
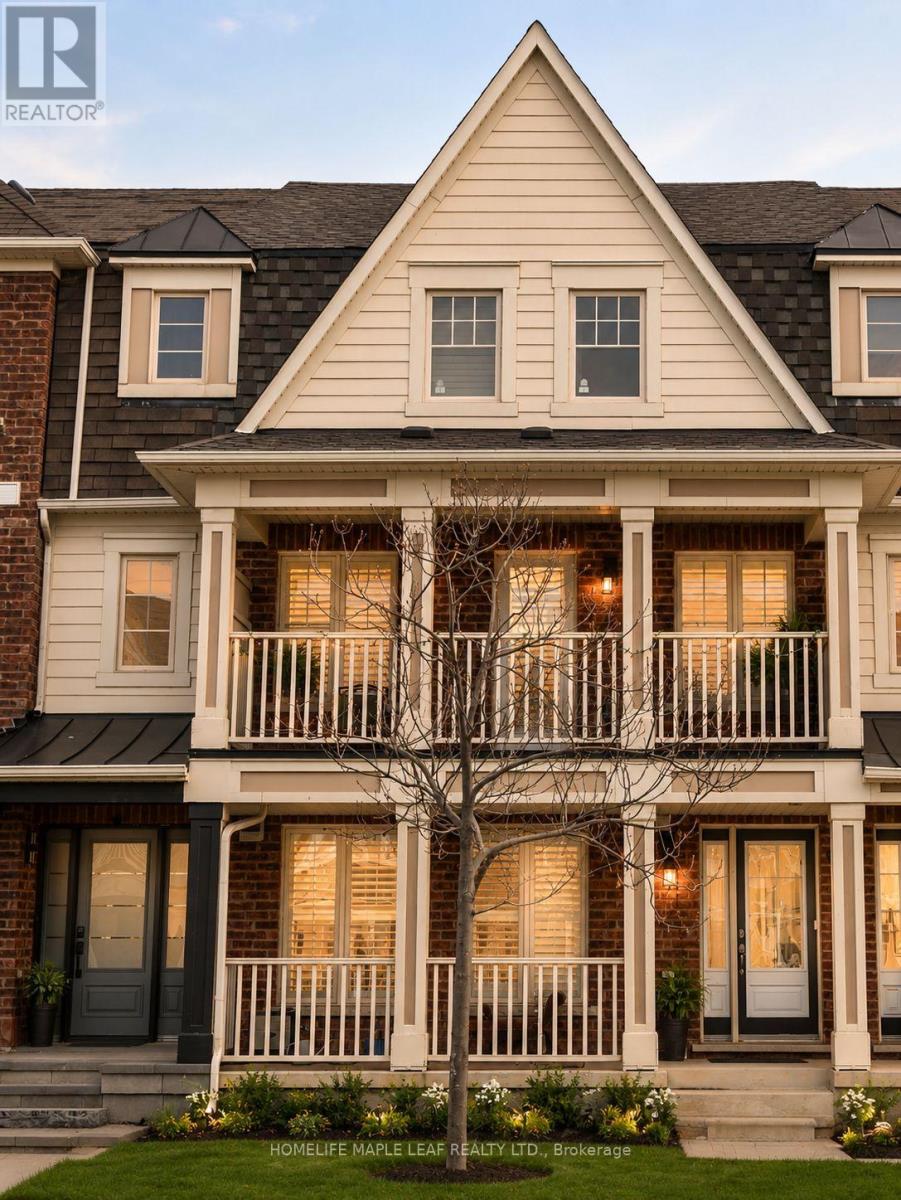
649 Scott Boulevard
Milton, Ontario
"Welcome to Mattamy's executive freehold Rothmill model in the highly sought-after Hawthorne Village on the Escarpment. This beautifully maintained, carpet-free home features hardwood flooring throughout, a double-car garage, and a bright open-concept layout. The upgraded kitchen boasts quartz countertops, stainless steel appliances, a custom backsplash, and a functional butler's pantry. A spacious main-level office offers exceptional flexibility as a home workspace, second living room, or a private guest retreat with excellent privacy and convenient access. Enjoy outdoor living with both a private balcony and terrace, perfect for relaxing or entertaining. Ideally located just steps from top-rated schools, parks, shopping, banks, and everyday amenities." (id:62104)
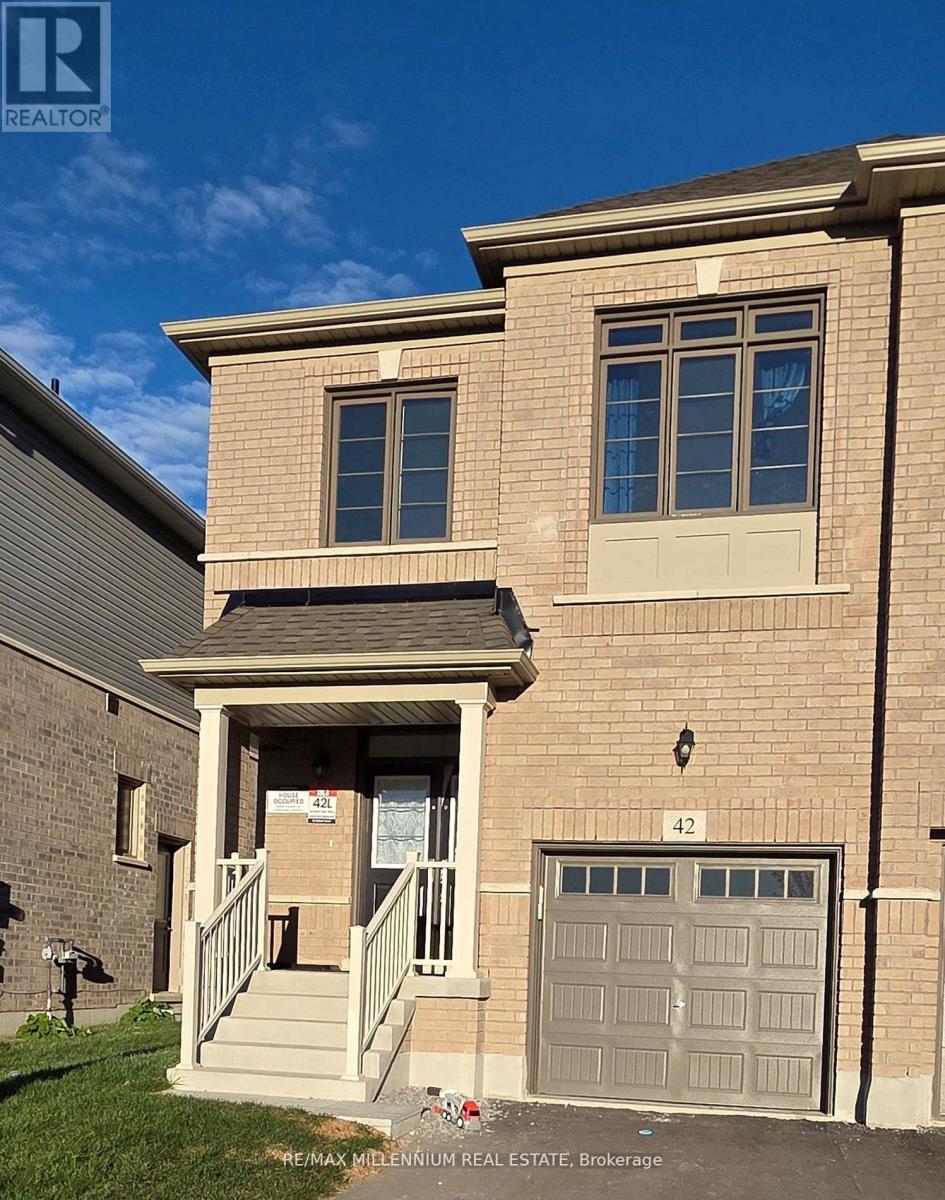
42 West Oak Trail
Barrie, Ontario
Discover this amazing Semi-Detached 4 Bedroom home offering a spacious 1895 Sqft of modern Living, with 3 well appointed washrooms and generously sized bedrooms. It is perfect for families seeking comfort and convenience. Ideally located close to major highways and just minutes from main grocery stores and essential amenities, this home combines suburban charm with urban accessibility. (id:62104)
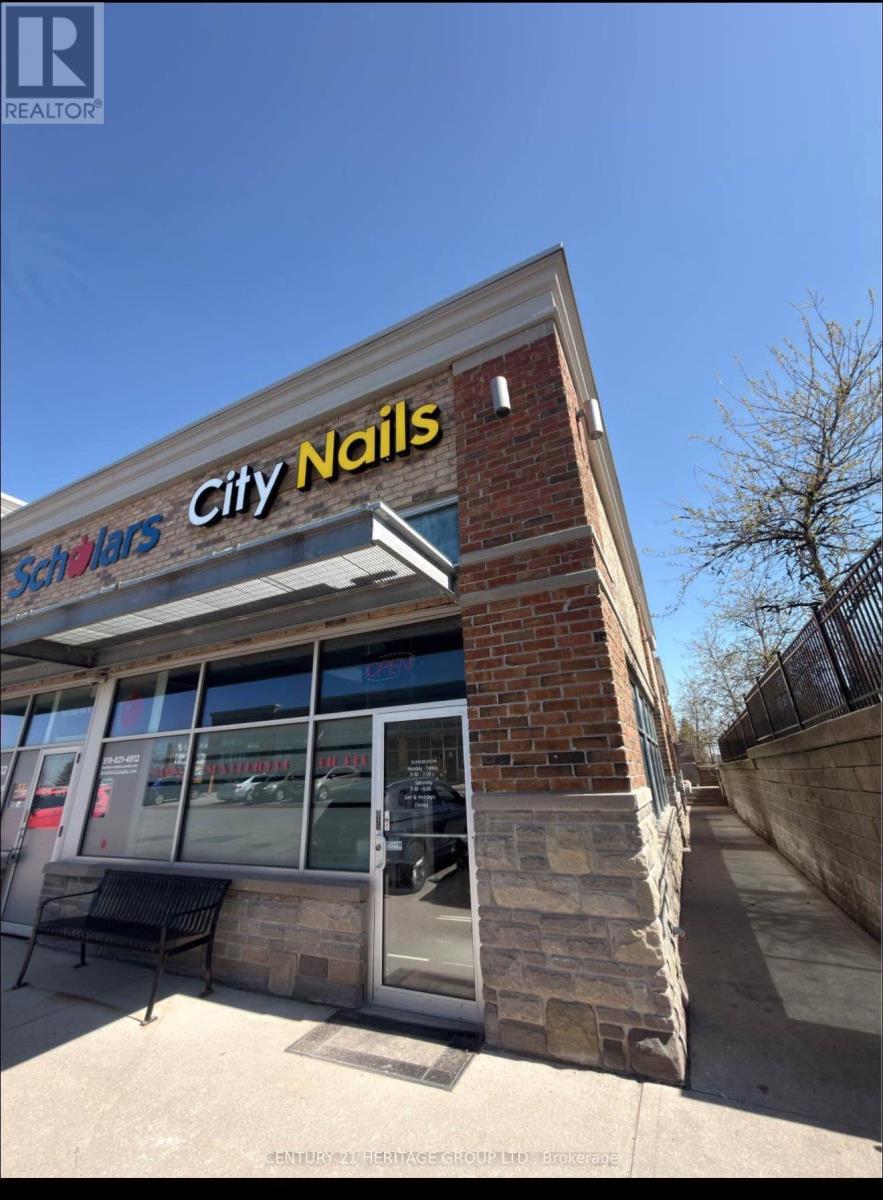
H106 - 103 Clair Road E
Guelph, Ontario
Turnkey nail salon business for sale in the prestigious Pergola Commons Plaza, Guelph. Approximately 1,112 sq. ft. featuring 6 pedicure chairs, 8 manicure stations, private waxing room, and laundry/storage area. Prime high-traffic location with excellent exposure and ample customer parking. Surrounded by established retailers, restaurants, and residential neighbourhoods. Lease secured until July 2027 with a 5-year renewal option. Current monthly rent of $5,974.59 includes TMI and signage. Ideal opportunity for beauty professionals, entrepreneurs, or investors seeking a thriving business in a growing market. (id:62104)
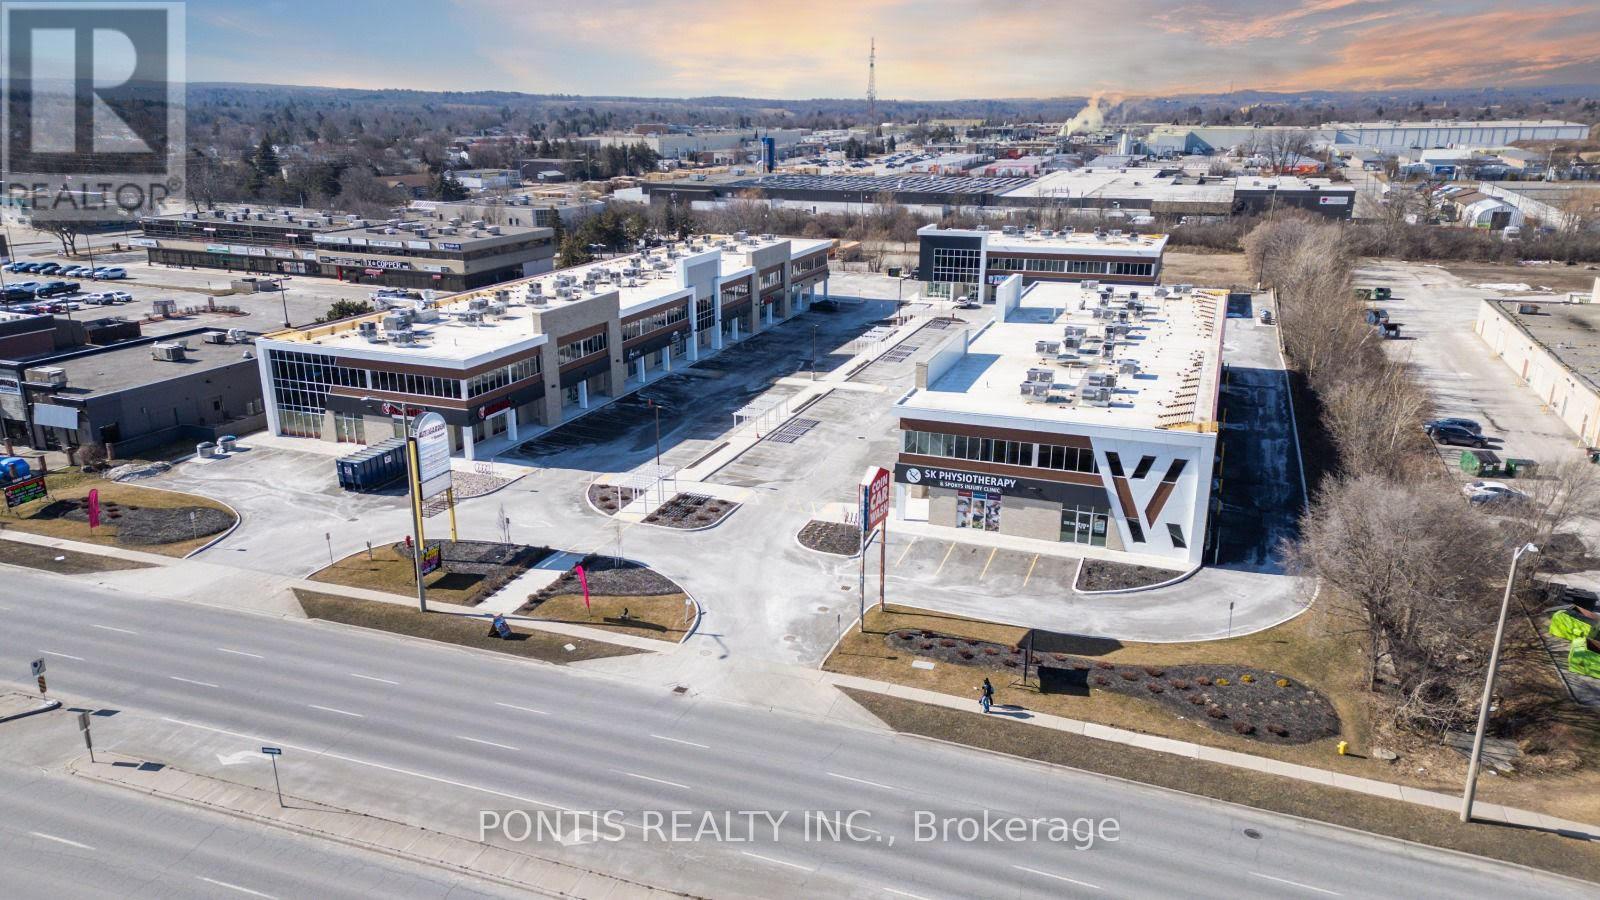
G211 #5 - 450 Hespeler Road
Cambridge, Ontario
Brand new contemporary office space located in the Business District of Cambridge tailored for professionals such as accountants, lawyers, insurance brokers, mortgage brokers, immigration consultants, financial advisors, real estate agents, and among others. The office comes equipped with a desk, chairs, a TV, wireless charging ports, WI-FI, includes a kitchenette and bathroom. Located Just South Of 401. Moments Away From Cambridge Centre Indoor Shopping Mall. This intersection sees approx. an average of 50,000 cars daily. (According to Region of Waterloo). Giving this plaza great exposure for your business! (id:62104)
99 Toulon Crescent
London East, Ontario
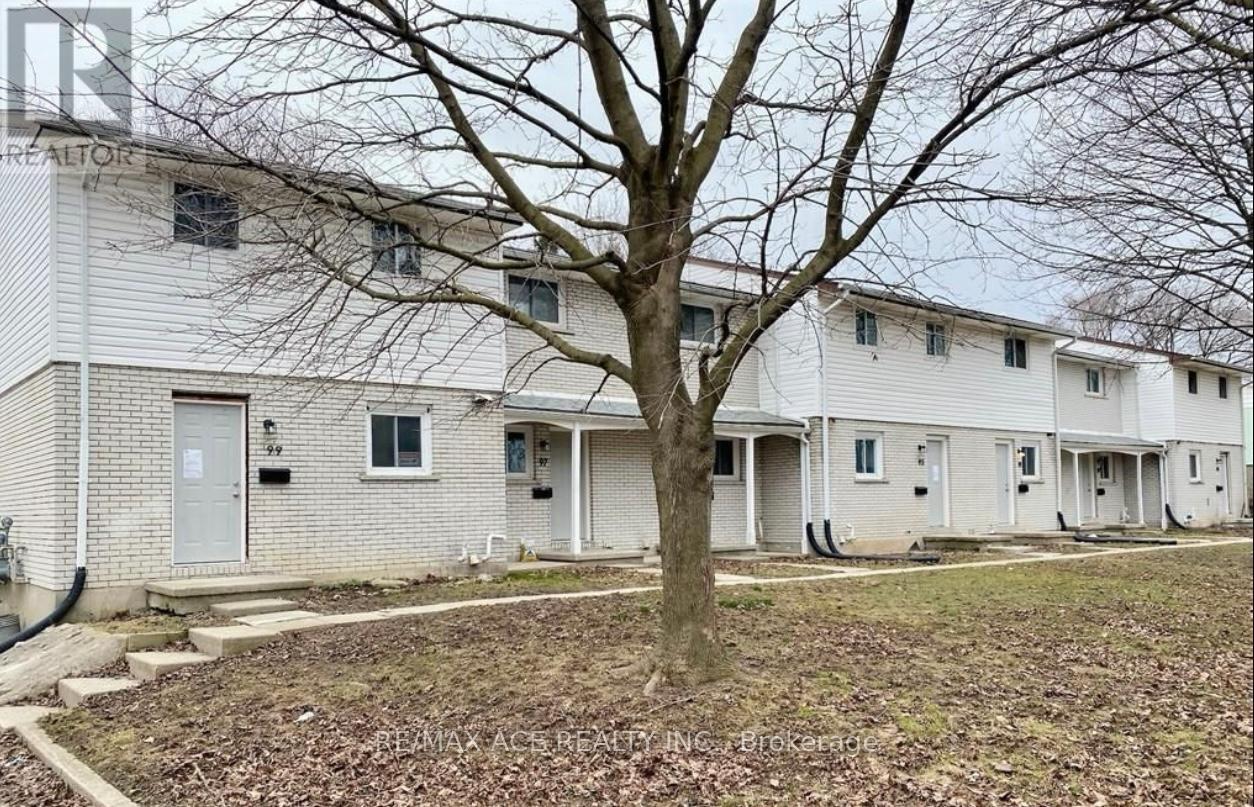
Welcome to this nicely updated 3+1 bedroom 1.5 bath end unit, located on a quiet mature street close to everything you'll ever need in the city! Fancy features in this move-in ready unit include quartz countertops, ledgestone backsplash, under cabinet lights, new soft close cabinets, stainless steel appliances and more. The main level is modern with a bright open concept living, while upstairs boasts 3 large bedrooms and a full 4 piece bath. In the finished basement you'll find an additional large bedroom and unfinished laundry area with gas furnace & new washer/dryer. Your fully fenced backyard gate leads to convenient parking access. Roof, siding & electrical panels -2019. New front doors. Close to schools, parks, Highway 401, the airport, short drive to downtown, shopping and Fanshawe college. (id:62104)
242 Waterbrook Lane
Kitchener, Ontario
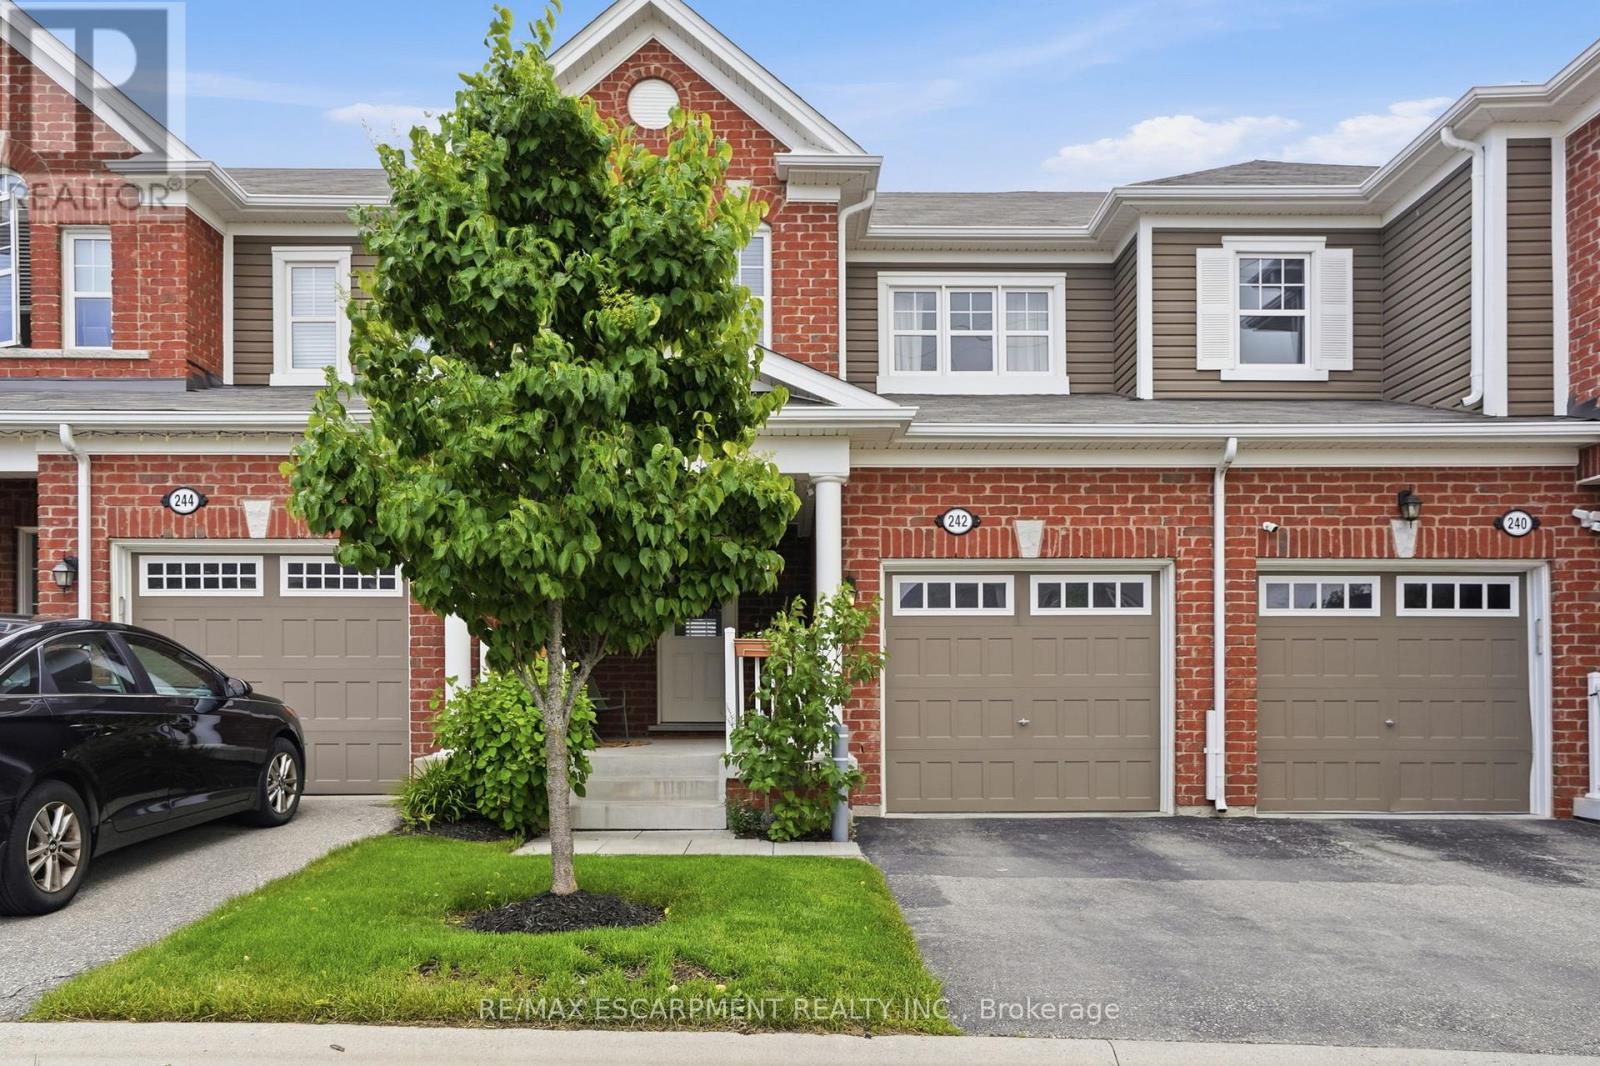
From the moment you arrive, this immaculate freehold townhome makes an impression; a large, welcoming front porch sets the tone before you even step inside. The open-concept main level is bathed in natural light and finished with pot lights throughout, creating a warm, polished atmosphere that flows effortlessly from the kitchen to the living and dining areas. The kitchen anchors the space with beautiful quartz countertops, stainless steel appliances and a peninsula extended for barstool seating; ideal for casual meals, morning coffee or keeping the conversation going while you cook. California blinds in the living room add a clean, finished look while giving you effortless control over light and privacy. Sliding doors off the dining room open onto a rear patio for seamless indoor-outdoor living. Upstairs, three well-proportioned bedrooms deliver the space every family needs; the primary retreat is exceptionally well-appointed with both a walk-in closet and a reach-in closet, plus a private ensuite with a soaker tub, while two additional bedrooms and a second full bath complete the upper level. The unfinished basement offers a blank canvas ready for your vision, whether that's a rec room, home gym or extra storage. Add in an air exchanger and reverse osmosis water system and you have a home that's as practical as it is polished - move-in ready and ideally located just minutes from parks, trails, schools, shopping and major commuter routes in one of Kitchener's most sought-after family communities. RSA. (id:62104)
177 Niagara Boulevard
Fort Erie, Ontario
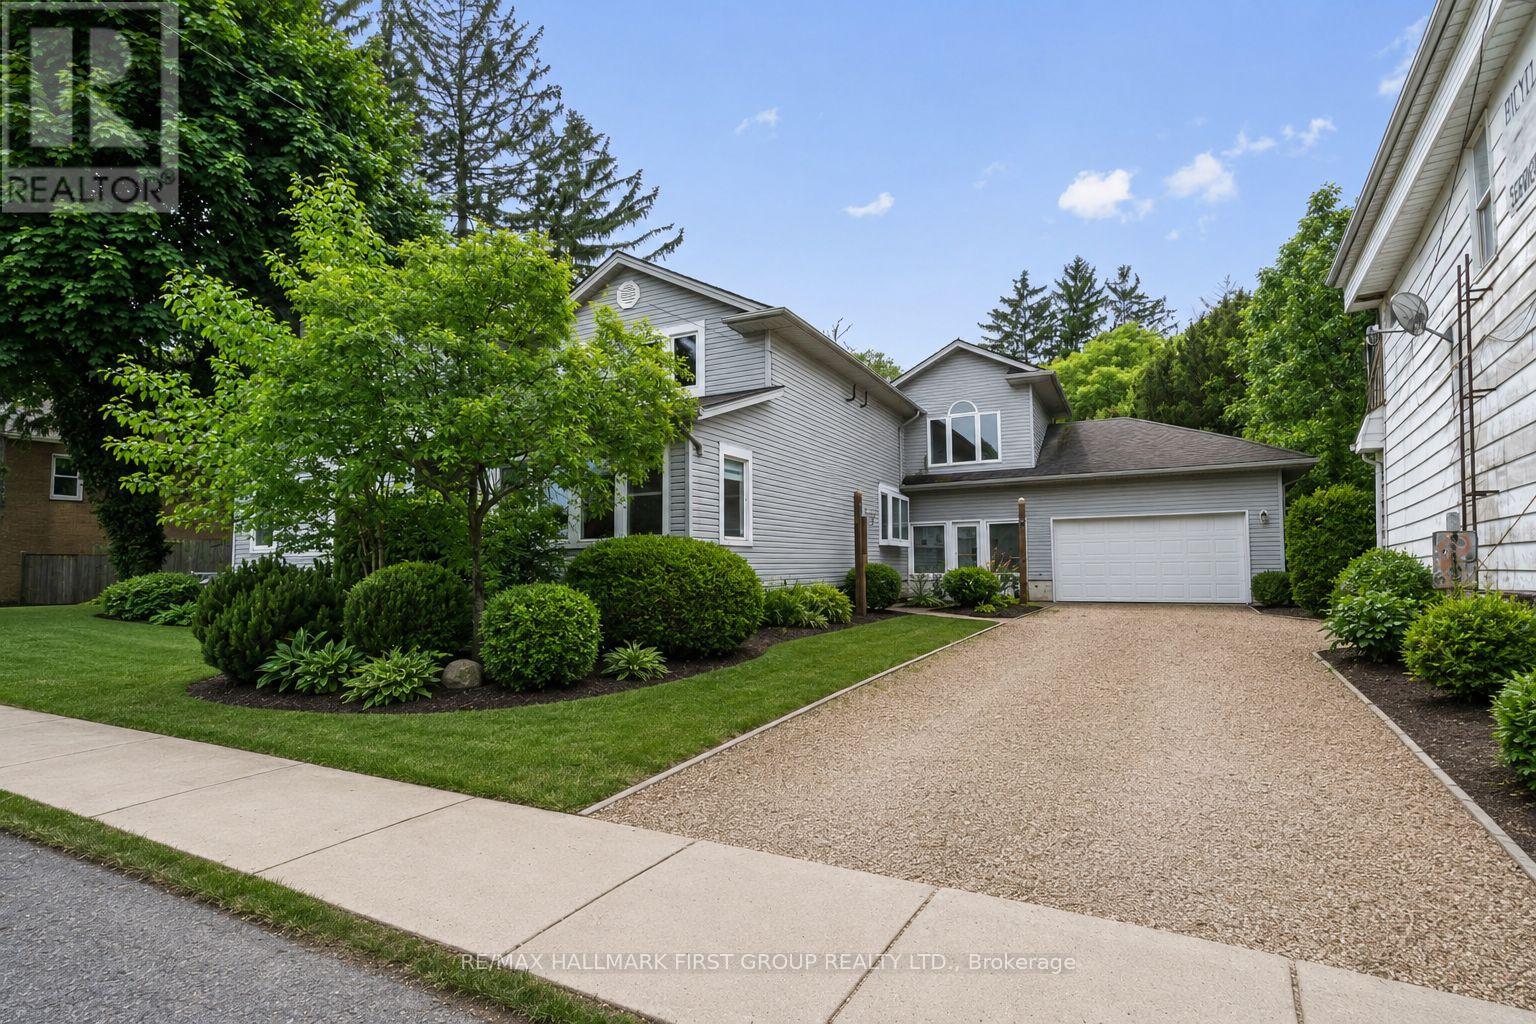
Power of Sale. Exceptional opportunity for investors, entrepreneurs, and owner-operators looking for a property that works as hard as they do. 177 Niagara Boulevard is zoned C2 commercial and sits on 104 feet of frontage directly across from the Niagara River in Fort Erie, offering a rare combination of commercial flexibility and residential comfort in a single property. The C2 zoning supports a wide range of permitted uses including retail, professional office, personal service, bed and breakfast, care facility, and mixed residential/commercial operations. The nearly 2,800 sq ft layout across two storeys lends itself naturally to a live/work setup, with the main level suited to a client-facing business, studio, or office, and the upper level offering five updated bedrooms and four bathrooms for owner or staff accommodation. The main floor also includes a large games room, bright sunroom, eat-in kitchen, and additional living space, making full residential use equally viable for a buyer who simply wants scale and location. Recent improvements include a newer kitchen, updated washrooms, newer appliances, updated windows, and a newer furnace, meaning the capital work has been done.Outside, an attached double car garage, covered rear porch, large breezeway, and 6 total parking spaces support both commercial and residential use. The flat, fenced lot provides outdoor space for signage, client parking, or private enjoyment. Situated across from the Niagara River with partial water views, proximity to waterfront parks, public river access, and a nearby boat launch. Minutes to the Peace Bridge crossing and all Fort Erie amenities. Exterior Photos AI Generated To Showcase Landscaping. (id:62104)
177 Niagara Boulevard
Fort Erie, Ontario
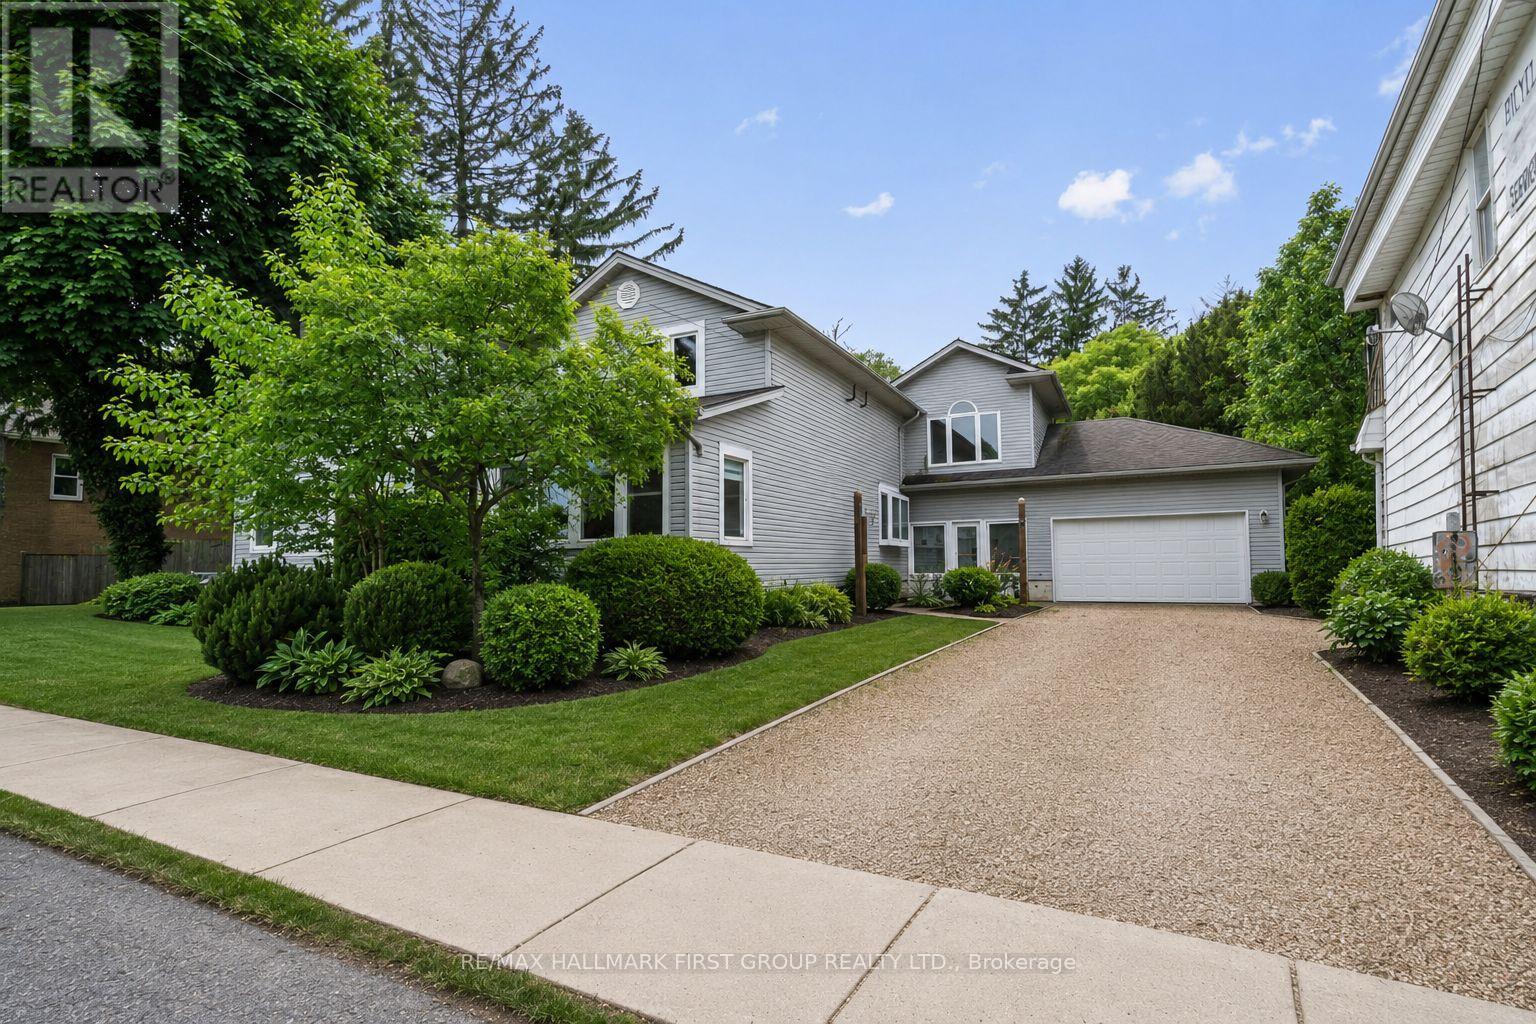
Power of Sale. Rare opportunity on one of Fort Erie's most recognized streets. 177 Niagara Boulevard sits on 104 feet of frontage directly across from the Niagara River, zoned C2 Commercial, and offering the kind of live/work flexibility that is genuinely hard to find at this price point. Run a business from the main level and live upstairs, convert the space to suit a professional office, bed and breakfast, care facility, or community use, or simply enjoy it as a spacious private residence with partial river views and room for a large family. The layout already supports a natural separation of uses, with a welcoming main floor featuring a large games room, bright sunroom, eat-in kitchen, and additional living and bedroom space, and five updated bedrooms plus four bathrooms across the upper level. Recent improvements include updated washrooms, a newer kitchen, newer appliances, updated windows, and a newer furnace. A covered rear porch, large breezeway connecting the home to an attached double car garage, and 6 total parking spaces add everyday functionality. The lot is flat, fenced, and usable. Outside, you have 104 feet of street presence on Niagara Boulevard with river views across the road, proximity to waterfront parks, and public river access with a boat launch nearby. The Niagara Corridor, Peace Bridge Crossing, and all of Fort Erie's amenities are minutes away. Exterior Pictures AI Generated To Showcase Landscaping. (id:62104)

24-26 Maple Avenue
Grimsby, Ontario
STATELY 4 BEDROOM CENTURY HOME BUILT IN 1906 LOCATED IN THE DOWNTOWN CORE AND THE HEART OF THE HERITAGE DISTRICT OF GRIMSBY. This Spacious & Gracious home sits on a large property (100'x178') with manicured grounds, picket fence, spectacular rose gardens, numerous cherry trees, large barn with loft & 2 PC bath. Fabulous summer kitchen with double French doors opening at poolside. The saltwater pool is surrounded by expansive patios and complete privacy making it a true oasis for family gatherings and entertaining. Meticulously maintained. Welcoming wrap-around verandah adds to the charm of the home. All principal rooms boast the original wood trim and hardwood floors with a number of original French doors. On main level the elegant foyer opens to library/office with wall-to-wall built-in cabinetry. Dining room open to living room with gas fireplace & access to Verandah. Spacious kitchen with granite counters and abundant cabinetry with second staircase to upper-level. Stunning great room open to kitchen with vaulted ceiling & custom gas fireplace. Main floor laundry room. Impressive staircase leads to upper-level with 4 bedrooms plus 4-season sunroom overlooking the grounds with picturesque escarpment views. Attic walk-up offers additional space for development. OTHER FEATURES INCLUDE: C/air unit 2025, new pool liner & saltwater conversion 2019, pool pump & filter 2022, roof shingles replaced, sprinkler system at all flower beds 2021, garden shed, kitchen appliances, 2 gas fireplaces, washer/dryer. PLEASE NOTE: This property is being sold with a separate (50'x100') lot (included in asking price) adjacent to the north side of this property offering future opportunities. This property exudes charm and grace inside and out! (id:62104)
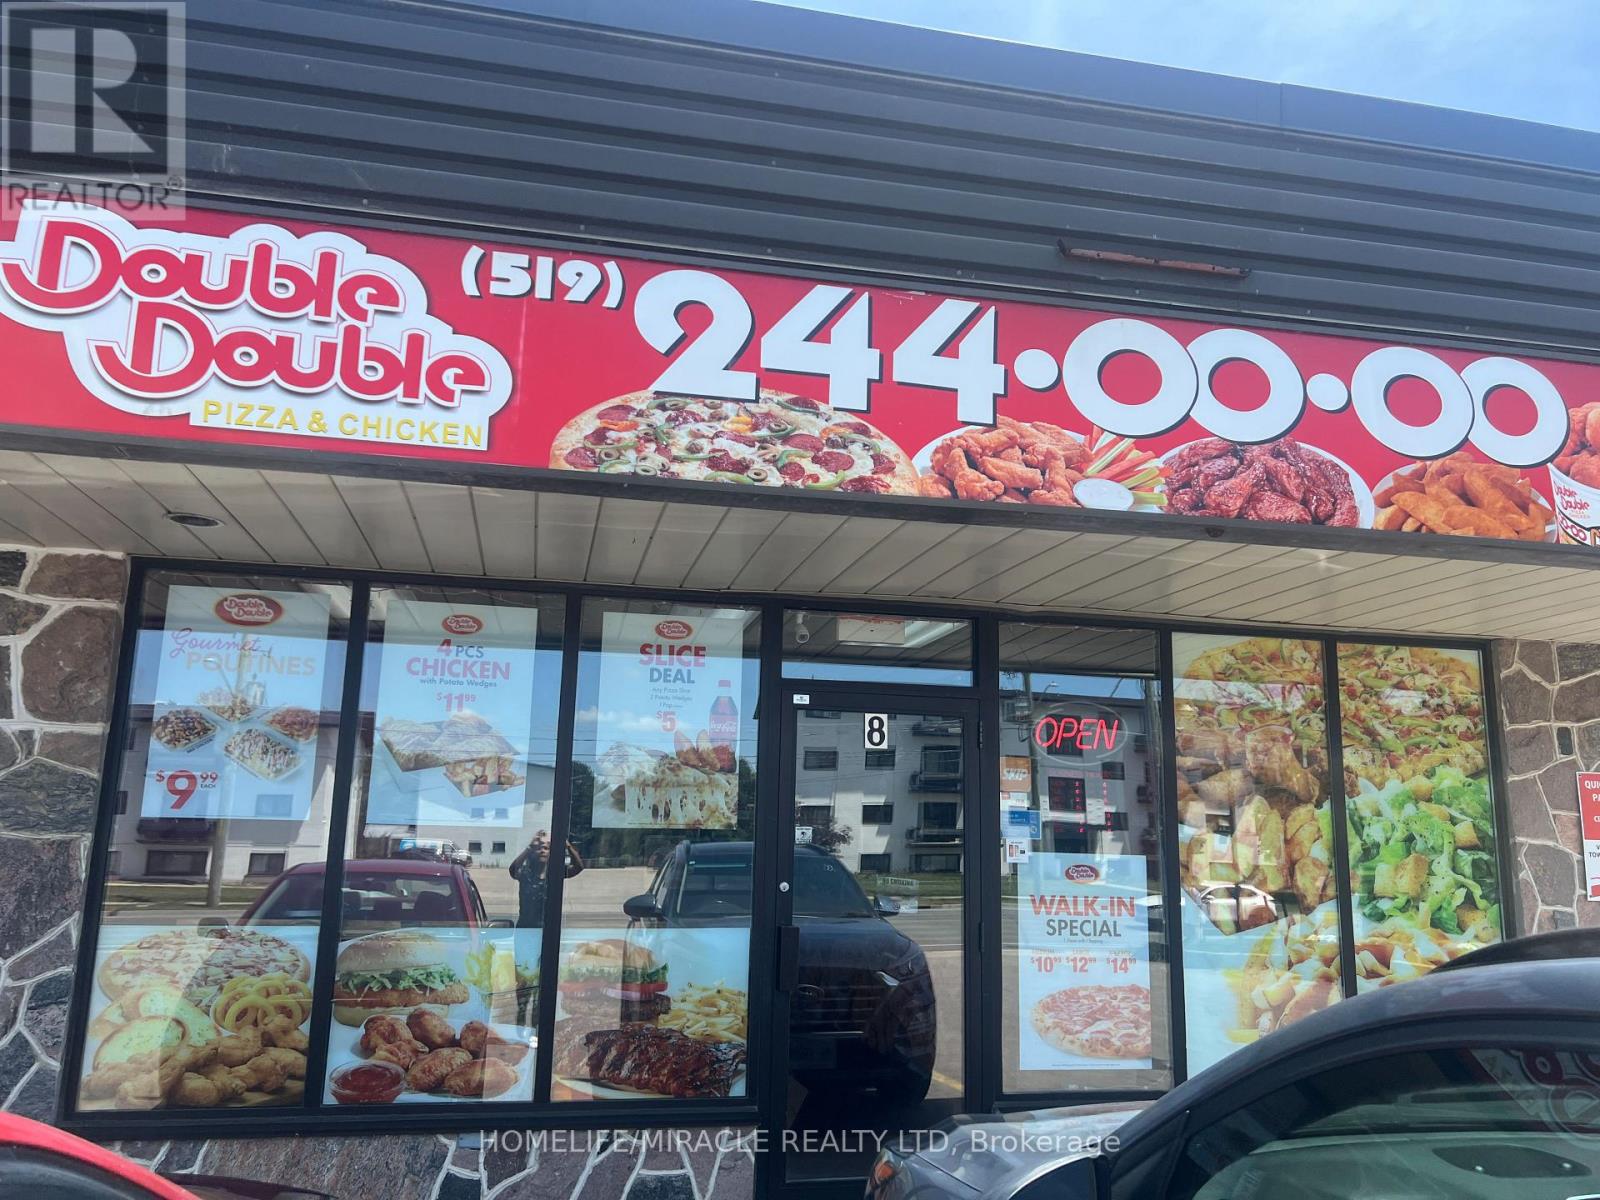
347 Erb Street W
Waterloo, Ontario
Turn-Key Double Double Pizza & Chicken Franchise - For Sale in WaterlooStep into ownership with this fully operational, turn-key Double Double Pizza & Chickenfranchise in a prime Windsor location! This established business offers a fantastic opportunityfor entrepreneurs or investors looking to enter the thriving quick-service restaurant market.Key Features:- Franchise Brand: Double Double Pizza & Chicken- Lease Details: Current lease valid until July 31, 2028 with renewal option available- Rent: $3,939.23/month + HST (includes TMI)- Space: 1,100 sq.ft. with 12-seat dine-in area- Included: All equipment and chattels - ready to operate from day one- Franchise Transfer Fee: Buyer and seller to split 50/50Why This Opportunity Stands Out:- Well-known brand with strong customer base- Turn-key setup - no downtime, start earning immediately- Affordable rent with long lease term- Ideal size for efficient operations and manageable overhead- Great potential for growth with delivery, and local marketing (id:62104)
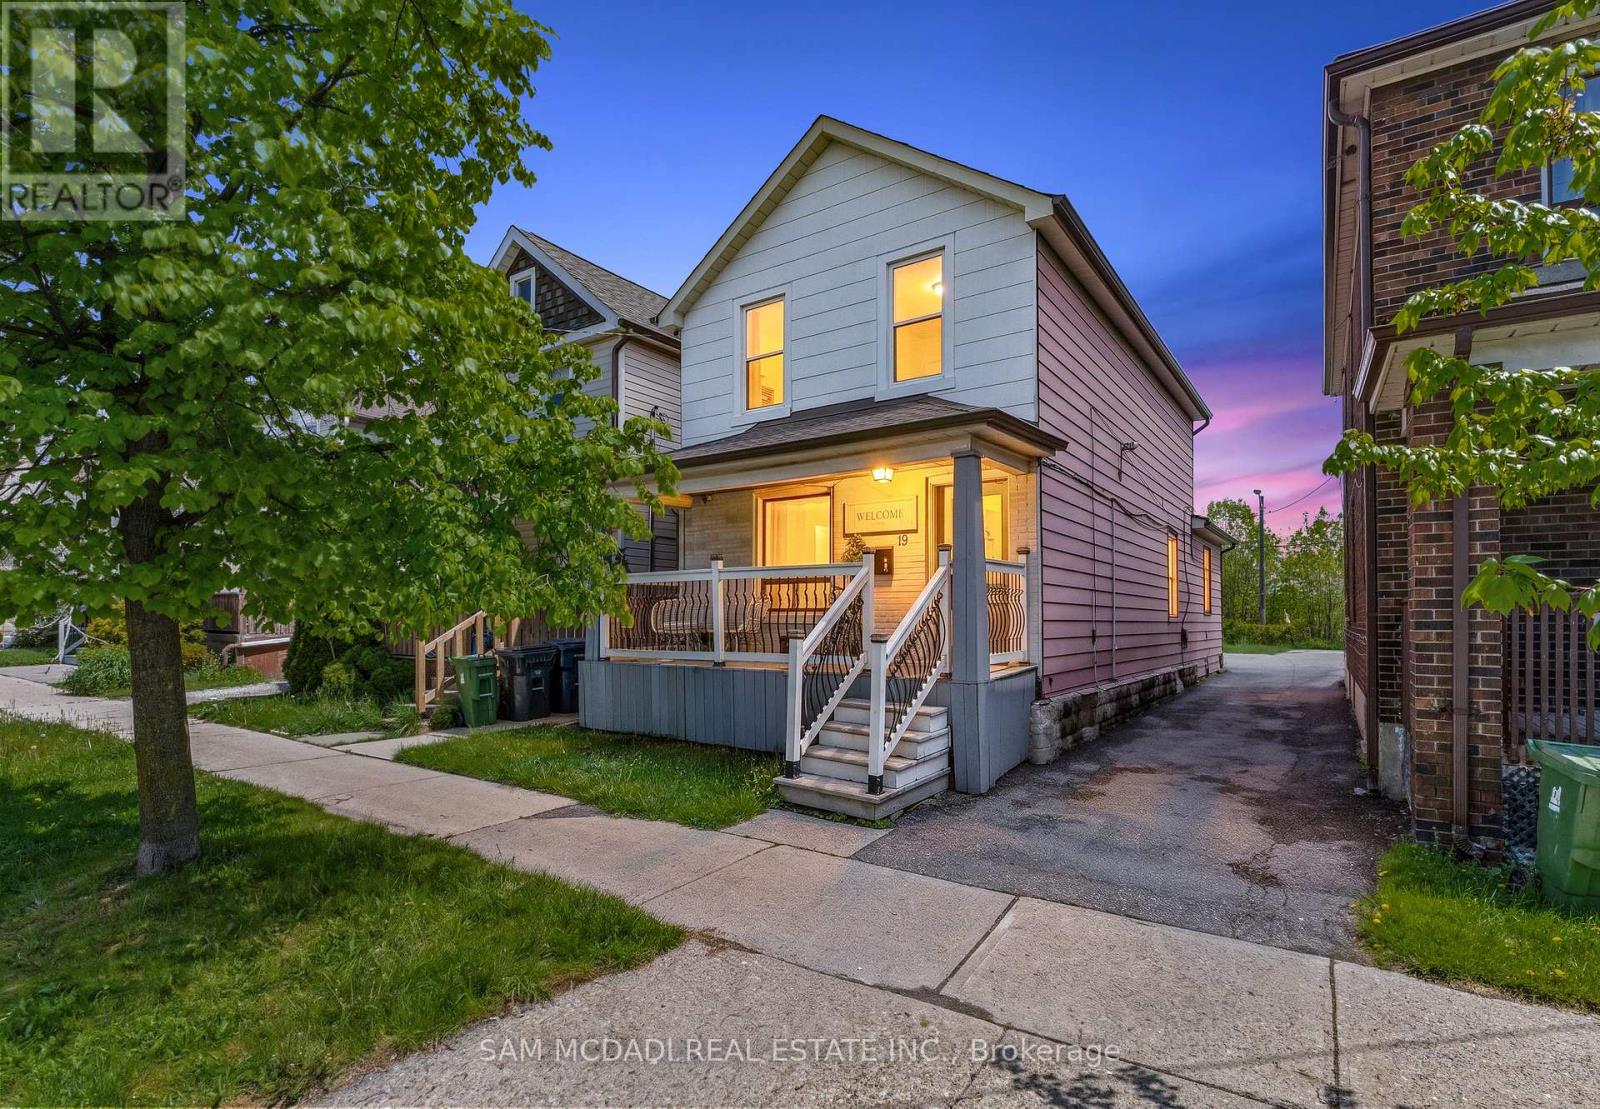
19 Toffee Court
Toronto, Ontario
Attention investors, renovators, and savvy buyers! Prime Etobicoke location just steps to Humber College, Lakeshore Village, transit, and easy access to the subway. This unique duplex features three self-contained living areas with separate entrances, offering exceptional income and multi-generational living potential. The property includes 3 bedrooms, 3 bathrooms, and 3 kitchens, with laminate flooring throughout. Flexible layout allows for multiple occupancy options and strong rental appeal in a high-demand area. A wide driveway plus convenient laneway access with potential for rear parking. An unfinished basement provides additional storage or future possibilities. A rare opportunity to own an income-generating property in a rapidly growing neighbourhood close to schools, shopping, parks, and waterfront amenities. (id:62104)
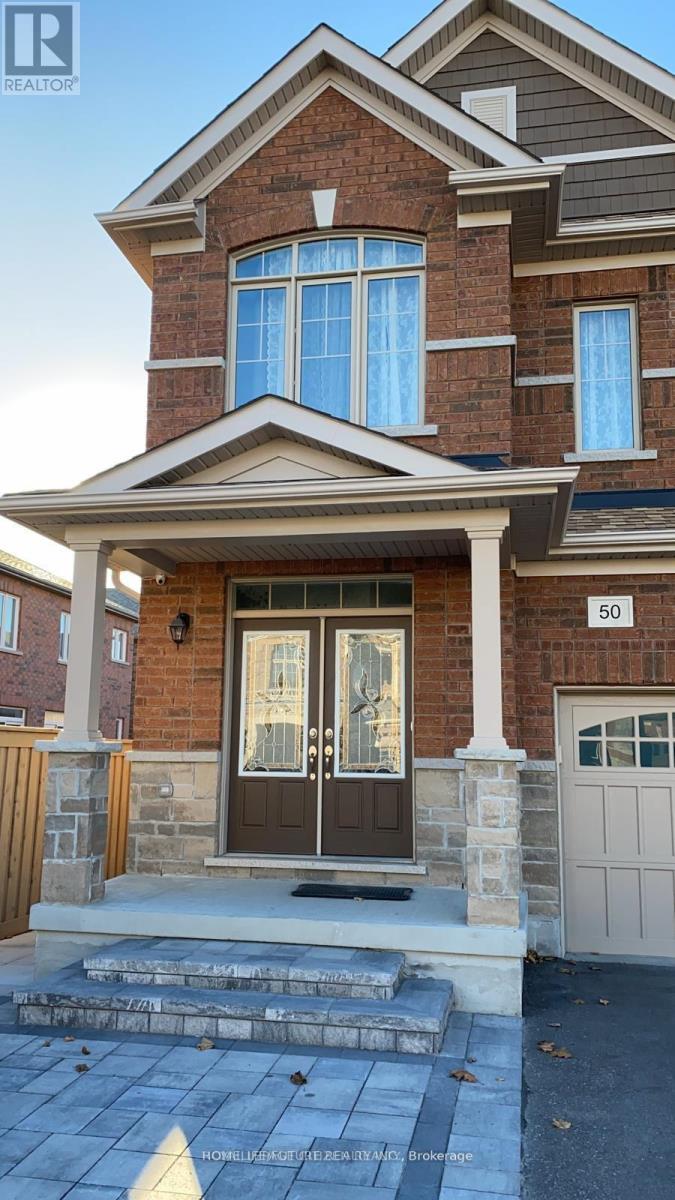
Bsmt - 50 Neelands Crescent
Toronto, Ontario
Prime Location! Conveniently situated with easy access to Highway 401and in close proximity to schools, parks, the University of Toronto, Centennial College, the Pan Am Centre, public library, hospital, TTC,and a wide range of other amenities. 2 bedroom basement with separate entrance and 1 Driveway parking. convenient separate laundry. Basement tenant pay 30% of all Utilities (Hydro, Gas and Water and HWT rental), **some are virtually transformed Pictures** (id:62104)
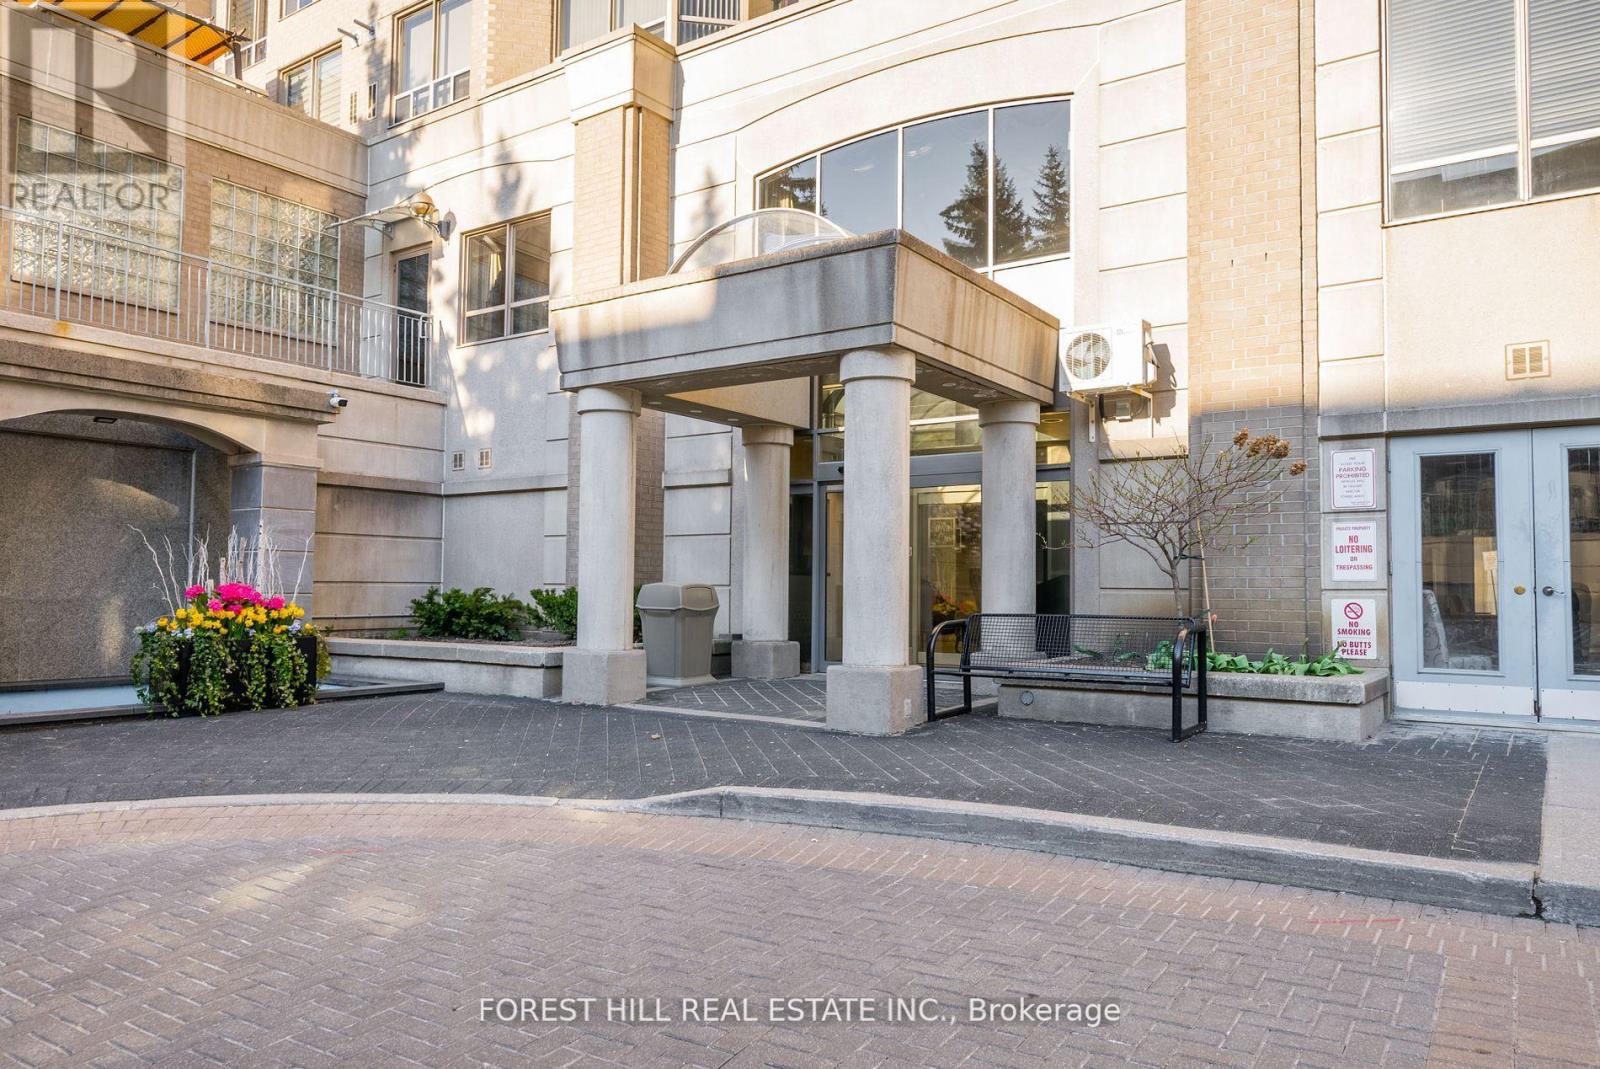
902 - 5418 Yonge Street
Toronto, Ontario
Welcome to this exceptional 3+1 bedroom residence ideally situated at the vibrant intersection of Yonge and Finch. Offering over 1,300 square feet of thoughtfully designed living space, this bright and spacious unit features a highly functional layout with a generous family room, separate living and dining areas, and a well-appointed kitchen with ample storage and workspace-perfect for both everyday living and entertaining. The unit includes three well-sized bedrooms plus a versatile den, along with two full bathrooms and convenience of ensuite laundry. Located just steps from transit, including TTC subway access, as well as the library, shopping, restaurants, and everyday essentials, this home offers unmatched urban convenience. Residents enjoy access to premium building amenities, including 24-hour concierge service, pool, gym, visitor parking, party room, etc. An outstanding opportunity to lease a spacious, well-located home in one of North York's most sought-after communities. Excellent opportunity for investors; seller does not warrant vacant possession, buyer to assume existing tenancy. (id:62104)
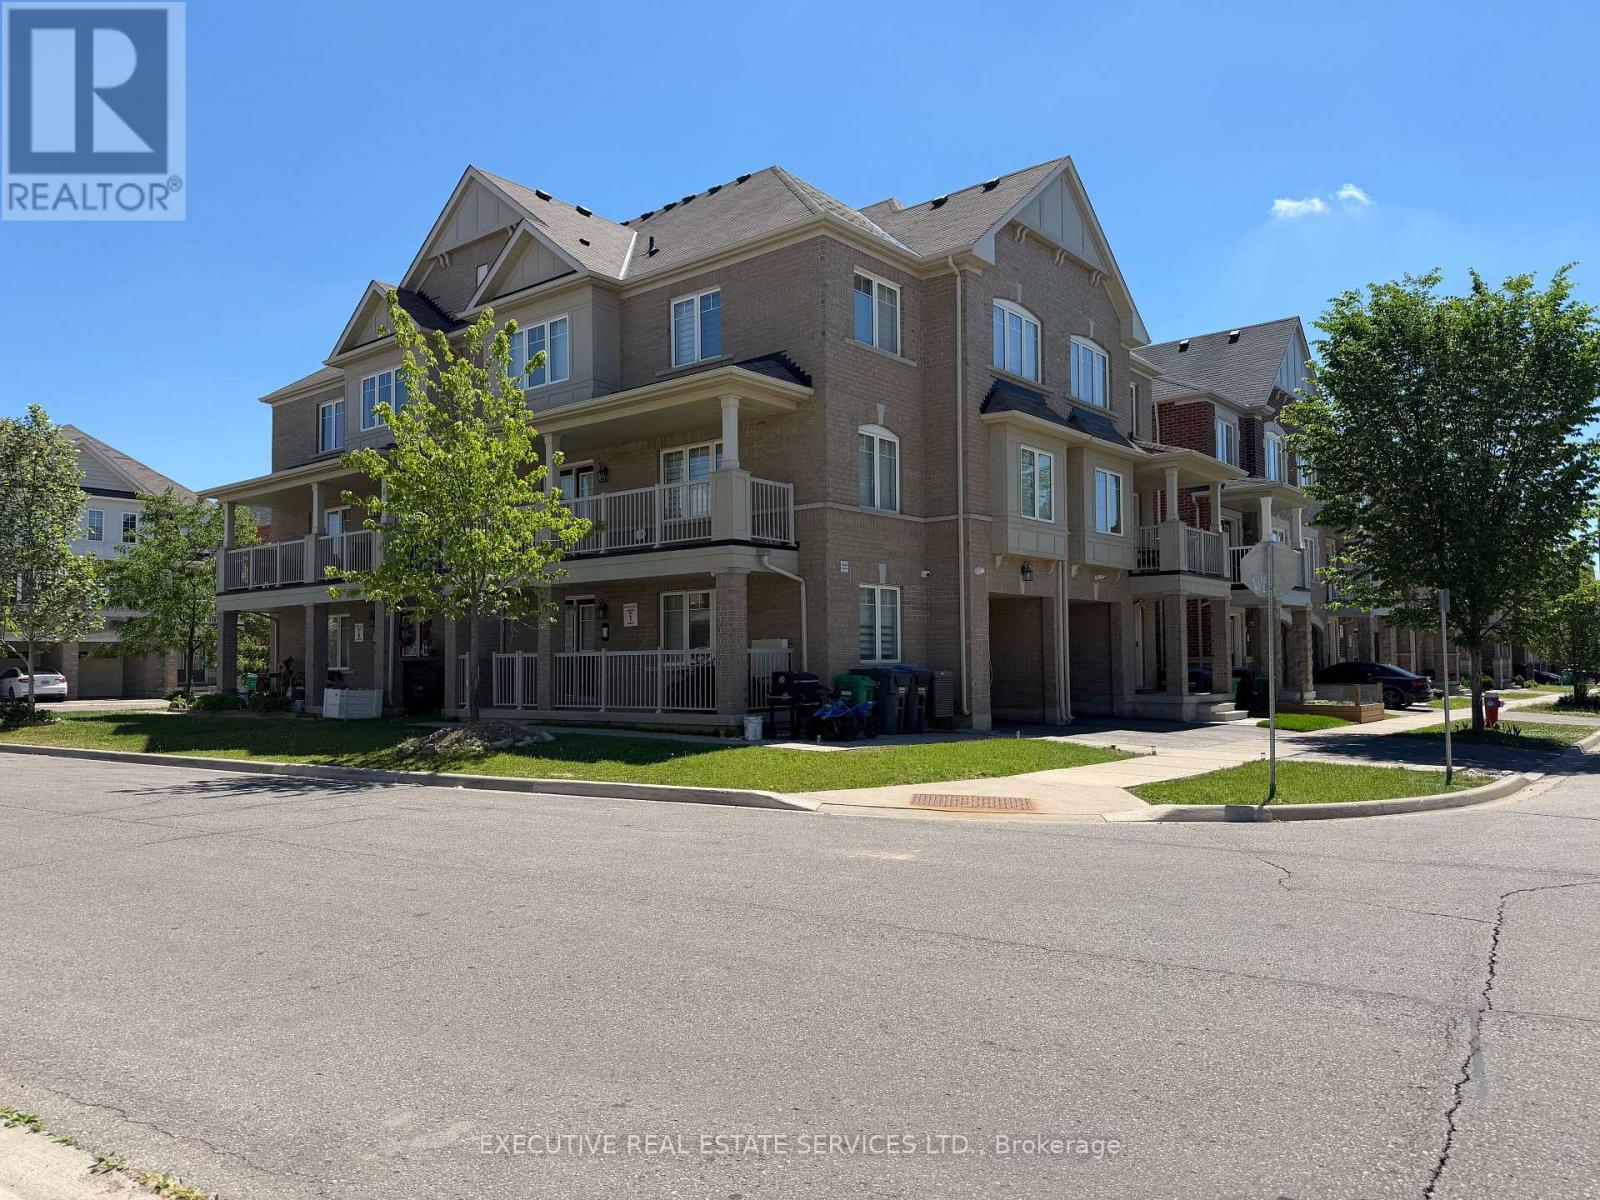
13 Golden Springs Drive
Brampton, Ontario
Welcome to 13 Golden Springs Dr! This FREEHOLD townhome will bring your search to a screeching halt. Corner lot home feels like a Semi! This gem of a listing features 3 Bedrooms on the third level, a 4th bedroom on the main floor, a den on the ground level, plus 3 washrooms. 2016 Built by Empire Homes. Spacious front porch with double door entry leads you into a main floor equipped with a versatile den, & access to the garage through the home. Ascend to the second floor via upgraded solid wood stairs where you will find your side by side washer & dryer, conveniently located powder room, additional bedroom & a fantastic open concept living / dining area illuminated with pot lights. The updated kitchen is an absolute chef's delight - equipped with stainless steel appliances, upgraded countertops, pot lights, & modern cabinets. Oversized balcony on the second level is a great place to enjoy a cup of coffee or BBQ with family. Third level features a master bedroom with a walk in closet, & an ensuite with upgraded shower + updated vanity. Remaining rooms are spacious & share a washroom, totalling to two full washrooms on the third level. Plenty of windows throughout the home flood the interior with natural light! Deep garage & driveway means ample parking space. Location Location Location! Situated in the heart of Northwest Brampton! Close to Mount Pleasant GO Station, school, parks, grocery stores, & all other amenities. The combination of living space, location & no monthly maintenance or POTL fees make this the one to call home! (id:62104)
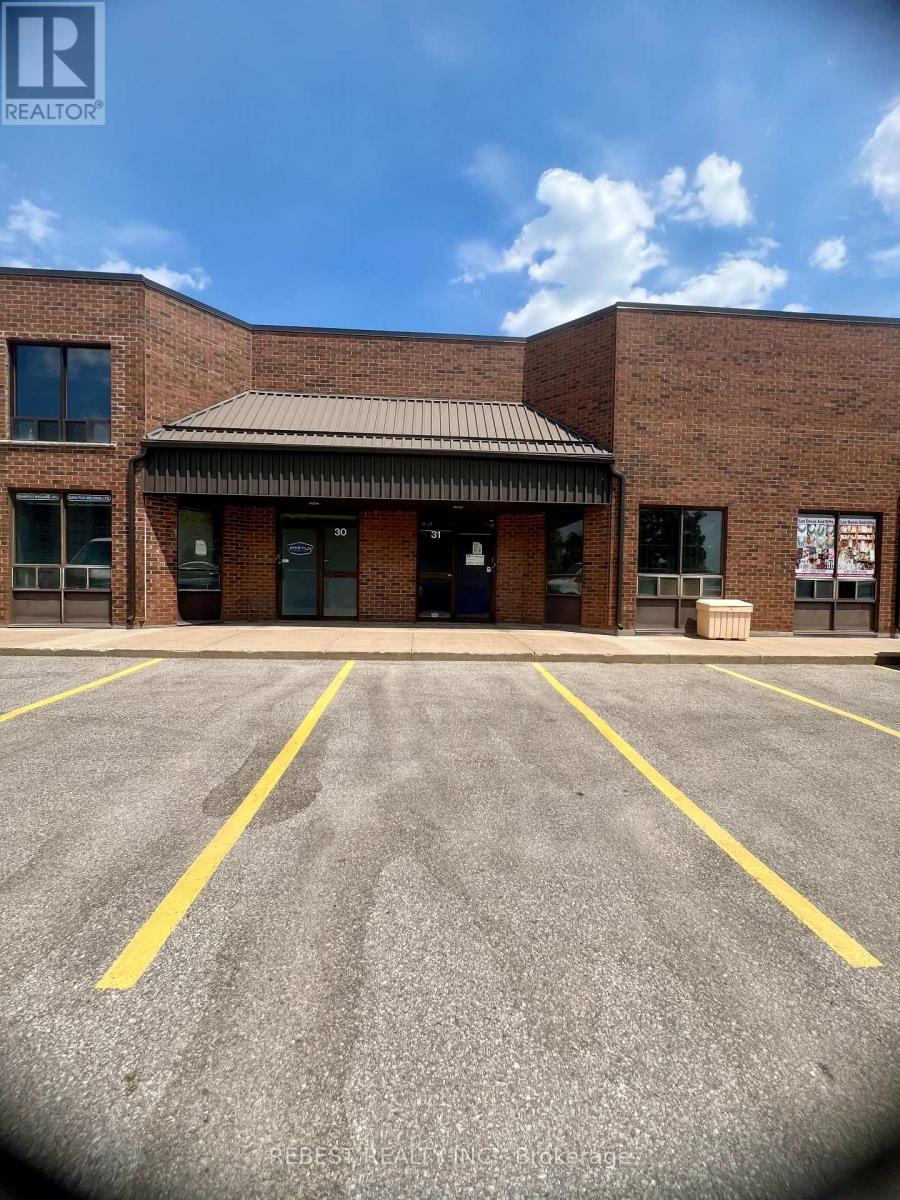
31 - 8560 Torbram Road
Brampton, Ontario
Exceptional Leasing Opportunity on Torbram Road! An outstanding opportunity to lease a high-visibility industrial/commercial unit located at the prime intersection of Torbram Road and Clark Blvd. This versatile space offers 1,750 sq ft on the main floor , ideal for a wide range of commercial or light industrial uses. Tenant will be responsible to pay the all the utilities Strategically positioned on Torbram Road, the unit boasts excellent exposure, heavy foot and vehicle traffic, and seamless access to major highways and public transit a perfect location for businesses seeking high visibility and convenience. Key Features: Suitable for a variety of businesses, including: Manufacturing, cleaning, packaging, dry cleaning, processing, repairing, or assembly of goods or food products Printing establishments, warehouses, radio/TV broadcasting studios Furniture or appliance stores, tailoring or barber shops Educational facilities or professional offices Located in a vibrant plaza with existing businesses such as a grocery store, pizza outlet, pastry shop, sweet/pan shop, lighting and furniture store . Dont miss this rare chance to establish or expand your business in one of Bramptons most sought-after commercial hubs! (id:62104)
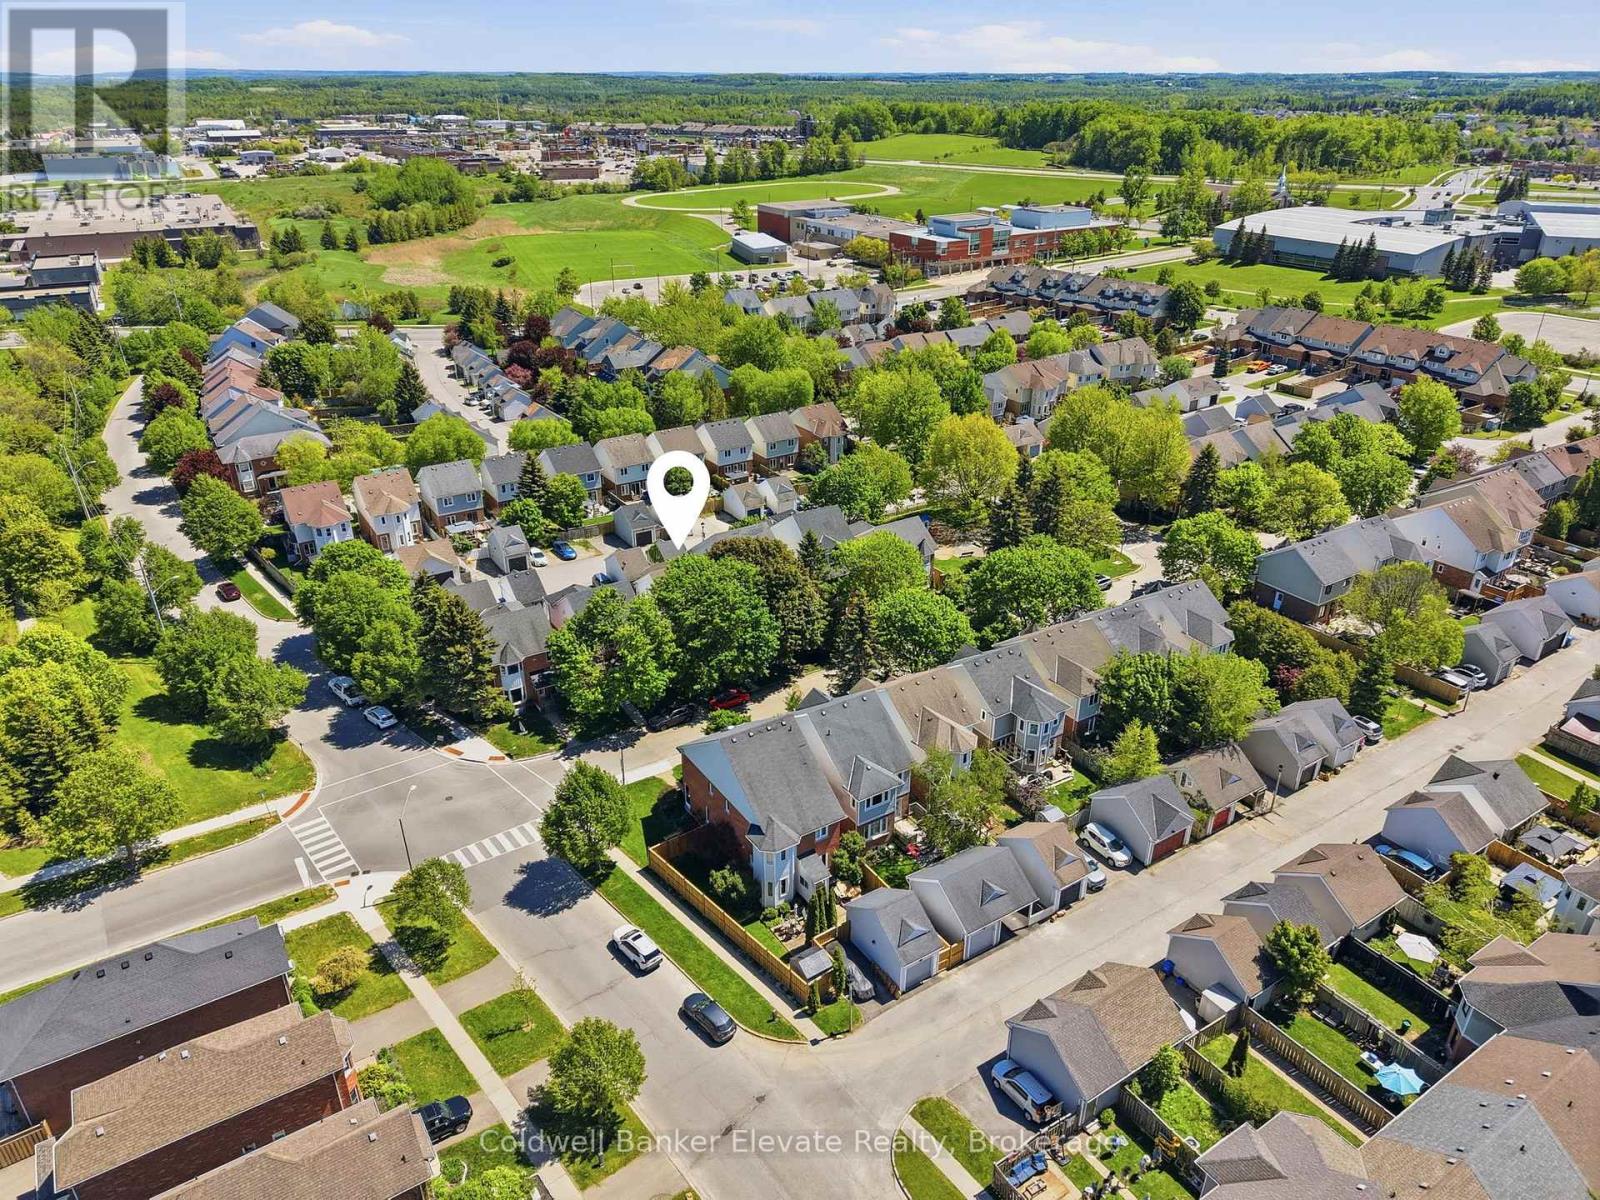
334 Cottonwood Street
Orangeville, Ontario
Discover this beautifully updated family home in Orangeville's desirable Montgomery Village neighbourhood. Featuring 3 generous bedrooms plus a flexible den or home office, this home offers the perfect blend of comfort, style, and functionality. The bright, open concept main floor is highlighted by a modern eat in kitchen with granite countertops, stainless steel appliances, and a large island that's ideal for meal prep, casual dining, or entertaining guests. The finished basement includes a dedicated gym area and a comfortable living space, creating the perfect spot to stay active, relax, and spend time with family and friends. Outside, you'll find a fully landscaped, low maintenance backyard complete with concrete walkways, a gazebo, and a firepit inviting setting for summer barbecues, family gatherings, or quiet evenings outdoors. A detached garage and ample driveway parking add to the home's practicality and convenience. Located within walking distance to Montgomery Village Public School, Westside Secondary School, parks, and the Alder Recreation Centre, this home offers unmatched convenience for growing families. Enjoy quick access to shopping, restaurants, and Highway 10, making commuting a breeze. Combining an unbeatable location, functional layout, and welcoming neighbourhood atmosphere, this is the perfect place to call home. (id:62104)
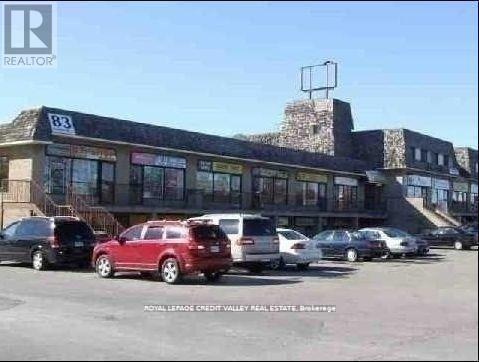
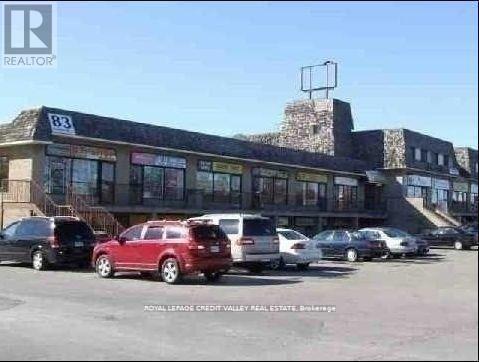
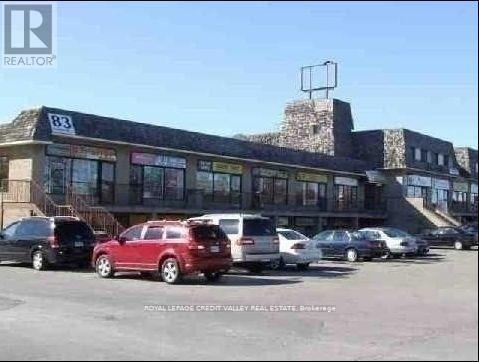
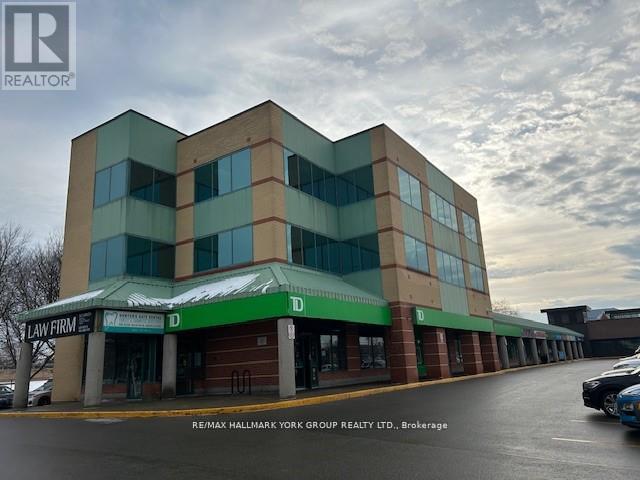
Suite 210 - 14845 Yonge Street
Aurora, Ontario
High Profile Class A Urban Neighbourhood Professional 3 Storey Office Building add joining an Established Retail Plaza *Corner Location * Anchored by TD Bank & UPS & Locale Restaurant and other Long Term Tenants * Prime Location On Yonge St * Stop Light at Entrance *Public Transit at the Door * Ample Surface Parking * 959SF *Available Immediately *Move in Ready For You* Large General Office Area + Private Executive Office + Kitchenette ( Washrooms in Common Area )* Great Windows / Natural Light * Entrance Lobby & Elevator ** 50 cent per Sq Ft increase each year in Net Rent in Year 2,3,4&5* (id:62104)
204 Balsam Avenue S
Hamilton, Ontario
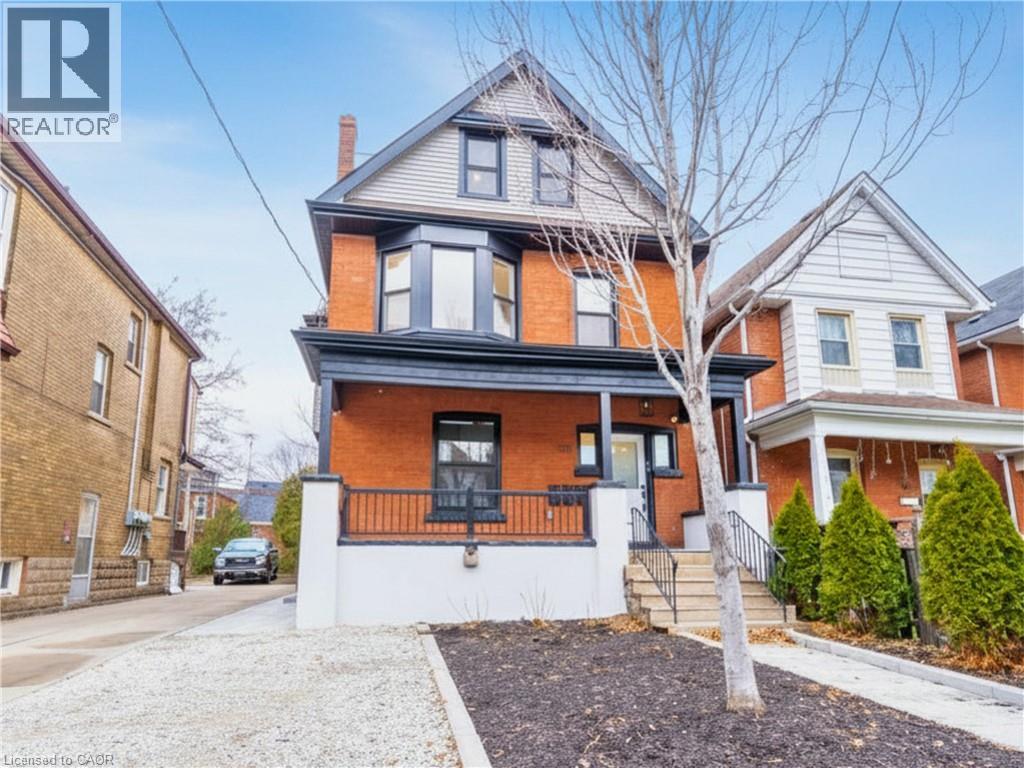
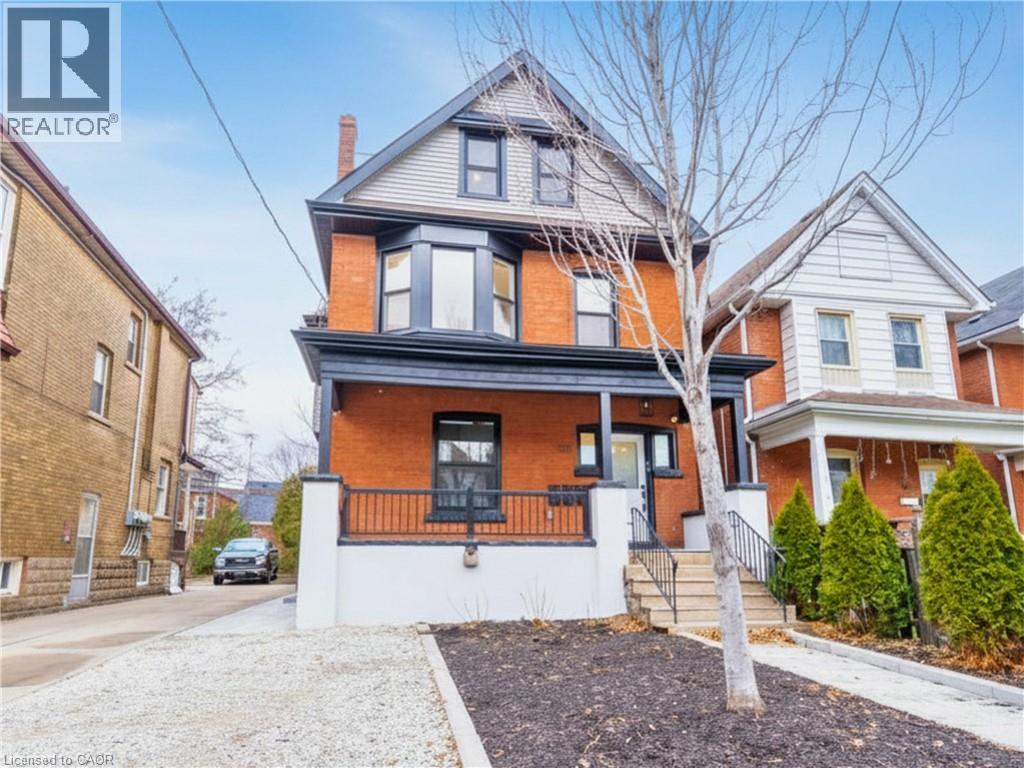
An exceptional investment opportunity in Hamilton’s St.Clair/Blakeley neighbourhood. This skillfully renovated century home offers over 2,100 sq ft of finished living space across three self-contained units, making it an ideal investment property OR an incredible multi-generational home for a large family. Configured as a legal duplex with an in-law suite, it delivers strong rental income potential OR the flexibility to live in one unit while leasing the others potentially bringing your total housing expenses down. Talk about affordable! This property features three well-appointed suites with modern finishes throughout, including updated kitchens with subway tile backsplashes, stainless steel appliances, and in-suite laundry in each unit. Durable luxury vinyl plank flooring runs throughout, ensuring low maintenance and long-term durability. The well-designed layout includes a 2-bedroom unit with a stone patio, a 1-bedroom unit with a private deck, and a spacious 3-bedroom unit spanning two levels with a separate laundry room.Separate hydro meters allow for efficient expense management and increased net returns. The property is currently tenanted by reliable, long-term occupants who are easy to manage and paying at or slightly above market rents, providing immediate, consistent income. Additional features include four-car parking with front and rear alley access, a fully fenced and hardscaped backyard, and strong curb appeal with a covered front porch. Ideally located near Gage Park, Ottawa Street amenities, transit, and key commuter routes, this turnkey property represents a solid addition to any real estate portfolio with both income stability and future growth potential. Call or message today for the proforma and more details! RSA. (id:62104)
204 Balsam Avenue S
Hamilton, Ontario
An exceptional investment opportunity in Hamilton’s St.Clair/Blakeley neighbourhood. This skillfully renovated century home offers over 2,100 sq ft of finished living space across three self-contained units, making it an ideal investment property OR an incredible multi-generational home for a large family. Configured as a legal duplex with an in-law suite, it delivers strong rental income potential OR the flexibility to live in one unit while leasing the others potentially bringing your total housing expenses down. Talk about affordable! This property features three well-appointed suites with modern finishes throughout, including updated kitchens with subway tile backsplashes, stainless steel appliances, and in-suite laundry in each unit. Durable luxury vinyl plank flooring runs throughout, ensuring low maintenance and long-term durability. The well-designed layout includes a 2-bedroom unit with a stone patio, a 1-bedroom unit with a private deck, and a spacious 3-bedroom unit spanning two levels with a separate laundry room. Separate hydro meters allow for efficient expense management and increased net returns. The property is currently tenanted by reliable, long-term occupants who are easy to manage and paying at or slightly above market rents, providing immediate, consistent income. Additional features include four-car parking with front and rear alley access, a fully fenced and hardscaped backyard, and strong curb appeal with a covered front porch. Ideally located near Gage Park, Ottawa Street amenities, transit, and key commuter routes, this turnkey property represents a solid addition to any real estate portfolio with both income stability and future growth potential. Call or message today for the proforma and more details! RSA. (id:62104)
2110 - 286 Main Street
Toronto, Ontario
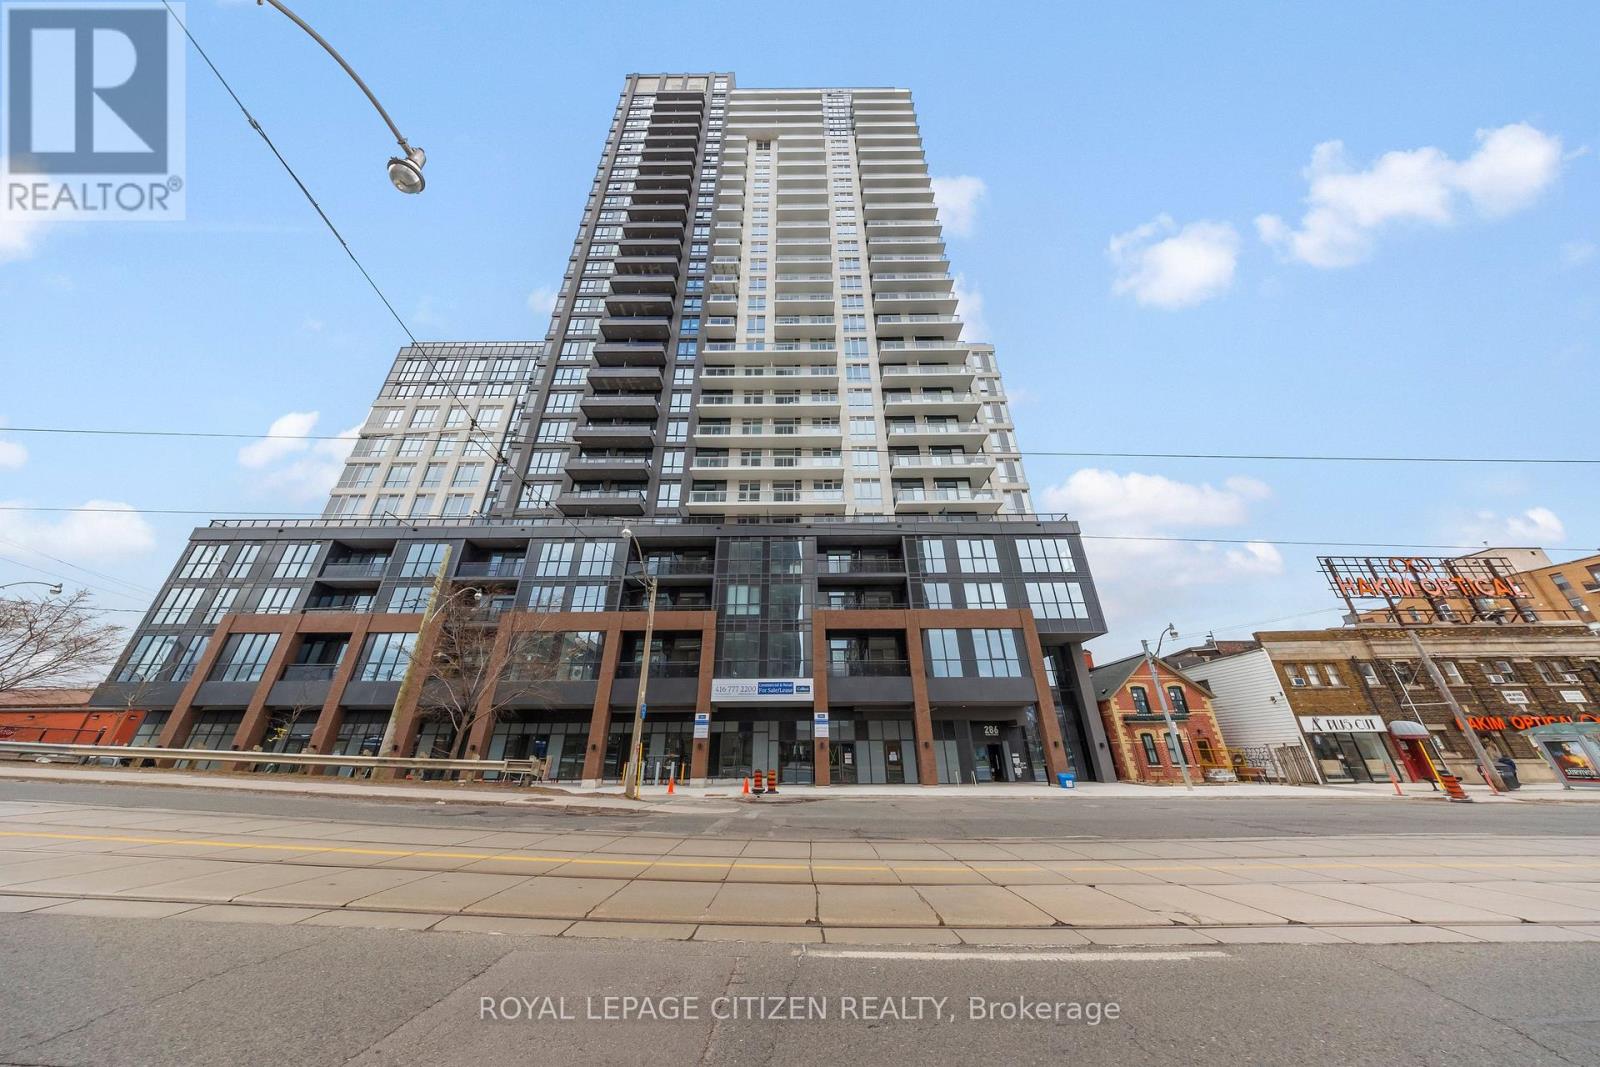
Beautiful 2 Bedroom & 2 bathroom suite at LINX Condos offering unobstructed views of downtown Toronto. Bright, open-concept layout with an upgraded kitchen featuring stainless steel appliances, quartz countertops, and stylish backsplash. Spacious living area, ensuite laundry, and upgraded window coverings for added comfort and heat control. Enjoy exceptional building amenities including a 24-hour fully equipped fitness center, dedicated cardio and yoga/stretch rooms, and a large outdoor terrace with dining areas and BBQs. Prime location close to transit, shopping, dining, and everyday conveniences. A fantastic opportunity to own in a vibrant, well-connected community. (id:62104)
536 Cannon Street E
Hamilton, Ontario
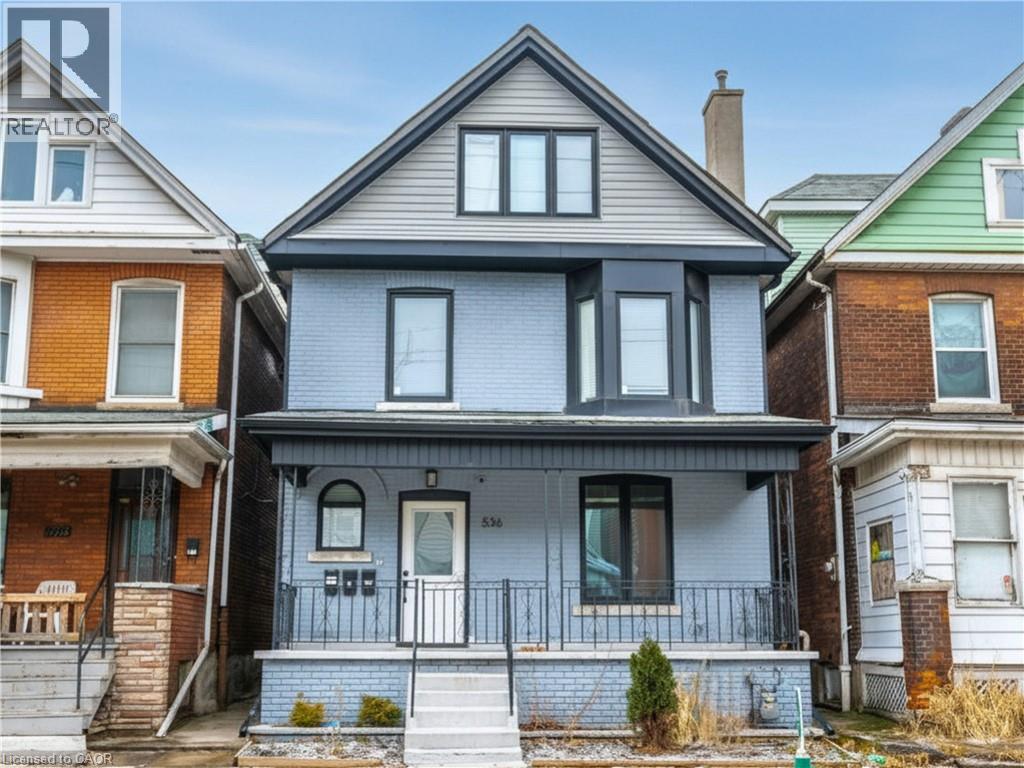
An exceptional investment opportunity in Hamilton’s Gibson/Stipley neighbourhood, this fully renovated multi-residential property offers strong cash flow potential and stable, reliable income from day one! OR the flexibility to live in one unit while leasing the others potentially bringing your total housing expenses down. Talk about affordable! Configured as a legal duplex with an additional self-contained in-law suite, the property features three well-maintained suites with quality finishes throughout, including updated kitchens, modern bathrooms, and in-suite laundry in each unit. Separate hydro meters provide efficient expense management and added appeal for investors. Currently tenanted by long-term occupants who are easy to manage, communicative, and paying at or slightly above market rents, this is a true turnkey asset with minimal operational overhead. Ideally located close to downtown Hamilton, transit, and key amenities, the property benefits from consistent rental demand in a high-growth area. A prime addition to any real estate portfolio, offering both immediate income and long-term appreciation potential. Call or message today for the proforma and more details! RSA. (id:62104)
536 Cannon Street E
Hamilton, Ontario
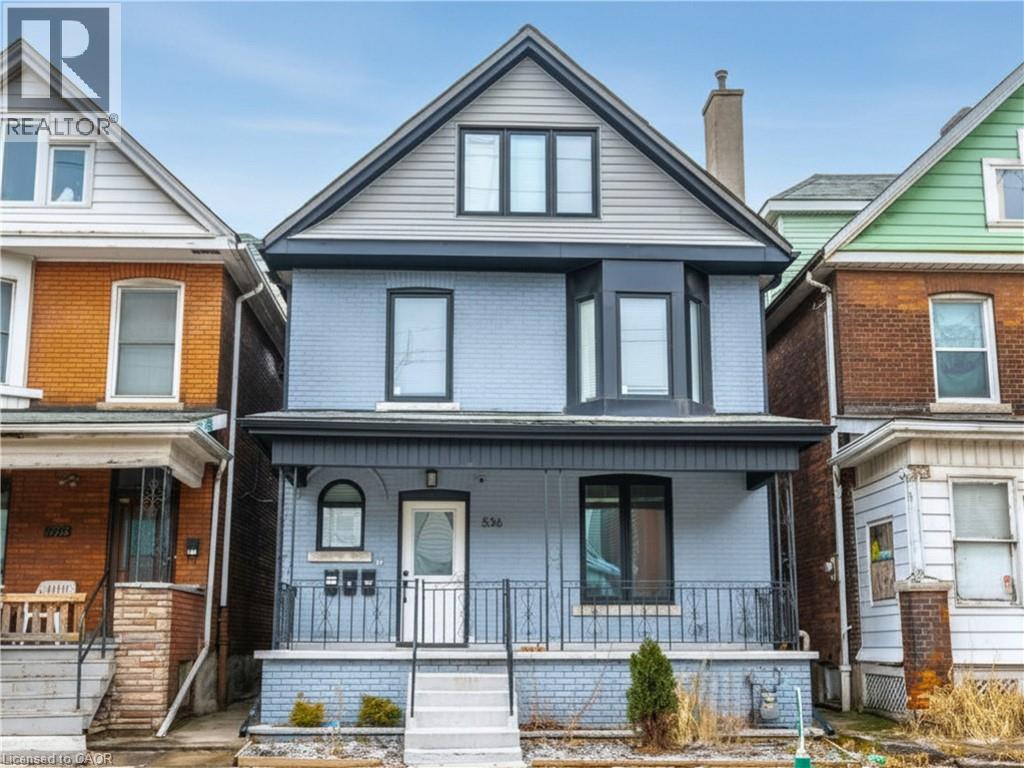
An exceptional investment opportunity in Hamilton’s Gibson/Stipley neighbourhood, this fully renovated multi-residential property offers strong cash flow potential and stable, reliable income from day one. OR the flexibility to live in one unit while leasing the others potentially bringing your total housing expenses down! Talk about affordable! Configured as a legal duplex with an additional self-contained in-law suite, the property features three well-maintained suites with quality finishes throughout, including updated kitchens, modern bathrooms, and in-suite laundry in each unit. Separate hydro meters provide efficient expense management and added appeal for investors. Currently tenanted by long-term occupants who are easy to manage, communicative, and paying at or slightly above market rents, this is a true turnkey asset with minimal operational overhead. Ideally located close to downtown Hamilton, transit, and key amenities, the property benefits from consistent rental demand in a high-growth area. A prime addition to any real estate portfolio, offering both immediate income and long-term appreciation potential. Call or message today for the proforma and more details! RSA. (id:62104)
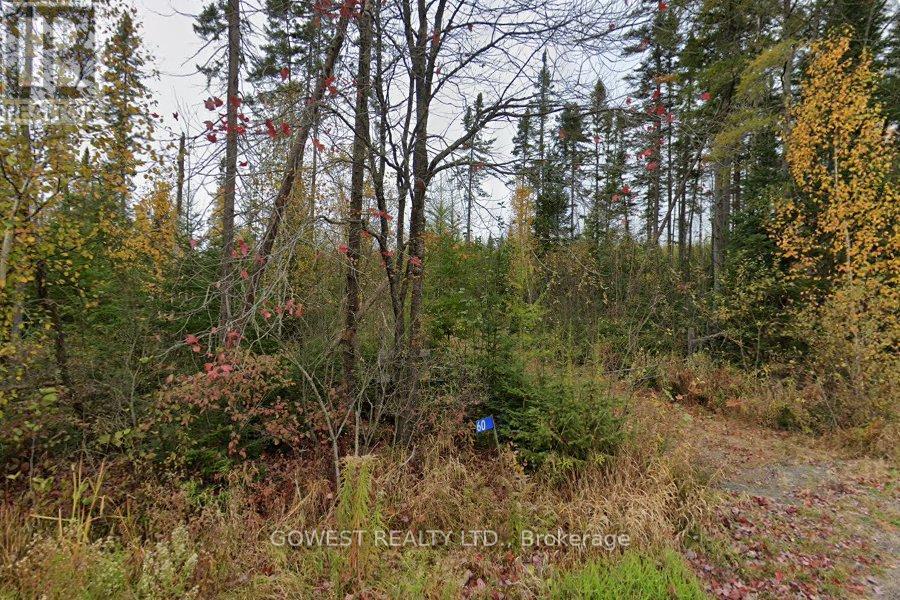
60 Stahls Road
Huntsville, Ontario
One-of-a-Kind 93-Acre Property with Endless PotentialDiscover this exceptional 93-acre property, ideal for building your dream home, cottage retreat, private getaway, or future investment. Situated on a quiet, year-round municipally maintained dead-end road, this remarkable parcel offers both privacy and convenience. Hydro is available at the road, and the surrounding area features attractive, upscale properties.Located just minutes from downtown Huntsville and Novar, you'll enjoy easy access to numerous lakes, trails, and outdoor recreational opportunities.Approximately 18 to 20 acres at the north end of the property consist of high, dry land zoned RU1, providing an excellent building site. The existing laneway would need to be extended to access this area. The balance of the property is zoned Conservation and features natural lowlands, a creek, and abundant wildlife habitat.This expansive property offers outstanding privacy, beautiful natural surroundings, and the opportunity to enjoy peaceful country living while remaining close to town amenities.A rare opportunity to own a large acreage property in a highly desirable location. (id:62104)
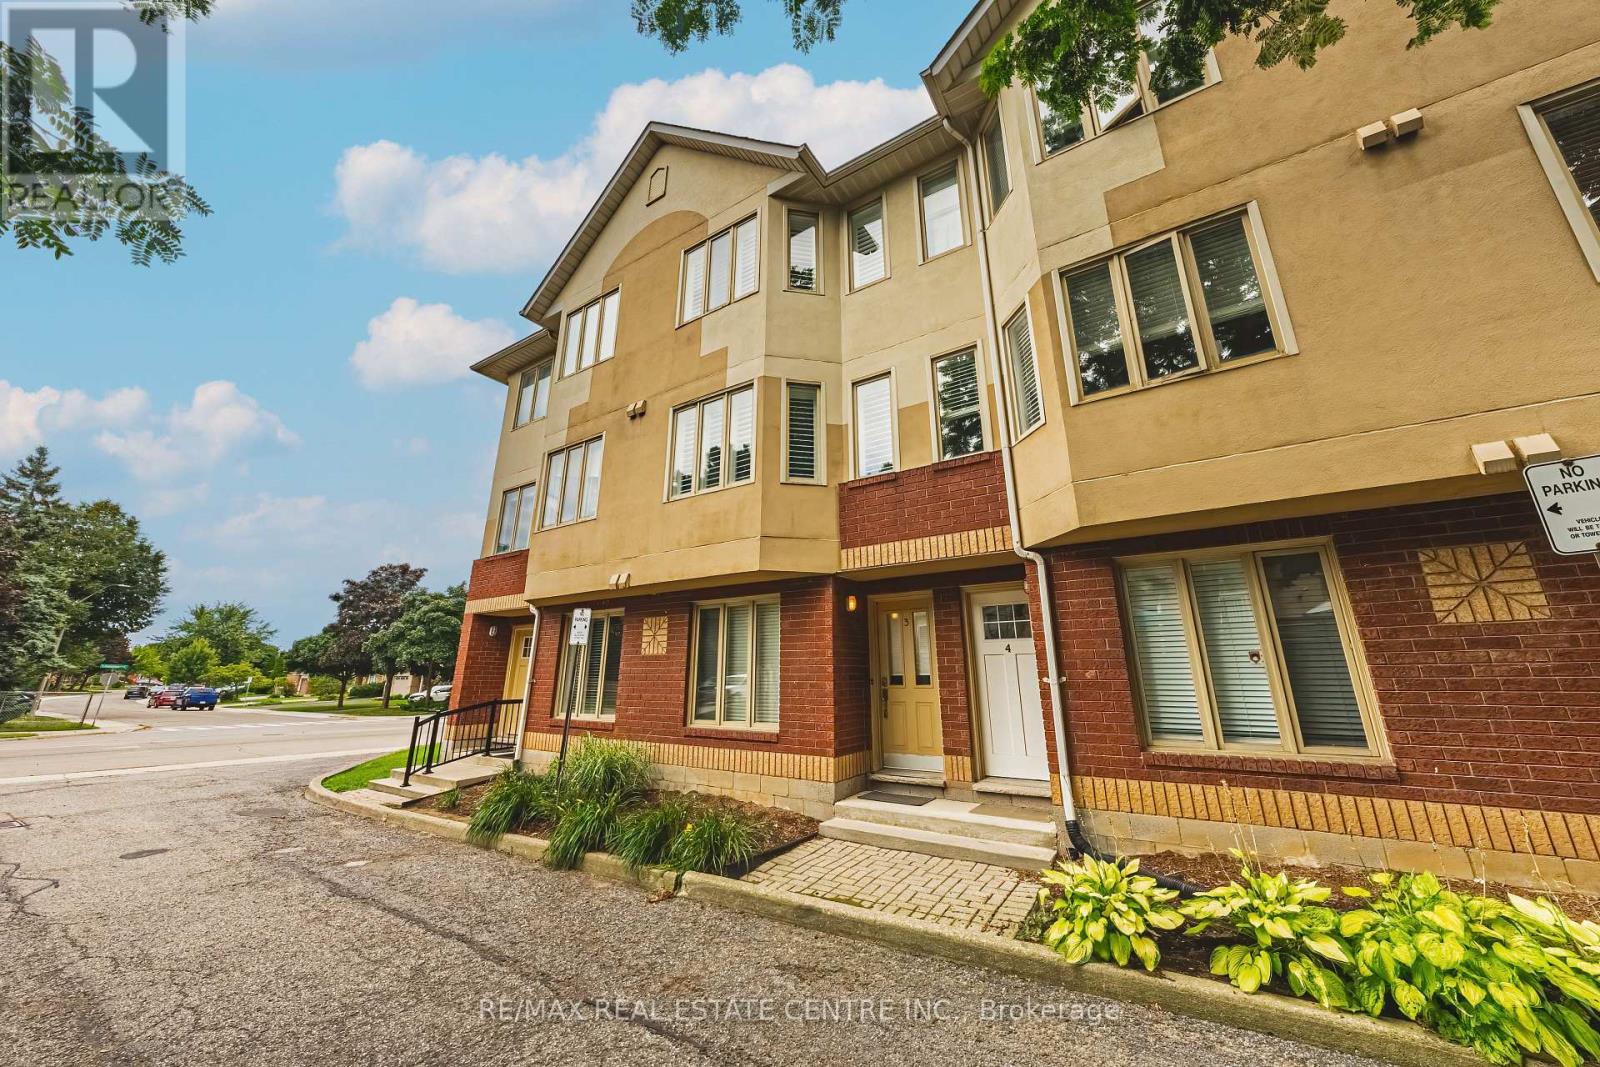
3 - 266 Limeridge Road E
Hamilton, Ontario
Chic and Sassy! This gorgeous, beautifully maintained stacked townhome on South Hamilton Mountain - is move in ready! The open concept second floor is well appointed with beautiful white kitchen cabinetry, stainless steel appliances, a spacious living room/dining room with walkout to a large terrace and 2-piece bathroom. The primary bedroom is unique with its own balcony. The second bedroom is spacious and the perfect retreat. There is a 4-piece and washer/dryer on this level. Carpet free thru-out with rich dark flooring, recently updated Furnace, Air Conditioner and Patio Door. Just a short drive to Ancaster, Stoney Creek, Downtown Hamilton, minutes to the Linc Access, Conveniently located close to parks, trails, schools, library, and shopping. (id:62104)

10 & 11 - 1395 Abbeywood Drive
Oakville, Ontario
Exceptional opportunity to lease professional or retail space in the heart of Oakville's desirable Glen Abbey neighbourhood at 1395 Abbeywood Drive in the busy Pilgrims Way / Abbeywood plaza. This site enjoys strong, established foot traffic from anchor tenants including No Frills, restaurants, spa, cleaners, daycare and other daily-need retailers, making it an ideal location for a wide range of commercial users. Offering 2,265 sq ft of rentable space, the layout and visibility make the spaces particularly well-suited for professional offices, financial services, education/tutoring, personal services, or many other service-based businesses permitted under C1 zoning. Longer lease term options are available, providing stability for established operators and growing businesses that want to lock in a quality location for the long term. The property benefits from plenty of surface parking and convenient access from surrounding residential streets and main arteries. The easy connection to the QEW and major north-south routes makes this a strategic location for businesses serving both local residents and a wider Oakville catchment area. Join a vibrant mix of neighbourhood amenities including grocery, restaurants, spa, health and wellness, and other services that draw repeat daily visits from surrounding homes and schools, contributing to sustained walk-in traffic throughout the week. This is a perfect opportunity for a professional office or service business looking for a highly visible, convenient, and community-focused Oakville location. Note: The units cannot be severed and must be leased as combined space. (id:62104)
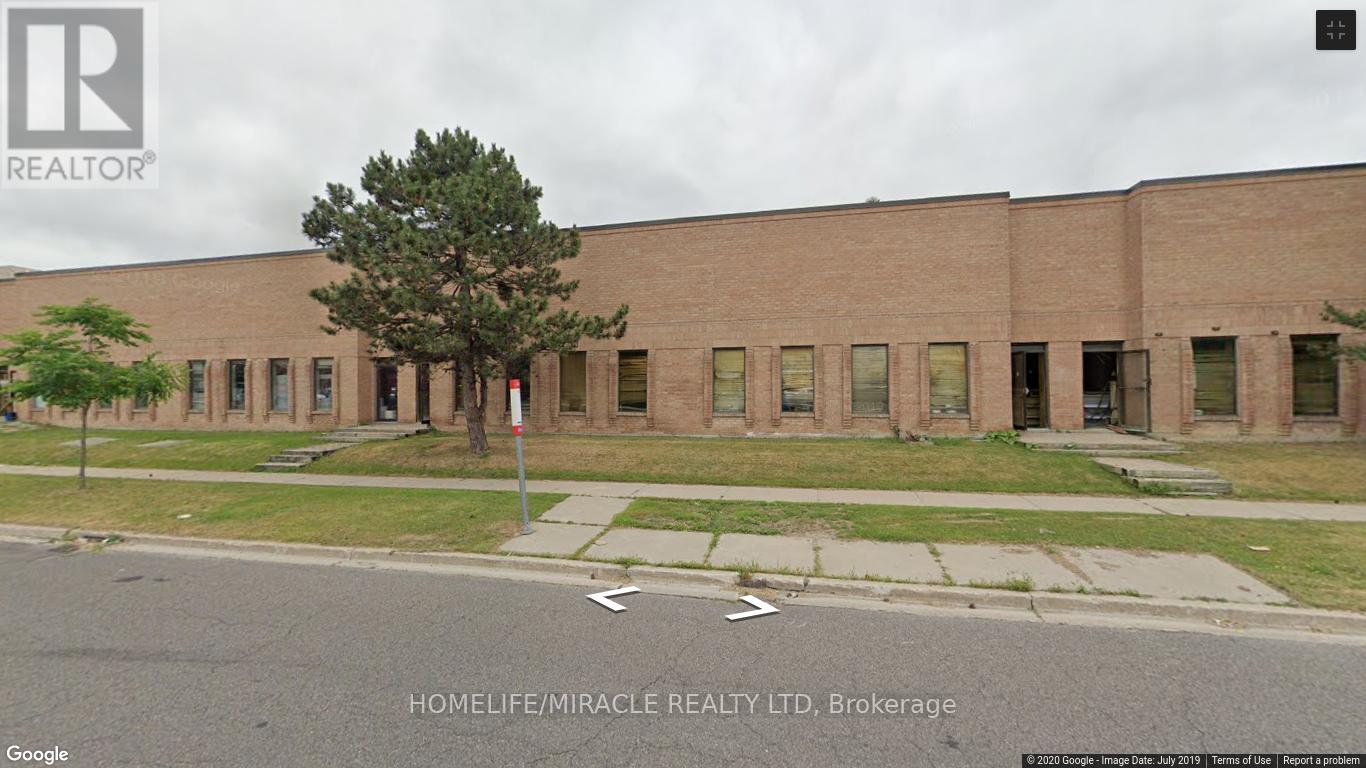
Unit 8 And9 - 105 Ironside Crescent
Toronto, Ontario
About 9600 Sqft Unit Available In The Fast-Developing North-East Of Scarborough, Close Proximity To Major Highways #407 & #401, Corner Property With Great Exposure. Ttc Access-Transit Stop Right At The Door, Roof (2015) Net Rent To Increse $0.50/Ft/Yr (id:62104)
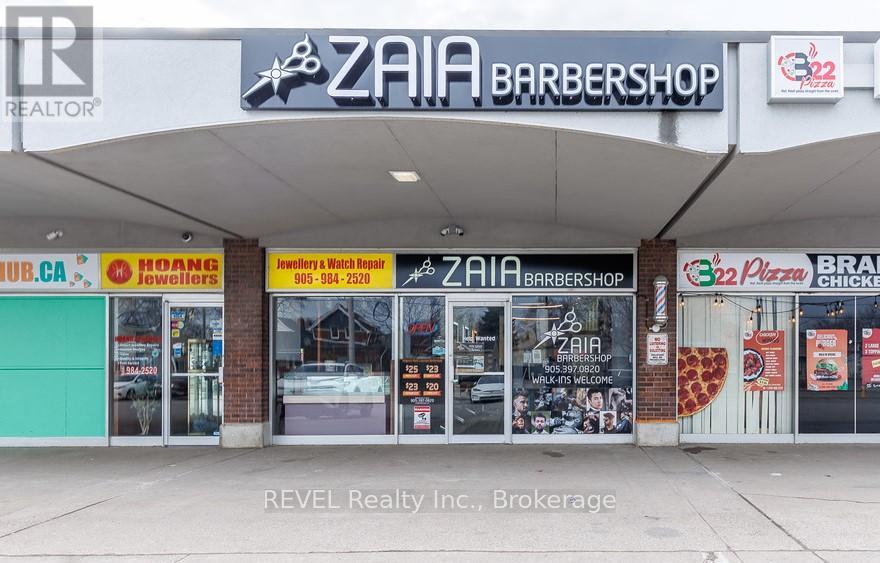
120 Welland Avenue
St. Catharines, Ontario
Turn-key barber shop business for sale in a prime St. Catharines location. This modern, newly renovated space is only 3 years old and offers a clean, stylish interior ready for a new owner to step in and operate. Currently operating with one chair, the space is designed to accommodate up to six barber/stylist chairs, providing excellent potential to increase revenue by renting out the additional stations or expanding services. Ideal opportunity for an experienced barber, stylist, or entrepreneur looking to expand their business or start their own shop. Located in a high-traffic area with great exposure. Business only - no real estate included. (id:62104)
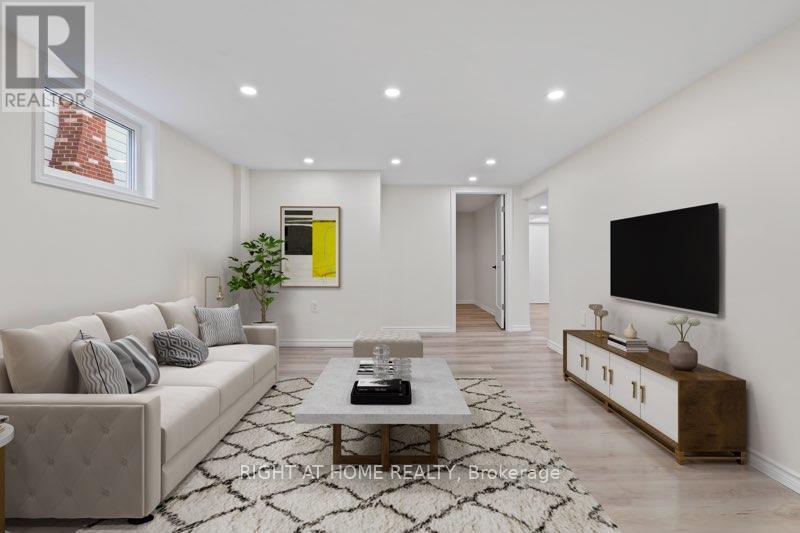
Basement - 7160 Parkdale Street
Niagara Falls, Ontario
Beautiful & spacious 2 bedroom lower unit with private entrance available for rent starting August 1 in the desirable North End of Niagara Falls! This bright, newly renovated space can be rented furnished or unfurnished and includes parking and access to a laundry room. This neighbourhood is quiet, peaceful, and very safe with easy access to public transit and 5min to QEW while still being close to all attractions - 6 km from the Falls! There are nearby parks, bike paths, schools, 4 grocery stores (Zehrs, Commissos, Sobeys and Food Basics) and Canadian Tire, Home Depot, BMO, Royal Bank, Scotia and CIBC. Gas, water, hydro, grass cutting, and shared snow removal included. Non-smoking and no pets. (id:62104)
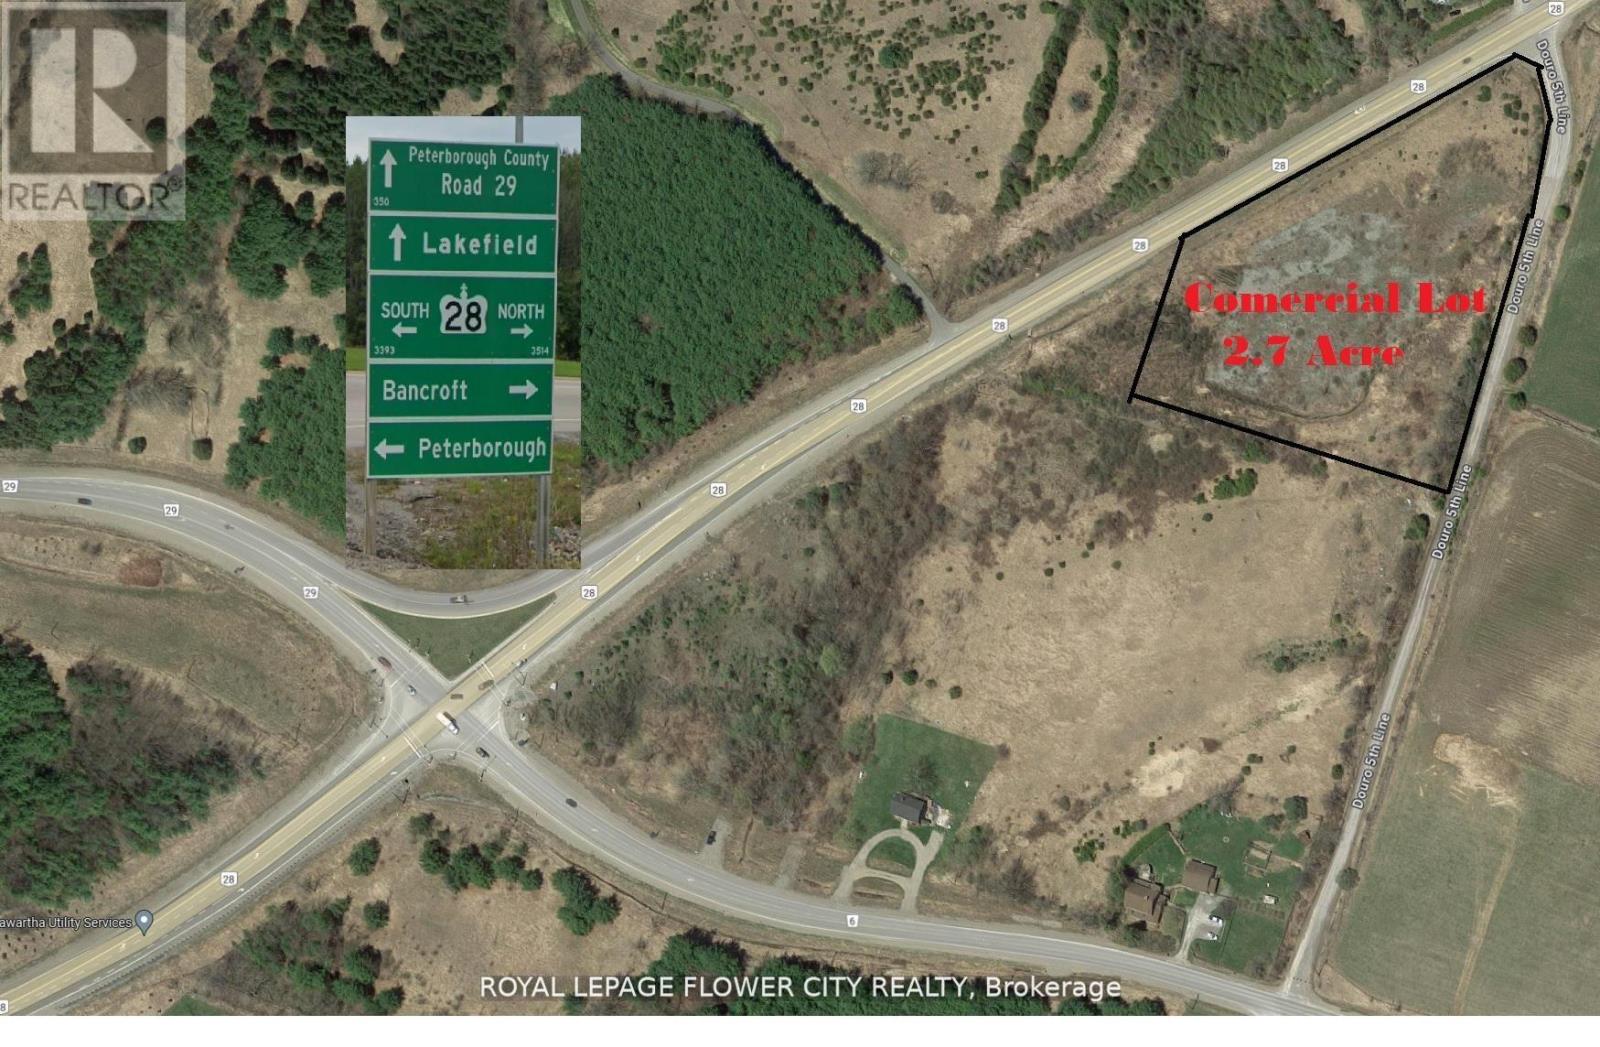
00000 Highway 28
Douro-Dummer, Ontario
2.74 Acre Highway Commercial zoned Land(C2-H) At the Entrance of Lakefield Town. Zoning AllowedNumerous of Business Ventures. Great Highway Exposure & Great Site to Build. (id:62104)

314 Strathcona Drive
Burlington, Ontario
Welcome to 314 Strathcona Drive, South Burlington Location. Closer to Lake. Charming all-brick 3-bedroom bungalow nestled in one of South Burlington's most desirable and family-friendly neighbourhoods. Situated on a premium mature lot surrounded by tree-lined streets, this home offers exceptional potential for families, downsizers, and renovators alike.The bright and inviting main level features beautiful hardwood floors, updated windows, and a spacious living room highlighted by a large bay window overlooking the front gardens. The functional layout offers comfortable living spaces and endless opportunities to personalize and update to your own taste.Enjoy morning coffee or evening relaxation in the sun-filled 3-season sunroom, featuring greenhouse-style windows and views of the private backyard. The finished lower level provides additional living space with a cozy recreation room centered around a classic Angel Stone fireplace, a large bar area ideal for entertaining, a 3-piece bathroom, and generous storage and laundry facilities.The oversized driveway accommodates 3+ vehicles, providing ample parking for family and guests.Ideally located within the highly sought-after John T. Tuck Public School and Nelson High School catchment area, this property is just minutes from Burlington's waterfront, parks, trails, shopping, restaurants, transit, GO Station, and major highways. Enjoy the perfect balance of suburban tranquility and urban convenience in one of Burlington's most established neighbourhoods.A rare opportunity to own in prestigious South Burlington, close to Lake Ontario, excellent schools, and all the amenities that make this community one of the city's most desirable places to call home. (id:62104)
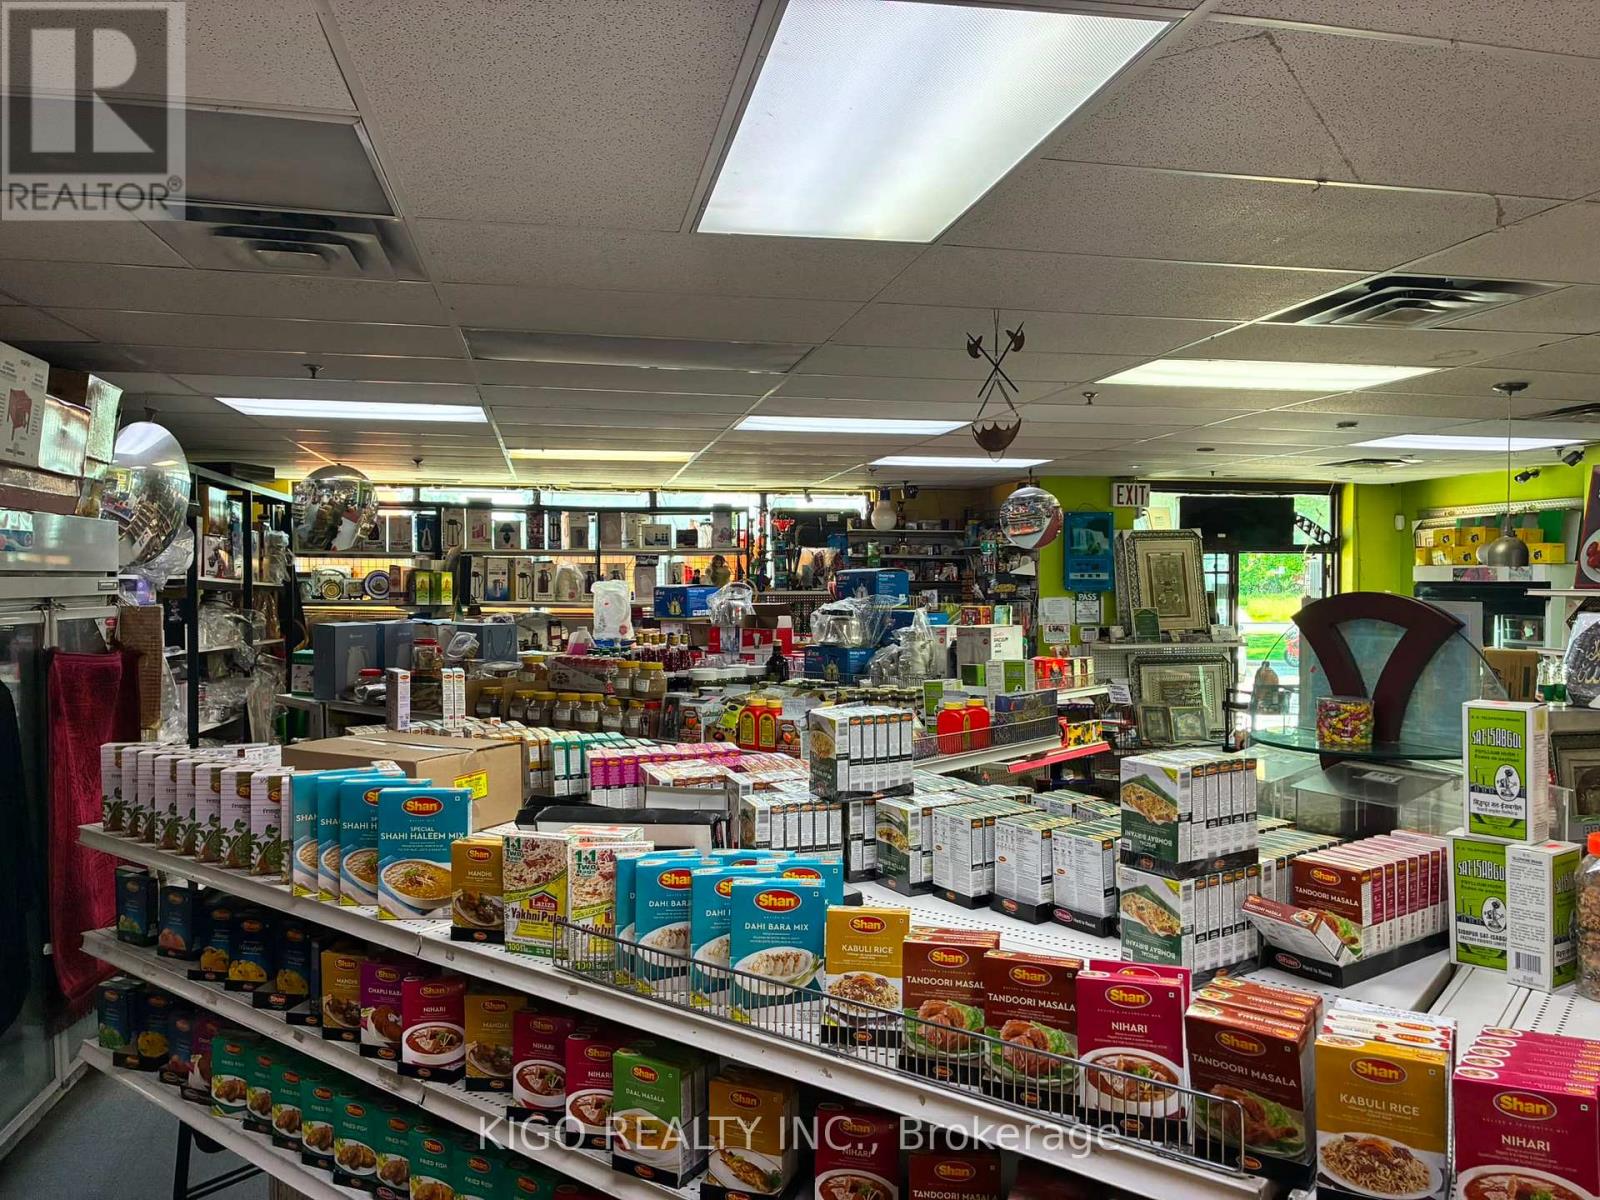
15 - 5010 Steeles Avenue W
Toronto, Ontario
Excellent opportunity to own a well-established grocery and food business in the heart of Etobicoke. Located in a busy plaza with excellent exposure and ample parking. The premises include a commercial kitchen with a 12-ft hood and exhaust system, suitable for preparing and serving shawarma, pizza, and other food items. Extensive equipment and chattels included. (id:62104)
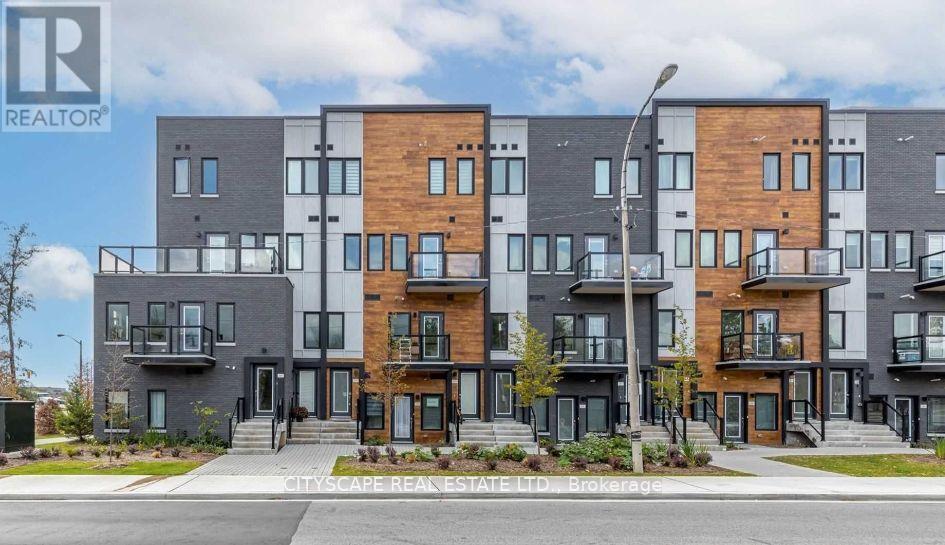
308 - 400 The East Mall E
Toronto, Ontario
Rare dual-income or multi-gen opportunity! Stunning, bright corner condo townhome featuring 2 self-contained units with direct front door access. Modern upgrades throughout, 9ft ceilings, laminate flooring, & a sleek kitchen island. TTC at your doorstep, 7 mins to Kipling Station, quick access to Hwy 427/Pearson & mins to Downtown Toronto. Incredible amenities: indoor/outdoor gym, chef's kitchen, party room, outdoor BBQs, & visitor parking. A must-see (id:62104)
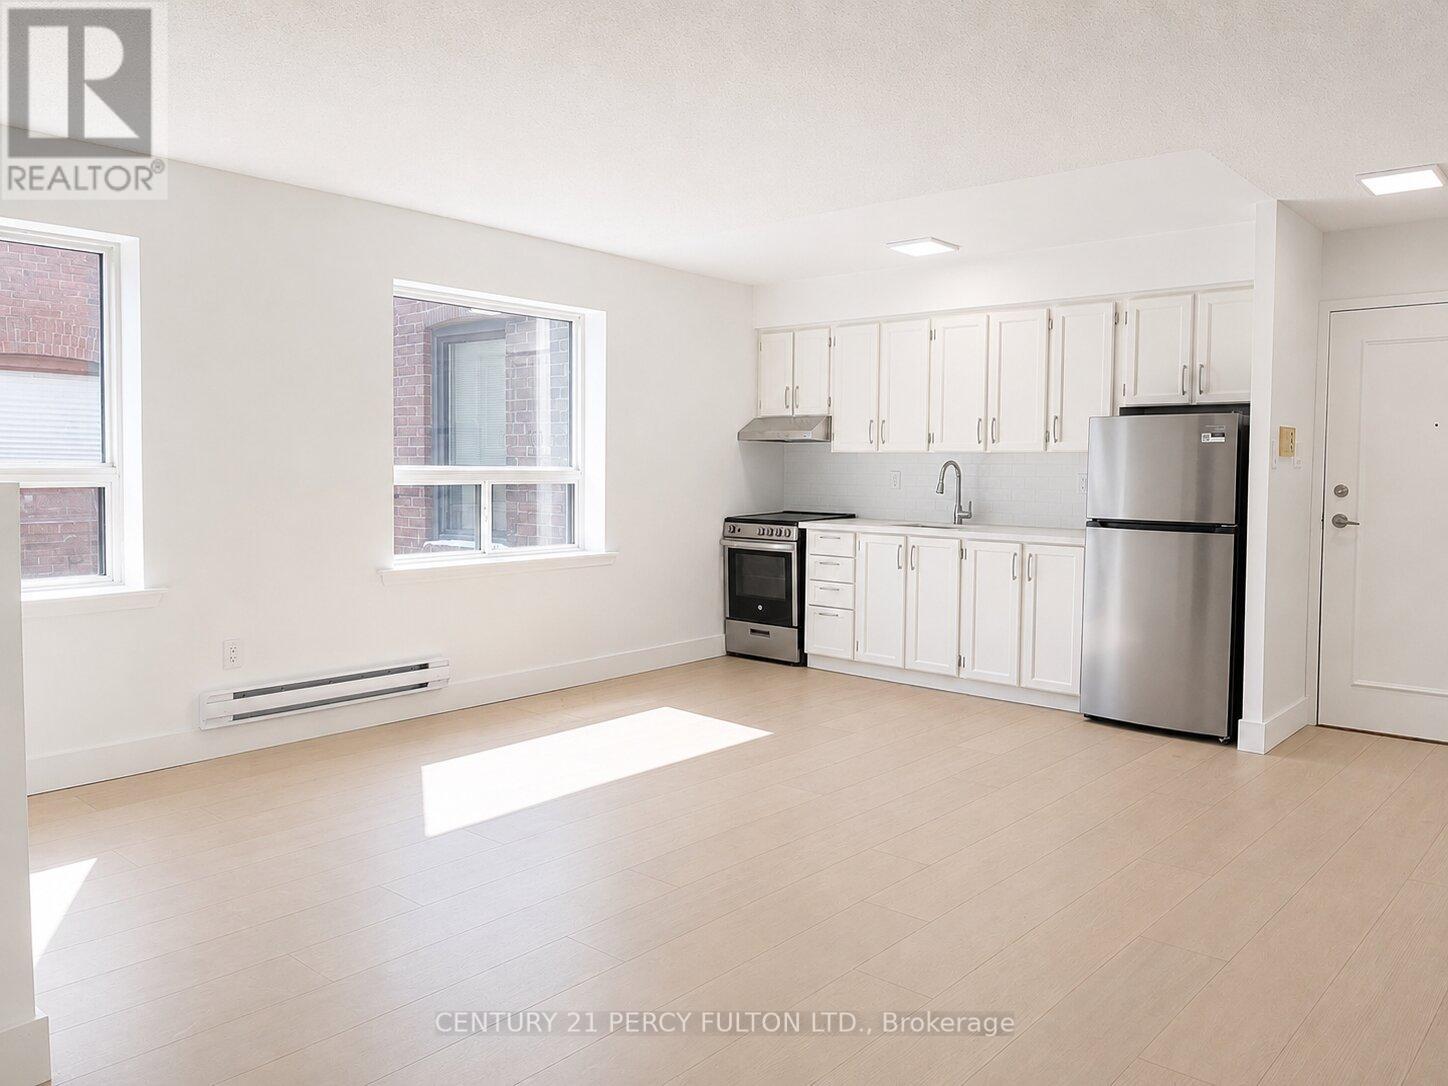
4 - 2373 Bloor Street W
Toronto, Ontario
Step into this bright, open-concept condo featuring a stylish kitchen with white cabinetry, stone countertops, and a sleek glass tile backsplash. Enjoy stainless steel appliances, including fridge, stove, and hood vent, complemented by luxury vinyl flooring throughout. The condo comes complete with window coverings for comfort and privacy, and water is included-tenants are responsible for their own hydro, including heat. (id:62104)
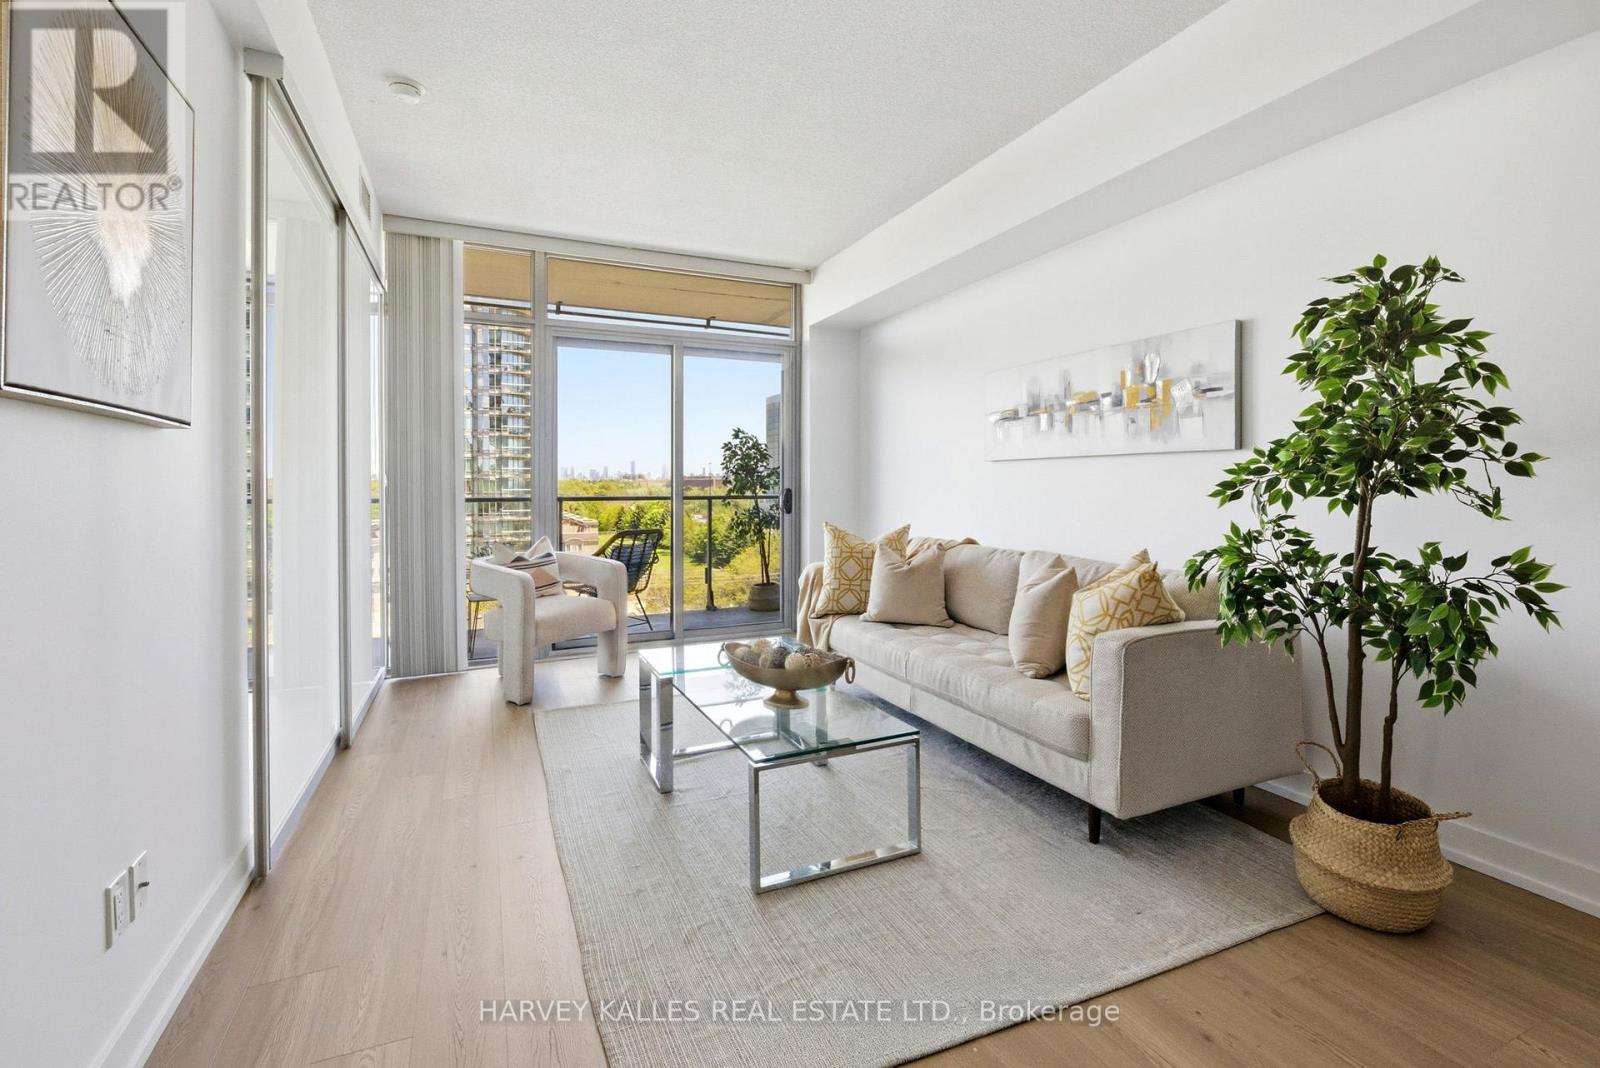
701 - 103 The Queensway
Toronto, Ontario
Experience the best of Toronto's west-end lifestyle in this beautifully updated 1-bedroom residence with parking and breathtaking views extending to Lake Ontario. Thoughtfully designed for comfortable urban living, the suite features newly updated flooring, an abundance of natural light, and a peaceful setting high above the city. Residents enjoy access to an exceptional collection of resort-inspired amenities, including indoor and outdoor pools, a fully equipped fitness centre, tennis court, theatre room, party room, and beautifully landscaped grounds. Ideally located just moments from High Park, the waterfront, transit, cafés, restaurants, and everyday conveniences. Set within the vibrant Parkdale community, one of Toronto's most sought-after neighbourhoods, known for its eclectic charm, thriving local businesses, renowned dining scene, and strong sense of community. An exceptional opportunity to enjoy a connected urban lifestyle surrounded by some of the city's most beloved parks, green spaces, and waterfront trails-perfect for walking, biking, and enjoying everything this dynamic neighbourhood has to offer. (id:62104)
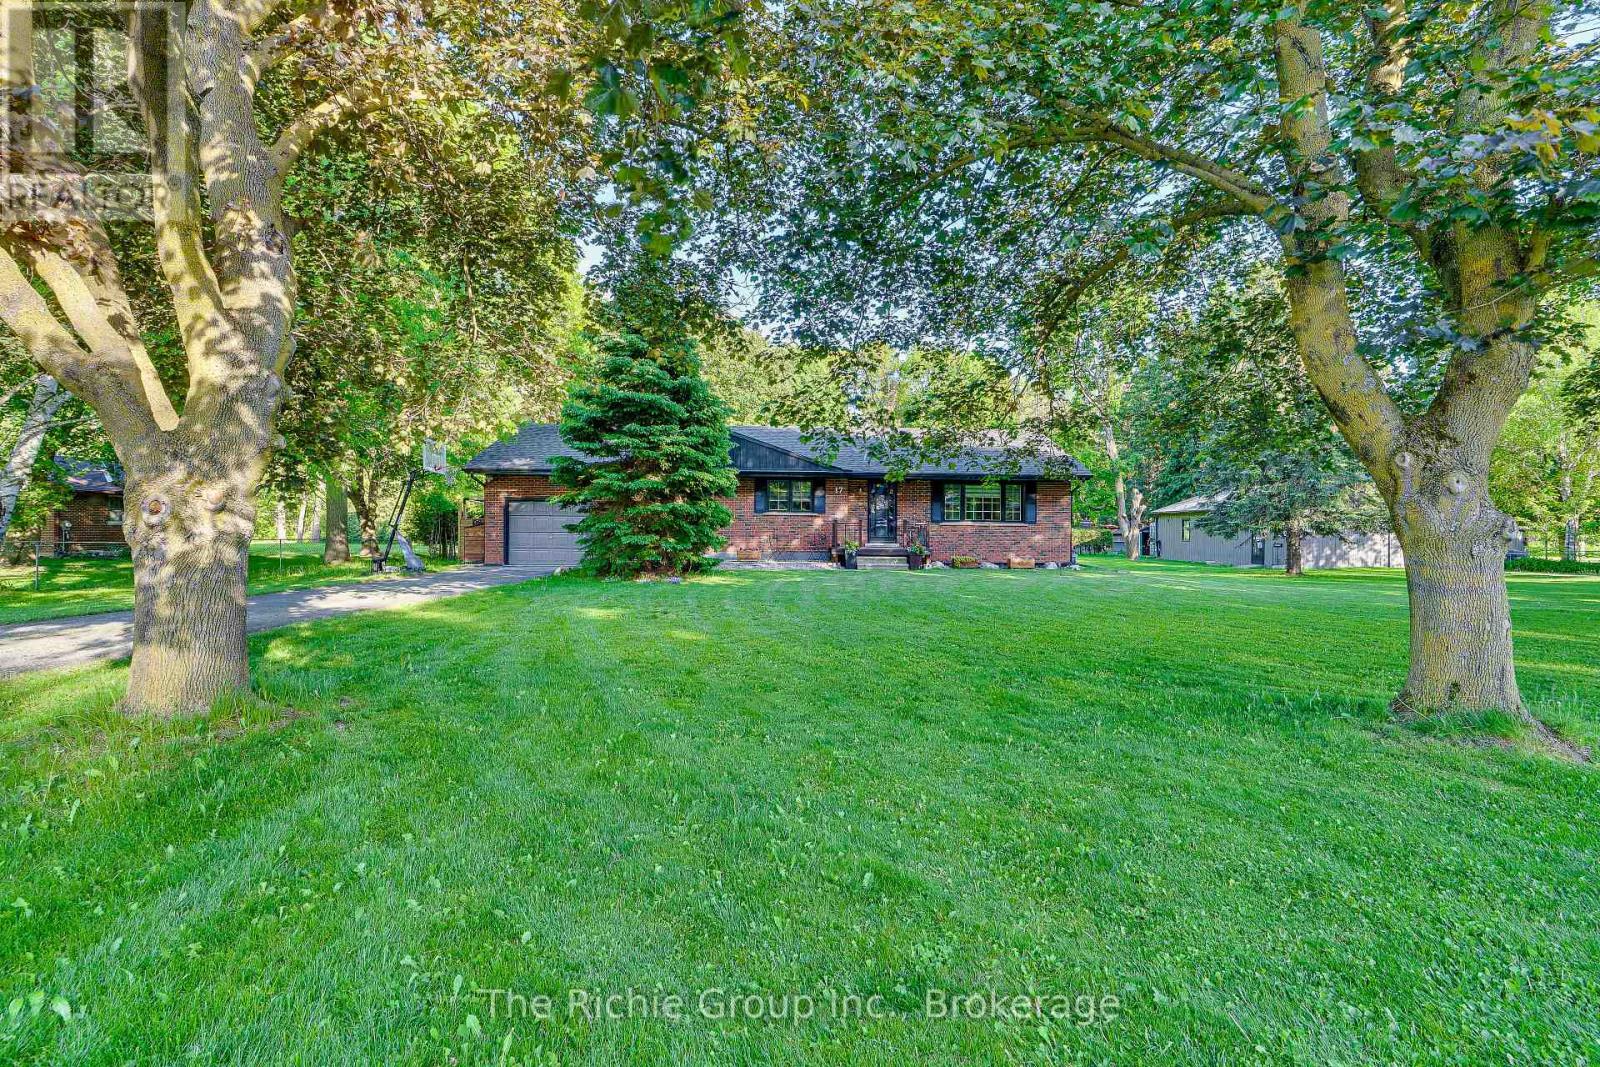
17 Travelled Road
Caledon, Ontario
Welcome to Caledon Village, where small-town charm meets exceptional versatility. This beautifully upgraded bungalow offers the perfect blend of family living, outdoor enjoyment, and dedicated workspace on a picturesque property designed to grow with your lifestyle. Inside, warm hardwood floors flow throughout the main level, leading to a stunning renovated kitchen featuring granite countertops, a centre island, wine fridge, and an open-concept layout ideal for family gatherings & entertaining. The bright living and dining areas create a welcoming atmosphere, while three spacious bedrooms and updated bathrooms complete the main floor. A separate entrance leads to the finished lower level offering two bedrooms, a large recreation room, and a custom craft room that also serves perfectly as a home office, studio, or flexible family space. Outside, the property truly shines. Mature apple, cherry and pear trees, an elderberry bush, vegetable gardens, perennial beds, greenhouse, sheds, chicken coop, deck, and firepit create an incredible outdoor setting for families who appreciate nature and self-sufficiency. Kids will love the custom elevated treehouse complete with slide & zip line. A huge highlight is the fully heated and insulated workshop, accessed by its own separate driveway. Complete with a garage bay and dedicated shop area, this exceptional space is ideal for home-based businesses, hobbyists or anyone requiring substantial workspace and storage. Its separate access allows business or hobby activities to operate independently without interfering with family life or enjoyment of the home. Located in the heart of Caledon Village, you'll enjoy a unique rural community with restaurants, pharmacy, variety store, tennis courts, baseball diamonds, Quarry Beach, and Tim Hortons all nearby. Conveniently situated for commuting to the GTA & only minutes from Orangeville's extensive amenities, this is a rare opportunity to live, work, and thrive in one exceptional property! (id:62104)
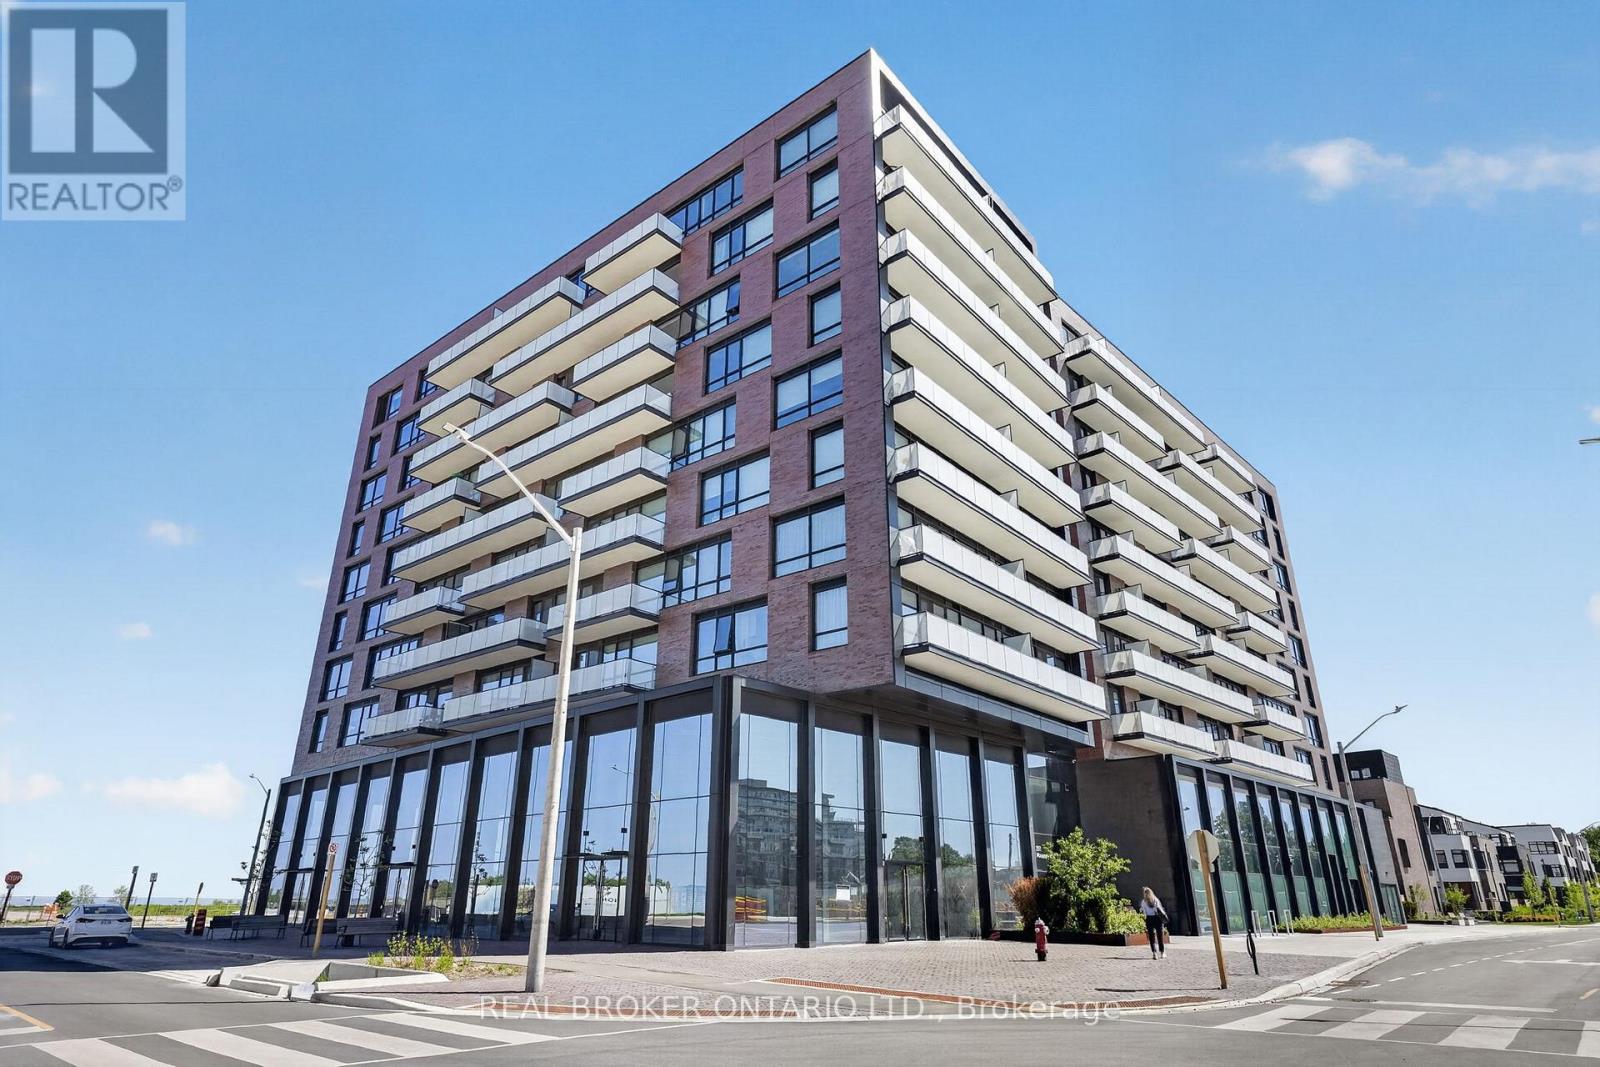
416 - 251 Masonry Way
Mississauga, Ontario
Experience elevated lakeside living in this stunning 2-bedroom, 2-bathroom corner suite in the heart of Port Credit. Offering over 800 sq ft of thoughtfully designed living space, this bright and modern residence features an open-concept layout, 9-foot ceilings, and expansive windows showcasing breathtaking, south-facing views of Lake Ontario. The contemporary kitchen is finished with quartz countertops, stainless steel appliances, a kitchen island, seamlessly flowing into the living and dining areas-perfect for both everyday living and entertaining. Enjoy the convenience of in-suite laundry and energy-efficient double-glazed windows throughout.Residents have access to an exceptional collection of amenities, including a state-of-the-art fitness centre, party room, co-working space, smart building access, and more. Ideally situated just steps from waterfront trails, parks, boutique shopping, acclaimed restaurants, and the Port Credit Marina, this prime location also offers convenient shuttle service to the GO Station for effortless commuting. Step outside and enjoy what Port Credit has to offer. Whether you're a professional, downsizer, or investor, this is a rare opportunity to enjoy low-maintenance luxury in one of Mississauga's most vibrant waterfront communities. Book your private showing today. (id:62104)
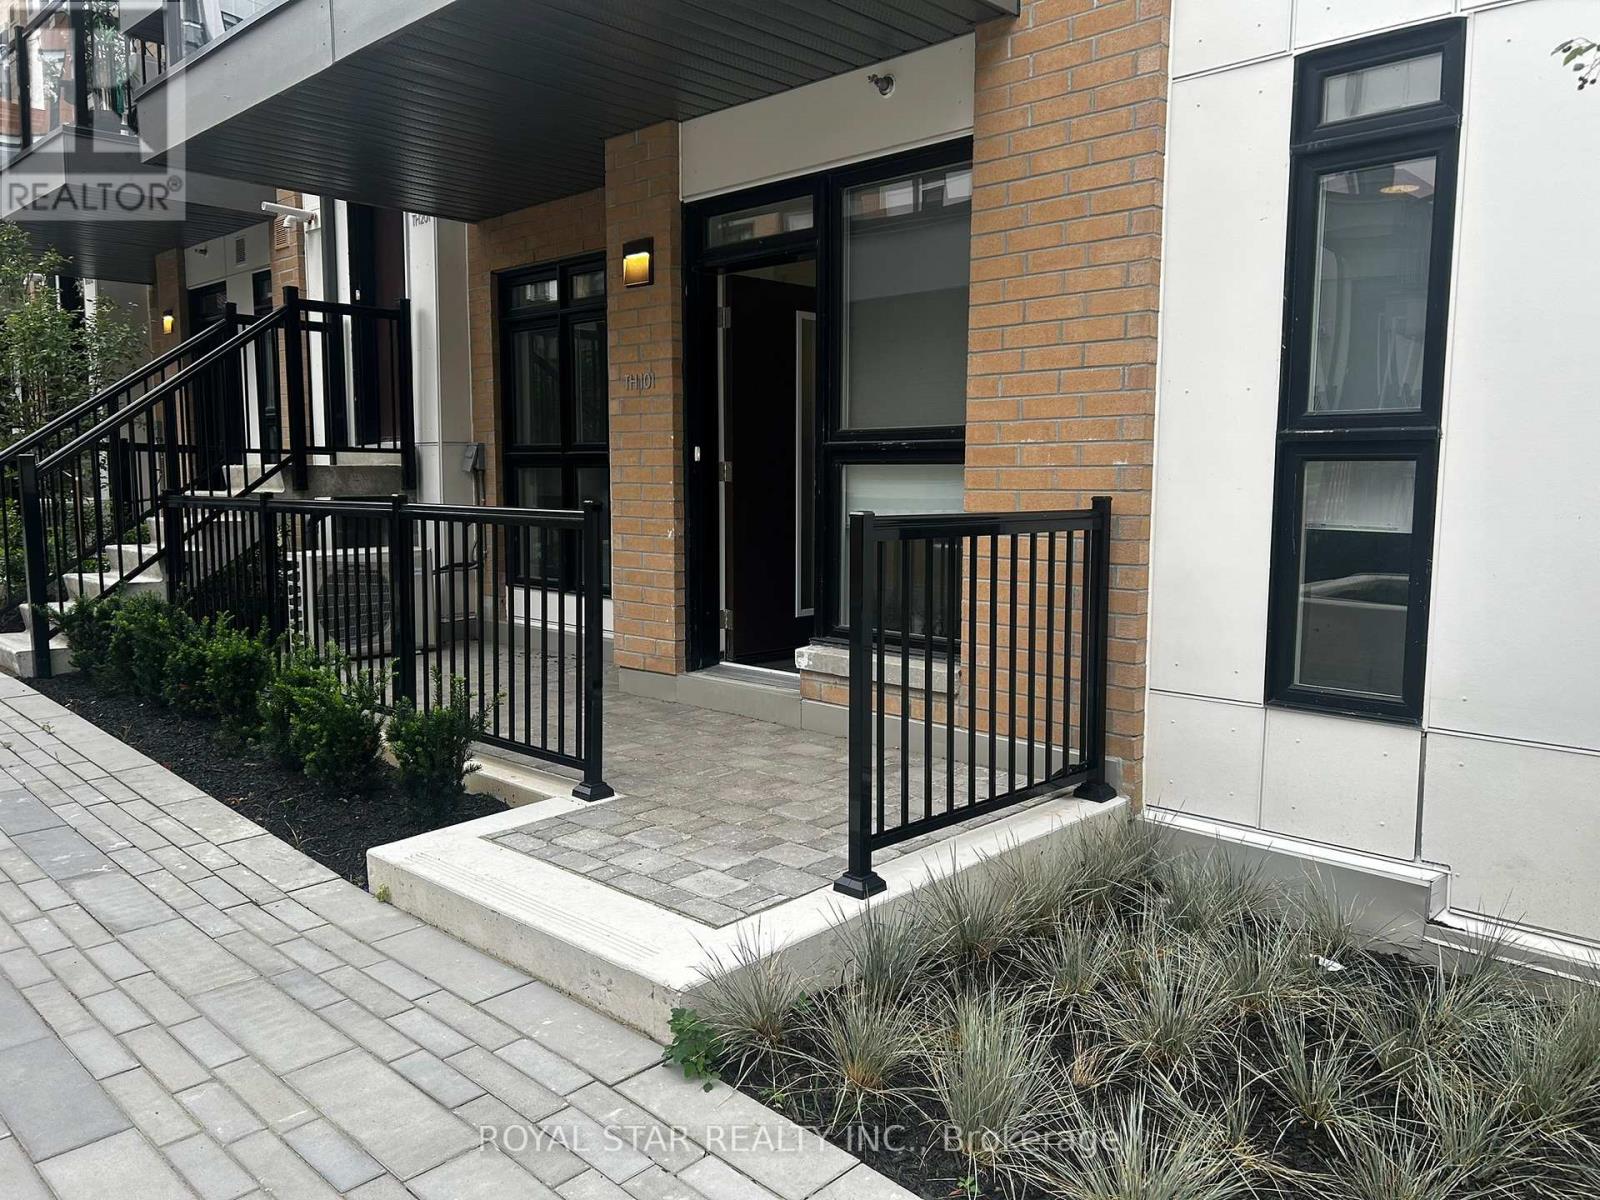
Q101 - 155 Canon Jackson Drive
Toronto, Ontario
Great Location At The Very Desirable Keelesdale Project By Daniels Stacked Townhome Corner Unit. 2 Bedrooms With 1 Washroom Front Patio Space At Entrance. Underground Parking Open Concept Kitchen With Living. All Appliances: S/S Fridge, Stove, Dishwasher, Blinds Included And Washer & Dryer. Minutes Away Walking Distance To The New LRT Train Station. Close To Shopping , Restaurants. Schools, Yorkdale Mall, Park & Place Of Worship. Wasy Access To Downtown Close TO Hwys 401 & 400. 15 Minutes To Airport. (id:62104)
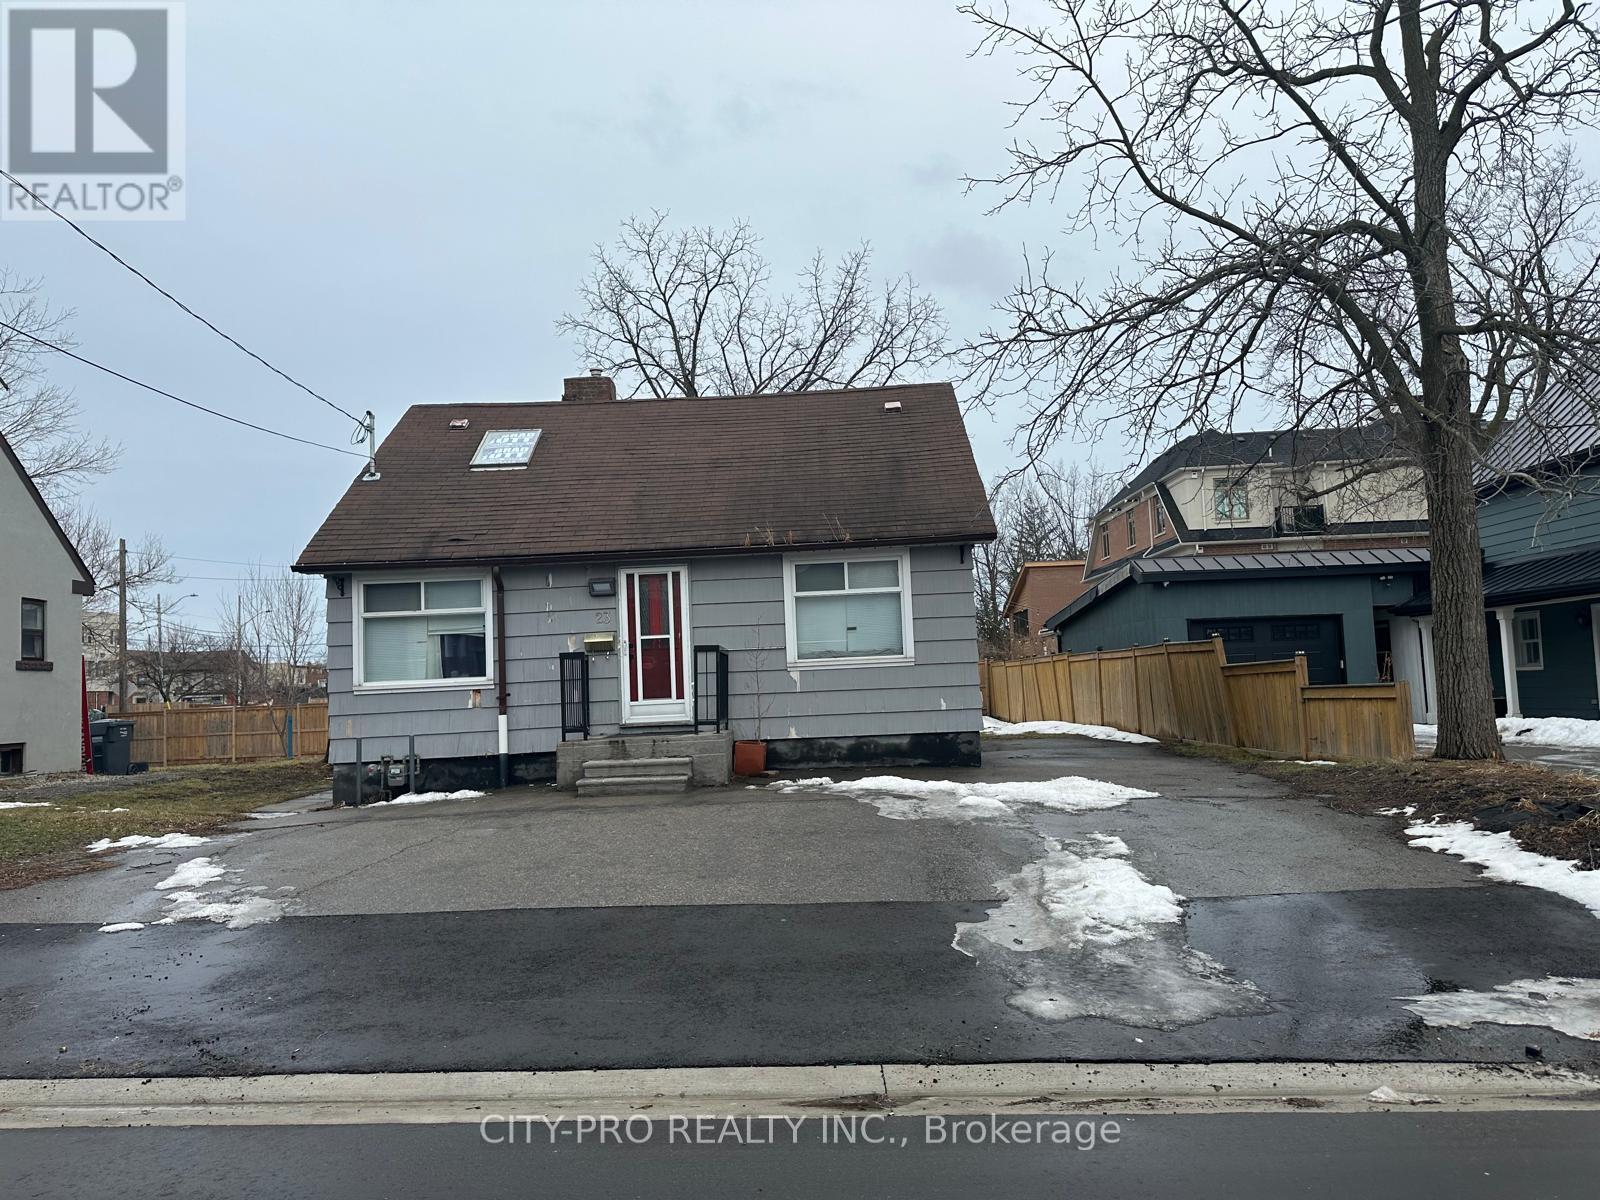
23 Pearl Street
Mississauga, Ontario
Discover a rare C4-zoned commercial gem in the heart of Downtown Streetsville. This versatile property offers eight adaptable rooms, providing the ideal layout for medical/dental clinics, veterinary practices, educational facilities, daycares, or professional offices (legal/accounting). It also suits spa, salon, or boutique retail concepts perfectly.Benefit from unparalleled walkability and visibility, located just steps from the Streetsville GO Station and the charming Main Street. An exceptional opportunity exists to convert the rear yard into private parking, adding significant value. The space is leased in 'as-is' condition, granting tenants the freedom to customize improvements to their exact specifications. Secure a flexible, high-demand space in this thriving, heritage-rich community. (id:62104)
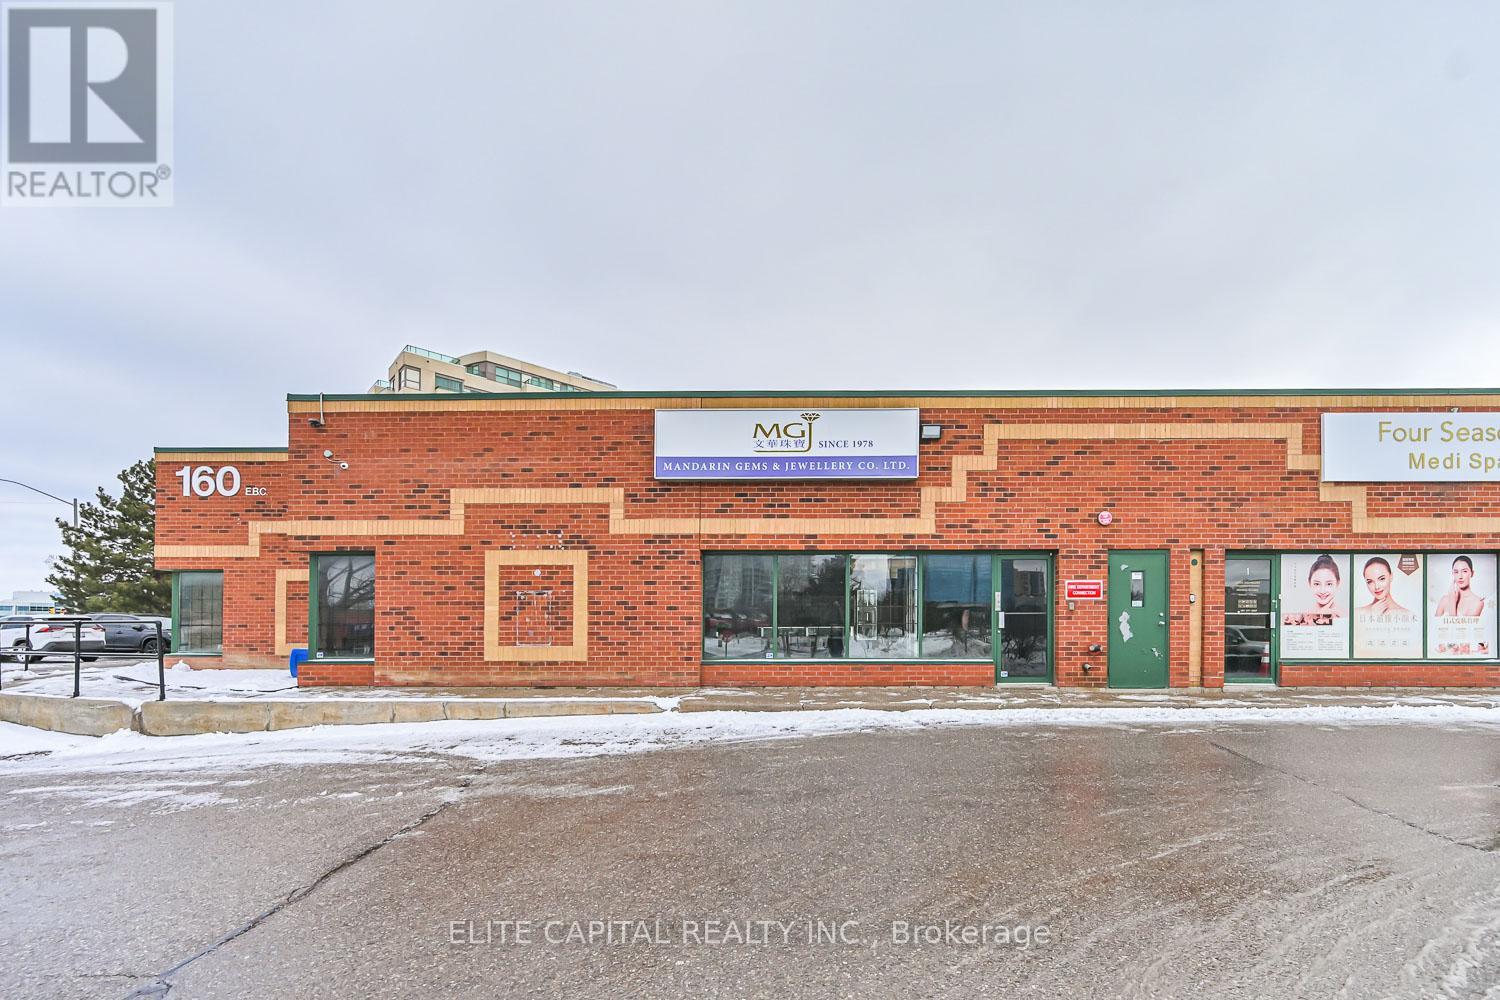
32 - 160 East Beaver Creek Road
Richmond Hill, Ontario
Prime Beaver Creek Location. Excellent Above Ground Exposure With Direct Signage Offers High Visibility And Traffic. Approx.1590 Sq Ft Unit Comes With A Total Of 6 Rooms (1 Large Retail Area, 2 Offices, Two Washrooms) + A Small Kitchen. Ample Parking Space. It Can Be Used For Various Business Purposes. Currently Used as a Jewelry Retail Business with Custom Millwork Display Cases and High Security Measures. Easy Access To Hwy 7, 404, 407, Surrounded By Restaurant, Hotel, Banks. Great Opportunity To Own This Commercial Multi-Use Unit. ***Management Fee Is $501.56/Month As Of March 2025 Including HST. (id:62104)
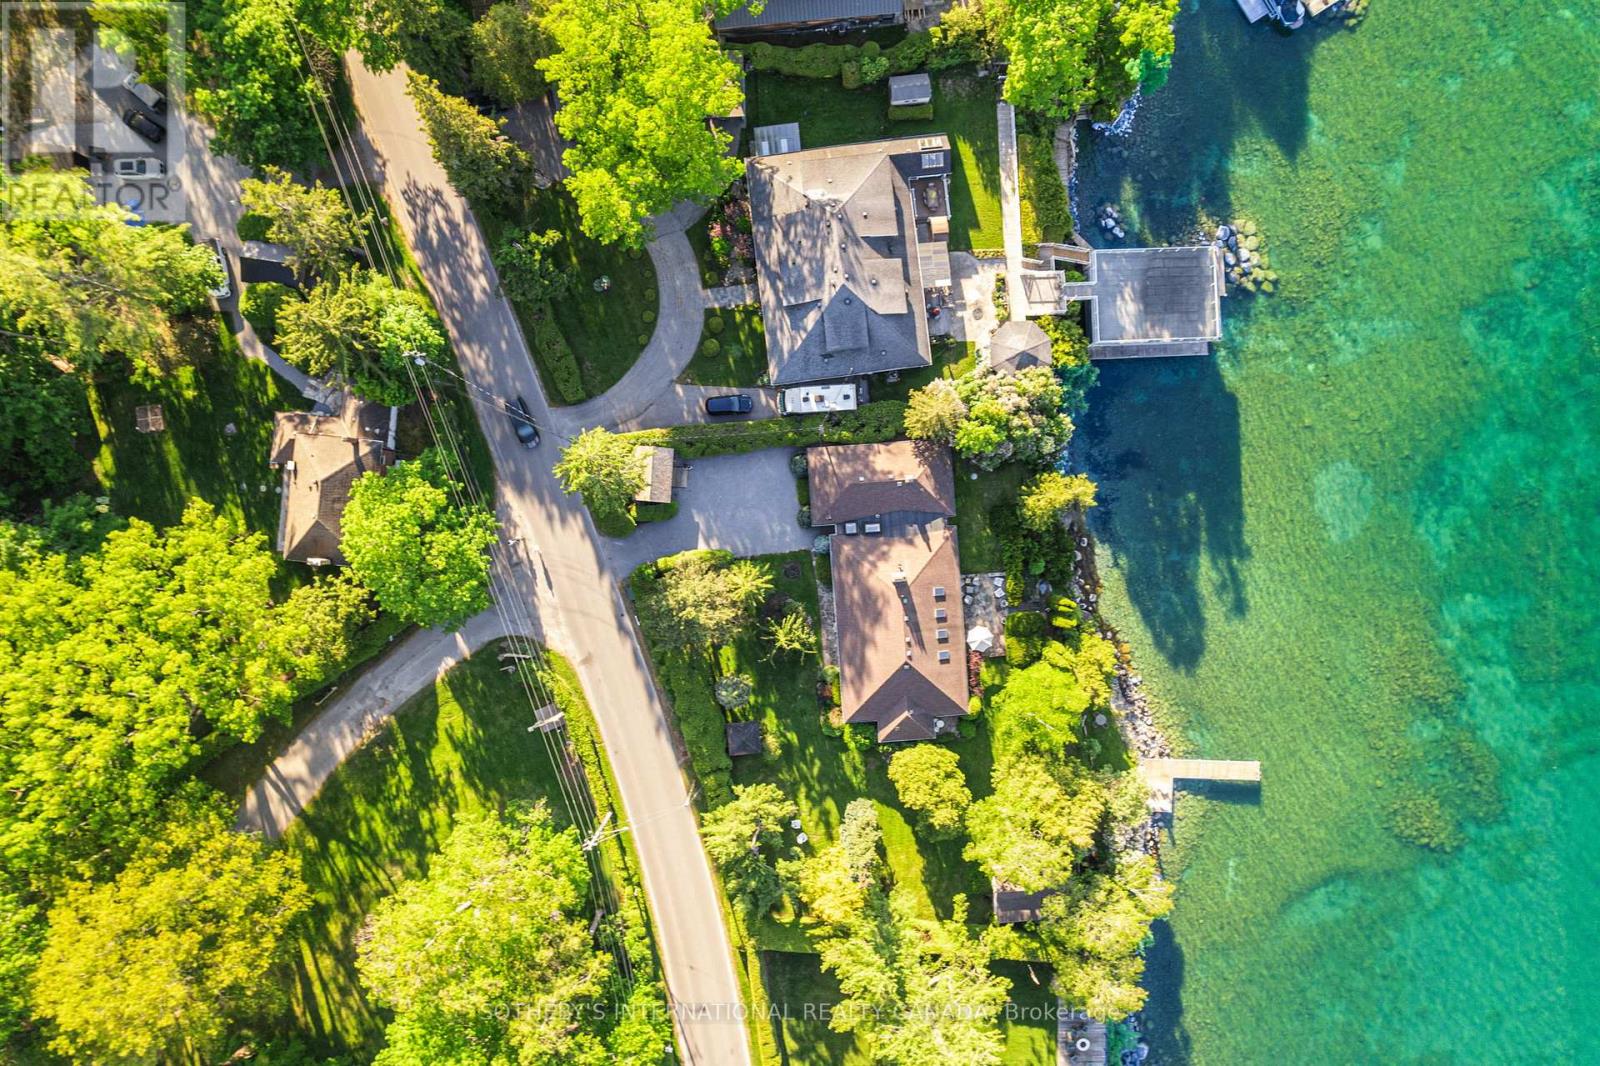
30 Hedge Road
Georgina, Ontario
Waterstone Estate on Hedge Road does not announce itself. It does not need to. For those who know, the name alone is enough - a quiet signal of something earned over time, passed through time, and understood rather than explained. 30 Hedge Road is offered for the first time in nearly 50 years, and it arrives carrying the full weight of that history.Set behind a curtain of mature cedars on 178 feet of private Lake Simcoe shoreline, this property offers a rare and complete sense of seclusion - a world apart, entirely your own. This meticulously maintained 2,687 sq. ft. Colonial Revival stone cottage has sheltered summers of extraordinary grace - mornings that begin with the sound of waves against the dock, long afternoons of children swimming in clear water, a short walk to the ice cream store on a sunny afternoon, and evenings that belong entirely to a breathtaking sunset over the lake and a glass of wine raised in celebration of nowhere else you'd rather be. At night, the bedroom windows stay open and the breeze off the lake carries you to sleep.The Great Room commands with vaulted coffered ceilings, skylights, hardwood floors, and a stone fireplace that has warmed three generations. A gracious columned veranda greets you at the front, while a sun-drenched flagstone patio extends living gracefully toward the water.Three fully self-contained guest suites - one within the residence with a private bedroom, bathroom, living room and separate entrance; a third bedroom with its own private bathroom; and a waterfront retreat with bedroom, bathroom and screened-in sun porch above the lake - ensure family, near and far, is always welcome and never crowded.Seasonal dock with deep water access. Directly across from Briars Resort and Golf Club. Just over an hour to Toronto. A legacy, by every measure is waiting for you. (id:62104)
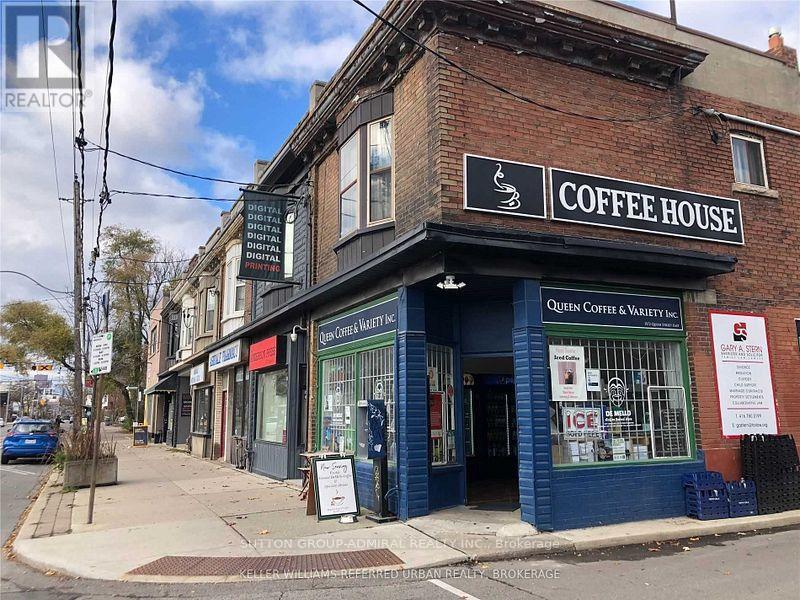
Main Fl - 1572 Queen Street E
Toronto, Ontario
Fantastic Leasing Opportunity Of High Exposure Corner Property On The Bright North Side Of Queen St!! Taxes & Maintenance Included In Rent!! Nestled Between The Leslieville & Beaches Neigbourhoods! Start Your Own Business Or Take Over The Established & Successful Neigbourhood Coffee House / Variety Store! This Renovated Space Features: New Led Lighting Throughout; Can Be Leased With Customized Coffee Brewing Equipment: Espresso Coffee Machine, 2 Grinders, Water Filtration System ; Coffee Pot Filtering Coffee Maker: Lotto And Cigarette License; Haagen-Dazs Ice Cream Fridge And A Regular Ice Cream Fridge It Is A Big Sale Item For The Area; Two Large Fridges For A Pepsi Products; 2 New Fridges! Walk-In Fridge & Freezer!!New 3 Sink Cabinet With New Stainless Steel Sink In The Back Storage Room!! Landlord Is Negotiable To Roughing-In A Main Floor 2 Piece Bathroom. (id:62104)
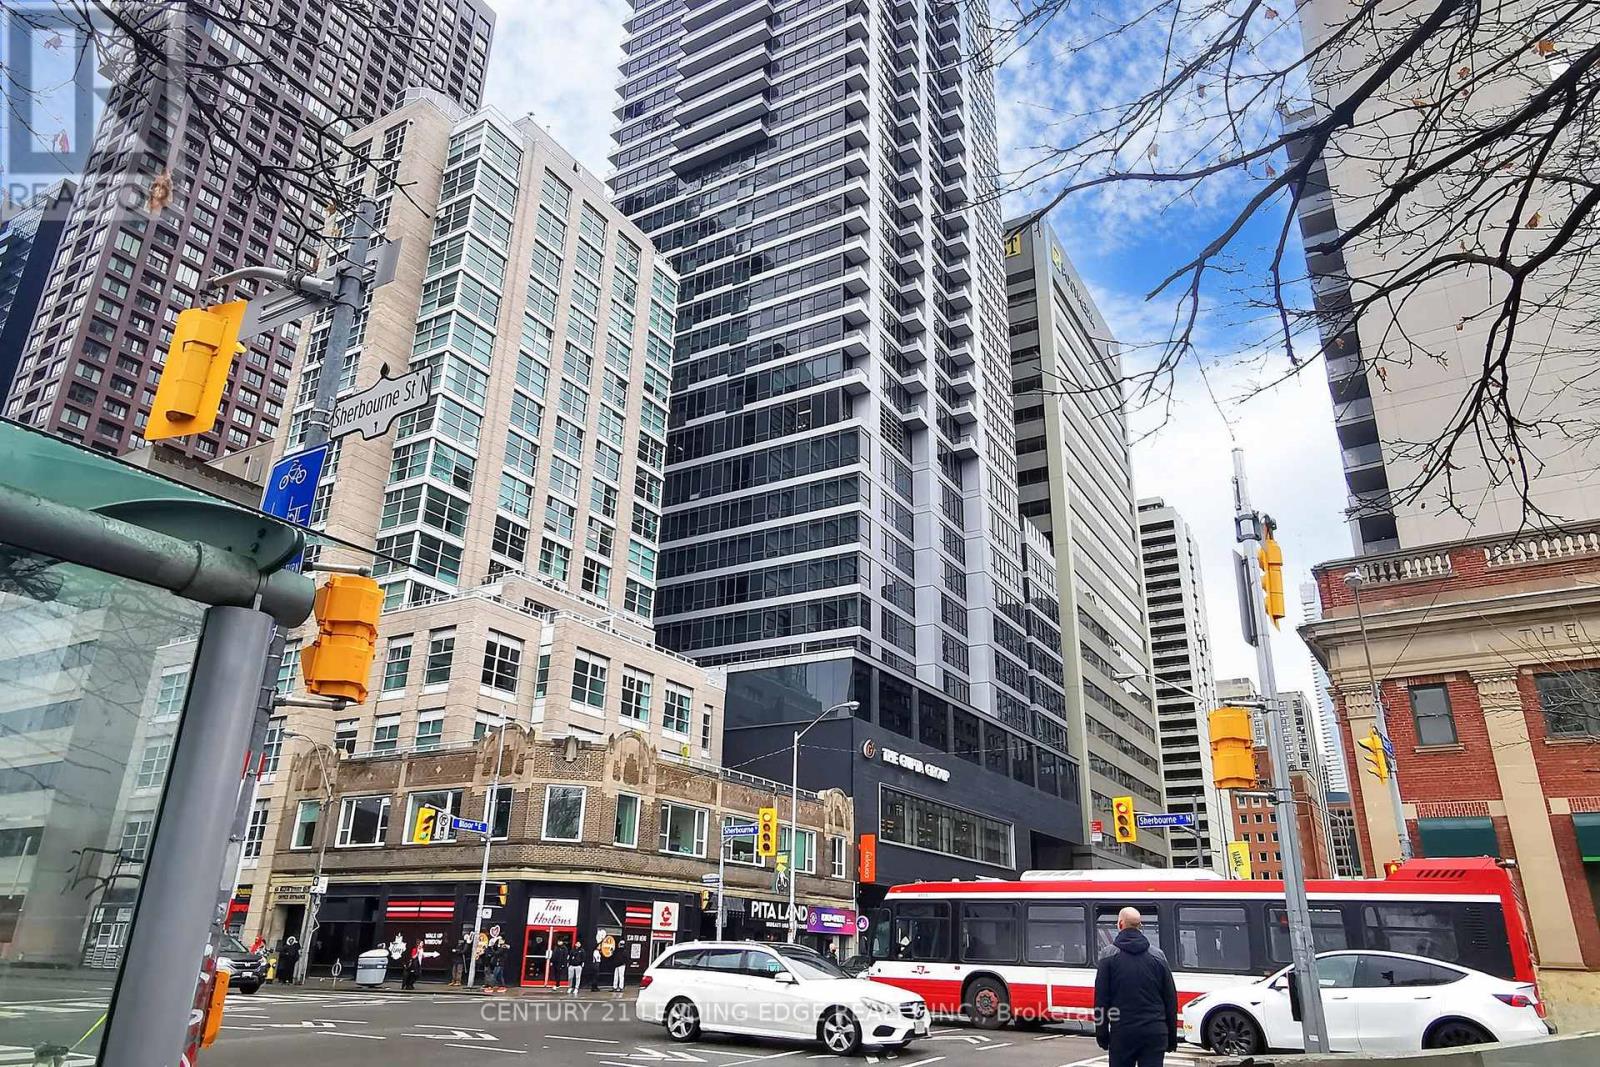
2109 - 395 Bloor Street
Toronto, Ontario
Welcome to Rosedale On The Bloor at 395 Bloor St E-where city living is as convenient as it gets. This bright and modern studio condo is perfectly located right next to Sherbourne Station, making your daily commute a breeze. Inside, you'll find sleek laminate flooring throughout and a well-appointed kitchen with stainless steel appliances-everything you need for easy, stylish living. Whether you're heading to work, school, or out for the evening, you're just 10 minutes from the vibrant Yorkville and Yonge & Bloor areas, home to some of the best dining, shopping, and nightlife in the city. Plus, the University of Toronto is only a quick walk away, making this a fantastic spot for students, faculty, or anyone who wants to stay connected to the heart of downtown. With transit, amenities, and all the best of Toronto at your doorstep, this is a perfect opportunity to own a piece of the city's energy. (id:62104)
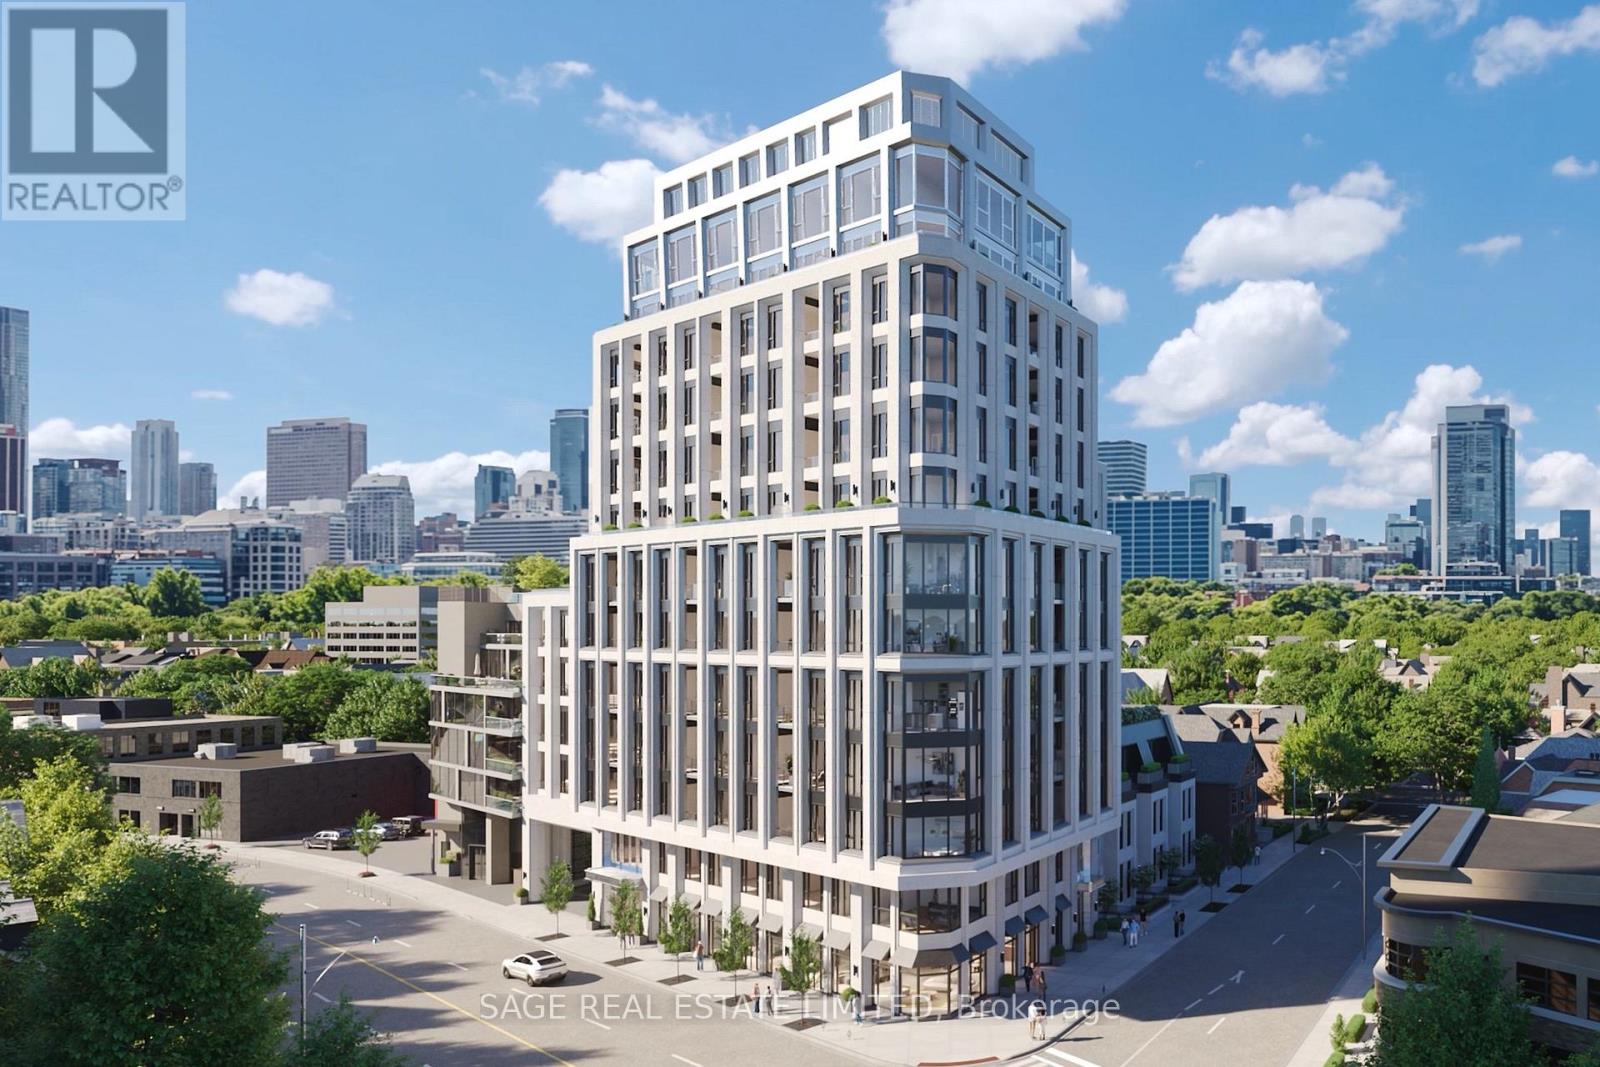
406 - 287 Davenport Road
Toronto, Ontario
Welcome to The Bedford on the quiet side of Yorkville. This 2,890 sq. ft. three-bedroom plus den residence is an exercise in light and proportion, where a wall of south-facing windows captures panoramic views and sunlight throughout the day. A central gallery flows into connected living, dining, and lounge areas, each with a sense of intimacy and purpose. A balcony along the living area invites al fresco dining, while the den sits tucked off the main flow, perfect for work or reading.The primary suite occupies a corner with maximum light and views, complete with a walk-in closet and a Studio Paolo Ferrari ensuite featuring floating vanities, stone slab counters, and integrated storage. Two secondary bedrooms are placed to maximize privacy, each with its own ensuite. An additional walk-in storage space provides organization without interrupting the living flow.The Studio Paolo Ferrari kitchen sits as a subtle focal point, with stone slab counters and backsplash, soft-close cabinetry, and a six-piece Miele appliance package. A dedicated laundry room and individually controlled HVAC complete the residence.The Bedford is an intimate collection of only 56 residences, currently under construction in Toronto's Yorkville-Annex. Haussmann-inspired architecture by Audax that embodies the streets of Paris, interiors by Studio Paolo Ferrari. (id:62104)
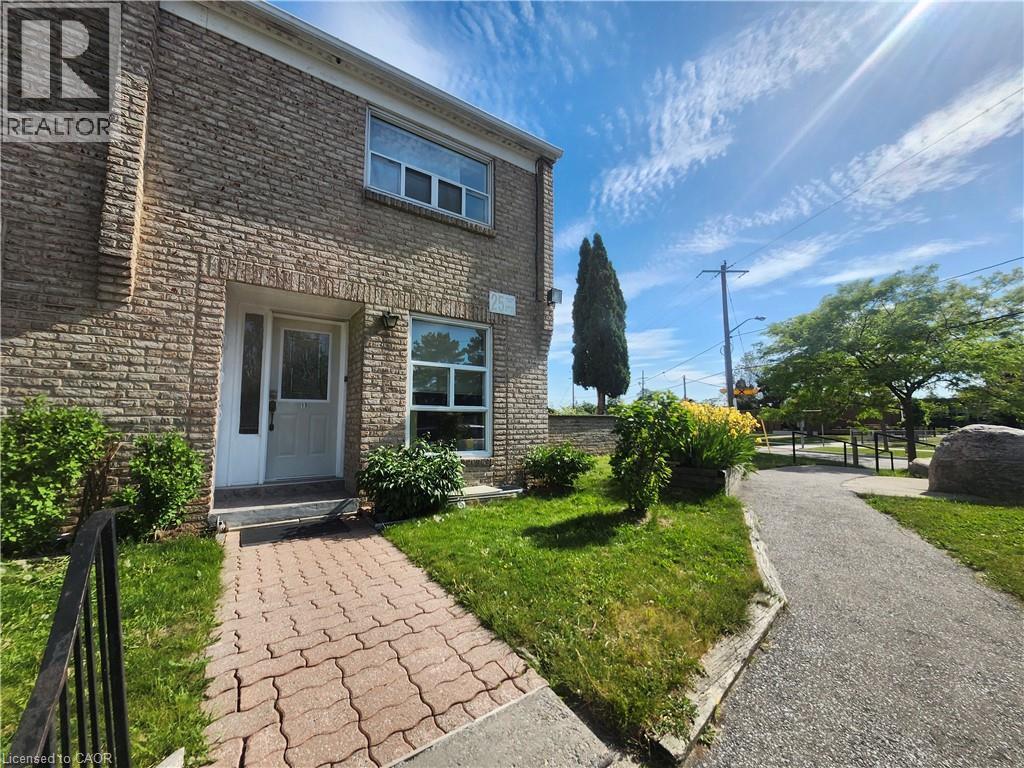
25 Gosford Boulevard Unit# 15
Toronto, Ontario
Beautifully maintained end-unit condo townhouse offering exceptional value in a family-friendly North York Community. The bright and spacious home features a functional layout, gleaming hardwood floors throughout the main and upper levels, and large windows that fill the home with natural light. The open-concept living and dining area walks out to an oversized private fenced terrace - one of the largest outdoor spaces in the complex - perfect for entertaining, gardening, and relaxing. Enjoy the added convenience of overlooking Gosford Public School (GR.JK-05), making school drop-offs a breeze for young families. The bright kitchen offers updated quartz countertops, ample cabinetry, and plenty of workspace. Upstairs features 2 generously sized bedrooms and a beautifully renovated spa-inspired bathroom. The finished lower level includes a large rec/bedroom, laundry room, additional washroom with shower, and abundant storage space. Low maintenance fee and one parking spot in front of the unit complete the package. Ideally located steps to schools, TTC, parks, shopping, and community amenities, and just minutes to YorkU, HWY 400 & 401, and black creek pioneer village subway station. An excellent opportunity for 1st time buyers, growing families, downsizers, or investors. Move in and Enjoy! (id:62104)
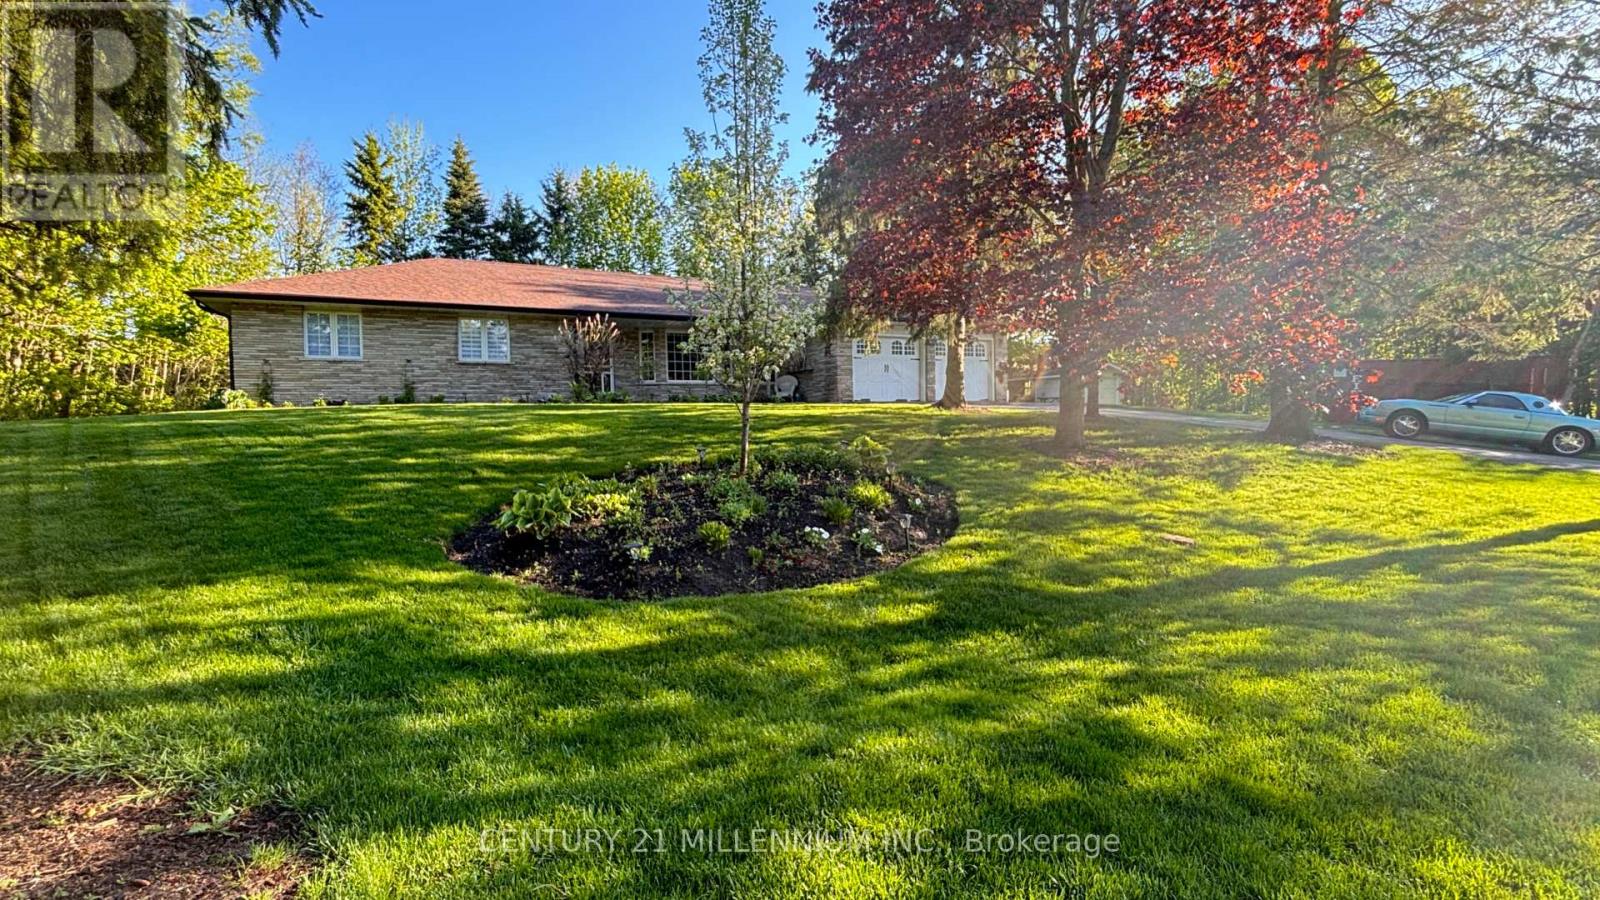
101 Birch Grove
Shelburne, Ontario
Experience the perfect blend of small-town charm and countryside tranquility with this exceptional property in a highly sought after area of Shelburne. Set on a beautifully landscaped .55-acre corner lot with mature trees, this home offers privacy, space, and a unique country in town feel just minutes from all amenities. A front yard sprinkler system keeps the lush landscaping vibrant and easy to maintain. A rare find, this property boasts two driveways, one ideal for trailers, RVs, or extra vehicles, plus a double car garage and parking for up to nine cars. Inside, you are welcomed by a tiled foyer with double closet leading to a formal living room with vinyl flooring and an oversized bay window. The cozy family room features a stone wood burning fireplace, wainscoting, and a walkout to the back deck. The kitchen is bright and inviting with a massive skylight, large windows, stainless steel fridge, and dishwasher. The spacious primary bedroom is a private retreat with a walkout to the deck and hot tub, a walk in closet, and a 5-piece semi ensuite. Two additional bedrooms each offer large windows and double closets. The main floor laundry room includes cabinets, a sink, and a side entrance with direct garage access, ideal for creating an in-law suite or basement apartment, plus a convenient 3-piece bathroom. The finished basement is an entertainers dream, styled with vintage wood paneling for a retro arcade vibe, complete with a bar, two bedrooms, a 3-piece bathroom, and a large utility room ready to be converted into a kitchen if desired. From summer evenings in your private backyard to hosting game nights downstairs, this property offers a lifestyle of space, flexibility, and fun in one of Shelburnes best locations. (id:62104)