
Basement Unit - 3385 Morningstar Drive
Mississauga, Ontario
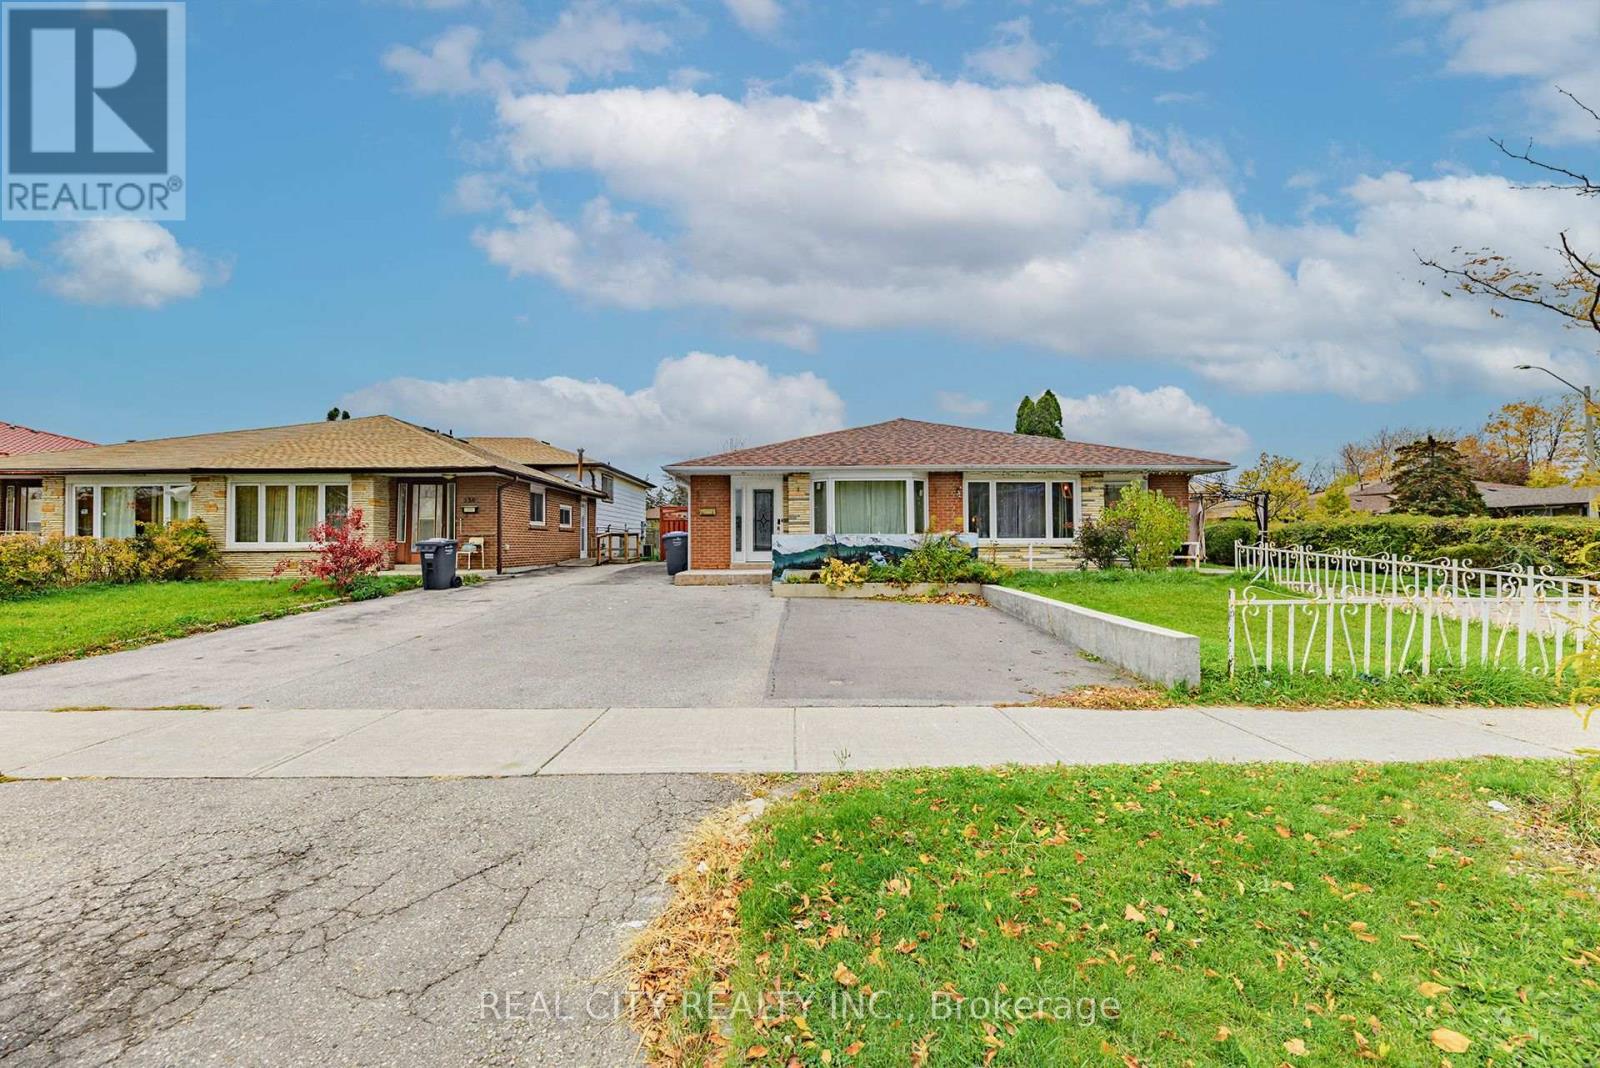
Bright and spacious 2-bedroom, 1-bathroom basement unit available for lease in a convenient Mississauga location. This well-maintained unit features two bedrooms, a four-piece bathroom, a comfortable living area, and a functional kitchen. Conveniently located near schools, parks, shopping, public transit, major highways, and other amenities.**Main floor is a separate rental unit with separate occupants.** Laundry facilities are shared with the main-floor tenant. Basement tenant is responsible for **40% of total utilities**.Tenant to provide rental application, credit report, proof of income/employment and references. Tenant insurance required. No smoking. (id:62104)
1712 - 1928 Lake Shore Boulevard W
Toronto, Ontario
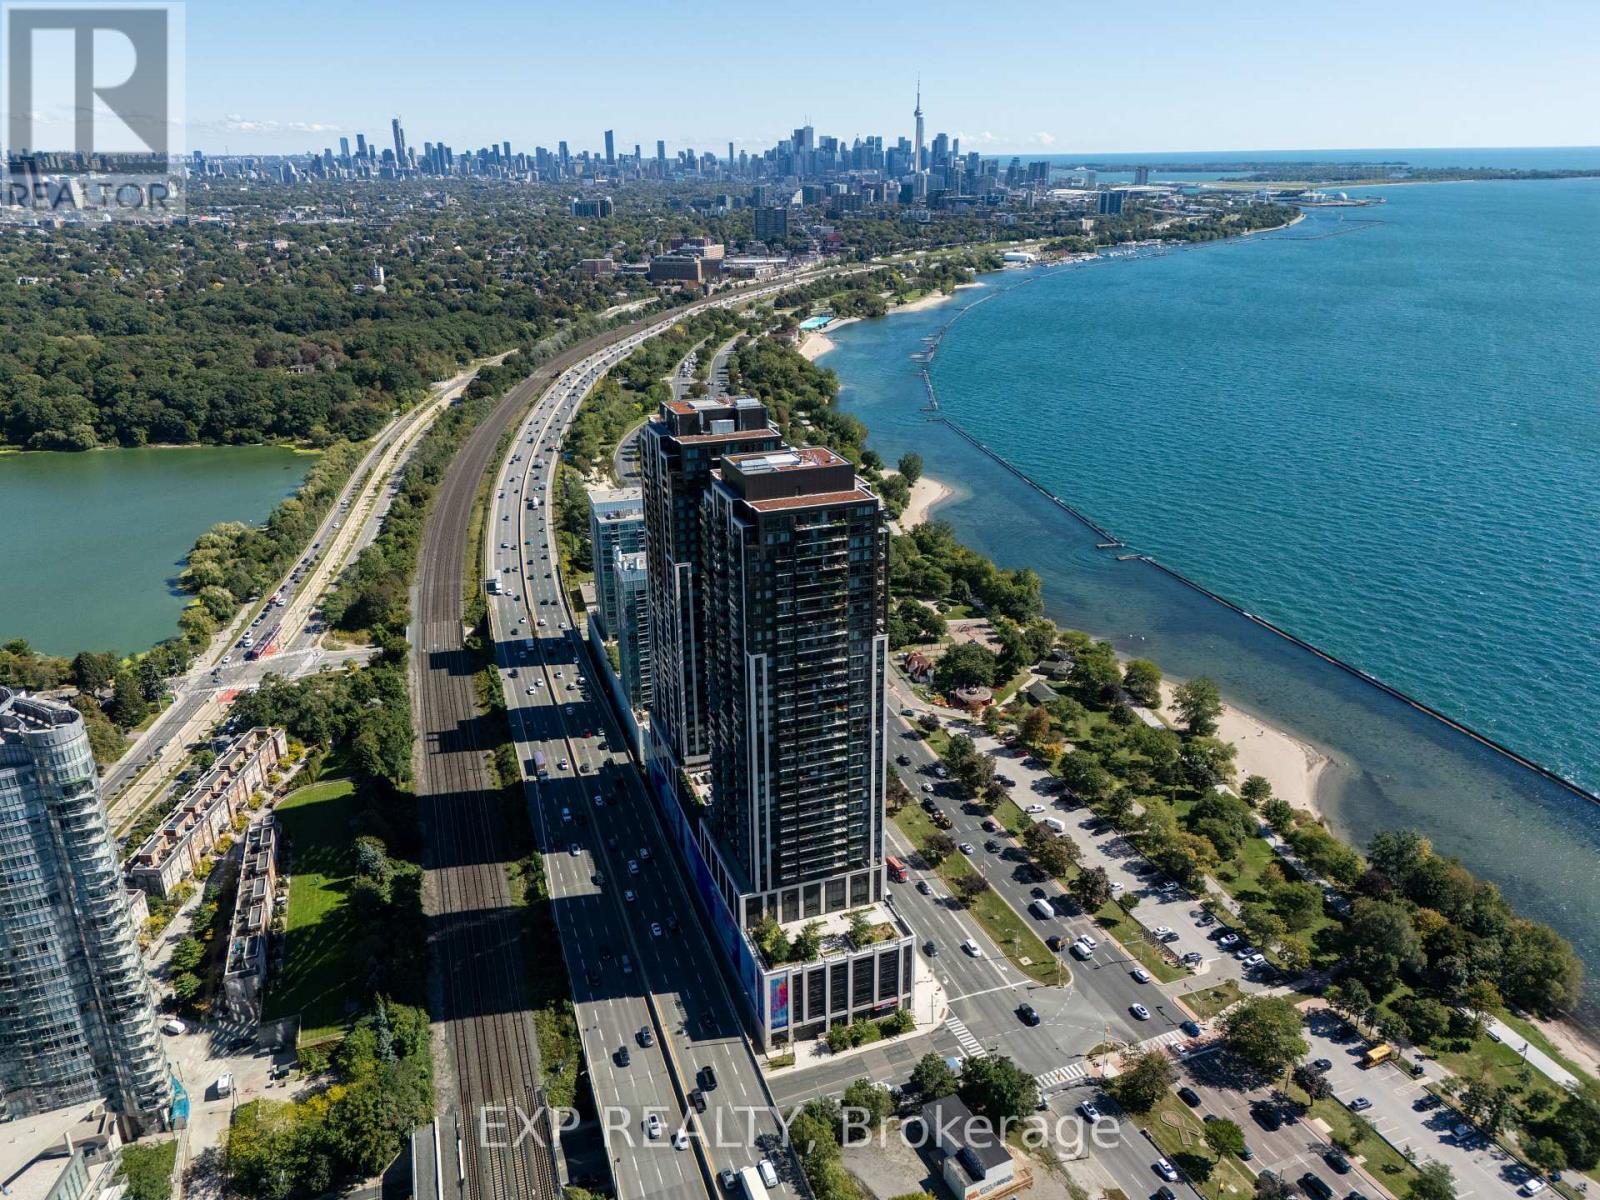
Welcome to Mirabella West, an exceptional waterfront residence offering breathtaking panoramic views of Lake Ontario and the Toronto skyline. Positioned high above the city, this bright and spacious 2-bedroom plus den suite combines contemporary urban living with an unparalleled waterfront lifestyle. The thoughtfully designed open-concept layout features generous living and dining spaces surrounded by expansive windows, allowing natural light and spectacular views to take centre stage. The versatile den offers the perfect setting for a private home office, study or additional living space. Enjoy resort-inspired amenities designed to elevate everyday living, including an indoor pool with lake views, sauna, fully equipped fitness centre, yoga studio, elegant party room with catering kitchen and dining area, library, business centre, children's play area, guest suites and 24-hour concierge service. Residents also enjoy outdoor terrace spaces with BBQs, dining and lounge areas, visitor parking, pet wash facilities and EV charging. Step outside and immerse yourself in the natural beauty of the waterfront, with easy access to Lake Ontario, waterfront trails, parks and High Park. Conveniently located near TTC, the Gardiner Expressway, QEW and downtown Toronto, this address offers the perfect balance of tranquility and connectivity. A sophisticated waterfront residence where spectacular views, exceptional amenities and an enviable location come together to create a truly elevated Toronto lifestyle. Excellent Tenants. (id:62104)
281 Queenston Road
Hamilton, Ontario
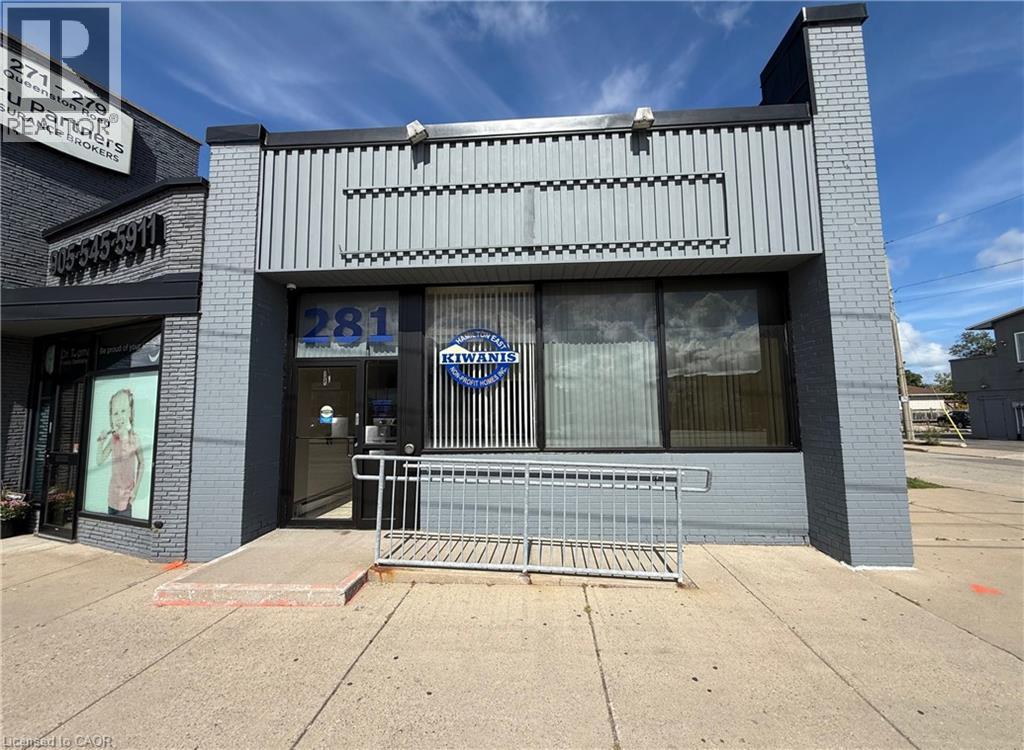
Prime Commercial Lease Opportunity at 281 Queenston Rd in Hamilton. This well-appointed office space offers a functional and professional layout ideal for a variety of businesses, with an excellent setup for a medical office, healthcare practice, wellness business, professional office, or other service-based business.The property features 11 office spaces, including 9 offices on the main floor, while the lower level offers 1 private office and a large boardroom, perfect for meetings, consultations, presentations, or team collaboration. The main floor includes a welcoming waiting room and administrative reception area, creating a comfortable and professional first impression for clients and visitors.The main floor also features a wheelchair-accessible bathroom, along with wheelchair access to the property, providing added accessibility and convenience for clients and staff. The building includes three washrooms in total, with facilities located on both the main and lower levels.There is plenty of storage space throughout both the main and lower levels, providing excellent functionality for businesses that require additional storage for supplies, files, equipment, or inventory. Additional highlights include front and rear entrances, 5 dedicated on-site parking spots, with additional parking available on a first-come, first-served basis for staff and visitors.With multiple private offices, a reception area, waiting room, accessible bathroom, boardroom, and generous storage, this property offers a versatile layout particularly well suited for medical professionals, healthcare providers, therapists, consultants, and other professional or service-based businesses.Ideally located on Queenston Road, this property offers excellent accessibility with close proximity to the Red Hill Valley Parkway and the QEW, making commuting convenient from across Hamilton and surrounding areas. (id:62104)

509 Larkspur Lane
Burlington, Ontario
Welcome to 509 Larkspur Lane,a beautifully updated 4-bed,3-bath detached home tucked away on a quiet,family-friendly street in one of Burlington's most desirable settings.Surrounded by the natural beauty of the Royal Botanical Gardens,conservation lands & scenic trails,this exceptional home offers the perfect combination of nature,neighbourhood & convenience,with excellent schools,shopping,amenities & major highways just minutes away.The bright main level features engineered hardwood & a wonderful layout for family living & entertaining.The stunning kitchen was completely renovated in 2021 with designer soft-close cabinetry,Calacatta Arno quartz counters & backsplash,premium Bosch 800 Series appliances,built-in ovens & induction cooktop.The main floor also offers a spacious living room,dining room(currently a games room),family room,2-pc bath & beautifully finished laundry/mudroom with inside access to the double garage.Upstairs are 4 generous bedrooms,including a spacious primary retreat with large walk-in closet & luxurious 3-pc ensuite with oversized shower.Three additional bedrooms & a renovated 4-pc bath complete the upper level.The finished lower level offers a spacious rec room,ideal for a home theatre,gym or games area,and easily adaptable for a teenager or extended family,plus plenty of storage.Step outside to your private backyard oasis featuring a spectacular in-ground saltwater pool with walk-on safety cover,extensive patio stone & multiple areas for relaxing & entertaining.A covered gazebo is perfect for summer evenings,while the garden shed with hydro adds convenience & storage.Additional highlights include new windows(2020),California shutters & electronic blinds.Beautifully maintained,thoughtfully updated & surrounded by nature,509 Larkspur Lane offers the complete family-home package-inside & out.Book your private showing today! (id:62104)

671 Scarlett Road
Toronto, Ontario
Welcome to 671 Scarlett Road, a beautiful freehold gem in the heart of Humber Heights, offering the rare combination of turnkey comfort and genuine income potential.The main residence was fully renovated in 2013 and shines with an open-concept layout, spacious living and dining areas, and a sleek modern kitchen featuring stainless steel appliances and quartz countertops. Gleaming hardwood floors flow throughout, leading out to a private bi-level deck, perfect for relaxing or entertaining, plus a shared backyard. Bright pot lights and stylish finishes complete this move-in-ready main level.Downstairs, a charming bachelor apartment with its own separate entrance and walkout adds exceptional flexibility. This bright, open-concept suite features a sleek kitchen with stainless steel appliances, warm bamboo flooring, and a space-saving Murphy bed, ideal for a tenant, extended family, or extra income to help offset your mortgage. Set on a generous 30 x 117 ft lot, Approx. 1,095 sq ft above grade + approximately 582 sq ft basement. This home is just steps from public transit, top schools, shopping, parks, and the scenic Humber River Trail, with easy access into the city and beyond.Whether you're searching for a place to put down roots and start building your dream home, or seeking a smart addition to your investment portfolio, 671 Scarlett Road delivers on both fronts. First-time buyers get a beautifully finished home with built-in rental income potential, while seasoned investors gain a turnkey freehold property in a sought-after, transit-friendly neighbourhood.A rare opportunity to own a property that works as hard as you do. (id:62104)
210 - 1360 Costigan Road
Milton, Ontario
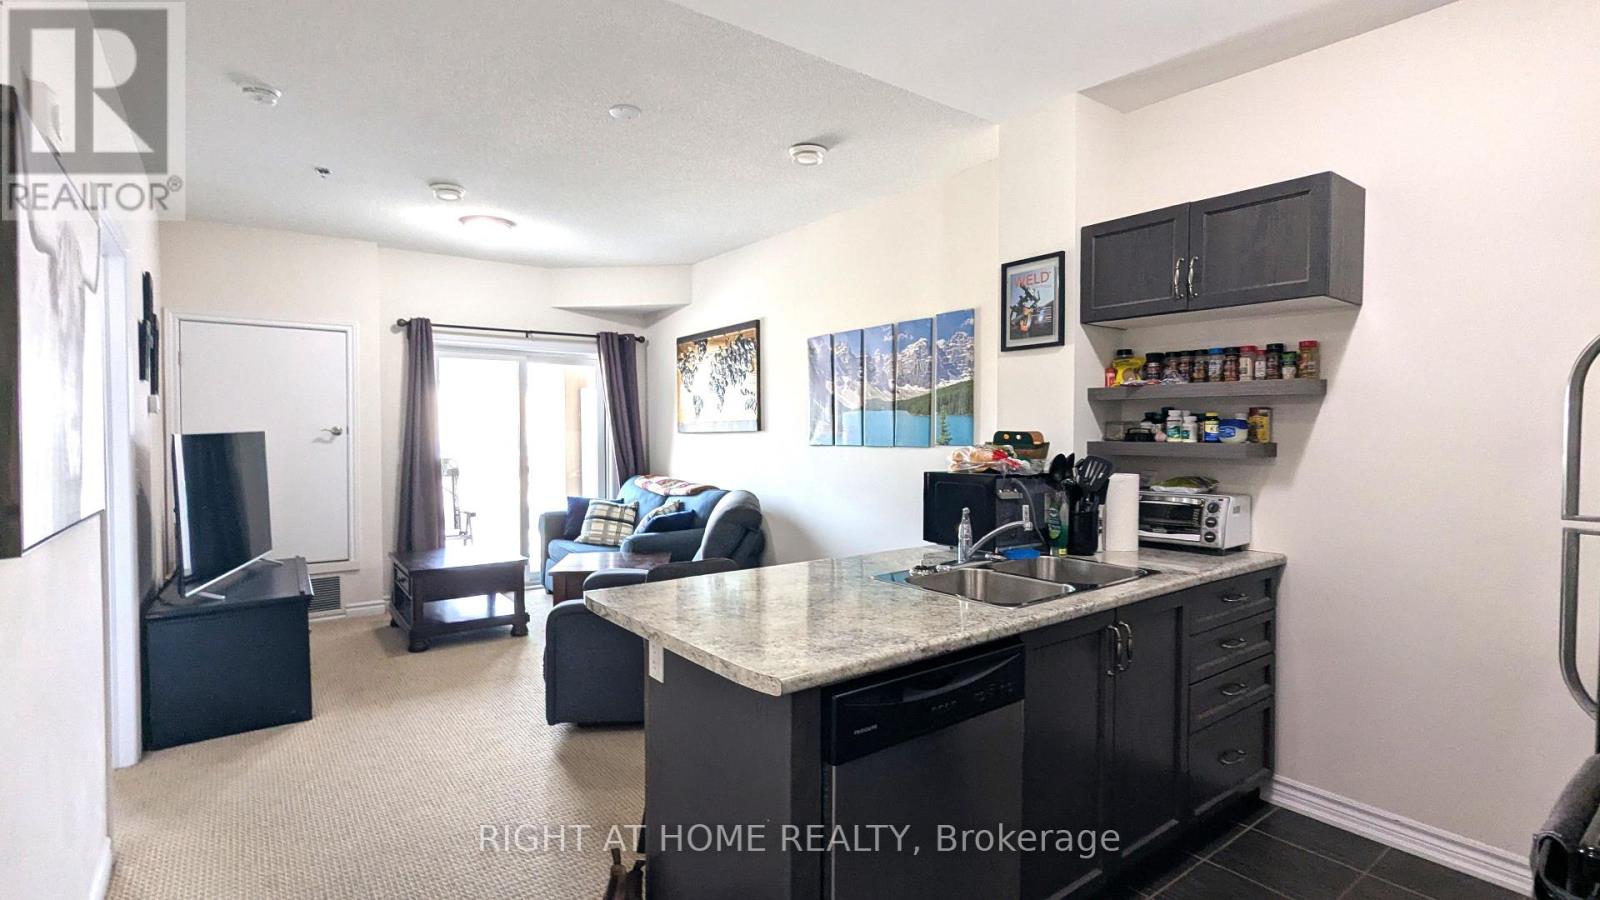
Beautiful 1-Bedroom Condo features Jack and Jill washroom with 1 Locker and 1 Underground Parking Spot available for Lease! Located in a gorgeous setting surrounded by ponds and beautiful greenspace, this bright and sun-filled unit offers approximately 585 sq. ft. of thoughtfully designed living space plus a private balcony. Featuring high ceilings, modern engineered flooring, and a spacious open concept layout, this condo is perfect for comfortable and stylish living. The modern kitchen boasts stainless steel appliances and a convenient breakfast bar, while the spacious living room provides plenty of room for relaxing and entertaining. The bedroom is well appointed, and the bathroom features a stylish glass shower stall. Enjoy the convenience of your own underground parking spot and locker. Ideally located close to schools, parks, shopping, restaurants, public transit, highways, and the GO Train, with Kelso Conservation, Glen Eden Ski Area, terrain parks, and beautiful lakes all just minutes away. A must-see unit offering the perfect combination of modern comfort, convenience, and a beautiful natural setting! (id:62104)
706 - 5105 Hurontario Street
Mississauga, Ontario
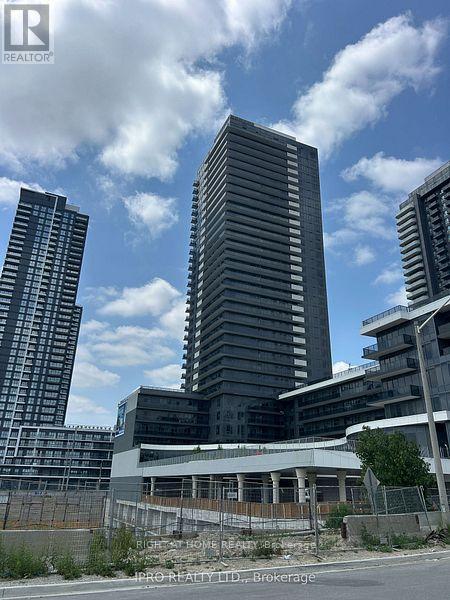
Upscale Brand new unit in Canopy Towers, 2-bedroom 1 bathroom suite features open concept bright and spacious layout, contemporary finishes including quartz countertops, stainless steel appliances, Laminate flooring. 700 Sf including a large Balcony with unobstructed west view ,minutes from Square One shopping center,, Transit, Major Highways, Future LRT, Schools, Restaurants, Library, 24 Hrs Concierge, one parking spot is included in the rent. (id:62104)
19 Eder Trail
Springwater, Ontario
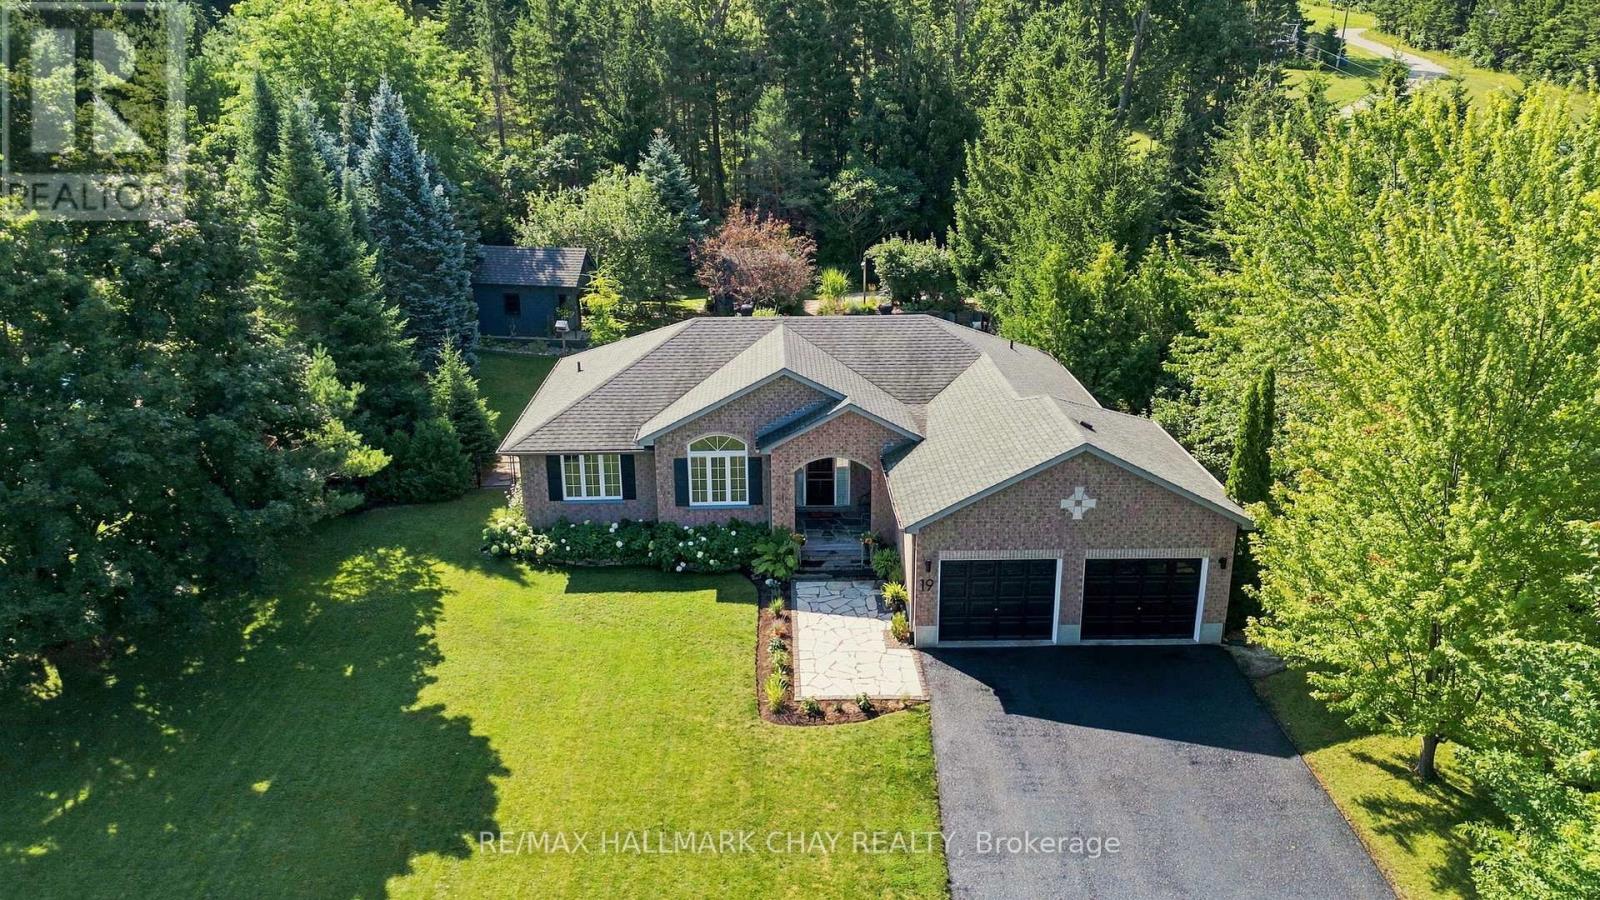
SHOW STOPPER! Nestled on a premium lot in prestigious Snow Valley this exceptional bungalow offers a rare blend of charm, privacy and chalet-inspired living. Surrounded by mature trees and backing onto a private forested setting, this property enjoys a peaceful country atmosphere while remaining conveniently close to amenities. Truly embrace and immerse yourself in all four seasons, with a setting that offers something unique throughout the entire year. Nestled away from the road, you have an impressive driveway, large front yard and beautiful curb appeal. Inside you will feel like you have stepped inside a country-side chalet with a custom floorpan, woodwork and design. Private primary suite offers a walk-in closet, lots of storage and updated ensuite. Main floor laundry room with access to the garage. Full, finished lower level extends living space with a spacious recreation room, ample storage, two bedrooms, full bath. Outside, a private oasis awaits - in-ground pool, A 2-level finished Bunkie, enclosed pergola, multiple entertaining spaces, private fire pit. Extensive stonework, gardens, everything you could dream about in a backyard that truly elevates this property. As one of the only ski-in/ski out backyards to Snow Valley Ski Resort. (id:62104)

2 - 3 Sawmill Road
Barrie, Ontario
Why rent when you can own? Welcome to 3 Sawmill Road, Unit 2, a bright and inviting 2-bedroom, 1-bathroom condo in Barrie's highly sought-after Timberwalk Community. Offering one of the larger two-storey floor plans in the complex, this home is a great opportunity for first-time buyers, investors, or downsizers looking for affordability without compromise. The sun-filled layout features large windows that flood the living and kitchen areas with natural light, creating a warm and welcoming atmosphere. Enjoy the unique benefit of two private balconies overlooking mature trees and peaceful greenspace. Sip your morning coffee surrounded by nature or unwind at the end of the day on the primary bedroom balcony, taking in the tranquil treetop views. This home offers outstanding value with condo fees that include access to amenities such as a fitness centre, outdoor pool, sports courts, and sauna. Located in popular South Barrie, you're minutes from Highway 400, schools, parks, community centres, shopping, restaurants, and public transit, making daily life convenient while still enjoying a peaceful setting. Bright, private, and surrounded by nature, this is an incredible opportunity to stop paying rent, start building equity, and enjoy a lifestyle that offers both comfort and convenience. Larger two-storey units in Timberwalk are always in demand, and at this price point, the value is hard to ignore. If this feels like the kind of place where you can begin your next chapter, let's make it happen. I'd love to show you around, answer your questions, and show you what this home has to offer. Reach out to book your private showing. *Check out the links for the iGuide Virtual Tour and Floor Plans + Measurements. (id:62104)
400 Handley Crescent
Newmarket, Ontario
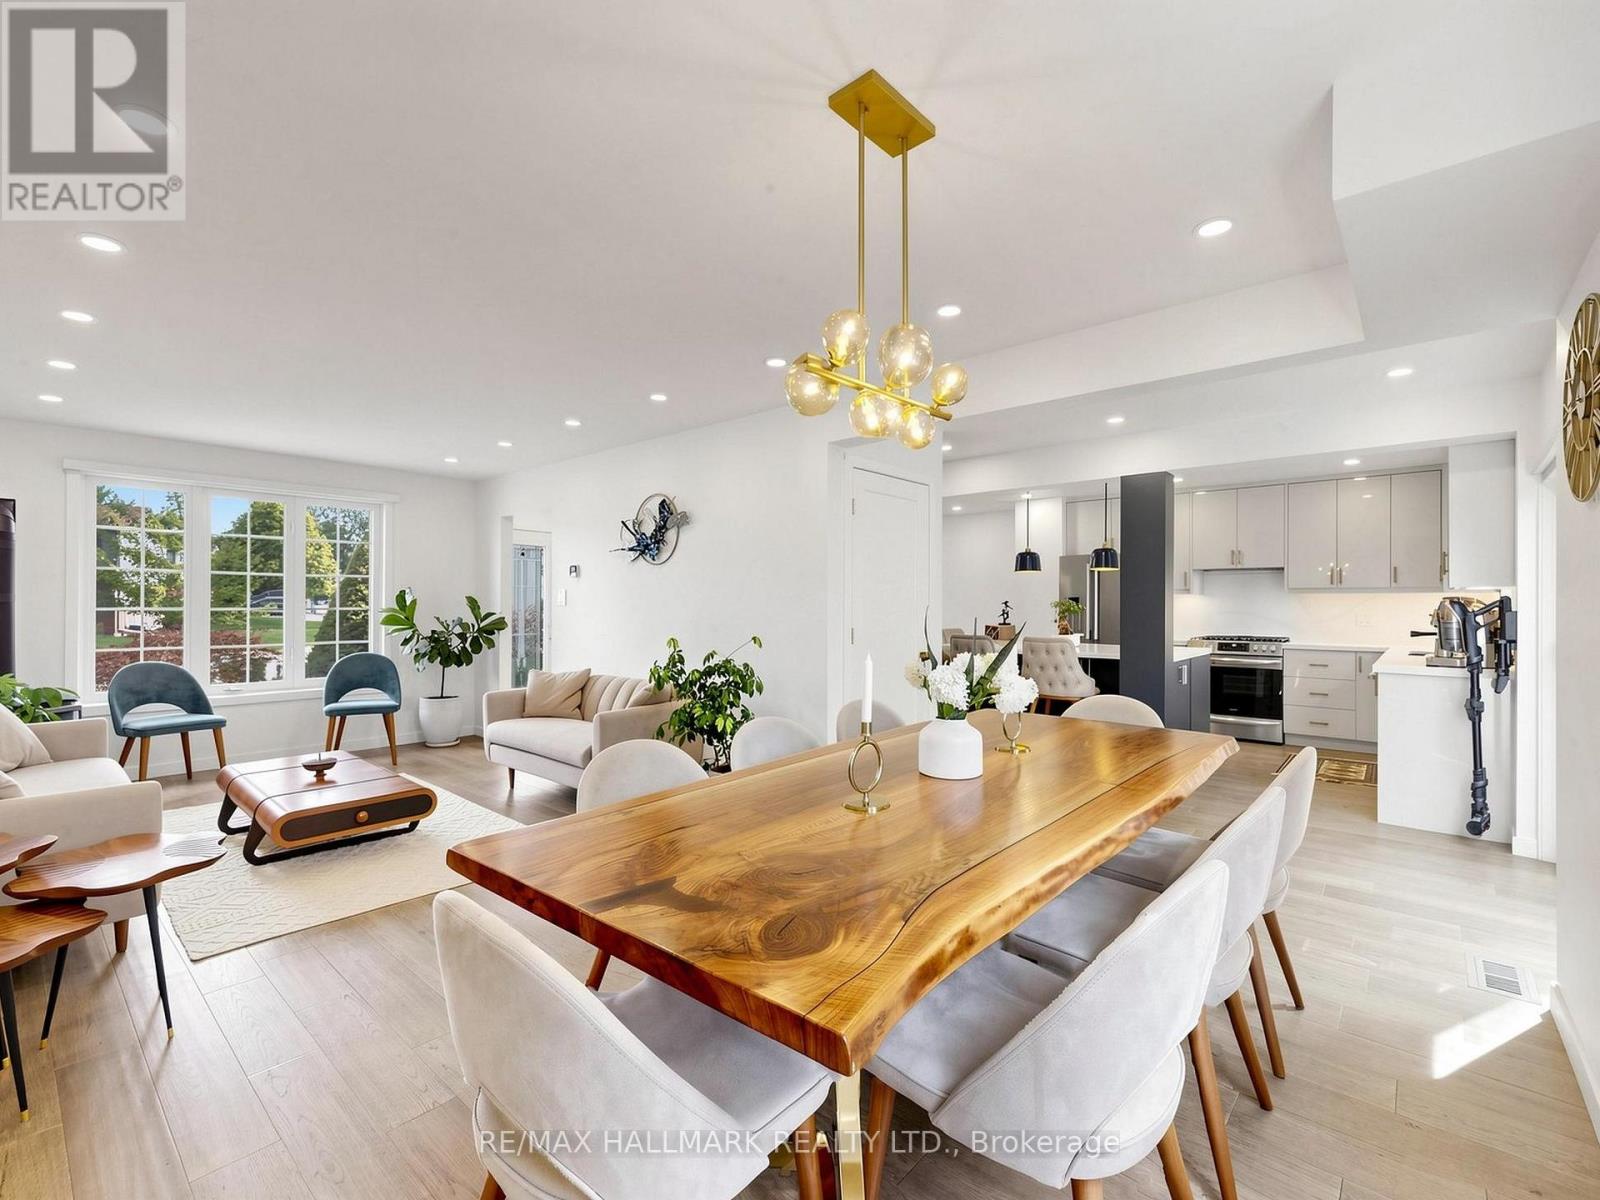
Welcome to 400 Handley Cres, a professionally renovated and exceptionally well-maintained 3+1 bedroom, 4 washrooms family home nestled on a quiet crescent in Newmarket. Thoughtfully updated with quality finishes throughout, this move-in-ready residence offers a functional layout, inviting living spaces, and a true sense of pride of ownership. The beautifully planted and landscaped backyard provides a peaceful and private outdoor retreat, with picturesque garden views from the kitchen and dining area. Imagine enjoying your morning coffee or weekend breakfast surrounded by greenery or unwinding outdoors on a warm summer evening-a wonderful extension of the home's living space. The renovated basement (2025) offers additional versatile living space, complete with soundproof ceiling insulation and a separate laundry room. The layout also offers potential for a separate entrance, providing added flexibility for an in-law suite or extended family living. Notable Features & Improvements: Roof (2020); extensive renovations (2022) including furnace & ductwork, plumbing, sewer lines, hardwood flooring and appliances; sump pump with battery backup; basement renovation (2025); gutters & downspouts (2026); and engineered landscaping. EV Charger Plug in garage. A beautifully cared-for, thoughtfully improved home that's ready to be enjoyed inside and out. (id:62104)
8313 Islington Avenue
Vaughan, Ontario
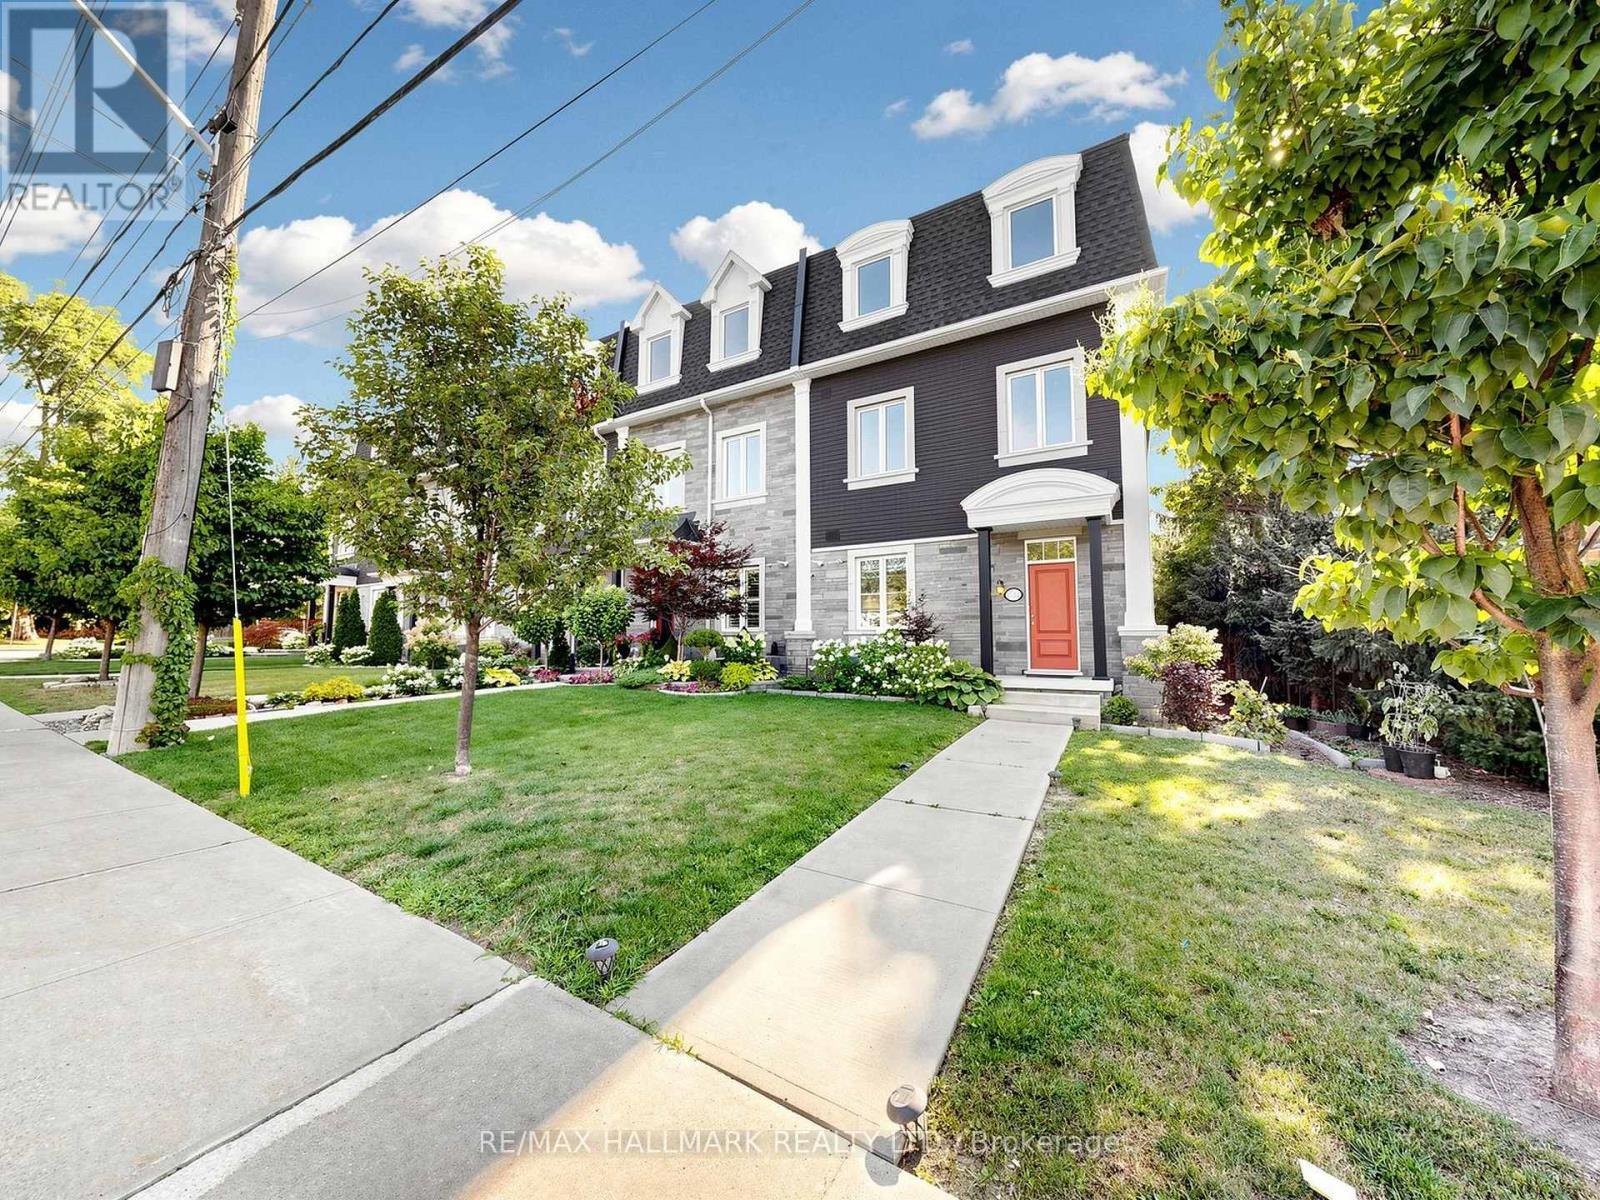
RARE OPPORTUNITY TO LEASE A LUXURY CORNER TOWNHOME WITH A PRIVATE ELEVATOR TO ALL 3 LEVELS! Experience the perfect blend of luxury, comfort and convenience in prestigious Islington Woods, Vaughan. Offering approximately 2,055 sq. ft. of living space per Matterport floor plan, this beautifully upgraded residence is ideal for professionals, families, downsizers or anyone seeking spacious, stair-free living without compromising on style.Enjoy a bright, open-concept layout featuring hardwood floors, smooth ceilings, smart-controlled pot lights, skylights, central vacuum and no rental items. The chef-inspired kitchen boasts quartz countertops, an oversized island with a second sink, custom organizers, a large pantry and a walk-out balcony with gas BBQ hookup.A rare highlight is the ground-level office/den with a separate entrance, ideal for working from home or creating a private professional workspace.The spacious primary retreat features a 10-ft ceiling, custom walk-in closet and a spa-inspired ensuite with a soaker tub and glass shower.Enjoy low-maintenance living with snow removal and grass cutting included.Ideally located near Woodbridge Main Street, parks, trails, restaurants, cafés, shopping, community centres and schools, with convenient access to VMC Subway, Hwy 400, 407 and 427, and Boyd Conservation Park.A truly exceptional rental opportunity offering luxury, privacy, flexibility and effortless living in one of Vaughan's sought-after neighbourhoods. (id:62104)
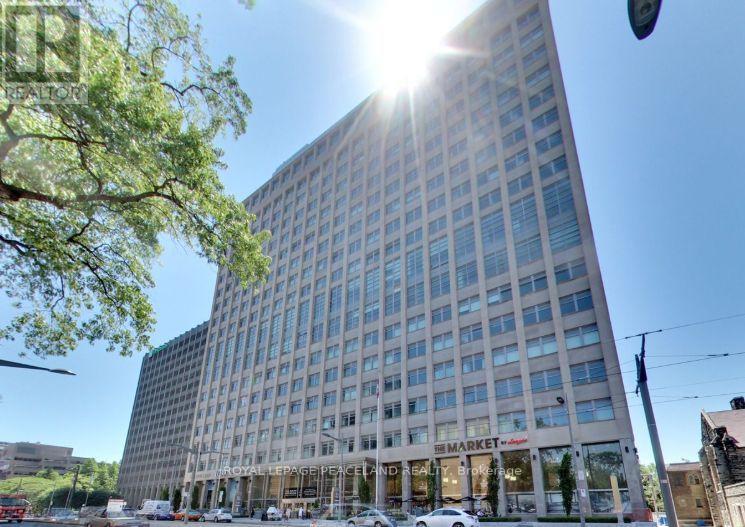
1607 - 111 St. Clair Avenue W
Toronto, Ontario
Welcome to the prestigious Imperial Plaza in the heart of Toronto! This professionally managed 2-bedroom, 2-bathroom south-east corner suite features a highly desirable split-bedroom layout, offering privacy and functionality along with stunning city views. Bright and spacious with floor-to-ceiling windows and an open-concept design, this exceptional unit also comes with 2 rare parking spots. Enjoy resort-style amenities including an indoor pool, hot tub, BBQ terrace, fully equipped gym, steam room, yoga studio, theatre, squash court, golf simulator, and games room. Unmatched convenience with the St. Clair LRT at your doorstep and easy access to Line 1 subway, shopping, dining, and everyday essentials. Perfect for professionals, families, or investors seeking luxury urban living in a prime Midtown location. (id:62104)