
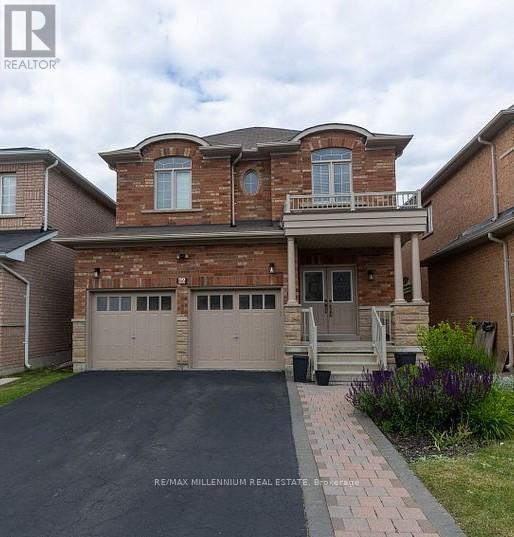
66 Attview Crescent
Brampton, Ontario
**Legal Basement apartment** Welcome to this fantastic 2-bedroom basement apartment, ideally located in one of the most sought-after L6P neighborhoods. With a generous recreation room that could easily double as a 3rd bedroom, this space offers versatility and comfort for your lifestyle needs. Whether you're looking for a cozy home or extra room for work, play, or guests, this unit delivers! Looking for Family or Working Professionals.Ideally located steps to public transit, parks, and recreation, and close to Riverstone Community Centre, Gore Meadows Community Centre, Major Grocery Store's, Shoppers Drug Mart, restaurants, medical and dental facilities, places of worship, and excellent schools and daycare centers. Easy access to Hwy 427 & 407 makes commuting simple.A great opportunity to lease a comfortable home in a prime location (id:62104)
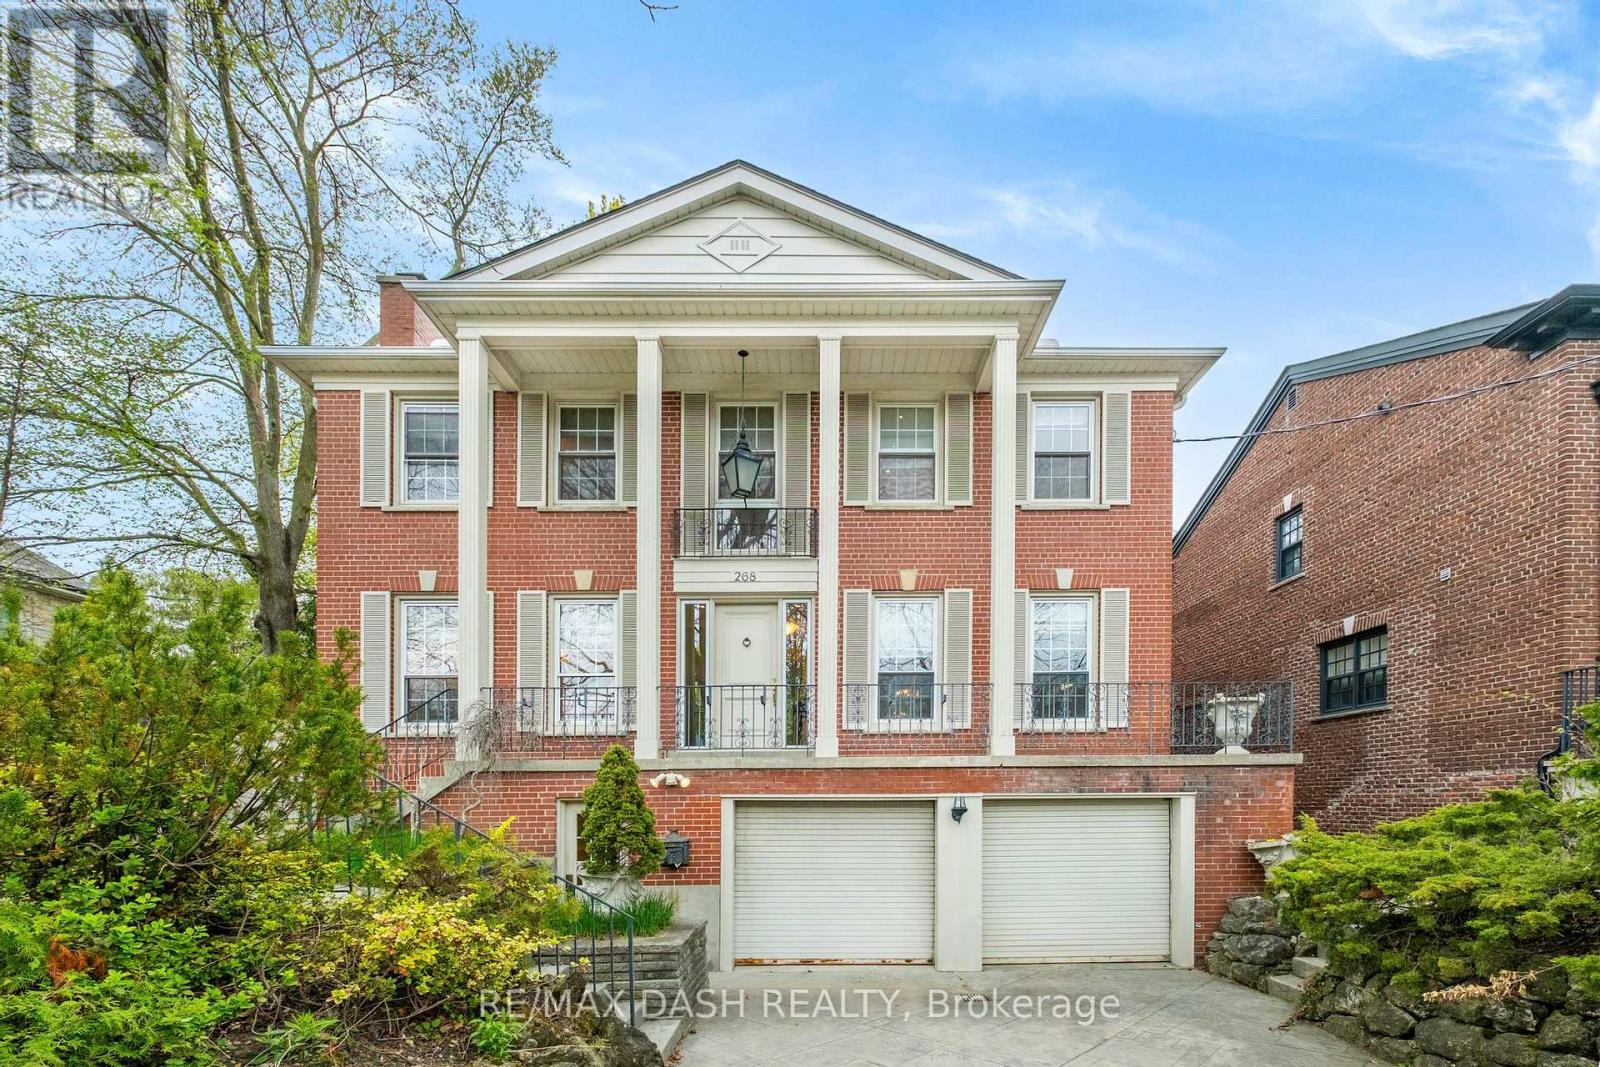
268 Lonsdale Road
Toronto, Ontario
Set on one of Forest Hill's most prestigious streets, 268 Lonsdale Road is a stately family residence offering over 4,000 square feet of beautifully appointed living space across three levels. Its grand principal rooms, three cozy fireplaces, and generous proportions throughout create a seamless blend of sophisticated entertaining and warm, everyday family living. The light-filled main level boasts an expansive living room, formal dining room, dedicated family room, and a sunny eat-in kitchen designed for effortless flow. Upstairs, four spacious bedrooms include a luxurious primary retreat complete with a walk-in closet and a 5-piece spa-inspired ensuite. The lower level serves as an extraordinary private sanctuary featuring a year-round indoor pool, soothing sauna, cozy sitting room, and an oversized recreation room with a fireplace, alongside convenient access to an attached two-car garage. This rare real estate opportunity places you steps from Toronto's finest private schools, including Upper Canada College and Bishop Strachan School, and the vibrant shops of Forest Hill Village, with quick access to the Kay Gardner Beltline Trail and downtown Toronto. View our exclusive property tour here: https://tinyurl.com/mr2rfypp (id:62104)
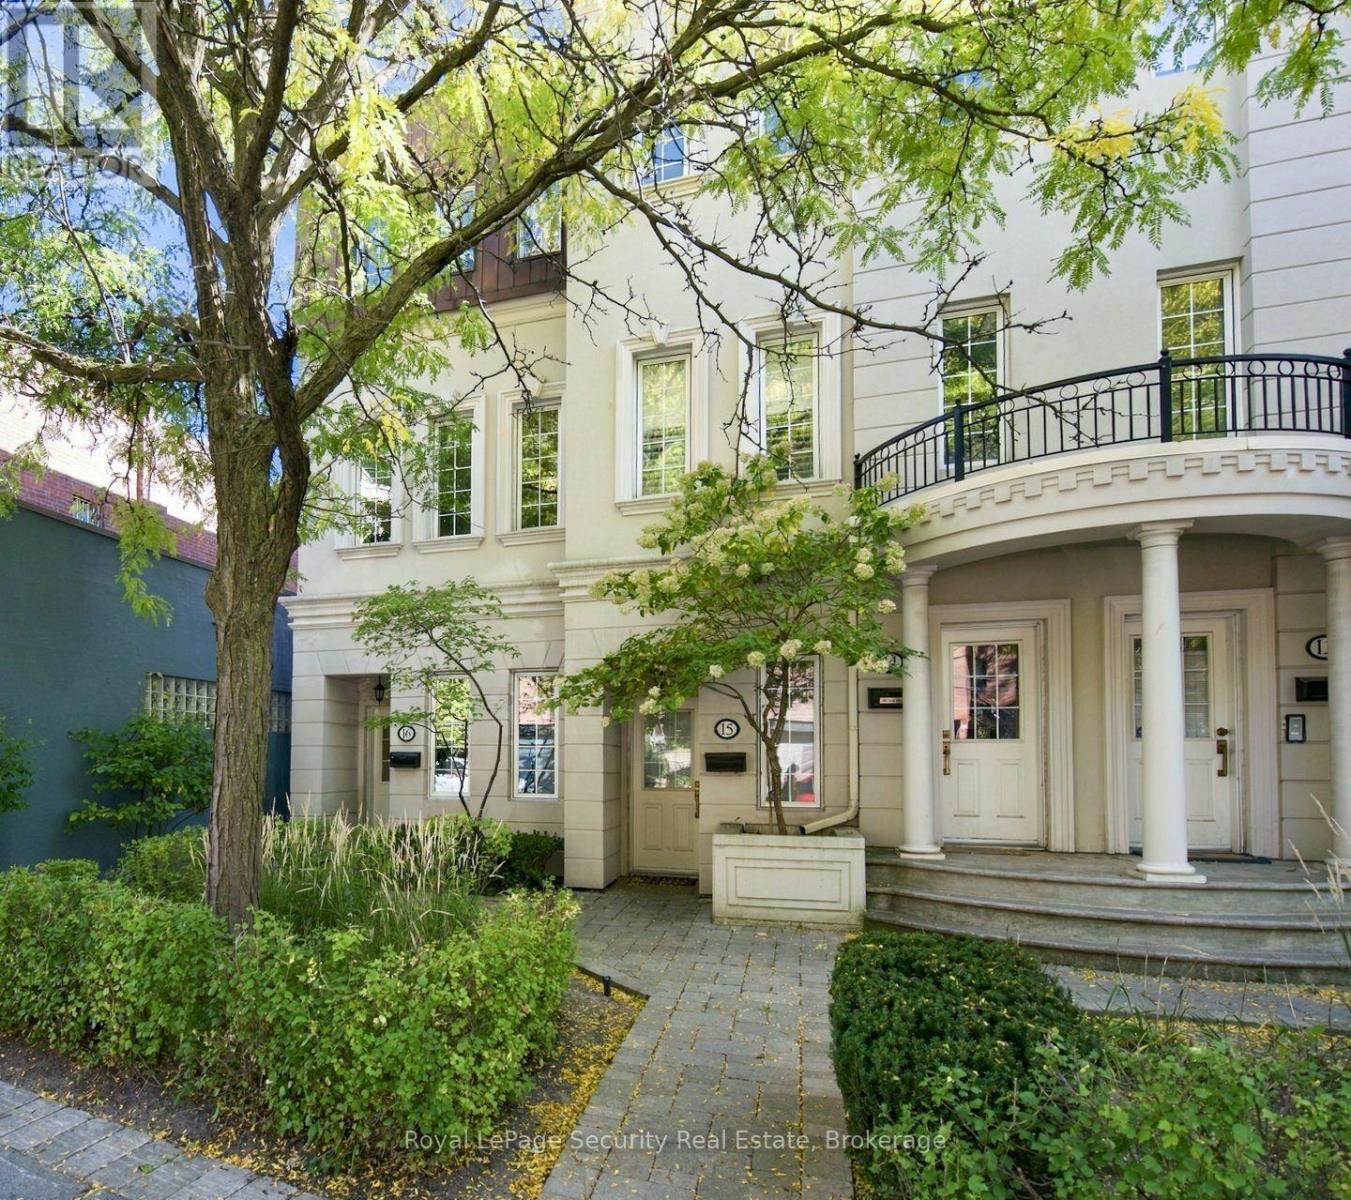
16 - 645 Davenport Road
Toronto, Ontario
Exceptionally rare and truly one-of-a-kind, this expansive three-storey end-unit townhome is the largest residence in the sought-after Castle Terrace complex, set in prestigious Casa Loma. Completely renovated inside and out, this elegant, move-in-ready home offers approx. 1,860 sq. ft. of beautifully appointed living space, 9-ft ceilings and an abundance of natural light. A welcoming foyer with limestone flooring, front closet and pantry leads to an open-concept living and dining area featuring warm plank hardwood floors, crown moulding, wainscoting and pot lights throughout. The inviting living room features a gas fireplace with raised limestone surround and walkout to a private, south-facing 360 sq. ft. outdoor oasis with stone patio, new fencing and pet-friendly artificial turf. The beautifully appointed kitchen features limestone flooring, elegant marble mosaic backsplash and Kohler faucets and hardware. A convenient 2-piece powder room completes the main level. Upstairs, the spacious primary suite offers a large walk-in closet and beautifully appointed 3-piece ensuite. The cozy family room provides a comfortable retreat, while the third bedroom features built-in shelving, a gas fireplace and built-in TV area. A convenient second-floor laundry room with sink adds functionality.Freshly painted and thoughtfully finished throughout. Enjoy beautiful views of the Toronto skyline and CN Tower from select rooms. Parking and Locker included. Ideally located just a 7-minute walk to the subway, with convenient bike lanes and cycling routes for easy commuting. Minutes to Casa Loma Castle, Forest Hill Village, Wychwood Barns, The Annex, parks, schools, shopping, dining and the vibrant Dupont Strip. A rare opportunity to enjoy exceptional urban living in one of Toronto's most desirable neighbourhoods. (id:62104)
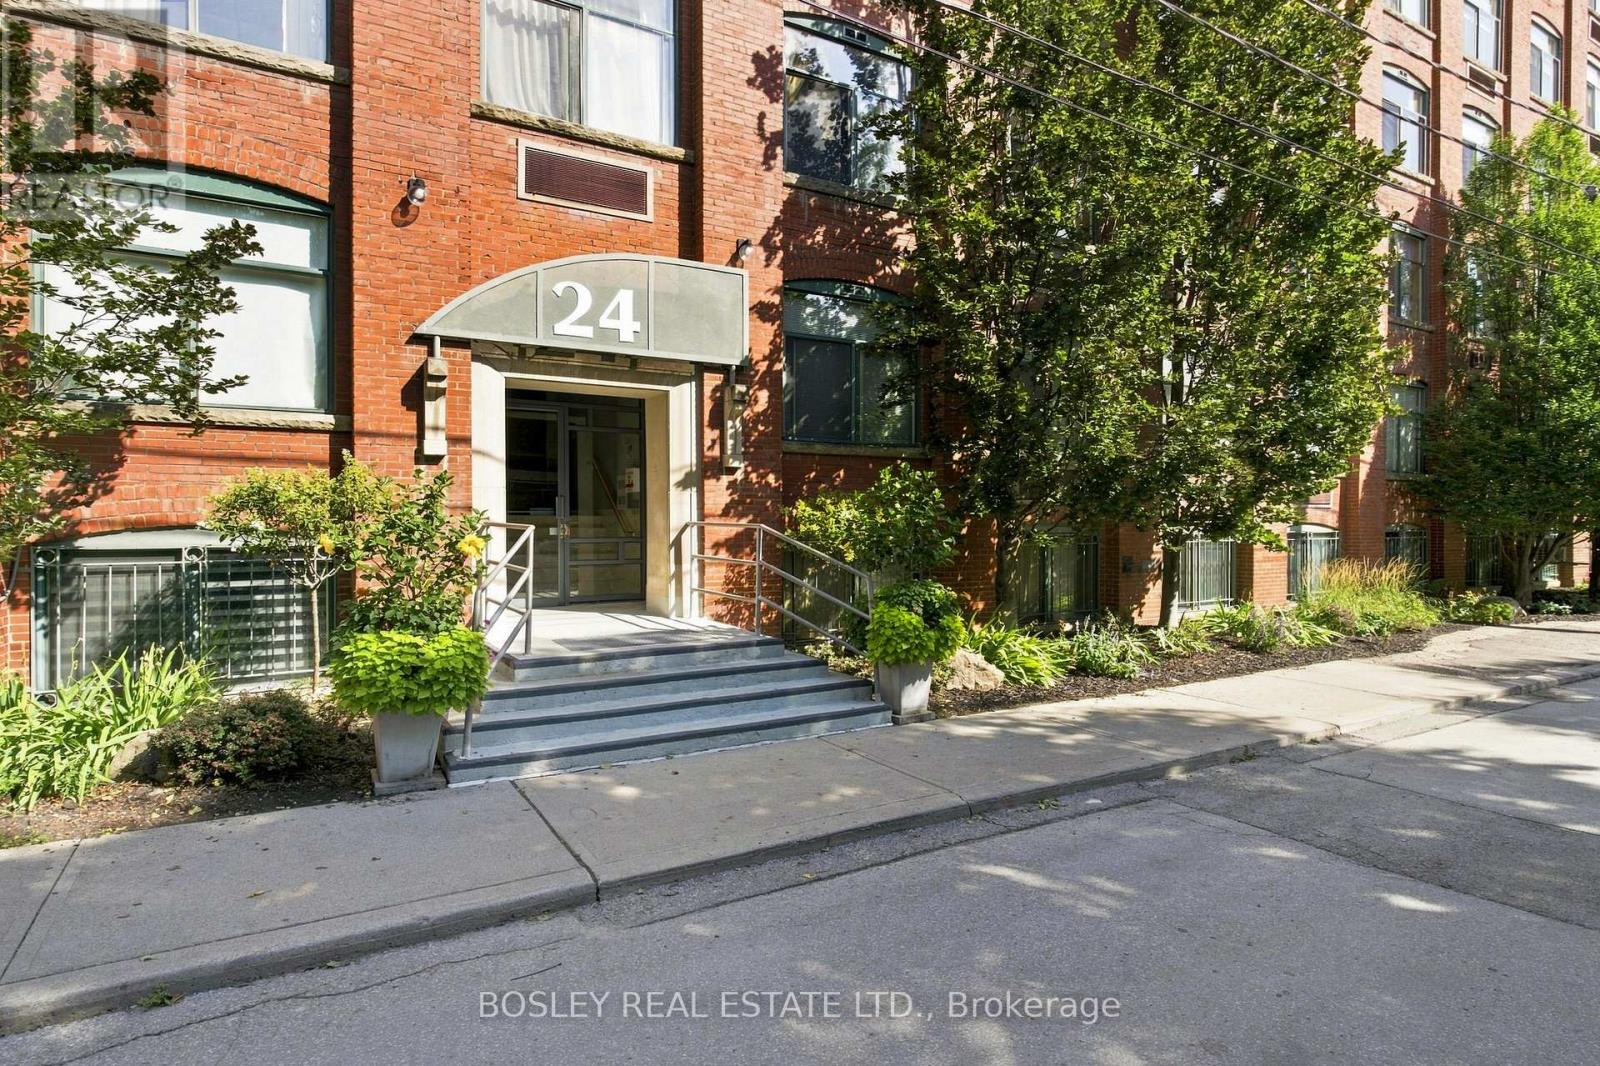
G09 - 24 Noble Street
Toronto, Ontario
Super-cool, authentic Loft Living in the Heart of Queen West! Step into something truly special at 24 Noble Street. This charming 465 sq. ft. hard loft "Garden Suite", blends character and functionality with exposed brick, large 4-ft. windows and charming wood beams. With soaring 9-ft. ceilings and an open-concept layout, this loft offers an airy, spacious feel while making every square foot count. The included loft bed frame maximizes space, providing room for an office desk and potential storage below - ideal for young professionals. The bright and inviting layout creates a comfortable home with plenty of room to live, work and unwind. Perfectly positioned in a vibrant pocket of Toronto, you're just steps from the cafés, restaurants, shops and everyday conveniences of Queen Street West. The Queen streetcar is pretty much right outside your door, and with easy access to the Gardiner Expressway, getting around the city couldn't be easier. Full of character, full of charm and perfectly located - this is loft living with a distinctly "New York feel". Don't miss your opportunity to make this special space your own! Average heat and hydro costs are approximately $75/per month. Airbnb permitted - an opportunity to generate additional income! An amazing investment at just $858.00/sq. foot. This building is zoned Commercial Condominium (Live/Work)!!! Parking is first come, first served! CHECK OUT THE LAST 4 AI-GENERATED PICTURES FOR POTENTIAL STORAGE SPACE IDEAS!!! (id:62104)
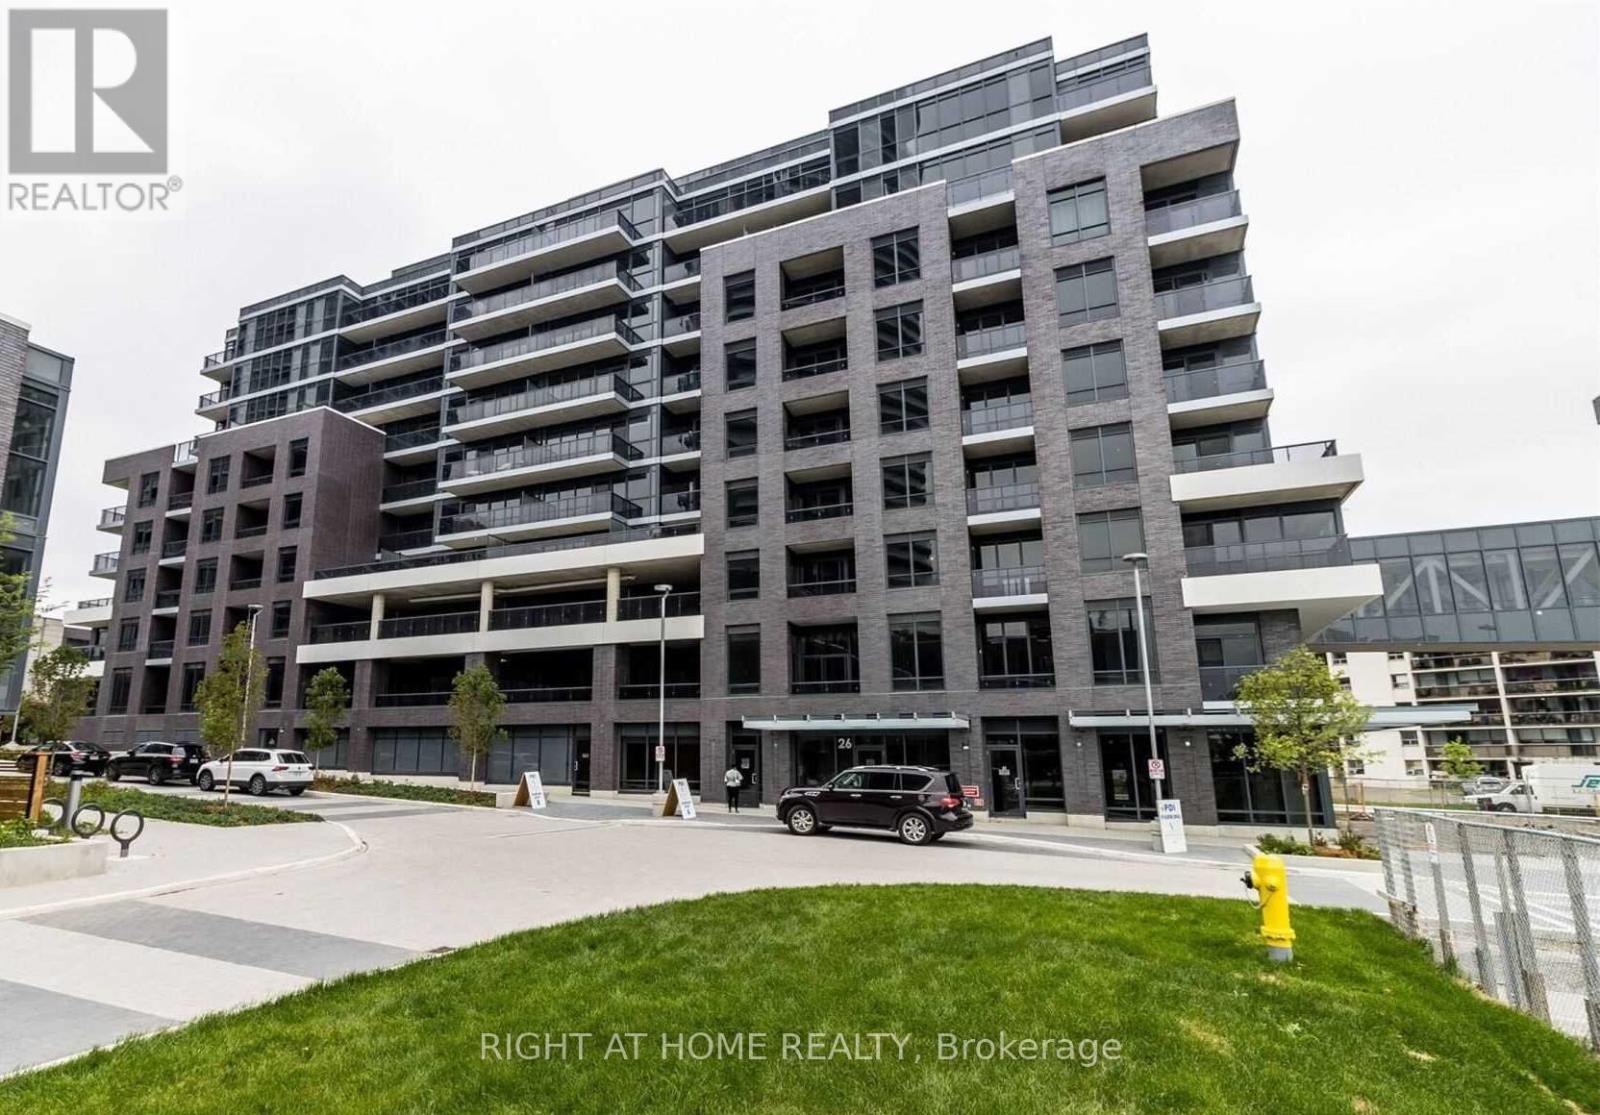
325 - 26 Gibbs Road
Toronto, Ontario
Beautiful One Bedroom + Den Condo With Open Concept Layout. Quartz Kitchen Countertop, Stainless Steel Kitchen Appliances, Laminate Throughout and Filled With Light With Floor-To-Ceiling Windows. 703 Sq Ft From Builder Bloor Plan. Shuttle Buses To Kipling Subway Station & Saturday To Sherway Gardens. Bloor-West Village, Shopping & Grocery and 427/401/QEW. Free Shuttle Bus Service To Kipling TTC Station. (id:62104)
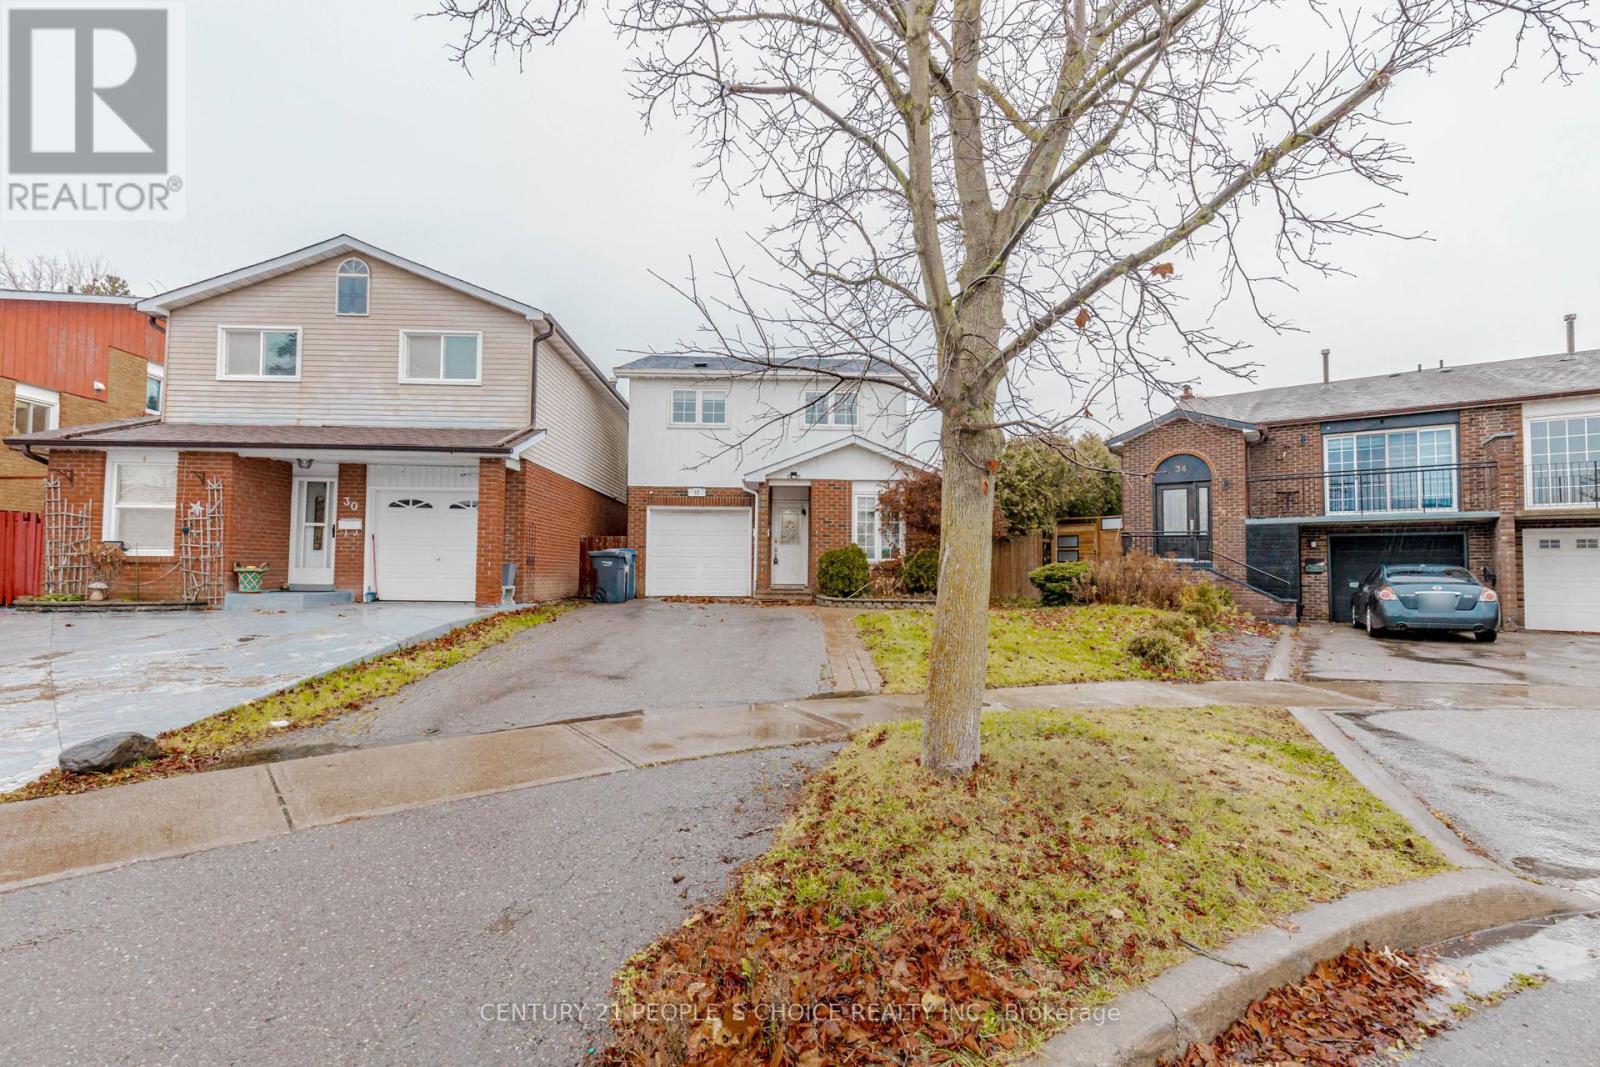
32 Elderwood Place
Brampton, Ontario
Welcome to 32 Elderwood Place-an upgraded, spacious 5-level backsplit nestled on a quiet street in desirable Brampton North. This inviting detached home offers 3+1 bedrooms, 3 bathrooms and a versatile multi-level layout with plenty of room to live, work and entertain. Enjoy hardwood flooring in the living and family rooms, a cozy fireplace, finished basement, convenient main-floor laundry and direct garage access. Step outside to your own private backyard retreat, featuring an in-ground pool and interlocking patio-perfect for relaxing and entertaining all summer long. Complete with generous parking and convenient access to schools, parks, shopping, public transit and Highway 410. A rare leasing opportunity offering space, comfort and resort-style outdoor living! (id:62104)
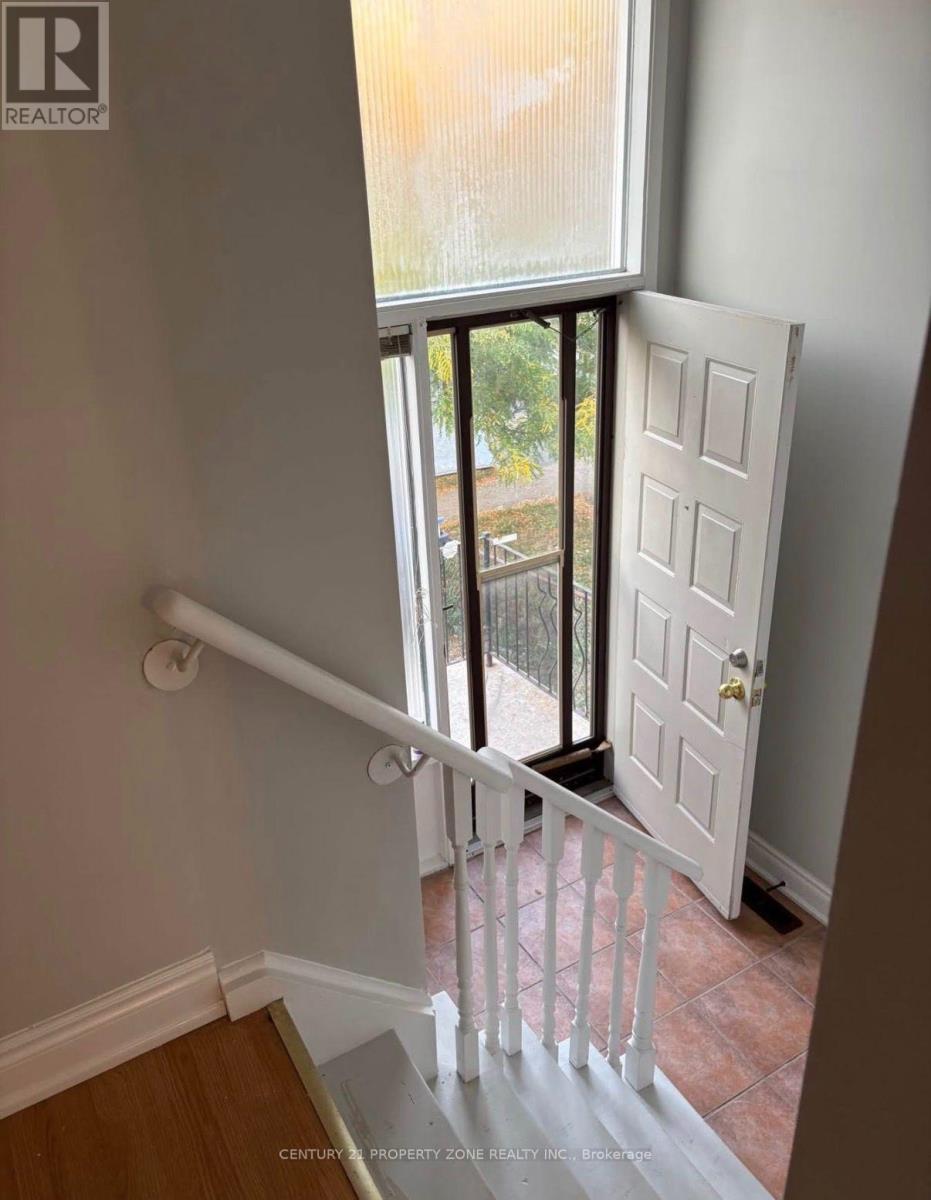
10 Martindale Crescent
Brampton, Ontario
3 bed 1 bath house for lease with seperate entrance and laundry 70% utiltiesavailable Nov 1, 2026 (id:62104)
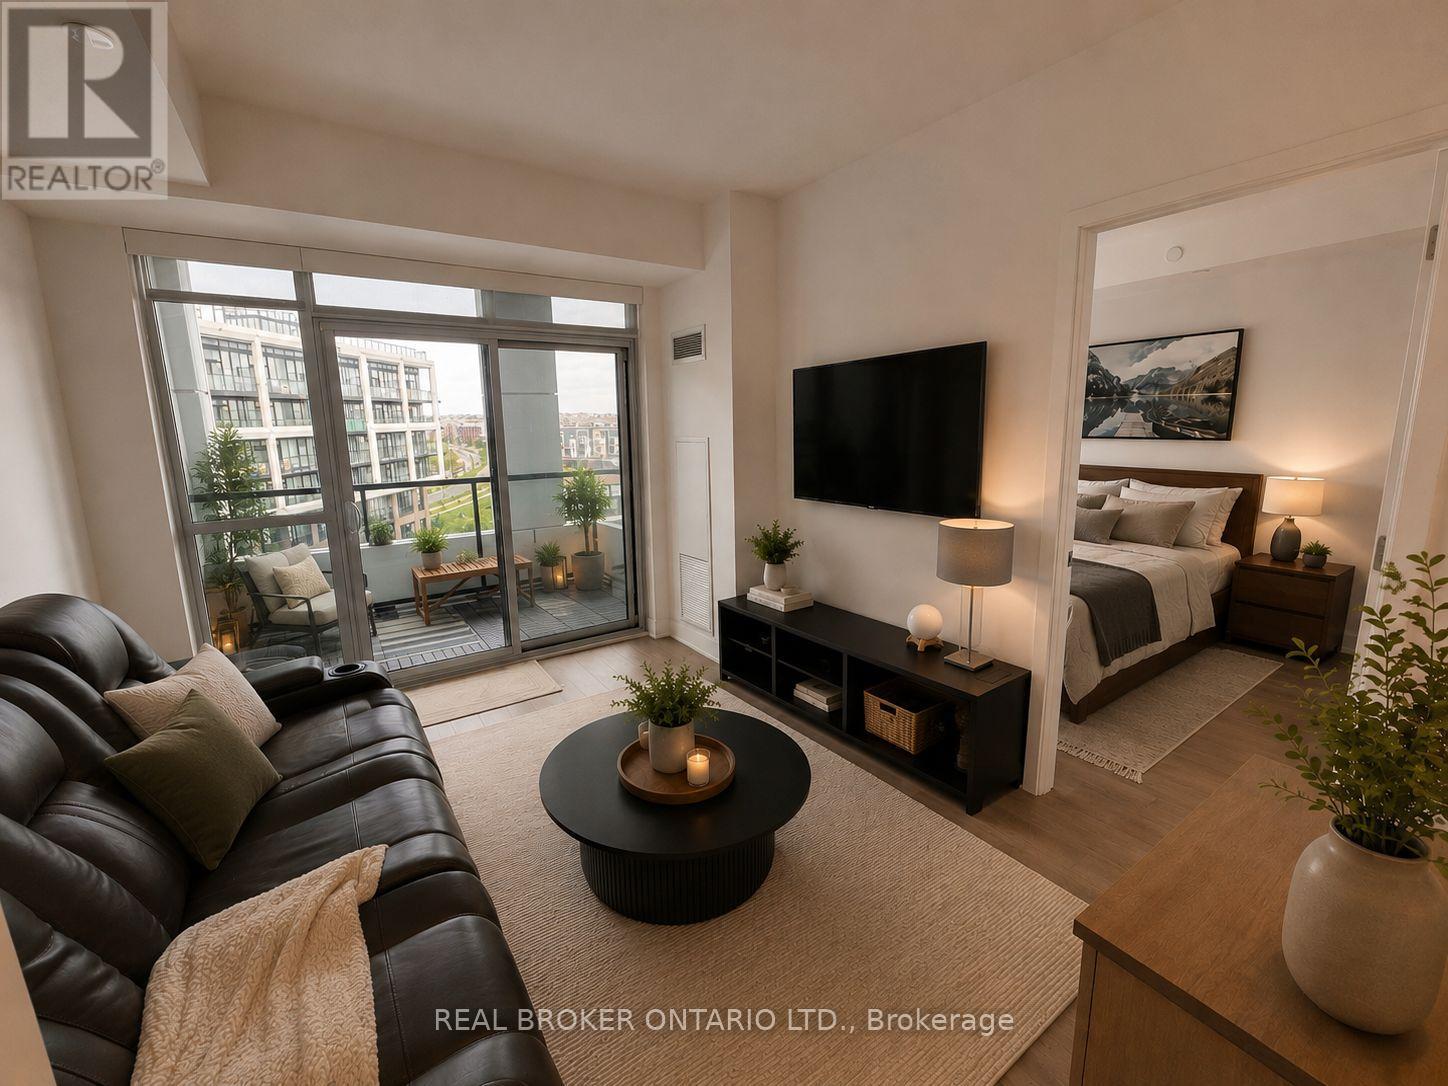
608 - 50 George Butchart Drive
Toronto, Ontario
Imagine coming home after a long day, stepping into your bright and modern condo, and unwinding on your private balcony while taking in the city views. Welcome to Unit 608 at 50 George Butchart Drive. This thoughtfully designed 2-bedroom, 2-bathroom condo offers the perfect balance of comfort, function, and lifestyle. The open-concept living space is ideal for entertaining or simply enjoying a quiet evening at home. The kitchen has been enhanced with an updated island, creating additional seating, workspace, and a custom bar creating added storage rarely found in similar units. Whether you're preparing meals, working from home, or gathering with guests, this space was designed to make everyday living easier. The split-bedroom layout provides privacy for roommates, guests, or a home office setup. Step outside onto your spacious private balcony, the perfect place to enjoy your morning coffee, catch up on a good book, or relax after a busy day. Beyond your front door, residents enjoy access to a fitness centre, study room, party room, kids event room and outdoor BBQ area. Conveniently located near transit, major highways, shopping, parks, and everyday essentials, you'll have everything you need within easy reach. Whether you're a first-time buyer looking for a place to call home, an investor seeking a low-maintenance opportunity, or someone looking to simplify without compromising on space or convenience, Unit 608 offers a lifestyle you'll love coming home to. Includes 1 parking space and 1 locker. Some photos have been virtually staged to show the units full potential. (id:62104)

C204 - 5260 Dundas Street
Burlington, Ontario
Bright, Airy & Exceptionally Stylish-Welcome to Links 2 Condos + Lofts!This stunning 2-bedroom, 2-bathroom + den loft effortlessly blends contemporary style, thoughtful design, and exceptional functionality. Soaring ceilings and oversized windows flood the open-concept living space with natural light, creating a bright, airy atmosphere that feels both sophisticated and inviting. The upgraded kitchen is a true showstopper, featuring sleek quartz countertops, a generous 6-foot island ideal for entertaining, an induction cooktop, and stainless steel appliances. The main level flows beautifully from the kitchen into the well-appointed living and dining areas, offering plenty of room for everyday living and hosting family and friends. Contemporary laminate flooring adds to the polished feel, while soft carpeting on the stairs provides comfort between levels. A versatile den provides the perfect work-from-home space, reading nook, or creative retreat. The second main-floor bedroom adds even more flexibility and features a convenient Murphy bed, allowing the room to easily transform from guest accommodation to office or additional living space. Upstairs, the spacious primary suite is designed as a private retreat, comfortably accommodating a king-size bed and sitting area. Enjoy a walk-in closet, elegant 3-piece ensuite, and your own private balcony-a peaceful spot to start or end your day. Step outside to the spacious private terrace, perfect for summer dining, morning coffee, relaxing with friends, or enjoying an evening BBQ. Ensuite laundry, two parking spaces, and a private locker add exceptional convenience. Located in a well-managed building close to transit, shops, restaurants, and everyday amenities, this exceptional loft offers the perfect combination of style, space, and functionality. A truly special home that's ready to be enjoyed! Great location close to 407 and QEW, Transit, OTMH, Grocery Stores, Restaurants, Winners/HomeSense. (id:62104)
904 - 6720 Glen Erin Drive
Mississauga, Ontario
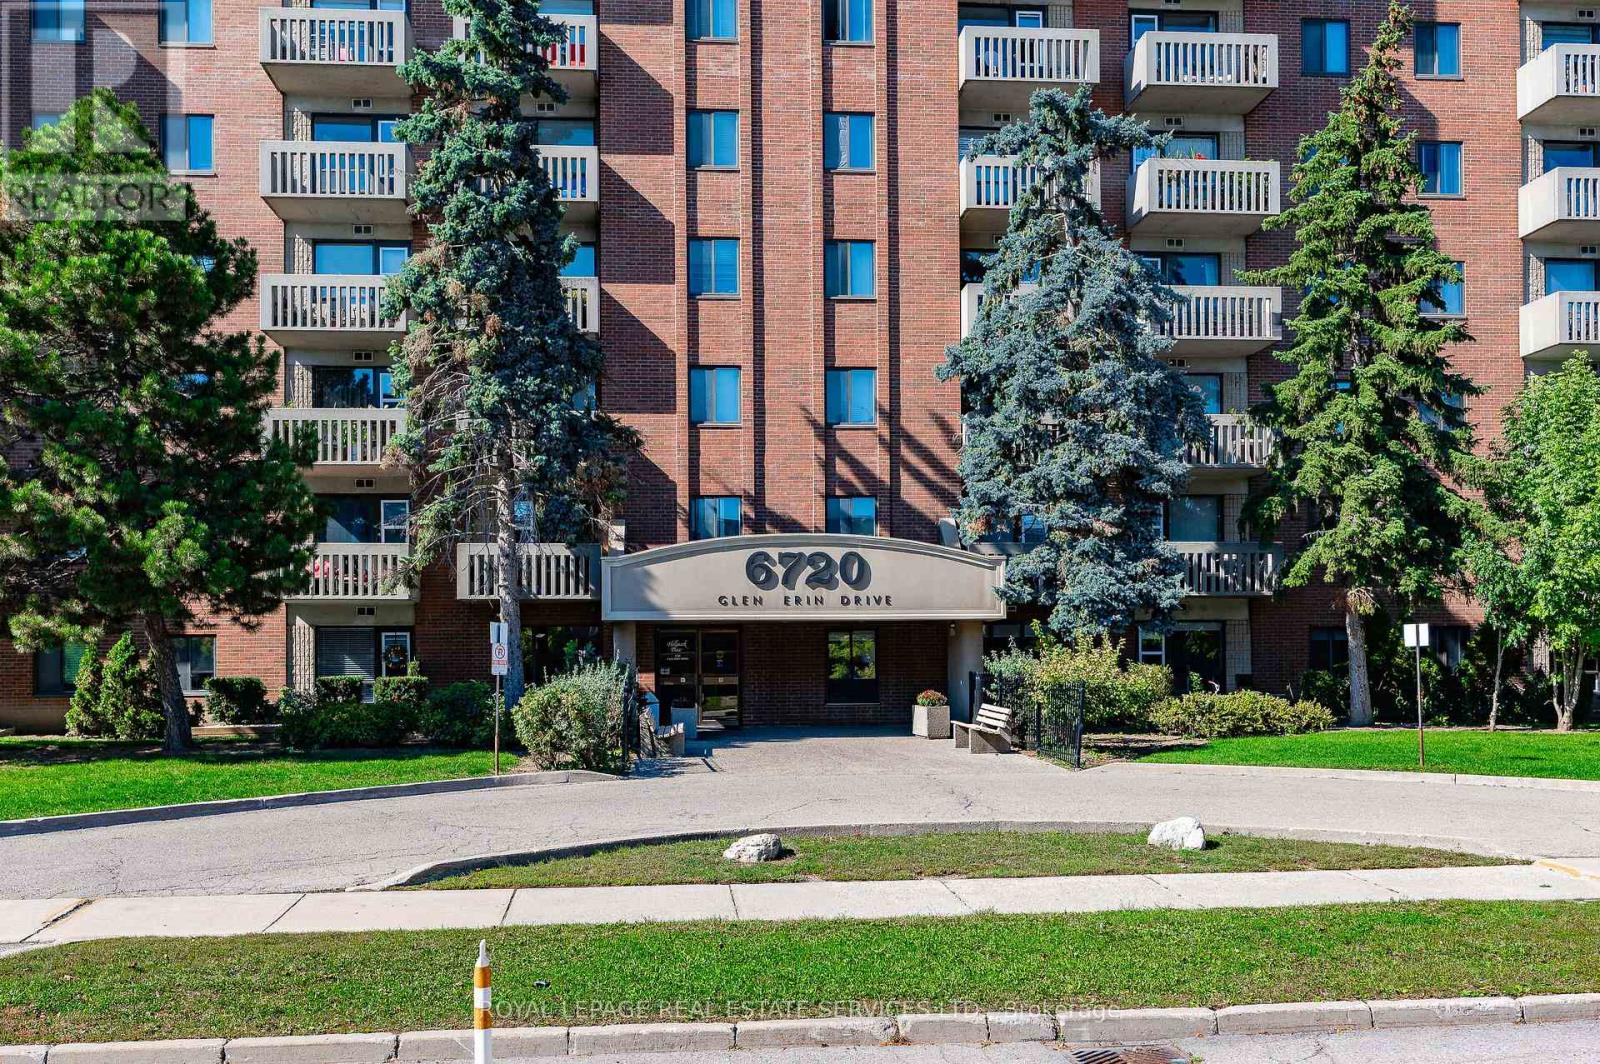
This bright, refurbished suite has 2 bedrooms and 2 parking spaces (side by side). Hallmark Place is a superior building situated at a prime location in Meadowvale. The floor plan is spacious (almost 1000sqft) and provides plenty of room for living and entertaining. The living room can accommodate multiple pieces of furniture. The dining room is separate and ideal for those who enjoy great meals with family and friends. The 2 private bedrooms are also spacious, with large closets and brand new laminate flooring. Walk-out to the private balcony and enjoy beautiful sunsets and panoramic views. This suite is very clean, fresh and ready to move-in today and enjoy. The building and property are also well maintained with many amenities available for owners to enjoy, such as a large party/meeting room with kitchen, a separate exercise room with modern equipment and plenty of visitor parking. The condo corporation also has a private outdoor swimming pool on the property for owners to spend hot summer days relaxing and hanging out. A resident Superintendent also exists to keep the building and its amenities in good condition. The property is located within walking/biking distance to schools, mature parks, trails, sports fields and the Meadowvale Community Centre, with Library and Lake Aquitaine. The Meadowvale Town Centre is also nearby for your shopping, dining, banking, healthcare and daycare requirements. Mississauga Transit & GO Transit operate regular daily bus schedules along Aquitaine Ave, with bus stops near the building. Meadowvale GO Station (train & bus) is close, as are Hwys 401, 403, 407 for any commuting requirements. Some photos have been enhanced using virtual staging. (id:62104)
20 Ravenbury Street N
Brampton, Ontario
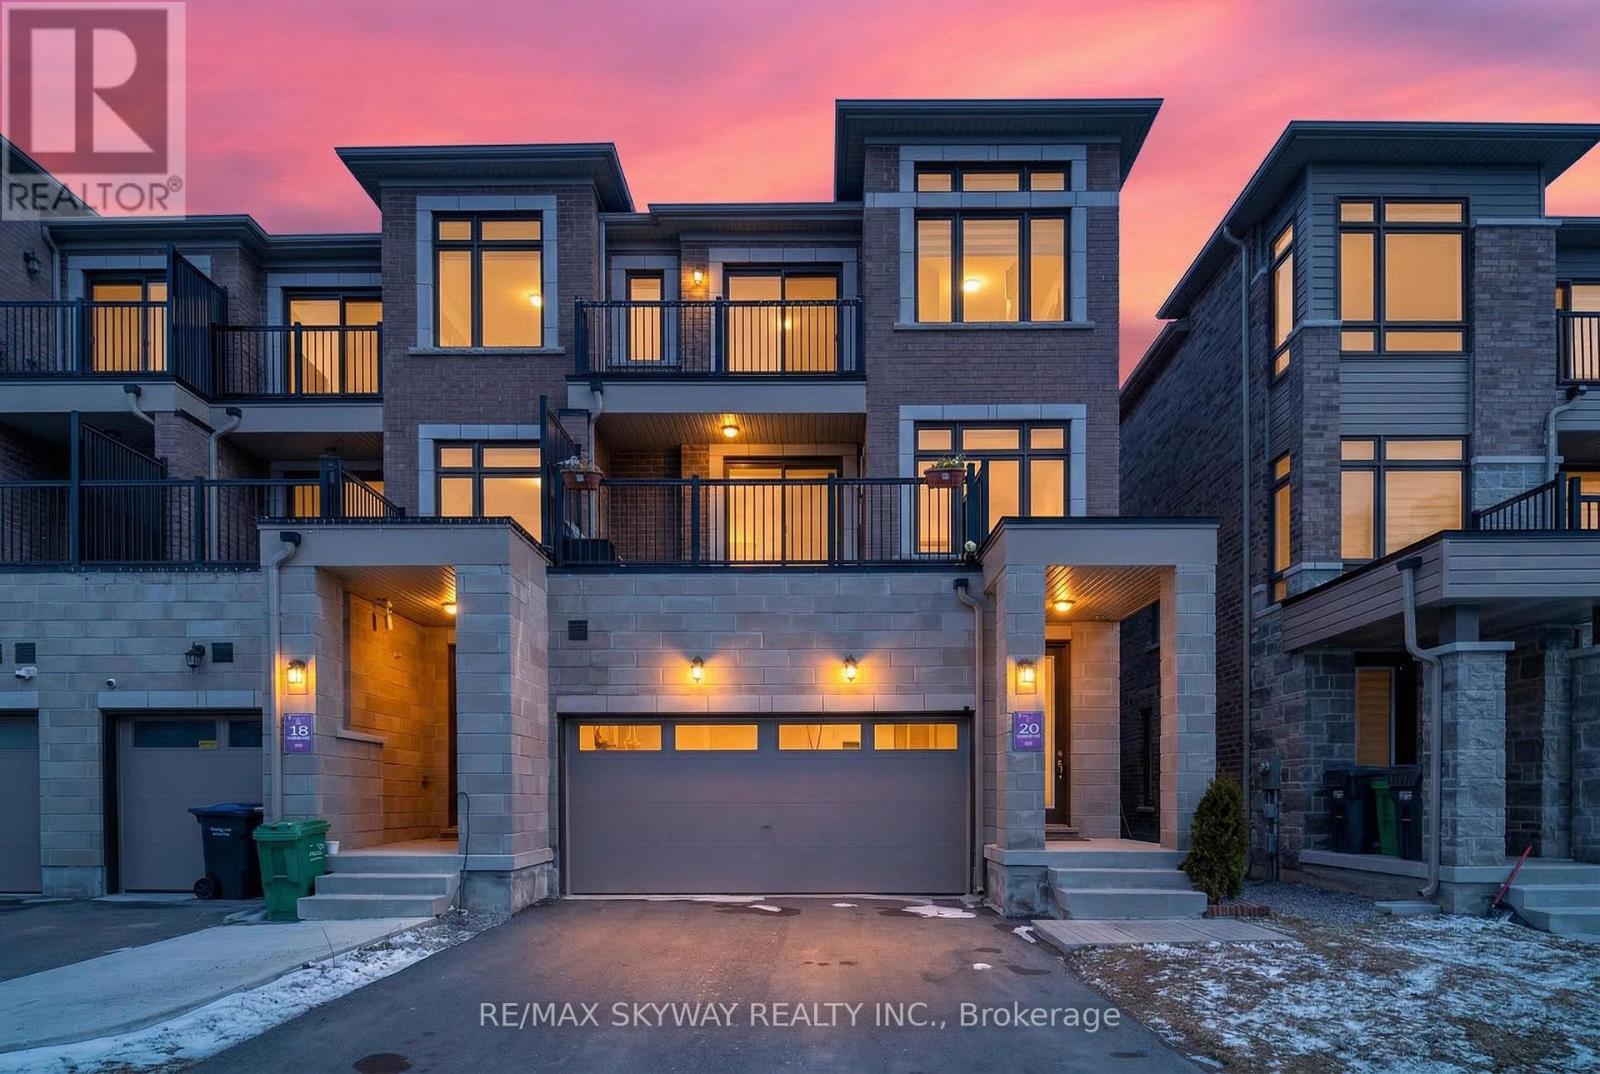
Welcome to this stunning dual-entrance modern Live & Work Freehold Townhouse with a double car garage, offering the perfect blend of contemporary living and business convenience. Less than three years old, this exceptional property features a versatile commercial retail space on the main floor ideal for entrepreneurs, professionals, or investors seeking additional income potential. The second level boasts a bright, open-concept layout filled with natural light, highlighted by a spacious great room with a fireplace and oversized windows. The modern kitchen is beautifully appointed with stainless steel appliances, granite countertops, a custom backsplash, and a break (id:62104)
207 - 4 Cove Court
Collingwood, Ontario
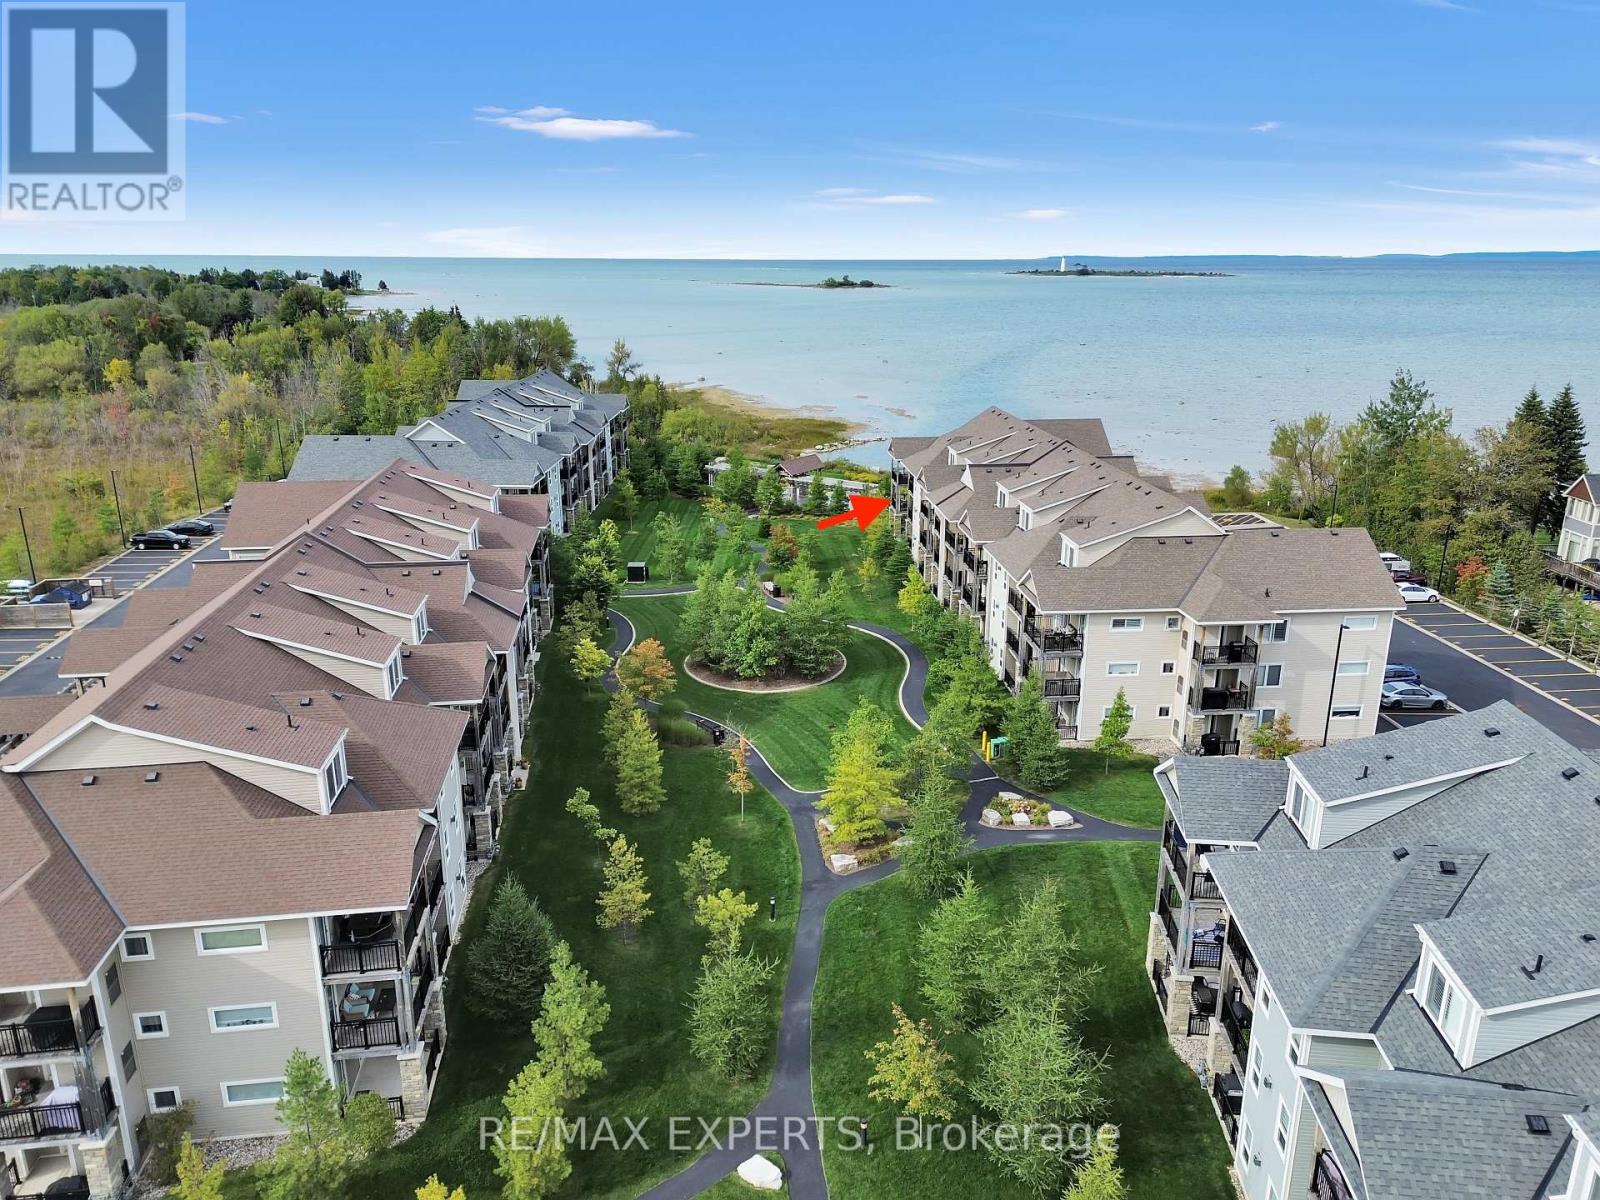
Welcome to this beautiful 3-bedroom, 3-bathroom condo in Collingwood, offering a perfect blend of comfort, relaxation, and breathtaking views. Enjoy stunning views of Georgian Bay from your private balcony, the perfect spot to unwind and take in the scenery. This quiet and comfortable home features a cozy gas fireplace, creating a warm and inviting atmosphere throughout the living space. Residents can also enjoy the convenience of a pool that is open year-round, providing a great place to relax or stay active in every season. The condo also includes two parking spots for added convenience. Whether you're looking for a peaceful full-time residence, weekend get away, or investment opportunity, this Collingwood condo offers an ideal combination of comfort, amenities, and beautiful surroundings. (id:62104)