
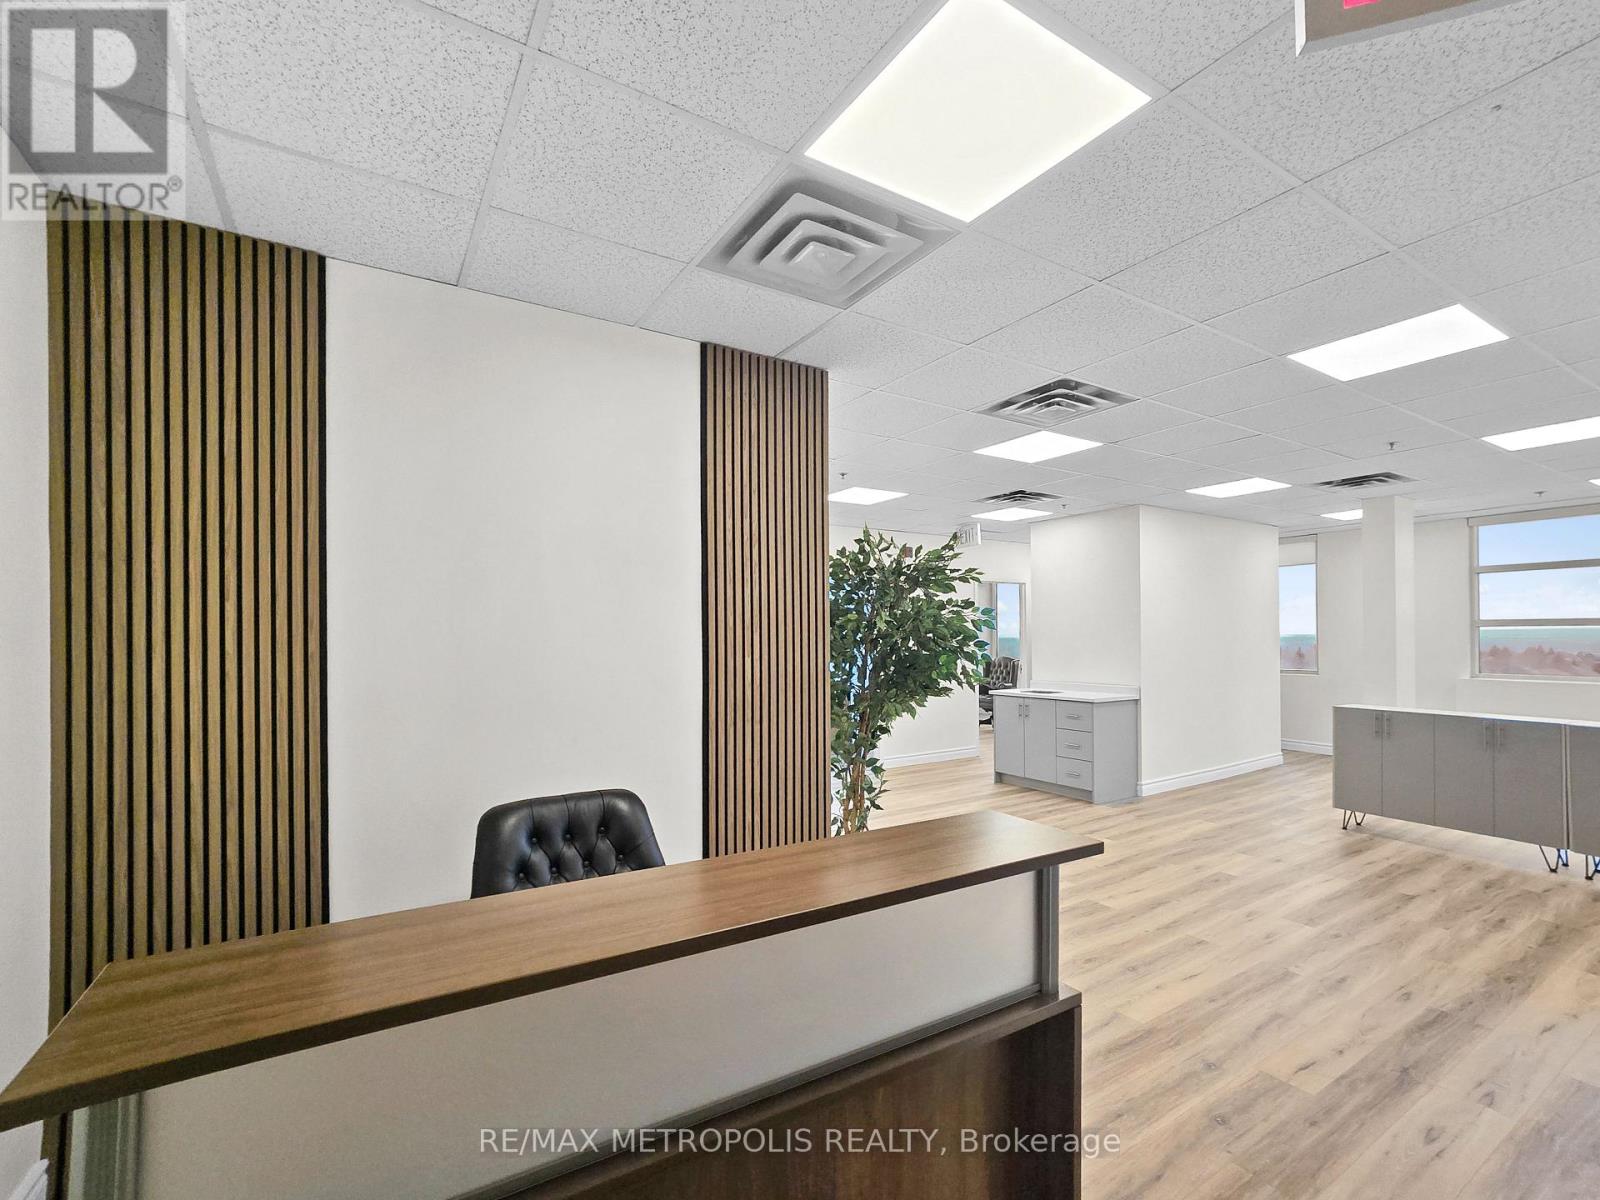
615 - 2250 Bovaird Drive E
Brampton, Ontario
Opportunity To Lease 4 Private Offices And Reception Area Within A Beautifully Renovated Professional Suite In Brampton, With High-Speed Internet And Utilities Included. This Modern Workspace Offers A Well-Designed Layout Featuring A Welcoming Reception Area, Comfortable Lounge, Kitchenette, Private 2-Piece Washroom, And Shared Balcony Access, Perfect For Stepping Outside To Enjoy Fresh Air And Views. The Suite Consists Of Five Offices In Total, With Four Fully Furnished Offices Available For Lease, While One Office Is Retained By The Owner, Creating A Professional Shared Office Environment. Each Office Is Fully Furnished, Making This A Turnkey Workspace For Professionals Looking For A Ready-To-Use Office In A Well-Maintained Professional Building With Easy Access To Major Roads, Transit, And Nearby Amenities. Perfect For Lawyers, Consultants, Accountants, Mortgage Brokers, Or Other Professional Services Seeking A Polished And Professional Setting. (id:62104)
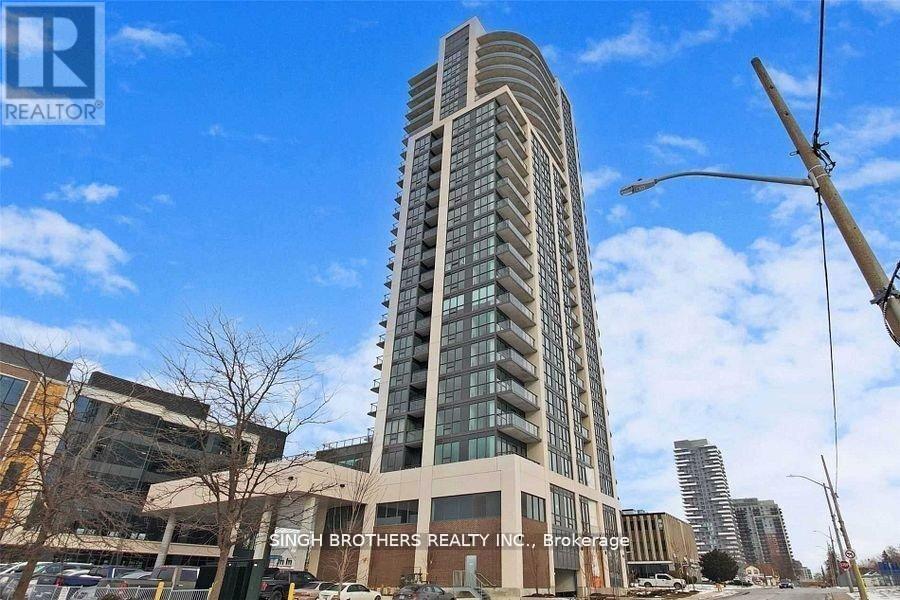
701 - 15 Lynch Street
Brampton, Ontario
Welcome to Symphony Condos Bramptons premier destination for luxury living, convenience, and a place to truly call home! This expansive condo offers a generous living area, featuring one bedroom plus a versatile den. Its thoughtfully designed layout presents unobstructed views from every room, including the balcony. The open-concept living area is enhanced by floor-to-ceiling windows, filling the space with natural light and providing stunning views. The kitchen comes complete with stainless steel appliances, quartz countertops, a ceramic backsplash, and ample cabinet storage. The primary bedroom features floor-to-ceiling windows and a spacious layout, while the den is ideal for a home office. Additional amenities include in-suite laundry, a storage locker, and one underground parking spot. Perfectly located within walking distance of downtown Brampton, the hospital, Brampton GO station, the library, Gage Park, shops, restaurants, and major highways. (id:62104)
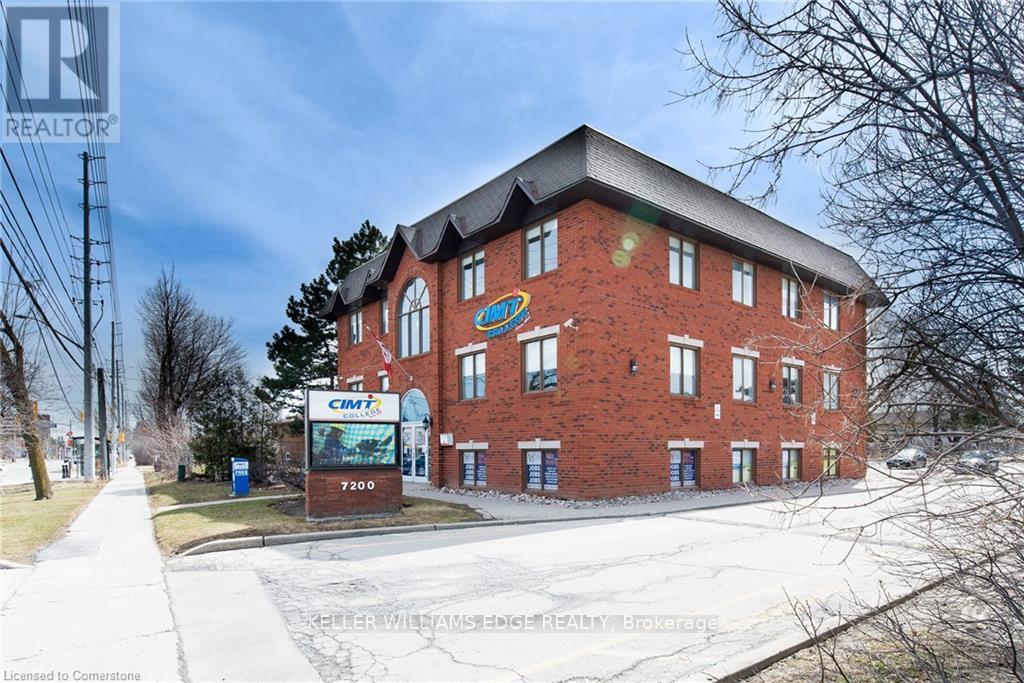
101 - 7200 Goreway Drive
Mississauga, Ontario
Office Space for Lease - Prime Mississauga Location Approximately 200 sq. ft. office unit available in one of Mississauga's newest premier office parks. This move-in ready space offers a functional and cost-effective solution for a variety of professional uses. Key Features: Size: ~200 sq. ft. Lease Term: Minimum 1 year Availability: Immediate Affordable and efficient layout Located in a modern, professional office environment Ideal For:Law firms Accounting services Insurance agencies Real estate offices Medical or dental practices Government or administrative offices Perfect for professionals seeking a well-located, low-cost workspace in a thriving business area. (id:62104)
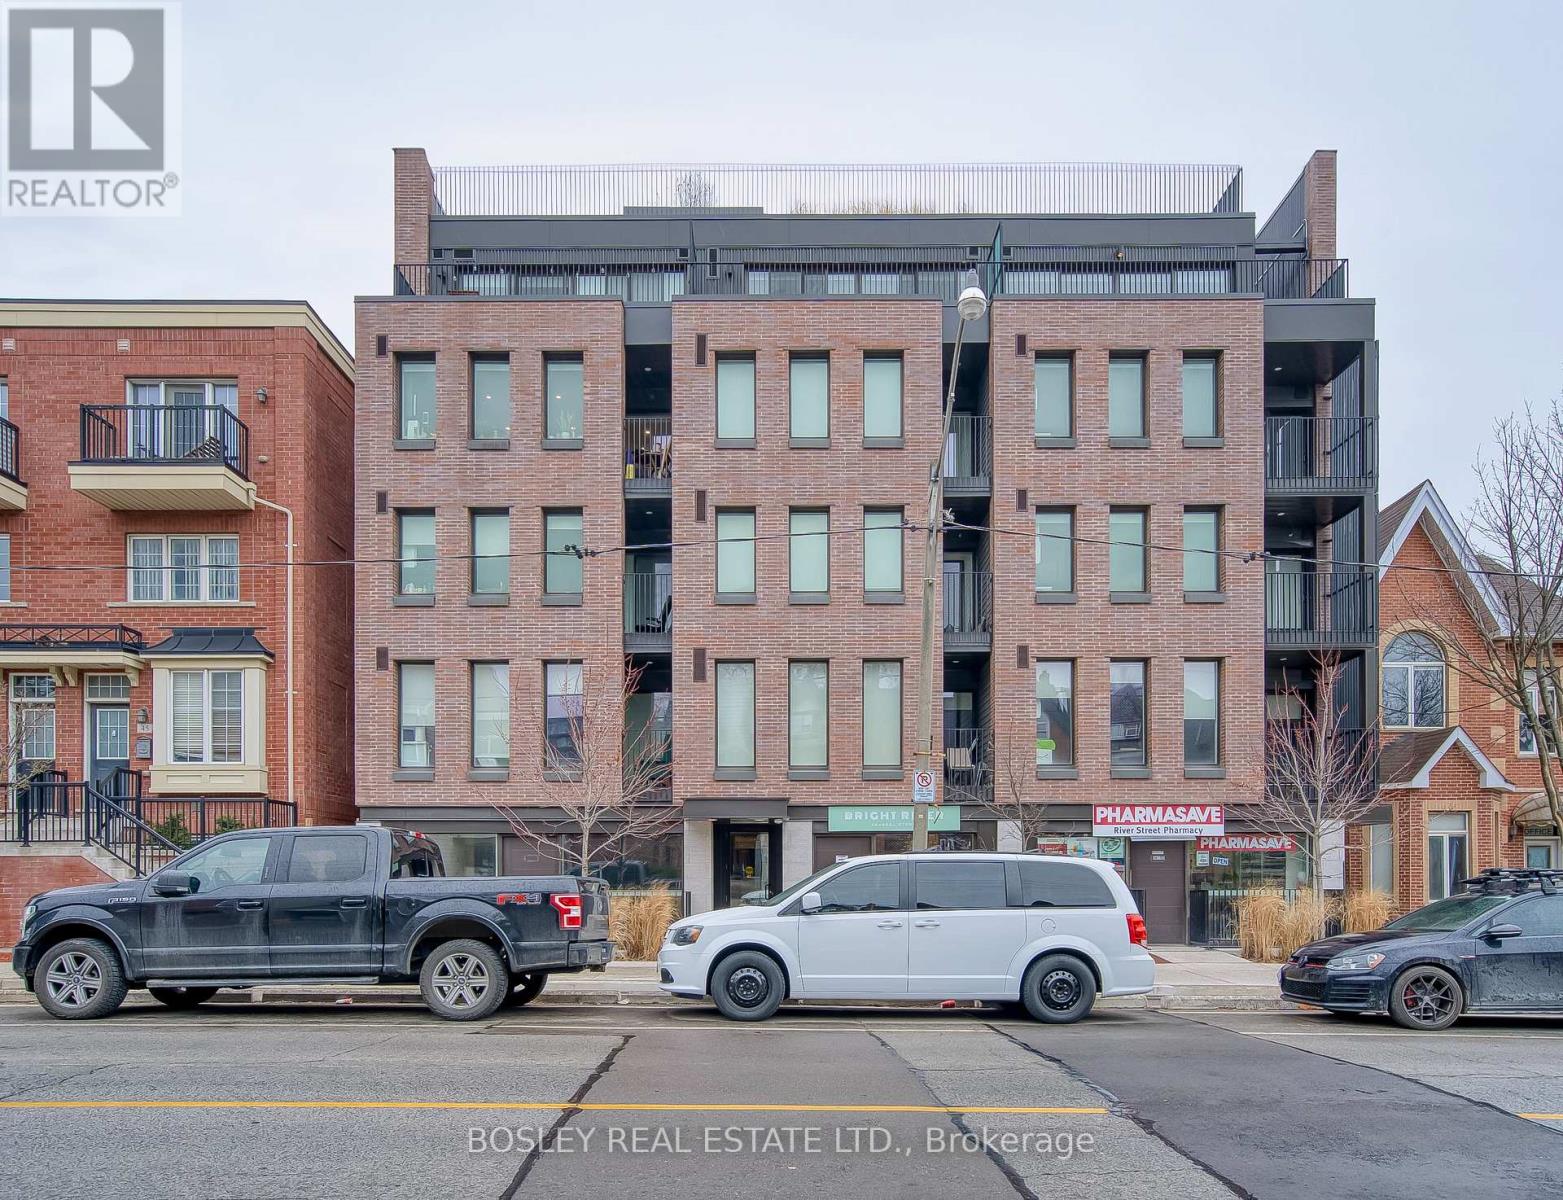
25 - 41 River Street
Toronto, Ontario
Beautiful 2-bedroom, 2-bathroom unit in a modern multiplex at Queen & River! This upscale residence features polished concrete floors throughout, overflowing natural light, a split bedroom floor plan, and large kitchen perfect for entertaining. Boutique building with keyless entry, party room, and a rooftop patio with views of the CN Tower. Eco-friendly building with geothermal heating and cooling. Bell WiFi included in rent. Steps to TTC, the Distillery District, Riverside, and nearby walking trails. Rental parking available. (id:62104)
206 - 6 Jackes Avenue
Toronto, Ontario
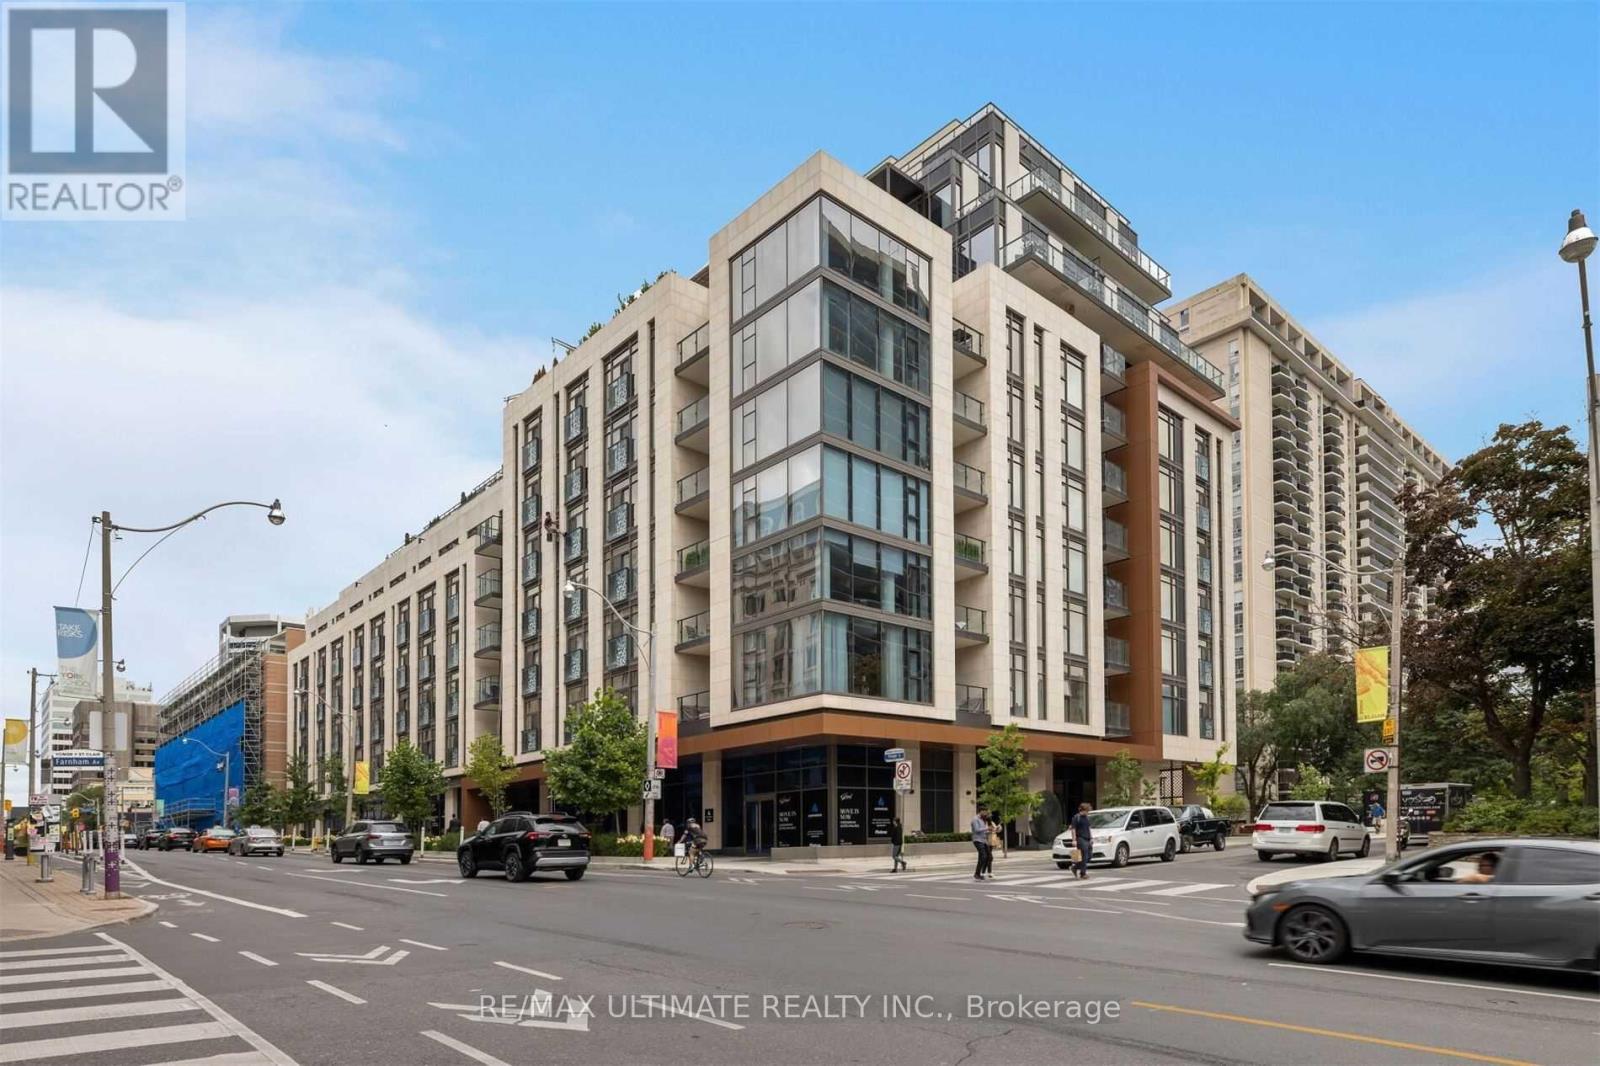
Gorgeous 2 Bed + Den In "The Jack Condos". Pure Luxury! Premium 10Ft Ceilings With Floor To Ceiling Windows, 2 Juliette Balconies, Designer Upgraded Kitchen, Upgraded Hardwood Floors, Solid Core Doors, Custom Closet Organizers in All Closets, Custom Cabinetry in Laundry Room With Full Size Front Loading Washer/Dryer, Heated Floors In Ensuite Bathroom, Upgraded Mosaic Inlay In Bathrooms, Custom Drapery, Loads Of storage/ Closets!! 2 Premium Parking Spots Across from Elevator Access And 2 Interior Lockers. Amenities include 24-hour concierge, valet parking, party room, Guest Suite, Gym, Outdoor Barbeque and Rooftop terrace. (id:62104)
1294 Concession 8 West Unit# 90
Flamborough, Ontario
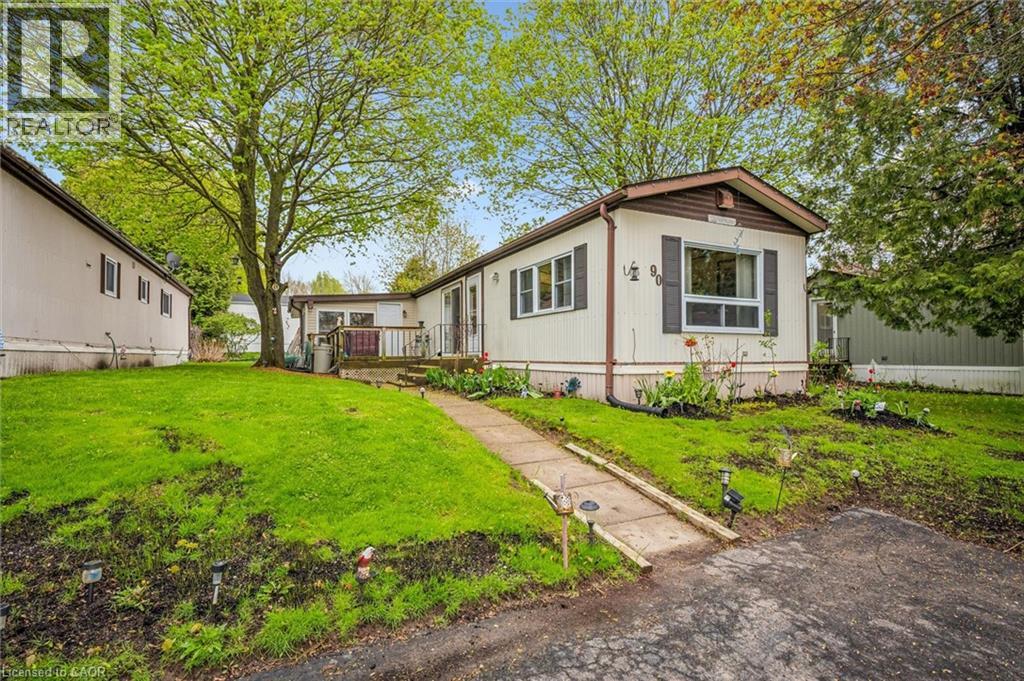
Welcome to Beverly Hills Estates in Flamborough, a sought-after year-round community offering peaceful living surrounded by nature, trails, and an active community lifestyle. This meticulously maintained 3-bedroom plus den modular home features a spacious kitchen, front-facing living room with cozy propane fireplace, and a bright, fully self-contained layout. Enjoy the convenience of full-size laundry in the 4-piece bathroom, along with beautifully cared-for gardens and landscaping. Step outside to a large deck perfect for relaxing or entertaining, plus a generous 10x20 shed for additional storage plus parking for up to 3 cars. A wonderful opportunity to enjoy comfortable living in a serene setting. (id:62104)
Upper Bedroom 2 - 72 Somerset Avenue
Hamilton, Ontario
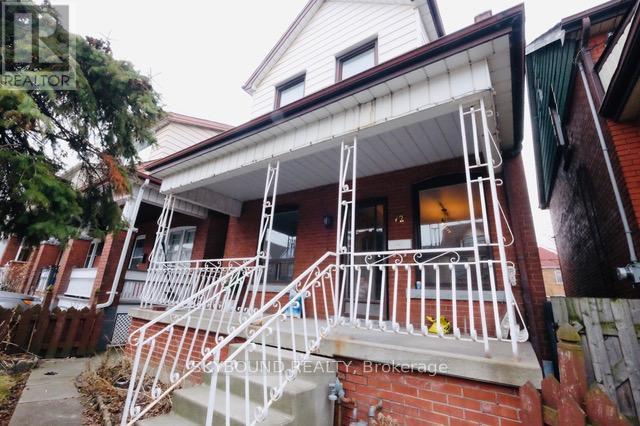
Private second floor bedroom available in a shared 4-bedroom house. House offers three washrooms, with a separate toilet from shower room on second floor. Tenants share the kitchen and common living areas, with laundry facilities available in the basement. All utilities included. The home provides a comfortable and respectful living environment, making it an ideal choice for a student or single working professional seeking a quiet and convenient place to call home. One year lease, application must be filled out. (id:62104)
Main - 72 Somerset Avenue
Hamilton, Ontario
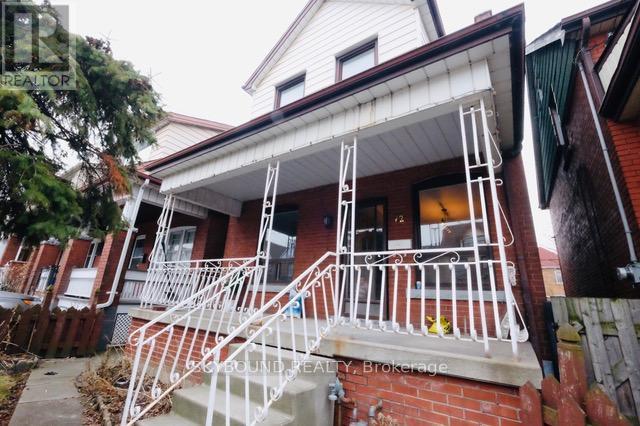
Private main-floor bedroom available in a shared 4-bedroom house. This bright, unfurnished room offers peaceful backyard views and the convenience of being located on the main level. House offers three washrooms. Tenants share the kitchen and common living areas, with laundry facilities available in the basement. All utilities included. The home provides a comfortable and respectful living environment, making it an ideal choice for a student or single working professional seeking a quiet and convenient place to call home. One year lease, application must be filled out. (id:62104)
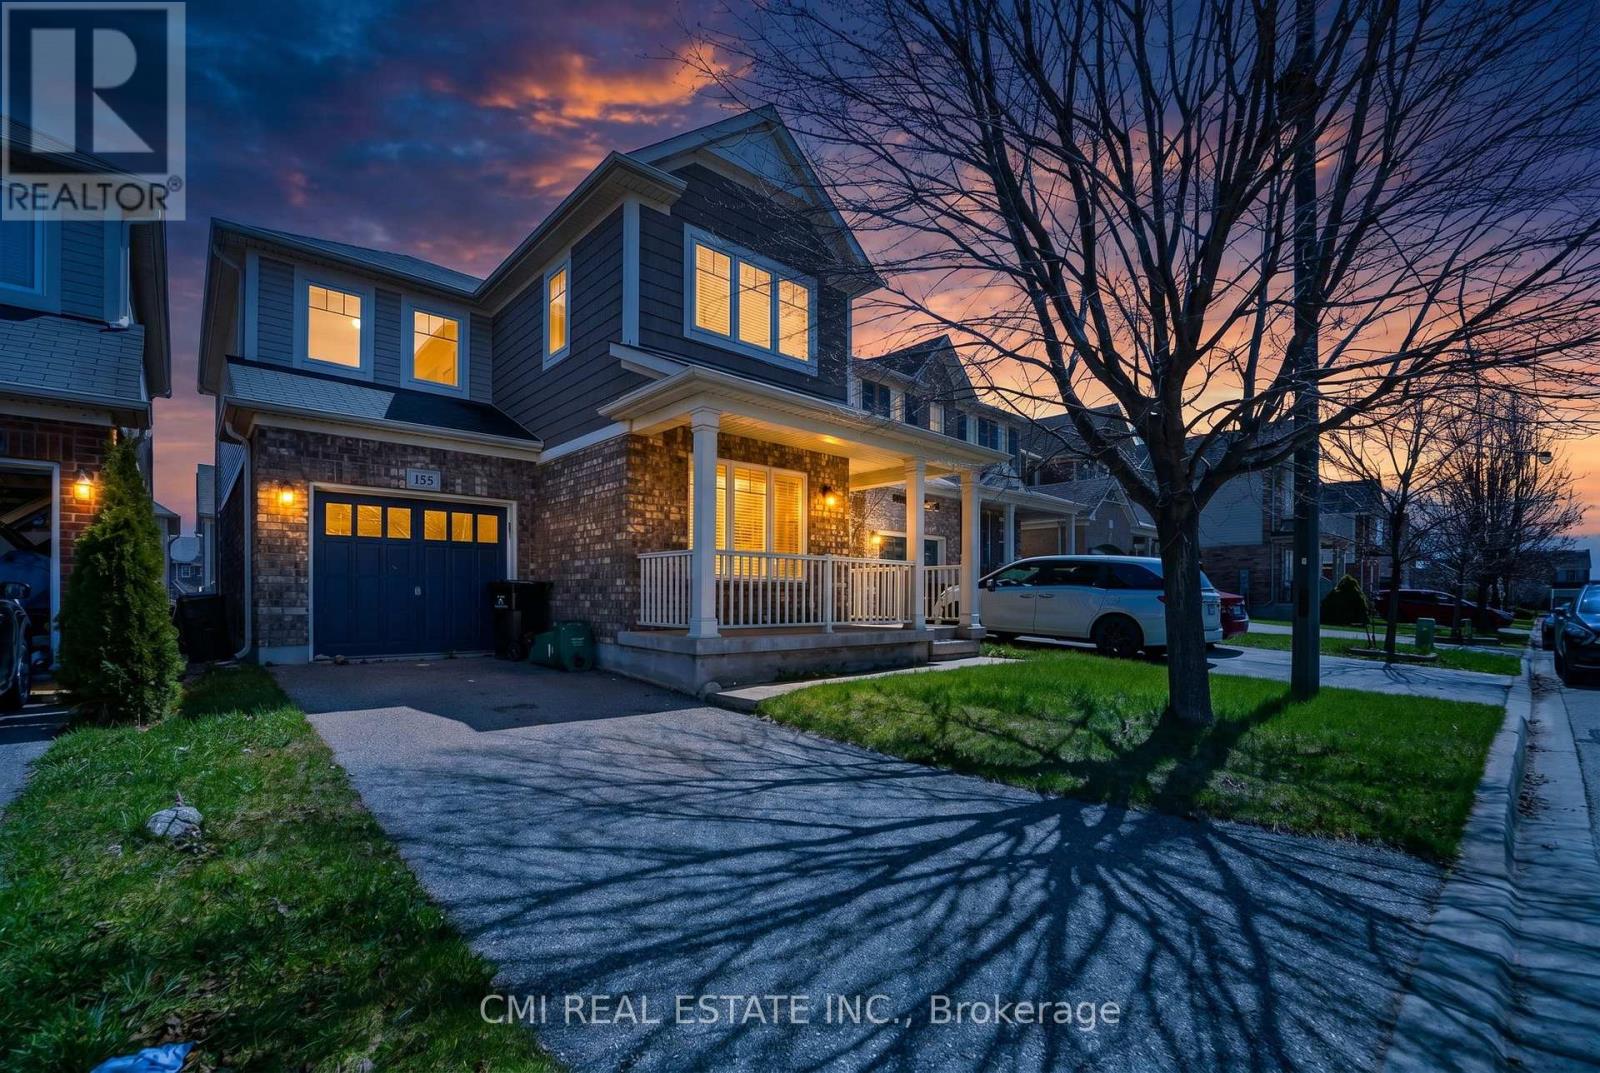
155 Fletcher Circle
Cambridge, Ontario
Welcome to 155 Fletcher Circle, a beautifully maintained family home in one of Cambridge's sought-after Hespeler neighborhoods. Located on a quiet, family-friendly street, this home offers the perfect blend of comfort, functionality, and convenience, featuring an attached garage for secure parking and storage, along with a finished basement complete with a versatile extra room ideal for a home office, playroom, gym, or guest space. Surrounded by excellent schools, parks, walking trails, and green spaces, the area is perfect for growing families, while nearby shopping, dining, recreation facilities, and quick access to Highway 401 make everyday living effortless. With its welcoming community atmosphere and family-oriented setting, 155 Fletcher Circle is a wonderful place to put down roots and create lasting memories. (id:62104)
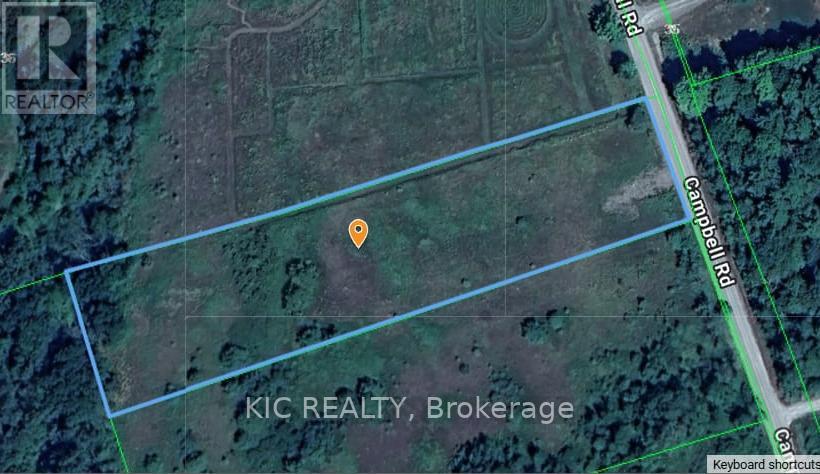
22 Campbell Road
Trent Hills, Ontario
Awesome location of this Beautiful 2.433 Acre Building Lot. Just outside the Village of Warkworth. Driveway has been put in. Fairly clear and flat, perfect to build that Dream Home! (id:62104)
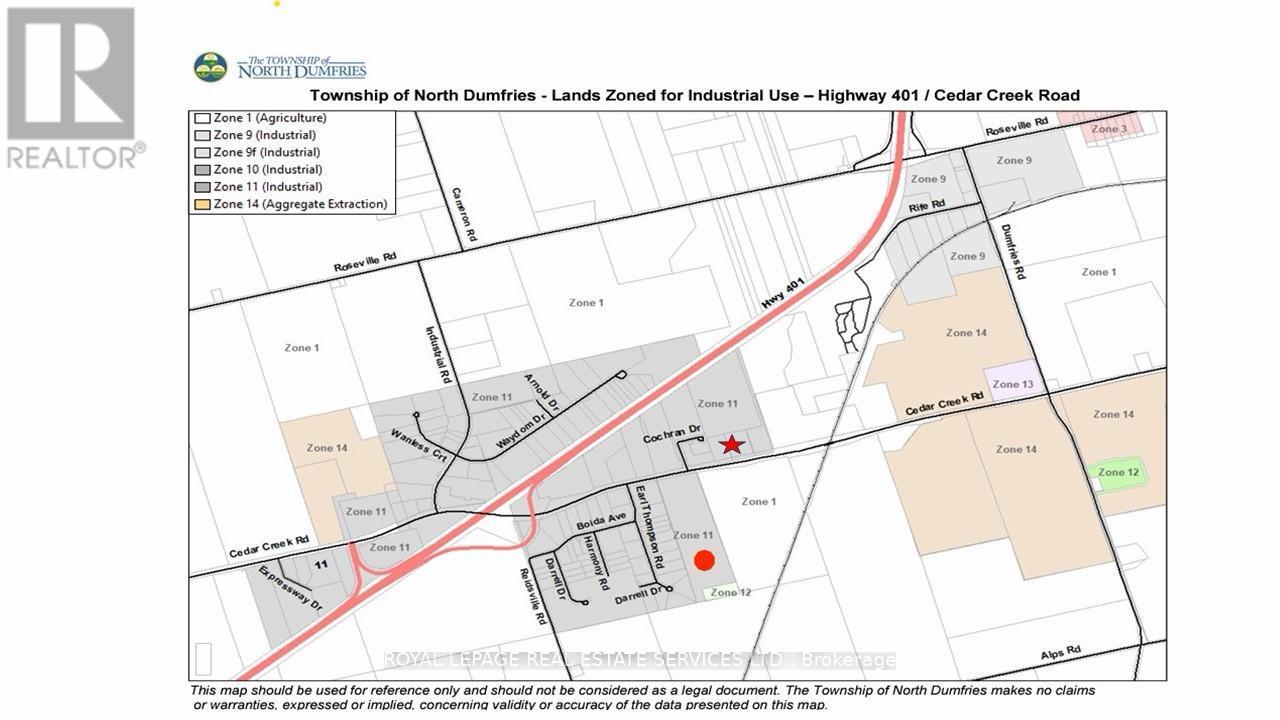
2509 Cedar Creek Road
North Dumfries, Ontario
Over 44 acres of prime industrial land, this propertv is currently in the process ofsubdivision and is expected to include multiple 5-Acres lots with future industrial zoning.Strategically located just south of Highway 401 and only a short drive from the access ramp,the site offers excellent highway connectivity. (id:62104)
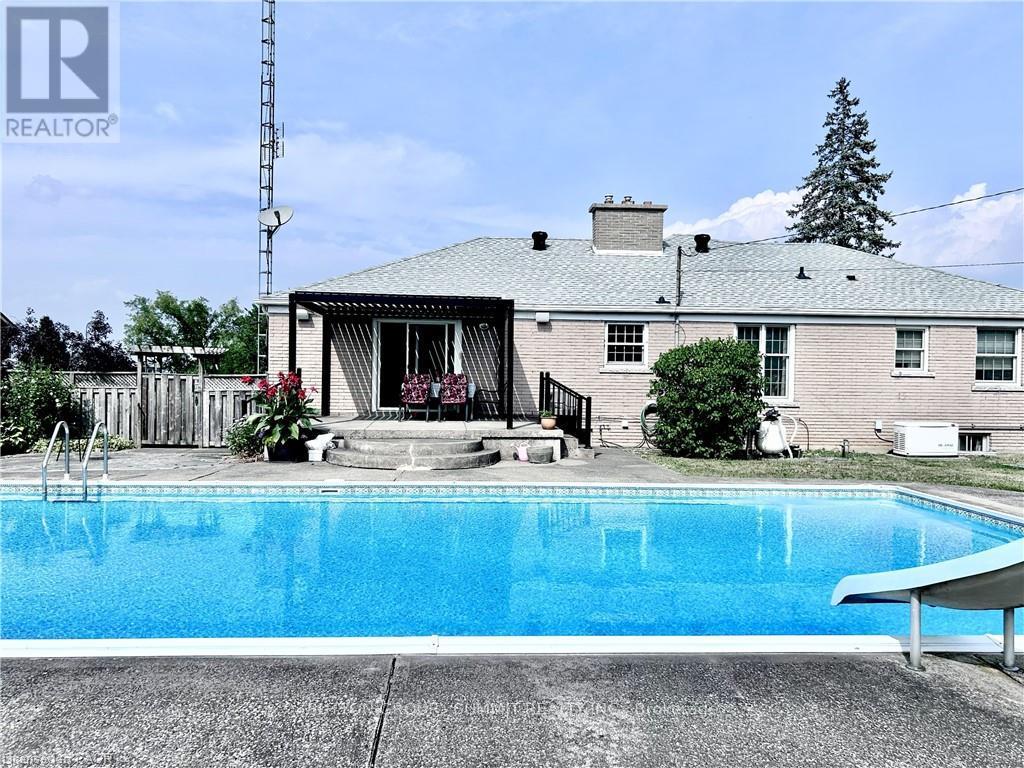
1279 Niagara River Parkway
Fort Erie, Ontario
A Beautiful 3 Bed + 2 Bath Detached Bungalow with Stunning Views of the Niagara River! Step inside to discover a warm and inviting layout designed with both comfort and elegance in mind. The living room features a large bay window that frames a perfect, uninterrupted view of the river. A gas fireplace with a timeless brick mantle adds charm and coziness, making this space ideal for peaceful evenings or entertaining guests. The primary bedroom features direct access to a 5-piece semi-ensuite, complete with a Jacuzzi tub, glass stall shower, pot lights, and crown moulding. The kitchen is thoughtfully positioned to overlook the family room and backyard, creating a connected, open-concept feel. With a ceramic glass induction cooktop, built-in microwave, and stylish tile backsplash, it blends practicality with classic design. The family room is bathed in natural light and offers a seamlesswalk-out to the backyard oasis. Spacious, beautifully landscaped, and complete with a covered pergola, ingroundsaltwater pool, shed for storage, and trampoline. Downstairs, a fully finished basement spans the entire layout of themain floor, offering abundant space and excellent potential for upgraded living. Whether you're dreaming of a mediaroom, home gym, or in-law suite, the possibilities are endless. Additional highlights include an emergency generator backup and sump pump, providing added security and peace of mind all year-round. Located just 15 minutes fromNiagara Falls and mere minutes from major shopping, dining, and grocery stores, this property offers the perfectbalance of peaceful living and convenient access. This home is more than just a place to live, it's a lifestyle. With its picturesque river views, quiet surroundings, andclose proximity to everything you need, it's the perfect setting for those seeking comfort, natural beauty, and timeless charm. (id:62104)
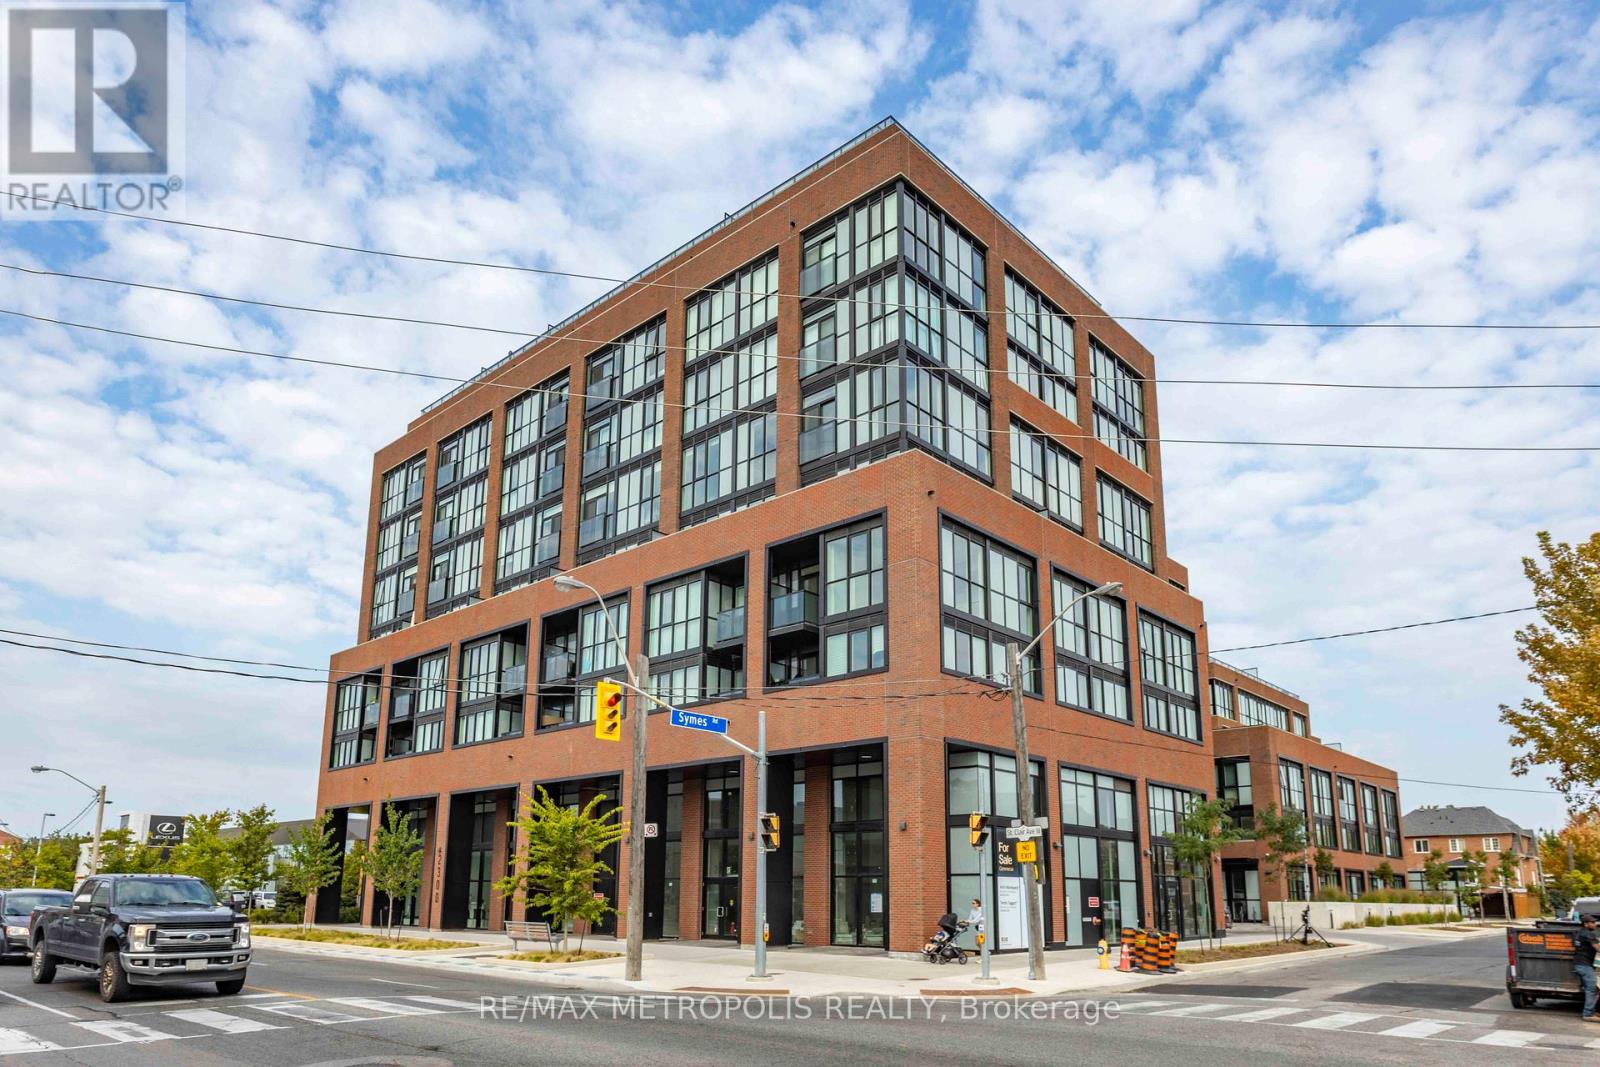
619 - 2300 St Clair Avenue W
Toronto, Ontario
Welcome to Stockyard Condos by Marlin Spring Developments located in the heart of The Junction a prestigious Toronto neighbourhood. Located on the 6th floor with a North exposure, this spacious 2 bedroom 2 washroom suite offers 626 sq ft of living space, tons of natural light, modern finishes, laminate flooring throughout, ensuite laundry and with a large terrace. The inviting open-concept living and dining areas are perfect for relaxation and entertainment. Enjoy the chef's kitchen that's equipped with contemporary stainless steel appliances, quartz countertops, and a stylish backsplash. The spacious bedroom features a sizeable closet and a walk out to balcony. The second bedroom features sliding doors and convenient closet space. Building amenities include a 24-hr concierge, gym/exercise room, party/meeting room, outdoor terrace with BBQ area, visitors parking, electric car charging stations, games room and more. Conveniently located near TTC public transit, Stockyards Village, grocery & shopping plazas, restaurants, cafes, parks, banks & other local area amenities. Building allows short-term rentals. (id:62104)
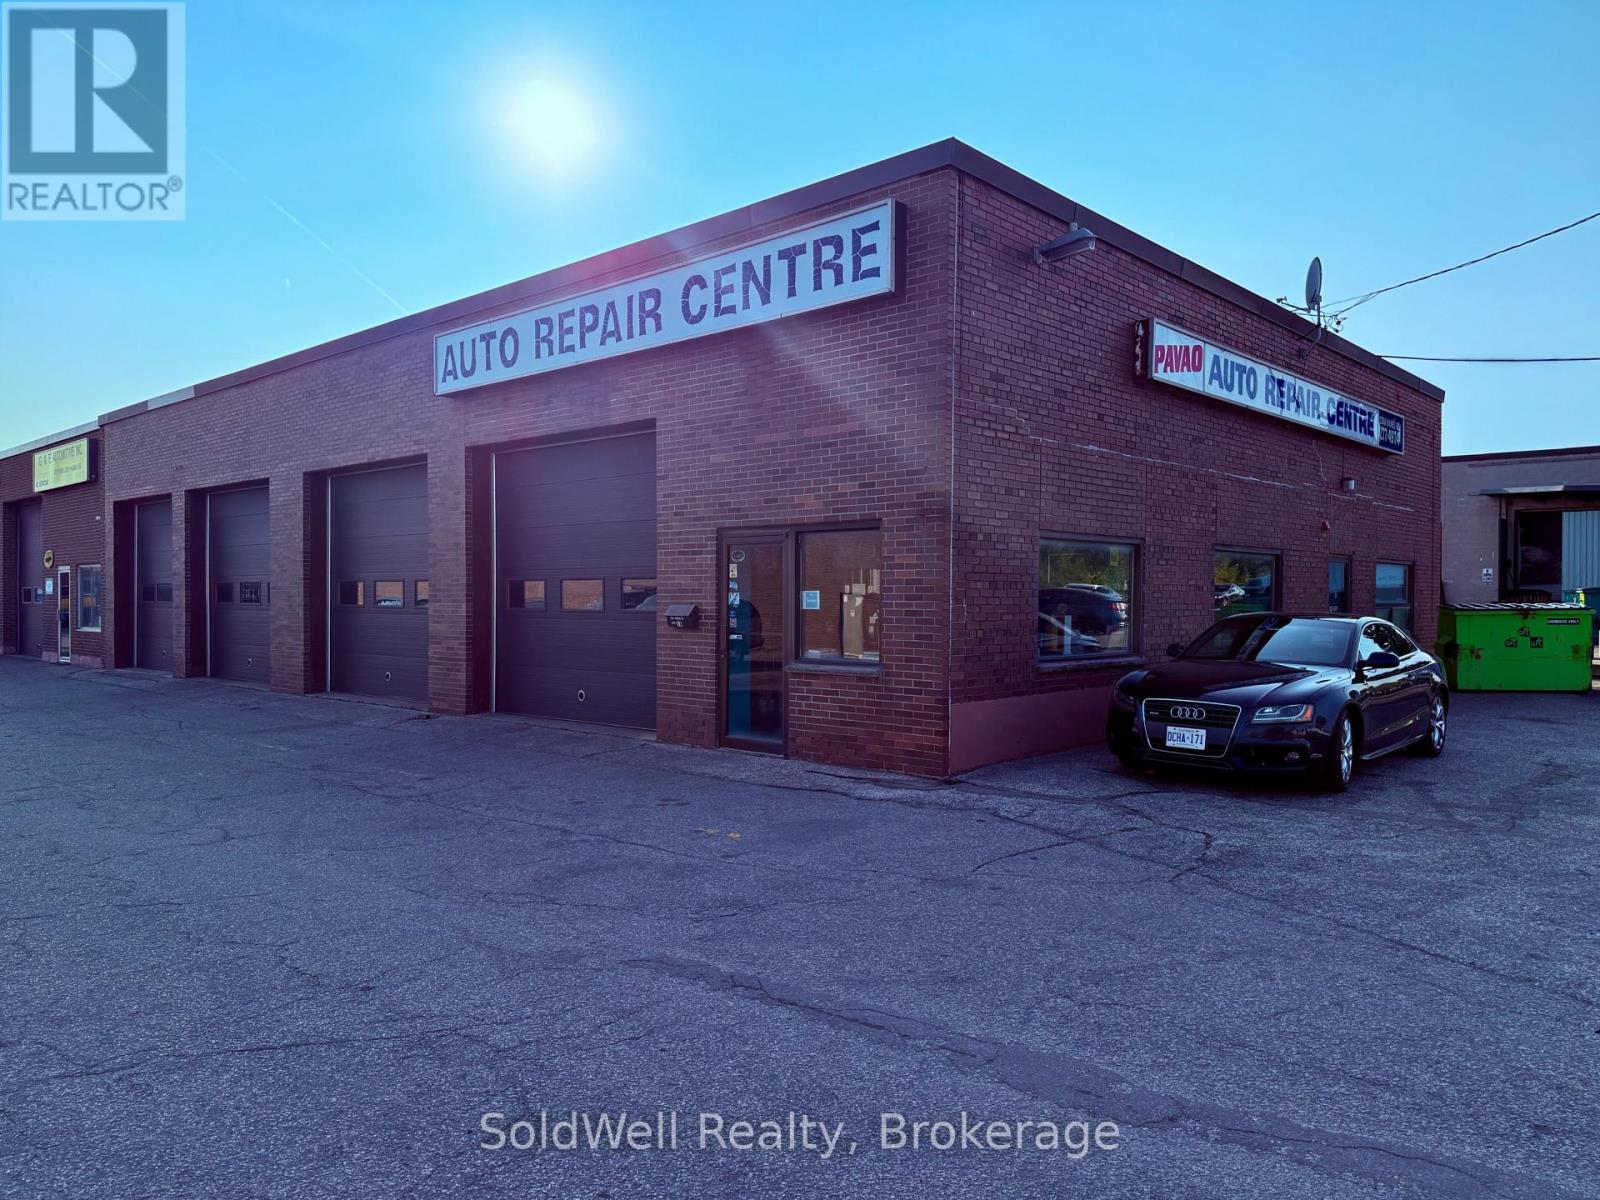
1a - 2350 Haines Road
Mississauga, Ontario
4-Bay Auto Service Centre | HIGH VISIBILITY LOCATION ON HAINES RD! Mississauga: Rare opportunity to acquire a fully equipped, turnkey auto service business with over 50 years of continuous operation in the heart of Mississauga. Goldline Service Limited has been serving the South Mississauga community since 1972, building a loyal, repeat customer base anchored on trust and honest workmanship.The facility: 4-bay, 4,000 sq ft purpose-built shop with 4 hydraulic lifts, large mezzanine for tire storage, fully stocked parts room, dedicated reception/office, and 16 surface parking spaces - rare for this market.The financials: Revenue has grown significantly year-over-year with gross margins consistently above 60% and improving. The business is profitable and trending in the right direction heading into the sale. Full financial statements and an accountant-prepared SDE schedule are available to qualified buyers under NDA. Zoning: E2 - Employment Zone permits Motor Vehicle Repair (current use), Motor Vehicle Body Repair & Painting, auto parts retail, light manufacturing, and more - a buyer can add autobody and paint services without any rezoning application. The deal: Asset sale - buyer assumes no corporate liabilities. All equipment, some tools, lifts, inventory, vehicles, goodwill, and customer records included. Vendor will provide a 60-90 day transition and training period. Asking $329,000. Growth: Saturday hours, digital presence, fleet accounts, and autobody expansion are all untapped and immediately actionable by a new owner. NDA required. (id:62104)
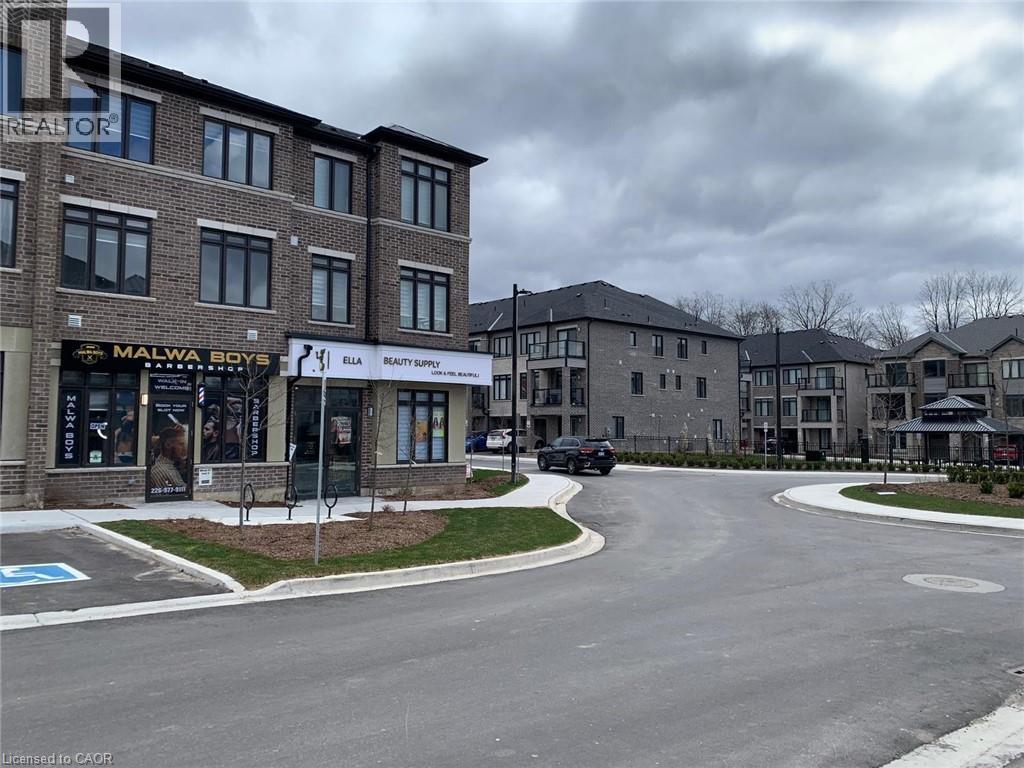
585 Colborne Street Unit# 109
Brantford, Ontario
Prime 410 sqft. retail unit available near highway-traffic commercial plaza, this turnkey space is currently vacant. With excellent visibility and a steady client base, it is an ideal setup for a stylist, aesthetician, and spa professional looking to grow their business. Don't miss this excellent opportunity! This commercial space can be used as storage as well. Utilities are extra 40%. (id:62104)
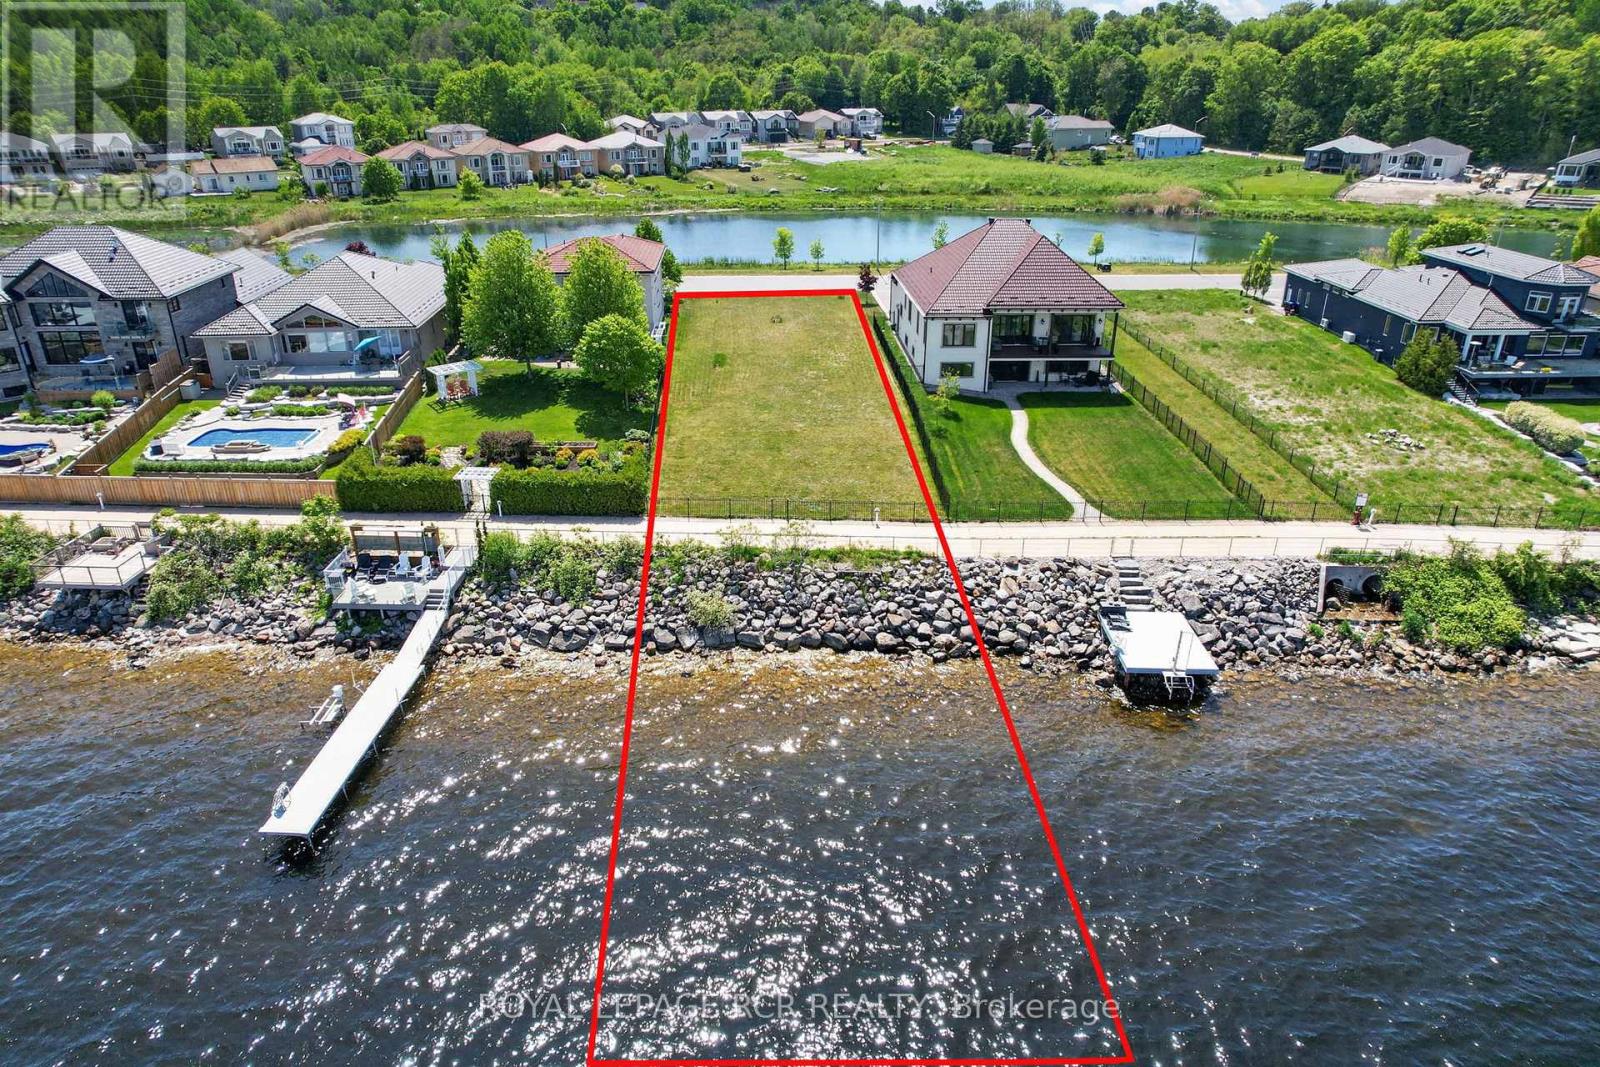
583 Aberdeen Boulevard
Midland, Ontario
Welcome to 583 Aberdeen Boulevard, a prime waterfront building lot with breathtaking views of Georgian Bay and nestled among luxury waterfront homes in the prestigious Tiffin By The Bay community. Discover an exceptional opportunity to build your dream home on this premium waterfront property. This cleared, level, and ready to build lot features 60 feet of frontage by 460 feet of depth (225' land x 236 deeded water lot) providing the perfect setting for a custom-built waterfront residence. Ownership extends into the waters of Georgian Bay offering the potential to create your own private waterfront retreat with patio and dock for endless outdoor enjoyment. Step outside your backyard and embrace an unparalled four-season lifestyle with direct access to boating, swimming, fishing, kayaking, snowmobiling, and the Trans Canada Trail providing exceptional walking and cycling opportunities right at your doorstep. Conveniently serviced by year-round municipal roads. High-speed internet, hydro, and natural gas available. Located just minutes from the Town of Midland you'll enjoy easy access to shopping, restaurants, marinas, golf courses, schools, and so much more. Commuters will appreciate being only 30 minutes from Barrie and approximately 90 minutes from the Greater Toronto Area. ***Be sure to click the video tour to fully experience the spectacular views and exceptional setting this property has to offer*** (id:62104)
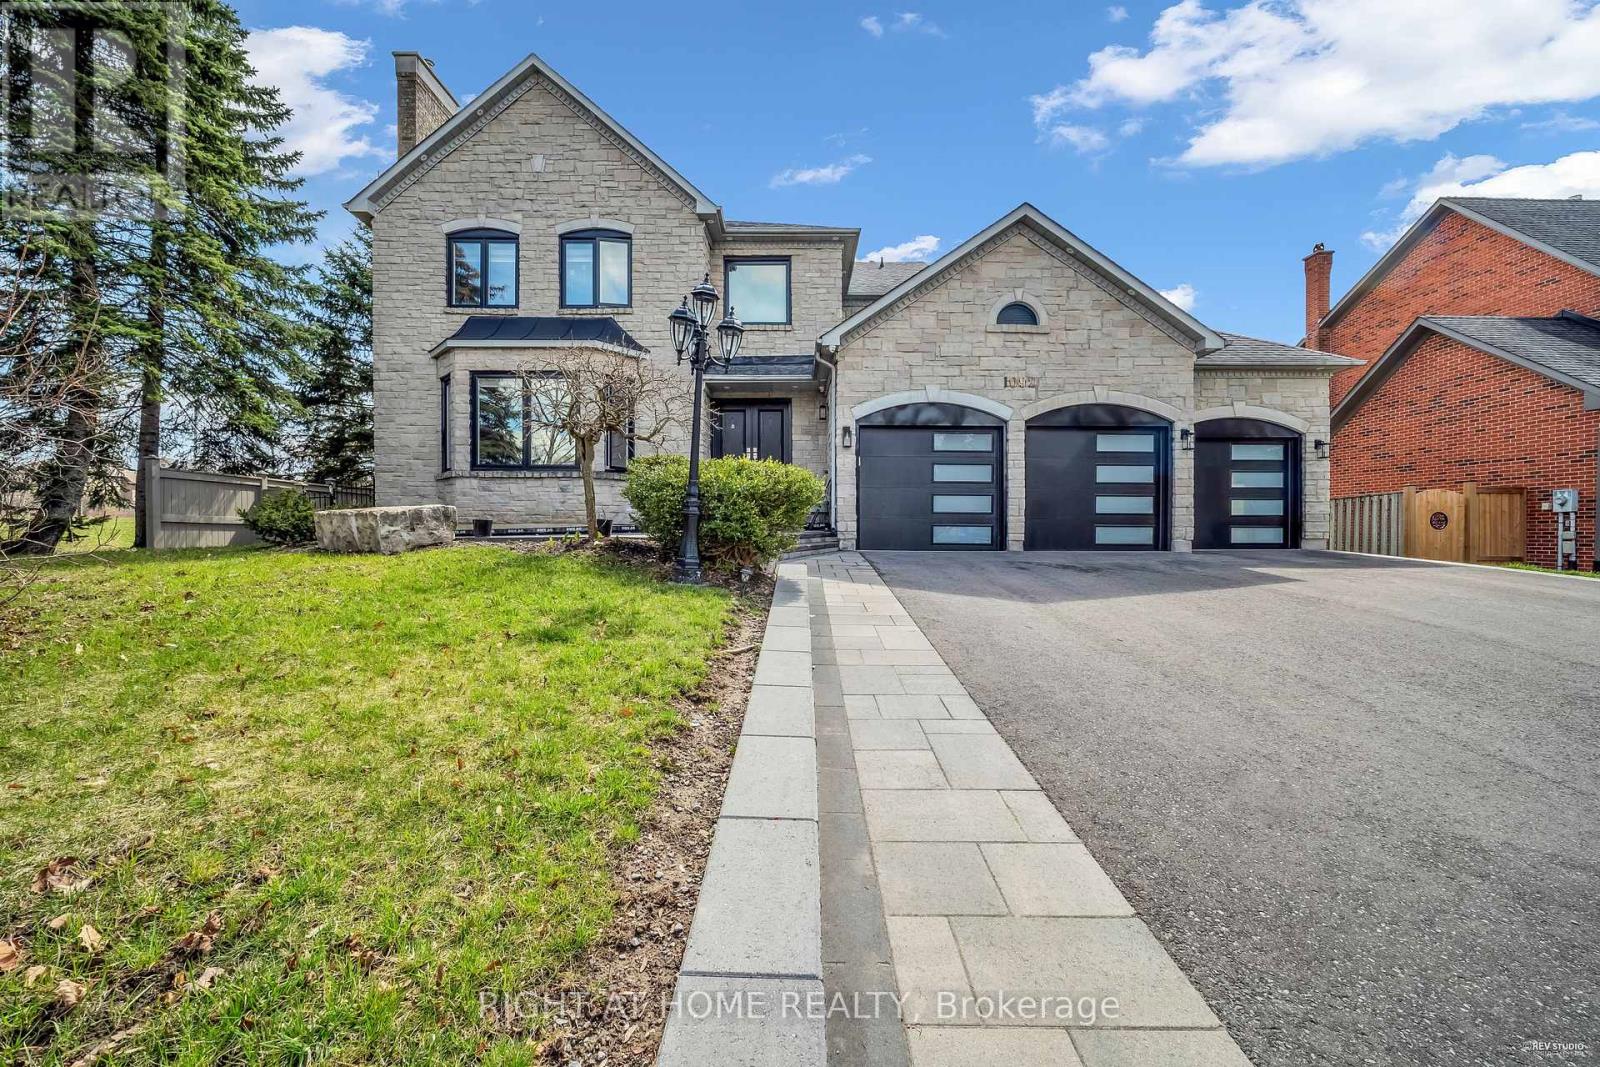
1092 Stonehaven Avenue
Newmarket, Ontario
Magnificent Corner Estate in prestige community of Stonehaven. This elegant estate is located on an extra large lot: 78 x176. $$$ Spent on renovation top to bottom in 2021. This home has been waterproofed externally and features triple glass windows (2021). With almost 4000 sqf of above grade living space and a 1800 sqf of finished basement this is a rare find. Ceiling Speakers both on main floor and the basement. Projector in the basement. And Exterior Stone adds much to the magnificence of this property and makes it stand out in the neighbourhood! (id:62104)
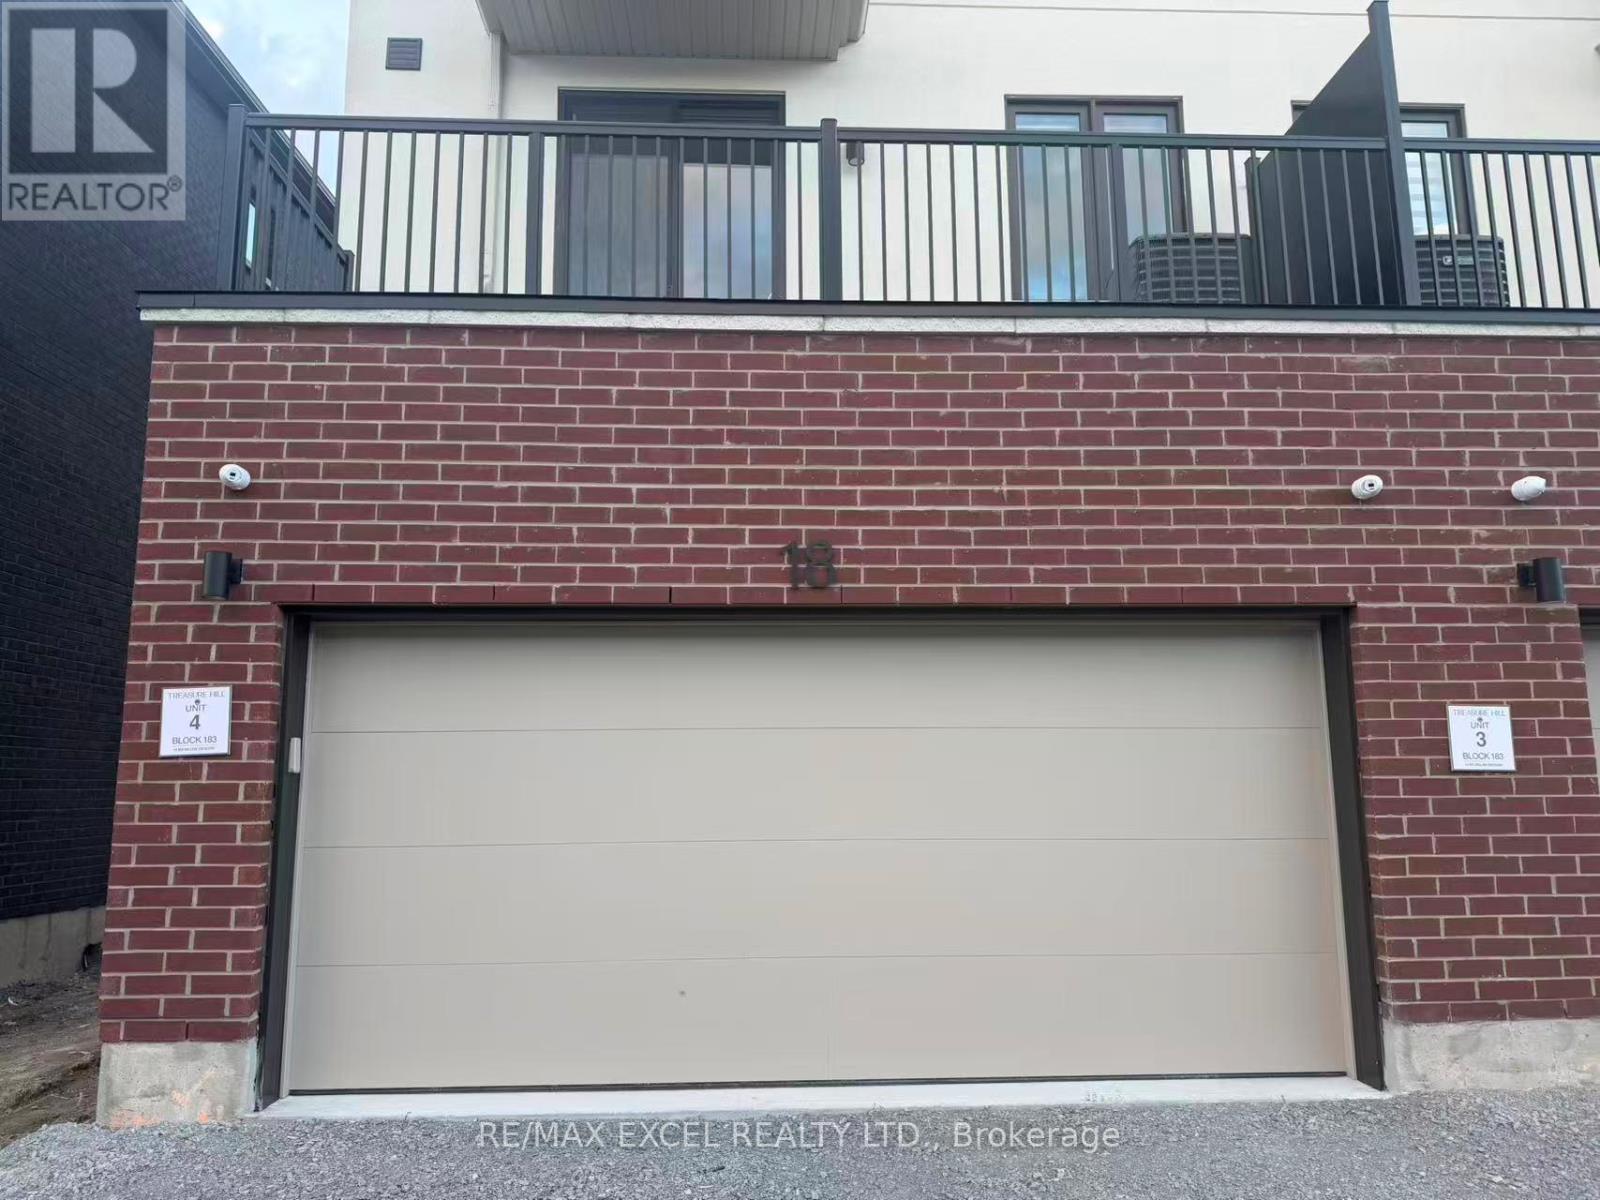
Main & Basement - 18 Big Willow Crescent
Richmond Hill, Ontario
Welcome To This Bright And Functional Main Floor & Basement Lease Located In A Beautifully Designed Townhouse In One Of Richmond Hill's Most Desirable Communities. Offering Approximately 400 Sq Ft Of Comfortable Living Space, This South-Facing Unit Features A Thoughtfully Designed Layout With 1 Spacious Bedroom, 1 Full Bathroom And A Garage Parking Space Ideal For Singles Or Professionals. Enjoy Living In A Convenient And Family-Friendly Neighbourhood Just Minutes From Richmond Green Sports Centre, Top-Rated Schools, Highway 404, Public Transit, Shopping, Dining, Parks And Everyday Conveniences. An Excellent Lease Opportunity Offering Comfort, Convenience And Easy Access To Everything Richmond Hill Has To Offer. (id:62104)
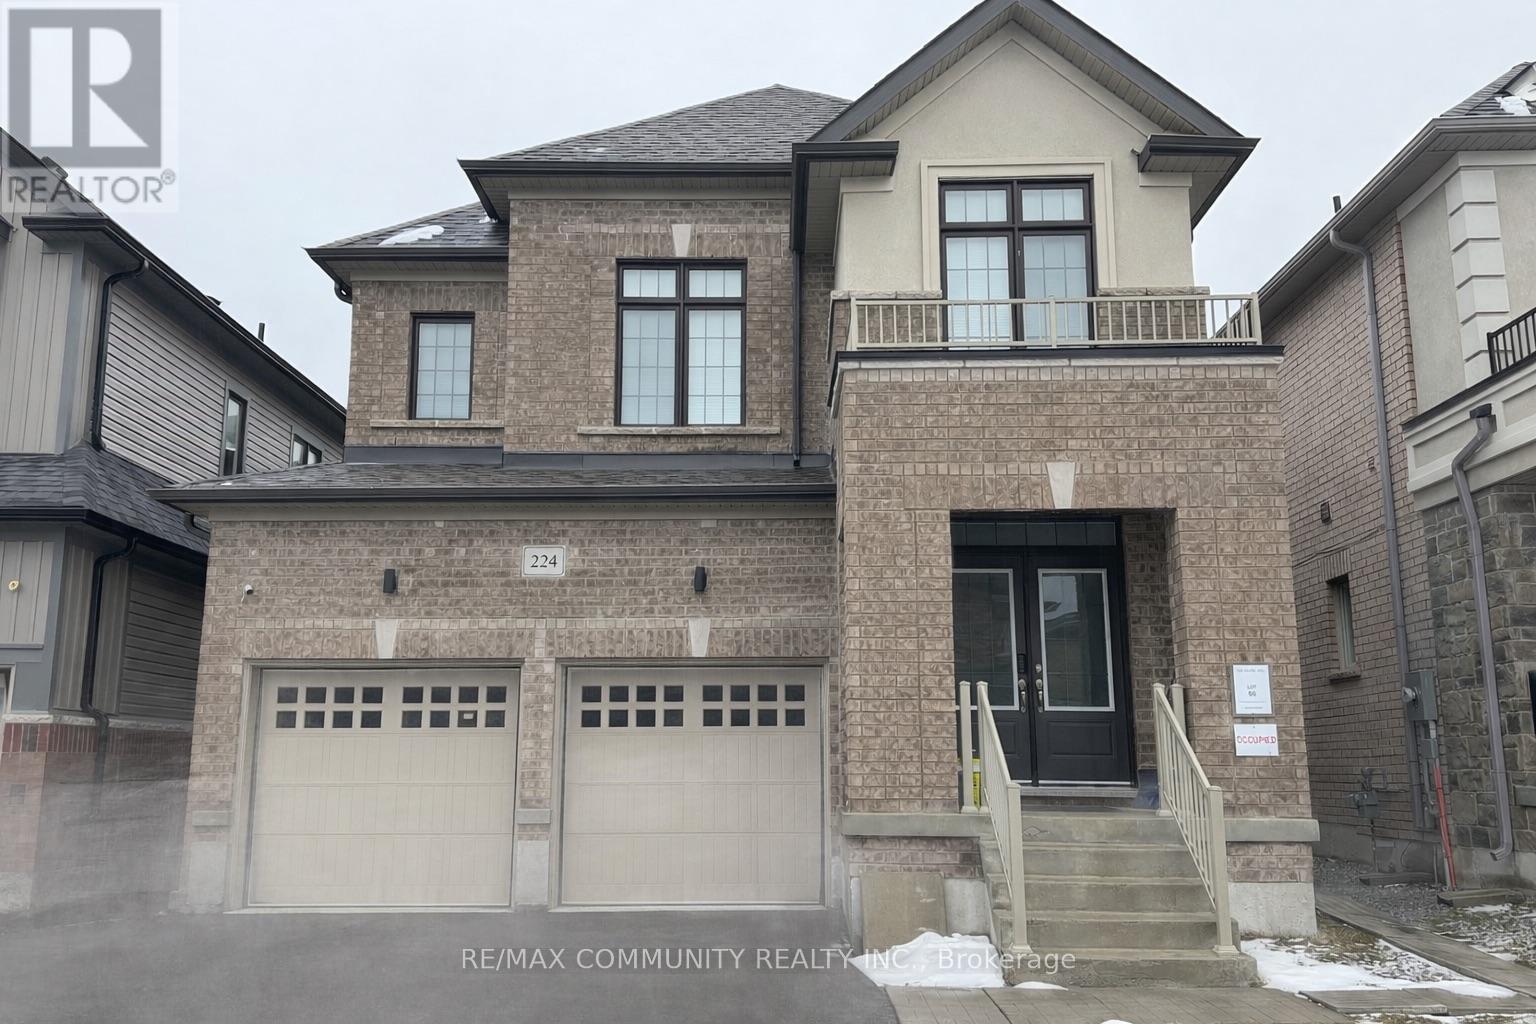
Bsmt - 224 Fleetwood Drive
Oshawa, Ontario
Spacious 3-bedroom basement apartment in a quiet, family-friendly Oshawa neighborhood. Bright open layout with large windows throughout. Never lived in and finished with luxury vinyl flooring, quartz countertops, soft-close cabinets, stainless steel appliances, and modern fixtures. Separate entrance with private laundry and independent heating with tenant-controlled thermostat. 1 parking space included. Ample storage. Tenant to pay 40% of all utilities. No smoking. No pets. Close to schools, transit, shopping, and all amenities. (id:62104)
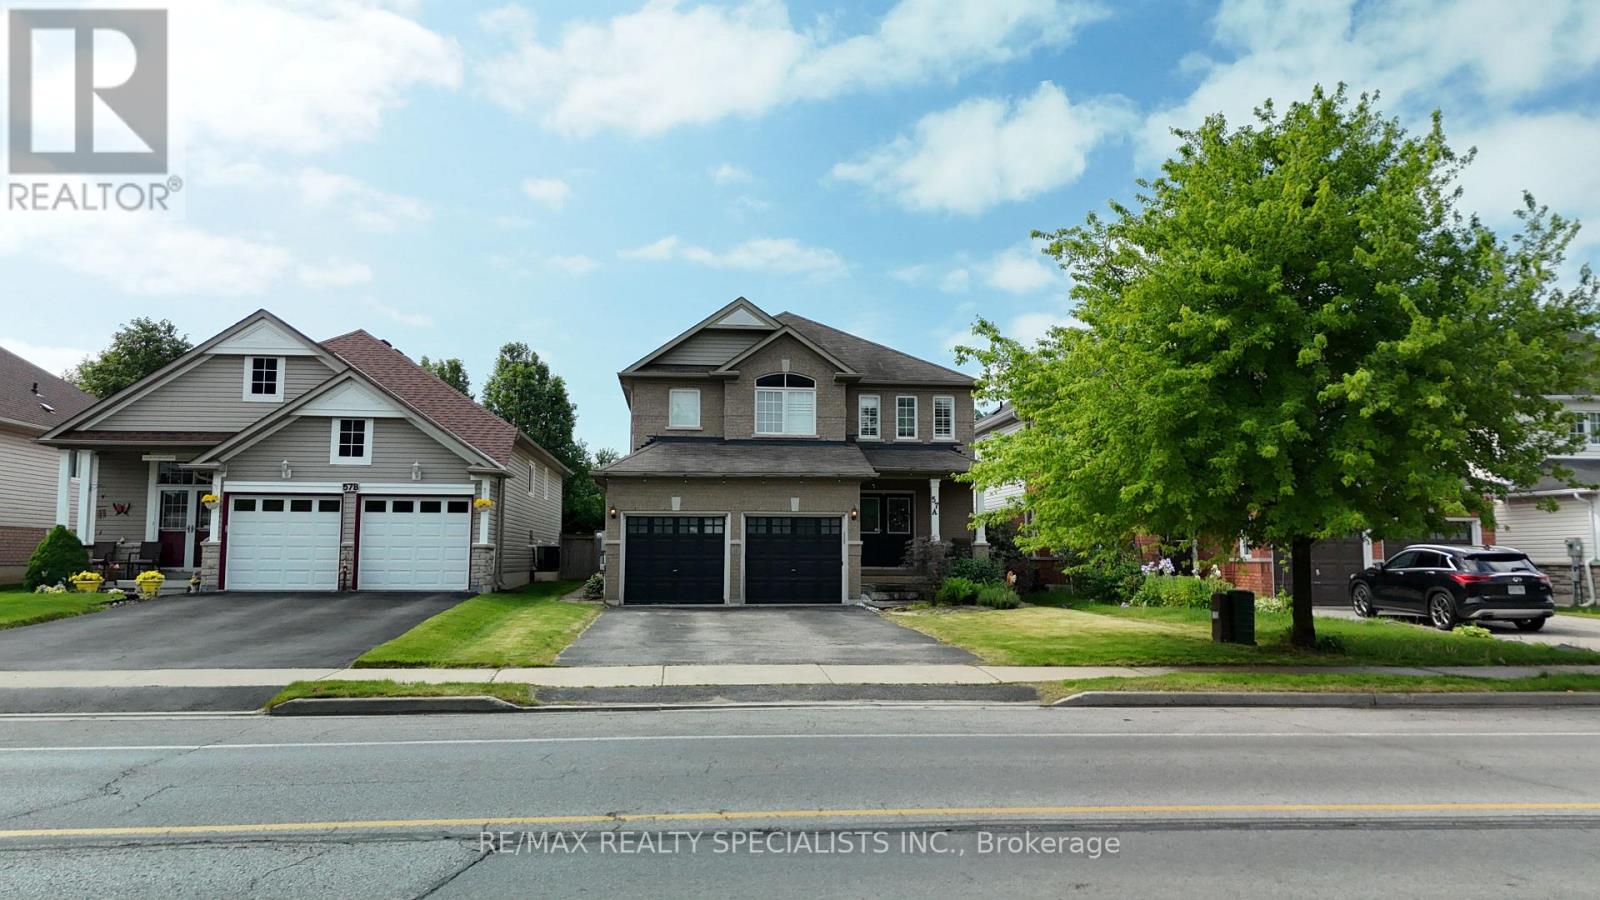
57a Concession Street E
Clarington, Ontario
Gorgeous executive detached home offering an exceptional opportunity for families, multigenerational living, or savvy investors seeking additional rental income. Situated in a highly sought after, family friendly Clarington neighbourhood, this spacious residence features 4 generously sized bedrooms on the second floor, 4 bathrooms, and a fully self-contained 3 bedroom basement apartment with a separate entrance, separate kitchen, and separate laundry facilities. The main floor boasts a grand foyer, spacious principal rooms, and a functional layout designed for both everyday living and entertaining. Hardwood flooring flows throughout the living and dining areas, while the beautifully appointed kitchen features granite countertops, a stylish backsplash, ample cabinetry, and a bright breakfast area with a walk-out to the backyard. The second floor offers four spacious bedrooms, including a luxurious primary retreat complete with a walk-in closet and a spa inspired 4-piece ensuite featuring a corner soaker tub and separate shower. An additional full bathroom serves the remaining bedrooms, making this level ideal for growing families. A standout feature of this property is the fully finished lower level, offering 3 bedrooms, a full bathroom, separate kitchen, separate laundry, and a private entrance, creating an excellent income-generating opportunity or an ideal setup for extended family living. Located close to top rated schools, parks, shopping, public transit, and major amenities, this home combines space, functionality, and investment potential in one of Clarington's most desirable communities. A rare opportunity to own a versatile property that offers both comfortable family living and the ability to generate supplementary rental income. (id:62104)
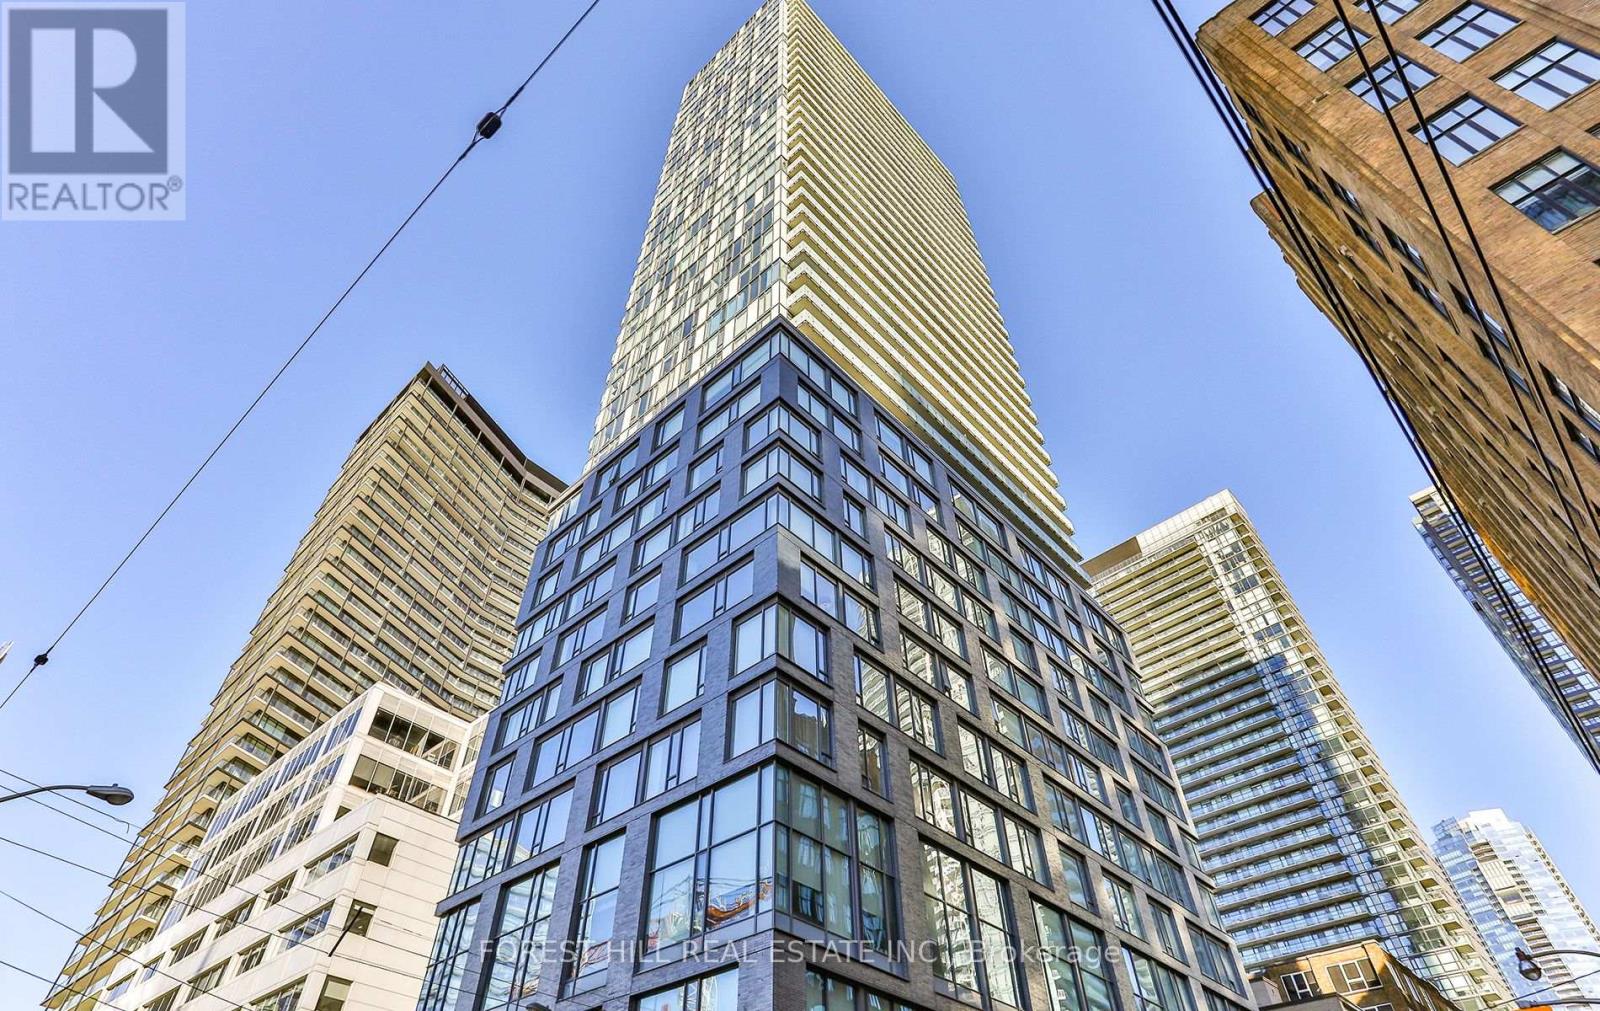
206 - 334 Adelaide Street
Toronto, Ontario
Exceptional Commercial Office Space For Lease In The Heart Of Downtown Toronto. Flexible Lease Terms Available, Including Short-Term Opportunities. This Professionally Finished 724 Sq. Ft. Office Suite Features Expansive Floor-To-Ceiling Windows Overlooking Adelaide Street, Flooding The Space With Natural Light. The Thoughtfully Designed Layout Includes A Private Kitchenette, Additional Storage Space, Modern Pot Lighting, And Access To Contemporary Shared Washrooms. Enjoy Both Private And Public Entry Access From Adelaide Street, Along With Secure After-Hours Fob Entry For Added Convenience And Peace Of Mind. Dedicated Underground Parking Is Available For An Additional Cost. Ideal For Startups, Professional Practices, Consultants, Creative Firms, Medical Or Wellness Professionals, And A Variety Of Business Uses. A Rare Opportunity To Establish Your Business In A Highly Sought-After Central Location. Don't Miss Out! (id:62104)
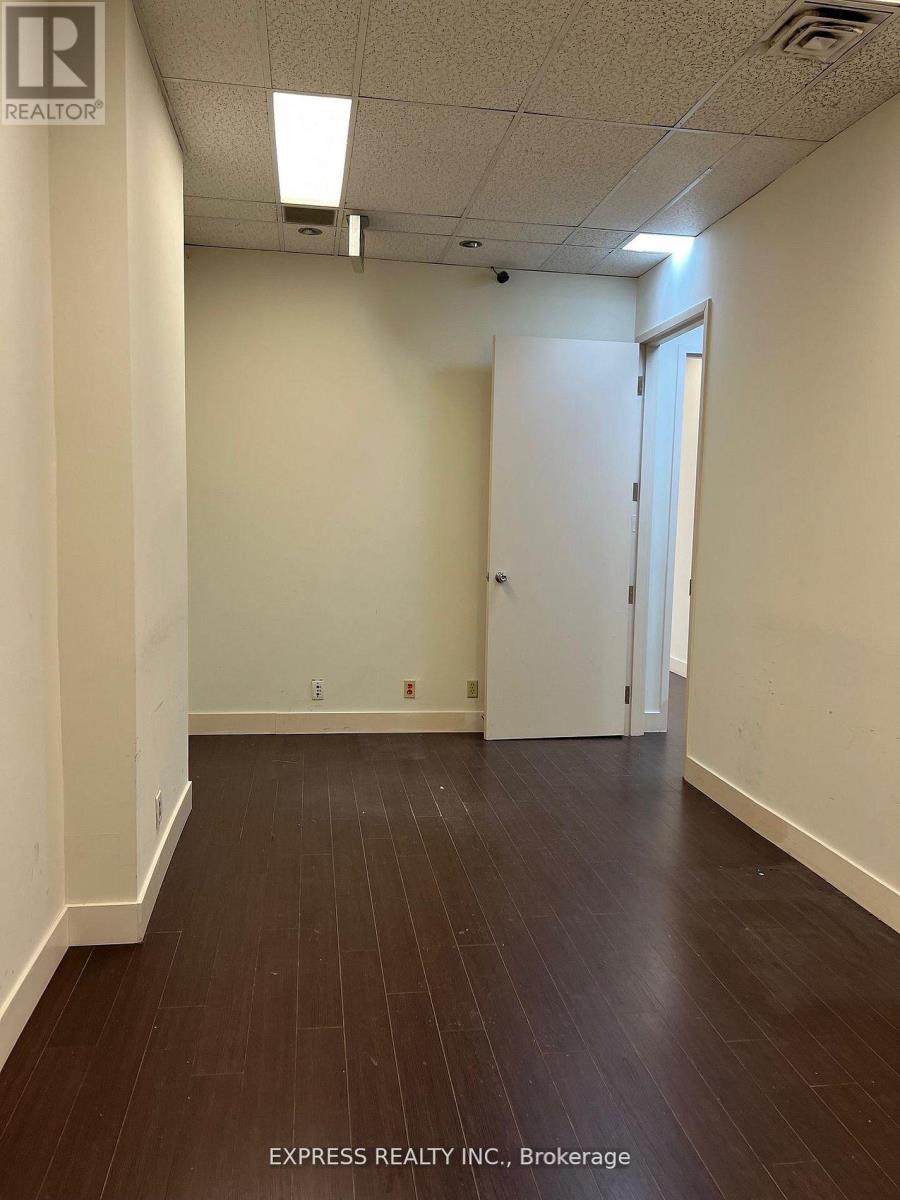
101 - 121 Willowdale Avenue
Toronto, Ontario
1670 Sqft Professional office on Willowdale Ave & Sheppard Ave. Minutes to public transit, Subway, Hwy 401, shops, restaurants & more. Limited surface & underground parking available for $50/Month. Spacious & open concept office. Perfect for lawyers, accountants, insurance brokerage, doctors, dentists & other professionals. (id:62104)
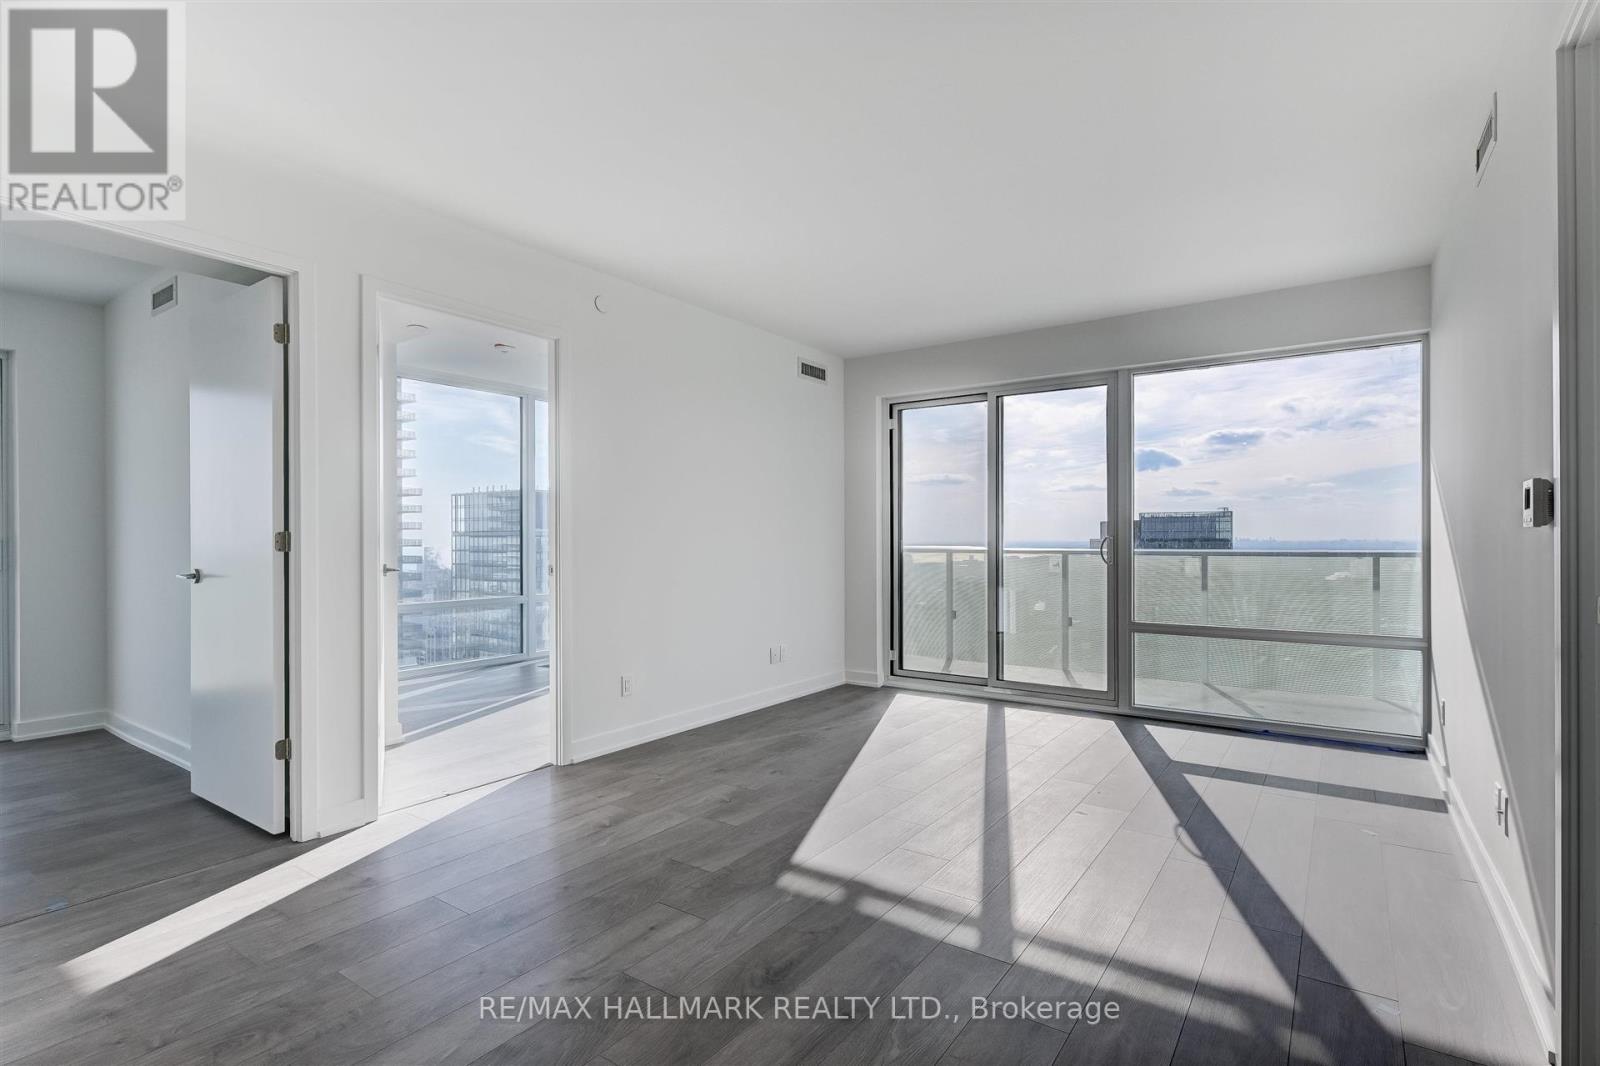
5212 - 501 Yonge Street
Toronto, Ontario
Perched among the highest southwest-facing 3-bedroom suites at Teahouse Condos, this bright corner residence offers sweeping panoramic views of Torontos dynamic skyline from two expansive balconies. Ideally located in the heart of downtown, youre just steps to Bloor-Yorkville, the Eaton Centre, University of Toronto, and both subway lines, surrounded by an unbeatable array of shops, dining, patios, and cultural landmarks.Residents of Teahouse enjoy access to an exceptional two-storey amenity space designed for luxury and relaxation. Standout features include a fully equipped fitness centre, private training and yoga studios, a pet spa, a cozy fireplace lounge, an outdoor pool with sun deck, BBQ areas, a tranquil zen garden, and an elegant dining room with a catering kitchen. The crown jewel: a Japanese-inspired Onsen retreat with four pools at varying temperatures, thoughtfully crafted to soothe and rejuvenate body and mind. (id:62104)
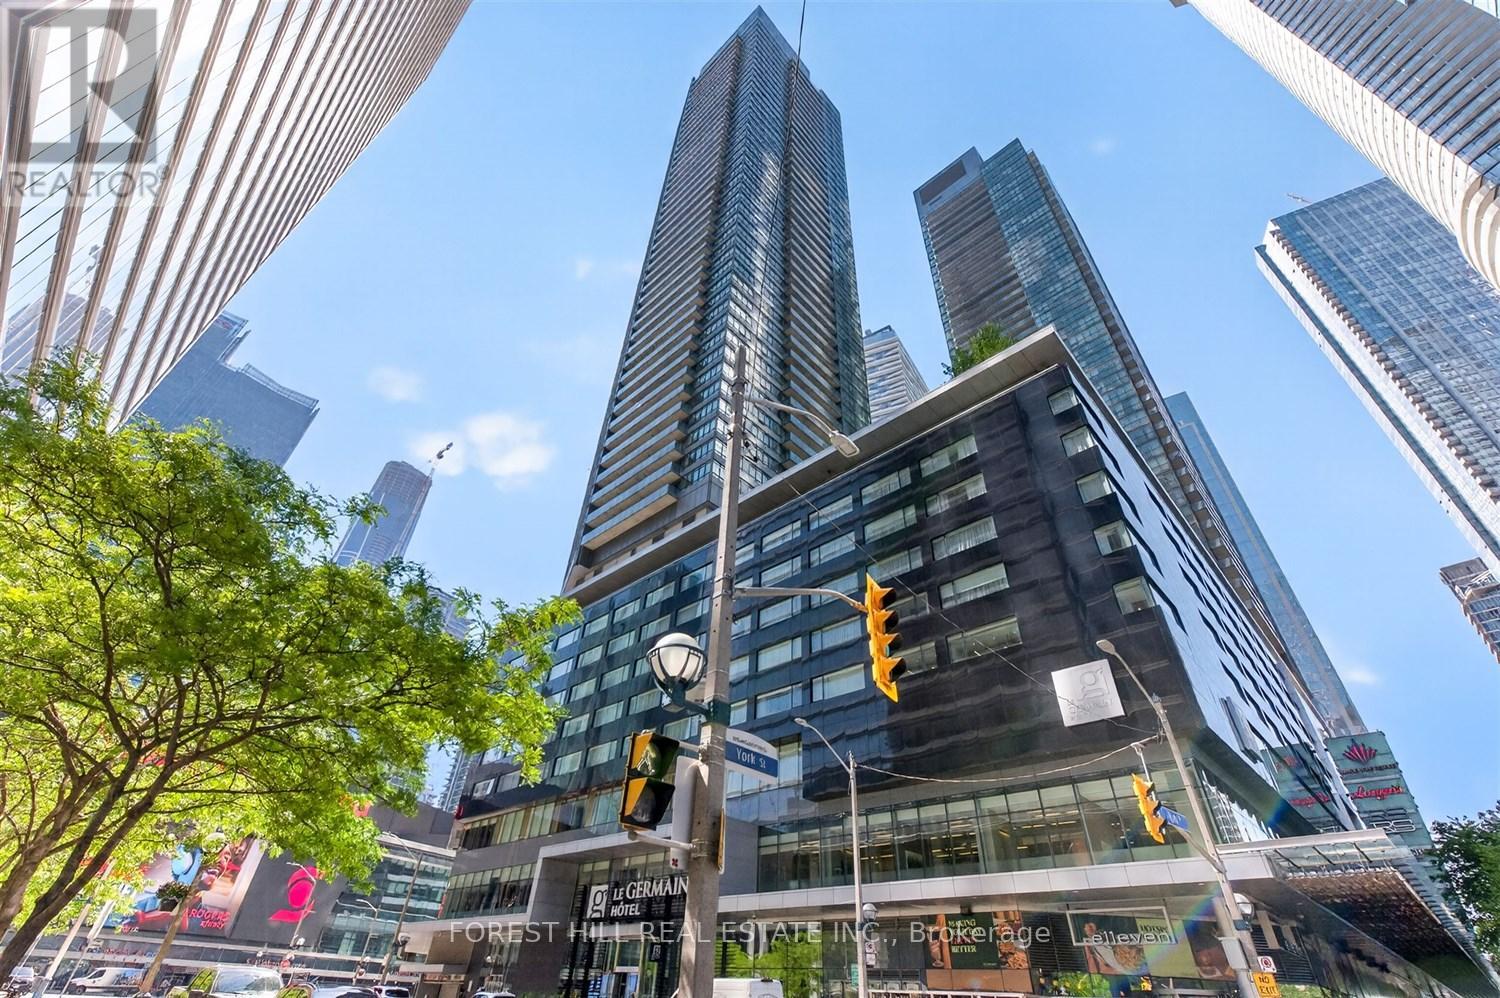
4607 - 65 Bremner Boulevard
Toronto, Ontario
Welcome to the Residences of Maple Leaf Square-an exceptional opportunity to live in the heart of Toronto's vibrant downtown core. This well appointed 1 bedroom (490 sq.ft.) suite features a functional, open-concept layout with no wasted space, 9 foot ceilings, and a private balcony. The modern kitchen is equipped with stainless steel appliances, granite countertops, and ample storage, while the spacious bedroom offers a large closet for added convenience. Perched on the 46th floor, enjoy unobstructed breathtaking views of the city skyline and the iconic CN Tower. Residents benefit from direct indoor access to Union Station, Scotiabank Arena, and Toronto's extensive PATH system, making commuting and city living effortless. Surrounded by premier dining, entertainment, and everyday conveniences, with LCBO and Longo's conveniently located within the building. Just steps to the waterfront, Rogers Centre, and the Financial District, with easy access to major highways. Residents enjoy a well managed building with an outstanding collection of amenities, including indoor and outdoor pools with a tanning deck and BBQ area, a fully equipped fitness centre, 24-hour concierge, theatre room, business centre, and multiple party and entertainment spaces. A true downtown lifestyle address offering unparalleled convenience, connectivity, and urban sophistication. (id:62104)
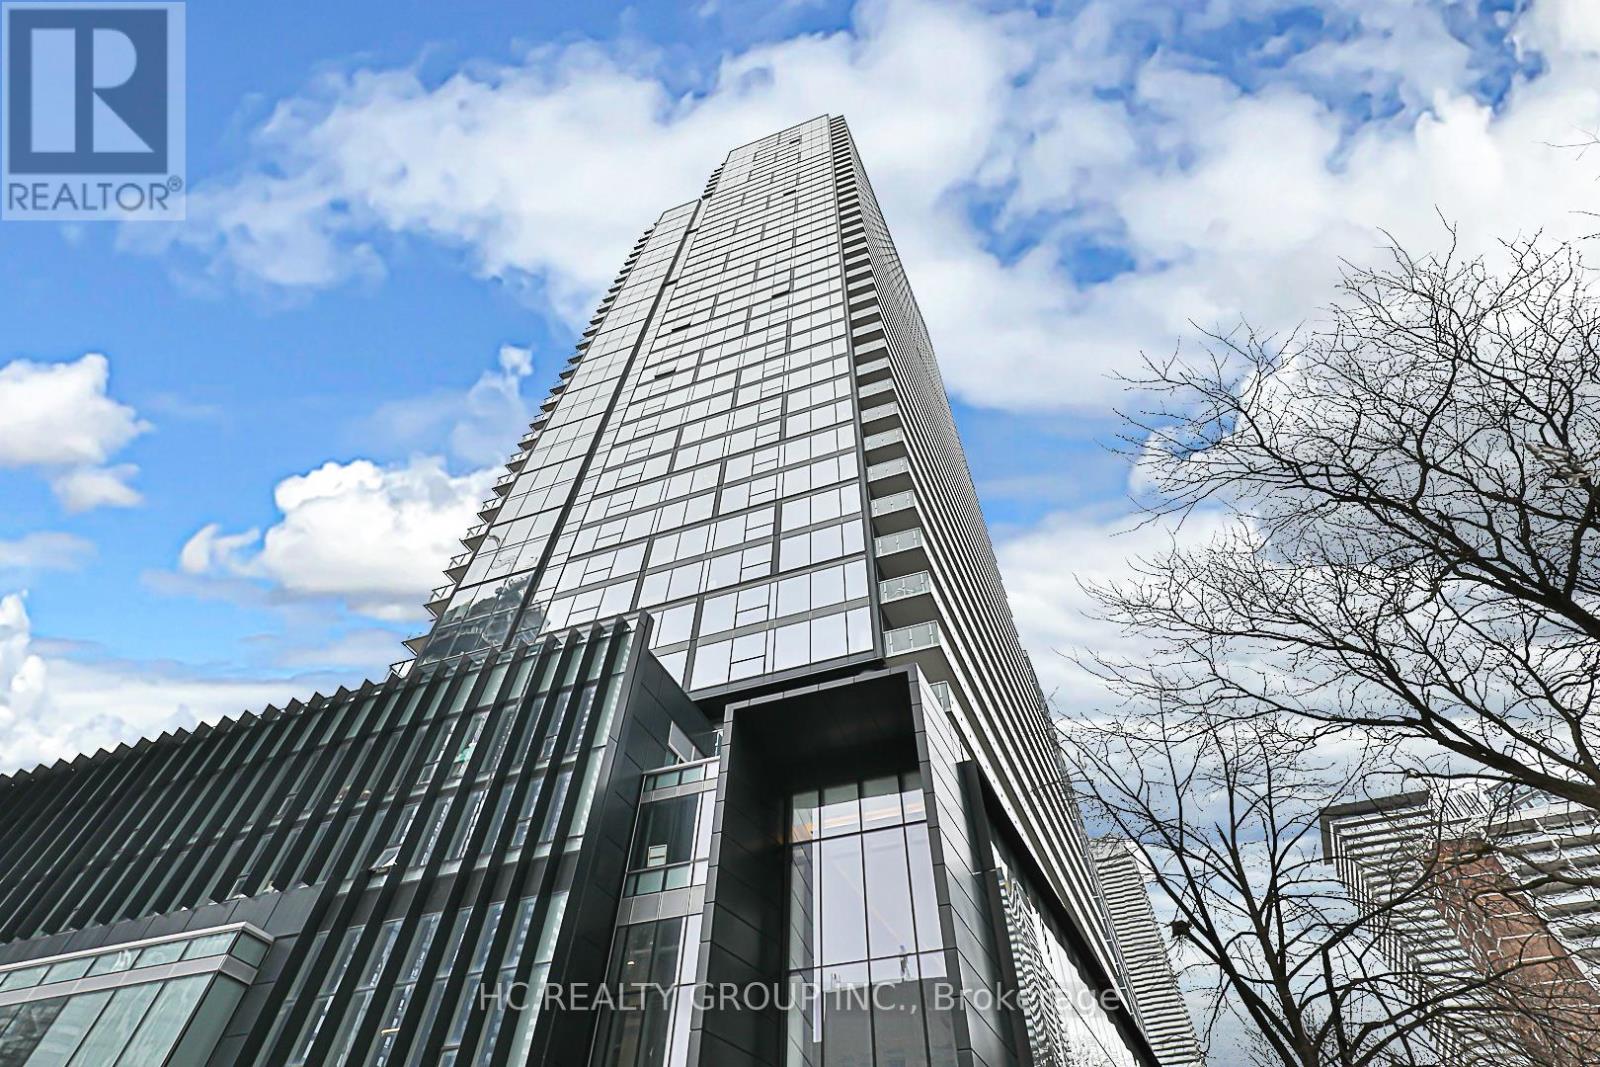
3912 - 3 Gloucester Street
Toronto, Ontario
Experience luxury living in the Heart of Toronto Downtown with Stunning unit in "Gloucester on Yonge" .. Den with sliding doors , definitly can be the 2nd bedroom. Directly Subway Access, Ensuring a Seamless Urban Lifestyle. Contermporary Design Acomplemented by 9 fts Ceiling and fully Integrated Kitchen Appliances. Indulge in resorted level amenities, including a outdoor swimming pool, fitness center, yoga studio, and guest suites. The building offers a theater / presentation room, library, coffee bar and a lounge/kitchen for social gatheings. Elevated your Urban Living Experience at "Gloucester on Yonge:" where Morden Design Meets Technological Innovation for Lifestyle beyond compare. (id:62104)
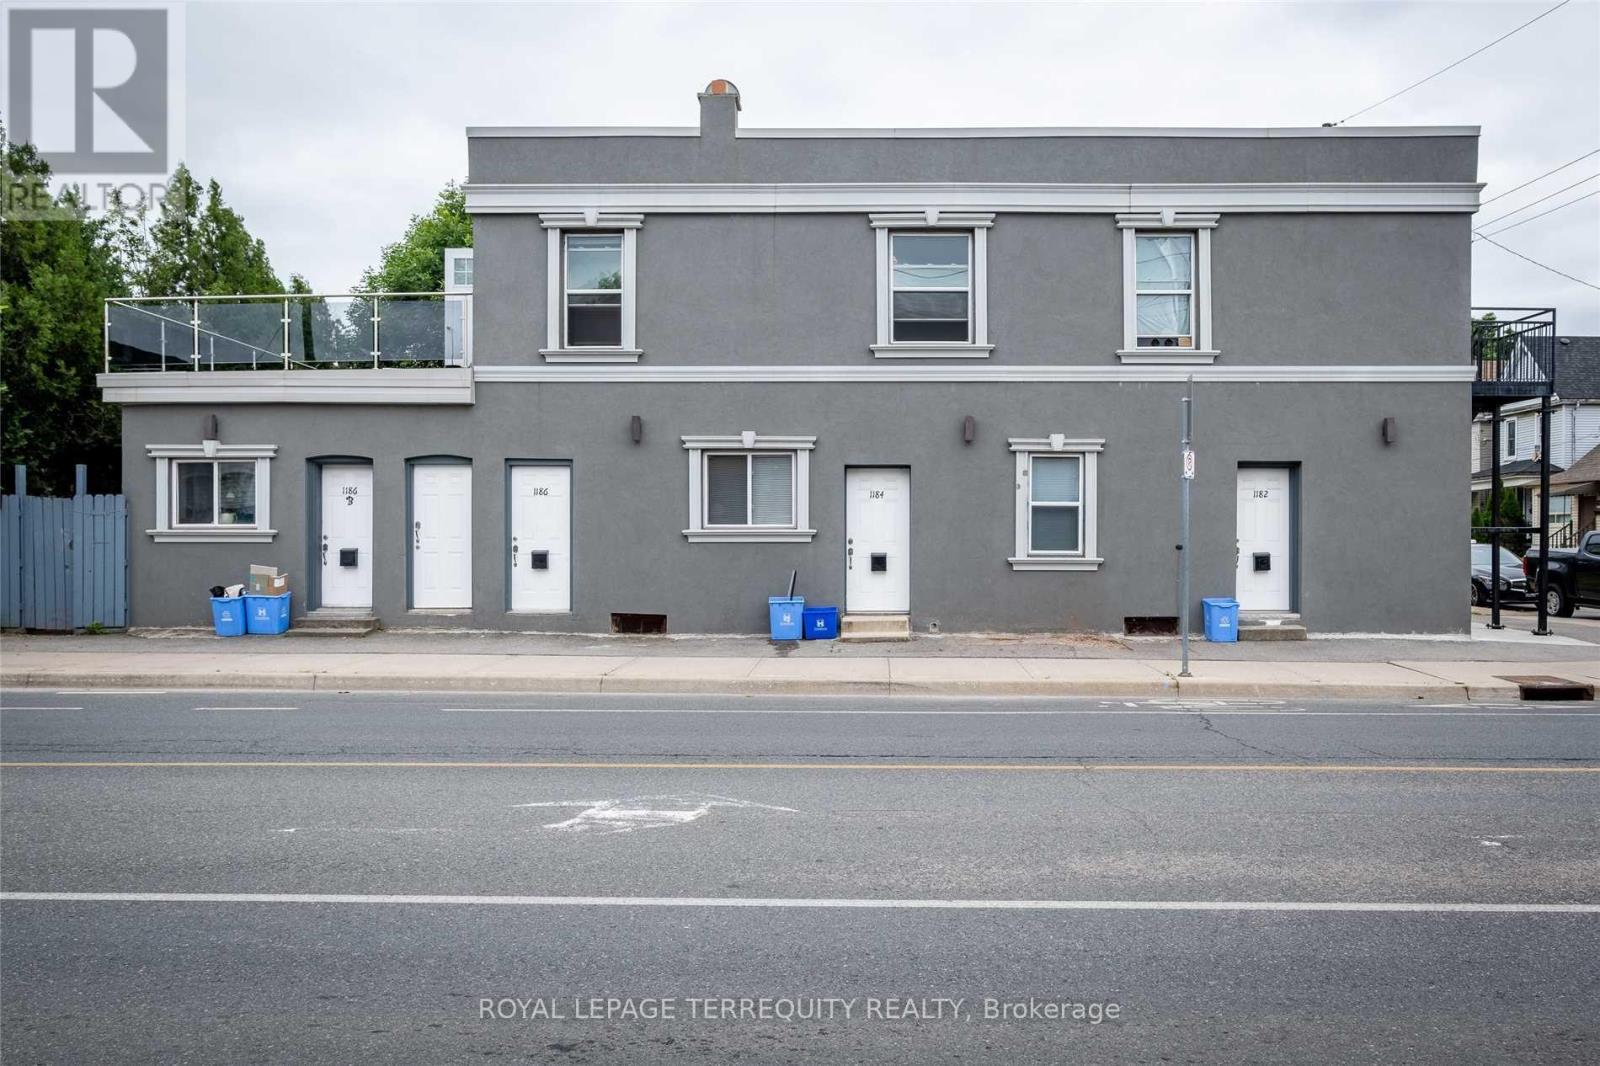
B - 1182 Cannon Street E
Hamilton, Ontario
Welcome To This Bright And Beautifully Updated 1-Bedroom, 1-Bathroom Apartment Offering The Perfect Blend Of Modern Comfort And Everyday Convenience. The Stylish Renovated Kitchen Features Elegant Quartz Countertops And Ample Cabinetry, Creating A Space That's Both Functional And Inviting. Enjoy A Well-Maintained Home In A Prime Location, Just Steps To Public Transit, Grocery Stores, Schools, Parks, And Other Essential Amenities. Rent Includes Heat And Water, With Tenant Responsible For Hydro Only. Convenient Coin-Operated Laundry Is Available In The Basement. A Wonderful Opportunity To Enjoy Comfortable, Affordable Living In A Highly Accessible Neighbourhood. (id:62104)
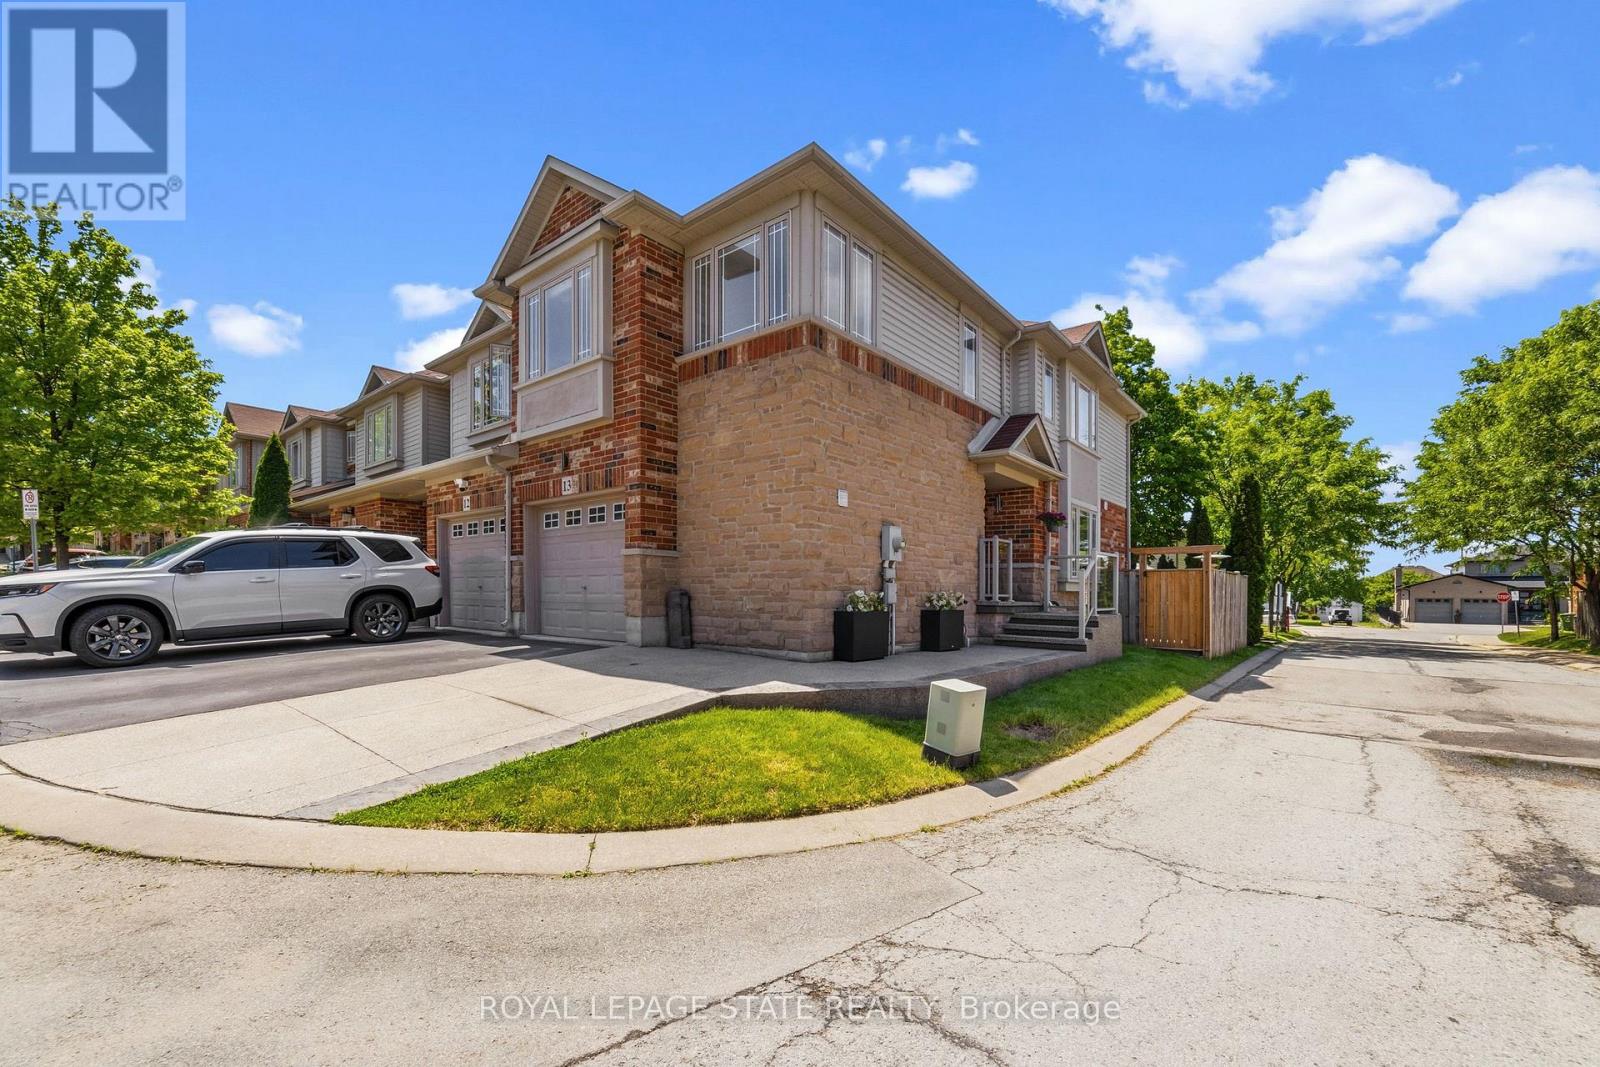
13 - 242 Upper Mount Albion Road
Hamilton, Ontario
Welcome to 13-242 Upper Mount Albion Road! This stunning freehold end-unit townhome in sought-after Paramount Village offers the perfect blend of style, comfort, and convenience. Featuring 3 bedrooms, an open-concept layout, hardwood floors, California shutters, and a beautifully renovated kitchen with high-end stainless steel appliances. Walk out to your private, fully fenced backyard with hot tub-perfect for relaxing or entertaining. Spacious primary bedroom with walk-in closet and ensuite privilege, plus two additional generous sized bedrooms. Unfinished basement with rough-in bath awaits your personal touch. Ideally located minutes from the Red Hill Valley Partway, the LINC, shopping, schools, trails, and the Niagara Escarpment. Move-in ready and a must-see! (id:62104)
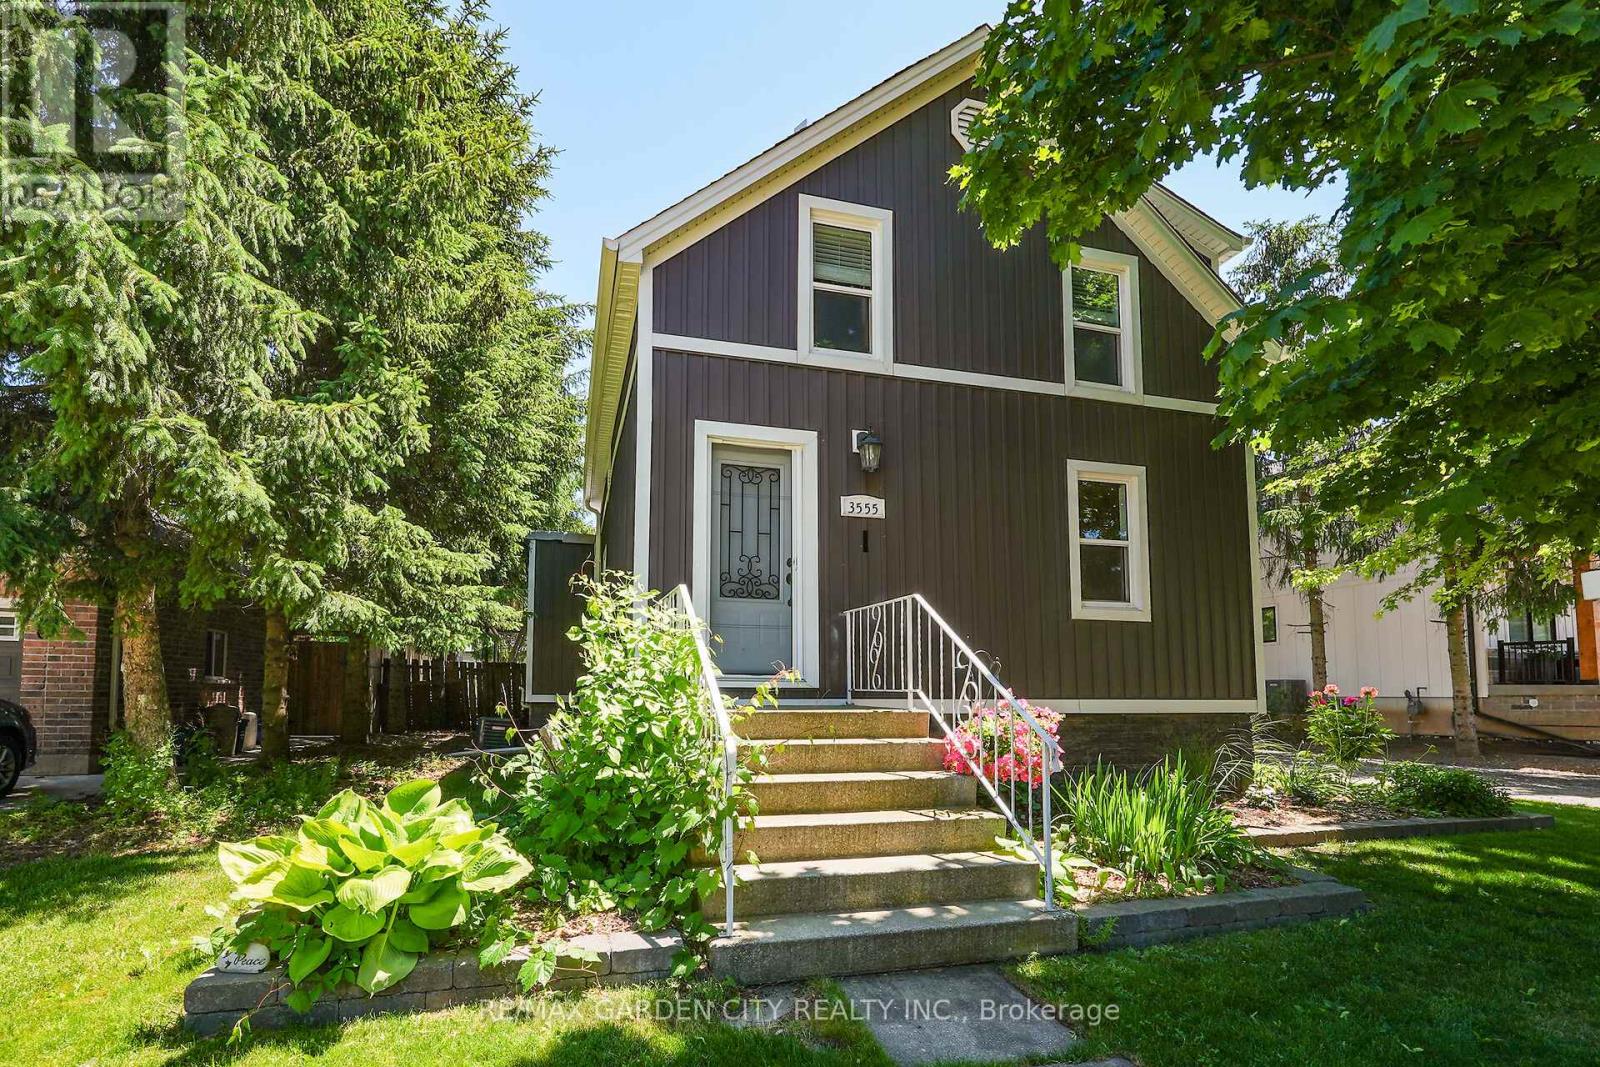
3555 Campden Road
Lincoln, Ontario
Located just minutes from Beamsville and Vineland, this trendy and tastefully finished 1.5-storey character home sits on a generous 73' x 140' lot in a family-friendly neighbourhood with a short walk to the corner store. Offering bright and airy living throughout, the home features 2+1 bedrooms and a fantastic main floor layout with an eat-in kitchen complete with a farmhouse sink, bar-height kitchen island with swing-out stools, granite countertops, and updated lighting, opening seamlessly into a large living and dining area-perfect for entertaining. Updated flooring and new full-size windows (2025) enhance the home's modern comfort and natural light. A convenient side entrance offers excellent potential for an in-law suite or separate living space. The beautifully updated main floor bathroom is a true showstopper, featuring a separate shower and relaxing soaker tub. Step outside to a beautifully landscaped, fully fenced backyard designed for both relaxation and play, complete with a hot tub and pool with a new liner. Additional recent updates include a new roof (2024), offering peace of mind for years to come. For the hobbyist or business-minded buyer, this property truly delivers with exceptional outbuildings, including a 24' x 14' Quonset hut and a 20.5' x 30' gas-heated double garage/workshop-an ultimate "man cave" with endless space for artisan work, storage, or creative projects. Additional features include a drilled well and municipal sewers, combining rural feel with modern convenience. A rare opportunity to own a versatile property with space, character, and functionality all in one. ** This is a linked property.** (id:62104)
19 Baptist Church Road
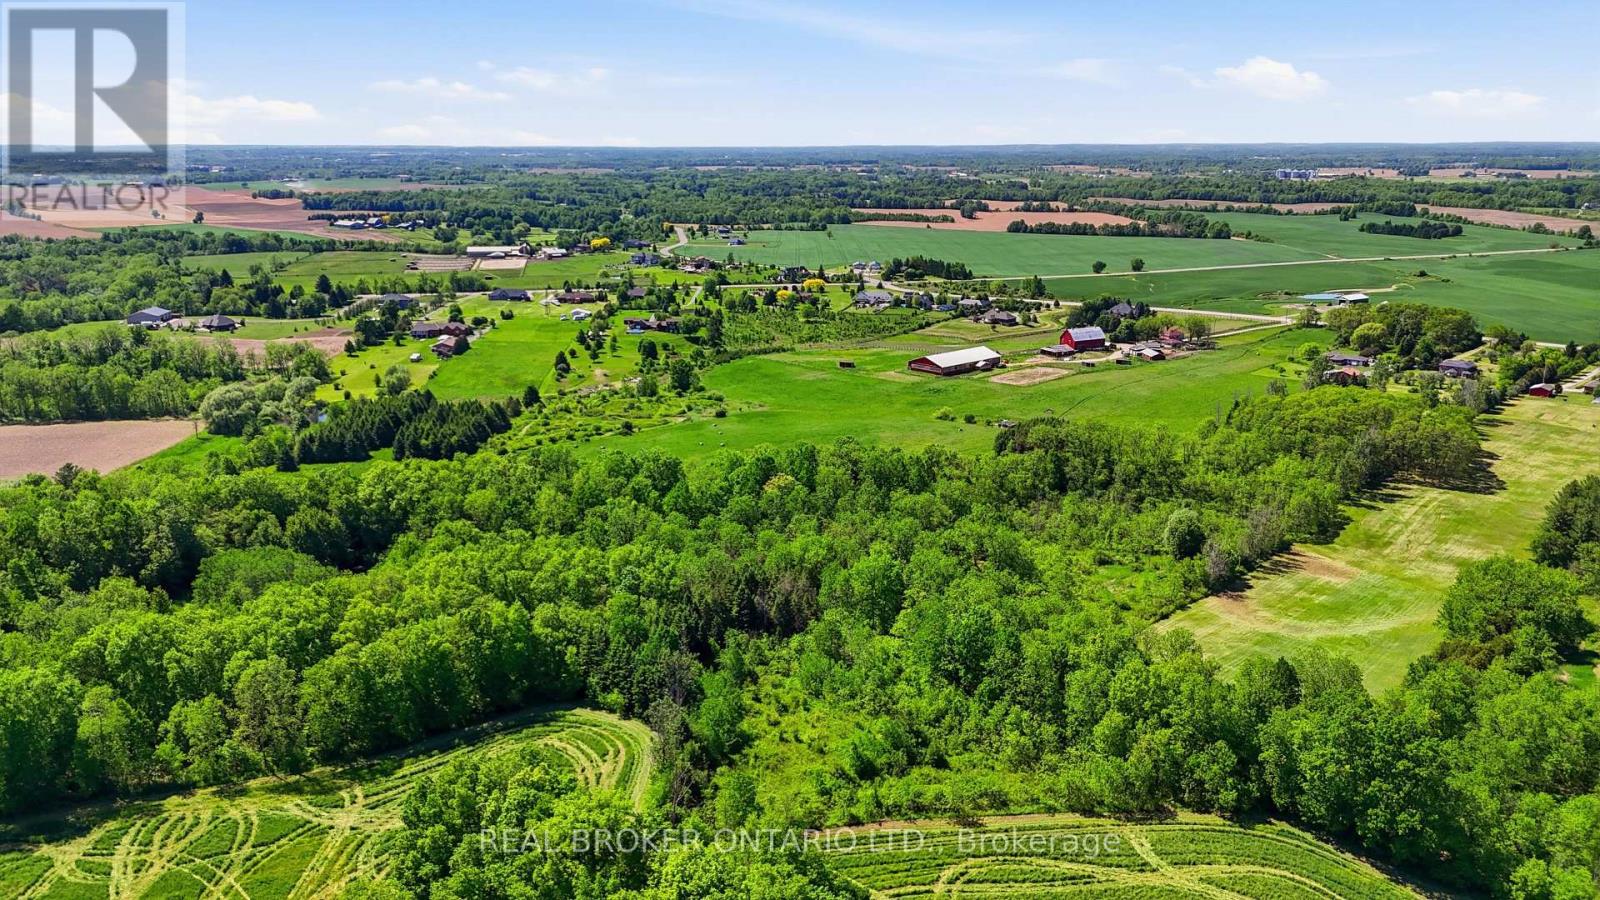
Brant, Ontario
Build your dream home on this exceptional 9-acre parcel offering approximately 140 feet of frontage in a peaceful rural setting. Ideally situated between Ancaster and Brantford, this property provides the perfect balance of country living and city convenience, with easy access to major highways, shopping, dining, schools, and everyday amenities.Surrounded by natural beauty and open space, this versatile property presents endless possibilities for those seeking privacy, a custom estate, hobby farming, agricultural uses, or a small business venture. Enjoy breathtaking countryside views, room to grow, and the opportunity to create a lifestyle tailored to your vision.Whether you're looking to escape the city, invest in land, or build your forever home, this rare offering delivers the space, location, and potential you've been searching for. (id:62104)
4423 County Rd 45 Road
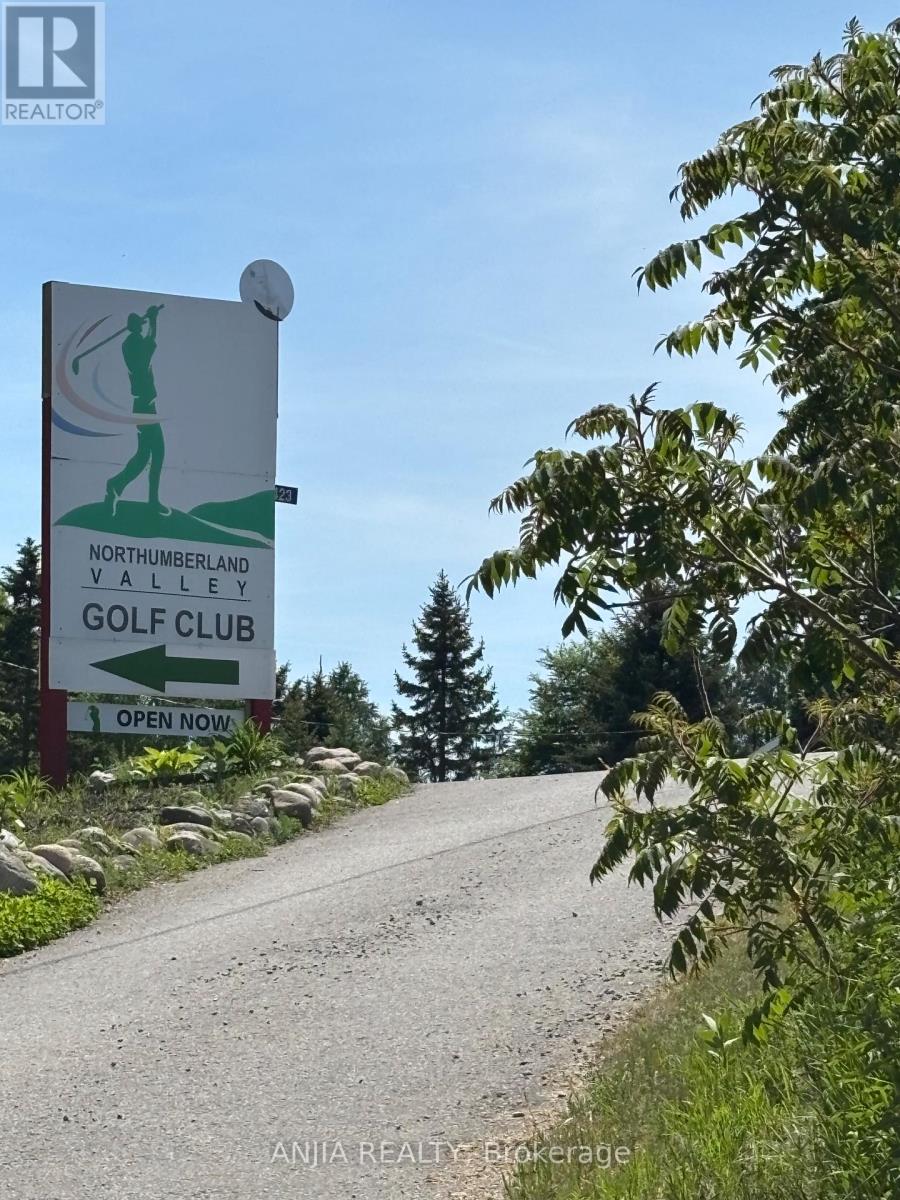
Hamilton Township, Ontario
Amazing opportunity for investors, business owners, and developers: Fully Operational GOLF COURSE With Gorgeous View, Perfect For Outdoor Party. Motivated Seller! A Truly Impressive Piece Of Gem Property Located In The Northumberland Hills. prime Location. Minutes to Hwy 401,Cobourg Beach, Northumberland Hill Hospital. The Property Sits Close To Neighborhood, Many New Developments Are Proposed In The Area. Future Population Growth In The Area Will Allows The New Owner To Generate More Business And Immediate Income. Don't Miss This Rare Opportunity In A High-traffic, Growth-oriented Area. Contact Your Agent Today To Schedule A Private Viewing And Discover How This Unique Property Can Support Your Vision. (id:62104)
905 - 2645 Kipling Avenue
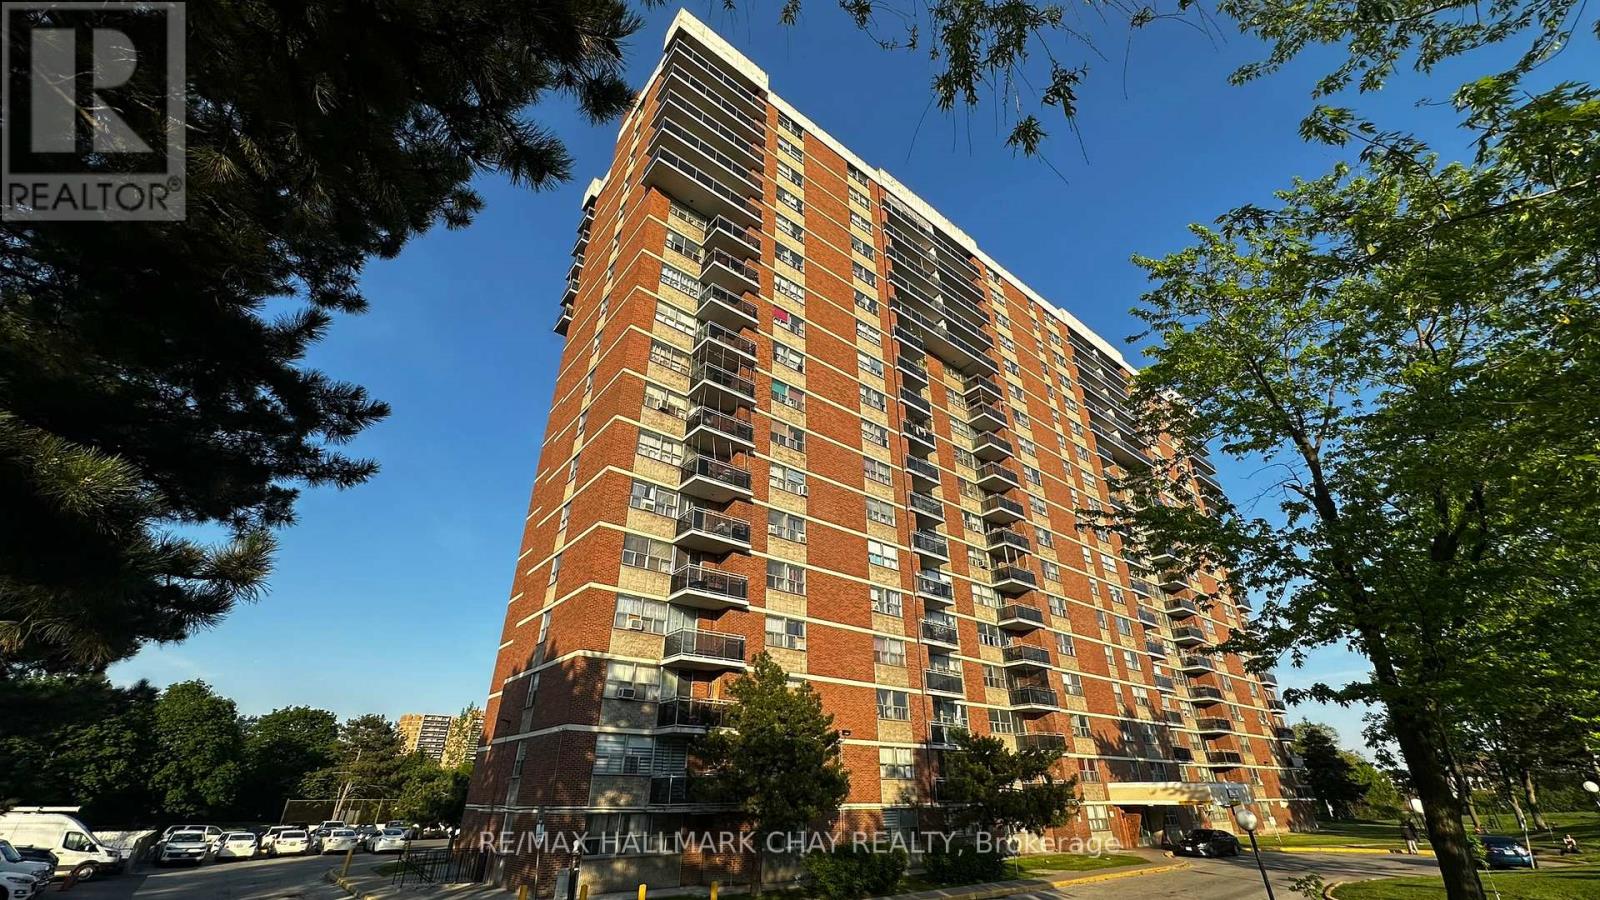
Toronto, Ontario
Affordable Toronto ownership with strong rental potential! This spacious 2-bedroom condo offers an excellent opportunity for first-time buyers, investors, downsizers, or buyers looking to expand their real estate portfolio. Featuring a functional layout with generous principal rooms, great natural light, a private balcony, and excellent potential to personalize, update, or add value over time. Currently tenanted, with the tenant vacating at the end of July, this suite offers flexibility for vacant possession, owner-occupancy, or future rental use. Located in an established Etobicoke community near Kipling & Finch, with convenient access to TTC, Etobicoke North GO, schools, parks, North Kipling Community Centre, Albion Centre, groceries, shopping, restaurants, Hwy 427, Hwy 27, 401/409, and Pearson. A smart opportunity for buyers seeking space, convenience, affordability, and long-term upside in West Toronto. (id:62104)
312b - 16 Melbourne Avenue
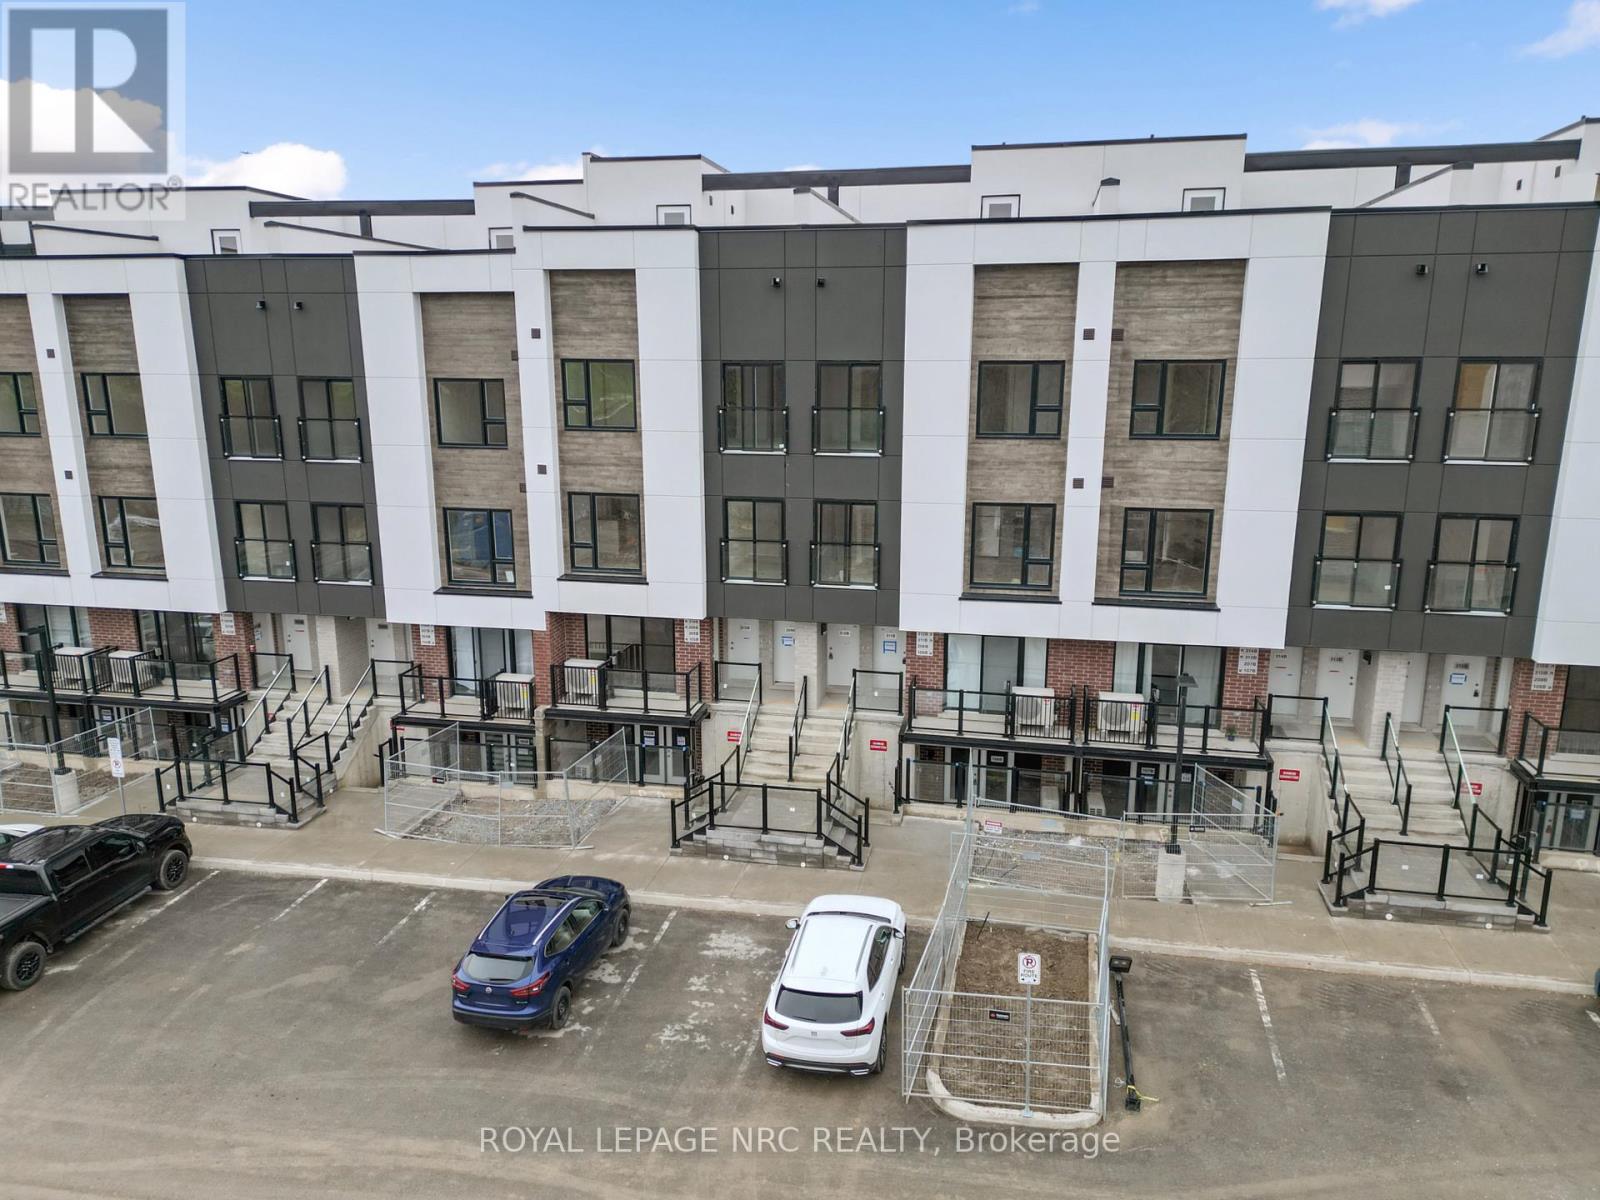
St. Catharines, Ontario
Brand new 3-bedroom, 2.5-bath stacked townhome for lease at 312B-16 Melbourne Ave in St. Catharines, offering a functional multi-level layout. The open-concept kitchen, dining, and living area is designed for easy everyday living and entertaining, while the upper level features a private primary bedroom with ensuite, two additional bedrooms, and convenient in-suite laundry. The rooftop terrace adds valuable outdoor space, and one parking space is located directly across from the unit. Set in a convenient St. Catharines location, this home is well suited for professionals, couples, or small families looking for a clean, low-maintenance lease with modern finishes and practical space. The property offers quick access to Brock University, the Pen Centre, downtown St. Catharines, and Highway 406, making commuting, shopping, dining, and day-to-day errands easy. (id:62104)
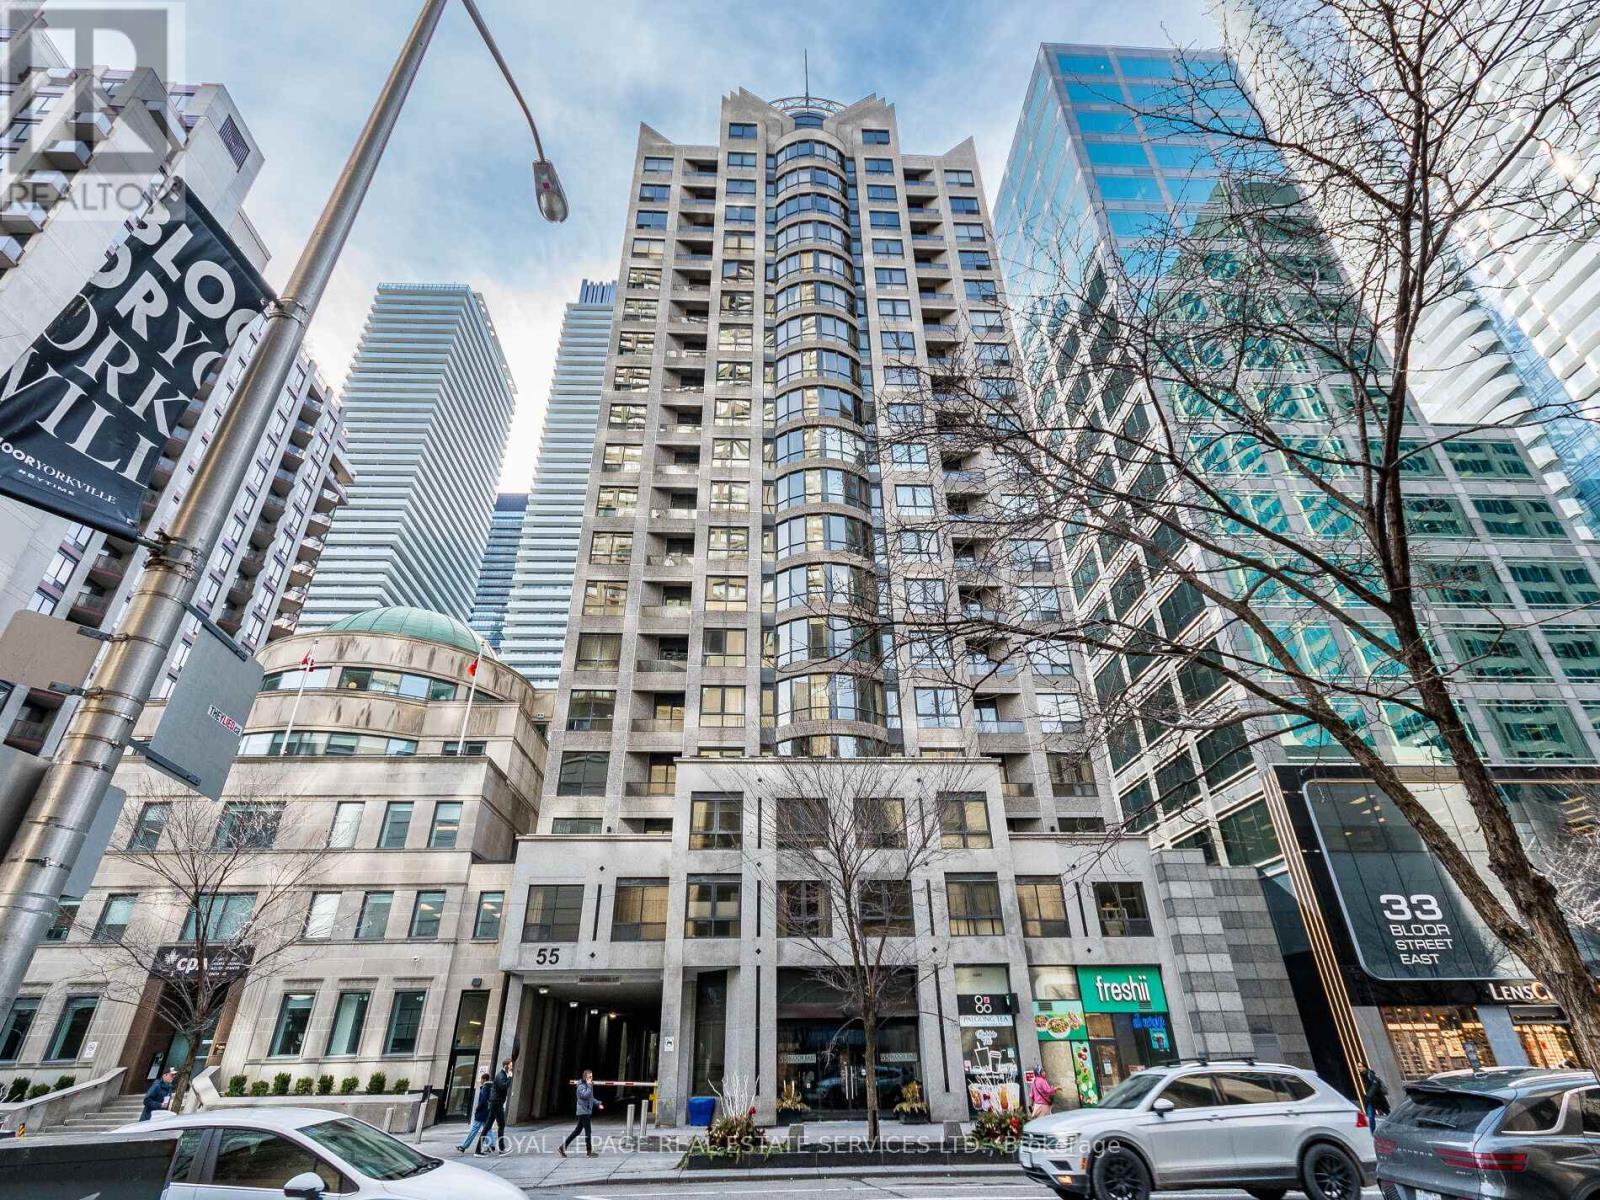
802 - 55 Bloor Street E
Toronto, Ontario
Don't miss this remarkable unit situated in the heart of Toronto (Yonge and Bloor). Take advantage of the perfect walking score this building andlocation offer, with immediate access to the shops and restaurants on Bloor St and Yorkville. Enjoy the expanded pedestrian boulevard on yourway to Museums, nearby Universities (U of T or TMU) or simply enjoy the lights and attractions of the neighbourhood. This upscale building andunit offer any discerning buyer the following outstanding features: a well designed suite that offers 780 sq ft of thoughtfully planned livingspace, a split bedroom design, updated kitchen with granite counters and stainless appliances, 780 sq ft of living space, 2bedrooms with anoversized primary bedroom, 2 full bathrooms, newly painted with contemporary decor, bright south exposure, high ceilings, maintenance feesinclude utilities, owned parking and locker included. Building amenities include: fitness room, rooftop patio, concierge, sauna and a wellmanaged building and board. (id:62104)
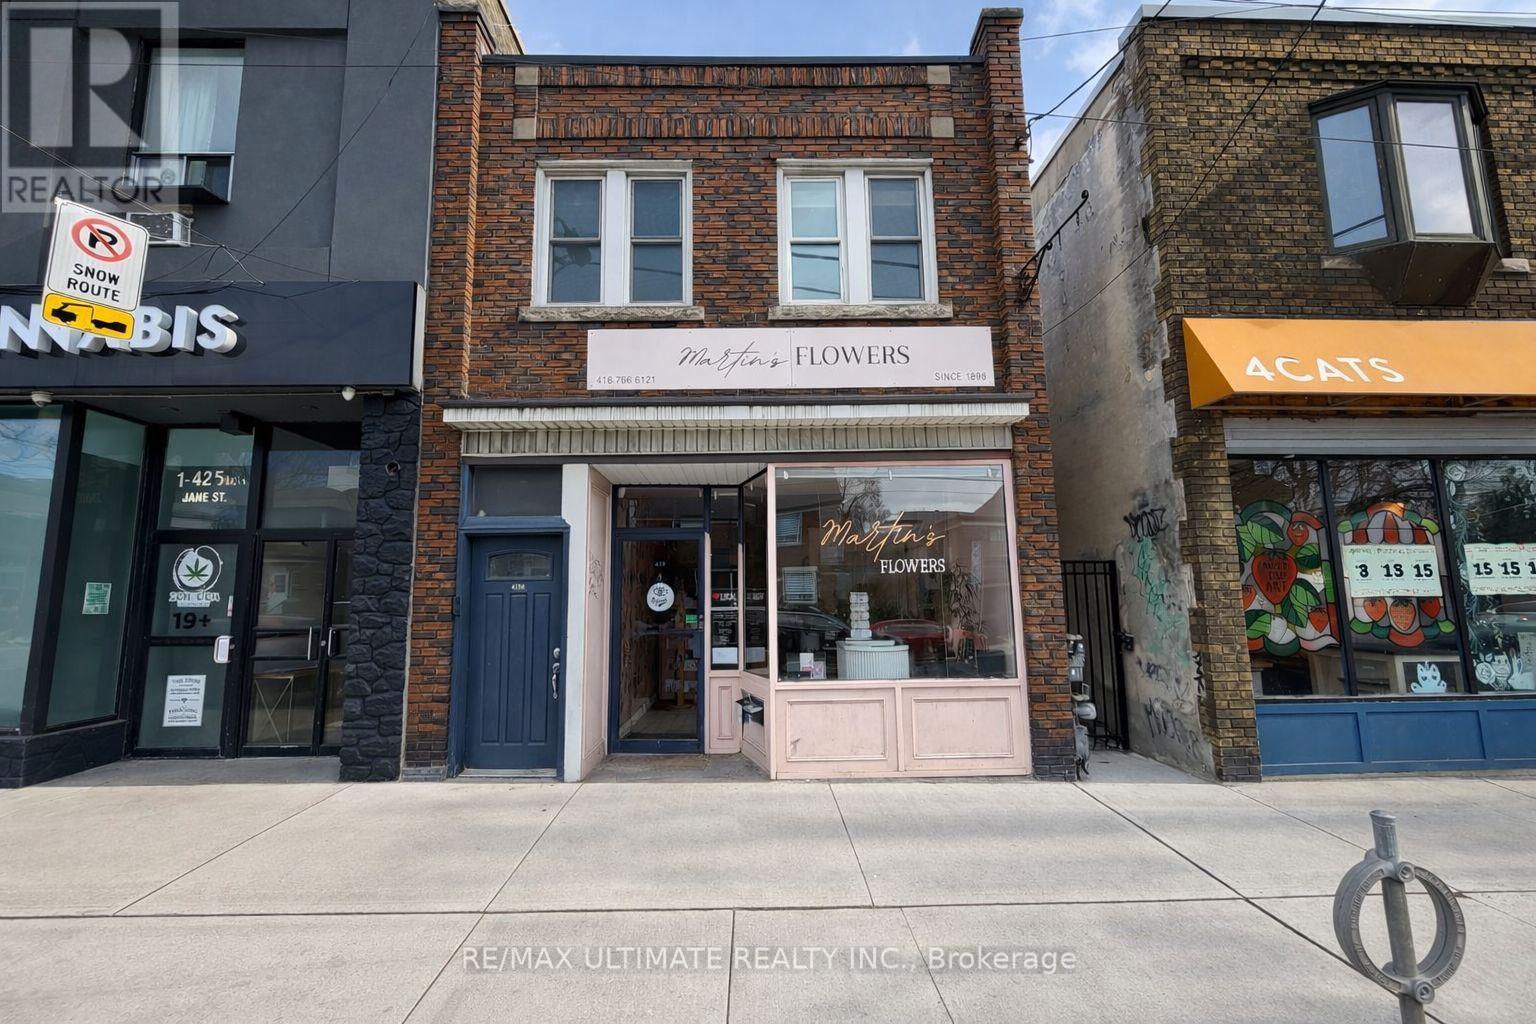
Main - 419 Jane Street
Toronto, Ontario
Prime leasing opportunity in the highly desirable Baby Point neighbourhood. This well-maintained main floor commercial space offers excellent functionality and is currently operating as a flower studio. Includes a basement area ideal for storage or additional workspace. Situated in a well-established west-end community with strong local amenities nearby, and within walking distance to Jane TTC Subway Station and High Park. $3,500.00 Net Rent + $1,350.00 TMI/Month + HST + Utilities. (id:62104)
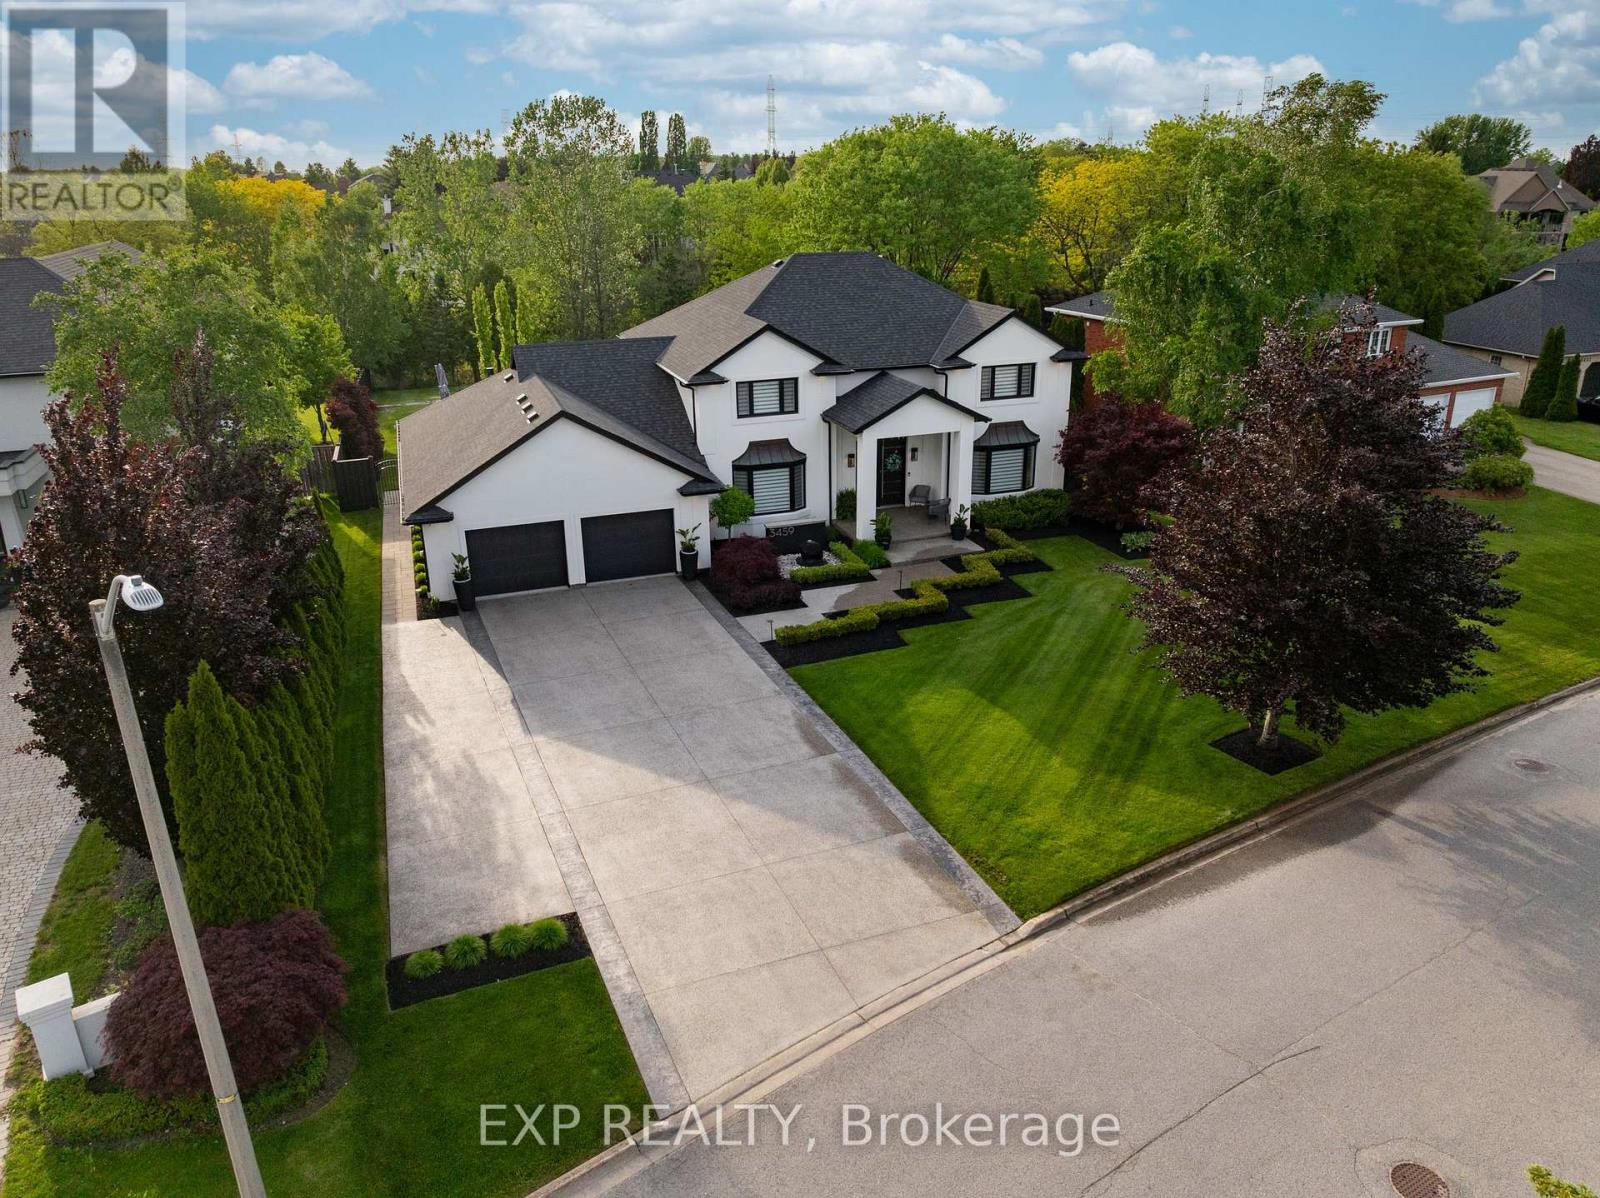
3459 Notre Dame Court
Niagara Falls, Ontario
Welcome to one of Mount Carmel's most exceptional luxury residences. Situated on a spectacular 92' x 263' ravine lot backing onto Shriner's Creek, this extensively renovated estate offers unparalleled privacy, premium finishes, and a resort-style lifestyle. Nearly $1,000,000 has been invested in transforming this home into a turnkey masterpiece. A grand two-storey foyer with sweeping staircase welcomes you into an elegant open-concept layout featuring living and dining rooms, a spacious family room with fireplace, private den/bedroom, powder room, and mudroom. Every detail has been thoughtfully updated with high-end materials and craftsmanship throughout. The luxurious primary suite features custom walk-in closet cabinetry and a spa-inspired ensuite with heated floors. Additional highlights include dual heating and air conditioning systems, Sonos surround sound throughout the home and backyard, security system, large bedrooms, three cold rooms, and a separate walk-up entrance to the garage.The fully finished lower level is designed for entertaining, offering a recreation room, pool table area, two dens, and a custom home theatre complete with projector and screen.Step outside to your own private resort. The magazine-worthy backyard showcases a heated salt water pool, expansive concrete patios, custom pergola, outdoor fire pit, premium outdoor kitchen with built-in appliances, Napoleon BBQ, two outdoor refrigerators, oversized umbrellas, and all pool equipment including heater and cover. Designed for effortless entertaining, this incredible outdoor space rivals luxury vacation properties. An oversized concrete driveway accommodates up to 9 vehicles. Located in one of Niagara Falls' most prestigious neighbourhoods, this rare offering combines luxury, privacy, technology, and lifestyle in a truly unforgettable setting. A remarkable opportunity to own one of Mount Carmel's finest homes. (id:62104)
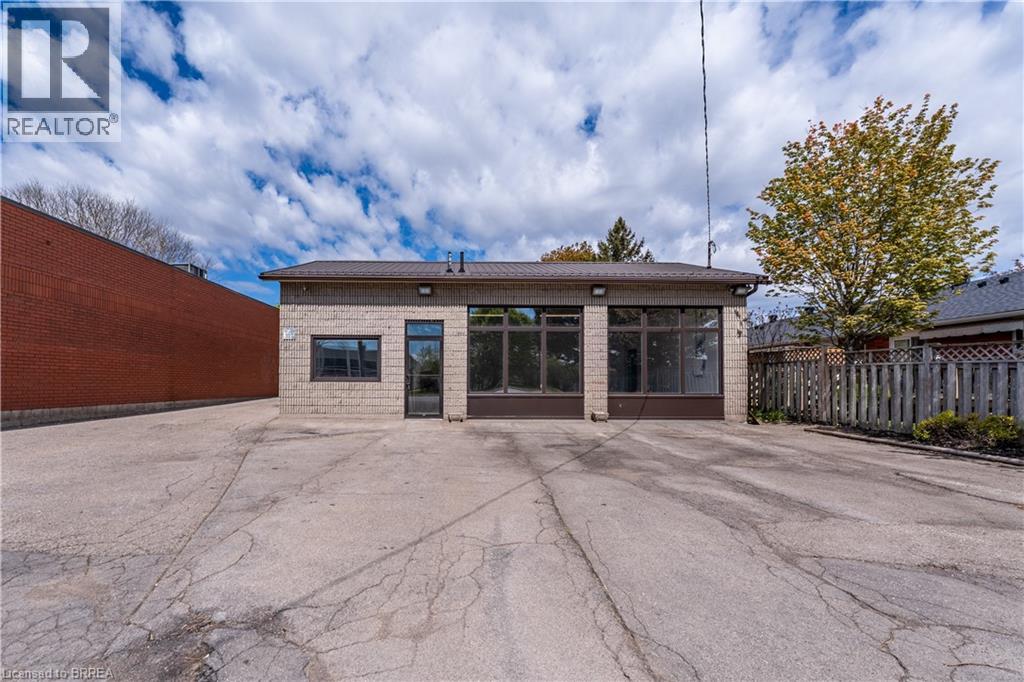
568 West Street
Brantford, Ontario
1,219sf standalone retail building on busy North end thoroughfare. Open shell space unit, currently configured with reception and completed 2 piece washroom with open retail area. Ample parking. 2 new main windows and glass entry door. Immediate occupancy available. (id:62104)
3 - 486 Grantham Avenue
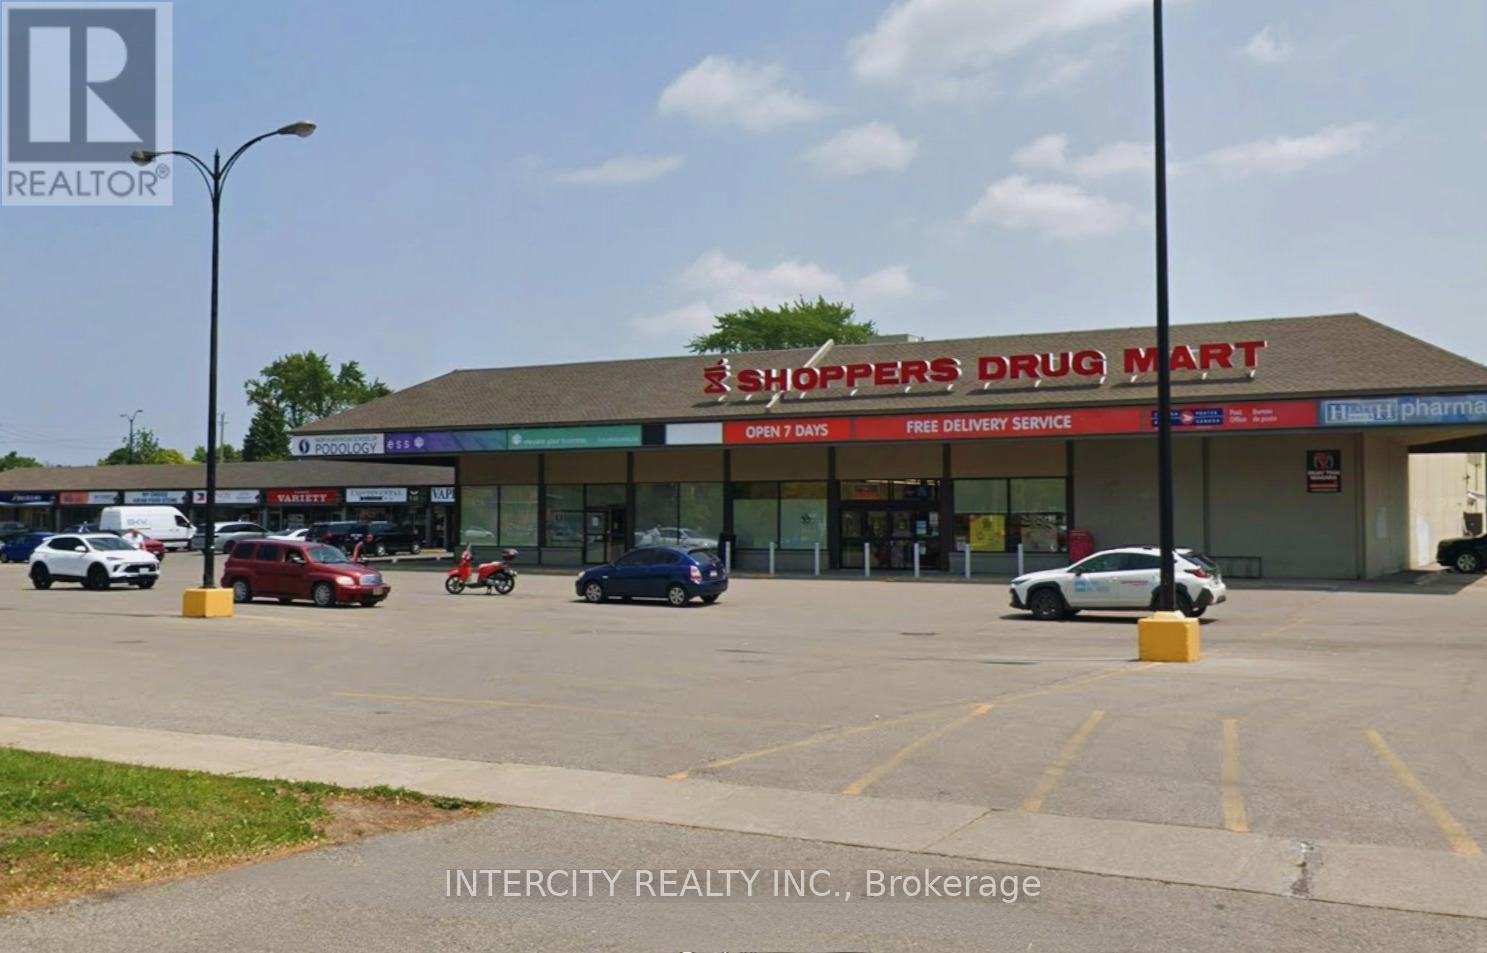
St. Catharines, Ontario
Rarely Available Unit**High Traffic & Well-Maintained Plaza** Excellent Street Visibility** Steps from Public Transportation** Ample Parking Included**Plaza includes National Tenants such as Mcdoanlds and Shoppers Drug Mart** **The unit in question is well suited for any service (doctor, physio etc) or retail business** (id:62104)
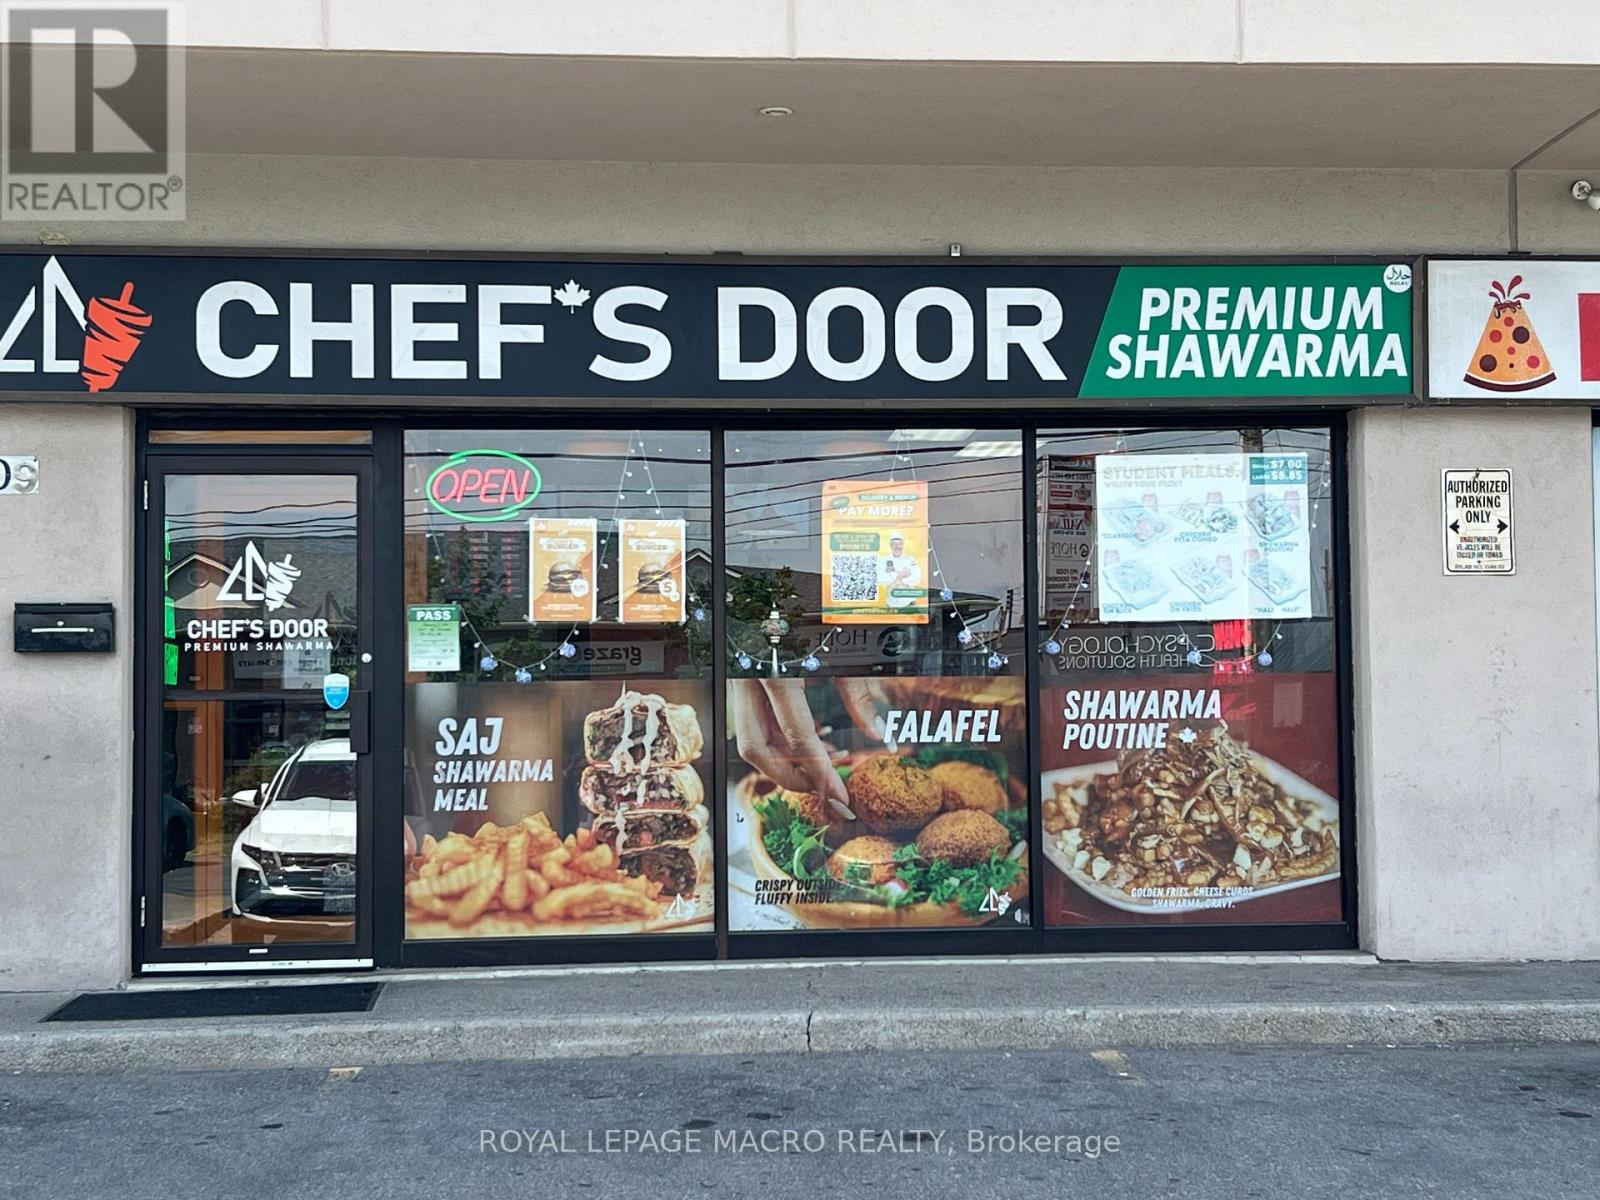
2 - 309 Grays Road
Hamilton, Ontario
Welcome to this turnkey restaurant opportunity in the heart of Stoney Creek, one of Hamilton's rapidly growing and high-traffic corridors. Situated on a prominent corner lot with excellent visibility and easy access, this location offers outstanding potential for both owner-operators and investors. Strategically positioned near major highways, public transit, schools, and expanding residential communities, the business is well placed to benefit from the area's continued growth. Ample on-site parking and exceptional exposure provide a strong foundation for success. Take over an established operation or bring your own concept to life in this fully equipped space. Features include a walk-in cooler, walk-in freezer, 8'-foot gas exhaust hood, and a complete set of restaurant equipment, with all chattels and fixtures included in the purchase price. The spacious layout is ideal for dine-in, takeout, and delivery operations, with efficient access rear entrances for convenient. Located on a high-exposure corner with plenty of parking, the restaurant benefits from steady traffic generated by the surrounding neighbourhood, nearby businesses, schools, and passing vehicles. Attractive lease at $2,389/month (including TMI) makes this an exceptional opportunity for entrepreneurs looking to establish or expand their business. (id:62104)
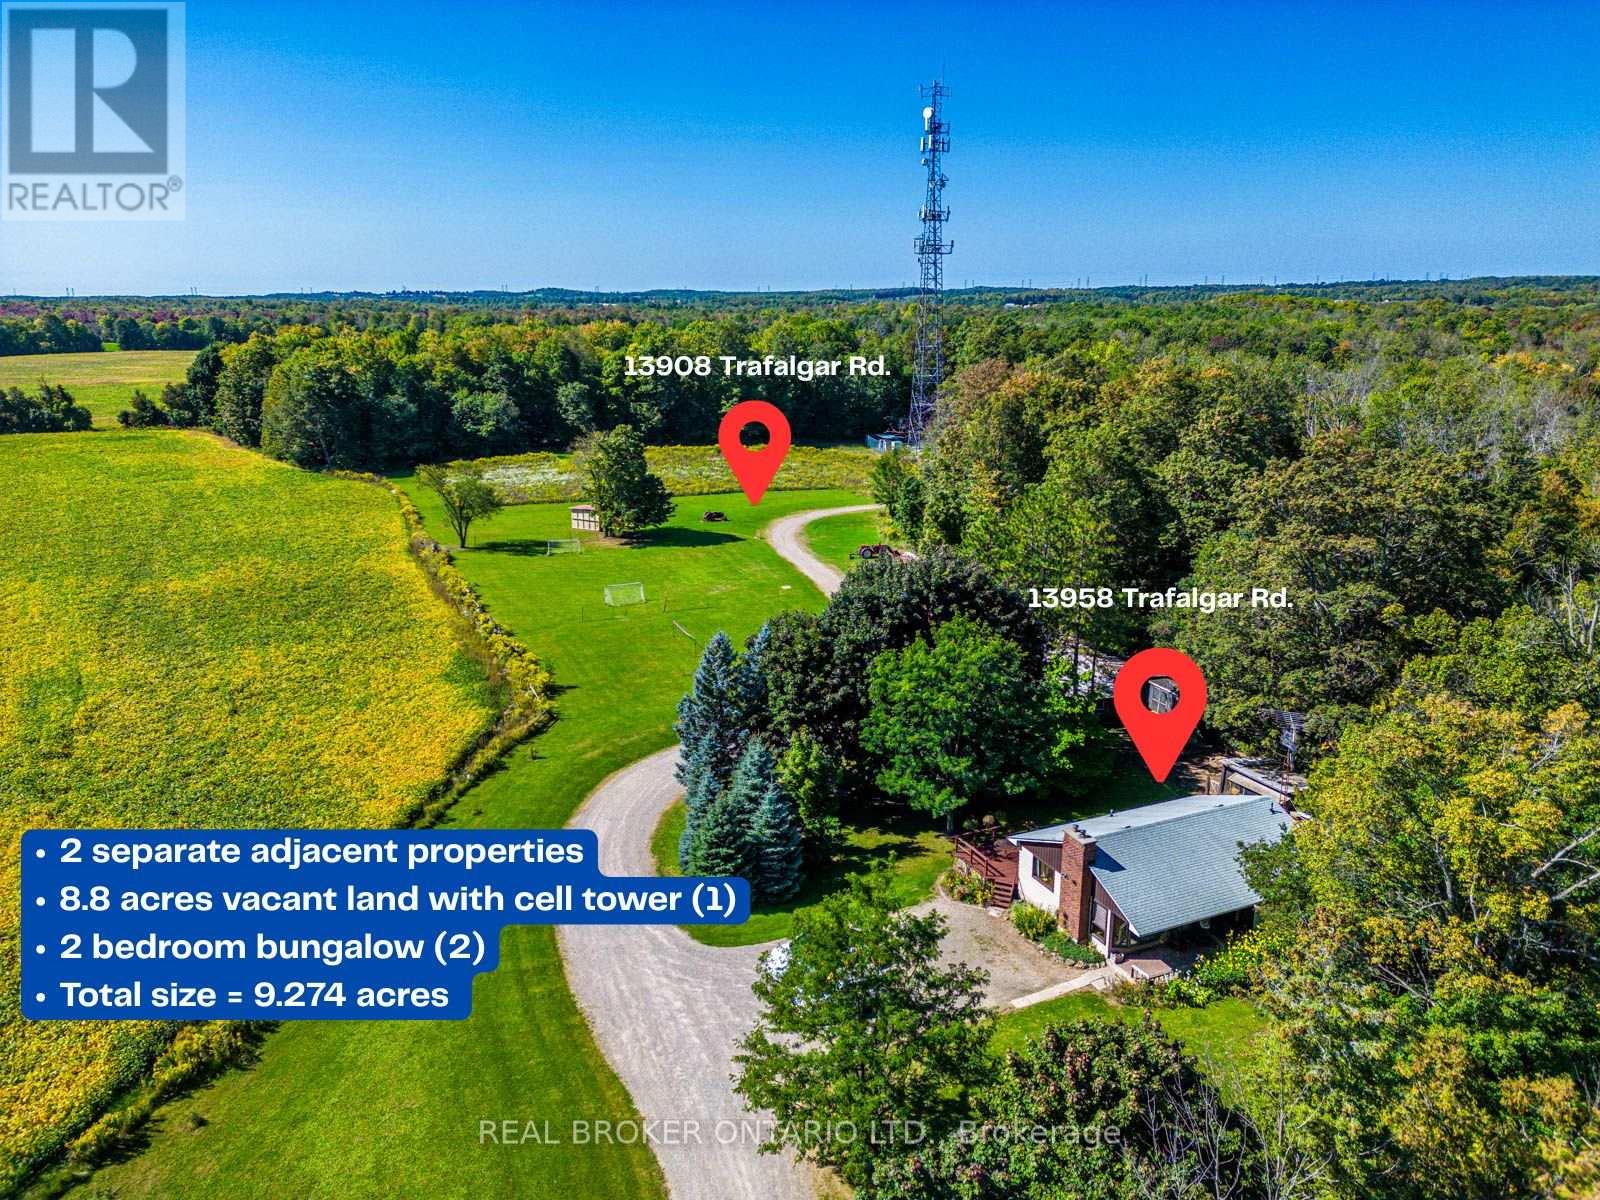
13908/13958 Trafalgar Road
Halton Hills, Ontario
Rare & Unmatched Opportunity to Own Two Separate, Adjacent Properties Totalling 9.274 Acres! This incredible package offers ultimate flexibility: great for investing, live in one while you build on the other, or land-bank for the future. Parcel 1 - (13908 Trafalgar Rd) offers 8.8 acres of land with mature trees, with potential to build your custom dream home. Enjoy excellent immediate passive income from a cell tower lease and potential agricultural land rental. Parcel 2 (13958 Trafalgar Rd) - features a cozy, tree-lined bungalow on an expansive 209' x 104' lot. The main floor boasts an open-concept living/dining area and 2 generous bedrooms, while the basement includes a separate entrance-perfect for an in-law suite. Surrounded by peaceful farmland and green space, this dual-property offering combines rural tranquility, immediate cash flow, and excellent development potential. Conveniently located just 10 minutes north of Georgetown with easy access to HWYSs 401/403/407. (id:62104)
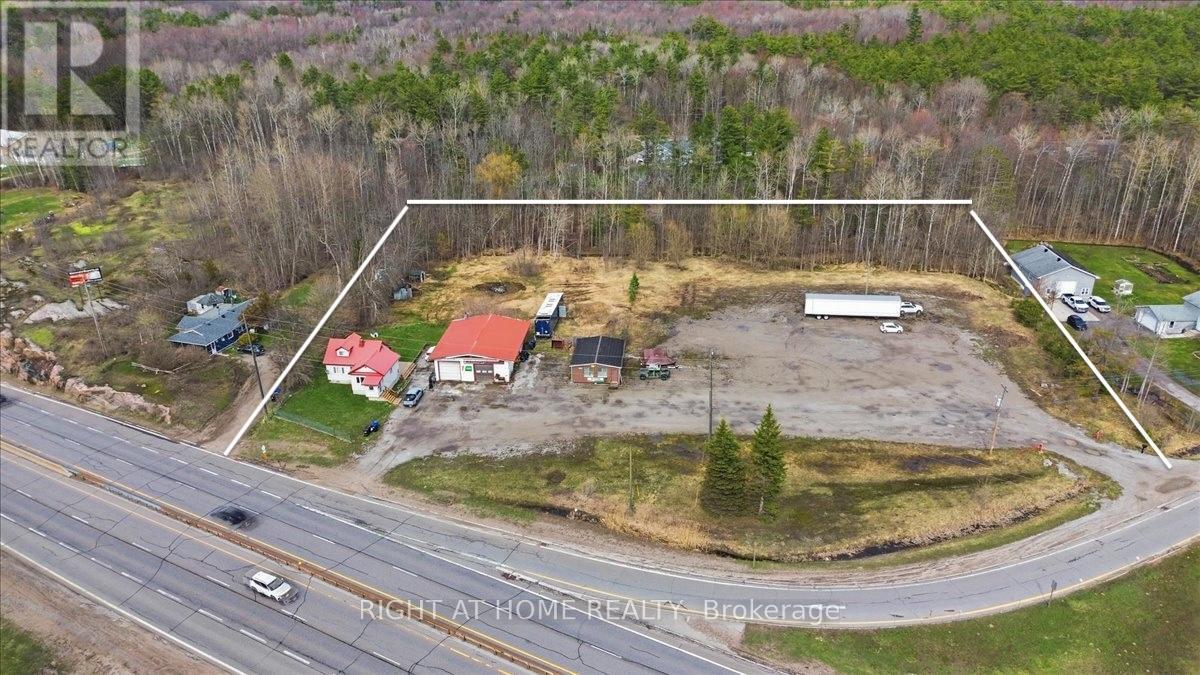
3300 Coopers Falls Road
Severn, Ontario
Unlimited Potential! COMMERCIAL That Brings Income! 2.5 Acre Lot With 2 Private Entrances From The HWY 11 - Rare Dual-Zoned Opportunity At One Of Simcoe County's Most Strategic And High-Visibility Intersections. Corner Of Coopers Falls Road And Highway 11, Combines Highway Commercial (C4) Zoning With Residential Zoning Creating Unmatched Flexibility For Investors, Owner-Operators, And Developers Seeking A Versatile And Income-Generating Asset In A Premier Highway Corridor Location With Easy In-And-Out Access.The Property Is Fully Operational And Cash-Flowing From Day One, Generating Rental Income! Big Bonus Fully Renovated 3-Bedroom, 2-Bathroom Detached Home, Can Be Occupied By Owner Or Rented For Extra Income. Whether You Are An Investor Seeking Immediate Returns Or An Owner-Operator Ready To Hit The Ground Running, The Financial Foundation Is Already Firmly In Place.The Commercial Infrastructure Features 2,500 Square Feet Of Industrial And Workshop Space With A 13.5ft Clear Height, A Double Detached Garage, Electric Forced Air Heating, And Well And Septic Services. The Irregular Lot Measures Approximately 417.61 X 260 Feet, Offering Generous Outdoor Storage And Excellent Expansion Potential. Existing Permitted Uses Include A Mechanic Shop With Accessory Motor Vehicle Sales And Outdoor Storage A Truly Turnkey Operation Ready To Scale.Highway Commercial C4 Zoning Supports A Wide Range Of High-Demand Uses Including Auto Dealership, Motor Vehicle Service Centre, Car Wash, Gas Station, Convenience Store, Drive-Through Business, Hotel Or Motel, Garden Centre, Marine Sales And Equipment, Material Supply Yard, Outdoor Display And Sales, Restaurant With Drive-Through Take-Out, And So Much More.The Residential Zoning Component Adds Further Long-Term Flexibility For Developers Considering Future Repositioning Or Mixed-Use Development.Strong Highway Exposure. Easy Accessibility. Flexible Possession. Immediate Income.This Is The Rare Combination Of Location, Infrastructure. (id:62104)
608 - 1470 Midland Avenue
Toronto, Ontario
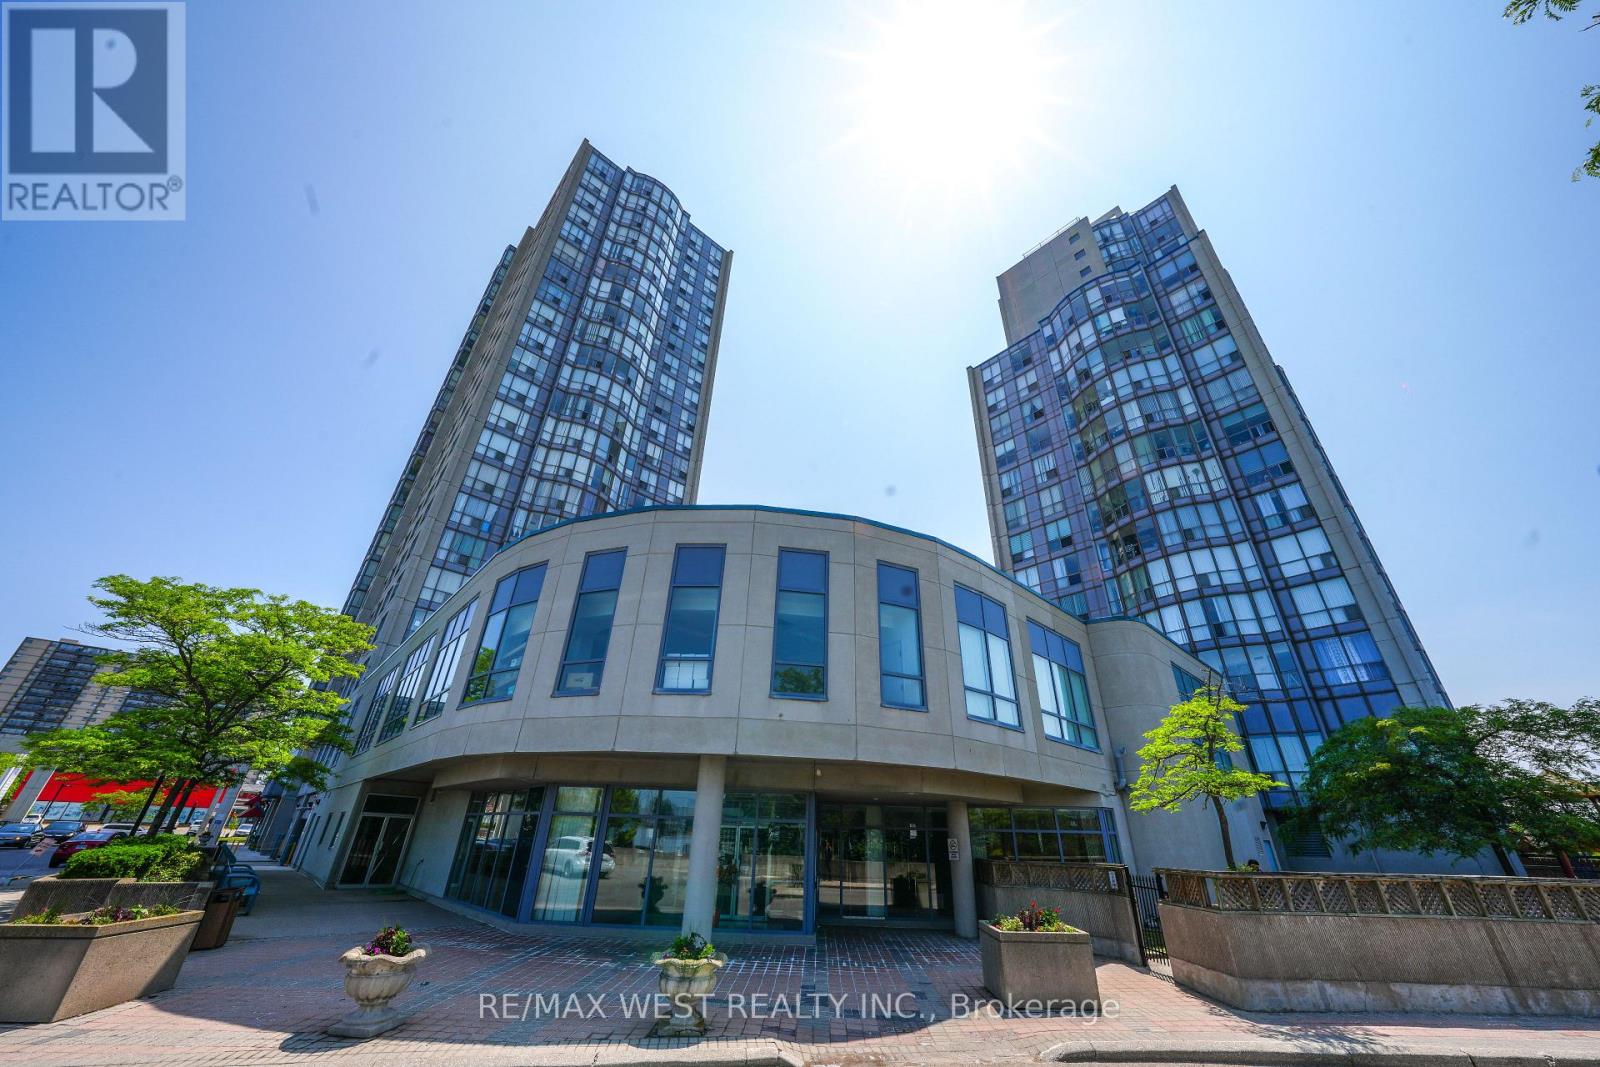
Absolutely stunning, newly renovated corner unit at 1470 Midland Avenue, Unit 608! This bright and spacious 2+1 bedroom condo features 2 full bathrooms and floor-to-ceiling windows in the living room that flood the space with natural light. Located in the highly desirable Namar Road area, this sun-filled unit offers both comfort and style. The building boasts 24-hour security, and the maintenance fee includes hydro, heat, water, and access to a full range of amenities: indoor pool, gym, sauna, hot tub, billiards room, library, private courtyard, visitor parking, and more ideal for enjoying the condo lifestyle. A mosque is just a 2-minute walk from the building. A must-see opportunity you won't want to miss! Situated in a vibrant and family-friendly community, this condo is in the heart of Scarborough, close to Midland Subway Station and with TTC access just steps away. Enjoy unmatched convenience with Shoppers Drug Mart, a large plaza, multiple grocery stores, banks, parks, and diverse restaurants right at your doorstep. Plus, it's just a 5-minute drive to Scarborough Town Centre for all your shopping and entertainment needs. Buyer can assume existing tenants or vacant possession can be given. (id:62104)
116 Lowell Avenue
St. Catharines, Ontario
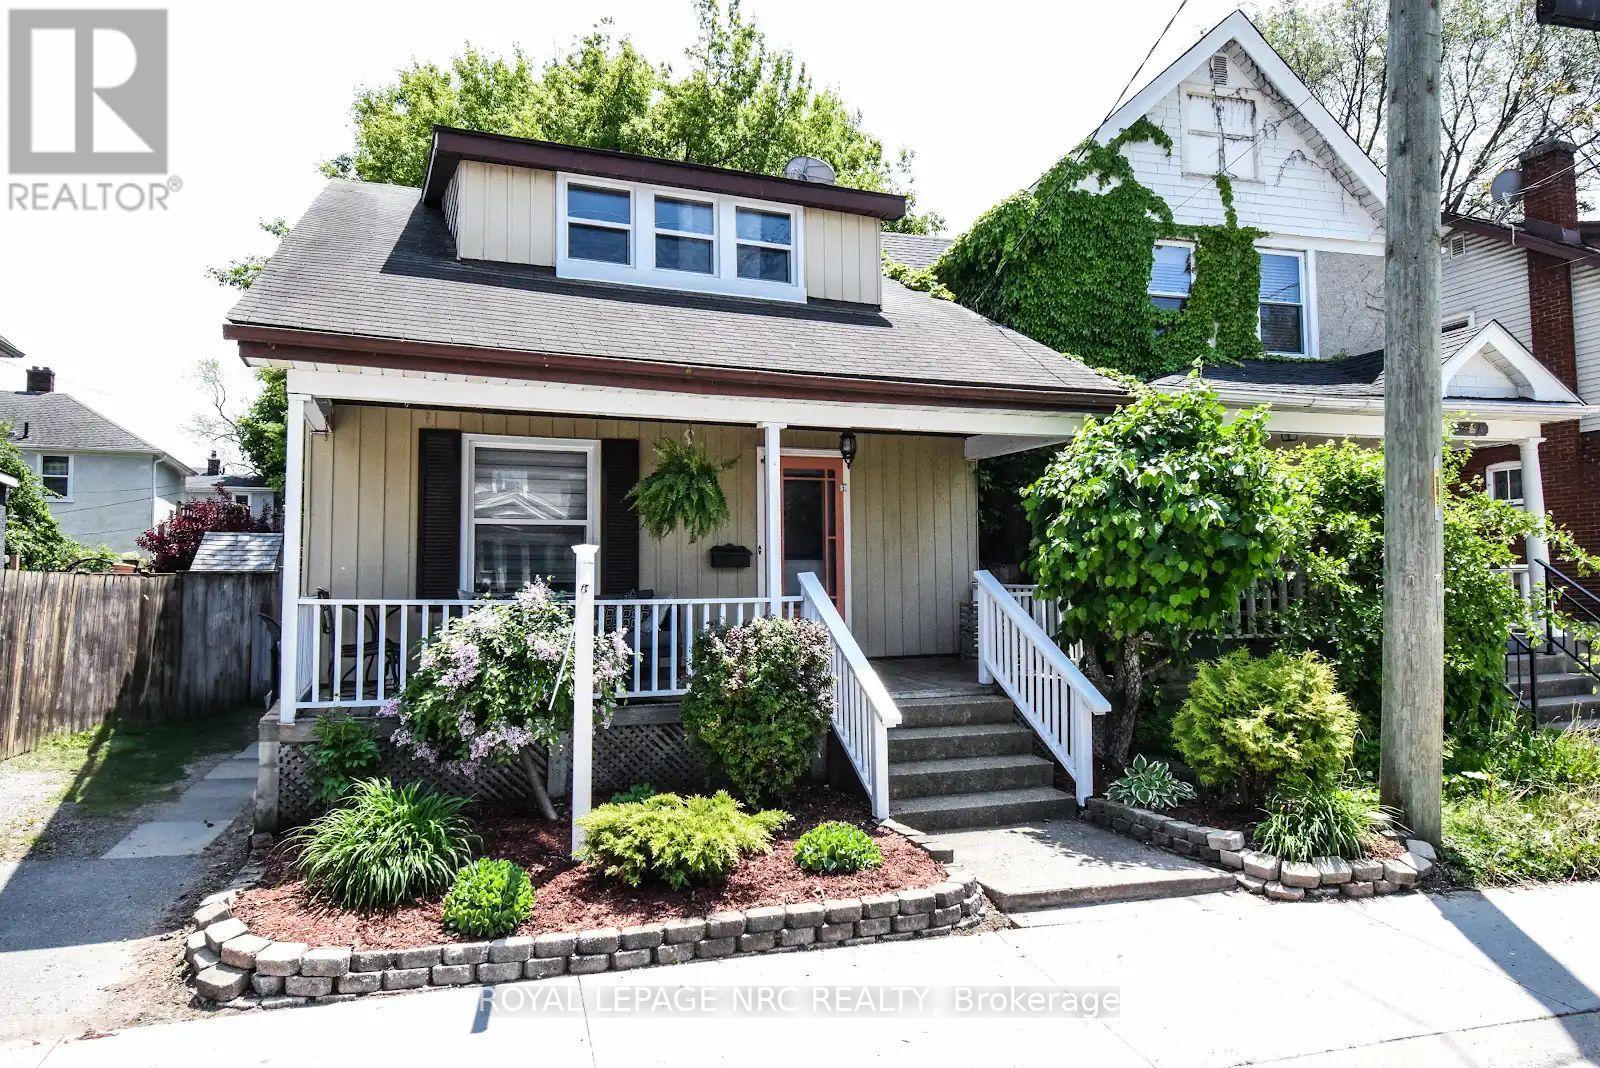
Beautiful century home with old style character and charm mixed with modern conveniences. Located near the heart of downtown and walking distance to everything! Enjoy the countless restaurants and boutiques just a short walk away. Take in a show at the Performing Arts Centre. More of a concert goer? Catch your favorite band or an Ice Dogs game at the Meridian Centre. Enjoy a stroll through picturesque Montebello park where the annual Wine Festival is held. Enjoy your morning coffee on the expansive covered front porch. Enter into a spacious foyer where you will find a living room/dining room combination to your left. Lots of room for the whole family in the eat in dining room. Through the kitchen there is a bonus addition which includes a family room and 2 pc bathroom, a rare find. The door from the family room leads to a fenced yard with a deck great for entertaining on those nice summer nights. The kitchen includes all the appliances and a walk in pantry for ample storage. Take the wood staircase up to the second level where you will find 3 good sized bedrooms and an updated 4pc bathroom. This home is an excellent option for investors, first time buyers or those looking to downsize. This one way street keeps the flow of traffic down and the property includes a private driveway for two vehicles. Some notable updates include, insulation, 100amp service on breakers, windows in 2019 and brand new A/C 2025. Shingles over addition replaced 2025. This home is close to all amenities and may be exactly what you are looking for! (id:62104)
242 Upper Mount Albion Road Unit# 13
Stoney Creek, Ontario
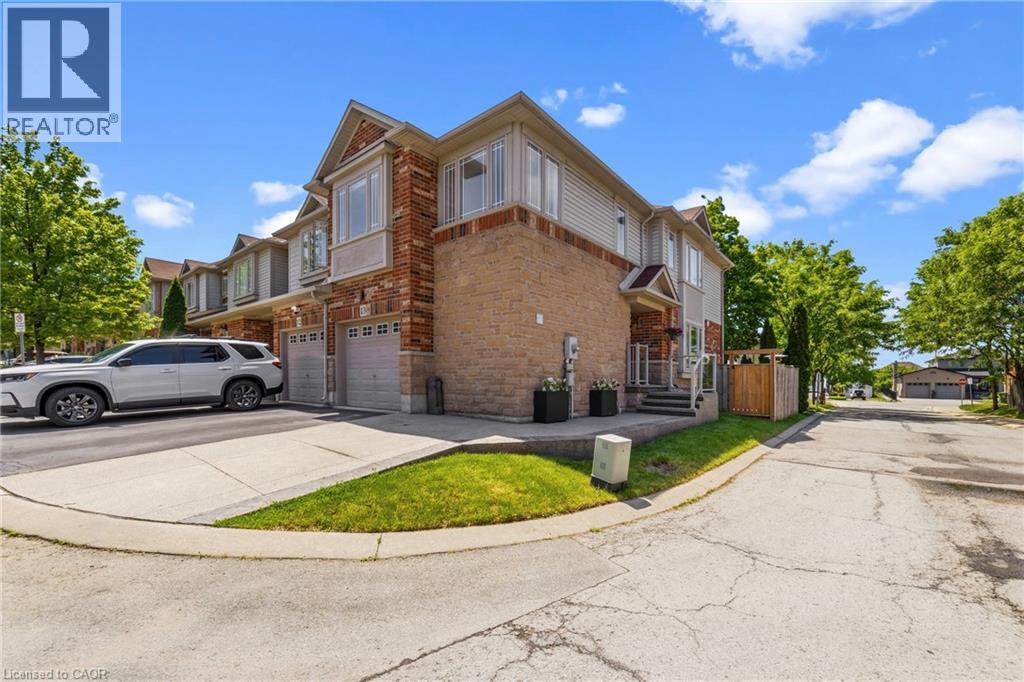
Welcome to 13-242 Upper Mount Albion Road! This stunning freehold end-unit townhome in sought-after Paramount Village offers the perfect blend of style, comfort, and convenience. Featuring 3 bedrooms, an open-concept layout, hardwood floors, California shutters, and a beautifully renovated kitchen with high-end stainless steel appliances. Walk out to your private, fully fenced backyard with hot tub-perfect for relaxing or entertaining. Spacious primary bedroom with walk-in closet and ensuite privilege, plus two additional generous sized bedrooms. Unfinished basement with rough-in bath awaits your personal touch. Ideally located minutes from the Red Hill Valley Partway, the LINC, shopping, schools, trails, and the Niagara Escarpment. Move-in ready and a must-see! (id:62104)
1047 Lagoon Road
Highlands East, Ontario
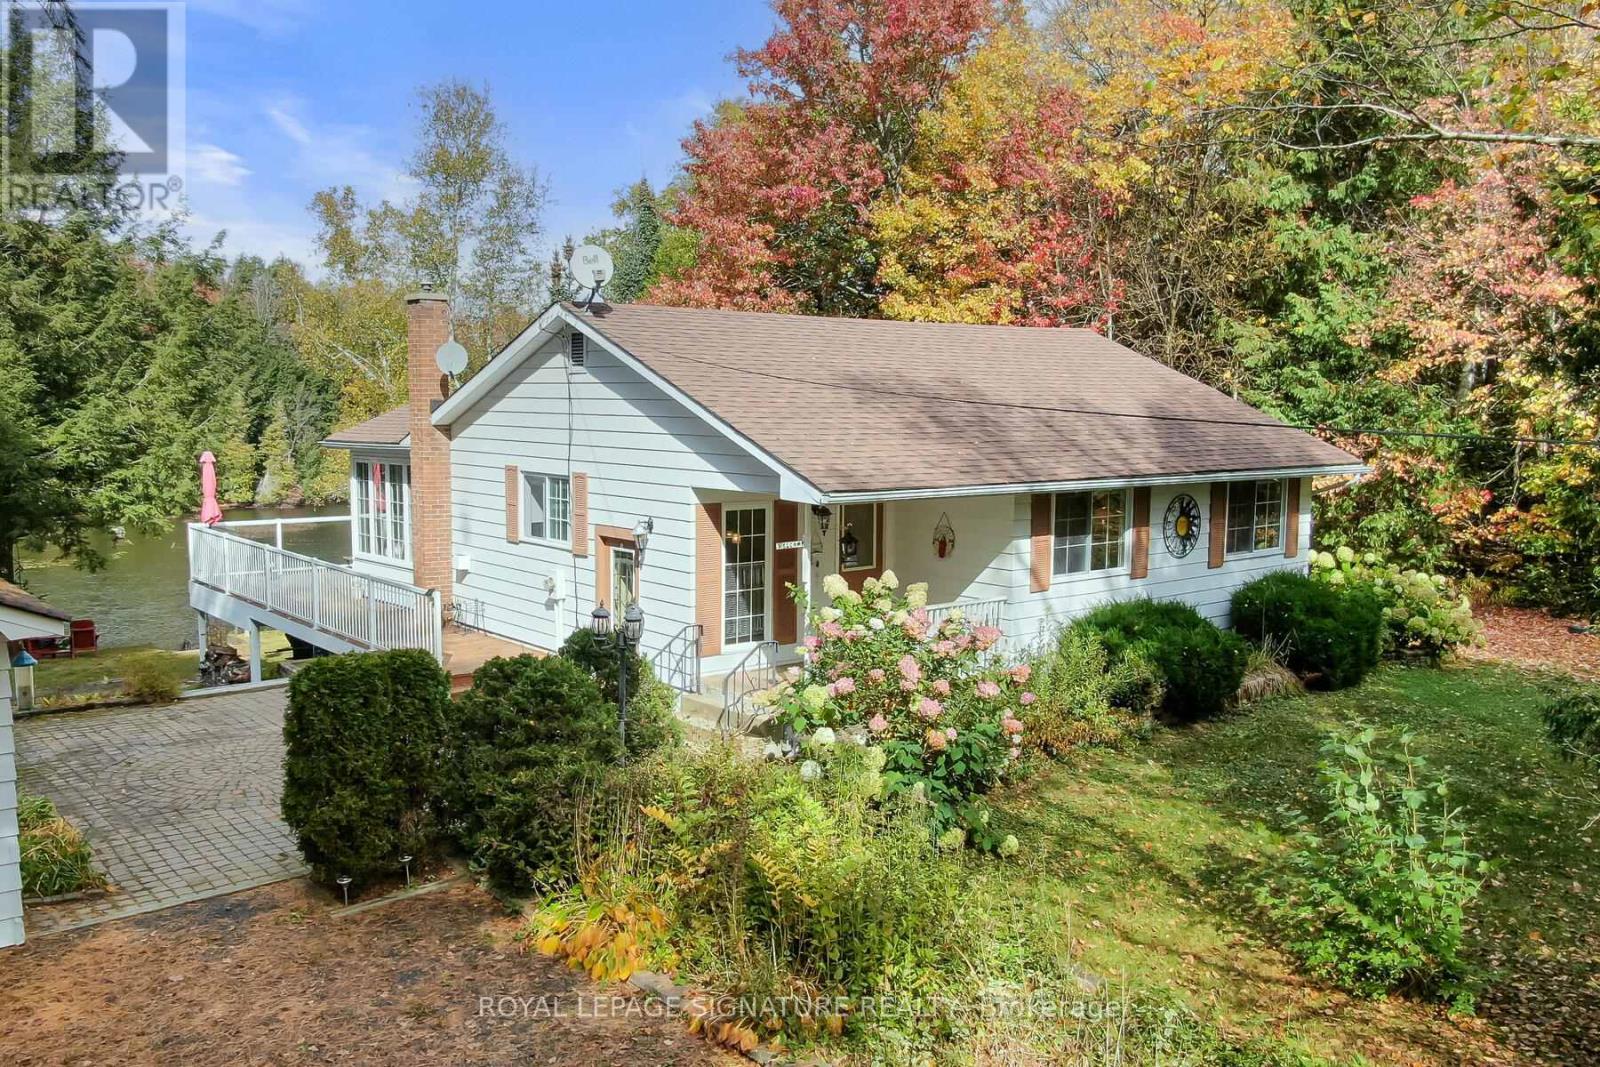
Peace, Privacy & Paudash Lake Perfection! This Year-Round Waterfront Home Offers Over 100 Feet Of Privately Owned Shoreline, Two Docks, And An Incredible Setup For Making Memories At The Lake. The Open-Concept Layout Is Built For Entertaining With Hardwood Floors, A Cozy Fireplace, And A Walkout To A Huge Wraparound Deck With Glass Railings. The Dining Room Is Surrounded By Windows Showcasing Stunning Lake Views, While The Kitchen Keeps You Connected To Family And Friends While You Cook. Three Spacious Bedrooms Feature Hardwood Floors And Ample Closet Space, Including A Primary Retreat With Its Own Private Walkout To The Deck For Peaceful Morning Coffees. Downstairs, The Bright Finished Rec Room Offers Another Fireplace, A Wall Of Windows, And Plenty Of Space For Game Nights, Movie Marathons, Or Family Ping-Pong Tournaments. Outside, The Secluded Backyard Is Perfect For Star-Lit Soaks In The Hot Tub, While The Garage And Abundant Storage Make Room For All Your Lake-Life Gear And Toys. With Its Own Well And Septic System, You'll Enjoy Reliable Fresh Water And Easy, Carefree Cottage Living. As An Added Bonus, The Seller Is Including The Boat Rack, Kayaks, Canoe, And Even The Bayliner Boat Shown In The Photos! (id:62104)
78 Alcorn Drive
Kawartha Lakes, Ontario
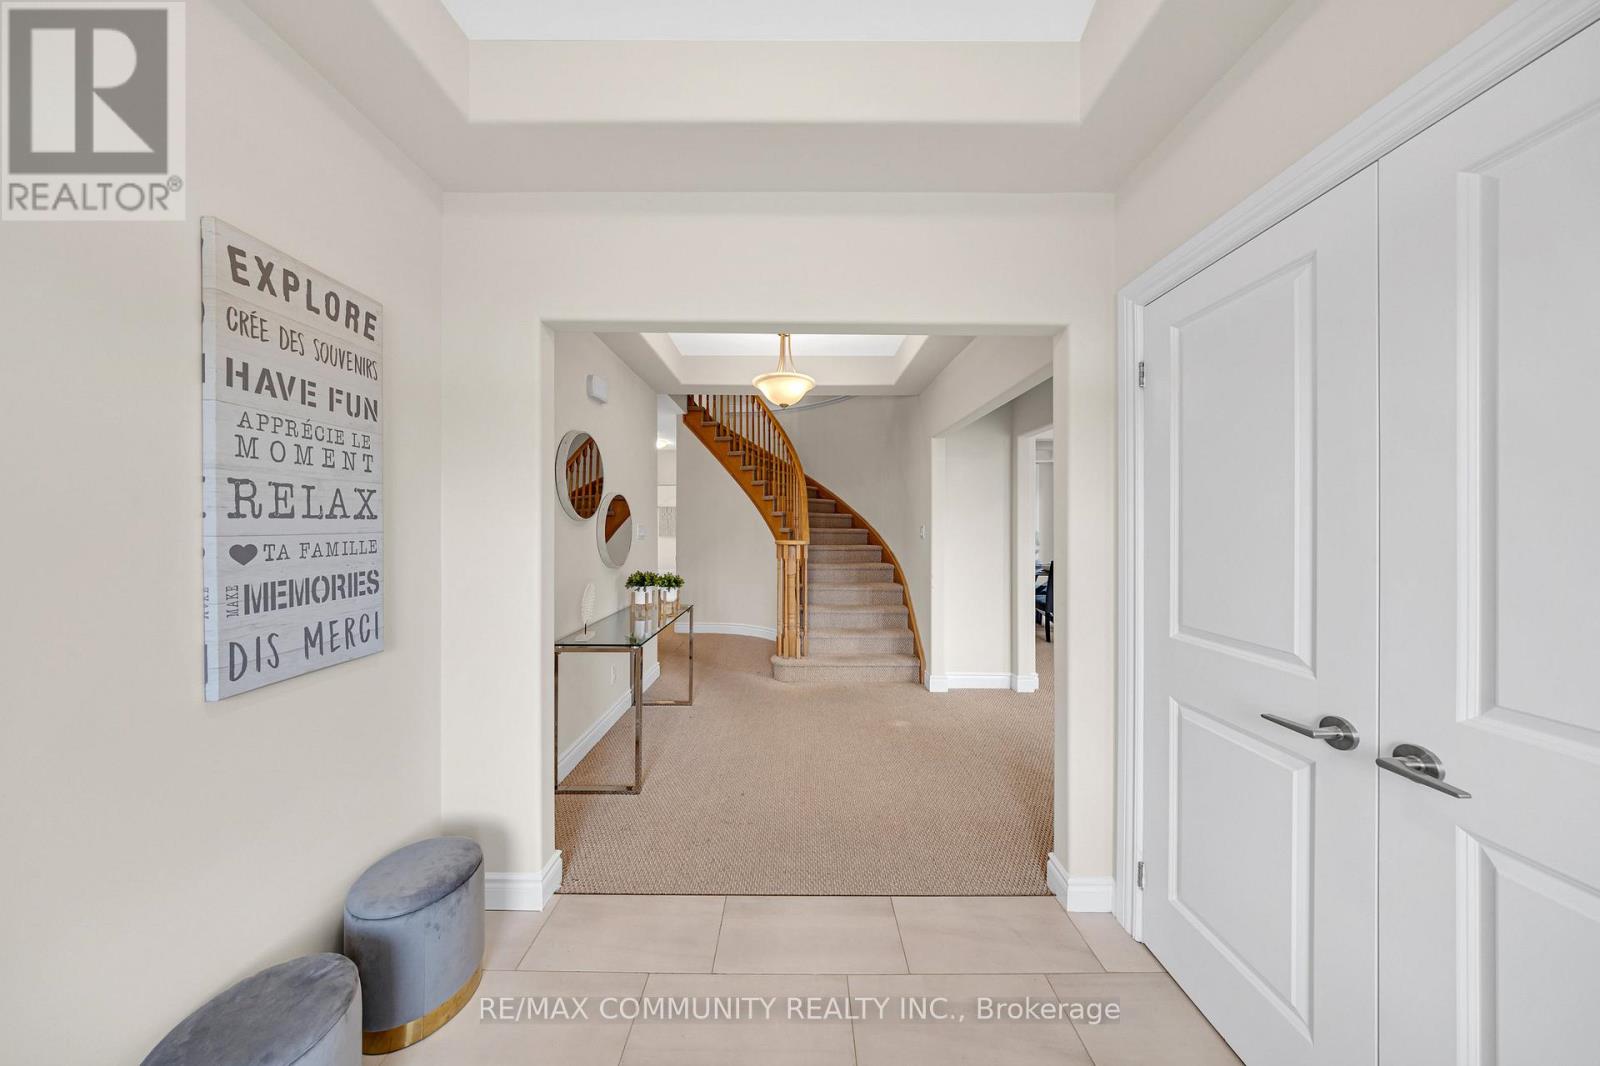
Imagine coming home to a PEACEFUL, LUXURY 4-BEDROOM, 4-BATH EXECUTIVE HOME ON A PREMIUM LOTBACKING ONTO GREENSPACE AND RAVINE. With over 2,700 sq. ft. of finished living space (plus a high-ceiling walk-out basement adding 1,200+ sq. ft.), this stunning Parkview Homes build offers over 4,000 sq. ft. of POTENTIAL LIVING SPACE in one of Lindsay's most desirable, family-friendly communities. Step inside and be greeted by 10' CEILING on the main floor, where a BRIGHT EAT-IN kitchen flows seamlessly into the cozy family room, complete with a GAS FIREPLACE and breathtaking views of nature. Upstairs, the PRIMARY SUITE IS A TRUE RETREAT WITH A LARGE WALK-IN CLOSET AND A SPA-LIKE5-PIECE ENSUITE featuring a soaker tub, glass shower, and double vanity. The second bedroom also enjoys its OWN PRIVATE 3-PIECE ENSUITE, while the third and fourth bedrooms are connected by a stylish Jack & Jill bathroom. A convenient TOP FLOOR LAUNDRY room makes everyday living effortless. The WALK-OUT BASEMENT is ready for your personal touch with finished framing, a roughed-in bathroom, and soaring ceilings that create endless possibilities-whether you envision additional bedrooms, a rec room, gym, or home office. Spacious double-car garage for large vehicles. Over $45K IN UPGRADES including smooth ceilings on main & upper floors + central vac rough-in. Minutes from schools, hospital, parks & amenities. This home combines elegance, comfort, and convenience-perfect for growing families or anyone seeking refined living in a serene setting. DON'T MISS THE OPPORTUNITY TO CALL 78 ALCORN DRIVE YOUR NEW HOME (id:62104)
1611 Lakeshore Road
Haldimand, Ontario
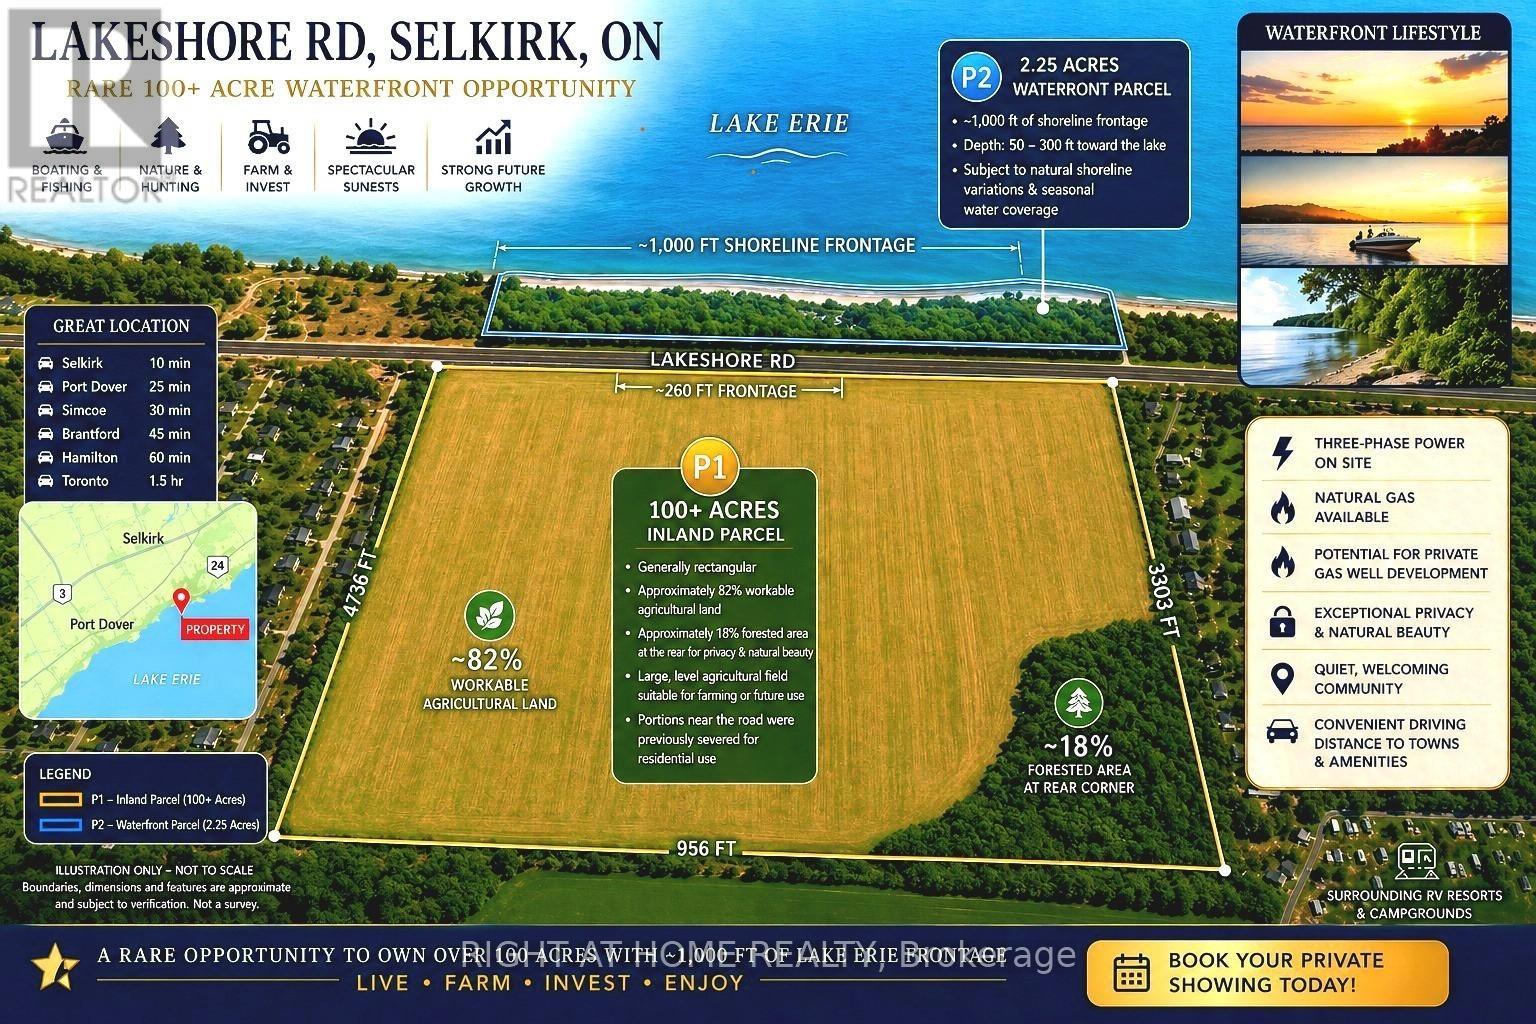
Discover an exceptional waterfront opportunity at 1611 Lakeshore Rd, Selkirk, ON. Escape the city and embrace a higher quality of life with lower property taxes, breathtaking lake views, and unmatched privacy. Have you been dreaming of building your custom waterfront home? Or owning a rare, expansive parcel of over 100 acres with approximately 1,000 ft of lakeshore? This unique property offers endless possibilities-live, invest, or farm while benefiting from strong future value growth in an area surrounded by lakefront RV resorts and campgrounds. Enjoy the best of both worlds: boating, fishing, and stunning sunsets at the front, with hunting, nature, and fertile land at the back. This property features a wide-open lakefront view (including both P1 & P2 parcels as shown), three-phase power, and a natural gas line available on-site. There is also potential for private gas well development. The land includes a large, flat field ideal for farming or future use, plus a mature forested area at the rear for added privacy and natural beauty. Located in a peaceful, friendly community, yet within convenient distance to nearby towns and amenities. Parcel Details:P1: Approx. 100+ acres, generally rectangular. Frontage on Lakeshore Rd approx. 260 ft, depth extending thousands of feet. Portions near the road were previously severed for residential use. P2: Approx. 2.25 acres located across Lakeshore Rd with ~1,000 ft of frontage. Extends 50-300 ft toward the lake. Subject to natural shoreline changes; portions may be seasonally submerged due to erosion. P2 presents potential for future development. Nearby properties feature similar lakefront residential uses, offering exciting possibilities. This is a rare chance to secure a large-scale waterfront holding with lifestyle and investment upside. Seller may consider a Vendor Take-Back (VTB) first mortgage for qualified buyers. Opportunities like this don't come often-book your private showing today! (id:62104)
2492 Erin Centre Boulevard
Mississauga, Ontario
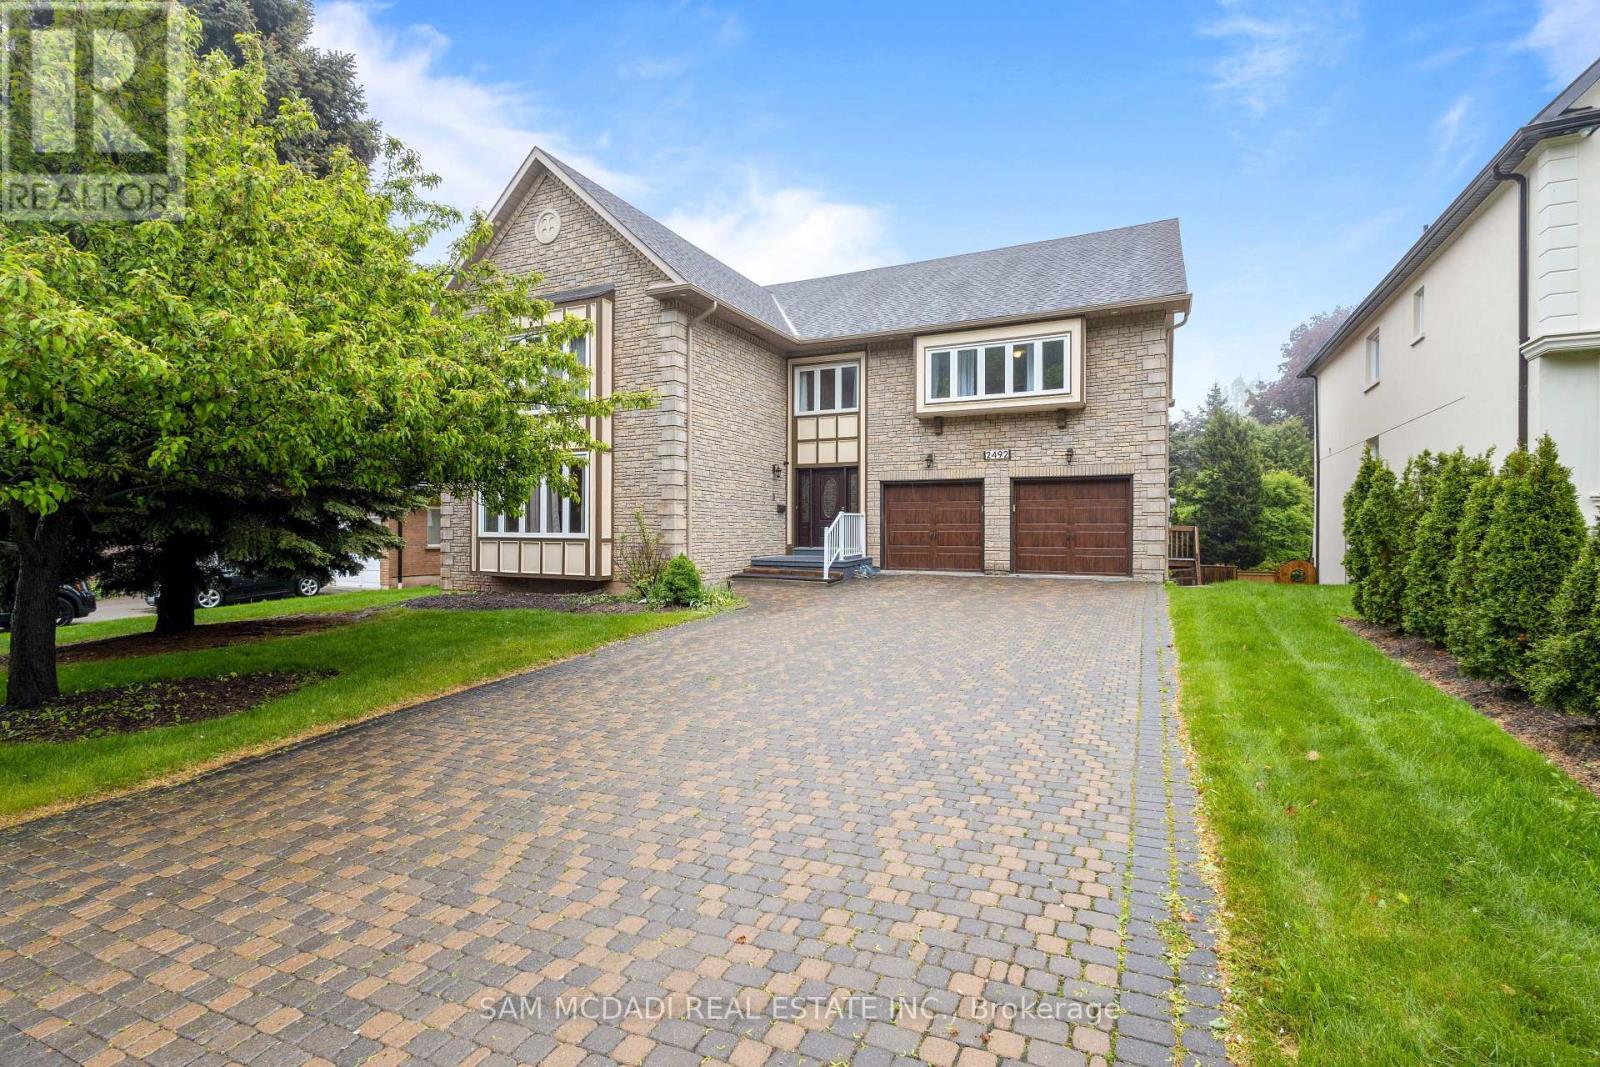
Perfectly positioned in Central Erin Mills, just across from Erin Woods Park, this executive family residence spans over 6,500 sq ft of finished living space designed for discerning families to connect and call home. Step directly into the great room, where you're greeted by 22-ft ceilings and dramatic windows that flood the space with natural light. The family room, anchored by one of three fireplaces, invites cozy nights in. The kitchen is chef-ready and family-approved, featuring quartz countertops, upgraded cabinetry, stainless steel appliances, and a water filtration system. Off the breakfast area, a walkout leads to a sunny backyard framed by mature trees, both private and peaceful. The main floor also offers a dedicated home office with LED lighting and a laundry room with direct access to the 3-car garage. Upstairs, the primary suite is a retreat in itself, with an oversized walk-in closet and a spa-like five-piece ensuite. The newly finished walkout basement feels like a home of its own, complete with a full kitchen, two bedrooms, two full baths, and separate laundry, ideal for in-laws, guests, or passive rental income. With three fireplaces, and thoughtful finishes at every turn, every inch of this home welcomes you in. Just minutes from Erin Mills Town Centre, top-ranked schools, Credit Valley Hospital, UTM, the GO Station, major highways, and everyday essentials. (id:62104)
741 - 1830 Bloor Street W
Toronto, Ontario
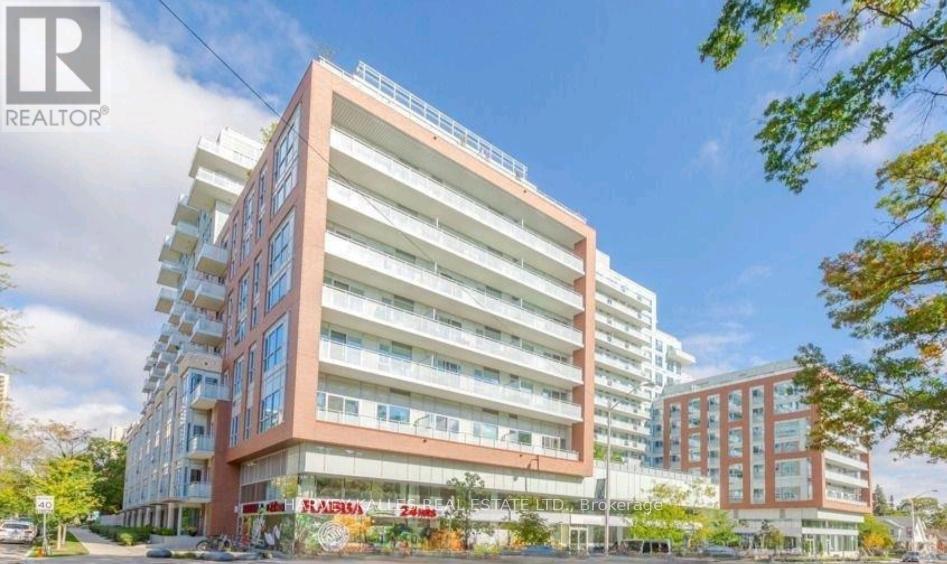
Welcome To High Park Living At It's Finest. Charming 1 bedroom, 1 bathroom north facing unit is located in Wonderful, Sought After High Park/Bloor West Village. This Beautiful Well Kept Daniels building Will Not Disappoint. Functional, Comfortable Layout, Large balcony. Lovely Quality Finishes and Includes Storage Locker. Best Of To All , Walk To Shops, Cafe's, High Park, TTC & Restaurants. Close To Downtown, Theatre/Financial Districts, Airports And Hwys. Quiet, Pet Friendly Bldg W/Rooftop Deck, Gym, Concierge , Dog wash and so much More.. Perfect For Investment Or For A First Timer, Downsizer, Or Pied De Terre. (id:62104)