

12 Silvestre Avenue
Vaughan, Ontario
Original owners proudly offer their immaculately maintained Greenpark Northridge model detached home. Perfectly situated in a child friendly quiet enclave in the highly sought after Vellore Village. This family friendly gem sits on a 50-foot lot and offers approximately 3200 square feet of living space with an ideal open concept layout. Stunning curb appeal, with an upgraded full stone front and manicured front garden. Boasting 4 generously sized bedrooms and 4 bathrooms, ideal for today's families. This well designed home offers the perfect space for both daily living and those special family gatherings. An inviting fully tiled entry transitions into the home. The shared living/dining room with hardwood floors has been appointed as an elegant dining room. The large well designed kitchen with island and generous eat-in area connect to the deck and back garden. Unwind in the inviting two-storey open concept family room with a gas fireplace and hardwood floors. Quaint office is tucked behind the family room. Main floor powder room and laundry offer convenient direct access to the two-car garage. Upstairs, you will find a large primary bedroom with a sitting area, walk-in closet, second closet and a large ensuite bathroom. A second bedroom offers its own ensuite bathroom and walk-in closet, and the two other bedrooms share the main bathroom. Ample open concept hallway offers a display wall and overlooks the family room from an elegant balcony. The 1,650 square foot unfinished basement offers a rare chance for the buyer to personalize the space and bring their own vision to life. Perfectly located near highly-rated Catholic and public schools, community rec centres, libraries, churches, Vaughan hospital, parks, greenspace, walking and bike trails. Moments away from Vaughan Mills, Canada's Wonderland and Kortright Conservation Centre. With quick access to Hwys 400, 407, 401, 427, the GO station and TTC Vaughan subway, making daily commuting and errands effortless. (id:62104)
4 Castle Park Boulevard
Vaughan, Ontario
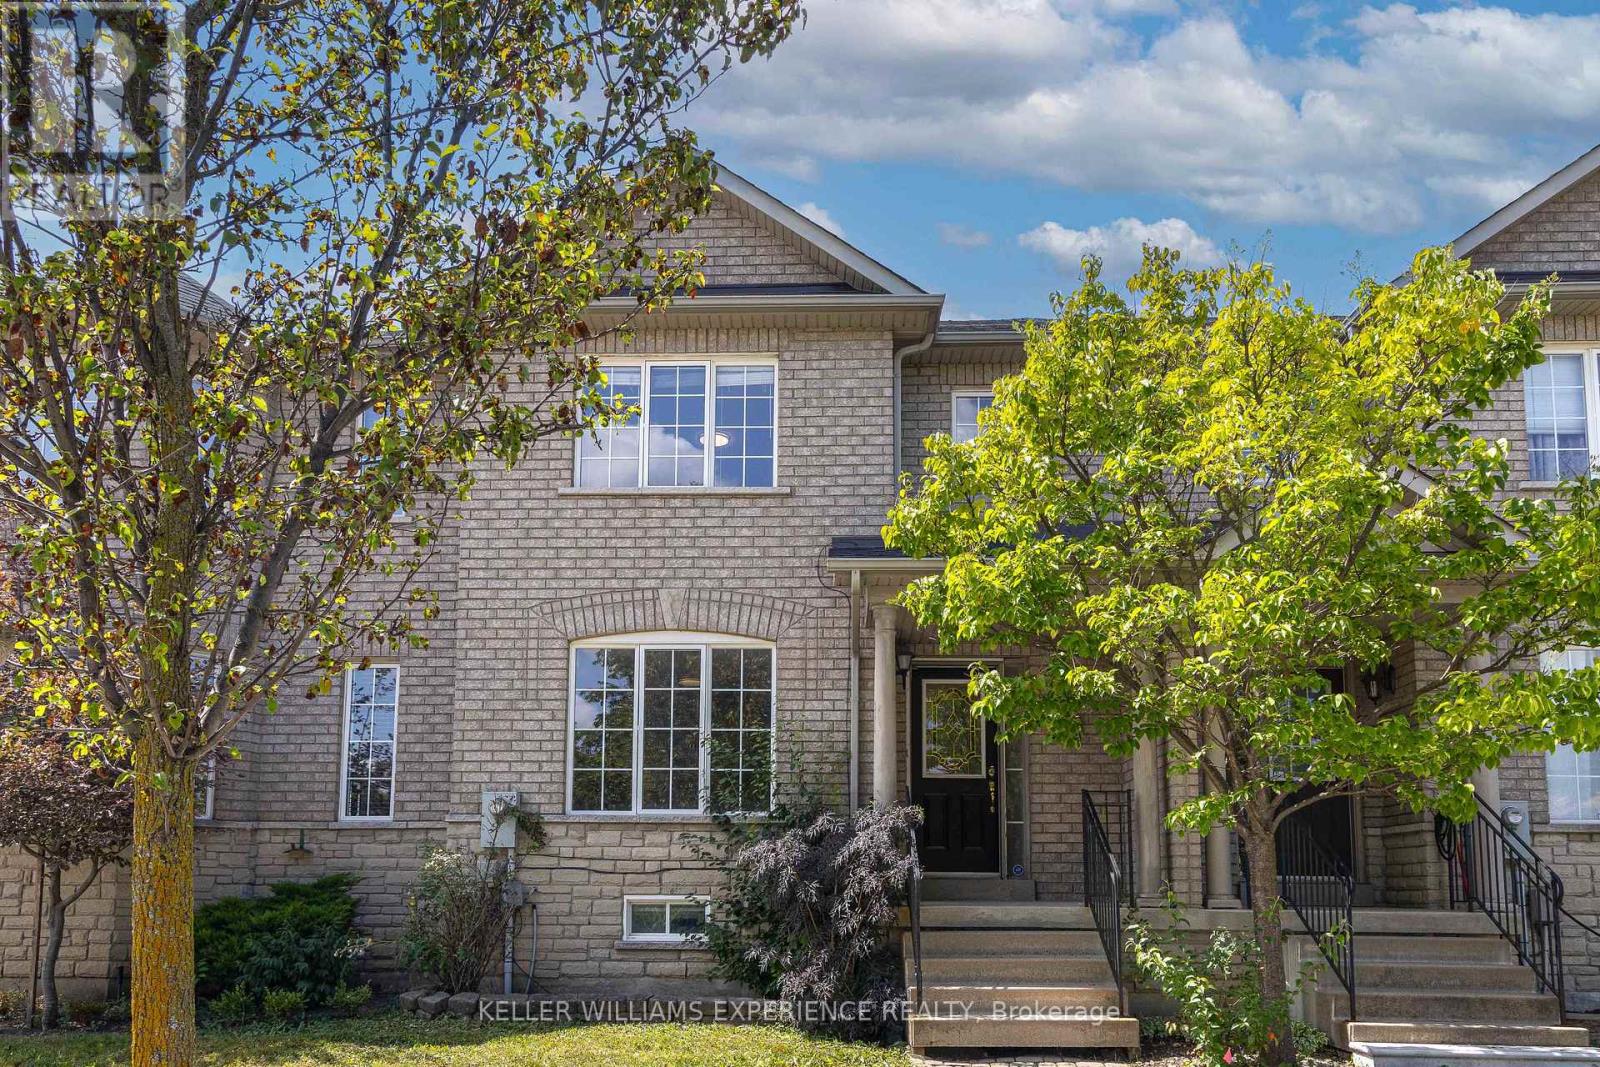
**OPEN HOUSE SUN SEPT 13TH AT 11-3PM**Welcome to Sonoma Heights! This spacious and welcoming townhome offers just under 1,500 sq. ft. of comfortable living space, with plenty of room for your family to settle in, grow, and truly feel at home. With three bedrooms upstairs, 2.5 bathrooms, a finished basement, and a two-car garage, there's room for everyone-and plenty of flexibility for whatever your family needs. The main floor offers a comfortable layout for everyday living, family time, and entertaining friends, while the finished basement gives you that extra space we all seem to need. Think cozy movie nights, a kids' playroom, a home office, or a comfortable family room. Upstairs, you'll find three generously sized bedrooms, giving everyone their own space while keeping the family close. And with a two-car garage, you'll have convenient parking plus extra room for storage. Located in the family-friendly community of Sonoma Heights, you'll be surrounded by parks, trails, schools, and everyday amenities, with everything Woodbridge has to offer just minutes away. It's the kind of home that feels comfortable from the moment you walk in-warm, practical, and ready for the next chapter. Come see it for yourself and imagine making it your own! (id:62104)
12 Pridham Crescent
Essa, Ontario
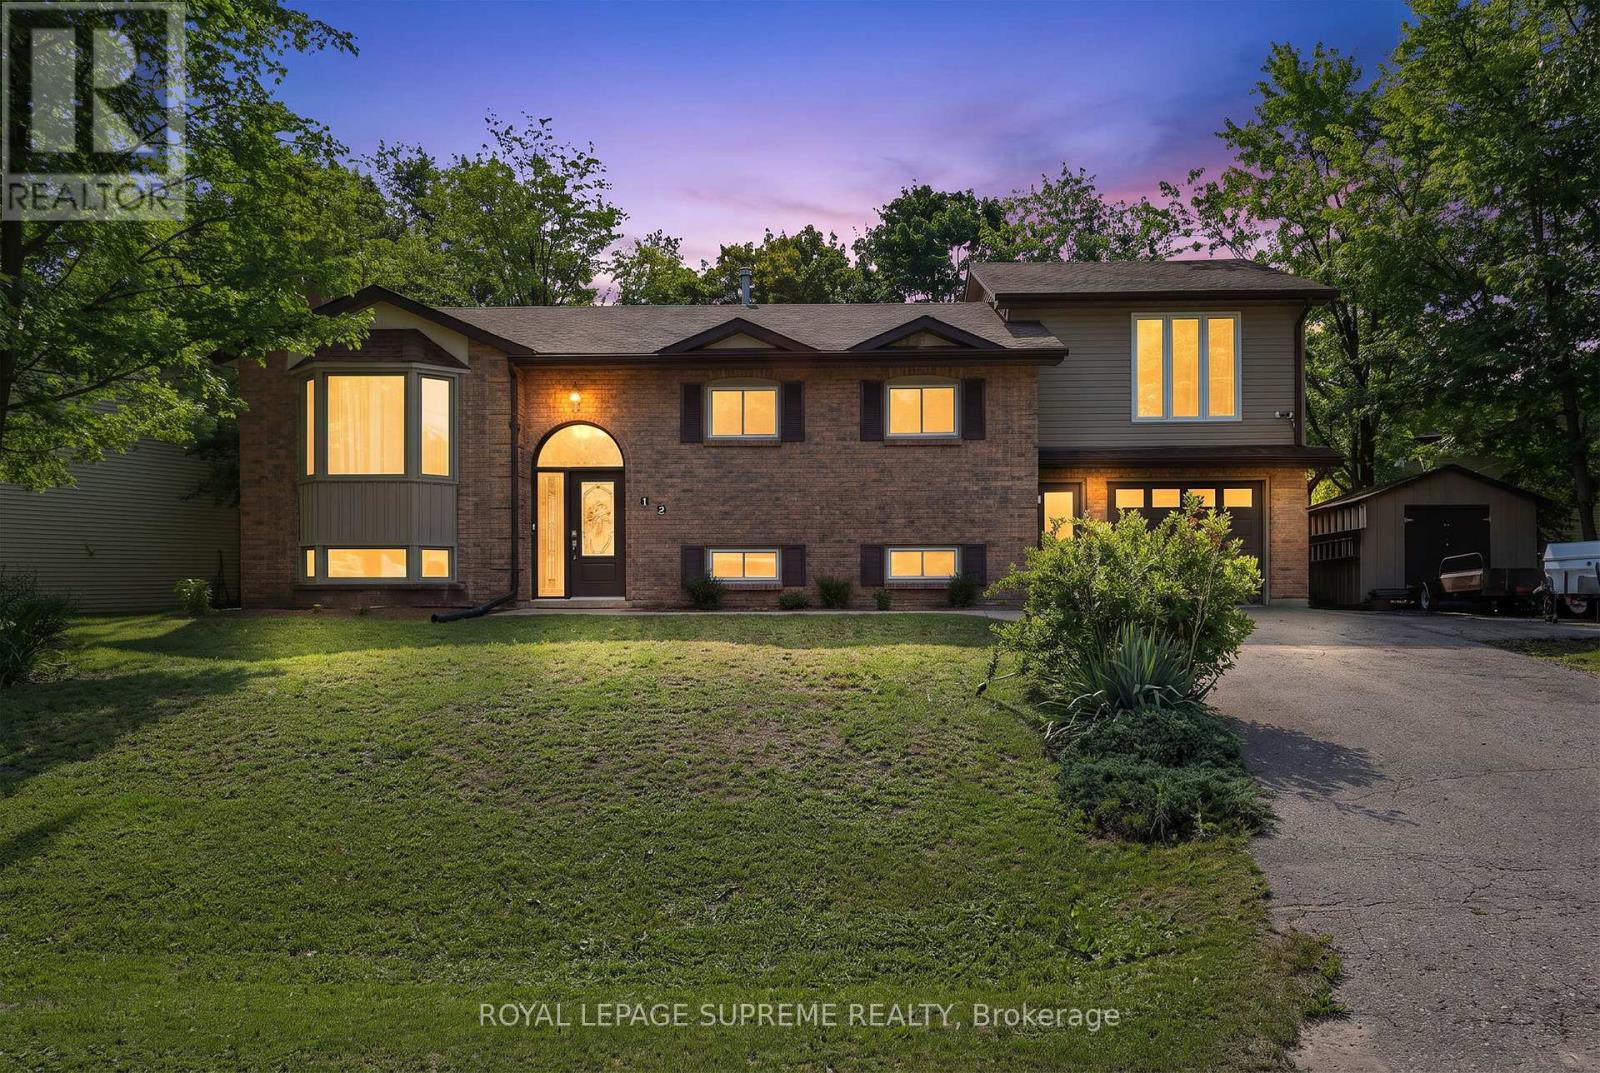
This is the kind of home that gives everyone a little more room to live, gather, and make it their own. With 3+2 bedrooms, 3 bathrooms, and thoughtfully added space throughout, there's a place for busy mornings, quiet evenings, working from home, and everything in between. On the main floor, hardwood floors add warmth throughout, while a large bay window brings plenty of natural light into the living room. The dining area opens directly onto the deck and backyard, making summer dinners and weekend barbecues an easy extension of everyday life. Main-floor laundry adds a little extra convenience to everyday living. Upstairs, the addition over the garage created something special - a private primary suite tucked away from the rest of the home. Large windows, a walk-in closet, and a 3-piece ensuite give you a space that feels truly your own, while the additional bedrooms offer plenty of room for family. And then there's the backyard. Fully fenced with a hot tub, room to garden, space to entertain, and plenty of grass to enjoy, it's ready for everything from summer get-togethers to quiet nights outside. A convenient mudroom connects the backyard and garage directly to the lower level, where even more living space awaits. With a bedroom, office, additional living room, and bathroom, the basement can easily adapt to whatever life calls for next. Set in Angus and close to schools, grocery stores, restaurants, and everyday conveniences, this is a home with space where it matters - inside, outside, and everywhere in between. The home has also seen several important updates over the years, including the furnace and HVAC (2013), roof (2021), most main-floor windows (2022), and A/C (2023). Plus, the hot water tank is owned - one less rental to think about. (id:62104)
18 Davidoff Street
Markham, Ontario
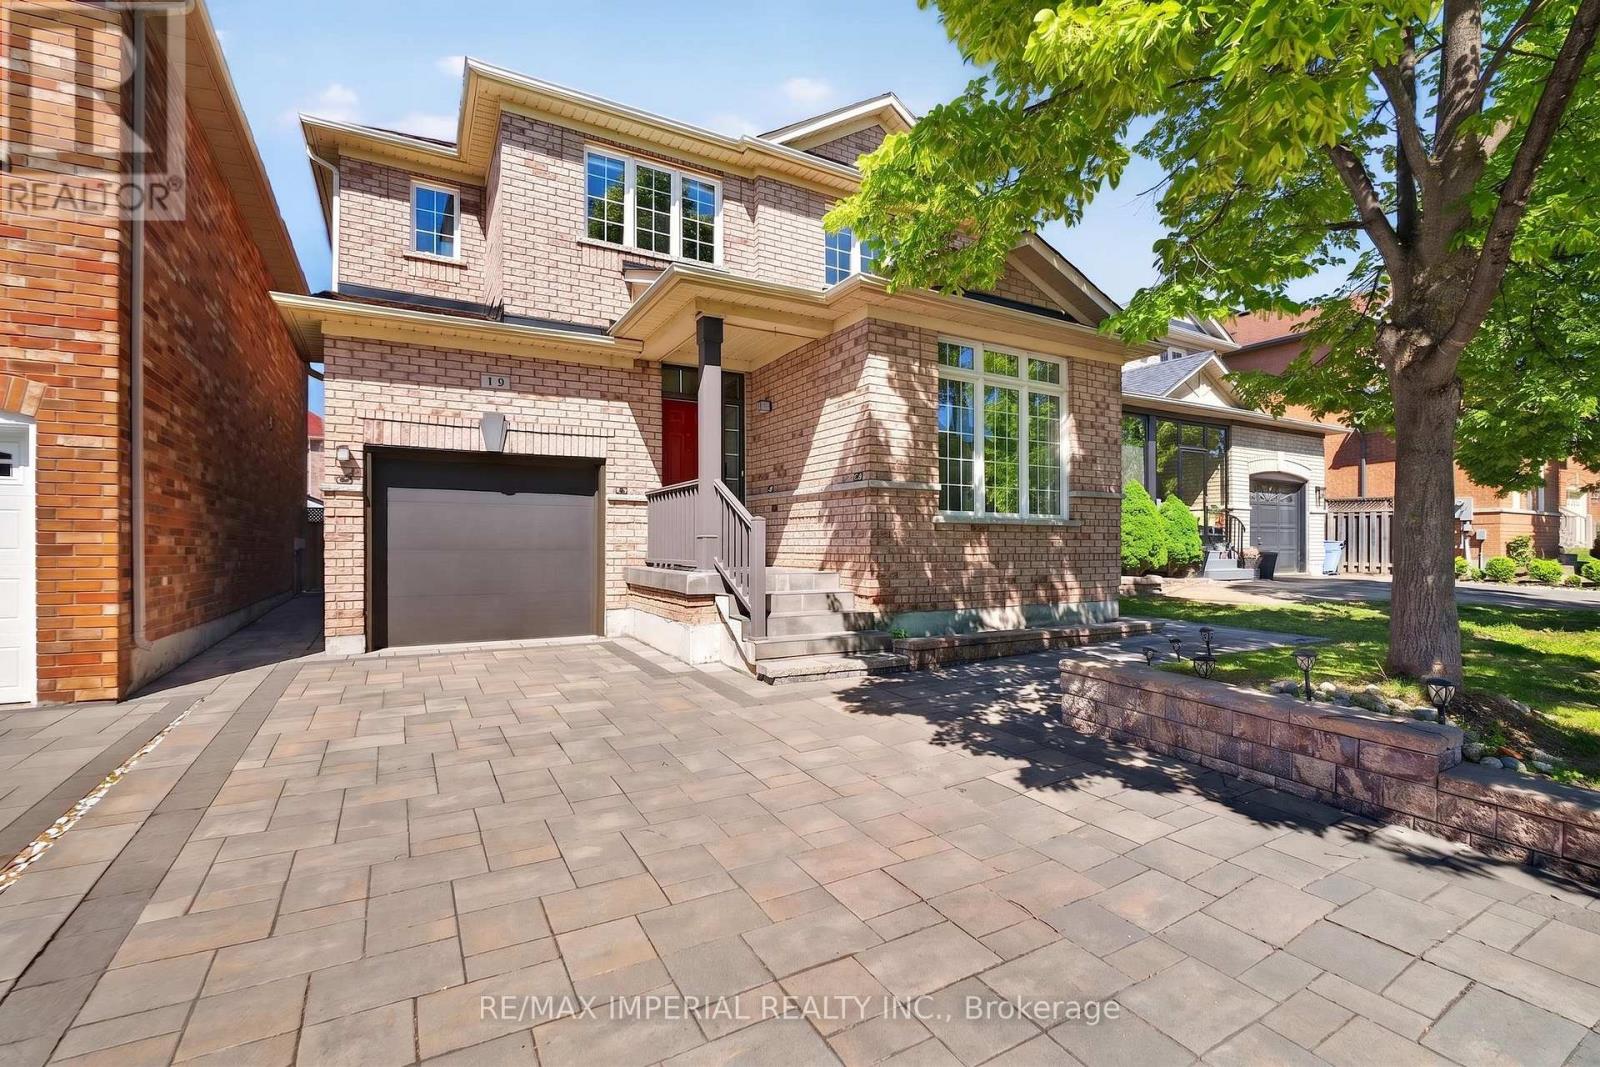
Highly Sought-After Wismer Community. 4 Washrooms. Large Primary Bedroom. Top-Ranked School District (Bur Oak SS & John McCrae PS). 9' Ceilings On Main Floor. Finished Basement. No Sidewalk. Custom Front & Backyard Landscaping. New Second Floor Flooring. Upgraded Energy-Efficient Hybrid Heating System With Advanced iGEN Technology? details information attached). Exceptionally Well Maintained. Minutes To GO Station, Shopping, Parks, Golf, And Transit. (id:62104)
1808 Castlemore Avenue
Markham, Ontario
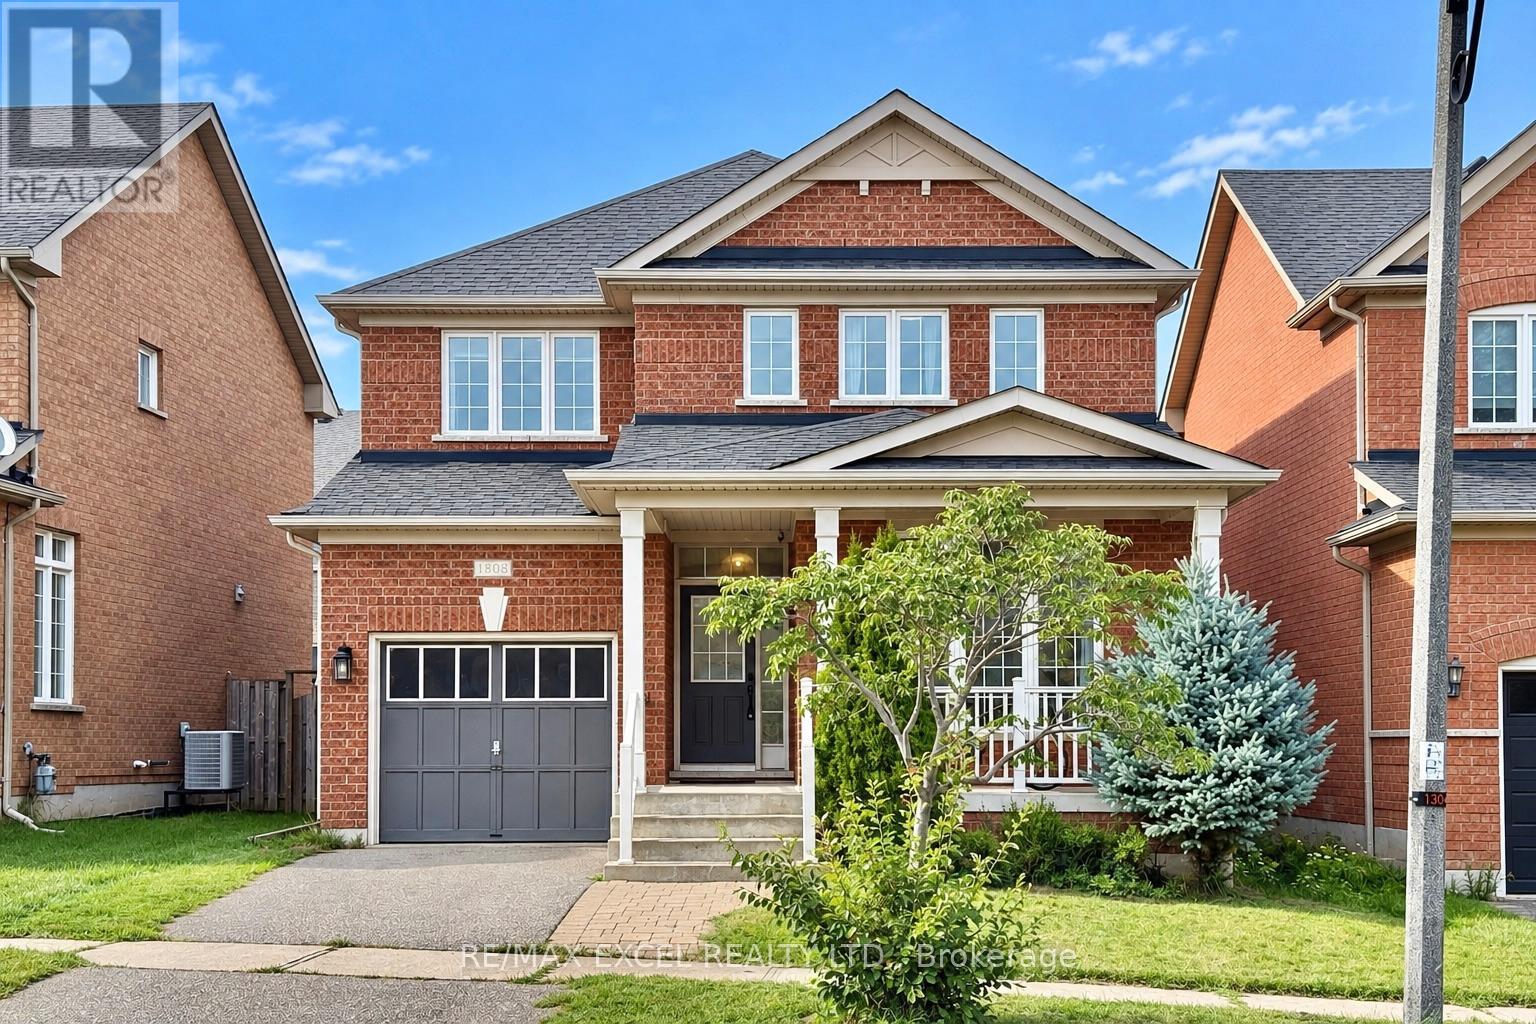
Welcome to this well maintained home in the highly desirable Greensborough community! This bright and inviting property features a very functional layout, with soaring 9-ft ceilings and beautiful hardwood flooring throughout main floor. The timeless style kitchen is enhanced with a large pantry. The cozy family room showcase a fireplace, offering warm and comfortable spaces for family gathering. The huge primary bedroom features his/hers walk-in closet, and 5Pc ensuite bathroom. Basement can be accessed from the garage. Roof updated in 2022. Conveniently located close to parks, top-rated schools, GO Station, hospital, Hwy 407, and transit. A fantastic opportunity to own a stylish and well-cared-for home in a family-friendly neighbourhood! (id:62104)
42 Chasser Drive
Markham, Ontario
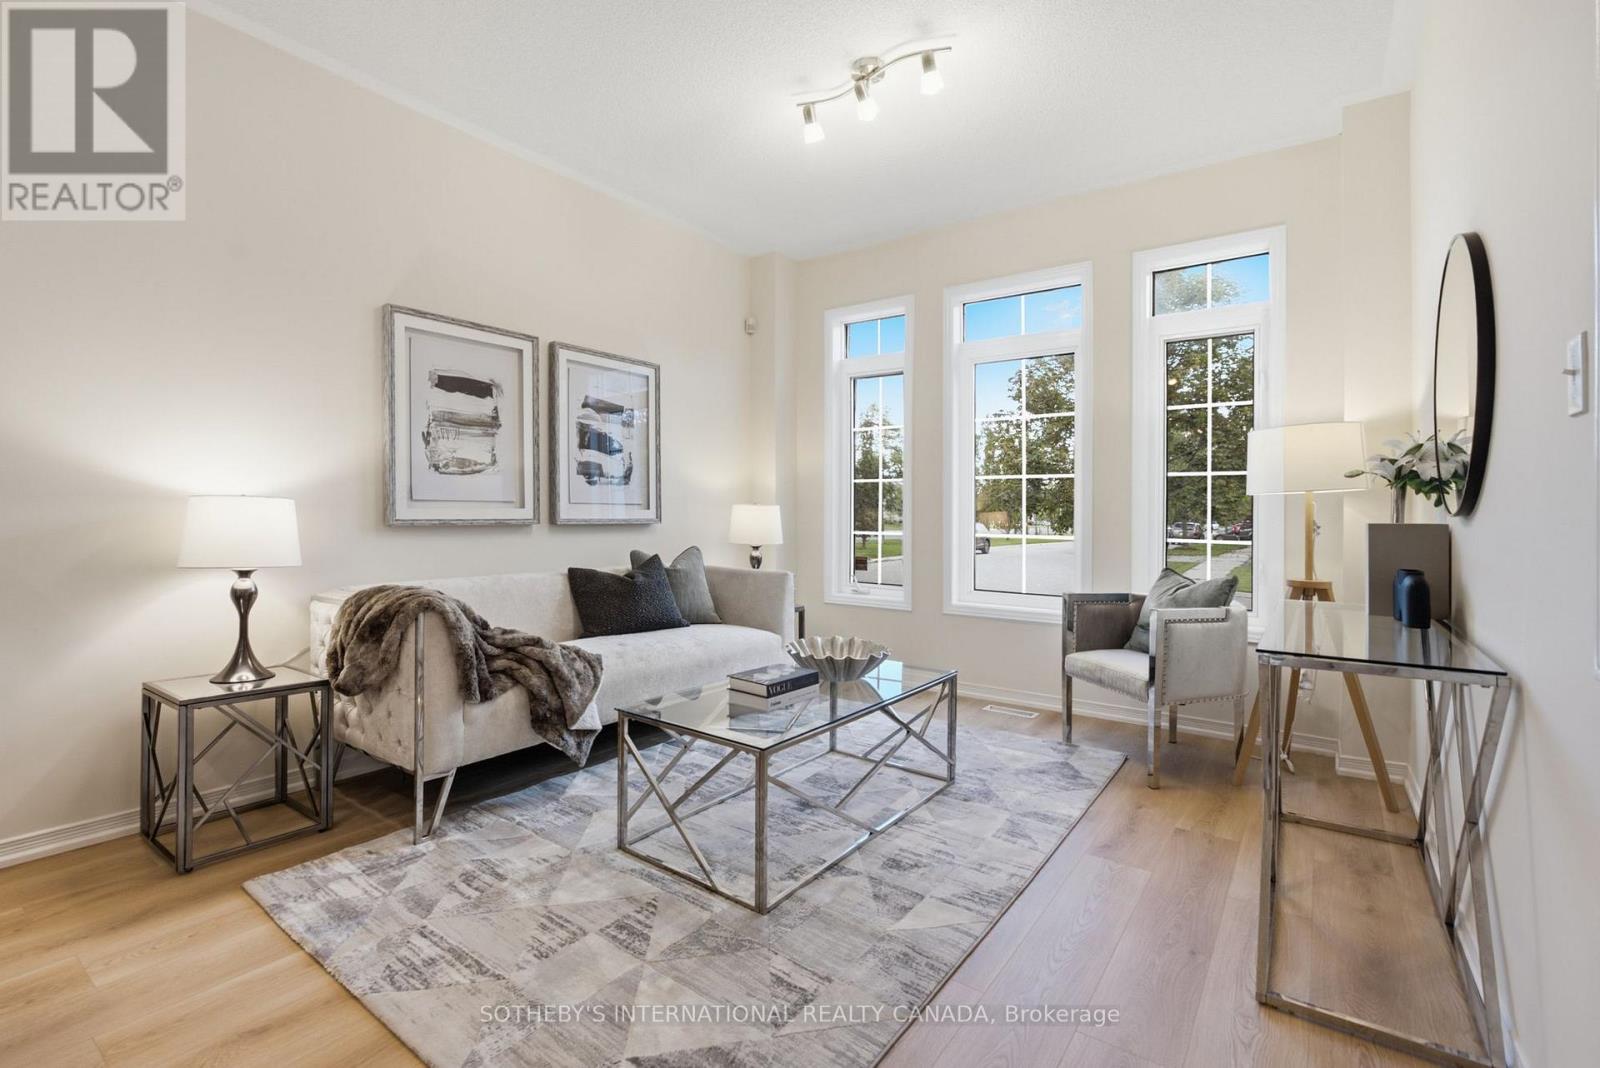
Proudly owned and lovingly maintained by the original owners, this never-rented detached homebuilt by award-winning Yorkwood Homes, offers exceptional pride of ownership in the sought-after family community of Greensborough Markham. Situated on a South-facing, North-set 35-foot frontage lot, the home features a spacious and functional layout with 3 bedrooms, 3 bathrooms, and an attached garage with direct access to the home. An ultra-high ceiling foyer welcomes you with abundant natural light. This 1880 sq.ft. home is upgraded with new waterproof laminate flooring (2026) and new stainless steel kitchen appliances (2026). Upstairs, three generously sized bedrooms include a spacious primary suite with a 4 -piece ensuite. The backyard offers a private outdoor space with minimal garden maintenance. Ideally located within walking distance to elementary schools and connected to top-rated high schools, with Markham Stouffville Hospital, Cornell Community Centre, restaurants, shopping, parks, and everyday amenities all nearby. For commuters, enjoy convenient access to Mount Joy GO Station, Highway 407, and the Cornell Bus Terminal with GO and Viva, and YRT service. A rare opportunity to own a meticulously cared-for home in one of Markham's most desirable family communities. (id:62104)

2 Jones Street
Brock, Ontario
ATTENTION RENOVATORS, INVESTORS, CONTRACTORS AND FIRST-TIME BUYERS! - Welcome to 2 Jones Street, a charming detached two-storey home situated on a corner lot surrounded by beautiful mature trees in the heart of Sunderland. Featuring three bedrooms, 1.5 bathrooms and a two-car driveway, this affordable fixer-upper offers an exciting renovation project and investment opportunity for buyers looking to restore, renovate and create a home of their own. Steps to Sunderland Public School and close to local shops, restaurants, parks, playgrounds, sports facilities and the Sunderland Lions Walking Trail. Bring your vision and unlock the potential of this detached starter home in a welcoming small-town community. No rental items. Property is being sold in "as is, where is" condition, with no representations or warranties from the seller. A home inspection report is available to buyers who have viewed the property. Buyers to conduct their own due diligence. (id:62104)
427 Lake Drive E
Georgina, Ontario
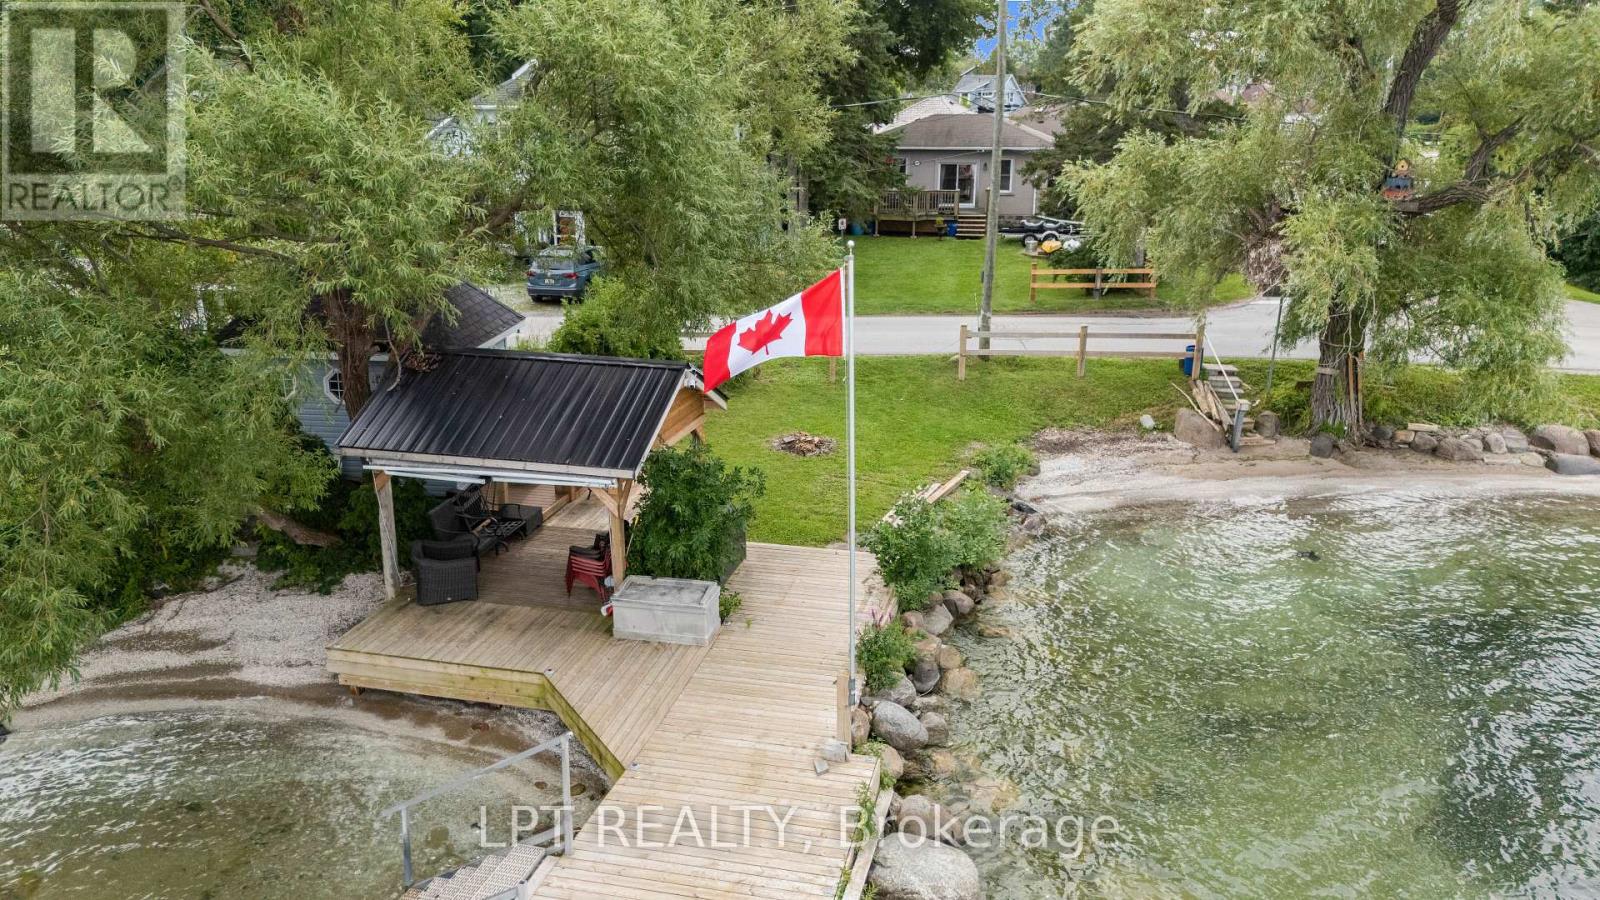
Imaging Living In A House On Scenic Stretch Of Lake Dr E With Pristine Waterfront Entertainment Area And Exceptional Lake Views. This Home Offers You One Level Living, Expansive Bright And Spacious Chef-Inspired Kitchen With Massive Centre Island, Floor To Ceiling Windows And Dining Area. Add To These Features Waterfront Dock With Gazebo, Bar And Sitting Area, Large Open Front Yard And Garage/Workshop With 10 Ft High Garage Door. With Lack Of Parking In Lakefront Areas This Property Offers You 8 Parking Spots To Satisfy Your Family And Guests. Only 5 Min Walk To Willow Beach Park And Playground. The Lot Is Irregular L-Shaped. View Attached Survey. (id:62104)
98 Essa Street
Bradford West Gwillimbury, Ontario
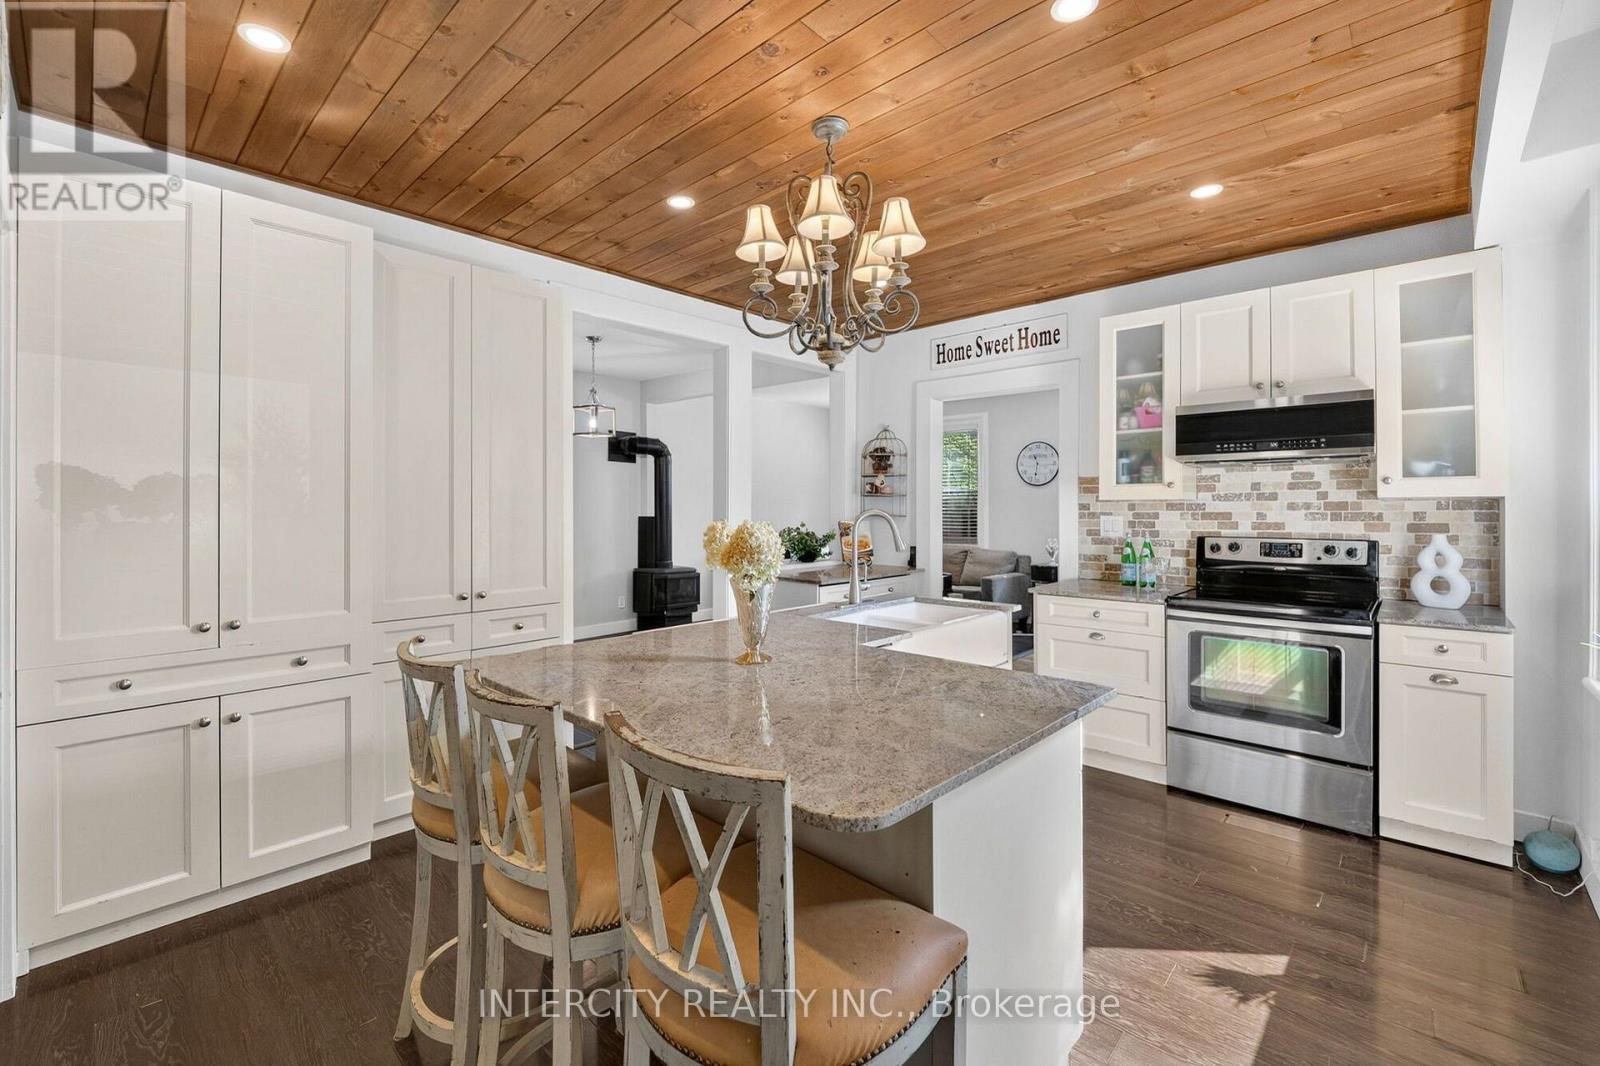
A rare opportunity in the heart of Bradford, this beautifully updated century home offers incredible flexibility for multi-generational living, an in-law suite, or potential rental income to help offset your mortgage payments. Situated on a private, mature 60 x 132 ft lot, this well-maintained home is move-in ready. The spacious main living area features inviting living and dining rooms with a cozy gas fireplace, plus an updated kitchen complete with centre island, pot lights, pot drawers and plenty of cabinetry. Upstairs, the impressive vaulted primary bedroom offers additional space for a sitting or dressing area, complemented by a beautiful 4-piece bathroom with separate shower and freestanding tub. What truly sets this property apart is the above-ground secondary living space, offering excellent potential for extended family or additional income. Complete with its own separate entrance, second kitchen, family room/bedroom, separate second driveway and parking, plus its own laundry, the space provides privacy and independence while still being connected to the main home. Whether you're looking to accommodate parents or adult children, create a private in-law suite, or explore the possibility of renting out part of the home to help offset your mortgage, 98 Essa Street offers versatility that's hard to find in Bradford. (id:62104)
108 Mechanic Street
Uxbridge, Ontario
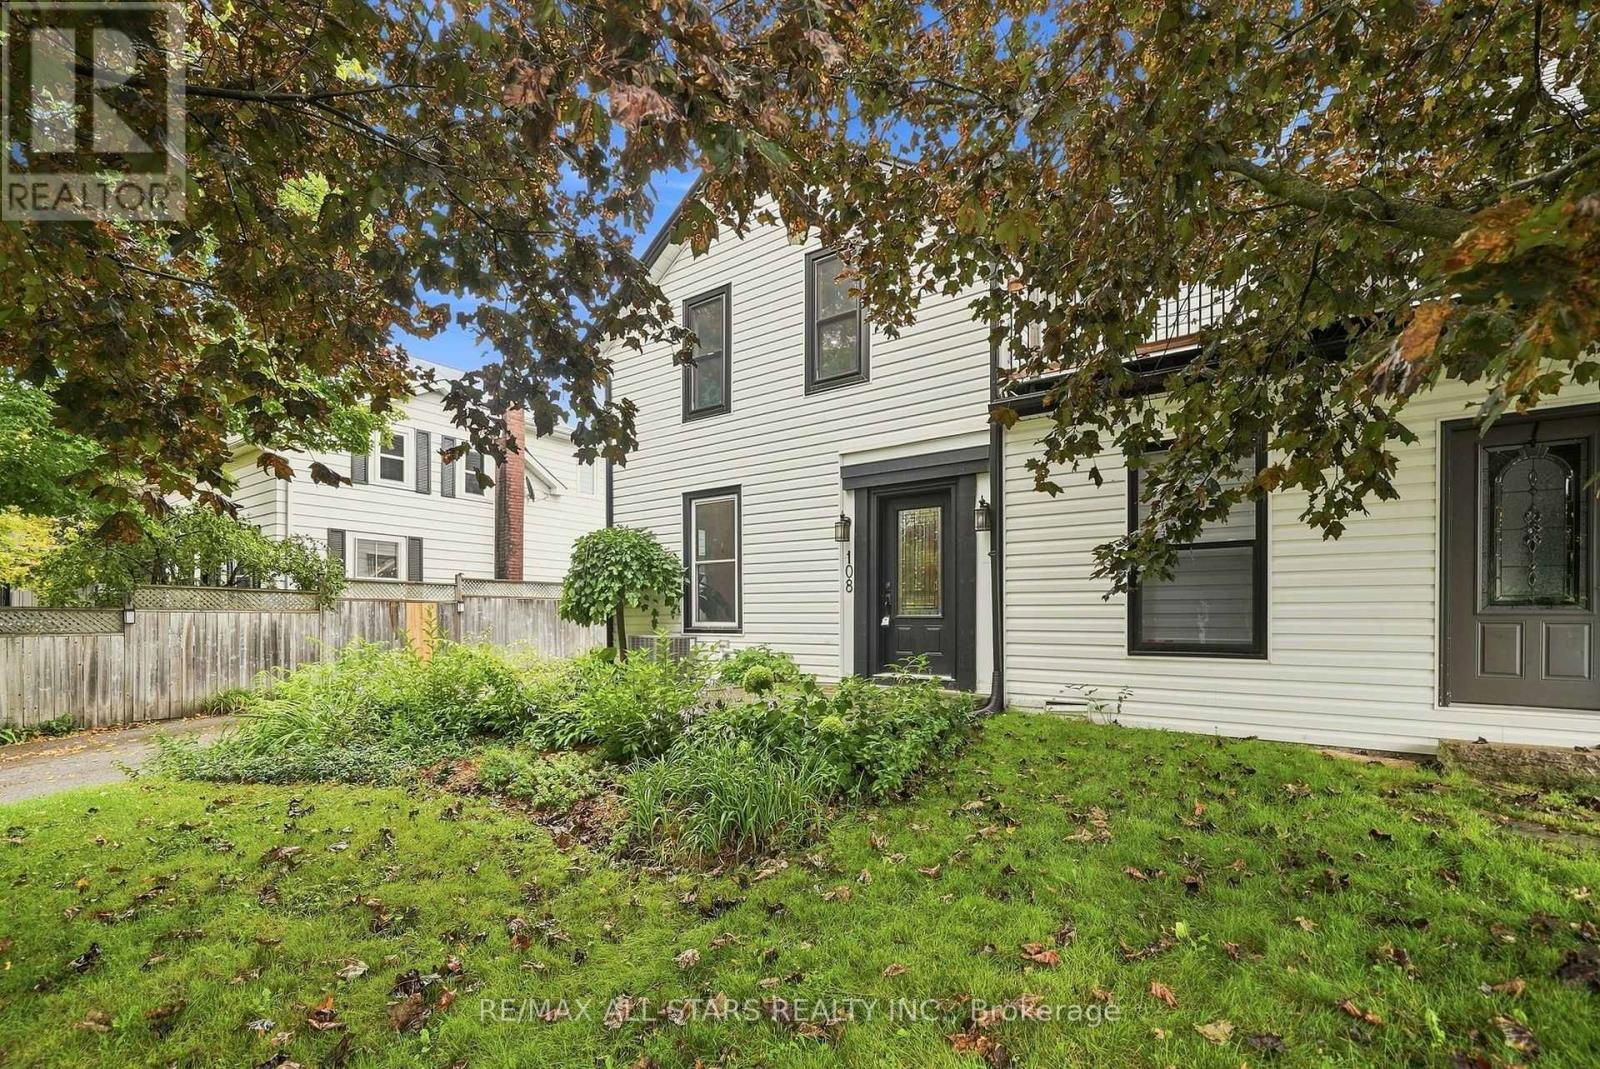
Charming Semi in the Heart of Downtown Uxbridge. Step into a home that beautifully bridges historic character & contemporary living - this meticulously updated 1 3/4 storey semi-detached home with 9' ceilings delivers a loft-inspired lifestyle in a walkable, downtown setting. Perfect for singles or couples craving the open, low-maintenance feel of a downtown Toronto loft, without giving up the charm, space, and privacy of a freestanding home. The main level is designed with flow & function in mind. A large dining room sets the stage for dinner parties and everyday meals alike, while the spacious kitchen with a breakfast area offers plenty of room to cook, gather, and start your mornings. The living room (wiring for electric fireplace in living room - not hooked to main panel) is the true heart of the home, walking out directly to your private back patio - creating that seamless indoor-outdoor connection so many loft-style spaces are known for. Whether you're hosting friends or unwinding solo, this main floor adapts effortlessly to your lifestyle. Upstairs, the entire second floor is dedicated to one incredible primary suite - a true sanctuary. Complete with a private ensuite with heated radiant floors, heated towel rack, & custom double sink vanity system, a bright sitting area, and the convenience of upstairs laundry, this layout is ideal for anyone who wants a dedicated adult retreat rather than a house full of unused bedrooms. Think of it as your own private penthouse level, tailored for modern single or couple living. Enjoy a fully fenced backyard for privacy, a large shed at the side of the house for extra storage or a workshop, & a private driveway. Situated right in downtown Uxbridge, you're steps from charming shops, cafés, restaurants, & everything this vibrant small-town core has to offer - all while enjoying the character and craftsmanship of a true century home. Property line to south goes beyond the wooden fence to the chain link fence behind. (id:62104)
164 Steeles Avenue E
Markham, Ontario
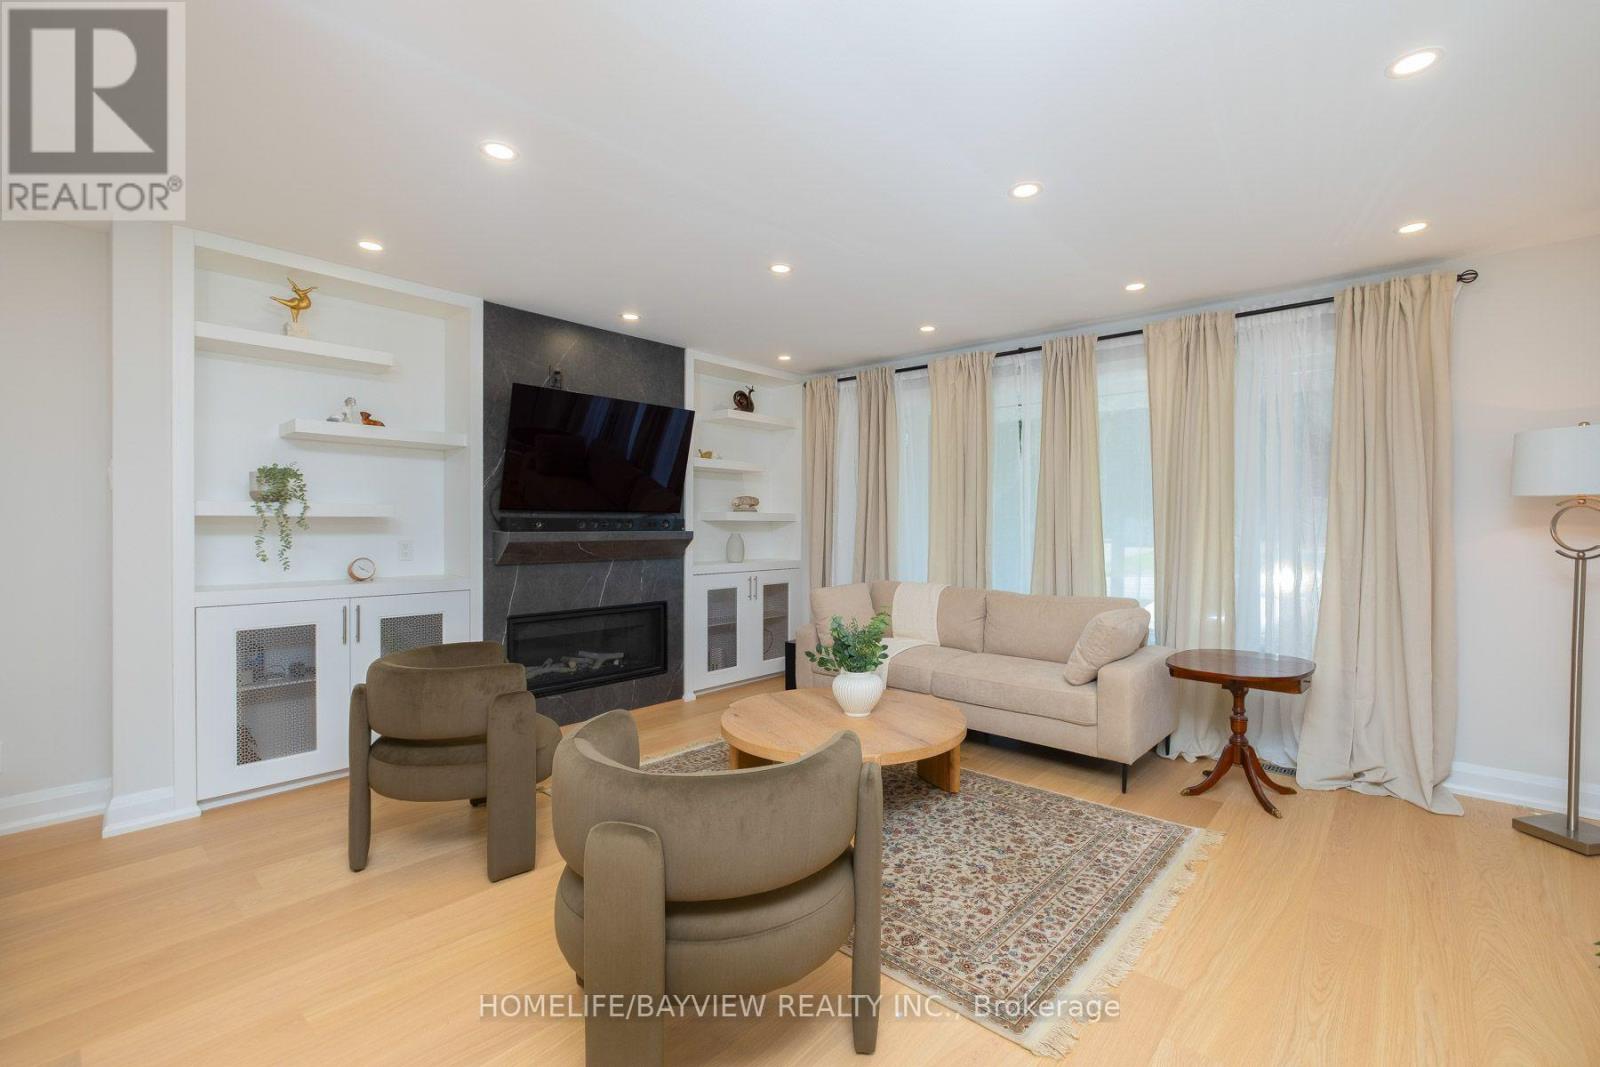
Exceptional Opportunity at 164 Steeles Ave E! Welcome to this renovated home situated on an impressive 52.5 x 125 ft lot with R4 zoning, wide frontage, abundant parking, and a 2-car garage. Offering more than 2,000 sq. ft. of finished living space, including the basement, this property combines move-in-ready comfort, exceptional flexibility, and outstanding future potential. Ideally located along the rapidly evolving Steeles Avenue corridor, surrounded by major development activity and just minutes from Yonge & Steeles. The future Steeles Station of the Yonge North Subway Extension is underway, while higher-density development planned throughout the surrounding area further enhances the property's long-term appeal and potential. The home has been extensively upgraded, with virtually everything completed within the last three years. Improvements include updated electrical wiring, new 200-amp electrical service and panel, rough-in for an EV charger in the garage, updated plumbing, newer windows, newer furnace and heat pump, New attic insulation, LED pot lights throughout, hardwood flooring, newer doors, modern stairs and railings, and contemporary finishes throughout. Designed for maximum flexibility, the home features two full kitchens with new cabinetry and luxury appliances, two laundry areas, two gas fireplaces, generous closet space, and a beautifully finished basement with elegant porcelain tile flooring. The finished walkout basement provides additional living space with income potential. Additional features include fully renovated bathrooms with glass shower enclosures, modern vanities and fixtures, rough-in for an outdoor natural gas BBQ, newly paved exterior. Don't Miss the opportunity, Show with Confidence. (id:62104)
30 Abraham Avenue
Markham, Ontario
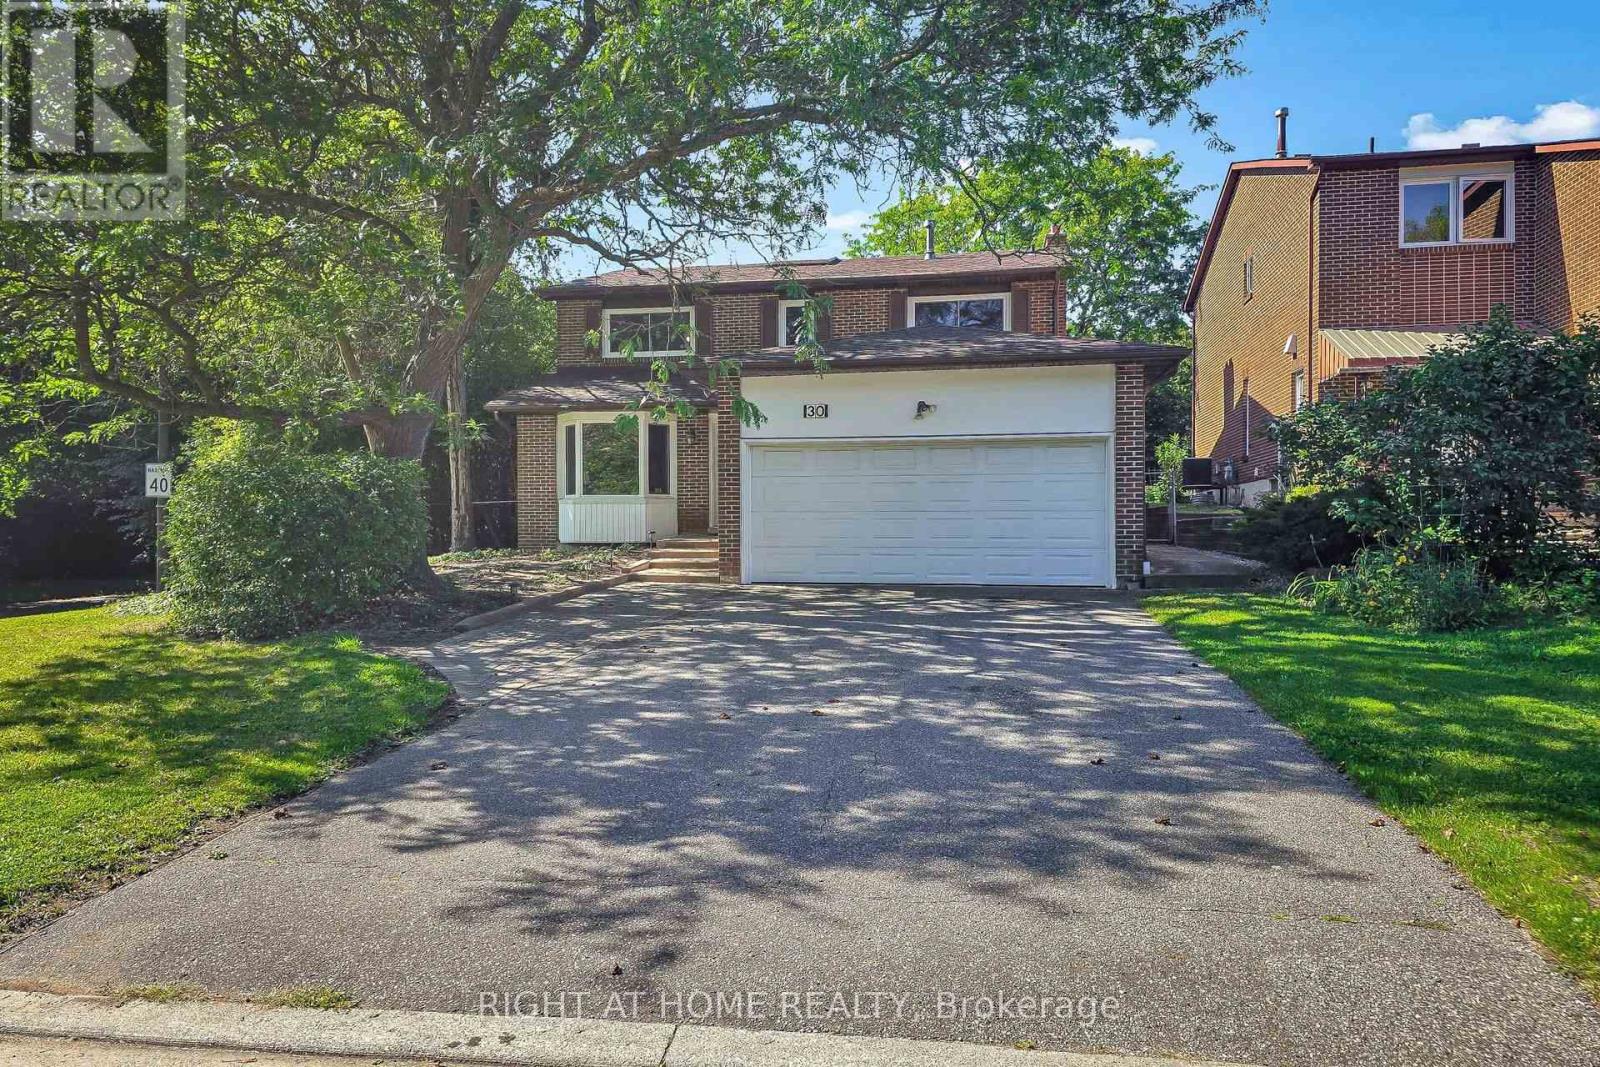
Welcome to 30 Abraham Ave- a stunning renovated home with modern finishes, on a private child safe court and family friendly neighbourhood. The expanded upgraded kitchen boasts abundant storage, built-in appliances, granite counters and a bright breakfast area overlooking the lush private garden. Thoughtful upgrades include hardwood floors, oak stairs, wrought iron pickets, upgraded bathrooms and freshly painted. The finished basement offers a large recreation room with one bedroom and potential for second bedroom, large cold room, storage area, full bathroom and furnace room. This home is perfect for growing kids, in-laws, multi-families or make a rentable suite and generate income. Other updates include: Roof (2021), most Windows (2026), Furnace (2007). Ideally located near the community centre, library & top-rated schools like St. Robert CHS (IB Program), public transit, shops, restaurants, it offers easy access to Hwy 7, 404, 407, GO station, or Finch subway- the perfect blend of convenience and tranquility! (id:62104)