
6703 Pine Plains Road E
Adjala-Tosorontio, Ontario
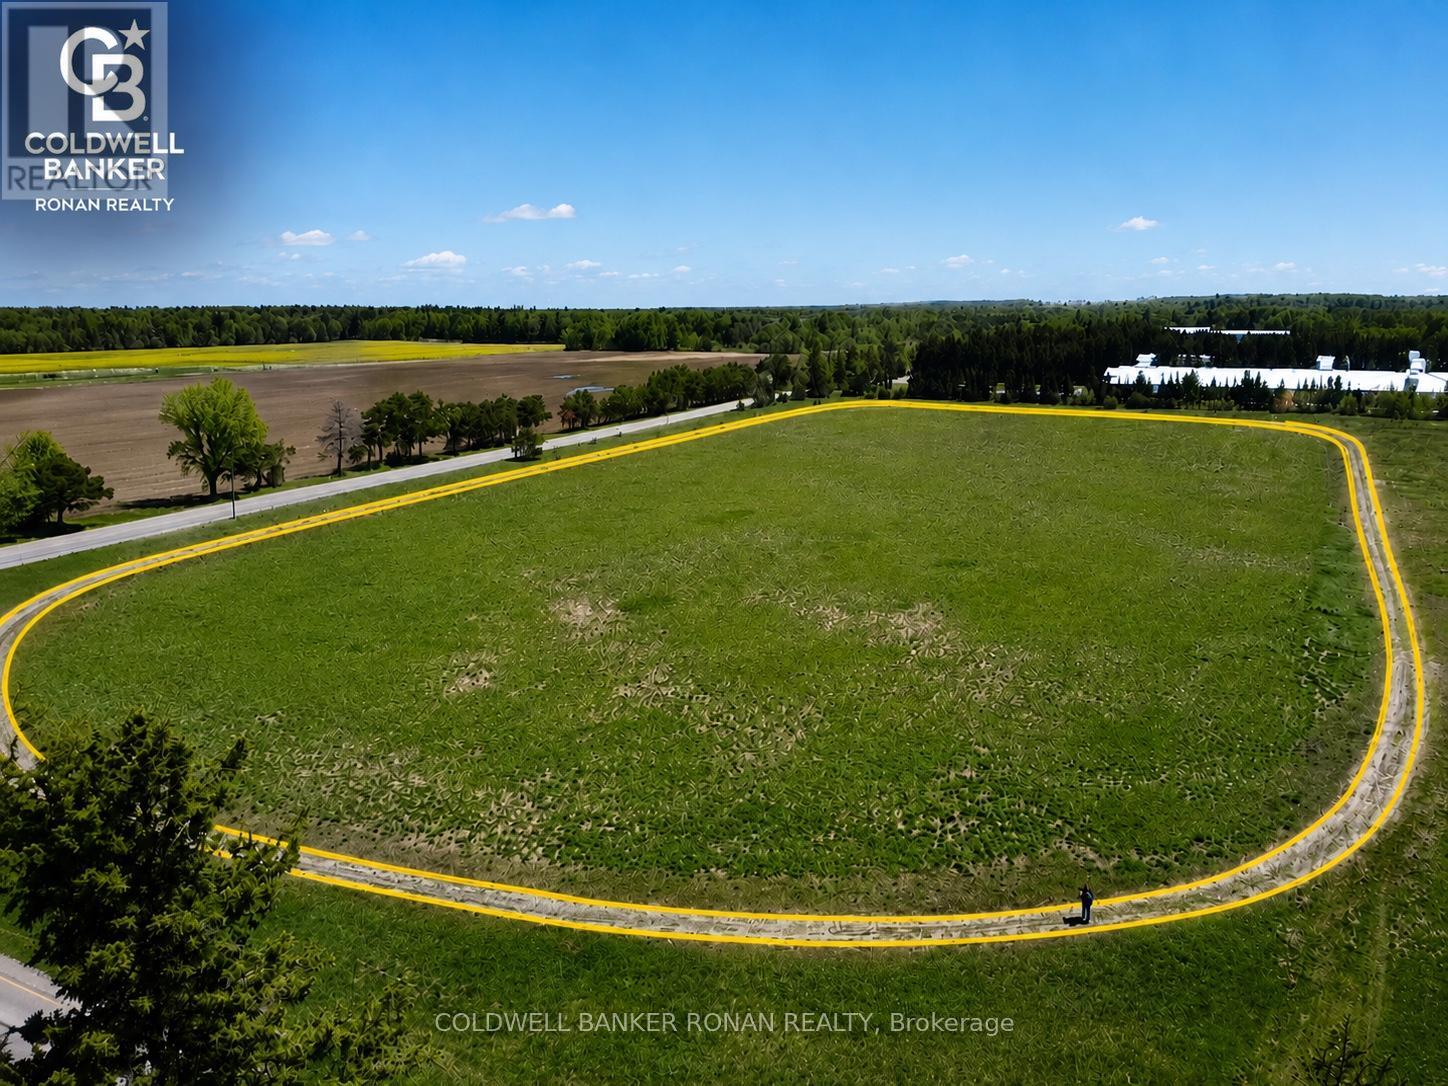
Approximately 20 acres of versatile rural agricultural land available for lease.Property features: horse racetrack, barn 30Fx25F and 3 paddocks, offering a unique opportunity for a variety of agricultural, recreational, or equestrian uses.Ideal for users seeking open land with existing infrastructure and flexible rural potential. Barn has 120v and own well. Prospective tenant to perform their own due diligence to ensure suitability for their intended use. Residential home under contract and is not included. (id:62104)
1408 Bird Road
Dunnville, Ontario
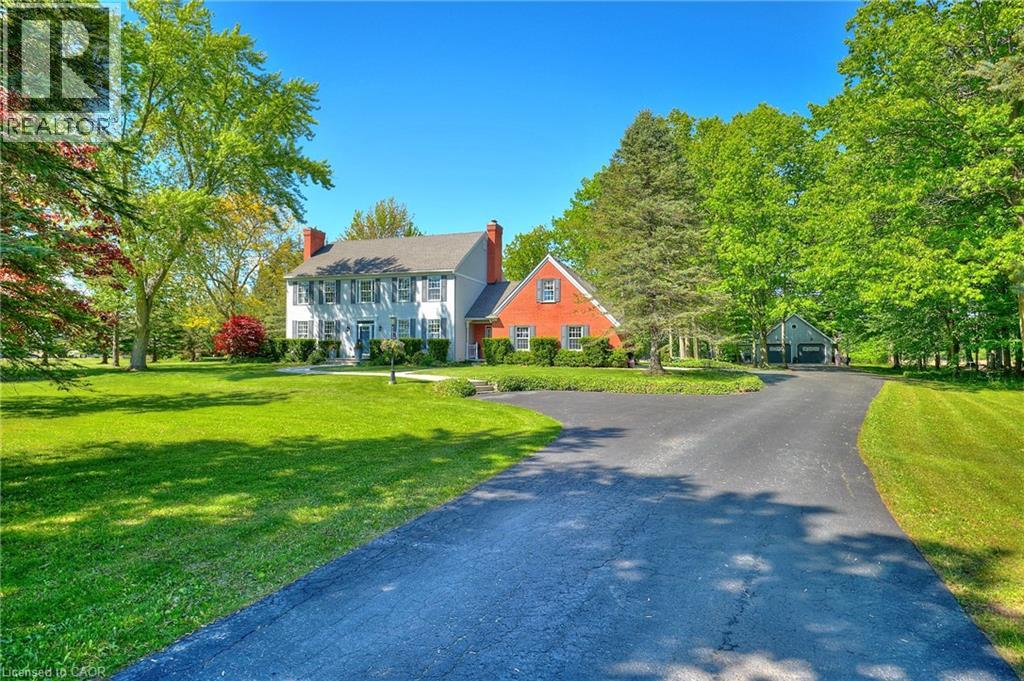
Welcome to 1408 Bird Road where luxury meets nature's tranquility in this exquisite 1.7 acre picturesque property. As you step inside, be captivated by the bright 2 story entryway with updated flooring throughout(2026). As you move along the expansive main floor, you will find a stunning living room with NG fireplace & flooded with natural light, separate dining room w/walkout, updated custom designed kitchen (2019) with SS appliances and stylish new quartz countertops (2026), bright dinette space w/ walkout, warm and inviting family room complemented by a cozy wood burning fireplace, large mudroom with ceramic tile floors and 2 piece bath. The conveniently located office off of the foyer features custom cabinetry. 2nd level boasts 4 generously sized bedrooms with oversized windows beaming with natural light. Primary bedroom features his & her closets & large ensuite. One of the standout features of this home is the oversized loft above the garage offering a perfect teen-retreat. Basement makes for an ideal in-law setup with a large rec room, 5th bedroom, 3 piece bath and separate entrance to the attached 3 car garage. Enjoy a peaceful evening soak in the hot tub or morning coffee on the back deck while overlooking the serene view of mature trees, farmland and wooded area beyond. Adding to the property's allure is a detached 46' x 26' detached heated garage complete with a 10' x 10' workshop, water and exciting potential for an Accessory Dwelling Unit . With a rare blend of elegance, function and location, this exceptional opportunity truly stands apart from the rest! (id:62104)
2927 Whites Road
Pickering, Ontario
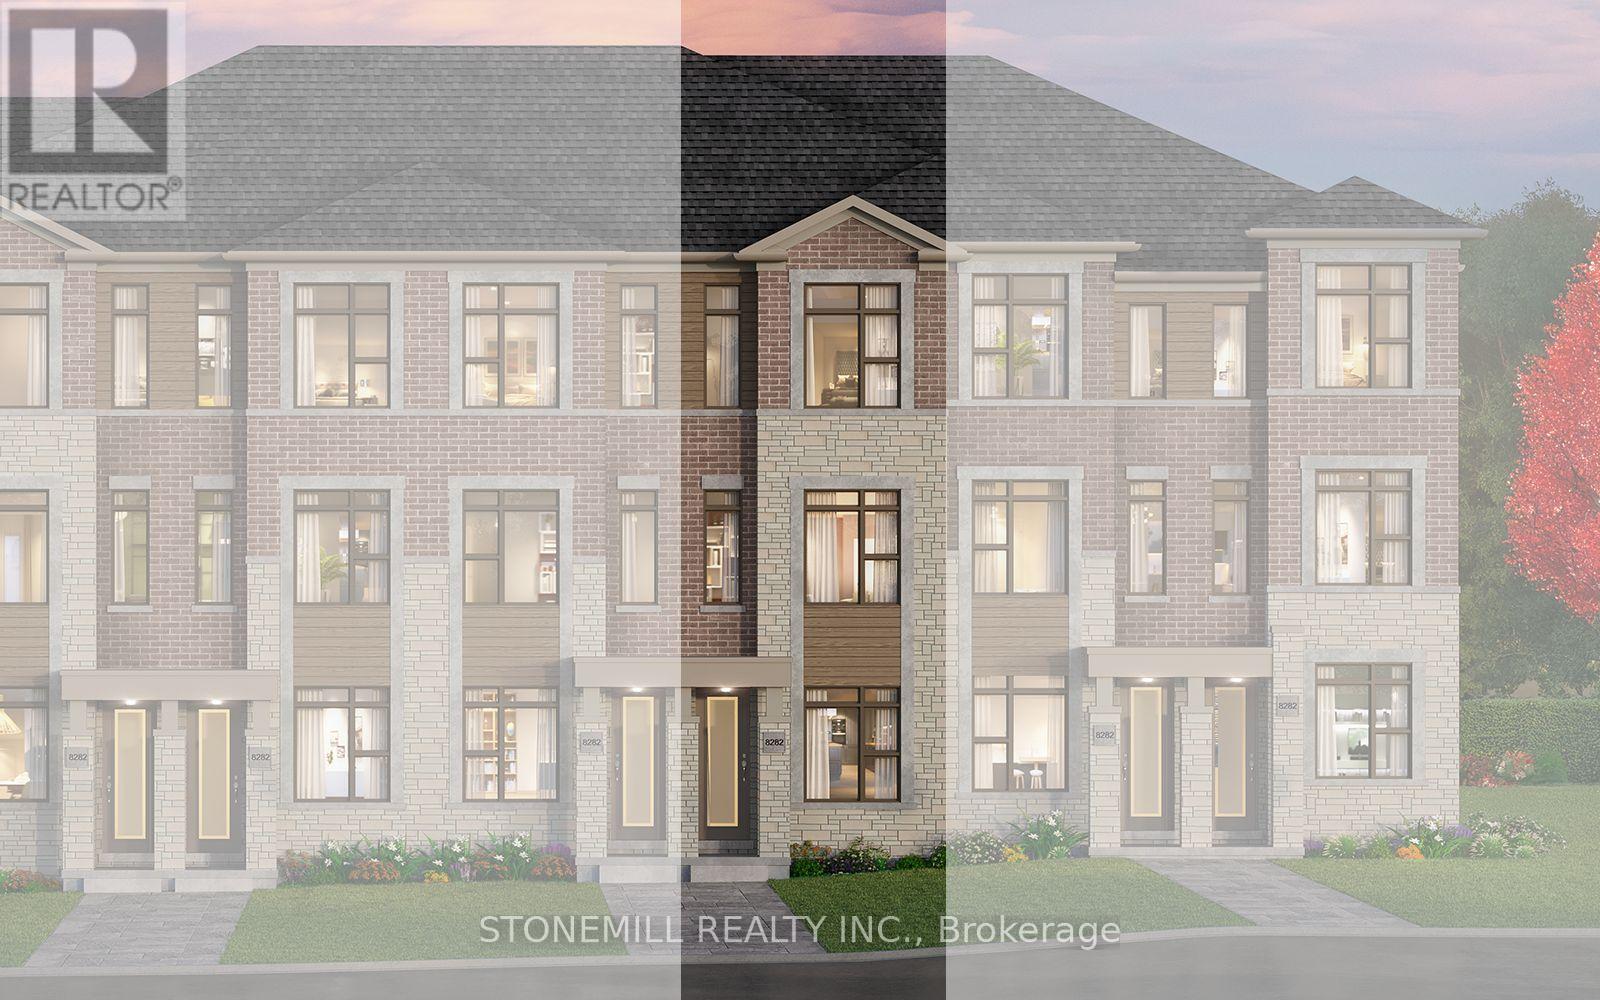
Freehold 3-bedroom, 3.5 bath townhome with outdoor terrace to be built in the master-planned community of New Seaton, by award winning builder Brookfield Residential. This thoughtfully designed home offers convenient direct garage access to the main floor, featuring a bright, modern kitchen with quartz countertops, backsplash, pantry and upgraded 12" x 24" floor tile. The main floor includes hardwood flooring, complemented by full oak staircase from lower to main and main to upper levels. Enjoy a complete appliance package including stainless steel refrigerator, stove, dishwasher and over-the-range microwave, plus white washer/dryer and central air conditioning. Exterior features include a front landscape package and decorative metal fencing. Make the home your own with $10,000 in Decor Dollars. allowing you to personalize and customize your finishes and selections. An exceptional opportunity to own a brand-new freehold townhome in one of the GTA's exciting new master-planned communities. (id:62104)
409 - 1585 Markham Road
Toronto, Ontario
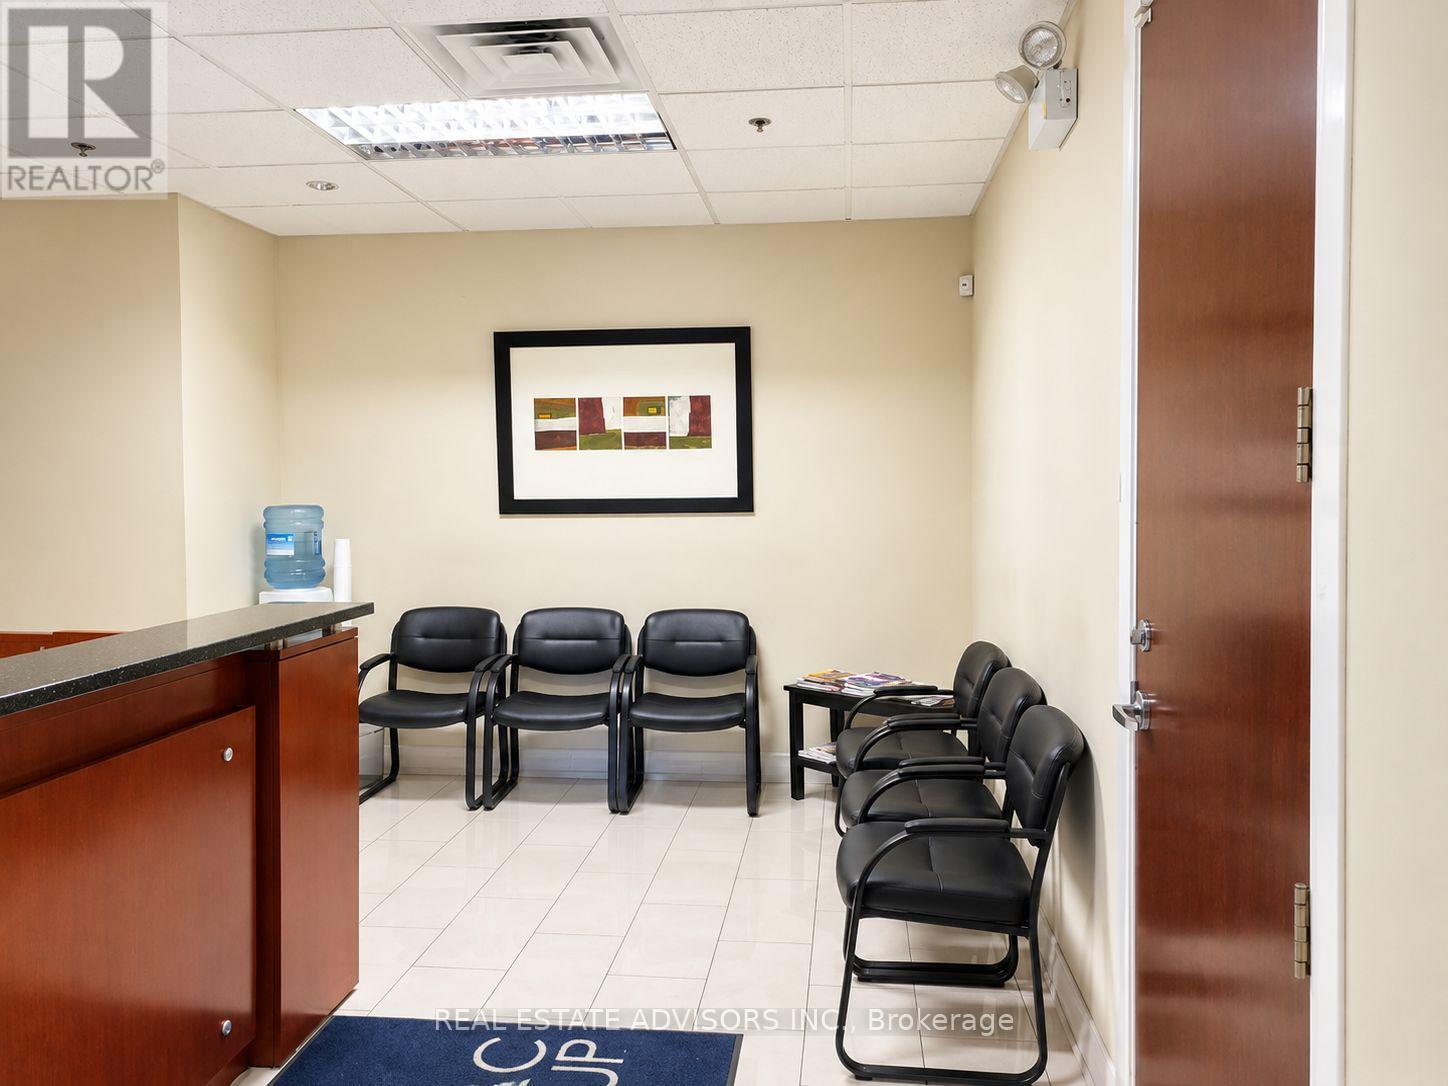
Spacious approximately 1,559 sq. ft. professional office condominium conveniently located at Markham Road and Sheppard Avenue East. Functional finished layout offering five private offices, boardroom, large reception/waiting area and kitchenette. Includes four underground parking spaces. Excellent access to Highway 401, TTC and surrounding amenities. Suitable for a variety of professional office uses. (id:62104)
Lower - 344 Highfield Road
Toronto, Ontario
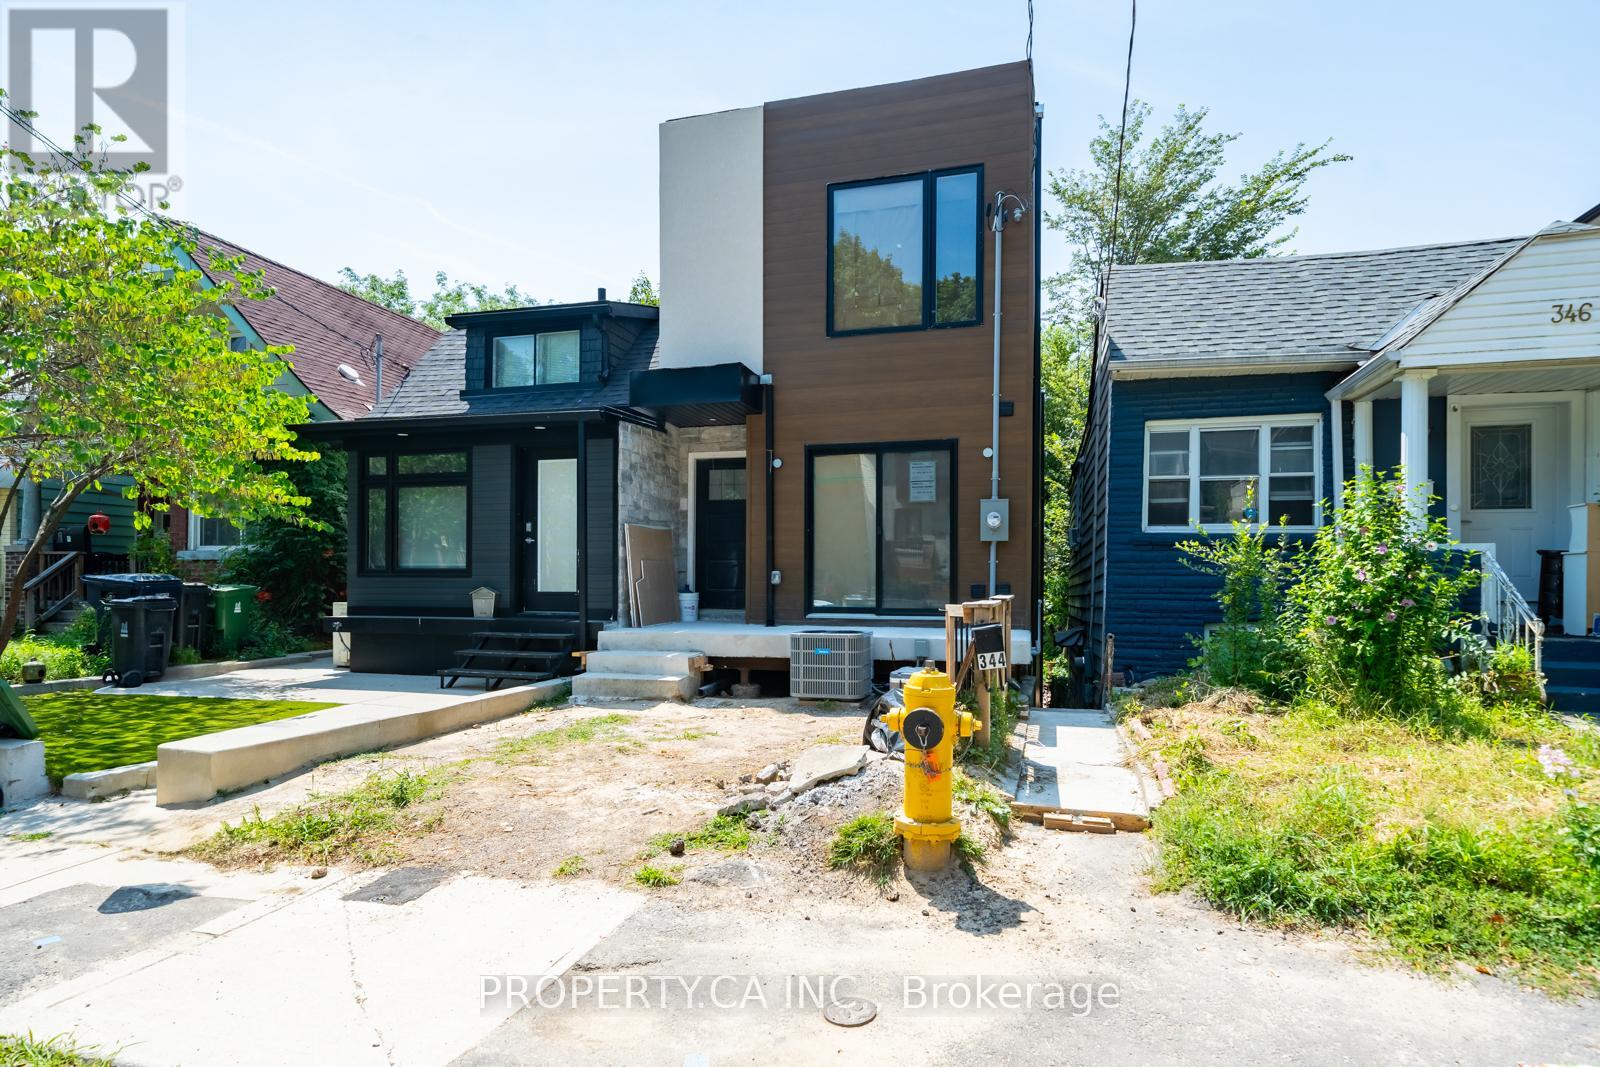
Brand New Raised Lower Level Suite Never Lived In!Be the first to live in this beautifully renovated, above-ground lower-level suite. Feels like a main floor with extra-large windows, high ceilings, and a private walk-out. A perfect condo alternative for those who prefer house living no elevators, no waiting! Located just steps from the Gerrard Streetcar and Greenwood Subway, commuting is a breeze. Nestled on a quiet residential street, yet moments away from the vibrant communities of Leslieville, the Danforth, and the Beach. Enjoy easy access to Toronto's best restaurants, cafes, art galleries, and local grocers all within walking distance. (id:62104)
Upper - 322 Silver Birch Avenue
Toronto, Ontario
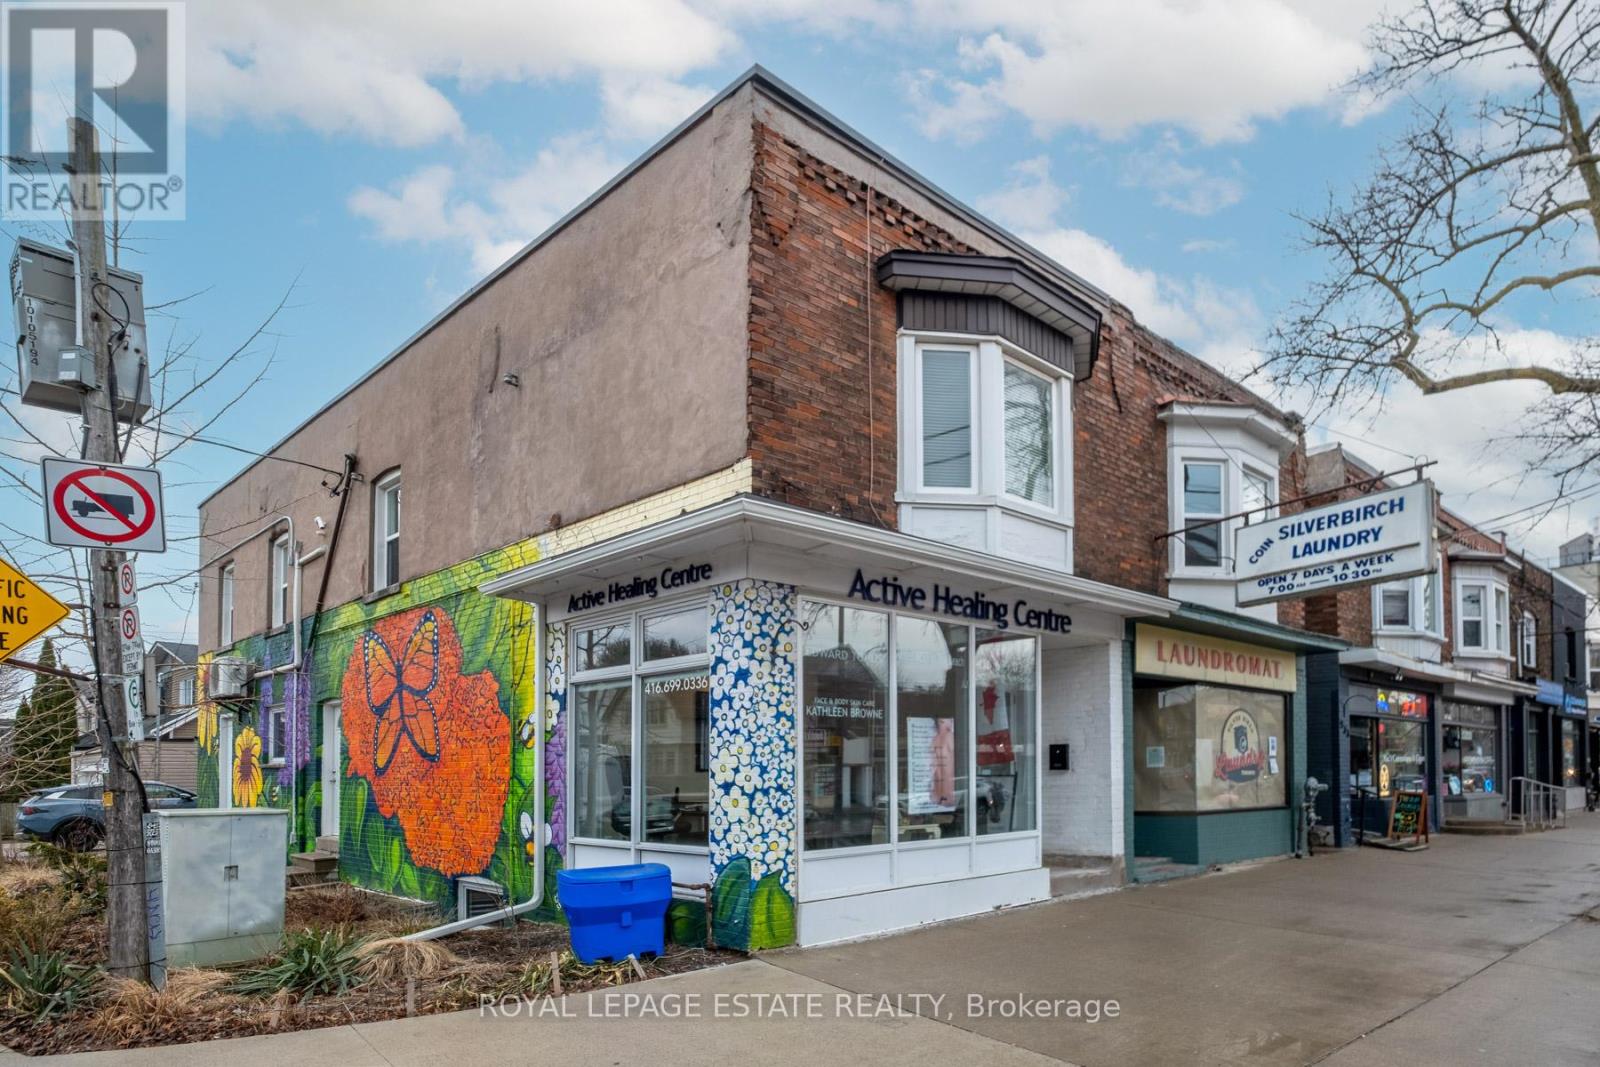
322 Silver Birch Ave Presents A Rare Opportunity In The Heart Of Kingston Road Village In The Upper Beaches! This Bright And Spacious 2+Den Upper Floor Unit Offers Approx. 940 Sq Ft Plus Additional Storage Space On The Ground Level And The Rare Benefit Of Two Private Entrances. Thoughtfully Updated Throughout, Featuring Custom Hardwood Flooring, Pot Lights, And A Large Sun-Filled Living/Dining Area Complete With Charming Bay Window And Electric Fireplace With Mantle. The Well-Appointed Kitchen Includes Ample Cabinetry, Ceramic Backsplash, A Dishwasher, And A Flexible Separate Breakfast Area - Ideal As A Dining Space Or Home Office. Two Large Bedrooms With Generous Closet Space, Including A Primary With Wall-To-Wall Closet With Built-Ins. Stylish Upgraded 3-Piece Bathroom With Glass Shower. Enjoy The Comfort Of Forced Air Heating And Central Air Conditioning With Individual Controls, Separate Hydro Meter, Ensuite Laundry, Blinds Throughout, & Added Storage. Tenant Pays Utilities. 1 Car Parking Included. Unbeatable Location Just Steps To TTC, Shops, Cafes, Restaurants, YMCA, Loblaws, And Minutes To The Beach! (id:62104)
113 Grenfell Street
Oshawa, Ontario
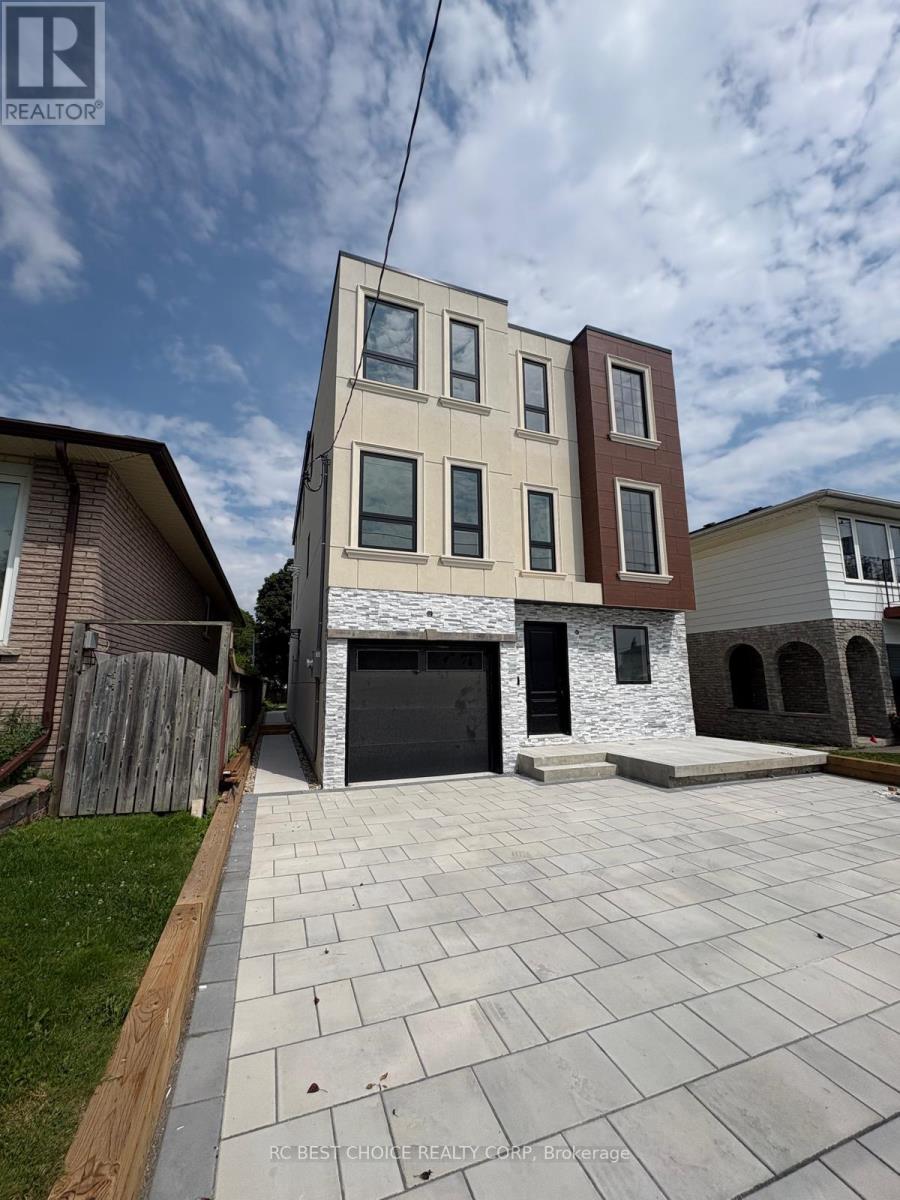
Welcome to 113 Grenfell Street, a brand new custom-built 3-storey detached home offering modern design, generous living space and exceptional convenience in central Oshawa. Featuring 4 spacious bedrooms and 6 washrooms, this thoughtfully designed residence offers separate living, dining and family rooms, a well-appointed kitchen, wet bar and powder room on the main floor. The second level features two bedrooms, three washrooms and an impressive oversized party/bonus room with balcony access, while the third floor offers two additional bedrooms, two full baths, walk-in closet, skylight and ample storage. Modern stucco and stone exterior, built-in garage and private driveway complete the home. Ideally situated near Oshawa Centre, grocery stores, restaurants, parks, schools and public transit, with convenient access to Highway 401 and Oshawa GO Station-perfect for both everyday living and commuters. A rare opportunity to own a completely newly built home in an established Oshawa neighbourhood. **2025 property taxes reflect land value only and will be reassessed following completion of the new dwelling. Seller to obtain the required Occupancy Permit prior to closing.** (id:62104)
Lower - 24 Glenburn Avenue
Toronto, Ontario
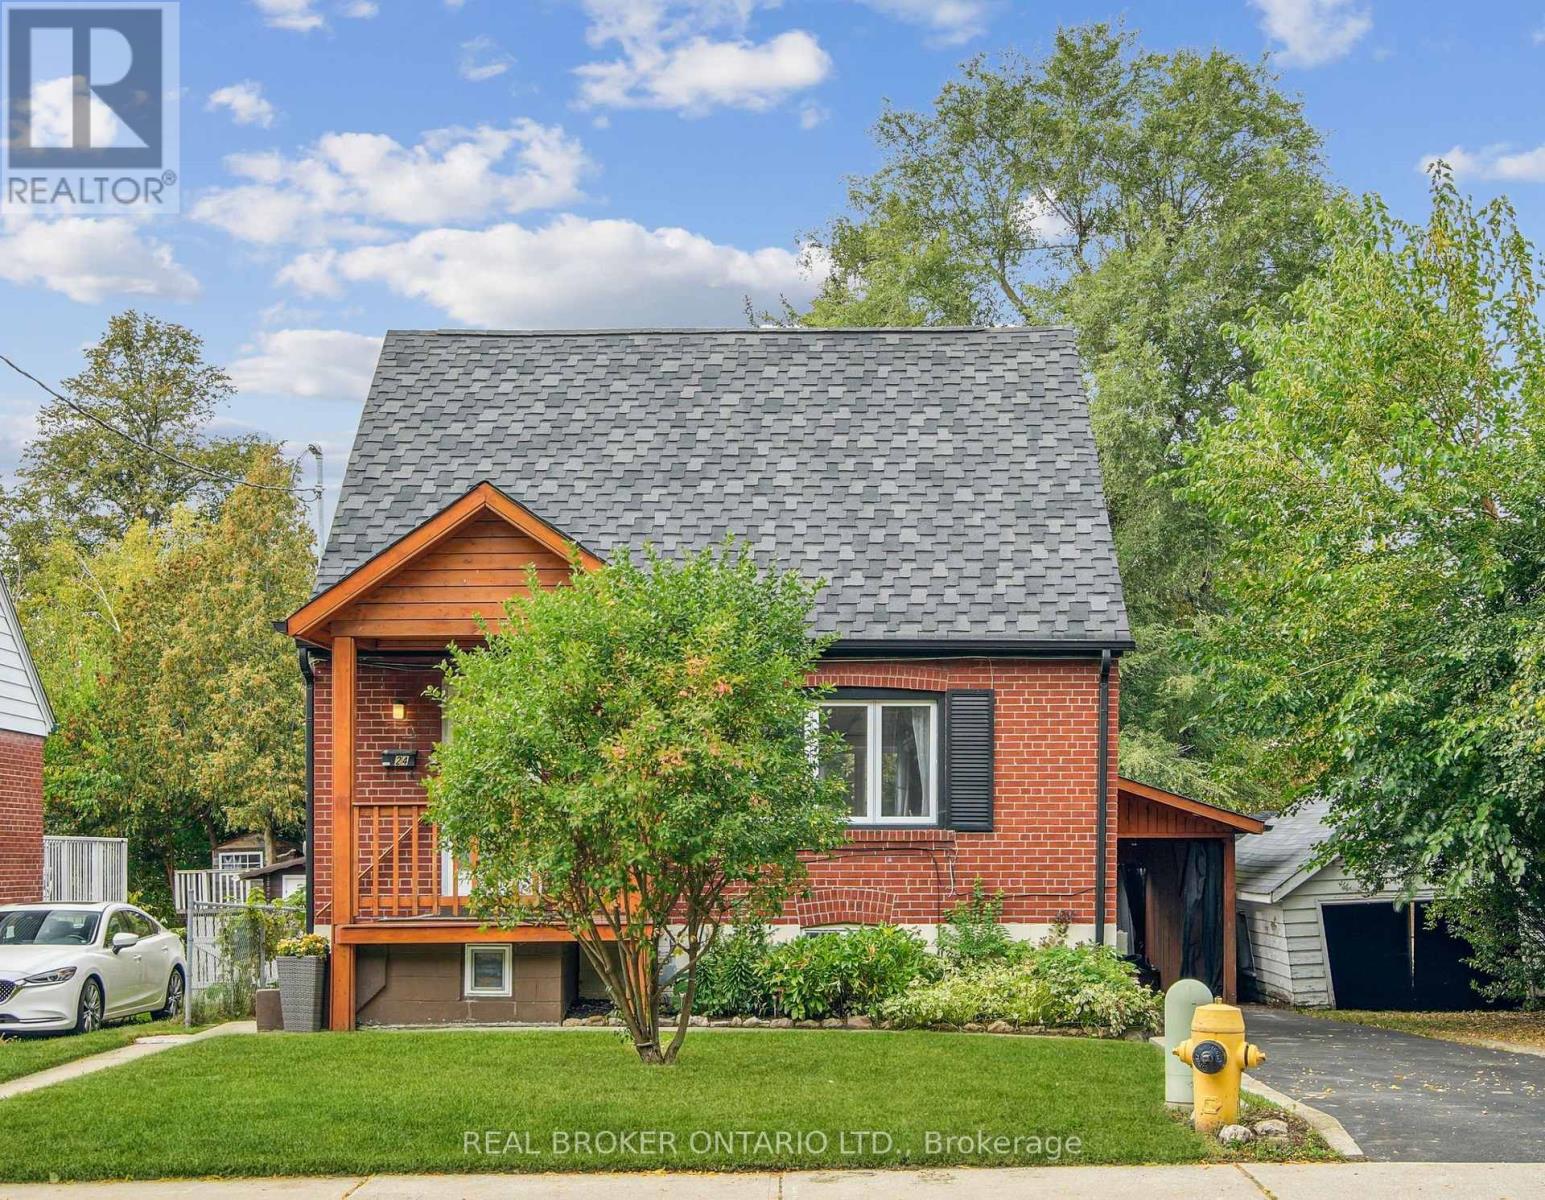
All inclusive living, made effortless. Hydro, heat, water, central air, high-speed internet, ensuite laundry, and parking are all part of the package, so from day one you can simply unpack and settle in. Available December 1, this fully renovated one-bedroom lower level suite is bright, stylish, and designed for easy living. Unwind by the gas fireplace in the open concept living area, cook in a spacious kitchen with plenty of storage, and enjoy a carpet-free layout with hardwood floors, pot lights, and fresh paint throughout. The bedroom features a large mirrored closet, and your own private entrance means you come and go on your schedule. Fast Wi-Fi is ready for working from home, and TTC is steps away for an easy commute downtown. Weekends? Topham Park and the Taylor Creek trails are right around the corner. Parking for one vehicle on a shared driveway. A quiet, tree-lined street near Victoria Park and St Clair. Simple, comfortable, and completely move-in ready. (id:62104)
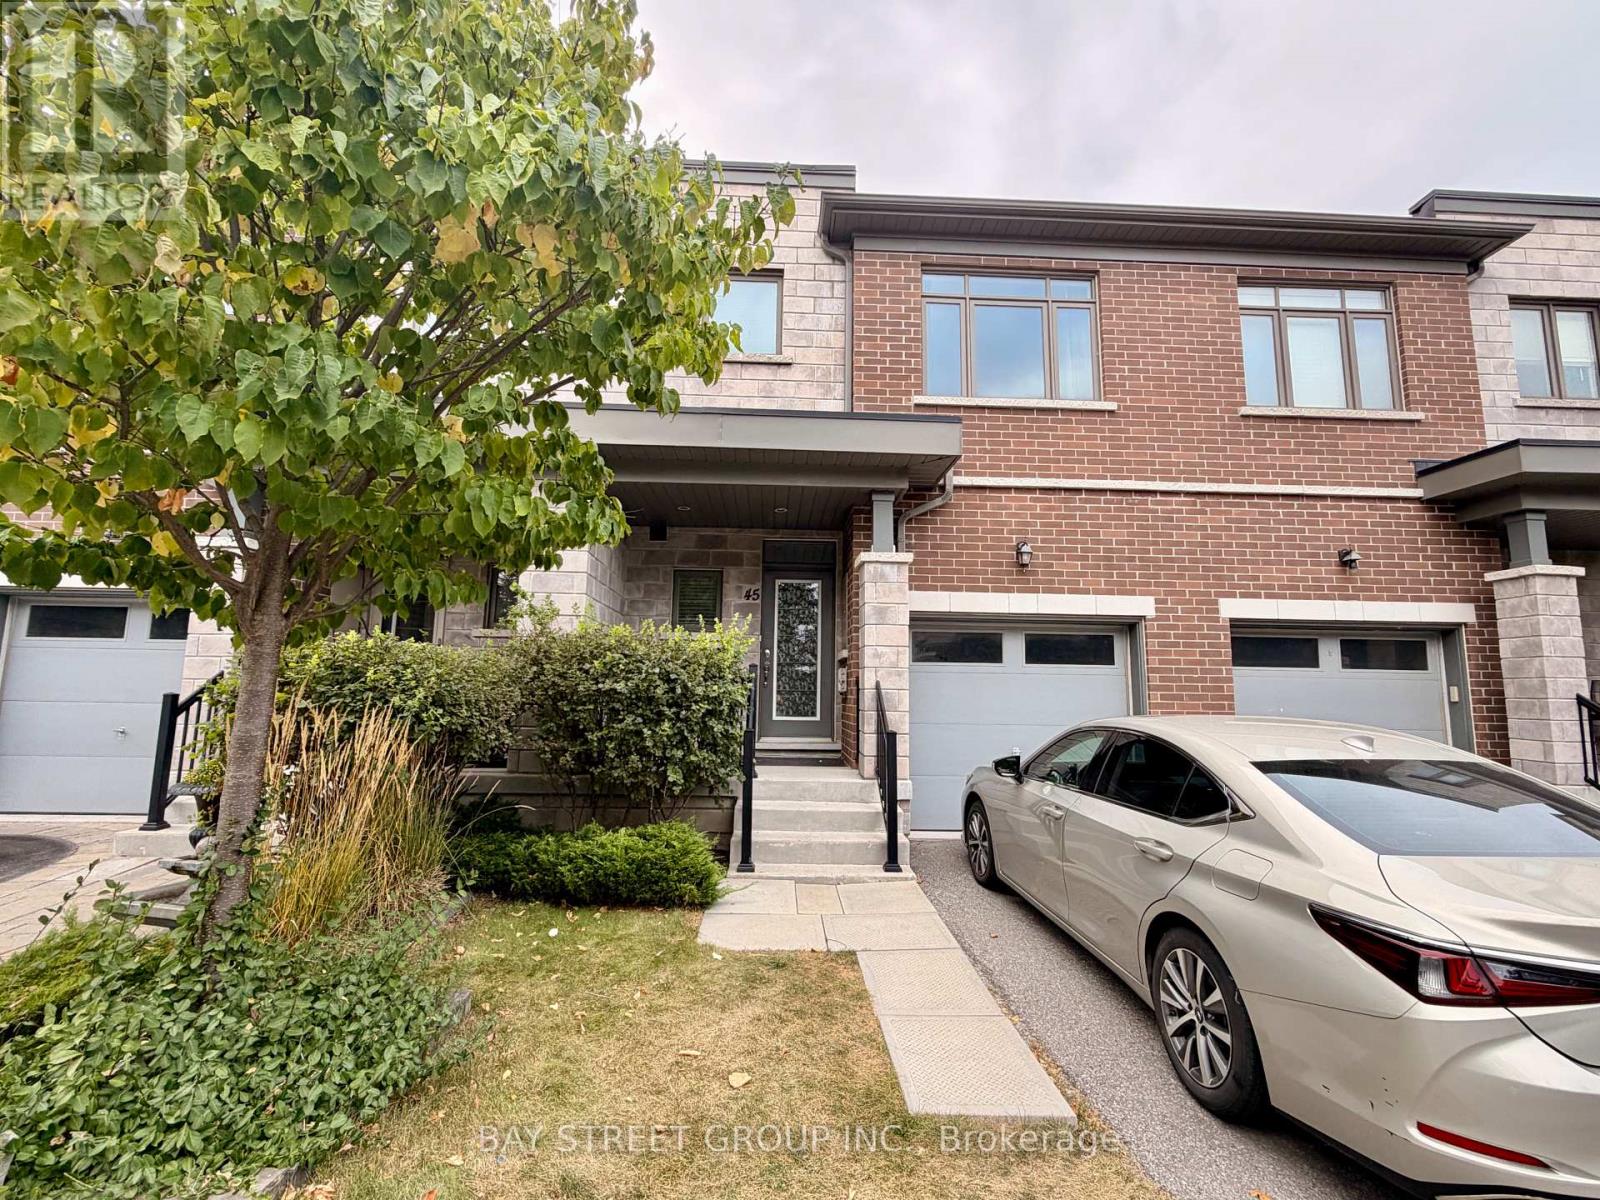
45 Longshore Way
Whitby, Ontario
Beautiful 3-Bedroom Townhome in the Heart of Whitby Shores! Featuring 9-ft ceilings, a bright open-concept layout, and a modern kitchen with stainless steel appliances. All three spacious bedrooms offer walk-in closets, while the primary bedroom includes an elegant ensuite. Enjoy beautiful views of Lake Ontario and the convenience of both front and rear entrances. Ideally located within walking distance to Whitby GO Station, grocery stores, shopping plazas, recreation centres, Whitby Shores Greenway, and the marina, with easy access to Highway 401. A perfect combination of comfort, convenience, and lakeside living! (id:62104)
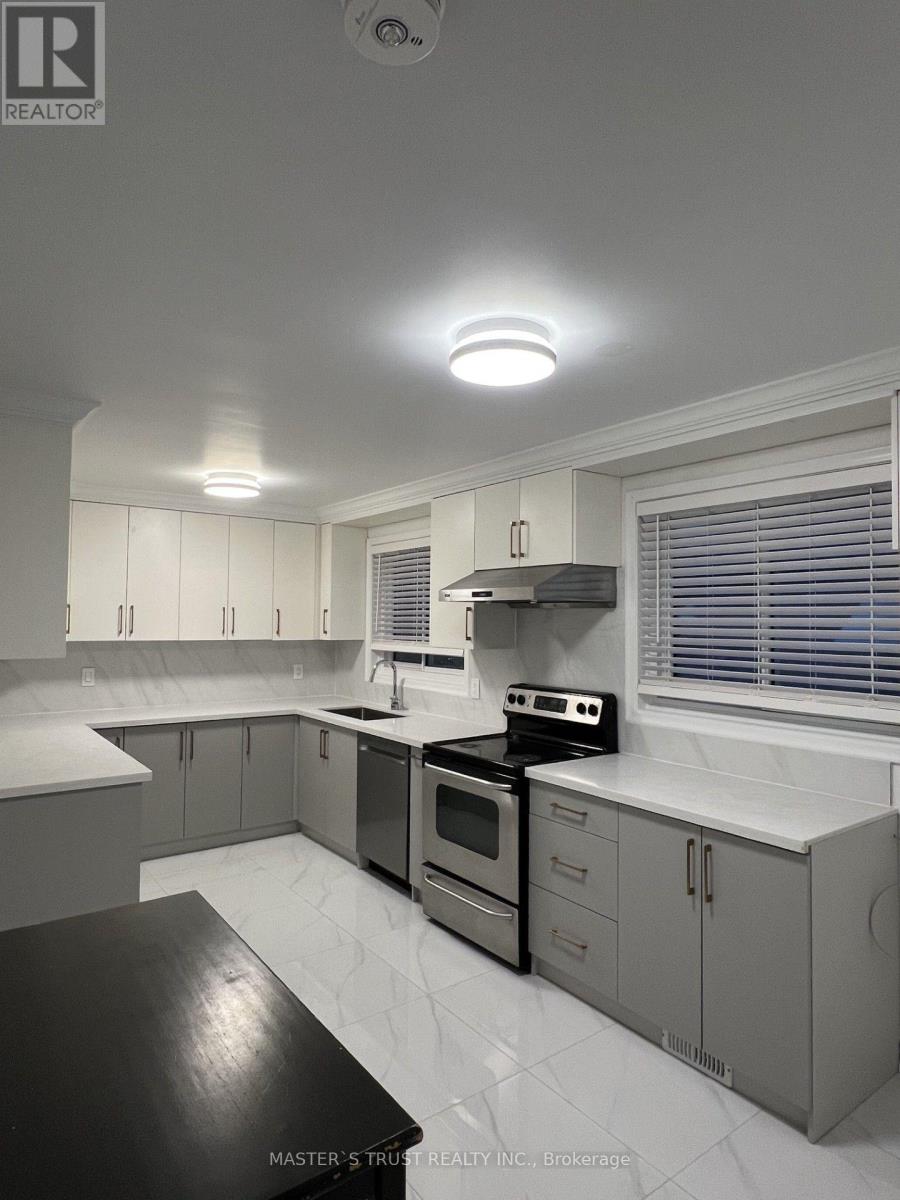
Main - 139 Amberjack Boulevard
Toronto, Ontario
Single-family tenancy is preferred. Welcome to this exceptionally bright and spacious 4-bedroom, 2-bathroom main floor residence nestled in a quiet, family-friendly Scarborough neighborhood. Offering a perfect blend of comfort and modern convenience, the home features an expansive layout with sun-filled principal rooms and a brand-new gourmet kitchen fully equipped with a new refrigerator, new dishwasher, and dedicated new washer/dryer. Enjoy the convenience of a massive backyard and 2 parking spaces, all situated just minutes from Scarborough Town Centre, public transit, schools, dining, and shopping. Premium independant main floor lease. Tenant pays 60% utilities. New refrigerator will be installed before closing day. Furniture can stay or be removed. Legal basement suite with separate entrance and laundry is rented separately. (id:62104)
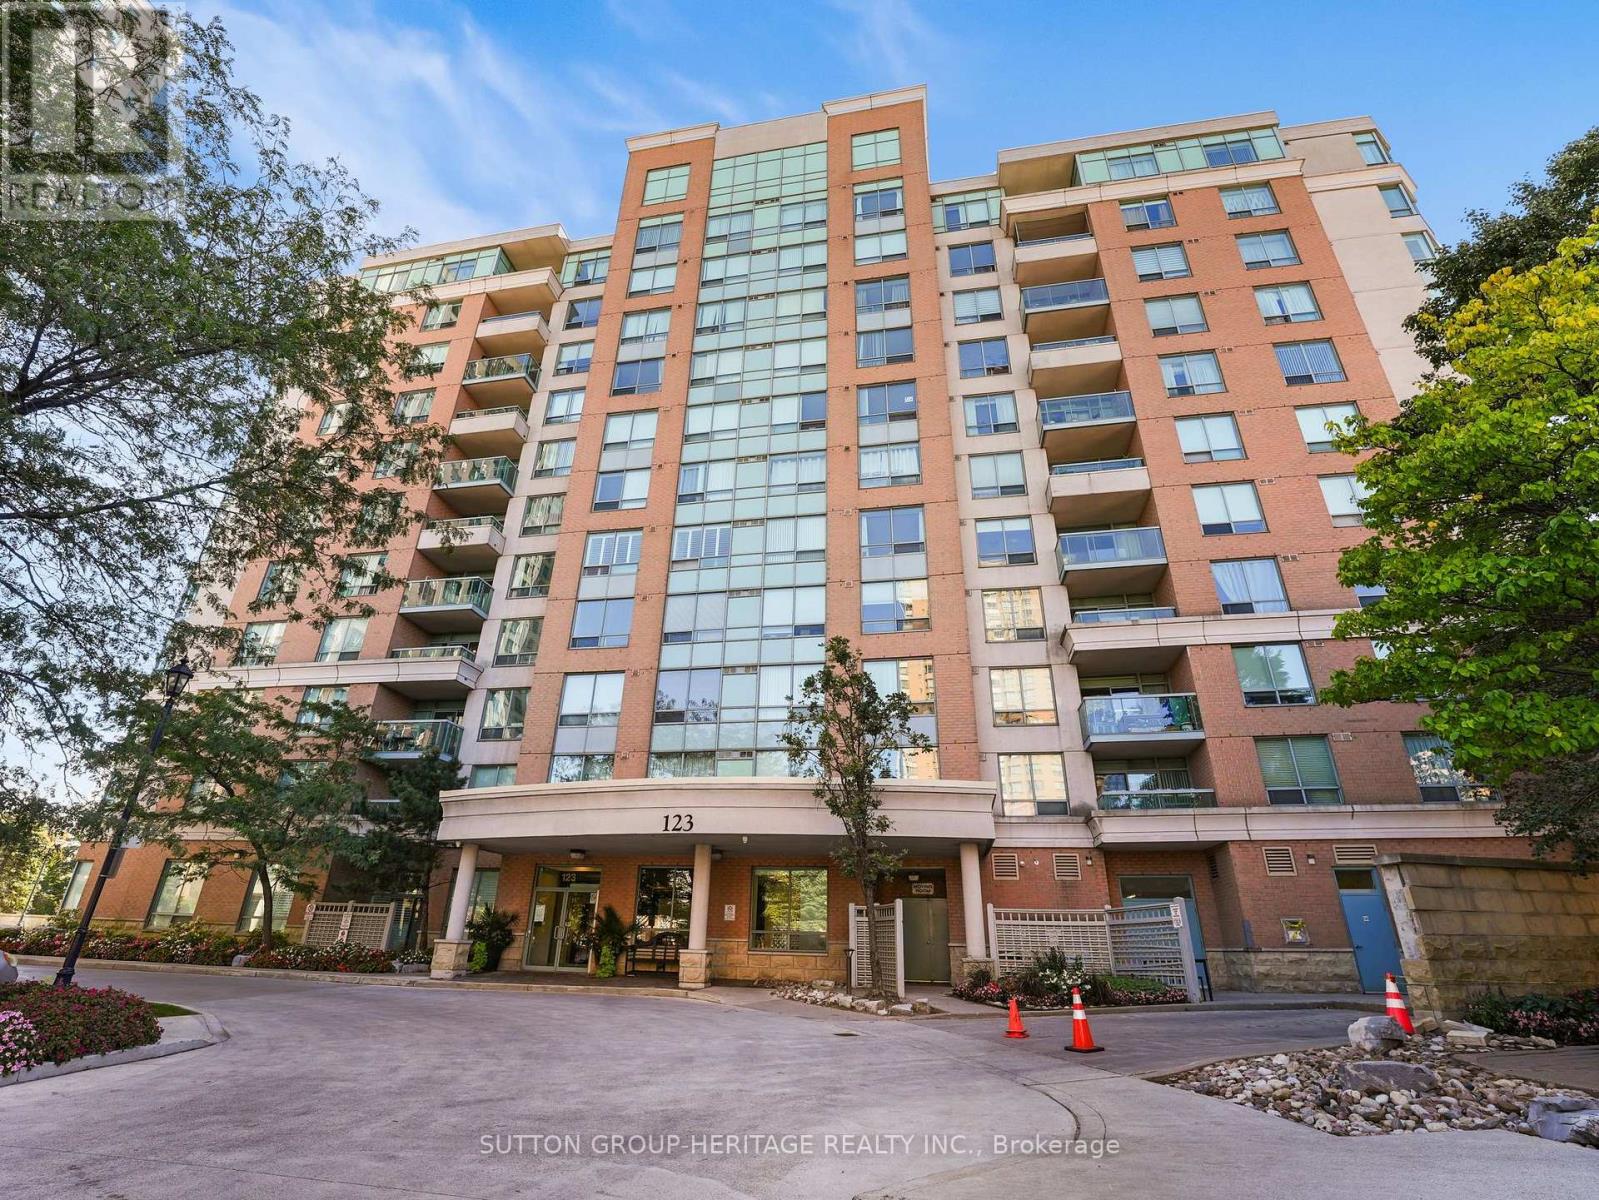
Ph 69 - 123 Omni Drive
Toronto, Ontario
A penthouse with a view worth coming home to. Welcome to PH69 at 123 Omni Drive, where panoramic north, west and south views stretch across the city to the CN Tower. Whether you're relaxing inside or stepping onto the private balcony, the skyline is part of the experience.This bright two-bedroom, two-bathroom home features an open-concept living and dining area with hardwood floors, a primary bedroom with its own ensuite, ensuite laundry and one underground parking space. Heat, hydro, water and central air conditioning are included, making day-to-day living refreshingly simple.Enjoy the indoor pool, fitness room, party room, outdoor BBQs and 24-hour gated security. With Scarborough Town Centre, transit and everyday conveniences nearby, PH69 brings together the space, setting and ease of living you've been looking for. (id:62104)
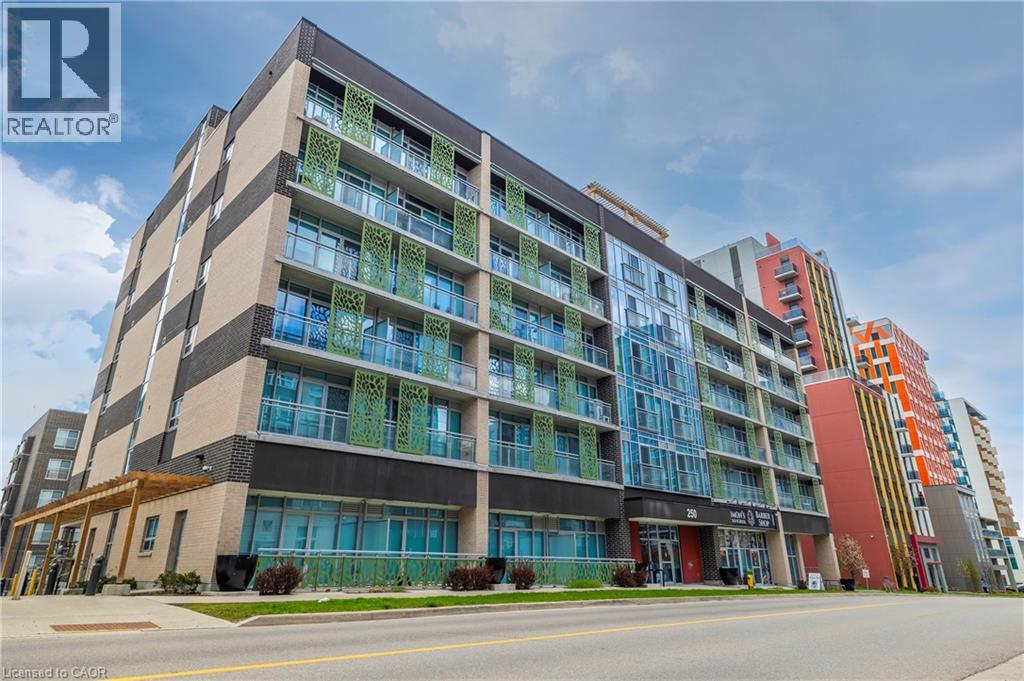
250 Albert Street Unit# 615
Waterloo, Ontario
Prime University District Location! Welcome to this bright and inviting 1-bedroom, 1-bathroom condo at Sage Condos, perfectly positioned in the heart of Waterloo's vibrant university community. Just steps from University Avenue and within extremely close proximity to both Wilfrid Laurier University and the University of Waterloo, this location offers exceptional convenience for students, faculty, young professionals, and investors alike. Enjoy easy access to the ION LRT, Conestoga College's Waterloo Campus, restaurants, cafés, shopping, entertainment, and Waterloo's thriving technology hub. The thoughtfully designed unit offers a modern, low-maintenance lifestyle with a bright interior and an efficient layout that makes excellent use of the space. Whether you're looking to add a strong rental property to your portfolio, secure a home for a university student, or make your first real estate investment, this is an opportunity to own in one of Waterloo's most sought-after and consistently in-demand areas. A fantastic location, a desirable building, and an investment opportunity you won't want to miss! (id:62104)