
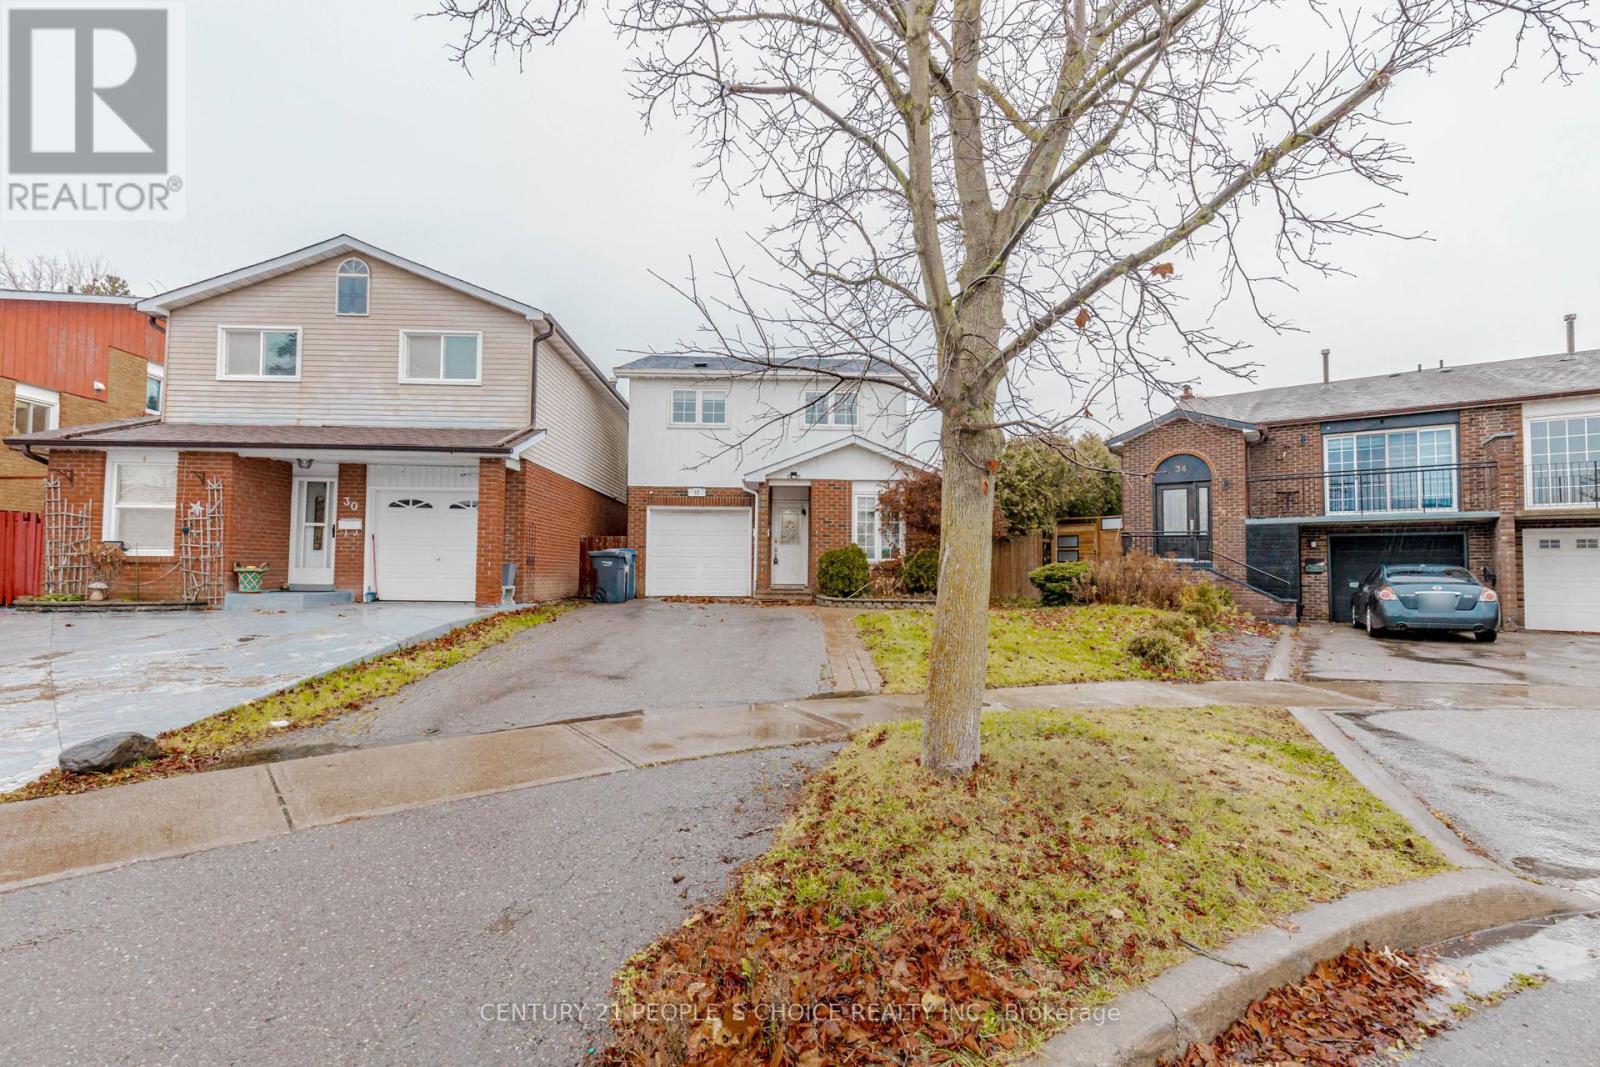
32 Elderwood Place
Brampton, Ontario
Welcome to 32 Elderwood Place-an upgraded, spacious 5-level backsplit nestled on a quiet street in desirable Brampton North. This inviting detached home offers 3+1 bedrooms, 3 bathrooms and a versatile multi-level layout with plenty of room to live, work and entertain. Enjoy hardwood flooring in the living and family rooms, a cozy fireplace, finished basement, convenient main-floor laundry and direct garage access. Step outside to your own private backyard retreat, featuring an in-ground pool and interlocking patio-perfect for relaxing and entertaining all summer long. Complete with generous parking and convenient access to schools, parks, shopping, public transit and Highway 410. A rare leasing opportunity offering space, comfort and resort-style outdoor living! (id:62104)
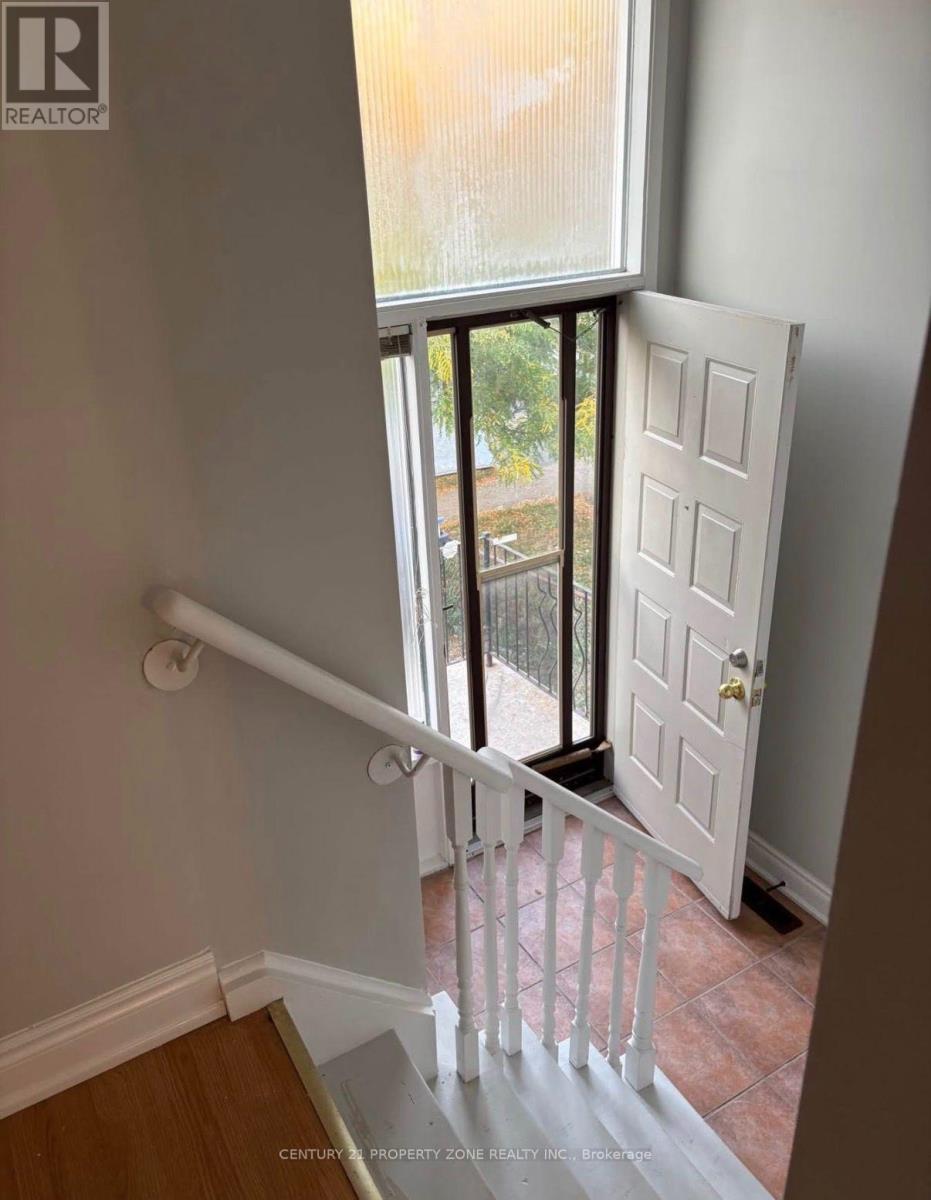
10 Martindale Crescent
Brampton, Ontario
3 bed 1 bath house for lease with seperate entrance and laundry 70% utiltiesavailable Nov 1, 2026 (id:62104)
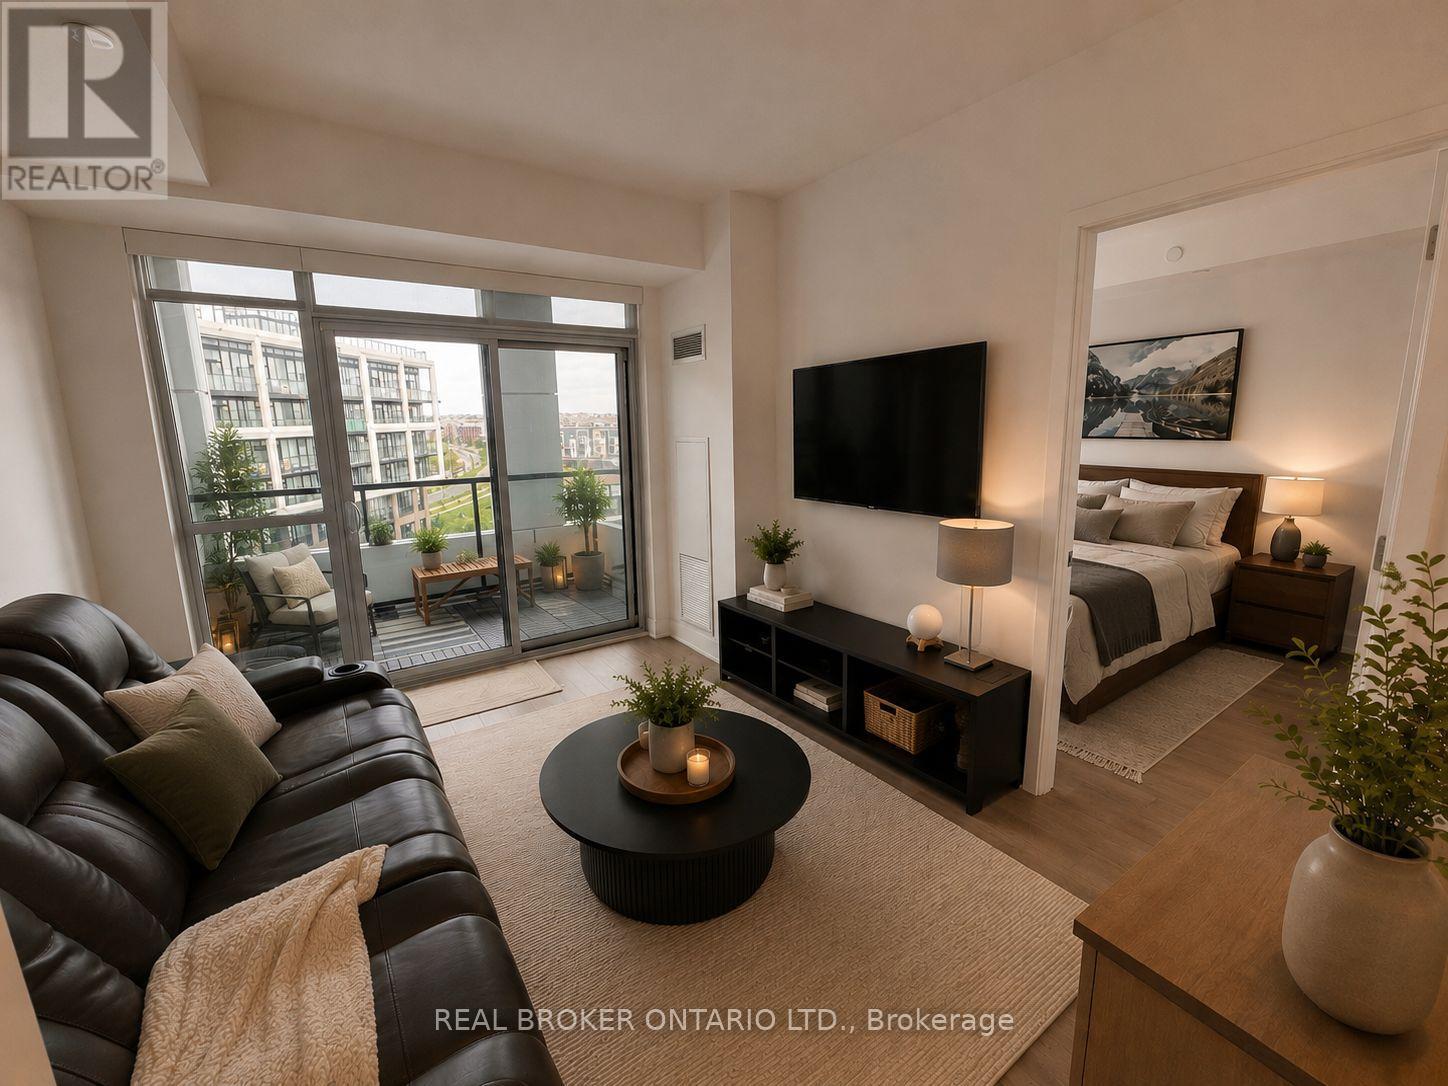
608 - 50 George Butchart Drive
Toronto, Ontario
Imagine coming home after a long day, stepping into your bright and modern condo, and unwinding on your private balcony while taking in the city views. Welcome to Unit 608 at 50 George Butchart Drive. This thoughtfully designed 2-bedroom, 2-bathroom condo offers the perfect balance of comfort, function, and lifestyle. The open-concept living space is ideal for entertaining or simply enjoying a quiet evening at home. The kitchen has been enhanced with an updated island, creating additional seating, workspace, and a custom bar creating added storage rarely found in similar units. Whether you're preparing meals, working from home, or gathering with guests, this space was designed to make everyday living easier. The split-bedroom layout provides privacy for roommates, guests, or a home office setup. Step outside onto your spacious private balcony, the perfect place to enjoy your morning coffee, catch up on a good book, or relax after a busy day. Beyond your front door, residents enjoy access to a fitness centre, study room, party room, kids event room and outdoor BBQ area. Conveniently located near transit, major highways, shopping, parks, and everyday essentials, you'll have everything you need within easy reach. Whether you're a first-time buyer looking for a place to call home, an investor seeking a low-maintenance opportunity, or someone looking to simplify without compromising on space or convenience, Unit 608 offers a lifestyle you'll love coming home to. Includes 1 parking space and 1 locker. Some photos have been virtually staged to show the units full potential. (id:62104)

C204 - 5260 Dundas Street
Burlington, Ontario
Bright, Airy & Exceptionally Stylish-Welcome to Links 2 Condos + Lofts!This stunning 2-bedroom, 2-bathroom + den loft effortlessly blends contemporary style, thoughtful design, and exceptional functionality. Soaring ceilings and oversized windows flood the open-concept living space with natural light, creating a bright, airy atmosphere that feels both sophisticated and inviting. The upgraded kitchen is a true showstopper, featuring sleek quartz countertops, a generous 6-foot island ideal for entertaining, an induction cooktop, and stainless steel appliances. The main level flows beautifully from the kitchen into the well-appointed living and dining areas, offering plenty of room for everyday living and hosting family and friends. Contemporary laminate flooring adds to the polished feel, while soft carpeting on the stairs provides comfort between levels. A versatile den provides the perfect work-from-home space, reading nook, or creative retreat. The second main-floor bedroom adds even more flexibility and features a convenient Murphy bed, allowing the room to easily transform from guest accommodation to office or additional living space. Upstairs, the spacious primary suite is designed as a private retreat, comfortably accommodating a king-size bed and sitting area. Enjoy a walk-in closet, elegant 3-piece ensuite, and your own private balcony-a peaceful spot to start or end your day. Step outside to the spacious private terrace, perfect for summer dining, morning coffee, relaxing with friends, or enjoying an evening BBQ. Ensuite laundry, two parking spaces, and a private locker add exceptional convenience. Located in a well-managed building close to transit, shops, restaurants, and everyday amenities, this exceptional loft offers the perfect combination of style, space, and functionality. A truly special home that's ready to be enjoyed! Great location close to 407 and QEW, Transit, OTMH, Grocery Stores, Restaurants, Winners/HomeSense. (id:62104)
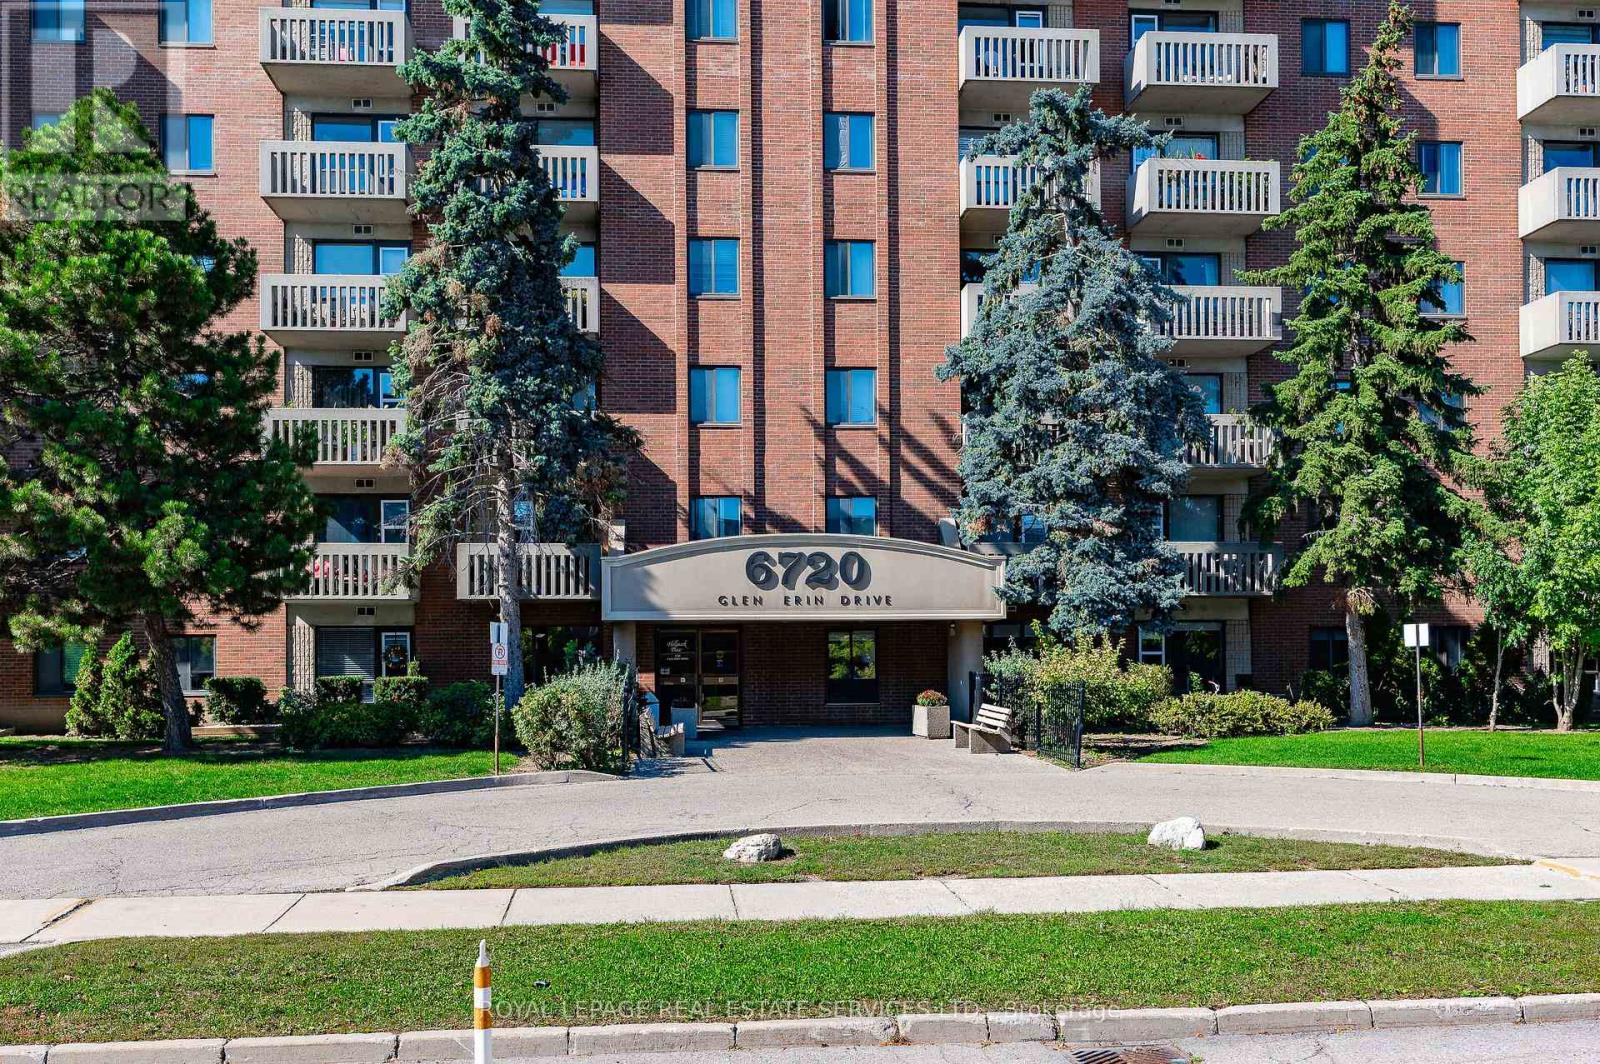
904 - 6720 Glen Erin Drive
Mississauga, Ontario
This bright, refurbished suite has 2 bedrooms and 2 parking spaces (side by side). Hallmark Place is a superior building situated at a prime location in Meadowvale. The floor plan is spacious (almost 1000sqft) and provides plenty of room for living and entertaining. The living room can accommodate multiple pieces of furniture. The dining room is separate and ideal for those who enjoy great meals with family and friends. The 2 private bedrooms are also spacious, with large closets and brand new laminate flooring. Walk-out to the private balcony and enjoy beautiful sunsets and panoramic views. This suite is very clean, fresh and ready to move-in today and enjoy. The building and property are also well maintained with many amenities available for owners to enjoy, such as a large party/meeting room with kitchen, a separate exercise room with modern equipment and plenty of visitor parking. The condo corporation also has a private outdoor swimming pool on the property for owners to spend hot summer days relaxing and hanging out. A resident Superintendent also exists to keep the building and its amenities in good condition. The property is located within walking/biking distance to schools, mature parks, trails, sports fields and the Meadowvale Community Centre, with Library and Lake Aquitaine. The Meadowvale Town Centre is also nearby for your shopping, dining, banking, healthcare and daycare requirements. Mississauga Transit & GO Transit operate regular daily bus schedules along Aquitaine Ave, with bus stops near the building. Meadowvale GO Station (train & bus) is close, as are Hwys 401, 403, 407 for any commuting requirements. Some photos have been enhanced using virtual staging. (id:62104)
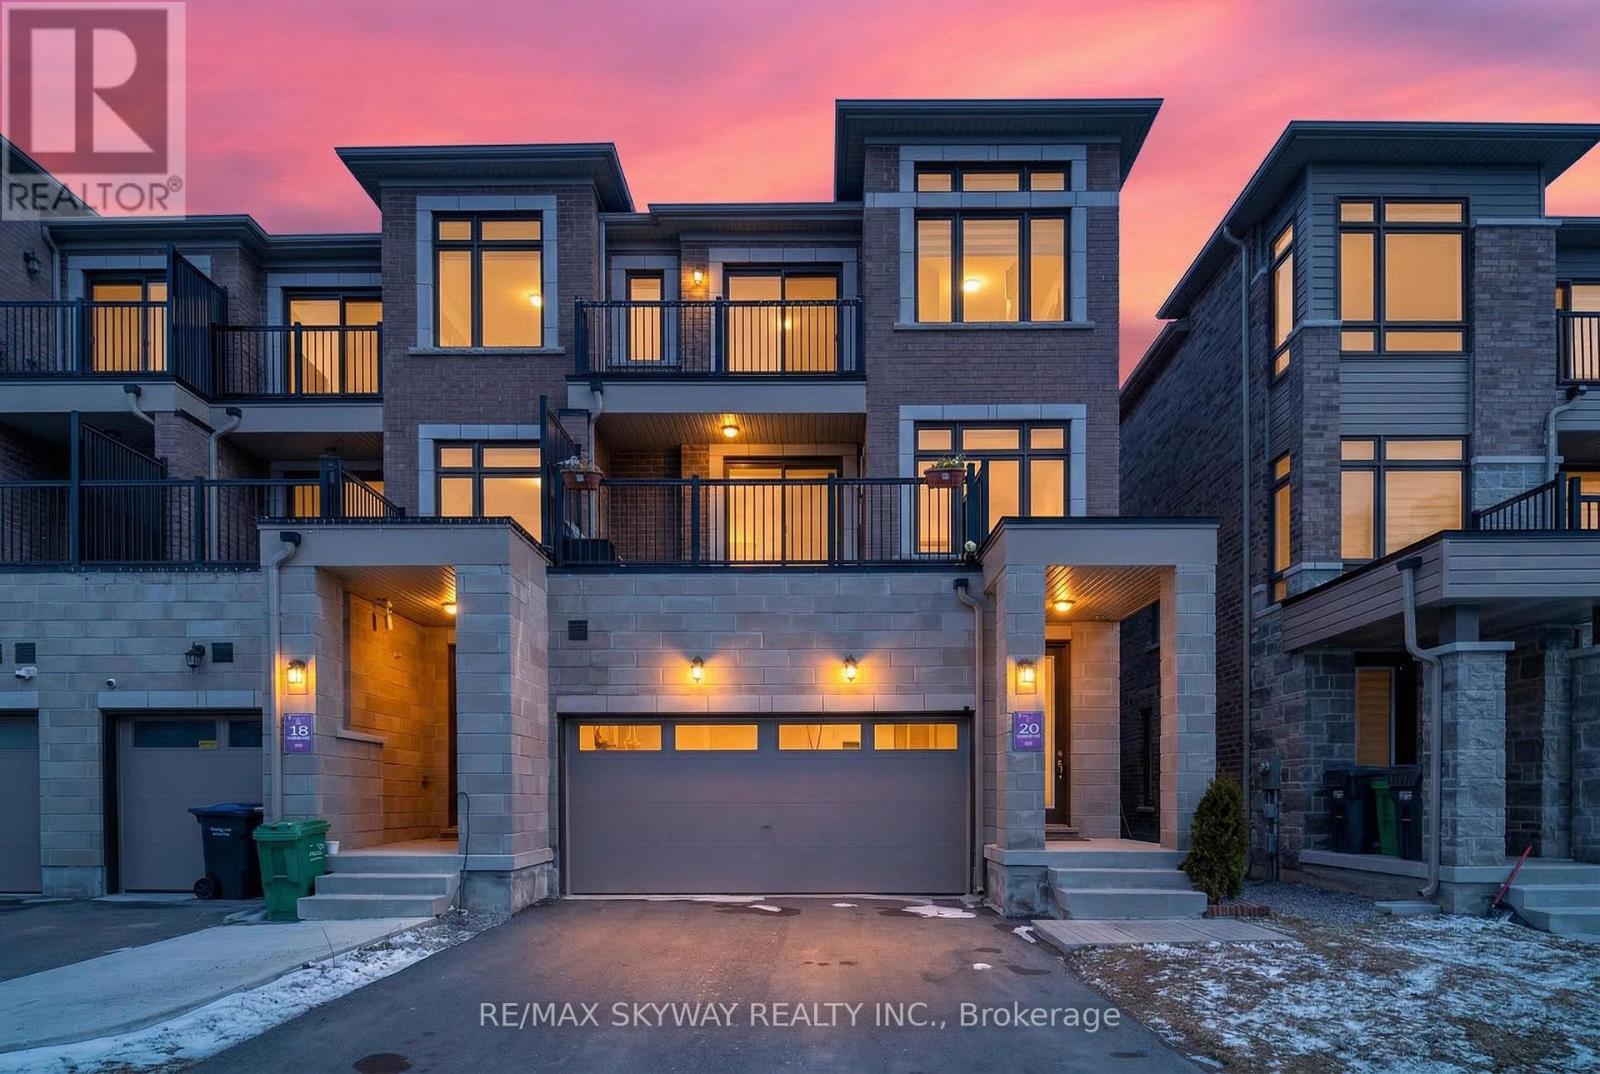
20 Ravenbury Street N
Brampton, Ontario
Welcome to this stunning dual-entrance modern Live & Work Freehold Townhouse with a double car garage, offering the perfect blend of contemporary living and business convenience. Less than three years old, this exceptional property features a versatile commercial retail space on the main floor ideal for entrepreneurs, professionals, or investors seeking additional income potential. The second level boasts a bright, open-concept layout filled with natural light, highlighted by a spacious great room with a fireplace and oversized windows. The modern kitchen is beautifully appointed with stainless steel appliances, granite countertops, a custom backsplash, and a break (id:62104)
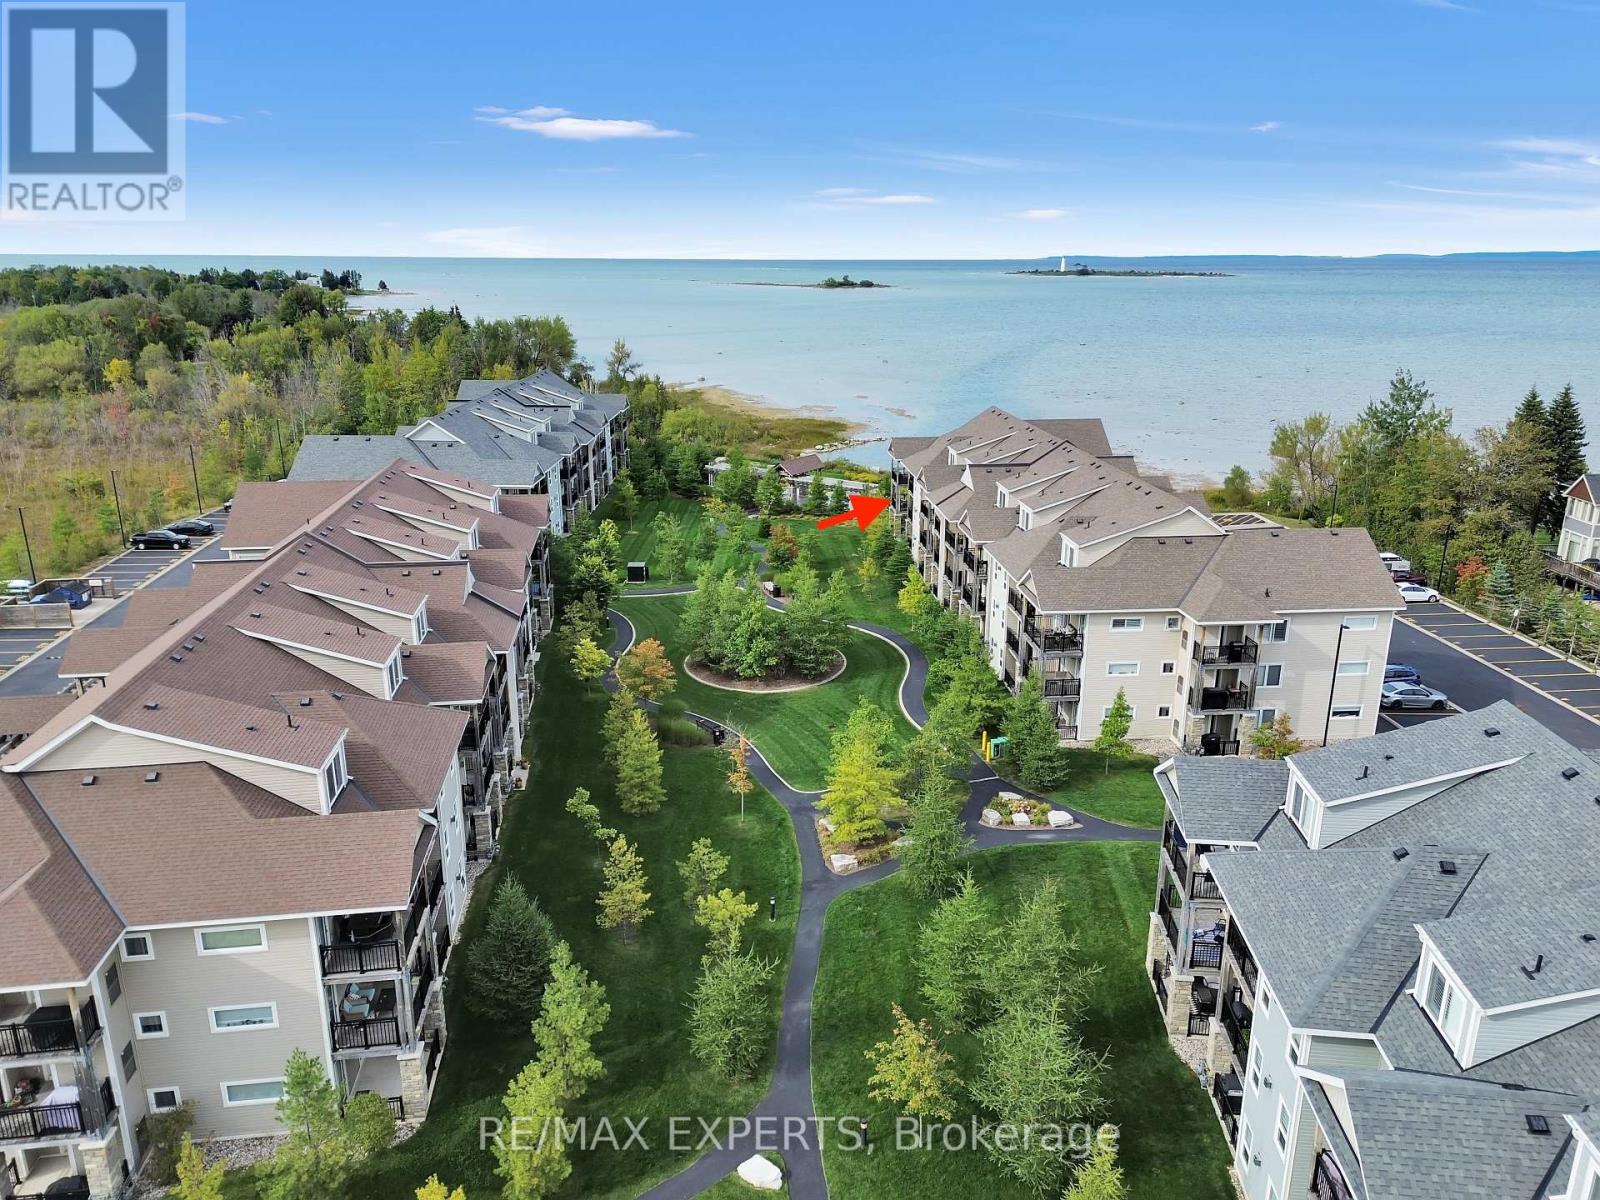
207 - 4 Cove Court
Collingwood, Ontario
Welcome to this beautiful 3-bedroom, 3-bathroom condo in Collingwood, offering a perfect blend of comfort, relaxation, and breathtaking views. Enjoy stunning views of Georgian Bay from your private balcony, the perfect spot to unwind and take in the scenery. This quiet and comfortable home features a cozy gas fireplace, creating a warm and inviting atmosphere throughout the living space. Residents can also enjoy the convenience of a pool that is open year-round, providing a great place to relax or stay active in every season. The condo also includes two parking spots for added convenience. Whether you're looking for a peaceful full-time residence, weekend get away, or investment opportunity, this Collingwood condo offers an ideal combination of comfort, amenities, and beautiful surroundings. (id:62104)
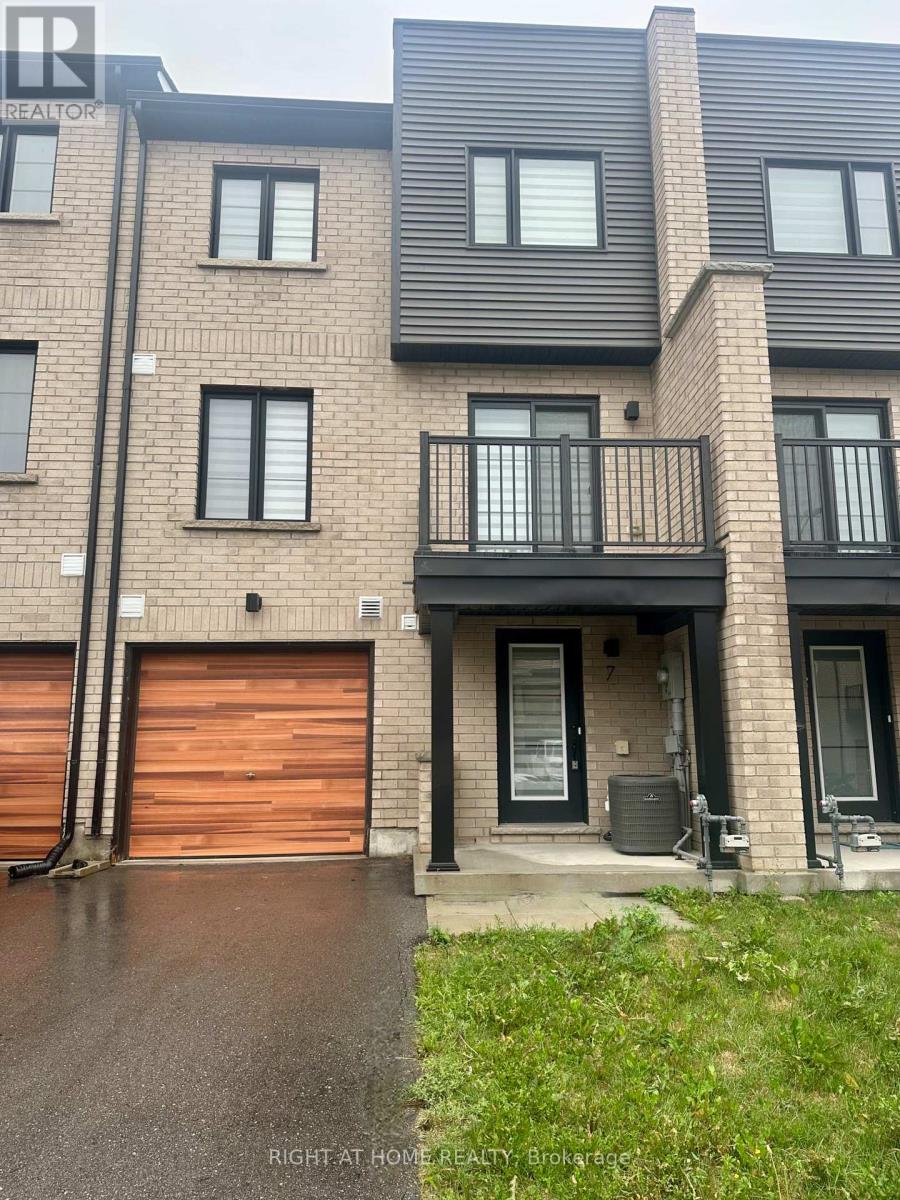
7 Wagon Lane
Barrie, Ontario
Welcome to this stunning, newly built 3-storey townhome that combines modern comfort with timeless style. Featuring elegant finishes and a bright, open-concept layout, this home is completely carpet-free and thoughtfully designed for todays lifestyle. The kitchen is a true standout, complete with quartz countertops, a center island with built-in outlets, and brand new stainless steel appliances including a fridge, stove, dishwasher, and a built-in over-the-range microwave. Just off the living room, a private balcony provides the perfect space to relax or entertain.Additional highlights include stylish Serenity blinds throughout, a brand new stackable washer and dryer with generous storage space in the laundry area, and a single-car garage with direct access into the home. A private driveway adds a second parking space for added convenience. Located in a prime area close to shopping, schools, parks, and with quick 5 minutes to Costco and access to Highway 400, this home offers exceptional value and lifestyle. Tenants are responsible for all utilities and hot water tank rental. (id:62104)
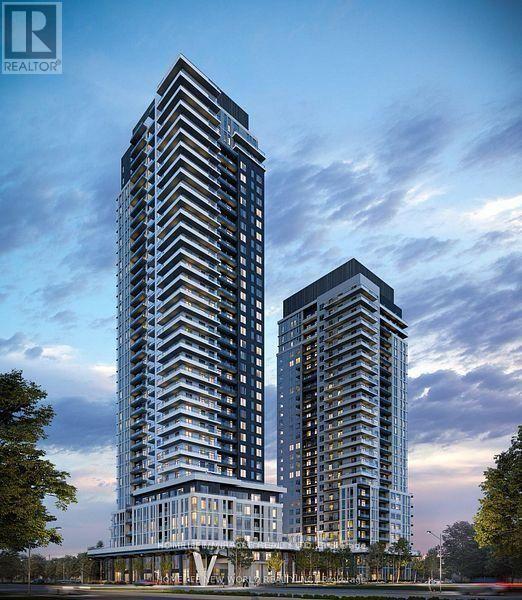
2201 - 5 Meadowale Road
Vaughan, Ontario
Welcome to Vincent Condominiums, Brand new and never lived in 2-bedroom, 2-bathroom suite .The modern kitchen includes quartz countertops, integrated appliances, and full-heightcabinetry, opening to the living and dining area with walkout to the balcony. Balcony is 77sqfs and 165 sqfs Terrace! Access to premium building amenities, including outdoor pool, BBQterrace, party room, concierge, fitness centre and resident lounges. Stylish appliances,gourmet kitchen and great schools, parks, public transportation, restaurants, shops,entertainments. Steps to the TTC line 1 subway extension & Vaughan Metropolitancenter(VMC),Smart Centre Place. Bus Terminal. (id:62104)
54 Forestwood Street
Richmond Hill, Ontario
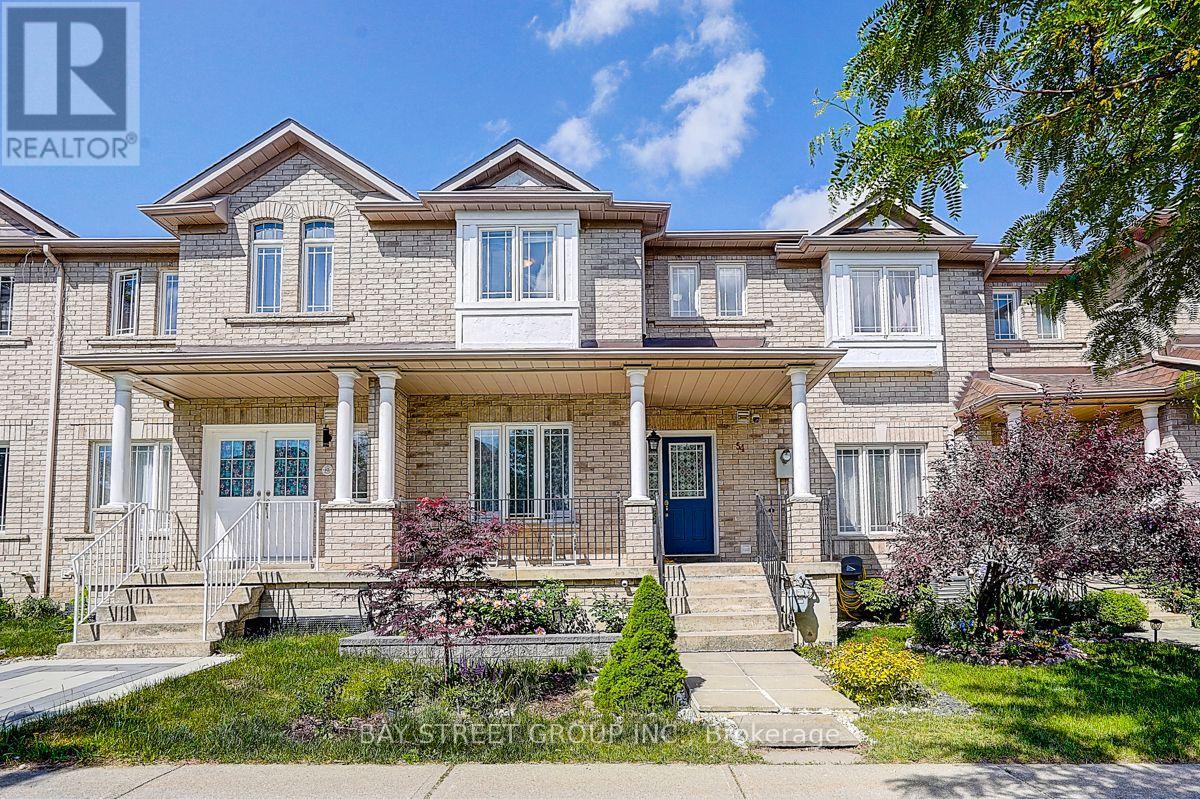
Welcome to 54 Forestwood St, a beautifully maintained freehold townhouse in the highly desirable Rouge Woods community of Richmond Hill! This bright and spacious home offers an excellent family-friendly layout with 3 bedrooms + office, a finished basement with an additional bedroom and 3-piece bathroom, and parking for up to 3 vehicles.Featuring 9-ft ceilings on the main floor and a functional open-concept layout. The separate office can easily be used as a 4th bedroom, home office, or study. The finished basement provides valuable additional living space, ideal for guests, teenagers, or a recreation area.The home has been extensively upgraded and carefully maintained, including a new garage door, new backyard fence, beautifully landscaped garden, and newly paved driveway. Enjoy your own private, landscaped backyard-perfect for family time and outdoor entertaining. Owned hot water tank for added convenience.Prime Rouge Woods location, close to Bayview Secondary School, Silver Stream Public School, Hwy 404, Richmond Hill GO Station, Costco, Richmond Green Sports Centre, parks, community centres, restaurants, shopping, and everyday amenities.A rare opportunity to lease a spacious and well-maintained home in one of Richmond Hill's most desirable family communities. Move-in ready and ideal for a family looking for comfort, space, convenience, and an excellent neighbourhood. (id:62104)
3806 - 18 Water Walk Drive
Markham, Ontario
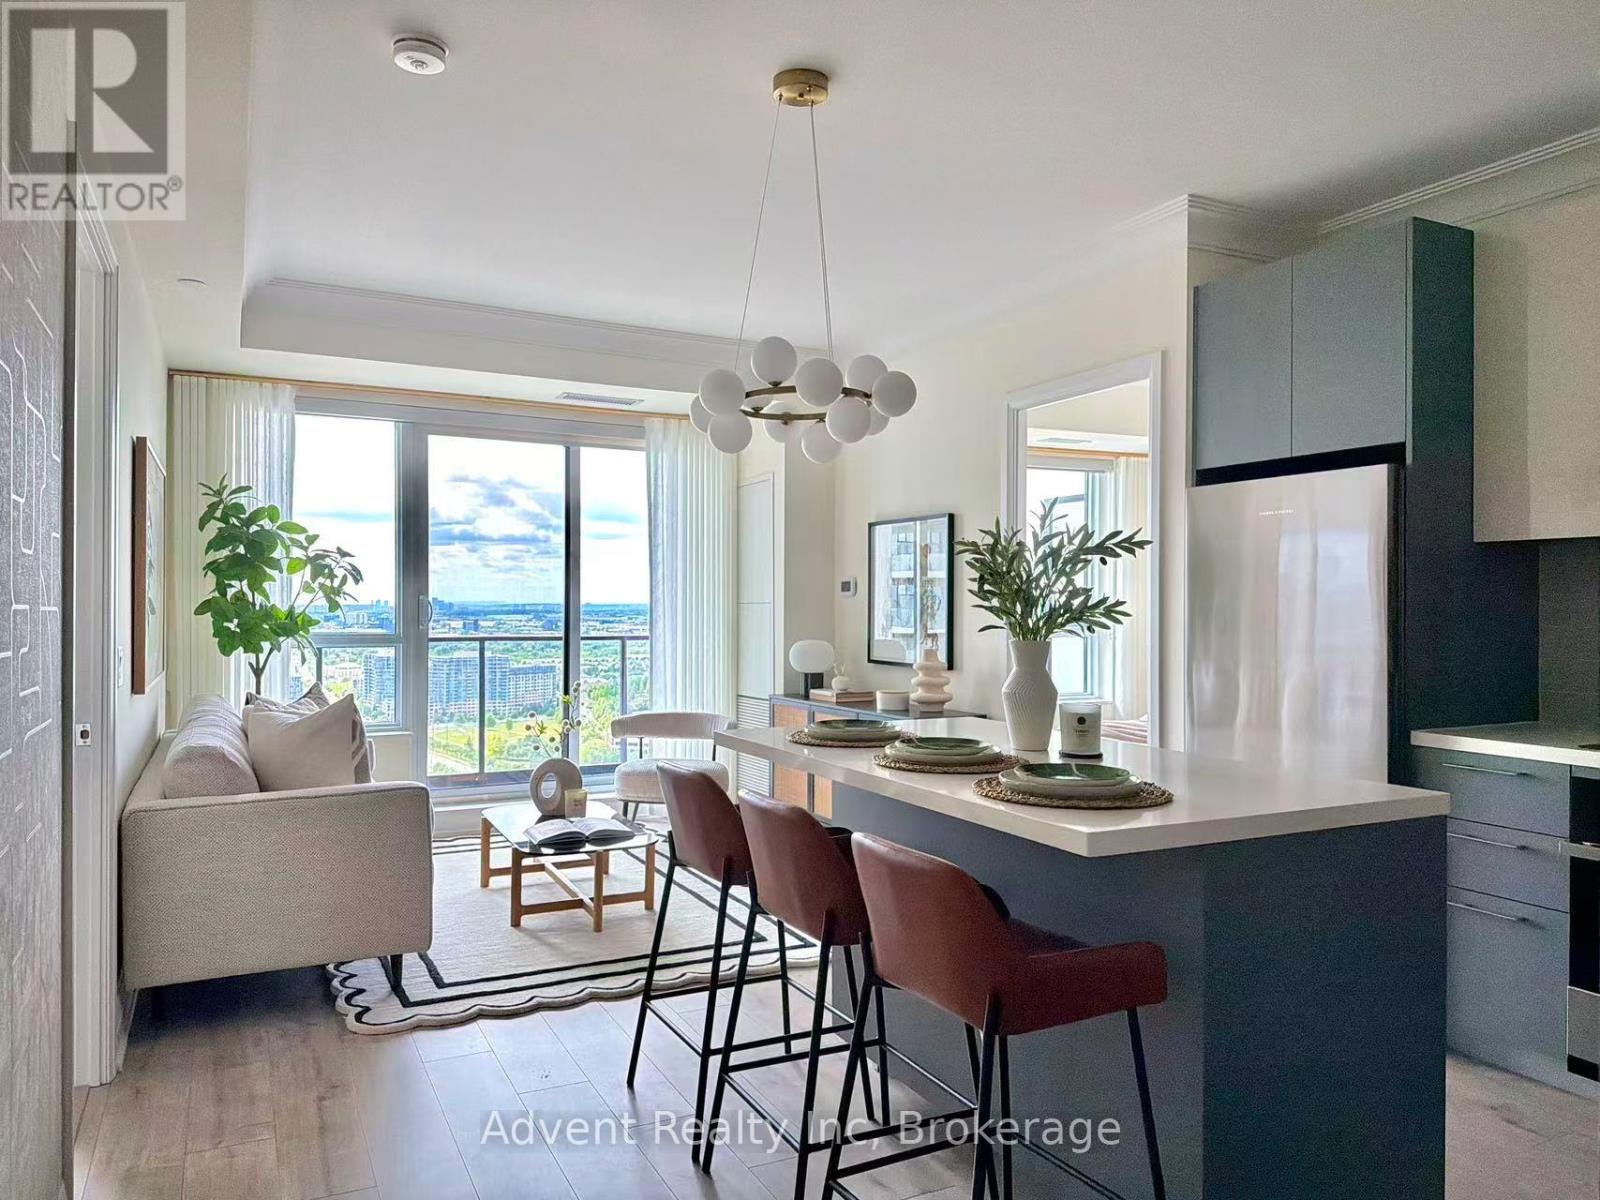
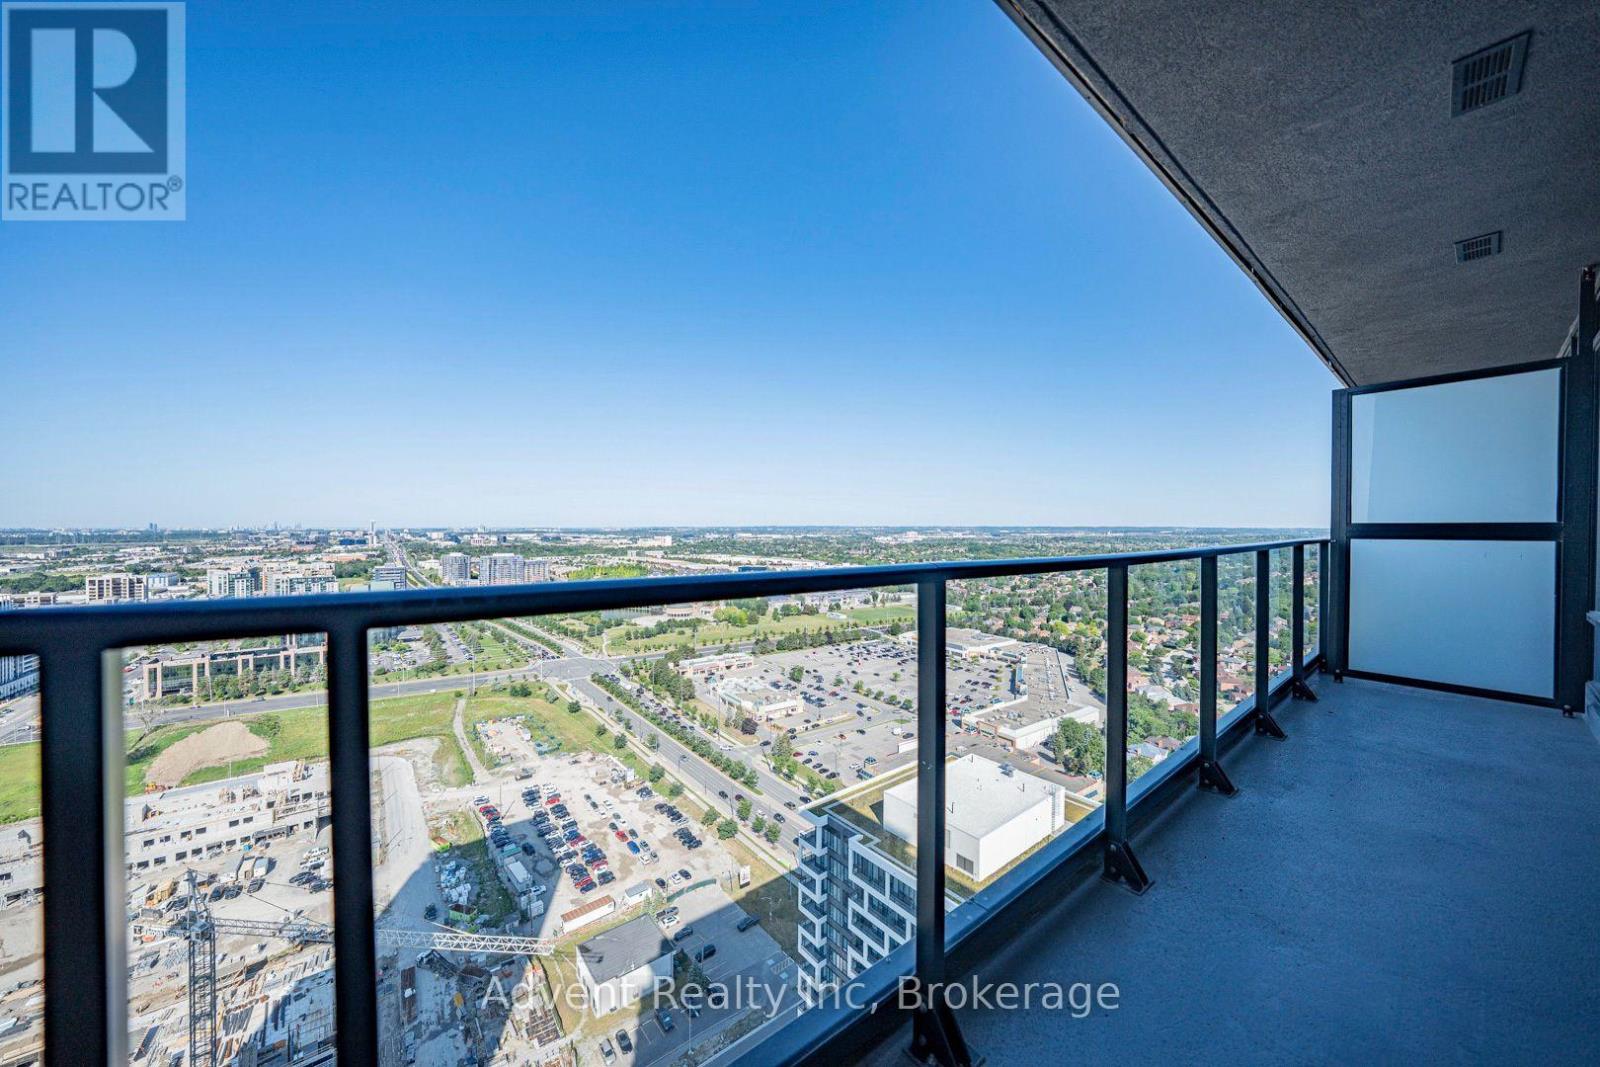
Welcome to Riverview by Times Group, where contemporary design meets everyday convenience. This spacious 2-bedroom plus den suite features a highly functional layout with a generously sized enclosed den that can easily serve as a third bedroom or private home office. Enjoy an abundance of natural light and outdoor living with large balconies. The modern European-inspired kitchen features a centre island, quartz countertops, stylish backsplash, and built-in stainless steel appliances, perfect for both everyday living and entertaining. The open-concept living and dining area is complemented by laminate flooring throughout, while both bedrooms offer the privacy of their own ensuite bathrooms. Additional upgrades include elegant new light fixtures and custom window blinds, enhancing both the style and functionality of the home. Conveniently located with easy access to Hwy 404, major routes, Unionville GO Station, shops, restaurants, and everyday amenities. Residents enjoy exceptional building amenities including a fitness centre, indoor pool, sauna, party room, and 24-hour concierge service. Complete with one parking space and one locker. Located within highly regarded school zones, this exceptional residence is an ideal opportunity for families, professionals, and investors alike. (id:62104)
3806 - 18 Water Walk Drive
Markham, Ontario
Welcome to Riverview by Times Group, where contemporary design meets everyday convenience. This spacious 2bedroom plus den suite features a highly functional layout with a generously sized enclosed den that can easily serve as a third bedroom or private home ofce. Enjoy an abundance of natural light and outdoor living with large balconies. The modern Europeaninspired kitchen features a centre island, quartz countertops, stylish backsplash, and built-in stainless steel appliances, perfect for both everyday living and entertaining. The open-concept living and dining area is complemented by laminate fooring throughout, while both bedrooms offer the privacy of their own ensuite bathrooms. Additional upgrades include elegant new light fxtures and custom window blinds, enhancing both the style and functionality of the home. Conveniently located with easy access to Hwy 404, major routes, Unionville GO Station, shops, restaurants, and everyday amenities. Residents enjoy exceptional building amenities including a ftness centre, indoor pool, sauna, party room, and 24-hour concierge service. Complete with one parking space and one locker. Located within highly regarded school zones, this exceptional residence is an ideal opportunity for families, professionals, and investors alike. (id:62104)