
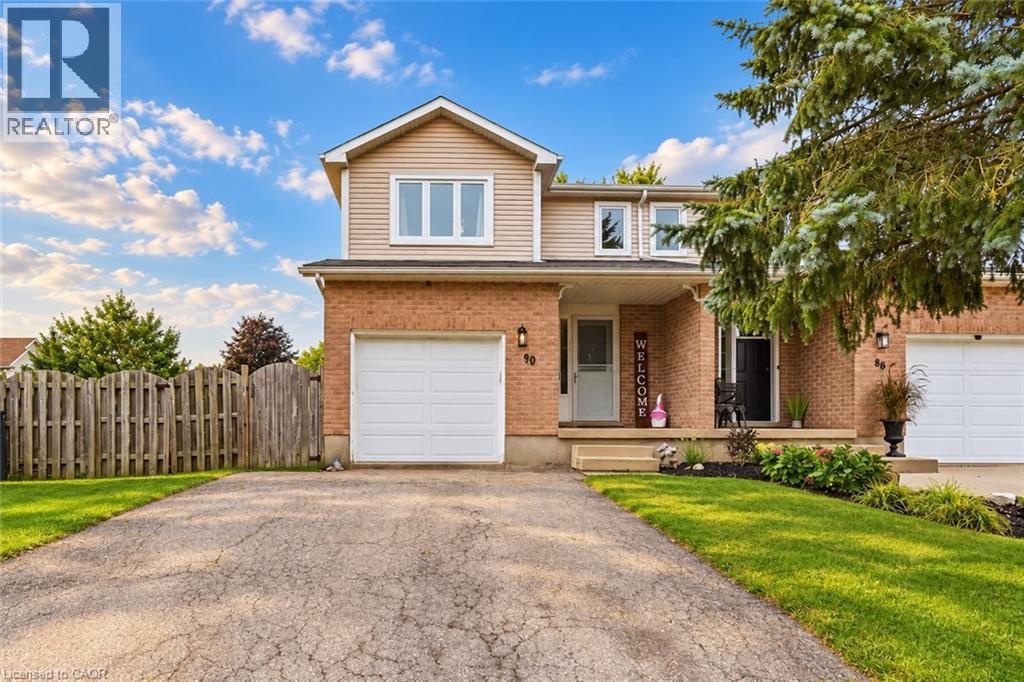
90 Hostetler Road
New Hamburg, Ontario
Welcome to New Hamburg, where small town charm, community events, and everyday convenience come together. Sitting on a spacious corner lot, this freshly updated three bedroom home gives you plenty of room inside and out. Think generous backyard, one car garage, 2.5 bathrooms, and a Jack and Jill bathroom off the primary bedroom. Inside, much of the work has already been done. Fresh paint, new flooring throughout, and several additional upgrades give the home a clean, updated feel that’s ready for its next owners. But one of the best parts? The location. New Hamburg is the kind of community where there’s always something happening. Spend fall weekends at the fair, cheer on the duck races, explore local shops and restaurants, and enjoy having schools, parks, and everyday essentials close by. More yard. More space. A welcoming community. And a home you can actually picture settling into. Welcome home to New Hamburg. (id:62104)

88 Summerlea Avenue
Welland, Ontario
SOMEONE'S LUCKY DAY! WHAT A TRANSFORMATION - WHAT A SETTING! Tucked away at the very end of a peaceful dead-end street, directly beside the Steve Bauer Trail, this beautifully reimagined 1.5 storey home sits on a half-acre lot (77.50' x 283') backing onto Timber Creek Estates - with FULL CITY SERVICES! Space to breathe, and a little piece of Muskoka, right here in the city. Extensive renovations have reshaped the interiors across all three levels. The brand-new white kitchen shines with quartz counters, marble tile backsplash, a new sink, dishwasher and a new window. Oh and what a view! The adjacent dining room features a quartz servery and built-in cabinetry - perfect for entertaining family and friends. New luxury vinyl plank flooring throughout, freshly painted, updated doors and trim, new stair treads and extensive electrical, new lighting and plumbing upgrades complete the transformation. Upstairs, two sizeable bedrooms with another in the newly finished basement. The renovated main-floor four-piece bath offers a new tub, glass enclosure, tile, vanity and fixtures. A BRAND-NEW three-piece bath serves the finished lower level, alongside a versatile room with a newly created walk-in closet and a newly finished laundry area. New main-floor sliding patio door to let the gatherings spill outdoors! The rebuilt rear deck spans nearly 44 feet across the back of the home, overlooking a deep rear yard with room to garden, play or unwind. A renewed front porch, flagstone walkway, armour-stone garden wall, fresh exterior paint and improved landscaping adds great curb appeal. The spacious garage offers parking, storage or hobby space, with steps and a breezeway leading to the rear yard. Enjoy morning bike rides and peaceful nature walks along the trail connecting Welland and Fonthill, plus winter skating and summer community events at nearby Summerlea Park. Come for the transformation - fall in love with the setting! It is time now for this next chapter to begin. (id:62104)
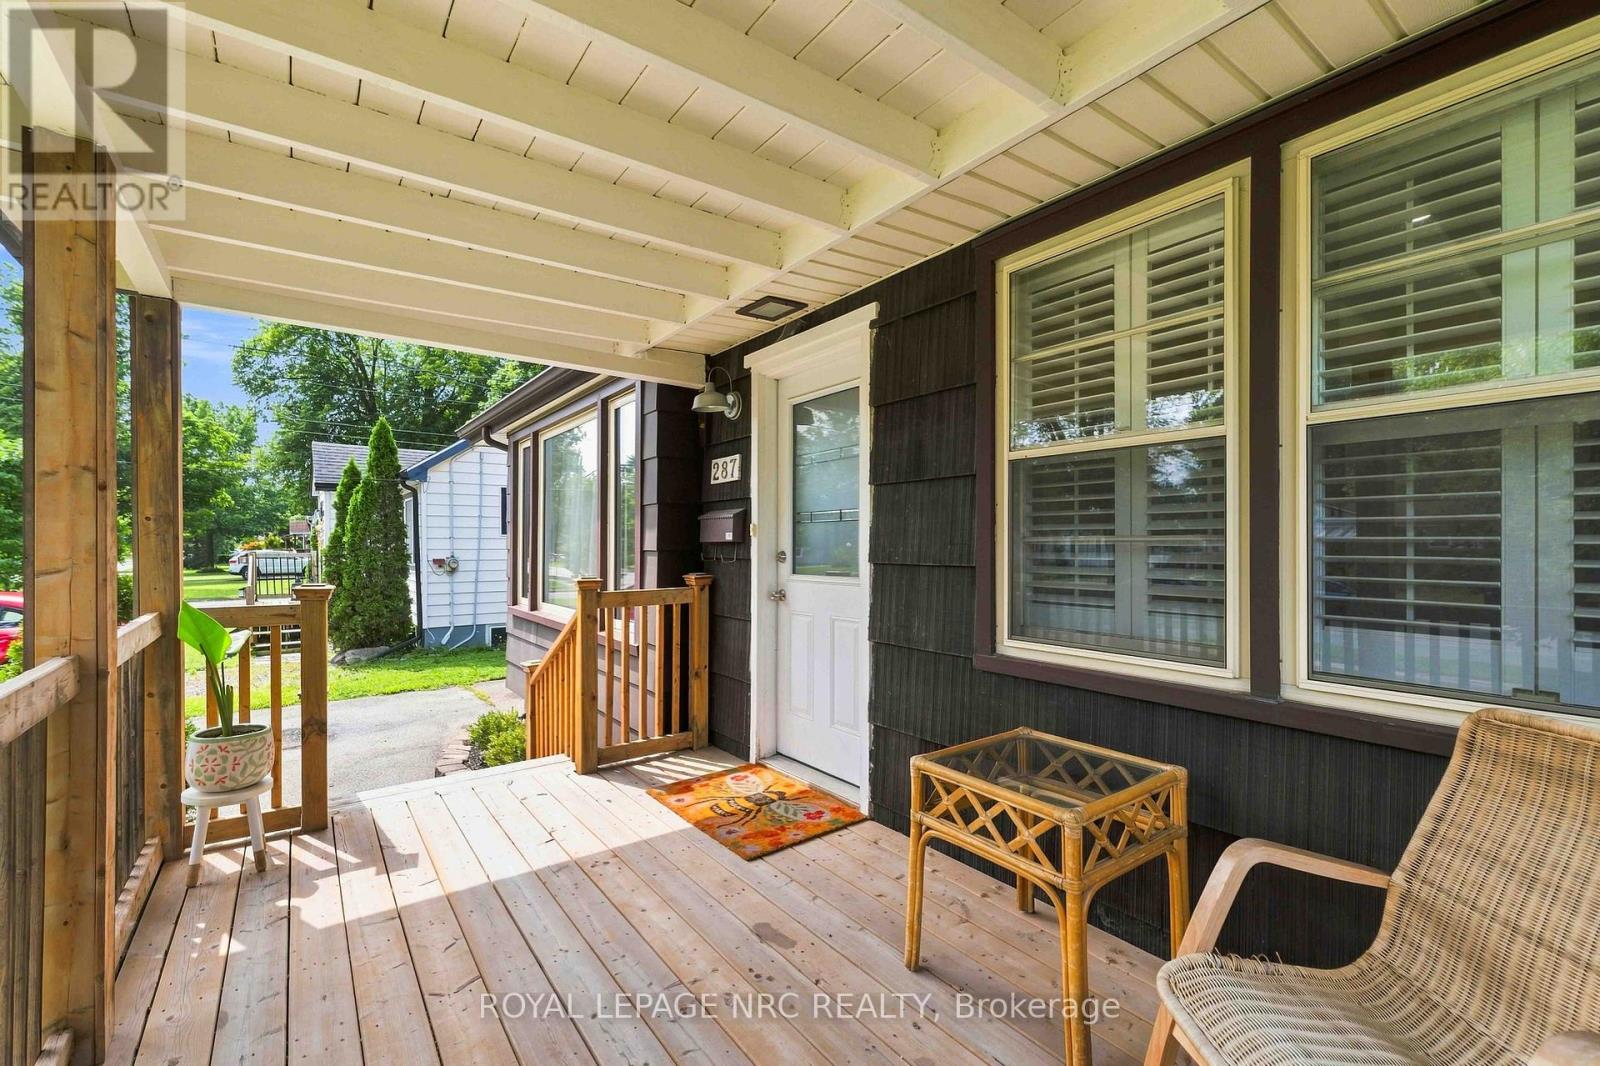
287 First Avenue
Welland, Ontario
Don't let the exterior fool you-inside, you'll find a surprisingly spacious and beautifully laid-out home with far more room than meets the eye. The bright, open-concept main floor welcomes you with updated finishes, generous living space and an easy flow for everyday living and entertaining. The stylish kitchen features upgraded countertops, island, backsplash and newer fridge and stove. Just behind the kitchen there is an impressive 20ft x 13 ft family room with a gas fireplace and access to the covered patio. Step outside to your covered patio and large fenced yard, where you'll find a finished flex space that's ready to become your home office, creative studio, private retreat or entertaining space. Add a wood or pellet stove and enjoy it year-round! There's even more space downstairs. The deceptively large finished basement offers a generously sized rec room, 3-piece bath and second kitchen-ideal for extended family, guests, hobbies or additional living space. Located close to parks, great schools and major amenities, this 3-bedroom bungalow delivers the space and flexibility you've been looking for. Come see it in person-you'll be amazed at how much home is here! (id:62104)
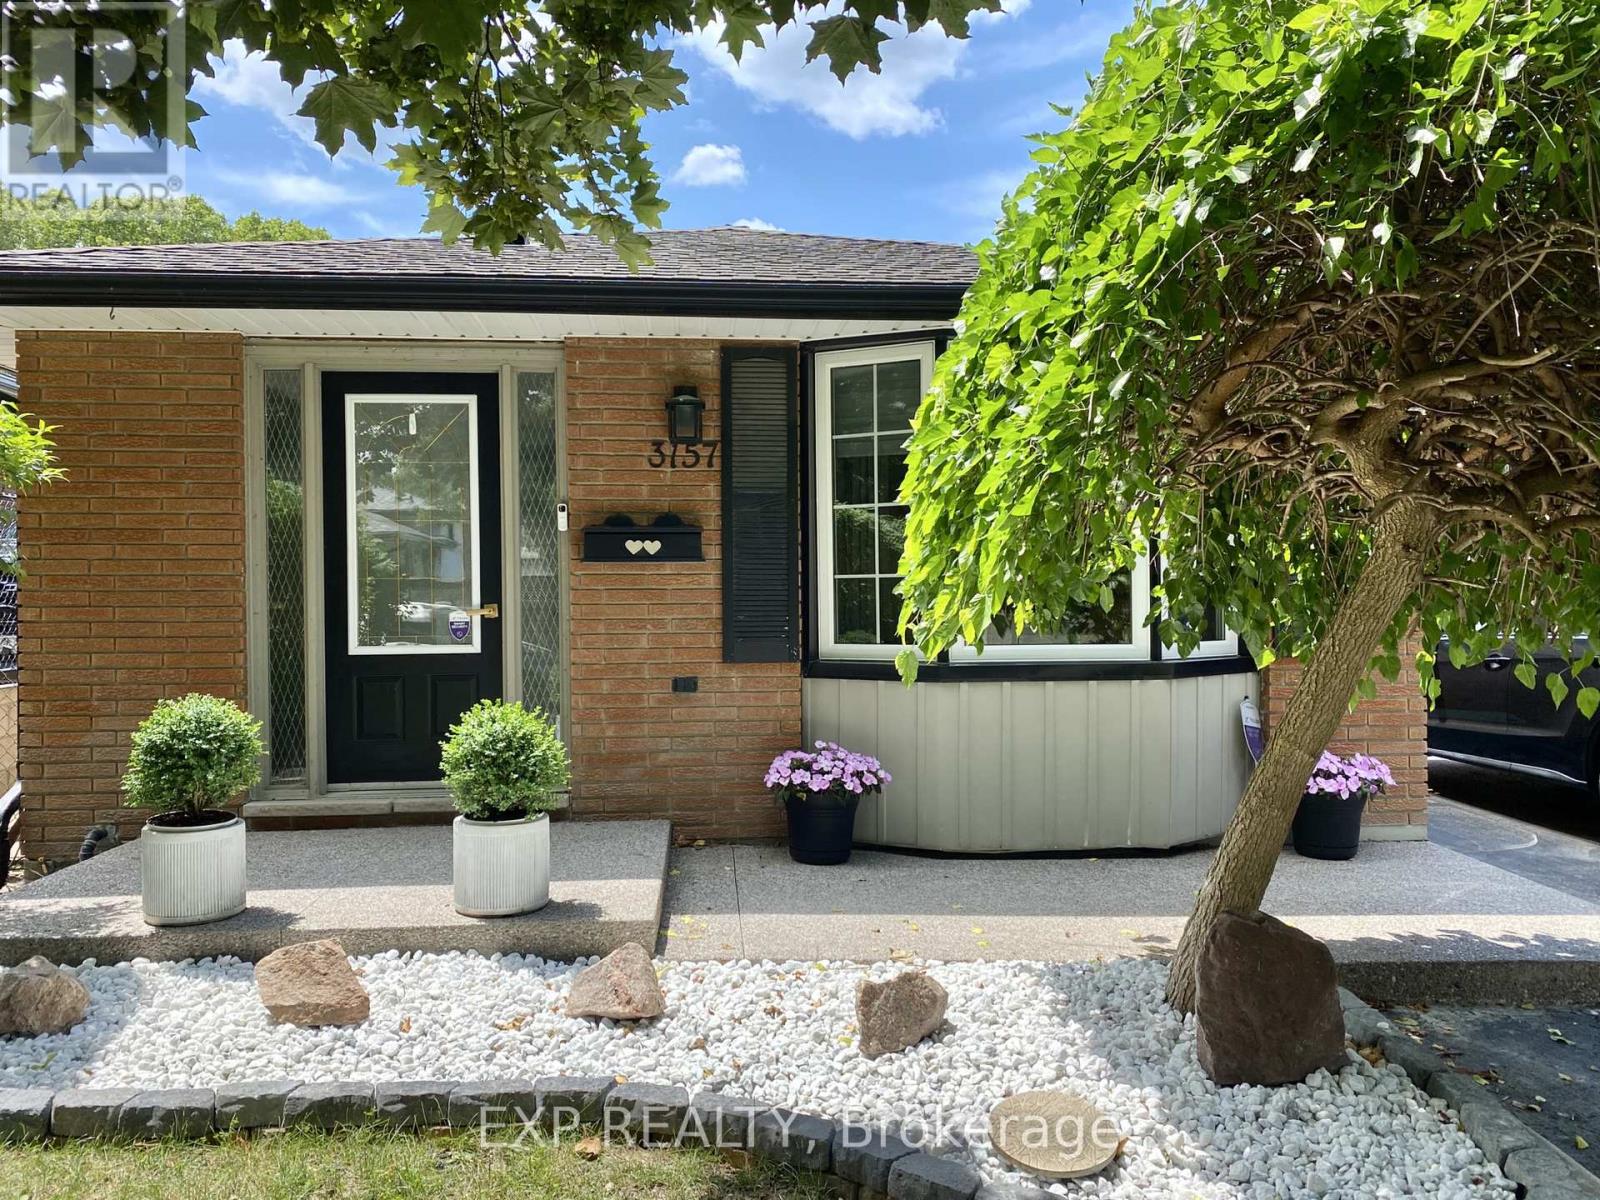
3157 Secord Place
Niagara Falls, Ontario
Beautifully updated 4-bedroom, 2-bathroom backsplit available for lease in a fantastic family-friendly neighbourhood. Offering a bright and spacious layout, this home provides the perfect balance of style, comfort, and functionality. The modern kitchen features granite countertops, stainless steel appliances, and flows seamlessly into the main living area, creating an ideal space for both everyday living and entertaining. Outside, you'll find a spacious, well-maintained backyard complete with plenty of green space to enjoy throughout the warmer months. Large windows fill the home with natural light, while generous storage and closet space add to the home's practicality. Conveniently located close to schools, parks, shopping, and everyday amenities, this is a wonderful opportunity to lease a move-in-ready home in a desirable community. (id:62104)
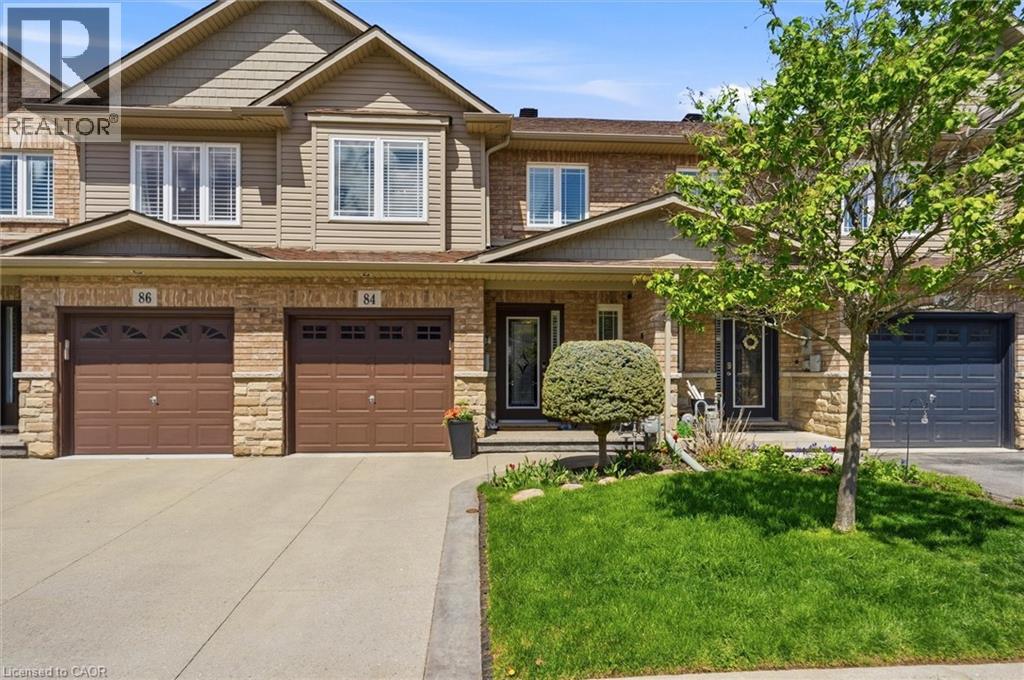
84 Periwinkle Drive
Stoney Creek, Ontario
Location, Location! Welcome to this stunning freehold townhome located in the highly sought-after Summit Park community on the Stoney Creek Mountain. Ideally located within walking distance to schools, parks, shopping and just minutes from major highways—perfect for commuters. This beautifully renovated home features an open-concept main floor layout with gleaming hardwood floors, California shutters and large ceramic tiles. The upgraded kitchen boasts quartz countertops and backsplash and top-of-the-line stainless steel appliances, offering both style and functionality. Walk out from the main floor to a fully fenced backyard complete with stamped concrete—perfect for a low-maintenance lifestyle. Elegant hardwood stairs lead to the second level, where you’ll find three spacious bedrooms with hardwood flooring throughout. The luxurious primary bedroom includes, a spa-like ensuite fully renovated in 2023 featuring a walk-in shower, modern ceramic tiles, and a large fully organized walk-in closet. A second 4-piece bathroom, also renovated in 2023, serves the additional bedrooms. The professionally finished basement (2024) offers a generous family room for extra living space, a 4-piece bathroom combined with laundry area for added convenience, plus additional storage and a cold room. Recent updates include new shingles (2025), furnace and A/C (approximately 5 years old) with warranty coverage, stamped concrete driveway, porch, and backyard (2023), and fresh paint throughout (2024). Move-in ready and meticulously updated—this home truly has it all. Don’t miss your chance to make it yours! (id:62104)
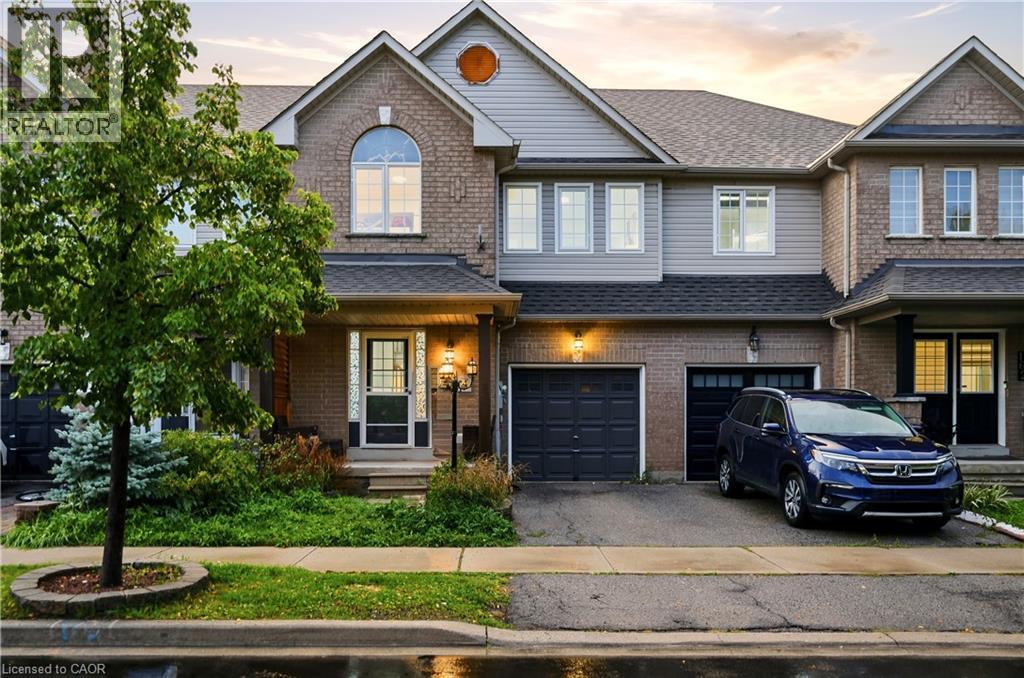
164 Panton Trail
Milton, Ontario
Beautifully Maintained 3-Bedroom + Den Townhome in Northeast Milton! This inviting home offers an ideal blend of comfort and functionality on a quiet, low-traffic street. Enjoy a charming front porch, spacious rear deck, and private backyard, perfect for relaxing or entertaining. Inside, the upgraded main floor features stylish flooring, a charming kitchen with a generous eat-in area, and a welcoming living room complete with a gas fireplace. Convenient garage access directly into the home and backyard adds everyday practicality. Upstairs, generously sized bedrooms include an oversized primary suite with its own ensuite, plus a separate den offering excellent options for a home office or additional living space. The professionally finished basement provides valuable extra living and recreation space. Ideally situated close to the Milton GO Station, library, schools, shopping, major highways, and the 401, this well-cared-for home offers both a peaceful neighbourhood setting and exceptional convenience. A wonderful opportunity for families, commuters, and anyone looking for a move-in-ready home in a versatile location! (id:62104)
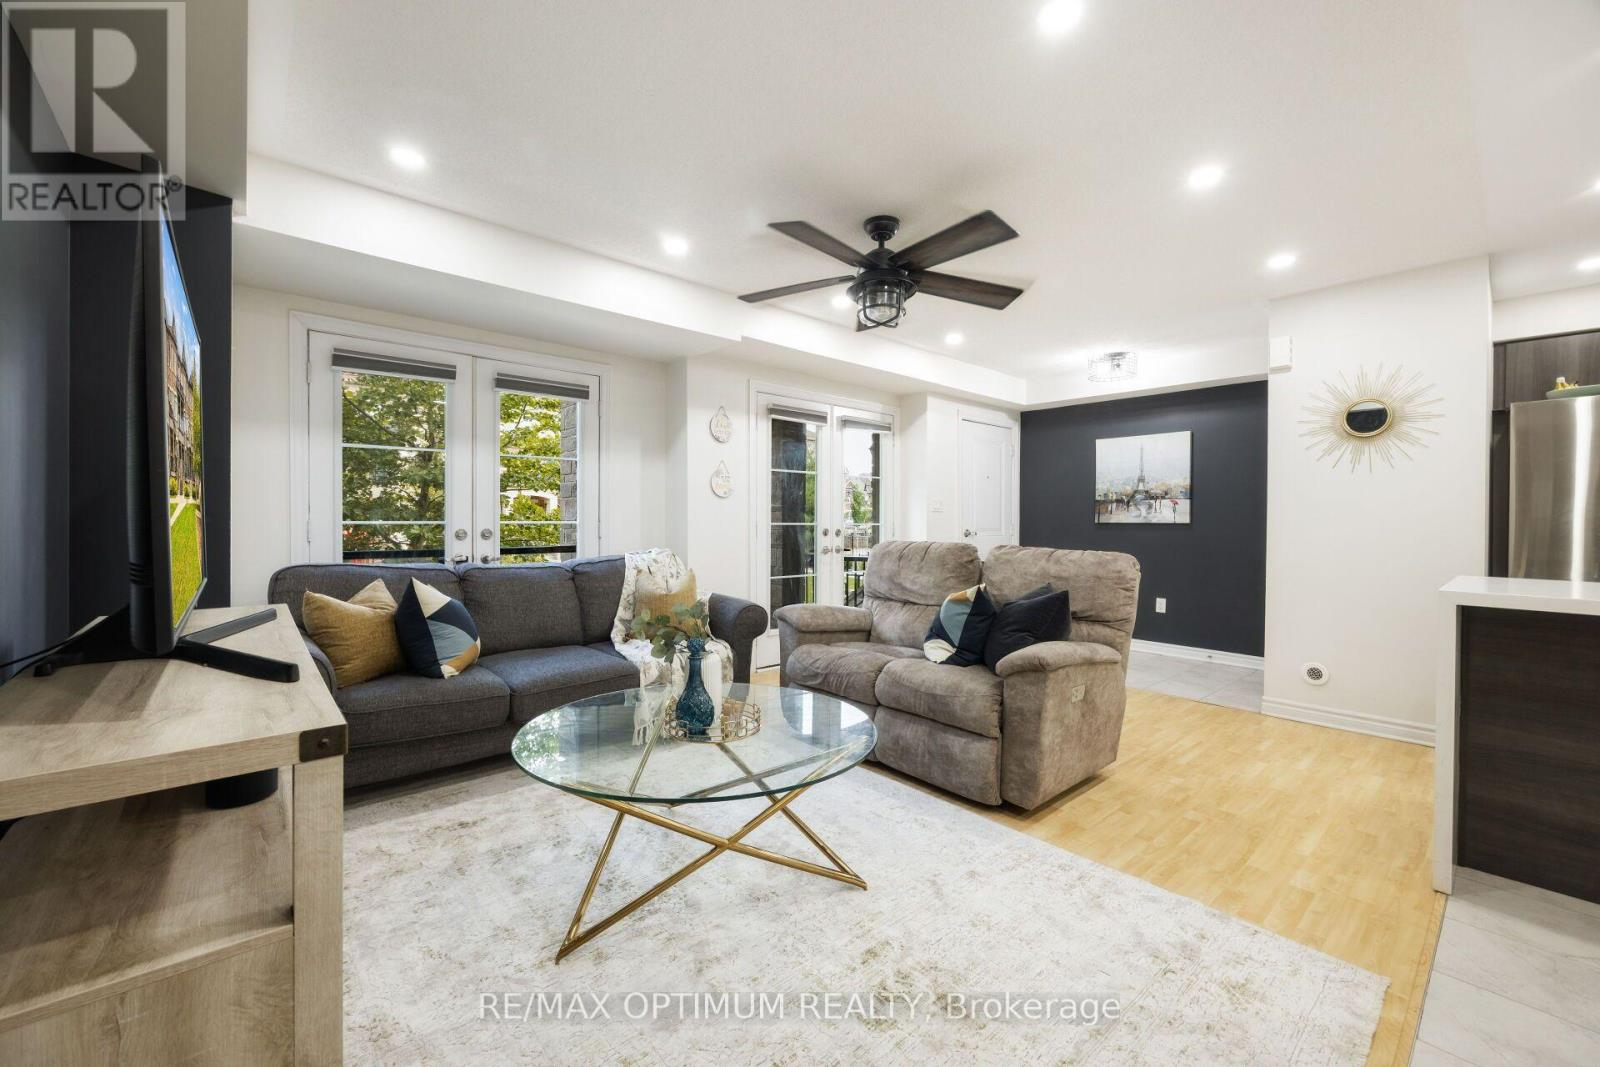
160 - 200 Veterans Drive
Brampton, Ontario
STAIR-FREE BUNGALOW STYLE | OVERSIZED GARAGE | DUAL WALK-IN CLOSETS & QUARTZ FINISHES. Forget multi-story stairs and cramped condos. Welcome to a rare, fully single-level, 3-bedroom, 2-washroom urban townhome in Northwest Brampton offering the layout and feel of a detached bungalow. This turnkey home features a bright, open-concept living and dining area highlighted by smooth ceilings, crisp pot lights, and a walkout to a private balcony. The modern kitchen is finished with premium quartz countertops, a matching quartz backsplash, and stainless steel appliances. Accommodation includes a primary suite with a walk-in closet and a pristine 4-piece ensuite featuring matching quartz finishes, plus two additional well-sized bedrooms-one featuring its own dedicated walk-in closet. Key Features: Zero interior stairs, an oversized garage with ample storage and a separate private entrance, dual walk-in closets, and premium quartz finishes. Steps from top schools, local transit, and a local plaza featuring Longo's, healthcare professionals, daycare, and daily conveniences, this is the ultimate layout for downsizers, families, professionals, and first-time buyers. (id:62104)
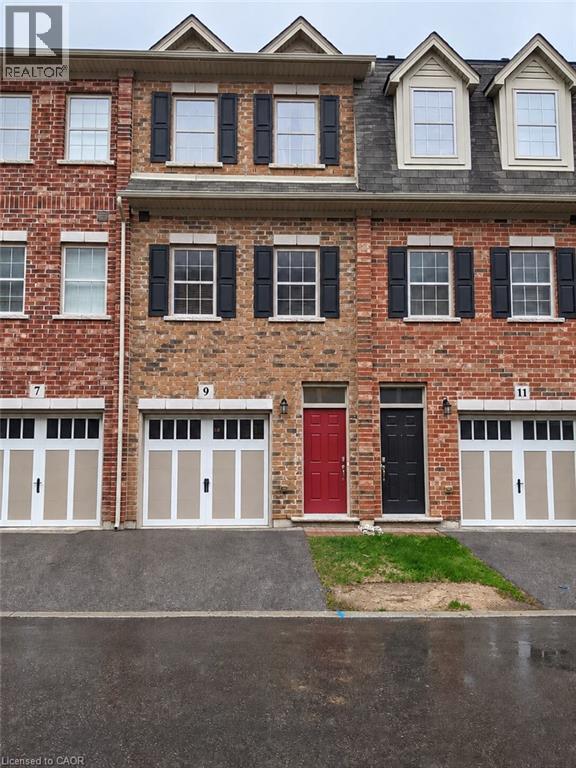
9 Hyde Park Mews
Kitchener, Ontario
Welcome to 9 Hyde Park Mews! This well-appointed 3-storey townhome offers 2 bedrooms and 2.5 bathrooms in a convenient Kitchener location. The bright main living level features 9-ft ceilings and hardwood flooring, along with a modern kitchen complete with granite countertops, backsplash, stainless-steel appliances and a functional island with breakfast bar. The upper level offers two spacious bedrooms, including a primary bedroom with private ensuite. Enjoy additional outdoor living space on the deck and backyard, plus the convenience of an attached tandem garage and additional parking. Ideally located close to Downtown Kitchener, Uptown Waterloo, GO Transit, ION LRT, schools, parks, shopping and Highway 7/8. (id:62104)

3905 Cody Trail
Vineland, Ontario
Situated in an established neighbourhood just steps from the Jordan Hollow, this home offers a functional layout ideal for family living with a warm and inviting feel. The outdoors features a beautifully landscaped yard with in-ground sprinkler system, 2 garden sheds and a large concrete patio with hot tub, perfect for unwinding after a long day. Afterwards, retreat to the 3-season room to enjoy the evening breeze without the worry of pesky mosquitos. The main level features a large kitchen with granite countertops, ample storage and a breakfast bar that flows into a comfortable living and dining space with a large stone gas fireplace. Primary bedroom includes an ensuite bathroom with double vanity, large walk-in shower, separate soaker tub and a walk-in closet. The main floor laundry room offers ample storage and access to the double car garage. The fully finished basement offers additional living space including multiple living areas and a 3-piece bathroom. It also features a gas fireplace and a custom cherrywood built in for your TV and storage. Other features include: - Generac whole-home generator -Gas BBQ hook up/optional dryer hook up -Custom window coverings -Tinted windows -Keyless entry -7 appliances (including extra fridge and freezer in garage) -Garburator (id:62104)
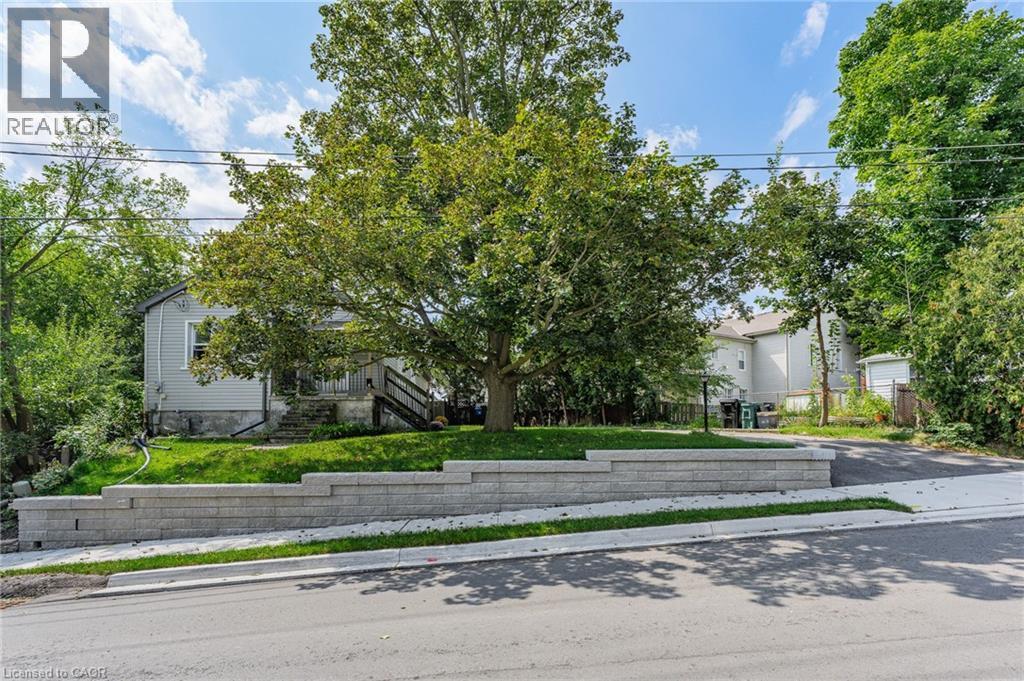
15 Kerr Street
Cambridge, Ontario
Charming bungalow offering the perfect blend of comfortable living, privacy, and downtown convenience. This well-appointed home features 2 bedrooms and 1 full bathroom on the main floor, with a convenient powder room in the basement and additional lower-level space offering flexibility for recreation, storage, or your future ideas. One of the home's standout features is the secluded backyard, providing a private outdoor retreat tucked away from the hustle and bustle of downtown living. The driveway accommodates 3 vehicles in tandem, making parking convenient for homeowners and guests. Several important updates provide added peace of mind, including a new roof replaced in August 2026, retaining wall completed in 2025, and plumbing connection to the city drainage system completed in 2025. The furnace is approximately 10 years old. Enjoy the best of downtown living, with shopping, banks, beautiful architectural churches, and the local farmers market all close by. Ideal for first-time home buyers, downsizers, and investors alike. come discover the possibilities of this well-located downtown home! (id:62104)
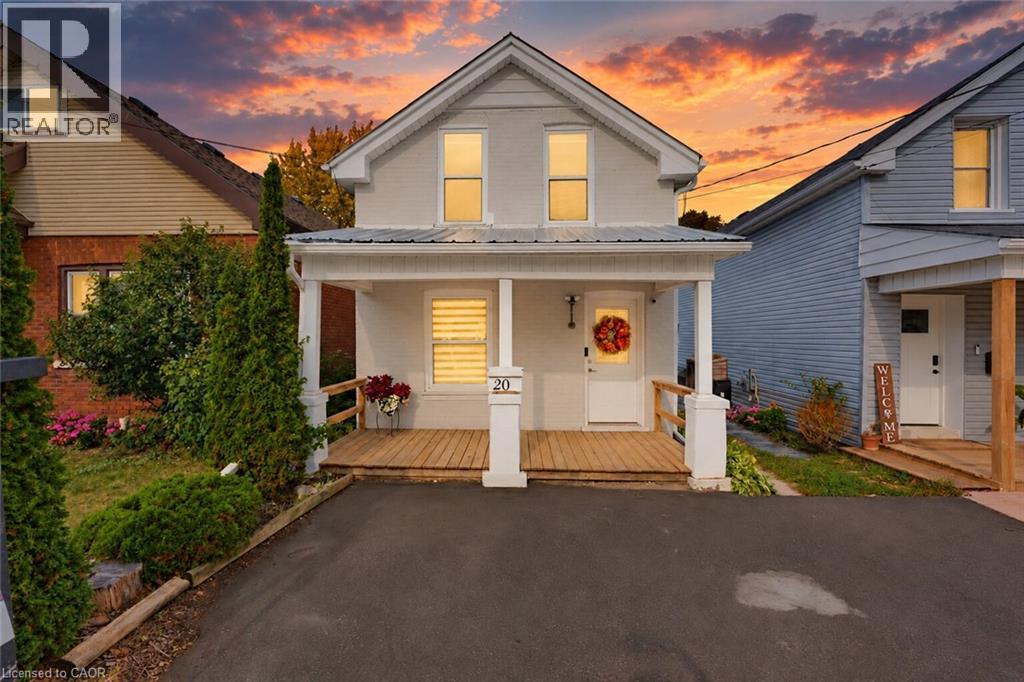
20 House Avenue
Brantford, Ontario
Move-in ready, full of charm, and beautifully renovated throughout, 20 House Avenue is a home you can simply move into and enjoy! Nestled in the heart of Brantford, this inviting home is an excellent fit for young families, downsizers, or work-from-home professionals. The bright main floor offers an easy, functional layout, flowing naturally for everyday living and entertaining. The kitchen is elegant, updated with white cabinets and a gas range, while the renovated bathroom and laundry area adds practicality and convenience. Upstairs, you’ll find three sizable bedrooms, offering plenty of flexibility for children, guests, or a home office. You will love the charming bathroom, featuring a classic clawfoot tub. The home also includes an unfinished basement, which acts as a blank canvas to suit your family’s needs. The large, fully-fenced backyard is another highlight, providing generous space for summer barbecues, gardening, or outdoor play for the kids. Centrally located close to shopping, restaurants, parks, and schools, your everyday needs are just minutes away. Close to Highway 403, commuters will also appreciate the quick access. This is a beautifully updated home offering comfort and character. Book your private showing today! (id:62104)
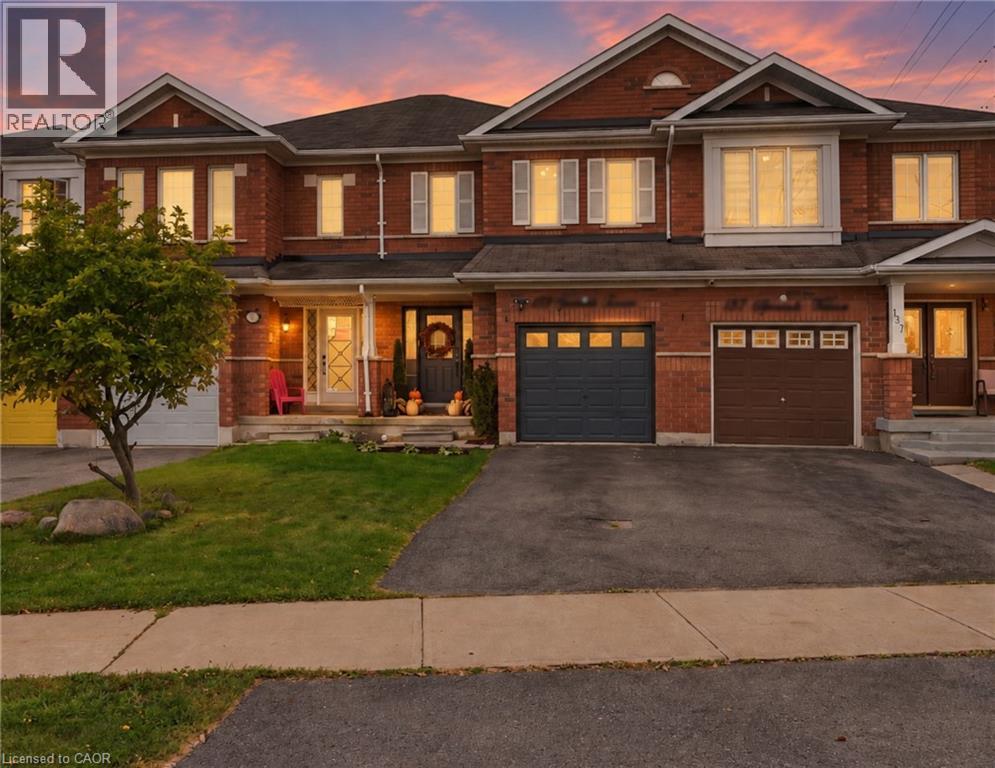
135 Spicebush Terrace
Brampton, Ontario
Welcome to 135 Spicebush Terrace, a beautifully maintained FREEHOLD townhouse offering 3 bedrooms, 4 bathrooms and a functional layout that has been thoughtfully upgraded throughout. This carpet-free home features laminate flooring, stainless steel appliances and an upgraded kitchen designed for both everyday living and entertaining. The bright and inviting living room features a cozy electric fireplace, while the updated powder room and convenient interior garage access add both style and functionality to the main level. Upstairs, the spacious primary bedroom features a large custom built-in closet and a beautifully finished ensuite. The bright second bedroom is filled with natural light and features its own custom closet, while the upgraded main bathroom is complete with a custom vanity. A gorgeous stained-oak staircase creates a clean and cohesive flow between levels. The fully finished basement adds even more versatility, featuring a 2ND KITCHEN, full bathroom and additional closet space - ideal for extended family, guests or additional living space. Step outside to a fully fenced backyard with a deck, offering the perfect space to relax, entertain or enjoy summer evenings. A brand-new furnace installed in 2025 adds further peace of mind. Ideally located close to schools, parks, shopping, groceries, restaurants, transit and everyday essentials, with convenient access to major roads and Mount Pleasant GO Station. Thoughtfully upgraded, move-in ready and offering flexible living space with the benefits of freehold ownership, this home offers plenty of room to make it your own. Some photos have been virtually staged. (id:62104)