
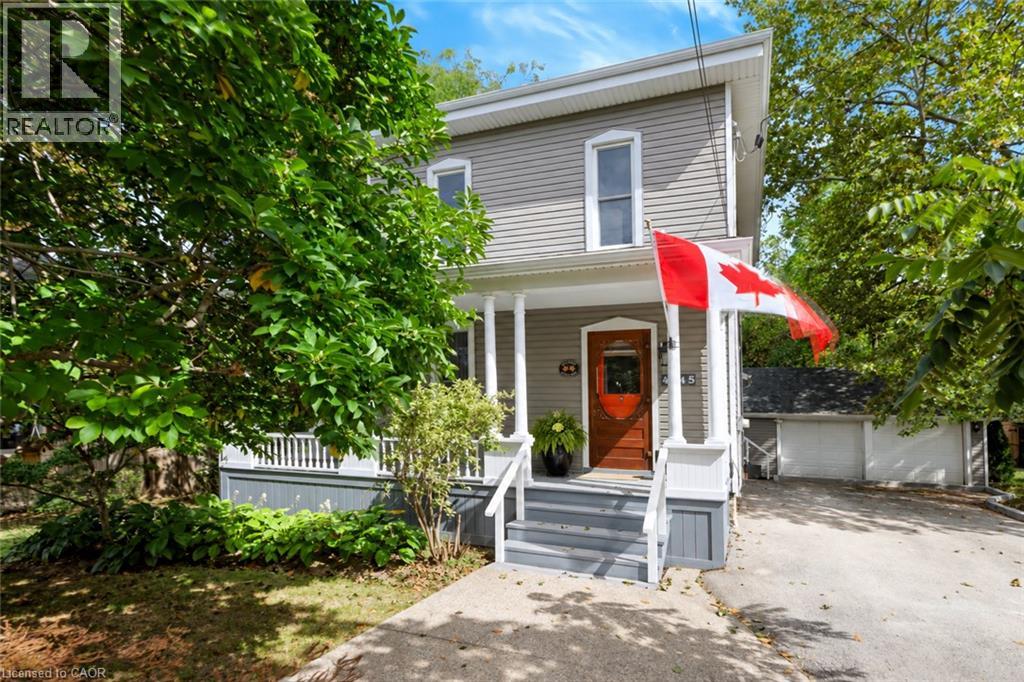
4245 William Street
Beamsville, Ontario
What if home felt a little slower? Welcome to 4245 William Street, a character-filled century home in the heart of Beamsville, where original charm meets the kind of layout made for everyday living. With approximately 1,700 sq. ft. of finished space, this 3 bedroom, 2-bathroom home offers more room than you might expect. From the inviting front living room and formal dining area to a dedicated main-floor office/optional bedroom, and bright family room tucked at the back of the home. The kitchen sits at the heart of it all, connecting spaces made for quiet mornings, long dinners and evenings spent at home. Upstairs, two spacious bedrooms provide a private retreat, with the flexibility to restore the home’s former third-bedroom layout by reinstating a previously removed wall. Set in an established neighbourhood close to the shops, cafes, wineries and countryside that make Beamsville so loved, this is a home that invites you to settle in, stay awhile, and enjoy life at a slightly slower pace. (id:62104)
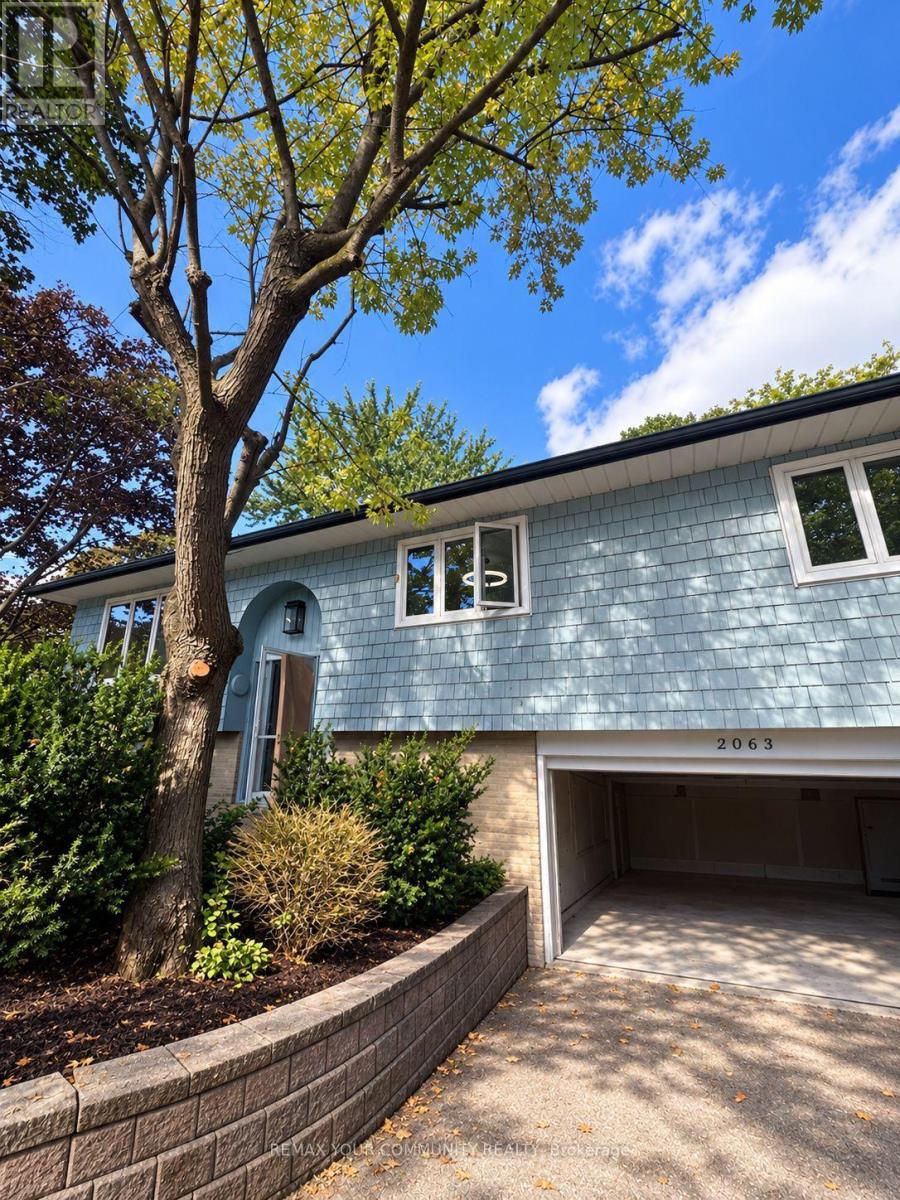
2063 Waters Edge Drive
Oakville, Ontario
2063 WATER'S EDGE DRIVE - BRONTE - RENOVATIONS ALMOST COMPLETE! COME AND HAVE A LOOK!! FRESH PAINT! NEW FLOORING! A BRAND NEW LOOK BEFORE MOVE-IN - THIS NEVER HAPPENS WITH A RENTAL!! 30 SECOND WALK TO THE LAKE!! SPECTACULAR 3 bedroom, 4 bath bungalow on a PREMIUM CORNER LOT with PARTIAL WATER VIEWS! THE BACKYARD IS A PRIVATE OASIS! A sprawling multi-tiered deck WRAPPED IN MATURE TREES, HIDDEN FROM THE STREET! Morning coffee here! Evenings here! Entertaining here! THE RENOVATIONS ARE ALMOST DONE! THE NEW PAINT AND FLOORS ARE GOING IN NOW, AND YOU CAN SEE IT IN PERSON BEFORE IT'S GONE! BOOK YOUR VIEWING TODAY!QUIET DEAD-END STREET! CUSTOM HOMES ALL AROUND! STEPS TO THE WATERFRONT TRAIL, THE HARBOUR, THE MARINA, TOP SCHOOLS, BRONTE VILLAGE SHOPS AND RESTAURANTS! (id:62104)
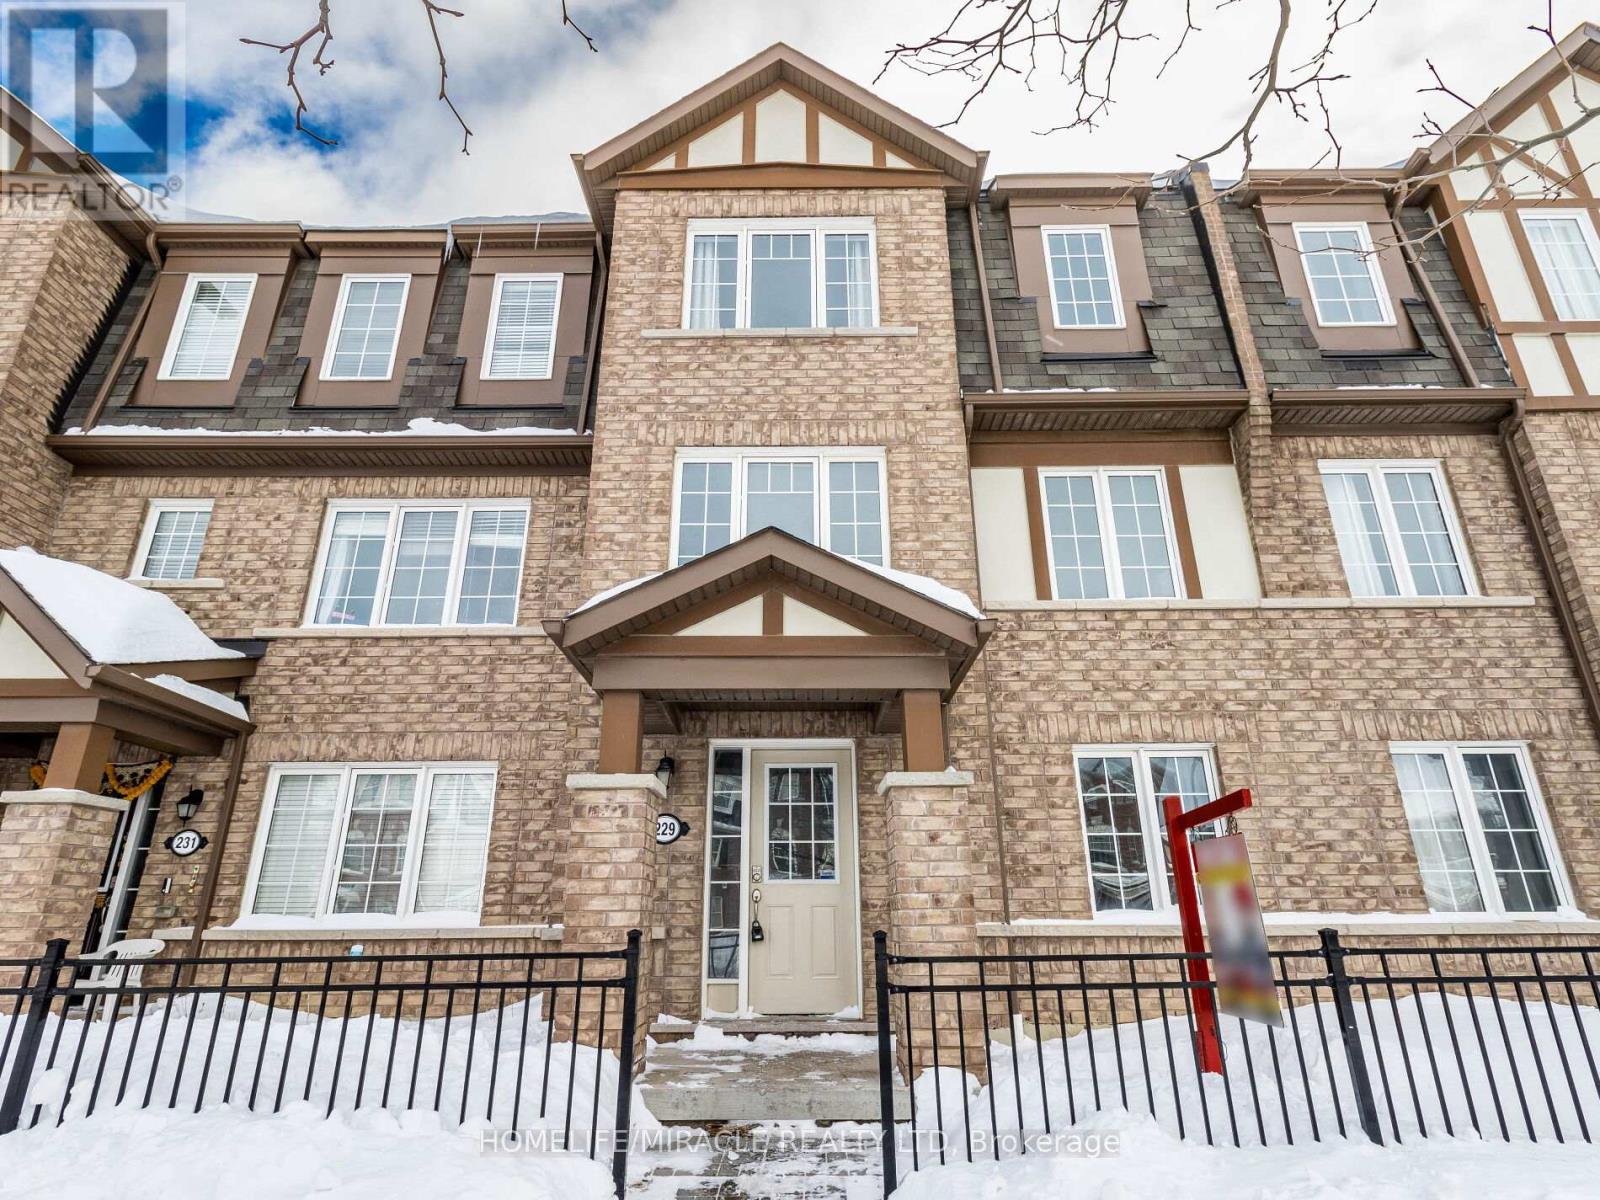
229 Remembrance Road
Brampton, Ontario
Room for Rent near Mount Pleasant GO Station: Experience luxury living in a gorgeous, meticulously maintained Brampton townhome featuring , a massive private patio, a shared open-concept kitchen, and an expensive living area. Three bright and spacious room is available for clean, responsible AAA tenants: standard private room with a shared washroom for $800/month and Another Room $650 ( No parking).(the master bedroom is occupied by the landlord). Situated in a vibrant community just steps from transit, parks, and shopping plazas, One Parking Available. (id:62104)
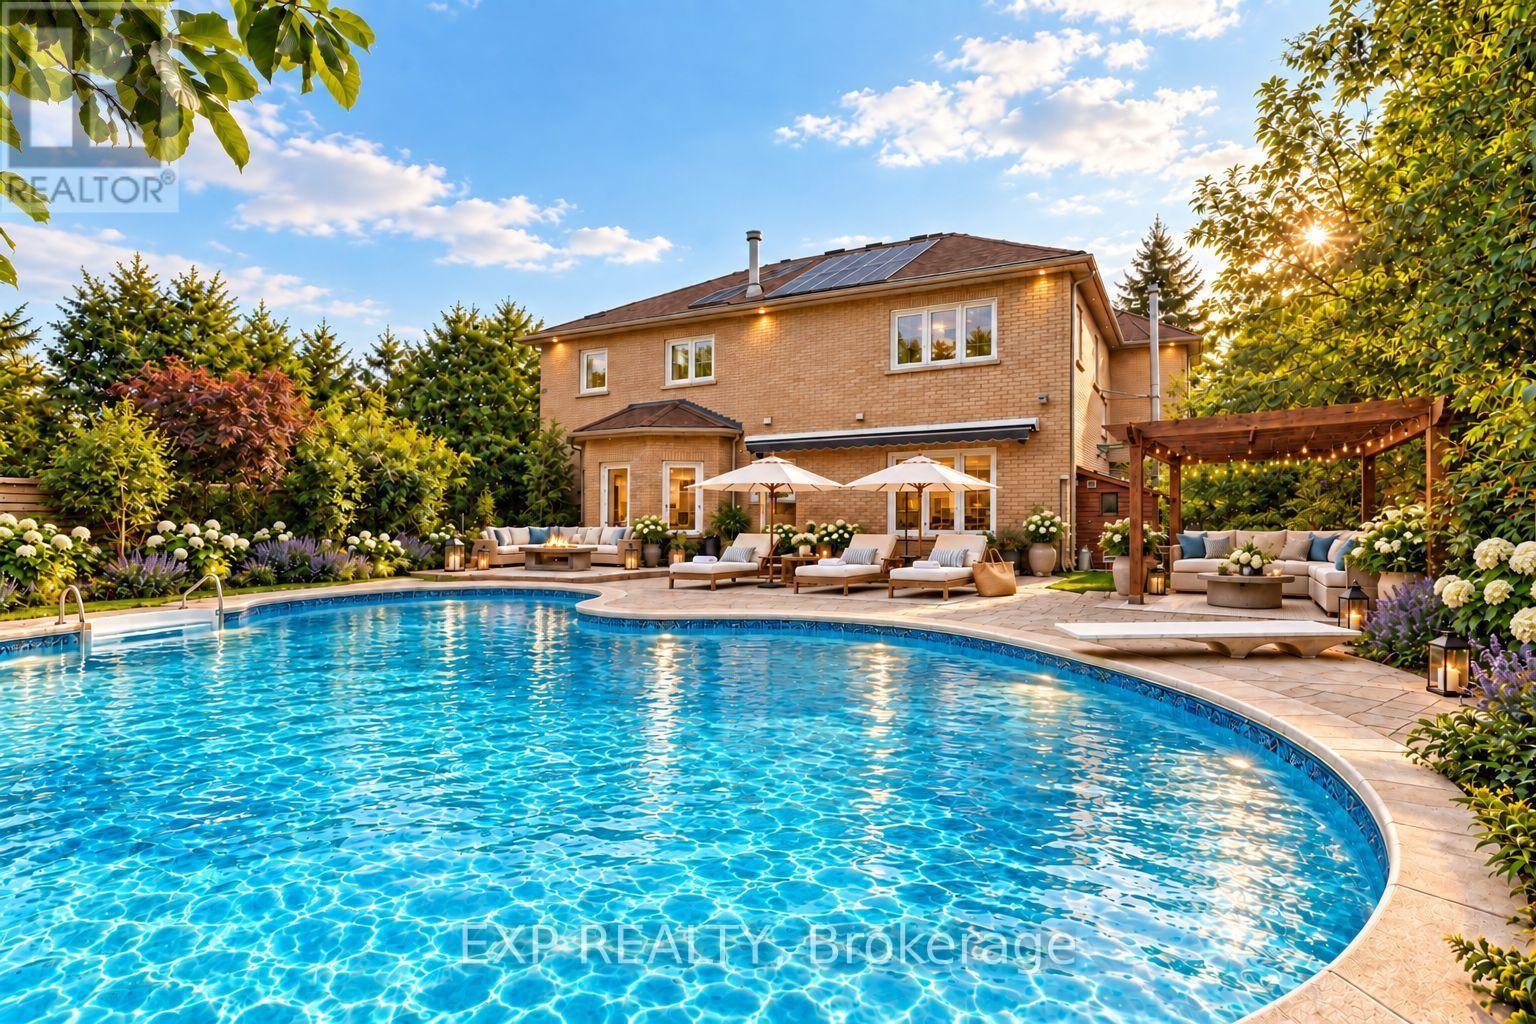
785 Quantra Crescent
Newmarket, Ontario
Welcome to 785 Quantra Crescent, an exquisite family residence with sophisticated updates and timeless elegance, nestled on a quiet crescent in Newmarket's prestigious Stonehaven community. Set on a premium 69.17 x 141.84 ft lot, this distinguished residence boasts approximately 5,300 sq ft of total living space, including 3,325 sq ft above grade per MPAC and a professionally finished basement. It combines generous proportions, thoughtful updates, and an inviting layout for everyday living and entertaining. The main floor features 9-foot ceilings, enhancing its bright and spacious feel. Elegant formal living and dining rooms feature rich hardwood floors and views of the front and rear gardens. At the heart of the home, the kitchen showcases quartz countertops, stainless steel appliances, and a bright breakfast area with a walkout to the deck. The inviting sunken family room offers a gas fireplace and skylight, while a separate main-floor office provides a comfortable space to work from home. Pot lights and iron picket railings add to the home's refined character. Upstairs, the spacious primary retreat features two walk-in closets, a double-sided gas fireplace, and a six-piece ensuite. A generously sized bedroom has its own ensuite, complemented by two additional bedrooms. The professionally finished basement extends the living space with a fifth bedroom, recreation room, wet bar, and built-in cabinetry. Step outside to your tranquil, private lagoon oasis, a backyard designed for relaxation and entertainment. The inground pool offers a resort-like experience, complemented by a gazebo, multiple entertaining areas, and beautifully landscaped grounds. An interlocked driveway and built-in two-car garage add convenience. Close to parks, schools, the Magna Centre, shopping, dining, and Highway 404, this exceptional Stonehaven home offers a blend of comfort, privacy, and refined living. Pride of ownership is evident throughout, offering exceptional value. (id:62104)
111 - 65 Shipway Avenue
Clarington, Ontario
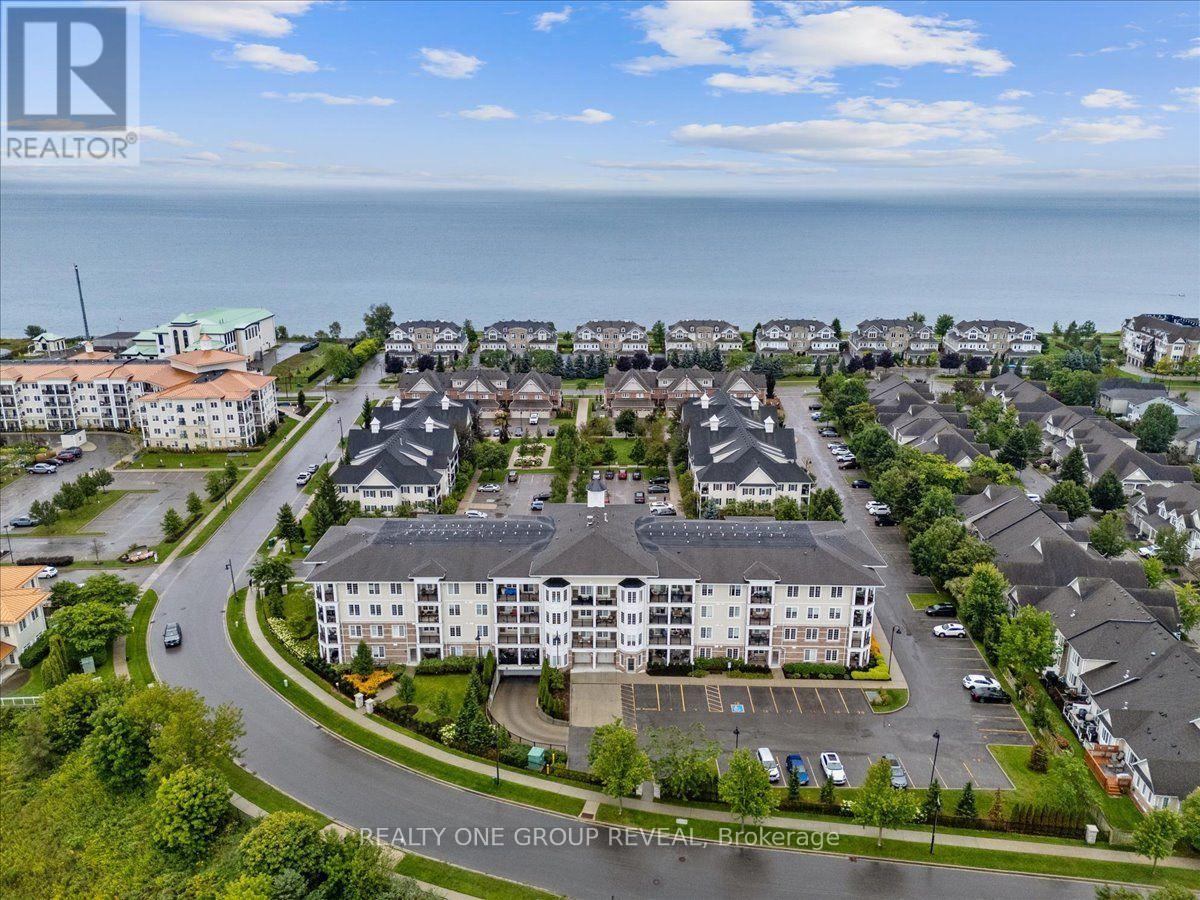
Welcome To The Port Of Newcastle! This Beautiful Main Floor Corner Unit Offers Comfortable, Easy Living With 3 Bedrooms, 2 Bathrooms, & A Bright, Open-Concept Layout. With No Stairs & A Convenient Walk-Out Terrace, This Home Is An Excellent Option For Those Looking For Accessible, Single-Level Living. The Unit Includes One Owned Underground Parking Space & One Owned Locker, Both Accessed By Elevator, Perfect For Those Needing Accommodations. Along With An Abundance Of Guest Parking, This Unit Offers Ease & Convenience When Your Guests Visit. Located In A Highly Sought After Community, You'll Be Just Steps From The Waterfront & Minutes From Downtown Newcastle, Where You'll Find Restaurants, Grocery Stores, Pharmacies, & A Variety Of Local Services/ Amenities. Residents Also Enjoy Access To The Admiral's Walk Clubhouse. Take Advantage Of An Impressive Selection Of Amenities Including Fitness Rooms, An Indoor Swimming Pool, Movie Room, Library, & More. Enjoy The Perfect Blend Of Low Maintenance Living, Exceptional Amenities, & A Fantastic Waterfront Community! (id:62104)
412 - 556 Marlee Avenue
Toronto, Ontario
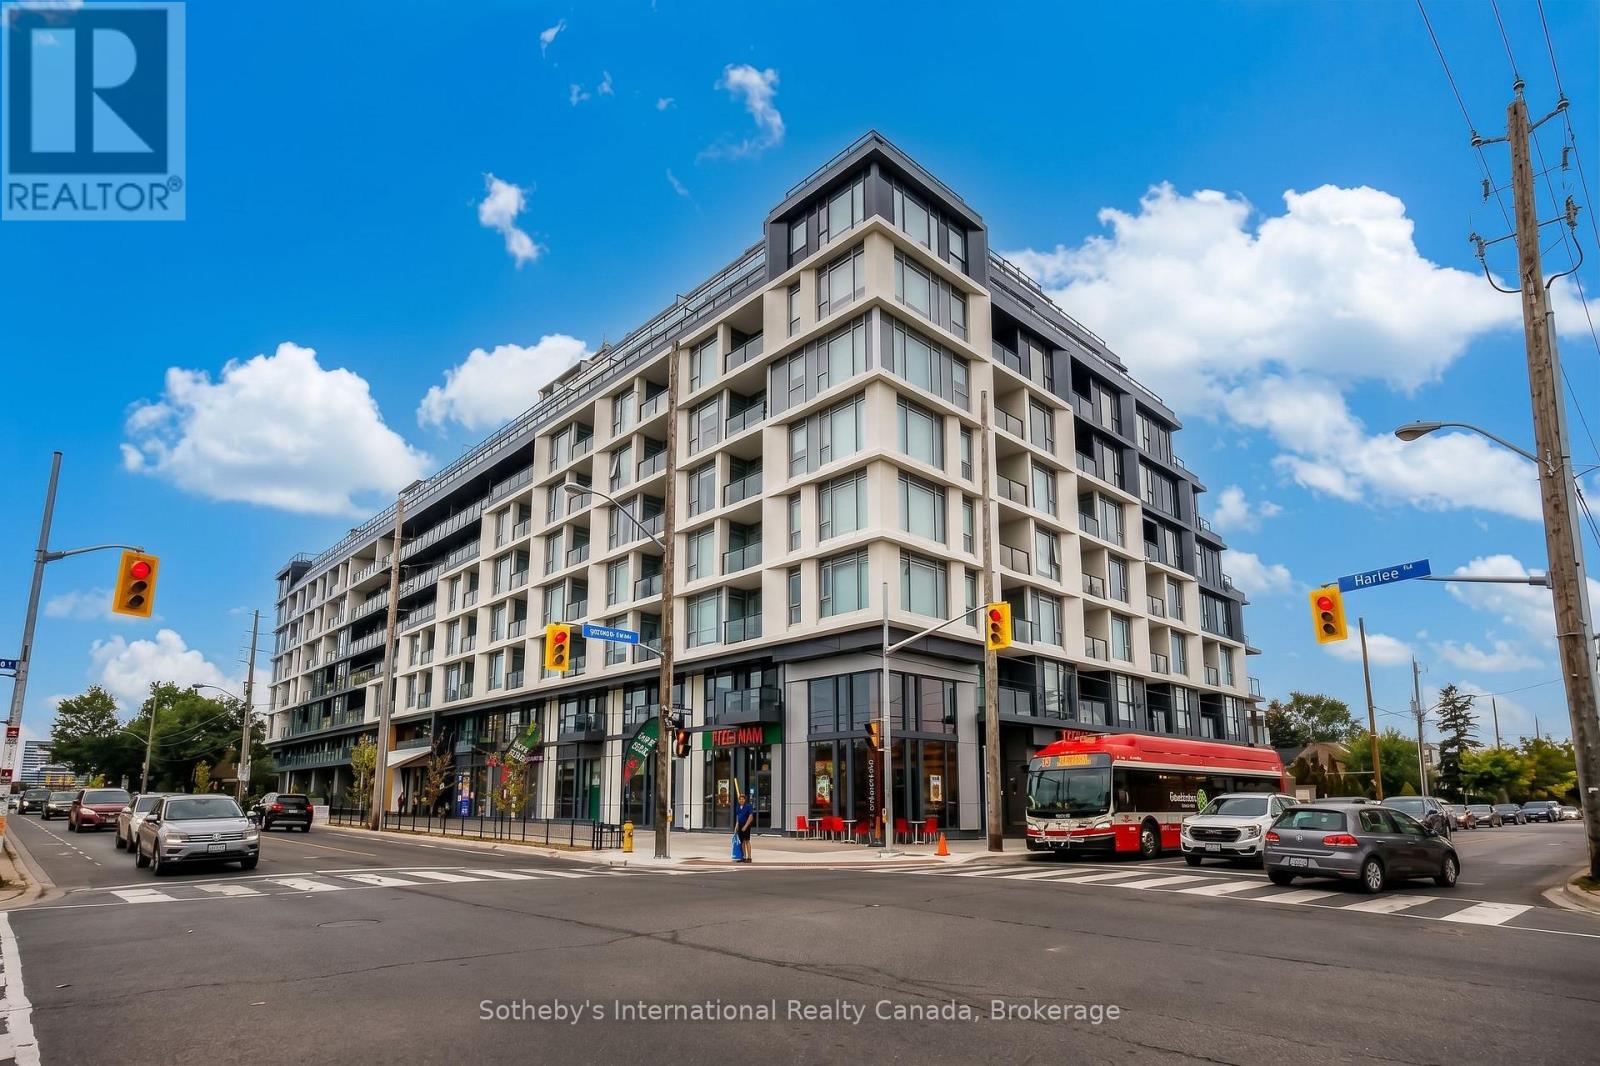
Step into refined urban living at The Dylan Condos, a contemporary Midtown Toronto sanctuary perfectly tailored for young professionals. Almost 700 sq ft of sun-drenched living space, this 1-bedroom + den, 2-bathroom suite pairs effortless functionality with modern design, featuring airy high ceilings, expansive floor-to-ceiling windows, and a seamless open-concept layout filled with natural light. The contemporary-inspired kitchen boasts sleek cabinetry, stainless steel appliances, and generous counter space made for casual weeknight dinners or weekend hosting, while the flexible den offers the ultimate high-speed home office for hybrid work. Retreat to a spacious primary bedroom complemented by two stylish full baths, in-suite laundry, an included parking space, a private storage locker, and dedicated bike parking. Beyond your front door, enjoy resort-style amenities including a state-of-the-art fitness centre, an elegant party room, visitor parking, and professional management-all set in a thriving, walkable neighbourhood just steps from Glencairn and Lawrence West Subway Stations for a quick commute downtown, direct access to the York Beltline Trail for outdoor workouts, and minutes from the world-class shopping at Yorkdale Mall, Allen Road, Highway 401, and the vibrant cafes and local markets along Marlee Avenue. (id:62104)
1 Meadowlark Way
Clearview, Ontario
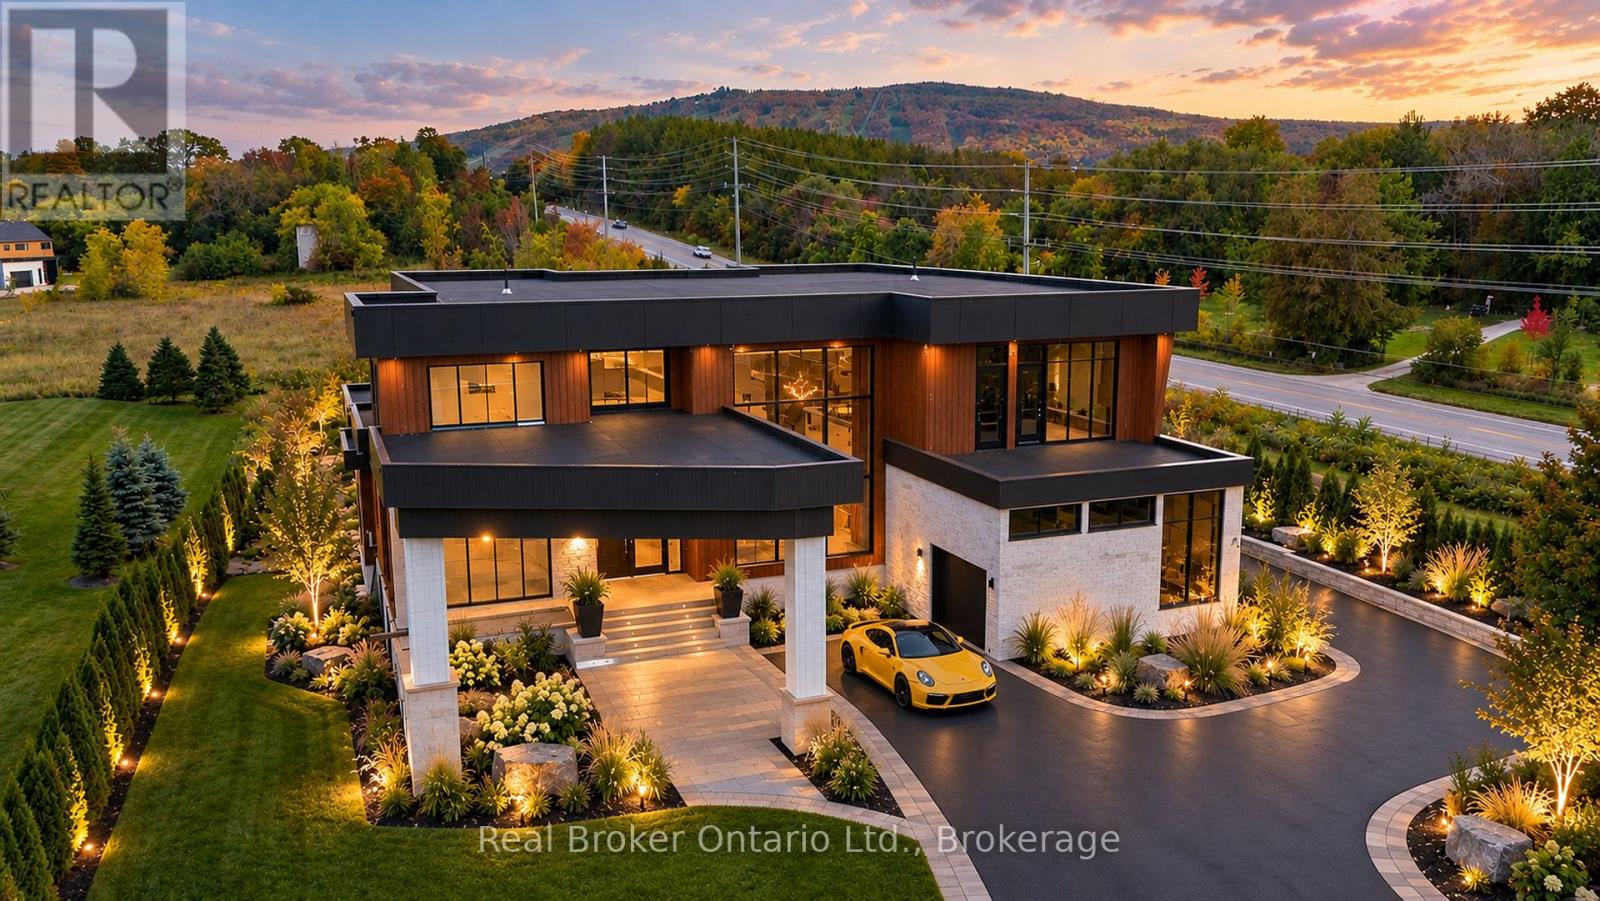
A rare power-of-sale opportunity in prestigious Windrose Estates. Set on just over one acre with unobstructed mountain views, this impressive four-bedroom, five-bathroom modern residence is close to completion and offers tremendous potential for buyers, builders and investors. The thoughtfully designed layout features a luxurious main-floor primary suite, a private nanny or guest suite with its own ensuite, and two additional bedrooms connected by a Jack-and-Jill bathroom. Much of the major construction is already finished, including the ICF foundation, walk-out basement with in-floor hydronic heating, electrical and plumbing rough-ins, insulation and drywall. Flooring is complete throughout most of the principal main-floor areas, with selected bathroom tile work also installed. The remaining spaces-including the primary bedroom and library-provide an opportunity to choose your own finishes and complete the home to your personal vision. Soaring ceilings and dramatic floor-to-ceiling windows create an exceptional sense of scale while showcasing the surrounding landscape and mountain views. The remarkable outdoor-living design includes expansive front and rear second-floor terraces and a massive covered backyard loggia-ideal for entertaining, relaxing and enjoying the four-season setting. Just minutes from Osler Bluff Ski Club and approximately 10 minutes from Blue Mountain Village and downtown Collingwood, this is an outstanding opportunity to complete a statement residence in one of the area's most exclusive estate developments. Most of the hard work has been done-bring your vision and realize the remarkable upside potential. Any finished images shown are conceptual renderings intended to illustrate the home's potential when completed and may not reflect the final construction, finishes or specifications. (id:62104)
1501 - 21 Hillcrest Avenue
Toronto, Ontario
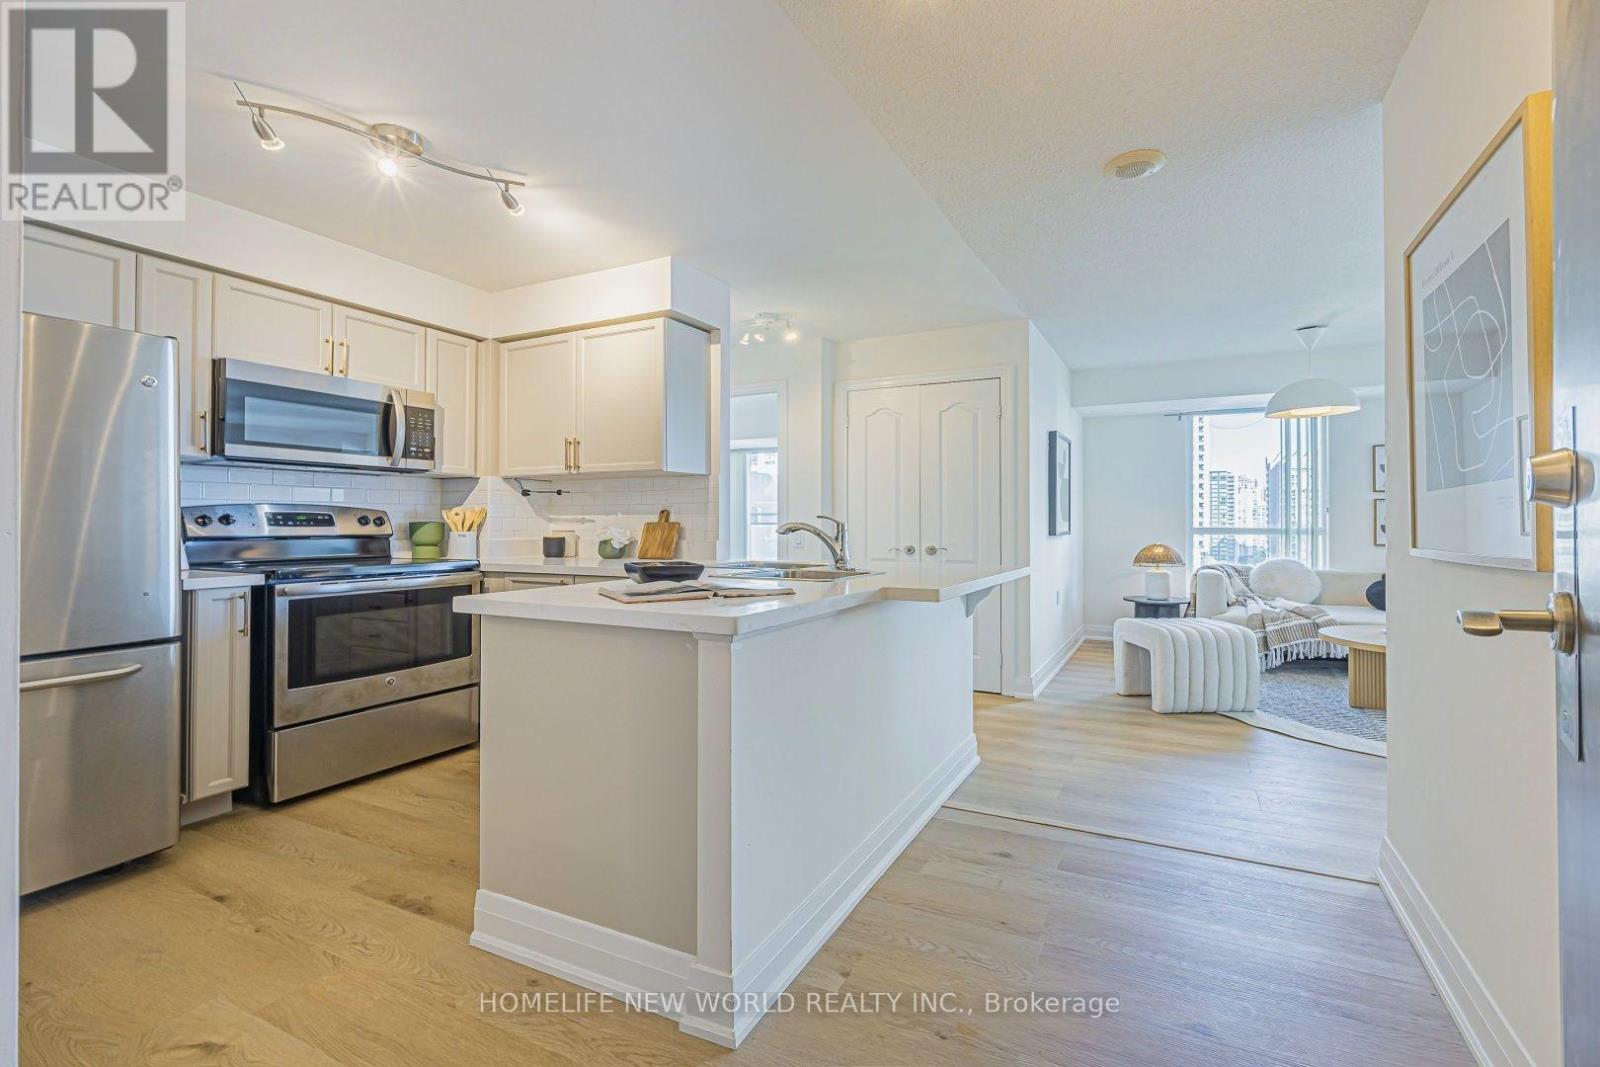
Rarely Offered Spacious Corner Unit In Luxury Monarch Built Building! Prime Location In The Heart of North York! Great Layout! Spacious & Sun-Filled 658sf + Balcony! Wrap-Around Windows In Living & Dining Room. Laminate Floors Thru Out!(2026). SS Appliances! Hardwood Kitchen Cabinets(2026), Breakfast Bar and Quartz Counter-Top(2026)! Professionally Painted Through Out(2026). Walk In Closet & Juliet Balcony. Spectacular East Picture View, Away From Noise! Large Private Balcony To Enjoy The View & Fresh Air. Well-Maintained & Lovely Unit! Not Close To Elevator Or Garbage Chute. One of North York's Most Sought-After Buildings & Intersection! Steps To Subway, Mel Lastman Square, Empress Walk, Theatre, Library, Shops, Restaurants, Grocery Stores, Art Centre And More! Steps To The Lovely Willowdale Park Trail! (id:62104)
1807 - 290 Adelaide Street W
Toronto, Ontario
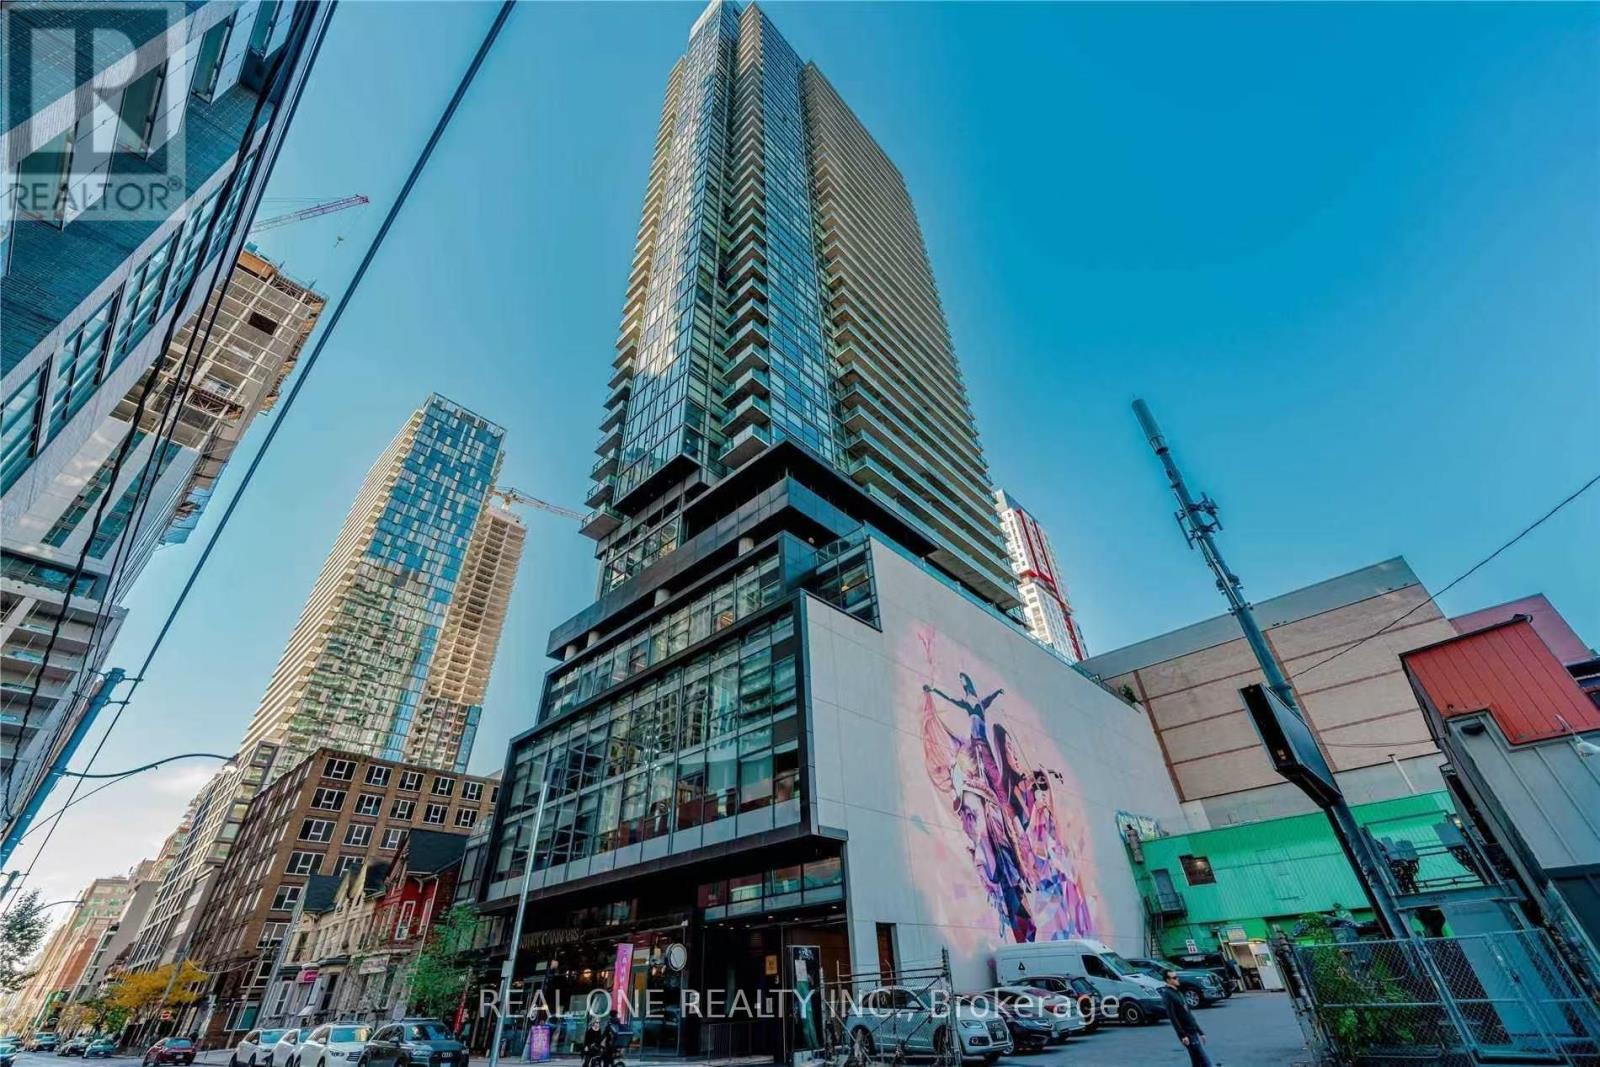
Client RemarksFully Furnished 1+1 Condo in Entertainment Area is Waiting for you. 9 Ft Ceiling, Floor To Ceiling Windows with clear views. Convenient location, this Steps To PATH System, TIFF, Excellent Restaurants, TTC, CN Tower, Scotia Bank Arena, Rogers Centre & Ripley's Aquarium. Walking Distance To Financial area,Waterfront, Sports, Cultural & Shopping Center. Close To U Of T & Island Airport. (id:62104)
1208 - 252 Church Street
Toronto, Ontario
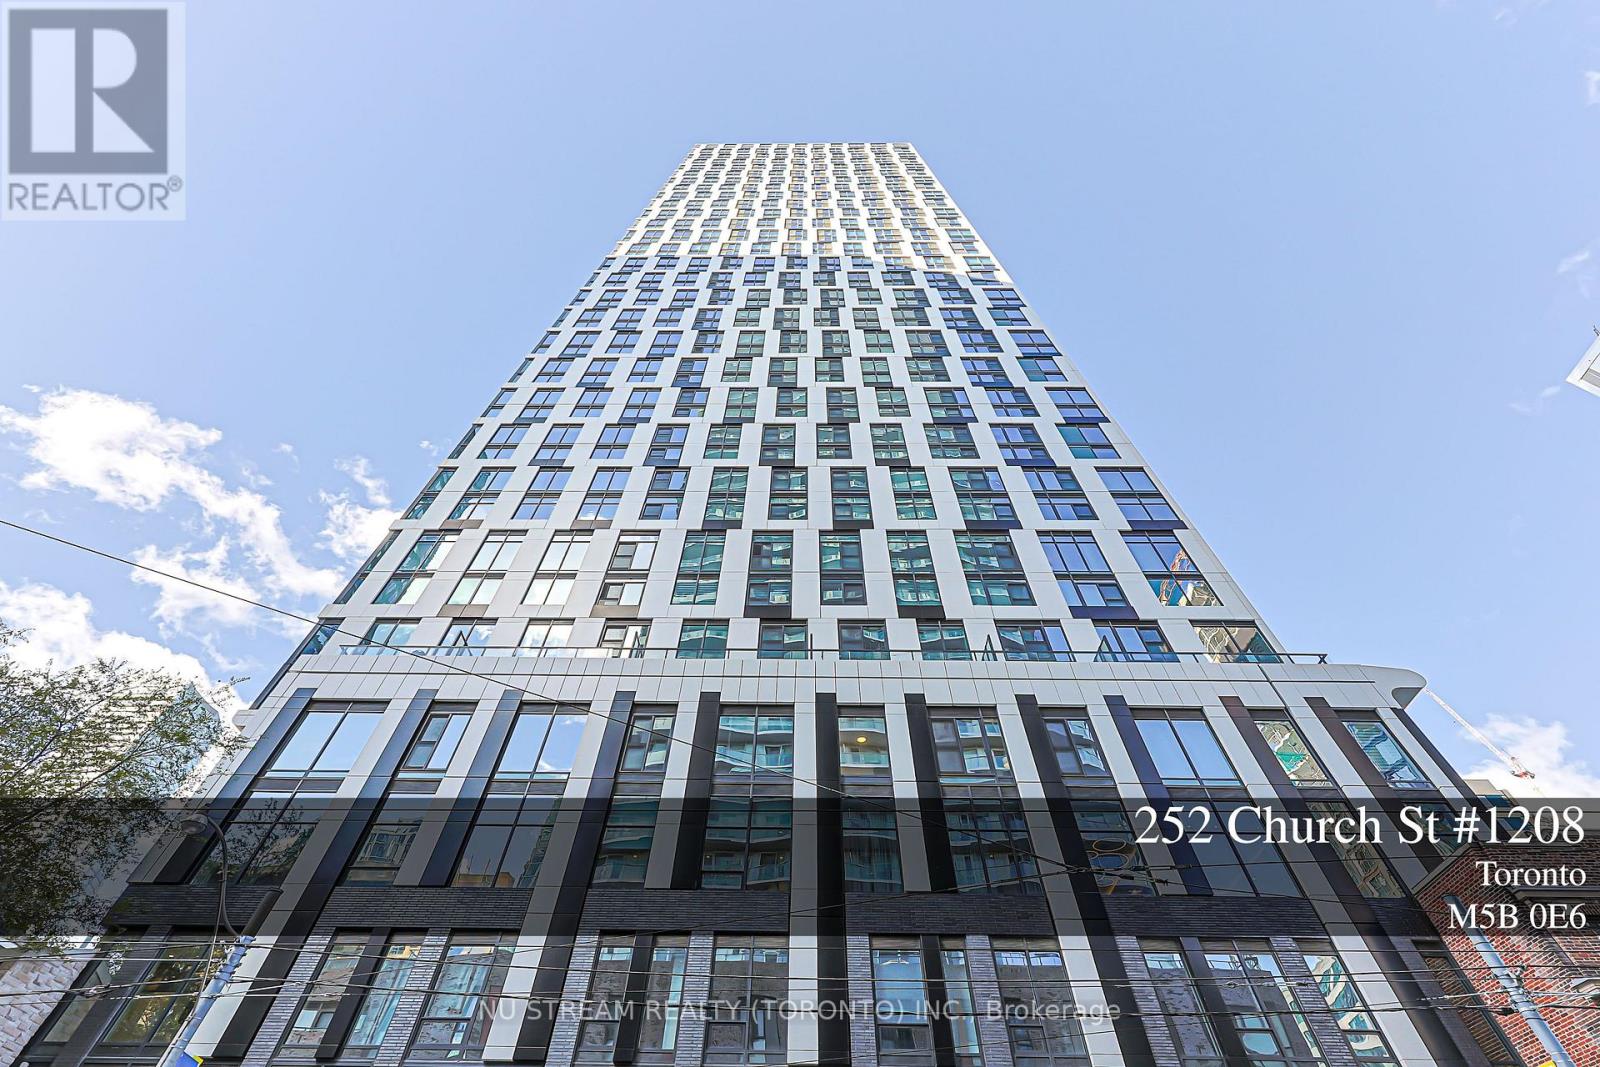
Freshly Updated & Professionally Cleaned! Bright and modern 1 Bedroom + Den in the heart of Downtown Toronto, featuring brand-new flooring and freshly painted walls throughout. The enclosed den with sliding door offers excellent flexibility and can be used as a second bedroom, home office or study, making the suite spacious and functional for up to two occupants. Modern kitchen with built-in appliances. Internet included. Enjoy an unbeatable downtown location within walking distance to Yonge-Dundas Square, Eaton Centre, Toronto Metropolitan University (TMU), St. Michael's Hospital, the Financial District, St. Lawrence Market and IKEA. Steps to TTC streetcars and subway stations, with convenient access to GO Transit. Move-in ready and ideally located for downtown living. (id:62104)
1305 - 11 Charlotte Street
Toronto, Ontario
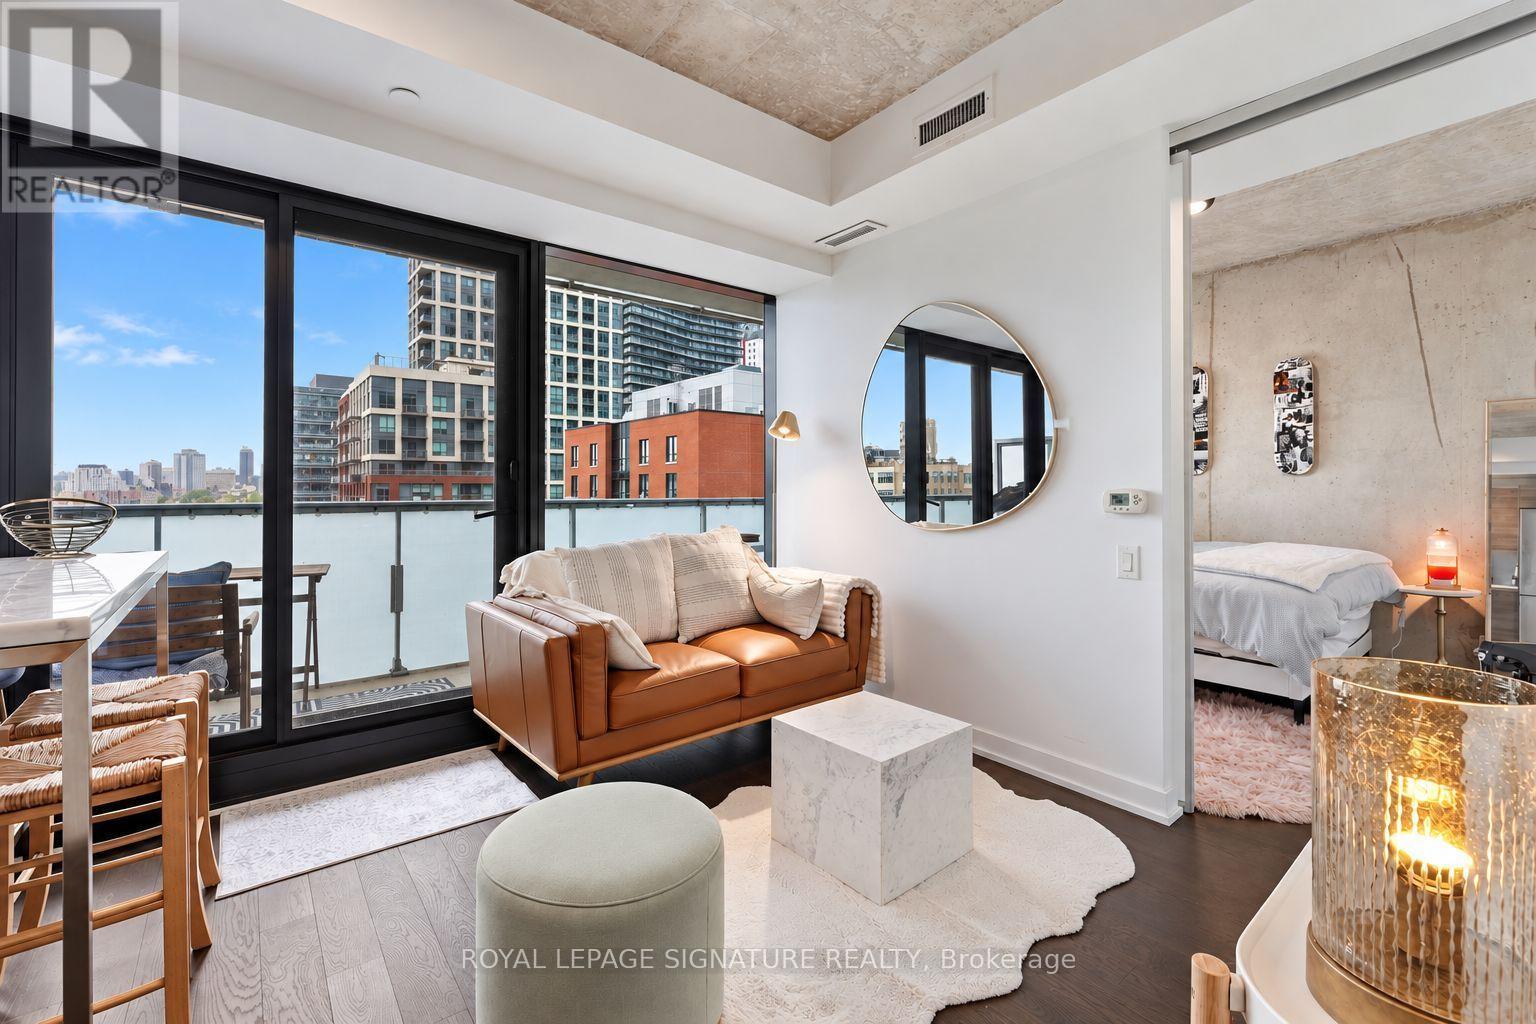
Enjoy the finest loft living in this sensational 1-bedroom suite plus storage locker at King Charlotte Condos! Designed by award-winning IV Design, this luxurious loft features soaring 9ft ceilings, exposed concrete ceilings, concrete feature walls, hardwood floors and floor-to-ceiling windows that line the entire northern wing. The European-inspired kitchen offers quartz counters, subway tile backsplash, a rare gas stove, stainless steel appliances and track lights. The open-concept living/dining area is lined with floor-to-ceiling windows and walks out to a 148+ sq ft private balcony with a gas BBQ hook-up and magical northern views of the Toronto skyline. The primary bedroom has floor-to-ceiling windows, a double closet and 4-piece spa-inspired bathroom featuring porcelain tile, a quartz vanity and a 2-in-1 shower/soaker tub. Ensuite laundry! Located in the heart of King West, yet tucked away on quiet Charlotte Street. Includes storage locker! (id:62104)

143 Silas Hill Drive
Toronto, Ontario
Newly renovated from top to bottom, this exceptional 3+1 bedroom, 3 full bath raised bungalow offers an impressive 2,120 sq. ft. of above-grade living space per MPAC, including a fully above-grade walkout lower level. Thoughtfully reimagined with a fresh Scandinavian-inspired aesthetic, the home combines generous living space, modern finishes and a versatile layout.The transformation includes two brand-new kitchens, three completely new full bathrooms, and new flooring throughout the main and upper levels, including stunning porcelain tiles. The brand-new chef-inspired main kitchen features crisp white cabinetry, warm natural wood tones and a large centre island. A custom feature wall with integrated LED lighting, sleek glass-panel railings, pot lights throughout and illuminated bathroom mirrors complete the contemporary look.The fully above-grade walkout lower level offers exceptional flexibility with its own separate entrance, brand-new second kitchen, laundry and versatile +1 bedroom making it ideal for multigenerational living, extended family or private guest space.Recent improvements provide added peace of mind, including a roof approximately 5 years old, furnace and central air conditioning approximately 5 years old, along with newer windows.Outside, enjoy a rare flat, rectangular backyard with a large mature tree providing natural shade and a dedicated gas line for summer barbecuing. The oversized driveway accommodates up to six vehicles, plus a double-car garage with convenient direct access to the home.Ideally located in sought-after Don Valley Village, with excellent educational options including French Immersion, Gifted, Catholic and Public programs. Walk to parks, schools and TTC at Finch and Leslie, with Hwy 401/404, Fairview Mall, supermarkets, Seneca College and community centres just minutes away.An exceptional combination of newly renovated space, thoughtful design, versatility and location. (id:62104)