
202 - 51 East Liberty Street
Toronto, Ontario
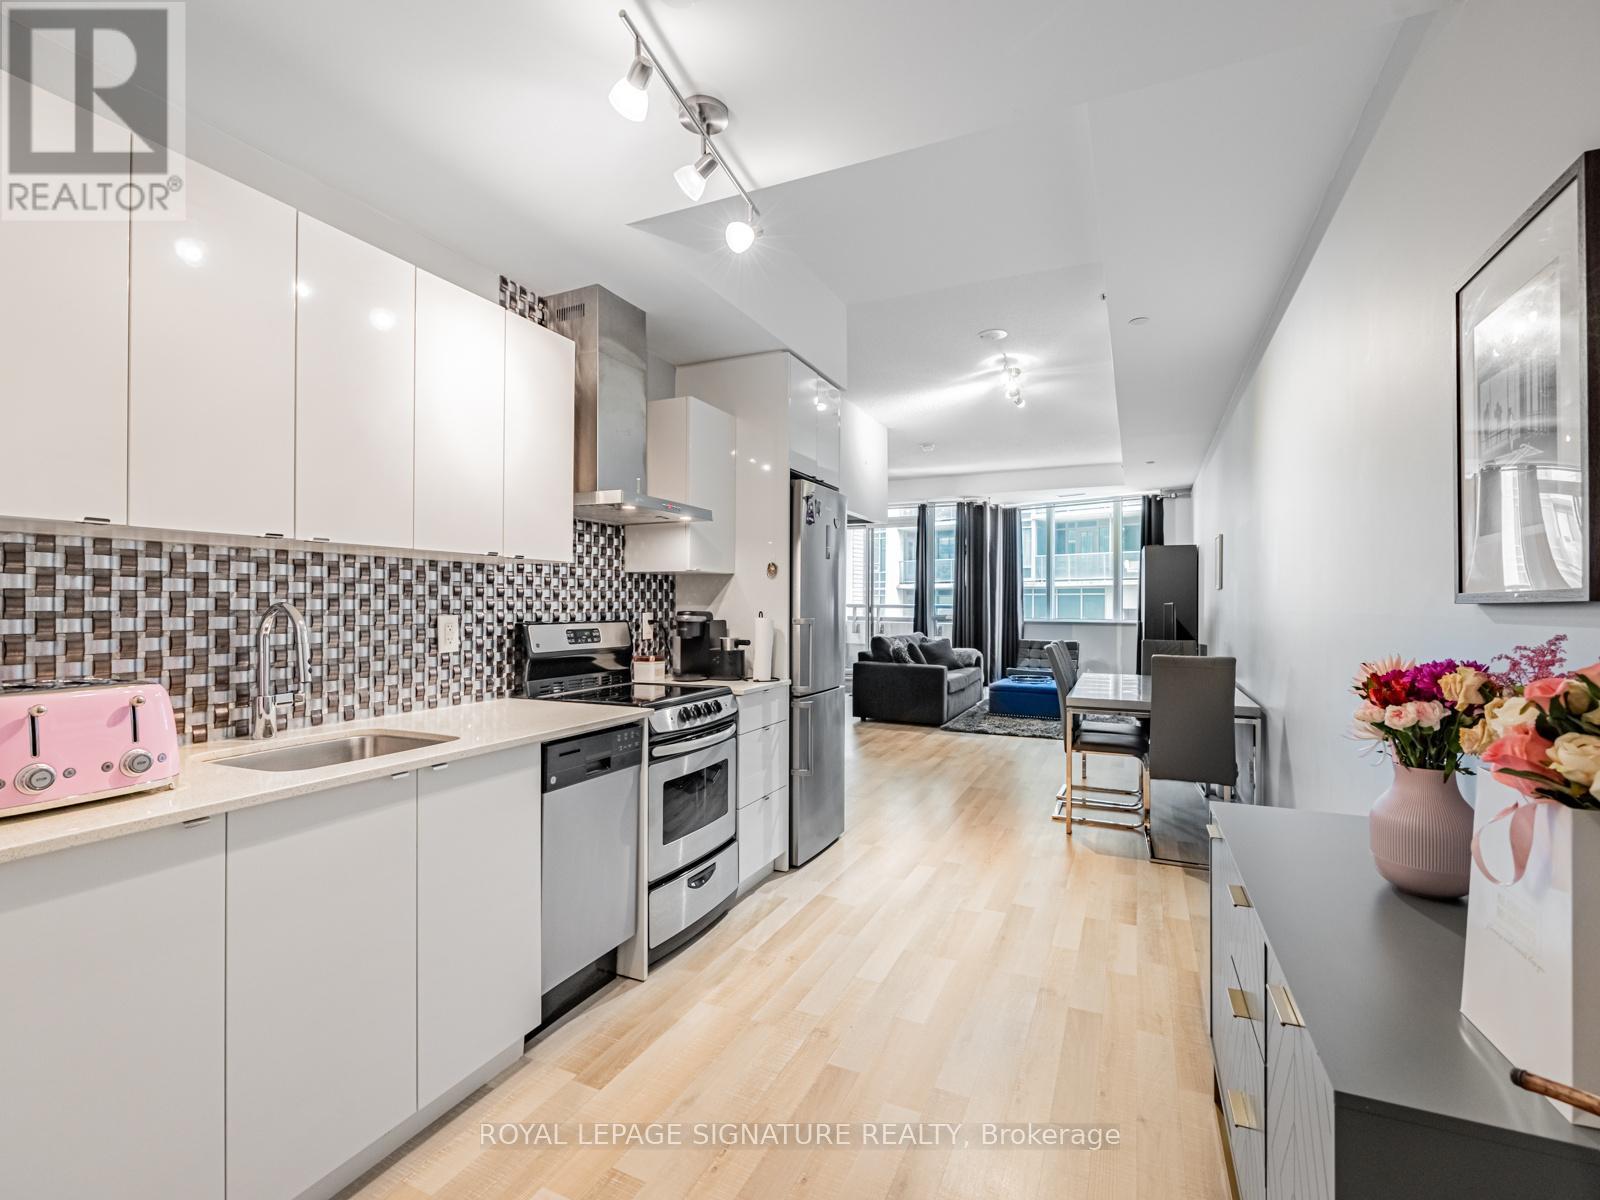
Incredible Value in Liberty Village! Discover exceptional living in this expansive 1-bedroom + open den, 2-bathroom suite at 51 East Liberty St, blending Scandinavian-inspired design with modern functionality. Boasting 771sqft of contemporary living space, this residence comes complete with parking, a locker (P2), and easy outdoor access from the 2nd floor. Step inside to find soaring 9'8" ceilings in both the living room and bedroom, enhancing the airy, open feel. The modern kitchen impresses with granite countertops, tiled backsplash, stainless steel appliances, and ample cabinetry perfect for any home chef. The primary bedroom features a 3-piece ensuite and a double mirrored closet, while a separate 2-piece powder room adds convenience. The expansive living and dining area offers plenty of room for entertaining or relaxing, with space for a full 6-seat dining table and a dedicated work/study area. Throughout, blonde laminate flooring adds warmth and sophistication. Enjoy summer days by the outdoor pool, or take advantage of the well-equipped fitness centre. This is stylish Liberty Village living at its finest: bright, functional, and full of thoughtful details. Don't miss this rare opportunity to own one of the neighbourhoods best-value large 1-bedroom layouts! Plus, EV chargers recently installed in the building. (id:62104)
579 College Street
Toronto, Ontario
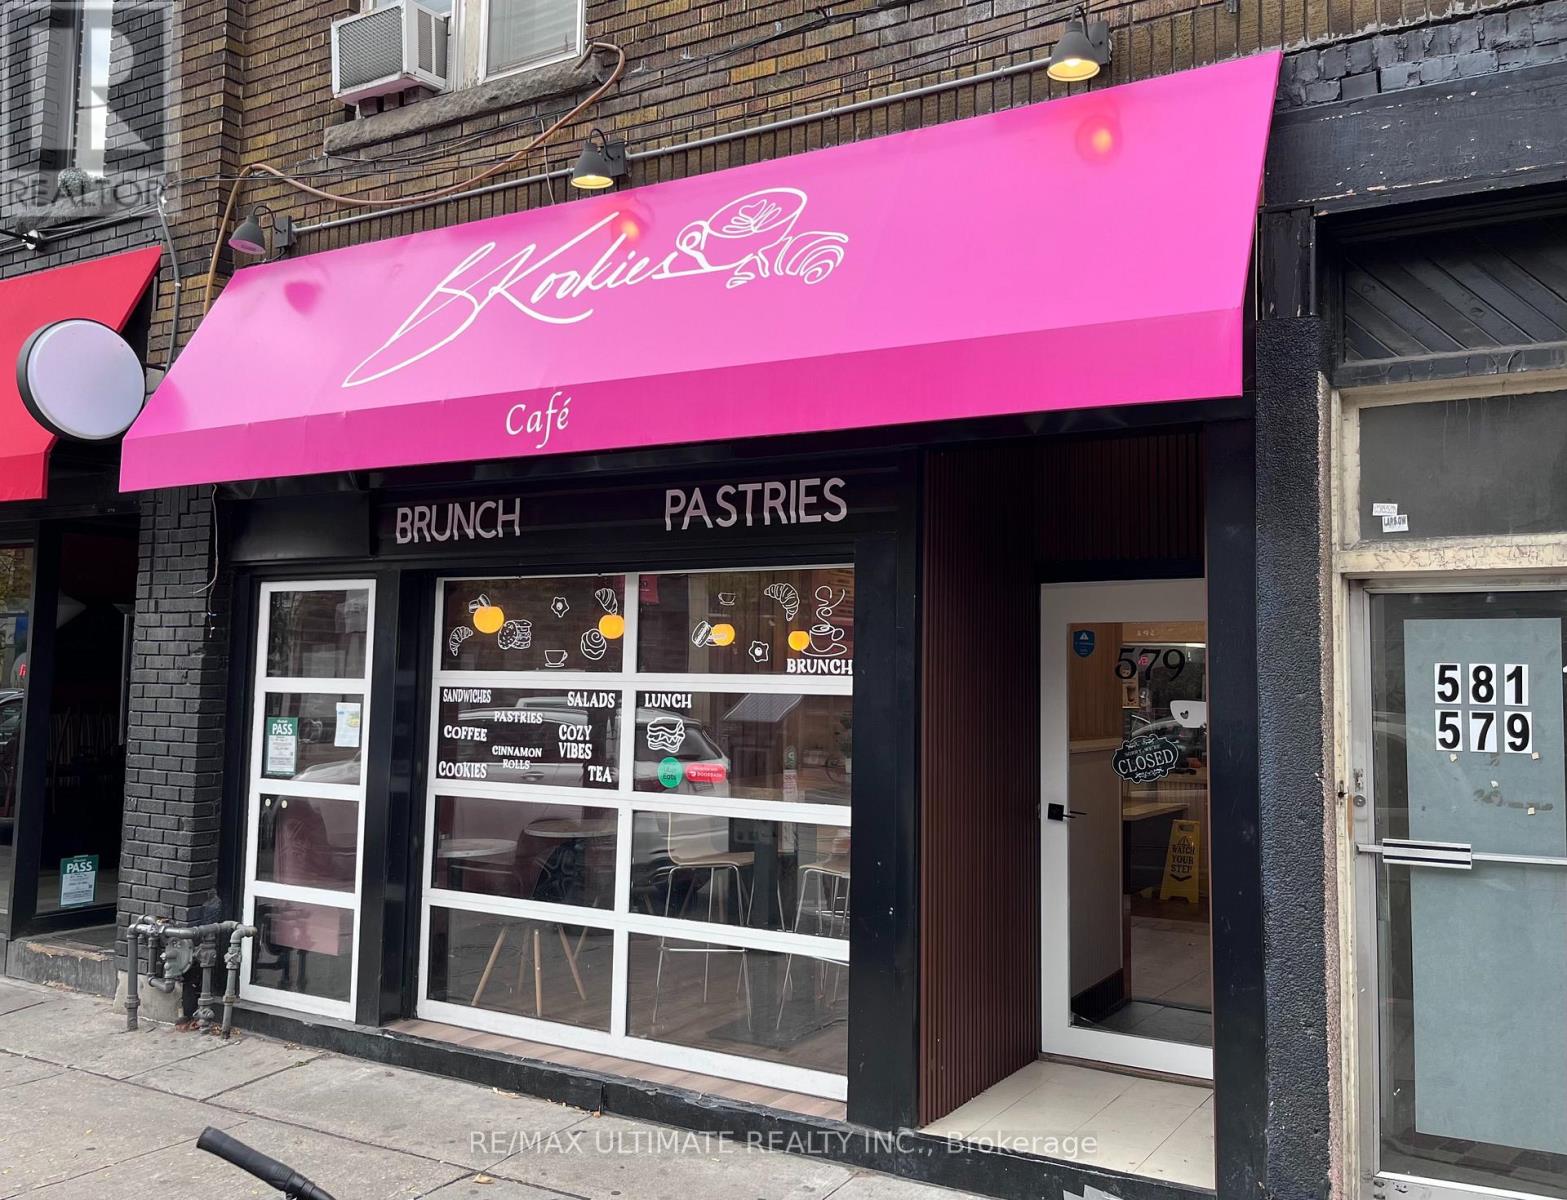
Fantastic restaurant opportunity in the heart of Little Italy on College Street! This beautifully renovated bistro is bright, stylish and inviting, featuring an open-concept kitchen with a 10-ft hood and a great layout ideal for a busy lunch, brunch or all-day concept. The space shows exceptionally well throughout and includes a spacious, very clean basement offering plenty of additional room for storage and operations. Located on a high-traffic stretch of College with tremendous pedestrian and vehicle exposure throughout the day. Little Italy's dining scene is experiencing an exciting resurgence, with several notable new restaurants opening in the neighbourhood in recent years. A turnkey-looking space in one of Toronto's most established dining neighbourhoods - don't wait! (id:62104)
Lower 2 - 233 Ellerslie Avenue
Toronto, Ontario
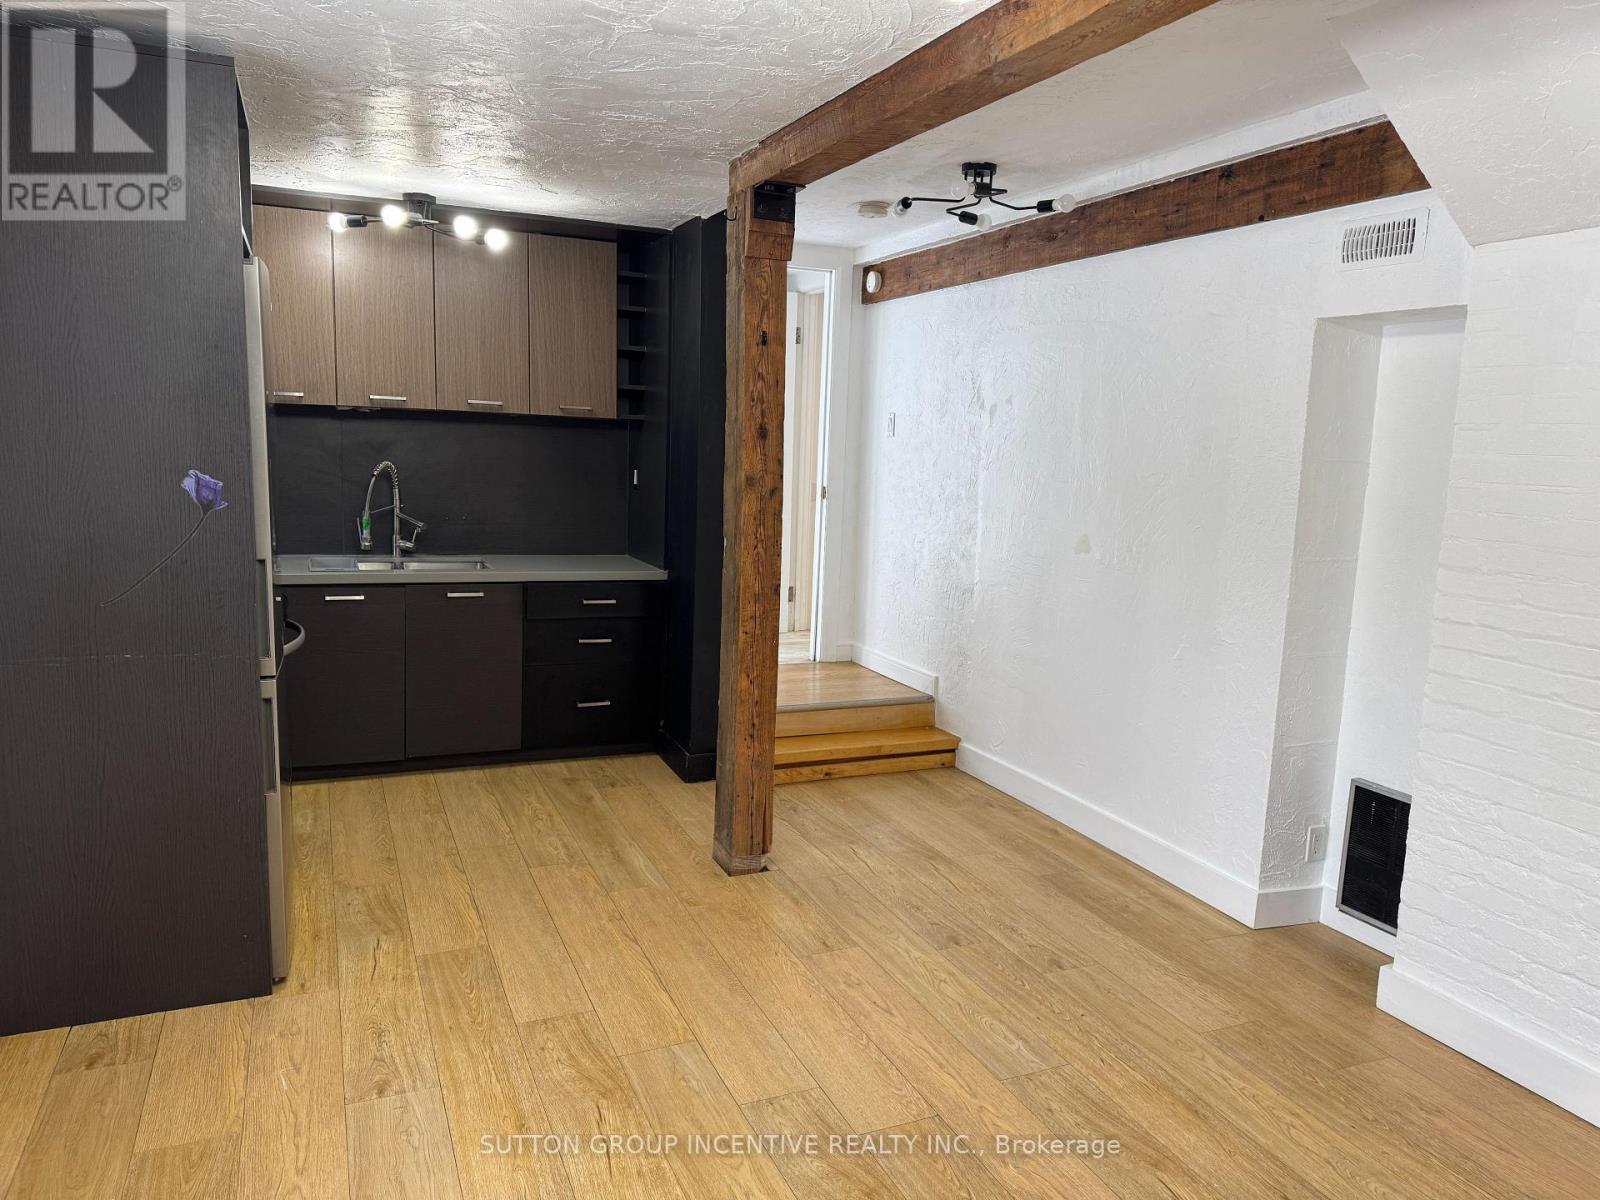
ALL-INCLUSIVE 1-BEDROOM + PARKING IN PRIME NORTH YORK! Bright, spacious and updated, this inviting unit is an ideal choice for a single working professional looking for comfortable, hassle-free living. Featuring modern finishes, updated lighting and a stylish kitchen with contemporary cabinetry and appliances. All utilities are included, plus 1 parking space, making monthly expenses simple and predictable. Excellent location close to subway, public transit, restaurants, shopping, parks and everyday amenities. Enjoy your own private space while staying connected to everything North York has to offer. Move-in ready - book your showing today! (id:62104)
914 - 1 Market Street
Toronto, Ontario
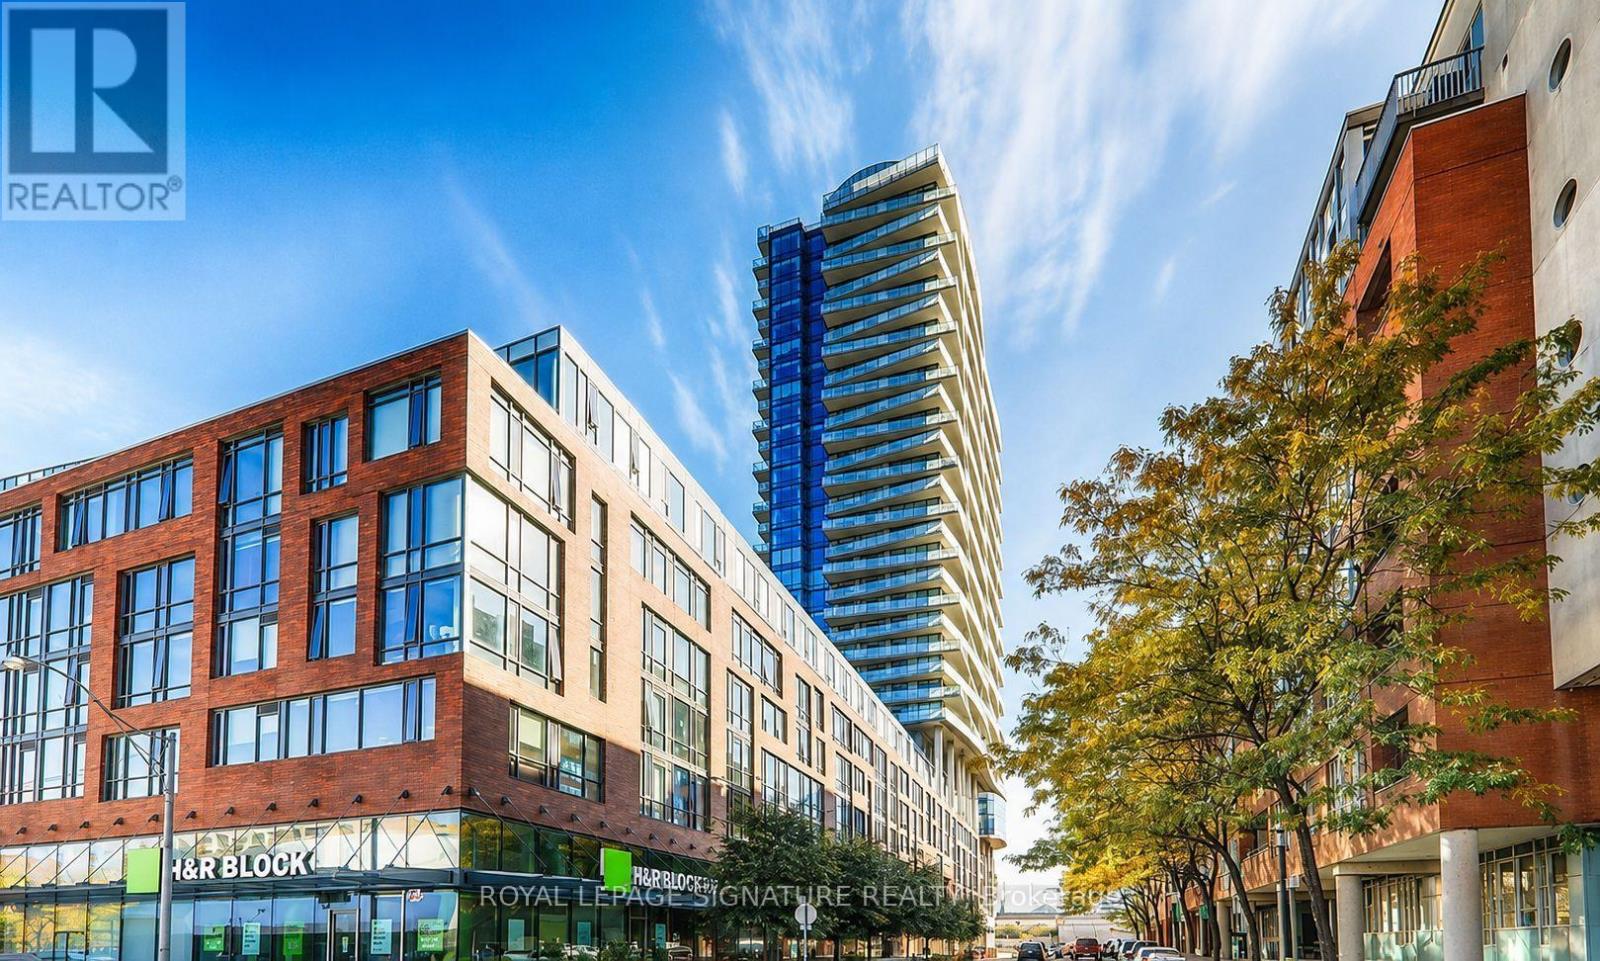
Exceptional Market Wharf condominium offering 1 bedroom + den, with the den featuring a closet and the flexibility to function as a second bedroom. Ideally situated in the heart of the St. Lawrence Market neighbourhood, just steps from Union Station, the Financial District, Harbourfront, and the Entertainment District. This beautifully appointed suite showcases premium modern finishes, stainless steel appliances, and hardwood flooring in the primary bedroom, complete with a spacious walk-in closet. Floor-to-ceiling windows provide abundant natural light and spectacular panoramic views of the city skyline, CN Tower, and Lake Ontario. (id:62104)
3 - 1214 Avenue Road
Toronto, Ontario
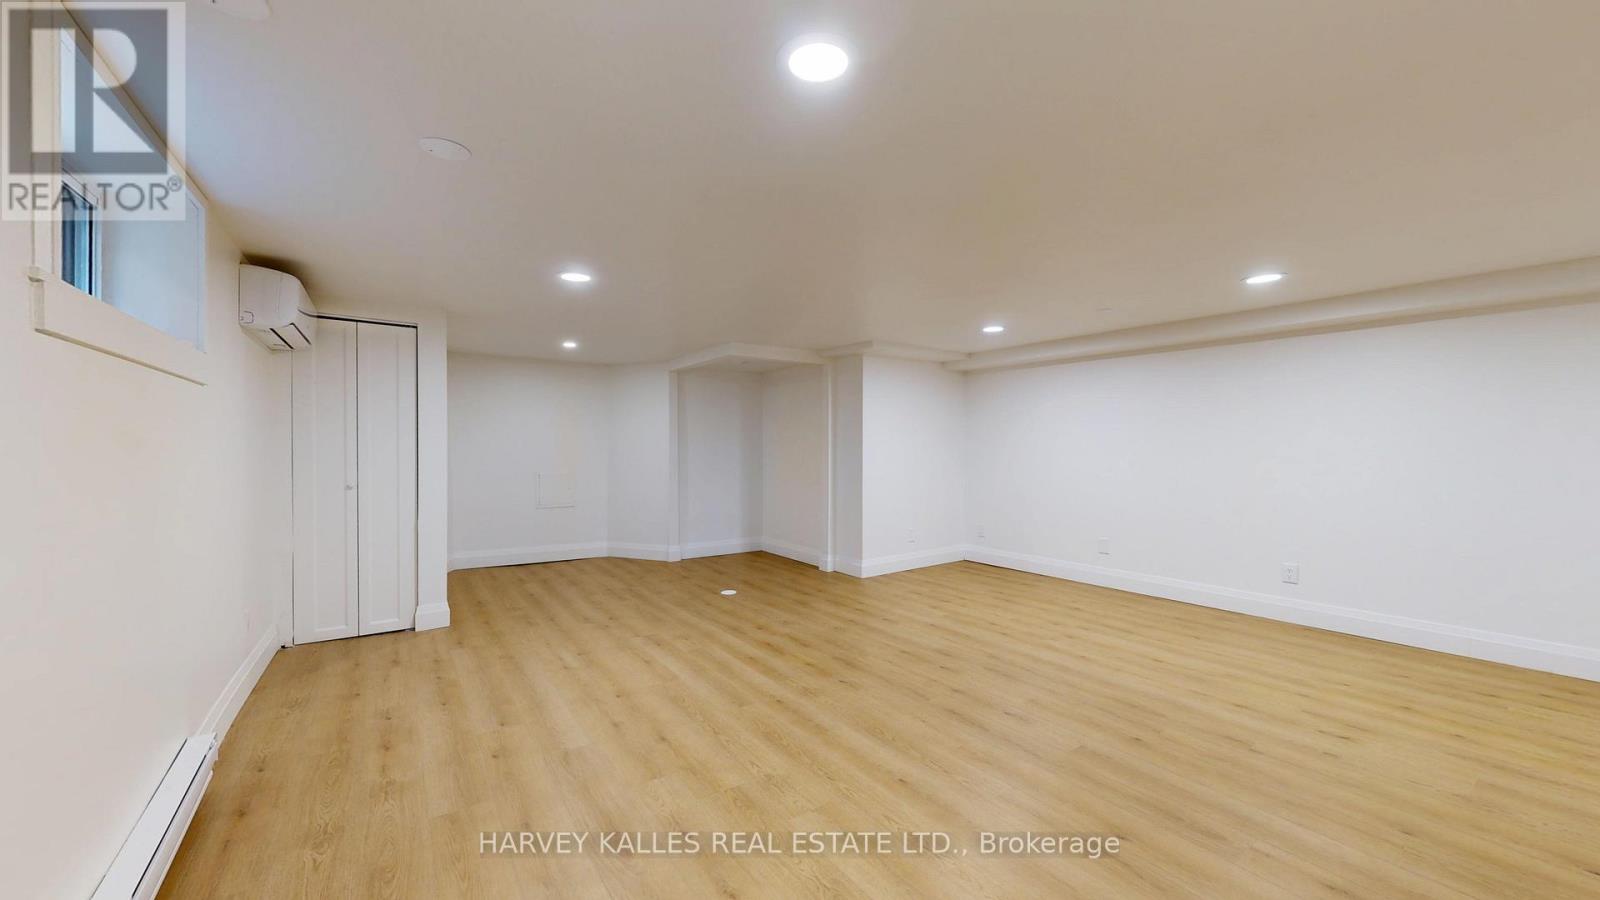
** TWO MONTHS FREE ! **. Move in this month and get second and eleventh month free on a 12 month lease **. Step Into A Showstopper: A Fully Renovated 1-Bedroom, 1-Bathroom Luxury Suite At 1214 Avenue Road That Throws Out Every Basement Apartment Stereotype You've Ever Had. Professionally Managed For Worry-Free Living, This Unit Is Bathed In Natural Light And Dialed In With Designer Pot Lighting From Wall-To-Wall. The Brand-New Gourmet Kitchen Is An Absolute Showpiece - Full-Size Stainless-Steel Appliances, Sleek Modern Cabinetry, And Storage For Days. Private Ensuite Laundry Means Zero Compromises. Tucked Into A Premier Neighbourhood Zoned For Toronto's Top Schools, With Transit And Everyday Essentials Just Steps Away. Polished Move-in Read, And Built to Turn Heads! (id:62104)
733 - 91 Montclair Avenue
Toronto, Ontario
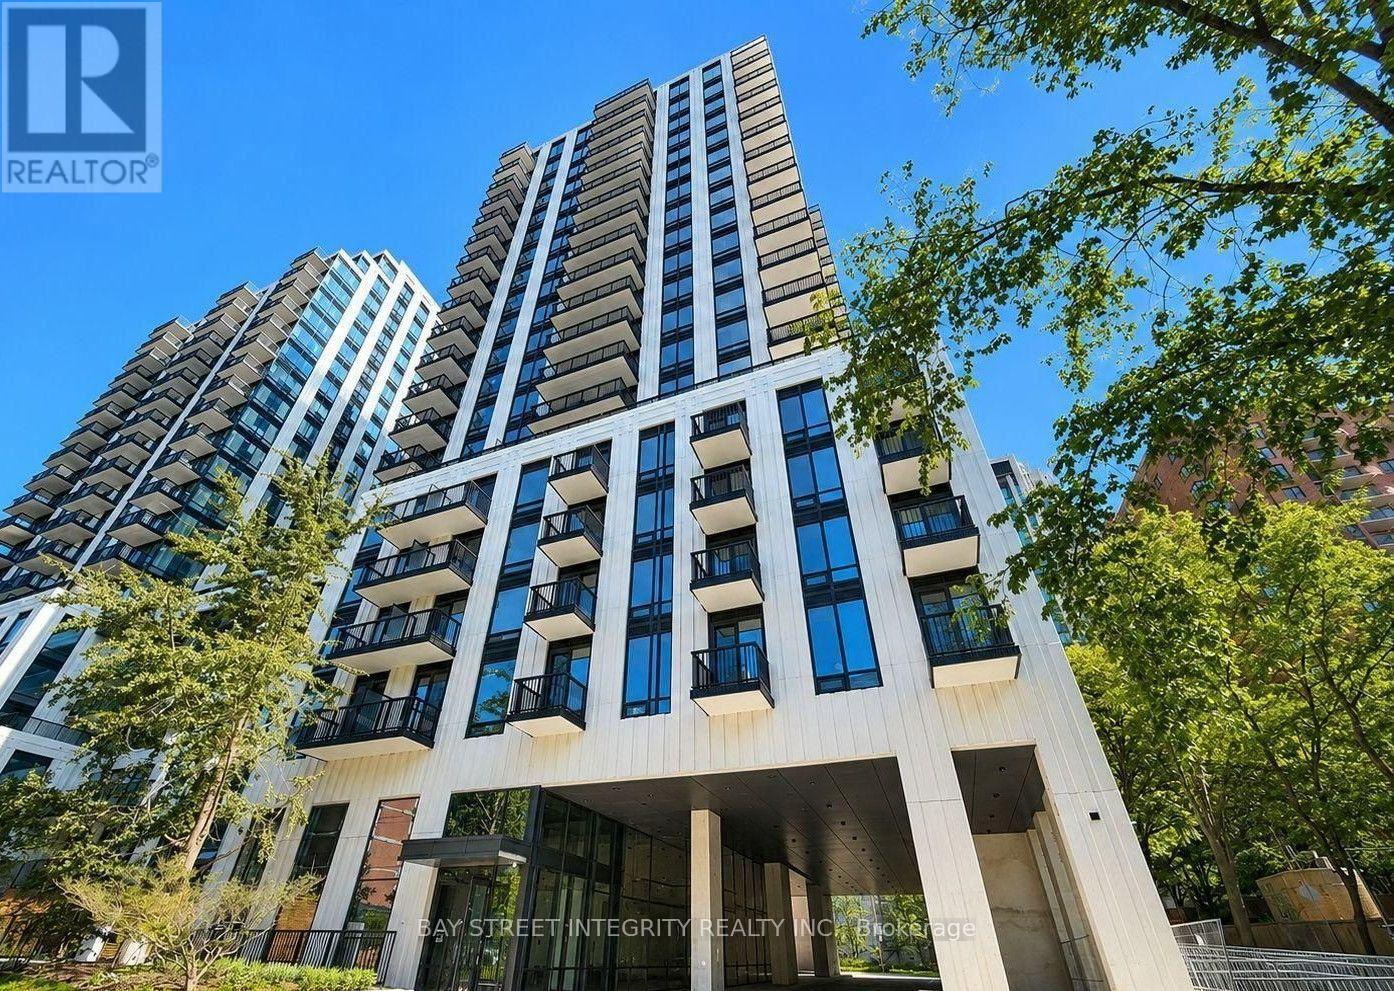
Experience Contemporary Living In This Brand-New 1+Den Suite In Prestigious Forest Hill South. Bright, Open-Concept Living Spaces Feature Upgraded Luxury Cabinetry, Premium Miele Appliances, And Upscale Finishes Throughout. The Versatile Den Includes A Closet And Can Serve As A Second Bedroom Or Home Office. Walking Distance To St. Clair West Subway Station, Along With Forest Hill Village, Boutique Shops, Cafés, Restaurants, Parks, And Renowned Schools. Residents Enjoy A 24-Hour Concierge, Fitness Studio, Wellness Facilities, Rooftop Terraces, Resident Lounges, And More. (id:62104)
106 - 80 Sherbourne Street
Toronto, Ontario
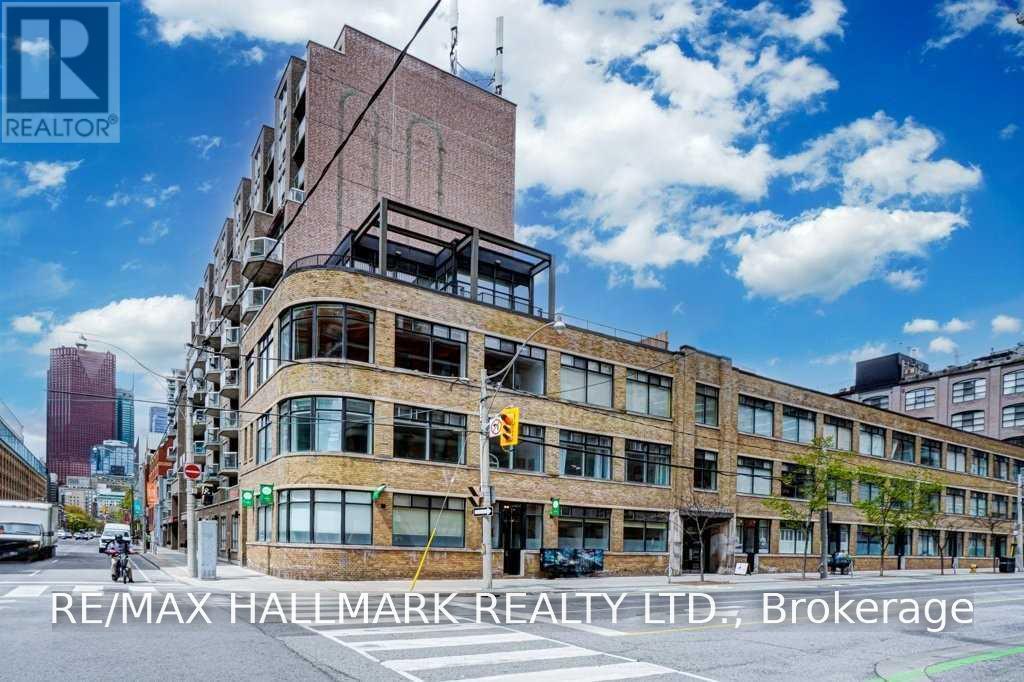
Unique mixed-use space at 80 Sherbourne Street in the heart of downtown Toronto. Bright and versatile layout featuring high ceilings, industrial-style details and large windows bringing in plenty of natural light throughout. The space includes a large open studio currently used as a yoga studio, two smaller private rooms, two washrooms, a kitchenette and laundry area, offering flexibility for a variety of professional, wellness, studio or creative uses. Two separate entrances provide convenient access, including direct street access from Sherbourne Street and a second entrance through the building's main lobby. Located just steps from King Street East, with easy access to transit and the surrounding shops, restaurants and amenities. (id:62104)
1220 - 89 Montclair Avenue
Toronto, Ontario
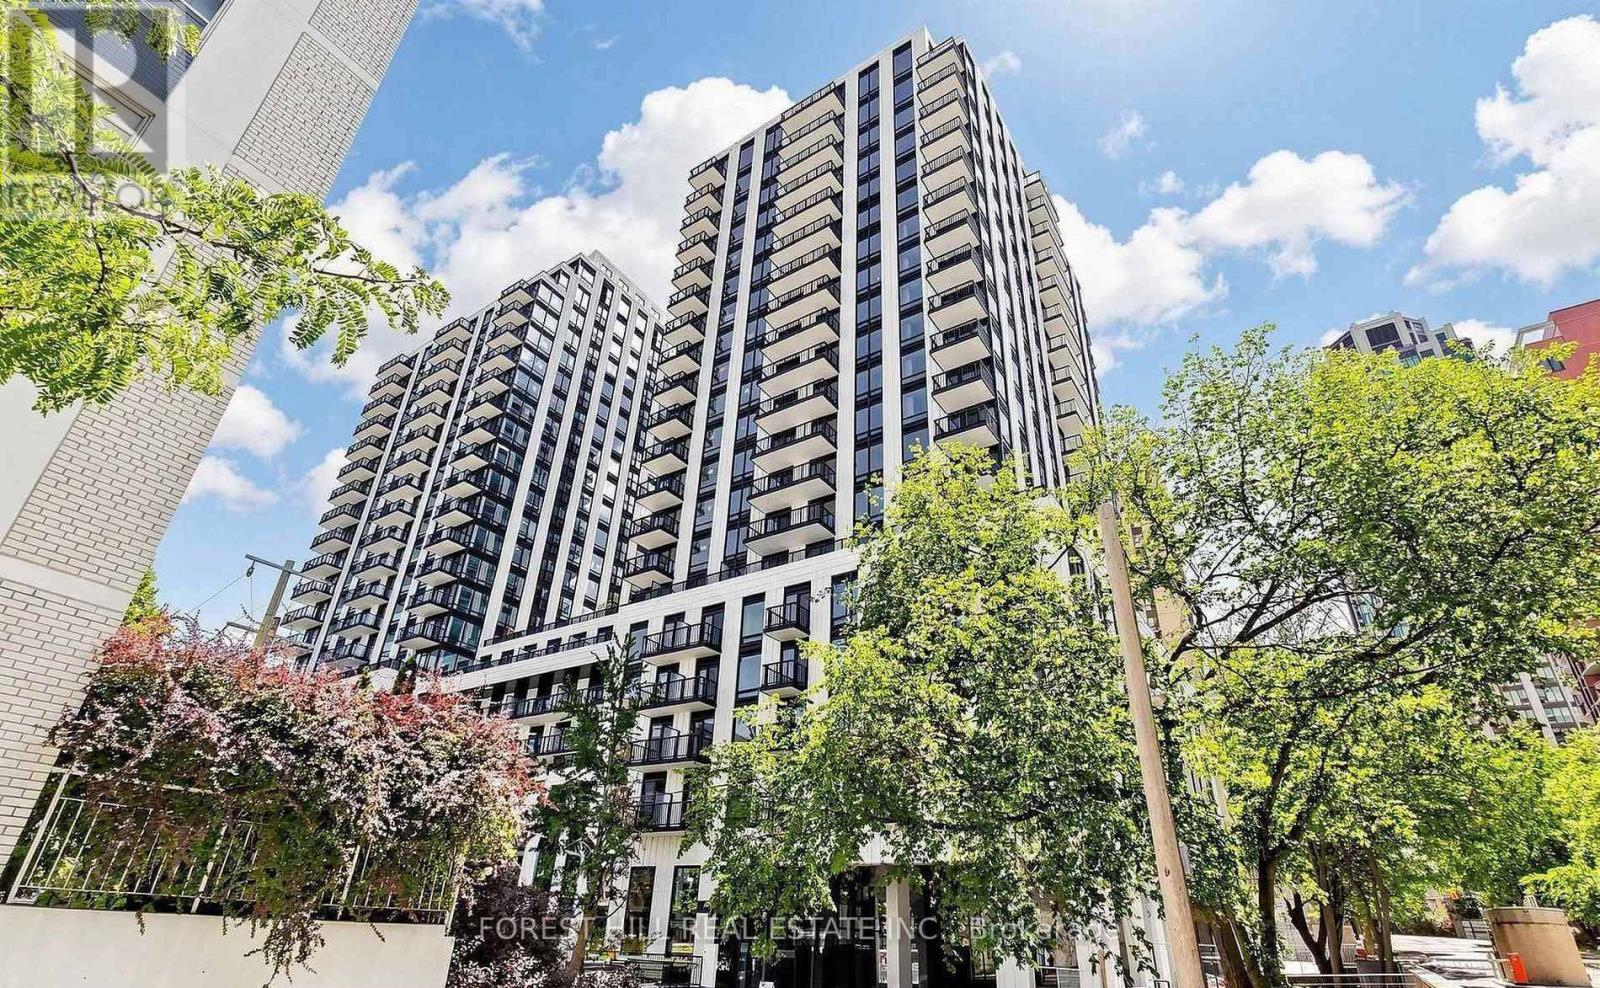
Welcome to South Forest Hill Residences! A brand new, luxurious 787 square foot interior plus 50 square foot private balcony, 2-bedroom plus den, 2-bathroom unit offering a bright and functional open concept layout. Features a modern kitchen with integrated Miele appliances, 9-foot ceilings, a fully enclosed Den with a door - perfect for a home office, child's bedroom, or kids' playroom - and 1 highly sought-after parking space. Located in one of Toronto's most desirable neighbourhoods, just steps to the Forest Hill Village, St. Clair Ave W retail, St. Clair West Subway Station, TTC routes, local cafes, restaurants, parks, Cedarvale Ravine, Winston Churchill Park, and top-rated schools - Forest Hill Jr & Sr PS, UCC, BSS. (id:62104)
303c - 662 Sheppard Avenue
Toronto, Ontario
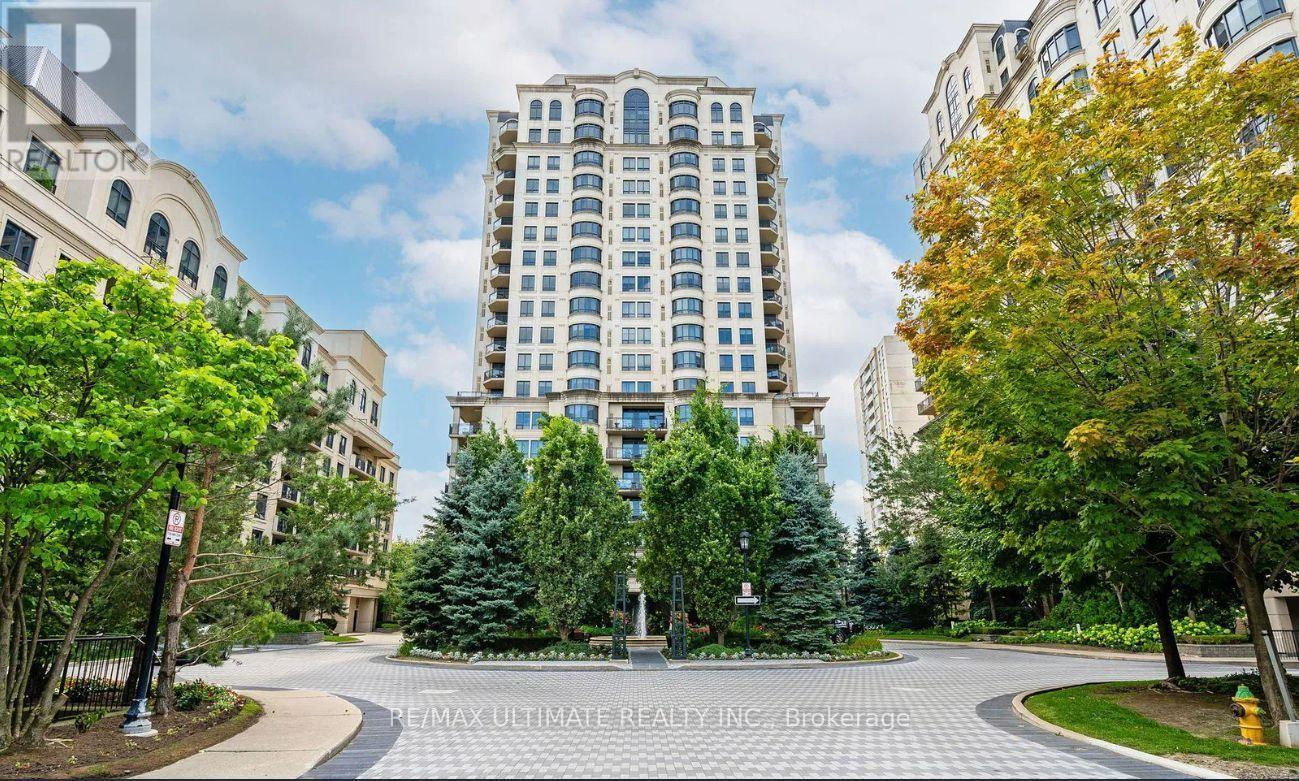
Welcome to Unit 303 at 662 Sheppard Avenue East, an elegant residence in the prestigious Shane Baghai-designed St. Gabriel's Village. Freshly painted and beautifully updated, this approximately 1,050 sq.ft. suite offers thoughtfully designed open-concept living space ideal for both everyday comfort and effortless entertaining. New hardwood floors, bright south-facing windows fill the home with natural light, creating a warm andwelcoming atmosphere. The modern open-concept kitchen features stainless steel appliances, including a new stove and microwav/hood, complemented by stone countertops and backsplash. A functional peninsula breakfast bar provides the perfect spot for casual dining or additional preparation space.The spacious living and dining area is centered around a warm, open concept living, extends seamlessly to a large private south-facing terrace surrounded by lush greenery-an exceptional outdoor retreat offering abundant sunshine, privacy, and a peaceful setting for morning coffee, al fresco dining, or entertaining. An excellent split-bedroom layout offers privacy and flexibility. The spacious primary suite features a walk-in closet with custom organizers and a spa-like 4-piece ensuite with a soaker tub, separate shower, and generous vanity with ample storage. The second bedroom is bright and generously proportioned, showcasing a charming bay window and spacious double closet. Additional conveniences include a second full 4-piece bathroom, ensuite laundry, underground parking, and a private locker for additional storage.Residents enjoy five-star amenities designed for comfort and convenience, including valet parking, a 24-hour concierge, indoor pool, fitness centre, sauna, party room, and guest suites-providing an elevated lifestyle with exceptional service right at home.Ideally located just steps from Bayview Village's upscale shopping and dining, with convenient access to the TTC and Highway 401, this exceptional home offers sophistication (id:62104)
1810 - 30 Inn On The Park Drive
Toronto, Ontario
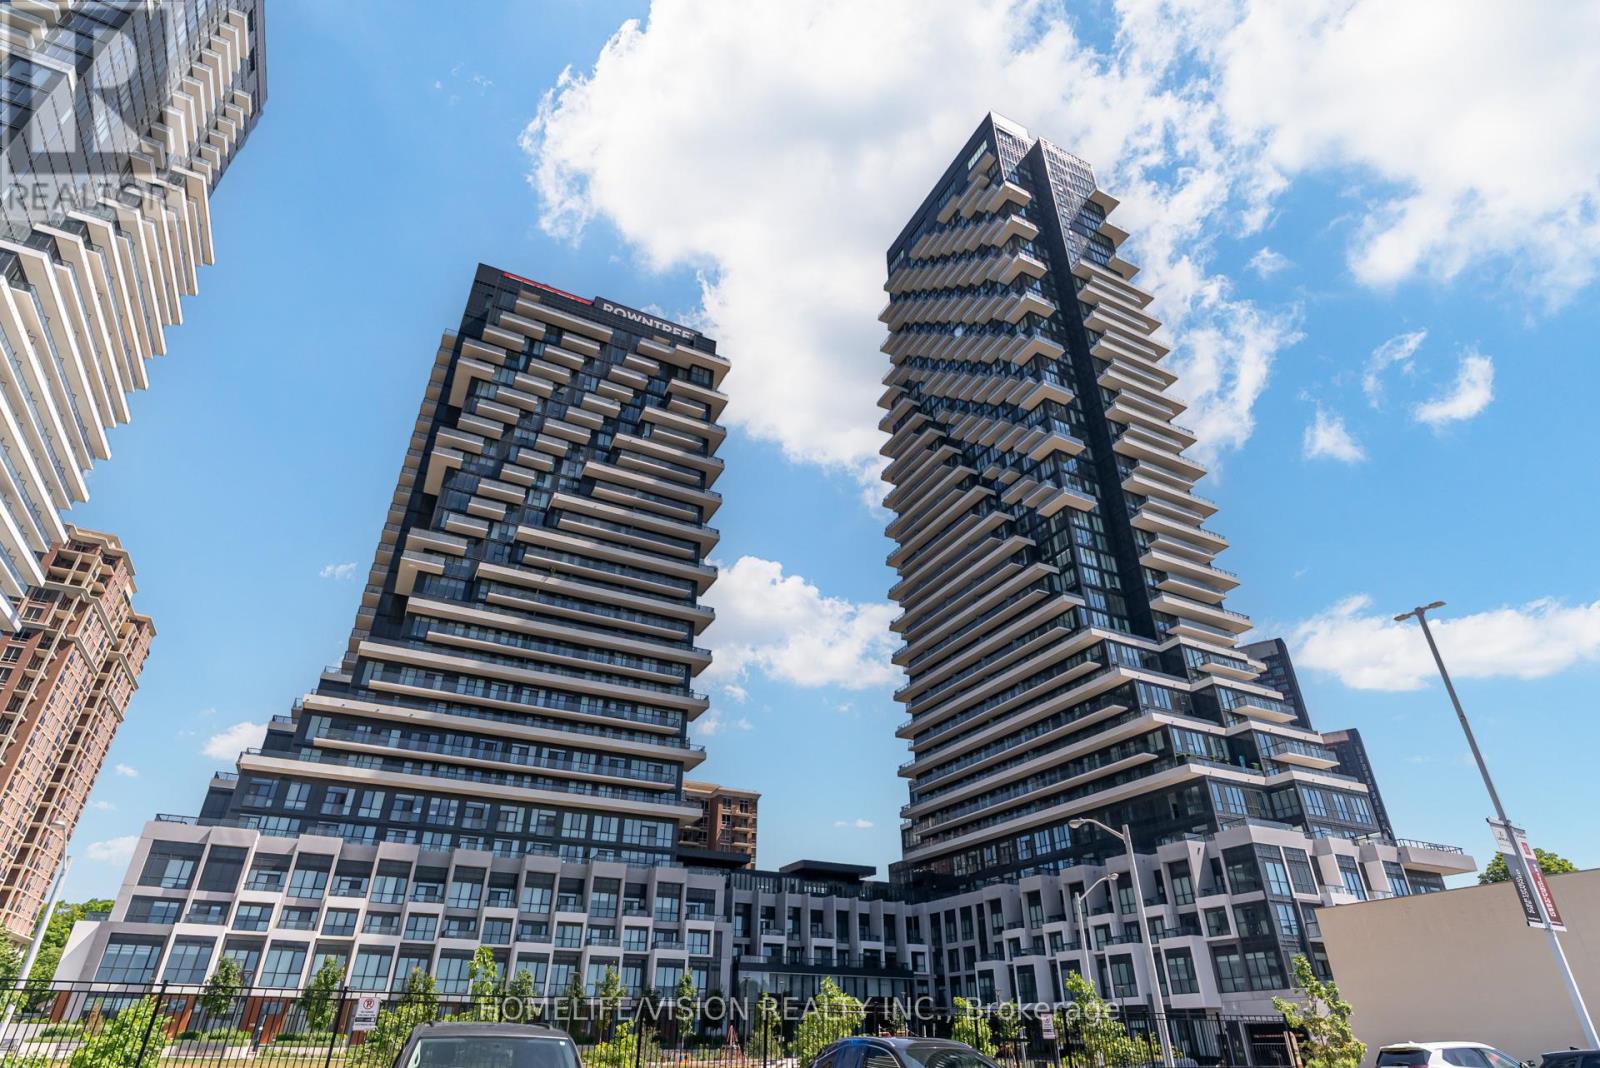
Location, Luxury, Lifestyle Welcome to Unit 1810 at 30 Inn On The Park, Toronto Experience elevated living in this beautifully appointed 3-bedroom, 2-bathroom residence located in one of Torontos most prestigious and sought- fter neighbourhoods. Unit 1810 offers the perfect combination of style, comfort, and breathtaking southwest facing views of the city skyline and Sunnybrook Park. This stunning suite features soaring ceilings, floor-to-ceiling windows, and modern, elegant finishes throughout. The gourmet kitchen is a chefs dream complete with high end appliances, sleek cabinetry, and generous counter space, ideal for both everyday living and entertaining. Custom-designed by a renowned interior designer, the suite showcases curated furniture pieces crafted specifically to enhance a luxury lifestyle. Every detail speaks to refined taste and contemporary design, from the artful upgrades to the seamless flow of the layout. The custom-built closets are both spacious and beautifully designed, offering ample storage while elevating the sense of sophistication. Wake up each morning in the sun-drenched primary bedroom with sweeping south-facing views of downtown Toronto. The spa-inspired bathrooms feature premium fixtures, deep soaking tubs, and frameless glass showers for a relaxing retreat at home. Residents enjoy a wide array of five-star amenities, including a 24-hour concierge, advanced security systems, an outdoor swimming pool, BBQ area, fully equipped fitness and theater rooms, party lounge, guest suites, and a children's play area. Ideally situated steps from Sunnybrook Park with its scenic trails and green spaces, and just minutes from premier shopping, dining, and cultural destinations, Unit 1810 offers an unparalleled opportunity to enjoy the very best of Toronto luxury living. (id:62104)
2010 - 88 Blue Jays Way
Toronto, Ontario
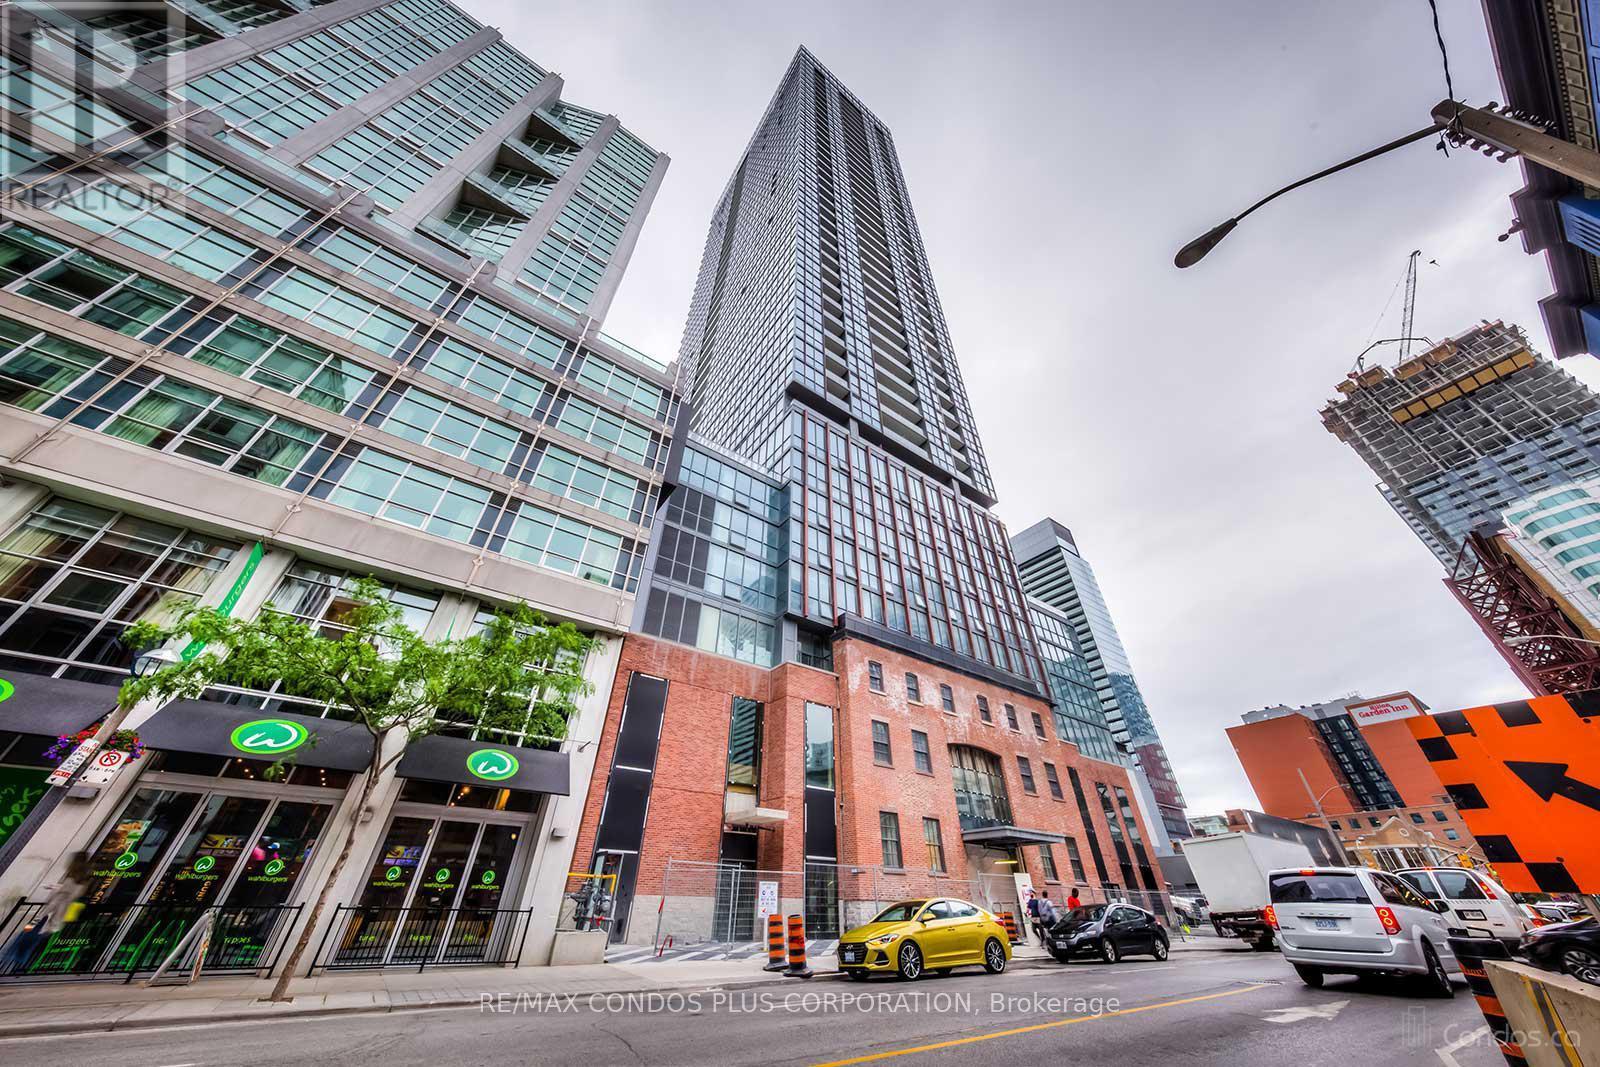
Welcome To The Iconic Bisha Residences A Prestigious Address In The Heart Of Vibrant King West. This Fully Furnished, Elegantly Designed Bachelor Suite Showcases 9-Foot Ceilings, Engineered Hardwood Floors, A Luxurious Marble Bathroom, And A Modern Kitchen With Quartz Countertops And Granite Backsplash. Step Out Onto Your Large Open Balcony And Take In Clear, Unobstructed 20th-Floor Views Of The City Skyline. Experience World-Class Amenities Including A Rooftop Infinity Pool, Fully Equipped Gym (Membership Required), 24-Hour Concierge, And A Renowned On-Site Restaurant. Sophisticated Urban Living At Its Absolute Finest. (id:62104)
5709 - 14 York Street
Toronto, Ontario
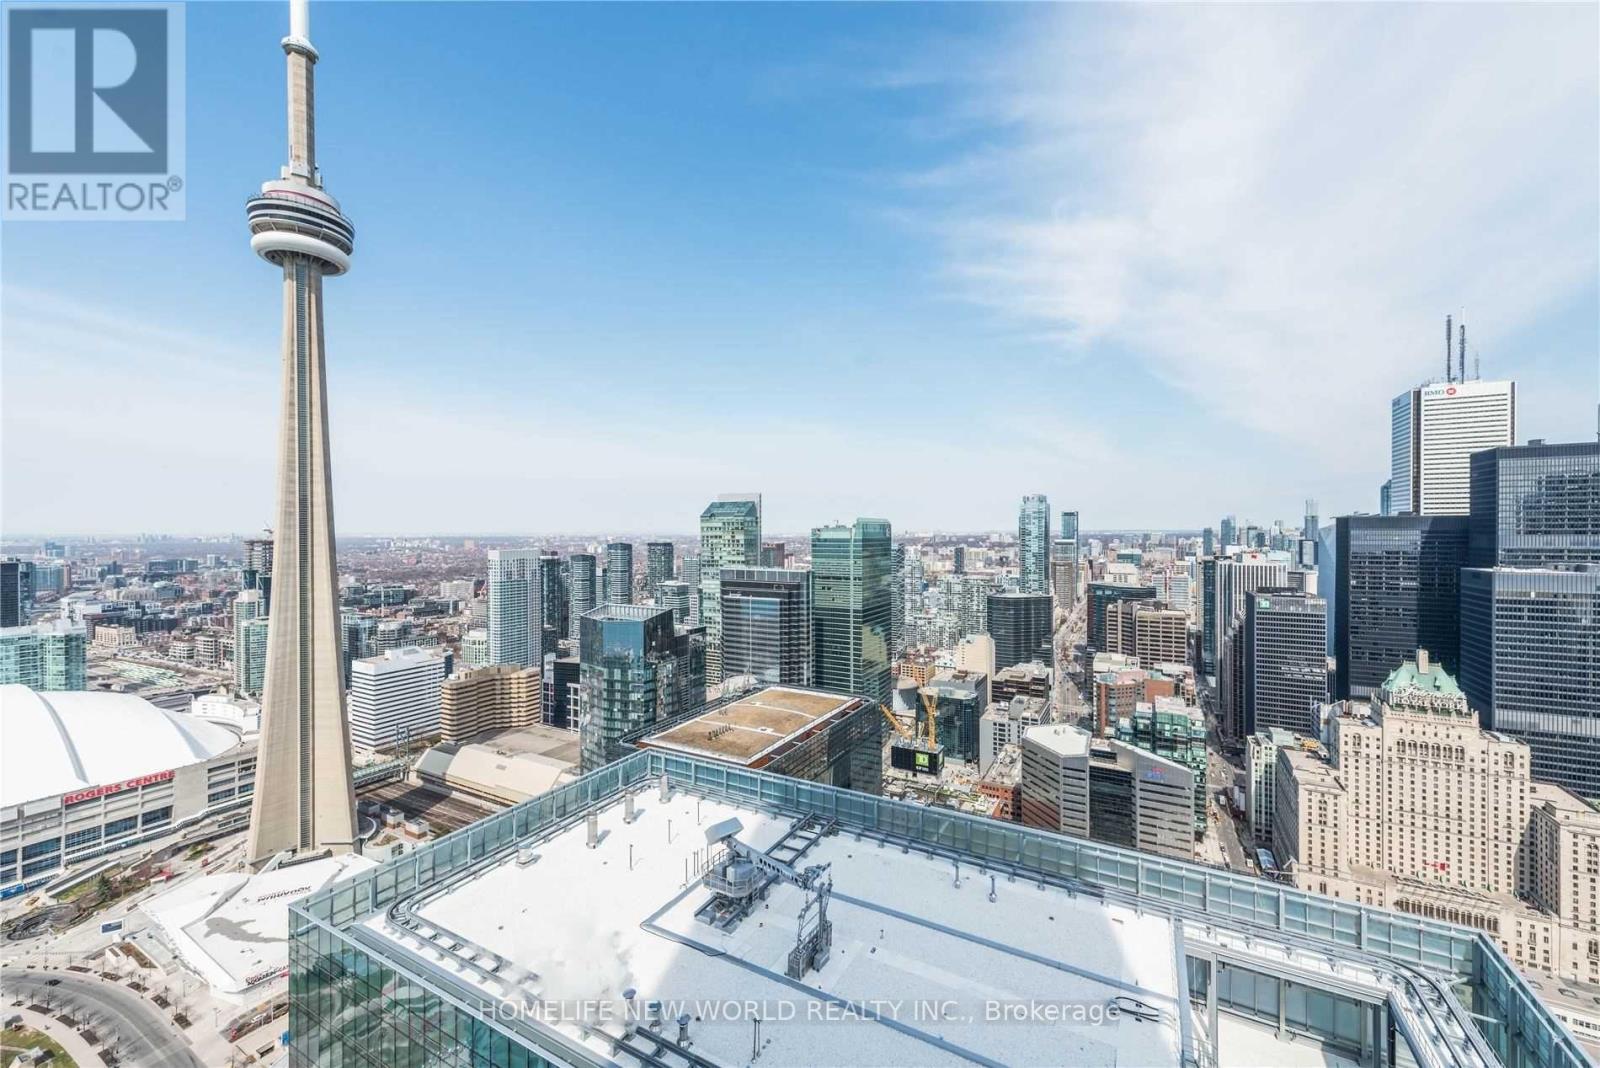
Located In The Very Popular And High In Demand Area. This High Floor Executive 1 Bed Rom + Study Area Features Stunning Kitchen Cabinetry With Stainless Steel Appliances, Granite Counter Tops. Bright 9' Floor-To-Ceiling Windows With Wooden Floor Though Out The Living Room Areas. Decent Size Master Bedroom With Closet. Steps To The Harbour Front, Cn Tower. The Underground P.A.T.H Is Connected. Near Union Station, Financial District & Entertainment District. The Amenities Include Fitness & Weight Areas. Party, Meeting& Board Rooms. Indoor Pool With Jacuzzi, Sauna & Steam Room. 24Hr Concierge. (id:62104)