
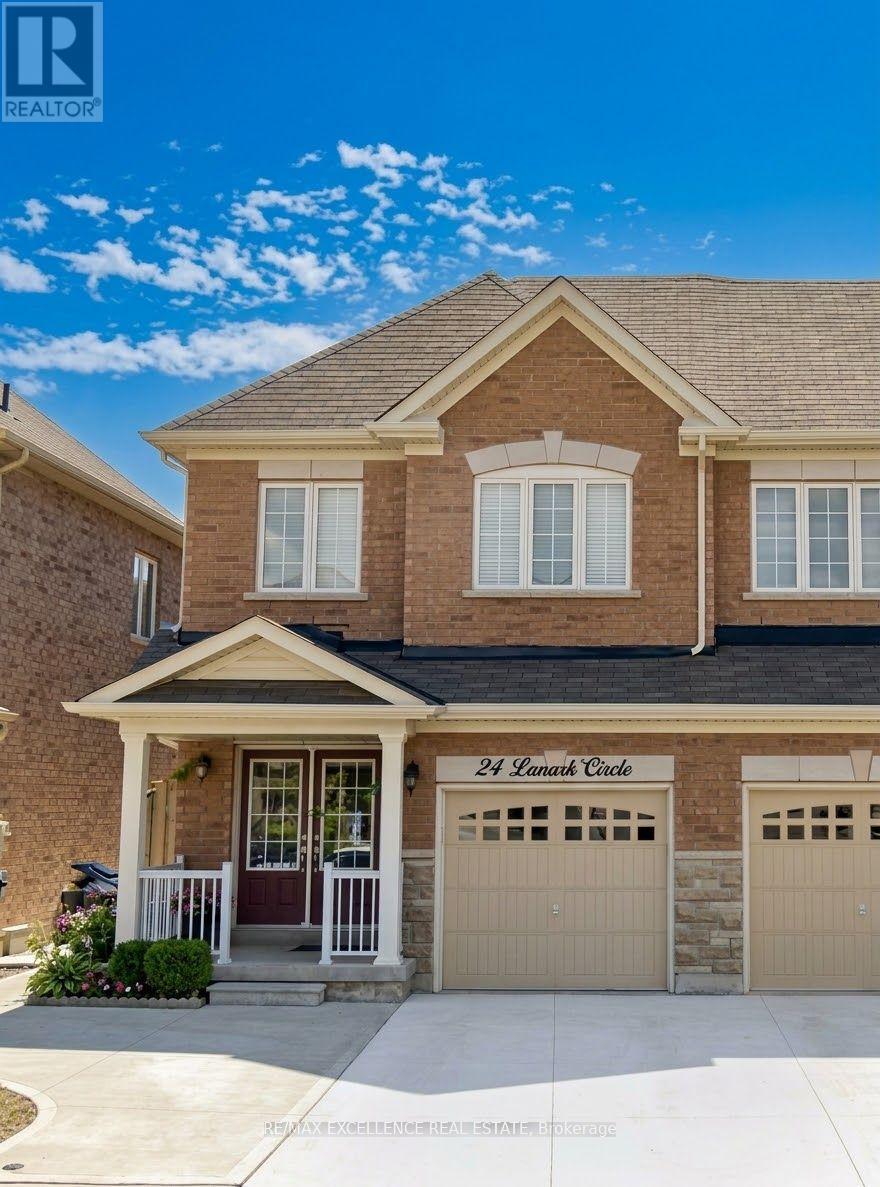
Bsmt - 24 Lanark Circle
Brampton, Ontario
Bright & Modern 2-Bedroom Legal Basement Apartment for Lease! Built in 2023, this clean and well-maintained unit features 2 bedrooms, 1 full washroom, and a bright, comfortable layout. Located in a desirable Brampton neighbourhood, close to Jean Augustine Secondary School, parks, shopping, restaurants, transit, and everyday amenities. Easy access to major roads and Close to Mount Pleasant GO station. Move-in ready-ideal for a small family or working professionals. 1 CAR PARKING. Tenants to pay 30% utilities, Available Immediately. (id:62104)
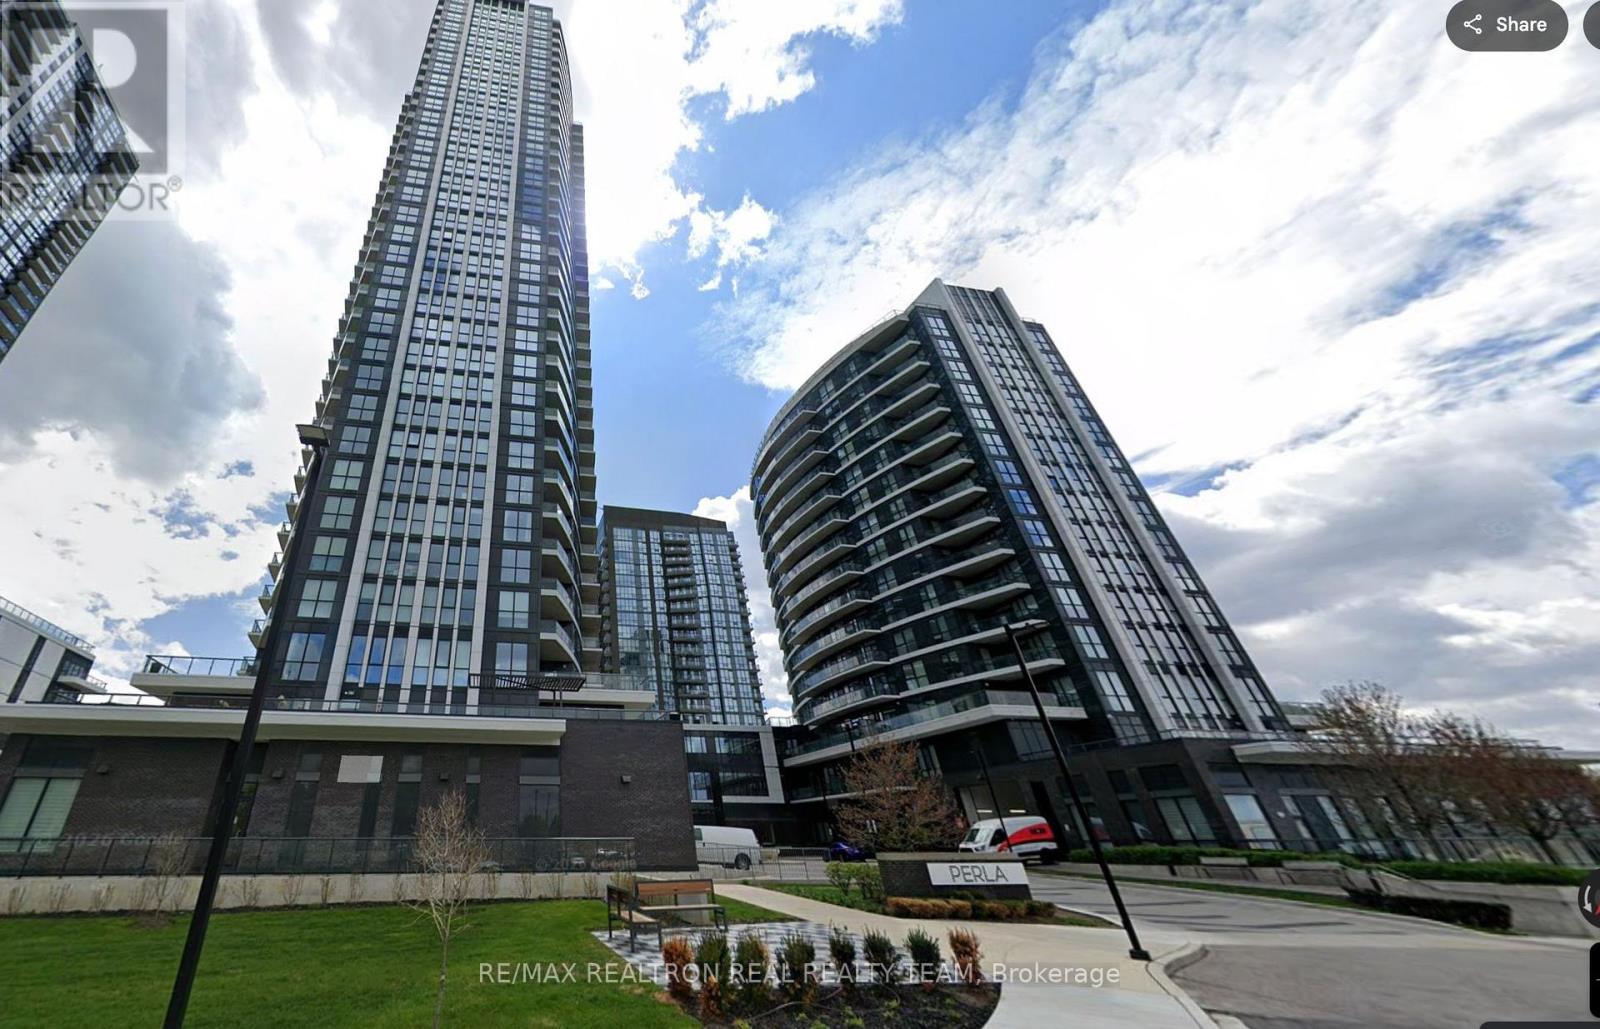
720 - 35 Watergarden Drive
Mississauga, Ontario
Welcome to this beautiful Condo unit with 1 Bedroom & 1 full washroom with 9ft Ceilings of Open Sun filled space. Close to Hwy 403 & 401. Transit just a few steps away & next to top rated schools. Park, Creek, and Trails all nearby. Rogers Internet included. (id:62104)
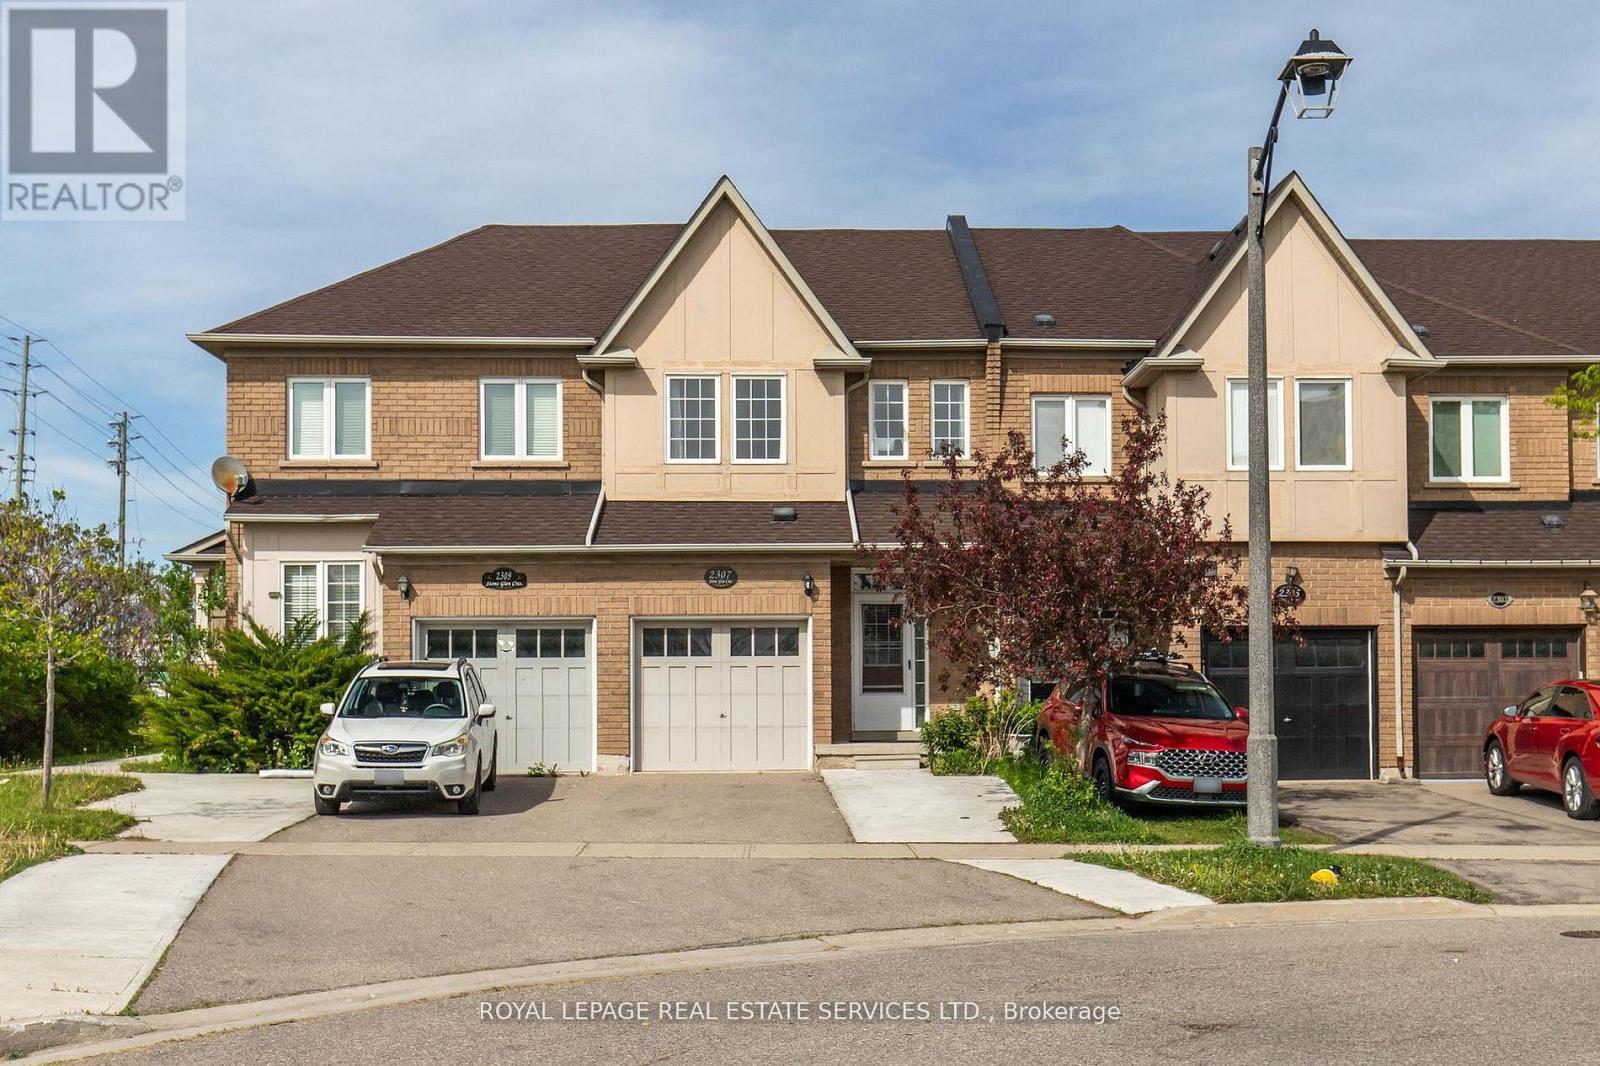
2307 Stone Glen Crescent
Oakville, Ontario
Welcome to 2307 Stone Glen Cres. This beautiful townhome offers 3 bedrooms, 3.5 bathrooms, and a finished basement, providing plenty of space for the whole family. The bright living and dining area flows into a gorgeous white kitchen featuring quartz countertops, a matching backsplash, and brand new stainless steel appliances. Upstairs, you'll find brand new carpeting throughout. The spacious primary bedroom includes two closets and a 4 piece ensuite. Two additional generously sized bedrooms and a main bathroom complete the upper level. The finished basement adds even more versatile living space along with a third full bathroom. Perfect for a home office, kids' hangout area, or guest suite. Step outside to enjoy the tranquil backyard with a lovely patio and grass area, ideal for BBQs and relaxing with family during the warmer months. This home also offers parking for up to three cars in the driveway. Ideally located within walking distance to a large FreshCo plaza and Oakville Trafalgar Memorial Hospital. Close to great schools, parks, and just a short drive to Highways 407 and 403. A perfect place to call home! (id:62104)
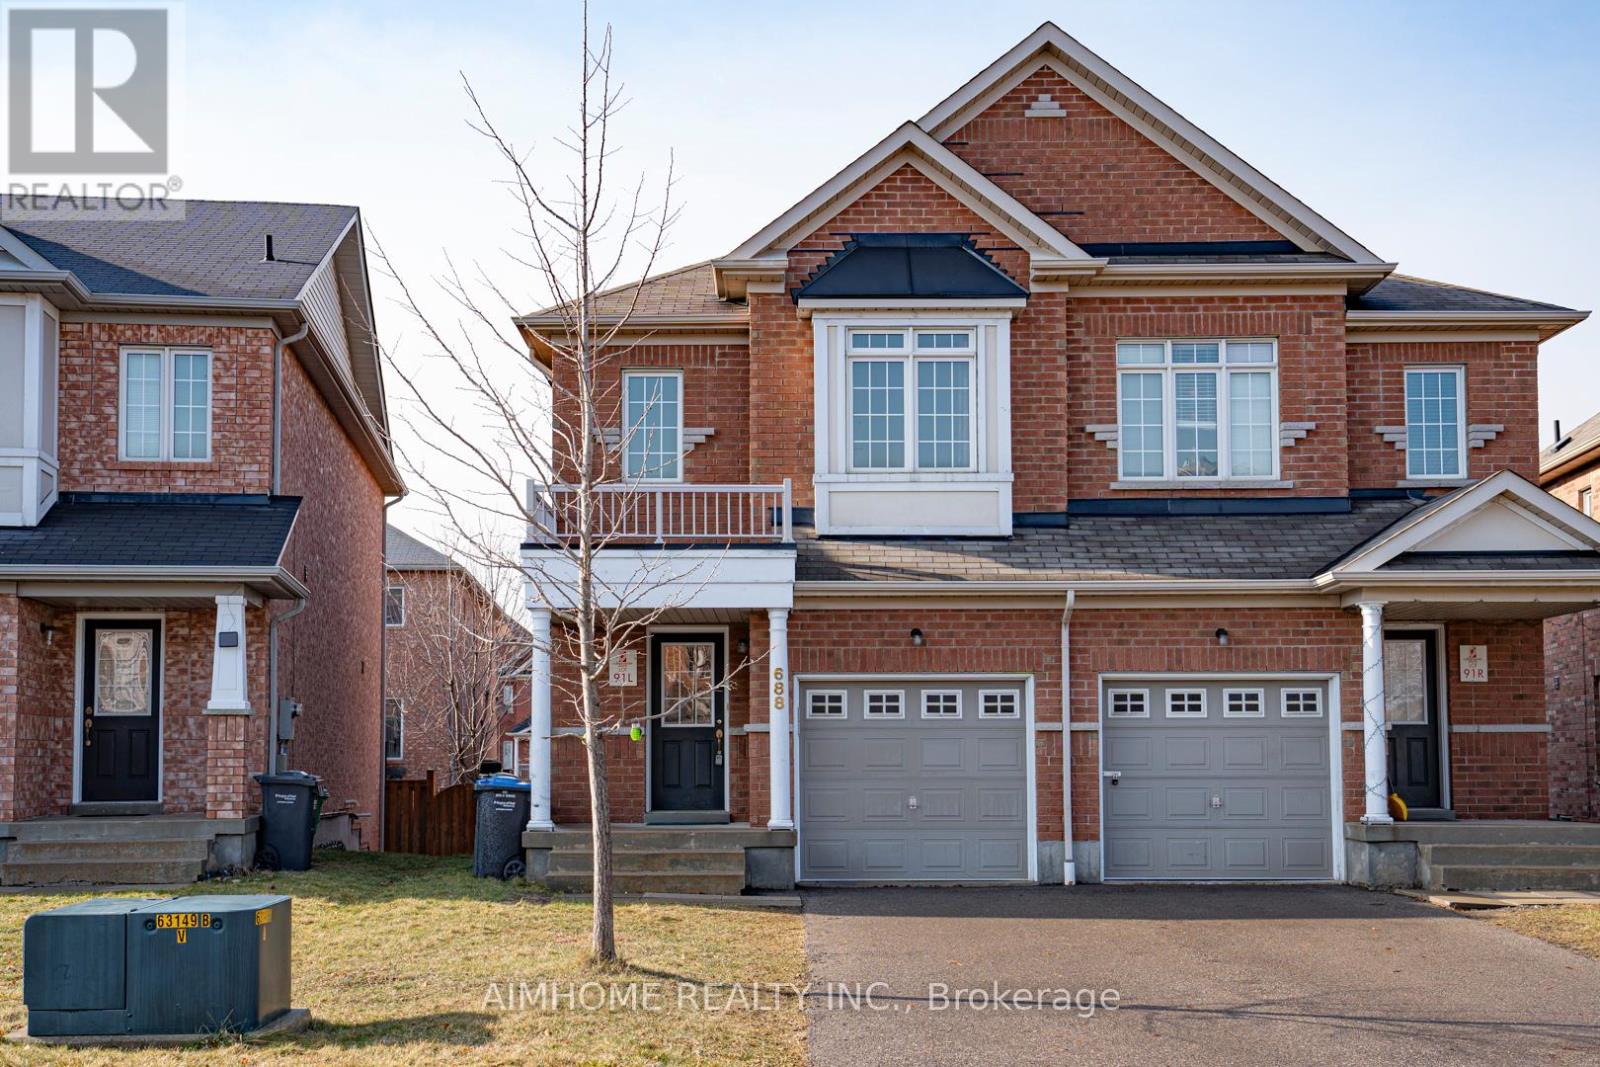
688 Courtney Valley Road
Mississauga, Ontario
This beautiful 3 bed and 3 baths semi-detached home located in the centre of mississauga easily accessible to square one and minutes from heartland mall, hwy 403, schools. This beautiful home comes with 9' ceilings and open concept living/dining area and hardwood staircase leading to upstairs cosy bedrooms. Walk-out from breakfast area to amazing private backyard. Carpet free home!! New Kitchen counter, New bathroom counter, New paint for the whole house.Fridge, stove, washer & dryer, b/i dishwasher, all electric light fixtures and window coverings. Close to square one and heartland mall and easy access to 403. Minutes to toronto international airport. (id:62104)
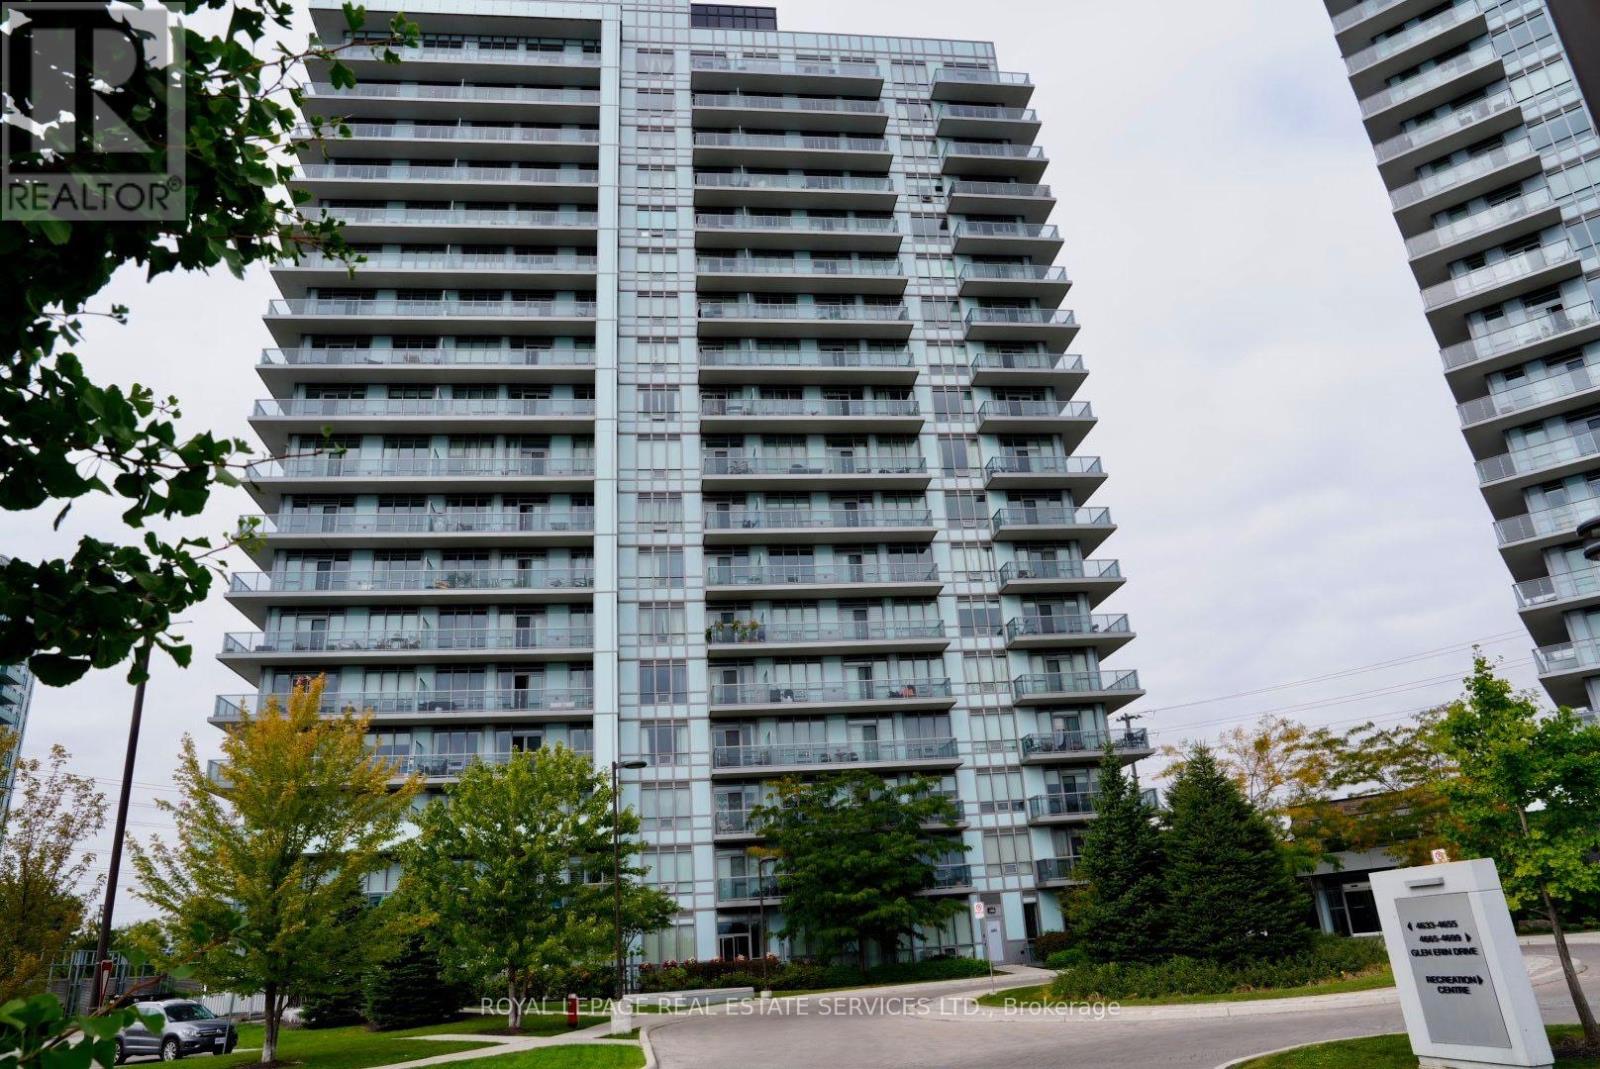
809 - 4633 Glen Erin Drive
Mississauga, Ontario
Here's a great condo to stay in, bright with natural lights, spacious: open concept dining, living room & kitchen and a wrap-around balcony with amazing northwest view. This place is clean and well-maintained and freshly painted. Two good size bedrooms and two 4-piecebathrooms, with spacious Den that can be used as a breakfast area or a home office. Rent includes one parking spot. Amazing location, just across the Erin Mills Town Center, shopping and groceries and top rated schools. Close to the Credit Valley Hospital, Hwy 403 and Go/Mississauga transit. (id:62104)
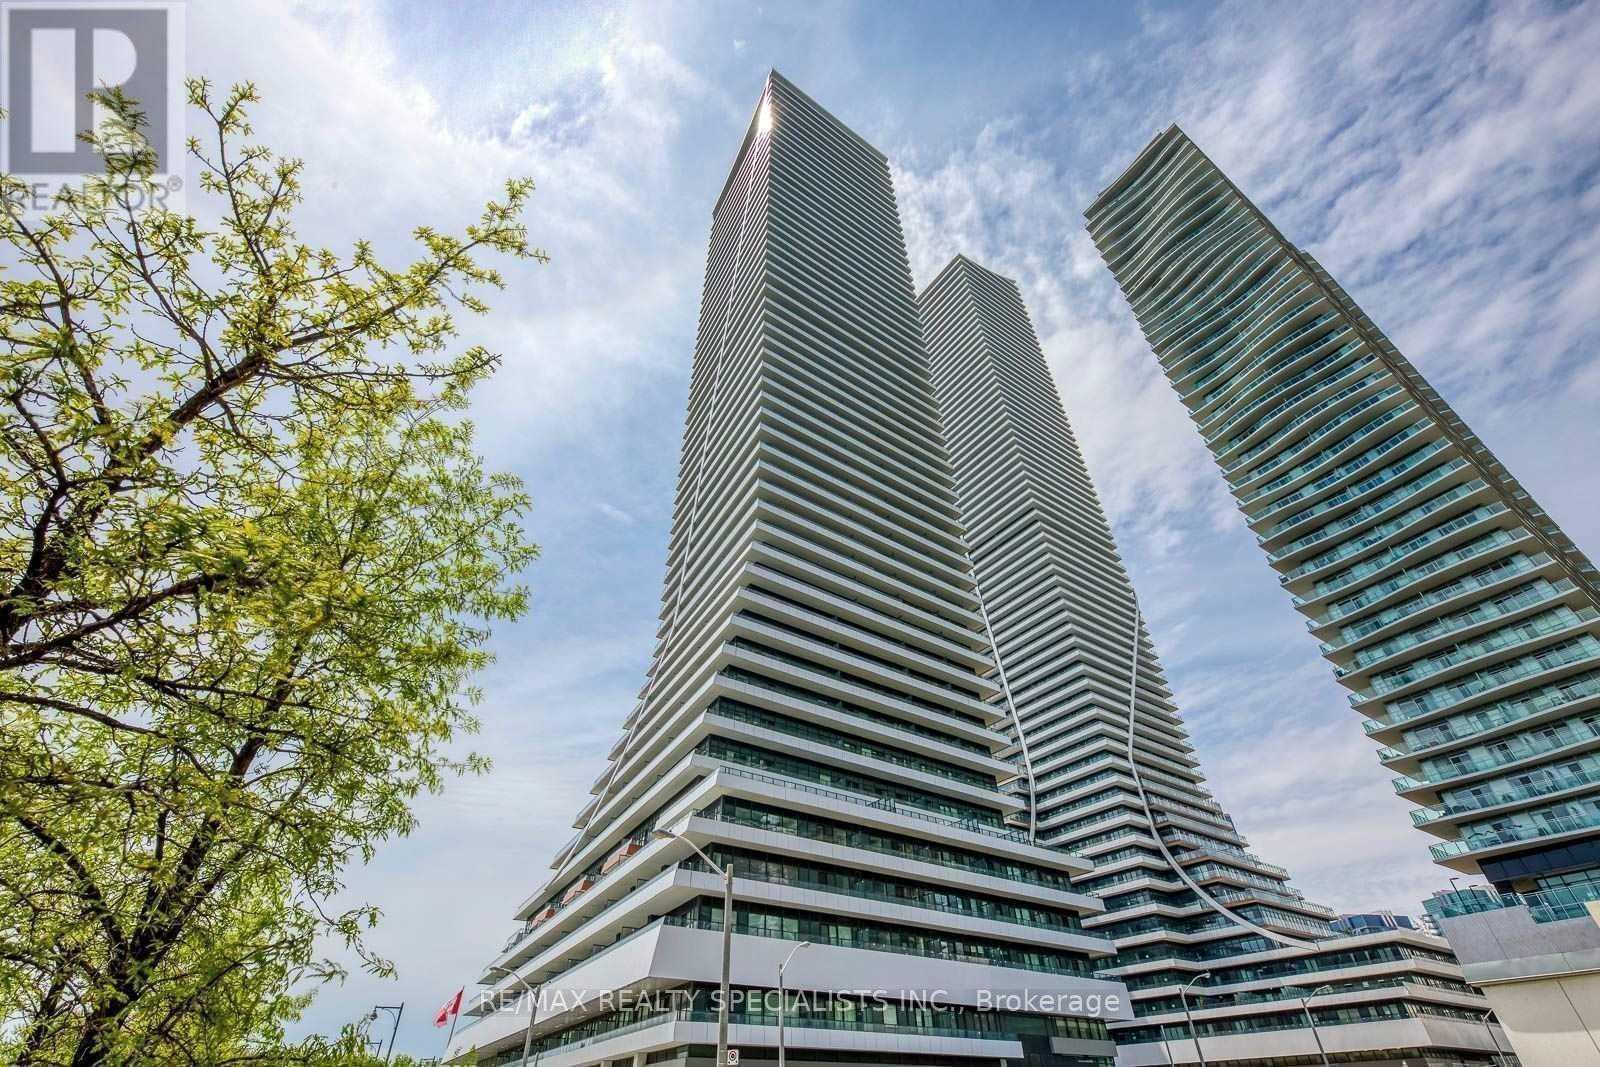
321 - 20 Shore Breeze Drive
Toronto, Ontario
FRESHLY PAINTED & MOVE-IN READY! Waterfront's Iconic Tower@ Park Lawn & Lake Shore Blvd. Gorgeous Unit with 2 Beds 1 Bath W/10Ft Ceilings In Living & Master Bedrooms. South Facing Unit W/Lake View, Huge Balcony & Panoramic Views. Formal Foyer Area W/Closet, Kitchen W/Upgraded Backsplash, Granite Countertops & S/S Appliances. King Size Bdrs W/Lots Of Closet Space! Well-functional 764 sq.Ft. Unit Plus Huge Balcony! Steps To Humber Bay Shores, Marina, Parks, Beaches & Much More!! (id:62104)
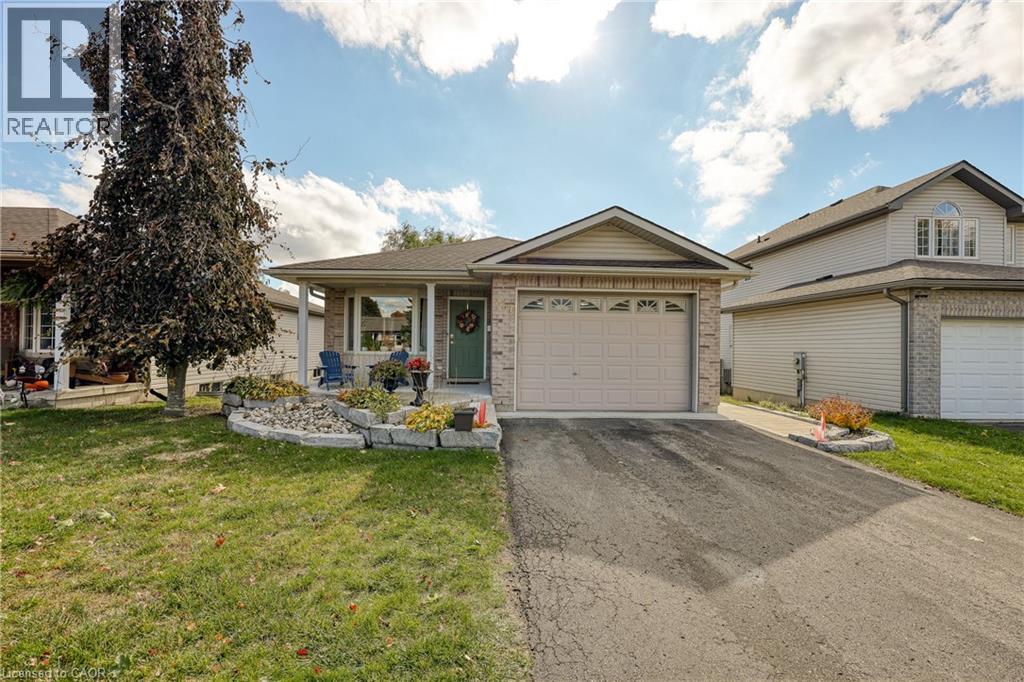
217 North Street E
Tillsonburg, Ontario
Welcome Home! This charming brick bungalow is perfect for those ready to enjoy bright, comfortable main-floor living. The recently updated kitchen offers modern finishes and endless storage, making meal prep a pleasure. The oversized primary bedroom features a spacious 4-piece ensuite, while a second main-floor bedroom (or den) provides flexible space for guests or a home office. Step into the bright three-season sunroom - ideal for morning coffee or relaxing afternoons. Downstairs, you will find two additional bedrooms, a second 4-piece bathroom, and a cozy area perfect for reading, hobbies, or enjoying movie nights. With beautiful, low-maintenance landscaping already complete, all that's left for you to do is move in and enjoy your next chapter! (id:62104)
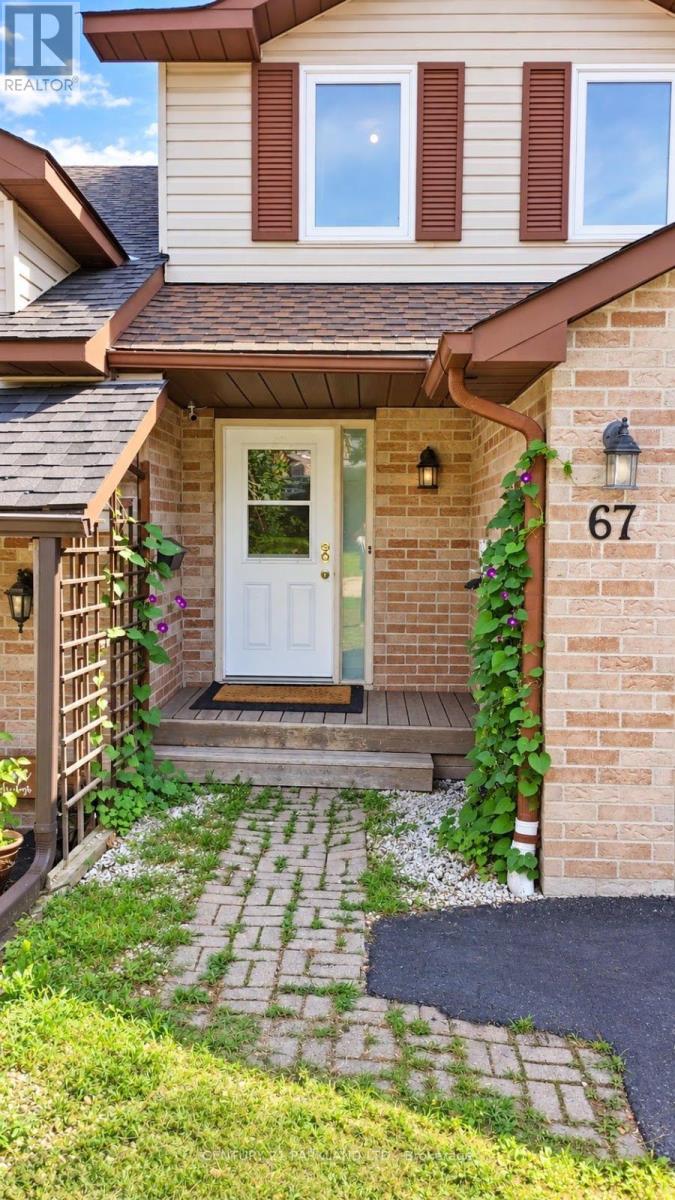
67 Melinda Crescent
Barrie, Ontario
The Bright, Open-Concept Main Floor Features a Functional Kitchen with a Breakfast/Bar Counter and Walkout to the Backyard, Creating an Ideal Space for Entertaining, Relaxing, and Summer BBQs. The Second Floor Features a Recently Renovated 4-Piece Bathroom, Offering a Fresh and Modern Finish. The Property also Boasts a Spacious Driveway with No Sidewalk, Providing Ample Parking and Accommodating Larger Vehicles with Ease. The Single-Car Garage Offers Generous Space for Storage, Hobbies, Or Recreational Use and Features Recently Insulated Walls and Attic, An Upgraded Remote-Operated Garage Door, and Convenient Interior Access-An Especially Valuable Feature During the Winter Months. (id:62104)
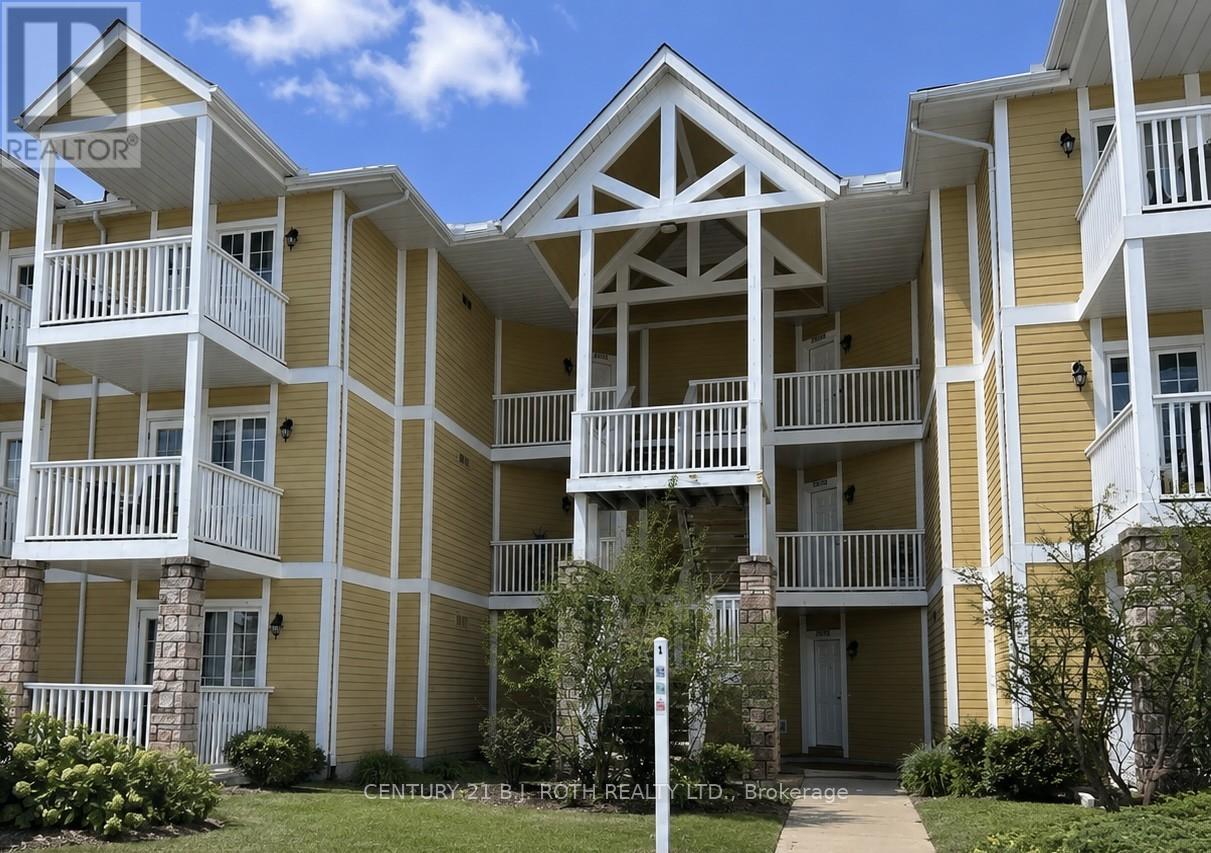
2296-2297 - 90 Highland Drive
Oro-Medonte, Ontario
Whether you're searching for a place to call home or a smart addition to your investment portfolio, this versatile property offers exceptional flexibility in a highly desirable four-season location. Currently configured with tenants in each unit on a month-to-month basis, this property provides immediate rental income while still offering future flexibility for owner occupancy, subject to applicable tenancy laws.For end users, this is an excellent opportunity to secure a home in a peaceful setting surrounded by nature, with the option to generate supplemental income or transition the space entirely for personal use over time. For investors, the existing tenancy offers a turnkey income-producing opportunity in an area with strong lifestyle appeal and year-round demand.Inside, you'll find comfortable, well-designed living spaces featuring spacious bedrooms with private ensuites. The setting offers the perfect mix of privacy and convenience, making it equally appealing for full-time living or as a long-term rental asset.Located in the heart of a recreational playground, just minutes to skiing, golf, hiking, biking, snowmobiling, spa experiences, and more, this is a location that attracts outdoor enthusiasts year-round. Conveniently situated just over an hour from the GTA, with quick access to Highway 400, Barrie, and nearby amenities, this is a rare opportunity to own a property that combines lifestyle, flexibility, and income potential. (id:62104)
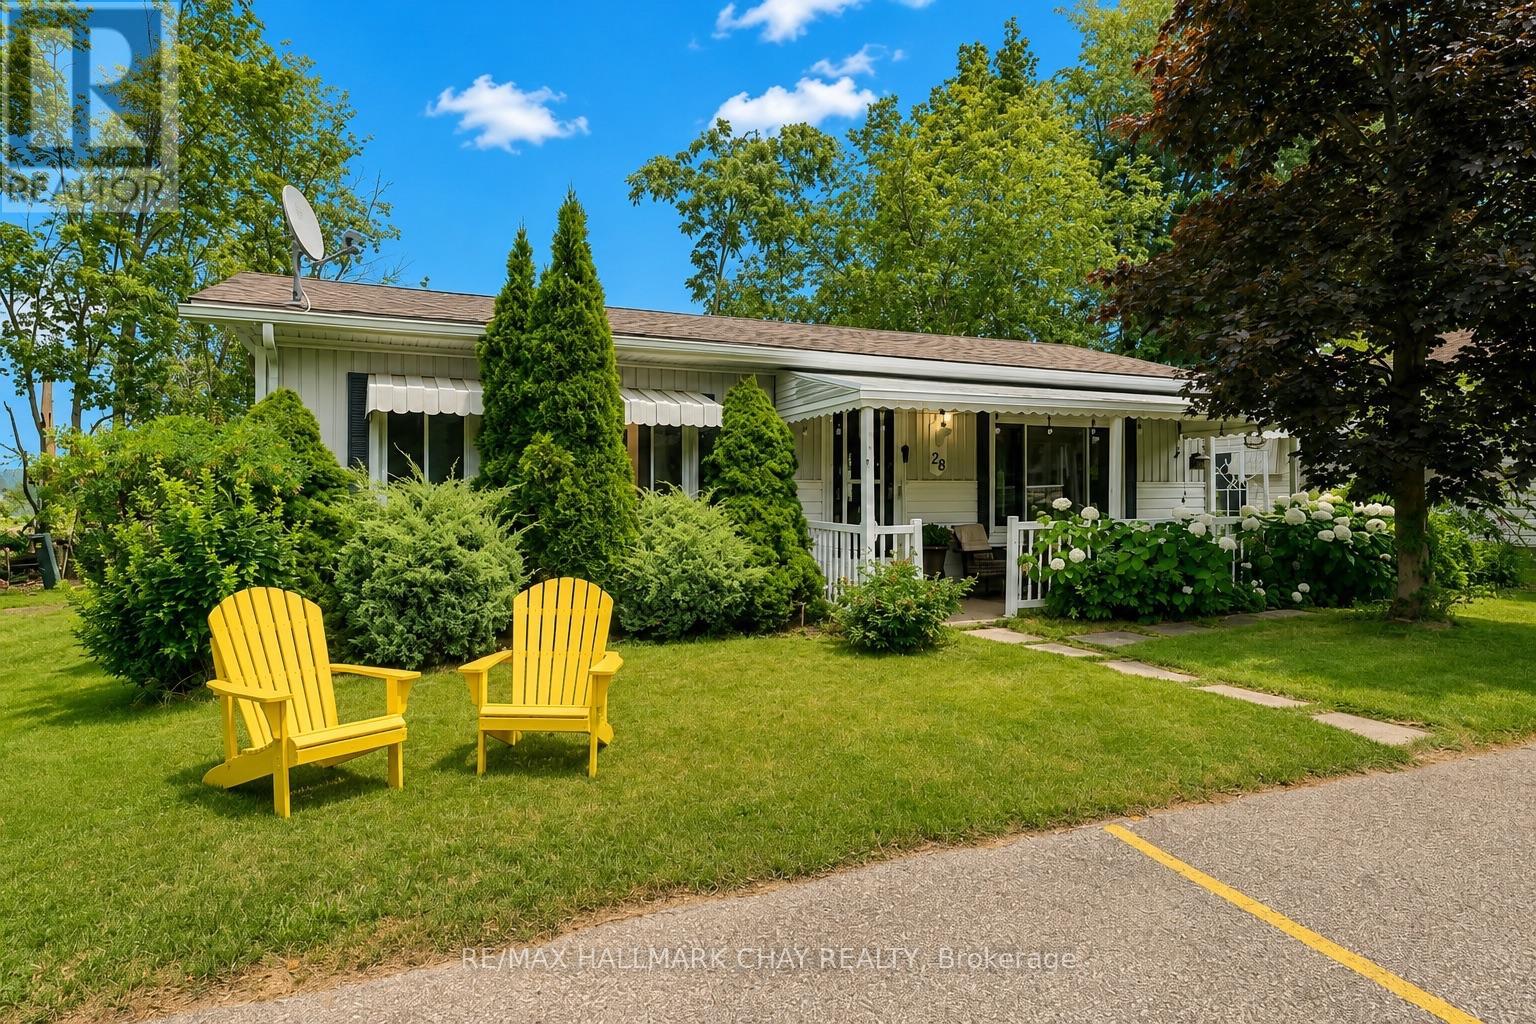
28 Flora Court
Innisfil, Ontario
Beautiful & Easily Accessible Home In Sandycove Acres! Welcome to 28 Flora Court, a well maintained and easily accessible home nestled in the desirable adult lifestyle community of Sandycove Acres in Innisfil. Set on a landscaped lot with mature trees and vibrant perennial gardens, this inviting home offers comfort, convenience, and a peaceful setting. Start your day with a coffee on the charming covered front porch, while the double driveway provides parking for two vehicles. Inside, you'll find a bright and functional layout featuring two spacious bedrooms, a full bathroom, a generous living room, and a formal dining room, perfect for everyday living and entertaining. The kitchen offers ample cabinetry and storage space, along with a walkout to the covered rear deck, creating the perfect space to relax or enjoy outdoor dining. NOTABLE UPDATES include the shingles, furnace, bedroom carpeting, and fresh paint, providing added peace of mind for the next owner. WHY YOU'LL LOVE LIVING HERE: Ideally located just minutes from shopping, restaurants, Lake Simcoe beaches, marinas, golf courses, and the vibrant Friday Harbour Resort, this home offers the perfect balance of tranquility and convenience. Experience the exceptional lifestyle offered by this vibrant 55+ year-round land lease community in Innisfil. Enjoy a wide range of amenities, organized amenities, and a welcoming sense of community. Don't miss your chance to make this wonderful home your own! This amount of the land lease is inclusive of site tax, home tax and rent fee--Total new land lease is $1009.18 monthly. (id:62104)
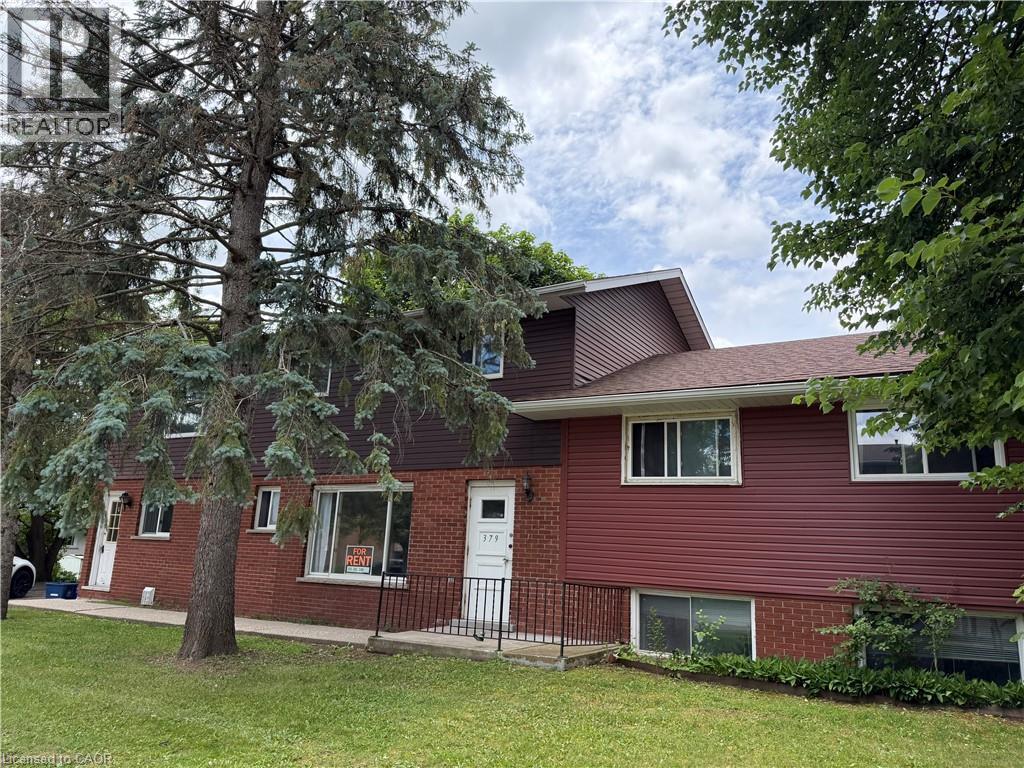
379 Holly Street Unit# 2
Waterloo, Ontario
Ideally located close to both universities, this main-floor apartment offers comfortable and convenient living in a well-maintained triplex. The spacious unit features 4 bright bedrooms, a welcoming living area, a full kitchen with ample storage and workspace, and a 4-piece bathroom. On-site coin-operated laundry and one surface parking space is included. Perfect for students or professionals seeking a stylish home in a prime location. ( Rent include water. Tenant pays hydro, internet and insurance. 1 year lease minimum.) (id:62104)
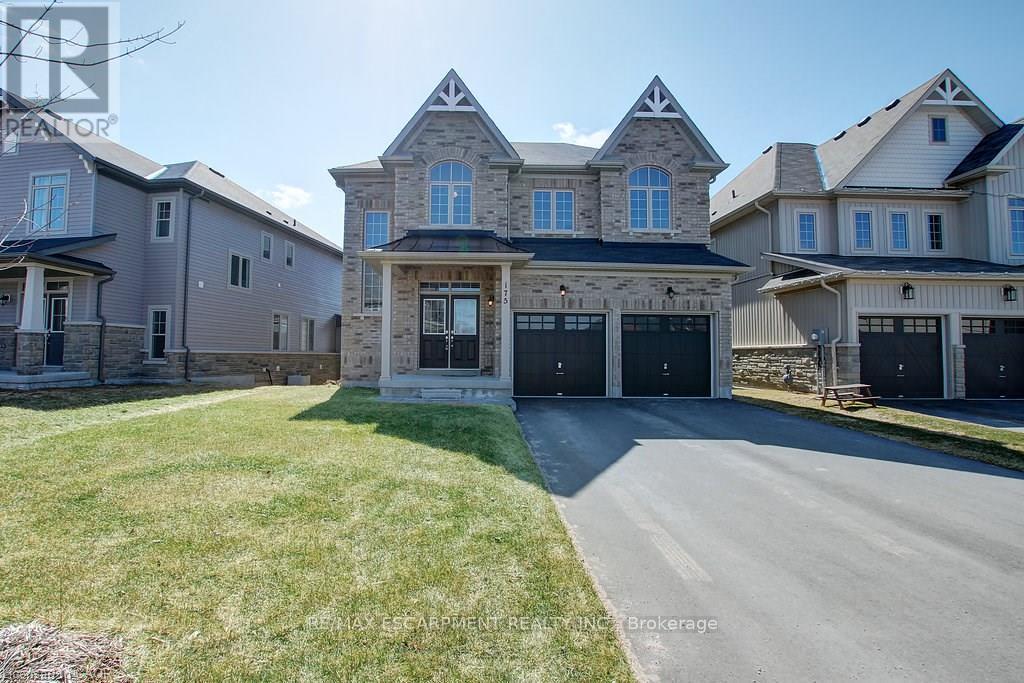
175 Gold Park Gate
Essa, Ontario
Your dream home awaits! This beautiful fully brick home was built to amaze! It is over 3000 sq ft with a full walk-out basement with a specatular in-law suite, with an incredible tenant paying $1800/month. Built on a quiet street and backing onto the protected Nottawasaga River with breathtaking views. This large 2 storey home has 4+1 bedrooms, 5 bathrooms, upstairs laundry, large windows throughout and a massive grand foyer to welcome your guests. Walk through the massive master bedroom, through French doors, a walk-in closet, a luxurious ensuite with a sleek glass shower and romantic soaker. With 9 foot ceilings, a natural gas fireplace, beautiful cabinets and countertops, a separate office and dining room, this house will be sure to impress. The walk-out basement and backing onto a ravine are massive upgrades and hard to find. With it's large double garage, driveway, and open backyard, this house is perfect for your family and guests to enjoy. Nestled in the family friendly town of Angus, close to amenities, schools, Barrie and HWY 400. (id:62104)