
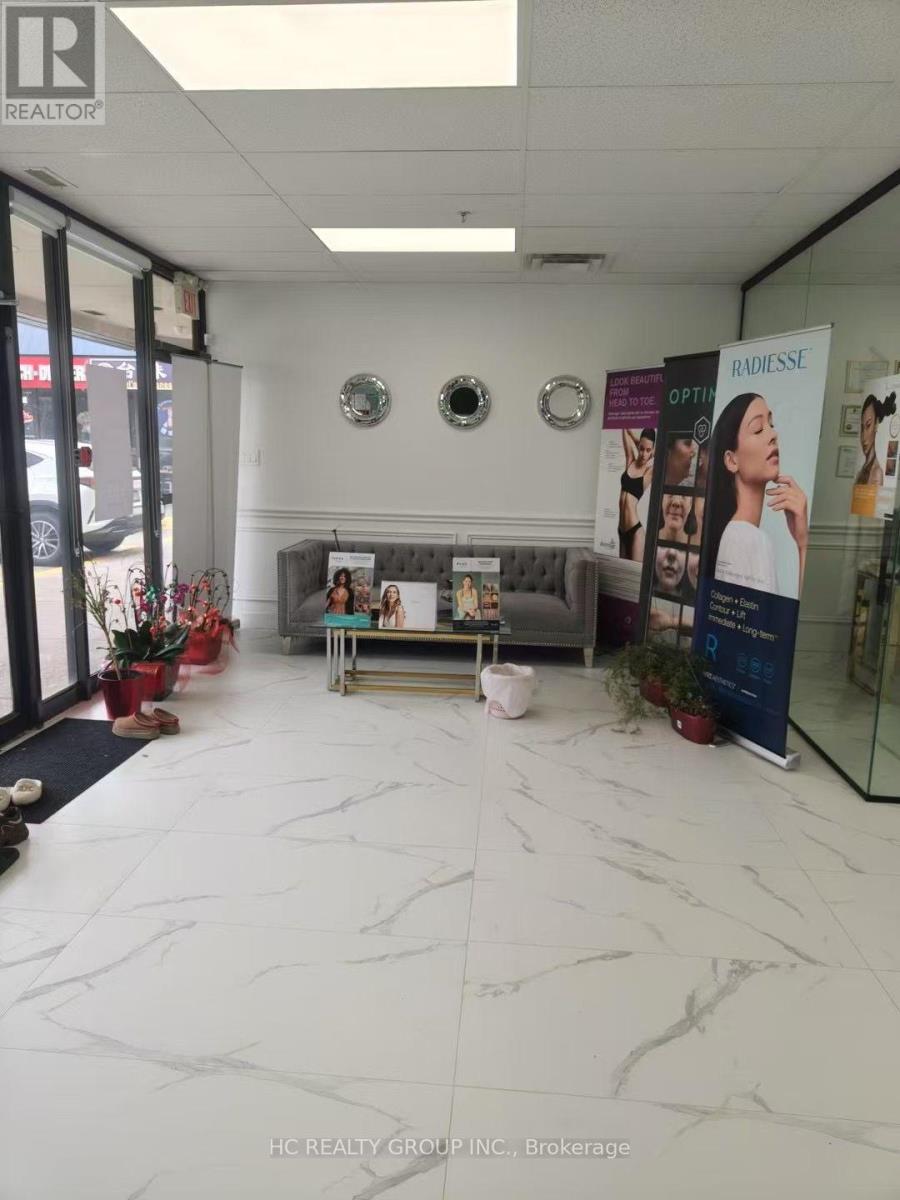
2590 Birchmount Road
Toronto, Ontario
Turnkey medical aesthetic / beauty clinic opportunity in an established plaza at 2590 Birchmount Rd. Professionally finished and well-maintained space with existing reception/waiting area, treatment rooms, washroom and kitchenette. Ideal for medical aesthetics, skincare, lash, semi-permanent makeup and other compatible beauty/medical-related uses, subject to Head Landlord approval and existing lease restrictions. Existing leasehold improvements to remain and may be taken over on an as-is basis. Equipment and machines are not included. Current rent is $7,426.30/month + HST, including Base Rent and TMI. Excellent opportunity for an operator looking for a ready-to-use clinic space without starting a full build-out from scratch. (id:62104)
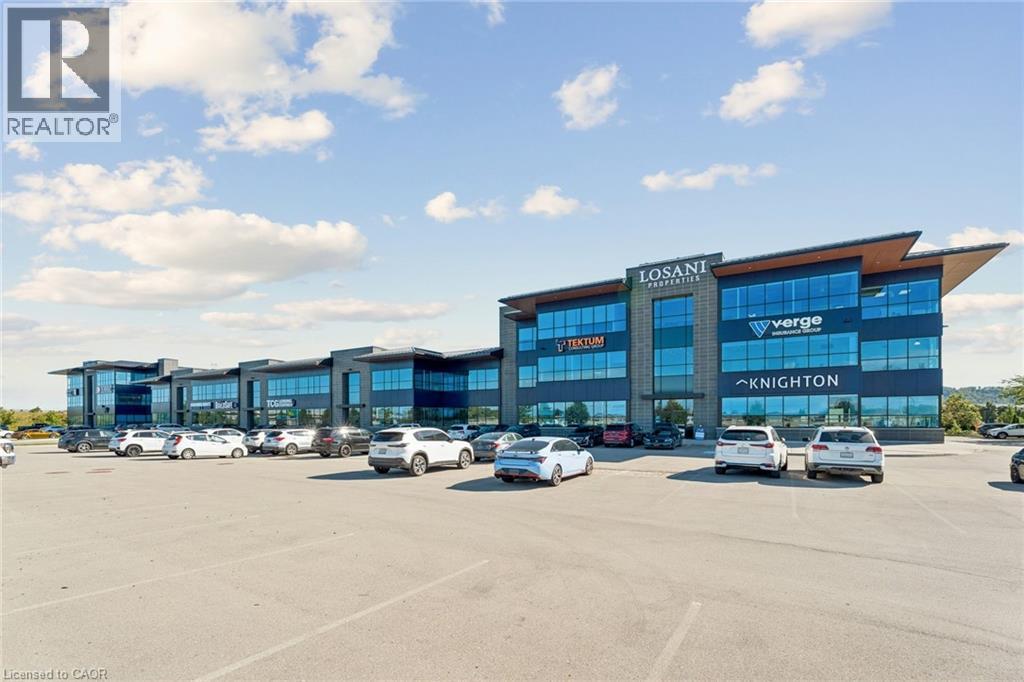
1250 South Service Road Unit# A1-1
Stoney Creek, Ontario
5,801 sq ft ground floor office unit featuring large windows throughout. Layout includes a mix of private offices and open work space, large boardroom, and a kitchenette. Conveniently located with excellent QEW exposure and access with numerous nearby amenities. Ample on site parking. (id:62104)
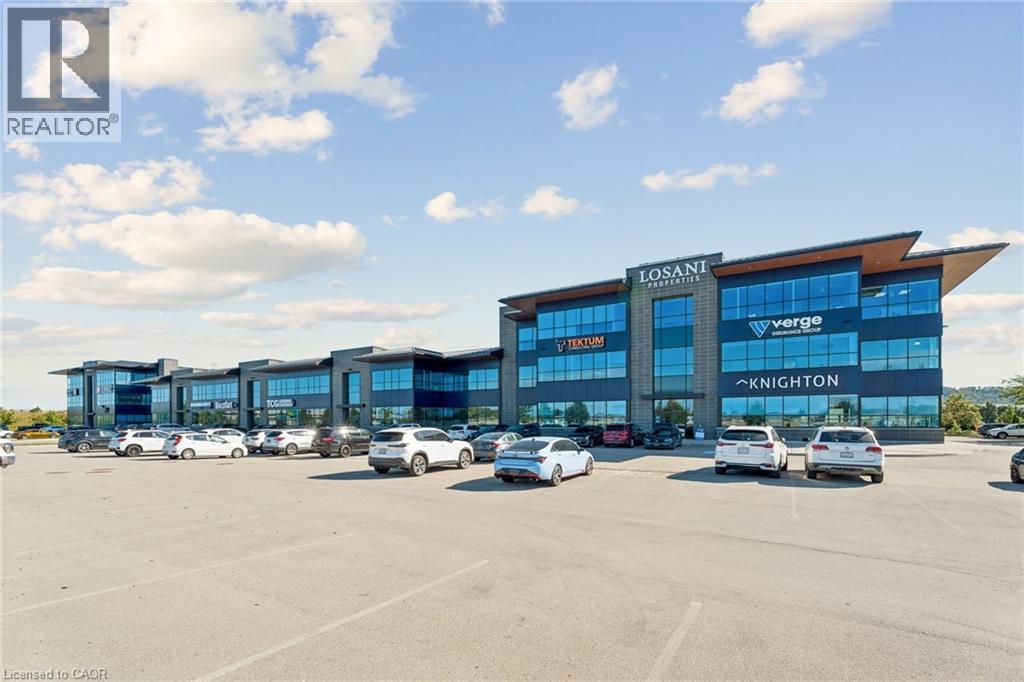
1254 South Service Road Unit# B1-2, 8, 9
Stoney Creek, Ontario
4,087 sq ft industrial unit featuring 1,241 sq ft of office space and 2,846 sq ft of warehouse space. Features including 26' clear height, 2 drive-in doors and ample on-site parking. Conveniently located with excellent QEW exposure and access with numerous nearby amenities. (id:62104)
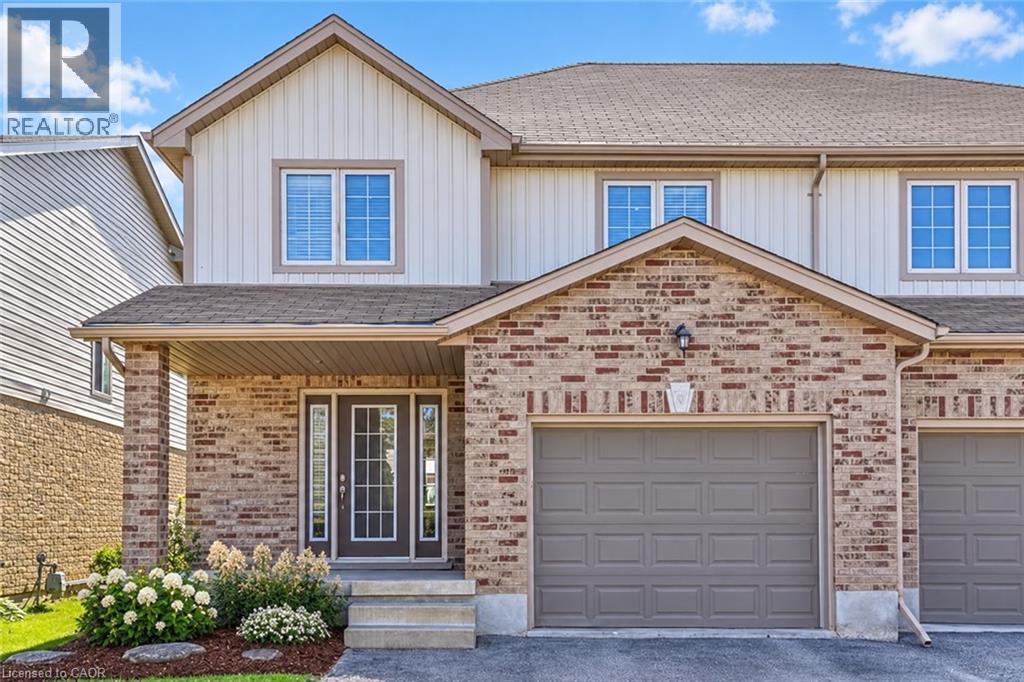
98 Snow Goose Crescent
Elmira, Ontario
Welcome to 98 Snow Goose Crescent in the charming community of Elmira. This beautifully maintained freehold townhome offers 3 spacious bedrooms, 2.5 bathrooms, a finished recreation room, and parking for 3 vehicles, including an attached garage with automatic opener. The home comes complete with fridge, stove, dishwasher, washer, dryer, central air conditioning, central vacuum, and many window coverings. Enjoy outdoor living in the fully fenced backyard featuring a large deck and gazebo - perfect for relaxing or entertaining. Located in a sought-after family neighbourhood, this home is close to schools, parks, walking and cycling trails, shopping, restaurants, and the Woolwich Memorial Centre, which offers swimming, fitness facilities, a walking track, and arenas. Elmira is known for its small-town charm, strong sense of community, and convenient access to Waterloo and Kitchener. (id:62104)
206 - 92 King Street E
Toronto, Ontario
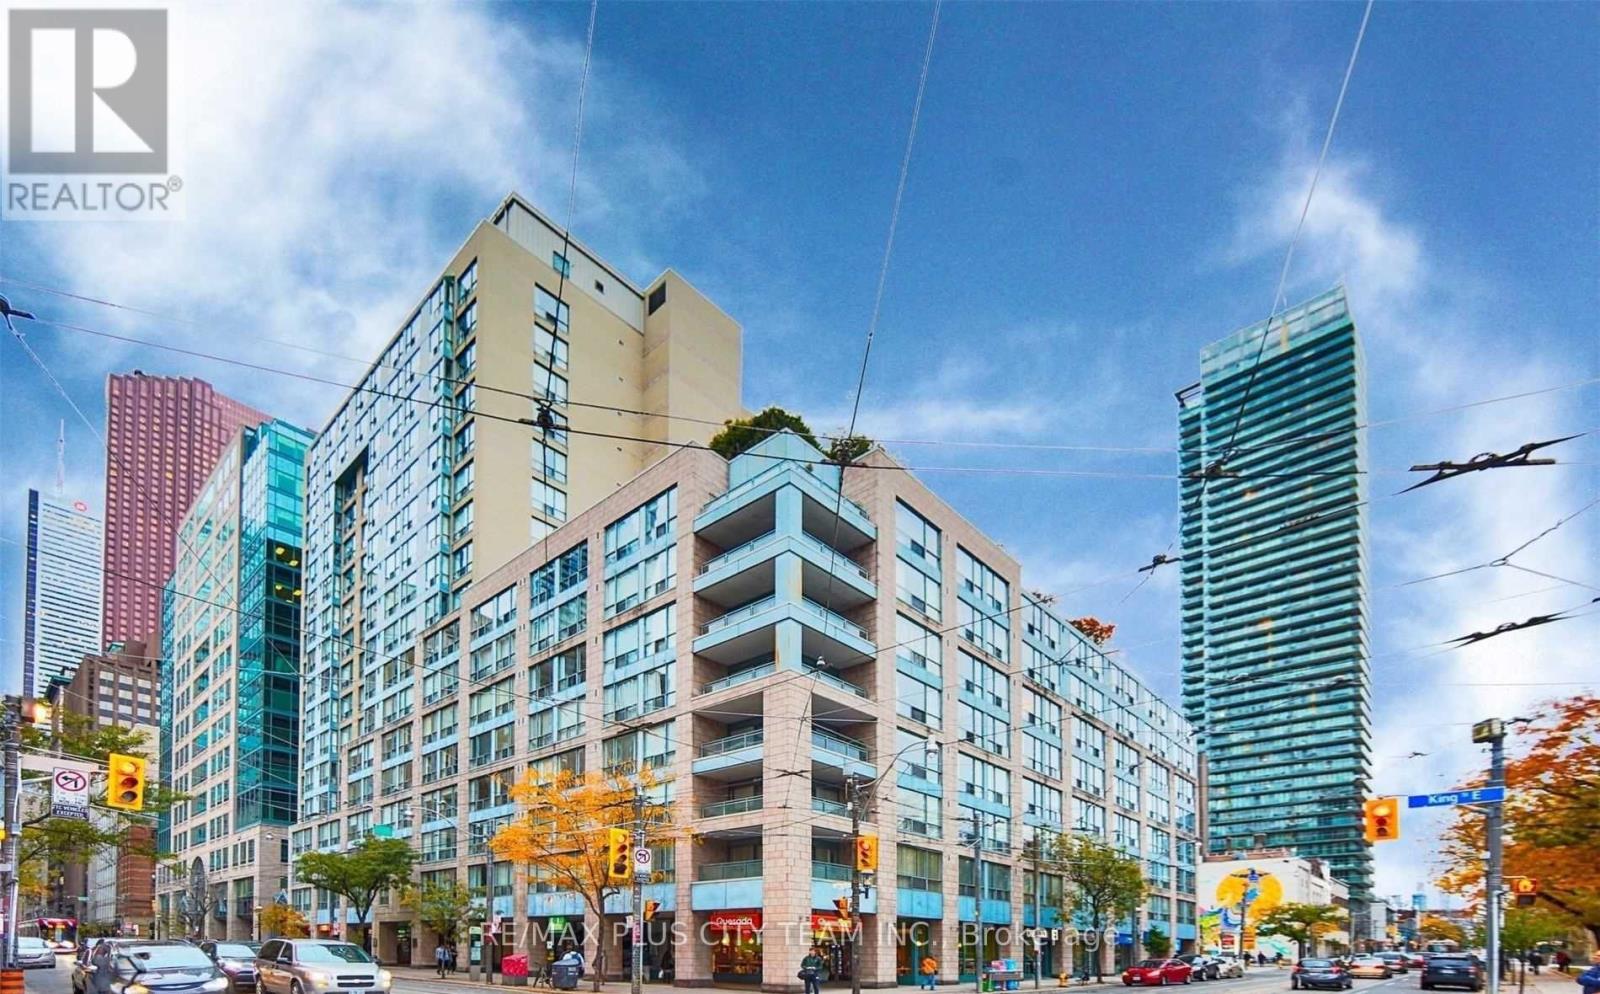
Exceptional downtown living awaits in this renovated 2-bedroom plus den executive suite, offering approximately 1,000 sq. ft. of thoughtfully designed living space, two full bathrooms, parking, and a locker. Peaceful garden views from every window create a tranquil setting in the heart of the city. The functional layout features hardwood flooring throughout, generous principal rooms, and a contemporary kitchen with granite countertops, stainless steel appliances, and ample cabinetry. The versatile den is ideal for a home office, reading nook, or occasional guest space. Ideally located steps from St. Lawrence Market, the Financial District, King Station, the waterfront, parks, theatres, grocery stores, restaurants, and cafés, with streetcar service directly outside the building. An outstanding rental opportunity combining generous living space, serene views, and exceptional downtown convenience. No pets and no smoking permitted. Please note that the photos are from when the unit was vacant. (id:62104)
1207 - 503 Beecroft Road
Toronto, Ontario
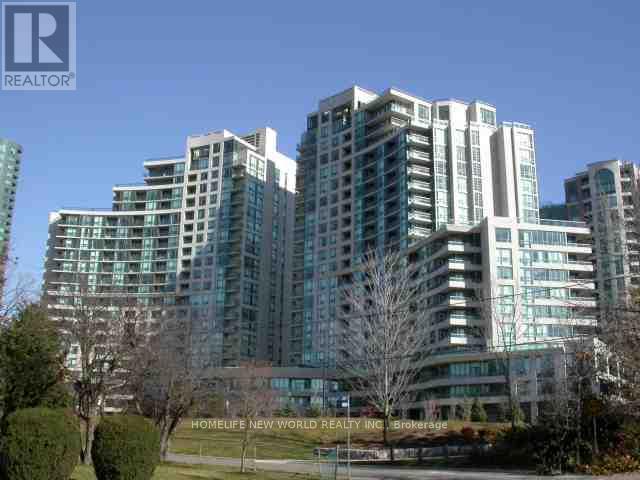
Luxury Condo Building In Prime Yonge/Finch Area, Beautiful Panoramic Unobstructed Sunset View, Park & Houses, Great Split Bedroom Immaculate 2 Bedrooms + Den W/2 Baths, Granite Countertop, 2 Parking spots (Tandem) Close To Elevator, Excellent Facilities: Indoor Pool, Whirlpool, Sauna, Gym, Rec Room, Billiard Rm, Home Theatre, 24-Hr Security, Walk To Subway & TTC., Go Bus, Shops, Restaurants, Entertainment, Park & Schools (id:62104)
33 - 325 Jarvis Street
Toronto, Ontario
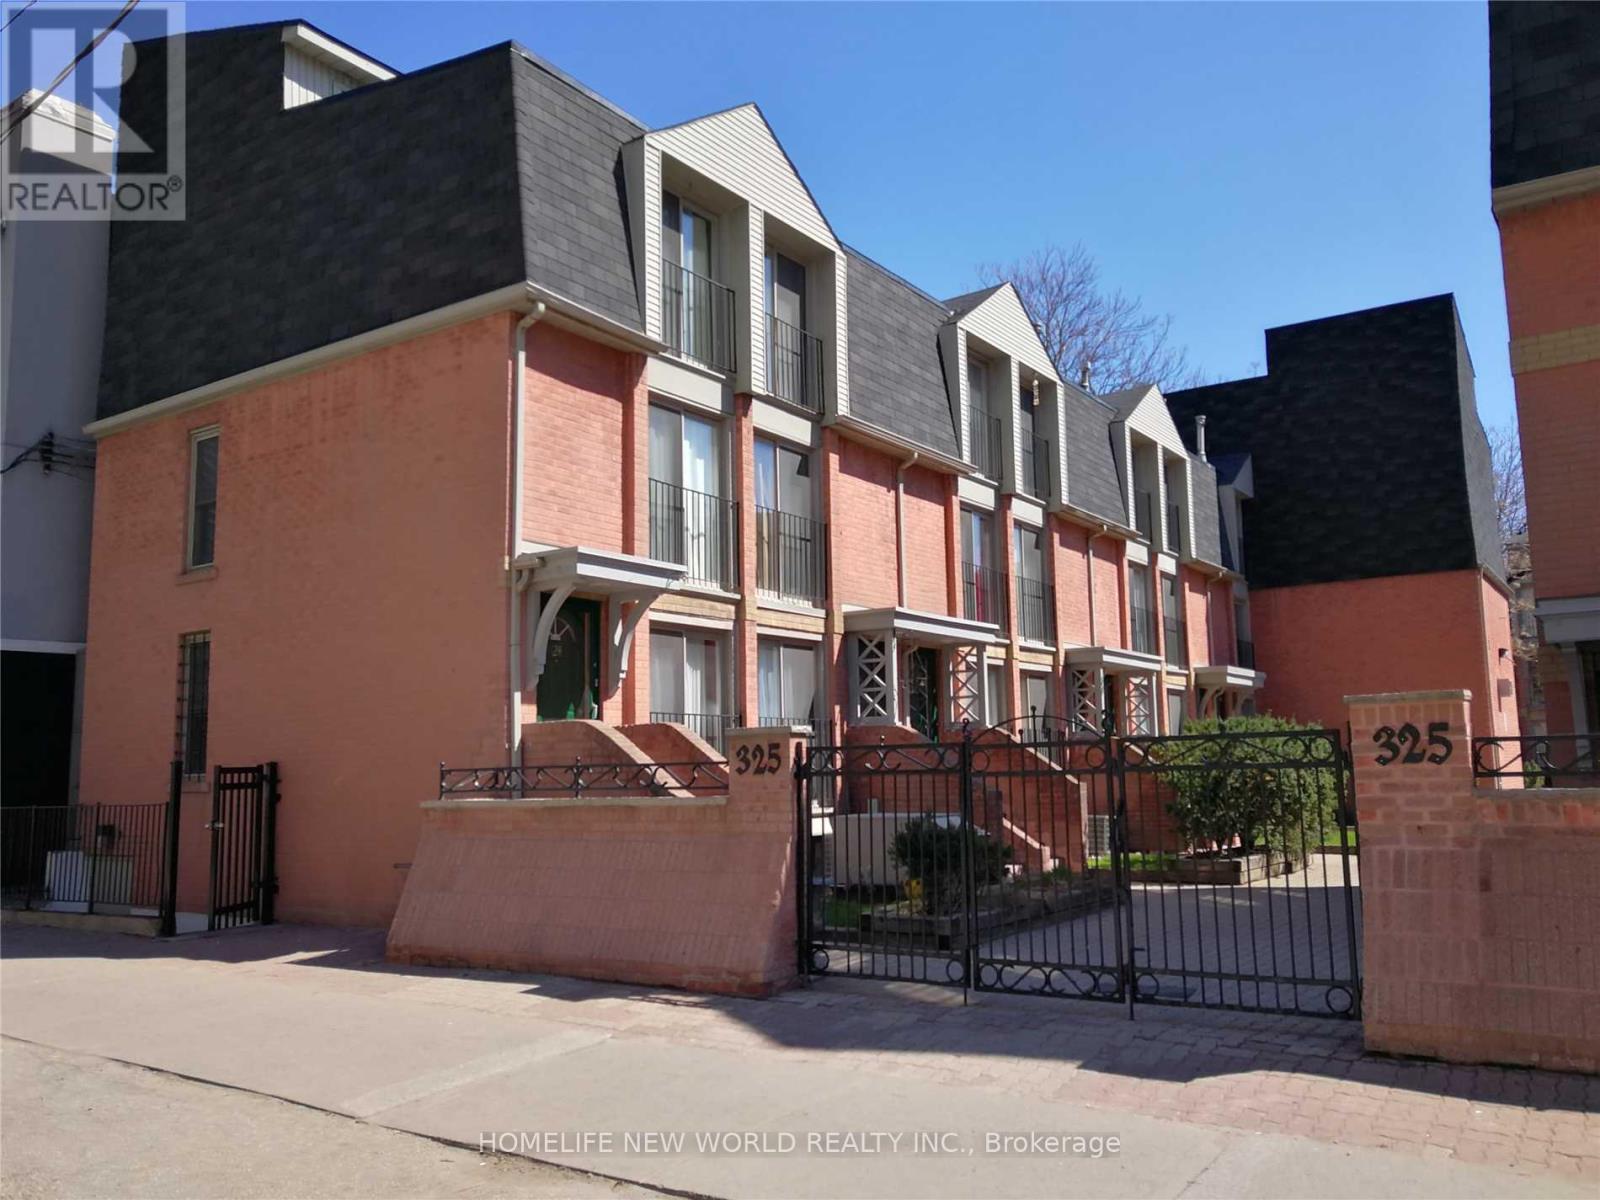
Spacious 3-Storey Townhome Centrally Located In Downtown Toronto As Part Of Excellent Complex In Friendly Neighbourhood. Facing Quiet Inside Courtyard, Boasting 3 Juliette Balconies. New Vinyl Flooring At Two Bedrooms and All Stairs. New Vanity In the Bathroom. Master Bedroom Has Double Mirrored Closets. This Lovely Unit Features A Manicured Private Terrace And Patio. Lots Of Extra Storage. Includes Underground Parking. Steps To Ryerson, Subway And Streetcar, Parks, Lcbo And All Downtown Amenities. (id:62104)
806 - 45 Charles Street E
Toronto, Ontario
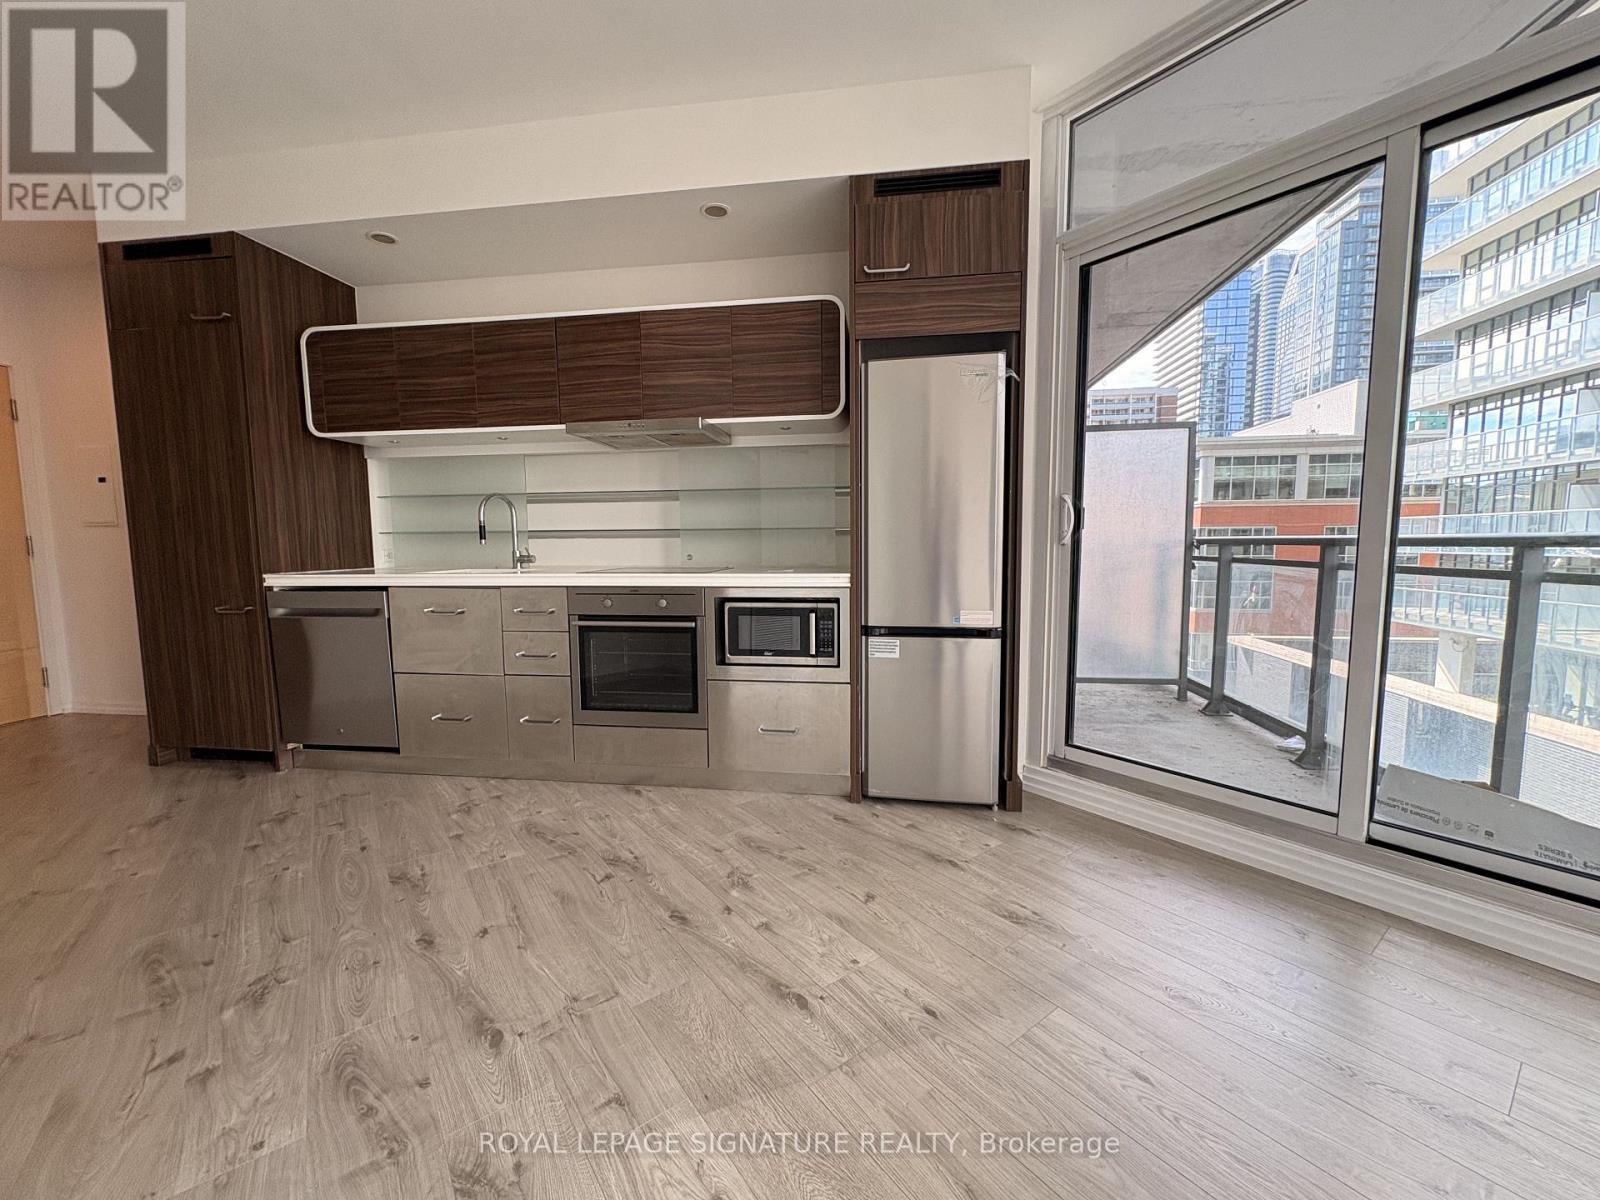
1 Bedroom, 1 Bathroom with Balcony & locker at Chaz Yorkville. Great light and Layout with dining area, double closet in the bedroom. New Fridge, dishwasher & new floors. Walking distance to Yonge Station, TMU, Hospitals, Eaton Center, Yorkville, Restaurants, Bars, Cafés... Heat & Water are included in the rent. Enjoy World-Class Amenities Including The Exclusive Chaz Club On The 36th And 37th Floors With Excellent Skyline And Lake Views. The Building Includes A 24-Hour Concierge, Fully-Equipped Gym, Billiards Rm, Theatre, Party Rm, Pet Spa, BBQ Courtyard, And 3 Luxurious Guest Suites. NEW BLINDS will be installed as soon as possible (id:62104)
3708 - 181 Dundas Street E
Toronto, Ontario
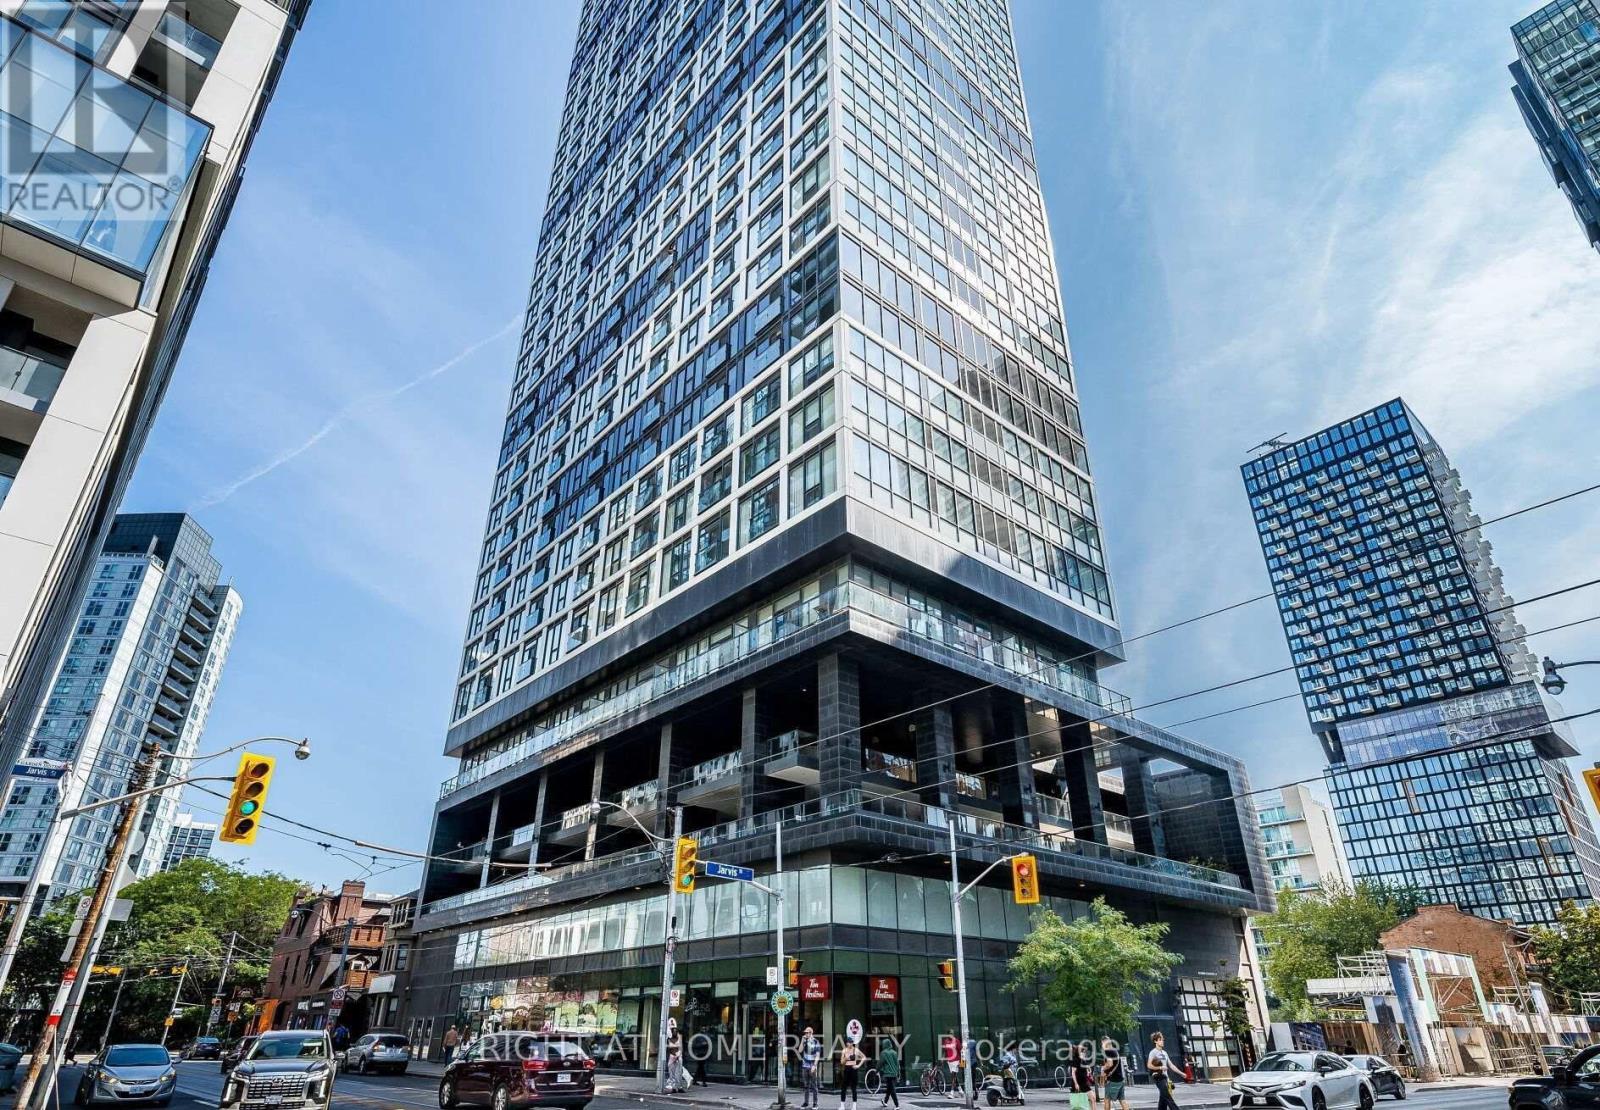
Luxury Living at The Grid Condos by CentreCourt! This Bright South-Facing High-Floor Uni t Offers Spectacular Unobstructed Lake Views Through Floor-to-Ceiling Windows with a Juliette Balcony. Featuring a Functional Open-Concept Layout with No Wasted Space, Smooth Ceilings,Laminate Flooring Throughout, and a Modern Kitchen Complete with Quartz Countertops,Backsplash, and Premium Stainless Steel Appliances. In-Suite Laundry and Window Blinds Included.Located in the Heart of Downtown Toronto at Yonge, Dundas & Jarvis, Just Steps to TMU (Toronto Metropolitan University), George Brown College, Dundas Subway Station, TTC Streetcar, Eaton Centre, Dundas Square, Restaurants, Shopping, and Entertainment.Exceptional Building Amenities Include a Huge Learning & Business Centre with Study Areas and Private Meeting Rooms, Full-Size Fitness Centre, Yoga Studio, Party Room, Outdoor Terrace with BBQs, Guest Suites, Bike Storage, and 24-Hour Concierge.An Outstanding Opportunity for First-Time Buyers, Students, Professionals, or Investors Seeking Smart Urban Living in One of Toronto's Most Vibrant Neighbourhoods. (id:62104)
2005 - 397 Front Street W
Toronto, Ontario
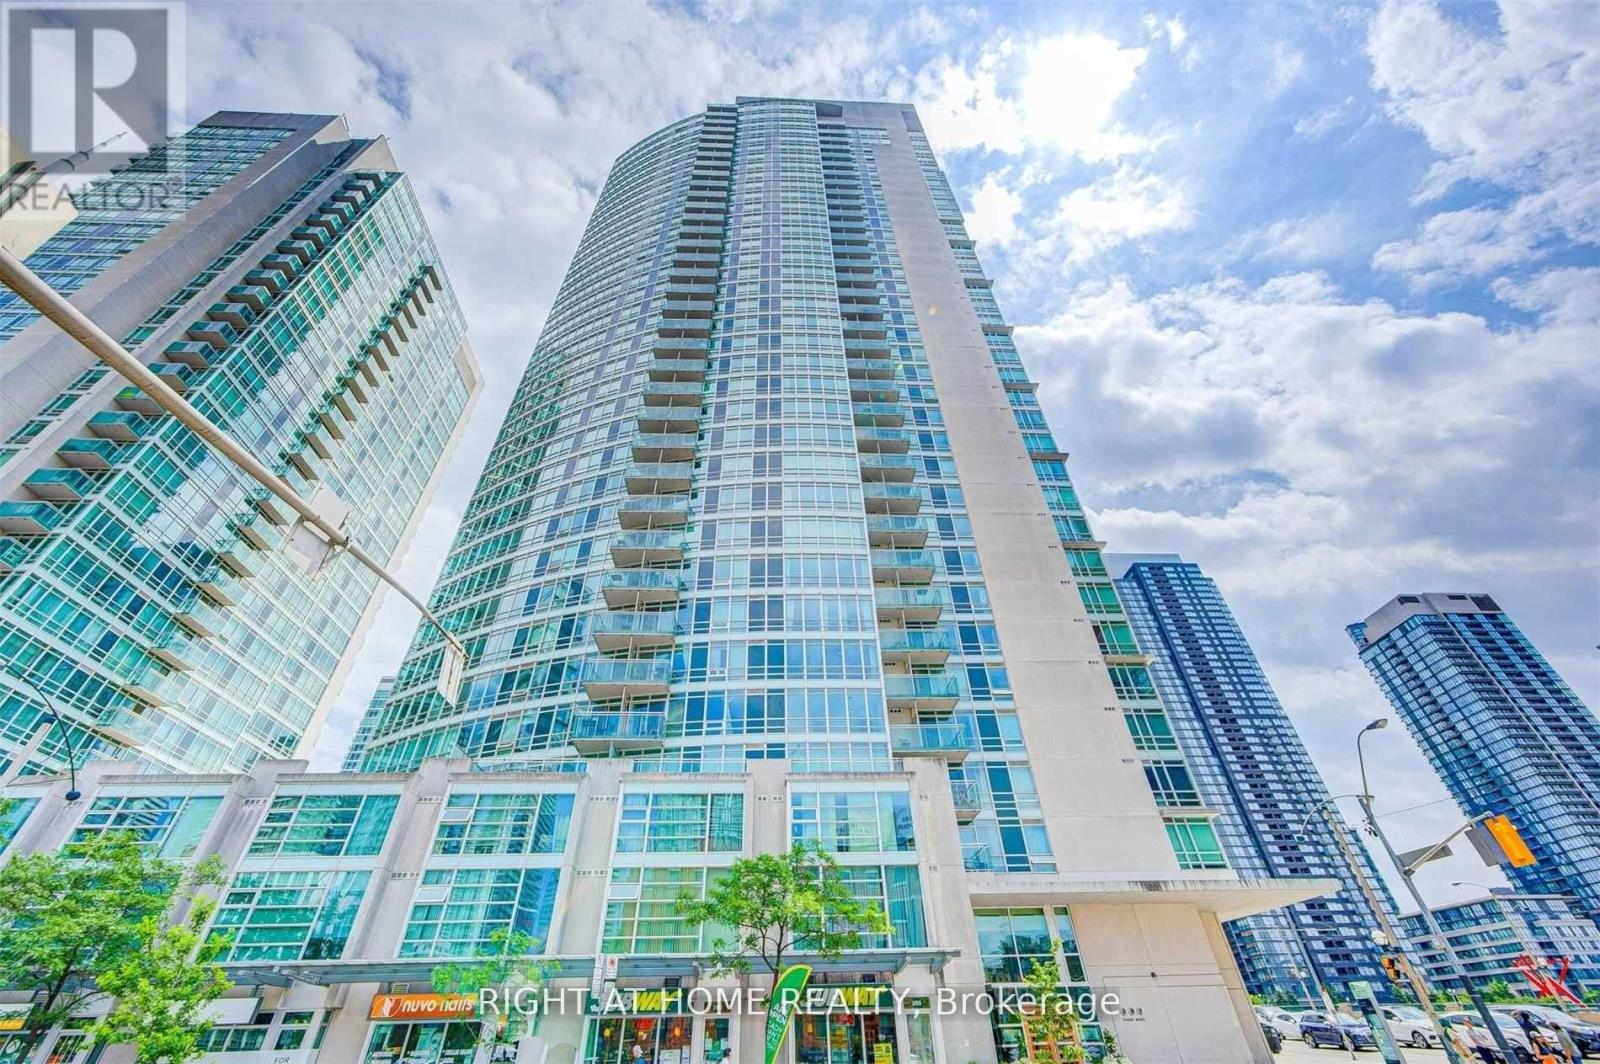
ALL UTILITIES INCLUDED !!!! Clean and comfortable 1 bedroom suite at Front and Spadina. Close to Rogers Centre, CN Tower, Scotiabank Arena, Ripley's Aquarium, entertainment and the Financial District. Steps to public transit. Quick access to the Gardiner Expressway. Spacious open concept Living and Dining room with walkout to balcony. Great amenities and convenient location! Indoor Pool, Gym, Security Guard, Indoor Basketball court and more (id:62104)
C - 12 Southwell Drive
Toronto, Ontario
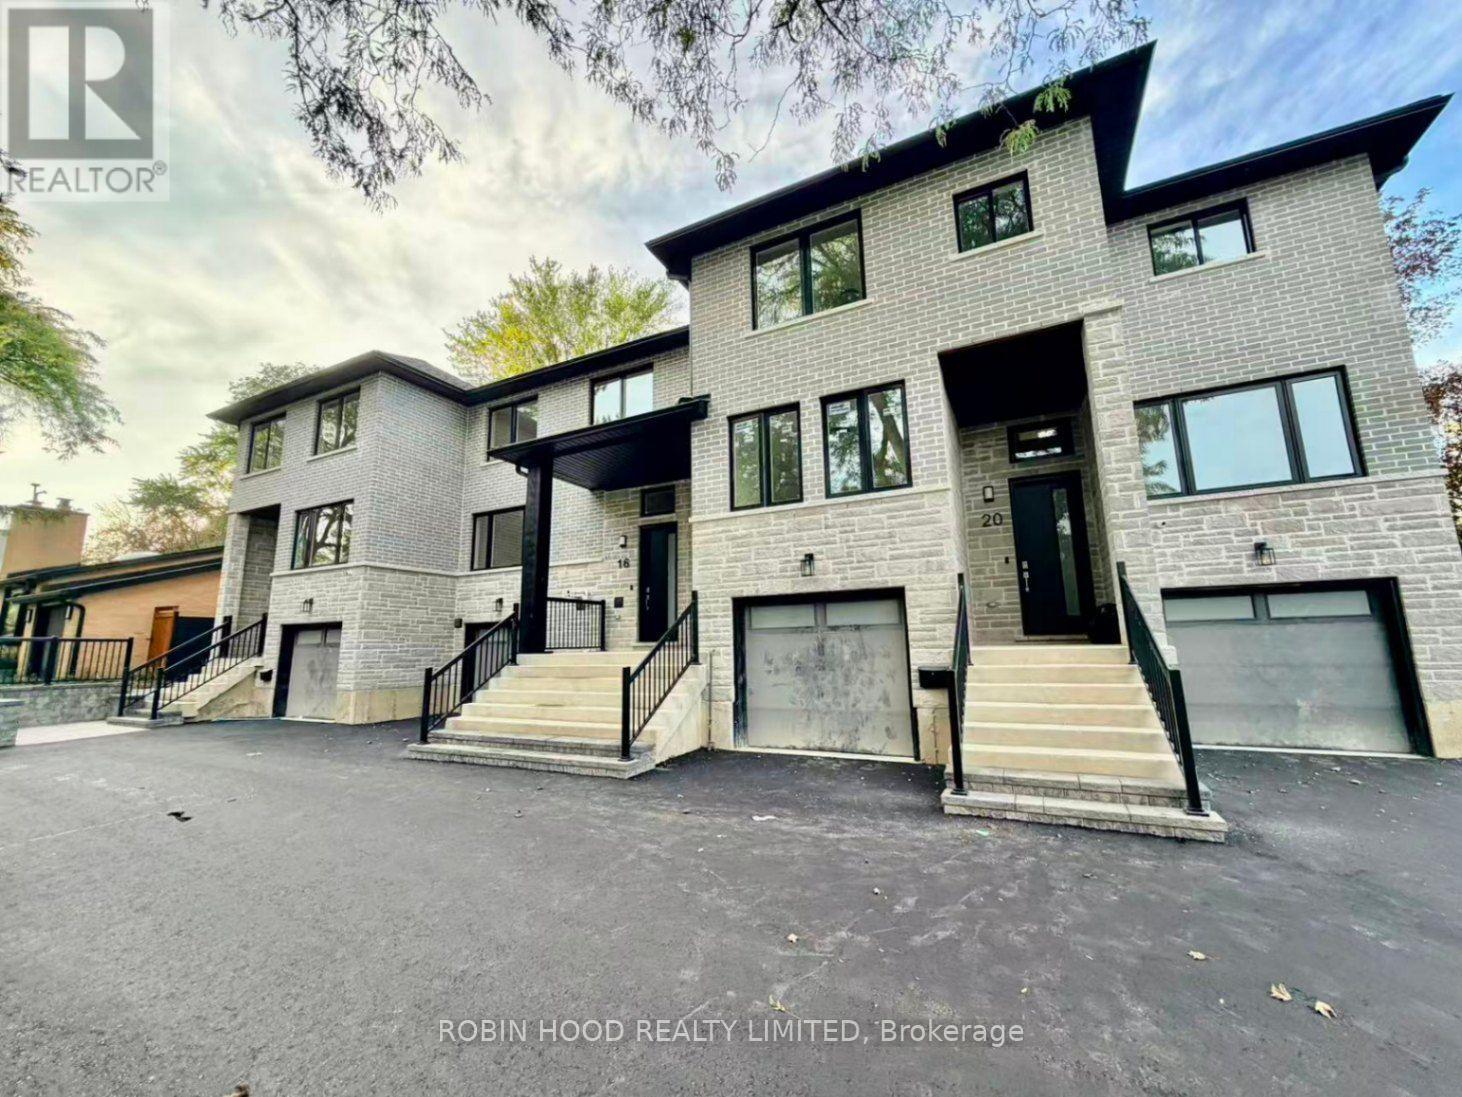
*** Additional Listing Details - Click Brochure Link *** Brand-New, Never-Lived-In 2+1 Bedroom Townhouse Located In A Quiet, Highly Desirable Neighborhood Zoned For Top-Rated Schools. This Modern Home Features High-End Kitchen Appliances, Custom Cabinetry And Premium Counter Space. The Attached Garage Comes Pre-Wired For An EV Car Charger For Seamless Modern Living. Complete With Energy-Efficient Construction, In-Unit Laundry, And Immediate Proximity To Local Parks, Shopping, And Major Commuter Routes. (id:62104)
317 - 38 William Carson Crescent
Toronto, Ontario
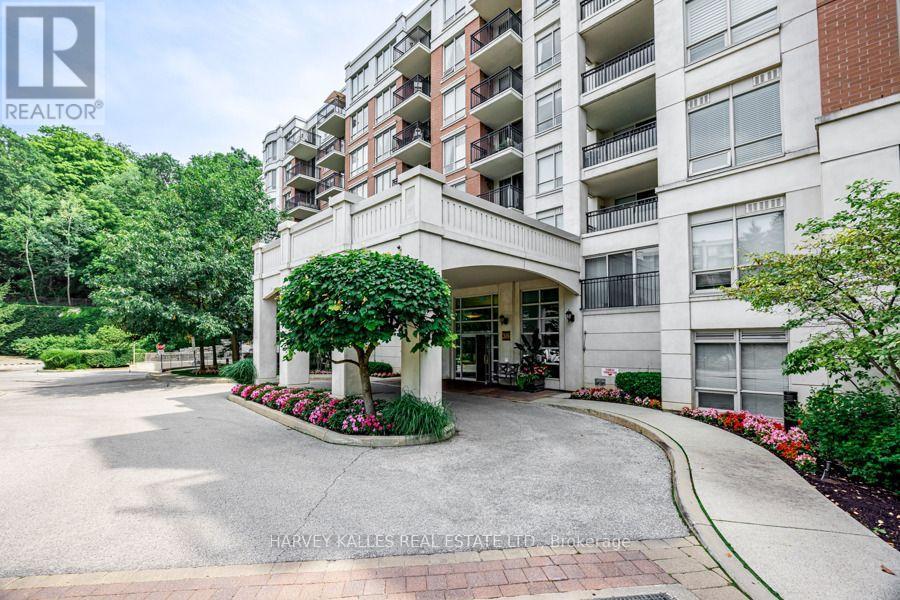
The one you've been waiting for! Perfectly nestled among the mature, lush forests of Yonge & York Mills, this beautifully appointed two-bedroom plus den at the prestigious "Hillside Ravines" condominiums offers an exceptional blend of refined living, natural beauty, and tranquility. Thoughtfully designed and bathed in natural light, this elegant split floor plan offers two generously sized bedrooms, both overlooking the peaceful ravine. The spacious primary retreat features a walk-in closet and a luxurious five-piece ensuite. This suite also features a renovated kitchen with granite countertops and stainless steel appliances, brand-new flooring throughout, and an expansive private balcony surrounded by lush trees and nature. The extensive amenities include a 24-hour concierge, party room, fitness centre, indoor pool, sauna, guest suites, meeting room, outdoor putting green, and visitor parking. Beautifully manicured grounds and gardens are ideally located just steps from transit and minutes to York Mills subway station, Highway 401, parks, and some of Toronto's top schools. Parking and locker included. (id:62104)