
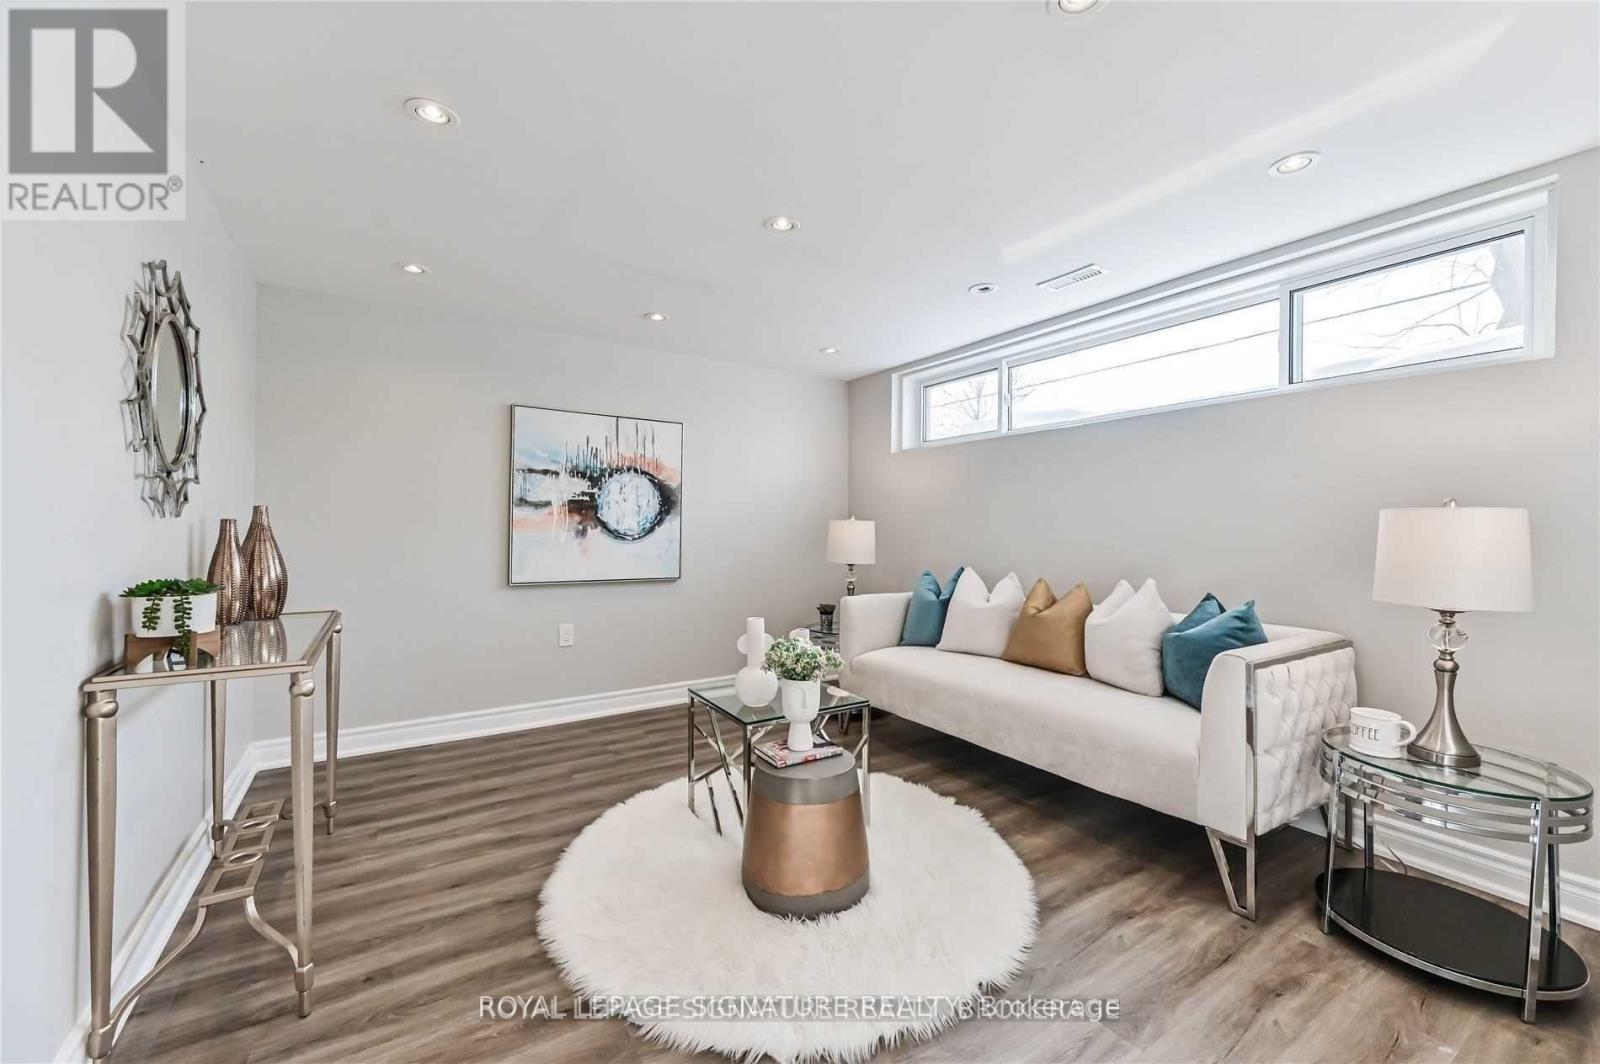
Lower - 123 Bowman Avenue
Whitby, Ontario
Welcome to this beautifully renovated (2022) legal 2-bedroom, 2-bathroom lower unit, nestled in the sought-after community of Blue Grass Meadows. Situated on an oversized lot in a family-friendly neighbourhood, this detached home offers modern living at its finest. Step inside to discover brand-new laminate floors, sleek kitchen cabinetry, and gorgeous quartz countertops throughout. The unit is filled with natural light, thanks to new windows installed throughout. The property features a new fence and renovated workshop for added storage space. The kitchen is equipped with brand-new stainless steel appliances, including a fridge, stove, hood range, and stackable ensuite laundry. Located just 5 minutes from Highway 401, shops, pubs, Whitby Mall, and all amenities, this home combines convenience with modern comfort. Act fast-this one won't last long! Utilities to be split 40/60 with the upper tenant. Required: Tenant's insurance. Workshop space is to be shared with the tenant in the upper unit for additional storage/space. Please allow 24 hours' notice in advance prior to any showing to provide proper notice to the existing tenants. (id:62104)
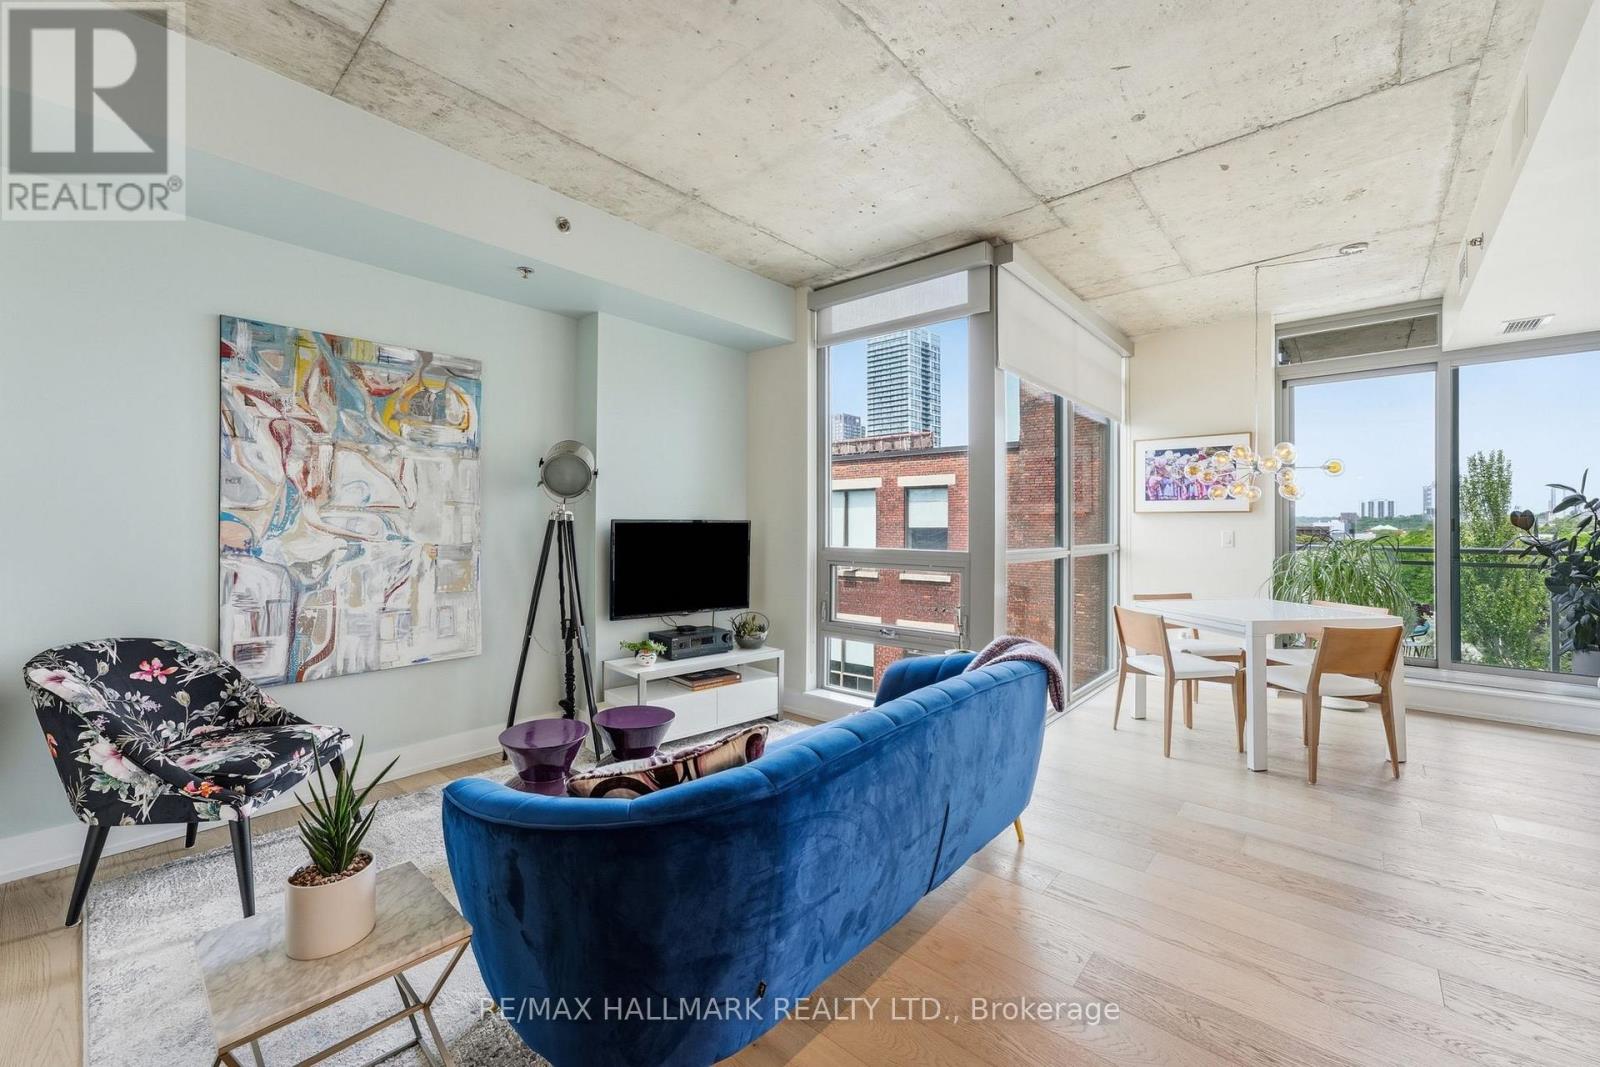
602 - 630 Queen Street E
Toronto, Ontario
Super-stylish and extensively upgraded 1+1-bedroom corner suite in one of Riverside's most sought-after boutique loft buildings, Sync Lofts! Spectacular north and west facing views of the Toronto skyline and an exceptional indoor-outdoor lifestyle rarely found in the city. Thoughtfully designed, the versatile den functions perfectly as a home office or guest room and includes a custom Murphy bed (10k upgrade) for added flexibility. The modern kitchen features stainless steel appliances, sleek finishes, and an open-concept layout ideal for entertaining. Balcony off the living area The purchase price also includes an owned parking space, owned locker, and owned bike storage locker-an uncommon combination in a downtown loft building. Located at the gateway to Toronto's vibrant east end, Sync Lofts places you steps from the shops, cafés, restaurants, and nightlife of Riverside and Leslieville, while Corktown, The Distillery District, St. Lawrence Market, and the downtown core are all within easy walking distance. Commuters will appreciate the outstanding 98 Walk Score and Transit Score, with two streetcar lines at your doorstep and quick access to the DVP, Gardiner Expressway, and downtown business district. Urban loft living at its finest! (id:62104)
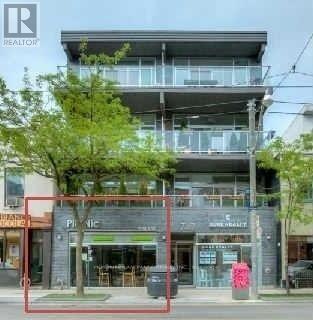
101 - 747 Queen Street E
Toronto, Ontario
Prime Multi-Use Commercial/Retail Opportunity in the Heart of Leslieville! This stunning, open-concept space boasts soaring ceilings and premium renovations throughout. Perfectly adaptable to your vision-seamlessly transitioning from its past life as a hospitality space to its current use as a retail store. The main floor is complemented by a spacious basement with multiple bnathrooms. Unbeatable street exposure, heavy foot traffic, and TTC at the door. Turn-key potential for endless business uses! (id:62104)
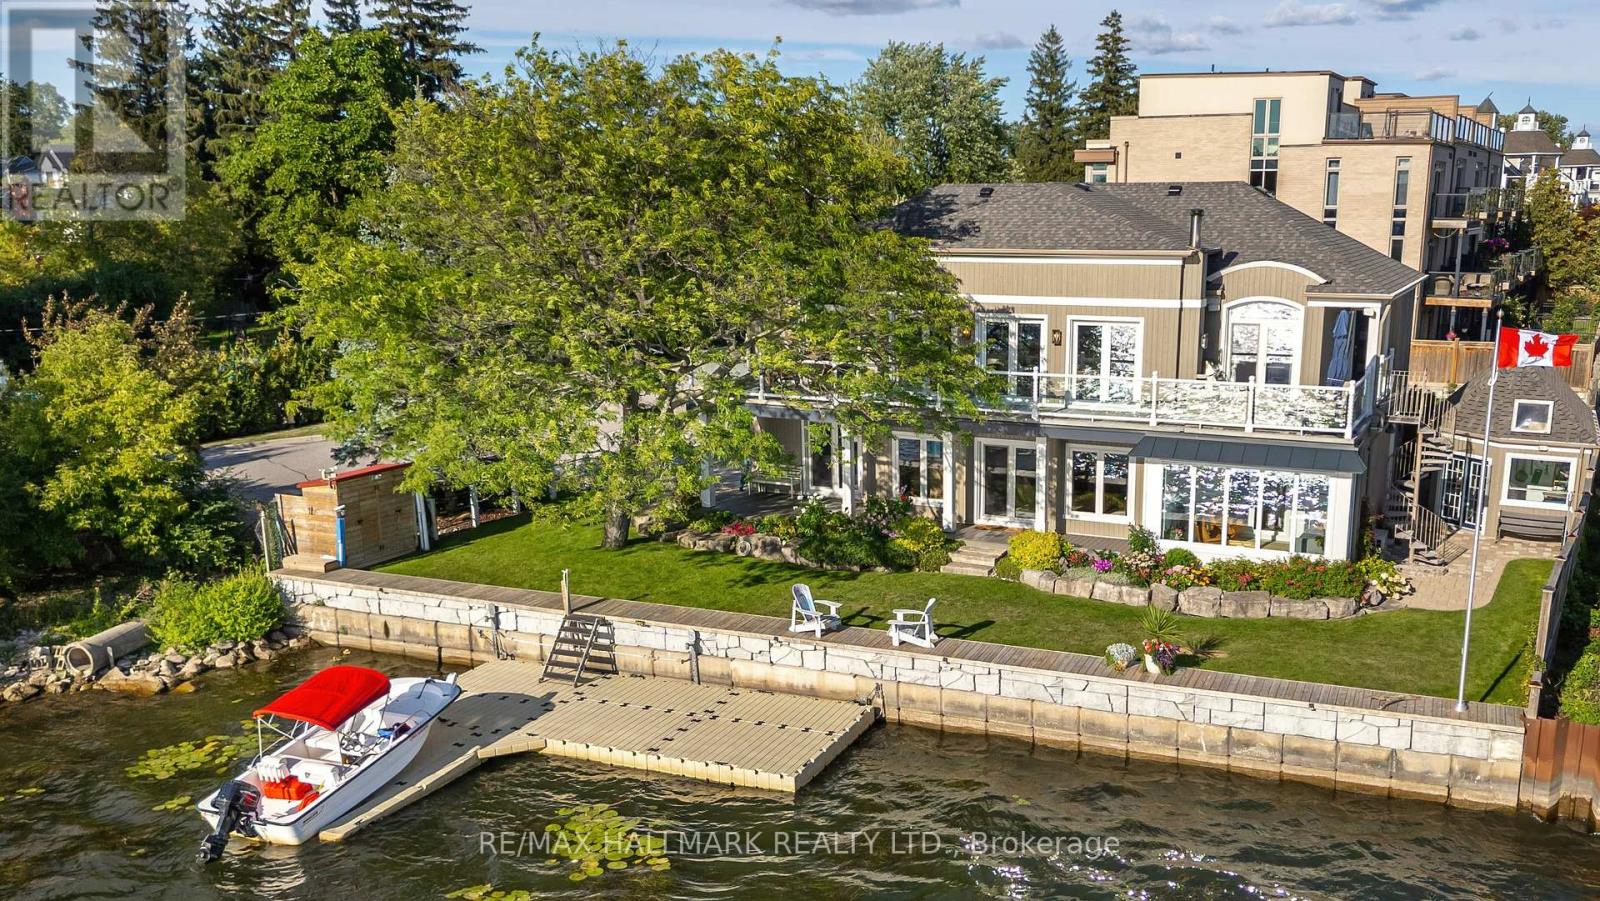
1275 Wharf Street
Pickering, Ontario
An impressive 90 feet of private shoreline on Frenchman's Bay! This amazing property offers true direct and sheltered waterfront access a rarity anywhere in the GTA. Complete with 4-bedrooms and three full baths, this custom home offers a unique layout with breathtaking views from the second-story kitchen and living room, where expansive windows open onto a spacious wraparound veranda. Nestled in the heart of Frenchman's Bay Nautical Village, you're steps from the beach, scenic trails, marinas, and restaurants in a vibrant, southern-inspired community. This property offers an exceptional waterfront lifestyle. Paddleboarding, sailing, and kitesurfing in the summer or skating and ice fishing just steps from home in the winter. No matter what season, the views are always exceptional. The property also features a rebuilt seawall and private dock above all previous flood levels with capacity for multiple vessels with direct access to Lake Ontario. Lovingly maintained by its original owners, this timeless home is ready for its next chapter of sunsets, waterfront beauty, and year-round recreation. (id:62104)
65 Shepton Way
Toronto, Ontario
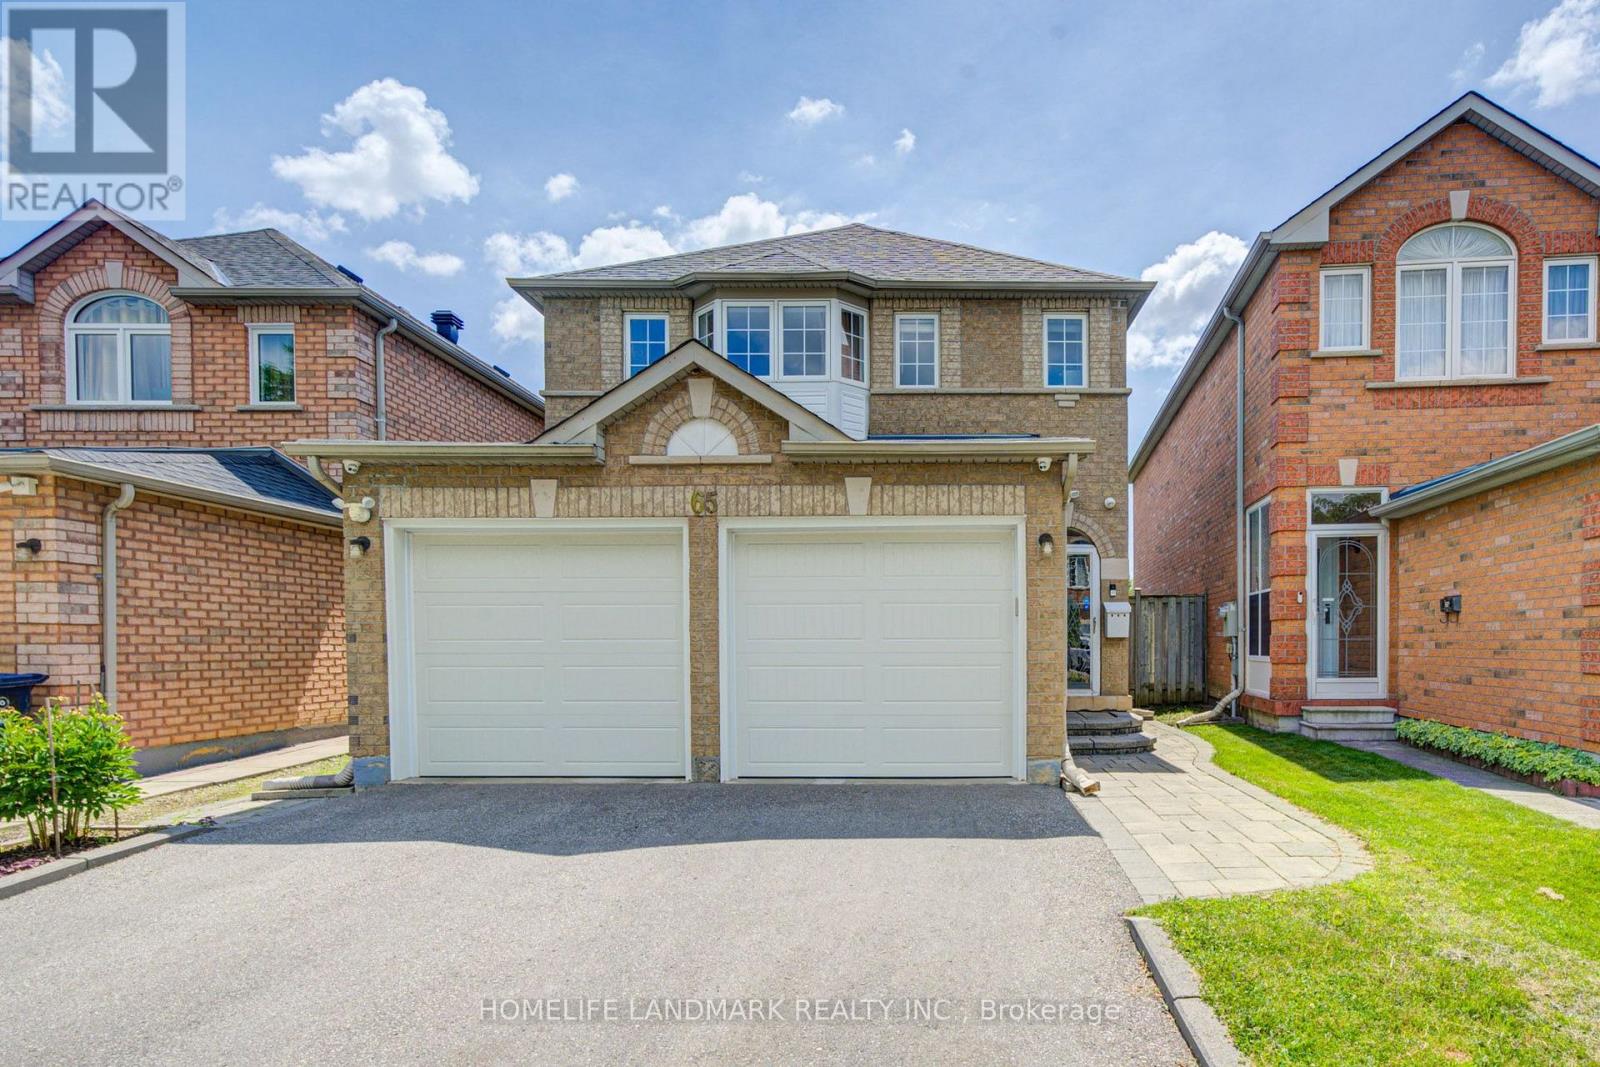
Stunning, Bright & Spacious 2-Storey Detached Home In A Highly Desirable, Family-Friendly Neighbourhood! This Well-Maintained 4-Bedroom Home Features Newly Installed Hardwood Flooring On The Main Level, Hardwood Flooring Throughout The Upper Level, An Updated Kitchen, Smooth Ceilings, Pot Lights Throughout The Main Floor, A Newly Renovated Second-Floor Bathroom & A Cozy Gas Fireplace In The Family Room. Roof Replaced In 2019. The Open-Concept Kitchen With Breakfast Area Is Perfect For Everyday Living, While The Family Room Offers A Walkout To A Large Backyard Deck-Ideal For Relaxing, Family Gatherings & Summer BBQs. The Finished Basement Features A Builder-Upgraded Separate Entrance, 2 Additional Bedrooms, A Spacious Living & Dining Area, And A Kitchen-Ideal For Extended Family, Multi-Generational Living Or Additional Living Space. No Sidewalk Allows For Extra Driveway Parking. Conveniently Located Close To Schools, Public Transit, Parks, Restaurants, Golf Courses, Pacific Mall & Many Other Amenities. A Wonderful Family Home In A Prime Location! (id:62104)
10 Waterstone Way
Whitby, Ontario
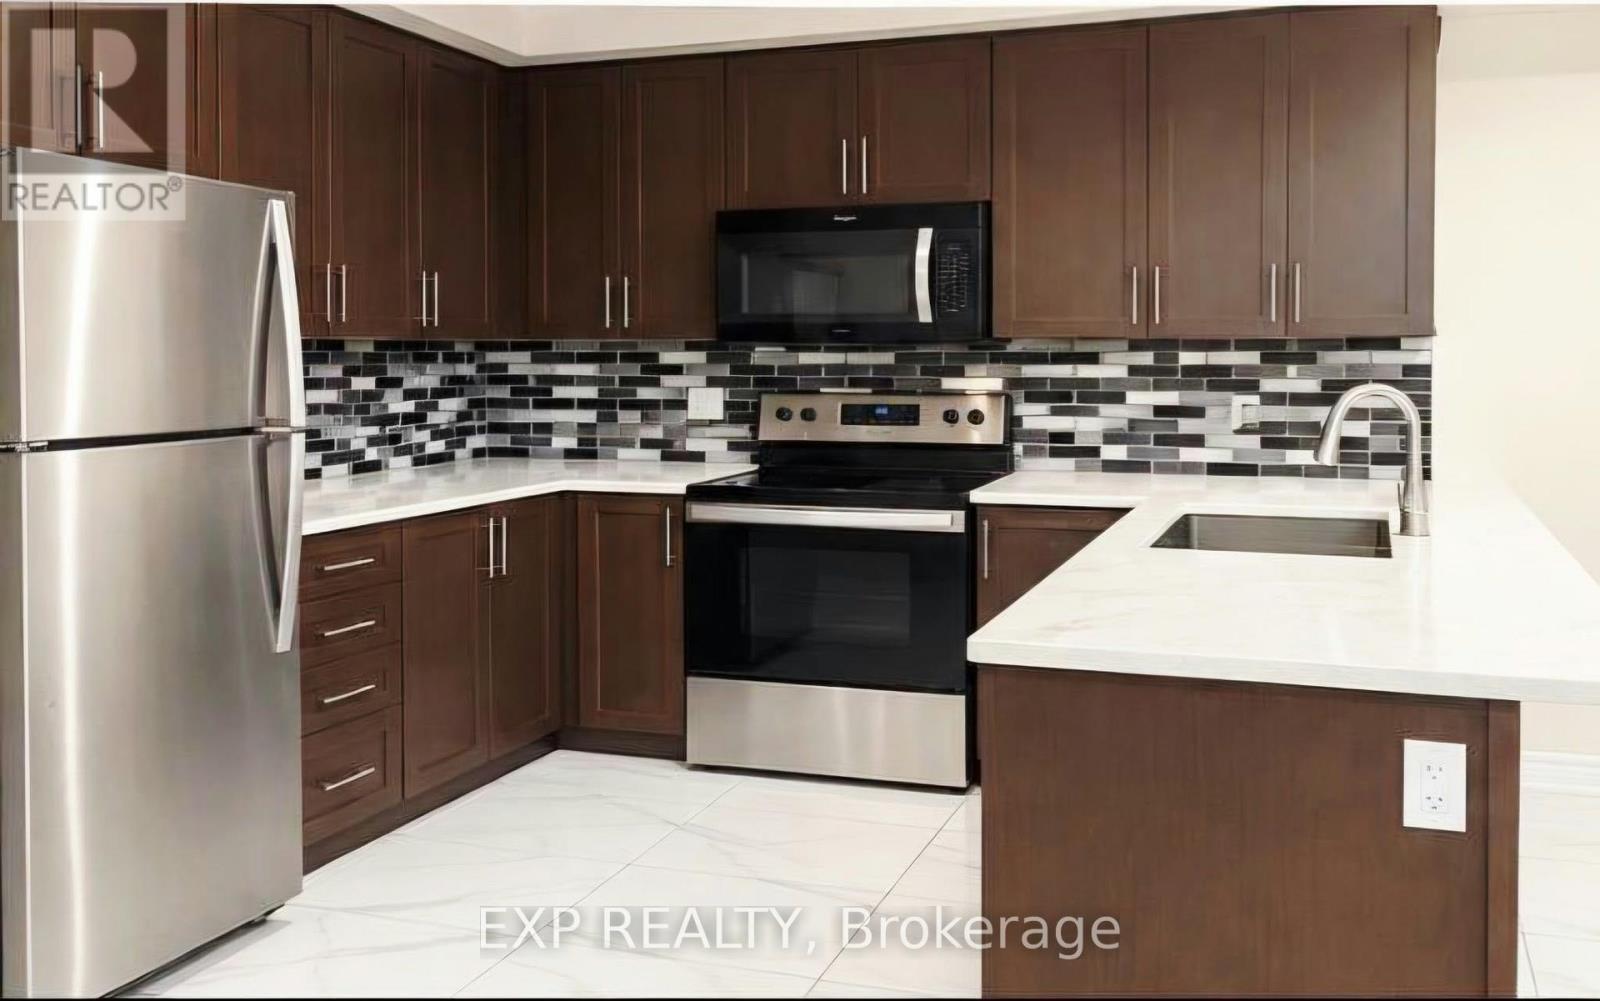
Beautifully well-maintained 3-bedroom, 2.5-bathroom townhome situated in the desirableWilliamsburg community of Whitby. This bright and spacious home features a functionalopen-concept main floor, a modern kitchen with ample cabinetry, and well-proportioned bedroomsoffering comfortable living space for families or professionals. Conveniently located nearhighly regarded schools, parks, shopping, restaurants, public transit, major highways, and theWhitby GO Station, providing an excellent balance of everyday convenience and commuteraccessibility. An excellent opportunity to lease a quality home in one of Whitby's establishedand sought-after communities. (id:62104)
36 Purcell Square
Toronto, Ontario
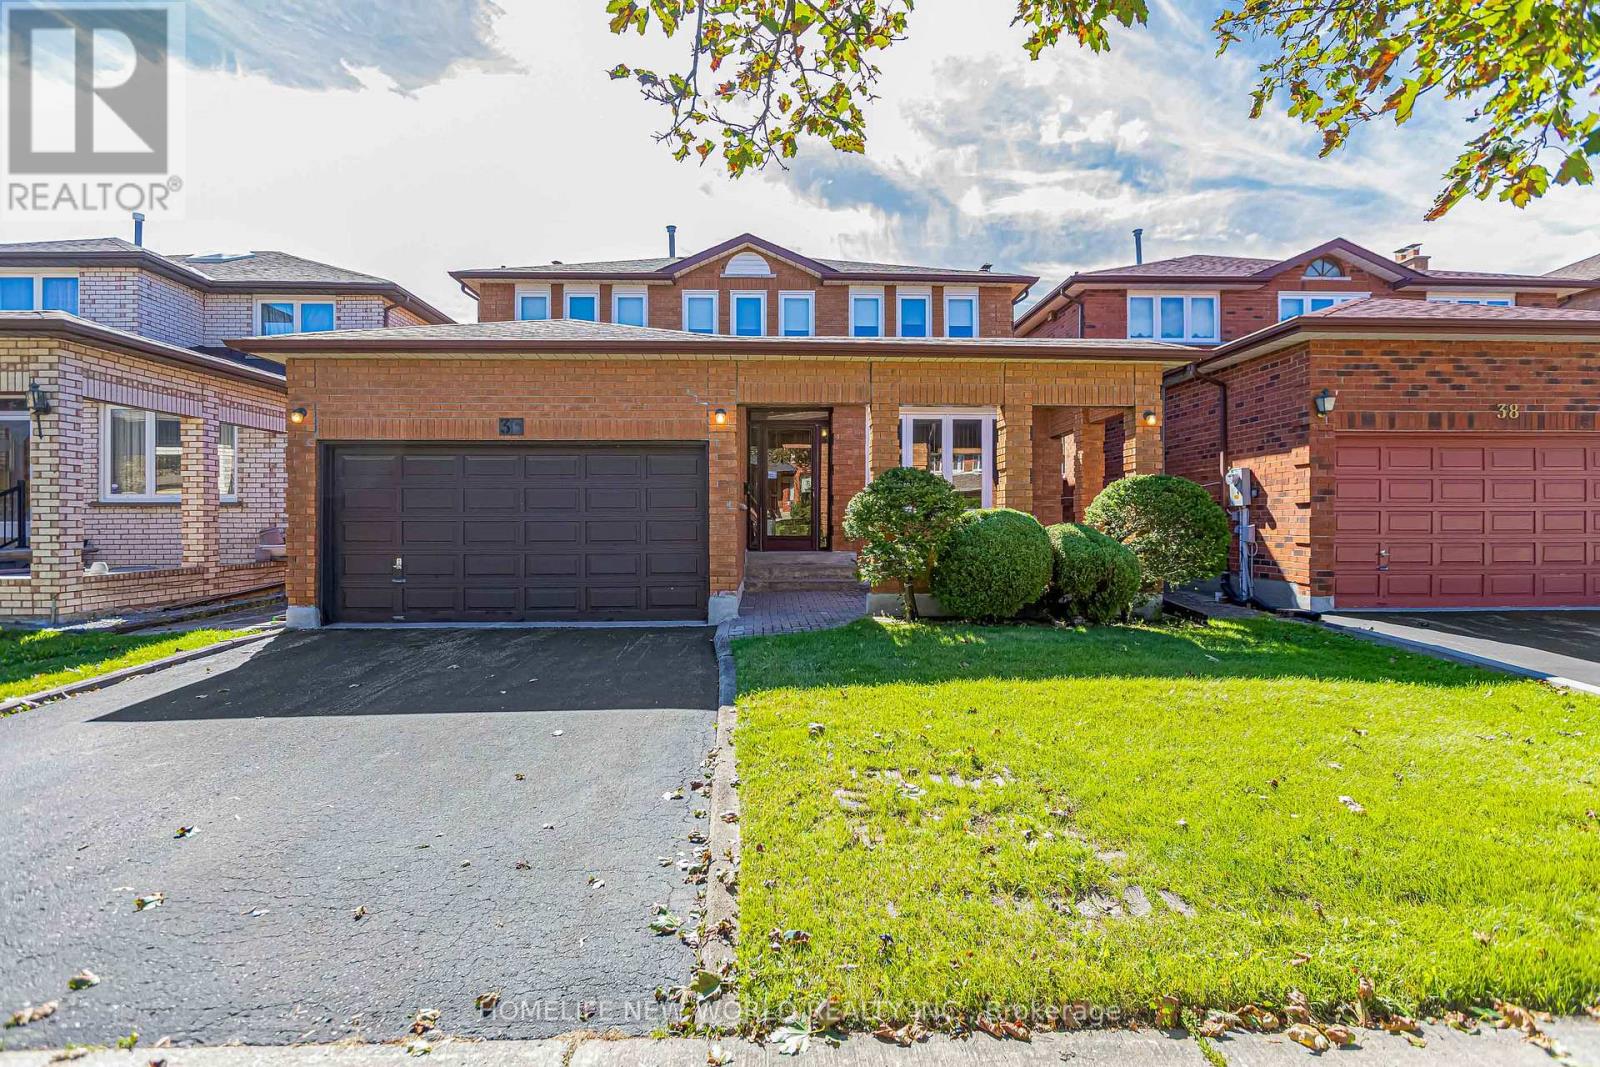
This distinguished detached residence, set within one of the most coveted neighbourhoods, is a rare offering lovingly maintained by its original owners. The home is thoughtfully designed for comfort, natural light, and multi-generational living. Bright and functional layout balances elegance with everyday practicality, enhanced by large windows and a renewed skylight that fills the home with natural daylight. A private bedroom on main floor with 3pcs bathroom ideal for seniors, in-laws, or guests, along with sun-filled principals rooms that offer excellent flow for both daily living and entertaining. 4 expansive, square-proportioned bedrooms on 2/F provide exceptional space & work-from-home needs. The finished walk-up basement adds remarkable versatility with a large recreation area suited for entertainment and relaxation, a bedroom and full bathroom, two cold storage rooms, and a separate entrance offering outstanding potential for an in-law suite or future rental income. Outdoor living is equally impressive, featuring a full-size, square backyard perfect for gardens & landscaping, along with a covered porch and canopy for year-round enjoyment in a peaceful setting free from noise disturbance. Nestled in a sought-after, family-friendly community, surrounded by mature trees, the home is steps from a beautiful park, convenient shortcut to the main road, mins from top ranking schools, Pacific Mall, TTC, Milliken GO and much more. (id:62104)
100 Church Street
Georgina, Ontario
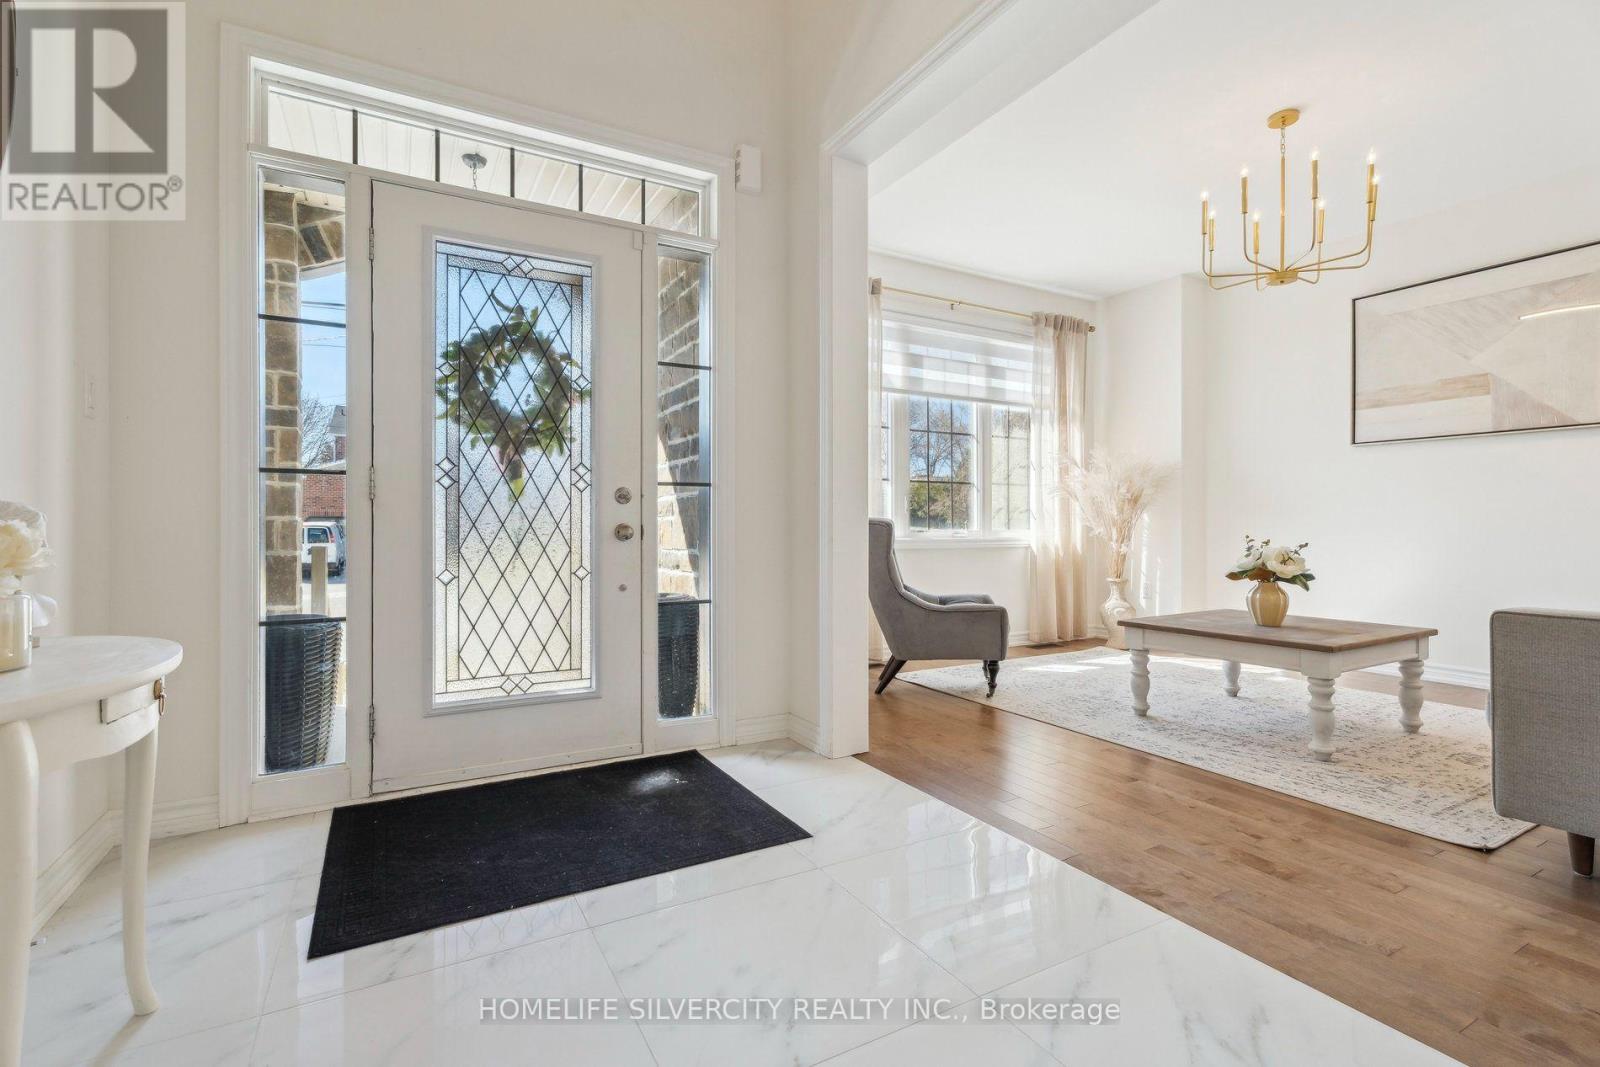
Steeped in local heritage as the cultural heart of Keswick since the 1800s, Church Street offers an unbeatable lifestyle just steps from the town's vibrant core. Welcome to 100 Church Street, a spectacular 4-bedroom, 5-bathroomexecutive residence masterfully crafted by Treasure Hill.Sprawling over 4,000 square feet of bright, upscale living space, this traditional layout is designed for both grand entertaining and everyday family comfort. The main floor features a premium chef's kitchen anchored by a massive quartz waterfall centre island. Car enthusiasts and outdoor hobbyists will appreciate the rare 3-car tandem garage,ideal for extra vehicles or boat storage. Upstairs, a spacious second-level multimedia screening room complements the private bedroom suites, which each feature a dedicated luxury ensuite bathroom. The bright lower level includes oversized egress windows primed for a future walk-up,opening to a premium pool-sized lot. Enjoy a short stroll to the shores of Lake Simcoe, with a fast15-minute commute to the New market border. (id:62104)
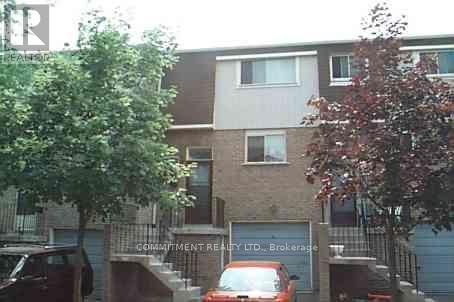
178 - 1915 Denmar Road E
Pickering, Ontario
Beautiful 3 Bedrooms 2 Bathrooms Condo Townhouse located in Pickering Village East, Open Concept Living Dining Room with Gas Fireplace, Finished Basement with walk out to Backyard, Very close to Shopping Centre, Transit, 401 & 407, Maintenance Fee will be according to Status Certificate (id:62104)
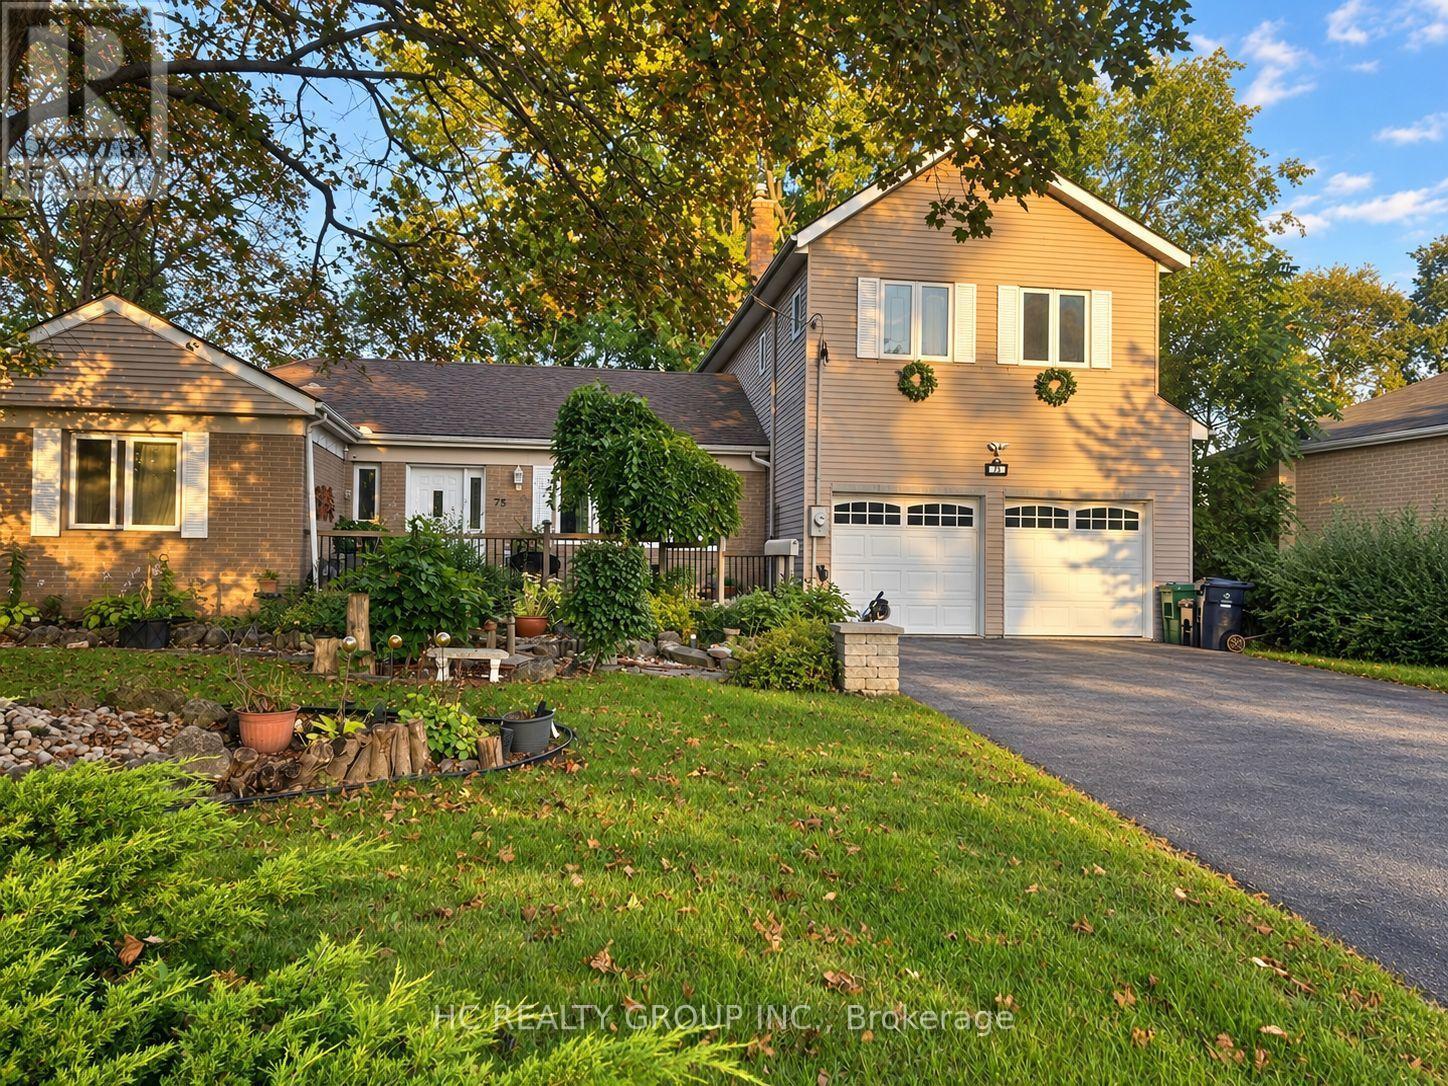
75 Shilton Road
Toronto, Ontario
Rare Opportunity In The Heart Of Highly Sought-After Agincourt! Situated On An Exceptional Oversized Pie-Shaped Lot, This Unique Detached Back-Split Offers A Rare Combination Of Prime Location, Generous Living Space And Outstanding Lot Value. Located Within The Agincourt Collegiate Institute School Catchment And Close To Top Schools, Parks, TTC, Shopping, Restaurants And Hwy 401.Featuring 4+2 Bedrooms, 3 Bathrooms And A Rare 3-Car Tandem Garage, The Home Offers A Distinctive Multi-Level Design With Bright Principal Rooms, Abundant Natural Light And Flexible Living Space For Growing Or Multi-Generational Families. Surrounded By Custom And Newly Built Homes, This Is A Rare Opportunity To Own A Unique Home On A Premium Large Lot In One Of Agincourt's Most Convenient And Established Neighbourhoods. Property Is Being Sold In "As Is" Condition. Furniture May Be Negotiable. (id:62104)
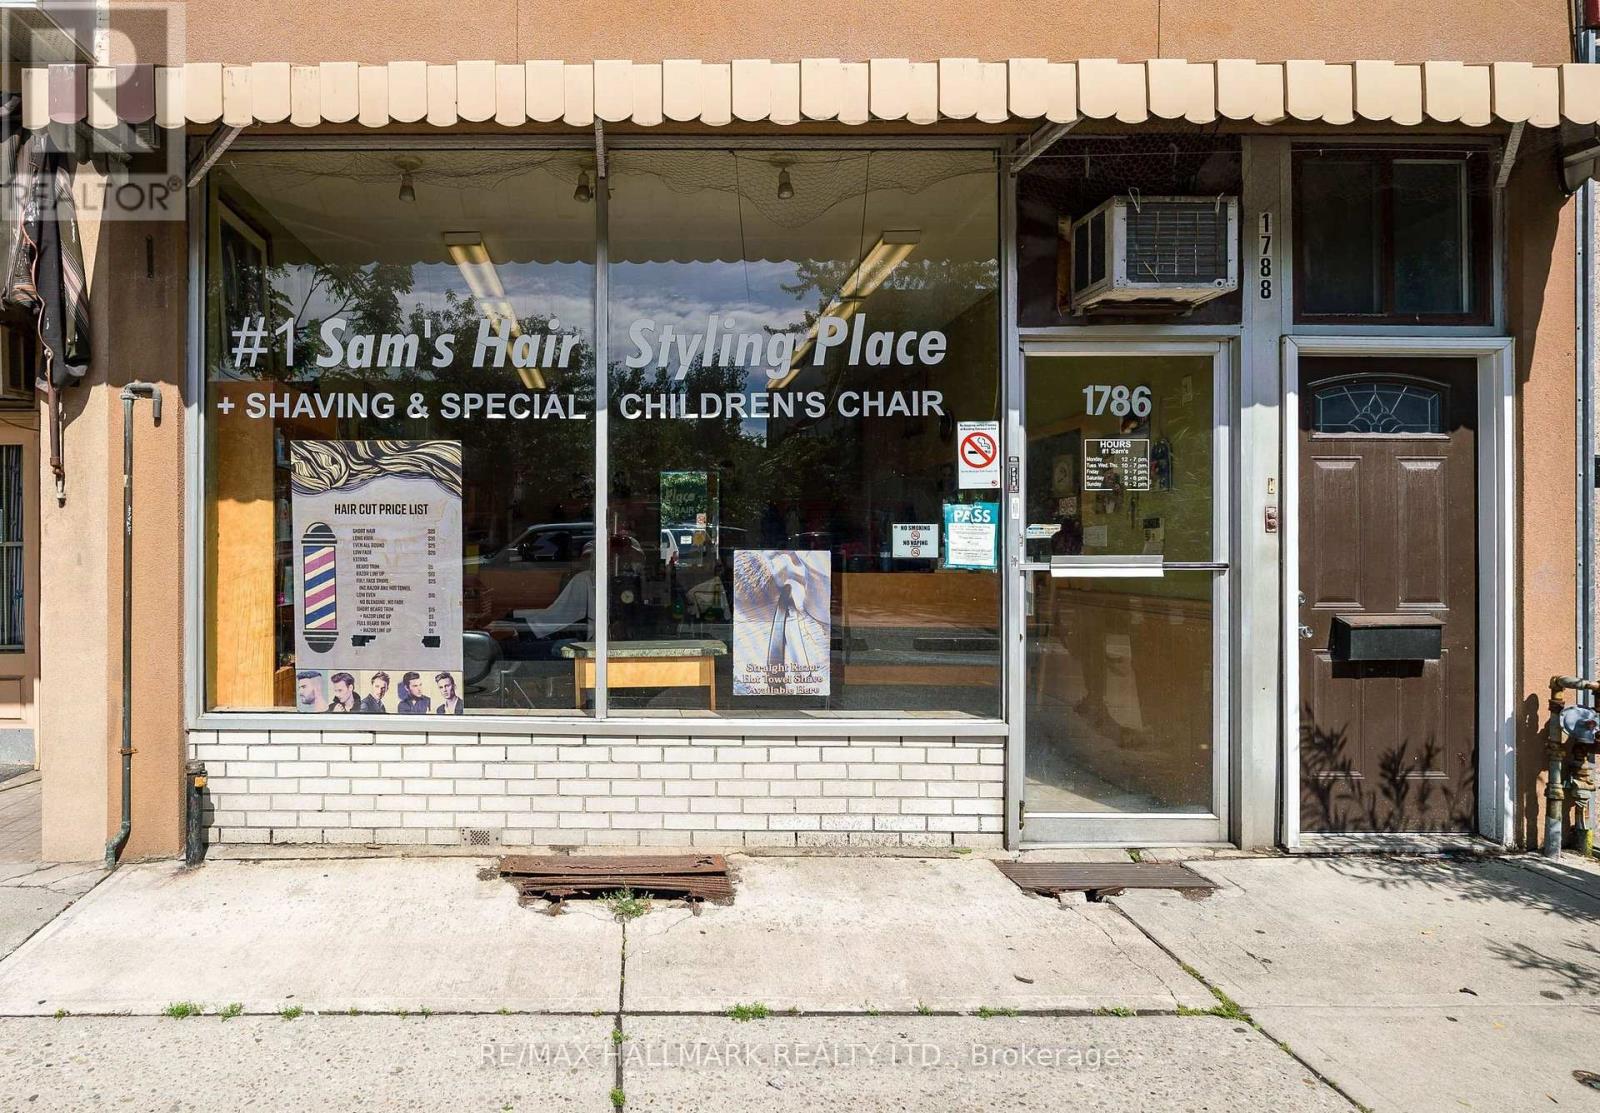
1786 Danforth Avenue
Toronto, Ontario
Well-Established Hair Salon Business For Sale!! Operating Since 1979, This Long-Standing Business Has Built An Established Customer Base!! The Sale Includes 4 Hair Chairs, 1 Kids Chair, 2 Sinks, Reception Desk, Cash Machine, And Other Existing Equipment. Currently Open Tuesday Through Saturday. Approximately (44 Google Reviews). Current Owner Is Retiring, Creating An Excellent Opportunity For A New Owner-Operator, With New Energy, To Grow This Business Even More. Lease Rate Is $2,000 A Month, On Month To Month, Landlord Willing To Extend!! (id:62104)
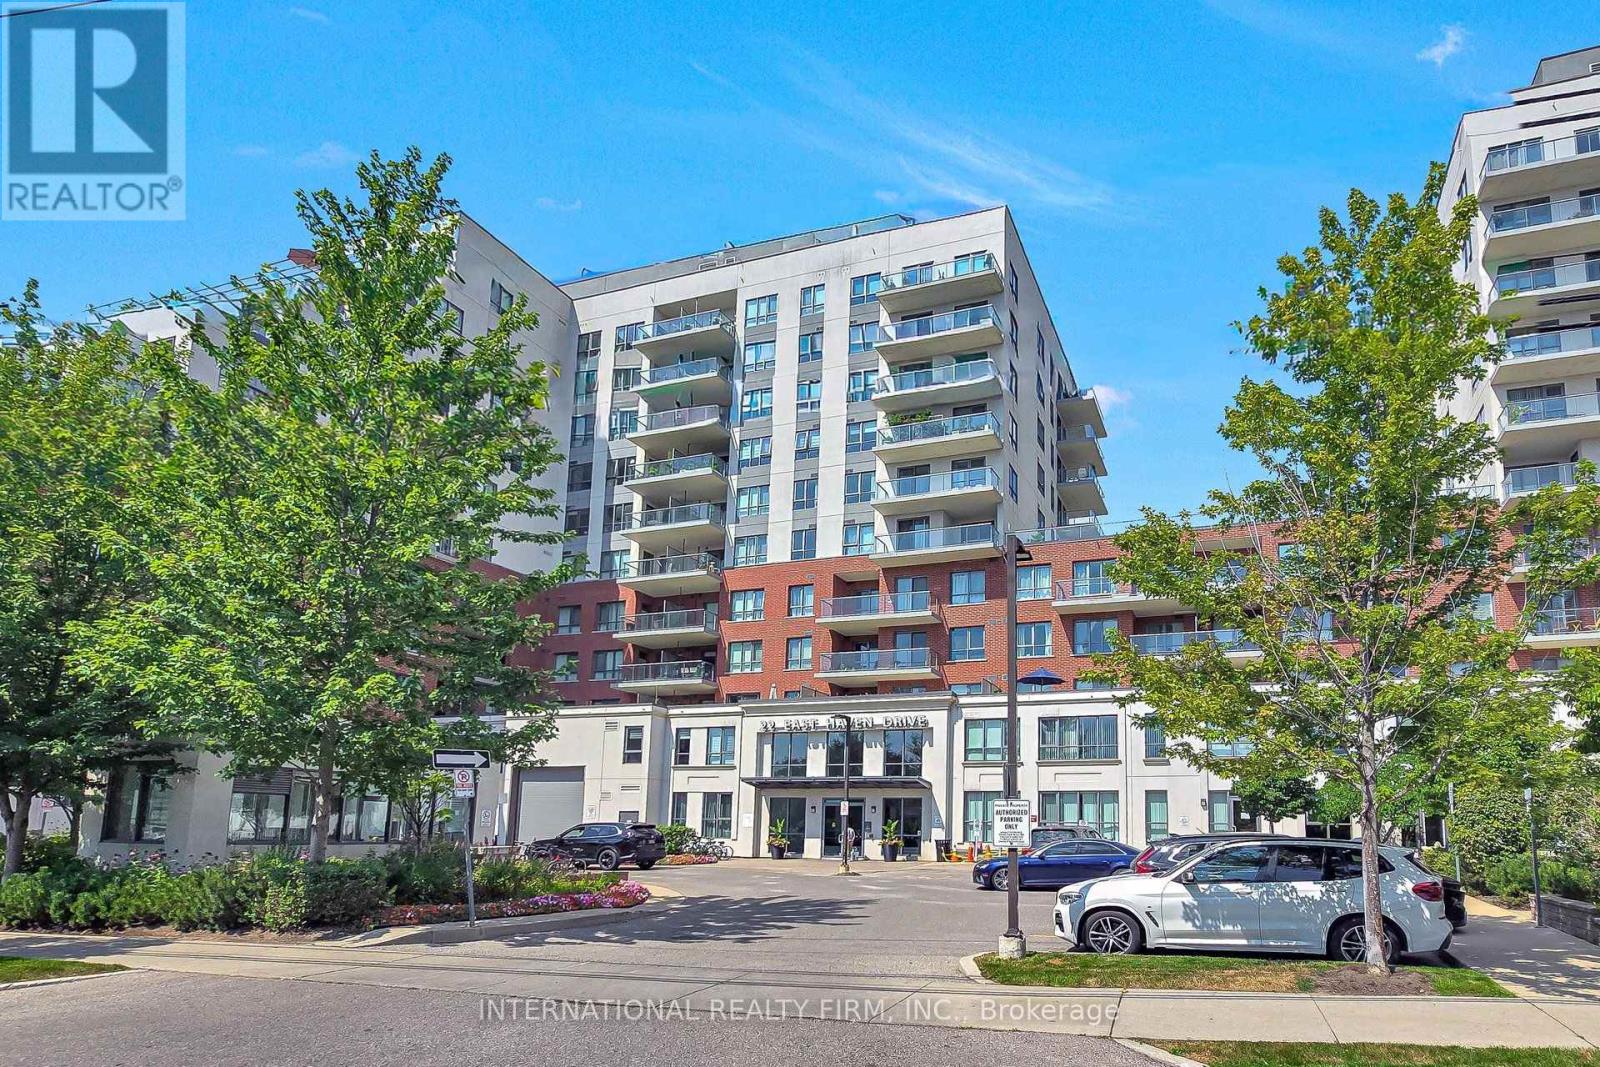
812 - 22 East Haven Drive
Toronto, Ontario
Three bedrooms. Two full baths. A sweeping, unobstructed lake view. This is the rare combination buyers wait years to find. Located in one of Cliffside's most coveted pockets, this bright and spacious suite delivers exactly what a true 3-bedroom condo should: generous proportions, high ceilings, and an open-concept layout that feels both luxurious and inviting. The sought-after south exposure provides exceptional natural light and one of the best views in the building.Step onto your private, oversized balcony and enjoy panoramic lake views all day long. Inside, the suite features three thoughtfully designed bedrooms, two full bathrooms, underground parking, and a separate locker for additional storage.The building offers an outstanding lifestyle. Residents enjoy a spectacular rooftop terrace with BBQs and lounge areas, a fully equipped fitness centre, billiards room, party room, guest suites, 24-hour concierge/security, and ample visitor parking.The location is unmatched. You're steps from the iconic Scarborough Bluffs and Bluffer's Park - perfect for scenic walks, beach days, and the natural landscapes that make this neighbourhood so sought-after. Everyday conveniences are minutes away, including excellent schools, Shoppers Drug Mart, Starbucks, grocery stores, and the vibrant shops and restaurants of the Beaches. Commuting is effortless with TTC at your doorstep, quick access to the GO station, and a short 15-minute drive to downtown Toronto.A rare offering in a prime location - don't miss it. (id:62104)