
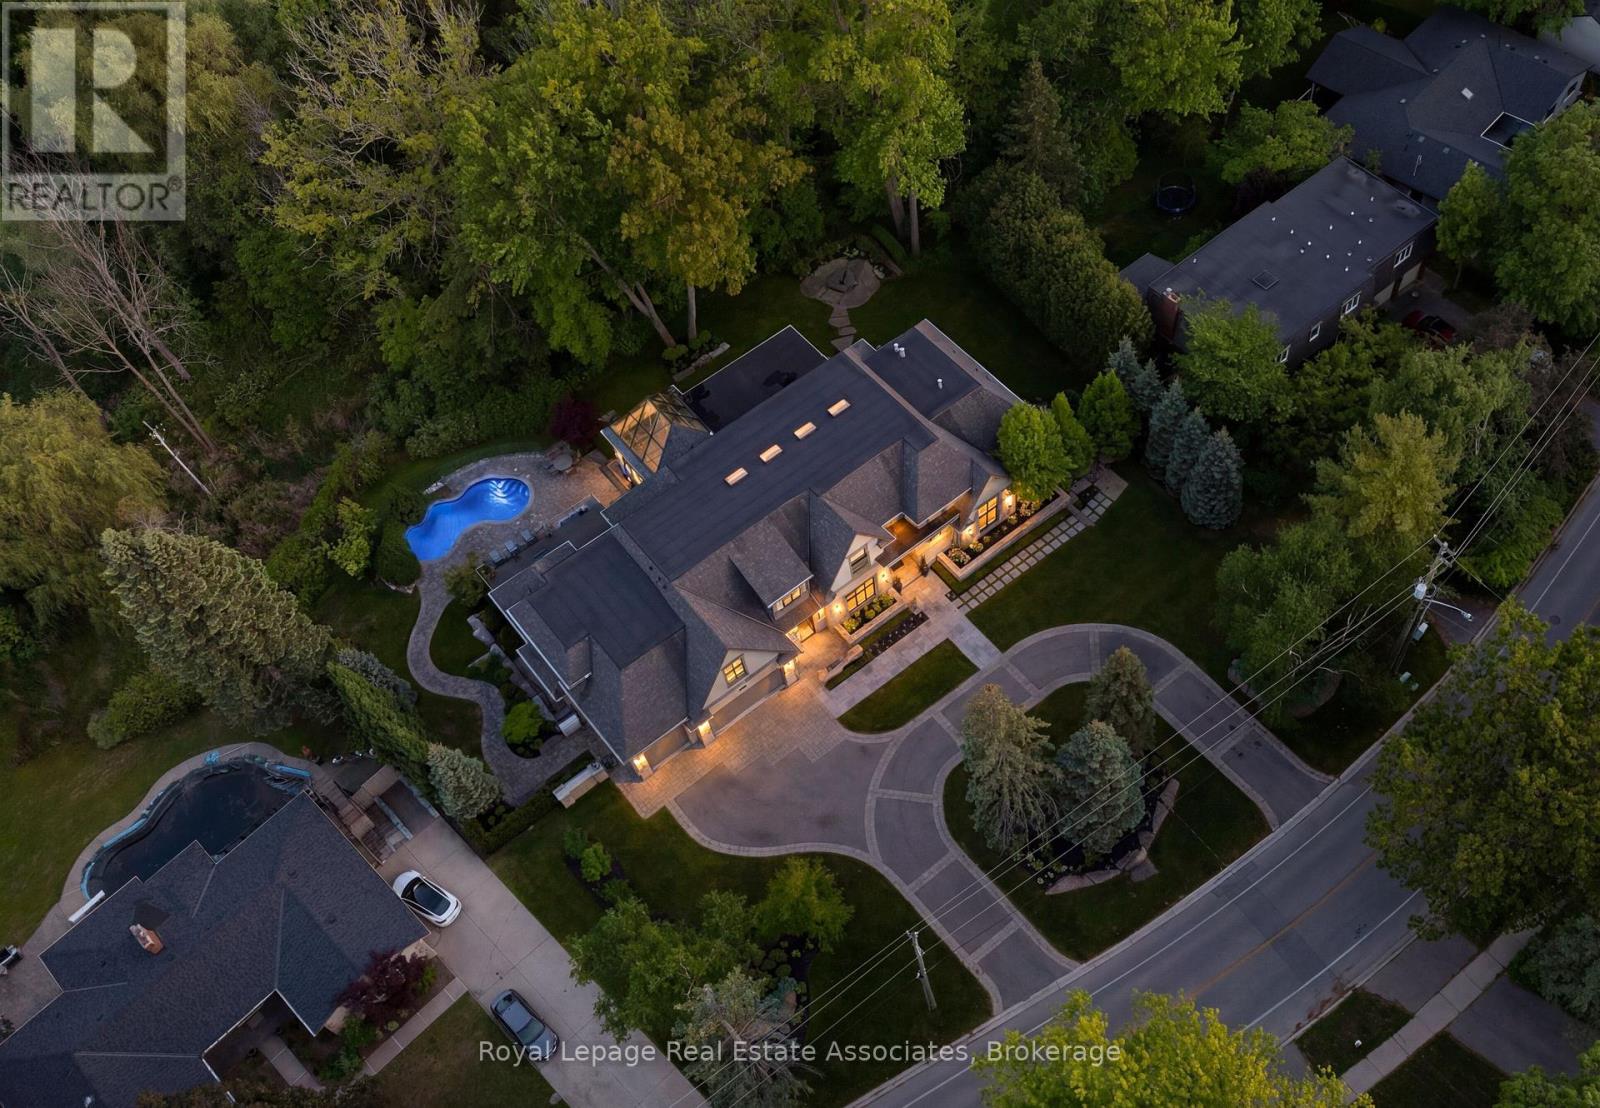
1412 Birchwood Drive
Mississauga, Ontario
Designed by David Small, and dubbed "The Glass Sunroom", this custom-built Ravensbrook Homes estate is set on a breathtaking 1.31-acre creekside lot in prestigious Lorne Park. Backing onto Birchwood Creek and surrounded by mature trees, this exceptional residence offers over 12,000 sq ft of living space thoughtfully designed for elevated everyday living. Featuring soaring ceilings, expansive windows, hardwood flooring throughout, elevator access, and a rare multi-generational layout with two private primary suites on the main level. Designed with seamless indoor-outdoor living in mind, the home features multiple terraces, a resort-inspired pool and hot tub, dramatic illuminated floating staircase with glass railings, chef-inspired kitchen with butler's pantry, a bright architecturally profound solarium, walk-out lower level, temperature-controlled wine room, full secondary kitchen, wellness area with gym, steam shower and sauna, plus a 3-car garage and sweeping circular driveway. A remarkable offering blending architectural sophistication, privacy, and timeless design. Lorne Park remains one of Mississauga's most prestigious and established communities, known for its estate properties, mature tree-lined streets, and quiet residential character. Surrounded by parks, trails, golf courses, and highly regarded schools, the neighbourhood offers a rare balance of privacy and convenience. (id:62104)
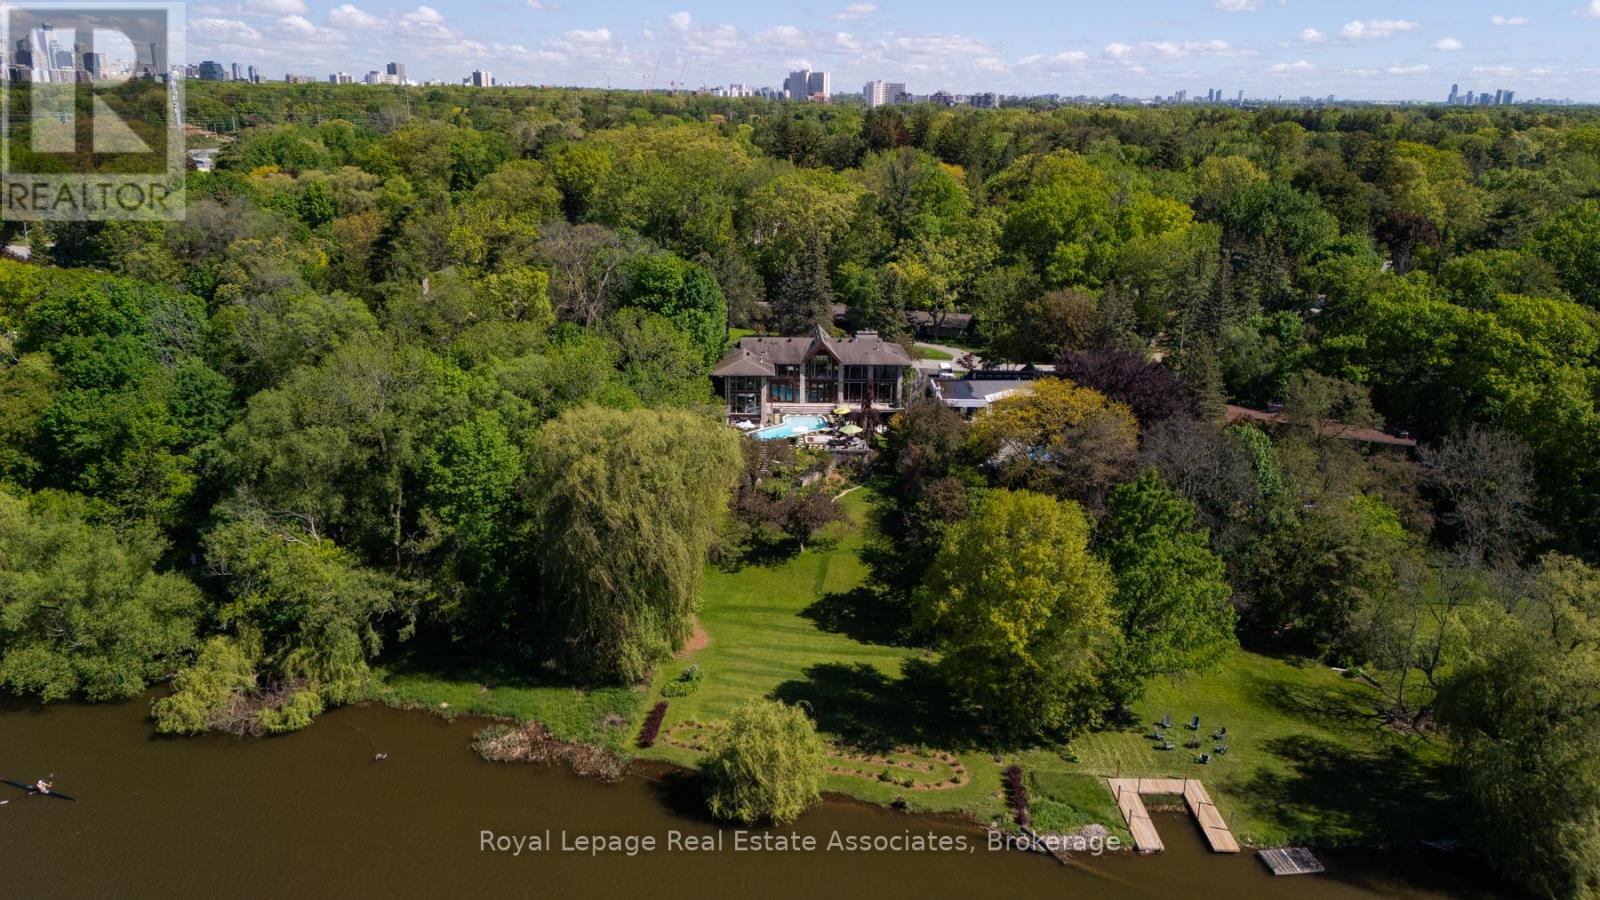
1510 Pinetree Crescent
Mississauga, Ontario
Set on over an acre along the Credit River in prestigious Mineola West, this architectural waterfront residence offers over 7,700 sq ft of refined living space, blending contemporary design with the warmth and calm of a private retreat. Defined by floor-to-ceiling glass, soaring ceilings, striking sight lines, and seamless indoor-outdoor living, the home features multiple fireplaces, a sculptural floating staircase, a custom Marana kitchen with premium appliances, and thoughtfully integrated smart home technology throughout. The two-level primary suite offers river views, a spa-inspired ensuite, a custom dressing room, and direct access to the outdoor living spaces. Designed for both elevated entertaining and everyday living, the lower level features a walk-out recreation space with a fireplace, bar, theatre wiring, guest bedroom, and full bath. Resort-inspired grounds include an in-ground pool, outdoor kitchen, outdoor shower, circular driveway, and rare privacy surrounded by mature landscaping and waterfront views - a truly distinctive offering in one of Mississauga's most prestigious enclaves. Positioned along the Credit River, this residence offers a lifestyle that feels quietly removed from the city's pace, yet just moments from top-rated schools, golf clubs, marinas, Port Credit's vibrant waterfront district, and major commuter routes close by. (id:62104)

11489 17 Side Road
Halton Hills, Ontario
Attention quarry owners, construction companies, developers, land bankers, and investors - this is a rare opportunity to acquire a premier 300-acre land parcel featuring a fully operational licensed gravel pit/quarry strategically located near expanding city boundaries and the future Highway 413 corridor. This exceptional property offers tremendous long-term upside with a Class B License permitting the extraction of up to 40,000 metric tonnes annually of limestone and sandstone mass materials. The site is well-equipped with a truck scale and heavy earth-moving equipment, allowing for immediate operational income potential from aggregate production and backfill soil dump revenues. The expansive acreage presents excellent agricultural opportunities for cash crop farming and future land banking potential in a rapidly developing area. The property also includes four residential dwellings that can be upgraded for owner occupancy, workforce accommodations, or additional rental income opportunities. Environmental studies, deposit studies, licensing documents, and related due diligence materials available to qualified buyers upon request. Rarely offered and exceptionally positioned for future growth, income generation, and long-term value appreciation. Flexible financing options or joint venture opportunities may be available for qualified buyers. (id:62104)
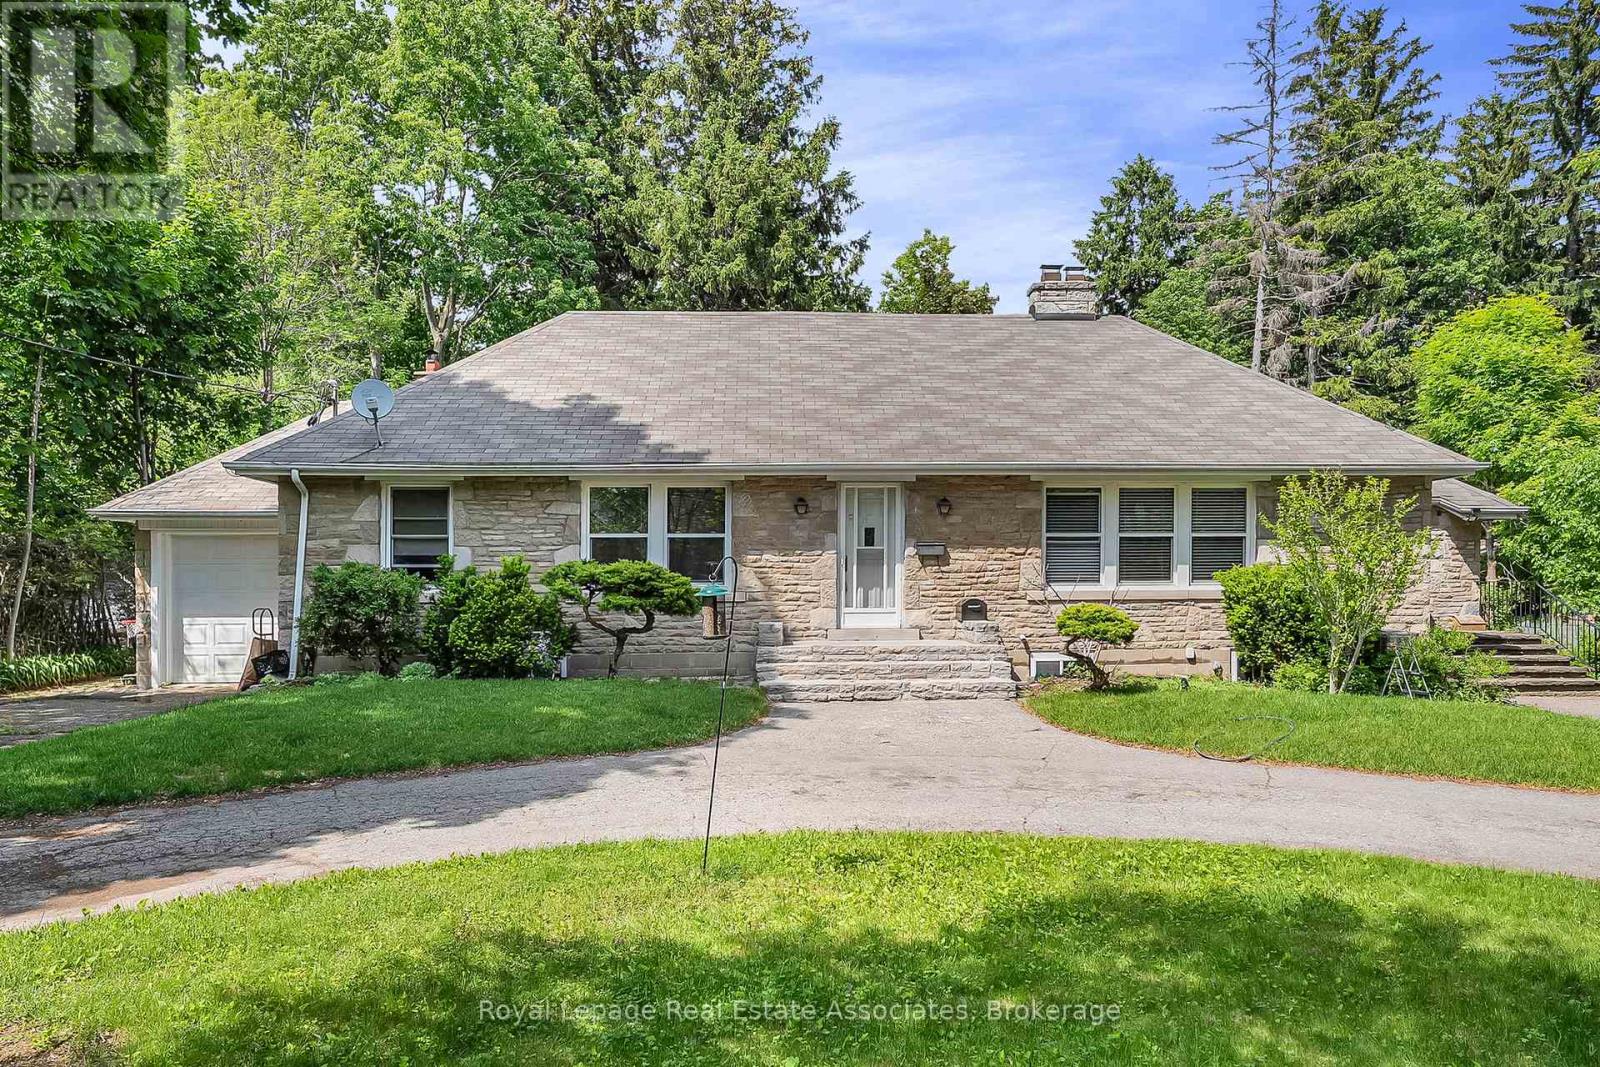
11 Ben Machree Drive
Mississauga, Ontario
Build Big, Dream Bigger! Calling all builders, investors and dreamers! This is your moment to seize the chance to own a double-wide lot in the heart of Port Credit (south of Lakeshore), one of Mississauga's most sought-after neighbourhoods. This expansive 100 x 160-foot property is rare, offering immense potential for developers and investors alike. With gentrification driving growth, property values in this vibrant community are rising, making this a prime investment opportunity. Imagine the possibilities: luxury townhomes, a custom-built estate, or a multi-unit residential development; the choice is yours. The generous dimensions and flexible zoning allow you to bring your vision to life, whether crafting a sophisticated residence or a lucrative development project. Positioned just steps from the stunning Lake Ontario shoreline, this property offers residents a lifestyle that blends tranquillity with vibrant urban living. (id:62104)
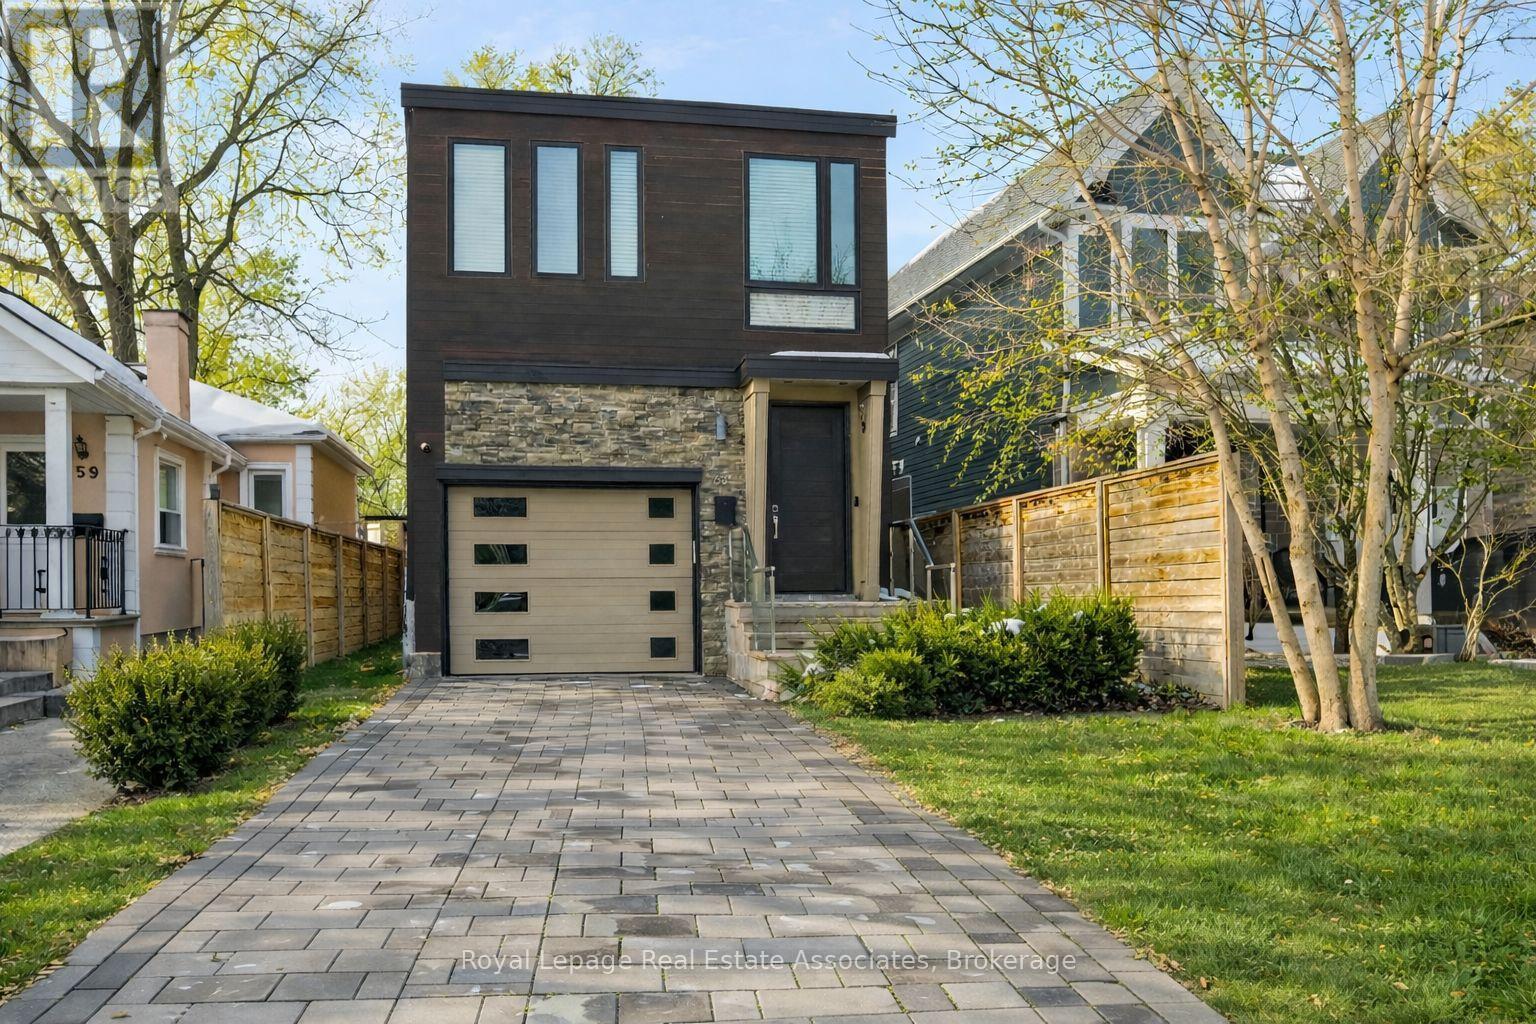
63 Troy Street
Mississauga, Ontario
The House of Troy. Rebuilt from the ground up and reimagined for modern living, this Mineola masterpiece blends smart home innovation with timeless design. Featuring 10' ceilings, elegant oak flooring, and a seamless indoor-outdoor connection to its 132' deep lot. Every detail reflects craftsmanship and intention, where technology, comfort, and contemporary style come together in one of South Mississauga's most admired communities. Known for its mature trees, boutique amenities, and top-rated schools, Mineola remains one of South Mississauga's most desirable enclaves, a place where lifestyle and location align perfectly. (id:62104)
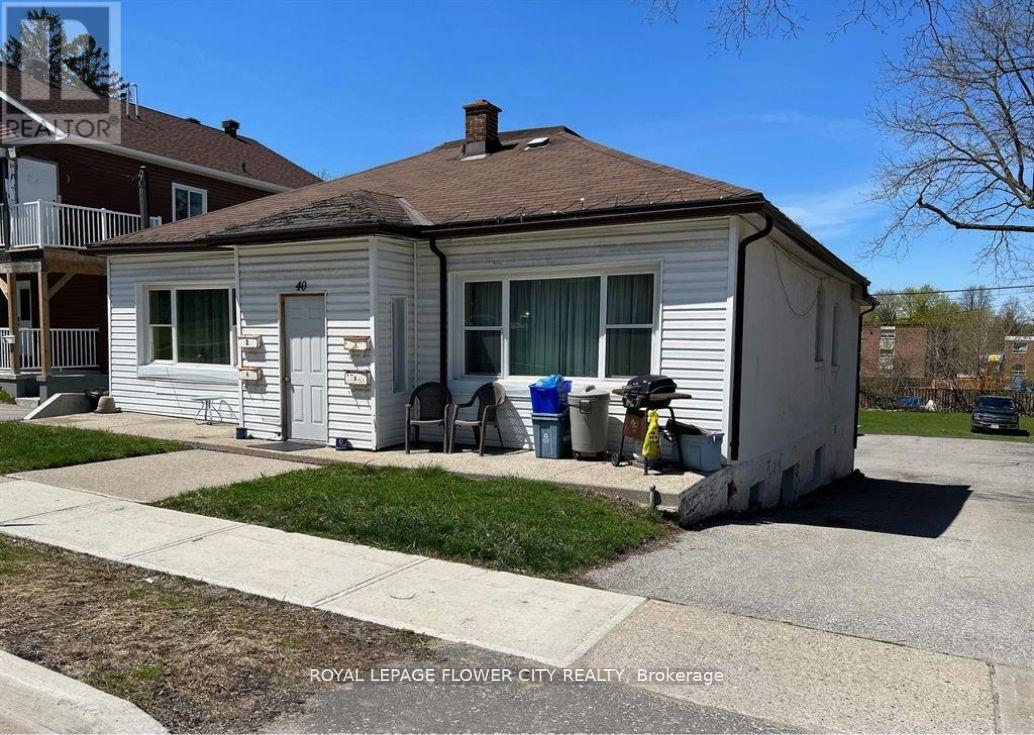
40 Penetang Street
Barrie, Ontario
MUST SEE***Located Close To Downtown Barrie. At Present, The Location Consists Of A Four Plex -Two Single-Bedroom Units And Two Double-Bedroom Units - At 40 Penetang St. This Property currently Generate A Combined Monthly Potential Income . Three units are totally ***Renovated from top to bottom and spent lot of $$$$$ 4 Piece washroom and 4 Kitchens in all separate units. It is an income generating property and also approved 10 units plan. Great opportunity to invest and income. (id:62104)
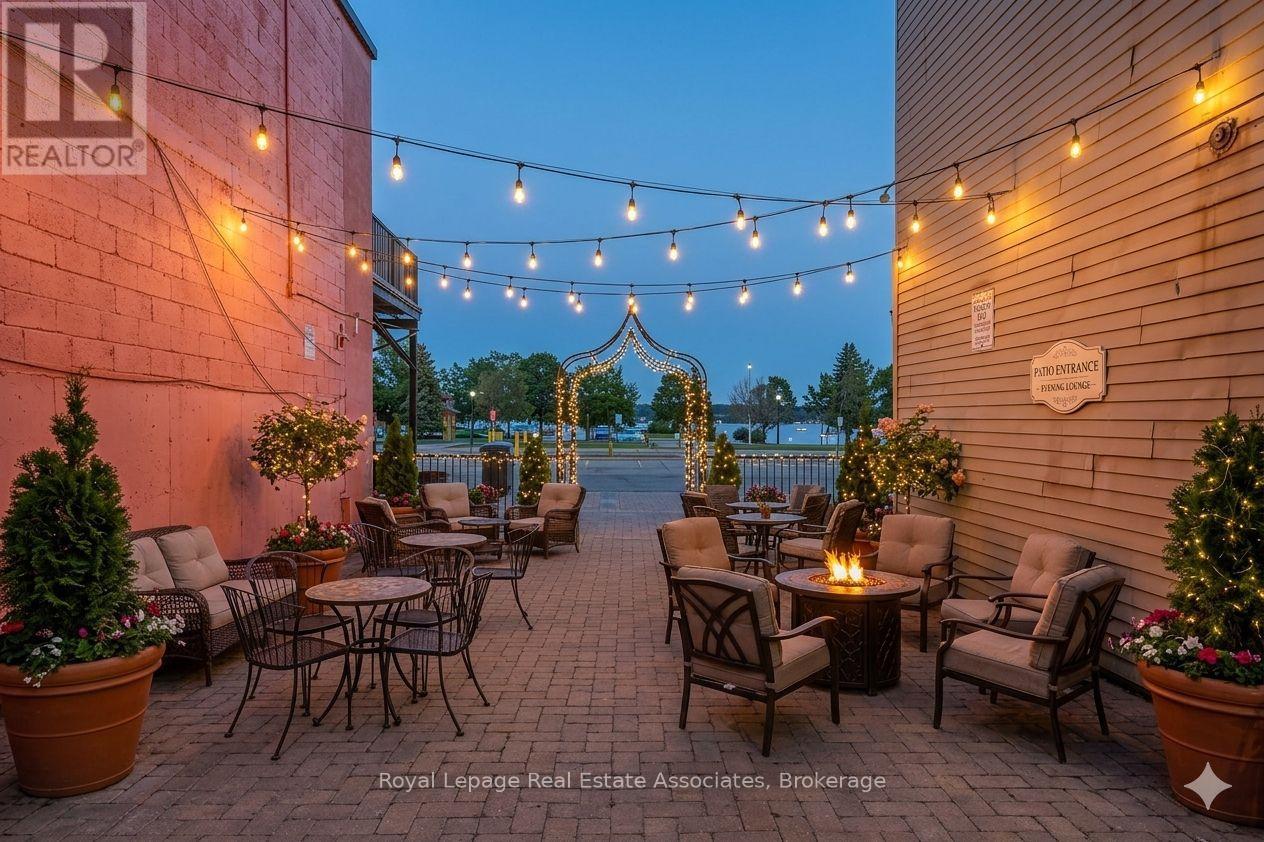
133 Dunlop Street E
Barrie, Ontario
Prime commercial opportunity in the heart of downtown Barrie. Located on high-exposure Dunlop Street East, this versatile multi-use retail space offers excellent visibility, strong pedestrian traffic, and convenient access to major amenities, waterfront attractions, restaurants, and public transit. The interior space at 133 Dunlop is approximately 1,000 square feet, complemented by an additional 1,000 square foot outdoor patio, offering excellent flexibility for retail, hospitality, café, restaurant, studio, or service-based commercial uses. Functional layout with large storefront windows providing abundant natural light and exceptional signage exposure. Surrounded by established businesses and ongoing residential and commercial growth, making this an excellent opportunity to establish or expand your business in one of Barrie's most active commercial corridors. Flexible layout suitable for a variety of permitted uses. Immediate occupancy available. (id:62104)
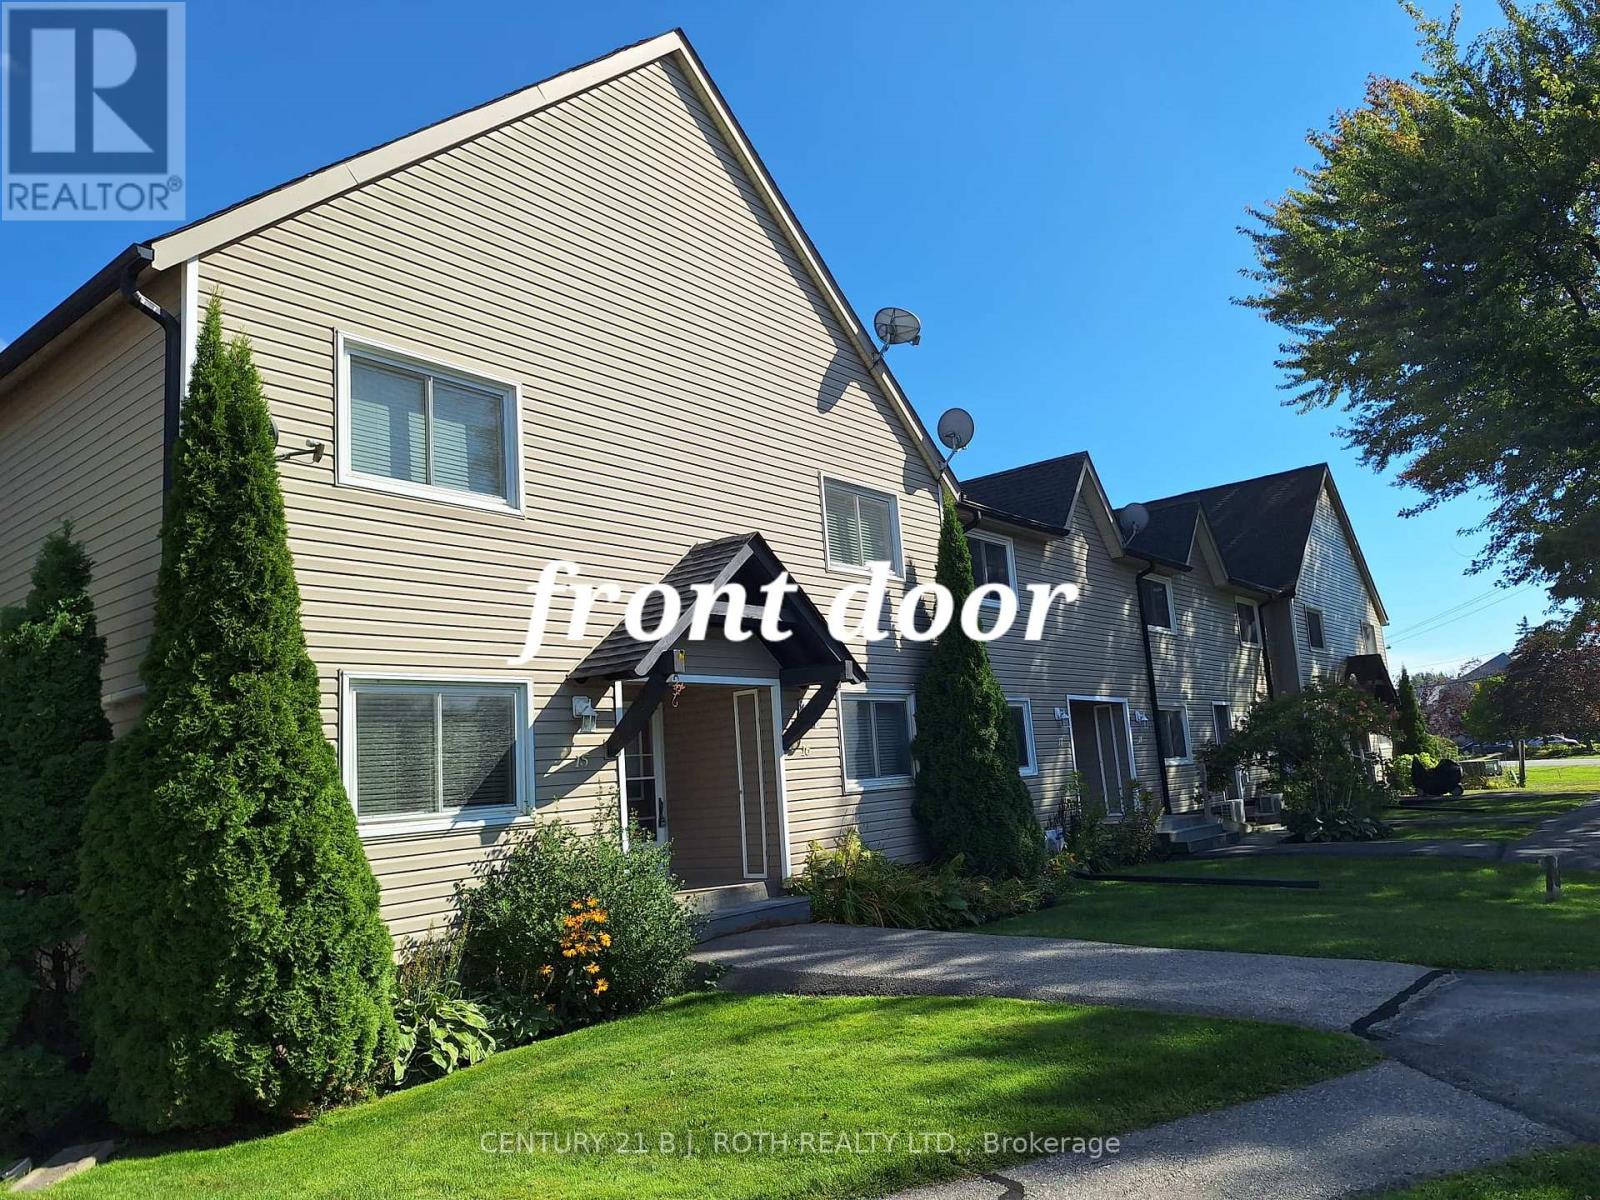
16 - 51 Laguna Parkway
Ramara, Ontario
Waterfront Condominium Townhouse in Beautiful Lagoon City with Direct Access to Lake Simcoe and The Trent Severn Waterways. Featuring Three Bedrooms, Two Full Baths with Semi Ensuite, Open Concept, Canal with Wooded/Treed Views, Boat Mooring, High Speed Internet. Enjoy all the Amenities Lagoon City has to Offer including Private Beach, Marina, Community Center Association, Yacht Club, Tennis/Pickleball Courts, Dart Leagues, Club Events, Walking Trails,. Only 15 mins to Casino Rama with World Class Entertainment, and 1.5 hrs to the GTA. Furniture Negotiable (id:62104)
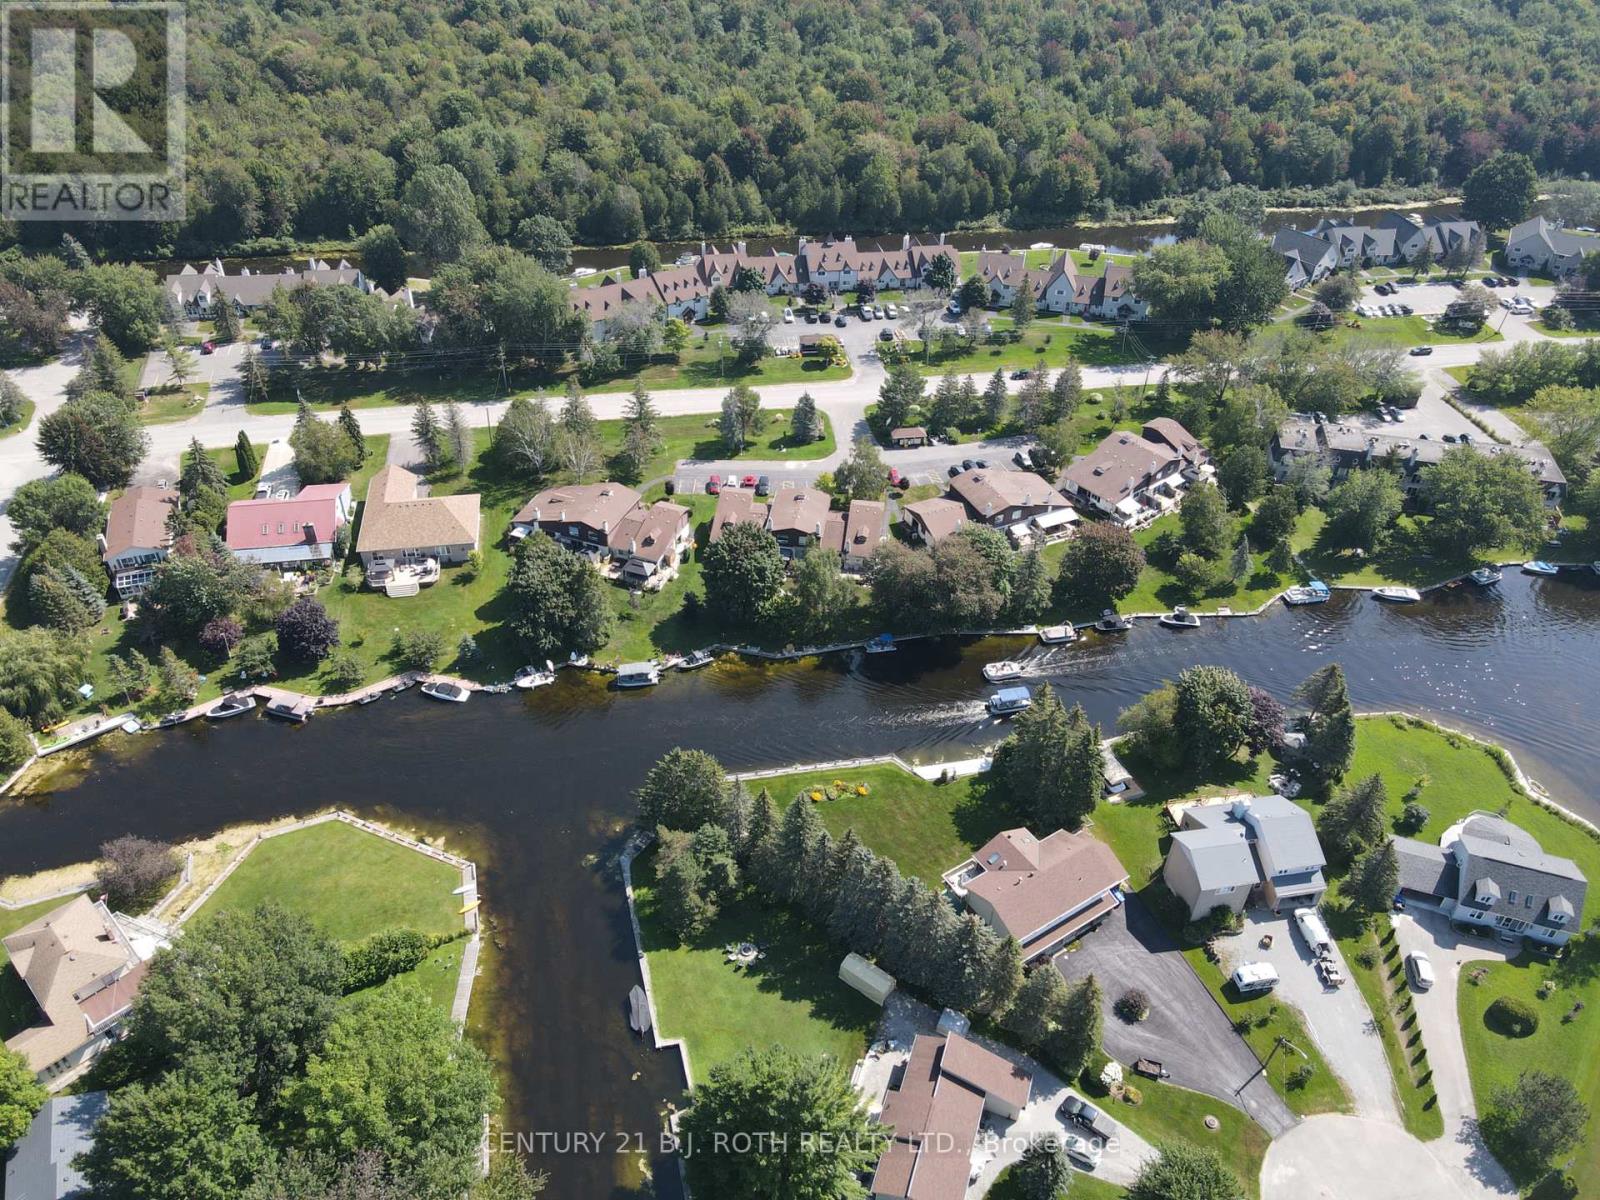
6 - 70 Laguna Parkway
Ramara, Ontario
Gorgeous Bright Open Concept Waterfront Condo/Townhouse in Beautiful Lagoon City with Direct Access into Lake Simcoe and the Trent Severn Waterways. Featuring Two Bedrooms, One 3pc with Walk in Shower, and One 2pc Bath, Kitchen with Stainless Steel Appliances, Glass Ceramic Backsplash, Quartz Countertop & Breakfast Bar, Pot Lights Throughout Main Floor, Stacked Stone Fireplace, Private Boat Docking, Storage Room, 2nd Floor Laundry Room, Walkout to Waterfront Deck with Western Exposure and Beautiful Sunsets. New Roof Shingles (2025). Lagoon City is a Year Round Active and Vibrant Waterfront Community with Community Center, Yacht Club, Tennis Courts, Municipal Services, High Speed Internet, Walking Trails, Marina, Two Sandy Lakefront Beaches,. Close to Casino Rama with World Class Entertainment, Golf Courses and Beautiful Downtown Orillia (id:62104)
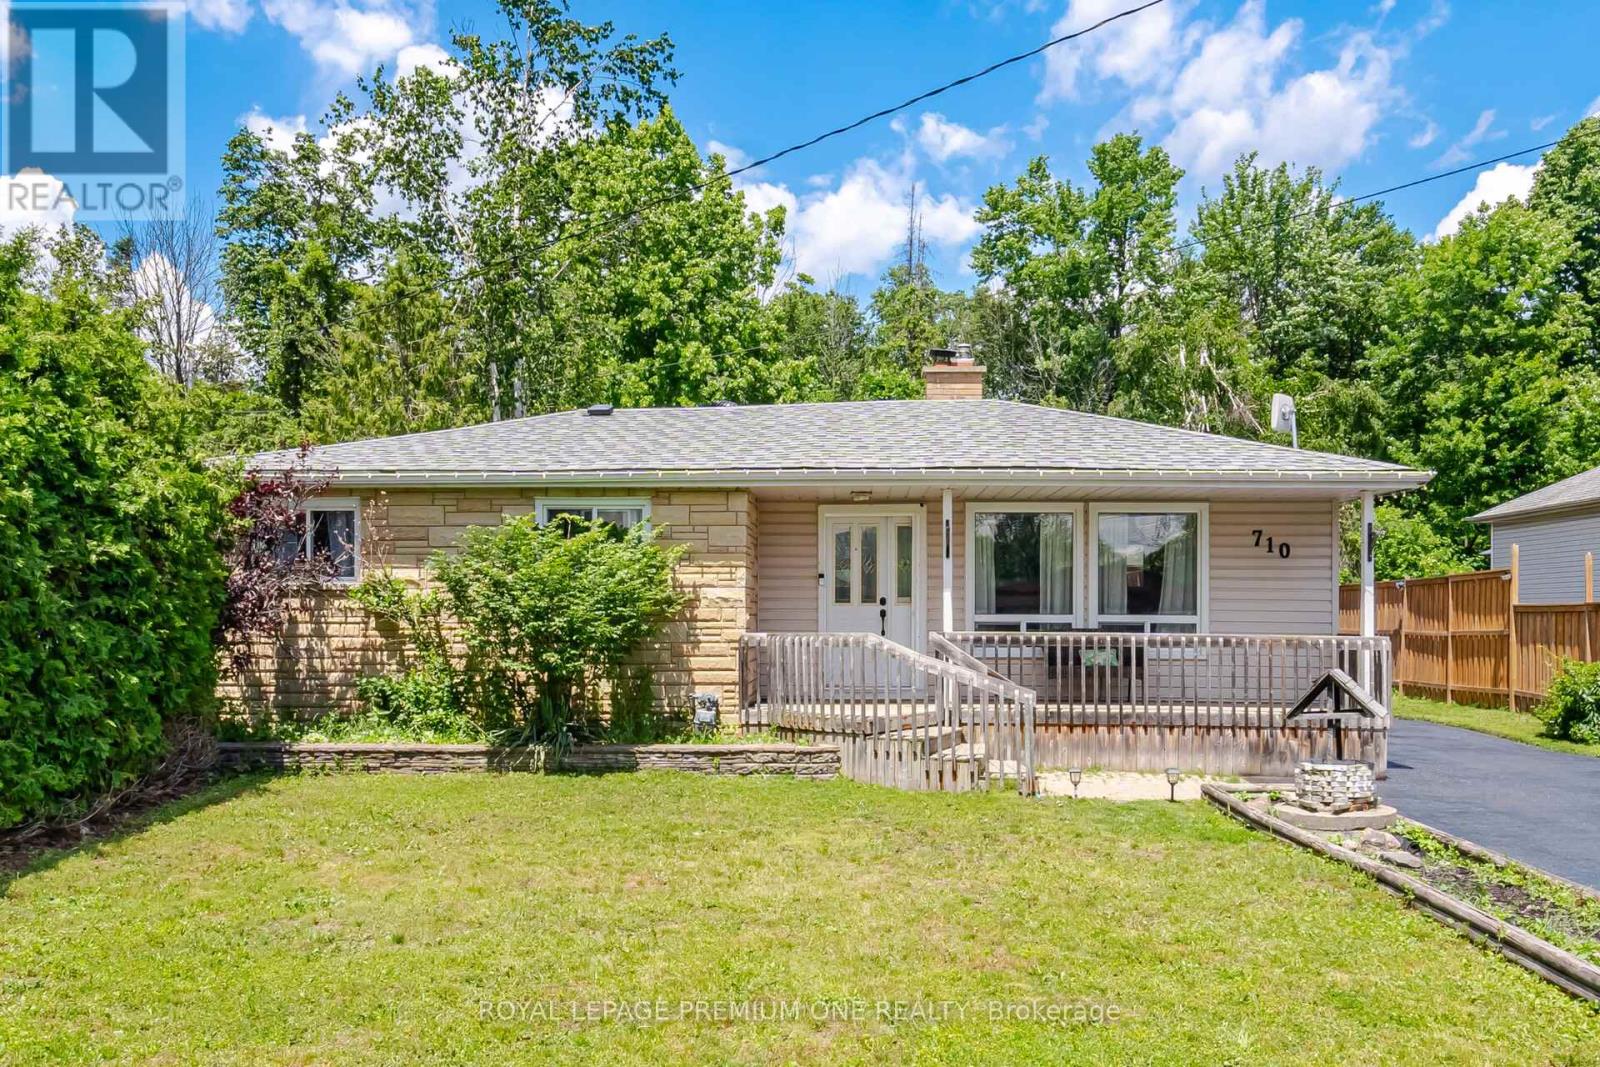
710 Rose Lane
Innisfil, Ontario
Just a short stroll from your private deeded beach access, this inviting property presents a wonderful opportunity to enjoy the best of lakeside living. Spend your days swimming, boating, or taking in spectacular sunset views, all within moments of home. Nestled in the desirable community of Alcona, the property is conveniently located close to local shops, restaurants, schools, and parks, offering the perfect balance of recreation and everyday convenience. Step out onto the rear deck and discover a generous, private backyard that overlooks a peaceful stream and mature wooded area, creating a serene backdrop and a true sense of seclusion. Ideal for first-time buyers, retirees, downsizers, or those seeking a seasonal escape, this versatile home is equally suited as a full-time residence or weekend getaway. Additional features include an oversized detached garage and a utility shed, providing plenty of room for storage, workspace, or outdoor equipment. (id:62104)
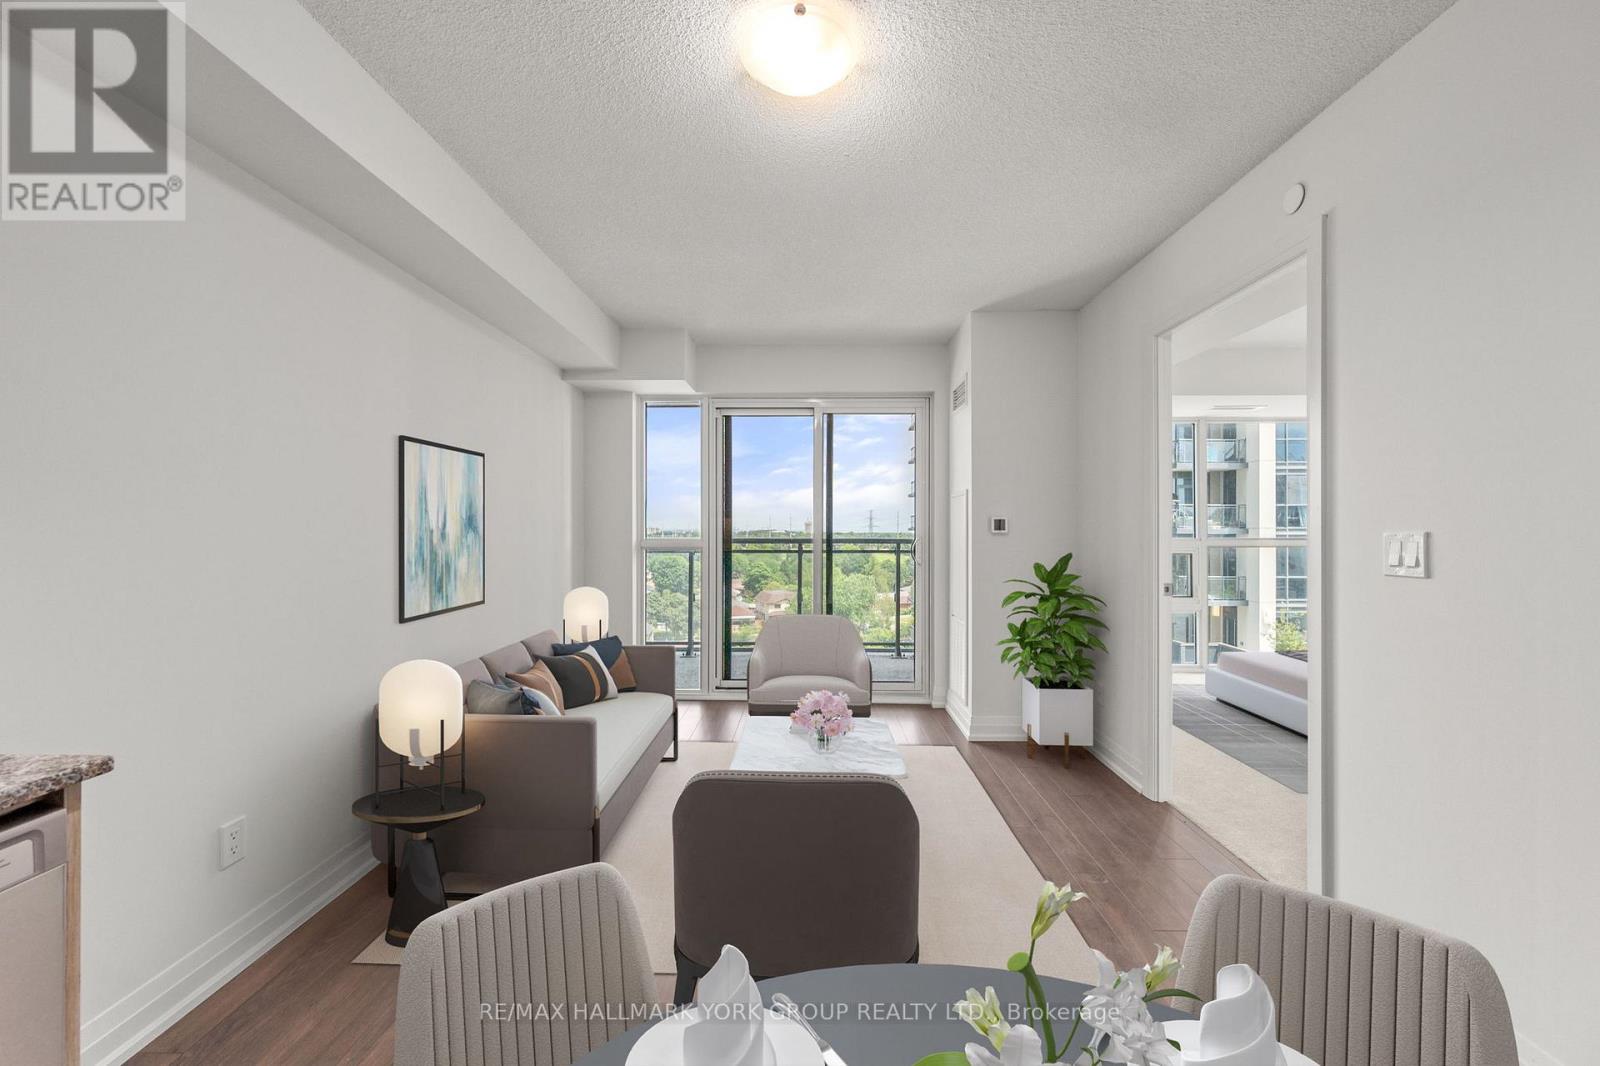
903 - 20 Meadowglen Place
Toronto, Ontario
Enjoy Stylish Condo Living In This Beautifully Appointed 1+1 Bedroom, 2 Bathroom Suite In The Highly Desirable ME 2 Condominiums. Offering 689 Sq Ft Of Well-Designed Living Space, Plus 61 Sq Ft Outdoor Balcony, This 9th-Floor Unit Also Includes Underground Parking And A Storage Locker. The Open-Concept Layout Features Granite Countertops, A Custom Backsplash, Under-Cabinet Lighting, Laminate Flooring, And A Private Outdoor Balcony Perfect For Morning Coffee Or Evening Relaxation. The Spacious Primary Bedroom Includes A 4-Piece Ensuite, While Both Bathrooms Are Finished With Granite Counters, Undermount Sinks, And Modern Tile. A Separate Den Provides The Ideal Space For A Home Office, Guest Area, Or Reading Nook. A True Highlight Is The Miami-Inspired Rooftop Terrace Located On The Same Floor As The Unit, Complete With An Outdoor Pool, BBQ Stations, And Lounge Areas Just Steps From Your Door. Residents Enjoy Exceptional Amenities Including A Fitness Centre, Yoga Studio, Sports Lounge, Billiards, Party Room, Theatre, Guest Suites, Demonstration Kitchen, Private Dining Room, And A Seasonal Skating Pond. A Perfect Blend Of Comfort, Convenience, And Resort-Style Living. (id:62104)
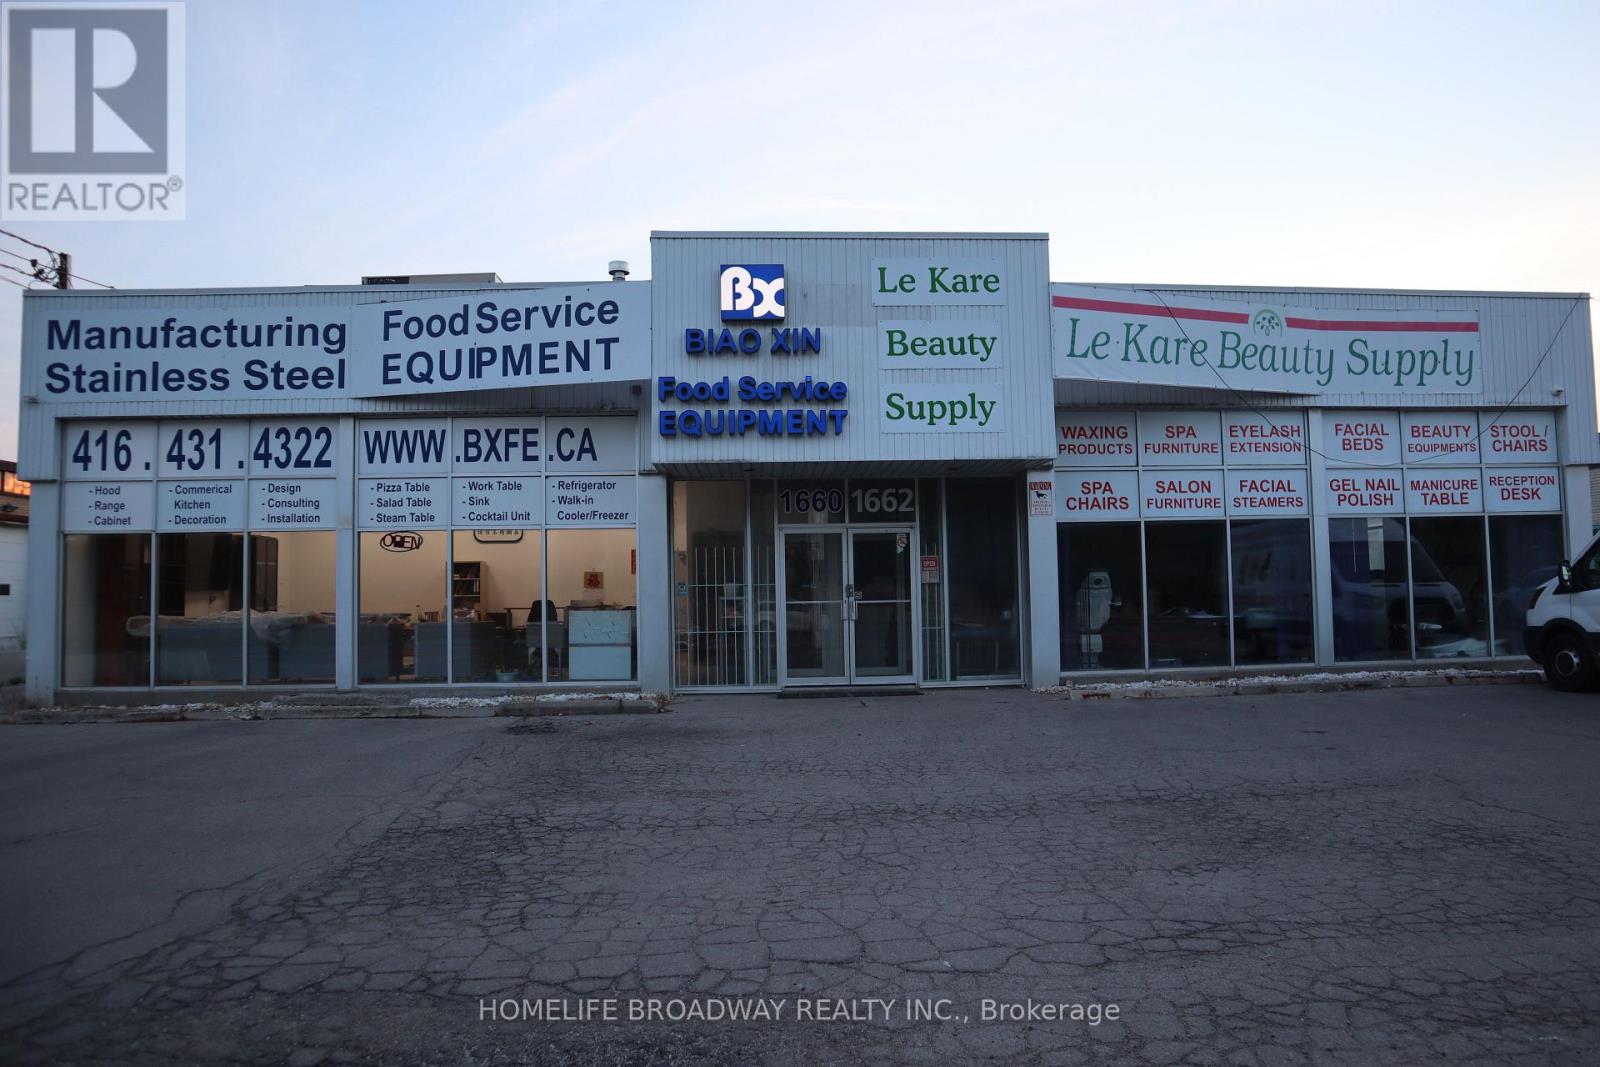
1660-62 Midland Avenue
Toronto, Ontario
Good exposure, fully tenanted, freestanding Industrial Building facing high traffic Midland Ave., Bus stops, Hwy401 (id:62104)
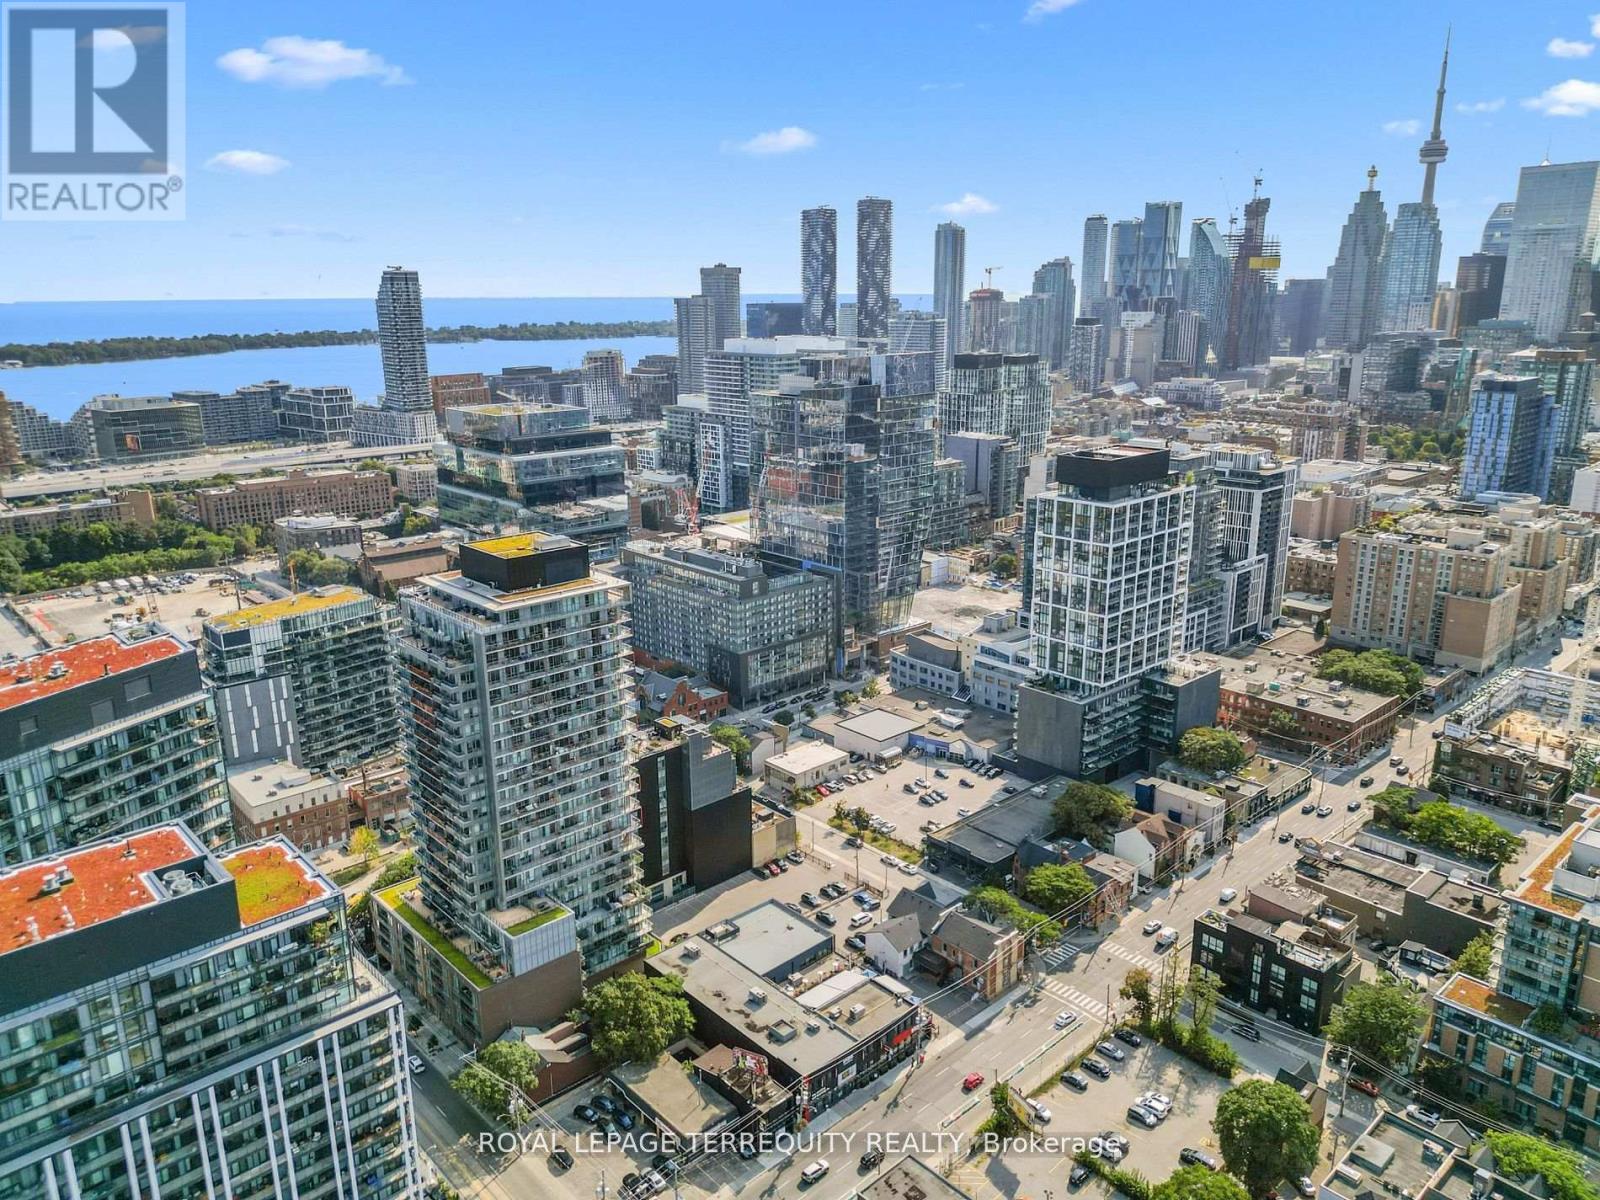
1808 - 120 Parliament Street
Toronto, Ontario
Step into this exquisite southeast corner unit boasting breathtaking panoramic CN Tower and lake views from two balconies. With soaring 10'ceilings and floor-to-ceiling windows, this space is bathed in natural light, offering a bright and airy ambiance. Impeccably upgraded, the sleek kitchen showcases a custom island, upgraded washroom. This condo is thoughtfully designed with additional storage solutions. This stunning residence includes top-of-the-line appliances: fridge, flat top stove, built-in dishwasher, washer, and dryer. A private locker is also included. Perfectly situated near the iconic Distillery District, vibrant downtown Toronto, hospital, gourmet dining, and seamless access to public transit and highways. (id:62104)
54 Stewart Street
Toronto, Ontario
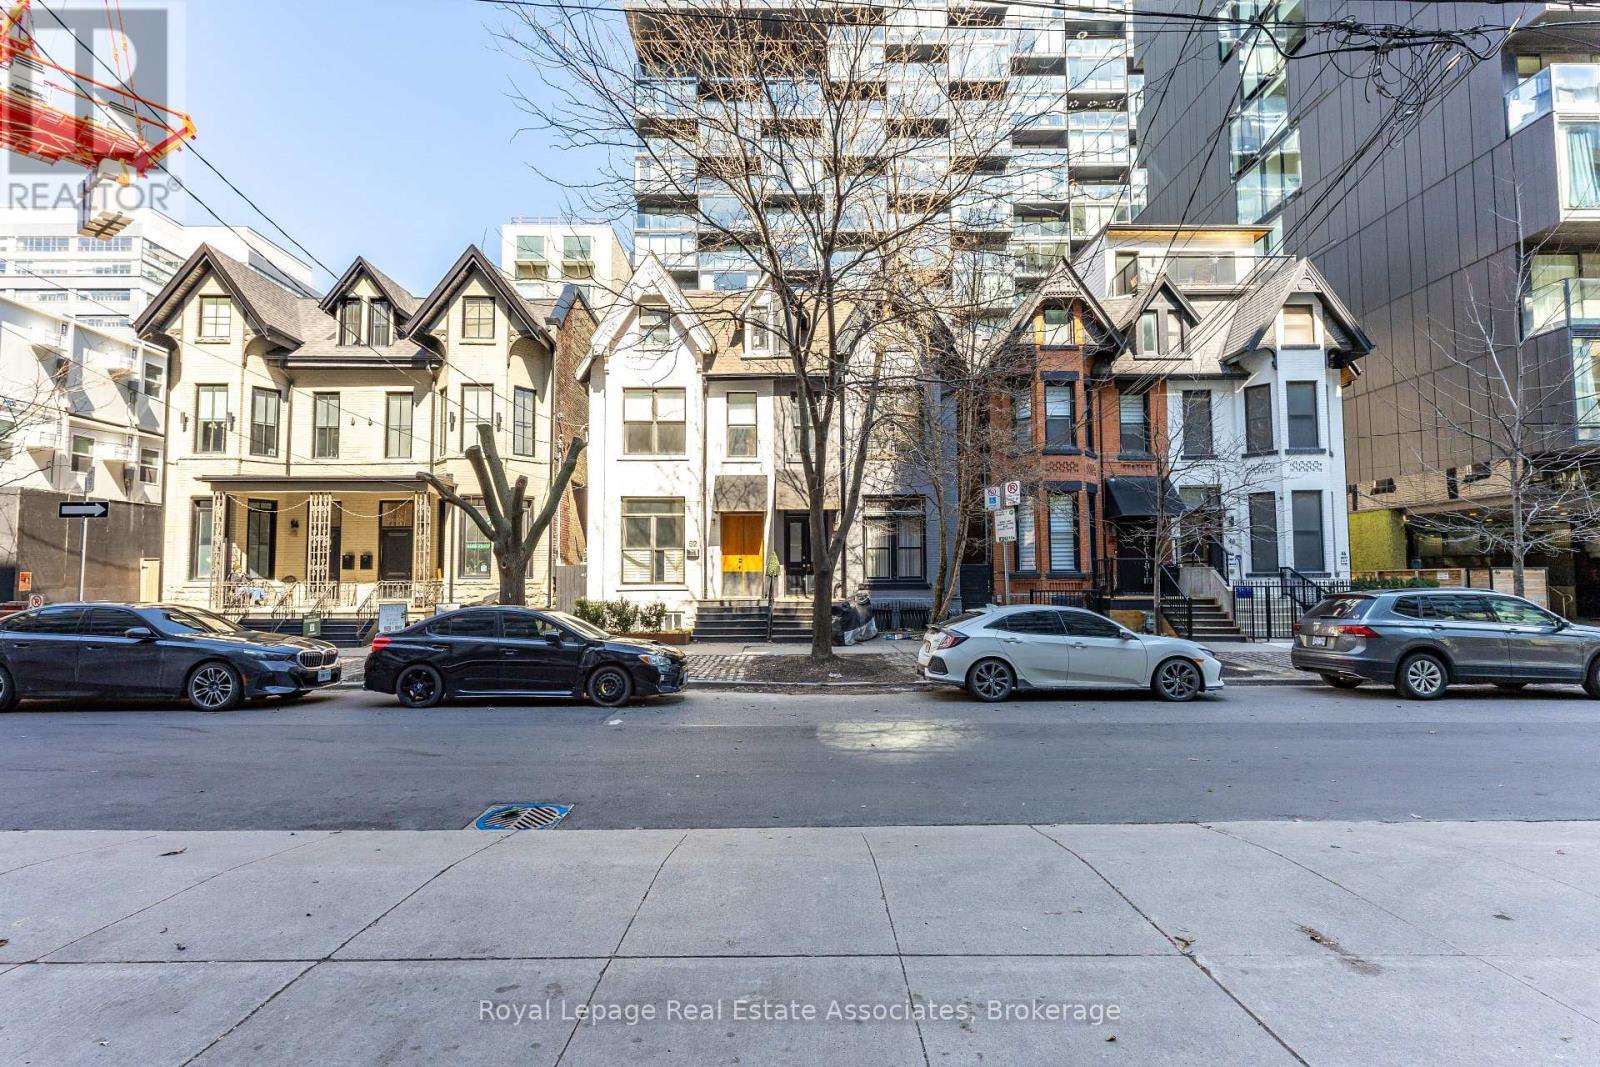
30 story high rise assembly potential. Currently fully rented strong monthly rental income. Turnkey commercial/residential property situated directly adjacent to the future King Bathurst station on the Ontario Line (development opportunity). This 15.6 km rapid transit line, connecting Exhibition Place to the Ontario Science Centre, is set to revolutionize connectivity in Toronto. Located at 54 Stewart Street, this property is steps away from the upcoming King Bathurst station, enhancing its appeal for both commercial and residential purposes. It is extensively renovated in 2024, with over $700,000 invested in gutting the property to the studs, ensuring a maintenance-free experience for the next 20+ years. Currently houses 3 commercial tenants and 2 residential apartments. It includes a large rear addition with a private backyard patio, providing a serene outdoor retreat. (id:62104)
A - 4635 Queen Street
Niagara Falls, Ontario
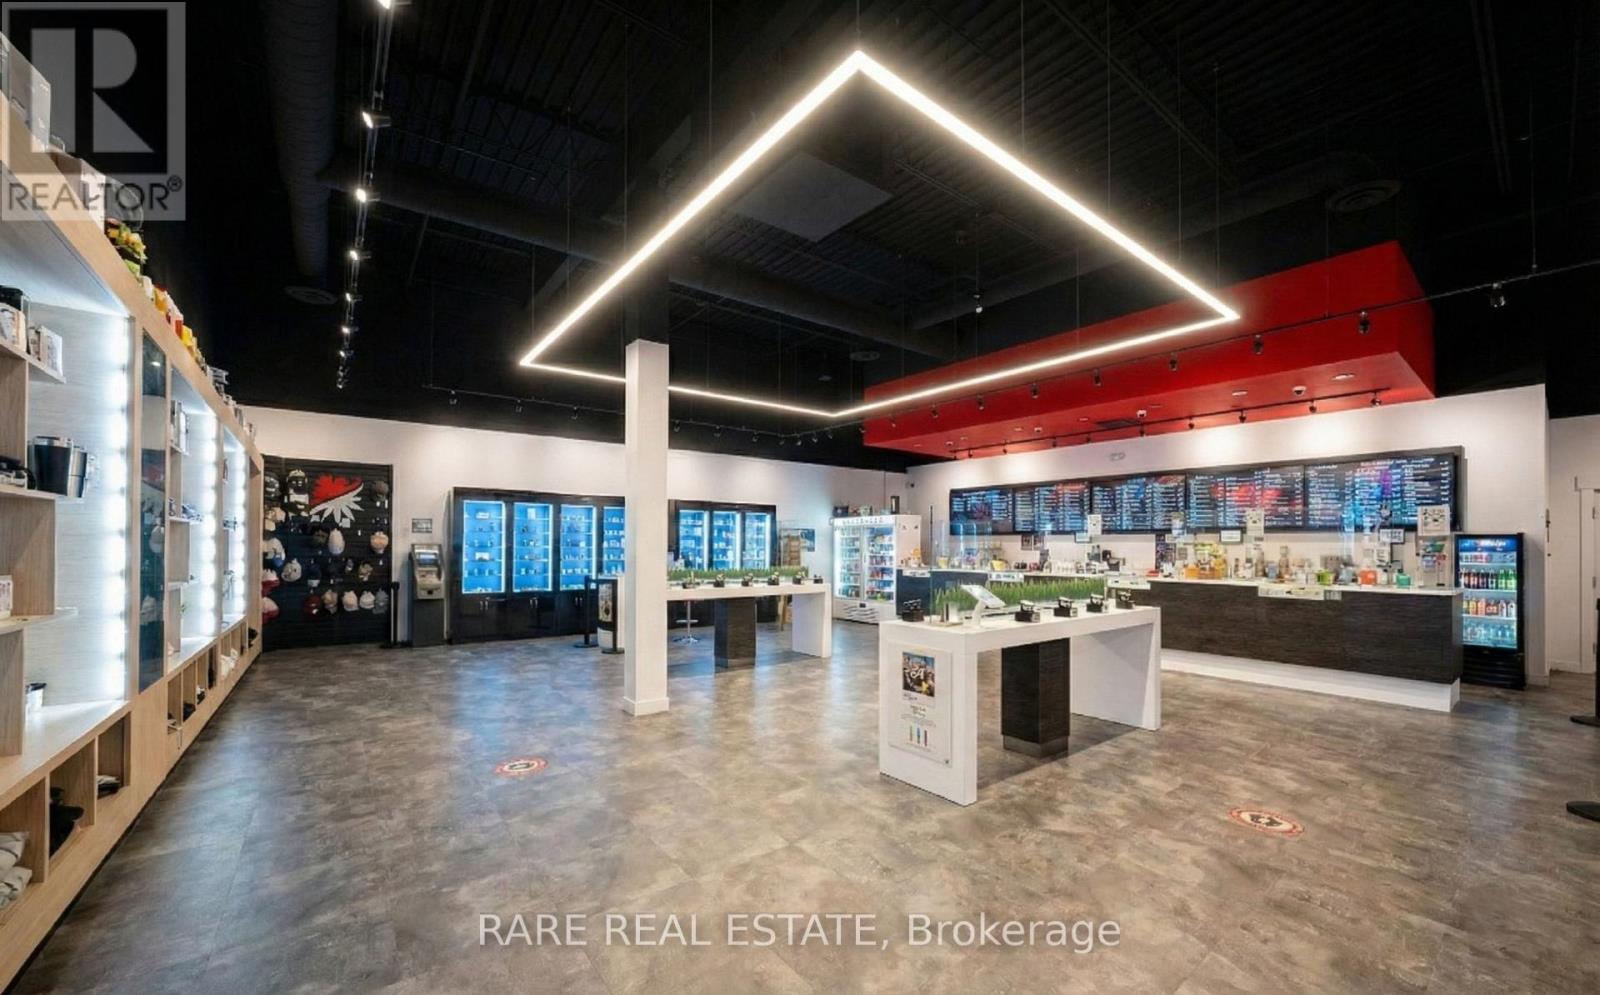
This exceptional turnkey cannabis retail business at 4635-A Queen Street in downtown Niagara Falls offers a prime 4,000 sq. ft. upscale storefront that has benefited from over $800,000 in high-end build-out, featuring premium retail fixtures, advanced security systems, full accessibility, soaring high ceilings, and convenient parking lot access/entry; fully licensed by the AGCO (ROL, RSA, RML) and operational since 2021 with average monthly sales of $40,000,a stellar 4.6-star Google rating from over 176 reviews, and approximately $120,000 in included cannabis accessories inventory, the business enjoys an attractive all-in lease of $7,300 per month (including TMI and HST) with excellent renewal terms in a vibrant Queen Street corridor buzzing with commercial activity, shops, restaurants, and easy walking access to the nearby Niagara Falls GO Station for seamless visitor/tourist traffic from Toronto and the GTA. Positioned for future growth, the store benefits from immense commercial activity, close proximity to the GO Station, and the thrilling recent purchase of the 1,000-person capacity theatre directly across the street by the Toronto Opera House, guaranteeing a permanent surge in local arts and entertainment crowds. starting later in 2026; ideal for an owner-operator seeking a fully built out business and turnaround potential with no prior industry experience required, buyers can retain the successful branding or implement their own vision with licensing support available to new operants. Furthermore, the sheer size of this expansive commercial footprint offers the incredible flexibility to comfortably rework the space to incorporate additional uses or complementary businesses, making this an unmatched canvas for your entrepreneurial ambitions. (id:62104)
4 Nathan Court
Cambridge, Ontario
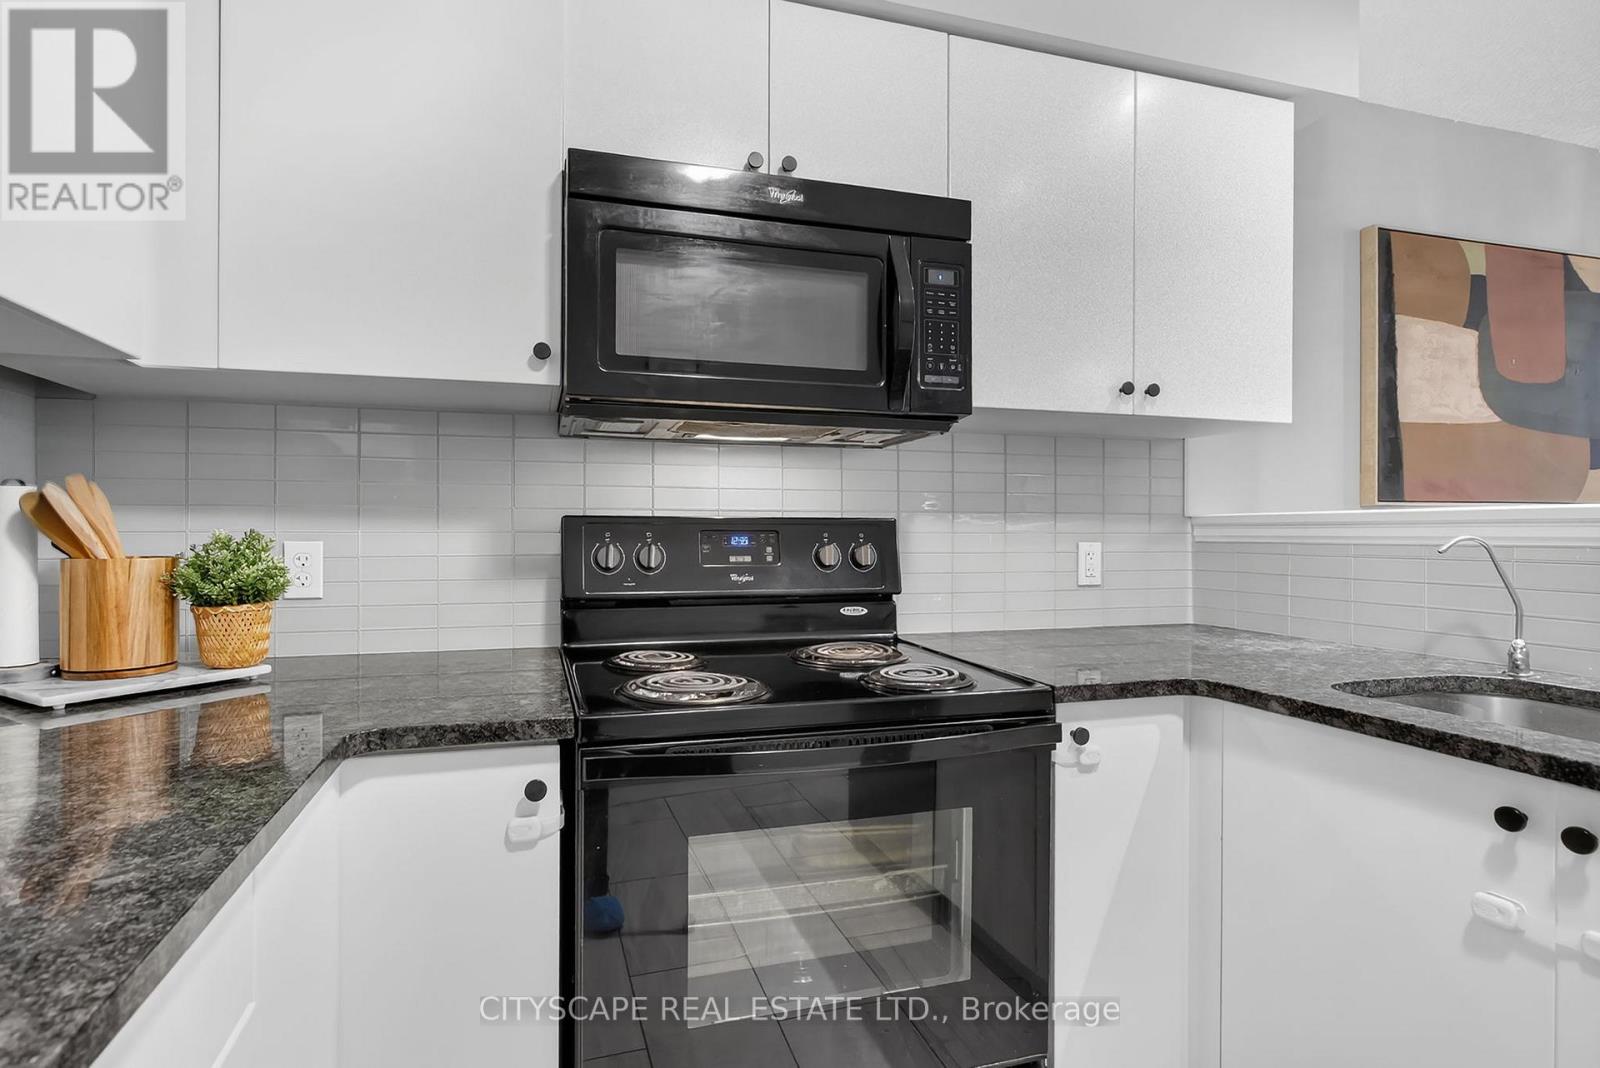
Welcome to 4 Nathan Court, a beautifully maintained end-unit home offering modern comforts and a thoughtfully designed layout for everyday living. The open-concept kitchen, living, and dining areas create an inviting space ideal for hosting guests or enjoying time with family, with a private balcony providing the perfect spot for fresh air and outdoor relaxation. The updated kitchen features ample counter space, generous storage, and a dishwasher, while large windows fill the home with natural light. The primary bedroom is a true highlight, offering a spacious walk-in closet, a private ensuite bathroom, and a versatile loft area perfect for a home office, reading nook, or additional lounge space. Two additional bedrooms provide flexibility for family, guests, or workspace needs, complemented by a full bathroom and convenient main-floor powder room. Additional features include a single-car garage with inside entry and a private driveway. Located in a family-friendly neighborhood close to parks, schools, the Paris Trail, and Savannah Golf Course-with quick access to HWY 401, and short commutes to Brantford and Hamilton-this home delivers a blend of comfort, convenience, and modern living, making it an ideal choice for families, professionals, or anyone seeking a well-kept home in a desirable location. (id:62104)

77 Havelock Street
Cobourg, Ontario
Welcome to The Reynar House, an iconic c.1876 heritage residence and one of Cobourg's most celebrated Victorian homes. Originally commissioned by the Hayden family as a wedding gift for their daughter, Ida, and her husband, Alfred Reynar, a professor at Victoria College, this distinguished property offers a rare opportunity to own a remarkable piece of the town's history. Situated on a prominent corner lot in one of Cobourg's most desirable heritage neighborhoods, The Reynar House is a striking example of late Victorian architecture, with its classic square design, prominent bay windows, decorative eave brackets, and symmetrical façade. Recognized as a local landmark, it is featured on the Cobourg Architectural Conservation Society's historic walking tour. Surrounded by mature trees, perennial gardens, and an expansive fully fenced yard, the property offers exceptional privacy in a park-like setting. A long gated driveway and detached garage add both charm and convenience. Inside, soaring 10-foot ceilings on the main and second floors, a traditional center hall plan, and generously sized principal rooms create an elegant yet welcoming atmosphere. Original stained-glass transoms, beautiful vestibule doors, rich hardwood floors with intricate inlay, multiple fireplaces, and other period details showcase the craftsmanship of a bygone era. The second floor features four spacious bedrooms and two beautifully renovated four-piece bathrooms, blending modern comfort with historic character. A sunroom, third-floor loft, and full basement with walk-up access add to the home's versatility. Just steps from Downtown Cobourg, Victoria Park, the marina, boutique shops, cafés, restaurants, pubs, and Cobourg's renowned beach, The Reynar House is more than an exceptional home-it's a rare opportunity to own one of the community's most treasured landmark properties, where timeless elegance and modern living come together. (id:62104)
52 Pats Lane
Prince Edward County, Ontario
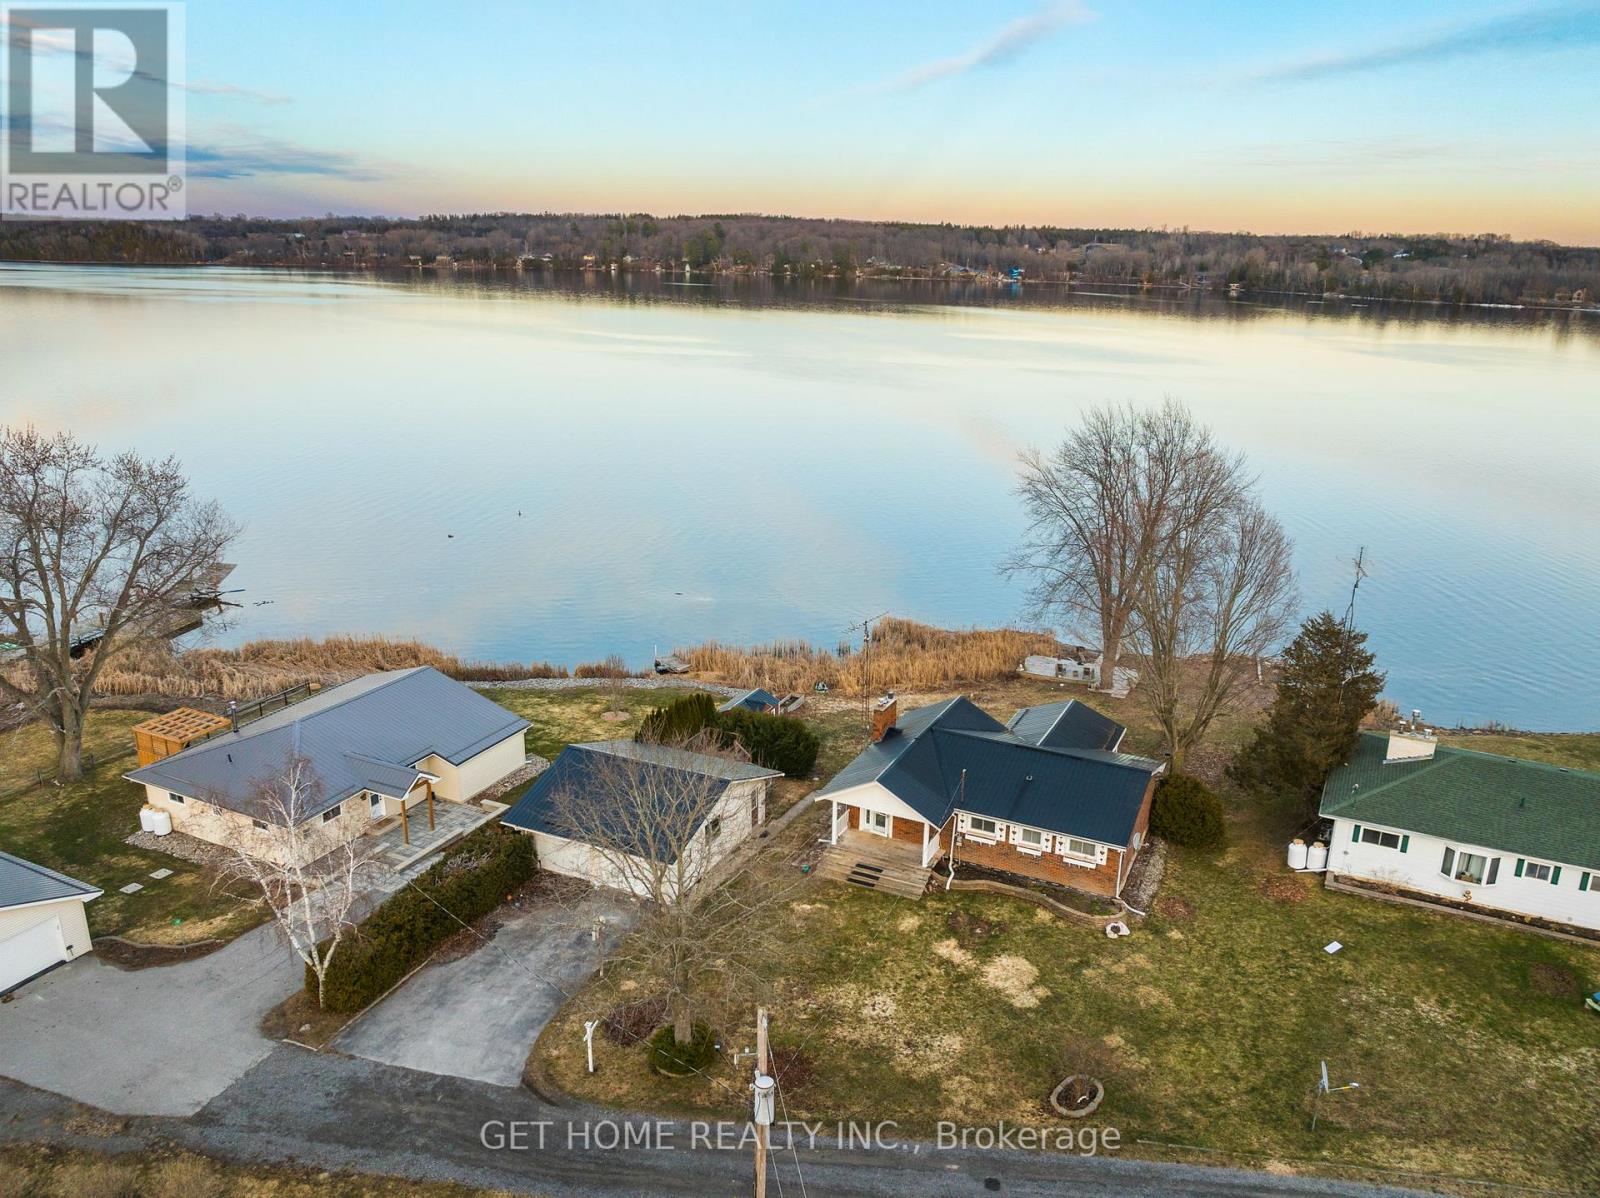
Experience refined waterfront living along the scenic shores of Bay of Quinte, offering 100 feet of pristine frontage on the tranquil Long Reach with a private dock and breathtaking, unobstructed water views. Set on an expansive 100 x 258 ft lot, this beautifully maintained home showcases a bright open-concept living and dining area with soaring vaulted ceilings and wall-to-wall windows that capture the water from every angle. Designed for both comfortable family living and effortless entertaining, the property features multiple patio areas and a spacious seating area right at the water's edge-creating the perfect setting for gatherings in every season. Offering approximately 2,100 sq. ft. of living space, this home features 4 bedrooms (2+2) and 2 full bathrooms, along with a separate entrance to the basement, providing flexibility for extended family or potential in-law suite use. Extensively updated within the last two years, the home reflects pride of ownership with major upgrades including a modern heat pump system, exterior waterproofing, updated plumbing, new flooring throughout both levels, enhanced basement finishes, upgraded sump and jet pump systems, a refreshed kitchen setup with new dishwasher connection, and a newly installed propane system. Completing the property is a massive two-door garage/workshop offering exceptional versatility for storage, vehicles, or hobby use. A rare opportunity to own a turnkey waterfront home that blends privacy, thoughtful upgrades, and stunning natural surroundings. (id:62104)
321 Morden Road
Oakville, Ontario
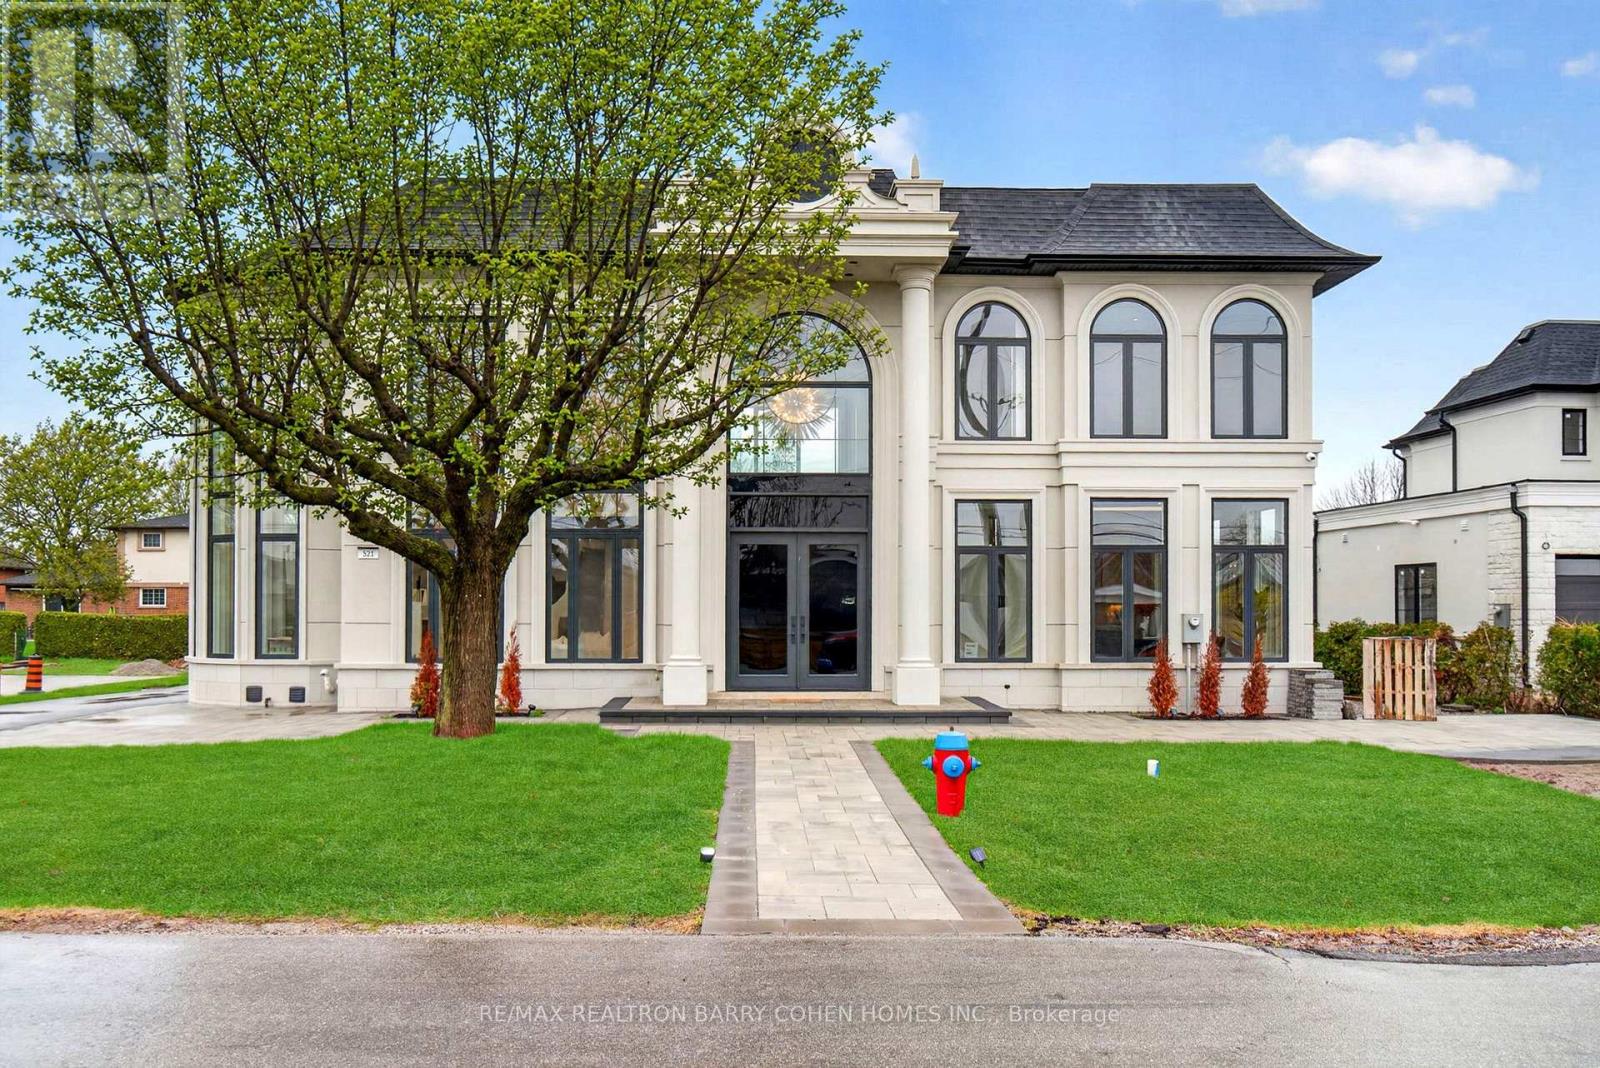
There Are Homes That Impress, & Others That Linger Long After You've Left. This Newly Built Oakville Estate, Inspired By Classic European Manor Design, Is Unmistakably The Latter. From Arrival, The Facade Sets A Tone Of Quiet Grandeur, Where Symmetry Is Defined By Stately Columns, Arched Windows, & Intricate Stonework, Blending Timeless Craftsmanship W/ Modern Refinement. A Striking Dbl Glass-Door Entry Welcomes You Inside, Where Nearly 6,000 Sqft Unfold W/Intention & Ease. The Marble Foyer Introduces A Refined Palette That Carries Through Rich Hrdwd & Granite Finishes. Beyond, The Living & Great Rms Feature Soaring 23' Ceilings & Expansive Walls Of Glass, Filling The Home W/Natural Light & Creating A Seamless Sense Of Openness. Coffered Ceilings W/LED Cove Lighting, Built-In Speakers, & Recessed Illumination Add A Sophisticated Contemporary Layer Throughout. At The Heart Of The Home, The Kitchen Balances Beauty & Function W/ Built-In Appliances, Quartz Countertops, Custom Cabinetry, & An Oversized Isl& Designed For Gathering & Entertaining. The Upper Lvl Is Anchored By A Skylit Hall & Seamless Glass Railings Leading To The Serene Primary Suite. Here, A Curved Sitting Area Enhances The Sense Of Space, While The Spa-Inspired Ensuite Offers Marble Flrs & Walls, A Freestanding Tub, Rainfall Shower, & Dbl Vanity. A Custom W/I Closet Completes The Retreat. Bdrms Two, Three, & Four Each Feature Their Own Ensuite & Custom Storage. The Finished Lwr Lvl Extends The Living Space With A Bdrm, Full Bath, Living Area, Second Kitchen, & Walk-Up Access, Ideal For Multi-Generational Living Or Extended Stays. Outdoors, A Stone Patio, Lush Green Space, & Fireplace Create An Inviting Setting, W/ Permit Already In Place For A Future Pool. Perfectly Located Mins From The 403, Top Schools, Shopping, & Dining, This Residence Offers Both Convenience & Prestige. A Rare Blend Of Timeless Elegance & Modern Luxury, Crafted For Elevated Everyday Living. (id:62104)
703 - 25 Neighbourhood Lane
Toronto, Ontario
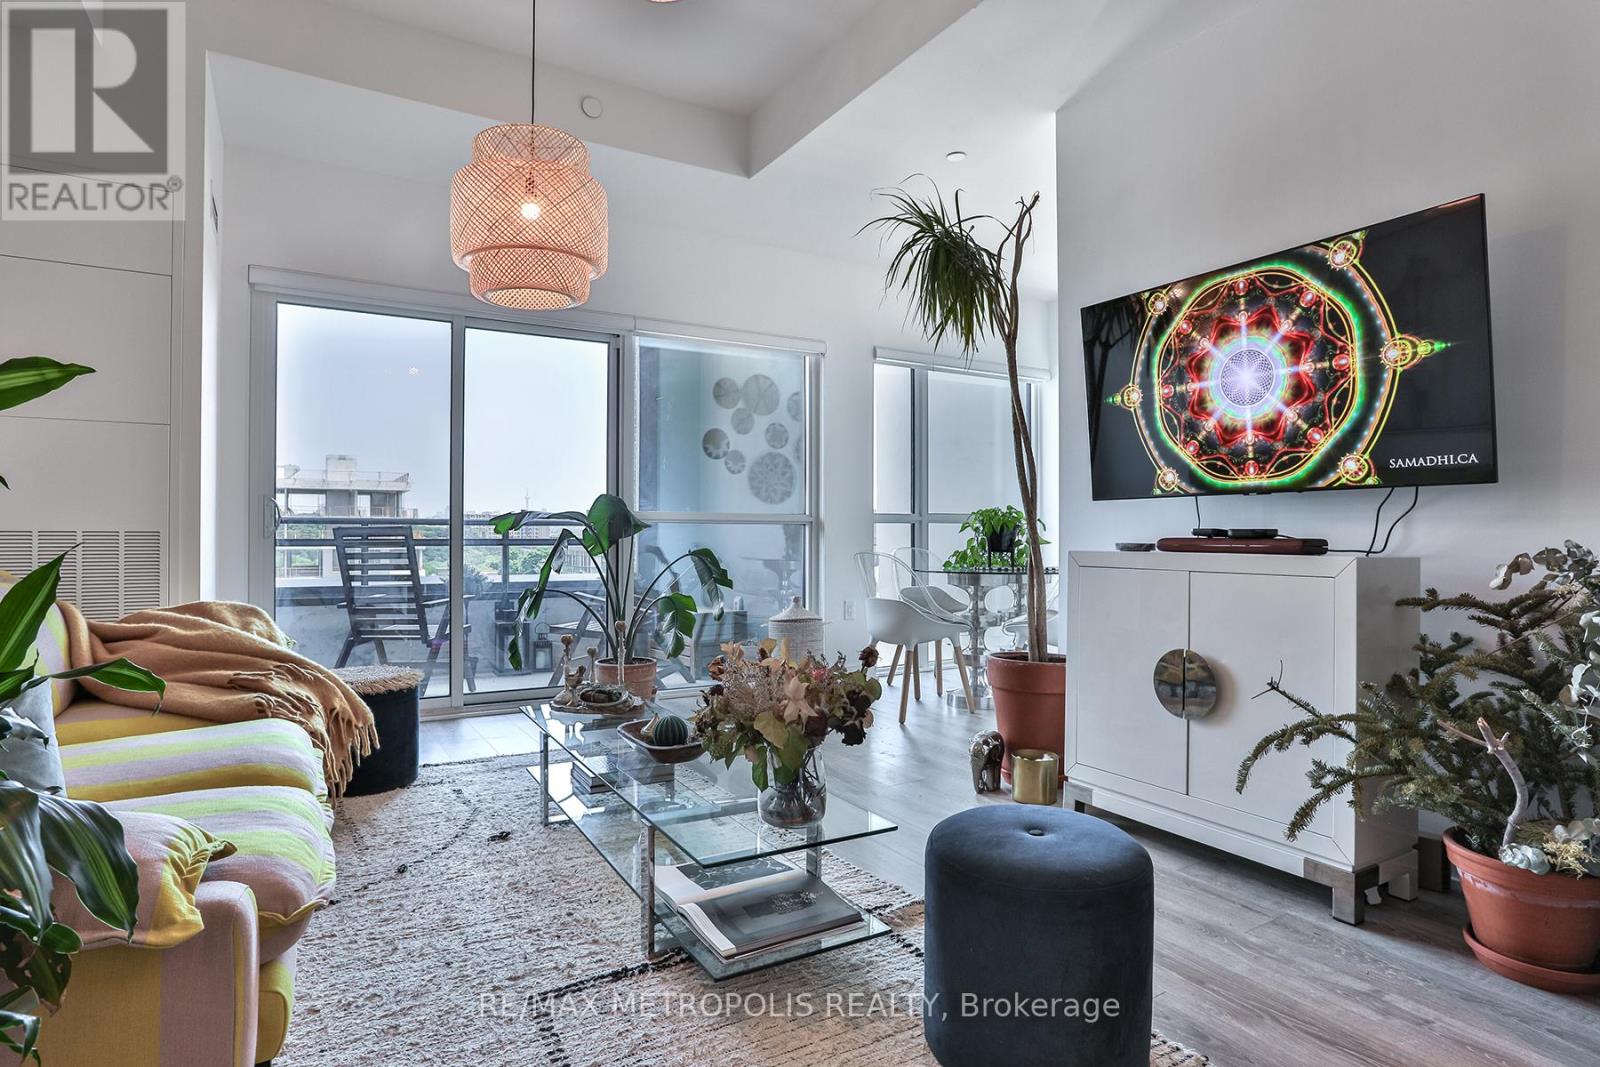
Experience urban living at its finest in this pristine 2-bed + den condo. Nestled at 25 Neighbourhood Lane, this gem offers a spacious layout of almost 1000 sq ft and 9 ft ceilings. Natural light floods the space, complementing the laminate floors and custom blinds, creating an inviting ambiance. The kitchen is a masterpiece of modern design, featuring stainless steel appliances, sleek quartz countertops, and a stylish tile backsplash. The primary bedroom boasts an ensuite and walk-in closet, while the 2nd bedroom and den provide versatile spaces for work or relaxation. Building perks include a fully equipped gym, chic party room, guest suites, and outdoor BBQ area for summer enjoyment. With public transport, shops, dining, parks, and trails nearby, convenience is your constant companion. Make this immaculate condo your urban haven. Great opportunity for professionals, up sizers, downsizers, and investors. The current tenants have maintained the property exceptionally well and have a track record of on-time rent payments. For investors seeking immediate income, tenancy details and payment records are available upon request. Vacant possession may also be available. (id:62104)
940 - 11 Innisfil Street
Barrie, Ontario
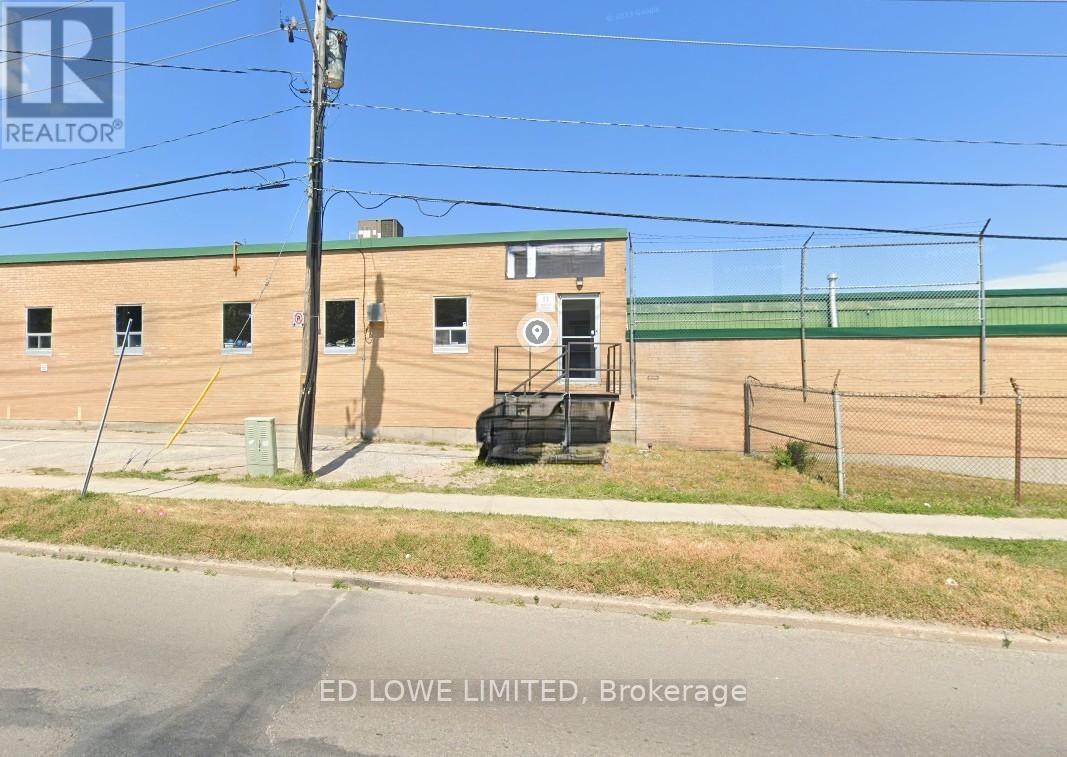
1700 s.f. of bright office space with ample windows that provide natural light. Additional parking available if required. $3200 plus HST / month with annual increases of $150/mo + HST. (id:62104)
16902 Mccowan Road
Whitchurch-Stouffville, Ontario
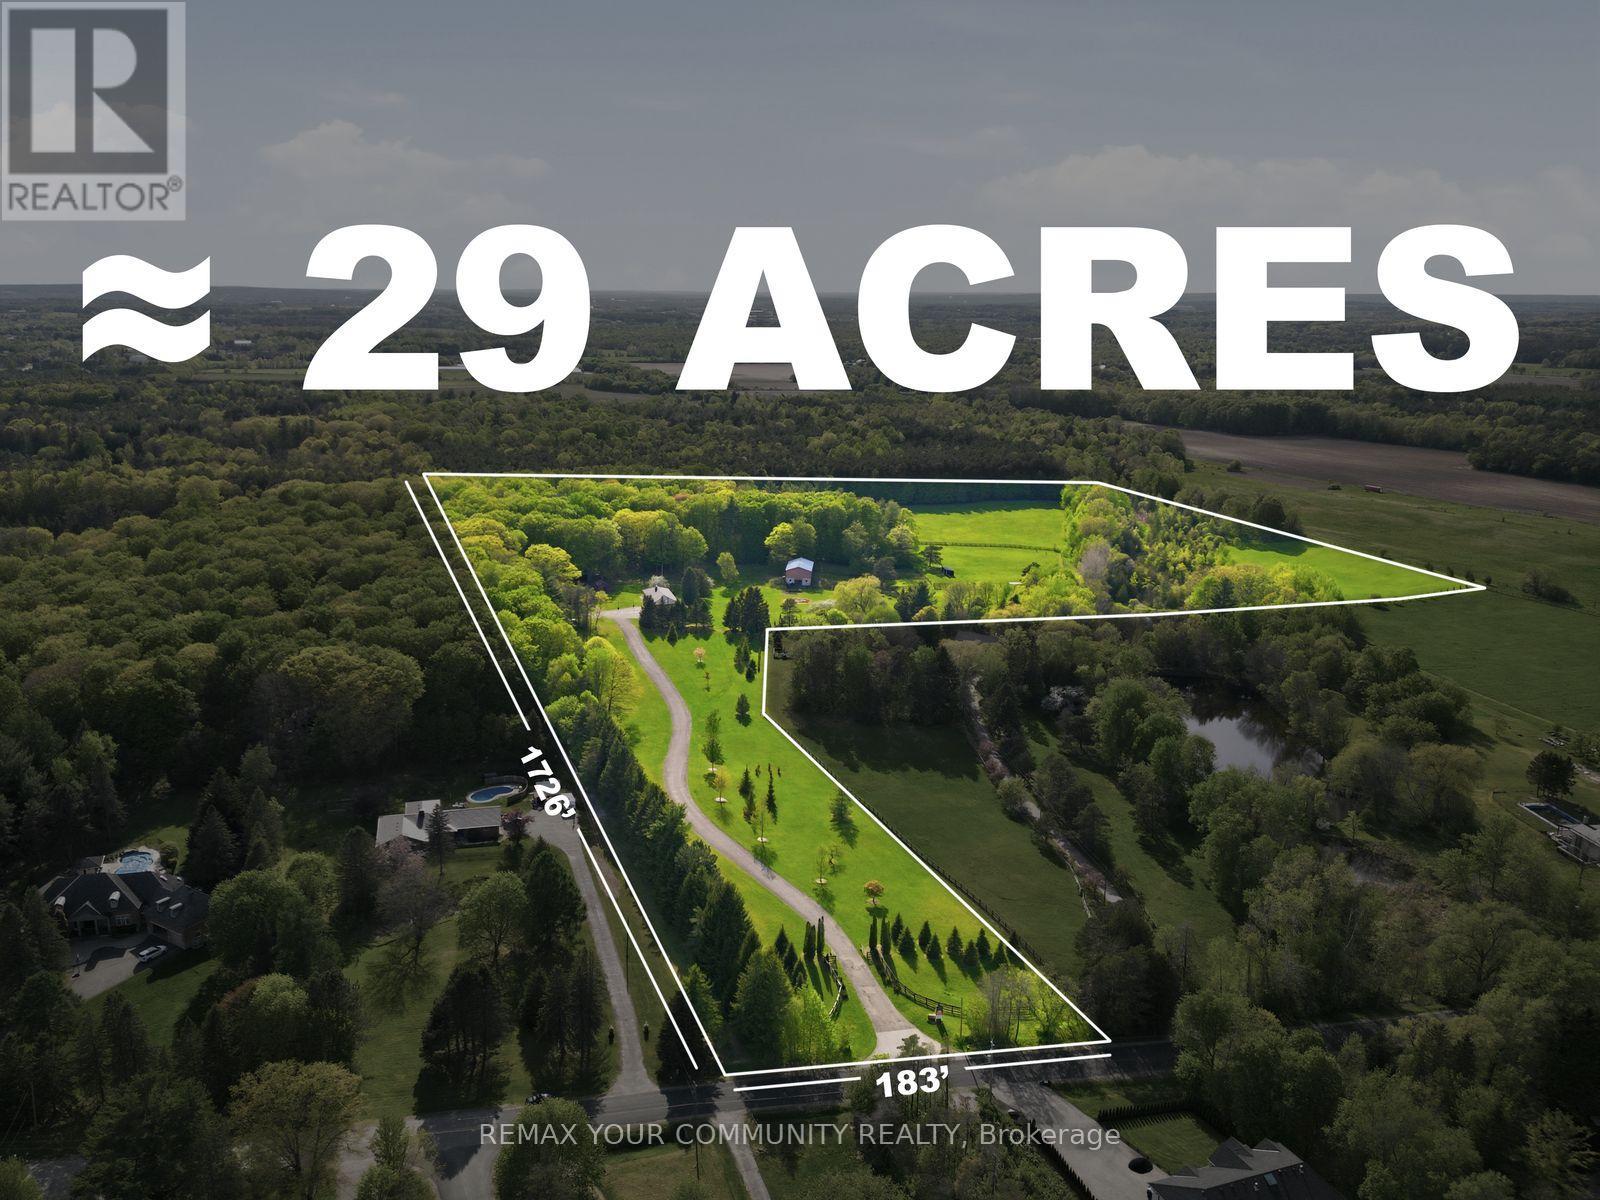
A rare opportunity to create a true country estate on approximately 29 acres in a peaceful, established rural setting. Much of the property offers open, gently rolling land with wide frontage and excellent sightlines-ideal for positioning a substantial custom residence and multiple outbuildings, while mature trees, shrubs, and natural landscape features frame the site, adding privacy, character, and seasonal beauty. The scale and configuration of the acreage provide the flexibility to realize a full estate vision, subject to municipal and conservation approvals: long private drive and grand arrival, separate guest or caregiver accommodation, detached garages or workshop, and extensive indoor-outdoor living and entertaining zones. For buyers with equestrian, hobby-farm, or recreational interests, the open fields and natural edges offer attractive potential for private riding areas, small-scale stables, paddocks, and additional accessory buildings, subject to all required approvals. Surrounded by countryside with access to nearby walking and riding trails, the setting delivers a quiet, low-traffic environment with a strong sense of privacy while remaining within convenient reach of key amenities and major routes. The blend of cleared acreage and established natural cover allows for multiple zones of use, residential, recreational, storage, and land-based hobbies, without sacrificing buffers or the property's inherent beauty. (id:62104)
87 Mccallum Drive
Richmond Hill, Ontario
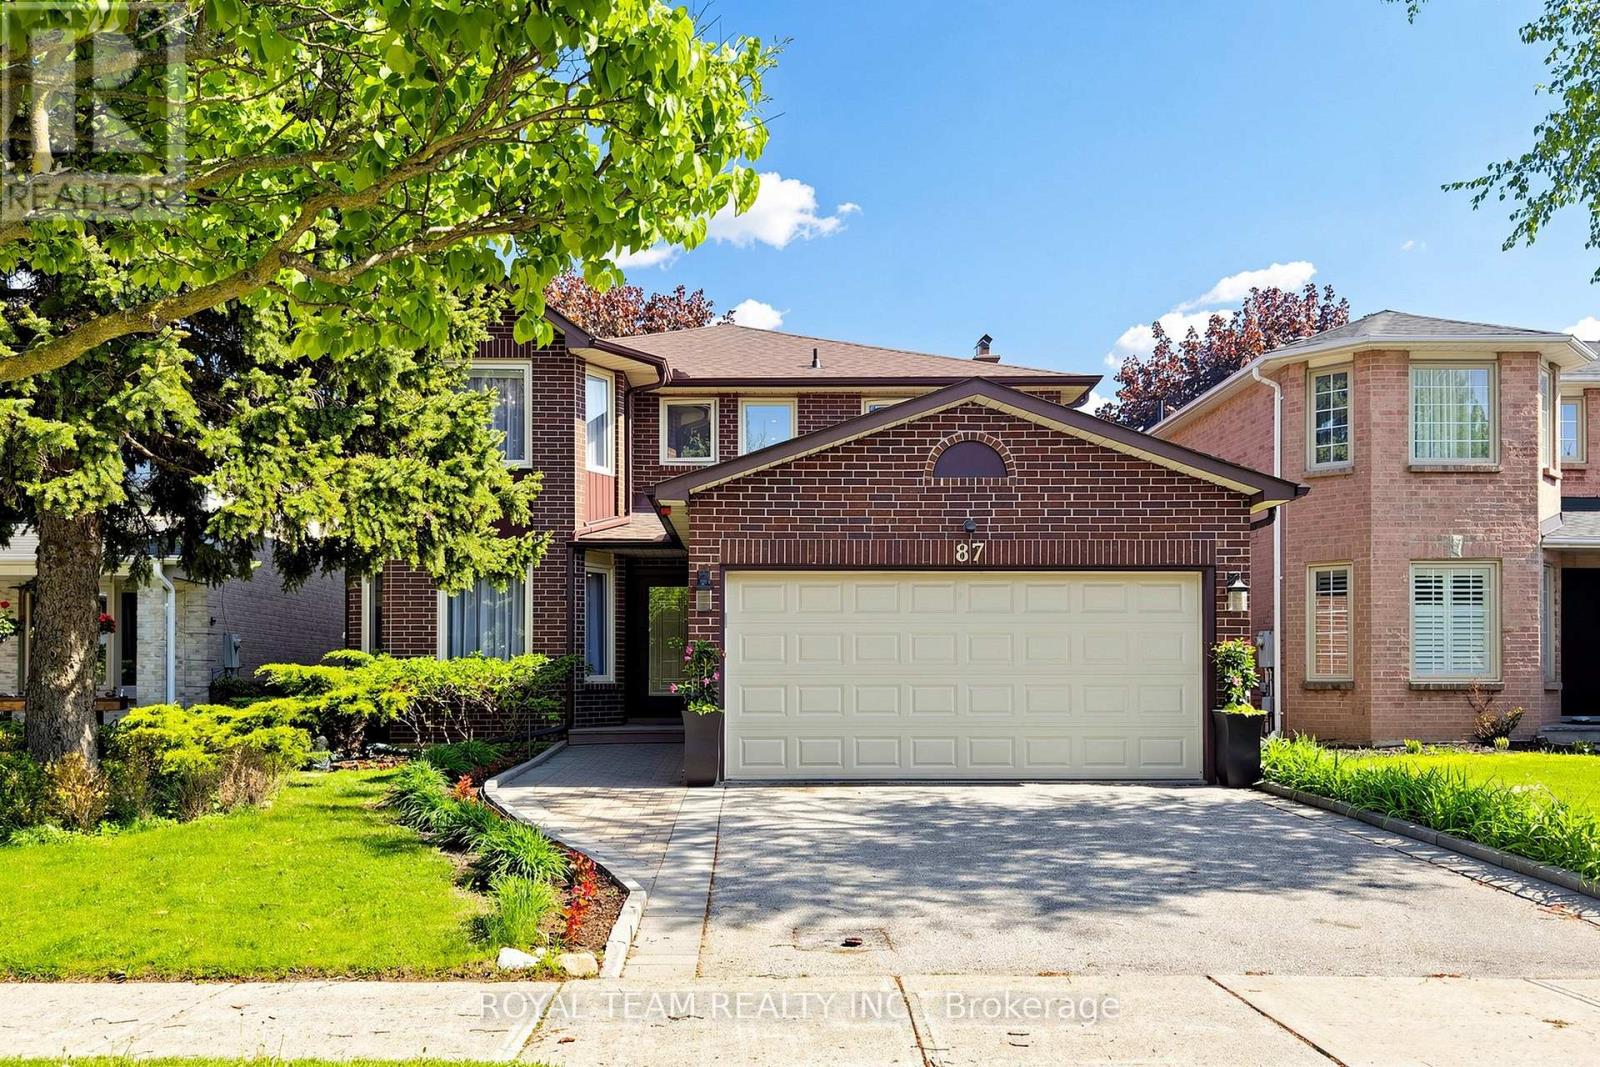
Welcome to this beautifully renovated from top to bottom 4+2 bedroom 4 bathroom home located in the highly sought-after North Richvale community. Step inside to find a gorgeous Modern Kitchen complete with high-end Stainless Steel appliances, sleek cabinetry, quartz Backsplash and Countertops, a Center island and spacious breakfast area - perfect for both Everyday living and Entertaining. The main & second floor showcases Exquisite Hardwood flooring throughout. A Dedicated home office with French doors on the Main level offers a quiet, functional space ideal for Remote work or Study. Upstairs, you'll find Four spacious bedrooms including a Primary suite with a Spa-inspired 6 pc bathroom and large walk-in closet, another bedroom with Custom closet System and Semi-ensuite 4 pc bathroom with gorgeous marble & glass mosaic Curved feature wall! Family room features cozy Gas Fireplace, Unique custom tv unit and Walk Out to Patio. Professionally Finished Basement Offers Two spacious Bedrooms, 3 Pc Washroom , Huge Recreational Room with All Rough Ins ready for a New Kitchen. Step Outside to a spacious backyard with a large deck & Transparent Roof, ideal for Outdoor Dining and Entertaining in any weather. New roof and New front door were installed less then 3 years ago. Situated in a Prime location close to Top-rated schools, parks, shopping, transit, and all the amenities Richmond Hill has to offer. A true turnkey gem! (id:62104)
10 - 45 King Avenue W
Clarington, Ontario
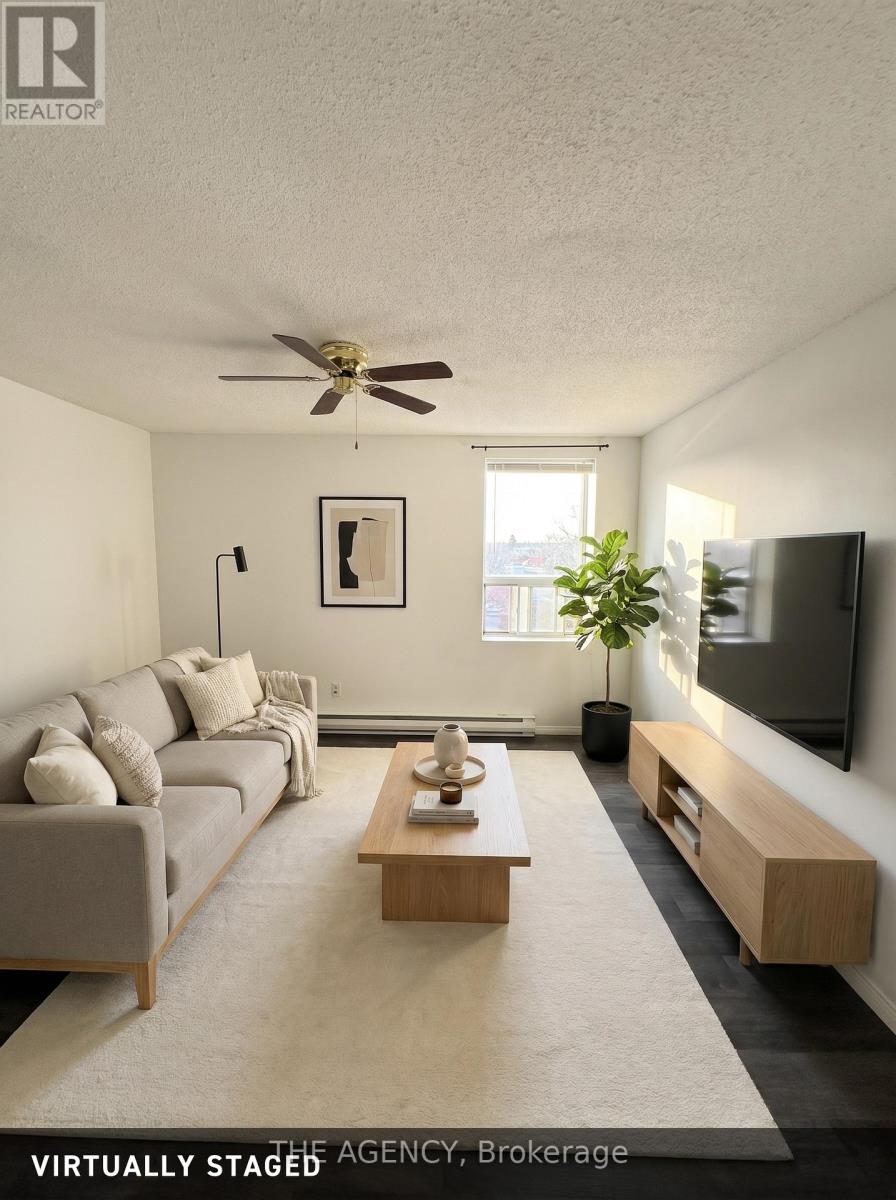
Bright one-bedroom apartment in the heart of historic Newcastle. An open-conceptliving and kitchen space opens to a private bedroom with a double closet. Allutilities are included. Pet-friendly building, in-building laundry, vacant andready for immediate occupancy. Steps from the shops, restaurants, and everydayservices along King Ave. Quick access to the 401 puts the area's majorhealthcare, manufacturing, and energy employers within an easy weekday drive. Parking available for an additional monthly cost. (id:62104)
2307 - 195 Redpath Avenue
Toronto, Ontario
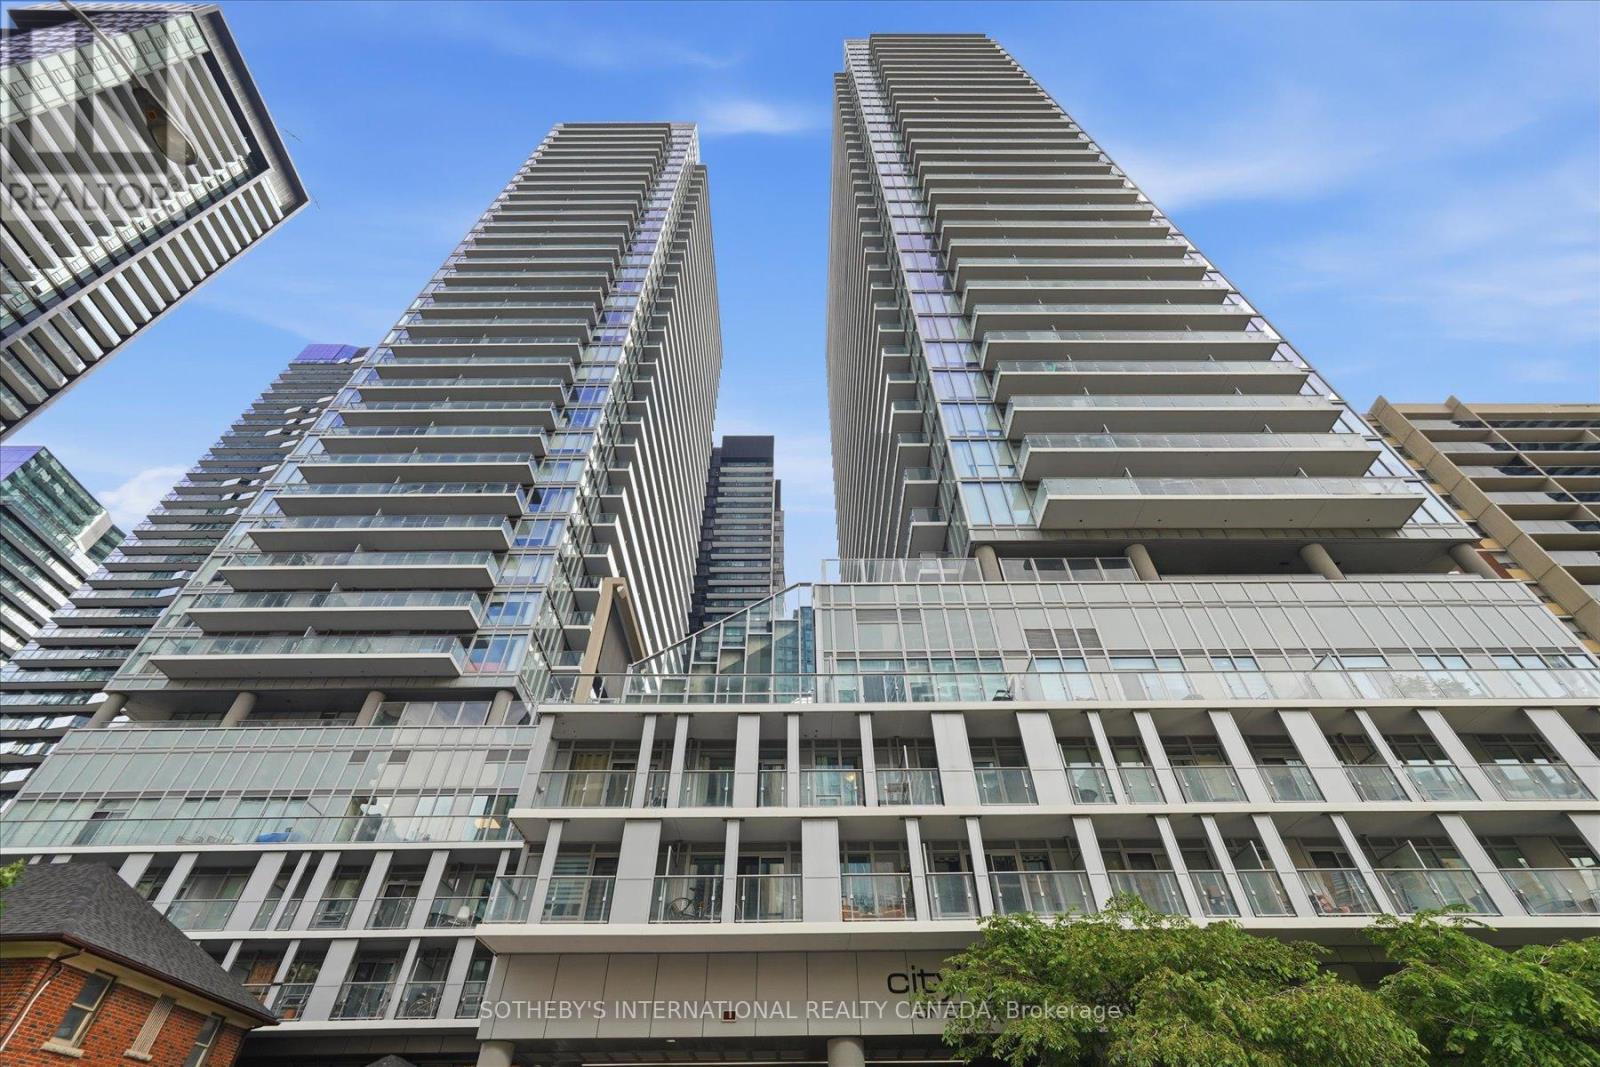
*All furnishings and contents are negotiable* Live in the heart of vibrant Midtown Toronto at CityLights on Broadway by award-winning Pemberton Group! This beautifully designed studio suite in the South Tower features a smart, functional open-concept layout that maximizes every square foot, contemporary finishes, and a private balcony-perfect for enjoying your morning coffee or unwinding at the end of the day. Ideal for first-time buyers, investors, or those seeking a stylish pied-à-terre in the heart of Midtown Toronto. Enjoy exceptional resort-inspired amenities at the impressive Condo Club, featuring over 18,000 sq. ft. of indoor amenities and more than 10,000 sq. ft. of outdoor spaces, including indoor pools, jacuzzi, state-of-the-art fitness centre, party room with gourmet chef's kitchen, outdoor amphitheatre, lounges, and beautifully landscaped terraces. Ideally located just steps to the subway, TTC, parks, restaurants, cafés, shopping, and everyday conveniences, you'll have everything you need right at your doorstep. One locker is included. All furnishings negotiable. Experience sophisticated urban living in one of Midtown Toronto's most exciting communities! (id:62104)
170 Roxborough Drive
Toronto, Ontario
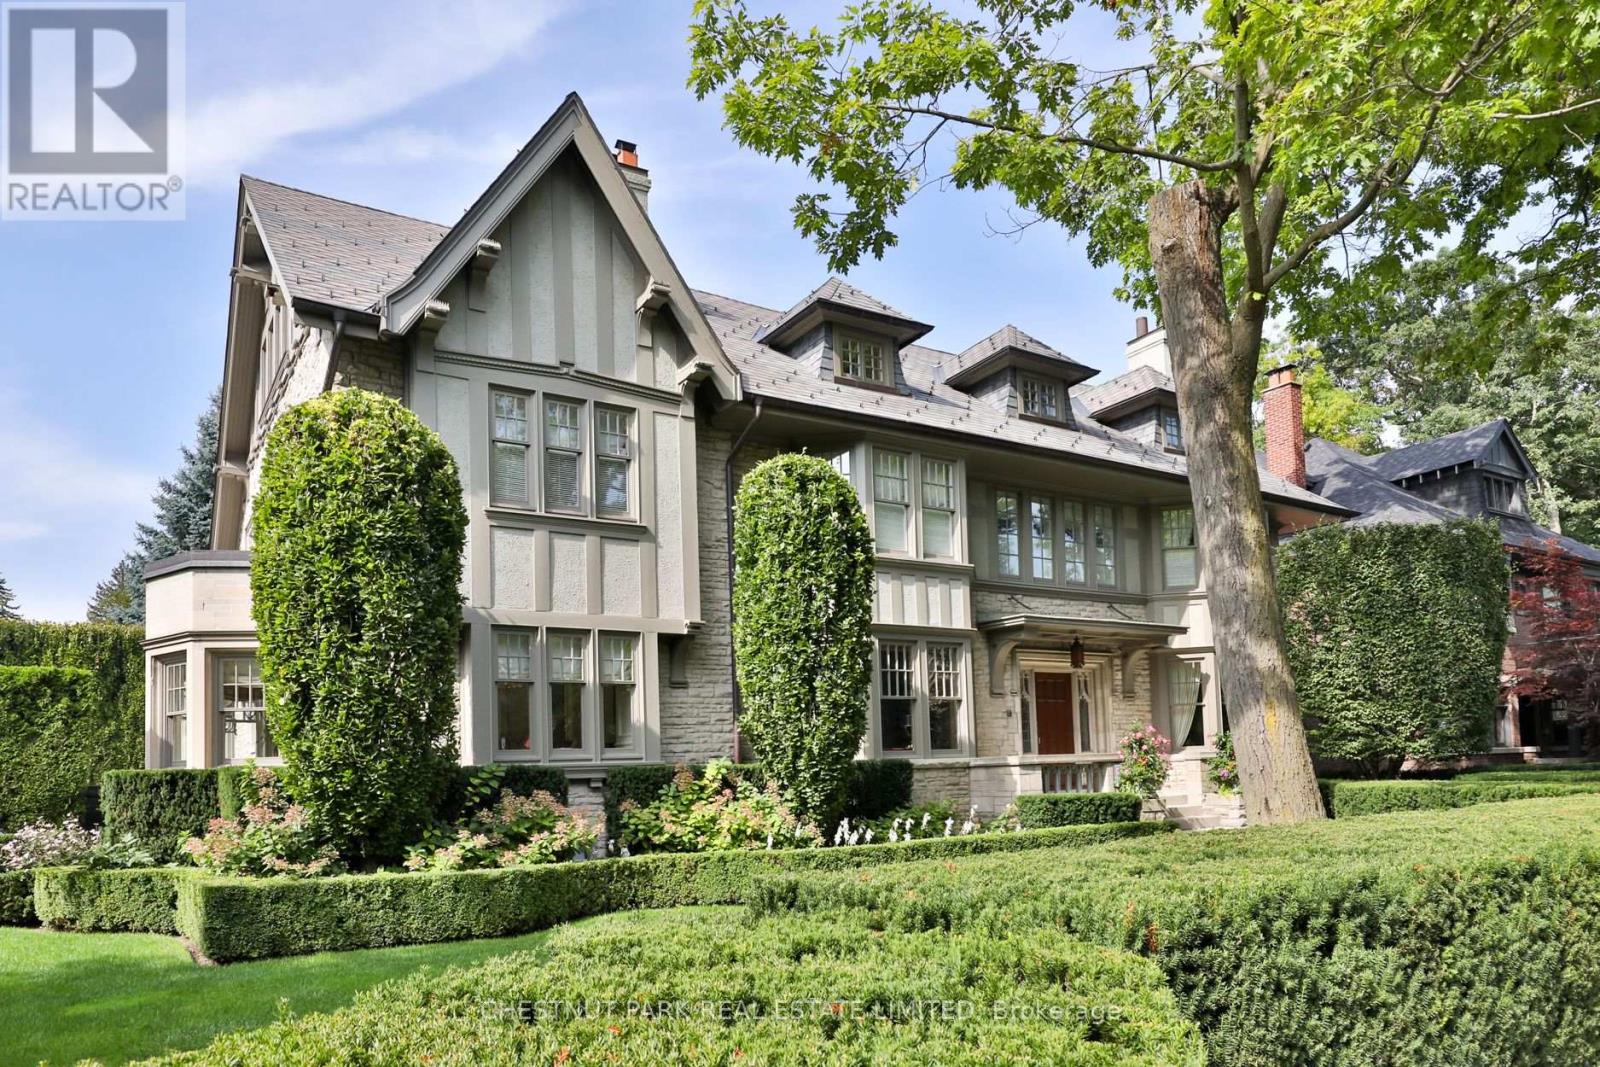
Nestled in one of Toronto's most coveted neighbourhoods, 170 Roxborough Drive stands as a testament to timeless elegance and architectural brilliance. This landmark heritage house in North Rosedale offers an unparalleled blend of history, luxury, and modern living, seamlessly woven together to create a residence that is both sophisticated and welcoming. With its impressive stone walls and meticulously designed interiors by Robert Noakes, this home is a true gem in the heart of the city, offering the utmost privacy and exclusivity. Located just moments away from Chorley Park and the vibrant Summerhill Market this home enjoys the perfect balance of quiet residential living. The expansive property boasts 120 feet of frontage, surrounded by mature trees and landscaping, ensuring complete privacy while remaining close to the pulse of the city. The substantial stonework of this landmark house reflects the craftsmanship and care that has gone into preserving its historic charm, while modern updates ensure that the home is not only beautiful but also highly functional for contemporary living. The main floor of this remarkable home offers an array of grand principal rooms that are perfect for both intimate gatherings and large-scale entertaining. With 5 generously sized bedrooms, each complemented with its own ensuite bathroom ensuring privacy, the primary bedroom is a sanctuary with 2 full bathrooms. The third level living room is a private retreat flanked by two bedrooms. Step outside into the beautifully landscaped garden where a stunning in-ground pool takes centre stage. Surrounded by flagstone terraces and greenery this outdoor oasis with a built-in BBQ, is a peaceful and luxurious retreat. The focal point of the lower level is the temperature controlled wine cellar along with a media room, billiard room, and recreation room. A direct entrance from the two car garage and a walk out to the pool storage area and garden from this level are an added benefit. (id:62104)
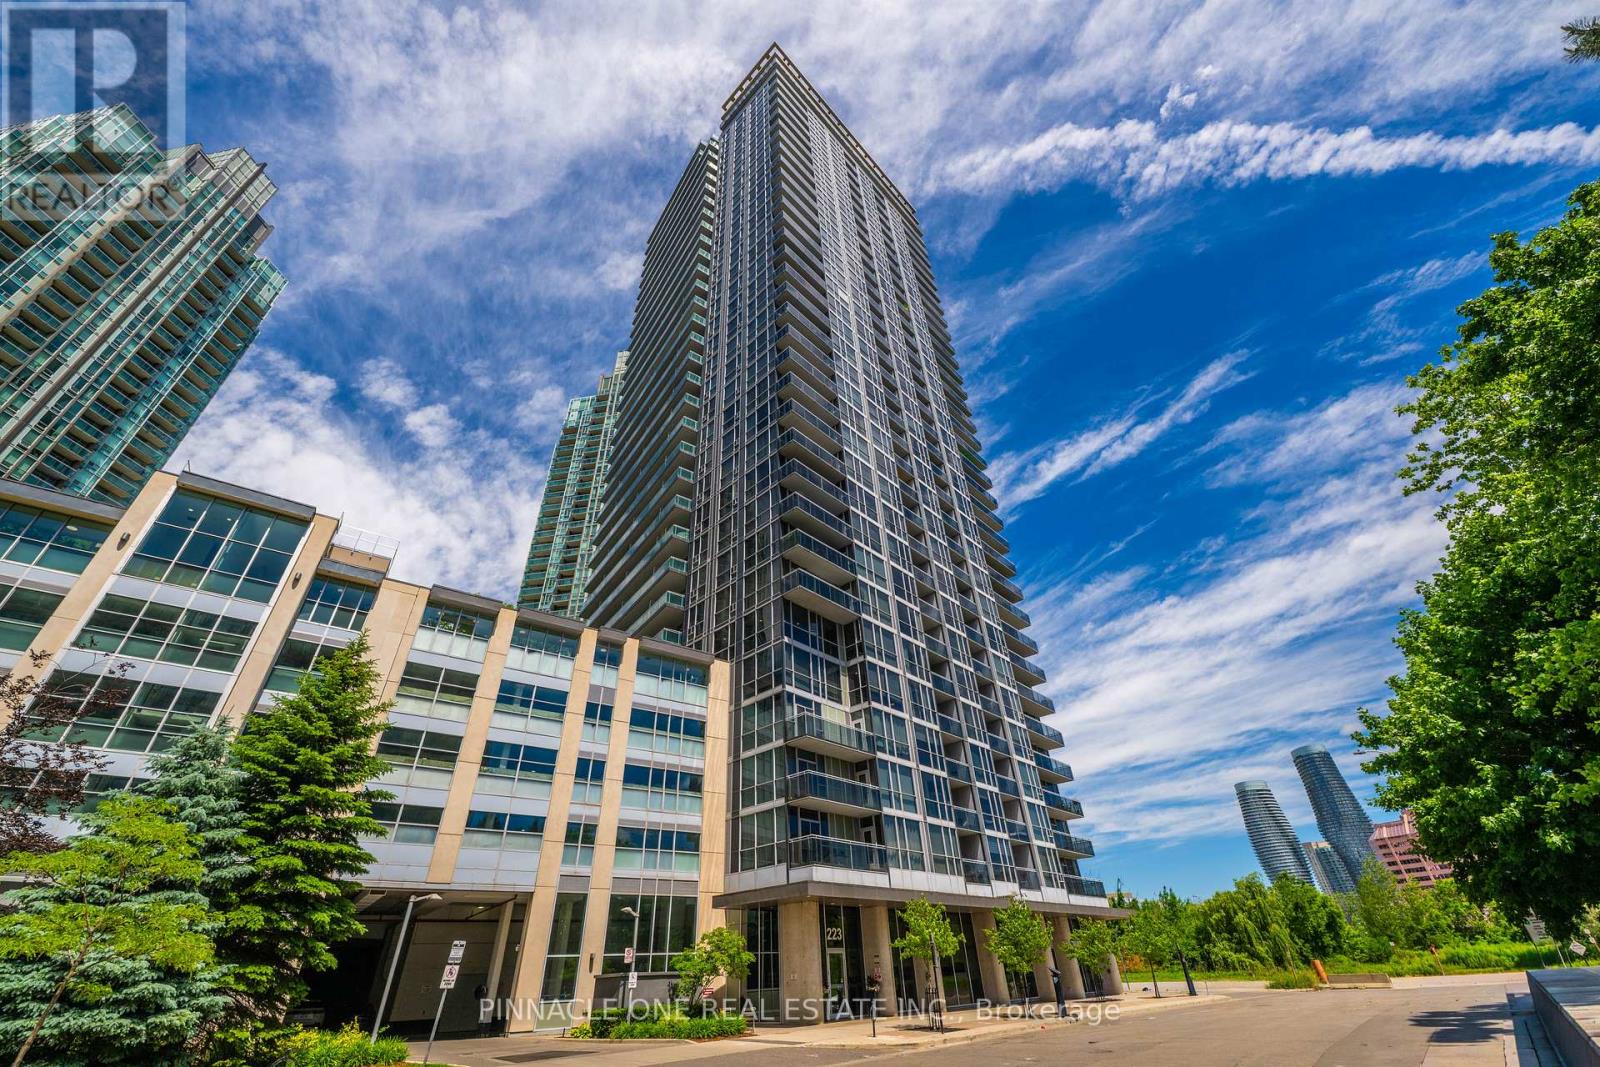
1712 - 223 Webb Drive
Mississauga, Ontario
Absolutely breathtaking 2-Bedroom Condo with Spectacular Views in the Heart of Mississauga. Welcome to this stunning 17th-floor 2-bedroom condo offering breathtaking panoramic views and an unbeatable location in the heart of Mississauga. This bright and spacious unit features an open-concept layout, large windows that fill the home with natural light, and a private balcony perfect for enjoying the city skyline.One parking spot designated to the unit and a locker. Residents enjoy premium building amenities, including 24-hour security, an indoor swimming pool, a fully equipped fitness centre, and a dedicated yoga room. Located just steps from Square One Shopping Centre, the Central Library, restaurants, entertainment, transit, and major business centres, this home offers the ultimate in urban convenience and lifestyle. Whether you're a first-time buyer, investor, or looking to downsize, this exceptional property combines comfort, luxury, and a prime location. Don't miss the opportunity to own a beautiful condo with spectacular views in one of Mississauga's most desirable communities. Prime Location Outstanding Amenities Stunning Views Move-In Ready (id:62104)
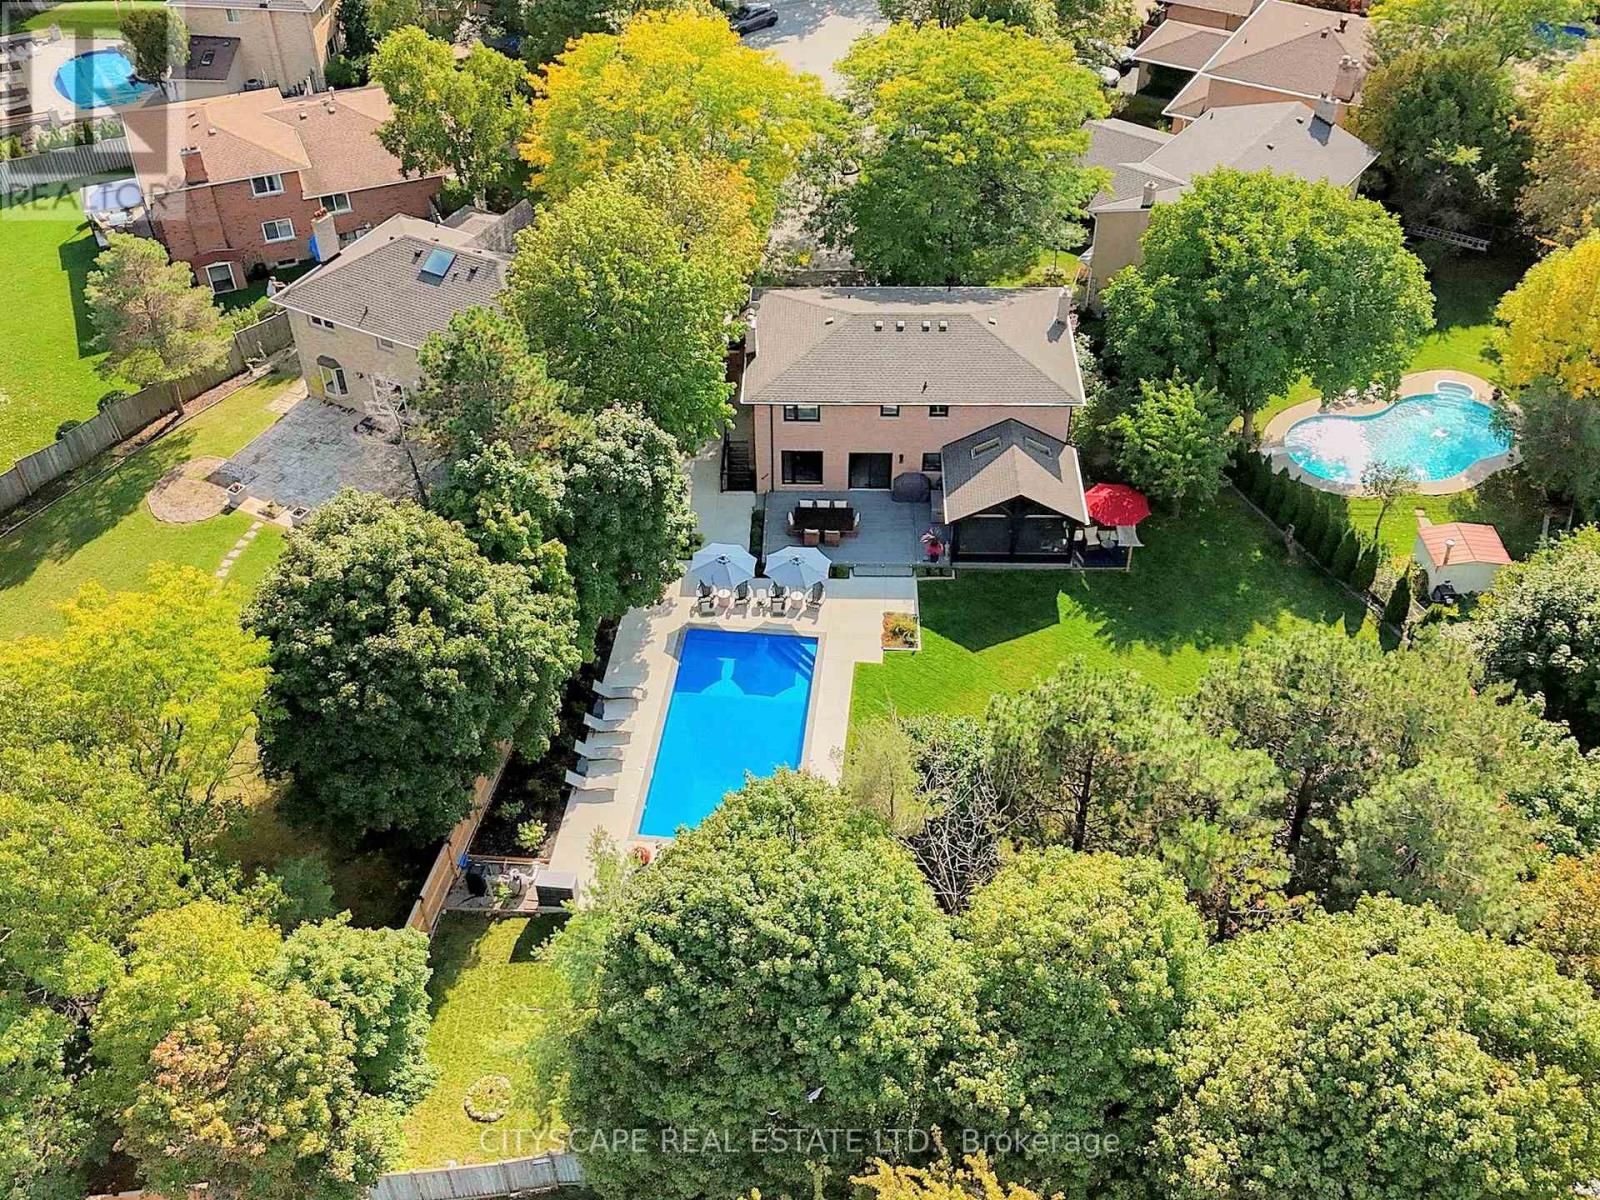
2585 Kenna Court
Mississauga, Ontario
Exceptional renovated home. An entertainers delight with a pool, muskoka room, large private lot & in-law suite! Almost 4000 sqft of finished living space. Where city living meets relaxing lifestyle! All brick detached home, perfectly situated on a quiet cul-de-sac. Inground pool & fully screened in Muskoka room. Home offers over $400k in renovations & upgrades, blending modern finishes with timeless design. Offering 4+1 bedrooms, 4 renovated washrooms. Large completely renovated kitchen, showcasing custom cabinetry, two islands, Bosc black Stainless Steel appliances, overlooking Family room. 2 walkouts to fabulous Muskoka Room and outstanding backyard with inground pool. Walkouts from Kitchen and Muskoka room, to private backyard retreat featuring a lighted inground pool, fully fenced backyard, expansive no maintenance 43' x 16.5' composite deck, accent lighting & fountain. Patio stone pad off Muskoka room, electrically wired & ready for a hot tub. Home offers white oak engineered hardwood floors thru-out upper floors & Laminate thru-out basement. Main floor Family room boasts custom built-in cabinetry, Danish Morso Air tight wood burning fireplace. Upstairs you'll find 4 generously sized bedrooms, closet organizers in all bedrooms & main hall closet, luxurious primary suite with 4 pc ensuite & walk in closet. The home is designed for comfort and function. Two laundry rooms. Fully finished 1 bedroom basement apt with private exterior entrance, spacious living area, large eat-in kitchen, private laundry room with storage.Basement has separate storage area & cold cellar. Recent updates include new windows(22), Poo liner, Pool pump(23), inground sprinklers(24). Custom fiberglass front entry door with secure 3 point multi-lock. Ample 8 car parking, 6 in driveway + 2 in garage. This home truly has it all-modern luxury, resort-style living, room for family & guests, In-Law suite/1 Bdrm Bsmt Apt. Everything is thought of & everything is done. Just move in, relax & enjoy! (id:62104)
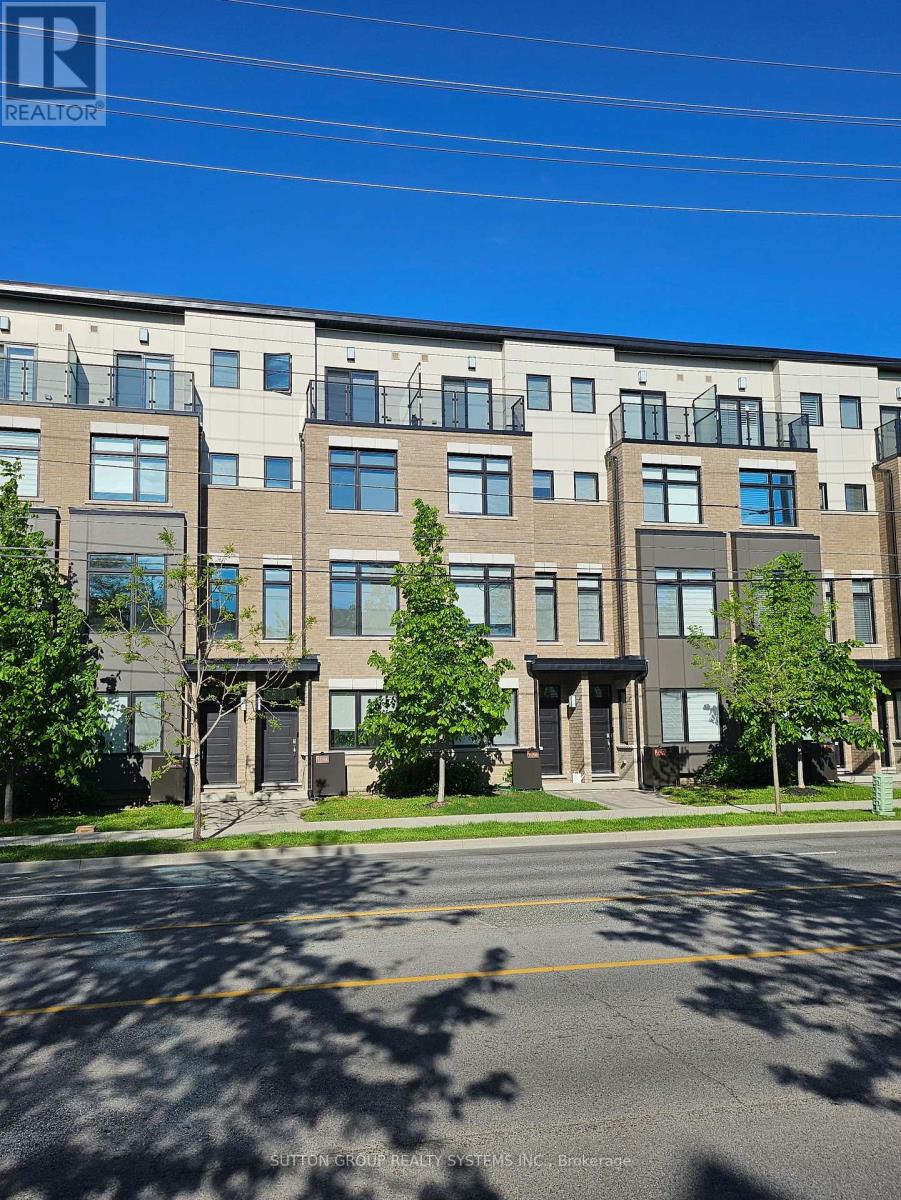
1126a Islington Avenue
Toronto, Ontario
Spectacular, newer freehold townhome offers nearly 2014 SF of stylish, low-maintenance living in one of Toronto's most desirable communities. The main floor features 10 ft ceilings in the open concept living room, dining, and kitchen area, creating a bright, airy space with a modern gas fireplace. The chef's kitchen boasts corze counters, a large island, and a walkout to a private patio perfect for barbecues and entertaining. The third level offers generously sized bedrooms, each with large closets, plus a laundry room with cabinets and a sink. The entire fourth floor is an impressive primary retreat with a sitting area, spa-like five-piece ensuite with walk-out to the cozy balcony, and a massive walk-in closet. The first level provides a bright entrance with a powder room, office, and walk-out to the garage with 2-car tandem parking. laundry with cabinets & sink. Engineered hardwood throughout and smooth ceilings in all rooms, quality solid oak handrails with glass railing in natural color. Internal access from the lower recreation room to the double-car garage. Walk to The Kingsway and Islington Village Restaurants and Shops. 10 min walk to Islington Subway & bus terminal. 20 min walk to Go Kipling Station brings you in 18 min to Union Station. Excellent Highway Access to the Financial District or Pearson International Airport. Executive Turn-Key Living. Sundrenched East/West Exposure. Beautifully maintained and move-in ready home! $233/Monthly fee covers Common Elements, Lawn Care, Snow Removal. (id:62104)
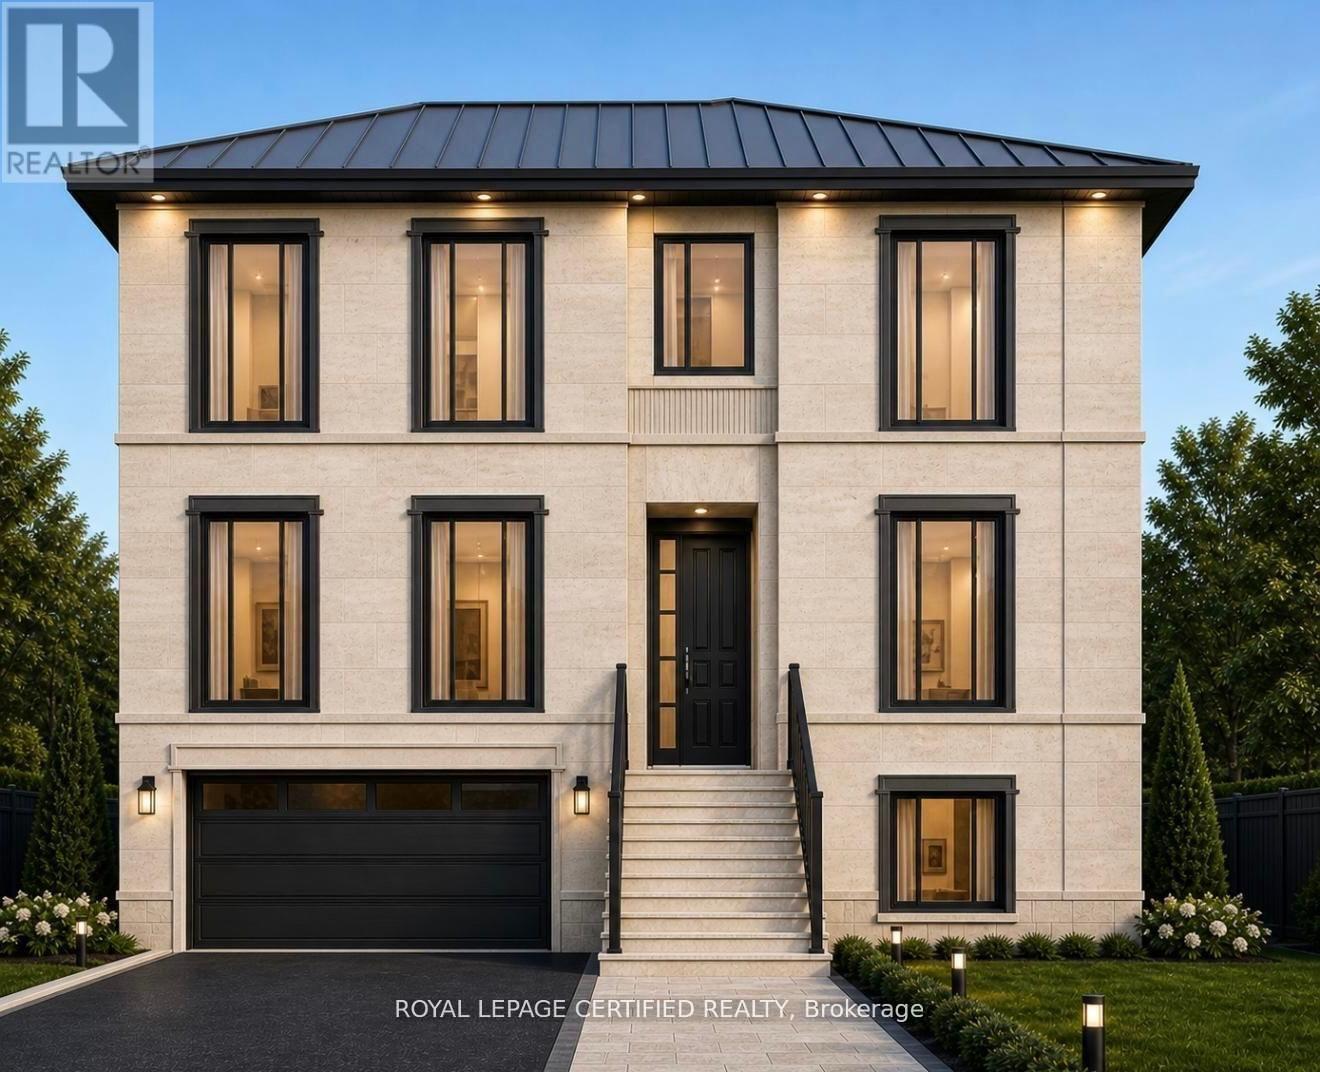
2465 Fifth Line
Mississauga, Ontario
Attention Investors, Builders & Developers - Incredible Opportunity in Sheridan! Recently severed and priced to sell, this premium 50 x 171 ft lot is one of only three newly created lots in this highly sought-after neighbourhood. Surrounded by luxury custom homes and multi-million dollar properties, this is a rare chance to invest in one of Mississauga's most established and high-demand communities. With very few vacant lots left in Sheridan, the possibilities here are endless - build a stunning custom home, develop for resale, or hold as a strong long-term investment. The large lot size and prime location make this an excellent opportunity for builders and investors looking for solid future value and strong resale potential. Build-to-suit option is also available, with the seller able to build a custom home designed for today's luxury market. Conveniently located close to top-rated schools, highways, parks, shopping, transit, and all major amenities. Opportunities like this rarely come to market - especially at this price. Don't miss out! (id:62104)
Basement - 2251 Joyce Street
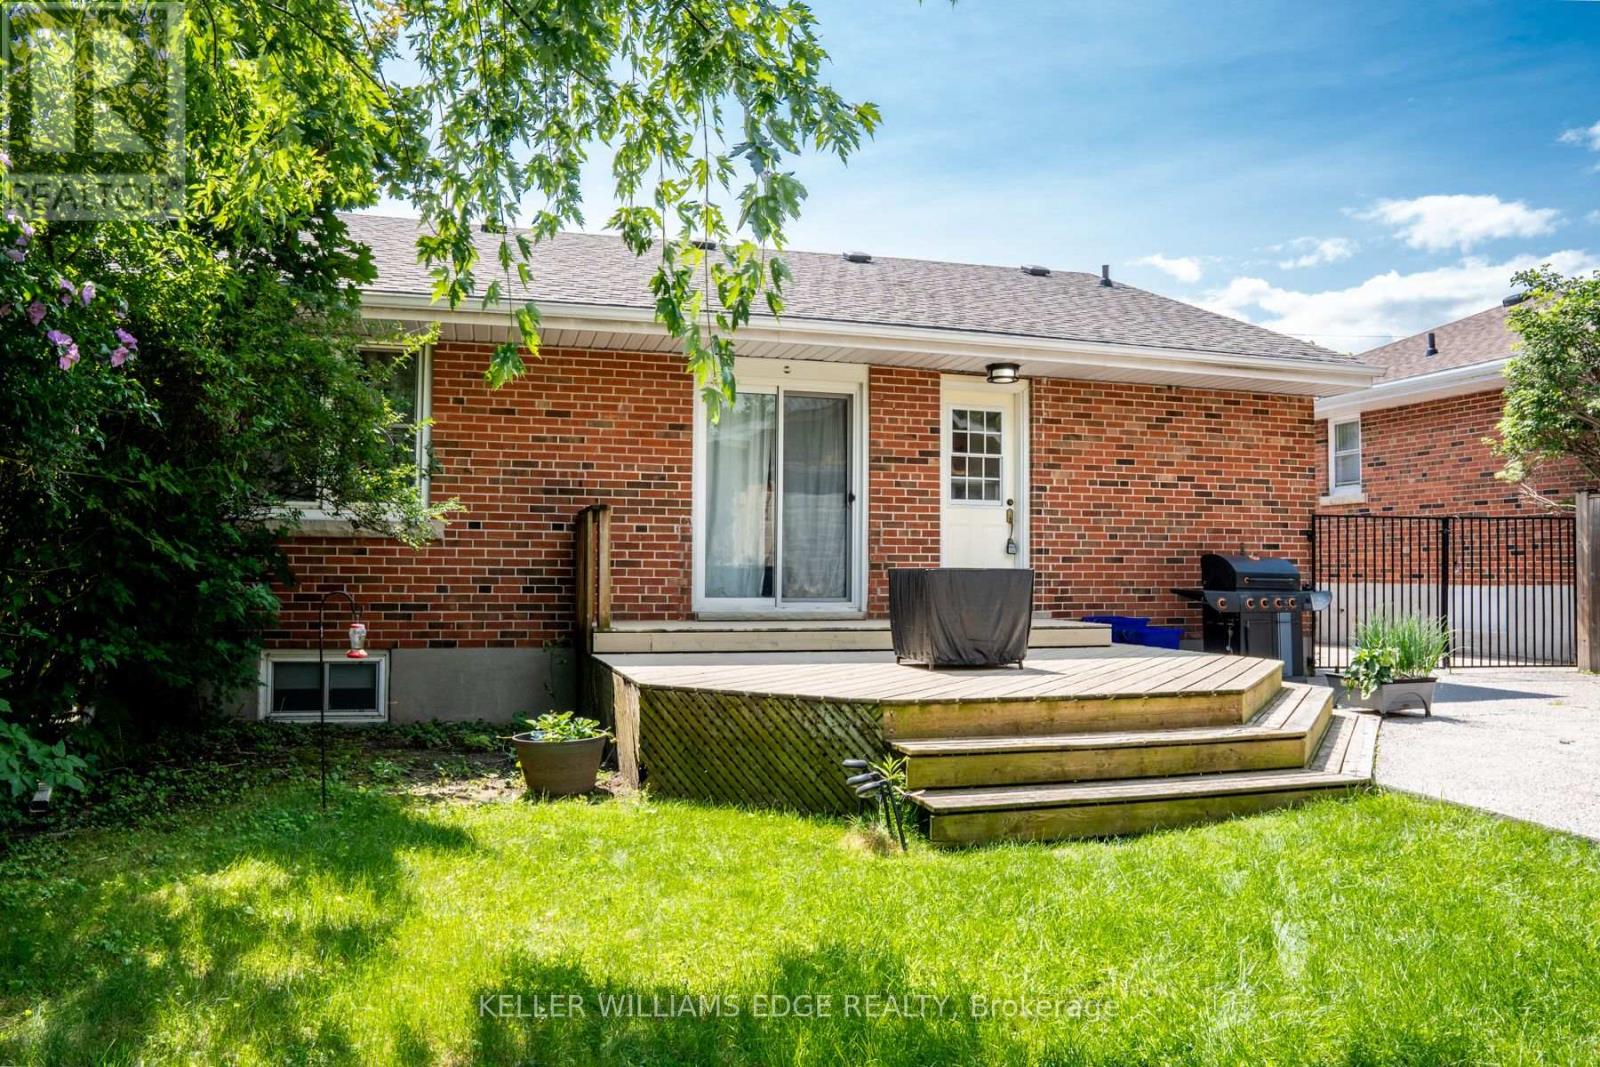
Burlington, Ontario
Charming one-bedroom lower-level apartment in the heart of downtown Burlington! This bright and inviting space offers a private entrance, a cozy sitting room, and a functional kitchen with a stove and fridge. The spacious 3-piece bathroom and dedicated storage area make everyday living comfortable and convenient. Enjoy the perks of a shared backyard with mature trees, a deck perfect for summer BBQs, and a fully fenced yard for added privacy. Two parking spaces are included. Nestled on a quiet cul-de-sac, this home is just a short walk to the GO Station, shopping, dining, and all the amenities downtown Burlington has to offer. Located in a sought-after school district with French immersion options nearby. Shared laundry with the upstairs tenant. Tenant responsible for 25% of monthly utility bills. No pets, non-smoker. A wonderful space in a prime location! (id:62104)
85 Grass Avenue
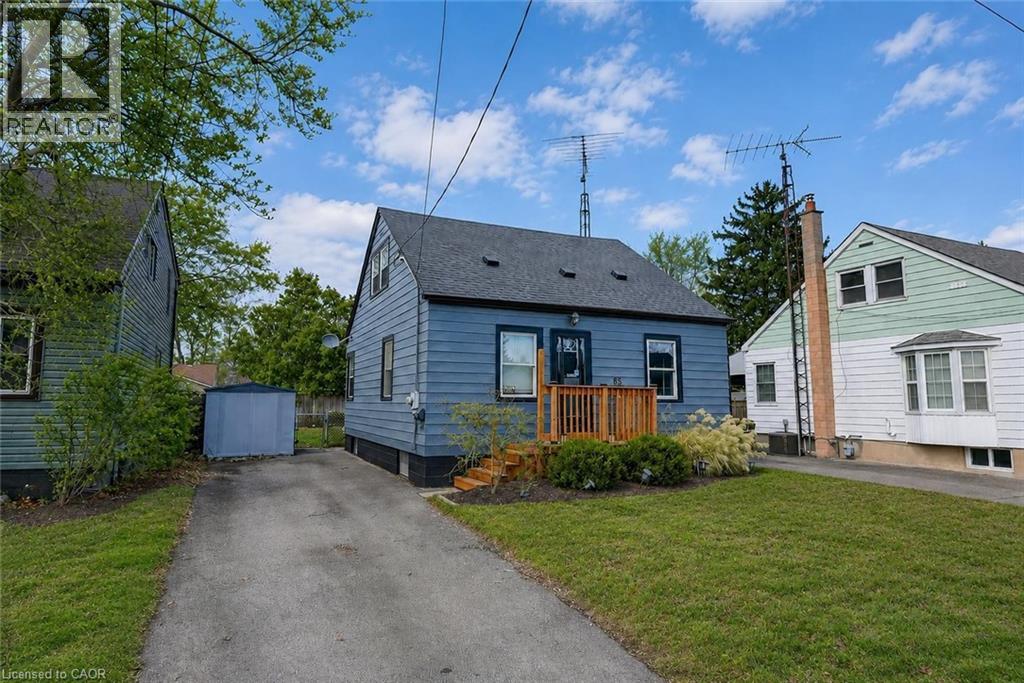
St. Catharines, Ontario
GREAT CENTRAL LOCATION … Positioned in a walkable, well-connected St. Catharines neighbourhood, 85 Grass Ave delivers a thoughtful blend of everyday comfort and future potential in a classic 1.5-storey design - complete with a private drive for added convenience. This home is well-suited for buyers seeking a functional living space with room to grow, all within close proximity to shops, public transit, parks, and easy highway access for commuters. ALL NEW FLOORING throughout the main and upper levels. The main level offers a practical, easy-flow layout anchored by a comfortable living room that transitions seamlessly into a dedicated dining area - ideal for both daily routines and hosting. The UPDATED KITCHEN adds modern functionality and features a WALK-OUT to the back deck, creating an effortless connection to outdoor living. From here, enjoy a fully fenced yard - perfect for entertaining, pets, or unwinding in a private outdoor setting. A main-floor primary bedroom adds flexibility and everyday ease, paired with a 4-pc bath on the same level. Upstairs, two additional bedrooms provide comfortable private spaces for family, guests, or home office needs. The partially finished basement offers excellent potential for those looking to add value over time. With laundry located on the lower level and a walk-up providing direct exterior access, this space supports a variety of future uses while enhancing overall functionality. Combining a private drive, walkable amenities, and a layout that adapts to changing needs, 85 Grass Ave presents a smart opportunity for buyers looking to personalize a home in a convenient St. Catharines location. CLICK ON MULTIMEDIA for virtual tour, floor plans & more. (id:62104)
#2 - 1 Keitha Drive
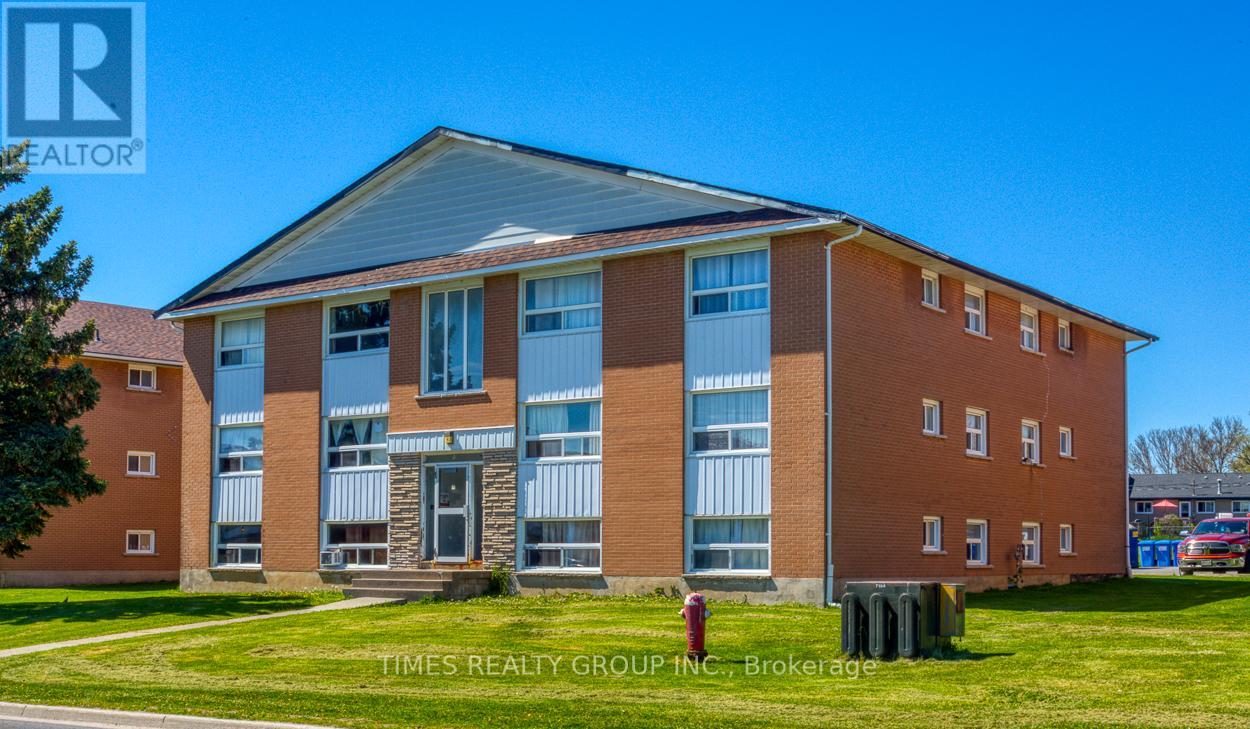
Loyalist, Ontario
For More Information About This Listing, More Photos & Appointments, Please Click "View Listing On Realtor Website" Button In The Realtor.Ca Browser Version Or 'Multimedia' Button or brochure On Mobile Device App. (id:62104)
#10 - 11 Manitou Crescent W
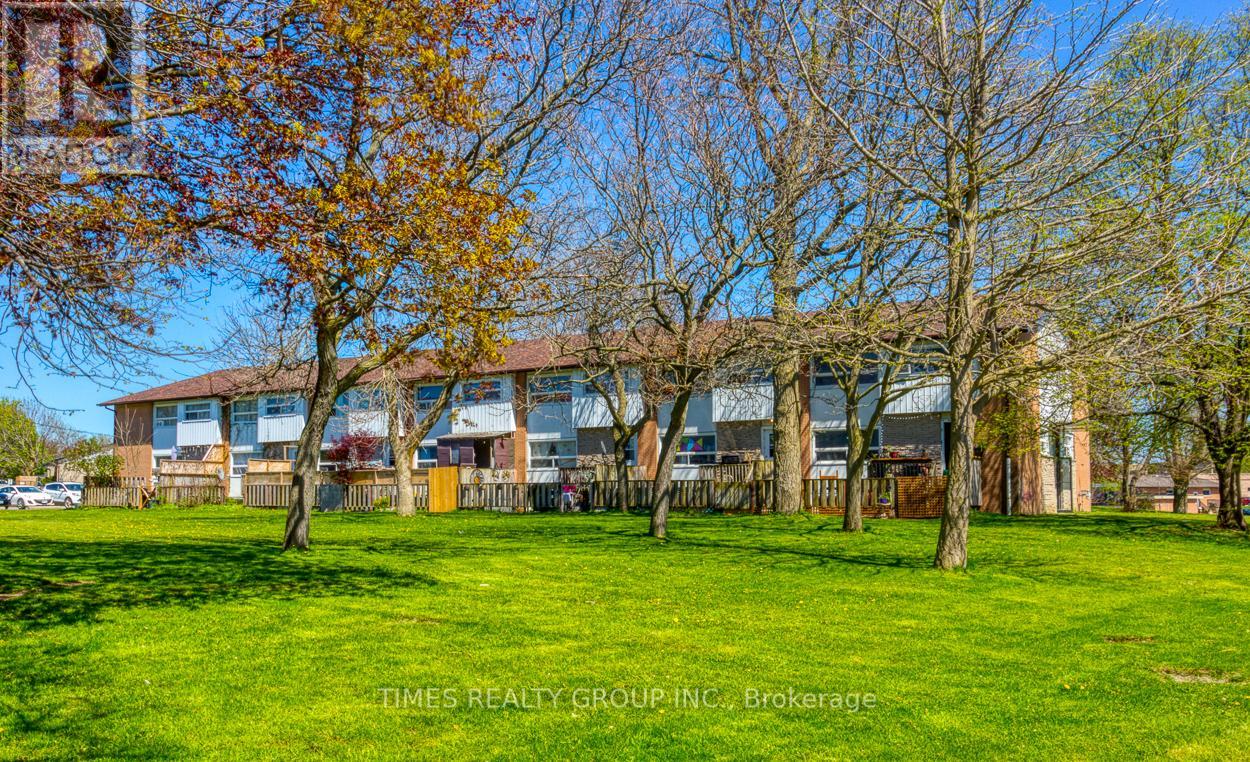
Loyalist, Ontario
For More Information About This Listing, More Photos & Appointments, Please Click "View Listing On Realtor Website" Button In The Realtor.Ca Browser Version Or 'Multimedia' Button or brochure On Mobile Device App. (id:62104)
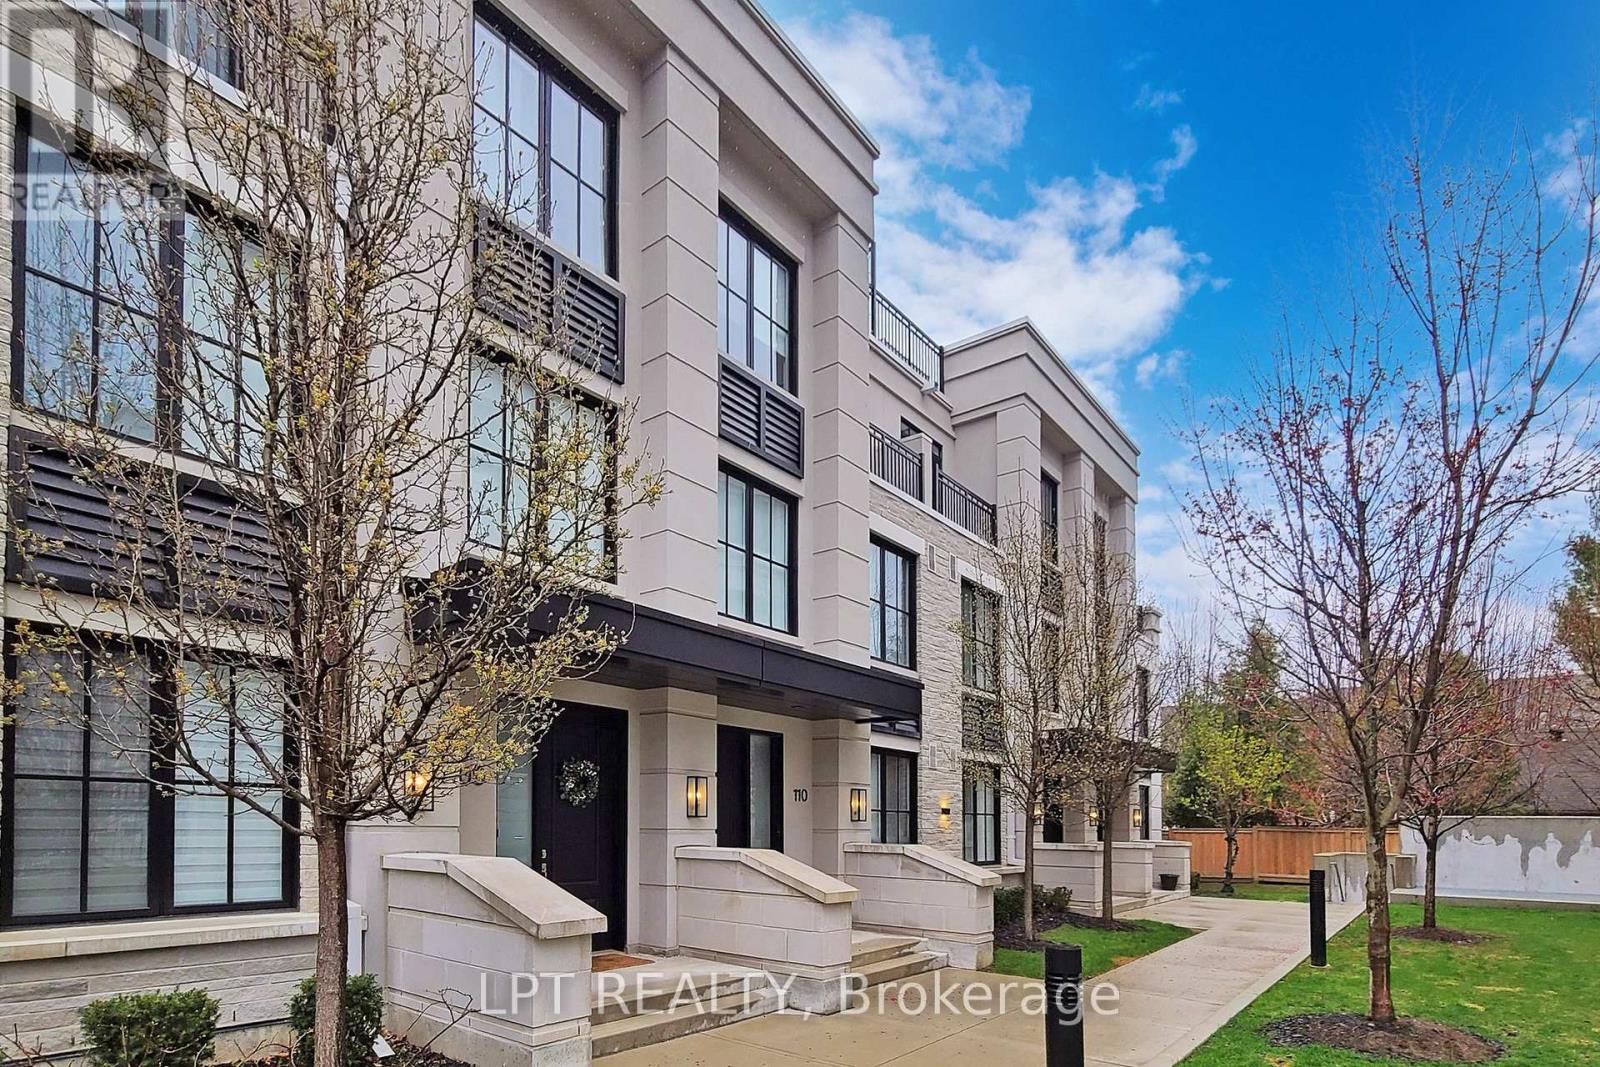
110 - 1180 Cawthra Road
Mississauga, Ontario
Executive townhouse in an award-winning Reserve Townhouse Complex in prestigious East Mineola neighborhood. This spacious home provides impressive living/dining space with lots of natural light. Second floor is an exclusive primary bedroom area while the other two bedrooms on the third floor have their own bathroom. An open concept den is best suited for an office or play/study area for children. Close To 400 sq ft of Rooftop Terrace provides the ultimate entertainment space. Ideal combination of luxurious living and excellent location. Two underground parking spaces and a locker included. Close Proximity to lake, marina, shops & excellent schools. Close To QEW & Go Train. A rare 5 years old spacious home in a condo environment. *****A Must See***** (id:62104)
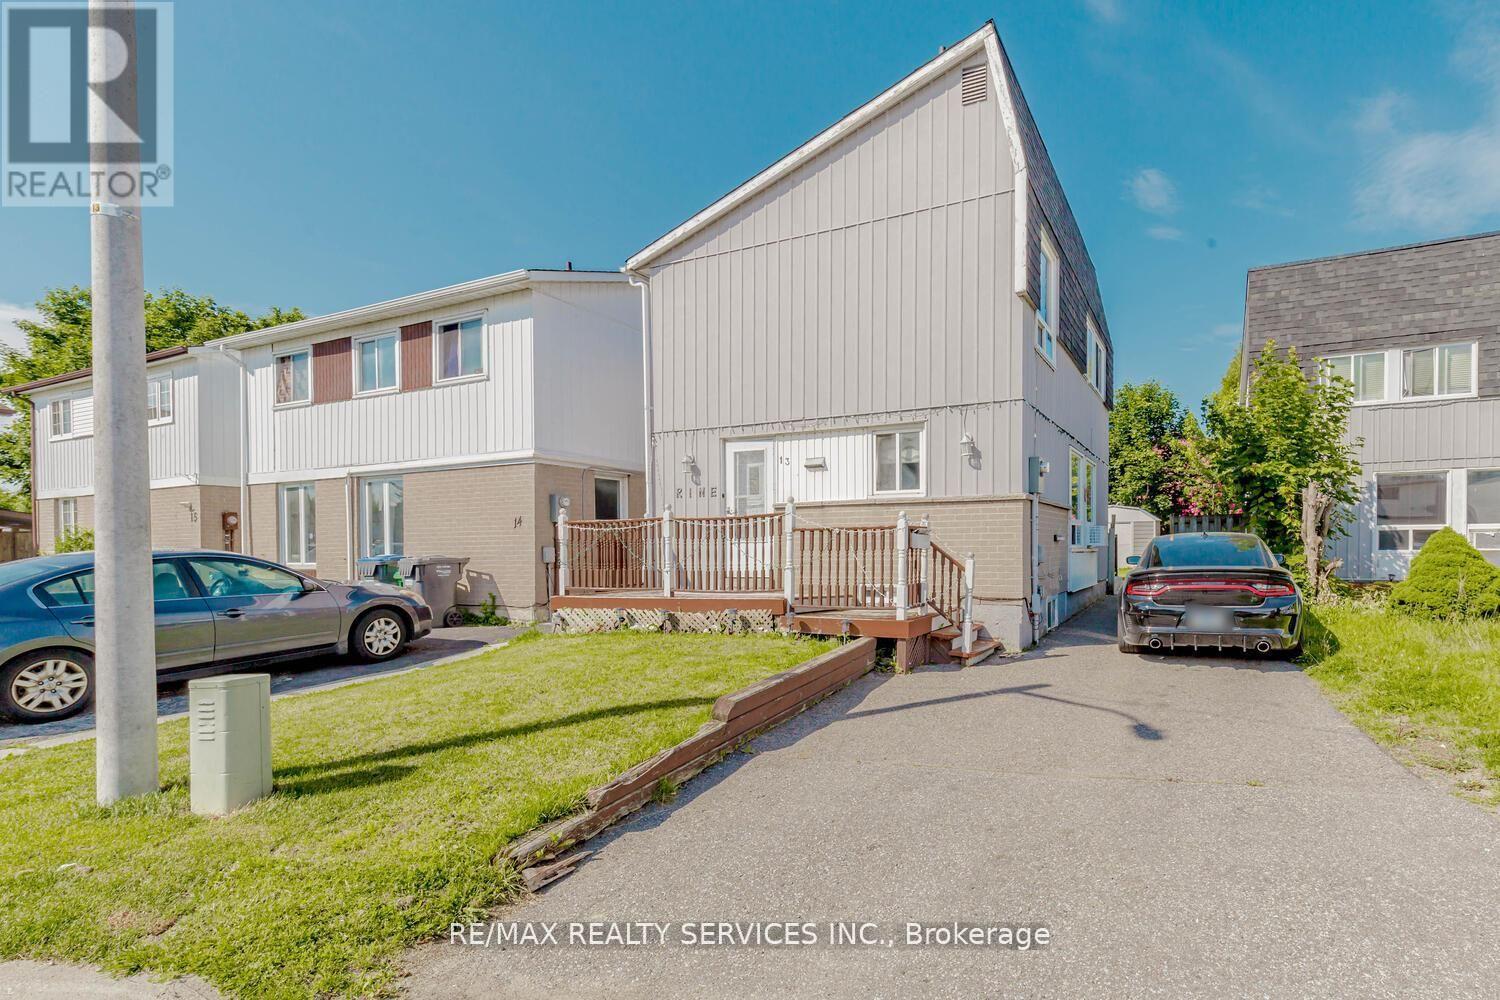
13 Greenbush Court
Brampton, Ontario
Gorgeous Detached Home with Finished Basement, 3+1 bedroom featuring 2 full bathrooms, a professionally finished 1-bedroom basement, and parking for up to 4 vehicles. Located in a highly desirable neighborhood close to shopping malls, plazas, schools, parks, public transit, and major highways. Perfect opportunity for first-time home buyers, growing families, or investors seeking additional rental income potential. Don't miss this fantastic opportunity to own a home in a prime location with all amenities nearby! (id:62104)
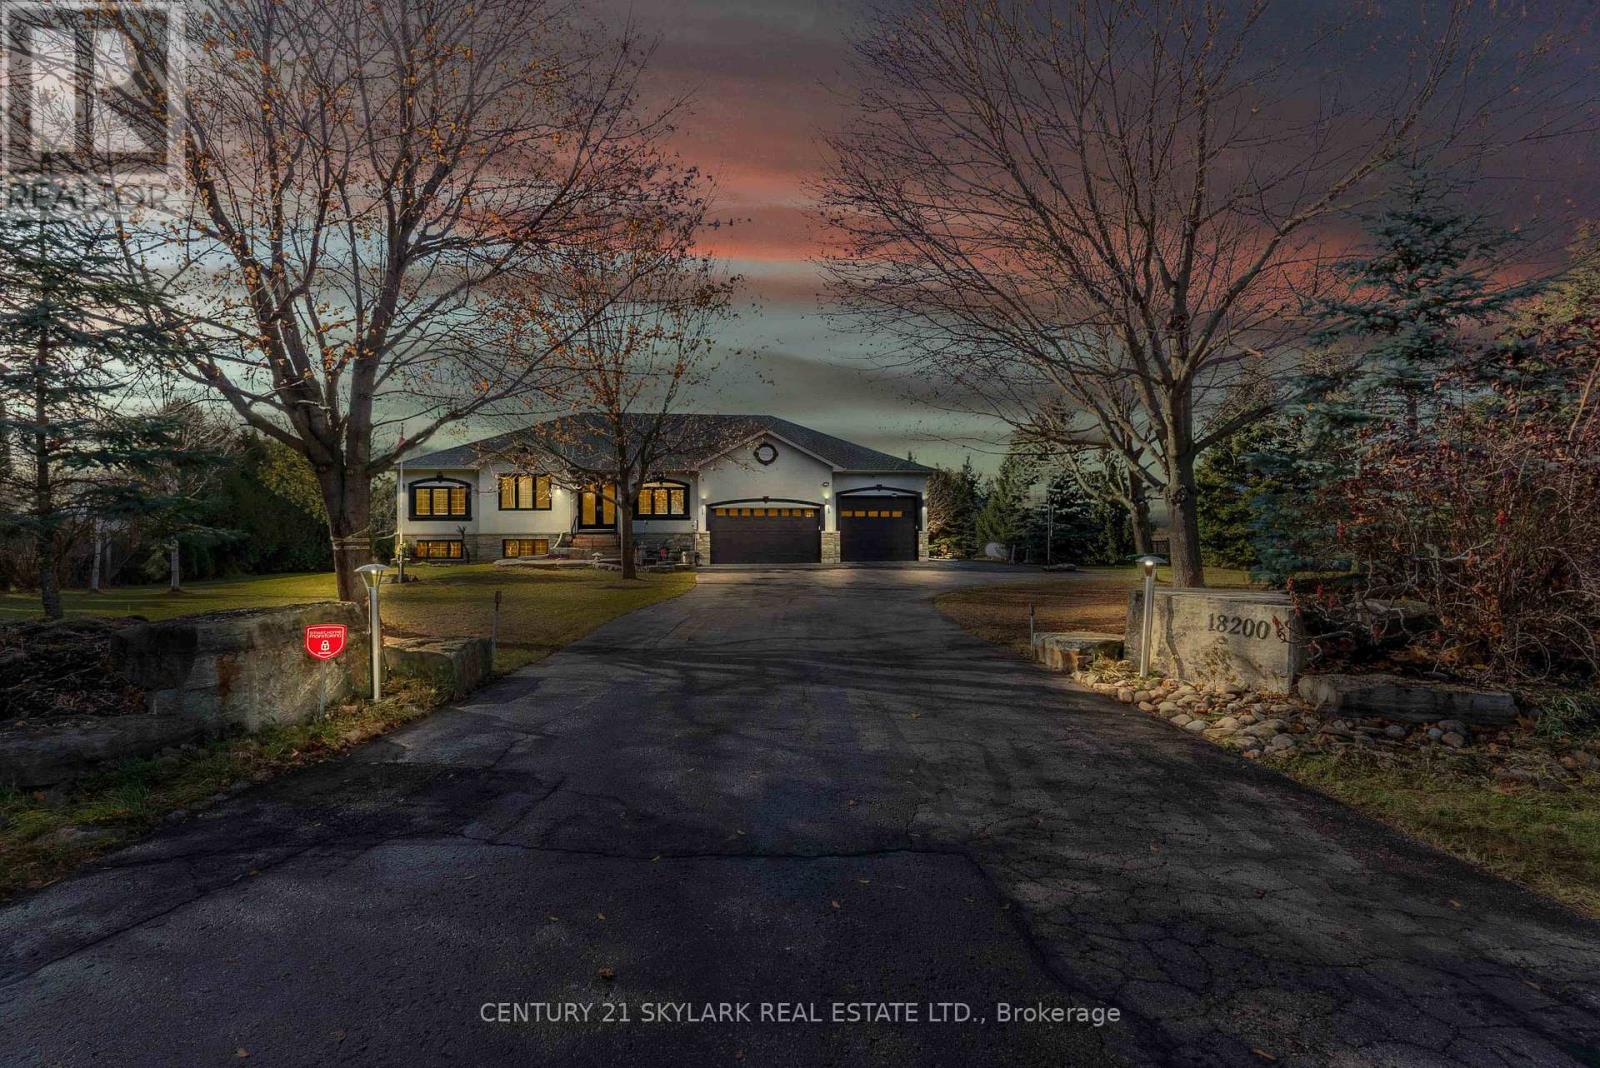
18200 Mountainview Road
Caledon, Ontario
Set On A Serene 1.025-Acre Estate With Sweeping Scenic Views, This Custom-Built 2007 Bungalow Showcases Exceptional Craftsmanship And Timeless Luxury. The Main Floor Impresses With 9-Ft Ceilings, Rich Hardwood Flooring, Elegant Pot Lighting, And Refined Finishes That Elevate Every Space. The Gourmet Chef's Kitchen Features Premium Appliances, Custom Cabinetry And A Spacious Eat-In Area Designed For Both Casual Dining And Elevated Entertaining. The Master Suite Offers A Private Sanctuary Complete With A Spa-Inspired Ensuite, Featuring A Jacuzzi Tub, Steam Shower, And Heated Floors. The Lower Level Continues The High-End Feel With 9-Ft Ceilings, A Full Bathroom With Heated Floors, Two Generously Sized Bedrooms, And More Than Half Of The Basement Left Open As A Customizable Canvas For A Theatre, Gym, Or Entertainment Lounge. The Backyard Boasts An Expansive Deck With Glass Railings, Perfect For Summer Enjoyment, Scenic Views, And Unforgettable Sunsets. Nearly $120K In Upgrades Ensure Modern Comfort and Sophistication Throughout. Car Enthusiasts And Hobbyists Will Appreciate The Expansive Heated 4-Car Garage, Boasting Impressive 14-Ft Ceilings And The Flexibility To Double As A Workshop. Offering Elegance, Privacy, And Endless Potential, This Remarkable Residence Is The Perfect Blend Of Luxury Living And Functional Design-An Extraordinary Opportunity For The Discerning Buyer. (id:62104)
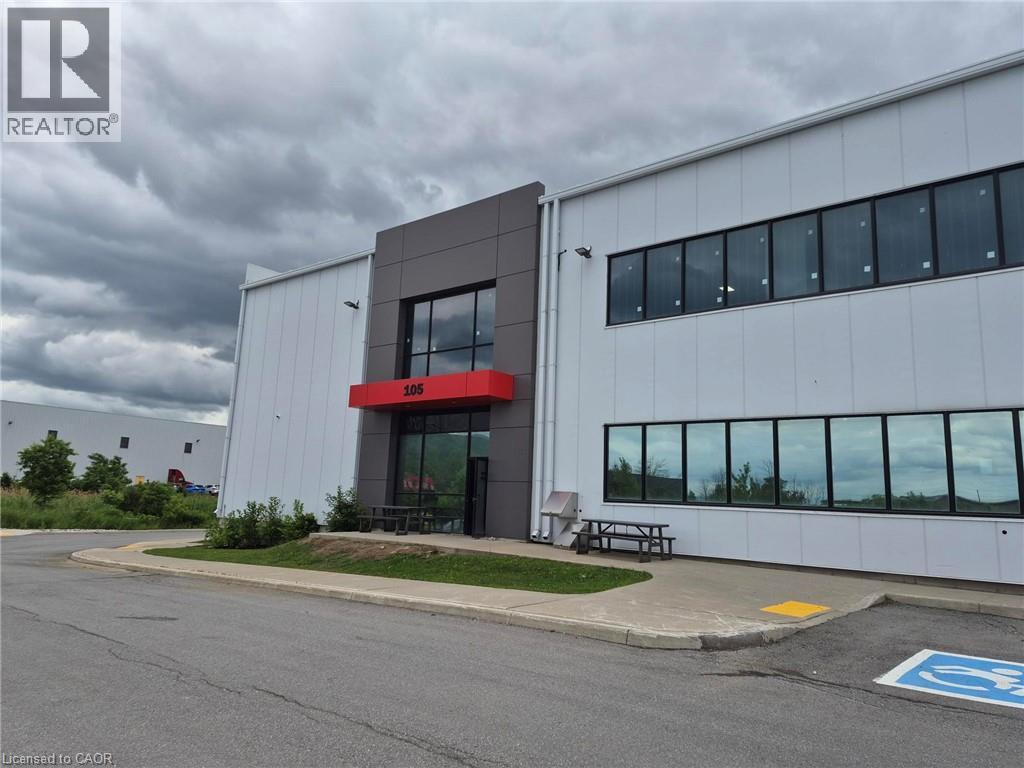
380 Mcneilly Road
Stoney Creek, Ontario
For Sale/Lease: 48,000 SF Modern Industrial Freestander – Stoney Creek Don’t miss this rare opportunity to secure a premier industrial asset in Stoney Creek. Only 4 years old, this 48,000 sq. ft. facility features a commanding 28’ clear height and immediate access to the QEW corridor. The property features a two 24,000 sq. ft. units, allowing an owner-user to occupy the full footprint or lease out half. Complete with 3 loading docks, 2 drive-in doors, and a well-appointed 6,000 sq. ft. office area, this facility is built to handle heavy-volume logistics while maintaining a top-tier corporate presence. Excellent marshalling space and modern build quality make this a turn-key solution for growing businesses. (id:62104)
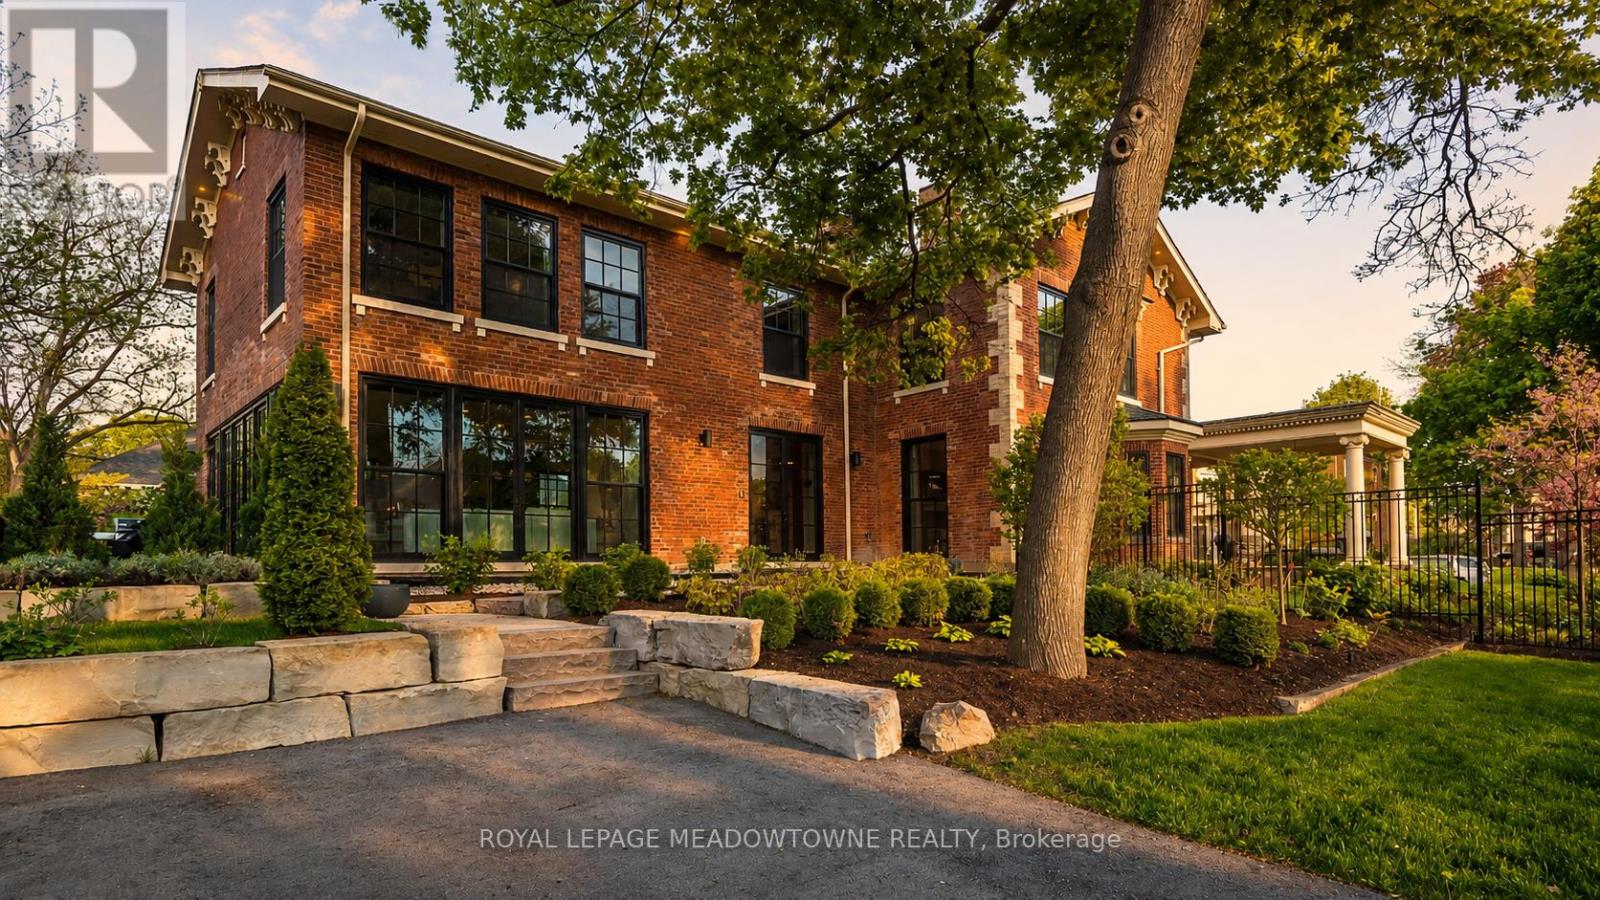
57 Victoria Street
Milton, Ontario
Set on a rare half-acre backing onto protected conservation land, 57 Victoria Street offers a level of privacy and calm rarely found within town limits. Surrounded by mature trees and curated gardens, the home feels intentionally removed, with each window framing a quiet connection to the outdoors. It's a setting that offers true serenity without isolation. Known as The Judges House, this is one of Milton's most iconic addresses, reimagined through a complete two-year, $2 million transformation that merges its Victorian architecture with an uncompromising standard of modern living. With over 5,000 sq ft, the home is designed for both presence and ease. A more traditional front layout transitions into an open rear living space, creating a natural balance between structure and flow. Light moves effortlessly throughout, enhanced by expansive windows, refined millwork, and thoughtfully integrated living spaces. Every finish, fixture, and system has been specified without compromise - a home that performs as beautifully as it looks. A fully detached two-storey coach house is a self-contained residence that introduces rare flexibility, ideal for a private workspace, studio, or guest residence, set apart from the main home. While the setting feels calm and removed, seamless access to the city and a short walk to Main Street create a true sense of escape without compromise or isolation. A rare offering defined by privacy, scale, and architectural significance. (id:62104)
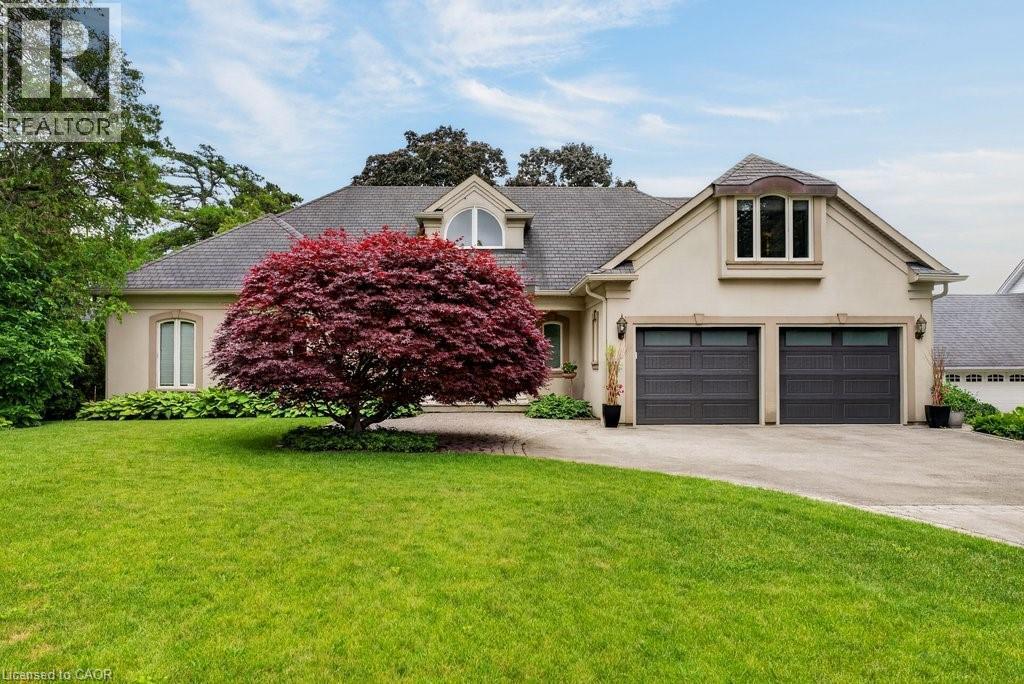
3312 Lakeland Crescent
Burlington, Ontario
Lakefront! Amazing 2,861 sq.ft. bungaloft in prime south of Lakeshore Road location on an 80' x 200' lot + water lot/riparian rights! Completely rebuilt and added on to in 2002. Oversized main level primary suite with vaulted ceiling, walk-in closet, spa-inspired 5-piece ensuite and walk-out! Open concept great room with vaulted ceiling, gas fireplace and walk-out to terrace and waterside deck with sweeping views of Lake Ontario and beyond! Custom kitchen with granite, gas cooktop and walk-out from dining. Main level office and main level laundry/mudroom with abundant storage. Two additional oversized bedrooms and a full bathroom on the upper level. Professionally finished lower level, hardwood floors, pot lighting, irrigation, double garage with inside entry and a double drive with parking for 6 cars! 3 bedrooms and 2.5 bathrooms. (id:62104)
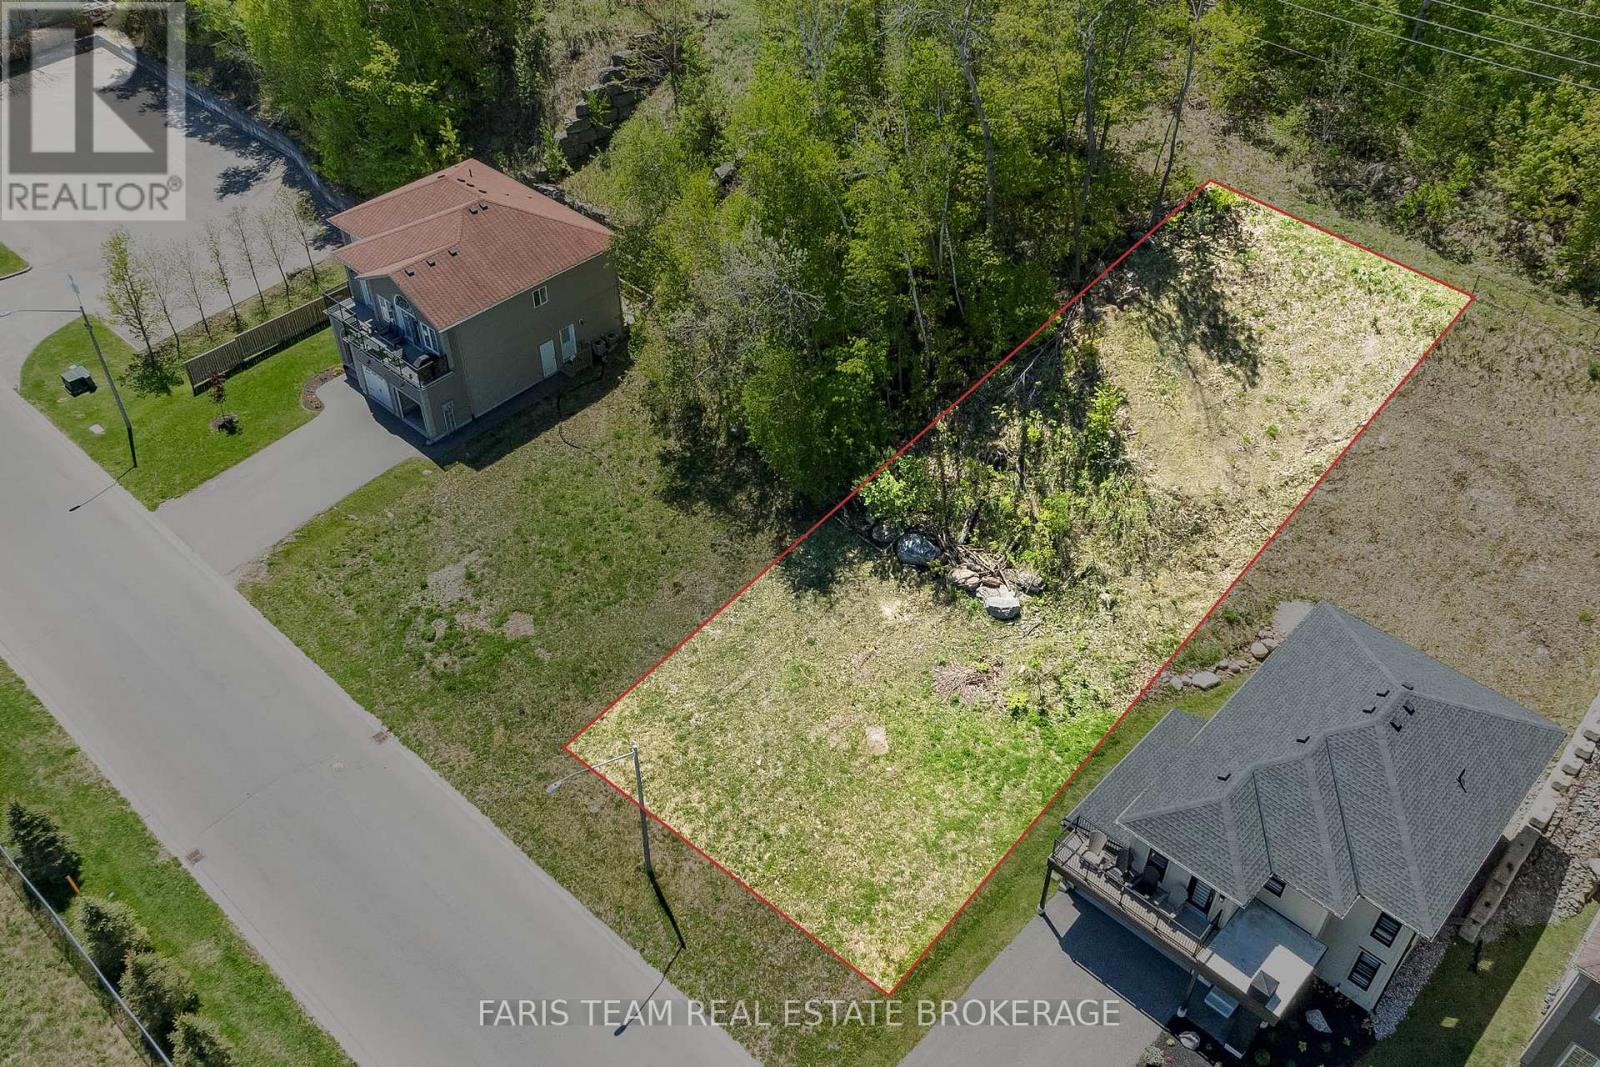
722 Aberdeen Boulevard
Midland, Ontario
Top 5 Reasons You Will Love This Property: 1) Stop browsing and start building your custom luxury masterpiece, this prime 60'x131' lot offers an incredible canvas with beautiful views of Georgian Bay, waiting for a high-end build to match its prestigious surroundings 2) Located in one of Midland's most exclusive premium neighbourhoods, look around, the surrounding luxury homes are already built, established, and fully serviced, the groundwork for your success is completely laid out 3) Boater's paradise is right here with Tiffin Pier Marina just moments away, where you can secure instant boat slip and dock rentals, keep your vessel in sight and hit the open waters of Georgian Bay in minutes 4) Enjoy the perfect balance of privacy and convenience, you are just a quick 5 minute drive, or a scenic 10 minute bike ride, to Midland's vibrant downtown core, boutique shops, grocery stores, and top-tier dining on King Street 5) Outdoor adventure is right at your doorstep with the iconic Trans Canada Trail network running right by the property, offering miles of pristine paved waterfront paths that connect your front door directly to the downtown harbour. (id:62104)
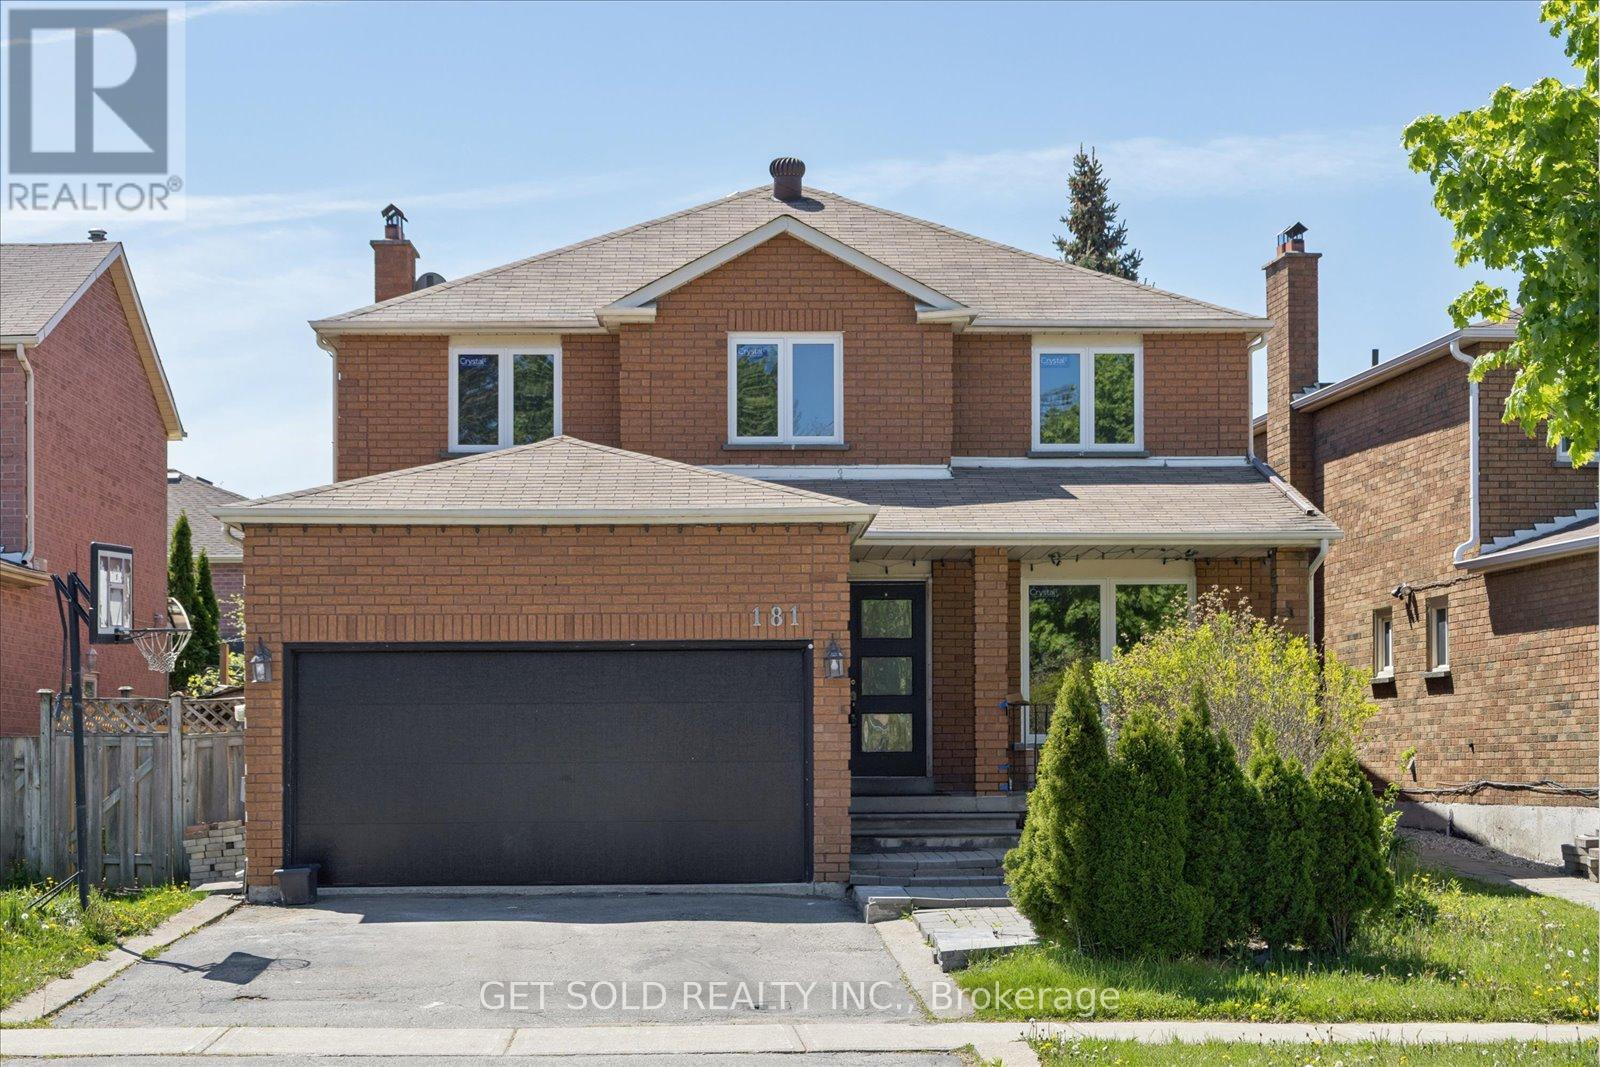
181 Brownridge Drive
Vaughan, Ontario
Welcome to this beautifully renovated family home in the heart of Thornhill. Offering approximately 2,468 sq. ft. of above-grade living space, this stunning residence blends modern elegance with warmth and functionality in one of the area's most convenient and family-friendly neighbourhoods.Located just minutes from Promenade Shopping Centre, top-rated schools, community centres, parks, and the local library, 181 Brownridge Avenue places everything your family needs right at your doorstep.Newly renovated from top to bottom, this move-in ready home showcases a brand-new spacious kitchen with stylish finishes, beautifully updated bathrooms, new flooring throughout, and thoughtfully refreshed living spaces. Featuring 4 generously sized bedrooms and 3 bathrooms, this home offers exceptional space for growing families, entertaining guests, and everyday comfort. The bright and spacious layout is filled with natural light and creates the perfect balance of sophistication and practicality.Whether you're hosting family gatherings, enjoying quiet evenings at home, or taking advantage of the convenient location this is a rare opportunity to own a turnkey home in one of Thornhill's most desirable communities. ***POWER OF SALE*** (id:62104)

123-3 Boscombe Lane
Whitby, Ontario
Welcome to this stunning, 100% Freehold Townhouse offering 1,826 sq. ft. of beautifully finished spaces across three floors. Boasting 3 spacious bedrooms and 4 washrooms. Double Car Garage with entrance into home. This home is designed with comfort and style in mind.The 9' Main and second as well as the 8' third Floors feature smooth ceilings. The Elegant hardwood floors on the main complemented by the stained oak veneer stairs add warmth and character.The ground floor offers the option of a 4th Bedroom and 4pc Ensuite for only an additional $10,000.The second floor welcomes you with a spacious family room, perfect for gatherings, with a walkout to a private balcony. The gourmet kitchen is a chef's dream, equipped with stainless steel appliance, sleek ceramic backsplash.The primary bedroom is a true retreat, featuring a generous walk-in closet and luxurious 3-piece ensuite complete with frameless glass shower. * Price Exclusive of HST. The referenced federal and Ontario temporary enhanced GST/HST rebate measures are proposed and not yet in effect. The availability of the applicable rebate depends on enactment of the necessary legislation by the Government of Canada and/or the Government of Ontario. The availability, eligibility criteria, rebate amounts, application forms, and timing will be determined by legislation and by administrative guidance issued by the applicable authorities. Any price or incentive that references or assumes the temporary enhanced GST/HST rebate (including "net of rebate" pricing) is conditional on the applicable legislation being enacted as anticipated and on the purchaser's eligibility. If the legislation is not enacted, is enacted with different terms or timing, or the purchaser is ineligible, any assumed rebate will not apply, and the purchaser may be responsible for the full purchase price without the benefit of any such rebates. (id:62104)
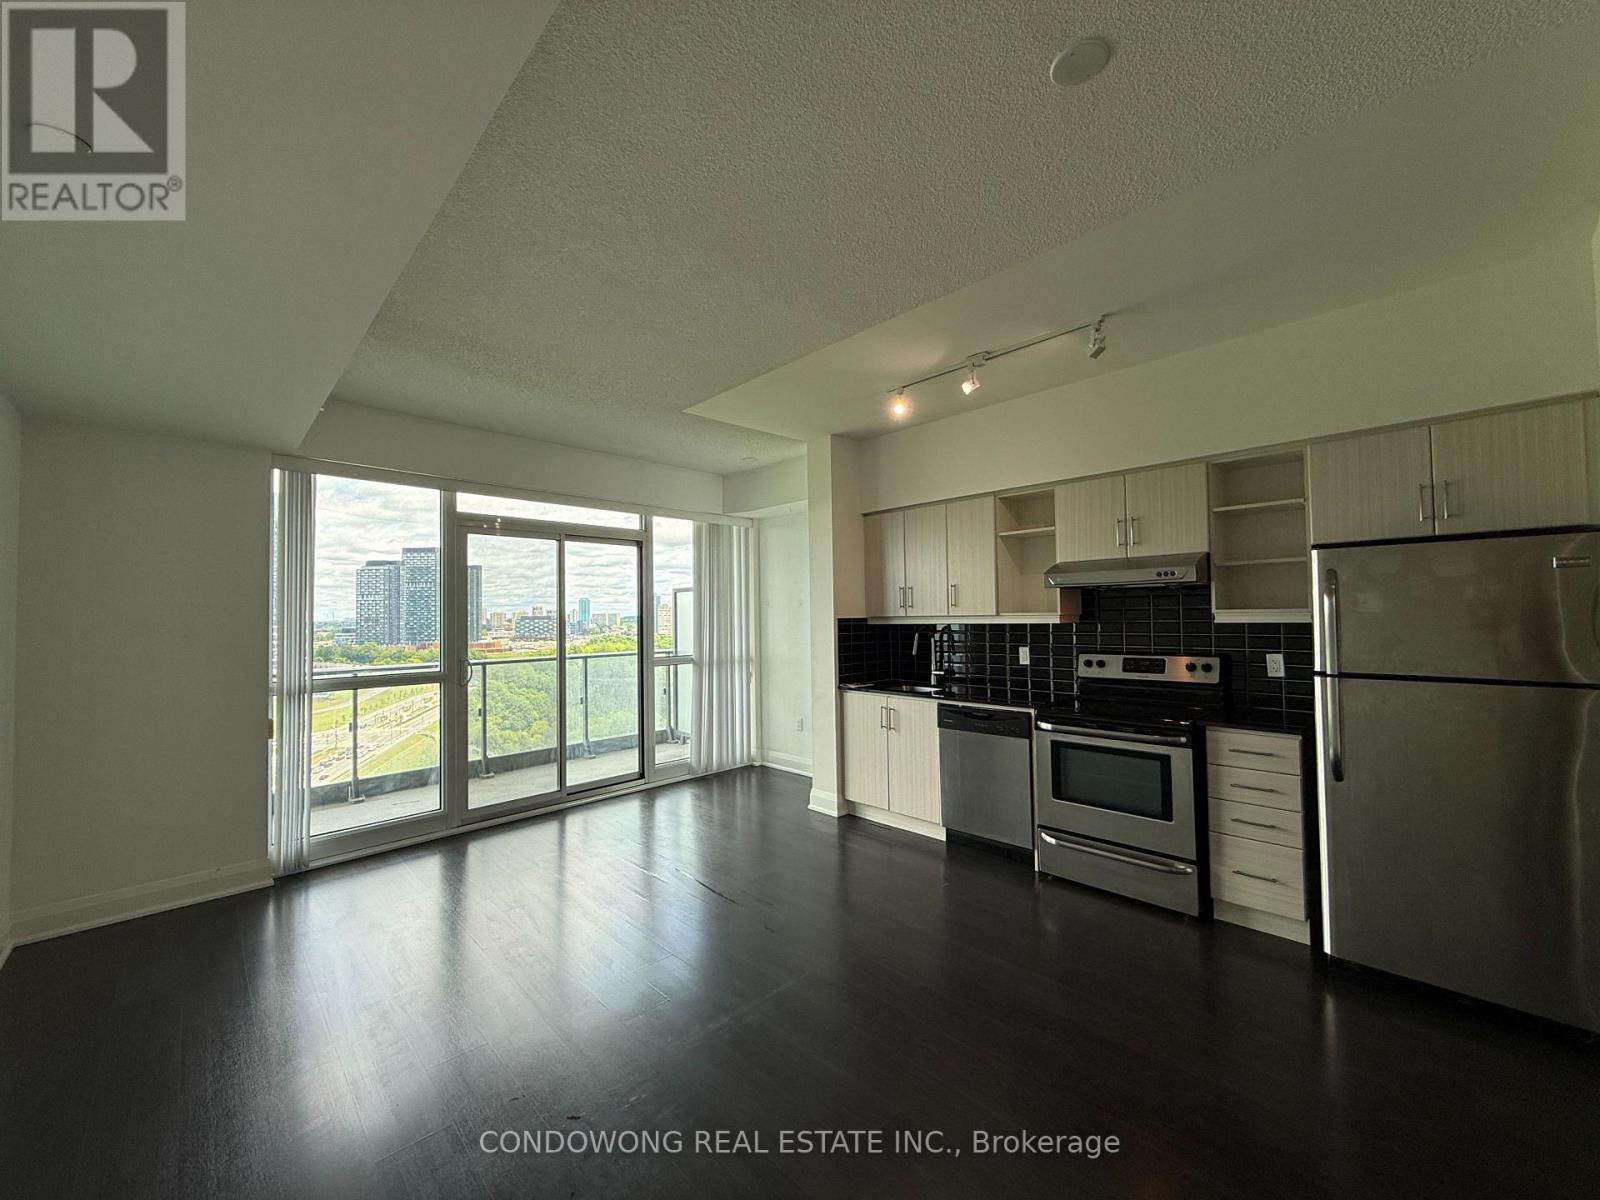
1418 - 160 Vanderhoof Avenue
Toronto, Ontario
Stunning 1-bedroom suite for lease at the highly demanded Scenic on Eglinton III! Features a bright open-concept layout, floor-to-ceiling windows with abundant natural light, and a modern kitchen. Located in a prime Leaside/East York pocket, surrounded by parks and lush ravine trails, yet minutes from everyday conveniences. Seamless commuting with quick access to the Eglinton Crosstown LRT line, TTC, and the DVP. Minutes to Leaside Village and local dining hotspots. Perfect for young professionals seeking comfort, style, and convenience. A must-see! (id:62104)
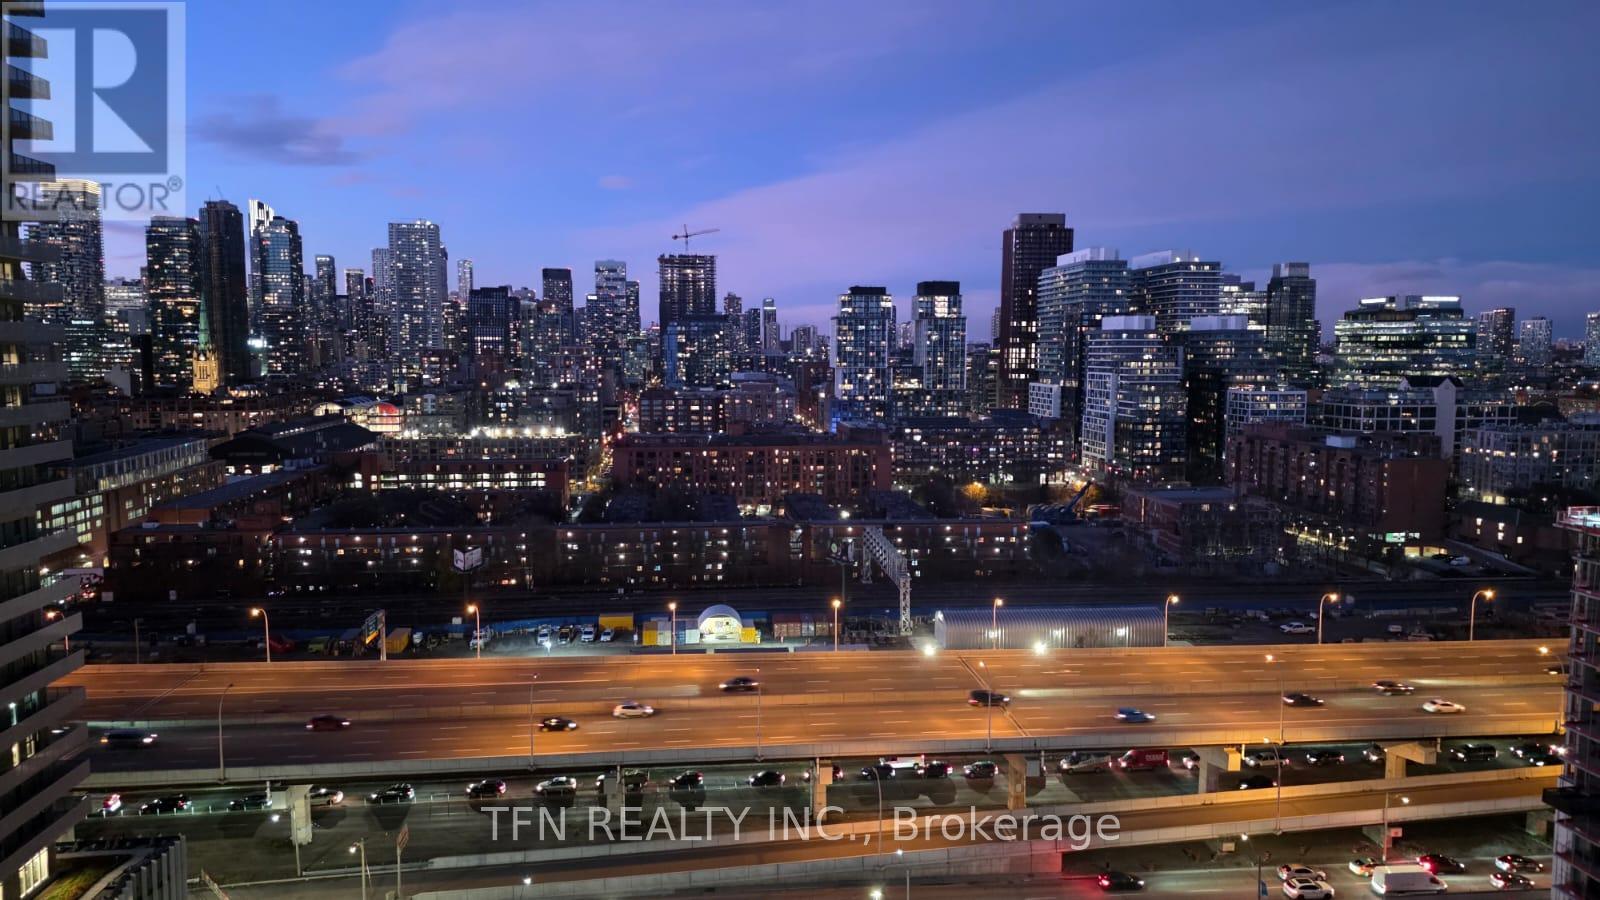
1801 - 15 Richardson Street
Toronto, Ontario
Welcome to Empire Quay House. This brand new 1 bedroom unit includes a locker and offers modern living in a prime waterfront location. Just a 15 minute walk to some of Toronto's top destination, including Sugar Beach, George Brown Waterfront Campus, the Distillery District, Scotiabank Arena, St. Lawrence Market, and Union Station. Enjoy exceptional building amenities, including a fully equipped gym, study lounge, co-working space, party room, and catering kitchen on the second floor. Residents also have access to a rooftop terrace with BBQ's and a gated pet area on the 12th floor. Perfectly suited for both students and professionals seeking convenience, comfort, and vibrant city living. (id:62104)
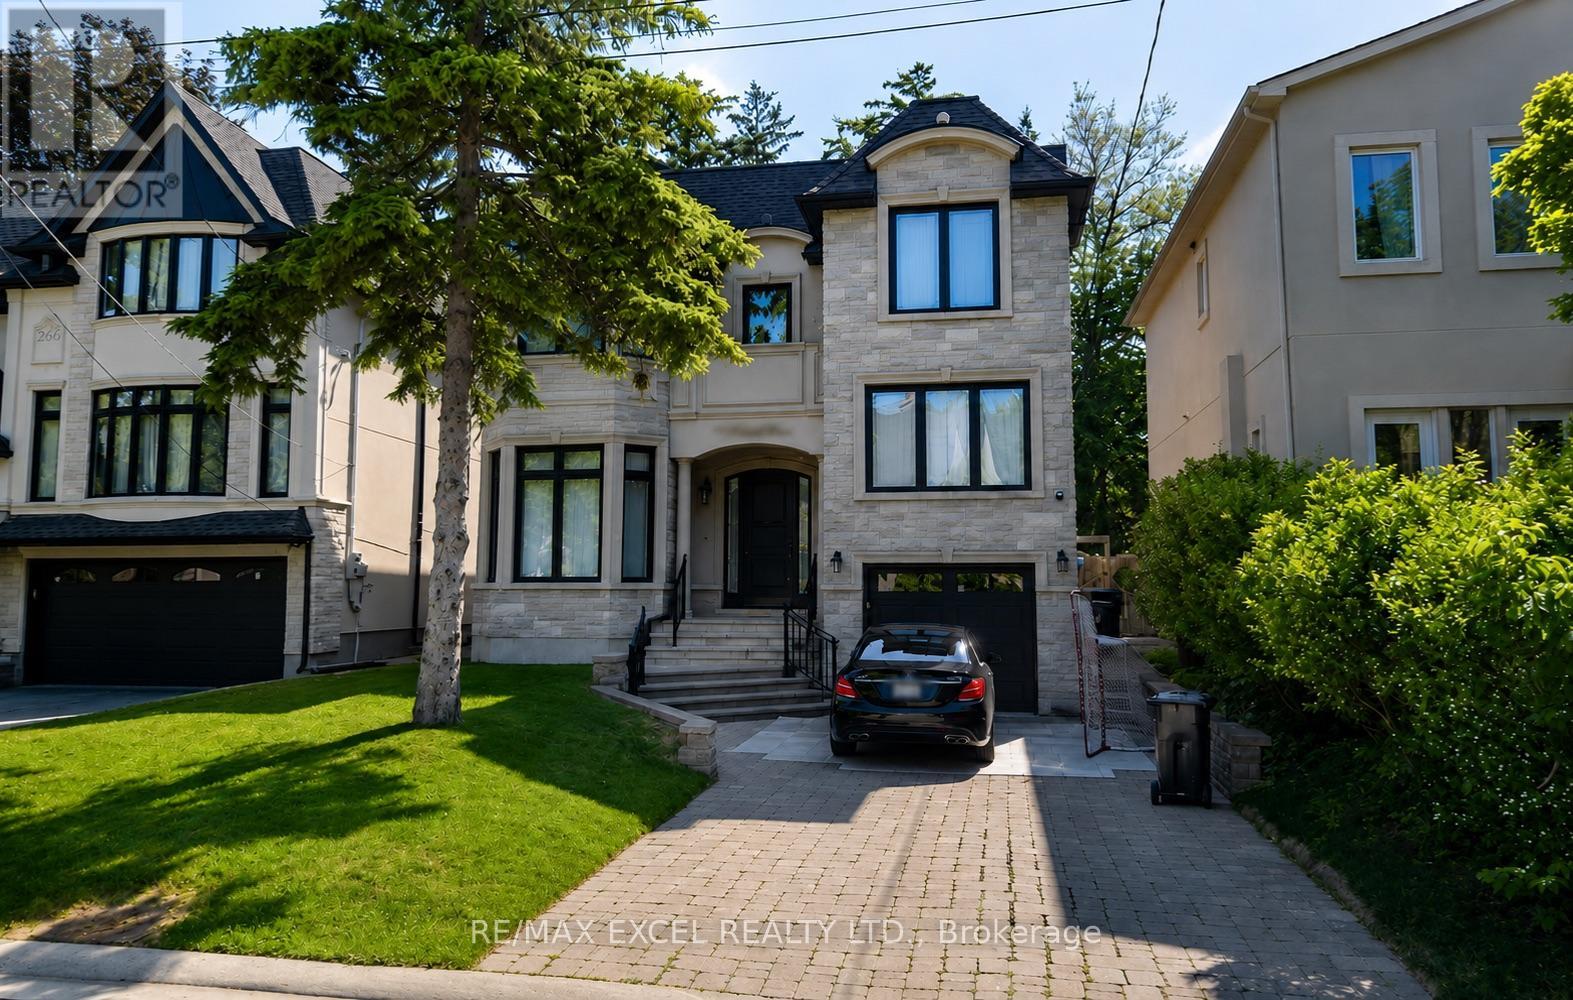
45 Stuart Crescent
Toronto, Ontario
Beautifully Appointed, Perfectly Sized Home Offering A Modern Contemporary Flair With A Warm And Timeless Feel. Spacious Open-Concept Dining Area Ideal For Entertaining. Custom Kitchen With Quartz Island Overlooks A Bright Family Room With Space For Casual Dining. Wall-To-Wall Windows Provide Abundant Natural Light And Views Of The Privately Fenced Backyard. Stunning Bathrooms With Heated Floors, Including One In Each Bedroom. Walk-Out Basement Featuring Nanny/In-Law Suite Potential. Smart-Wired Home With Main Floor Office. Tucked Away On A Quiet Crescent. (id:62104)
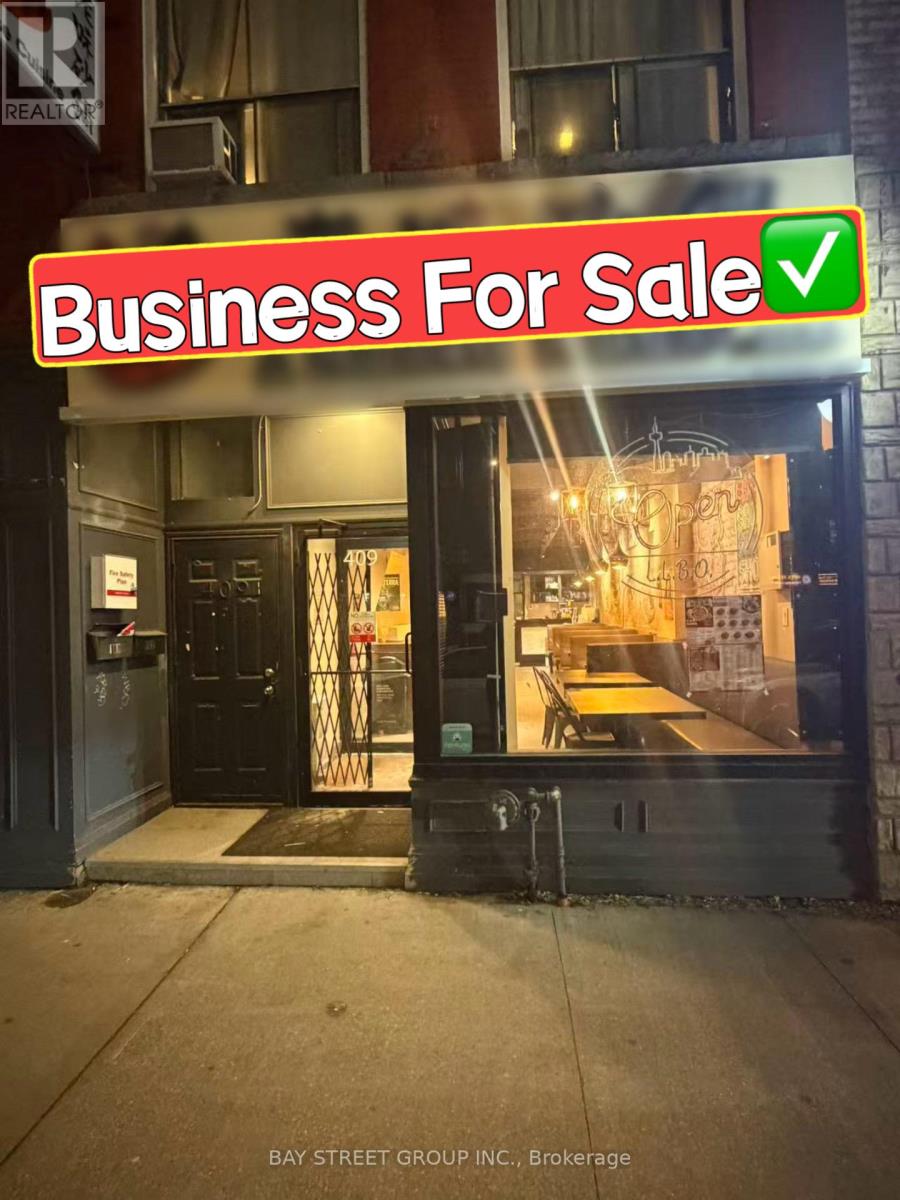
409 Spadina Avenue
Toronto, Ontario
Located In The Heart Of Downtown Toronto's Chinatown, This Restaurant Benefits From Heavy Foot Traffic And A Prime Location Near The University Of Toronto. The Space Offers 1,800 Sq.Ft. On The Main Level Plus Additional Basement Area, Providing Excellent Flexibility For Operations. Recently Renovated With New Equipment, A Professional Kitchen, And A Well-Designed Interior Layout, Come With Walk-In Fridge & Freezer. 69 Seats LLBO. Can Be Easily Converted To Any Dining Concept. (id:62104)
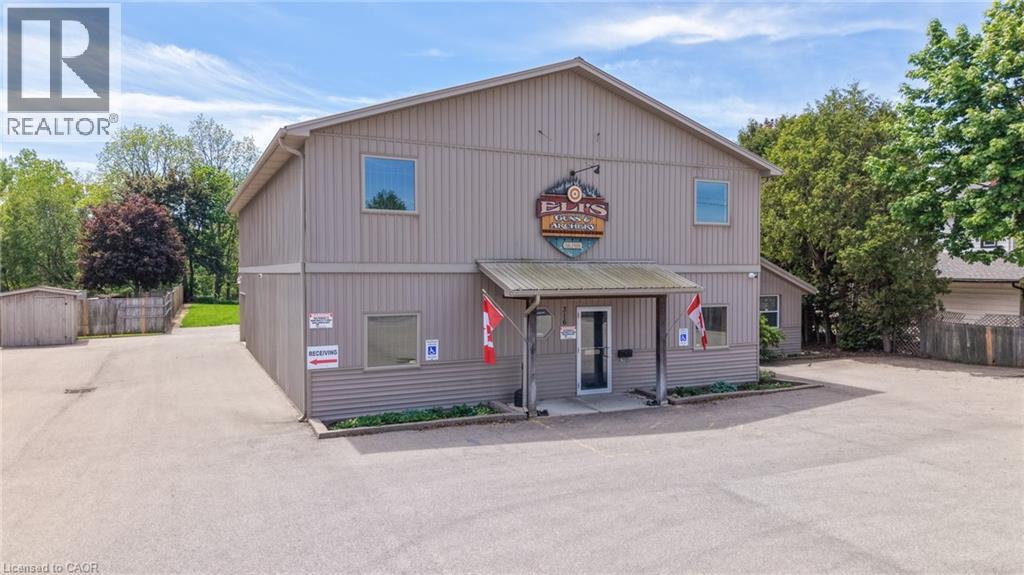
316 Queensway W
Simcoe, Ontario
Prime business location with high traffic and strong visual exposure, this quality-built building sits on a 0.79-acre site and offers 5,200 square feet of usable space, including at total of 2,700+ square feet on the main floor, 2,100+ square feet on the upper level, with 400-square feet of main floor office area. Zoned CS (Service Commercial), it provides a broad range of permitted uses, offering flexibility for multiple business concepts. The interior features private offices, a functional kitchen with double sink and counter, an upstairs with its own entrance and fire separation from the main floor, and rough-in plumbing for a kitchen and bath upstairs. The main floor benefits from a large open area supported by engineered wood I-beam floor joists, allowing for flexible reconfiguration, along with an office washroom and a main building washroom. Utilities and systems include two HVAC systems, separate heating and cooling for the office and the main building, 200-amp electrical service, a large diesel standby generator with an automatic transfer switch, and an installed alarm system. The property also features wheelchair accessibility, a large, paved parking lot, a 9' x 7' garage loading door with a doorbell for deliveries, 2 detached storage sheds, and a separate back entrance suitable for access to the upper level. This combination of visibility, flexibility, and reliability makes it well-suited for office, showroom, service, commercial & retail uses in a high-traffic corridor. (id:62104)