

601 - 479 Charlton Avenue E
Hamilton, Ontario
Welcome to a truly turn-key, top-floor sanctuary. The Penthouse Premium, situated on the 6th floor with no upstairs neighbours. While walking through this vacant space, please take note of the custom designer upgrades and structural perks that highlight this stunning 2 bedroom 2 Full bath condo. The entire suite has been freshly painted in a professional monochromatic design. The bright open-concept 776 sq ft unit features vinyl plank flooring throughout with pot lights, creating a warm and inviting living space. The contemporary kitchen is complete with stainless steel appliances, stone countertops, a generously sized island, tile backsplash, and ample cabinetry. Take note of the Pantry Extension. It features a massive, custom-built wall extension featuring a clean white profile, custom floor-to-ceiling pantry tower, and deep architectural drawers. The spacious primary bedroom offers a sleek ensuite, while the second bedroom is perfect for guests, a home office, or additional living space. Enjoy the convenience of in-suite laundry and a private balcony showcasing elevated views of the historic Hamilton Rail Trail and lush Escarpment trees. You will love the convenience of prime underground parking space located just steps from the elevator lobby and an extra large storage locker is included. Immediate Closing: Vacant, spotless, and 100% ready for immediate turn-key occupancy. Residents have access to premium amenities including a fitness room, party room, and community terrace. Ideally located close to St. Joseph's Hospital, downtown Hamilton, GO Transit, shopping, restaurants, trails, and major highway access. (id:62104)
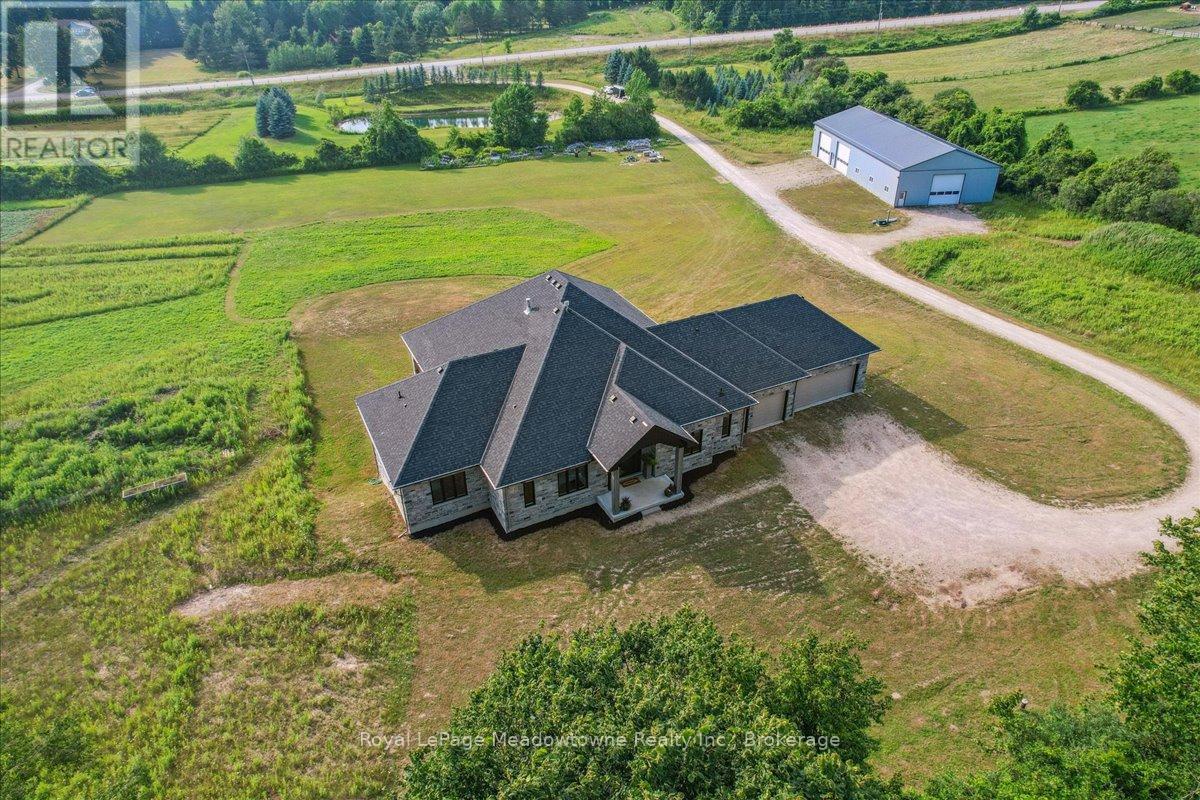
8837 Wellington Road 124
Erin, Ontario
This custom-built country bungalow, where craftsmanship meets comfort is an exceptional family home nestled in the rolling hills of Erin. Set on just under 9 acres of gently sloping lawns, a spring-fed pond, and endless outdoor beauty. From the moment you step inside, you'll feel the care and quality that went into this cabinetmakers personal residence. Striking details, soaring ceilings, and an open-concept layout set the stage, while over 200+ custom-built storage drawers keep family life beautifully organized. The heart of the home is a chefs dream kitchen, featuring solid wood cabinetry, high-end appliances, a massive quartz island with breakfast bar, and endless cupboard space. Gather in the great room around the fireplace, or share meals in the dining room as you soak in panoramic views of the countryside through the windows. Step outside to the elevated, covered balcony and catch unforgettable sunsets, your new favourite place to unwind. The main-floor primary suite is your own private retreat, with a coffered ceiling, spa-inspired ensuite, and a walk-in closet with built-ins that maximize both function and style. Two additional bedrooms offer the same high-quality finishes and thoughtful design. Head downstairs to discover the ultimate entertainment zone, a fully finished walk-out lower level with a large wet bar, cozy fireplace, theatre room, home office, and even a sauna. And then there's the workshop, an incredible 5,000 sq. ft. heated building with three 16x16 insulated doors, ideal for car enthusiasts, hobbyists, or entrepreneurs. Add in a 3-car garage, geo-thermal heating and cooling, in-floor heating throughout the basement and shop, fire pit & your family has found a forever home. This property doesn't just offer a place to live, it offers a lifestyle. From peaceful birdwatching by the pond to hosting unforgettable gatherings, this is country living reimagined for the modern family. This home is truly breathtaking & has to be seen to be appreciated. (id:62104)
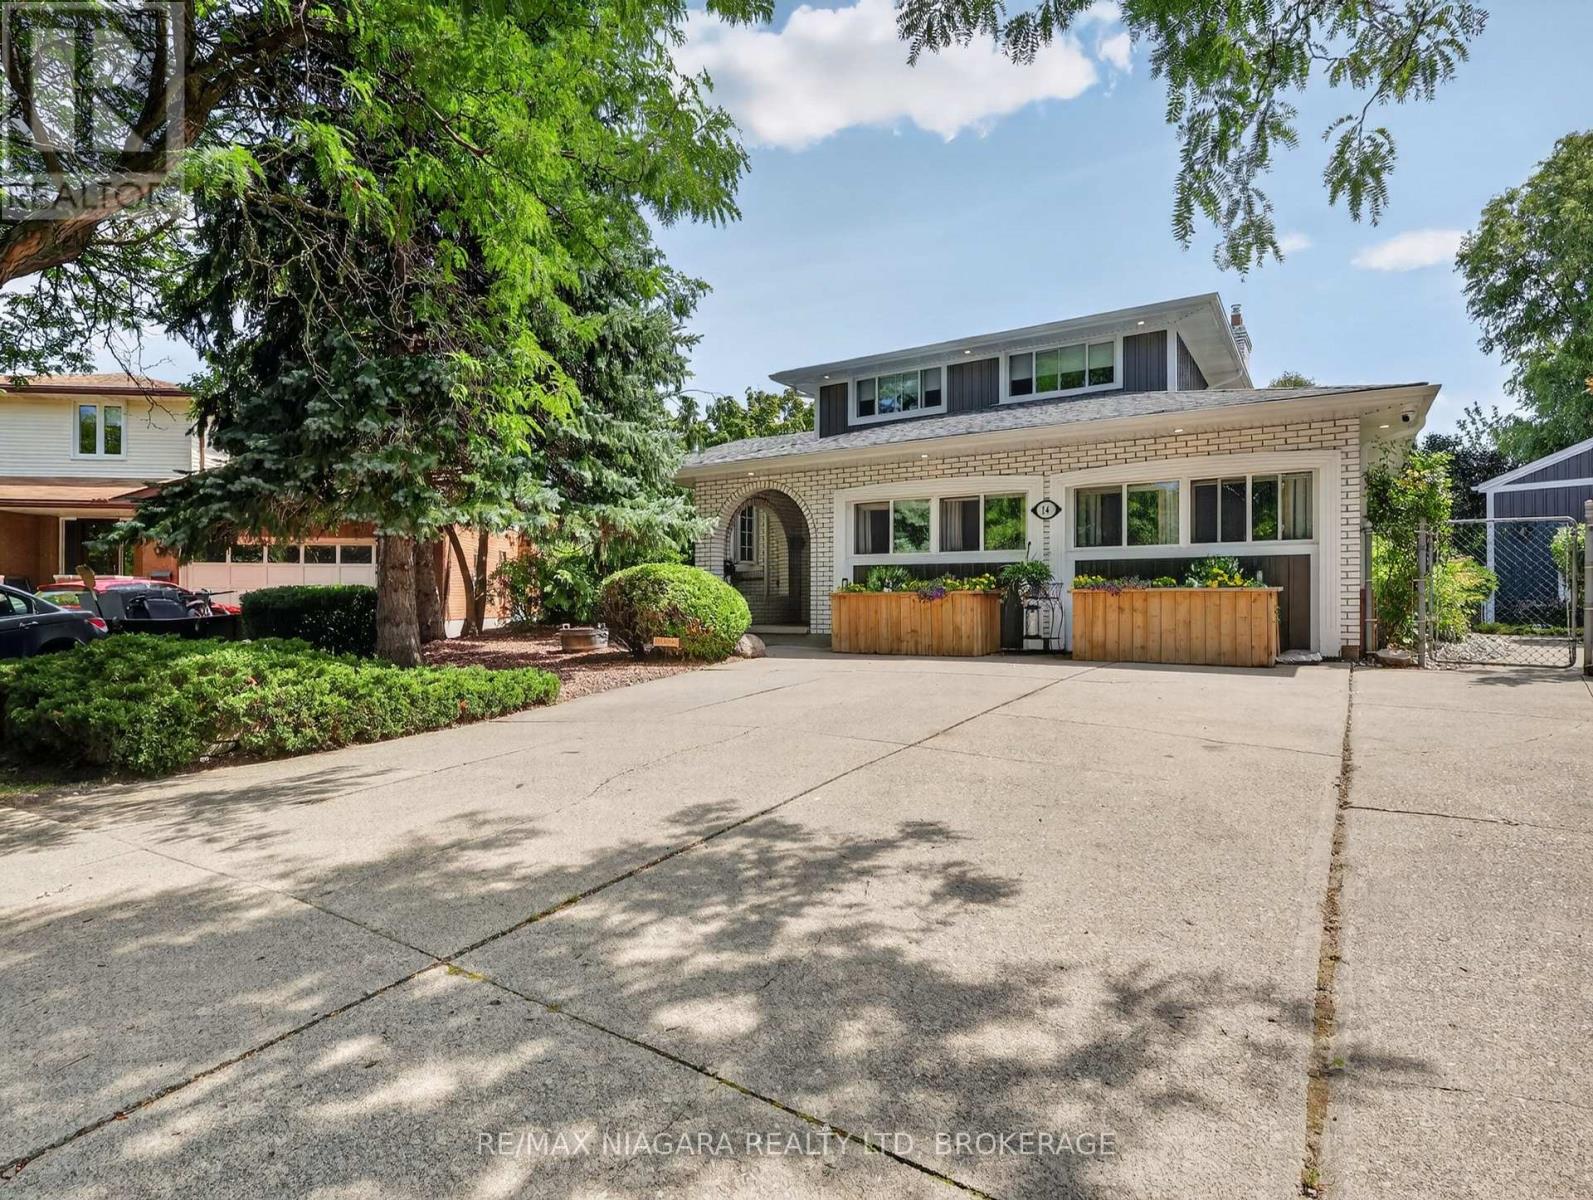
14 Fairlawn Court
St. Catharines, Ontario
Beautifully maintained multi-level split on a rare pie-shaped corner lot (40' x 173') in a family-friendly St. Catharines neighbourhood. This spacious home offers 3 above-grade bedrooms and 3 carpet-free, 3-piece bathrooms. Updated kitchen features stainless steel appliances, granite countertops, matching feature wall and backsplash, oversized windows and island dining overlooking the pool and landscaped yard. Custom oak trim, crown moulding and wrought-iron railings were matched and installed by Imperial Hardwood, while most windows feature custom blinds by Better Shade. The upstairs bathroom is a true retreat with a Bain Ultra air-jet tub, Wi-Fi connectivity and ambient lighting, an upgrade creating a spa-like experience. Three gas fireplaces add warmth and character, including an open-flame feature. Main-floor laundry offers flexibility to relocate downstairs or convert the room back to a bedroom. The original double-car garage has been converted into a bright, fully insulated family room with gas fireplace, heating/cooling, custom blinds and side access to an oversized shed and side gardens. Easily converted back to a garage if desired. Lower level offers a potential in-law suite with kitchen and private entrance, ideal for extended family or potential income. Outside, enjoy your private resort with a solar-heated saltwater pool with renewed Pebble Tec interior ($10,000 upgrade), Durarock pool deck, 2-year-old Elephant safety cover and pool cleaner. Evenings are impressive with the illuminated pool and built-in waterfall. Outdoor spaces include an extended primary bedroom balcony, covered patio, gazebo and shaded BBQ/patio area. Decorative pond with bridge adds charm, plus a hidden fenced area ideal for seedlings. 200-amp electrical service supports the pool, hot tub and household demands. Lovingly maintained by a large family, this exceptional home offers flexible living, premium finishes and a resort-style backyard designed for family living and entertaining. (id:62104)
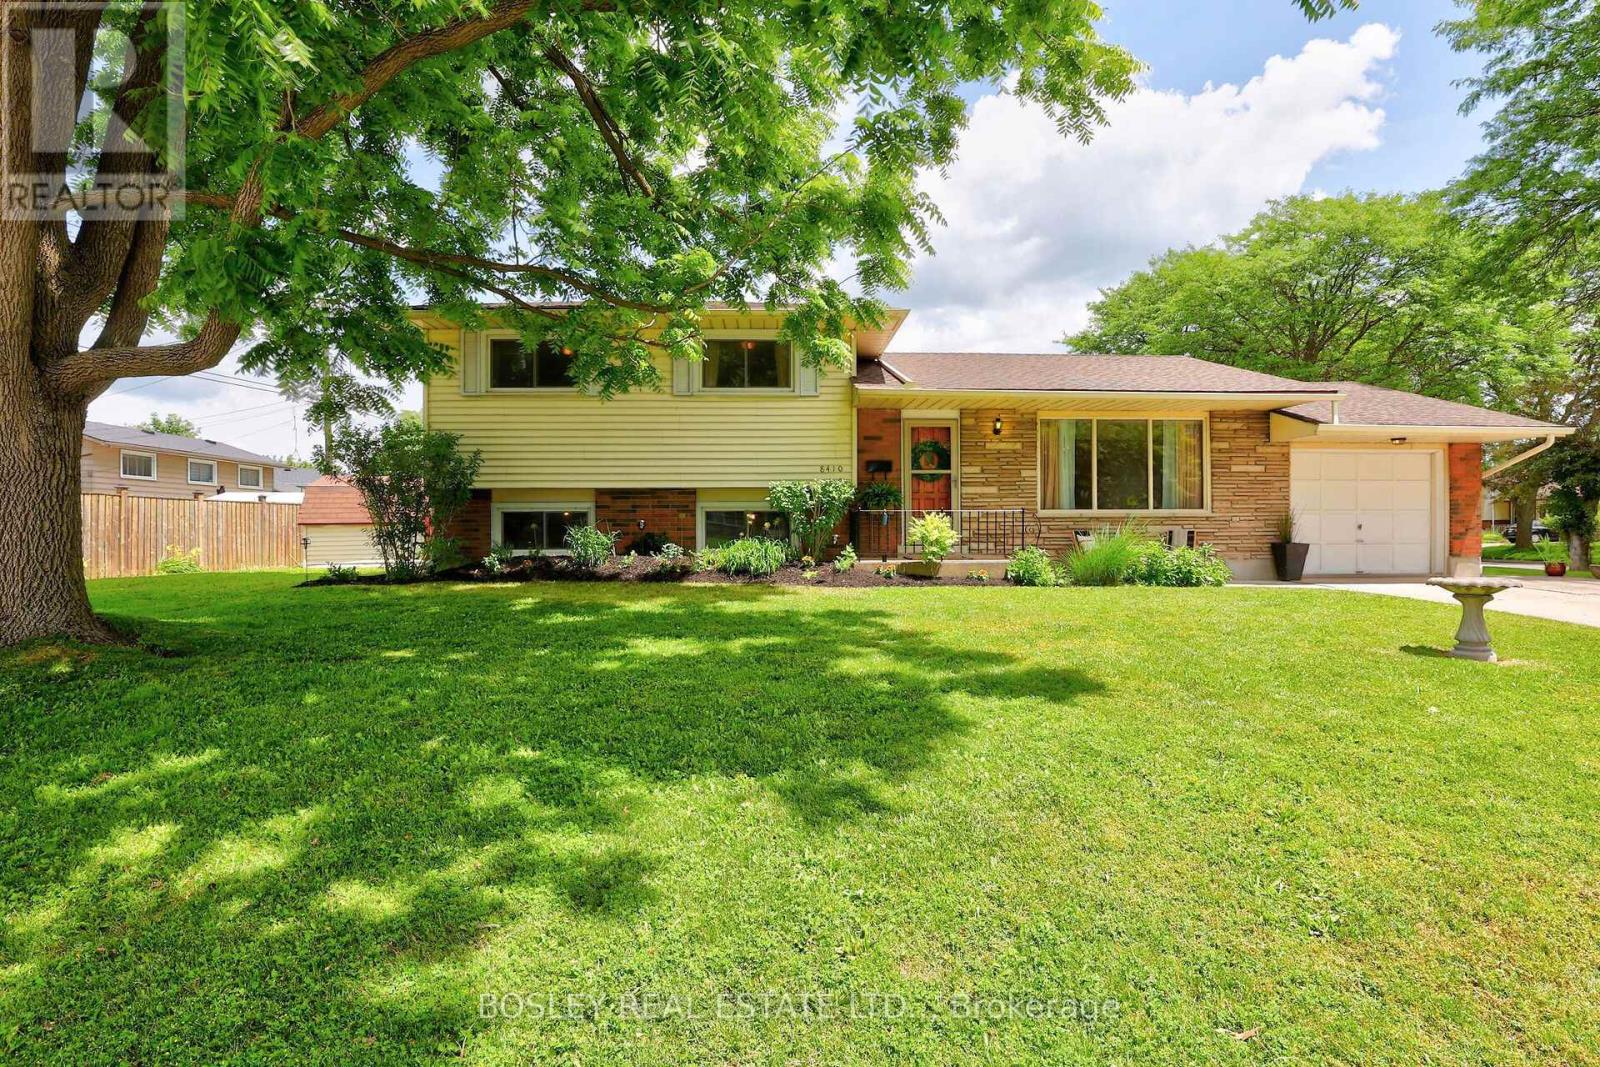
8410 Ares Court
Niagara Falls, Ontario
Built with integrity and beautifully preserved, this Mid-Century Modern classic sidesplit is both stylish and functional. With many of its original design features intact, this 5-bedroom, 1.5-bathroom home offers over 2,000 square feet of usable living space. Showcasing hallmark Mid-Century Modern elements including warm wood tones, coloured glass, natural stone, clean lines, and statement pendant lighting, the home has been thoughtfully refreshed in a neutral designer palette. A renovated 3 piece bathroom (2026), while mosaic tile, vintage-inspired wallpaper, and gleaming hardwood floors further enhance its timeless appeal.The expansive kitchen flows seamlessly into the adjoining living room, where floor-to-ceiling windows flood the space with natural light. Offering three bedrooms on the upper level and two additional bedrooms below, this family-friendly layout is ideal for a growing family and presents excellent potential for a future in-law suite, complete with a separate walk-out entrance. Equally impressive is the location. Situated in picturesque Chippawa, this home is just steps from top-rated schools, well-appointed parks, and everyday amenities. Enjoy easy access to marinas, boat launches, and the scenic Niagara River, all just a stone's throw away. (id:62104)
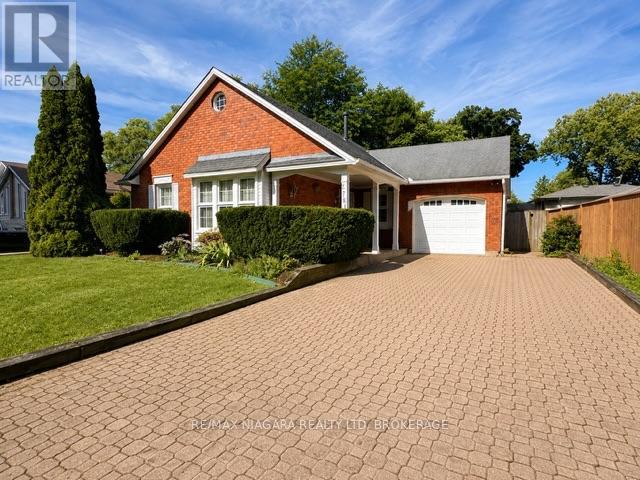
2781 Mercury Avenue
Niagara Falls, Ontario
Located on sought-after Mercury Avenue in one of Niagara Falls' most desirable neighbourhoods, a wonderful opportunity to make a well-cared-for bungalow your own. This three-bedroom home offers great curb appeal, a solid layout and plenty of potential to update and personalize to your taste.Many of the important updates have already been taken care of, including a updated furnace, central air conditioning, hot water on demand, central vacuum and windows. The home also features a reverse-osmosis system and additional water filtration.The full basement provides plenty of additional living space with a finished rec room, wet bar and three-piece bathroom, plus ample storage. Outside, enjoy the added bonus of an in-ground pool-perfect for summer entertaining and creating your own backyard retreat. extra long interlocking brick driveway, attached garage and much more. A solid home with great bones, valuable updates and plenty of potential, all in a fantastic Niagara Falls location. Bring your ideas and make 2781 Mercury Ave your own! (id:62104)

22 - 50 Verne Crescent
Toronto, Ontario
Welcome to this beautifully updated three-storey condo townhome nestled in a desirable Scarborough community. Bright, spacious, and thoughtfully designed, this home features an open-concept layout that is both functional and inviting.The fully renovated kitchen showcases upgraded quartz countertops and modern finishes, seamlessly flowing into the living and dining areas, perfect for both everyday living and entertaining. The living room is highlighted by soaring vaulted ceilings and a cozy gas fireplace, creating a warm and airy atmosphere filled with natural light. This meticulously maintained home also offers updated washrooms and a newer roof with the option to add a skylight for even more natural light. Located in a well managed and quiet complex, this property is conveniently located close to parks, schools, shopping, transit, major highways, and the world-renowned Toronto Zoo. An excellent opportunity for first-time home buyers, down-sizers, or investors seeking a move-in-ready home in a fantastic location. Just move in and enjoy! (id:62104)
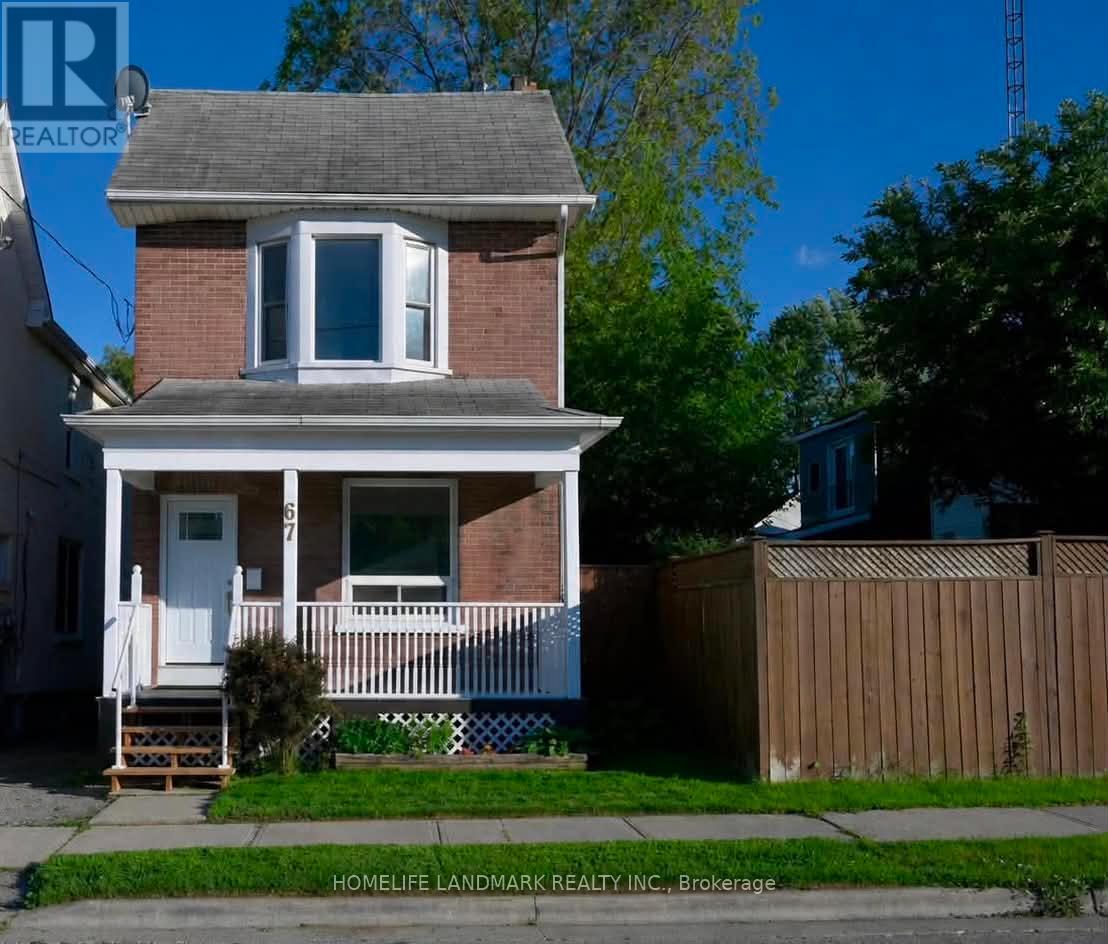
67 Banting Avenue
Oshawa, Ontario
Welcome Home! A Rare Opportunity To Own A Beautifully Maintained, Move In Ready Home In One Of Oshawa's Most Convenient And Family Friendly Locations. Perfect For First Time Buyers Or Young Families. This Charming Property Offers An Exceptional Blend Of Comfort, Style, And Functionality. From The Moment You Arrive, You'll Be Captivated By Its Inviting Curb Appeal And Warm, Welcoming Atmosphere.Step Inside To Discover Bright, Spacious Living Areas, 9 Foot Ceilings, Freshly Painted Interiors, And Three Generously Sized Bedrooms Designed For Comfortable Everyday Living. The Well Appointed Kitchen Features Ample Cabinetry, And A Walkout To A Private Deck Overlooking A Large, Fully Usable Backyard The Perfect Setting For Summer Barbecues, Entertaining, Family Gatherings, Or Relaxation.Ideally Situated Just Minutes From Schools, Parks, Shopping, Public Transit, And Major Highways, This Home Delivers The Perfect Balance Of Convenience And Community Living. Offering Outstanding Value In Today's Market, This Is A Fantastic Opportunity You Won't Want To Miss! Move In, Unpack, And Enjoy This Exceptional Home Is Ready To Welcome Its Next Owners. (id:62104)

11141 Churchill Avenue
Wainfleet, Ontario
Some cottages give you a lake view. This one gives you the whole summer. Welcome to 11141 Churchill Avenue, a cheerful 3-bedroom, 3-season cottage with approximately 40 feet of direct shoreline on family-friendly Sunset Bay. Set on a 50 x 117-foot lot, the property offers a grassy waterfront yard, mature trees, a sandy bottom and shallow water calm cove-perfect for swimming, paddling, sandcastles and unforgettable pink sunsets. Inside are three bedrooms under one roof, a comfortable living space, practical kitchen, new flooring and ceilings completed in 2023, a new pantry, vinyl windows and a 2023 cistern. Sunset Bay has enjoyed an informal cottage association for more than 30 years, with two community docks, an annual BBQ, live music and generations of long-term owners. Minutes to groceries, golf, restaurants, mini-putt, ice cream and Port Colborne, and approximately one hour from Hamilton. Rental income potential, subject to approvals. Optional $10,000 turn-key interior and exterior chattel package available separately. (id:62104)

340 Fairlawn Street
Oshawa, Ontario
***Public Open House Saturday September 12th & Sunday September 13th From 2:00 to 3:00 PM.*** Detached Home With In Law Suite In Basement With Separate Entrance & Garage Located On Quiet Street. This Home Is Perfect For Multigenerational Living! Many Upgrades Include: Main Floor Features A Modern Kitchen With Quartz Counter Tops & Stainless Steel Appliances Renovated In 2019. Laminate Floors In Kitchen & Dining Room Done In 2025. Hardwood Floors In Living Room. Laminate Floors In Bedrooms & Hallway Done In June 2026. Just Newly Painted. Carpet Installed On Stairs & Landing In June 2026. Laminate Floors In Basement Done In 2025. Walk Out To Deck & Privacy Fenced Backyard. With The Potential To Garden, Entertain, Or Create Your Ideal Outdoor Retreat. Roof Is New Fiberglass Laminate Shingles Redone In 2022. This Is Excellent Opportunity For Renovators, Investors, Or Buyers Looking For A Project. Convenient Location - Close To Highway 401, Transit, GO Transit, Schools, Shopping, Restaurants, Oshawa Golf Club, Parks & More. An Incredible Chance To Reimagine This Solid, Well-Built Home And Create The Space You've Always Dreamed Of. Click On 4K Virtual Tour & Don't Miss This Opportunity. (id:62104)
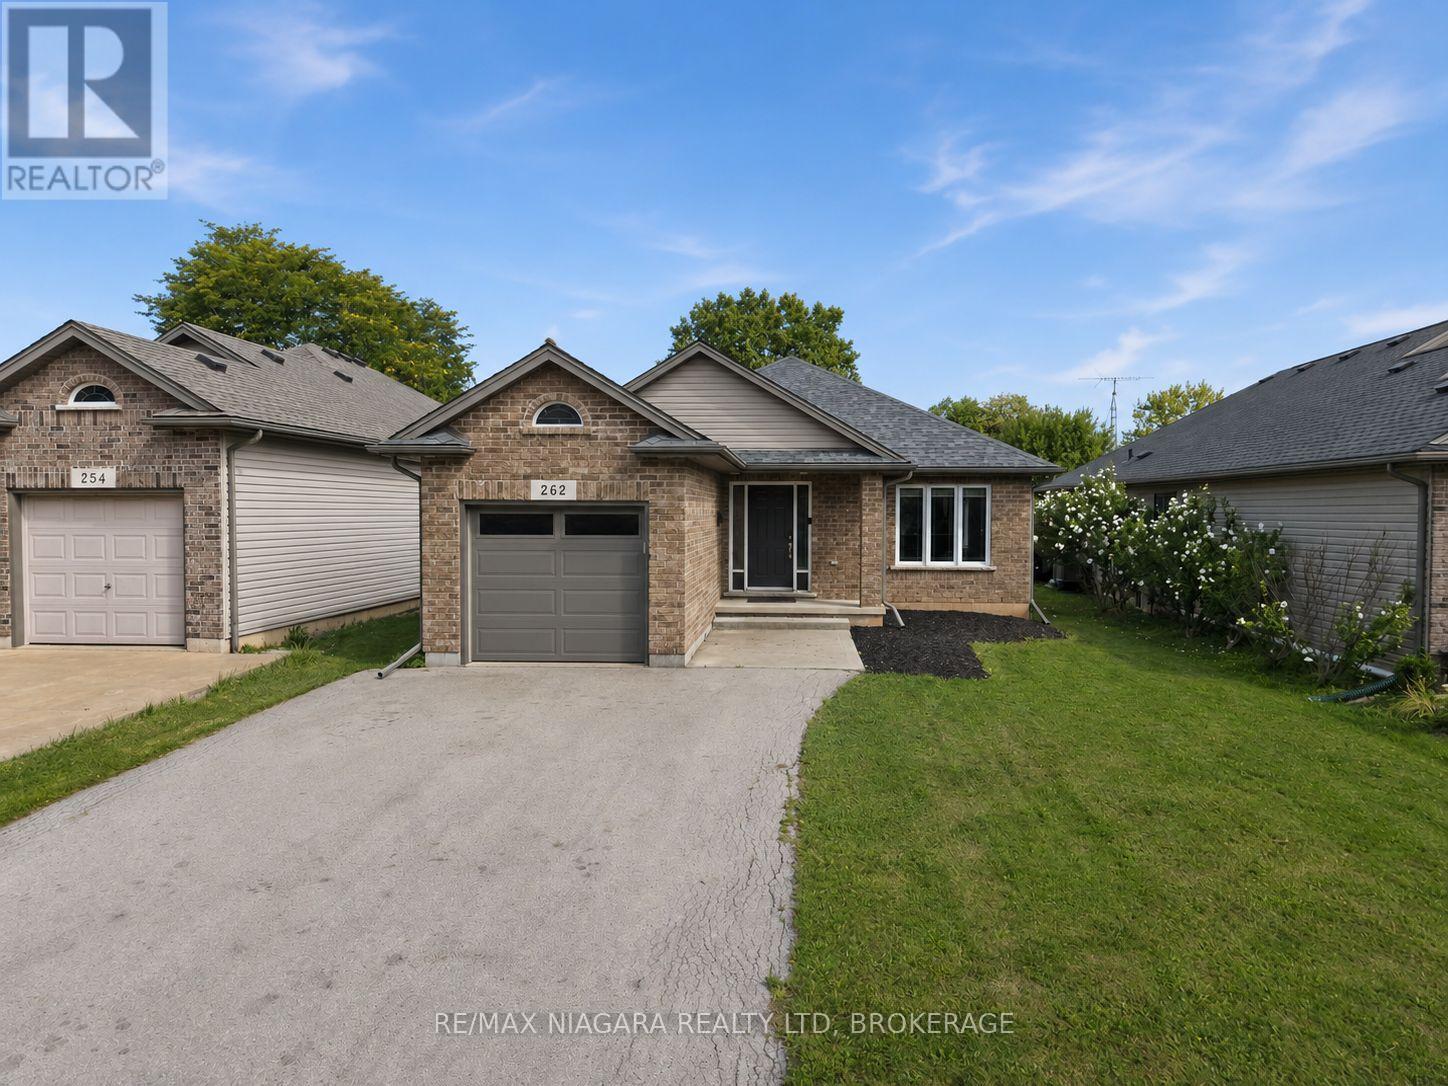
262 Draper's Street
Welland, Ontario
Welcome to 262 Drapers Street! This inviting 2-bedroom, 1-bathroom brick bungalow is located in a quiet, family-friendly Welland neighbourhood, close to parks, multiple golf courses, Welland Hospital, schools, and everyday amenities. The home features a bright open-concept layout with hardwood flooring running throughout the living room, hallway, and both bedrooms. An attached single-car garage adds convenience, while the unfinished basement offers plenty of potential for additional living space. With rough-ins already in place, it's ready to be transformed with additional bedrooms, a bathroom, rec room, or whatever best suits your needs. Step outside to a relaxing backyard complete with an included gazebo, creating the perfect spot for outdoor family dinners, entertaining friends, or simply unwinding at the end of the day. Recent updates include a new roof in 2020, garage door and furnace in 2022. Whether you're a downsizer looking for comfortable bungalow living or a young family looking to put down roots in a great neighbourhood, 262 Drapers Street is a home with plenty to offer. Don't miss your opportunity to make this beautiful property your own. (id:62104)
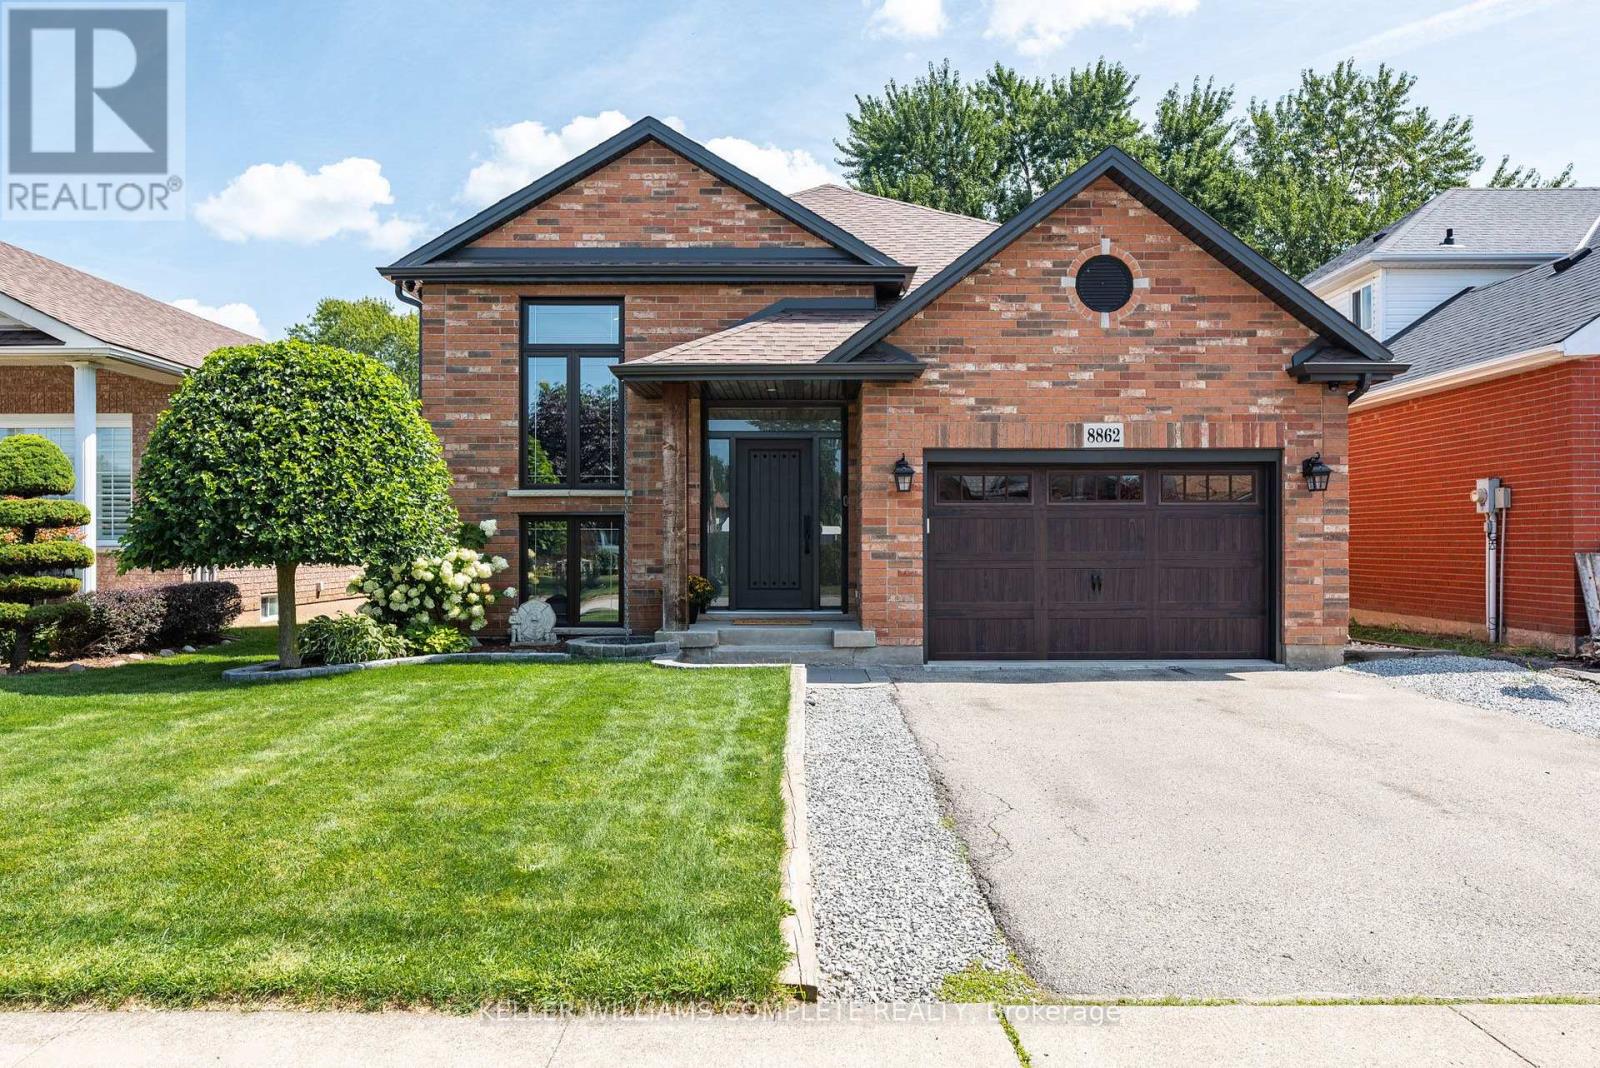
8862 Nassau Avenue N
Niagara Falls, Ontario
All the expensive stuff has just been done! The lifestyle you've have been talking about is waiting for you in Chippawa. A raised, FULLY renovated 3/2 bungalow on a quiet, established street where neighbours genuinely care about their community. This east facing, solid brick home offers over 2,200 sq. ft. of finished living space, an open-concept layout, two huge entertainment areas, vaulted ceilings, live edge slab breakfast bar, an actual bar, pool table, all of it drenched in natural sunlight upstairs and down. Plenty of room for family and friends to create memories in. Not to mention a genuinely usable attached garage with proper, built in storage, so your car has a home too. The updates are NOT JUST THE PRETTY STUFF either: Within the last 6 years: roof, windows, eaves, soffits, furnace, (owned) water heater and air conditioner! Stress free living! Multiple parks nearby for the kiddos. With only a two minute walk to the "crick," summer means grabbing a waterside coffee or ice cream and sitting on the docks, soaking up the sun, dropping the boat in for an evening cruise, or tossing in a kayak, paddleboard or even a floaty and letting the afternoon drift by. Bring a fishing rod or take a walk or ride along the Niagara River path which, if you have the time, can get you to either of the Great Lakes. A short traffic free drive to everything Niagara is famous for; including 43 golf courses and over 100 wineries. Bikes, boats, paddleboards, golf, wine and neighbours who still say hello and offer you a hand if you need one. Chippawa is Niagara's best kept secret! Classic, Canadian, small town charm in a worry free home. Come home, unpack, and finally start living! (id:62104)
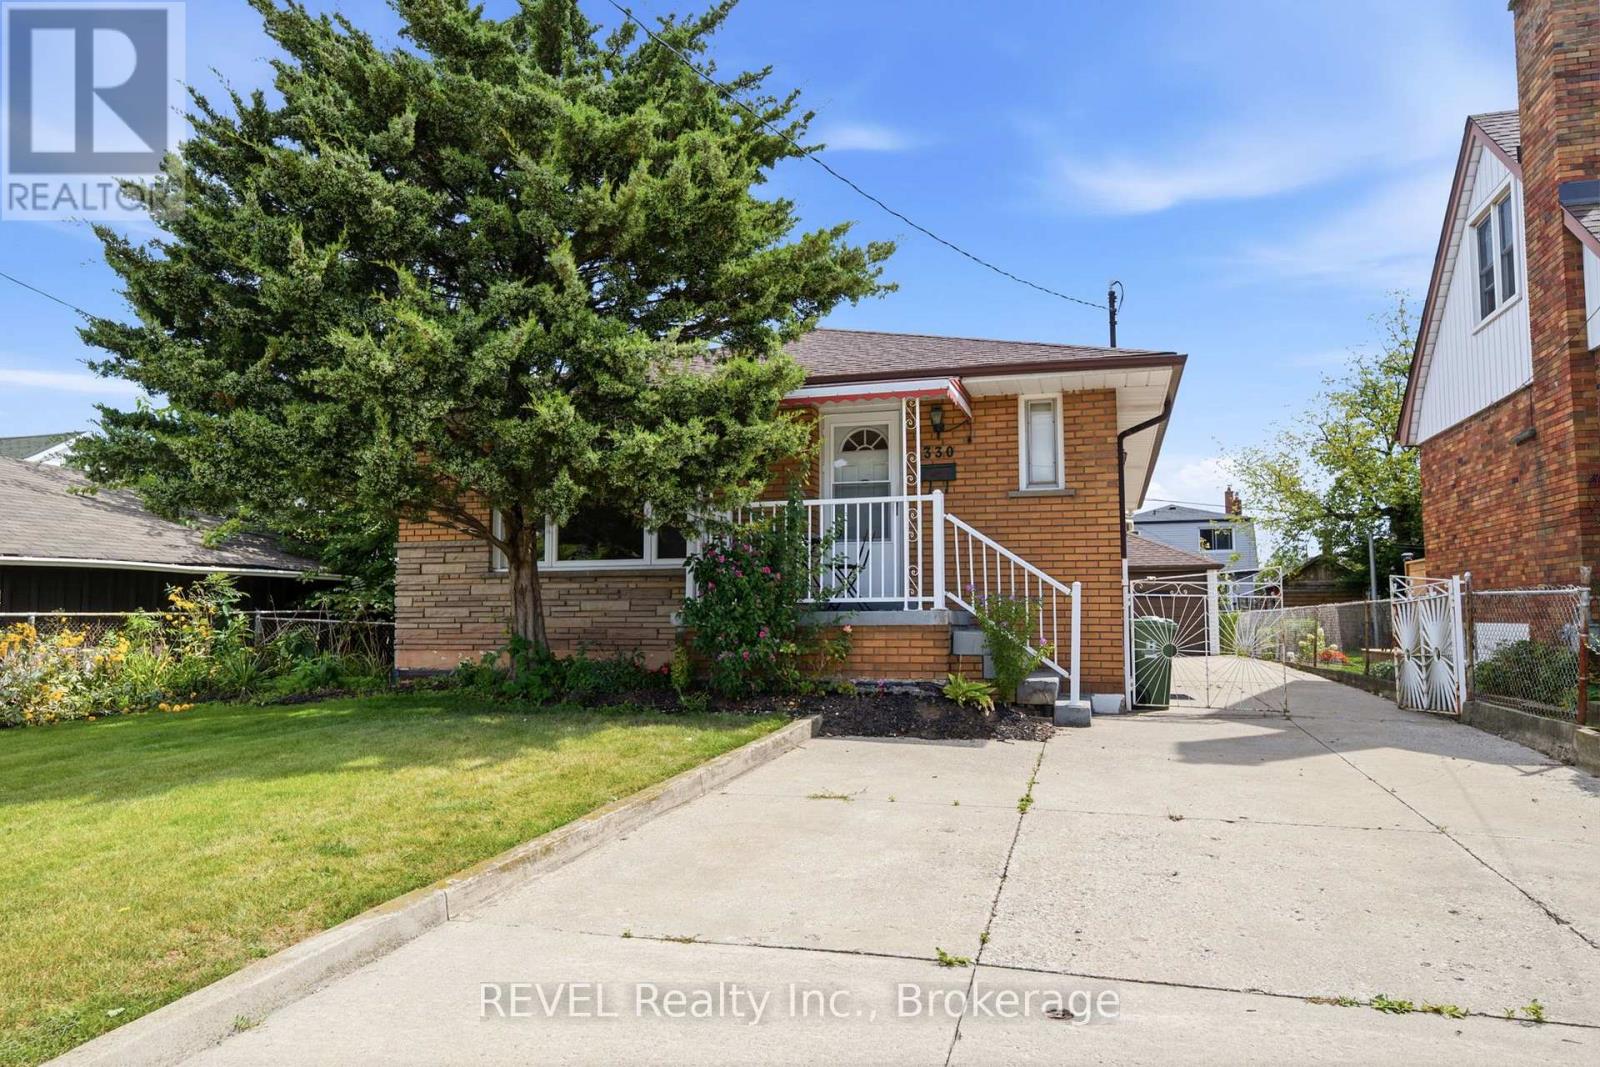
330 Waverly Street
Hamilton, Ontario
This solid brick bungalow offers 3 bedrooms and 1 bathroom on the main floor with a finished basement providing excellent additional living space. The carpet-free main floor features a functional layout and comfortable living area. Finished basement includes a cold cellar and offers potential for a separate rental suite with access through the existing side entrance. Great opportunity for investors, extended family or buyers looking to generate rental income, including potential student accommodation. Additional features include a detached garage at the rear of the house. A versatile property with plenty of potential in a convenient Hamilton location. (id:62104)
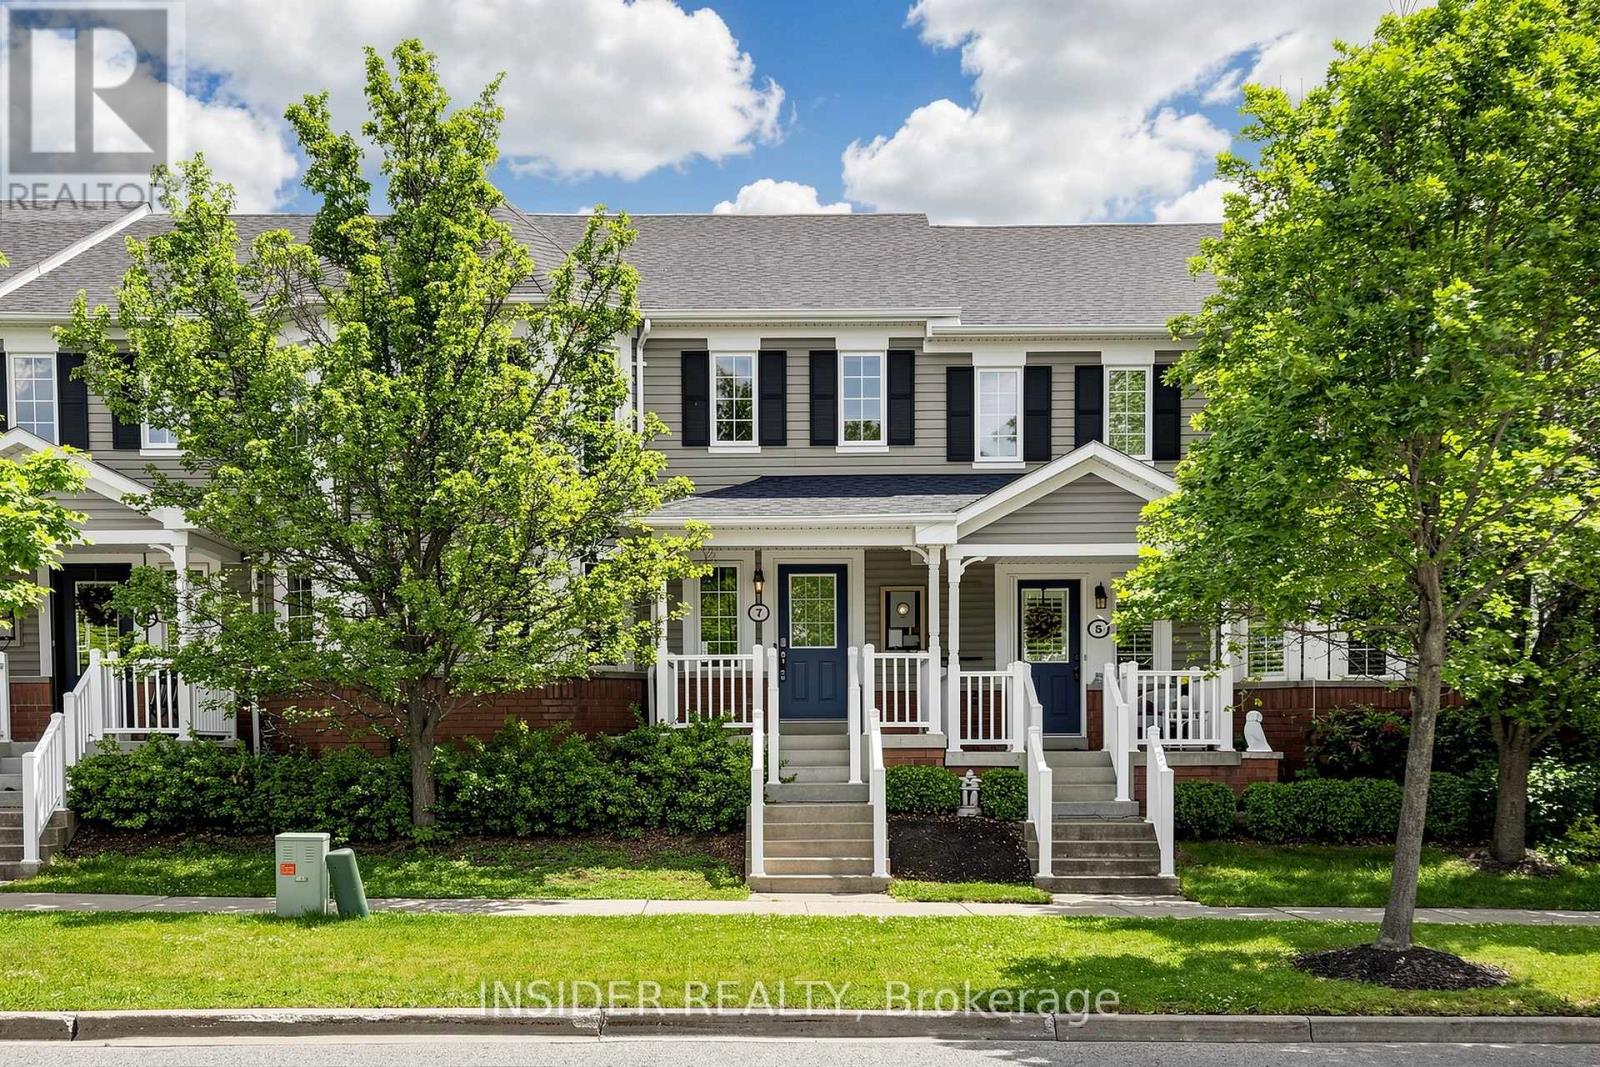
7 Croxall Boulevard
Whitby, Ontario
Beautifully Renovated 3+1 Bedroom Townhouse In The Highly Sought-After Community Of Brooklin! Ideally Located Just Minutes From Whitby With Easy Access To Ontario Highway 412 And Ontario Highway 407. This Move-In Ready Home Has Been Thoughtfully Updated Throughout, Featuring A Modern Kitchen With Stainless Steel Appliances, Quartz Countertops, And New Cabinetry. Hardwood And Vinyl Flooring Flow Throughout The Home, Complemented By Abundant Natural Light From Large Windows.Recent Upgrades Include New Vinyl Flooring, Fireplace, Powder Room, And Custom Built-Ins In The Primary Bedroom (2023), A Fully Cemented Backyard (2024), And A Completely Finished Basement (2025) Featuring A Spacious Rec Room, 4-Piece Bath, Den, And Custom Closet Built-Ins In The Second Bedroom. Complete With A Detached Garage, This Home Offers The Perfect Blend Of Style, Functionality, And Location.Maintenance Fees Include Water, Snow & Garbage Removal, Front Yard Grass Cutting, And Building Insurance. Don't Miss This Incredible Opportunity! (id:62104)
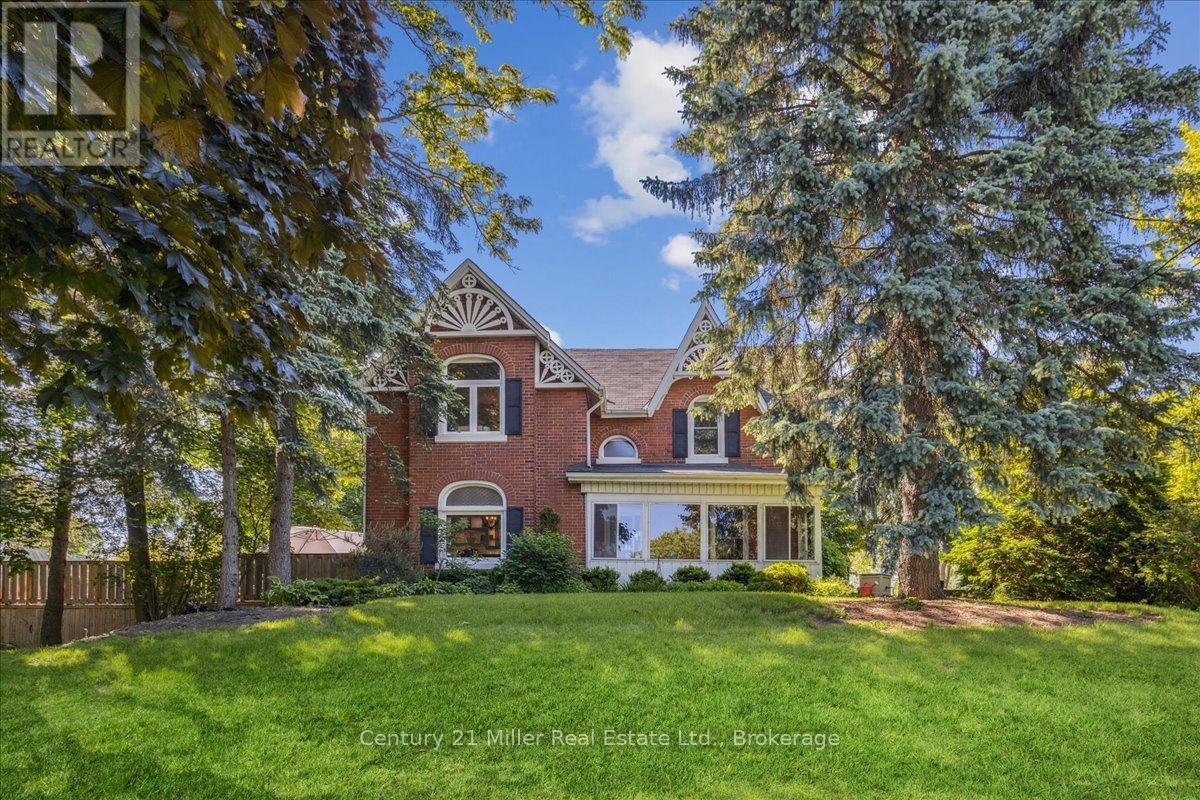
585 Dundas Street E
Hamilton, Ontario
Welcome to the exquisite 585 Dundas Street East! This home boasts classic elegance and attention to detail, while preserving it's heritage and original charm. Entering through the front door, you will be greeted with a large foyer and 9' ceilings throughout the main floor! The spacious living room, dining room and kitchen are ideal for families and entertaining, with gorgeous hardwood floors, granite countertops and stainless steel appliances. The main floor continues on with an oversized family room, featuring a fireplace and perfect atmosphere for entertaining and cozy movie nights. Upstairs you will find 3 very large bedrooms, a bonus closet room and a 5 piece bathroom. The partially finished basement and outdoor shed offer ample storage space, in addition to the double car garage. The beauty of this house keeps going to the backyard with your very own beautifully landscaped private oasis, including an above ground pool built into the huge deck! The property is 0.7 acres, with tons of privacy! Minutes from both downtown Waterdown and Burlington, close to parks and all amenities! (id:62104)
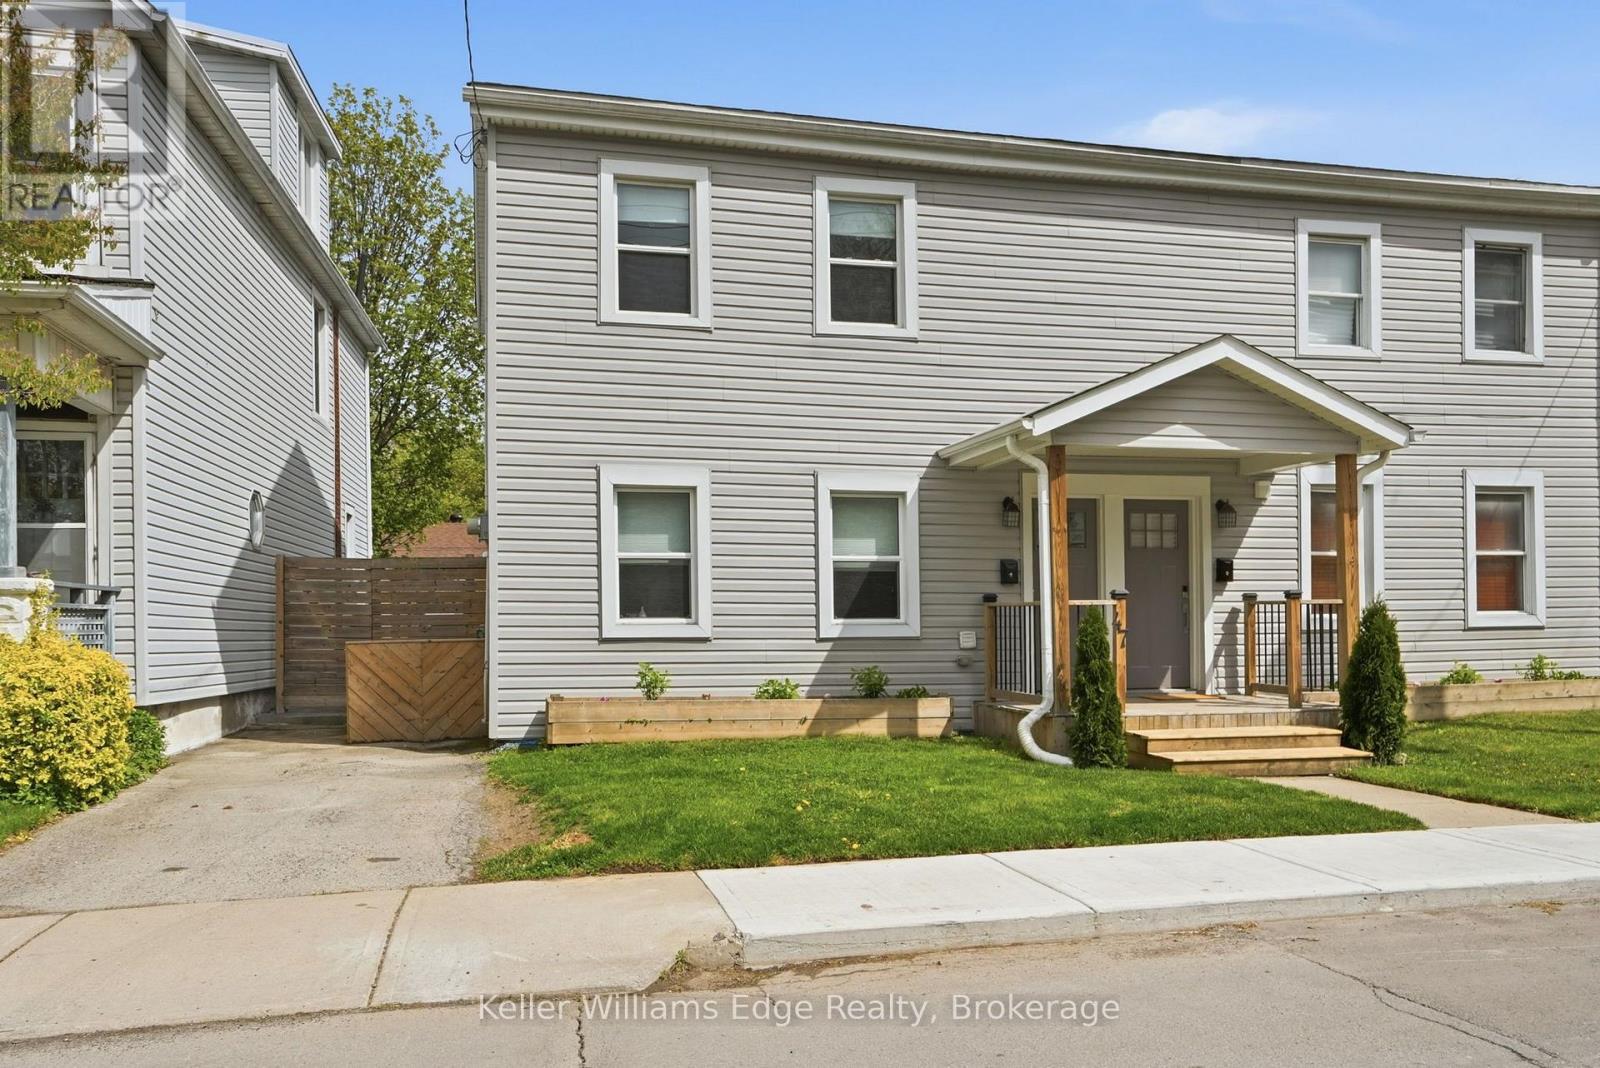
47 New Street
Hamilton, Ontario
Your first home doesn't have to mean compromise! Tucked into Hamilton's West End, this fully updated semi puts you seconds from Highway 403 and walking distance to Locke Street, Hess Village, downtown, and all your shopping needs. This is the kind of location that saves you time and money for years to come. Step inside to a main floor built for how people actually live: an open-concept kitchen with an oversized island, concrete counters, stainless steel appliances, and updated lighting that flows right into the living and family space. The space is ideal for morning coffee, weeknight dinners, or hosting friends. Convenient, main level laundry means no hauling baskets up and down basement stairs. Upstairs, two generously sized bedrooms and a fully updated bathroom offer a calm, cohesive retreat at the end of the day. Outside, a private, low-maintenance backyard gives you room to actually enjoy summer, with multiple seating areas, a covered shed, string lighting for evening hangouts, and rare driveway parking in a neighbourhood where that's hard to come by. The roof, windows, A/C, electrical, and plumbing have all been replaced within the last decade. This is a home that lets you start building equity and your future, without giving up character or convenience. (id:62104)
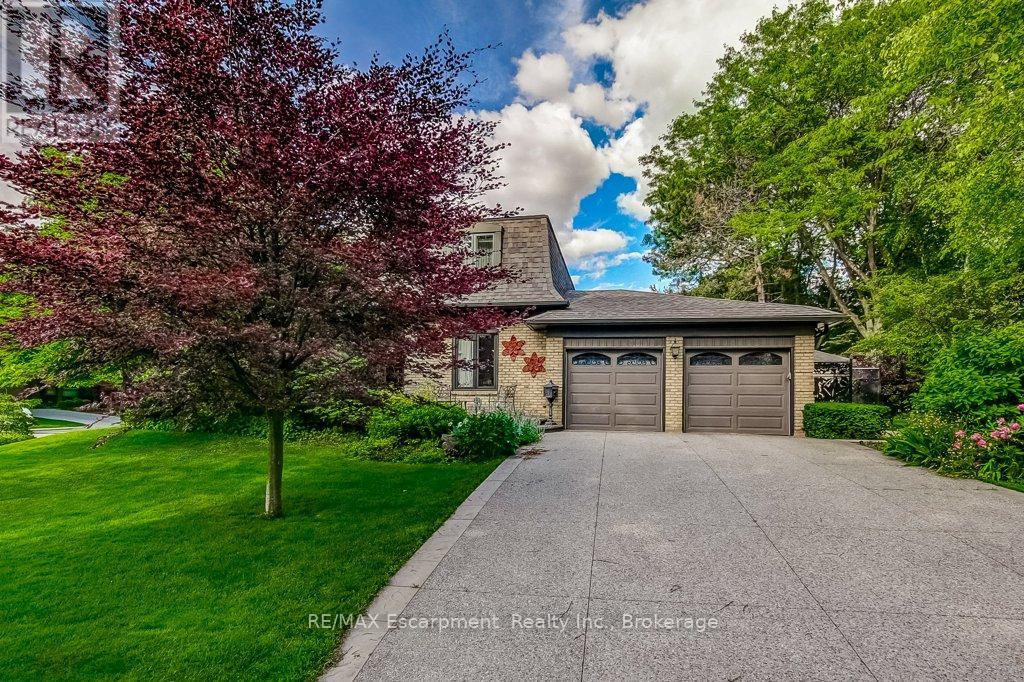
215 Briar Hill Crescent
Hamilton, Ontario
Welcome to 215 Briar Hill Crescent, a beautifully maintained 4-bedroom, 4-bathroom home located in one of Ancaster's most established and desirable neighbourhoods. Set on an oversized corner lot surrounded by mature trees and landscaping, this home offers something increasingly rare: character, privacy, and thoughtfully designed spaces that truly work for family living. Unlike many newer homes, this traditional floor plan features elegant separate principal rooms, including a formal living room, dining room, and a warm family room with rich walnut panelling and a fireplace-perfect for relaxing and gathering with family and friends. The renovated kitchen overlooks the backyard and opens to a spacious deck, making outdoor entertaining easy. A large main-floor laundry room adds everyday convenience. Upstairs, four spacious bedrooms provide flexibility for families and guests. A beautifully crafted home office with custom pine cabinetry and bookshelves offers an ideal work-from-home space and could also serve as an additional bedroom if desired. The renovated kitchen and updated bathrooms blend modern conveniences with the home's timeless character. The finished lower level provides additional living space for recreation, media, hobbies, or play, while the mature backyard offers privacy and room to enjoy the outdoors. Located in sought-after High Park Estates, you'll enjoy the charm of a mature neighbourhood close to schools, parks, shopping, restaurants, golf courses, and major commuter routes. Whether raising a family or enjoying retirement, this home offers flexibility for every stage of life. For buyers seeking more than another builder-grade home, 215 Briar Hill Crescent offers the character, craftsmanship, generous room sizes, and traditional layout that many homeowners are rediscovering today. Furnace & A/C (2023) (id:62104)

40 St. Patrick Street
St. Catharines, Ontario
Welcome to this charming and well maintained 2 bdrm 1 bath bungalow in the heart of downtown St. Catharines. This is a great opportunity for 1st time home buyers, couples or those looking to downsize but are not ready for the condo life. This inviting home offers comfortable one-level living with plenty of character. The bright sunroom is a lovely bonus, providing a welcoming space to enjoy your morning coffee, relax with a book, or simply take in the natural light. The home has been maintained in its original style and the opportunity to make it your own over time. Step outside to enjoy the backyard - an ideal spot for gardening, entertaining or simply relaxing outdoors. Conveniently located close to downtown amenities, shops, restaurants, parks & everyday conveniences. A great combination of charm, practicality and location - this bungalow is ready to welcome its new owner! AC 2026, Basement Waterproof/Sump Pump 2017, Furnace 2015, Roof 2007 (id:62104)

50480 Phillips Road
Wainfleet, Ontario
Welcome to this exceptional bungalow set on a private, 4.6-acre partly treed lot with no front or rear neighbours. Designed for both comfortable family living and entertaining, this spacious home features vaulted ceilings and an open-concept main living area that seamlessly connects the living room and kitchen. The main floor offers a spacious primary bedroom with a 5-piece ensuite and patio doors leading directly to the rear deck, creating a wonderful connection to the outdoor living space. Main-floor laundry, additional bedroom, office/den and a 3-piece bathroom provide convenient one-level living. The fully finished basement adds even more living and entertaining space, featuring two additional bedrooms, a family room and games room with plenty of room for gatherings, recreation, or relaxation. Step outside to play pickle ball on your own court or enjoy the expansive rear deck complete with two gazebos overlooking the pool, creating the perfect setting for summer fun and relaxation. The attached 3-car garage includes a specially reinforced floor area designed to accommodate a vehicle hoist, making it ideal for automotive enthusiasts, hobbyists, or those needing additional workshop space. With its generous acreage, mature trees, exceptional privacy, extensive outdoor amenities, and versatile living spaces, this property offers a rare combination of country living, recreation, and convenience. High speed fibre internet available! (id:62104)

1581 Rice Road
Pelham, Ontario
An absolutely gorgeous rural home and property located on the doorsteps of the welcoming town of Fonthill. This 191 x 230 foot lot features an impressive 2,130 square foot above grade ranch bungalow plus fully finished basement, massive two car garage, and a peaceful fully fenced backyard space to top it all off. This wonderful home was transformed originally in 2020 with a large addition almost doubling the square footage and then again updated in 2023 with a brand-new open concept kitchen, dining, and living room space, thoughtful upgrades throughout, as well as completing the fully finished basement in 2025. On the main floor you will find 4 bedrooms in total including a large primary with a walk-in-closet and 5-piece ensuite bathroom, as well as an additional full 4-piece main bathroom, and a spacious main floor laundry room. The fully finished basement adds almost another 2,000 square feet of finished living space including a fifth bedroom, an additional living room area, a third full 3-piece washroom and a massive entertainment room including a fireplace feature wall and bar area. As you enter the backyard space you can't help but to feel the calm as you are surrounding by healthy mature trees, multiple lounge areas, access to the garage, a breezeway though from the front driveway, and loads of greenspace with amazing potential for even more backyard fun. Within walking distance to the charming city centre, restaurants, grocery store, and all necessities as well as quick access to the highway and central to everywhere you want to be in Niagara. This is an absolutely perfect example of a the ideal rural family property with the luxury of being right next to everything suburban life has to offer. An amazing option that you must see in person! (id:62104)
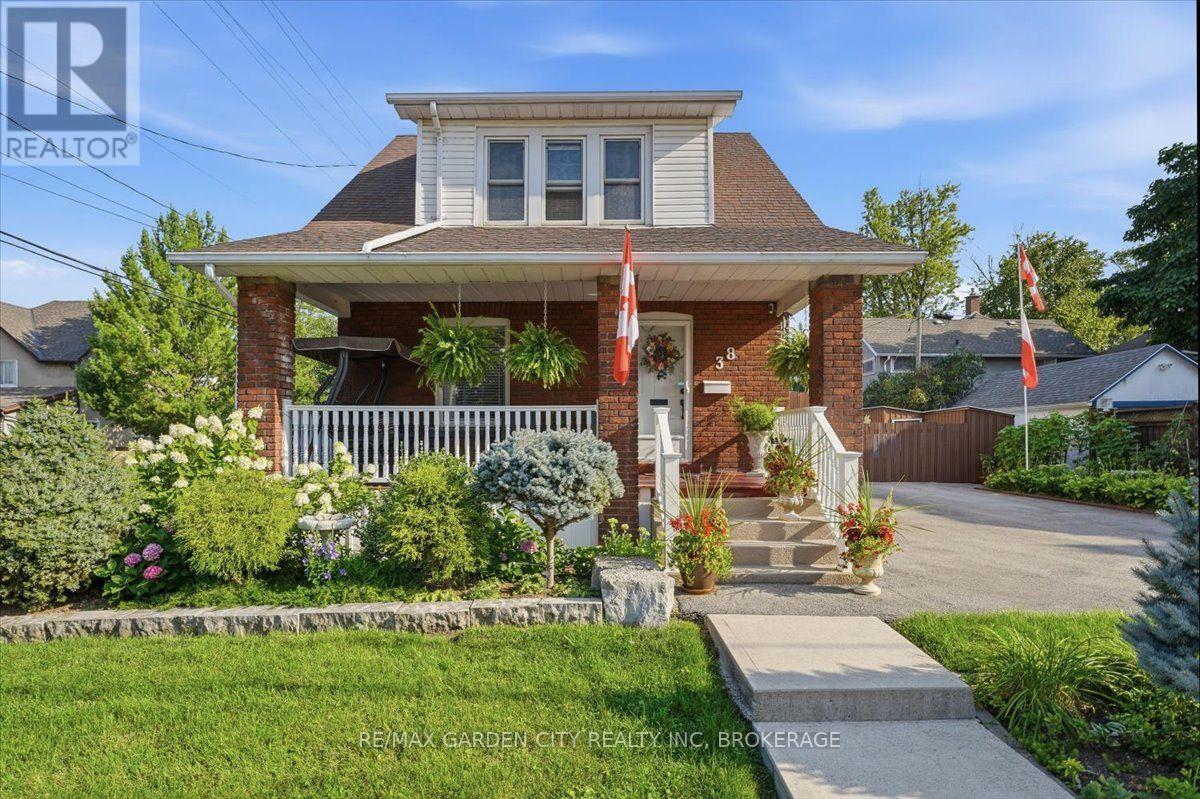
38 Fitch Street
Welland, Ontario
WHERE YOUR HEART FEELS AT HOME. Just steps from beautiful Chippawa Park, 38 Fitch Street is the kind of character-filled home that makes you fall in love the moment you arrive. Nestled in a wonderful Chippawa neighbourhood, this charming home welcomes you with a lovely covered front porch-the perfect spot for morning coffee, quiet evenings, or curling up with a good book. Step inside and you'll immediately appreciate the soaring ceilings, stunning staircase, beautiful wood trim and timeless character throughout. The thoughtfully updated kitchen features a breakfast bar and flows beautifully into the separate dining room, while the cozy living room provides the perfect space to relax and unwind. A convenient 4-piece bathroom and inside entry to the large garage complete the main level. Upstairs, you'll find 3 generously sized bedrooms, plenty of closet space and an updated 4-piece bathroom. The primary bedroom is a true retreat, complete with its own dressing room and large walk-in closet-a wonderful space to start and end your day. The high, dry basement offers excellent storage and utility space. Step outside and discover a backyard designed for enjoying life. The beautifully maintained gardens and spacious deck create a private outdoor oasis, complete with a dedicated dining area and hot tub-perfect for summer entertaining or relaxing under the stars. And there's more-two driveways and a large garage provide plenty of parking and storage options. Best of all, you're just a short block from beautiful Chippawa Park, with its green space, walking paths and recreational amenities right at your doorstep. Character, charm, thoughtful updates, fantastic outdoor space and an unbeatable park-side location-38 Fitch Street is more than a house its a place to call home (id:62104)

152 Santamonica Boulevard
Toronto, Ontario
Welcome to a move-in-ready semi-bungalow offering the flexibility today's buyers are looking for. Featuring 3+2 bedrooms, new flooring (2025), a new roof (2026), upgraded furnace and A/C, and a bright, functional layout, this home is ideal for buyers seeking space, convenience, and the potential for added income. The finished basement apartment provides excellent flexibility for extended family, guests, a home office setup, or supplementary rental income. Outside, enjoy a fenced backyard with room to relax, play, and entertain. Set in a well-connected neighbourhood close to schools, green space, Warden Hilltop Community Centre, and a 9 minute walk to Warden Station, this is a great opportunity for buyers who want an easy commute downtown while enjoying a more spacious residential setting. With TTC improvements underway at Warden Station, the area continues to offer strong long-term convenience and connectivity. (id:62104)

219 Wheeler Avenue
Toronto, Ontario
**Open House Saturday, September 5th, 2 pm - 4 pm ** A rare offering in the Beach, 219 Wheeler Avenue is a new custom residence where timeless architecture meets elevated modern design. Set north of Queen on a quiet, dead-end street, this 5+1 bedroom home has been built without compromise, every detail considered, every finish curated. Principal rooms unfold with generous proportions, oversized windows, and a refined palette and aesthetic that balances warmth and sophistication in equal measure. The chef's kitchen anchors the main floor with a statement island, premium integrated appliances, and seamless flow into a sunlit family room designed for both effortless entertaining and quiet weeknights at home. Upstairs, the primary suite occupies its own private loft level - a true retreat featuring a five-piece spa-inspired ensuite, a custom-fitted walk-in closet, and a private balcony framed by treetop views. Four additional bedrooms, designer bathrooms, and a fully finished lower level with a sixth bedroom offer the kind of space and flexibility rarely found in the neighbourhood. Professionally landscaped front and rear gardens, anchored by custom stonework, create a low-maintenance four-season retreat, while a built-in garage and private drive with parking for two additional vehicles is a true rarity in this pocket of the Beaches. Steps to Kew Gardens, the boardwalk, Queen Street East's boutiques and cafés, and within the catchment of Toronto's most coveted public and private schools; this is a forever home in a forever neighbourhood. (id:62104)
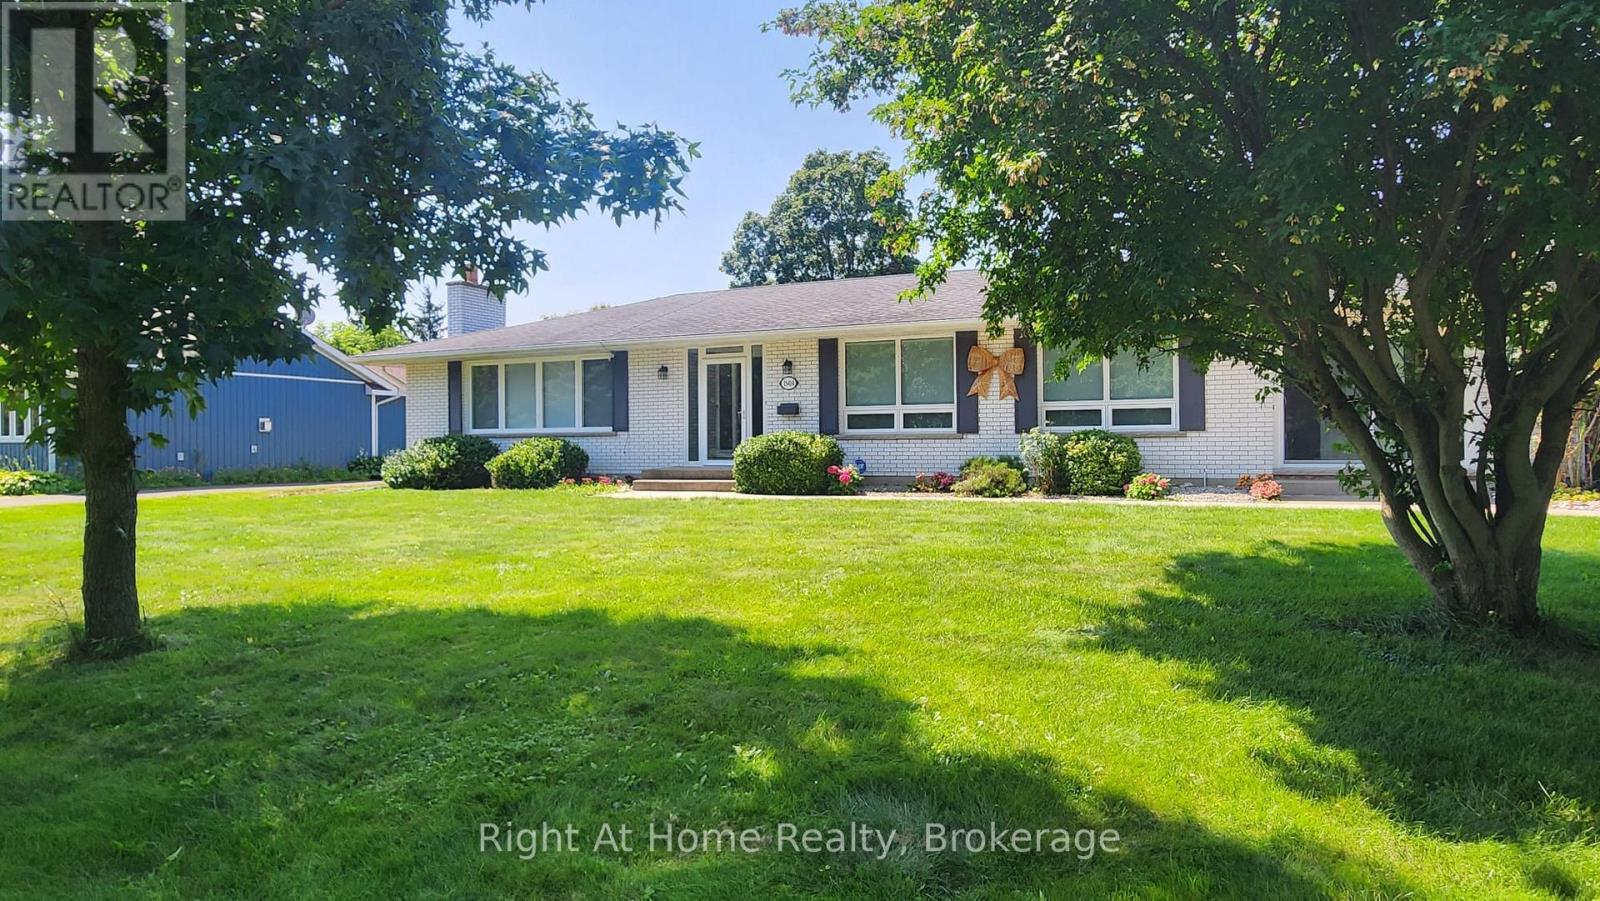
15414 Niagara River Parkway
Niagara-On-The-Lake, Ontario
Welcome to a beautifully updated bungalow offering a rare combination of location, lifestyle, flexibility, and potential, where scenic surroundings, a generous property, and updated living spaces come together. This renovated home offers 1,920 square feet of main-floor living, complemented by a finished lower level with exceptional flexibility for extended family, guests, or potential income opportunities. Set on a spacious 100' x 201' lot, the property offers room to enjoy the outdoors while being surrounded by the beauty and lifestyle of Niagara-on-the-Lake. With seasonal views of the Niagara River and vineyard, proximity to world-class wineries, historic Niagara-on-the-Lake, golf, dining, and recreation, this home offers more than a place to live, it offers a lifestyle. Whether you are looking for a full-time residence, a Niagara retreat, or a property with flexible living potential, 15414 Niagara River Parkway presents a unique opportunity to make one of Ontario's most desirable regions your home. (id:62104)
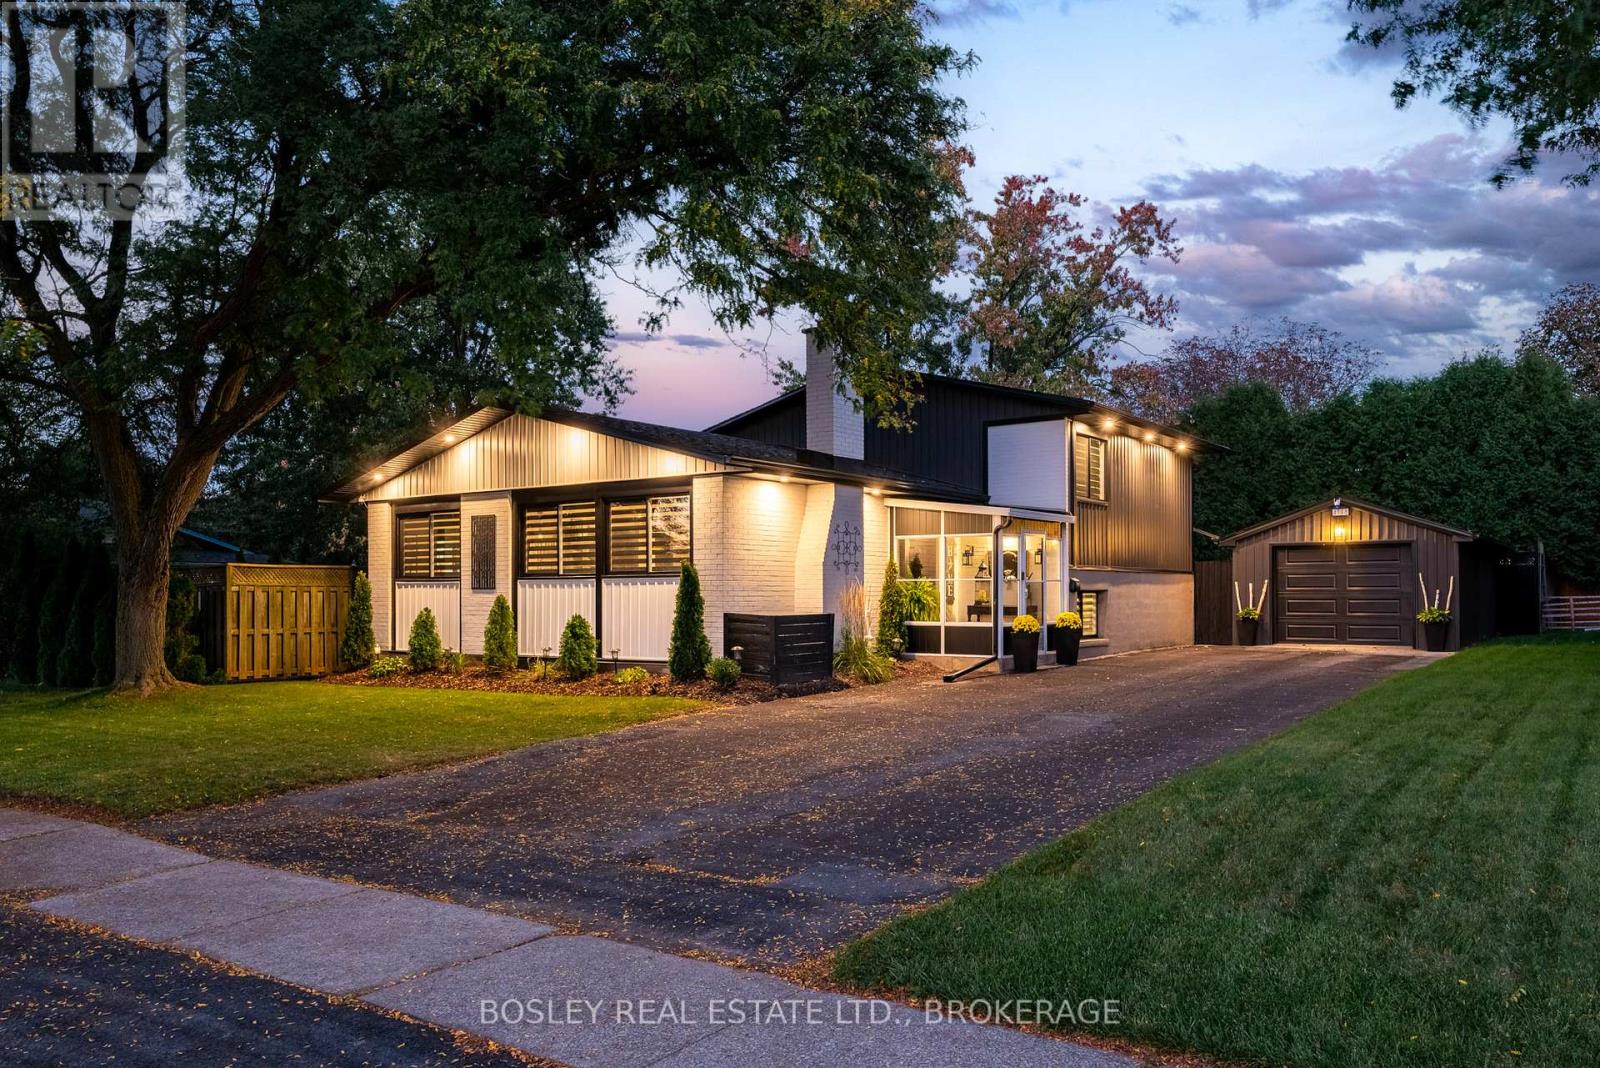
4148 Dorchester Road
Niagara Falls, Ontario
Welcome Home! Discover a beautifully maintained 4 Level Backsplit, move-in-ready home where modern comfort meets everyday convenience. Fully renovated in 2020, this home offers approximately 2,000 sq. ft. of thoughtfully designed living space with a bright, open-concept layout that creates an inviting sense of space.The heart of the home is the beautifully updated kitchen, featuring a generous quartz island, updated appliances, abundant cabinetry, and plenty of workspace-perfect for casual family meals, morning coffee, or entertaining guests. Bathed in natural light, the spacious living areas offer a warm and welcoming setting with large windows and a comfortable, modern feel throughout.The home features 3+2 bedrooms and 2 full bathrooms, providing excellent flexibility for growing families, first-time buyers, extended family, or those seeking additional space. A separate entrance provides excellent potential for an in-law suite or additional living accommodations. Well-proportioned bedrooms offer generous closet space, while the bathrooms feature contemporary finishes. Modern flooring, updated lighting, and quality craftsmanship throughout add to the home's stylish and functional appeal. Major updates provide peace of mind, including a new roof, windows, siding, and furnace, kitchen, bathrooms, flooring, doors, trim all completed in 2020 and A/C in 2025. Step outside to enjoy the private backyard, offering a peaceful setting for morning relaxation, gardening, summer gatherings, or simply enjoying your own outdoor oasis. With versatile living spaces and thoughtful updates throughout, this home is designed to suit every stage of life. Located in a highly desirable neighbourhood, you'll be conveniently close to reputable schools, beautiful parks, shopping, restaurants, and public transit. Plus, with breathtaking Niagara Falls just minutes away, you can enjoy one of the world's most iconic natural attractions right at your doorstep. (id:62104)
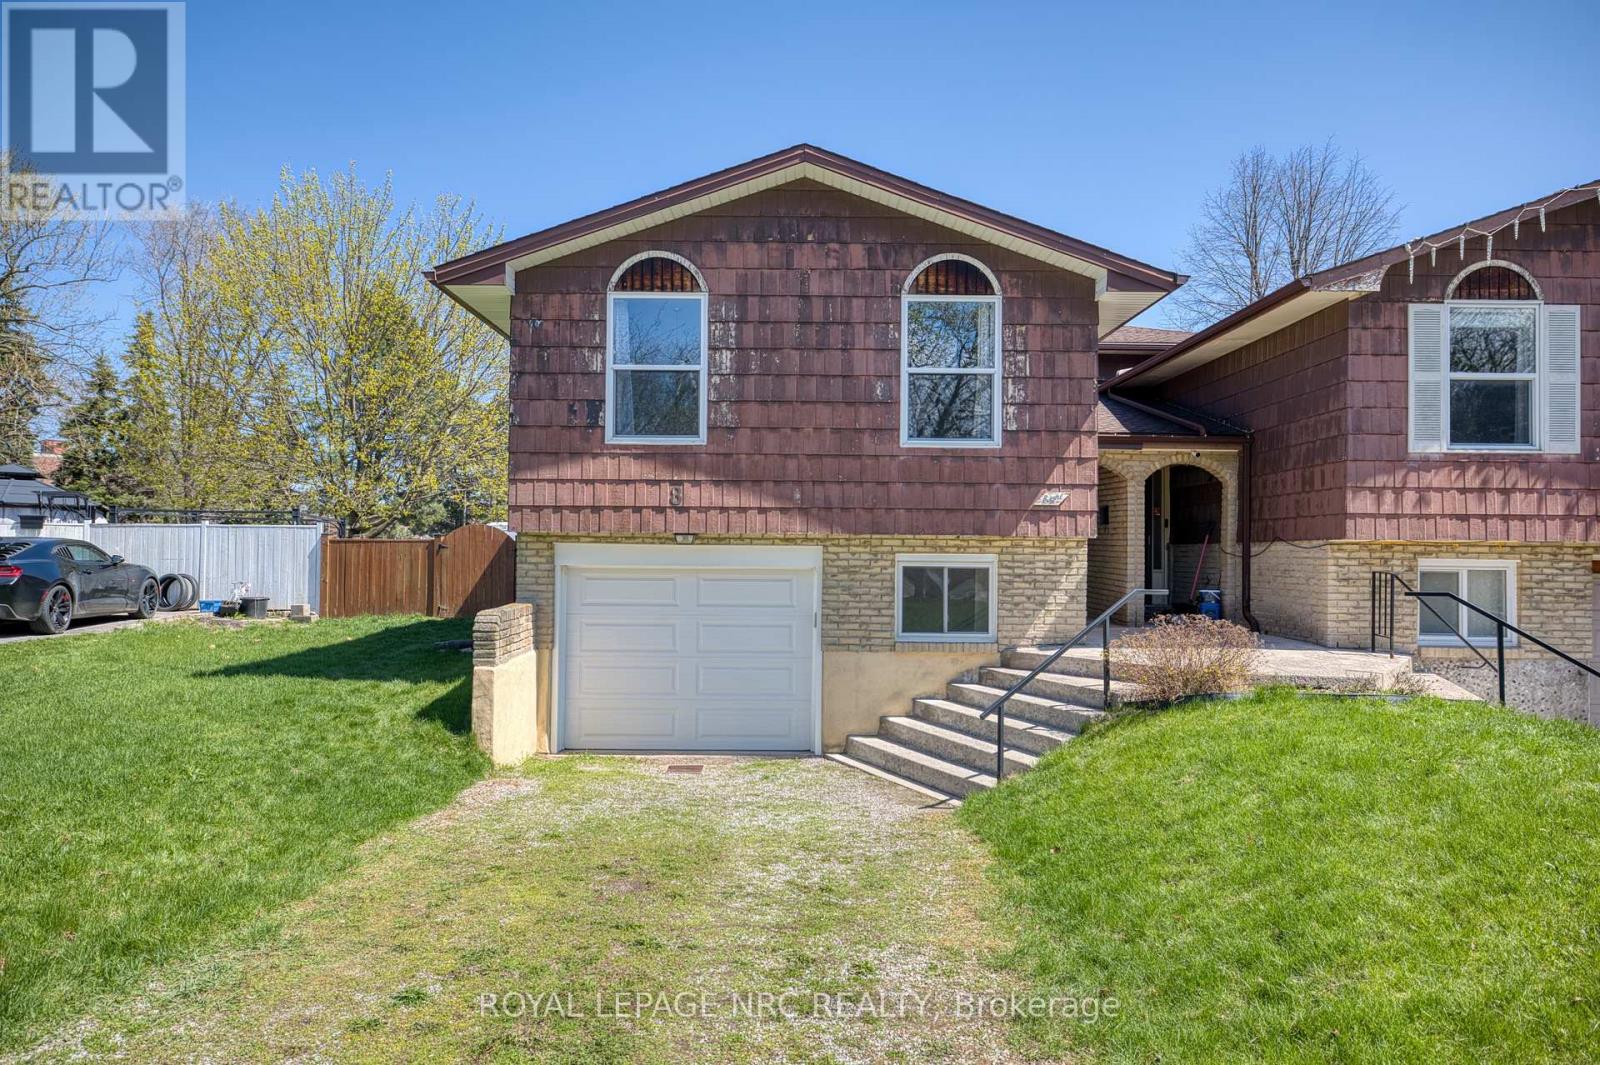
8 Kerwin Gate
St. Catharines, Ontario
Located on a quiet cul-de-sac in a desirable north end neighbourhood, this bright and inviting 3 bedroom, 3 bathroom semi-detached home offers an incredible opportunity for buyers looking for space, updates, and potential. Natural light fills the home, creating a warm and welcoming atmosphere throughout. The oversized fully fenced backyard is a rare feature for this style of home, offering plenty of room for entertaining, gardening, kids, or pets. Major updates have already been completed, including the roof, windows, exterior doors and garage door, furnace, A/C, electrical panel, updated kitchen, and flooring throughout most of the home-providing peace of mind and a strong foundation for future personalization. The primary bedroom features the convenience of a private 2-piece ensuite. Situated in an established family-friendly area close to parks, schools, and amenities, this is a fantastic chance to add your own finishing touches and make a great home truly your own. (id:62104)

15 Cruikshank Avenue
Toronto, Ontario
Rare Offering In Highly Desirable Playter Estates-Danforth! This custom-built 3-storey residence offers approx. 3,220 sq. ft. of beautifully finished living space, blending luxury design, functionality & quality craftsmanship in one of Toronto's most sought-after east-end communities. Ideal for modern family living, multi-generational use or income potential, featuring 2 kitchens, 2 separate hydro meters, 5 full baths, 2 powder rooms, 4 spacious bdrms each with ensuite, plus a self-contained 1-bdrm lower-level suite with walk-out. The main floor impresses with soaring ceilings, floor-to-ceiling windows, herringbone hwd floors, fluted accent walls, glass railings, pot lights, built-in speakers & open-concept living/dining. Designer kitchen with quartz counters/backsplash, custom cabinetry, centre island, pot filler & bar area with wine fridge. Family room offers fireplace feature wall & large sliding doors to rear patio and detached 1-car garage with laneway access. 2nd & 3rd floors feature generous bdrms with ensuite baths, custom closets, balconies, skylights & great natural light. Rare in-home elevator adds comfort, accessibility & luxury across all levels. Bright soundproofed lower level includes 8-ft ceilings, bdrm with ensuite, powder room, vinyl floors, pot lights, separate laundry, heat pump, sliding doors & walk-out access. Features include HRV, central vacuum, Nest thermostat, steel moment frame structure, foam insulation, sump pump, backwater valve, full waterproofing, security cameras, video doorbell, 2 laundries, custom vanities, solid wood doors & ample storage. Located near well-regarded schools, parks, subway, shops, restaurants & the vibrant Danforth corridor. A beautifully finished custom home offering flexibility, style, convenience & long-term value in prime East York. (id:62104)
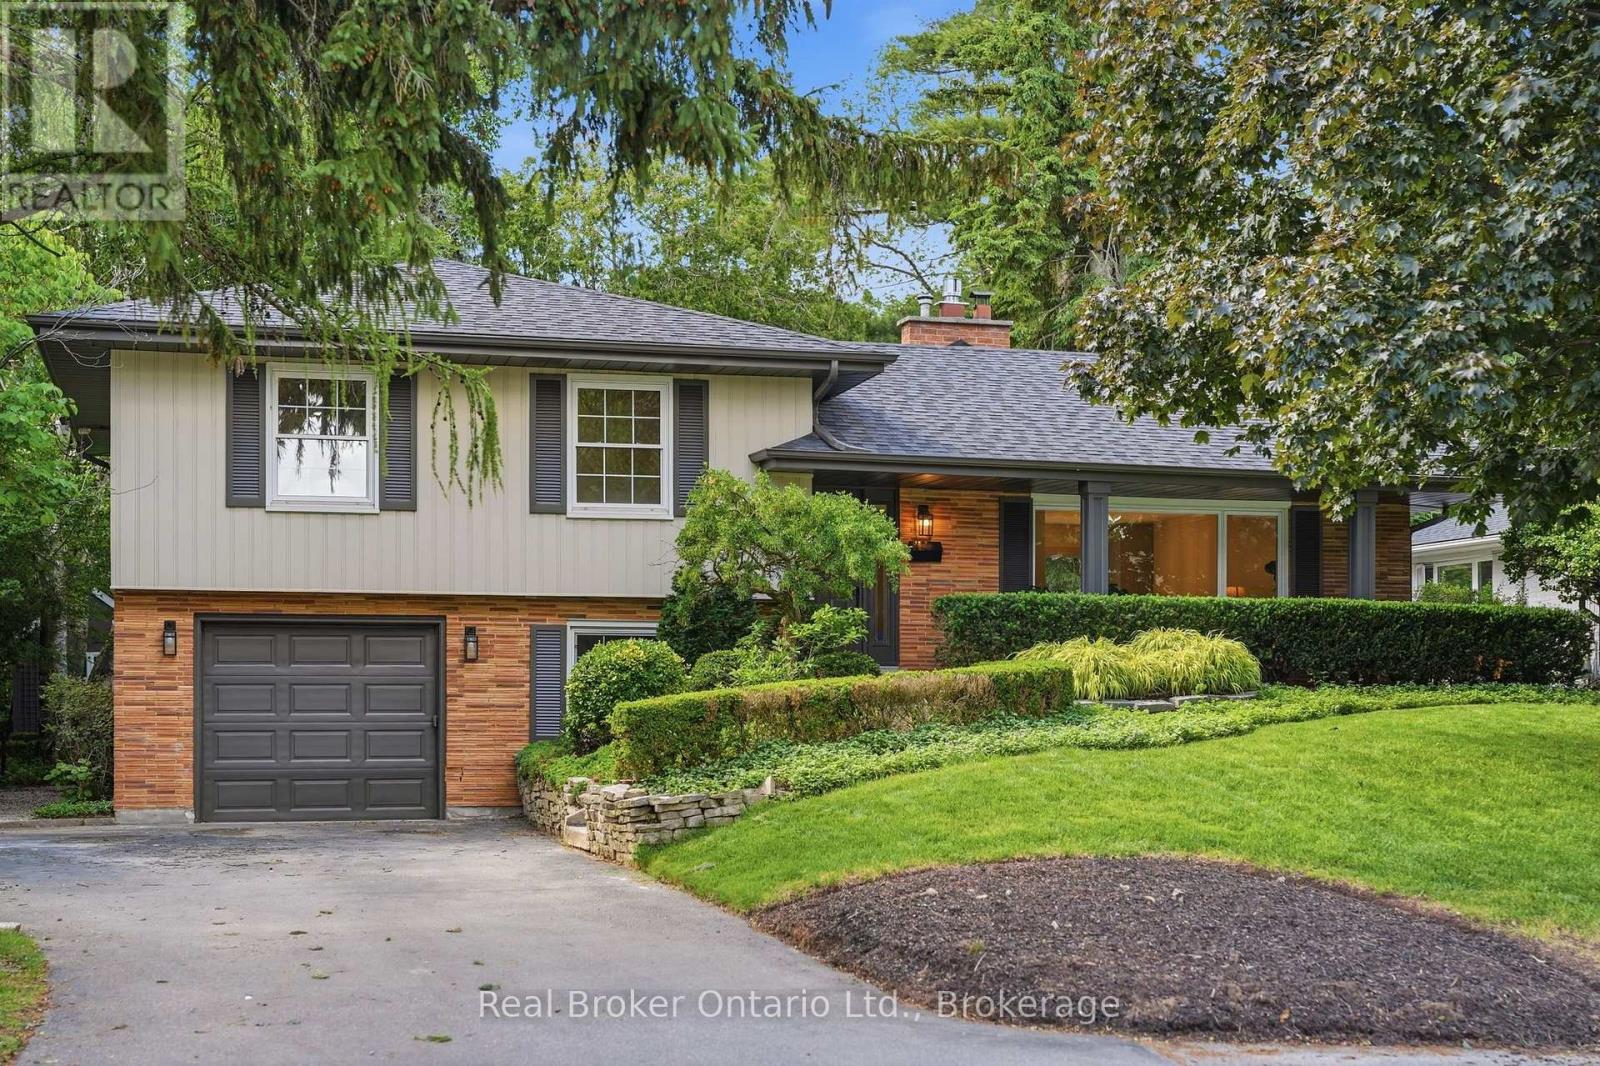
571 Leonard Court
Burlington, Ontario
Tucked into one of Aldershot's most sought-after pockets, this fully renovated 4-level sidesplit offers over 2,100 sq. ft. of total living space of beautifully finished living space on a quiet cul-de-sac court with no through traffic. From the moment you arrive, the private covered front porch sets the tone for a home designed to be enjoyed. Inside, a striking designer archway off the foyer creates a beautiful sightline through to the custom kitchen and beyond to the backyard through new sliding doors. The thoughtfully designed kitchen features natural stone countertops and backsplash, skinny shaker cabinetry, and a refined, timeless aesthetic. The living room is anchored by a gas fireplace and tailored built-ins, while the dining area is filled with natural light and complemented by built-in bench storage. A generous eat-in space completes the main level. Upstairs, two spacious bedrooms share a beautifully updated 3-piece bath with a walk-in shower, while the private primary suite features its own ensuite - a rare and coveted feature in Aldershot. A few steps down, the fourth bedroom offers an oversized window and exceptional flexibility as a guest room, home office or additional living space. This level also includes a convenient mudroom and laundry, powder room, and direct interior access to the attached garage. The finished basement provides a cozy retreat tucked away from the main living spaces, ideal for movie nights, a home gym, playroom or quiet escape. Outside, the fully landscaped backyard is made for summer entertaining, relaxing and gathering with friends and family. Set on an impressive 70 x 120 ft lot and just steps from Burlington Golf & Country Club, with easy highway access via King Road, this solid-brick home combines thoughtful design, extensive renovations and an exceptional Aldershot location. (id:62104)

29 - 5080 Fairview Street
Burlington, Ontario
Ideally situated in South Burlington's desirable Appleby community, this inviting 2-bedroom, 2-bathroom townhome offers a bright, spacious layout with thoughtful living spaces throughout. The main level features 9-foot ceilings, creating an airy sense of scale, with comfortable living and dining areas that flow naturally into the kitchen. The living room opens onto a private balcony, perfect for morning coffee or an evening unwind. Upstairs, both bedrooms feature vaulted ceilings and double closets, creating bright and comfortable retreats with excellent storage. The lower level offers versatile additional space, ideal for a home office, gym, media room or additional living area.Outside, the fully fenced backyard backs onto green space, offering a peaceful setting with an added sense of privacy. The location is exceptionally convenient, just steps from Appleby GO Station, grocery stores, restaurants, parks and everyday amenities, with easy access to the QEW and minutes to downtown Burlington and the waterfront. Combining thoughtful updates, versatile living spaces and an exceptional location, this home offers an ideal setting for comfortable Burlington living. (id:62104)
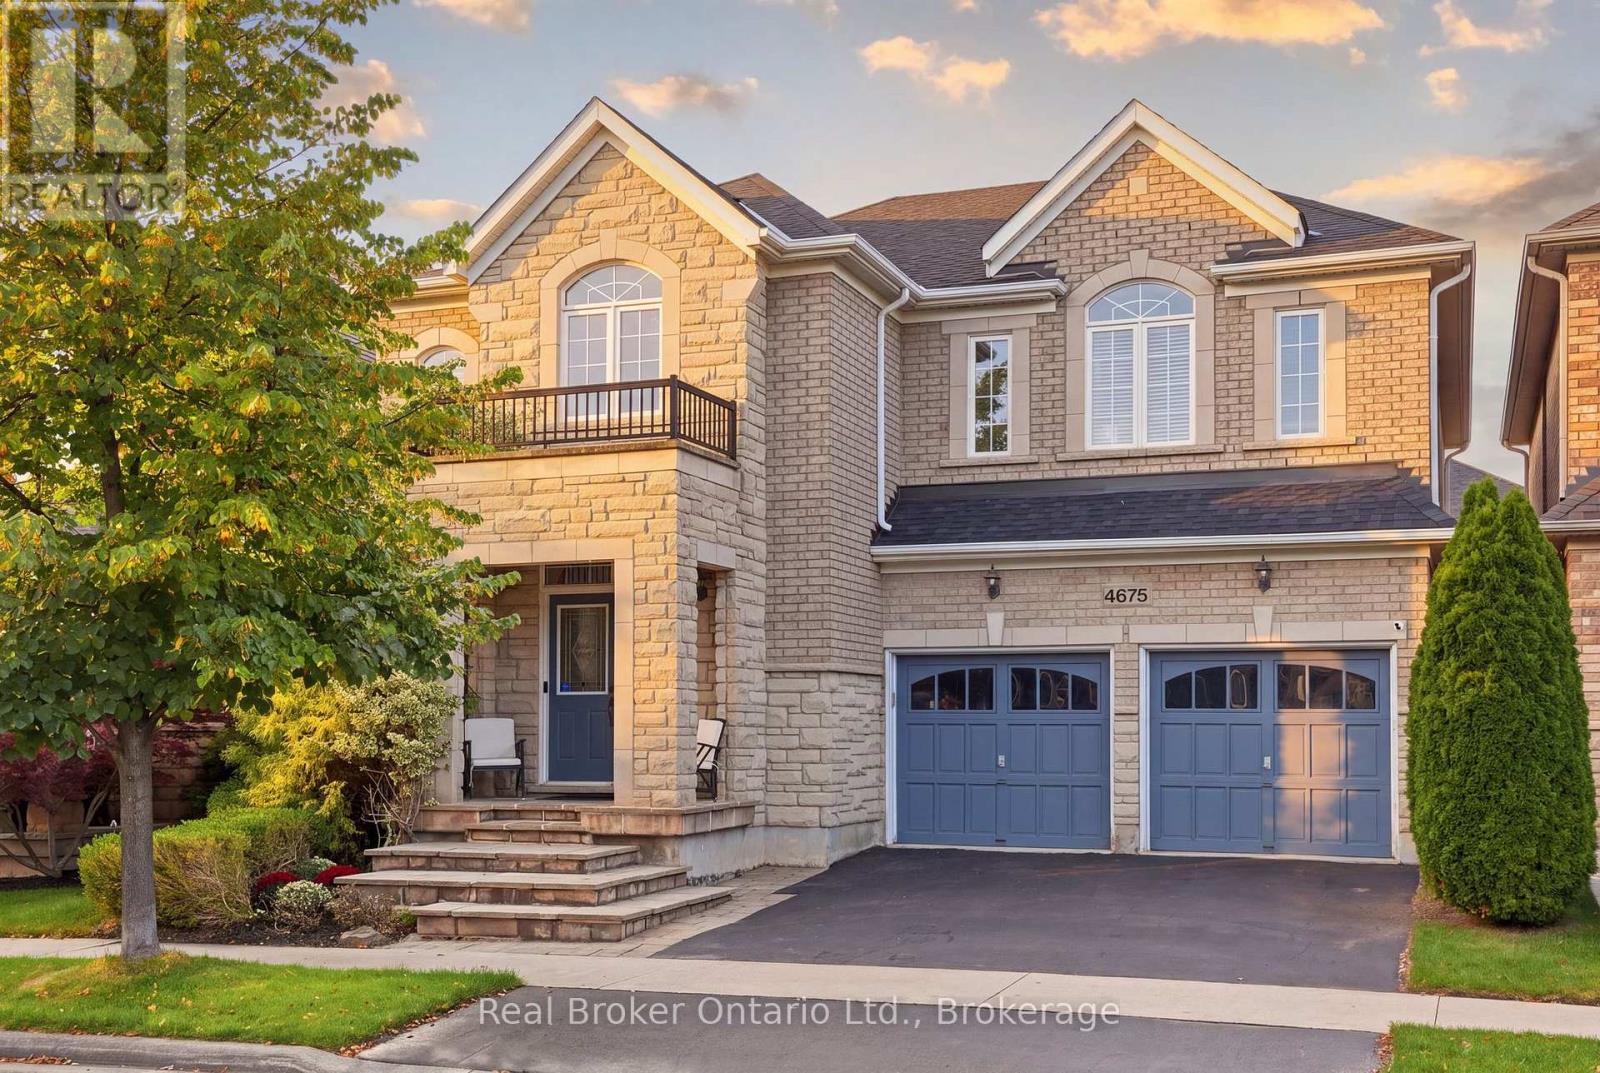
4675 Bracknell Road
Burlington, Ontario
Spacious, stylish and perfectly located. Welcome to this beautiful Fernbrook Homes Stonefield Model, offering an impressive amount of thoughtfully designed living space. With 4 spacious bedrooms and 5 bathrooms, there's room for everyone, and the best part? Every bedroom has its own ensuite! Perfect for a growing family or guests. The main floor features soaring 10-foot ceilings, 9-foot ceilings upstairs, gorgeous high-end light fixtures, and a stunning chef-inspired kitchen complete with stainless steel appliances, built-in double convection ovens, gas cooktop and granite countertops. With a beautifully finished basement offering even more versatile living space, complete with a stylish built-in bar and plenty of room for entertaining, a home gym, office, or movie nights. Located in the heart of sought-after Alton Village, just minutes from Fortinos, Farm Boy, Tim Hortons, parks, shopping, restaurants, major highways, and everyday amenities, making it an easy place to picture yourself calling home. (id:62104)

39 Victoria Street
Halton Hills, Ontario
Welcome to 39 Victoria Street-a brand-new, thoughtfully built semi-detached home offering nearly 2,000 sq ft of finished living space in prime Georgetown. Commuting is effortless with the GO Station just a 2-minute walk away. You are also 5 minutes from downtown dining, farmers markets, and entertainment, 6 minutes from the local golf course, and steps from both Catholic and public schools. Curb appeal stands out immediately with an inviting front porch, armour stone detailing, and a private double driveway. Step inside to an open-concept main floor boasting 9-foot smooth ceilings, recessed pot lights, and durable luxury vinyl plank flooring running throughout the home. The contemporary kitchen is ready for entertaining, outfitted with quartz countertops, stainless steel appliances, and a marble backsplash. The second level features 2 spacious bedrooms with large closets, convenient upper-level laundry, and a sleek 3-piece bathroom. The fully finished basement delivers incredible versatility with its own separate walk-up entrance to the yard. Complete with a den, substantial office or storage area, and a cold room, this floor easily adapts into an in-law suite, home business hub, or rental income opportunity. Engineered for exceptional durability and whisper-quiet comfort, the property utilizes Insulated Concrete Forms (ICF) for both the foundation and party wall, providing outstanding thermal mass and sound dampening between units. Exterior walls feature full spray-foam insulation, paired with a tankless on-demand water heater for peak energy savings. Out back, enjoy a low-maintenance, fully sodded yard with a back porch and a detached garage suited for a workshop, gear storage, or garden shed. Turnkey, efficient, and exceptionally located, this standout property serves busy commuters, growing families, and savvy investors alike. (id:62104)

2499 Port Robinson Road
Thorold, Ontario
Welcome to 2499 Port Robinson Road. This charming bungalow is nestled on +3 acres backing onto greenspace with no rear neighbours & close proximity to downtown Fonthill. A deep driveway & lovingly landscaped front garden guide you to the updated front porch of this 3 bedroom home featuring just under 2000 livable sqft. Main floor features an open concept living room with hardwood flooring/built-in shelves/large window that brings in plenty of natural light. Fully tiled bright eat-in kitchen complete with backsplash/under-cab lighting/lots of cabinet + counter space. Main floor also has 3 bedrooms including spacious master with hardwood/closet + 4pce washroom with bathtub/large vanity/high flush toilet/linen closet. Basement equipped with separate entrance/good height/200amp panel & is ready for your personal touch with electrical/plumbing/drywall/insulation already complete. Basement layout features: rec room/2 bedrooms/4pce bath, making this additional living space perfect for an in-law suite/growing family/extra income. Backyard is "T" shaped & serves as your own personal playground including: 44x24 garage/workshop with hydro/gas, 20x40 picnic pavilion with hydro, bridge to private island, above ground pool, fenced-in livestock pen, chicken coop, doghouse, pond, & sitting patio with gas line/canopy/privacy panel. Updates: Septic Pumped (April '26) Water Treatment System ('26) High Flush Toilet ('26) Sump Pump & Pit ('25) Plumbing Vents ('25) Reverse Osmosis ('25) Above Ground Pool ('25) Fence Posts ('24) Washer/Dryer ('24) Front Porch ('22) AC ('20) Basement Waterproofing ('17) Basement Windows ('17) Overhead Garage Doors ('15) Amenities: 406/schools/shopping/golf/wineries + walking distance to Meridian Community Centre/Steve Bauer Trail. Wonderful opportunity to join the rapidly growing Niagara Region & have country living steps from the city! (id:62104)

20 - 2025 Cleaver Avenue
Burlington, Ontario
Lovely solid brick townhome in a quiet and well maintained complex in Headon Forest. 2 bed, 3 bath with a perfect layout to maximize every inchof the 1257 sq ft. The open concept main floor has a well appointed kitchen, plenty of storage and a cosy breakfast bar, 2pc powder room, aliving room with plenty of natural light, a gas fireplace, and a walk-out to the private backyard w/ patio. Upper level has 2 bedrooms, and theprimary offers a large 5pc ensuite while the second bedroom has another full bathroom! Fully finished basement offers more rec space to enjoy,plus a finished laundry room with plenty of storage. This home offers parking for 2: driveway + garage with inside entry to the home. Located in agreat school district, with quick highway access for commuters, near beautiful parks, shopping, and all the amenities Burlington has to offer.Truly a turn key home to keep life stress free! (id:62104)

209 - 2 Arbourvale Common
St. Catharines, Ontario
Welcome to The Cardin at Coveteur, Niagara's newest address for luxury living. This stunning second-floor suite offers 1,160 sq. ft. of beautifully finished living space with 1 spacious bedroom and captivating West-facing views of the surrounding natural scenery. Designed for modern elegance, this open-concept suite features 10-ft ceilings, 8-ft doors, and an architecturally distinctive circular foyer. Personalize your home with one of four curated designer decor styles Parisian, Scandinavian Chic, New York Loft, or European Traveller each crafted for timeless sophistication. The kitchen boasts designer cabinetry with crown moulding, an eat-in island perfect for entertaining and a spacious pantry. Enjoy year-round comfort with an Echobee smart thermostat and an individual high-efficiency MagicPak system with fresh air ventilation. Elegant three-pane sliding doors open to a private balcony offering serene views. Building amenities include a landscaped outdoor terrace, party room with kitchen, library and lounge with two-sided fireplace, and a fitness and yoga studio. One underground parking space and locker included. Built strong with Insulated Concrete Forms (ICF) for superior quality and energy efficiency. Construction is underway with occupancy expected Fall 2026. (id:62104)

7435 Petrullo Court
Niagara Falls, Ontario
Welcome to 7435 Petrullo Court, a spacious and beautifully updated two-storey home tucked away on a quiet cul-de-sac in an established, family-friendly neighbourhood with excellent nearby schools.This versatile home offers plenty of space for growing families or multi-generational living. The main floor features a primary bedroom ensuite and walk in closet, convenient main-floor laundry, powder room, and an inviting living room with a gas fireplace.At the heart of the home is the huge renovated kitchen featuring quartz countertops, custom cabinetry, built-in oven and rangetop, and plenty of space for cooking and entertaining. Walk out from the kitchen to the back patio, fully fenced yard with deck and hot tub. Upstairs are two generously sized bedrooms. This level was originally three bedrooms and can easily be converted back, providing added flexibility.The finished basement offers even more living space with a separate entrance through the double garage, large rec room, wet bar, dedicated home gym, additional bathroom walk-in cedar sauna. The wet bar and separate entrance also provide great potential for an in-law suite or private guest space.With a flexible floor plan, renovated kitchen, multiple living areas and fantastic indoor and outdoor amenities, 7435 Petrullo Court is a home you'll want to see for yourself. (id:62104)

1300 Spears Road
Fort Erie, Ontario
3 Bed, 2 Bath Brick Bungalow with finished basement in the family friendly area of Crescent Park. If you are a car or motorcycle enthusiast or love wood working and need a heated and cooled year round work space...this property has 2 Garages, back to back with rolling doors to access both. The newest Garage has a 6"slab, Airlines for a compressor, speaker wires, a rough in for a hoist and a 60 amp panel. The Original garage has compressor lines, over head doors and a man door, a 100 amp panel and a half bath. This bungalow has been completely renovated and has numerous energy efficient upgrades throughout to help reduce monthly costs. Newer windows throughout, a 2026 stove, Black Stainless sink and a modern kitchen tap that indicates how hot the water is. The upstairs bathroom has new tiling, vents, timer and an outlet for a bidet. In the basement is an insulation barrier under the flooring, a 200 amp panel, sump pump 2018 . A ventless heat pump for the dryer. Water Heater ( heat pump)2024. NEW ERV. Mixing valves to regulate water temperature. Individual shut offs for water supplies. Water softener, humidifier for the whole house. Whirlpool washer and Dryer 2022. Patch Panel for tv antenna and in each room. Video doorbell Power POE Exterior. Symp pump with back up, New Plumbing, New Panel, Roof 2023, Water proofing was done in 2023 prior to basement work. Brand new fence 2024. What hasn't this seller thought of? If you are ready to move into your new bungalow this is the one! (id:62104)
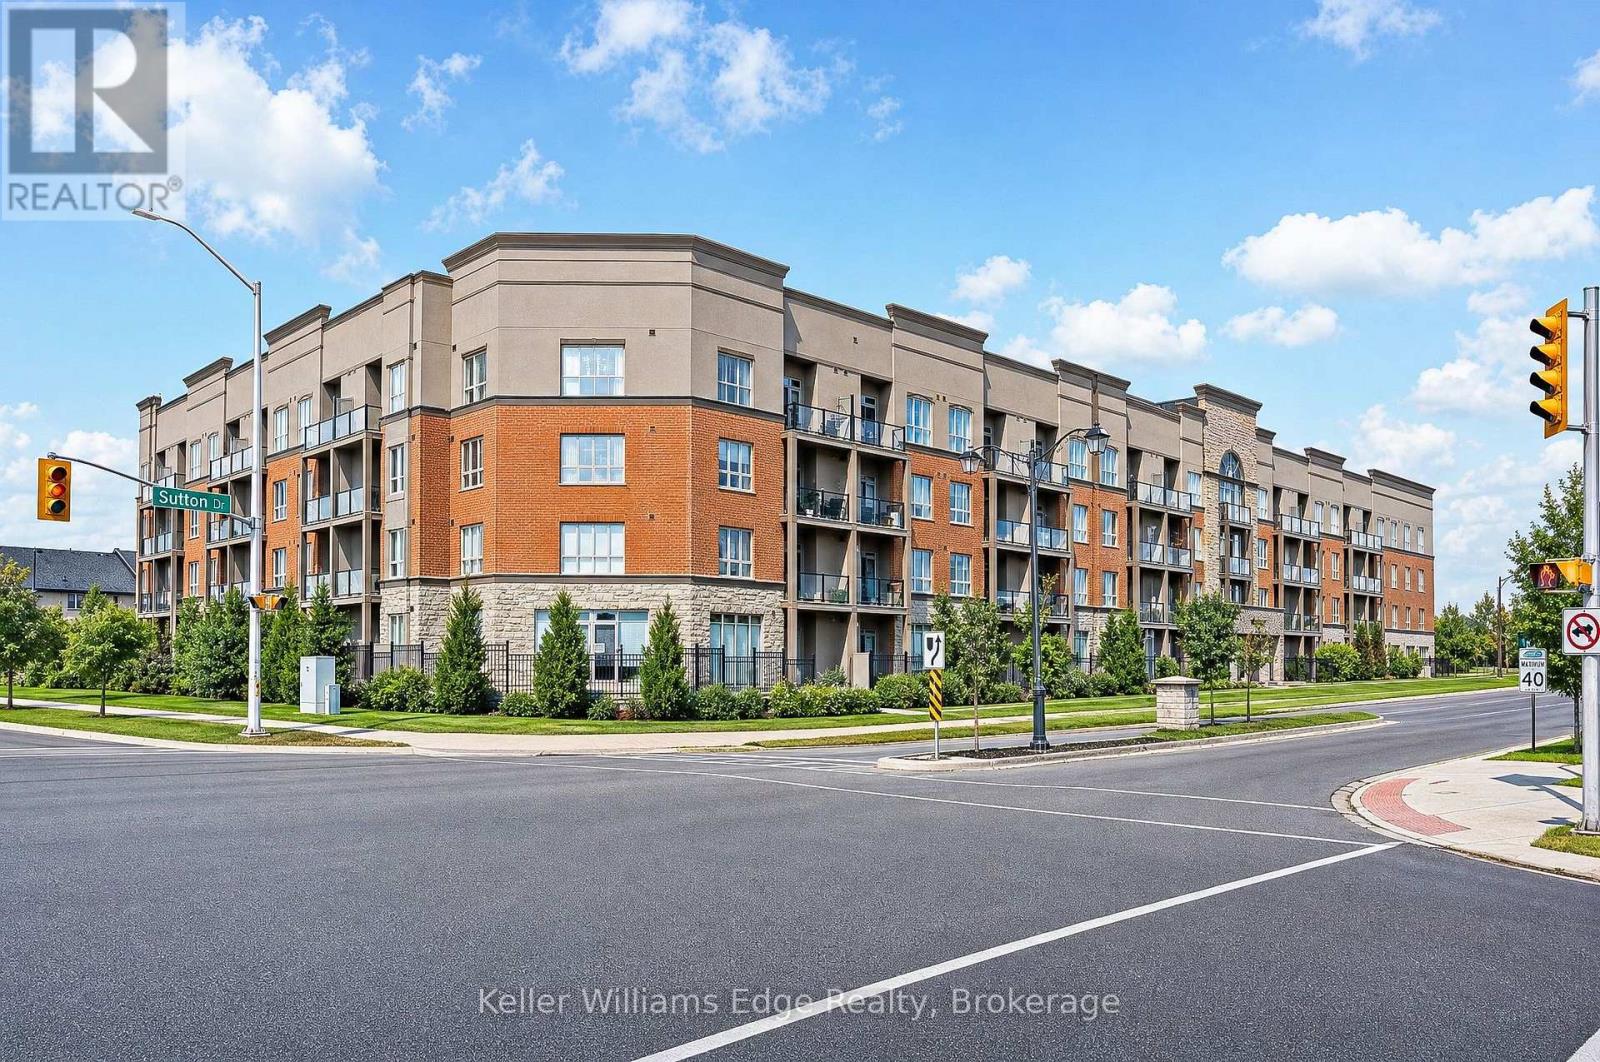
220 - 5317 Upper Middle Road
Burlington, Ontario
Magazine-worthy style meets an exceptionally functional floor plan in this beautifully updated 1 bedroom + den condo at Haven, in Burlington's desirable Orchard neighbourhood. Offering 709 sq. ft. of thoughtfully designed living space, this unit stands out with trendy finishes, warm character and a layout that makes every square foot count. The upgraded kitchen features stylish two-tone cabinetry, stainless steel appliances, wood countertops, subway tile backsplash and a generous breakfast bar with seating for three. Unlike many condos of this size, there is plenty of room for a proper dining table while still maintaining a comfortable and inviting living area. The spacious bedroom is full of personality with a striking floral feature wall, while the separate den is a true bonus - a genuinely usable room with built-in storage that is ideal as a home office, media room or additional flex space. Step outside to the recently replaced private balcony or take advantage of Haven's excellent amenities, including a gym, party room and beautiful rooftop terrace with BBQs and space to relax and entertain. One underground parking space and one storage locker are also included. Set in the heart of the Orchard, you're close to elementary and secondary schools, parks, trails, shopping, groceries, restaurants and convenient highway access. Stylish, functional and exceptionally well cared for, this is an ideal opportunity for a first-time buyer, young professional or couple looking for a move-in-ready home in one of Burlington's most desirable neighbourhoods. (id:62104)
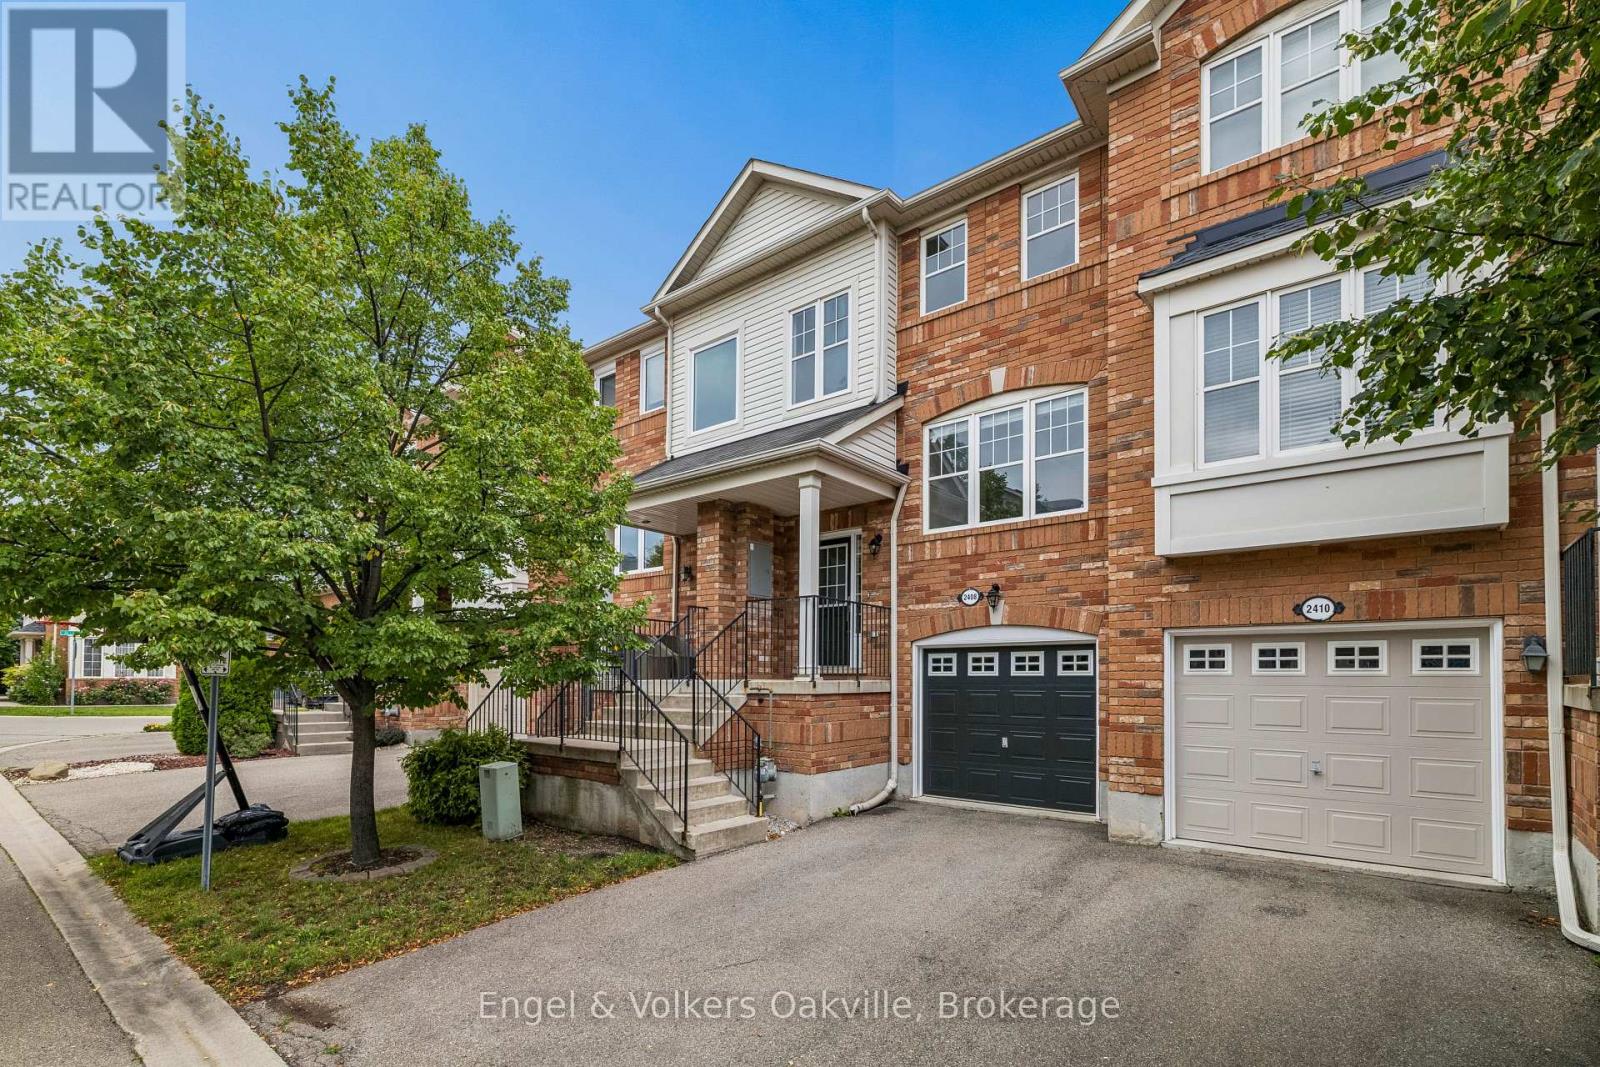
2408 Coho Way
Oakville, Ontario
Follow your dream, home. Welcome to 2408 Coho Way, an immaculately maintained executive townhome nestled in Oakville's highly sought-after Westmount community. Bright, spacious, and thoughtfully designed, this 3-bedroom, 3-bathroom home offers a highly functional layout perfectly suited to modern living. Freshly painted top to bottom and updated with brand-new broadloom on the second level and stylish new vinyl flooring in the versatile lower-level recreation room, this turn-key residence is ready to welcome you home. The lower level provides a direct walk-out to your own private, fully fenced backyard - perfect for relaxing, entertaining, or enjoying your morning coffee. Ideally located in Westmount, one of Oakville's most desirable family-friendly communities, you'll enjoy easy access to beautiful parks, trails, schools, shopping, dining, and everyday amenities. With convenient access to major roads and transportation routes, this location offers the perfect balance of peaceful neighbourhood living and effortless connectivity. With its inviting spaces, modern updates, private outdoor retreat, and exceptional location, 2408 Coho Way is a wonderful opportunity to enjoy comfortable and connected living in the heart of Westmount. Note: Some photos are virtually staged. (id:62104)
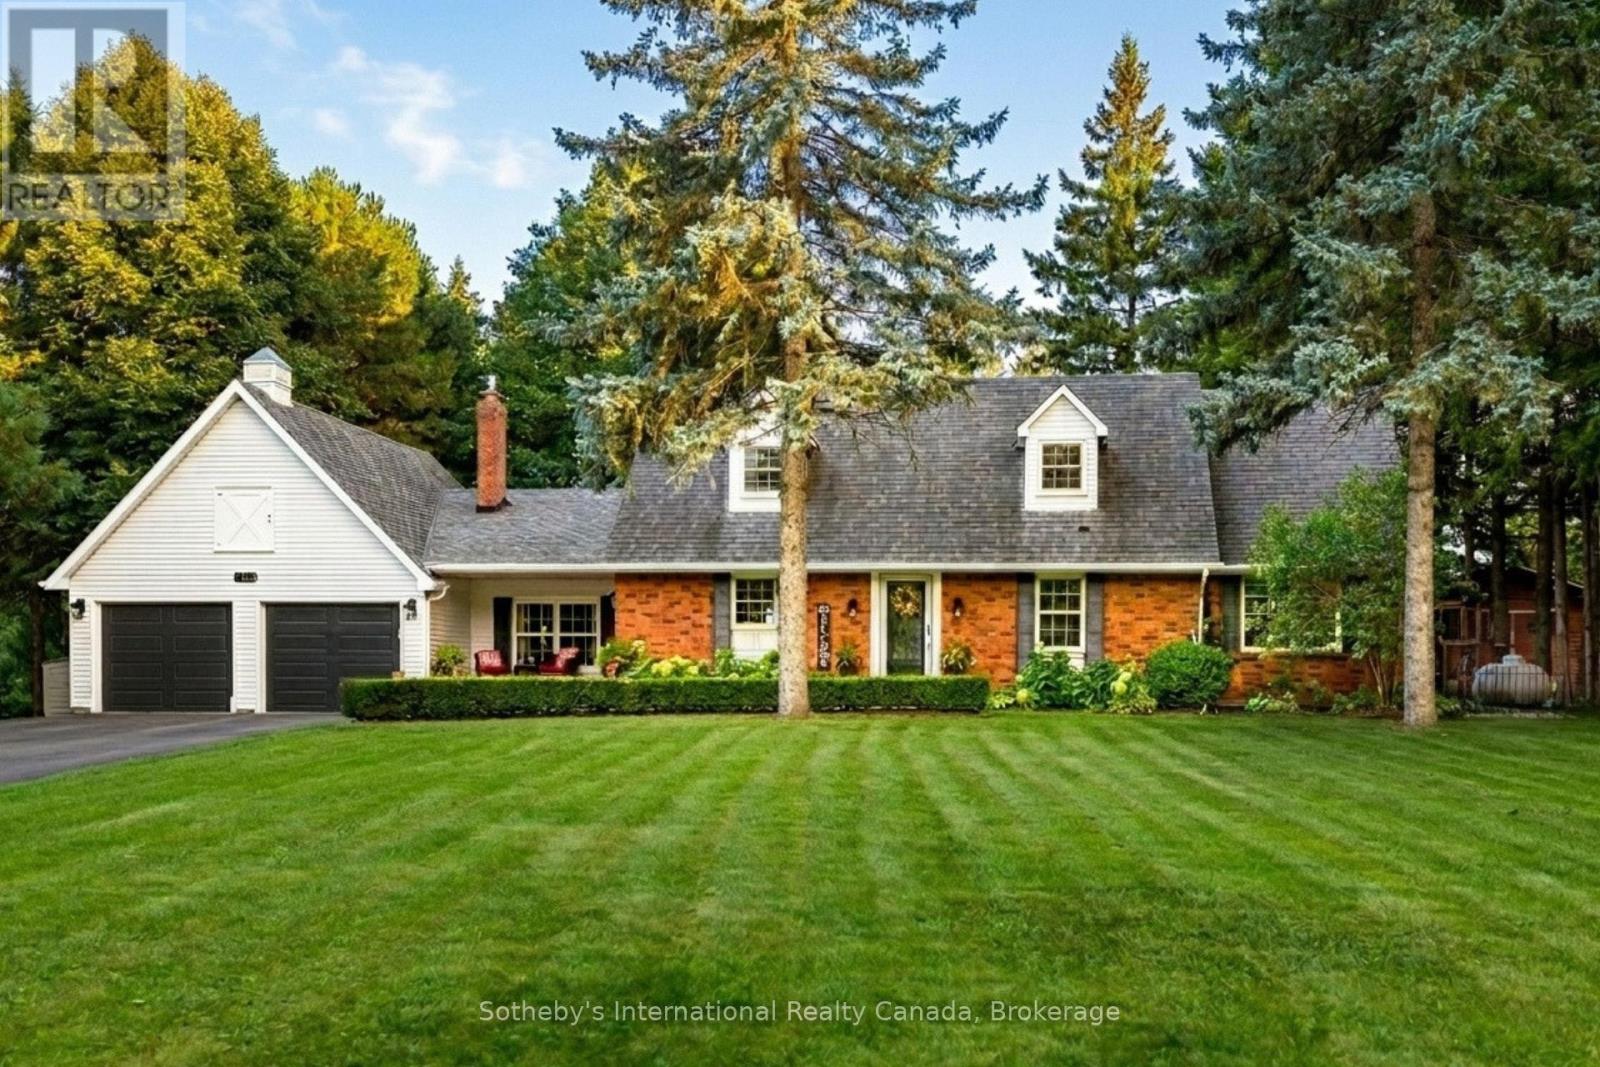
11360 Fifth Line
Halton Hills, Ontario
Modern luxury meets serene living. Nestled in the rolling landscape of central Halton Hills, this custom-built Cape Cod estate is set on over a half-acre and is near all premier amenities. Blending rural tranquility with lavish indulgences, each inch has been thoughtfully curated to deliver bright welcoming spaces that embrace the surrounding greenery. Featuring a rare ground-level Primary Suite, this exceptional estate offers main-floor ease and is perfect for those looking for seamless accessibility or an opulent guest / in-law suite. With over 4100 sq/ft of living space, this retreat is ideal for lavish retirement living, growing families, or those interested in multi-generational & dual-family accommodations. The main-floor Primary Suite features an exquisite 3-piece Ensuite Bathroom, his & her walk-ins, and transitions smoothly to the bright Family Room. Oversized windows and a sliding-door grant the Family Room with Deck access and uninhibited panorama views. The dual-sided Family Room fireplace connects to the culinary epicenter - the chef's Kitchen featuring a collection of built-in premium appliances, quartz countertops, and soft-close cabinetry; all of which overlook the Breakfast Area provide sweeping 360 property views. The main floor continues with an elegant sunken Dining Room, a sprawling Laundry Room, and a second main-floor Powder Room. The upper floor boasts another 3 Bedrooms, a 3-piece Bathroom and an adaptable lifestyle / hobby Nook. Meanwhile, the grand lower-level provides over 1600 sq/ft of cozy living space, housing 2 additional generous Bedrooms, a 3-piece Bathroom, an executive Office, Sitting Area, large Recreation Room, Exercise Area, Pantry and Playroom. Surrounded by protected countryside, this estate has been thoughtfully curated, meticulously crafted and blends rural tranquility with convenient access to nearby amenities. A unique opportunity to acquire versatile, luxury country-living within a breathtaking natural setting. (id:62104)
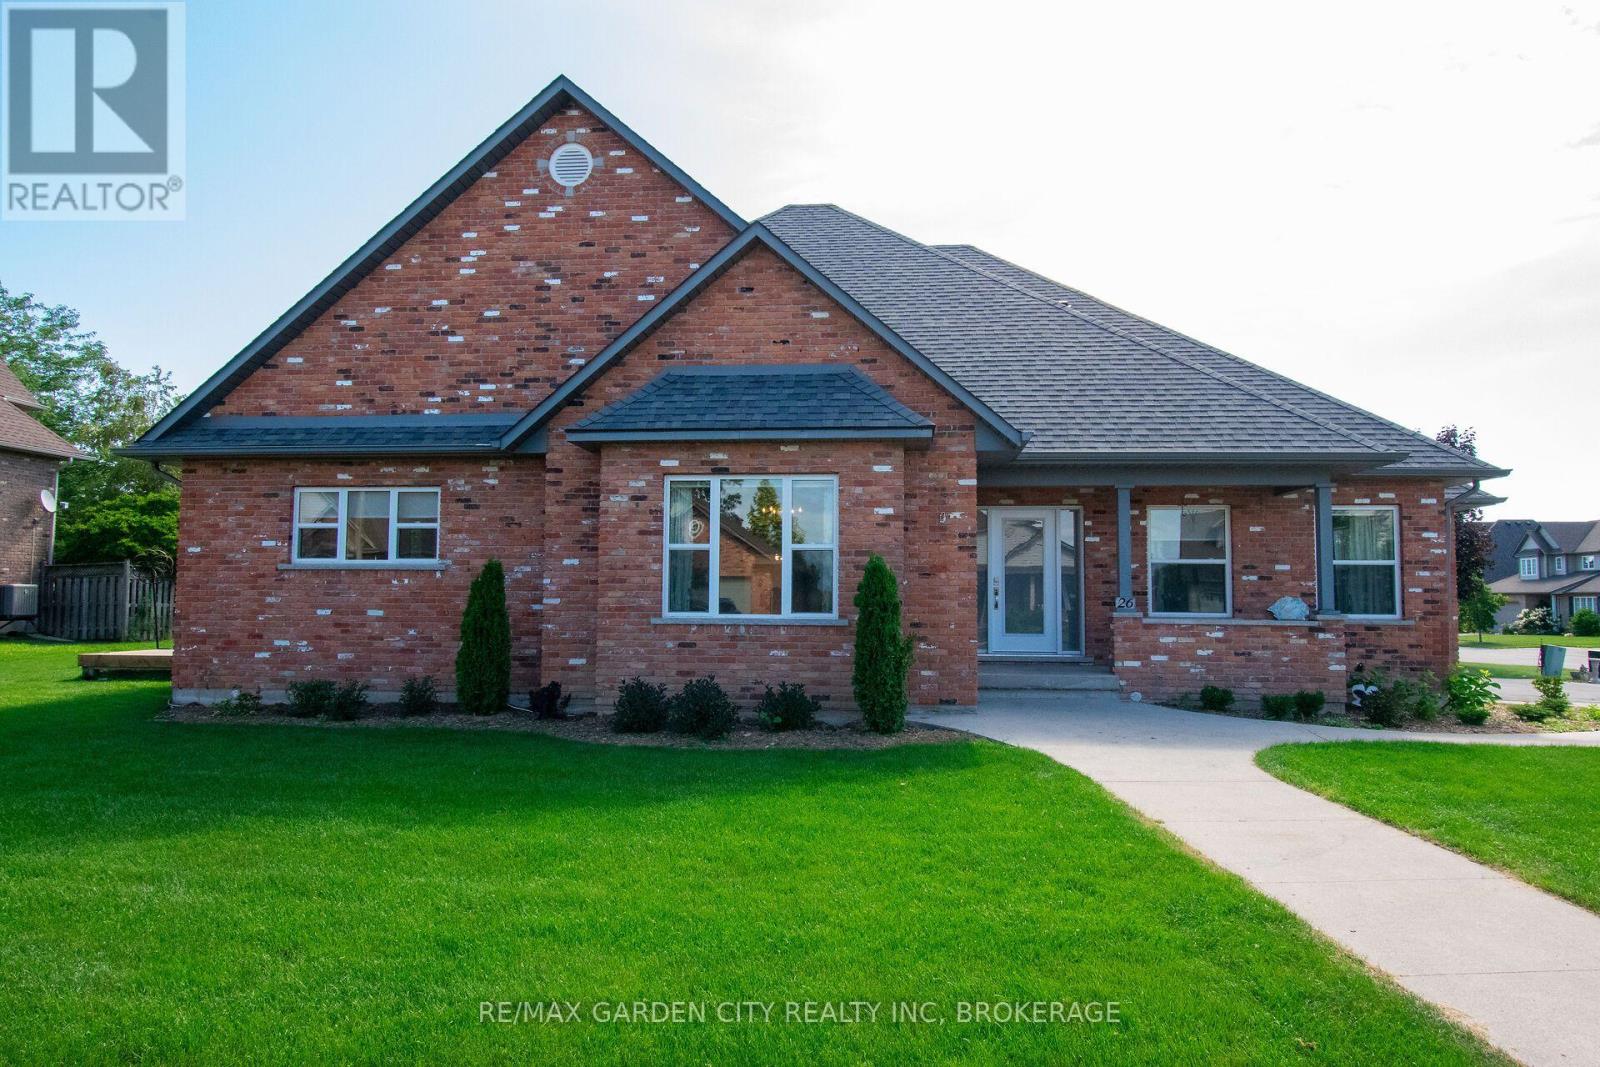
26 Las Road
West Lincoln, Ontario
Welcome to a warm and inviting home where comfortable living and plenty of space come together in a quiet, lovely subdivision. This home is close to shopping and a nearby sports complex. The heart of the home is the open-concept kitchen and breakfast area, with a convenient island. Plenty of room for family and friends to gather. This space flows easily into a cozy family room, where a gas fireplace creates the perfect spot to relax at the end of the day. A formal dining room just off the kitchen makes hosting family dinners and special occasions feel effortless. When dinner is over you can move into the large living room which offers another inviting space to sit back and enjoy. The main floor is especially appealing with a spacious primary bedroom featuring a walk-in closet and private ensuite. Main-floor laundry adds an extra touch of convenience to everyday living. Upstairs, two comfortable L-shaped bedrooms offer flexibility for family, guests, a home office or whatever your needs may be, along with a four-piece bathroom. The finished basement gives you even more room to enjoy, with another bedroom, recreation room, workshop and another four-piece bathroom. Whether you need space for guests, hobbies, movie nights or a growing family, there are plenty of possibilities here. An extra-large attached garage provides generous space for vehicles, storage and all the things that come with everyday life. This beautiful and comfortable home is set in a peaceful neighbourhood with amenities close by. Come take a look-you may just find that the space, layout and welcoming atmosphere is exactly what you've been looking for. (id:62104)
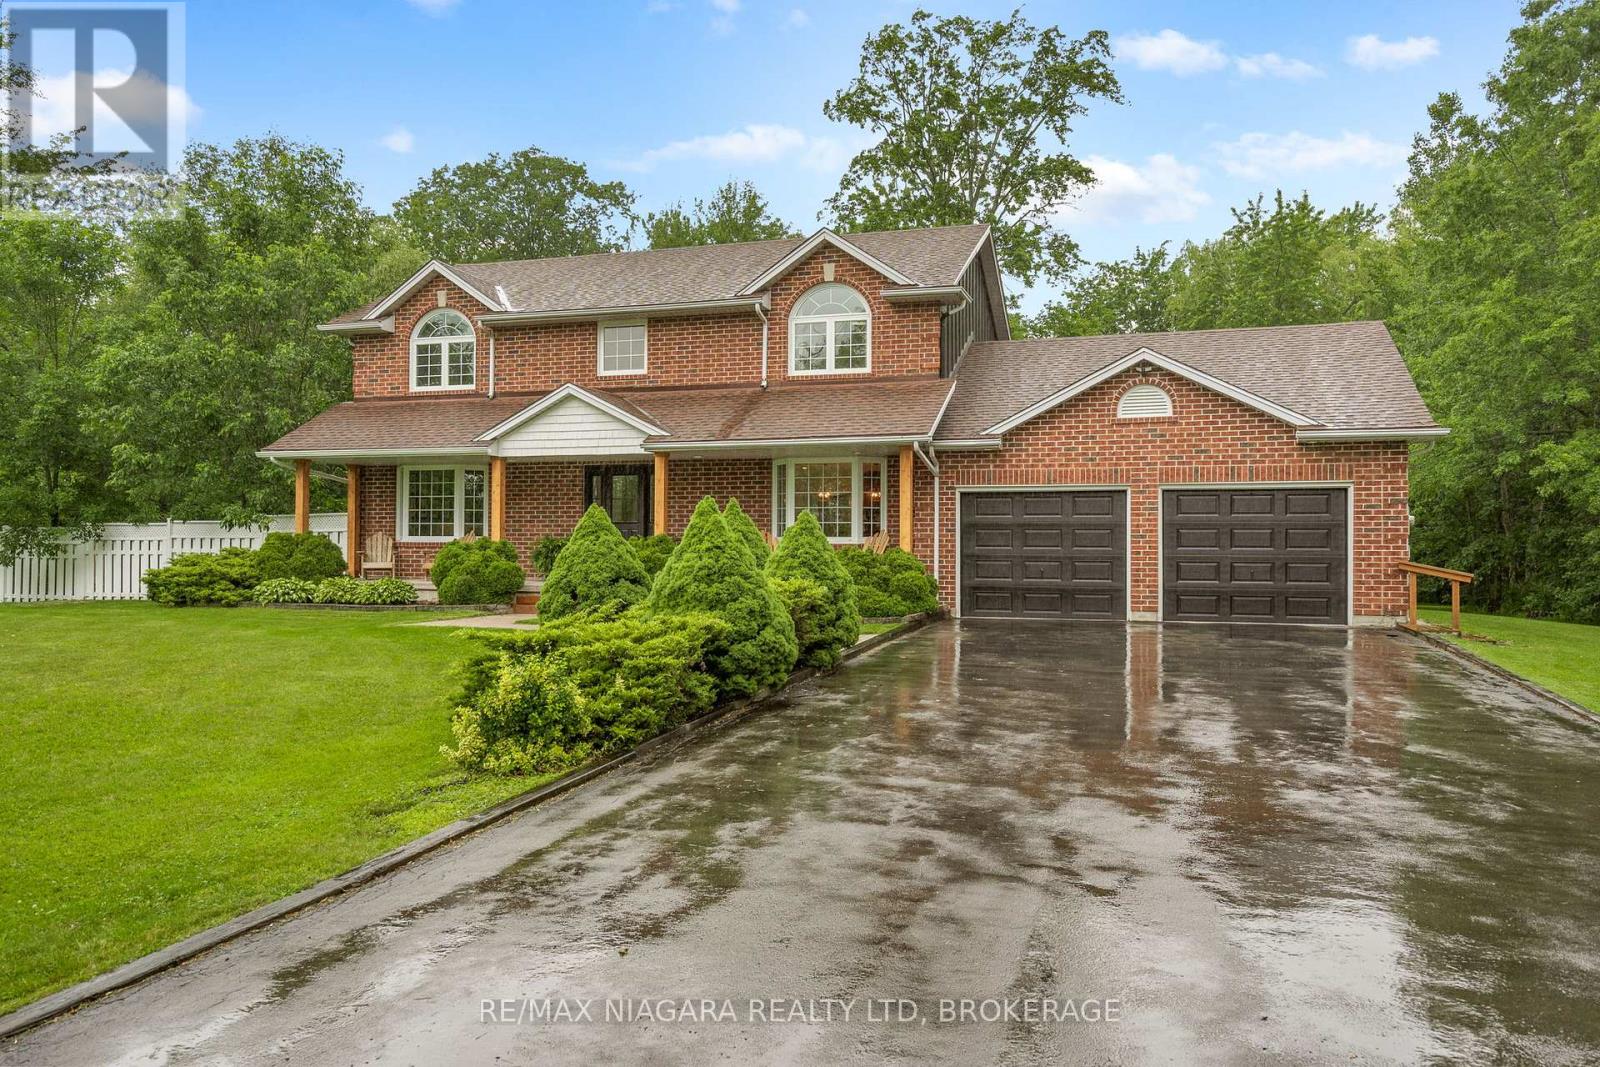
40356 Forks Road
Wainfleet, Ontario
Welcome home to your own private country retreat, where over 4 acres of picturesque property provide the perfect backdrop for a lifetime of family memories. At the heart of the home is the beautifully updated kitchen and dining area-a warm and inviting space designed for everything from leisurely morning coffee while watching the kids explore the expansive backyard to unforgettable holiday gatherings with family and friends. As the seasons change, cozy up beside the wood-burning stove on crisp winter evenings or unwind on the spacious rear deck beneath a canopy of stars on warm summer nights. The upper level offers three generous bedrooms, two walk-in closets, two well-appointed bathrooms, and abundant storage throughout. For those who work remotely or run a home-based business, the main floor office with its own private entrance offers exceptional flexibility and privacy. The full basement provides endless potential for additional living space, recreation, or future expansion.Property includes 2+ acres of bush and plenty of room to build a shop or extra detached garage! Ideally situated just 10 minutes from Port Colborne and Welland, with convenient access to the QEW, this exceptional country property offers the perfect balance of peaceful rural living and modern convenience. Enjoy the best of Niagara with renowned wineries, craft breweries, scenic cycling and hiking trails, beautiful beaches, golf courses, and countless year-round attractions just moments away. (id:62104)

410 - 2 Arbourvale Common
St. Catharines, Ontario
Welcome to The Gaultier A2 at Coveteur, Niagara's newest address for luxury living. This stunning fourth-floor suite offers 1,457 sq. ft. of beautifully finished living space with 2 spacious bedrooms and captivating West-facing views of the surrounding natural scenery. Designed for modern elegance, this open-concept suite features 10-ft ceilings, 8-ft doors, and an architecturally distinctive circular foyer. Personalize your home with one of four curated designer decor stylesParisian, Scandinavian Chic, New York Loft, or European Traveller each crafted for timeless sophistication. The kitchen boasts designer cabinetry with crown moulding, quartz countertops, a tile backsplash, and an eat-in island perfect for entertaining. Enjoy year-round comfort with an Echobee smart thermostat and an individual high-efficiency MagicPak system with fresh air ventilation. Elegant three-pane sliding doors open to a private balcony offering serene views. Building amenities include a landscaped outdoor terrace, party room with kitchen, library and lounge with two-sided fireplace, and a fitness and yoga studio. One underground parking space and locker included. Built strong with Insulated Concrete Forms (ICF) for superior quality and energy efficiency. Construction is underway with occupancy expected Fall 2026. (id:62104)
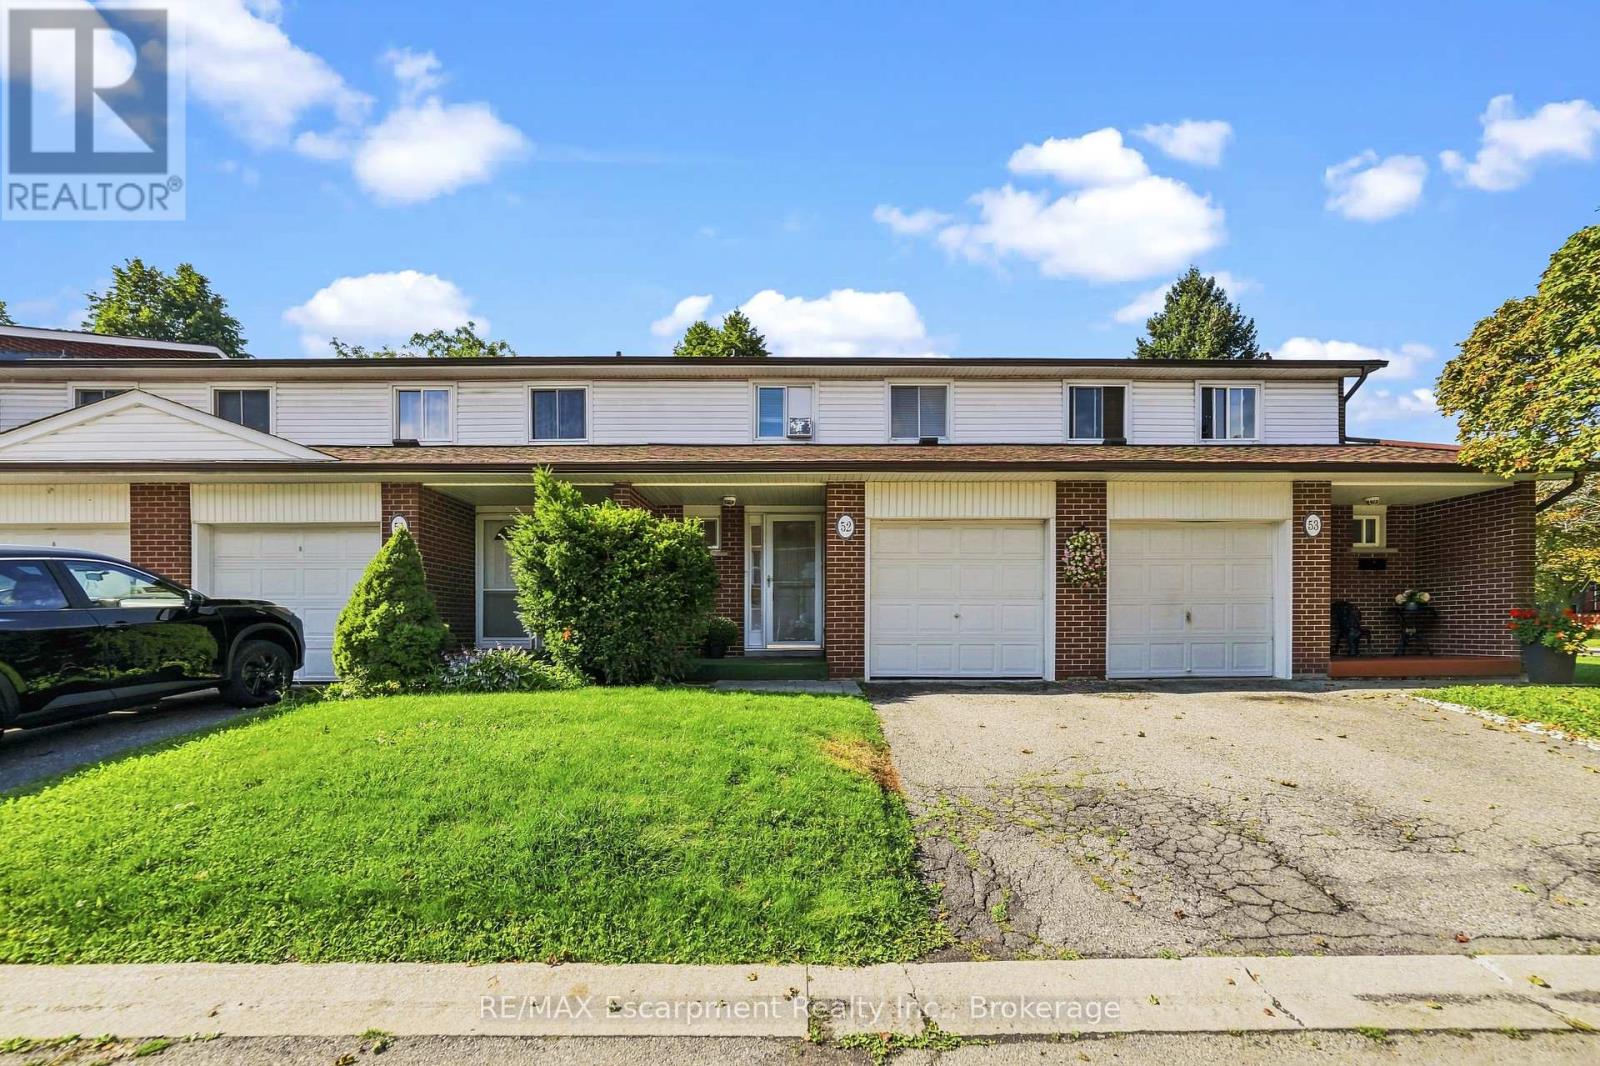
52 - 2380 Bromsgrove Road
Mississauga, Ontario
Tucked into an established Clarkson community, this inviting three-bedroom, one-and-a-half-bathroom townhouse offers more than 1,200 square feet of comfortable, versatile living space. Fresh paint across the main floor creates a clean, bright backdrop for everyday routines, relaxed evenings, and lively gatherings. The practical layout makes it easy to personalize each room while enjoying the convenience of a home designed for modern life.Upstairs, three spacious bedrooms provide restful retreats, flexible work-from-home options, or room to grow. A full bathroom serves the upper level, complemented by a convenient main floor powder room for guests and busy mornings. Downstairs, the finished basement expands your possibilities with space for a family room, fitness area, playroom, or office. Ample storage keeps seasonal items, hobbies, and household essentials neatly organized.Beyond the interior, a private enclosed backyard framed by mature trees provides a peaceful setting for summer meals, gardening, playtime, or quiet afternoons outdoors. It is a welcome extension of the living space and a rare opportunity to enjoy privacy in a connected neighborhood.Daily errands and commuting are refreshingly convenient. Clarkson Secondary School is nearby, along with Food Basics, Clarkson Park, and Clarkson GO for straightforward travel across the region. Iona Catholic Secondary School and Petro Canada Park add even more community appeal.Offering generous room, useful updates, outdoor privacy, and excellent access to schools, shopping, parks, and transit, this Clarkson townhouse is ready to become the backdrop for your next chapter. (id:62104)
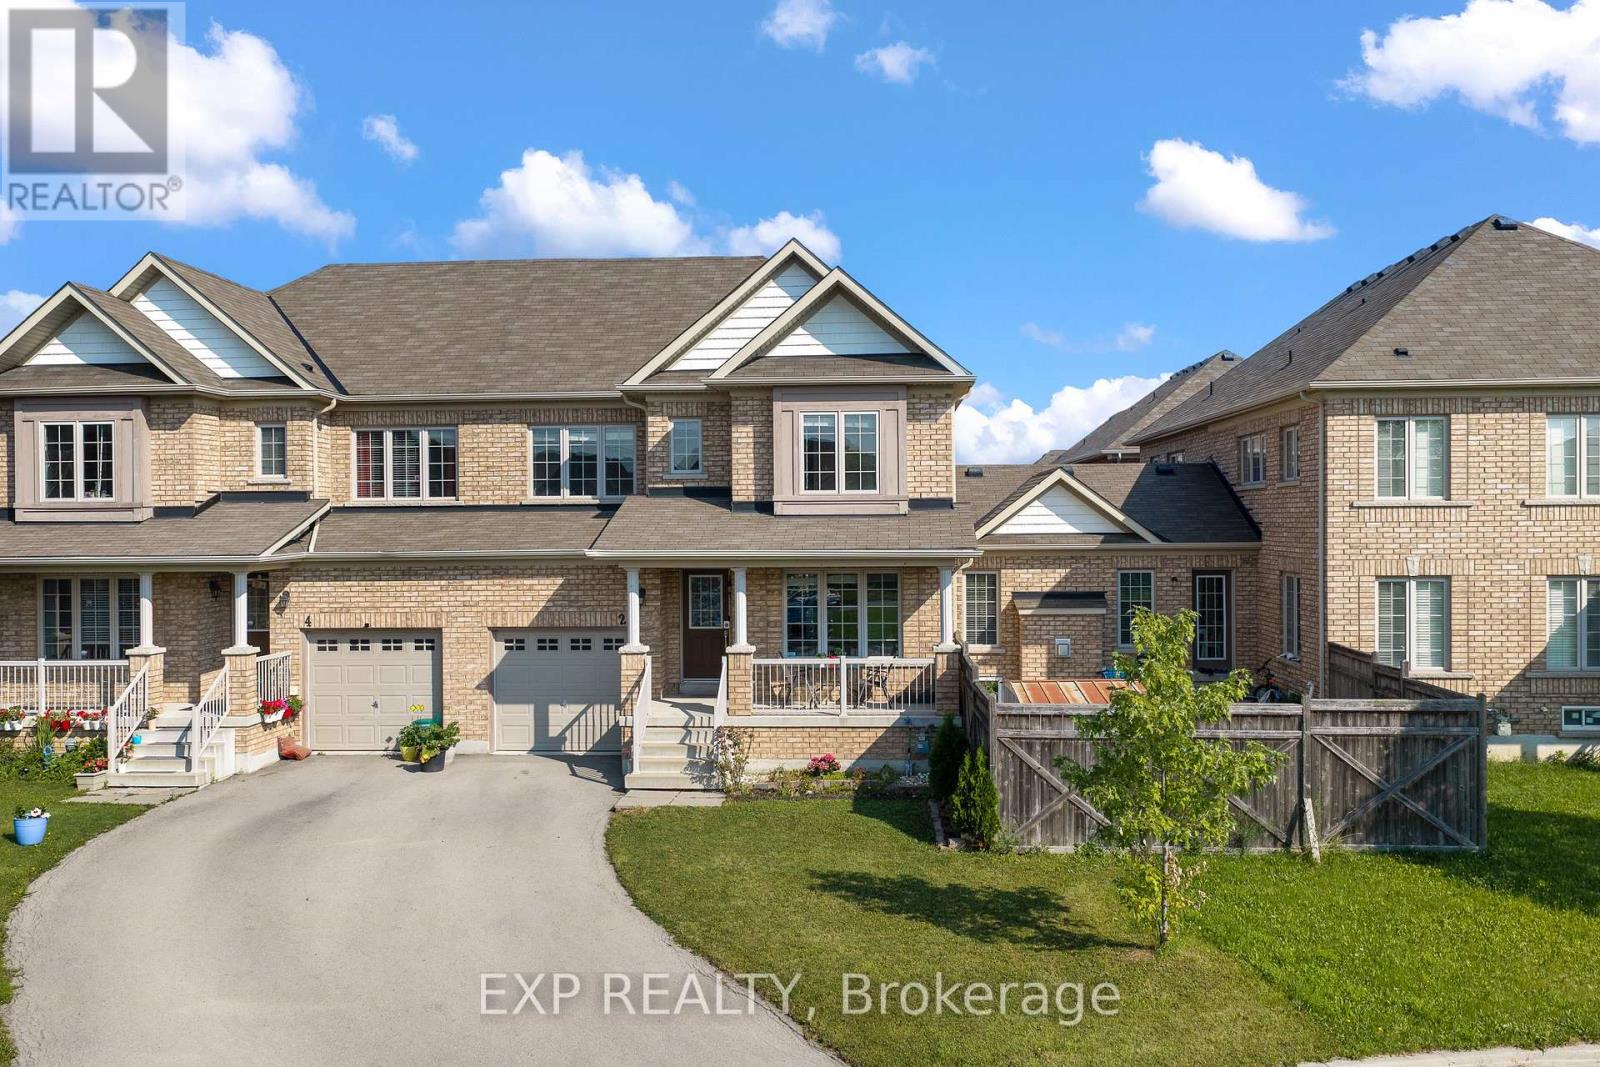
2 Durham Way
Niagara-On-The-Lake, Ontario
Bright, spacious and ideally located, 2 Durham Way offers a comfortable lifestyle in Niagara-on-the-Green, one of Niagara-on-the-Lake's most convenient communities. Step inside to a welcoming, spacious foyer that opens to a bright living room. The generous eat-in kitchen features granite countertops, stainless steel appliances and plenty of room for everyday dining. Sliding doors lead to the patio and a spacious, fully fenced backyard, offering plenty of room to relax, entertain or enjoy the outdoors. Just off the kitchen, the spacious family room offers a warm and inviting place to relax, highlighted by a beautiful gas fireplace. Upstairs, you'll find three generously sized bedrooms, including a large primary retreat complete with a spacious walk-in closet and private ensuite. The ensuite features a soaker tub, shower and plenty of storage. The location truly adds to the appeal. Enjoy having the Royal Niagara Golf Club at Niagara-on-the-Green, parks, Niagara College, Niagara Outlet Collection and White Oaks Resort & Spa nearby, while being just a short drive from the wineries, restaurants, shops and attractions that make Niagara-on-the-Lake such a sought-after destination. With quick access to the QEW, St. Catharines, Niagara Falls and the rest of the Niagara Region are also within easy reach. With generous living spaces, three bedrooms, 2.5 bathrooms, a fully fenced backyard and a location that puts so much of Niagara at your doorstep, 2 Durham Way offers an excellent opportunity to enjoy the Niagara-on-the-Lake lifestyle. (id:62104)

66 - 3033 Townline Road
Fort Erie, Ontario
You have waited a long time to slow down from the busy life and enjoy everything you deserve to in this community at Black Creek. Quiet morning walks, nature, indoor and outdoor pools, great neighbours, tennis, shuffle board, yoga in the community center, billiards, a nice cozy library, hot tubs, sauna, and so much more. Everything is already updated in this unit. Nothing left to do but move in and Spoil yourself. It is time! (id:62104)

7725 Swan Street
Niagara Falls, Ontario
Welcome to 7725 Swan Ave a spacious 4-level backsplit nestled in a desirable Niagara Falls neighbourhood! This bright and inviting home offers a fantastic layout with plenty of room for the whole family. The open-concept spacious main level features three skylights, filling the space with natural light and creating a warm, airy atmosphere. Upstairs offers 3 bedrooms, Huge Master Bedroom with ensuite privilege and walk in closet , 5 pc bathroom, While the lower levels provide even more living space, including a huge recreation room with a cozy wood-burning fireplace, separate bar area and a second 3 pc bathroom. 4th level unfinished perfect for extra storage and laundry area. Double concrete driveway , large yard, Lower level with walk up to rear yard. A great opportunity to own a generously sized home in a well-established area of Niagara Falls, close to schools, shopping, parks, amenities and everything the city has to offer. Don't miss the opportunity to make this spacious family home your own! (id:62104)

2031 Duncan Road
Oakville, Ontario
Gorgeous, recently updated bungaloft sits on an double-sized lot surrounded by mature trees in sought-after S.E. Oakville, offering outstanding privacy and potential to sever into two lots. Offering over 3,300 sqft. of finished living space, this spacious family home features a versatile layout with 2 bedrooms on the main level and 2 additional bedrooms upstairs, along with 2 full bathrooms. The recently renovated main floor showcases a bright and airy open-concept living and dining area, engineered hardwood flooring, solid wood doors, and a skylight that fills the home with natural light. At the heart of the home is the upgraded kitchen, featuring a large granite centre island, premium stainless-steel appliances, and plenty of space for family gatherings and entertaining. The primary bedroom offers a beautifully renovated ensuite completed in 2025. The fully finished lower level provides excellent potential for a private in-law suite, complete with a separate entrance, 2 additional bedrooms, a full renovated bathroom, an expansive recreation room anchored by a cozy gas fireplace-ideal for extended family, guests, teenagers, or a private work-from-home retreat. Step outside to an impressive private backyard oasis, highlighted by a large in-ground saltwater pool and mature landscaping. An expanded front porch enhances the home's curb appeal, while the recently upgraded interlock front walkway with integrated landscape lighting creates an inviting entrance. The repaved driveway accommodates 6+ vehicles, providing exceptional convenience for a larger household. Enjoy an exceptional family-friendly location just a short walk to top-rated Oakville Trafalgar HS and Maple Grove PS, with the lake, parks, and convenient shopping just steps away. A unique combination of space, privacy, location and future potential-enjoy this beautifully updated family home today while holding a substantial oversized property in one of South East Oakville's most desirable neighbourhoods. (id:62104)
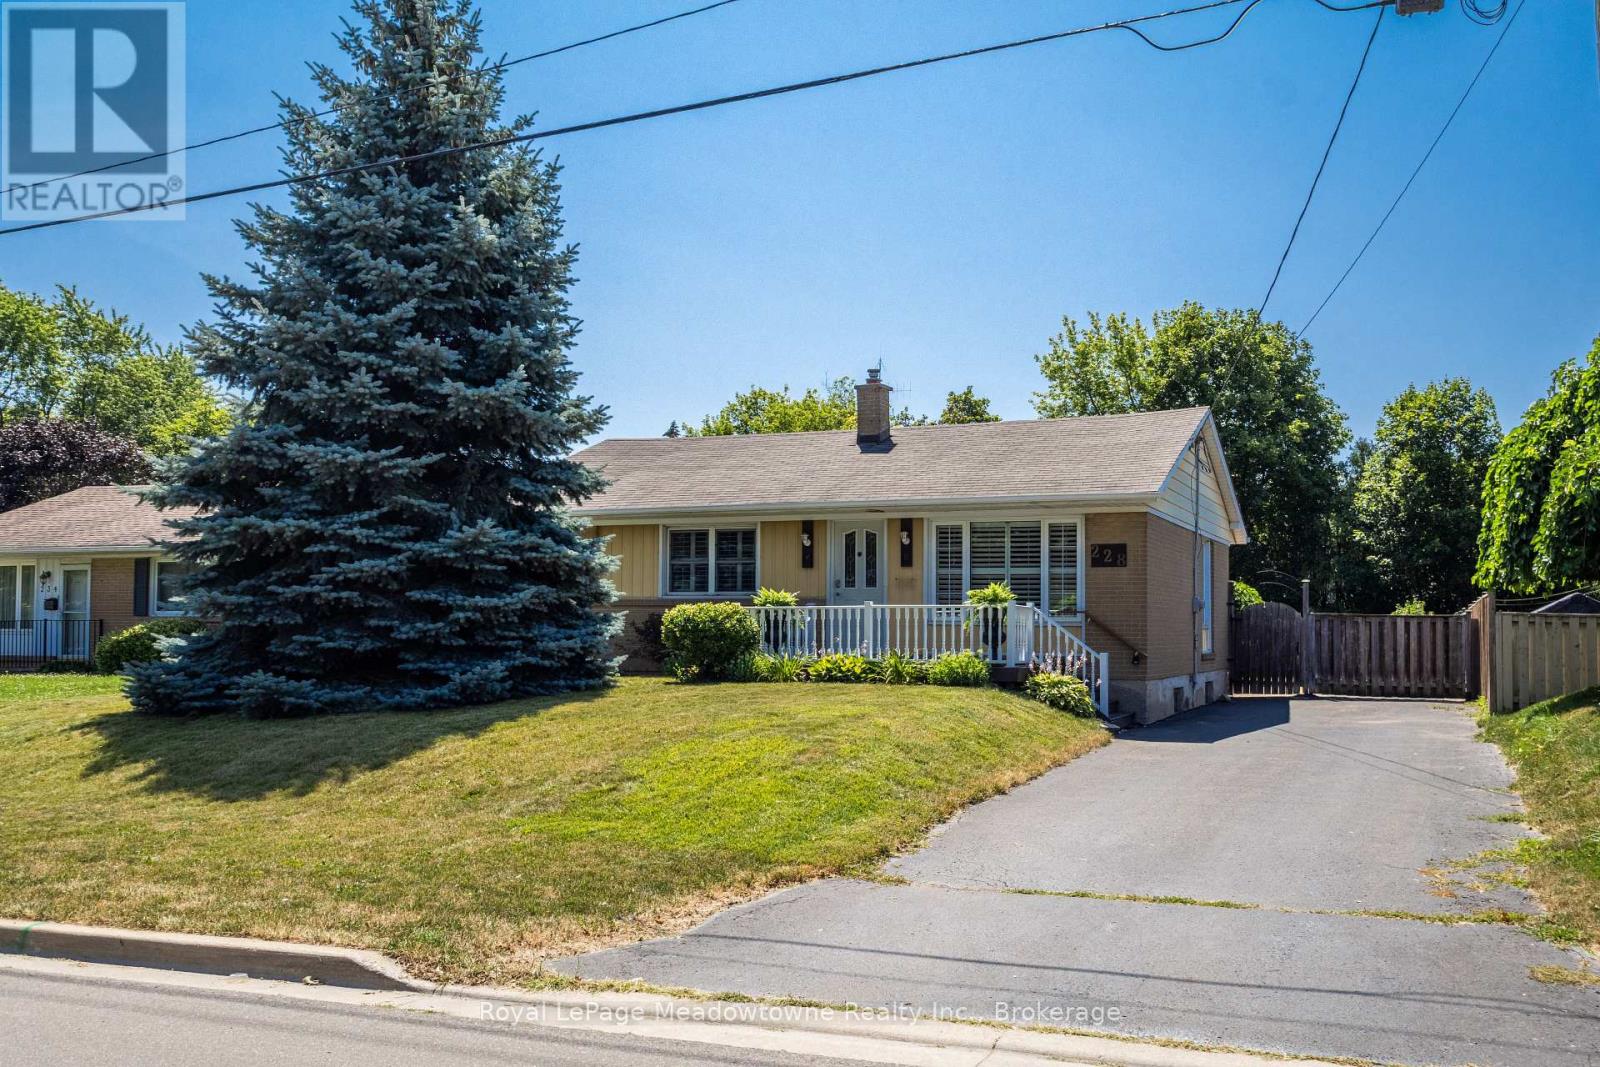
228 Bell Street
Milton, Ontario
Lovingly maintained by the same family since 1961, this charming 3-bedroom raised bungalow is nestled in the heart of Old Milton. The open-concept, carpet-free main floor features a renovated bathroom and numerous updates over the years, including new flooring, creating a comfortable and inviting space. Set on a generous 60 x 140 ft. lot with parking for 3-4 vehicle, the property boasts a private, fully fenced backyard complete with a small backyard pond - Step out from the kitchen onto the deck and enjoy the peaceful setting. Located in one of Milton's most sought-after, family-friendly neighbourhoods, you'll enjoy being just a short walk to the Milton Farmer's Market, summer street festivals, parks, the fairgrounds, shopping, schools, and public transit. With many newly built custom homes enhancing the neighbourhood, this property presents a great opportunity to move in and enjoy, renovate, or create a home you have dreamed of. This could be the property you've been searching for. (id:62104)

5699 Montrose Road
Niagara Falls, Ontario
Welcome to 5699 Montrose Road in Niagara Falls, offering a unique opportunity on an impressive 60' x 250' lot with R1C zoning and exceptional parking. This spacious home features 4 bedrooms, 2 full bathrooms, a large eat-in kitchen, primary bedroom loft, office and finished basement offering additional living space and future possibilities. The generous driveway has been thoughtfully designed to provide ample parking with the ability to turn around on the property, an added convenience for this Montrose Road location. Step through the office to the rear deck overlooking the above-ground pool and expansive fully fenced backyard. A detached 1.5-car garage provides additional parking, storage, hobby or workshop space, with a secondary deck tucked behind. Conveniently located close to Lundy's Lane, the QEW, shopping and amenities. The property's R1C zoning may provide additional permitted-use opportunities beyond traditional residential use, subject to City of Niagara Falls zoning provisions and approvals. An oversized city lot, versatile home, abundant parking and a location that keeps you connected - 5699 Montrose Road is a property worth exploring. (id:62104)