

3 Chao Crescent
Richmond Hill, Ontario
Welcome To This Beautifully Designed 2-Storey Freehold Townhouse That Offers The Feel And Privacy Of A Semi-Detached Home, With The Homes Connected Only At The Garage And One Side Fully Open. Offering Approximately 2,125 Sq. Ft. Of Total Living Space, This Spacious 3-Bedroom Home Features A Bright And Inviting Layout Perfect For Family Living. The Main Floor Features Soaring 9-Foot Ceilings, A Bright And Spacious Open-Concept Layout, Cozy Fireplace, And A Well-Appointed Kitchen With Granite Countertops. The Generous Primary Bedroom Offers A Large Walk-In Closet And Private Ensuite, While The Convenient Second-Floor Laundry Makes Everyday Living A Breeze. The Finished Basement Provides Valuable Additional Living Space, Complete With A Bedroom And Full Bathroom, Ideal For Guests, In-Laws, Or Extended Family, With Potential For A More Separate Living Arrangement. The Fully Fenced Yard Is Perfect For Family Enjoyment. Recently Painted Throughout, With A New Hot Water Tank Replaced Recently, This Home Is Move-In Ready And Well Maintained. Ideally Situated Near Parks, Trails, Lake Wilcox, Highly Ranked Schools, Community Centres, Golf Courses, And Public Transit, With A Very Short Drive To Both Highway 404 And Highway 400. This Home Combines An Outstanding Location With Comfort, Style, And Everyday Convenience - A Wonderful Opportunity For Families Looking For A Beautiful Home In A Desirable Community. (id:62104)

68 Carron Avenue
Vaughan, Ontario
DON'T MISS THE OPPORTUNITY TO OWN THIS BEAUTIFULLY MAINTAINED END-UNIT FREEHOLD TOWNHOME, nestled in one of Maple's most desirable family-friendly communities. Bright, spacious, and thoughtfully designed, this home features a modern open-concept layout with abundant natural light, upgraded hardwood flooring throughout the main living areas, and a stylish kitchen complete with granite countertops, stainless steel appliances, and a premium gas range. Step outside to a beautifully landscaped backyard with a covered patio, offering a private outdoor retreat ideal for summer barbecues, morning coffee, or relaxing with family and friends. The professionally maintained outdoor space provides an excellent balance of beauty, privacy, and low-maintenance living. Including attached garage, a private driveway, and quality finishes throughout. Ideally located just minutes from top-rated schools, parks, shopping, restaurants, public transit, and all essential amenities, this home offers the perfect combination of comfort, style, and convenience in the heart of Maple. A fantastic opportunity for families, professionals, or anyone seeking a move-in-ready home in a highly sought-after neighbourhood. (id:62104)

108 Berwick Crescent
Richmond Hill, Ontario
Nestled in the prestigious Observatory community of Richmond Hill, this rarely offered 50-ft-wide detached home sits on a premium ravine lot, offering breathtaking natural views and exceptional privacy. The home features a well-designed layout with desirable south exposure, boasts 2,970 sq.ft. above grade, plus a fully finished legal basement. Extensively upgraded throughout (2026). The main level impresses with soaring 16 Ft ceilings and a grand oak spiral staircase with elegant iron cast railing. Engineered hardwood flooring runs throughout, complemented by smooth ceilings and modern light fixtures, creating a refined and contemporary ambiance. Offering 4 spacious bedrooms, including 2 ensuites. The primary retreat features a cozy sitting area with an upgraded fireplace, along with a brand new luxurious 5-piece ensuite complete with a smart toilet, glass walk-in shower, and a freestanding soaker tub overlooking the ravine backyard. Recent upgrades include a brand new roof, energy-efficient windows, and a fully renovated kitchen equipped with brand new stainless steel appliances. Additional highlights include a separate side entrance, second-floor laundry, a newly paved asphalt driveway, 200-amp electrical service, and EV charging wiring. Ideally located within walking distance to Hillcrest Mall, top-rated schools, parks, and everyday amenities. Steps to Richmond Hill Centre Terminal (YRT/VIVA) and Langstaff GO Station, with easy access to Hwy 407/404. A rare opportunity in one of Richmond Hill's most sought-after communities. Move in ready ! (id:62104)

24 Marconi Avenue
Vaughan, Ontario
Situated on a prime corner lot in the prestigious Weston Downs community. Newly renovated, from top to bottom, this residence offers over 5,000 sq. ft. of total refined living space. Outstanding curb appeal features a new paver circular driveway, fresh landscaping, and an inground sprinkler, leading to a new backyard stone patio perfect for outdoor entertaining.The main level showcases upgraded hardwood floors throughout. The newly designed kitchen features premium porcelain flooring, an abundance of custom cabinetry and pantry, and a seamless walkout to the large backyard. Unwind in the inviting family room featuring a contemporary electric fireplace and custom built bookshelves for added storage. A highly functional side mudroom offers a separate entrance with direct access to both the garage and basement. Hardwood flooring extends throughout the upper level, which hosts four generously sized bedrooms, spacious closets and plenty of natural light. The primary bedroom stands out with a custom-organized walk-in closet and a brand-new 5-piece spa ensuite featuring an extra-large glass shower and deep soaker tub. The fully finished basement expands your living space exponentially, perfect for multi-generational living or an in-law suite. It offers a large brand-new second kitchen with a center island, extensive cabinetry, and a gas stove hookup. Completing the lower level is an expansive recreation room, a massive fifth bedroom with generous closet and storage space, and a stunning new 4-piece bathroom boasting an oversized glass shower and soaker tub. Turn-key luxury at its finest! Ideally situated in an unbeatable location, this home is surrounded by top-rated schools, parks, golf courses, fine dining, and endless shopping. Enjoy the convenience of walking distance to elementary and high schools, plus a short drive to York University and the Vaughan Metropolitan Centre Subway Station-with quick access to Highways 400 and 407 keeping the entire GTA within easy reach. (id:62104)

8 Closs Square
Aurora, Ontario
Stunning detached home nestled in the heart of highly sought-after Aurora Village! This beautifully maintained property boasts a bright, practical layout featuring 3 spacious bedrooms, 4 bathrooms, and ample storage perfectly tailored for comfortable family living. The fully finished basement maximizes your living space, offering exceptional versatility with an additional bedroom, a dedicated private study, and an expansive games room-ideal for a home office, guest suite, or family entertainment hub. Step outside to your private backyard retreat, complete with a large patio designed for summer relaxing and seamless outdoor entertaining. Enjoy unparalleled convenience located just minutes from top-rated schools, lush parks, premier shopping, and all essential amenities. A true turnkey gem-move in and enjoy! (id:62104)
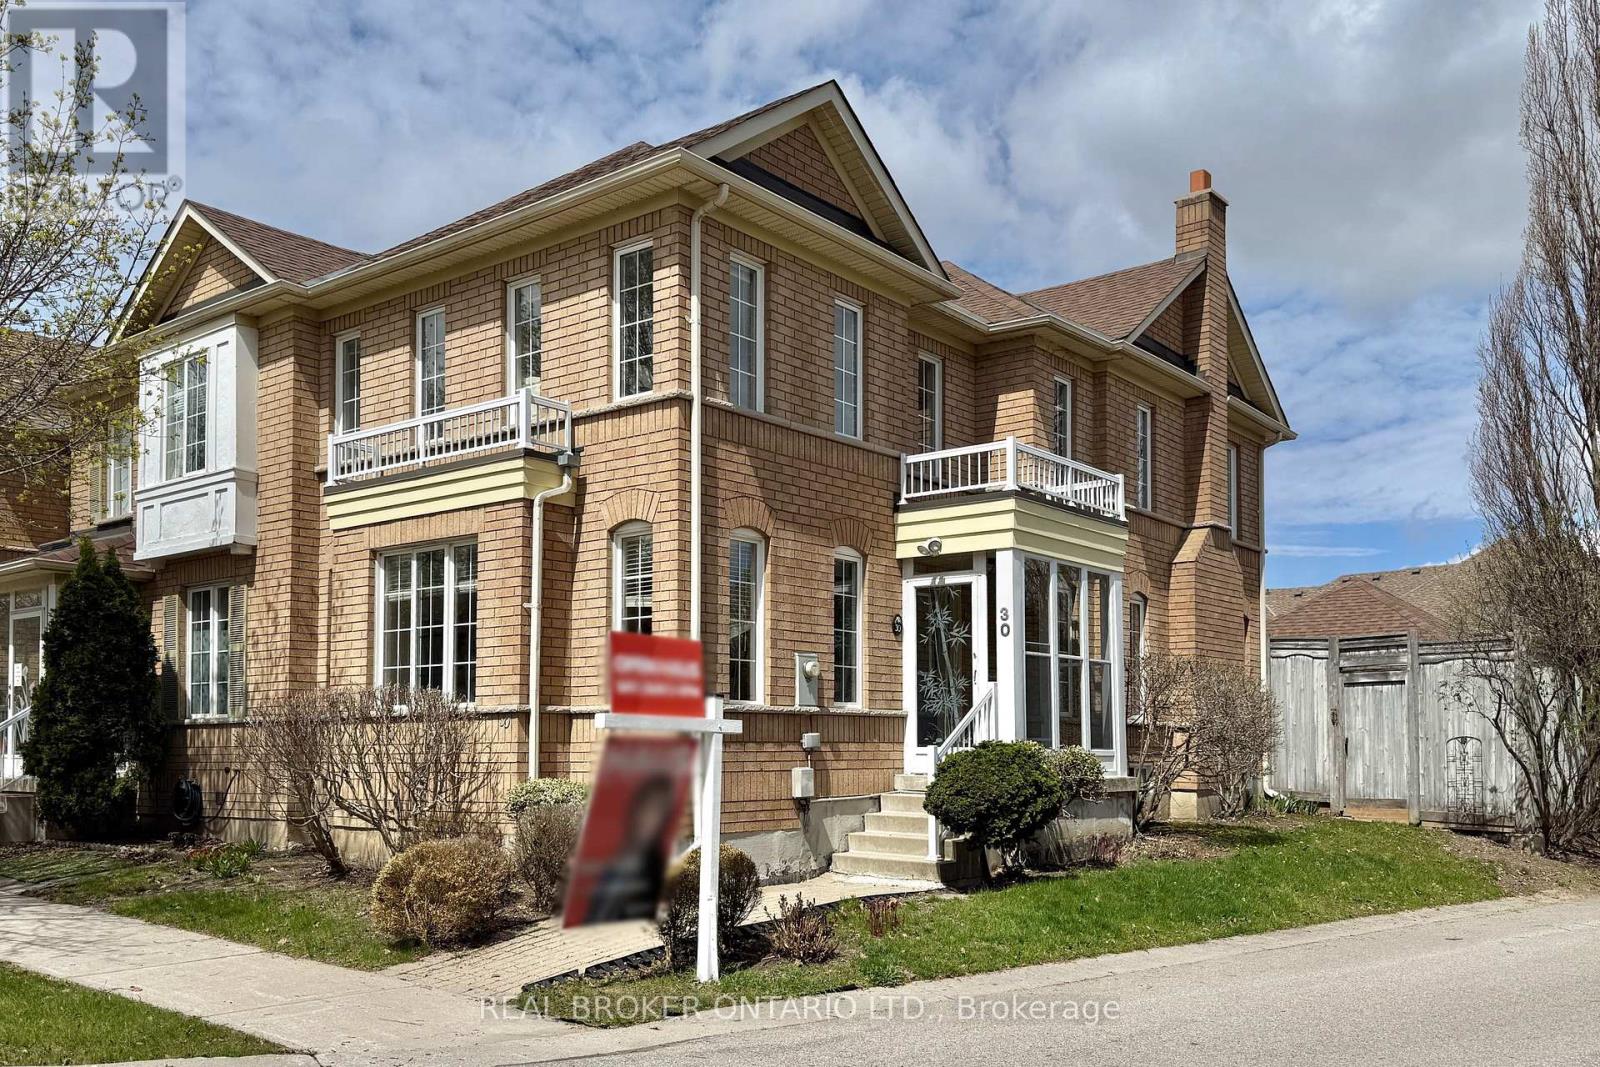
30 Little Angel Road
Markham, Ontario
Welcome to this Freehold Corner Townhome (Semi-Detached Feel) in Prime South Unionville, Markham. Beautifully Maintained, Move-in-ready 1,736 Sqft ideally situated in one of Markham's most desirable neighbourhoods. Located Within Top-ranking School Zones, Markville Secondary School & Father Michael McGivney Catholic Academy. This Home is perfect for families seeking both quality education and a vibrant community.This bright and spacious residence features 4 bedrooms and 4 bathrooms, with an abundance of natural light throughout. The main and second floors showcase elegant engineered hardwood flooring, smooth ceilings, and pot lights on the main level, creating a warm and modern living space. The open-concept kitchen is Equipped with Granite Countertops and updated appliances (2020), Ideal for Everyday Living & Entertaining. Recent Upgrades Include the Stove, Fridge, Range Hood, Washer (2022), Roof (2018), Air Conditioning (2017) & Furnace (2017). The Finished Basement (2018) Provides additional Living Space with a Large Recreation Area & A 3-piece Bathroom, Perfect for Guests or Extended Family. Enjoy the Convenience of A Double Car Garage + Additional Parking. This Home Offers A Functional Layout with A Cozy, Well-kept Interior, Designed for Comfortable Family Living. Located Within Walking Distance to Parks, Conservation Areas, Places of Worship & Public Transit. Just Minutes to CF Markville Mall, Langham Square (with T&T Supermarket), Highways 7, 407 & 404, as well as Unionville & Centennial GO Stations. A perfect Blend of Comfort, Style & Convenience in a Highly Sought-after Markham Location. (id:62104)
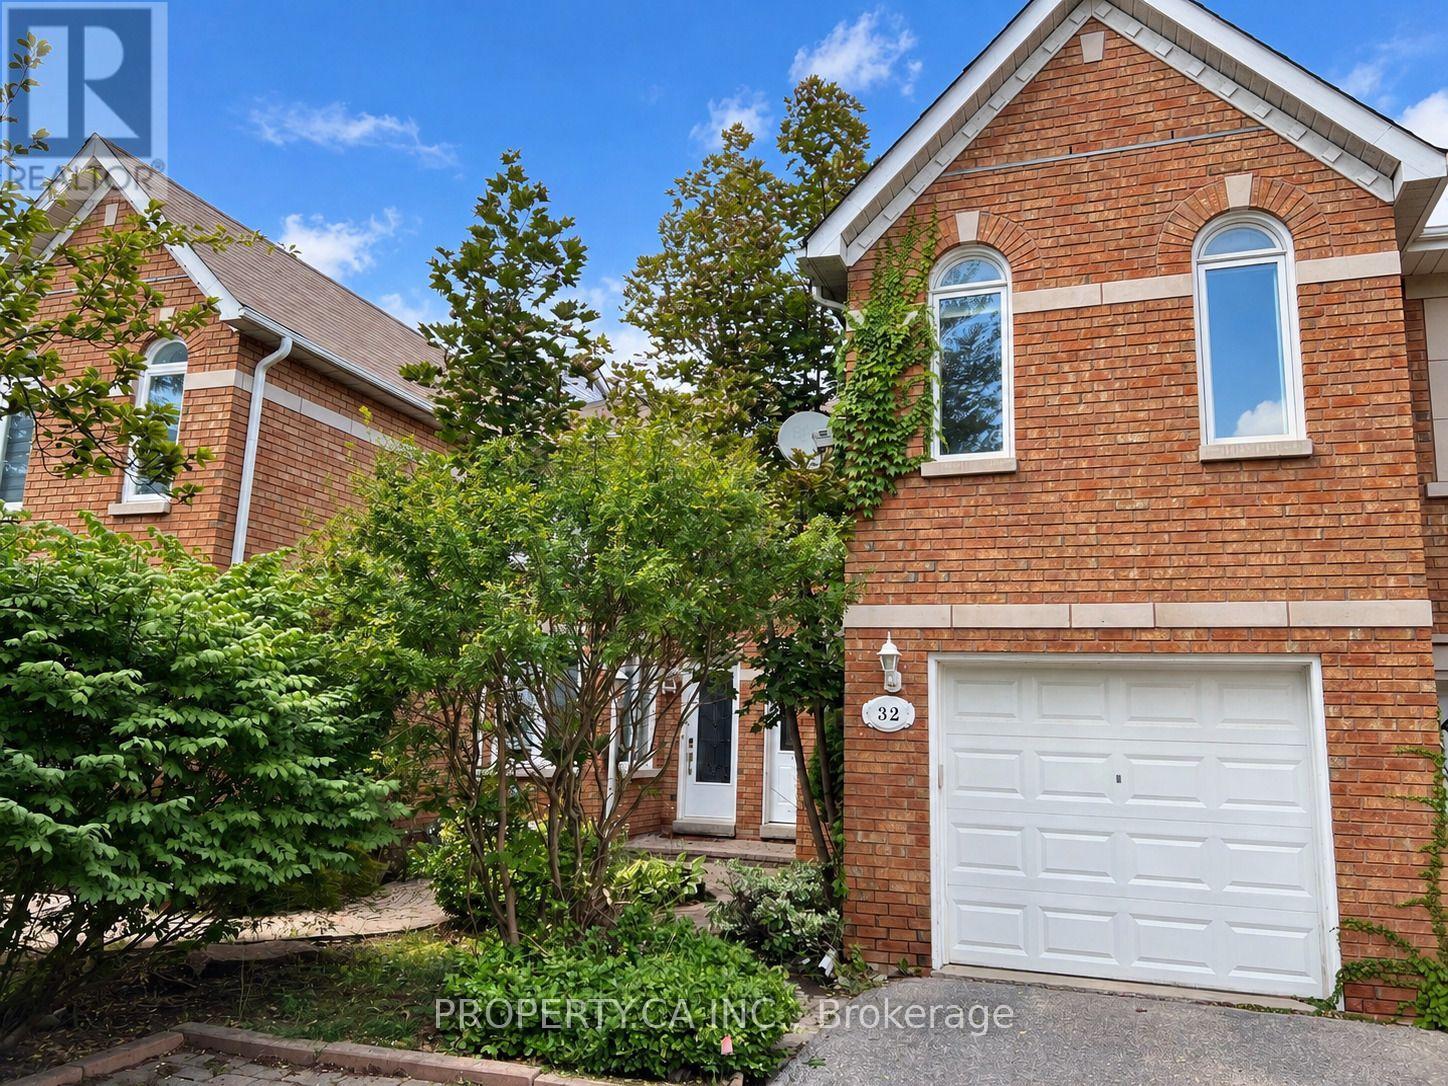
32 Brownstone Circle
Vaughan, Ontario
Rarely Available Executive Freehold Townhouse Nestled On The Most Coveted, Quiet Circle In Prime Thornhill. This Substantial 2,212 Sq Ft Floor Plan(Per MPAC) Offers The Space Of A Detached Home Without The Maintenance Fees. Featuring A Grand Primary Master Bedroom With Soaring CathedralCeilings connected to an Office Area (could be a 4th bedroom), And A Large 6-Pc Ensuite. The Sun-Drenched Main Floor Boasts Hardwood Floors, Marble FireplaceSpacious Kitchen With A Breakfast Area Walks Out To A New Private Deck (2026). Situated On A Premium Pie-Shaped Lot That Flares ToOver 4,000 Sq Ft. Perfect For Summer BBQs. Walkout to Park. Ideally Located Within Walking Distance To Yonge St Transit, High-Ranking Schools (ThornhillPS/SS), And Gallanough Park. Recent Upgrades Include New Furnace & AC (2025). Incredible Opportunity To Modernize And Build Instant Equity In A High-Value Family Friendly Neighbourhood. (id:62104)

456 Summeridge Drive
Vaughan, Ontario
Welcome to 456 Summeridge Drive, a beautifully upgraded and renovated detached home in Vaughan's highly sought-after Patterson community, set on an impressive 50.46-ft-wide lot with approximately 3,800 sq. ft. of total living space, including 2,311 sq. ft. above grade per MPAC plus a professionally finished basement. Thoughtfully designed for everyday living and entertaining, this bright 3-bedroom, 4-bathroom home features 9-ft ceilings on the main floor, rich hardwood flooring throughout the main and second floors, elegant crown moulding, an open staircase with wrought-iron pickets and an updated dining room light fixture. The stunning living room and family room showcase dramatic 18-ft ceilings, tall windows and abundant natural light, with a gas fireplace adding warmth to the family room. The upgraded kitchen offers stainless steel appliances, granite countertops, ample cabinetry, tiled backsplash and pot lights, plus a bright breakfast area with walkout to the patio and fully fenced backyard. Upstairs, the oversized primary bedroom is a spacious retreat with double-door entry, a large walk-in closet and 4-piece ensuite with separate shower and corner soaker tub. Two additional generous bedrooms feature hardwood flooring, large closets and windows. The professionally finished basement offers exceptional living and entertaining space with updated laminate flooring (2020), extensive pot lights, an illuminated tray ceiling, wet bar, built-in display niches, a 3-piece bathroom and ample storage. Additional upgrades include front and rear interlocking, upgraded porch steps, roof shingles replaced in 2018, updated bathroom vanity tops and sinks, an owned tankless water heater, water softener and drinking water system. Complete with a double built-in garage and parking for up to 7 vehicles, this meticulously maintained home is close to schools, parks, recreation facilities and public transit. (id:62104)

209 - 12439 Ninth Line
Whitchurch-Stouffville, Ontario
Welcome to 12439 Ninth Line, a beautifully renovated, completely turnkey 2-storey stacked condo townhome in the heart of Stouffville! Offering approximately 1,290 sq. ft. of bright, thoughtfully designed living space, this impressive home features 3 bedrooms, 2 bathrooms and the rare convenience of 2 parking spaces. From the moment you step inside, you'll notice the incredible natural light that fills the home, creating a warm, bright and inviting atmosphere throughout. The spacious layout offers the feel and functionality of a traditional townhome with the convenience of condo living, making it an ideal choice for first-time buyers, young families, professionals or downsizers who aren't ready to sacrifice space. Beautifully renovated to include new floors, kitchen, bathrooms and brand new appliances, there is nothing left to do but move in, unpack and enjoy. Start your mornings on the east-facing balcony, where you can enjoy your coffee and wake up with the sun. Three bedrooms provide plenty of flexibility for a growing family, overnight guests or a dedicated home office, while two bathrooms make everyday living that much easier. The location is truly hard to beat! Situated in the sought-after Spring Lakes school district and just a short walk to Main Street Stouffville, you'll have restaurants, cafés, shops and the charm of downtown right at your fingertips. Commuters will love being within walking distance of the Stouffville GO Station, providing an easy connection to the city while leaving the car at home. Bright, spacious, renovated and incredibly well located, this home offers the lifestyle today's buyers are searching for. With approximately 1,290 sq. ft., 3 bedrooms, 2 bathrooms, 2 parking spaces, a sun-filled east-facing balcony and a completely turnkey interior, 12439 Ninth Line is ready to welcome you home. Simply move in and start enjoying everything Stouffville has to offer! (id:62104)

2804 9th Line
Bradford West Gwillimbury, Ontario
Spectacular 175-year-old, 5 bedroom, 4 bathroom century home situated on a private, stunning 10 acre lot featuring a picturesque pond & stream. Every aspect of this home has been lovingly renovated throughout to incorporate modern conveniences whilst retaining its old farmhouse charm. Original baseboards, exposed brick and beams, original trim, refurbished floors and doors; no detail overlooked. Move in and enjoy! In addition to large principal rooms, the main floor also features a full bathroom and a cabin style office overlooking the in-ground pool and courtyard area. Of the 5 bedrooms on the upper level, two are primary bedroom sized, one features it's own dressing room, the other its own staircase to the main floor family room. All renovations and upgrades reflect true pride of ownership & meticulous craftsmanship. All windows replaced between 2015 and 2020. Lifetime metal roof installed 2018. Hot water tank 2019 (owned). Water softener 2026. Updated 200 amp electrical panel. Oversized attached 2+ car garage (23' x 21') has extra wide garage doors w/high lift openers, fully insulated and well lit, with ample room for extra toys. An additional 1 1/2 garage/workshop sits beside a huge 33' x 19' century three bay drive shed fully renovated. Just minutes from Highway 400 and the soon to be completed Bradford Bypass, this property is perfectly located for easy access to Toronto. Experience the tranquility of Scanlon Creek Conservation Area just 2 km away, as well as the convenience of nearby shopping, restaurants and golf courses. Just a 5-minute drive into Bradford while still enjoying the serenity of rural living. With a Charming school bus shelter, 1/2 km long driveway the house is set back to experience total privacy for the stately residence. Take in stunning sunsets from the quiet courtyard and large cabana area overlooking the sparkling in-ground pool, or explore the property's lush field, mature trees, and lively pond filled with wildlife. (id:62104)
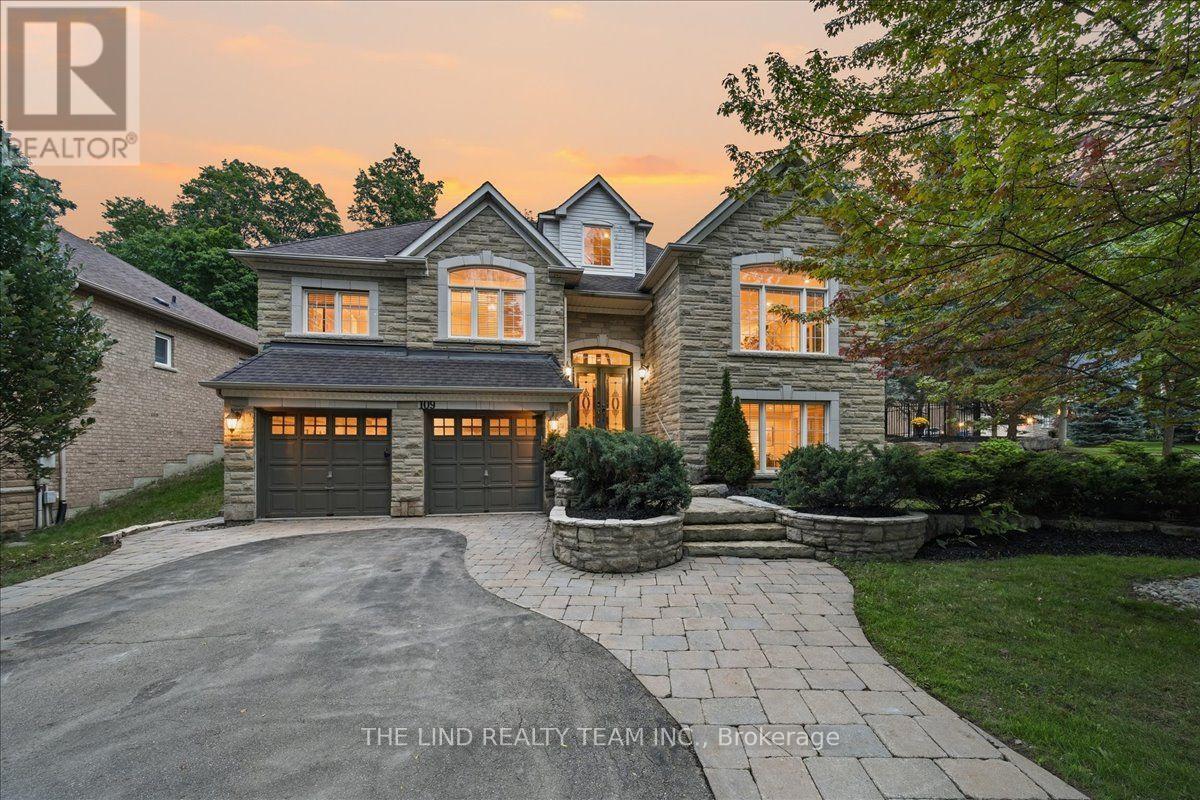
109 Willis Drive
Aurora, Ontario
Wow Value Here! 2942 SF Geranium Built Stone Faced Loaded with Extras & Upgrades. 4+1 Br Executive Home with Bldr Finished Walkout Basement w/Separate Entrance "Almost In-law" Just Need Kitchen! Curb Appeal and More. 1/3 Acre Lot Backing and Sided by Mature Trees Creating Total Privacy for Your Own Oasis! Rear Yard w/Inviting In-ground "Salt Water' Pool w/Waterfall and 150 Tons of Armour Stone Landscaping. Fully Fenced and Professionally Landscaped! Inside, Soaring 9 Ft Ceilings - Smooth Ceilings Thru-out - Custom Cornice Mouldings - Pot Lights - Hardwood Floors on Ground & Loft Areas! 4 1/2 Baths! 2 Ensuites! Generous Sized Bedrooms! Triple Tandem Garage. Loads of Parking! Desired Street in Sought After Enclave of Executive Homes. (id:62104)

29 Westwood Lane
Richmond Hill, Ontario
Situated on a premium corner lot surrounded by luxury estates in prestigious South Richvale, this beautifully updated bungalow offers incredible versatility for homeowners, investors, or redevelopment potential (buyers to verify zoning independently). The bright main floor features hardwood floors, recessed lighting, and a modern kitchen with granite countertops and stainless steel appliances, alongside spacious living areas and a primary bedroom with an ensuite. The fully finished lower level adds exceptional income or generational value with two self-contained suites-one 2-bedroom and one 1-bedroom-each complete with its own kitchen , bath, laundry, and large windows. Outside, enjoy a multi-vehicle interlock driveway, a private fenced yard, energy-efficient foam insulation, and a wired surveillance system. Everything is move-in ready, just steps from Yonge Street, transit (Richmond Hill Centre Terminal, GO station), parks, stop schools, and major highways (Hwy 407 & Hwy 7). (id:62104)