
132 Marion Street
Toronto, Ontario
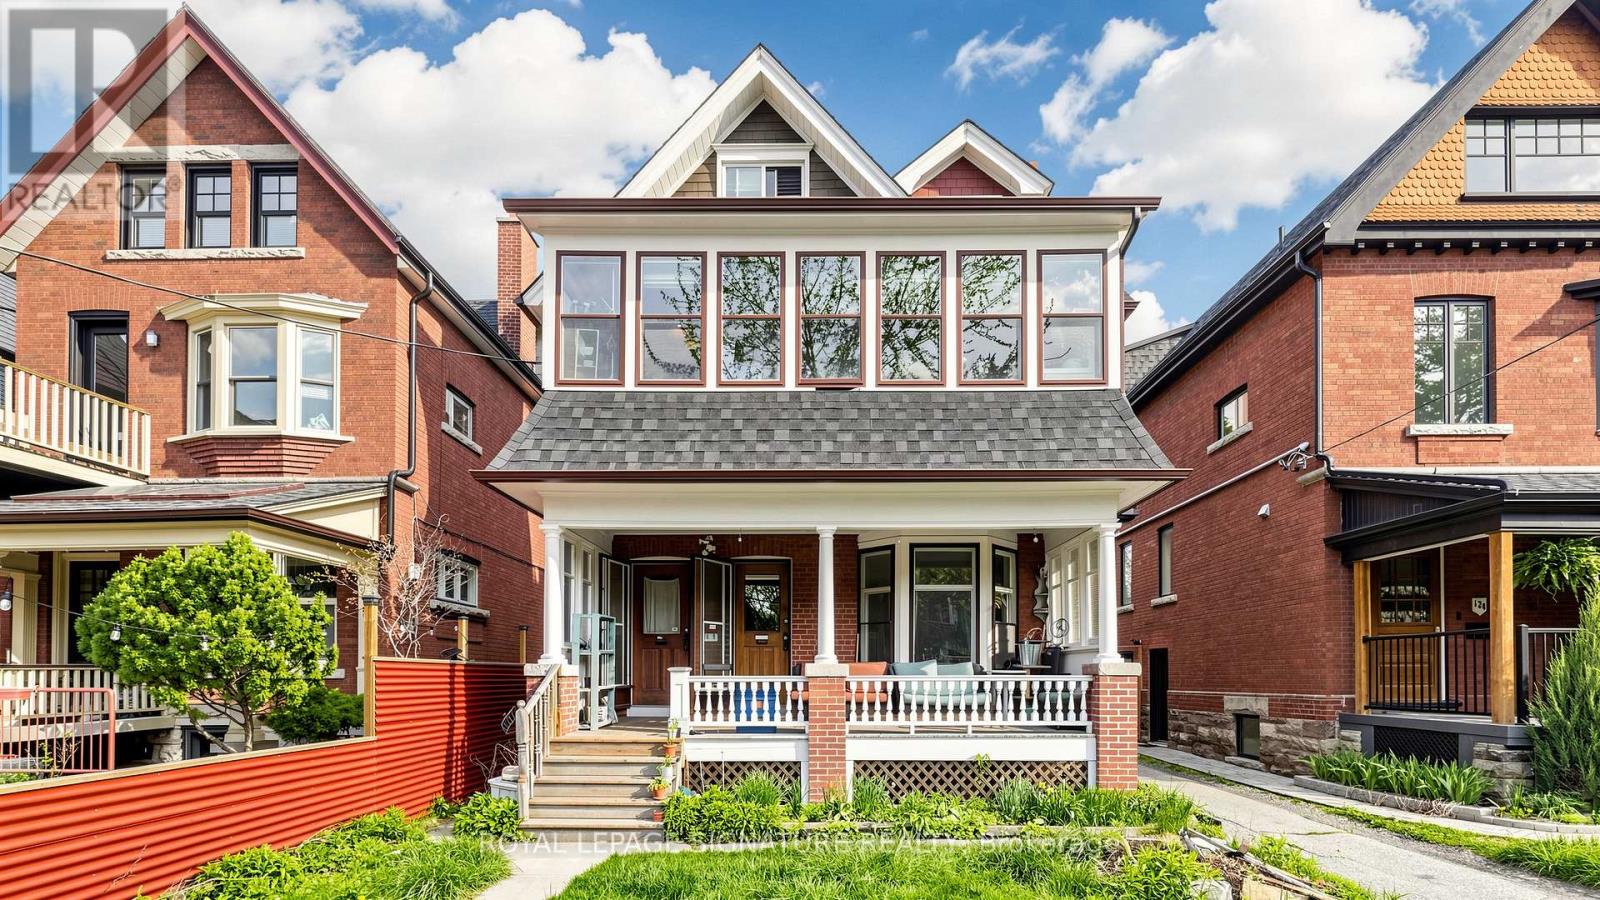
The Ultimate Roncesvalles Opportunity! 132 Marion St offers a rare chance for seasoned investors, live-in buyers looking to subsidize their mortgage, or visionary buyers looking to build their dream home in one of Toronto's premier neighbourhoods. This legacy 5-plex features a spacious, freshly painted 3-bedroom main floor unit (vacant!), plus a vacant 2-bedroom unit-giving you immediate double vacancy to set market rents, move in, or execute your custom redesign! Highlighted by Toronto's 6-plex reforms, a rare coach house/garage with room for 2 cars inside plus total parking for up to 5 vehicles in the rear, and a private driveway. Major capital upgrades completed: Brand-New Roof ($66k, 2026), Paint ($13k, 2026), and Full Garage Renovation ($20k+, 2025). Potential ~$145k gross income (~5% cap rate). See Schedule for capex history (~$166k invested) & pro forma! (id:62104)
145-155 Rexdale Boulevard
Toronto, Ontario
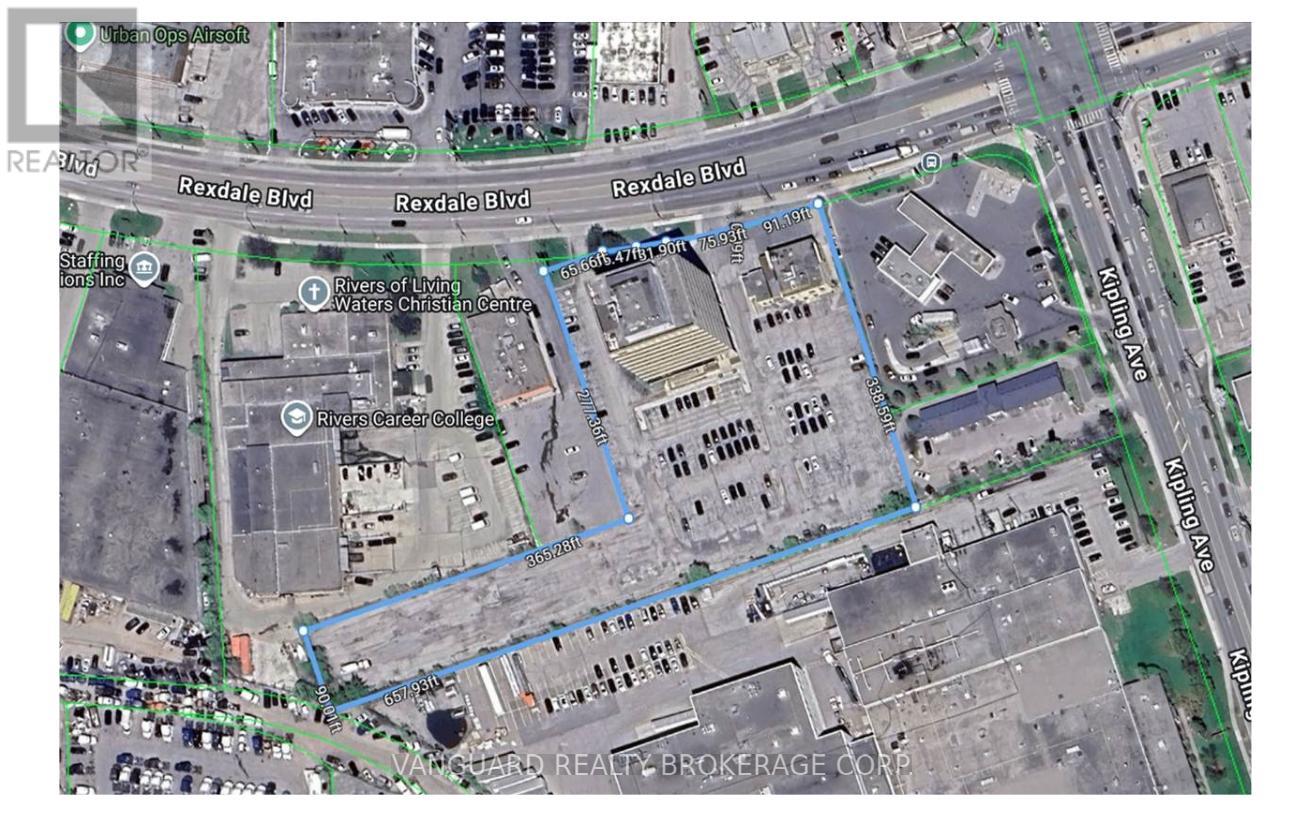
Value-add, Reposition, Repurpose opportunity with excess land, ideal user/investor, all month-month tenants, vacancies to fill with flexible CL zoning allows for a wide lens targeted leasing approach. Full property info available with signed CA, owner will provide up-to-date Building Condition Reports and Environmentals. (id:62104)
96 Darras Court
Brampton, Ontario
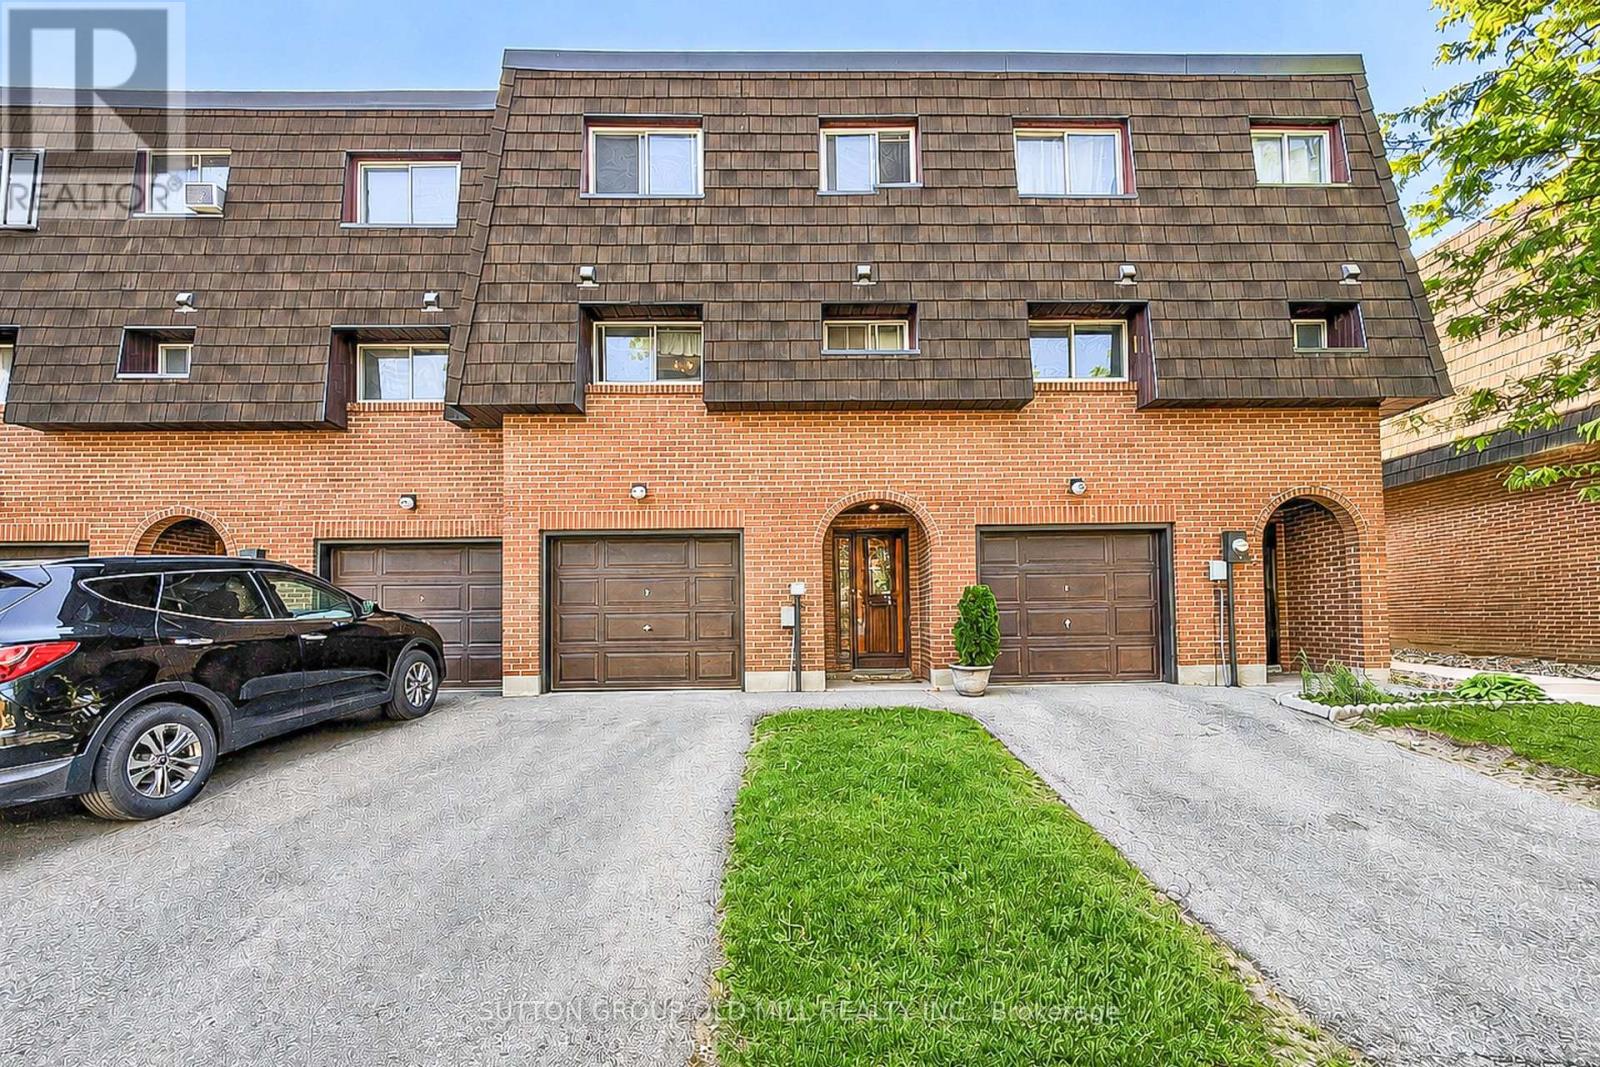
Come and see beautiful 96 Darras Crt nestled in the heart of Brampton! This spacious residence (1158 sq. ft. per MPAC) boasts 3 bedrooms (originally 4 bedrooms converted prior to 2007), 1.5 bathrooms, and 2 parking spots. Perfectly designed for comfortable family living. Step inside the living room and become captivated by the high ceilings that create an airy and open atmosphere. The spacious dining room offers a delightful view of the sunlit living room while being steps away from the kitchen. Enjoy peace of mind with a private driveway leading to an attached garage, plus available additional visitor parking to accommodate your guests comfortably. Situated in a serene and welcoming neighborhood backing onto Durham Park, this home offers tranquility after a long day while still being within easy reach of local amenities. Whether you're starting fresh or expanding your family, this adorable home gives you everything you need, and more, to craft beautiful memories. Egress doors replaced in 2026. (id:62104)
47a Town Line
Orangeville, Ontario
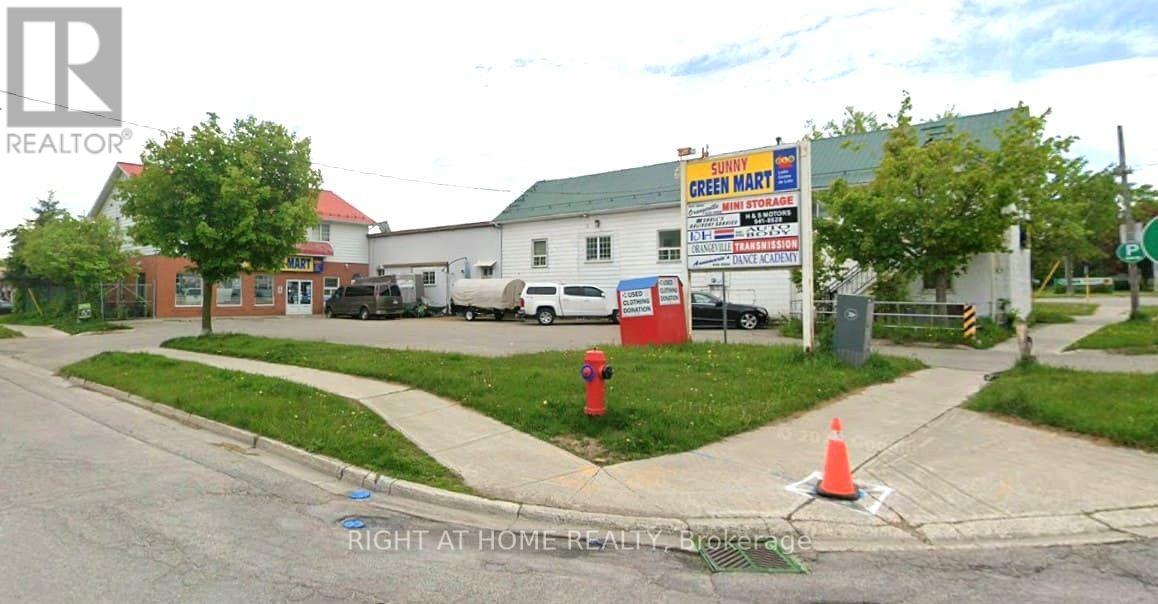
Outstanding Commercial Investment Opportunity in Orangeville! This well-positioned property offers approximately 11,325 sq. ft. of combined building space and presents a unique opportunity to acquire both income-producing real estate and an established operating business. The property features a two-storey apartment building and a separate two-storey convenience store building with a three-bedroom apartment, providing multiple potential income streams from residential and commercial uses. Owned and operated by the same owner for over 30 years, the property enjoys an established presence in the community, excellent visibility and strong traffic exposure. The purchase price includes both buildings and the operating convenience store business, offering investors and owner-operators the potential to benefit from diversified income and future value-add opportunities. The buildings are being sold "as-is, where-is," without representations or warranties except as expressly provided in the Agreement of Purchase and Sale. (id:62104)
28 - 3200 Dufferin Street
Toronto, Ontario
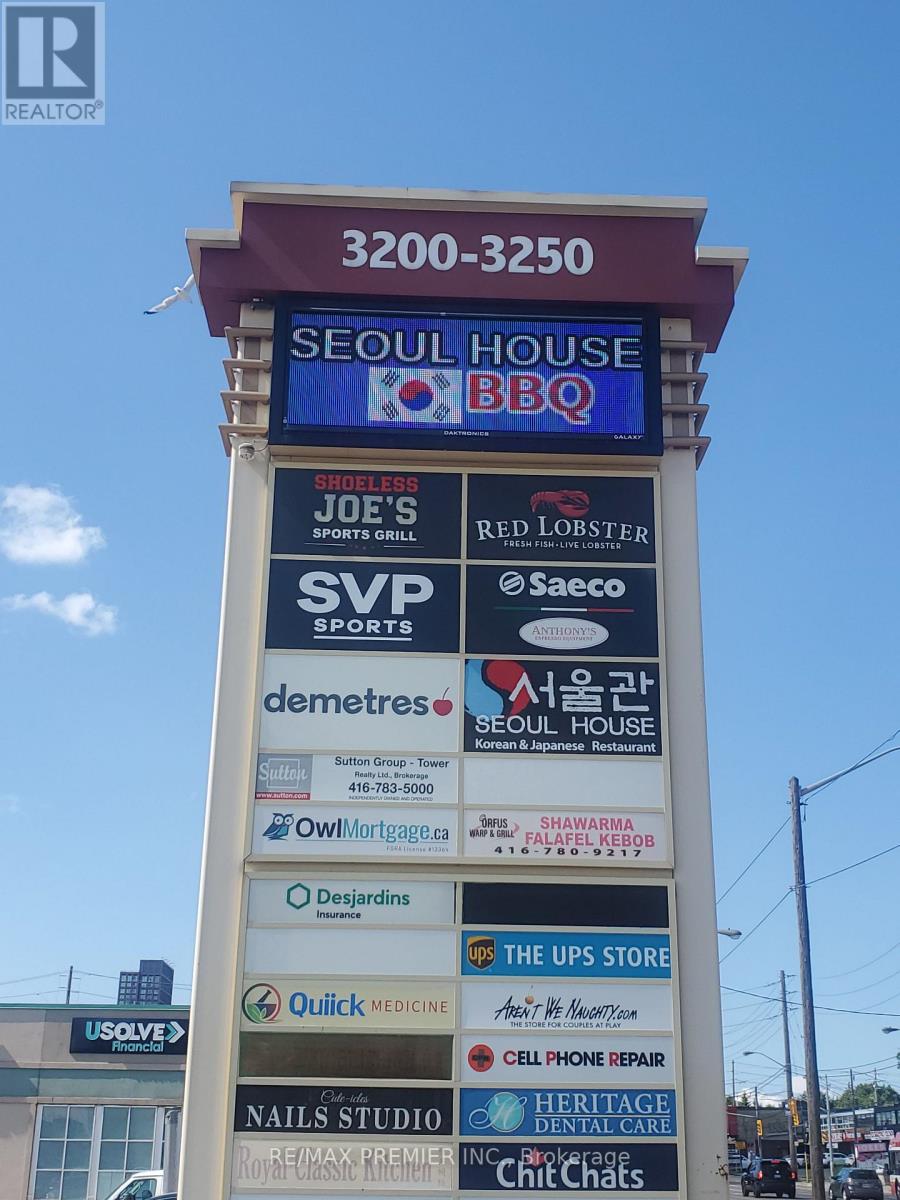
Prime space * Functional, bright layout * Abundance of natural light * Built out with multiple offices, showroom, reception area, and kitchenette * Suitable for retail, showroom, professional, medical, and other related uses * Wide storefront * Prominent signage and pylon space available * Busy plaza with 50,000 sq.ft. office building, Red Lobster, Shoeless Joe's, Greek Restaurant, Korean Restaurant, Cafe Demetre, UPS, Desjardins Insurance, Wine Kitz, Edible Arrangements, Nail Salon, Dental, Hair Salon, SVP Sports, and more retailers * Established trade area surrounded with a mixed use of office, retail, and industrial * Strategically located between 2 signalized intersections with high pedestrian and vehicular traffic * Multiple ingress and egress from 3 surrounding streets * Located approximately 1 km south of Yorkdale Mall (id:62104)
901 - 1140 Parkwest Place
Mississauga, Ontario
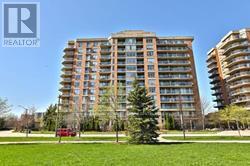
Spacious 2 Bedroom Condo With 2 Full Baths. Walk Out To Open Balcony With Gas Hook Up For Bbq. Bright Corner Unit With Windows On Two Sides Of Unit. Well Maintained Building. Ensuite Laundry. 1 Car Underground Parking. Security Desk At Entrance. Close To Schools, Parks, Transit, Shopping & Highways. (id:62104)
508 - 1271 Walden Circle
Mississauga, Ontario
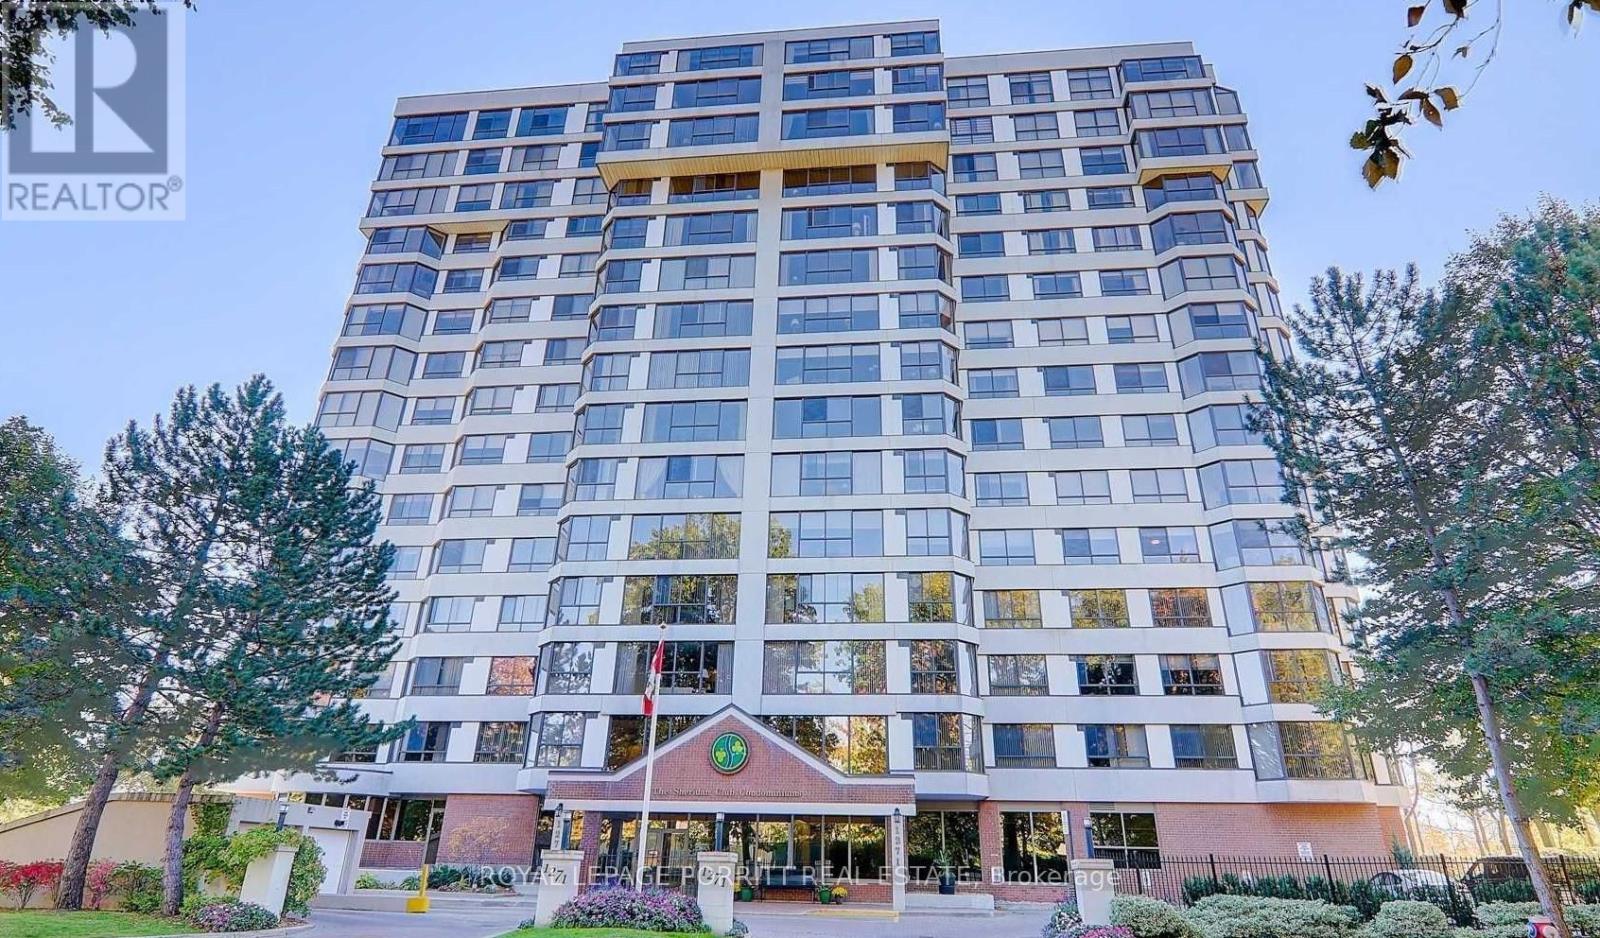
Welcome to this bright, sun-filled 2-bedroom condo with spacious layout and beautiful panoramic views in a highly desirable, amenity-rich community. The enclosed solarium offers flexible space-ideal for a home office, cozy den or potential rental premium. Residents enjoy access to the Walden Club with resort-style amenities including a fitness centre, pool, tennis and squash courts, and party room. Prime location within walking distance to GO transit and close to shopping, restaurants, parks, and trails-an attractive option for commuters, first time Buyers and tenants for rental income. (id:62104)
413 - 8 Drummond Street
Toronto, Ontario
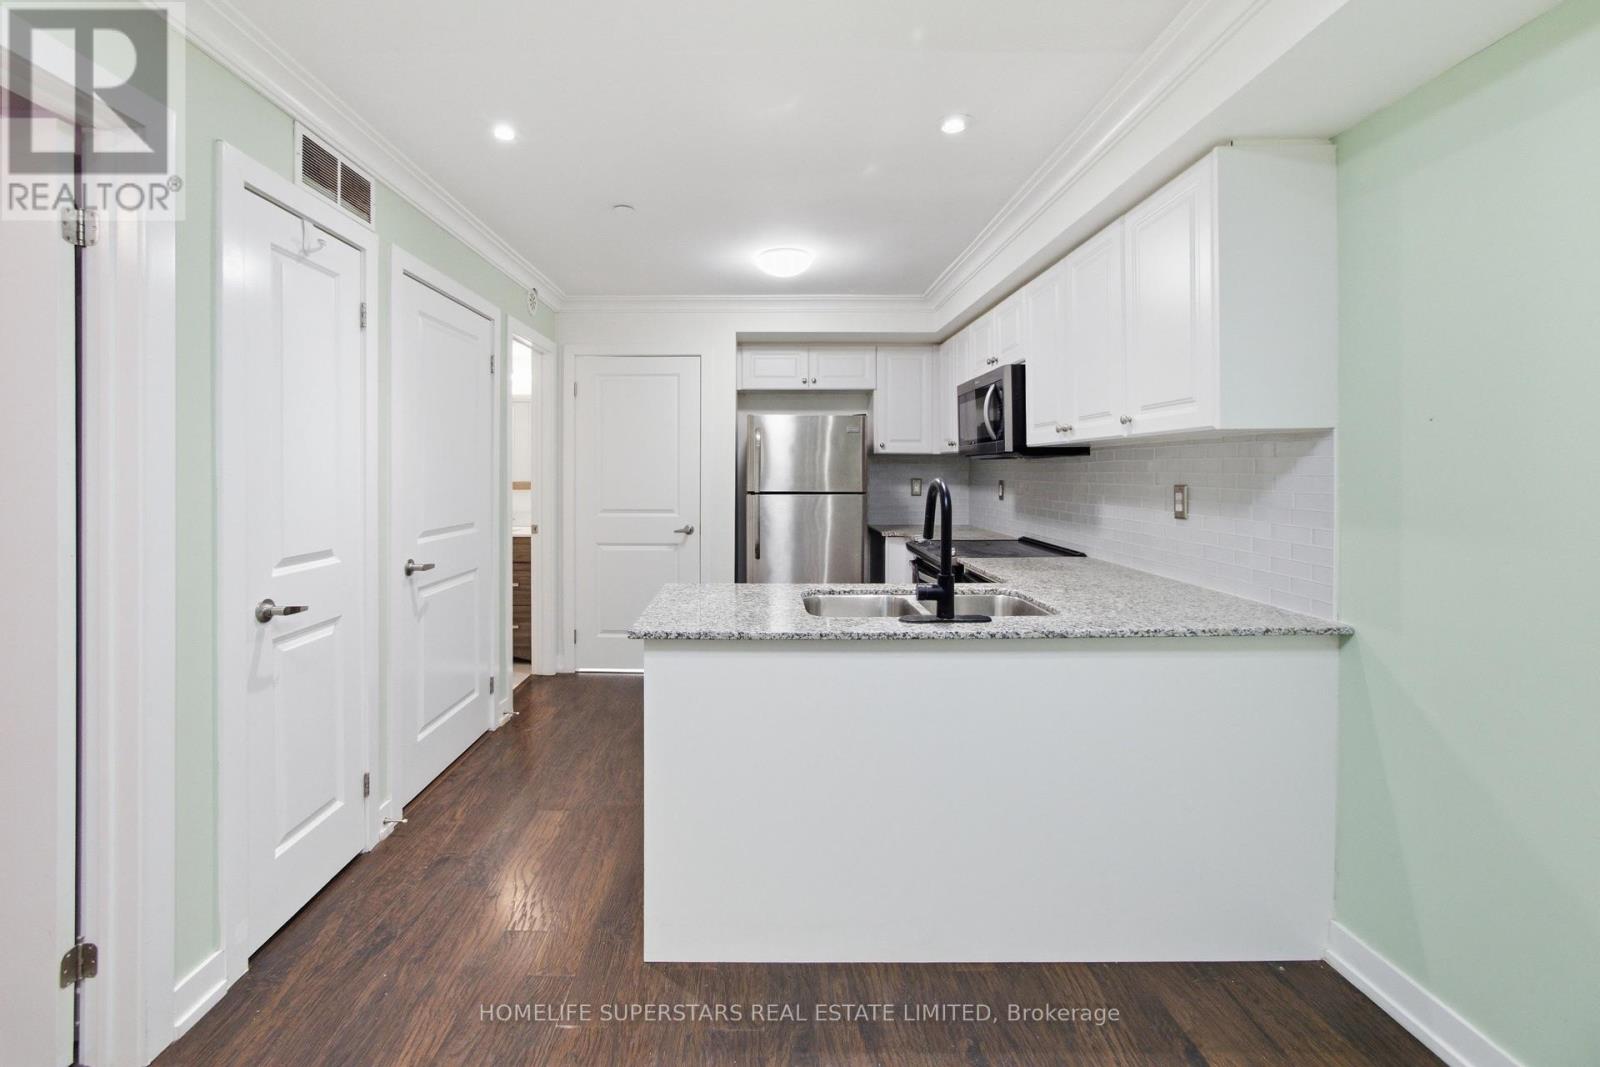
Enjoy the convenience of Mimico living in this one-bedroom, one-bathroom stacked townhome at 8 Drummond St. With approximately 540 sq. ft., two private entrances and a practical open-concept layout, this home makes use of every inch of square footage. The kitchen features white cabinetry, S/S appliances, a subway tile backsplash and a breakfast bar overlooking the living area. Crown moulding, pot lights and window shutters add character, while in-suite laundry, one parking space and a locker cover the everyday essentials. Mimico GO Station is just a short walk away, making the downtown commute easy. Nearby grocery shopping (No Frills), local bakeries (SanRemo), cafés and restaurants along Royal York Road put daily errands close to home, with neighbourhood parks and waterfront trails within easy reach. A great option for first-time buyers or anyone looking to simplify. (id:62104)
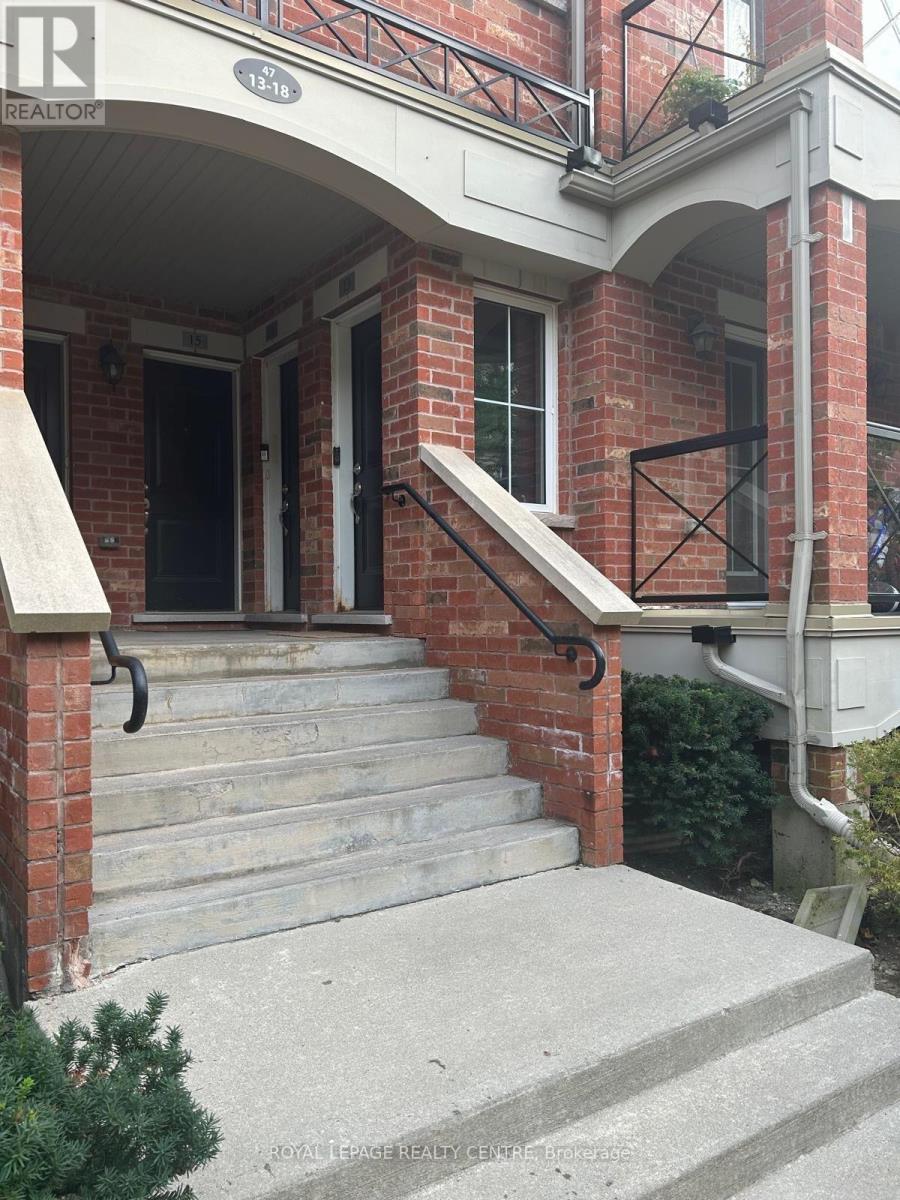
13 - 47 Hays Boulevard
Oakville, Ontario
Convenient Main Level Apartment Style Unit! 2 Bedrooms, 2 Washrooms With Open Concept Layout, Living/Dining Walk-Out To Balcony. Prime River Oaks Community, Walking Distance To Shopping, Schools, Parks, Trails. (id:62104)
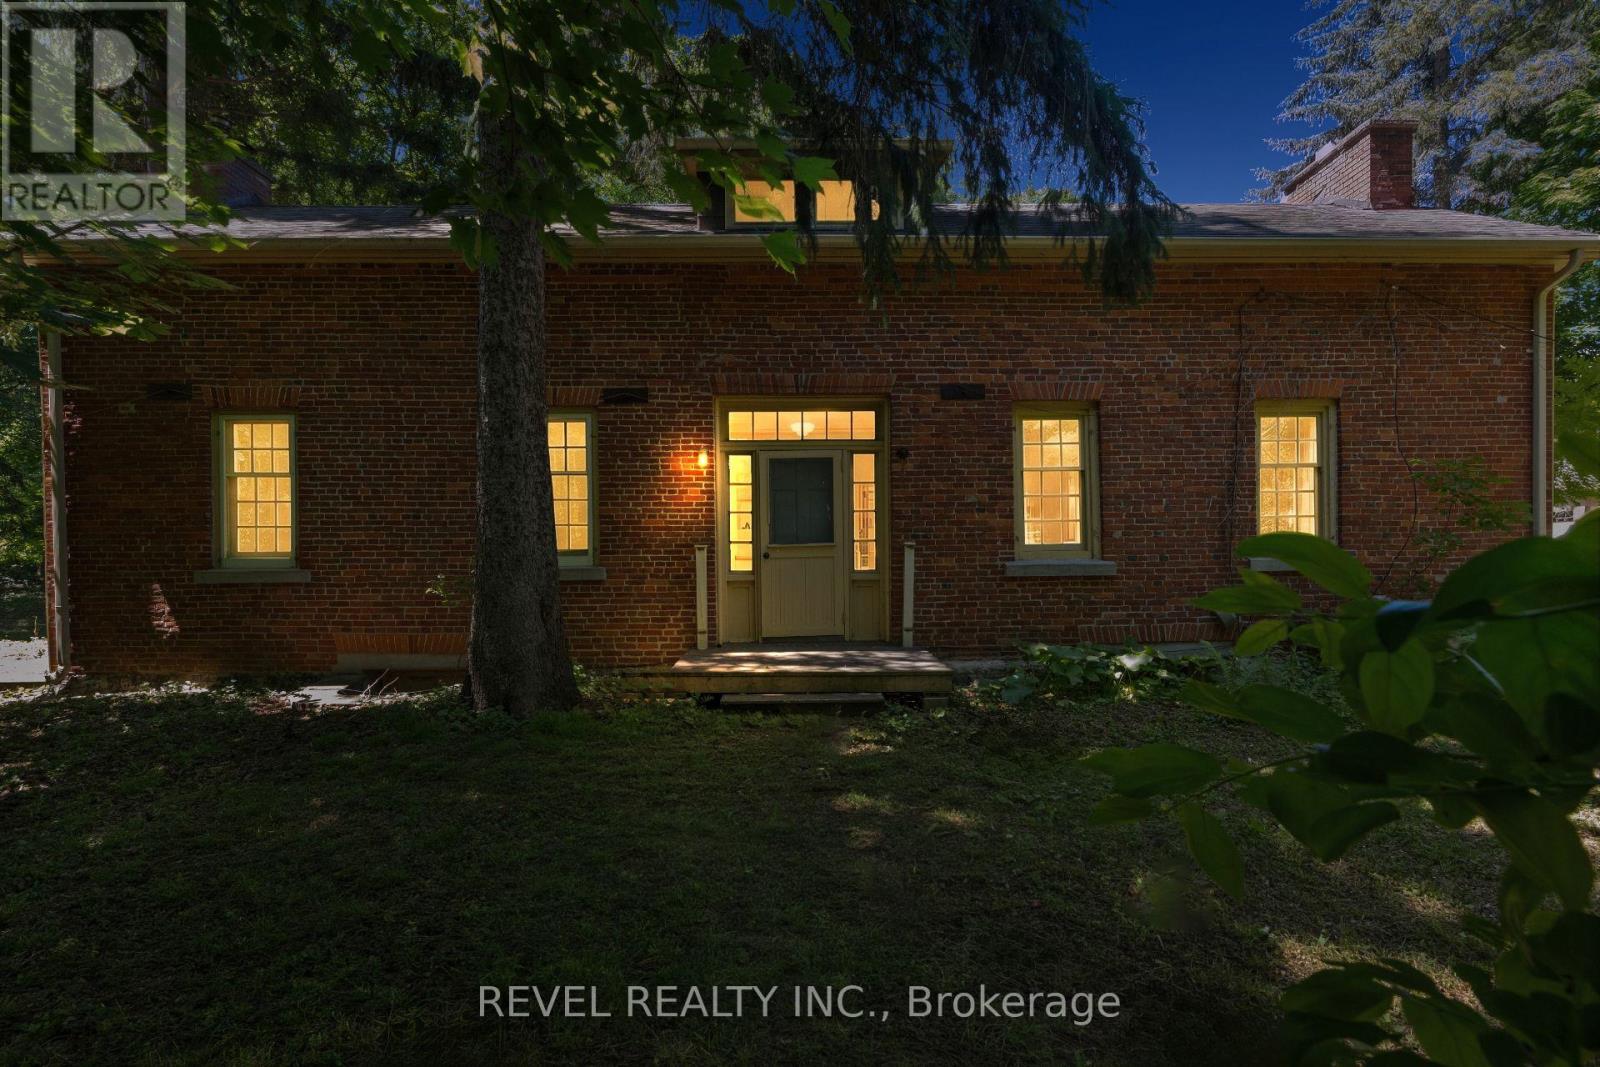
41 Mill Street
Mississauga, Ontario
Welcome To 41 Mill Street, A Once-In-A-Lifetime Opportunity To Own The Oldest Brick Home In All Of Peel Region. Rich In History, Character, And Timeless Charm, This Remarkable Heritage Residence Offers Over 2,300 Sq Ft Of Living Space In The Heart Of The Highly Sought-After Village Of Streetsville. Nestled Among Mature Trees And Beautiful Landscaping, The Property Feels Like A Private Retreat While Being Just Steps From The Vibrant Downtown Core, The Scenic Credit River, Boutique Shopping, Restaurants, Cafés, Parks, And Community Events That Make Streetsville One Of Mississauga's Most Beloved Neighbourhoods. Inside, The Home Showcases Historic Character And Architectural Details Rarely Found Today, Offering 4 Bedrooms And 2.5 Bathrooms Across A Spacious And Functional Layout. An Expansion Plan Has Already Been Obtained By The Current Owner, Presenting Exciting Future Possibilities While Preserving The Home's Historic Significance. Modern Buyers Will Appreciate That The Home Does Not Contain Knob And Tube Or Aluminum Wiring, And The Kitchen Plumbing Has Been Updated With No Galvanized Pipes. Located Within A Highly Desirable School District And Offering Convenient Access To Public Transit, Major Highways, And Commuter Routes Throughout The GTA, This Extraordinary Residence Combines Historic Prestige With Modern-Day Convenience. (id:62104)
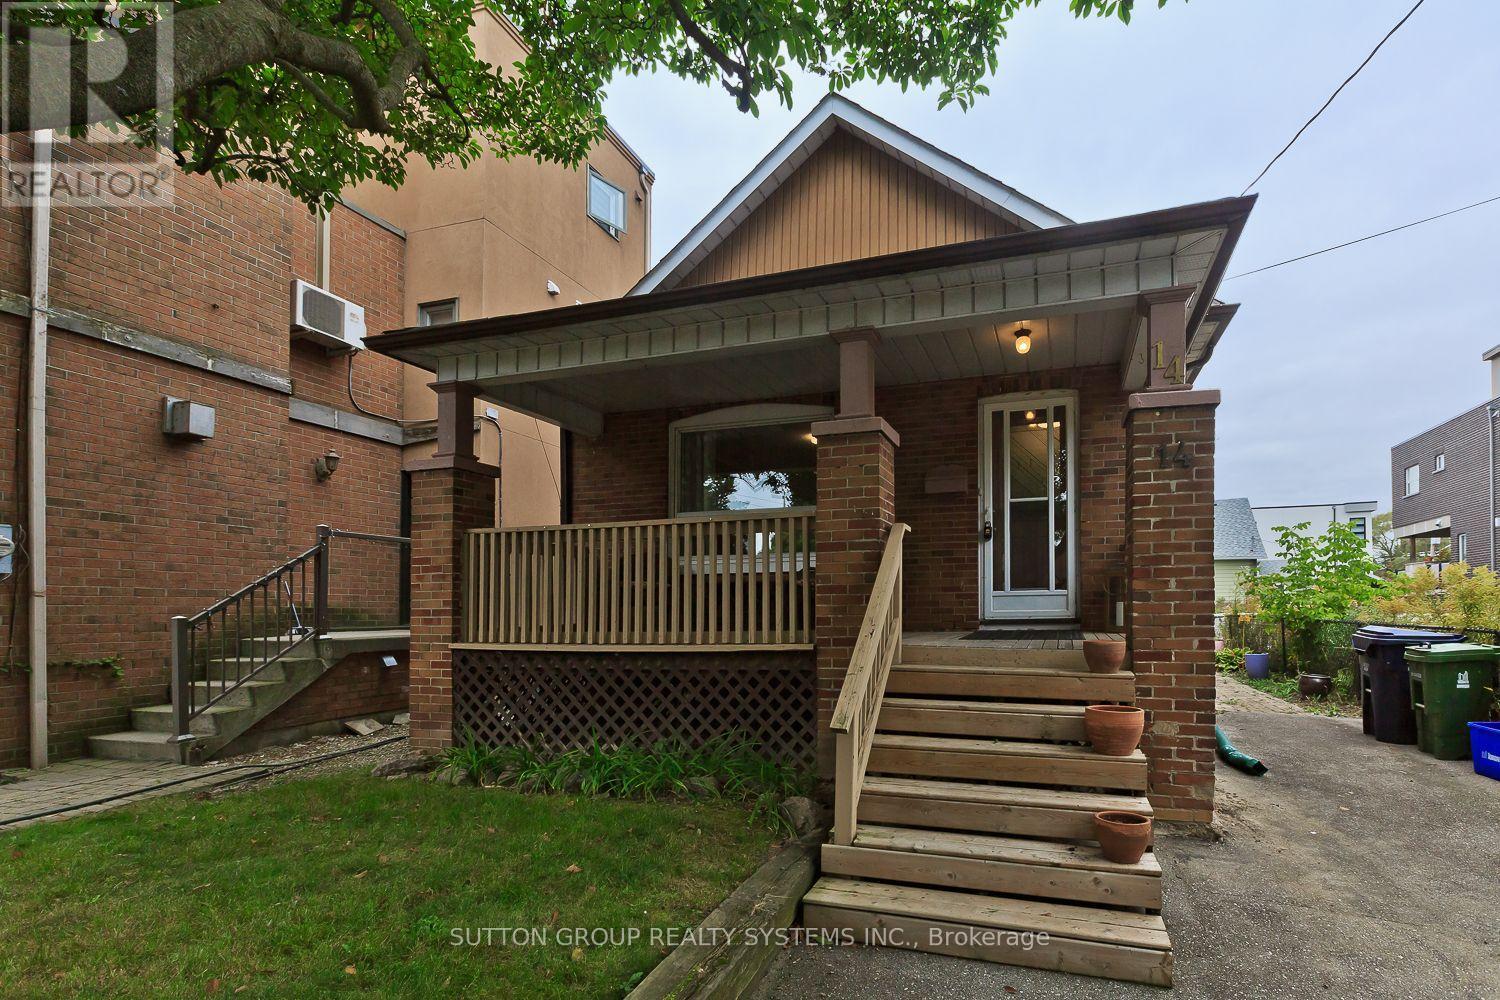
14 Lake Shore Drive
Toronto, Ontario
Location, Location: "Lake Shore Drive". Across the Street from Lake Front. Close to Water Front parks + paths. Well cared for home which offers in-law suite or rental possibilities. Separate Entrance, Situated on large lot. Walking distance to TTC + 5 minutes to "Mimico GO". Kitchen and 2 bathrooms updated. Hardwood Floors. (id:62104)
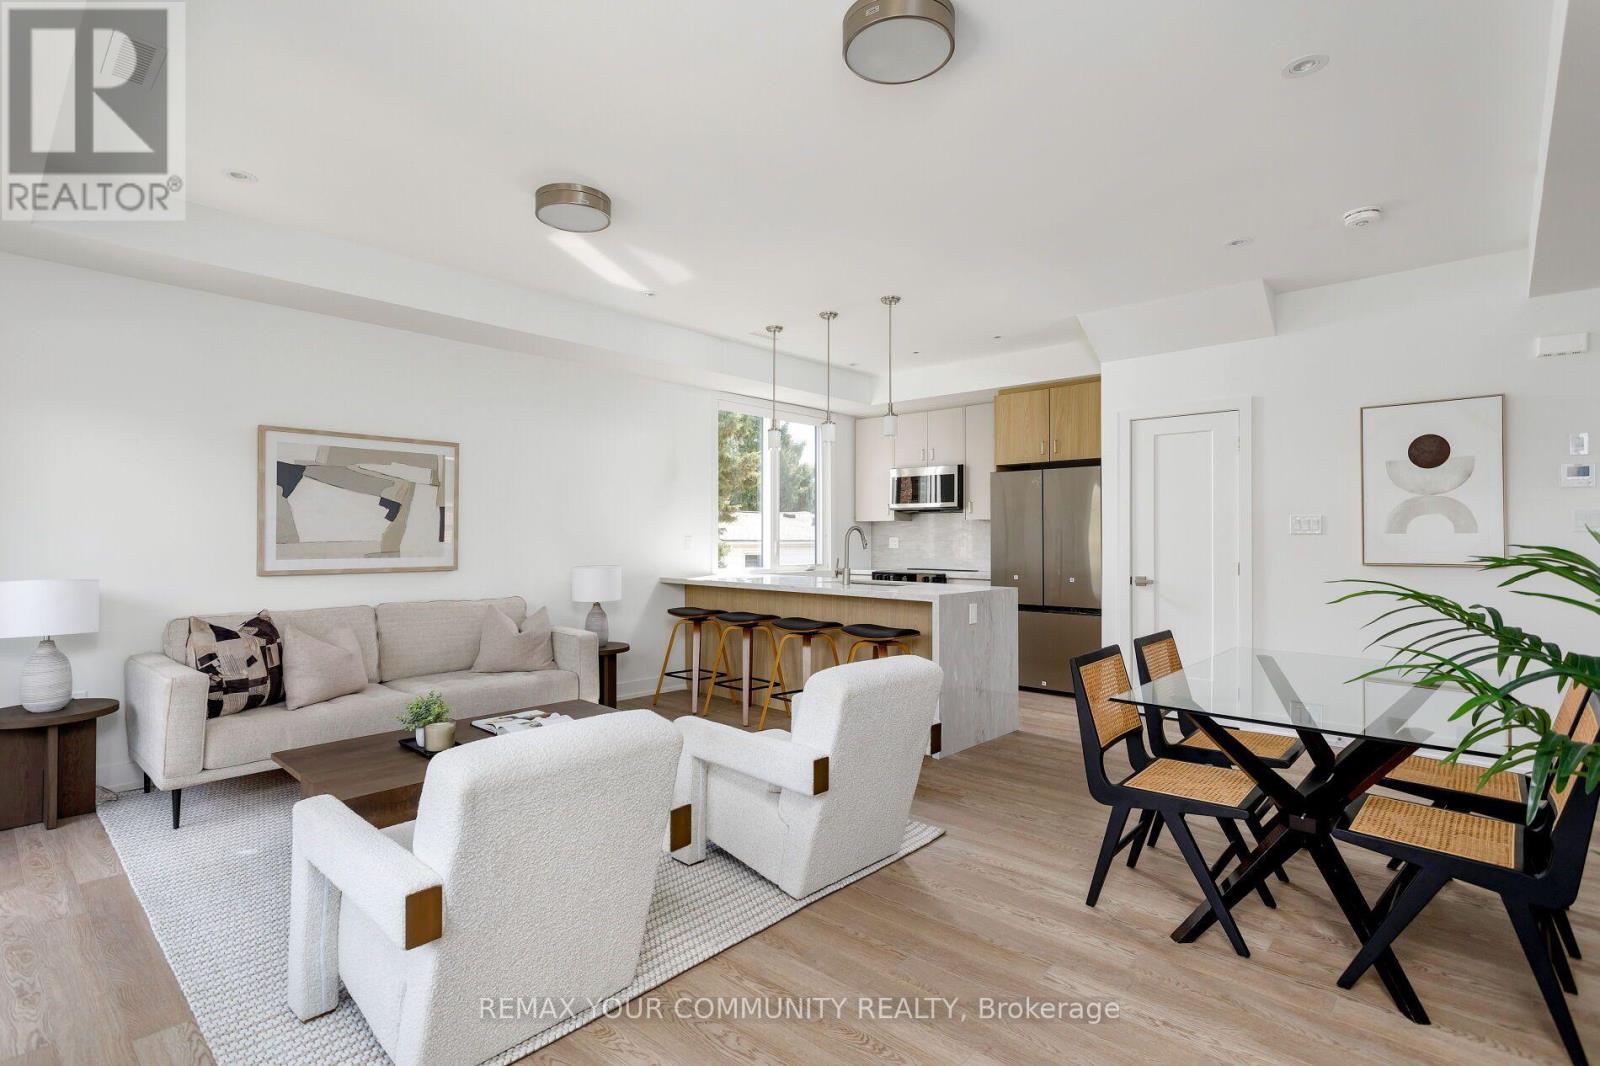
2 - 103 Cavell Avenue
Toronto, Ontario
Steps from Mimico GO, with a new south station entrance planned at nearby Blue Goose and Manchester Streets, this bright 3-bedroom, 2-bath upper unit in a newly built multiplex offers 1,187 sq.ft. of living space plus 210 sq.ft. of private balconies. The open-concept main floor is anchored by a waterfall stone peninsula with seating for four, stainless appliances and a pantry, while wide-plank floors, pot lights and oversized windows keep the space bright. The primary bedroom has its own 3-pc ensuite, and every bedroom offers a double closet and balcony walkout, one with a vaulted ceiling. Ensuite laundry, central air and a private entrance round out the package. Downtown is minutes away by GO, with the lake, parks and Mimico's shops and cafés a short walk from your door. (id:62104)