
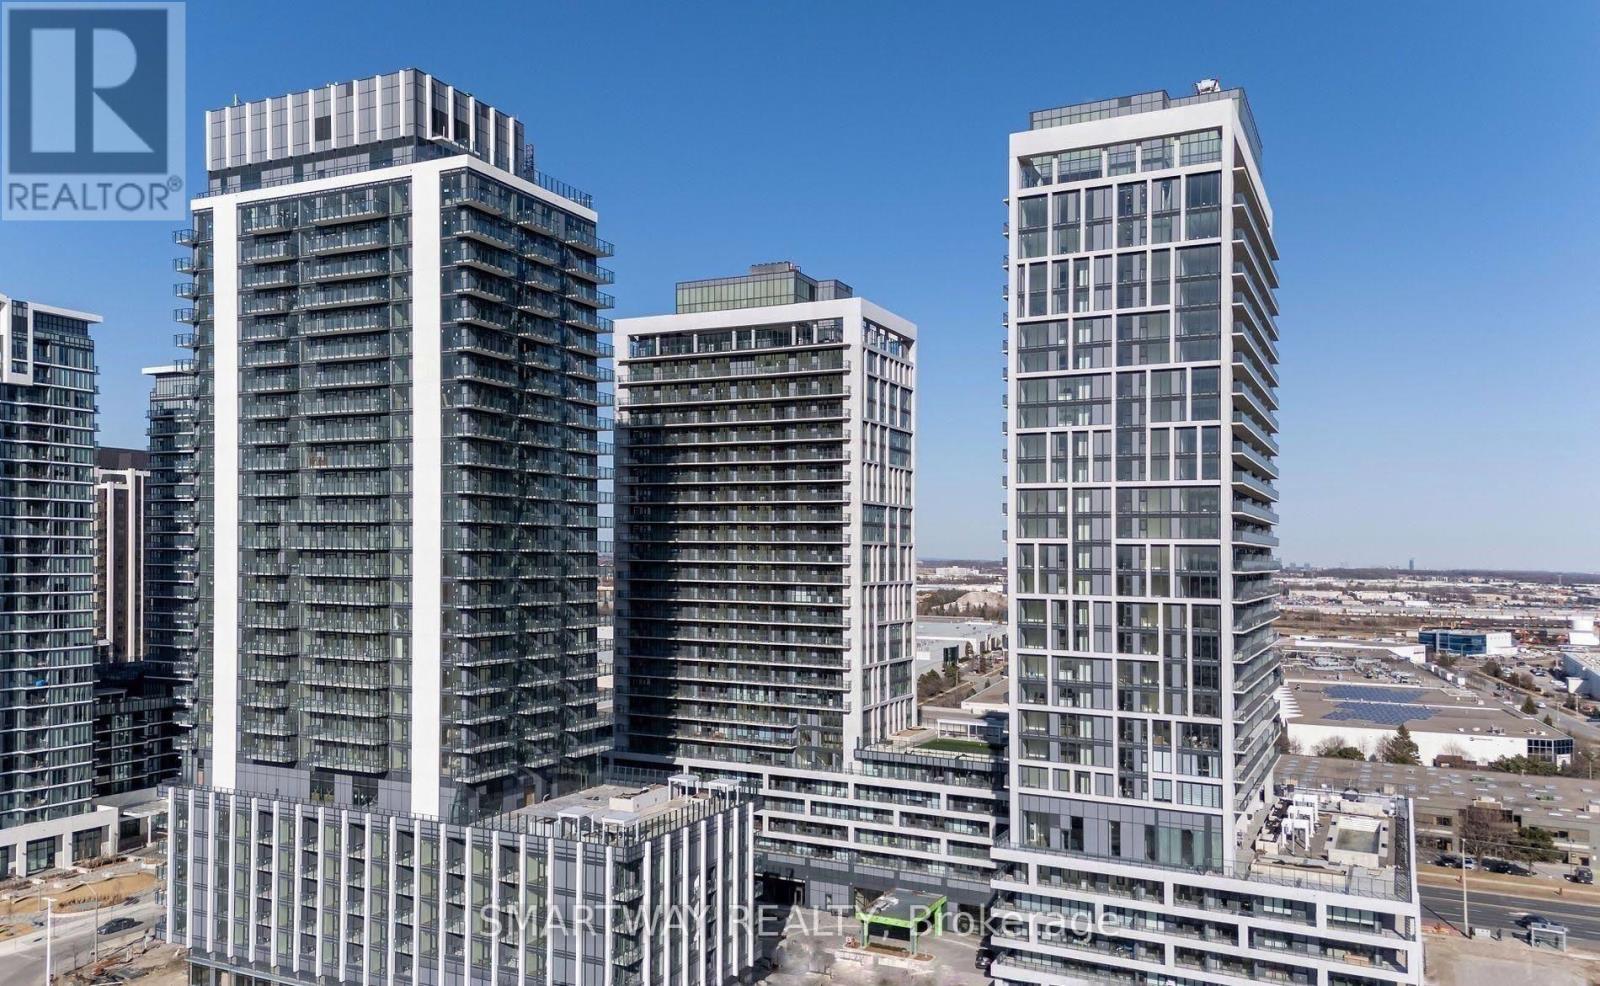
218 - 8960 Jane Street
Vaughan, Ontario
Welcome to Charisma on the Park!This bright and spacious 1-bedroom + den, 1.5-bathroom suite offers 664 sq ft. of a thoughtfully designed layout plus a spacious 132 sq ft walkout terrace space with plenty of room to live, work and relax. The versatile den is ideal for a home office or guest space, while the private terraced balcony offers a wonderful outdoor retreat. Enjoy the convenience of one parking space and a locker, along with an impressive selection of building amenities including a 24/7 Concierge, Pool, Sauna, Fully Equipped Fitness Centre, Yoga Studio, Spa, Party Room, Outdoor Terrace With BBQ's & Convenient Pet Wash Station. Perfectly positioned in the heart of Vaughan, this home puts everyday convenience right at your doorstep. Enjoy easy access to shopping, dining, grocery stores, parks, public transit and major highways, with Vaughan Mills, Canada's Wonderland, Vaughan Metropolitan Centre and York University all within easy reach. Whether you're commuting, dining out, shopping or simply enjoying everything Vaughan has to offer, this location makes getting around effortless. A fantastic opportunity to enjoy comfortable, convenient condo living in one of Vaughan's sought-after communities. (id:62104)
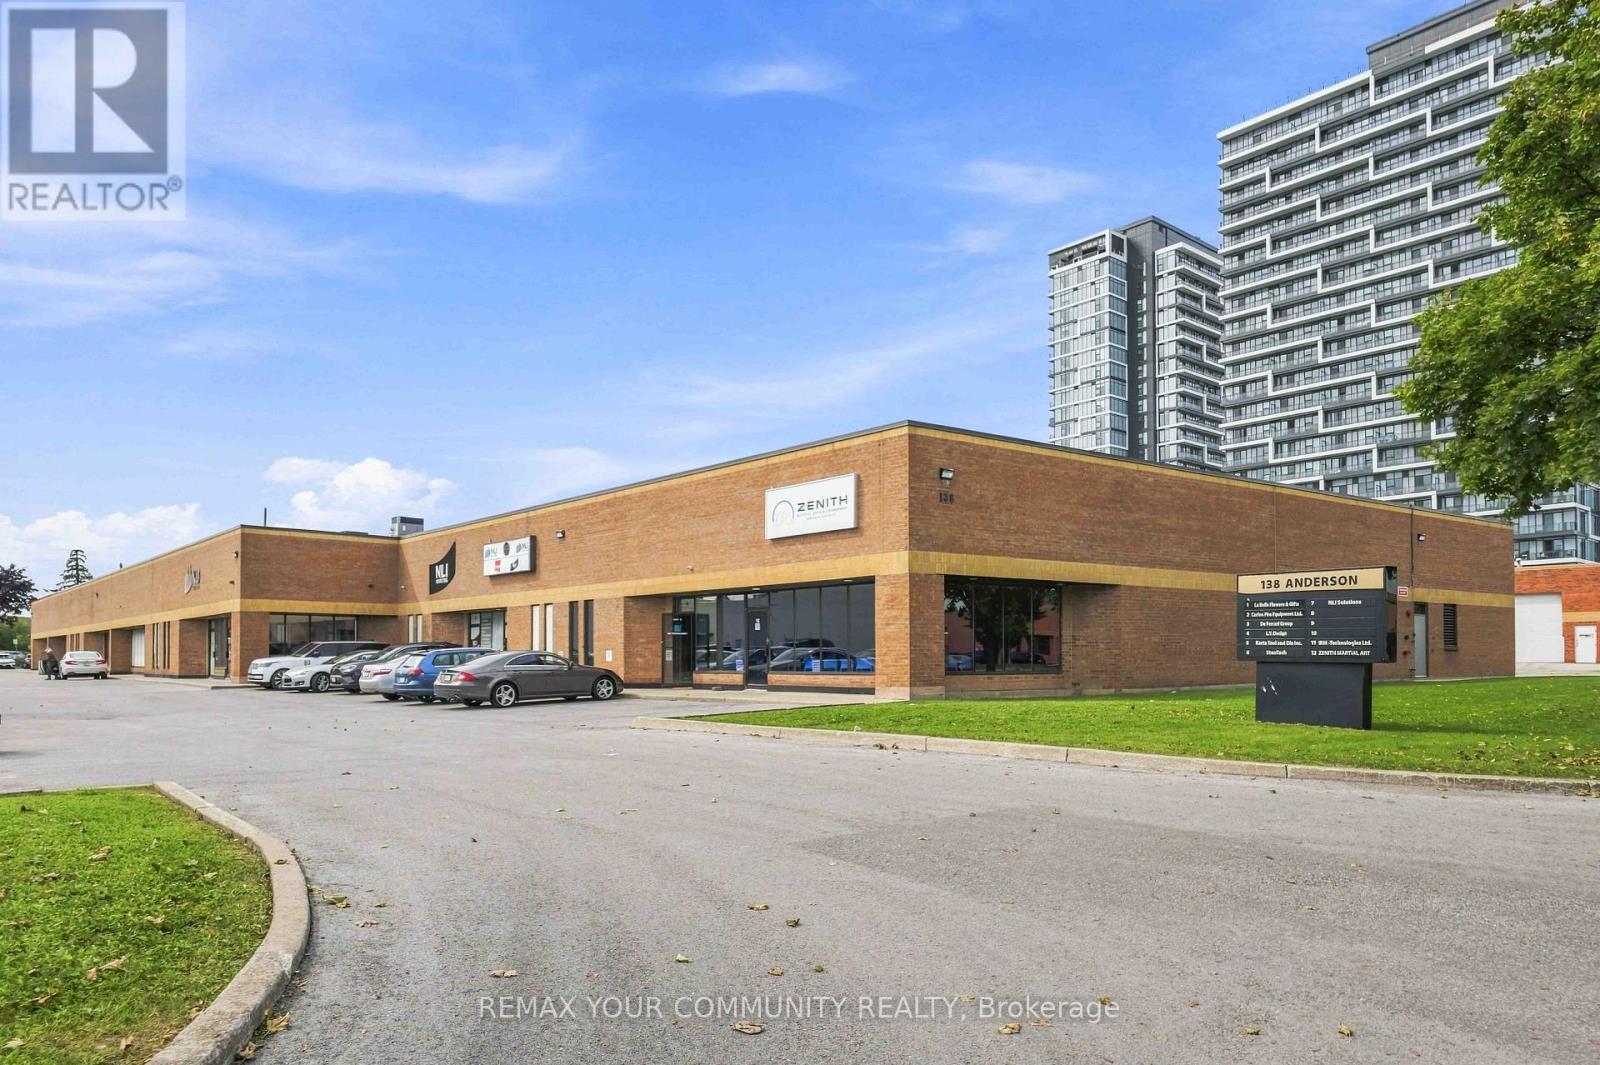
7-10 - 138 Anderson Avenue
Markham, Ontario
Beautifully built-out offices PLUS very functional warehouse with one truck level and two drive-in doors. 2 full and 2 partial units combined together and listed as one - please see attached floor plans. Very versatile space with various configurations for office and/or warehouse space. Four front facing doors. Current Office is 5,745sqft and Warehouse is 2,272sqft. Warehouse has 16'clear height. Large open finished space of 800sqft also has 16' clear height (labeled Room A on the floor plans). All office except of Room A is airconditioned. Please note on the floor plans attached that the walls highlighted in BLUE may be removed to convert the current office space back to warehouse use and enlarge the Warehouse an additional 1,500sgft for a total of over 3,750sqft of warehouse and apprx 4,268sqft of office. Location is amazing walking distance apprx 250m) from the Mont Joy Go station as well as the many shops and restaurants and such. Less than 5km from HWY 407. (id:62104)
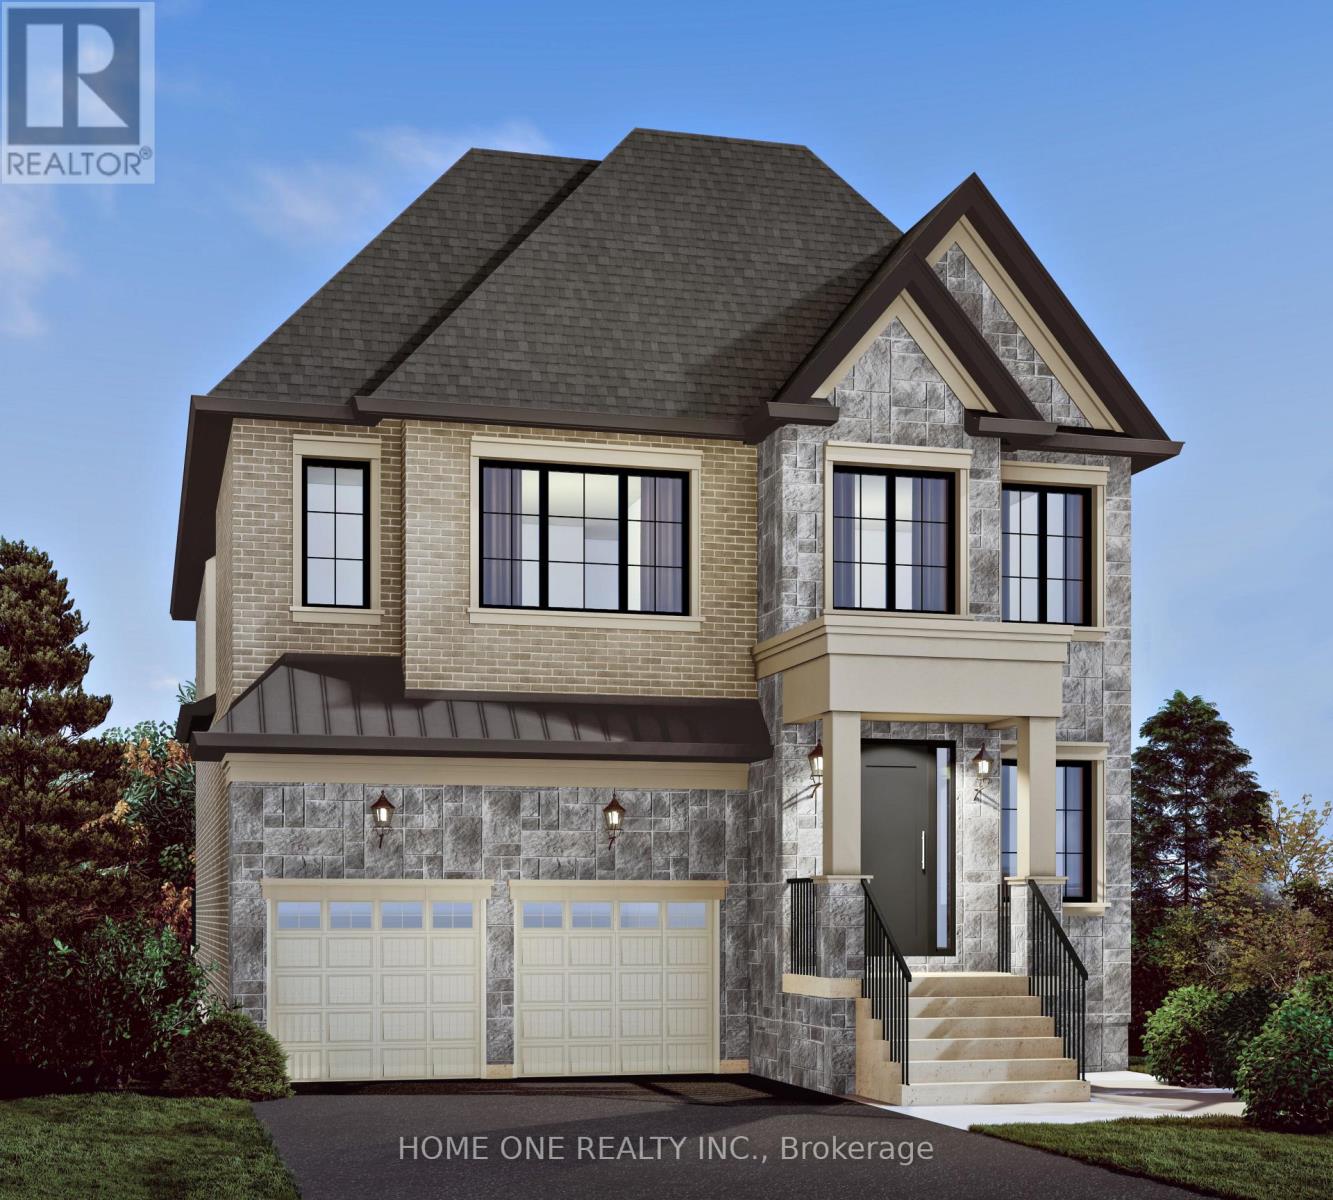
108 Roy Rainey Avenue
Markham, Ontario
New Construction Luxury Double Garage Detached Home in Markham's Prestigious Wismer Community!Featuring a beautifully selected exterior façade, this exceptional home offers approximately 10' ceilings on the main floor and 9' ceilings on the second floor and basement, creating an impressive sense of space and elegance.All bedrooms feature private ensuites, offering comfort and privacy for every family member. The main floor features a sunken laundry room, while 6" engineered hardwood flooring and smooth ceilings throughout add a sophisticated, contemporary finish.The luxurious primary ensuite includes a freestanding soaker tub. Additional premium features include 200-amp electrical service, full set of kitchen appliances, and ceiling-height kitchen cabinets with soft-close doors at no additional cost. Tankless Water Heater Is Owned, Not Monthly Rental Payment From Pocket. A rare opportunity to own a thoughtfully designed luxury detached home in Wismer, Markham, combining upscale finishes, functional design and exceptional family living.The current property Tax Bill Based On the Land Value Only. (id:62104)
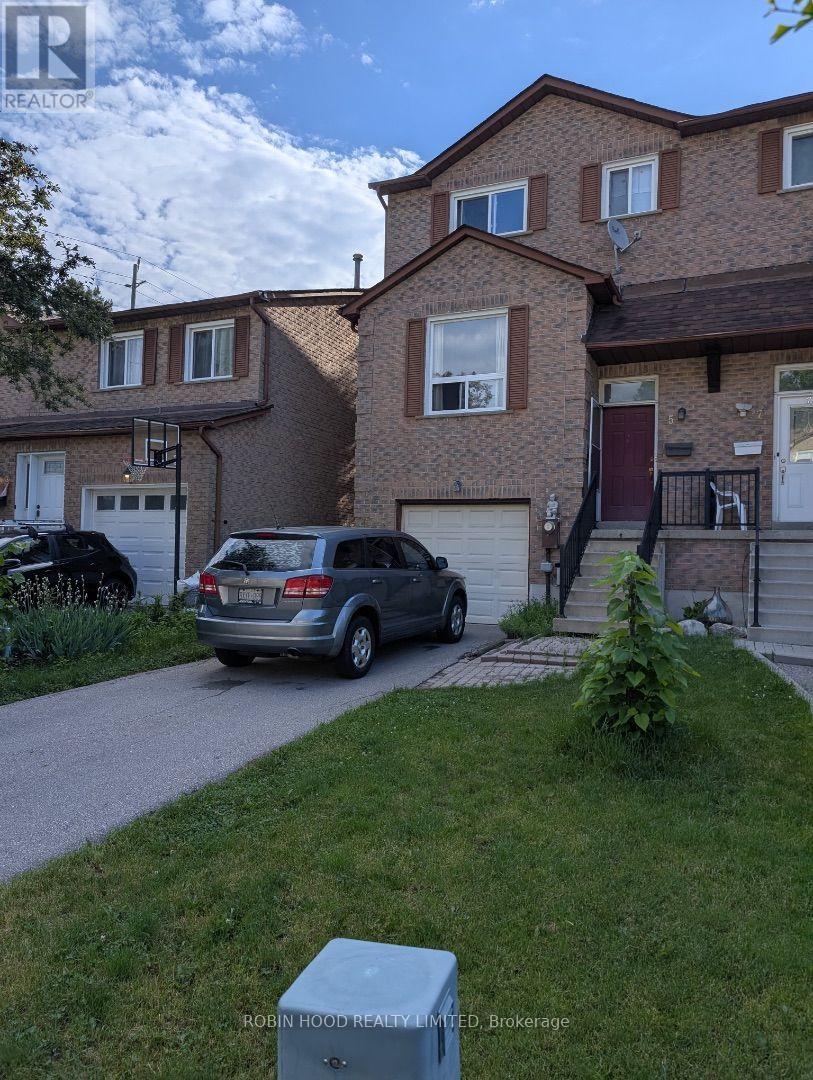
5 Cottonwood Court
Markham, Ontario
Beautiful Semi Detached Home On A Quiet Crescent,Fabulous Thornhill Neighbourhood ,High Demand Schools Bayview Ps And St Robert Catholic High School ,Private Drive And Garage Walkout To Private Backyard,Fantastic Location, Direct Bus To Finch Subway, Min To 404/407 new painting lots of upgrades. Please Provide Credit Report, Reference Letters, Rental Application (id:62104)
58 Major Crescent
Aurora, Ontario
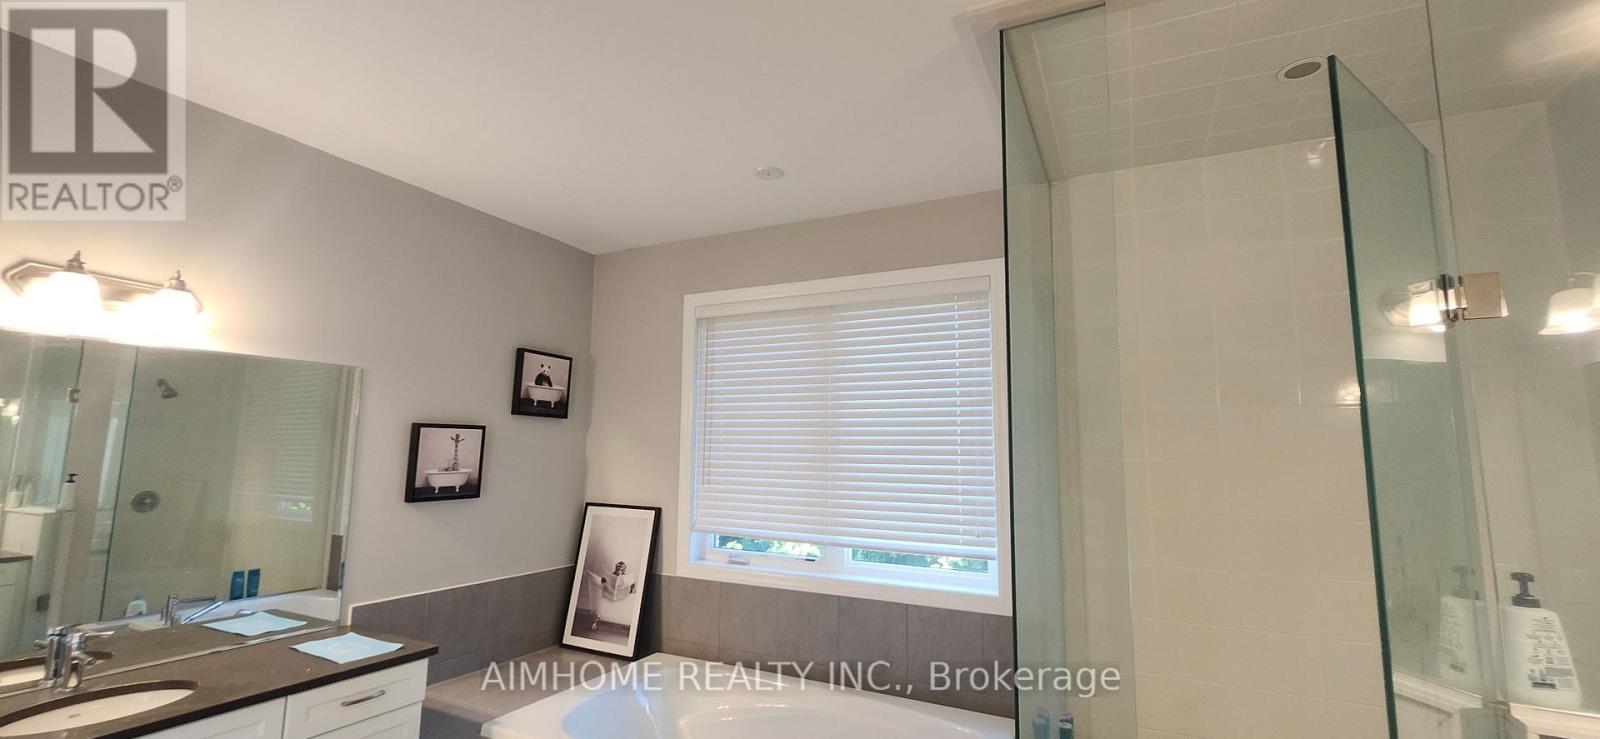
Luxury large house.Entire Main house for rent, except family room and powder room. About 3000sqft. Full yards and back yard exclusive use. Share house with basement and partial ground floor tenant. VERY PRIVATE SHARING. High 10 feet and 9 feet ceilings. Spacious. Modern kitchen with large island. Pot lights entire house. Hardwood floors. Seek A clients. Home in very good condition. Large master bedroom and washroom. Basement not included and currently unfinished. Patking 2 spots. Share Alll utilities. All year ground and yards maintenance is main house tenants. Basement and partial ground floor tenants have no yard access and also have their own separate private entrance. (id:62104)
10342 Ravenshoe Road
Georgina, Ontario
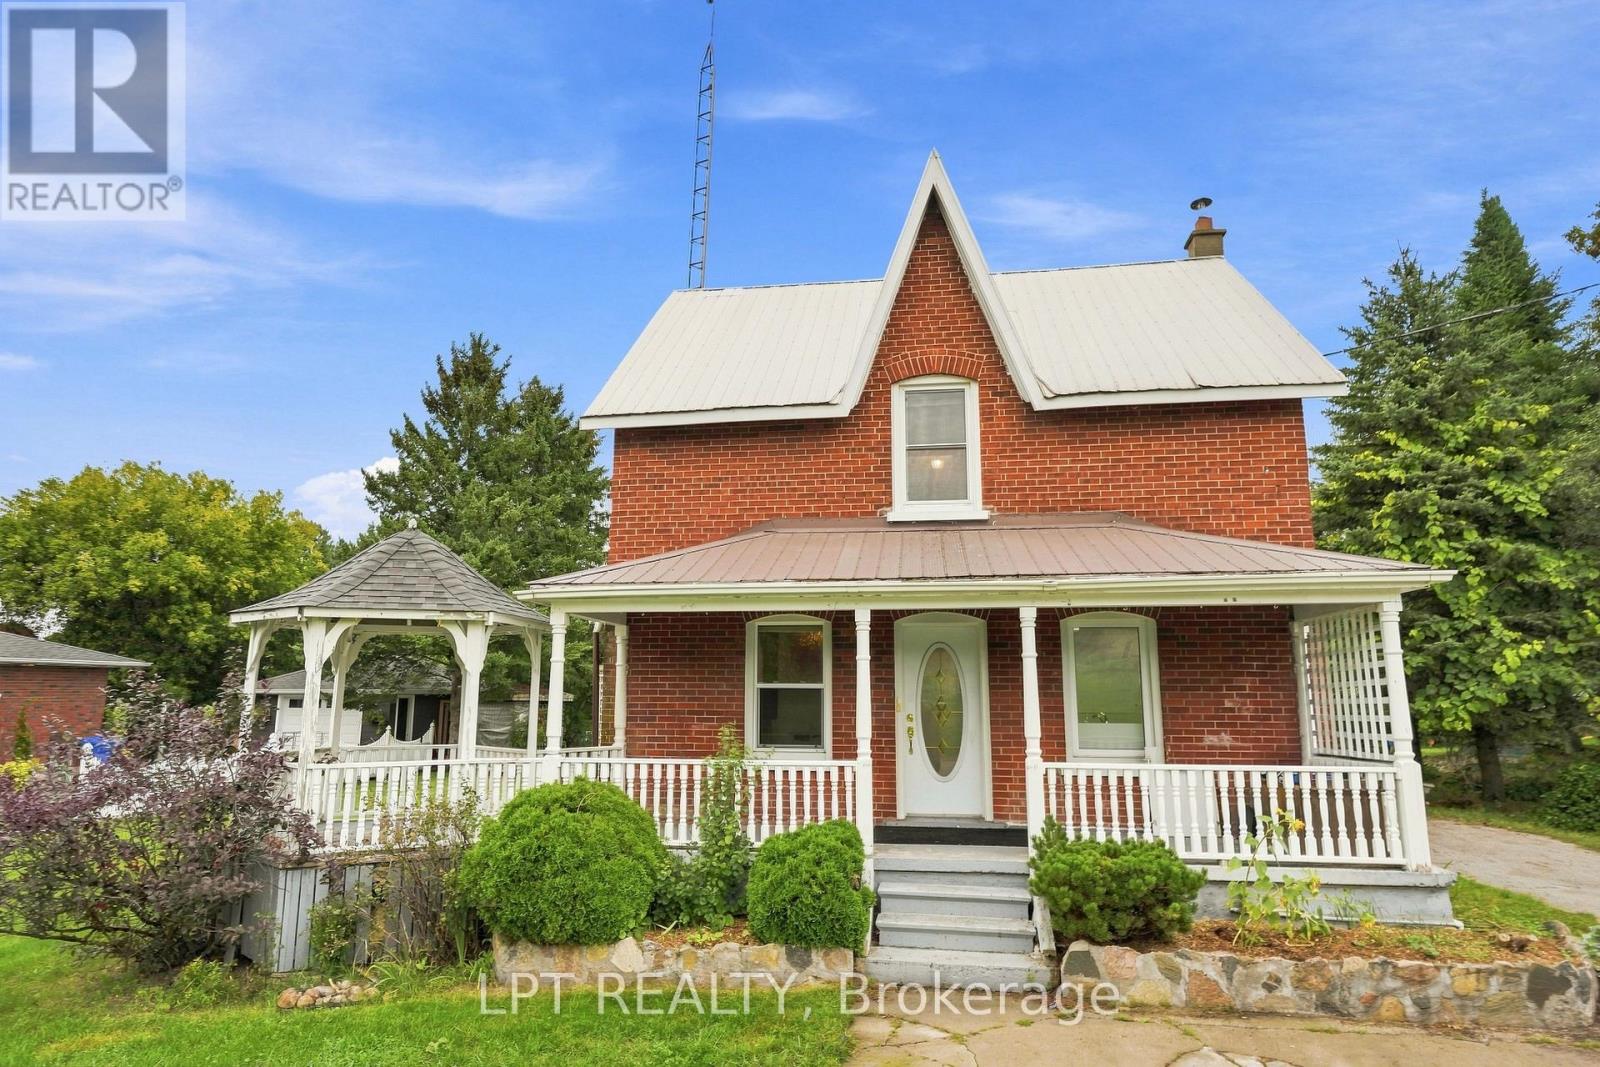
Welcome to 10342 Ravenshoe Road, a charming freshly painted century home where timeless character meets an exceptional property with space to enjoy small town living and a more relaxed, country inspired lifestyle! This inviting 3 bedroom, 2 bathroom home is situated on an impressive double wide lot spanning almost half an acre, offering a rare amount of outdoor space and endless possibilities. The updated electrical panel provides added peace of mind, while the owned hot water tank offers an additional benefit for the next owner. Full of warmth and character you expect from a century home, this property provides a wonderful opportunity for those who appreciate a home with history and personality. Outside is where this property truly sets itself apart. The expansive lot offers plenty of room for entertaining, gardening, children & pets to play, or simply enjoying your own private outdoor retreat. Adding even more versatility is a separate bunkie house-ideal as a guest space, home office, studio, hobby room or quiet getaway along with a separate greenhouse that's perfect for anyone with a green thumb. A special opportunity for buyers seeking charm, space, small town living & the freedom of a country lifestyle with endless possibilities. (id:62104)
28 Dixon Crescent
Welland, Ontario
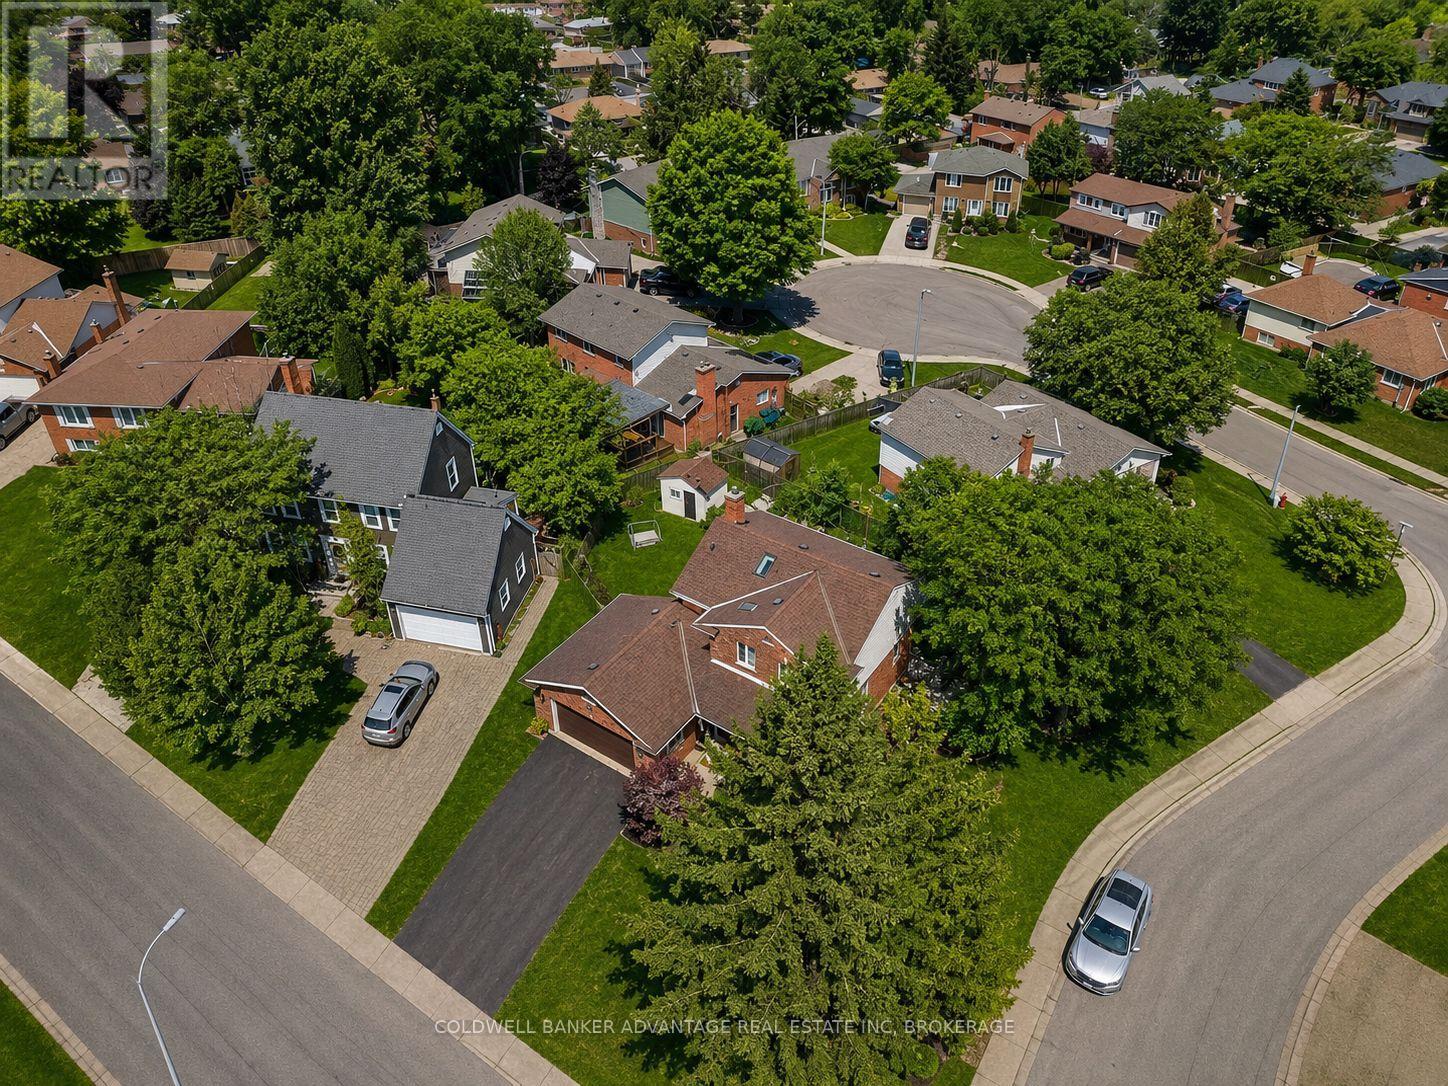
28 Dixon Crescent is not just another home-it's a quality-built, original model home in a highly desirable, established family neighbourhood. This impressive two-storey brick home showcases the quality, character, and thoughtful details you would expect from a former model. Bright skylights and a welcoming entrance lead into a well-maintained and updated interior featuring a spacious kitchen with an island and newer appliances, formal dining and living rooms, a cozy family room with a natural wood fireplace, and convenient main-floor laundry. Upstairs, you'll find three generous bedrooms, including a primary suite with an ensuite, along with some updated flooring. The fully finished basement provides even more living space, while the attached double garage adds everyday convenience. A new owned hot water tank was installed in July 2026. Outside, enjoy a large wood deck overlooking the beautifully landscaped, fully fenced backyard, all situated on a generous corner lot. The meticulously maintained grounds feature mature trees, perennials, a solid shed, and an underground sprinkler system. A home that truly reflects pride of ownership, quality construction, and a location that continues to be sought after-close to schools, churches, shopping, and everyday amenities (id:62104)
Unit 2 - 590 Welland Avenue
St. Catharines, Ontario
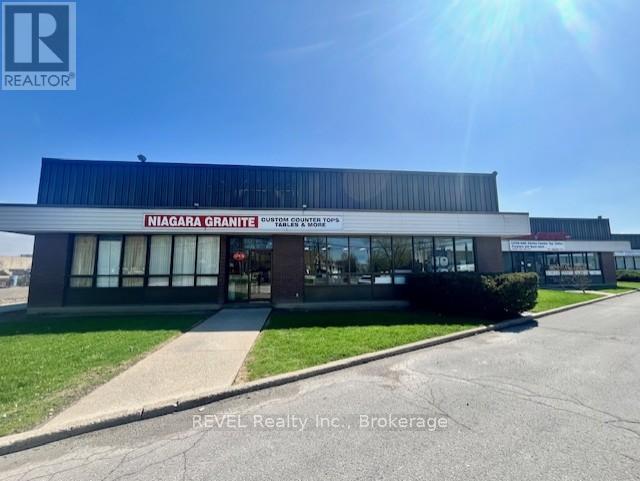
Established Granite & Marble Fabrication Business for Sale in Niagara Region. Well-established granite, marble and quartz fabrication and installation business with over 20 years of successful operation in the Niagara Region. The business has built a strong reputation for quality workmanship, supported by a loyal base of repeat residential clients. The turnkey operation runs from a 9000 sqft leased facility, including a 1500 sqft finished showroom, offering excellent production capacity and a professional customer-facing environment. Favorable lease terms in place, with details to be provided to qualified buyers. The sale includes all equipment and machinery required for fabrication, along with inventory, the established business name, and existing supplier and customer relationships. There is a strong potential for growth through increased marketing, expansion by securing additional commercial and builder contracts. The business is being sold due to retirement. Financial information available to qualified buyers upon execution of a confidentiality agreement. A rare opportunity to acquire a well-established, profitable operation with built-in cost advantages and room to grow. Take advantage of this opportunity! (id:62104)
40 Corner Brook Trail
Innisfil, Ontario
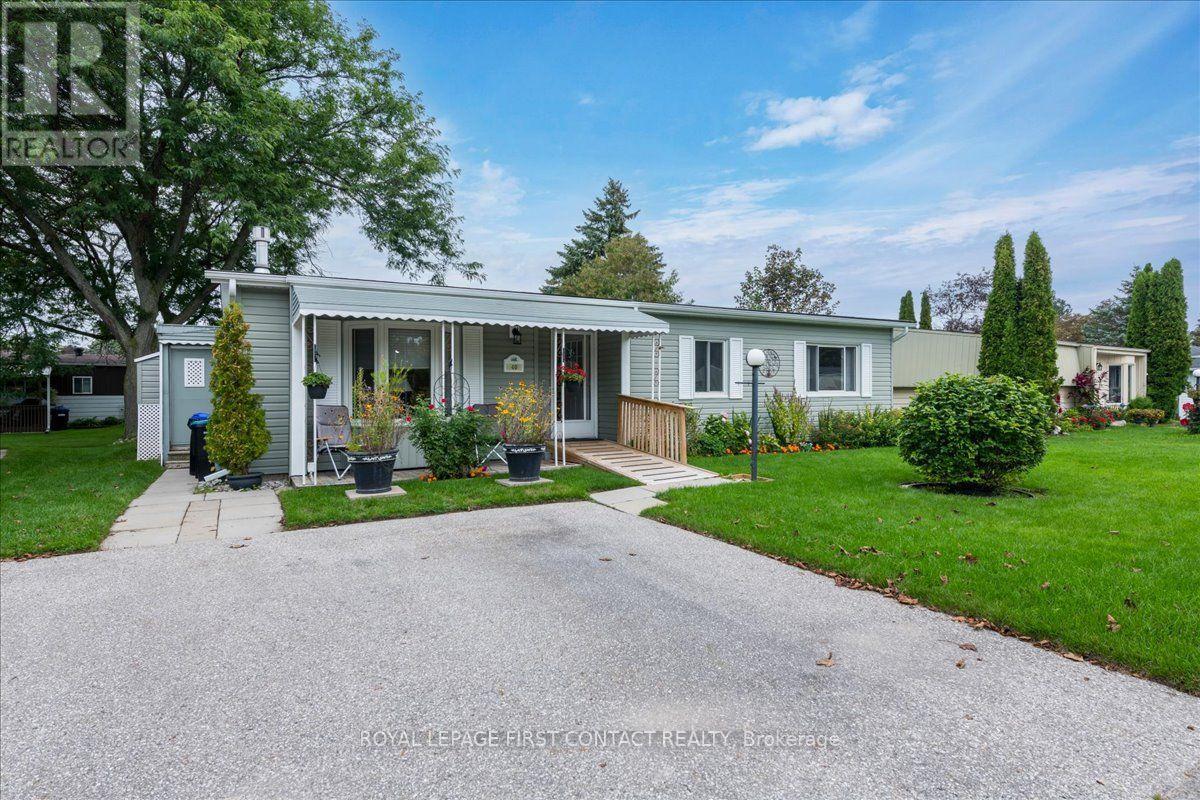
Welcome to this popular and well-maintained site-built Sandalwood II home, located in the vibrant adult community of Sandycove Acres south. The home has an open-air floor plan with 2 bedrooms, 2 bathrooms, completely drywalled interior with crown moulding in the main living areas. Exterior is vinyl siding with a covered front entrance including a ramp for easy access from the side by side 2 car parking. The floor plan offers a spacious living room including a gas fireplace and built-in shelving, generous dining area, galley style kitchen and a bright family room. Complementing the floor plan is a main bathroom with a walk-in shower, ample sized second bedroom, large primary bedroom with a walk-through closet and a 3-piece ensuite. A walk out from the family room takes you to a 3-season wraparound sunroom with gas hook up, leading to the backyard. There is an attached storage room which contains the furnace, hot water heater and water softener. Adjacent to the storage room is a good sized garden shed for all your landscaping requirements. Sandycove Acres is an adult lifestyle community close to Lake Simcoe, Innisfil Beach Park, Alcona, Stroud, Barrie and HWY 400. There are many groups and activities to participate in, along with 2 heated outdoor saltwater pools, 2 community halls, games room, fitness centre, outdoor shuffleboard and pickle ball courts. New assumed lease fees are $824.76/mo. rent and $150.29/mo. taxes. Come visit your home to stay and book your showing today. (id:62104)
78 Julia Street
Markham, Ontario
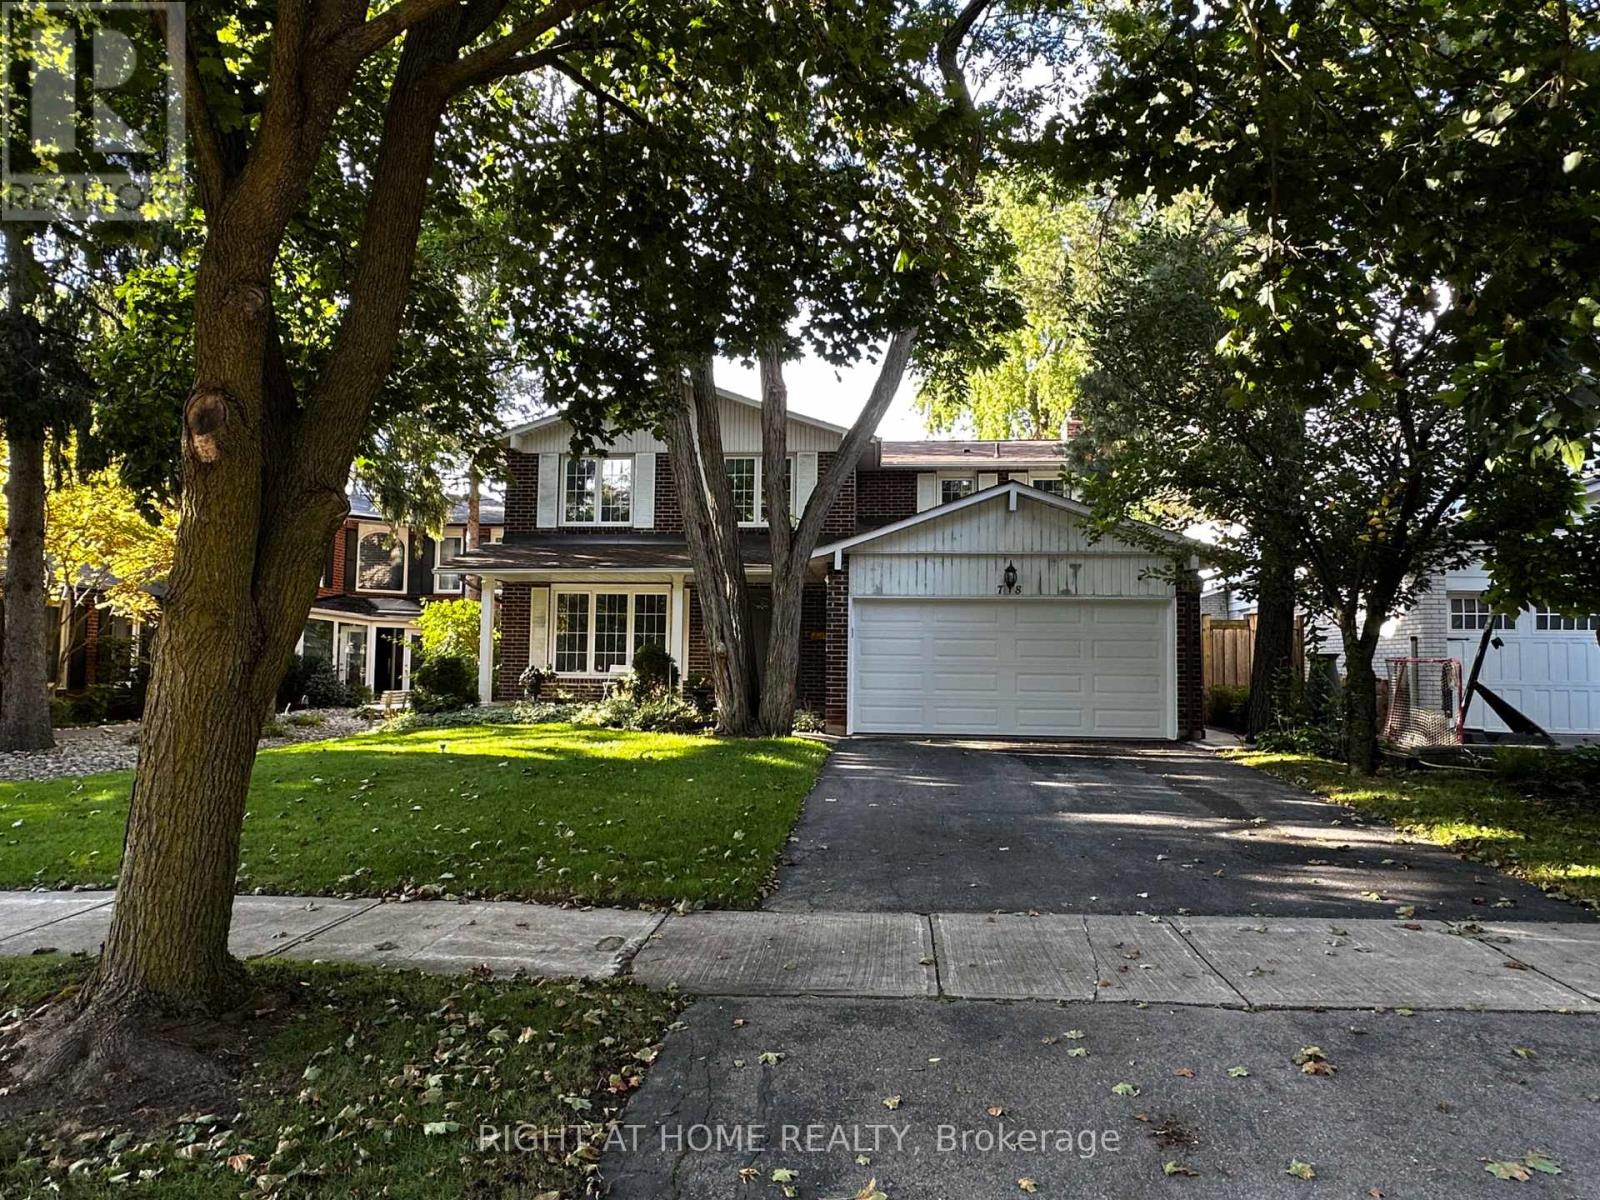
Fully renovated 3-bedroom basement unit with a separate entrance in a quiet, family-friendly neighborhood. Newly updated throughout, and the tenant will be the first to live in the unit after renovation. Features a large and spacious living room, modern finishes, brand-new kitchen appliances, and closets in 2 of the bedrooms. Enjoy a private washer and dryer exclusively for this unit - not shared. Includes 1 driveway parking space, plus 1 garage parking space if the tenants have 2 cars. Conveniently located close to great schools, public transit, parks, shopping, and everyday amenities. Move-in ready! Tenant to pay 1/3 of utilities. (id:62104)
1912 - 225 Commerce Street
Vaughan, Ontario
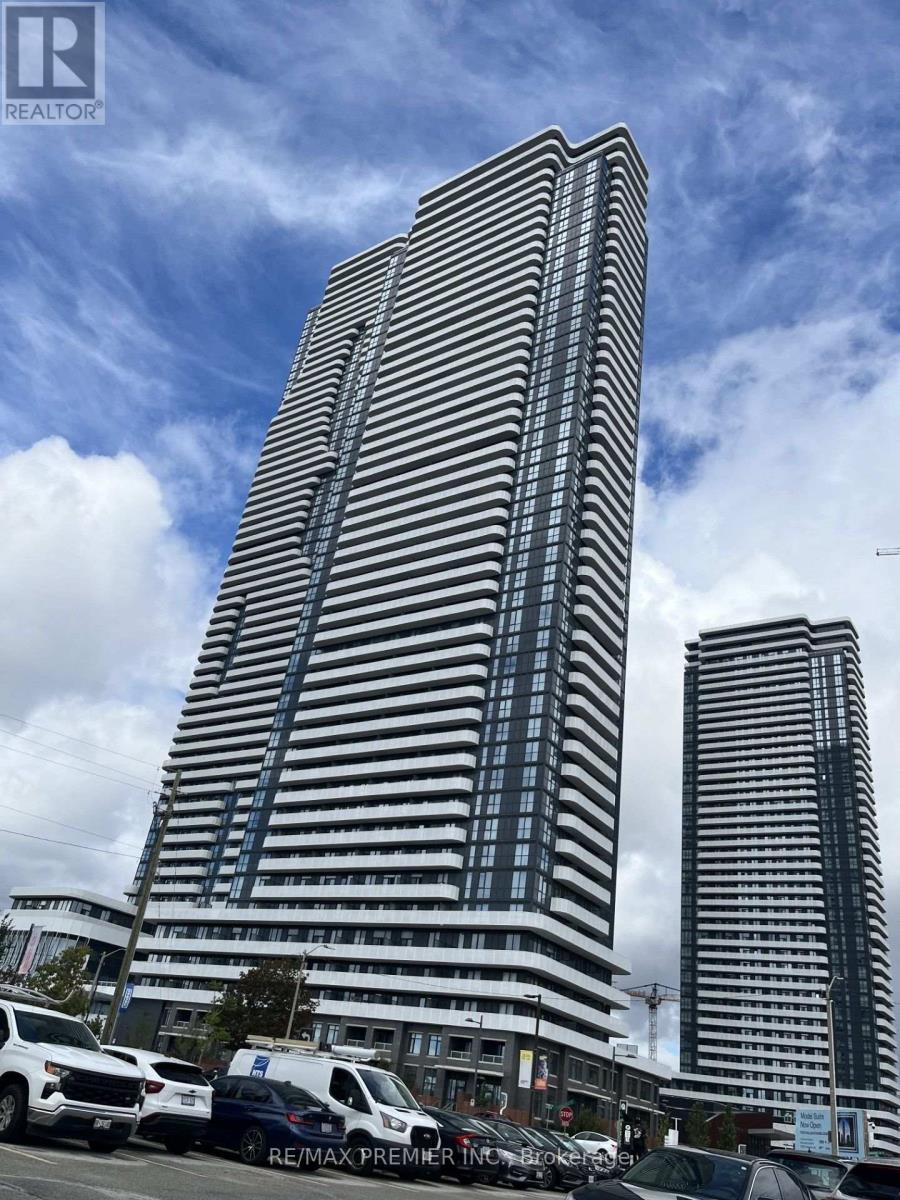
AVAILABLE FROM SEPTEMBER 1, 2026. ALL APPLIANCES INCLUDED. TENANT PAYS ALL UTILITIES. Ensuite Laundry, close to all amenities Hospital, Library, Park, Place Of Worship, Private Entrance, Public Transit, Security Feat: Alarm System, Carbon Monoxide Detectors, Concierge/Security, Monitored, Security Guard, Security System. 2-bedroom, 1-bathroom condo in Festival Tower "A" in the heart of Vaughan! You'll love the high 9-foot ceilings, big windows for lots of sunlight, and a smart layout that feels open and bright. The kitchen has custom cabinets, shiny quartz countertops, and built-in appliances Ikea fridge, oven, cooktop, microwave, and dishwasher. You also get your own washer and dryer right in the unit. The floors are modern laminate, and the bathroom has beautiful tile. The building has amazing extras like a 24-hour front desk (concierge), a party room, outdoor BBQ and lounge area, and more. You 11 be just steps away from the Subway, TTC buses, York University, schools, and highways 400 and 407-making it super easy to get around. Plus, you're close to shopping and entertainment, including Costco, Vaughan Mills, and so much more. This is the perfect place to live! A quiet, brand new building with great features in a great location. Ready for move-in today! Included In Lease: Building Insurance, Building Maintenance, Common Elements (id:62104)

103 Lake Avenue
Richmond Hill, Ontario
Beautiful Custom-Built Home In The Prestigious Oak Ridges Lake Wilcox Community. Main Flr Feat. 10" Ceiling. Huge Deep 263 Ft Lot Backing Onto Green Space. Huge Living space of 3,538 sqft above-ground area + 1,978 sqft Basement. Exquisite European Craftsmanship With Top Quality Finishes Throughout House.Roof (2023), Hardwood Flr Thru Out. Separate Entrance For The Walk-up Basement. Newly painted deck overlooking, Chef-Dream Kitchen, Lots of skylights. Fabulous South Facing. Rh Green Hs. Steps From Lake Wilcox, trails, and parks. Don't miss it. (id:62104)
97 Riverglen Drive
Georgina, Ontario
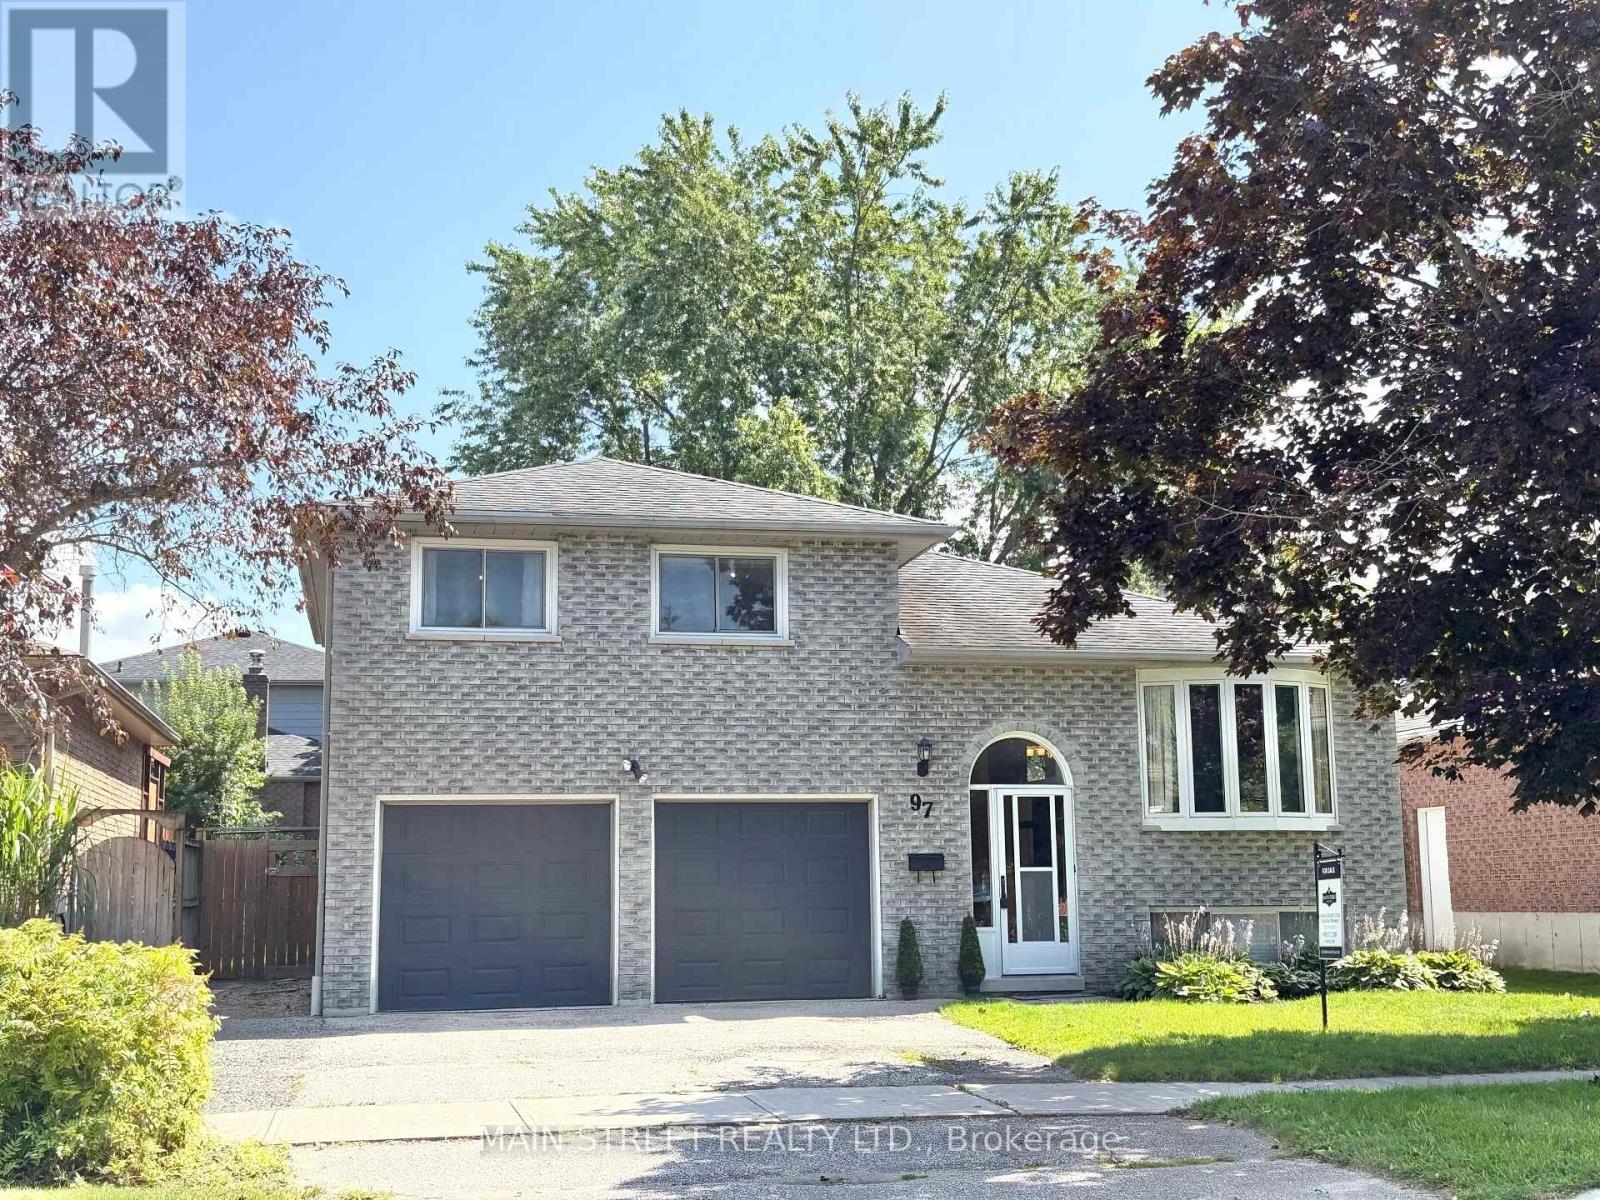
Stunning 3+1 bedroom all brick home in south Keswick shows beautifully! Immaculate! Private fenced backyard has mature trees and a large garden shed. Walkout from the kitchen solarium to a spacious updated deck with gas hookup for a barbeque. The forced air gas furnace is approximately 4 years old. Formal living room and dining room are great for entertaining! Note new broadloom (2026) in 3 upstairs bedrooms. The master bedroom has a 4-pce semi-ensuite bathroom. Direct entry to the oversized double garage. Garage is large enough to fit 2 cars and your tools! Both the garage and garden shed have their own hydro with their own electrical panels! The finished basement has an in-law suite with a 3-pce bathroom. Note the moveable island in the kitchen area! Quiet neighbourhood. Walking distance to schools, transit, parks and shops. A lovely home in a great location! (id:62104)
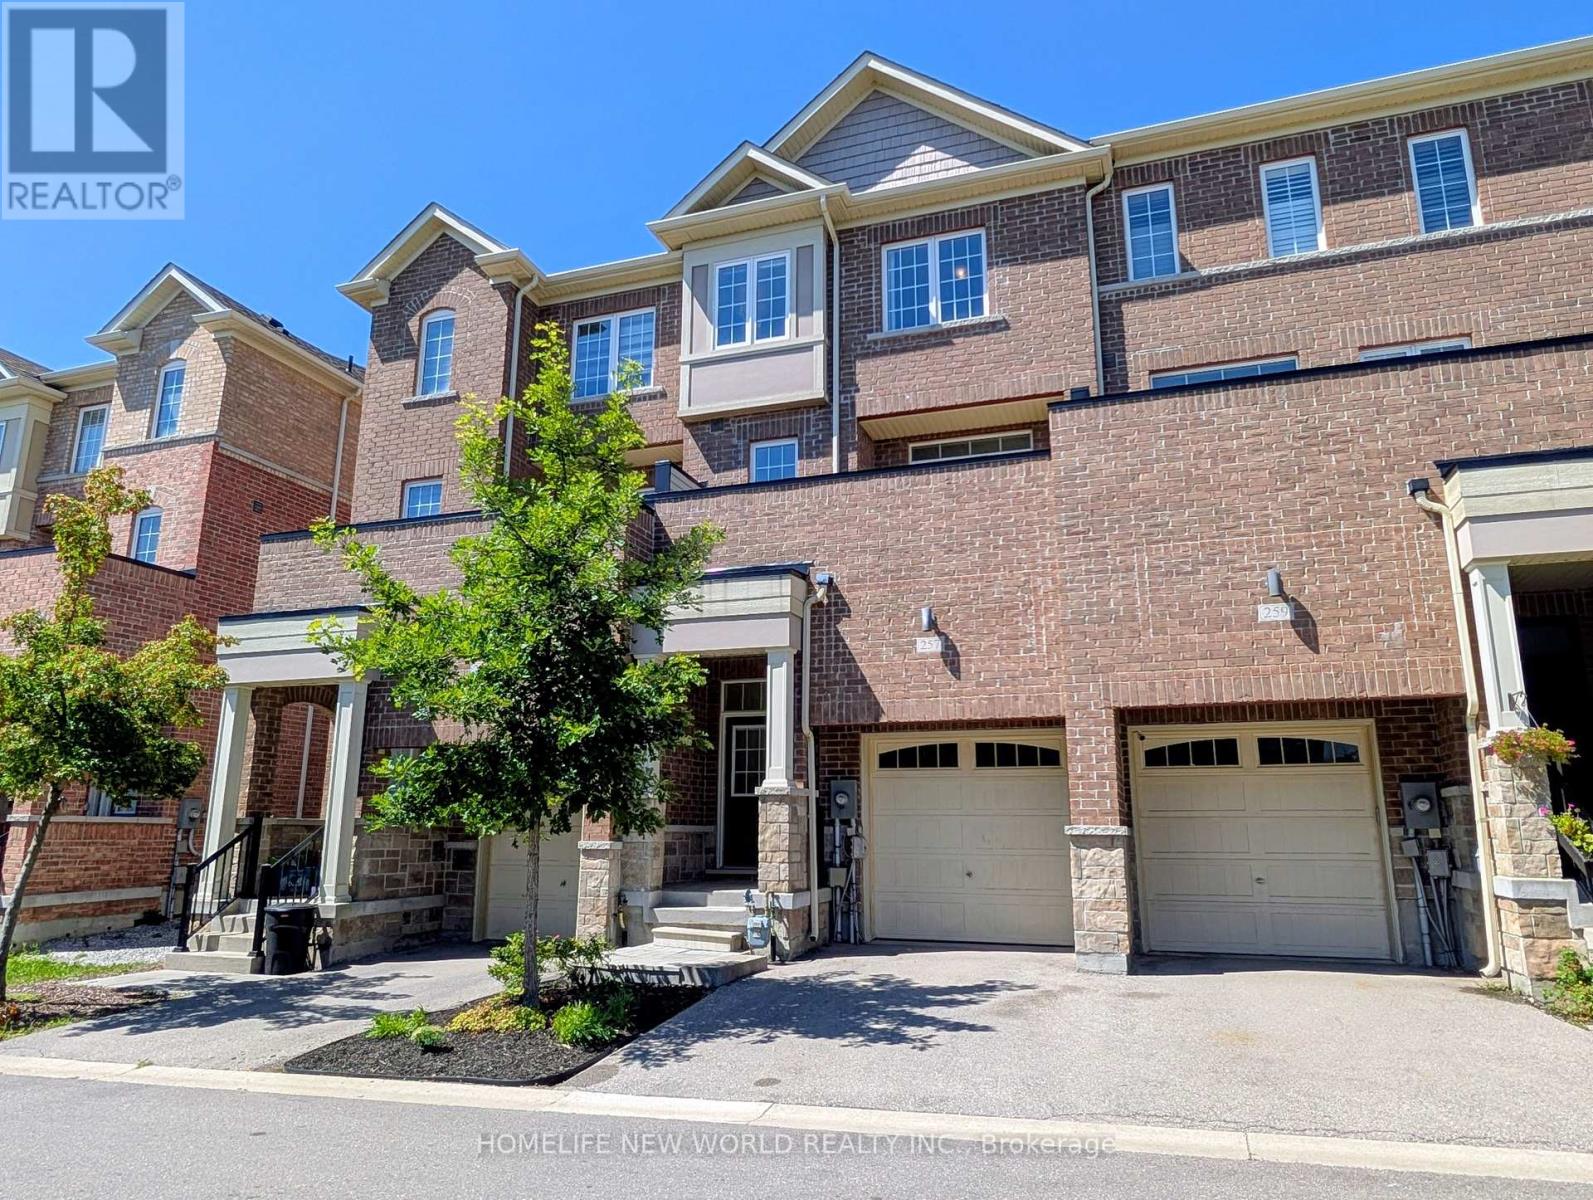
257 Harding Park Street
Newmarket, Ontario
$$$ Motivated Seller-Your Home Hunting Ends Here! Welcome to this meticulously maintained, sun-filled freehold townhouse that is move-in ready. The ground floor features an extra bedroom with a 3-piece ensuite, making it perfect for multi-generational living or a private guest room. The second floor boasts a bright open-concept layout with 9-foot ceilings, a full kitchen, and a spacious balcony-perfect for entertaining guests or creating your own home oasis. Located in a proud, friendly, and family-oriented neighbourhood, this home is just steps away from top amenities, including Upper Canada Mall, VIVA Terminal, Newmarket GO Station, Costco Business Centre, the local Recreation Centre, Southlake Hospital, and Hwy 404 & 400. Upgrades include fresh paint, a brand-new backyard lawn, beautifully refurbished steps, and refreshed interlocking landscaping in the front yard! (id:62104)
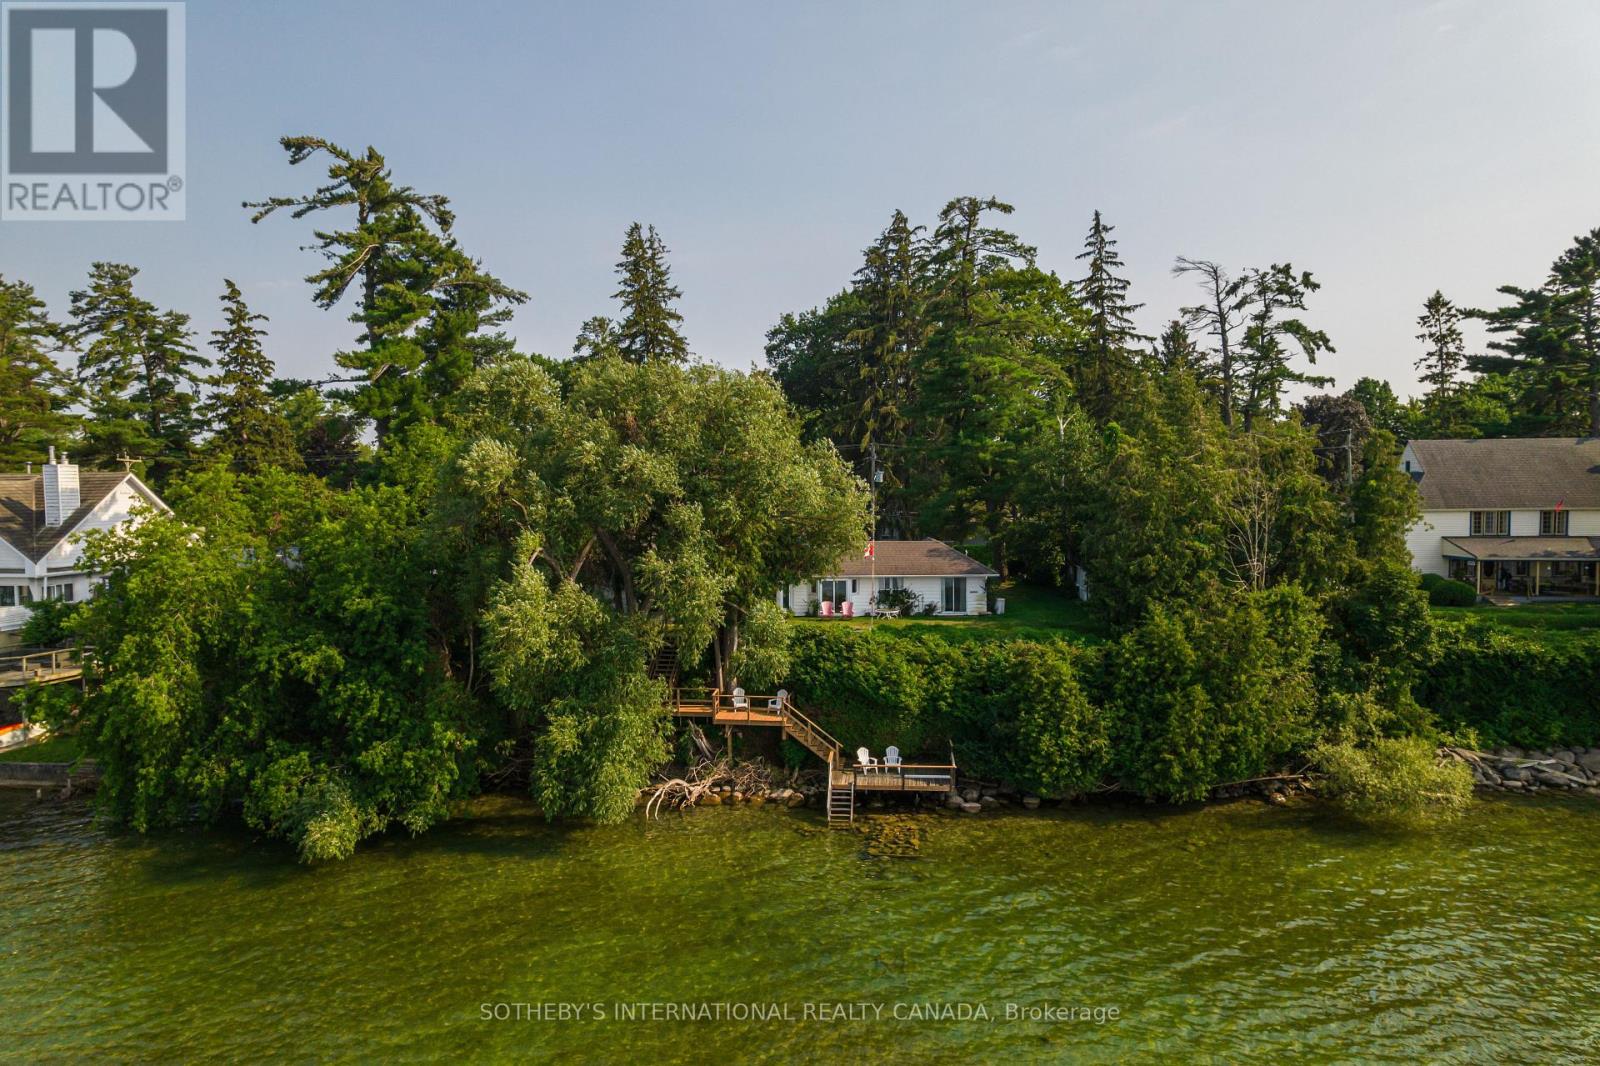
104 Hedge Road
Georgina, Ontario
Winter Wind Cottage sits on an extra-wide waterfront lot on Hedge Road, one of Jacksons Point's most sought-after streets. Private and green, the property offers flat, usable table land that opens the door to sitting areas, family gatherings, and room for kids to play. A newly built stairway winds down through the hedges to two tiers of dockside deck at the water's edge, where the rock shelf gives way to sand - the kind of entry that makes a lake worth owning. Inside, the cottage unfolds around that same water. The kitchen, lit by a skylight beneath a cathedral ceiling, opens directly into a dining room walled in glass toward Lake Simcoe, with the great room set right alongside - beamed ceilings, a floor-to-ceiling fireplace, and windows that turn the lake into a permanent backdrop. Four bedrooms and three bathrooms give the layout real breathing room, and because the cottage runs wide rather than deep, that water view follows you through nearly every room. Live in it while you plan what comes next, or start reimagining now - this lot supports either path, and gives you the luxury of time to decide. This is Jacksons Point, a village that has held onto its identity as Toronto's original cottage country: a short walk to the Briars, an easy stroll for ice cream in the village, and a community with roots that go back generations. Lake Simcoe anchors it all - a four-season lake for boating and swimming through summer, skating and ice fishing once it freezes. Winter Wind Cottage is a chance to own a piece of it. NOTE: Some AI-generated photos, not real. (id:62104)
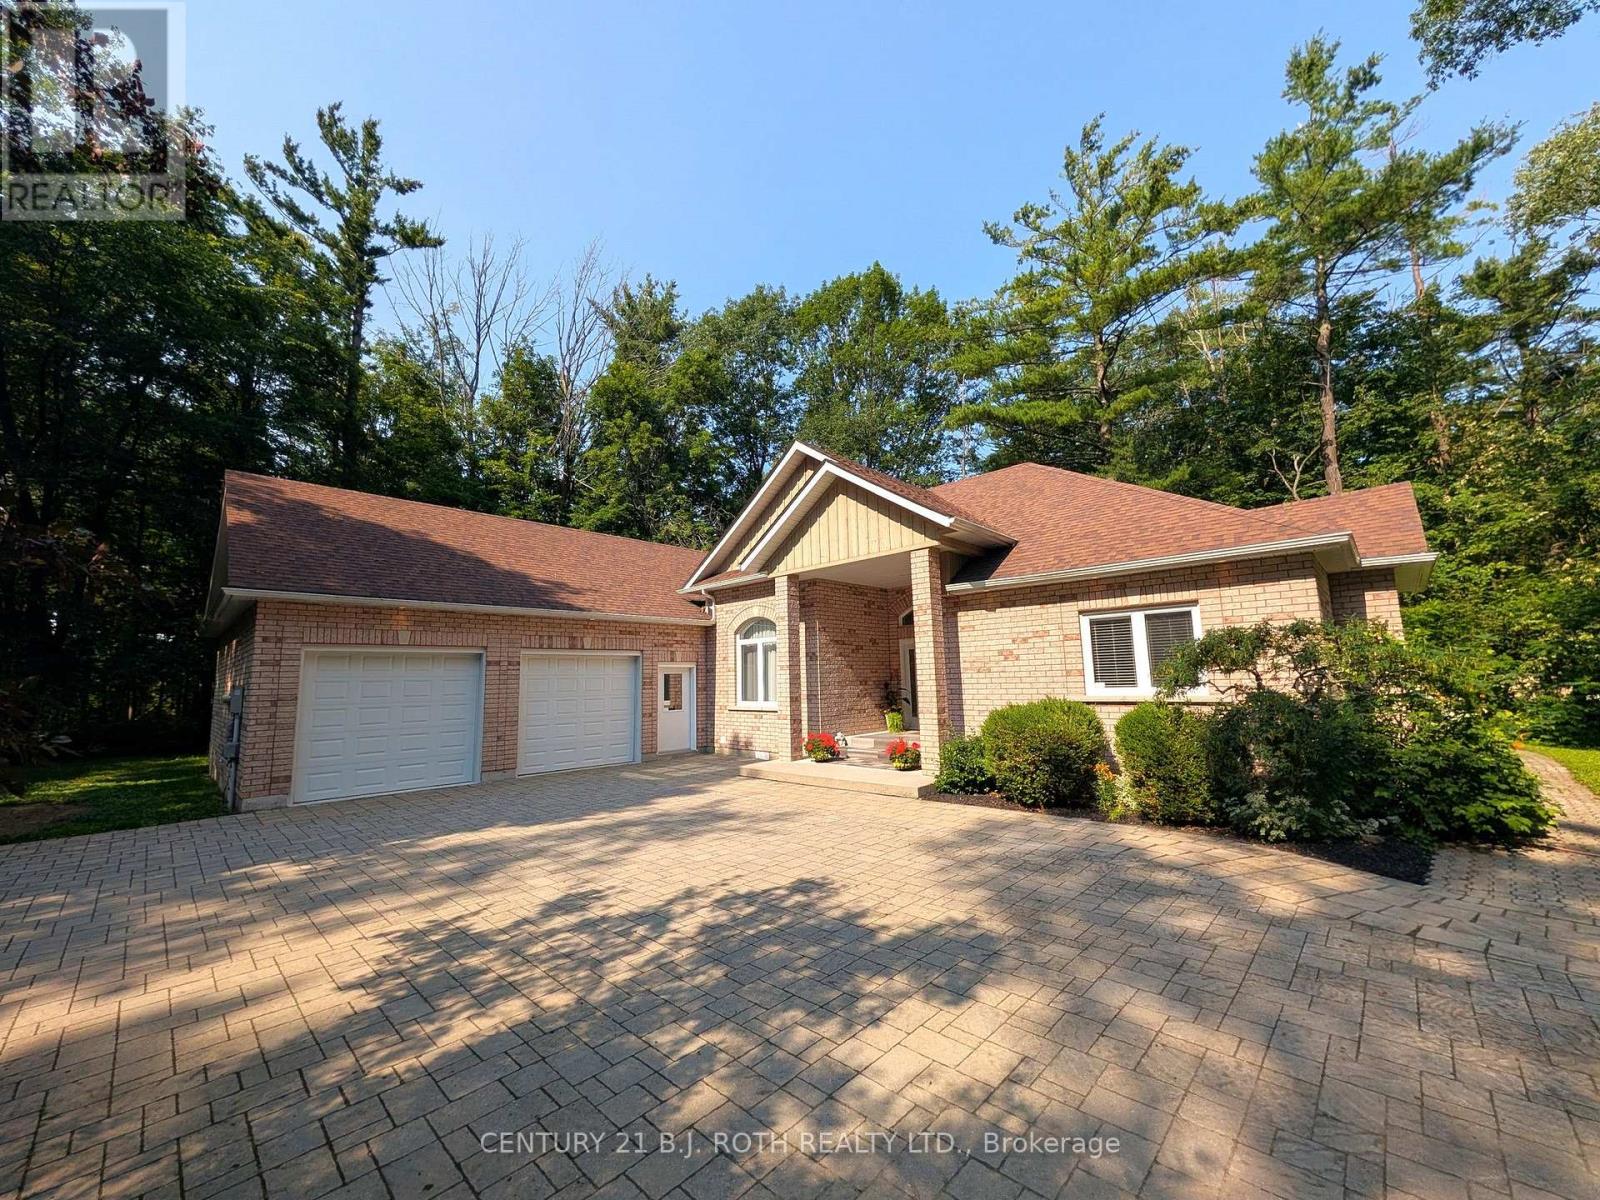
3925 Algoma Avenue
Innisfil, Ontario
**PRESTIGIOUS BIG BAY POINT - PRIVACY, LUXURY & FUTURE POTENTIAL!** Set on a spectacular 0.86-acre, tree-lined lot on a quiet dead-end street, this exceptional brick bungalow offers over 2,500 sq. ft. of bright, accessible main-floor living just minutes from Friday Harbour Resort, Lake Simcoe, beaches, golf, trails and a government dock. A rare opportunity for those seeking space, privacy and an outstanding four-season lifestyle. Designed for effortless one-level living, this impressive home features 4 spacious bedrooms, 4 bathrooms and extensive accessibility features, including a garage wheelchair lift, rear ramp to the expansive deck and a roll-in shower. Ideal for multi-generational living, aging in place, retirees or anyone seeking exceptional comfort without stairs. Soaring 14-ft ceilings and oversized windows create a dramatic sense of space while overlooking mature trees and beautifully landscaped grounds. The bright white kitchen features a gas stove, updated appliances, a generous peninsula, and a walk-out breakfast area, while the formal dining room provides an elegant setting for entertaining. The finished basement adds tremendous versatility with a large recreation room, den, cantina and utility/storage space-perfect for guests, hobbies, an office or additional living needs. Outside, enjoy extensive landscaping, exterior lighting, an expansive deck and a large interlock driveway with exceptional parking for vehicles, RVs and boats. The oversized double garage provides abundant storage and convenient inside entry. Whether you're searching for a luxury retreat, family residence, accessible bungalow, retirement haven or an investment with future upside, this rare Big Bay Point property delivers the lifestyle, land and location you've been waiting for! (id:62104)
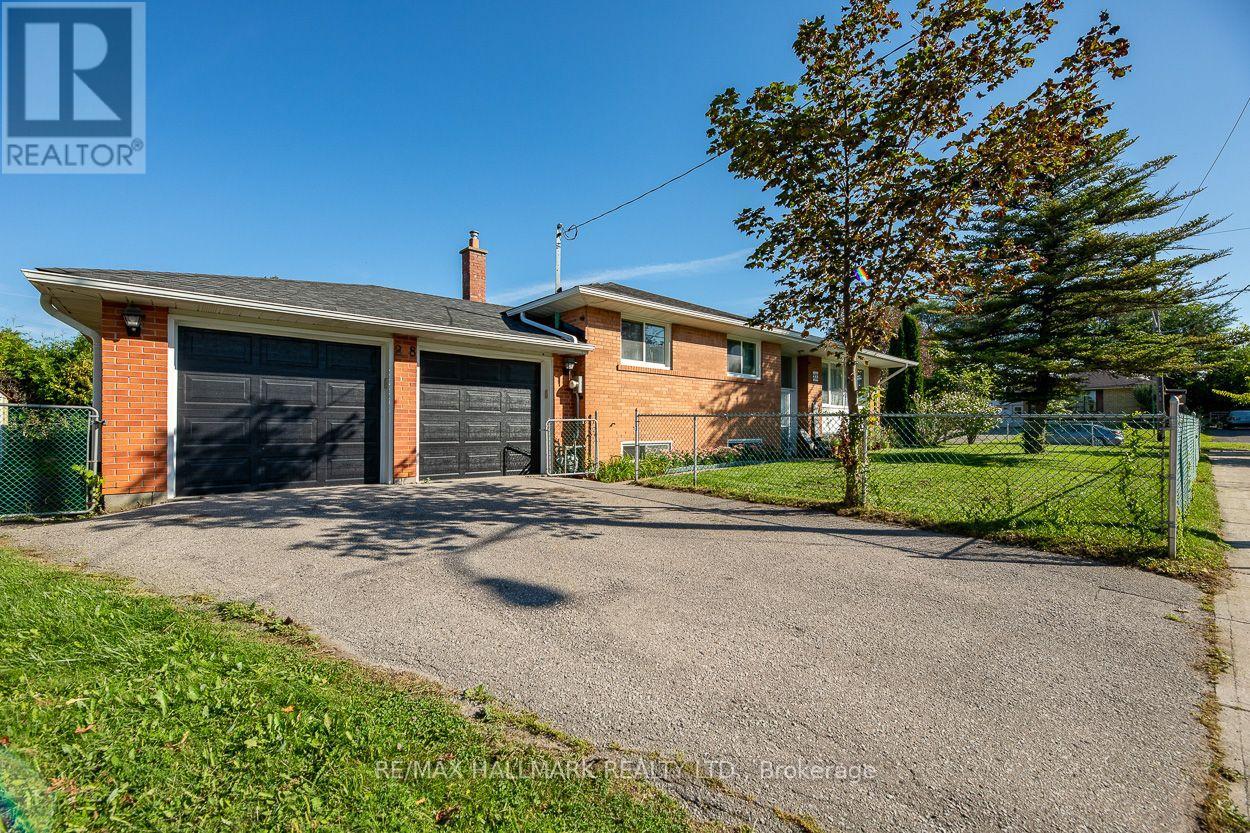
28 Fermoy Road
Toronto, Ontario
Welcome to 28 Fermoy Road! A rare raised-ranch bungalow in the sought-after Cliffcrest community, situated on a beautiful oversized 56 x 99.66 ft corner lot with a double car garage. Bright and spacious throughout, this home offers generous principal rooms, a functional layout and excellent potential for families, multi-generational living or those looking for additional living space. The eat-in kitchen was completely renovated in 2023 and features quartz countertops, abundant cabinetry and generous preparation space. Two separate walkouts provide excellent access to the outdoors, including a patio door from the dining room and a secondary entrance to the lower level from the rear of the property. The spacious basement features large rooms and a 4-piece bathroom, offering excellent flexibility for a growing family, teenagers or guests. Numerous updates include a new fence and electrical panel (2023), front door and windows (2017), and roof (2014). The spacious corner lot provides plenty of outdoor space and added privacy, while the double garage offers excellent parking and storage. Located on a quiet, family-friendly street in the heart of Cliffcrest, close to R.H. King Academy and other excellent schools, parks, trails and the beautiful and scenic Scarborough Bluffs are just minutes away. Enjoy easy access to Kingston Road's shops, restaurants and everyday amenities, with the GO Station nearby for a convenient commute downtown. A wonderful opportunity to own a spacious family home in one of Scarborough's established and highly desirable neighbourhoods. (id:62104)
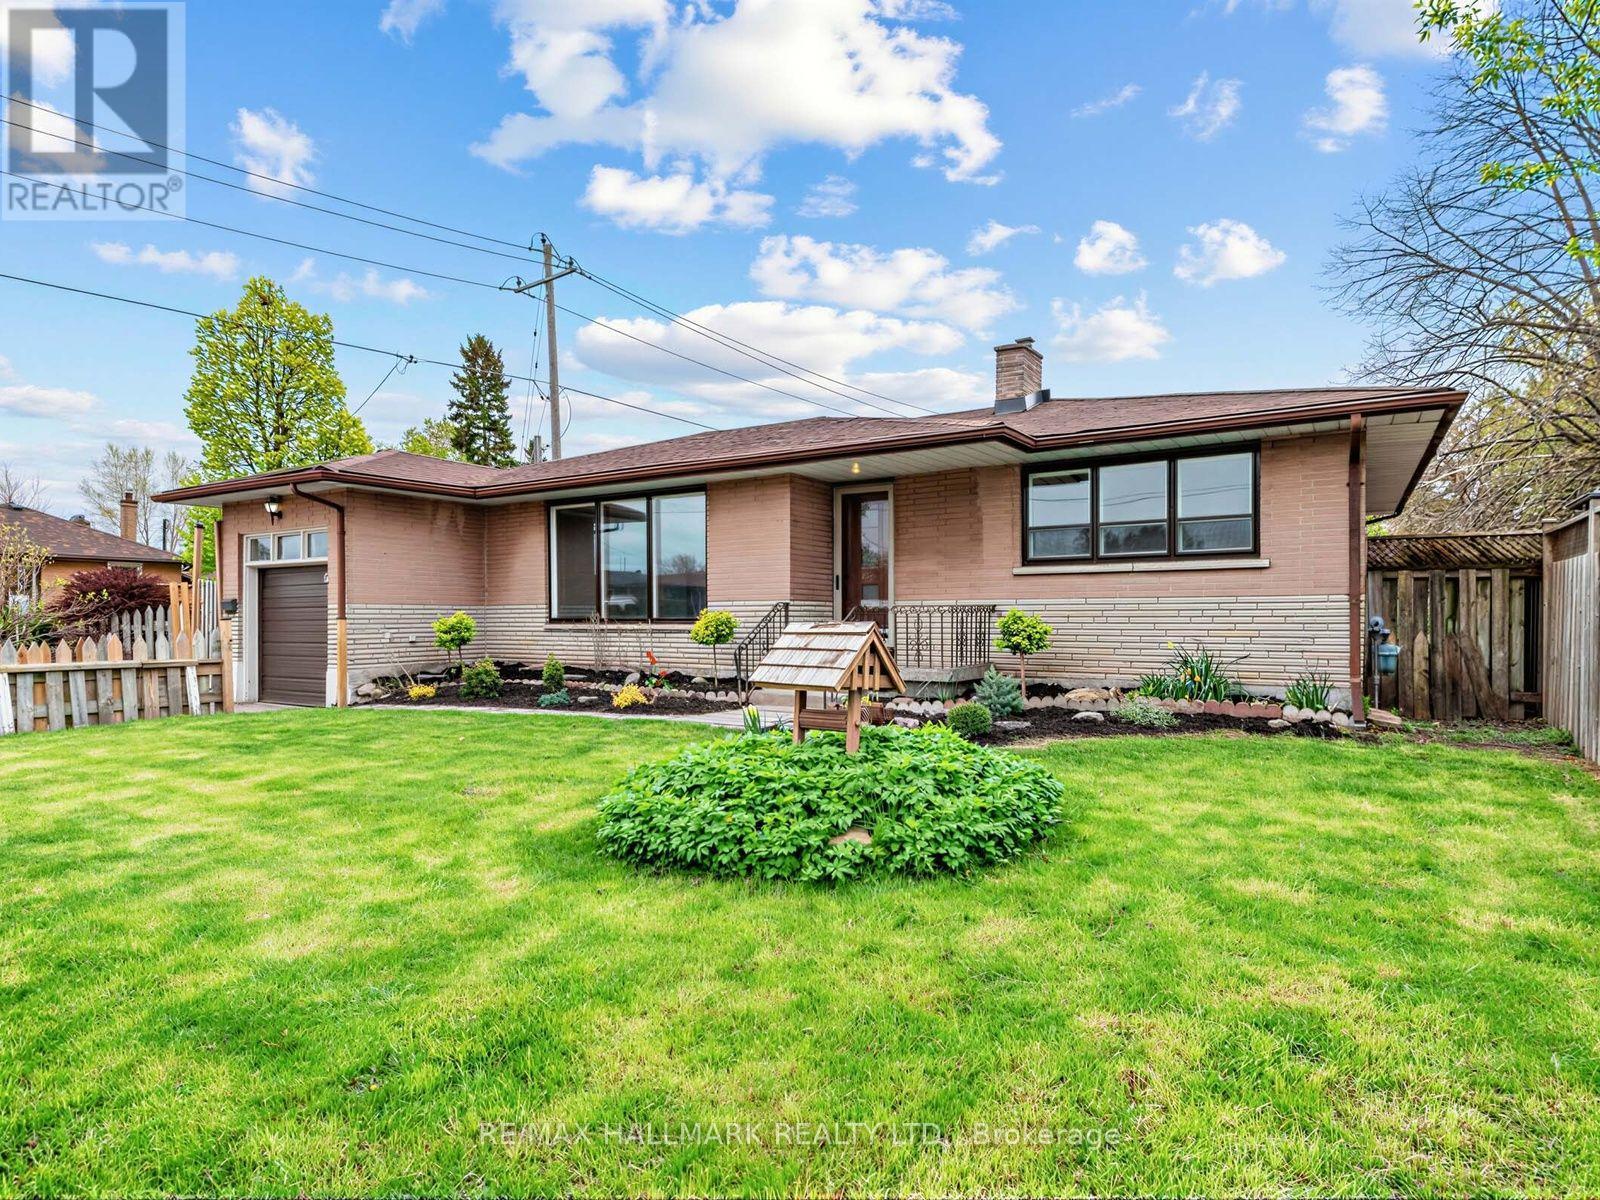
504 Wilson Road S
Oshawa, Ontario
Welcome to this charming bungalow offering over 1,200 square feet above grade, ideally situated on an oversized corner lot in an established family friendly neighbourhood in Oshawa. Featuring a rare 3 car garage configuration with one attached garage & additional detached two car garage at the rear of the property, this home offers exceptional versatility for storage, workshop space, hobbies or everyday convenience. Designed for a comfortable lifestyle, the inviting interior offers gleaming hardwood floors, large picturesque windows that fill the home with natural light, recently painted main floor & a functional thoughtfully designed layout. The stylish eat-in kitchen is complete with quartz countertops, ample cabinetry, flowing seamlessly into the spacious dining area with views of the private backyard. The spacious living room is enhanced with elegant crown moulding, creating a warm & inviting space ideal for both everyday living & entertaining. Three well appointed bedrooms completed by a 4-piece bathroom with quartz countertops. A separate entrance to the partially finished basement offers additional living space with endless possibilities. Completing this charming property is a spacious backyard, all situated within a mature community, conveniently located close to schools, parks, shopping & everyday amenities, while being situated just steps from Highway 401 for exceptional commuter convenience. Shingles (2022), Refinished hardwood floors(2026), some windows (2026), quartz counters (2026), insulated garage door on detached garage (2026) (id:62104)
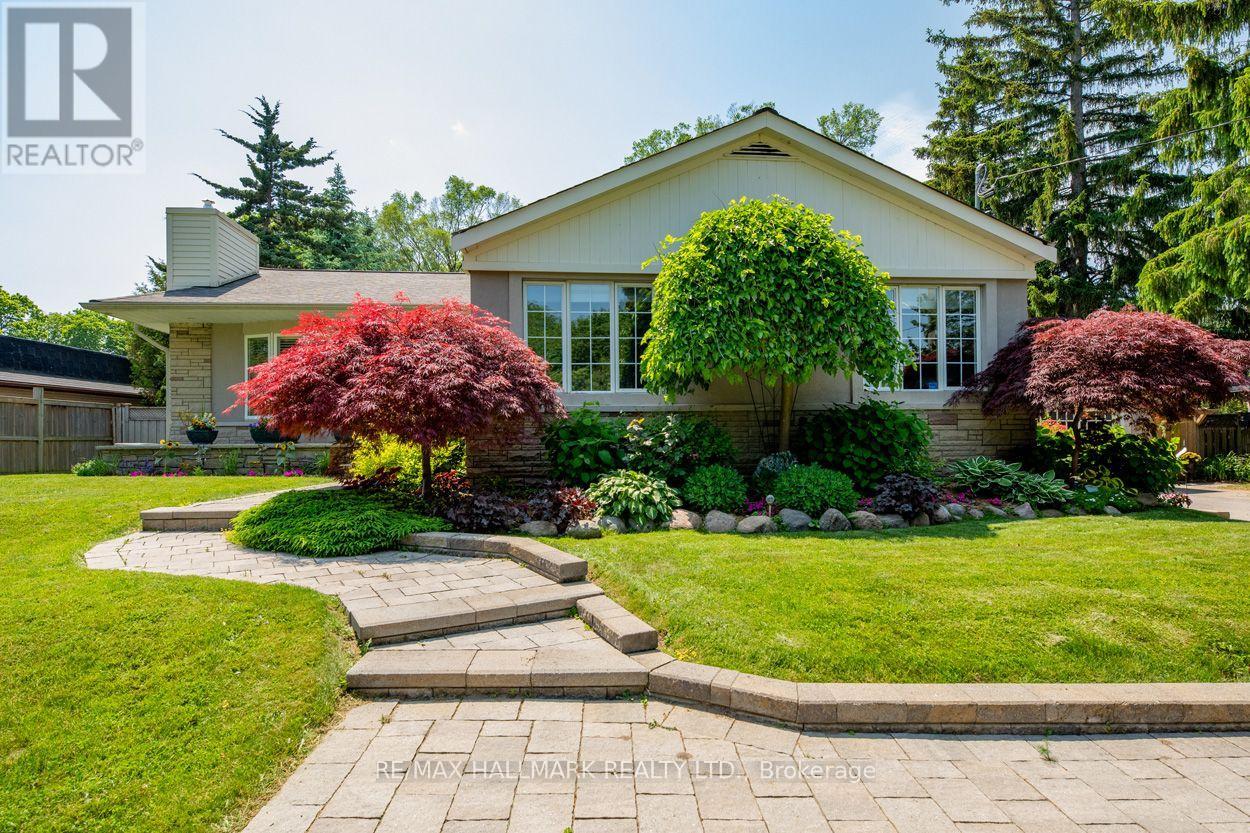
12 Guildcrest Drive
Toronto, Ontario
This exceptional ranch-style bungalow features a generously proportioned lot measuring 100 by 156 feet. As you step into the breezeway through one of the two inviting entrances of the home, the space features custom-built closets providing ample storage while enhancing the entryway's ambiance. The spacious open concept living/dining room has hardwood floors, a fireplace & custom built-in cabinetry. Enjoy the backyard view from the stylish, classic kitchen with a timeless backsplash that adds sophistication. The primary bdrm is an elegant retreat with large windows, two double closets, wall sconces and crown molding. The updated 5pc main washroom has a deep tub to help you relax after a long day. The 2 other bdrms provide ample space and storage while providing comfort. Heading down the finished bsmt is the perfect place to host family games night or a place to spend a cozy night in. Additionally, there is a modern 3pc washroom a separate and generous sized laundry, office & exercise space. Enjoy the luxury of a private resort experience in the comfort of your backyard, featuring an exquisite saltwater pool that offers privacy, a pool cabana & a great private outdoor entertaining space. This property is well-suited for entertaining family & friends, with generous surroundings characterized by lush landscaping. It includes a double detached garage for two vehicles & double driveway parking for 6 cars. Located in one of the most coveted neighbourhoods, this residence is conveniently situated within walking distance of public transportation (TTC). Guildwood Village & the Scarborough Bluffs are at your doorstep. The esteemed educational institutions, including Elizabeth Simcoe and R.H. King, are highly regarded for their commitment to academic excellence and rigorous standards. Tenants pay for all utilities: heat, hydro, water/waste, HWT (R), and are responsible for landscaping, snow removal and pool maintenance. (id:62104)
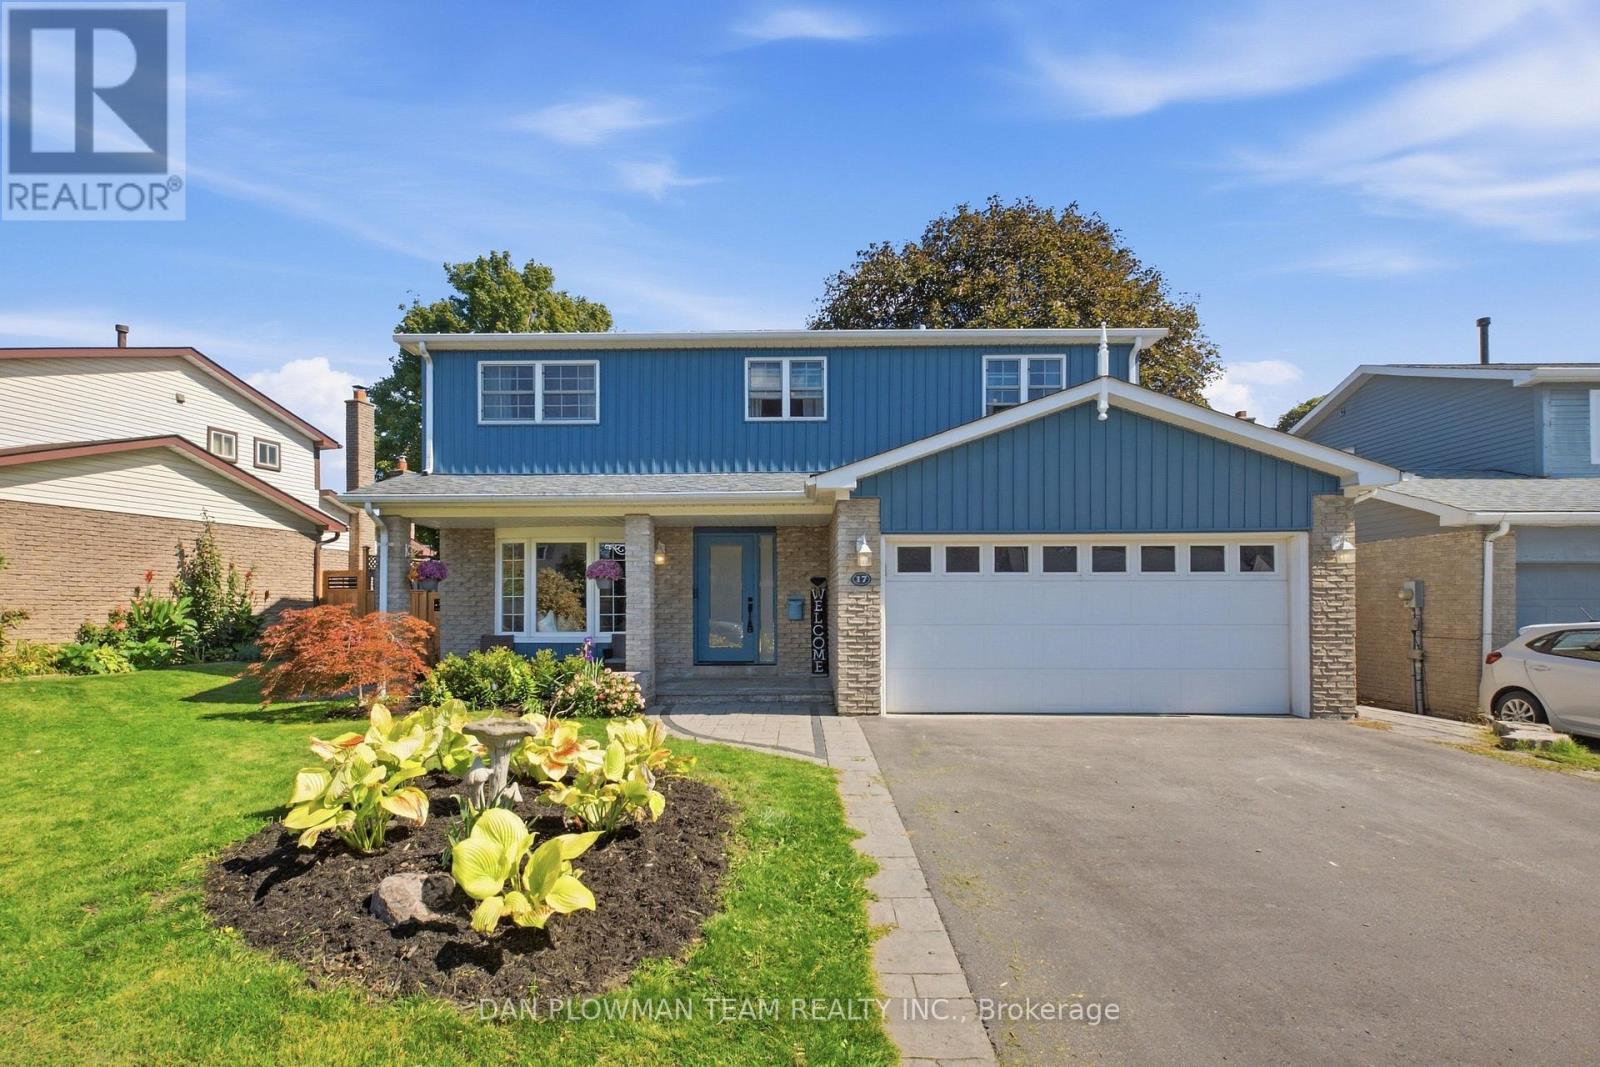
17 Rhonda Boulevard
Clarington, Ontario
This Well Maintained Detached 3-Bedroom Home Located In A Desirable, Family-Oriented Area Of Bowmanville Is Exactly What You've Been Looking For. The Main Floor Features A Grand Welcoming Foyer, An Open Concept Living And Dining Area With Hardwood Floors, And The Convenience Of A 2-Piece Bathroom. The Functional Kitchen Features An Eat-In Area, 2 Skylights For Added Natural Light And A Walkout To A Large Composite Deck Offering Ample Space For Outdoor Living And Entertaining. The Second-Floor Features 3 Spacious Bedrooms, A 4-Piece Common Bathroom As Well As A Walk-In Closet And 2-Piece Bathroom In The Primary Bedroom. The Fully Finished Walk-Out Basement Includes An Additional Kitchen (2025), Large Recreation Area With A Gas Fireplace And A 3-Piece Bathroom, Providing Flexible Use For Extended Family, In-Law Potential, Or Added Convenience. The Property Also Includes A 2-Car Garage And Sits Close To Parks, Schools, Shopping, And Major Commuter Routes. A Well-Kept Home With Versatile Layout Options In A Great Neighbourhood. (id:62104)
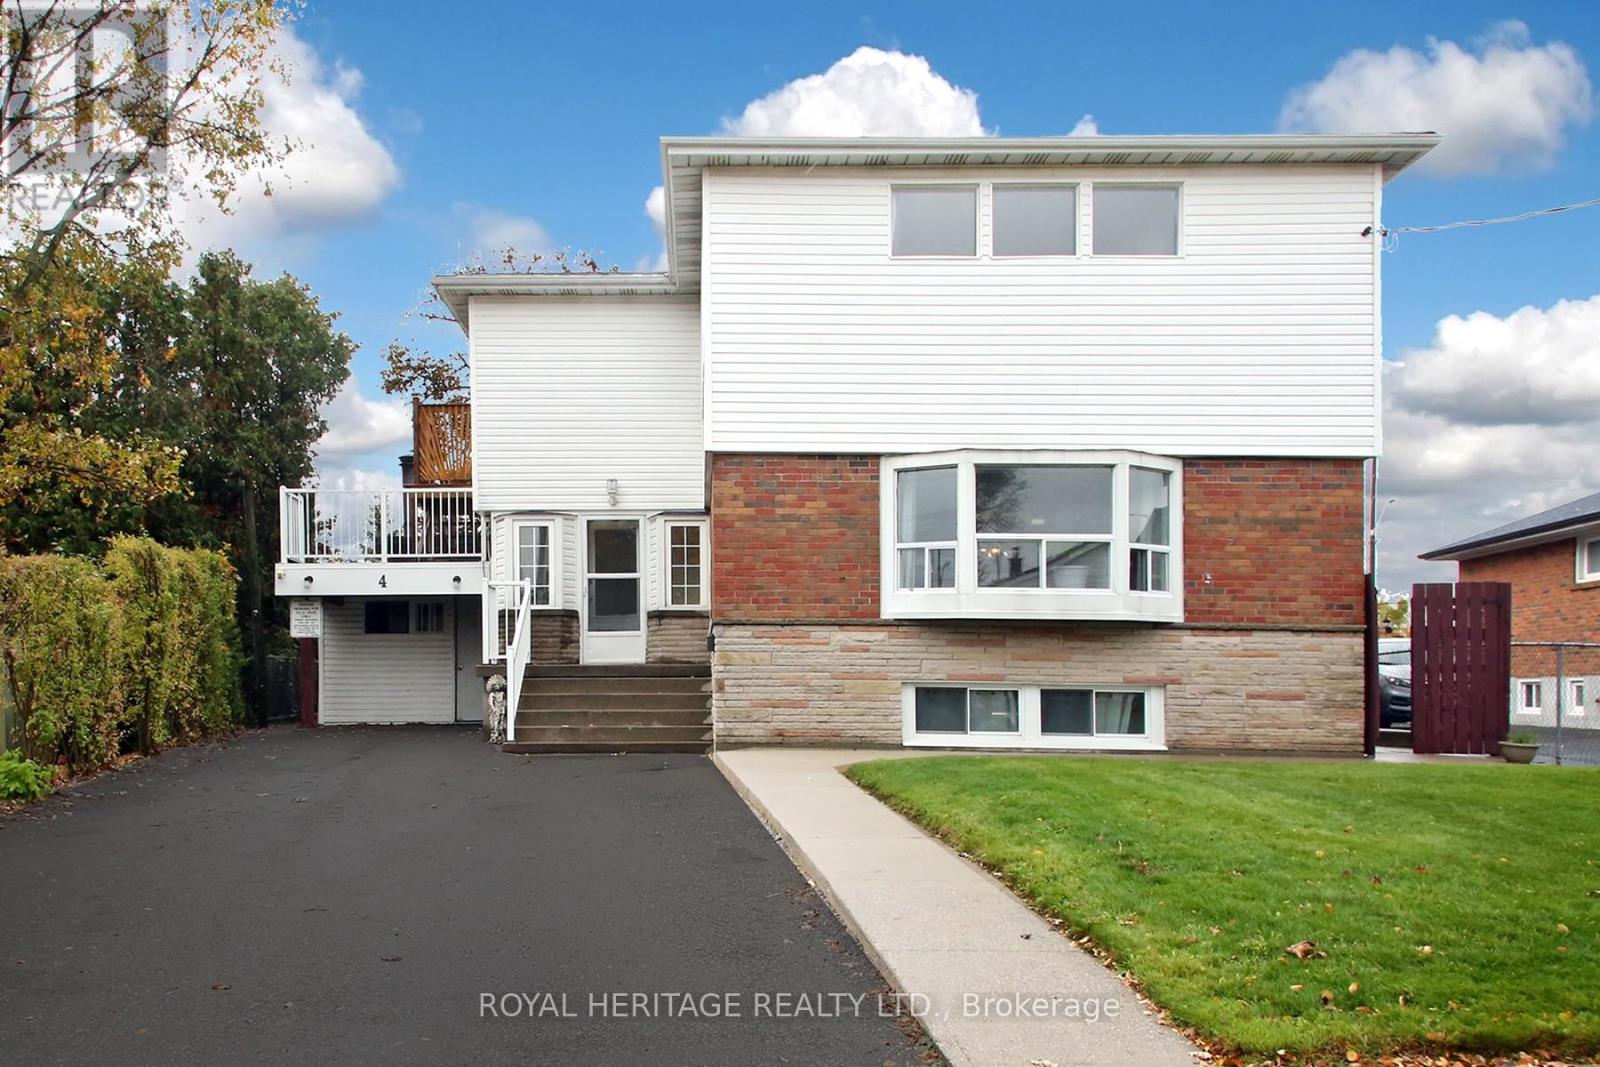
4 Brantwood Drive
Toronto, Ontario
Spacious 2,196 Sq Ft Family Home with Tremendous Potential & Flexible Lower Level! Welcome to a home that truly has it all! Perfectly blending warmth, massive scale, and absolute practicality, this expansive 2,196 square foot residence sits on a rare oversized lot and is ideally tailored for growing families or multi-generational living. Located just minutes from top-tier hospitals, public transit, and premium local amenities, this property delivers exceptional daily convenience alongside a highly versatile layout. The Main & Upper Living Space: Step into sun-drenched principal rooms designed for both seamless entertaining and cozy family nights. The main level boasts a bright, spacious eat-in kitchen, a formal separate dining room, and an inviting living room centered around a cozy wood-burning fireplace. A main-floor den/family room features a private door, easily transforming into a convenient main-floor bedroom if needed. Upstairs, comfort takes center stage with oversized bedrooms, including a sprawling primary retreat complete with a private ensuite bathroom. Organization is effortless thanks to abundant closet space and a highly desired upper level laundry room. Flexible Lower Level & Carport Perks: The lower level offers great potential, featuring two separate family suites accessed via a shared walk-out entrance. Ready for your personal updates and finishing touches, this space provides fantastic future flexibility for extended family or guest accommodations. Outside, the property handles peak family traffic with ease, offering parking for up to five vehicles and an enclosed carport equipped with hydro-an ideal operational space for seasonal projects, hobbyists, or protected cold-weather parking. (id:62104)
5 Canoe Crescent
Toronto, Ontario
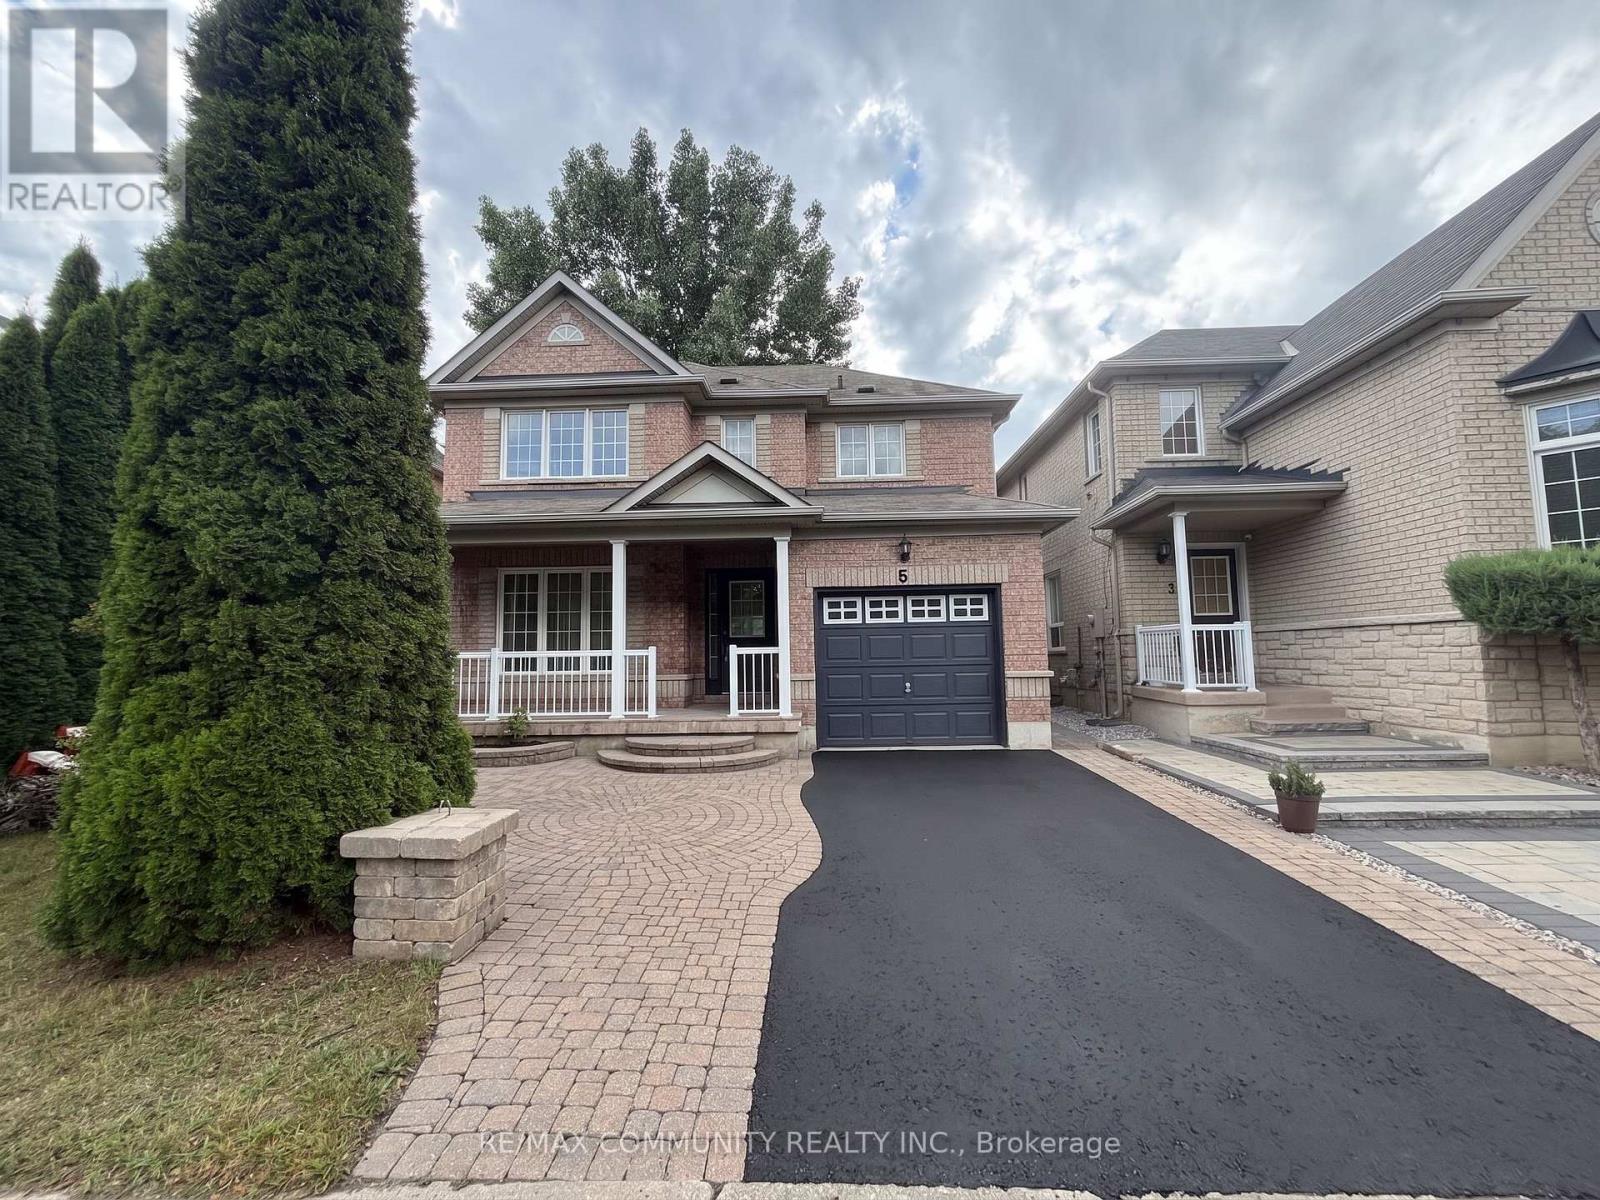
Welcome to this bright, beautifully renovated, and well-maintained home in an amazing, family-friendly area! Original owner and thoughtfully updated throughout. Enjoy walking distance to excellent schools, public transit, parks, and everyday amenities.Recent updates include:Renovated kitchen, New flooring throughout, Pot lights, Brand-new dishwasher, Updated/renovated washrooms, Freshly painted throughout. A Wonderful opportunity in a highly desirable neighbourhood-move-in ready and perfect for families! virtually staged (id:62104)
118 Rexleigh Drive
Toronto, Ontario
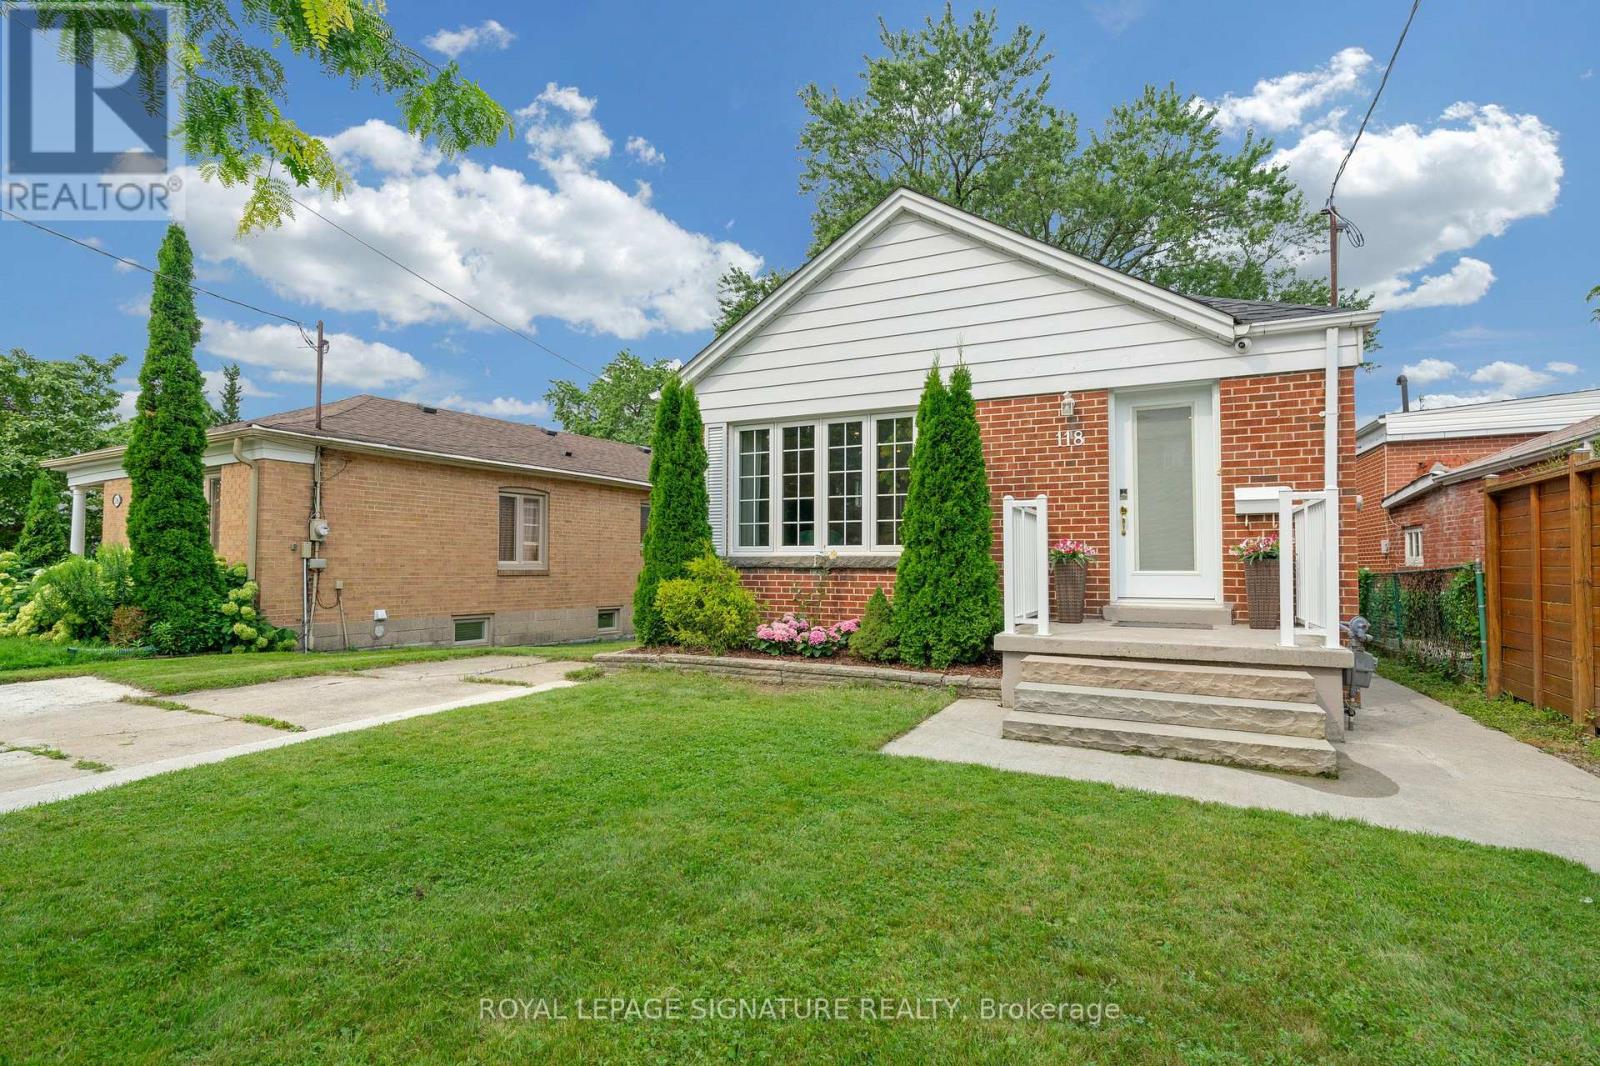
Welcome to 118 Rexleigh Dr-a beautifully renovated all-brick bungalow on a rare 45 ft x 159 ft lot in a desirable area ofO'Connor-Parkview. The main floor is filled with natural light and offers serene views of the surrounding landscape. It features an open-concept kitchen with stainless-steel appliances and a granite countertop, overlooking the living and dining areas. A modern bathroom and three generously sized bedrooms. This unique house offers endless possibilities-ideal as a family residence, a perfect investment, or the ideal site to build your dream home in the heart of East York. Step outside to a spaciouspool-sized backyard, perfect for summer BBQs and family gatherings. Enjoy the best of both worlds: stroll to Taylor Creek, explore peaceful tree-lined streets, and walk to top schools, restaurants, TTC, and all essential amenities. This rare, renovated bungalow presents an exceptional opportunity. Surrounded by lush greenery, enjoy a perfect blend of privacy, tranquillity, andurban convenience-ideal for those seeking a peaceful, nature-rich setting to call home. The finished basement, with its own entrance, kitchen, and two bedrooms, provides versatile space for extended family, entertaining, or guests. With quick access to the DVP and downtown, this home combines peaceful living with the convenience of city amenities. Don't miss the opportunity to call 118 Rexleigh Dr your home! ***Extras:*** The following is the list of upgrades in 2018 and 2019: Roof and vents, pot lights, electrical panel (100AMP), main-floor appliances, upgraded double-glazed windows, furnace and ducts, entire-house waterproofing, the main entrance stairs, basement finishing, the main door, and many more. (id:62104)
406 - 665 Kingston Road
Toronto, Ontario
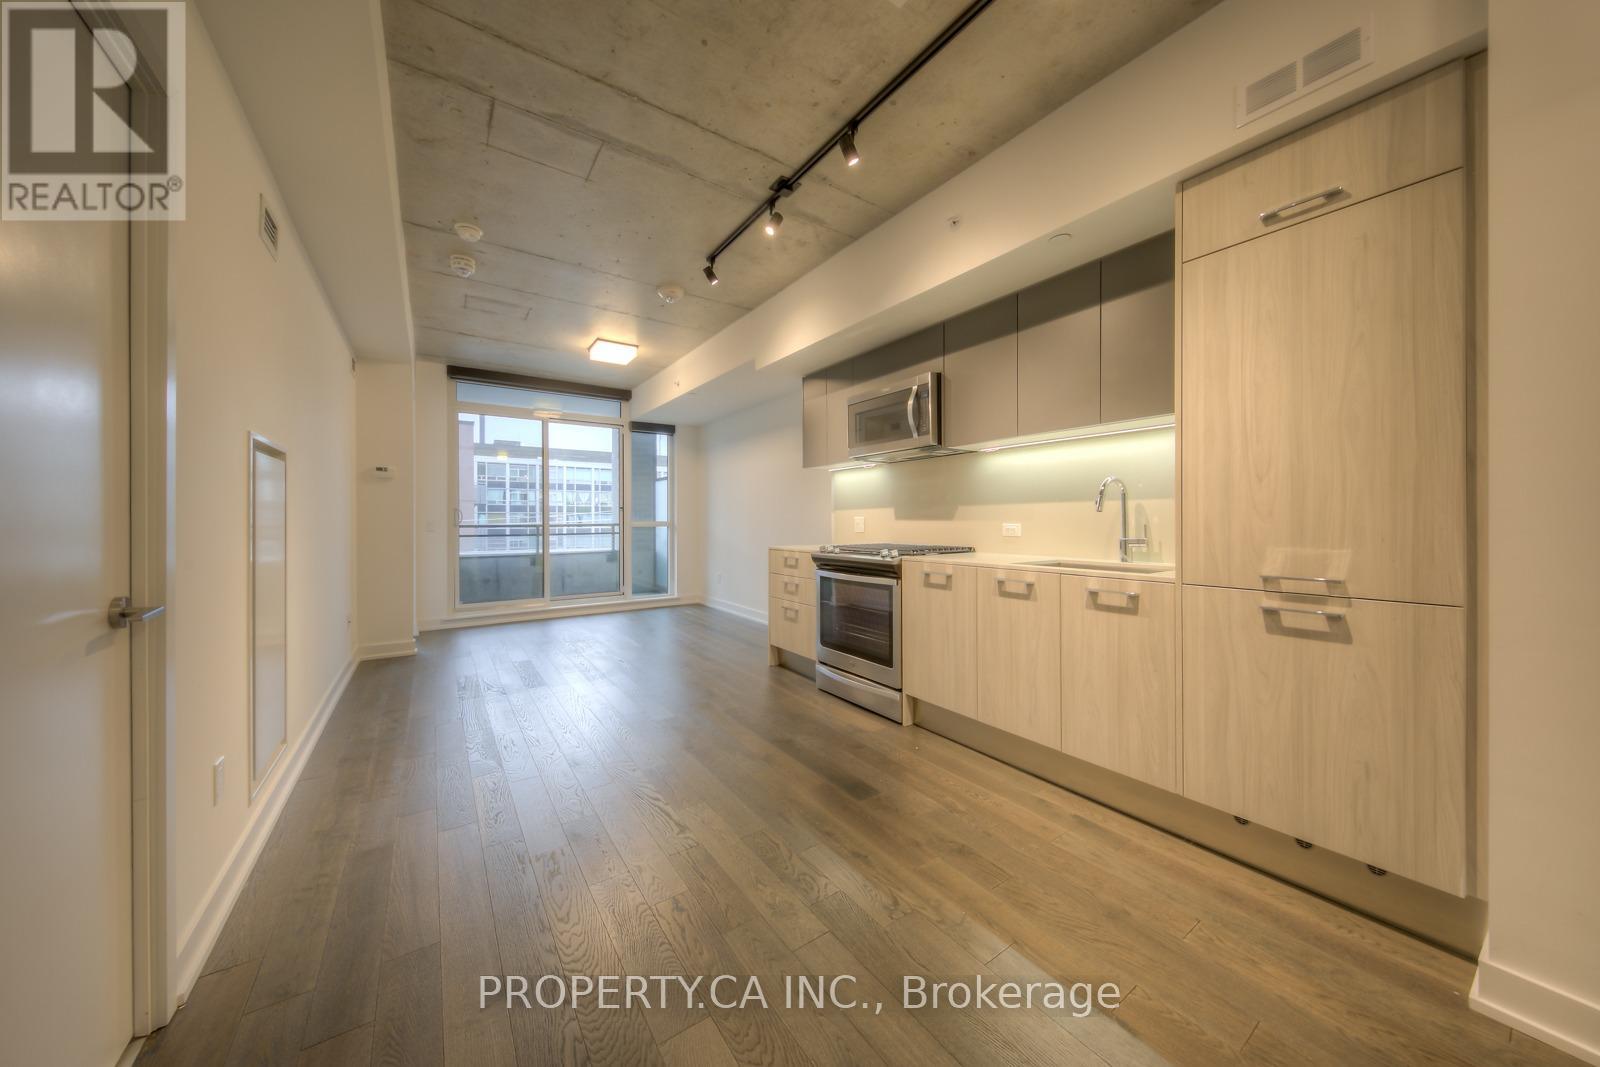
Boutique Condo living at The Southwood! 2 bdrm, 2 full bath unit has an efficient 670SF layout and privacy with only 9 units on the floor. Features include a sleek kitchen with gas stove, 2 modern bathrooms, and private balcony with gas BBQ Hookup. Ensuite laundry and parking included. The BigCarrot organic grocer within the building. Kingston Rd shop and cafes, 10min walk to Queen St. andBeach Boardwalk, TTC stop, and good school district. (id:62104)