
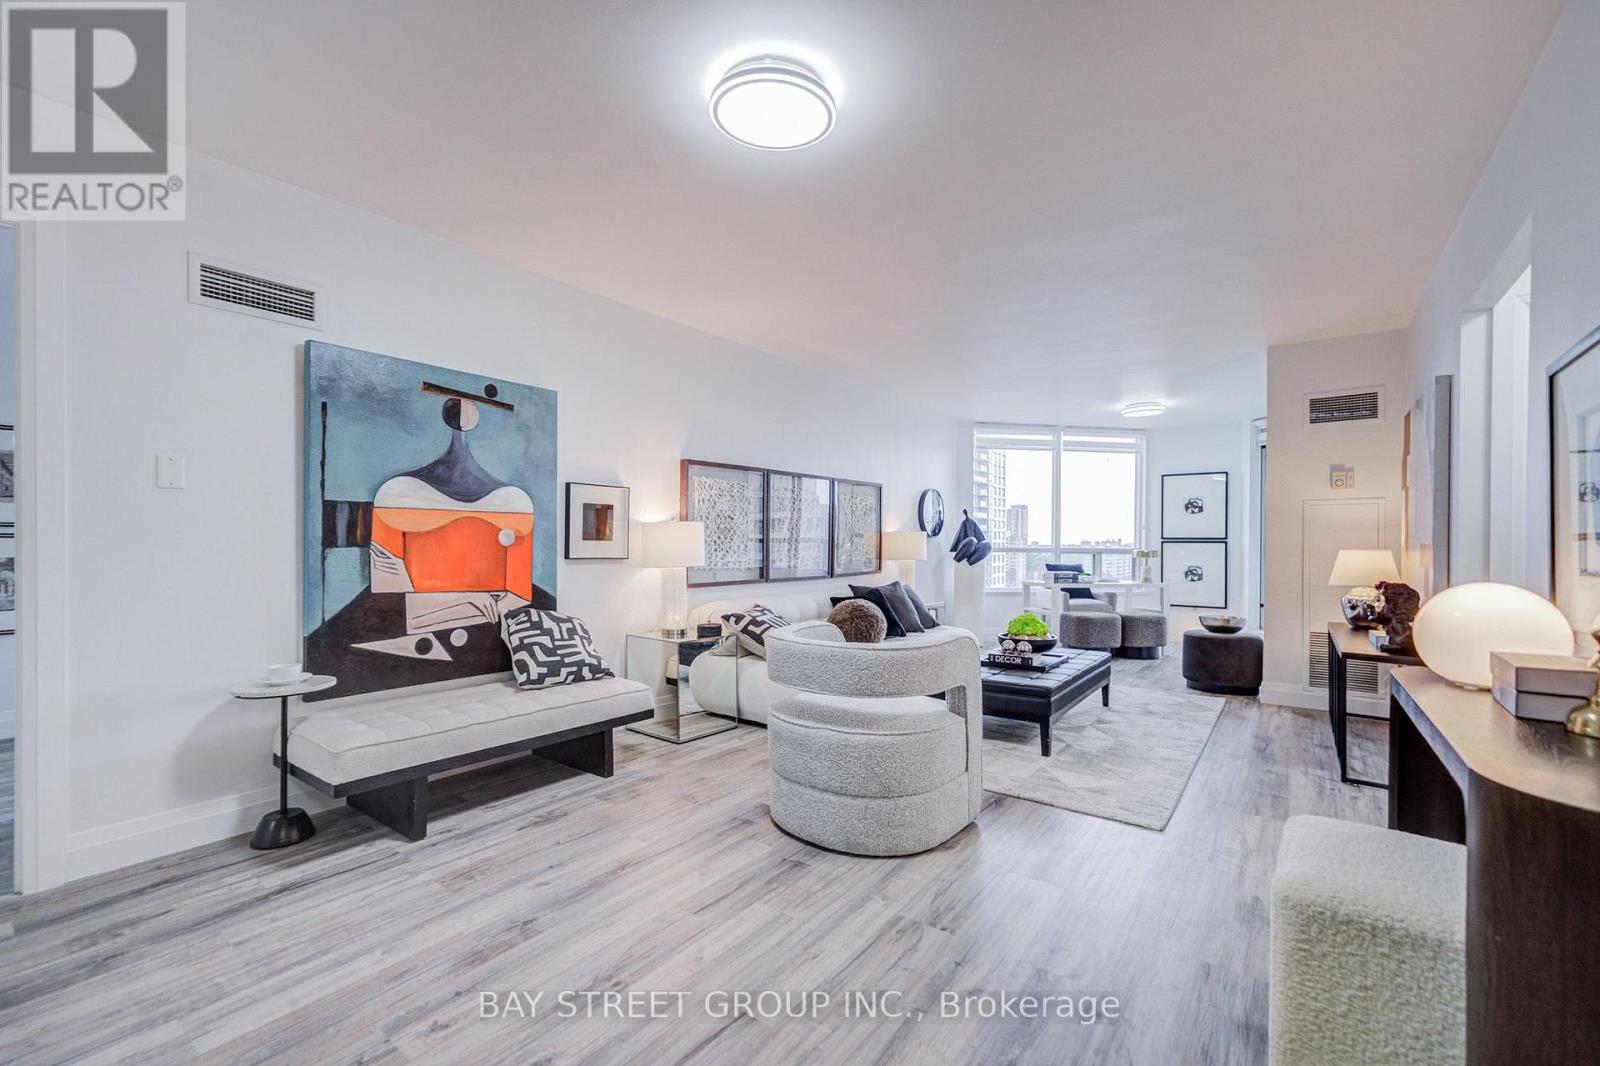
1201 - 168 Bonis Avenue
Toronto, Ontario
Fully Renovated in 2022! Welcome to luxury Tridel living at 168 Bonis Ave. This spacious 2+1 bedroom suite features 2 parking spaces, 1 locker, and unobstructed south-facing views with exceptional natural light throughout. Bright and functional open-concept layout with generously sized bedrooms, large solarium and balcony. Move-in ready and beautifully maintained.Enjoy resort-style amenities including indoor/outdoor pools, fitness centre, squash & racquetball courts, billiards, table tennis, 24-hour gated security, gatehouse and concierge. Prime location within walking distance to shopping, restaurants, banks, library and golf course. Maintenance fees include heat, hydro, water, cable TV, parking and building insurance.A rare combination of renovated interior, 2 parking spaces, spectacular south views and exceptional amenities - truly move-in ready Tridel living! (id:62104)
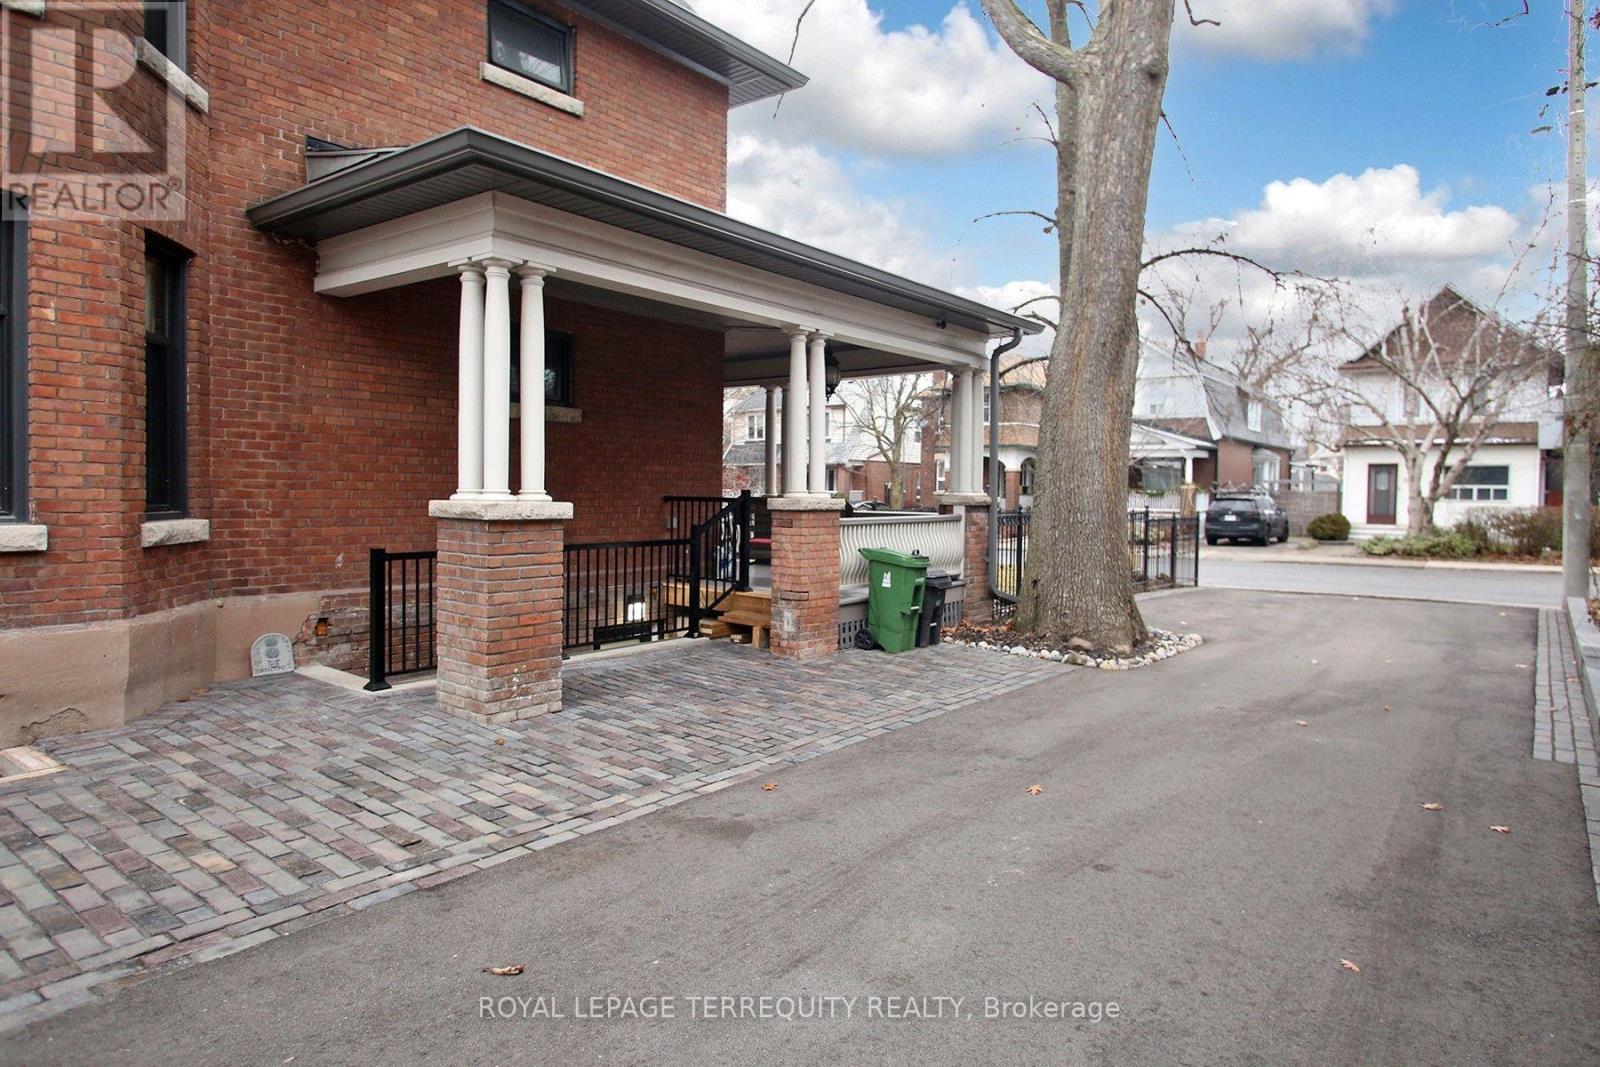
Bsmt - 354 Main Street
Toronto, Ontario
SPARKLING Lower Level Loft Style Apartment. Luxurious Sleek Designs And Finishes Throughout. High Ceiling, Heated Polished Concrete Floor. Spacious Open Concept Layout. Gourmet Kitchen With 4 Appliances. A 3pc Spa-Like Bathroom With Rain Shower Head. Bedroom comfortably fits Queen Size Bed, with Double Wardrobe. Ensuite Laundry With Storage Area. Private Entry, With A Double Closet. Windows Throughout Unit. No Detail Spared! Steps To Subway & GO Train, Shops And Restaurants, Minutes To Beaches And Highway. (id:62104)
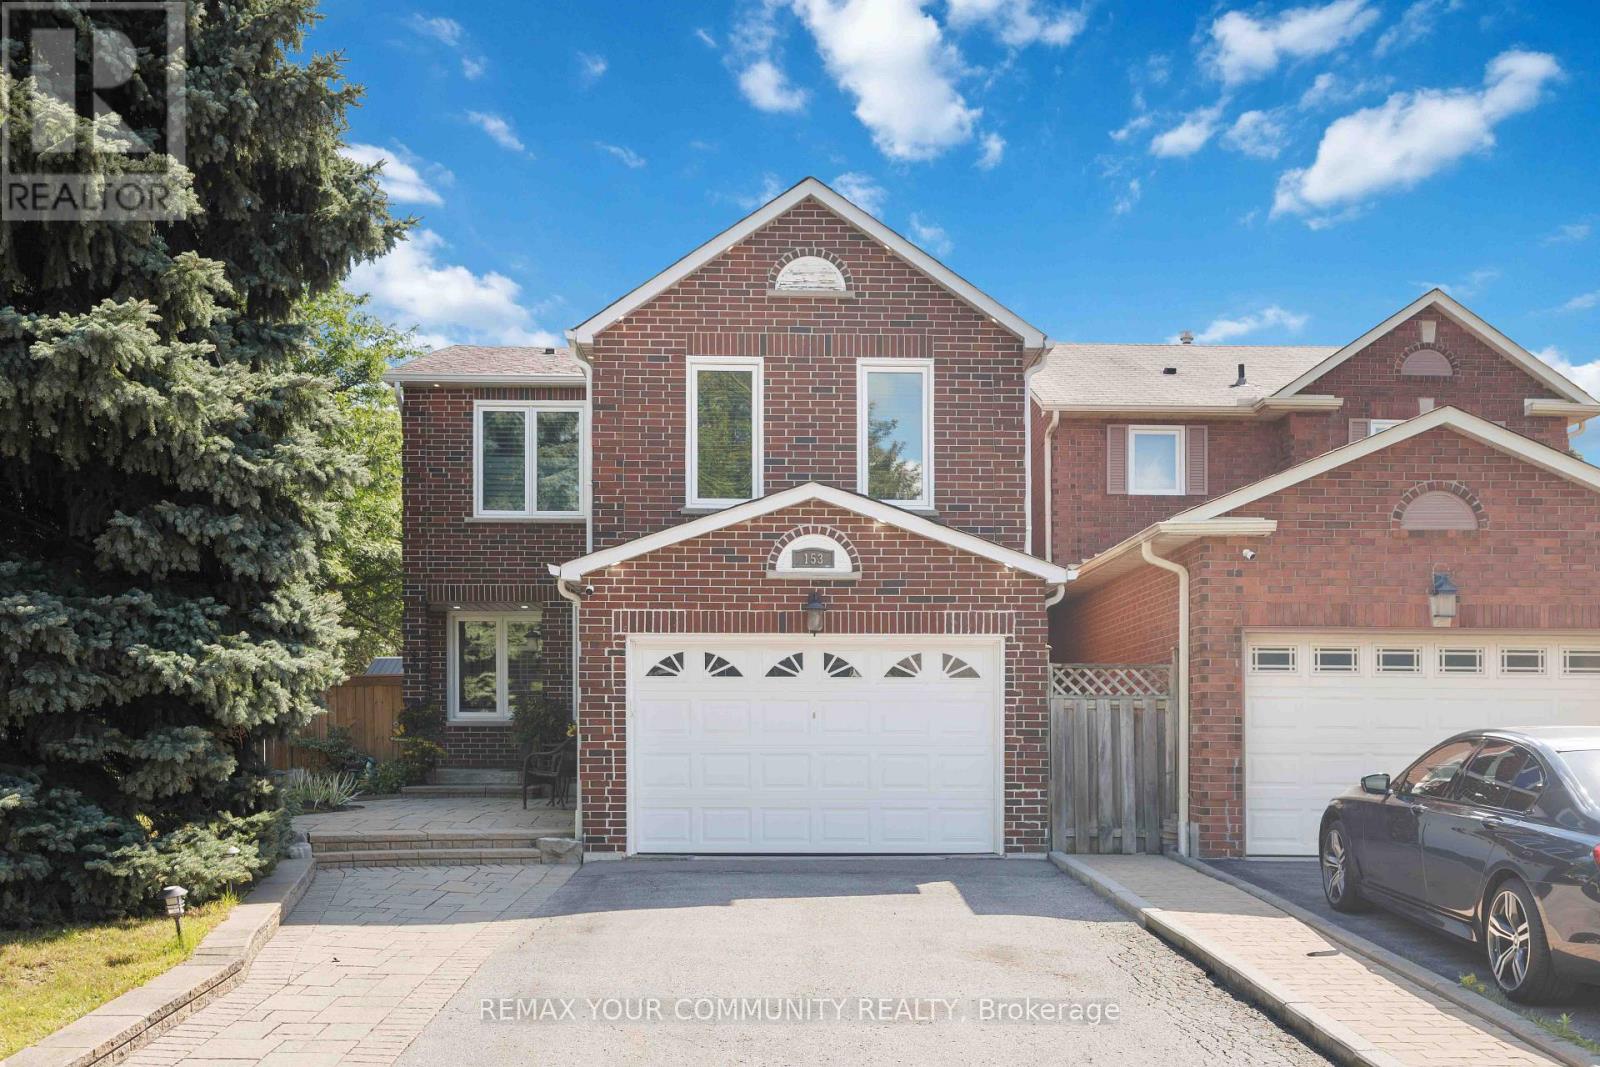
153 Reed Drive
Ajax, Ontario
Welcome To This Stunning, Fully Renovated All-Brick Detached Home, Perfectly Situated On A Serene, Tree-Lined Street In The Coveted Central Ajax Neighbourhood. Impeccably Maintained, This Urban Retreat Showcases Pride Of Ownership. Bright, Spacious, And Flawlessly Clean, It Offers A Perfect Balance Of Formal And Family Living Spaces. The Heart Of The Home Is The Custom Gourmet Eat-In kitchen, Complete With Stainless Steel Appliances And Crafted Cabinetry, Ideal For Unforgettable Meals And Family Gatherings, 3 Bedrooms, 4 Bathrooms, 6 Appliances, Family Room - All This Plus A Finished Recreation Room, And Ample Parking For 5 Cars. The Spacious Primary Bedroom Boasts Double-Door Entry, 3-Piece Ensuite And A Walk-In Closet, $$$$ Spent On Updates And Upgrades - To Many To List, This Home Has Been Beautifully Landscaped; Front And Backyards Adorn This Private Lot. Conveniently Located Near Schools, Shopping, Highways, And Transit/GO Train. This Rare Gem Combines Size, Location, And Value. Don't Miss This Great Opportunity! All this + More! (id:62104)
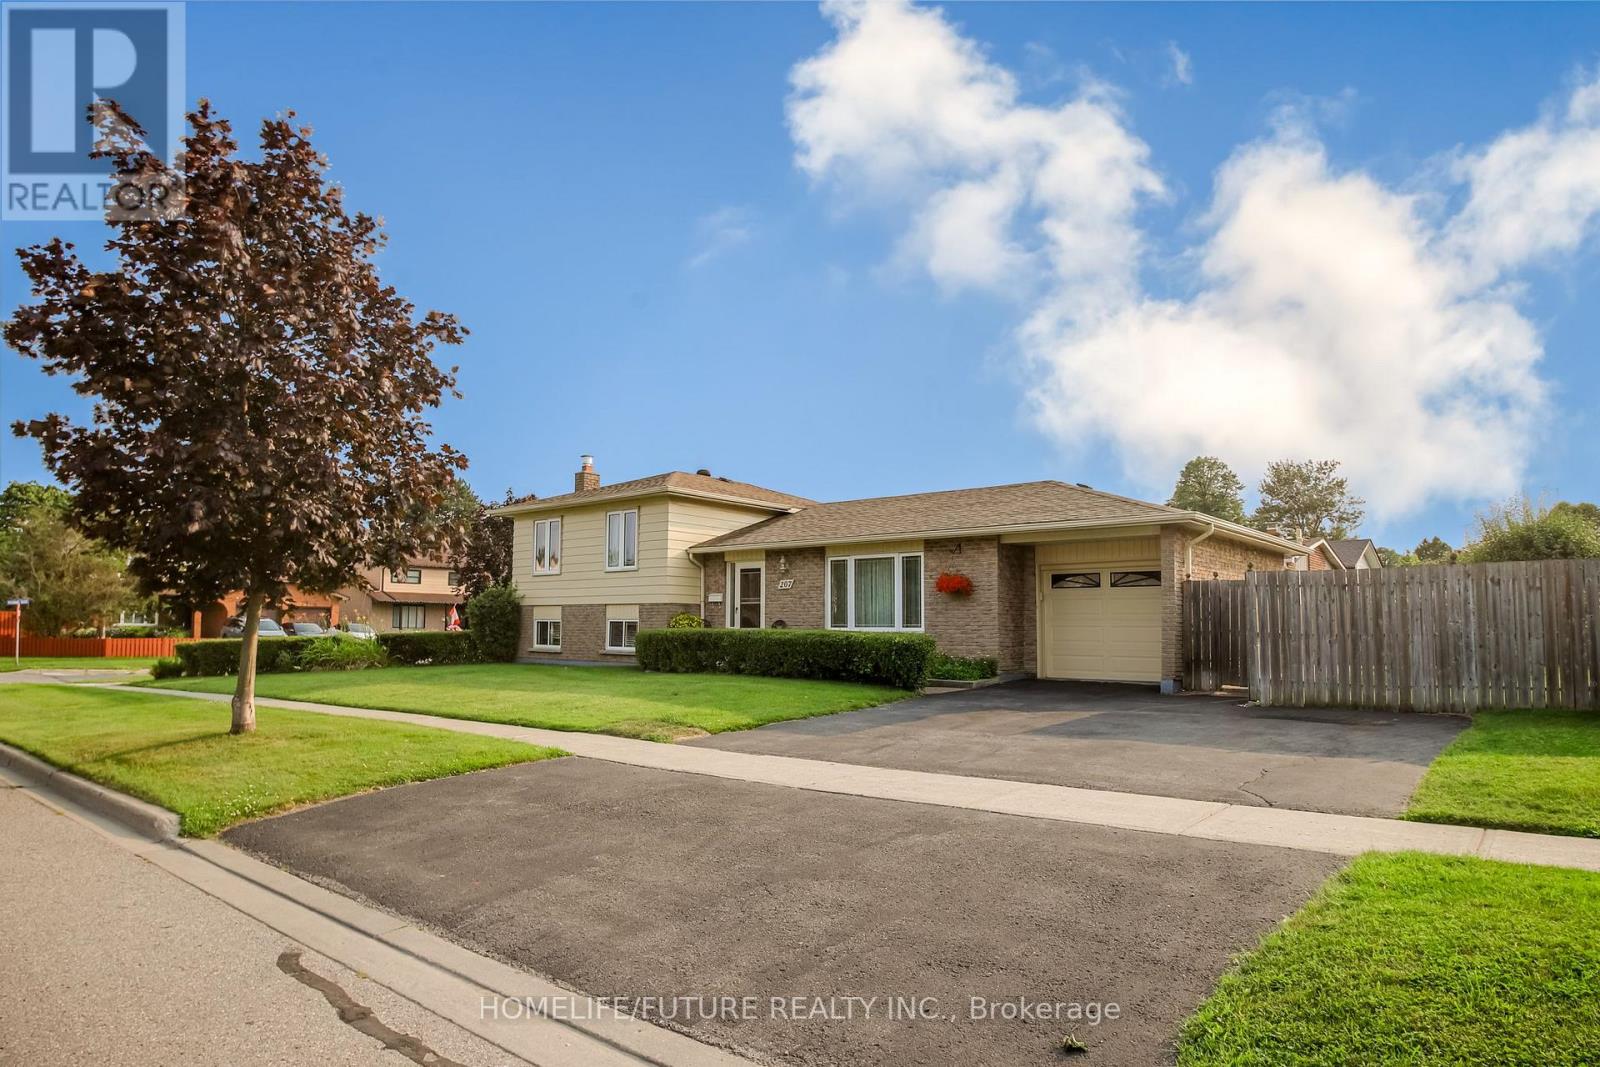
207 Michael Boulevard
Whitby, Ontario
Exceptional And Well Maintained Sidesplit Detached Home In Highly Sought-After Lynde Creek Enclave! It's 3 Bedrooms And 2 Full Bathrooms With A Great Family Room With Fireplace At Lower Level With Above Ground Windows. Renovated Modern Kitchen With Eating Area With Walkout To Deck Great For Bbq And Entertainment And Private Backyard. Attached One Car Garage With Door Opener. Property Features Newer Hardwood Floor From Top To Bottom And Staircases. Open/L-Shaped Living And Dinning Room. Large Corner Lot With Well Maintained Landscaping. Property Is Ready To Move In. Conveniently Located Close To Schools, Public Transit, Shopping, Parks, Restaurants, Hwy 401, Hwy 407, Whitby GO Station, Otter Creek, And D'Hillier Park Trail, Offering Plenty Of Walking And Biking Trails Nearby. (id:62104)
155 Main Street N Unit# 327
Newmarket, Ontario
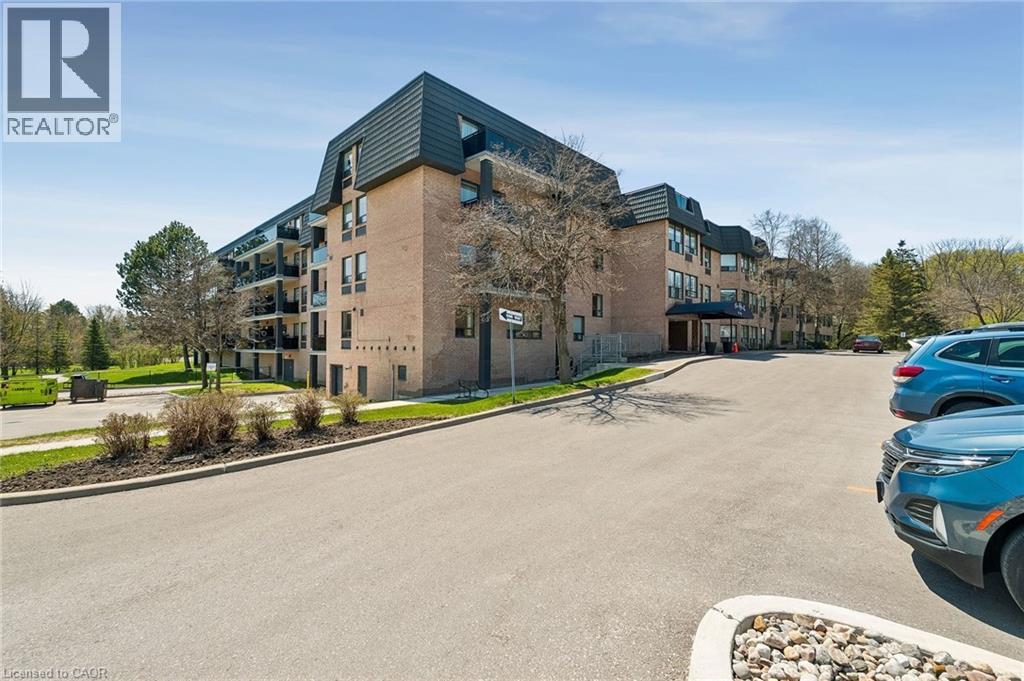
2-storey corner unit offering outstanding privacy and greenspace views. This spacious 2-bedroom condo features a large terrace with only one neighbouring unit, an open-concept living/dining/kitchen layout, and excellent in-suite storage including laundry and a full storage room. The main level offers a comfortable living with plenty of room to entertain, while the upper level provides two generous bedrooms with serene views, along with a cozy family room featuring a wood-burning fireplace and a walk-out to the large terrace—a rare indoor-outdoor connection perfect for relaxing, entertaining, or enjoying the treetop views. Residents enjoy a well-appointed building with a Library and Laundry Room on the entry level, an Exercise Room and Sauna, a Billiards Room, a Party Room, and an inviting outdoor common area. Ideally located close to conservation areas and walking trails, the GO Station, Southlake Regional Health Centre, and a wide range of shopping and dining options. A rare blend of space, privacy, amenities, and convenience. (id:62104)
812 - 2 Manderley Drive
Toronto, Ontario
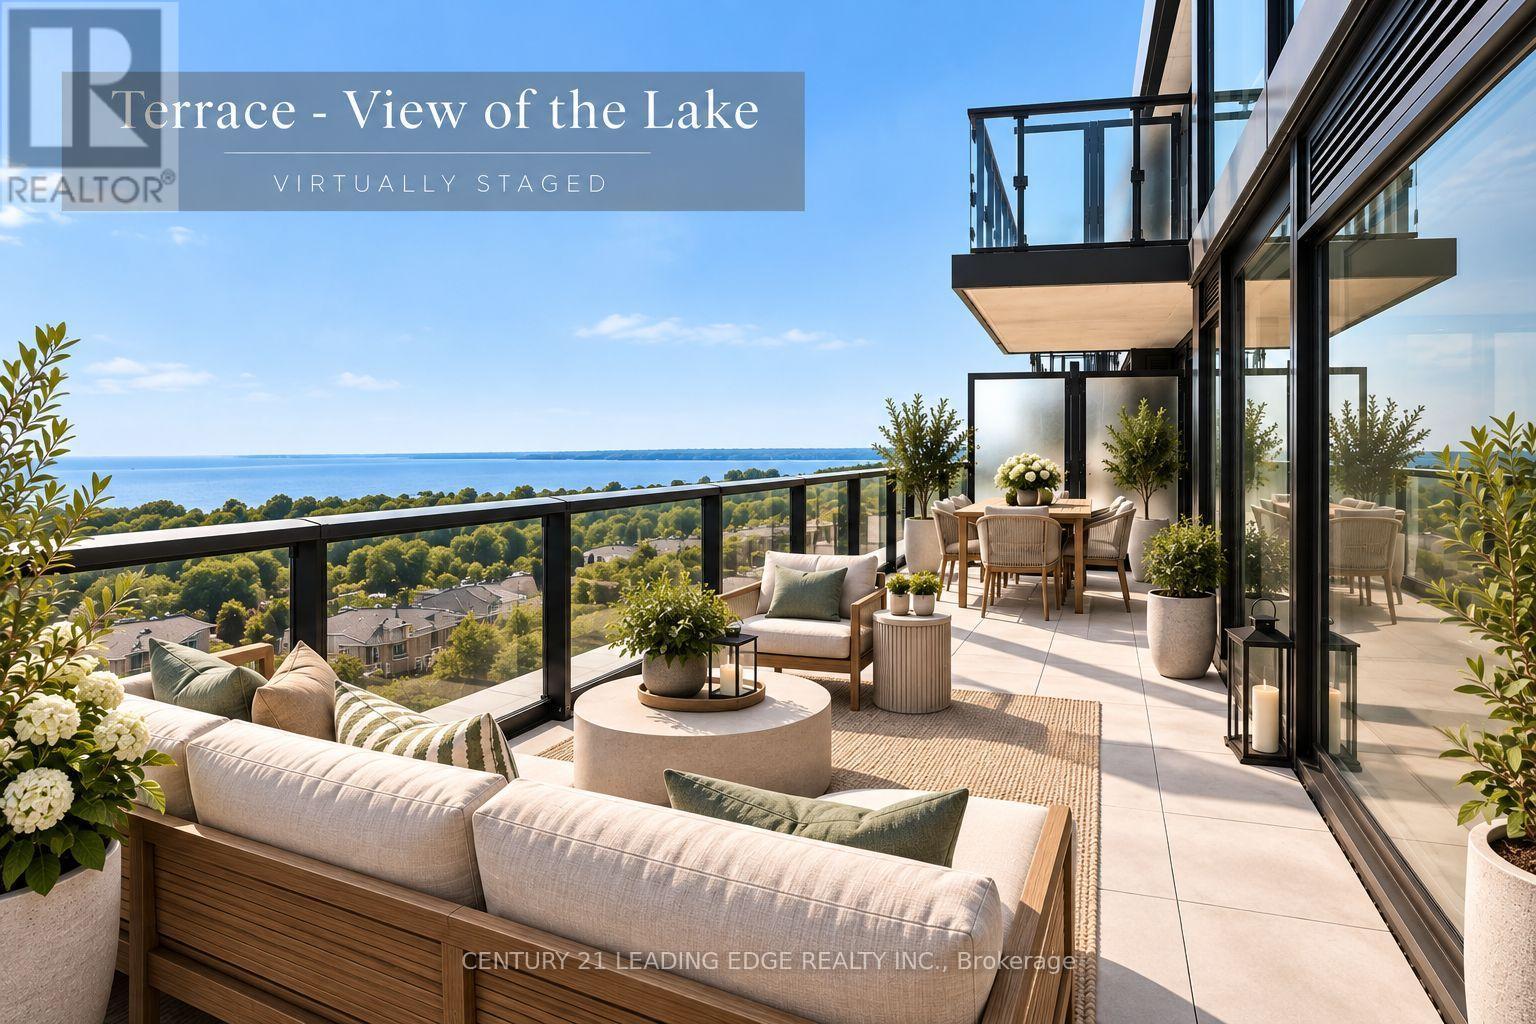
**Lake Views, Outdoor Living & Modern Luxury In Birch Cliff!** Welcome to The Manderley, where contemporary condo living meets the beauty of Lake Ontario in East Toronto's sought-after Birch Cliff neighbourhood. This stunning 2 bedroom, 2 bathroom suite offers 638 sq. ft. of thoughtfully designed interior living space plus an impressive 146 sq. ft. private outdoor terrace, with breathtaking, unobstructed lake views. Enjoy the convenience of **parking and a locker**, along with the exceptional lifestyle amenities The Manderley has to offer. The boutique building features concierge service, an elegant urbaninspired lobby and beautifully landscaped grounds. Residents can enjoy a **rooftop lounge with catering kitchen, party room, large-screen TV and billiards**, as well as a fully equipped fitness centre, yoga space, kids' playroom and pet wash station. Perfectly positioned for those who love both **city convenience and nature**, you're just minutes from parks, trails, the Scarborough Bluffs and the shores of Lake Ontario. Everyday shopping, dining and amenities are close by, with convenient access to **downtown Toronto, Scarborough Town Centre and Hwy 401**. Victoria Park Subway Station is also just a short drive away. **A rare opportunity to enjoy modern condo living with spectacular lake views, generous outdoor space, thoughtful upgrades and an unbeatable Birch Cliff lifestyle.** (id:62104)
575 Kingston Road W
Ajax, Ontario
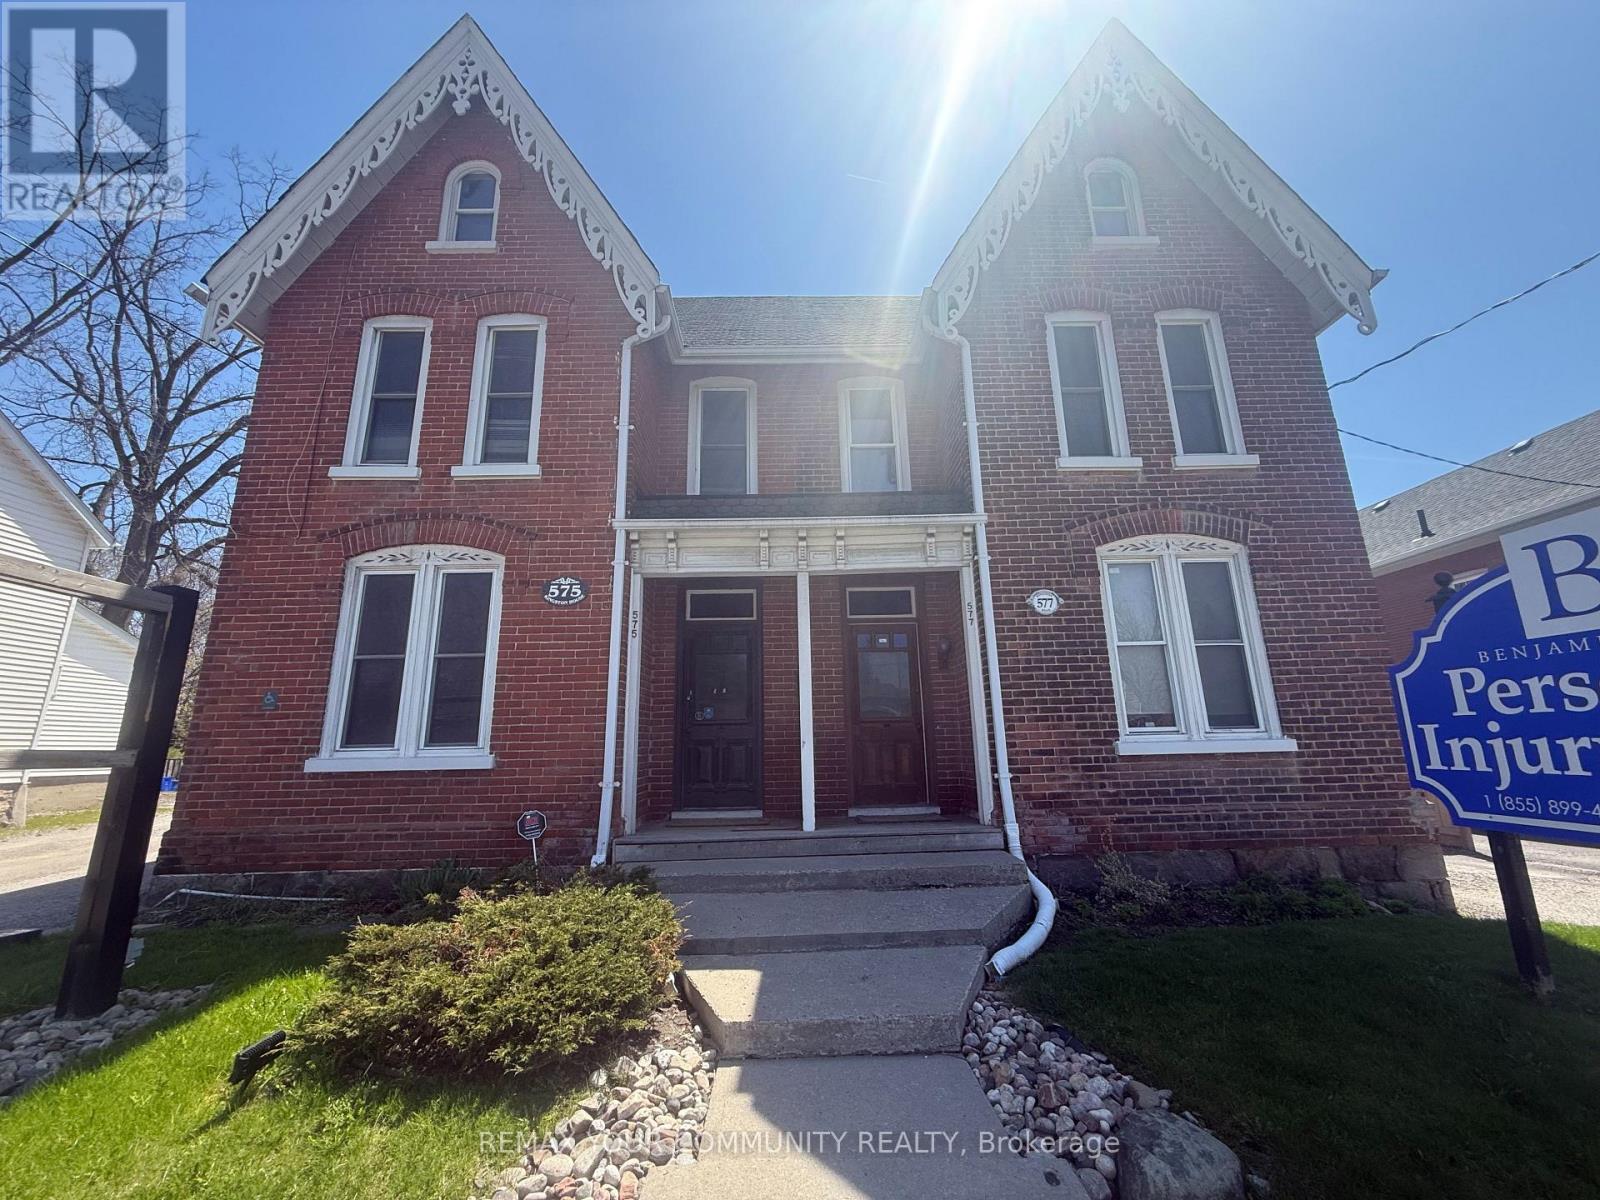
Positioned in the heart of Pickering Village's established business community, this 1,800 sq ft semi-detached commercial space delivers the kind of main street presence most tenants spend years searching for. Sitting directly on Kingston Road West with exceptional street-front exposure, the property draws immediate visibility from one of the area's highest-traffic corridors - and with Highway 401 just minutes away, accessibility for clients and staff is effortless. The unit is complete with a welcoming foyer and reception, washroom, kitchenette, and dedicated storage - everything an operator needs to open the doors and get to work. Six paved parking spaces are included at no charge. Zoned VC3, permitted uses span retail stores, professional offices, personal service establishments, medical and wellness clinics, salons, and more. A rare opportunity to establish or expand your business in one of Ajax-Pickering's most recognizable commercial locations. (id:62104)
5 - 15 Markdale Avenue
Toronto, Ontario
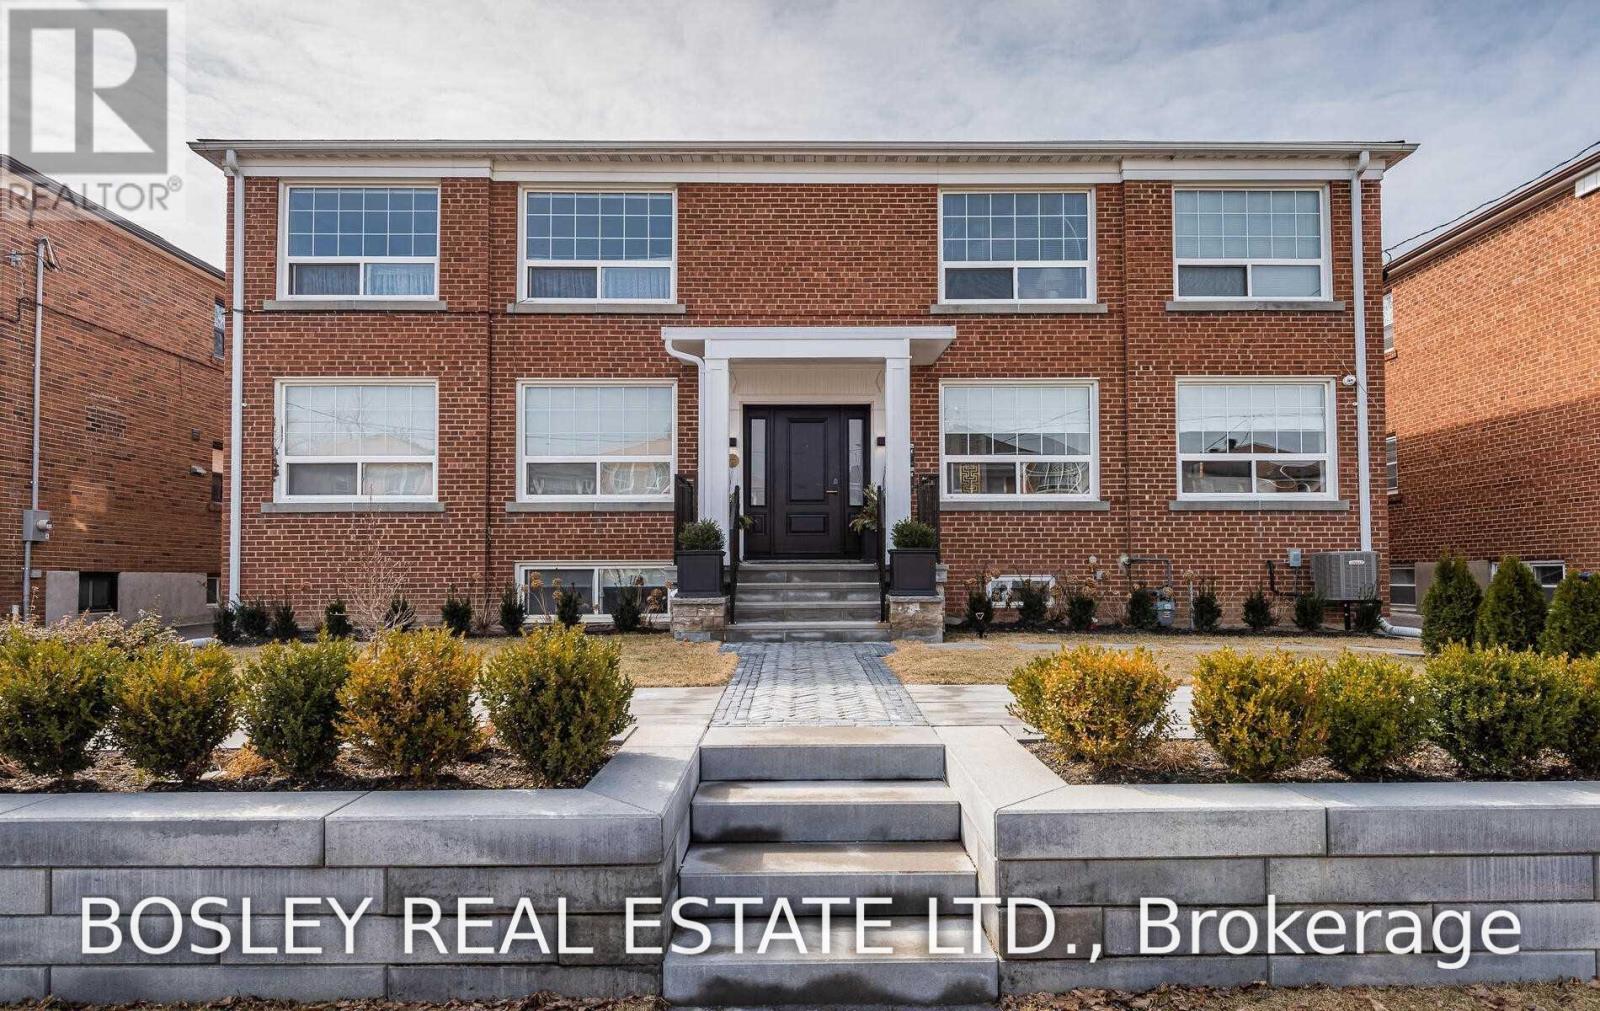
Beautifully Renovated Lower Level Unit In The Heart Of Cedarvale ! Fantastic Layout With 2 Bdrms | Includes Hydro, Heat, Water And Parking | Oversized Windows, Tons Of Natural Light, & Renovated Bath | Updated Kitchen | Hardwd Floors | Pot Lights | Steps To Ttc, Cedarvale Park/Ravine, Great Public And Private Schools, Holy Blossom, Leo Baeck, Cedarvale Cs, Eglinton W. Shops And Restaurants And The Best Of City Living | 15 Min Walk To Eglinton W. Station (id:62104)
4002 - 15 Mercer Street
Toronto, Ontario
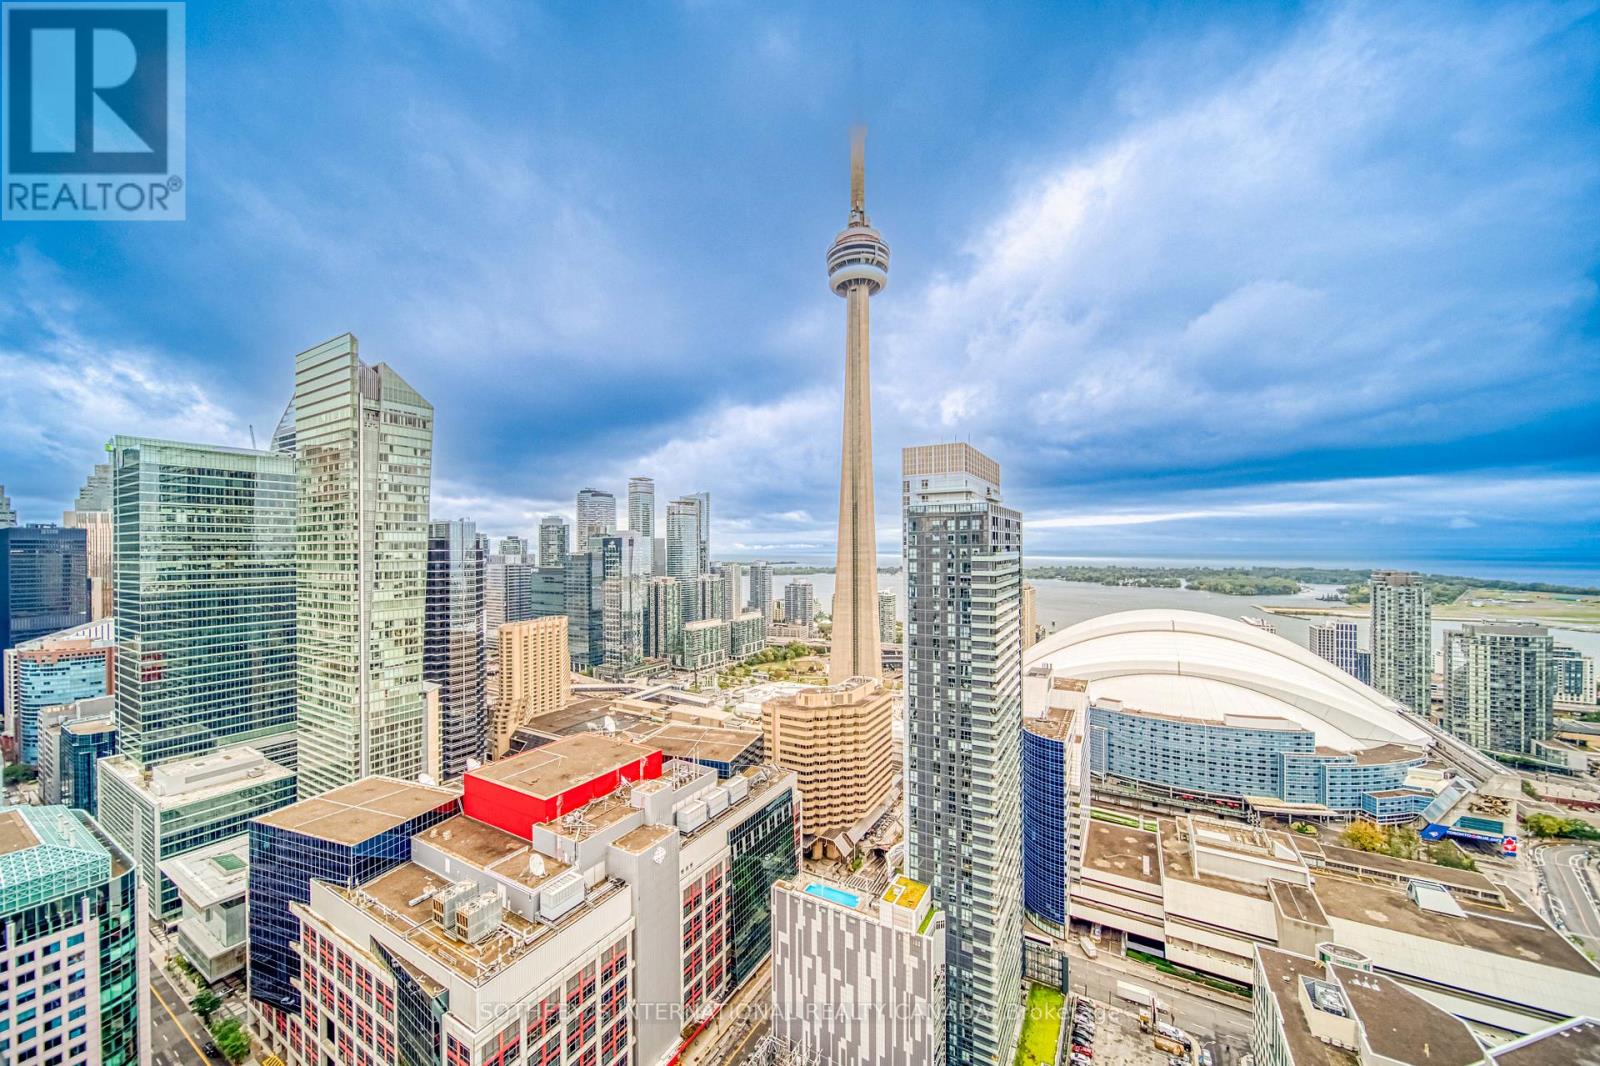
Introducing Nobu Toronto Residences - An Exclusive Address That Redefines Sophistication And Offers A Lifestyle Unparalleled. Experience The Pinnacle Of Urban Living In This 3-Bed + Den, 2-Bath Condo. This Open-Concept Residence Seamlessly Blends Modern Design With Timeless Elegance, Creating A Space That Is As Functional As It Is Aesthetically Pleasing. Perched Above The City On The South-West Corner, Expansive Floor-To-Ceiling Windows Flood The Interiors With Natural Light, Offering A Panoramic Spectacle Of The Iconic CN Tower And Lake Ontario. World-Class Dining Experiences Including The Highly Anticipated Nobu Restaurant And Theatre And Entertainment Are At Your Doorstep. The Building Itself Boasts A Suite Of Amenities Designed To Elevate Your Lifestyle, Including A State-Of-The-Art Fitness Center And Spa-Like Facilities Including A Cold Plunge, Hot Tub, Sauna And Steam Room. (id:62104)
1504 - 230 King Street E
Toronto, Ontario
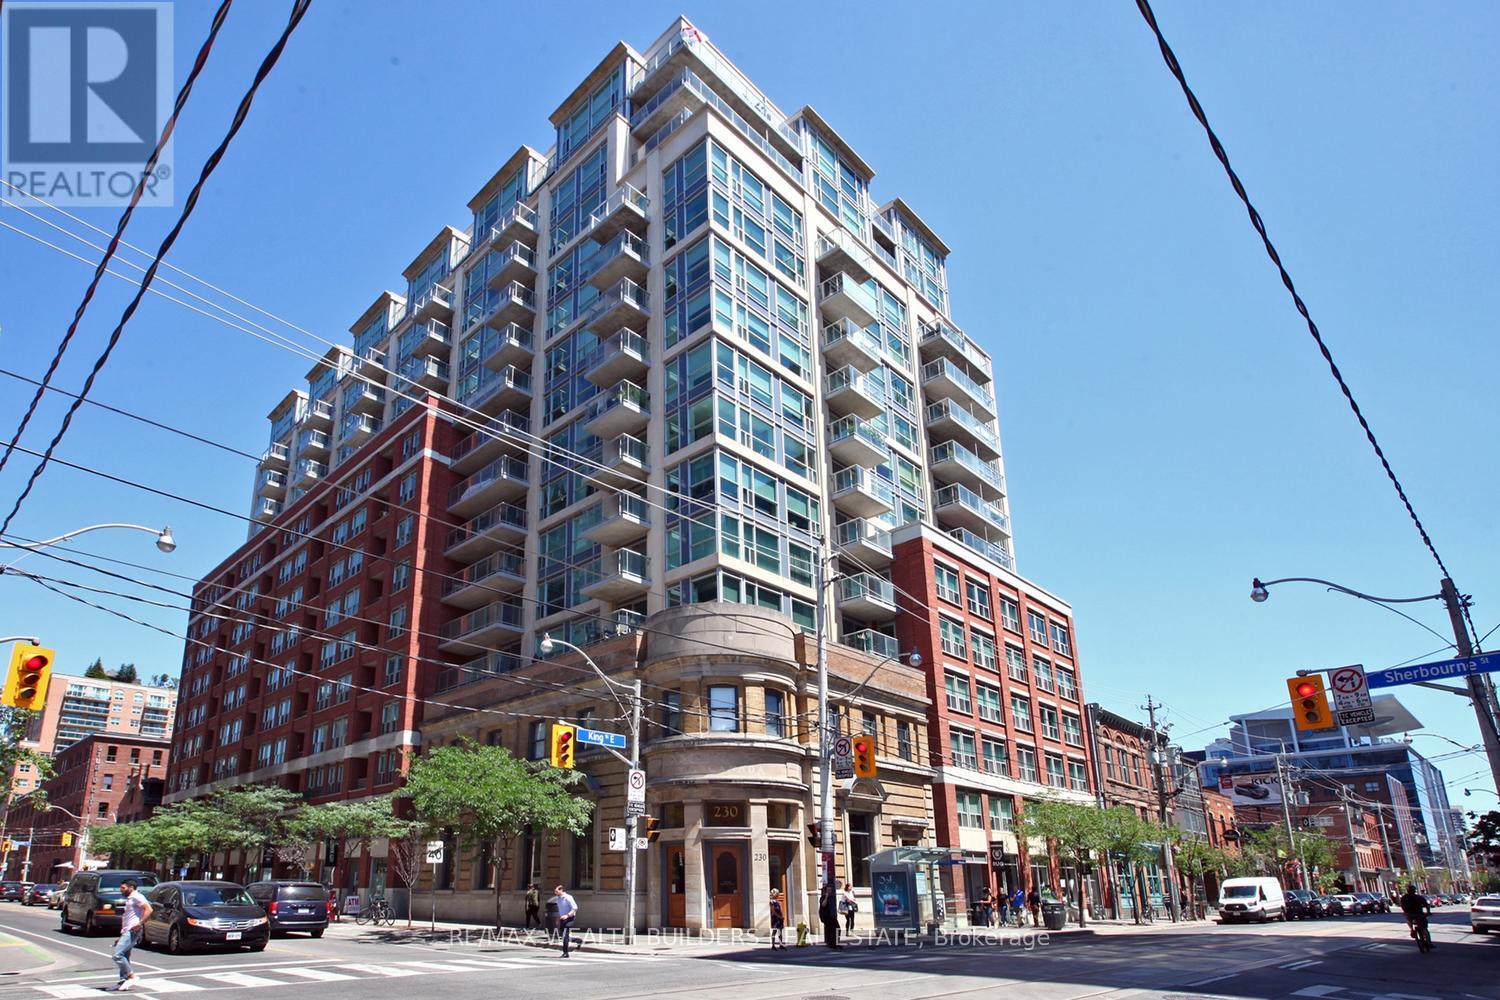
Don't miss this must-see suite! An oversized 1-bedroom plus open-concept den with an ideal layout that feels even larger than it is. Enjoy seamless indoor-outdoor living with a south-facing terrace that expands your living space and fills the unit with natural light. Impeccably maintained and move-in ready, this unit is located in a well-managed, sought-after building.Live right on King Street, steps from the TTC, St. Lawrence Market, and with quick access to the Financial District. (id:62104)
Lp03 - 123 Portland Street
Toronto, Ontario
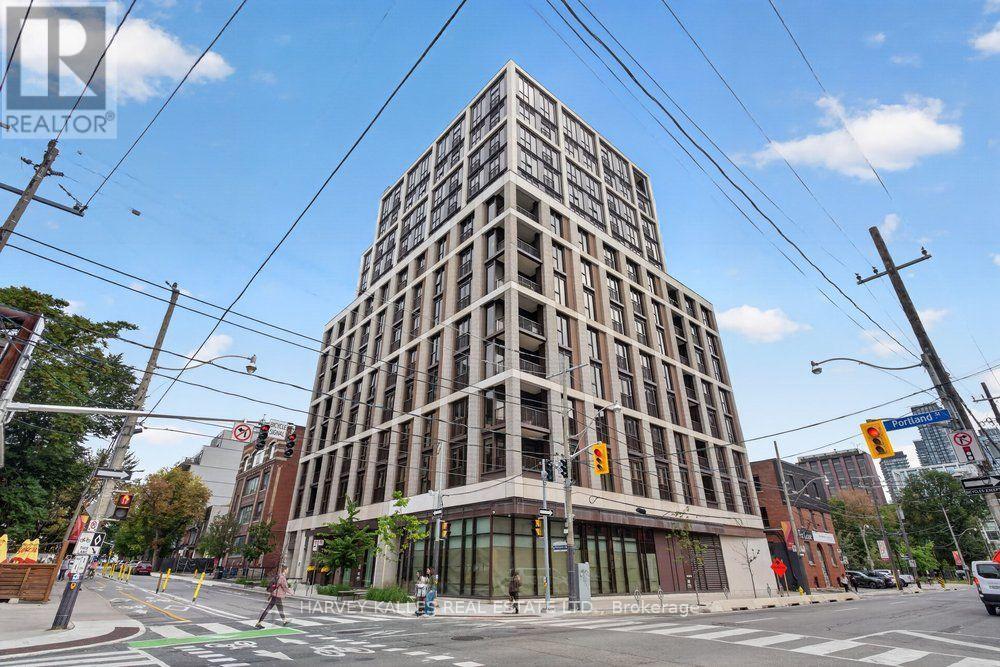
A rare opportunity to lease a fully furnished lower penthouse at 123 Portland, Minto's Parisian-inspired boutique residence in the heart of King West. This oversized 2-bedroom, 2-bathroom corner suite has been finished to an exceptional standard with extensive custom upgrades throughout. Soaring 10' ceilings frame unobstructed south and east-facing view of the city skyline and CN Tower. Wide plank hardwood floors and oversized windows flow throughout. The kitchen features a breakfast island, integrated appliances and a designer backsplash, opening to a bright living and dining area with Juliette balconies to take in the views. The primary bedroom offers two closets, including a walk-in closet with custom built-ins and a 4-piece ensuite. Smart home technology for keyless entry and thermostat control. Tastefully furnished and move-in ready. 123 Portland residents enjoy a 24/7 concierge, a rooftop terrace with private cabanas, BBQs and fireplaces overlooking the skyline, a fitness centre, resident lounge, pet wash, and a private kitchen bar and dining room for entertaining. Steps to King West and the Fashion District's best dining, shopping and enterainment, with multiple transit options at your door. (id:62104)
1116 - 478 King Street W
Toronto, Ontario
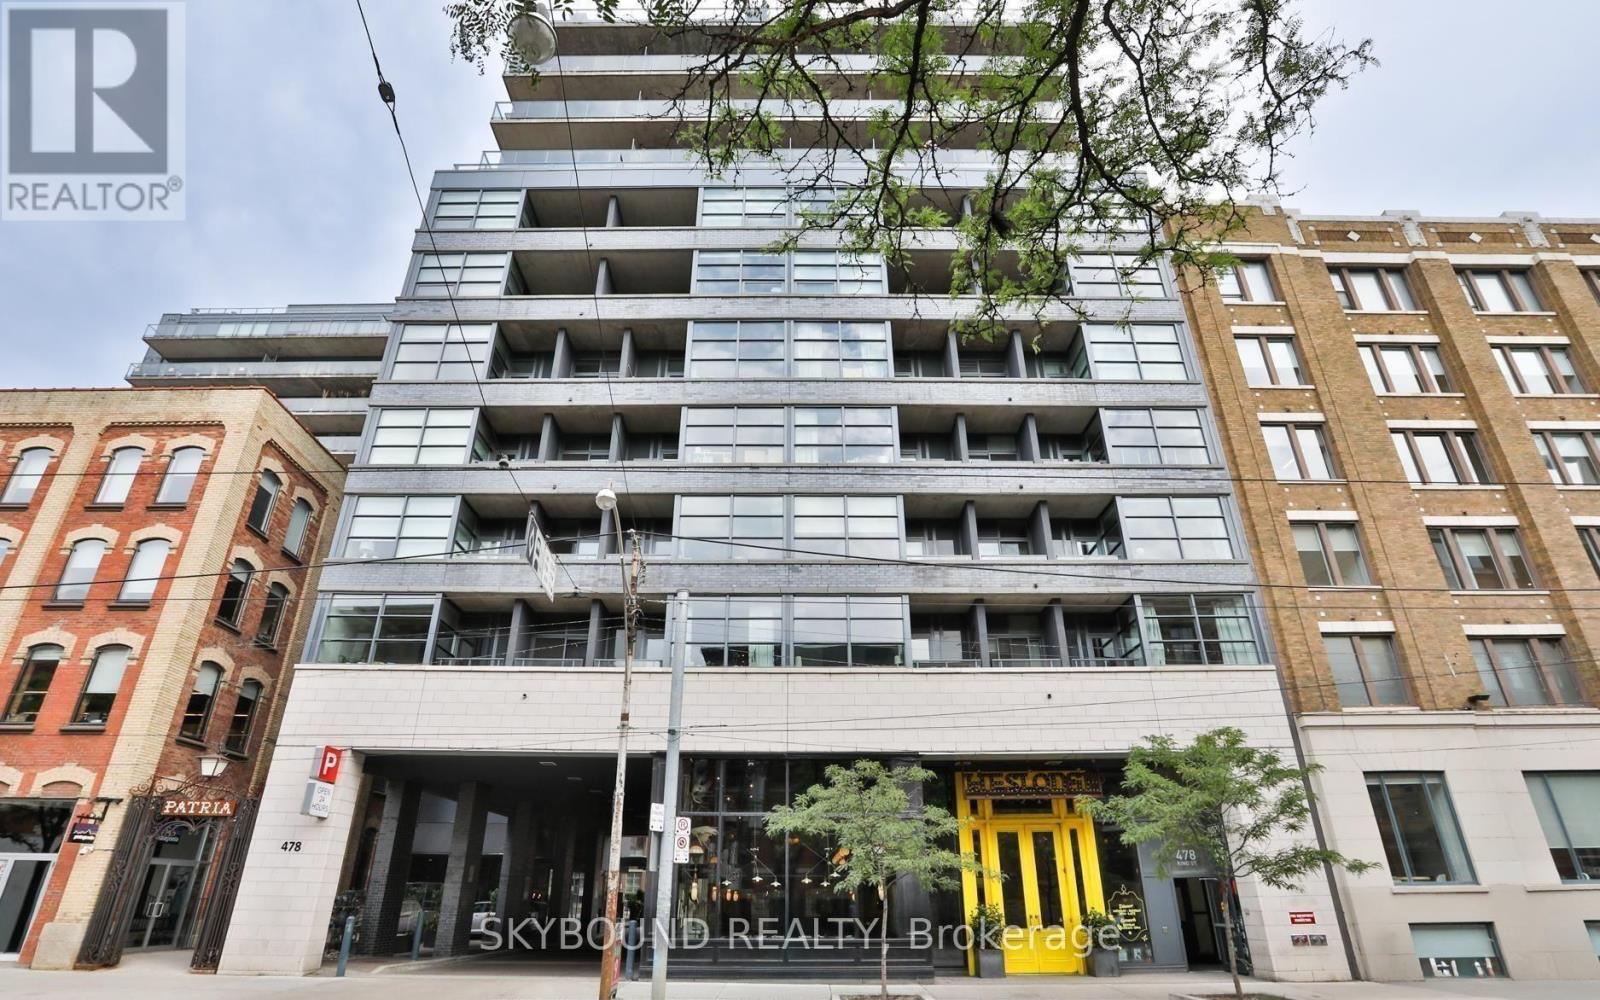
Welcome to Victory! Prime downtown living in the heart of King West, with literally everything you could ask for at your doorstep! Super efficient 1-bedroom with wall-to-wall windows and a massive, deep 145 sq ft balcony! Slick kitchen with integrated appliances, tons of natural light, and the King West lifestyle literally at your front door, with every type of entertainment, dining, and lounging you could want. King and Spadina streetcars steps away, and walking distance to the Financial District. Welcome home. (id:62104)