
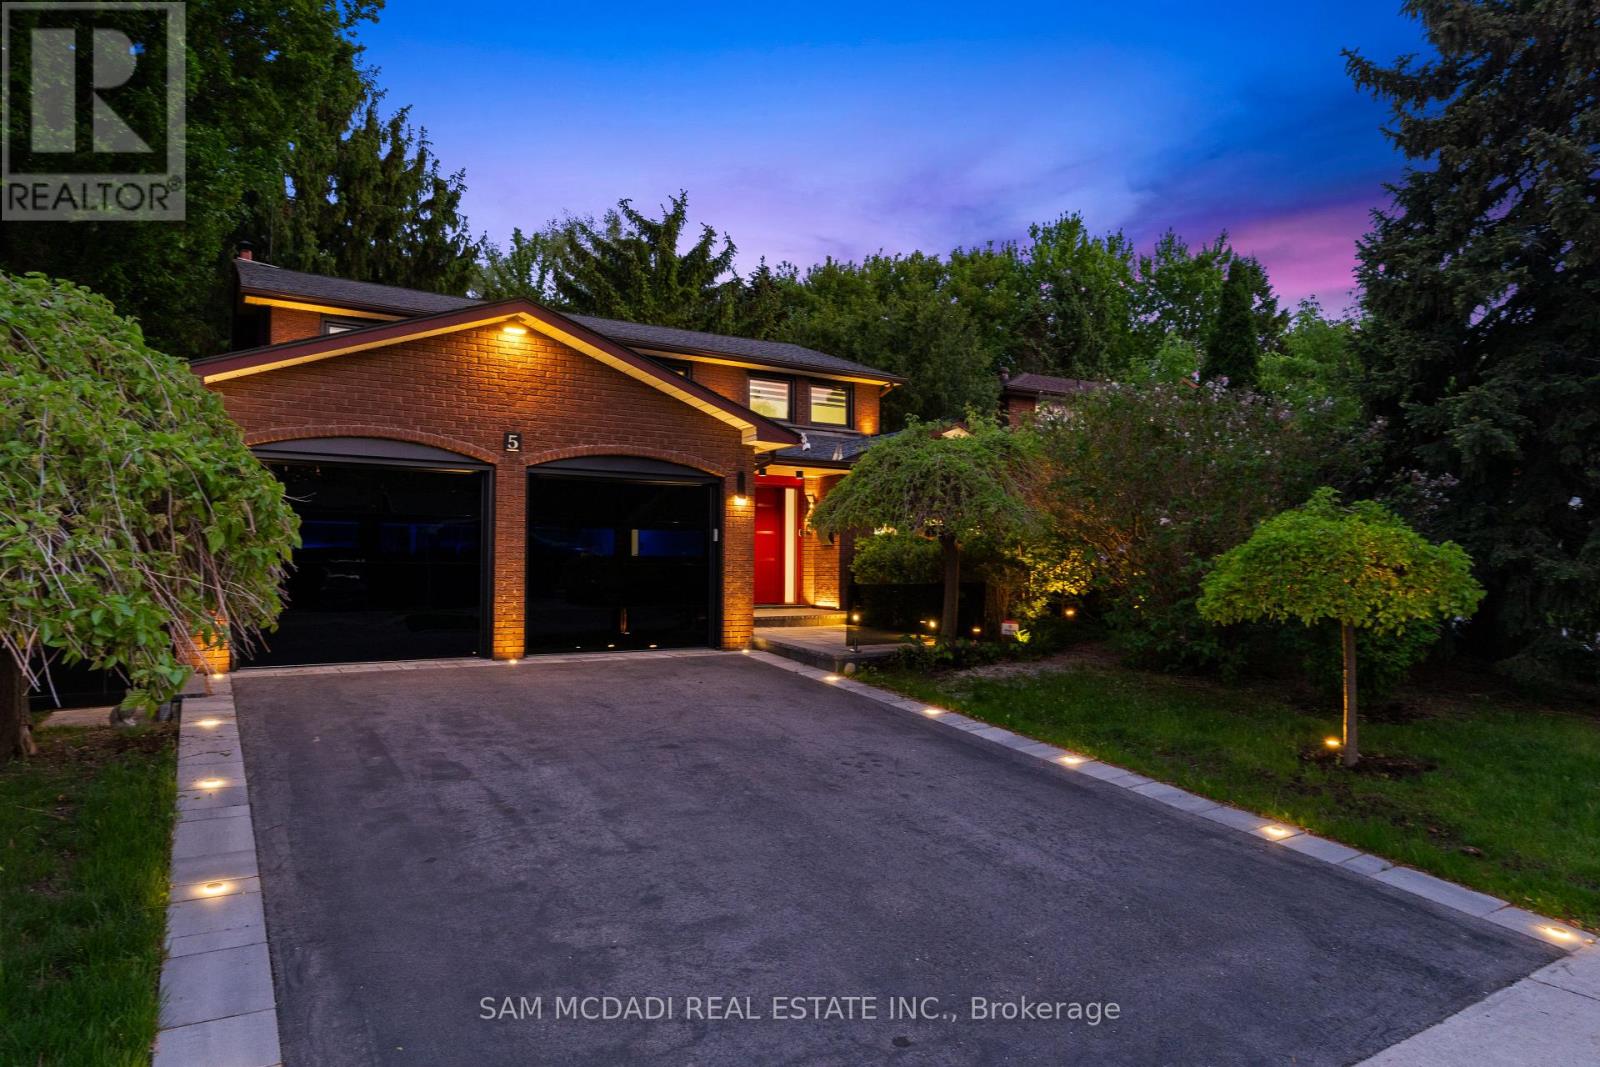
5 Canterbury Crescent
Toronto, Ontario
Exceptional Kingsway home-rare opportunity. Meticulously upgraded with hundreds of thousands in renovations, this carpet-free 4+1 bed, 4 bath residence sits on a private, mature, tree-lined 52 x 160 lot and offers 2,659 sq ft above grade plus a finished, versatile lower level. The stunning modern kitchen features 24x24 porcelain tile, quartz counters and backsplash, granite sink and new appliances, plus a secondary butler's pantry with stove, fridge, quartz counters and granite sink. Hickory hardwood flows through living spaces and bedrooms, hallways boast 24x48 porcelain tile, and millwork includes 8" trim and custom interior doors with panel glass. Designer lighting including by Dark Tools. An impressive centrepiece fixture, upgraded front doors and custom glass at the front walkway complete the refined interiors. The primary suite is generously sized with a walk-in closet and a 5-piece ensuite featuring heated floor, towel warmer, designer lighting and a premium Ove toilet; Ove & Toto toilets are installed throughout all bathrooms. The lower level offers in-law suite potential with a private bedroom/gym, full bath, kitchen, expansive rec room and huge storage room-ideal for multigenerational living or rental income. Outdoor highlights include a huge secluded yard with established landscaping and mature trees, re-done driveway with flagstone edges and built-in lighting, upgraded black glass garage doors (~$30k) and owned tankless hot water. Other updates: all windows replaced in 2025 and roof 2-3 years old; wireless roller blinds installed on all windows (except front door). Located in the coveted Kingsway community within walking distance to Kingsway College Private School, this home blends luxury finishes, abundant natural light and exceptional location. (id:62104)
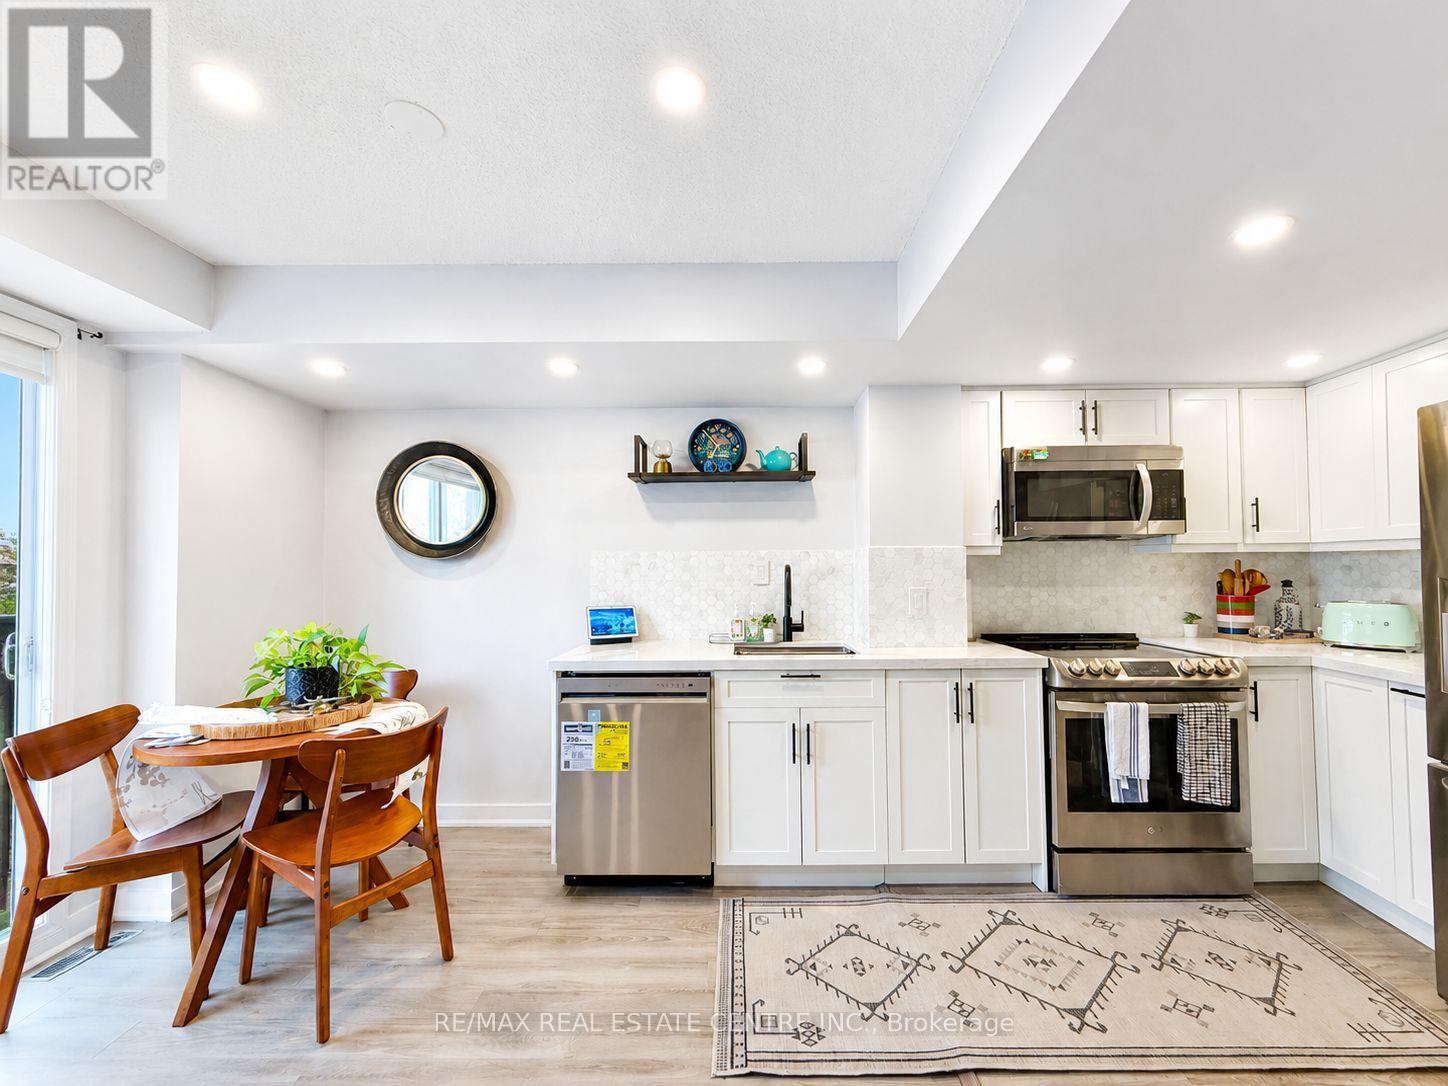
920 - 16 Laidlaw Street
Toronto, Ontario
Welcome to 16 Laidlaw Street, Unit 920, a beautifully renovated 2+1 bedroom, 2-bathroom townhome in the sought-after Newtowns at King Towns community, minutes from Queen West and Liberty Village. This bright three-storey home offers approximately 1,000 sq. ft. of thoughtfully designed living space, with an open-concept layout, generous bedrooms, a versatile den ideal for a home office, and a AAA location. The home has been extensively updated, with over $35,000 spent on renovations in recent years (2020), including a modern white L-shaped kitchen with quartz countertops, premium LG appliances, a brand-new LG dishwasher (2026), updated bathrooms and refreshed flooring. The bright living space features a Juliet balcony, while the upper level offers excellent closet space and dedicated areas that can accommodate today's work-from-home lifestyle. Step outside to your private rooftop terrace to BBQ or relax, an exceptional outdoor space perfect for entertaining. The unit also includes underground parking, minutes to Rita Cox Park, Liberty Village and the Subway Line in one of Toronto's highly sought after areas. (id:62104)
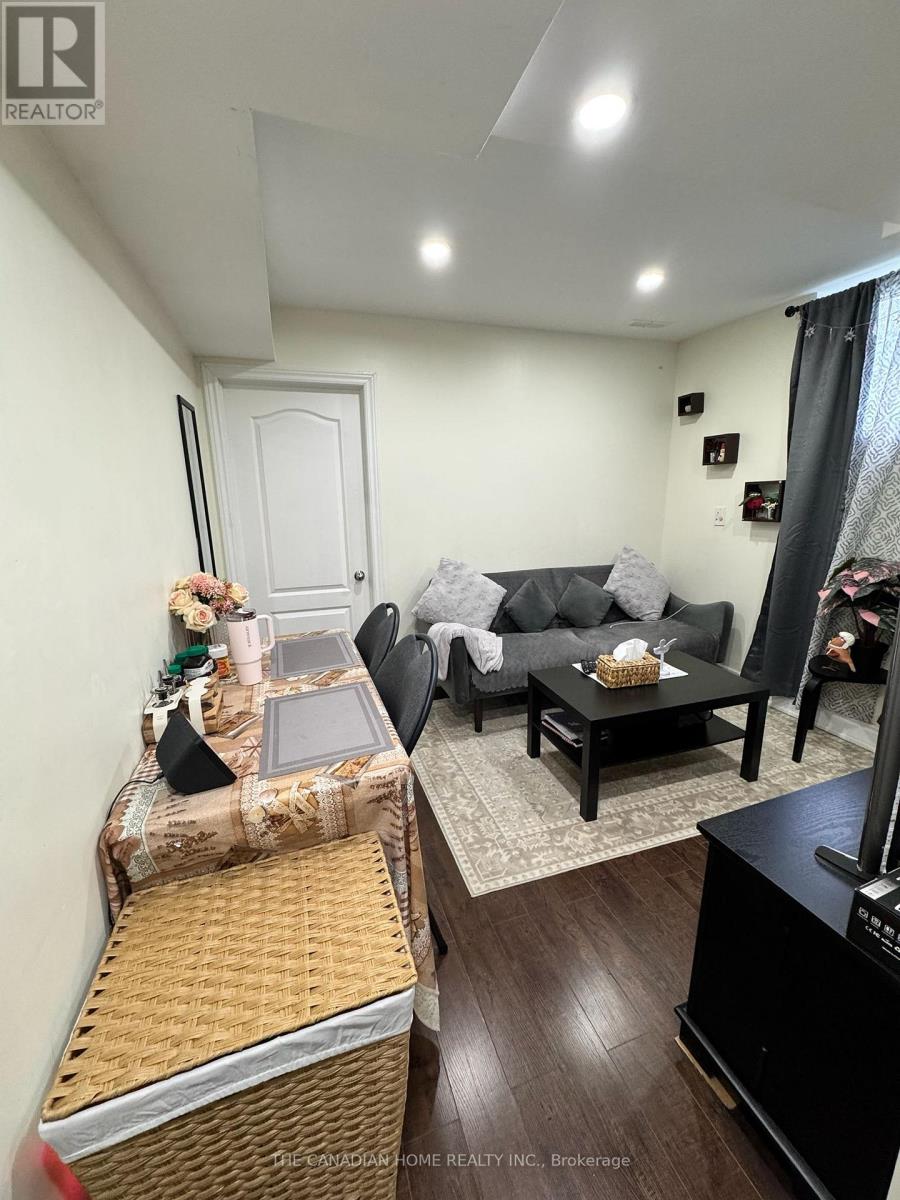
120 Viceroy Crescent
Brampton, Ontario
Beautiful and bright 1-bedroom legal basement apartment available for rent, featuring a separate private entrance and plenty of natural light. Brand-new appliances. Large windows with lots of natural light. Ensuite laundry. 1 parking space included. 30% share of utilities. Convenient location close to public transit, grocery stores, and other essential amenities. A great option for a clean, comfortable, and conveniently located home. (id:62104)
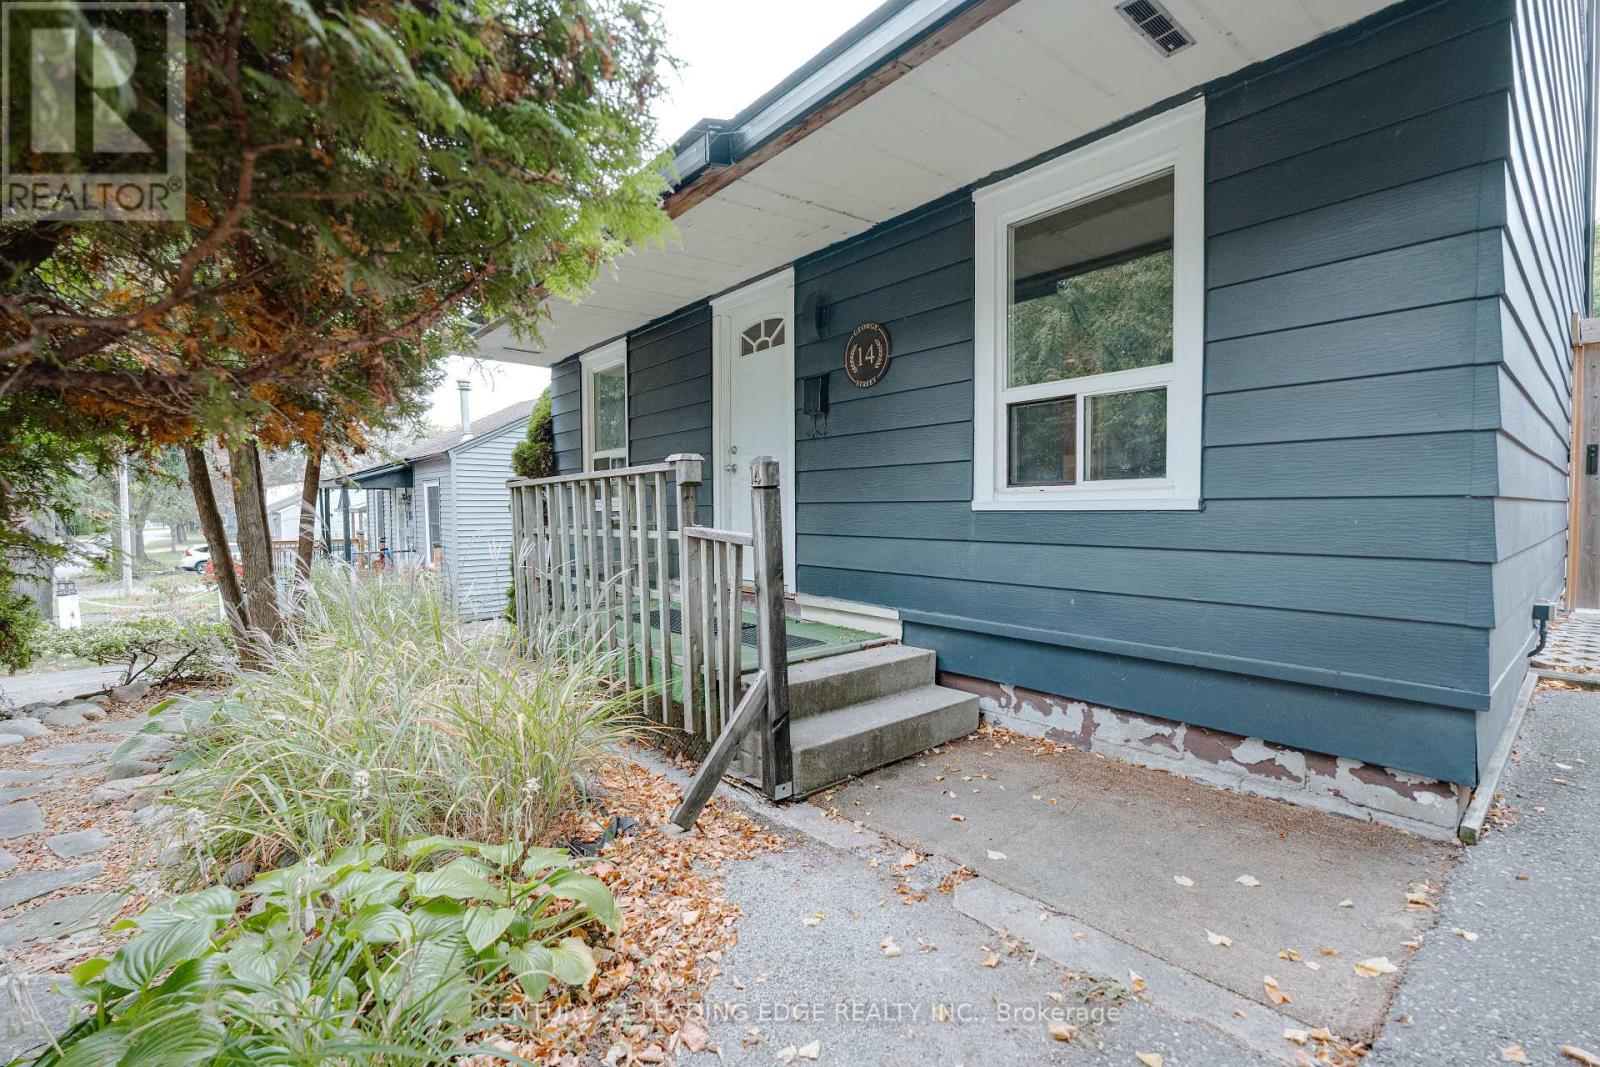
14 George Street
Ajax, Ontario
Opportunity Knocks With This Two-Bedroom Detached Bungalow Full Of Potential. Great Curb Appeal With Plenty Of Possibility Inside. Renovations Are Underway, With Many Materials Already On Site And The Interior Ready For Your Finishing Touches. The Existing Layout Offers A Front Living Room, Two Bedrooms, A Four-Piece Bath, An Eat-In Kitchen With A Walkout To The Backyard, Plus A Separate Main-Floor Laundry Room. Outside, Enjoy A Fully Fenced Private Yard, Plenty Of Driveway Parking, A Detached Electrified Garage, And A Separate Workshop Perfect For Projects, Hobbies Or Storage. Ideally Located Near Parks, Schools, Shopping, Everyday Amenities And Highway 401. Complete The Vision And Make It Your Own. (id:62104)
14 Royal Palm Drive
Brampton, Ontario
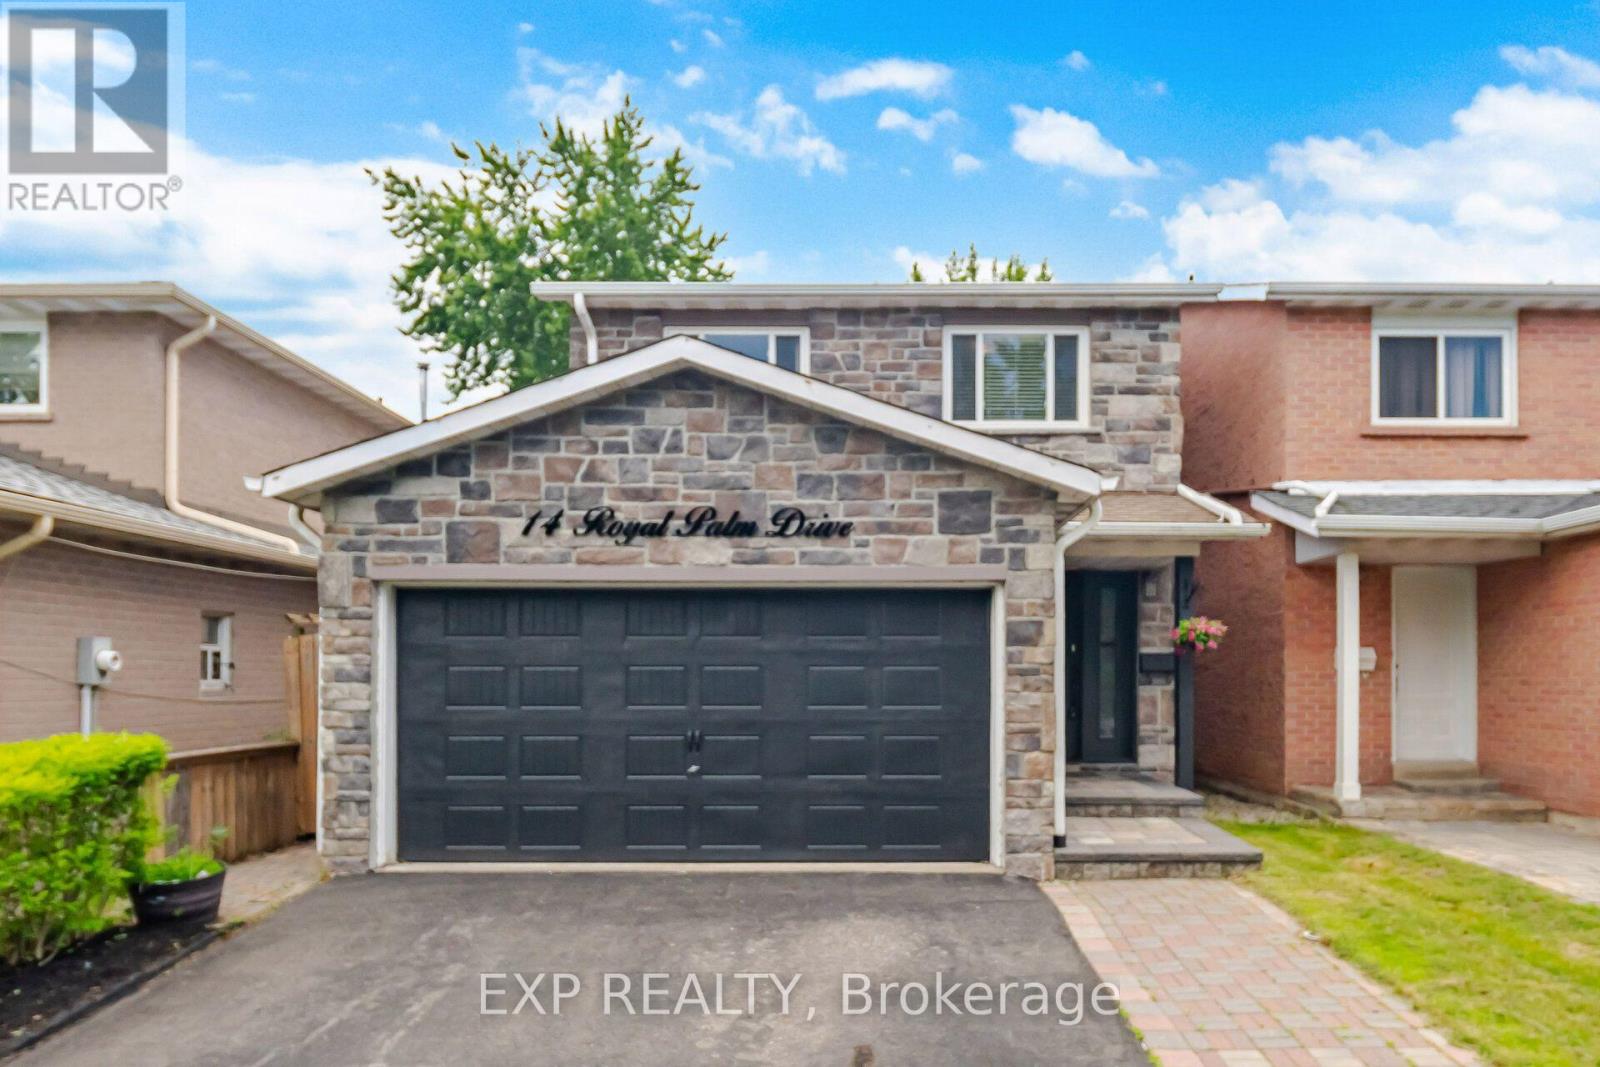
Welcome to this well-appointed 4-bedroom detached home in the sought-after Heart Lake community. Featuring an attractive stone façade and a separate entrance to the lower level, this home offers functional living space for growing families with the flexibility for future income potential. A spacious foyer welcomes you inside with an oak staircase featuring wrought iron pickets and convenient interior garage access. The renovated kitchen offers tall cabinetry, quartz countertops, a large undermount sink, soft-close drawers, deep pot drawers, a double pantry, built-in recycling pullout, crown molding, ceramic backsplash, and pot lighting. The open-concept living and dining area is bright and inviting, with crown molding, pot lights, and a sliding door leading to the fully fenced backyard. Enjoy maintenance-free artificial turf, a natural gas BBQ hookup, and plenty of outdoor space for relaxing or entertaining. Upstairs, you'll find four generously sized bedrooms, including a spacious primary bedroom with wall-to-wall frosted sliding closet doors. The main bathroom features a jetted tub, an espresso vanity, and a quartz countertop. The finished lower level, with its separate side entrance, includes a family room, a convenient storage closet at the base of the stairs, rough-ins for a future kitchenette, and the potential for a fifth bedroom-making it well suited for extended family, guests, or future in-law or income possibilities. Located close to schools, parks, shopping, public transit, and major commuter routes, this is a fantastic opportunity to own a spacious family home in one of Brampton's most established neighborhoods. ***Ask about the simple plan to add a primary ensuite.*** (id:62104)
3920 Zenith Court
Mississauga, Ontario
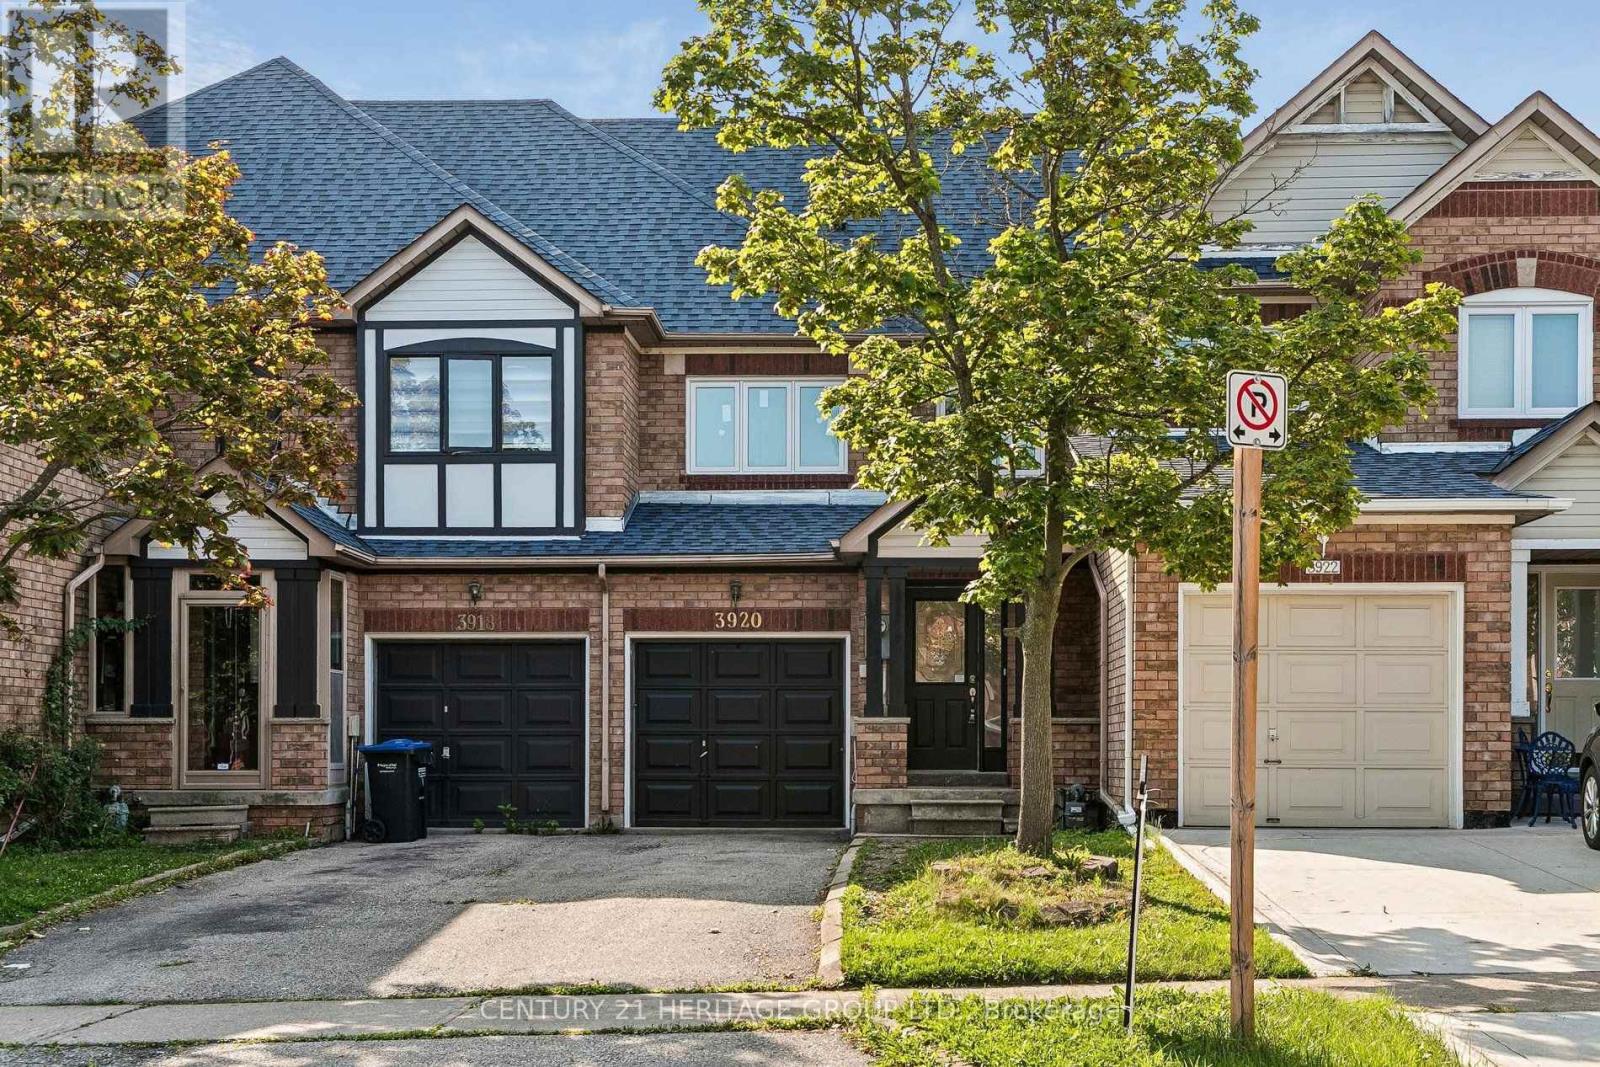
Welcome to this beautifully renovated 3-bedroom townhouse, offering the perfect blend of style, comfort, and connivence. Full renovated and freshly painted throughout, this move-in-ready home showcases modern finishes and a bright, open-concept layout designed for comfortable everyday living. The updated kitchen flows seamlessly into the spacious living and dining areas, making it ideal for both family life and entertaining. Upstairs, You'll find three generously sized bedrooms while the finished basement provides additional living space that's perfect for a family room, home office, gym or recreation area. Additional highlights include upgraded windows and roof, adding value and peace of mind for years to come. Situated in a desirable neighbourhood close to good schools, parks, shopping, public transit, and major highways. This turnkey home is an excellent opportunity for first-time buyers, growing families, or investors. Simply move in and enjoy! (id:62104)
13430 Tecumseh Road E
Tecumseh, Ontario
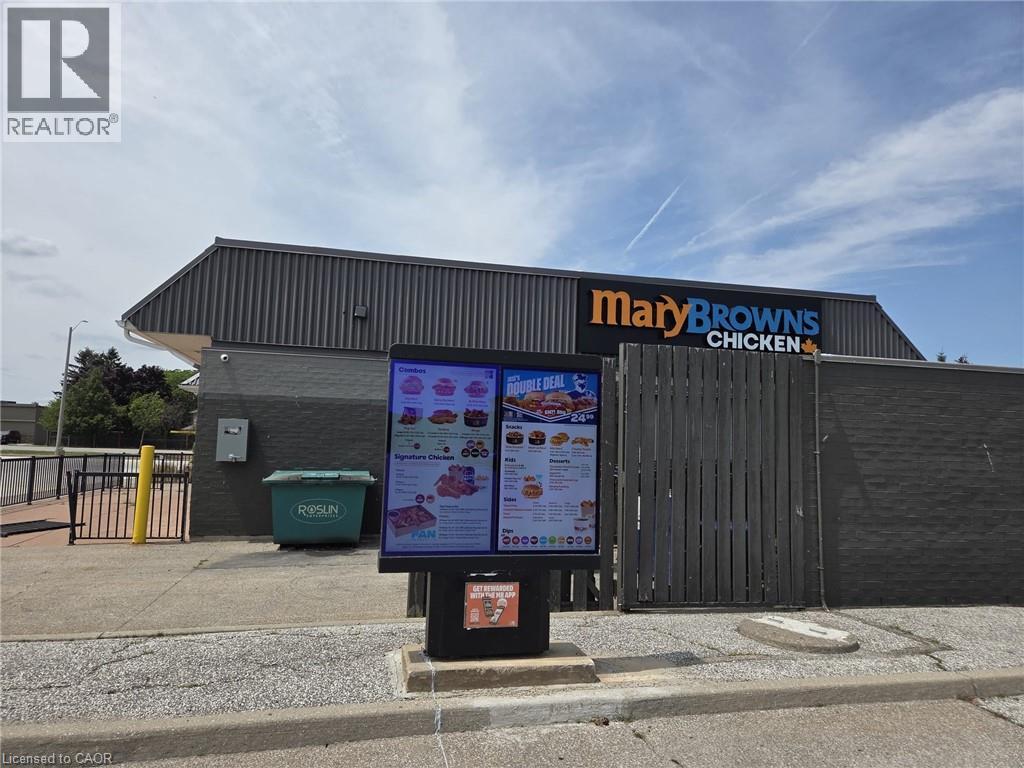
Exceptional opportunity to own a well-established Mary Brown's Chicken franchise in the highly sought-after Green Valley Plaza, one of Tecumseh's premier retail destinations. This approximately 2,500 sq. ft. turnkey restaurant features seating for 25 guests and a convenient drive-thru, offering multiple revenue opportunities through dine-in, takeout, drive-thru, and delivery services. Strategically located at the busy intersection of Tecumseh Road East and Manning Road, the business benefits from outstanding visibility, excellent signage, ample customer parking, and strong daily vehicle traffic. Surrounded by national retailers, restaurants, financial institutions, medical services, and established residential neighbourhoods, this prime location provides exceptional exposure and a consistent customer base. Conveniently located just minutes from E.C. Row Expressway and Highway 401, this is an excellent opportunity for an owner-operator, investor, or qualified franchisee seeking a recognized brand in one of Essex County's busiest commercial corridors. Buyer subject to franchisor approval and lease assignment. (id:62104)
4140 Walker Road
Windsor, Ontario
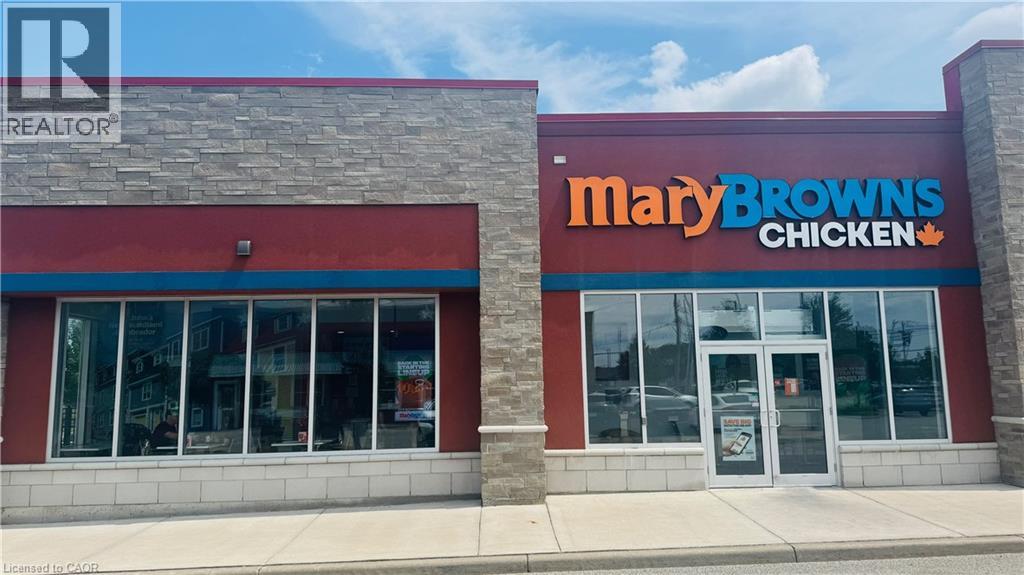
Exceptional opportunity to own a well-established Mary Brown's Chicken franchise in one of Windsor's busiest commercial corridors. Located in the highly desirable Walker Place retail plaza, this approximately 2,200 sq. ft. turnkey restaurant features seating for 25 guests, a drive-thru, and an outdoor patio, offering multiple revenue opportunities through dine-in, takeout, drive-thru, delivery, and seasonal patio service. The business benefits from excellent visibility on Walker Road, ample customer parking, strong daily traffic, and convenient access to Highway 401 and Windsor International Airport. Surrounded by major national retailers, restaurants, and established residential communities, this prime location provides outstanding exposure and consistent customer traffic. An excellent opportunity for an owner-operator, investor, or qualified franchisee. Buyer subject to franchisor approval and lease assignment. (id:62104)
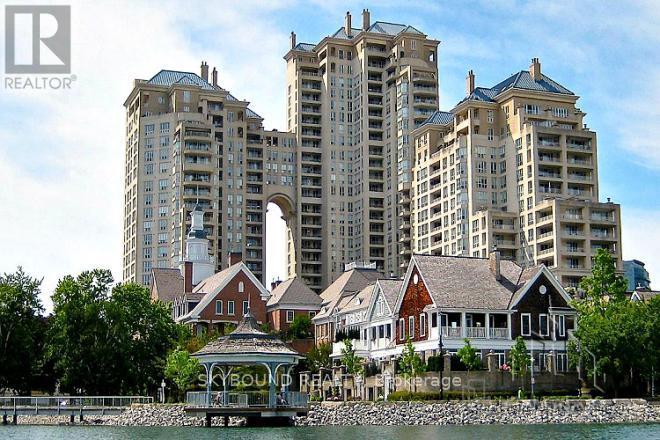
505 - 2287 Lake Shore Boulevard W
Toronto, Ontario
Welcome to Grand Harbour, one of Mimico's most desirable waterfront condominiums. This spacious and well maintained 1 bedroom, 1 bathroom suite comes with 1 underground parking space and 1 large locker, offering comfortable living with exceptional convenience. Enjoy the benefits of a full-service building with 24-hour concierge service and an impressive selection of resort-style amenities, including an indoor saltwater pool, hot tub, sauna, squash courts, fitness centre, party room, guest suite and car wash. Just steps from the waterfront, scenic walking and cycling trails, parks, marinas, restaurants and more! The location also provides convenient access to TTC, Lake Shore Boulevard, and the Gardiner Expressway, making commuting around easy. (id:62104)
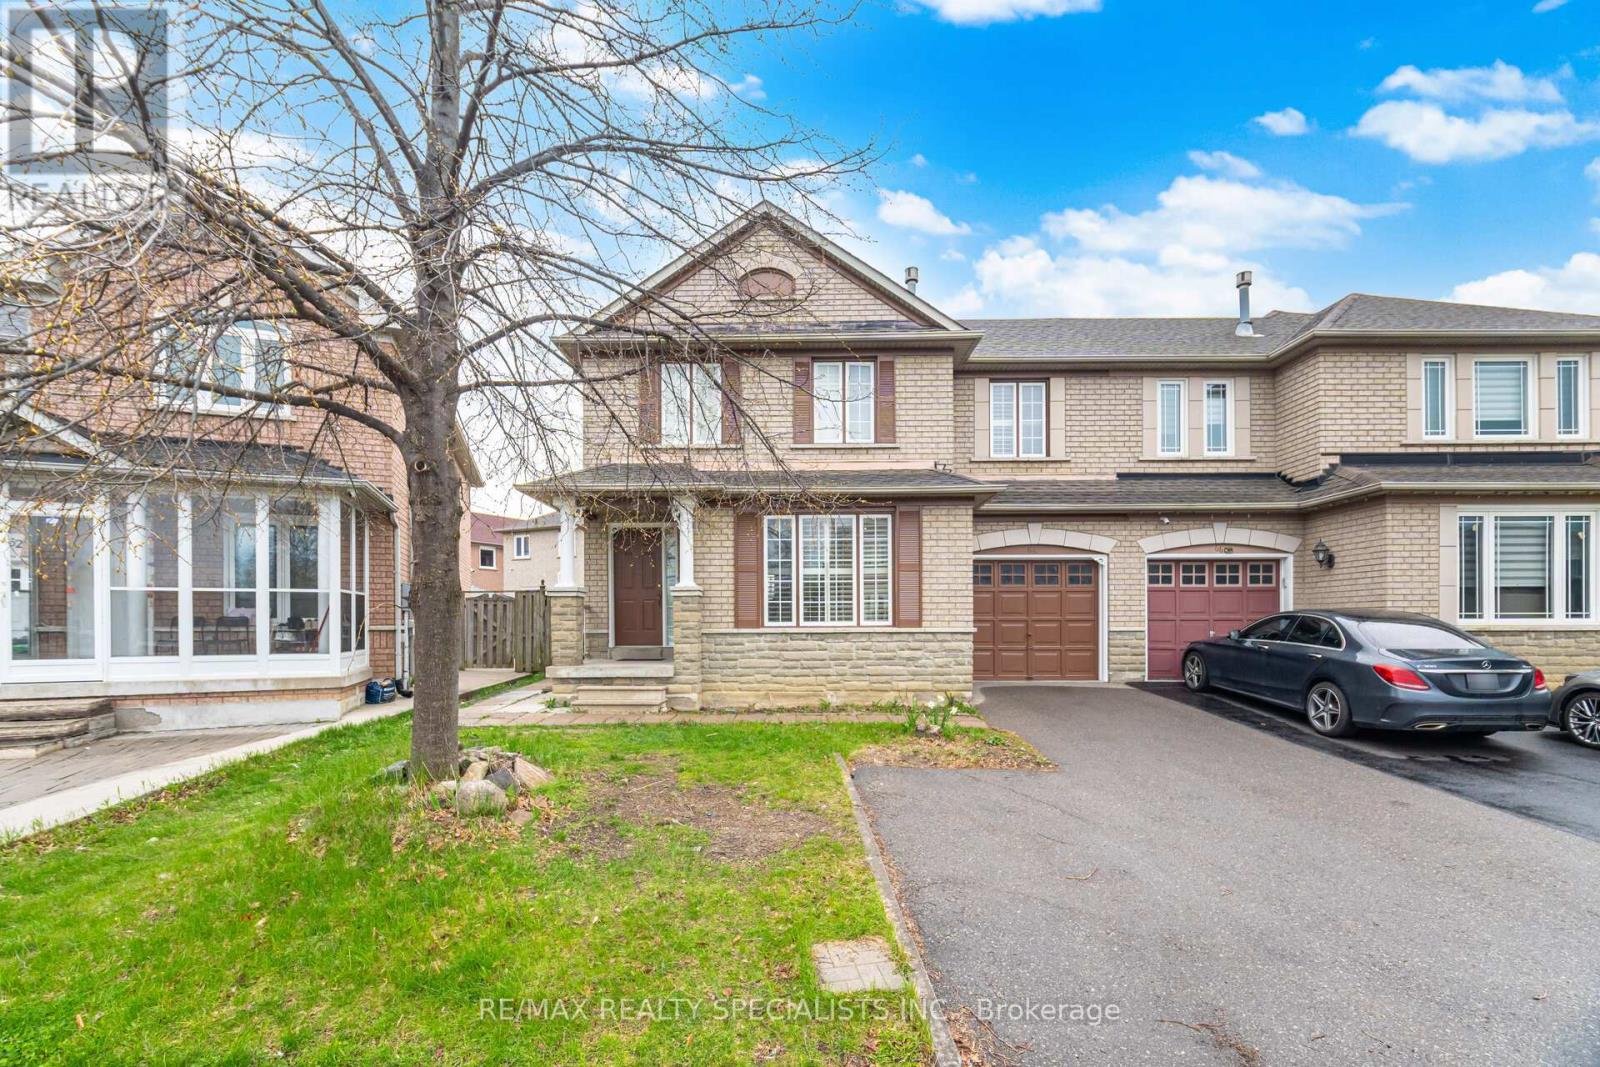
64 Dolphin Song Crescent
Brampton, Ontario
Exceptional Location in prime Brampton - Perfectly positioned Semi Detached 3-bedroom, 3-washroom home features a Brand New Chef's Kitchen, Hardwood flooring and OakStairs Case, Elegant Crown Moulding, California shutters, Pot lights, and impressive curb appeal with large frontage. The professionally finished 2-bedrooms, 1-bathroom basement with separate entrance provides outstanding income of $1,600 per month. Main floor Offers Open Concep layout with large Living Room With Dining Area Opposite to LArge C-Shape Brand New Kitchen. Additional highlights include Roof replaced 2014. Walking distance to Gurudwara Guru Nanak Mission Centre, Trinity Common, Schools, and SaveMax Soccer Centre. Minutes to major Hwy 410. Your opportunity awaits in this highly sought-after location. (id:62104)
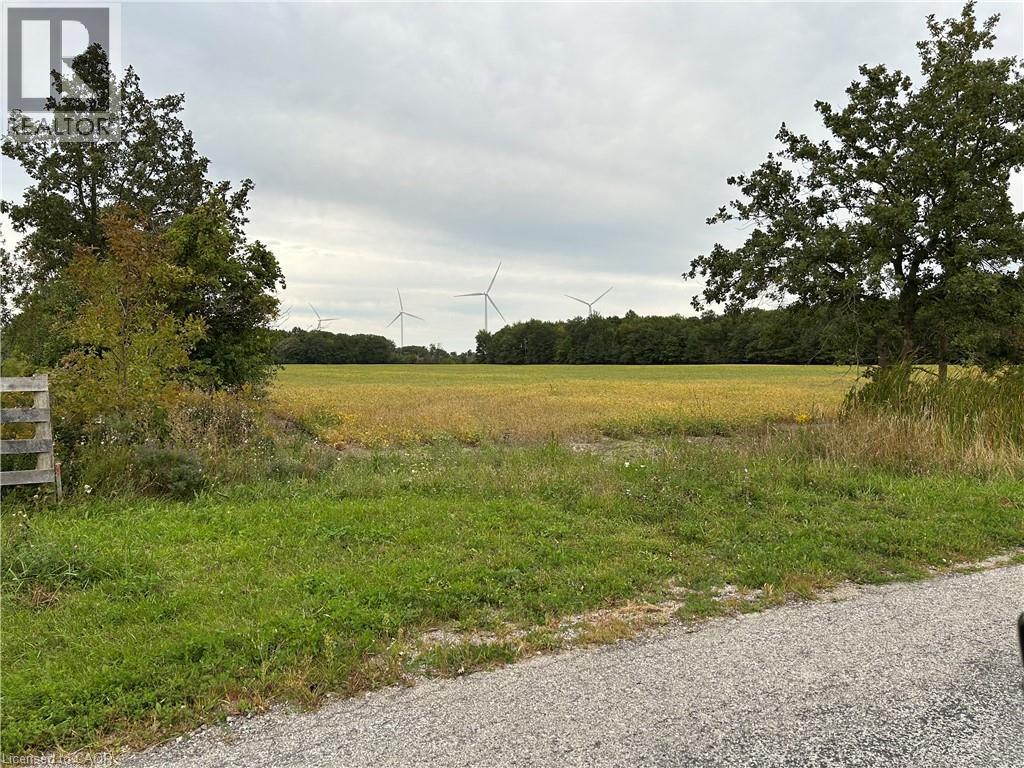
Vl Kings Row
Dunnville, Ontario
31 acre parcel of land in quiet rural location. Approximately 23+ acres of workable land and 7+ acres of bush, this property provides a balance of open space and natural beauty. Enjoy easy access to Lake Erie, public access sandy beach, public boat launch, and golf all just minutes away and town amenities, shopping, restaurants less than 10 minutes from the property. Natural gas and hydro on road. Nothing in this listing should be relied on as a substitute for legal, or engineering advice regarding permits necessary to construct home of your choice. (id:62104)
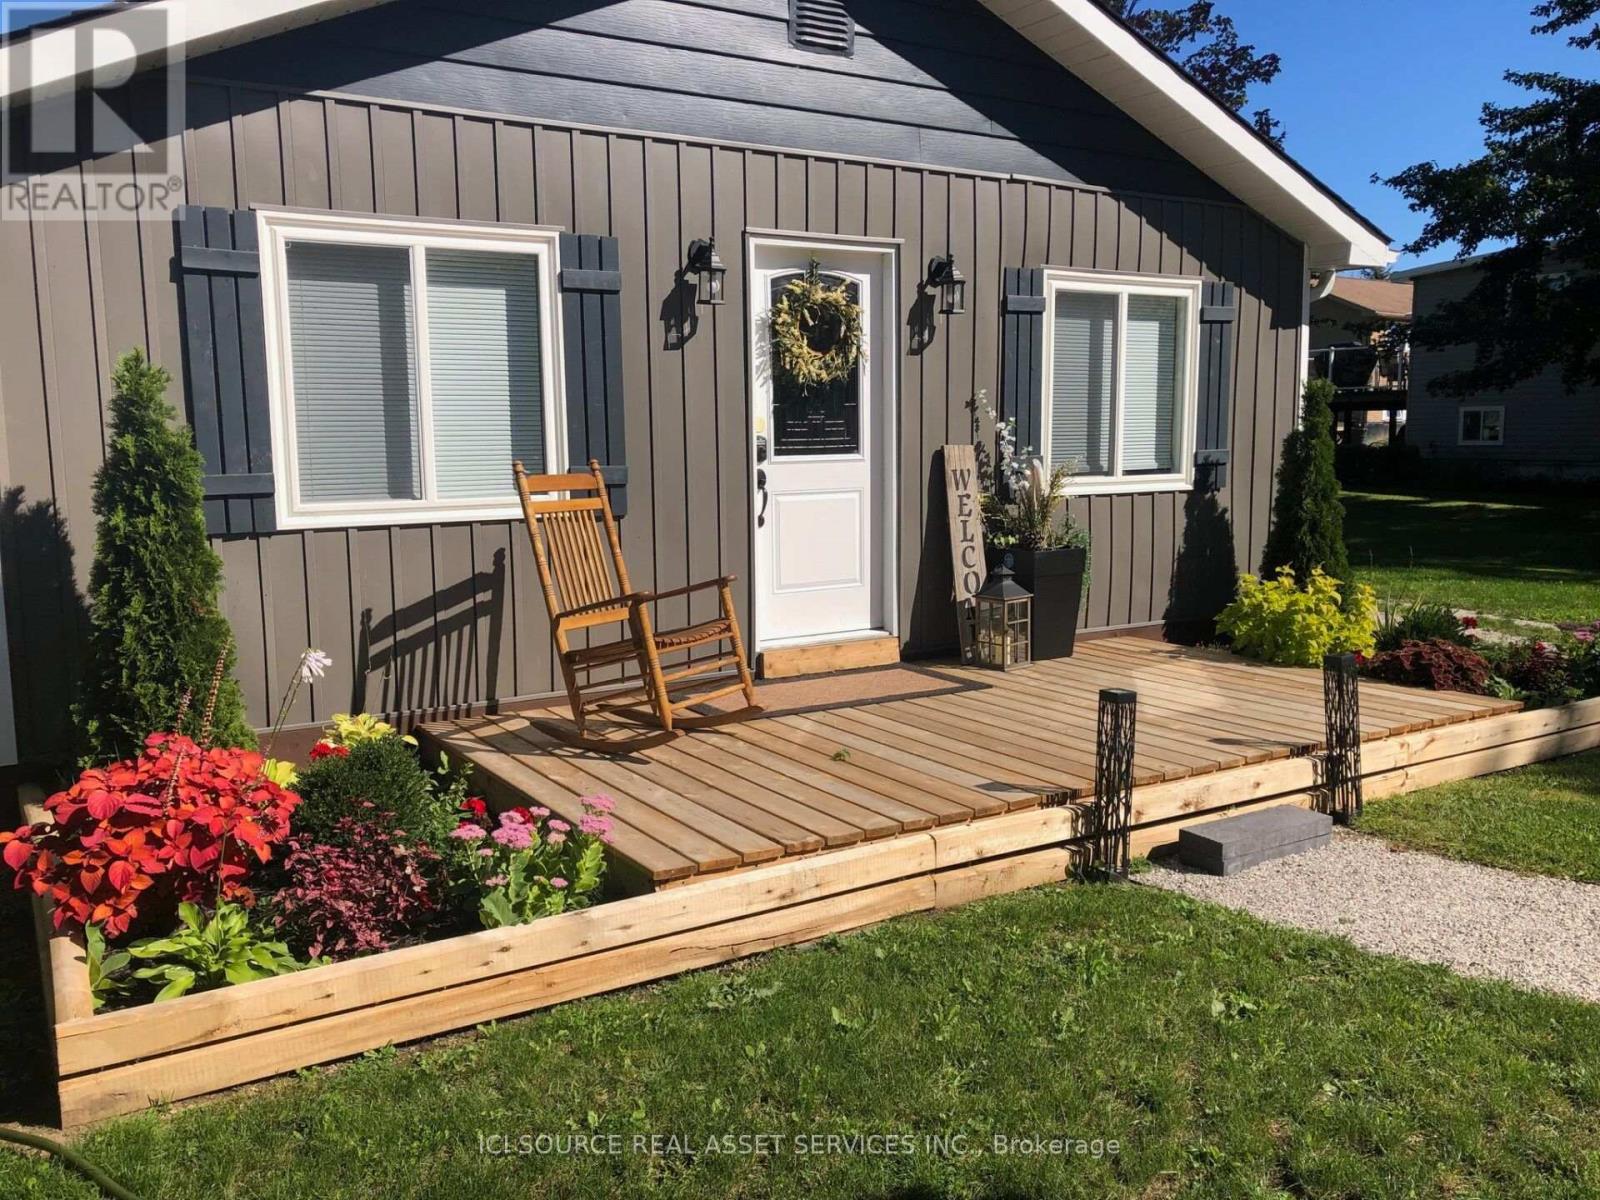
4089 Glen Cedar Drive
Ramara, Ontario
Unique opportunity to live on a canal with direct access to McFee Bay, Lake Simcoe and the Trent-Severn Waterway. Small Canal Water Front home suitable for a couple on Mcfee Bay, Lake Simcoe . 15 minutes to Orillia. Bordering McRae Provincial Park. Room for your boat up to 25'. This property (not the house ) is shared by the owners primarily in the summer months. Owners have access to the main shop in driveway, bunkie, dock and boat slip. Lots of room on this property. The House: 2 small bedrooms, large open living area/kitchen/dining, front entrance with laundry and additional sitting area, bathroom with shower only, front and rear deck. The house was fully renovated in 2020 and is air-conditioned, has a cozy propane gas fireplace, fridge, stove, dishwasher and laundry. Includes Grass Cutting and Driveway Plowing. Cute little house, with a dock for your boat and quick access to McFee Bay and beyond! McRae walking trails also steps away. $2000 plus utilities. Available Oct 1, 2026. *For Additional Property Details Click The Brochure Icon Below* (id:62104)