
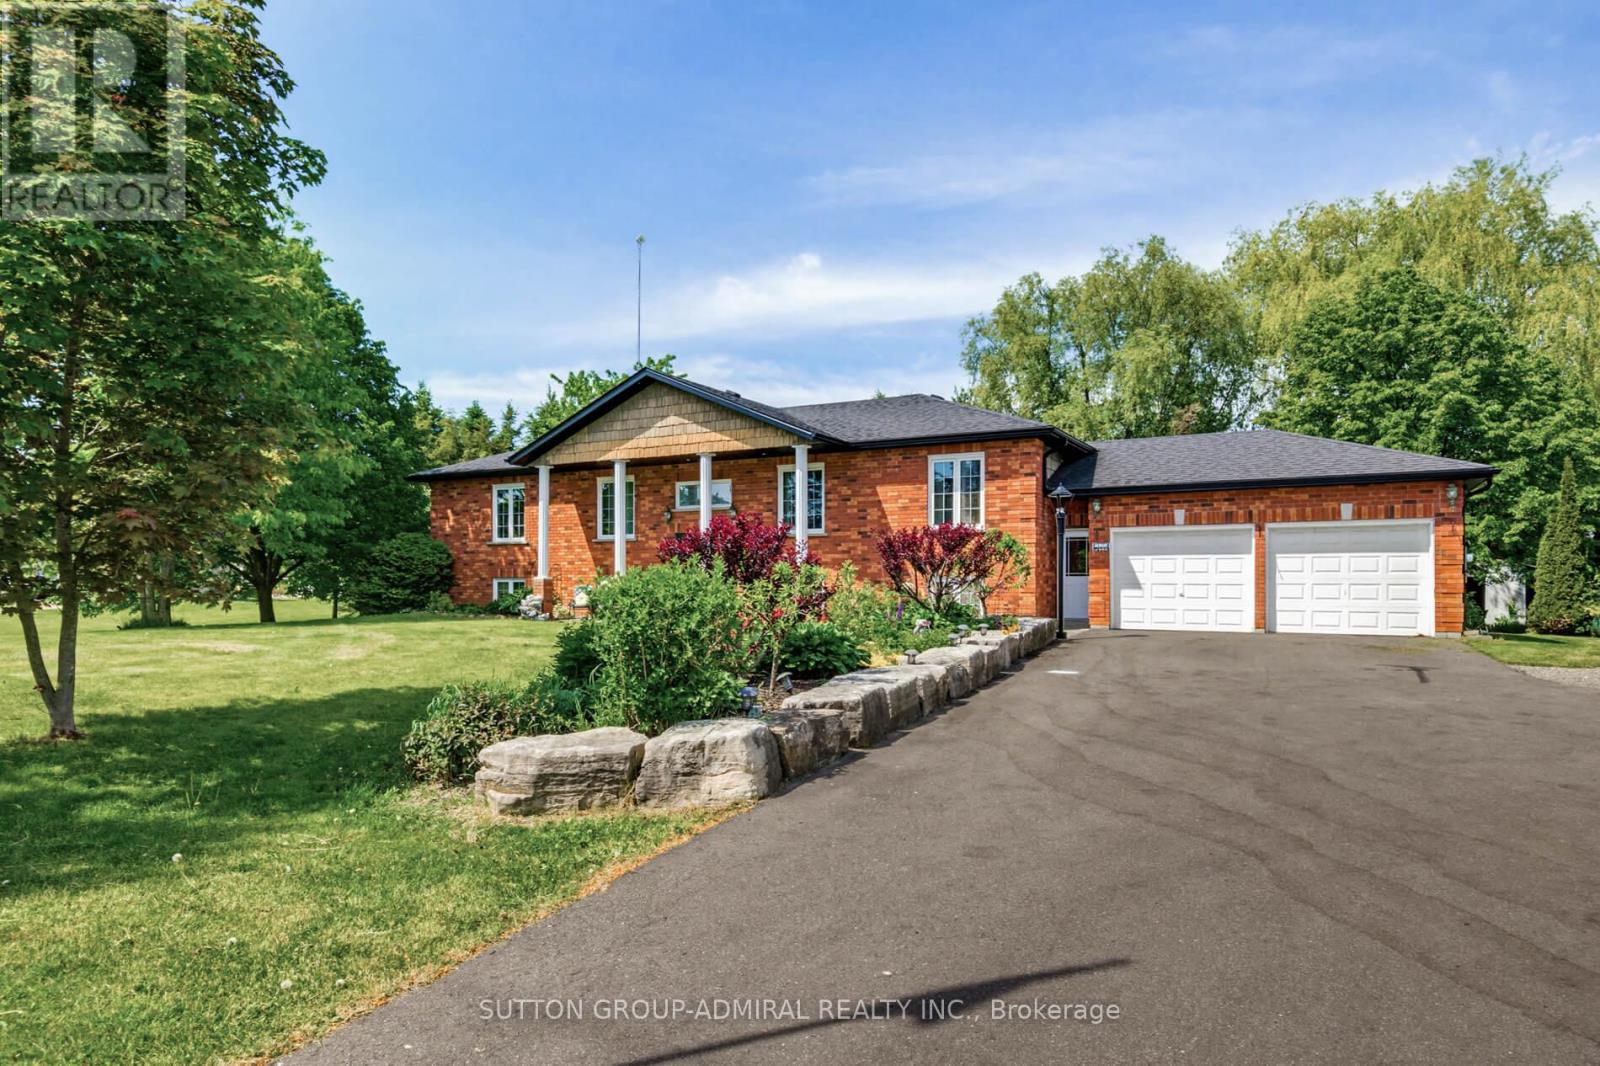
6776 County Road 10
Essa, Ontario
Welcome Home! This amazing 3-bedroom, 3-bath home offers the perfect blend of country living on just under an acre lot and modern updates, including an upgraded kitchen with built-in appliances and a large island. A bright open concept living area and eat-in kitchen that takes you to the impressive deck. In the backyard, you'll find an impressive detached shop, and an entertainer's dream. Outside, the driveway was professionally repaved, enhancing curb appeal and functionality. Basement equipped with a separate entrance, with endless possibilities. The standout 1,000 sq. ft. workshop (25' x 40') boasts 16-foot ceilings and is equipped with a furnace and air conditioning, both updated, making it ideal for hobbyists, storage, or running a business from home. Enjoy summer to the fullest with the stunning pool and updated equipment. This well-cared-for property is move-in ready and offers exceptional value for those seeking space, privacy, and quality upgrades throughout. (id:62104)
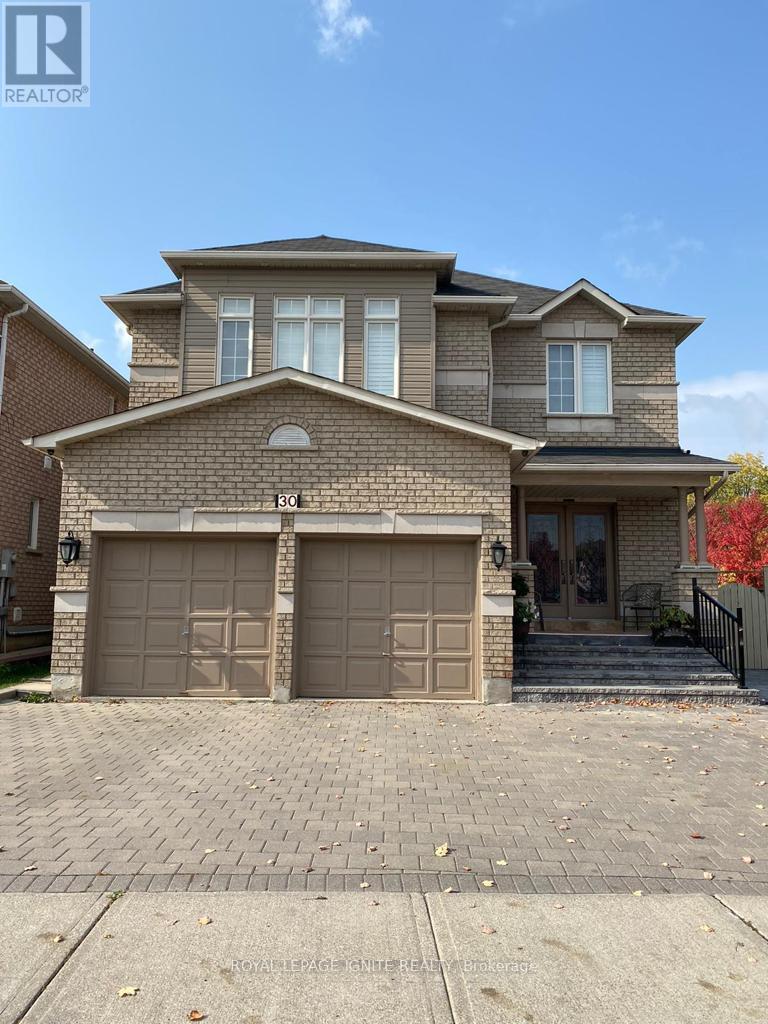
Basement - 30 Eastvale Drive
Markham, Ontario
Bright and spacious 2-bedroom, 1-bathroom basement apartment with large windows that bring in plenty of natural light. One parking space included. Conveniently located near Markham Road and Steeles Avenue East, with easy access to public transit, schools, shopping, groceries and restaurants. Tenants are responsible for 30% of utilities. (id:62104)
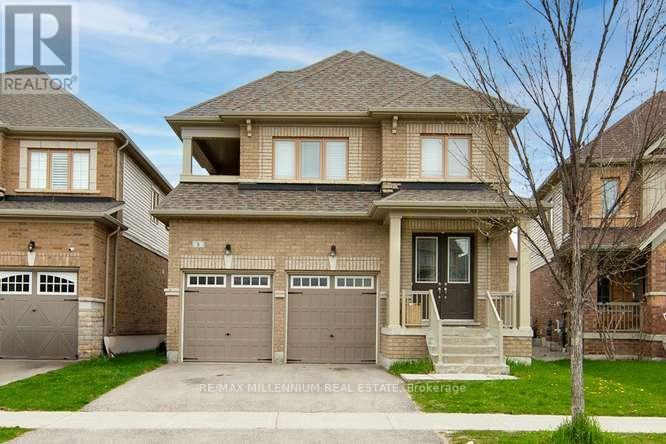
8 Tomporowski Trail
New Tecumseth, Ontario
"Must See"Very conveniently located in NEW TECUMSETH. 4 Bed Room house for sale. (id:62104)
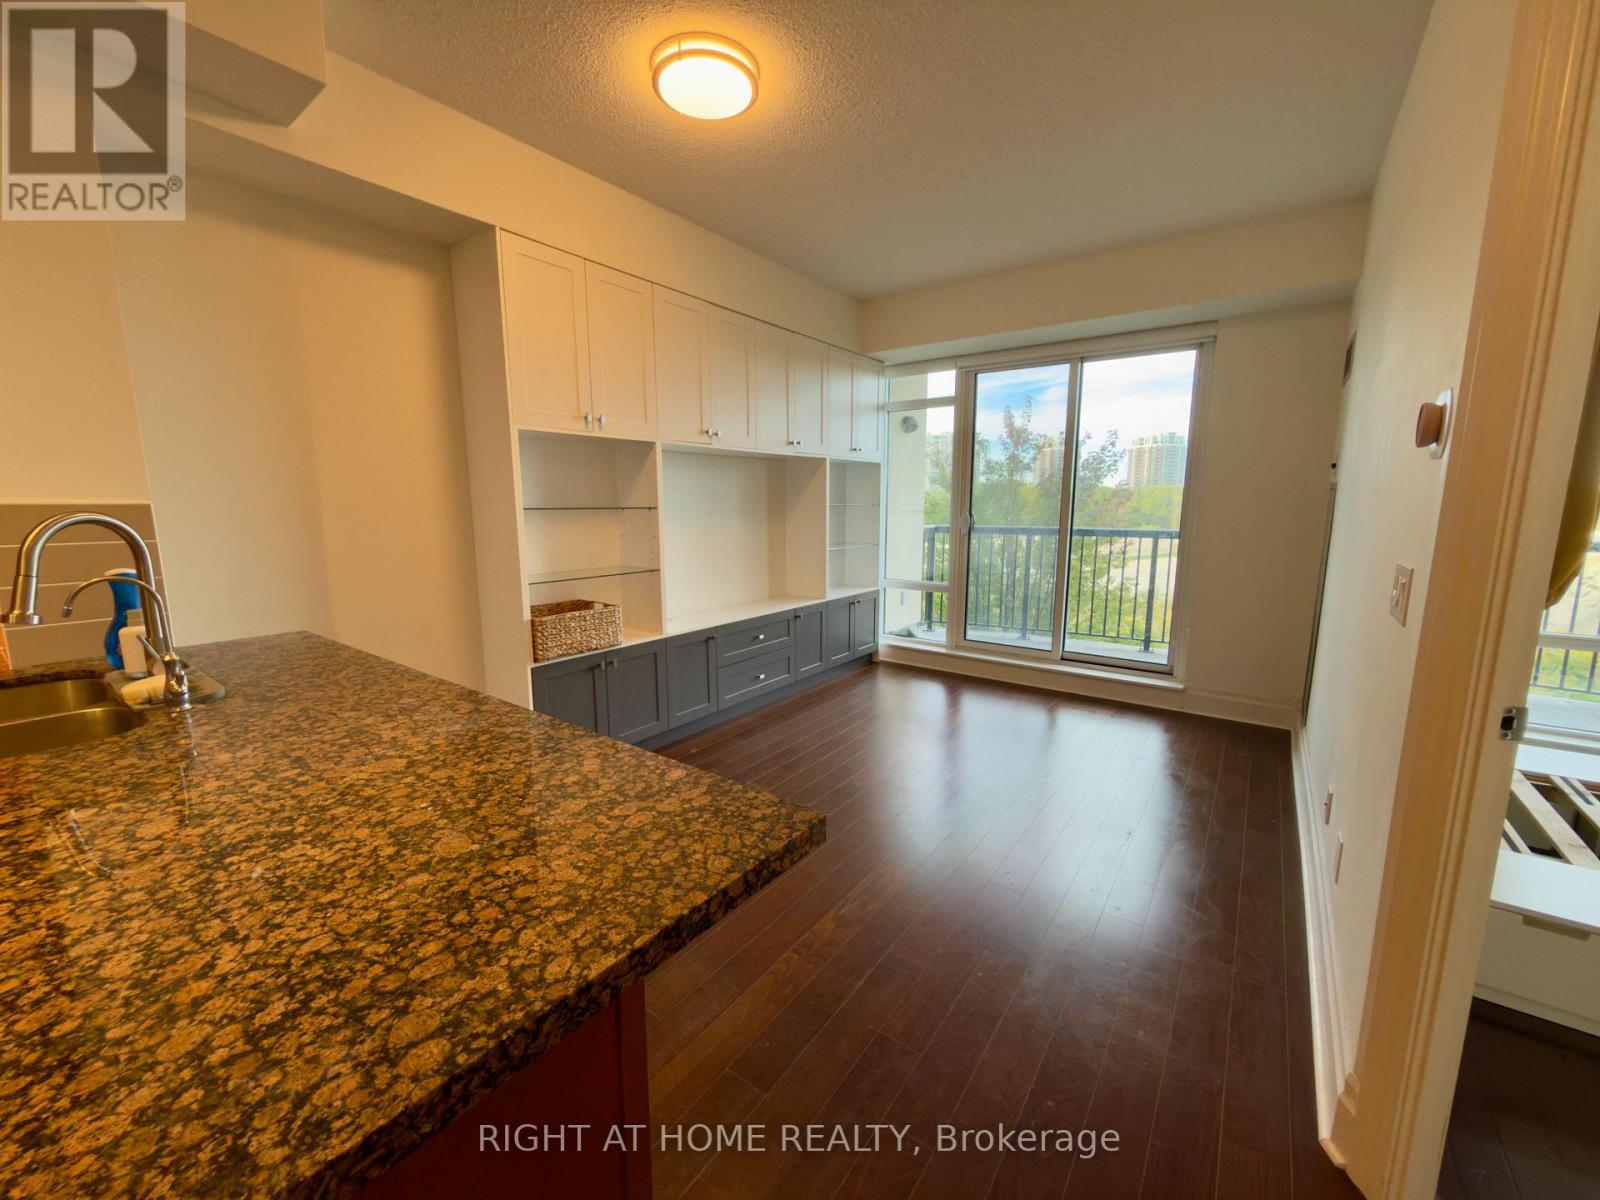
310 - 131 Upper Duke Crescent
Markham, Ontario
1+1 Den with Door, Ample Storage, Modern Design W/9' Ceiling. Open Concept. Kitchen W/Tall Cabinets & Valance Lighting, Granite Countertop W/S.S. Appliances. 4 Pc Bath W/Marble Countertop. Great Amenities: Indoor Pool, Gym/Fitness Rm, Billiards Rm, Party Rm, Media Rm. Near Hwy 407 & 404 & World Class Shopping. Bedframe included (id:62104)
111 Powseland Crescent
Vaughan, Ontario
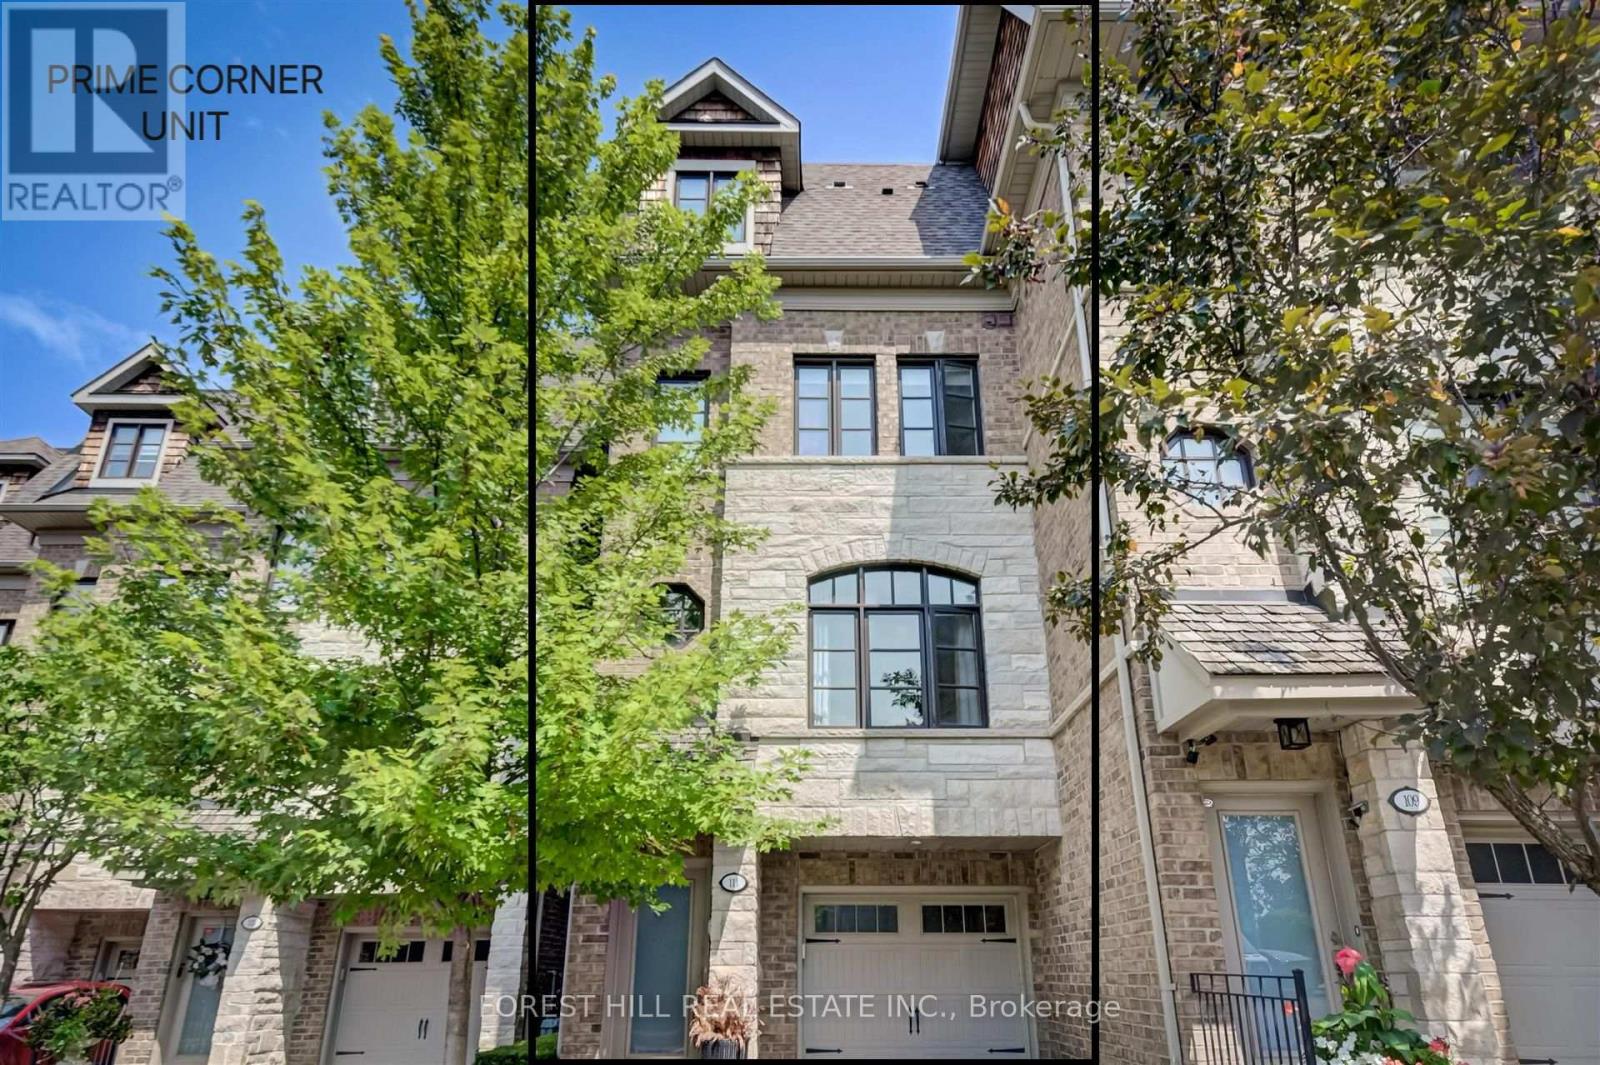
Rare End Unit Fully Loaded Premium Ravine Townhome Backing onto Conservation Land with Optional 3rd Surface Parking Spot for Purchase. Incredible 3 Level 4 Storey Executive Home with Private Elevator + Rooftop Terrace. Overlooks Humber River, Ponds from Rear, and Community Parkette Front. 9 Ft Ceilings, Upgraded Kitchen with Premium Stainless-Steel Appliances and S/S Laundry Machines. Hardwood Throughout. High End Custom Built-In Closets, Custom Closet Organizers Throughout, Rooftop Patio with Water and Gas Line. Built-in Stone S/S BBQ on Deck, Power Awning, Customized Organized Garage. Surround Speakers. Storage Shed. Luxury Build by Dunpar Homes. (id:62104)
20 Bridewell Crescent
Richmond Hill, Ontario
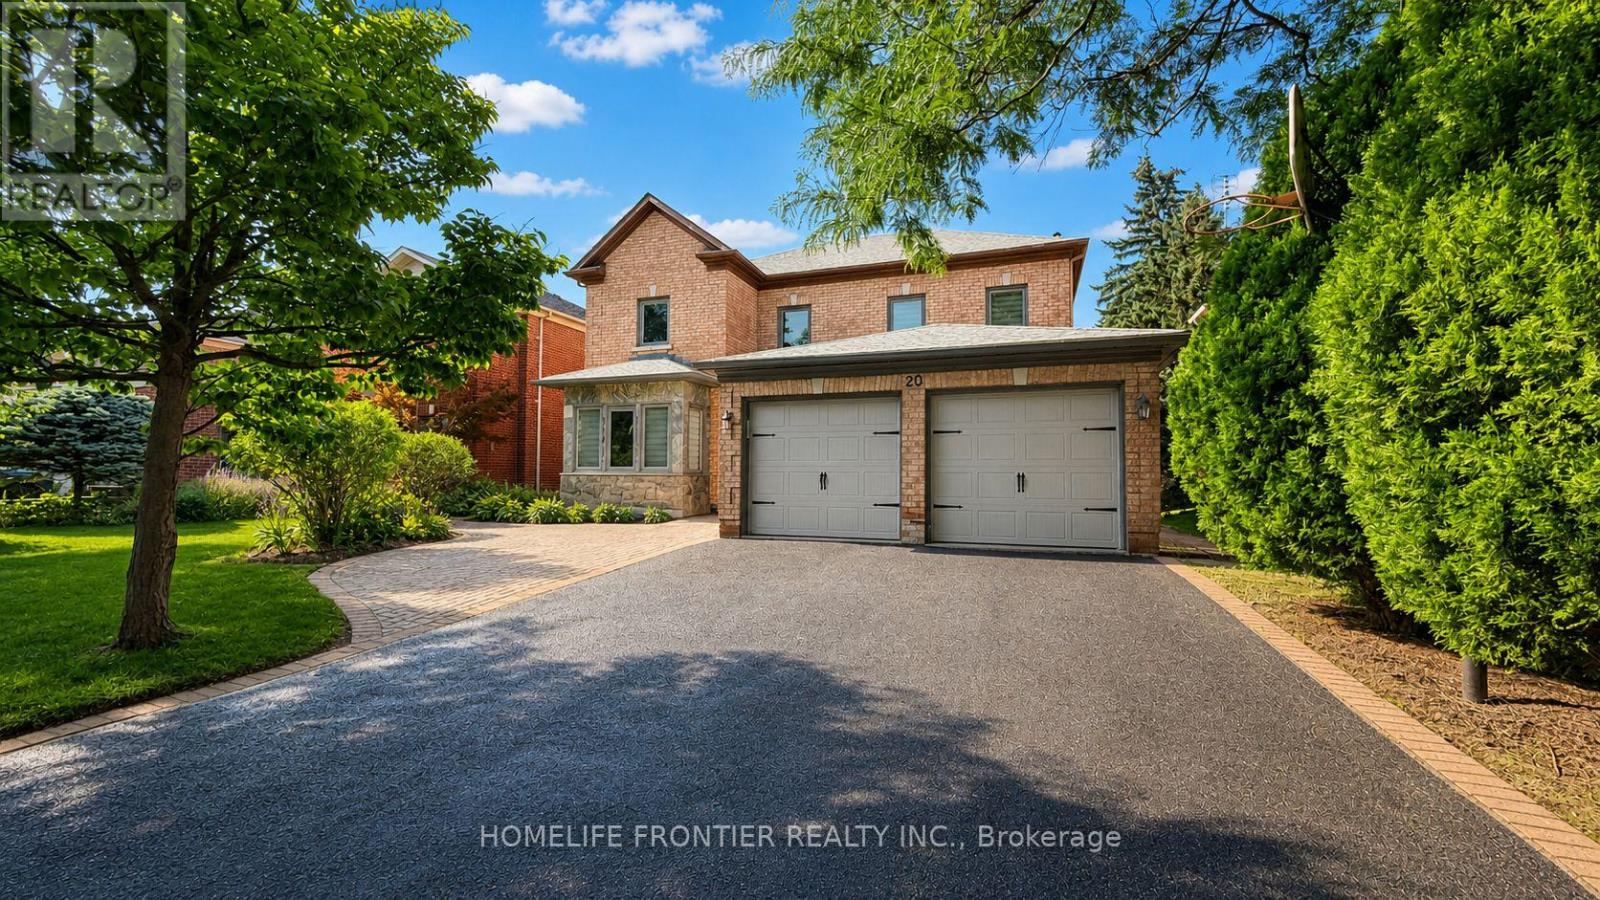
Rare opportunity in sought-after Heritage Estates at Mill Pond! Set on a quiet, tree-lined crescent, this impressive, detached home offers approximately 3,400 sq. ft. above grade on apremium lot. The spacious layout features 5 bedrooms and 4 bathrooms, including a main-floor bedroom ideal for guests, multigenerational living or a private home office. Enjoy an updated eat-in kitchen with granite counters, stainless steel appliances, cabinetry, backsplash and flooring, a large family room with big windows and fireplace, hardwood flooring on the mainand second levels, and granite counters in all four bathrooms. The generous primary bedroom includes a walk-in closet and ensuite with double sinks, shower and bathtub. Additional updates include roof shingles, windows, furnace and owned hot-water tank. A large, interlocked backyard framed by mature trees provides exceptional space for entertaining. Double garageplus parking for 5 vehicles on the driveway, with no sidewalk. Walking distance to Stavert Park tennis courts, playgrounds, Mill Pond trails and more. Outstanding future-use potential: Currently expired permit for two proposed self-contained basement suites approximately 1,046 sq. ft. with 2 bedrooms and approximately 595sq. ft. with 1 bedroom each designed with a kitchen, bathroom, laundry and separate entrance. A separate City-reviewed drawing set depicts an approximately 508 sq. ft. second-flooraddition above the garage, designed as a guest room with washroom and balcony. No construction has commenced. Buyer to verify current permit status, approved scope, renewal requirements, zoning, construction feasibility, costs and all municipal requirements. Note: The photos have been virtually staged for illustration purposes only. Furnishings and decor shown are not currently present or included in the sale. HVAC/humidifier: Installed 2017 w/10 yrs waranty. Kitchen/appliances updated 2017. Roof done 2018 w/40-yrs waranty. Bath granite counters 2024. (id:62104)
400b - 3090 Kingston Road
Toronto, Ontario
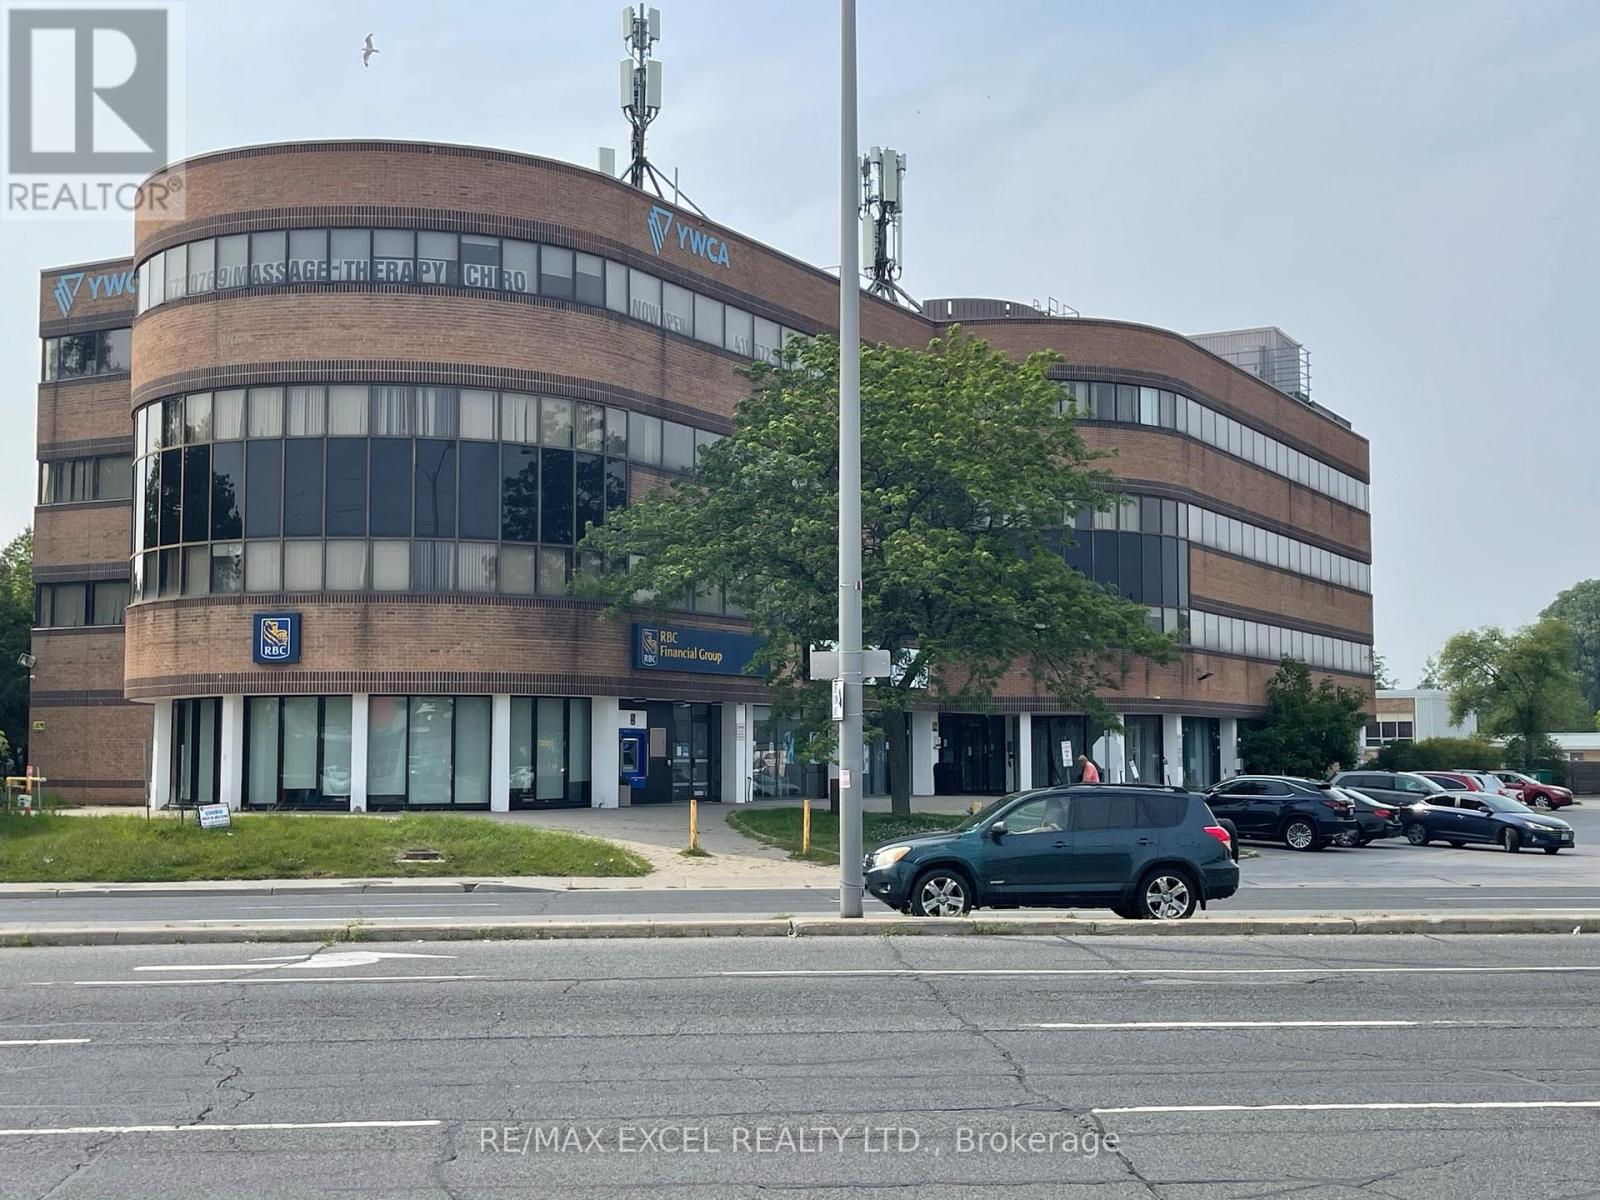
This office space is situated in the lively Cliffcrest area and boasts great visibility. There are many amenities nearby, including a RBC bank and Tim Hortons right next door. The property is well-maintained and professionally managed, with plenty of free on-site surface and underground parking available. Plus, there's a TTC bus stop right at the doorstep. This space is perfect for office professionals in financial services, legal, medical, non-profits, schools etc.... (id:62104)
1856 Rosebank Road
Pickering, Ontario
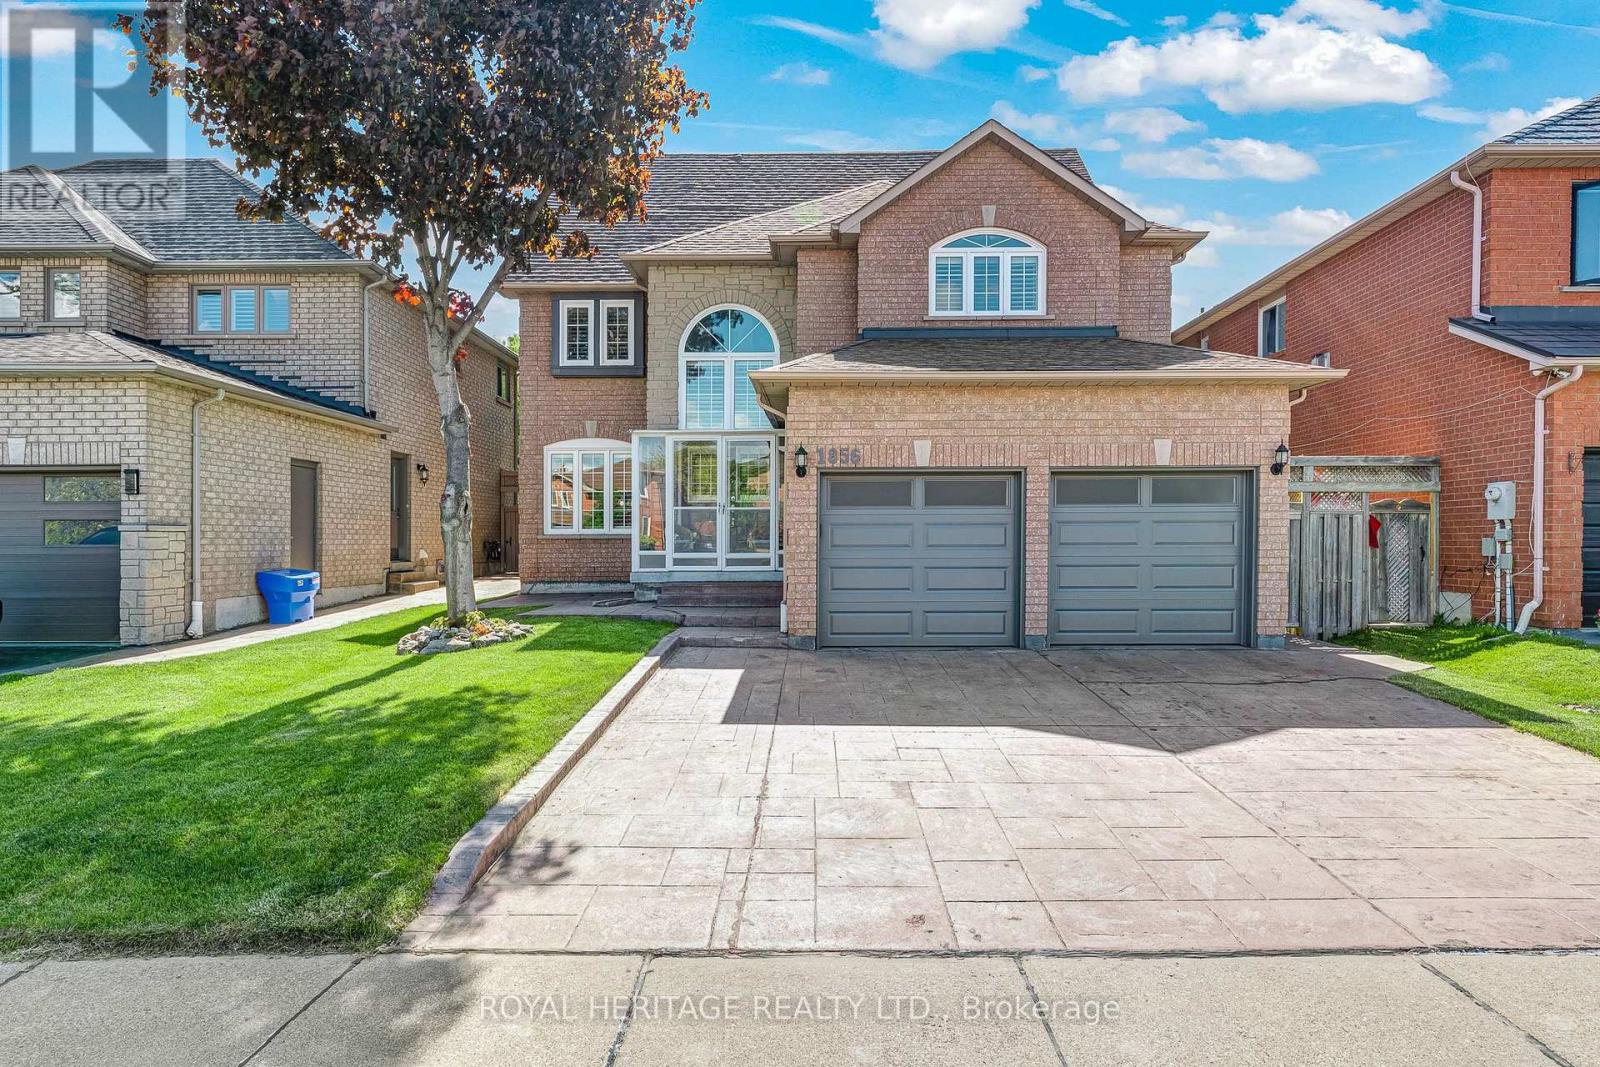
Welcome to 1856 Rosebank Rd, a well-loved and updated home in Pickering's sought-after Amberlea neighbourhood. Offering over 3,300 sq ft of above-grade living space across three levels, this 5+1 bedroom, 5-bathroom home is ideal for large or multigenerational families. The main floor features a porcelain tile foyer, open-concept kitchen and family room with a gas fireplace, custom built-in shelving, California shutters, and premium engineered hardwood throughout. The second level has four bedrooms with California shutters, including a primary suite with walk-in closet and an updated 4-piece ensuite. The third floor offers a dedicated 5th bedroom plus a spacious loft with hardwood floors and its own 3-piece washroom - perfect as a home office or additional living space. The finished basement includes ceramic tile, a renovated bedroom, 3-piece bath, and rough-in for kitchen appliances, offering excellent in-law suite potential. Outside, enjoy an extended landscaped driveway & backyard with six inch patterned concrete. Steps to transit, minutes to the 401, 407, GO, top-ranked schools, parks, and shopping. (id:62104)
112 Watermill Street
Kitchener, Ontario
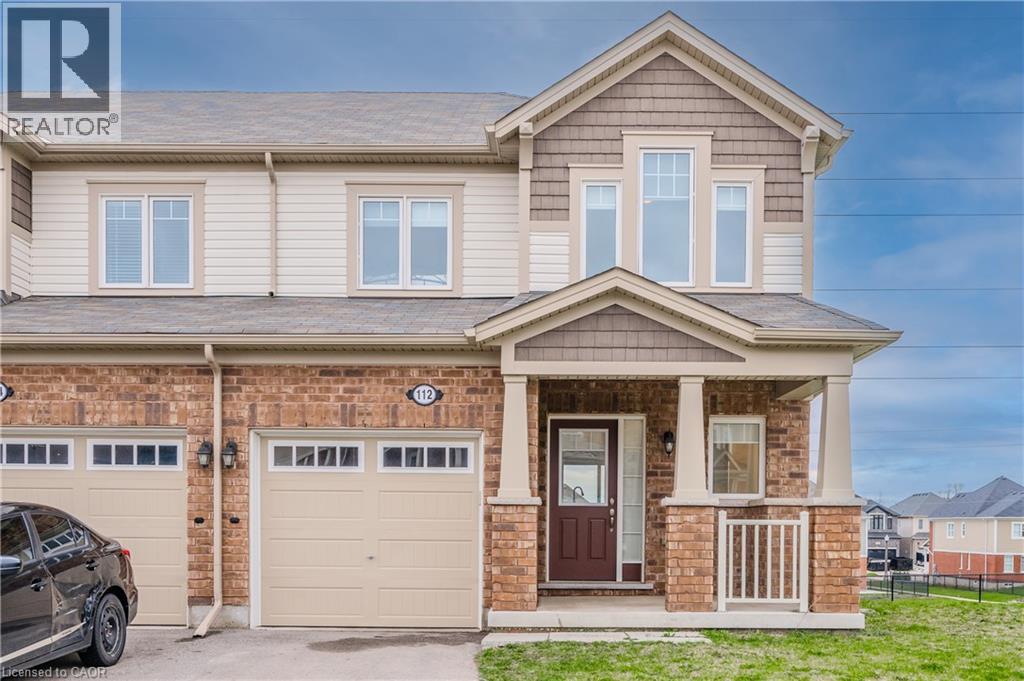
Welcome to 112 Watermill Street! This beautifully maintained end-unit townhome is situated on a PREMIUM, OVERSIZED PIE-SHAPED LOT in Kitchener’s highly desirable Doon neighbourhood and is now available for lease! Step inside to discover a bright, open-concept, carpet-free main floor designed for comfortable everyday living. The spacious kitchen features granite countertops, stainless steel appliances, ample cabinetry, and an impressive breakfast island, perfect for meal preparation and casual dining. The adjoining living and dining areas offer plenty of room to relax or entertain, while sliding glass doors lead to an elevated deck overlooking one of Doon’s scenic walking trails – the perfect spot to enjoy your morning coffee or unwind after a long day. A convenient 2-piece powder room completes the main level. Upstairs, you'll find three generously sized bedrooms, including a spacious primary suite featuring a walk-in closet and private 4-piece ensuite, along with an additional full bathroom. The walk-out basement provides excellent additional space and direct access to the MASSIVE backyard, offering plenty of room to enjoy the outdoors. Ideally located close to schools, parks, walking trails, shopping, public transit, Conestoga College, and just minutes from Highway 401, this home offers the perfect combination of space, comfort, and convenience. Don't miss this fantastic opportunity to lease a beautiful home in one of Kitchener's most sought-after communities. Book your private showing today! (id:62104)
5117 Canborough Road
Wellandport, Ontario
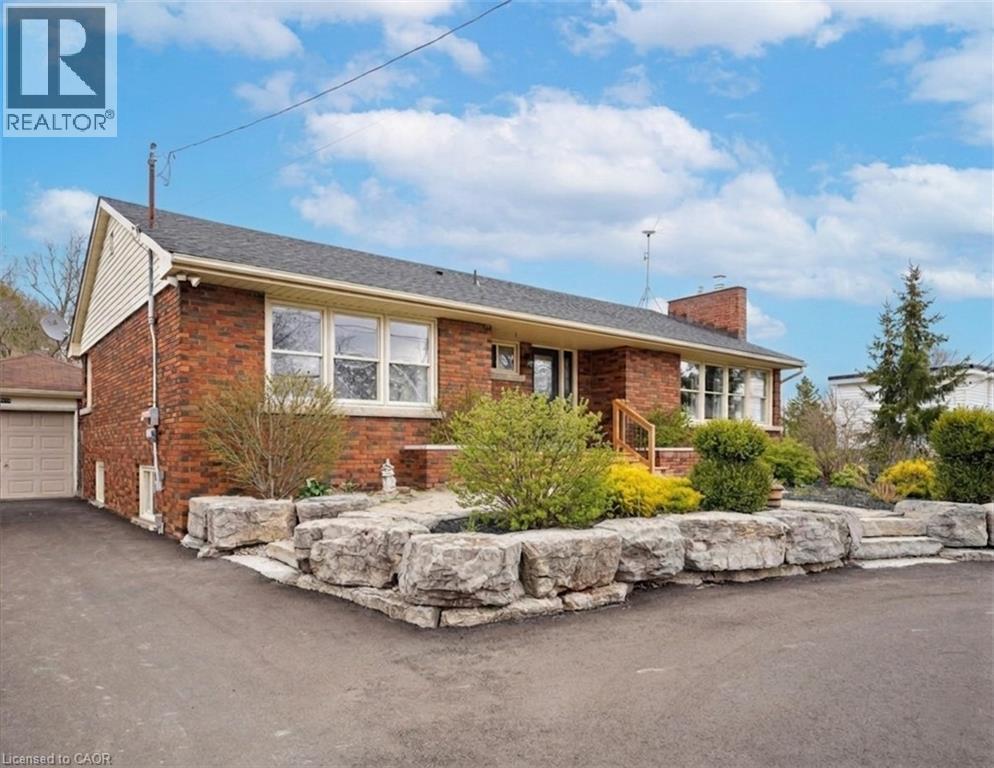
Nestled on the serene 5117 Canborough Rd in Wellandport, this charming house offers a unique blend of country living and modern convenience. Boasting two street frontages and a sprawling, picturesque lot, this property provides ample space and accessibility. The home features four spacious bedrooms, two stylishly renovated bathrooms, and a beautifully finished basement ideal for relaxation or entertaining with a built in 7.1 surround sound system. With numerous updates throughout, including a massive garage for storage or projects, a new driveway, and a welcoming front deck, this residence exudes both comfort and functionality. Entertain your company in the warm weather on the massive rear deck and around the pool. Whether enjoying the tranquility of rural surroundings or the ease of nearby amenities, this property epitomizes the best of both worlds, offering a perfect retreat for its new owners. (id:62104)
Lower - 1627 Baggins Street
Pickering, Ontario
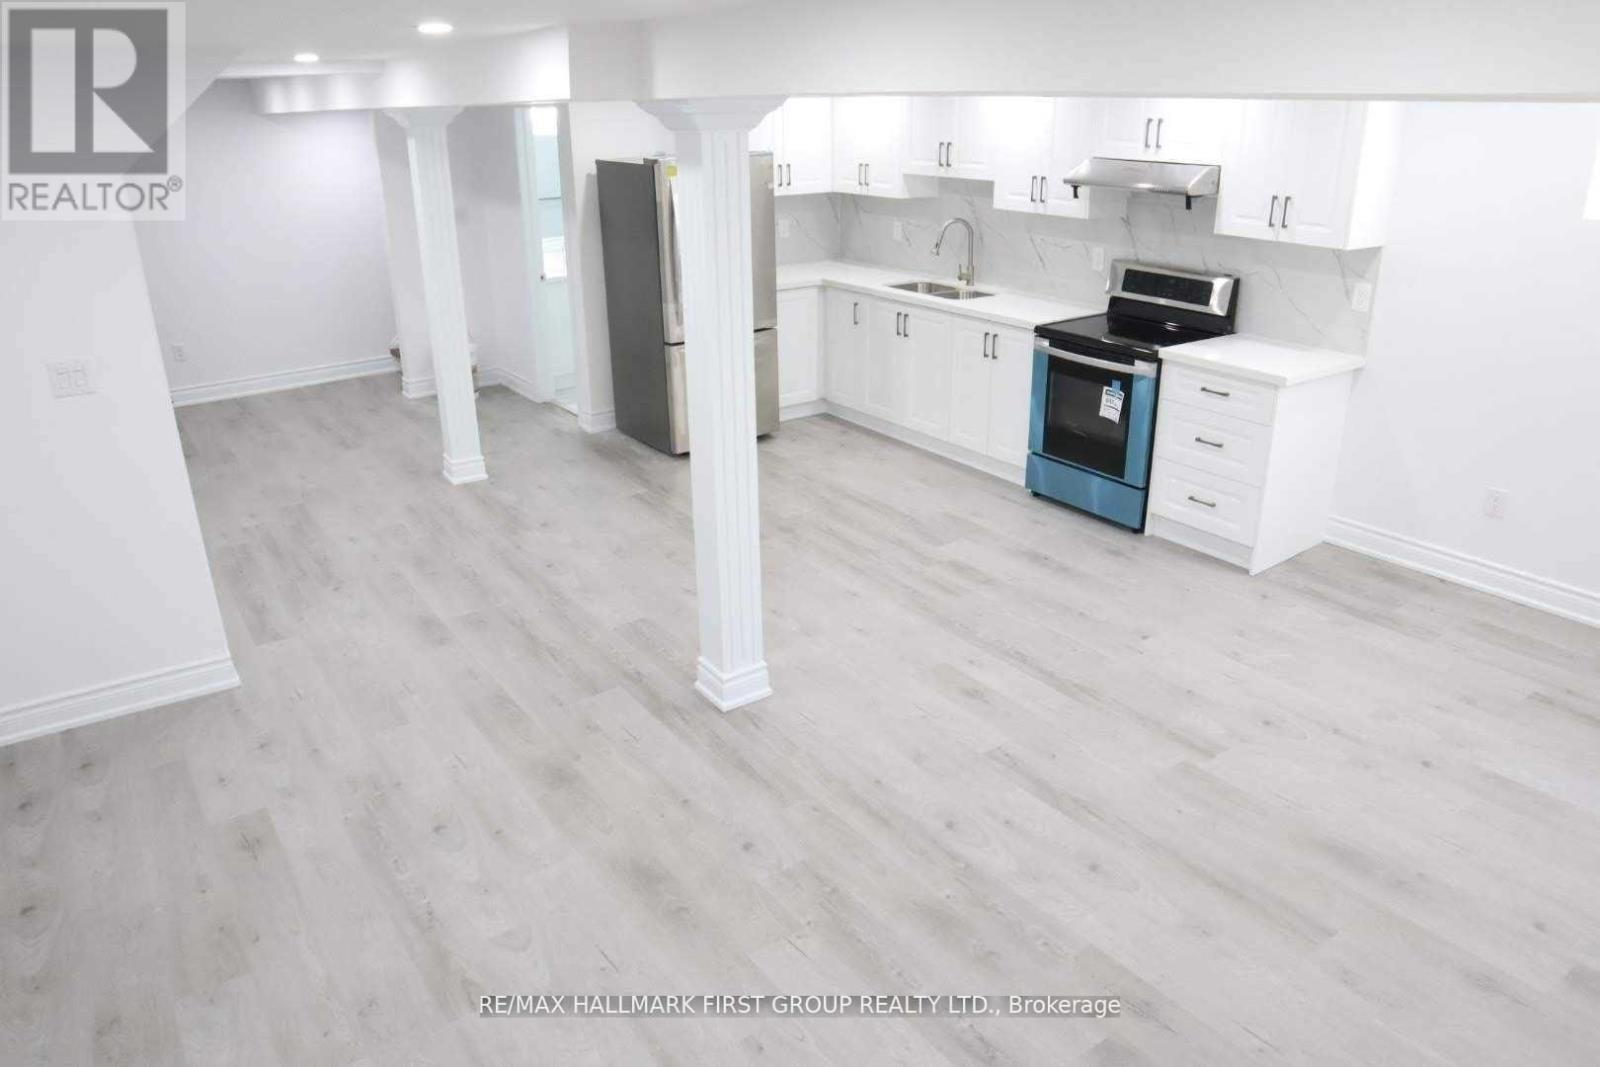
Beautifully renovated legal 2-bedroom basement apartment located on a quiet, family-friendly street. Featuring a private separate entrance and 2 car parking. This modern unit is ideal for young professionals, students, or small families. Conveniently situated just minutes from public transit, grocery stores, restaurants, and a mosque. Quick access to Highway 401, 407, Bus Route and GO Transit makes commuting a breeze. A fantastic place to call home - don't miss out! (id:62104)
2nd Flr - 400 Summerhill Avenue
Toronto, Ontario
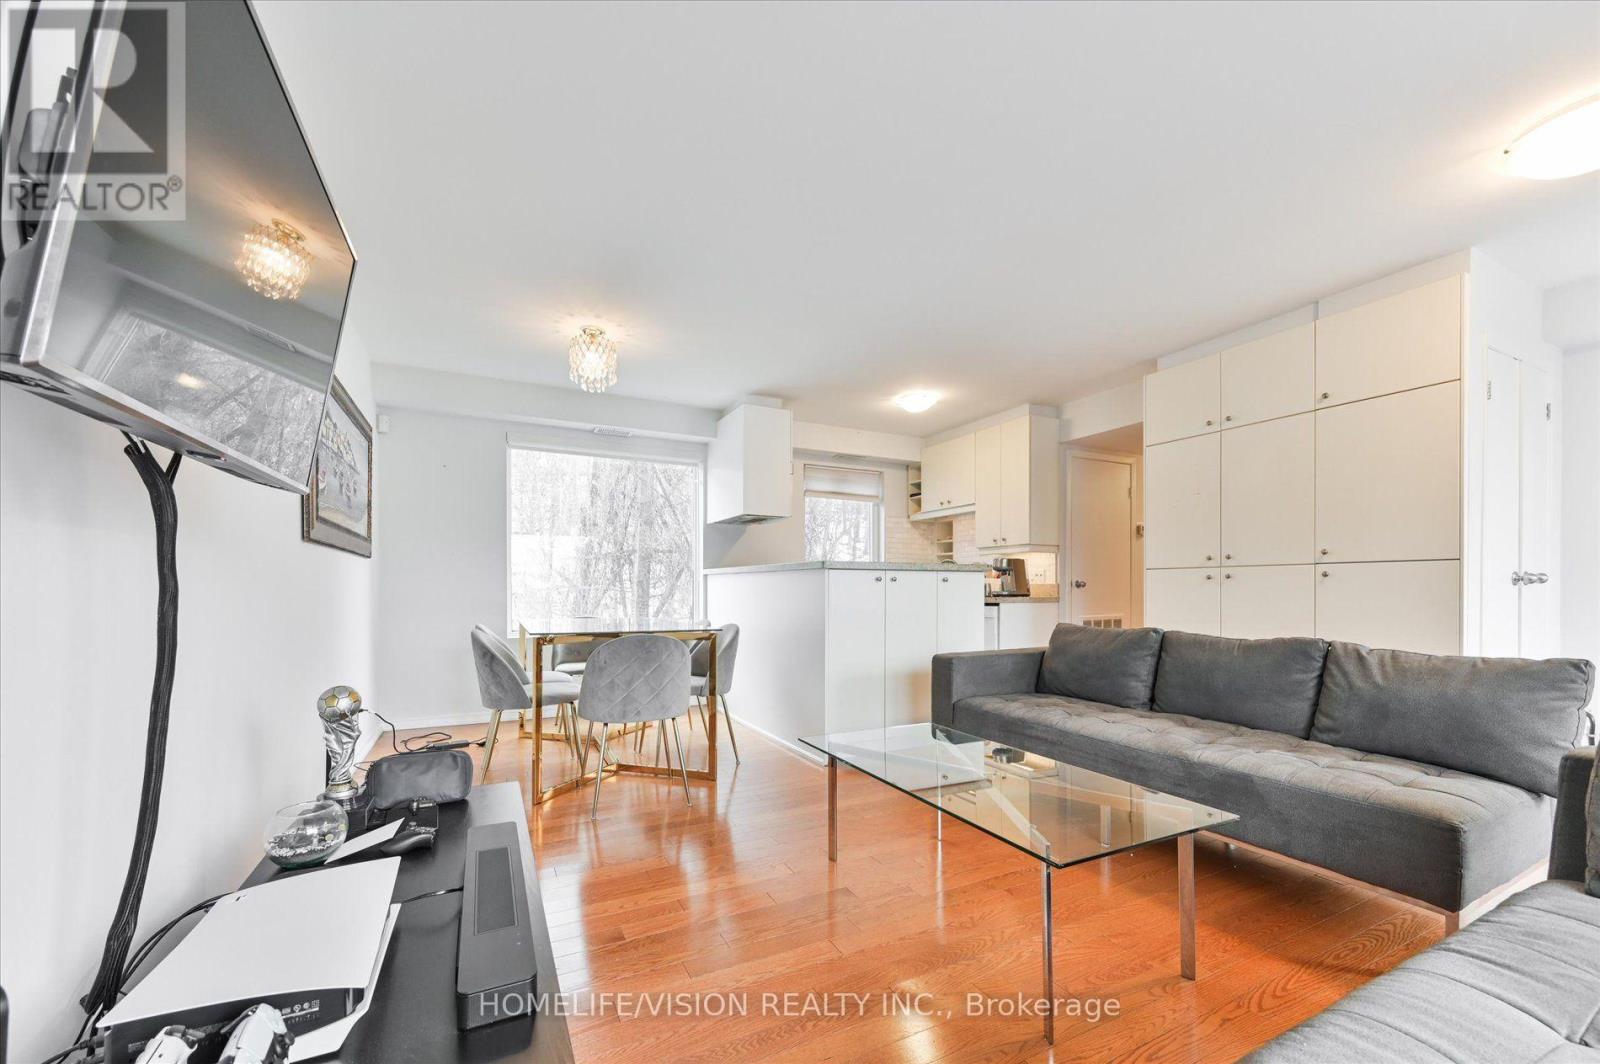
Large, Very Bright Two Bedroom 2nd Fl Unit In The Prestigious Rosedale/Summerhill Neighbourhood! Hardwood Floors, Granite Countertops, Lots Of Closets & Storage. Conveniently Located By Popular Summerhill Market, Coffee Shop, Specialty Foods, Rosedale Park. Bike Share Toronto Station Steps Away. 10 Minute Ttc Bus Ride To Rosedale Station! Relax And Unwind From Your Large Balcony W/ Retractable Awning. Enjoy Life In This Vibrant Village-Like Community! (id:62104)