
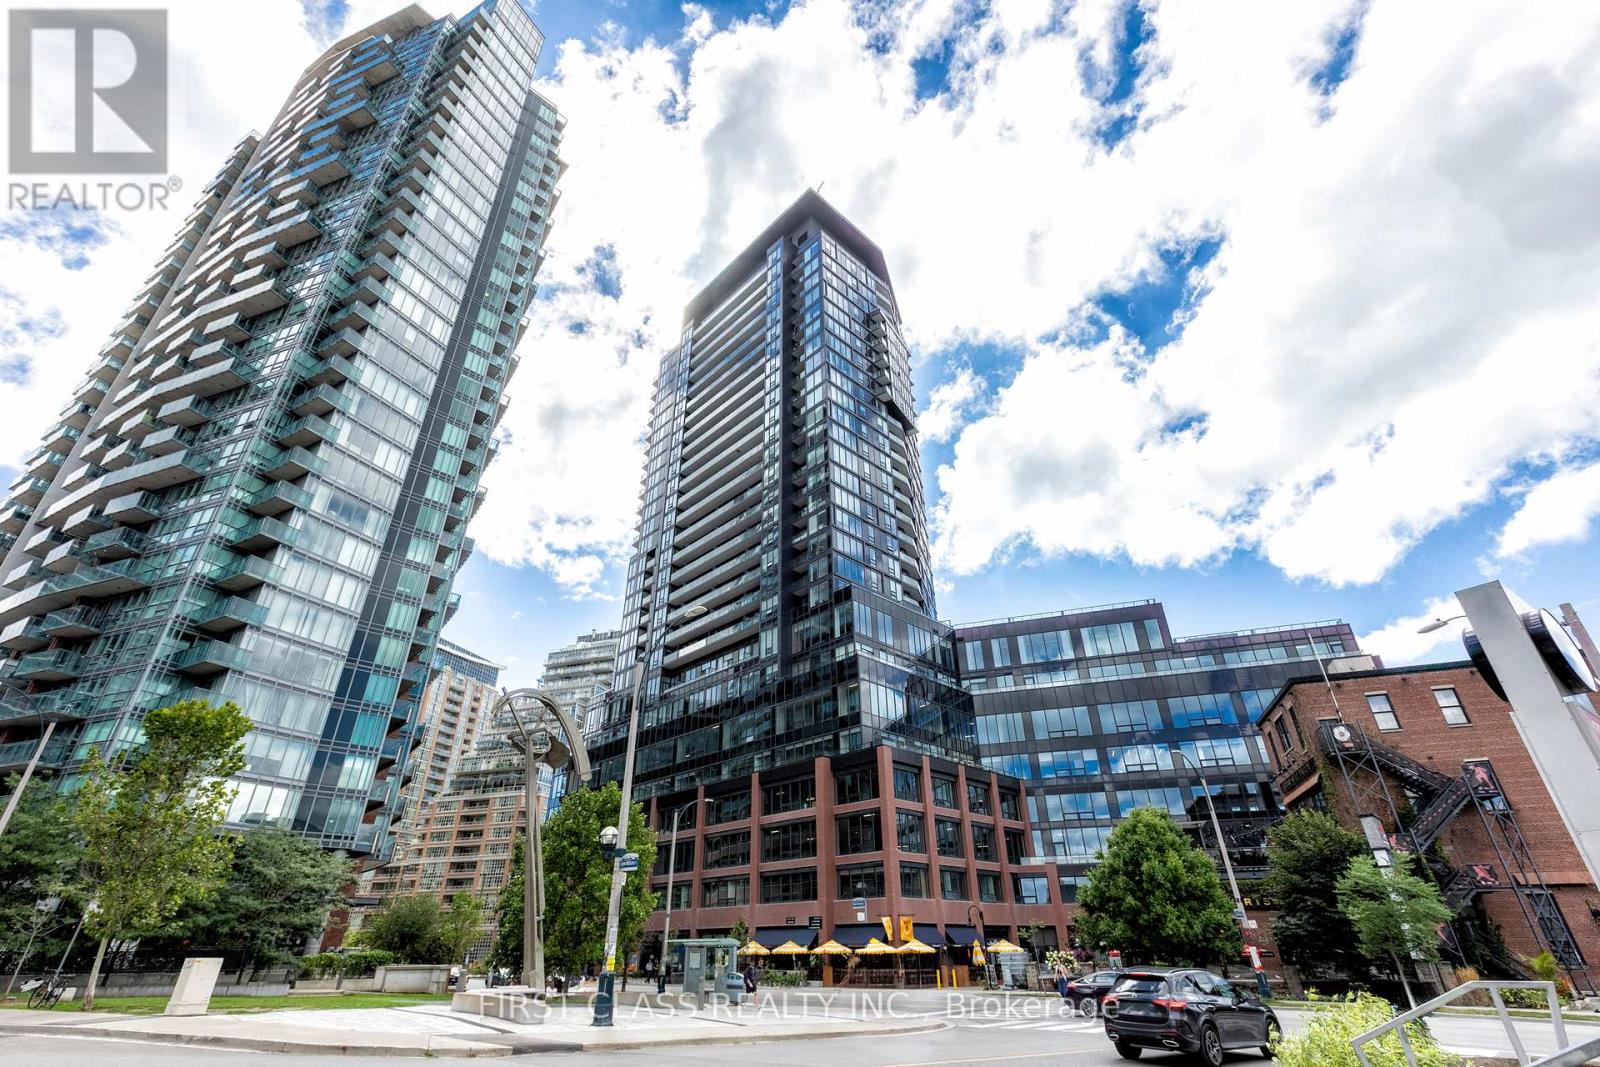
2606 - 135 East Liberty Street
Toronto, Ontario
Motivated Seller! !This stunning 1+Den condo at Liberty Market Tower combines modern design with an unbeatable downtown lifestyle. Offering 706 sq.ft. of functional space (including a full 95 sq.ft. balcony), the layout has no wasted space, and the den with sliding doors is large enough to be used as a comfortable second bedroom or home office. Floor-to-ceiling windows bring in abundant natural light and showcase iconic CN Tower and lake views, making the living area bright and inviting. The unit features luxury finishes throughout, including quartz countertops, upgraded appliances, and a designer bathroom. Located in a few-year-old building by Lifetime Developments, residents enjoy first-class amenities such as a 24-hour concierge, fitness centre, and party room. Parking is available for lease through building management (subject to availability). With a Walk Score of 95 and Transit Score of 92, everything you need is just steps away TTC, Exhibition GO Station, the upcoming King-Liberty Station, grocery stores, banks, restaurants, cafes, shops, and parks. Easy access to the Gardiner Expressway makes commuting simple, while Liberty Village's vibrant community offers endless dining, shopping, and entertainment options right at your doorstep. Experience urban living at its finest, with modern finishes, spectacular views, and unmatched convenience in the heart of Liberty Village. (id:62104)
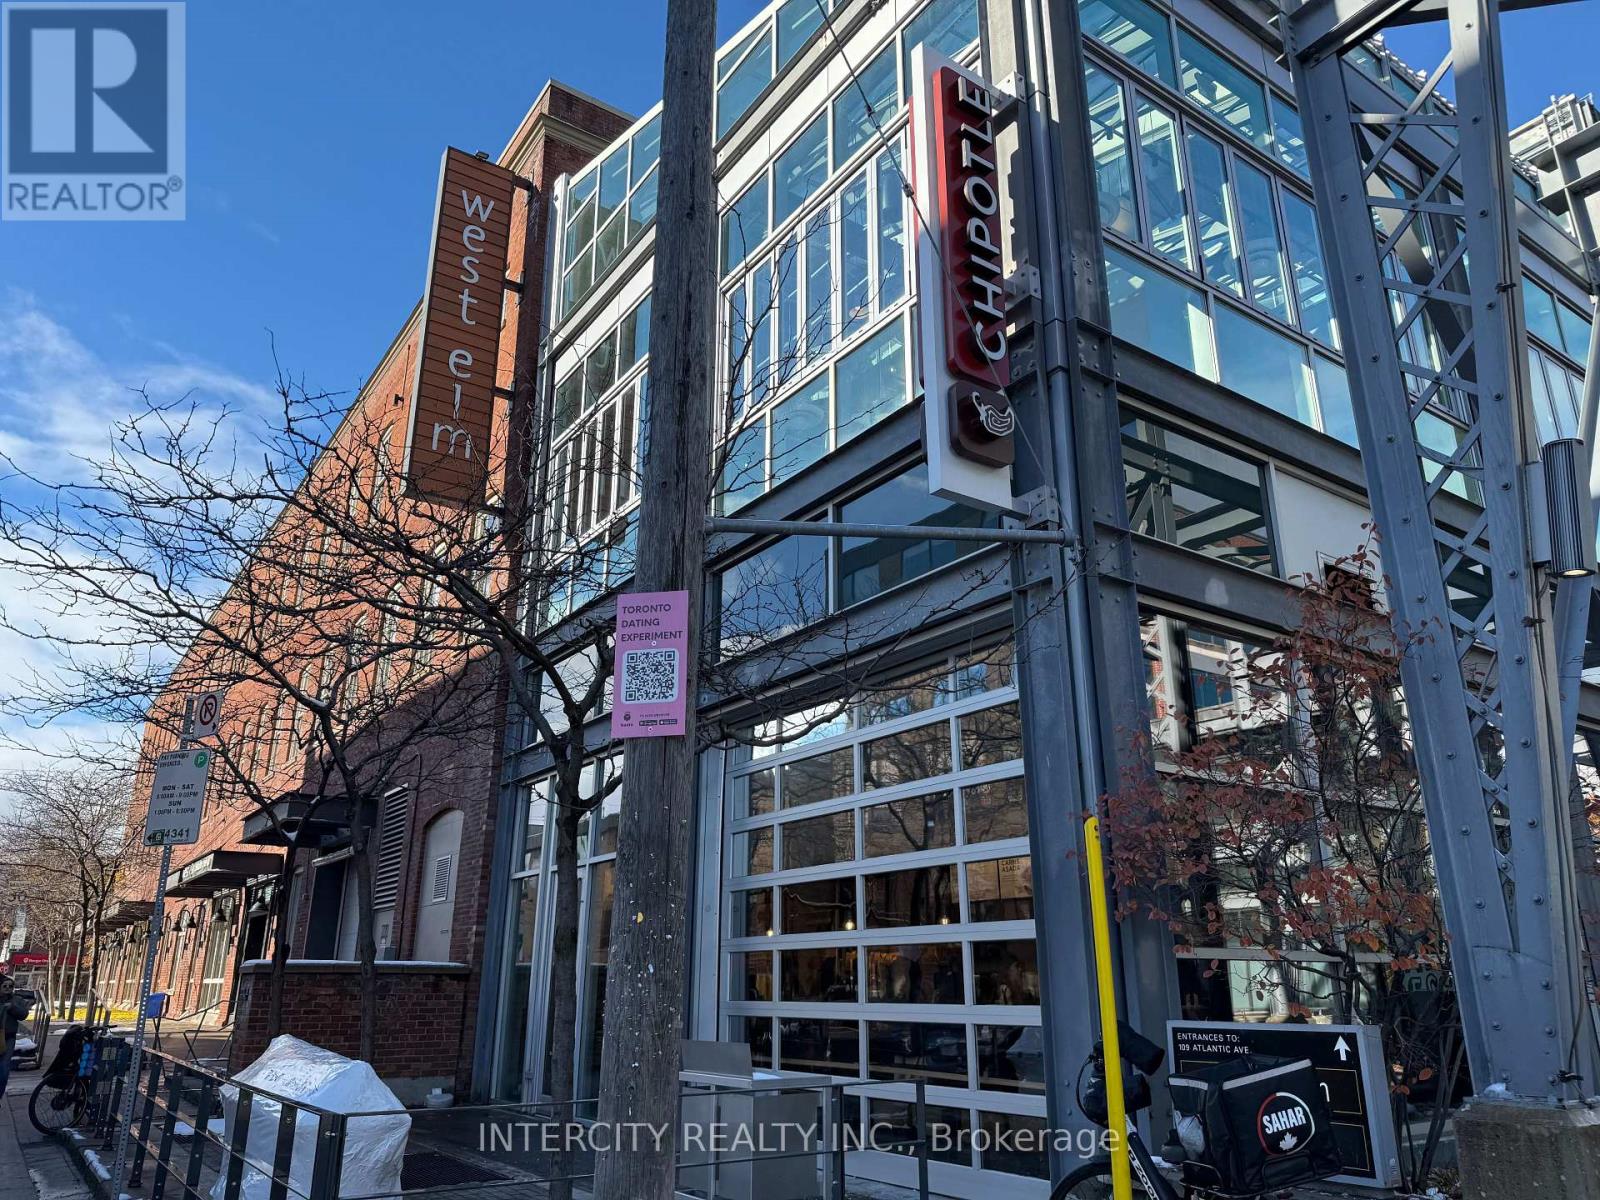
201 - 109 Atlantic Avenue
Toronto, Ontario
109 Atlantic Ave is a modern and well-appointed office suite located in the heart of Liberty Village, a vibrant and dynamic neighbourhood in Toronto. (id:62104)
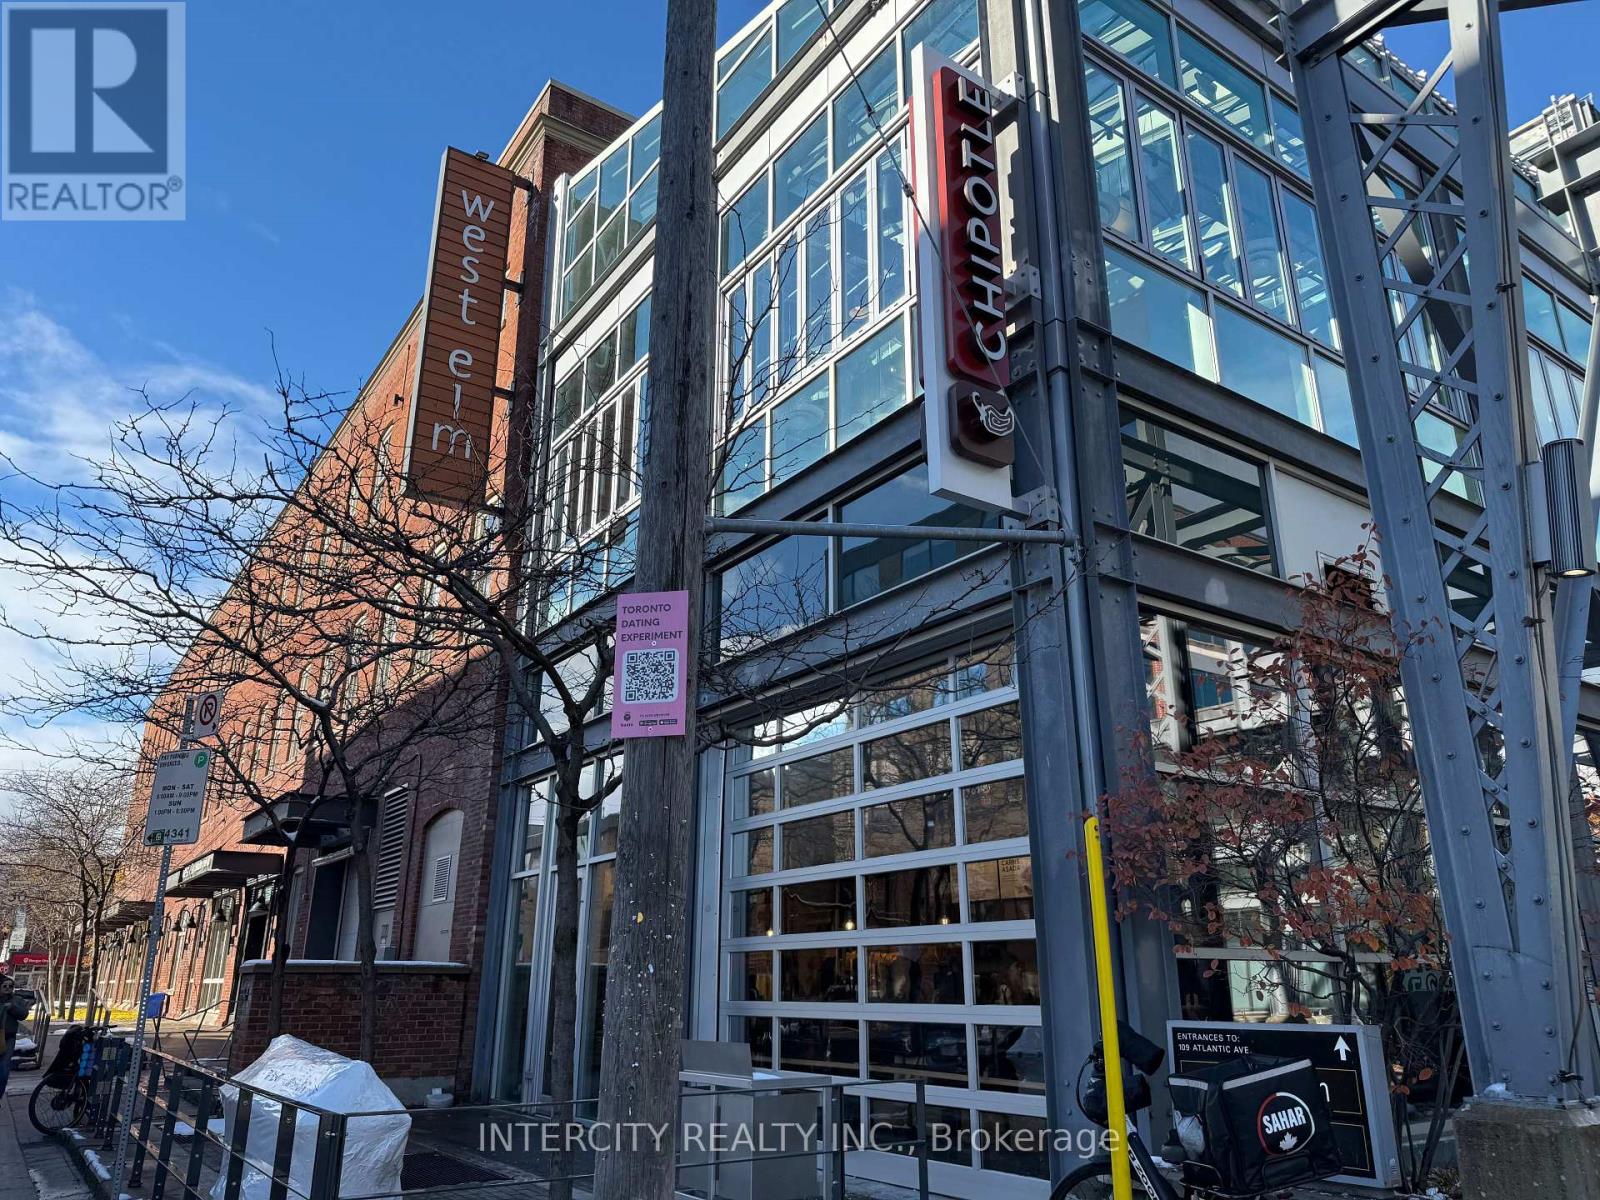
201a - 109 Atlantic Avenue
Toronto, Ontario
109 Atlantic Ave is a modern and well-appointed office suite located in the heart of Liberty Village, a vibrant and dynamic neighbourhood in Toronto. (id:62104)
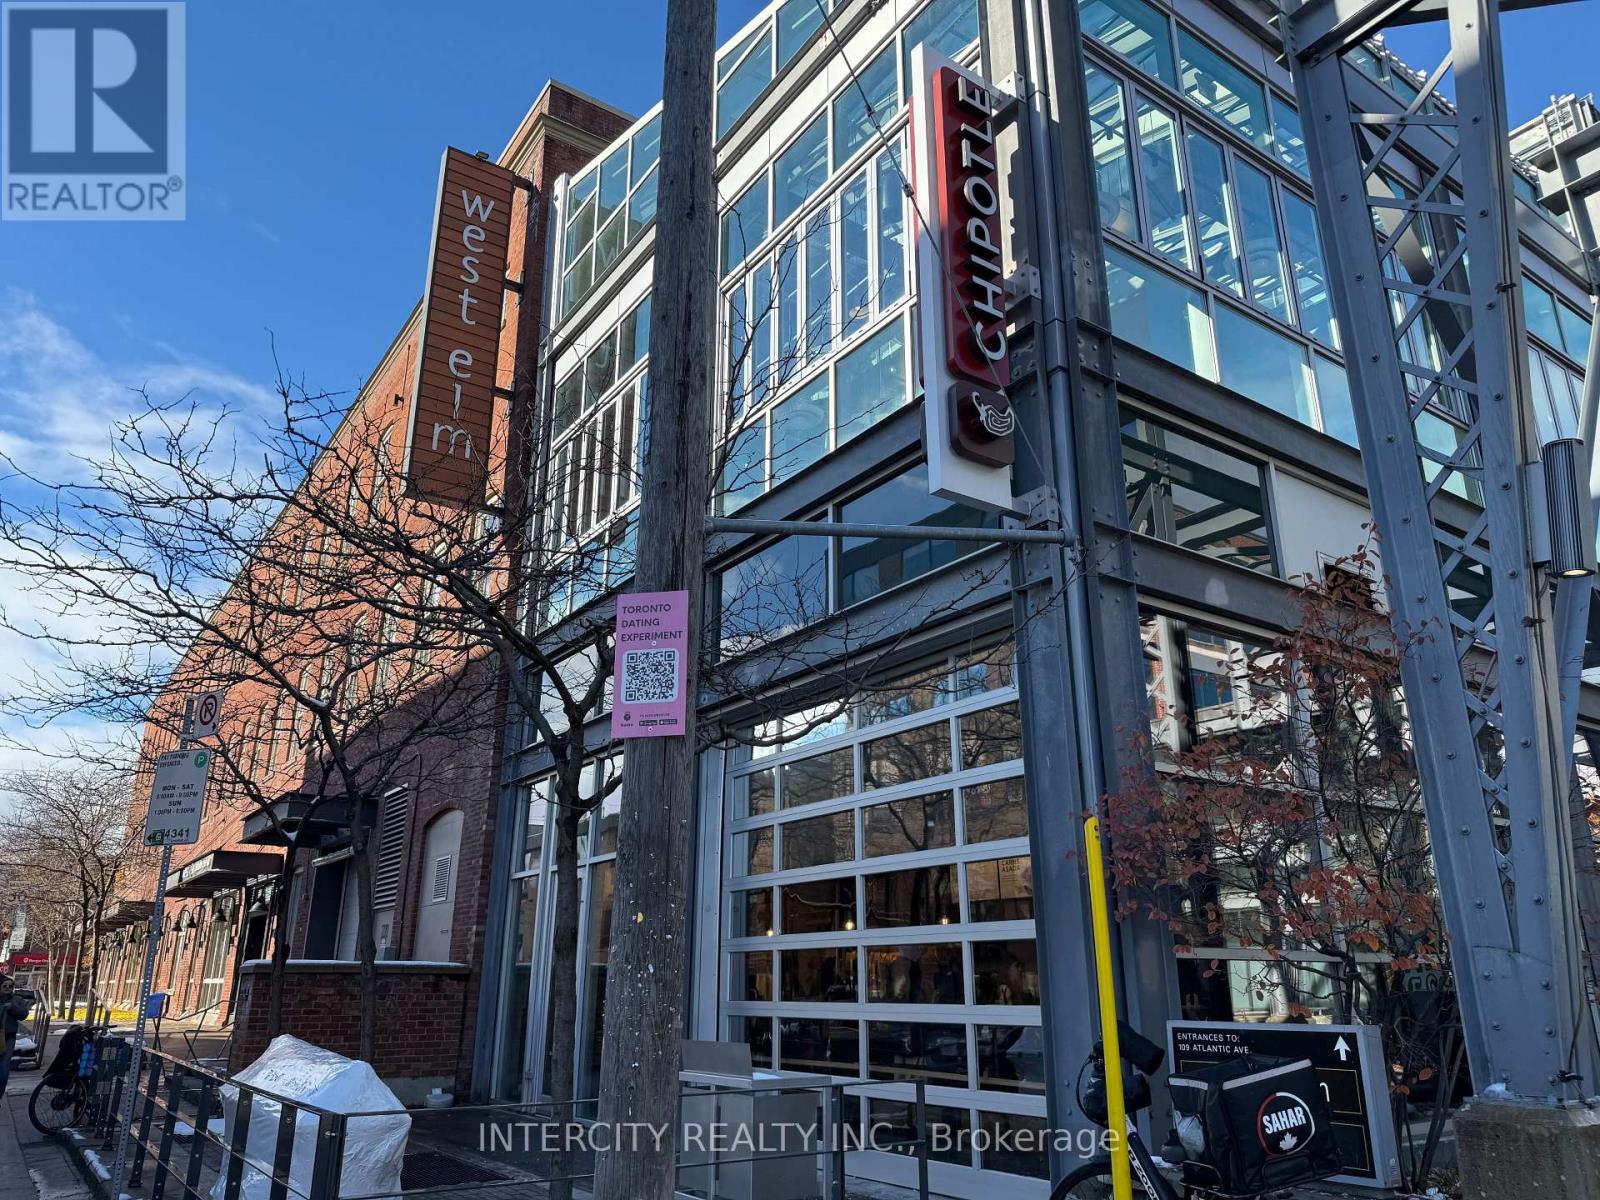
302a - 109 Atlantic Avenue
Toronto, Ontario
109 Atlantic Ave is a modern and well-appointed office suite located in the heart of Liberty Village, a vibrant and dynamic neighbourhood in Toronto. (id:62104)
204 - 41 King William Street
Hamilton, Ontario
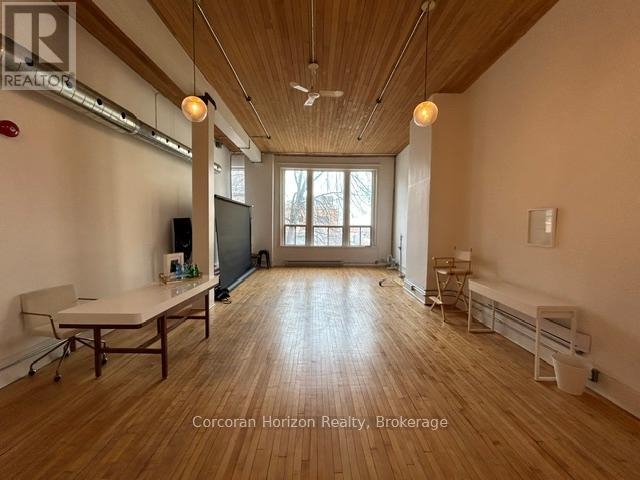
An exceptional turnkey office opportunity in the highly sought-after Empire Times building, ideally situated in the heart of the King William restaurant district. Surrounded by vibrant new developments and renowned local destinations, including The Mule, The French, The Diplomat, Conversate, and Undefined, this prime location offers outstanding visibility and an unmatched urban atmosphere. Through the thoughtful integration of two historic buildings, owner and developer Core Urban has created one of Hamilton's leading hubs for professional and hospitality spaces. This signature location offers immediate access to the newly-renovated TD Coliseum, restaurants, financial institutions, courthouses, public transit, and a wide array of downtown amenities. Available today in one of Hamilton's most distinguished commercial buildings. Note: furniture shown in photography belongs to existing tenant and not available for use. Square footage provided by landlord. (id:62104)
50849 O'reilly's Road S
Wainfleet, Ontario
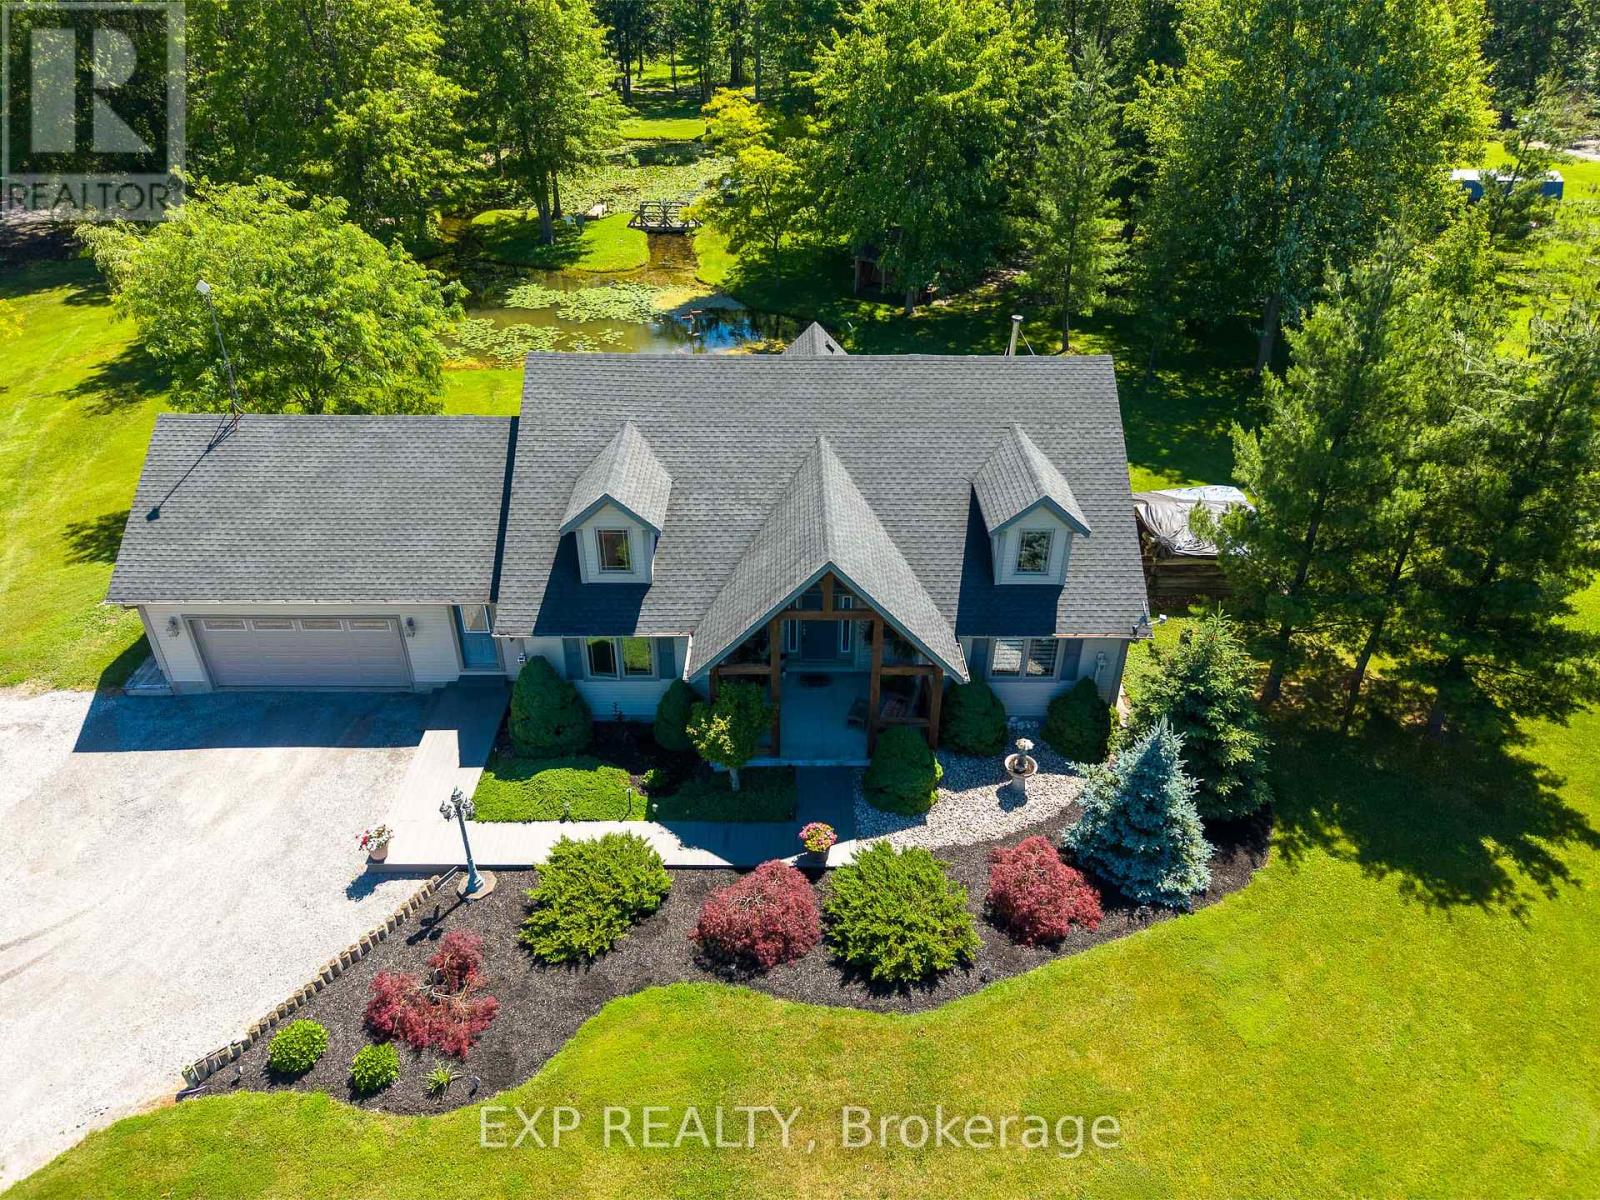
Welcome to your own private country retreat in the heart of Wainfleet. Situated on an impressive 7.82-acre property, this beautifully maintained bungalow offers the perfect combination of peaceful rural living and modern comfort.The grounds are truly exceptional, featuring a picturesque private pond complete with a charming island and electrical service. Multiple outbuildings provide outstanding storage and functionality, including three sheds ideal for housing a tractor, side-by-side, riding lawn mower, and firewood. Inside, the home offers 3 bedrooms and 3 bathrooms with a thoughtfully designed layout. The spacious main-floor primary suite features a private ensuite and direct access to the expansive rear deck overlooking the pond. Main-floor laundry in the mud room adds convenience, while the open-concept kitchen features a breakfast bar and seamless flow into the dining area. Patio doors lead directly to the sprawling rear deck, creating the perfect indoor-outdoor living experience. The inviting great room features a cozy fireplace and beautiful gunstock ash hardwood flooring. The fully finished lower level provides additional living space with a large recreation/family room centered around a wood-burning stove and dry bar. A third bedroom, 2-piece bathroom with rough-in for a future shower or tub, oversized utility room, cold cellar, and sump pump complete the lower level.Additional features include a brand-new hot water tank, propane heating, an attached 1.5-car garage with interior and exterior access, composite decking along the front of the home, a covered front porch accented with Douglas Fir beams, and an expansive deck spanning the rear of the house to capture the stunning views. Whether you're seeking a peaceful country residence, hobby property, or simply more room to enjoy life outdoors, this remarkable Wainfleet property offers endless possibilities. (id:62104)
125 - 350 Prince Charles Dr Drive S
Welland, Ontario
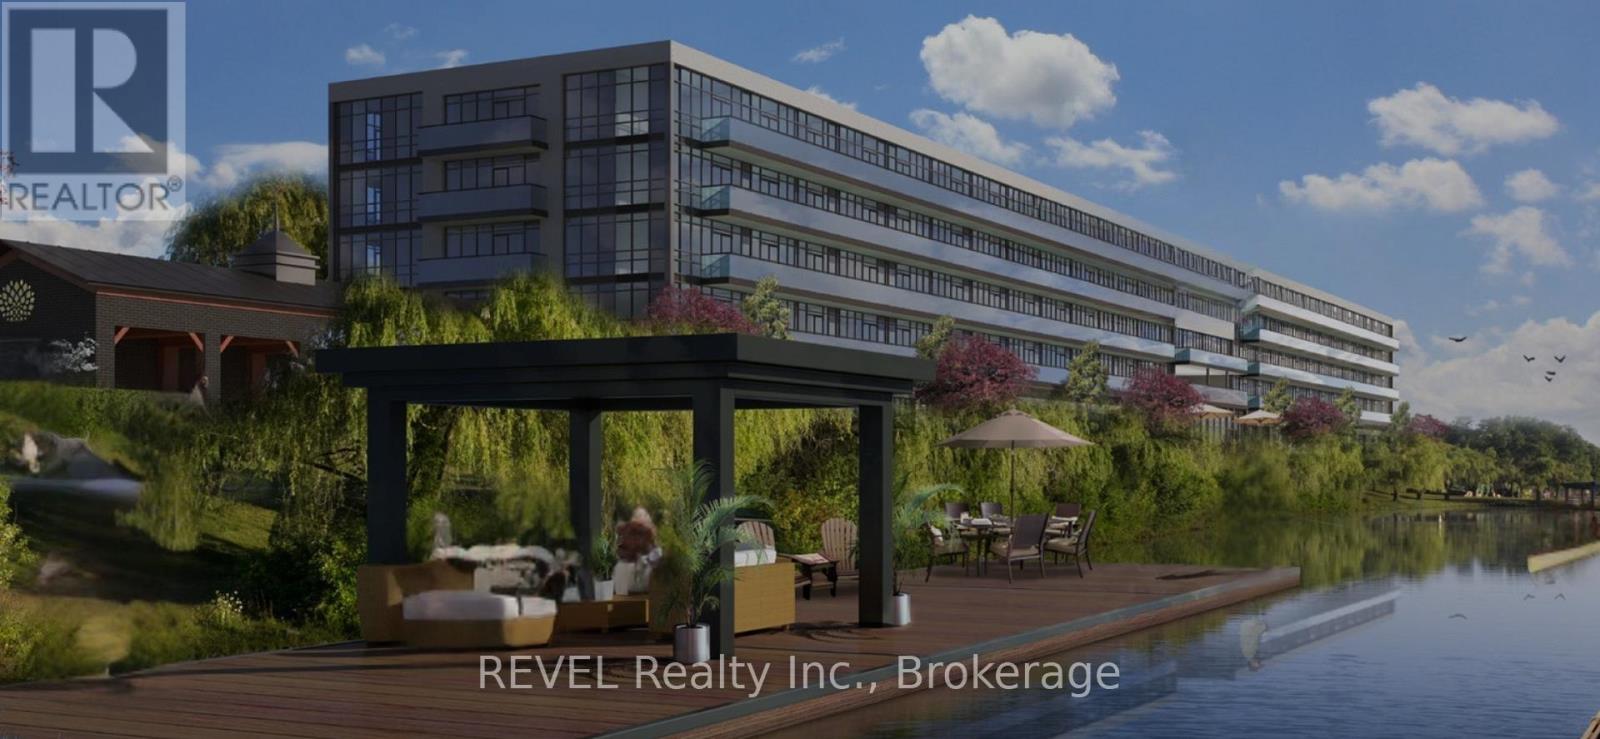
Condo fees and taxes are included for TWO YEARS in purchase price!! Enjoy serene waterfront living in this bright and efficiently designed studio suiteThe Flatwater at Upper Vista Welland, located at 350 Prince Charles Drive. This open-concept space seamlessly blends a combined living, dining, kitchen, and bedroom area, creating a functional flow ideal for everyday comfort or entertaining. Offering 422 square feet, the suite delivers a minimalist and cozy retreat, complete with in-suite laundry and one parking space for added convenience. Step out onto your private patio, the perfect place to unwind and take in peaceful water views. Set along Welland's scenic waterfront and close to trails, parks, and local amenities, this suite combines comfort, convenience, and an enviable location. Appliances included. (id:62104)

32 Sparkle Drive
Thorold, Ontario
Incredible value, space, and quality offered at an opportunistic price point in one of the most highly sought after locations in the Niagara region. Welcome to 32 Sparkle, Thorold, a spacious two story, double garage, 4 Bed, 4 Baths, 3,080 Square Foot, Brick and Stucco Luxury Home. Featuring high ceilings, an open concept floor plan, and elite hardwood and tile finishes, not to mention additional ensuites for bedrooms, this impressive offering is magnified further by an illustrious eat-in kitchen with quartz countertops and extended pantry. The practical meets the elegant with ample natural light, an oversized backyard and an incredible location with close proximity to local amenities, schools, and access to some of Niagara's finest vineyards. (id:62104)
13905 Kennedy Road
Caledon, Ontario
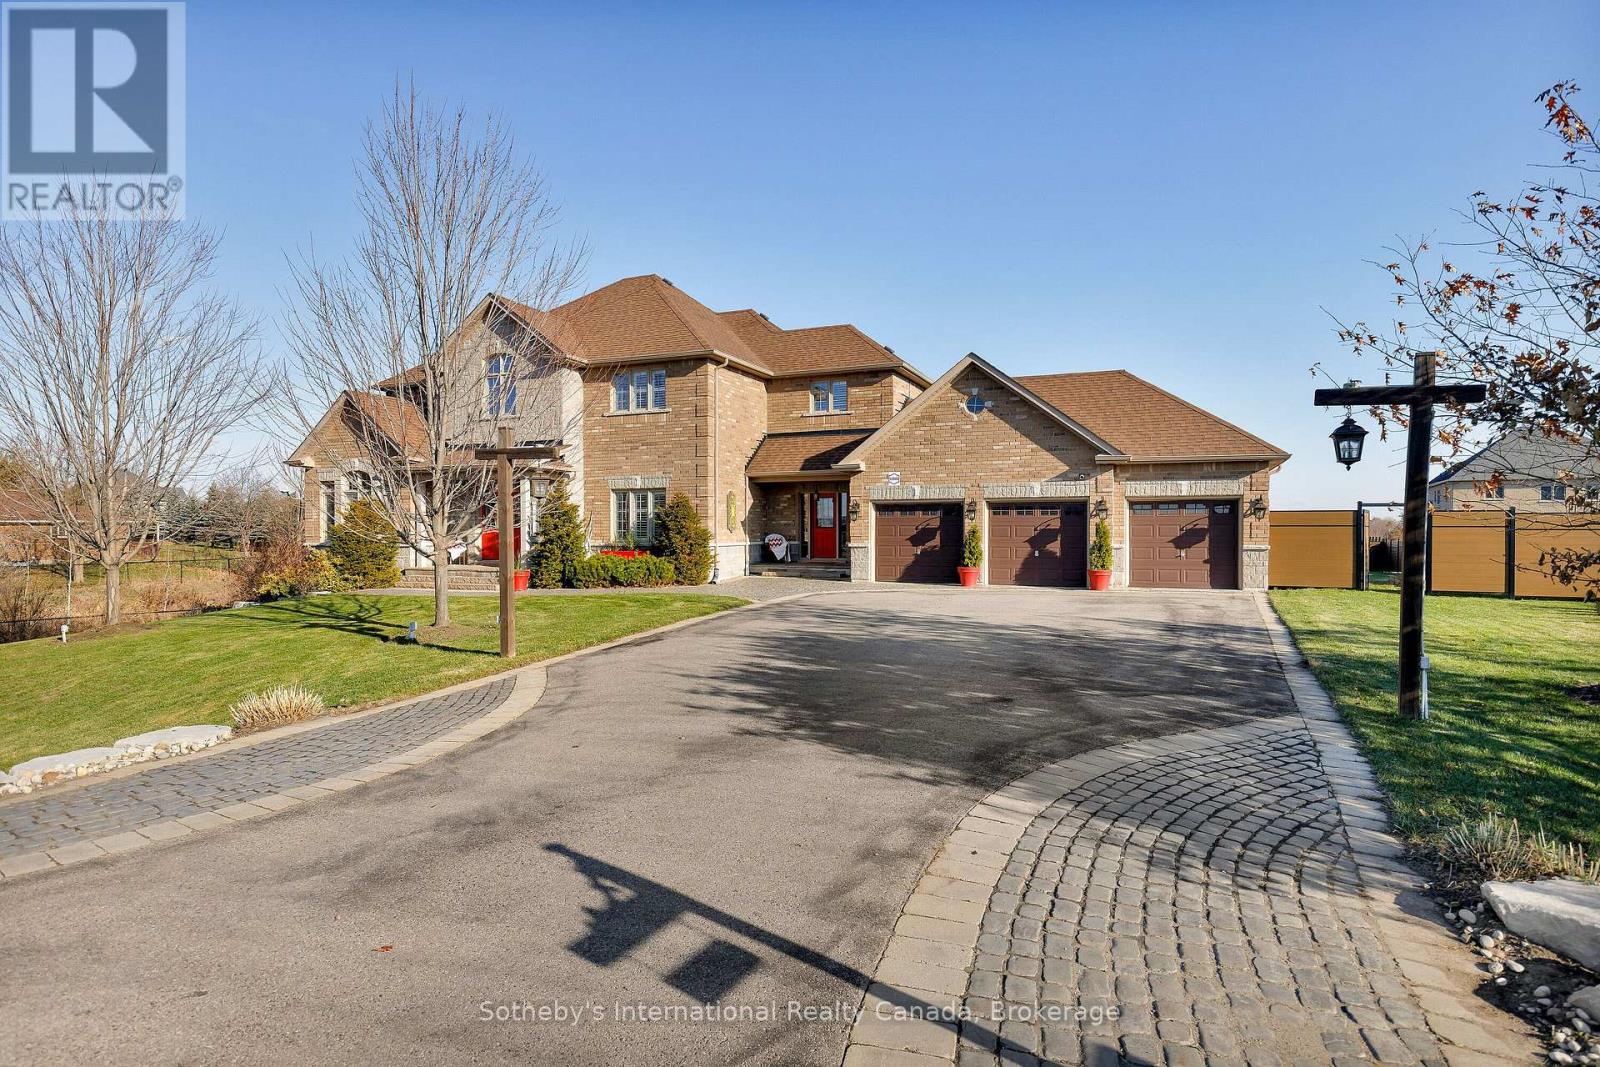
Escape to a home that truly understands the meaning of "space." Situated on an expansive lot, this custom-built masterpiece offers over 3,500 square feet of thoughtfully designed living area. This isn't just a house; it's a lifestyle upgrade for families who want room to breathe without sacrificing modern convenience. The heart of the home features a stunning open-concept floor plan that manages to feel incredibly cozy despite its grand scale. Flooded with natural light through large, picturesque windows, the main level is designed for effortless connection. This home includes a rare, dedicated Arts and Crafts room-perfect for a home studio, classroom, or hobby space plus a 3-car garage with enough parking for the whole extended family. Whether you're hosting a holiday dinner or enjoying a quiet evening by the fire, the "dreamy country" aesthetic provides a warm, timeless backdrop. (id:62104)
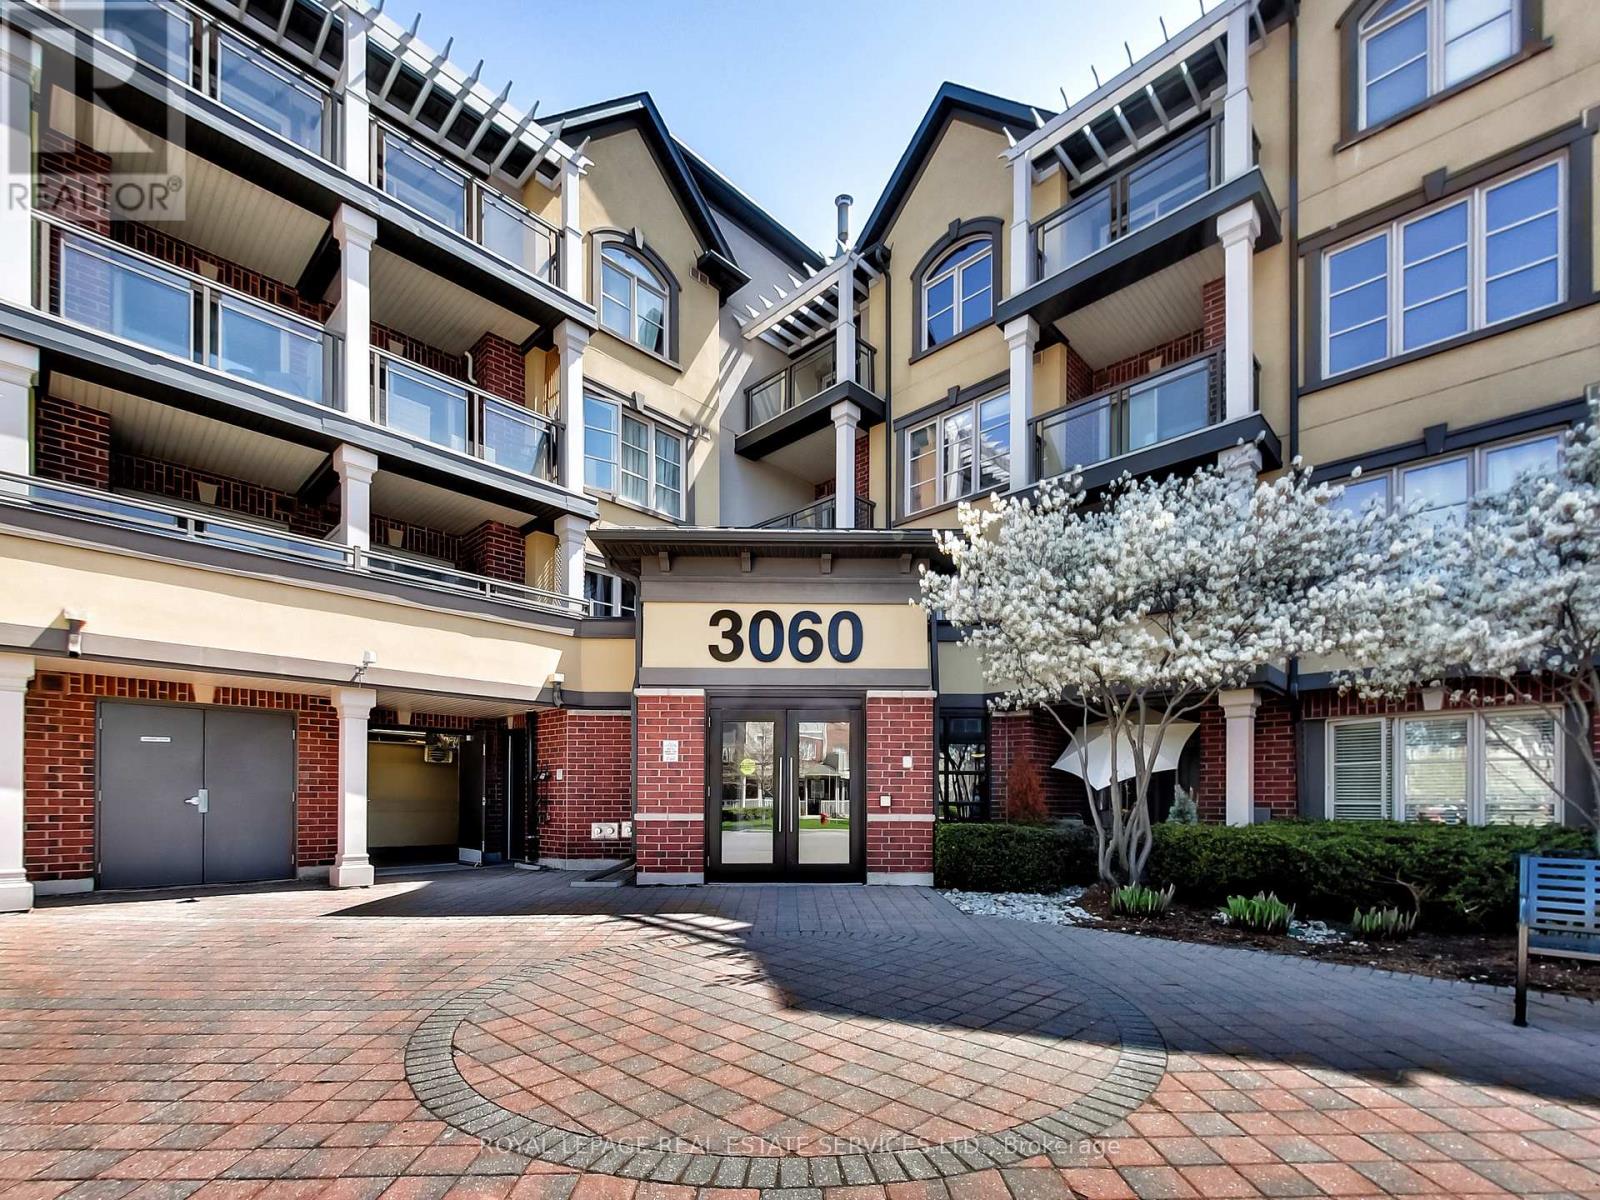
221 - 3060 Rotary Way
Burlington, Ontario
Welcome to this beautifully updated 2-bedroom, 2 full-bathroom condo in Burlington's highly sought-after Alton Village community. Bright and inviting, this sun-filled home features a spacious 818 sq/ft open-concept layout with exceptional use of space, creating a modern and comfortable living environment. Thoughtfully upgraded throughout, the unit showcases contemporary finishes, new vinyl flooring, and a stylish kitchen with breakfast bar perfect for both everyday living and entertaining.The open-concept living and dining area is flooded with natural light, creating a warm and airy atmosphere. Step out onto your private balcony and enjoy your morning coffee or unwind at the end of the day. Both bedrooms are generously sized, while the two full bathrooms offer added convenience and privacy for families, professionals, or roommates alike. Situated in a well-maintained building, this home is ideally located close to parks, shopping, schools, restaurants, and everyday amenities, with easy access to public transit and major highways for effortless commuting. This property is also an excellent opportunity for investors. Combining style, comfort, and an unbeatable location, this move-in-ready condo is a fantastic opportunity to own in one of Burlington's most desirable communities. (id:62104)
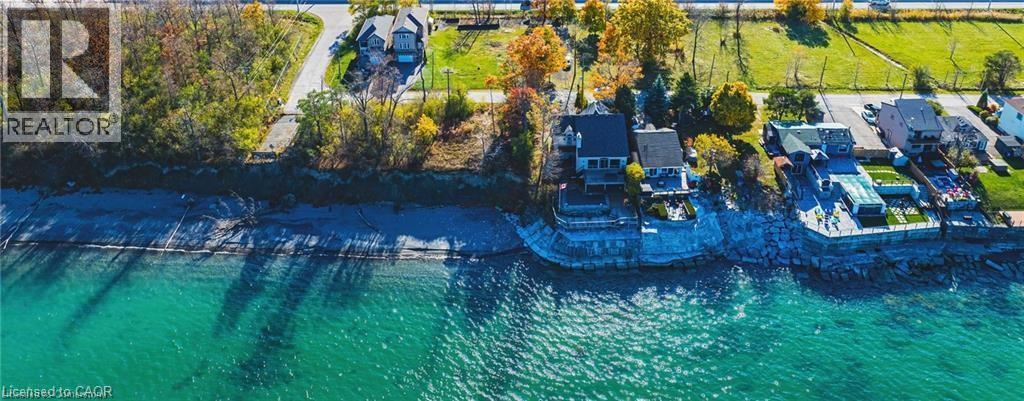
5 Trillium Avenue
Stoney Creek, Ontario
Rare opportunity to purchase a building lot directly across the road from Lake Ontario. Fully serviced lots ready for permit. These lots are positioned on a prestigious street lined with multi-million dollar homes. Facing the lake across vacant land zoned residential, these lots currently enjoy an unobstructed view of the lake. Enjoy 126 feet of depth with mature trees on the lot. Three drawings for potential homes meeting city requirements are available. Located minutes from QEW access and all amenities. Building lots like these are hard to come by, don't wait, act today (id:62104)
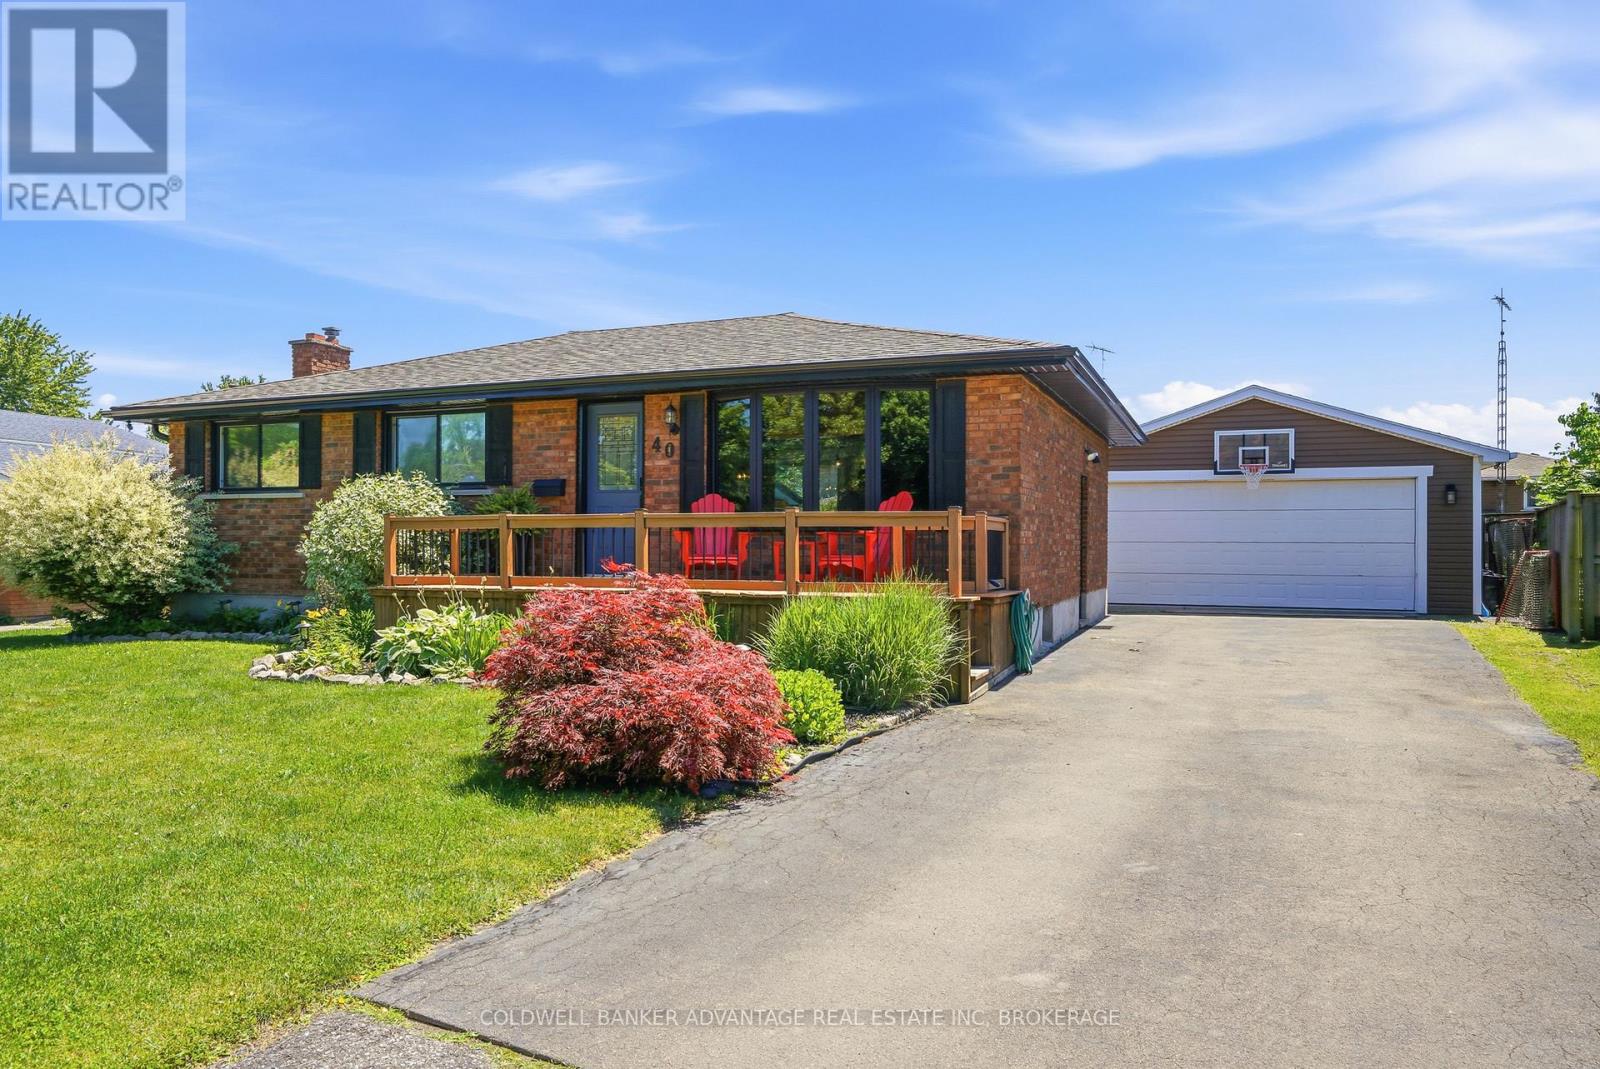
40 Wellbrook Boulevard
Welland, Ontario
Welcome to 40 Wellbrook Blvd, a fully updated brick bungalow nestled on a quiet, tree-lined street in West Welland. Ideally located close to schools, shopping, and dining, this property offers unbeatable convenience in a desirable neighbourhood.Set on a spacious, fully fenced lot, the home features a covered patio, in-ground pool, oversized garage, and a gas BBQ hookup out back, perfect for entertaining and outdoor living. Inside, you'll find tasteful, modern updates throughout, including custom built-ins in the primary bedroom, an open-concept kitchen, and a fully finished basement.Every detail has been thoughtfully designed so you can simply move in and enjoy. Don't miss your chance to book your private showing today! (id:62104)
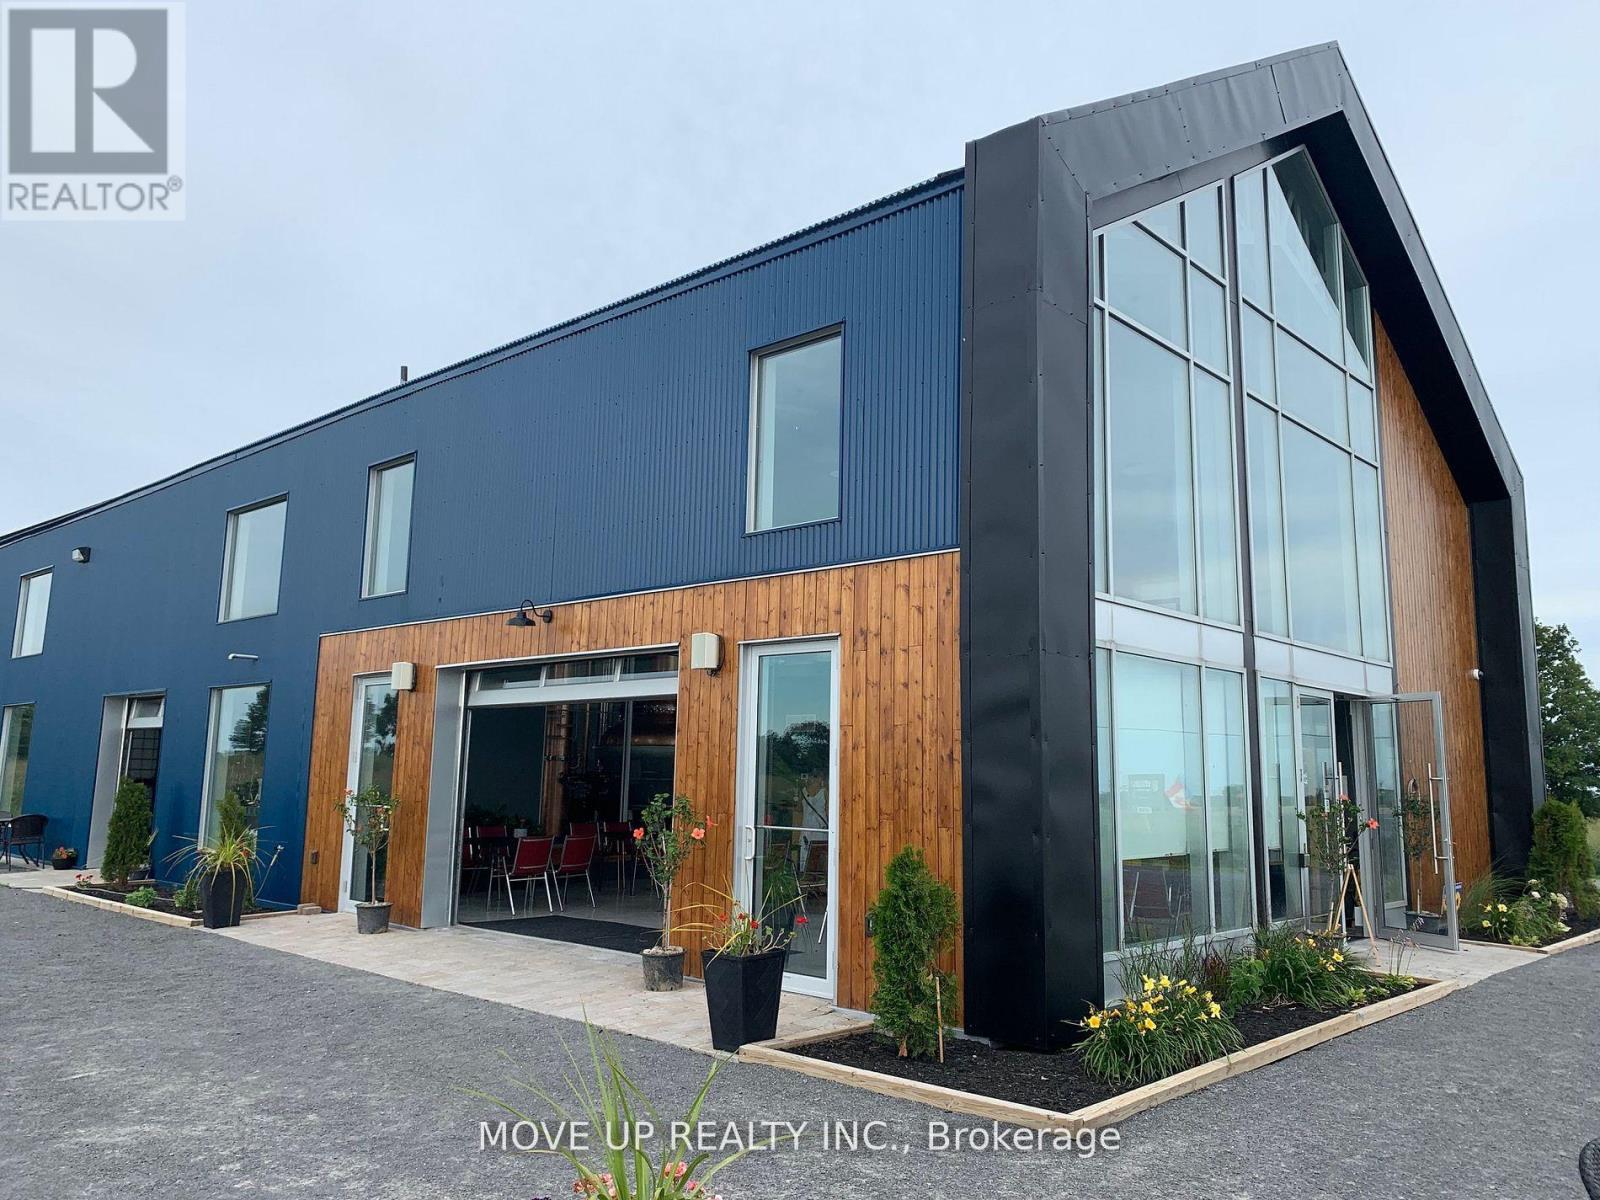
2404 County Rd 1 Road
Prince Edward County, Ontario
BECOME A PREMIUM WORLD-CLASS WHISKY PLAYER - UNIQUE TURN-KEYOPPORTUNITY Premium Production Facility | Château-Style Distillery | Unrestricted Scalability SKIP THE 8-YEAR ENTRY BARRIER: Acquire a fully licensed, award-winning spirits estate and bypass 3-4 years of construction/licensing plus 3-5 years of whisky maturation. This Château-style asset on 8.5 industrial-zoned acres is a de-risked gateway to the premium whisky market. INVESTMENT GRADE: High-visibility intersection connecting the GTA, Montreal, and Ottawa. It is positioned for a serious player to build a dominant premium brand and achieve accelerated market scaling. ELITE EQUIPMENT & INFRASTRUCTURE The Facility: 3,600 sq. ft. purpose-built to High-Hazard (F1) Building Code standards. TIER-1 STILL: BESPOKE 2,000L FRILLI SRL ALL-COPPER HYBRID STILL (ITALY).One of only three top-tier manufacturers globally, utilized by world-class distilleries in Scotland, Ireland, and the USA. Engineered for the sulfur-free, ester-rich spirit profiles required for sippable-grade whisky and vodka. Industrial-scale septic, closed-loop cooling Limestone-filtered well water (essential for world-class bourbon/whisky).STRATEGIC INVESTMENT & UNRESTRICTED GROWTH Award-winning Quality: multiple GOLD AND SILVER MEDALS (90+ pts) at IWSC and the London Spirits Competition Scalability: 8.5-acre industrial lot primed for production expansion and large-scale hospitality development. De-Risked Growth: Fully operational, production-vetted facility. Market Catalyst: 2027 inaugural grain-to-glass whisky release. Turnkey Hospitality: On-site restaurant, store, and event space (50 indoor / 500outdoor capacity) designed for high-volume tourism and private events. WHISKY & RUM CASK STOCK: A maturing inventory of premium whisky and rum casks is available (not included in price). (id:62104)
191 Hawkswood Trail
Hamilton, Ontario
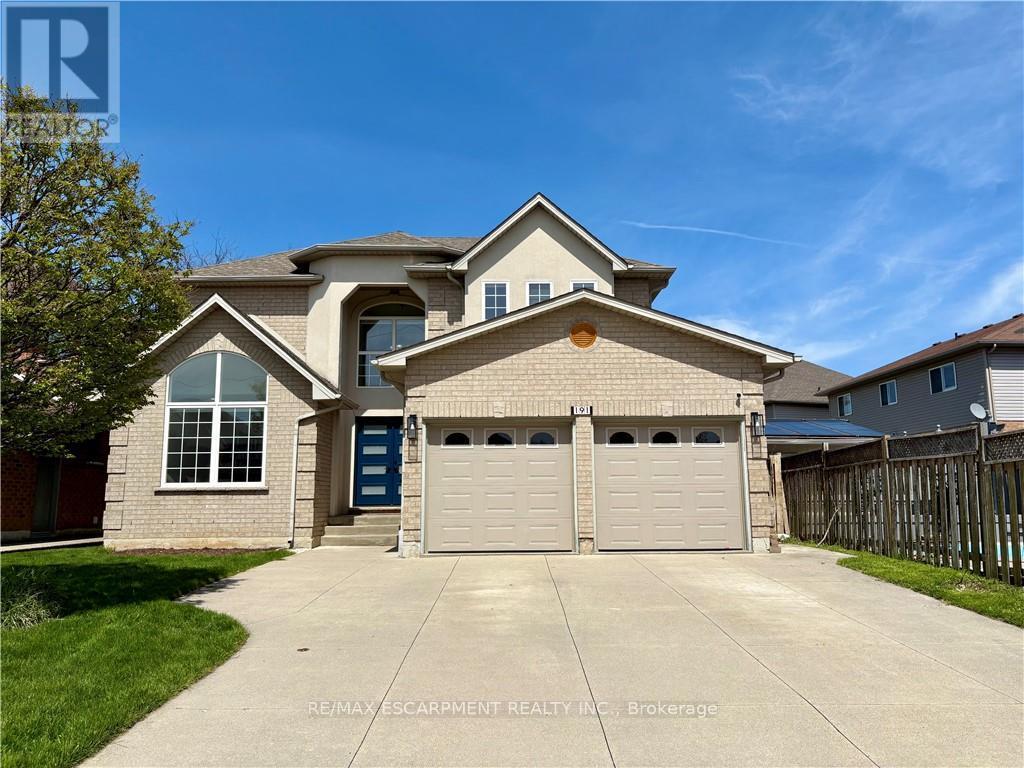
Welcome to an exceptional family home offering 2,994 sqft above grade, thoughtfully designed for comfort, connection, and everyday elegance. With 4 bedrooms, 2.5 baths, and a 1,465 sqft. unfinished basement brimming with potential, this residence blends generous space with the promise of future possibilities. Sunlight moves easily through the main floor, where open, inviting rooms flow from the formal living and dining areas to a dedicated office, main laundry with access to the garage and side door outside, a warm family room that is open-concept with the well-appointed kitchen. Featuring quartz countertops, an eat-in breakfast island with built-in microwave, all white, stylish modern cabinetry finished with stainless steel appliances. It's a layout that supports both the rhythm of daily life and the joy of entertaining--expansive, practical yet refined. Upstairs, the primary suite offers a peaceful retreat, complemented by three additional bedrooms that provide flexibility for family, guests, or creative use. Every room feels purposeful, offering space to grow, unwind and make memories. Outside, a private yard and mature landscaping create a natural sanctuary, while the 2-car garage plus two driveway spaces ensure connivence for busy households. Set on a quiet, family-friendly street with nearby schools, parks, and effortless commuter access, the location balances suburban calm with everyday practicality. The unfinished basement is a rare value-add opportunity--ready to be transformed into extra living space, a recreation area, or anything your lifestyle calls for. Move-in ready with long-term upside, this home is ideal for growing families, renovators, or investors seeking space, flexibility, and enduring potential. (id:62104)
267 Lakeshore Road
St. Catharines, Ontario
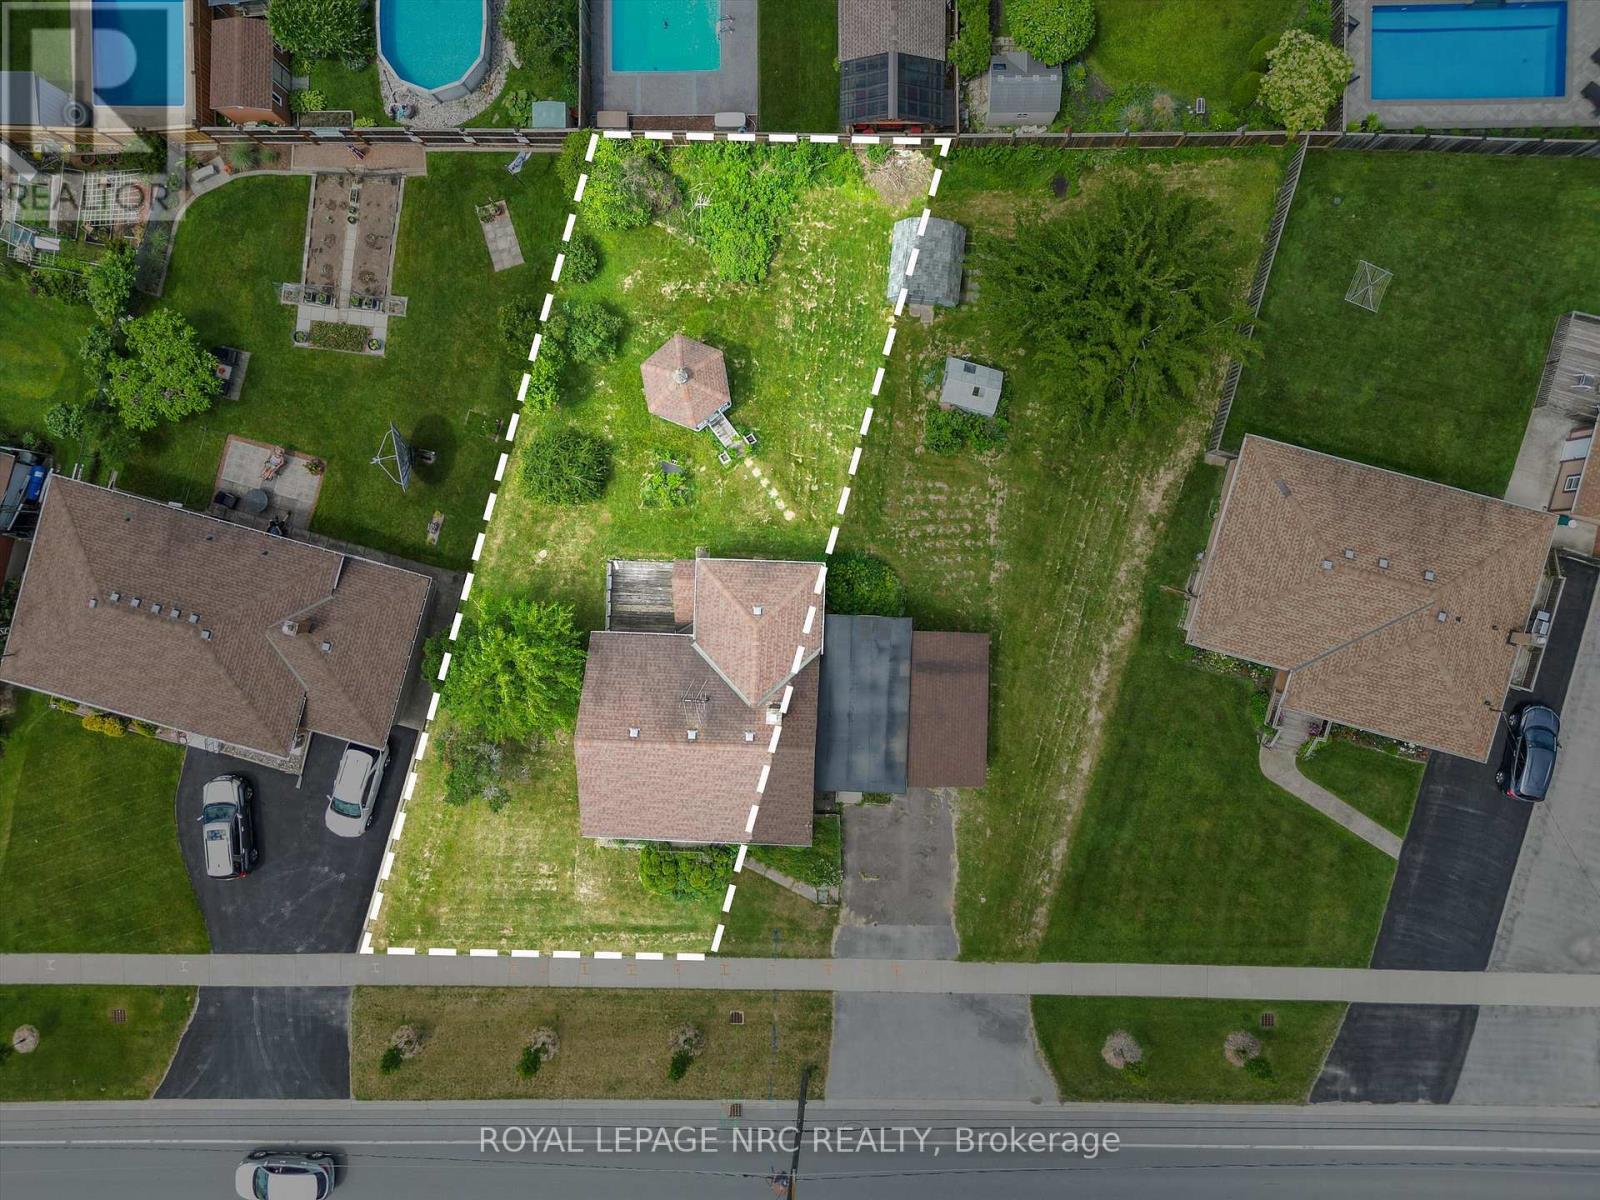
BUILD YOUR DREAM HOME! A rare opportunity to build with significant cost savings, including transferable municipal and regional development charge credits that may help reduce the cost of new construction, along with potential eligibility for GST/HST new home rebate programs. Exceptional opportunity to acquire a 53 ft x 125 ft lot in a sought-after, established St. Catharines neighbourhood just minutes from the beach, trails, parks, and the Welland Canal Parkway. Offered as a future development site, with the existing dwelling to be demolished to facilitate severance and redevelopment. Zoned R1, this property offers strong potential for a custom single-family home or semi-detached build. Municipal services are available at the road, providing a clean slate for construction in a mature, well-established area surrounded by quality homes and ongoing infill development. A rare opportunity to build new in a proven, high-demand location. (id:62104)
146 Village Gate Drive
Wasaga Beach, Ontario
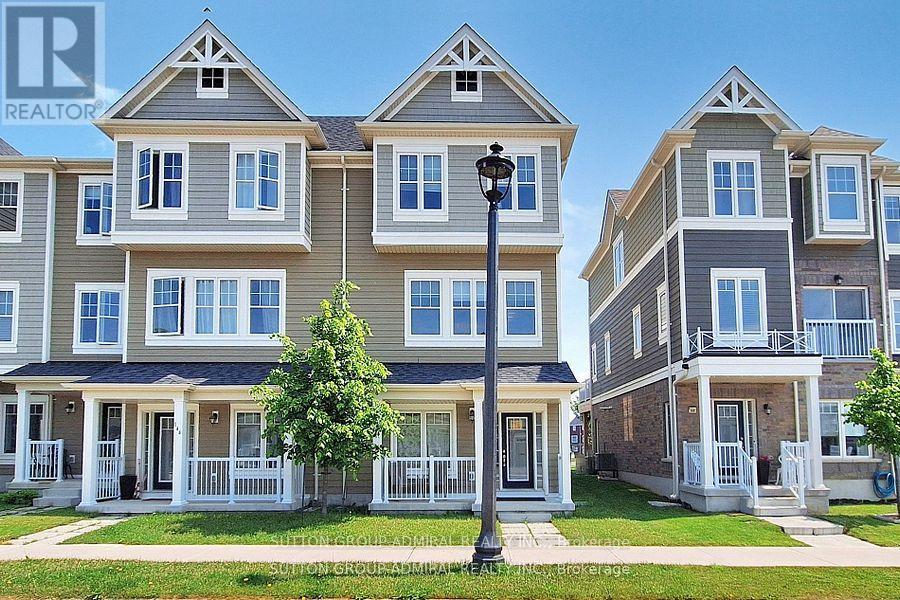
Bright and spacious 4 bedroom, 3 washrooms, townhome. Laminate floors on main level. Large deck from the great room, 2nd floor laundry . 1 car attached garage, plus 2 parking drive way. Located close to arena, library, beaches, trails. Great community. (id:62104)
387091 20th Side Road
Mono, Ontario
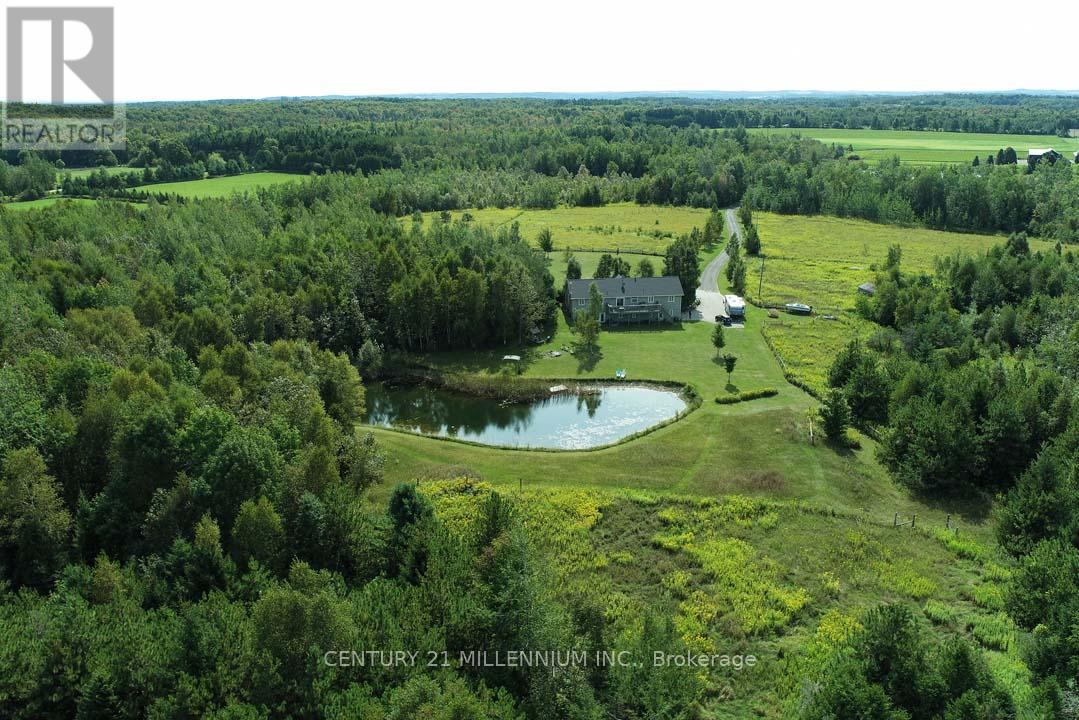
An incredible opportunity in Mono Centre offering 48 acres and backing to the Dufferin County Forest! Set back from the road, a long private drive leads past the level, and pasture areas to a 3+1 bedroom bungalow with a finished walk-out basement, overlooking the rear pond and forest with trails and mixed bush. Enjoy sunsets and wildlife in abundance! The house offers an open concept floor plan and features a 2-bedroom in-law suite above the garage with a separate entry. Enjoy hiking, snowshoeing, cross-country skiing, and hacking along the trails and in the Dufferin Forest Mono Tract, which also offers year-round mountain biking. The Mono Cliffs Provincial Park and Bruce Trail network is located down the road, as well as the Ontario Snowmobile network of trails. Golf/ski/spa at Hockley Valley Resort, or wine and dine nearby at the Mono Cliffs Inn/Pub, or Mono Brewing Co. Located 15 mins to Orangeville for all shopping amenities & hospital, 55 mins to Pearson Airport, 1-hr 15-minute drive to Toronto. A perfect opportunity for those seeking privacy and seclusion while being centrally accessible to the GTA! This property has endless potential, whether you are an equestrian, a hobby farmer, or envisioning your dream custom home. Septic pumped (2025), roof shingles (2024), driveway resurfaced (2025). (id:62104)
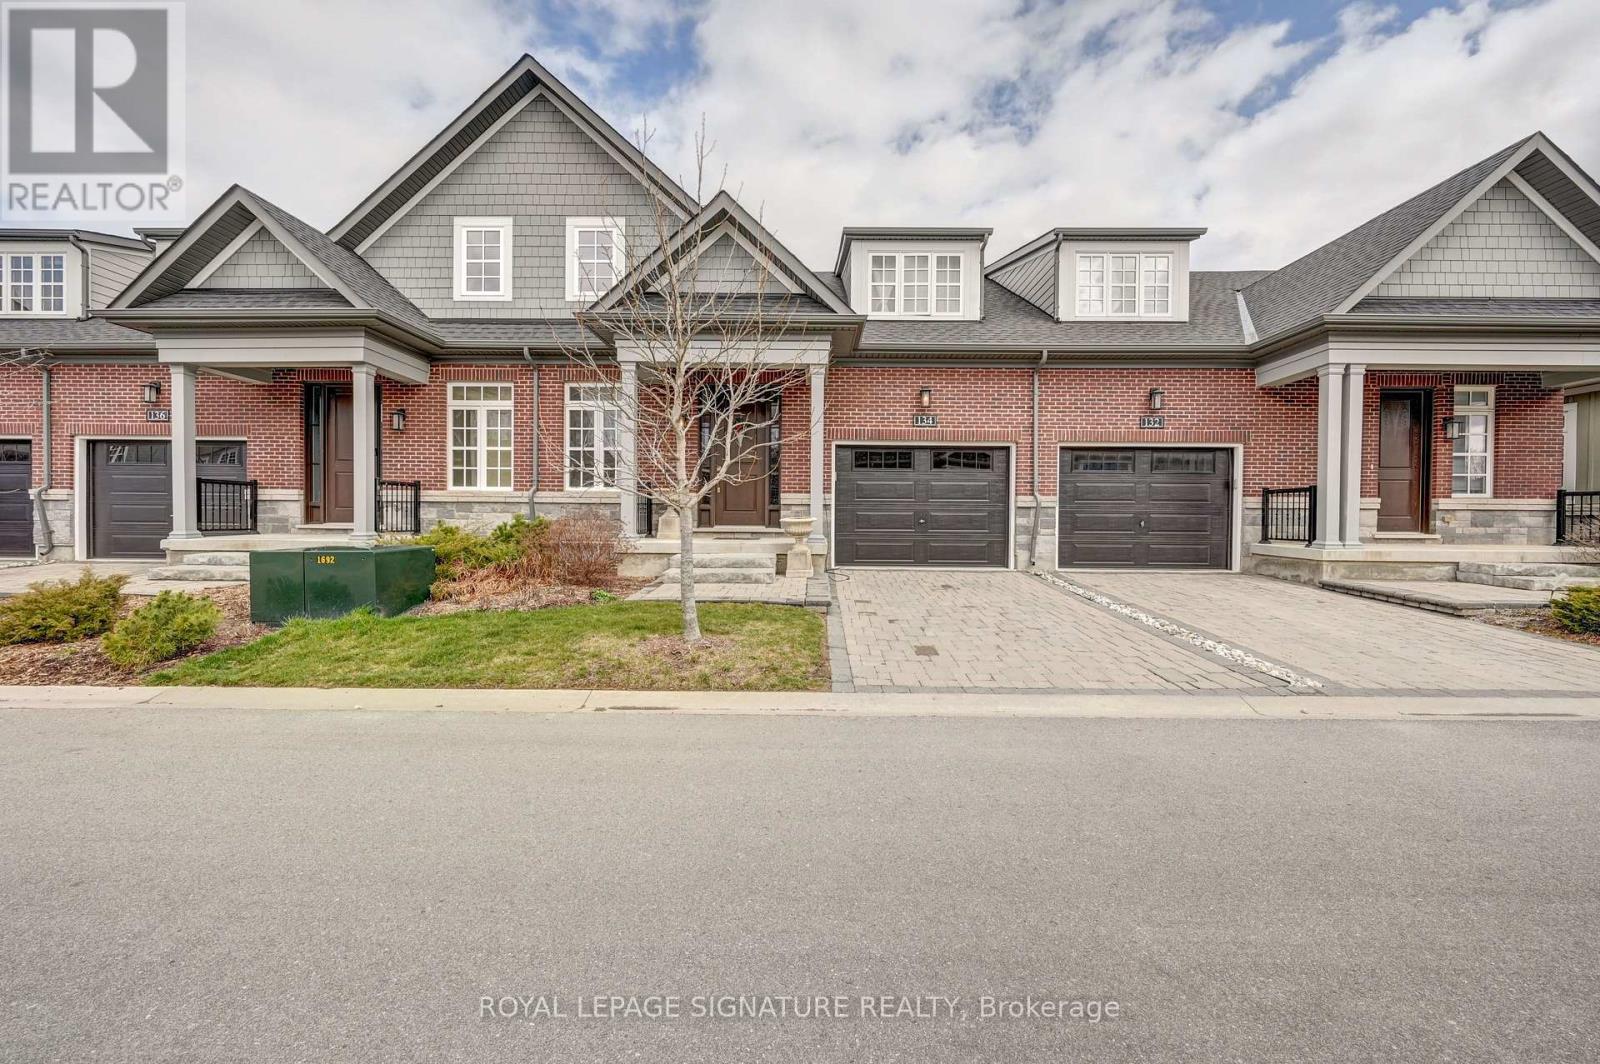
134 Anne Street
Niagara-On-The-Lake, Ontario
Discover the exceptional lifestyle awaiting you at "The Windsor," a refined townhouse located just steps from downtown Niagara-on-the-Lake. This elegant home features a spacious main floor, anchored by a large primary bedroom complete with a sleek frameless glass shower and a luxurious four-piece ensuite, offering both comfort and sophistication. The residence is adorned with high-end upgrades throughout, including quartz countertops in the kitchen, soaring 18-foot ceilings illuminated by pot lights in the living area, stylish light fixtures, crown moulding, custom window treatments, and an oak staircase with beautifully detailed railings. The dining room, bathed in natural light from oversized windows and enhanced by tasteful curtains, provides a welcoming atmosphere ideal for both entertaining and everyday meals. Upstairs, a dedicated laundry area with a washer and dryer streamlines daily routines, adding to the thoughtful layout of the home. The fully finished basement offers a generous recreation room, perfect for hosting guests or relaxing after a busy day, while a versatile study room can easily be transformed into an additional bedroom. Another four-piece washroom ensures ample space for family or visitors. The single car garage is equipped with EV charging, and a natural gas hookup for barbeque makes summer evenings effortless and enjoyable. Located in a highly sought-after neighbourhood, "The Windsor" places you within easy walking distance of numerous amenities, such as Tim Hortons, Subway, the public library, community centre, gas station, and celebrated local vineyards. This blend of luxury, convenience, and accessibility makes "The Windsor" an outstanding choice for those seeking a vibrant and comfortable home in Niagara-on-the-Lake. Here, you can truly enjoy a lifestyle you'll cherish and a residence you'll be proud to call your own. (id:62104)
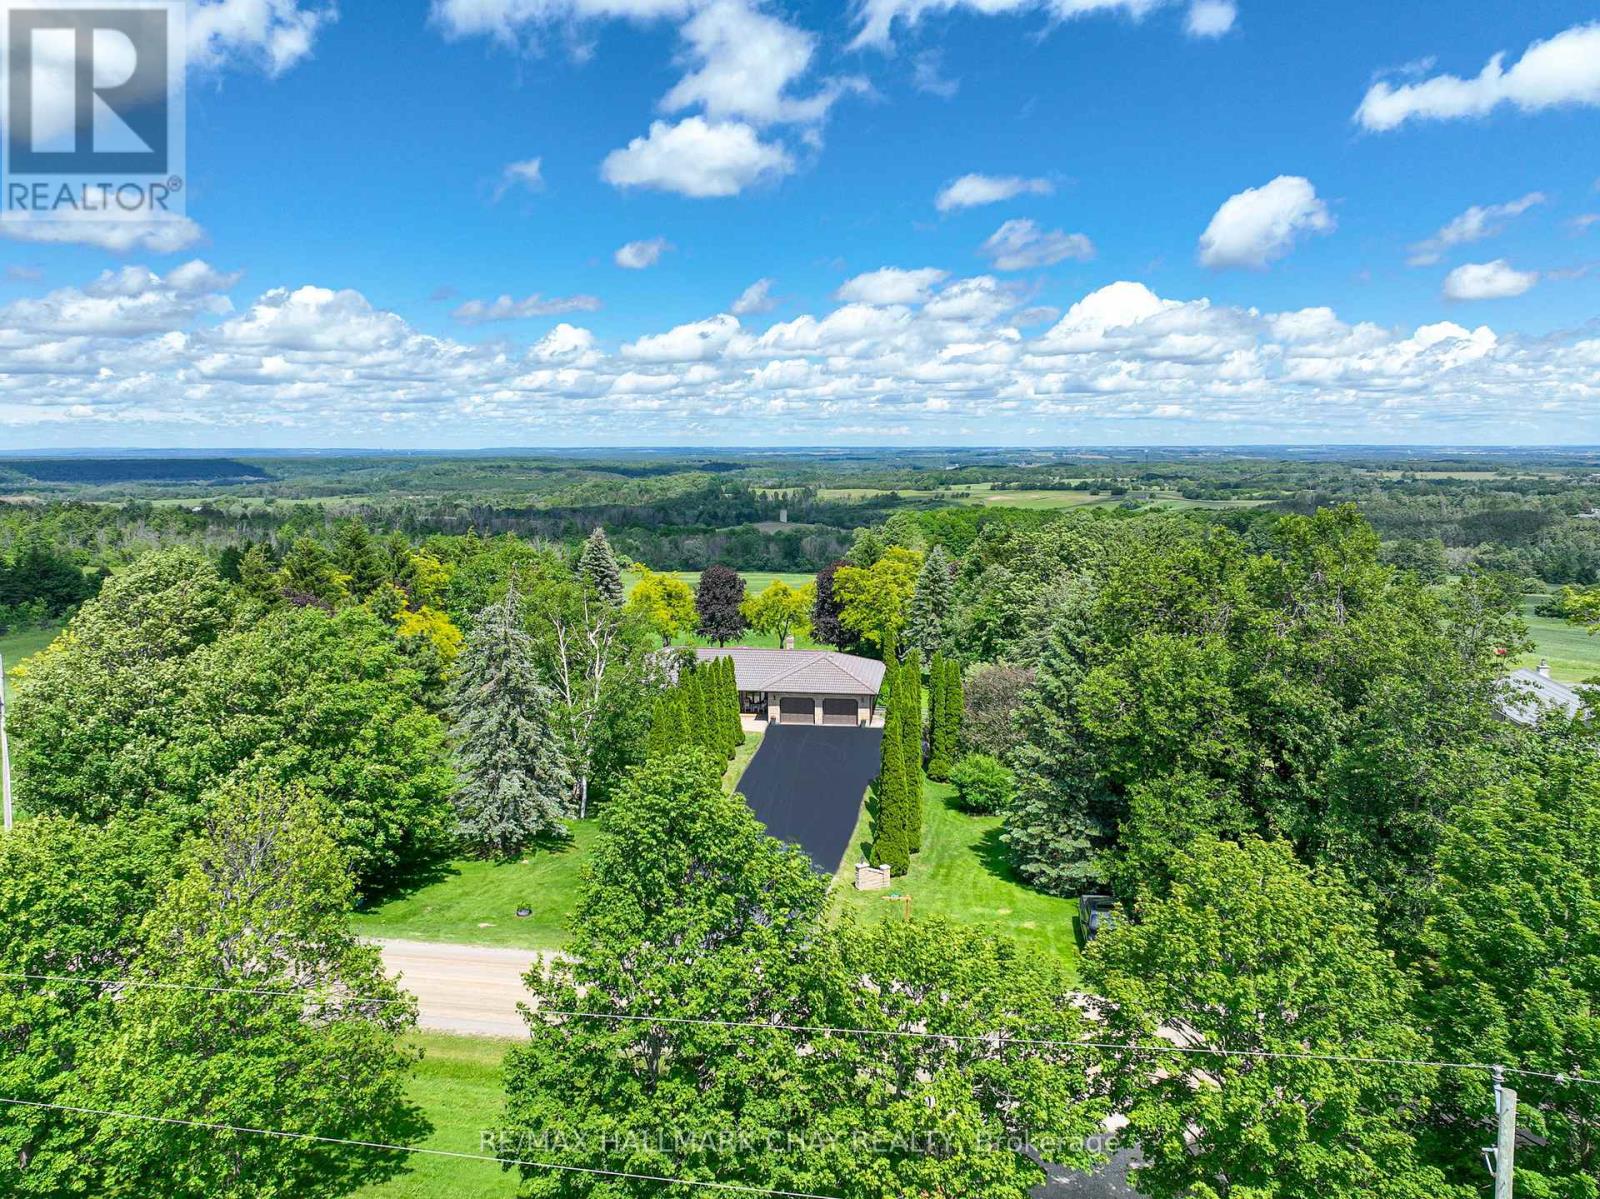
877065 Fifth Line
Mulmur, Ontario
Solid country bungalow with truly outstanding views! The moment you arrive, you'll understand what the Mulmur Hills are all about. Perched to capture breathtaking elevated eastern views that stretch for miles, this property offers a rare combination of privacy, scenery, and everyday comfort.Set on a spectacular flat and beautifully treed lot, the home enjoys excellent separation from neighbouring properties, creating a peaceful country setting. Watch stunning sunrises from the expansive elevated deck, gather around the fire pit with family and friends, or relax in the spacious gazebo overlooking the rolling valleys and surrounding countryside. The fully fenced backyard is ideal for pets and outdoor enjoyment, while the covered area beneath the deck provides welcome shade on warm summer days and shelter from the elements.Inside, this well-maintained bungalow offers functional living space for a variety of lifestyles. The lower level features a second full kitchen, spacious living area, bedroom, and additional space that is perfectly suited for extended family, guests, or in-law accommodations. Additional features include an extra-deep garage, abundant parking, garden shed, recently upgraded windows, a recently resealed driveway, and evident pride of ownership throughout. A solid country home in an exceptional location where the views are simply unforgettable. (id:62104)
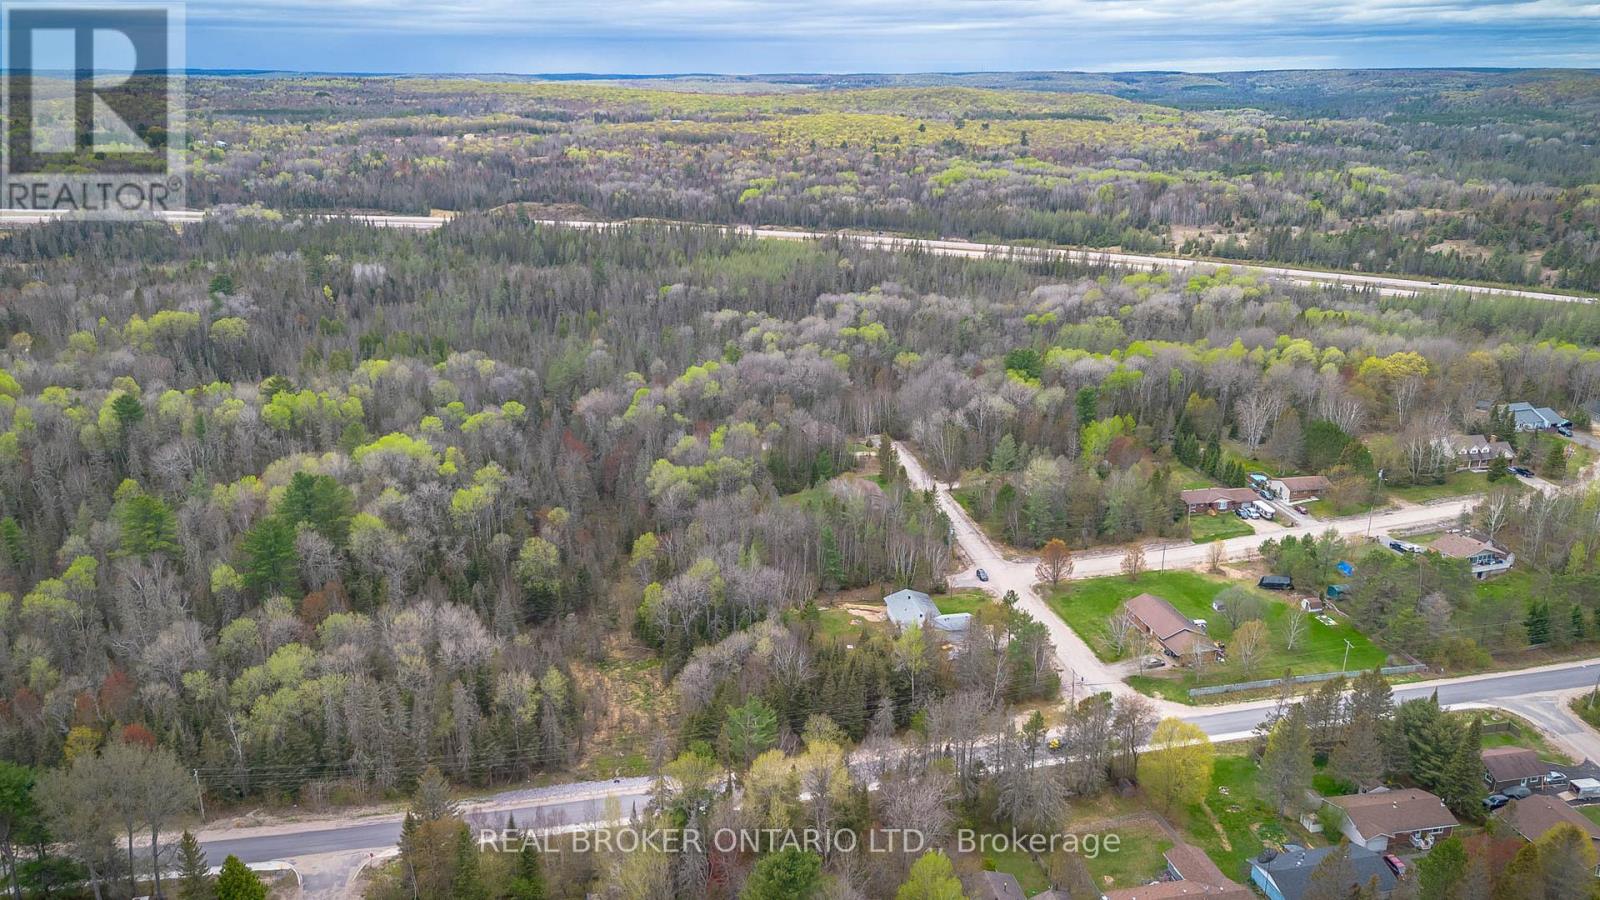
Lot 2 Eagle Lake Road
South River, Ontario
Build Your Dream Home on this 0.9Acre Lot in South River, save huge on building costs with no regional developments fees payable | Private Location | Nature & Community at Your Doorstep. Tucked away at the end of a road, this beautifully sized 243 foot frontage lot offers the rare chance to build your dream home in a peaceful, family-friendly setting just steps from nature and rooted in a community that values connection and quality of life. Located in the charming village of South River, you'll enjoy a slower pace of life without giving up modern essentials. With municipal water, natural gas, and fibre optics in place at the main road already(private septic required), you'll have the infrastructure to support a comfortable lifestyle in the heart of Ontarios scenic Almaguin Highlands. This growing community is surrounded by year-round outdoor adventure, paddle on Eagle Lake, hike Algonquin Park, or explore Mikisew Provincial Park, all just minutes from your future doorstep. Whether you're raising a family, starting fresh, or retiring into nature, South River welcomes all. In addition to no development fees the village is known for being open to modern home designs, multi-generational living solutions, and even innovative housing like container homes and granny suites. If you've been dreaming of a lifestyle that blends small-town warmth with outdoor freedom and room to grow, this is your chance to create something truly special. ARN and PIN number to be assigned. Taxes to be assessed. I Property recently received consent to sever from the Almaguin Planning Board and approval for septic from the North-bay Mattawa Conservation Authority. (id:62104)
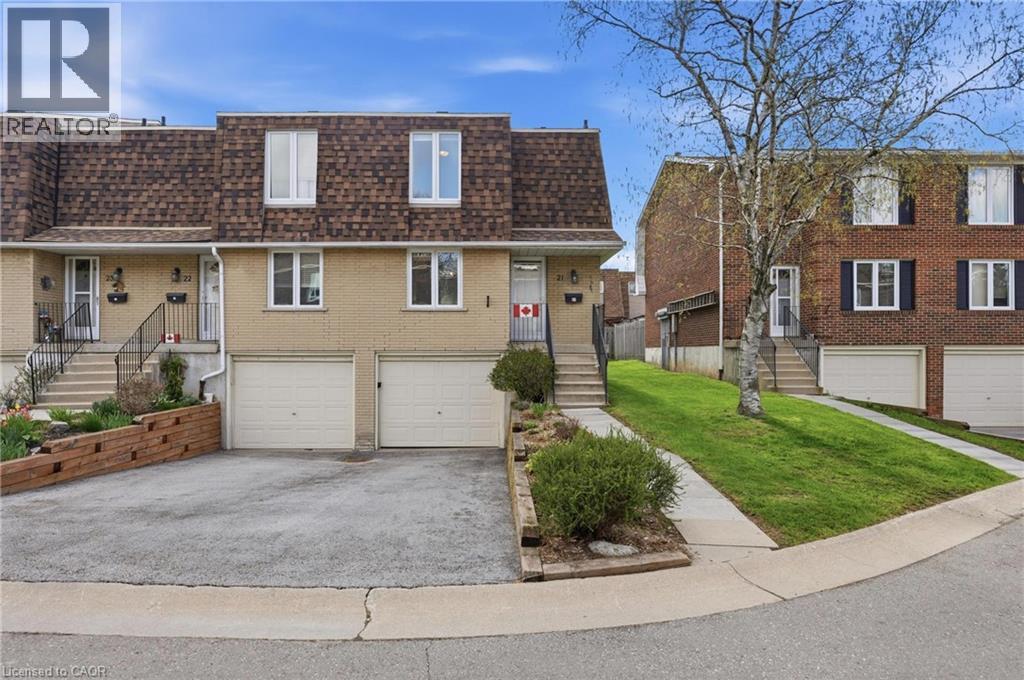
299 Limeridge Ridge W Unit# 21
Hamilton, Ontario
Welcome to a home where pride of ownership is evident at every turn. Nestled in a sought-after Hamilton Mountain community, this meticulously maintained condo townhome is being offered by only its second owner since construction a true testament to the care and attention it has received over the years. Featuring 3 spacious bedrooms and 1 well-appointed bathroom, the home offers a functional and inviting layout ideal for families, first-time buyers, or those looking to downsize without compromise. Bright, comfortable living spaces create a warm and welcoming atmosphere, while the thoughtful design ensures everyday living is both practical and enjoyable. The unfinished basement presents a fantastic opportunity to customize the space to suit your needs whether you envision a recreation room, home gym, or additional living area. With convenient direct access to the garage, it adds both functionality and future potential. Ideally located just moments from shopping, schools, parks, transit, and everyday amenities, this home perfectly blends convenience with the charm of a quiet, community oriented neighbourhood. A fantastic opportunity to own a beautifully maintained home in a prime Hamilton Mountain location, don’t miss it. (id:62104)
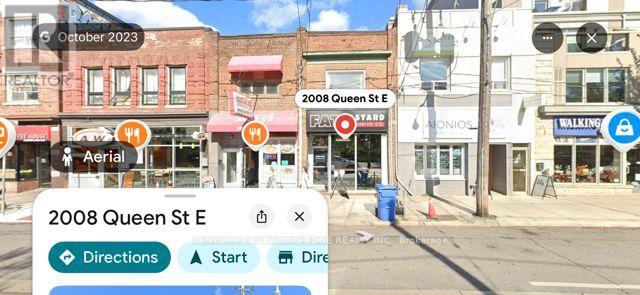
2008 Queen Street E
Toronto, Ontario
Located on one the busiest block in the Beaches area. Just cross the street to " Kew Garden " which holds several music festivals and events throughout the year. 5 mins walk to the Beaches. Long term commercial franchise Tenant occupied on ground level. Upper level one bedroom ( window ) + den ( window ) apartment with a huge living room ( Pictures window looking over to Kew Garden ) and ensuite laundry. Apartment entrance from the back. Full basement for storage. Two parking spaces at the back. (id:62104)
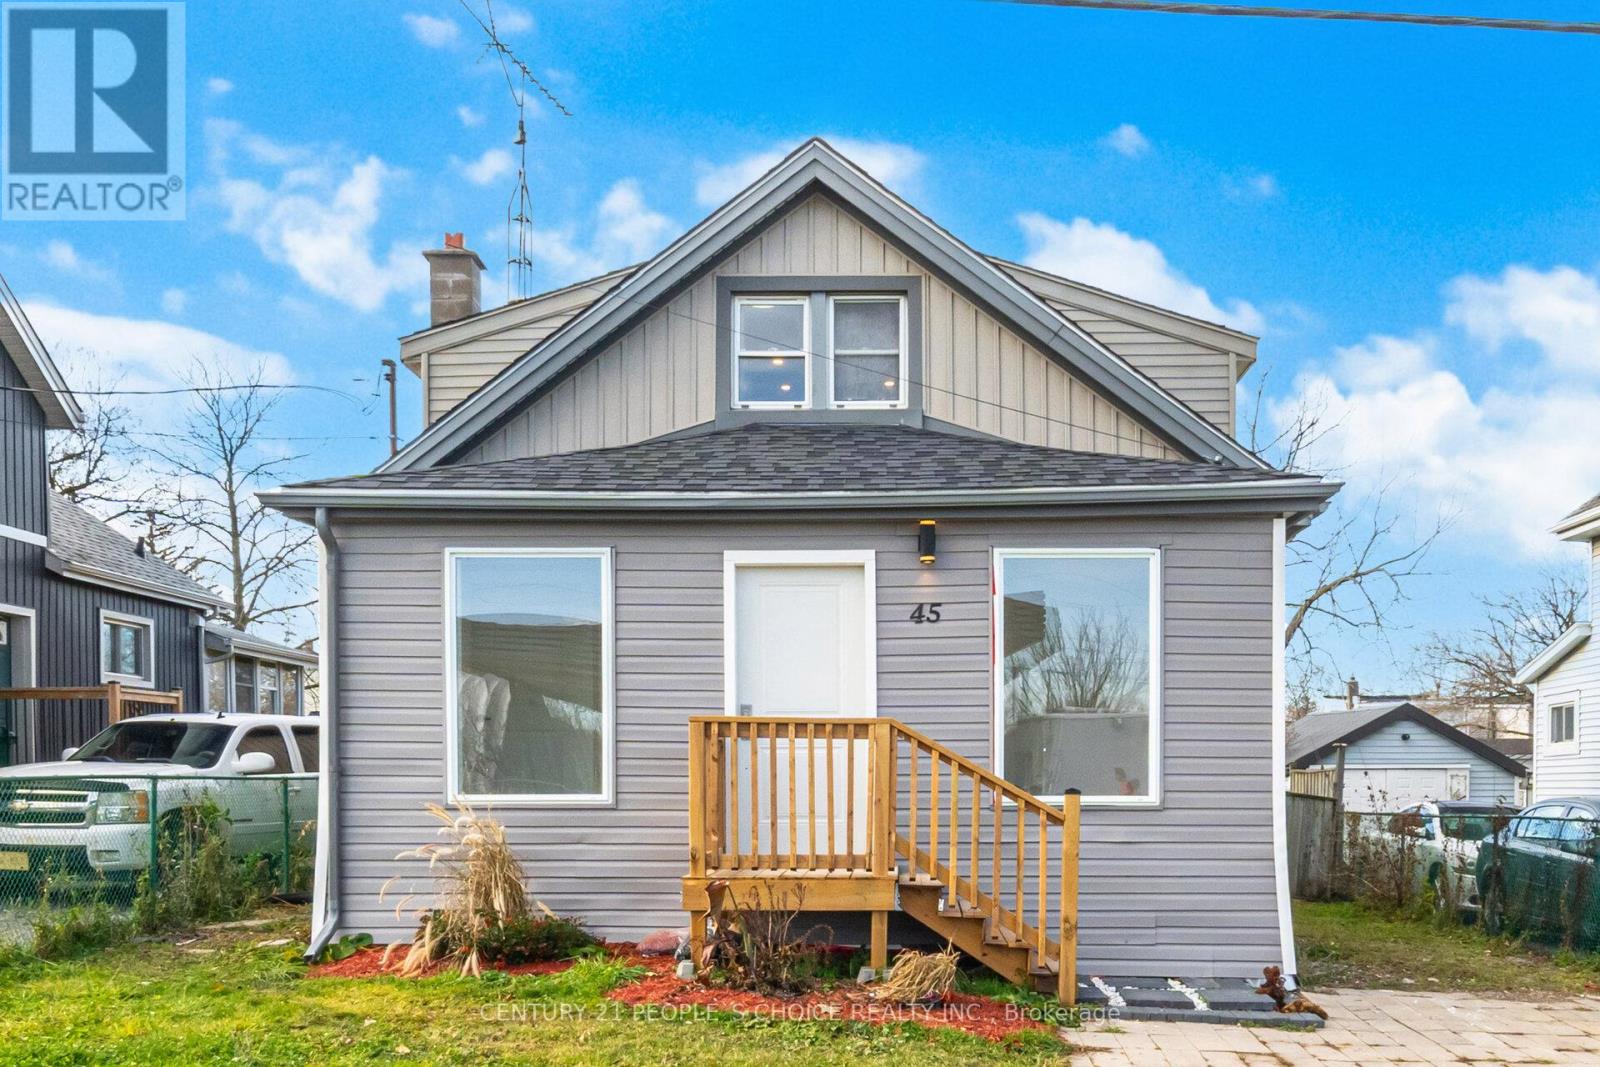
45 Wellington Street N
Thorold, Ontario
Welcome to a Flexi-plex! Fully renovated 4-bedroom detached house with a flexible use possibility. Upstairs, two bedrooms plus a full washroom with a separate entrance and a small kitchenette, ideal for rooming or short-term rental. Main floor with an open concept living-dining and kitchen with two bedrooms and a beautiful washroom. The main floor has access to the backyard deck. The front foyer is ideal for lounging. Bus stop, places of worship (Church and Masjid) are within a two-minute walk. Unobstructed view of the Welland Canal. Family-sized kitchen and a set of washer-dryer in a common area for both the main floor and upper floor. (id:62104)
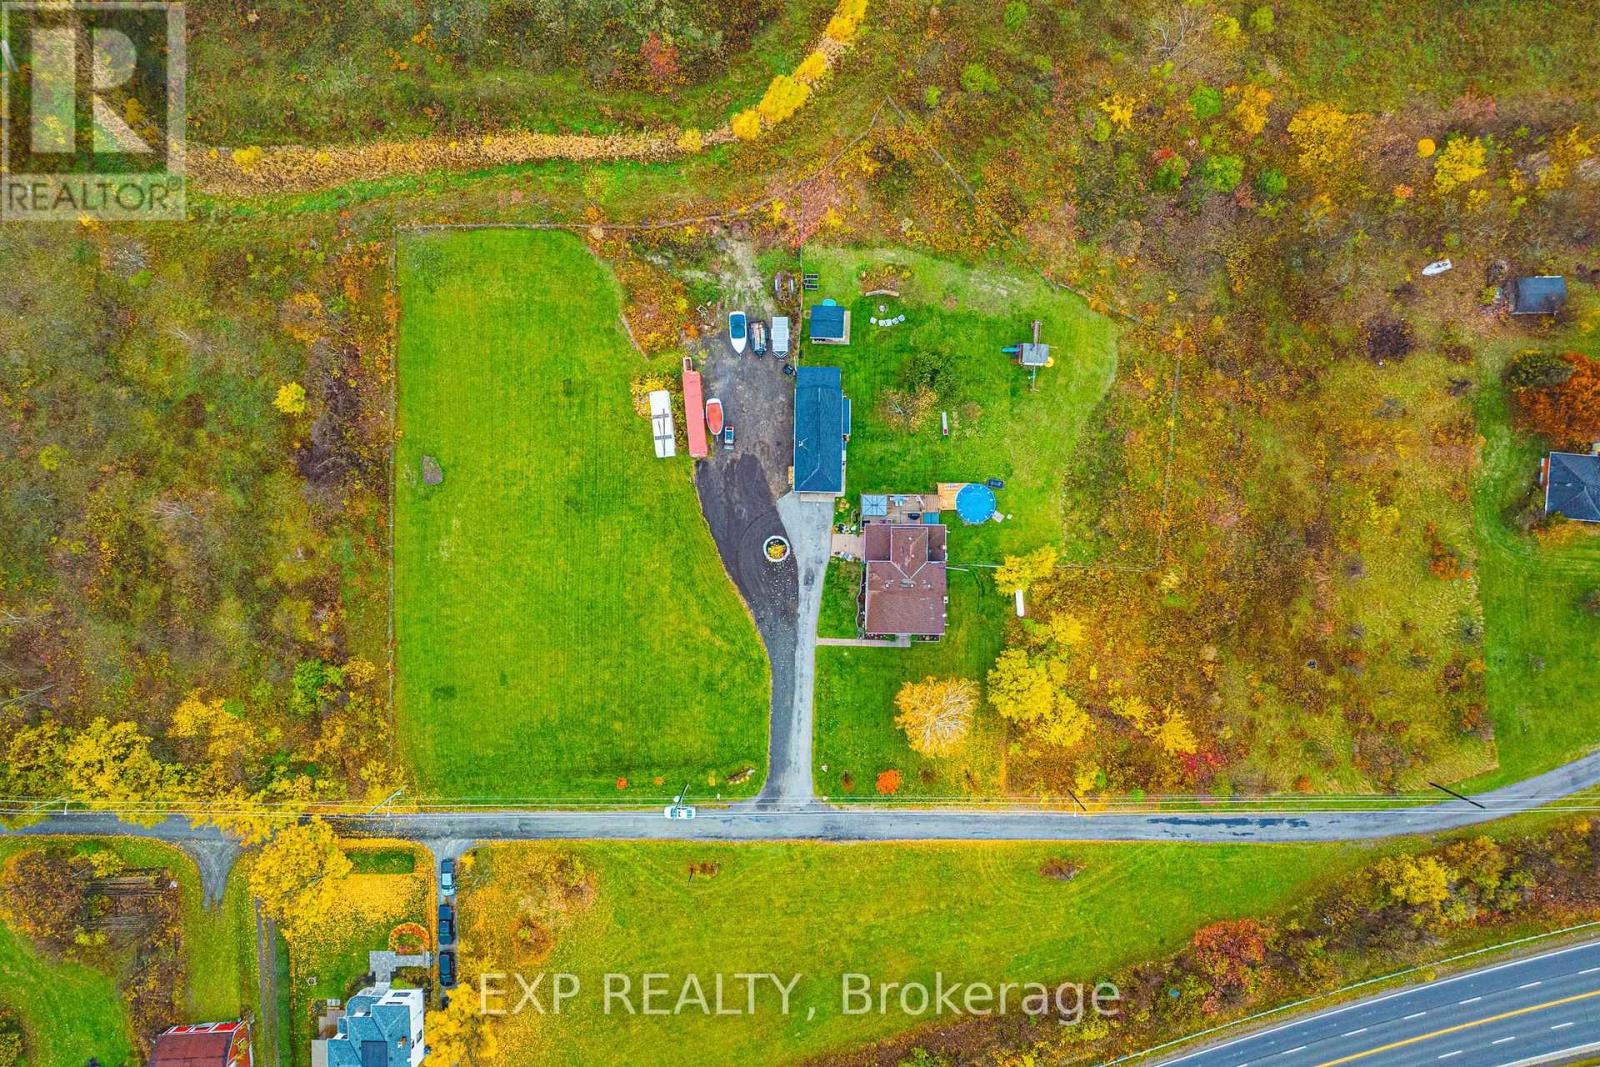
70 Webster Road
Hamilton, Ontario
Welcome to 70 Webster Road, Hamilton - a rare opportunity to enjoy country living within city limits. Nestled on 1.9 acres just below the Niagara Escarpment, this exceptional property offers the perfect blend of tranquility, convenience, and future potential. This spacious four-bedroom, two-and-a-half-bath home provides a peaceful rural setting while being just a short drive to the new Confederation GO Station, major amenities, and scenic local landmarks such as Devil's Punch Bowl and Battlefield House. Beyond its charm as a private residence, this property presents incredible development potential, with plans supporting the opportunity to build 16 detached homes or up to 37 townhomes. Situated immediately west of the developing Vienna Orchard residential subdivision, this site stands poised for significant future growth in one of Hamilton's most desirable escarpment communities. Whether you're looking to settle into a serene family home surrounded by nature or invest in a promising development opportunity, 70 Webster Road offers endless possibilities in an unbeatable location. Client is willing to sell with other parcels on (id:62104)
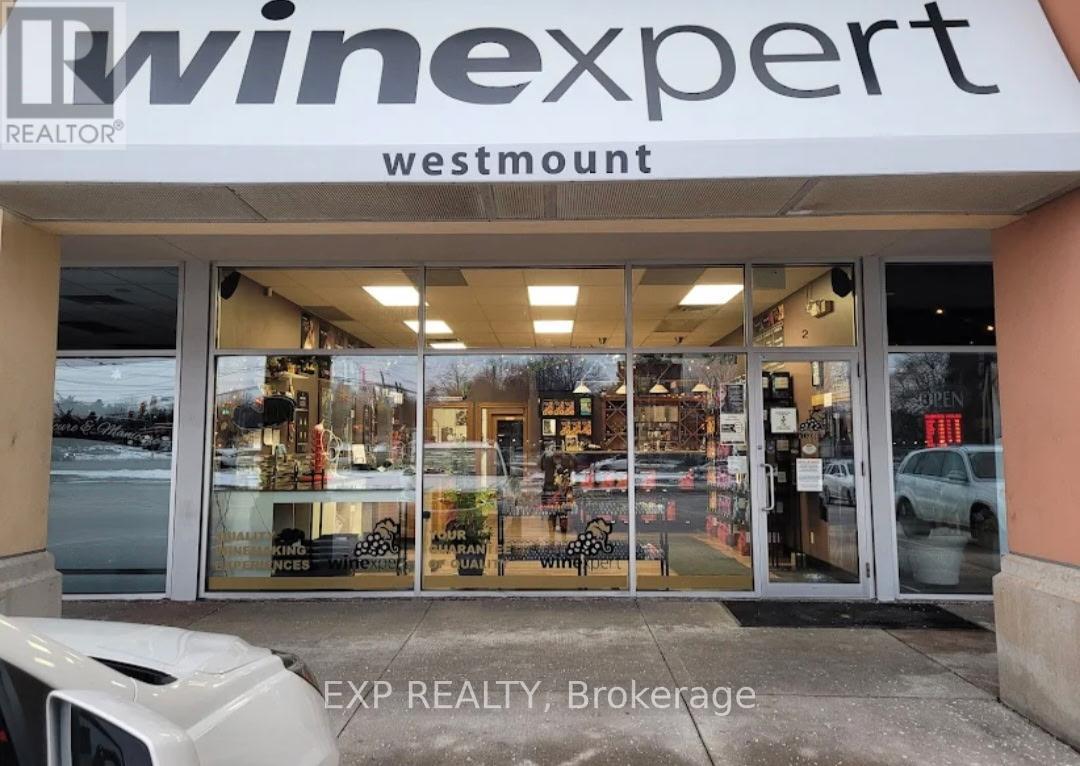
645 Westmount Road E
Kitchener, Ontario
Winexpert is a thriving wine-making experience business in the heart of Kitchener. Customers create their own wines with premium ingredients and expert guidance in a fully equipped, purpose-built facility. The 1,360 sq ft space (20 x 68) is designed to support the entire wine-making process, from setup to fermentation. Located on Westmount with strong visibility, Winexpert has built a loyal, repeat customer base that speaks to the quality of the experience. The business model is recession-resistant. Customers are investing in something they've created themselves. This turnkey operation offers immediate cash flow, established systems, and clear growth potential through tastings, workshops, merchandise expansion, and complementary offerings. A rare opportunity for an experienced operator or entrepreneur to own a unique business with dedicated community engagement in a growing market. (id:62104)
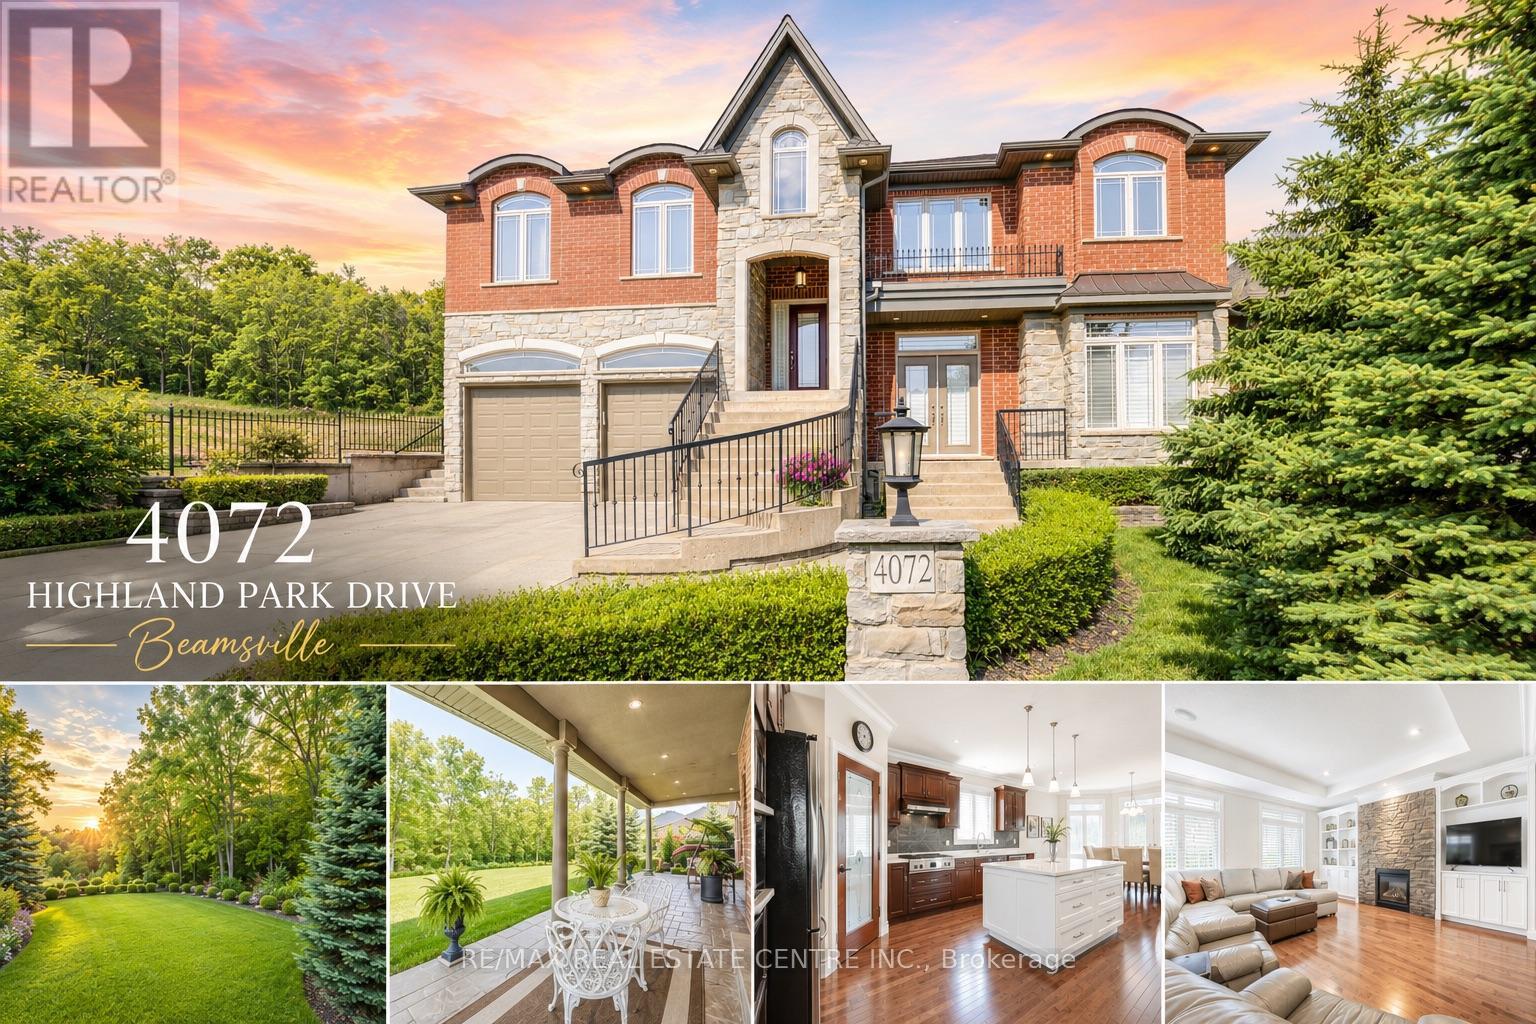
4072 Highland Park Drive
Lincoln, Ontario
AN EXQUISITE BUILDERS OWN HOME | A TRULY ONE-OF-A-KIND MASTERPIECE. Designed with Meticulous Attention to Detail, Built to the Highest Standards, this Distinguished Raised Bungalow offers an Impressive 5,500sqft of Living Space. Essentially 2 Bungalows in 1. Separate Above-Grade Entrances, Ideal for Multigenerational, In-Law Suite, or a Substantial Single-Family Home. Nestled into the Escarpment on a Serene 1/3-Acre Ravine Lot (68x250). No Expense Spared in its Construction, from the Timeless Brick & Stone Exterior to the Custom-Built Dream Kitchen with Dining Area, a Large Center Island & Walk-In Pantry plus Separate Formal Dining. The Main Level (3,000 sqft) Features 9ft Ceilings, 3 Bedrooms & 2 Full Baths, including a Luxurious Primary Suite with Vaulted Ceiling, Juliette Balcony & Opulent 6-Piece Ensuite with Heated Floors & a Large Glass Shower. The Ground Level (2,500 sqft) Features 9ft Ceilings, Private Entrance, Full-Sized Windows, a Second Primary Suite with an Ensuite, a Roughed-In Kitchen, an Option for Separate Laundry & the Flexibility to Create Additional Rooms. Sophisticated Details Include: Transom Windows, California Shutters & Hunter Douglas Blinds, Rounded-Edges, Upgraded Trim, Casings & Decorative Crown Moulding, Maple Hardwood Floors, Covered Stamped Concrete Patio, Built-In Speakers throughout both Levels & Outside, Professional Landscaping with Sprinkler System & Potential for an Elevator. The Property also Features a Double Garage and an Accommodating Double Driveway. Set in a Desirable Family Neighbourhood, Conveniently Located near Schools, Parks and the Bruce Trail. In the heart of the Niagara Wine Route, a haven for Orchards, Vineyards & Wineries offering Cultivated Dining Experiences. A Picturesque & Quaint Downtown with Shops, Markets & Restaurants in Century Old Brick Buildings. Easily Accessible from the QEW. Minutes to World Class Golf Courses. Offering Elegance, Comfort & Endless Possibilities. It's Not Just a Home its a Lifestyle. (id:62104)
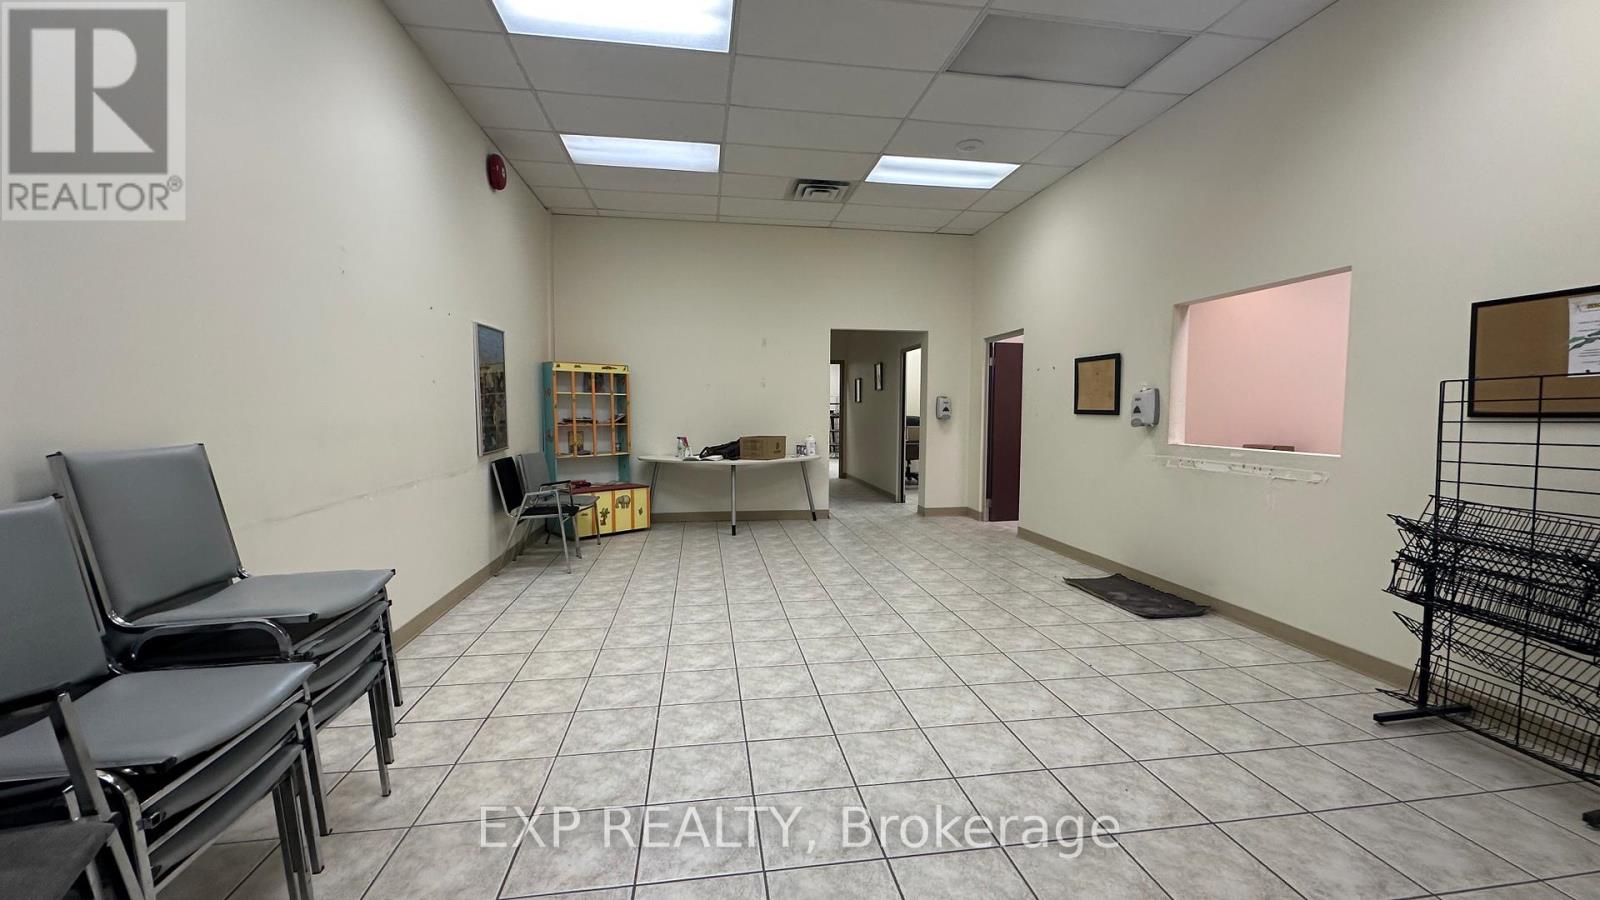
45 Wyndham Street N
Guelph, Ontario
Prime Downtown Guelph Office Sublease at 45 Wyndham St N - an exceptional opportunity for medical professionals, health practitioners, legal, financial, or professional service firms seeking a prestigious and highly visible street-level or upper-level address in the heart of Guelph's vibrant downtown core. This well-maintained commercial space is perfectly suited for physicians, dentists, physiotherapists, chiropractors, counsellors, or allied health providers looking to establish or expand their practice in a centrally located, client-friendly setting. Situated at the prominent intersection of Wyndham St N and Quebec St, the property benefits from outstanding exposure to heavy daily foot and vehicle traffic along Guelph's premier commercial corridor. Zoned C3, the space accommodates a wide range of professional and medical uses within an Official Plan Mixed-Use designation. Transit is steps away with a major transit station area and street-level bus stops within a one-minute walk, ensuring easy access for patients, clients, and staff alike. Downtown Guelph offers an unparalleled amenity-rich environment with restaurants, cafes, retail shops, banking, and professional services all within walking distance. Ample nearby parking is available via the West Parkade and on-street metered options. The surrounding neighbourhood features the Sleeman Centre, public library, and a thriving arts and culture district. Flexible sublease terms available. Ideal for practitioners who value accessibility, walkability, and a professional downtown presence. (id:62104)

978 Bloor Street
Toronto, Ontario
Flagship INS Market now available in the heart of Dovercourt Village. This exceptional owner/operator opportunity features a newly built-out convenience store in a prime corner location with strong visibility and steady neighborhood traffic. Designed for efficiency and profitability, the store offers impressive income potential and comes fully equipped with extensive chattels and equipment included in the sale. A rare chance to take over a modern, turnkey operation in one of Toronto's most vibrant and growing communities. Great street presence, established customer base, and endless upside for an ambitious entrepreneur. (id:62104)
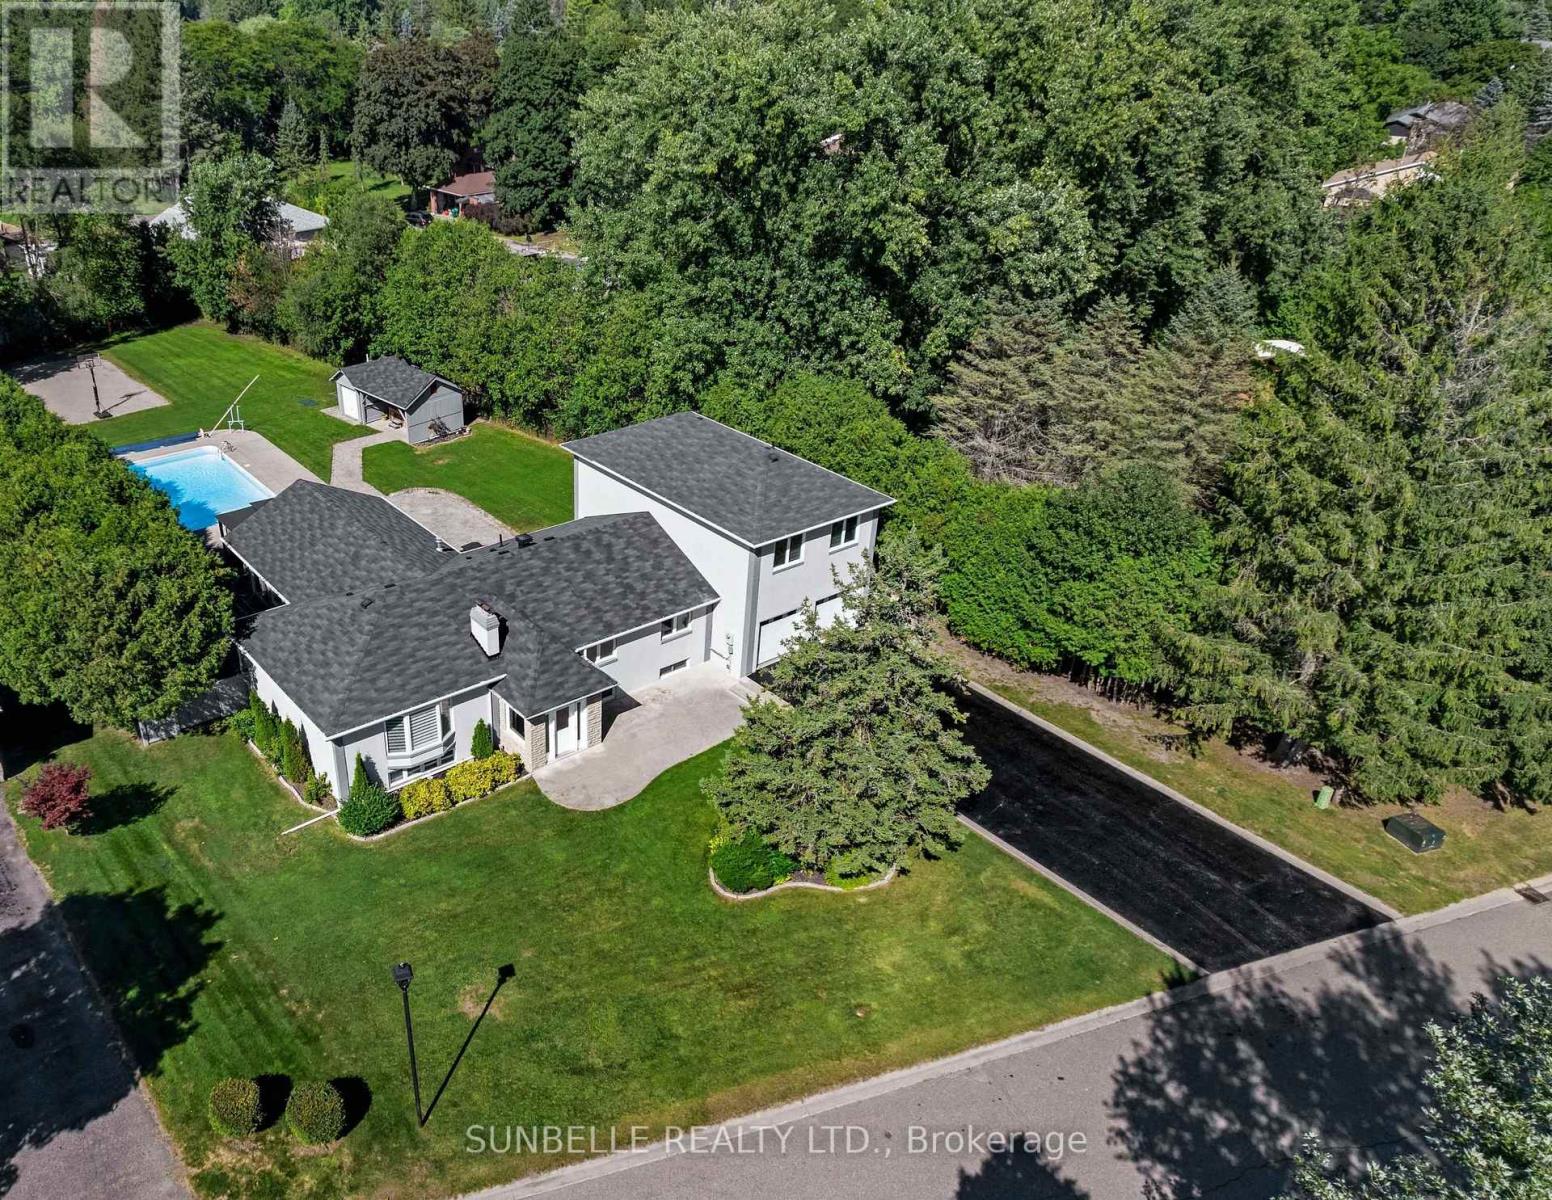
30 Archibald Road
King, Ontario
Elegant King City estate set on a rare ~1-acre lot with an expansive 4-CAR GARAGE, offering a scale and presence that sets it apart from the majority of homes in the area. Significantly larger in both land and living space than typical neighbourhood properties, this residence delivers a level of privacy, functionality, and outdoor living that is seldom available.Crafted to impress from the moment you arrive, this private retreat offers true resort-style living with a SALT WATER POOL, HOT TUB, and BASKETBALL COURT-features rarely found together on properties of this calibre. The depth and width of the lot create a backyard experience that smaller homes simply cannot replicate.Inside, premium finishes elevate every space, including hardwood floors, designer quartz countertops, waterfall backsplashes, and ambient pot lighting throughout. With a spacious 4+3 bedroom, 5 bathroom layout, this home offers exceptional living space. Oversized bedrooms provide enhanced comfort and privacy, while the private in-law suite adds valuable flexibility for extended family or guests.The gourmet kitchen is equipped with high-end stainless steel appliances, ideal for both everyday living and large-scale entertaining. A 4-CAR GARAGE and extended driveway accommodate multiple vehicles with ease-another standout feature in a neighbourhood where garage space is often limited. An emergency panel with generator backup ensures peace of mind.Conveniently located minutes to Hwy 400, top-rated schools, and key amenities, this home combines estate-level living with everyday accessibility.***EXTRAS***A rare opportunity to own one of the largest and most feature rich homes in the area - delivering space, privacy, and lifestyle well beyond typical neighbourhood offerings. (id:62104)
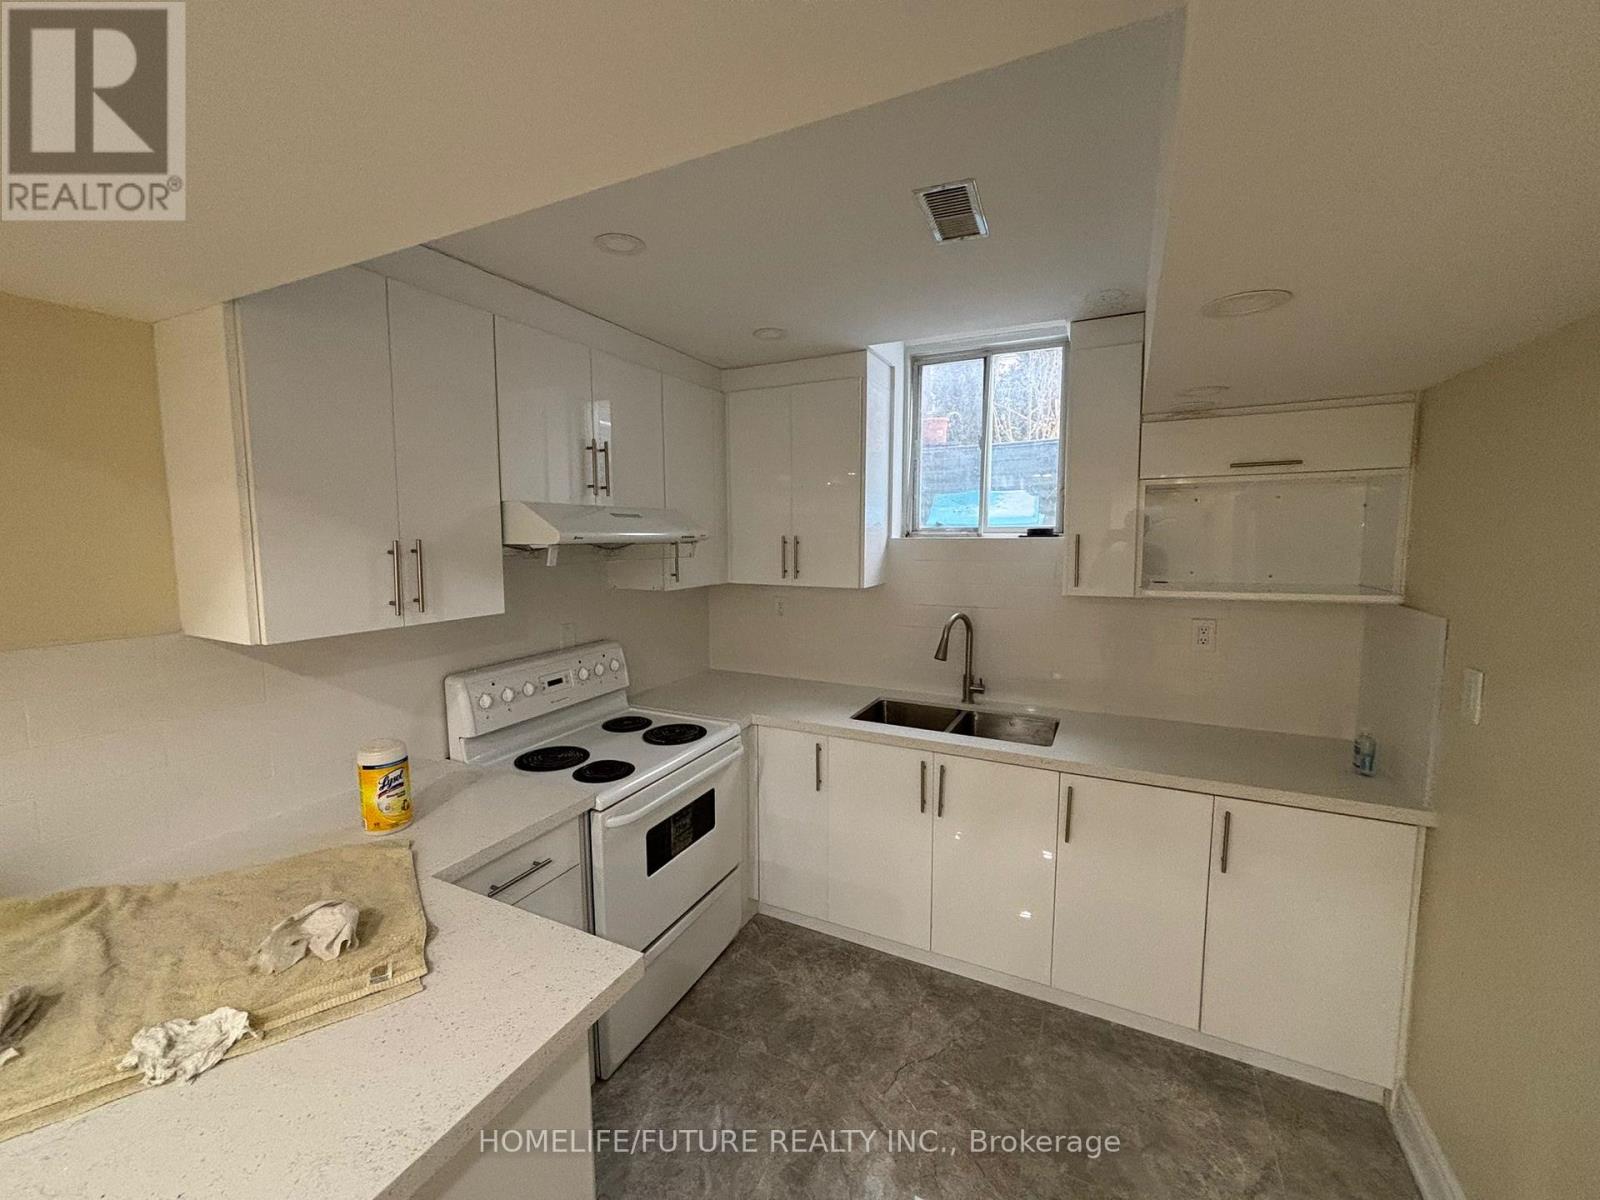
Bsmt - 236 Mclevin Avenue
Toronto, Ontario
Very Nice And Clean 2 Beds 1 Washroom Convenient Basement For Rent Available From July 1st, 2026. One Car Parking Available. Shared Washer & Dryer. (id:62104)
4097 Hickory Drive
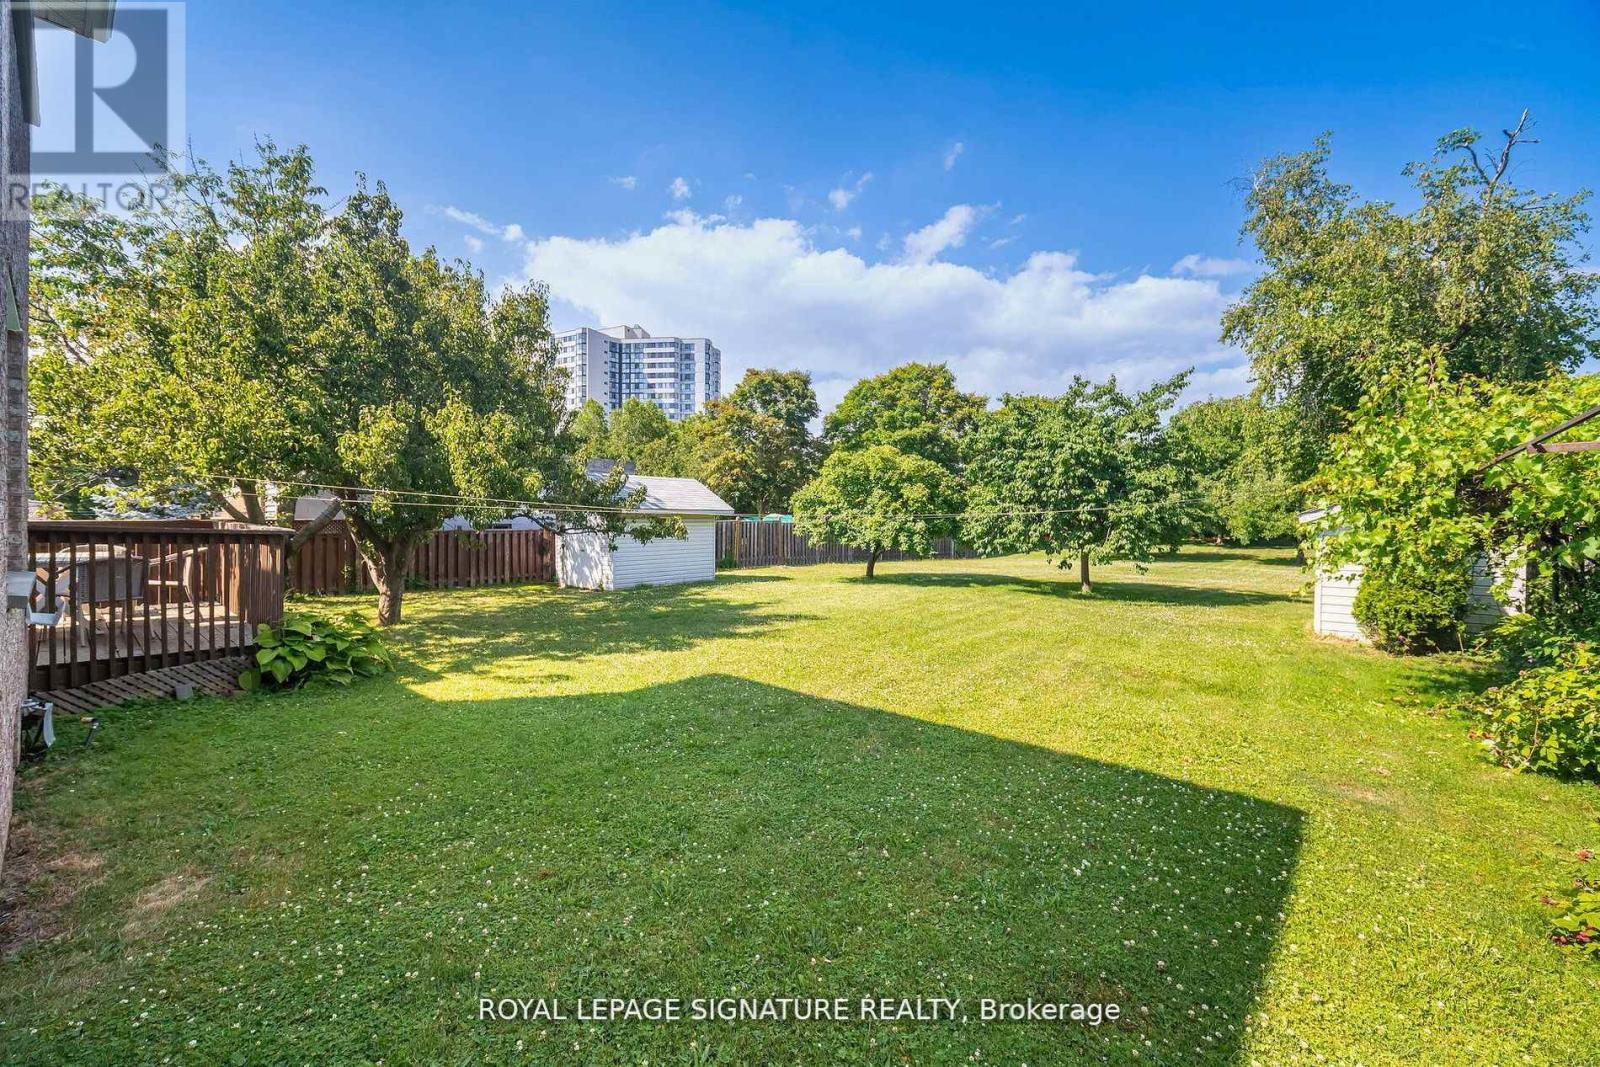
Mississauga, Ontario
Welcome to Your Private 1/2-Acre Oasis in Prestigious Rathwood! Opportunities like this are exceptionally rare. Situated on a massive 66' x 325' park-like lot, this impressive 3,000+ square foot residence offers unmatched privacy and space right in the heart of Mississauga. Designed with versatility in mind, the expansive layout features a rare 3-car garage, multiple separate entrances, and 2 kitchens-making it absolutely ideal for multigenerational families or an incredible luxury modernization project. Step outside into your own private retreat; the deep, mature backyard easily accommodates a future pool, detached Garden Suite (ARU), or massive rear additions while still leaving an abundance of green space. Enjoy the perfect balance of a quiet, estate-like setting just minutes from top-rated schools, parks, transit, and shopping. Bring your design ideas and transform this spacious canvas into your ultimate dream estate! See attached survey, floor plans, and municipal guidelines for detached secondary suites. (id:62104)
39 Nature Way Crescent
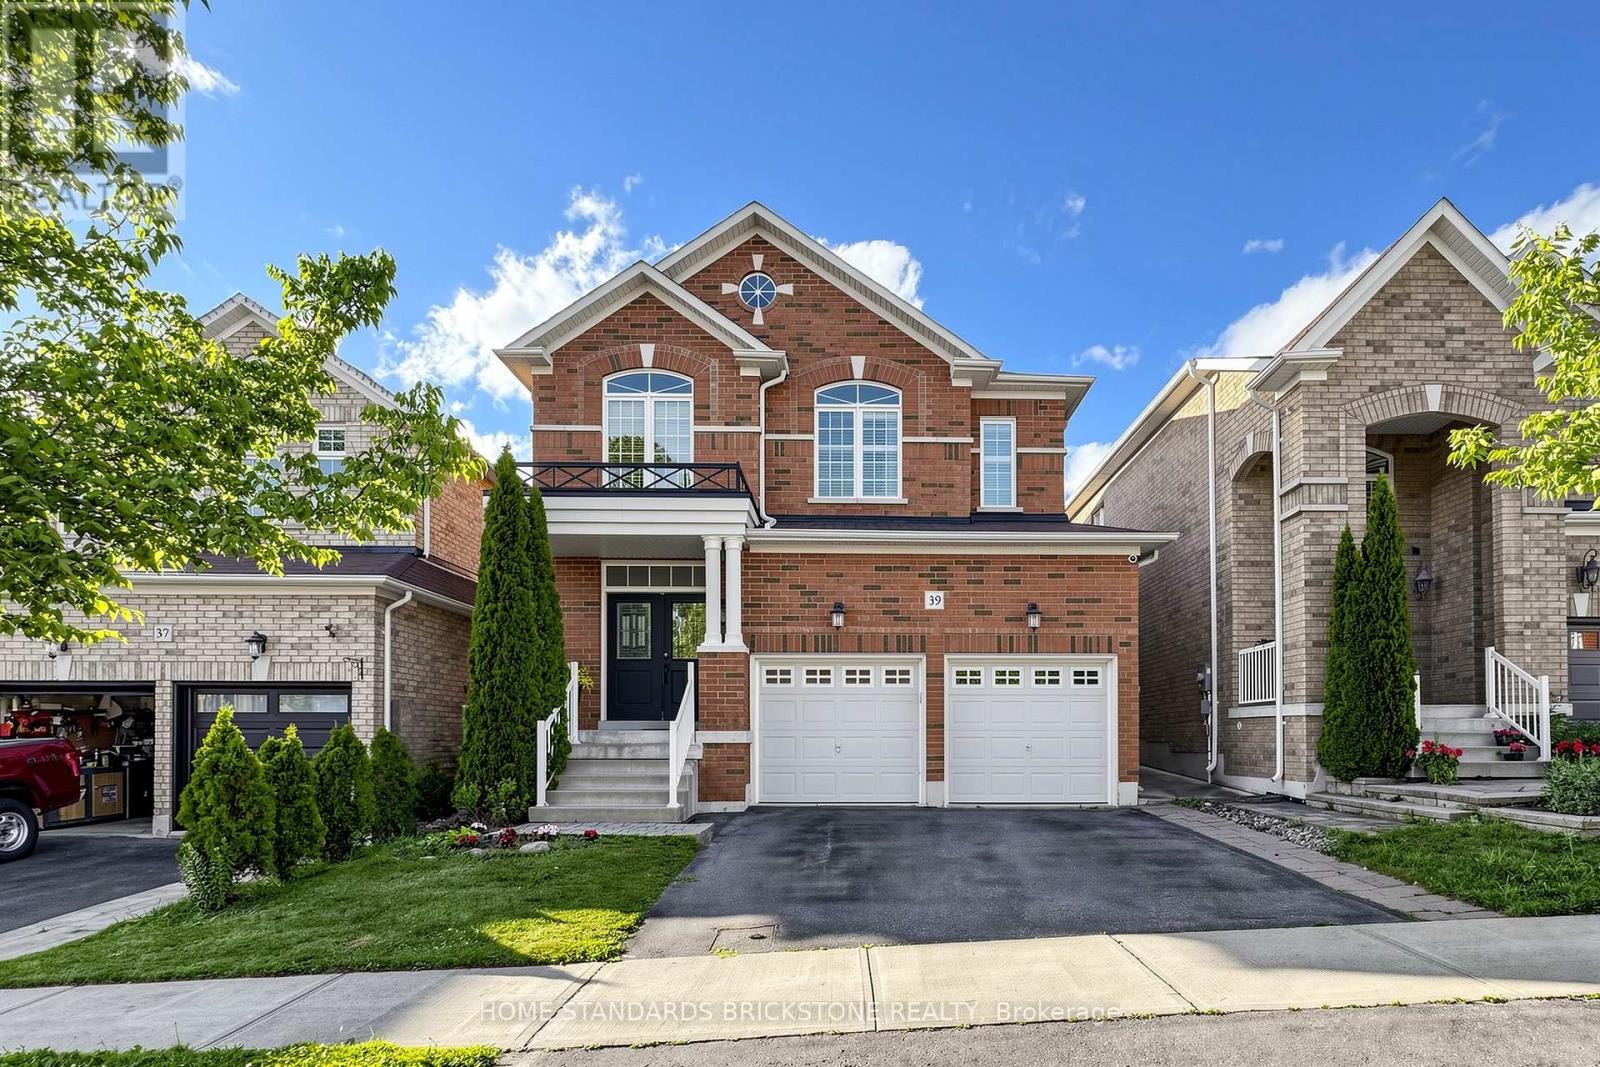
East Gwillimbury, Ontario
Welcome to this beautifully upgraded family home in the highly sought-after Woodland Hills community. Featuring a grand double-door entry and impressive foyer, this residence showcases new hardwood flooring throughout, elegant crown mouldings, coffered ceilings, and detailed wainscoting.The gourmet kitchen is designed for both everyday living and entertaining, offering granite countertops, stainless steel appliances, and a spacious breakfast/dining area complete with a cozy gas fireplace. Formal living and dining rooms provide sophisticated spaces for hosting family and guests.The home also features newly renovated bathrooms, thoughtfully updated with modern finishes and fixtures. The fully finished basement adds exceptional living space with pot lights, a wet bar, steam room, and a 3-piece bathroom-perfect for relaxation and entertaining.Additional highlights include a heated garage, interlock driveway, concrete patio and walkways, and a private backyard retreat featuring a hot tub.Ideally located close to schools, parks, shopping, transit, and all major amenities.A truly exceptional home that must be seen to be appreciated! (id:62104)
23 Frederick Avenue
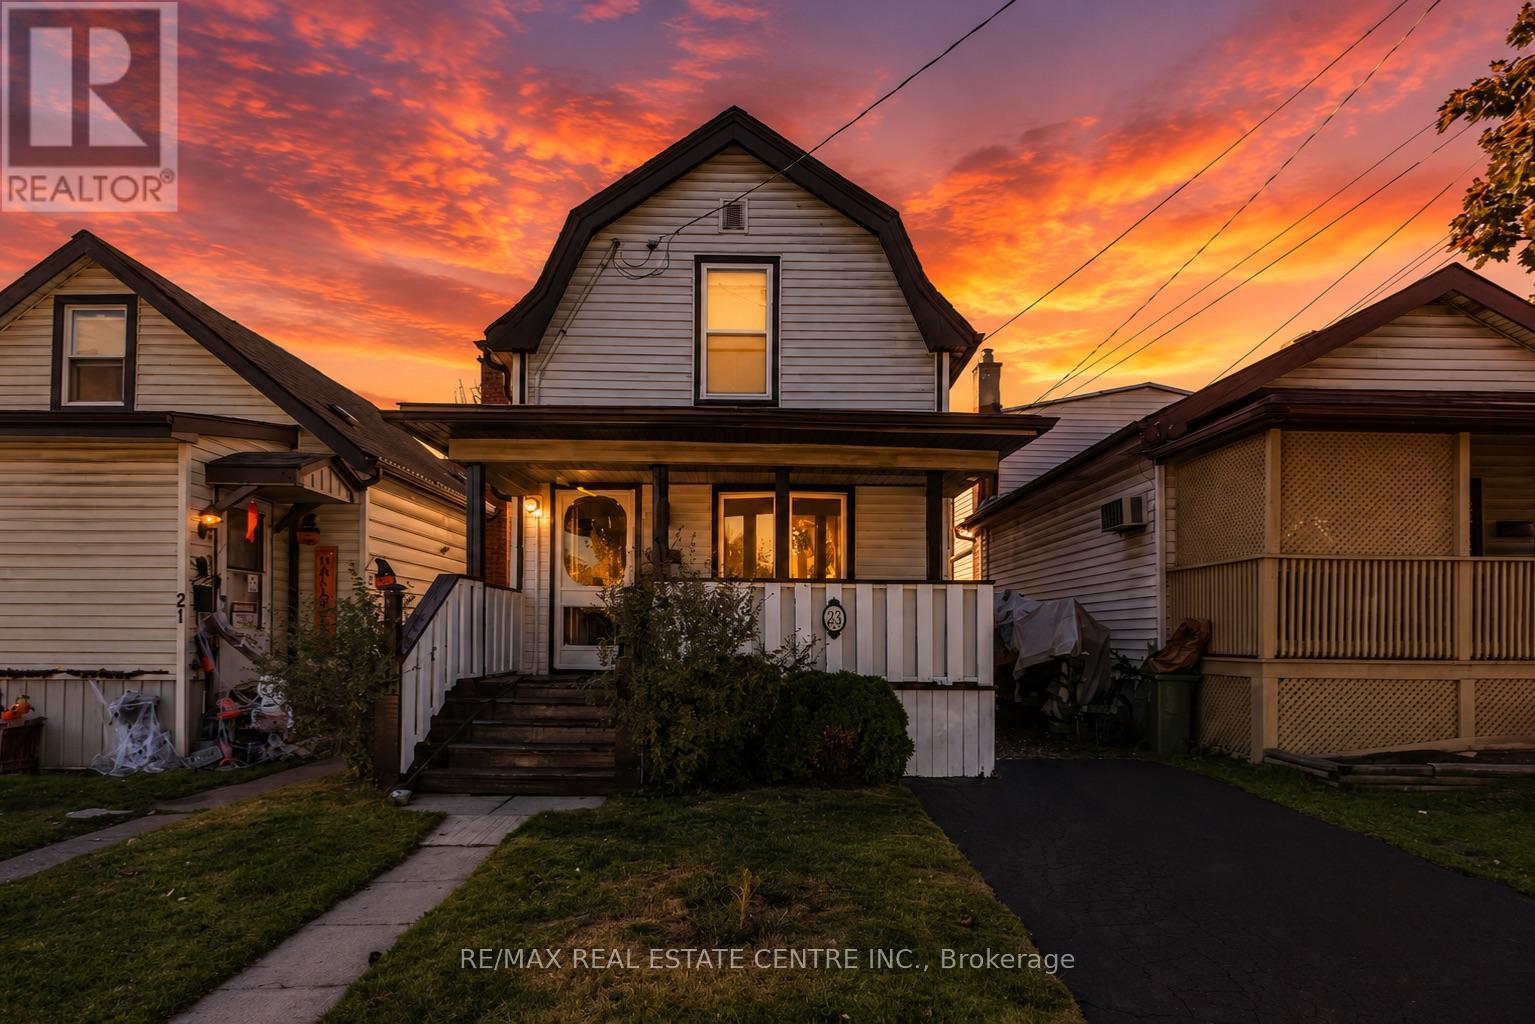
Hamilton, Ontario
Welcome to 23 Frederick Ave in Crown Point - backing on to an elementary school, steps to parks, Centre Mall, Kenilworth Ave & busting Ottawa Street, known. for Saturday farmers markets, trendy shops and cafes. Ideal for first-time Buyers/those looking to build equity or ready to transition from condo living, this delightful home offer space and convenience! Main Floor features some hardwood floors, bright living room, spacious separate dining room and well-sized L-shaped kitchen. Sliding Doors to large rear covered deck. Upper level boasts 2 Bedrooms and large Bathroom with double sinks, corner soaking tub w/shower. Great backyard for entertaining features a large shed with hydro plus a lean to for plenty of storage. Single car asphalt driveway. Some updated windows and doors, Roof shingles in 2021, Updated HWT $65 quarterly. Updated HVAC. Located just minutes from Red Hill Parkway, QEW, mountain access, with easy connections to public transit and the upcoming LRT. Do not miss this opportunity to own a home in a vibrant family oriented neighbourhood! Some photos virtually staged. (id:62104)
47 Meadowlands Drive
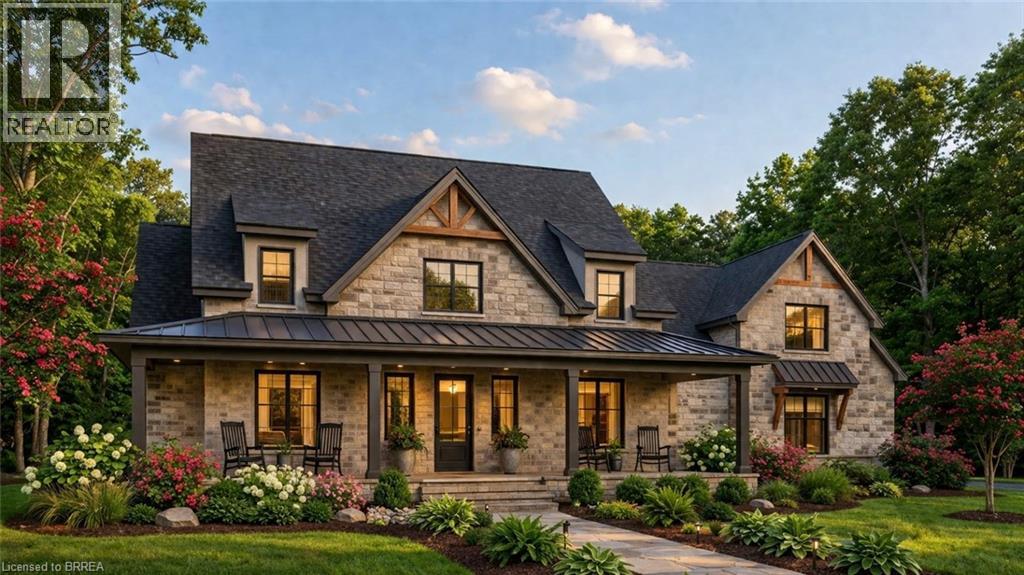
Otterville, Ontario
Luxury, space, and timeless design come together in this exceptional custom *to-be-built* home by renowned local builder. Offering over 2,300 sq. ft. of thoughtfully designed living space, this stunning residence delivers the perfect balance of elegance, comfort, and functionality. The heart of the home is the dramatic two-storey great room, where soaring ceilings and an abundance of natural light create a warm and inviting atmosphere. The open-concept kitchen, complete with a large island and adjoining breakfast area, flows effortlessly into the main living spaces, making it easy to gather with family and friends. The main-floor primary suite offers a private retreat, featuring a spacious walk-in closet and luxurious ensuite. A formal dining room, convenient main-floor laundry, and carefully designed mudroom add both style and practicality to the home’s layout. Upstairs, three generous bedrooms and a full bathroom provide plenty of space for family and guests, while the optional bonus room offers endless possibilities as a home office, media room, playroom, or additional guest accommodations. Located in the picturesque community of Otterville, this remarkable home offers the charm of small-town living while showcasing the quality craftsmanship, attention to detail, and modern finishes. Secure your opportunity to personalize this exceptional home and enjoy the best of luxury living in one of Oxford County’s most desirable communities. Price includes HST and reflects the expanded HST Rebate available from April 1, 2026 to March 31, 2027. (id:62104)
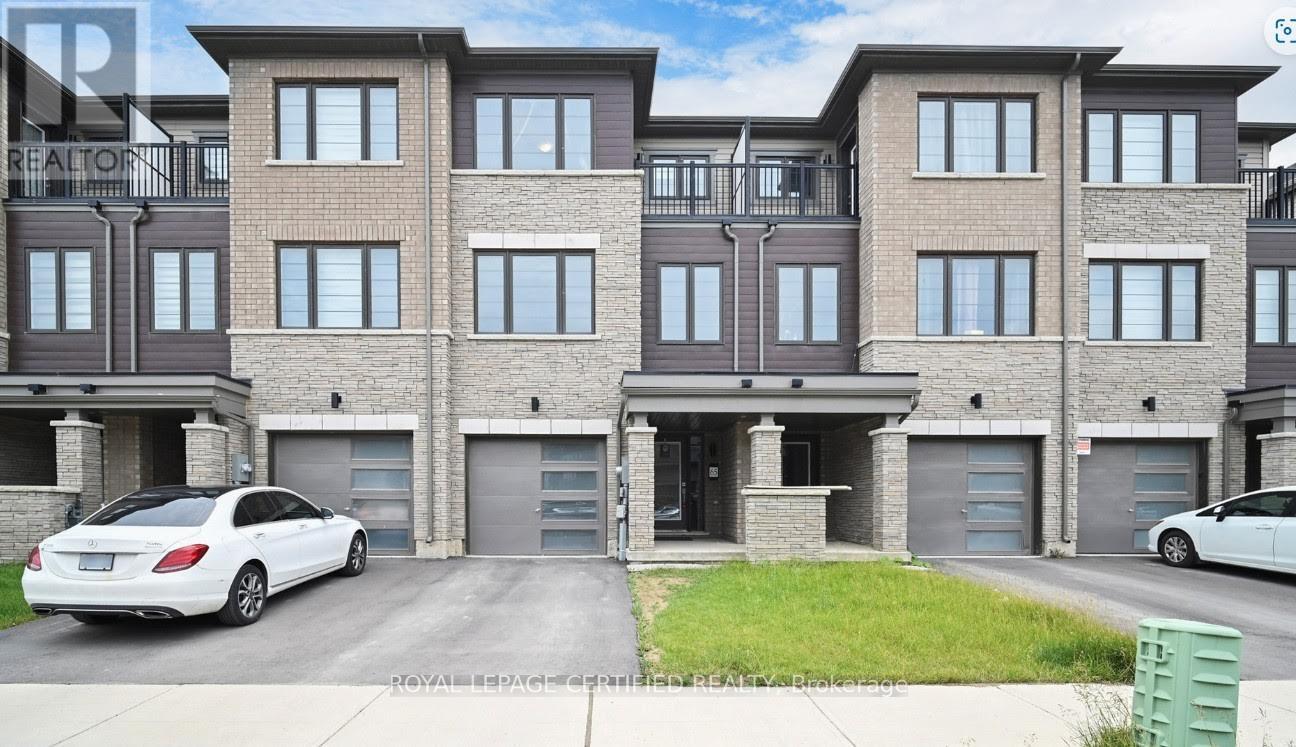
65 Holder Drive
Brantford, Ontario
Available For Lease. 3 Year Old Modern Townhome In the Beautiful Community Of Brantwest Of Brantford. Phenomenal Open Concept Floorplan. 3 Bedrooms & 2.5 Bathrooms. The Main Floor has 9ft Ceilings, Hardwood Flooring, Large Chef Kitchen, Living & Dining. Spacious Bedrooms Each With Their Own Closets. Primary Bedroom Has A Walk-in Closet, 4 Piece Ensuite With Standing Shower Along With A Walk-out Balcony. The Lower Level Gives You Access To The Garage From Inside The Home, Laundry & Tons Of Storage. This Home Has Space For The Entire Family ! (id:62104)
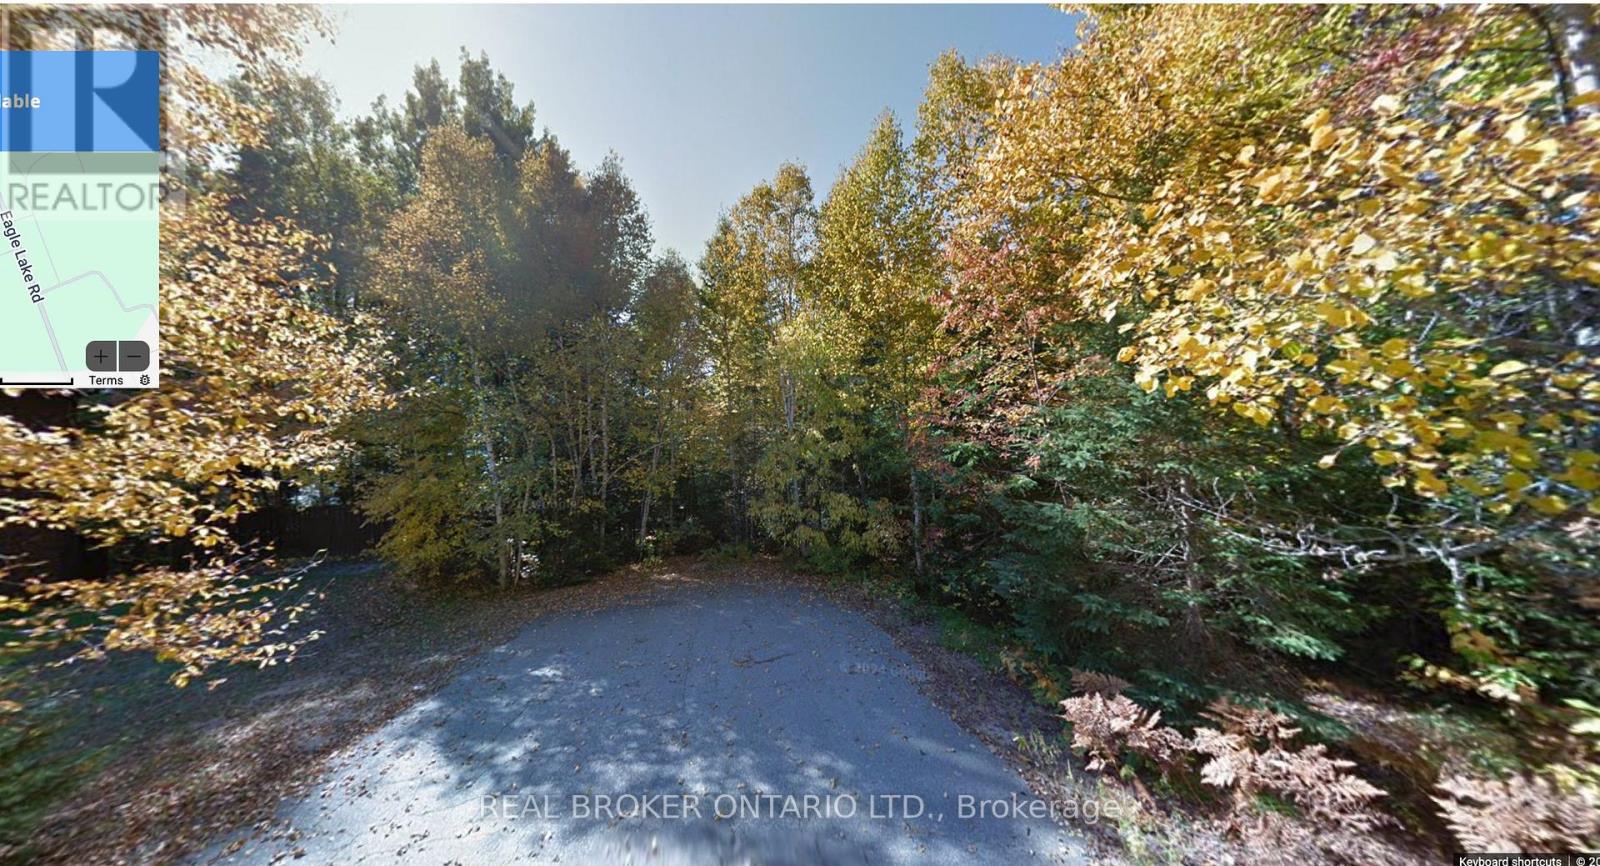
Lot 1 Eagle Lake Road
South River, Ontario
Build Your Dream Home on this 0.9Acre Lot in South River, save huge on building costs with no regional developments fees payable | Private Location | Nature & Community at Your Doorstep. Tucked away at the end of a quiet road, this beautifully sized 223 foot frontage lot offers the rare chance to build your dream home in a peaceful, family-friendly setting just steps from nature and rooted in a community that values connection and quality of life. Located in the charming village of South River, you'll enjoy a slower pace of life without giving up modern essentials. With municipal water, natural gas, and fibre optics in place at the main road already(private septic required), you'll have the infrastructure to support a comfortable lifestyle in the heart of Ontarios scenic Almaguin Highlands. This growing community is surrounded by year-round outdoor adventure, paddle on Eagle Lake, hike Algonquin Park, or explore Mikisew Provincial Park, all just minutes from your future doorstep. Whether you're raising a family, starting fresh, or retiring into nature, South River welcomes all. In addition to no development fees the village is known for being open to modern home designs, multi-generational living solutions, and even innovative housing like container homes and granny suites. If you've been dreaming of a lifestyle that blends small-town warmth with outdoor freedom and room to grow, this is your chance to create something truly special. ARN and PIN number to be assigned. Taxes to be assessed. Property recently received consent to sever from the Almaguin Planning Board and approval for septic from the North-bay Mattawa Conservation Authority. (id:62104)
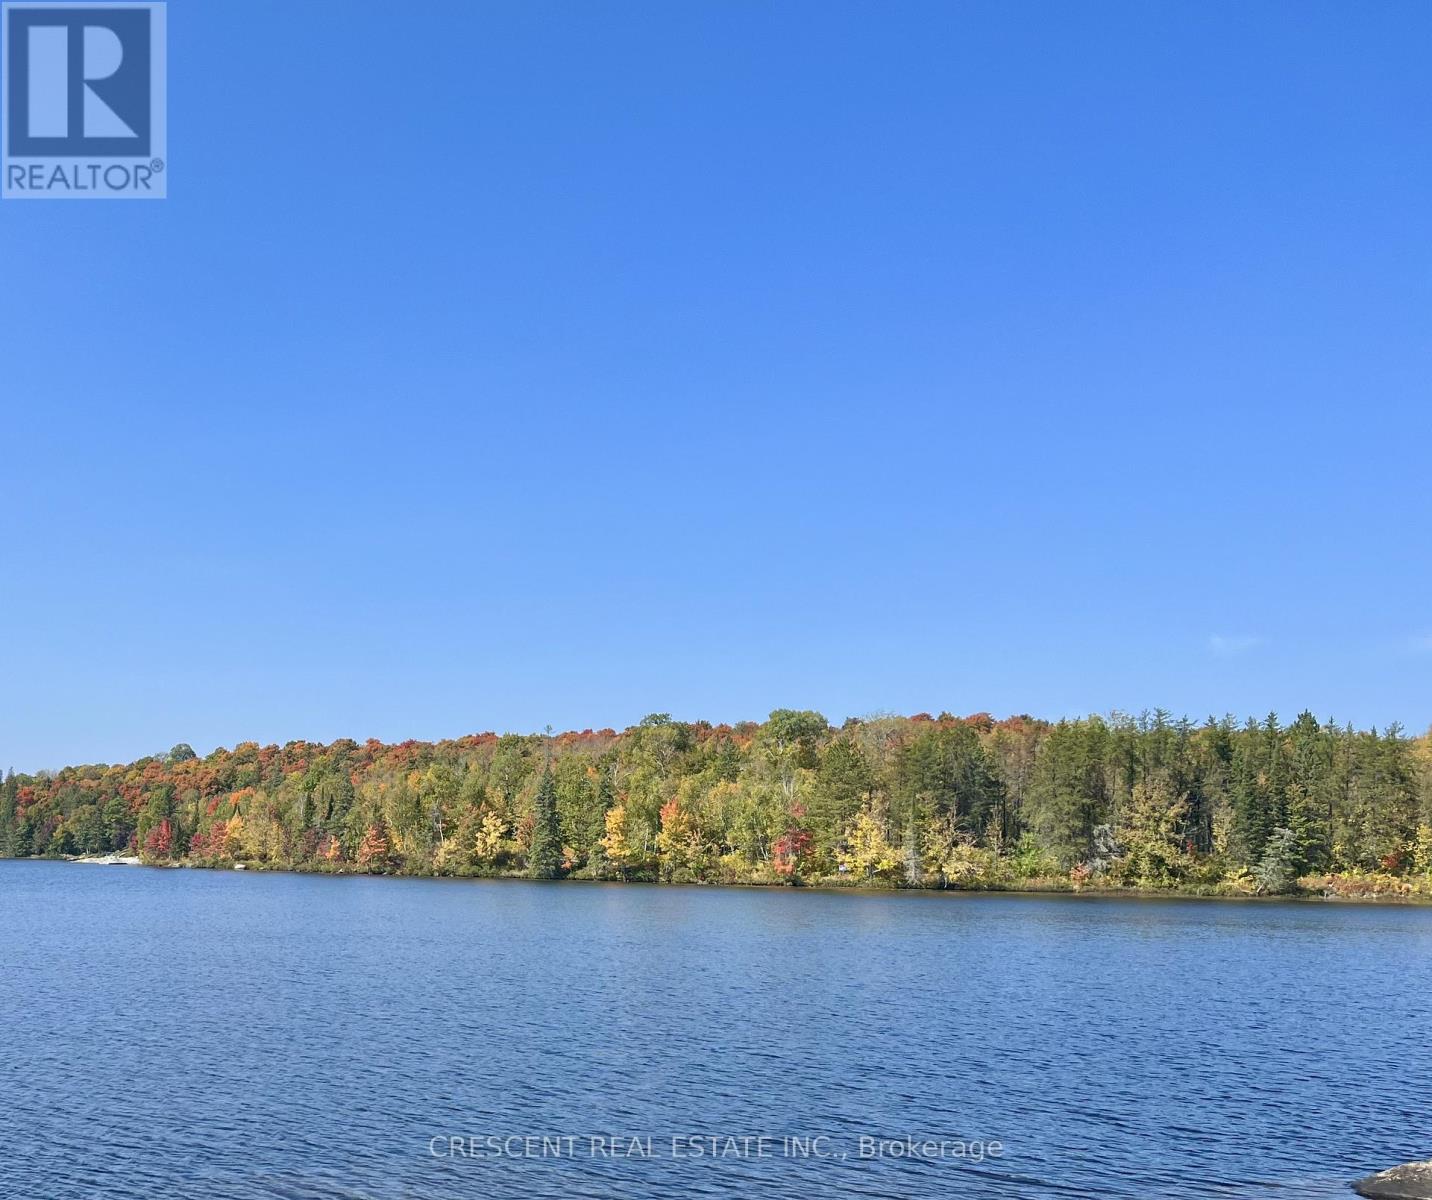
3b Jack's Lake Road
Parry Sound Remote Area, Ontario
~2.5 Acre Water access Lot with nearly 500 feet of waterfront on Jack's Lake. A short 5-minute boat ride from the public boat launch for convenient access. This private, well-treed lot is tucked away overlooking the lake and offers the perfect setting to unwind, recharge, and enjoy true Northern Ontario living. An excellent opportunity to build an off-grid home or cabin and create your own private retreat. Crown land nearby, providing expanded space for exploring, hunting, and outdoor recreation. Excellent fishing and hunting in the surrounding area. The lake is ideal for swimming, paddling, and boating in the summer. Enjoy Ontario's finest snowmobiling trails in the winter. Cell service in area, and Starlink offers reliable high-speed internet options. Located in an unorganized township, offering flexibility for a variety of structures without the need for building permits. Seller financing available - Own this lot for under $950/month! (id:62104)
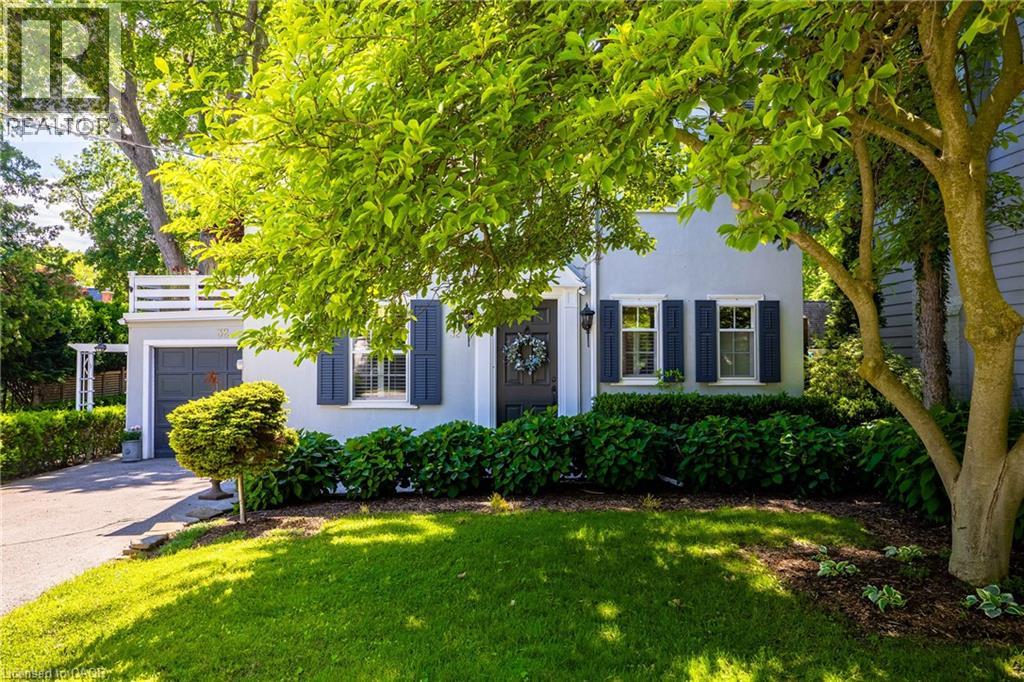
32 Park Avenue
Oakville, Ontario
Tucked into the coveted Orchard Beach enclave in southeast Oakville and just steps from the lake, 32 Park Avenue is a timeless residence that blends classic charm w/thoughtful modern updates. Set beyond a magnificent magnolia tree on one of Oakville’s most desirable streets, this meticulously renovated home offers an exceptional lifestyle in a coveted lakeside setting. Enjoy morning strolls along the Esplanade, peaceful waterfront moments + views of sailboats gliding across the harbour. Inside, light-filled principal rooms unfold w/warmth and sophistication. The chef’s kitchen is beautifully appointed with commercial grade appliances, Carrara marble countertops, slate flooring + Perrin & Rowe fixtures. Designed for both everyday living + entertaining, it flows seamlessly into the dining room + inviting living room. A glass-enclosed sunroom overlooks the gardens + is warmed by a gas stove, creating a tranquil retreat that can be enjoyed year-round. Upstairs, three generous bedrooms are served by a beautifully renovated four-piece bath. The primary bedroom enjoys access to a private terrace, offering a peaceful setting for morning coffee or quiet relaxation. The finished lower level extends the living space with a welcoming recreation room, gas fireplace, bar area + custom walnut-and-glass wine display. Outside, mature magnolias, Japanese maples, rhododendrons, hemlocks + moonbeam plantings create an enchanting English garden setting. Curated landscaping lighting + frequent visits from songbirds enhance the sense of serenity. Offering a rare blend of tranquillity + convenience, this exceptional property is just a short stroll to downtown Oakville’s boutiques, cafes, restaurants, parks, harbour + waterfront trails, with GO Transit and top-ranked schools close at hand. Rarely does an opportunity arise in this prestigious lakeside pocket. Elegant, welcoming + undeniably special, this is Orchard Beach living at its finest. (id:62104)
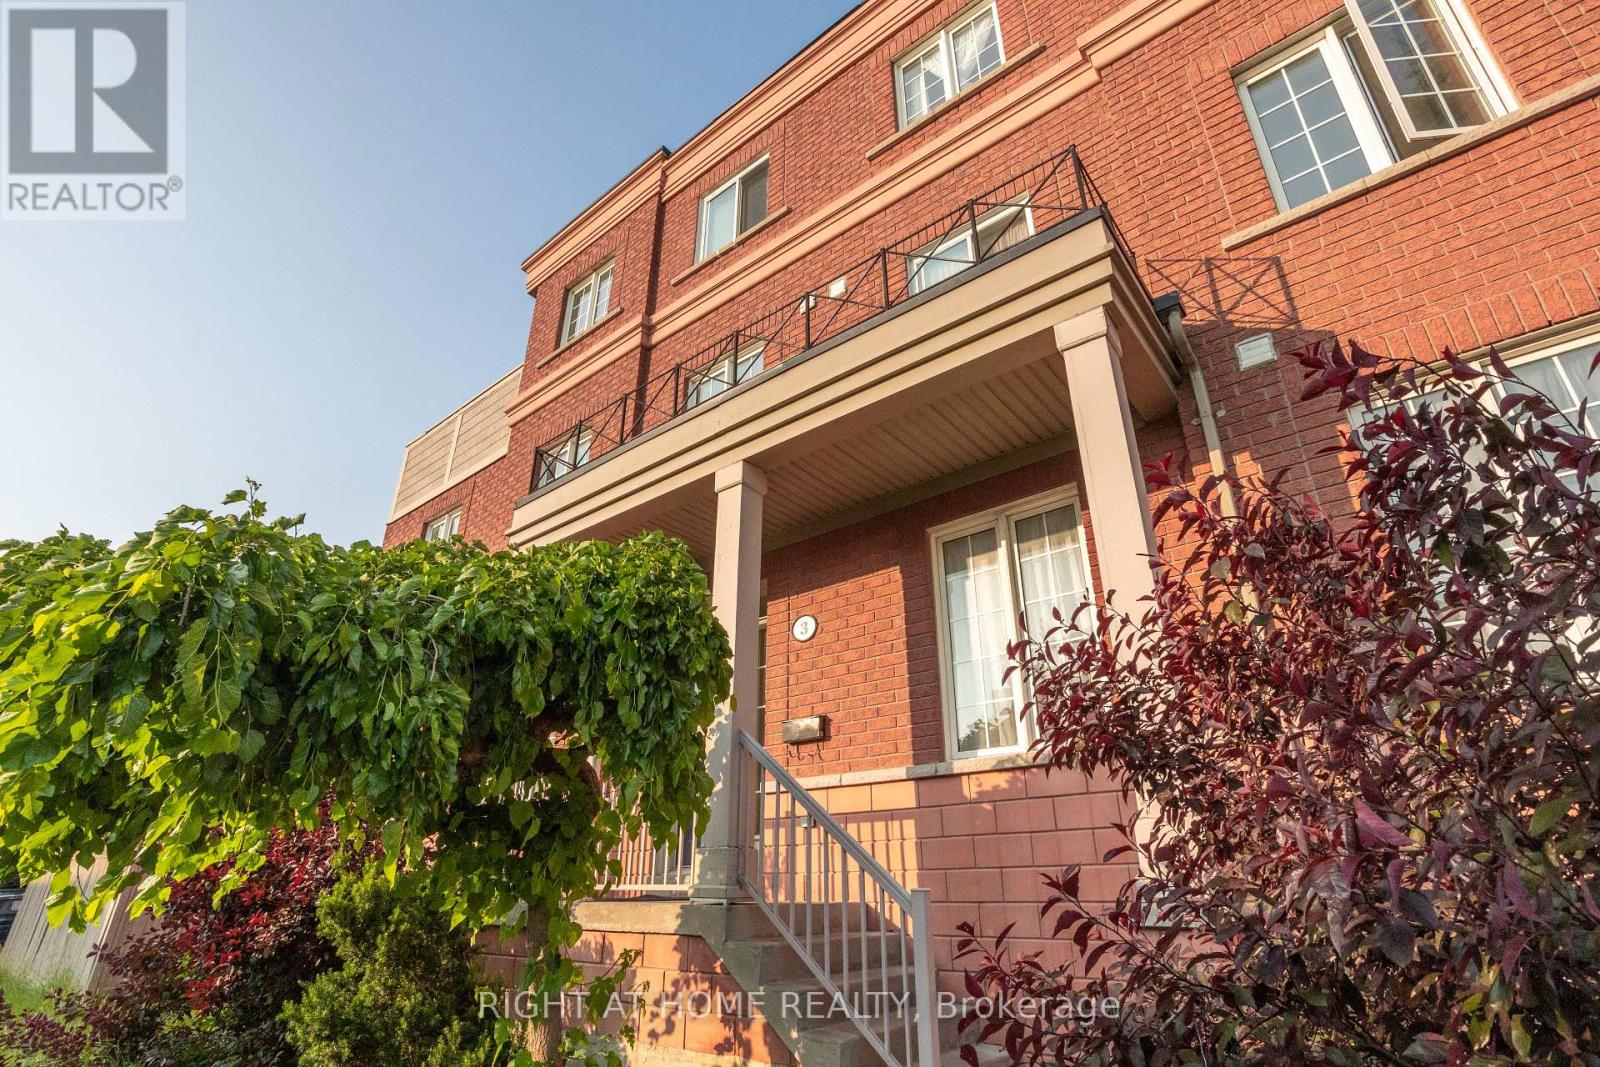
3 Herzberg Gardens
Toronto, Ontario
***GREAT TURNKEY INVESTMENT OPPURTUNITY In Prime York University Location.*** Fully leased corner semi-detached property generating approximately $14,000 in gross monthly rent and $168,000 in gross annual income. Highly desirable location within walking distance to TTC and subway, offering strong and consistent rental demand. The property features 13 bedrooms and 2 kitchens, 2 laundry, including a walk-out basement with separate entrance, ideal for multi-tenant use. Well-maintained income property with solid cash flow and long-term investment potential. Close to York University, transit, shopping, and all essential amenities. (id:62104)
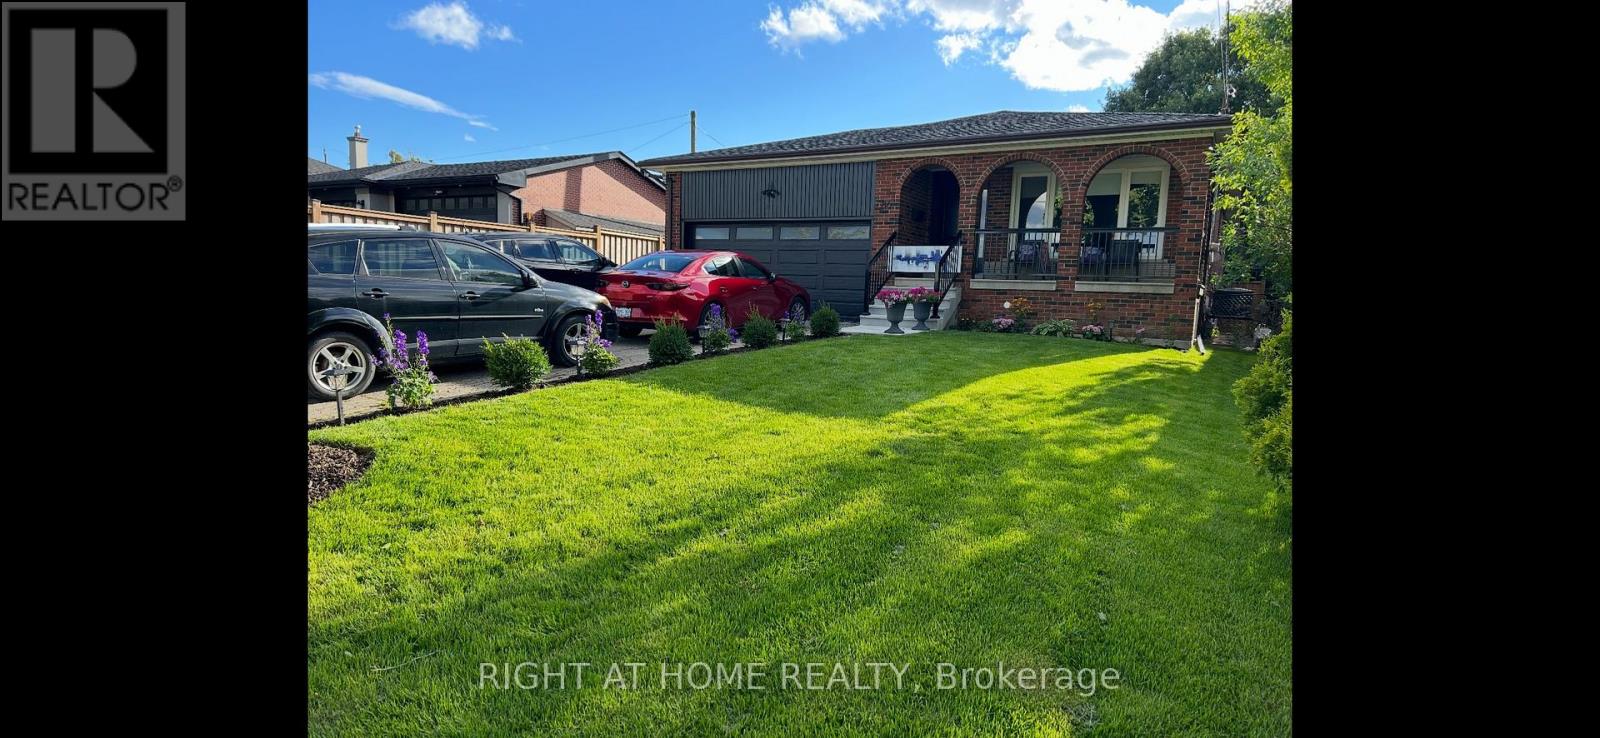
86 Langside Avenue
Toronto, Ontario
This is truly one of the best rentals in area separate private entrance separate laundry, large principal rooms across the street from a beautiful green belt walking distance to TTC close to schools easy commute to anywhere the home is located close to 401 and 400. Job letters will be required. (id:62104)
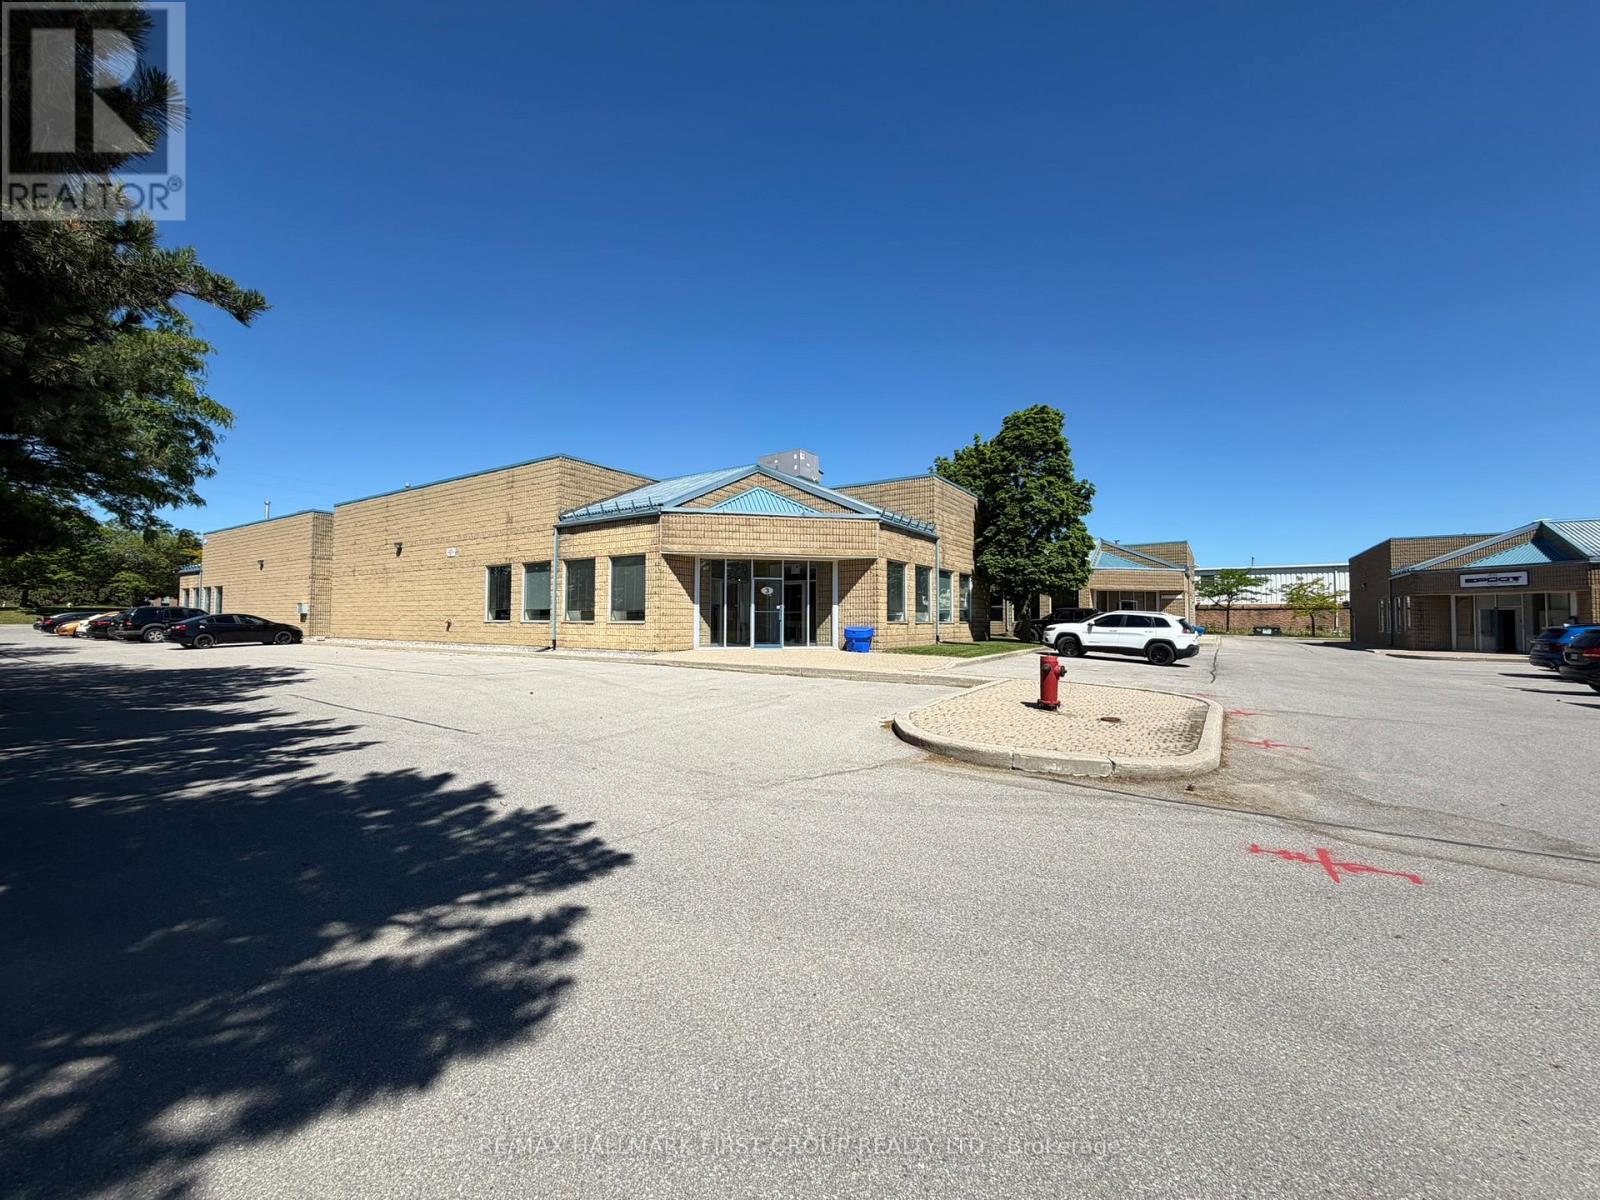
3 - 900 Mckay Road
Pickering, Ontario
Recently renovated 3,500 SF turnkey professional office with LVT flooring, fresh paint, and abundant natural light throughout. Ideal for a wide range of professional office uses. Budget-friendly at only $9.95 PSF Net. Close proximity to Highway 401. (id:62104)
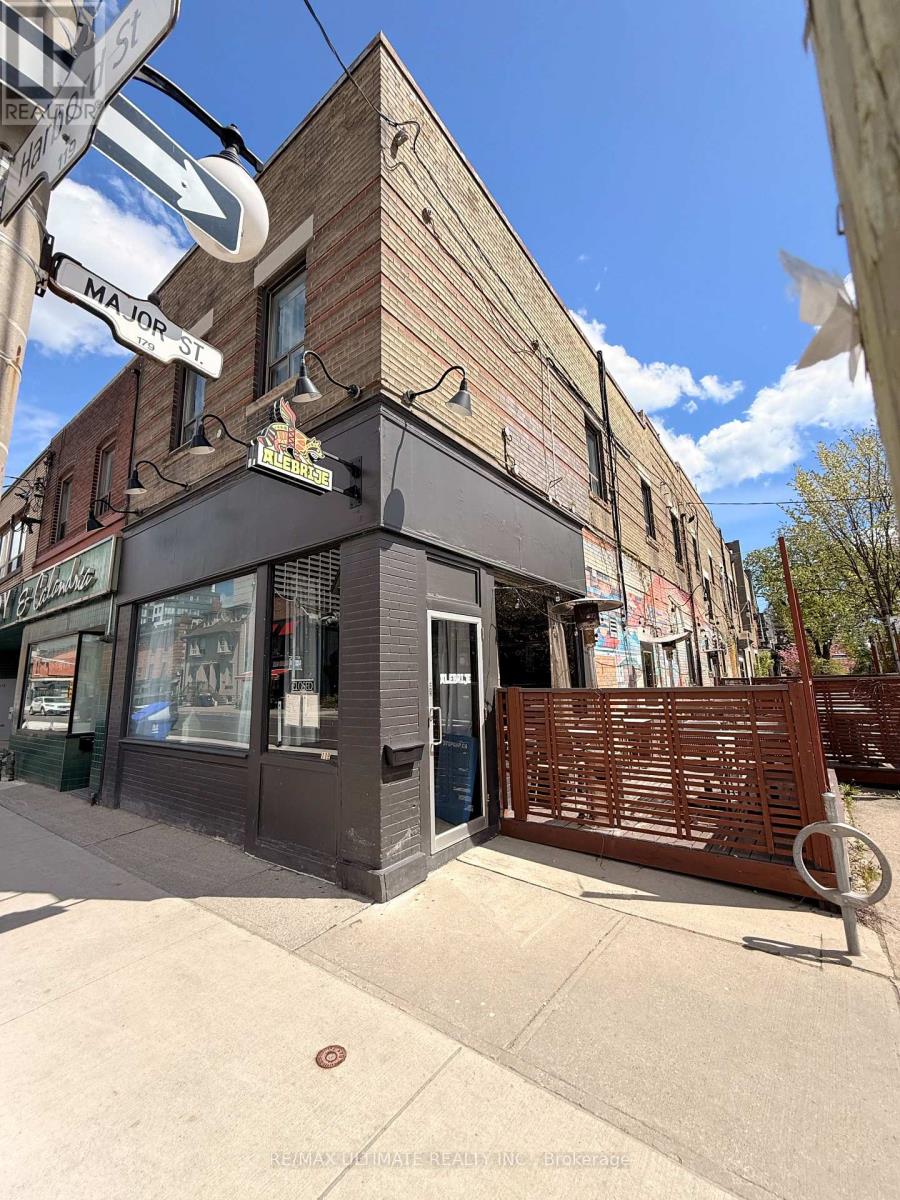
119 Harbord Street
Toronto, Ontario
IT'S HAPPENING ON HARBORD!! Blocks from University of Toronto, this classy full service gem is a long-standing restaurant corner. Roughly 1,800 sqft interior features a full commercial kitchen, two separate dining areas, large patio, additional food prep area and full basement. LLBO for 63 Inside + 40 on the southwest facing patio -- perfect for summer sunsets! Bring your concept to this bustling neighbourhood and continue the tradition of great restaurants on this corner! (id:62104)
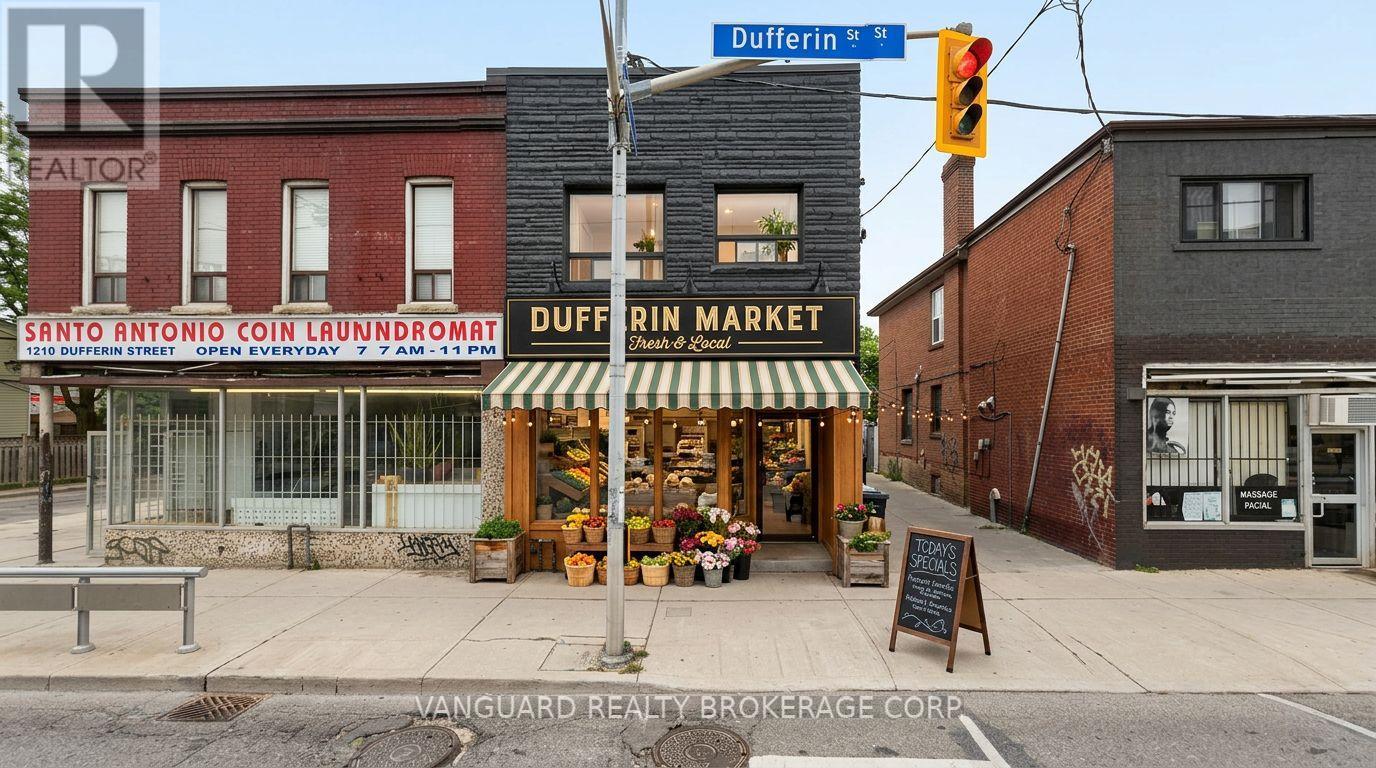
1212 Dufferin Street
Toronto, Ontario
Prime retail leasing opportunity in the heart of vibrant Dovercourt Village, surrounded by a strong mix of local businesses, restaurants, and residential density. Ideally situated just steps from TTC transit and a full range of neighbourhood amenities, this highly visible main-floor commercial space offers excellent exposure and steady pedestrian traffic.Previously occupied by a successful Home Hardware store, the premises have been partially renovated and are well-suited for a variety of retail, service, or professional uses. Laneway parking is available for the commercial tenant, and the property includes basement space currently configured for storage, providing additional operational flexibility.Benefit from exceptional accessibility, strong foot traffic, and a sought-after location in one of Toronto's most dynamic and growing neighbourhoods. Outstanding investment and redevelopment opportunity with potential for a 6-storey mixed-use building comprising 17 rental units. (id:62104)
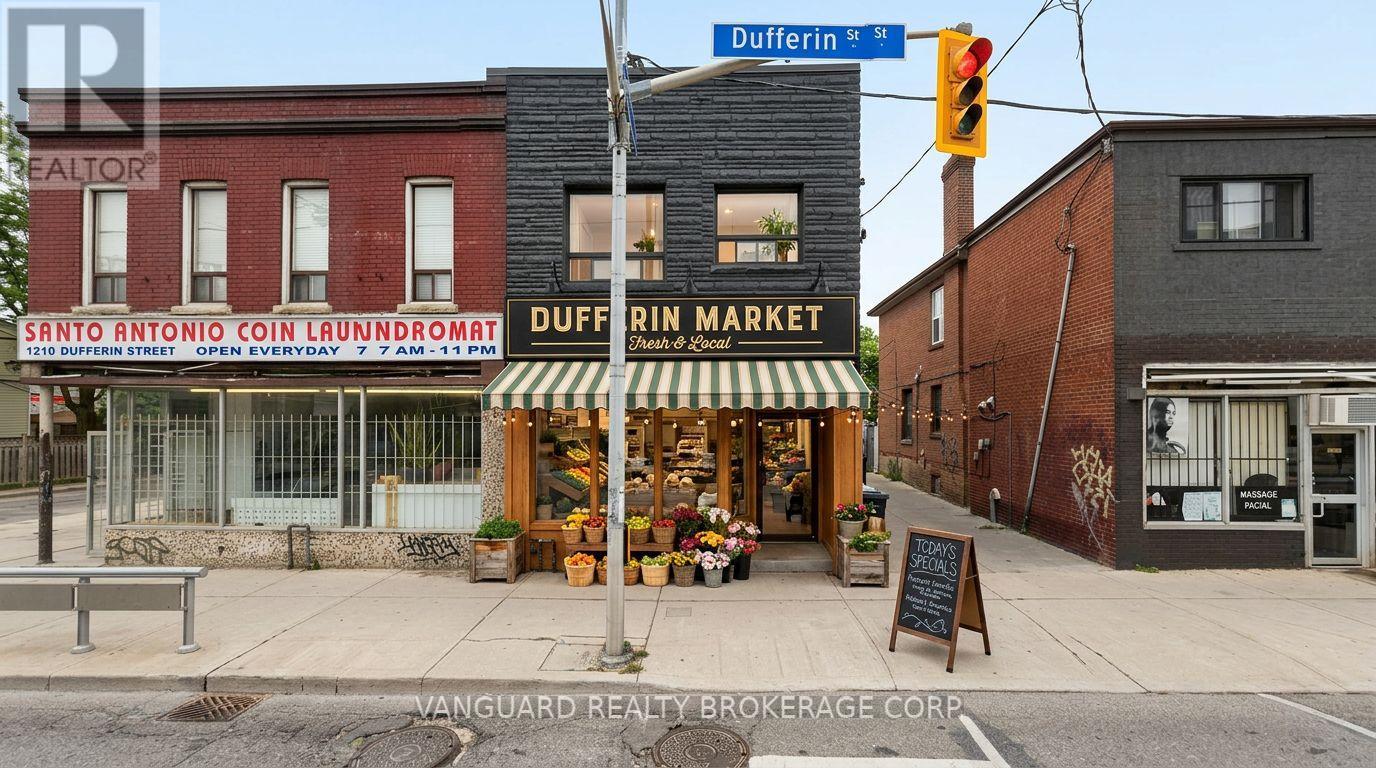
1212 Dufferin Street
Toronto, Ontario
Prime mixed-use investment opportunity in the heart of vibrant Dovercourt Village, with the TTC and a full array of amenities just steps away. The main level retail space, previously occupied by a thriving Home & Hardware business and partially renovated in 2023, will be delivered with vacant possession, offering excellent flexibility for an owner-operator or the opportunity to secure a new commercial tenant at market rents.The second level features a well-appointed 2-bedroom apartment with generous living space, a 3-piece bath, and private access to a large deck which is fully leased. Laneway parking is available for the commercial unit. The building also includes a basement currently utilized for commercial storage.Exceptional location with strong foot traffic, excellent transit access, and outstanding long-term investment potential in one of Toronto's most dynamic neighbourhoods. Outstanding investment and redevelopment opportunity with potential for a 6-storey mixed-use building comprising 17 rental units. (id:62104)
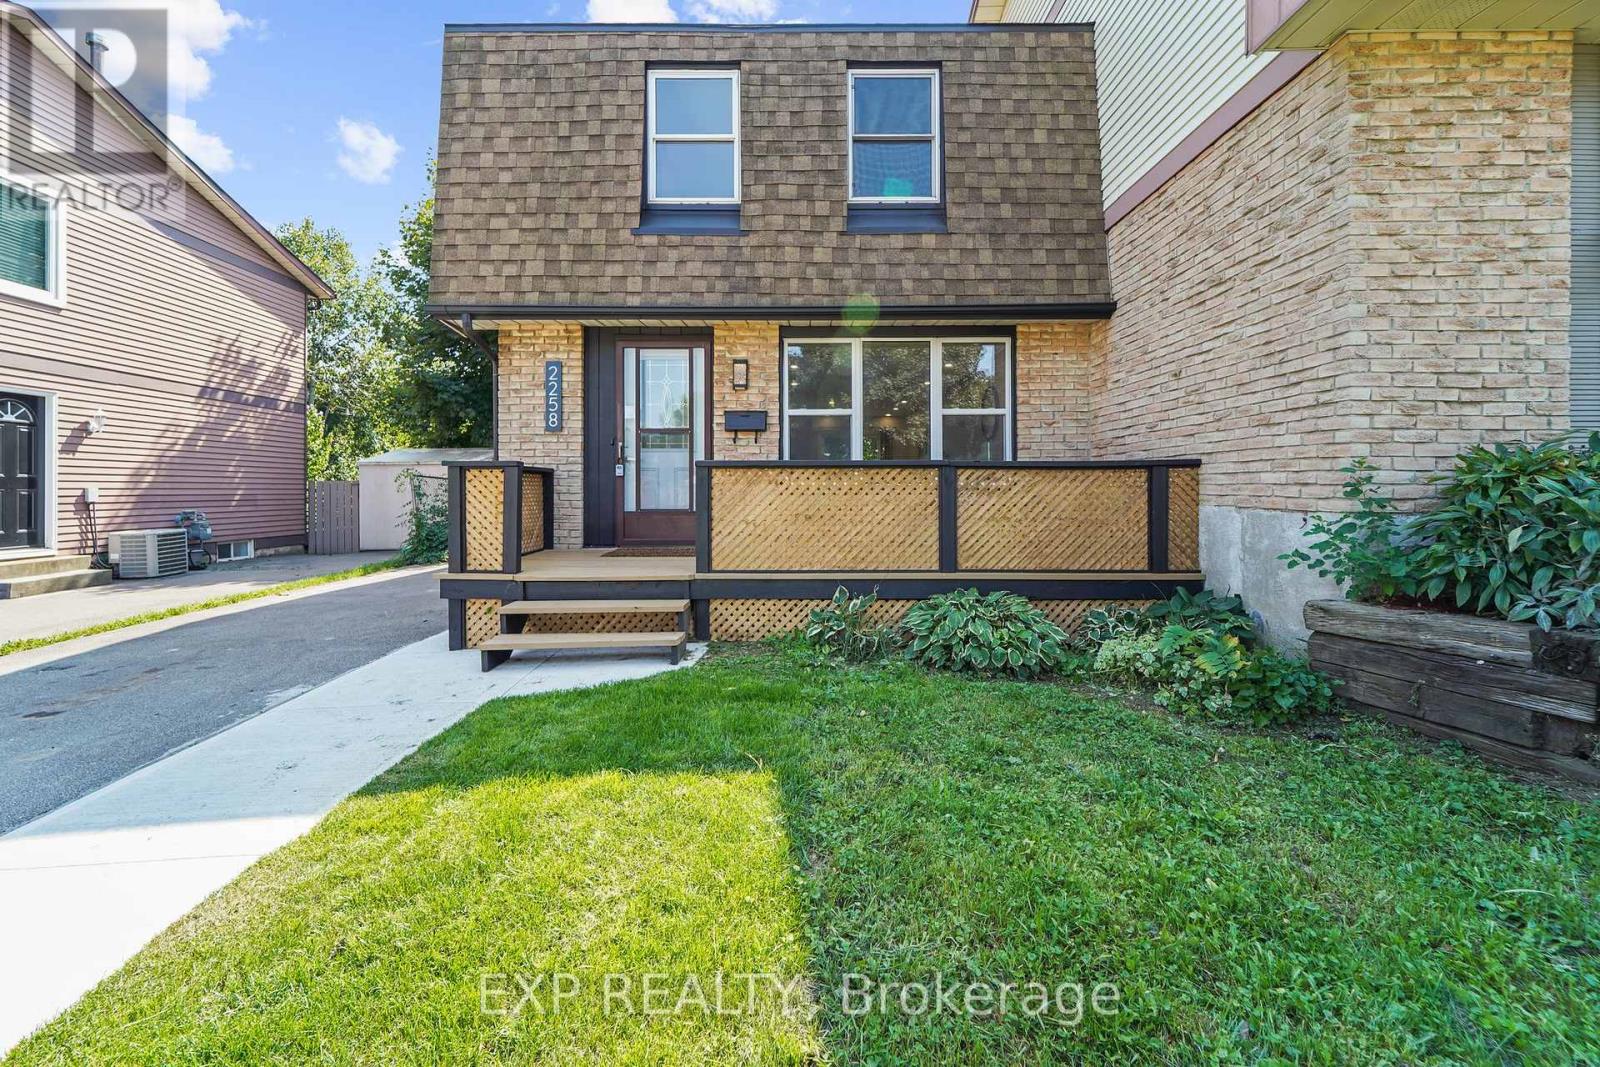
2258 Manchester Drive
Burlington, Ontario
Over 200K in renovations! Featuring a separate entrance to an in-law suite. This beautiful semi-detached 3+1 bedroom 3 bathroom home is newly renovated from top to bottom and is designed to meet all your family's needs! The main floor features a large living room, dining room, full kitchen with brand new appliances and quartz countertops, a two piece bathroom, electric fireplace and a walkout to your spacious deck and backyard! The upper level features 3 large bedrooms bedroom with a 4 piece bathroom and the convenience of laundry! The basement holds a full 1 bedroom in-law suite, a 4 piece bathroom, electric fireplace and a second set of laundry. All new pot lights and vinyl floors throughout the entire home! The electrical panel was also upgraded to a 200amp service! The exterior of the home features a widened driveway space for plenty of parking, a front and back deck, lots of parking space and a very spacious backyard for you to enjoy with the family and guests! This home truly has it all! Close to parks, schools grocery stores and more! (id:62104)
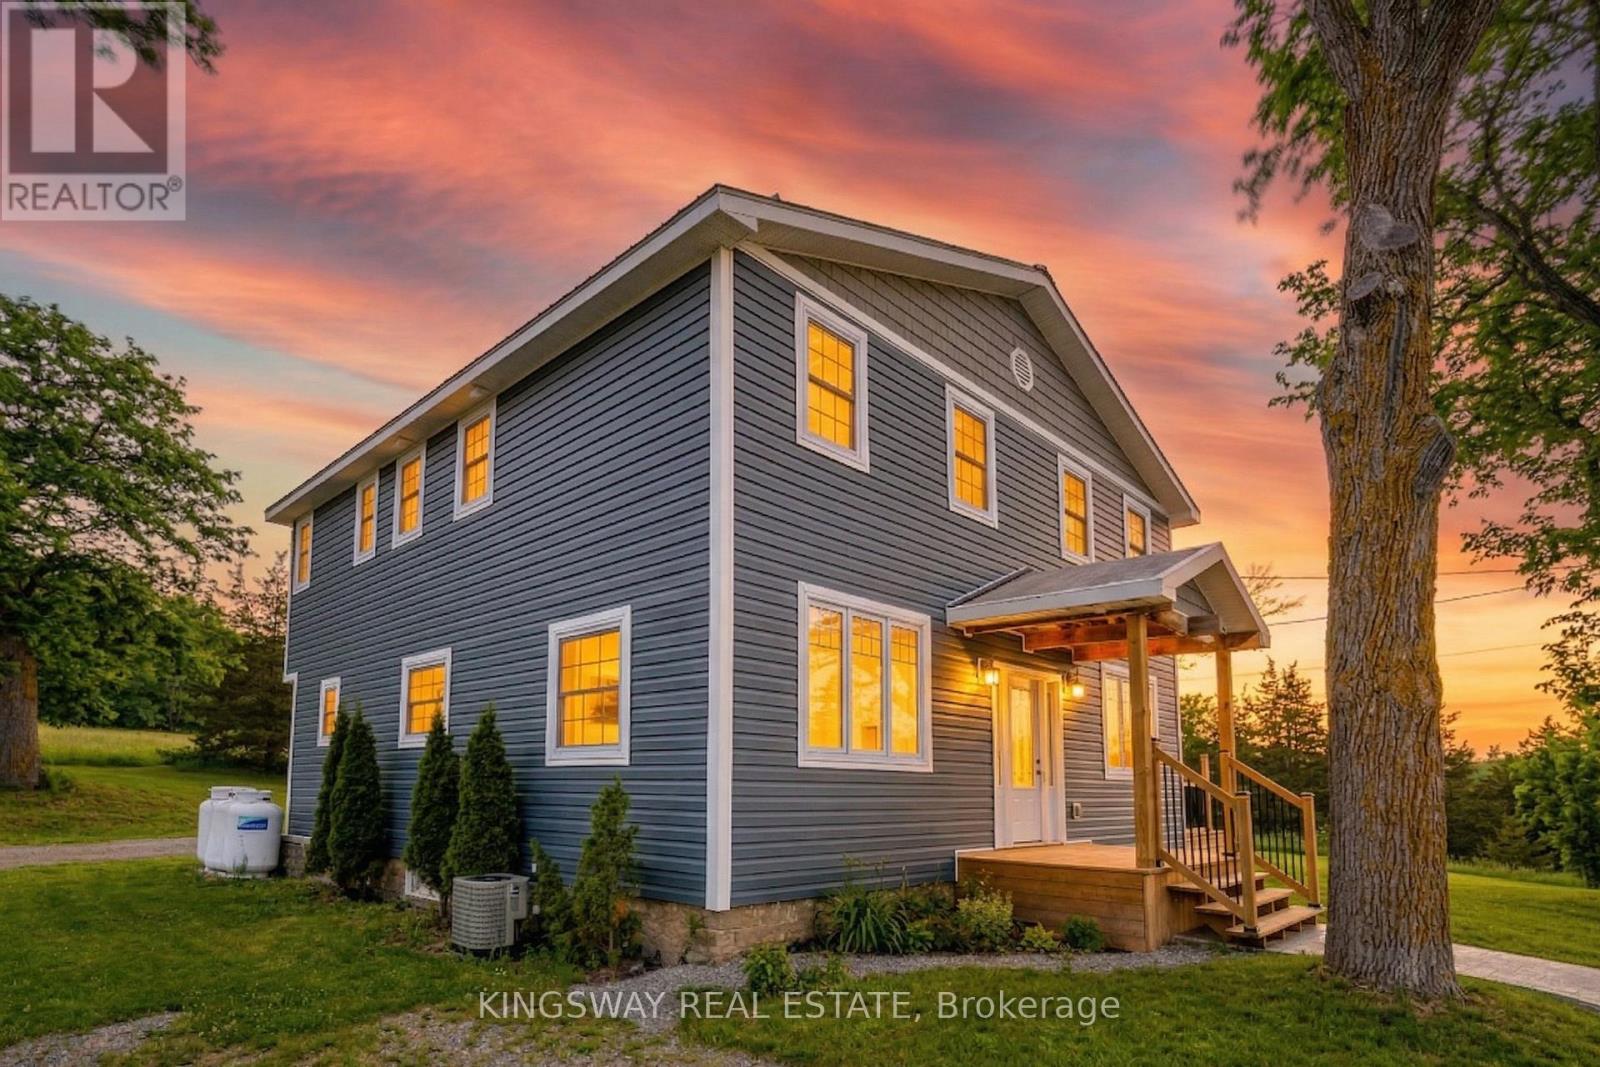
5631 Highway 30 Highway
Trent Hills, Ontario
5 Bedroom +2 Escape to privacy, space and opportunity with this fully renovated country estate offering two homes in one. Situated on 4 acres and surrounded by conservation and farmland, this exceptional property delivers total privacy with no immediate neighbors, yet is just 4 minutes to shopping including Giant Tiger and Home Hardware. Enjoy the perfect balance of peaceful country living with everyday convenience.The main home has been completely renovated with over $300,000 in upgrades, showcasing superior finishes throughout. Updates include a new furnace, air conditioning, septic system, kitchen and beautifully updated washrooms, making this home truly turnkey. Offering 5 plus 2 bedrooms, there is ample space for large families, multi generational living, or income potential.A standout feature is the detached garage with a self contained apartment, creating an ideal opportunity for rental income, in law living, or a private guest suite. With three separate entrances, the flexibility of this property is unmatched. For investors and future planners, the property offers potential severance with two entrances from Highway 30 and the possibility of a 2 acre lot. Municipal water and gas are available along Highway 30, adding even more long term value. Located near the vibrant community of Campbellford, enjoy local amenities including the suspension bridge, hospital, shops and restaurants, all while living in a serene natural setting.This property truly checks all the boxes with investment potential, prime location, land, space, and high end finishes. Live in a beautifully upgraded executive home while generating income or planning for future development. Over $300,000 Spent in finishing. (id:62104)
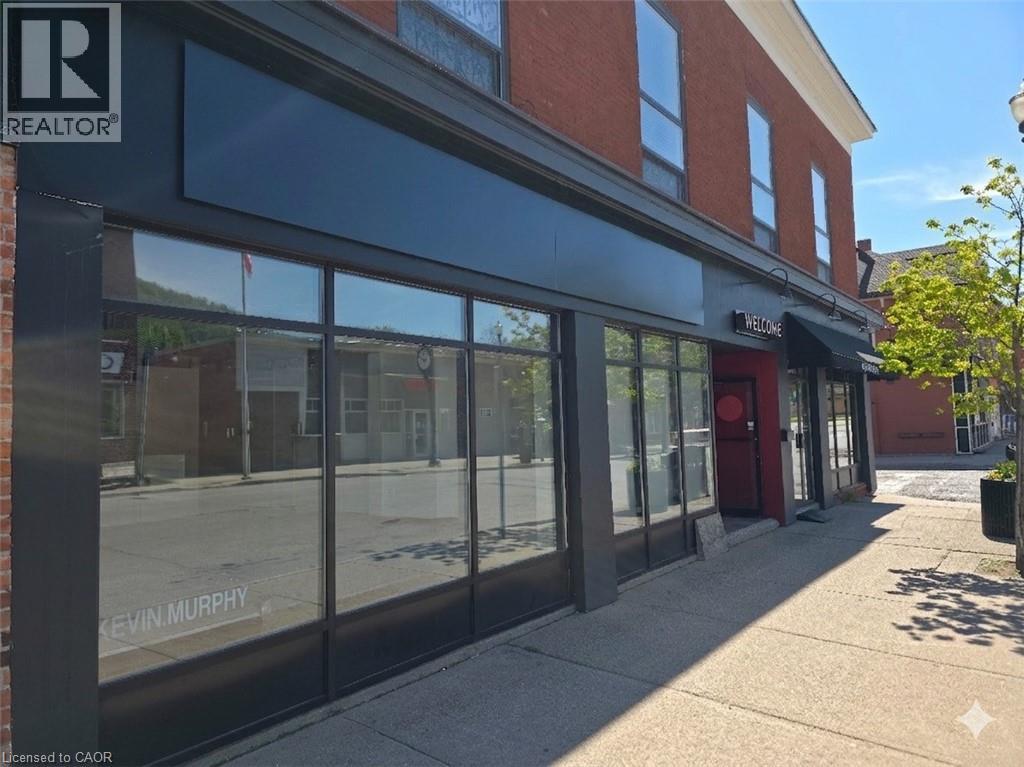
6 Main Street W
Grimsby, Ontario
This prime commercial space offers excellent exposure in the growing town of Grimsby. National evaluations highlight exactly why Grimsby stands out as a top-tier destination to live and build a business; in the Globe and Mail’s Canada’s Most Livable Cities rankings, Grimsby secured a highly competitive position nationwide, driven by its infrastructure, safety, and community vibrancy. Strategically situated on the main artery at the high-traffic corner of Ontario Street, the location provides seamless access to the QEW and is steps away from key local landmarks, including the Art Gallery, Grimsby Library, free street parking, and the town's primary public parking lot. With a versatile layout, the unit easily accommodates a wide range of business ventures from retail and food services to professional office uses. Offered exclusively as a sublease, this is a rare opportunity for a new tenant to assume the existing agreement and benefit from highly competitive lease rates in this premier community hub. (id:62104)
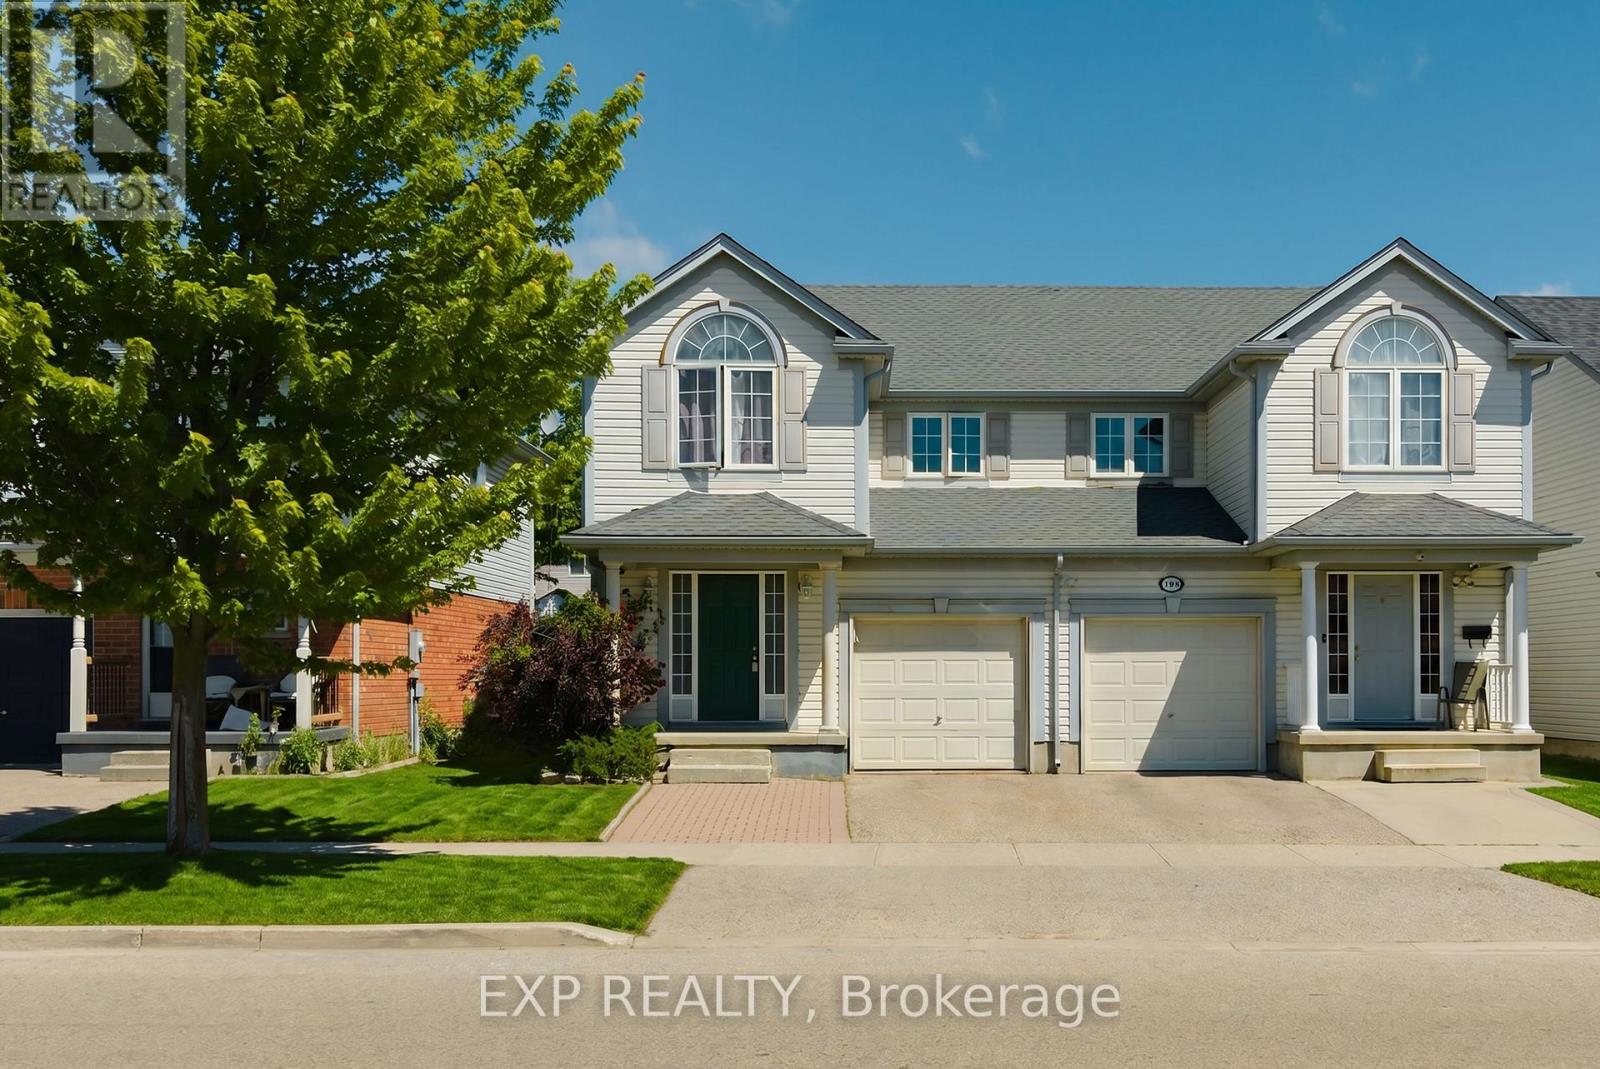
196 Max Becker Drive
Kitchener, Ontario
Welcome to 196 Max Becker Drive, a beautifully maintained and freshly painted semi-detached home located in Kitchener's highly sought-after Williamsburg neighbourhood. Offering 3+1 bedrooms, 2.5 bathrooms, and a versatile layout, this home is perfect for growing families, first-timebuyers, or those seeking multi-generational living potential. The bright and spacious main floor features an open-concept design with generousliving and dining areas, creating an inviting space for everyday living and entertaining. The kitchen overlooks the main living area and offers ample cabinetry, counter space, and a convenient breakfast bar. Upstairs, you'll find three comfortable bedrooms, including a spacious primary bedroom, along with a full family bathroom. The main and second floors offer over 1,600 sq. ft. of finished living space. A standout feature of this home is the separate entrance to the finished basement. Complete with an additional bedroom, bathroom, living area, and kitchenette/bar setup, the lower level offers excellent in-law suite potential, space for extended family, guests, or a private retreat for teenagers. Step outside to enjoy the deep, fully fenced backyard with mature landscaping, providing plenty of room for children, pets, gardening, or summer entertaining. Situated in the heart of Williamsburg, this home is surrounded by exceptional amenities. Enjoy walking distance to parks, trails, schools, and everyday conveniences, with easy access to Williamsburg Town Centre, community facilities, shopping, restaurants, transit routes, and major commuter corridors. The neighbourhood is widely recognized as one of Kitchener's most desirable family communities. Move-in ready and offering flexible living options, 196 Max Becker Drive presents an outstanding opportunity to own a well-cared-for home in one of Kitchener's most established and family-friendly neighbourhoods. (id:62104)