
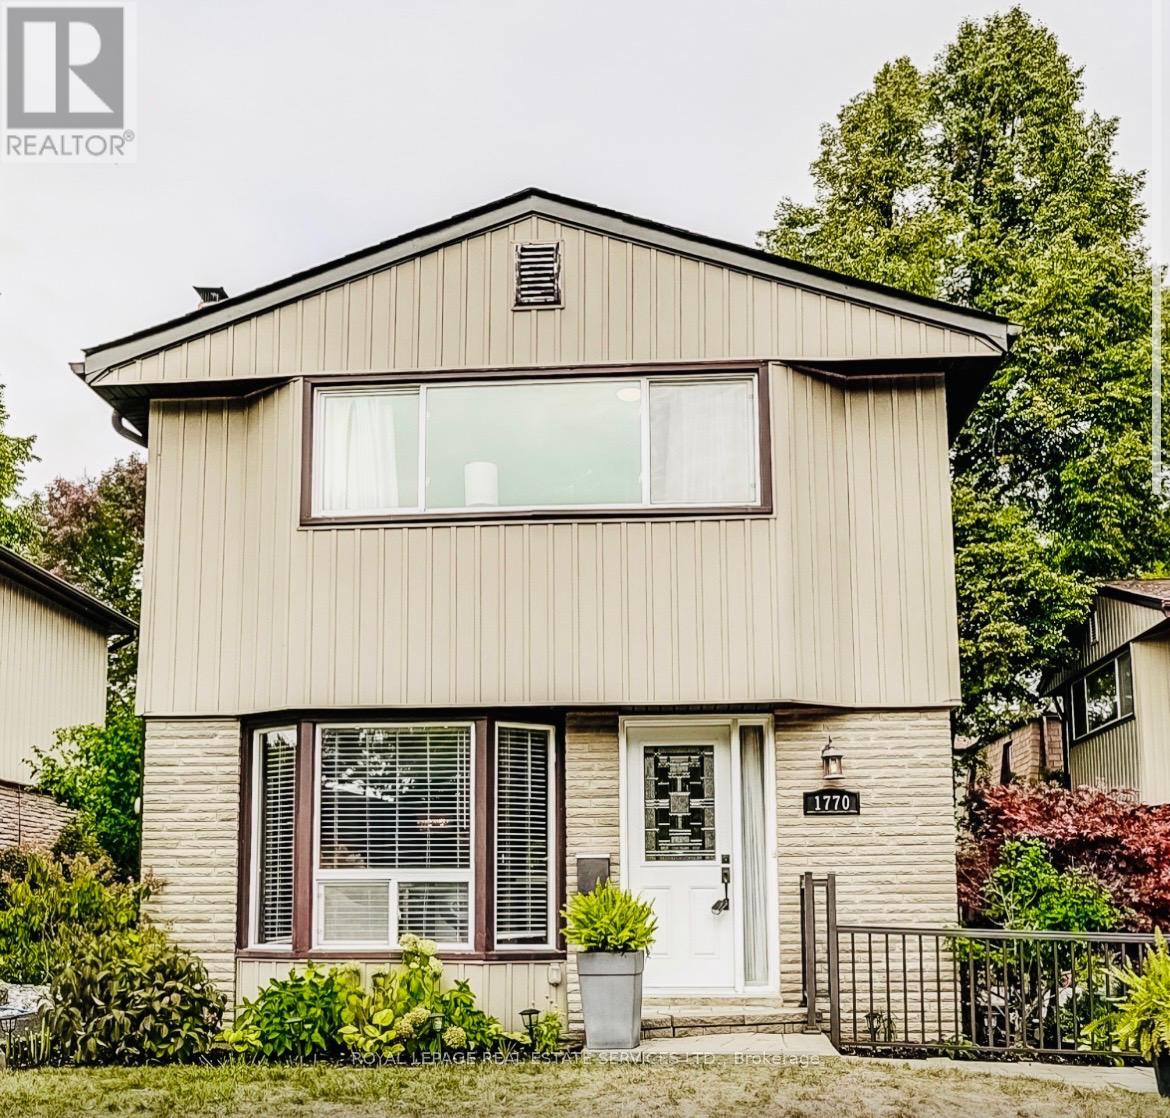
1770 Hyde Mill Crescent
Mississauga, Ontario
Rarely offered detached condo in the heart of Streetsville. Picture morning coffee in a sunny backyard, an afternoon swim steps from your door, and an evening stroll along the Credit River. This beautifully updated 3-bedroom, 2.5-bathroom home makes that everyday life, in a quiet, resort-inspired community you'll love coming home to. Walk through the brand-new front door with its leaded cut-glass window into a bright, welcoming home. The updated kitchen with custom cabinetry, Blanco Silgranit sink & faucet, quartz countertops & backsplash is ready for weeknight dinners and weekend entertaining. The renovated primary bathroom feels like a private spa. Updated wood floors, fresh paint throughout most of the home and wider-than-typical stairs make it move-in ready. Downstairs, the fully finished basement offers a cozy family room with a wood burning fireplace, full bathroom and laundry facility, perfect for movie nights, guests or a home office. Step outside to your private, sunny backyard, overlooking a peaceful courtyard of mature gardens and colourful blooms. A short walk through the courtyard brings you to the solar-heated pool and loungers, your own summer escape without leaving home. With about 48 detached homes, this community feels like a private neighbourhood, without the upkeep. Your condo fees cover water, landscaping, snow removal, the pool, and exterior maintenance and repairs, plus Rogers premium cable and high-speed internet. Big-ticket items are done: new fence and deck (2016), roof (2018), updated brickwork (2024), upgraded outdoor lighting and redone insulation. Everything you need is close by. Enjoy historic Streetsville's charming shops, restaurants and cafés, plus parks and trails. Visitor parking, a direct bus route to Meadowvale Town Centre and easy access to the GO train make getting around simple. Detached living, condo convenience and one of Streetsville's most desirable settings. Homes like this are rarely available. Book your showing today. (id:62104)
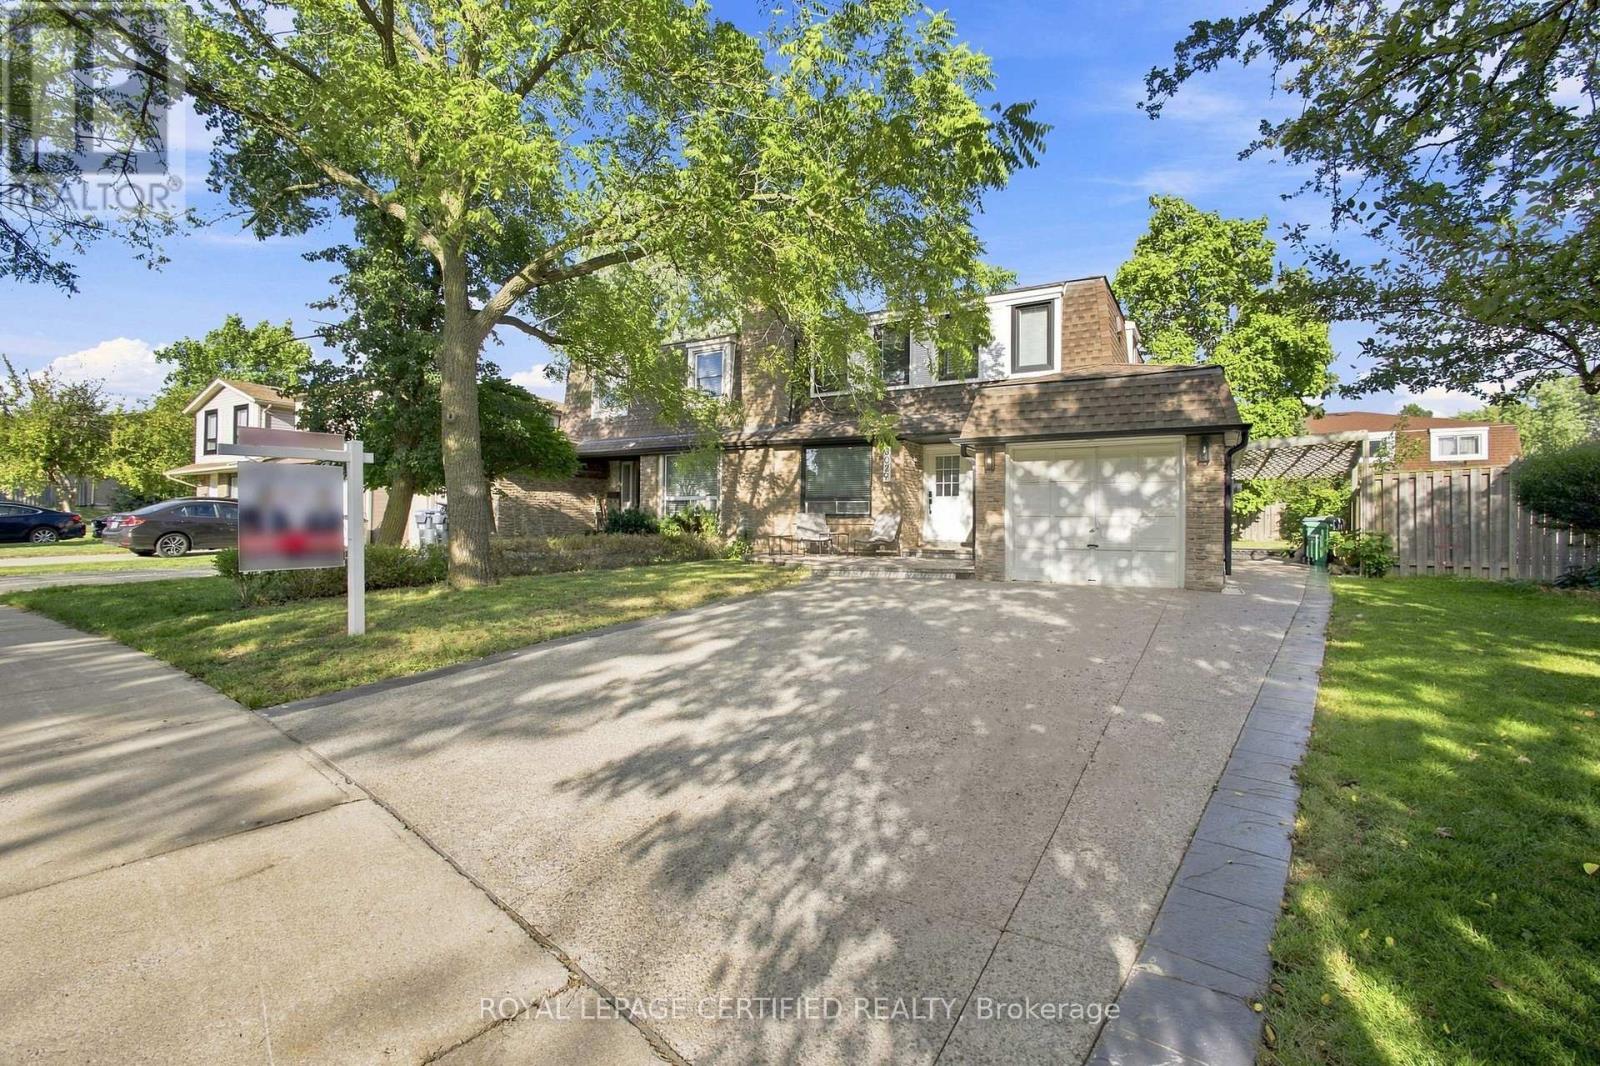
3029 Oslo Crescent
Mississauga, Ontario
Top 5 Reasons Why You Will Want To Call 3029 Oslo Your Home; 1) This Beautiful Semi Detached Set On A Quiet Street In One Of The Most Highly Desired Pockets Of Meadowvale. The Home Features Professional Landscaping & A BONUS Private Driveway With 4 Car Parking. 2) The Most Desired Main Floor Layout With A Sun Filled Living Room, Separate Dining Room & Oversized Family Room. The Highlight Of The Main Floor Is The Fully Upgraded Chefs Kitchen With Upgraded Backsplash, Countertops & High End Appliances. BONUS Main Floor Mudroom & Laundry 3) The Second Floor Features Three Great Sized Bedrooms All With Huge Closets & Tons Of Natural Light. Primary Bedroom Features An Ensuite Three Piece Bathroom. 4) Fully Finished Basement Apartment With Private Separate Entrance, Oversized Kitchen, Huge Bedroom, Fully Upgraded Bathroom, Family Room BONUS Separate Laundry In The Basement. 5) Over $150,000 Spent In Recent Upgrades; Main Floor Hardwood (2022), Upper Level Laminate (2021), High Efficiency Furnace & A/C (2024), Fully Renovated Basement (2025), Redesigned Driveway & High-End Landscaping (2024), Master Bedroom Ensuite Bathroom (2026). (id:62104)
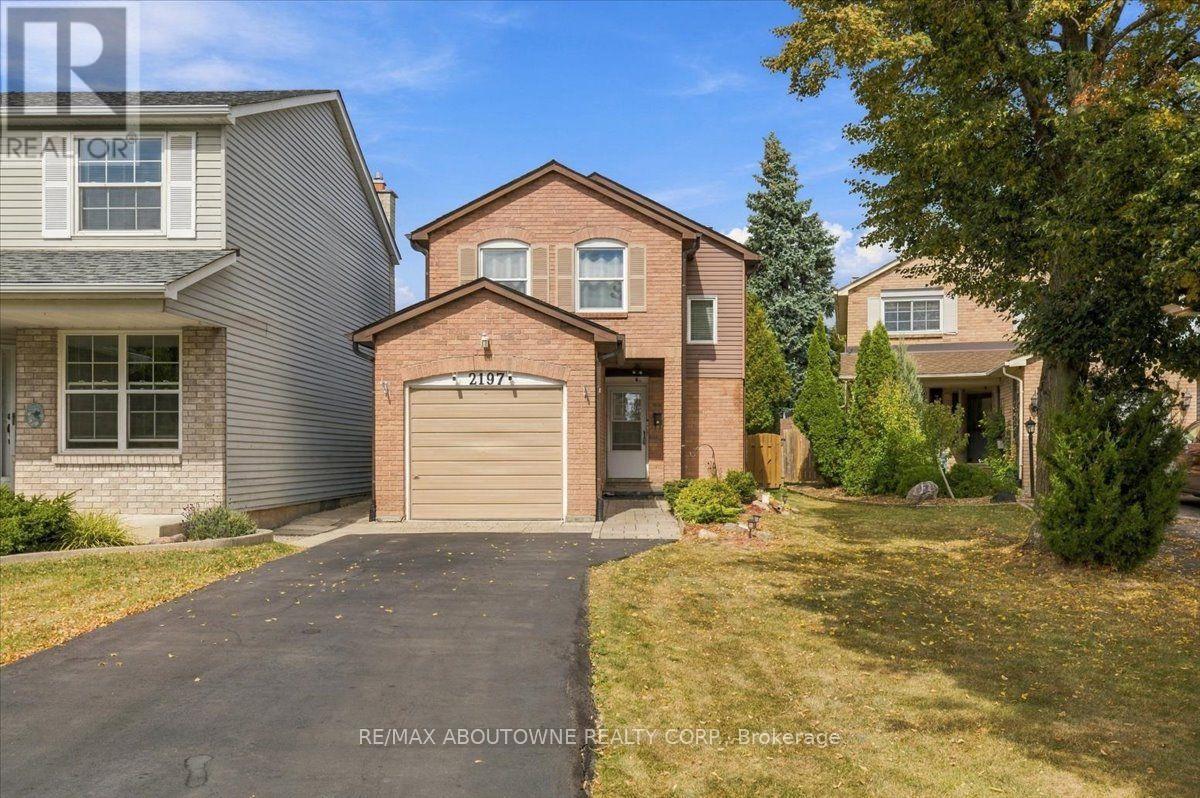
2197 Pembroke Court
Burlington, Ontario
Bright and sunny 2-storey linked home on a quiet court in sought-after Brant Hills. The main floor offers beautiful hardwood flooring in the spacious living and dining room, a bright open feel and neutral décor throughout. Upstairs, generous bedrooms feature double closets. The finished lower level provides a welcoming recreation room with electric fireplace. Enjoy the terrific private rear yard and deck, ideal for relaxing or entertaining. Insulation has been upgraded in the main and upper levels, including the attic, as well as the garage and garage ceiling, for added warmth and comfort. Pella windows (2025), eavestroughs (2025), roof (2015) with 50-year warranty and A/C (2016). Recently paved driveway accommodates 4 cars. Close to schools, parks, shopping, hospital and amenities, with quick access to major highways. (id:62104)
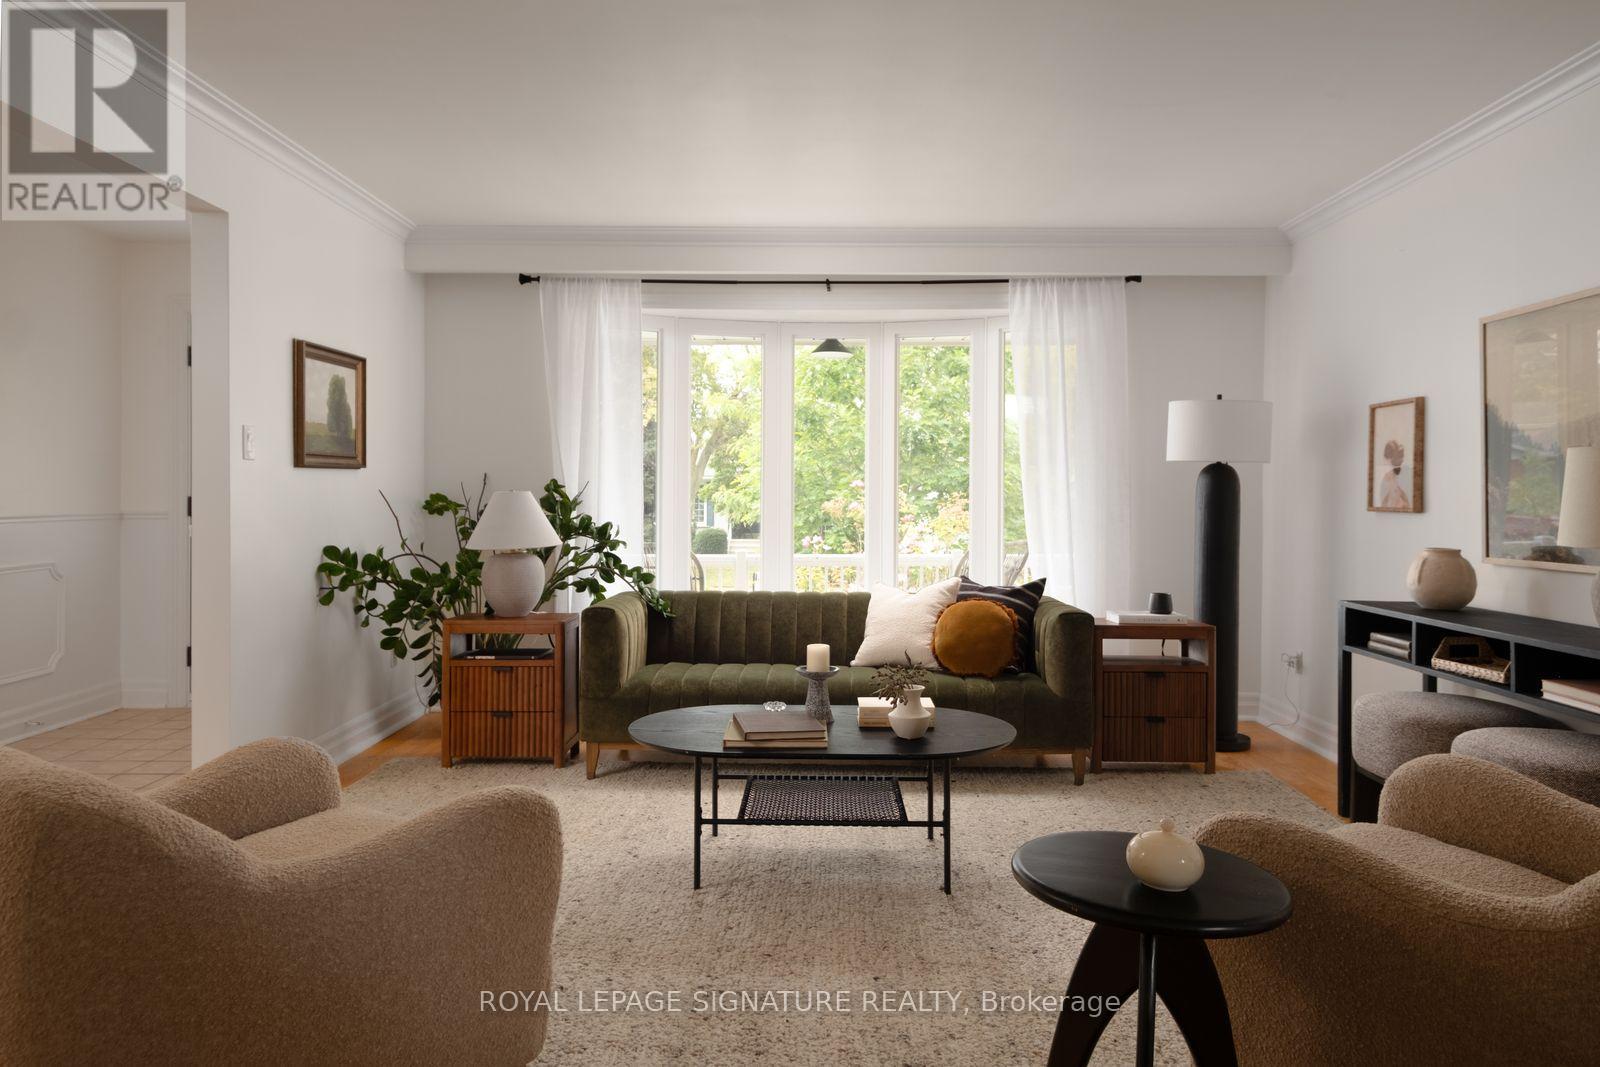
3451 Lincove Terrace
Mississauga, Ontario
Loving Lincove! Welcome to Lincove Terr! Tucked into a quiet enclave on one of the most sought-after streets in Applewood Hills - one of Mississauga's oldest and most established family neighbourhoods - this home offers the rare combination of space, character, and an unbeatable location. The main level features expansive principal rooms, including a spacious living room that flows into the dining area, plus an eat-in kitchen with a dedicated breakfast nook. Tastefully upgraded throughout while maintaining its original charm, the home is drenched in natural light all day long, with expansive windows and new light fixtures at every turn. Upstairs, you'll find three spacious bedrooms, including a primary retreat complete with its own ensuite, plus an additional full bathroom with double sinks. The lower level includes a large family room with a cozy fireplace and a direct walkout to the premium-sized, professionally manicured yard, plus a separate laundry room for everyday convenience. The basement offers even more room to spread out with an additional recreation room ideal for a playroom, games area, or home gym, plus another bedroom that works beautifully as a nanny or in-law suite. Complete with a double-car garage and set on a beautiful quiet, tree-lined street, this is Applewood Hills living at its best. Walk to schools, shopping, parks, and transit, with a short drive to Highway 403, Square One, and downtown Mississauga. Homes like this - in a neighbourhood this connected and this family-friendly - don't come along often. (id:62104)
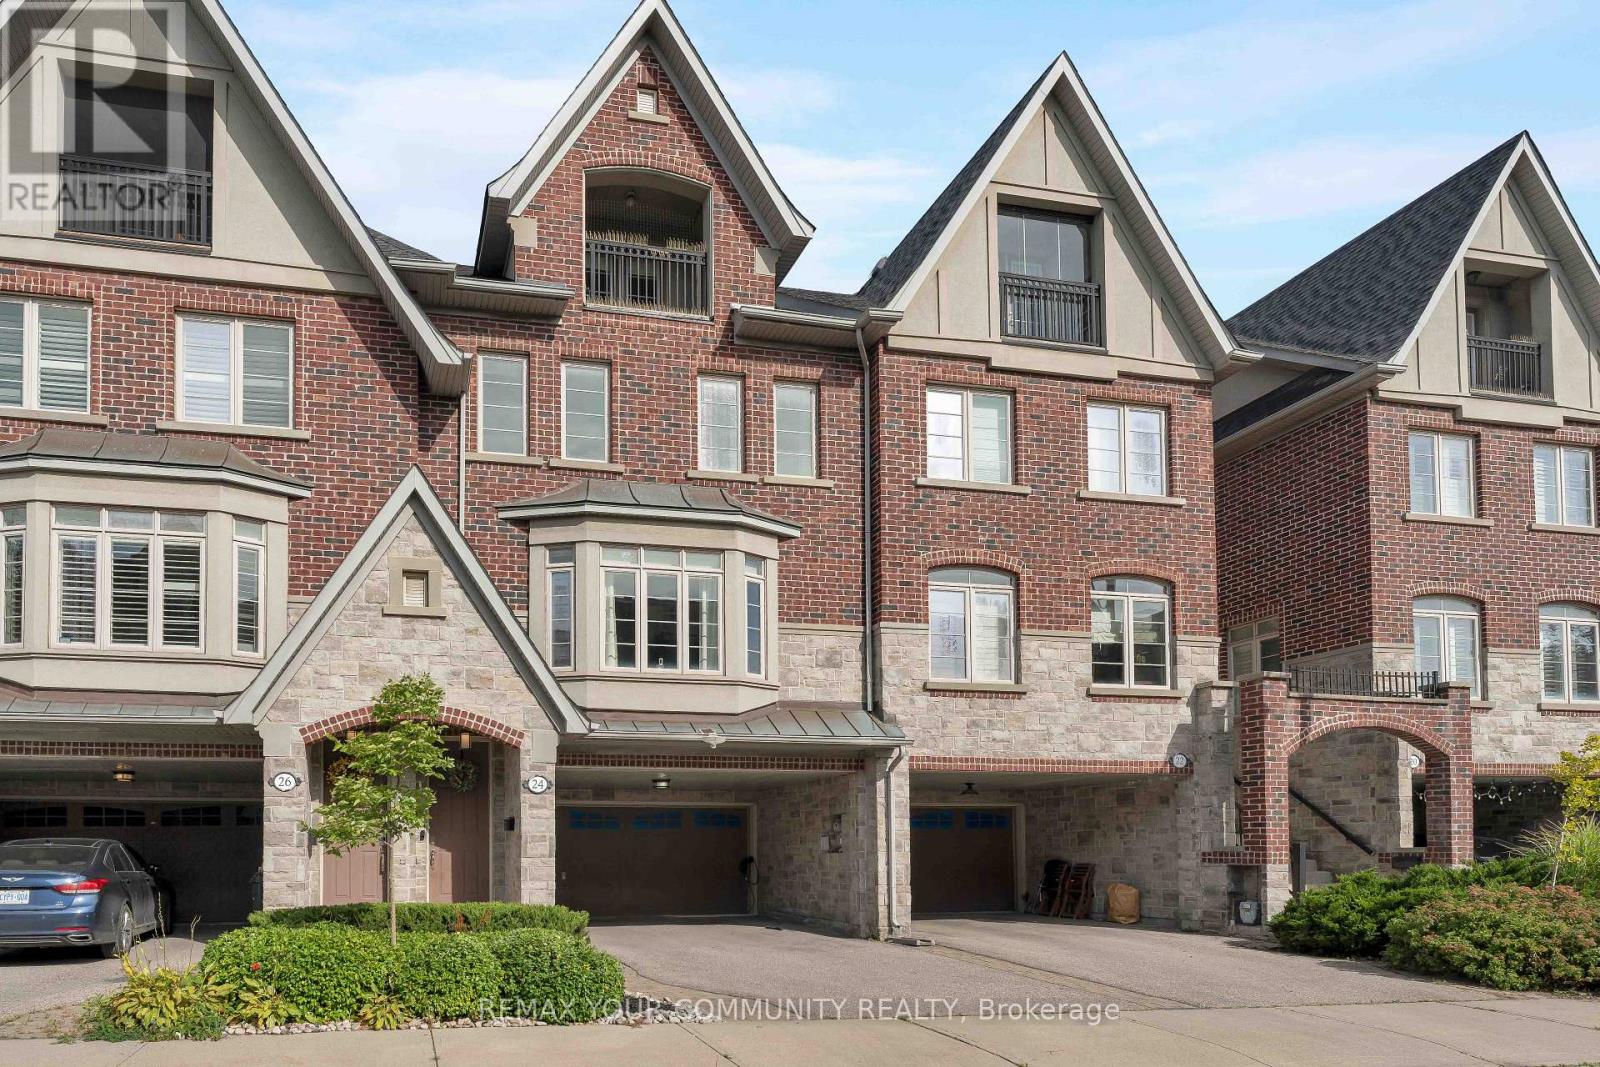
24 Gala Lane
Toronto, Ontario
FREEHOLD. NO MAINTENANCE FEES. 2300+ SQ. FT. 6-CAR PARKING. Welcome to one of South Etobicoke's most exceptionally spacious townhomes with 9-ft ceilings, hardwood oak floors and an intuitive layout with no wasted space. The home strikes the perfect balance between open-concept living and beautifully defined rooms. Two separate living areas, two fireplaces and an elegant dining room provide plenty of space to gather and entertain, while the generous chef's kitchen features a large island, high-end appliances, pantry pull-outs and newly updated countertops, backsplash, sink and faucet (2026).Escape to the third floor, dedicated entirely to an impressive primary retreat complete with a covered private balcony, walk-in closet, abundant storage and spa-like 5-pc ensuite. Outside, the private, low-maintenance backyard with interlocking patio and gas BBQ hookup creates an effortless extension of the living space for summer entertaining. EV-ready with a Level 2 charger, the home offers exceptional parking with a 2-car garage and 4-car driveway, including a 2-car carport, along with a commercial-grade water softener(2025).Enjoy the best of the South Etobicoke lifestyle with Mimico GO, TTC and the Gardiner nearby, plus convenient access to the waterfront, parks, trails, schools and daycares. Walk to everyday essentials and neighbourhood favourites including Costco, No Frills, Sobeys, SanRemo Bakery, Tom's Dairy Freeze, Great Lakes Brewery and more. A rare combination of space, privacy, parking and convenience-all just minutes from downtown! (id:62104)
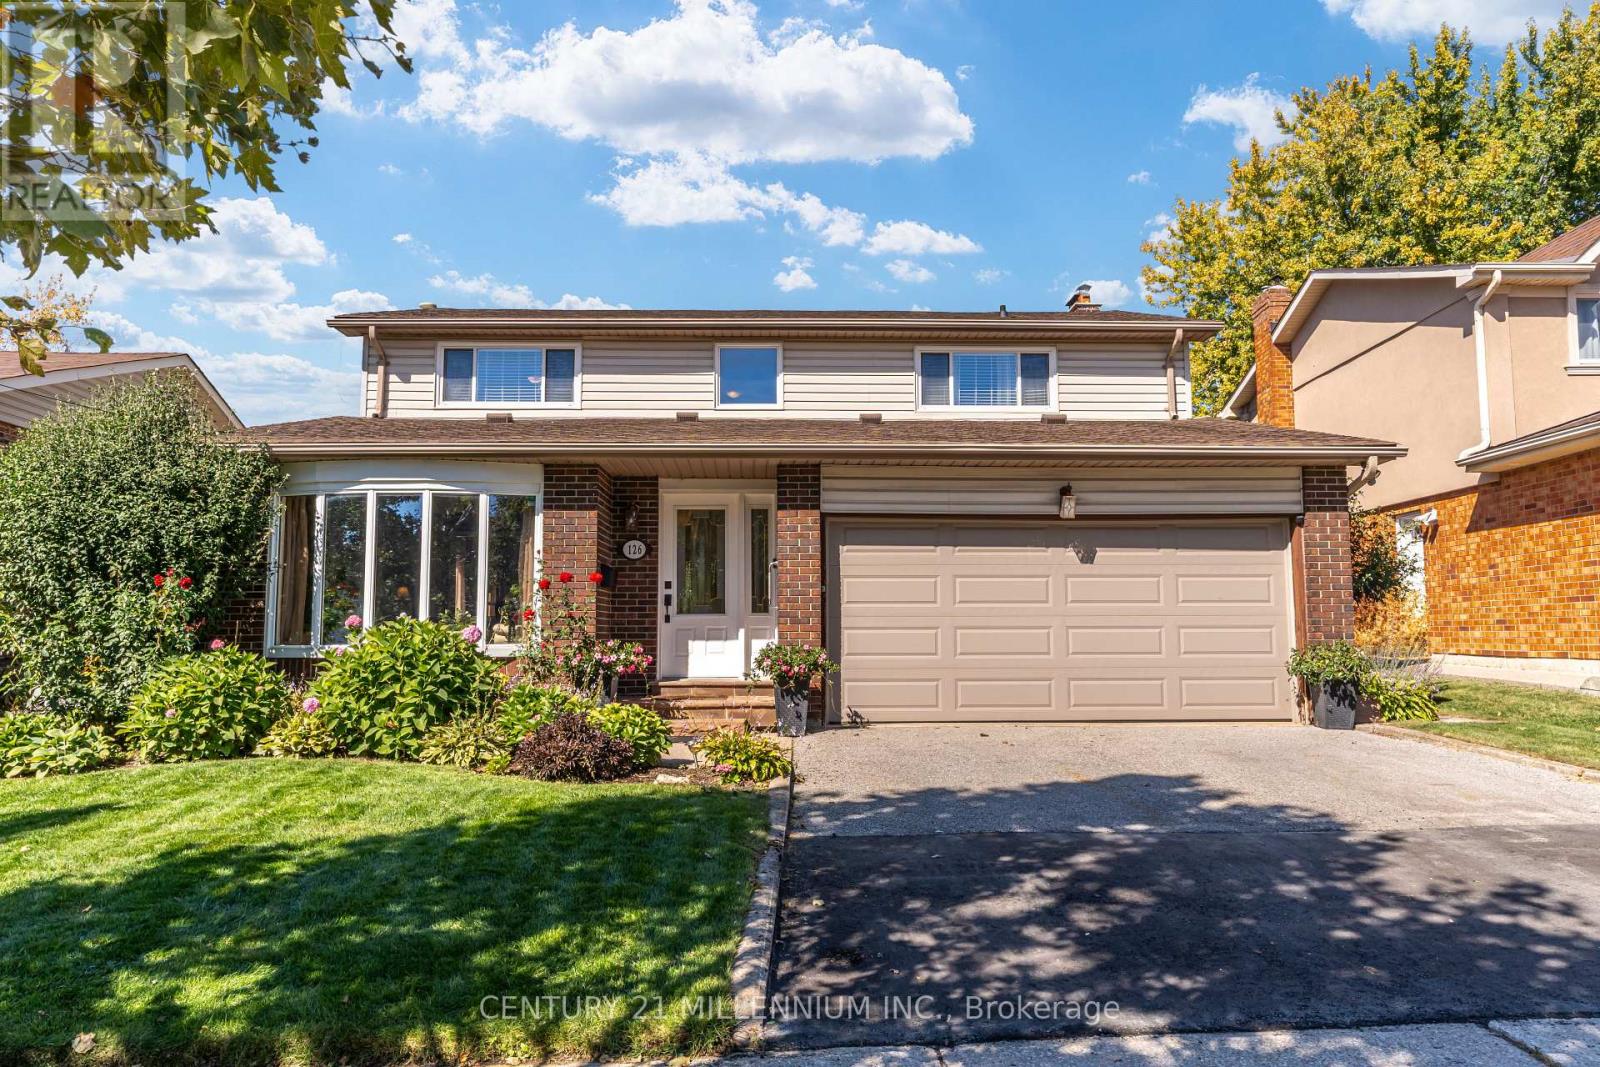
126 Elgin Drive
Brampton, Ontario
Welcome to 126 Elgin Drive! This Spacious & Well-Maintained 4+1 Bedroom, 3-Bathroom Detached Home Offers Approx. 2,100 Sq. Ft. of Living Space Plus a Finished Basement, Providing Plenty of Room for the Entire Family. The Main Level Features Generous Living & Dining Rooms, an Updated Kitchen, Separate Family Room with Fireplace & Convenient Main-Floor Laundry. Updated Flooring Throughout the Main & Upper Levels Along with a Beautifully Redone Staircase, All Completed Approx. 2-3 Years Ago, Give the Home a Fresh, Updated Feel. Upstairs You'll Find 4 Generously Sized Bedrooms, Including a Spacious Primary Bedroom with Walk-In Closet. The Finished Basement Adds Even More Versatile Living Space with a Family/Rec Room, Wet Bar, Gym Area, 5th Bedroom, Cold Cellar & Plenty of Storage. Step Outside to Your Own Backyard Retreat Featuring an Inground Saltwater Pool & Patio-Perfect for Summer Entertaining, Relaxing & Family Fun! Situated on a 48.92' x 97.85' Lot with a Double-Car Garage & Parking for 4 Vehicles. Enjoy a Family-Friendly Location Just a Short Walk to a Children's Park, Nature Paths & Community Centre, While Being Just Minutes to Shoppers World, Shopping, Restaurants, Transit & Everyday Amenities. A Fantastic Family Home Offering Generous Living Space, Recent Updates, a Great Backyard & a Location That Brings Everything Close to Home! (id:62104)

57 Havelock Drive
Brampton, Ontario
Welcome to 57 Havelock Drive, an exceptional detached home in the highly desirable Fletcher's Creek South community! Offering approximately 2,822 sq. ft. above grade, this spacious and beautifully designed home features 5 generous bedrooms, bright and inviting living and dining areas, a private main-floor office, and a warm family room with fireplace and walkout to the fully fenced backyard. The spacious kitchen and breakfast area offer plenty of room for everyday family living and entertaining. Upstairs, you'll find generously sized bedrooms, including a primary retreat with walk-in closet and ensuite. A RARE HIGHLIGHT - TWO LEGAL BASEMENT UNITS! The professionally finished basement features two separate legal units: one 2-bedroom unit and one 1-bedroom unit, each complete with its own extended family living or additional rental income. Situated on a generous 44.91 x 109.30 ft lot in a convenient South Brampton location, close to Hwy 407 & 401, schools, parks, public transit, shopping, restaurants and places of worship. A spacious family home combined with outstanding income potential-a truly unique opportunity you don't want to miss! (id:62104)
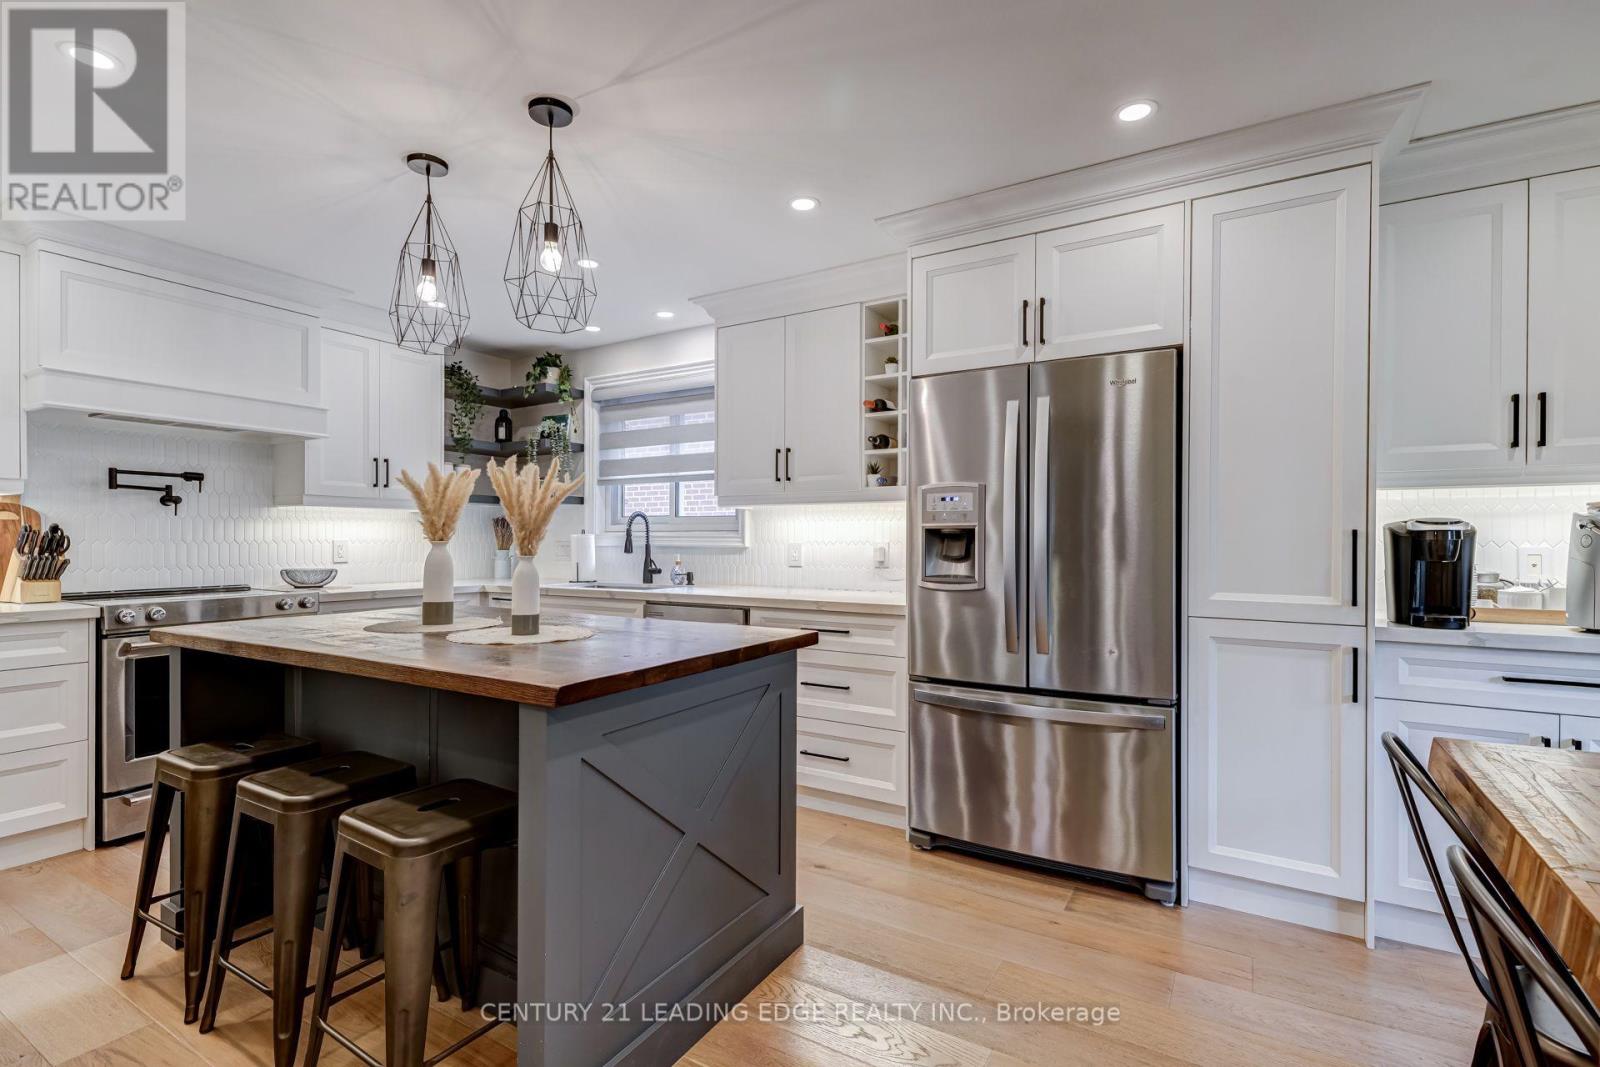
5 Mountbatten Road
Toronto, Ontario
Welcome to 5 Mountbatten Road - a beautifully renovated raised bungalow nestled on a quiet, established street in Etobicoke. This turnkey 3-bedroom, 3-bathroom home has been thoughtfully updated throughout, combining modern finishes with comfortable everyday living. The main floor features a bright, functional layout with a stunning updated kitchen showcasing custom cabinetry, quartz countertops, a centre island, and a pot filler, along with updated flooring, bathrooms, and pot lights throughout. The finished lower level offers additional living space with a convenient walkout to the backyard, while the double-car garage provides direct access to the basement and ample driveway parking. Enjoy a peaceful backyard surrounded by mature trees, offering a private retreat in the city. Ideally located close to parks, schools, transit, shopping, restaurants, and major transportation routes. Move in and enjoy (id:62104)
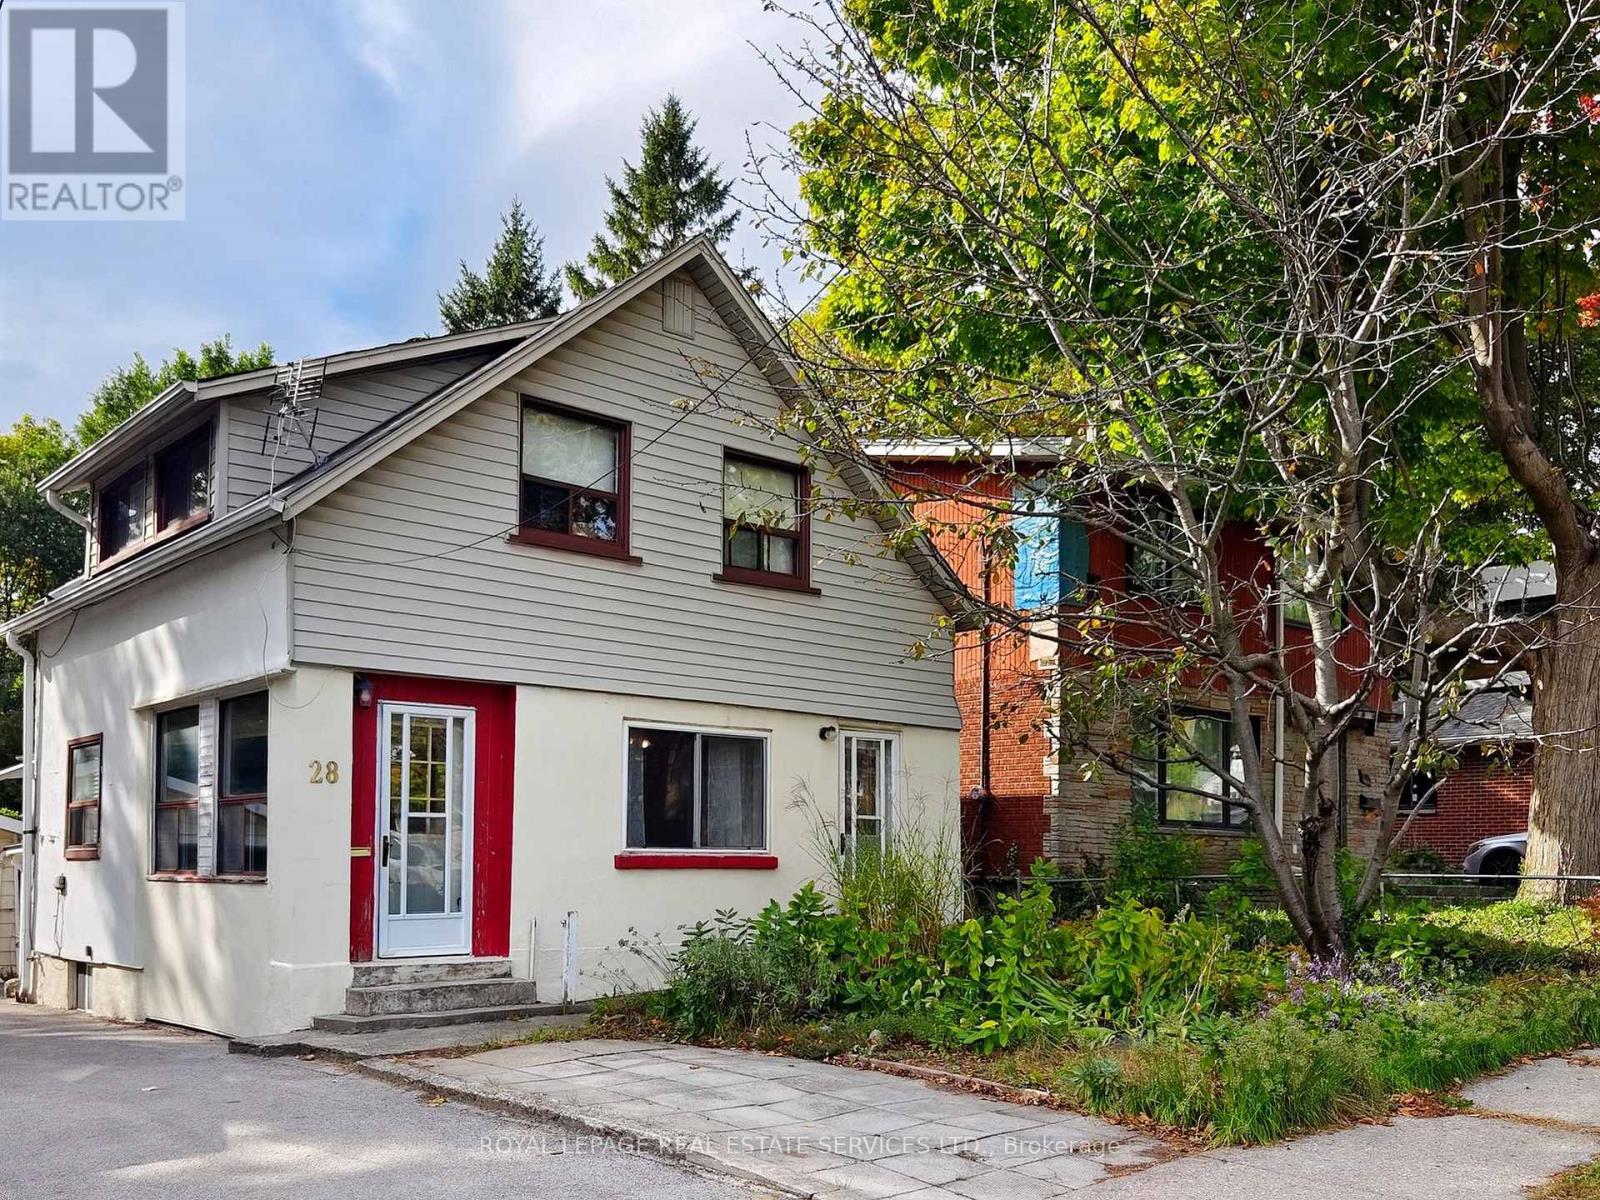
28 Mcintosh Avenue
Toronto, Ontario
Welcome to 28 McIntosh Avenue, a great opportunity in the highly sought-after Stonegate community. Situated on a generous 33 x 120 ft lot, this 11/2 storey home offers 3 bedrooms, 2 bathrooms, and plenty of possibilities for buyers looking to renovate, reimagine, or explore the potential to build new. The main floor features an open-concept living and dining room, along with a bright, window-filled front entrance that offers the potential to create a charming sunroom or sitting area. The home is livable in its current condition, while offering an exciting opportunity for someone with vision to update and renovate from top to bottom. The unfinished basement provides additional space and features a former walk-up that has been enclosed but could potentially be reopened. Outside, you'll find a spacious yard, detached garage, mutual drive/right-of-way, and front parking pad. For those considering something more extensive, the 33 x 120 ft lot also presents an opportunity to explore building new, with many beautifully renovated and newly built homes already found throughout the surrounding neighbourhood. And the location is a big part of the appeal! Jeff Healey Park is just around the corner, with nearby schools, recreation and convenient transit. The Queensway is right at the top of McIntosh, putting shops, restaurants and neighbourhood favourite Tom's Dairy Freeze close by. Enjoy an easy bike ride down to Mimico Waterfront Park and the lake, along with convenient access to Sherway Gardens, downtown Toronto, major highways and Pearson Airport. A great little house on a fantastic lot, in an established Etobicoke neighbourhood - move in, renovate and make it your own, or explore the possibilities of building new. (id:62104)
2456 Bon Echo Drive
Oakville, Ontario
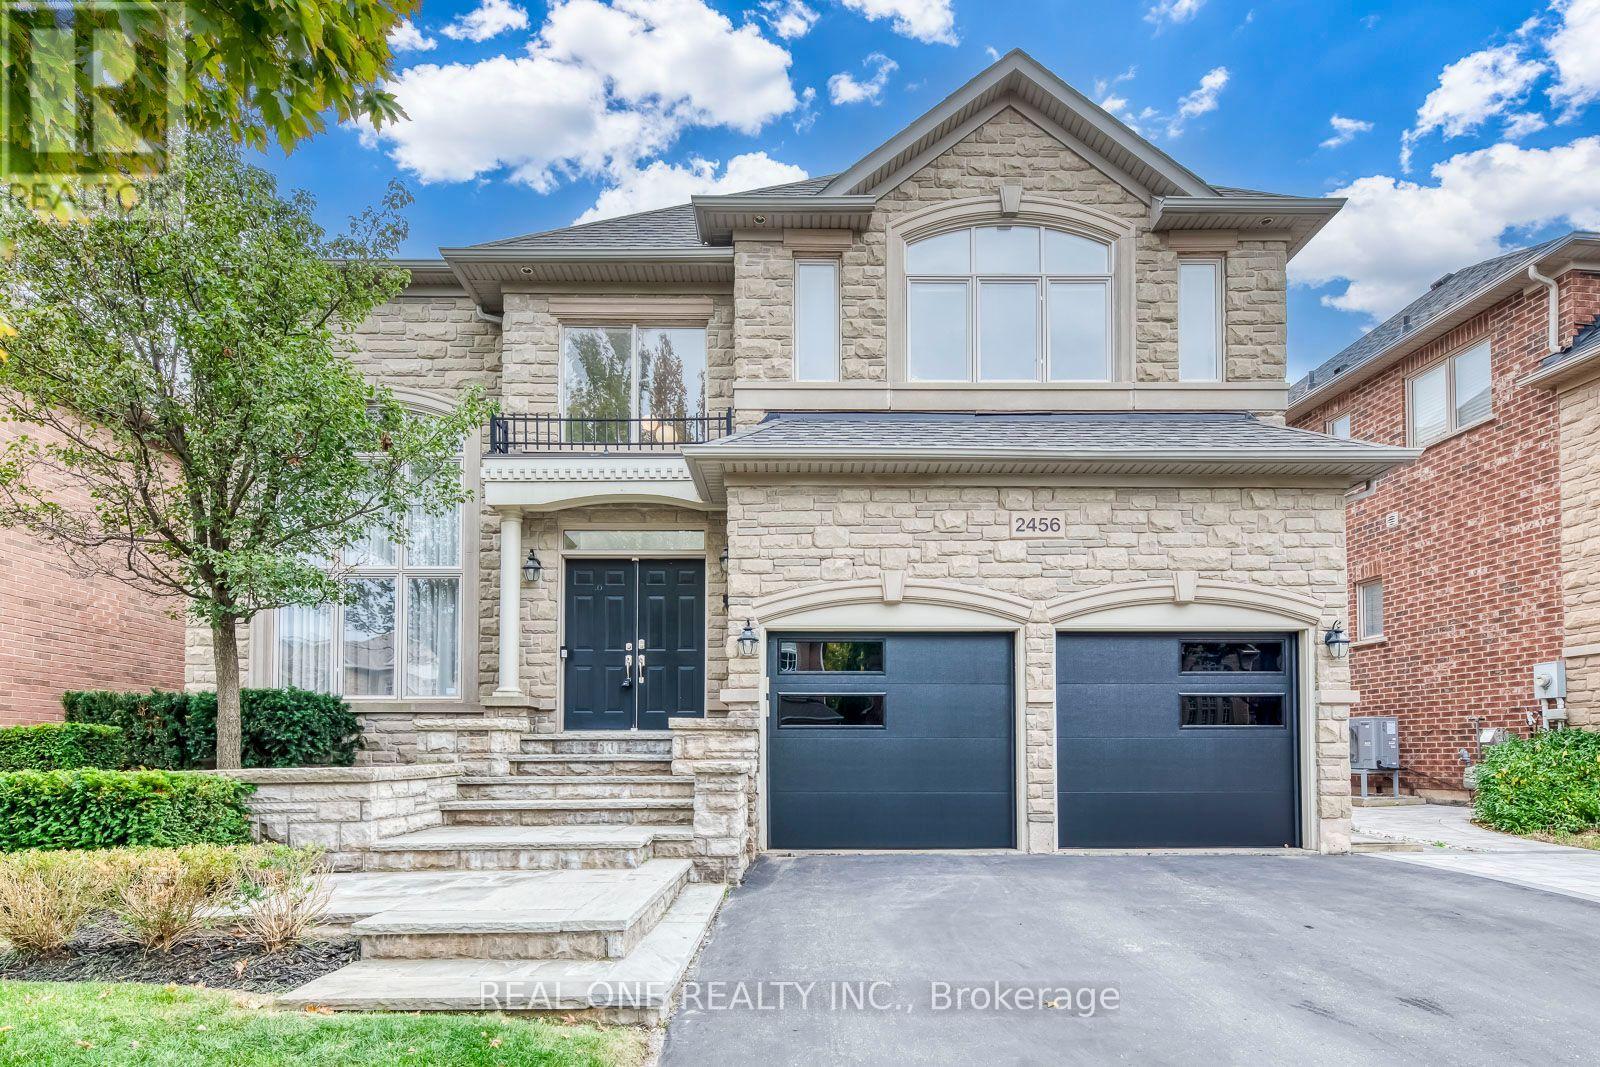
5 Elite Picks! Here Are 5 Reasons To Make This Home Your Own: 1. Beautifully Upgraded Kitchen Featuring Custom Cabinetry (Refaced '26), Centre Island with Breakfast Bar, Granite Countertops, Stainless Steel Appliances & Breakfast Area with Bow Window & W/O to Deck & Private Backyard. 2. Elegant Principal Rooms Including Updated Family Room ('22) with Gas F/P & Oversized Windows Overlooking the Backyard, Formal D/R with Coffered Ceiling, Open Concept L/R, and Bright Office/Den with Approx. 17' Ceiling & 2-Storey Windows! 3. Spacious 2nd Level Offering 4 Large Bdrms & 3 Full Baths, with PBR Suite Featuring Generous Sitting/Office Area with Bow Window, Plus Huge W/I Closet with Extensive B/I Organizers & Luxurious 5pc Ensuite with Dbl Vanity (Refaced Cabinetry & New Quartz C/Top '26), Soaker Tub & Large Glass-Enclosed Shower with B/I Bench. 4. Bright & Beautiful Finished Bsmt Boasting Open Concept Games/Rec Room with Gas F/P, Exercise Area, 5th Bdrm with W/I Closet & Semi-Ensuite Access to 4pc Bath, and Ample Storage! 5. Side Yard Interlocking Walkway ('25) Leads to Spectacular Backyard Oasis with 2-Level TREX Composite Deck with Glass Railings ('22), Hot Tub, Lovely Patio Area, Mature Trees & Beautiful Gardens. All This & More! Stately Stone Facade with Lovely Flagstone Porch & Stairs Lead to Gracious Dbl Door Entry. Fernbrook-Built Home with 3,604 Sq.Ft. A/G Plus 1,700+ Sq.Ft. in the Finished Bsmt. Bright 2-Storey Foyer, Updated Powder Room ('22) & Convenient Mn Level Laundry Room (with Garage Access) Complete the Mn Level. 2nd & 4th Bdrms Share 4pc Semi-Ensuite ('22). New Garage Doors '26, New Engineered Hdwd Floor Thru Mn Level & 2nd Level Hallway '22, Updated Light Fixtures '22-'26, Mn Level Blinds '22, New Furnace '22, EV Charger '22, New Flat Pot Lights '21, New Carpet in Bdrms & Bsmt '21, Updated Shingles '19. Fabulous Location in Prestigious Joshua Creek, Just Minutes to Top-Rated Schools, Parks & Trails, Rec Centre, Shopping, Restaurants & Quick Hwy Access. (id:62104)
3119 Hedges Drive
Burlington, Ontario
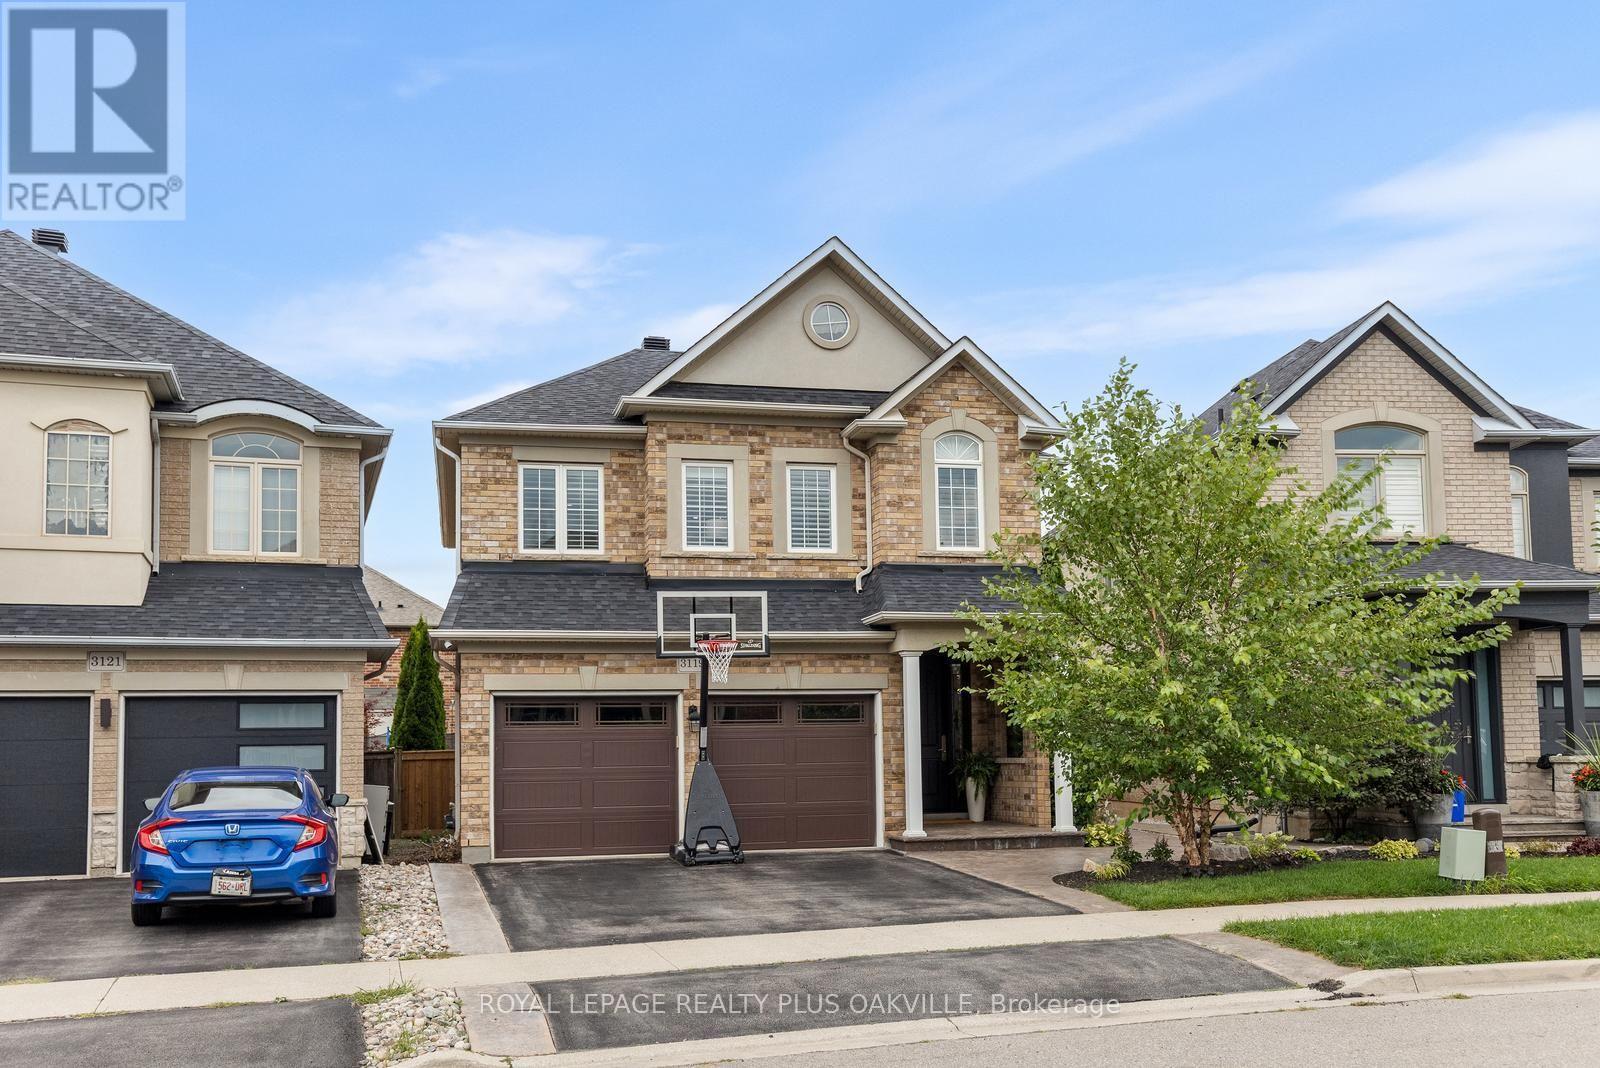
Absolute showstopper! This beautifully upgraded Sundial home combines thoughtful design, quality craftsmanship and exceptional attention to detail, enhanced by airy 9' ceilings on the main level.Set on a premium pie-shaped lot with an impressive 46' rear width, this exceptional home is tucked away on a quiet street in desirable Alton Village. Extensively updated in 2023/2024, premium hardwood flooring flows throughout, including a striking herringbone pattern across the main living and dining areas. An upgraded staircase, custom window coverings, built-ins and thoughtful design details create a cohesive, elevated finish.The 2023 renovated kitchen is a true focal point, featuring custom cabinetry, a statement backsplash and an exceptional suite of premium appliances, including a 36" Elise AGA dual-fuel range with brass accents, Liebherr BioFresh refrigerator/freezer and Miele dishwasher.The renovated powder room adds another designer touch, while the 2024 laundry and storage update on the convenient half-landing features an Electrolux front-load washer and dryer. The spacious family room offers exceptional versatility-enjoy as is, use as a home office, or easily convert back to 4th bedroom. The finished lower level adds functional living space with custom built-in storage and a charming reading nook beneath the stairs. Rough-in for 4th bathroom in storage area.The exterior is equally impressive, with professionally landscaped, low-maintenance grounds and a fully fenced backyard further updated in 2026. Upgraded entry doors and a stamped concrete walkway enhance curb appeal. Asphalt shingle roof was replaced in 2025 with upgraded ventilation. Lifetime-warranted 8'8' shed provides excellent storage.Ideally located near schools, parks, the recreation centre, dog park, shopping and everyday amenities, with scenic trails around the pond and nearby green space.A truly exceptional home where quality, style, functionality and location come together beautifully. (id:62104)
455 Ramsey Place
Milton, Ontario
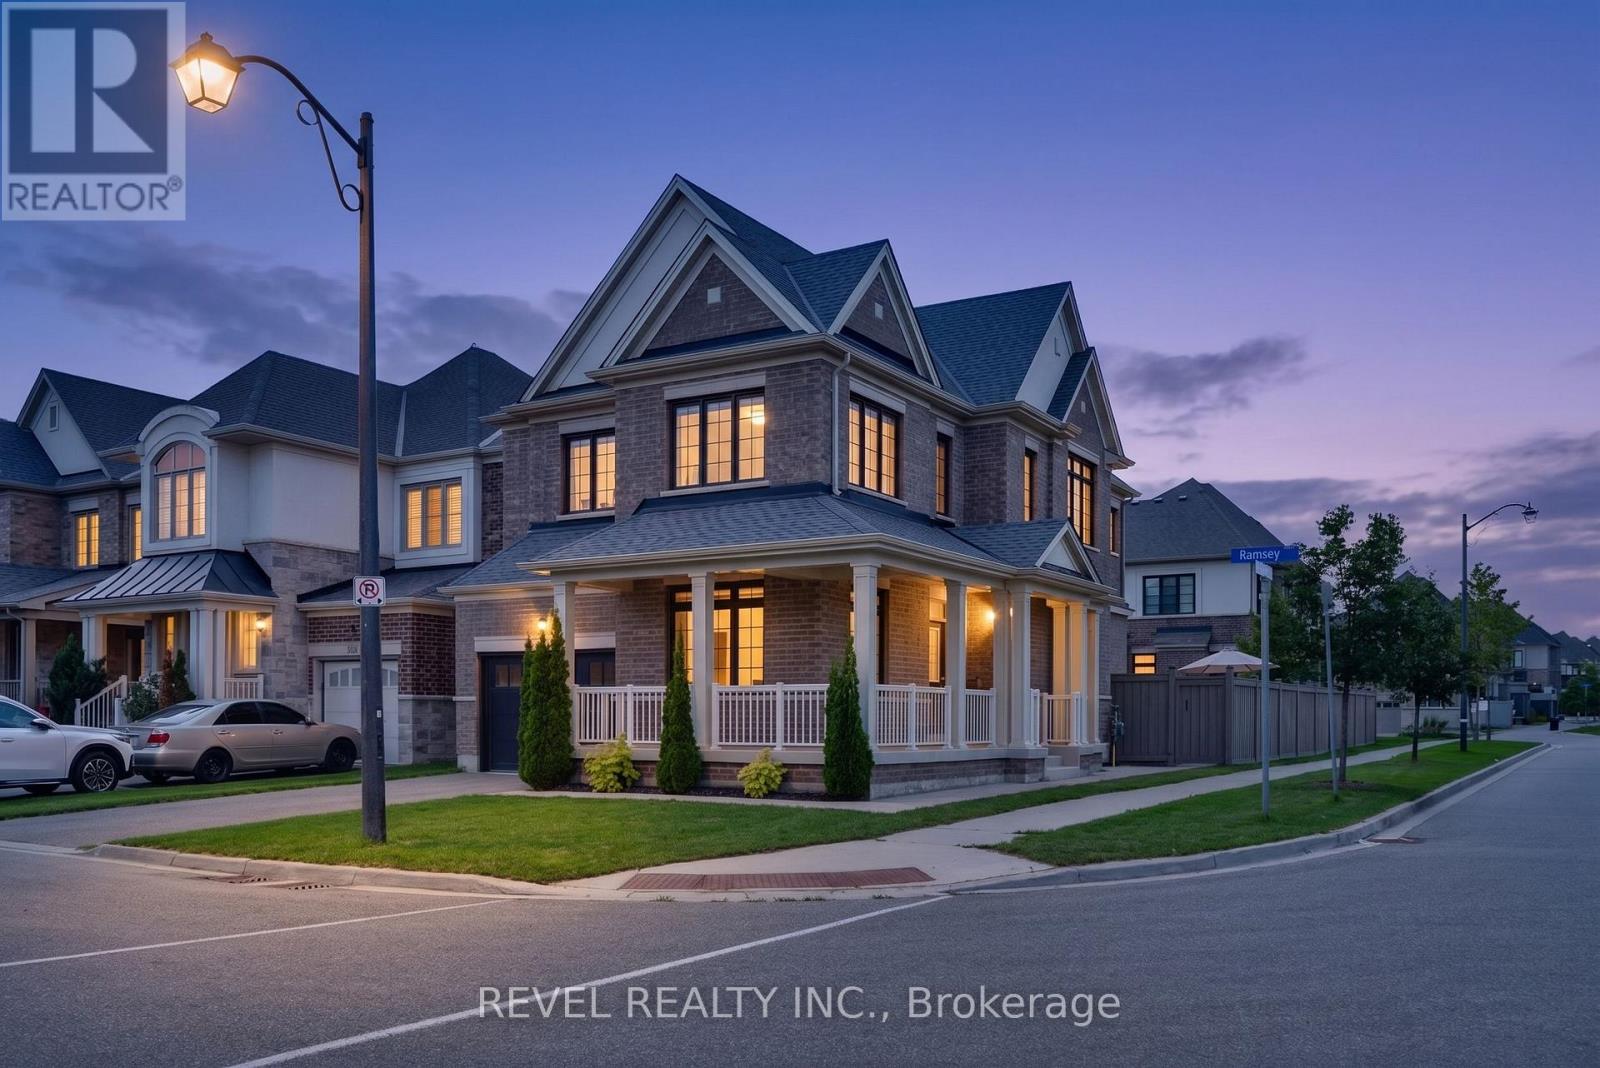
This stunning "Victoria" model by Great Gulf Homes offers approximately 2,240 sqft of beautifully designed living space, 9-ft ceilings, a main-floor office, and a charming half-wrap front porch.From the moment you step inside, the attention to detail is unmistakable. Rich dark hardwoodflooring flows throughout both levels, complemented by an impressive two-tone staircase, smart lighting system throughout the home, andstylish finishes. The main floor features a bright office with double French doors, an elegant dining area, and a spacious open-concept livingroom anchored by a gas fireplace.The upgraded kitchen showcases quartz countertops, a spectacular waterfall-edge island, upgraded built-instainless steel appliances, and a bright breakfast area with a walk-out to the beautifully landscaped and fully fenced backyard. Premium artificialturf and an impressive stone patio create a low-maintenance outdoor space, ideal for everyday living and entertaining.Adding to the home'smodern convenience, Lutron automated blinds are featured throughout the main and second floors, seamlessly complementing the smartlighting system and creating an elevated, connected living experience.Upstairs, four generously sized bedrooms provide plenty of space for theentire family, along with two beautifully finished bathrooms and a convenient second-floor laundry room. The primary suite features afreestanding soaker tub, glass-enclosed shower, quartz vanity, and a spacious walk-in closet with custom built-in organizers.The professionallyfinished basement takes entertaining to another level with a dedicated home theatre complete with built-in speakers and projector screen, whilestill offering generous space for a kids' play area, home gym, and stylish three-piece bathroom.A truly turnkey home offering exceptional style,thoughtful design, smart-home technology, and premium upgrades in one of Milton's most desirable communities. (id:62104)