
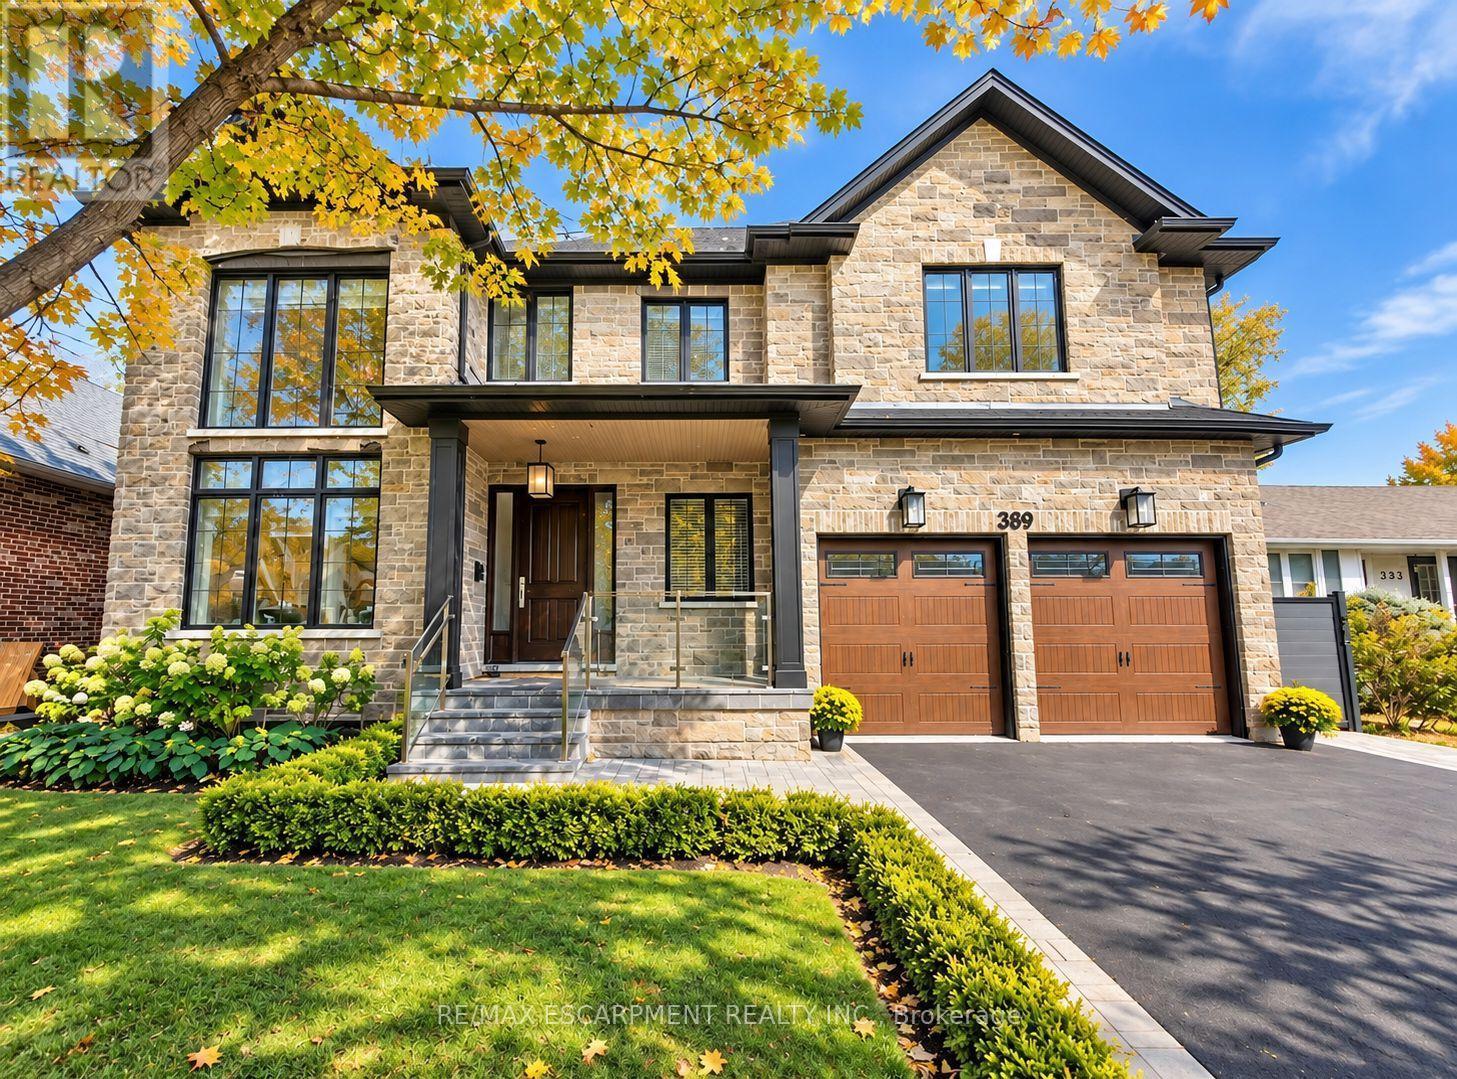
389 Belvenia Road
Burlington, Ontario
Welcome to 389 Belvenia Road, a custom-built residence in Burlington's sought-after Shoreacres community. Set on a private, pool-sized 60' x 150' lot, this home offers over 5,500 sq. ft. of finished living space, 5 bedrooms and 5 bathrooms. A covered entrance and grand foyer lead to a striking living room with soaring 18' ceilings. Solid hickory floors, hand-finished plaster ceiling mouldings, coffered details, custom millwork, extra-high solid doors and integrated vents showcase exceptional craftsmanship. The chef's kitchen features solid maple cabinetry in Benjamin Moore Chantilly White, bookmatched quartz backsplash, pot filler, Blanco sink, deep pot drawers, custom hood and under-cabinet lighting. Appliances include a Sub-Zero fridge, 6-burner Wolf stove, Wolf wall oven and microwave, and Asko dishwasher. A separate spice kitchen and servery with bar fridge make entertaining effortless. The family room offers a gas fireplace, custom cabinetry and garden views. Formal dining, a private office, main-floor bedroom and 3-piece bath accommodate guests or multigenerational living. A mudroom provides garage access. Upstairs, the primary retreat features a coffered ceiling, walk-in closet and 5-piece ensuite with heated floors. Three spacious additional bedrooms with bathroom access, 4-piece and 3-piece bathrooms, and upper-level laundry with quartz counters complete this level. Bathrooms feature Kohler fixtures and Riobel showers. The finished basement offers high ceilings, above-grade windows, expansive open-concept recreation space, flexible layout and a 3-piece bath. Enjoy mature landscaping, a 550 sq. ft. tiered cedar deck, electrified gazebo and irrigation installed in 2024. A stone and brick exterior, porcelain tile, custom pine baseboards, spray foam insulation, 200-amp service, double garage, 4-car driveway and parking for 6 add lasting value. Near Tuck and Nelson schools, Centennial Bikeway, Nelson Recreation Centre, waterfront trails and Appleby GO. (id:62104)
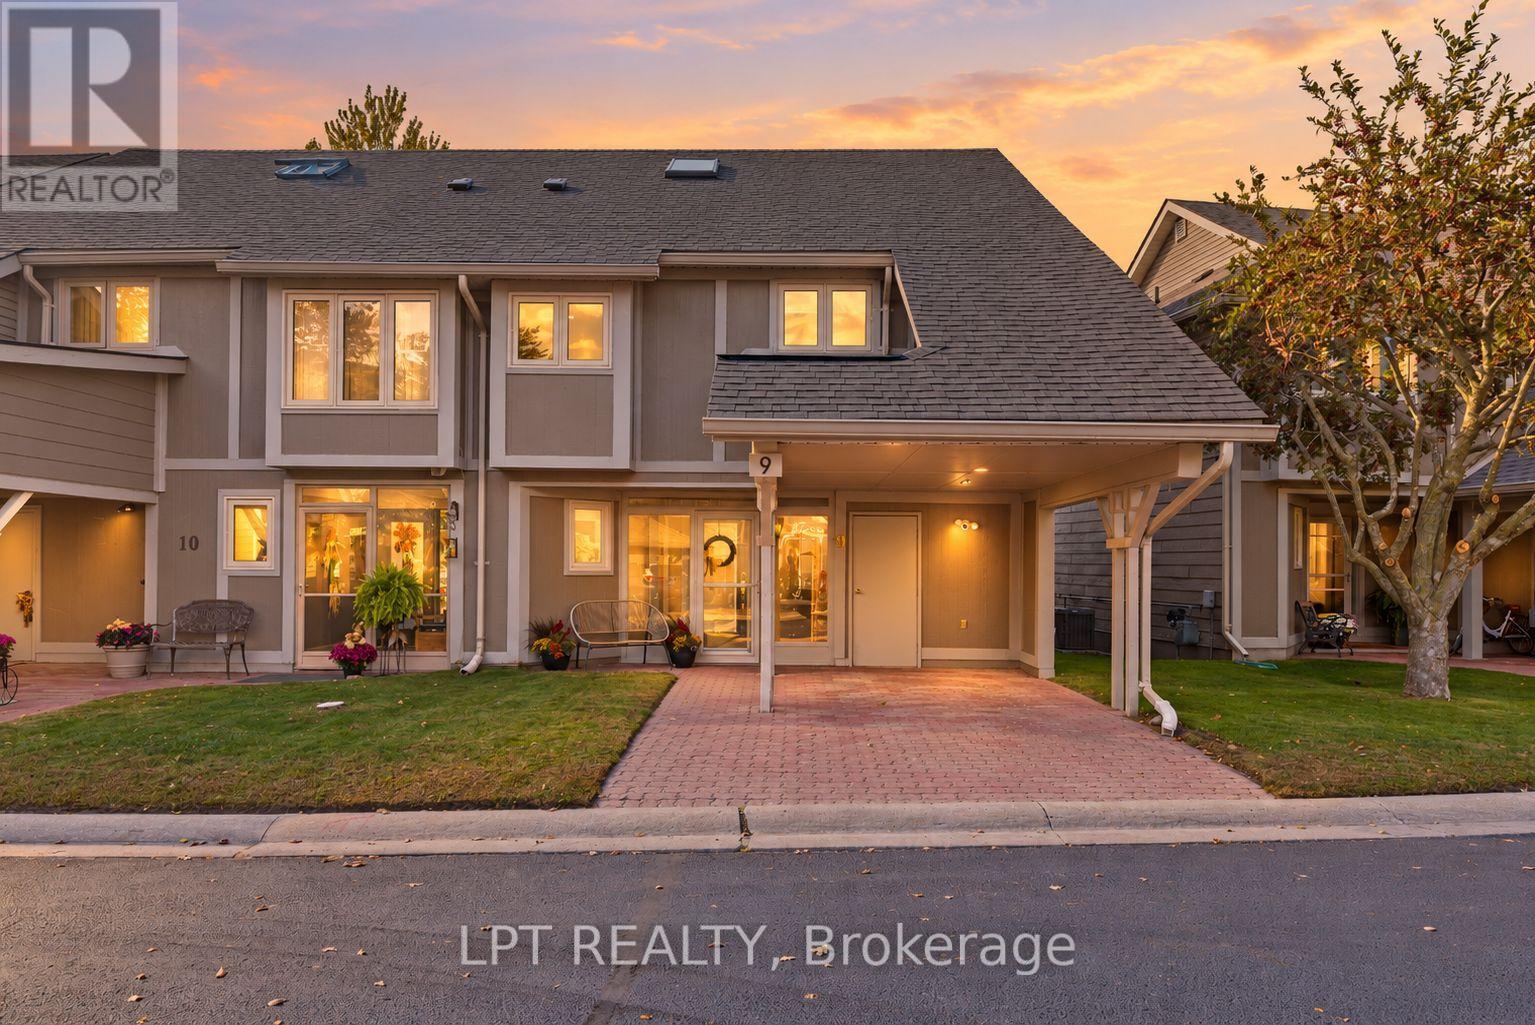
9 Davy Point Circle
Georgina, Ontario
Your Next Chapter Begins In Davy Point - A Unique Collection Of Waterfront Townhomes On The Shores Of Lake Simcoe. Private, Peaceful, Low-Maintenance, And The Only Development Of Its Kind In The Area. Imagine Views Of The Lake From Almost Every Window, Your Private Dock For Fishing And Sunsets, And A Beautifully Turn-Key Home To Enjoy Year-Round. This Spotless 2+1 Bedroom, 3 Bathroom Townhome Offers Over 1800 Sqft Of Finely Finished Interiors With An Enviable List Of Recent Quality Upgrades. Enjoy Hardwood Flooring Throughout, A Renovated Kitchen(2022) With Stone Countertops, Slate Stainless Steel Appliances And A Fresh, Timeless Design. The Functional Main-Floor Layout Offers Bright, Comfortable Living Spaces With A Cozy Gas Fireplace, Built-In Hutch, Automatic Roller Shades, Plus A Convenient Private Powder Room. Upstairs, The Primary Bedroom Overlooks The Lake With Its Own Private Ensuite, Custom California Shutters, And Beautiful Views To Wake Up To Every Morning. The Large Second Bedroom Suite Was 2 Bedrooms To 1, And Provides Excellent Space For Guests Or A Den, While The Third-Storey Loft With Large Closets Creates An Incredibly Private And Versatile Retreat, Perfect As A Guest Room, Office Or Additional Living Space. Outside Is Where This Home Becomes Something Truly Special. Step Onto Your Private Back Deck, Complete With Privacy Fencing And Natural Gas Hookup, And Take In Beautiful Lake Views And Spectacular Sunsets. A New Private Dock(2023) Gives You Direct Access To The Waterfront And The Full Lake Simcoe Lifestyle Right From Home. Enjoy Year-Round Living Without The Typical Waterfront Upkeep. The Community Features A Private Pool, While Condo Fees Cover Exterior Maintenance - Giving You More Time To Enjoy The Property And Less Time Maintaining It. This Is A Rare Opportunity To Own One Of The Most Move-In-Ready Homes In Keswick's Most Unique Waterfront Community, Offering The Space Of A Townhome, The Ease Of Condo Living And The Lifestyle Of The Lake. (id:62104)
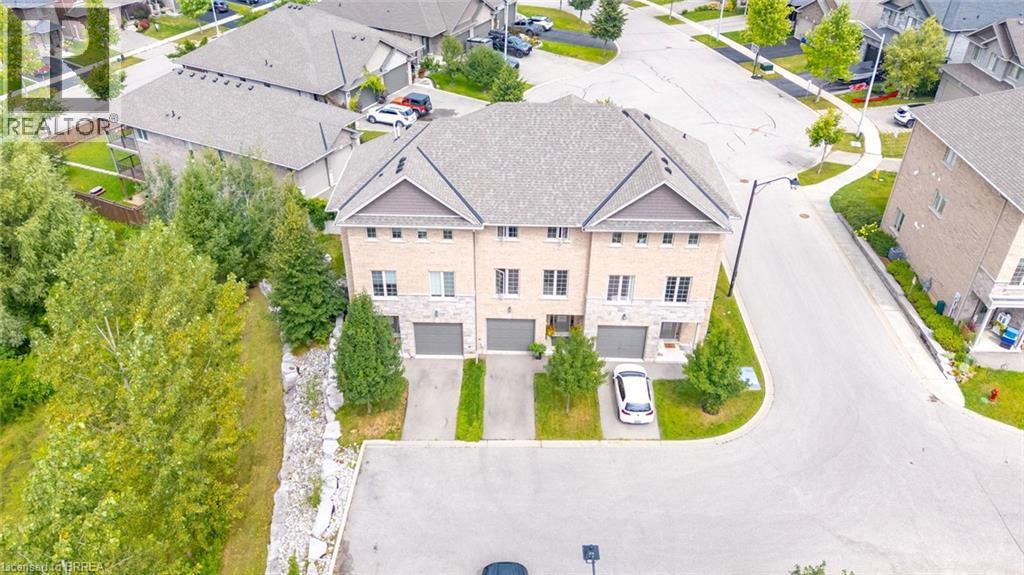
30 Balmoral Street Unit# 2
Paris, Ontario
Welcome to this beautifully appointed executive townhome, nestled in one of Paris’s most sought-after communities. Built by Pinevest Homes and lovingly maintained by its original and only owner, this home offers soaring 9ft ceilings and a wonderful combination of modern style, comfort, and low-maintenance living. The walk-out basement offers endless possibilities to suit your lifestyle — create a welcoming family room, home office, gym, guest suite, or whatever your heart desires. The space is there; all that’s missing is your vision. Step outside and discover everything that makes Paris such a special place to call home. The Grand River trail system is just moments away, offering beautiful scenic paths along the water for walking, cycling, and enjoying the outdoors. Downtown Paris, with its charming stone architecture, boutique shops, restaurants, and picturesque riverside setting, is only minutes from your doorstep. More than just a house, this is a wonderful neighbourhood where neighbours look out for one another, friendships are made, and you truly feel part of the community. Come see why this could be the perfect place to call home. (id:62104)
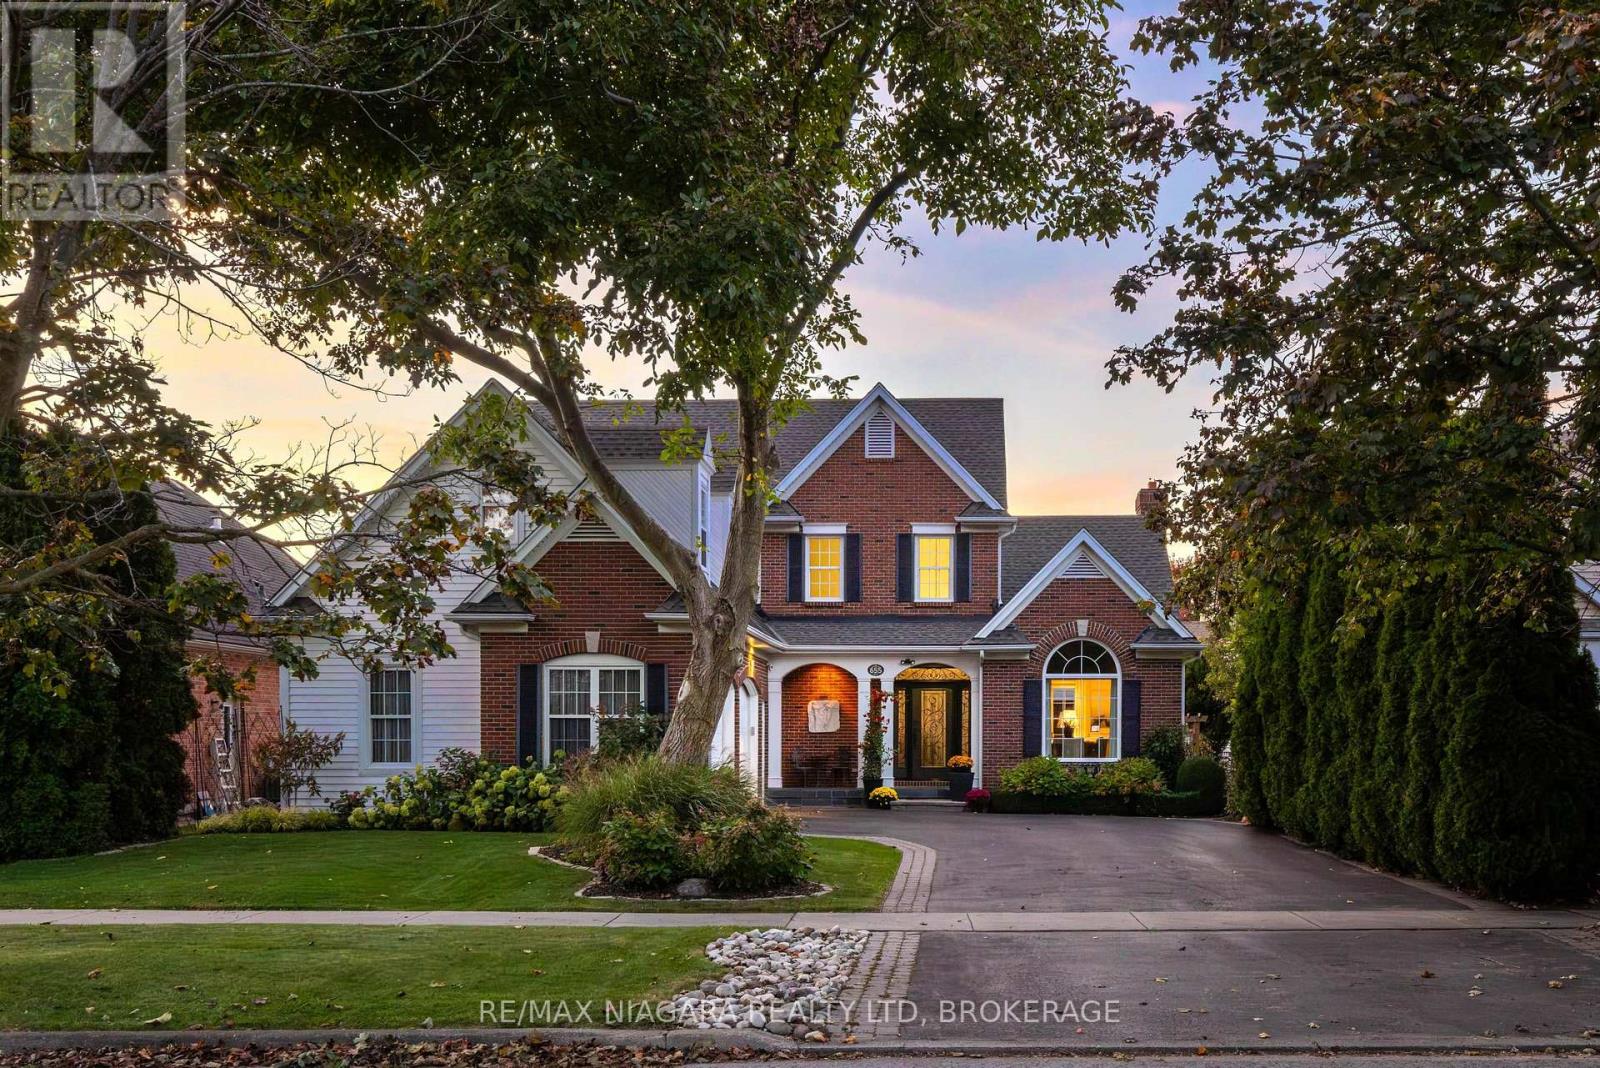
655 Charlotte Street
Niagara-On-The-Lake, Ontario
Classic Niagara-on-the-Lake charm, beautiful gardens, and pride of ownership welcome you to 655 Charlotte Street. Located in sought-after Old Town, this lovingly maintained 3-bedroom, 2.5-bathroom home offers timeless character and everyday comfort. Framed by mature trees and beautifully landscaped gardens, its handsome brick exterior, charming dormers, and covered entrance create an inviting first impression.The main-floor primary bedroom adds convenience and flexibility, while two additional bedrooms provide space for family, guests, or a home office. A large unfinished basement offers a blank canvas to suit your needs, whether you envision a recreation room, home gym, hobby space, or additional living area. An attached double garage adds everyday practicality.Outside, enjoy the thoughtfully tended gardens and a deck updated approximately three years ago-an ideal setting for morning coffee, outdoor dining, and relaxed evenings with friends and family. Close to the Heritage Trail, Old Town shops and restaurants, and the Shaw Festival Theatre, this home puts the best of Niagara-on-the-Lake within easy reach. A charming, well-cared-for home ready for its next chapter. (id:62104)
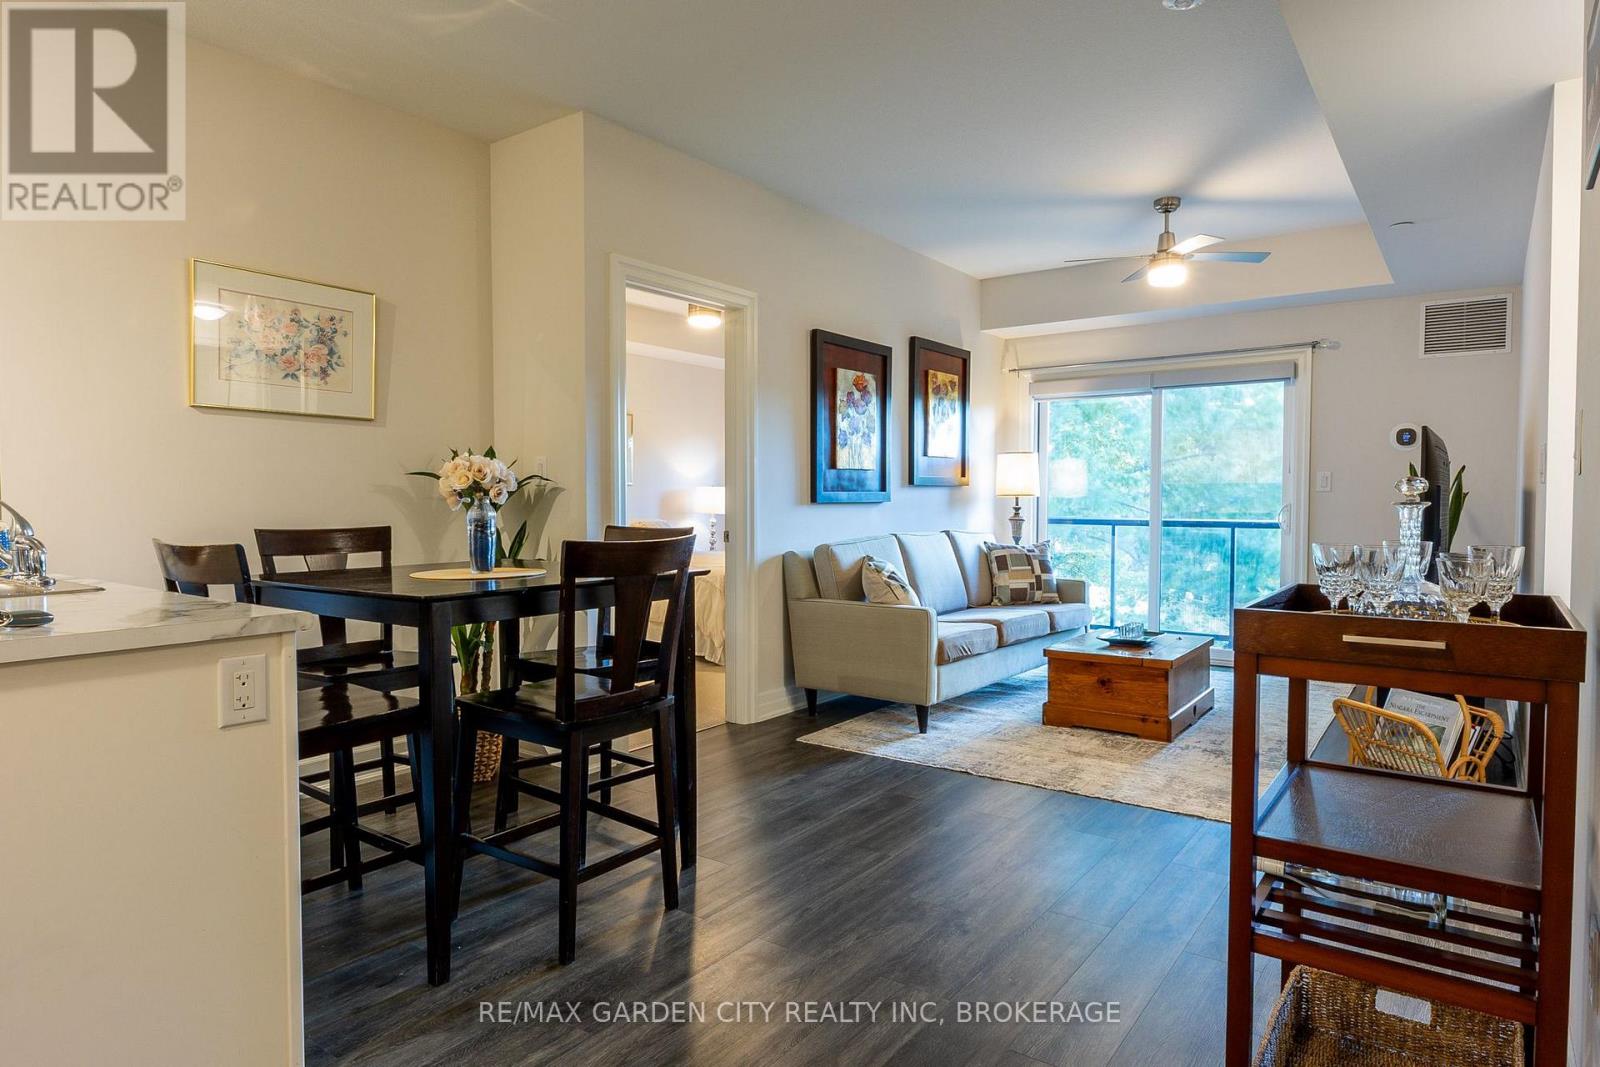
303 - 212 Lakeport Road
St. Catharines, Ontario
Welcome to ELEMENTS and this beautifully appointed 963 sq. ft. third-floor suite in one of St. Catharines most desirable neighbourhoods. This lovely top-level suite offers 2 bedrooms plus den, 2 full bathrooms, in-suite laundry and a private balcony with desirable southwest exposure overlooking peaceful green space. This modern, neutral-tone condo features high ceilings, an open-concept living space, 5 appliances and premium Hunter Douglas blinds on all windows. The spacious primary bedroom features double closets and a private ensuite. The den provides a versatile private space ideal for a home office or secondary lounge. Complete with underground parking and a storage locker in the heated underground garage, this suite offers comfortable, low-maintenance, year-round living. Enjoy the added convenience of an elevator, garbage chute, free visitor parking and a spacious, well-equipped party room just down the hall for larger gatherings. All of this just minutes from the QEW and a short walk to Martindale Pond, Lakeside Park and Beach, Port Dalhousie and the pier, trails and the beautiful Lake Ontario waterfront. An exceptional opportunity in a fantastic location! Condo fees include water, heated underground parking, storage locker, landscaping and snow removal, garbage/recycling, security cameras, and common-area housekeeping. (id:62104)
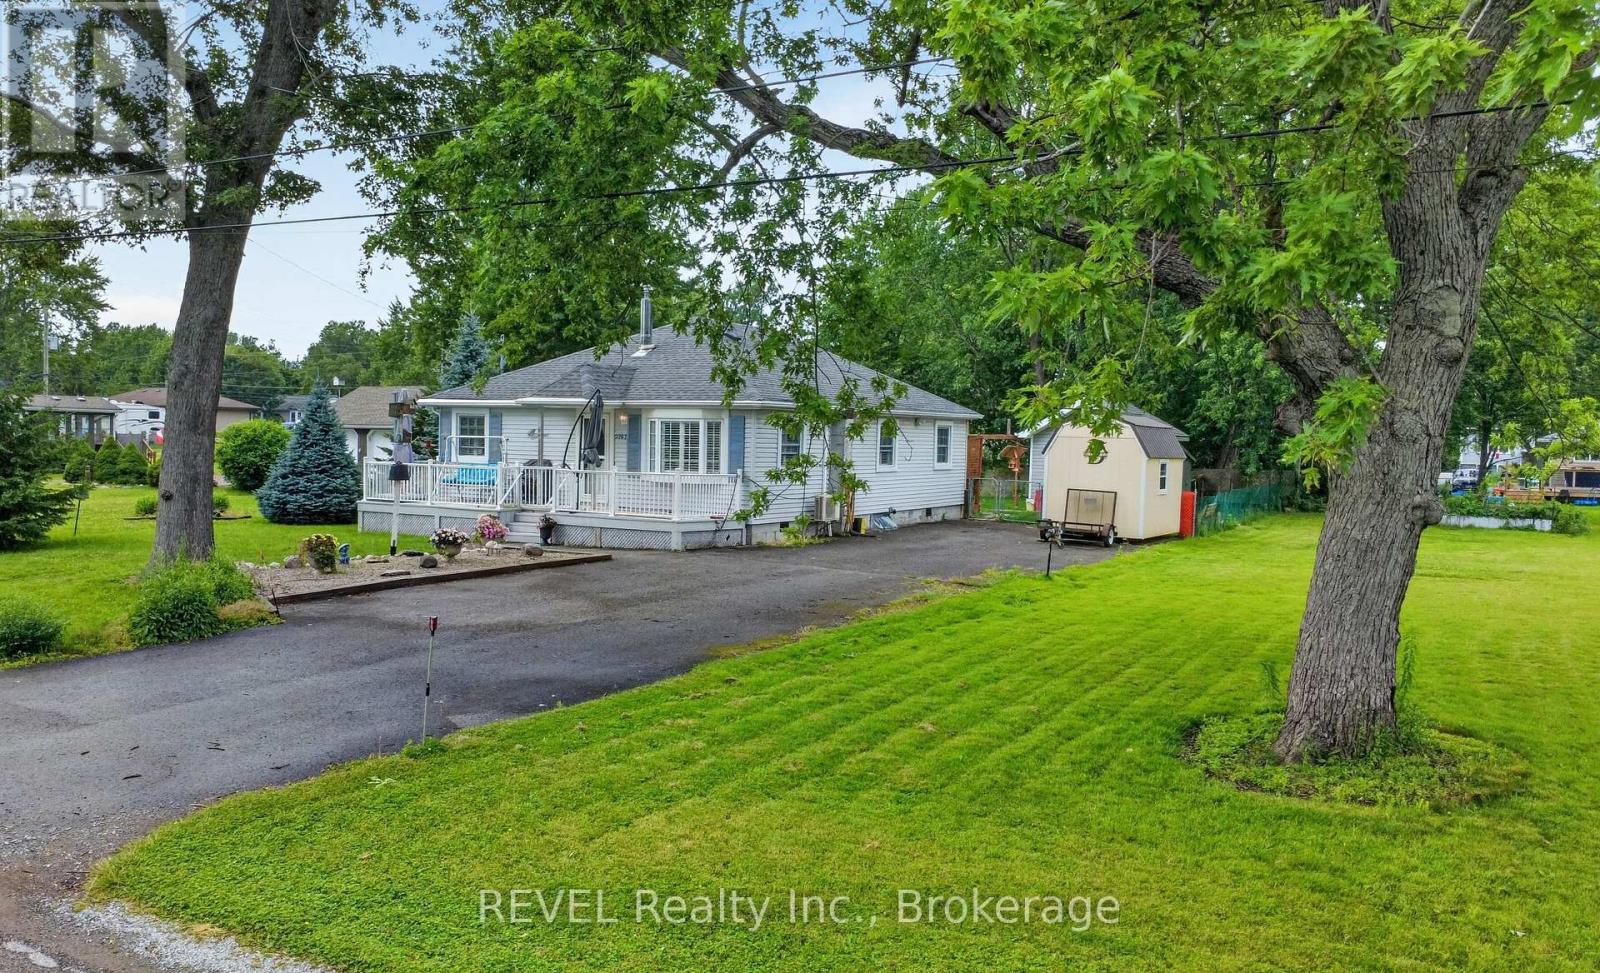
3262 Young Avenue
Fort Erie, Ontario
Beautifully maintained 3 bedroom bungalow with bright open concept layout that's perfect for todays lifestyle. The cozy living room flows seamlessly into the kitchen/dining area creating an ideal space for everyday living and entertaining. California Shutters throughout add elegance and enhance the natural light. Situated on an impressive over sized lot (105 X 125), this property offers endless possibilities for expansion. Whether you're a first time home buyer, downsizing, or investing, this home offers comfort, functionality and outstanding value. Conveniently located close to the beach, Friendship Trail and downtown Ridgeway. (id:62104)
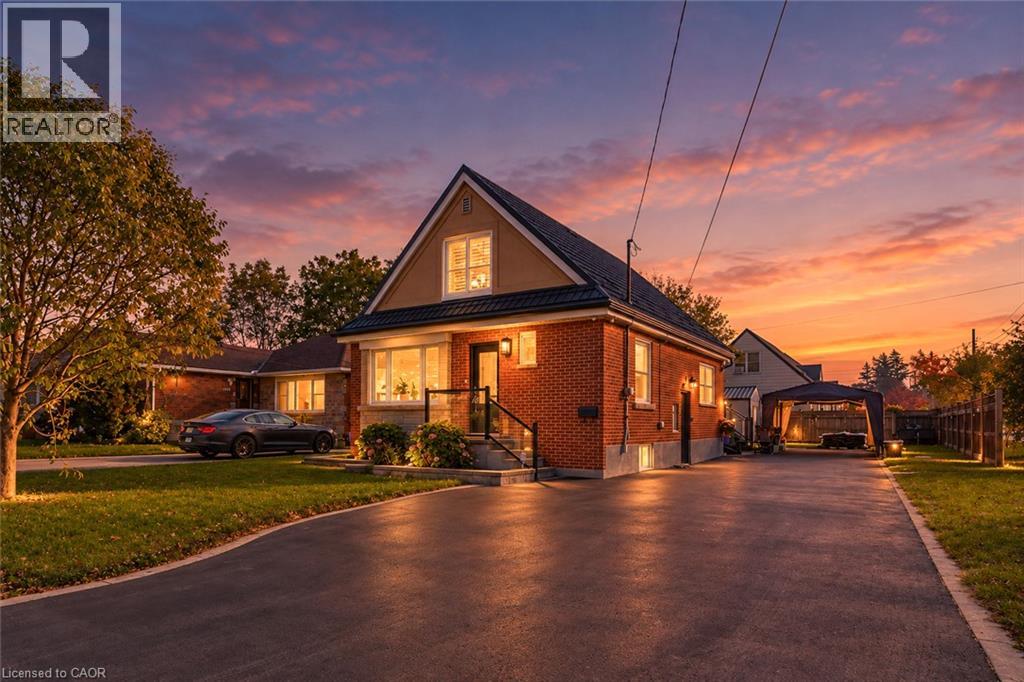
100 Montrose Avenue
Hamilton, Ontario
Welcome to 100 Montrose Avenue, Hamilton. An updated detached home on a sun-filled 55x115-foot corner lot in the established Rosedale neighbourhood, within walking distance of all essential amenities, steps away from the Escarpment Rail Trail and King's Forest Golf Course, and minutes from Red Hill Valley Parkway access. This 3+1 bedroom, 2 bathroom home has been updated throughout, including renovated bathrooms and kitchen. (2024), pot lights and fresh paint (2024), a metal roof (2022), AC (2022), an upper level heat pump for added comfort (2023), california shutters throughout, with all plumbing and wiring updated. The main floor offers a bright living room, anchored by a renovated kitchen with white shaker cabinetry, stone backsplash, gas range and stainless steel appliances, opening to a dining area that leads into a bright sunroom. A main floor office/bedroom and bathroom both with crown moulding, and a glass walk-in shower complete the level. The second floor offers 2 bedrooms and a three-piece bathroom. The partially finished lower level with a separate entrance offers a framed and drywalled fourth bedroom and walk-in closet, laundry room and generous storage. Outside you'll find a deck, a shed with hydro, a portable carport (2024) and an oversized driveway with parking for multiple vehicles. Don't miss the chance to own this move-in ready home in an established east Hamilton community, located at 100 Montrose Avenue, Hamilton. (id:62104)
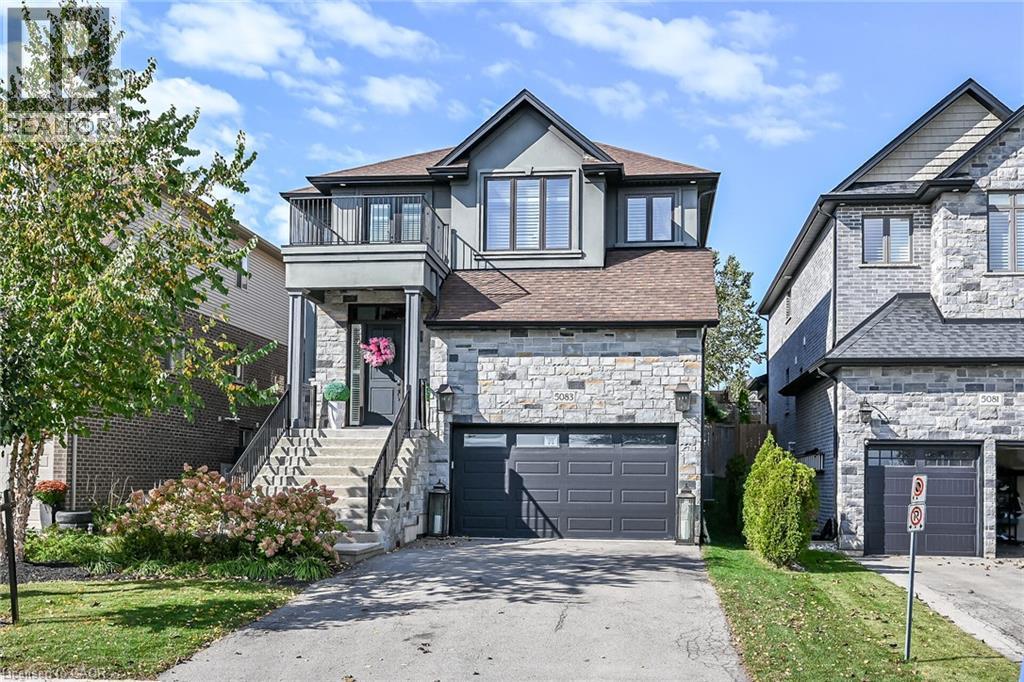
5083 E St George's Drive
Beamsville, Ontario
Discover a lifestyle of refined living at 5083 E ST GEORGE'S DR, BEAMSV ON L0R 1B7, a distinguished single-family residence offering two stories of thoughtfully designed space. This property presents an exceptional opportunity for those seeking comfort and elegance in BEAMSV, Ontario. This remarkable property, spanning two stories, offers ample room for both relaxation and entertaining, providing a versatile canvas for your personal touch. Embrace the opportunity to craft your ideal living environment in this inviting single-family home. (id:62104)
389 Belvenia Road
Burlington, Ontario
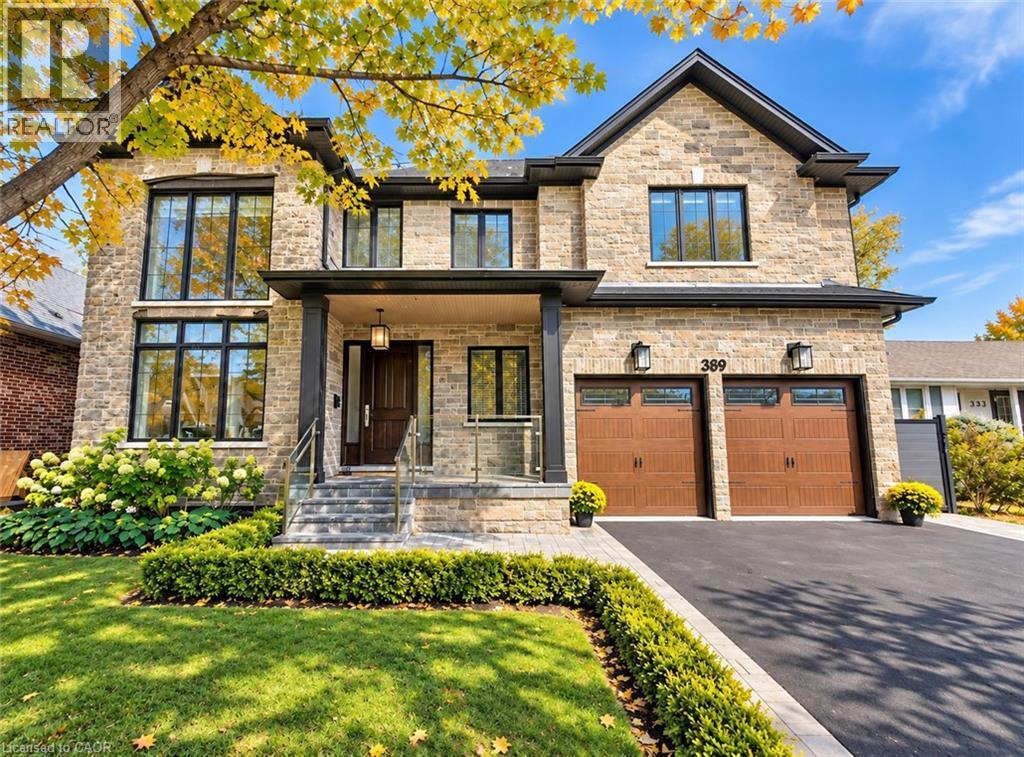
Welcome to 389 Belvenia Road, a custom-built residence in Burlington's sought-after Shoreacres community. Set on a private, pool-sized 60' x 150' lot, this home offers over 5,500 sq. ft. of finished living space, 5 bedrooms and 5 bathrooms. A covered entrance and grand foyer lead to a striking living room with soaring 18' ceilings. Solid hickory floors, hand-finished plaster ceiling mouldings, coffered details, custom millwork, extra-high solid doors and integrated vents showcase exceptional craftsmanship. The chef's kitchen features solid maple cabinetry in Benjamin Moore Chantilly White, bookmatched quartz backsplash, pot filler, Blanco sink, deep pot drawers, custom hood and under-cabinet lighting. Appliances include a Sub-Zero fridge, 6-burner Wolf stove, Wolf wall oven and microwave, and Asko dishwasher. A separate spice kitchen and servery with bar fridge make entertaining effortless. The family room offers a gas fireplace, custom cabinetry and garden views. Formal dining, a private office, main-floor bedroom and 3-piece bath accommodate guests or multigenerational living. A mudroom provides garage access. Upstairs, the primary retreat features a coffered ceiling, walk-in closet and 5-piece ensuite with heated floors. Three spacious additional bedrooms with bathroom access, 4-piece and 3-piece bathrooms, and upper-level laundry with quartz counters complete this level. Bathrooms feature Kohler fixtures and Riobel showers. The finished basement offers high ceilings, above-grade windows, expansive open-concept recreation space, flexible layout and a 3-piece bath. Enjoy mature landscaping, a 550 sq. ft. tiered cedar deck, electrified gazebo and irrigation installed in 2024. A stone and brick exterior, porcelain tile, custom pine baseboards, spray foam insulation, 200-amp service, double garage, 4-car driveway and parking for 6 add lasting value. Near Tuck and Nelson schools, Centennial Bikeway, Nelson Recreation Centre, waterfront trails and Appleby GO. (id:62104)
318 Spruce Street Unit# 1004
Waterloo, Ontario
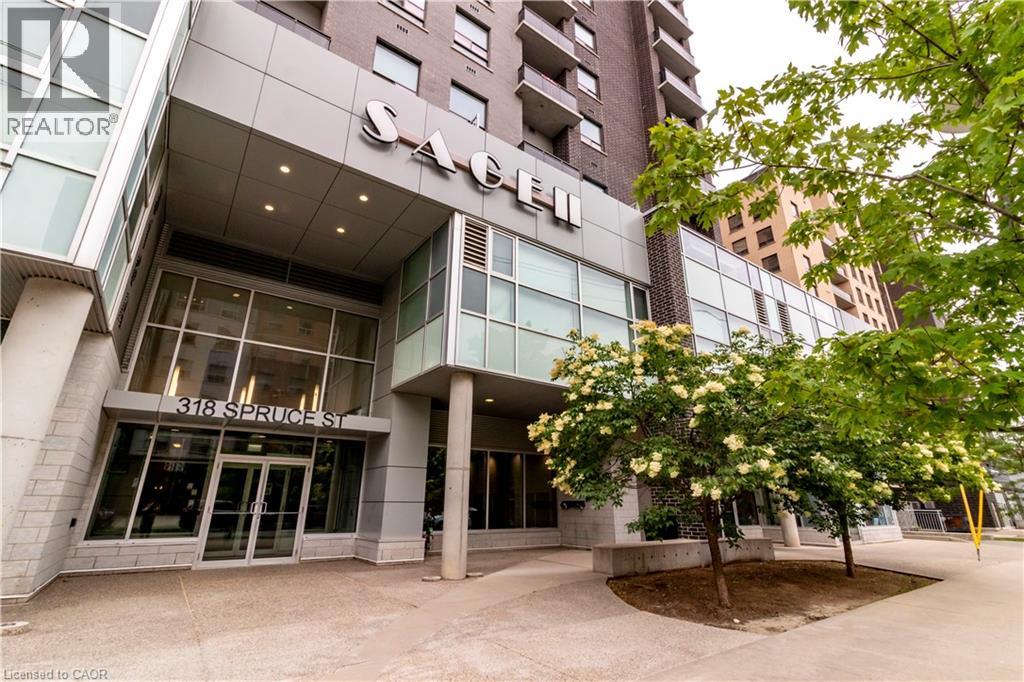
Welcome to 318 Spruce Street, where comfort, convenience, and thoughtful design come together in a well-maintained building. This pristine, fully furnished turnkey suite offers a functional layout and is vacant for immediate occupancy, making it an ideal opportunity for students, working professionals, or investors. The modern kitchen features granite countertops, a breakfast bar, stylish backsplash, and stainless steel appliances. Enjoy the convenience of in-suite laundry, a private balcony, and one secure underground parking space. Residents have access to excellent building amenities, including a fitness centre, outdoor terrace, study area, guest suite, and social room. Low condo fees add to the value and affordability of this well-managed building. Ideally located within walking distance to both universities and Conestoga College, the condo is also close to restaurants, shopping, transit, parks, and a wide range of everyday amenities. (id:62104)
477 Beechwood Drive Unit# 1
Waterloo, Ontario
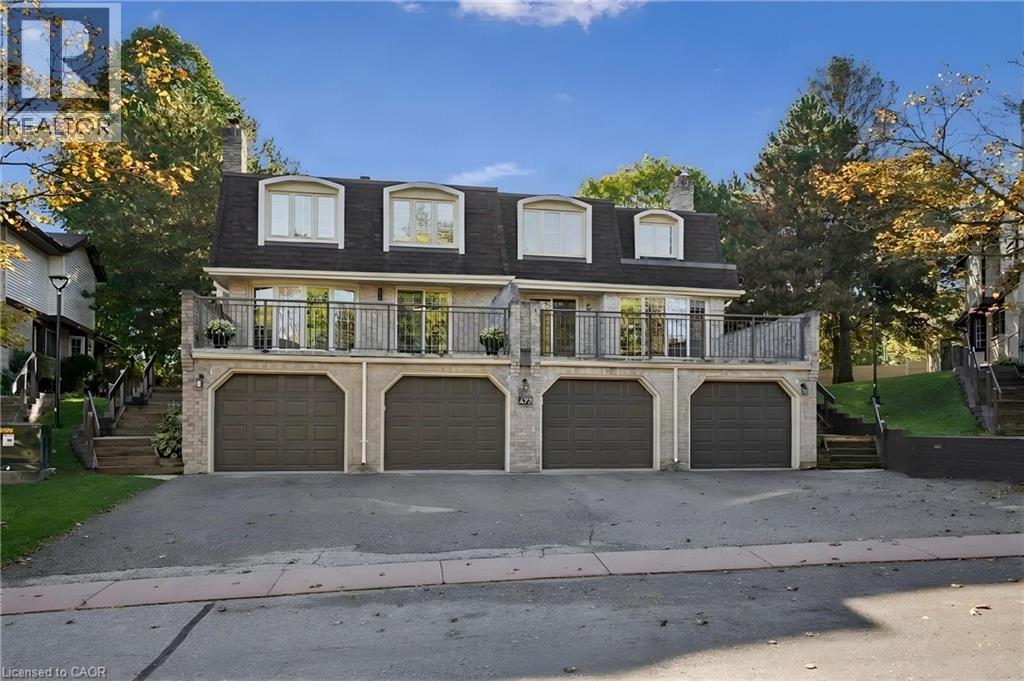
IS THIS YOUR NEW HOME? Welcome to easy, low-maintenance living in the desirable Beechwood neighbourhood! This bright and freshly painted END-UNIT townhome offers a comfortable layout with 3 bedrooms upstairs, including a spacious primary bedroom with its own ensuite bathroom. With 2 full bathrooms plus a convenient main-floor 2-piece powder room, there’s plenty of functionality for everyday living and guests. The living room provides direct access to a large private patio overlooking the pool and interior area of the complex, an inviting space to enjoy your morning coffee or relax outdoors. The condo takes care of the landscaping and exterior maintenace, giving you more time to enjoy the things you love. Residents also have access to an outdoor community pool and tennis court, adding to the appeal of this welcoming community. Ideally located within walking distance to the Beechwood Zehrs Plaza, with plenty of visitor parking available. A wonderful opportunity to enjoy a great neighbourhood, excellent amenities and a lifestyle that is easy to maintain. (id:62104)
1120 Victoria Street N Unit# 6
Kitchener, Ontario
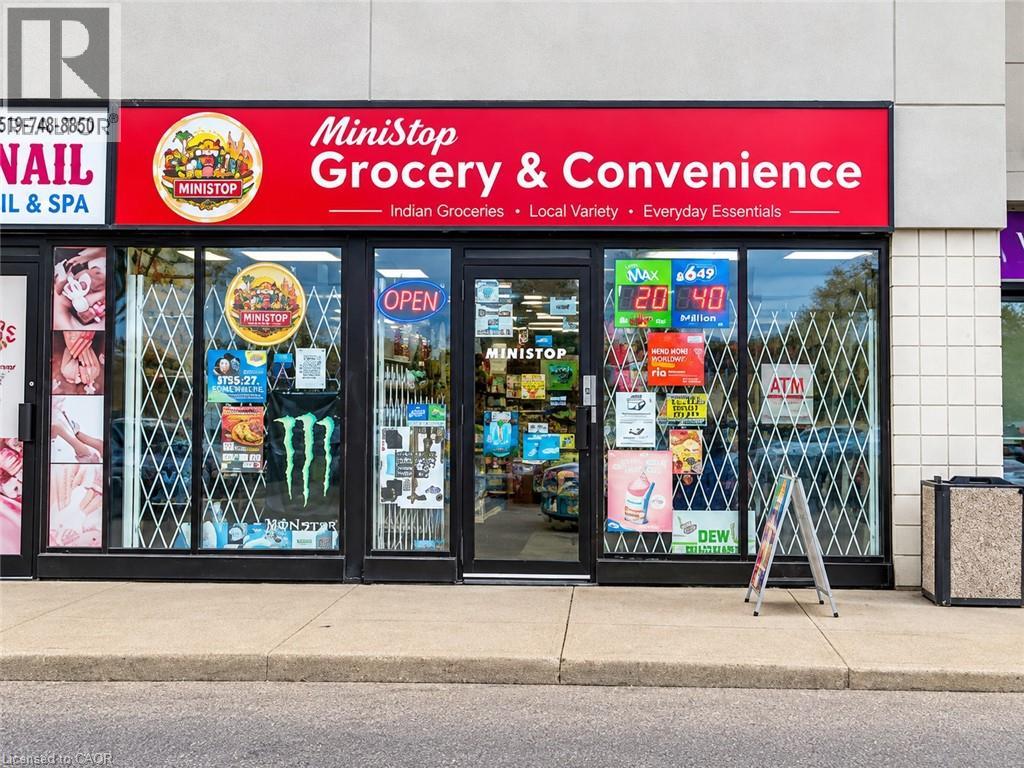
Exceptional opportunity to acquire a high-performing convenience store in one of Kitchener's busiest commercial corridors at 1120 Victoria St N. Strategically positioned in a high-traffic plaza surrounded by established national retailers including Tim Hortons, McDonald's, popular pubs, and other major businesses, this location benefits from strong daily vehicle and foot traffic along Victoria Street North with quick access to Highway 85 and nearby residential neighbourhoods. This well-established business operates from an approximately 1,942 sq. ft. premises. Current base rent is $2,917/month, with TMI and HST additional. An additional office space is also included, offering flexibility for owner use or potential sublease income. The business has continued expanding its product mix with the addition of party supplies/station inventory, Xerox and printing services, ATM income potential, and a growing selection of South Asian grocery products, helping attract a wider customer base and increase repeat clientele. Turnkey operation ideal for owner operators, families, or investors seeking a stable and proven business in a rapidly growing area of Kitchener. Please do not go direct or speak to employees or staff. (id:62104)