
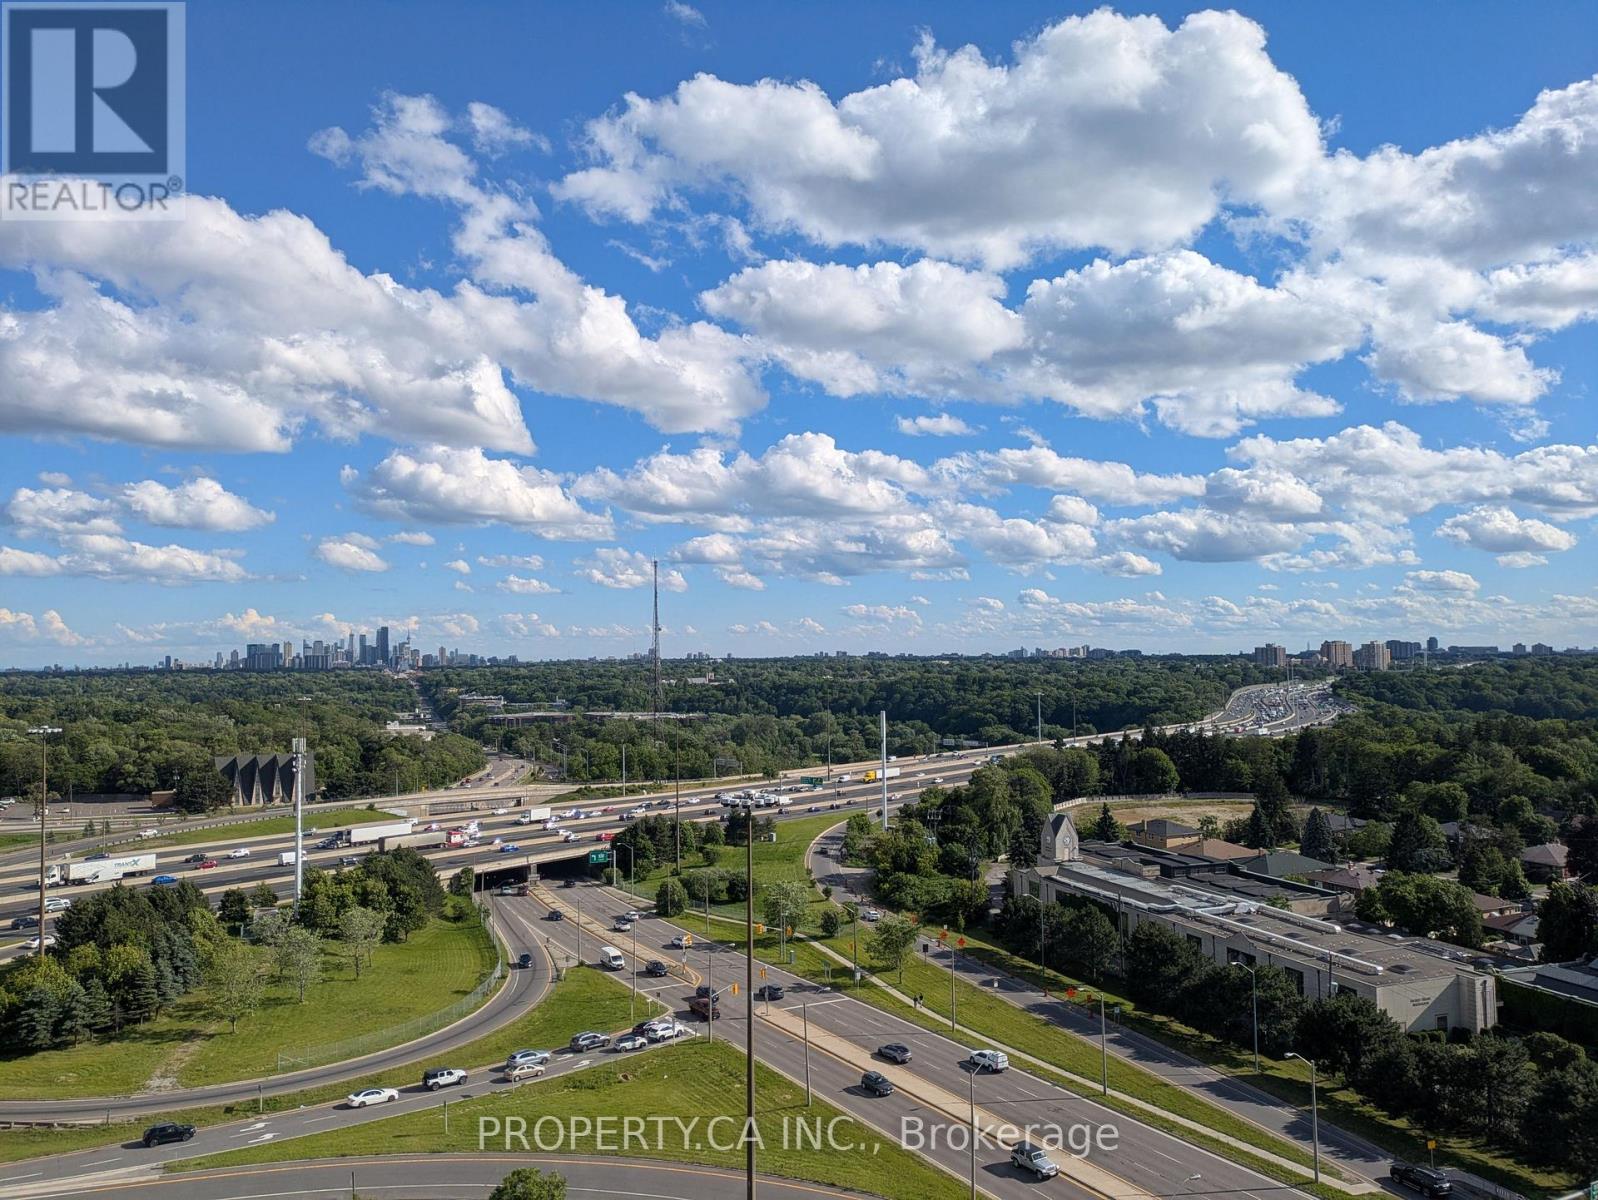
1906 - 30 Harrison Garden Boulevard
Toronto, Ontario
Absolutely Gorgeous 2 Bedroom + Den, Den ideal for home office. 2 Baths Menkes Condo With Spectacular Unobstructed South & Southwest Panoramic Views. Very Bright & Sunny With Floor To Ceiling Windows, Open Concept Layout. Building Offers Great Amenities (24Hr Concierge, Sauna, Gym, Party Room). Walking Distance To All Amenities: Subway, Restaurants, Schools & Parks. New Laundry Centre New Flooring Fresh painted. (id:62104)
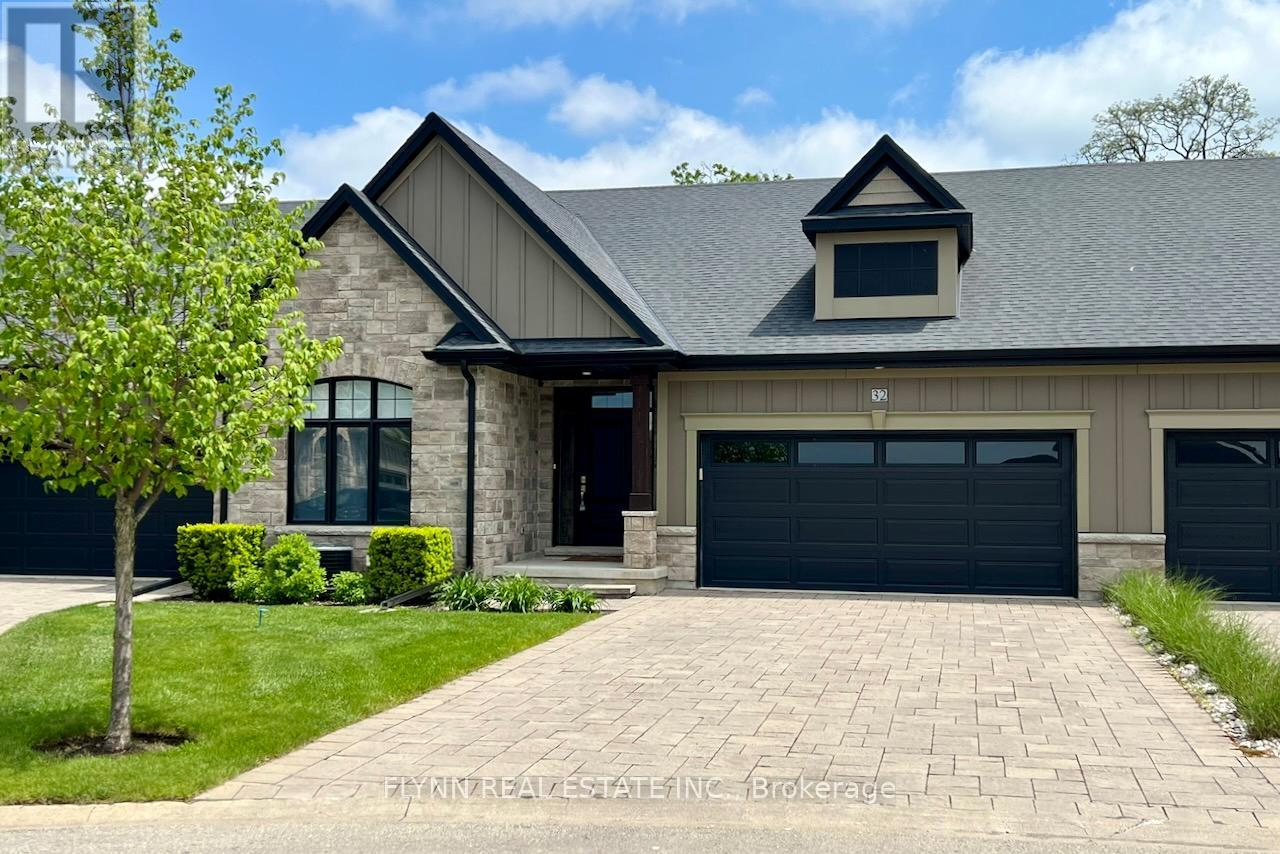
32 Ridgeview Crescent
Niagara-On-The-Lake, Ontario
Luxurious bungalow townhome offering elegant living with 3 bedrooms, 3 bathrooms, and stunning Niagara Escarpment views. This open-concept gem features a chef's kitchen with quartz counters, stainless steel appliances, and a large island; a sunlit living/dining area with gas fireplace; a spacious primary suite with spa-like ensuite; and a finished lower level with recreation space and walk-out patio. Enjoy low-maintenance living (fees include Bell Fibe TV and Bell Fibe Unlimited Internet, all lawn and garden maintenance, and snow removal from the roadway up to the front door.) in this exclusive enclave of just 22 units by Grey Forest Homes, steps from historic sites, top wineries, trails, schools, and easy access to Niagara's finest amenities-perfect for retirees or snowbirds seeking timeless elegance in one of Ontario's most historic and scenic villages. (id:62104)
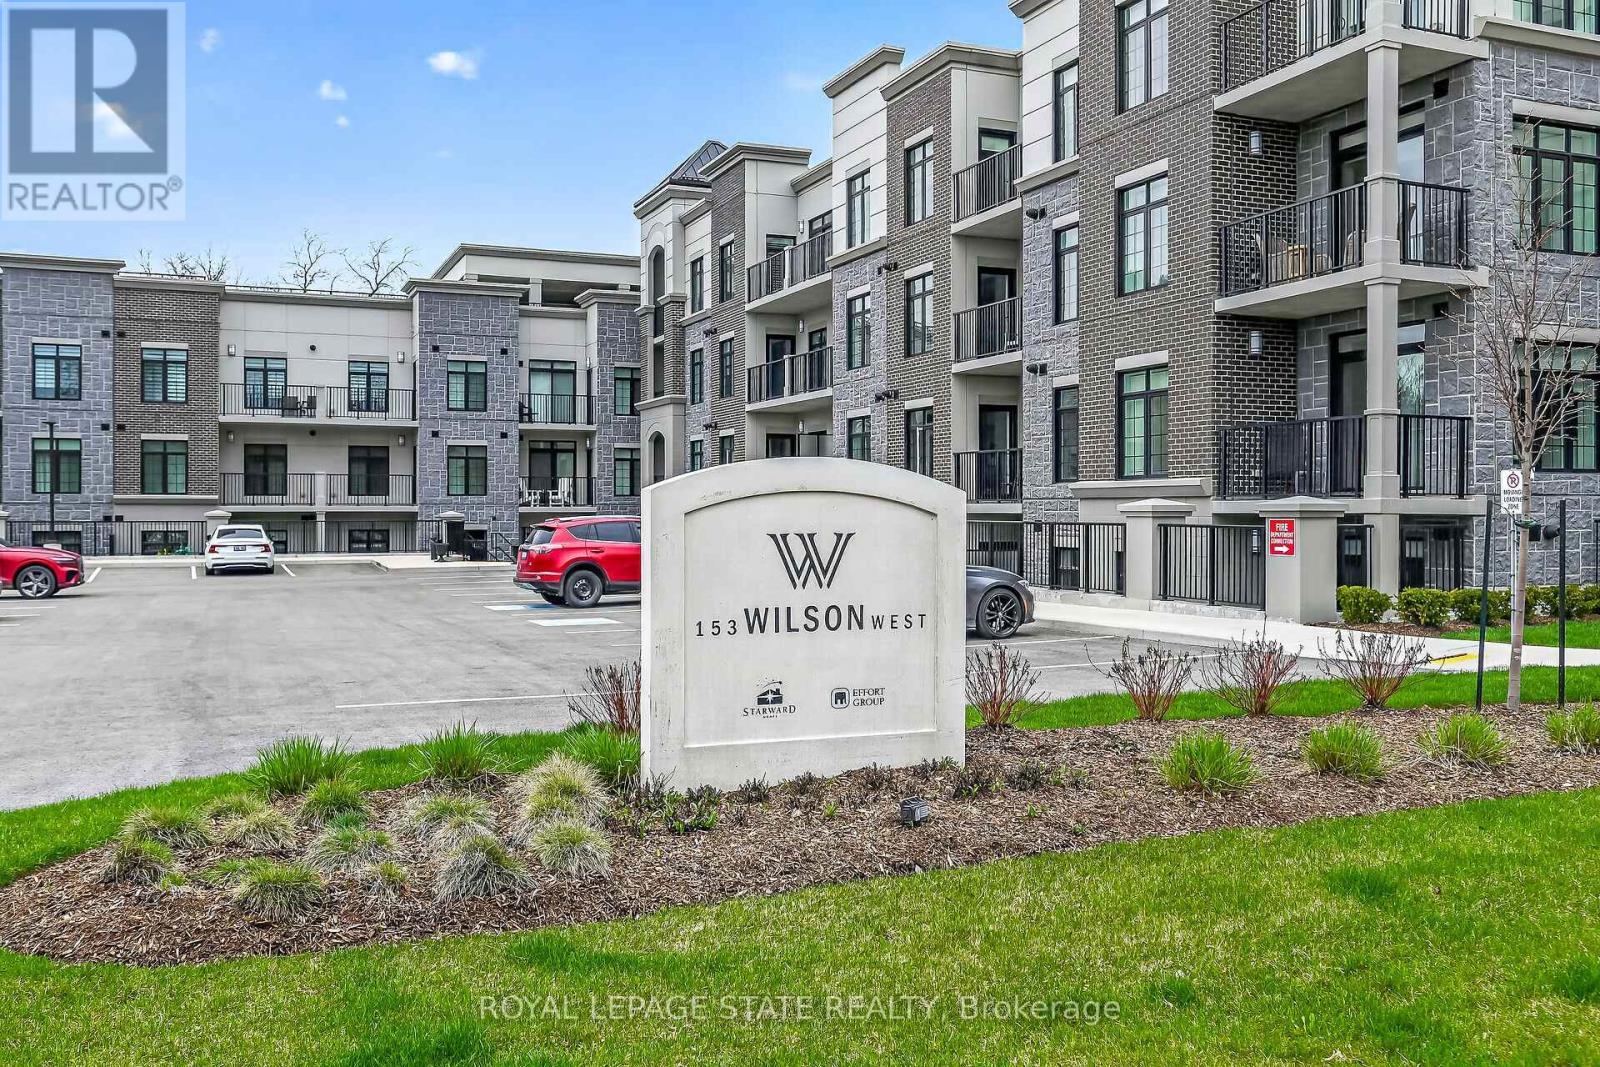
310 - 153 Wilson Street W
Hamilton, Ontario
Immaculate 1 bedroom PLUS den condo located in a luxury low rise building in desirable Ancaster Village. Modern lobby, fitness studio, stylish party room, media room, rooftop outdoor entertaining space with putting green & BBQ area just to name a few of the excellent amenities. This open concept freshly painted unit is perfectly designed for comfort & style. The bright kitchen features a large island, breakfast bar, quartz countertops, backsplash & stainless steel appliances. The spacious bedroom offers ensuite privileges. The den provides a perfect space for a home office or a cozy reading nook. The condo is complete with a 4 piece bathroom & convenient in-suite laundry. Enjoy your morning coffee on the large balcony. Includes 1 underground parking space & a storage locker located just down the hall. Just minutes to Hwy 403, public transit, shopping, restaurants, parks & golfing! This condo offers a perfect blend of style, function & location (id:62104)
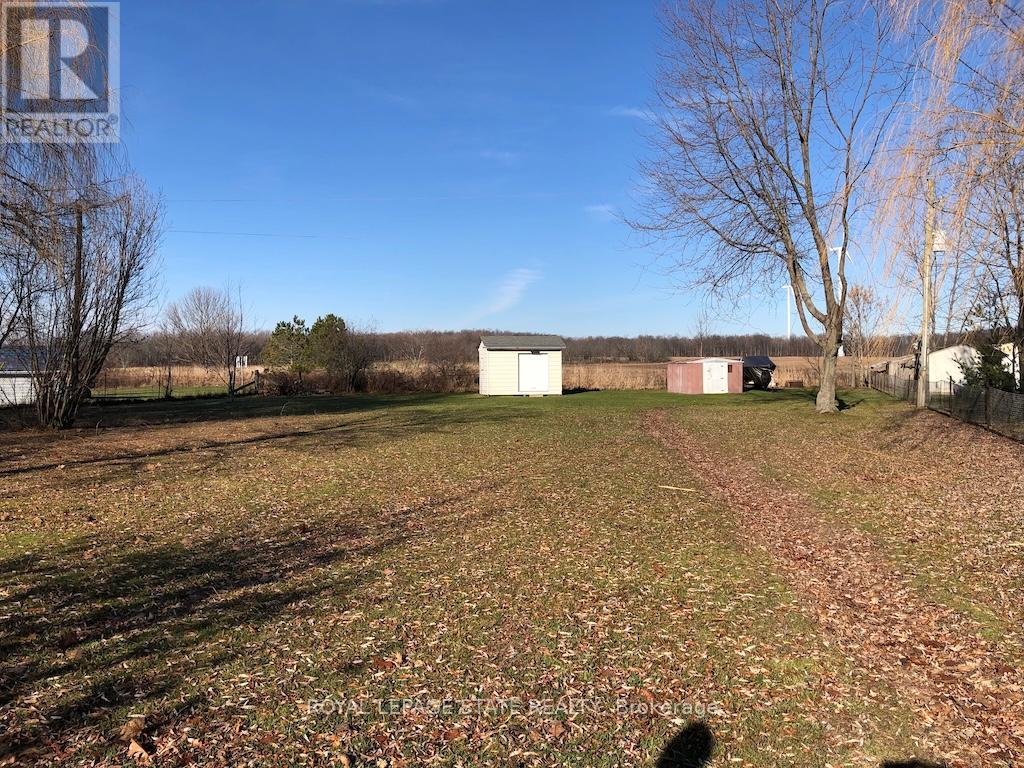
2823 Lakeshore Road
Haldimand, Ontario
Rare opportunity to purchase a Lakeshore Road lot with open panoramic water views of Lake Erie. Great neighbourhood offers open farm field views behind. Buyer to perform own due diligence to confirm all permits necessary to construct home of their choice will be available (id:62104)
44 Church Street
Orangeville, Ontario
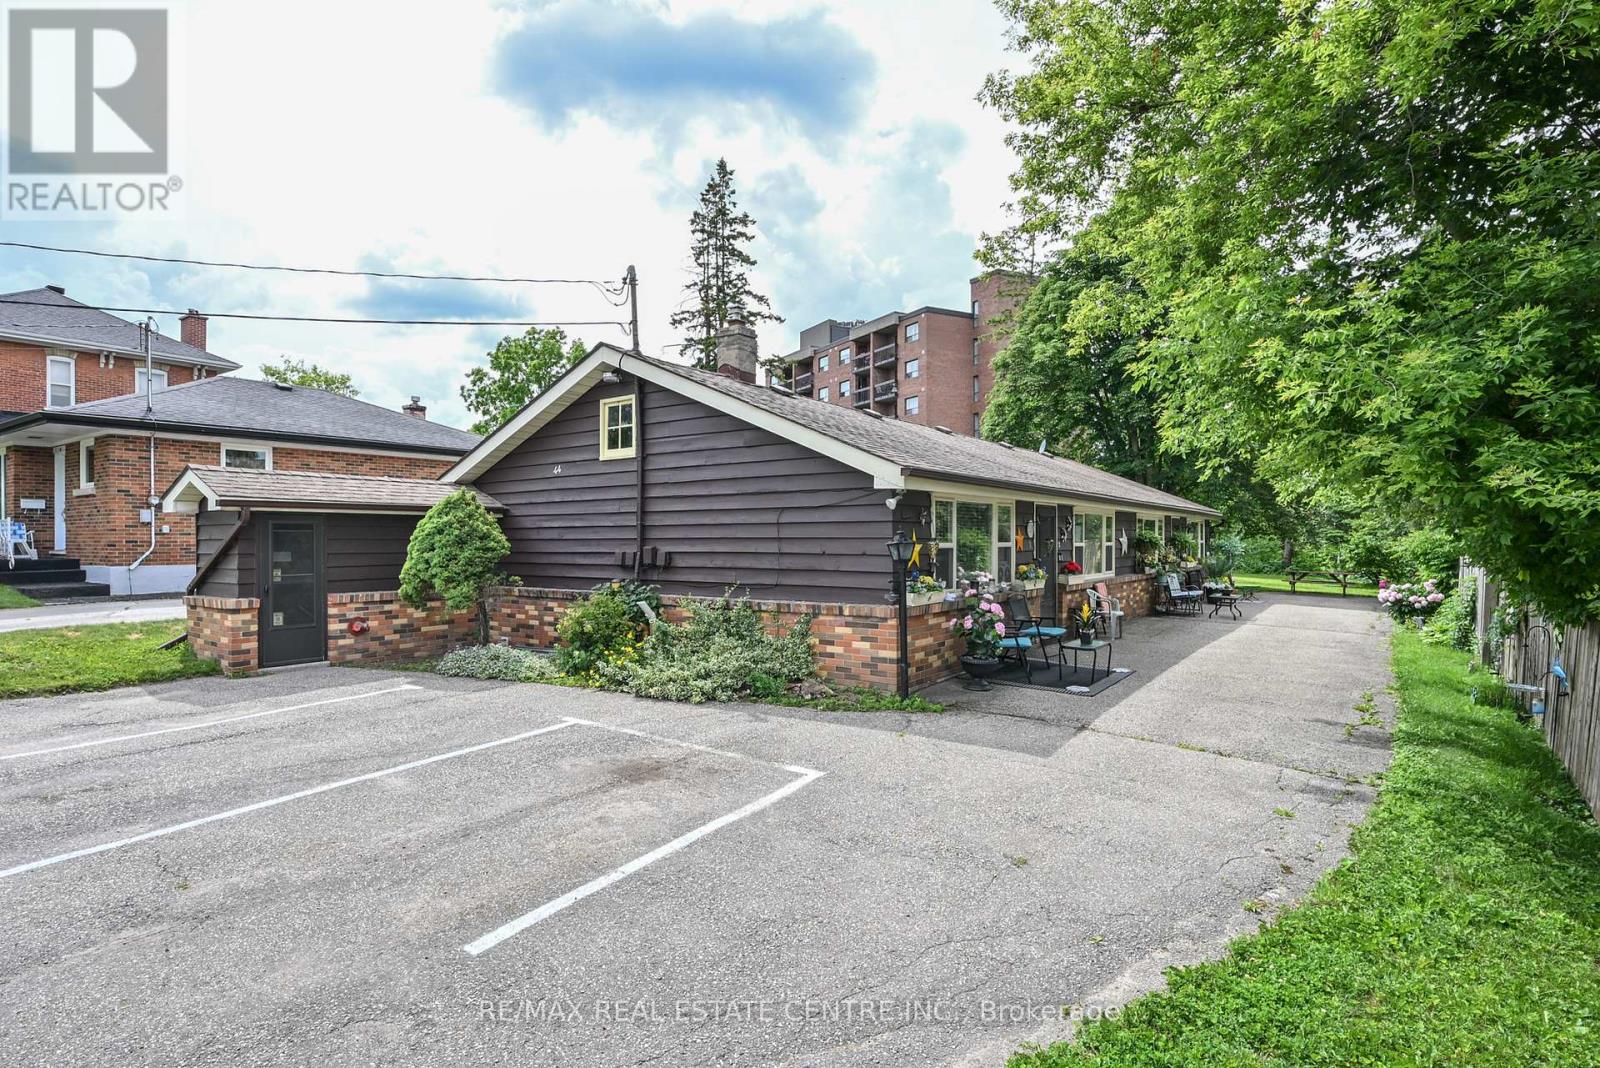
Exceptional opportunity with this fully rented four plex in a great Orangeville location. Easy walking distance to all amenities (theatre, shopping, fine dining, parks, trails and more). Well maintained and upgraded bungalow style building with four one bedroom units. Each unit has separate hydro meters. Zoned RM2 multi residential. Lower level has coin operated laundry, storage, and private storage unit for each apartment. Awesome lot with private rear grounds. Very unique with a long waiting list. See list of extras and upgrades attached. (id:62104)
72 Malabar Crescent
Brampton, Ontario
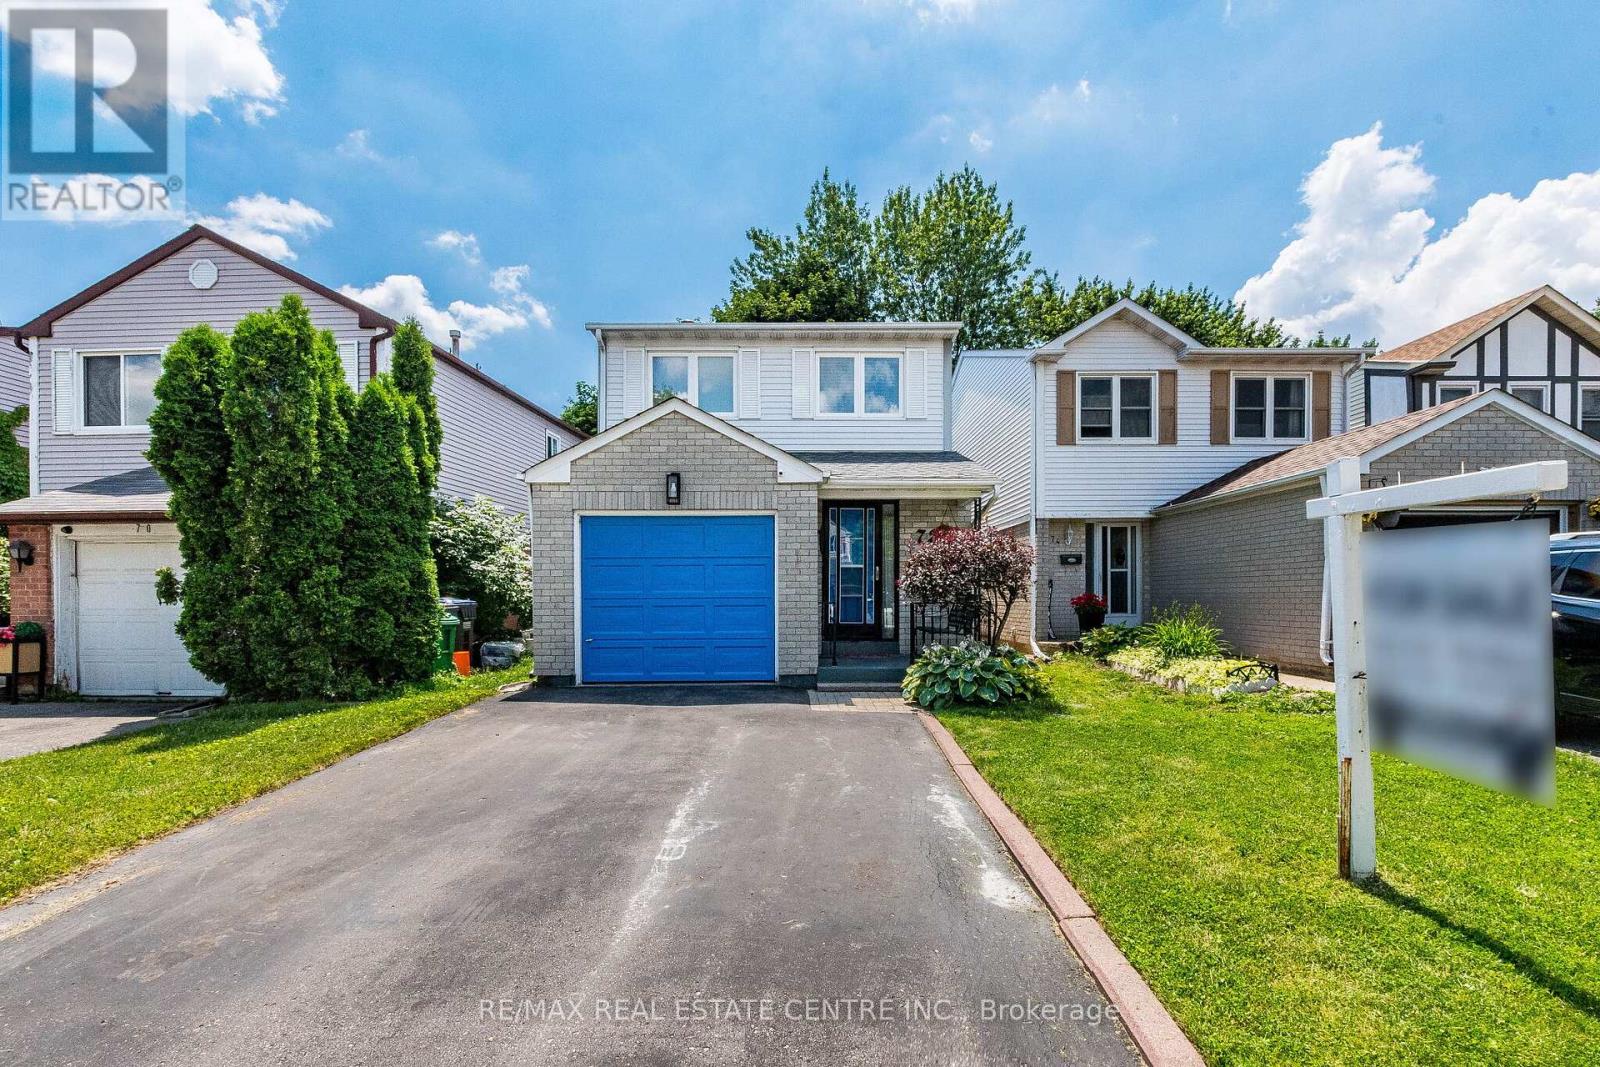
Welcome to 72 Malabar Cres!! Located Brampton's desirable Central Park community, this well-maintained detached 2-storey home offers over 1,500 sq ft (excluding basement) of thoughtfully designed living space and a functional layout ideal for families.The main level is filled with natural light and showcases a spacious living and dining area, along with a modern kitchen complete with stainless steel appliances and quartz countertops. Upstairs you will find a primary bedroom equipped with a walk-in closet and 2-piece ensuite bath. The second floor is completed by two additional generous sized bedrooms and a full bathroom. The finished basement offers a versatile rec room with a wet bar, providing great space for entertaining or relaxing. There is potential for the basement to be reconfigured into an in-law suite or a basement apartment. Backing onto a ravine with no rear neighbours, the backyard offers tremendous privacy and features a deck perfect for enjoying the warmer months. Additional highlights include a private driveway with parking for two vehicles plus a garage space. Conveniently located within walking distance to schools of all levels, grocery stores, public transit, and just minutes to Brampton Civic Hospital and Highway 410! (id:62104)
50 Collard Drive
King, Ontario
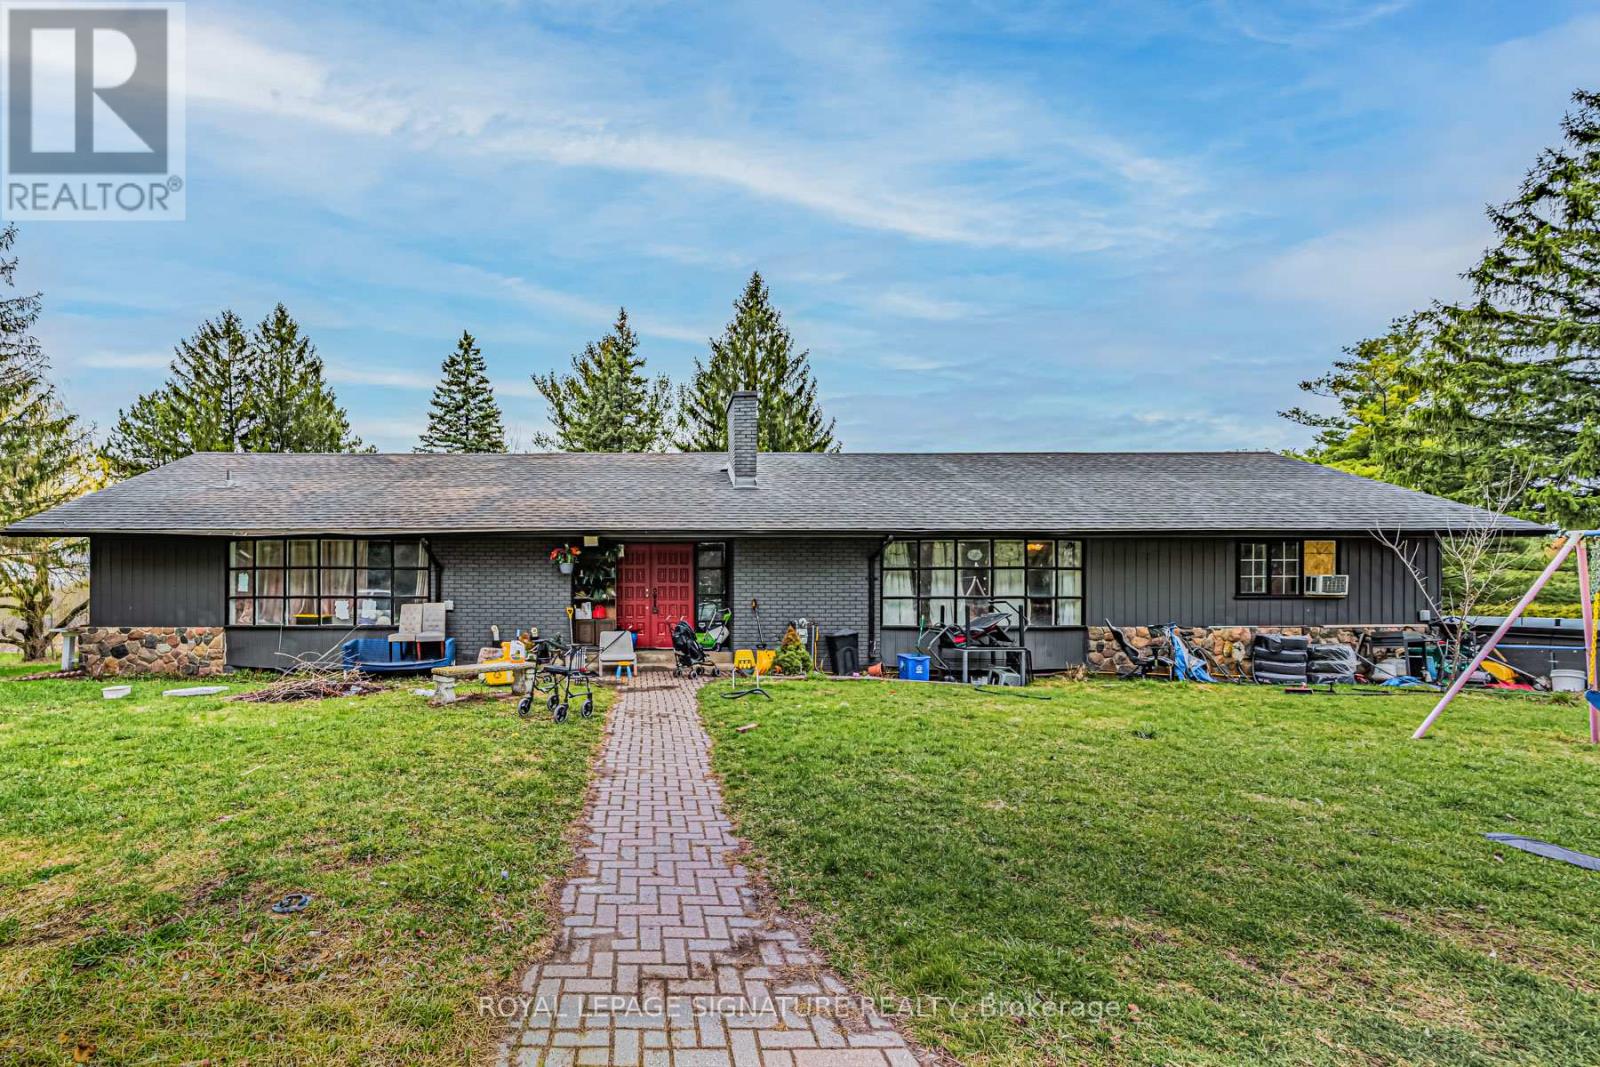
Rare offering in the heart of King City, this exceptional 3.917-acre parcel presents a truly unique opportunity to create a custom estate or secure a versatile investment in one of the area's most prestigious enclaves. Surrounded by rolling landscapes, open fields, and distinguished multi-million dollar residences, the setting provides the perfect backdrop for a private compound or architectural statement. Tucked away on a quiet street, the property currently features three self-contained residences, offering immediate income potential, multi-generational living, or interim use while planning a future build. Existing accommodations include a 4-bedroom, 3-bathroom unit, a 4-bedroom, 2-bathroom unit, and a 3-bedroom, 2-bathroom unit, each with functional layouts and independent living spaces. Ideally located just minutes from Highway 400 and under 5 minutes to King City's charming village core, residents enjoy convenient access to boutique shops, restaurants, grocery stores, banks, the King City Public Library, and the GO Station-blending small-town character with everyday convenience. Whether you envision a landmark estate, family compound, or long-term investment, this property offers scale, flexibility, and an unrivalled setting in a highly sought-after location. (id:62104)
Bsmt - 148 Tamarac Trail
Aurora, Ontario
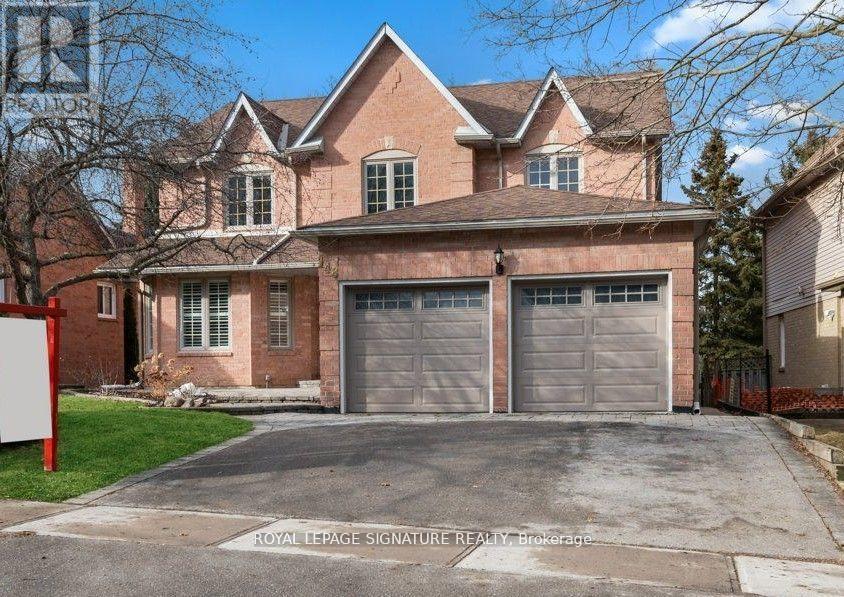
***Legal Basement Apartment*** with 2 large bedrooms in the highly sought-after Aurora Highlands! Over 1100 sqft of finished walk-up legal basement apartment. It features a spacious living room and dining room, offering plenty of space. There are 2 large bedrooms with walk-in closets and large windows. The lower unit has a private entrance. Ensuite washer and dryer. One parking space is available in the driveway. No smokers and no pets. The tenant is responsible for paying 34% of all utilities. Don't miss this opportunity! (id:62104)
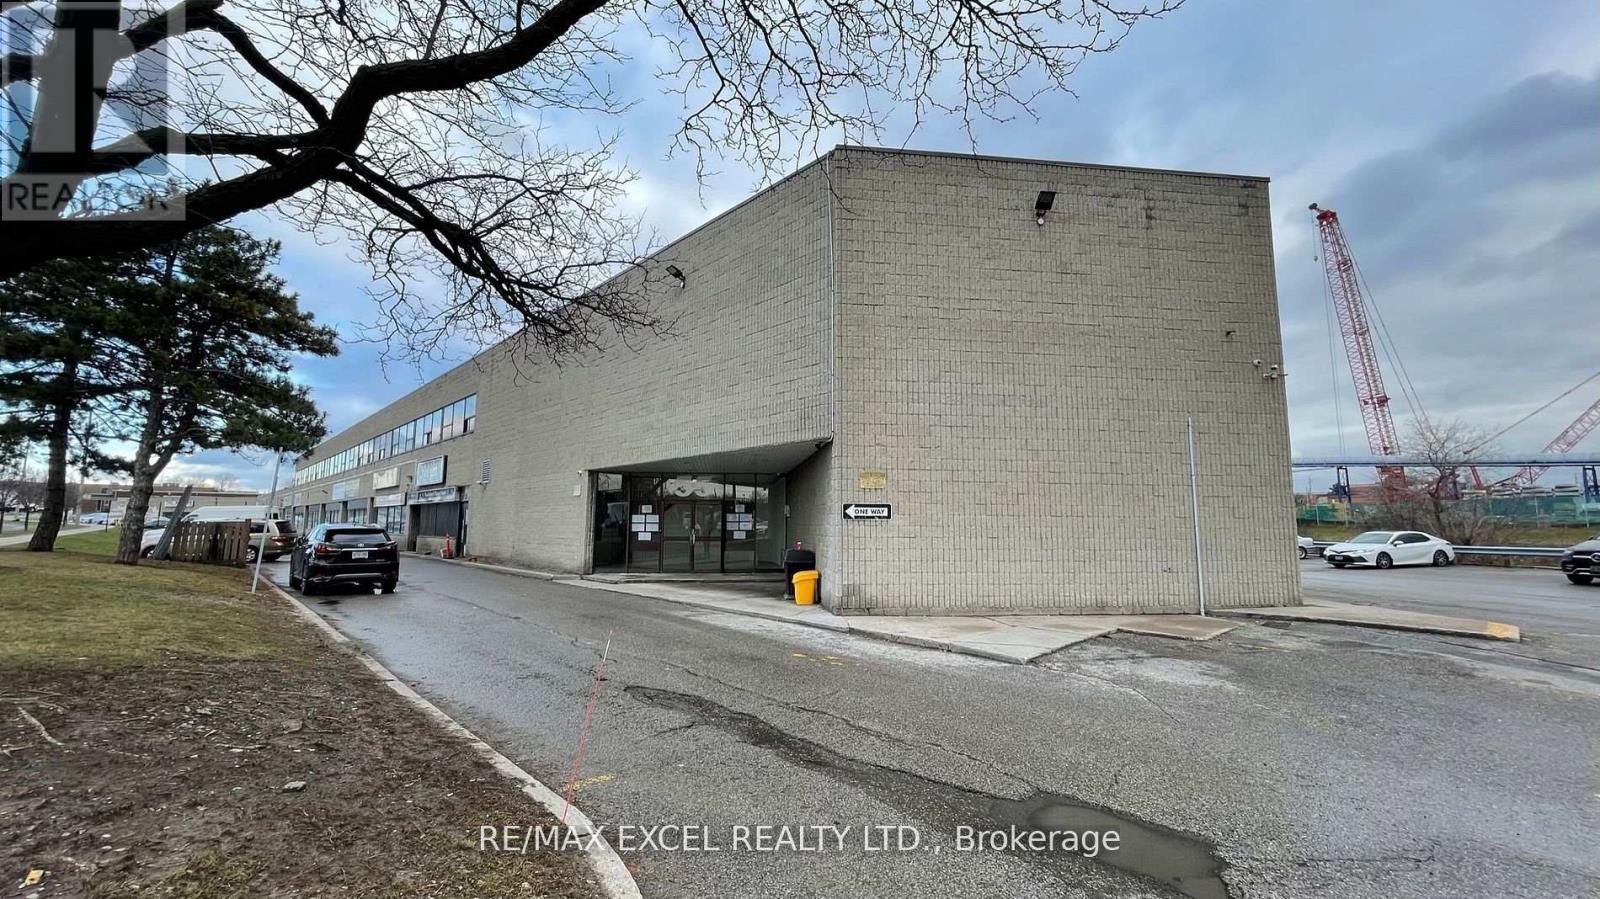
212 - 55 Nugget Avenue
Toronto, Ontario
1,073Sft Of Beautiful Office Space Located On Sheppard And Mccowan, Minutes To Hwy 401. Lots Of lighting. Ideal For Many Uses. (id:62104)
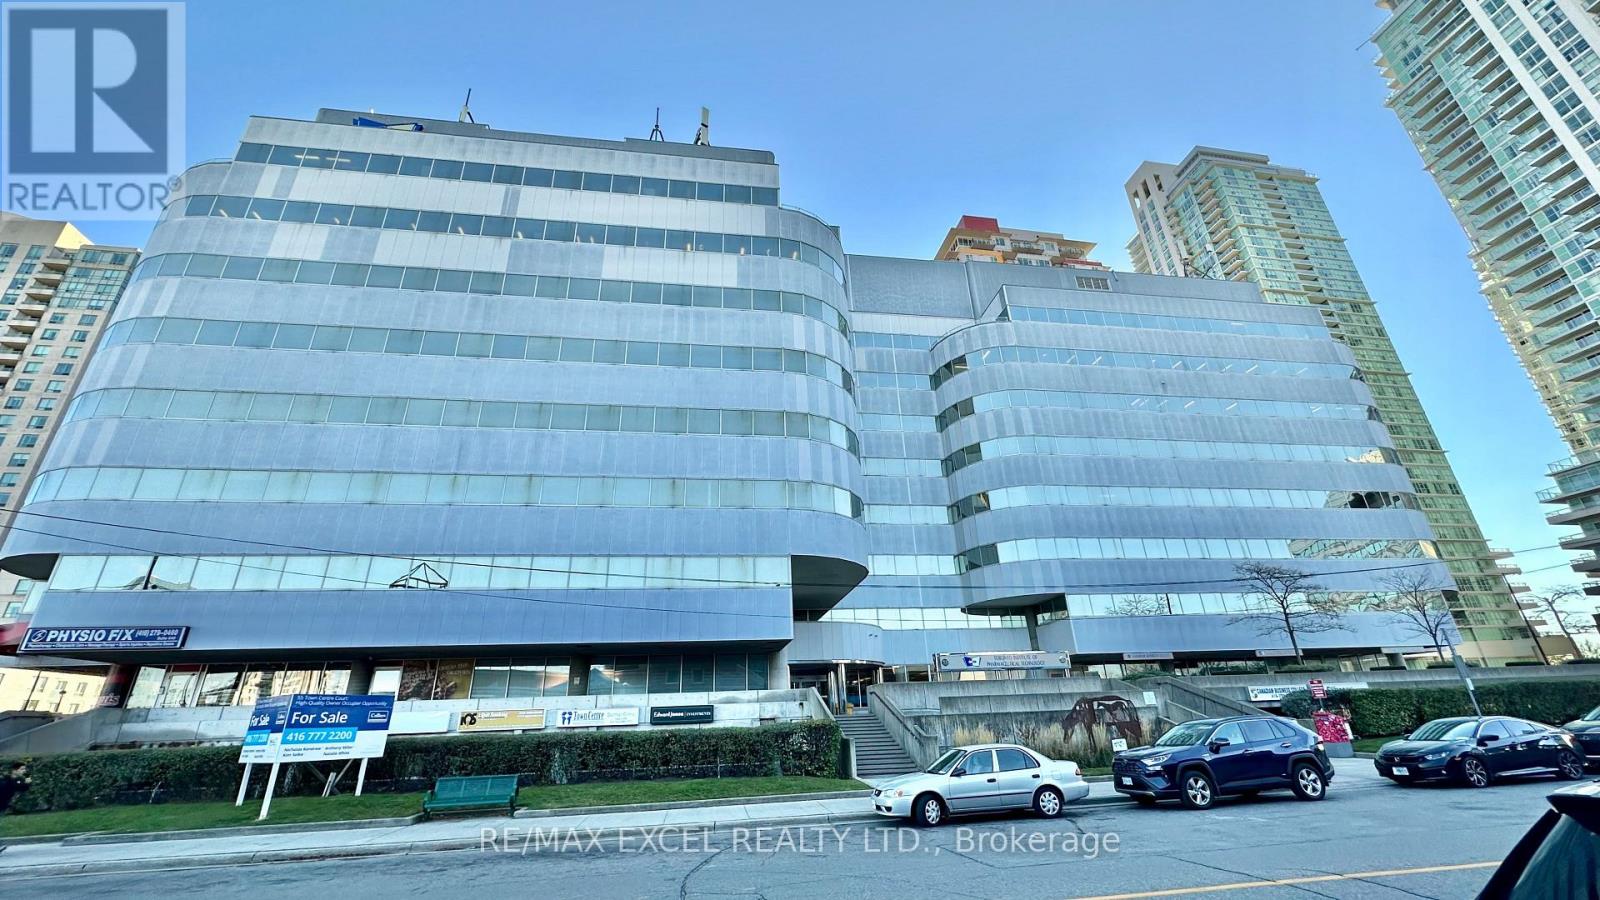
102 - 55 Town Centre Court
Toronto, Ontario
Just 3 minutes drive from the 401, this beautiful office building location offers its own entrance into a spacious lobby within a well-maintained building. Floor-to-ceiling windows with lots of natural lighting. Enjoy the convenience of on-site security, concierge, maintenance, and on-site management. 55 Town Centre is situated in a thriving business hub with major development planned in the immediate area. Suitable for convenience store, barber, dentist or any retail. Floor plan and layout in the photos. (id:62104)
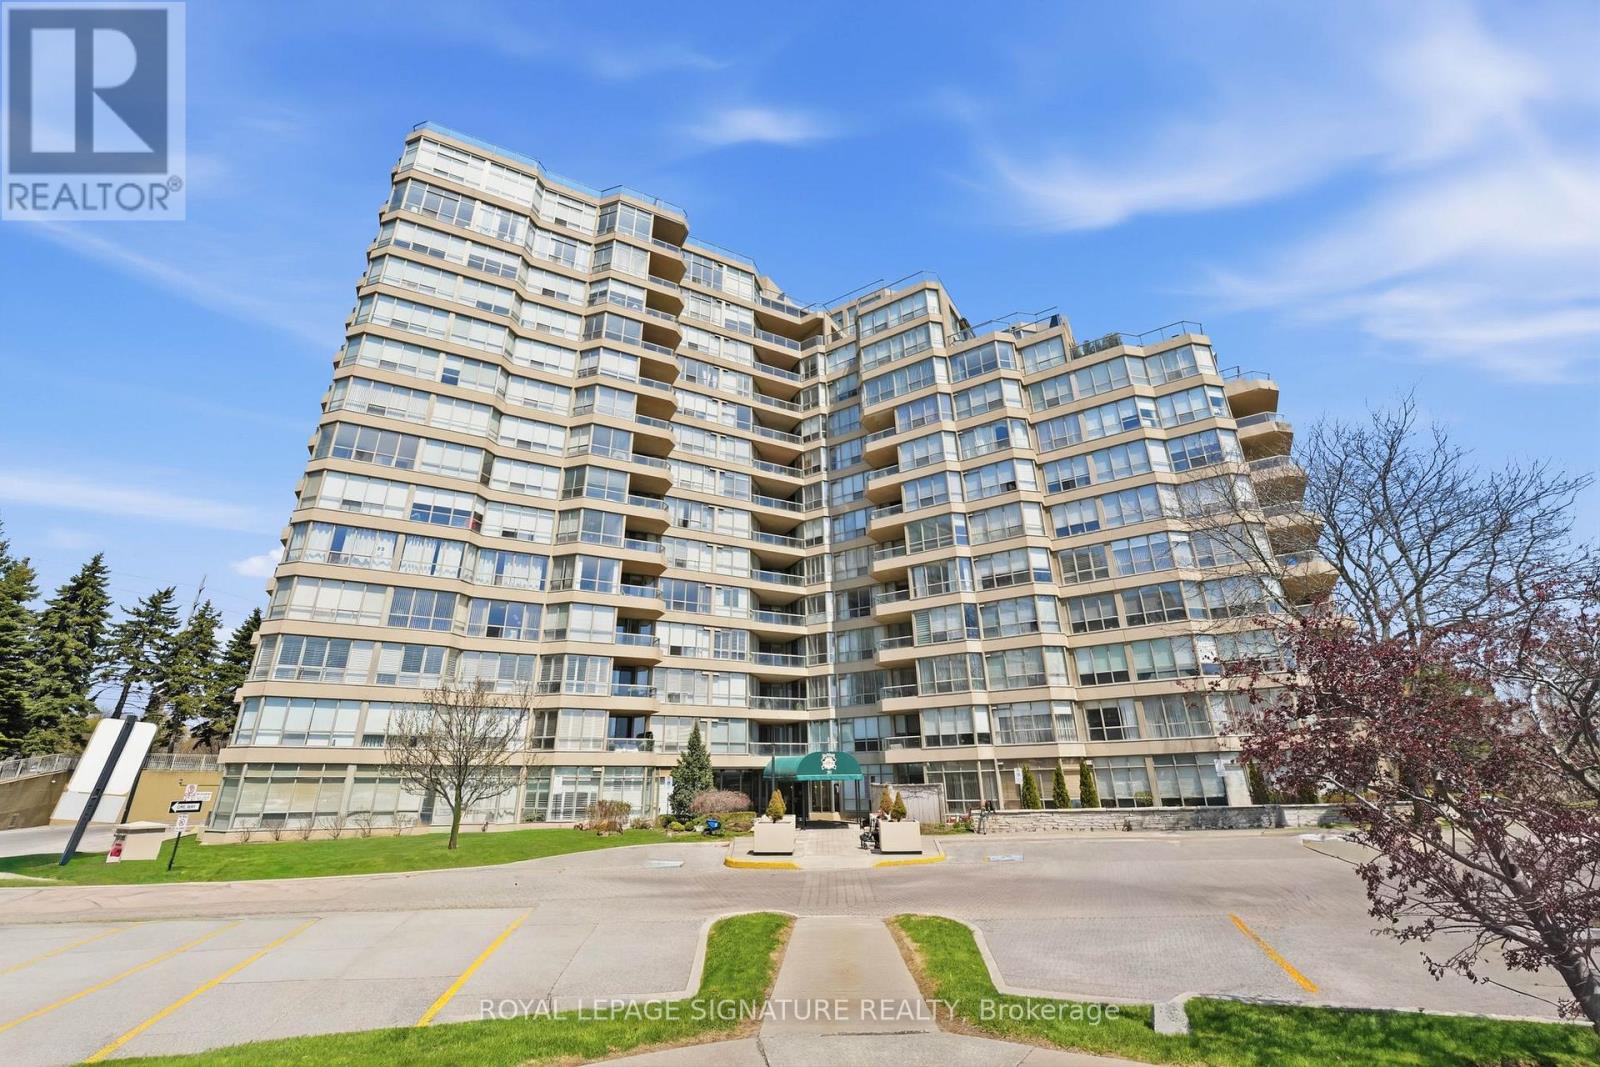
Ph1 - 20 Guildwood Parkway
Toronto, Ontario
Welcome home to the prestigious Gates of Guildwood! Resort style living in your sought after penthouse unit! Enjoy your bright and spacious home with a thoughtfully planned layout to maximize comfort, function and enjoyment. The flow from the kitchen with breakfast bar to the open concept living / dining areas makes every living space usable! Your beautiful primary bedroom offers a 4pc ensuite and walk out to the balcony. Bonus solarium room to maximize your natural light - offers fantastic "flexible space" to suit your needs (guest room / home office / additional living space). You'll love to spend every evening enjoying the colours of the sunset view! This building is a rare gem, offering a genuine opportunity for community and warmth. It has fantastic physical amenities like tennis courts, pickleball, indoor golf range, putting green, pool, sauna, gym, library, social rooms, guest suites, car wash and more. But the real unique offering of this building is all the social clubs and organized social activity calendars - from aquafit to glee club & euchre..and truly EVERYTHING in-between! Penthouse unit offers unique perks to the owner - XL storage locker & XL end spot parking. Located just minutes from highway 401, Guildwood GO station, Scarborough Bluffs, shops, restaurants, parks and more. ALL UTILITIES INCLUDED! No more juggling monthly bills - your maintenance fees keep life stress-free (heat, hydro, water, A/C..even your cable TV and internet)! If you're looking to simplify your space and upgrade your lifestyle, start packing your bags! (id:62104)
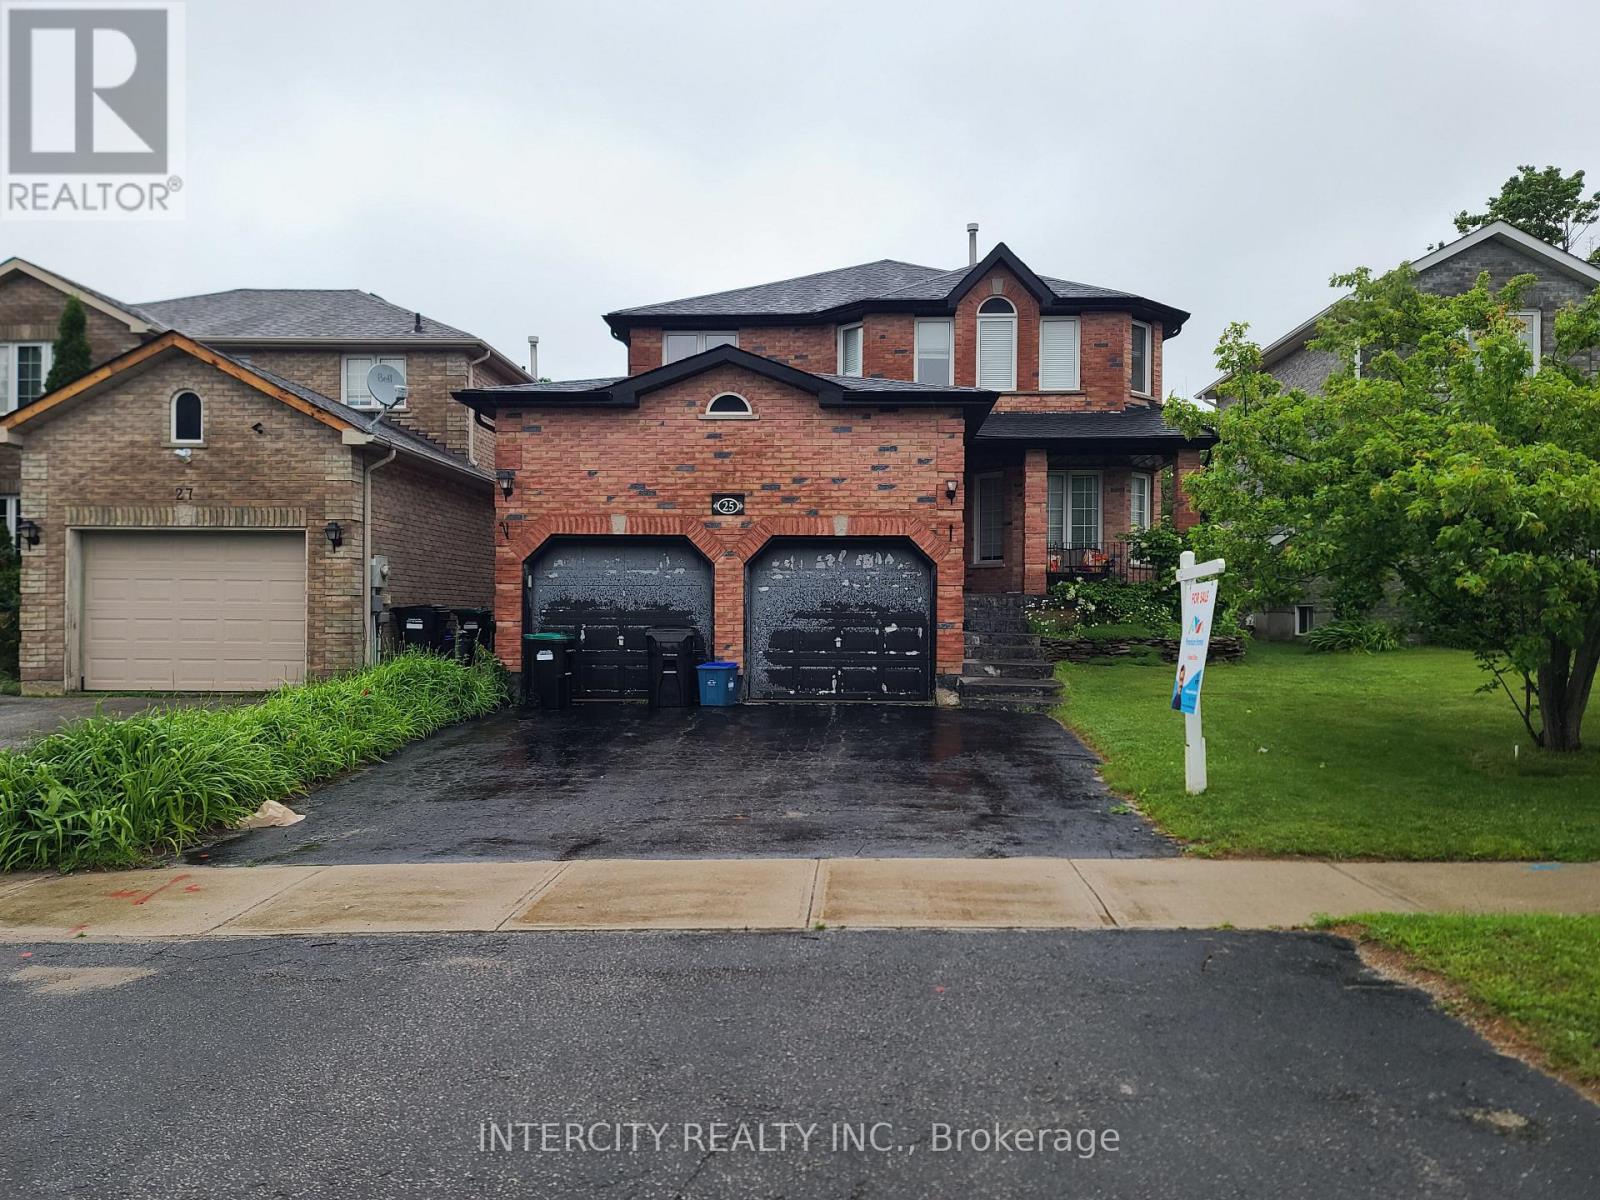
25 Meyer Avenue
Barrie, Ontario
Welcome to this amazing house located in the North East of Barrie. The house offers 4+1 generous size bedrooms with 4 bathrooms, an in-ground pool for your backyard oasis that provides a great place to entertain, eat-in upgraded kitchen to host memorable get togethers and fenced yard for privacy and peace of mind. The house offers separate living and dining rooms and also offers an extra room on the main floor that can be used as a home office or a den. The access to the attached garage is through laundry room. The garage has a big loft for seasonal storage. The house is located close to world class shopping places such as Georgian Mall, Bayfield Mall and Kozlov Mall. It is located within walking distance to East Bayfield community center, public transit, grocery stores, highway 400, hospital, college and top schools. (id:62104)
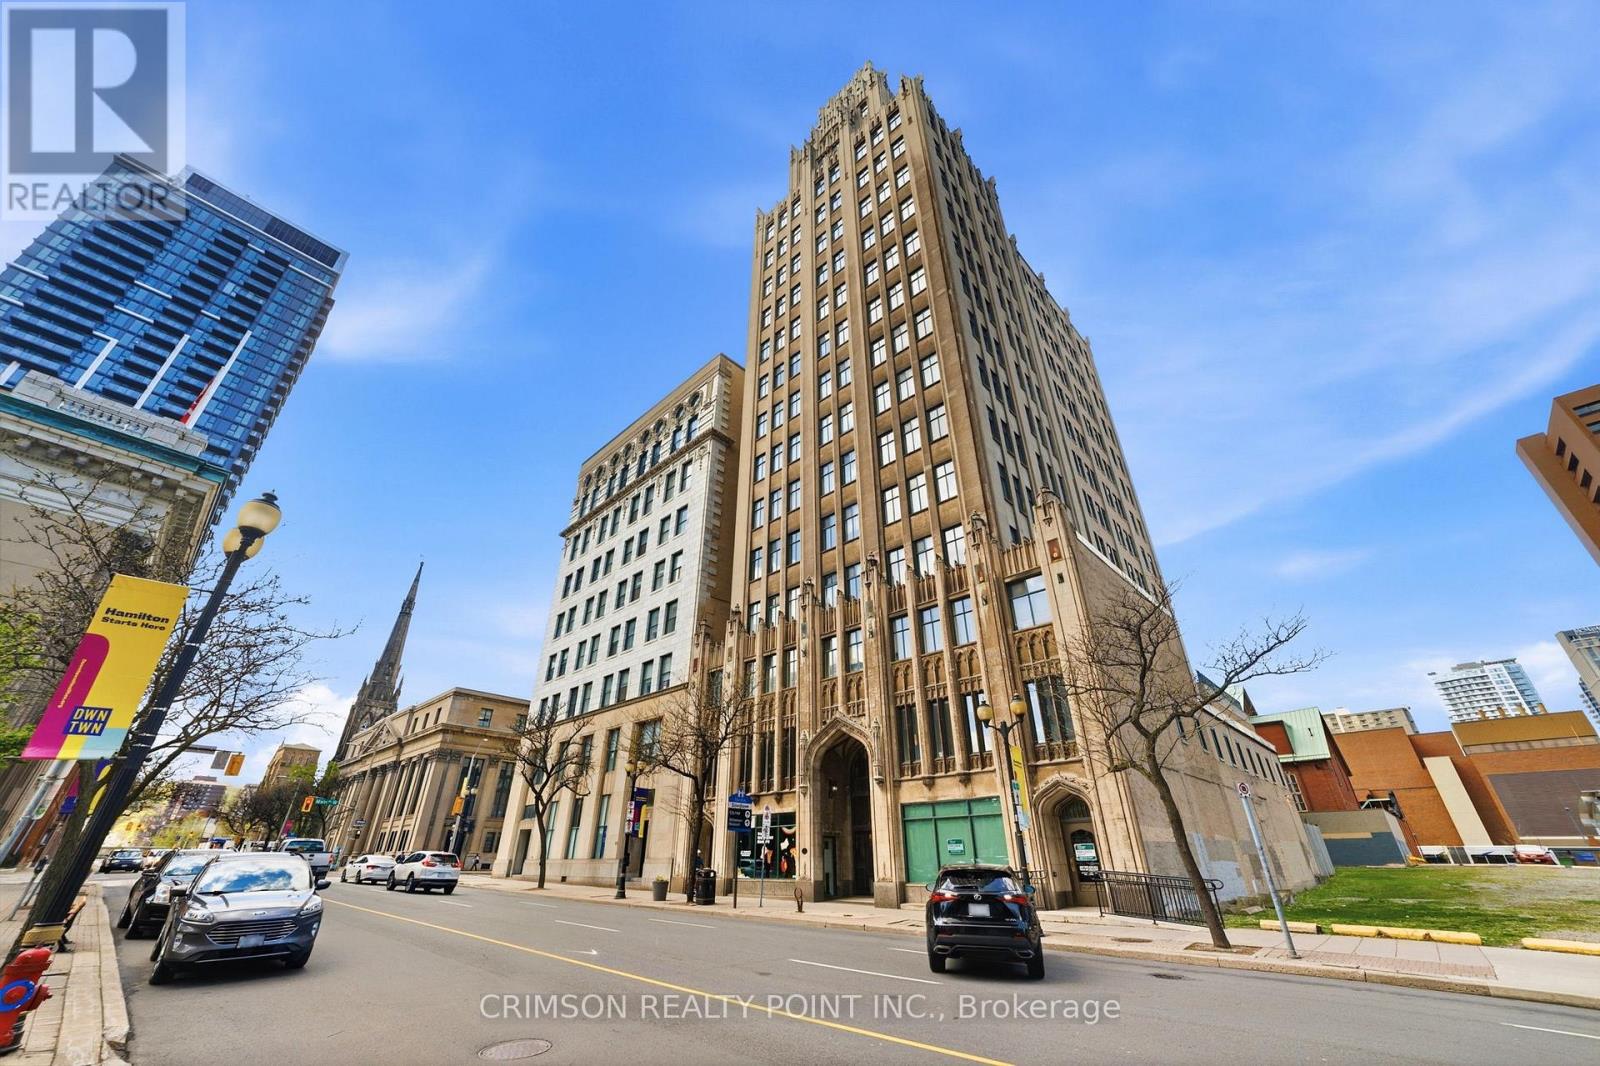
507 - 36 James Street S
Hamilton, Ontario
Welcome to the historic Ontario Heritage-designated Piggott Building. This iconic 18-storey skyscraper was thoughtfully converted into condominiums in 1996, blending timeless architecture with modern living. Ideally located in the heart of central Hamilton, this residence offers convenient access to public transportation, TD Coliseum, the Dofasco Centre for the Arts, the GO Station, Hamilton Public Library, shopping, dining, and more. Residents enjoy amenities including a party/meeting room and fitness area. The unit features a bright open-concept living and dining space-perfect for first-time buyers or those looking to downsize. It also includes one underground parking space, a storage locker, and in-suite laundry. While centrally located, the building offers a quiet atmosphere the moment you step inside. With transit at your doorstep, a car may not even be necessary. Easy to show! (id:62104)
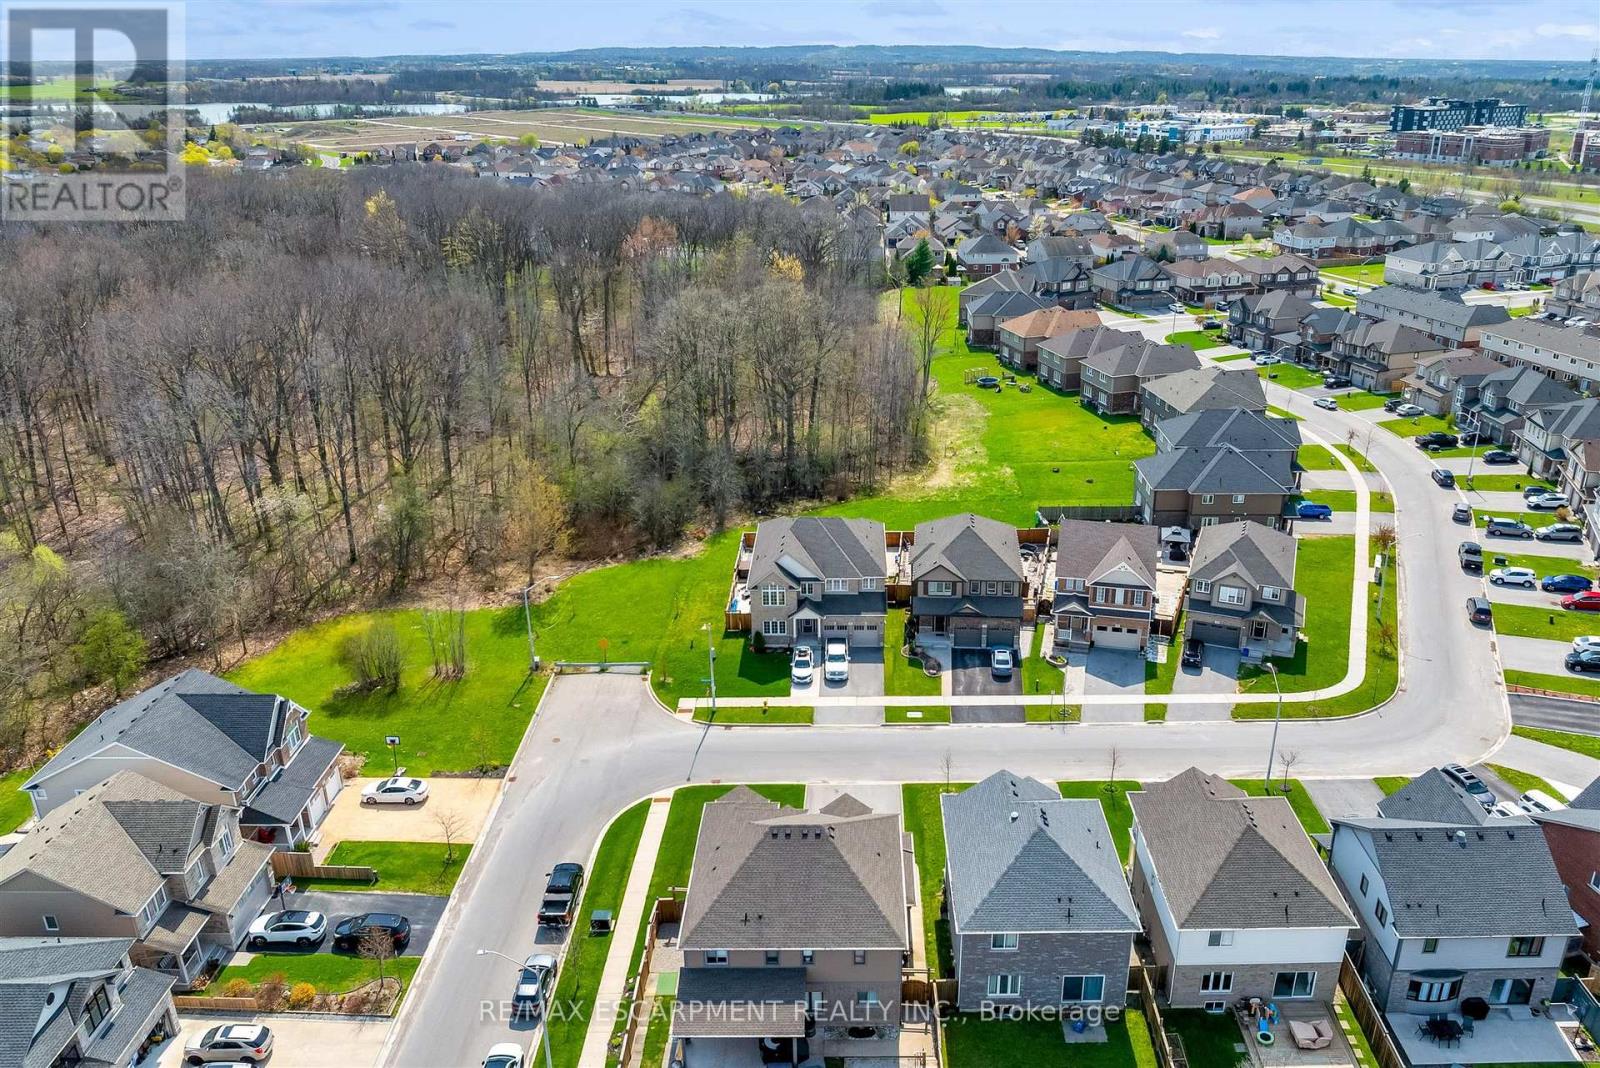
1 Elderberry Road
Thorold, Ontario
Welcome to an exceptional offering at 1 Elderberry Road in the heart of Thorold, where space, privacy, and versatility come together in one impressive package. Boasting over 4,000 square feet of beautifully finished living space across three levels, this expansive home is perfectly suited for large or multi-generational families seeking both comfort and flexibility. Immediately upon entering the front door, you are greeted by a bright and welcoming main floor, where southern exposure fills the home with natural sunlight throughout the day. This sun-drenched living space seamlessly extends to the backyard, creating a warm and inviting atmosphere ideal for both everyday living and entertaining. The main and upper levels feature a thoughtfully designed layout with generous principal rooms and an abundance of natural light throughout. Upstairs, you'll find four spacious bedrooms and three full bathrooms, highlighted by a grand primary suite that serves as a true retreat with ample space to unwind. The fully finished lower level offers incredible additional living space, complete with three bedrooms, two full bathrooms, and a rough-in for a second kitchen, providing excellent in-law or income potential. Set on a truly "one of a kind" subdivision lot backing onto a serene wooded area, this property offers rare privacy with only one neighbouring home. Complete with inground pool and hot tub, the peaceful, secluded setting creates a tranquil backdrop while still being conveniently located close to all amenities. Every inch of this home has been designed with space and functionality in mind, delivering a seamless blend of scale, comfort, and opportunity. A truly unique property that must be experienced to be fully appreciated. This one ticks all the boxes!! (id:62104)
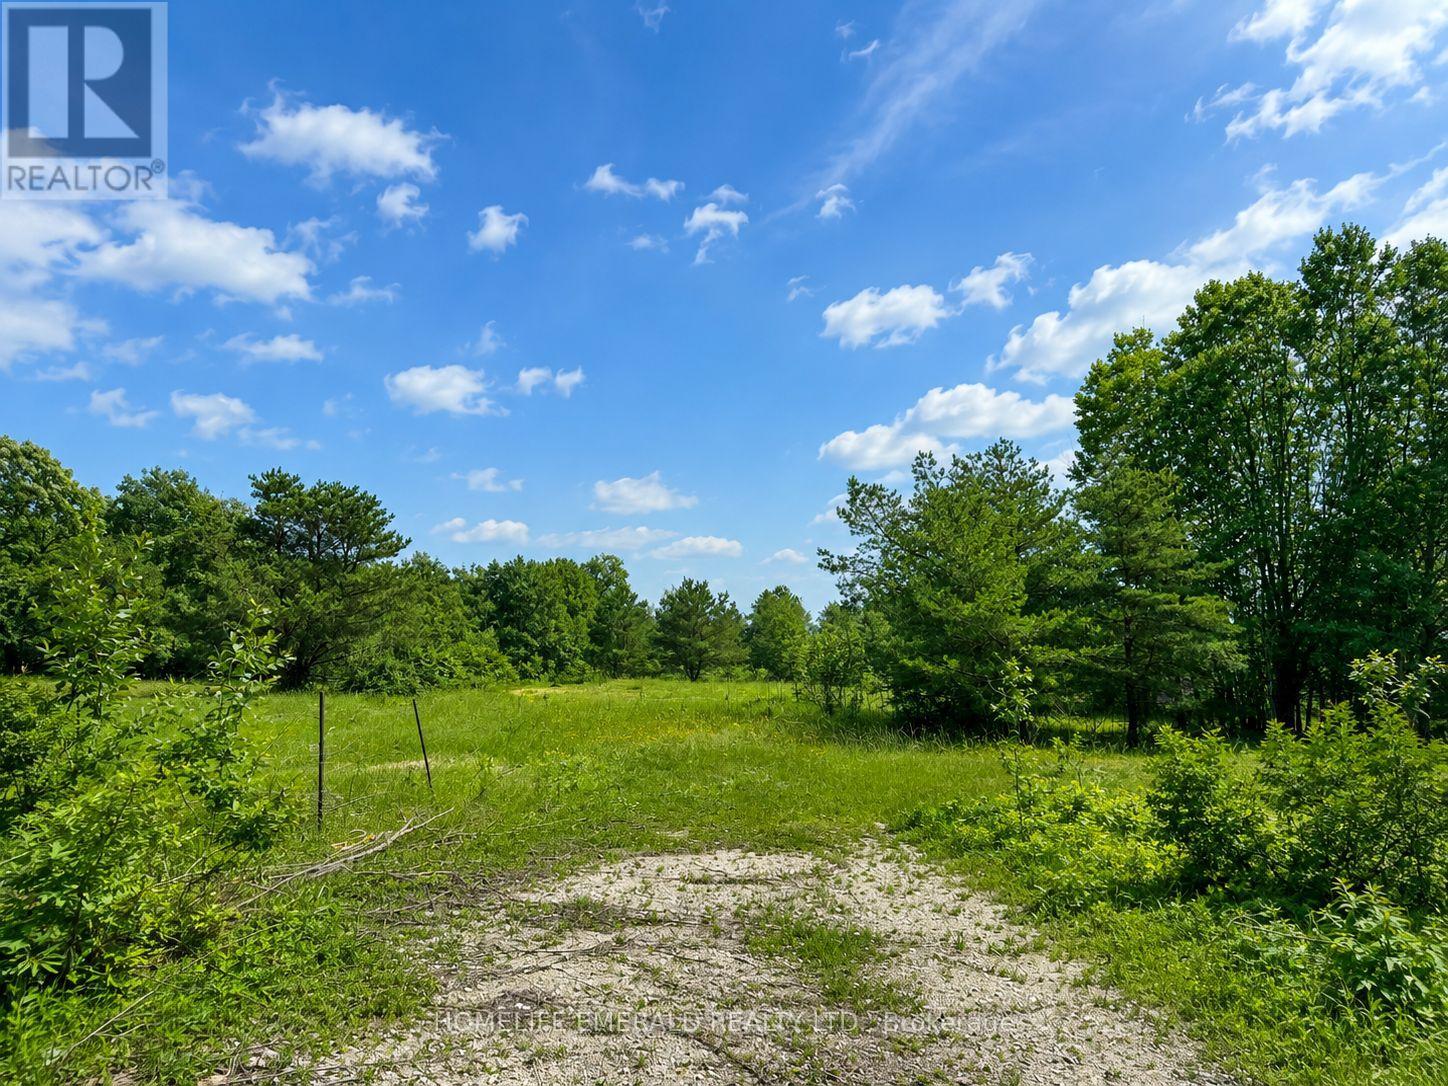
9829 10 County Road
Clearview, Ontario
*Premium 1.8-Acre Building Lot* Discover the perfect location for your custom dream home on this beautifully treed 1.797 acre property with approx 142 ft of frontage & 555 ft of depth. This piece of land provides exceptional privacy & natural beauty, surrounded by mature trees & tranquil surroundings. Building permit available upon application to the proper authorities. This is an ideal opportunity for a discerning builder or homeowner seeking a beautiful country setting while still being within minutes to amenities & 20 minutes to HWY 400. (id:62104)
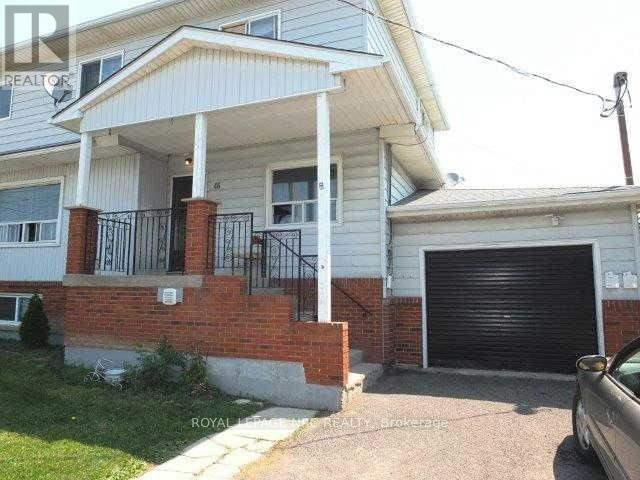
Apartment - Main Floor - 46 Martin Street
Thorold, Ontario
SPACIOUS MAIN level unit in a triplex with 3 BEDROOM & 1-4PC bathroom, open concept kitchen/living area. Walking distance to downtown Thorold & short distance to both Brock University & Pen Centre, close to 406. Vacant & easy to show.Credit Check (FULL EQUIFAX REPORT,Deposit Required, Employment Letter, Lease Agreement, References Required, Rental Application Required & bank statements & 2 most recent paystubs. PLEASE ALLOW 72 HRS FOR LANDLORD TO DOTHEIR DUE DILIGENCE. TENANT TO TAKE CARE OF GRASS & SNOW (id:62104)
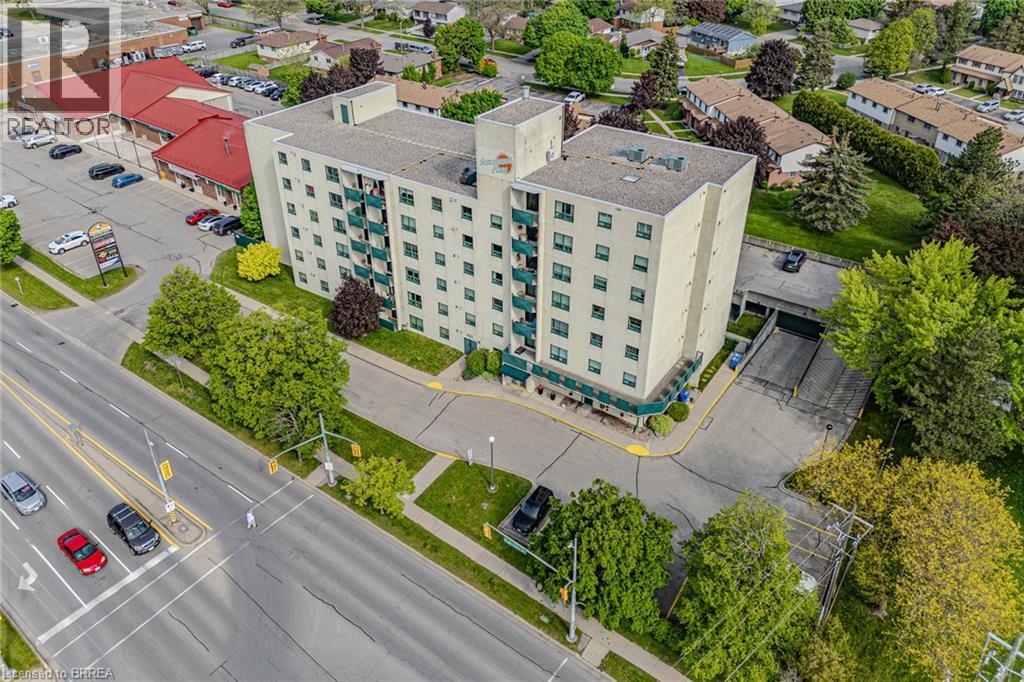
421 Fairview Drive Unit# 301
Brantford, Ontario
Welcome to Sommerset Place condominiums in the sought after north end of Brantford. This well situated unit boasts 2 generous sized bedrooms and 2 bathrooms. Freshly painted through out and move in ready! The large living/dining room combo is bright and spacious with a patio door walk out to a private balcony patio. The fully equipt kitchen offers, a built in dishwasher, range hood, lots of cabinetry and a ceramic tiled backsplash. All appliances stay with the unit (Fridge, Stove, microwave, Washer and Dryer!). Convenient in-suite laundry room is perfect for some storage as well. Main 4 pc bath in excellent condition. The principle bedroom is large and has double closets and a 2 pc ensuite. Parking space included with Underground parking available for an extra fee. This well run building has reasonable condo fees and is located in one of the most prime locations within walking distance to a plaza with Zehrs, Tim Hortons, Dollarama and TD bank and more. Close proximity to the Lynden Park Mall, Costco and HWY 403. Some photos are virtually staged. (id:62104)
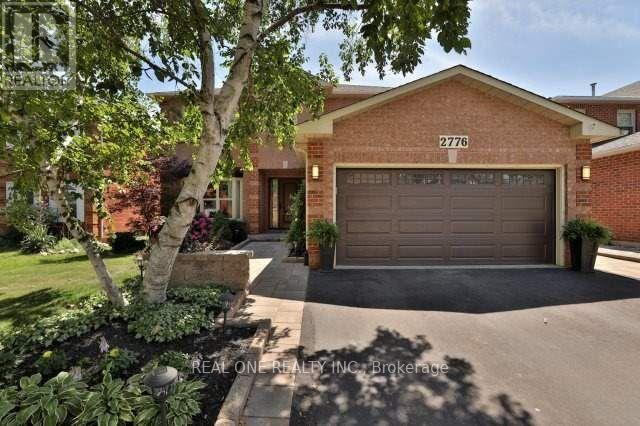
Room 1 - 2776 Teak Crescent
Oakville, Ontario
Spacious Primary Bedroom with a private 4-piece ensuite bathroom available for rent in a beautifully maintained home. Enjoy access to the stunning open-concept living space, where the custom-designed kitchen and dining area have been thoughtfully updated with premium high-end appliances,The oversized centre island serves as the heart of the home, providing the perfect setting for meal preparation, casual dining, and gathering with family or housemates. The bright breakfast nook overlooks a beautifully landscaped backyard, creating a peaceful setting to enjoy your morning coffee or unwind after a long day. Combining comfort, style, and functionality, this exceptional rental offers a welcoming atmosphere in a desirable location, close to parks, shopping, transit, and everyday amenities. Share common area with landlord and other tenants. Share all utilities. (id:62104)
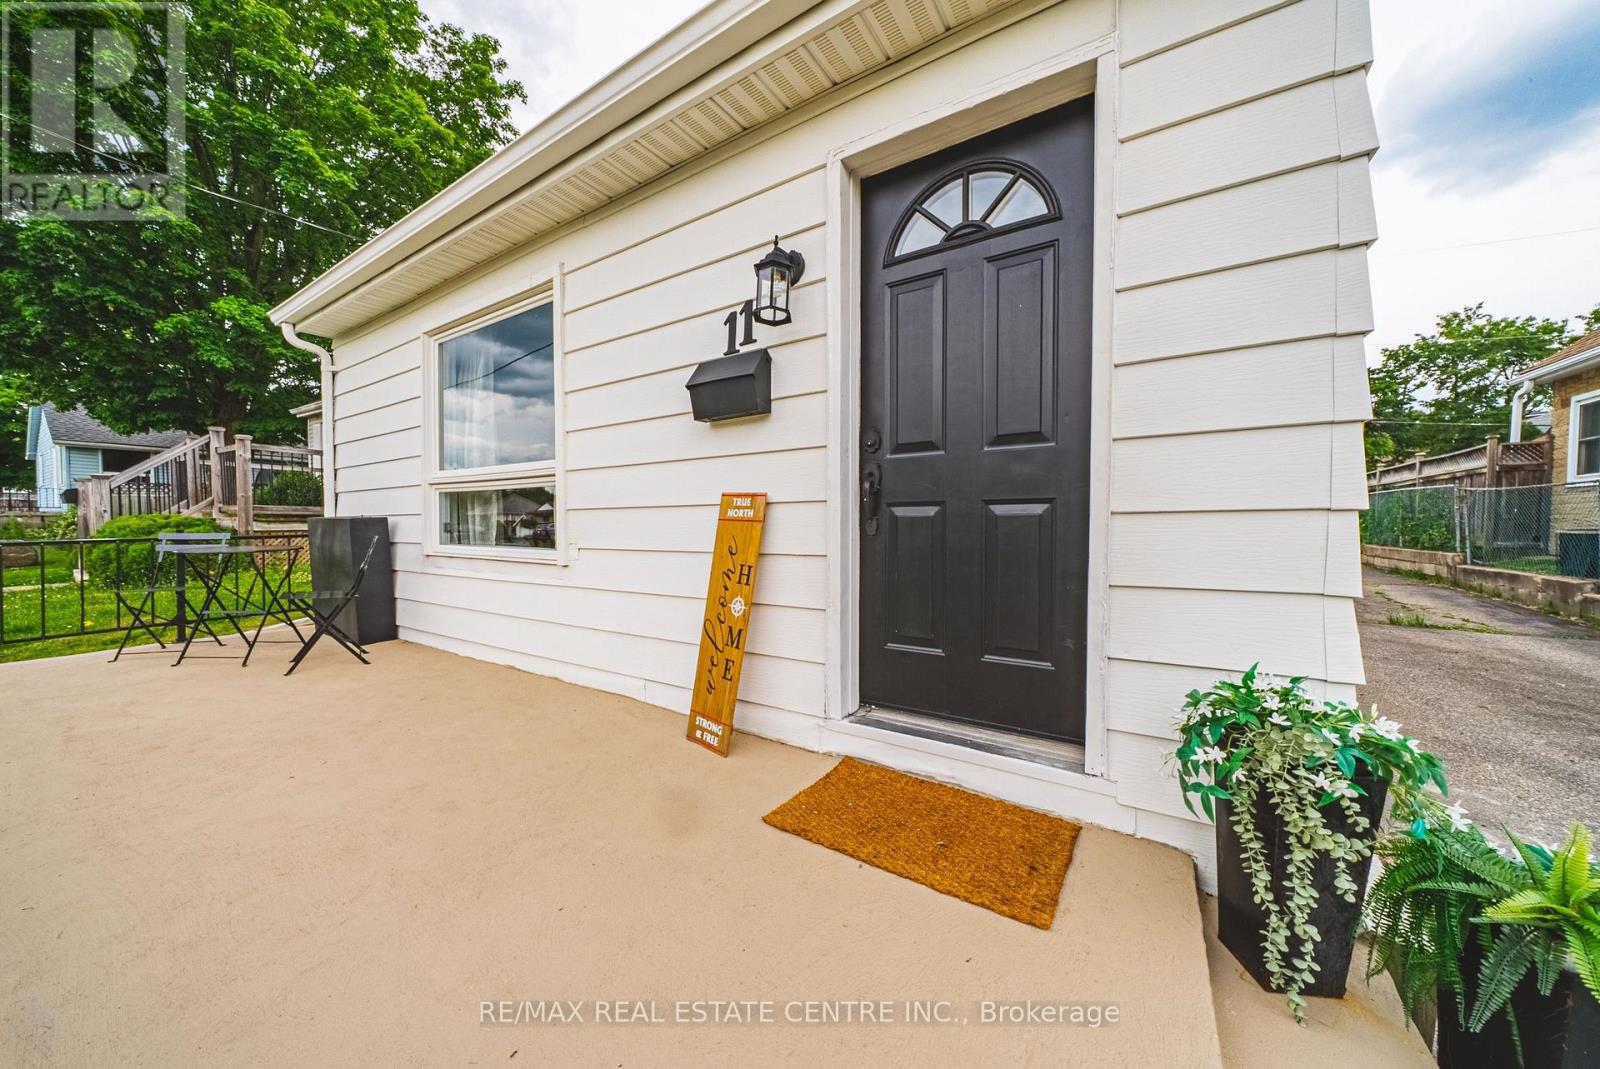
11 Broadview Crescent
Cambridge, Ontario
Why settle for condo fees when you can own a fully renovated detached bungalow? Offering nearly 1,000 sq. ft. of stylish, move-in-ready living space, this home delivers the freedom, privacy, and long-term value that condo living simply can't match. Whether you're a first-time buyer, downsizer, or savvy investor, this property checks all the boxes. Featuring 3 bedrooms, 1 beautifully updated bathroom, and a thoughtfully renovated main floor with modern finishes, it blends timeless charm with today's comfort and convenience. Beyond the cosmetic updates, the costly mechanical upgrades have already been done for you-furnace (2019), air conditioner (2020), and a brand-new hot water tank (June 2026), roof, windows & doors are all in great condition-giving peace of mind for years to come. The separate entrance to the basement opens the door to incredible future potential, with impressive ceiling height that makes it ideal for additional living space, an in-law suite, or possible income opportunity. Car enthusiasts, hobbyists, and workshop lovers will love the detached garage-a rare bonus that adds both function and flexibility. Complete with private outdoor space and a manageable lot, this home offers the independence of detached living without the restrictions or monthly fees of condo life. A rare opportunity with versatility, value, and room to grow. (id:62104)
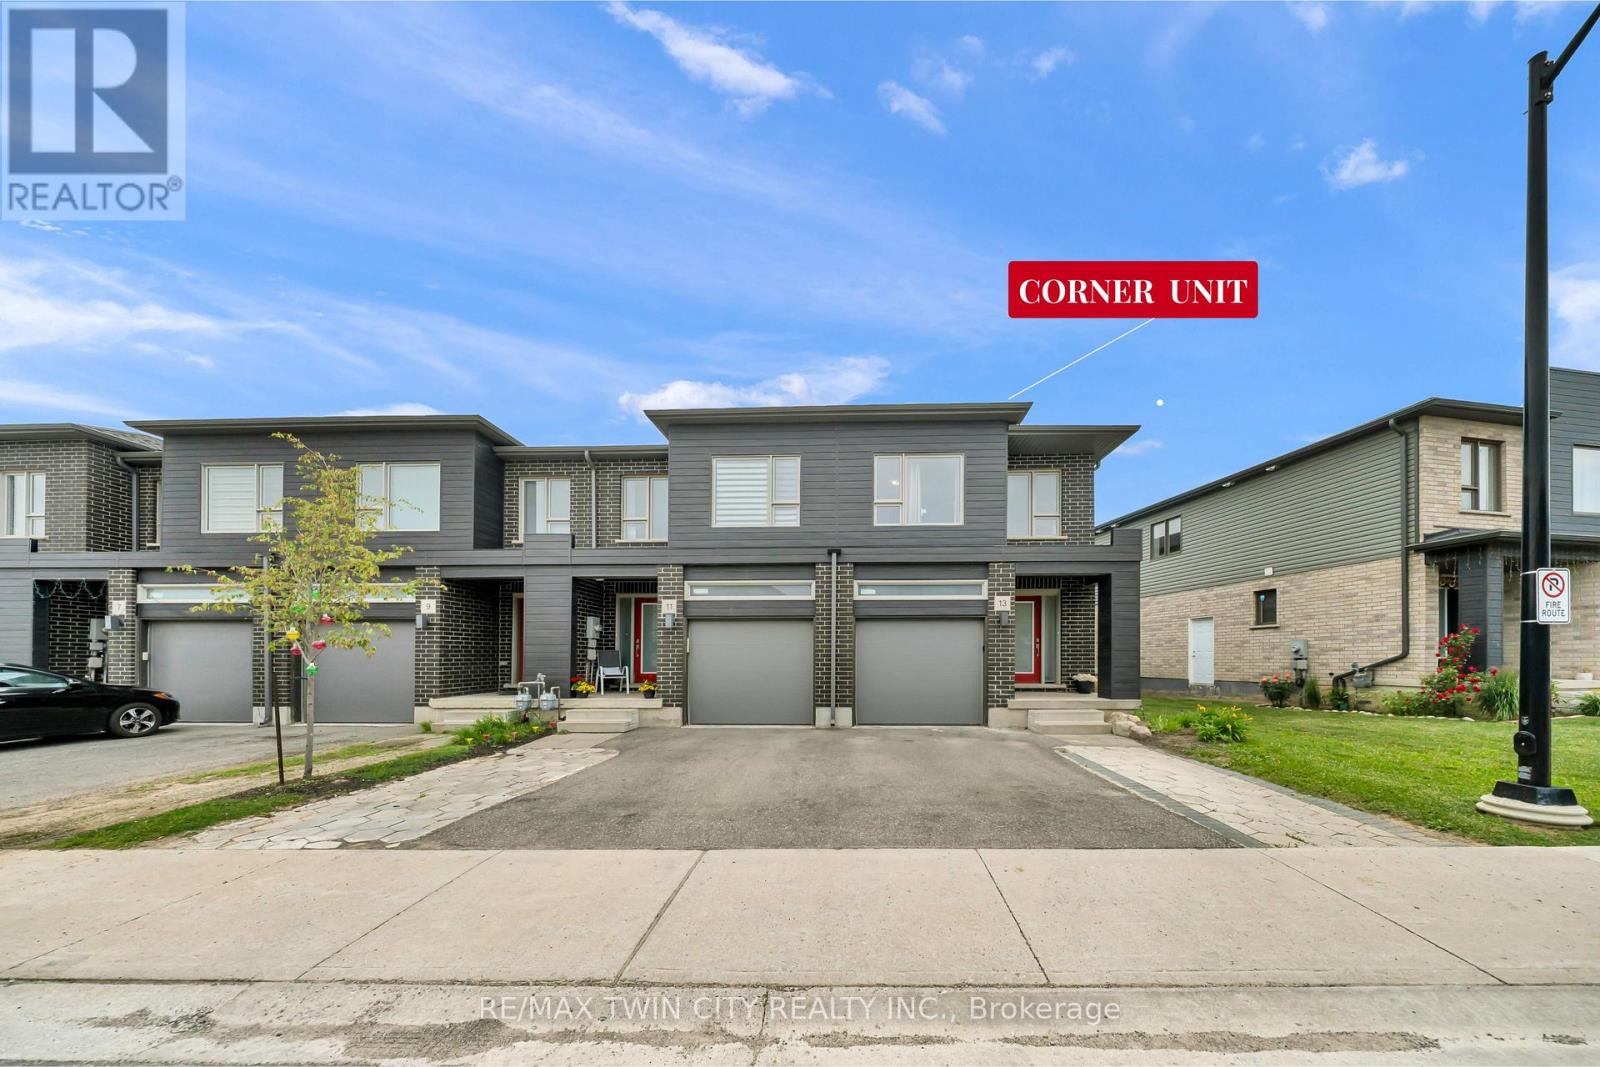
13 Pony Way
Kitchener, Ontario
Welcome to this corner-unit townhouse in Kitchener's Huron neighbourhood - offering a functional layout, modern finishes and a separate basement entrance with future potential.KEY FEATURES & HIGHLIGHTS:1. Corner-Unit Location with Additional Windows, Natural Light & Larger Backyard;2. Separate Basement Entrance with Potential for Future Additional Living Space;3. Over 1,700 Sq. Ft. with 3 Bedrooms & 2.5 Washrooms;4. Carpet-Free Home Throughout;5. Modern Kitchen with Quartz Countertops & Walk-In Pantry;6. Solid Unit Less Than 5 Years Old & Built by Freure Homes;7. Close to Schools, Parks, Huron Community Centre & Highway 401.Whether you're a first-time buyer, growing family or investor, this home offers a great combination of space, functionality and convenience. (id:62104)
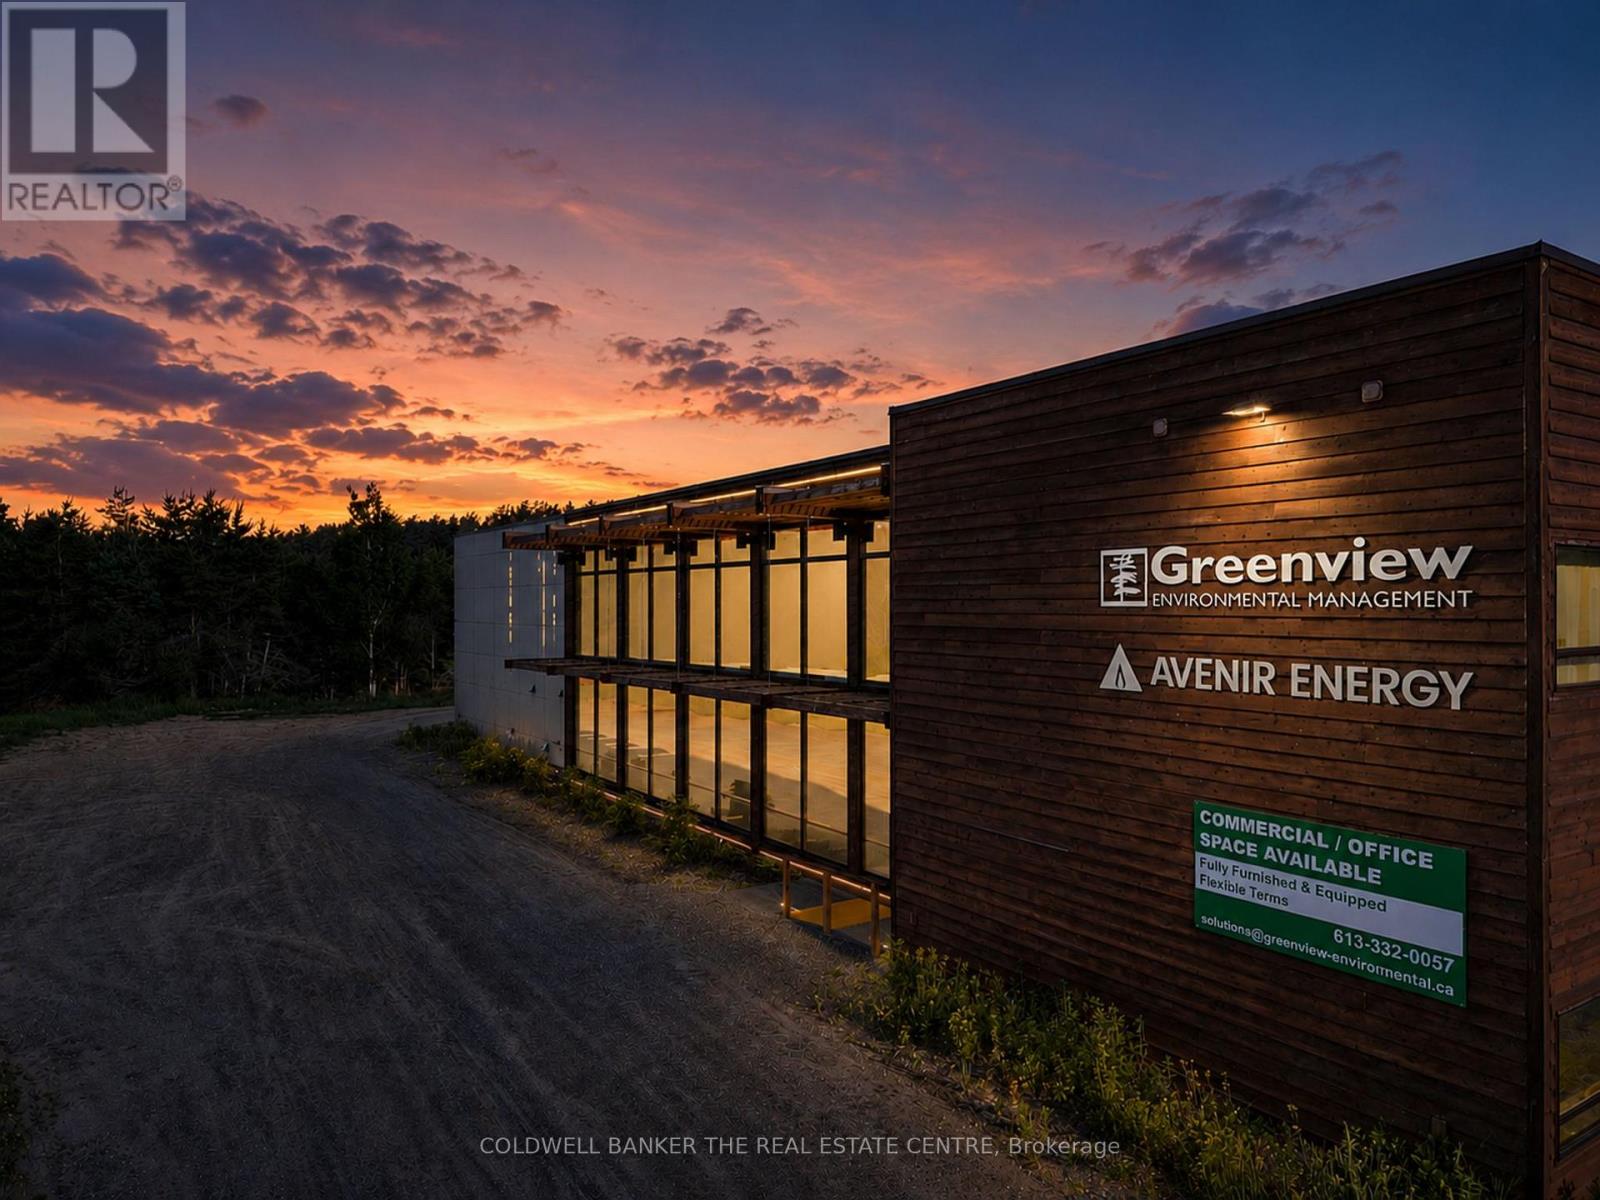
13 Commerce Court
Hastings Highlands, Ontario
Exceptional commercial opportunity at 13 Commerce Court, offering a versatile and functional workspace designed to support a wide range of business operations. The property features 11 bright, fully furnished private offices, complemented by a spacious open-concept area that can accommodate a showroom, additional workstations, collaborative workspace, training area, or many other business uses. The space is thoughtfully equipped with a professional boardroom, welcoming reception area, and a convenient staff kitchen, creating an efficient and comfortable environment for employees and visitors alike. A standout feature of the property is the approximately 600 sq. ft. attached garage with a 14' x 16' grade-level bay door, providing excellent functionality for shipping and receiving, equipment storage, fleet vehicles, workshop space, or light industrial operations. Ample front parking ensures convenient access for staff and clients, while the garage offers seamless loading and delivery capabilities. Whether you're expanding your operations, establishing a corporate office, creating a showroom, or seeking a flexible commercial space to support future growth, 13 Commerce Court delivers the adaptability and features needed to meet the needs of a wide range of businesses. (id:62104)
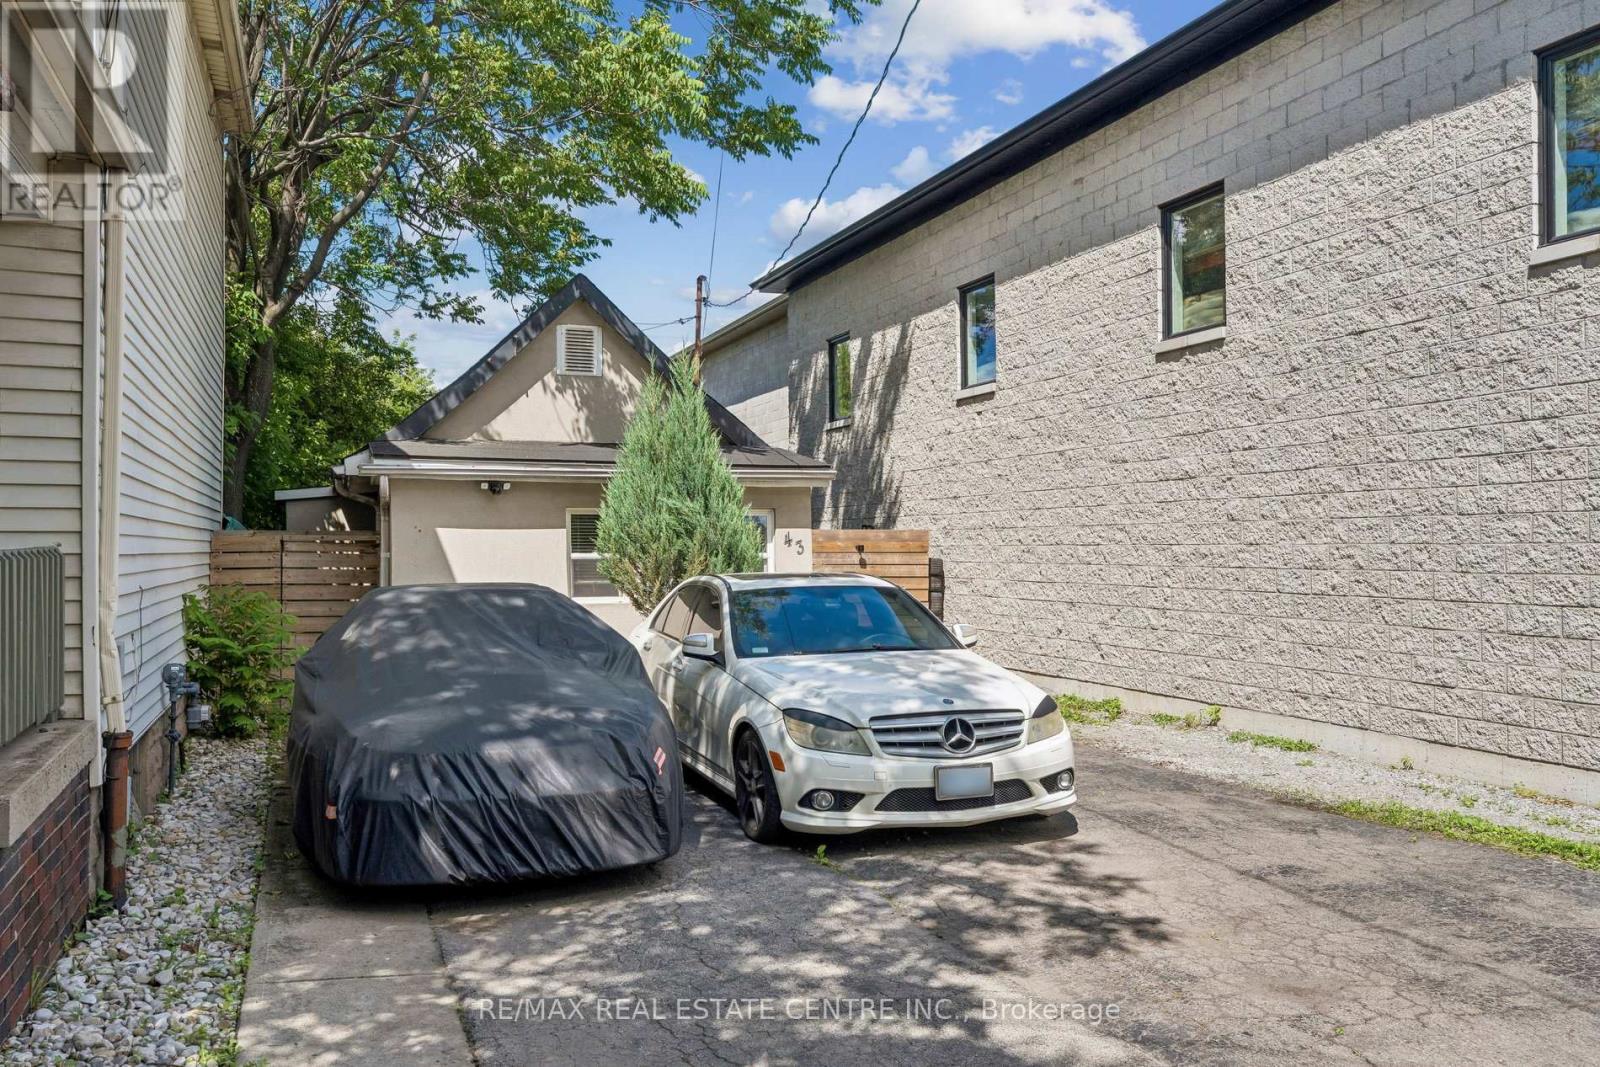
43 Whitfield Avenue
Hamilton, Ontario
Welcome to 43 Whitfield Ave, a charming and versatile bungalow situated on a spacious lot in adesirable neighbourhood. This well-maintained home features 2 bedrooms, 1 bathroom, and afunctional kitchen with ample cabinetry and storage space. The property offers ample drivewayparking and a separate side entrance for added convenience. The large backyard provides plentyof space for outdoor entertaining, gardening, family activities, or future expansionpossibilities. Ideal for first-time homebuyers, downsizers, investors, or those seeking aproperty with great potential. Conveniently located close to amenities, schools, parks,shopping, and major transportation routes. Easy to show. A fantastic opportunity you don'twant to miss-must see! (id:62104)
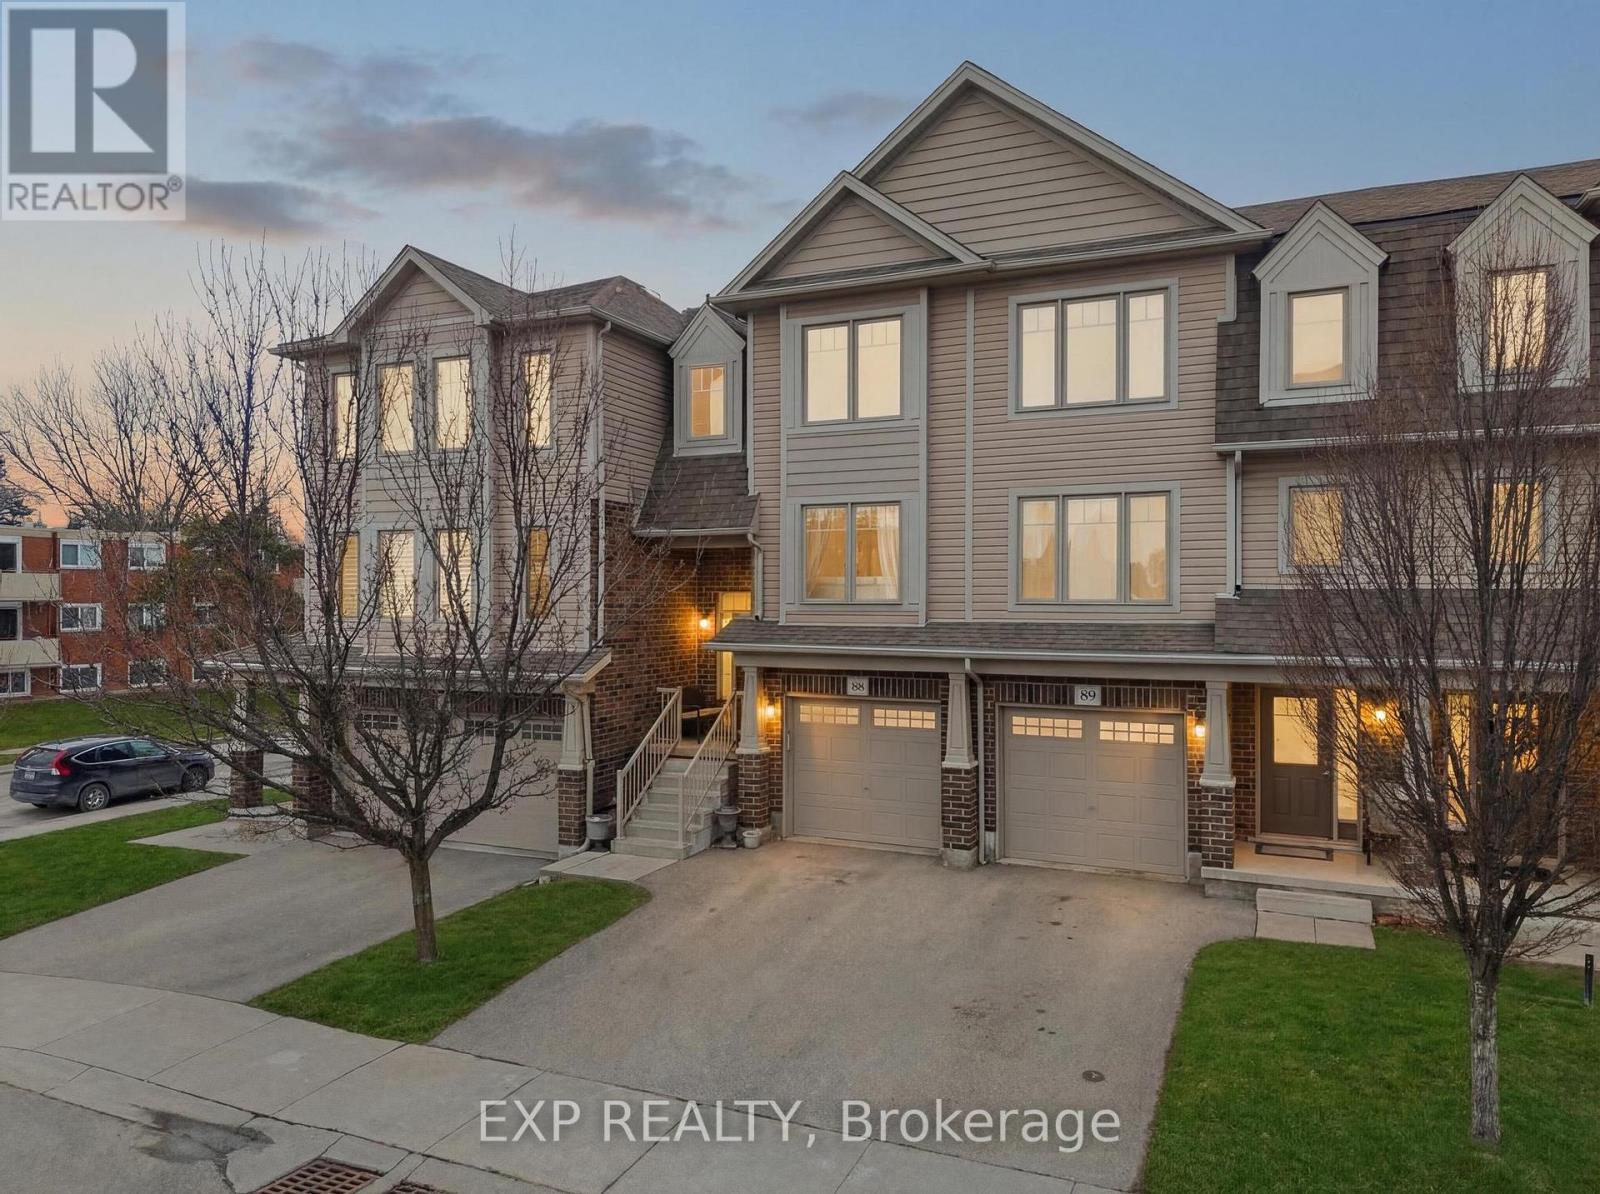
88 - 750 Lawrence Street
Cambridge, Ontario
Welcome to Unit 88 at 750 Lawrence Street a fantastic opportunity in the heart of Cambridge! This well-maintained 3 bedroom, 1.5-bathroom home is perfect for first-time buyers, families, or investors. The main floor offers a bright and functional layout with a spacious living and dining area, ideal for everyday living and entertaining. The kitchen provides ample cabinetry and workspace, with easy access to the dining area. Upstairs, you'll find three generously sized bedrooms and a full bathroom, offering plenty of space for the whole family. The finished lower level adds extra versatility perfect for a rec room, home office, or gym along with a convenient laundry room and access to the garage. Enjoy low maintenance living in a family friendly neighbourhood with nearby parks, schools, shopping, convenient public transit and easy access to major routes making commuting a breeze. Whether you're looking to get into the market or expand your portfolio, this home checks all the boxes. Don't miss your chance to call this property home! (id:62104)
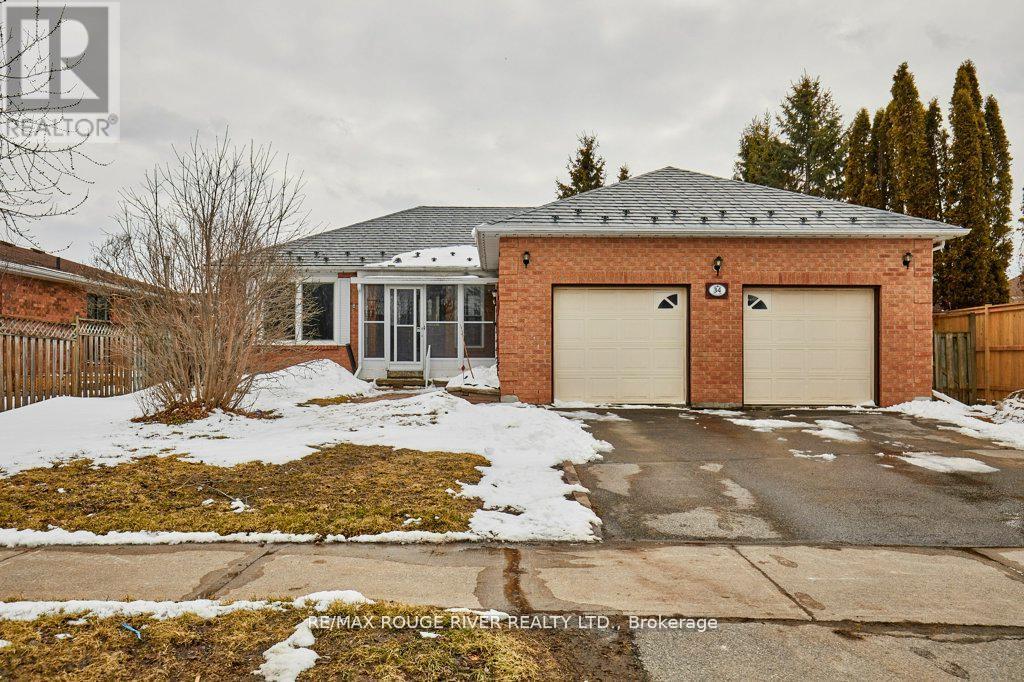
34 Cedar Court
Kawartha Lakes, Ontario
A wonderful home on a 60' lot, in a desirable & family-friendly Lindsay neighbourhood! This well-designed bungalow features three spacious bedrooms and two full bathrooms on the main floor, including a 4-piece ensuite bath. The rear-facing kitchen provides lots of cabinets/storage, an eat-in area, and a convenient walk-out to the deck and yard. The living room/ dining room combo boasts plenty of space for a main floor family area plus a full dining facility directly adjacent the kitchen. Super convenient. The living room is enhanced by a European-style tilt and turn window- in the tilted position, the top opens slightly while the sides remain sealed, allowing for ventilation without compromising safety. The entire main level flooring was replaced in 2025. It's a continuous run of luxury vinyl plank, flowing from room to room with no breaks or thresholds. The home was also freshly painted and most of the light fixtures were upgraded, also in 2025. And cleanup is easy, with the central vacuum system. The house is protected overhead by a premium metal roof, a feature which will typically provide decades of service longer than asphalt shingles. The garage is an oversize double (25' wide!) with separate overhead doors, each serviced by a power door lift. And the garage includes a door from the breezeway, providing easy access especially during cold or wet weather. The basement is nicely finished, with a very large bedroom, office, family room/ den, storage and a convenient 3-piece bathroom. To all of this, we can add the spacious, fully-fenced yard with no houses behind; rear deck and garden shed and convenient front breezeway. Lots of amenities nearby; just steps to Elgin Park and Parkview Public School. Overall, a very attractive home! (id:62104)
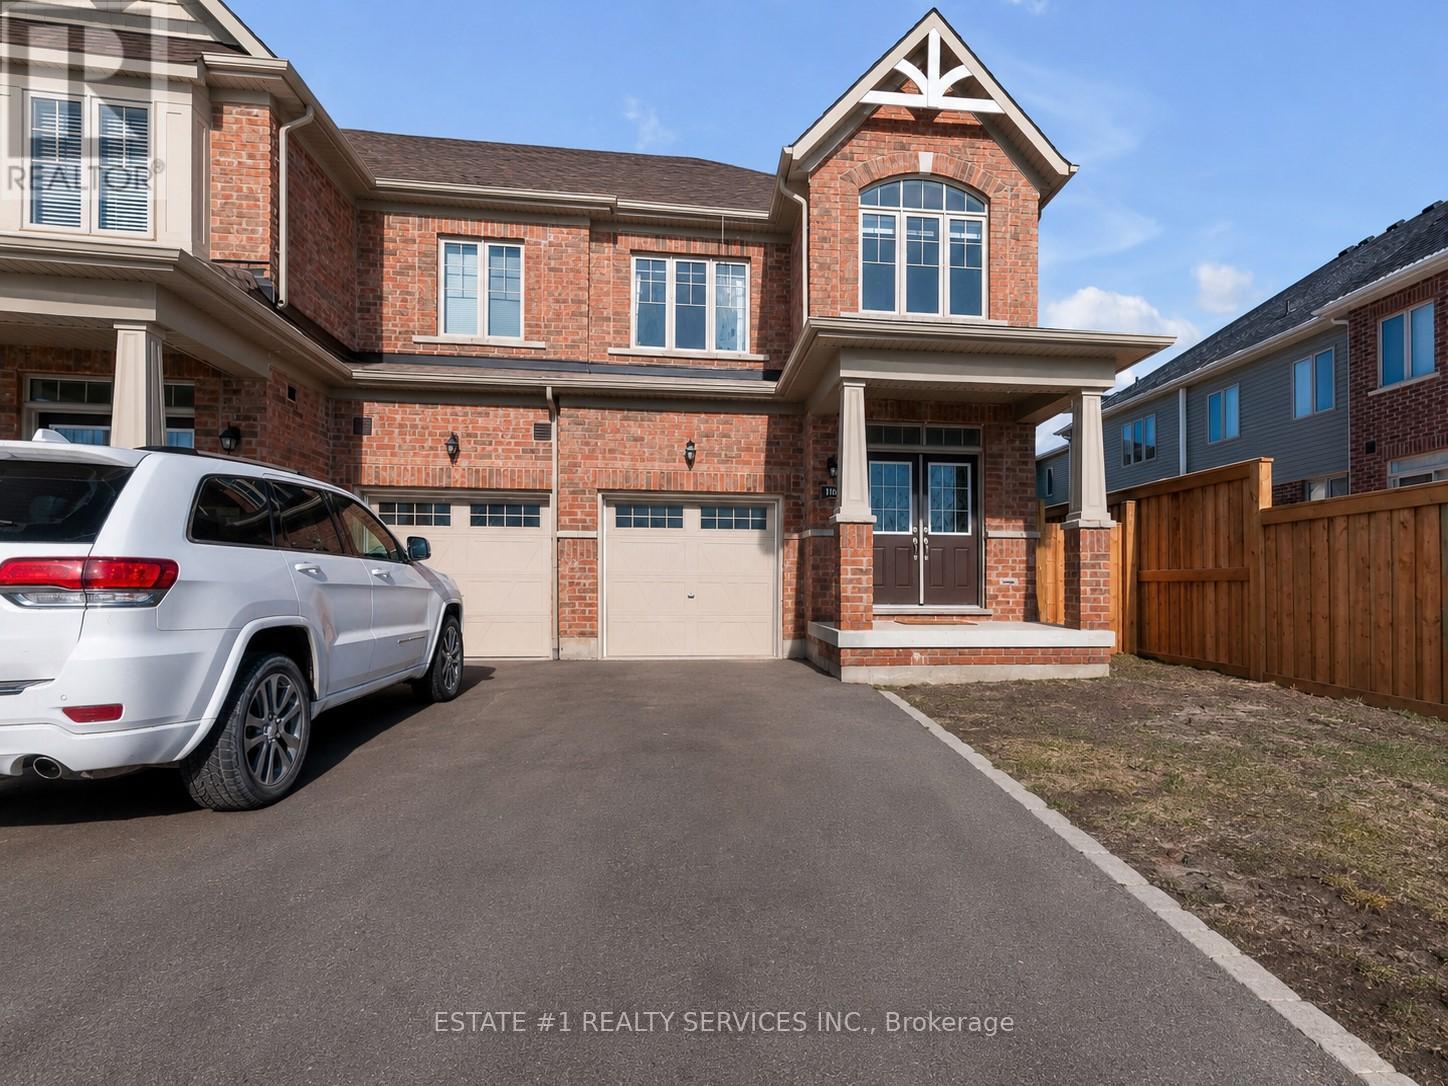
116 Mutrie Boulevard
Guelph/eramosa, Ontario
Bringing this beautiful bright and spacious freehold end-unit townhome like a Semidetached in a family-friendly and prestigious Rockwood Estates. Enjoy a seamless layout featuring double door entry, 9-foot ceilings, neutral tones, and a modern kitchen complete with a center island, sleek ceiling-height cabinetry, breakfast bar, and stainless steel appliances. The upper level boasts a large primary bedroom with two walk-in closets and a Luxury ensuite featuring double sinks and an oversized walk-in shower. This home includes second-floor laundry for added ease, plenty of storage, an interior garage access via a dedicated mudroom, and an unfinished lower level perfectly laid out for a future recreation room or in-law suite. Steps away from schools and the Rockmosa Community Centre, which offers a park, playground, skate park, and tennis courts. Located just 15 minutes from Guelph and within easy reach of Highway 7 and the 401, providing a perfect balance of small-town charm and urban accessibility. (id:62104)
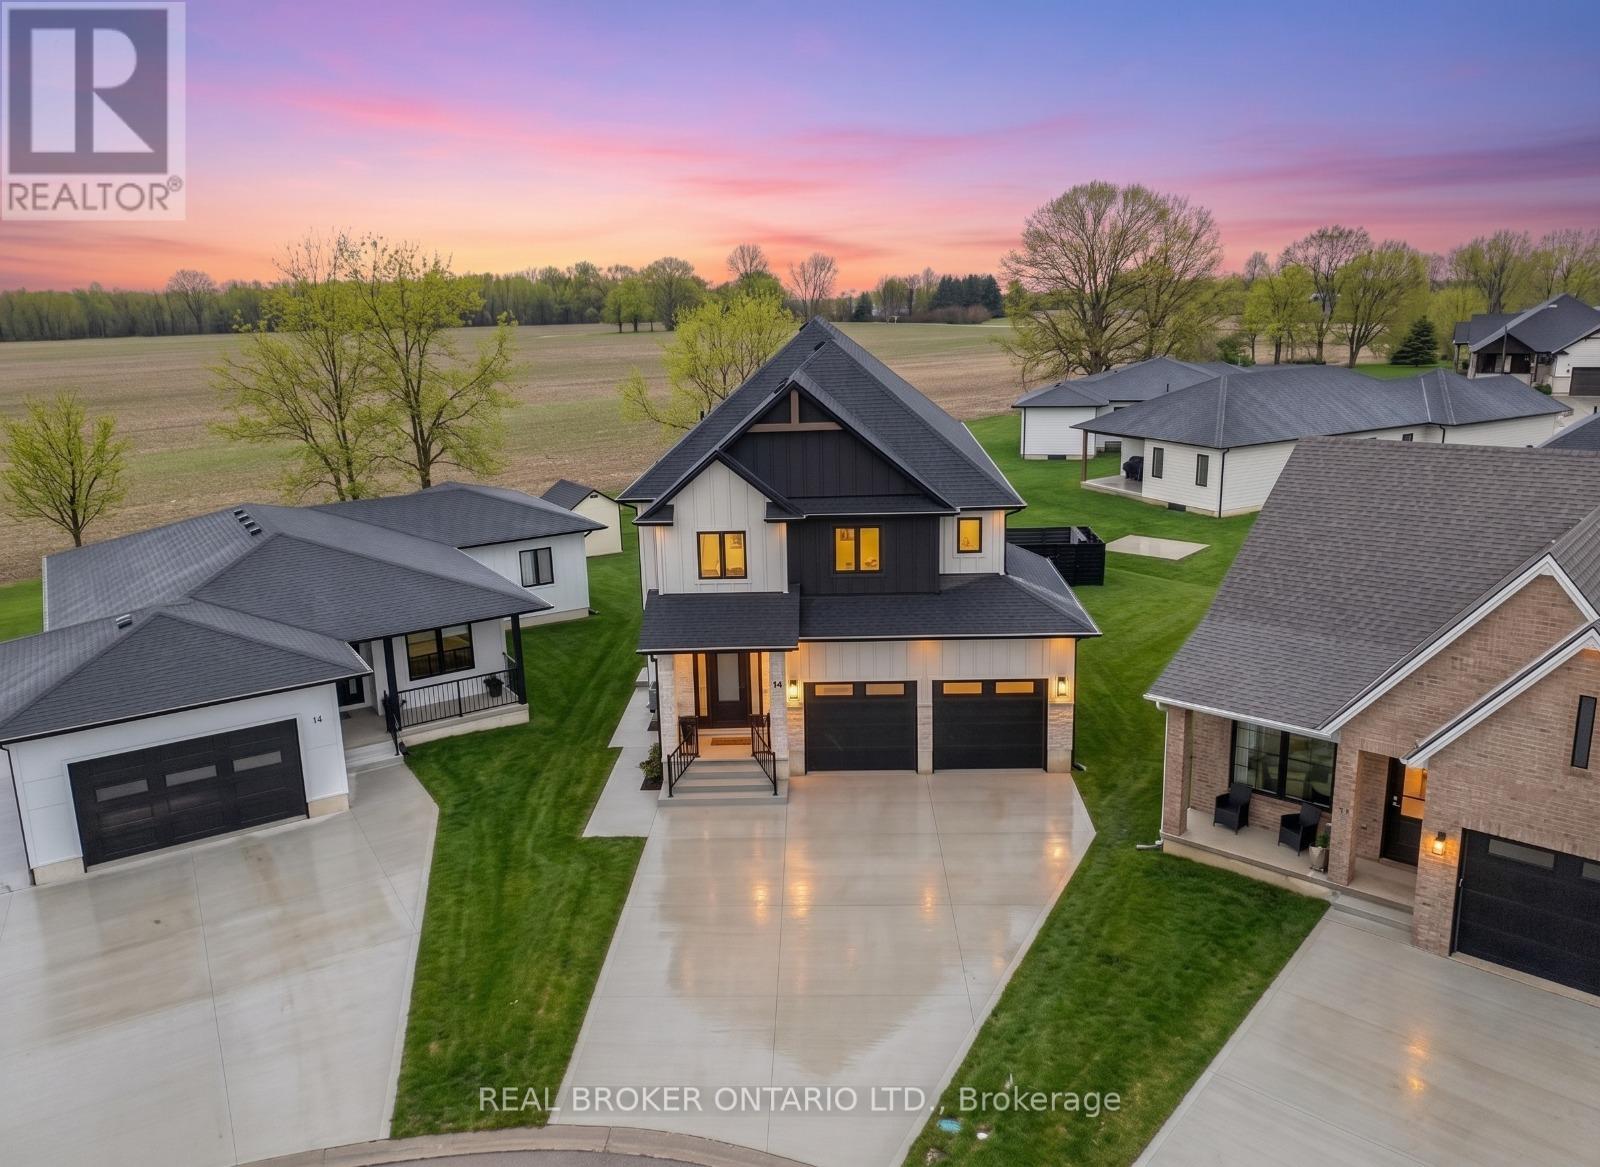
12 Macneil Court
Bayham, Ontario
Welcome to luxury living in the charming lakeside community of Port Burwell. This stunning two-storey home offers exceptional craftsmanship, thoughtful design- perfect for those seeking both elegance and everyday comfort. Step inside to a spacious, welcoming foyer that immediately sets the tone for the home. Down the hall, you'll find a convenient 2-piece powder room and a beautifully designed mudroom off the garage features custom built-ins. Continue through to the impressive dining room. The space flows seamlessly into the breathtaking great room where custom arched built-ins frame the fireplace and TV, creating a warm yet sophisticated focal point. Large windows throughout the main floor flood the home with natural light. The chef-inspired kitchen is both functional and striking, featuring white floor-to-ceiling cabinetry, a contrasting dark wood island, stainless steel appliances, a built-in oven. With a thoughtfully designed pantry/coffee bar adds extra storage and convenience. Upstairs, the attention to detail continues with a spacious and beautifully finished laundry room. One bedroom features its own private 4-piece ensuite, while two additional bedrooms share a well-designed Jack and Jill 5-piece bathroom. The primary suite is a true retreat, offering generous space, a large walk-in closet, and a luxurious 5-piece spa-like ensuite complete with a soaker tub and glass shower. The fully finished basement expands the home's versatility with an additional bedroom, a office space, a 4-piece bathroom, and a large recreational living area. Step outside to enjoy the beautifully designed backyard, featuring a covered porch ideal for relaxing or entertaining. A poured concrete pad leads to a secluded hot tub area, creating the perfect private oasis to unwind and make your own. This exceptional home blends luxury, comfort, and thoughtful design in one of Ontario's most charming lakefront communities. (id:62104)
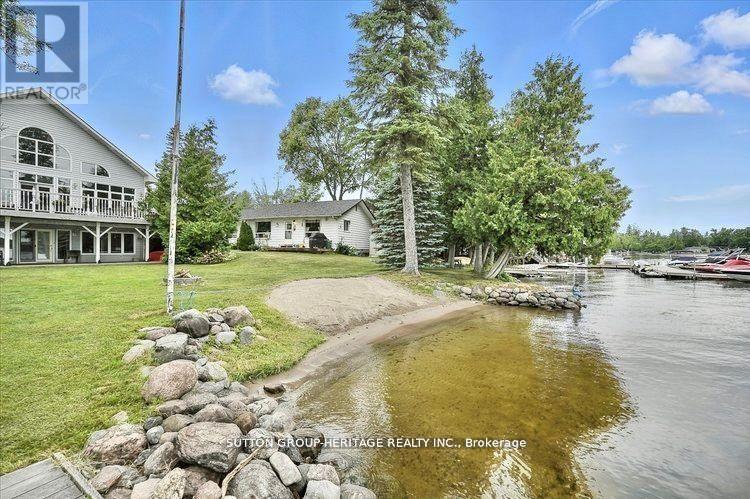
400 Front Street W
Kawartha Lakes, Ontario
This Stunning Lakefront Home With A Fully Finished Walkout Basement With In-Law Suite Gives You The Potential For Income In Main Home Plus 4 Income Producing Cottages. Situated On Beautiful Sturgeon Lake In Kawartha Lakes Makes This A Prime Waterfront! Main Home Boasts Expansive Lake Views From The Spacious And Bright Great Room. The Open Concept Provides For A Large Kitchen With An Island, Great For Entertaining And Has A Walkout To Your Deck To Enjoy Peaceful Evenings Or Early Morning Coffees. Upstairs You Will Find A Loft With Your Very Own Home Office. The Lower Level Has A Walkout Overlooking The Lake. Cottages Are Presently Rented And Approximately 720 Sq Ft Each With Separate Meters. This Property Is Connected To Municipal Water And Sewers. You Can Walk Or Take A Short Drive To Beautiful Bobcaygeon With Great Shopping And Many Restaurants. The Waterfront Is Crystal Clear For Swimming And There Is A Large Dock For Your Boat Or Friends Who Come To Visit By Water. Enjoy The Lovely Sunroom At The Water's Edge Mosquito Free To Wind Down At The End Of Your Day. If You're Looking For A Home Business In A Prime Location This Property Is For You. An Excellent Swimming Shoreline And Easy Access To Village Of Bobcaygeon Makes This Property A Number One Choice For Year Round Cottage Rentals. Approximately 2 Hours From GTA. Centrally Located To Lindsay And Peterborough. (id:62104)
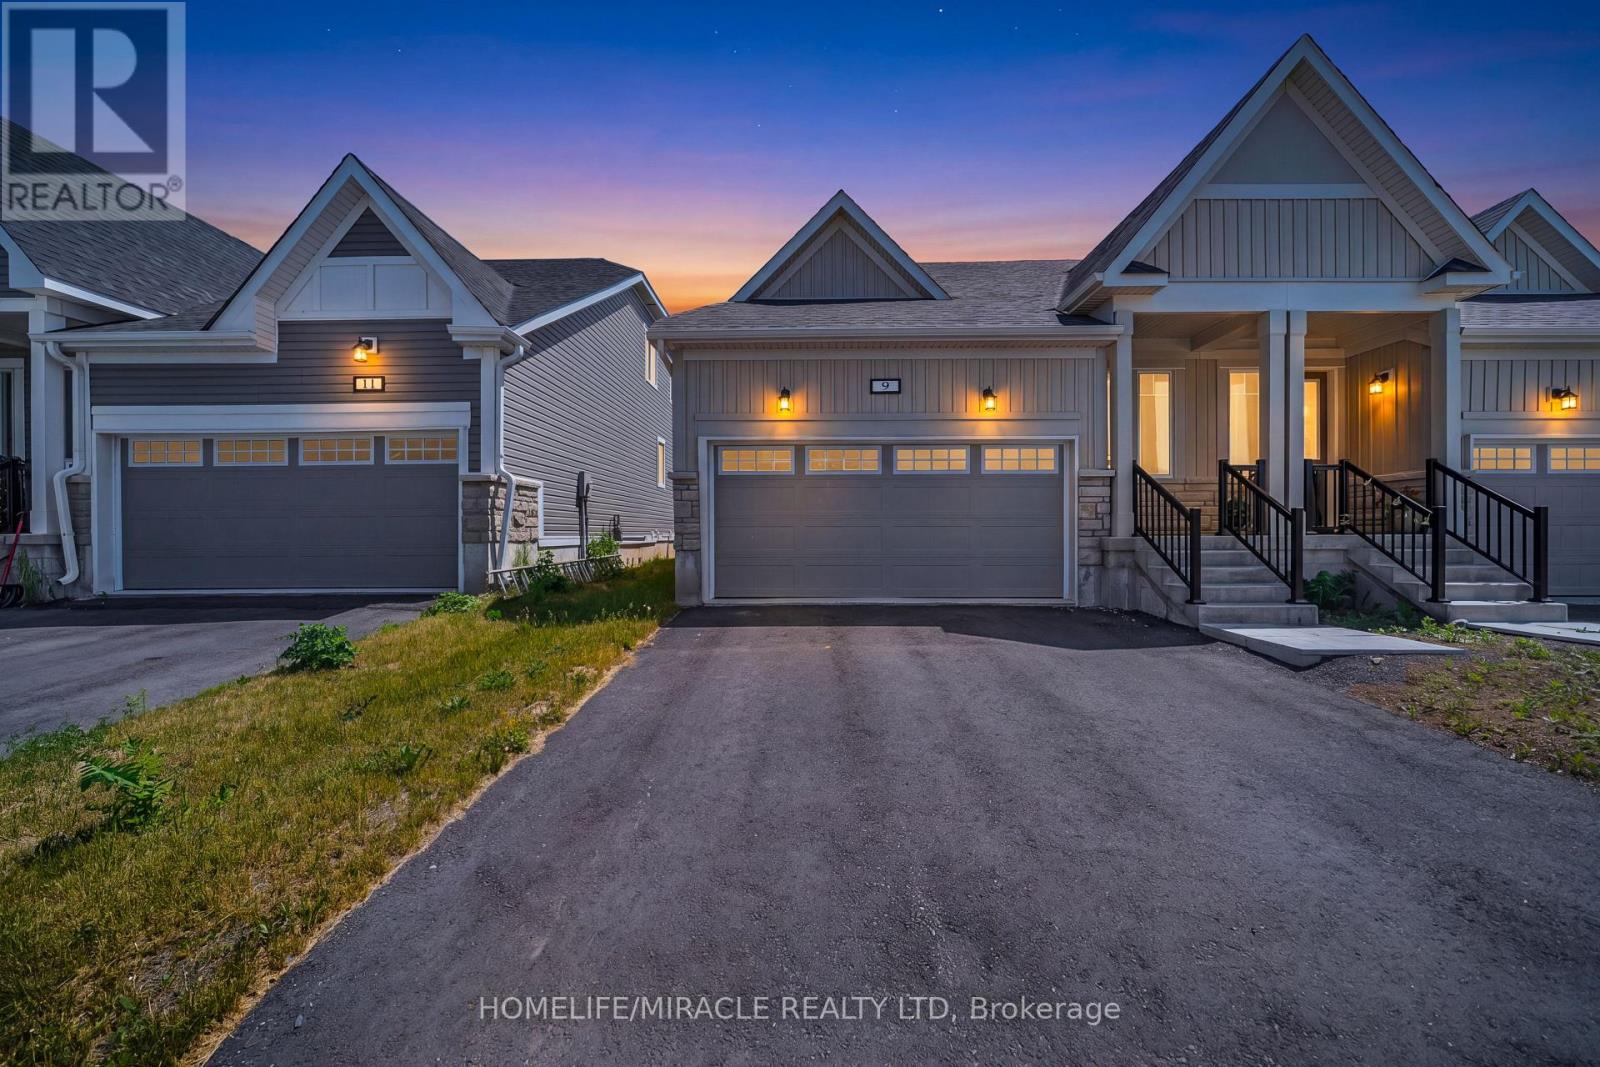
9 Golf Links Drive
Loyalist, Ontario
Priced To Sell, This Never-Lived-In Semi-Detached Bungalow Awaits In The Highly Desirable Loyalist Golf & Country Club Community. Introducing The "Ridgefield" Model, This Home Features Two Bedrooms, Two Full Bathrooms, A Double Car Garage, And Over 1,100 Sq Ft Of Livable Space. Enjoy The Convenience Of Main Floor Living, Including A Laundry Room, In A Bright And Airy Atmosphere With A Family-Friendly Modern Open Concept Floor Plan. The Living Room Boasts Gorgeous Hardwood Flooring With A Direct Walk Out To The Backyard Making It Ideal For Entertaining Family & Friends. Vast Windows Throughout The Home For Tons Of Natural Sunlight To Flow Freely. The Kitchen Is A Chef's Delight With A Large Island And Granite Countertops. The Primary Bedroom Offers A Huge Walk-In Closet And A Three-Piece Ensuite With A Separate Tiled Walk-In Shower. The Large Basement Is Unfinished With In Law Suite Capability & Tons Of Extra Storage Capacity. The Purchase Includes A Golf Club Membership Valued At Approx. $20,000, With The Option To Continue Membership & Access Club Amenities For About $100 Per Month. Amenities Include A Restaurant, Pro Shop, Locker Rooms, Exercise & Billiard Rooms, Heated Swimming Pool & Hot Tub. Great Location Close To Trails, Parks, Lakeshore, Golf Course, RBC Bank, Restaurants & Only 15 Min Drive To Kingston, Napanee & Highway 401. (id:62104)
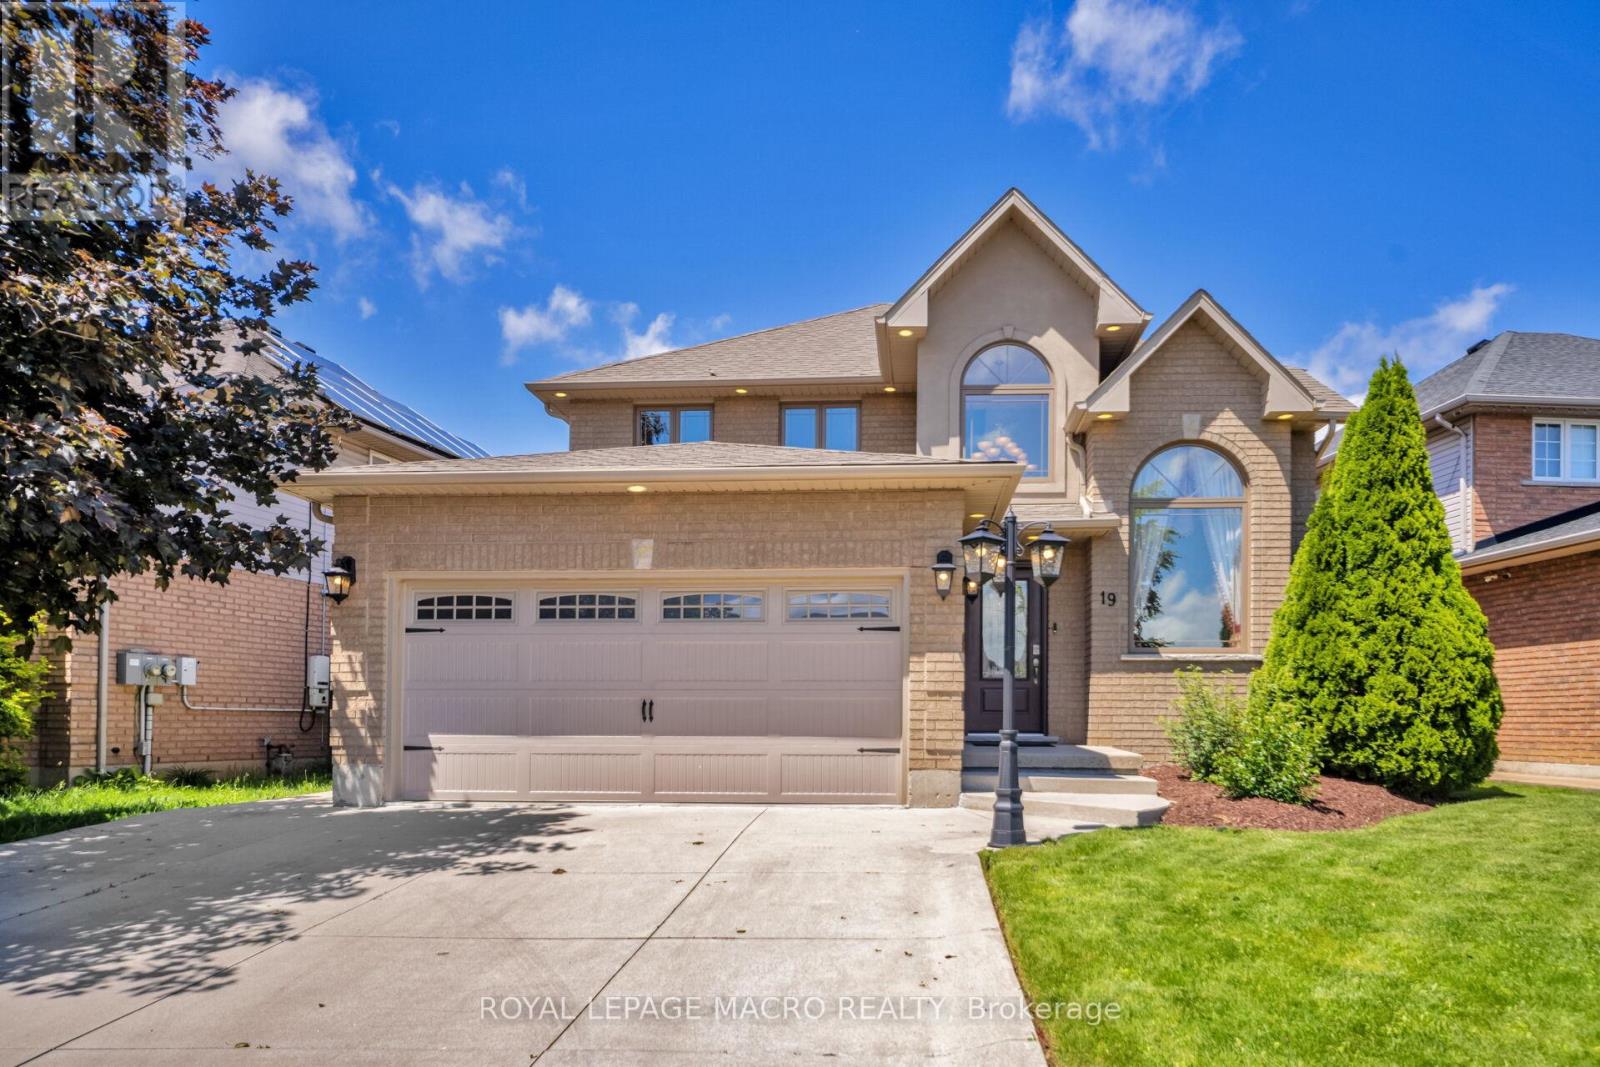
19 Sonata Avenue
Hamilton, Ontario
A beautifully renovated 2-storey home situated on a premium 51' x 111' lot in a highly sought-after Hamilton Mountain neighbourhood. This move-in-ready home offers exceptional space, style, and convenience, featuring impressive cathedral ceilings, porcelain tile and engineered hardwood flooring, pot lights throughout, and a stunning fireplace mantle that creates a warm and inviting atmosphere. The modern renovated kitchen is perfect for everyday living and entertaining, while the upper level offers 3 spacious bedrooms, including a primary retreat with a private ensuite and his-and-hers walk-in closets. The fully finished basement includes an additional bedroom and full washroom, providing excellent in-law suite or multi-generational living potential. Outside, enjoy outstanding curb appeal with a double-car garage, concrete driveway and walkway, spacious backyard patio, fully landscaped grounds, and an integrated sprinkler system. Additional upgrades include a new high-efficiency furnace and owned tankless water heater with no rental fees. Conveniently located minutes from the Lincoln Alexander Parkway, approximately 7 minutes to the Hamilton GO Centre, and close to highly rated Fraser Institute-ranked schools, this turnkey home offers the perfect blend of comfort, luxury, and future potential. (id:62104)
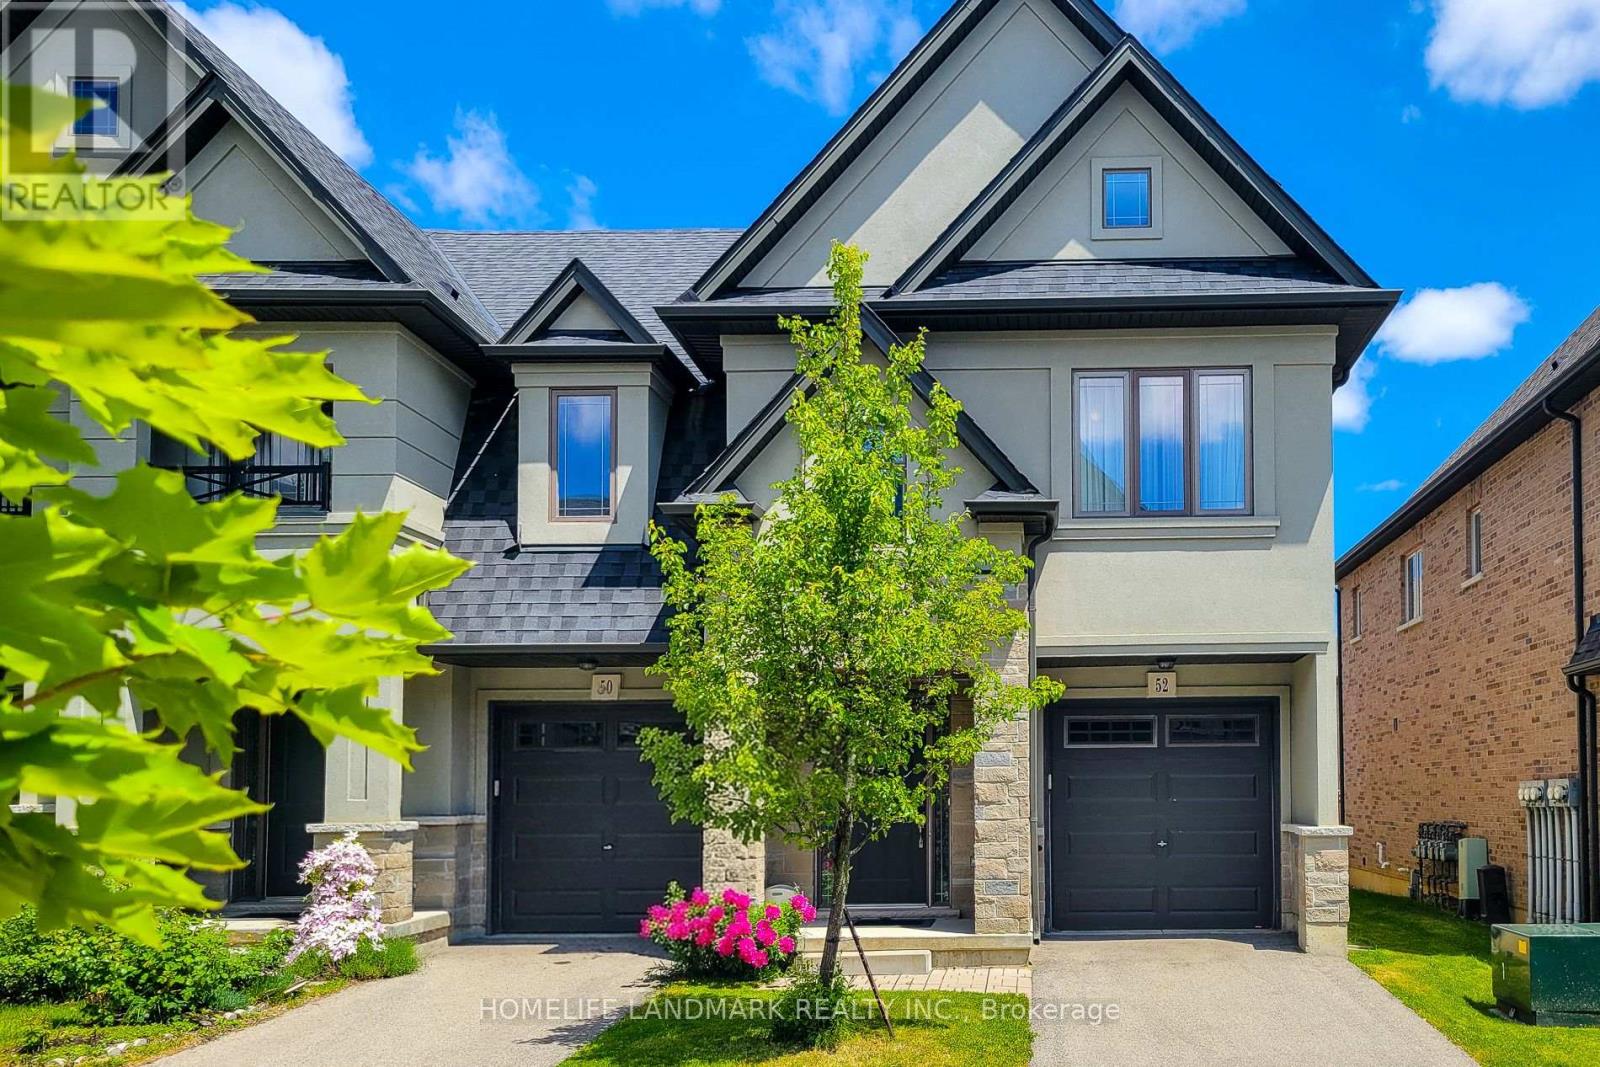
52 Sonoma Valley Crescent
Hamilton, Ontario
Welcome To Sonoma Style community Located In W5th & Rymal. Traditional 2 Storey Townhouse, Corner Unit, 3 Bedrm 2.5 Bath Layout. Sun Filled Open Concept Living/Dining Room With 9' Ceilings, Modern Kitchen With Stainless Steel Appliances. Granite Counter Top Throughout With Under Mount Sinks. Large Master Bedroom With Beautiful Ensuite Bathroom And Huge Walk-In Closet. 2nd Floor Laundry. Steps To 65 Acre William Connell Community Sports And Recreation Park. Kelsey's, Mandarin And Many Restaurants, Banks, Shops And Fortinos Are Right At The Back. Only 5 Minutes Drive To Mohawk College. Bus Stop Right At Outside W5th Street, 2 Minutes Drive To The Lincoln M. Alexander Parkway For Easy Highway Access. It's Very Convenience Location. Road Fee: $99.04/mth. Recent Upgrades Include a 220V EV Charging Outlet Installed In The Garage And A Newly Replaced Sump Pump, Offering Added Convenience And Peace Of Mind. (id:62104)
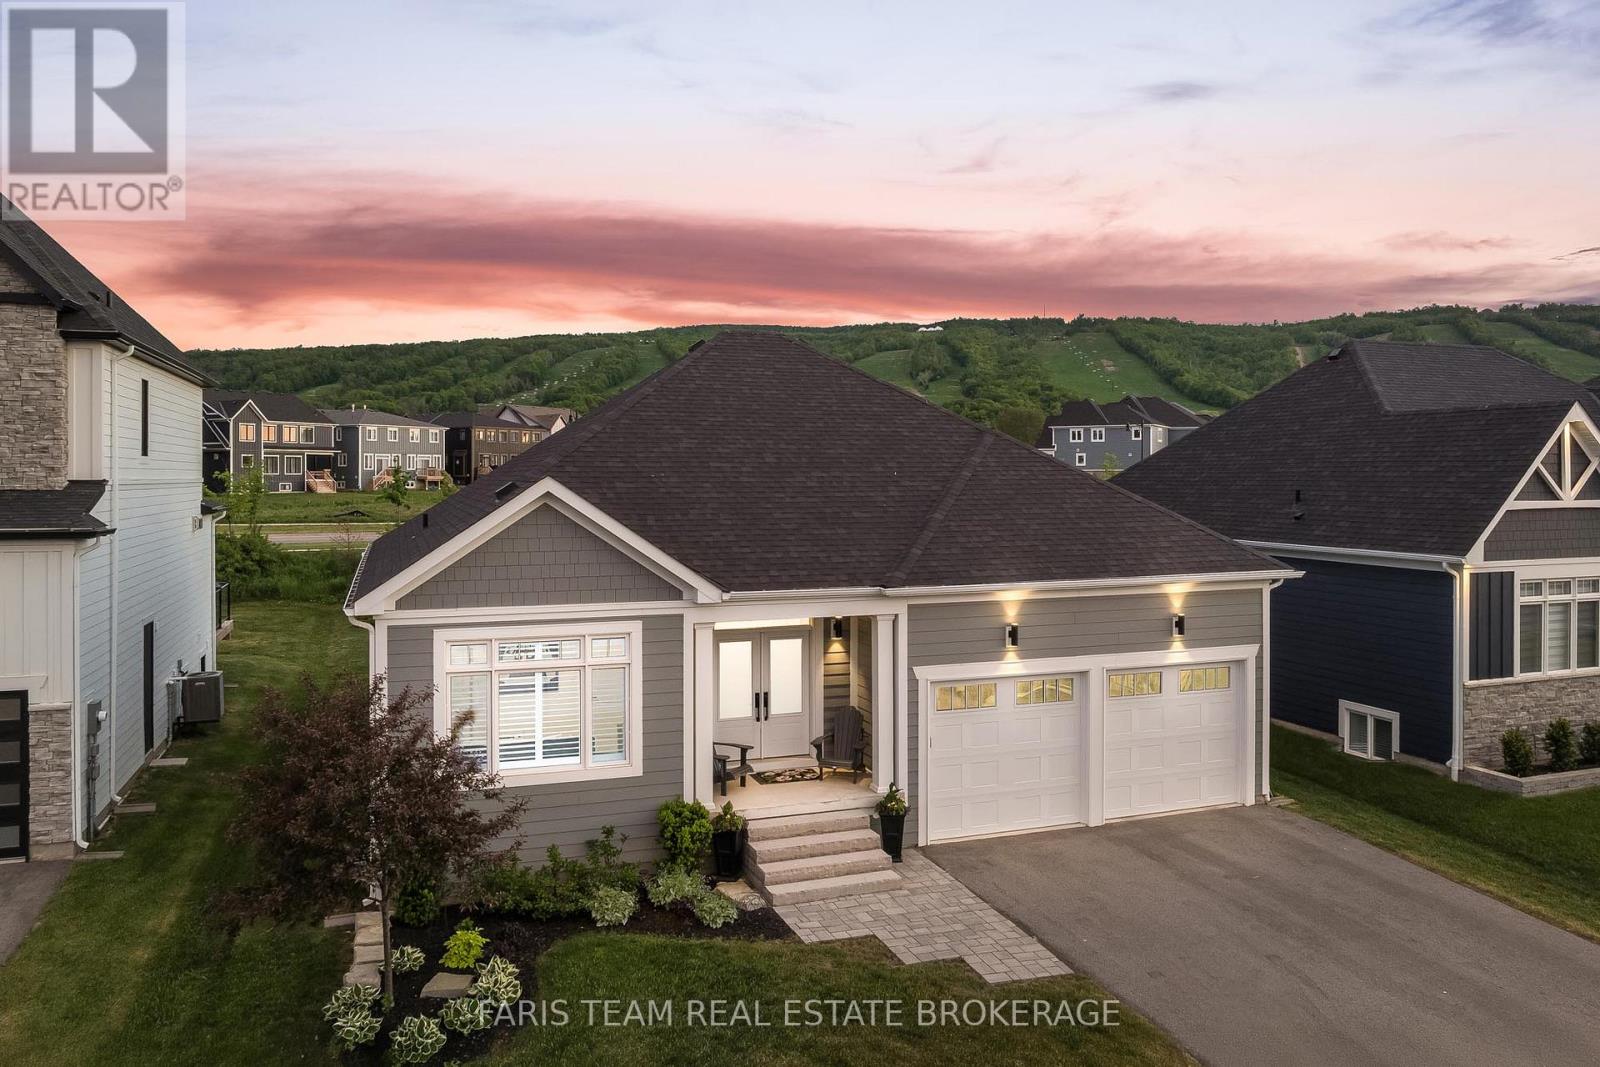
107 Stillwater Crescent
Blue Mountains, Ontario
Top 5 Reasons You Will Love This Home: 1) Beautifully upgraded Crestview Estates bungalow offering luxury vinyl flooring, California shutters, a modern stone fireplace, and a stylish shiplap-accented laundry room 2) Bright open-concept design featuring a spacious primary suite, a main level guest bedroom with semi-ensuite access, and a finished lower level complete with engineered vinyl flooring and two additional bedrooms 3) Exceptional functionality with abundant indoor storage, a cold cellar, and a fully insulated dry-walled double-car garage equipped with heavy-duty shelving 4) Professionally designed backyard retreat featuring a spacious deck, pergola, private hot tub, gas barbeque hookup, custom awning, full privacy fencing, and beautifully landscaped perennial gardens 5) Resort-style living with unobstructed views of the ski hills and mountains, minutes away from Thornbury and Collingwood, and elite access to purchase a resident BMVA membership with access to private beaches, village shuttles, and exclusive amenities. 1,482 above grade sq.ft. plus a finished lower level. *Please note some images have been virtually staged to show the potential of the home. (id:62104)
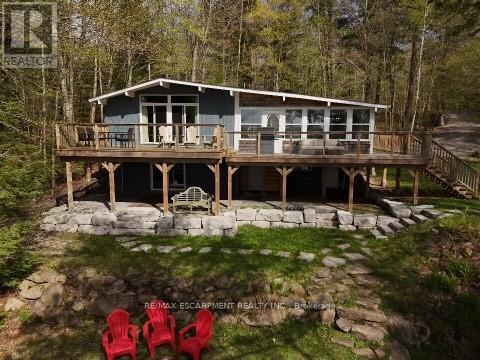
2787 Watts Road
Dysart Et Al, Ontario
Escape to the ultimate Canadian cottage lifestyle on beautiful Little Kennisis Lake in sought-after Blue Jay Bay. Tucked away on a private reverse pie-shaped lot with 140 feet of waterfront, this retreat offers the perfect blend of relaxation, recreation, and unforgettable family memories.Enjoy deep water off the dock for swimming and boating, plus a shallow sandy entry ideal for kids and lakeside lounging. The gentle sloping lot offers plenty of flat outdoor space, a fire pit area, and multiple spots to soak in the peaceful bay views.Designed to comfortably host multiple families, this spacious cottage features an open-concept layout with a well-appointed kitchen, breakfast bar, coffee station and inviting great room complete with a cozy wood stove - perfect for game nights and evenings by the fire. The charming lakeside dining room sets the stage for memorable meals with family and friends, while the newly built deck with sleek glass railings creates the ideal space for outdoor dining and relaxing.The main level offers 3 bedrooms, including a spacious primary bedroom with a king bed, a second bedroom with a queen bed, an additional bedroom with double bed as well as a mud room which can be converted to another bedroom. The finished lower level adds even more living space with a large family room, two additional bedrooms including a bunk room that sleeps six, a 2-piece bathroom, and laundry room .Additional highlights include two separate entrances, circular driveway parking for up to 6 vehicles, detached garage for toys and storage, and year-round municipal road access. Located on one of Haliburton's most prestegious lakes, enjoy close proximity to a full-service marina, licenced restaurant, 4 out door pickleball courts, community events, live music, and endless four-season outdoor activities including hiking, ATVing, snowmobiling, boating, fishing, and access to the renowned Haliburton Forest.A rare opportunity to own a true waterfront getaway in cottage country. (id:62104)
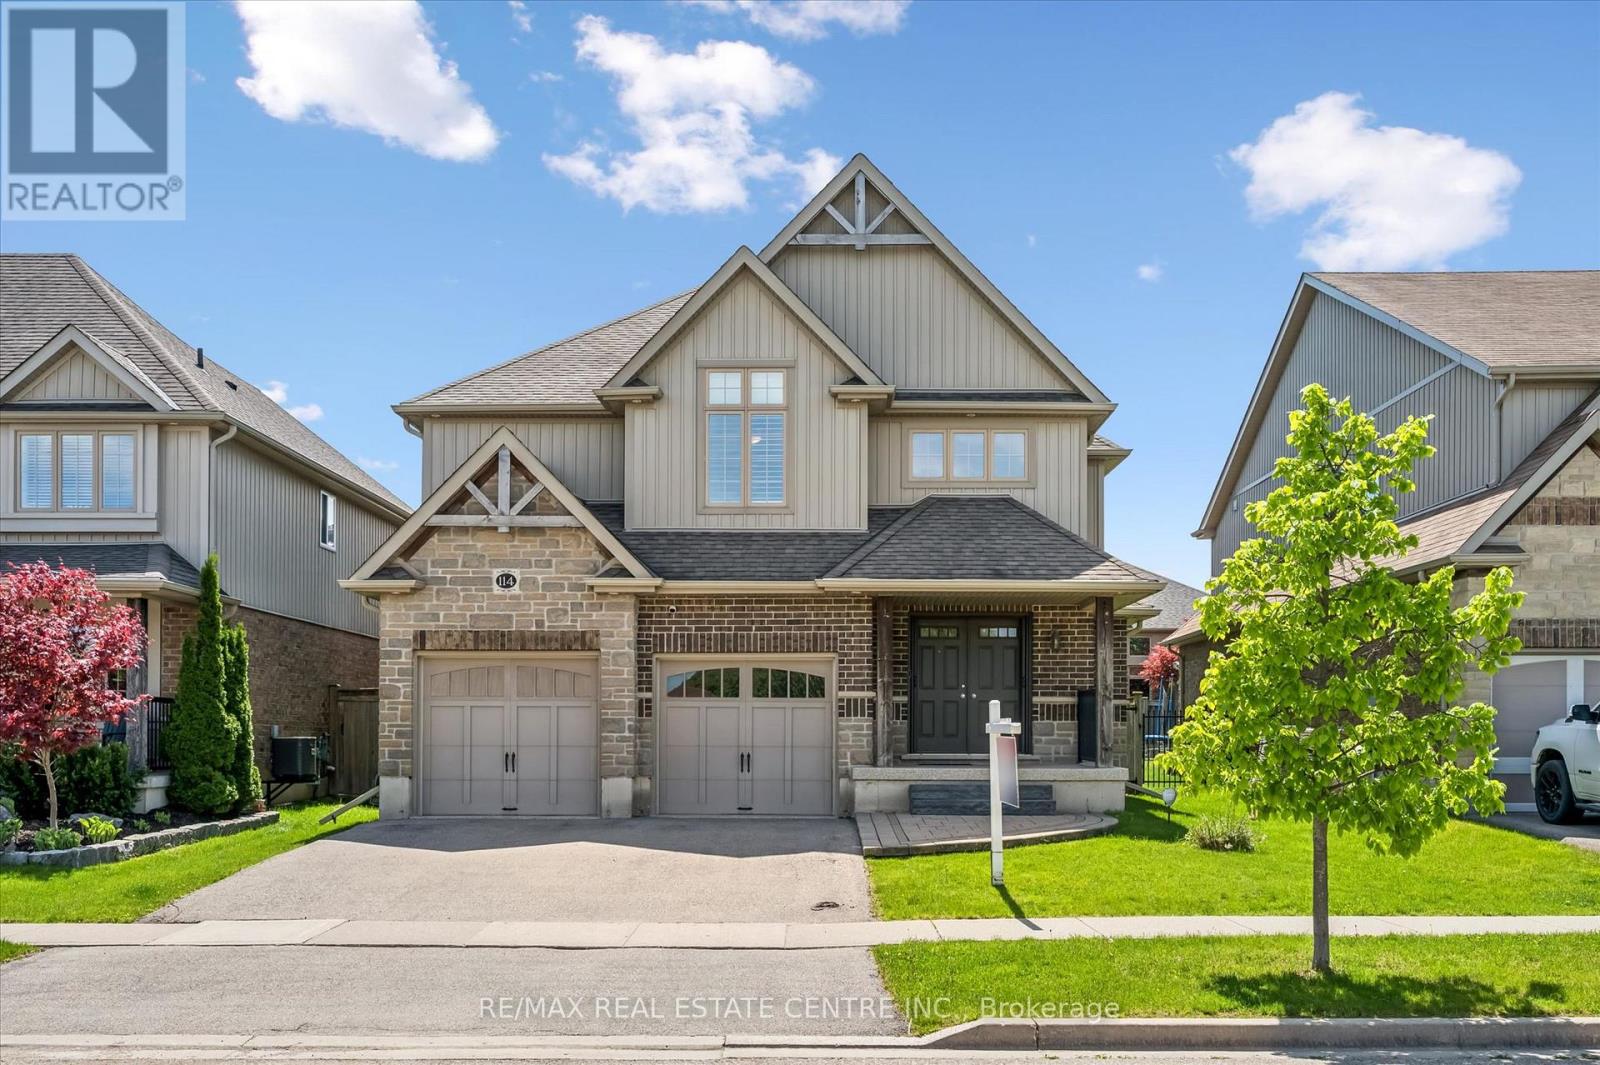
114 Isaac Shantz Drive
Wilmot, Ontario
Welcome to 114 Isaac Shantz Drive! This bright and airy Kahlen-Carey built home features 3 bedrooms and 4 baths. As you enter this gorgeous home you will immediately notice the character features, from the two storey foyer to the beautiful stairway which leads to the open concept loft area on the second floor. The soaring ceilings and two storeys of windows in the living room along with the granite countertops and warm kitchen cabinetry in the main living area lend themselves to entertaining or just relaxing at home. The 3 large bedrooms on the second floor are separated by the loft area and the master ensuite has been beautifully updated. The basement features a fully finished recreation room along with an additional bathroom. The backyard is great for entertaining with a lovely large deck, gazebo, firepit and of course a Beachcomber hot tub. If you like to tinker in your garage, this is the house for you. The garage has a gas heater, is fully insulated and has a fantastic epoxy floor. With over 80k in professionally completed upgrades in the last few years this home has been lovingly maintained and upgraded. Close to schools, parks, walking trails and only minutes to the amenities of KW. Don't miss the opportunity to make this stunning home yours! (id:62104)
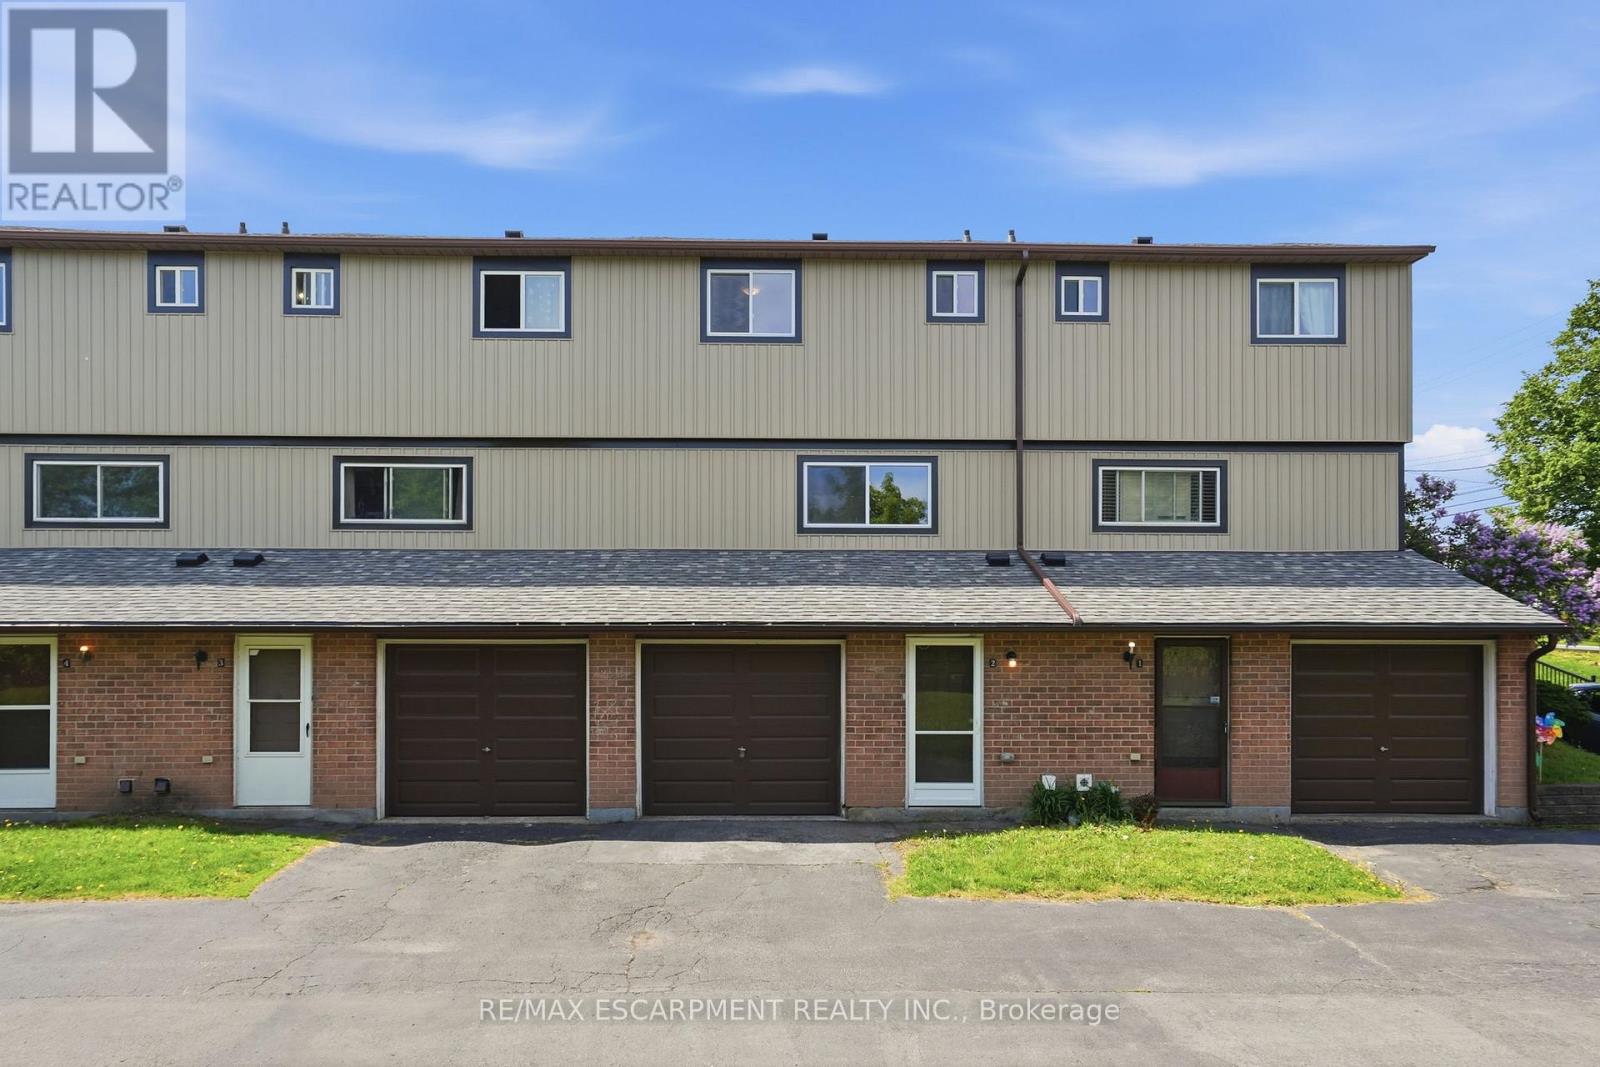
2 - 65 Mount Albion Road
Hamilton, Ontario
Welcome to this tastefully updated move in ready affordable condo townhouse in Hamilton's desirable Red Hill area! Offering the perfect blend of comfort, space, and convenience, this bright and inviting home is ideal for first-time buyers, couples, or young families looking to enter the market. Renovated to the studs, with an abundance of natural light, this well-maintained home features 3 generous bedrooms with closets, 1.5 bathrooms, an attached garage, and a spacious functional layout designed for everyday living. The walk-in lower level provides additional finished living space for a family room, office, gym, or play area - allowing for optimal use of the home's full footprint. Enjoy your own private rear courtyard, perfect for relaxing or entertaining. Conveniently located close to highway access, shopping, schools, parks, amenities, and scenic walking/hiking trails. A fantastic opportunity to own a spacious move-in ready home with room to grow - this one is a must see! (id:62104)
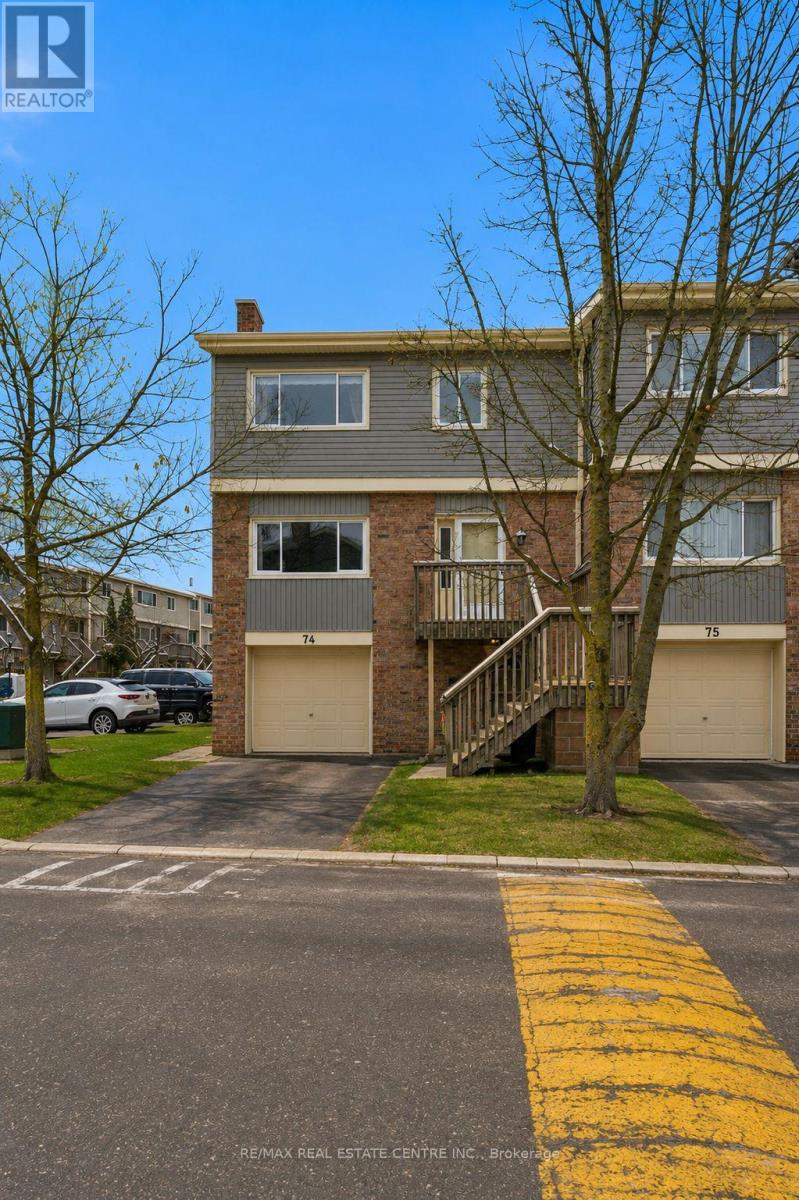
74 - 30 Green Valley Drive
Kitchener, Ontario
Welcome to this spacious & well-appointed end-unit condominium featuring a fully finished walk-out basement, modern upgrades, & a functionallay out ideal for comfortable living. The lower level offers a bright family room & sitting area w/ direct access to the backyard through slidingpatio doors. The attached garage provides convenient interior entry into the sitting area, adding ease & practicality to daily life. As you head uptothe main level, you will find a recently renovated kitchen (2022) complete w/ stone countertops, bright modern white cabinetry, S/S appliances,astylish back-splash, and a stylish black kitchen sink. The kitchen is complemented by a sunny breakfast nook. The formal dining room &generously sized living room, feat. a fireplace, offer an inviting space for everyday living or entertaining, both finished with beautiful hardwoodflooring. Updated pot lights & additional flooring upgrades enhance the modern feel throughout. A well-located 2-piece powder room completesthe main floor. The second level features 3 bedrooms, including a spacious primary suite with a W/I closet & a 3-pc en-suite bathroom withawalk-in shower. A 4-piece main bathroom serves the additional bedrooms. Select updated window coverings add to the home's fresh andpolished presentation. Additional improvements include hardwood flooring and a new furnace (2024), offering peace of mind for futureowners.This end-unit home combines comfort, style, and thoughtful updates, making it an excellent opportunity for buyers to call home withflexible living space, modern finishes, and a desirable walk-out basement in a well-managed community. You have the pleasure of enjoying aheated pool within the complex, a great way to cool off in the hot summer months. LOCATION: Being minutes away from HWY 401, ConestogaCollege,Upper Canada Park, 9 & 18 Hole Golf at Doon Valley Golf Course, Shopping, Doon Heritage Village and Museum, Places of Worship makethis home even better. (id:62104)
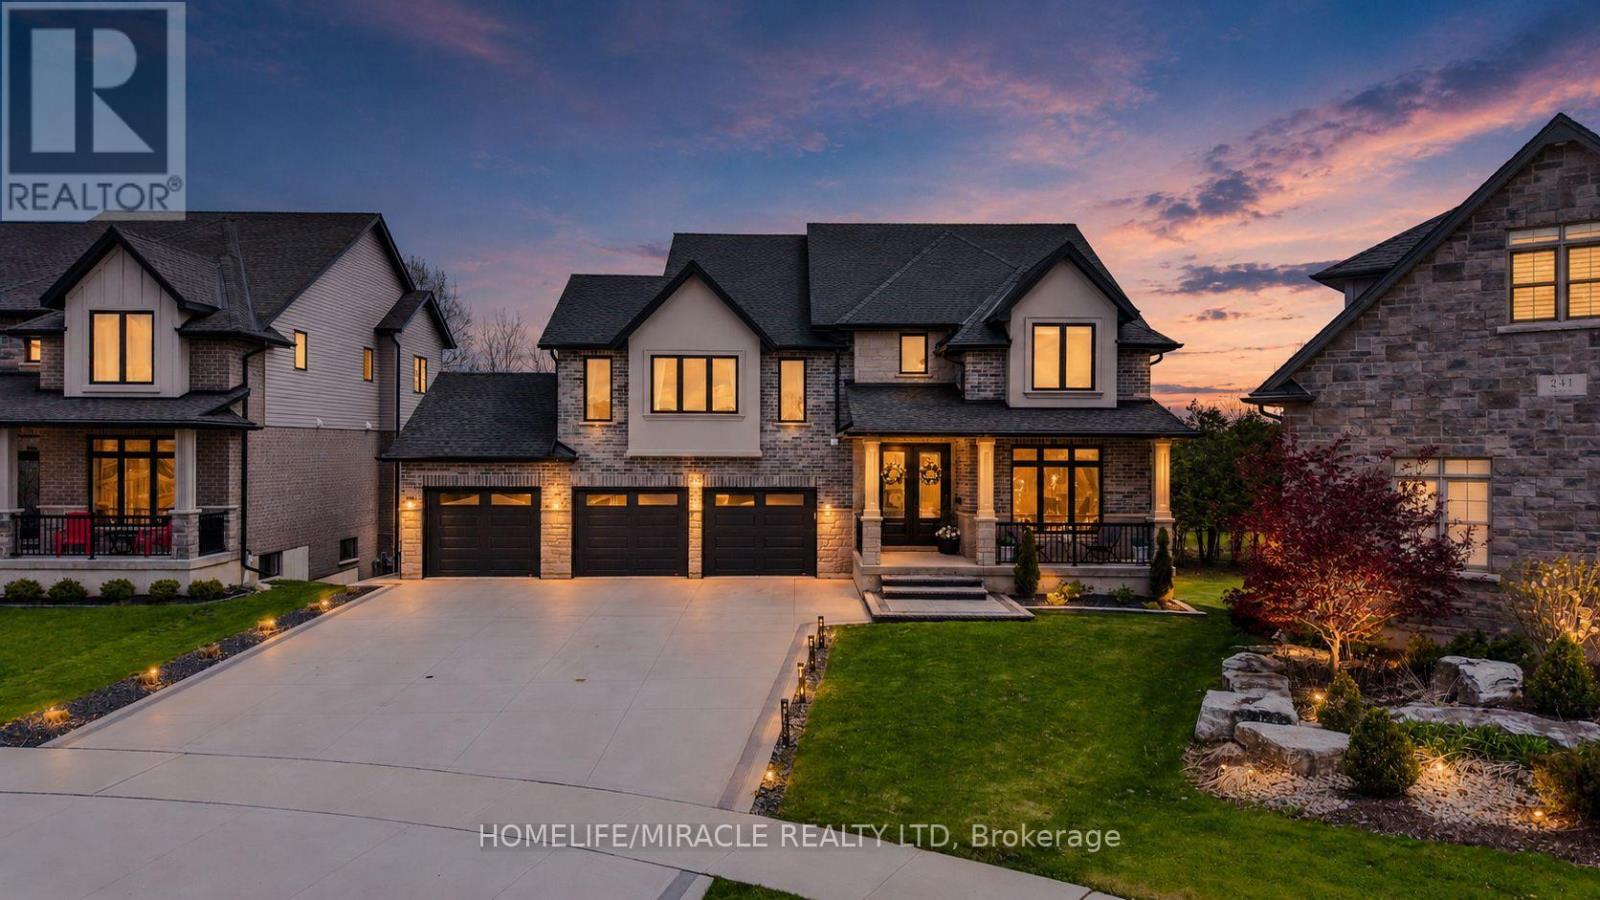
245 Tamarack Boulevard
Woodstock, Ontario
Welcome to this exceptional luxury residence backing directly onto the protected Thames River Conservation Area, nestled on a rare premium walk-out ravine pie-shaped lot with the lot area 10,354 sqft. Offering over 4,000 sq. ft. of beautifully finished living space, this newly built home seamlessly blendselegance, comfort, and modern functionality for today's family lifestyle.The main level showcases hardwood flooring, ceramic tile, and expansive windows that fill thehome with natural light. Enjoy a spacious family room featuring custom built-in cabinetry and a striking stone feature wall, a versatile den/home office, and a chef-inspired kitchen complete with white cabinetry, a walk-in pantry, and an oversized dining area perfect for entertaining.Upstairs, you'll find 4 generously sized bedrooms, including 3 private ensuites and multiplewalk-in closets, offering exceptional comfort and privacy for the entire family.The fully finished walkout basement provides incredible flexibility with 2 spacious bedrooms, aden, full kitchen, and modern 3-piece bathroom - ideal for extended family, multi-generation all living, or potential rental income. Bright and thoughtfully designed, the lower level also features separate walkout access plus direct garage entry for added convenience and independence. Additional highlights include an oversized triple-car garage with ample storage space, premium finishes throughout, and a truly breathtaking ravine setting that offers both privacy and natural beauty. (id:62104)
1009 - 340 Queen Street
Ottawa, Ontario
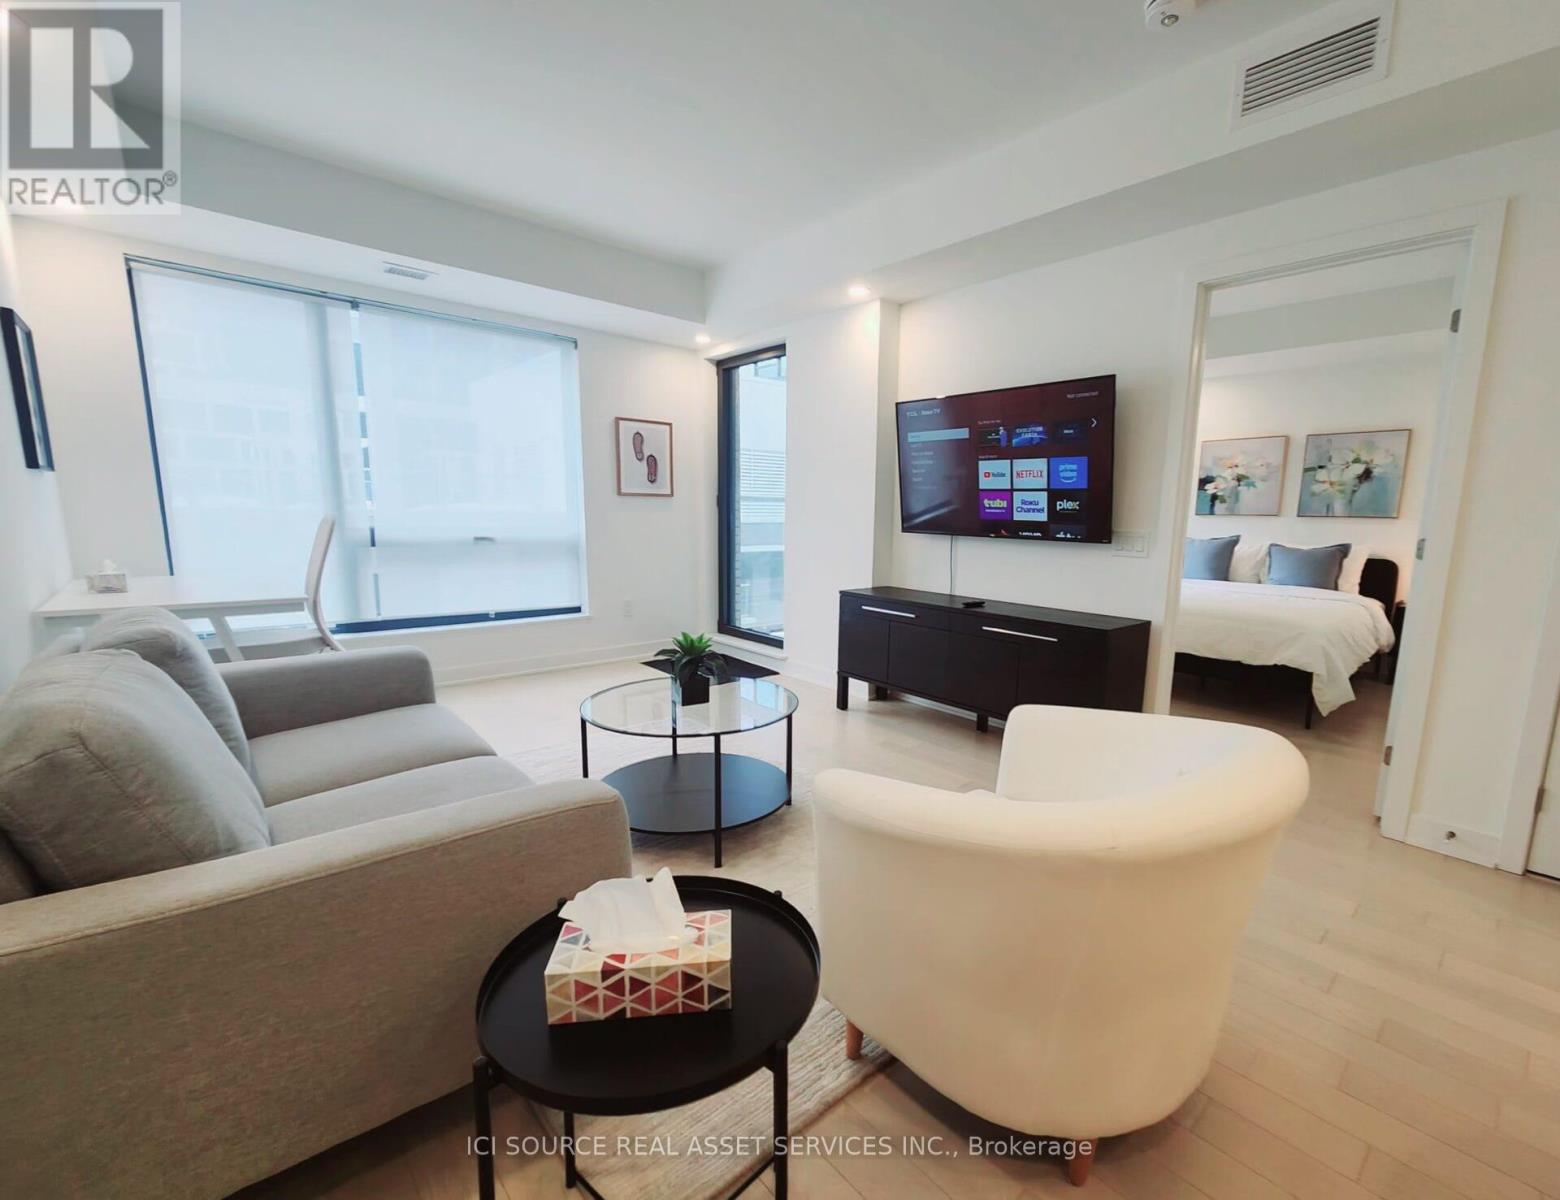
PRIME DOWNTOWN LOCATION. Situated in one of downtown Ottawa's most desirable addresses, this condo offers exceptional convenience and connectivity. Just a 5-minute walk to Parliament Hill, it is the only residential building with direct access to Lyon LRT Station. Public transit is at your doorstep, with bus service directly in front of the building, and Food Basics conveniently located on the ground floor. Steps to business centres, upscale shopping, restaurants, and entertainment. LUXURY CONDO FEATURES Located on the 10th floor, this bright and modern south-facing unit features a sunny balcony with beautiful city views. Offering approximately 630 sq. ft. of thoughtfully designed open-concept living space, the unit includes:- 1 bedroom.- 1 bathroom.- Spacious living area.- Private balcony.- In-suite laundry.- Private locker.- Underground parking available for rent.Finished with hardwood flooring, ceramic tile, quartz kitchen countertops, and smooth ceilings throughout. The kitchen is equipped with premium stainless steel appliances, including fridge, stove, dishwasher, hood fan, microwave, washer, and dryer. BUILDING AMENITIES Residents enjoy access to exceptional amenities, including:- Fully equipped gym.- Party lounge.- Business lounge.- Indoor pool with accessible equipment.- Rooftop terrace.- Theatre room.- EV charging stations.- Bicycle storage.- 24-hour security. *For Additional Property Details Click The Brochure Icon Below* (id:62104)
1158 Colborne Street E
Brantford, Ontario
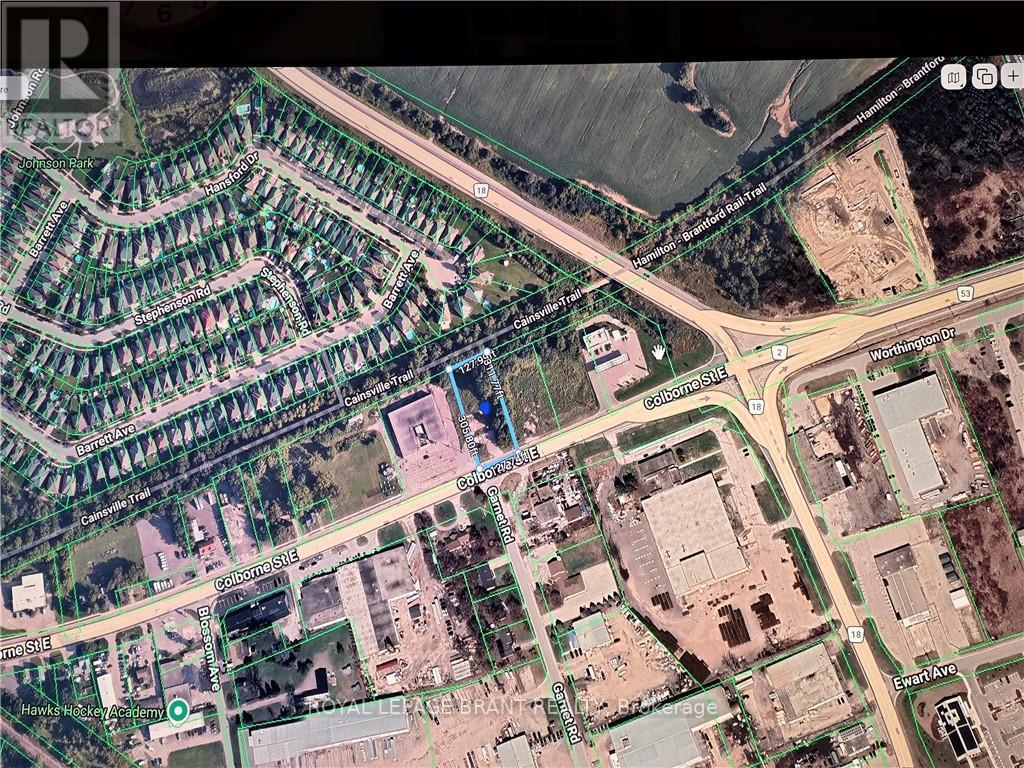
Commercial vancant land available for outside storage on Colborne Street E near Highway 18. Chain link fence may be installed for the long term lease. (id:62104)
317 - 1100 Lackner Place
Kitchener, Ontario
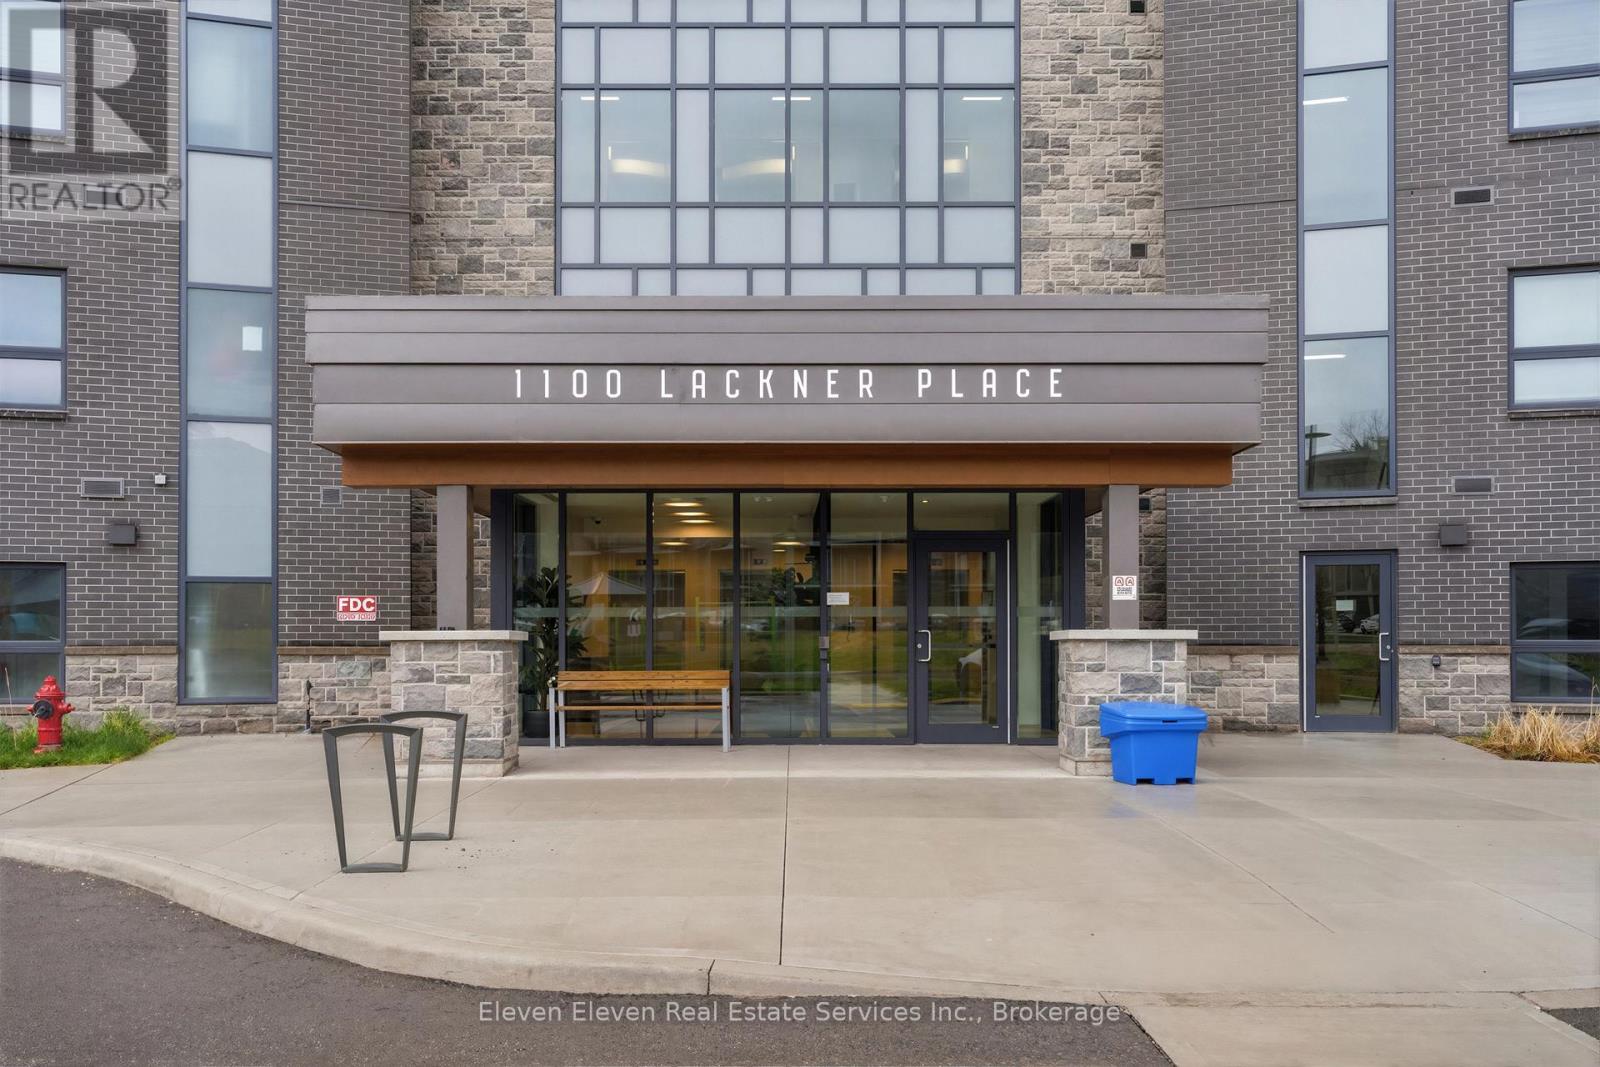
Enjoy modern, low-maintenance living in this brand-new 751 sqft 1-bed + den suite for sale by Reid's Heritage Homes. This thoughtfully designed unit features a bright, open-concept layout finished with premium quartz countertops, s/s appliances, and durable luxury vinyl plank flooring throughout. The spacious den provides a versatile separate area perfect for a dedicated home office, hobby room, or guest space. Situated in a rapidly growing Kitchener community, this home includes the convenience of in-suite laundry and one dedicated parking space. Residents will benefit from a prime location that balances urban accessibility with proximity to the Grand River trail system and quick access to Hwy 7/8 for easy commuting. The purchase price set out above is net of HST. How HST will be addressed will be determined at the time the Purchaser enters the agreement of purchase and sale, based on the status of the existing and proposed HST Rebates announced by the provincial and federal governments. Photos are of the model home and finishes may vary (id:62104)
29 - 7171 Torbram Road
Mississauga, Ontario
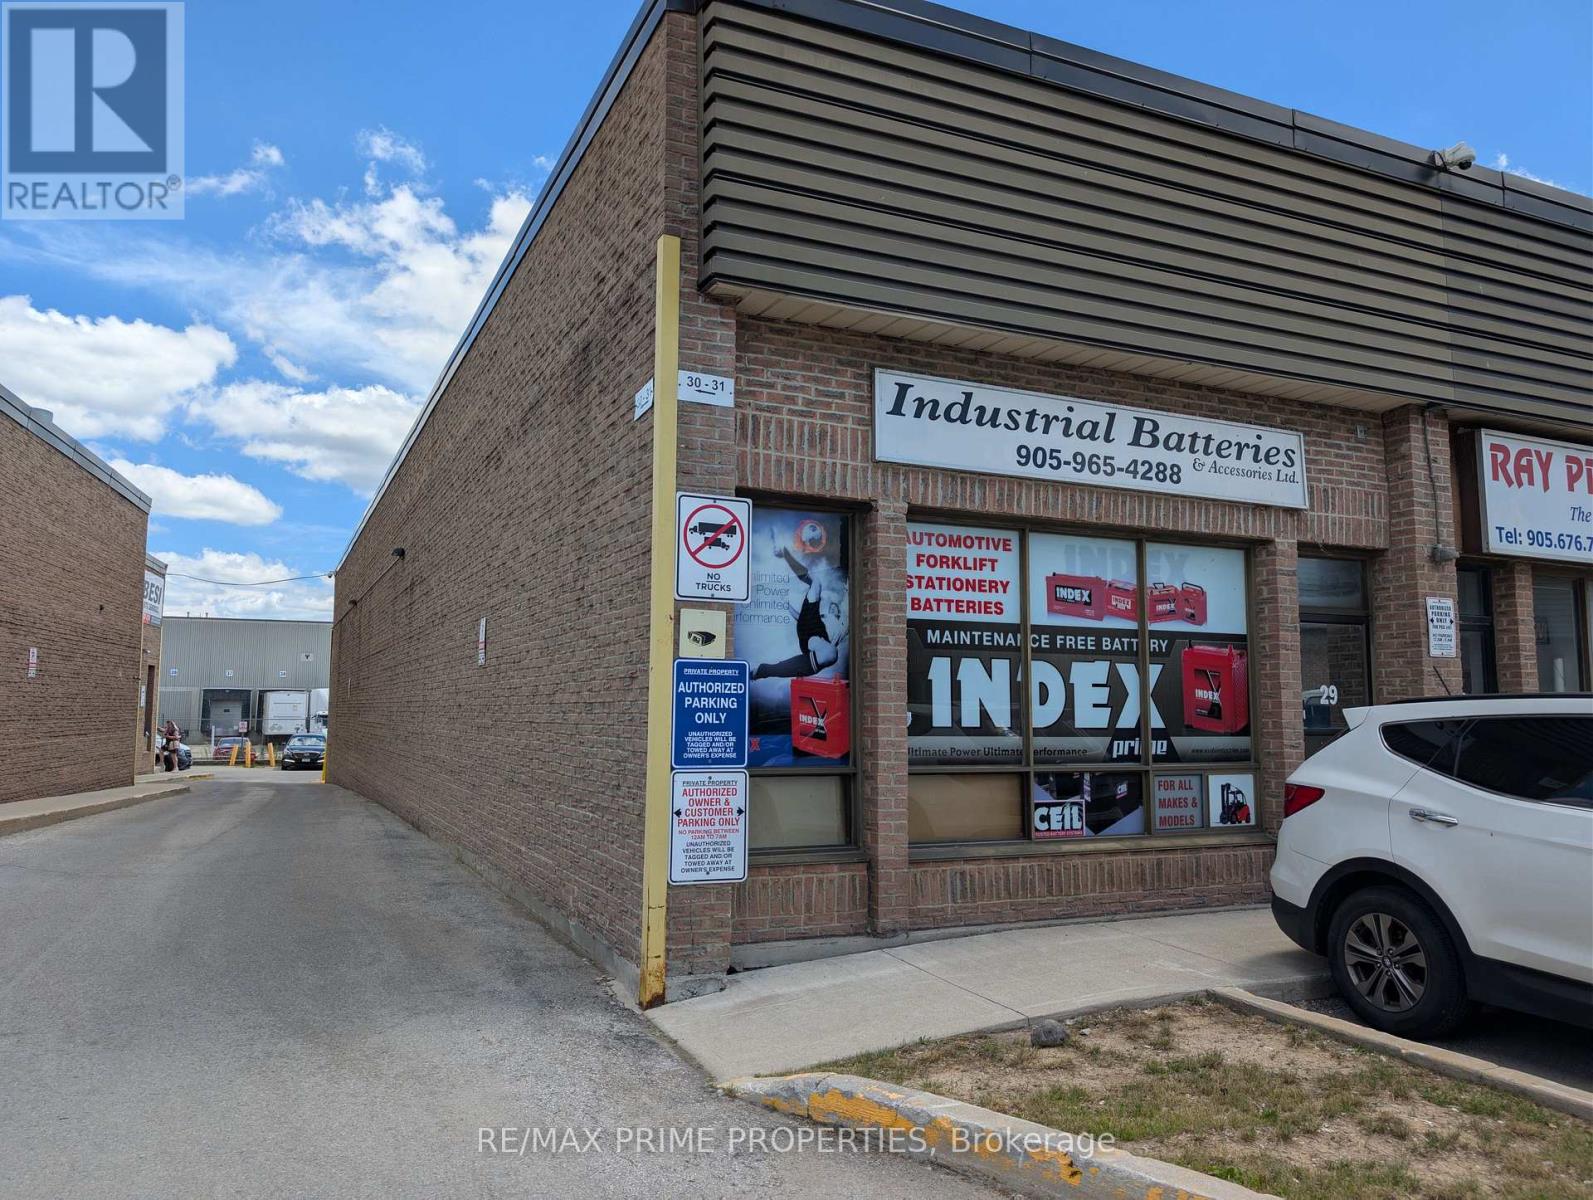
This Rare Industrial Corner Unit Spans Over 2000 Square Feet Of Multi-Use Purposes In One of The Most Desired Industrial Complexes in All of the Greater Toronto Area. Includes Truck Level Dock, Newly Painted and Constructed Office Over Mezzanine, Which Increases Industrial Space.E2 Zoning Allowance Makes This Space Ideal For Offices, Light Industrial Uses, Warehousing, and Commercial Uses. Roof Was Recently Replaced, As Well As An Updated Dock Installed. (id:62104)
301 - 1100 Lackner Place
Kitchener, Ontario
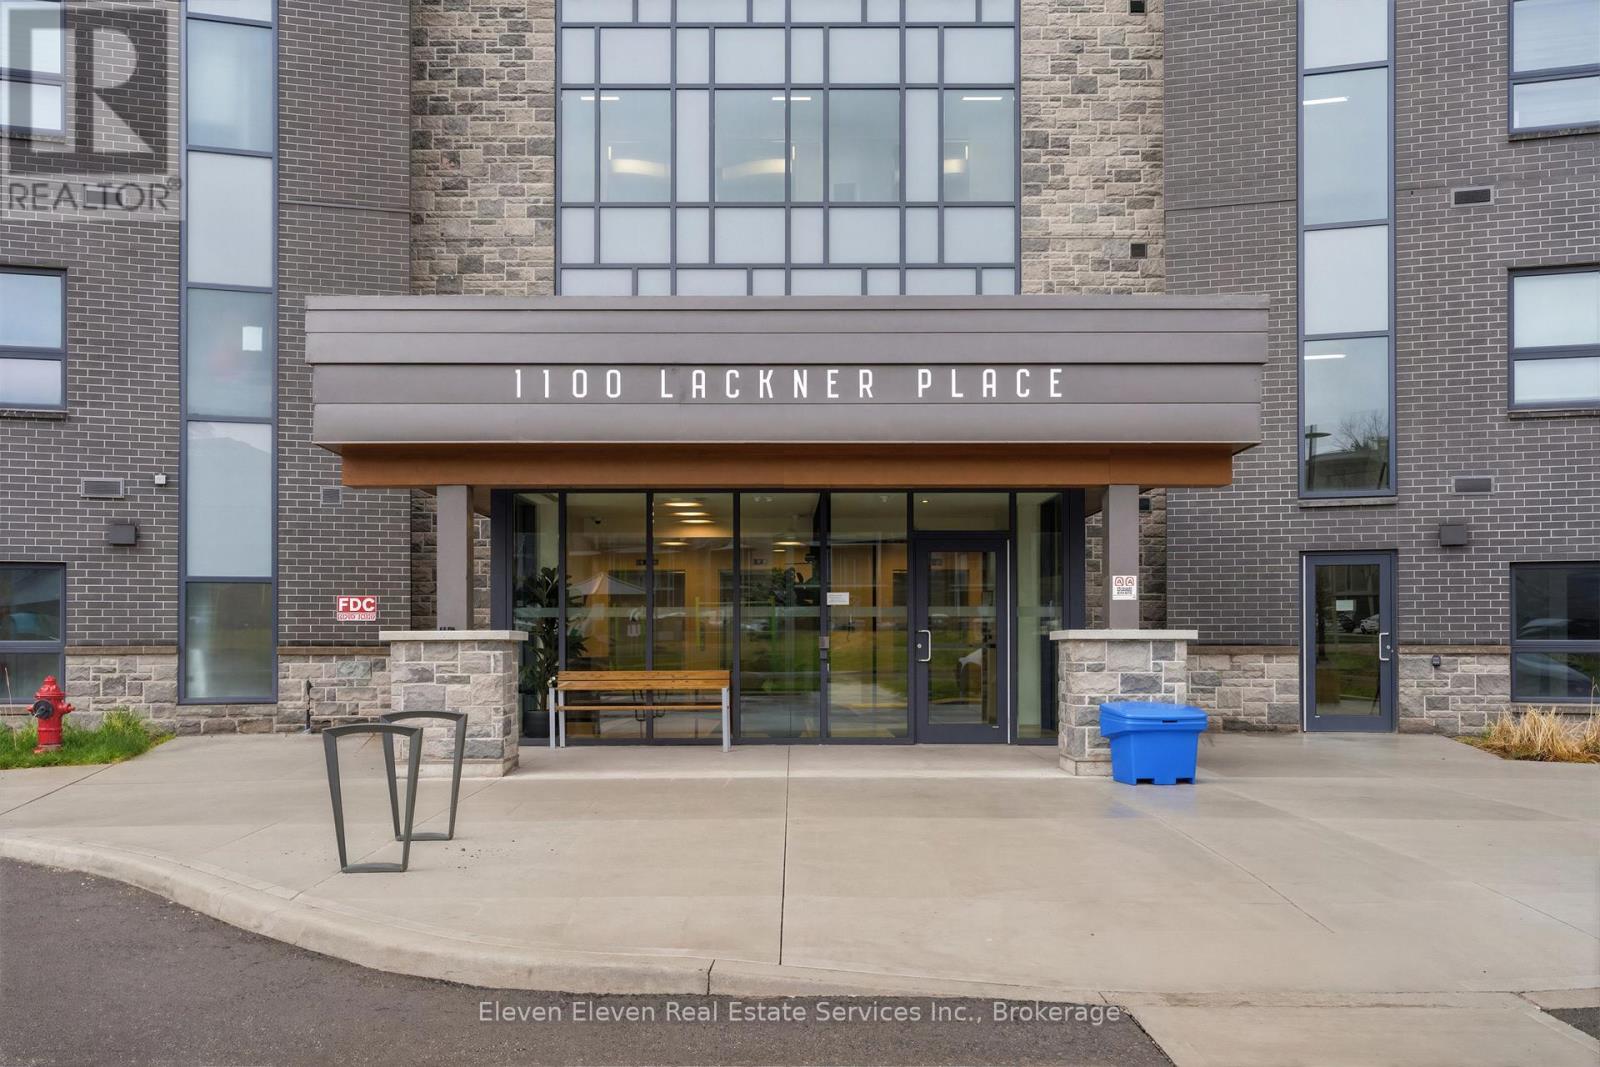
Experience spacious, low-maintenance living in this brand-new 897 sq ft 2-bedroom suite for sale by Reid's Heritage Homes. This bright, open-concept floor plan is thoughtfully finished with premium quartz countertops, stainless steel appliances, and durable luxury vinyl plank flooring throughout. The generous layout offers plenty of room for a growing family, guest space, or a home office. The true highlight is the private setting, as the unit backs directly onto a lush, protected ravine for scenic forest views and a level of privacy rarely found in the city. Complete with in-suite laundry and one dedicated parking space, this home offers a perfect blend of modern style and natural tranquility minutes from Hwy 7/8 and the Grand River trail system.The purchase price set out above is net of HST. How HST will be addressed will be determined at the time the Purchaser enters the agreement of purchase and sale, based on the status of the existing and proposed HST Rebates announced by the provincial and federal governments. Open House May 23 - 12 - 4pm (id:62104)
322 - 1100 Lackner Place
Kitchener, Ontario
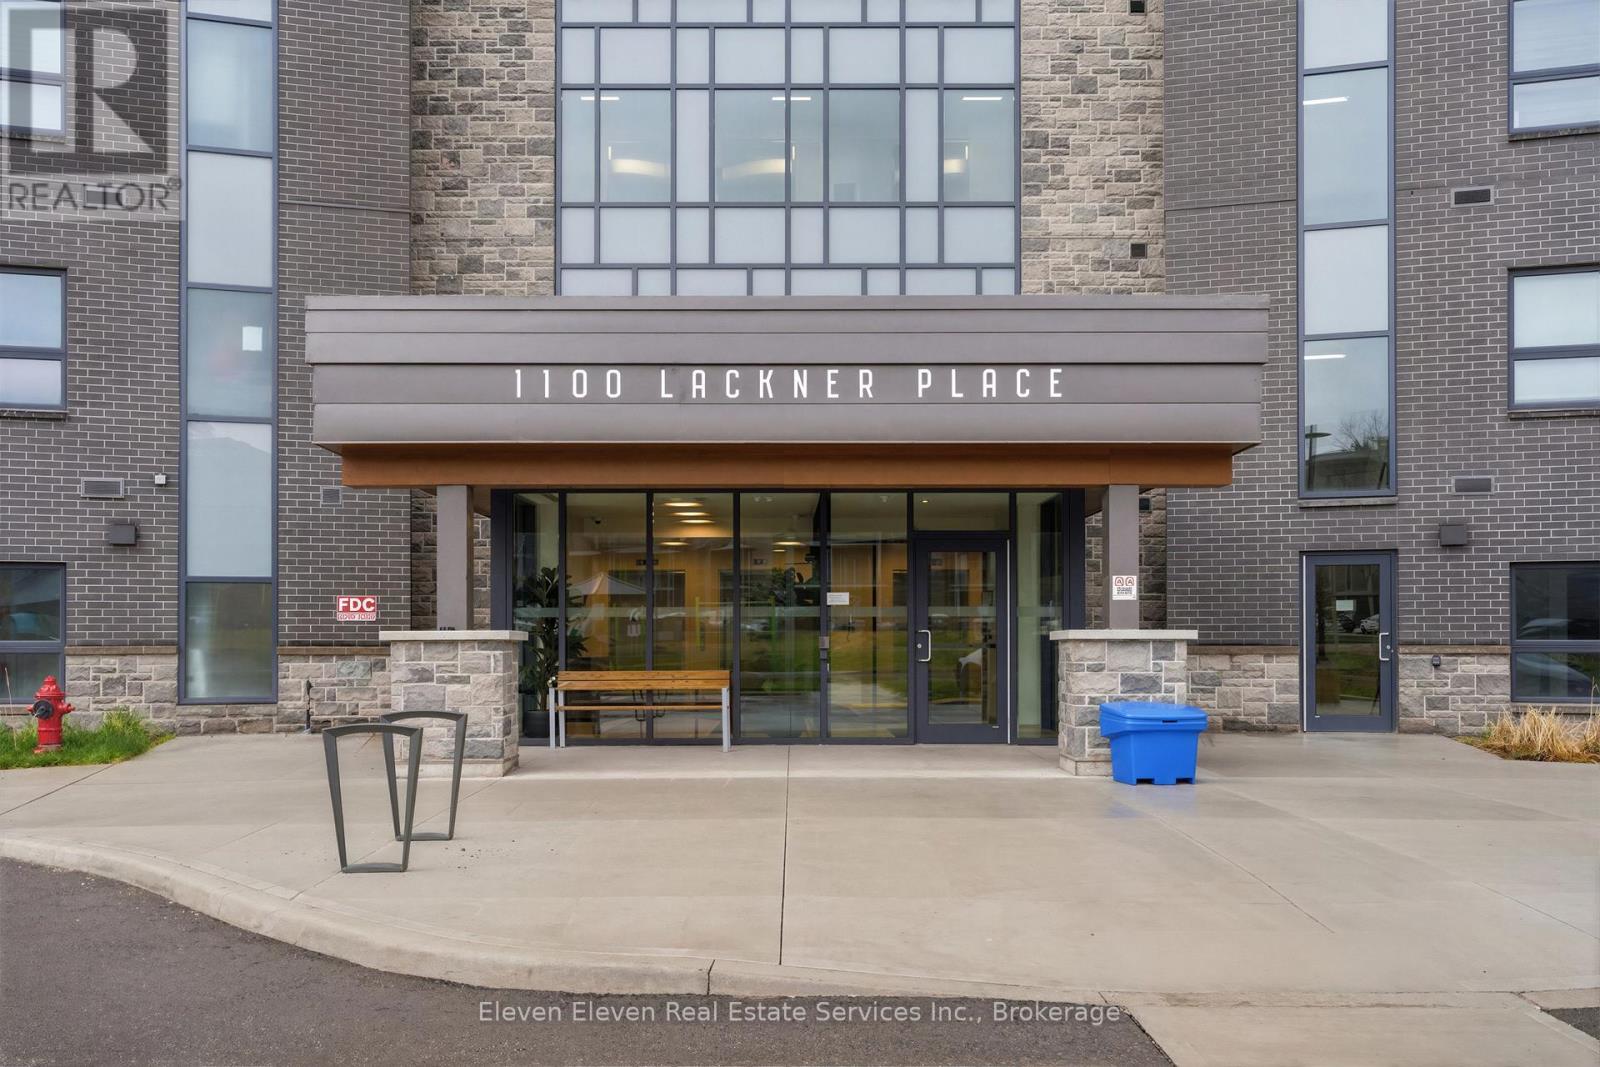
Discover the perfect blend of comfort and convenience in this brand-new 640sqft 1-bedroom suite for sale directly from Reid's Heritage Homes. Whether you are looking for your first home, a peaceful place to downsize, or a turnkey investment, this beautifully designed layout offers something for everyone. The interior features a bright, open-concept living space finished with premium quartz countertops, sleek stainless steel appliances, and durable luxury vinyl plank flooring. However, the true standout is the location: this unit directly faces a lush ravine, providing a peaceful, green backdrop and a level of privacy rarely found in city living. The purchase price set out above is net of HST. How HST will be addressed will be determined at the time the Purchaser enters the agreement of purchase and sale, based on the status of the existing and proposed HST Rebates announced by the provincial and federal governments. Photos are of model suite. Actual finishes may vary. Open House May 23 12 - 4pm (id:62104)
950 Dupont Street
Toronto, Ontario
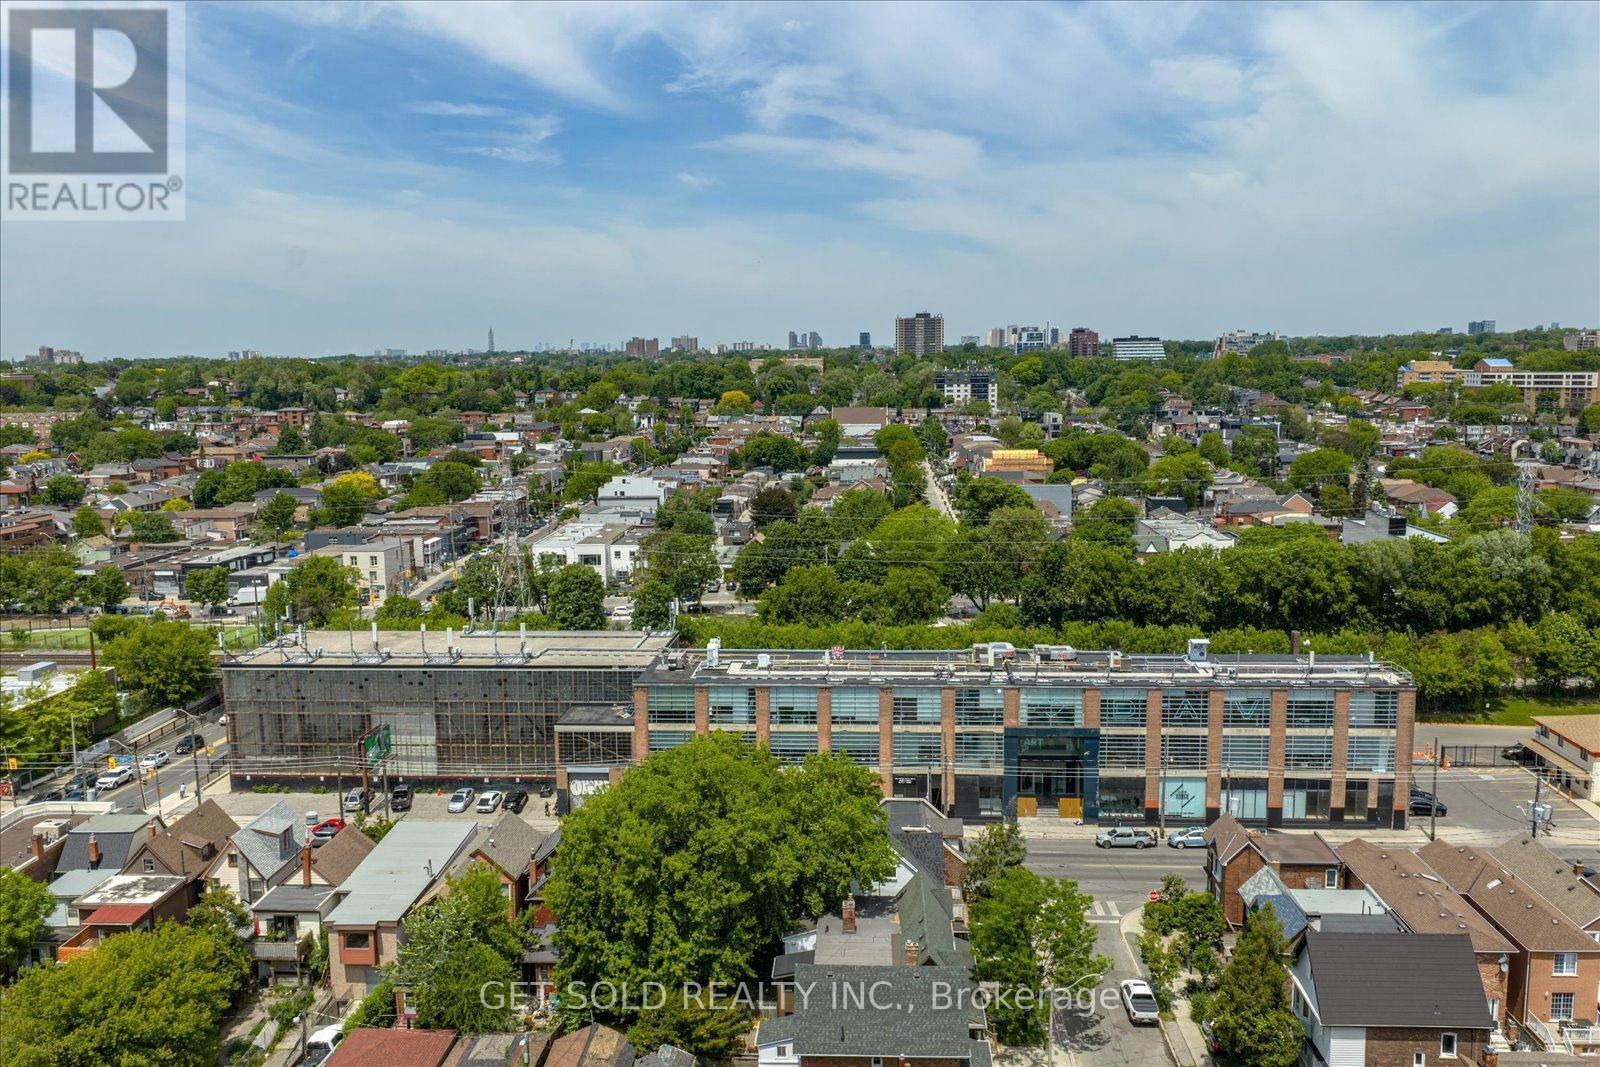
950 Dupont Street, Toronto, ON - Commercial Investment Opportunity. Court-Appointed Receivership Sale. An exceptional and rare chance to acquire a strategically positioned commercial asset in the heart of one of Toronto's most dynamic and rapidly evolving mid-town corridors. Offered by court-appointed receiver, 950 Dupont Street presents a compelling value-add or repositioning opportunity for the discerning investor, developer, or owner-operator seeking a meaningful foothold in a supply-constrained, high-demand urban market. Situated along the Dupont Street corridor - flanked by the vibrant communities of Dovercourt Village, Ossington, and the Annex - this property benefits from exceptional visibility, strong pedestrian and vehicular traffic counts, and direct proximity to TTC transit infrastructure. The surrounding neighbourhood has undergone significant residential intensification in recent years, driving sustained demand for ground-floor commercial tenancies and supporting robust lease rate appreciation. Prime mid-town Toronto location with strong street presence and frontage. Dense, growing residential catchment area driving sustained commercial demand. Transit-accessible - well-served by TTC surface routes with connectivity to Bloor-Danforth subway line. Ideal for investors, value-add buyers, or owner-operators. Significant redevelopment and intensification potential (confirm zoning with municipality)Offered in "as-is, where-is" condition - no representations or warranties All offers subject to court approval (id:62104)
1020 Dupont Street
Toronto, Ontario
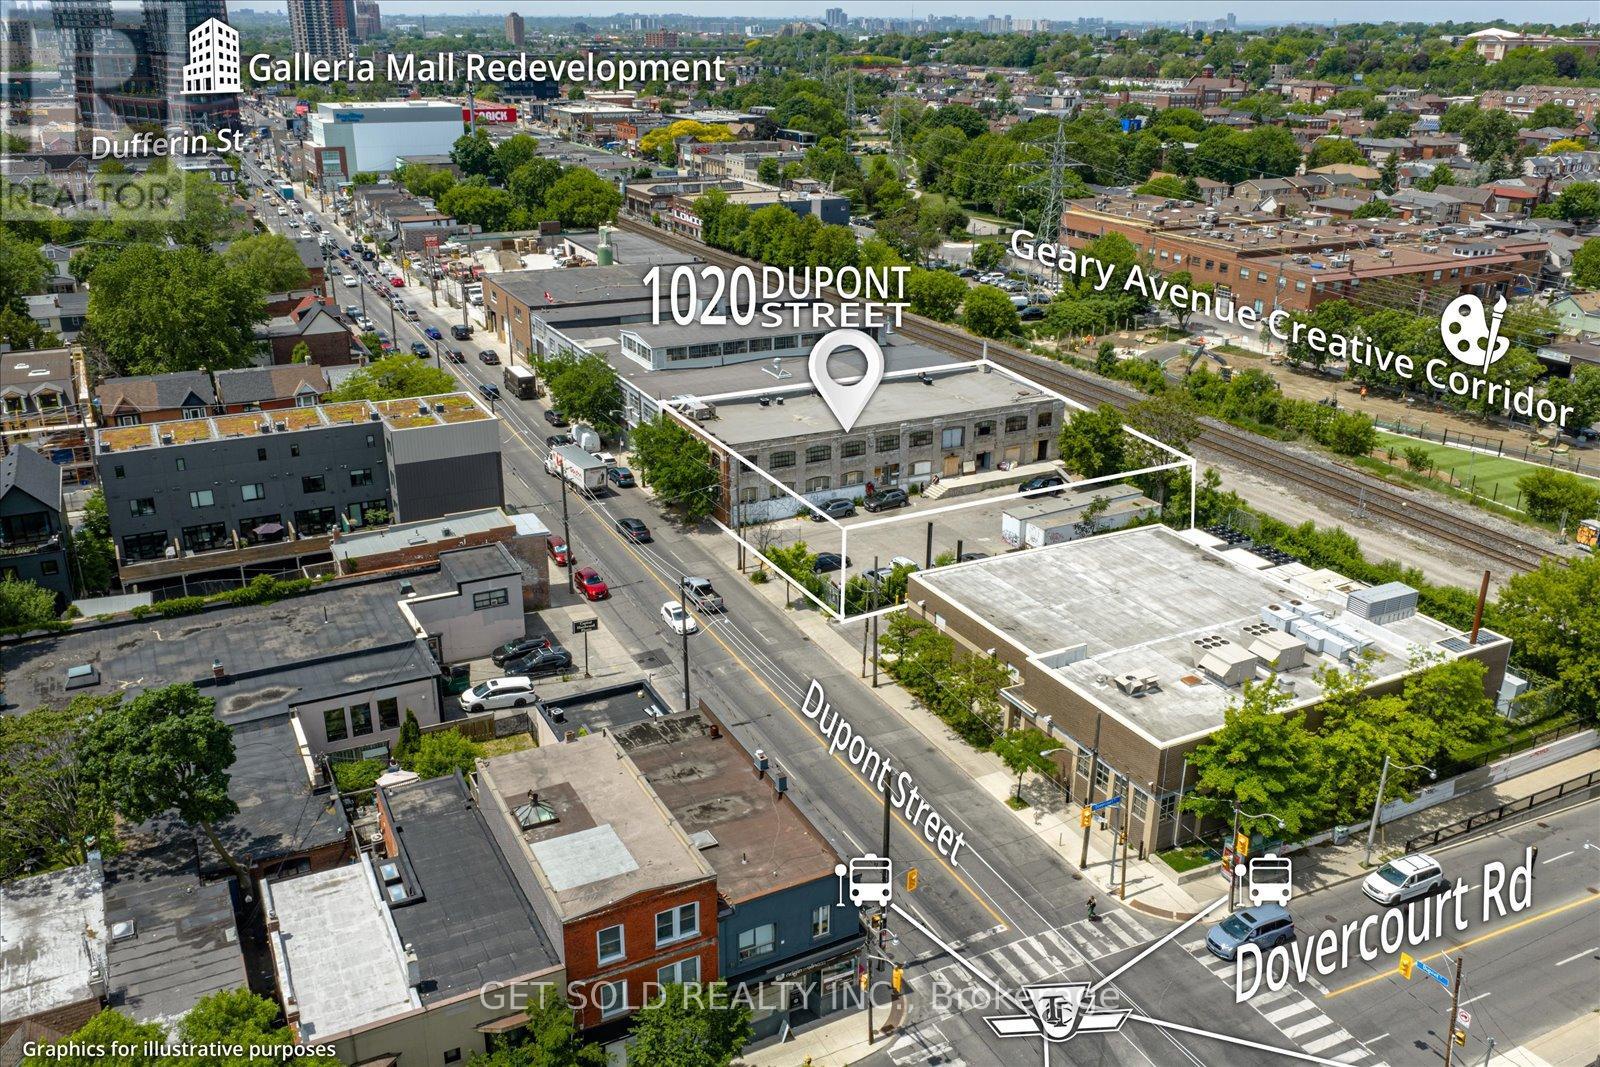
1020 Dupont Street, Toronto - Employment Industrial | $5,999,000Rare opportunity to acquire a landmark Toronto employment site with compelling intensification potential. This 17,438 sq ft lot commands 132 feet of prime Dupont Street frontage in one of the city's most rapidly evolving corridors - offering a development runway Zoned Employment Industrial E2.0 (x262), the site currently operates at a Floor Space Index of 0.75 against a permitted 2.0 FSI - representing substantial unutilized density. A large paved surface parking area to the east of the existing building provides an immediately actionable expansion pad, with no demolition required to begin planning. The existing improvements include a two-storey, 13,070 sq ft character industrial building with exposed brick and a lower level featuring full ceiling height and concrete ramp access. entitlements or repositioning strategies are advanced. The surrounding context tells the story of where this node is heading. The Galleria Mall redevelopment to the west is delivering significant residential density and commercial programming. An approved 17-storey purpose-built rental project sits immediately to the east. The Geary Avenue creative corridor runs directly behind the site, now home to studios, food production facilities, restaurants, and professional office tenants. Intensification pressure across this stretch of Dupont is accelerating. At $5,999,000 - approximately $425/sq ft on existing GFA - this asset is priced in line with market comparables while reflecting meaningful land upside. A site of this scale, frontage, and locational quality, with available FSI and no immediate capital obligations, represents the kind of patient-capital play that rarely surfaces in established Toronto employment nodes. Sold by the Court-Appointed Receiver. All offers subject to court approval. Property sold in "as-is, where-is" condition. No representations or warranties. (id:62104)
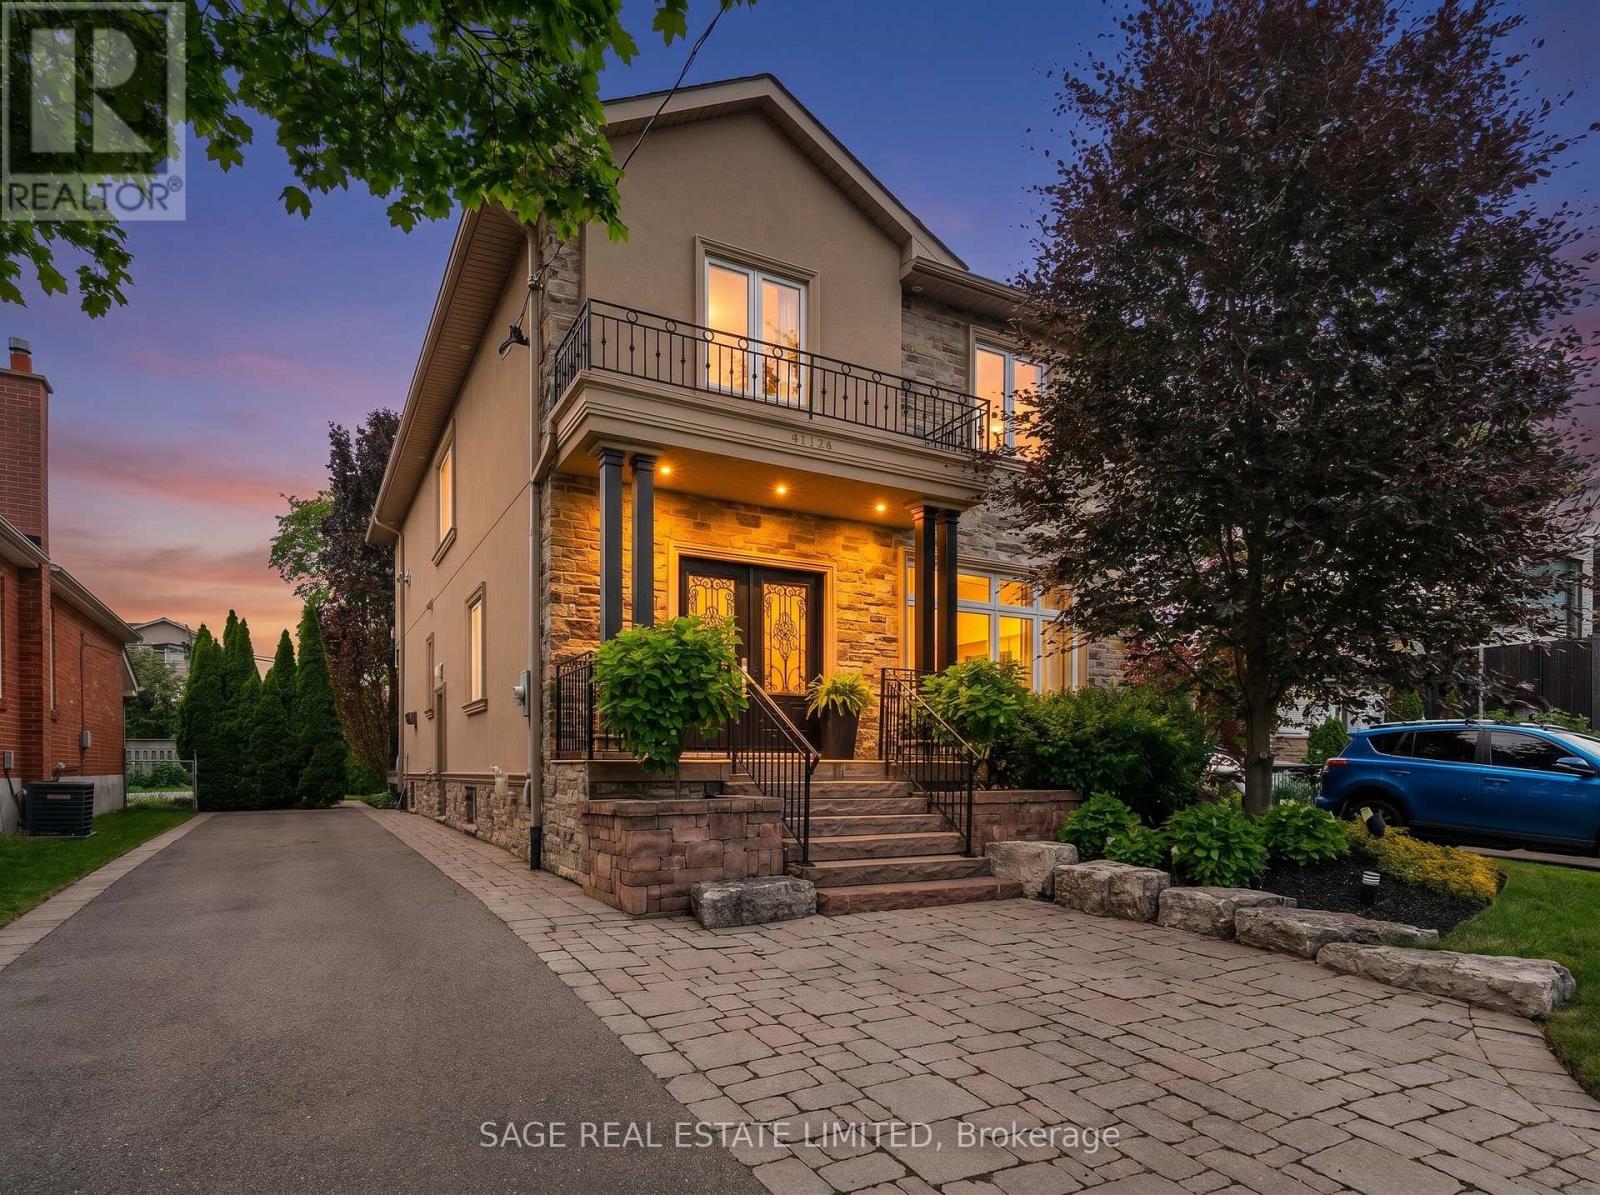
50 Northampton Drive
Toronto, Ontario
Welcome to 50 Northampton Drive, 2475 sqft of a beautiful detached home where the airy, coastal elegance of Hamptons style perfectly meets modern urban convenience. Situated on a safe, tree-lined street in a highly sought-after Etobicoke neighbourhood, this exceptional 3+1 bedroom, 4-bathroom residence delivers the ultimate layout for a growing family seeking space, comfort, and premium upgrades. Sun-Drenched Living: Bright, open-concept principal rooms with large windows that evoke a relaxed, luxurious coastal vibe. Chef's Dream Kitchen: Fully renovated kitchen boasting premium finishes, excellent storage, and a seamless setup for family dinners and entertaining. Primary Retreat: A spectacular primary bedroom featuring a spacious walk-in closet and a private ensuite washroom for your ultimate comfort. Finished Basement: Expansive lower level featuring a versatile +1 bedroom and its own full bathroom-perfect for a nanny suite, playroom, or home office. Outdoor Oasis: Walk out to a gorgeous deck overlooking a beautifully manicured, private backyard-your ultimate summer retreat for kids and pets. Spacious Parking: A rare, large 4-car driveway that effortlessly accommodates busy family schedules and weekendguests.THE ULTIMATE FAMILY LOCATION:Excellent Schools(Our Lady OF Peace and Wedgewood) & Parks:Steps from prestigious local schools offering specialized programs and exceptional green spaceswith playgrounds and sports facilities.Commuter's Paradise: Minutes from the Kipling TransitHub (TTC Subway Line 2, GO Transit, MiWay) and quick access to Highways 427, 401, and theQEW.Walkable Lifestyle: Enjoy the charm of a mature, established community while being minutesfrom fine dining, cafes, boutique shopping, and everyday conveniences.This property seamlesslycombines functional design with the timeless elegance your family deserves. Give your kids apicture-perfect childhood in one of Toronto's premier pockets. (id:62104)
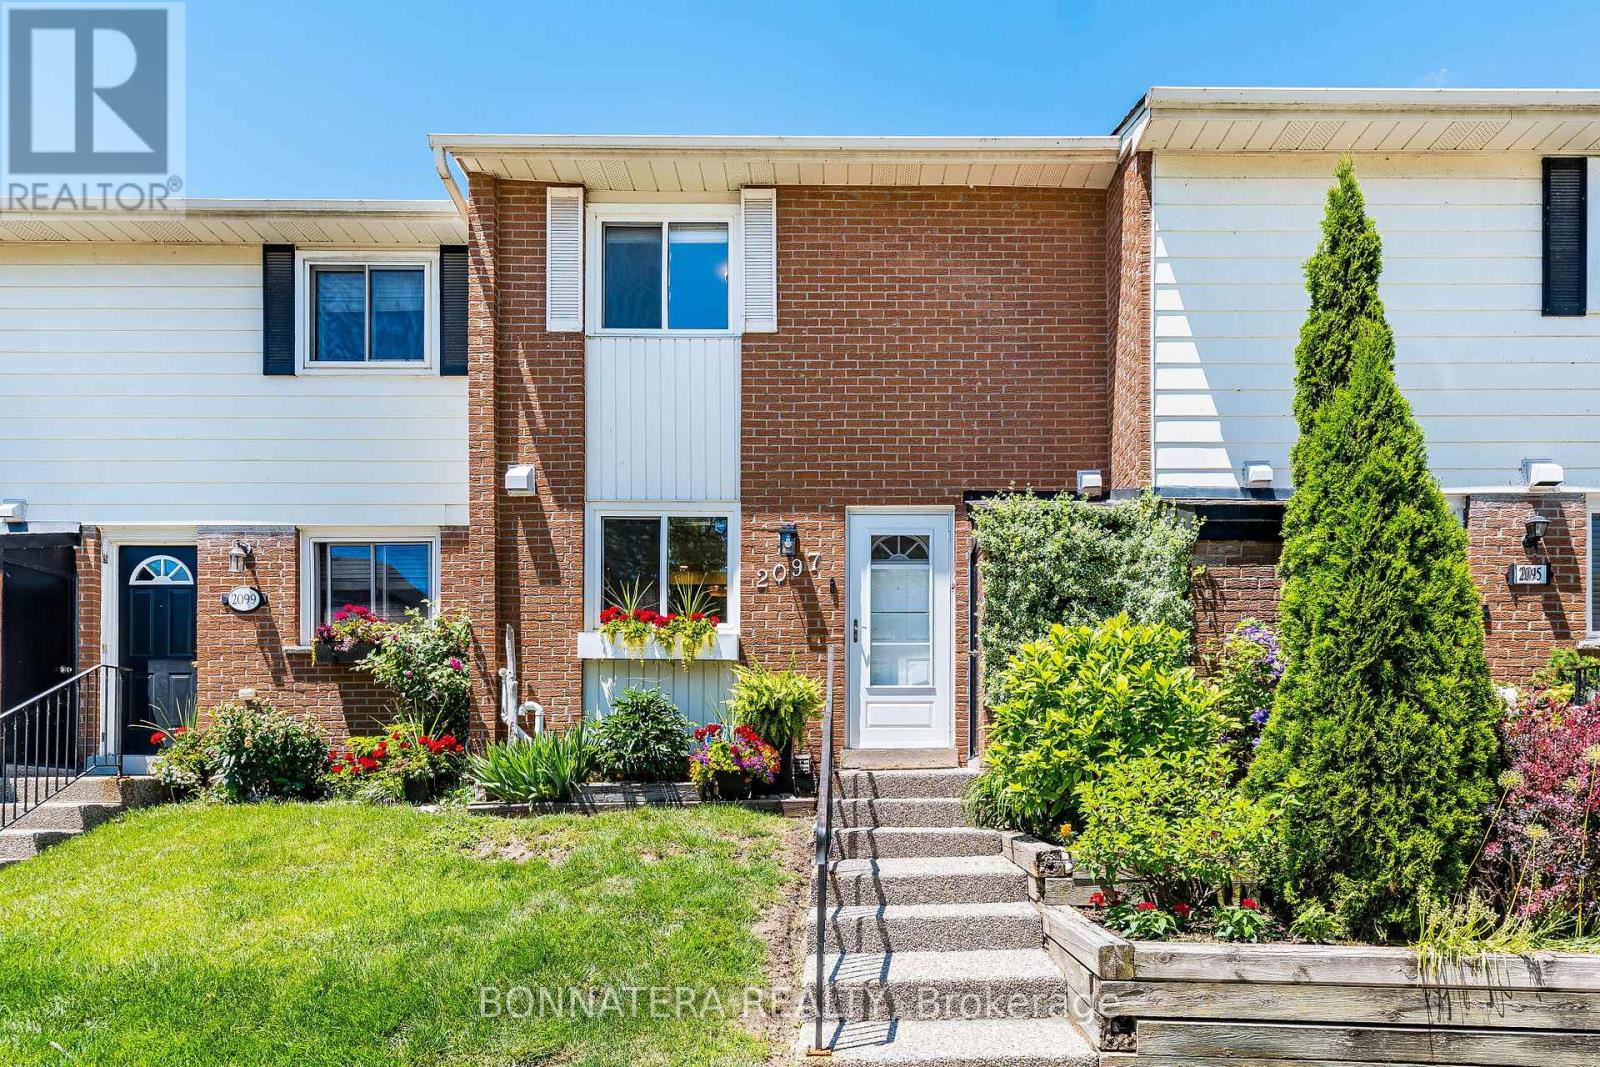
2097 Marine Drive
Oakville, Ontario
UPGRADED BRONTE VILLAGE TOWNHOME STEPS FROM LAKE!! ENJOY BEAUTIFUL LAKE VIEWS FROM YOUR KITCHEN AND PRIMARY BEDROOM. BRIGHT, OPEN CONCEPT MAIN FLOOR LAYOUT IN THIS CARPET-FREE HOME! UPDATED KITCHEN FEATURES QUARTZ COUNTERS, PORCELAIN FLOORS, AND S/S APPLIANCES. MAIN FLOOR ACCESS TO A NEW FULLY FENCED BACKYARD AND DECK. UPPER LEVEL OFFERS 3 SPACIOUS BEDROOMS INCLUDING A PRIMARY SUITE WITH WALK-IN CLOSET AND 2-PC ENSUITE. ALL WASHROOMS UPDATED WITH NEW VANITIES AND PORCELAIN FLOORS. FINISHED LOWER LEVEL INCLUDES FAMILY ROOM, 2 ADDITIONAL BEDROOMS, AND A 3PC WASHROOM. PRIDE OF OWNERSHIP SHOWS THROUGHOUT THIS HOME, YOU WILL NOT BE DISAPPOINTED. LOCATED IN A HIGHLY DESIRED AREA AND JUST A SHORT WALK TO THE LAKE, BRONTE WATERFRONT AND MARINA, PARKS, TRAILS, SCHOOLS, SHOPS, GROCERY, AND MORE. (id:62104)
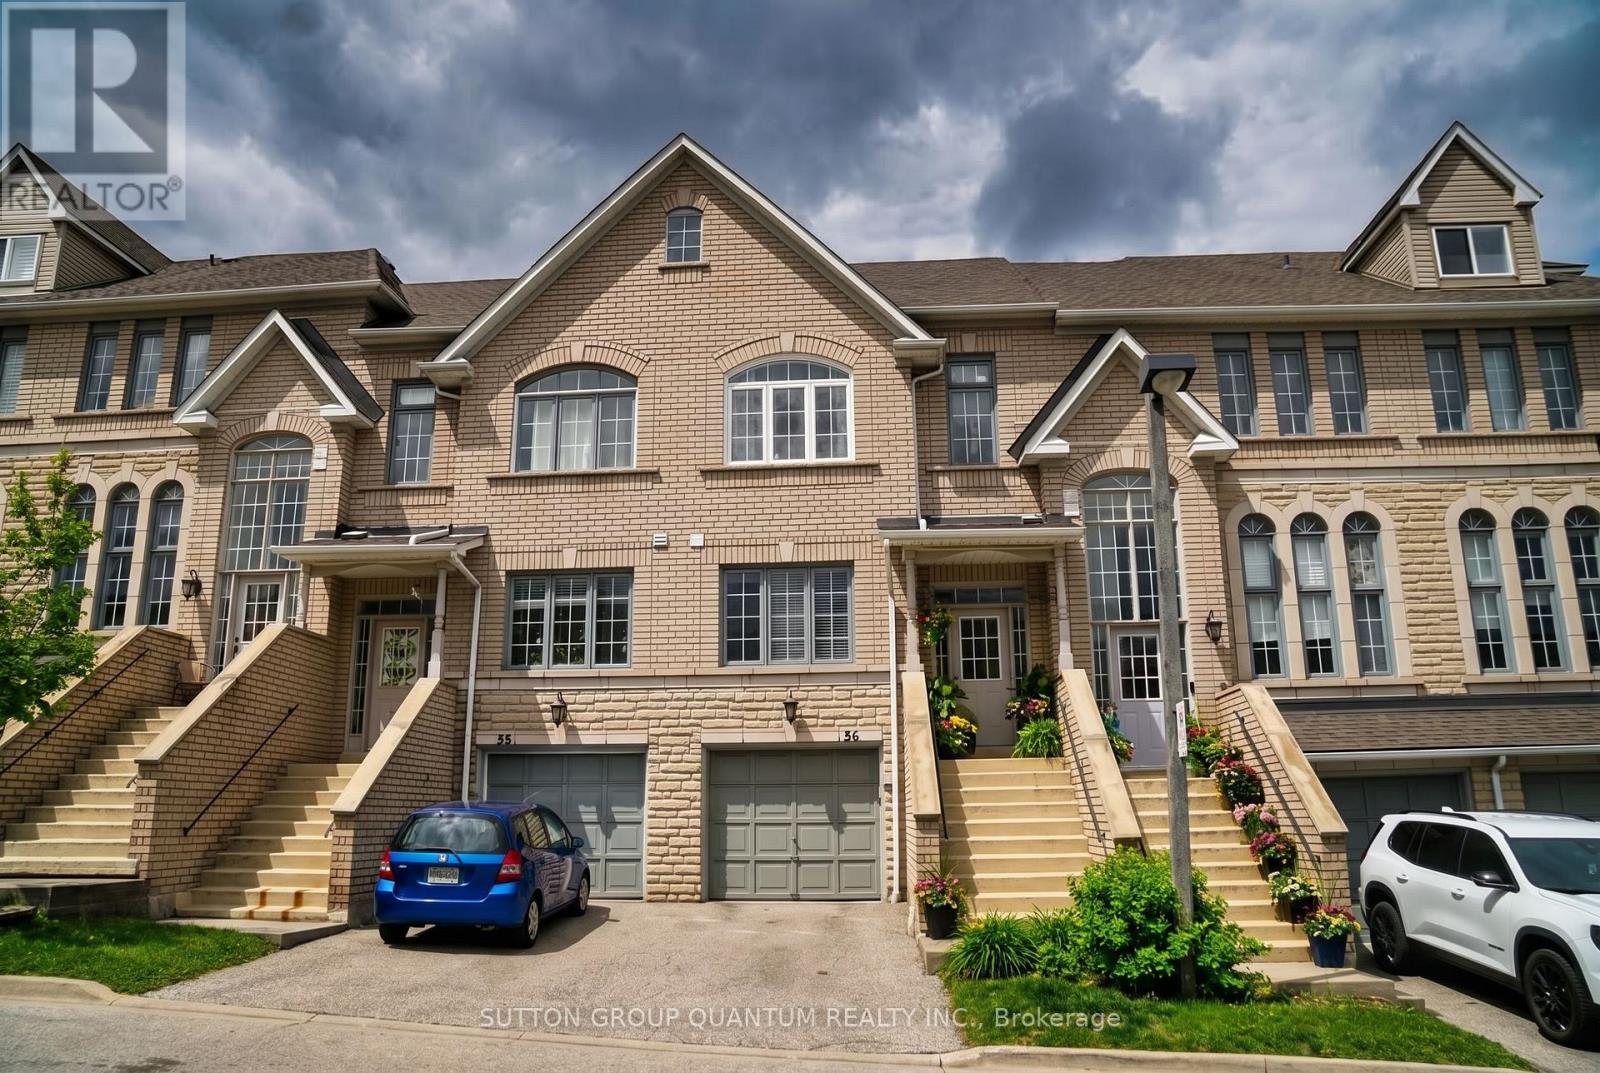
26 - 5525 Palmerston Crescent
Mississauga, Ontario
Tucked away in a well-kept, upscale complex, this townhome offers something rare - a west-facing garden bathed in afternoon light, with no visible neighbor's behind. Just open sky and quiet. Inside, the home feels fresh, clean, and move-in ready. Quality hardwood flows through the main level, where large windows and a patio door blur the line between indoors and your private garden oasis. The renovated main bathroom adds a touch of polish, while the primary bedroom features his & hers closets. A finished basement offers flexibility - work, guest, or play. Top-rated schools are steps away, and the popular Erin Mills Town Centre is just minutes from your door. Add to that the charm of downtown Streetsville, GO, hospital, and easy highway access. Perfect for those who want elegance without the ego - and smart investment for the future. (id:62104)
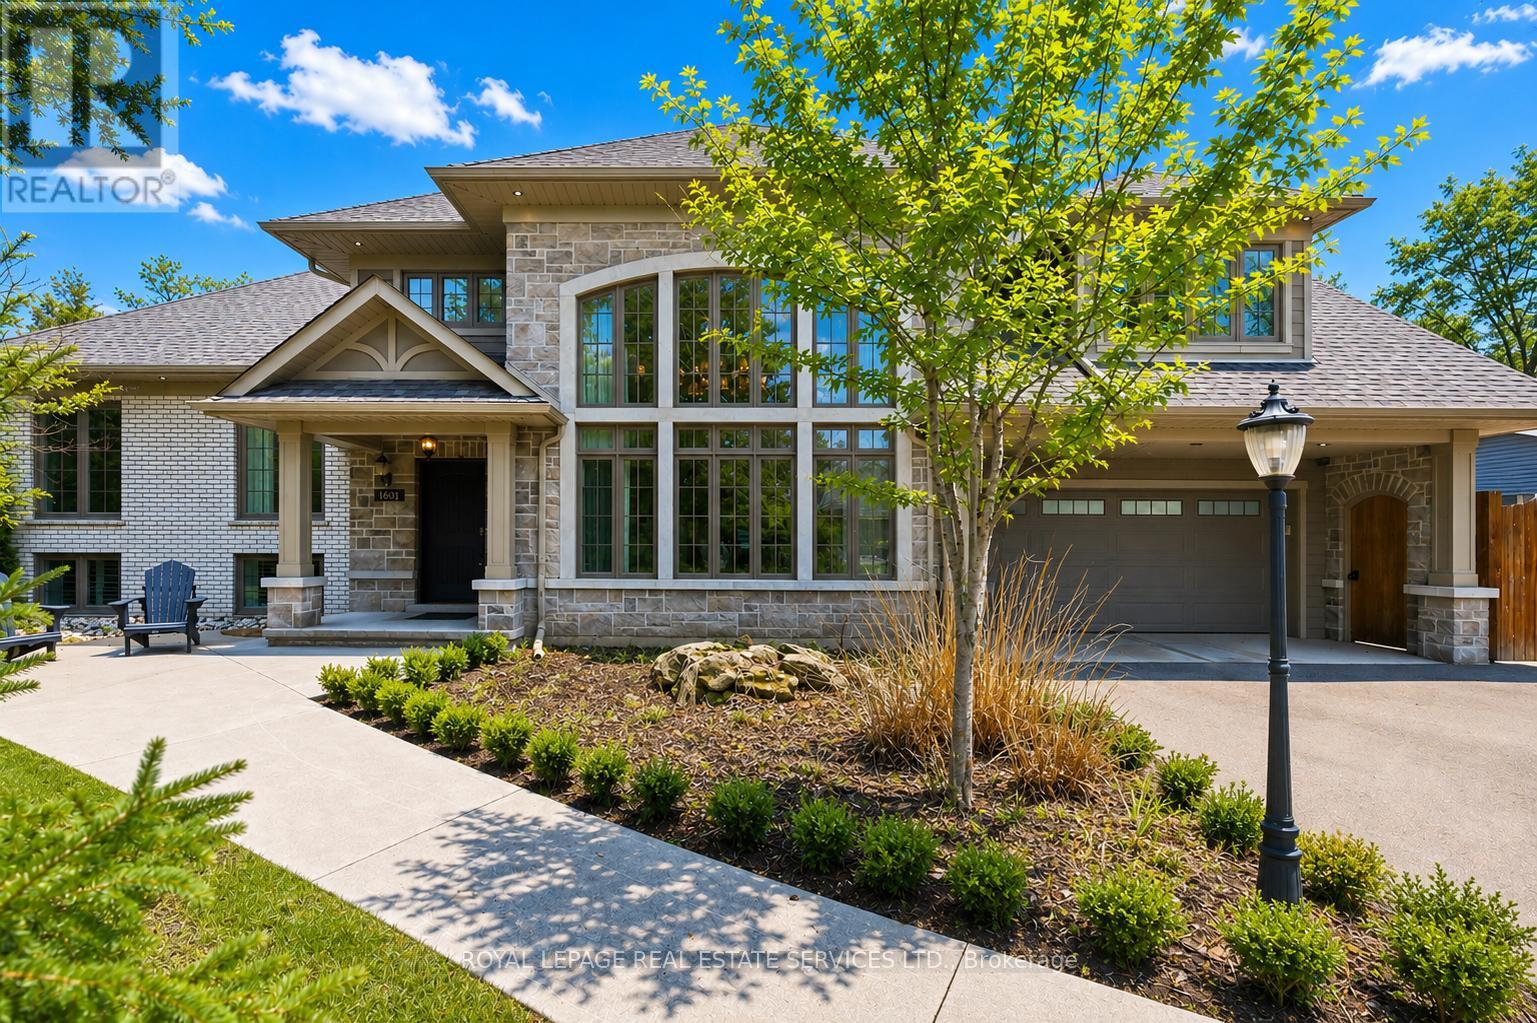
1601 Venetia Drive
Oakville, Ontario
REIMAGINED CUSTOM RESIDENCE IN PRESTIGIOUS CORONATION PARK! Situated on a premium 90' x 125' mature lot in one of S/W Oakville's most sought-after neighbourhoods, this exceptional family home offers over 4,500 SF of finished living space. Featuring 6 bedrooms and 4.5 bathrooms, this residence combines refined finishes, spacious principal rooms, and a highly functional layout. A dramatic double-height living room with a soaring 17' ceiling, architectural windows, gas fireplace, and automated drapery creates an impressive focal point. The gourmet kitchen is equipped with quartz countertops, peninsula seating, a farmhouse sink, prep island with sink, and a 36" Thermador gas range, opening to the dining area with walkout to a composite deck with glass panels. The upper levels offer exceptional privacy and flexibility. The second level features two spacious bedrooms, including one with a four-piece ensuite, powder room, and a vaulted-ceiling lounge. Occupying its own level, the primary retreat boasts dual walk-in closets, including a laundry rough-in, and a spa-inspired five-piece ensuite with a freestanding tub, oversized glass shower, and heated floor. Two additional bedrooms and a five-piece bathroom complete this level. The finished lower level includes a media room with built-in shelving, plus a sixth bedroom/office. The basement offers a recreation area with walkout access, gym, full bath, laundry room, extensive built-in storage, and direct garage access. Additional highlights include engineered hardwood flooring, dual HVAC systems, Ecobee smart thermostats, exterior soffit lighting, and parking for six vehicles. The private backyard is designed for entertaining, featuring a saltwater pool, outdoor wet bar, pergola, and multiple seating areas. Within walking distance of Coronation Park, the lake, and top-ranked schools. Rarely does a home of this calibre become available in such a coveted location. (certain images have been digitally enhanced and virtually staged (id:62104)