
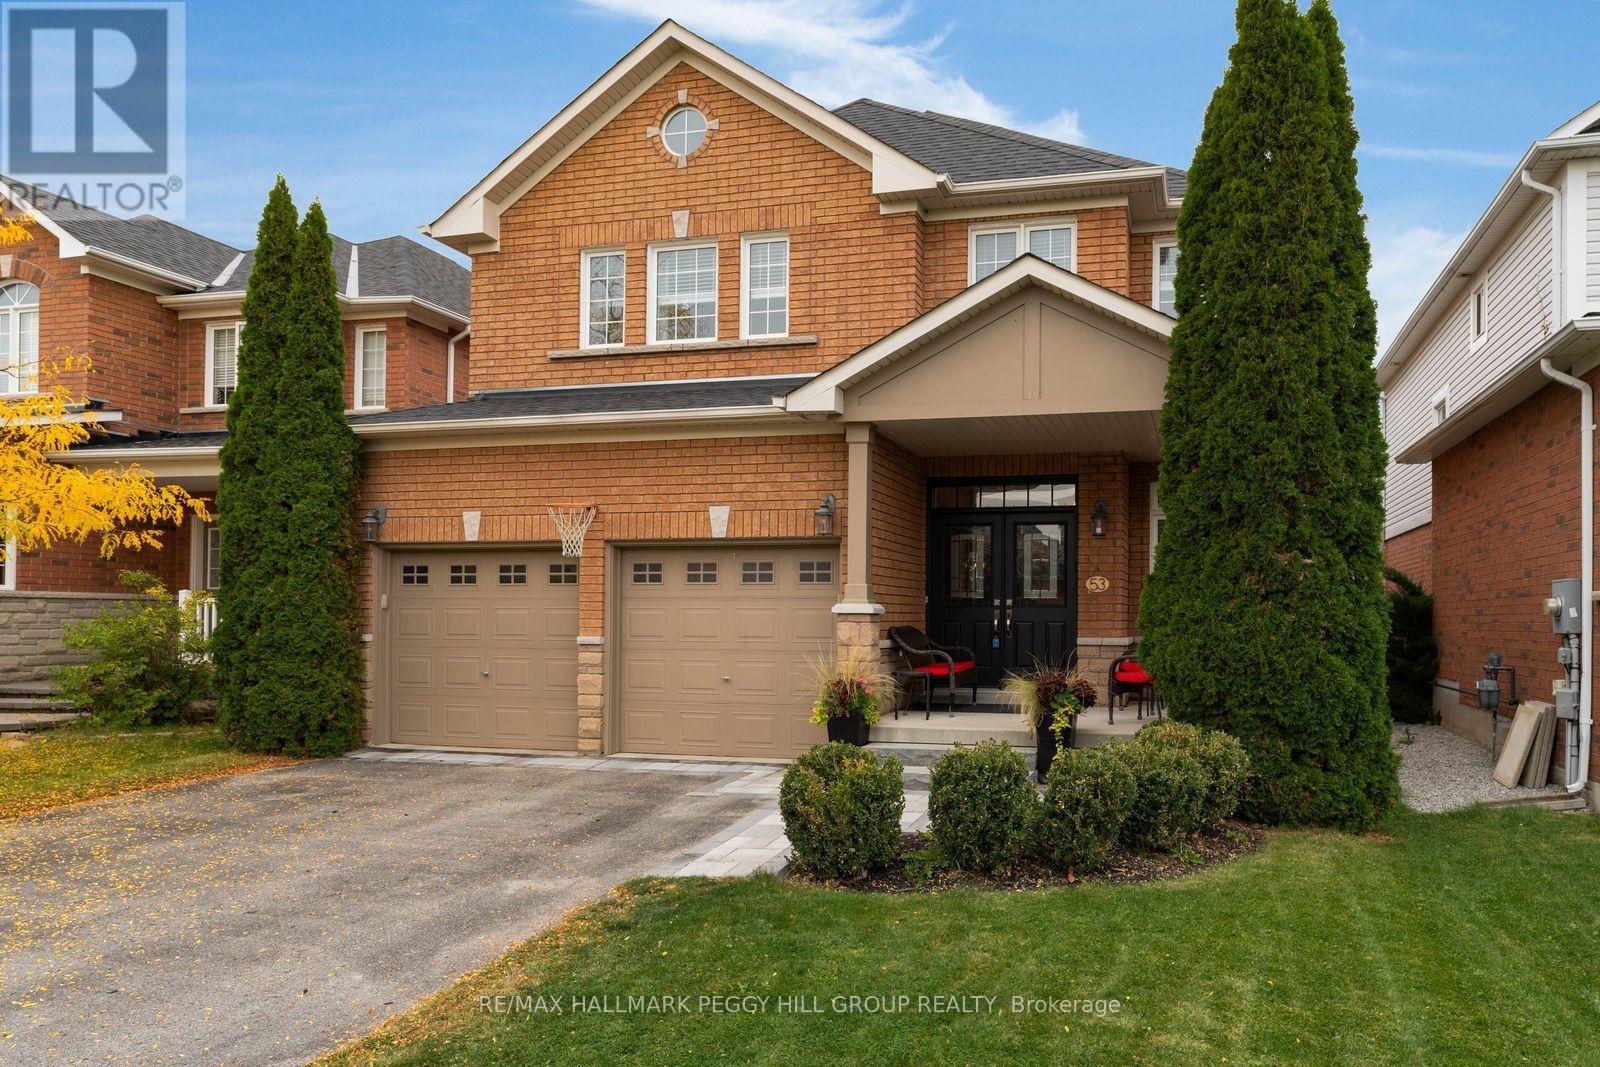
53 Tudor Crescent
Barrie, Ontario
OVER 2,500 SQ. FT. WITH UPGRADED FINISHES, A GORGEOUS REMODELLED KITCHEN & A BEAUTIFULLY DESIGNED FAMILY LAYOUT! From the black double-door entry and elegant lighting to the rich maple hardwood, custom-stained solid maple staircase and tailored millwork, every detail gives this home a refined, high-end look. The main floor feels elevated from the moment you arrive, with 9 ft ceilings, smooth finishes, taller transom windows and doorways, upgraded 3 inch trim and 5 1/2 inch baseboards, all paired with a soft neutral palette that lets the architecture do the talking. Formal living and dining areas flow into a beautifully remodelled kitchen where white cabinetry, warm-toned backsplash tile, quartz counters, stainless steel appliances and a generous pantry create a timeless aesthetic. The adjoining breakfast area opens directly to the backyard, while the separate family room offers a more relaxed setting with a gas fireplace. Even the main-floor powder room has personality, with dramatic dark walls and a modern vanity. A spacious laundry and mudroom with garage access keeps everyday essentials neatly out of sight. The second floor continues the same thoughtful design with four bedrooms and updated LVP flooring. The primary includes a walk-in closet, second closet and 4-piece ensuite, while two bedrooms share an updated Jack and Jill bath that is also accessible from the hallway for the fourth bedroom. The fenced backyard is framed by mature trees and offers a patio, lawn and garden shed, while the landscaped front entrance has been upgraded with stone interlock and wide stone steps. A double garage, parking for four additional vehicles and upgraded garage electrical service for EV charging add even more value. With newer shingles, a newer furnace and an Innishore location close to schools, parks, shopping, restaurants, Highway 400 and Barrie South GO, this home delivers sophisticated finishes with a layout that works exceptionally well for family life. (id:62104)
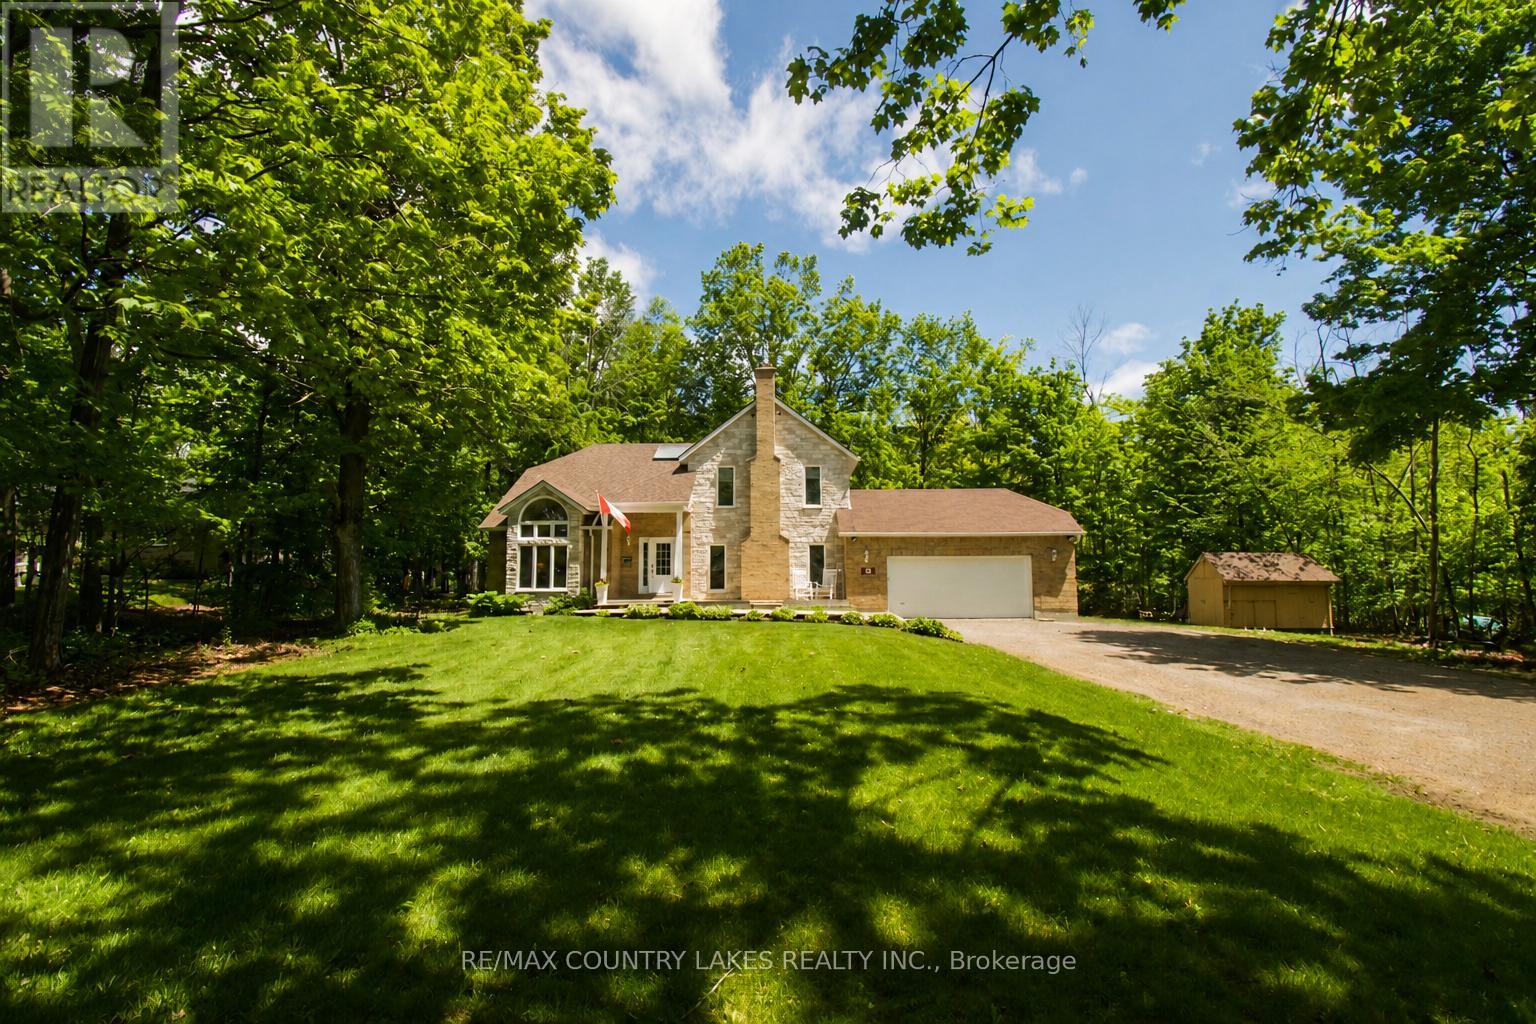
657 13th Line S
Oro-Medonte, Ontario
This stunning, bright and spacious home has been fully refinished top to bottom! Sitting on a private treed property of just under an acre in the community of Hawkestone, it is steps to Carthew Bay on Lake Simcoe. Walking in, you'll be greeted by an impressive two-story foyer and great room with vaulted ceilings, floor to ceiling windows overlooking the garden, and flooded with natural light leading into the dining room. The sunken family room features a gas fireplace with brick surround. The eat-in kitchen features a centre island with built-in dishwasher, brand new stainless steel appliances, tiled backsplash, quartz countertops, and a double sliding door opening onto the large multi-level back deck (over 700 sq ft) and backyard. Off the kitchen, the main-floor laundry room with brand new washer and dryer has access to the attached garage, and a 2 piece bath. Walking up to the second floor, you'll arrive at the bright landing with skylight overlooking the main level - perfect for a reading nook or sitting area. The generous primary bedroom features wall-to-wall closets and an ensuite bathroom with tiled walk-in shower and sliding glass doors. There are three additional bedrooms on the second floor which overlook the treed backyard. All have sizeable closets (one with a walk-in). There is also a second full bathroom with tub and shower. The finished basement offers plenty of additional living space with excellent in-law suite potential - living area with stone surround gas fireplace, bathroom, and second large multi-purpose room. This home offers excellent outdoor living and entertaining space while being under 10 min. to Orillia and under 30 min. to Barrie. Close to golfing, recreation trails, Carthew Bay Nature Reserve and many amenities. Brand new (2026): 200 amp panel, ductwork, A/C, gas furnace w/ HEPA filter, sump pumps, water softener, water filtration/UV system, main roof, deck, upgraded insulation, all fixtures, appliances and finishes. (id:62104)
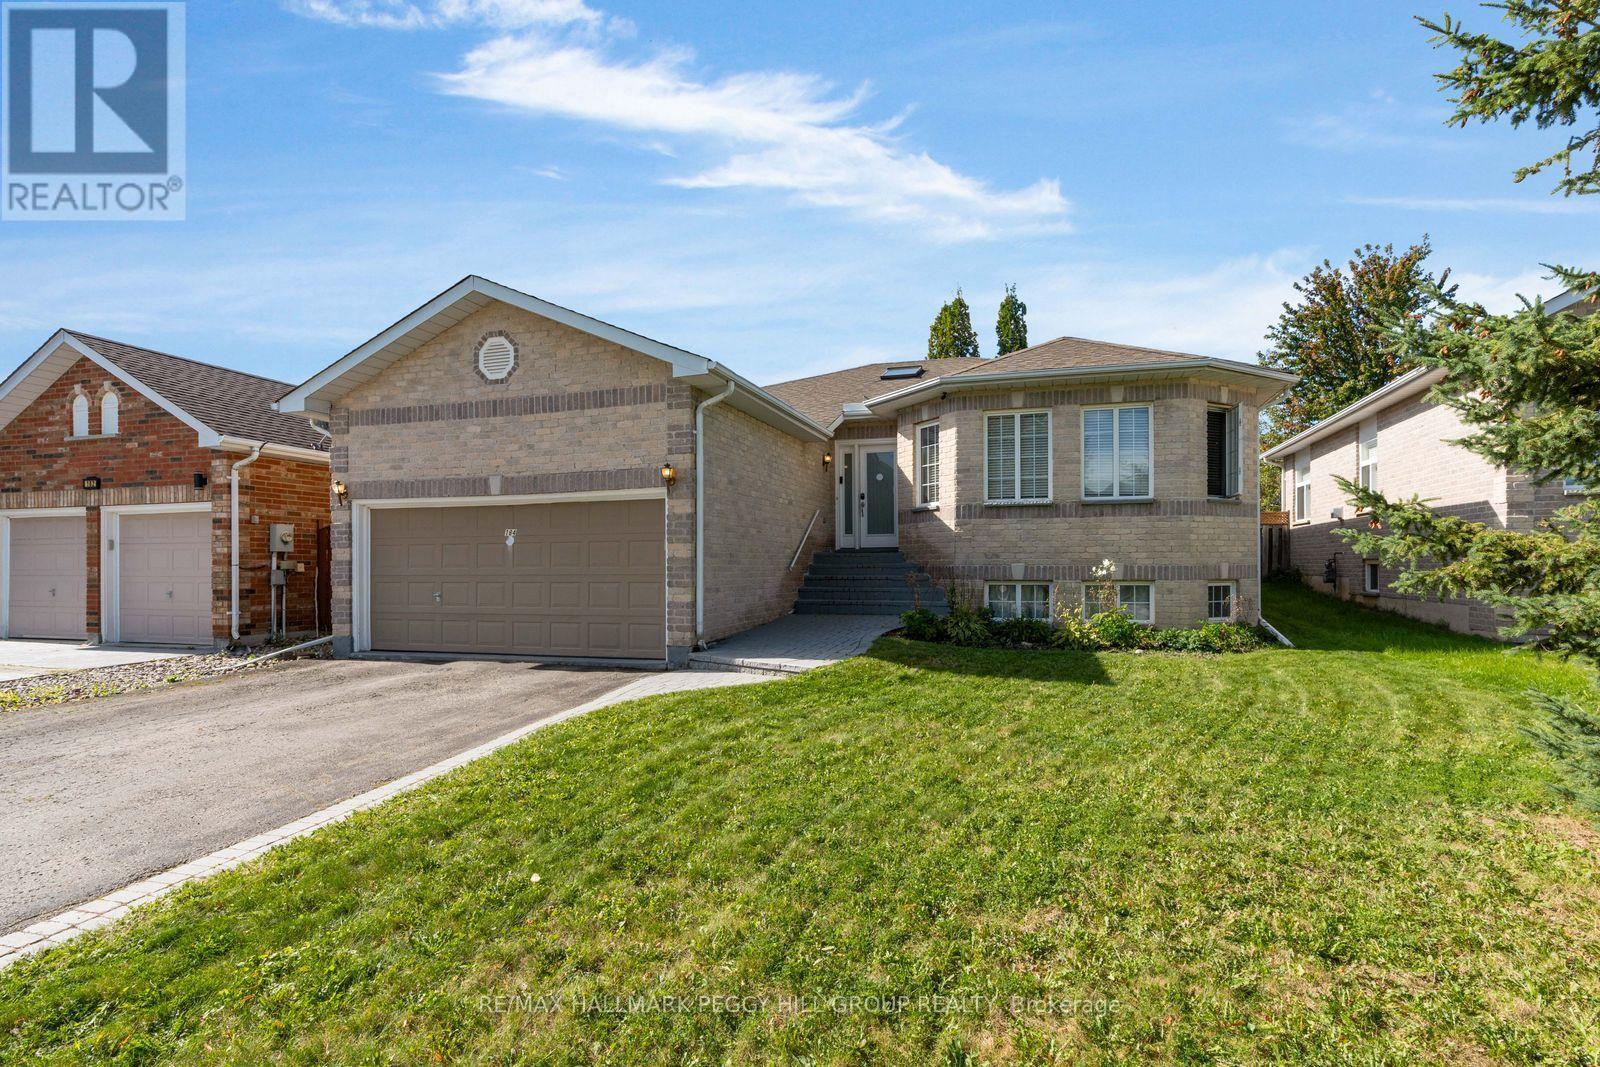
184 Golden Meadow Road
Barrie, Ontario
MOVE-IN READY RAISED BUNGALOW WITH THOUGHTFUL UPDATES IN THE DESIRABLE BAYSHORE NEIGHBOURHOOD! This 4-bedroom home offers nearly 2,500 finished sq. ft. across two levels, with two gas fireplaces, a fully finished lower level with in-law capability, an attached double garage and a fully fenced backyard. Fresh interior paint, a newer washer and dryer and a newer sump pump add to the improvements already completed. High ceilings, neutral paint tones, black interior doors and trim, decorative columns and crown moulding add detail throughout the main floor, with plush carpet in the living and dining areas. The upgraded kitchen is lined with white cabinetry and finished with stainless steel appliances, a subway tile backsplash, extensive counter space and a granite-topped centre island overlooking the living area. The living room features a gas fireplace, while sliding doors from the dining area open directly to the backyard. Two bedrooms are positioned on the main floor, including a spacious primary with a 5-piece ensuite featuring a double vanity, corner jetted tub and separate shower. The fully finished lower level is centred around an oversized rec room with a second gas fireplace and adds two more bedrooms, giving extended family or older kids a comfortable area of their own. Algonquin Ridge Elementary School is directly across the street, with Cedar Grove Park, Wilkins Walk Trail, the Painswick Branch Library and Barrie South GO Station nearby, while Minet's Point Beach and Allandale Recreation Centre add even more recreation within an easy drive. (id:62104)

2175 Country Club Drive Unit# 4
Burlington, Ontario
EXCEPTIONAL ONE-LEVEL LIVING IN MILLCROFT’S COVETED GOLF COURSE COMMUNITY! Discover the rare combination of sophisticated living and generous space at #4-2175 Country Club Drive. This beautifully renovated 3-bed, 3-bath end-unit bungalow offers almost 3,000 sf of finished living space and an exceptional opportunity to enjoy the Millcroft lifestyle without the upkeep of a traditional detached home. The bright, open-concept main floor delivers an inviting sense of space. The living and dining areas feature beautiful hardwood flooring, an abundance of windows and a walk-out to your private backyard. The renovated eat-in kitchen combines style and functionality, while the main-floor laundry with new machines adds everyday convenience. The spacious primary suite offers two walk-in closets and a newly renovated 4-piece ensuite. A generous second bedroom features a double closet and electric fireplace, complemented by a beautifully renovated main-floor 4-piece bathroom. New carpeting completes the main-floor living spaces. Downstairs, the finished lower level provides exceptional flexibility with a large recreation/games/family room, third bedroom with double closet, 3-piece bathroom and two storage rooms. Whether accommodating overnight guests, creating a home office, enjoying movie nights or pursuing your favourite hobbies, there's room for it all. Enjoy the added privacy and natural light of an end unit within a well-managed condominium community. And then there's Millcroft—one of Burlington's most desirable established communities. Enjoy a lifestyle surrounded by golf, mature trees, beautifully landscaped streets, parks and walking trails, with shopping, restaurants, recreation and everyday amenities close at hand. This is downsizing without compromise. Trade stairs and exterior maintenance for the freedom of one-level living. A rare opportunity for discerning buyers seeking a turnkey bungalow in one of Burlington's most coveted golf course communities. (id:62104)
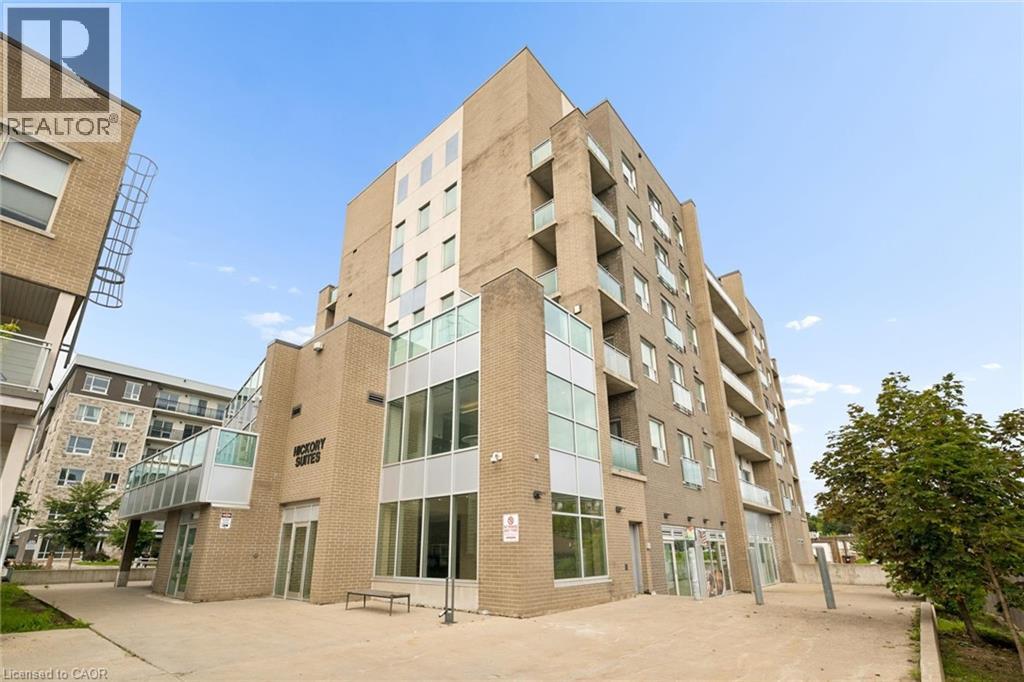
62 Balsam Street Unit# H204
Waterloo, Ontario
Welcome to 62 Balsam Street Unit H204, where space, convenience and location come together in the heart of Waterloo. Offering nearly 950 sq. ft. of thoughtfully designed living space, this spacious 1 bedroom plus den, 2 bathroom condo is an excellent opportunity for investors, first time buyers or a small family looking to get into the market. The versatile den provides the perfect space for a home office, study area or additional living space, while two full bathrooms add everyday convenience and flexibility. Ideally located just steps from Waterloo’s universities, incredible dining, shopping and public transit, everything you need is right at your doorstep. Whether you’re looking to add a well located property to your investment portfolio or want a spacious condo in one of Waterloo’s most connected neighbourhoods, 62 Balsam Street is an opportunity you won’t want to miss. (id:62104)
113 Rugman Crescent
Springwater, Ontario
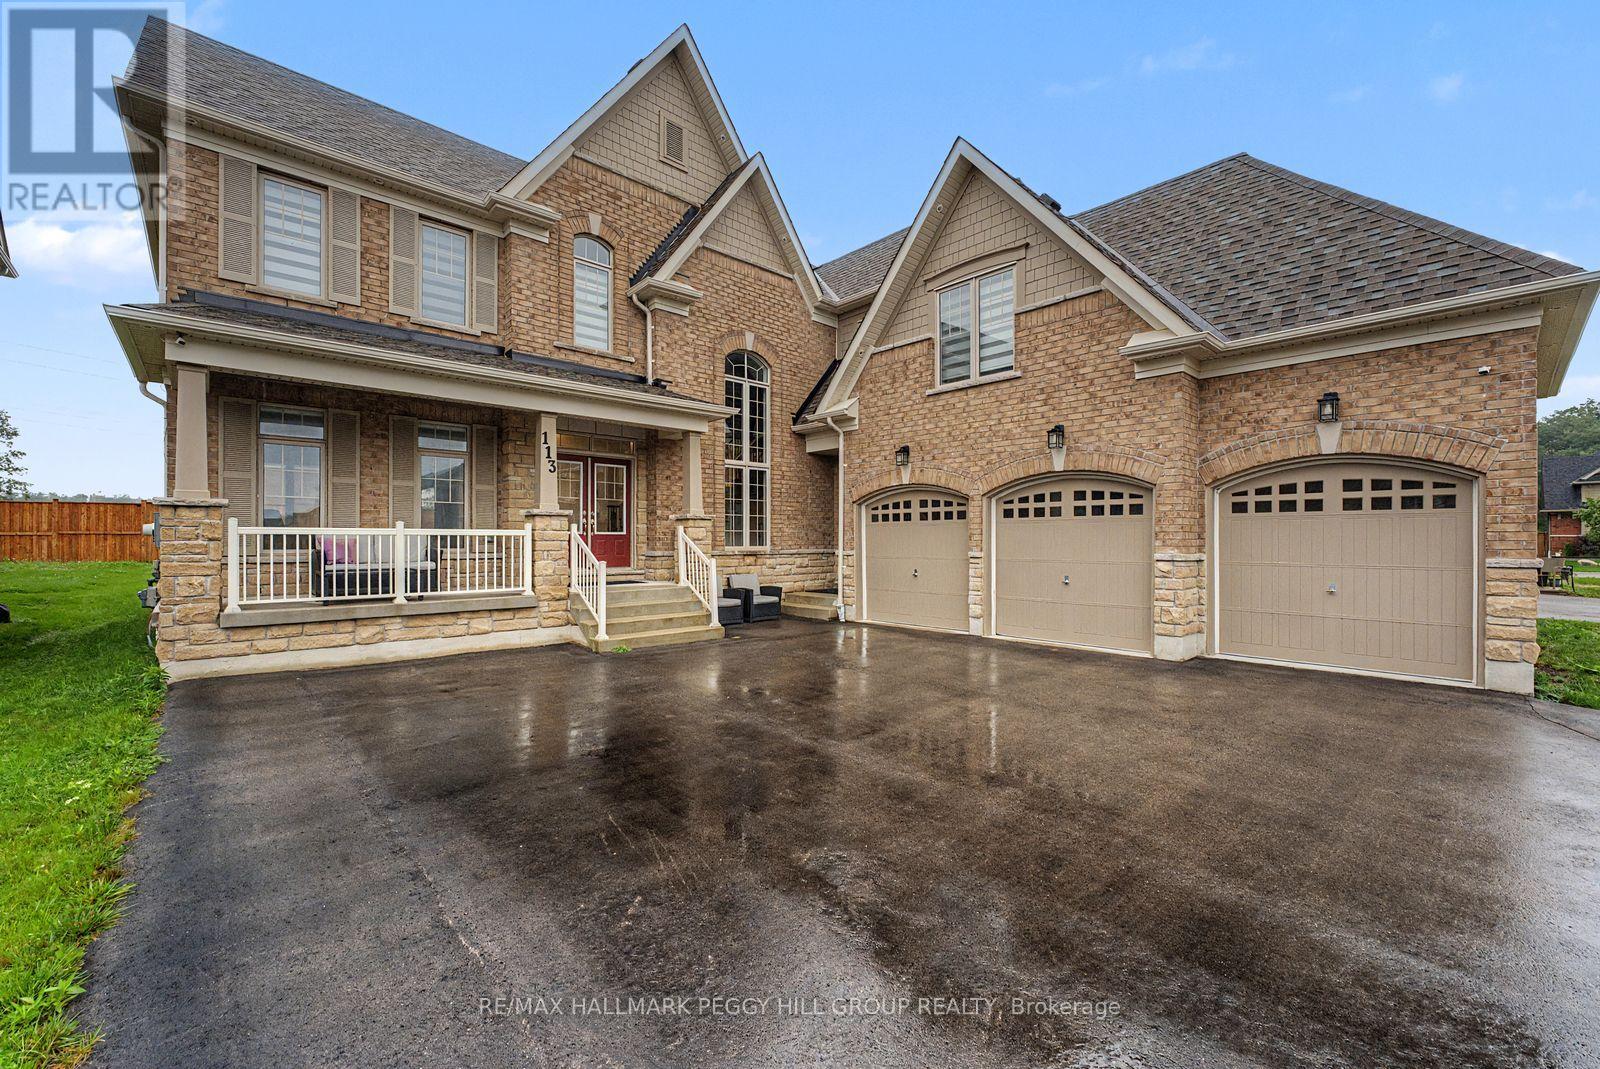
A HOME WITH ARCHITECTURAL PRESENCE, 3,520 SQ FT ABOVE GRADE, & A TRIPLE-CAR GARAGE! Set in a family-friendly estate neighbourhood surrounded by beautiful homes, this exceptionally well-kept 2-storey property still feels practically brand new, offering 3,520 square feet above grade on a generous 61 x 141 ft lot. Pulling into your private triple-wide driveway, the architectural weight of the brick and stone exterior commands the street, framed by a covered front porch and double door entry, the glow of exterior pot lights, and the sheer scale of the triple-car garage. The kitchen anchors the home with a large island, breakfast area with a walkout, and high-end appliances, including a smart refrigerator, built-in double wall oven, and gas cooktop. A combined living and dining room sets the stage for holidays and dinner parties, while the separate family room with a gas fireplace and adjoining wet bar is where the house settles in once the night winds down. A dedicated main floor office adds a quiet place to work or study. Upstairs, 10-ft ceilings and walk-in closets in all four bedrooms speak to thoughtful design. The primary suite is finished with a double-sided gas fireplace between the bedroom and ensuite, where a dual vanity, soaker tub, large shower area, and private water closet add a more elevated feel. Bedroom two has its own 4-piece ensuite, while bedrooms three and four share a connected bathroom. Upper-level laundry adds convenience, and the unspoiled basement with a bathroom rough-in leaves room to grow. Additional highlights include a central vacuum, a water softener, an on-demand hot water heater, a water filtration system, a water purifier, an ERV/HRV, and auto garage door remotes. Parks and a local coffee shop are within walking distance, while Barrie Hill Farms, Snow Valley Ski Resort, Fort Willow Conservation Area, Grenfel Outdoor Ice Arena, Barrie shopping, restaurants, and walking trails are a short drive away. (id:62104)
50 Dillane Drive
King, Ontario
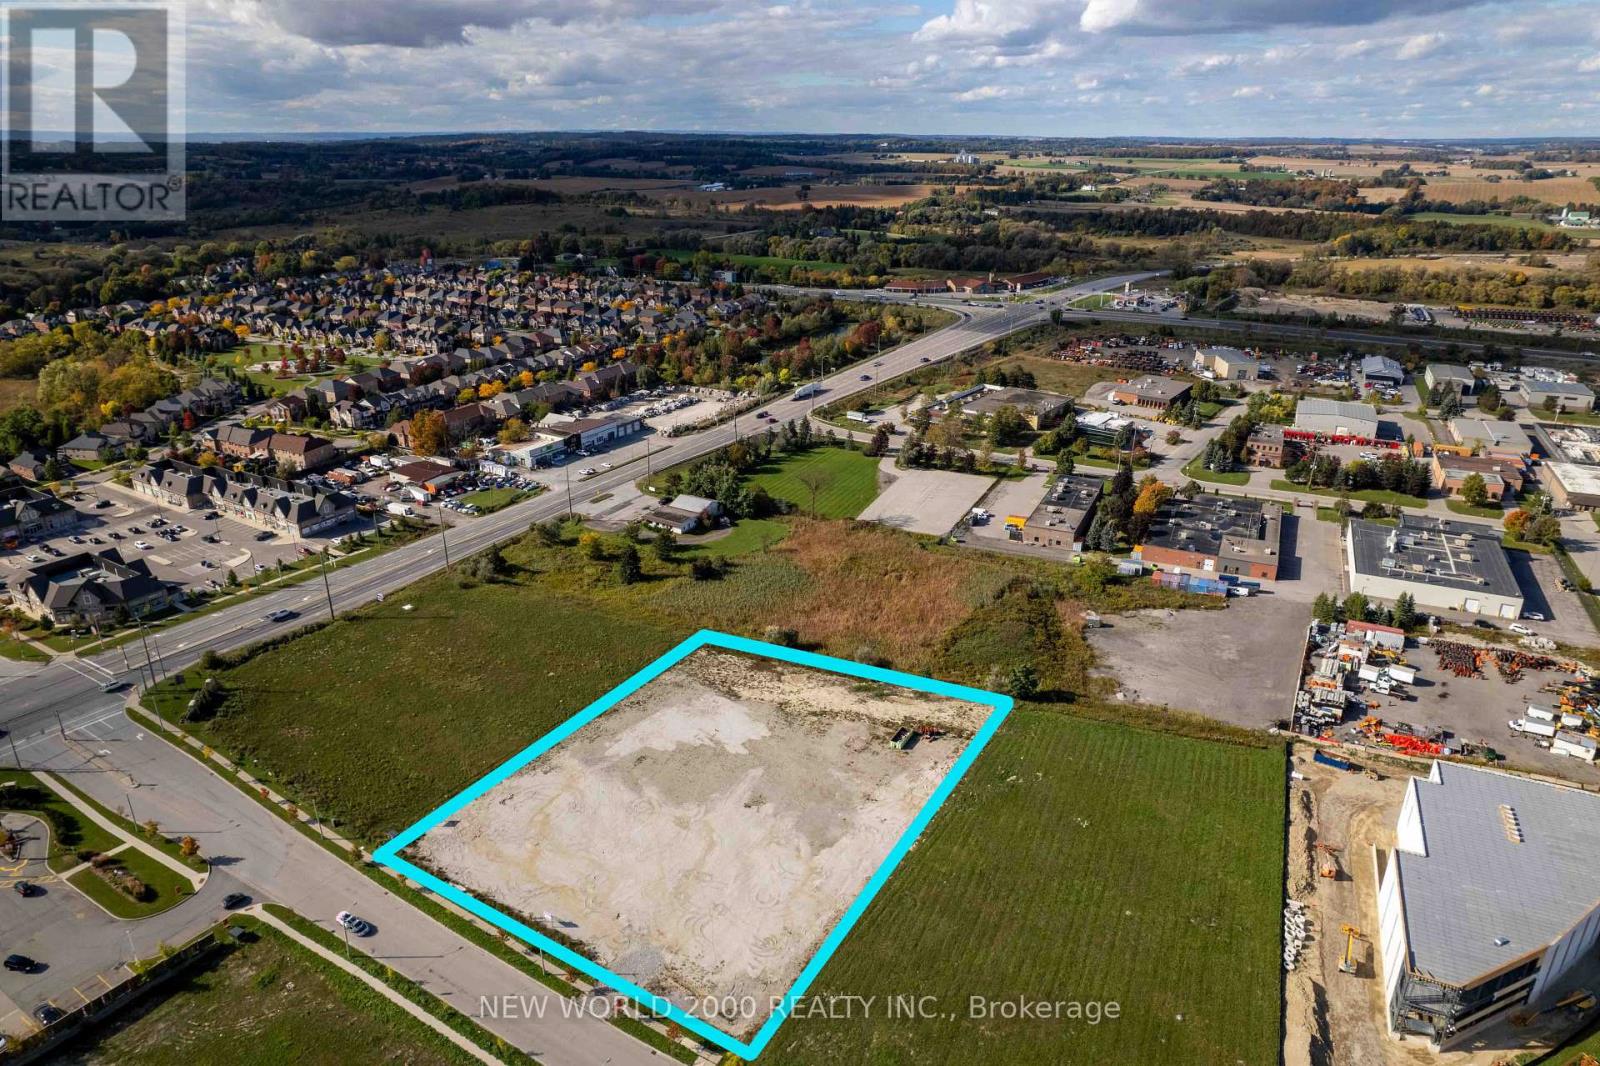
Prime industrial land opportunity in the Township of King. Approximately 2.05 acres zoned E1-8with excellent access to Hwy 27 and regional transportation routes. Ideal for industrial development subject to municipal approvals and servicing availability. Property is being sold on an "as is, where is" basis without representations or warranties whatsoever, express or implied. Buyer to conduct independent due diligence regarding zoning, permitted uses, servicing capacity, environmental matters, development charges, all municipal requirements. HST in addition to. (id:62104)
16205 Sideroad 17a Road
Brock, Ontario
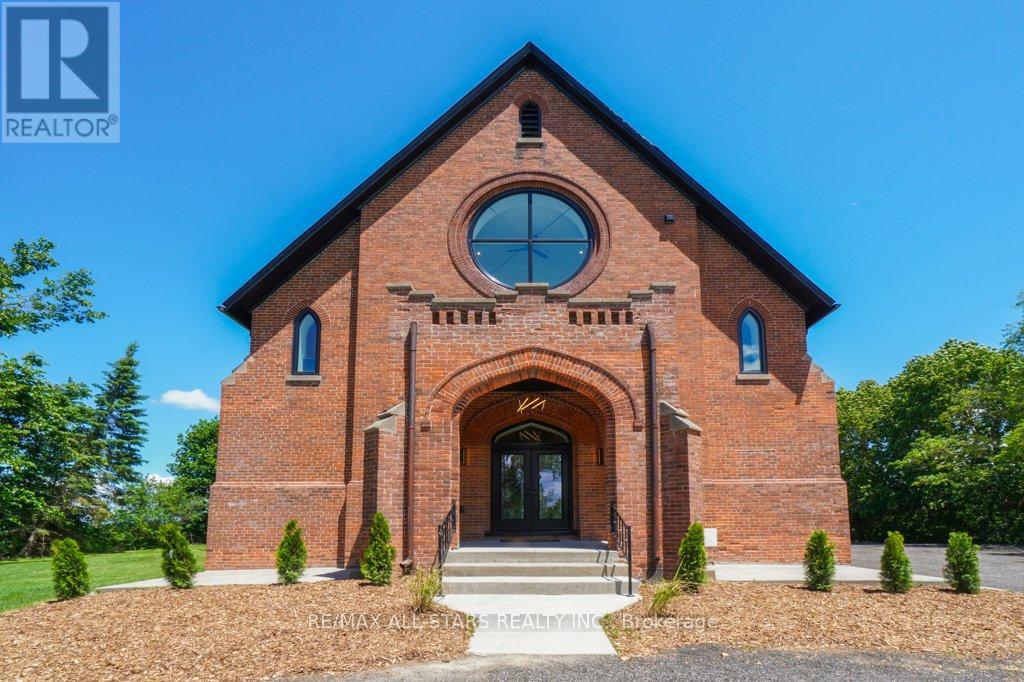
Industrial Loft Living Meets Country Serenity. This architecturally significant church conversion has been transformed into a luxury residence offering over 4,000 sq' above grade plus a finished lower level, seamlessly blending historic character with modern craftsmanship. Offering exceptional flexibility for multi-generational living, the bright lower level features oversized above-grade windows, high ceilings, original brick accents, additional kitchen, a separate electrical panel, and a walk-up entrance to the backyard, creating outstanding potential for extended family or flexible living arrangements. Step inside to soaring 25-foot ceilings, exposed wood beams, massive windows, and a stunning Romeo & Juliet staircase overlooking the heart of the home. Flooded with natural light, the open-concept great room and dining area are anchored by a gas fireplace and striking architectural details. Two loft-style bedrooms overlook the great room, creating a distinctive urban-industrial aesthetic rarely found outside the city. The designer kitchen features quartz countertops, a waterfall island, Viking professional range, pot filler, custom cabinetry, and a spacious walk-in pantry for additional prep space and storage. Offering 5 bedrooms & 4 bathrooms, the home provides exceptional flexibility for families, guests, home offices, or multi-generational living. The primary suite features original wood beams, a walk-in closet with feature window, and a spa-inspired ensuite with glass shower and soaker tub. The triple-brick construction and extensive renovation create a remarkable living experience that balances historic character with modern comfort. Outside, enjoy the surrounding countryside from the covered front porch or spacious backyard. With parking for 25+ vehicles, extensive upgrades throughout, and this is a rare opportunity to own a historic landmark thoughtfully reimagined for modern living. (id:62104)
151 Stellick Avenue
Newmarket, Ontario
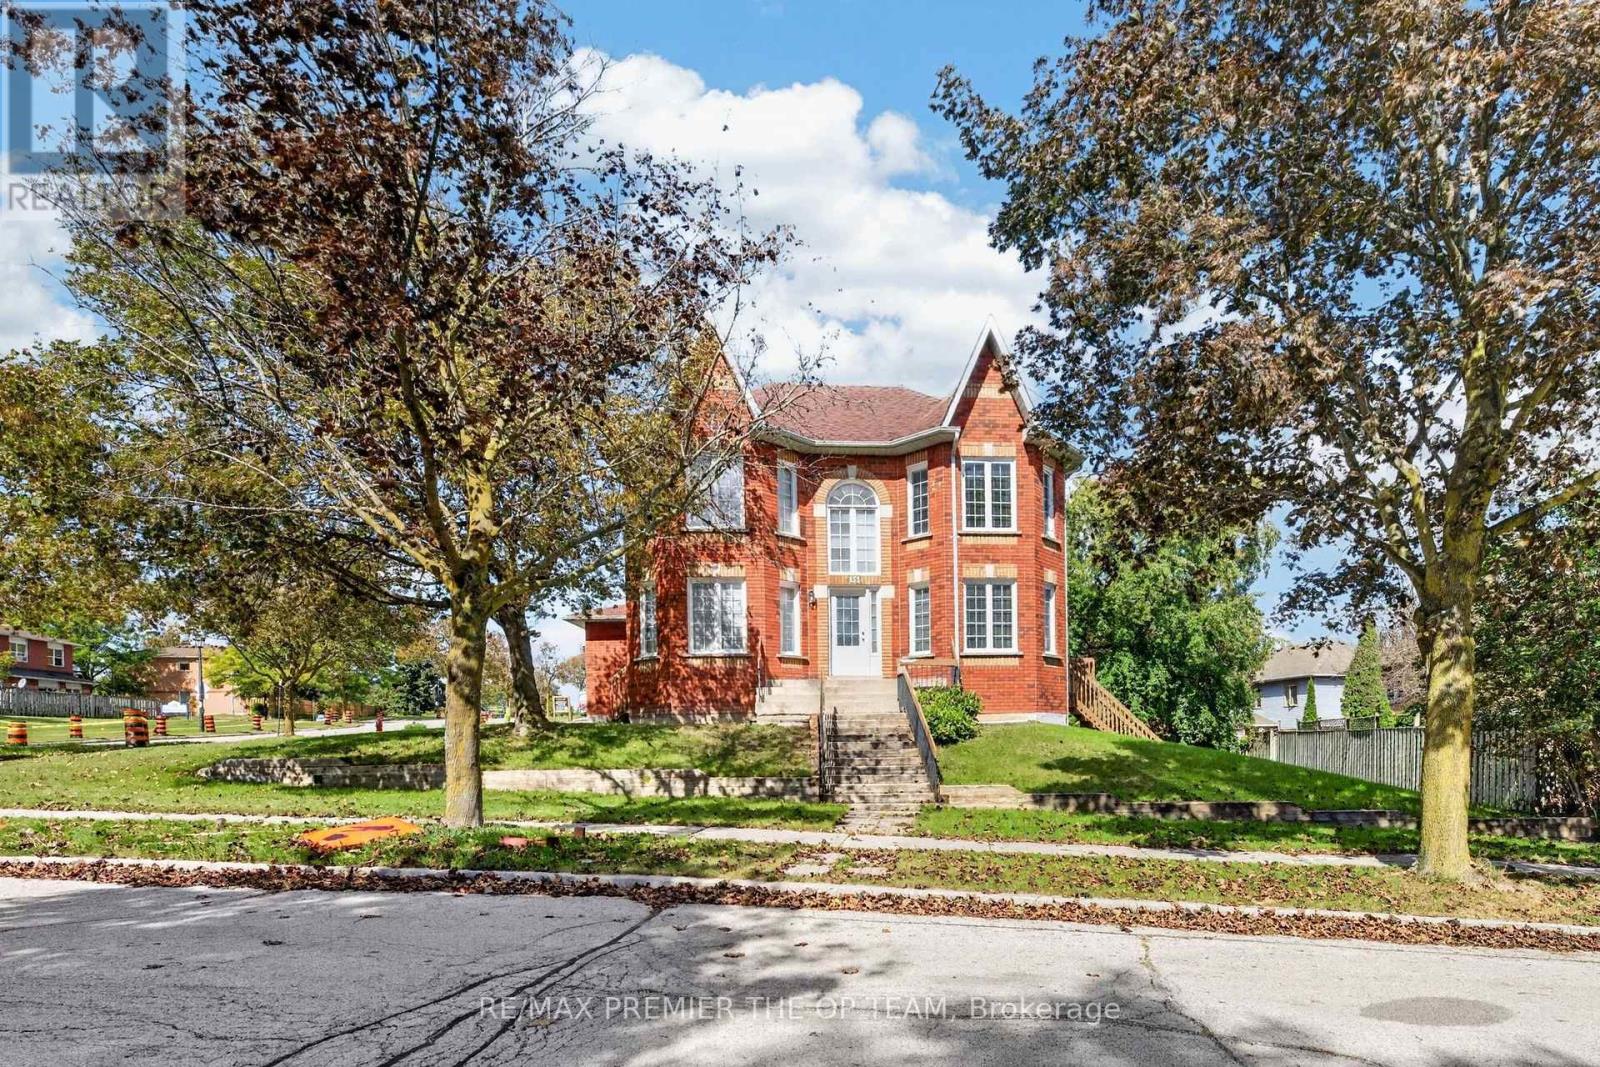
A Great Opportunity for Investors, End Users, Contractors! Welcome to this well maintained detached corner home, proudly offered by its original owners! The home features a unique castle-inspired exterior, a walkout basement, a side entrance, a backyard dec, 4 bedrooms, 3 bath, 2 car garage, and 1 impressive location. The primary bedroom is the complete package with a 5 pc ensuite, his/her closets, and a charming bay window. The basement is partially complete allowing you to chose all finishes. Lovingly cared for over the years, this home is situated in a family-friendly neighborhood, close to schools, retail, restaurant's, Mandarin, HWT 400, and walking distance to the New Mulock Park. With every day amenities and public transportation nearby, this home with its character, functionality, and an excellent Newmarket location-is ready to welcome its next family. HOME IS BEING SOLD 'As Is" condition. (id:62104)
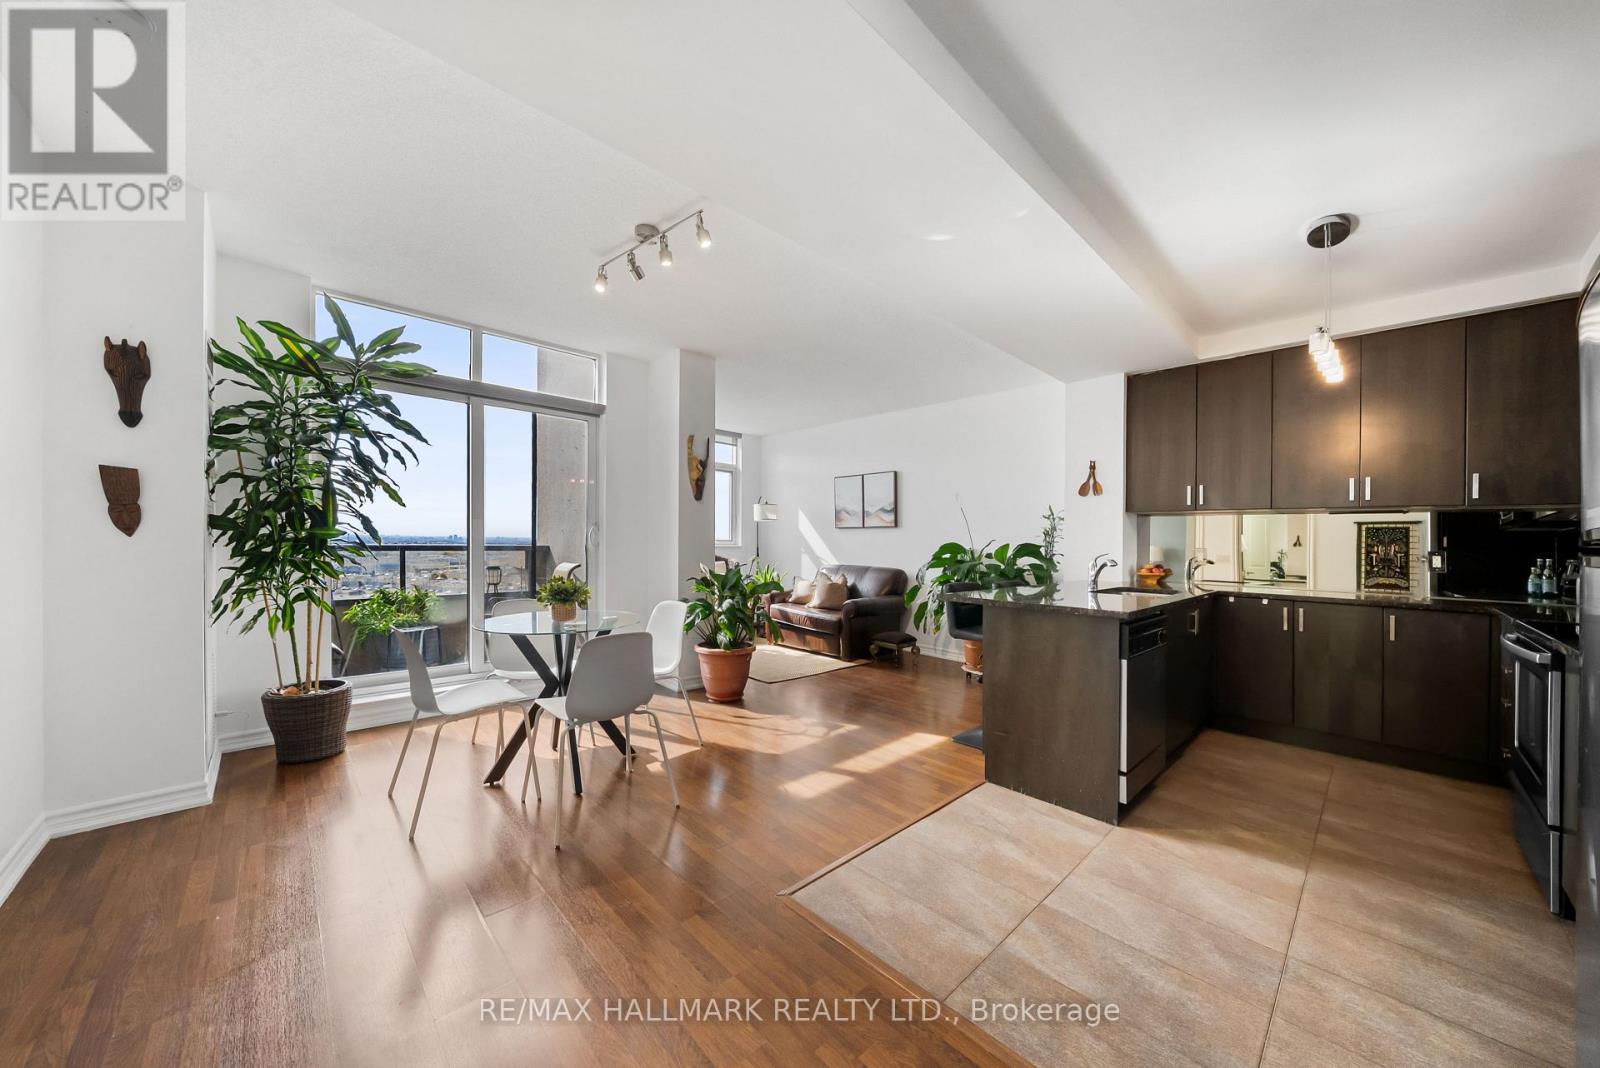
1609 - 9235 Jane Street
Vaughan, Ontario
Space, sunshine, and a layout that just makes sense! Welcome to this spacious 1-bedroom + den suite at Bellaria Towers in Vaughan, offering over 800 sq. ft. of comfortable, well-designed living space, plus parking! Freshly painted and move-in ready, this bright south-facing condo features high ceilings and an open-concept living room with large windows inviting you to unwind and enjoy everyday life. The dining area offers plenty of room to entertain friends and host family. Step outside to the private south-facing balcony, a sunny extension of your living space and the perfect spot for morning coffee or BBQing dinner. The open-concept kitchen offers ample cabinetry with great storage, plenty of prep space on stone counters, and stainless steel appliances. The separate den gives you the flexibility for a home office, reading room, hobby space, or guest area. The generously sized primary bedroom is fit for royalty with room for a king-size bed, a reading nook, and a walk-in closet. The 4pc semi-ensuite features a large mirror and vanity storage. With over 800 sq. ft., a functional floor plan, excellent storage, parking, and a fresh coat of paint, this Bellaria Towers condo is ready for its next chapter. Embrace low-maintenance living and amazing amenities - just unpack and enjoy! A true community with friendly concierge, gatehouse, gym and sauna, party room, meeting room, walking paths, manicured garden area with gazebos, and so much more. Minutes to Vaughan Mills, restaurants, and everyday amenities. Easy commuting with quick highway access, nearby GO station, and subway extension! (id:62104)
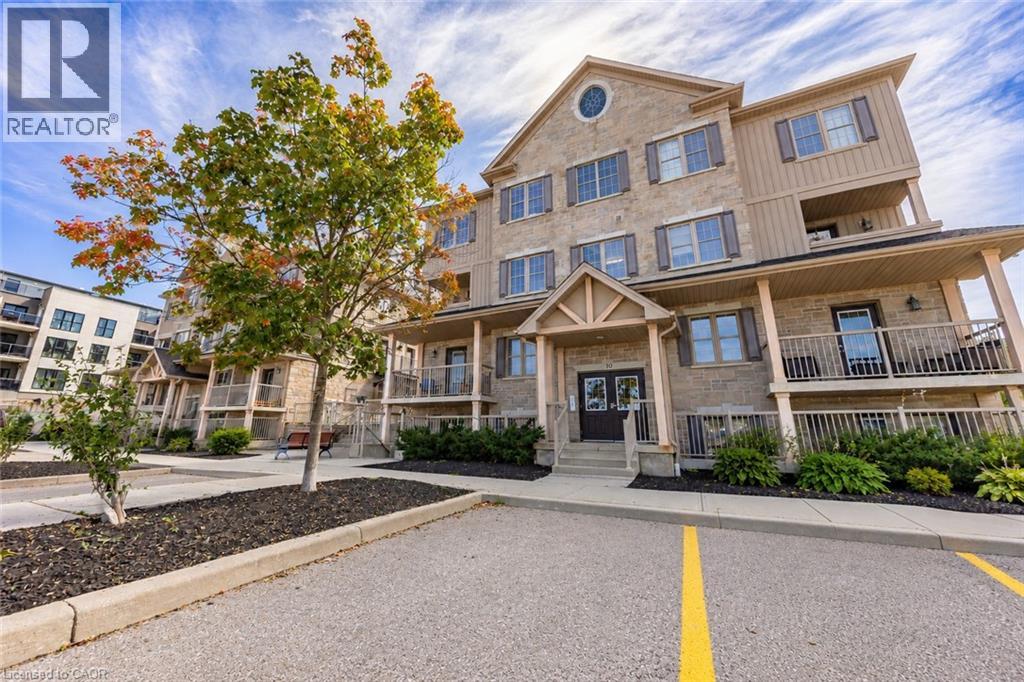
1460 Highland Road W Unit# 10a
Kitchener, Ontario
Welcome to this bright, 1,212 sq. ft. ground-floor corner condo with TWO dedicated parking spaces: one directly in front of the unit and a second just across the lot. Enjoy the easy, bungalow-style living of a stacked townhouse, with no stairs, two separate entrances and a private covered patio. The open-concept layout connects the kitchen, dining and living areas. The kitchen features granite countertops, stainless steel appliances and a centre island with breakfast-bar seating. Granite countertops and flooring throughout were updated in 2024. Both bedrooms have custom closet organizers. The spacious primary bedroom includes a walk-in closet and private ensuite, with a second full bathroom for added convenience. The unit is carpet-free and features in-suite laundry, central air conditioning, a water softener, window coverings, a smart thermostat, smart lighting and bathroom exhaust fan timers. Enjoy low-maintenance living in a welcoming community, with landscaping and snow removal handled by the condo corporation. Schools, public transit, parks, shopping and everyday essentials are nearby, with easy access to Ira Needles Boulevard and the Conestoga Parkway. The Boardwalk is just a five-minute drive away. Pets are welcome, subject to condo rules. Available immediately. Tenant pays heat, hydro, water and tenant insurance. (id:62104)
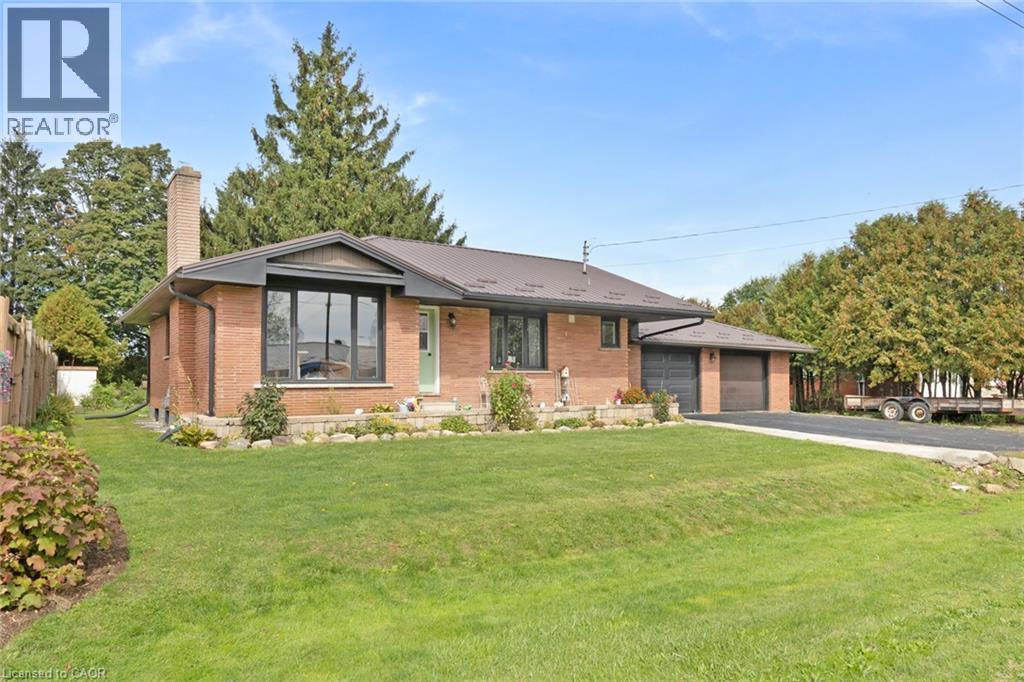
24 Alpha Street
Delhi, Ontario
Welcome to 24 Alpha Street, where spacious living, a generous yard and the relaxed pace of Delhi come together. Set on a quiet residential street, this solid brick bungalow offers 3 bedrooms, 2 bathrooms and plenty of room to make yourself at home. Large windows fill the main floor with natural light, while the open living and kitchen area creates a welcoming space for everyday life and gathering with family and friends. The kitchen was renovated in 2023 with quartz countertops, an island with breakfast-bar seating and stove, range hood and dishwasher. Other improvements include a backsplash updated in 2022, laminate flooring and a main-floor bathroom renovation in 2023. Since then, a new 4-piece bathroom has been added in the basement, along with updated plumbing, a new sump pump and a new well pump. The partially finished lower level includes a spacious recreation room, storage and room for future ideas. Outside, the large lot has received landscaping improvements and offers space to garden, play or simply unwind. An attached double garage, generous driveway parking and a metal roof add to the home's practical appeal. Close to schools, shopping and everyday amenities, this peaceful neighbourhood offers the small-town setting so many buyers are looking for. A home with room to grow, ready for its next chapter. (id:62104)