
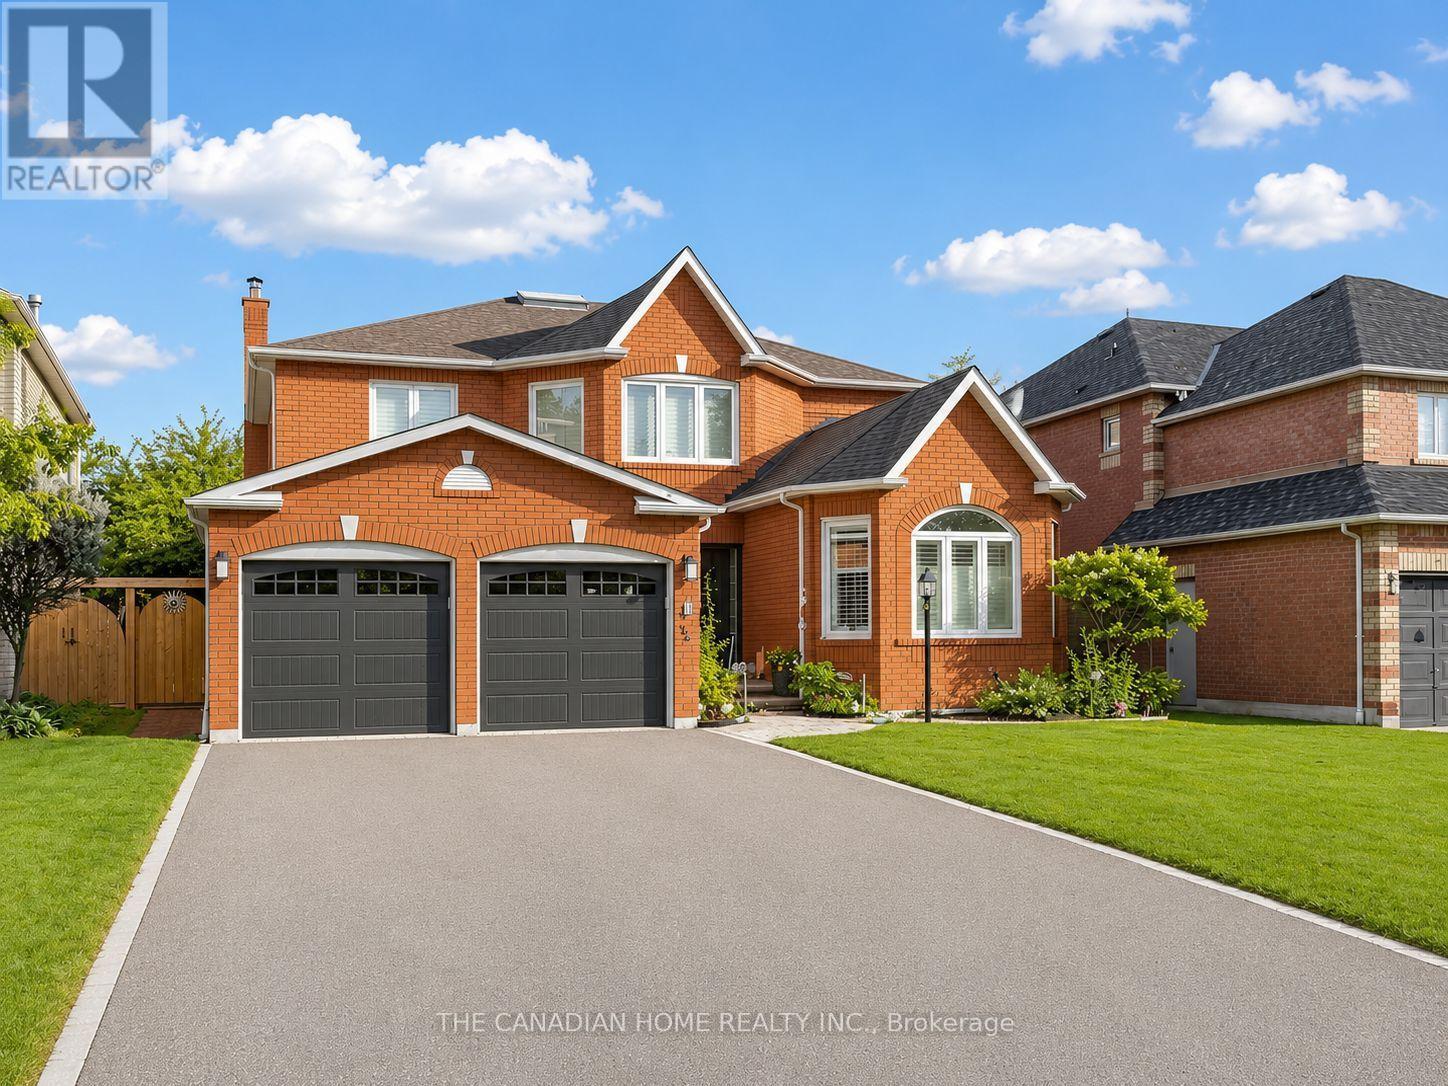
19 Wigston Court
Whitby, Ontario
A must-see MASTERPIECE in Whitby's coveted Rolling Acres! Set on a private 49 x 123 ft lot on a quiet court, this stunning 2-storey offers nearly 2,900 SQFT ABOVE GRADE plus a FULLY FINISHED BASEMENT - space you won't find at this price. A sunken living room with soaring windows greets you at the entrance, complemented by formal living and dining rooms and a main floor office for today's work-from-home lifestyle. The chef-inspired kitchen flows into a bright breakfast area with a walk-out to your private backyard retreat, complete with deck, gazebo & hot tub. Upstairs features 4 spacious bedrooms, incl a primary suite with spa-like 5pc ensuite & walk-in closet, while the basement adds a 5th bedroom, rec room, game room & 2pc bath - perfect for extended family or entertaining. Complete with an attached 2-car garage, 6 total parking spaces, central vac & central air, this home is tucked away on a peaceful court with kids able to walk or bus to TOP-RATED SCHOOLS (8+ rating), just steps to parks & trails, and minutes to Iroquois Park Sports Centre, Taunton Road shops, Hwy 401/407/412 and Whitby GO Station. MOVE-IN READY - book your private showing today, see it for yourself. (id:62104)
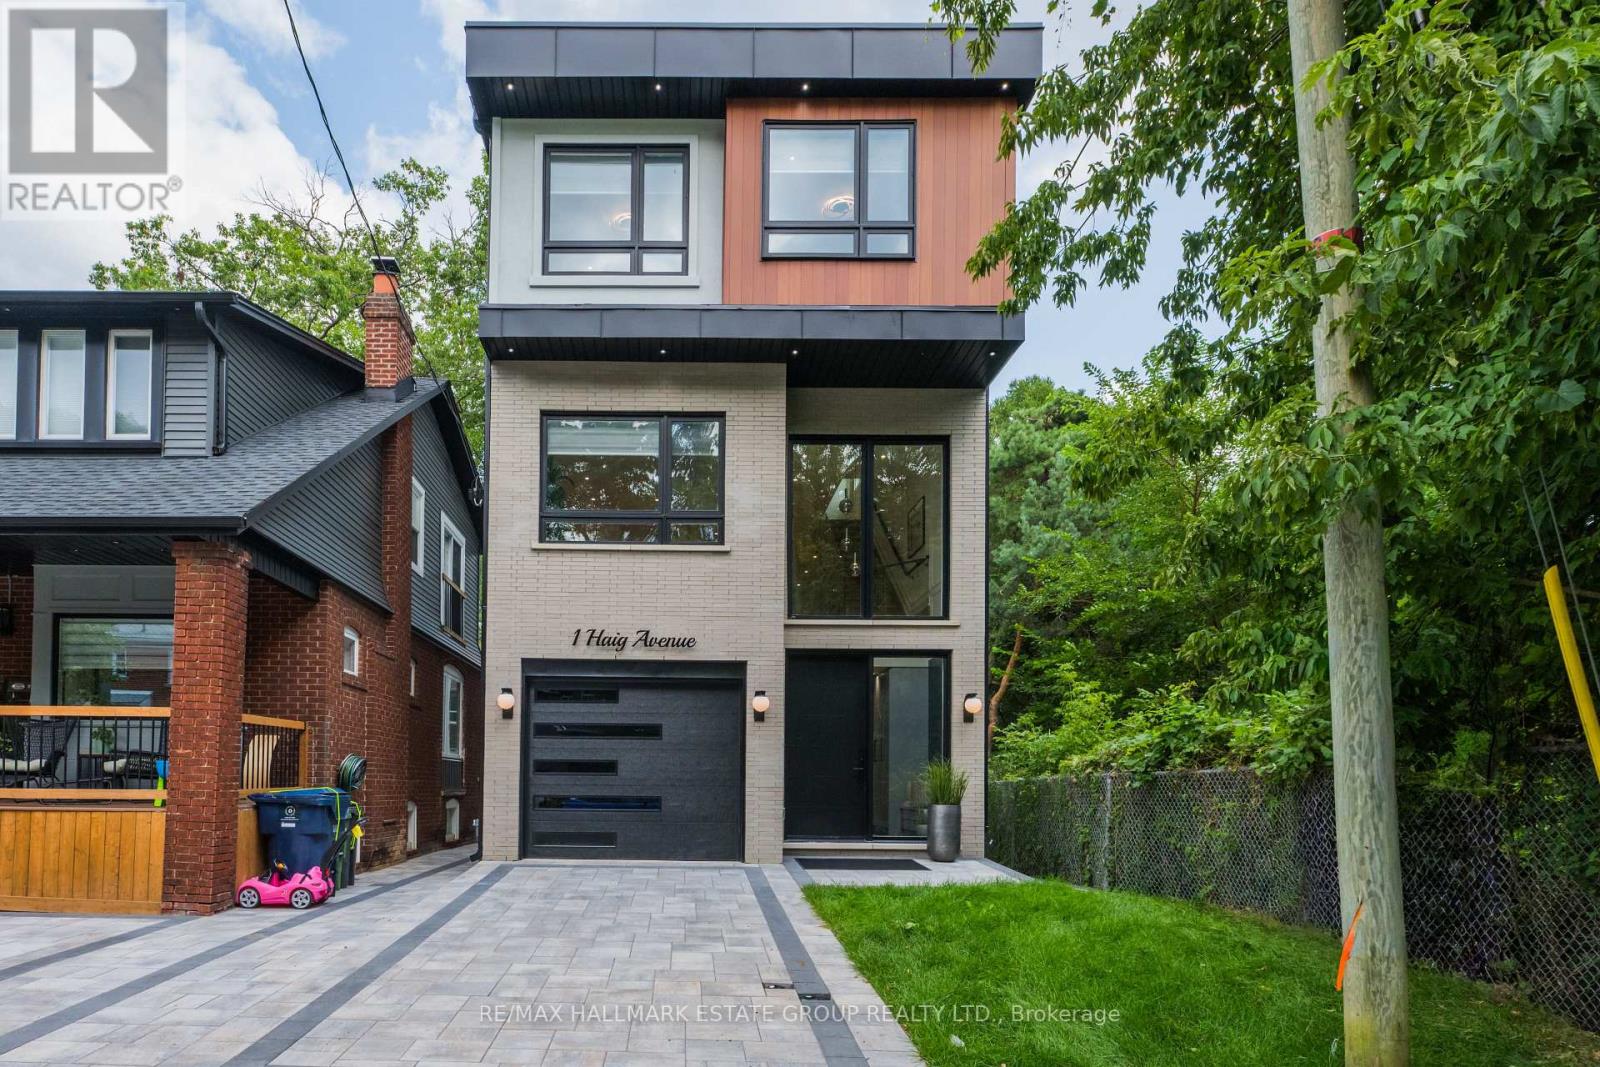
1 Haig Avenue
Toronto, Ontario
A modern masterpiece tucked on a quiet dead-end street, siding onto the Toronto Hunt Club Golf Course. This newly built home blends striking contemporary design with the serenity of nature and includes a legal secondary suite-ideal for long term rental income, in-laws, adult children, or simply an extension of your living space with its own kitchen, soaring ceilings and separate entrance. The exterior offers clean architectural lines, beautiful lighting, a spacious garage and parking for two. Step inside to a custom entry with rich tile, built-in bench, double closet and direct garage access. The versatile main floor features a secondary living room, work-from-home zone, plus a bedroom and full bath-perfect for multi-generational living or a private office setup. Exceptional finishes throughout: white oak engineered floors, contemporary wainscotting, oversized windows, tall shaker doors, glass railings, custom blinds and two separate HVAC systems. The main living area is a showstopper with a chef's kitchen offering endless counter space, abundant cabinetry and leafy golf-course views. The expansive living room easily fits a large sectional and a big-screen TV, a place for the kids to do homework and includes a tucked-away 2-piece bath. Upstairs, find three more bedrooms and laundry. The luxurious primary suite features a spa-like 5-piece ensuite with a standalone soaker tub and a generous walk-in closet. The rooftop deck delivers a true sun-drenched, private adult treehouse experience overlooking the Toronto Hunt-complete with storage for outdoor cushions. This house has it all; your modern escape, wrapped in nature and perched above the Hunt Club. (id:62104)
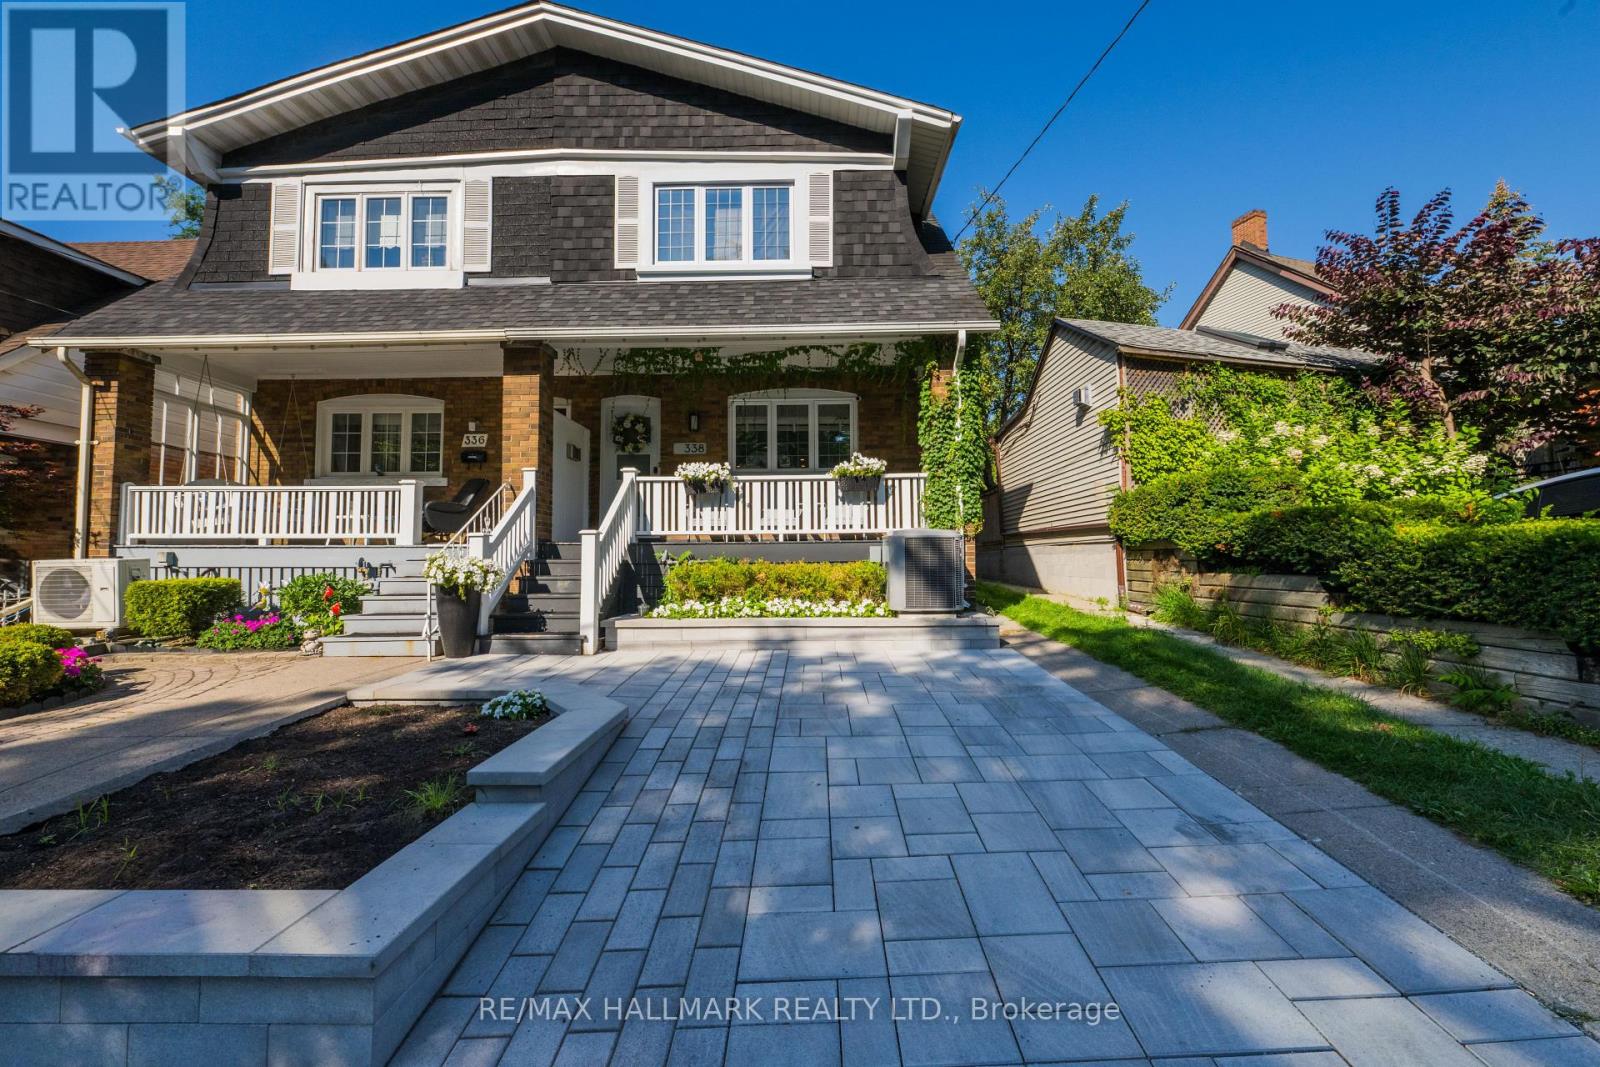
338 Kenilworth Avenue
Toronto, Ontario
A must-see wide semi offering the perfect combination of modern convenience and classic Beach charm, complete with front pad parking. The open-concept main floor features a rare front hall closet and convenient powder room, ideal for everyday living. Upstairs, a beautifully designed spa-like bathroom adds a touch of luxury, while a hallway skylight fills the second floor with natural light. The generously sized bedrooms each offer ample closet space and custom built-ins. The fully finished basement includes a spacious recreation room, an oversized laundry area, and a furnace room with built-in shelving for additional storage. Enjoy outdoor living on the welcoming front porch or in the private backyard. Located just steps from Queen Street's vibrant shops, cafes, and restaurants, as well as the Beach and Boardwalk, this is the one you've been waiting for! (id:62104)

64 Ferris Square
Clarington, Ontario
Location! Location!! This stunning freehold executive townhouse is all you need with a total of 1846 sq. Ft. Of living space that perfectly blends modern luxury with everyday functionality. This home is filled with tons of natural light & boasts many upgrades that create a warm and sophisticated charm throughout, with soaring 9 foot ceilings, quality hardwood floors on main & lower levels, California blinds, oak stairways & 3 separate balconies each finished with sleek black rail pickets, upgraded bathrooms with quality finishes. This beautifully maintained property features a huge open concept living /dining room with walk-out to deck, modern gourmet kitchen/breakfast area with walk-out to balcony, 3 spacious bedrooms plus a versatile family room on ground floor level with walk-out to backyard thru glass sliding patio doors, 4 piece attached washroom and double door closet. Ideally can be used as another bedroom for elderly parents / visitors or cozy family room. Access to garage from inside the home. The professionally landscaped front yard enhance curb appeal. Excellent family oriented neighbourhood with play area / park for children. Conveniently located! Minutes from 401, transit, shopping, great schools and much more!! Unit has been professionally freshly painted and cleaned and in mint condition!! No work needed! Just move in and enjoy everything this exceptional property has to offer!! (id:62104)
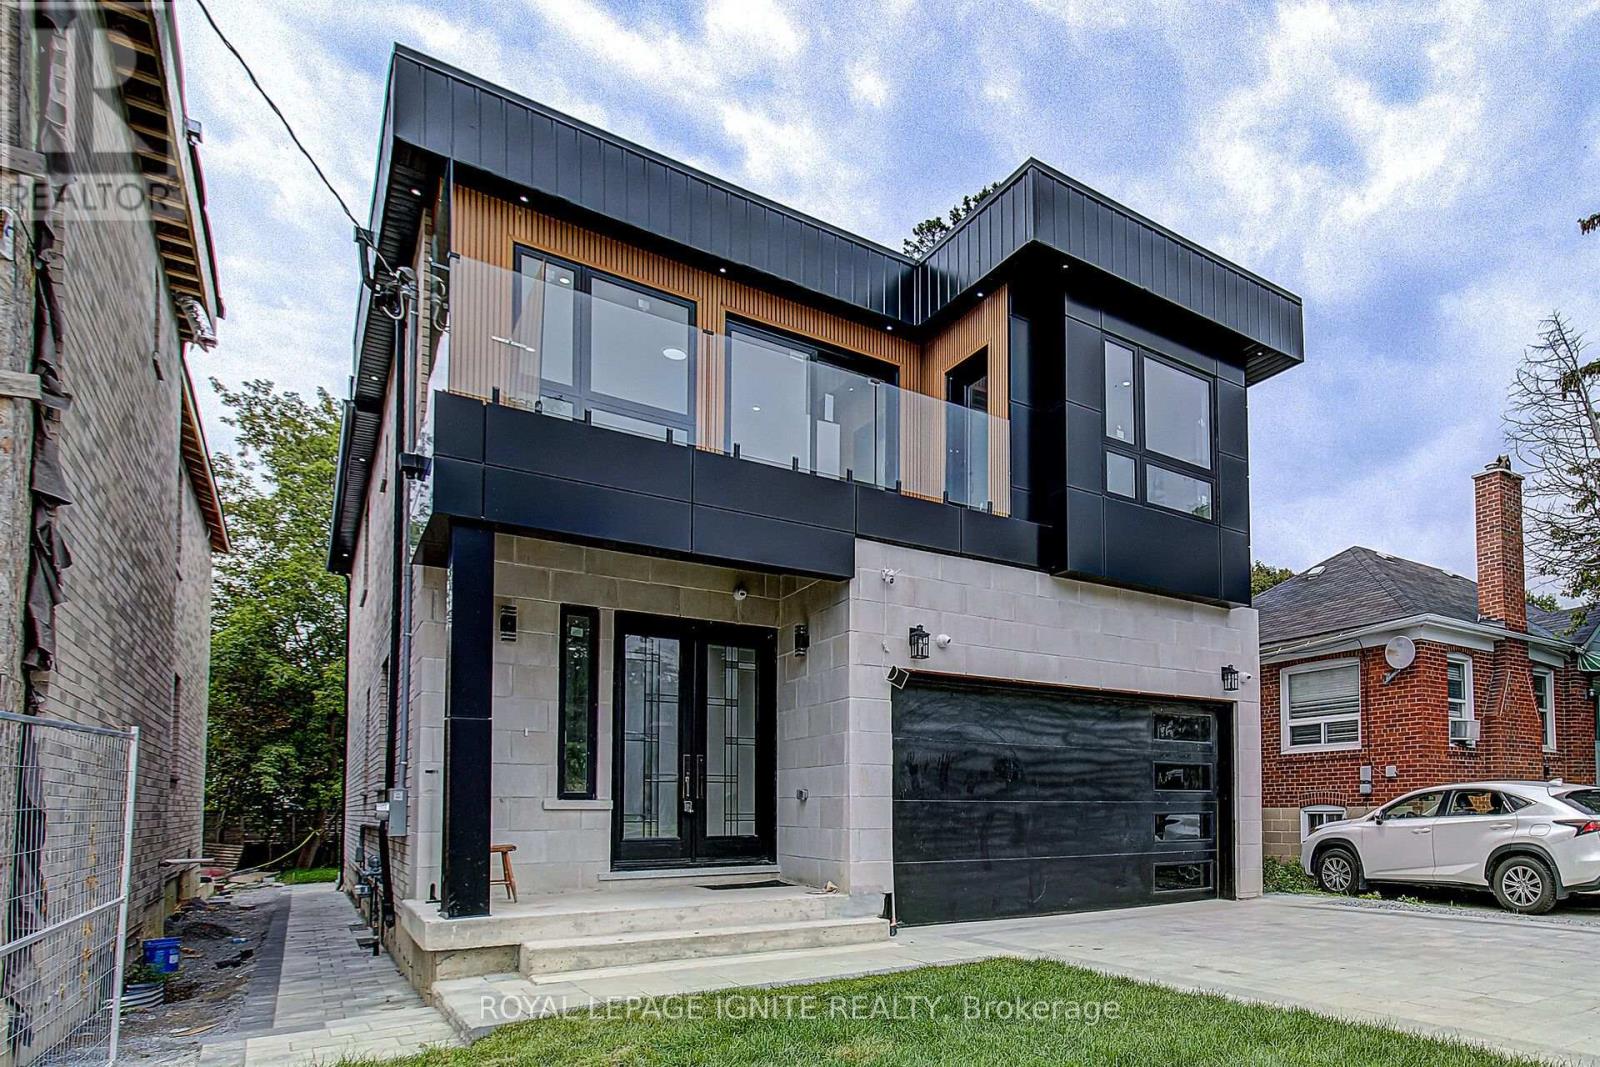
6 Mccowan Road
Toronto, Ontario
Elevate your lifestyle in this modern Detached house, masterfully renovated to perfection. 4+3 bedrooms, 7 bathrooms and 2 kitchens offer unparalleled space, Abundant natural light and access to a lush backyard oasis. Attached 2 car garage and 2 driveway spaces for ultimate convenience. Nestled in the coveted Mccowan +Kingston neighborhood, this stunning 2-storey home offers the perfect blend of sophistication and comfort. The open-concept main floor seamlessly combines the living room, dining area, and gourmet kitchen, creating a seamless flow for effortless entertaining. Upstairs, the luxurious bedrooms provide tranquil retreats, while the finished basement offers versatile living space. This exceptional property is the embodiment of modern luxury, catering to the discerning homebuyer who demands the very best. (id:62104)

99 Colston Avenue
Whitby, Ontario
Where timeless character meets modern luxury in the heart of Brooklin.Set on an expansive 75' x 200'+ lot in one of Brooklin's most prestigious neighbourhoods, this exceptional century home seamlessly blends the warmth and character of its heritage with the sophistication and comfort of a thoughtfully updated contemporary residence.A generous addition creates an impressive amount of living space, while wide-plank hardwood floors and refined finishes bring warmth and character throughout. The chef-inspired kitchen features premium Fisher & Paykel appliances, including a gas range and refrigerator, making it equally suited for everyday living and entertaining.The thoughtfully redesigned second level offers three spacious bedrooms, converted from the original four to create a truly impressive primary retreat. The large primary bedroom features a spacious four-piece spa-inspired ensuite complete with a soaker tub and separate shower. Designed to function as both a luxurious ensuite and convenient upper-level main bathroom, it offers exceptional comfort and practicality. A versatile loft space adds even more living flexibility-ideal as a media room, home office, reading area or peaceful retreat.Outside, the possibilities are exceptional. The expansive backyard offers room for virtually any pool, outdoor entertaining space, gardens or private retreat you can envision. A new detached 2.5-car garage with EV charger provides ample space for vehicles, recreational toys, storage and hobbies, while the widened driveway adds convenience and parking.Just steps from downtown Brooklin's charming shops, restaurants, parks and pathways, with top-ranked schools, Highway 407, Longo's, and proposed future hospital and recreational amenities all just minutes away.More than an updated century home, this is a rare opportunity to own a property with history, personality, space and modern convenience in one of Brooklin's most desirable locations. (id:62104)
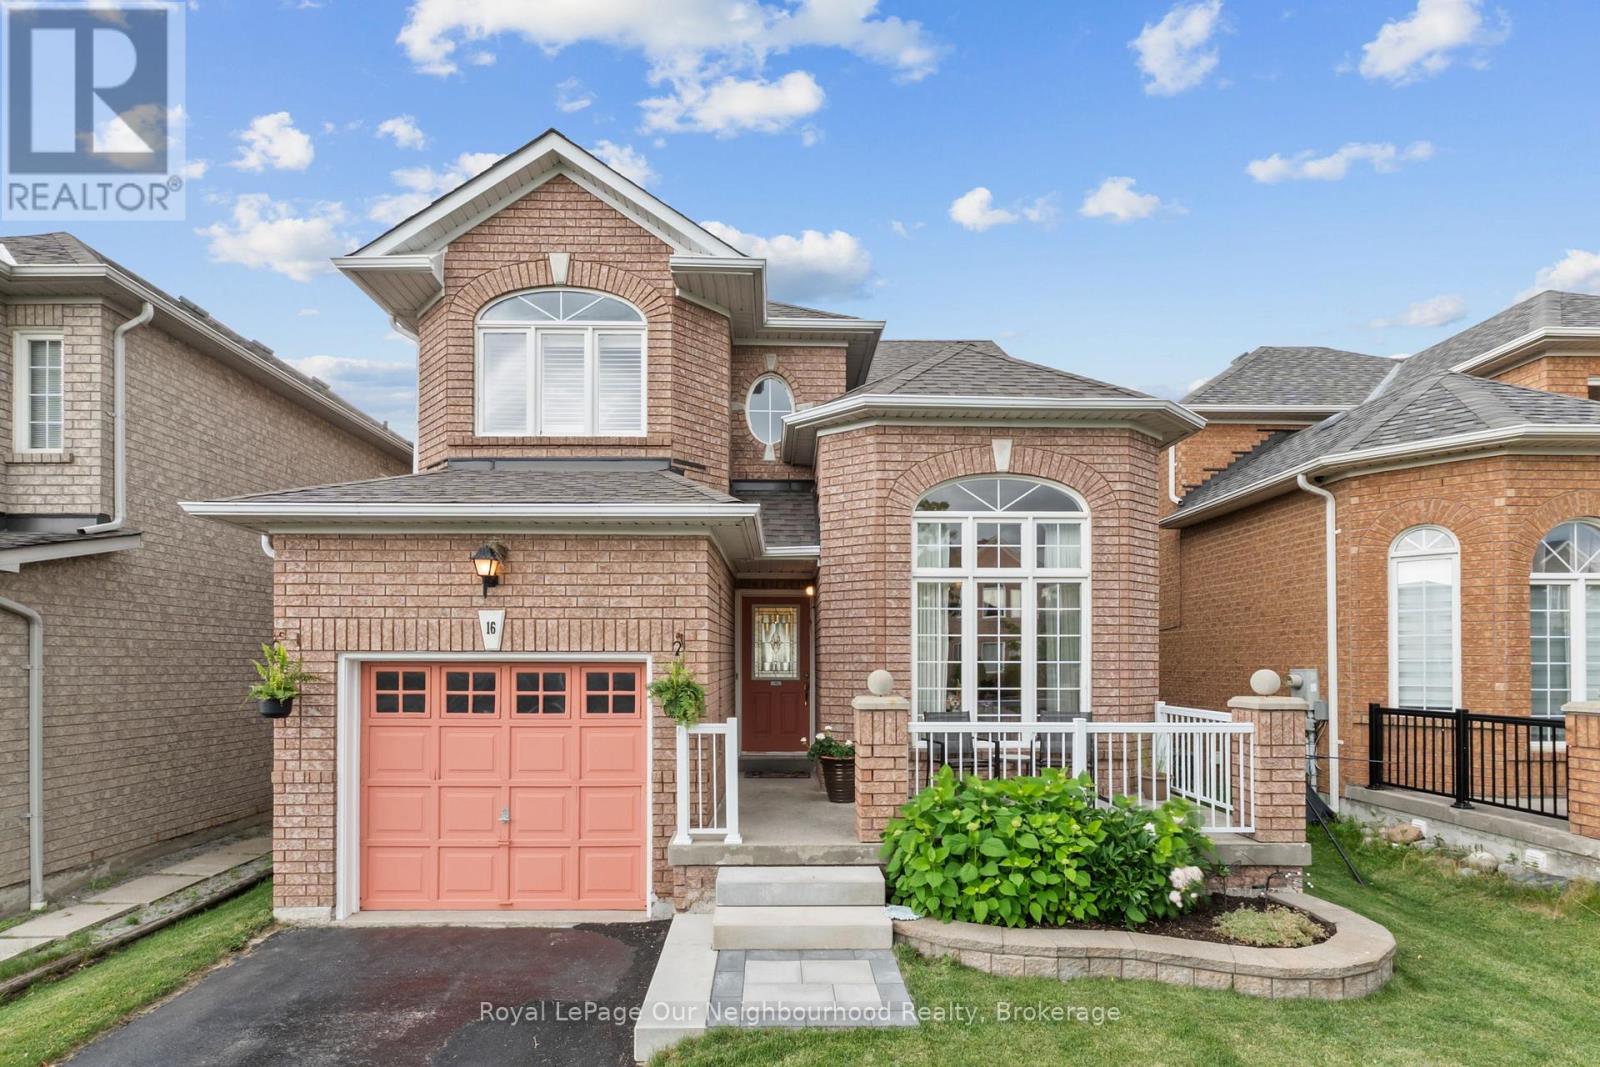
16 Nobbs Drive
Ajax, Ontario
WELCOME HOME TO 16 NOBBS DRIVE IN HIGHLY DESIRABLE NORTH WEST AJAX COMMUNITY! ORIGINAL OWNER HAS IMPECCABLY MAINTAINED INSIDE AND OUT! GORGEOUS 12 FOOT CEILINGS IN THE DINING ROOM WITH FLOOR TO CEILING WINDOWS OVERLOOKING THE FRONT YARD. CALIFORNIA SHUTTERS THROUGHOUT! INSIDE GARAGE ACCESS! LARGE FAMILY ROOM WITH GAS FIREPLACE AND HARDWOOD FLOORS PERFECT FOR THE WHOLE FAMILY TO ENJOY! EAT IN KITCHEN WITH WALK OUT TO TOP DECK WHERE THE ELEVATION OF THE HOME PROVIDES AMAZING SUNSETS AND VIEWS! UPSTAIRS YOU'LL FIND NEWLY LAID CARPET ON STAIRS, HALLWAY AND PRIMARY BEDROOM, A SPACIOUS PRIMARY WITH WALK IN CLOSET AND ENSUITE WITH JACUZZI TUB AND WALK IN SHOWER PLUS 2 ADDITIONAL GOOD SIZE BEDROOMS.LARGE FINISHED BASEMENT WITH 4TH BEDROOM AND IN LAW SUITE CAPABILITY WITH TONS OF POTENTIAL. 3 PC ROUGHED IN BATH IN THE LARGE LAUNDRY ROOM MAKES ADDING ANOTHER WASHROOM A BREEZE! WALK OUT TO A SPACIOUS FULLY FENCED BACKYARD WITH LOVELY PERENNIAL GARDEN AND A LARGE DECK PERFECT FOR BACKYARD ENTERTAINING AND FAMILY FUN! WALKING DISTANCE TO PUBLIC AND CATHOLIC HIGHSCHOOLS AND ELEMENTARY SCHOOLS! CLOSE TO PLACES OF WORSHIP, TRANSIT, PARKS, SHOPPING, HWYS AND SO MUCH MORE! THIS IS ONE YOU DON'T WANT TO MISS! (id:62104)

29 Calamint Lane
Toronto, Ontario
Welcome to this beautifully designed brand new 3-storey freehold townhouse offering approximately 1458 sq ft of modern living space. Perfect for first-time home buyers, young professionals, or growing families, this bright and spacious home features an open-concept layout with contemporary & functional finishes throughout.The upgraded kitchen is equipped with stainless steel appliances, a stylish backsplash, and a stunning quarts waterfall centre island with a breakfast bar, making it ideal for both everyday living and entertaining. The open-concept living and dining area is filled with natural light, creating a warm and inviting atmosphere.This home offers 3 spacious bedrooms plus a den and 2 full bathrooms, featuring upgraded vanities and illuminated mirrors. The primary bedroom includes a walk-in closet and a private balcony, combining comfort with modern elegance. No assignment sale and no resale . This is a direct purchase from the builder, offering peace of mind and the opportunity to own a truly brand-new home with tarion warranty. Located in the desirable Huntingdale Towns community, this home is close to excellent schools, including Seneca Hill Public School, Cherokee Public School, Beverly Glen Public School, and L'Amoreaux Collegiate Institute. Enjoy easy access to TTC routes, GO Transit, Highways 401 and 404, as well as major shopping centres, restaurants, parks, and other everyday amenities.The New Housing HST Rebate has already been applied and is reflected in the list price, provided the purchaser meets the applicable eligibility requirements. (id:62104)

7 Allayden Drive
Whitby, Ontario
Fantastic 3-Bedroom Home in Desirable Lynde Creek! This beautifully maintained home features a spacious and functional layout with a large private family room, cozy gas fireplace and Bay window. The main floor showcases gleaming hardwood flooring, a stunning living/dining room with crown moulding and pot lights, plus a sun-filled kitchen with stainless steel appliances and a bright breakfast area with walk-out and fully fenced backyard. The finished basement offers a spacious recreation room, Easily converted to 1 bedroom space if desired offering potential rental income or additional living space, and a 4-piece bathroom ensuite, Additional updates include around 2-year-new paint, a widened driveway, and an enclosed front entrance. Enjoy a prime location just steps to parks and within walking distance to schools and grocery stores. Conveniently located minutes from Highways 401, 412 and 407. A wonderful opportunity for families, investors or those seeking additional income potential. ** This is a linked property.** (id:62104)
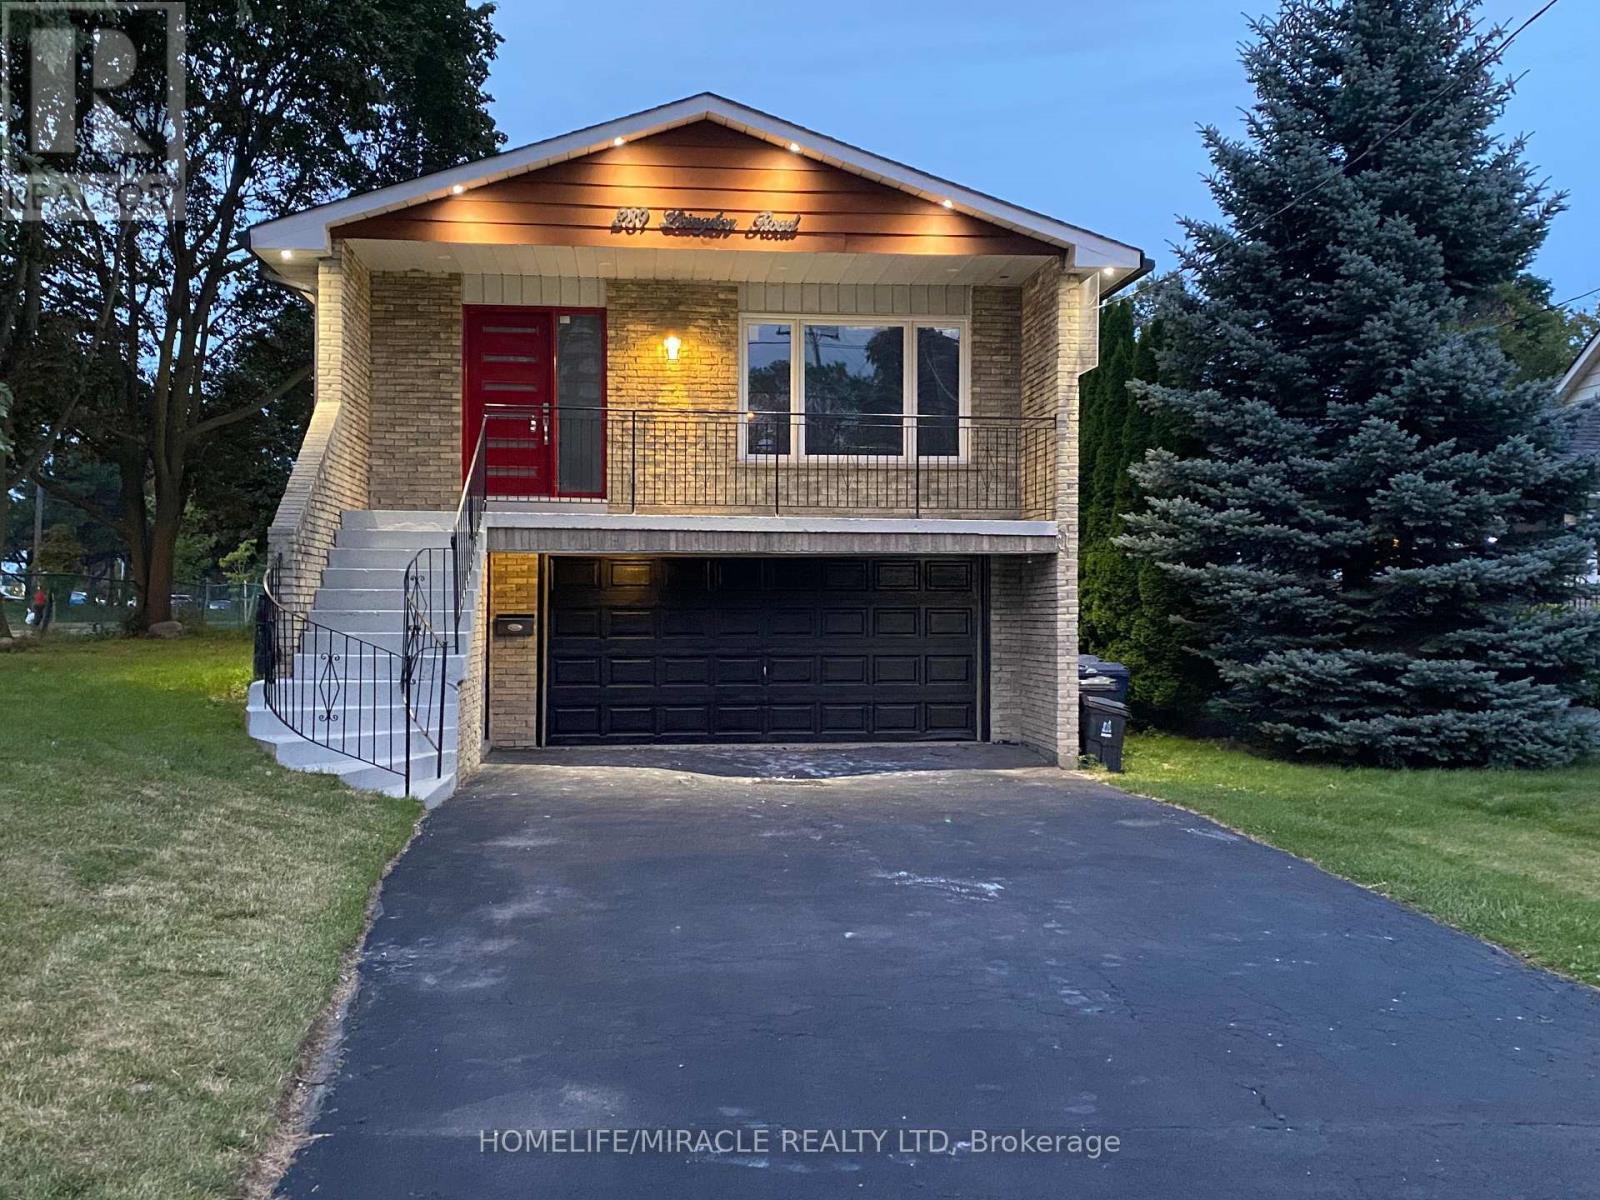
289 Livingston Road
Toronto, Ontario
Stunning 5 Level Back Split on a Premium Corner Lot. This spacious and versatile home sits on a large corner lot in one of the area's most welcoming and convenient neighbourhood. Newly renovated over 100K spend. Just minutes from the GO Train, TTC, shops, and a minute walk to beautiful Lake Ontario, the location truly can't be beat. Inside, the unique 5. level back split layout offers exceptional space and flexibility - perfect for large families or those seeking great income potential. Surrounded by schools, a mosque, church, parks, and all essential amenities, this property delivers comfort, community, and convenience in one package. A rare opportunity to own a home with size, location, and future potential - all in a highly desirable neighborhood. Separate Living Room, Family Room, Back Yard has Cover Deck, Basement finish with 1+1 Bed Room. Basement has separate Laundry line set up. Camera's line are installed ( Buyer needs to add the Camera ). Opportunity to make a garden suit or six split unit. (id:62104)

164 Ogston Crescent
Whitby, Ontario
Welcome to this upgraded 3-bedroom, 3-bathroom freehold townhome offering 1,950 sq. ft. of living space, built in 2022. This home features 9-foot ceilings, an open-concept main floor, and oversized windows that fill the home with natural light. The kitchen boasts quartz countertops, an oversized granite centre island, upgraded Whirlpool appliances, and a walk-in pantry. The main floor is finished with smooth ceilings, laminate flooring, pot lights throughout, and a living room highlighted by a coffered ceiling and electric fireplace. Custom blinds are featured throughout the home, with automatic blinds in the living room, kitchen, and primary bedroom. The staircase with wrought iron pickets leads to the second level, where the spacious primary bedroom showcases a vaulted ceiling with over 10-foot ceiling height, his-and-hers walk-in closets, and a luxurious ensuite featuring a frameless glass shower and double vanity. Additional highlights include upstairs laundry, an Ecobee smart thermostat, a built-in humidifier, and a natural gas BBQ hookup. Finished with a timeless stone and brick exterior, this home offers excellent curb appeal. Enjoy the added privacy of having no homes directly across the street while still benefiting from convenient access to Highways 401 and 407, Brock Street, shopping, the GO Station, parks, walking trails, and nearby schools. (id:62104)

1221 Fieldstone Circle
Pickering, Ontario
Welcome to this exceptional 4-bedroom, 4-bathroom home in one of Pickering's most desirable neighbourhoods, where luxury, comfort, and thoughtful design come together seamlessly. From the moment you step inside, you'll appreciate the elegant engineered hardwood flooring throughout the living room and second floor, complemented by sophisticated cove lighting that creates a warm and inviting ambiance throughout the home. At the heart of the home is the professionally designed chef's kitchen, featuring premium appliances, a stunning wraparound island with ample seating and workspace, a cozy built-in electric fireplace, custom built-in shelving, and a stylish wet bar-creating the perfect space for both everyday living and entertaining. The spacious living room offers plenty of room to gather with family and friends and features charming window seating with built-in storage, combining comfort with functionality. A skylight fills the home with an abundance of natural light, enhancing the bright and airy feel throughout. Upstairs, the spacious primary suite serves as a private retreat complete with a luxurious 4-piece ensuite, accompanied by three additional generously sized bedrooms. The finished basement is designed with relaxation in mind, offering a 3-piece bathroom, private sauna, dedicated laundry room, and a built-in spa chair to create your own personal wellness retreat. Step outside to your private backyard oasis featuring a sparkling inground pool and backing onto peaceful greenspace with no rear neighbours, providing exceptional privacy and the perfect setting for entertaining or enjoying quiet evenings. Combining premium finishes, resort-inspired amenities, and an unbeatable Pickering location, this beautiful home offers an exceptional lifestyle for families seeking both elegance and everyday comfort. (id:62104)

F17 - 1667 Nash Road
Clarington, Ontario
Attention First Time Buyers, Professionals, Empty Nesters and Retirees! Gorgeous 2 level (2nd and 3rd floors) 2 bedroom, 2 full bathroom, loft-style home. Welcome to Parkwood Village, a truly unique townhome community. With a primarily south exposure, this corner unit also offers north and west views with oversized windows and skylights providing beautiful views and abundant warm, natural light. The large eat-in kitchen features stainless steel appliances including a wine fridge, newer quartz countertops, backsplash and a soaring cathedral ceiling. A combined living/dining area with a fireplace makes for the flexible best of everyday living, relaxing and entertaining. The main floor rounds out with a very generously sized bedroom with a double closet and is semi-ensuite to a full, updated bathroom. The upper level is thoughtfully designed with storage, laundry including a newer washer and dryer, a second updated full bathroom and more than enough space to accommodate a primary bedroom, work space or other uses. Tucked in the back of the complex, this home boasts some of the best views in the entire development and is steps away from access to the Courtice Millenium Trail. Spanning several acres, the community features impeccably maintained grounds, walking paths, seating areas, a private dog park, tennis/pickleball courts, heated car wash facilities, a clubhouse with meeting/party room and community BBQs. This is a wonderful lifestyle and opportunity for people who love where they live.Ideally located close to shopping, transit, schools, parks, and minutes to the 401. (id:62104)
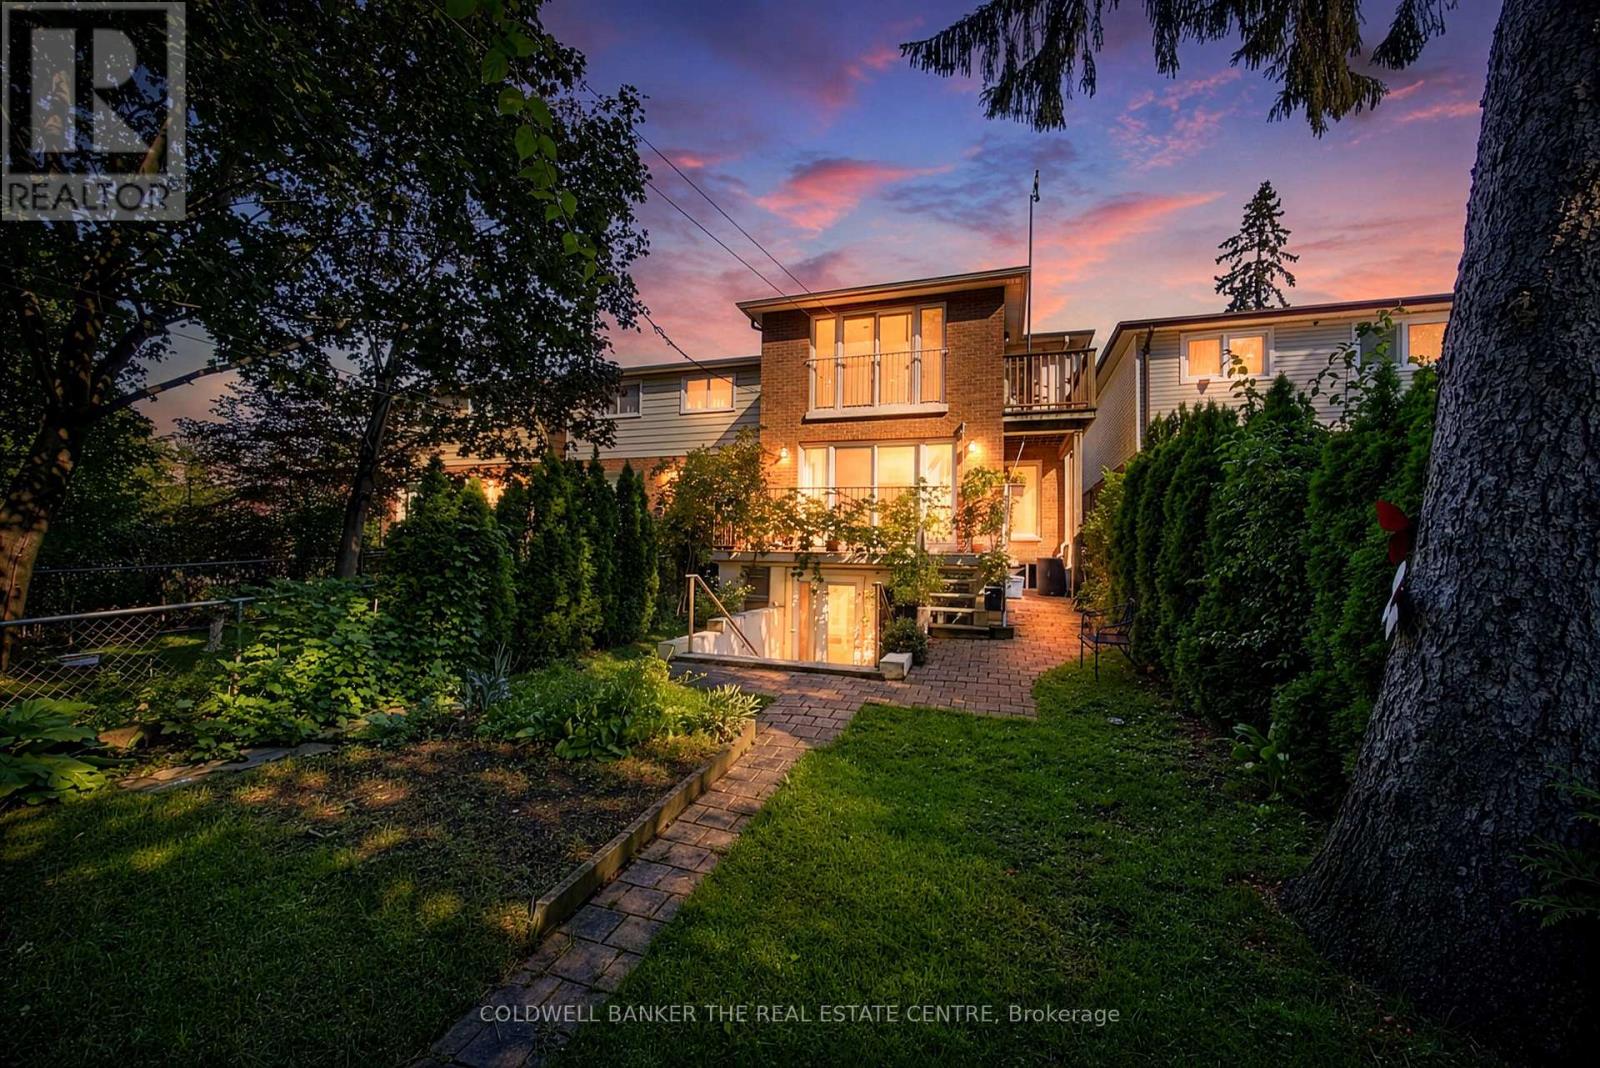
15 Craiglee Drive
Toronto, Ontario
Welcome to 15 Craiglee Drive, a home where pride of ownership is evident in every detail. Meticulously cared for by the same family since 1978, this beautifully maintained residence offers timeless charm, thoughtful updates, and exceptional versatility.The sun-filled main floor features beautiful oak hardwood flooring, a spacious living area anchored by a cozy gas fireplace with a polished granite surround and custom oak mantel, and floor-to-ceiling windows that seamlessly connect the interior to the private backyard. The well-appointed kitchen offers solid oak cabinetry, durable Corian countertops with an integrated sink, and an inviting layout ideal for everyday living and entertaining.A rear addition completed in 2011 expands the home's living space, while four skylights fill the home with natural light. Upstairs, the oversized primary retreat features a private Juliet balcony, a 3-piece ensuite, and access to an additional balcony shared with the third bedroom.The finished walk-up lower level offers outstanding flexibility with a self-contained 1-bedroom, 1-bath in-law suite featuring oversized windows, stainless steel appliances including a gas stove, built-in shelving, in-suite laundry connection, upgraded drywall, and pre-wiring for surround sound in both the living room and bedroom. A separate laundry area also provides access to a spacious cold room, offering additional storage. Additional updates include upgraded insulation throughout, pot lights, basement underpinning and waterproofing (2010), a private interlocking stone driveway, attached garage with direct interior access, and a rain barrel with underground eavestrough drainage. Located in a sought-after family-friendly neighbourhood close to parks, schools, shopping, transit, Kingston Village, Toronto Beaches, Lake Ontario, and major commuter routes, 15 Craiglee Drive is more than a house-it's a home that has been cherished for nearly five decades and is ready to welcome its next chapter. (id:62104)

17 Burgundy Court
Whitby, Ontario
Welcome To 17 Burgundy Court - A Custom-Built Executive Bungalow On One Of The Most Spectacular Lots In Whitby's Coveted Rolling Acres Community. Tucked Away On A Quiet, Mature Court And Occupying What Was Originally Two Separate Lots, This Exceptional Home Offers Nearly 4,000 Sq. Ft. Of Beautifully Finished Living Space On An Incredible Pie-Shaped Property With 58 Ft. Of Frontage, Over 156 Ft. Of Depth On Its Longest Side, And An Impressive 185 Ft. Rear Lot Line. Opportunities Like This Are Exceptionally Rare. Step Inside To A Bright, Open-Concept Layout Designed For Comfortable Family Living And Effortless Entertaining. The Main Floor Showcases 9-Ft Ceilings, A Warm And Inviting Family Room With A Stunning Fireplace, And A Chef-Inspired Kitchen Featuring Granite Countertops, A Large Centre Island, Abundant Cabinetry, And A Walkout To The Private Backyard. A Dedicated Main-Floor Office Is Perfect For Working From Home, While A Spacious Second Bedroom And Full Bath Provide Ideal Accommodations For Guests Or Those Seeking One-Level Living. The Primary Suite Is A True Retreat, Complete With A Spa-Like 4-Piece Ensuite With Heated Floors And A Walkout To Its Own Private Deck. Main-Floor Laundry With Garage Access Adds Everyday Convenience.The Finished Lower Level Is Equally Impressive, Offering Two Oversized Bedrooms, A 5-Piece Bath, Wet Bar, Separate Entrance, And Walk-Up Through The Garage-An Outstanding Setup For Extended Family, Multigenerational Living, Or Growing Households. Quality Craftsmanship And Thoughtful Upgrades Are Evident Throughout, Including An In-Ground Sprinkler System And 2022 Shingles. Located Minutes From Top-Rated Schools, Parks, Trails, Recreation, Shopping, Go Transit, And Highways 401 & 407, This Is A Rare Opportunity To Own A Custom Home On A Premium Oversized Lot In One Of Durham Region's Most Sought-After Neighbourhoods. (id:62104)

20 Torrens Avenue
Toronto, Ontario
Welcome to 20 Torrens Avenue - A Rare Multi-Family Investment Opportunity in Prime Broadview North Neighbourhood. Multi-generational living. Built-in investment. Endless possibilities.Offering 2,257 SF across multiple levels of generous living space, this back split features 4 spacious bedrooms, a den, and 3 full bathrooms - solid bones, ready for your personal touch - in one of Toronto's most connected and evolving pockets: Broadview North.Sitting on a rare 150 ft deep lot with 4 separate entrances (main, side, 2 in the bsmt) this home offers true multi-family potential - an ideal choice for multi-generational families or investors seeking a built-in investment with real income potential. Truly one of the most unique lots in prime East York, Toronto, just minutes to Downtown.Second level: 3 bedrooms + 5-piece bathroom with skylight. Main & Ground level: bedroom, spacious den, 3 piece bathroom, kitchen, dining room, living & family rooms with additional walk-out sliding door to a beautiful backyard plus another side entrance from ground level. Basement -accessible by 2 separate entrances: recreation room with wet bar, second kitchen, dining area, 4 piece bathroom and laundry room. With multiple entrances - front door, 2 basement entrances, side door entrance, and backyard W/O - this home is built for flexibility, privacy, and independent living for extended family or tenants. 5 total parking spaces (1-car garage + 4 additional parking spaces) - a rare find minutes to downtown. Unbeatable location: walking distance to top-rated schools and the scenic Lower Don Valley trails, with quick access to the DVP, reliable TTC, the Brickworks, Rosedale Valley, and the East York Community Centre - steps to Broadview. Investor alert: this renovator's opportunity on a rare 150 ft deep lot with 5-car parking and 4 separate entrances won't last. Bring your vision and transform this home into your family's next chapter or your next great investment. (id:62104)

10 Elephant Hill Drive
Clarington, Ontario
Move-in ready and beautifully maintained, this detached home sits on a rare ravine lot in one of Bowmanville's most sought-after pockets. Updated a few years ago with new flooring, fresh paint, and modern lighting, the home still shows clean and well cared for throughout.The main and upper levels offer 3 bedrooms and a bright, functional layout, while the finished basement adds a 4th bedroom and an open-concept living and kitchen space - ideal for extended family, guests, or a self-contained retreat. In total, the home offers 4 bathrooms across its levels.Step outside to a backyard that's hard to find in this price range: backing onto a ravine for added privacy and green space, with an above-ground pool ready for summer. It's the kind of lot that can't be recreated.Located close to schools, parks, shopping, and everyday amenities, this home suits families and downsizers alike who want space, privacy, and a solid, well-updated property. (id:62104)

1841 Fairport Road
Pickering, Ontario
Welcome to 1841 Fairport Rd, a turn-key bungalow tucked into Dunbarton-one of Pickering's most coveted, high-end enclaves. Set among multi-million dollar estates, this rare property boasts a jaw-dropping 75 by 420 ft ravine lot backing directly onto serene Dunbarton Creek Ravine. Your sprawling backyard is a true private oasis, complete with a powered structure ripe for conversion into a future pool house, workshop, or bunkie. Inside, the home shines with tasteful updates and brand-new flooring throughout. The renovated kitchen features sleek stainless-steel appliances and flows effortlessly into a beautiful, sunny solarium made for morning coffee. The fully finished basement serves up serious lifestyle versatility, offering a distinct separate entrance for potential rental income, plus an authentic wood stove for cozy winter evenings. With a massive driveway accommodating 6-car parking, hosting is completely effortless. A commuter's dream - Hwy 401 is close by for fast highway access, and the Pickering GO station is just a short ride away. This prime location perfectly balances absolute ravine serenity with unbeatable everyday connectivity to transit, top-tier schools, and local shopping. Don't miss this one. *Basement photos virtually staged* (id:62104)

140 Gladstone Avenue
Oshawa, Ontario
Fully renovated home. Welcome to this beautifully updated 3 bedroom + Den home located in a desirable, family-friendly neighborhood. Featuring bright, modern finishes and pot lights throughout the main floor, this home offers a perfect blend of comfort and style. The updated kitchen (2023) and bathroom (2020), along with newer flooring and pot lights (2020), add a fresh, move-in-ready feel throughout. Furnace updated in 2017.A separate entrance to the basement provides excellent potential for in-law capability or additional living space. Exterior highlights include an extra-long driveway with ample parking, a detached garage, and a newly fenced yard. Ideally situated just minutes to hospital, schools, shopping, grocery stores, and Hwy 401, with a botanical garden only a short walk away and parks nearby. A fantastic opportunity for families, investors, or first-time buyers alike.**Huge Garage 17 x 18ft/With loft** (id:62104)

80 Brandon Road
Scugog, Ontario
Lake life meets small-town charm. Tucked into one of Port Perry's desirable communities near Lake Scugog, this 3-bedroom, 3-bathroom home has already had the work done - main floor fully renovated with moveable kitchen island (2024), upper level renovated and new furnace in 2022, basement newly updated in 2026, and a metal roof for lasting durability and low maintenance. The stylish kitchen features black stainless steel appliances (+/- 2019) and is designed for both everyday living and entertaining. Outside, your private backyard retreat awaits, with mature trees for added privacy. The spacious deck and gazebo (+/- 2019) are the perfect place to unwind, gather with friends and family, or cozy up around the propane fire pit under the stars. A double car garage adds everyday convenience. Located approximately 1 km from downtown, you'll enjoy easy access to Queen Street's shops, restaurants, events, and the waterfront attractions of Lake Scugog - small-town living with the lake at your doorstep. Move-in ready in a community people move here for. (id:62104)
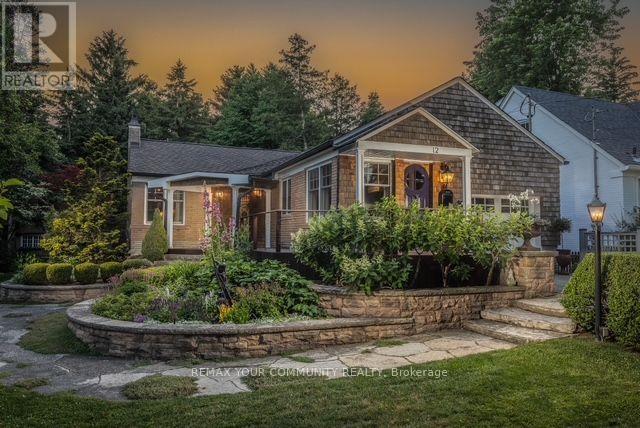
12 Wynnview Court
Toronto, Ontario
Homes offering this exceptional combination of court location, bungalow living, park-side privacy, and proximity to Toronto''s waterfront are rarely available. Whether you''re raising a family, downsizing without compromise, or investing in a home with enduring appeal, 12 Wynnview Court offers a lifestyle defined by comfort, convenience, and natural beauty in the highly |sought-after Cliffcrest community.Nestled on a quiet court and backing directly onto Rosetta McClain Garden, this impeccably maintained 1,245 sq. ft. bungalow with a beautifully finished basement offers exceptional privacy, picturesque park views, and a setting that is increasingly rare to find within the city.With no rear neighbors and lush green space beyond, every season provides a beautiful backdrop. Enjoy morning coffee surrounded by nature, entertain in the landscaped backyard, or simply relax in the peaceful surroundings that make this property so special.Inside, pride of ownership is evident throughout. The thoughtfully designed layout features three spacious bedrooms, two bathrooms, and bright, welcoming living spaces. The finished lower level with a separate entrance offers exceptional flexibility for multi-generational living, extended family, a home office, recreation room, or future income potential.Step directly into Rosetta McClain Garden, where walking paths and mature trees become an extension of your backyard. Just minutes away, enjoy the Scarborough Bluffs, Bluffer''s Park Marina, waterfront beaches, scenic trails, and Toronto's spectacular lakeshore. Golf enthusiasts will appreciate the nearby Toronto Hunt Club and Scarborough Golf & Country Club, while families will value excellent schools, parks, shopping, transit, and convenient access to major commuter routes. |A rare opportunity to enjoy peaceful park-side living in one of Scarborough's most coveted | waterfront communities. Ready to welcome you home. Experience the best of Cliffcrest. (id:62104)
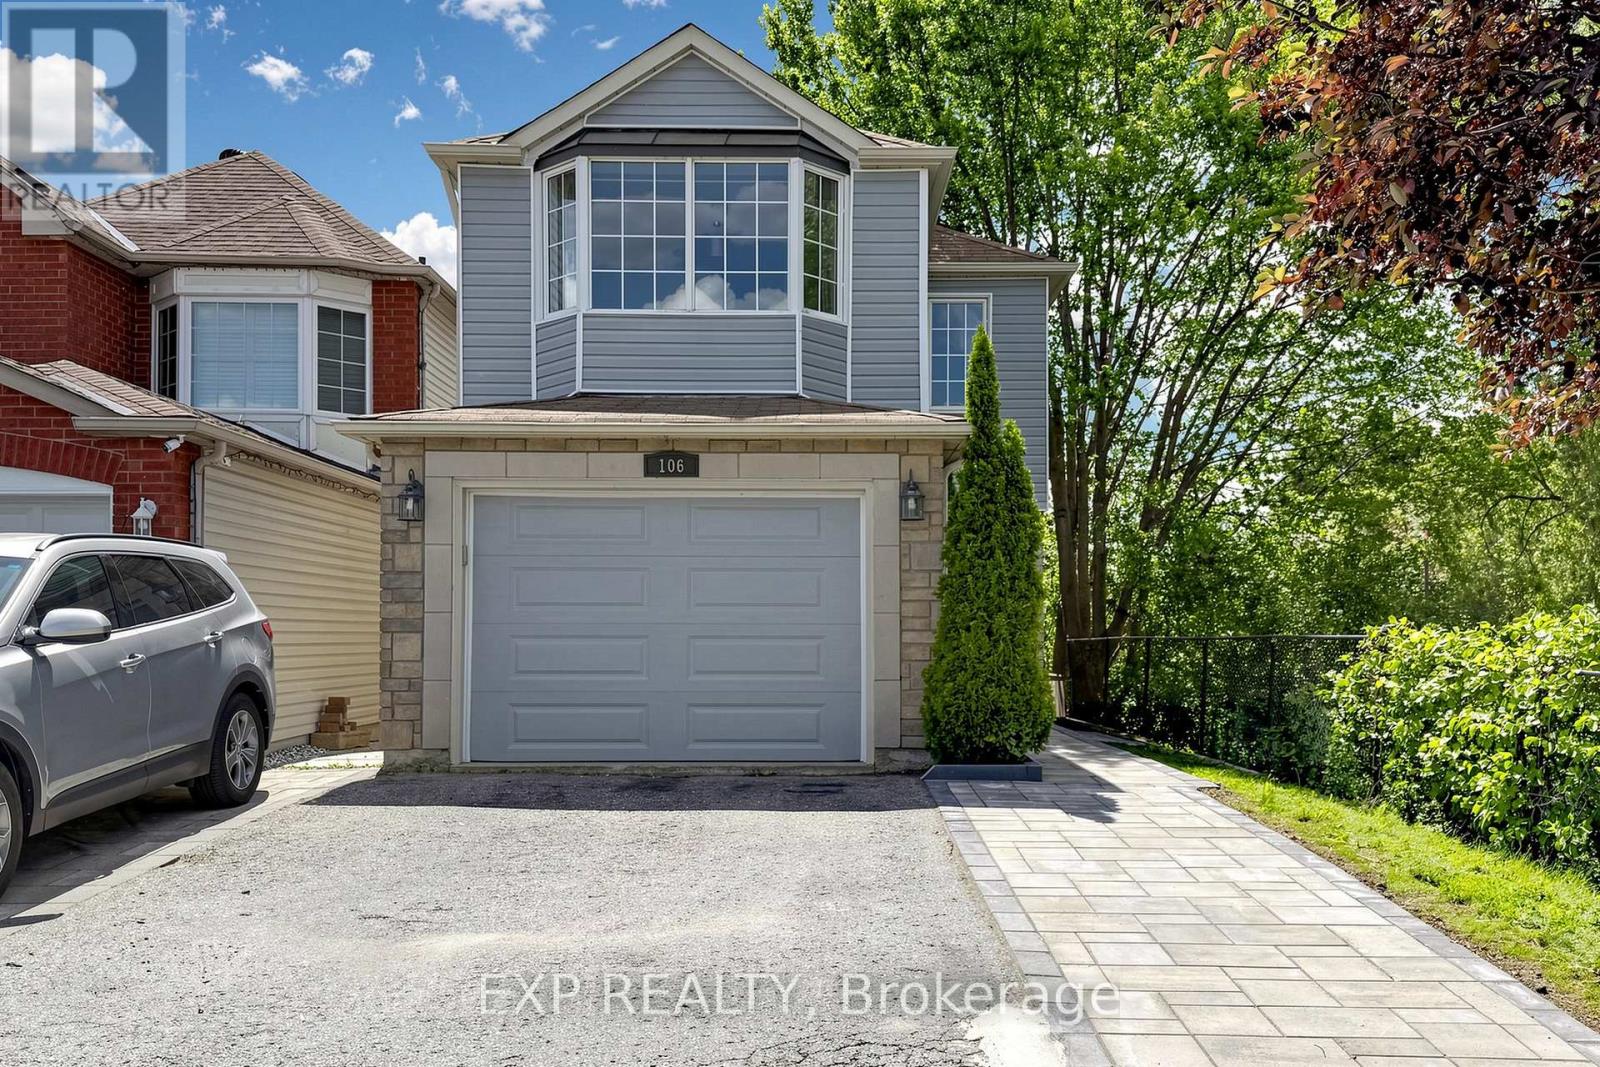
106 Smales Drive
Ajax, Ontario
Welcome to 106 Smales Dr. A beautifully renovated detached home featuring 3+1 bedrooms, 4 bathrooms, and a 1.5-car garage, perfect for both end-users and investors. Situated in a premium end unit backing onto a ravine, this property offers exceptional privacy and breathtaking views. The separate-entry walkout basement comes with its own washer, dryer, refrigerator, and stove, making it an ideal self-contained rental unit. Highlights include a stunning double-sided gas fireplace, direct entry from the garage, and EV charging wiring already installed. Conveniently located near Highway 401, schools, shopping centers, parks, and major big-box stores like Costco, Longo's and Home Depot, all daily amenities are right at your doorstep. This move-in-ready home perfectly blends comfort, privacy, convenience, and strong investment potential. Recent upgrades include attic insulation (2024), a new furnace (2025), and interlocking (2026). (id:62104)
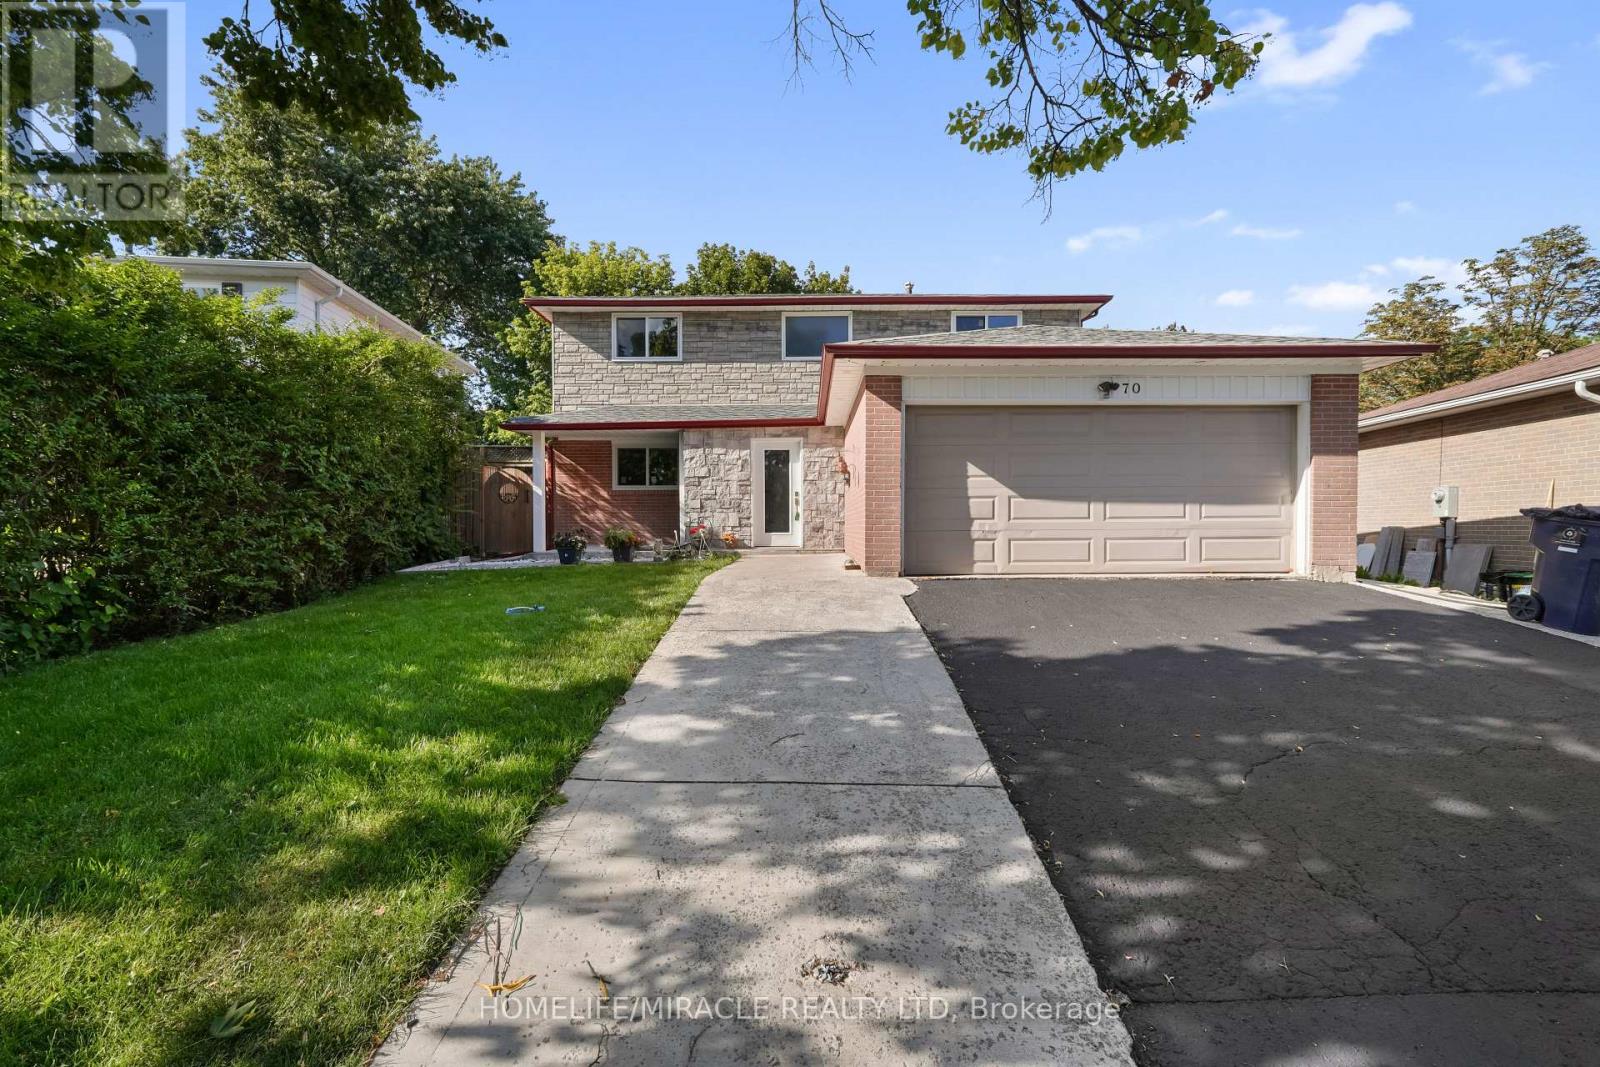
70 Cockburn Drive
Toronto, Ontario
Welcome to this beautifully maintained home nestled on a quiet, family-friendly street in the desirable Port Union / Centennial Scarborough community. Recently renovated and freshly painted in a bright, neutral palette, this spacious 4+3 bedroom residence offers generous principal rooms filled with natural light throughout, with newly done windows and Copper Wiring, 200 Amp Circuit Breaker, adding to its move-in-ready appeal. The office room on the main floor could easily be used as an additional bedroom. The functional main layout features well-proportioned principal rooms and Chef's Delight kitchen, ideal for both everyday family life and entertaining. The true showstopper is the large, private backyard - a peaceful outdoor retreat perfect for morning coffee, summer barbecues, or unwinding in the evening on the newly built deck. Upstairs - the primary bedroom offers a comfortable retreat, while three additional bedrooms provide ample space for family or guests. A standout feature is the fully finished legal basement with a separate entrance, providing excellent flexibility for In-law suit, extended family, guests, or future income potential. Roof was changed in 2022. Ideally located close to excellent schools, the waterfront trail, Rouge Beach, Rouge River, and Lake Ontario. Steps away from parks, the local library, a recreation center, tennis courts, a skate park, playgrounds, shopping, and transit -including Rouge Hill GO Station. Quick access to TTC and Highway 401 makes commuting easy, and it's just one bus to UTSC and Centennial College. (id:62104)
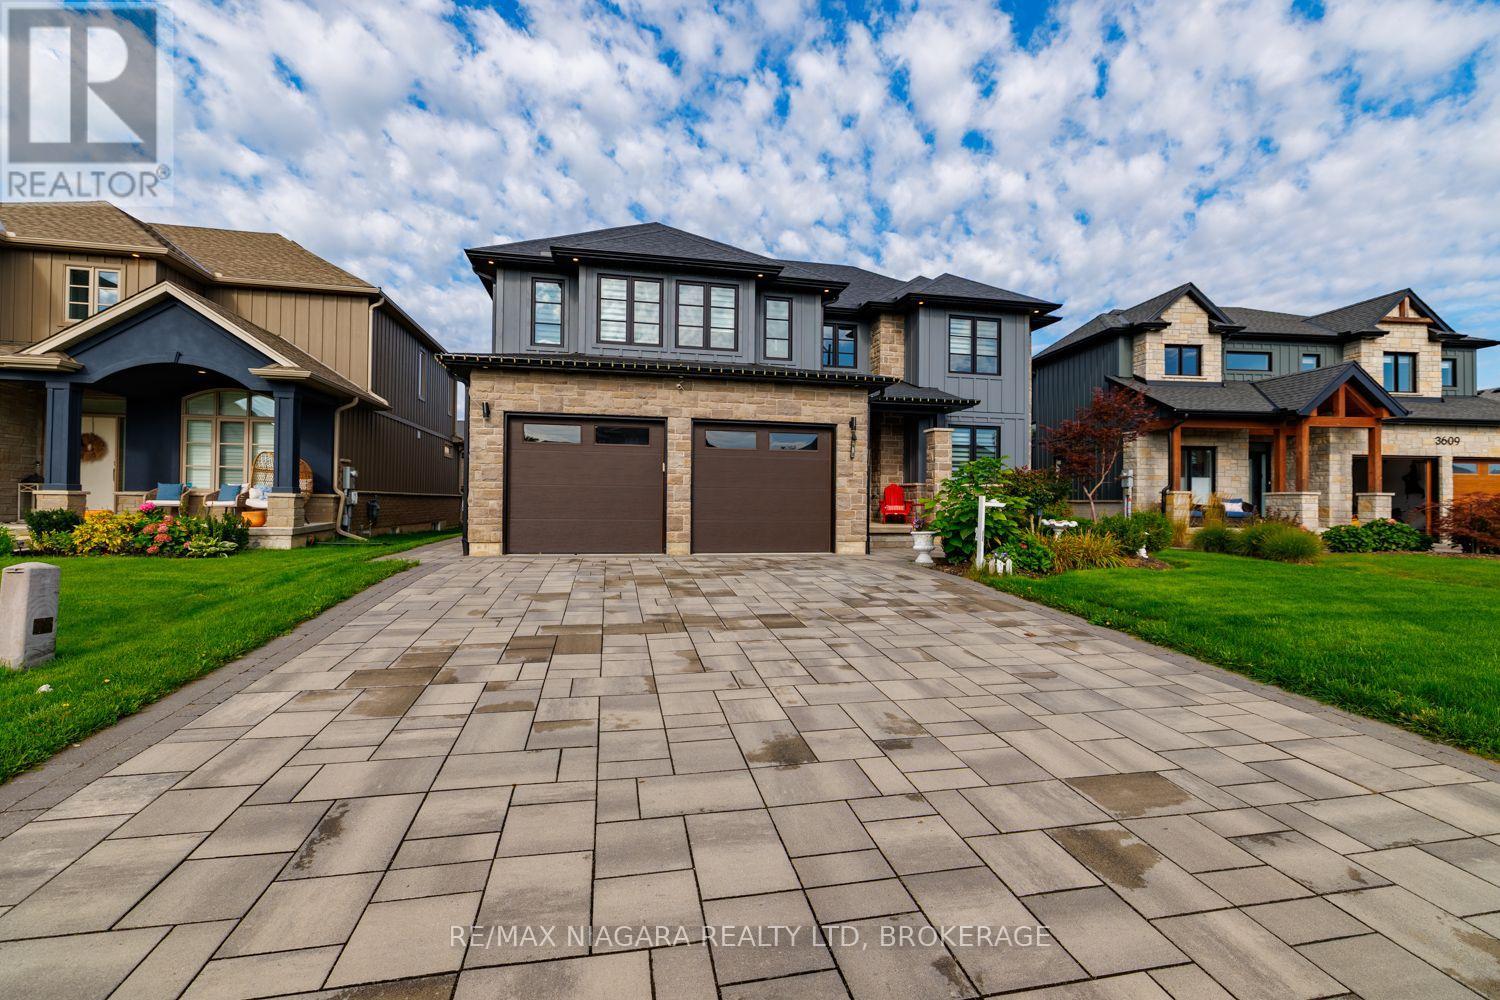
3603 Canfield Crescent
Fort Erie, Ontario
Luxury, space and versatility come together beautifully in this exceptional custom-built bungaloft, thoughtfully designed for today's modern and multigenerational family. Set on a premium 55' x 122' fully fenced lot, this impressive home offers approx. 2,638 sq. ft. above grade plus approx. 1,200 sq. ft. of beautifully finished lower-level living space. From the striking stone and board-and-batten exterior to the quality finishes throughout, every detail speaks to craftsmanship and style. Step inside to a show-stopping floor-to-ceiling linear fireplace and kitchen with a gorgeous oversized island, walk-in pantry and access to the 29'x12' deck-an inviting space made for gathering, entertaining and everyday life. The main-floor primary retreat feels like your own private escape, complete with a spa-inspired ensuite and his-and-hers walk-in closets. Upstairs, three additional bedrooms provide incredible flexibility, including one with its own ensuite, plus another full bathroom. And then there's the lower offers level-a home within a home! Perfect for extended family or multigenerational living, it features 3 bedrooms, an open-concept kitchen and living area, a 3-pc bath with ensuite privilege and two separate entrances. An oversized double garage with a Tesla charger, large driveway and fully fenced yard complete this extraordinary package. One home. Three beautifully finished levels. Endless possibilities for the way your family lives. (id:62104)

402 Rhodes Avenue
Toronto, Ontario
Welcome to 402 Rhodes Avenue-a truly exceptional family home, cherished by the same family since 1920 and meticulously maintained and thoughtfully renovated to an outstanding standard. Every improvement has been completed with quality in mind, featuring premium finishes, high-end appliances, and craftsmanship that make this one of the most turn-key homes you'll find in the neighbourhood. The heart of the home is the stunning gourmet kitchen, appointed with premium Fisher & Paykel appliances, abundant custom storage, and a walkout to a beautifully landscaped backyard featuring a spacious deck and mature perennial gardens that provide colour and privacy throughout the seasons. Major upgrades offer complete peace of mind, including a newer roof, a brand-new Lennox heat pump and furnace, full insulation (including the basement), and entirely updated plumbing and electrical systems with no knob-and-tube wiring. The high, dry, unspoiled basement is ready for your personal vision, whether additional living space, a recreation room, or a home office. An exceptional pre-list home inspection further showcases the outstanding condition of this remarkable property. Nestled on a quiet, family-friendly dead-end street, children can safely play alongside many other young families in this welcoming community. You're just a 4-minute walk to excellent elementary schools, including French Immersion, with highly regarded secondary schools nearby. Enjoy an unbeatable lifestyle where everything is within walking distance. Stroll to The Danforth, Queen Street East, Little India, grocery stores, cafés, restaurants, parks, and everyday amenities. TTC bus and 24-hour streetcar service are just 2 minutes away, with the subway only a short bus ride, making downtown easily accessible without needing a car. Spend weekends at Woodbine Beach and the Waterfront Trail, or enjoy Monarch Park's pool, skating rink, sports facilities, and off-leash dog park-all just minutes from home. (id:62104)

42 Strathcona Drive S
Pelham, Ontario
Welcome to 42 Strathcona Drive, a charming bungalow tucked into an established Fonthill neighbourhood on an impressive 75' x 125' lot. Warm, inviting and full of possibilities, this home offers 2+1 bedrooms, 2 bathrooms and plenty of space to make your own. The main floor features an updated kitchen with granite countertops, a spacious living area and a bright sunroom overlooking the large, private backyard. Downstairs, the finished lower level adds a third bedroom and generous recreation space, perfect for family, guests or hobbies. This home has been completed renovated within the past few years, with an updated roof, furnace, ac, flooring, freshly painted, etc - nothing to do, but move in. There is an attached garage and there are 3 outbuildings, one of which is insulated and could be used as a playhouse for children, shed, an office, additional storage, etc. Also, the backyard is well fenced, very private and pet-secure. Enjoy morning coffee on the welcoming front patio or make the oversized backyard your own. Close to schools, parks, shopping and the heart of Fonthill, this is a wonderful opportunity to settle into a great neighbourhood and call 42 Strathcona home. (id:62104)
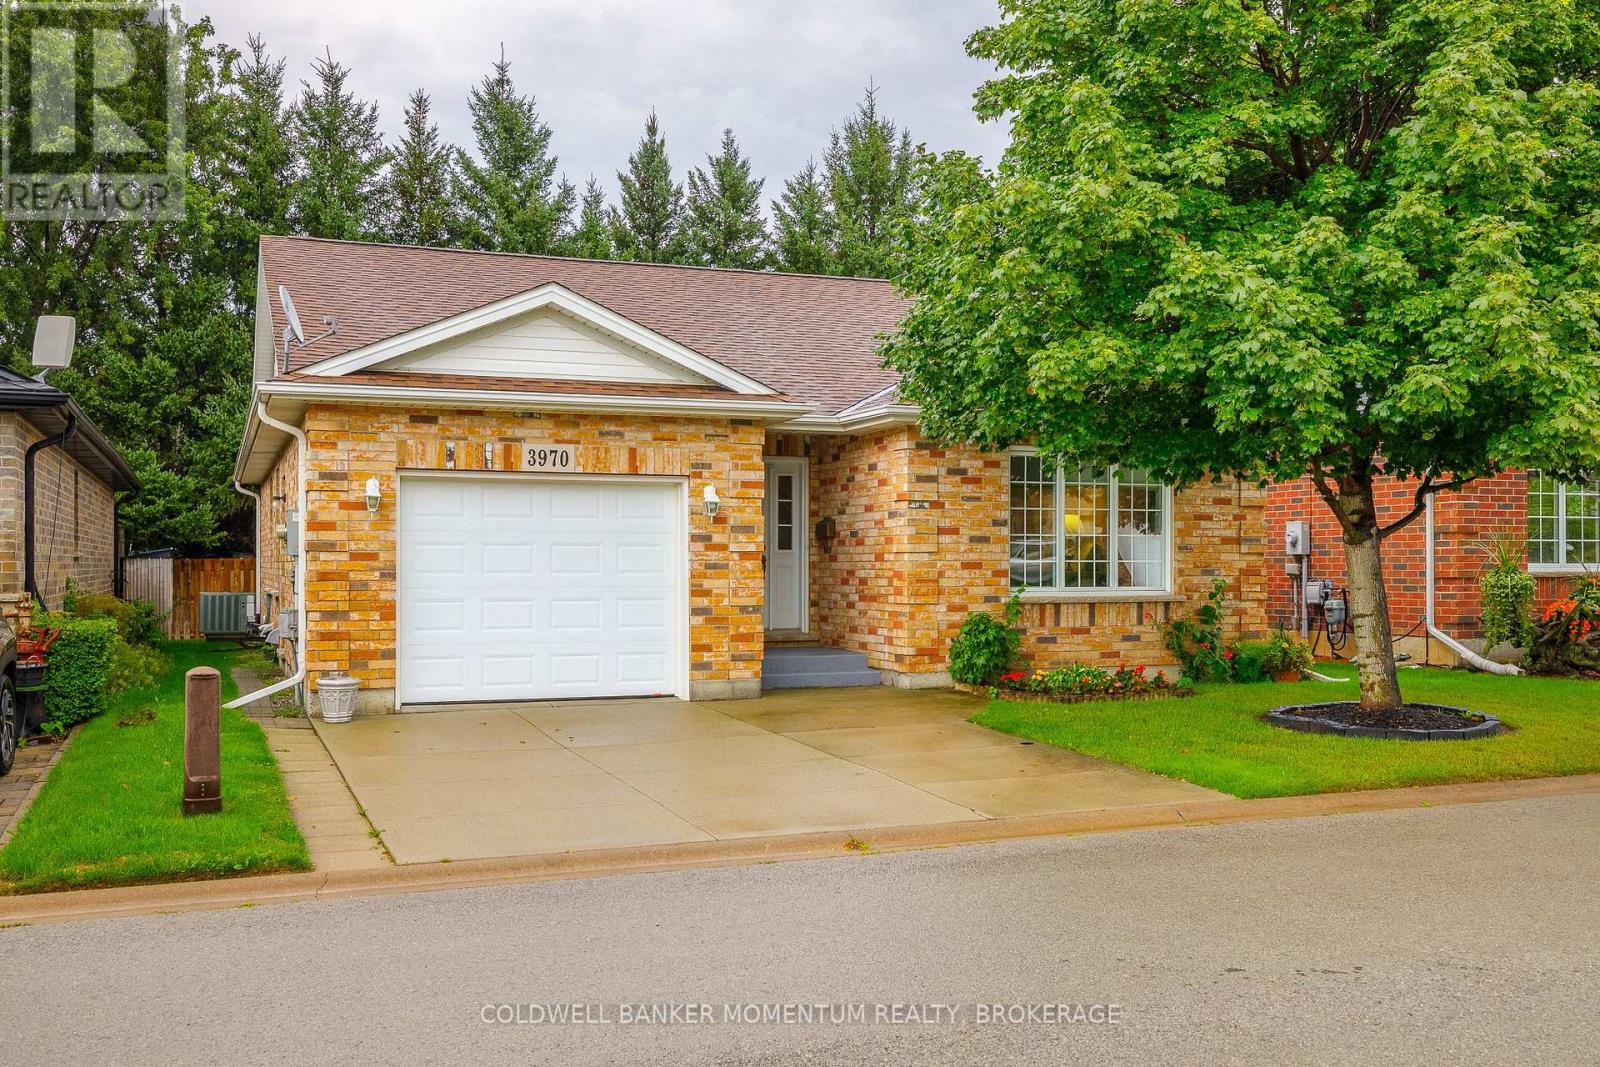
3970 Durban Lane
Lincoln, Ontario
The Ever Popular Vidal floor plan! Located in the Retirement Community of Cherry Hill. This home offers a spacious foyer, 2 bedrooms and 2 full bathrooms all conveniently located on the main floor. The Livingroom with Coffered ceiling is open and inviting. The Kitchen has lots of storage, counter space and ready for the handy chef and doors from the dining room lead to a lovely newly refinished private deck overlooking trees and ready to entertain. The primary bedroom has a walk-in closet and laundry room with stackable washer and dryer. Not only that it has a large ensuite bathroom with glass walled shower and comfortable soft stone base. The house has been Equipped with highly specialized extra-supportive handrails tailored to different physical needs at the front exterior steps, in the garage and down the steps to the basement. Cherry Hill is a well maintained community for 55 years and up, 2 person per occupancy and offers a large Club House with numerous activities, an exterior salt water pool and 3 Parkettes. Vineland offer access to major highway, numerous churches, an abundance of Wineries, a golf course, grocery store, library, pharmacy and boutique shops. Retire in Style! (id:62104)

70 Lowell Avenue
St. Catharines, Ontario
A GRAND LADY WITH TIMELESS CHARM Some homes are simply houses... and then there are homes with a story to tell. Welcome to this charming 2-storey century home, a gracious lady who has stood proudly through the years and wears her age beautifully. From the moment you arrive, her welcoming front porch invites you to slow down, sit awhile and enjoy the simple pleasures of home. Step inside and you'll immediately appreciate the character that simply can't be recreated today - soaring ceilings, beautiful original woodwork, classic details and a warmth that makes you feel right at home. With 3 bedrooms, there's plenty of room for family, guests, a home office or whatever life may bring. Each room carries a little of her history while offering the opportunity to make her your own. She's not trying to be the newest house on the street - and that's exactly what makes her special. She is elegant, welcoming and full of personality, with the kind of timeless character that only comes with age. A little history, a lot of charm, and plenty of life left to live. Come meet this beautiful lady and see why some things truly do get better with age. (id:62104)

1779 Woodview Avenue
Pickering, Ontario
An unmatched real estate opportunity in prime Pickering! This custom-built, all-brick executive home boasts over 3,400 sq ft of above-grade living space and sits on an exceptionally deep 60 x 263 ft lot, offering rare scale and privacy. Built by a builder for his own family, the home showcases outstanding structural integrity-the ultimate canvas to customize and create your dream estate. The main level features a sprawling layout with a large kitchen opening to a bright family room, a formal living room with cathedral ceilings, a dining room, and a private office. Upstairs, you'll find four generously sized bedrooms, including a primary suite with a luxurious 6-piece ensuite. The lower level maximizes the home's impressive footprint, offering a fully self-contained 1-bedroom in-law suite with its own separate enclosed entrance. Thoughtfully designed, the basement also includes an additional large living room and bedroom separate from the apartment. This versatile layout provides the perfect opportunity to easily expand the suite or retain an expansive private recreation space for your family's enjoyment. Outside, capitalize on premium features including a circular driveway, a rare double-car garage with a tandem workshop configuration, and a park-like backyard. Major updates offer excellent peace of mind, including renovated bathrooms, roof shingles replaced in 2013 with a 50-year manufacturer's warranty, and a furnace and central A/C updated approximately five years ago. A home of this size, on a lot this exceptional, in this location, is truly hard to find. (id:62104)

487 Scholfield Avenue N
Welland, Ontario
This wonderful extremely well taken care of bungalow is perfect for the retiree or first time buyer. Excellent location and close to bus routes, shopping, highway 406. Boasting a partially finished basement including bedroom with living room with rear entrance. Updates include electrical breaker panel for the home and garage, Hot Water Tank, Gas Furnace, Heat pump, bathroom and kitchen taps, rear yard shed and fence, main floor repainted, new stove hood and dishwasher. This home is ready to move into and extremely easy to view. (id:62104)

338 Prince Of Wales Drive
Whitby, Ontario
Welcome to this Beautifully Renovated Detached Home on a Premium Ravine Lot in the Sought-after Blue Grass Meadows Community. The Spacious, Private Backyard Offers Peaceful Wooded Views and Direct Gated Access to the Adjacent Trail; an Ideal Setting for Relaxing, Entertaining and Enjoying Nature. Inside, the Home Features Four Generously Sized Bedrooms Upstairs, Including a Primary Bedroom with a Private Ensuite. The Newly Renovated Kitchen Showcases Quartz Countertops, a Waterfall Island, Abundant Cabinetry and Stainless Steel Appliances. Bright and Spacious Living and Dining Areas Flow into a Welcoming Family Room with a Gas Fireplace and Walkout to the Deck. The Bathrooms have also been Fully Renovated with Modern Finishes. The Finished Walkout Basement adds Valuable Living Space and Offers Excellent Potential for an in-law Suite. A Permanently Installed Whole-home Standby Generator Provides Added Peace of Mind During Power Outages. Conveniently located Near Parks, Schools, Shopping Mall and Public Transit, with Easy Access to Thickson Road and Dundas Street East. Minutes to Highways 401 and407. (id:62104)

23 Myrtle Avenue
St. Catharines, Ontario
This lovely bungalow was built in 2009 and is perfect for those planning to downsize or getting into the market! The home is located in the central Carlton/Bunting neighbourhood of St.Catharines, and is tucked within beautifully maintained mature homes; the style and size of the build perfectly compliments the surrounding properties. Entering the home you will appreciate the spacious foyer with a double door coat closet and inside entry to the attached single car garage. At the front of the home is the second bedroom currently presented as an office, a great flex space that can adjust to your lifestyle! The front hallway leads you into the modern open concept great room with a vaulted ceiling and skylight which makes the room feel so bright and airy! The kitchen is designed with timeless wood cabinetry, a perfect working triangle and stunning quartz countertops. By the kitchen is a closet currently set up for a pantry but has hookups for main floor laundry if desired. The open living area has plenty of space for a dining table, has a lovely gas fireplace to cozy up to and direct access to the back patio. The spacious primary bedroom offers a double closet and views of the backyard. The family four-piece bathroom is a great size with a separate soaker tub for bubble baths! There is a full unfinished basement with a bathroom rough-in already in place and it offers plenty of storage space and is great for future development. The property lot is a manageable size, perfect for easier maintenance and the back yard is fully fenced. This great central location offers easy access to highways, public transportation, schools & shopping! (id:62104)

21 - 1398 Pelham Street
Pelham, Ontario
Welcome to carefree living in the heart of Fonthill! This beautifully maintained 2+1 bedroom, 4-bathroom freehold condo townhouse offers an ideal combination of space, style, and low-maintenance living in one of Niagara's most desirable communities.The bright, open-concept main floor is designed for both everyday living and entertaining, featuring a modern kitchen, spacious dining area, and comfortable living room with a seamless flow throughout.Upstairs, you'll find two generous bedrooms, each with its own private ensuite, including a spacious primary retreat with a large walk-in closet. Convenient second-floor laundry makes day-to-day living even easier.The fully finished lower level offers an additional bedroom and bathroom, creating excellent flexibility for overnight guests, a home office, older children, or multi-generational living.Outside, enjoy the benefits of homeownership without spending your weekends on maintenance. Snow removal, lawn care, are taken care of, giving you more time to enjoy everything Fonthill has to offer.And the location is hard to beat. You're just steps from local shops, restaurants, parks, markets, and Fonthill's popular summer concert series, making it easy to leave the car at home and enjoy the community on foot.Whether you're downsizing, investing, or looking for a stylish low-maintenance home in a walkable location, this property delivers the space you need and the lifestyle you've been looking for.Less maintenance. More living. Welcome home to Victory Gardens Fonthill. (id:62104)

702 Main Street
Port Colborne, Ontario
NO REAR NEIGHBOURS backing onto the Quarry! Enjoy evening strolls around the quarry or try some fishing from the luxury of your backyard. Located on the outskirts of town, this 1.5 story home has lots to offer. Walk into a bright foyer leading to a cute kitchen, open concept dining room living room with gas fireplace. 3 main floor bedrooms and 4 piece bathroom. Second floor has a 4th bedroom and/or bonus room. Partially finished basement with large rec room, laundry room and extra storage space. Detached single car garage, lots of parking and more. (id:62104)

153 - 1915 Denmar Road
Pickering, Ontario
Welcome to affordable living in the heart of Pickering. This bright and spacious end unit is the perfect starter for first-time buyers and professionals alike, offering three generously sized bedrooms, 1.5 bathrooms and spacious throughout. Generous windows fill the suite with natural light. Designed with both comfort and functionality in mind, this move-in-ready suite features exceptional space, convenient ensuite laundry, private parking and an end unit for additional privacy. Tailored for an active and connected lifestyle and close to all the amenities any family would expect. Perfectly situated for both work and play, you are just minutes from lakefront walking trails, parks, and regional mall: Pickering Town Centre. Commuting is effortless with the nearby GO Station and Highways 401, 412, and 407 only minutes away. With local dining, shopping, and entertainment all within easy reach, this one is the ultimate balance of function and convenience. Bathrooms renovated 2023. Newer-Low "E" Vinyl Windows and front door. (id:62104)
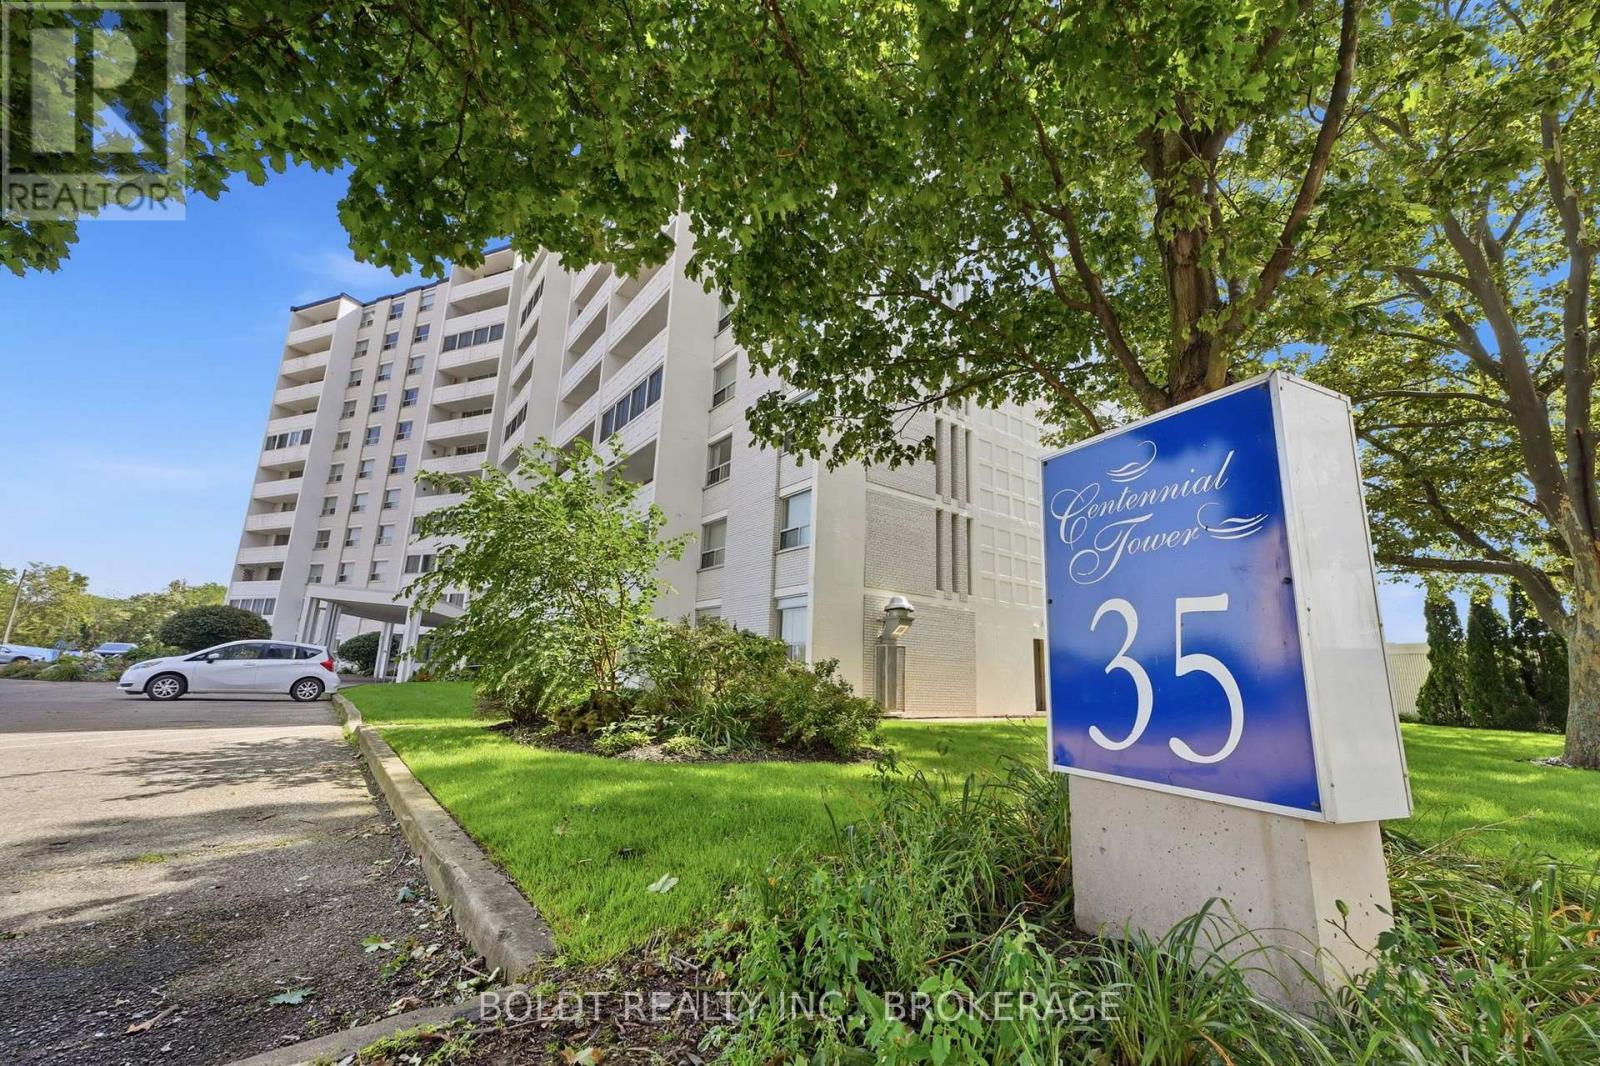
1008 - 35 Towering Heights Boulevard
St. Catharines, Ontario
Carefree Centennial Tower living awaits at 35 Towering Heights. Perched on the tenth floor, this beautifully presented two-bedroom end unit offers a bright, spacious interior and a large private balcony. The perfect place to enjoy sweeping morning sunrises and relaxing evening sunsets. The north-facing exposure brings in natural light while helping the suite stay comfortably cool. The updated kitchen offers ample cabinetry, an appliance garage, and a dishwasher, making both everyday meals and entertaining a breeze. The open-concept living and dining spaces feature parquet hardwood flooring and a newer A/C unit. The primary bedroom is generously sized with a walk-in closet and ensuite privilege to the tastefully updated bathroom. A second full bedroom provides flexibility for guests, family, or a stylish home office. Residents enjoy access to impressive amenities, including an indoor saltwater pool, sauna, fitness room, party room, sun terrace, barbecue area, and more. Outdoor parking is $20 per month and indoor parking is $50 per month, with a waitlist for assigned indoor spots. The all-inclusive maintenance fee covers heat, hydro, water, building insurance, maintenance, and a storage locker, so you can truly enjoy a low-maintenance lifestyle. Perfectly situated close to transit, shopping, highway access, and Brock University, this pet friendly and move-in ready suite is an inviting place to call home. (id:62104)

6762 Cherrygrove Road
Niagara Falls, Ontario
FOUR BEDROOM SPLIT, nestled in FABULOUS Cherrywood Acres, walking distance to school, church, shopping and park. This lovingly maintained split offers 4 bedrooms on the same level and 2 BATHROOMS for family convenience. Extend the summer season into fall in the SUNROOM off the kitchen. The fenced backyard offers plenty of privacy for those special outdoor activities, including a patio and gazebo. Inside you will find clean and spacious living space which includes a FAMILY ROOM on the lower level with generous windows that allow the sun to brighten your day. The well equipped kitchen includes the appliances and is open to the dining room. A LOCATION that can't be beat and a home that is move in ready! (id:62104)

97 Tupper Drive
Thorold, Ontario
GREAT INVESTMENT OPPORTUNITY OR THE PERFECT HOME FOR A GROWING FAMILY!Welcome to this well-maintained 2+2 bedroom, 2-bathroom semi-detached backsplit, offering a fantastic layout with plenty of space and versatility. Ideally located close to Brock University, this home presents an excellent opportunity for investors looking for a strong student-rental setup, or for families seeking room to grow. Brock University's St. Catharines campus is home to more than 19,000 students, making proximity to campus an attractive feature for potential student housing.The upper level was renovated approximately 2 years ago, while the lower-level bathroom was updated approximately 1 year ago. The home also features numerous newer appliances and mechanical updates, providing peace of mind for the next owner. Recent updates include a Whirlpool stove (2 years old), range hood (6 months old), Hisense refrigerator (6 months old), Frigidaire dishwasher (6 months old), plus a bonus LG refrigerator in the lower level (approximately 2 years old). The laundry area includes a Samsung washer and LG dryer, both approximately 2 years old. Central air conditioning is approximately 2 years old.A side entrance provides convenient access to the fully fenced backyard and leads to a generously sized covered deck, built approximately 1 year ago - the perfect outdoor space for entertaining, relaxing, or enjoying summer evenings.With 4 bedrooms, 2 bathrooms, multiple living spaces, a separate side entrance, and a location close to Brock University, this property offers excellent flexibility for a variety of buyers. Whether you're looking for a home to accommodate a growing family or an investment property with student-rental potential, this one is definitely worth a look!Don't miss this opportunity - book your showing today! (id:62104)

14 Apple Court
Welland, Ontario
Welcome to a home that's made for family living - inside and out. Tucked away on a quiet, private cul-de-sac in Welland, this 3-bedroom, 2-bath raised bungalow sits on an impressive pie-shaped lot with a backyard that truly sets it apart. Summer starts right outside your door with an in-ground pool, hot tub, covered gazebo, aggregate concrete patio with fire pit, and an outdoor kitchen area complete with bar fridge, storage and a gas line for the BBQ. Surrounded by mature trees, the oversized yard offers plenty of privacy and space to entertain, relax and enjoy. Three storage sheds provide room for all the extras. The pool has also seen several recent improvements, including a newer liner, pump, sand filter and updated water lines, along with a new retaining wall. Inside, the renovated main floor features laminate flooring throughout, a spacious living area and an updated kitchen with quartz counters and bonus pantry completed in 2019. Three generous bedrooms and an updated full bathroom complete the main level. Downstairs offers even more flexibility with two additional rooms currently used as a rec room and craft room that could provide options for additional bedrooms, office space or hobbies. A separate man cave/rec room with a gas fireplace, renovated 3-piece bathroom (2025), and large laundry and storage area round out the lower level. Additional updates include furnace and A/C (2019), front windows (2019) and a new front door (2025). A double-wide concrete driveway and single attached garage provide plenty of parking. If you've been looking for more space, a peaceful neighbourhood and a backyard where the family can make the most of every summer, this one deserves a look. (id:62104)
256 Blantyre Avenue
Toronto, Ontario
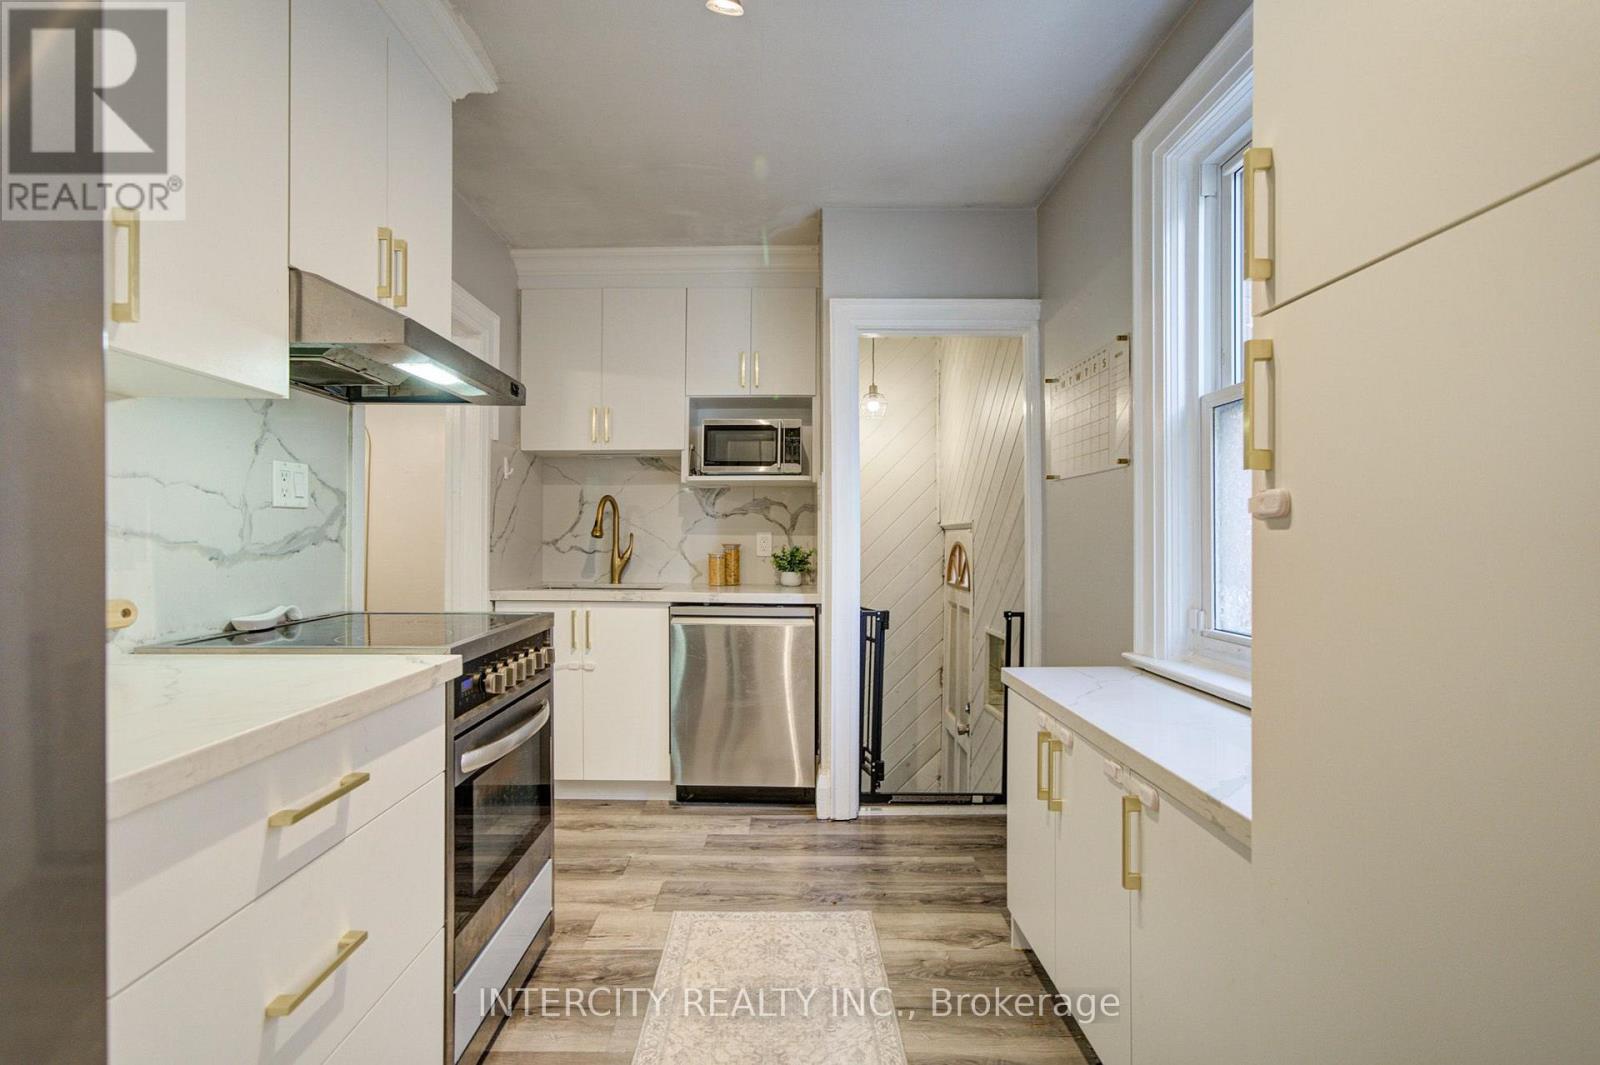
Welcome to this beautifully maintained family bungalow in the heart of the highly sought-after Blantyre community! Ideally located just steps from Blantyre Park, Blantyre Public School, the Beach, local shops, restaurants, and everyday amenities, this home offers an exceptional lifestyle in one of Toronto's most desirable neighbourhoods. This charming 2-bedroom, 2-bathroom home has been thoughtfully updated and features a stunning renovated kitchen complete with quartz countertops, a matching quartz backsplash, a farmhouse sink, and modern finishes. The bright, open-concept living and dining areas are perfect for entertaining, showcasing crown moulding, laminate flooring, and a warm, inviting atmosphere. A separate side entrance leads to the beautifully renovated lower level, offering an abundance of additional living space-ideal for a family room, home office, recreation area, or guest accommodations. Outside, enjoy a fully fenced, private backyard, perfect for relaxing, entertaining, or spending time with family and friends. Don't miss this rare opportunity to own a beautifully updated bungalow in an unbeatable location, just a short walk to the Beach, parks, excellent schools, and all the conveniences this vibrant community has to offer. (id:62104)

519 - 3421 Sheppard Avenue E
Toronto, Ontario
Located at Sheppard Ave East and Warden Ave in a highly convenient and well-connected neighborhood, this property offers exceptional access to everyday amenities. Just steps to public transit along Sheppard Avenue, with easy connections to the Toronto Transit Commission and quick access to Highway 401, commuting across the city is effortless. Surrounded by a variety of shopping plazas, supermarkets, banks, and restaurants, everything you need is right at your doorstep. Featuring a spacious open-concept layout and soaring 9-ft ceilings, this bright and functional unit offers a comfortable living experience. The living area flows seamlessly to a private balcony with unobstructed south views, perfect for relaxing or entertaining. The modern kitchen is equipped with stainless steel appliances and a stylish backsplash, ideal for everyday living. A generously sized den offers great flexibility, making it perfect as a second bedroom or home office. (id:62104)

6 Firelane 11a Street
Niagara-On-The-Lake, Ontario
Welcome to Niagara on The Lake!! Canada's wine country. This unique and modern build is a true one of a kind with nothing else quite like it. No expense spared on every detail; a dream home that was designed and built to be your own personal resort. The terraced property carved into the shoreline to live, relax and entertain with a natural flow right to the lake where you can jump on your boat or simply put your toes in the water and soak it all in. Exterior is forty percent glass taking advantage of every last bit of its Lake Ontario view and the Toronto skyline. Rooftop patio allows you to enjoy 360 views of the lake and the beautiful Niagara surrounding farmland. If that's not enough, be the first to have a rooftop swimming pool in Niagara, Dream kitchen with built in fridge and freezer, ice maker, temperature-controlled wine room, movie theatre, heated concrete floors throughout; the list goes on and on. This level of finish and lifestyle rarely come up for sale. Start living the dream. (id:62104)

104 Neva Road
Fort Erie, Ontario
A three-car garage, a pantry in the kitchen, over 2900 sqft of living space all above grade AND walking distance to the beach... what more could you want?! Welcome to a home where elegance, comfort, and lifestyle come together beautifully. Set on an impressive 222-foot-deep lot with no rear neighbours, this stunning two year old, one-and-a-half-storey home offers space, privacy, and exceptional versatility. From the moment you arrive, the beautiful concrete driveway, landscaped grounds, and welcoming front porch create a warm and inviting first impression - the kind of home you'll love coming back to. Inside, natural light fills the bright, open-concept living space with soaring ceilings. A beautiful fireplace creates a striking focal point, adding warmth and character to the heart of the home. The stylish kitchen features cabinetry reaching to the ceiling and a spacious pantry that will delight every pantry lover! The main floor offers a beautiful primary suite with walk-in closet and private ensuite, plus a second bedroom and full bathroom. Upstairs, you'll find a third bedroom, full bathroom, and a generous recreation room - perfect for kids to play, teens to hang out, or adults to entertain. The layout also offers wonderful potential for multi-generational living. Step through the patio doors and discover a beautifully landscaped backyard designed for entertaining. Enjoy summer dinners on the concrete patio, then unwind beneath the beautiful wooden pergola on the stamped-concrete patio below.The expansive yard stretches all the way to the street behind, offering the privacy of no rear neighbours. A three-car garage and poured-concrete crawl space provide plenty of storage and functionality.Located on a quiet street less than a kilometre from a beautiful sandy beach, and close to schools, shopping, recreation, and major amenities. This is more than a house - it's the lifestyle you've been waiting for. (id:62104)
31 Elm Street
Ajax, Ontario
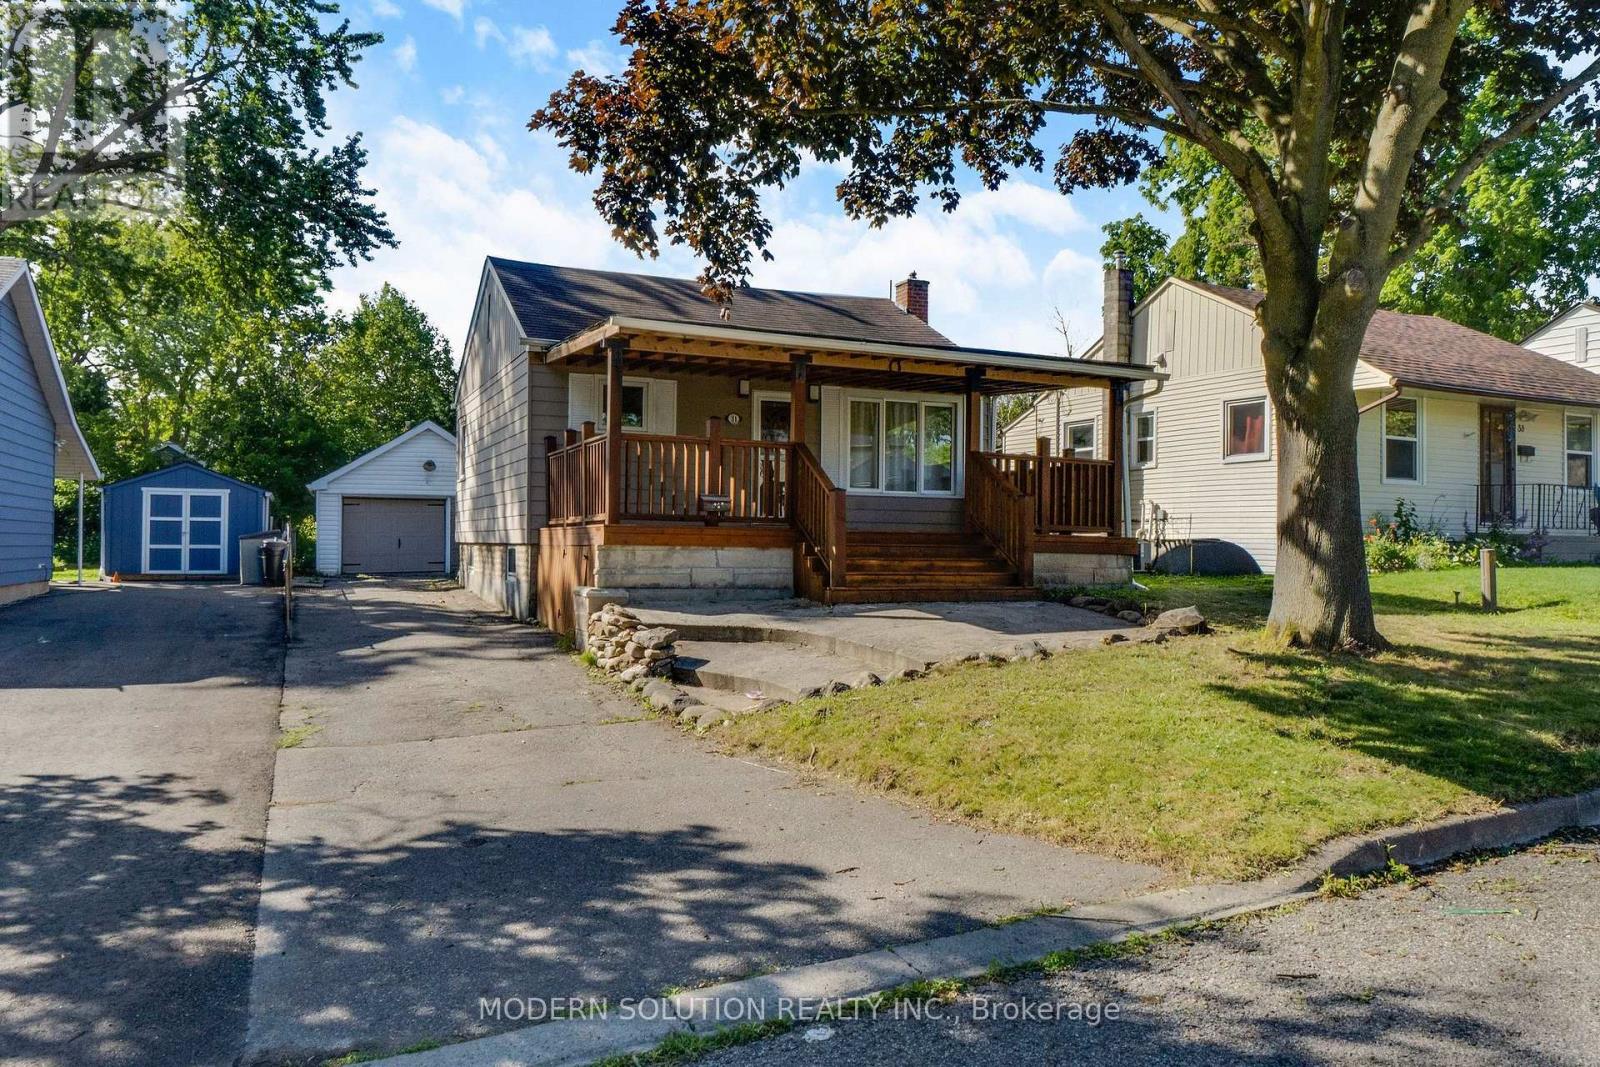
Attractive and beautifully renovated, this charming 2+1 bedroom bungalow offers the perfect blend of comfort, style, and opportunity. Featuring a separate entrance to a fully finished basement, it's ideal for multi-generational living or rental income . The bright eat-in kitchen walks out to a maintenance-free deck overlooking a spacious backyard, creating the perfect space for entertaining or relaxing. Thoughtfully updated throughout, this home showcases a stunning custom cedar front porch, gleaming hardwood floors on the main level, new basement tile flooring, elegant crown moulding, a beautifully renovated lower-level bathroom and 2 separate laundry. Enjoy peace of mind with major mechanical updates, including an owned hot water tank (2025) and an owned furnace (2016).Situated in a sought-after family-friendly neighbourhood, you'll love the unbeatable location just minutes from top-rated schools, the hospital, GO Station, Highway 401, shopping, entertainment, and places of worship. Whether you're a first-time buyer, investor, or looking for a home with income potential, this exceptional property offers incredible value and endless possibilities. Don't miss your chance to make it yours! (id:62104)

40 Holmcrest Trail
Toronto, Ontario
Homes on Holmcrest Trail rarely come up for sale. The current owners have loved and meticulously maintained this home for over 40 years, and it's easy to see why. Set on a prestigious, tree-lined street known for its exceptionally friendly and helpful neighbours, 40 Holmcrest Trail offers a peaceful, tranquil ravine setting with nature right at your doorstep. This deceptively spacious 5-level backsplit is built for real life and multi-generational living. Inside, you'll find 4 bedrooms and 3 upgraded bathrooms, including a primary bedroom complete with its own private ensuite. The main floor features a flexible 4th bedroom right next to one of the updated baths and a cozy family room-perfect for in-laws, long-term guests, or a quiet home office. Further down, the lower level offers a direct walk-up to the backyard, bright above-grade windows, a massive cold cellar, and endless storage options. The basement even includes a dedicated workshop area with three large windows-ideal for a handyman or hobbyist, or ready to convert into an extra bedroom or media space. Step outside into your private pie-shaped backyard oasis backing directly onto the ravine. Enjoy summer afternoons around the in-ground pool, surrounded by lush perennial gardens, a patio, and a grassy lawn. Plus, there's a fully fenced side yard for kids and pets, as well as dedicated side-yard parking with plenty of space for your boat, trailer, or camper! Located in the desirable Centennial/West Rouge neighbourhood, you're steps from Lake Ontario, top-rated schools, and scenic nature trails, including the Waterfront Trail. Enjoy easy access to local amenities like U of T Scarborough, the Pan-Am Centre, Toronto Zoo, shopping, and dining. Commuters will love the quick access to the GO Train, Highway 401, and Kingston Road. (id:62104)

8377 Jeffrey Court
Niagara Falls, Ontario
Welcome to this spacious 4+1 bedroom, 3.5 bathroom home on a beautiful cul-de-sac. There is plenty of room for the whole family, with large bedrooms throughout and a primary bedroom that really stands out. It features a 5-piece ensuite, walk-in closet, and beautiful sunset views right from the bedroom.The kitchen has lots of space and a door that takes you directly to the backyard, making summer entertaining so easy. And speaking of the backyard, this one is made for enjoying! Fully fenced, beautifully landscaped, with a gazebo and hot tub - a great place to relax or have friends and family over.The finished basement gives you even more space for the family, whether it's a rec room, kids' area, home office or just a place to unwind.Located in a great family-friendly area, close to schools, parks, shopping, restaurants and all the amenities you need. A home with space, a great backyard and a layout that just makes sense for family life. (id:62104)

7 Inverlynn Way
Whitby, Ontario
Presenting the McGillivray on lot #4. Turn Key - Move-in ready! Award Winning builder! MODEL HOME - Loaded with upgrades... 2,701sqft + fully finished basement with coffee bar, sink, beverage fridge, 3pc bath & large shower. Downtown Whitby - exclusive gated community. Located within a great neighbourhood and school district on Lynde Creek. Brick & stone - modern design. 10ft Ceilings, Hardwood Floors, Pot Lights, Designer Custom Cabinetry throughout! ELEVATOR!! 2 laundry rooms - Hot Water on demand. Only 14 lots in a secure gated community. Note: full appliance package for basement coffee bar and main floor kitchen. DeNoble homes built custom fit and finish. East facing backyard - Sunrise. West facing front yard - Sunsets. Full Osso Electric Lighting Package for Entire Home Includes: Potlights throughout, Feature Pendants, Wall Sconces, Chandeliers. (id:62104)
29 Rosedale Avenue
Thorold, Ontario
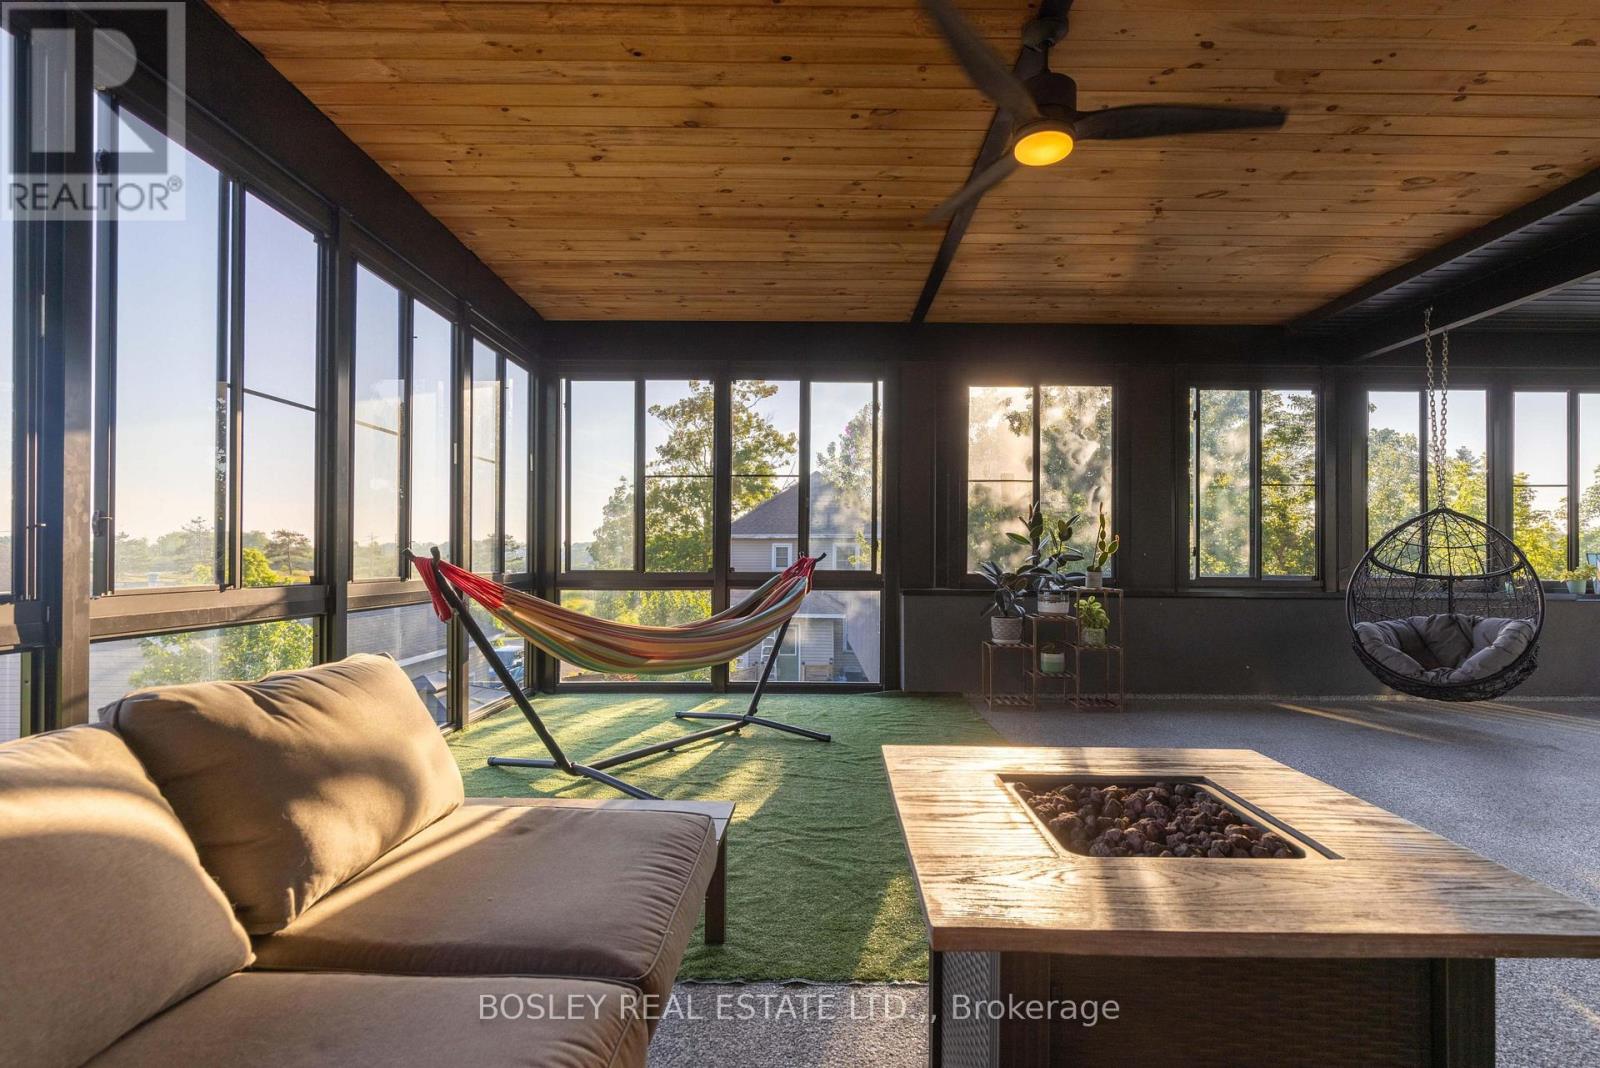
We are honoured to present 29 Rosedale Avenue to the market - a truly one-of-a-kind custom-built home in the heart of Port Robinson. There are homes that make an impression, and then there are homes that simply feel different. Set in the quiet, family-friendly community of Port Robinson, this architecturally striking residence offers a rare combination of contemporary design, exceptional entertaining spaces, and an ever-changing backdrop along the Welland Canal. The showstopping 550 sq.ft. second-floor sunroom is truly the heart of the home. Overlooking the canal, it offers front-row views of passing ships, spectacular sunsets, and a peaceful place to start the day with coffee, host friends, or simply take in the scenery. Inside, the home delivers the same thoughtful attention to design. Wide-plank flooring, oversized windows, clean lines, and an open-concept layout create a bright and inviting atmosphere. The custom kitchen pairs sleek black cabinetry with premium finishes and an oversized waterfall island designed to bring everyone together. A dramatic floating staircase and gas fireplace framed by a striking wood-slat feature wall add distinctive architectural character, while the dedicated home office offers flexibility for today's lifestyle. The oversized garage has been transformed into an impressive recreation space, currently outfitted as a golf simulator and games room. Additional features include a dedicated exterior storage room, EV charger, and a 1,225 sq.ft. basement ready to be finished according to your needs. Completed in 2021, every element of this home was designed with both style and function in mind. And then there is the community. Port Robinson offers the kind of neighbourhood atmosphere that is increasingly hard to find-children playing outside, families enjoying the nearby playground and splash pad, neighbours fishing along the Welland River, and evening walks accompanied by the peaceful sight of ships making their way through the canal. (id:62104)