
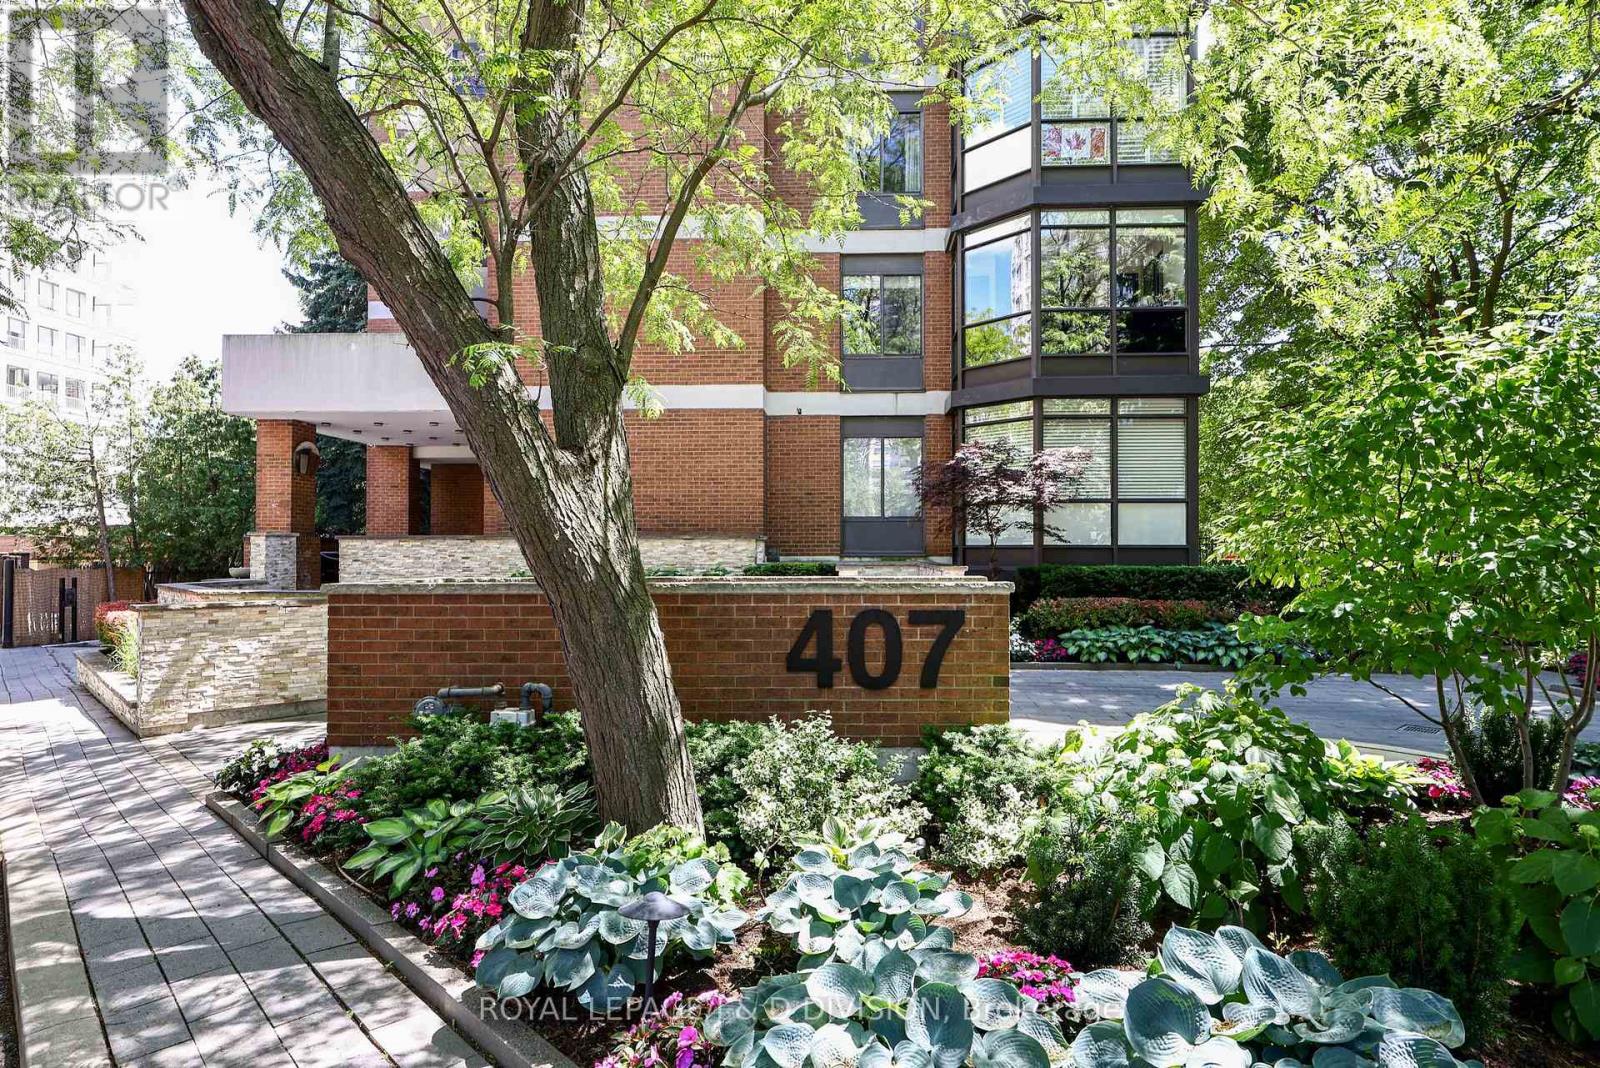
401 - 407 Walmer Road
Toronto, Ontario
Suites in this intimate boutique building are rarely offered for sale. A beautifully renovated corner residence offering approximately 2,100 square feet of elegant living space and breathtaking panoramic views of the downtown Toronto skyline in Forest Hill. Bathed in natural light, this exceptional suite enjoys south, north, and east exposures, with ever-changing vistas over the treetop of the Nordheimer Ravine. A welcoming foyer leads to expensive principal rooms, including generous living and dining areas. The renovated white kitchen features shaker cabinetry, Corian countertops, a bright breakfast area with unobstrcuted eastern views. The oversized primary suite with sitting areas, a walk-in closet, a renovated 3-piece ensuite, and a balcony. The second bedroom, currently used as a den, with wall-to-wall closets, wood floor has unobstructed east views. Additional features include a separate laundry room with washer, dryer, laundry sink, and second refrigerator, one underground parking space, and a locker. Residents enjoy an exercise room, sauna, visitor parking, barbecues permitted on balconies and pets permitted as per by-laws. This exclusive seven storey building with only 14 suites is a rare find in the city. Ideally located within walking distance to Forest Hill Village, Winston Churchill Park, TTC, grocery stores, restaurants, shops, synagogues, and churches. A truly special opportunity to enjoy a spacious, quiet condominium surrounded by nature, with spectacular ravine and skyline views in one of the city's most desirable neighbourhoods. (id:62104)
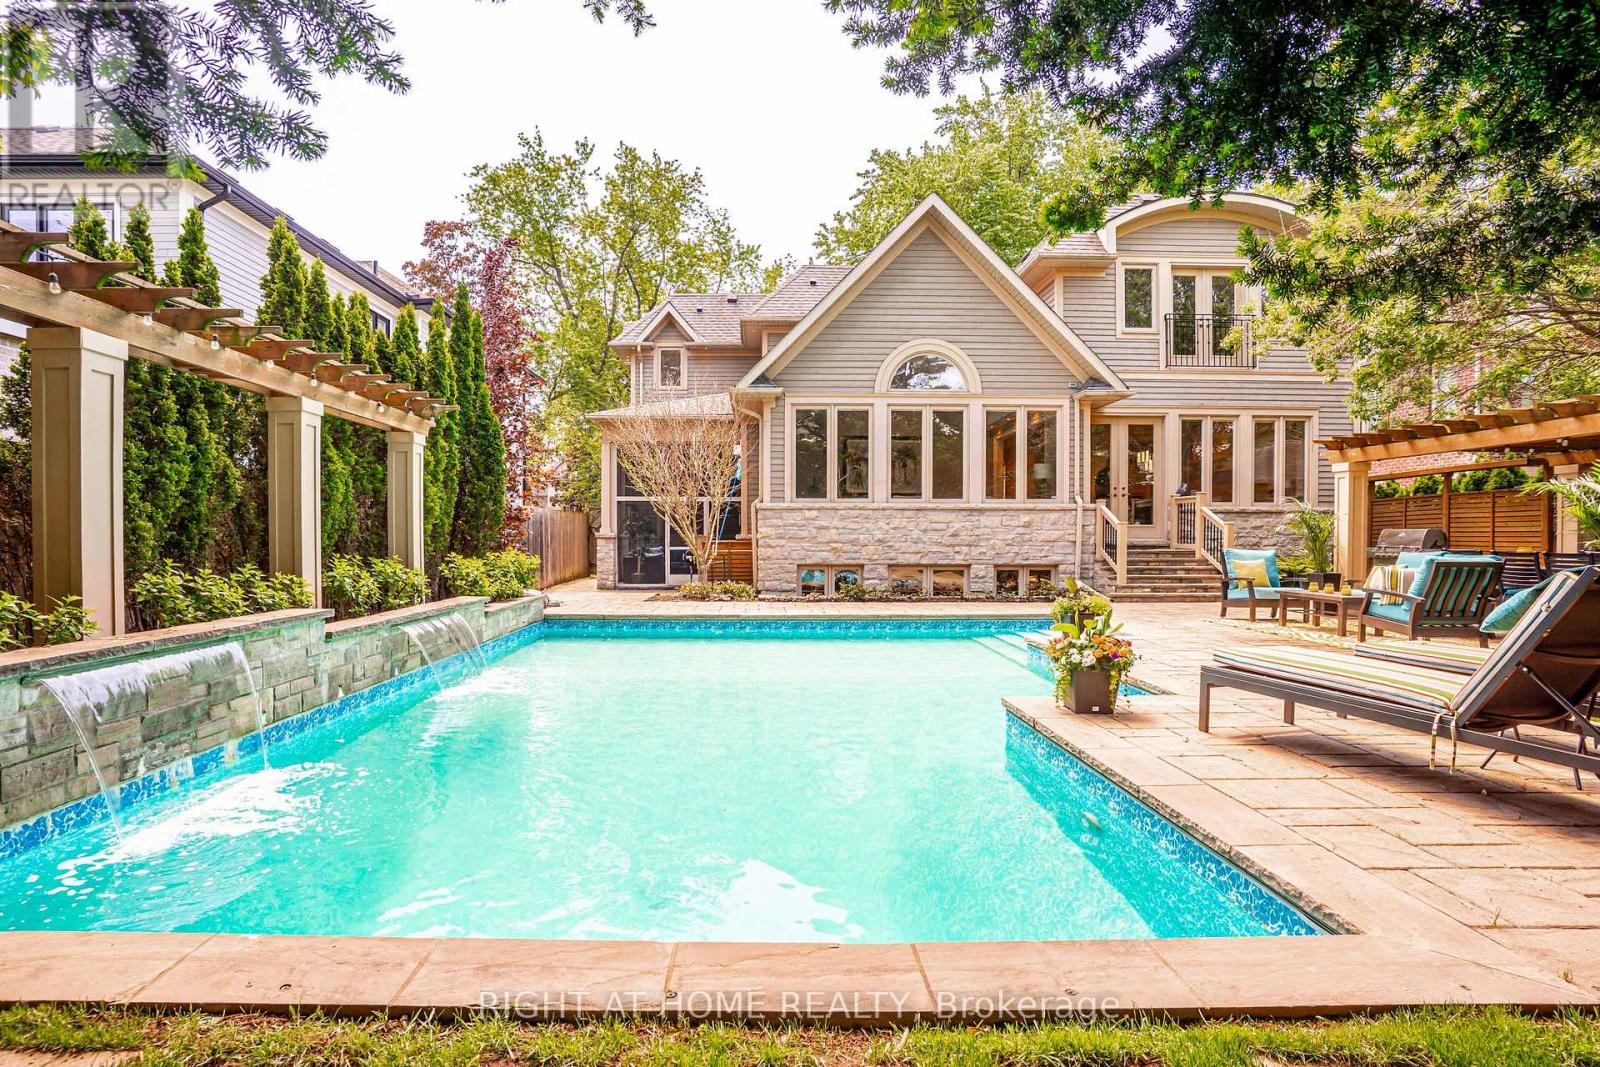
1479 Briarwood Crescent
Oakville, Ontario
Welcome to 1479 Briarwood Crescent - a masterpiece of luxury family living in Morrison, one of Southeast Oakville's most coveted neighbourhoods. Set on a quiet, child-safe crescent steps from the area's top schools, this custom-built home offers over 5,400 square feet of sophisticated living space where impeccable craftsmanship meets effortless everyday comfort. Designed for modern family life, four spacious upper-level bedrooms each feature their own ensuite - giving every member of the household genuine privacy and a retreat to call their own. The finished lower level extends the home's versatility with a fifth bedroom, home gym, wet bar, and generous recreation area, perfect for teenagers, overnight guests, or entertaining without limits. Step outside and discover a backyard designed to impress. Spend summer afternoons by the in-ground pool and cascading waterfall, host under the custom pergola, or unwind on the screened covered terrace - a space that invites outdoor living long after the season ends. With premium finishes throughout, this is a rare opportunity to move straight into luxury in one of Oakville's most sought-after communities - steps from top schools, the lake, parks, and downtown. Homes like this don't last. Don't miss your chance. (id:62104)
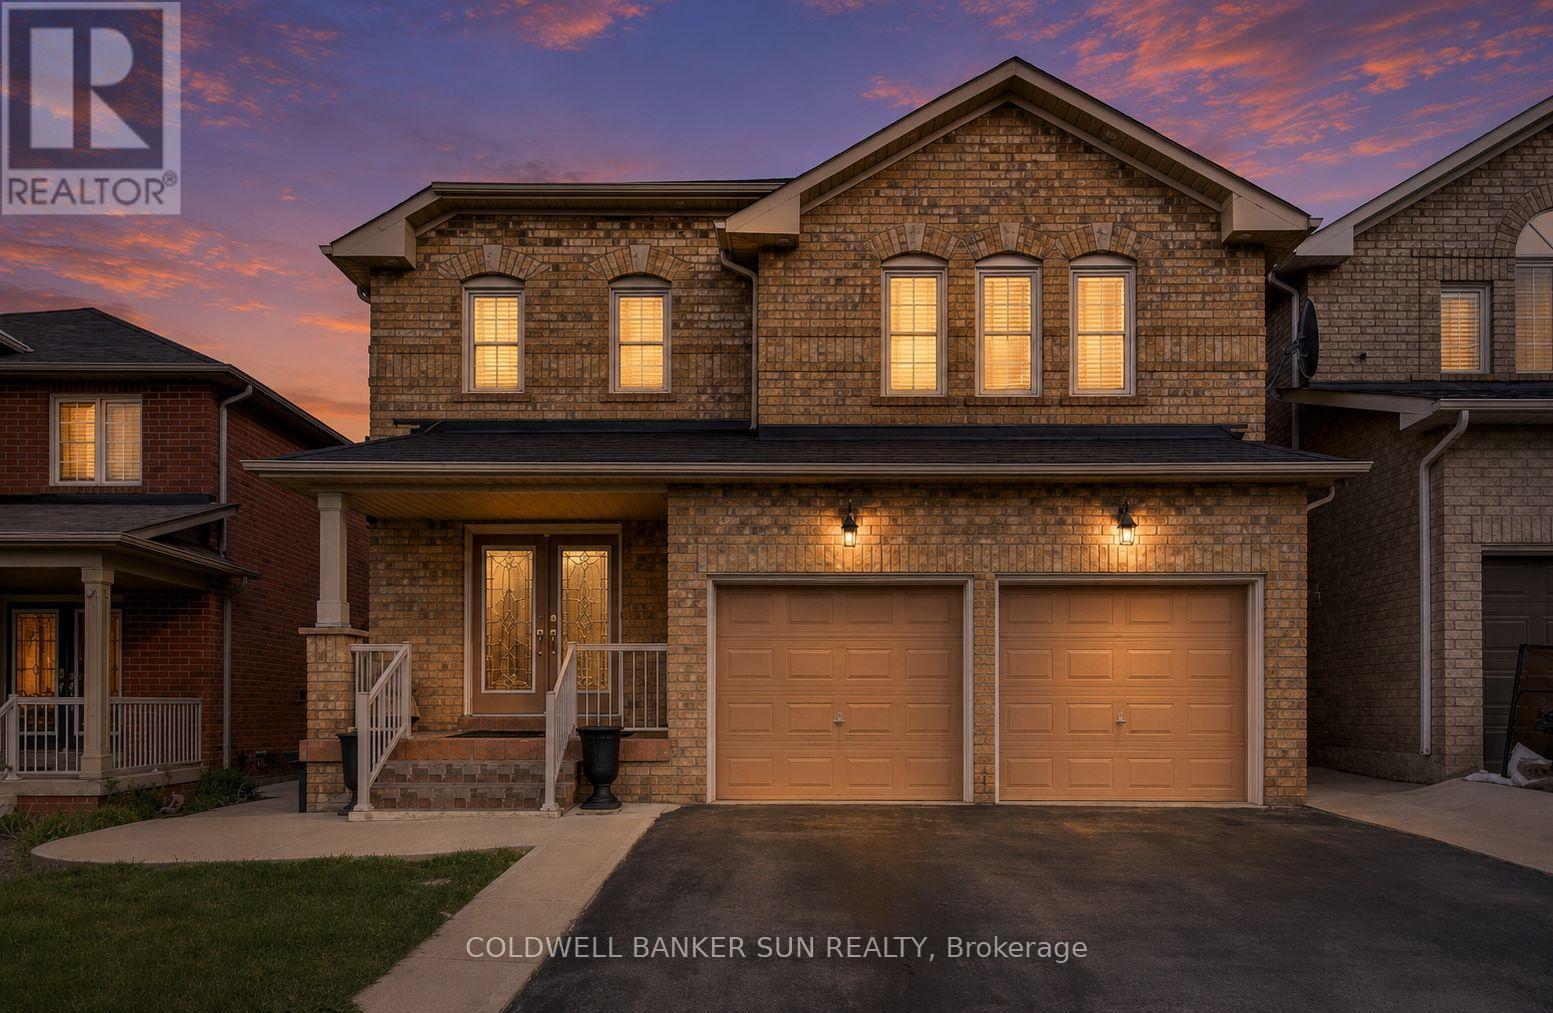
67 Tufton Crescent
Brampton, Ontario
Rare Opportunity! Fully Renovated 5+3 Bedroom Home with 2 Separate Basement Apartments and Parking for 6 Vehicles!Don't miss your chance to own this exceptional, move-in-ready home offering incredible space, versatility, and income potential. Featuring 5 spacious bedrooms above grade plus 3 additional bedrooms in two self-contained basement apartments, this property is perfect for large families, investors, or multi-generational living.The thoughtfully designed floor plan includes separate living, dining, and family rooms, providing ample space for both everyday living and entertaining. The stunning primary suite offers a luxurious 5-piece spa-inspired ensuite and a large walk-in closet. Upstairs, you'll find three full bathrooms, ideal for growing families.The beautifully updated kitchen boasts extensive cabinetry, generous storage, and a functional layout that seamlessly connects to the main living areas. Recent renovations throughout the home deliver modern finishes and true turnkey convenience.Whether you're looking for your dream family home or a property with excellent rental income potential, this one checks all the boxes. A rare offering that combines size, style, and exceptional value! (id:62104)
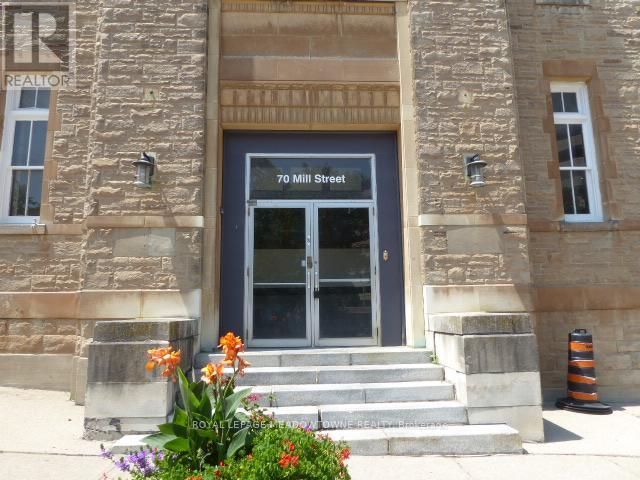
1 - 70 Mill Street
Halton Hills, Ontario
This 1-bedroom, 1-bathroom 2nd floor corner apartment in a multiplex building in Downtown Georgetown. The apartment comes equipped with a fridge and stove, heating, 2 entries and one parking space. Please note, hydro is separately metered and will be an additional cost for the tenant on top of the monthly rent. The building includes a coin-operated laundry area and maintains secure access with coded and security exterior doors. This building maintains a strict no-smoking policy and is not pet-friendly. The unit is available for immediate occupancy. Applicants require a completed credit application with an Equifax credit report and proof of income. First and last month's rent, tenant insurance and hydro meter transfer are due upon acceptance. Close to a public parking lot for additional parking. This is 2nd floor apartment and stairs are required to access the interior building hallways. The prime downtown location offers many shops, restaurants, and various social events. The Georgetown GO station and bus stop are conveniently within walking distance. Enjoy the local Farmer's market from May through October. Please reach out to your realtor to schedule a viewing. (id:62104)
122 Ashbourne Drive
Toronto, Ontario
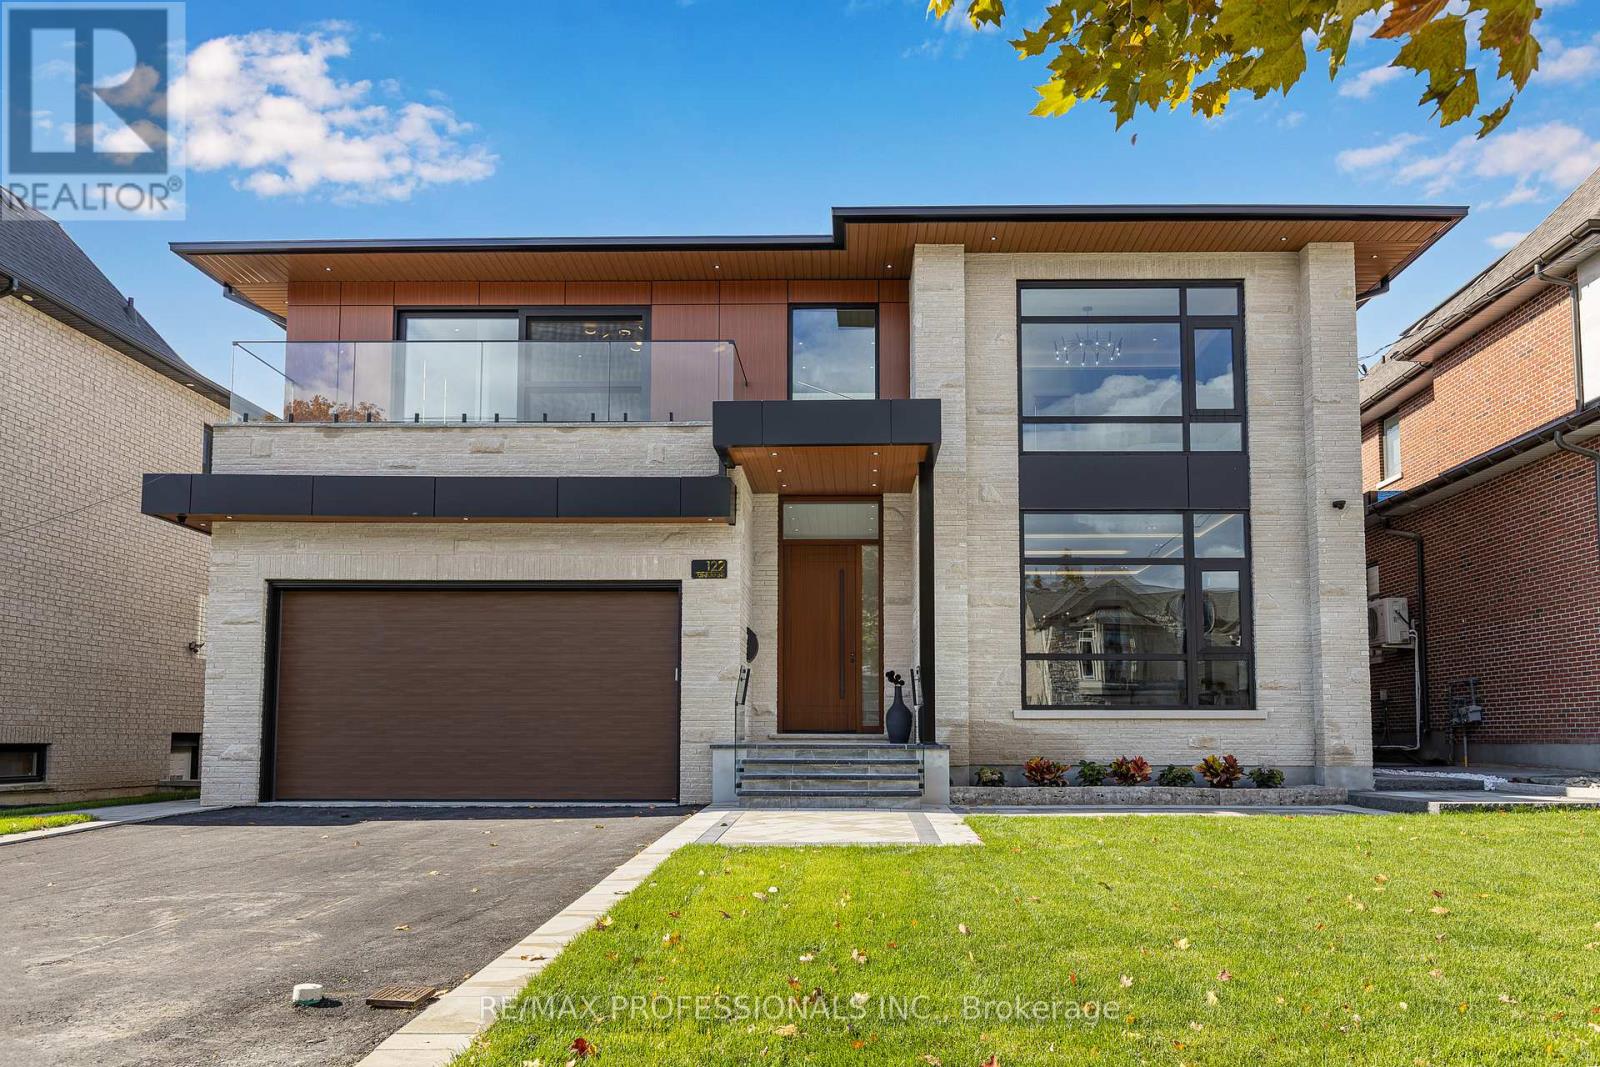
Step inside this breathtaking 5000+ sqft residence, where every detail embodies sophistication and comfort. The grand foyer welcomes you with soaring ceilings, leading to expansive living areas featuring custom millwork & designer notes from hardwood floors to ceilings. Experience culinary excellence in the gourmet kitchen, beautifully appointed with modern cabinetry, Italian porcelain countertops & premium Miele appliances. The adjacent full prep kitchen with a secondary range hood, cooktop & dishwasher ensures that your main kitchen remains flawless for your guests while you cook up a storm. Retreat to 1 of 2 private primary suites, complete with a spa-inspired ensuite, deep soaking tub, and bespoke walk-in closets. Entertain effortlessly in the lower level complete with home theatre built-in speakers, custom wine/cigar fridges, walk out to lower courtyard all finished in impeccable style. Glass walls open to a backyard with resort quality amenities featuring a generous size pool, landscape lighting, outdoor hot water shower, stone & granite bar & a glass enclosed cabana, offering the perfect blend of serenity and grandeur. From smart home automation to the private study to a seamless transit of indoor & outdoor space, every corner of this residence is curated for refined living. To explore the rest of this unparalleled lifestyle you simply need to call your agent and book an appointment. (id:62104)
45 Adena Meadows Way
Aurora, Ontario
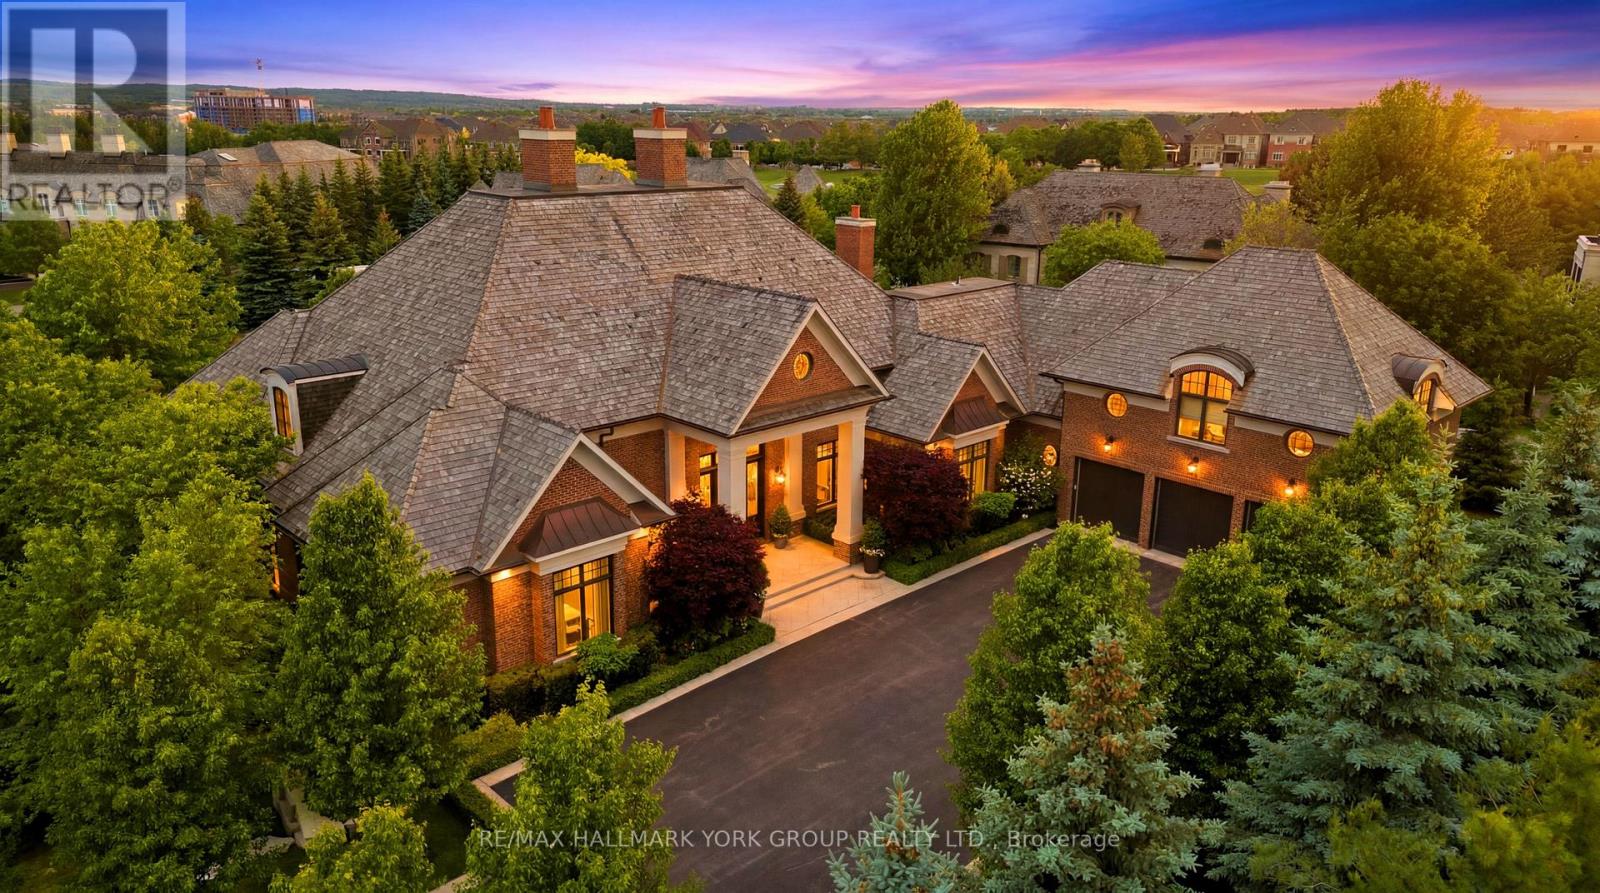
Set within the prestigious, 24-hour patrolled gates of Adena Meadows, this extraordinary custom estate blends timeless design, advanced engineering & uncompromising luxury. Thoughtfully positioned to capture coveted western exposure, the home offers spectacular sunset views from the rear porch, creating the perfect setting for evening entertaining & relaxation. Designed for both grand-scale gatherings & everyday living, the heart of the home is a stunning chef-inspired kitchen featuring a substantial natural stone island, custom full-height cabinetry, integrated Sub-Zero refrigeration & a premium suite of Miele appliances. Vaulted ceilings & expansive walls of glass fill the adjoining dining area with natural light while framing picturesque views of the beautifully landscaped grounds. Refined finishes elevate every space like handcrafted Lugano wire-brushed white oak flooring. Outdoor entertaining is enhanced by a Lynx built-in grill, with ample room to create a future resort-style backyard retreat. A fully self-contained upper-level suite offers exceptional flexibility, complete with its own bedroom, kitchen, living area & dining space-ideal for multi-generational families, extended guests or live-in support. Beyond the impressive finishes lies an infrastructure package rarely found in residential construction. A commercial-grade 400-amp electrical service with full Generac integration supports sophisticated smart-home technology, while a high-efficiency NTI boiler provides multi-zone hydronic radiant heating. A premium Lifebreath air system, Aprilaire whole-home humidifier & dual-tank water filtration ensure exceptional comfort year-round. Completing the home are a Cambridge Elevating elevator, multi-camera security system, premium Miele laundry station & oversized heated garage featuring epoxy flooring & slatwall organization. A rare offering where luxury, privacy, craftsmanship & modern technology come together at the highest level. (id:62104)
902 - 7601 Bathurst Street
Vaughan, Ontario
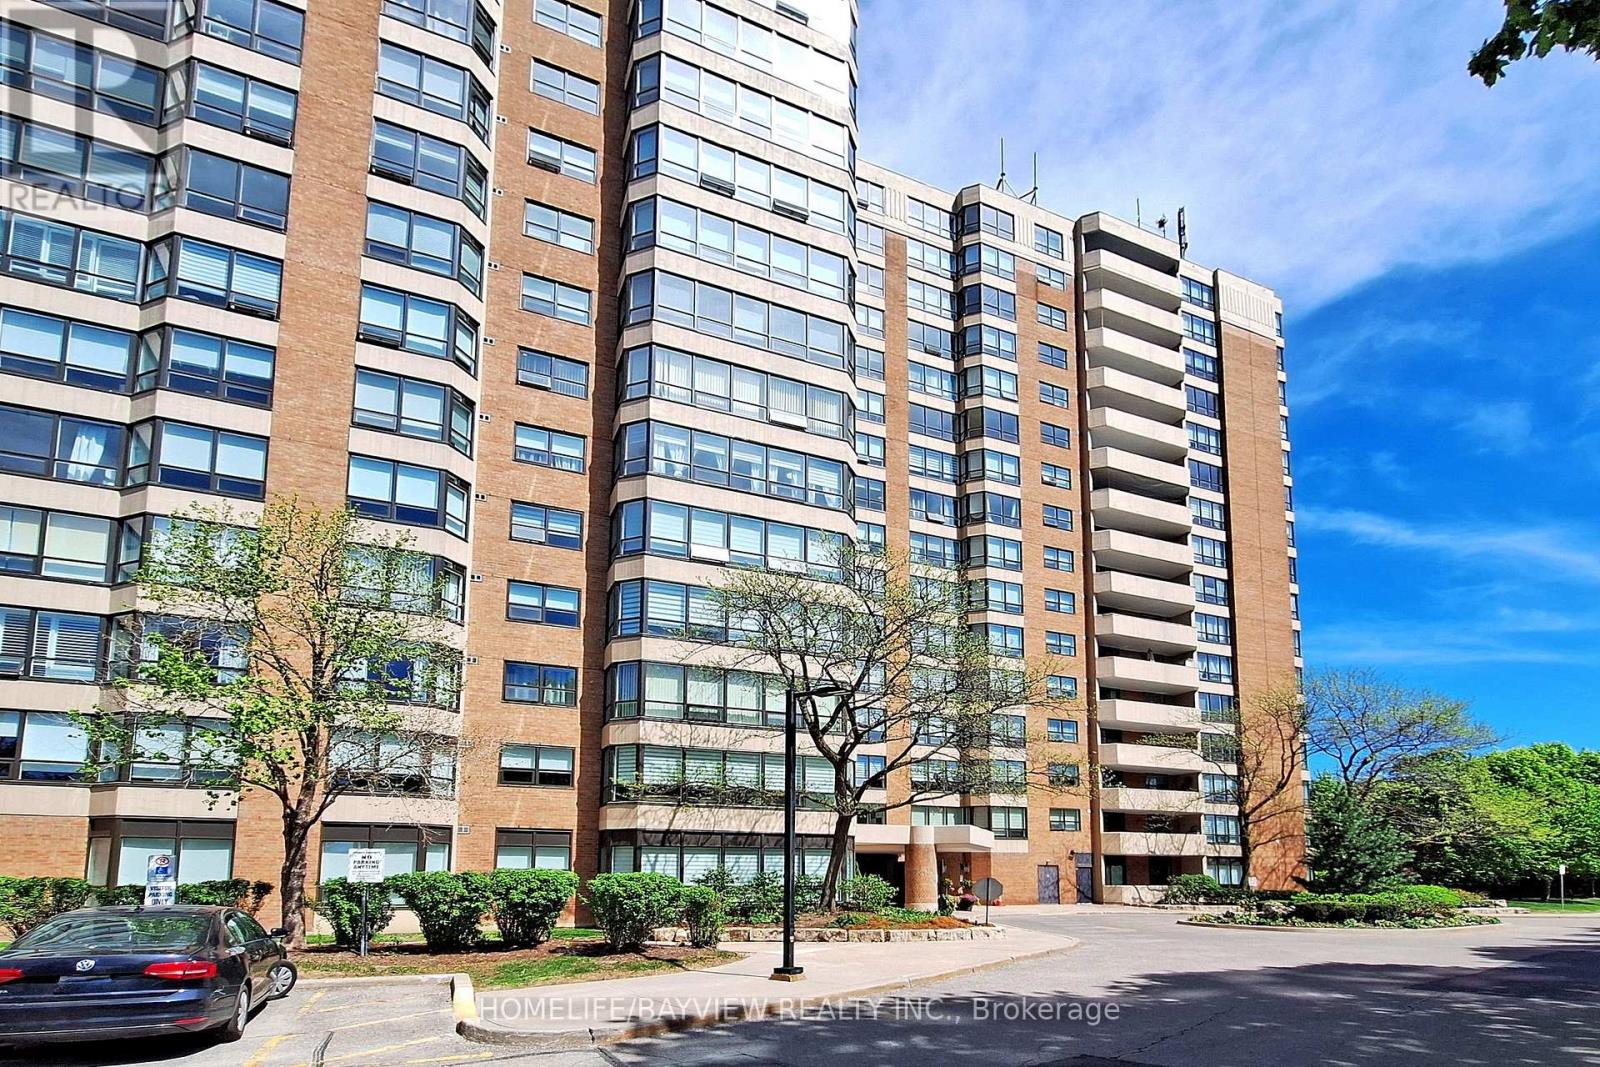
Shows Beautifully, Immaculate and Upgraded Throughout, Open concept Suite with unobstructed East facing views, hardwood floors throughout, new windows, new bathroom shower and vanity, closet organizers, Zebra blinds, new upgraded appliances, new central air, new doors on kitchen cabinets, Prime location in the heart of Thornhill, walking distance to Walmart, No Frills, Promenade, Winners etc, Close to Hwys 7 and 407 with transit at doorstep (id:62104)
283 Cordova Road
Oshawa, Ontario
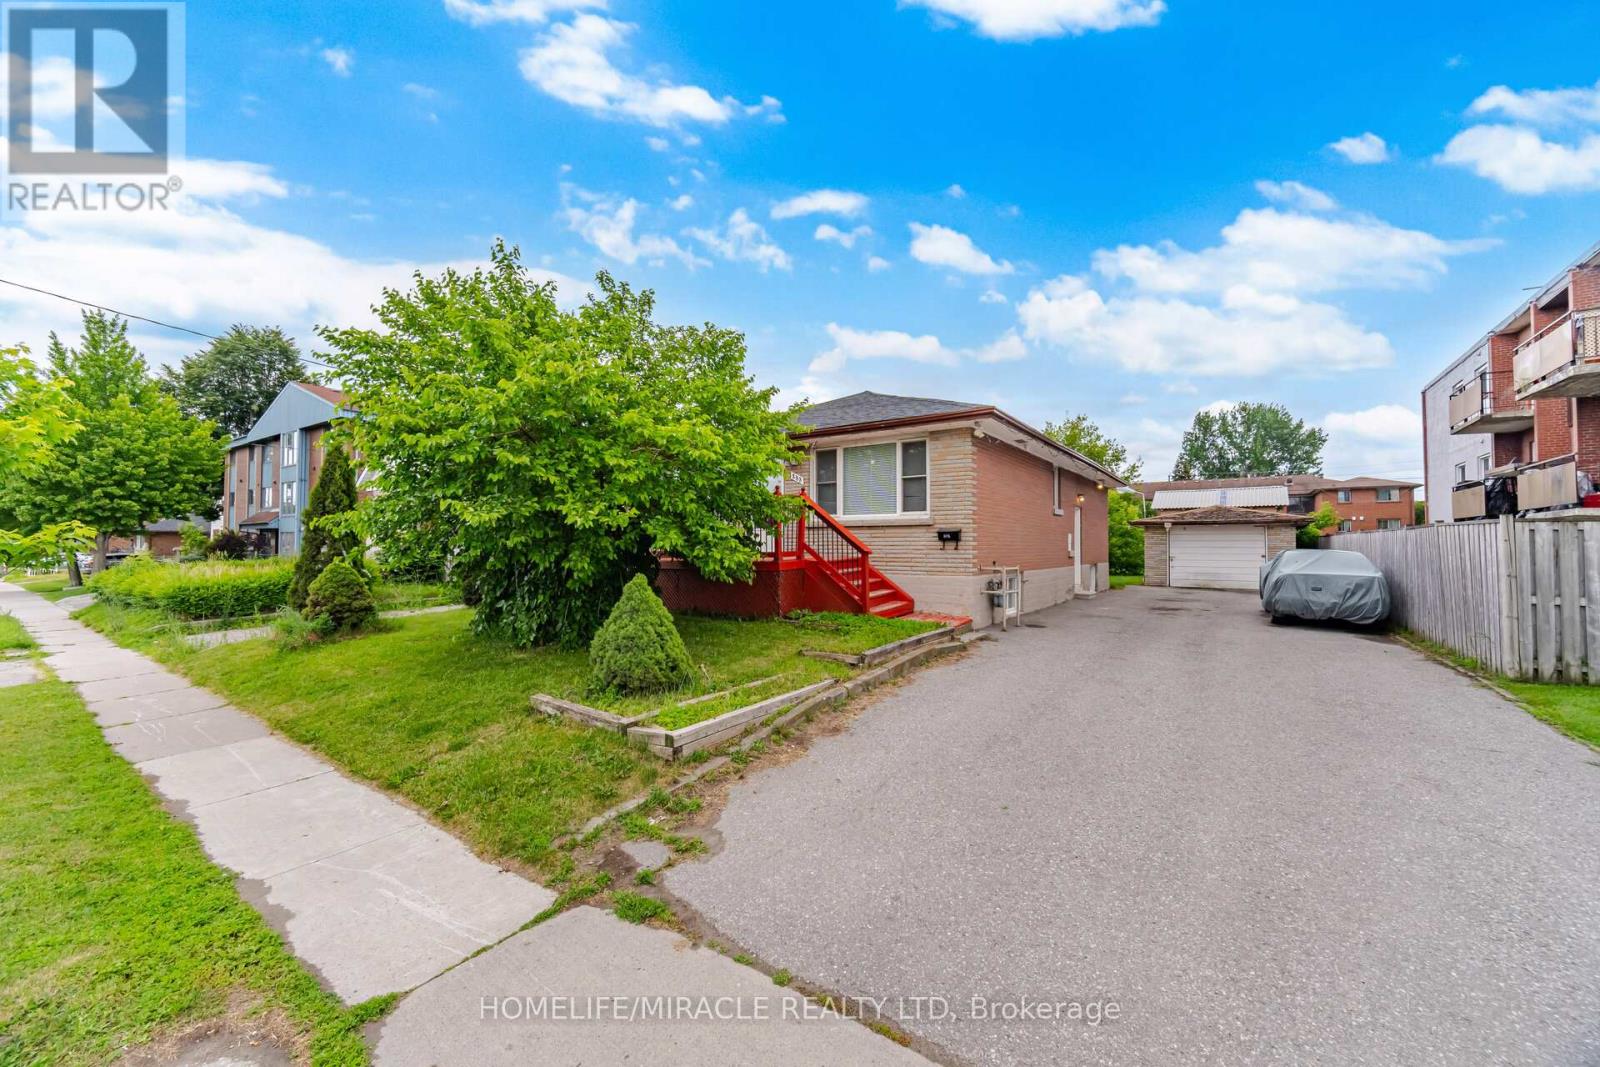
Absolutely Stunning Detached Bungalow Featuring 3+3 Bedrooms, 1+1 Kitchens, And A Basement Apartment On A Premium 50 X 173 Ft Lot In A Prime Oshawa Neighbourhood! The Property Features 3 Bedrooms On The Main Level And 3 Bedrooms In The Basement, With Kitchens On Both Levels. A Total Of 7 Parking Spaces Including A Detached Garage. The Main Floor Offers Two Full Bathrooms (Including A Primary Ensuite), Quartz Countertops, Hardwood Flooring, Upgraded Finishes, Pot Lights, And Stainless Steel Appliances With Washer/Dryer. The Basement Features A Separate Entrance, One Full Bathroom, Large Above-Grade Windows, Vinyl Flooring, Quartz Countertops, Pot Lights, Stainless Steel Appliances, And Washer/Dryer. The Exterior Is Fully Landscaped, And The Oversized Backyard Offers Plenty Of Space For Entertaining Or Relaxing. Unbeatable Location In Oshawa! Minutes To Ontario Tech University, Highway 401, Public Transit, GO Station, Oshawa Centre, Schools, Parks, And More! A Perfect Opportunity For Large Families, Multi-Generational Living, Or Investors. Rent Out The Main Floor Unit And/Or Basement Suite, And Even The Detached Garage Separately For Maximum Income Potential! (id:62104)
#4 - 1730 Mcpherson Court
Pickering, Ontario
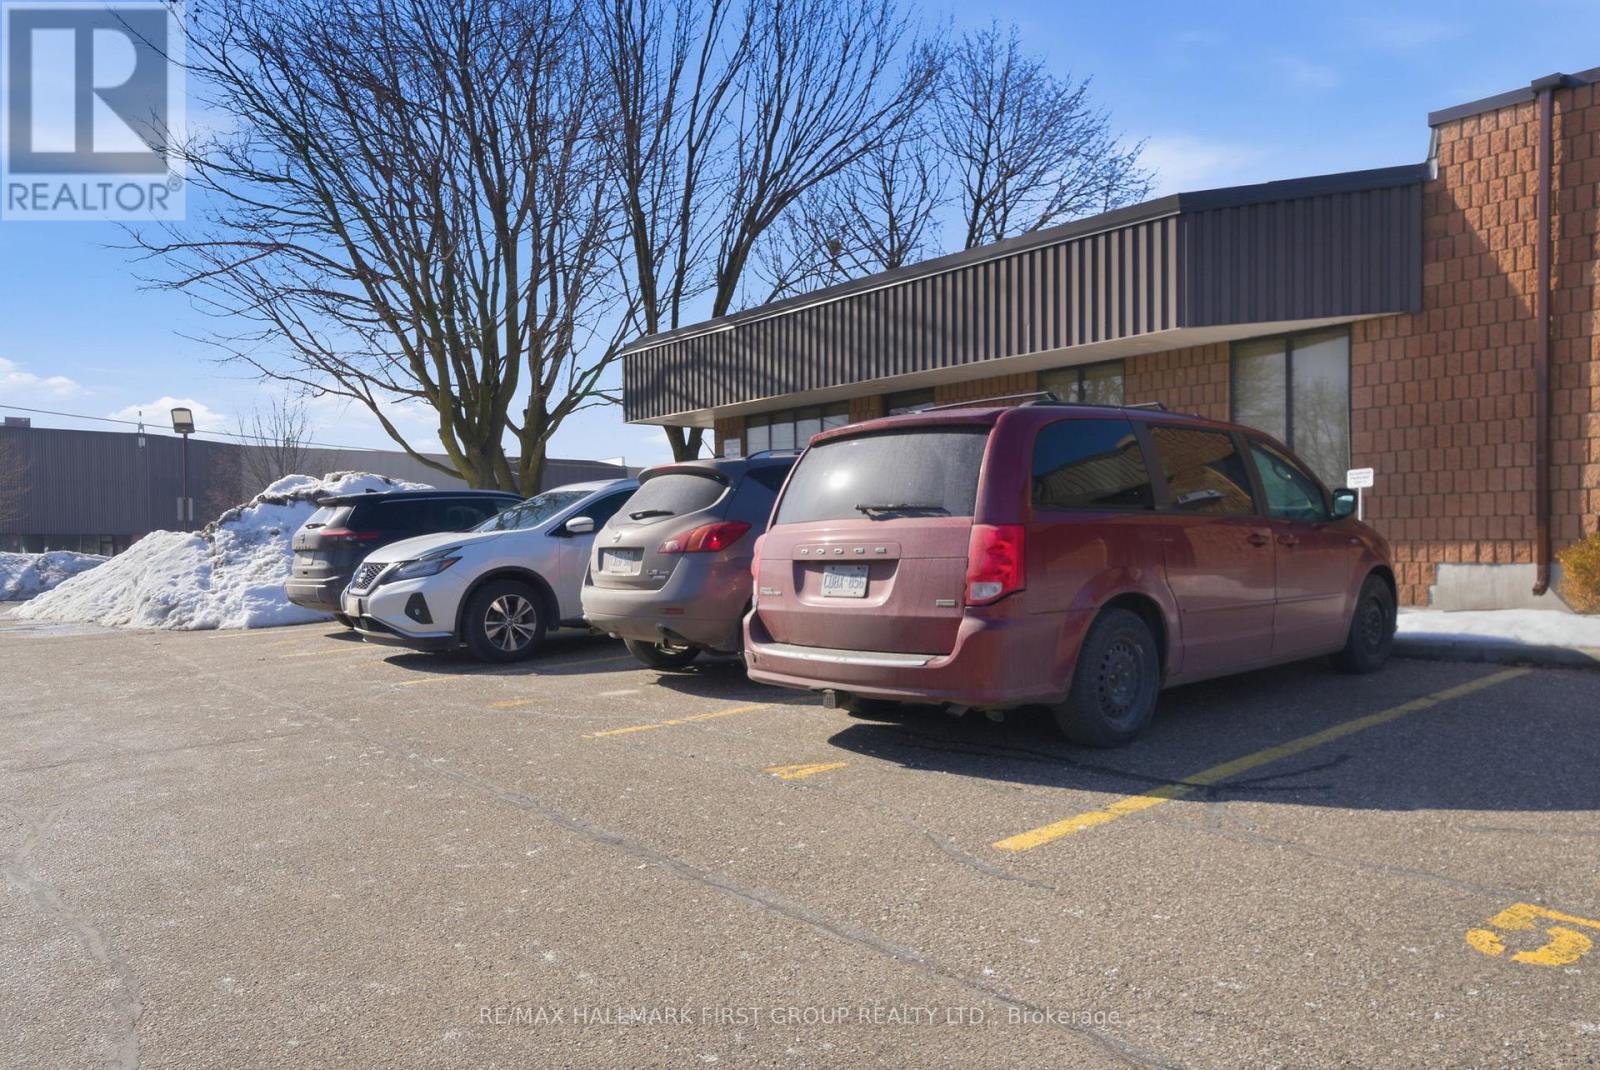
Why lease when you could own? Nicely finished 1,881 SF (all one floor) professional office in a well-maintained and professionally managed condominium complex. The unit is currently built out as 90% office space, but can be easily restored to a more traditional industrial unit. Features include 1 truck-level loading door, 16' clear height, and 3 designated parking spaces. Ideally located just minutes from Highway 401 via the Brock Road interchange. (id:62104)
Bsmt - 115 Darlingside Drive
Toronto, Ontario
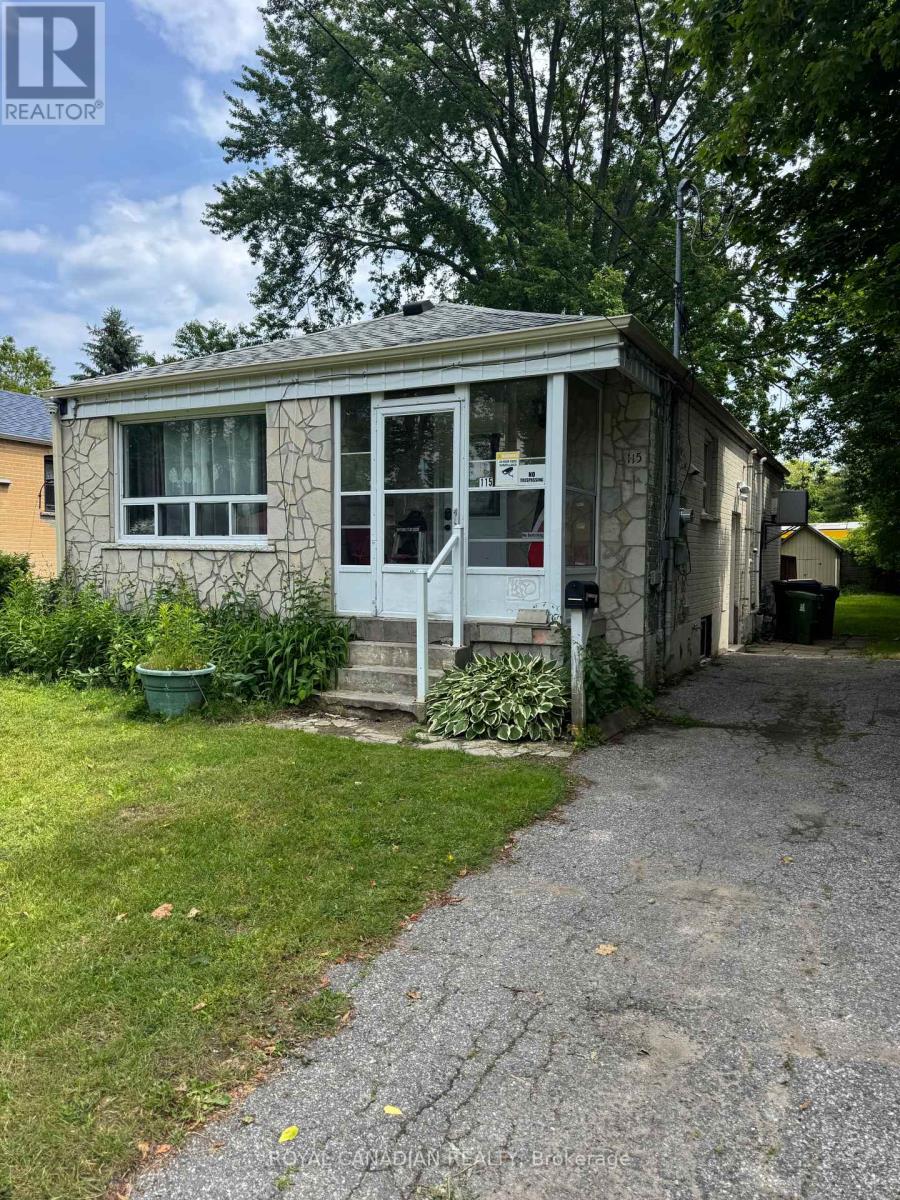
Spacious and bright 2-bedroom basement apartment located in a family-friendly community. Features 1 full bathroom, stainless steel appliances, an open-concept layout, shared laundry, and 1 parking space on the driveway. (id:62104)
133 Pears Avenue
Toronto, Ontario
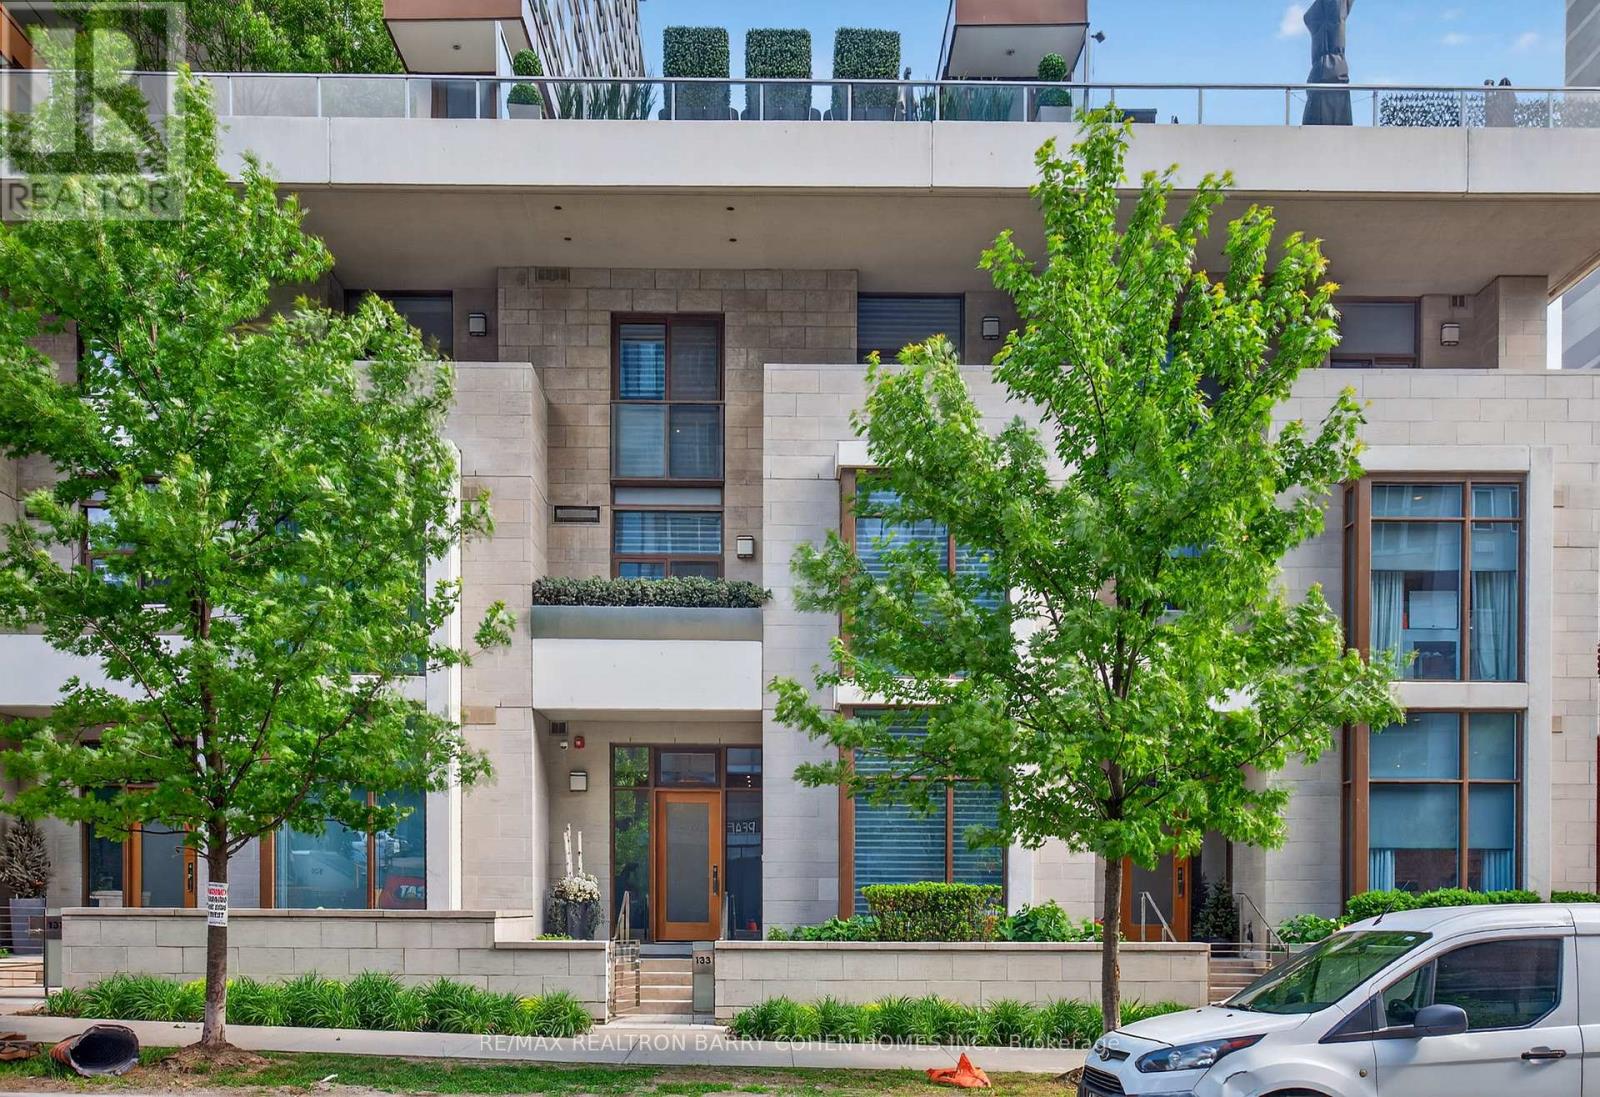
*A B S O L U T E L Y S T U N N I N G * Contemporary City Living Awaits At 133 Pears Avenue, Ideally Positioned Between The Charm Of The Annex &The Sophistication Of Yorkville. Tucked Away On A Peaceful Residential Street, This Residence Offers A Serene Escape While Remaining Moments From The Energy Of Downtown. Lowest Comparatively Monthly Maintenance Fee In The Annex & Yorkville Area Per Square Feet. The Largest Of Just Five Boutique Town Residences, It Provides Full Access To The Premium Services & Amenities Of The Connected Luxury Tower Within The Esteemed Pears On The Avenue Enclave. 2,782 Square Feet Of Luxurious Living Space. Showcasing A Thoughtfully Curated Interior Aesthetic, The Home Features An Expansive Rooftop Terrace Of Approximately 400 Square Feet, Complete With A Gas Fireplace, Built-In BBQ, & Refined Wood Decking. Hundreds Of Thousands In Design After Market Finishes. The Layout Includes Multiple Balconies & Outdoor Access Points, A Versatile Den Easily Converted Into A Third Bedroom, Soaring 10-Foot Ceilings, Generous Storage, Bespoke Cabinetry & Millwork, & Extensive Builder & Designer Enhancements Throughout. The Gourmet Kitchen Is Equipped With High-End Miele Appliances, Ideal For Both Everyday Living & Elevated Entertaining. Additional Highlights Include A Private In-Home Elevator, Heated Flooring, Integrated Smart Home Technology, Spacious Principal Rooms, & A Dedicated Work-From-Home Environment. The Primary Retreat Offers A Spa-Inspired Ensuite, Private Balcony, & A Substantial Walk-In Closet For Added Luxury & Comfort. Two Underground Parking Spaces Are Conveniently Located Just Steps From The Private Entrance, Complemented By 24-Hour Concierge Service. Perfectly Situated Near Ramsden Park, Acclaimed Restaurants, Yorkville's World-Class Shopping, Scenic Walking Routes With A Walk Score Of 98/100 (Walkers Paradise!), Bike Score 91/100 (Bikers Paradise!) & TTC Access, This Exceptional Home Delivers Refined Urban Living At Its Finest. (id:62104)
311 - 200 Keewatin Avenue
Toronto, Ontario
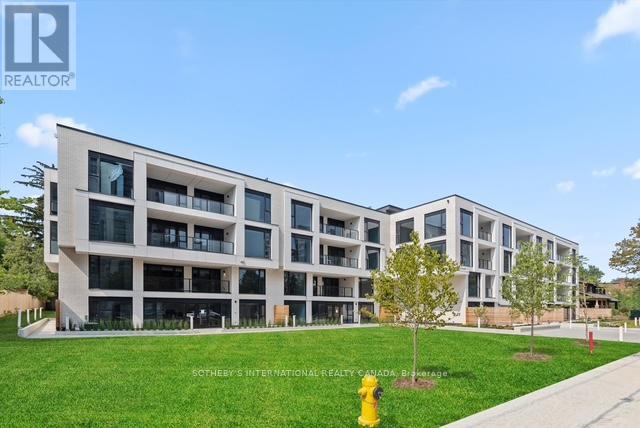
Welcome home to 200 Keewatin Park!! An exclusive boutique address offering brand new and never lived in luxury in one of Toronto's most desirable neighbourhoods. Perfectly situated in the heart of the city, this exceptional residence combines sophisticated design, premium finishes and contemporary comfort in a refined urban setting. Featuring 1,679 square feet of impeccably designed interior living space and an expansive private 161 square foot north exposure outdoor terrace for seamless indoor-outdoor living. This thoughtfully designed open concept layout is ideal for entertaining and everyday living. The heartbeat of this home is a stunning chef's kitchen featuring imported Scavolini kitchen with a full suite of integrated Miele appliances - sleek stone countertops, custom millwork and designer fixtures create a functional and visually striking residence. Expansive principle rooms are framed by oversized windows filling the suite with natural light. High ceilings, premium hardwood flooring and elegant detailiing throughout reflect a commitment to elevated design and craftsmanship. Steps to parks, boutique shops, fine dining and transit at your front door (id:62104)
806w - 27 Bathurst Street
Toronto, Ontario
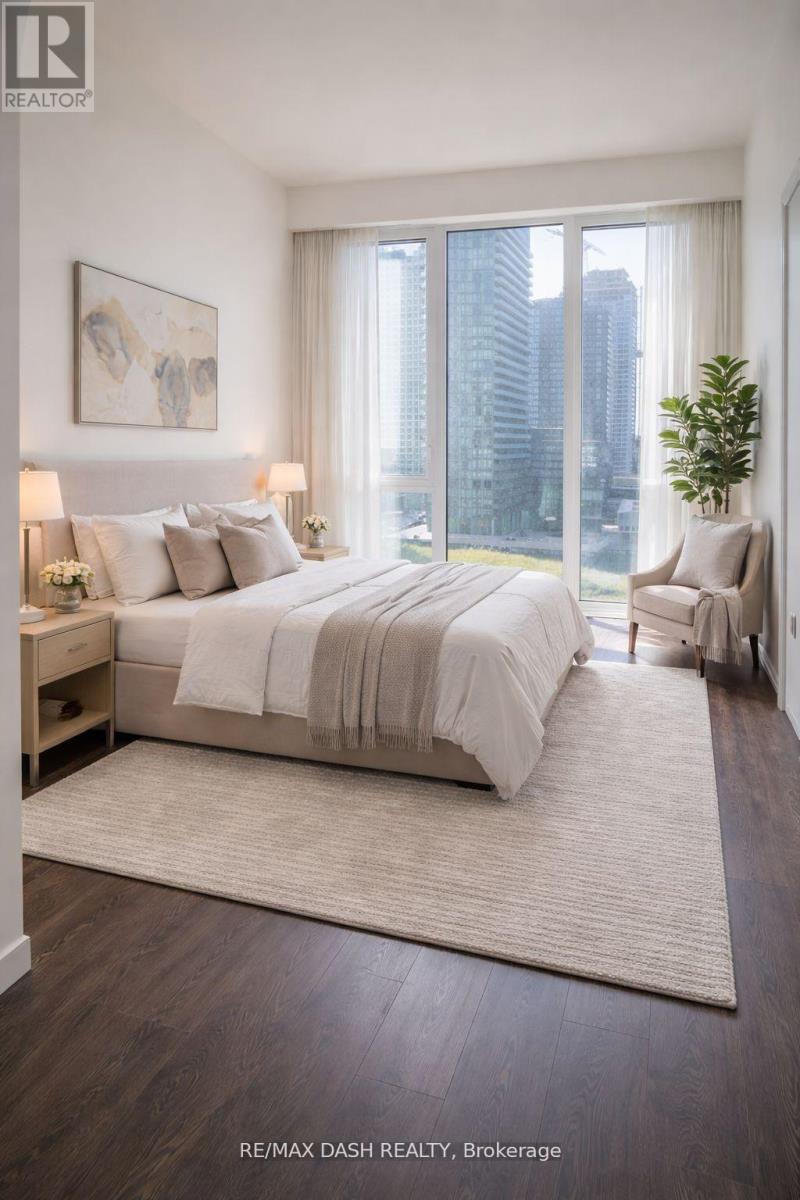
Welcome to this large & efficient SW Corner 2 bedroom plus den, 2 bathrooms Suite With Clean Interior Design Lines, Smooth Vibes & tons of natural light. Floor To Ceiling Windows W/ unobstructed Views,High Ceilings Gallery Walls. Unobstructed Views of Fort York and the City. The Most Sought After Corner in the Buiding. Enjoy And Explore The Abundance Of Amenities At Your Fingertips Including, Concierge, Gym, Outdoor Pool, Bbq, Party Room And Meeting Rooms. Direct Access To Farm Boy Fresh Food Market,Easy Access To Public Transit, Highways,Entertainment & Fashion District, Restaurants & Much More In Trendy King West! one parking and one locker incuded (id:62104)
3211 - 215 Fort York Boulevard
Toronto, Ontario
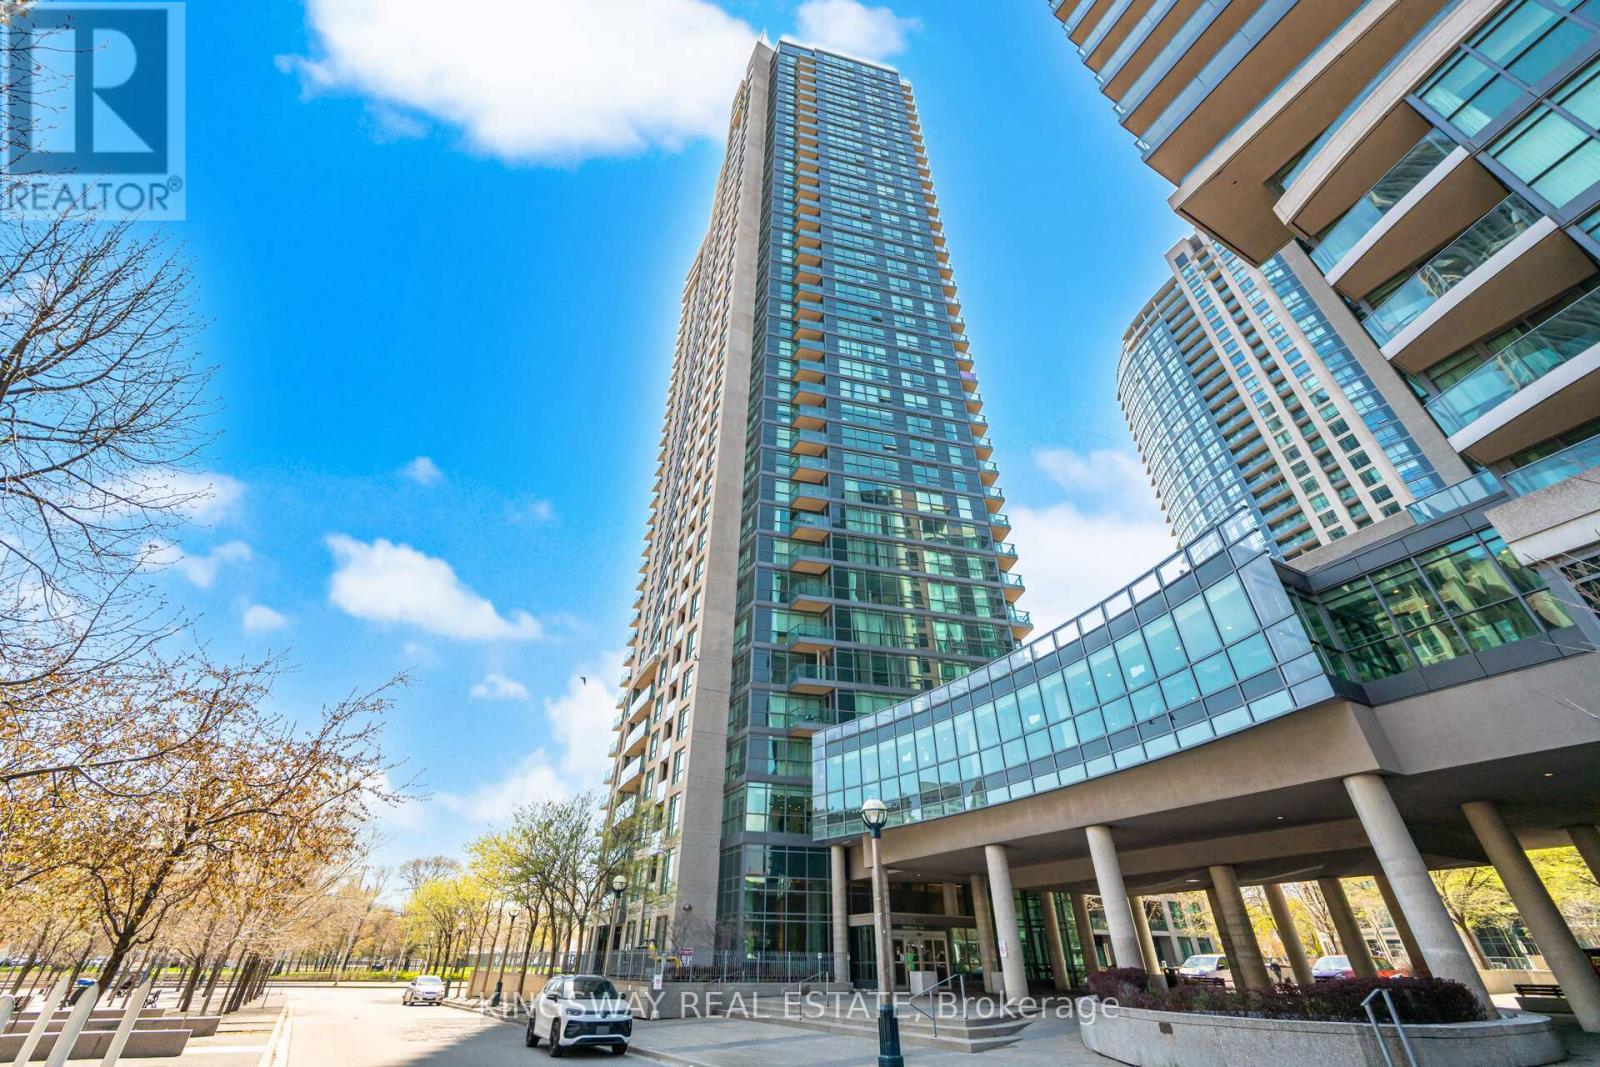
Spacious Newly Renovated (new flooring, paint & more), with 9-foot ceilings, lots of natural sunlight, functional layout, large living room, laminate flooring, new renovated custom kitchen, laundry, lots of storage, private balcony not shared, large windows that show a full panoramic view of Toronto skyline, CN Tower & Lake Ontario from every part of the condo that is not obstructed. Airbnb - permitted building offers exceptional amenities including Club Odyssey with a fully equipped gym, indoor pool, sauna, yoga studio, residents' lounge, jacuzzi, social club, and an 8th-floor rooftop terrace with city views. Safe, secure building with concierge and strong community atmosphere. Includes 1 parking space and 1 locker. Heat included, common elements included, parking included, condo taxes included, CAC included, building insurance included. Unbeatable walkability - steps to transit, schools, parks, grocery stores, cafes, restaurants, bars, grocery store, library and more. Walking distance to the waterfront, TTC, CN Tower, Rogers Centre, Scotiabank Arena, and Union Station. Minutes to the Gardiner Expressway for easy commuting. (id:62104)
311 - 8 Scollard Street
Toronto, Ontario
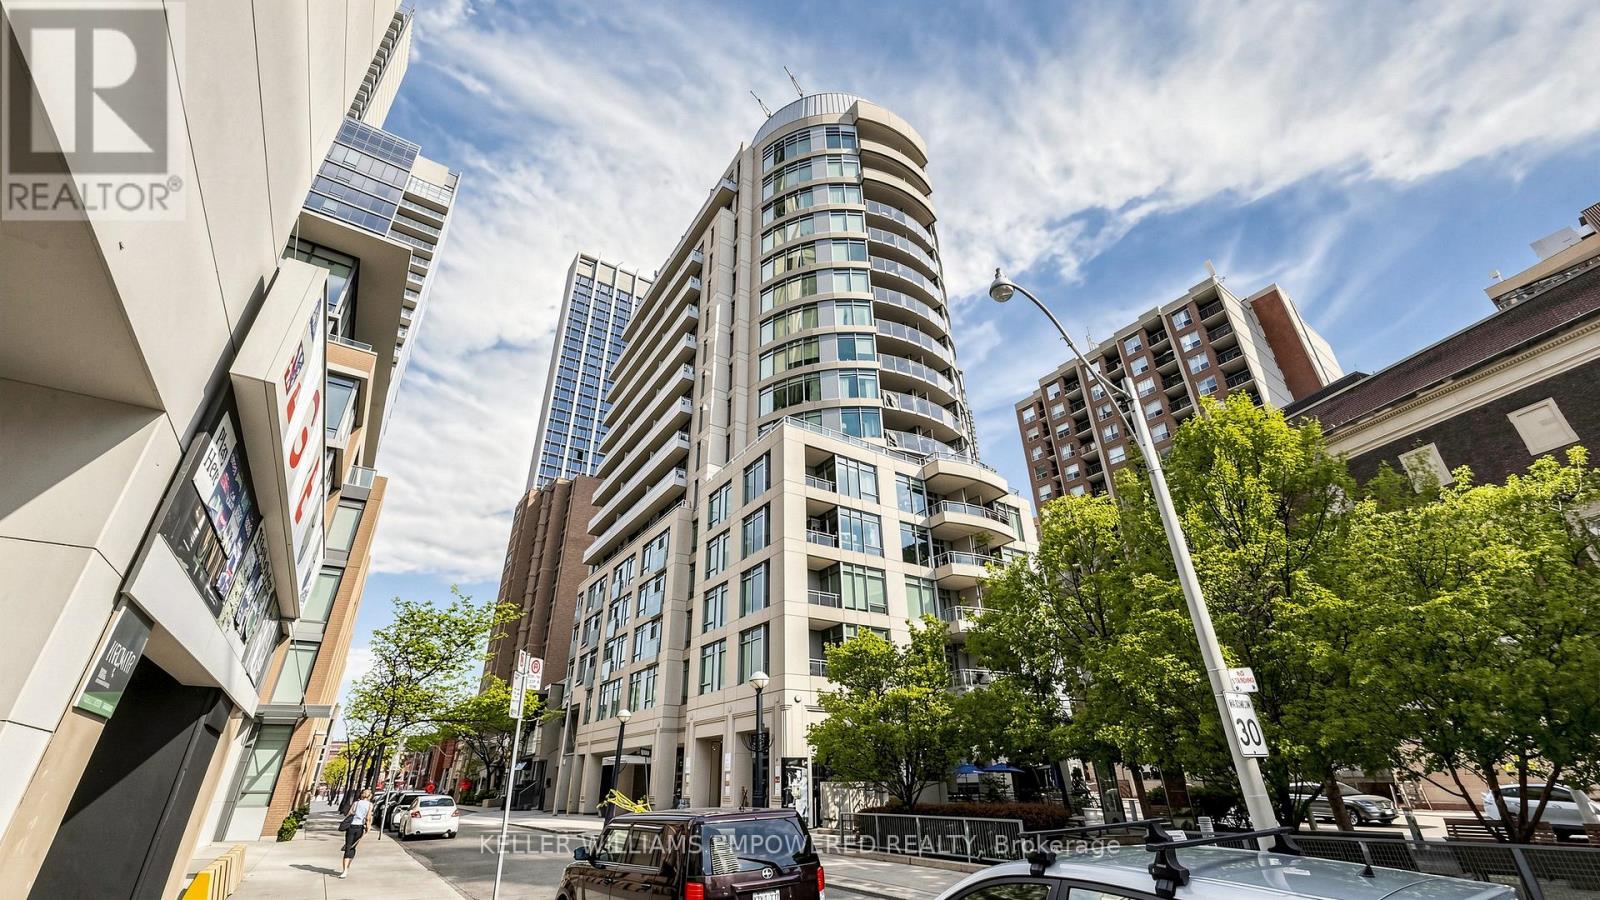
A rare opportunity to own in Yorkville-where luxury shopping, fine dining, and the city's most iconic cultural destinations are right at your doorstep! This sleek, turnkey studio has been thoughtfully upgraded with new laminate flooring (2025), a new modern Murphy bed (2025) with built-in storage, and upgraded stacked washer & dryer appliances (2024), all within an efficient open-concept layout featuring 9-ft ceilings, granite countertops, and stainless steel appliances. Whether you're seeking a full-time residence, city retreat, or investment opportunity, this suite delivers exceptional value in one of Toronto's most prestigious neighbourhoods. Steps to the Four Seasons, designer boutiques, world-class dining, University of Toronto, TTC, the ROM, upscale cafés, galleries, and beautiful tree-lined streets. Experience the unmatched luxury, convenience, walkability, and energy of Yorkville from one of the city's most coveted addresses. (id:62104)
43 Port Street
Brantford, Ontario
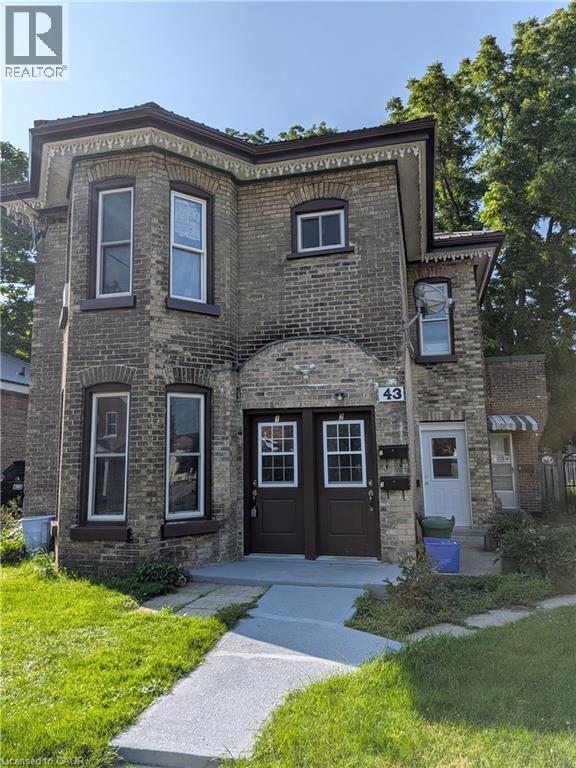
INVESTMENT POTENTIAL! Don't miss out on this beautiful triplex that screams great investment! Welcome to 43 Port Street Brantford this 1890's Victoria style home has had many great improvements which include; windows, doors, roof, eaves, boiler and electrical all done within the last 6 years. Boasting of 3 one bedroom apartments and 2 that are currently vacant this property is waiting for someone to put their special touches on the interior and reap the financial rewards. Whether you are moving into a unit and renting the other 2 or renting all 3, this is a no brainer. All units have their own appliances, separate hydro meters and a parking space. Also included is a large fenced in backyard and a 24 X 18 barn that could pull in extra rental income or your personal extra storage. Don't hesitate on this solid home book your appointment today! (id:62104)
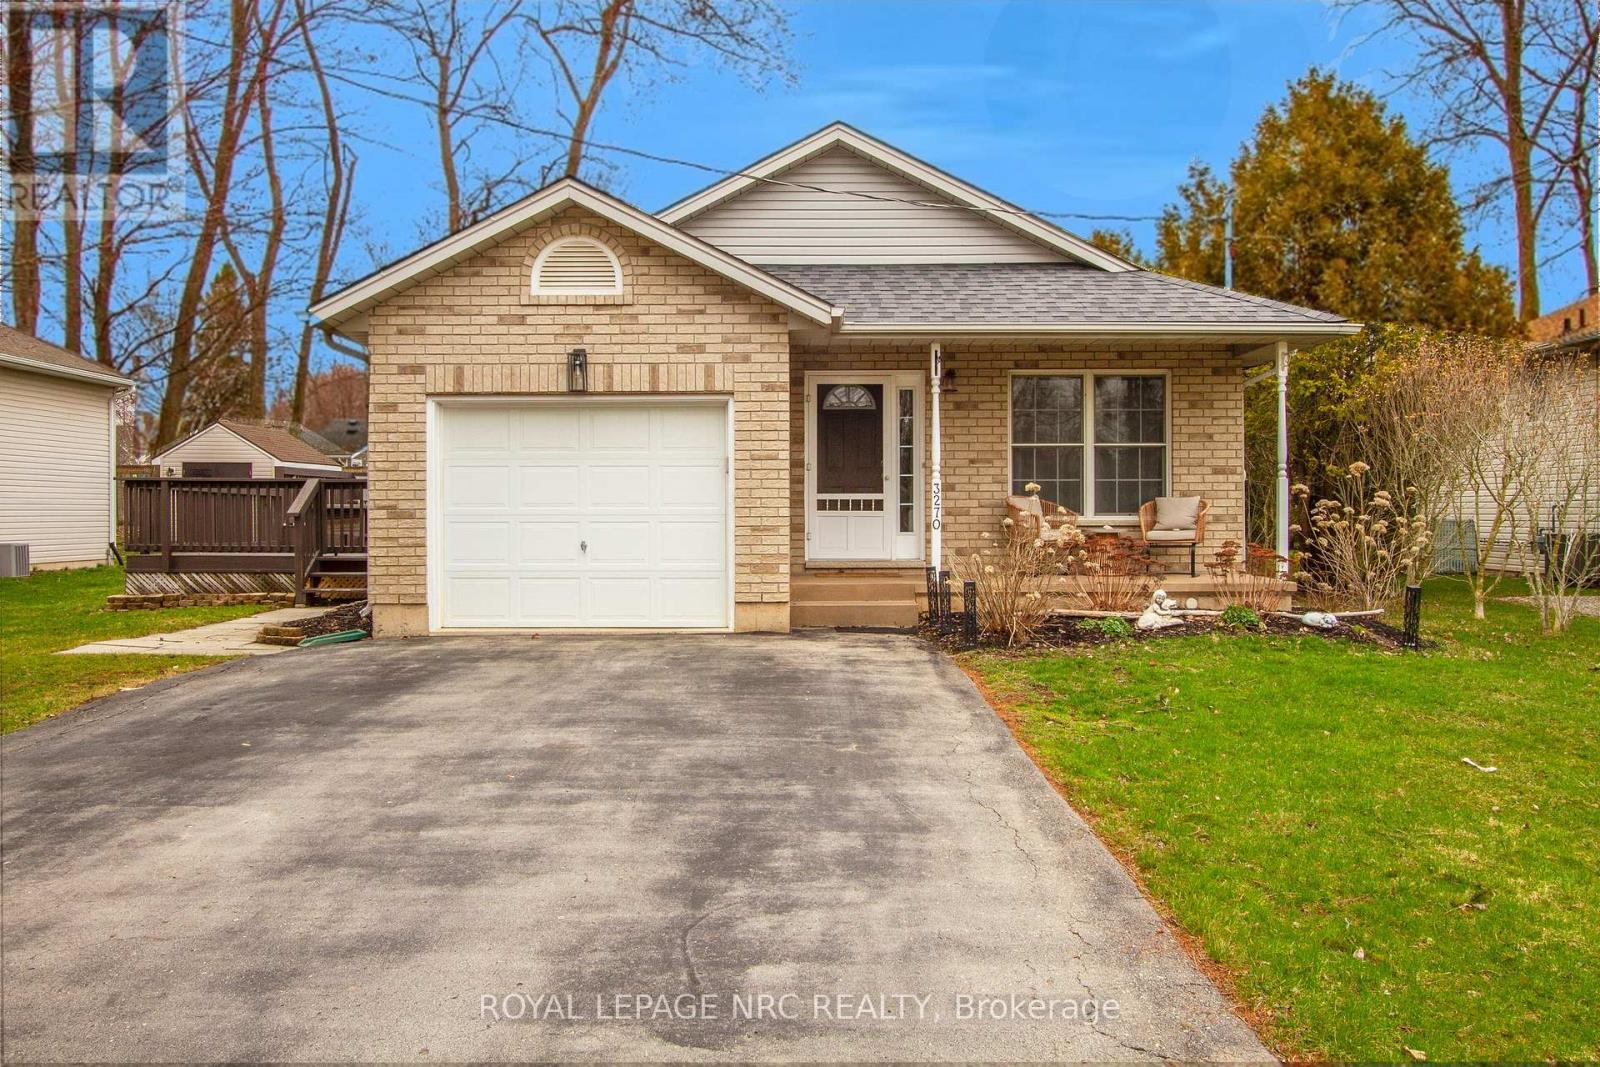
3270 Poplar Avenue
Fort Erie, Ontario
Welcome to 3260 Poplar Ave - a beautifully updated 3-bedroom, 2-bathroom backsplit offering over 1,200 sq. ft. of comfortable living space in the quiet, peaceful community of Ridgeway. This charming home is perfect for families, featuring a functional layout with modern updates throughout. Step outside to enjoy a spacious side deck-ideal for entertaining or relaxing and a private backyard that offers a serene escape. Located just a short walk from the shores of Lake Erie, you'll love the lifestyle this home provides. You're also conveniently close to all amenities and the quaint downtown Ridgeway, known for its unique shops and excellent restaurants. Don't miss this opportunity! Priced to sell and ready for you to call it home. Book your private showing today! ** This is a linked property.** (id:62104)
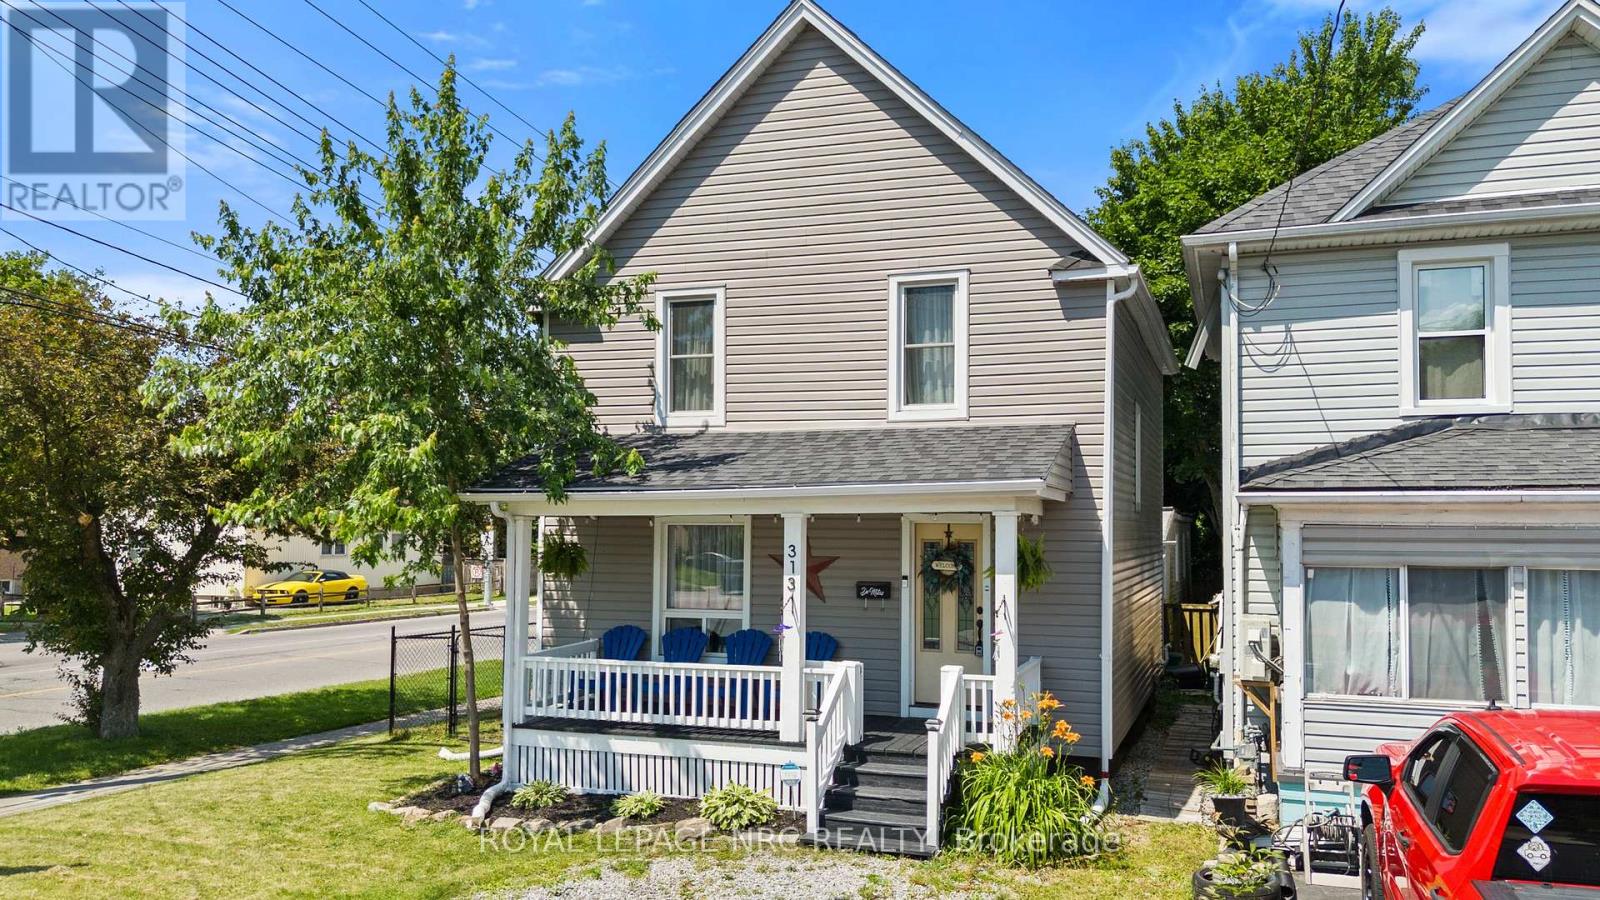
313 Burgar Street
Welland, Ontario
Welcome to 313 Burgar Street in Welland - a move-in ready home that's perfect for you! This charming 3-bedroom property features a functional layout with a separate dining room, bright living space, and an inviting kitchen complete with new stainless steel appliances. Upstairs, you'll find three generous bedrooms and a modern full bath. Centrally located close to parks, schools, shopping, and transit. With its fresh updates, new appliances, and affordable price point, this home offers convenience and value! Basement waterproofing and sump sump done in 2025. Kitchen appliances 2024. Washer and Dryer 2021. Other recent updates in 2020-2021 include new roof, fascia, soffits, floors on main floor and second floor, completely renovated kitchen, bathroom, front door. (id:62104)
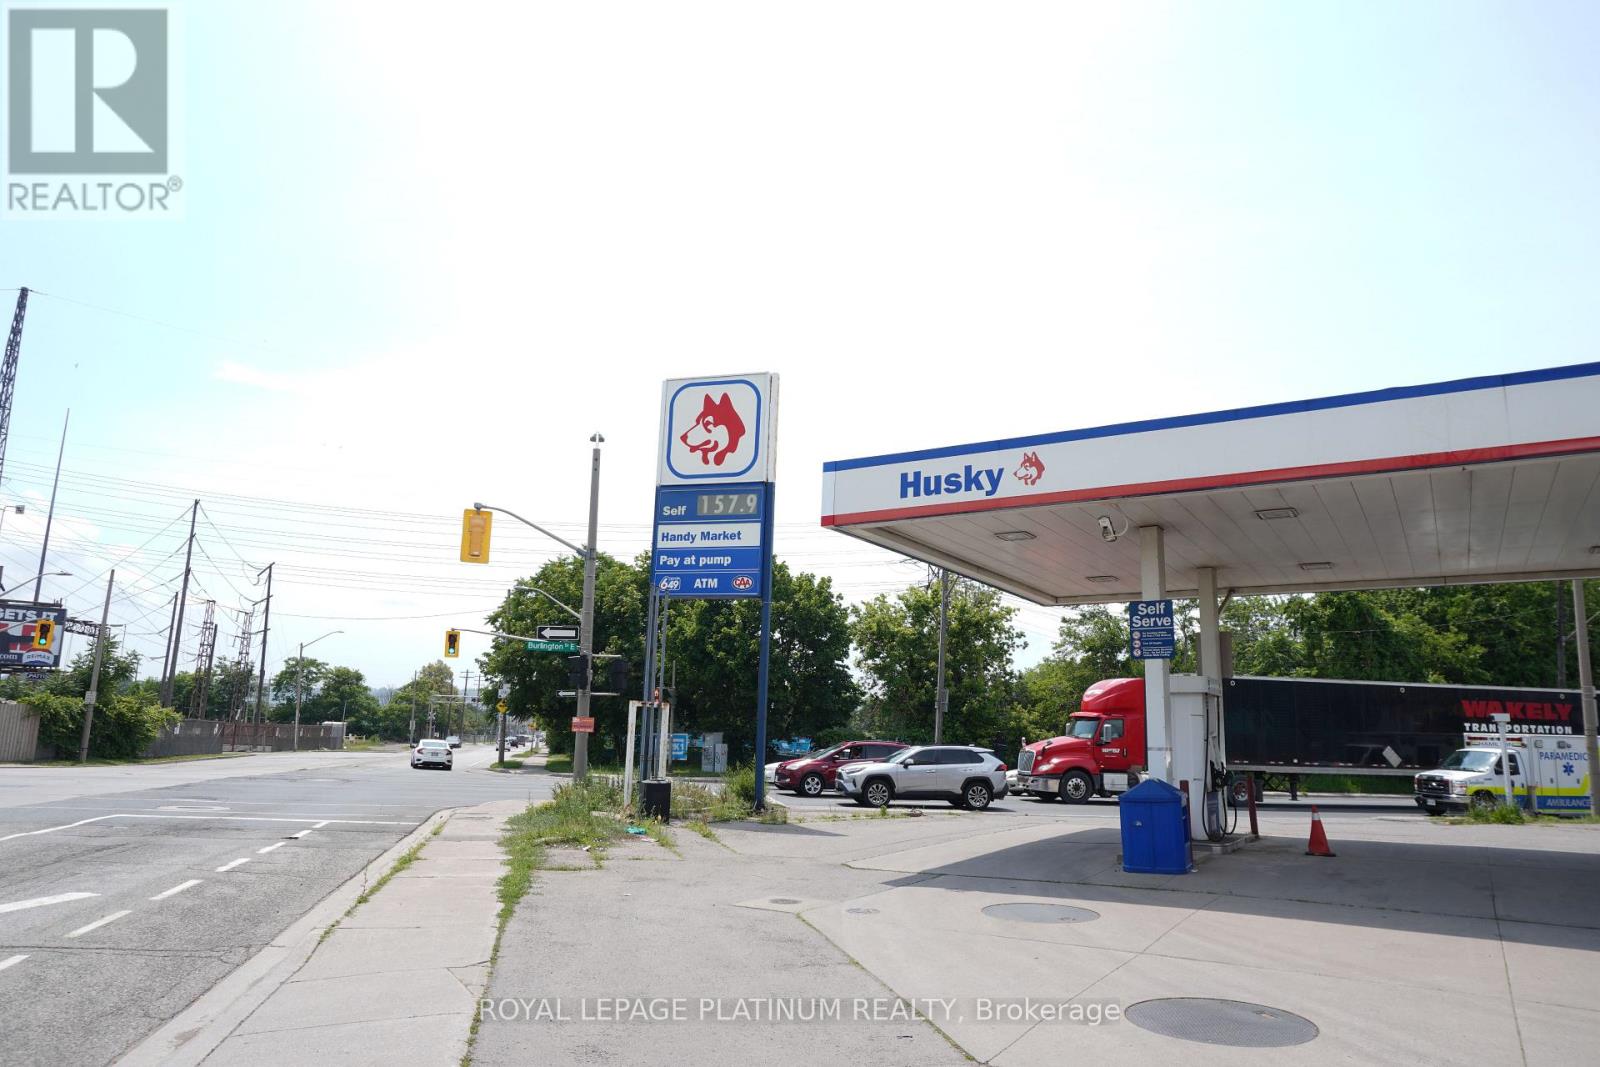
963 Burlington Street E
Hamilton, Ontario
Great Opportunity To Own A Gas Station Business In Hamilton. Excellent Exposure, Easy Access And Strong Potential for Growth. (id:62104)
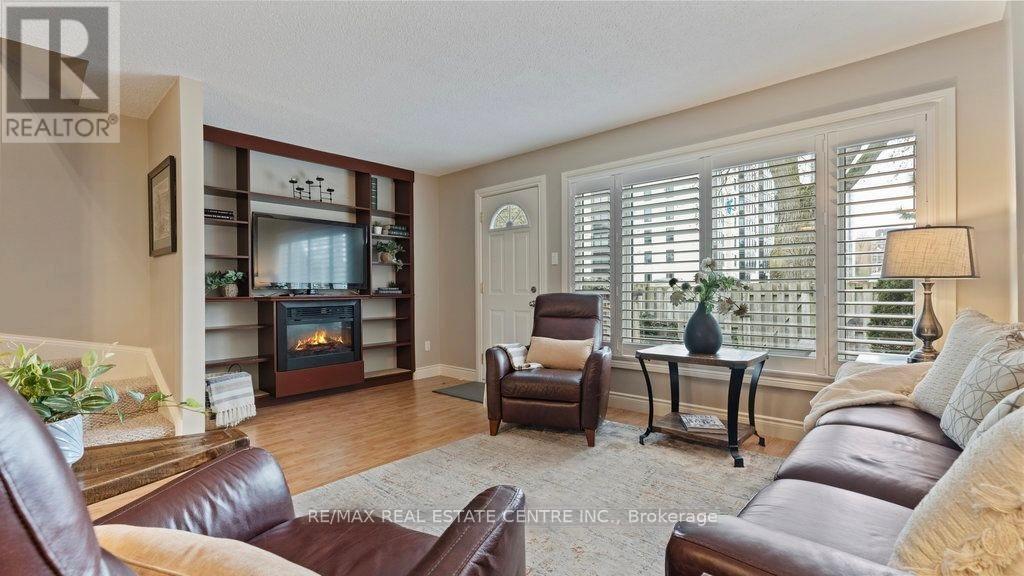
29 - 15 Green Valley Drive
Kitchener, Ontario
Welcome to 15 Green Valley Dr, a bright and spacious 3-bed, 1.5-bath condo townhouse in Kitchener's sought-after Pioneer Park/Doon community. Featuring engineered hardwood floors, pot lights, large windows, and a newly renovated kitchen and bathroom. The finished basement offers a generous rec room-ideal as a family room, home office, or gym. Enjoy a private deck and fully fenced backyard, single driveway parking, and all appliances included (fridge, stove, dishwasher, washer/dryer, electric fireplace). Steps to tree-lined trails along the Grand River, Homer Watson Park, and top-rated schools. Minutes to Conestoga College, Zehrs, Doon Heritage Village, Waterloo Region Museum, public transit, and Highway 401. Visitor parking on-site. A rare opportunity for families or professionals seeking comfort, space, and convenience in one of Kitchener's most connected neighbourhoods. Don't miss this one! (id:62104)
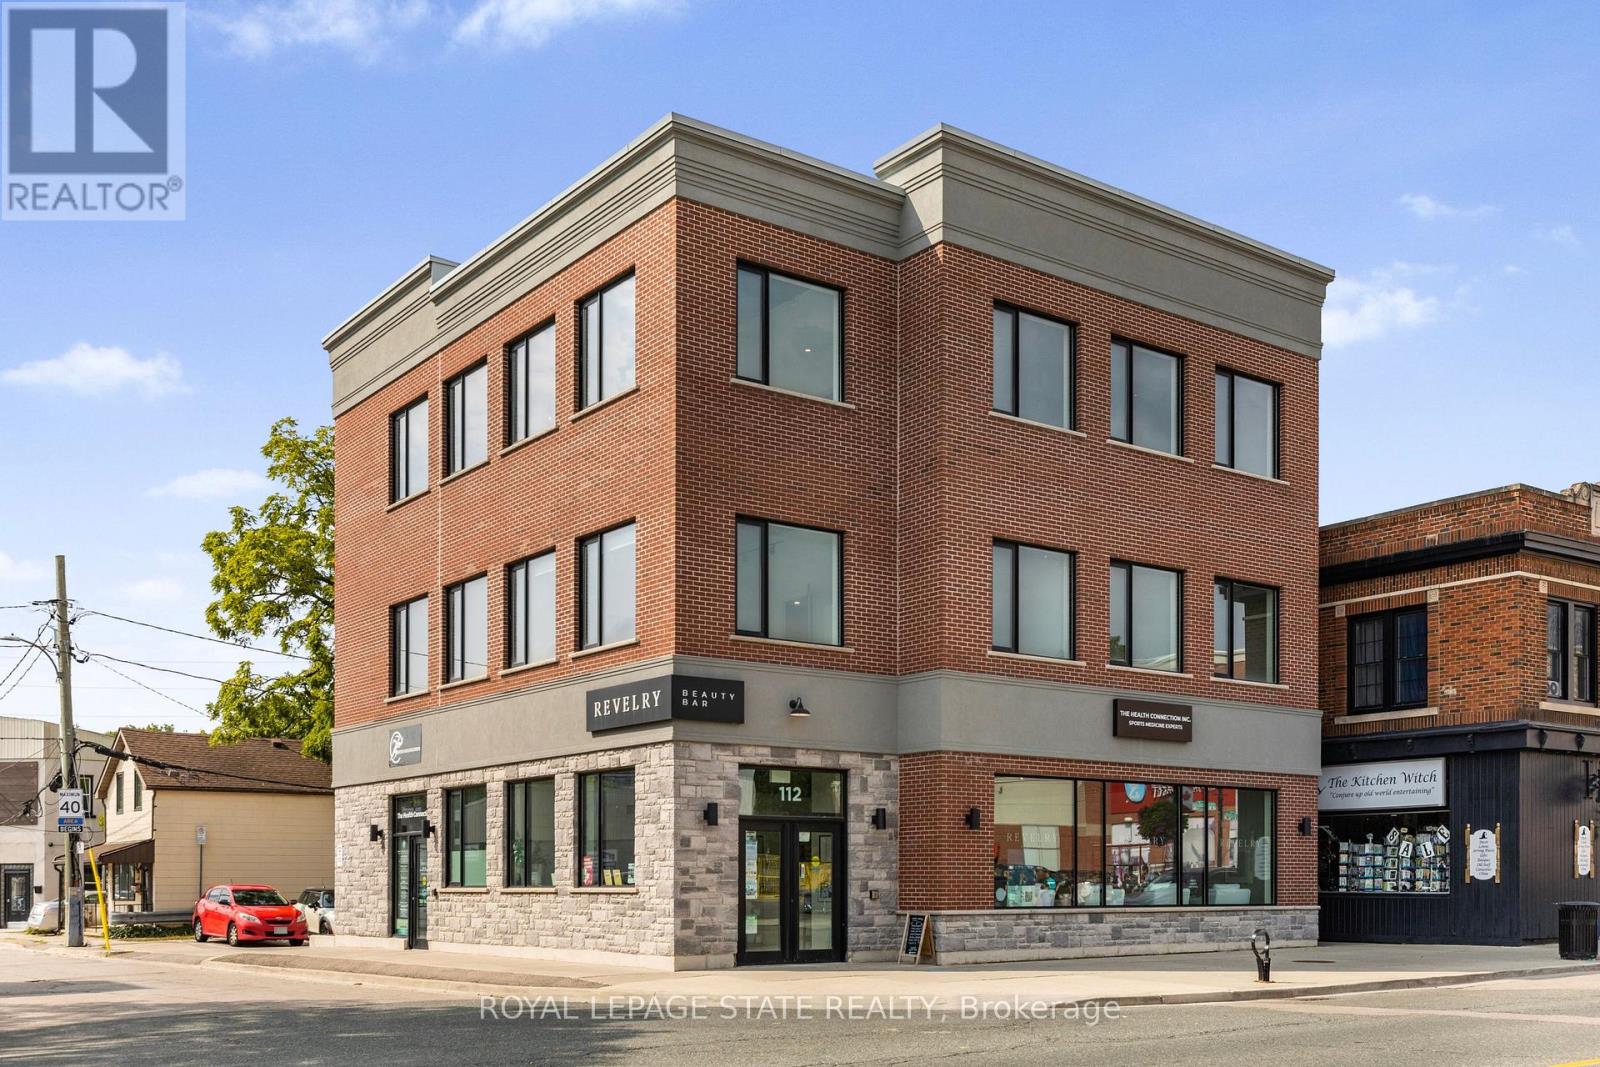
Level 3 - 112 King Street W
Hamilton, Ontario
Located on the third floor of a professional building along the high-traffic Dundas corridor, this modern 1,700 sq. ft. commercial space is fully finished with modern high end laminate flooring and move-in ready for medical or professional use. The unit features a spacious and bright layout with large windows, and a welcoming reception area with direct elevator access. It also includes two restrooms, a private office with a glass window overlooking the main area. Separate rear entry. This unit is wheelchair accessible. Upgrades include a large stunning barn door, track lighting throughout and open concept space perfect for many uses. The space comes with one reserved parking spot at the rear of the building and is surrounded by other established professional tenants, creating a collaborative and reputable business environment. With high vehicle and pedestrian exposure, excellent natural light, and a turnkey layout, this is an ideal opportunity to position your practice or business in a thriving, transit-accessible location. (id:62104)
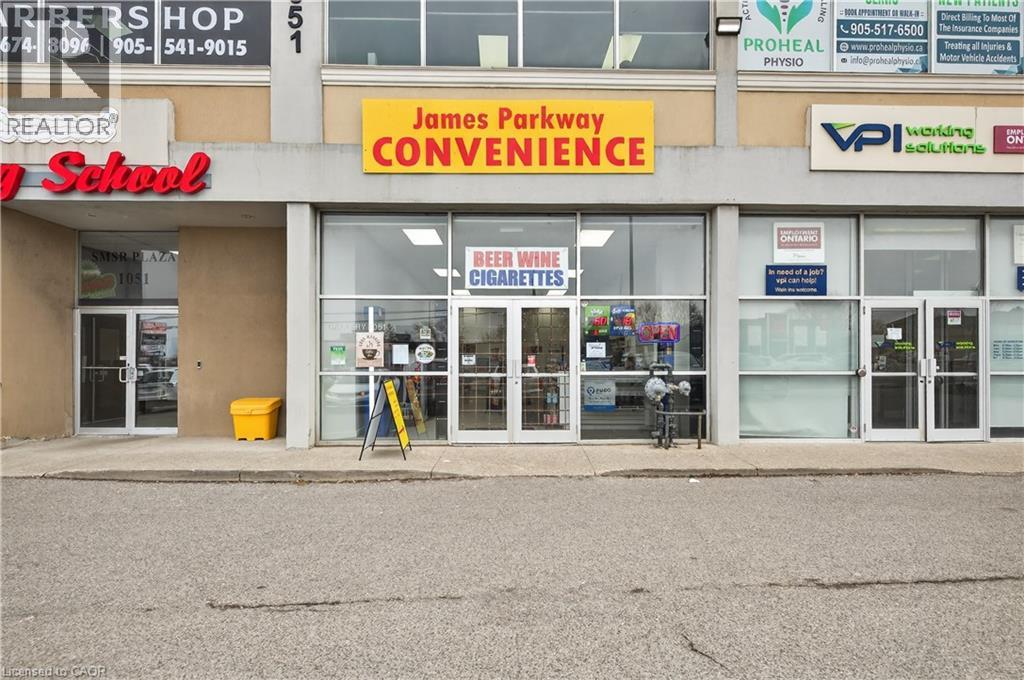
1051 Upper James Street Unit# 103
Hamilton, Ontario
Prime Upper James Location! Brand New Convenience Store For Sale Exceptional opportunity to own a newly built, fully equipped convenience store in one of Hamilton's busiest and most sought-after commercial corridors. Located at 1051 Upper James, this high-exposure location benefits from constant vehicle traffic, strong surrounding residential density, and excellent visibility. This modern, business is already set up for success, Start earning from day one. beer, wine, groceries, snacks, and everyday essentials — perfectly positioned to serve the growing community and capture repeat clientele. Surrounded by established neighbourhoods, schools, and ongoing development, this location provides consistent foot traffic and significant upside potential for increased sales. Brand new build - no renovation needed High-traffic, high-visibility location Licensed for beer & wine sales (high-margin products) Strong walk-in and repeat customer base potential Turnkey operation - start earning from day one Huge growth potential with extended hours, delivery, and expanded product lines Ideal for owner-operators looking to build a profitable business or investors seeking a solid income-generating asset in a prime area with low rent. Take advantage of this rare opportunity to step into a brand-new setup in a high-demand location with strong future growth. (id:62104)
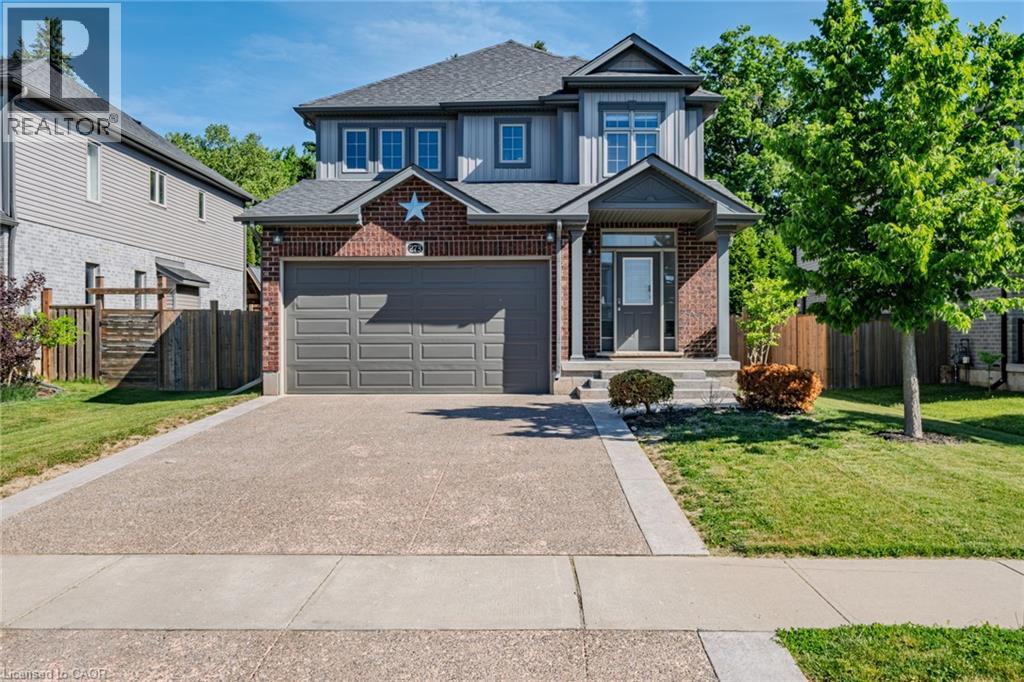
273 Woodway Trail
Simcoe, Ontario
Beautiful 2-storey home located in the highly sought-after Woodway Trails Community, backing onto peaceful greenspace with no rear neighbours. This spacious family home offers 3 bedrooms, 3 bathrooms, a double car garage, concrete driveway, and stamped concrete walkway leading to the inviting front entrance. The bright and functional main floor features a spacious kitchen with stainless steel appliances, plenty of cabinetry, and a separate dining room perfect for entertaining family and friends. Patio doors lead to the stamped concrete backyard deck, creating a great outdoor space to relax and enjoy the private setting. The second floor offers a versatile additional living area ideal for a playroom, home office, media room, or cozy family space. Located in Simcoe, just minutes from schools, school bus routes, churches, shopping, and all daily essentials. Plus, you’reonly a short drive to local wineries, breweries, and the sandy shores of Port Dover Beach. This home checks all the boxes,custom style, modernfinishes, and a prime location. A must-see! (id:62104)
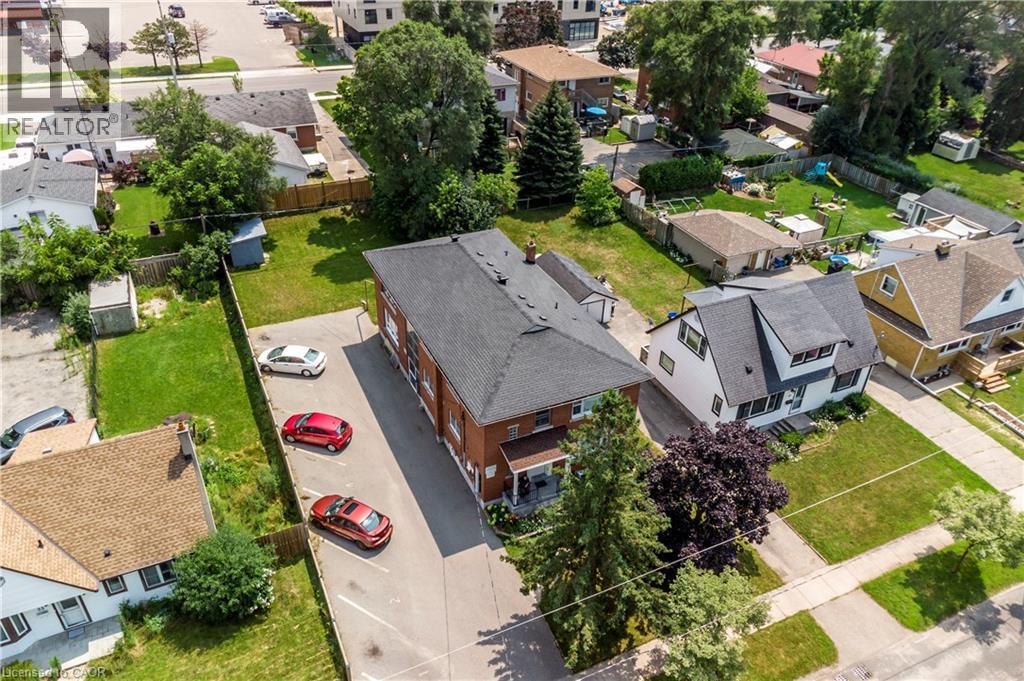
43 Sixth Avenue
Kitchener, Ontario
The property consists of a purpose built 6 unit apartment building on a large 0.231 acre lot. Unit breakdown is four (4) 1 bed - 1 bath units and two (2) 2 bed – 1 bath units. Hydro is separately metered (at tenant's expense) with a single water and sewer. The building has been responsibly maintained with a number of recent capital expenditures including full renovation of unit 5 (2021), new boiler (2022), roof, furnace and pavement in parking lot (2018) and full reno of unit 4 (2025). The property is located in a very attractive area in terms of investment with a majority of single family detached homes in addition to smaller duplexes and triplexes. The area will appeal to Tenants with easy access to public transportation, schools and various other amenities including a regional shopping mall, the expressway (to 401), a variety of grocery stores, restaurants, drug stores, medical and dental as well as other shopping opportunities. (id:62104)
2480 Post Road Unit# 14
Oakville, Ontario
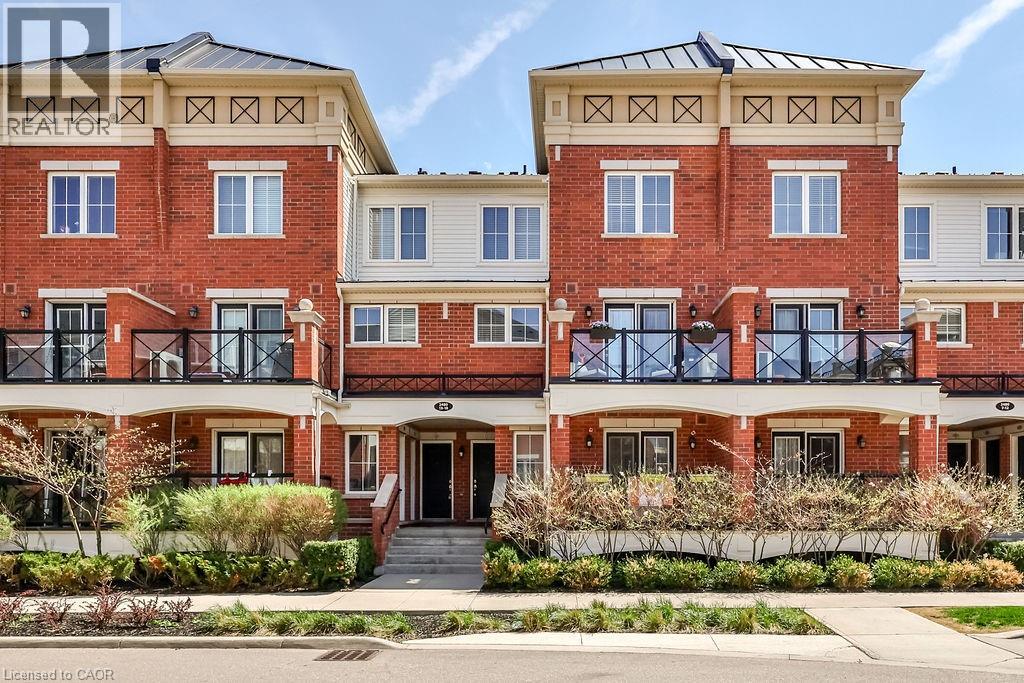
Welcome to this stunning stacked townhouse, offering the ideal blend of condo convenience with the comfort of townhouse living, located at 2480 Post Rd Unit 14 in the heart of Oakville. Boasting nearly 1,000 sq. ft. of thoughtfully designed space, this home features two spacious bedrooms and two bathrooms, including a convenient main-level powder room perfect for guests. The bright, open-concept main floor invites you in with laminate floors, a cozy living area, and a modern chef's kitchen with stainless steel appliances, granite countertops, and ample cabinetry. Upstairs, you'll find a serene master bedroom and a second bedroom ideal as a nursery or home office. Positioned near Oakville's top schools and premier shopping at Dundas and Trafalgar, this home is steps away from Canadian Superstore, Walmart, and public transit. Complete with a private balcony for morning coffee or evening relaxation, as well as underground parking and your own locker, this townhouse offers the perfect hassle-free lifestyle. Move-in ready and ideal for first-time homebuyers or investors - don't miss this Oakville gem! (id:62104)
3722 The Grange Side Road
Caledon, Ontario
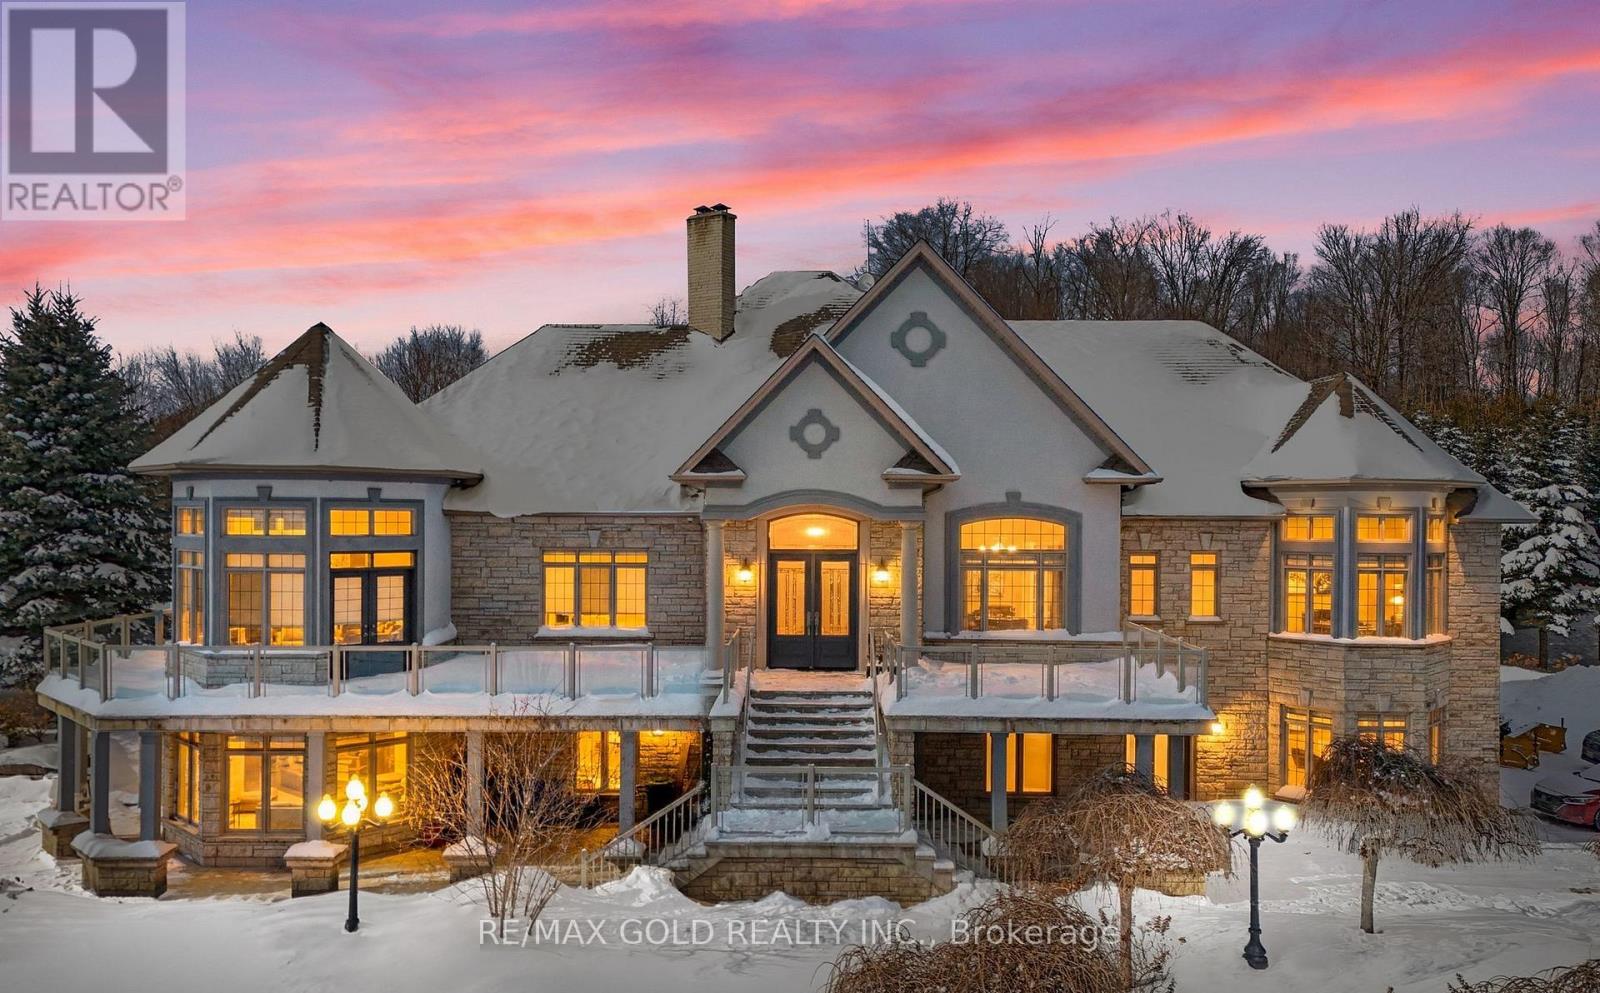
Welcome to 3722 The Grange Side Road, an exceptional 84-acre country estate offering a rare blend of privacy, natural beauty, and outstanding versatility. A long, tree-lined driveway winds through picturesque farmland, leading to an impressive natural stone bungalow perfectly positioned to capture sweeping rural views. The property comprises approximately 84 acres, including about 55 workable acres of gently rolling land, complemented by a tranquil pond near the entrance. This setting is ideal for agriculture, a home-based business, or multigenerational living. The main residence showcases quality craftsmanship with spacious, well-appointed interiors and a flexible layout offering three potential living areas, making it well suited for extended family arrangements or adaptable use. A standout feature is the detached stone-fronted, steel-clad workshop/garage, complete with three oversized 12-foot bay doors, a full four-piece bathroom, and an expansive 2,200 sq ft upper-level loft featuring three additional bedrooms and two bathrooms. An additional steel garage with four oversized doors and a secondary workshop/shed further enhance the property's functionality. Whether you are an entrepreneur seeking space for a business, a hobbyist requiring ample storage, or a family looking for room to grow, this estate offers unmatched flexibility. The land presents endless opportunities for farming, recreation, or future expansion. Set in a peaceful rural location while remaining within a convenient drive to nearby towns and amenities, this is a truly signature property that seamlessly combines natural beauty with practical, adaptable living. (id:62104)
7 - 300 New Toronto Street
Toronto, Ontario
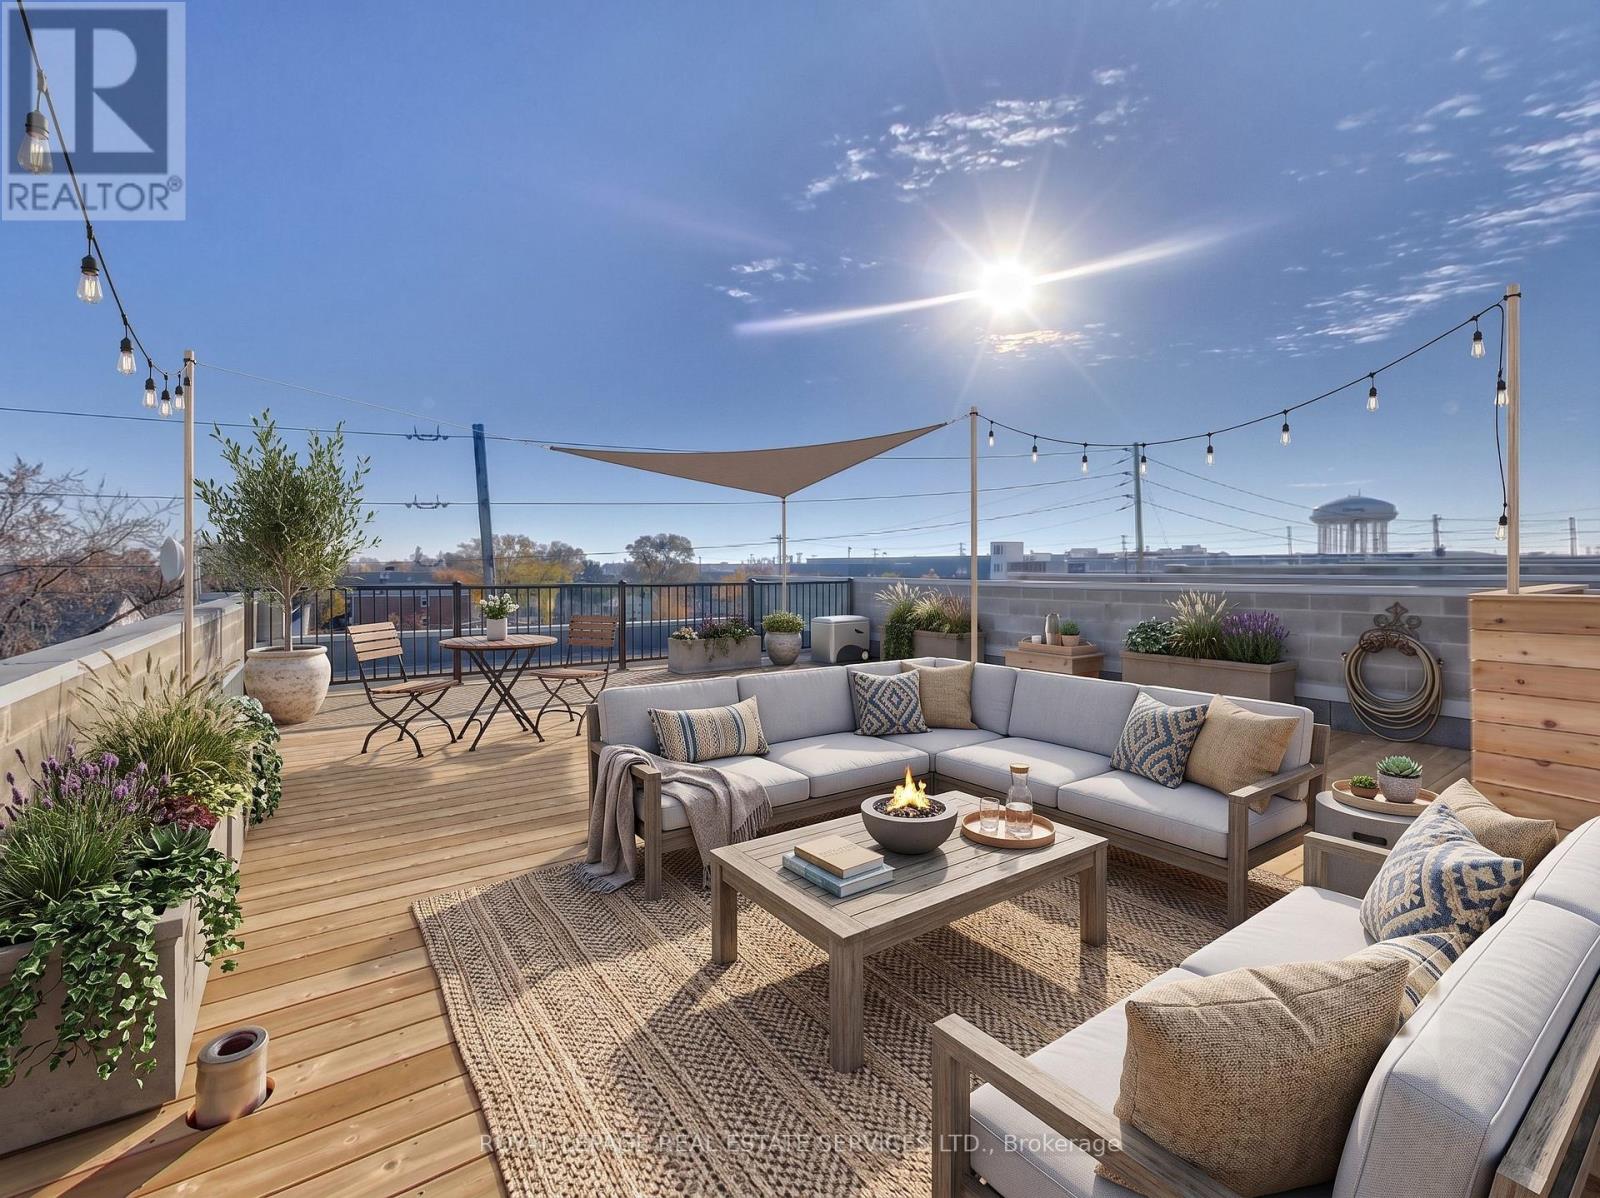
Unit 7 at 300 New Toronto Street is a unique live/work space, newly renovated with an upgraded kitchen and lighting throughout. The open-concept layout keeps the principal rooms generous and bright, a versatile main floor that works as comfortably for a home office or studio as it does for everyday living. The real showpiece is upstairs. A staircase leads to an enormous skylight door that opens onto a massive rooftop deck - a private outdoor retreat that's rare at any price, and the kind of space that turns a rental into a home. With two bedrooms, two bathrooms, in-suite laundry and one parking space included, the unit is set just steps from transit and the GO train. It's fifteen minutes to downtown and ten to the airport - city access without the city-core compromise. (id:62104)
1415 County Rd 124
Clearview, Ontario
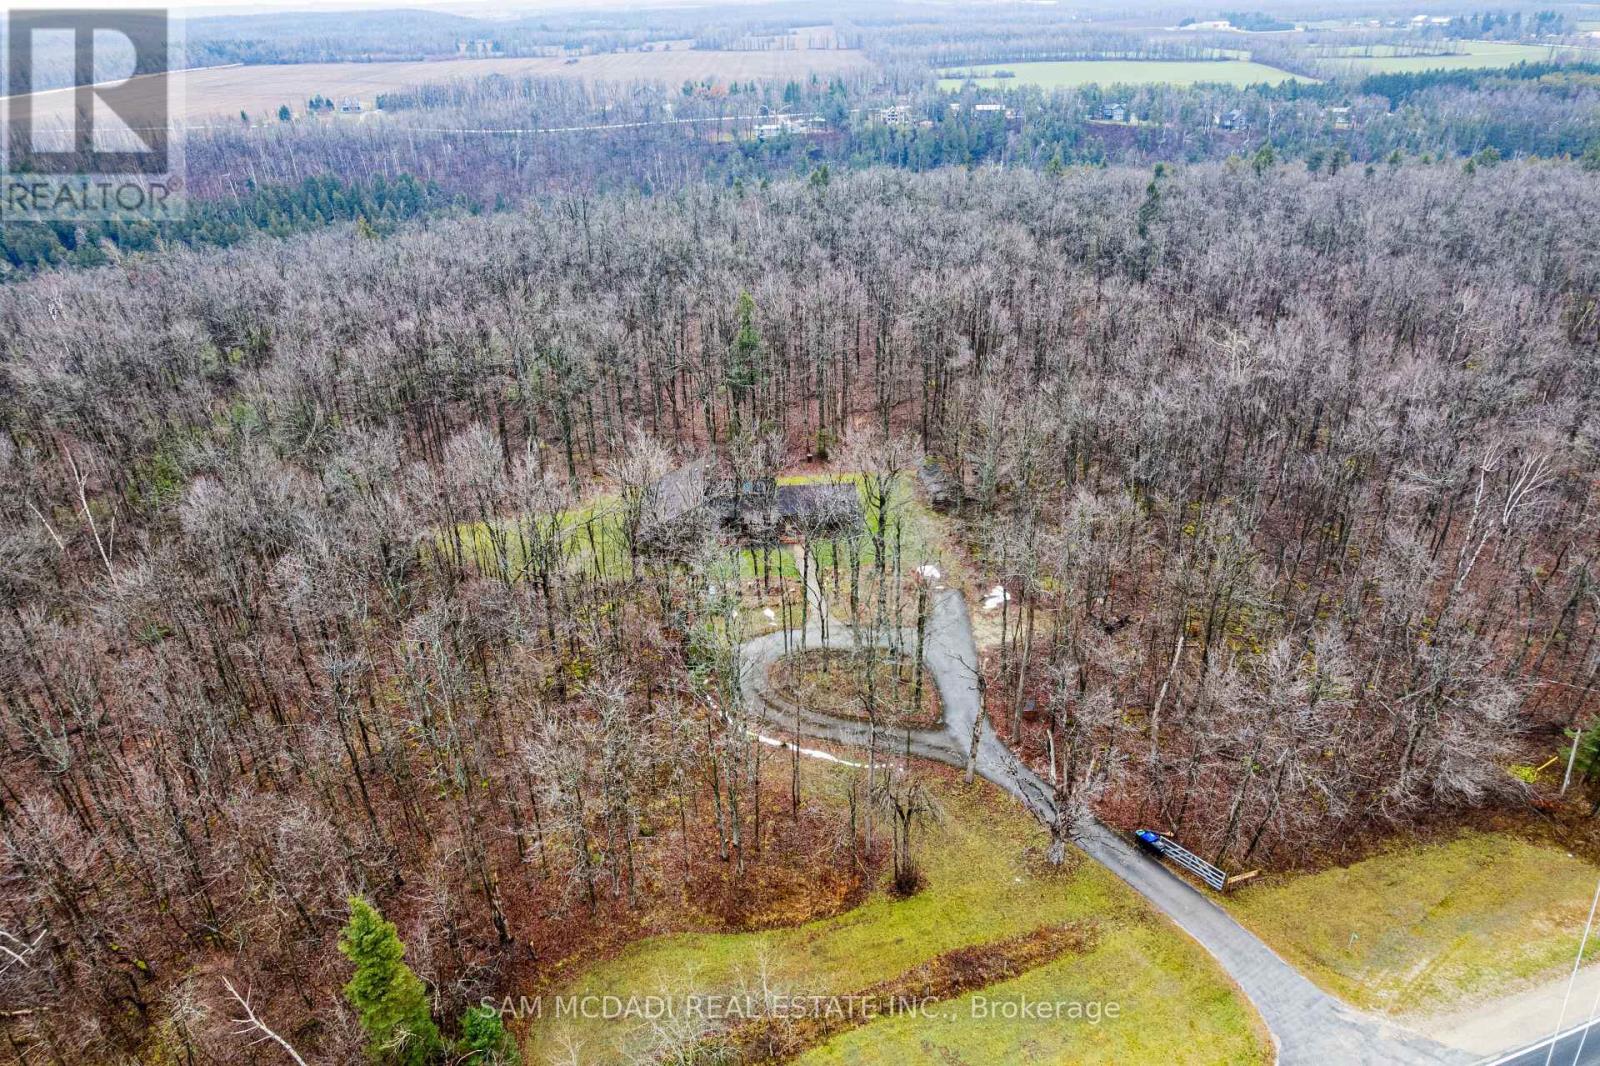
Nestled within the stunning Niagara Escarpment, just a stone's throw from golf and ski resorts, "In The Woods" offers a delightful 3-bedroom, 2-bathroom residence that embraces both nature and creativity. Set on over 5.7 acres of lush maple trees, this property provides a serene escape where you can truly relax. Inside, you'll discover a warm and inviting home filled with unique charm. The abundance of natural light makes every room feel open and welcoming. A key feature is the airy artist's studio, which is an extra space for the homeowner to get creative away from the mix of the house. With its separate entrance, this area could also serve perfectly as a home office or entertainment space. Next to the house, there's a versatile 18 x 30 foot workshop for tackling DIY projects, storage and more. "In The Woods" feels like a private sanctuary, with the peaceful Mad River Gorge in your back yard. The home is in the middle of the lot so there are plenty of trees and land surrounding the property! The many maple trees on the property are also great for maple tapping hobbyists!! (id:62104)
2nd Floor - 620 Bloor Street W
Toronto, Ontario
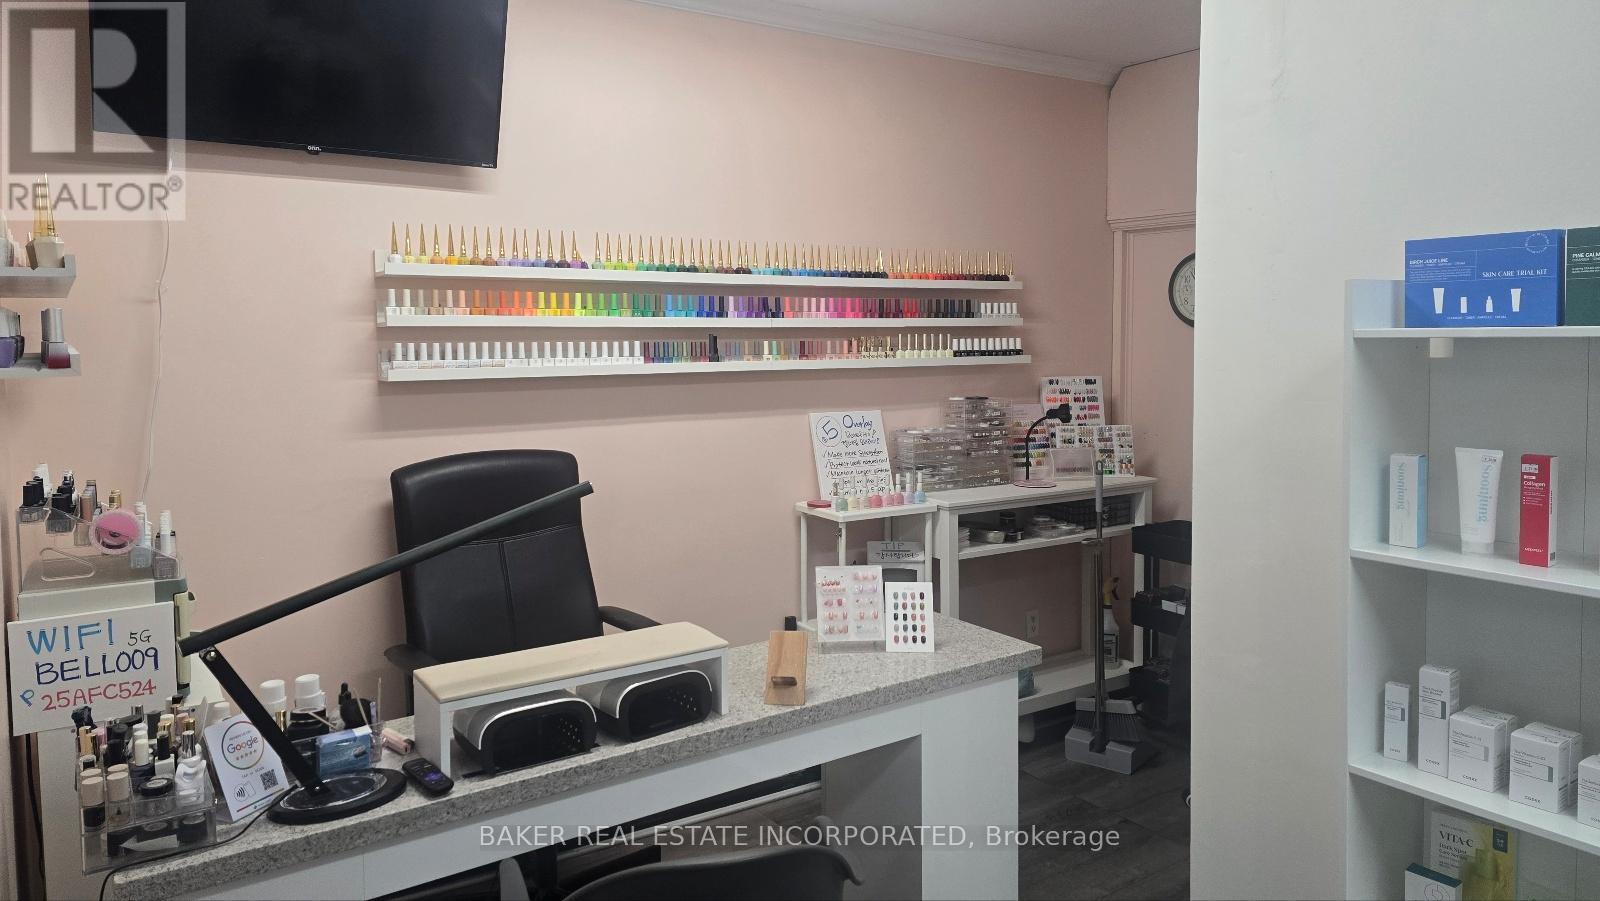
Rare opportunity to own a turnkey, well-established hair and beauty salon with 10 years of successful operation in the heart of Koreatown, supported by a strong and loyal clientele. The business features a thriving hair salon with additional income from manicure and pedicure stations, along with private treatment rooms ideal for eyelash extensions, microblading, facials, waxing, threading, and future beauty service expansion. Located just steps from the Mirvish Village redevelopment at Bathurst and Bloor, bringing significant new residential density and foot traffic (one building already complete, with four more on the way). Walking distance to BOTH Bathurst and Christie TTC subway stations! Priced to sell! An exceptional opportunity to acquire a successful and established business!! (id:62104)
402047 County Rd 15
East Luther Grand Valley, Ontario
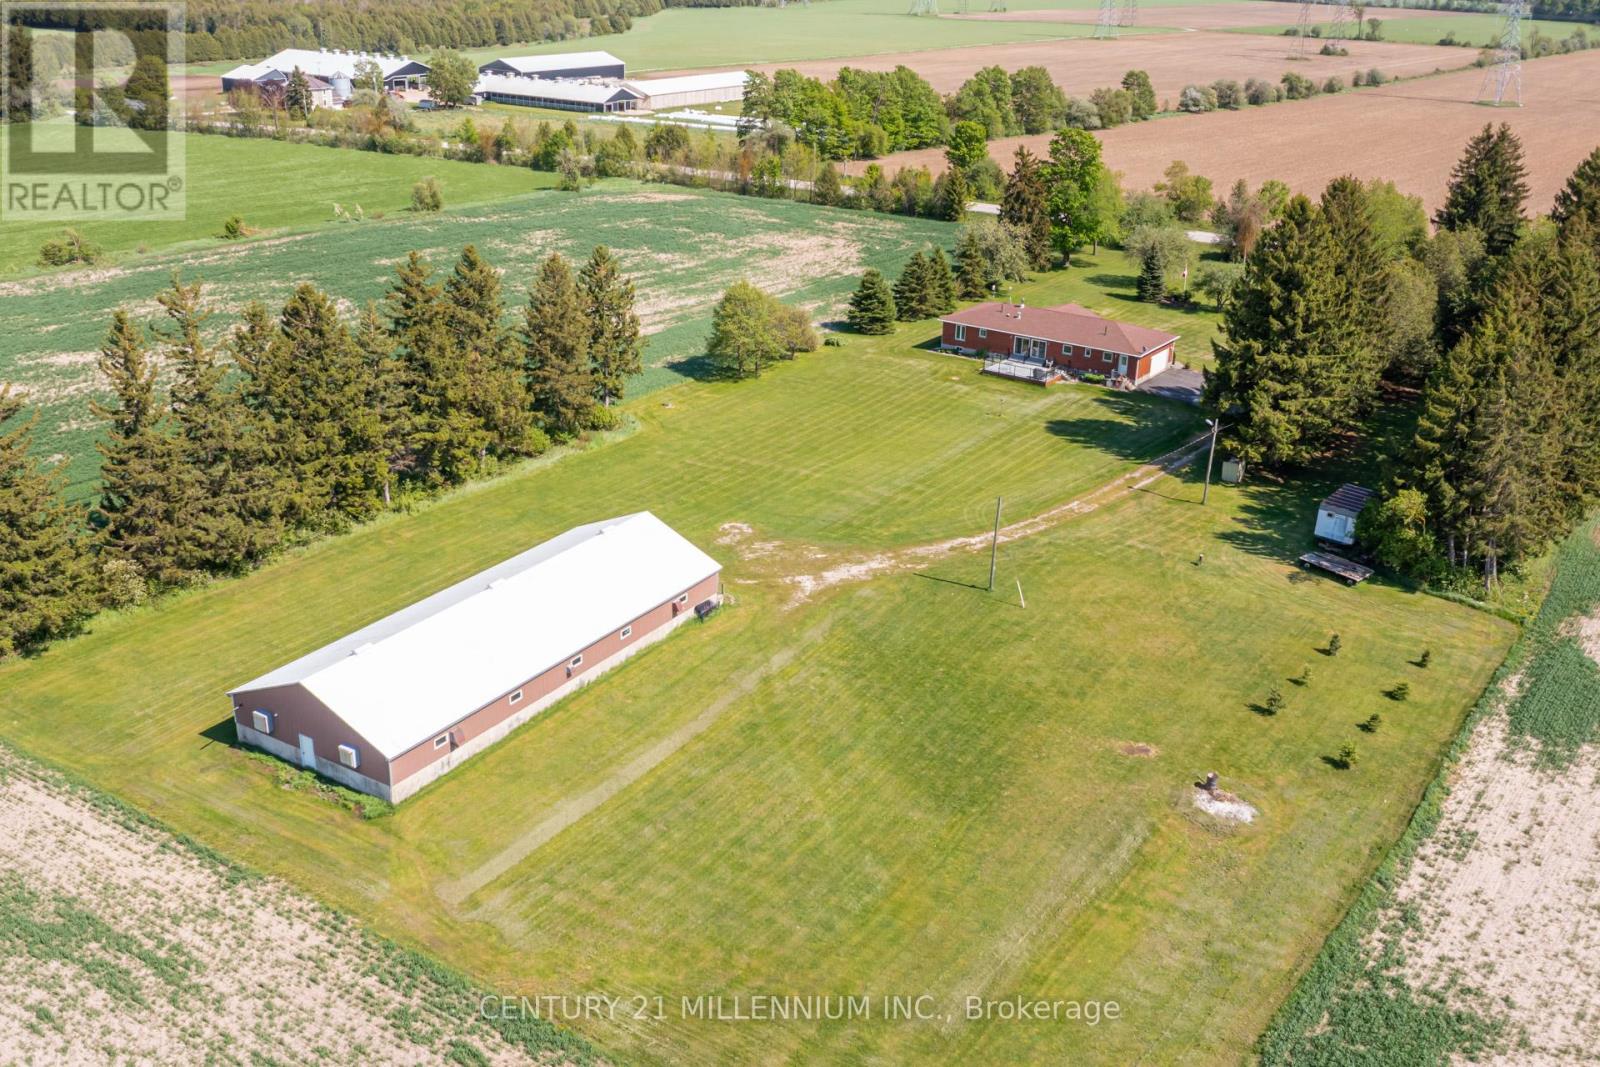
Welcome to 402047 County Road 15 in Grand Valley, a wonderful opportunity to enjoy country living on approximately 3.66 acres with the incredible added benefit of a 4,000 sq. ft. shop. This freehold rural residential property offers space, privacy, functionality, and exceptional versatility, making it ideal for those looking for more than just a place to call home. Built in 2002, this single-family detached home features 3 bedrooms, 2 full bathrooms, and a convenient 2-piece bathroom. The home also offers an attached double garage, providing great everyday functionality for parking, storage, tools, or hobby space. The impressive 4,000 sq. ft. shop is a standout feature, offering tremendous potential for contractors, hobbyists, car enthusiasts, storage needs, equipment, recreational vehicles, or anyone requiring substantial additional workspace. Paired with the generous lot size and rural setting, this property provides a rare combination of comfortable residential living and highly functional exterior space. With approximately 274 feet of frontage and a rectangle lot shape, the property offers a spacious setting for those seeking privacy, room to enjoy the outdoors, and flexibility for a variety of uses. Located on County Road 15, this property offers the charm of rural living while still being within reach of Grand Valley amenities, schools, shops, and commuter routes. A fantastic opportunity to own a country property with acreage, a well-built home, attached garage, and an exceptional shop space that truly sets this property apart. (id:62104)
1 Monsignor Henkey Terrace
Hamilton, Ontario
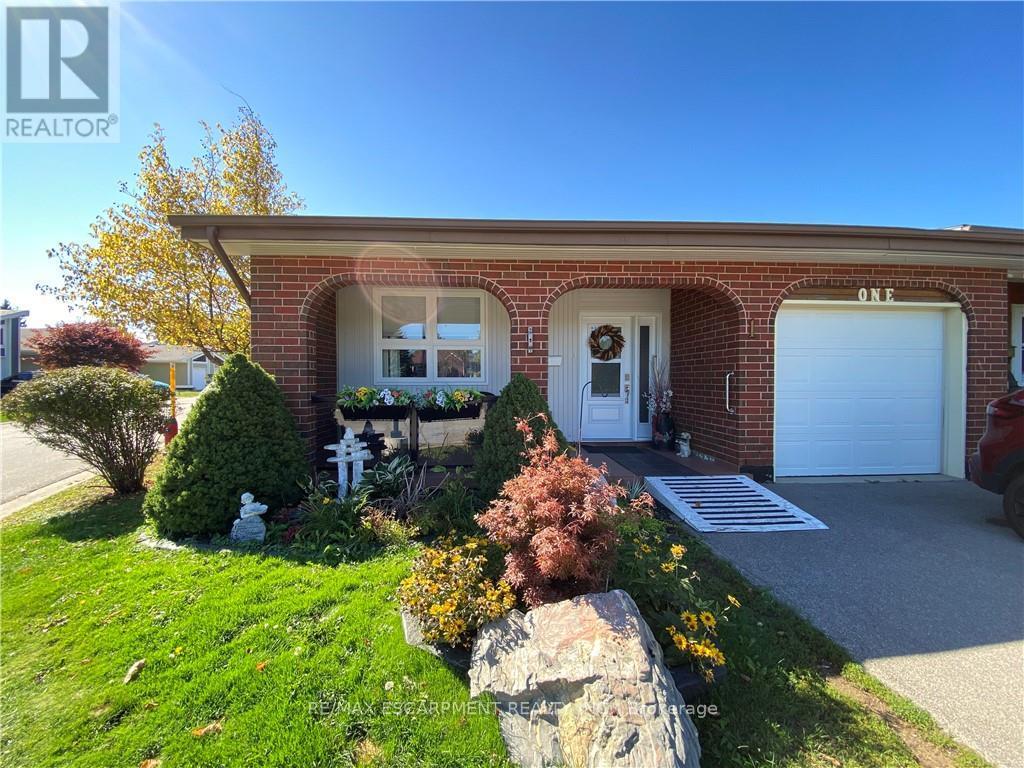
Welcome to St. Elizabeth Village, a sought after gated 55+ community offering resort style living. This beautifully renovated corner unit bungalow has been updated from top to bottom and is move in ready. Situated with a rare pond view, the home also includes a garage and private parking. Inside, you will find 2 bedrooms and 1.5 bathrooms. The primary bedroom features its own walk in closet and ensuite with a walk in shower complete with grab bars and a rainfall shower faucet, making it ideal for comfort and accessibility. The open concept kitchen flows seamlessly into the dining and living room where vaulted ceilings and expansive windows fill the space with natural light and provide serene views of the private greenspace. The Village offers an unmatched lifestyle with endless amenities just a short walk away. Residents can enjoy a heated indoor pool, gym, saunas, hot tub and golf simulator. Creative pursuits await at the woodworking and stained glass shops, while essential services such as a doctor's office, pharmacy and massage clinic are right on site. Just minutes from grocery stores, shopping, restaurants and public transit with direct service into the Village, this location offers both convenience and community. This home is the perfect combination of modern finishes, thoughtful design and a vibrant lifestyle setting. (id:62104)
47 Bishop Reding Trail
Hamilton, Ontario
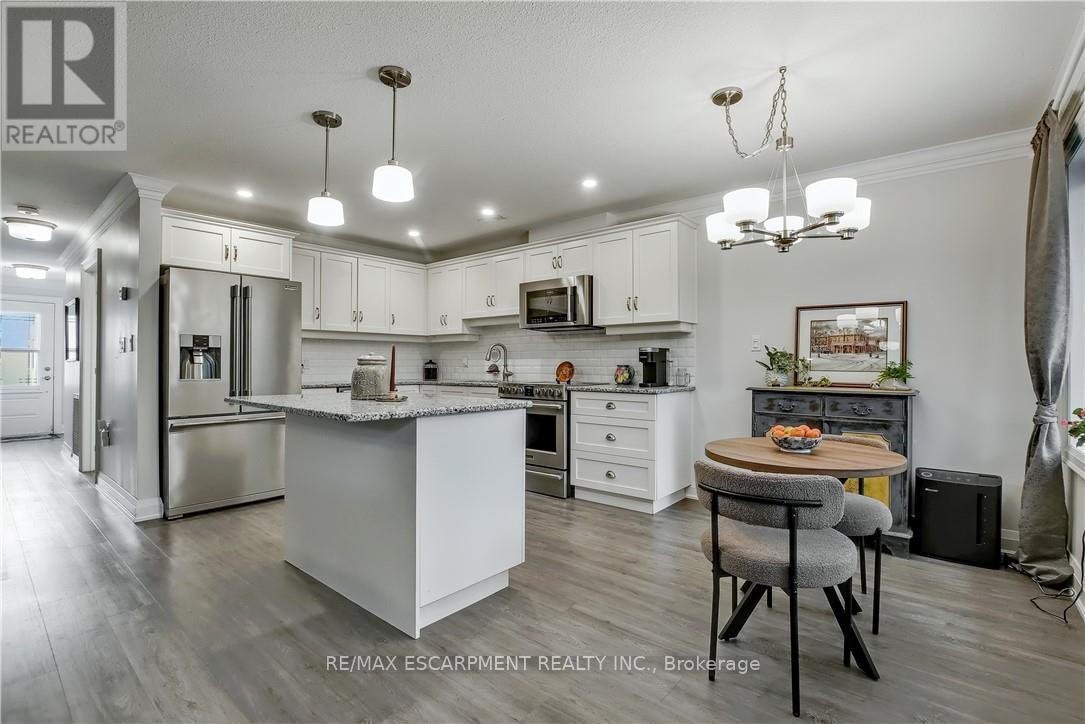
Welcome to 47 Bishop Reding, a charming 1-bedroom, 968 sq. ft. bungalow in the sought-after St. Elizabeth Village community. Thoughtfully designed with open-concept living, spacious rooms, and modern touches, this home delivers both style and practicality. Whether youre enjoying a quiet evening indoors or taking advantage of the Villages resort-style amenities, this residence offers a wonderful balance of comfort and community living. Move-in ready and waiting for you to call it home. Property taxes, water, and all exterior maintenance are included in the monthly fees. (id:62104)
122 - 1055 B Forestwood Drive
Mississauga, Ontario
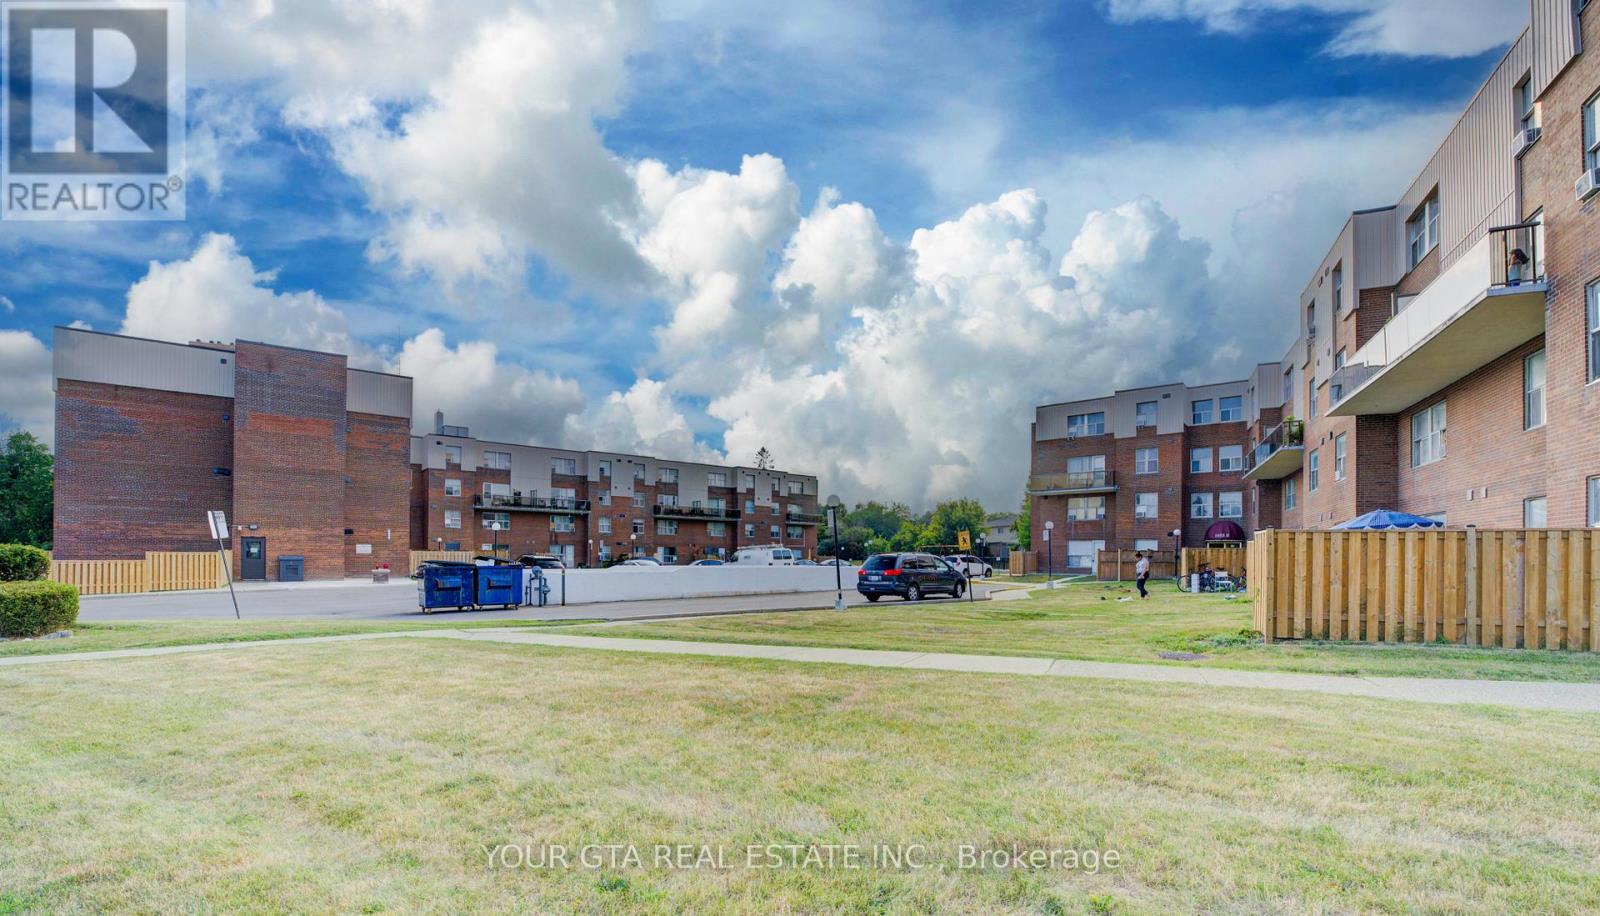
3-Bedrooms Townhome in Mississauga Step into this well-maintained 3-bedroom, 1.5-bath townhouse ideally located in the heart of Mississauga. Featuring a modern, upgraded kitchen with a sleek backsplash, this home offers a bright open-concept living and dining space-perfect for both everyday living and entertaining.The second level boasts brand-new flooring, generously sized bedrooms with ample closet space, and an updated bathroom with a contemporary finish. Enjoy the added convenience of second-floor laundry and extra storage.A fully finished basement provides versatile space ideal for a home office, gym, or recreation room. One dedicated parking spot is included.Situated in a well-managed, family-friendly complex close to top-rated schools, shopping, dining, parks, and major highways-this home offers both comfort and accessibility.An excellent opportunity for families, first-time buyers, or investors. Priced to sell-book your showing today (id:62104)
1 - 52 Peter Street
Mississauga, Ontario
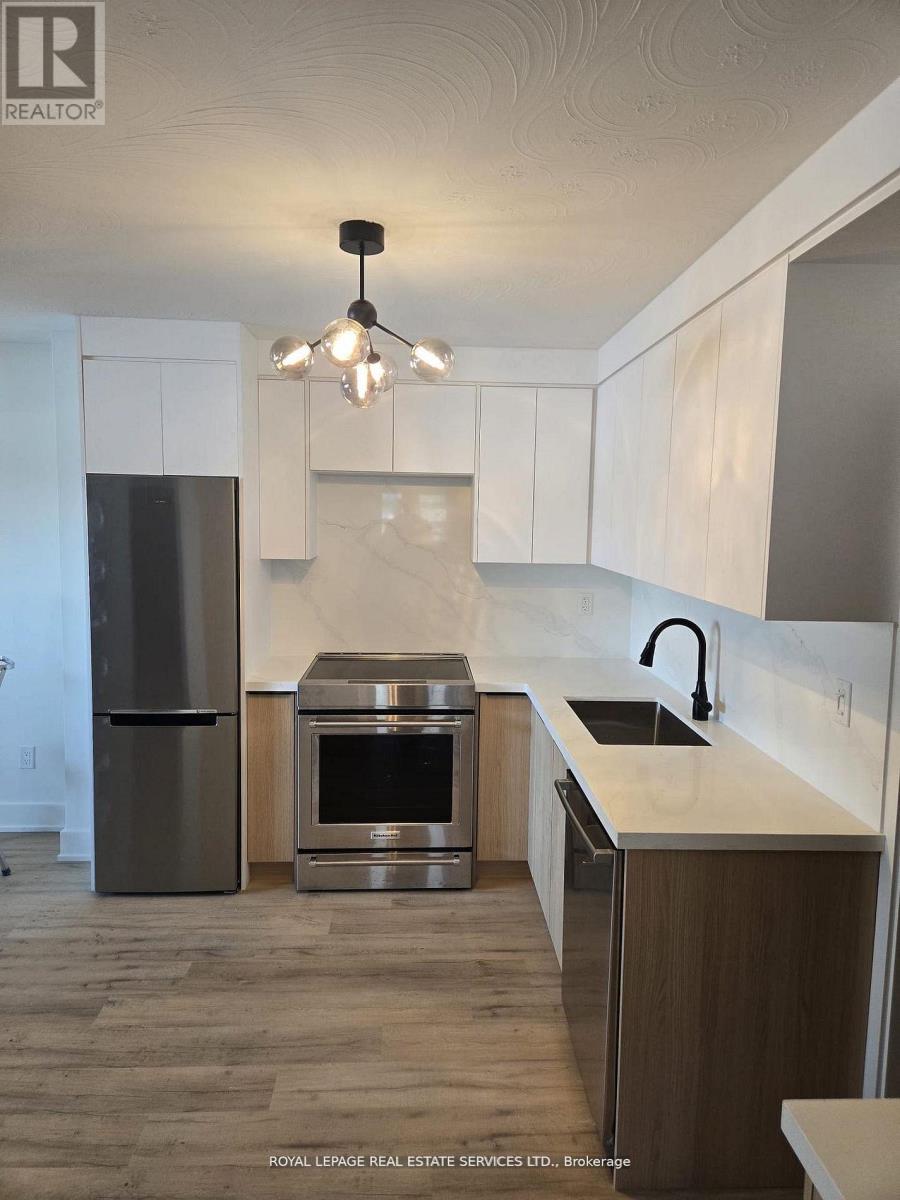
Don't Miss This Stunning, Newly Renovated 2 Bedroom, 1 Bathroom Suite For Lease In The Heart Of Port Credit! Offering Just Under 1,000 Sq Ft Of Well-Designed Living Space. Spacious and Contemporary Design The modern living roon seamlessly connects to an open-concept kitchen, highlighting a harmonious blend of natural materials and contemporary architecture. This thoughtful design fosters a warm, inviting, and sophisticated atmosphere in every corner of the home. Both bedrooms have full size windows and good size closet. Bathroom with heated floors and glass shower. Prime Location in Port Credit Located in the highly sought-after Port Credit neighbourhood, convenience is at your doorstep. Enjoy Scenic Lakefront Trails, Marina Views, Trendy Restaurants, Cafes, And Boutique Shops All Just Steps From Your Door. Commuters Will Appreciate The Walkable Access To The GO Train, Major Highways, And Transit, Making DowntownToronto Easily Accessible, as well as the Port Credit GO Station and the upcoming Hurontario LRT. (id:62104)
405 - 1155 Bough Beeches Boulevard
Mississauga, Ontario
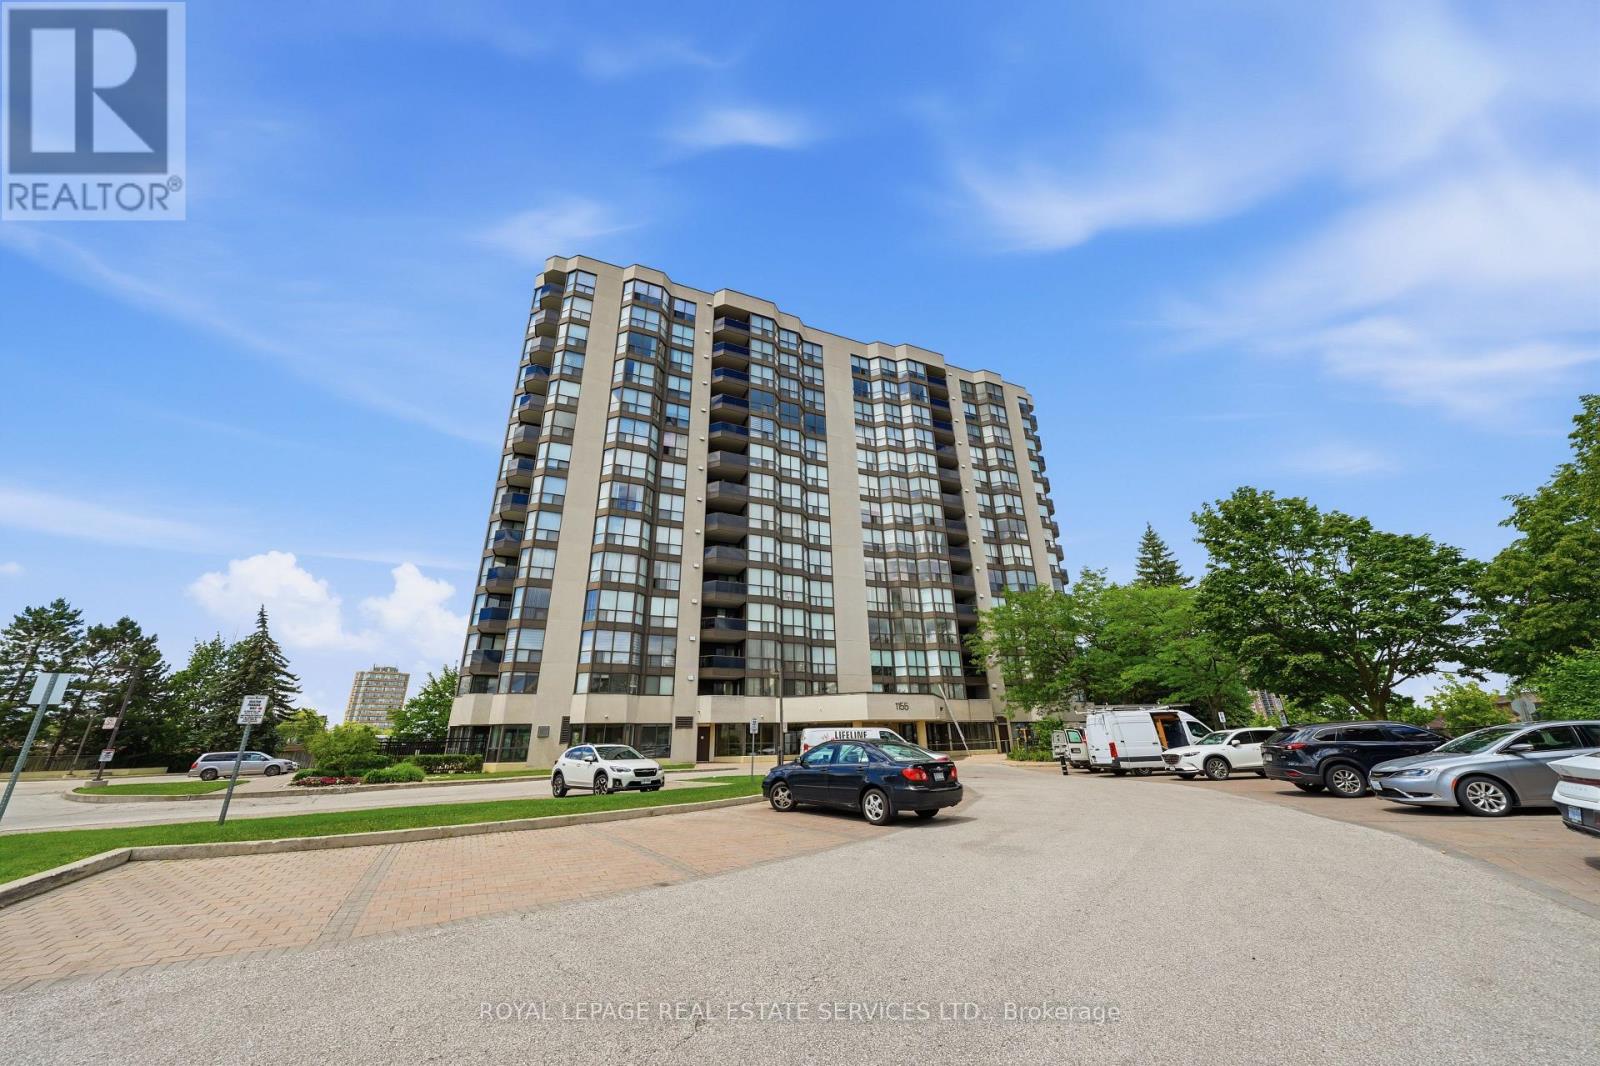
Welcome to Suite 405 at 1155 Bough Beeches, a beautifully updated two-bedroom-plus-den residence in Mississauga's sought-after Orchard Place II. Offering nearly 1,000 square feet of highly functional living space, this turnkey suite has been refreshed with brand-new engineered flooring throughout and a crisp, professional paint job - move-in ready, with nothing left to do. The spacious, open-concept living and dining rooms make an elegant setting for both quiet evenings and easy entertaining. The well-appointed galley kitchen flows into a bright, sun-filled den with direct access to a large private balcony - the kind of flexible bonus space that works as a home office, reading room, or morning-coffee retreat. A generous primary suite completes the home with a walk-in closet and private ensuite, alongside a second bedroom, a second full bath, a deeded locker room, and two deeded underground parking spaces. Beyond the suite, Orchard Place II is an exceptionally well-managed building offering an indoor pool and party room - with maintenance fees that cover heat, central air, water, cable, and high-speed internet - electricity is metered separately. Minutes from Pearson, the 403/401/427, and Square One, it strikes a rare balance of urban convenience and everyday calm. (id:62104)
1111 - 251 Manitoba Street
Toronto, Ontario
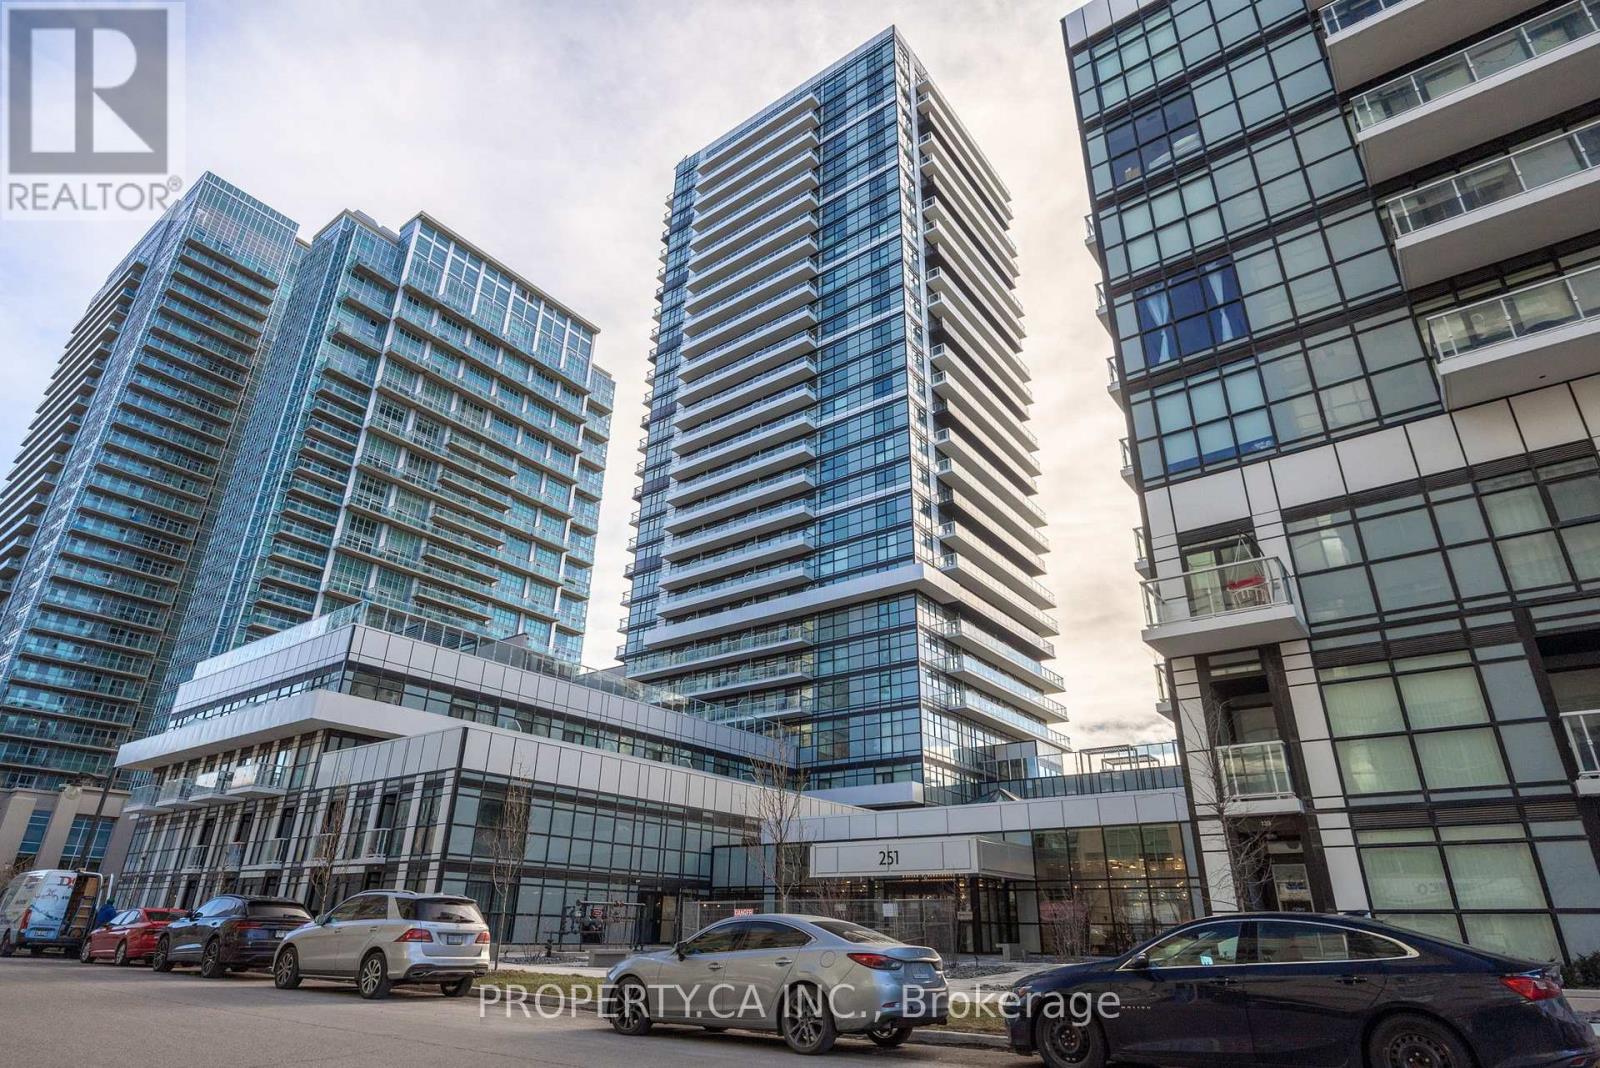
Discover modern living at 251 Manitoba St in the heart of Mimico. This brand-new 1-bedroom condo offers a stylish and functional layout, perfect for urban living. The open-concept kitchen features a convenient island, providing extra counter space and seating, while the washroom includes additional storage for added convenience. Window coverings are included, ensuring privacy and comfort, and the unit comes with both parking and a locker. The building boasts a range of impressive amenities, including a state-of-the-art gym, a stylish party room and lounge, and a rooftop deck with an outdoor swimming pool, perfect for relaxing and enjoying city views. Residents will also appreciate ample visitor parking and guest suites, making it easy to host guests. Located just minutes from the waterfront, parks, shopping, and transit, this condo offers the perfect blend of convenience and lifestyle. Plus, it's just a 15-minute walk to the iconic SanRemo Bakery, where you can enjoy some of the best pastries and coffee in the city. (id:62104)
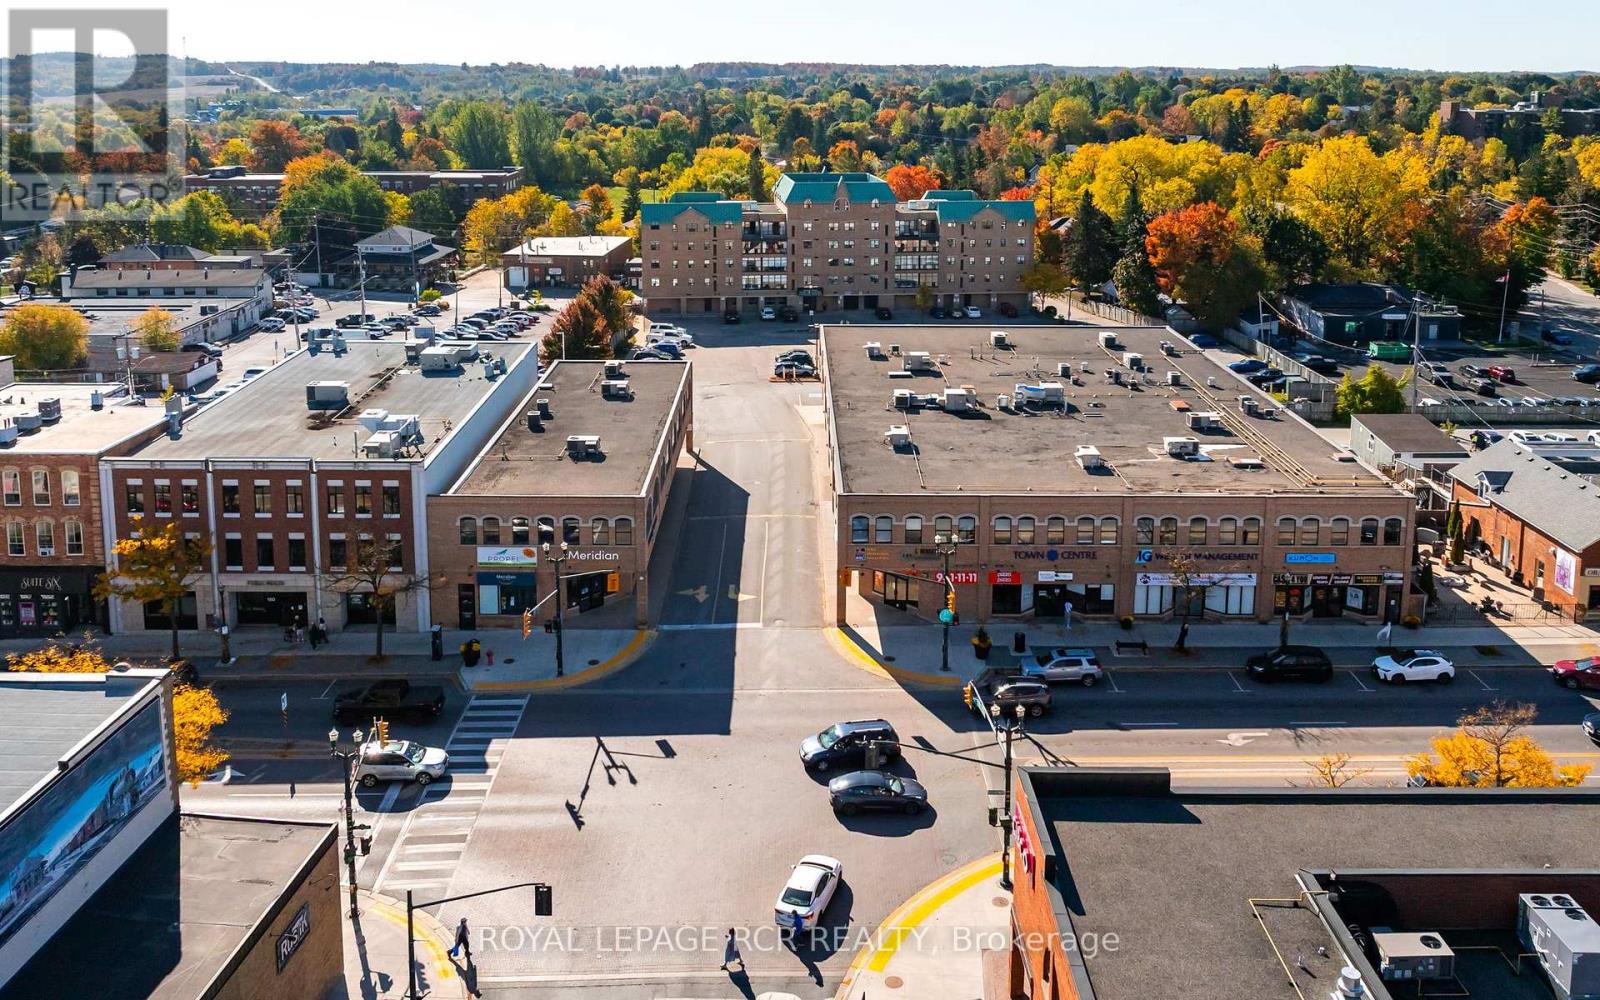
204 - 210 Broadway
Orangeville, Ontario
210 Broadway offers a strong leasing opportunity in the heart of downtown Orangeville, positioned at the prominent corner of Broadway and First Street. This well-located commercial building features one available suite of approximately 2,850 square feet, suitable for a range of professional and service-based uses. Located within the Central Business District (CBD), the property benefits from established surrounding businesses, including secure, national and multi-national tenants, reinforcing the strength and stability of the immediate commercial area. The building provides excellent street exposure along one of Orangeville's main corridors, supporting visibility and an elevator for accessibility for both clients and customers. A significant advantage of this property is the availability of one of the larger parking areas in the downtown core, located at the rear of the building, offering convenience for both staff and visitors. Surrounded by a well-established mix of local shops, restaurants, and essential services, 210 Broadway places your business in a high-traffic, amenity-rich environment. This central location supports day to day operations while enhancing client accessibility, making it a practical and strategic choice for businesses seeking space in downtown Orangeville. (id:62104)
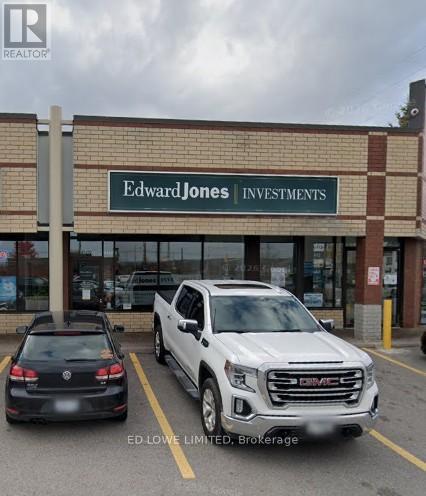
23 - 181 Livingstone Street E
Barrie, Ontario
854 sf retail or office space available in North End Plaza (Trillium Place) located in a desirable neighbourhood on a high-traffic corner with excellent visibility and access. This well-positioned unit offers strong exposure to both local traffic and commuters heading to Midhurst. Located in a busy, established plaza. Anchored by national and local tenants including Tim Hortons, a salon, pet food retailer, financial centre, and a convenience store. Close proximity to a recreation centre and shopping mall. Ample parking available. Tenant responsible for utilities. Annual rent escalations apply. Ideal for professional services, retail, or specialty use. (id:62104)
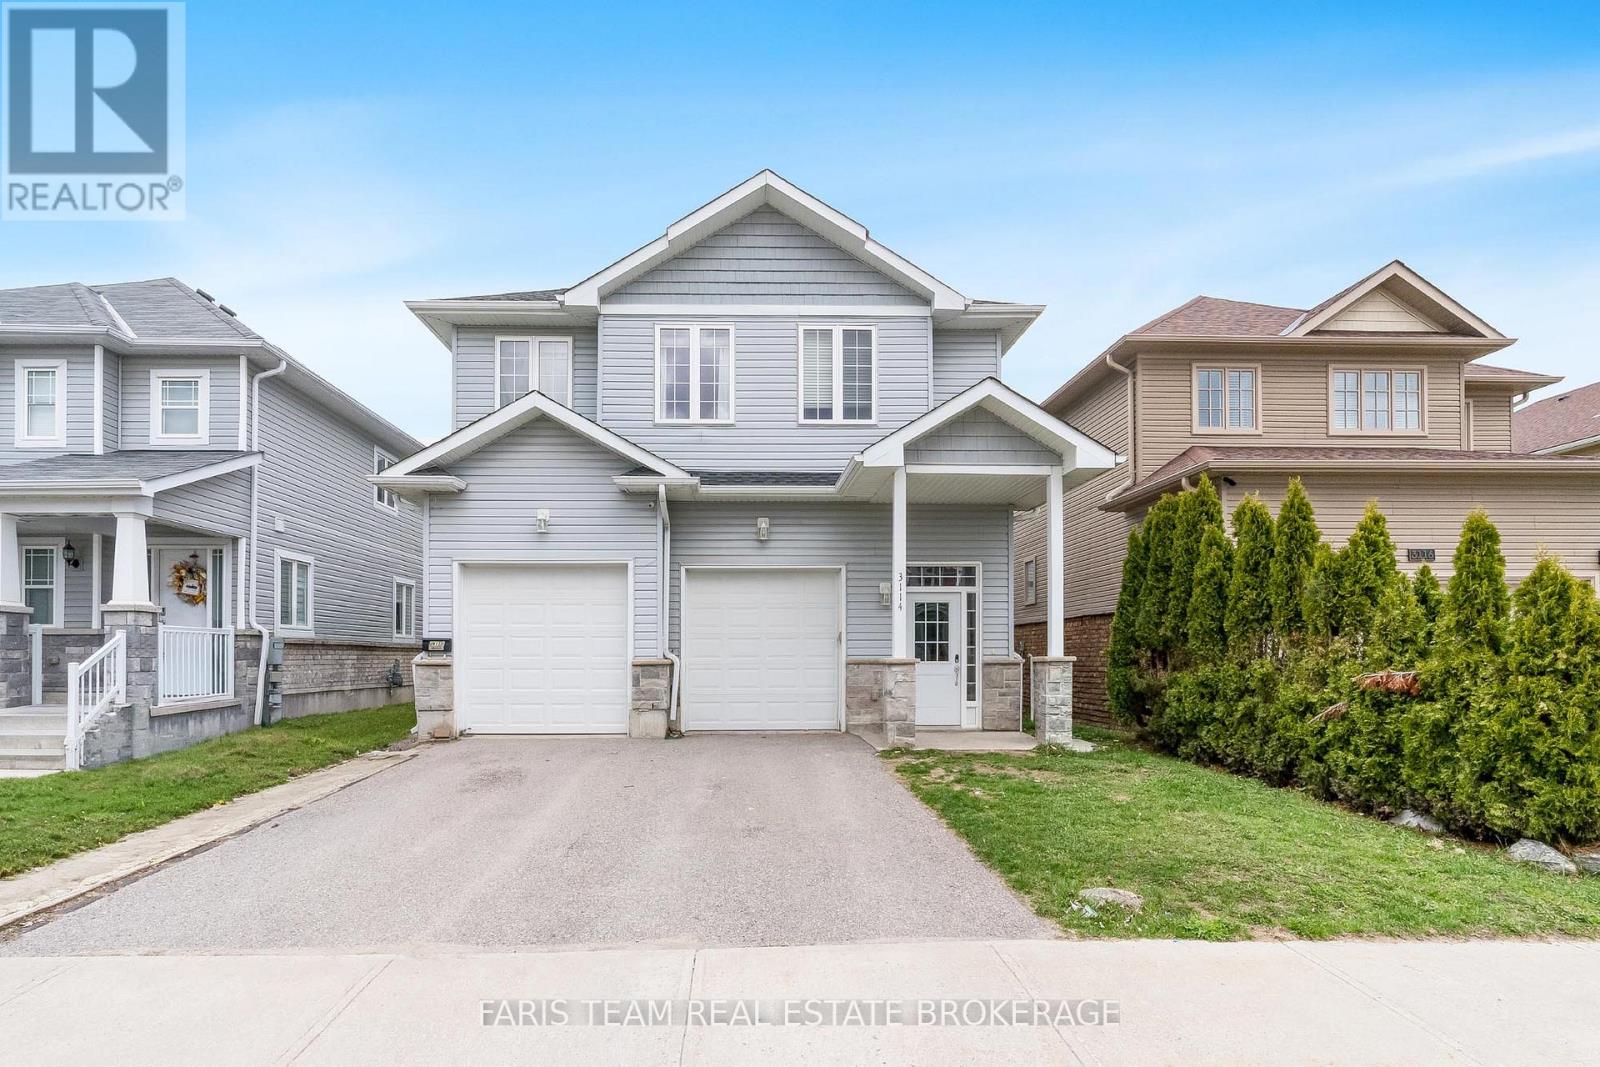
3114 Emperor Drive
Orillia, Ontario
Top 5 Reasons You Will Love This Home: 1) Outstanding investment opportunity in the highly desirable Westridge community, offering a purpose-built rental property in a prime location close to schools, shopping, places of worship, parks, and everyday amenities, making it highly attractive to quality long-term tenants 2) Benefit from immediate cash flow with established long-term tenants already in place, providing dependable rental income and a stable investment opportunity from day one 3) Constructed in 2016 and meticulously maintained throughout, this turn-key property showcases lasting quality and pride of ownership, making it an excellent addition to both growing and established real estate portfolios 4) Thoughtfully designed to maximize tenant comfort and independence, with each unit featuring separate utilities, private in-suite laundry facilities, and an individual single-car garage, enhancing convenience and long-term rental appeal 5) Generous backyard space adds valuable outdoor living potential, offering plenty of room for recreation, relaxation, and family enjoyment, further strengthening the property's desirability and long-term investment value. 2,896 above grade sq.ft. (id:62104)
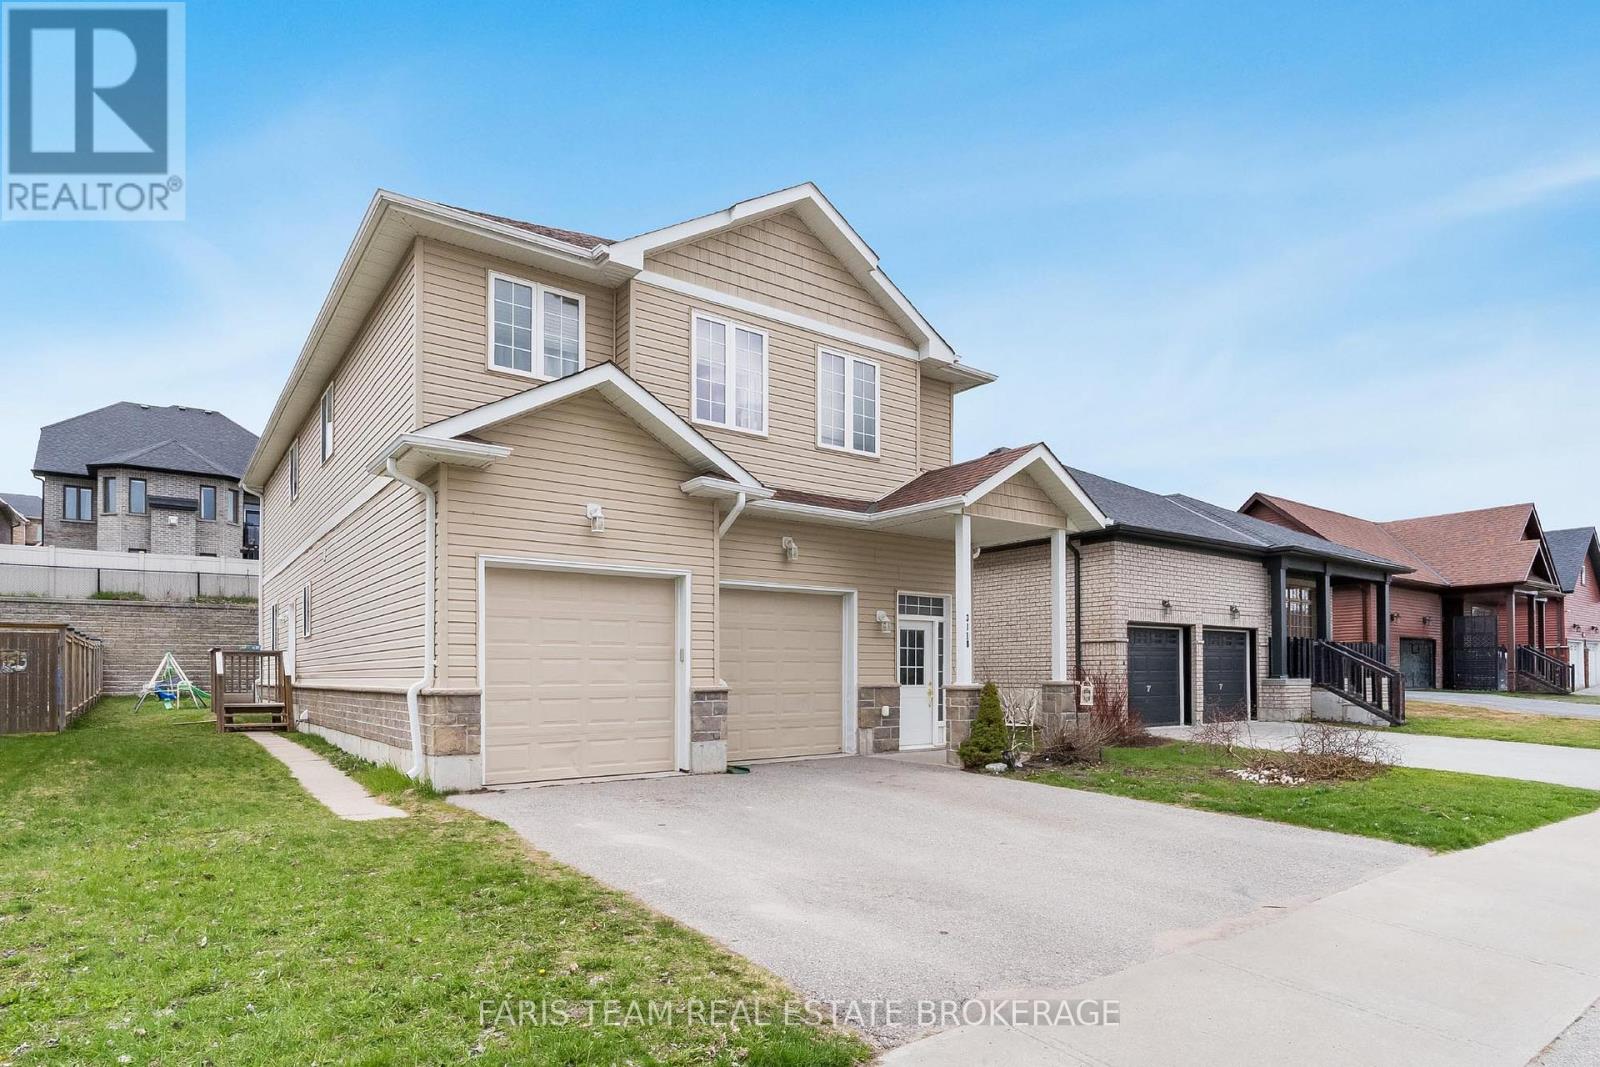
3118 Emperor Drive
Orillia, Ontario
Top 5 Reasons You Will Love This Home: 1) Nestled in the highly desirable Westridge neighbourhood, this purpose-built rental property enjoys a prime location close to schools, shopping, and places of worship, making it a compelling option for families and stable, long-term tenancy 2) With dependable long-term tenants and established cash flow, this property offers steady rental income from day one, providing a strong foundation for investors 3) Built in 2016 and exceptionally maintained, this move-in-ready investment offers modern convenience, reduced maintenance requirements, and an excellent opportunity to enhance any real estate portfolio 4) Designed with tenant comfort in mind, every unit is equipped with its own utilities, in-suite laundry facilities, and a private single-car garage, enhancing both privacy and everyday convenience 5) Generously sized backyard providing plenty of room for recreation, play, and relaxation, making it particularly attractive to growing families. 2,803 fin.sq.ft. (id:62104)
713 - 6 David Eyer Road
Richmond Hill, Ontario
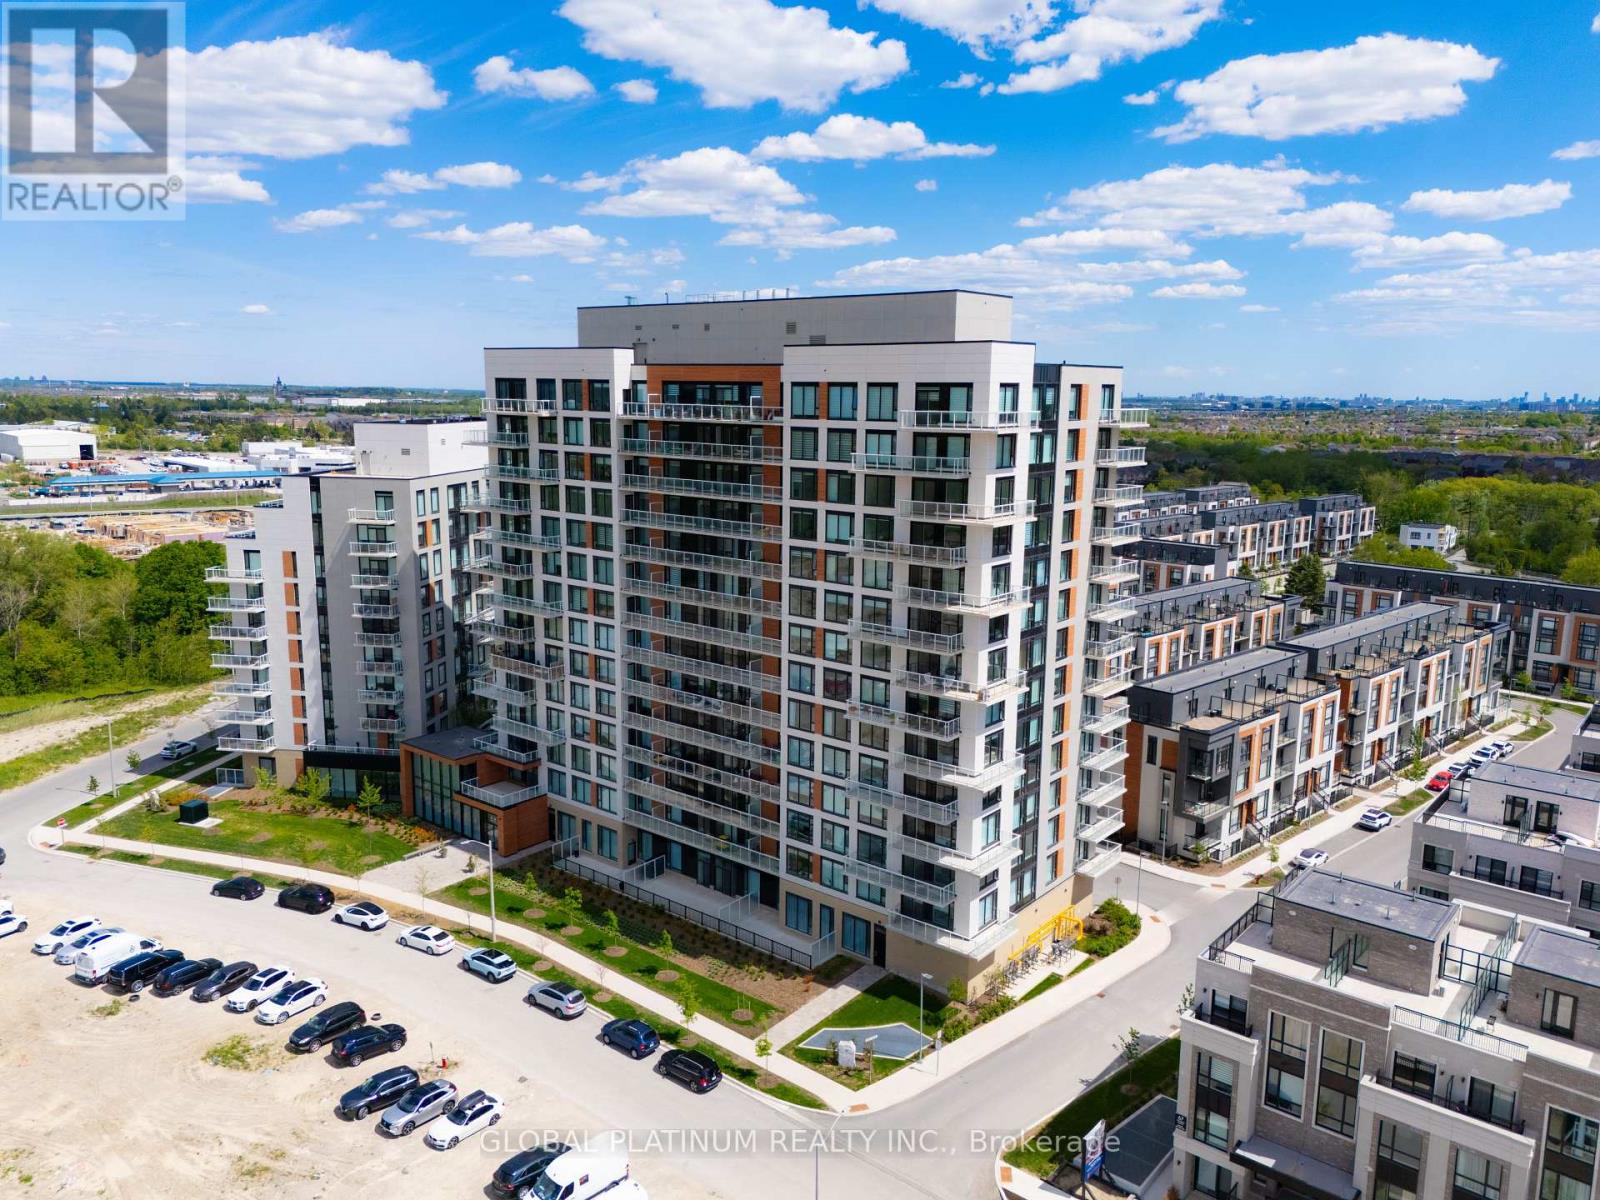
Welcome to Unit 713 at 6 David Eyer Road, a beautifully designed 2-bedroom, 2-bathroom suite offeringmodern finishes, a smart open-concept layout, and desirable southeast exposure.This bright and invitingunit features a sleek kitchen with contemporary cabinetry, quality appliances, and a functionalliving/dining area that walks out to a private balcony. The split-bedroom layout provides excellent privacy,with a spacious primary bedroom complete with its own ensuite, plus a generous second bedroom ideal forguests, a child's room, or a home office. Located in one of Richmond Hill's growing communities, this condooffers the perfect balance of comfort, style, and convenience, with easy access to parks, schools, shopping,public transit, major highways, and everyday amenities. Enjoy a lifestyle beyond your front door withexceptional building amenities designed for both work and leisure. Residents have access to a modernfitness centre, theatre room, stylish party lounge, professional co-working and meeting spaces, aconvenient pet wash station, and beautifully appointed outdoor BBQ and gathering areas.This is a fantasticopportunity for first-time buyers, downsizers, or investors looking for a move-in-ready home in a well-connected location. (id:62104)
6385 Yonge Street
Innisfil, Ontario
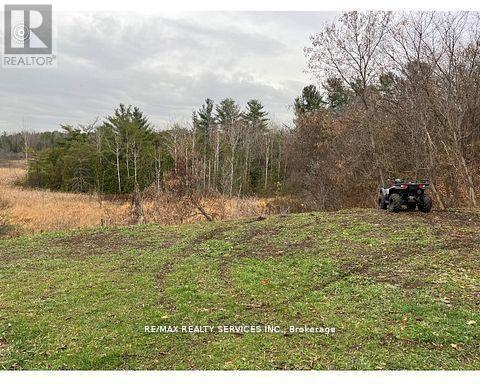
Your dream awaits in Innisfil's desirable Churchill area!! Discover this rare prime vacant parcel (just over 1/2 acre 119ft x 218 ft) nestled in highly sought after Churchill Neighbourhood of Innisfil. Perfectly positioned to back onto lush, private forest with picturesque views, this tranquil lot offers endless possibilities for your custom home, retreat or investment in established estate area. Driveway culvert already installed, cable, telephone, gas, hydro, water available at lot line, zoned for residential. Great commuter location with access to Hwy 400. (id:62104)
104 - 1645 Warden Avenue
Toronto, Ontario
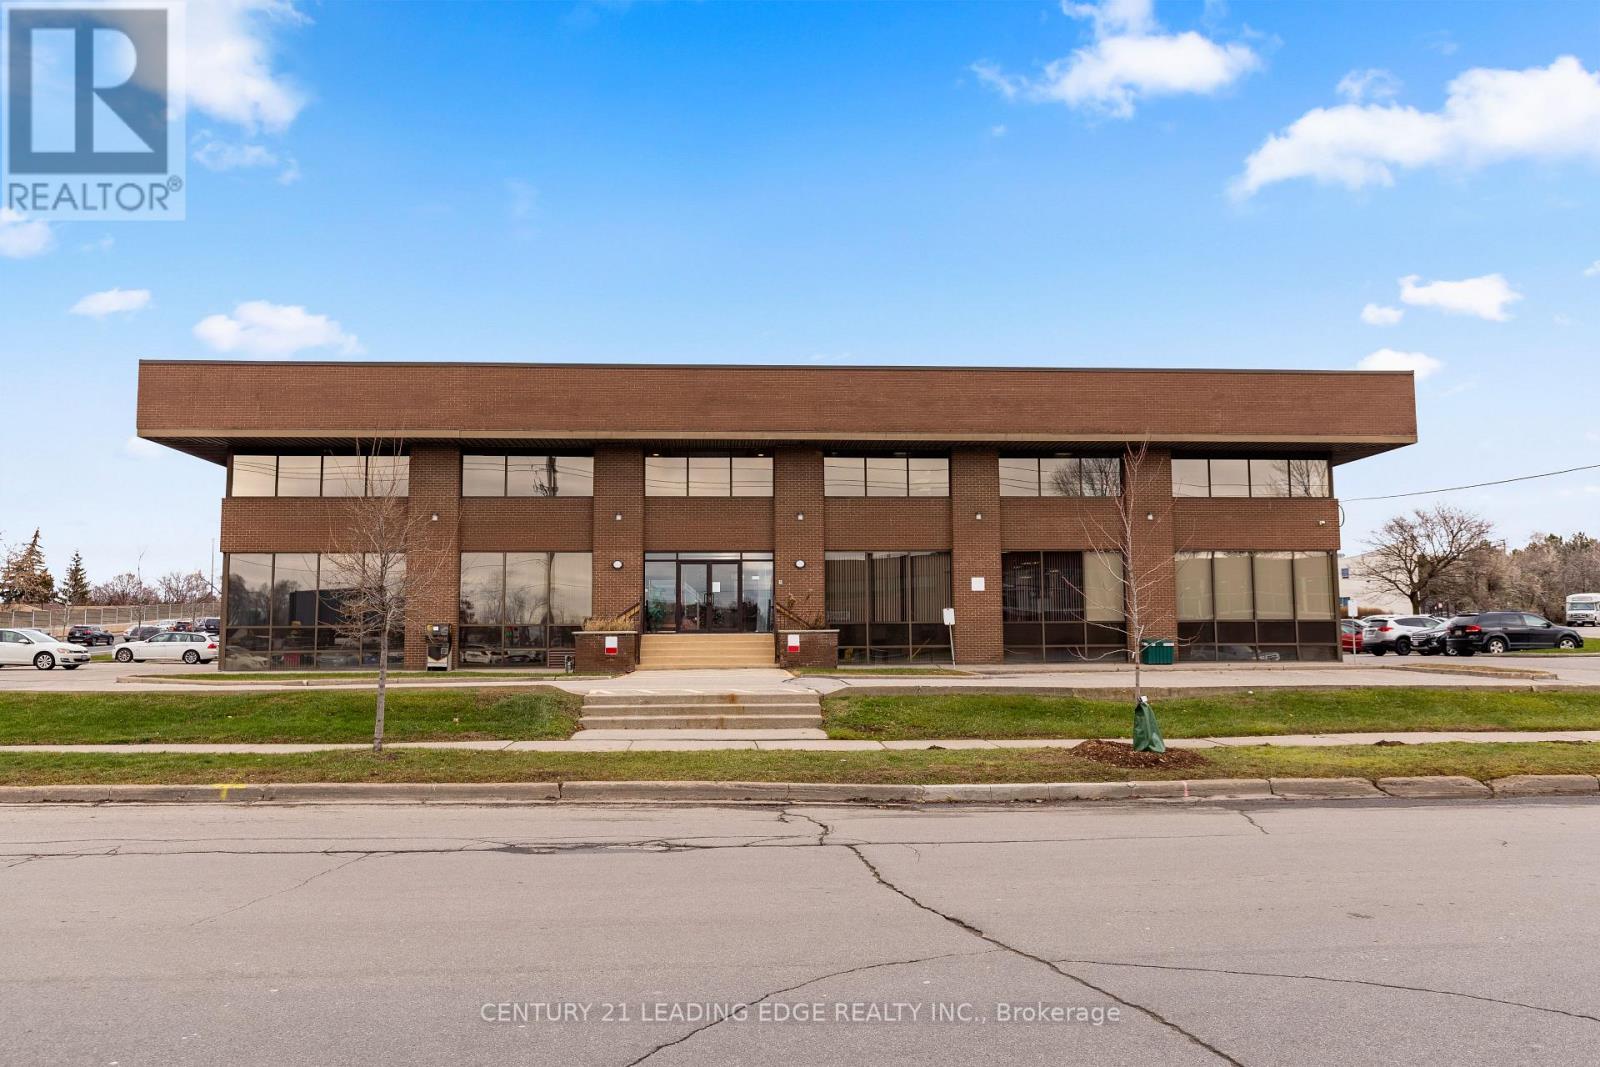
Well maintained mixed use professional 3 storey building located at the corner of Warden Ave & Metropolitan Rd just south of the 401. Excellent street exposure in a high traffic transit hub. Zoning HC, permitted uses: Place Of Worship, Day Care, Offices, Financial Institutions, Retail & other uses. Easy access to 401 & DVP, TTC bus/LRT/Subway routes, amenities, restaurants, shops. Ample unreserved surface parking. (id:62104)
Main - 635 Queen Street W
Toronto, Ontario
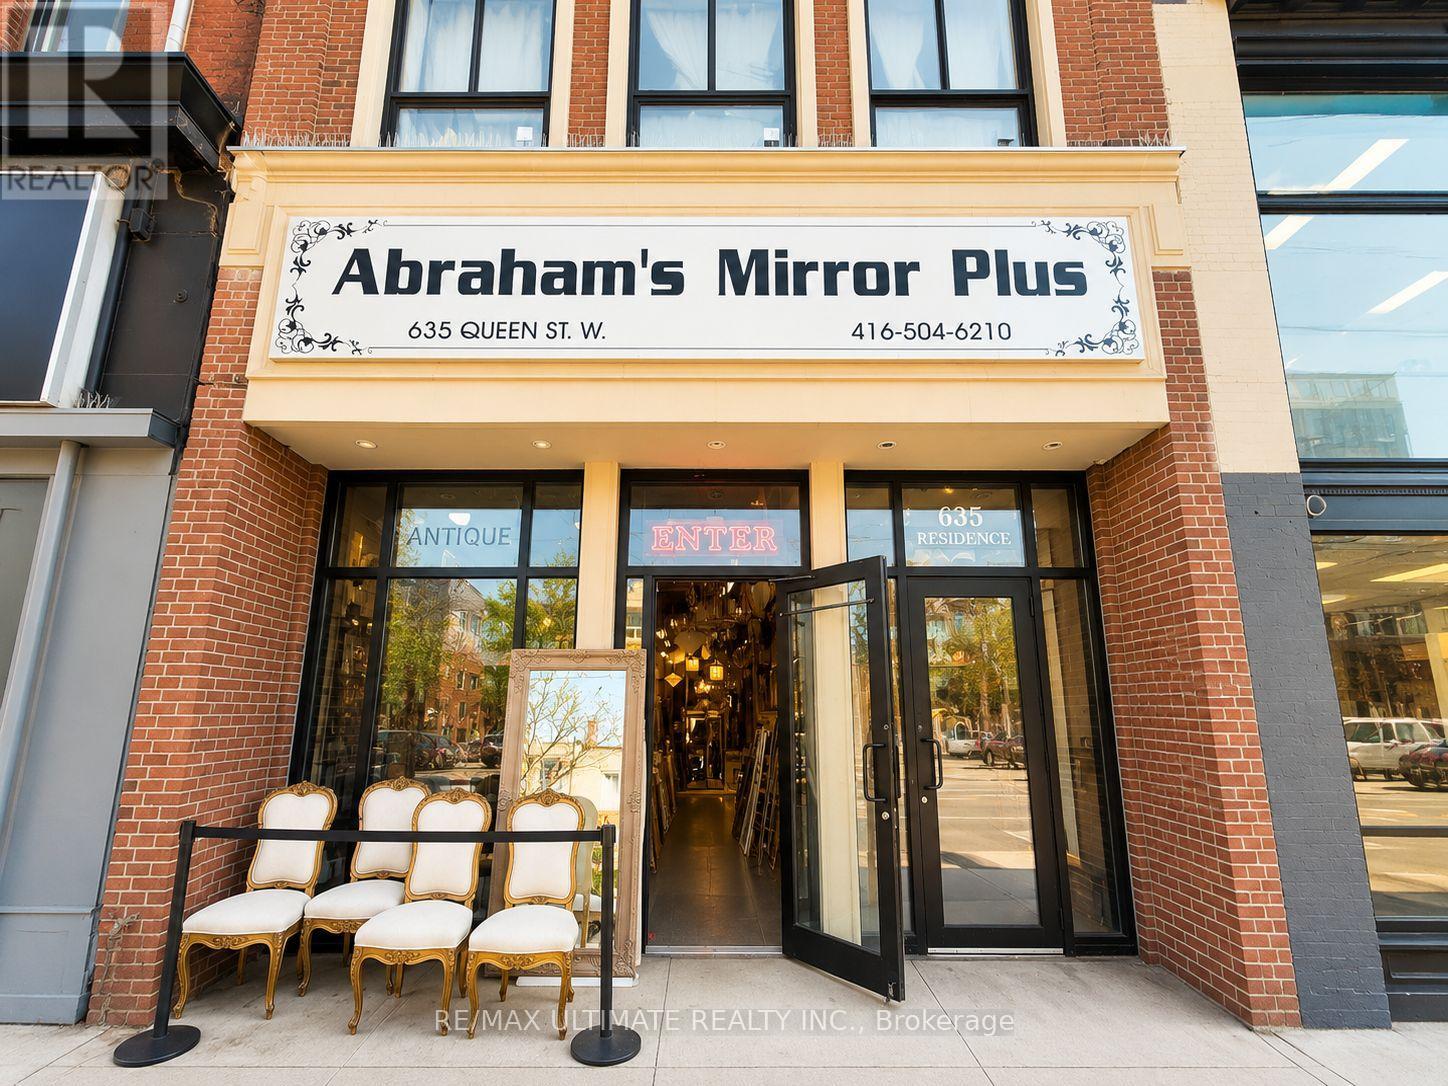
Exceptional retail leasing opportunity in the heart of vibrant Queen West. This spacious, open-concept main floor commercial space offers an inviting layout with excellent frontage, making it ideal for a wide range of retail, showroom, gallery, or service-based businesses. Positioned in one of Toronto's most dynamic retail corridors, the property is surrounded by an outstanding mix of established retailers, popular restaurants, cafés, and lifestyle amenities, benefiting from constant pedestrian and vehicular exposure. Conveniently located with TTC streetcar access at the doorstep and just moments from Trinity Bellwoods Park and the Fashion District. $8,000.00 Net lease + $3,950.00 TMI/Month + Hst + Utilities. (id:62104)
2212 - 170 Sumach Street
Toronto, Ontario
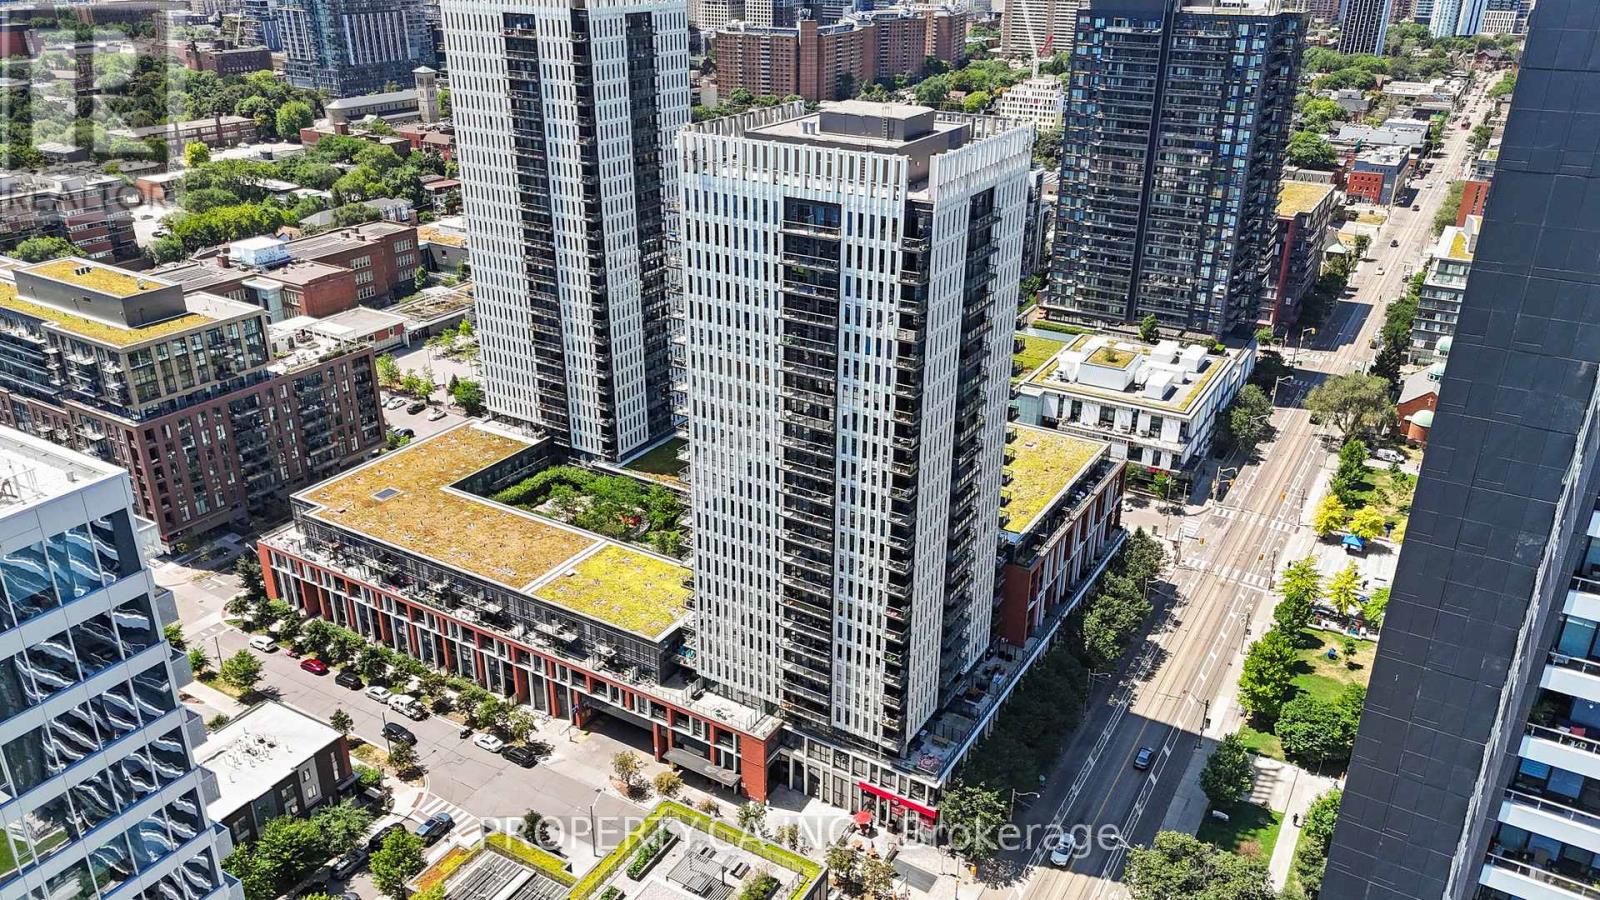
Welcome to Suite 2212 at 170 Sumach a stunning 1 Bed + Den condo with rare breathtaking 180 unobstructed views to the north and stunning water views to the south. This unique and functional layout is one of a kind, offering a spacious living area and a versatile den perfect for a home office or guest space. The upgraded bathroom is a true spa-like retreat, featuring a luxurious steam shower and waterfall showerhead. Floor-to-ceiling windows flood the space with natural light, making every corner feel open and airy. Located in the heart of the vibrant Regent Park neighbourhood, this condo is part of a building loaded with premium amenities: fully equipped gym, basketball court, rooftop terrace with BBQs, party room, and 24/7 concierge. Steps to parks, TTC, restaurants, and more. A truly special suite you wont find anywhere else! (id:62104)

86 Dupont Street
Toronto, Ontario
86 Dupont offers an exceptional opportunity to own a fully renovated three-storey home that perfectly balances timeless style with modern living. This stunning 3-bedroom, 3-bathroom residence is ideally situated in one of the city's most sought-after neighbourhoods, just moments from Yorkville.The main floor showcases a bright, open-concept design that seamlessly connects the living, dining, and kitchen spaces-perfect for both everyday living and effortless entertaining. The inviting living room features a gas fireplace, adding warmth and character, while large windows fill the space with natural light. At the heart of the home, the chef-inspired kitchen is beautifully appointed with contemporary finishes, a generous breakfast bar, and a large wine fridge, creating an ideal setting for hosting. A walkout leads directly to a private deck and landscaped backyard-perfect for summer BBQs and outdoor gatherings.The second floor offers two spacious bedrooms, a stylishly updated 3-piece bathroom, and a versatile lounge area-ideal for a home office, reading nook, or family space.The entire third floor is dedicated to an impressive primary retreat, complete with a luxurious 5-piece ensuite and ample closet space, offering comfort and privacy.The finished lower level, with a separate entrance, includes a large recreation room, an additional bedroom, and a rough-in for a kitchen-well-suited for a nanny suite or potential income opportunity.Just steps to Yorkville, top restaurants, shops, parks, transit, and excellent schools, this home delivers a rare combination of location, design, and functionality. (id:62104)
809 - 8 Tippett Road
Toronto, Ontario
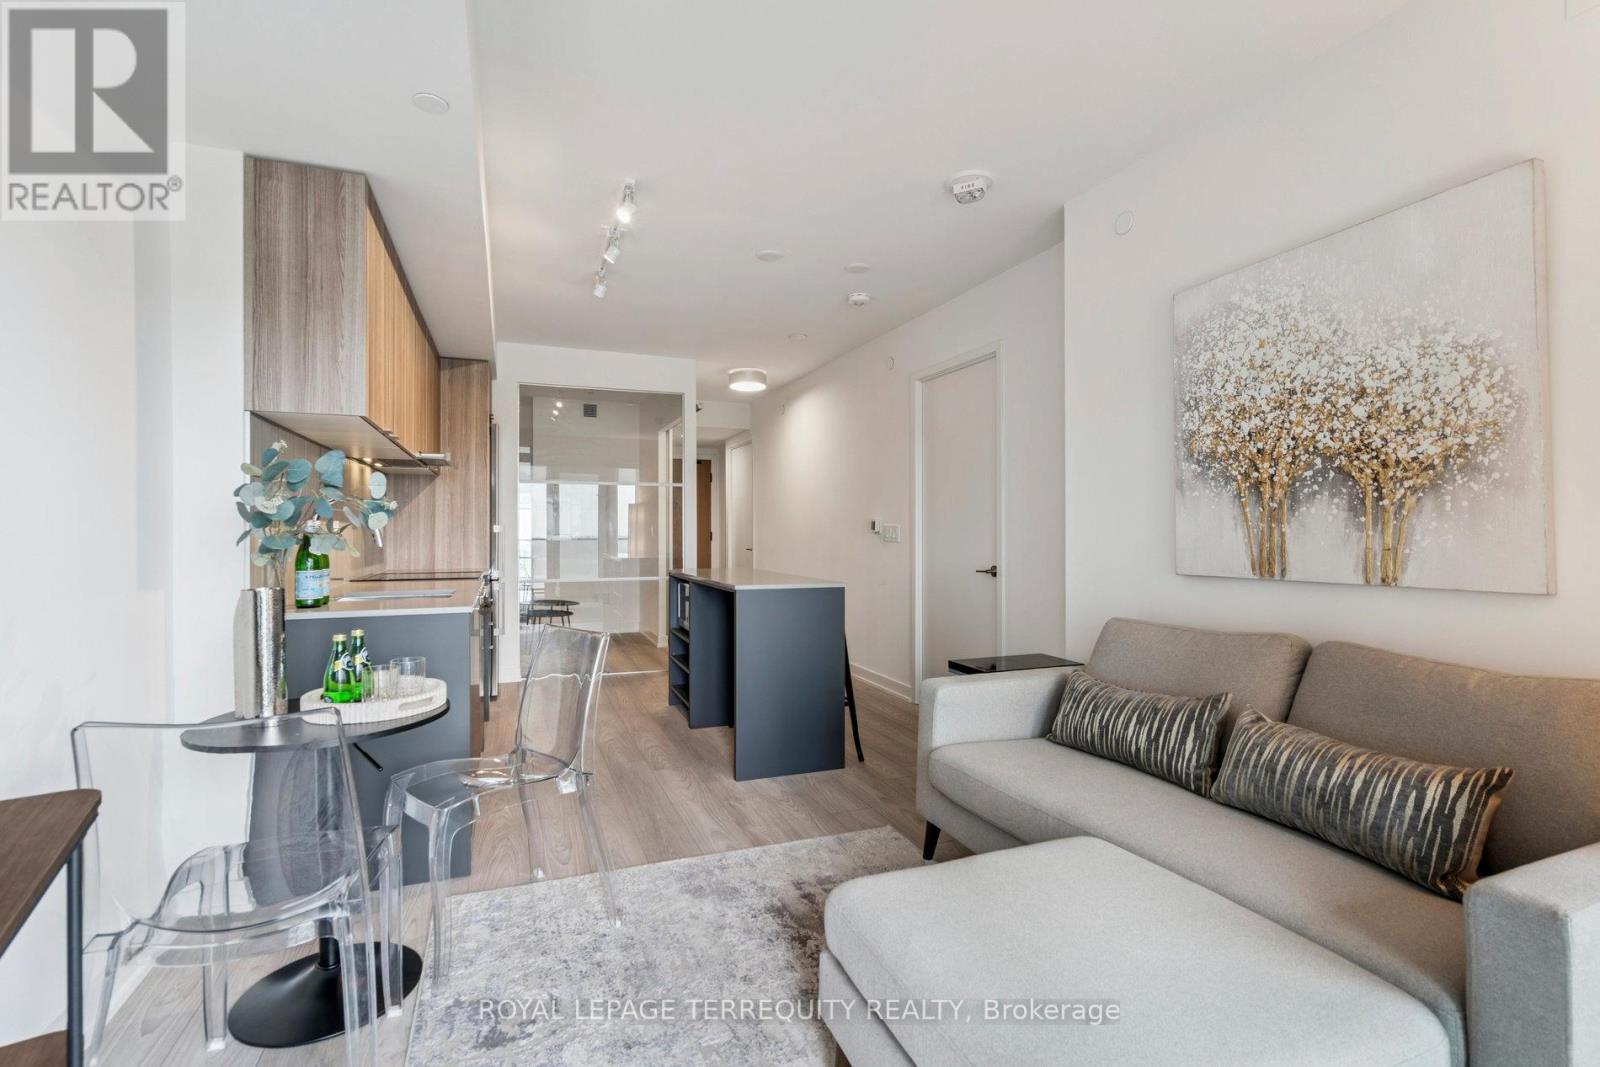
This Suite is pristine and ready for you to enjoy. Photos show furnished potential! Relax, entertain, host and enjoy your open balcony. Wide plank flooring & window blinds installed for you! Great Natural Light With Large Windows. Open Concept Kitchen Features Modern Cabinetry, quartz Counters with Centre Island & Microwave, great prep area for when you entertain. Primary Bedroom features walk-in closet & 3 pc ensuite upgraded with cabinet for storage. 2nd bedroom furnish it with a click clack sofa for when you have guests or work from home! 2nd 4 pc Bath contains a full sized a washer/dryer. Smooth Ceilings, Tasteful Color Choices, Quartz Counters, New Window Blinds, Organized Closets, All ELFs. $5000 Spent In Upgrades! Steps To Wilson Subway Station. Minutes To The Hwy 401/404, Allen Rd, Yorkdale Mall, York University, Humber River Hospital, Costco, Grocery Stores, Restaurants, Parks. Top Nearby Schools Include Baycrest Public School (0.68 Km), Faywood Arts-Based Curriculum School (0.83 Km), & Lawrence Heights Middle School (1.33 Km). Building Amenities: Modern Lobby With 24-Hour Concierge, 7th Floor Terrace Sundeck W/Loungers & Mist Zone, Party Room With Bar & Lounge Area, Wifi Lounge/Library, Kids Play Room, Fitness Room With Yoga Studio, Private Dining Room With Catering Kitchen, Private Courtyard With Bbqs, Pet Spa, Guest Suite, Visitor Parking. (id:62104)
33 Castlefield Avenue
Toronto, Ontario
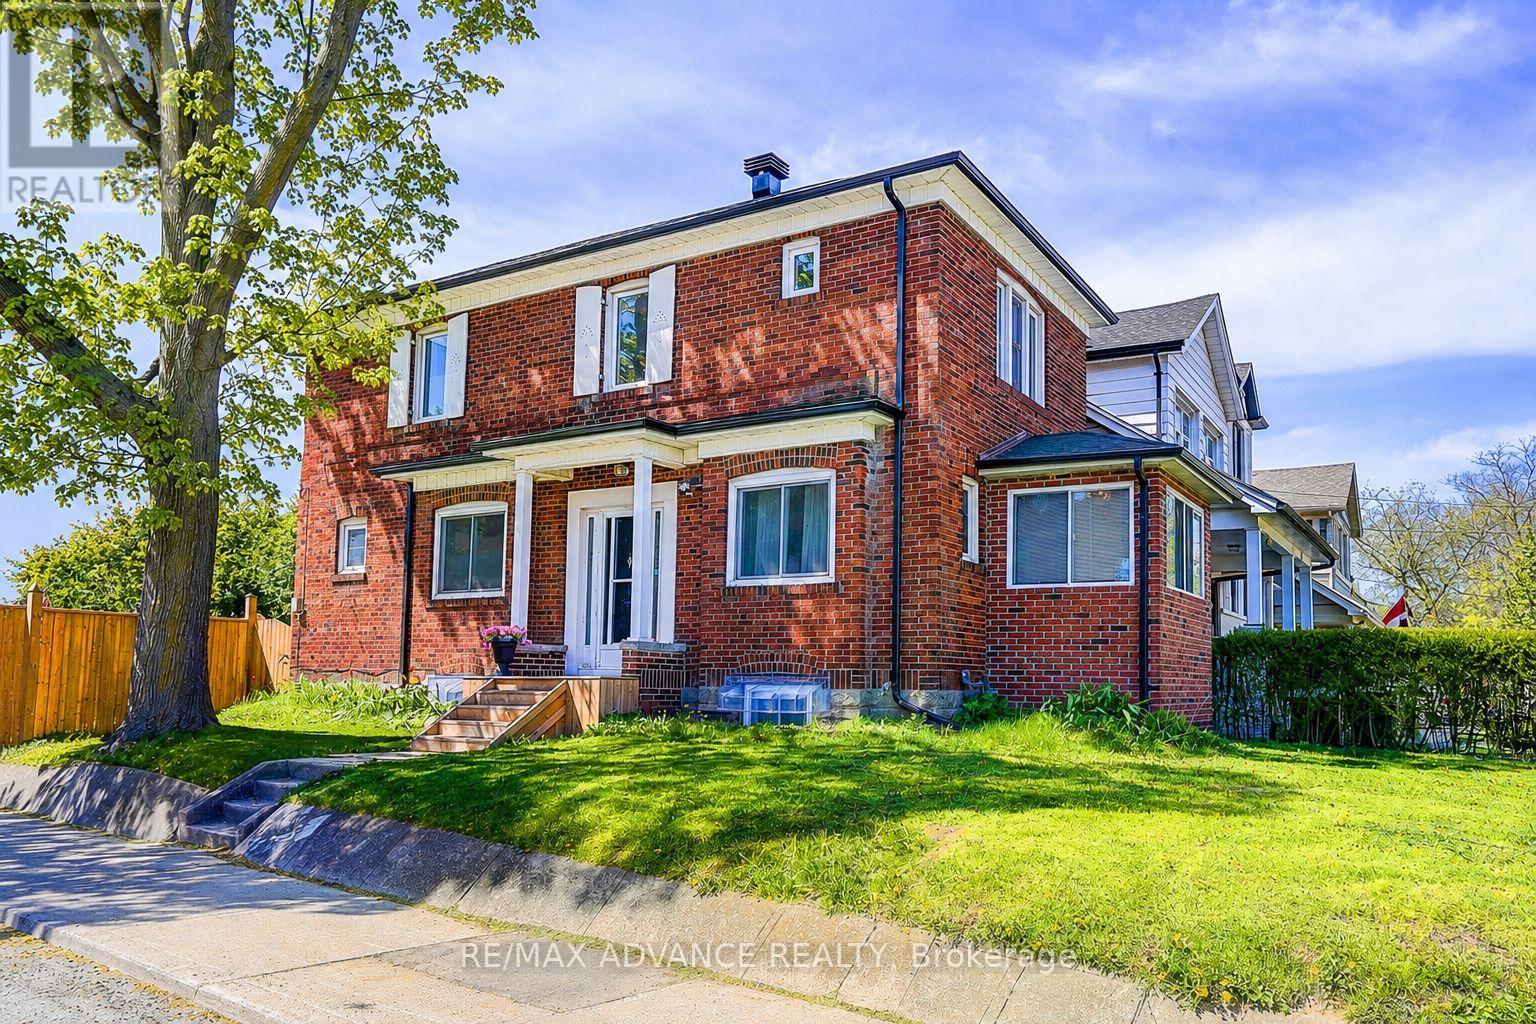
Exceptional opportunity in the highly desirable Yonge & Eglinton neighbourhood! in one of Toronto's most sought-after communities. Flexible zoning allows for a variety of residential building options and select commercial uses, offering outstanding long-term potential. Property qualifies under Toronto's Garden Suite Program with potential for a rear garden suite up to approximately 1,291 sq. ft. Included are valuable planning resources such as the Planner's Building Potential Report, Laneway Housing Advisors Garden Suite Report, and 2022 survey. Conveniently located steps to shops, restaurants, cafes, transit, parks, and top-ranked schools. Upgrades & Improvements: Newer flooring, stairs, windows, and kitchen, New washer & dryer on the main floor, New basement kitchen range hood, washer & dryer, Updated roof, gutters, and roof insulation Replaced water heater, A/C system (id:62104)