
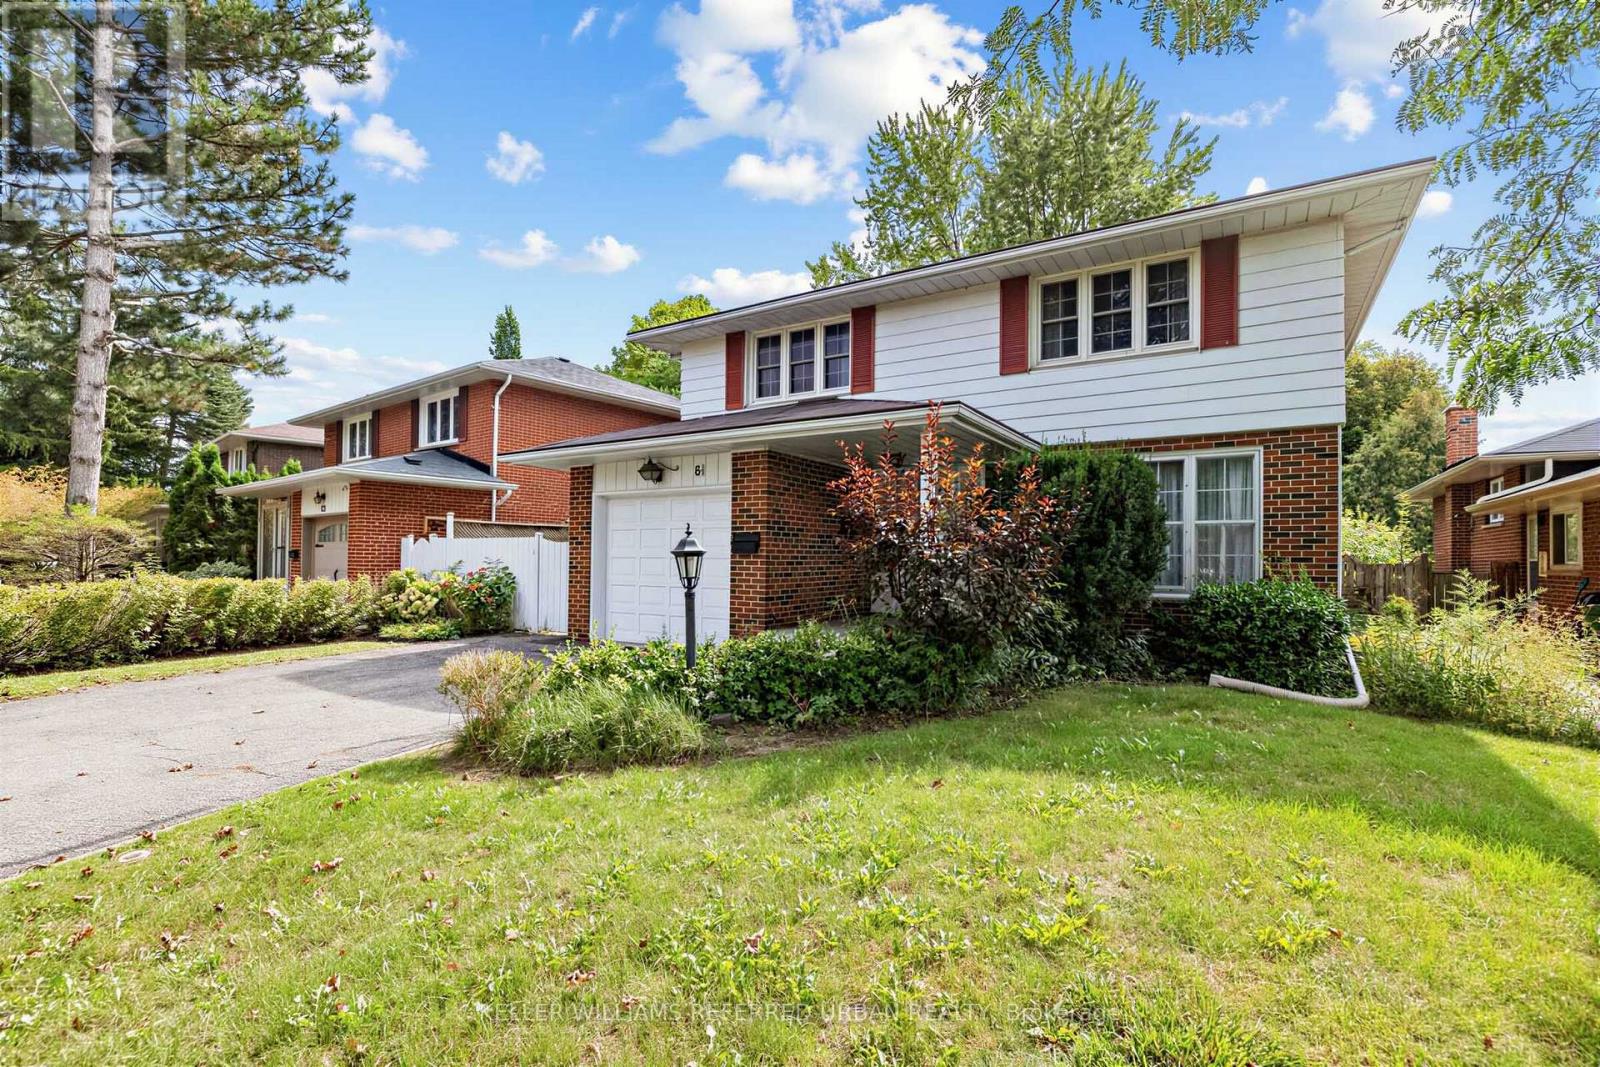
81 Mcnicoll Avenue
Toronto, Ontario
Welcome to 81 Mcnicoll Ave ------ First Time Ever Offered!!! ------ Ideally situated in a desirable neighbourhood!!, and backing onto tranquil-peaceful setting backyard ------- This bright & practical layout and airy two story home has been loved by its original owner for many years. The main floor boasts large picture windows that flood the space with natural light, offering an open concept living & dining rooms, overlooking the front-back yards. The delightful and updated kitchen complete with updated appliance, countertop. The bright, sun-filled family room with a cozy wood burning fireplace creates to the charm of home with welcoming-feel, perfectly balances for entertaining-gathering area or relax at home, and a seamless walk-out to a large-sundeck. The upper level offers generously-sized, serene bedrooms with closet space, overlooking nature-green. A fully finished basement provides exceptional, additional living space and flexibility for growing families or guests. This home is situated in a desirable neighbourhood in North York where near the brand schools: Cliffwood Public School(PK - 5); A Y Jackson Secondary School(Grades 9-12); Highland Middle School(Grades 6-8)Located in a highly sought-after neighbourhood with easy access to schools, parks, and amenities. (id:62104)
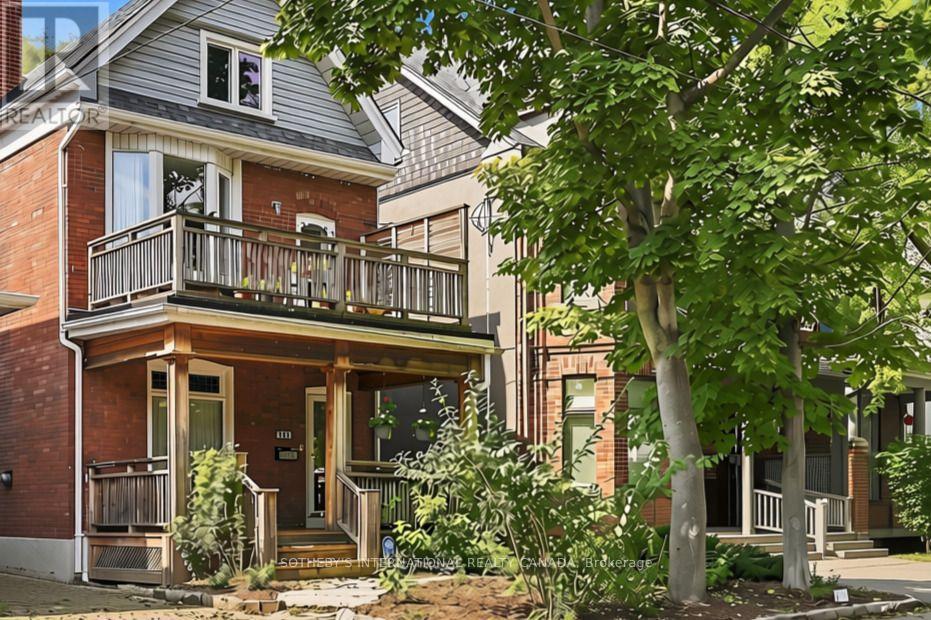
356 Howland Avenue
Toronto, Ontario
Rare opportunity on one of the Annex's most desirable, family-friendly streets - a quiet single-block stretch of Howland Avenue - this classic red-brick home blends timeless character with exceptional urban convenience at the base of historic Davenport Escarpment. Step past the lush, shaded front porch into an inviting sanctuary offering impressive space, flexible functionality, and endless potential as a single-family retreat. The expansive open-concept main floor features a seamless living and dining area highlighted by a stunning stained glass transom, alongside an updated kitchen with a cozy sitting area that steps down to a recently landscaped, deep, and serene backyard tailored for weekend gatherings and quiet relaxation. The second level hosts a spacious primary bedroom with a private balcony, plus a versatile second bedroom or study featuring its own private outdoor deck. Up on the top floor, you will find two additional large, light-filled bedrooms, a two-piece bathroom, and a convenient upper-level laundry room. Adding incredible versatility, the functional lower level offers a separate entrance, making it ideal for a rec room and a fifth bedroom or guest suite. Located in the heart of Toronto's iconic Annex neighborhood, this character-filled sanctuary offers rare urban tranquility just steps to top-rated schools, parks, transit, and fine dining. Quiet family living with to-tier urban convenience. (id:62104)
8 Boldmere Crescent
Toronto, Ontario
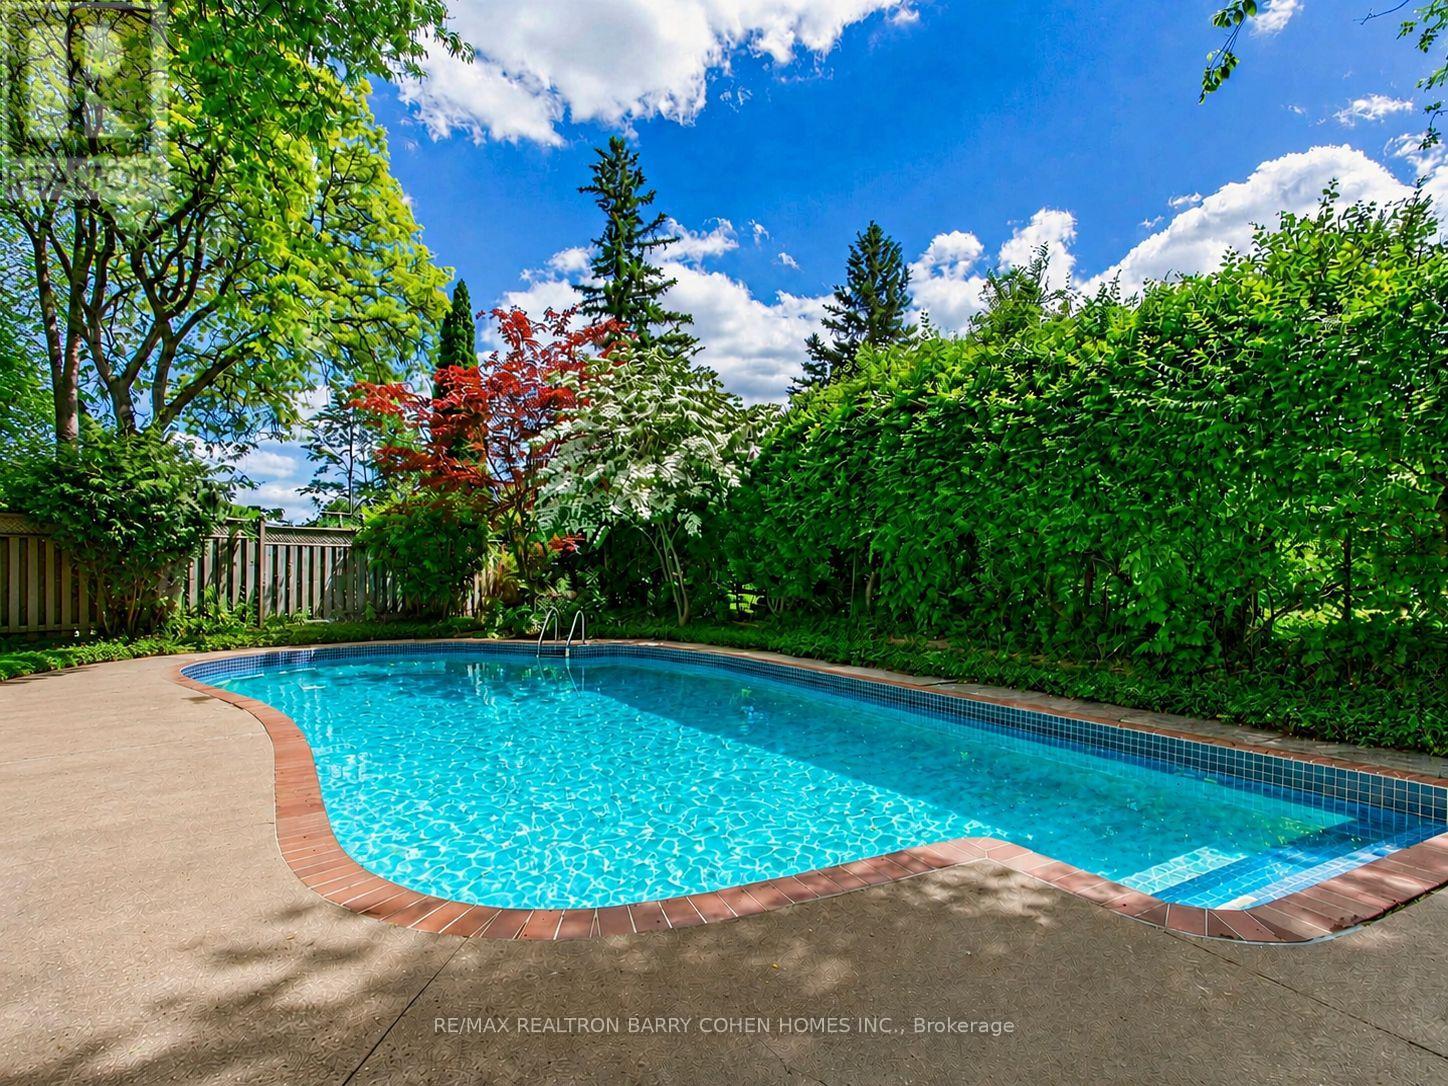
Welcome to 8 Boldmere Road, a beautifully updated 4-bedroom family home tucked away on a quiet, child-friendly cul-de-sac in prestigious Bayview Village and within the highly sought-after Earl Haig Secondary School district. Great Wide Lot Widens To 108 feet Width In Back Very Private. Offering over 3,150 sq. ft. of total living space, this move-in-ready home combines generous proportions, thoughtful updates, and an exceptional family-friendly layout. Sun-filled living and dining rooms feature oversized windows, warm hardwood floors, pot lights, and a cozy fireplace, while the renovated kitchen (2018) showcases quartz countertops, quality cabinetry, and a bright breakfast area with a charming bay window. The expansive family room with a second fireplace walks out to a beautifully landscaped backyard oasis complete with a heated in-ground pool-perfect for summer entertaining and family fun. The spacious primary retreat offers built-in storage, his-and-hers closets, and a spa-inspired 5-piece ensuite with a soaker tub, separate rain shower, and programmable heated floors. Three additional bedrooms, three updated bathrooms, and a fully finished basement provide plenty of space for growing families, guests, a home office, or recreation. Meticulously maintained and ideally located close to top-rated schools, parks, transit, Walk To Ravines and Bayview Village amenities, this is a rare opportunity to own an exceptional family home in one of North York's most desirable neighbourhoods. FEATURES---NEWER KITCHEN WITH QUARTS COUNTERTOPS, NEW BASEMENT FLOORING (LUXURY VINYL), PROGRAMMABLE HEATED BATHROOMS, NEWER ASPHALT DRIVEWAY, HEATED POOL OVERSIZED WINDOWS/BAY WINDOWS AND MORE. MOVE/IN CONDITION. (id:62104)
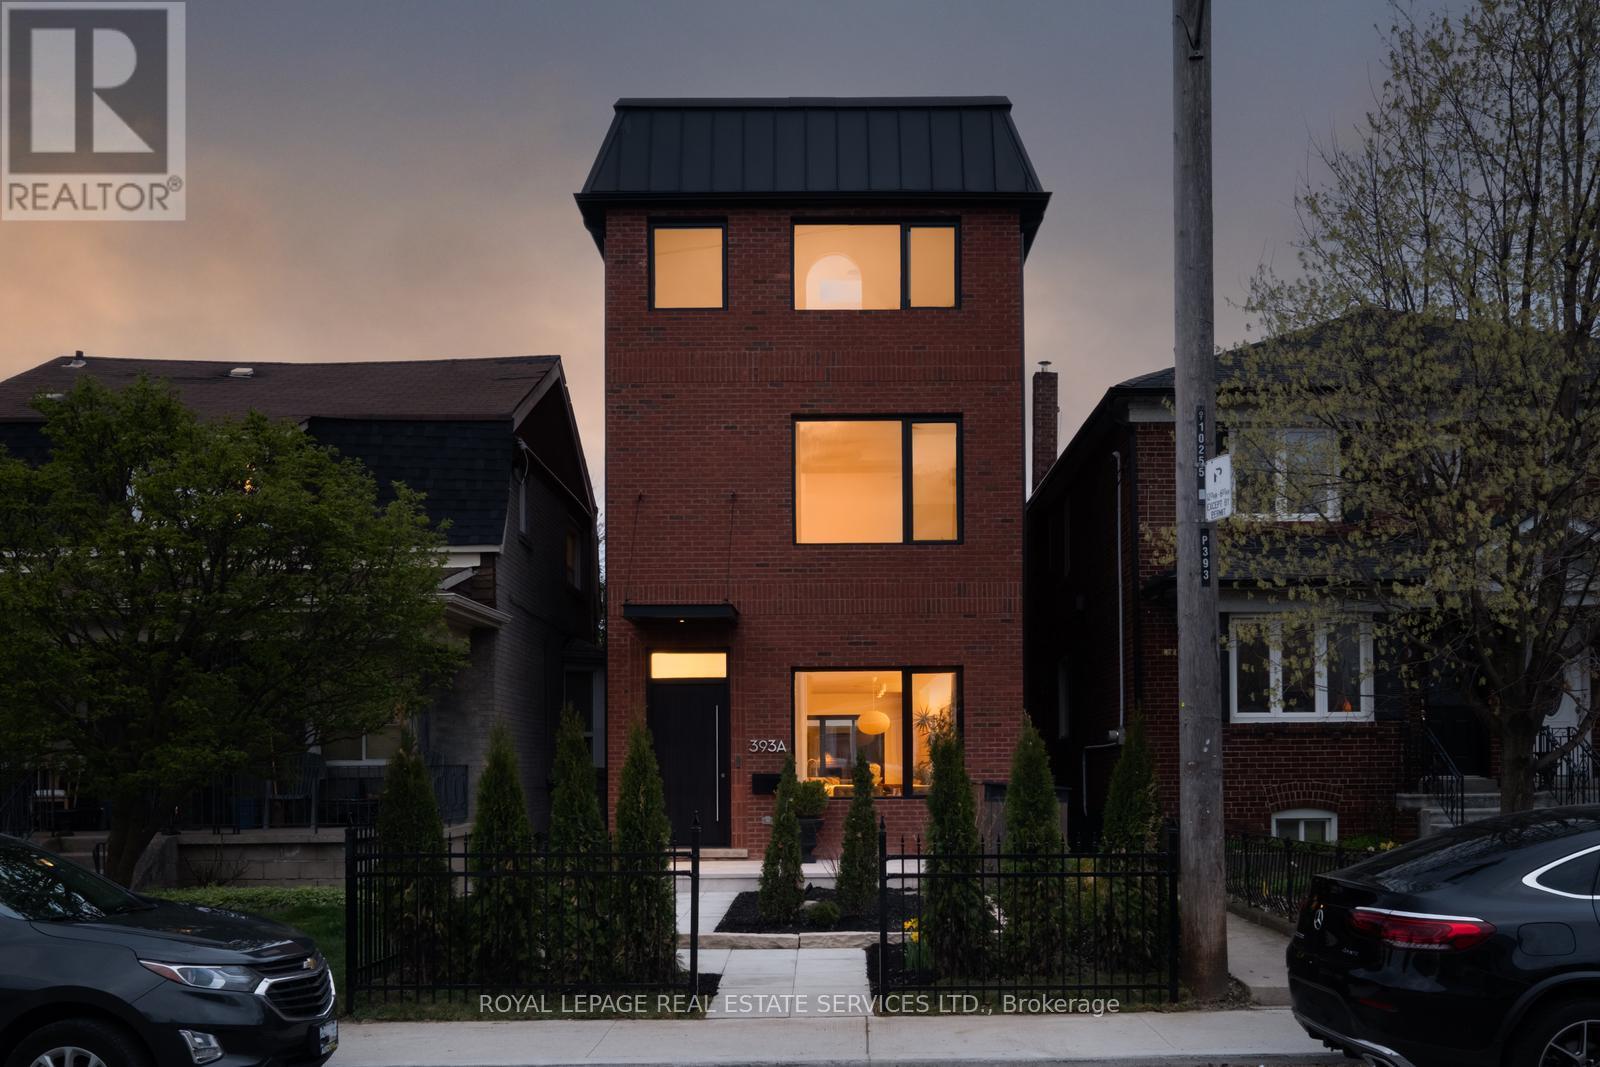
393a Arlington Avenue
Toronto, Ontario
Very few homes can truly live up to the words design and luxury. This is one them. Custom built in 2024. 4+1 bedrooms. Over 3900 sf of quality construction and material using natural stone, wood, glass, steel, brick, concrete. Enter through the travertine floor foyer to a living room centered on an antique marble fireplace as you experience the soft glow from the architectural cove lighting throughout the open plan main floor. Your eyes will catch the honed calcutta monet marble kitchen. Custom millwork and integrated Thermador fridge with Miele appliances.The Primary bedroom floor is a world unto yourself. A generous sized bedroom leads through to an arched pocket door to a custom millwork walk-through closet with a skylight and custom mirror. This lead to the marble enclosed ensuite bathroom with large format heated tile and freestanding bathtub that words are hard to encapsulate. Steam shower with flush ceiling mounted rainhead. Graf shower controls. Another private sitting room beyond with a coffee bar and beautiful sunsets. The wellness extends to the lower level of the house with radiant heated concrete floors and a four person cedar sauna overlooking the excersize area. This leads to the recreation room with wet bar currently used as listening room but can be converted to a nanny suite. Three well appointed bedrooms on the second floor. 2nd bedroom with custom closets and a hotel inspired ensuite. 3rd bedroom with custom closet and desk. 4th bedroom with a closet. Built in speakers thoughout the house. Cat6 wire internet outlets in bedrooms, Camera system, keypad entry, automatic front door, two car garage, backyard deck with gas hook up. Perennial low maintenance garden front yard landscaping. Located steps to Cedarvale park, Phil White Arena, Hunter Coffee, top rated schools including Leo Baeck. (id:62104)
19 Hollyhock Court
Toronto, Ontario
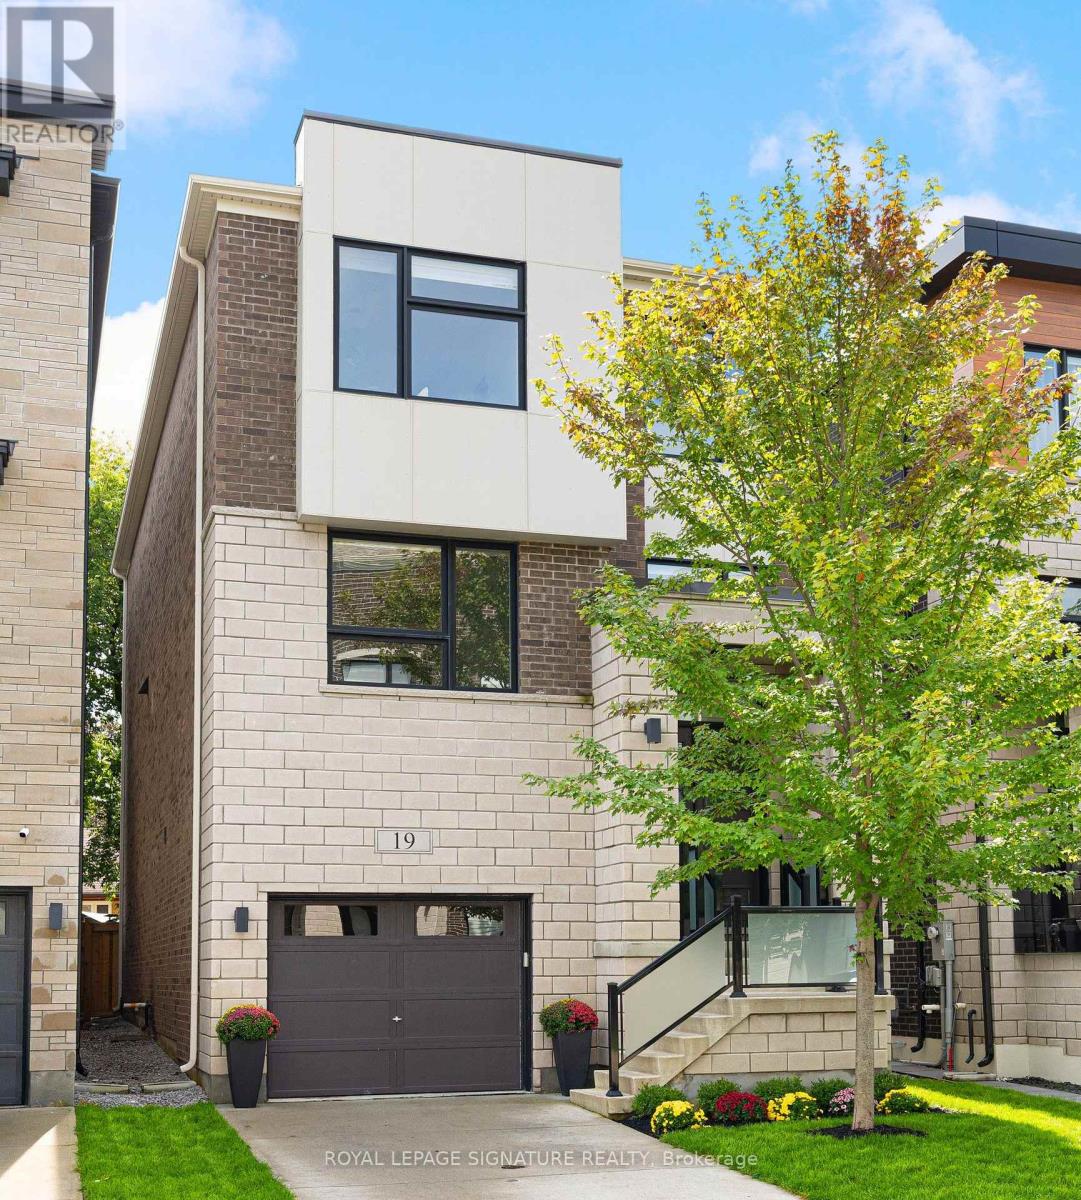
Welcome to this exceptional custom-built detached home tucked away on a quiet court in the highly sought-after Banbury-Don Mills community in North York, Ontario. Offering over 3,300 sq.ft. of beautifully finished living space across 3 levels. Built in 2021 this residence combines modern elegance with thoughtful family-friendly design. Bright, spacious interiors feature large windows, engineered hardwood flooring and refined finishes throughout. The open-concept main floor seamlessly connects the living and dining areas with a stunning chef-inspired kitchen featuring custom cabinetry and an oversized island-perfect for everyday family living and entertaining. The family room features coffered ceilings , gas fireplace & views of lush greenery. The second floor is thoughtfully designed for family comfort, featuring the primary suite plus two additional spacious bedrooms, a convenient 4-piece bathroom, and a dedicated laundry room located on the same floor. The primary retreat offers a generous walk-in closet with custom organizers and a luxurious 5-piece spa-inspired ensuite, creating a private and relaxing escape. The fully finished ground level adds exceptional versatility with a large fourth bedroom, walk-in closet, 4-piece bathroom and generous recreation space, ideal for a guest suite, in-law accommodation, media room, home office or additional family living. The unfinished basement provides additional space for the family and flexibility for future use. A well-designed mudroom with walk-in storage connects directly to the garage, providing exceptional convenience and valuable storage for busy family life. Experience the ultimate Banbury-Don Mills lifestyle in this quiet, family-friendly court location, just steps to a neighborhood park and close to top schools, the Shops at Don Mills, fine dining, walking trails and everyday amenities. With easy access to the DVP and Hwy 401, commuting throughout Toronto is effortless. (id:62104)
85 Snowcrest Avenue
Toronto, Ontario
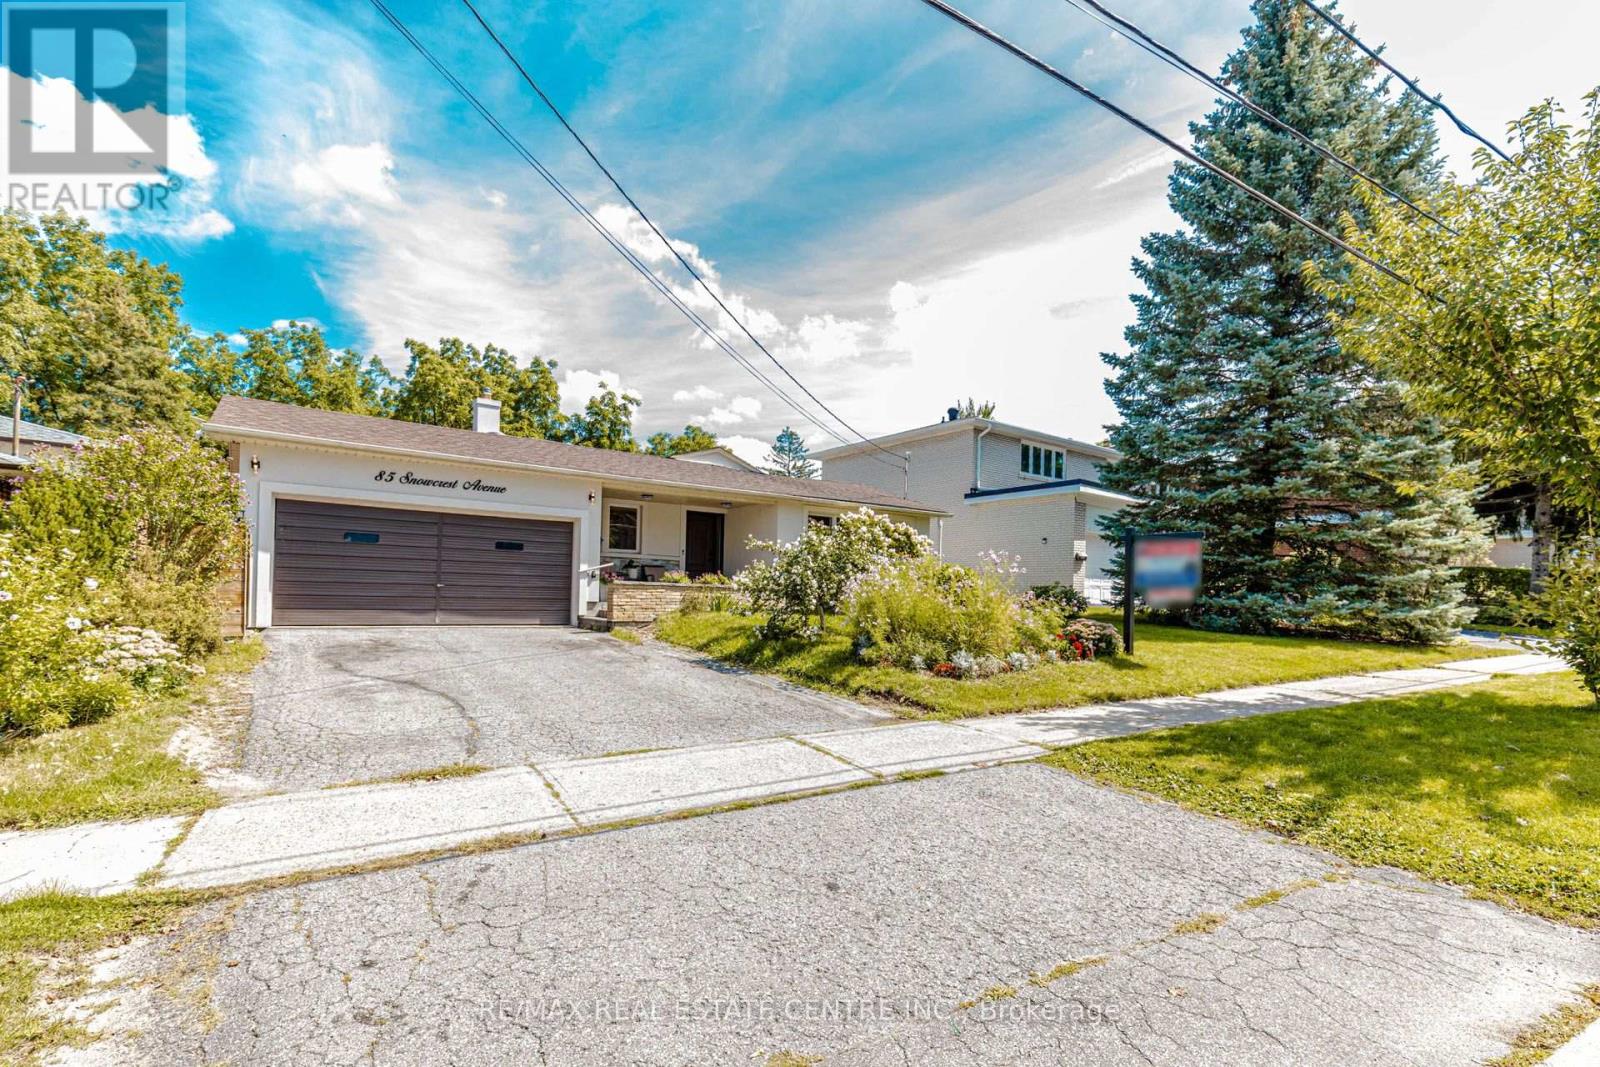
First Time Ever Offered! Lovingly maintained by generations of family for decades, 85 Snowcrest Avenue showcases true pride of ownership on a premium lot backing onto tranquil green space. This solid home features lasting curb appeal with attractive exterior stucco layered over 4 inches of premium insulation for maximum energy efficiency. The grand front porch welcome features elegant, rebuilt slate stone, a custom bench, and a unique artist's bronze statue. Film buffs will also love a piece of cinematic history, as the property was featured in the movie "Flash of Genius." The main residence offers a highly functional layout with incredible potential to create a future in-law suite for multi-generational living. Step outside to find a unique bonus: a separate, fully insulated backyard structure used as a private den/office, complete with its own heating system and portable AC-perfect for working from home, a hobby studio, or a quiet retreat. Complete with a double car garage, you are ideally located just 15 minutes from Highways 401 & 404, Bayview Village, grocery stores, restaurants, parks, and the TTC. Top-tier school districts include A.Y. Jackson Secondary and Claude Watson School for the Arts. Move right in or customize this premium canvas to make it your own! (id:62104)

55 Southwell Drive
Toronto, Ontario
Wow! An EXCEPTIONAL OPPORTUNITY AWAITS In The Prestigious & Highly *Sought After* Denlow/Leslie/York Mills Neighbourhood! Showcasing Outstanding Curb Appeal This Treasured, Sun Filled Interior Enhanced By Skylight In Kitchen, 3 Bedroom Bungalow Has Been Lovingly Cared For By It's Owner For Over 50 Years & Rests Upon An Impressive PREMIUM 60' X 100' LOT With An Exceptionally Private Backyard Oasis - A Peaceful Retreat Surrounded By Mature Trees & Greenery! Located On An Impressive Street Lined With Many Magnificent Multi-Million-Dollar-Homes,! This Special Property Offers The Added Warmth Of A Close-knit Community & Wonderful Neighbours! One Of The Neighbourhood's GREATEST DRAWS Is Its HIGHLY COVETED SCHOOL DISTRICT, Offering Access To The Sought-After Rippleton Public School, Windfields Middle School & York Mills Collegiate - An Exceptional Advantage For Growing Families! This Special Home Offers Endless Possibilities - MOVE-IN, RENOVATE OR BUILD THE CUSTOM HOME OF YOUR DREAMS In One Of Toronto's Most Desirable Communities! Enjoy An Exceptional Lifestyle Just Steps From Beautiful Parks, Tennis At Banbury Community Centre, Children's Playground, Walking Trails, Minutes From Edwards Gardens, Fabulous Shopping At Shops At Don Mills, Fairview Mall & Many Fine Dining Choices, The Keg Close-by! Longo's Plaza & Everyday Conveniences Are Also Close At Hand! Easy Access To Hwy 401, 404, 407, Dvp, Ttc, Go Train & Subway Are Minutes Away! Don't Let This RARE OFFERING Slip Away - Opportunities In This Neighbourhood Are Seldom Available! (id:62104)

139 Newton Drive
Toronto, Ontario
Picture a Sunday here.The light finds you first. South-facing glass, floor to ceiling, and a sun that moves across these rooms all day long. You come downstairs barefoot onto heated floors, put the coffee on in a kitchen built for someone who actually cooks, and look out at the pool holding the morning still.Your parents are up already, in their own wing below with its own entrance, their own quiet. They came for a month and stayed. Nobody feels crowded. That was the point.By noon the doors are open and the house has stopped being yours alone. Kids in and out of the water, wet feet on the deck, somebody's cousin claiming the office because it has the best chair. You are at the island with a knife in your hand and you have not missed a thing, because the kitchen looks straight through the family room to the pool and there is nothing in the way. Cathedral ceilings carry the noise up instead of trapping it. Glass railings keep the sightlines open. Fourteen people are here and it does not feel like fourteen people.Upstairs, four bedrooms and four ensuites, Cousins stay the night. Teenagers get a door that closes. This is a house that expands to fit whatever your lifebecomes, and keeps fitting as it changes.And then evening. The primary suite in black and gold, a seven-piece spa bath, a dressing room built to the scale you always wanted and never had. Eight-foot solid doors close on real silence. This home, on a 60 x 130 ft south-facing lot, was built by someone who was not counting pennies. Custom manifold gas and plumbing. A snow-melting driveway that clears itself every January. Twenty years from now, someone in your family will describe this house from memory, room by room, and get every detail exactly as it is right now. That is what you are actually buying here.Homes like this are not being built anymore, and the few that exist rarely change hands. Come stand in it. See yourself in it. Feel it.you will understand. (id:62104)

48 Cannery Drive
Niagara-On-The-Lake, Ontario
First time ever offered for sale! Nestled in the highly sought-after Cannery community in St. David's, this beautifully maintained raised bungalow offers the feel and functionality of a two-story home, with no living space below ground and offering over 2000 sq feet. Step inside to a bright, welcoming foyer where soaring windows fill the home with natural light, creating an inviting first impression. The open-concept main level features a spacious kitchen with abundant cabinetry overlooking the dining and living areas, making it ideal for both everyday living and entertaining. Step out from the dining area onto the charming private balcony, perfect for morning coffee or evening relaxation. The bedroom wing offers a unique bonus-a generously sized hallway ideal for a home office, reading nook, or additional sitting area. Main floor laundry adds everyday convenience, while the spacious primary suite features a walk-in closet and private ensuite. A second bedroom and an additional full bathroom complete the main level. The fully finished walkout lower level continues to impress with a versatile flex space at the foot of the stairs, perfect for a second home office, study area, or cozy sitting nook. The level also features a spacious family room, full bathroom, ample storage, interior garage access, rough-in capability for a second laundry area, and the potential to create a third bedroom, providing exceptional flexibility for guests, multi-generational living, or a growing family. Rarely does an opportunity like this become available in one of Niagara-on-the-Lake's most desirable communities. Just minutes from world-class wineries, breweries, golf courses, scenic hiking and cycling trails, boutique shopping, exceptional dining, historic Old Town, and convenient access to the U.S. border, this home offers the perfect blend of comfort, versatility, and lifestyle. (id:62104)
1404 - 39 Sherbourne Street
Toronto, Ontario
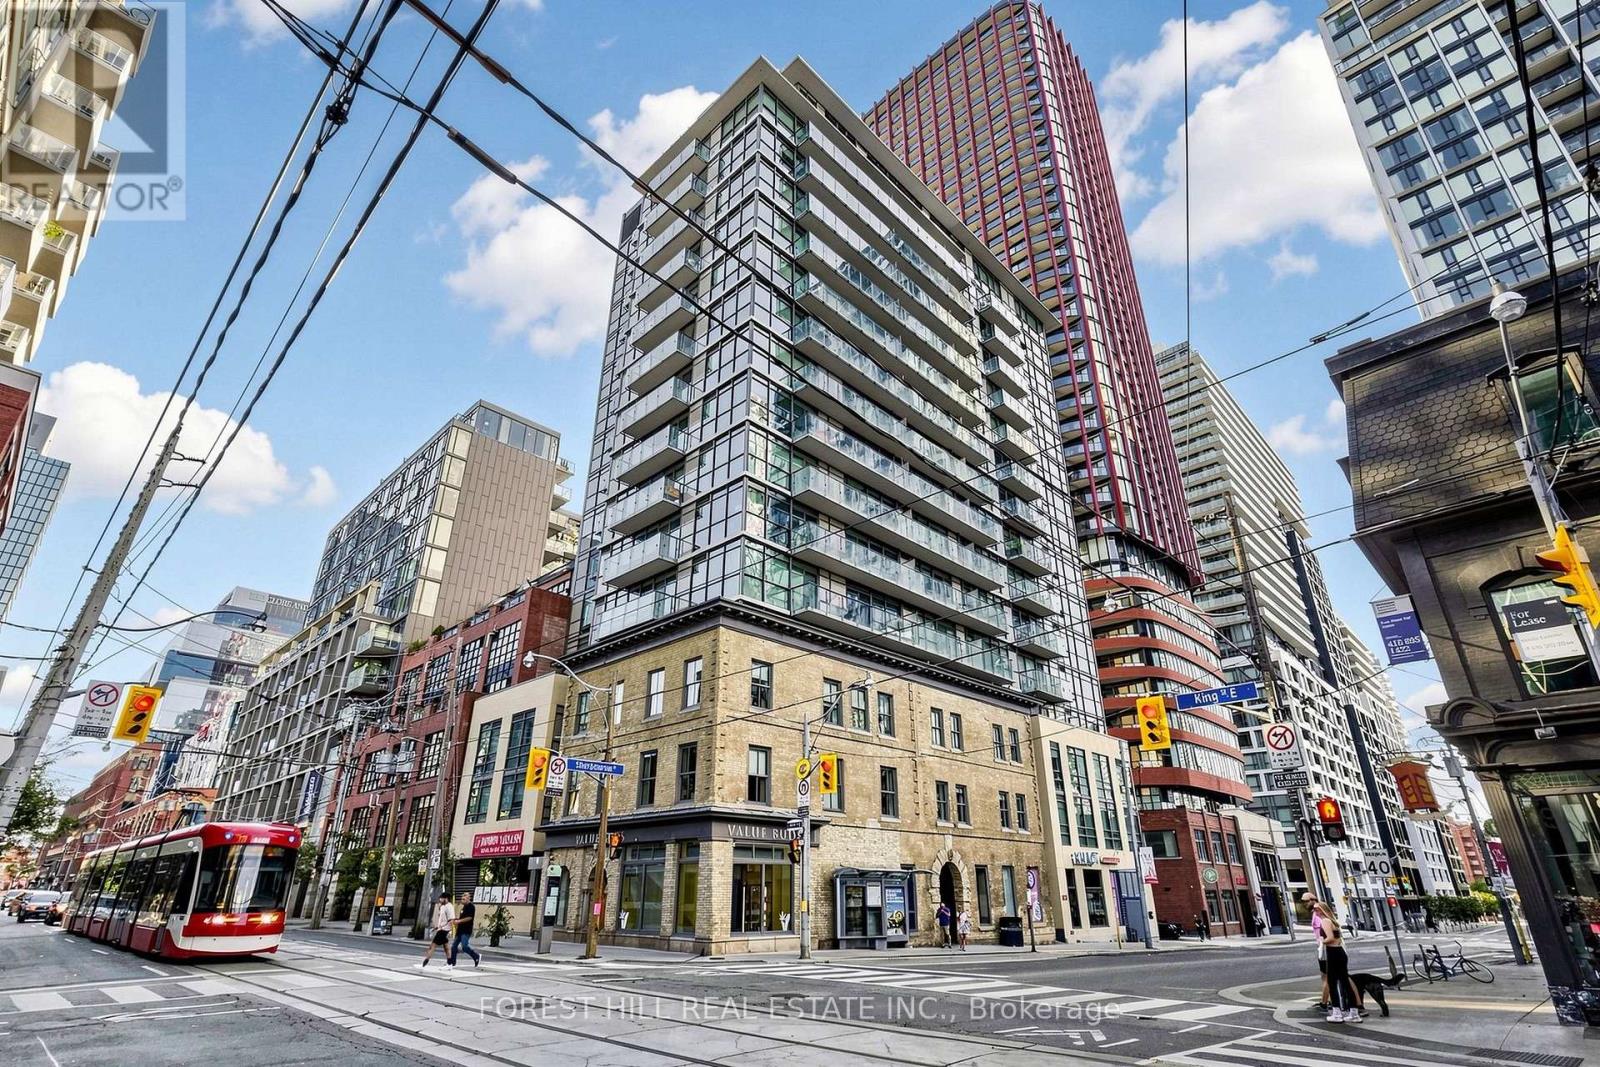
Welcome to Suite 1404 at King+ Condos, an exceptional 1-bedroom + den suite in the heart of Toronto's sought-after St. Lawrence Market neighbourhood. Perched high above the city, this suite offers approximately 620sq. ft. of thoughtfully designed living space complemented by spectacular west-facing views of the Toronto skyline. The bright and functional open-concept layout features 9-foot ceilings, expansive floor-to-ceiling windows and a contemporary kitchen with sleek built-in appliances. The versatile den is ideal for a home office or additional living space. Step outside to the large private balcony and take in sweeping city and CN Tower views, abundant afternoon light and impressive evening sunsets. An owned locker provides valuable additional storage, while exceptionally low monthly maintenance fees help keep carrying costs attractive. Vacant possession allows for immediate occupancy, making this an excellent opportunity for both end-users and investors. King+ is a boutique downtown condominium ideally situated at King Street East and Sherbourne, just steps from St. Lawrence Market, the Financial District, Distillery District, Corktown, restaurants, cafés, shopping and transit. (id:62104)
588 Conacher Drive
Toronto, Ontario
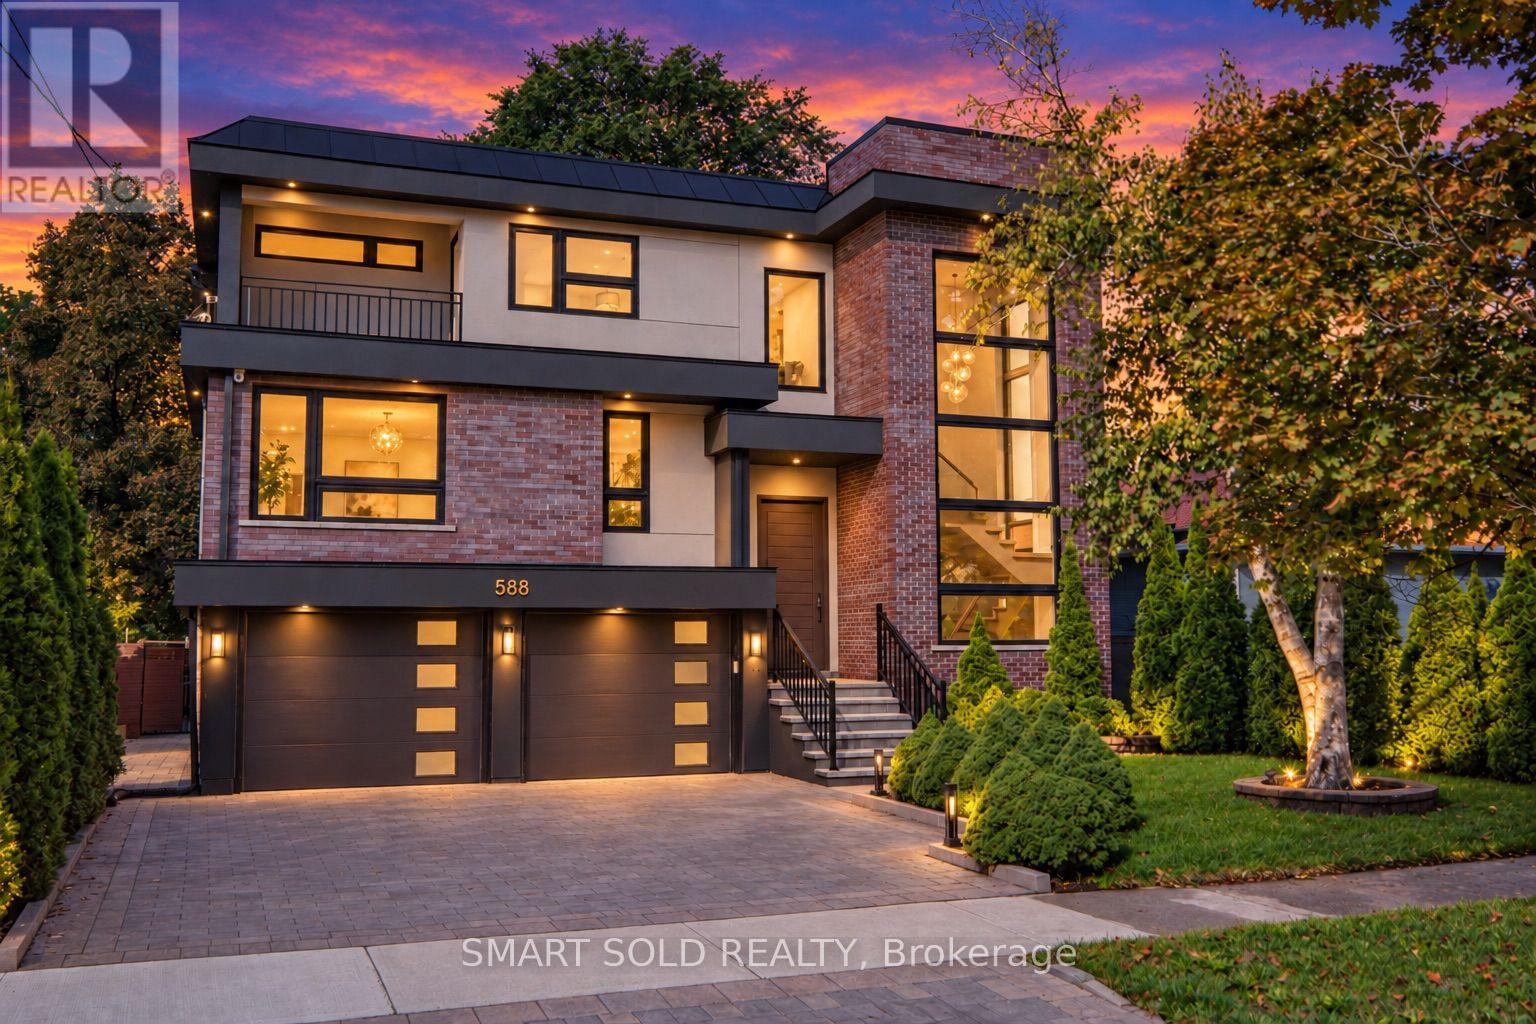
Welcome to 588 Conacher Dr, a luxurious custom-built residence nestled in a quiet, prestigious, and highly walkable pocket of Newtonbrook. Offering nearly 5,500 sq. ft. of total living space, including approximately 4,000 sq. ft. above grade and a professionally finished walk-out basement, this exceptional home showcases thoughtful design, fine craftsmanship, and premium finishes, blending modern elegance with everyday comfort and versatility. This distinctive North York residence features 4+1 bedrooms and thoughtfully designed spaces for everyday living and entertaining. Expansive windows fill the interiors with natural light, while an open-riser staircase with glass railings creates an impressive architectural focal point. Generous principal rooms provide ample space to gather, with a statement fireplace and built-in shelving adding warmth and character. The spacious kitchen features a large centre island, extensive cabinetry and a gas range, complemented by a separate dining area. Upstairs, the generous primary retreat features a spacious ensuite, alongside three additional bedrooms and versatile space for a home office or study. A balcony and mature greenery add to the home's appeal. The finished lower level extends the living space with an expansive recreation room, wet bar, additional bedroom and bathroom. Step outside to enjoy the expansive backyard and large swimming pool, creating an exceptional setting for summer entertaining, family gatherings and outdoor relaxation. A distinctive home offering contemporary style, generous proportions and room to grow. (id:62104)

2 - 6186 Dorchester Road
Niagara Falls, Ontario
Welcome to Dorchester Place, where a unique enclave of only 6 modern & elegantly designed units rarely come up for sale! This quiet location is within walking distance to shopping, restaurants & amenities. Close proximity to QEW for easy travel whether it be to Fort Erie, Niagara or Bridge to USA. This beautiful home offers the convenience of enjoying a turn key, carefree lifestyle with low maintenance living! Very suitable for singles, couples, executives, snow birds or those looking for a home with plenty of space for entertaining. Features of this home include: Kitchen w/ceramic tile & granite counter tops, over hang for extra seating, built in wall cabinets ideal for pantry & extra storage, dining area & living room w/gas fireplace, sliding doors overlooking 12 X 14 deck and lush greenery, main floor master w/hardwood flooring & ensuite retreat w/soaker tub & glass tiled shower, main floor laundry, 2 pce bath, 2nd bedroom w/hardwood flooring complete the main floor. Upper level features: loft area/family room, nice size 3rd bedroom, 4pce bath, walk in closets, and plenty of storage space. Great private space for guest accommodations, family that visit and stay over, suitable for many uses! Unfinished lower level basement can be used for additional storage space or can be finished to add more living space. Built by Costantino Construction in late 2015, this unit was ready for occupancy by early 2016. Seller will consider covering cost of condo fee for 1 year. Don't miss this great opportunity to make this wonderful gem your next home. Move in ready and waiting for you! (id:62104)