
23 - 24 Craddock Boulevard
Haldimand, Ontario
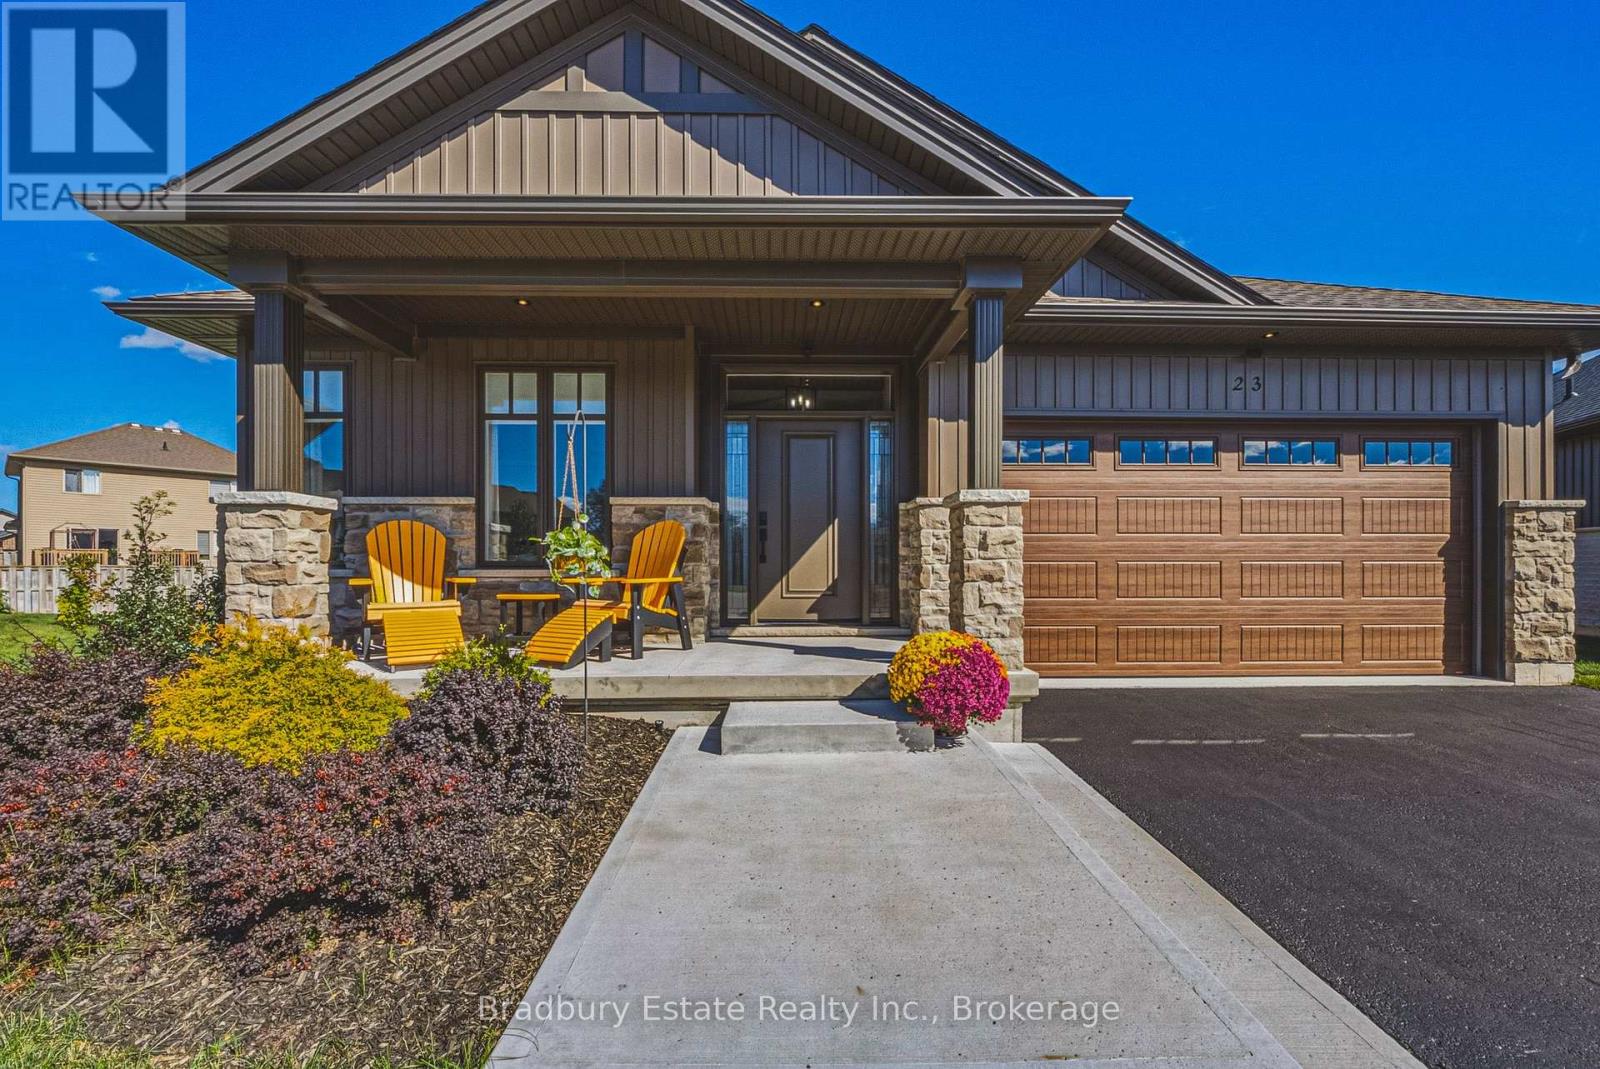
Welcome to this Custom Built 3 Bedroom, 2 Bathroom BUNGALOW in the Exclusive Jarvis Club. On the bulb of a Private Court, this Ed Robinson Built Home features impeccable style and contains custom finishes EVERYWHERE. From the "Hi Neighbour" covered Front Porch, extra-wide Front Door with Side Lites and Transom Window, to the Raised Ceiling Foyer and 9 Ft. Ceilings throughout, there's "Capital Q" Quality at every turn. Enjoy the Open Concept Layout with Hardwood Floors, LED and Pot Lighting, connecting the Kitchen, Family and Dining spaces. The Family Room boasts a Coffered Ceiling with Wood Beam Design, Gas Fireplace with Stone Surround and matching Beam Mantel. The Kitchen is bright and spacious, with Wingers Custom Cabinetry, Quartz Counters, Large Island with Double Sink and Under Cabinet Lighting. For Convenience, a Pocket Door connects you to the Laundry Room and additional Pantry, along with Inside Entry from the Double Garage. The Dining area completes the space, with Sliding Doors to Enclosed Patio for Outdoor Entertaining. The Primary BR is also a treat, with Ensuite Bathroom with Glass Shower and a Walk-in Closet. Two more spacious BR with Double Closets and a 4-Piece Bathroom complete the Main Floor. The unspoiled Lower Level features Rough-in for a 3rd Bathroom, 200 AMP Electrical, On Demand Water Heater, High Ceilings, Sump Pump and Backflow Valve. Low Condo Fees cover Water Bill (!), Lawn Maintenance and Private Road Plowing in winter. With thoughtful Landscaping, Irrigation System and Double Paved Drive and Garage, this home is a rare find. Book a Showing to see *The Jewel of Jarvis*, and why this town has been crowned Canada's Kindest Community. (id:62104)
30 Pinecrest Street
Markham, Ontario
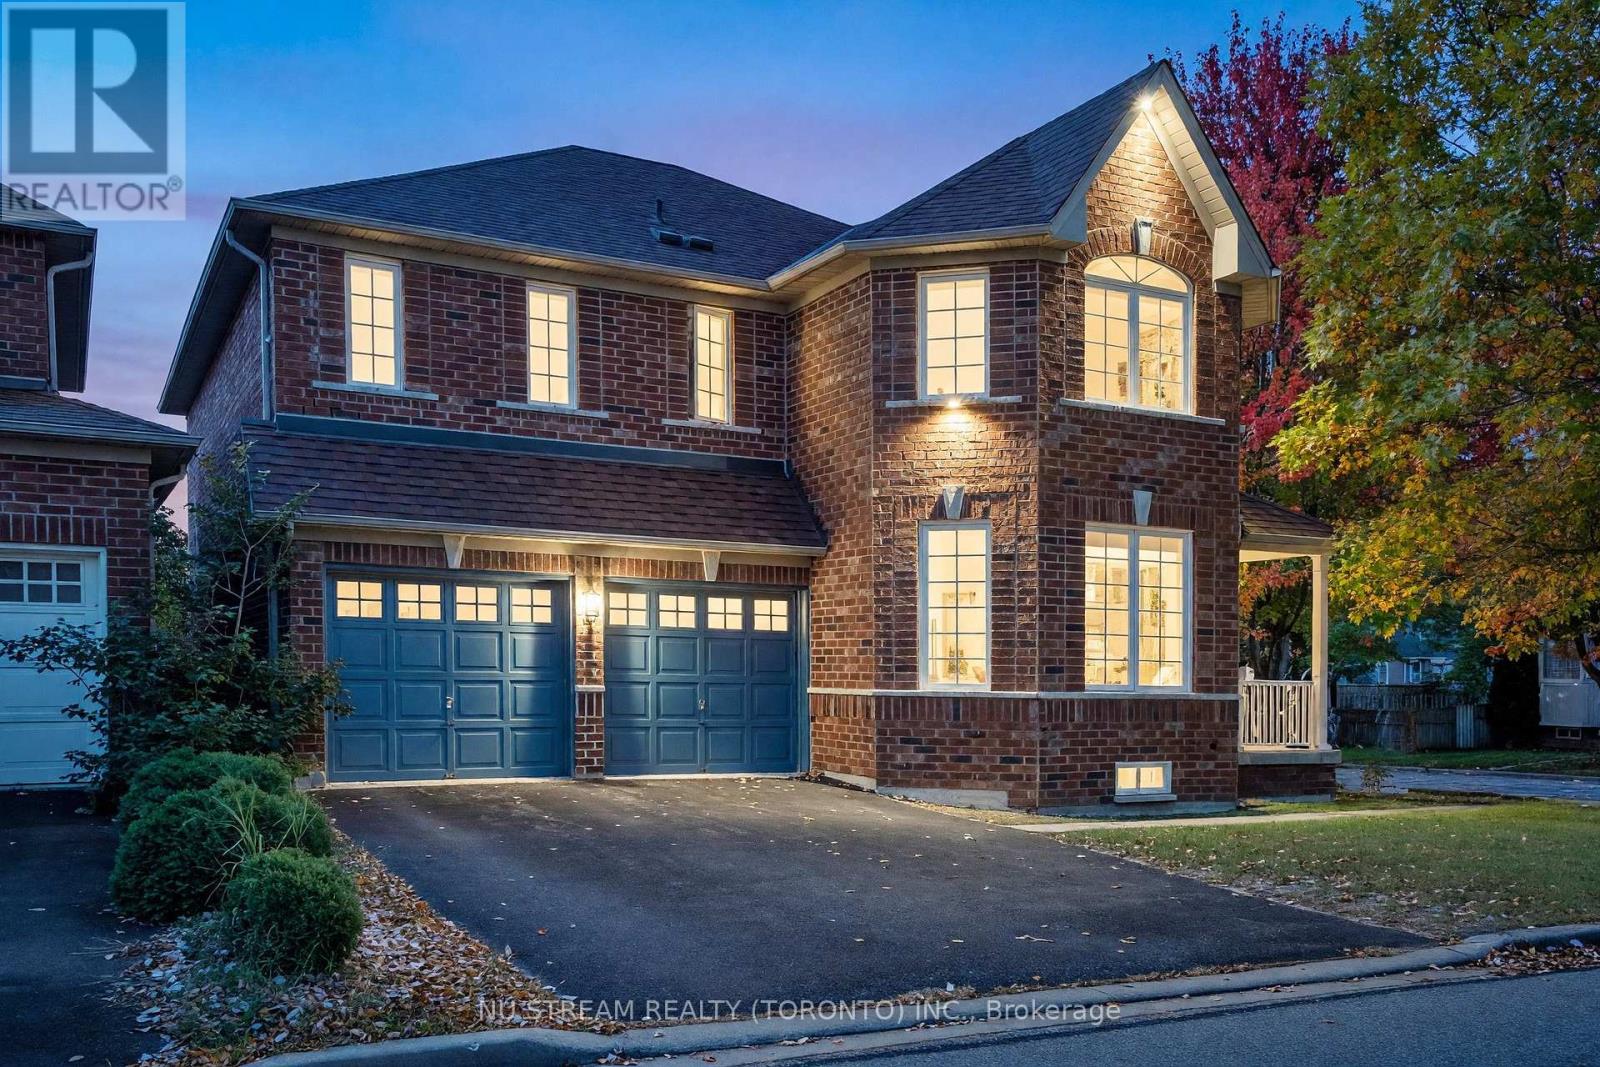
Welcome to 30 Pinecrest Street, a beautifully upgraded detached home on a premium corner lot in Markham's sought-after Wismer community . Offering more than 4000 sq. ft. of total space including the partially finished basement, this home combines generous proportions, distinctive interior features and practical updates for everyday living. Engineered hardwood flooring extends throughout the main and second floors. The impressive family room opens to above, showcasing an approximately 18-foot feature wall and gas fireplace that create a striking focal point. The designer kitchen features quartz countertops and backsplash, a substantial 9-foot island, custom cabinetry with ample storage and premium appliances. A walkout connects the kitchen to the backyard, making outdoor gatherings easy. Four bedrooms upstairs provide comfortable accommodation. The spacious primary retreat includes a skylight, walk-in closet and upgraded 5-piece ensuite. A second bedroom enjoys its own 4-piece ensuite. Main-floor laundry and direct garage access add everyday convenience. The partially finished basement offers additional recreation and bedroom space, a bathroom rough-in, an in-ceiling sound system and a 102-inch projection screen, with opportunities for further finishing.Exterior highlights include interlocking stonework extending from the front to the backyard and a driveway without a sidewalk crossing, accommodating four vehicles. Recent improvements include replacement fencing, an EV charging station and a Starlink satellite dish. Sitting in Top-Ranked Bur Oak SS/Fred Varley Public School boundary. Conveniently located near Centennial/Mount Joy GO Station and Markville Mall, schools, parks, grocery shopping, this home brings together space, style and a well-connected location. (id:62104)
24 Craddock Boulevard Unit# 23
Jarvis, Ontario
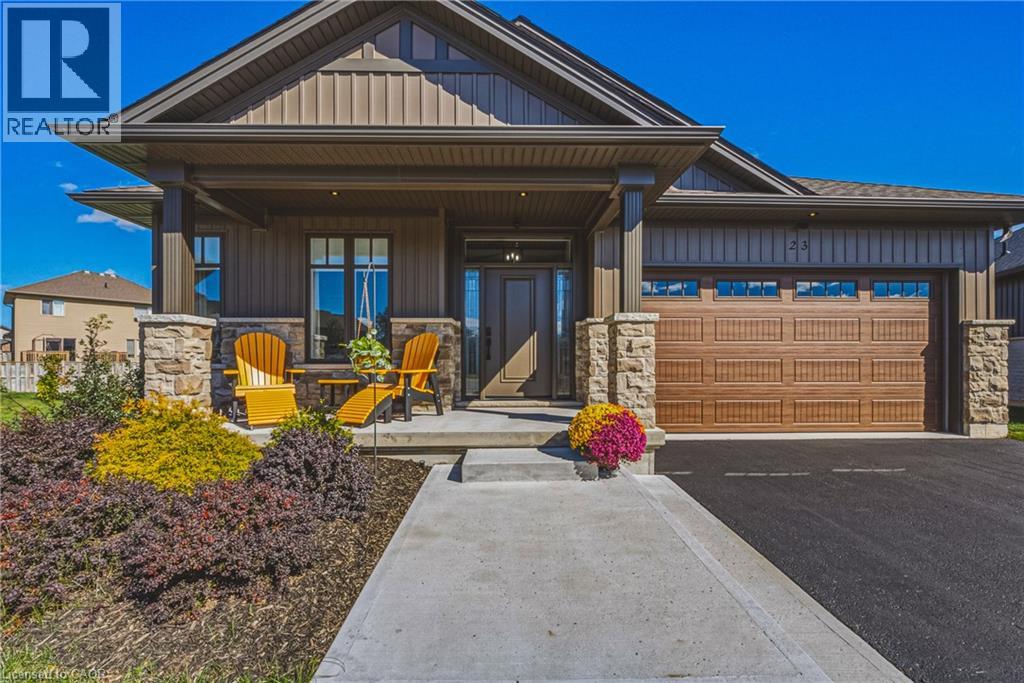
Welcome to this Custom Built 3 Bedroom, 2 Bathroom BUNGALOW in the Exclusive Jarvis Club. On the bulb of a Private Court, this Ed Robinson Built Home features impeccable style and contains custom finishes EVERYWHERE. From the “Hi Neighbour” covered Front Porch, extra-wide Front Door with Side Lites and Transom Window, to the Raised Ceiling Foyer and 9 Ft. Ceilings throughout, there’s “Capital Q” Quality at every turn. Enjoy the Open Concept Layout with Hardwood Floors, LED and Pot Lighting, connecting the Kitchen, Family and Dining spaces. The Family Room boasts a Coffered Ceiling with Wood Beam Design, Gas Fireplace with Stone Surround and matching Beam Mantel. The Kitchen is bright and spacious, with Wingers Custom Cabinetry, Quartz Counters, Large Island with Double Sink and Under Cabinet Lighting. For Convenience, a Pocket Door connects you to the Laundry Room and additional Pantry, along with Inside Entry from the Double Garage. The Dining area completes the space, with Sliding Doors to Enclosed Patio for Outdoor Entertaining. The Primary BR is also a treat, with Ensuite Bathroom with Glass Shower and a Walk-in Closet. Two more spacious BR with Double Closets and a 4-Piece Bathroom complete the Main Floor. The unspoiled Lower Level features Rough-in for a 3rd Bathroom, 200 AMP Electrical, On Demand Water Heater, High Ceilings, Sump Pump and Backflow Valve. Low Condo Fees cover Water Bill (!), Lawn Maintenance and Private Road Plowing in winter. With thoughtful Landscaping, Irrigation System and Double Paved Drive and Garage, this home is a rare find. Book a Showing to see *The Jewel of Jarvis*, and why this town has been crowned Canada’s Kindest Community. (id:62104)
847 West 5th Street
Hamilton, Ontario
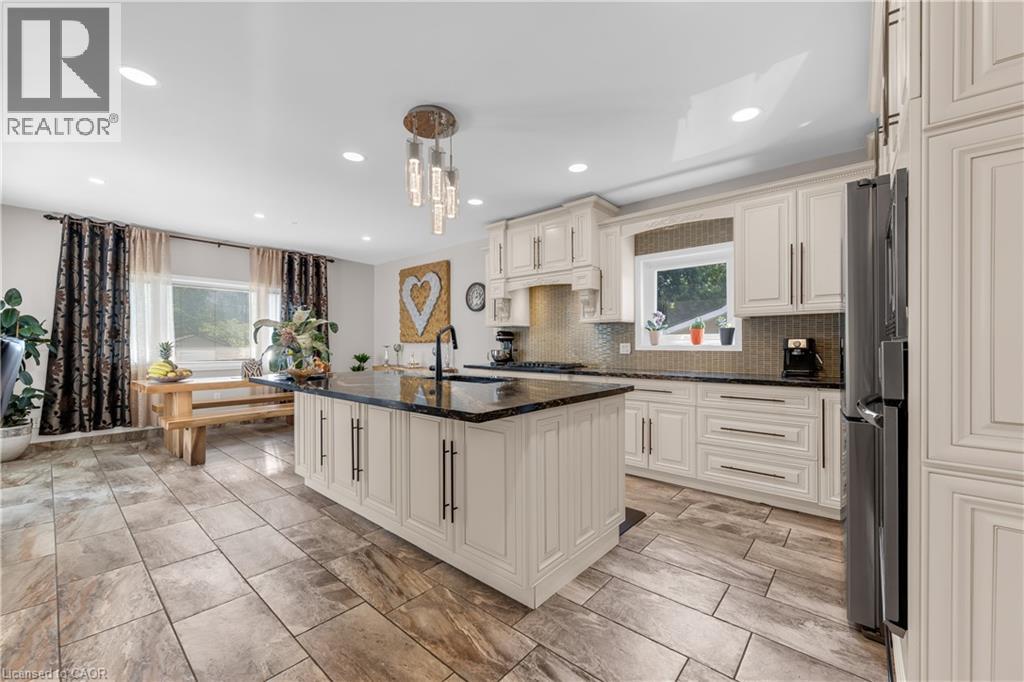
Welcome to this impressive family home offering approximately 2,700 sq. ft. of above-grade living space, plus a fully finished basement with excellent in-law suite potential. Designed with space, functionality, and entertaining in mind, this home offers a thoughtful layout for growing or multi-generational families. Step inside the open-concept foyer, where soaring ceilings, a skylight, and an open loft overlook create a bright and welcoming first impression. The heart of the home is the custom eat-in kitchen, featuring built-in appliances, a large centre island, generous dining area, and an abundance of cabinetry. The main level also offers a spacious family room with a cozy gas fireplace, a separate living room that could easily serve as a formal dining room, main-floor laundry, and a 2-piece powder room. Cathedral ceilings, skylights, pot lighting add style and natural light throughout. Upstairs you'll find three generously sized bedrooms, each with double closets. The spacious primary suite includes a private 4-piece ensuite, while a well-appointed 3-piece bathroom with large walk-in shower serves the additional bedrooms. The fully finished basement expands the living space with a large recreation room, dedicated gym, 3-piece bathroom, utility room, and a versatile room with large closets that could easily function as a fourth bedroom, office, or hobby room. With a separate entrance and direct staircase access from the garage, the basement offers excellent potential for an in-law suite. Outside, enjoy a beautifully designed backyard featuring a concrete patio, gazebo, raised garden beds, and a storage shed for lawn equipment—perfect for relaxing or entertaining. The double garage provides direct interior access to both the main level and the basement, adding even more convenience and flexibility. This exceptional home combines quality craftsmanship, generous living space, and endless possibilities in a layout that is ideal for today's modern family. (id:62104)
86 Seed House Lane
Halton Hills, Ontario
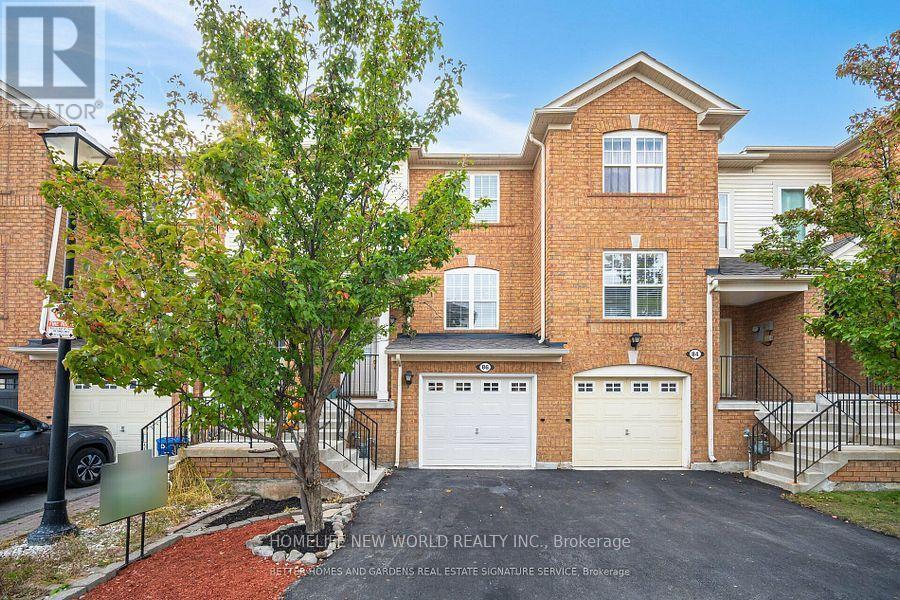
Welcome to 86 Seed House Lane, Flooded with natural Light, This beautifully updated 3-bedroom, 2-bath home in the heart of Georgetown. This inviting property boasts a host of recent upgrades, including new hardwood floors throughout, a new installed roof (2024). Inside, you'll find a spacious floor plan designed for modern living, with a bright and airy living room that flows seamlessly into the dining area and kitchen. The kitchen is perfect for entertaining, with ample counter space and storage. The primary bedroom offers comfort and privacy, while two additional bedrooms provide plenty of space for family, guests, or a home office. Both bathrooms are tastefully designed, providing modern fixtures and finishes. Super Quiet Fan in Main Bath, Step outside to a generously sized Deck, perfect for Entertaining, relaxing, or outdoor gatherings. Situated in a peaceful, family-friendly neighborhood, this home is just minutes from Georgetown's vibrant downtown, offering easy access to shopping, dining, and top-rated schools. With its fresh updates and prime location, this move-in-ready home is perfect for anyone seeking comfort, style, and convenience. Visitor Parking. Don't miss your chance to own this gem, schedule a showing today! POTL Monthly Fee: $123.70 (id:62104)
304 - 7 Erie Avenue
Brantford, Ontario
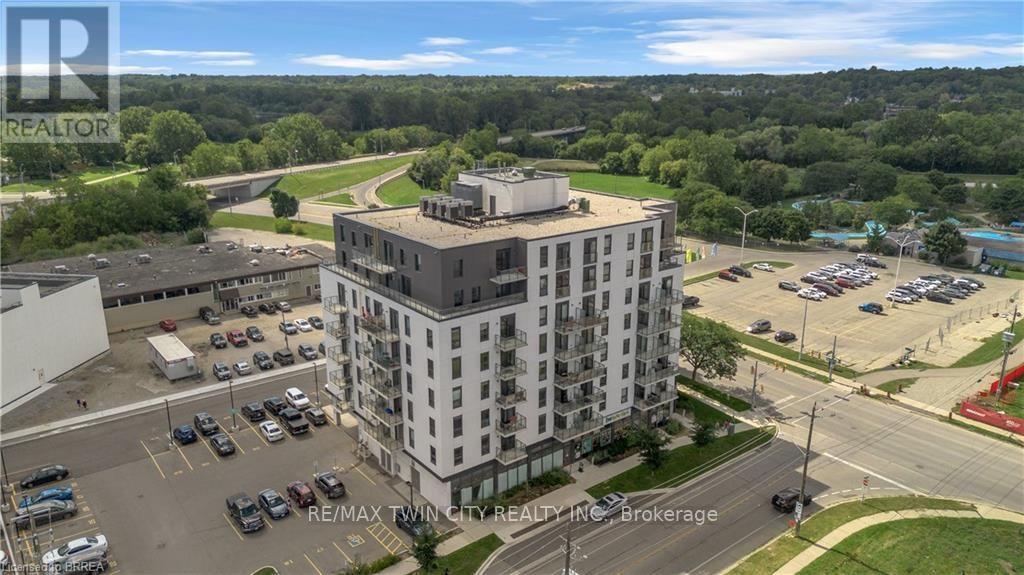
Bright, modern and move-in ready at Grand Bell Suites! This stylish 1 bedroom condo offers a clean, neutral interior with crisp white walls and contemporary industrial inspired finishes, including exposed concrete ceilings, quartz countertops, a blue subway tile backsplash, and stainless steel appliances. The open concept kitchen and living space extends out to a private balcony, while a separate study provides a handy spot for a home office or extra flex space. In-suite laundry adds everyday convenience, and ONE EXCLUSIVE PARKING SPACE & STORAGE LOCKER are included! Residents can also enjoy a great selection of building amenities, including a fitness centre, multiple party and social rooms, plus outdoor patio and terrace space. Located just steps from downtown Brantford, the Grand River and scenic trails, with Wilfrid Laurier University, Conestoga College, restaurants, shops, the public library and public transit all nearby, plus easy access to Highway 403. An ideal space for a single professional or anyone looking for a stylish, low-maintenance home with modern finishes and everyday conveniences close by. Utilities are not included. (id:62104)

54 Prince Philip Boulevard
North Dumfries, Ontario
Welcome to this stunning 3-year-old modern detached home in Ayr, North Dumfries, offering the spacious 4-bedroom upper portion for lease near Hilltop Dr & Swan St. This beautifully designed home features soaring 9-ft ceilings, full-height doors and stylish dark-tone laminate flooring, creating a modern and sophisticated main level. The open-concept layout offers a spacious living room and an inviting family room featuring an elegant coffered ceiling and gas fireplace. The modern kitchen is beautifully appointed with quartz countertops, stainless steel appliances, stainless steel range hood, gas range, refrigerator, dishwasher, servery, breakfast bar and separate breakfast area-ideal for family living and entertaining. Upstairs features 4 generously sized bedrooms, each with convenient ensuite or semi-ensuite access. The primary bedroom offers a luxurious 5-piece ensuite with oval soaker tub, separate glass shower, double sinks and Quartz vanity countertop. Two additional bedrooms share a 4-piece semi-ensuite featuring double sinks, Quartz countertop and bathtub, while the fourth bedroom enjoys its own 3-piece ensuite with glass standing shower. Convenient upper-floor laundry with laundry tub adds to the functionality of the home. The upper tenant also enjoys 4 dedicated parking spaces - 2 inside the double-car garage and 2 on the driveway. Located in the growing community of Ayr in Waterloo Region, this newer home offers generous living space, modern finishes and an excellent layout for a family. Upper portion only for lease; basement is separately tenanted. (id:62104)

16505 Mount Pleasant Road
Caledon, Ontario
TOP 5 reasons to BUY THIS BEAUTIFUL PROPERTY #1) Premium High Demand neighbourhood surrounded by EXPANSIVE Multi-Million $$$ Mansions !!! #2) Mature 1 ACRE LOT offers property with set back from the road & private driveway leading to custom built Home !!! #3) Breathtaking views of the TORONTO SKYLINE directly from the end of the driveway !!! #4) 2-Storey/ 4-Bedrooms HOME with 2000+ Square Feet of HUGE living space (above ground) located on highly sought after Mount Pleasant Road in Caledon !!! #5) Separate Living & Dining/ Family Rooms plus OFFICE/ DEN on main floor !!! DOUBLE (2) Car Garage with TOTAL 12-14 car parkings !!! Covered Front Porch to enjoy morning coffee or evening Wine !!! Multiple WALKOUTS to DECK & Huge Backyard to entertain guests !!! Enjoy being surrounded by an Environmentally Protected Farm with No Opportunity ever in future for any kind of Development !!! Fibre Optics Internet at the Road !!! Natural Gas Services at the Home !!! Minutes to the High ranked Palgrave School !!! 10 mins to Bolton/ Caledon for all amenities ***Check DRONE/ Virtual Tour Videos for more*** (id:62104)

15 Grove End Way
Brampton, Ontario
Welcome to this beautifully Semi-Detached Home In Brampton On Great Location, Best Layout You Will Fall In Love With, Sep Living/Dining/Family. Big Size Family Rm. Kitchen With S.Steel Appliances, Quartz Countertop & Back Splash. Master Bdrm With 4Pc Ensuite, Good Size Bdrms, Hardwood All Over The House. Located on a quiet crescent walking distance to Countryside Village Public School, parks, plazas, lots of amenities and major highways for easy commute. Mayfield Village is a wonderful community with plenty of amenities nearby. Book your viewing today. (id:62104)
3771 Old School Road
Caledon, Ontario
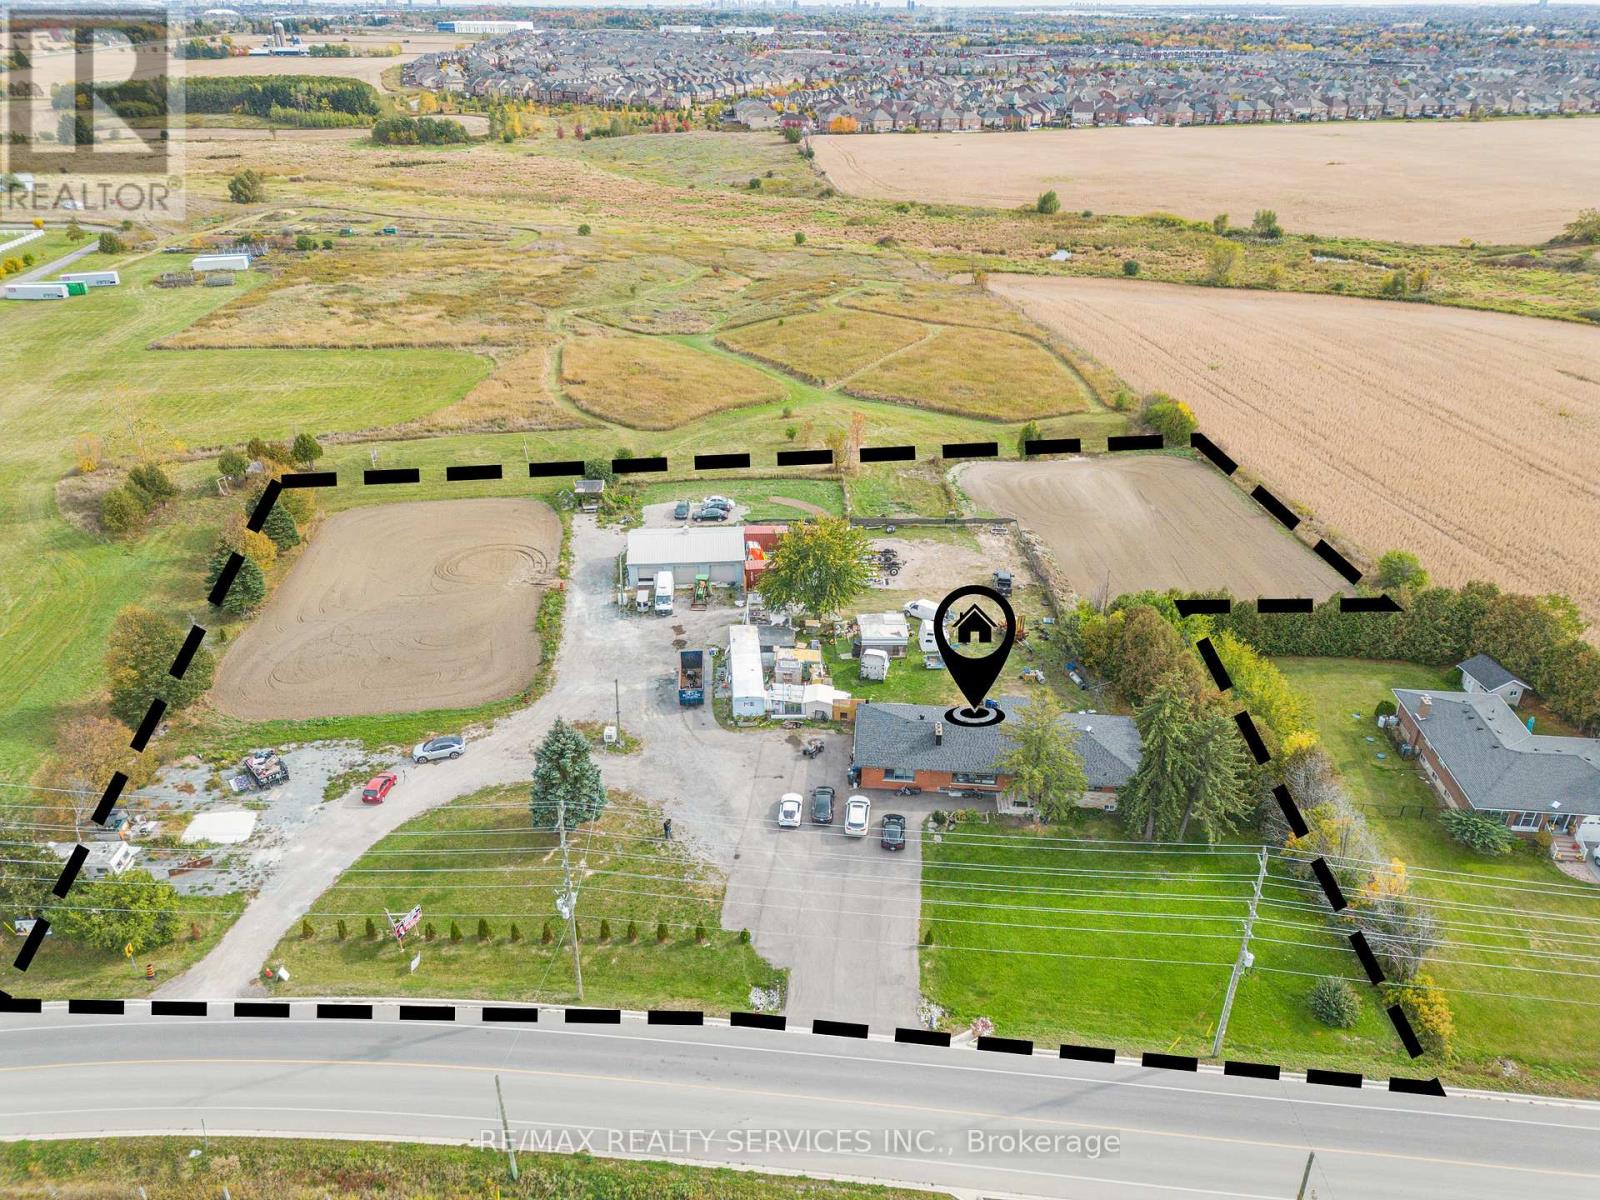
TOP 5 reasons to BUY THIS BEAUTIFUL PROPERTY #1) 2.82 ACRES of Prime Land with property (right next door to Caledon Fairgrounds) is now designated for COMMERCIAL Employment Zoning such as Place of Worship (Gurudwara/ Temple)/ Private Day Care/ Garden Center (Nursery) etc !!! #2) Big Size TRIPLE (3) Car Garage With 600V Electricity perfect for Workshop !!! #3) Ready to move-in Custom Built Immaculate FULLY RENOVATED Bungalow with 3+2 Bedrooms and 3+1 Bathrooms !!! #4) Conveniently located just minutes from Brampton with Premium High Demand LOCATION at HWY 10/ Old School Road property offers great opportunity for Investors, Builders or End users !!! #5)This property combines country-style living with excellent city access and fantastic opportunity with tremendous future potential to grow !!! *** Buyers can also apply and check with CITY for various other usages including Truck Parking Terminal etc.*** (id:62104)

40 Montana Avenue
Toronto, Ontario
Welcome to 40 Montana Ave. Solid-brick 3-bedroom, 2-bathroom bungalow situated on a 50' x 150' pool-sized lot in a highly desirable, family-oriented North York neighborhood.Enjoy an oversized detached 2-car garage plus a private driveway with parking for up to 10 vehicles. The private side entrance provides easy access to the basement, featuring a bedroom, family room, kitchen, bathroom and laundry. The spacious family room could easily be converted to create 2 additional bedrooms. Large cold-storage/cantina conveniently located beneath the front porch.Recent updates include:Freshly painted living room, dining room, kitchen, hallway & 3 bedrooms, Newer roof (2022)Newer broadloom in living room & hallway (2024) Excellent Location! Walk to TTC bus service and enjoy easy access to Jane St. and Wilson Ave. bus routes connecting to Wilson and Pioneer Village subway stations. Just minutes to York University, Highways 400 & 401, parks, schools, grocery stores, restaurants, medical clinics and recreation facilities. Sheridan Mall is approximately 5 minutes by car or 15 minutes on foot.A fantastic opportunity for families, investors, or buyers looking for a solid home on a premium-sized lot with excellent parking and convenient access to everything you need. MOTIVATED SELLER - MAKE AN OFFER! (id:62104)
38 Chaucer Crescent
Barrie, Ontario
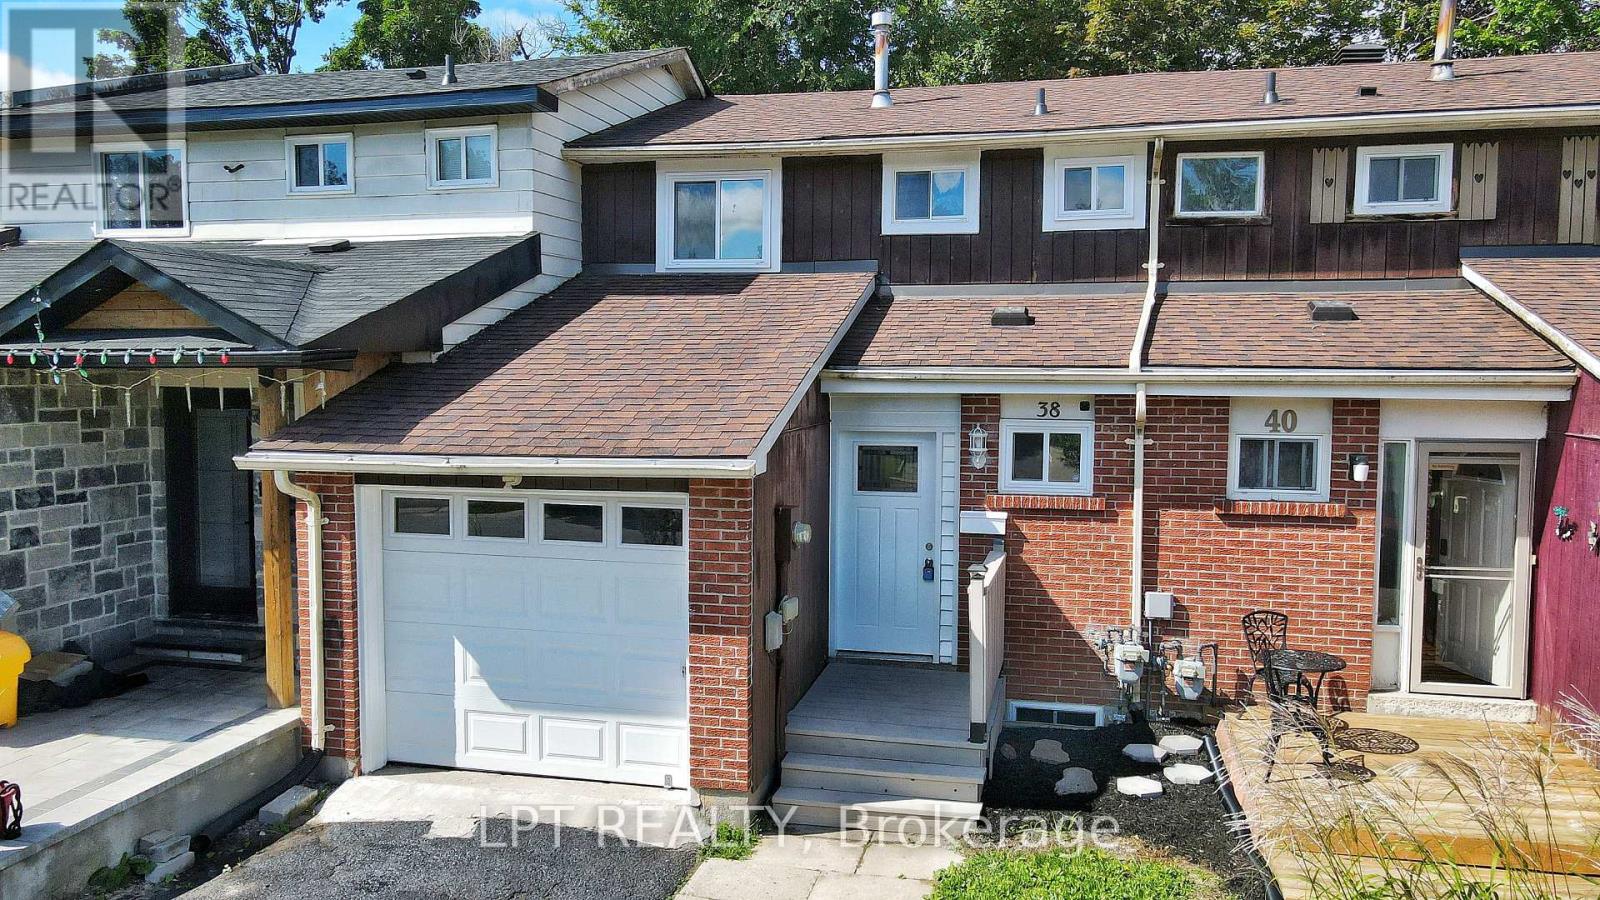
**ASK ABOUT THE CASH BACK PROGRAM.** Spacious And Well-situated Townhome At 38 Chaucer Crescent Offering A Fantastic Opportunity For Buyers And Investors Alike. Bright Living Areas Feature Attractive Sage-green Tones, Large Windows That Flood The Rooms With Natural Light, And Shaker-style Interior Doors That Add A Modern Touch. The Kitchen Showcases Newer Cabinetry, A Stylish Laminate Countertop With A Marble Look, Updated Sink And Appliances - A Functional Heart Of The Home. Upper-level Bedrooms Are Comfortable With Consistent, Easy-care Flooring And A Nicely Appointed Bathroom. Mechanical Updates Include A 100-amp Electrical Panel And A Furnace Installed In 2016, Providing Reliable Systems For The Home. The Basement Presents Versatile Additional Square Footage Ready To Be Tailored To Your Needs - Ideal For A Workshop, Storage, Or Future Finished Living Space. Outside, The Property Offers A Private Backyard And Deck With Mature Trees And Landscaping Potential, Plus A Driveway And Porch That Enhance Curb Appeal. This Property Combines Solid Fundamentals, Recent Updates, And Plenty Of Potential To Personalize. Ideal For Buyers Looking For A Move-in-ready Home With Room To Add Value. (id:62104)
7 - 110 Grew Boulevard
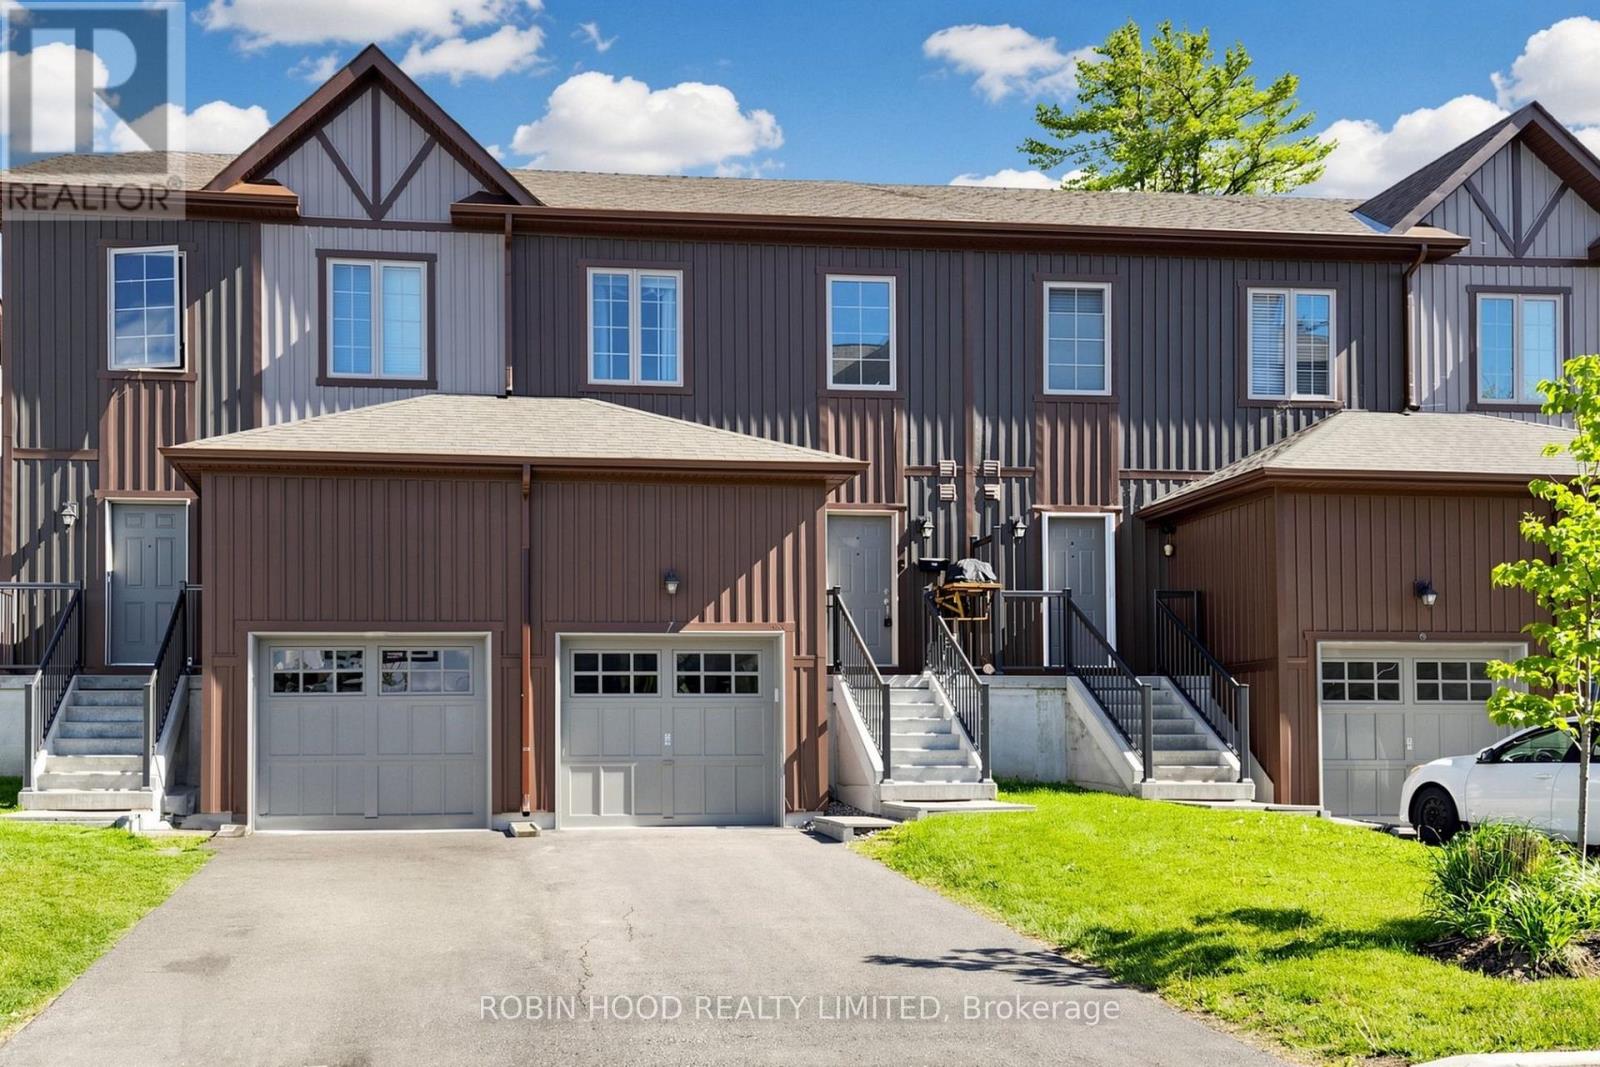
Georgina, Ontario
*** Additional Listing Details - Click Brochure Link *** Steps From Lake Simcoe And The Numerous Parks And Beaches Surrounding Jackson Point. Bought While Still Being Built, This Townhome Features A Large Number Of Upgrades, Including Rough-In Bath In The Unfinished Basement, Walk In Shower In Ensuite Bath, Soaker Tub In Family Bath, Open Oak Staircase, Carpet Free Floors, Smart Thermostat And Central Air-Conditioning. Come Live In Historic Jacksons Point, Where Summers Abound In Live Music And Outdoor Markets And Ice Fishing Enthusiasts Congregate On The Lake In Winter. Everything You Need Is Within Easy Reach, Featuring Two Major Grocery Stores, Lcbo, Medical Clinic And Pharmacies, Along With A Variety Of Shops On The High Street In Sutton. This Is Easily A Full Time Residence Or A Seasonal Escape. (id:62104)
35 Matthewson Avenue
Bradford West Gwillimbury, Ontario
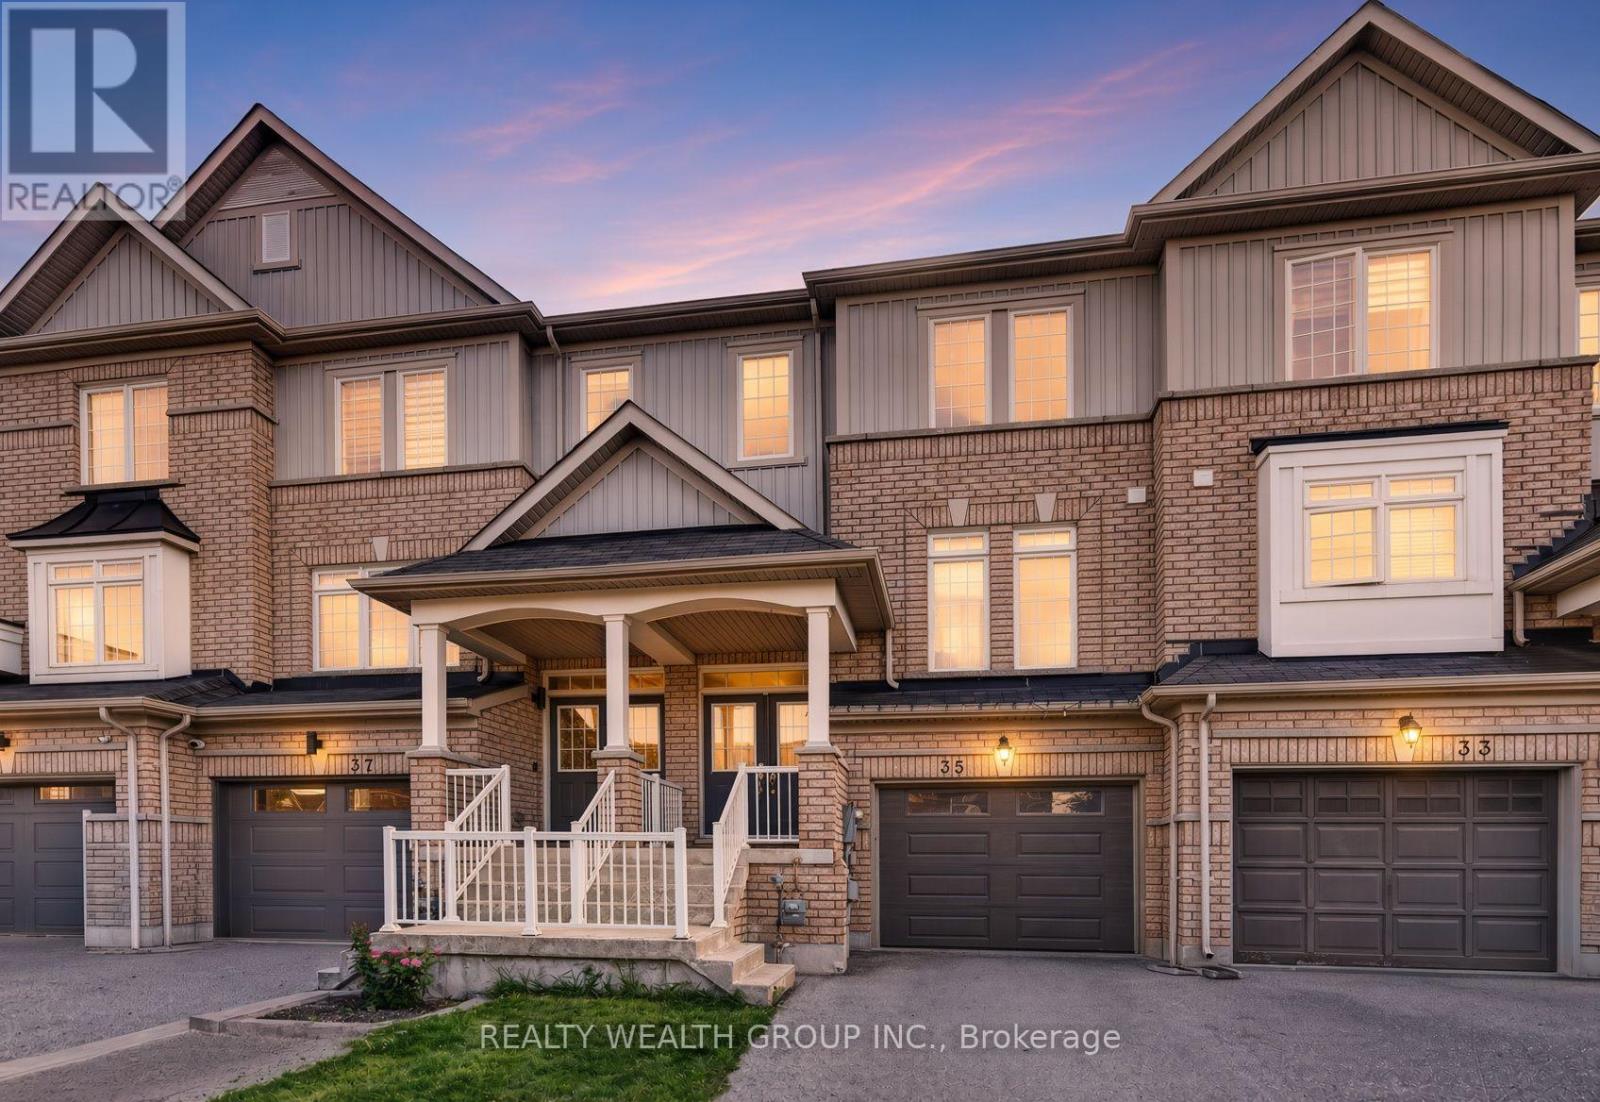
Welcome to a beautiful 3-bed, 3-bath freehold townhome in Bradford's sought-after Parkview Heights community. Offering a bright and functional layout, this home is perfect for families, first-time buyers or anyone looking for comfortable suburban living without condo fees. The main level features an open-concept living and dining area, a spacious kitchen with ample cabinetry and stainless steel appliances, and a walkout to the backyard-perfect for entertaining, relaxing or family time. Upstairs, you'll find three generously sized bedrooms, including a spacious primary bedroom with a walk-in closet and private ensuite. Single car garage with EV outlet and insulated garage door. Conveniently located close to public and Catholic schools, parks, shopping, everyday amenities and with easy access to Hwy 400. A wonderful opportunity to own a freehold home in a family-friendly Bradford neighbourhood! Some pictures have been virtually staged to showcase the full potential of the property. (id:62104)

4 Kirkland Court
Richmond Hill, Ontario
** Motivated Seller! ** Beautiful House In Prestigious Westbrook Community.** Top Ranking School Area (St. Theresa CHS, Ranking #4/874) ** Totally Renovated. Just Like A New Home! ** Total Over 4500 sq.ft. Livable Space (Including Finished Basement). ** Elegant Double-door Main Entrance. Spacious Foyer with Double Closets.** Brand New Hardwood Flooring/Pot Lights Throughout. ** 16' High Ceiling & Central Staircase Which Created A Bright & Sophisticated Ambiance. ** Upgraded kitchen Featuring New Elegant Cabinets & New Quartz Countertops & New Backsplash & Under-cabinet Lighting. ** All Brand New Appliances!** Double Entrance Family Rm. w/ Modern Style Electric Fireplace Framed by A Warm Brown Wood Slat Accent Wall. ** Spacious Dining Rm. w/ Convenient Access to Both kitchen & Hallway. ** Large Sunlight-filled Primary Br. Featuring 5-pc Bathroom & Walk-in Closet & Sitting Area w/ Beautiful Sunny South Views & Overlooking The Home's 16' High Interior Space & Striking Light Fixtures. ** Finished Basement w/ Water-proof Vinyl Floors & Pot Lights & 4-pc Bathroom & 5th Bedroom.** Huge Recreation Area w/ Wet Bar. ** All New Windows (Ground & 2nd Floor) Changed Using Upgraded Triple-pane. ** Brand New Furnace.** Close to Go station, Shopping Malls, Hospital, Restaurants, etc. ** This Is A Must See! ** (id:62104)
4446 Faulkner Avenue
Whitchurch-Stouffville, Ontario
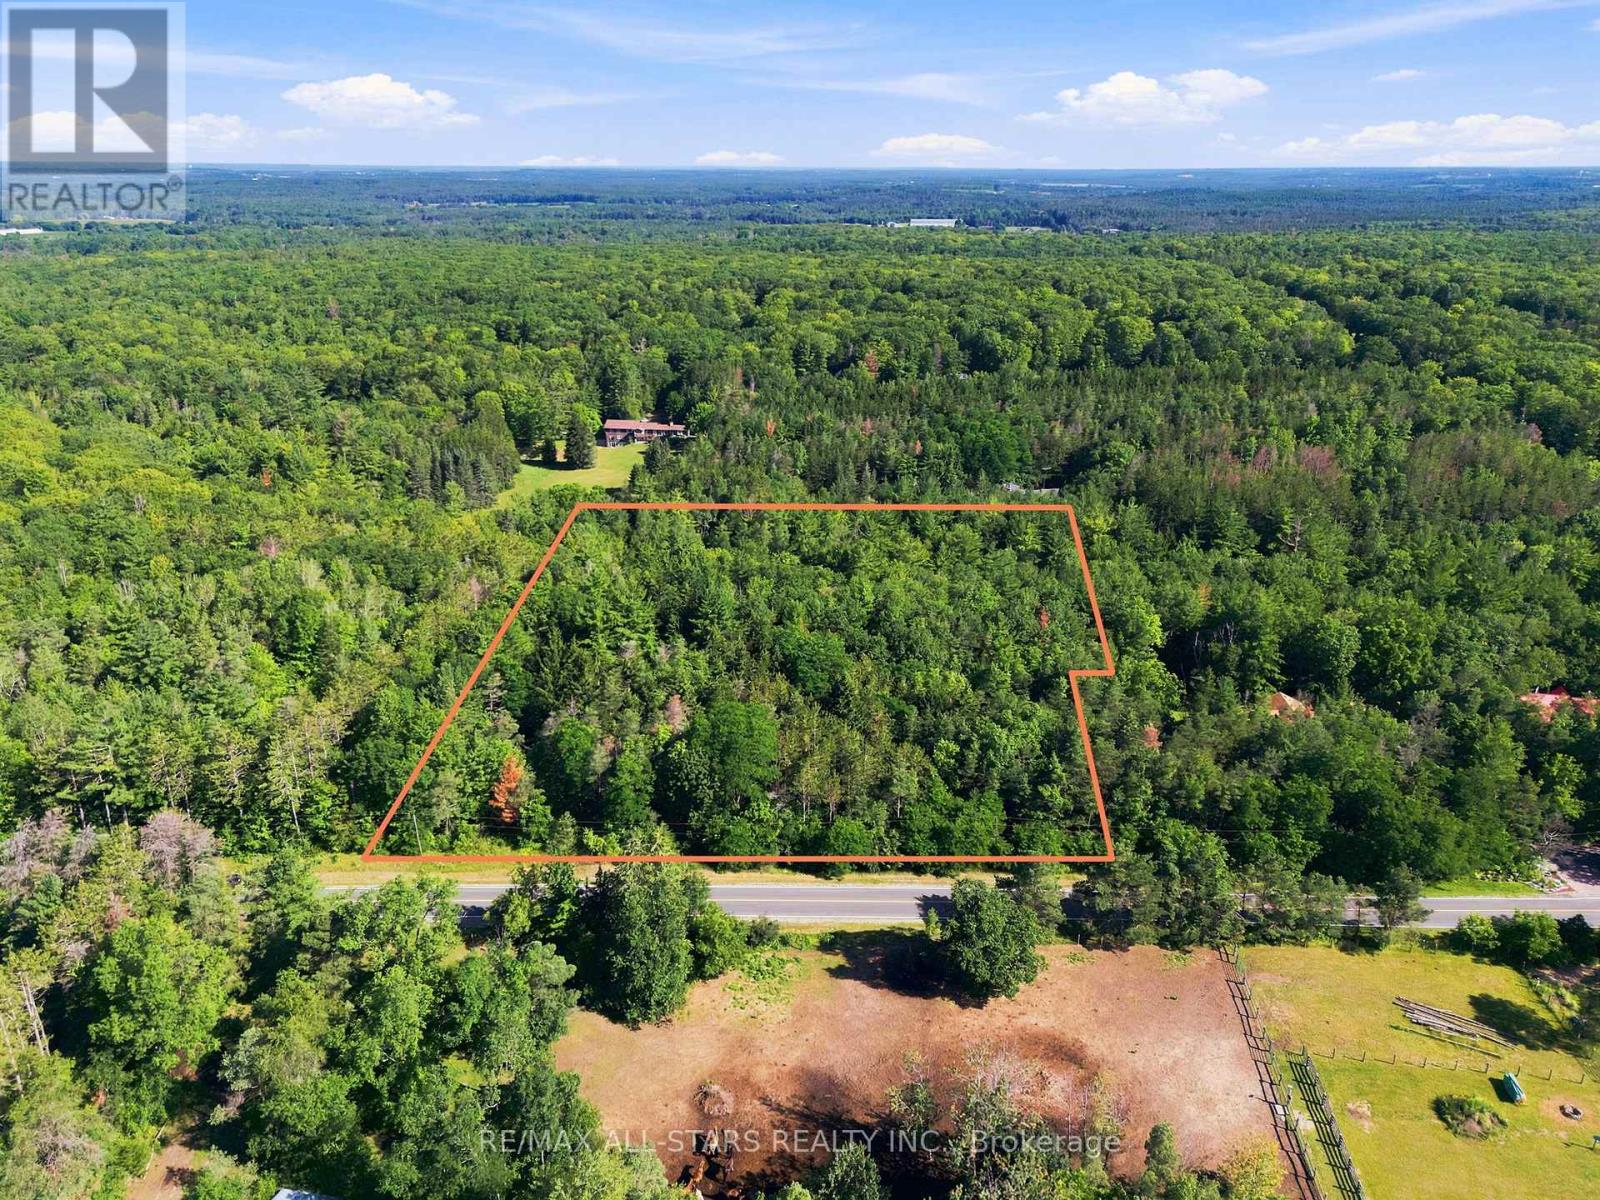
Almost Five Acres. An Exceptional Setting. Your Vision.Create your own private retreat on almost five acres in the sought-after community of Whitchurch-Stouffville. Tucked away on a quiet dead-end street and bordering the York Regional Forest, this expansive vacant lot offers a peaceful, nature-filled setting with everyday amenities just minutes away.Imagine a custom estate home with a winding driveway, beautifully landscaped gardens, generous outdoor entertaining spaces, and room for a pool-all thoughtfully planned around your lifestyle and subject to applicable approvals. With almost five acres to work with, there is space to think beyond the home itself and envision how you want to live.Approximately 400 feet of frontage, a depth of 514 feet, and a rear width of 442 feet provide an impressive canvas for your plans. Enjoy the charm and convenience of Whitchurch-Stouffville while coming home to the privacy, open space, and natural beauty of an estate setting.An exceptional opportunity to bring your vision to life in a location that offers room to breathe and space to grow. (id:62104)
1221 - 181 Village Green Square
Toronto, Ontario
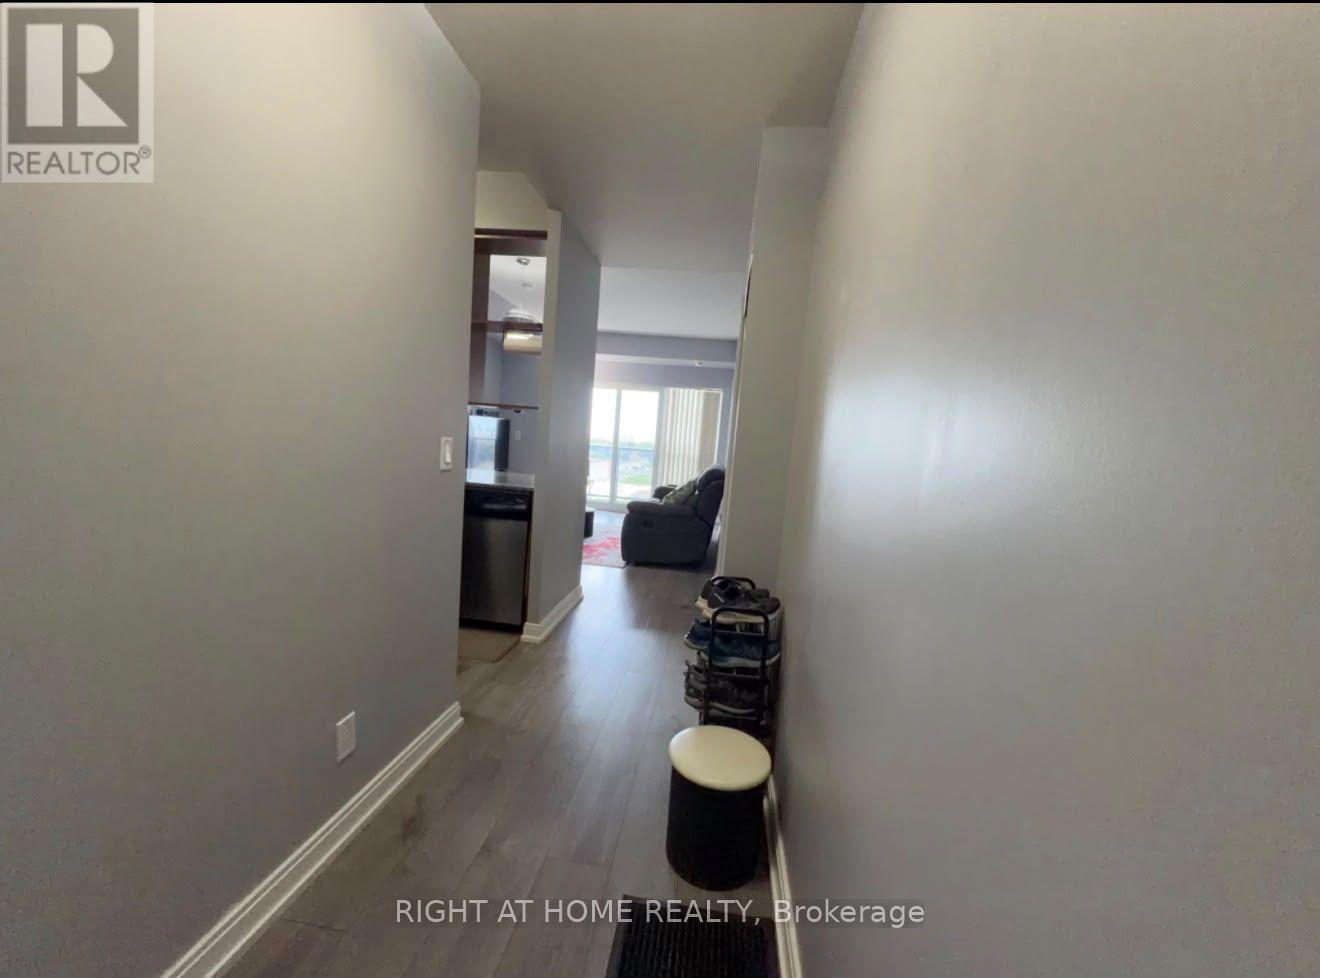
Beautiful 2-Bedroom, 2-Bathroom Condo at 181 Village Green Square, Toronto!Welcome to this beautifully maintained 2-bedroom, 2-bathroom condo featuring a functional layout, upgraded flooring, and a smart thermostat for added comfort and convenience. Enjoy the spacious living area, well-appointed kitchen, and generously sized bedrooms, including a primary bedroom with a private ensuite. Step out onto the large balcony featuring AstroTurf, creating a unique outdoor space to relax and unwind. Unbeatable transit convenience with a TTC bus stop right at your doorstep and direct bus service to Kennedy Station! Ideally located close to shopping, restaurants, grocery stores, parks, and major highways, this condo offers the perfect blend of comfort, convenience, and urban living. (id:62104)
S408 - 35 Rolling Mills Road
Toronto, Ontario
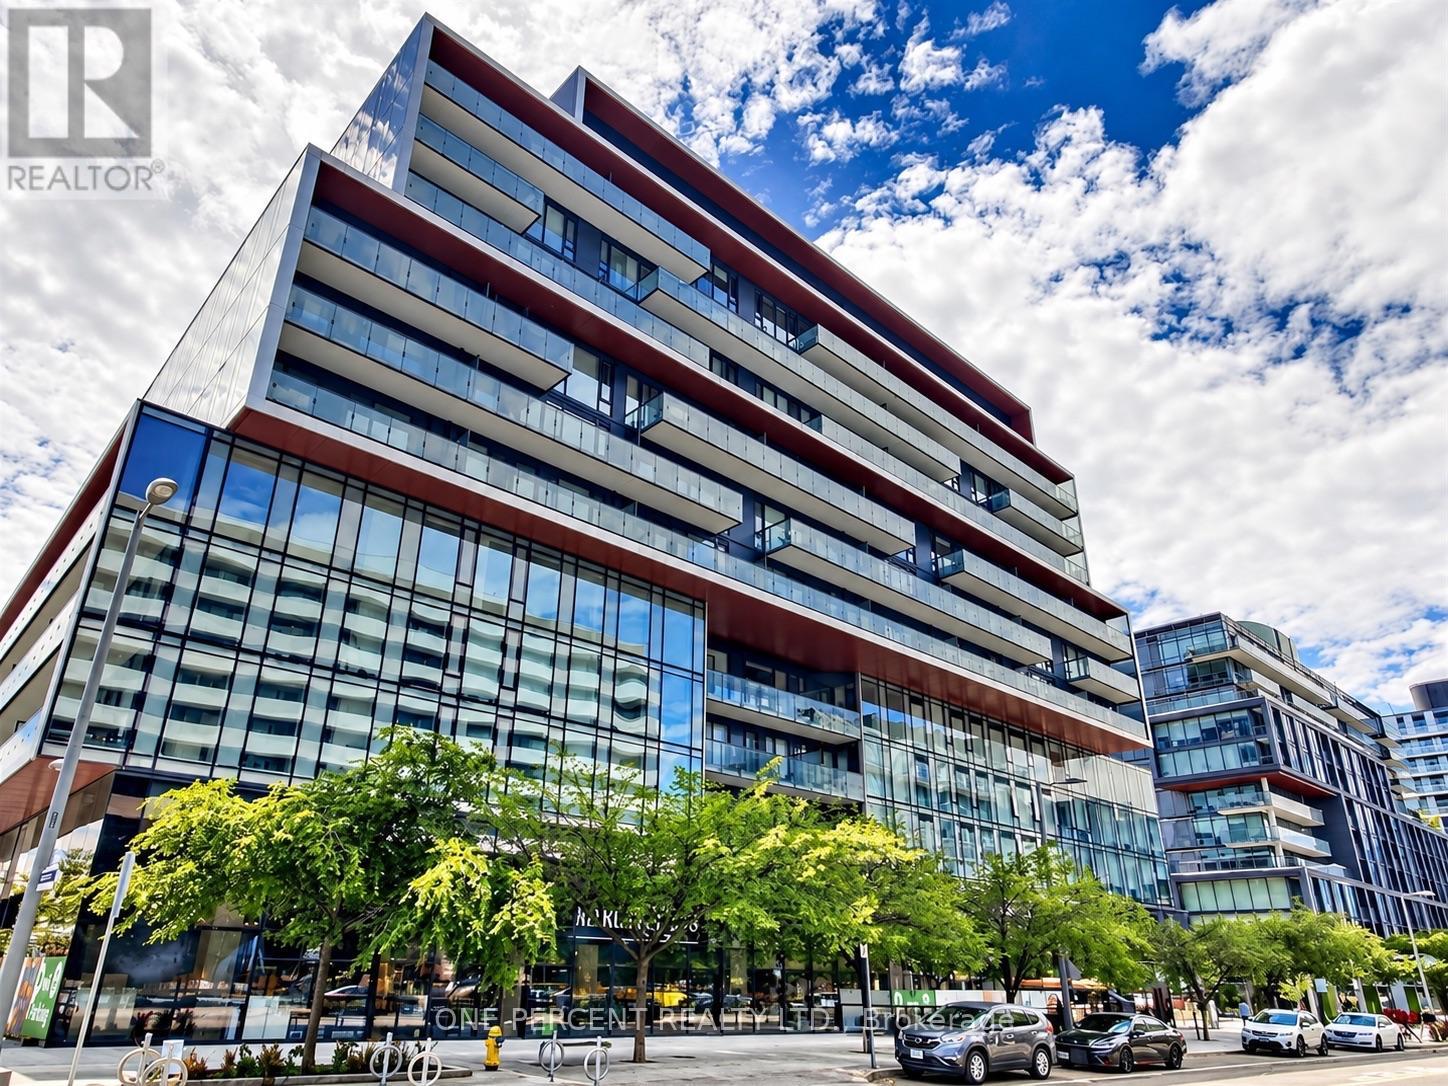
Welcome to S408 @ 35 Rolling Mills Rd a.k.a. Canary Commons! This 1 Bed + Den & 1 Full Bath Unit Comes With ***1 Parking Spot & 1 Locker**** Features 9 Ft Smooth Ceilings, High Quality Laminate Flooring, Modern Upgraded Kitchen With Stone Counter Top & Top Of The Line B/I Appliances, Perfectly Laid Out On 553 Sf Of Chic, Bright & Airy Living Space + W/O To 100 Sf Balcony! An Absolute Gem! Maintenance fees include Beanfield high-speed internet. Fantastic Downtown-East location close to shops, eateries, Distillery District, Cooper Koo Family YMCA, Queen & King Streets, Public Transit, Corktown Commons, Lake Ontario and Cherry Beach! Convenient access to the Don Valley Parkway and Gardiner Expressway. Surround yourself with the best of urban living! Fantastic building w/excellent amenities: Rooftop terrace w/BBQ & fire-pits, fitness space, lounge, co-work space, yoga studio, hobby room, child play room & more! Low maintenance fees! (id:62104)
S408 - 35 Rolling Mills Road
Toronto, Ontario
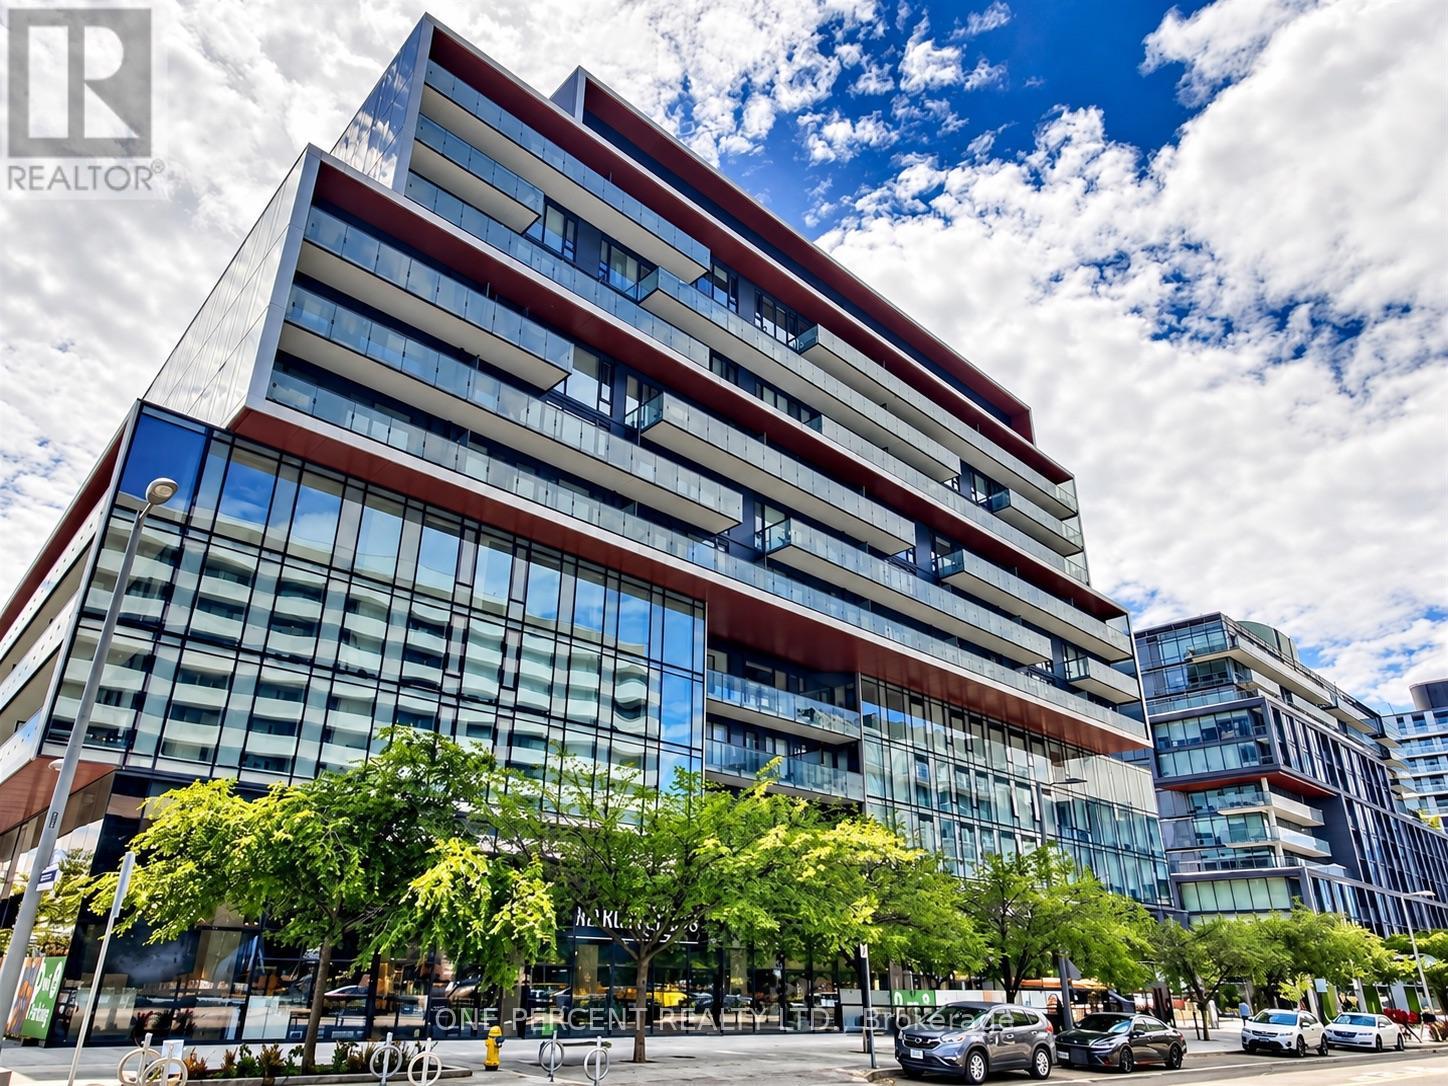
Welcome to S408 @ 35 Rolling Mills. This 1 Bed + Den & 1 Full Bath Unit Comes With ***1 Parking Spot & 1 Locker**** Features 9 Ft Smooth Ceilings, High Quality Laminate Flooring, Modern Upgraded Kitchen With Stone Counter Top & Top Of The Line B/I Appliances, Perfectly Laid Out On 553 Sf Of Chic, Bright & Airy Living Space + W/O To 100 Sf Balcony! **** Includes Free Beanfield High Speed Fibre Internet**** (id:62104)
1608 - 395 Bloor Street E
Toronto, Ontario
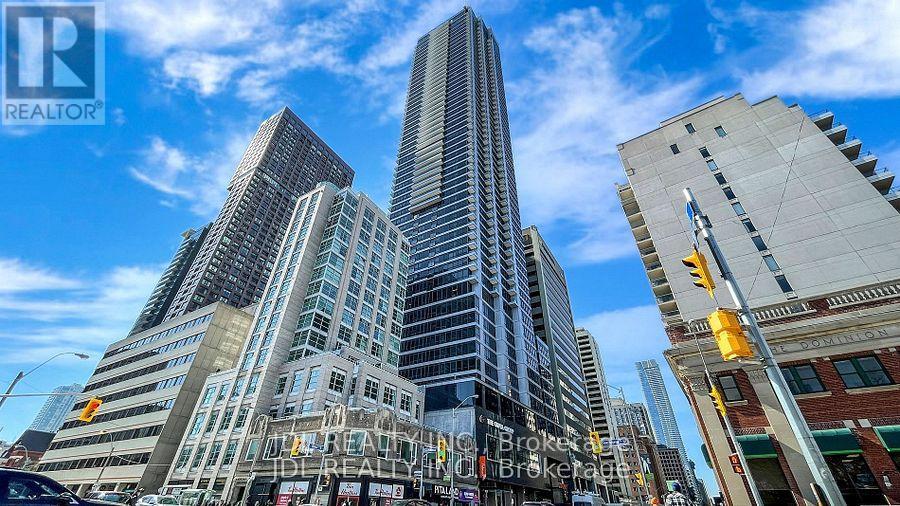
Amazing Corner Two Bedroom One Washroom Unit At Luxury Condo The Rosedale On Bloor. North West Facing Unobstructed View Floor To Ceiling Windows. 5 Min Walk To Yorkville, Across Street From High End Rosedale Community & Top Private School Branksome Hall, Connected To Canopy Hotel By Hilton And Close To Subway And DVP. 24 Hr Concierge, Indoor Pool, Gym And Theatre Room. (id:62104)
420 - 160 Baldwin St Street
Toronto, Ontario
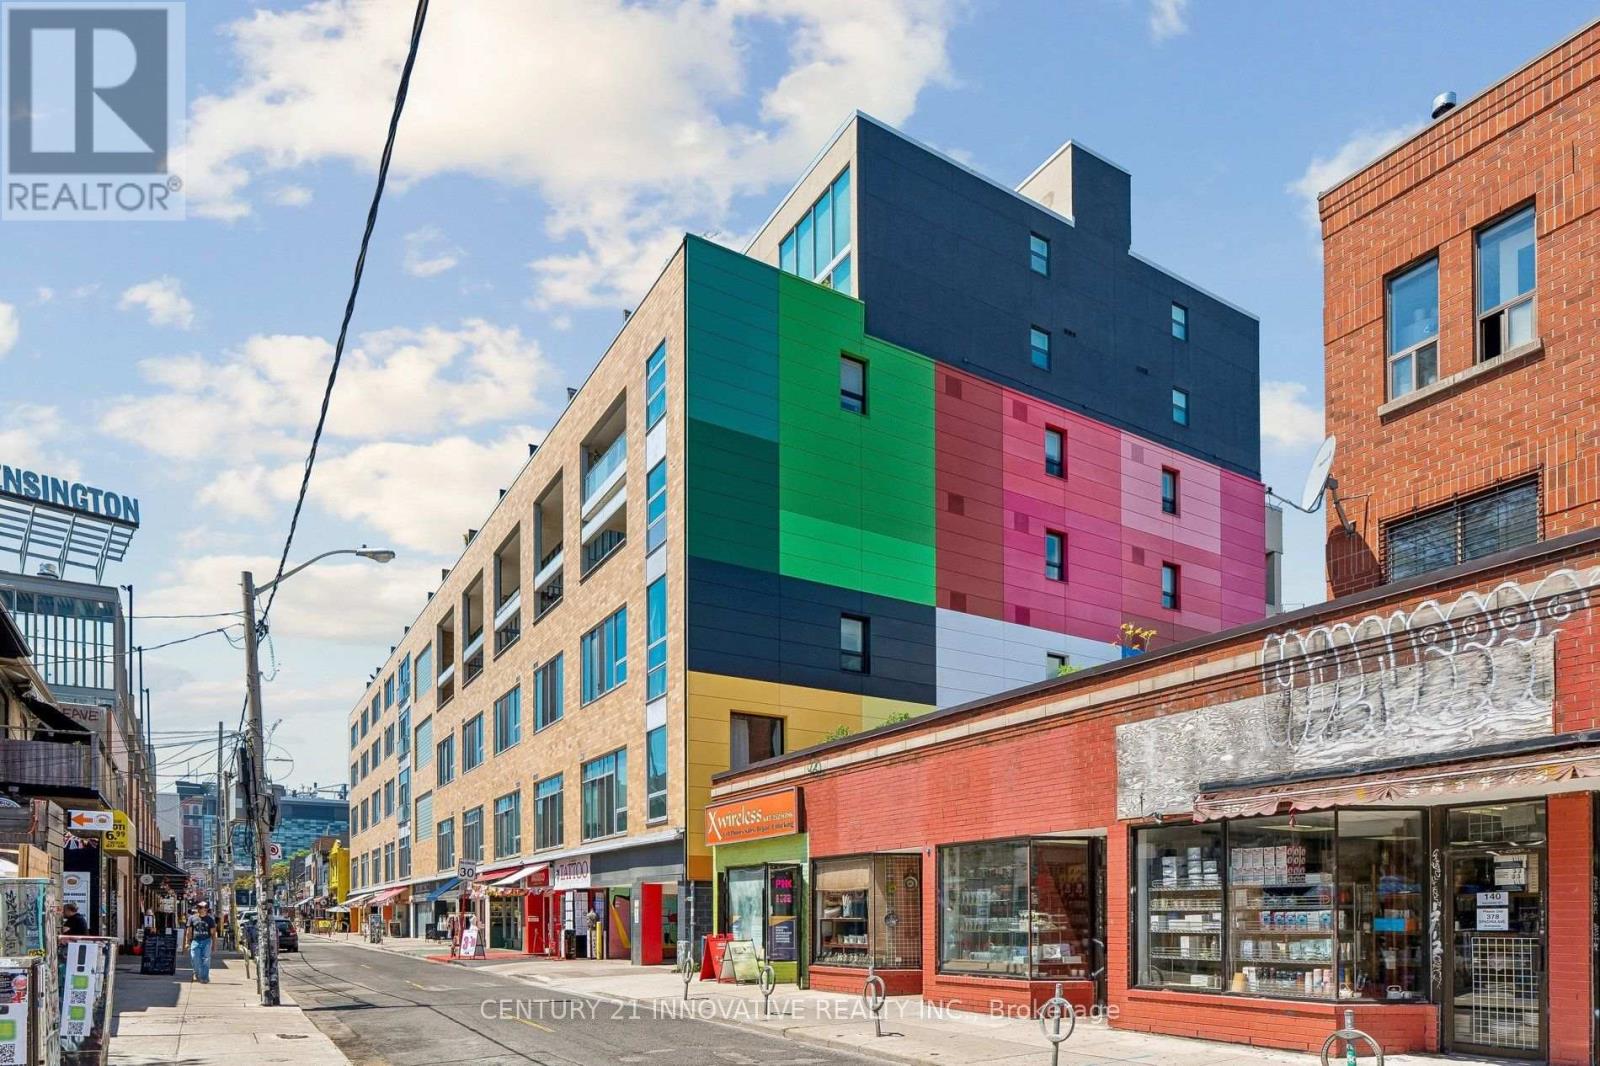
DRASTIC PRICE REDUCTION-INVESTORS & LOFT LOVERS! An exceptional opportunity to own a distinctive Kensington Market hard loft priced well below market value. This approx. 1,200 sq. ft. two-storey residence features soaring 20-foot ceilings, south-facing floor-to-ceiling windows, a renovated designer kitchen, spacious mezzanine bedroom and private 150 sq. ft. balcony. Steps from cafés, restaurants, shops and transit. Featured in The New York Times on October 2nd Edition. Pls see attached document (id:62104)
1 Nancy Drive
St. Catharines, Ontario
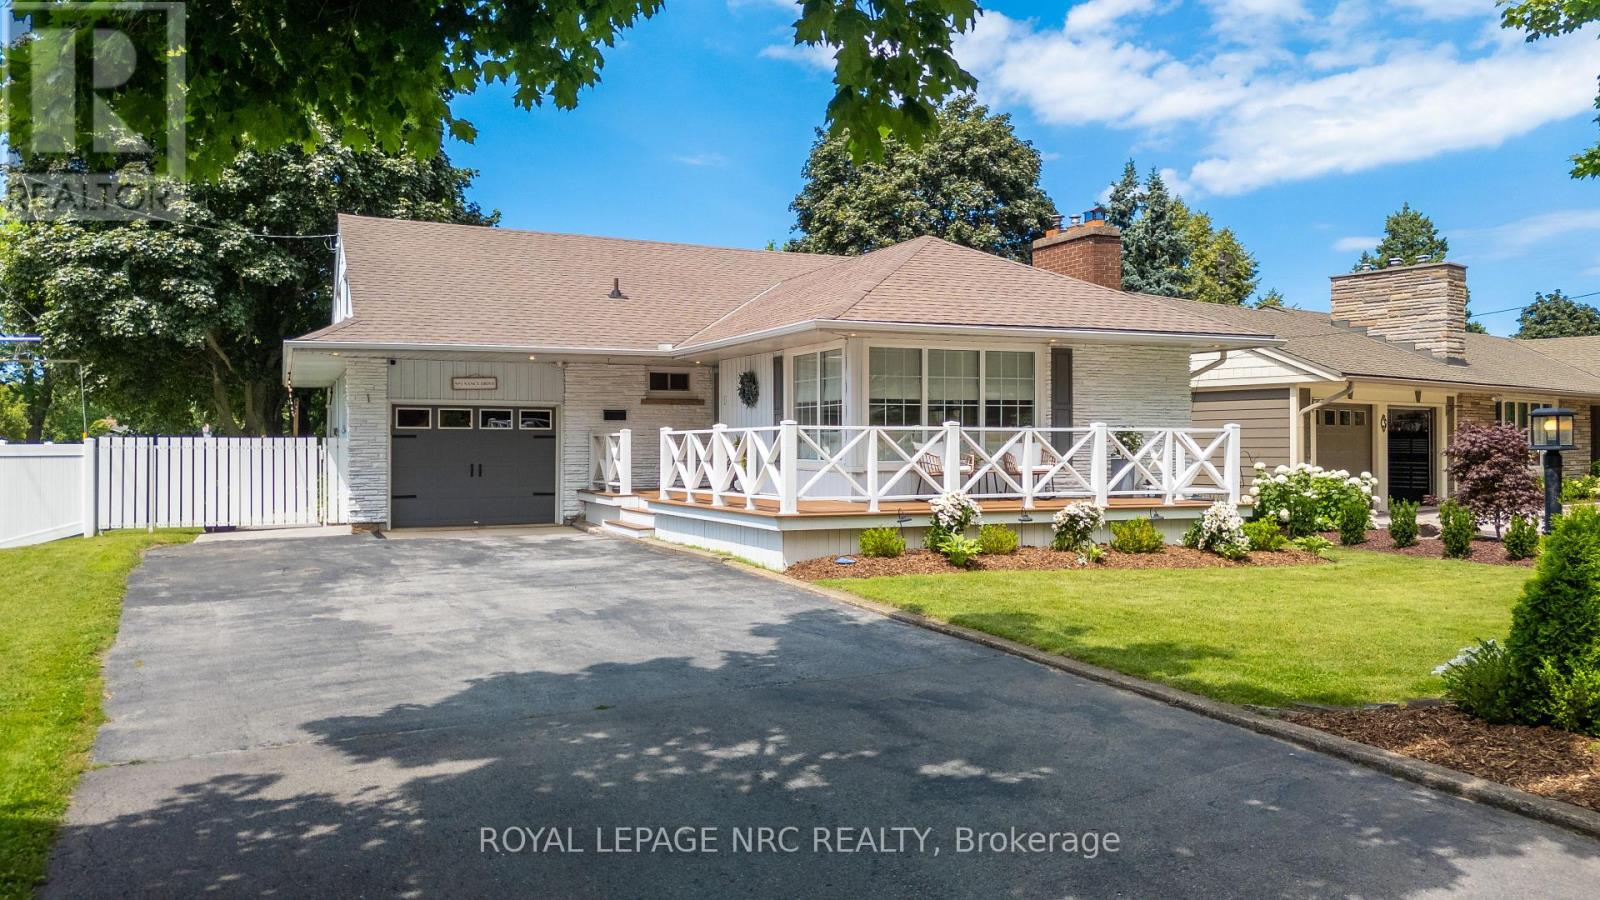
Some homes simply check all of the boxes! Spacious, stylish, and perfectly positioned in one of the North end's most established and sought-after neighbourhoods, this Bungalow Loft offers over 2,000 square feet of beautifully renovated living space where thoughtful design, and modern comfort come together seamlessly. Featuring 3 Bedrooms, 2.5 Baths, two inviting fireplaces, and a carpet-free interior, every space has been carefully reimagined to create a home that is equally suited for growing families, discerning empty nesters, and retirees seeking the ease of main-floor living. The private Primary Suite is conveniently located on the main level, while upstairs boasts two spacious Bedrooms and a versatile Bonus room with its own 2pc Ensuite, providing endless possibilities as a media lounge, home office, children's playroom, yoga studio or guest retreat. Throughout the home, every space has been beautifully updated with flow, warmth and sophistication. The fully fenced backyard offers enough space for summer gatherings or peaceful evenings under the stars. Tucked into the 'Walker's Creek Community' you'll enjoy walking distance to the lake, access to trails, and well-rated elementary and secondary schools. Although located in a quiet neighbourhood, this home offers quick QEW access and is minutes away to important amenities of major shopping, restaurants, Costco and medical facilities. Offering an exceptional blend of design, comfort and lifestyle, this turnkey residence is more than a beautifully renovated house-it's an opportunity to embrace living in a location you'll be proud to call home. (id:62104)

411 - 2a Church Street
Toronto, Ontario
property has been rented no more showings (id:62104)
36 - 59 Pennybrook Crescent
London North, Ontario
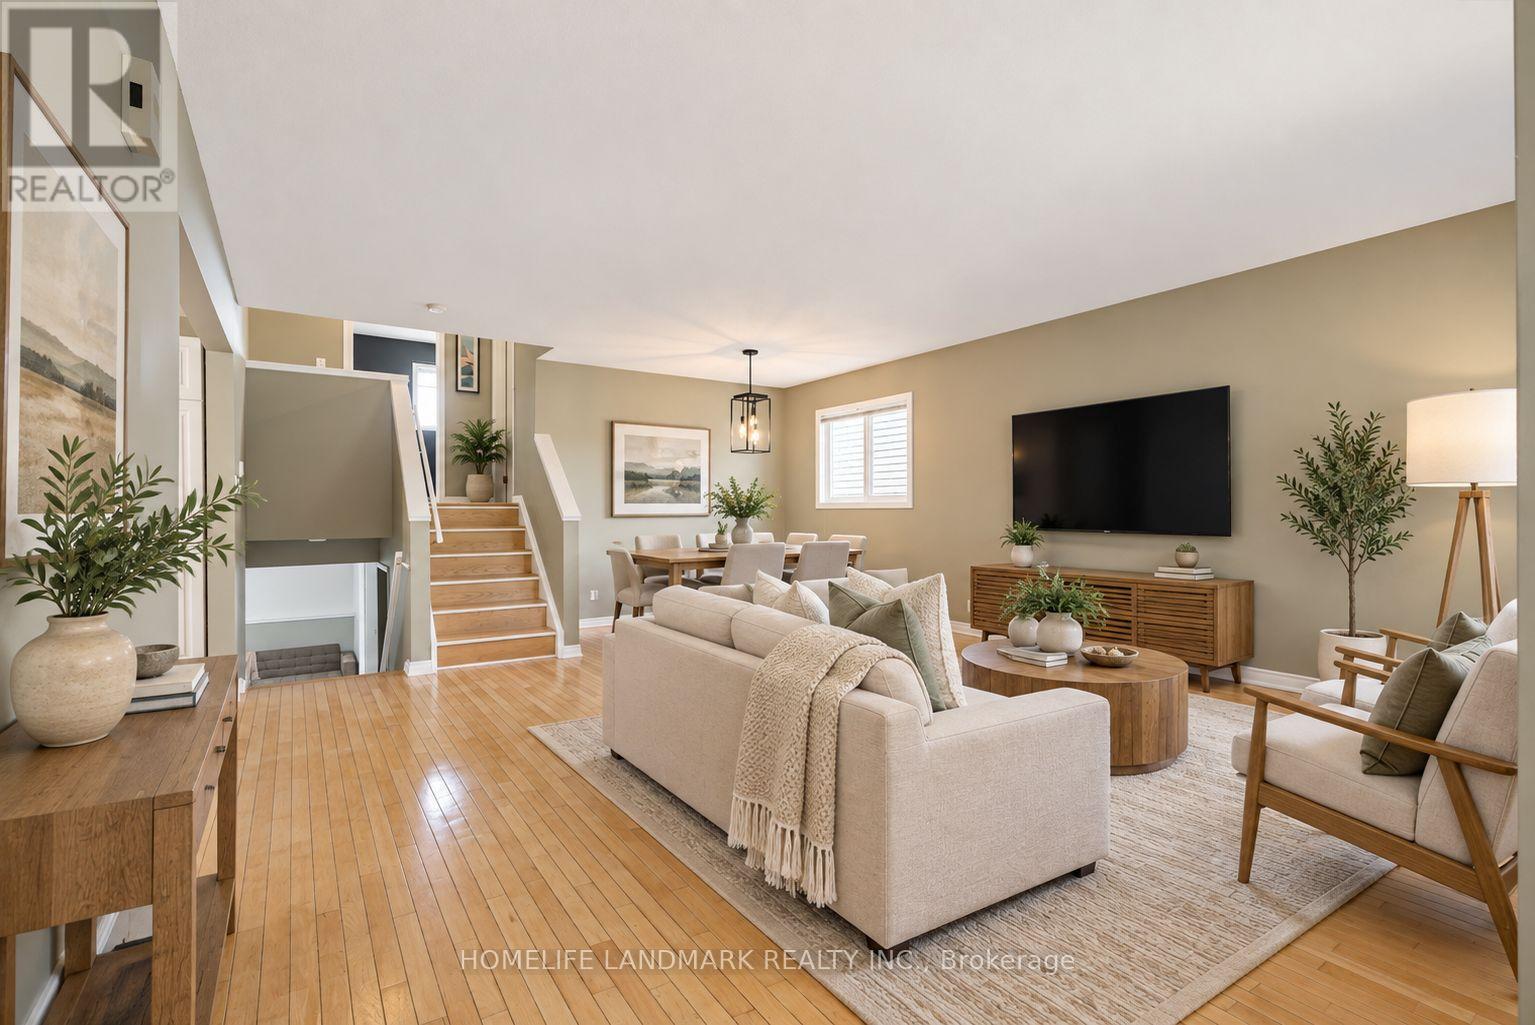
Welcome to this charming and well-maintained 3-bedroom, 2-full-bathroom detached condo with a single-car garage in North London's desirable Stoneybrook neighbourhood. Enjoy detached living with condo fees of just $200 per month! Located within the sought-after Jack Chambers Public School and A.B. Lucas Secondary School districts, this home offers a versatile multi-level layout with bright and inviting living spaces throughout. The main level features a spacious living room, dining area and well-appointed kitchen, ideal for everyday living and entertaining. Upstairs are two bedrooms and a full bathroom. The lower level offers a cozy family room, a third bedroom and a second full bathroom, providing flexible space for guests, teenagers or a home office. Beautiful hardwood flooring throughout adds warmth and character. The basement includes a convenient laundry area with a washer and dryer replaced in 2025, along with ample storage. Step outside to enjoy the fully fenced backyard and spacious deck, perfect for summer BBQs, outdoor dining and relaxing with family and friends. Conveniently located near Masonville Mall, Western University, parks, walking trails, shopping and restaurants, this move-in-ready home offers comfortable living in an established North London neighbourhood. Some photos have been digitally edited and/or virtually staged for illustrative purposes. (id:62104)