
3199 Sixth Line
Oakville, Ontario
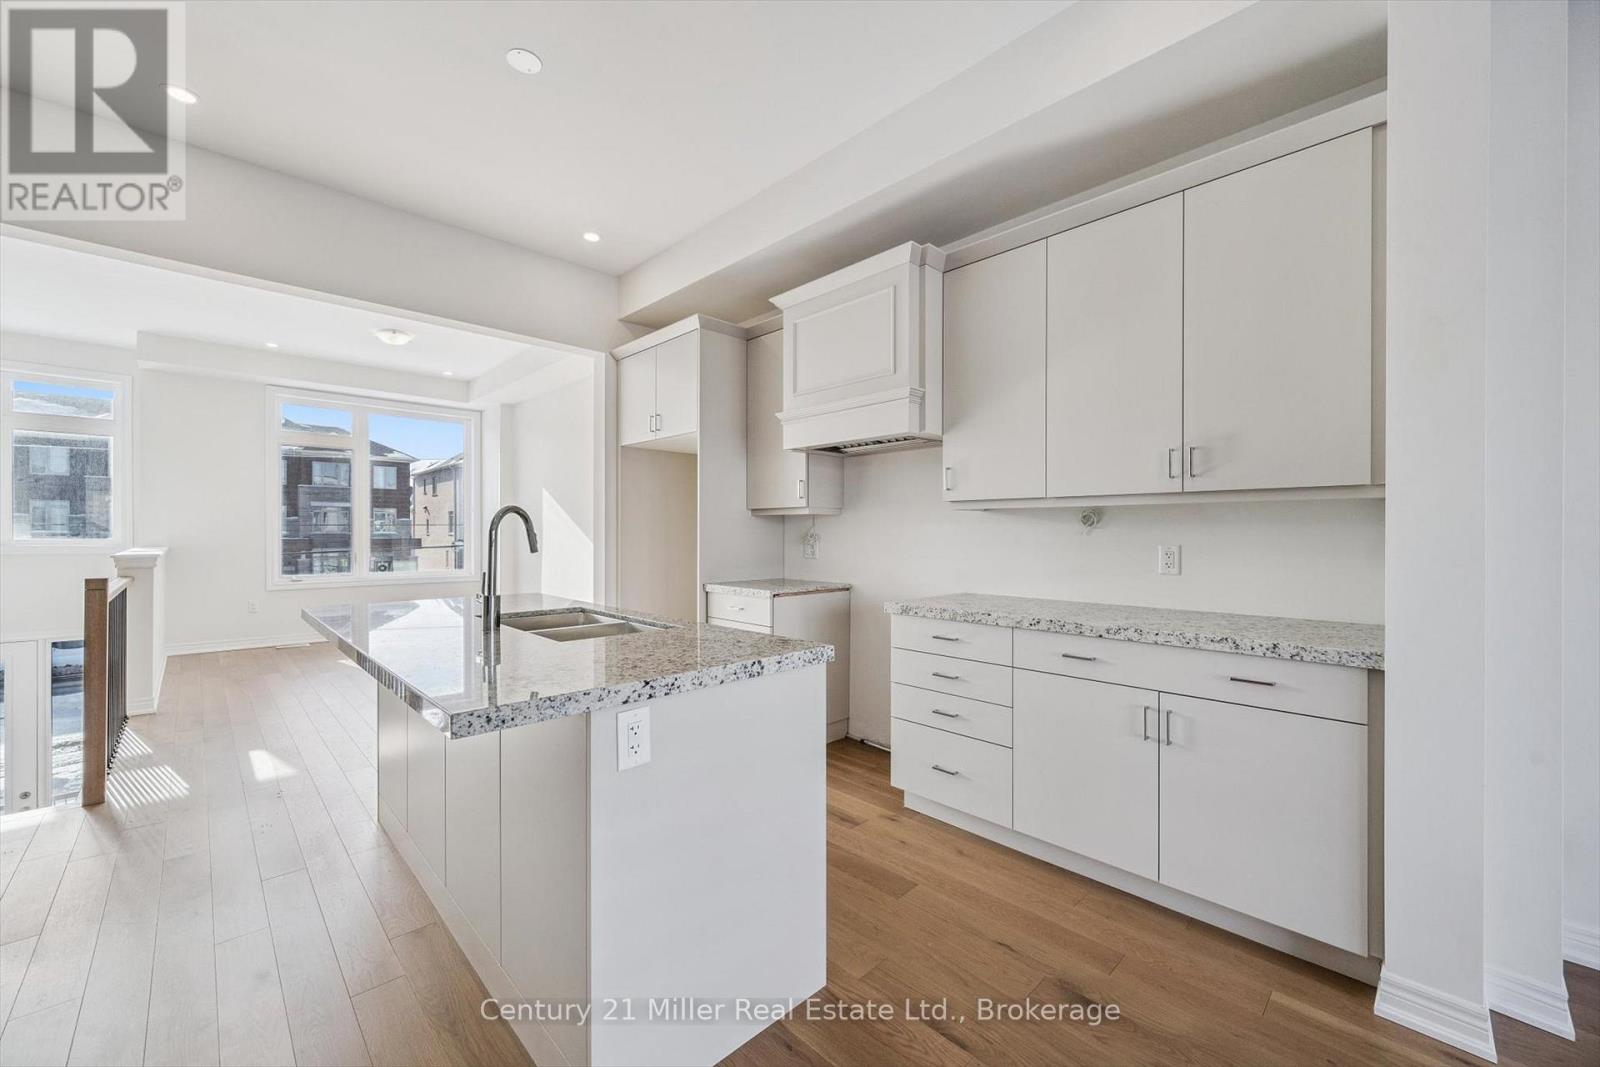
Welcome to this brand-new, 3-storey urban freehold townhouse in the heart of Oakville's vibrant Uptown Core, built in 2025 by luxury home builder Fernbrook Homes. Offering modern design, flexible multi-generational living, and POTENTIAL RENTAL INCOME, this residence features over 2,500 sq ft of finished living space. A standout feature of this home is its unique layout, offering the potential for two separate living spaces under one roof. The main and upper levels are ideal for an owner-occupied residence (1,566 sq ft), while the ground floor and finished basement can function as a private secondary suite for extended family or potential rental income (954 sq ft). The upper portion of the home features a bright, open-concept main living area with hardwood flooring and pot lights throughout the dining, kitchen, and living spaces, along with a convenient powder room for guests. The modern kitchen includes a centre island with hidden storage, while the spacious living room offers a gas fireplace and an oversized walk-out balcony filled with natural sunlight. Upstairs, you'll find 3 bedrooms, 2 full bathrooms, and a convenient laundry room. The lower living space offers in-law or income-generating potential, featuring a private side entrance, its own kitchen, powder room, den, and access to the finished basement with 2 additional bedrooms, a 3-piece bathroom, and separate laundry capabilities. Designed for comfort and efficiency, the home is equipped with two furnaces and two air conditioning units, allowing for independent climate control between living areas. This rear-lane townhouse also includes a rare double car garage plus two additional driveway parking spaces. Enjoy the peace of mind of a 7-Year Tarion Warranty. *Enhanced proposed HST rebate eligibility applies to qualified purchasers.* (id:62104)
40 Nancy Street
Wasaga Beach, Ontario
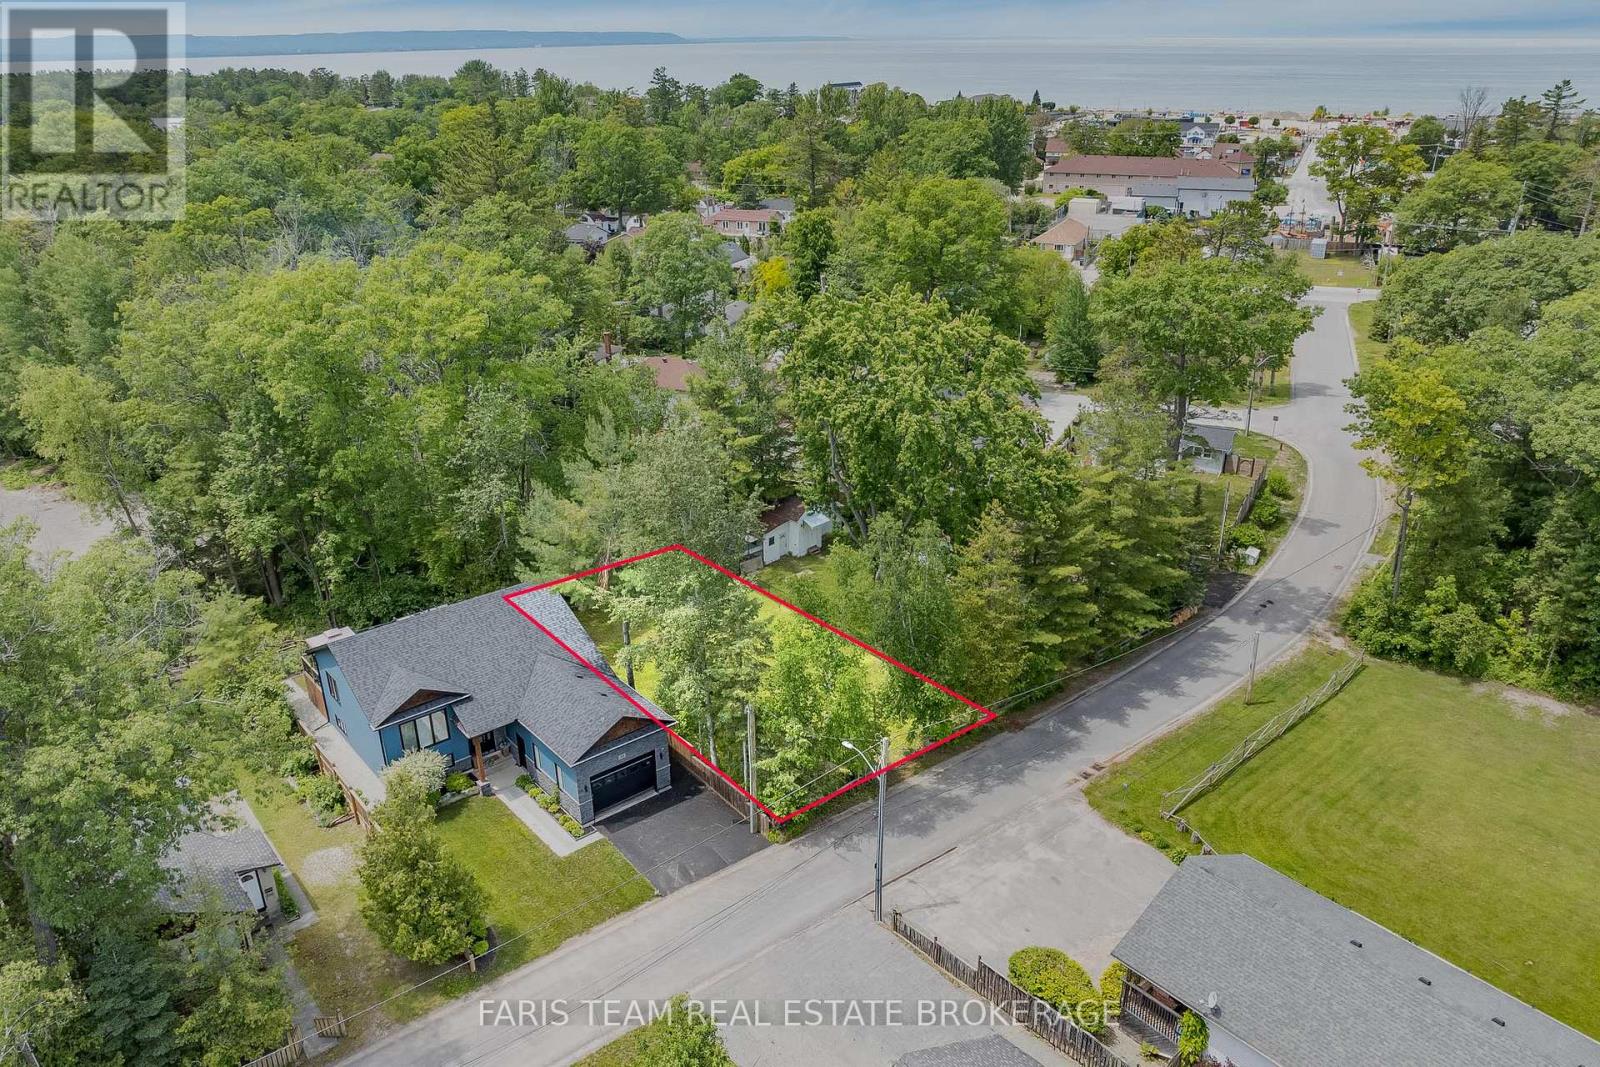
Top 5 Reasons You Will Love This Property: 1) Outstanding opportunity to build your dream home or cottage on a cleared, fully fenced 53'x92' lot, surrounded by mature trees and ideally situated on a peaceful dead-end street offering privacy and reduced traffic 2) Added convenience for your future plans with municipal water, sewer, and natural gas available at the lot line, along with a survey prepared in connection with the original severance, a lot grading sketch, and a completed test pit review already available 3) Enjoy the relaxed Wasaga Beach lifestyle with the shoreline just a short seven-minute walk away while being ideally positioned within the town's exciting revitalization corridor, placing you within close reach of new shops, dining, and expanding amenities as the community continues to evolve 4) Surrounded by endless year-round recreation, including nearby parks, trails, rivers, and easy access to hiking, cycling, skiing, and snowmobiling opportunities throughout the seasons 5) Highly accessible location approximately 90 minutes from the GTA, with convenient proximity to Barrie, Collingwood, and Midland, offering an affordable gateway to the Georgian Bay lifestyle. (id:62104)
595 Taylor Drive
Midland, Ontario
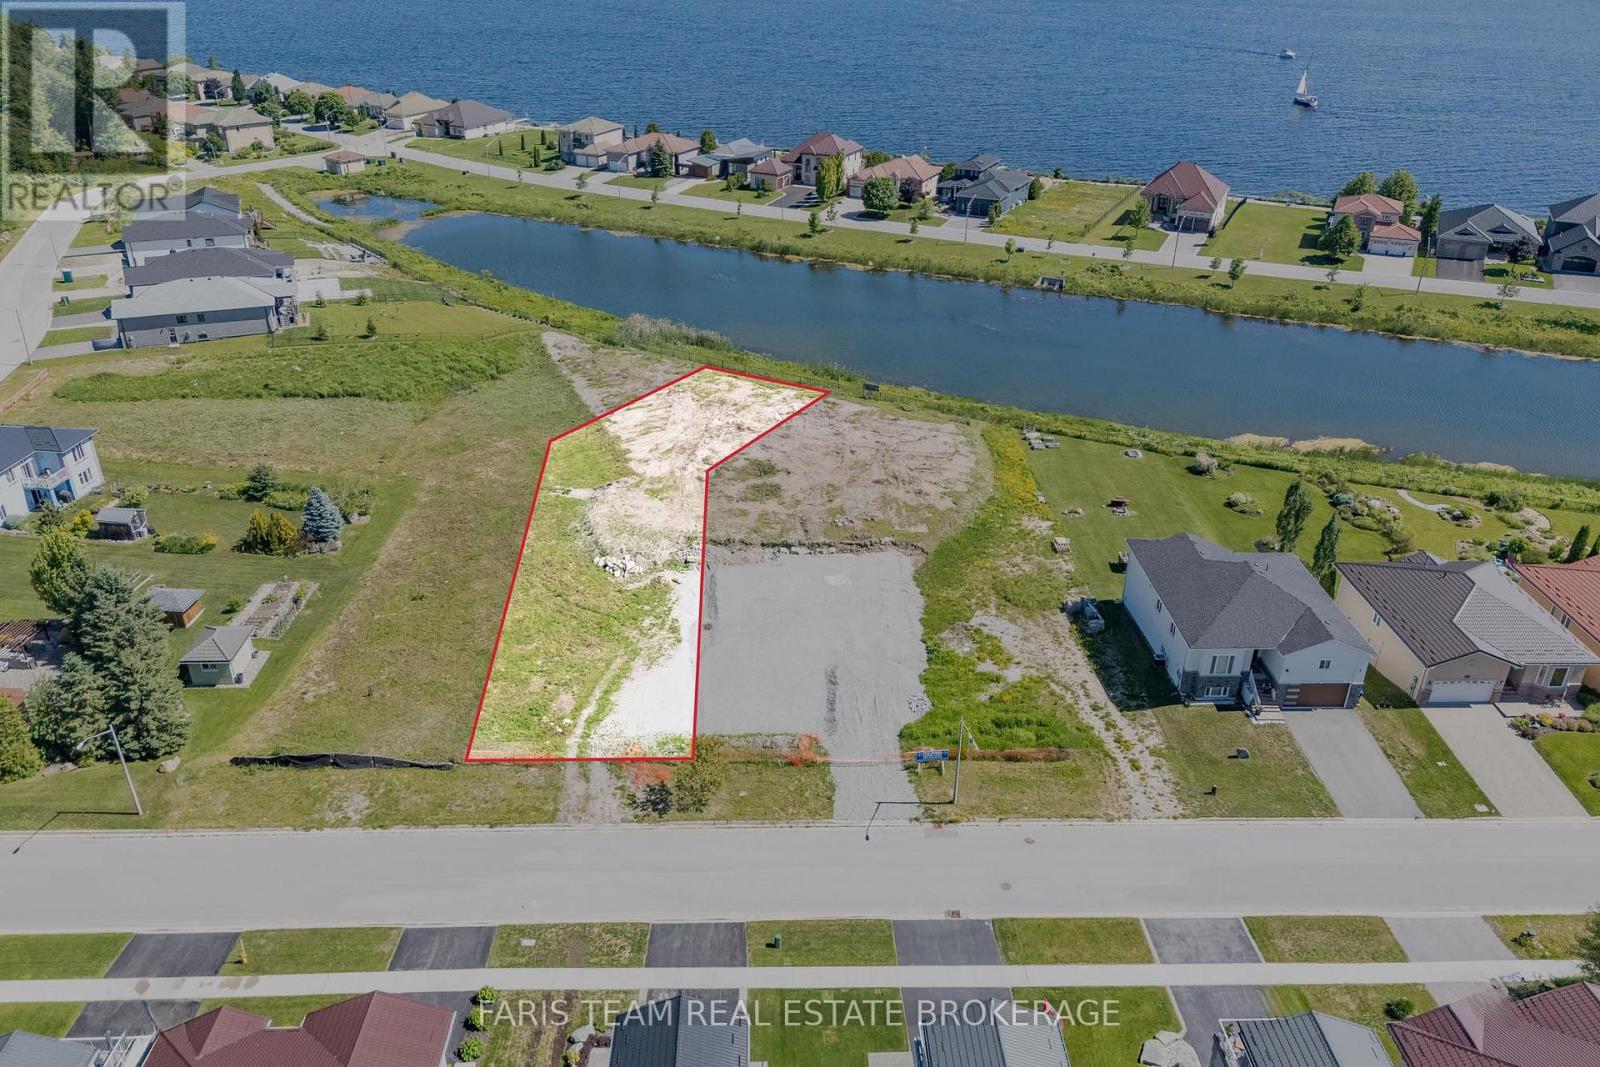
Top 5 Reasons You Will Love This Property: 1) Exceptional location near Georgian Bay featuring partial water views and backing onto the tranquil waters of Tiffin Pier Lake, offering a rare waterfront setting 2) Situated within the prestigious Aberdeen neighbourhood, renowned for its upscale homes, natural beauty, and highly sought-after setting 3) Cleared and oversized lot offering abundant space and endless possibilities to design and build your dream home 4) Exceptional opportunity to partner with a reputable builder to create a fully customized home designed to suit your unique vision, lifestyle, and preferences, with the property also eligible for a new HST rebate as well as development charge reductions at both the Municipal and County levels 5) Full municipal services, including water and sewer, alongside convenient access to all nearby town amenities and everyday essentials. (id:62104)
Basement - 544 White's Hill Avenue
Markham, Ontario
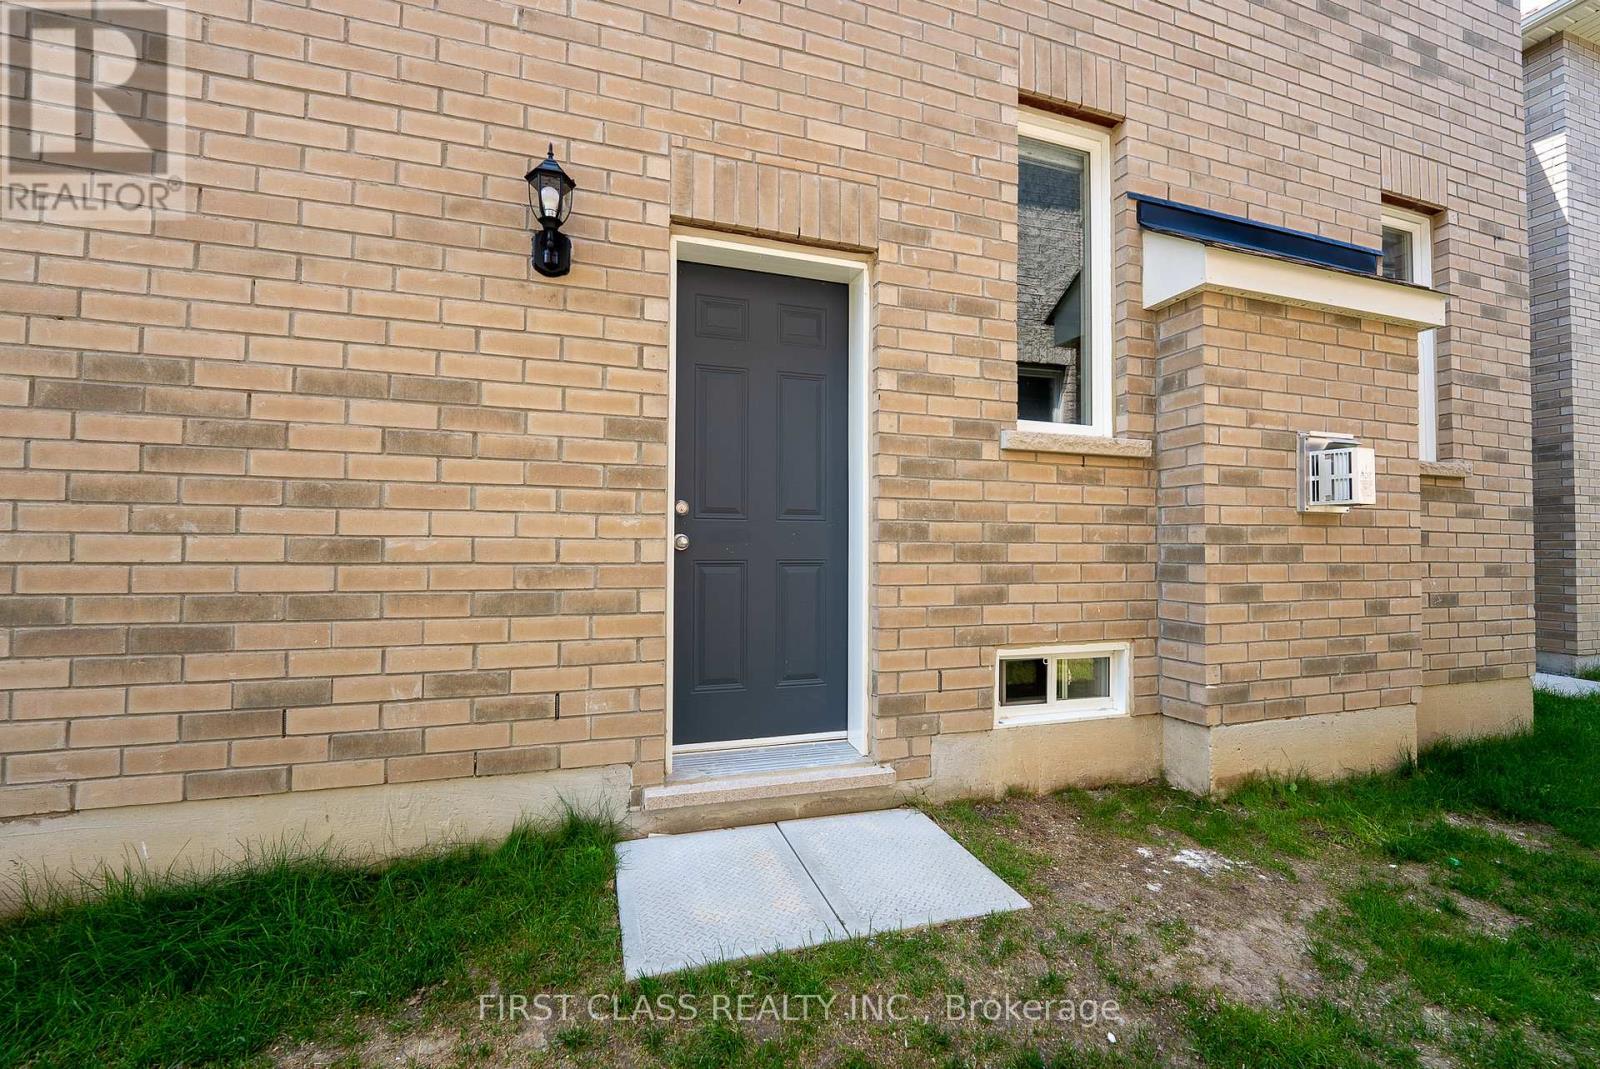
Beautifully finished, 2-bedroom basement apartment offers modern and comfortable living in the family-friendly Cornell neighborhood of Markham. Spanning 870 sq.ft. The unit features a private entrance, two spacious bedrooms, and a three pieces full bathroom, providing plenty of room for relaxation. kitchen with quartz countertops and stainless steel appliances. Additional conveniences include an exclusive laundry room with washer and dryer, as well as one outdoor parking space. Ideally located near parks, schools, shopping, public transit, and major highways (407 & 404), this unit is perfect for professionals, small families, or students seeking a clean, modern, and well-maintained home. Tenants will share 1/3 of gas, water and hydro bill for the whole house. (id:62104)
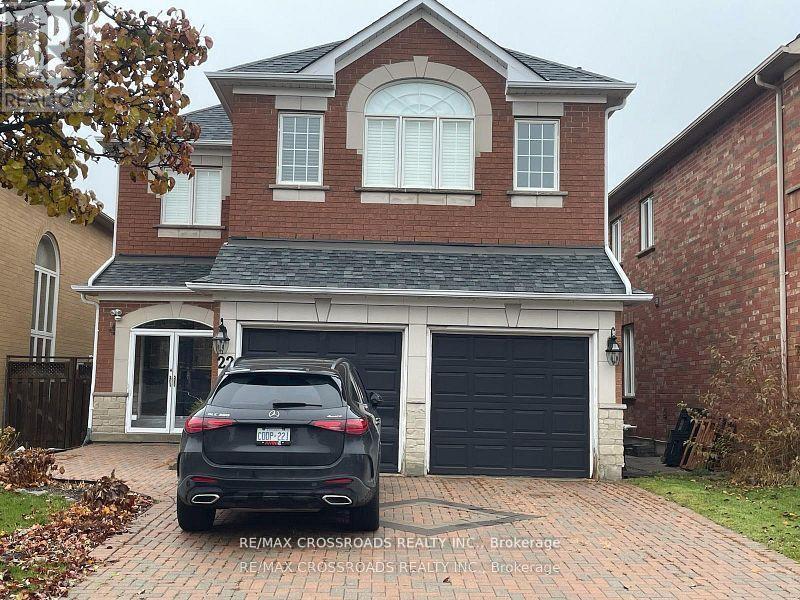
22 Walnut Grove Crescent
Richmond Hill, Ontario
Rough Woods! 2 Bedroom Apartment With Modern Design. ! Bright & Spacious Layout With Gorgeous Big Space. Top Ranking Silver Stream P.S. And Bayview Secondary! Walking Distance To All Amenities. One Must See!. (id:62104)
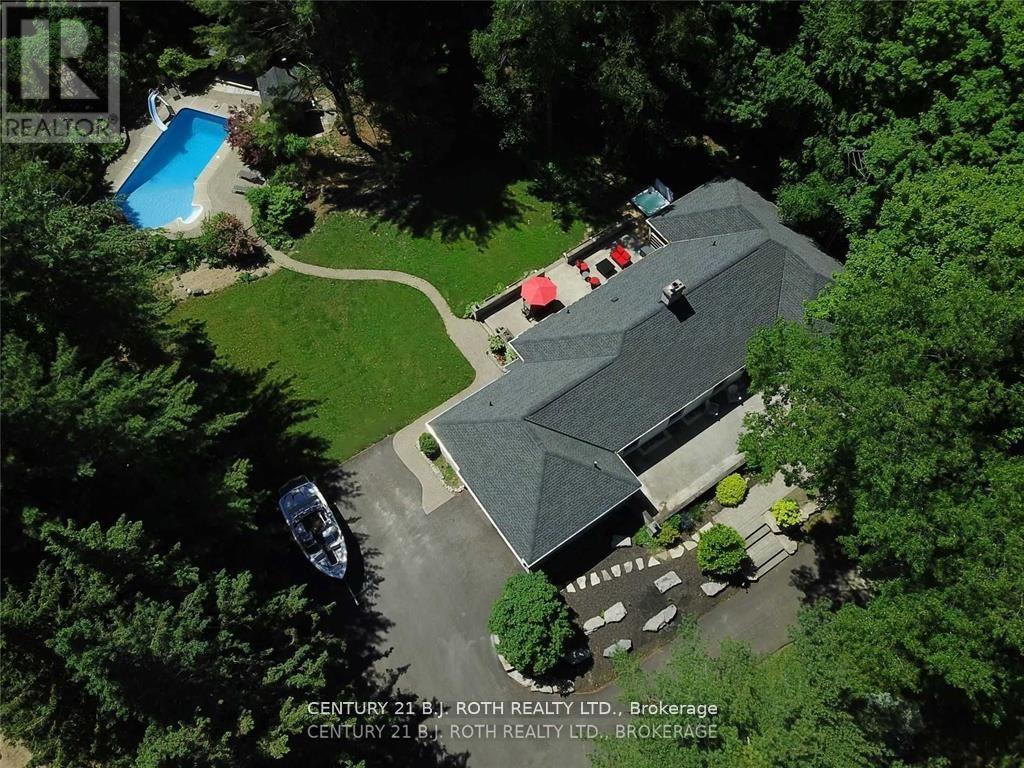
3274 Liah Lane
Innisfil, Ontario
Welcome to 3274 Liah Lane, a beautifully renovated ranch bungalow with a separate guest house! This stunning property is situated on a private, estate lot of 2.35 acres in one of Innisfil's most sought-after locations. The separate one-bed guest house provides flexibility as an in-law suite, home office, or income-generating rental unit. With over 5000 square feet of living space, this home is nestled just minutes from the shores of Lake Simcoe. This exceptional property offers the perfect balance of privacy, recreation, and convenience. Enjoy being moments from the renowned Friday Harbour Resort, The Nest and Allandale Golf course, beaches, walking trails, and all the amenities of Barrie and Innisfil, while still enjoying the peace and tranquillity of country living. Surrounded by mature trees and backing onto a picturesque ravine, this thoughtfully updated home offers spacious principal rooms, expansive windows and doors, and a versatile floor plan designed for both everyday living and entertaining. The outdoor setting is exceptional, featuring an in-ground saltwater pool, hot tub, irrigation system, invisible dog fence, and beautiful mature maple trees. The oversized double-car garage and expansive driveway provide parking for more than ten vehicles, making the property ideal for hosting family and friends with ample places to park your boat, RV, trailer or recreational vehicles Additional features include a newly renovated mudroom with in-floor radiant heating, electric sauna, synthetic skateable hockey room, central vacuum, water softener, owned hot water heater, sump pump, new Mitsubishi electric heat pump, built-in cabinetry, two garage door openers, dual staircases providing convenient access from both ends of the home, and upgraded 200-amp and 60-amp electrical panels. This rare offering combines estate-style living, privacy, and recreational amenities with an unbeatable location. A truly unique property that must be experienced to be fully appreciated. (id:62104)
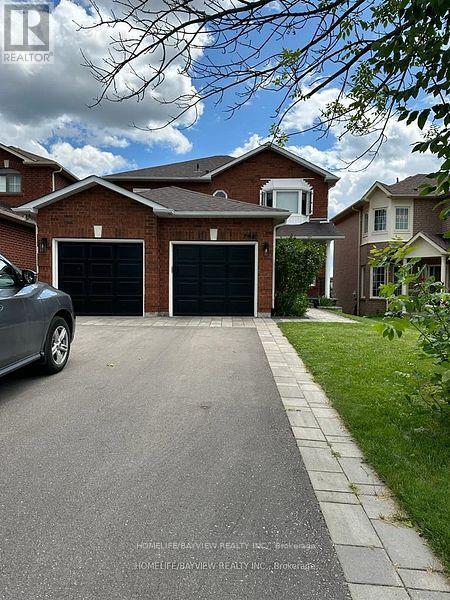
Lower - 798 Hilton Boulevard
Newmarket, Ontario
Stunning Walk Out Basement Apartment, Large Windows, Open Concept Kitchen Pot Lights, Large Bedroom Walk To Schools Nearby, Magna Centre, Fenced Yard With Gate To Park. (id:62104)
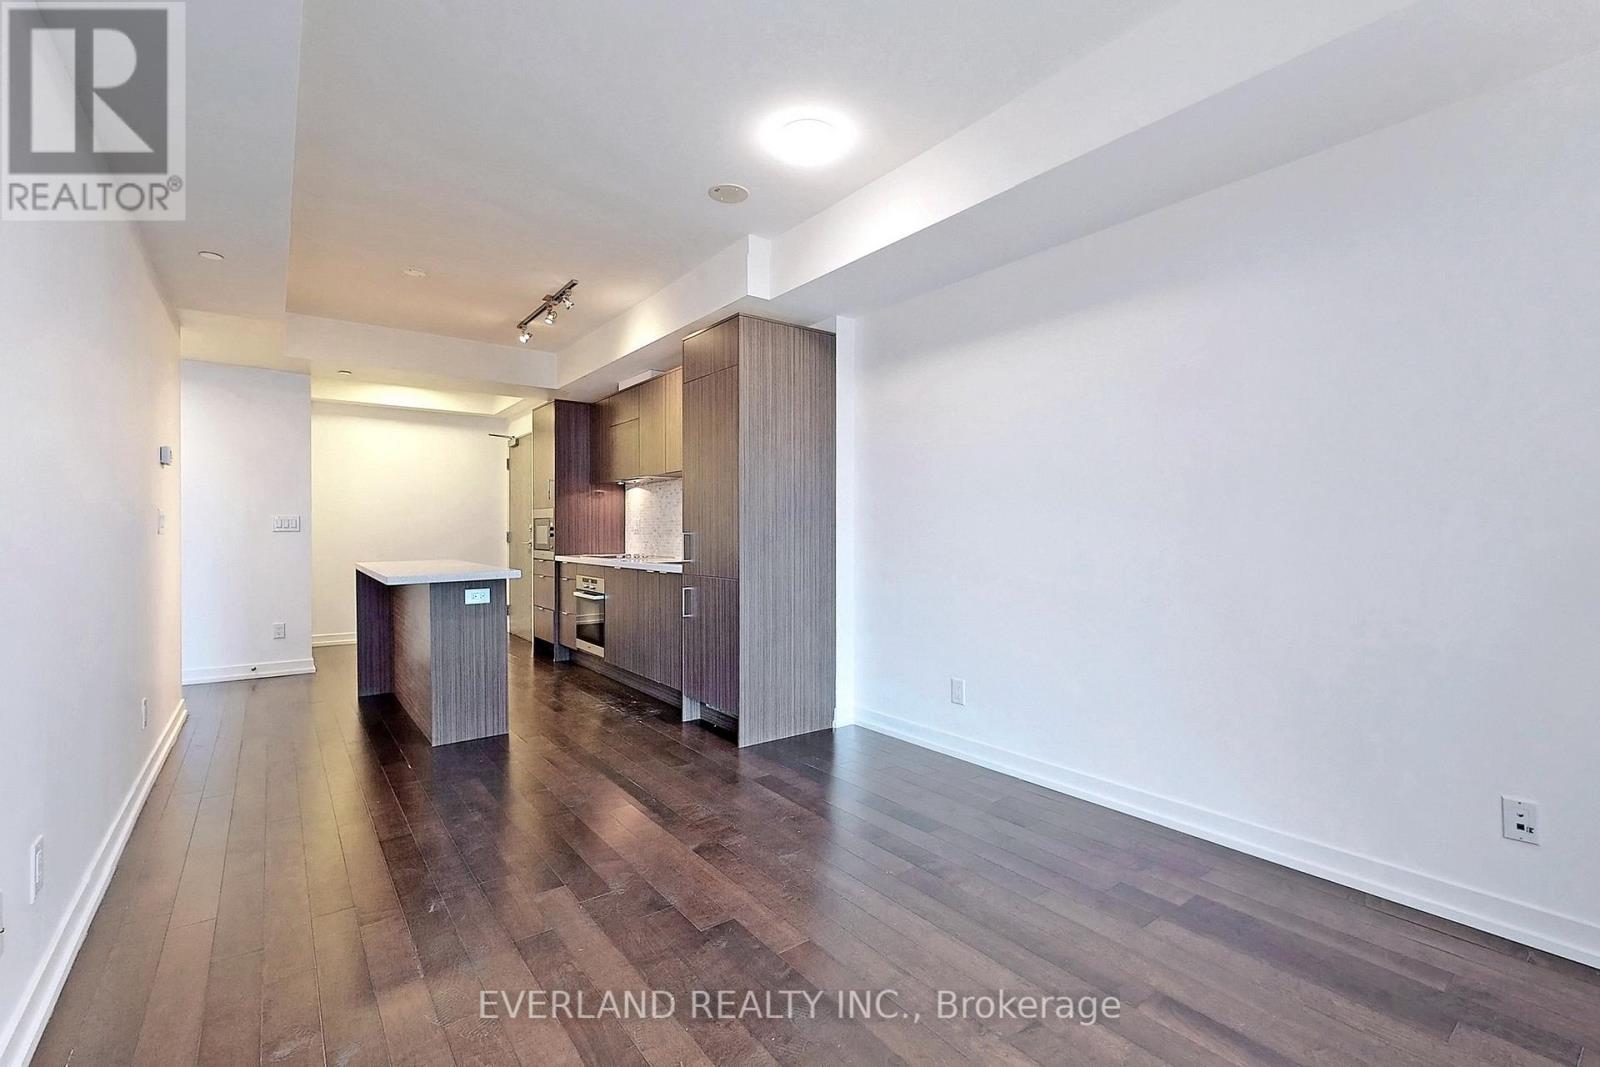
1507 - 21 Widmer Street
Toronto, Ontario
Welcome To The Scorsese Model In The Famous Cinema Tower. Featuring A Sun Filled 585 + 51 Sqft Balcony. Hardwood Flooring Throughout, Miele Appliance, Quartz Counters And Stunning Centre Island! One Of The Best Views Of Downtown. Newer paint, Walking Distance To World Famous Restaurants, Cafes, Shopping And So Much More (id:62104)
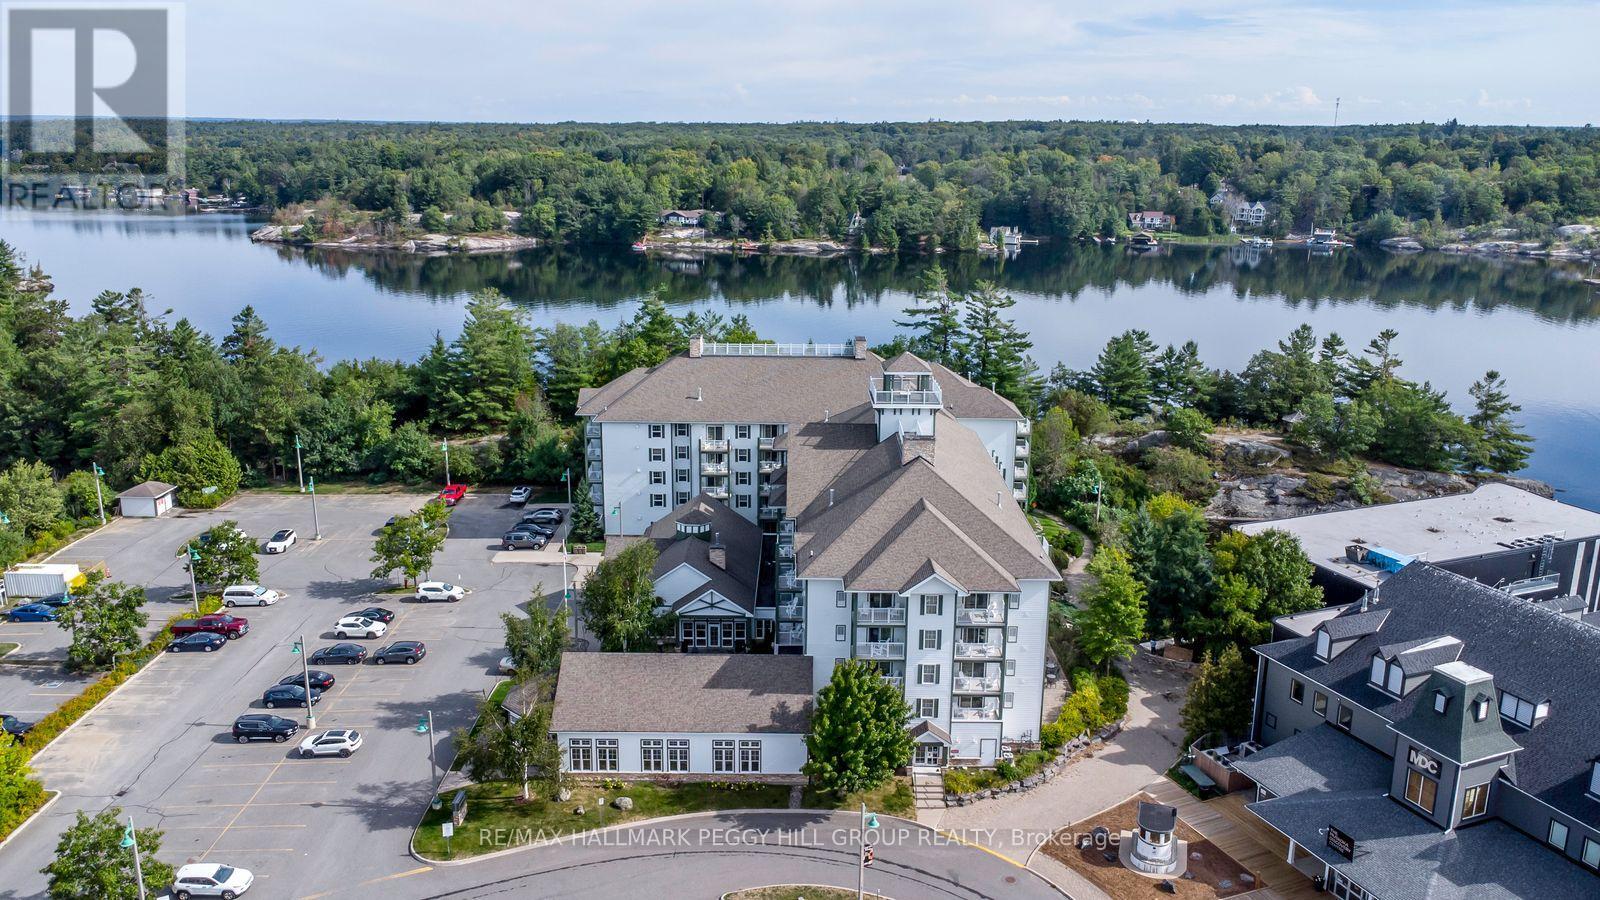
410 - 285 Steamship Bay Road
Gravenhurst, Ontario
INCREDIBLE TURN-KEY INVESTMENT OPPORTUNITY ON LAKE MUSKOKA! Turn your Muskoka getaway into a smart investment with this incredible suite at the Residence Inn by Marriott Muskoka Wharf in Gravenhurst. Fully furnished with tasteful finishes and timeless design, this 1-bedroom unit spans over 500 sq ft and features a kitchen with stainless steel appliances, an eating area, and a living room enhanced by a gas fireplace and walkout to a private balcony with water views. The primary bedroom is appointed with a king bed, while the 4-piece bathroom completes the layout. Owners enjoy 35 days of personal use per year with the balance in a hotel-managed rental program that potentially generates income. Premium amenities include concierge service, fitness room, indoor pool and hot tub, media room, party room, business centre, coin laundry, daily continental breakfast, and a 24-hour coffee and tea bar. Situated directly on Lake Muskoka, you are steps from the scenic Muskoka Wharf boardwalk, the interactive Muskoka Discovery Centre, and Bethune Memorial House. Enjoy lakeside walks on the Peninsula Trail, catch a show at the nearby Opera House, explore local parks, and dine at a variety of restaurants, with year-round activities including boating, swimming, golfing, hiking, biking, snowmobiling, and ice fishing at your fingertips. An ideal opportunity to own in Muskoka with personal enjoyment and potential income all in one! (id:62104)
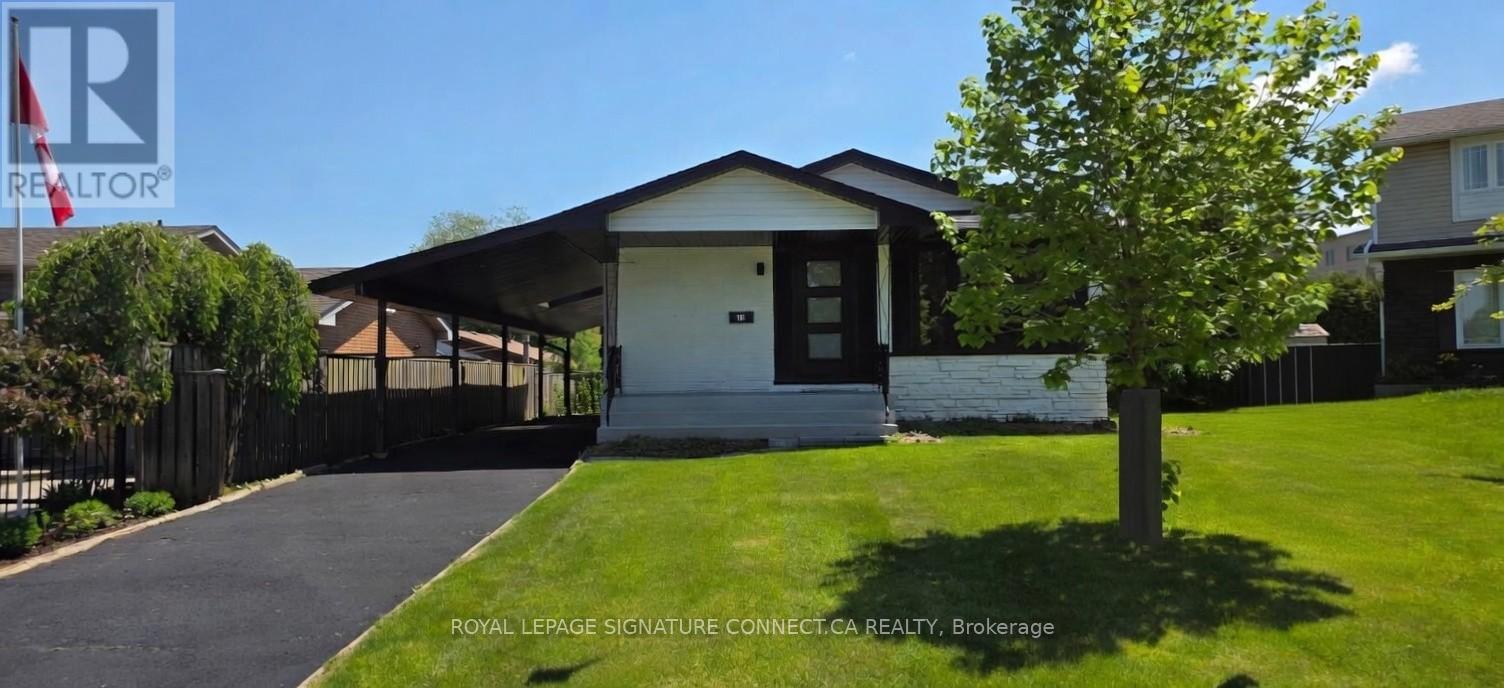
15 Colonial Court
Hamilton, Ontario
elcome to this beautifully fully renovated 3+1 bedroom bungalow, perfectly positioned on a premium cul-de-sac lot, offering exceptional privacy and minimal traffic-ideal for families and quiet living. This turnkey home has been completely updated from top to bottom and features two brand new custom kitchens with two full sets of new appliances, making it perfectly suited for multi-generational living, rental income, or a private in-law suite. The thoughtfully designed layout includes 3 spacious bedrooms on the main level plus a 4th bedroom in the fully finished basement, providing flexibility for extended family or tenants.Upgrades throughout include: New flooring across the entire home, baseboards, casings & interior doors. New exterior doors and trim. Brand new roof & siding, eaves and fascia. Enjoy ample parking and a functional layout that offers both comfort and income potential. Conveniently located close to schools, shopping, banks, and major highway access, this home offers the perfect blend of lifestyle and investment. A true turnkey opportunity-move in, enjoy, and generate potential income! (id:62104)
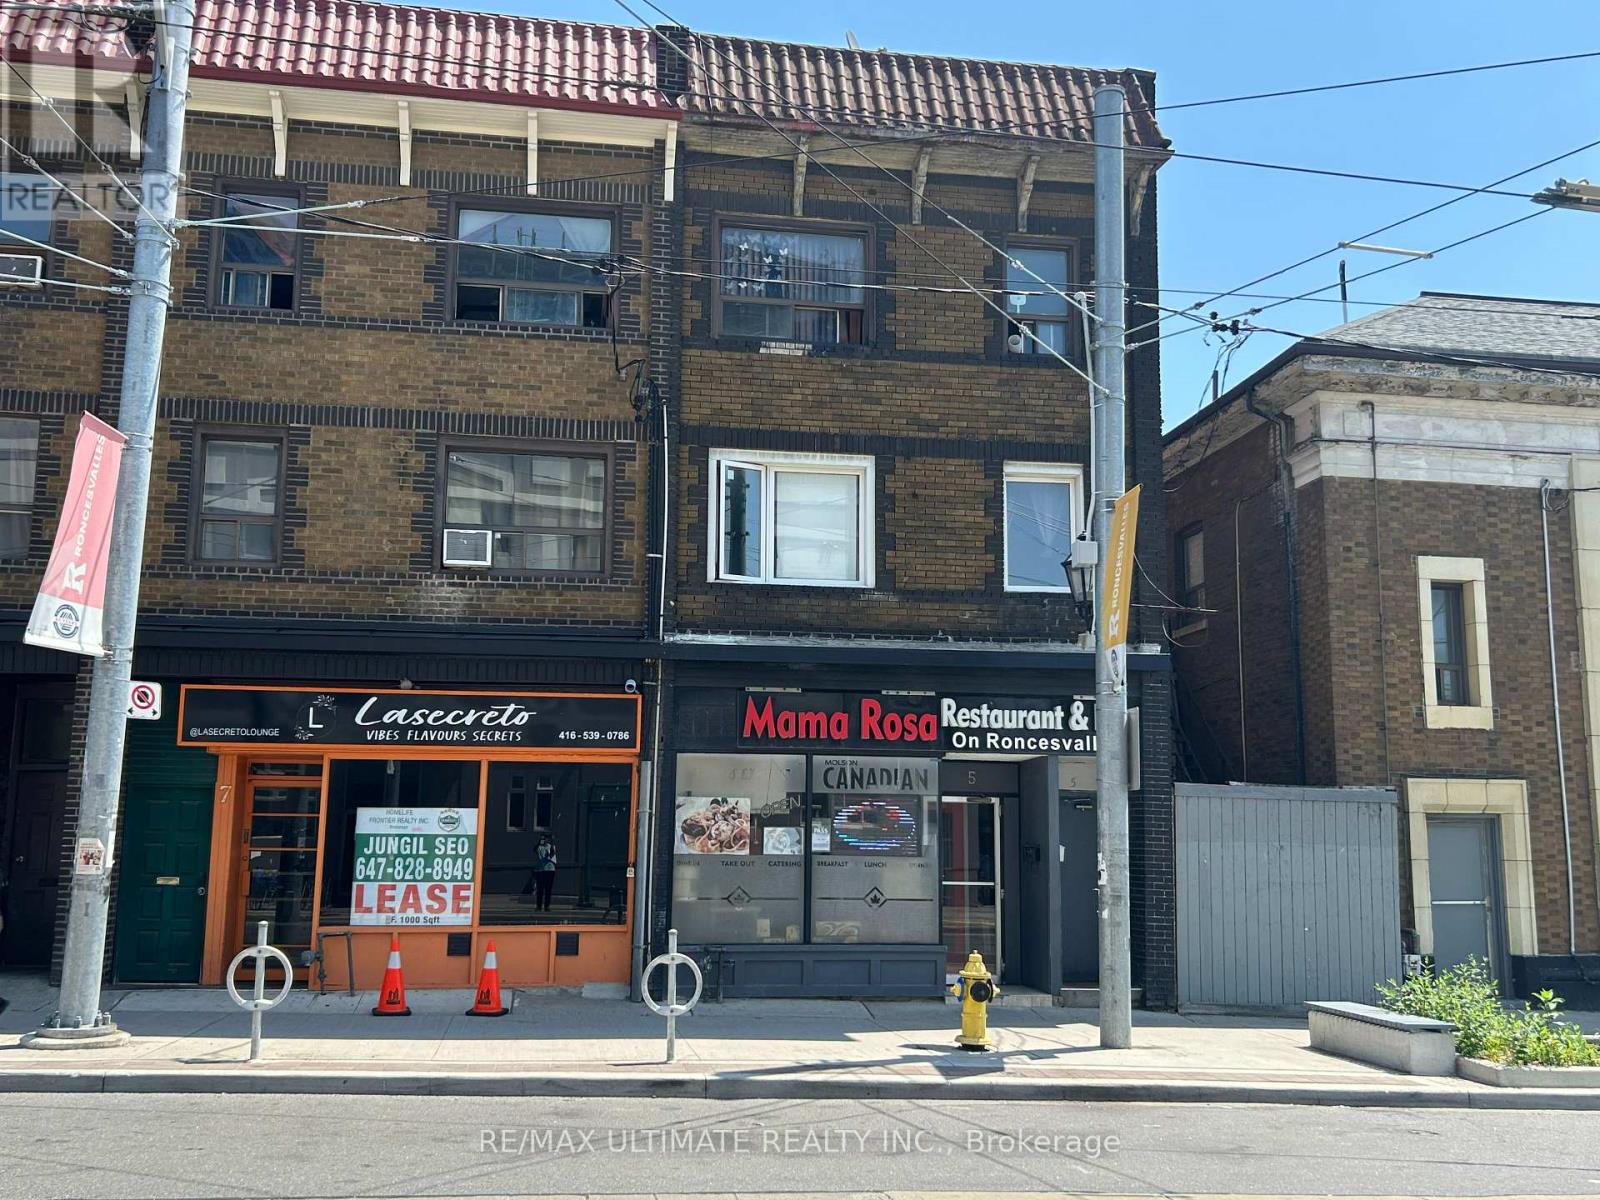
2 - 5 Roncesvalles Avenue
Toronto, Ontario
Nice, clean, second floor in great area close to everything. All utilities included in monthly rent. TTC, top restaurants, shops, vibrant Queen West location. Furniture can be left to use or landlord will remove. Freshly painted, newer laminate floor thru-out. (id:62104)
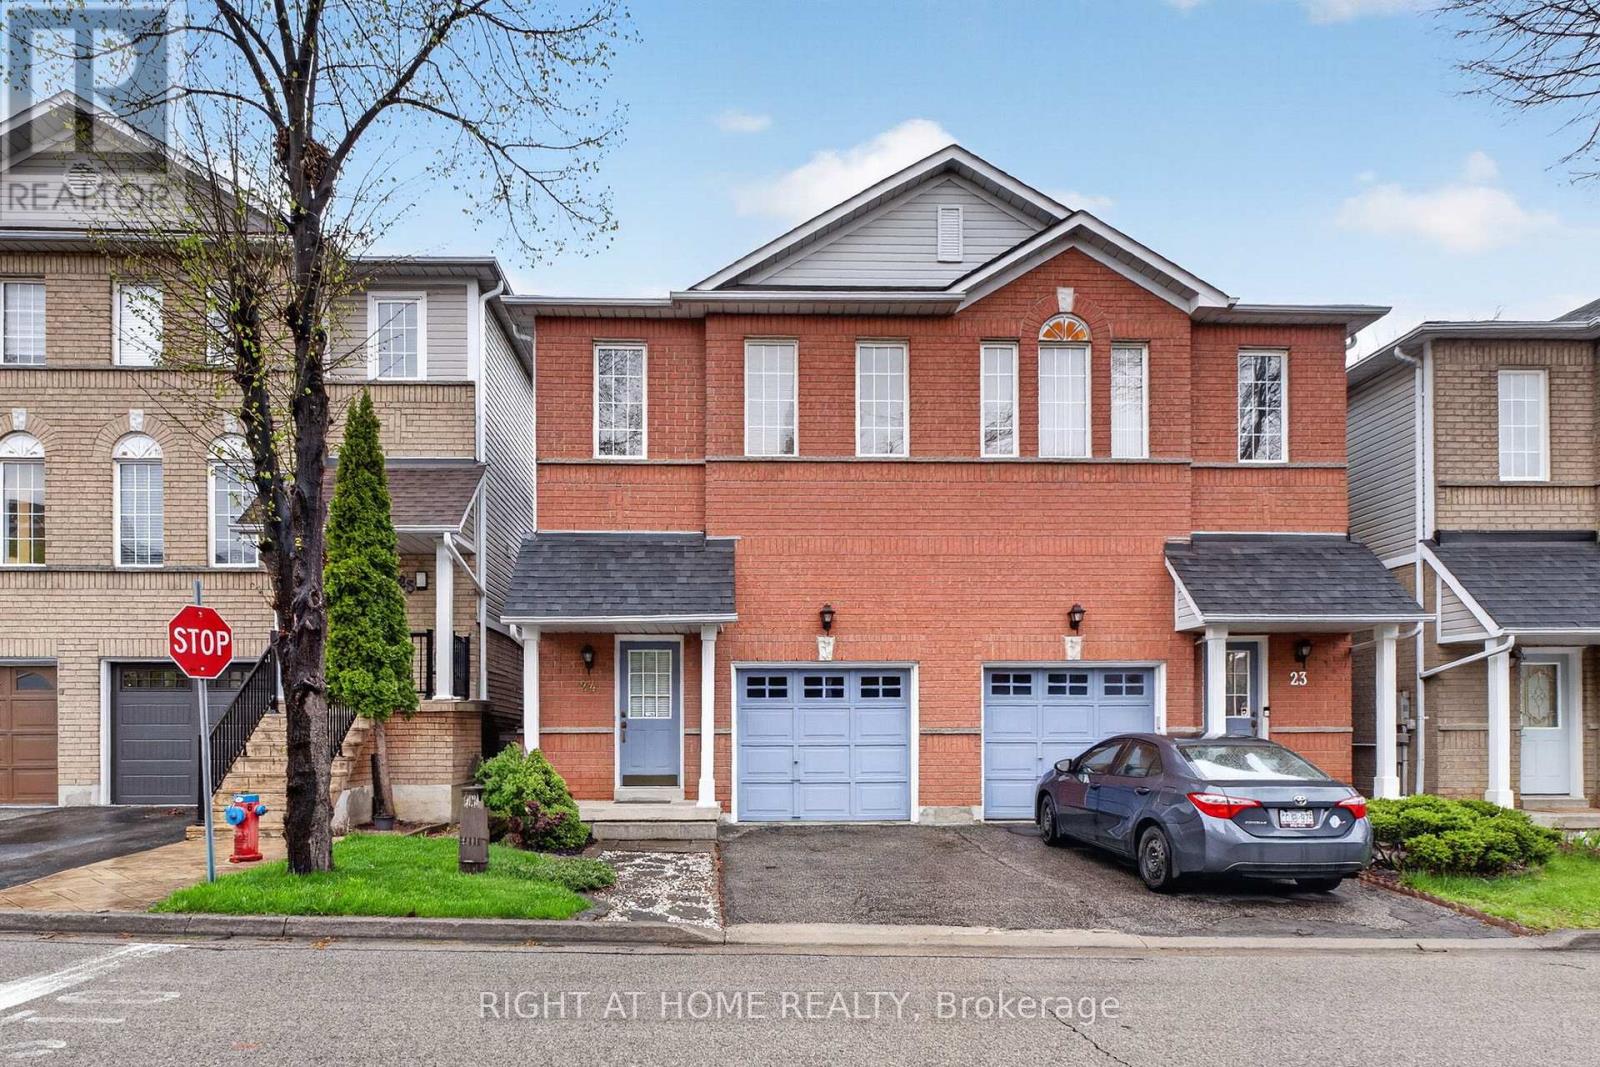
24 - 1480 Britannia Road W
Mississauga, Ontario
Beautiful Semi-Detached Condo In A Prime Mississauga Location Close To Heartland Town Centre! Move-In Ready And Meticulously Maintained. This Home Features 3 Spacious Bedrooms, 3 Bathrooms, An Open-Concept Living And Dining Area Seamlessly Connected To The Kitchen, And A Large Eat-In Kitchen With Breakfast Area And Walkout To Deck. One Of The Few Units In The Complex Offering An Unobstructed Backyard View, Allowing For Abundant Natural Light. Finished Basement Recreation Area. Direct Garage Access. Low Maintenance Fees. Conveniently Located Near Schools, Grocery Stores, Public Transit, Major Highways, Restaurants, And More. This Is The Perfect Home For Families! (id:62104)
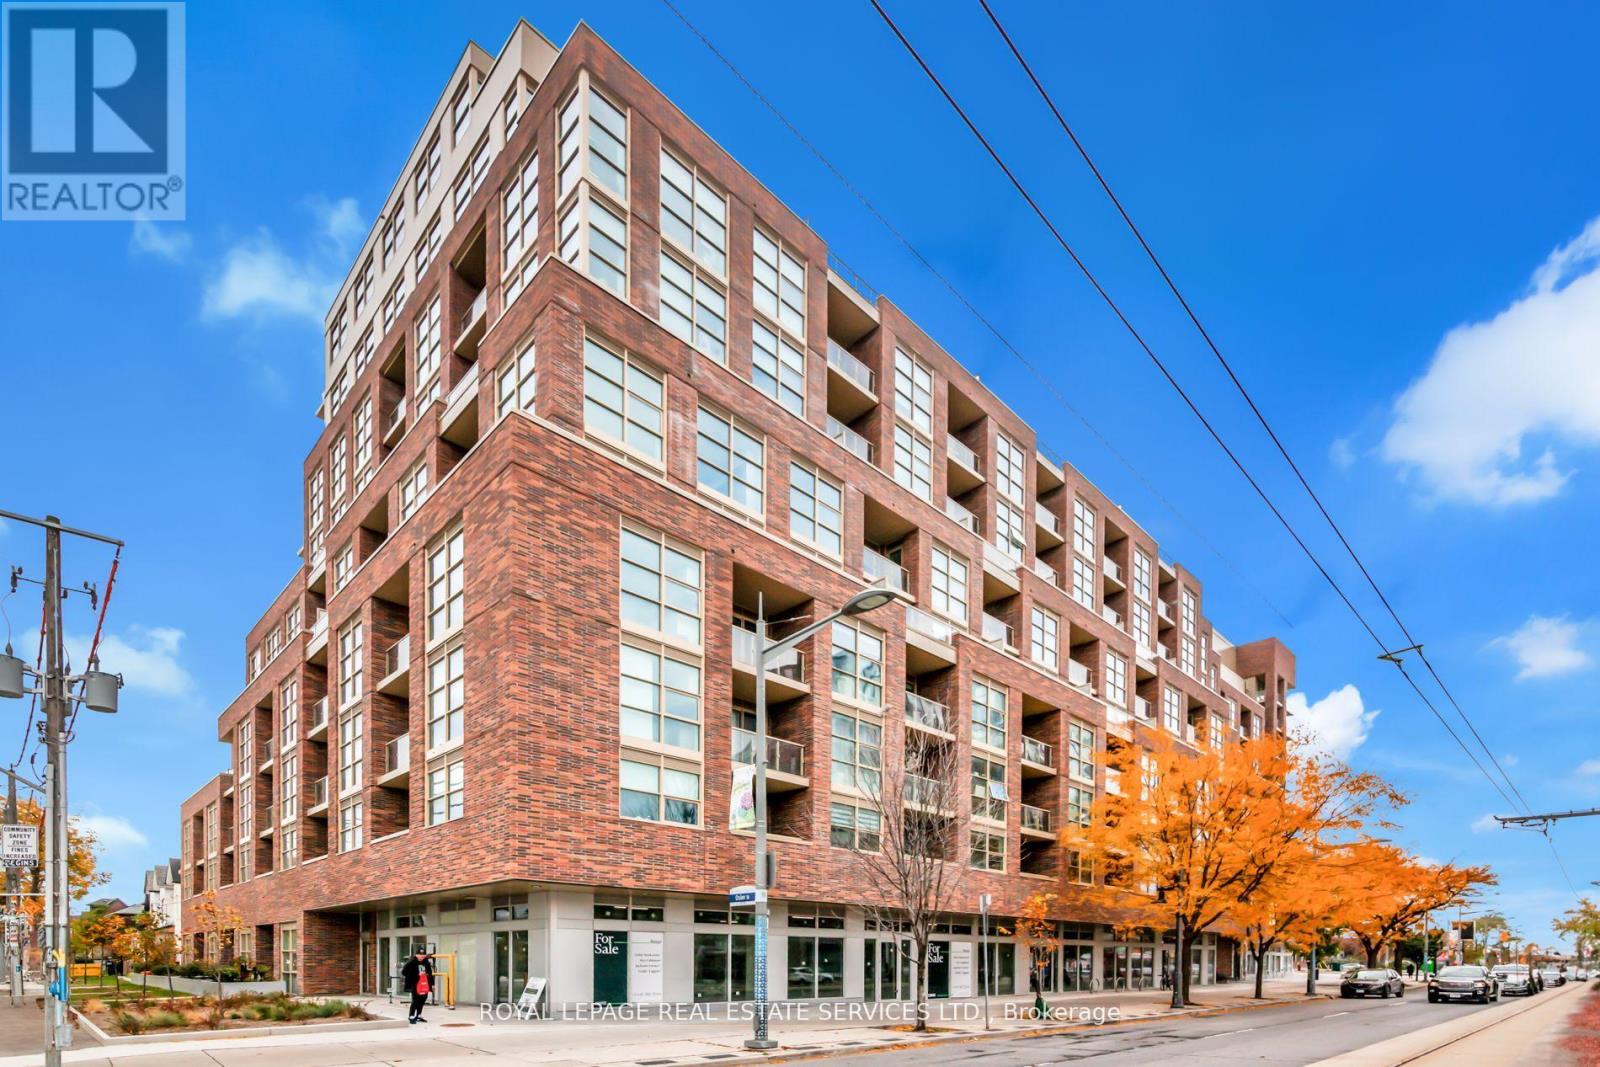
621 - 1787 St Clair Avenue W
Toronto, Ontario
Scout Condos! Well Laid Out 1 Bed, 1 Bath Unit With 501 SqFT & East Facing Balcony. Bright Bedroom With Double Closet & Large Window. Wide Plank Laminate Flooring Throughout & Tiled 4PC Bath. Open Kitchen With Stainless Steel GE Appliances. Steps To Trendy St Clair West, TTC At Your Doorstep + Plenty Of Shops & Restaurants. Building Amenities Include Concierge, Gym, Party/Meeting Room, Games Room & Rooftop Deck/Garden. Great Value! (id:62104)
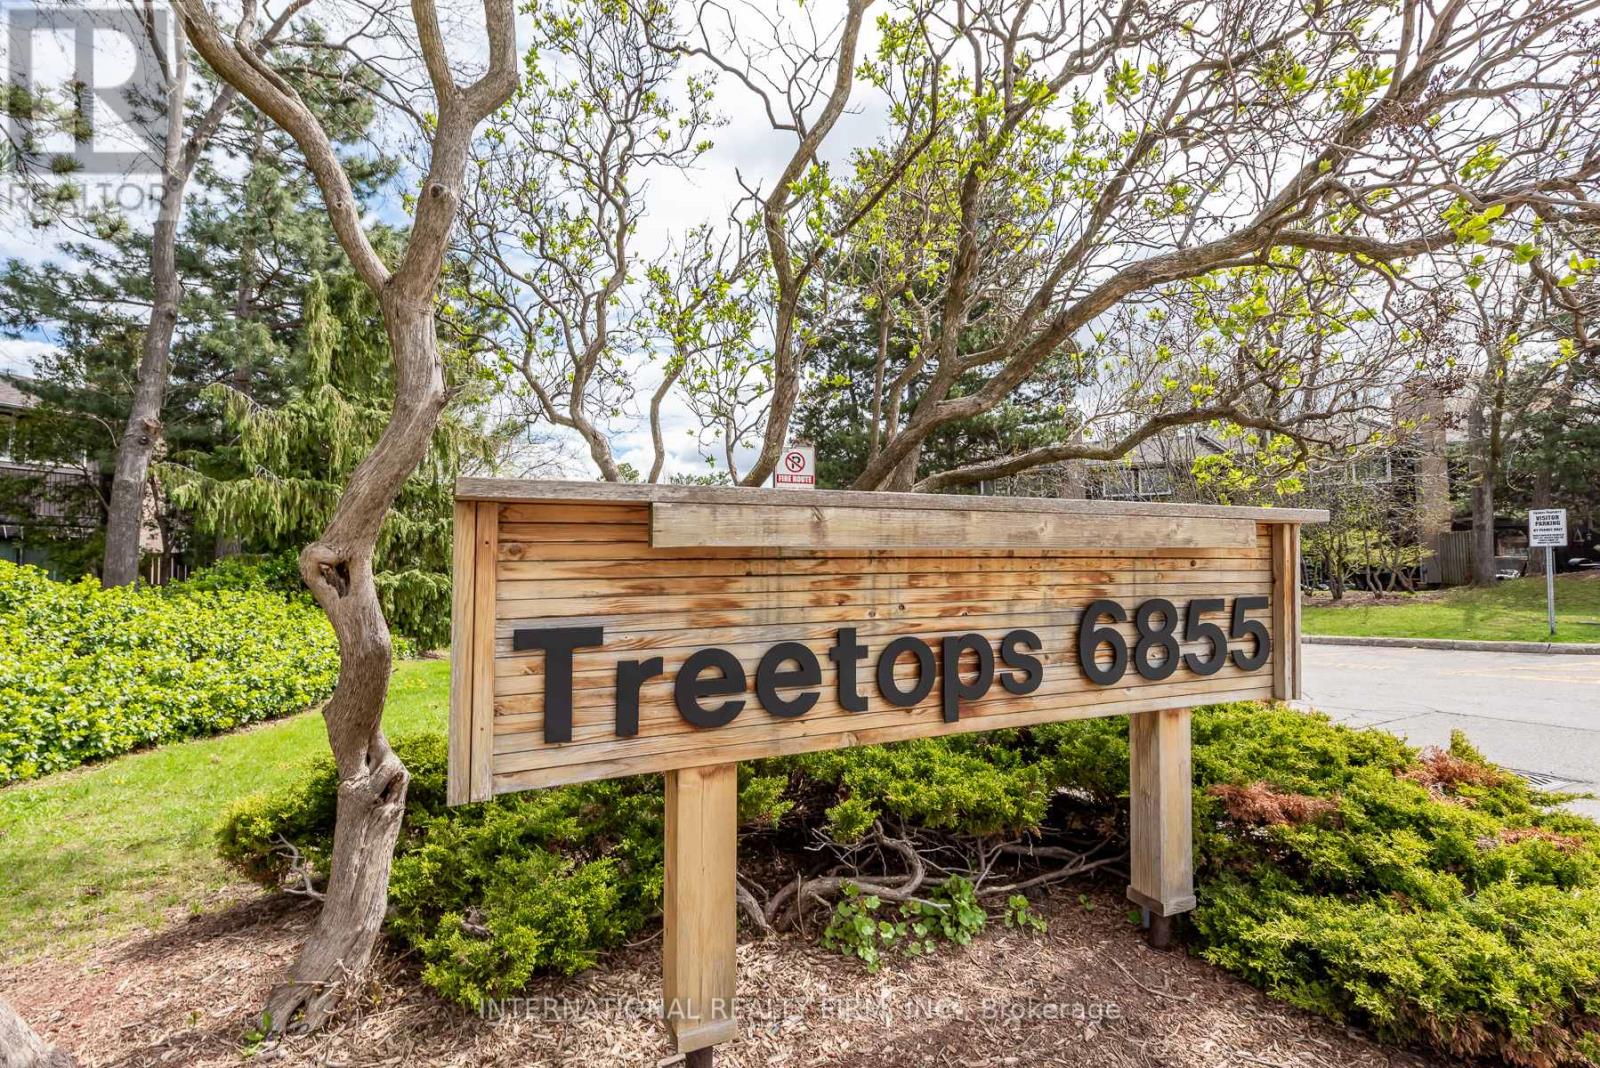
15 - 6855 Glen Erin Drive
Mississauga, Ontario
Welcome to this beautifully updated 3-bedroom plus Den, 3-bathroom condo townhouse in the highly desirable Meadowvale - Lake Aquitaine community. Offering approximately 1,300 sq ft of functional living space plus basement, this home blends modern finishes, outdoor amenities,and rare natural privacy.The kitchen and washrooms feature elegant quartz countertops,complemented by built-in appliances and a brand new dishwasher. Freshly painted, newer light fixtures throughout add a fresh, contemporary feel. The spacious primary bedroom includes a custom closet organizer for added convenience.The lower level offers a newly finished, full and functional washroom, newly installed Luxury Vinyl flooring to replace carpet making the whole home carpet free, and a separate entrance, providing excellent flexibility for guests, a home office, or extended living space. A second entrance from the main level enhances the home's practical layout.Step outside to a spacious private deck, perfect for outdoor dining or relaxing, while enjoying a backyard that backs onto nature and greenery-a rare and peaceful setting. Residents also enjoy access to an exclusive outdoor pool and are just minutes' walk to Lake Aquitaine, scenic ravine trails, parks, and green space.Located in a quiet, family-friendly complex close to schools, shopping in meadowvale plaza, transit, GO Station, and major highways 401 and 403, this move-in-ready home is ideal for families or couples seeking space, comfort, and an active outdoor lifestyle. Water Bill is Included in Condo Fees. Condo Fees cover snow shovelling, mowing lawn, blowing leaves and roof, window maintenance (id:62104)
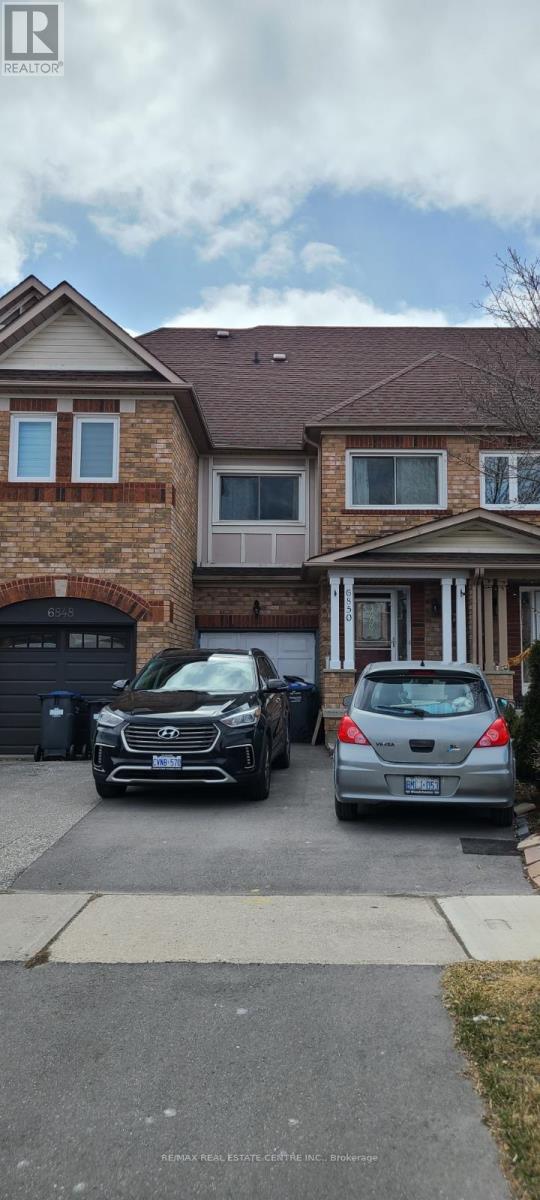
6850 Dillingwood Drive
Mississauga, Ontario
Welcome to this beautifully maintained freehold townhouse in the highly sought-after, family-friendly community of Lisgar. Featuring an excellent layout and bright, open-concept design, this home offers a spacious kitchen with quartz countertops, breakfast area, and ample cabinetry. The combined living and dining area is filled with natural light and showcases hardwood flooring throughout the main level.The cozy family room includes a dedicated office nook, perfect for working from home. Conveniently designed with a washroom on every level, this home also features California shutters, newer toilets, and a new main water valve for added peace of mind.Step outside to a freshly painted, tiered deck overlooking a private backyard-ideal for entertaining family and friends. Located close to top-rated schools, parks, shopping, public transit, and major highways. A fantastic opportunity for first-time buyers, families, or investors alike. (id:62104)
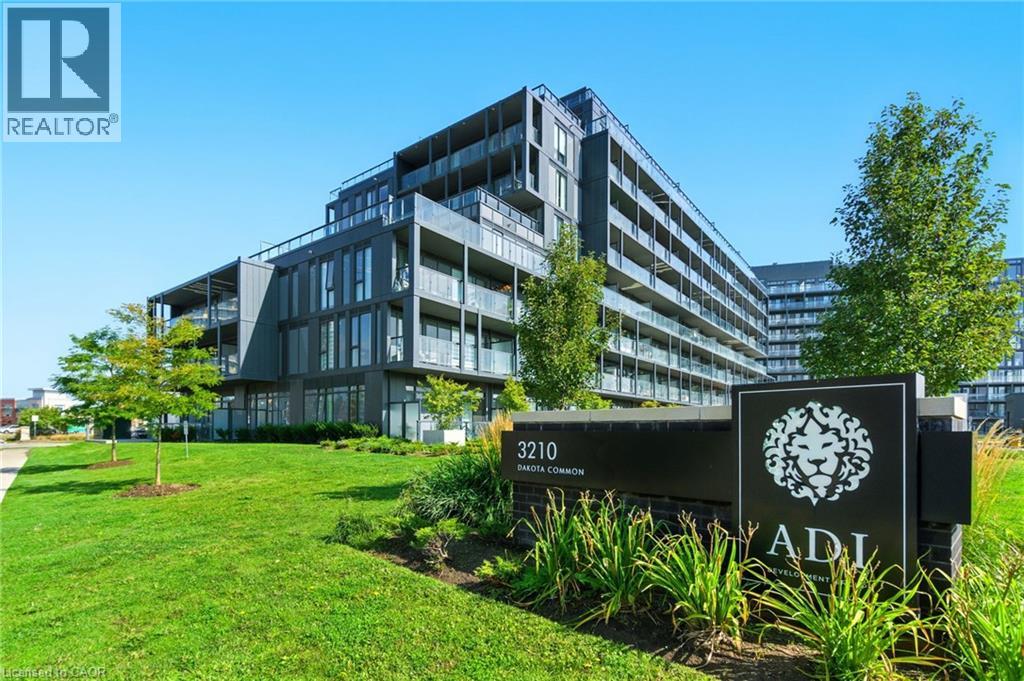
3210 Dakota Common Unit# A814
Burlington, Ontario
Rarely offered 3-bedroom corner unit just minutes from the 407, showcasing lake views, elevated finishes, and exceptional natural light. This newly updated, beautifully appointed 2-bathroom suite features 9-foot ceilings, stunning flooring, floor-to-ceiling windows, and a sleek kitchen with quartz countertops and a marble backsplash. Step out onto your generous private balcony—perfect for relaxing or entertaining. Enjoy top-notch amenities including a rooftop pool, fitness centre, BBQ area, sauna, steam room, and stylish party/meeting rooms. Prime Alton Village location close to shopping, schools, and everyday essentials. Additional parking spaces available for purchase. (id:62104)
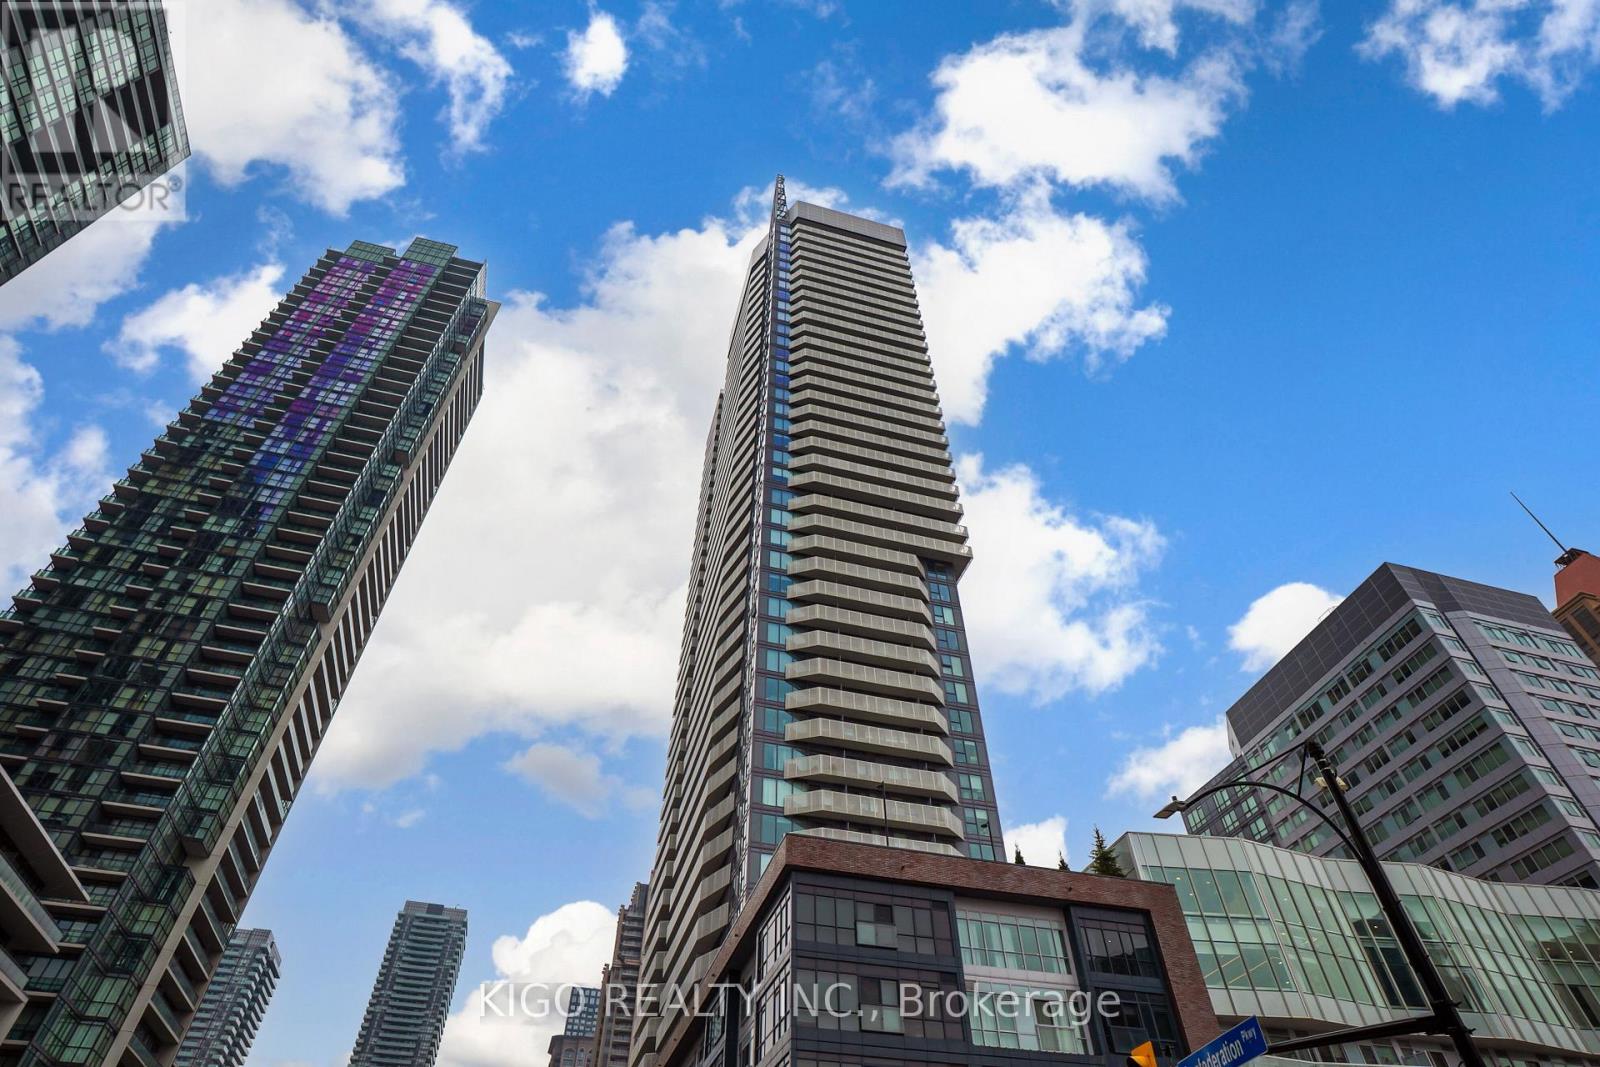
2406 - 4065 Confederation Parkway
Mississauga, Ontario
Experience the epitome of modern urban living in the prestigious, 2021-built Wesley Tower by Daniels, situated in the heart of Downtown Mississauga. This sophisticated 1-bedroom, 1-bathroom suite offers a seamless open-concept design elevated by 9-foot ceilings and expansive windows that flood the space with natural light. The chef-inspired kitchen serves as the home's centerpiece, featuring premium stainless steel appliances, sleek quartz countertops, a contemporary tile backsplash, and a versatile center island perfect for both dining and entertaining. The primary bedroom provides a tranquil retreat with a spacious mirrored closet, complemented by a modern bathroom with high-end finishes and in-suite laundry for ultimate convenience. This unit comes complete with one dedicated underground parking spot and one private locker. Residents enjoy world-class amenities, including a fitness center, a glamorous party room, and an outdoor terrace with BBQ stations, alongside quiet co-working spaces and concierge service. Boasting an incredible walk score, you are steps away from Square One Shopping Centre, Celebration Square, Sheridan College, and the Living Arts Centre, with unrivaled access to the GO Terminal, the future Hurontario LRT, and Highways 403/401/QEW. Welcome home to luxury and convenience in Mississauga's most vibrant community. (id:62104)
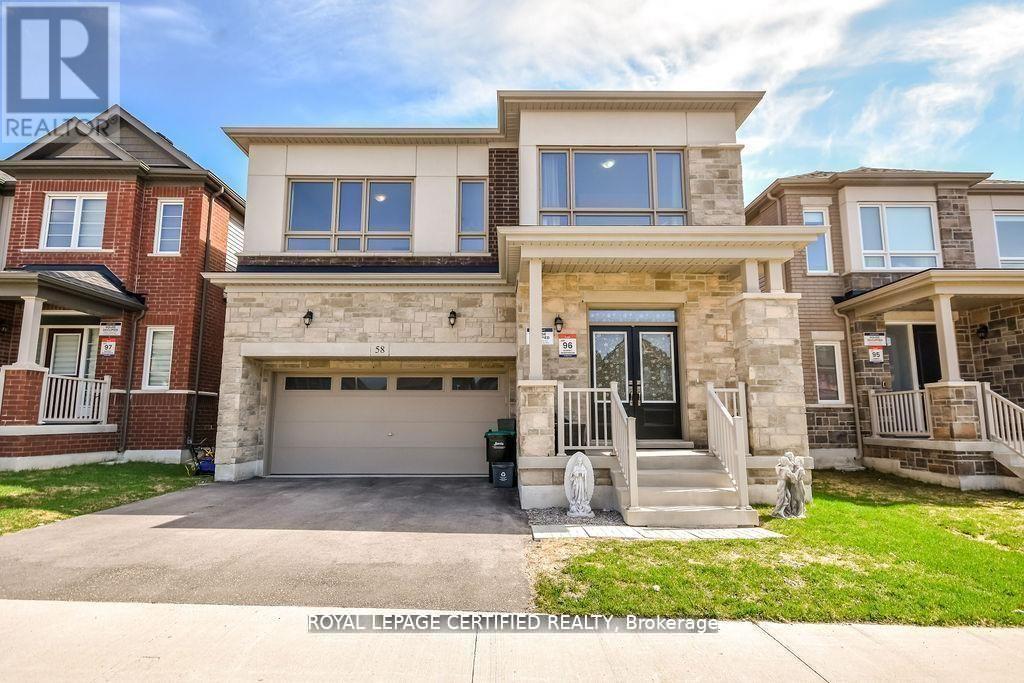
58 Shepherd Drive
Barrie, Ontario
Discover refined modern living in this exceptional home offering over 3,155 sq. ft. of thoughtfully designed space, featuring 6 spacious bedrooms and 5 bathrooms to comfortably accommodate large or multi-generational families. The bright, open-concept floor plan is perfect for both everyday living and entertaining, highlighted by a chef-inspired kitchen with quartz countertops, stainless steel appliances, and a seamless connection to the expansive family room. A highly desirable main-floor bedroom complete with its own private ensuite and walk-in closet provides an ideal space for guests, extended family, or convenient main-level living. Upstairs, generously sized bedrooms with multiple ensuite layouts ensure comfort and privacy for everyone, while the expansive unfinished basement offers incredible potential to create additional living space, a recreation room, home gym, or even a future income suite. Nestled against tranquil green space and scenic walking trails with no rear neighbours, this remarkable property combines privacy with everyday convenience, just minutes from Hwy 400, excellent schools, parks, shopping, and a full range of amenities. (id:62104)
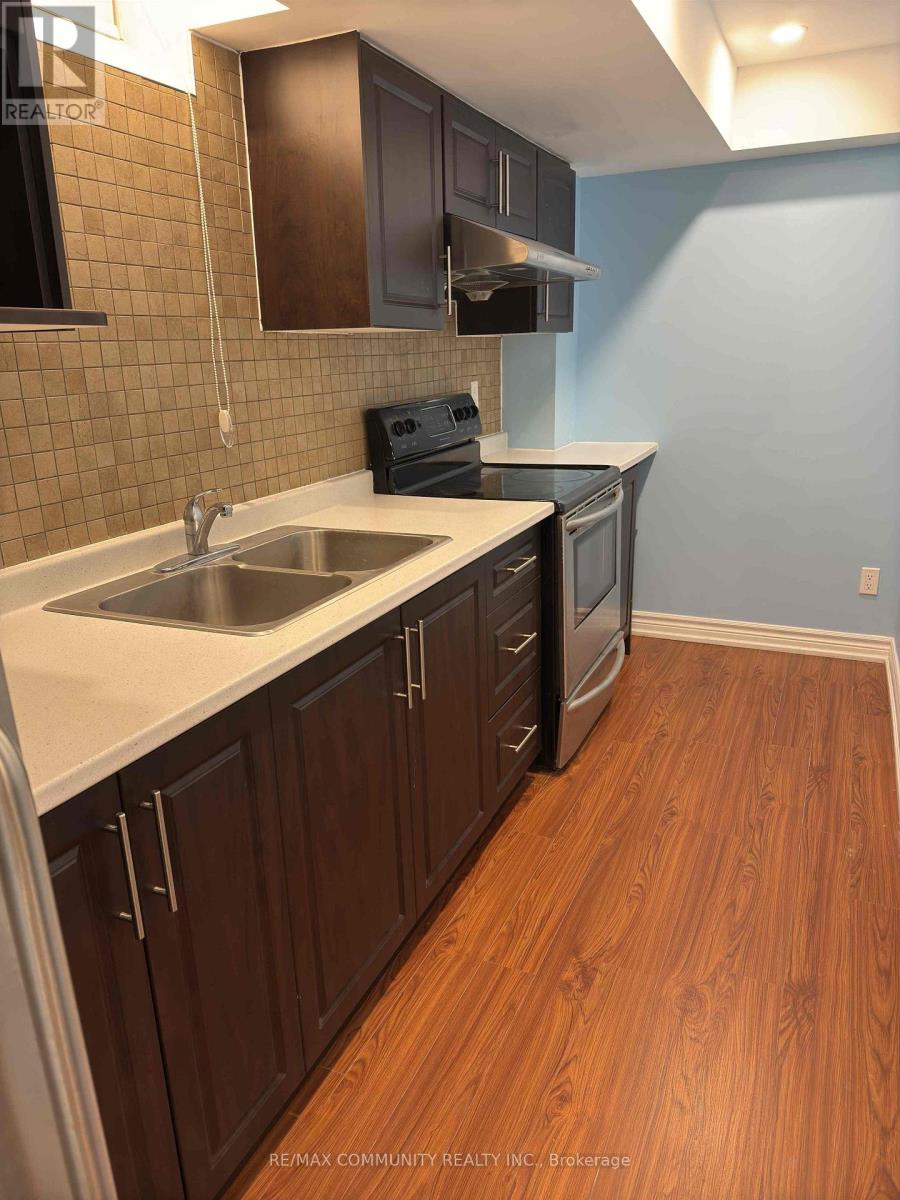
110 Jack Monkman Crescent
Markham, Ontario
Thoughtfully designed for comfort and convenience, this modern 1 bedroom apartment is ideally located steps from Markham Rd and Denison St, surrounded by transit (TTC/YRT), schools, shopping, dining, and major retailers. Open concept living features laminate flooring, ample natural light, and a private entrance through the garage. The furnished space includes a comfortable living area and workspace, bedroom with queen sized bed and dresser, and a 3-piece bathroom. The modern kitchen is equipped with stainless steel appliances including a stove, fridge, and microwave. Rent includes internet and shared laundry access with Landlord in the basement. Tenants are responsible for 20% of utilities and must provide tenant insurance. Non Smokers and no pets preferred, and parking is NOT available. Perfect for a single female, professional/student seeking a safe, convenient and a well maintained space in a great neighbourhood. (id:62104)
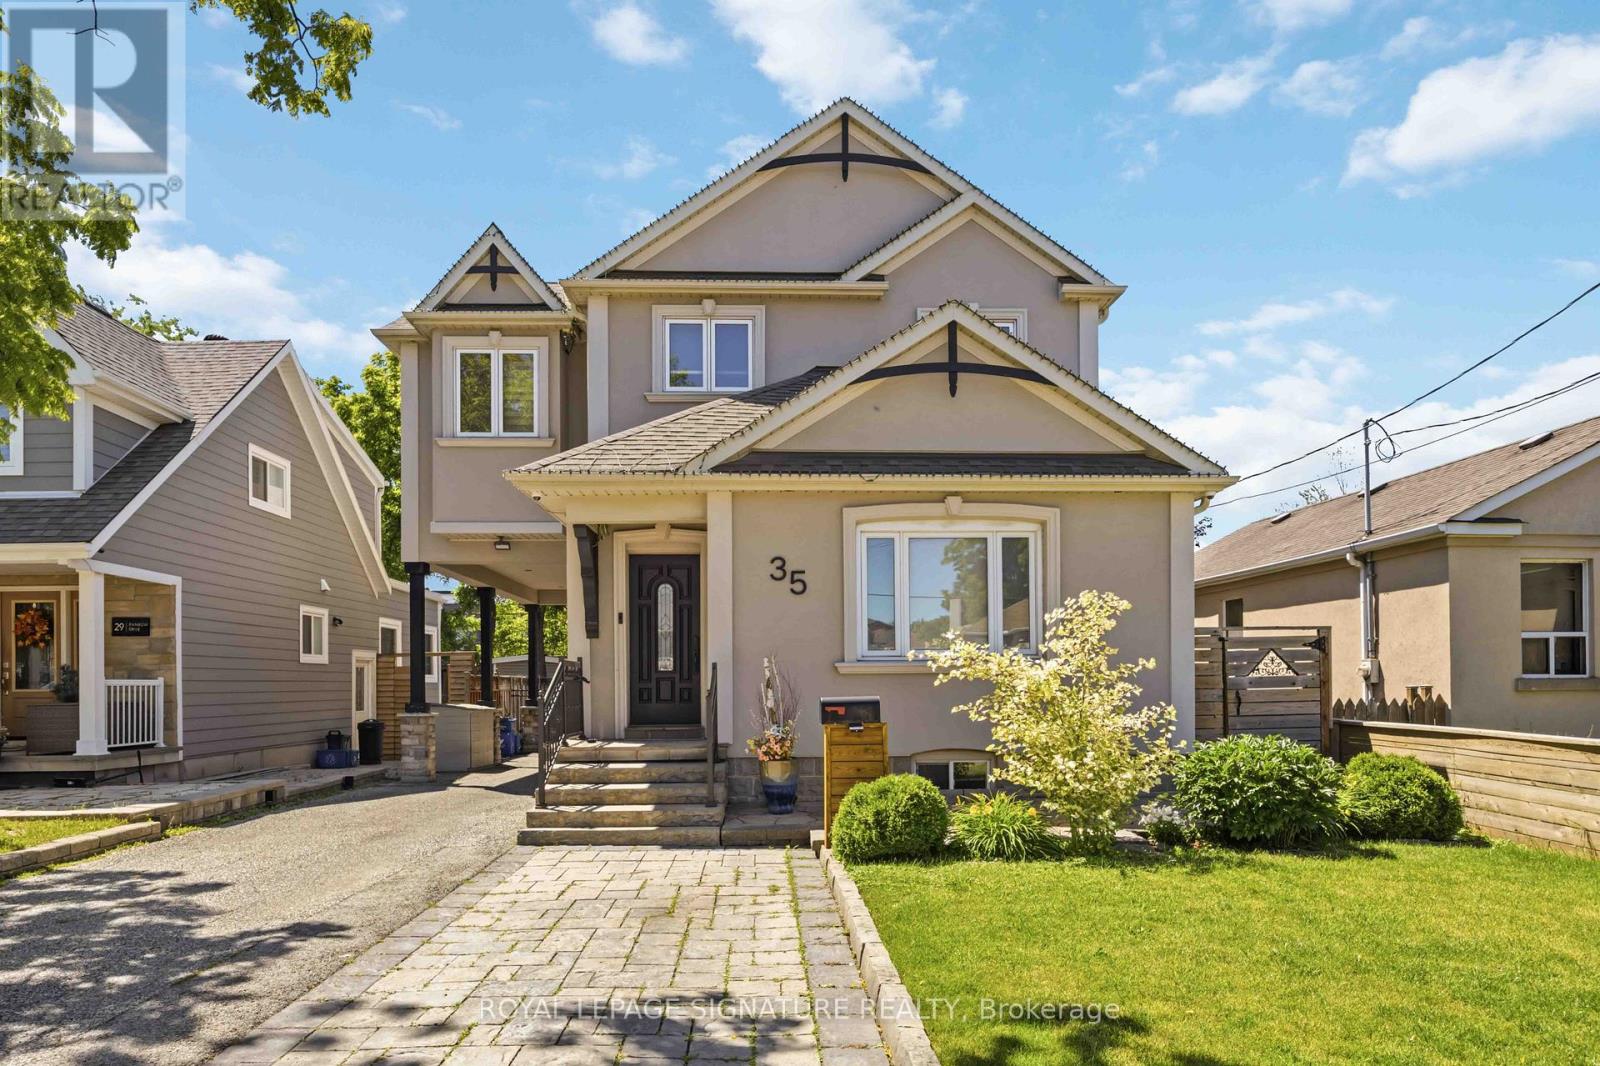
35 Rainbow Drive
Vaughan, Ontario
Step into 35 Rainbow Drive, a beautifully updated home where modern comfort meets thoughtful design. Expanded with a second-storey addition 12 years ago, this home offers bright, airy living spaces with seamless flow, perfect for everyday living and entertaining. Rich hardwood floors and fresh professional paint create a warm, move-in-ready atmosphere throughout. The main floor offers a cozy, open-concept layout with a functional design, perfect for everyday living and entertaining, complemented by a separate walk-in pantry for added storage. The primary suite is a sun-filled retreat with an elegant tray ceiling, spa-inspired ensuite featuring floating vanities, and a spacious walk-in closet that blends style with function. Every detail has been carefully considered, including 7.5-inch baseboards, built-in surround sound, and fully owned, updated systems: furnace, tankless hot water, humidifier, water softener, and updated plumbing, and electrical, providing comfort and peace of mind. Step outside to a spacious backyard designed for entertaining and relaxation. Relax in the saltwater hot tub beneath a custom louvered pergola crafted from reclaimed barn wood, complete with a skylight that fills the space with natural light. Entertain on the low-maintenance PVC deck, gather around the cozy gas fire pit, or enjoy the built-in outdoor kitchenette with Napoleon gas BBQ, stainless steel fridge, and granite countertops. Located just steps from public transit and minutes from the Humber River Trail, Market Lane, schools, shopping, and highways, 35 Rainbow Drive blends lifestyle, convenience, and thoughtful upgrades. Lovingly maintained and move-in ready, this home offers the perfect setting for comfortable living and memorable gatherings. (id:62104)
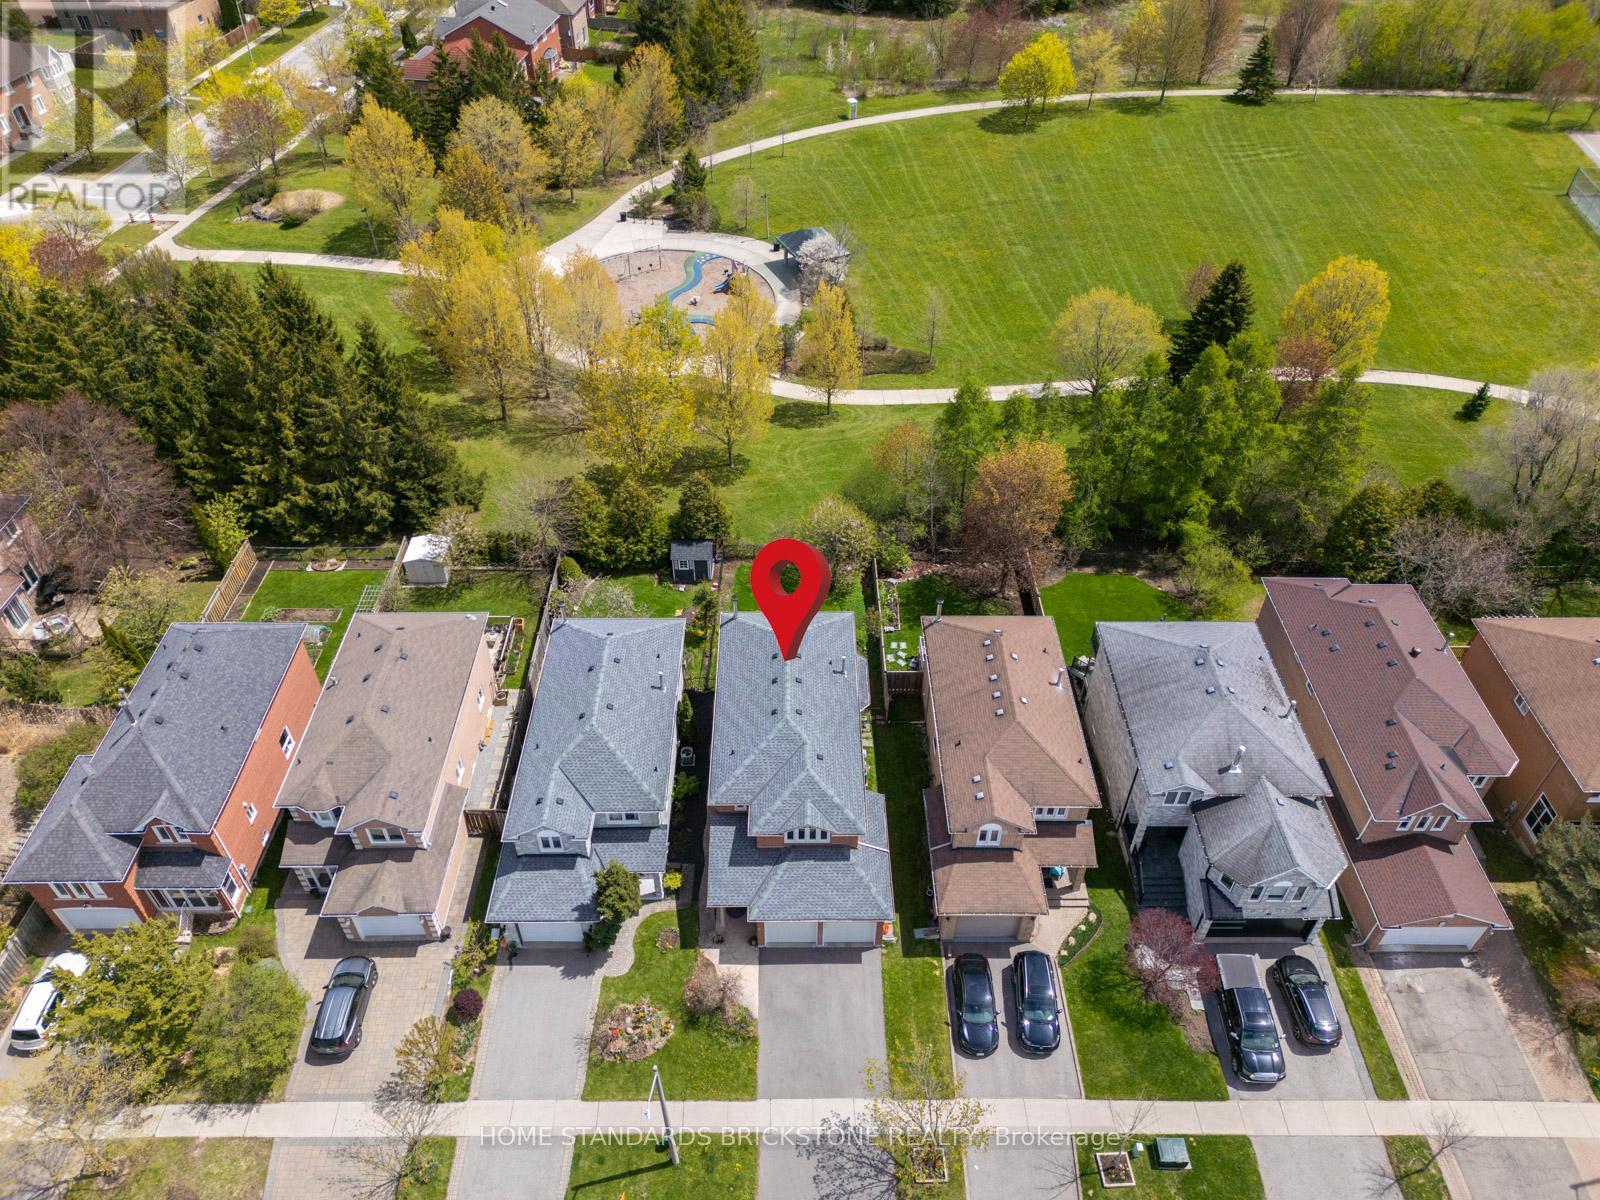
65 Springer Drive S
Richmond Hill, Ontario
"BEAUTIFUL SOUTH-FACING BACKYARD BACKING DIRECTLY ONTO LARRATT PARK.""Exquisite Urban Sanctuary: Better Than New! (1) Pristine Renovation: Turn-key 4-BR layout with hardwood floors, newly upgraded kitchen with this month's latest tile trends, modern baths, and a brand-new roof for total peace of mind.(2) Chef's Kitchen & Premium Storage: Sun-filled, south-facing kitchen featuring a massive quartz island and beautiful park views. Offers extraordinary storage capacity with a huge custom basement pantry PLUS an adjacent lower-level laundry room pantry.(3) Nature-Connected Living: Enjoy a quiet, sun-drenched south-facing backyard directly overlooking Larratt Park. Just a 5-minute stroll to the serene forest trails of Twickenham Park.(4) Elite Education District: Zoned for Ontario's top-ranked Richmond Hill High School and St. Theresa of Lisieux Catholic High School. Features a safe, car-free walk to the adjacent elementary school through the park path.(5) Premium Convenience: Enjoy a scenic, walkable lifestyle with a brief stroll to Elgin Mills Community Centre & pool via local trail paths. Highly accessible and conveniently located just moments away from premium shopping, dining, and major transit routes. True premium value in Westbrook! Incredible extra storage with Double Pantries located in the basement !! (id:62104)

376 Surrey Drive
Oshawa, Ontario
Exceptional opportunity in Oshawa's desirable Eastdale community! This beautifully maintained 2-storey semi-detached home sits on an oversized 27.52 x 141.21 ft lot and offers generous living space across three finished levels. The main floor features hardwood flooring throughout the spacious living and dining areas, a bright eat-in kitchen, and a convenient 2-piece bathroom. Upstairs, you'll find three generously sized bedrooms with hardwood flooring and a full 4-piece bath. The finished lower level adds valuable living space with a cozy recreation room, laundry area, and additional bathroom, making it ideal for a home office, gym, or family entertaining. Step outside to your private backyard retreat featuring a heated 16 x 32 ft inground saltwater pool and composite decking (2023). A standout feature is the heated detached workshop with 220-amp service, perfect for hobbyists, tradespeople, extra storage, or a creative workspace. Pride of ownership is evident throughout with numerous updates, including a new washroom (2025), central air conditioning (2025), high-efficiency washer (2025), high-efficiency gas furnace (2020), pool heater (2020), pool pump and salt system (2021), vinyl windows, and hardwood flooring throughout the main and second floors. Conveniently located close to schools, parks, shopping, and public transit, this is an excellent opportunity for families seeking extra outdoor space, recreation, and versatility in a sought-after Eastdale neighbourhood. (id:62104)
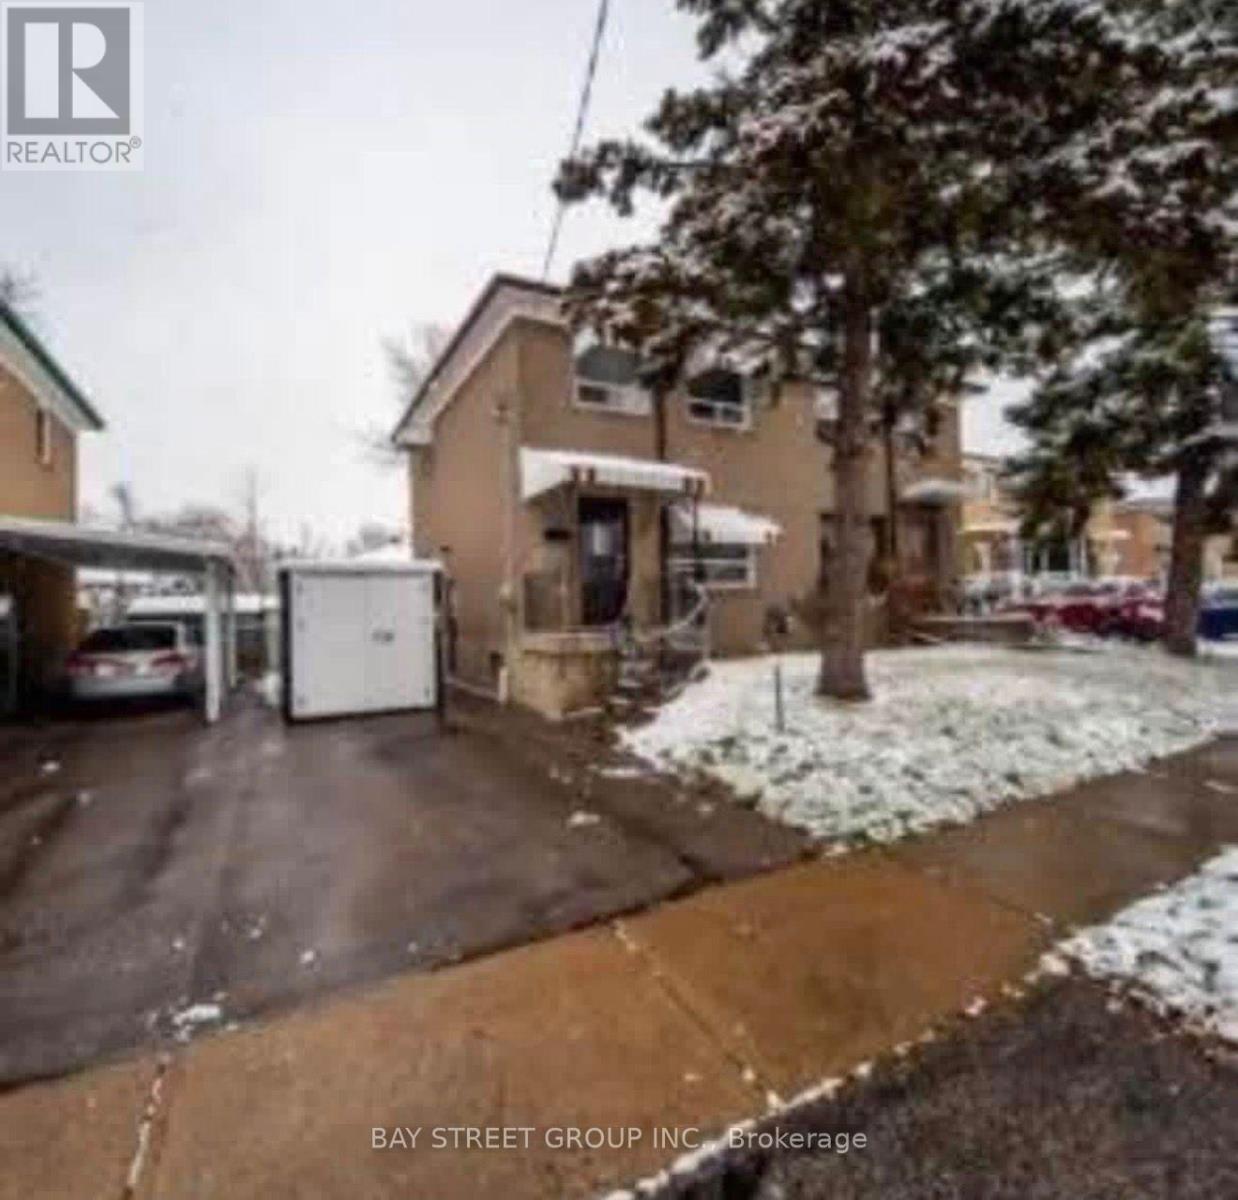
Upper Floor - 57 Medway Crescent
Toronto, Ontario
UPPER HOUSE ONLY- AVAILABLE FOR RENT. OFFERS 3 BEDROOMS AND 2 WASHROOMS. WITH 2 CAR PARKING. VERY NICE LOCATION CLOSE TO ALMOST EVERYTHING THAT YOU WILL NEED ON DAILY BASIS. PERFECT PLACE FOR FAMILIES TO SETTLE AND GROW. MUST SEE PROPERTY. FRESHLY CLEANED. PHOTOS ARE OLD*** (id:62104)

192 Miyako Court
Oshawa, Ontario
Absolutely Gorgeous! Location ! Location! Location ! This Breathtaking Two Year New (2023 built ) OPAL Model Detached House Built By Tribute Community Builder In The Desirable Wind fields Community In North Oshawa. This 2667 Square Feet Loaded With Upgrades Like 9 Feet Smooth Ceiling , Hardwood Floor on the Main Floor and Upper Hallway. Walk In Closet, Double Door Entrance, Oak Stair case. Family Room Comes With Gas Fireplace. Extended Upgraded Kitchen Comes With Quartz Counter Top, upgraded Tiles, Stainless Steel Appliances, Taller Upper Cabinets. Second Floor Laundry for extra Convenience .Entrance To The Garage From The House. Second Floor Is Having 4 Bedrooms ,2 Full Bathrooms. Primary Bed Room Includes W/I Closet & 5Pc Ensuite. No sidewalk, Convenient Location Close To Hwy 407 ,Hwy 7,Costco, Durham College, Groceries, Transit Etc. (id:62104)
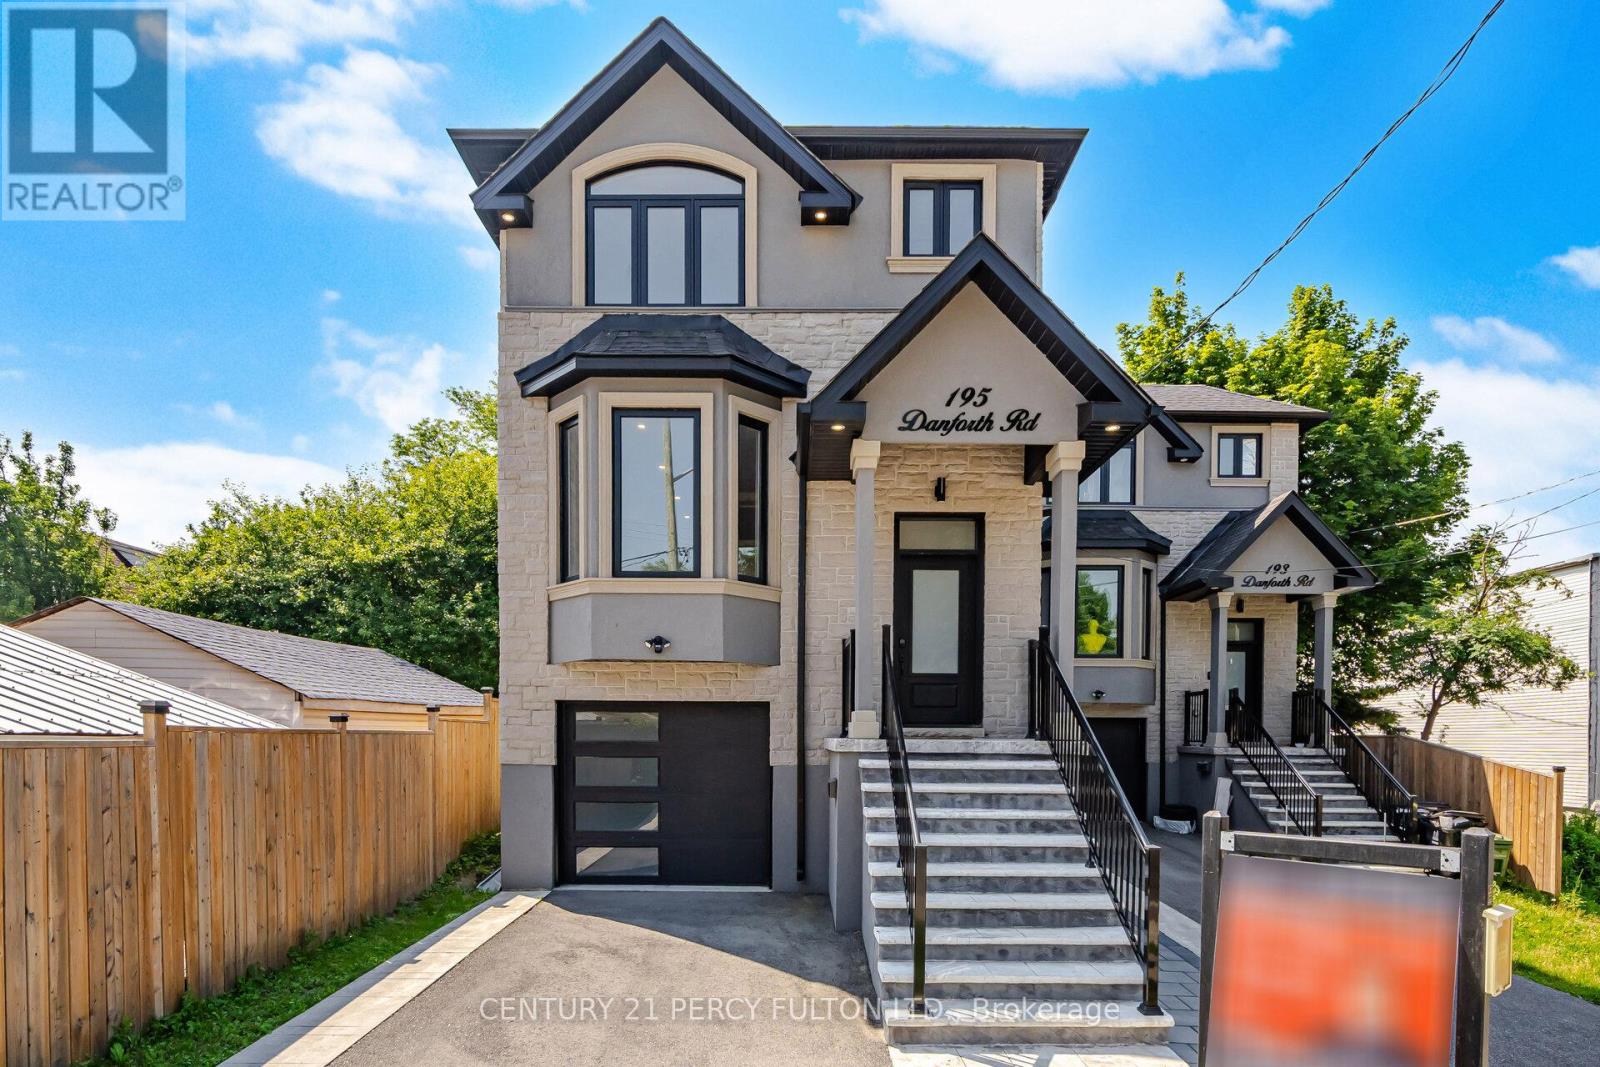
195 Danforth Road
Toronto, Ontario
Prime Toronto Location In Desirable Oakridge Community * 140 Ft Deep Lot Custom Detached Home Built In 2022 * Approx. 2370 Sq Ft * 4+1 Bedrooms 5 Bath * Modern Open-Concept Layout With 9 Ft Ceilings On Main * Spacious Living & Dining Areas Crown Moulding* Panelled Walls* Hardwood Floors * Modern Kitchen With Quartz Countertops, Large Centre Island Overlooking Family Room & Backyard * Skylights Bring In Natural Light *Primary Bedroom Retreat Featuring His & Hers Closets & Spa-Like 7-Piece Ensuite * Every Bedroom With A Bathroom * Custom Built-In Closets * Separate Entrance To Basement Featuring 1 Bedroom Apartment With Kitchen, Full Bath & Living Area - Ideal For In-Law Suite * Close To Schools, Parks, Shopping, Transit & All Amenities * (id:62104)
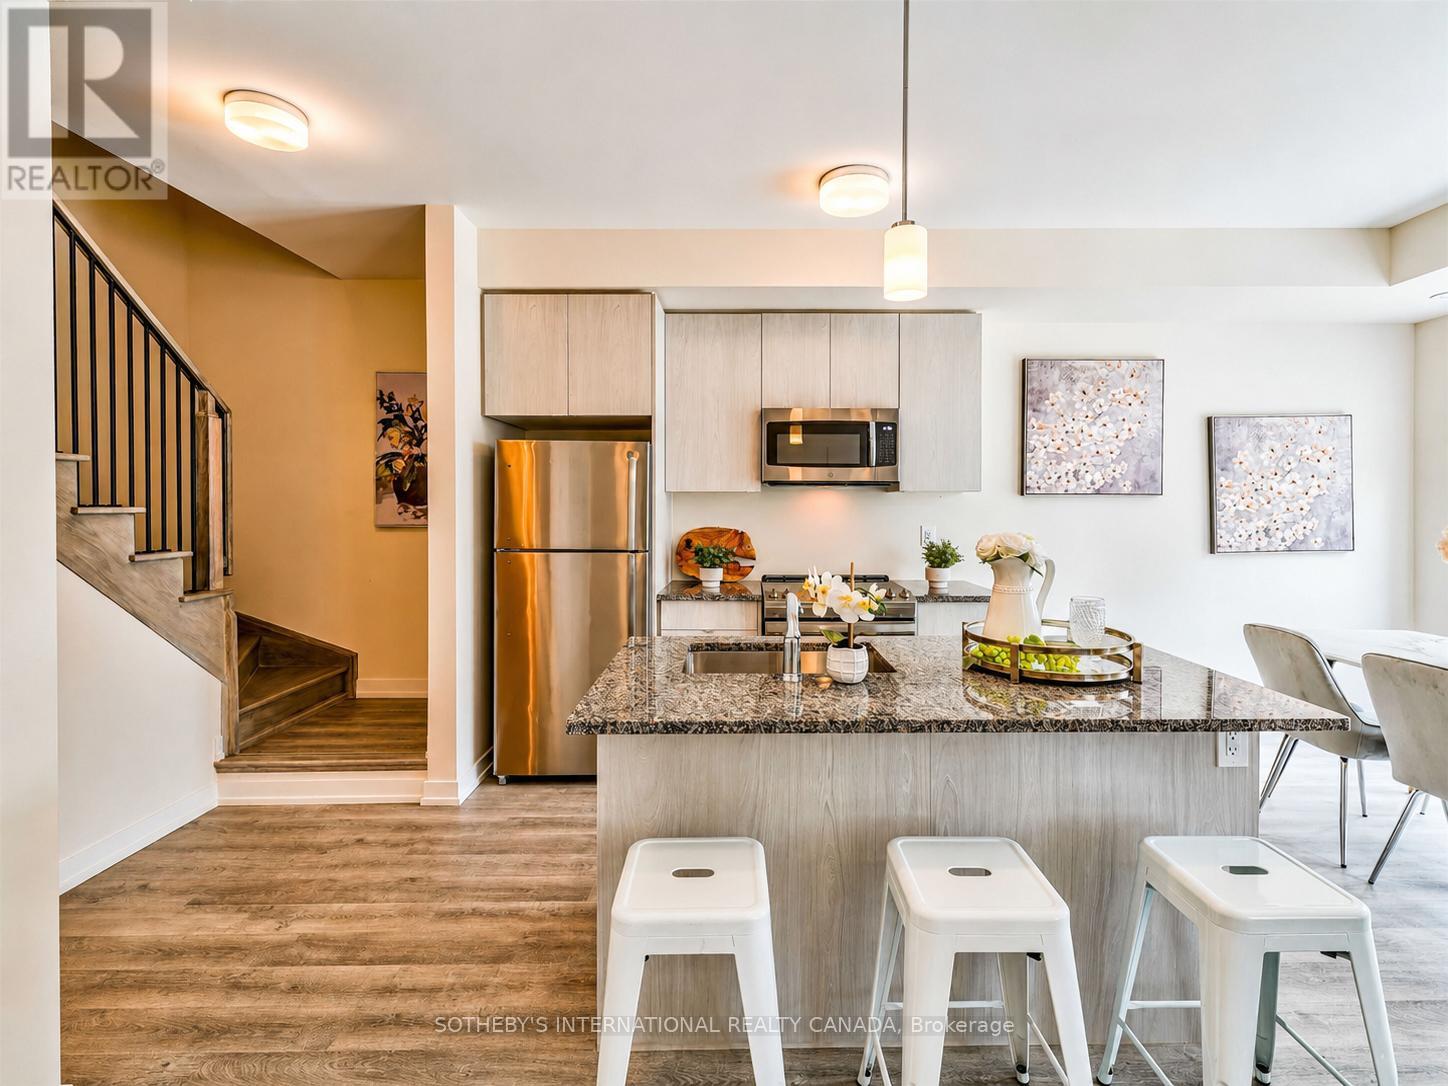
419 - 2550 Castlegate Crossing
Pickering, Ontario
Welcome to Nu Towns by Madison Group in the desirable Duffin Heights community. Built in 2021, this interior facing 2 bedroom & 2.5 bath townhome offers modern living with comfort and convenience in mind. The bright open-concept layout features 9 ft ceilings, large windows, and elegant finishes throughout. The contemporary kitchen is designed for both everyday living and entertaining, complete with granite countertops, stainless steel built-in appliances, and a centre island with breakfast bar. Upstairs, both bedrooms boast their own private ensuites, alongside the convenience of upper-level laundry. Additional highlights include an oak staircase, private balcony, garage, and driveway parking. Ideally located just minutes to Highways 401 & 407, GO Transit, shopping, dining, parks, golf courses, Seaton Hiking Trail, and top-rated schools, this move-in ready home offers the perfect balance of peaceful living and urban convenience. (id:62104)
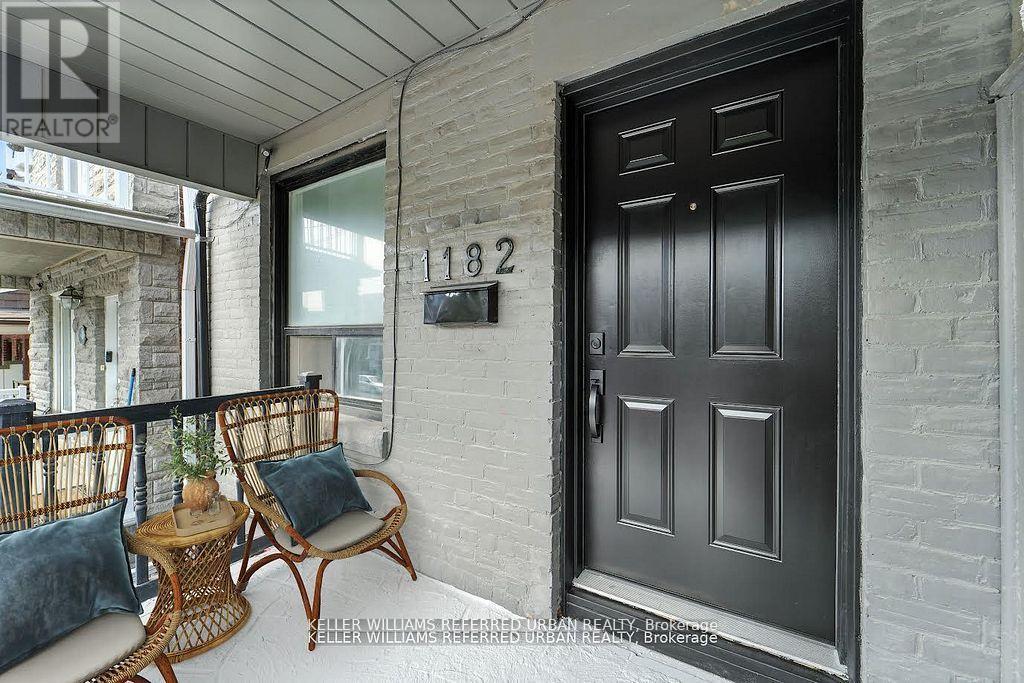
Upper - 1182 Ossington Avenue
Toronto, Ontario
Prime location! Just minutes from some of the city's most prestigious neighborhoods, including Casa Loma, Forest Hill, and Hillcrest, and within walking distance to George Brown College and downtown Toronto. This spacious, fully renovated unit features an excellent floor plan with four generously sized rooms, two full bathrooms, a kitchen, and a den. The beautiful black and gold lobby blends elegance and style, setting the tone for the quality found throughout the building. Enjoy the convenience of walking to bus stops, with subway access just 5 minutes away. Surrounded by a vibrant mix of restaurants, trendy shops, and grocery stores, this location offers exceptional urban living. This property is a true jewel and won't last. NOTE: ask us about the 3 free months rent option you are getting. (id:62104)

2009 - 10 Northtown Way
Toronto, Ontario
Luxury Tridel-built 1+Den condo at Northtown offering breathtaking unobstructed west views from a high floor and a bright open-concept layout with modern laminate flooring throughout. Stylish kitchen, spacious living and dining area with walk-out to a private balcony, and a versatile den ideal for a home office or guest space. Generous bedroom with ample closet space. Enjoy world-class amenities including 24/7 concierge, indoor pool, fitness centre, sauna, party& games room, billiards, and guest suites. Prime location with Walk Score of 92-steps to Yonge Street, Finch & North York Centre subway stations, shopping, parks, restaurants, and top-rated schools. Ideal for professionals, couples, or investors. (id:62104)
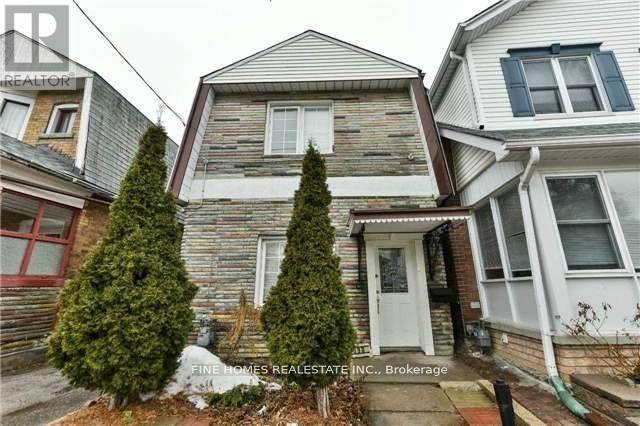
Lower - 390 Oakwood Avenue
Toronto, Ontario
Beautifully Renovated 2 Bedroom Basement Apartment In One Of The Most Coveted Areas Of Toronto: The upcoming Oakwood Village. Minutes To Eglinton West Subway, Public Schools. TTC access at 2 minutes walk. Beautiful Houses All Around. A Great Option For A Single Occupant Who Needs More Space, Or A Young Couple Or Students To Share...Options Galore. Complete Privacy With Separate Entrance Separate Laundry Room. Street Parking Available. Please Note That Ceiling Height Is Approximate 6.5 Feet and lower. Would be great for two occupants only. (id:62104)
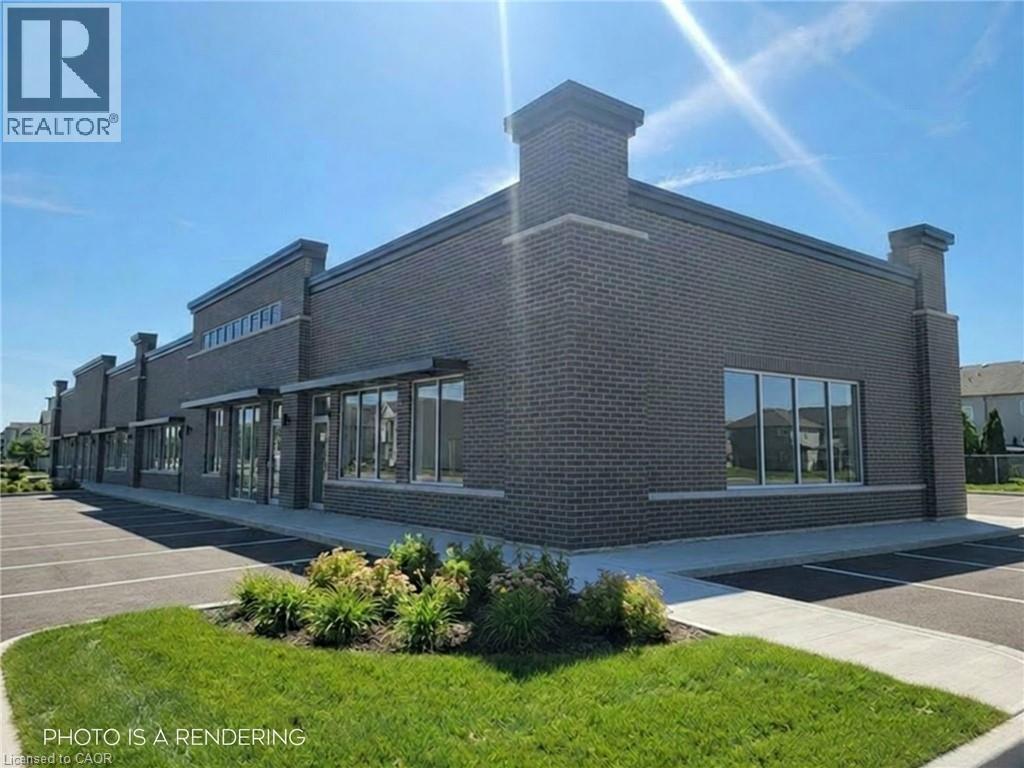
125 Seabrook Drive Unit# B4
Kitchener, Ontario
End unit in new phase two retail plaza on the corner of Fischer Hallman Road and Seabrook Drive. High exposure, high traffic. Ample on-site drive up parking. (id:62104)
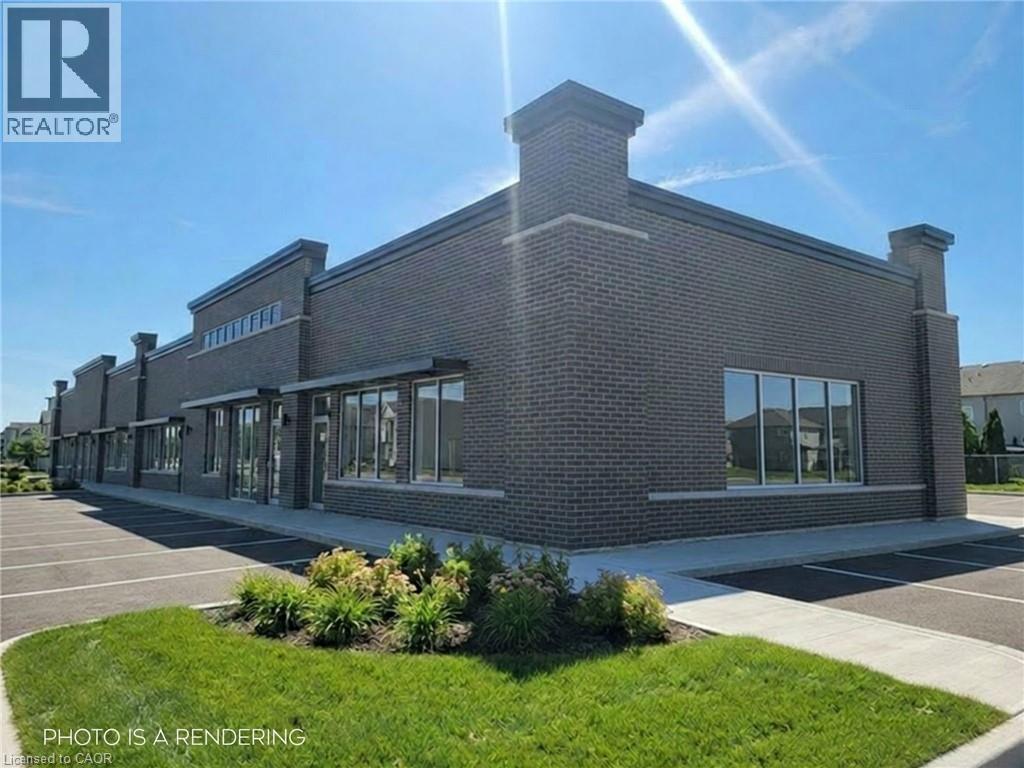
125 Seabrook Drive Unit# B3
Kitchener, Ontario
Retail unit in new phase two retail plaza on the corner of Fischer Hallman Road and Seabrook Drive. High exposure, high traffic. Ample on-site drive up parking. (id:62104)
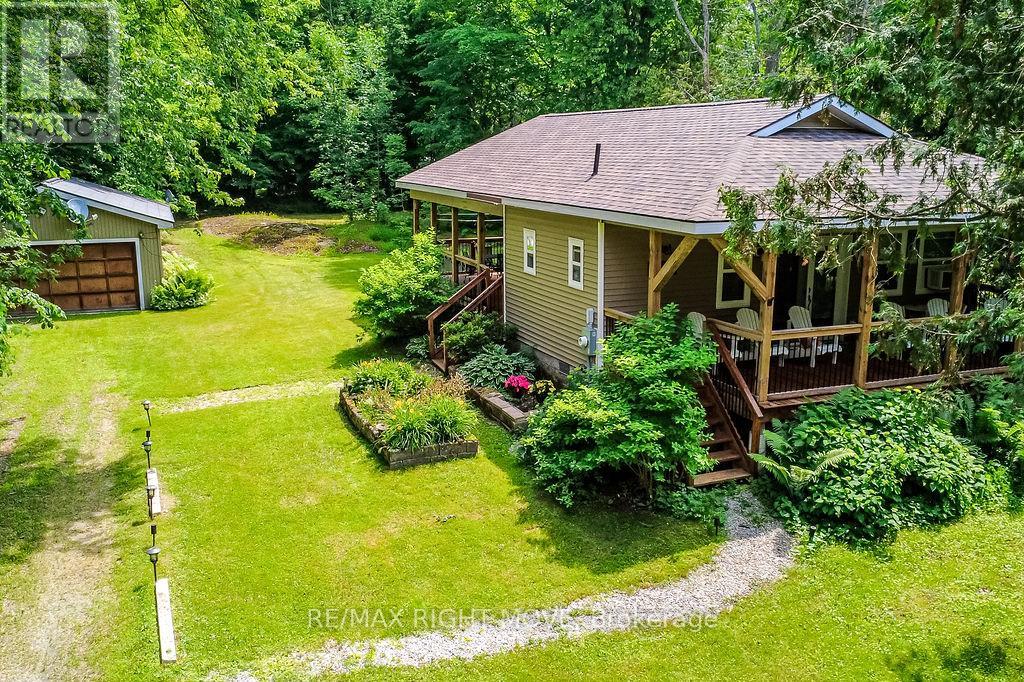
1627 Canning Road N
Gravenhurst, Ontario
Welcome to your completely renovated from top to bottom, year-round retreat at 1627 Canning Road in the charming Hamlet in Severn Bridge! Ideally located directly beside the iconic Swing Bridge, this stunning 4-season cottage offers the perfect combination of modern comfort, waterfront living, and Muskoka charm. This beautiful 2-bedroom, 1-bathroom property comes fully furnished and is ready for you to enjoy. The thoughtfully designed interior features a warm and inviting living space complete with a cozy fireplace, creating the perfect setting for relaxing evenings after a day on the water. Two beautiful porches provide the ideal spots to enjoy your morning coffee, take in the peaceful surroundings, or entertain family and friends. Set on a private, well-treed lot with ample parking, this property offers plenty of space and privacy while still being conveniently located. Enjoy the added flexibility of a spacious bunkie for additional guests and a large detached garage providing excellent storage for all your recreational gear, water toys, and seasonal equipment. Located on the Severn River between Lock 42 and Sparrow Lake, this property offers direct access to the Trent-Severn Waterway with endless opportunities for boating, kayaking, fishing, and exploring. Enjoy swimming just across the road and a large dock, on leased land, overlooking the waterway - the perfect place to relax, watch the boats pass by, and take in the beauty of your surroundings. Whether you're looking for a year-round home, a private weekend escape, or a turn-key cottage retreat, this rare offering delivers the perfect blend of comfort, location, and waterfront lifestyle. (id:62104)
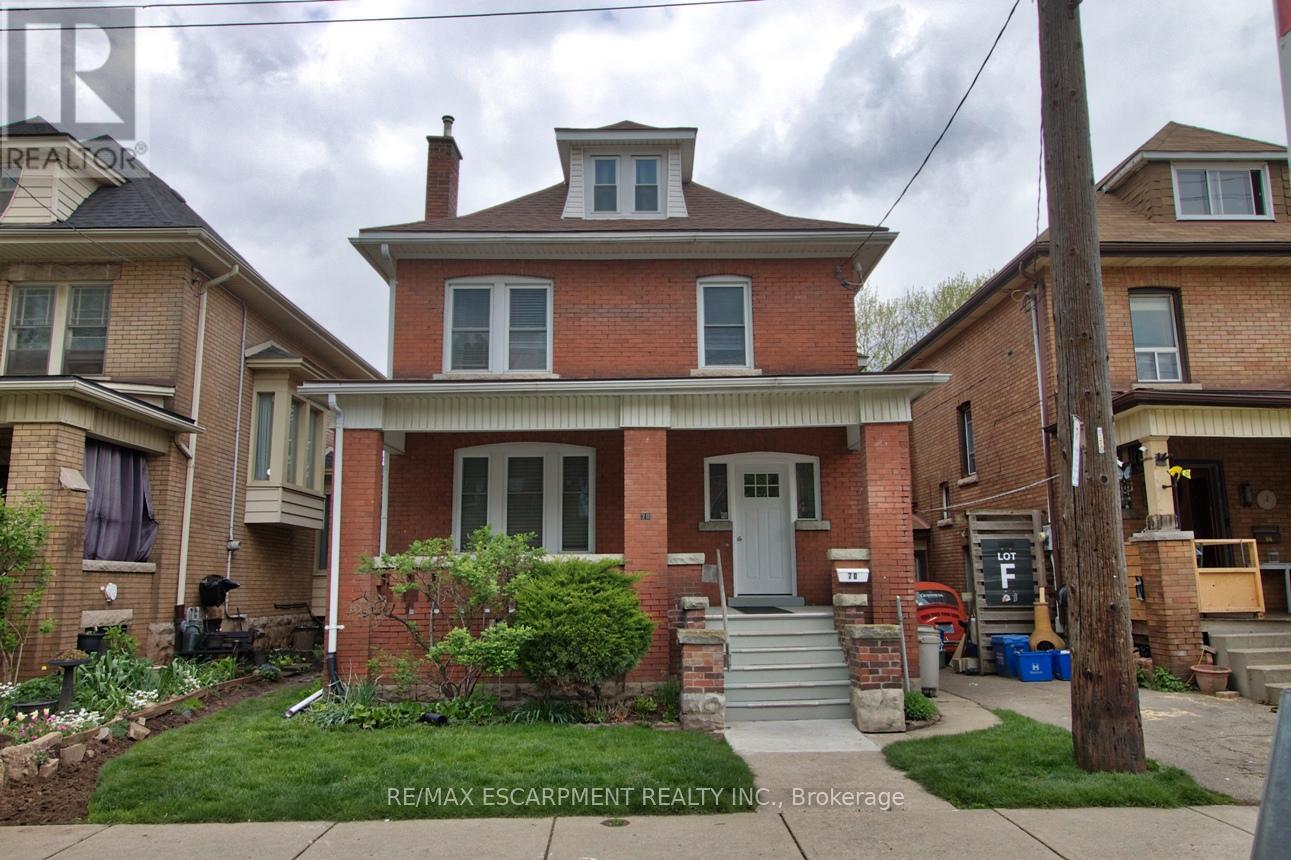
1 - 70 Spadina Avenue
Hamilton, Ontario
Discover this beautifully updated 832 sqft main floor apartment at 70 Spadina Ave in Hamilton. Offering the perfect blend of modern finishes and classic character, this 1-bedroom smoke free house and property is ideal for a single professional seeking comfort, style, and convenience. This bright living space features modern vinyl flooring throughout and flows effortlessly from a spacious living room into an updated kitchen and separate dining area with direct access to a private rear deck and secured shared backyard - perfect for relaxing or entertaining outdoors. The luxurious primary bedroom is a true standout, boasting a large 3-panel east-facing window that floods the room with morning sunlight, along with a striking old-world, non functional decorative fireplace complete with an ornate original oak mantle and ceramic surround - a rare and charming feature. Additional highlights include a recently renovated modern 4-piece bathroom, generous room sizes, and shared laundry facilities in the main level foyer. Tenant is responsible for electricity, cable TV/Internet, tenant liability insurance and clearing snow. Situated in a prime Hamilton neighbourhood. This home is steps to public transit, parks, shopping, Ottawa St District and Farmers Market, dining, and all daily amenities. This move-in ready main floor apartment combines character, modern updates, and an unbeatable location. A must-see opportunity! (id:62104)
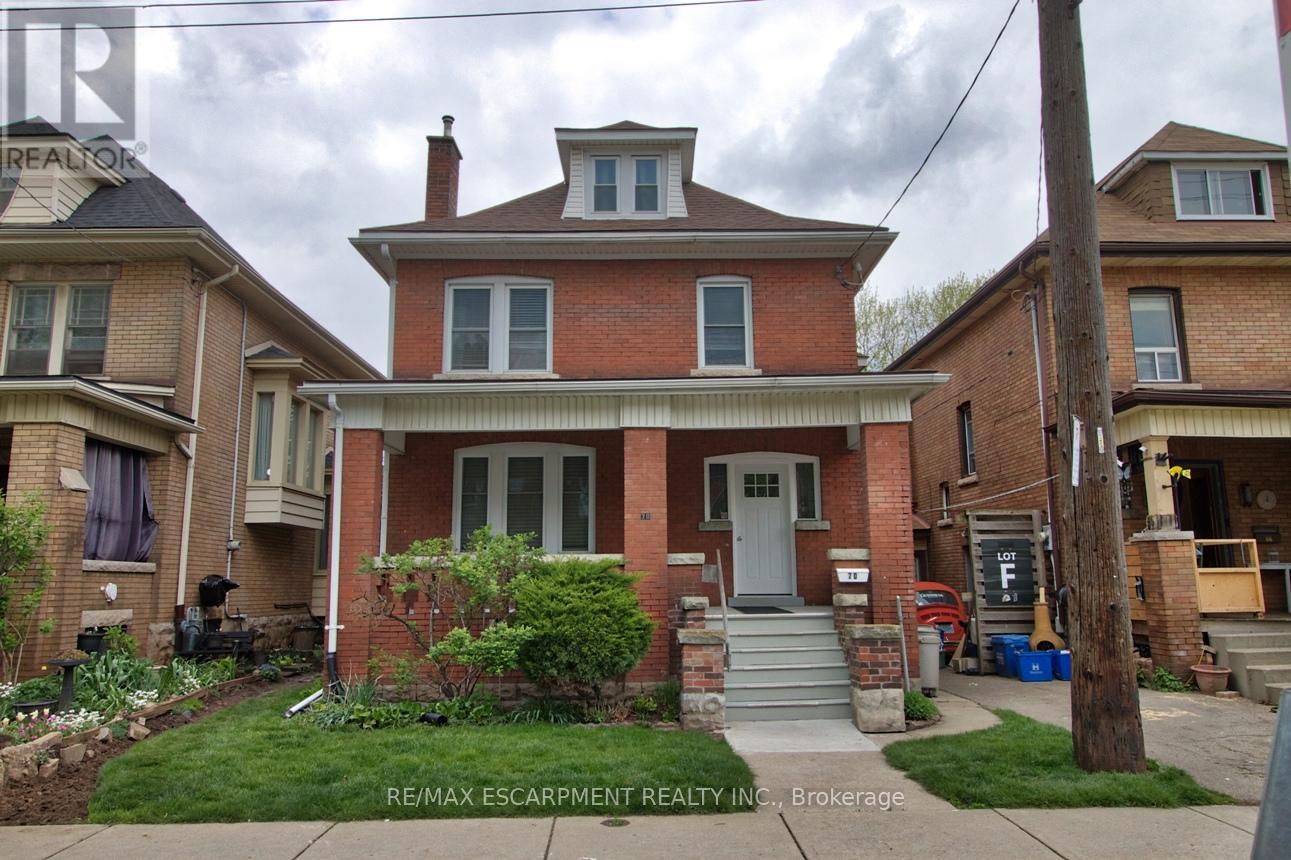
3 - 70 Spadina Avenue
Hamilton, Ontario
Bright and inviting 705 sqft basement apartment at 70 Spadina Ave. Perfectly suited for a single professional . This 1 bedroom + den/office, smoke free house and property offers comfortable living in a highly convenient Hamilton location. Ceramic flooring throughout with an abundance of natural light pouring in through large windows. Open-concept layout living room with a modern kitchen with ceramic backsplash, featuring a generous 4-seat island - ideal for casual meals and entertaining. The apartment includes one bedroom plus a den/office, an updated 4-piece bathroom, and shared laundry facilities in the main level foyer. Enjoy outdoor space within the shared, landscaped and secured backyard. Every detail has been thoughtfully maintained to provide move-in ready comfort at an affordable price. Tenant responsible for electricity, cable TV/Internet, tenant liability insurance and clearing snow. Just steps to public transit, schools, minutes to Gage Park, Rosedale Tennis Club, and Ottawa Street shopping district with cafes, dining, a Fresh local Farmer's Market (id:62104)
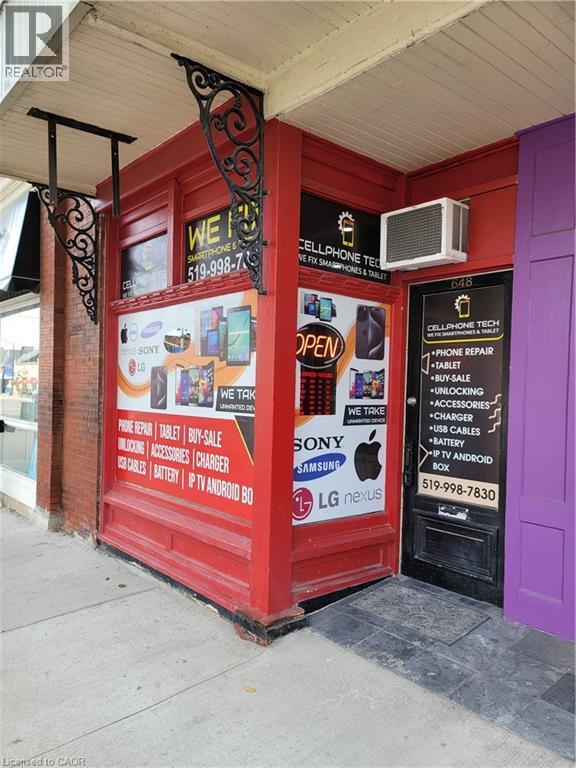
648 King Street E
Cambridge, Ontario
Excellent opportunity to lease approximately 650 sq. ft. of commercial space in a convenient Cambridge location. This versatile unit is suitable for a variety of uses, including showroom, retail, office, service-based business, or other professional uses. The space offers good functionality for a small business looking for an affordable and practical location. The lease is being offered as a gross lease, with the tenant responsible for utilities. The unit also includes one parking space at the rear of the property, providing added convenience for the tenant. A great option for a business owner looking for a clean, manageable commercial space in a well-established area. The adjoining unit may also be available. (id:62104)
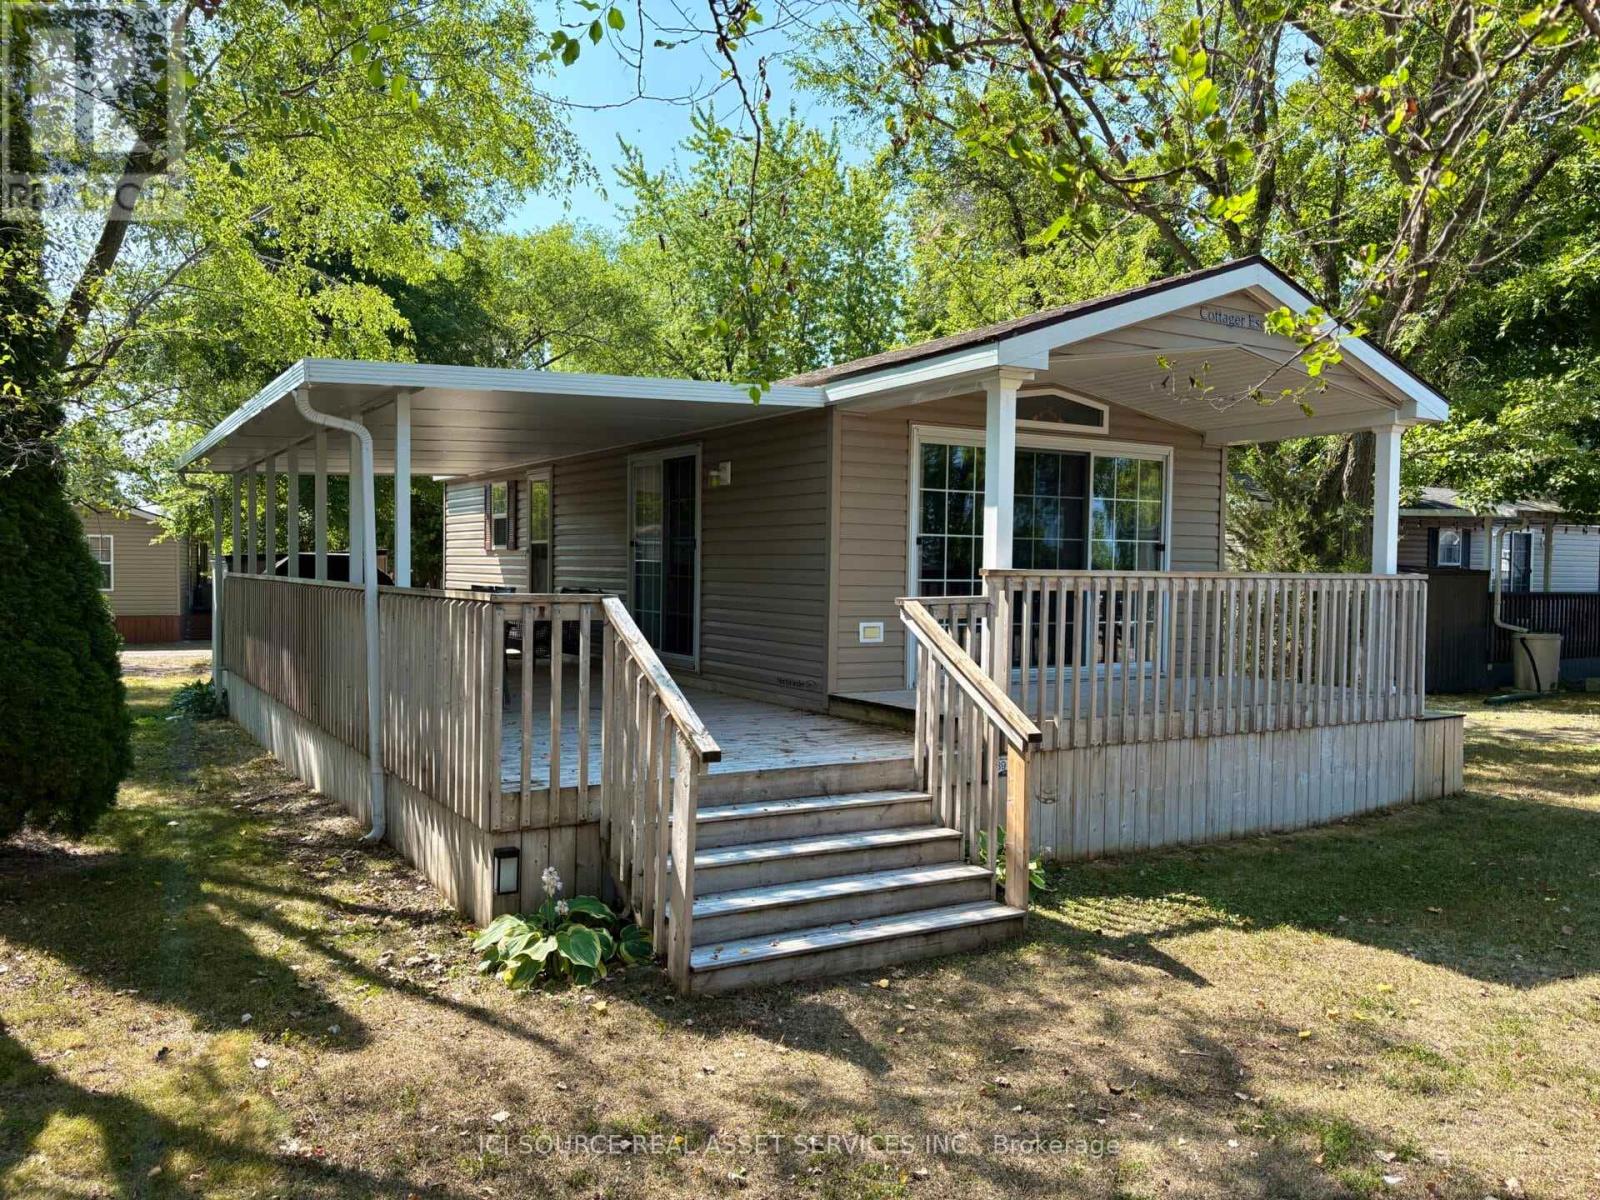
Cbl039 - 486 County Road 18
Prince Edward County, Ontario
Nestled on a gorgeous, nature-filled lot at Cherry Beach Resort, this cozy 2-bedroom, 1-bathroom Maple model is the perfect retreat. With a warm and inviting interior, this cottage offers a peaceful escape surrounded by trees and natural beauty. Enjoy your mornings on the deck, your evenings by the firepit, and your days exploring all that the resort and East Lake have to offer. A true hidden gem for nature lovers and relaxation seekers alike. *For Additional Property Details Click The Brochure Icon Below* (id:62104)
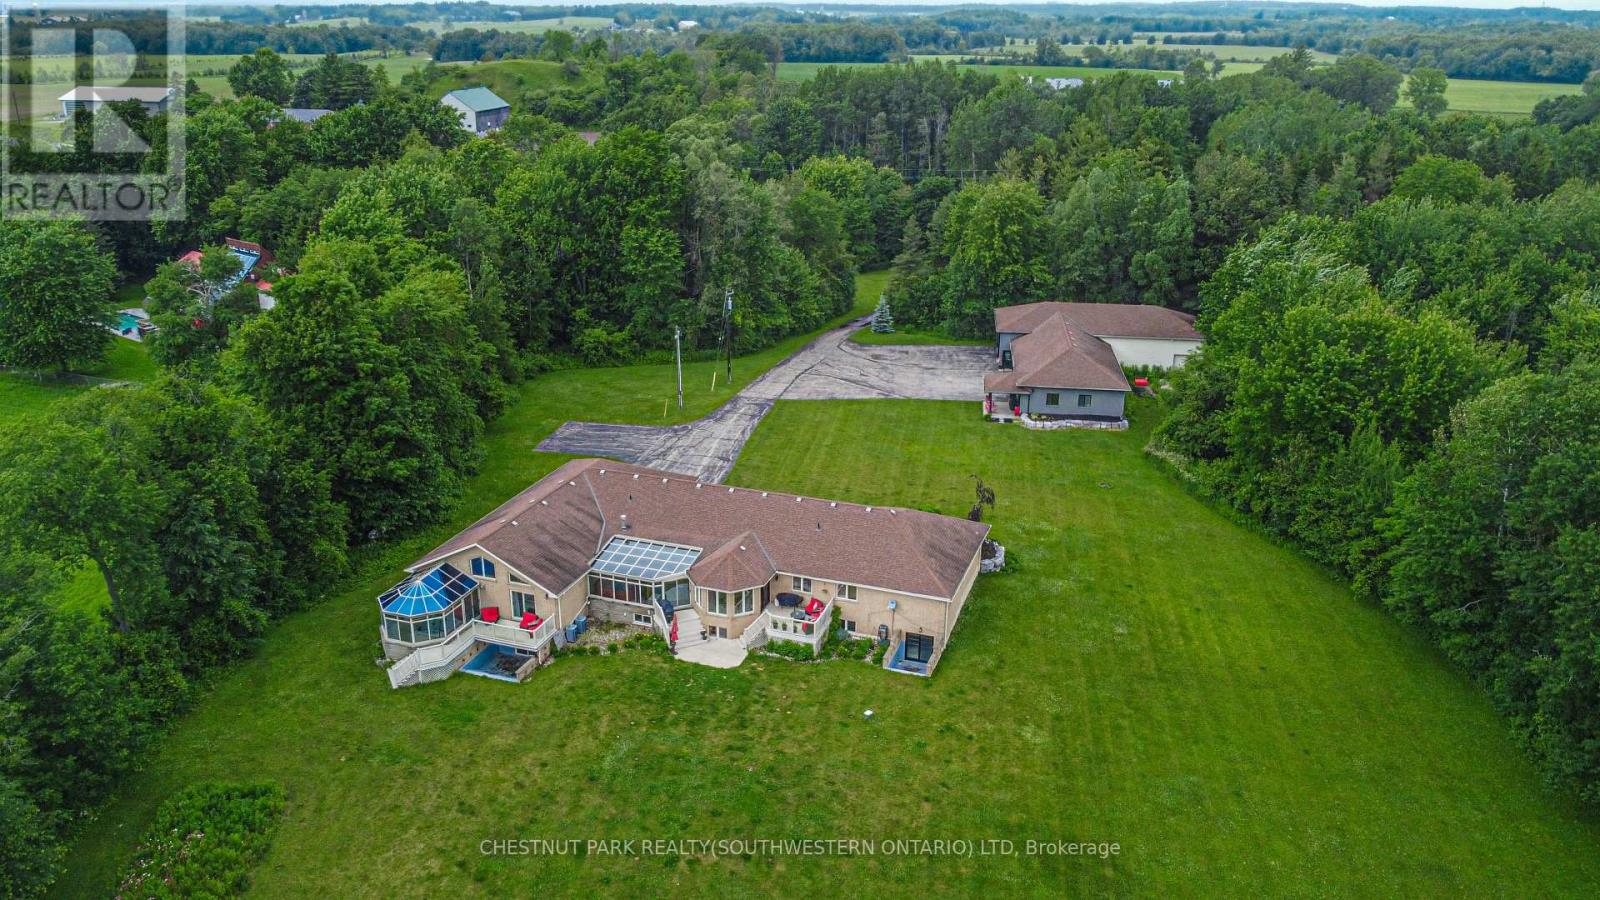
1971 Berlett's Road
Wilmot, Ontario
Discover this exquisite rural estate at 1971 Berlett's Road, directly in between Wellesley and St. Agatha. Set on more than 11 acres of idyllic natural countryside, the property delivers the rare peacefulness and profound connection to nature that only a true countryside sanctuary can offer. Spanning over 8,000 finished square feet, the primary residence has been thoughtfully refreshed with abundant updates throughout: an all-new kitchen, new flooring, ceilings with pot lighting, a brand-new primary ensuite bathroom, a new staircase, and countless other modern touches. The sprawling basement is an entertainer's paradise, featuring a massive rec room with walk-out access to the rear acreage, an avant-garde washroom, a dedicated children's playroom, and a spectacular wet bar. A private guest suite adds exceptional versatility, complete with its own solarium housing a hot tub and separate deck. The suite offers convenient access through the garage, a dedicated side entry, and a private walkout to the backyard. Complementing the main home is a massive 4,000+ square foot secondary garage/shop boasting five bay doors, independent heating and cooling, a bathroom complete with a urinal, and a sleek, brand-new upper-level office. Together with the expansive driveway and two garages total, there is more than enough parking for dozens of vehicles. Just 20 minutes from the heart of Waterloo, this estate perfectly blends privacy and serenity with everyday convenience - the very best of both worlds. (id:62104)
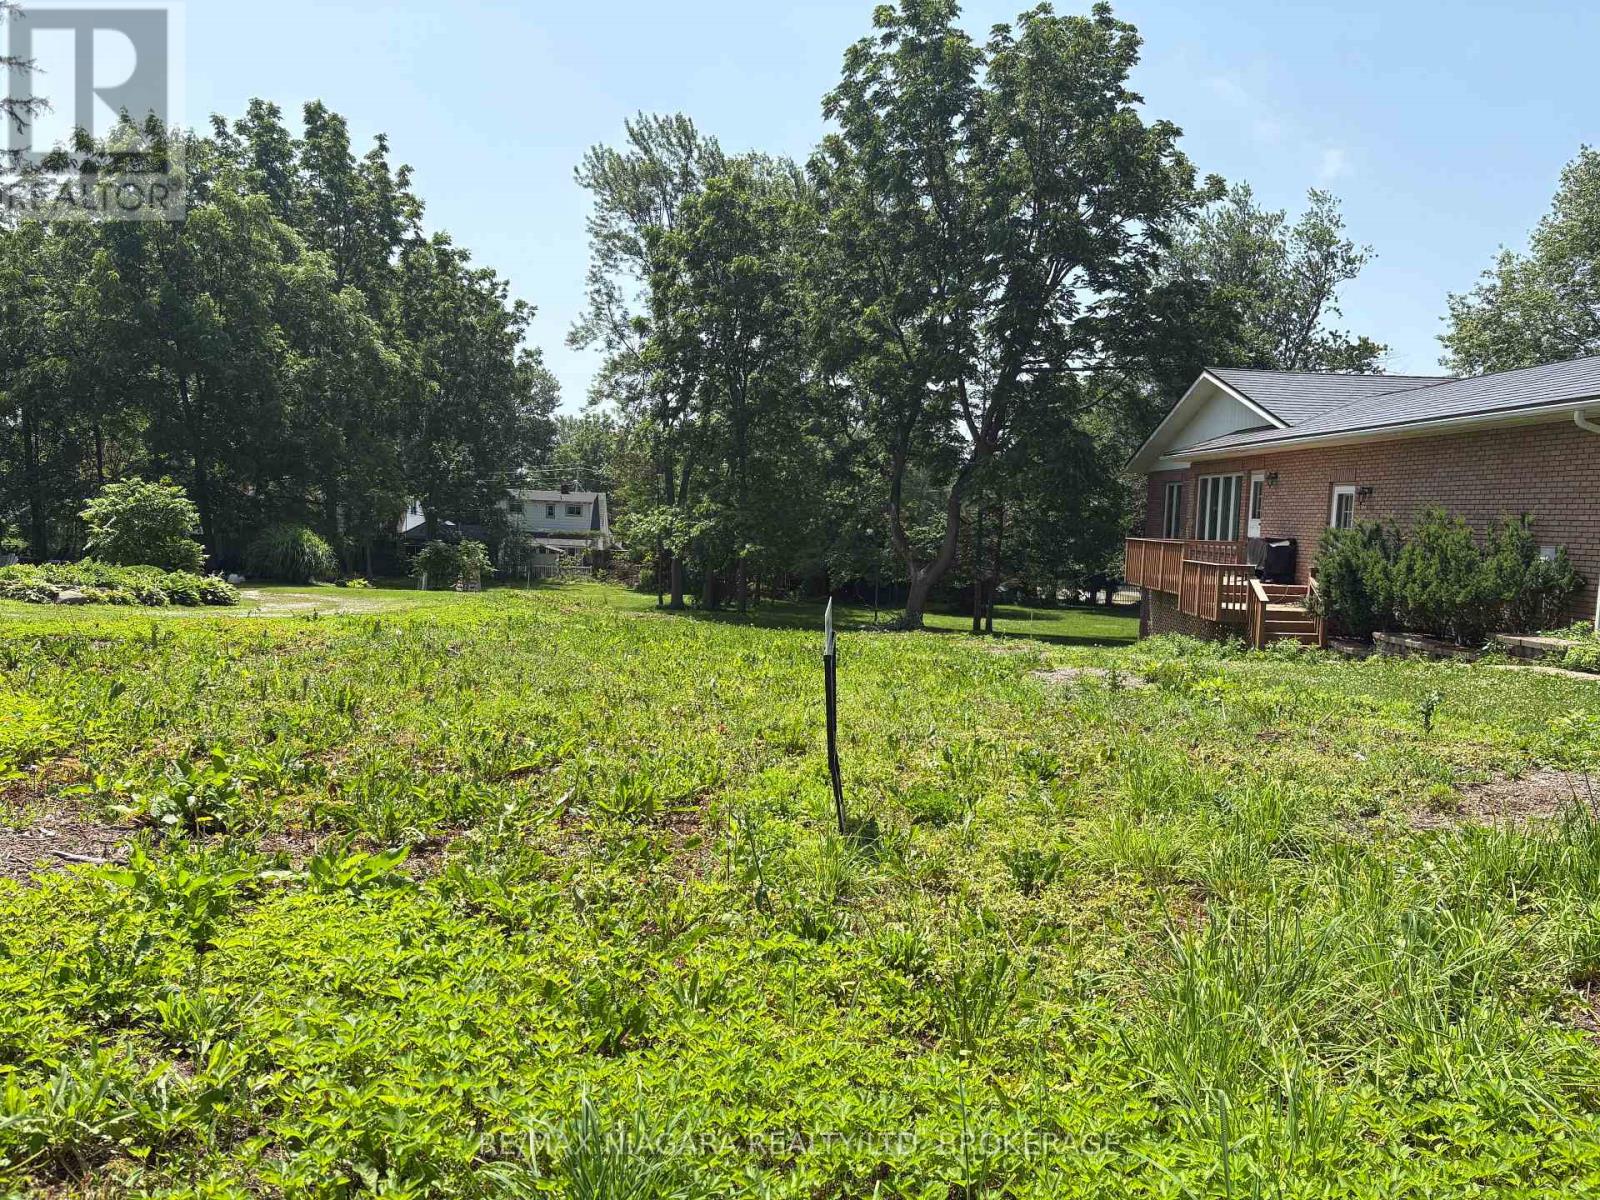
Lot 1 - 0-19835 Rebstock Road
Fort Erie, Ontario
An exceptional opportunity awaits on Rebstock Rd - an expansive 51' x 243' recently severed lot in a quiet area of Crystal Beach. With elevations ideally suited for a walk-out design, this property offers the perfect canvas to build your dream home. The lot is ready for development and includes a survey, site plan, grading plan, and architectural drawings for a beautifully designed 2,641 sq. ft. bungaloft, saving valuable time and planning costs. The proposed house footprint area has already been fully cleared, making it easy to envision your future build. From the backyard walkout, the property transitions to a gently level setting with mature trees and green lawn space - offering privacy, character, and natural beauty. Tucked away on a peaceful street, yet still within walking distance to Lake Erie's shoreline, sandy beaches, local restaurants, shops, and amenities, this location offers the best of Crystal Beach living. It's also just a short drive to Downtown Ridgeway, with convenient access to the QEW highway for commuters. A rare chance to secure a deep, well-positioned lot with plans in place - all that's missing is your vision. The seller will consider a Vendor-Take-Back (VTB) request. (id:62104)
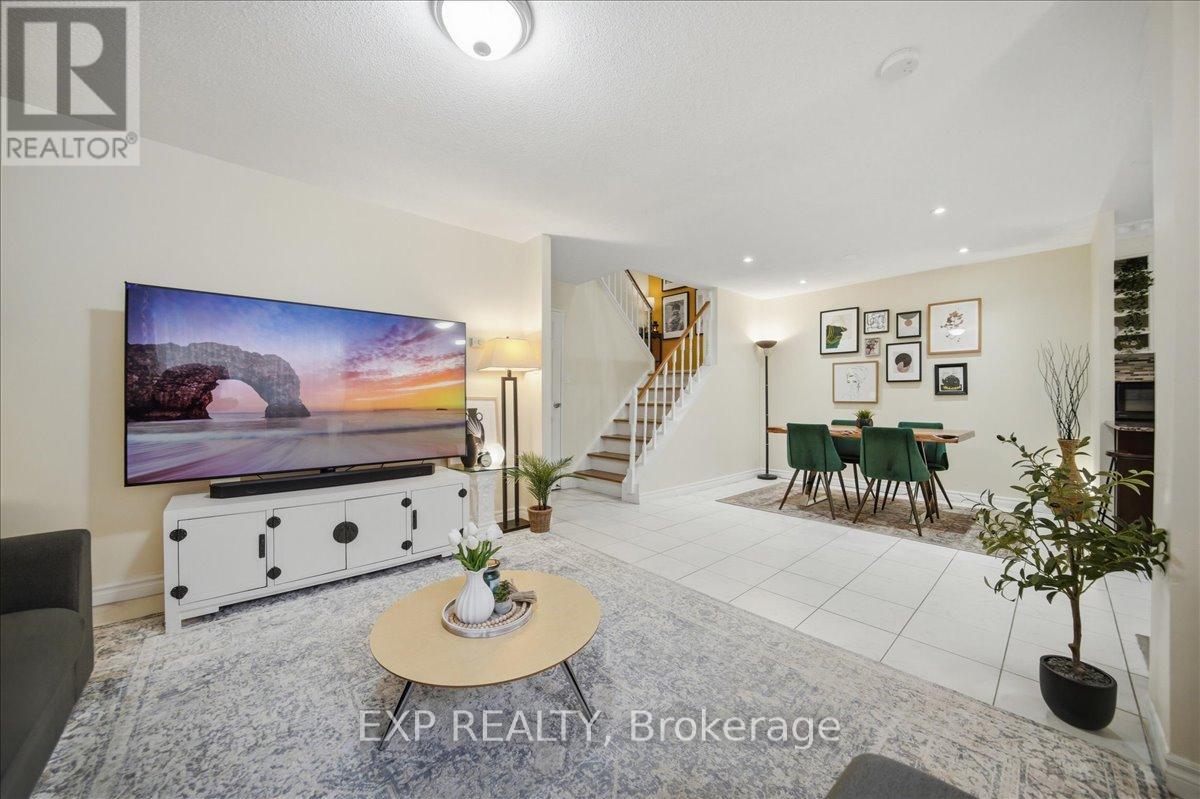
167 - 1055 Dundas Street E
Mississauga, Ontario
Spacious Stacked Townhome | Private Outdoor Patio | Walkable Mississauga Location. This beautifully updated 3-bedroom, 2-storey townhouse offers approximately 1,325 sqft of functional living space with its own private entrance and a rare oversized fenced yard, perfect for families, kids, pets, gardening, or summer BBQs. Unlike condo tower living, this home delivers the feel of a traditional house with the added benefit of private outdoor space. The bright open-concept main floor features a spacious living area with oversized windows, a dedicated dining space, and a modern kitchen with granite countertops, stainless steel appliances, and direct walkout access to your private outdoor retreat surrounded by mature trees. A main floor laundry room adds everyday convenience along with additional storage space. Upstairs, you'll find 3 generously sized bedrooms filled with natural light, including a spacious primary bedroom with ample closet space, plus a clean and functional 4-piece bathroom. Located in a highly connected Mississauga neighborhood with everyday essentials just minutes away. Steps to parks and public transit, and close to GO Station, Square One, Costco, Walmart, Canadian Tire, QEW, 403, 427, Pearson Airport, and downtown Toronto. One of the biggest highlights of this home is the value packed into the condo fees: Water, Rogers internet & cable TV, "Lawn Maintenance & Snow Removal even from your private yard", parking, and common elements (windows, roof, fence, patio, building exterior) are all included. Ideal for busy professionals, first-time buyers, families with young kids, downsizers, seniors, anyone looking for a low-stress fresh start, or buyers looking for minimal outdoor maintenance without sacrificing private outdoor space. This one checks a lot of boxes without giving up convenience. (id:62104)
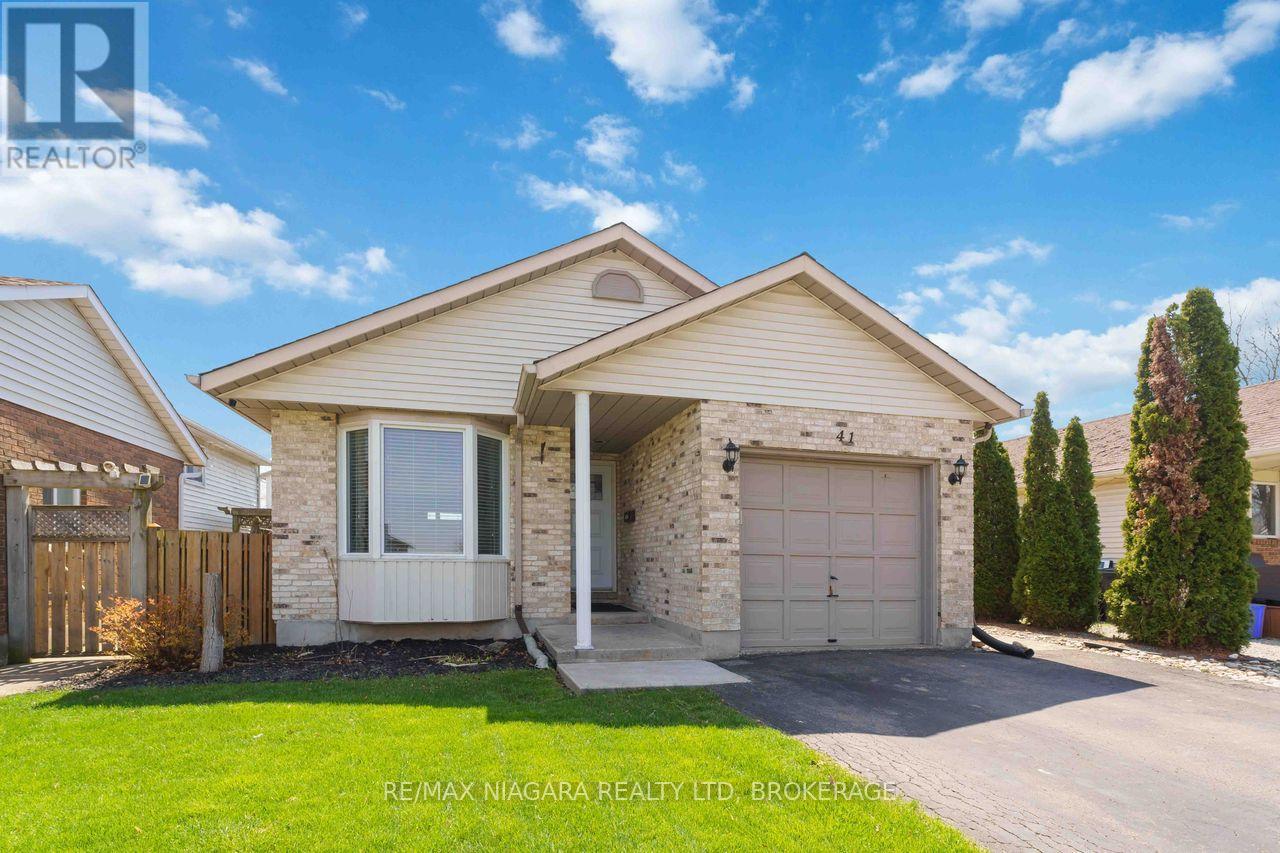
41 Eastwood Drive
Welland, Ontario
Welcome to 41 Eastwood Drive! This spacious fully finished 3+3 bedroom 2 full bath bungalow offers incredible flexibility and value-perfect for first-time buyers, retirees, downsizers, investors, or multigenerational living. Featuring two separate living spaces including two kitchens, this carpet-free home provides an ideal layout for extended family or potential in-law accommodations.The bright main floor features a functional kitchen with breakfast bar, open to the dining and living areas-perfect for everyday living and entertaining. There are 3 generously sized bedrooms, including the primary bedroom with walk-in closet, vanity area, and ensuite privilege to the 4-piece bathroom with skylight, filling the space with natural light. Convenient inside access to the attached single-car garage adds everyday practicality.The fully finished lower level offers its own private entrance, complete with 3 additional bedrooms, a second kitchen, living room, and 3-piece bathroom, providing excellent space for extended family, guests, or potential income opportunities.Step outside to enjoy the side patio-perfect for summer barbecues and outdoor entertaining. The home also features a private double-car paved driveway, providing ample parking for family and visitors. Ideally located just steps from Niagara College, Alexandra Kuska Elementary School, parks, transit, and shopping at Seaway Mall, with easy access to all major amenities. Numerous updates have been completed over the years, making this a fantastic opportunity in a convenient location. A versatile home with room for everyone-come see it for yourself! (id:62104)
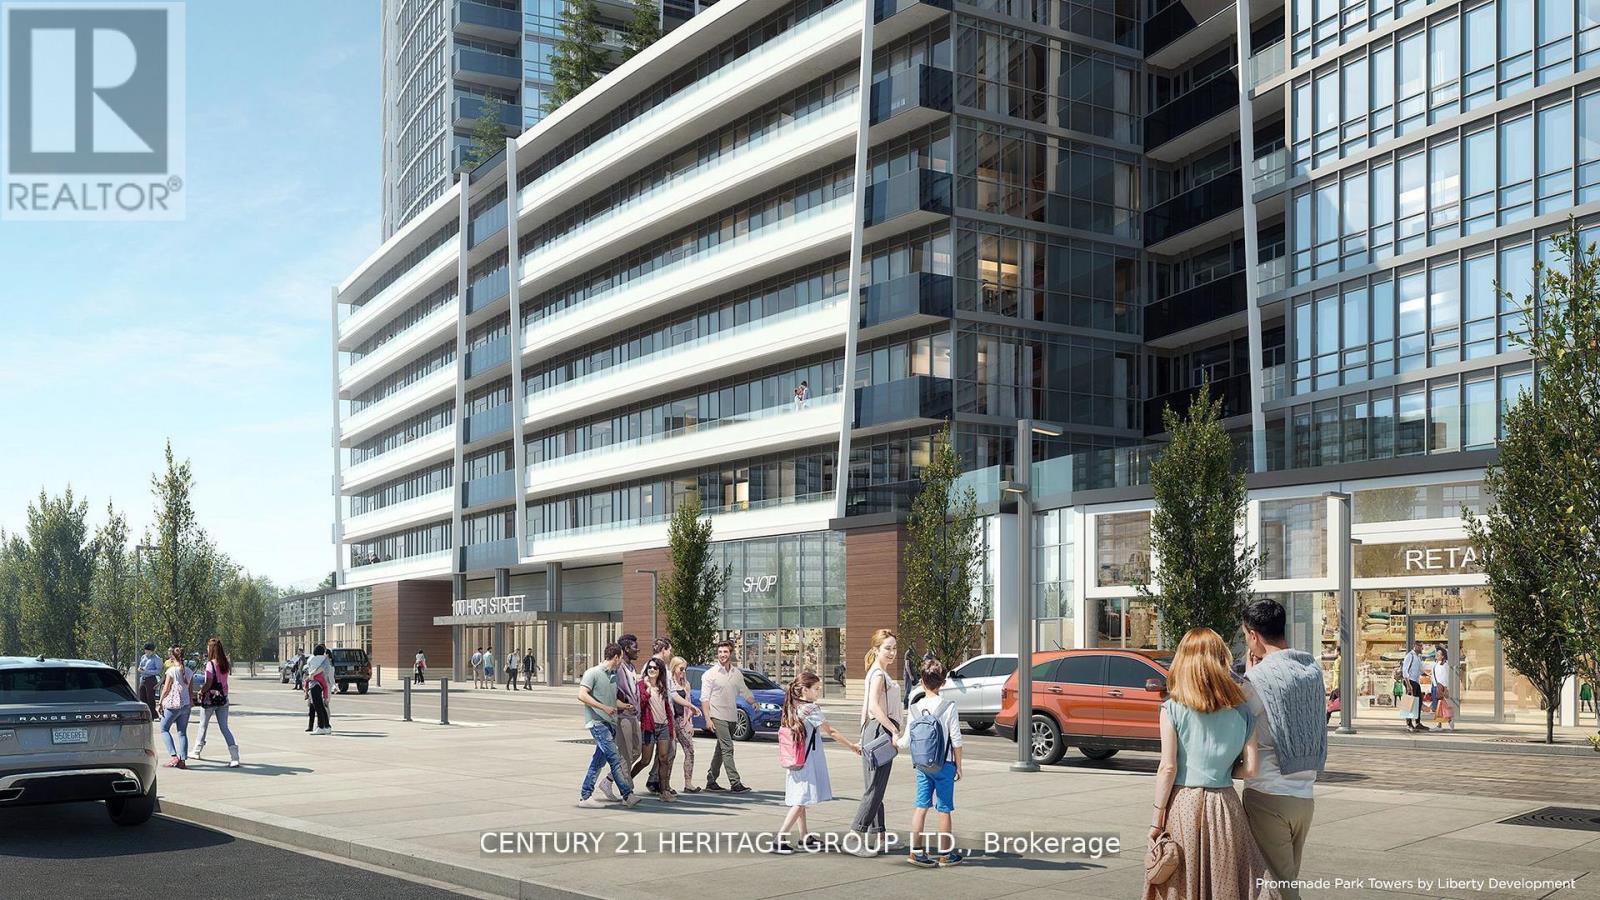
A3410 - 30 Upper Mall Way
Vaughan, Ontario
In Prime Thornhill Promenade Mall Location! Beautiful 2 Bedroom 2 Bathrooms Corner Condo with Unobstructed East-South View, 9 Ft. Ceilings, Open Concept Design, 24Hr Concierge, With Direct Access to Shopping Mall, Full Size Grocery Store, Medical Offices, Restaurants, Banks and Much More. Steps to Public Transportation, Viva, YRT, Promenade Village, Schools and Place of Worship. Near Major Highways, Community Center, Local Library. Building Features: Green Terrace Roof, Exercise Room, Yoga Studio, Party Room, Media/Game Room and a Lot More. (id:62104)

397 Vaughan Road
Toronto, Ontario
Highly visible 775-square-foot storefront featuring a recent, high-quality buildout and versatile infrastructure. This low-overhead, low-rent space offers a flexible layout perfect for a specialty grocery, bakery, gourmet takeout, or owner-operated food retail concept looking to rebrand and open quickly. A major feature is the valuable, transferable convenience store liquor licence, which significantly expands the business potential. Located in a high-density, family-oriented residential pocket near schools and transit, the space includes a compact prep area and rear access for deliveries. (id:62104)
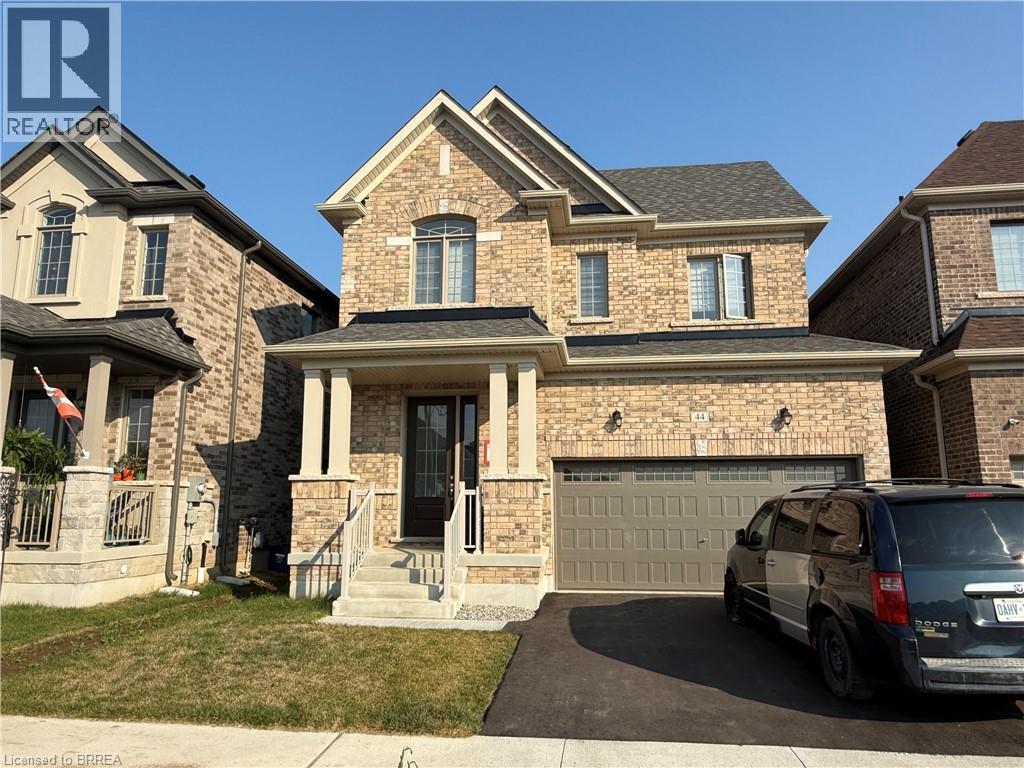
44 Eccleston Street
Brantford, Ontario
Welcome to West Brant Heights by Lindvest! This beautifully maintained, all-brick home offers a modern open-concept layout designed for comfortable family living. The main floor features a bright and spacious family room, a welcoming breakfast area, and a well-appointed kitchen perfect for everyday living and entertaining. Upstairs, you'll find three generously sized bedrooms, 2.5 bathrooms, and the interior, providing both style and easy maintenance. The unfinished basement includes a separate side entrance provided by the builder and framing already completed, offering excellent potential for future living space or an in-law suite. Ideally located in the sought-after West Brant community, this home is just minutes from schools, parks, grocery stores, public transit, and everyday amenities. A fantastic opportunity for families, first-time buyers, or investors looking for a move-in-ready home in a growing neighborhood ! (id:62104)
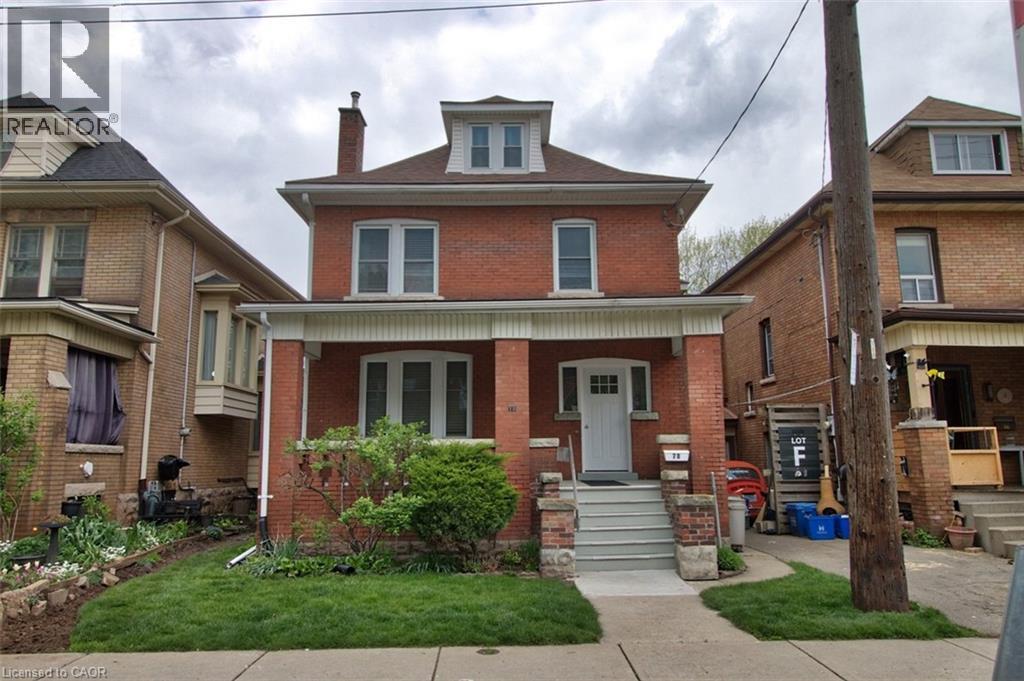
70 Spadina Avenue Unit# 1
Hamilton, Ontario
Discover this beautifully updated 832 sqft main floor apartment at 70 Spadina Ave in Hamilton. Offering the perfect blend of modern finishes and classic character, this 1-bedroom smoke free house and property is ideal for a single professional seeking comfort, style, and convenience. This bright living space features modern vinyl flooring throughout and flows effortlessly from a spacious living room into an updated kitchen and separate dining area with direct access to a private rear deck and secured shared backyard — perfect for relaxing or entertaining outdoors. The luxurious primary bedroom is a true standout, boasting a large 3-panel east-facing window that floods the room with morning sunlight, along with a striking old-world, non functional decorative fireplace complete with an ornate original oak mantle and ceramic surround — a rare and charming feature. Additional highlights include a recently renovated modern 4-piece bathroom, generous room sizes, and shared laundry facilities in the main level foyer. Tenant is responsible for electricity, cable TV/Internet, tenant liability insurance and clearing snow. Situated in a prime Hamilton neighbourhood. This home is steps to public transit, parks, shopping, Ottawa St District and Farmers Market, dining, and all daily amenities. This move-in ready main floor apartment combines character, modern updates, and an unbeatable location. A must-see opportunity! Contact today to schedule your private viewing. (id:62104)
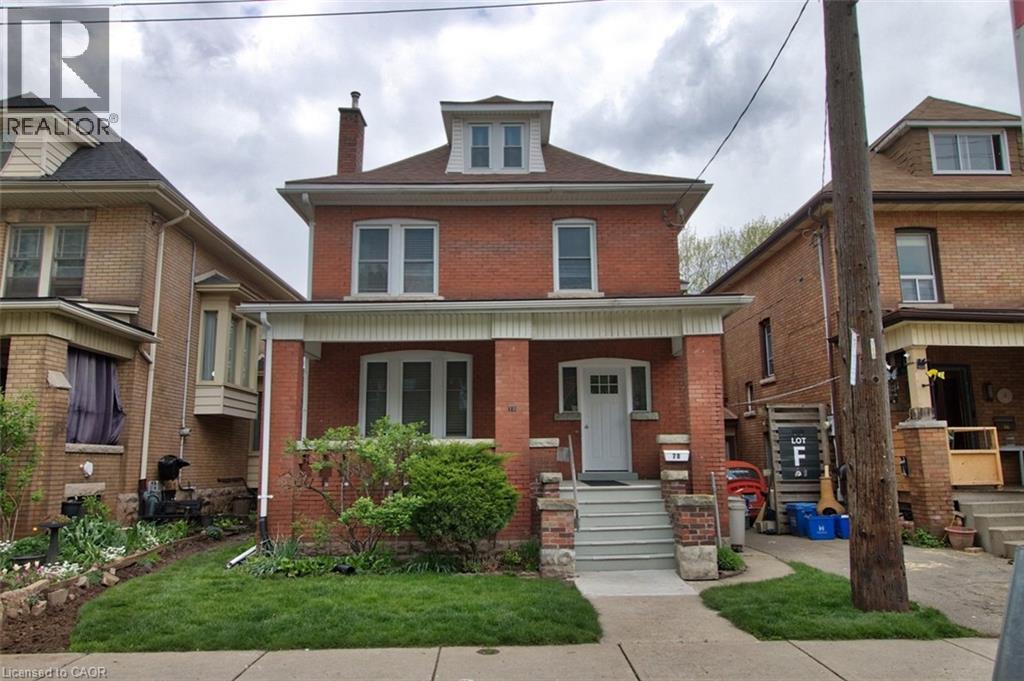
70 Spadina Avenue Unit# 3
Hamilton, Ontario
Bright and inviting 705 sqft basement apartment at 70 Spadina Ave. Perfectly suited for a single professional. This 1 bedroom + den/office, smoke free house and property offers comfortable living in a highly convenient Hamilton location. Ceramic flooring throughout with an abundance of natural light pouring in through large windows. Open-concept layout living room with a modern kitchen with ceramic backsplash, featuring a generous 4-seat island — ideal for casual meals and entertaining. The apartment includes one bedroom plus a den/office, an updated 4-piece bathroom, and shared laundry facilities in the main level foyer. Enjoy outdoor space within the shared, landscaped and secured backyard. Every detail has been thoughtfully maintained to provide move-in ready comfort at an affordable price. Tenant responsible for electricity, cable TV/Internet, tenant liability insurance and clearing snow. Just steps to public transit, schools, minutes to Gage Park, Rosedale Tennis Club, and Ottawa Street shopping district with cafes, dining, a Fresh local Farmer’s Market & the original Tim Horton’s. Don’t miss out — schedule your viewing today before it’s gone! (id:62104)
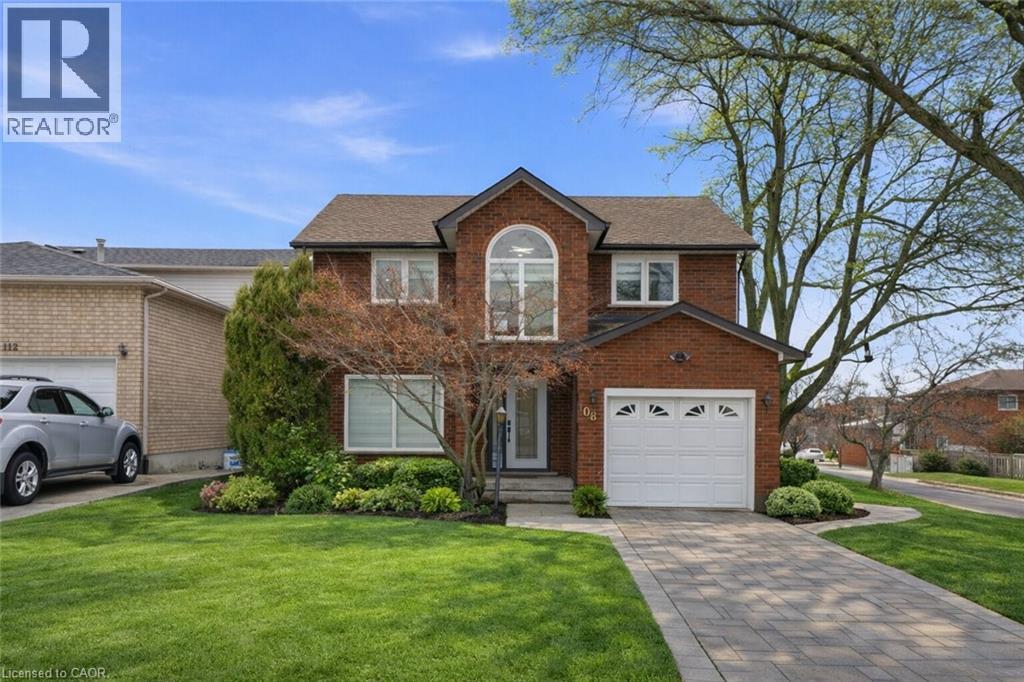
108 Greenshire Drive
Hamilton, Ontario
Fully Furnished – Available for Short-Term or Long-Term Lease Welcome to this beautifully renovated modern corner home in Hamilton's desirable West Mountain. Completely updated just two years ago, this bright and spacious single-family home offers a functional layout filled with natural light. The main floor features a stunning modern kitchen with built-in appliances, two custom TV feature walls, a stylish wet bar, a dedicated laundry room, and hardwood flooring throughout the main and second levels. Upstairs, you'll find three generously sized bedrooms, while the fully finished basement offers an additional bedroom, making it ideal for extended family or guests. With 3.5 contemporary bathrooms, this home combines comfort, style, and convenience in a move-in-ready package. Perfect for families or professionals seeking a fully furnished home in a prime Hamilton location, available for both short-term and long-term rental. (id:62104)
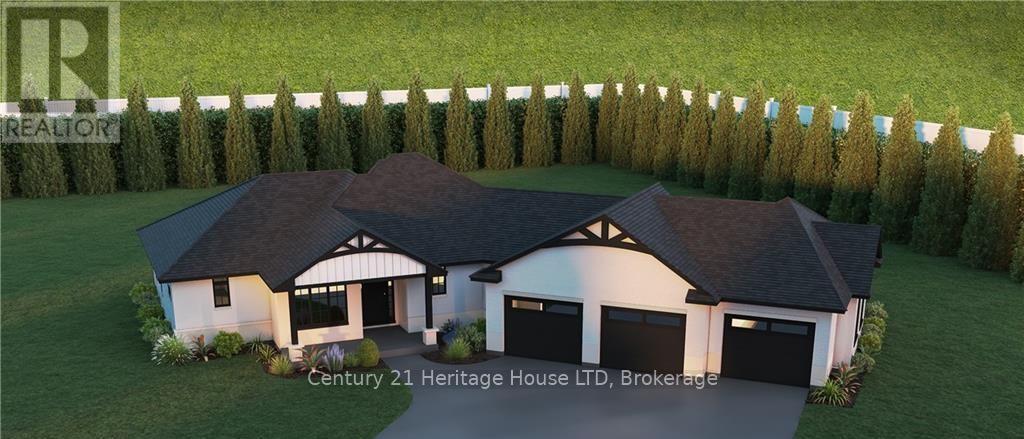
4656 Tyler Drive
St. Clair, Ontario
Welcome to St. Clair Marina Estates subdivision! Lot is Fully Serviced for building your Dream Home! Close to Port Lambton and quick access to the St. Clair River, Marinas, Parks and Trails. Potential Build for the site completed by Henderson Builders Limited. Accepted minor variance allows for a 3 Car garage. (id:62104)
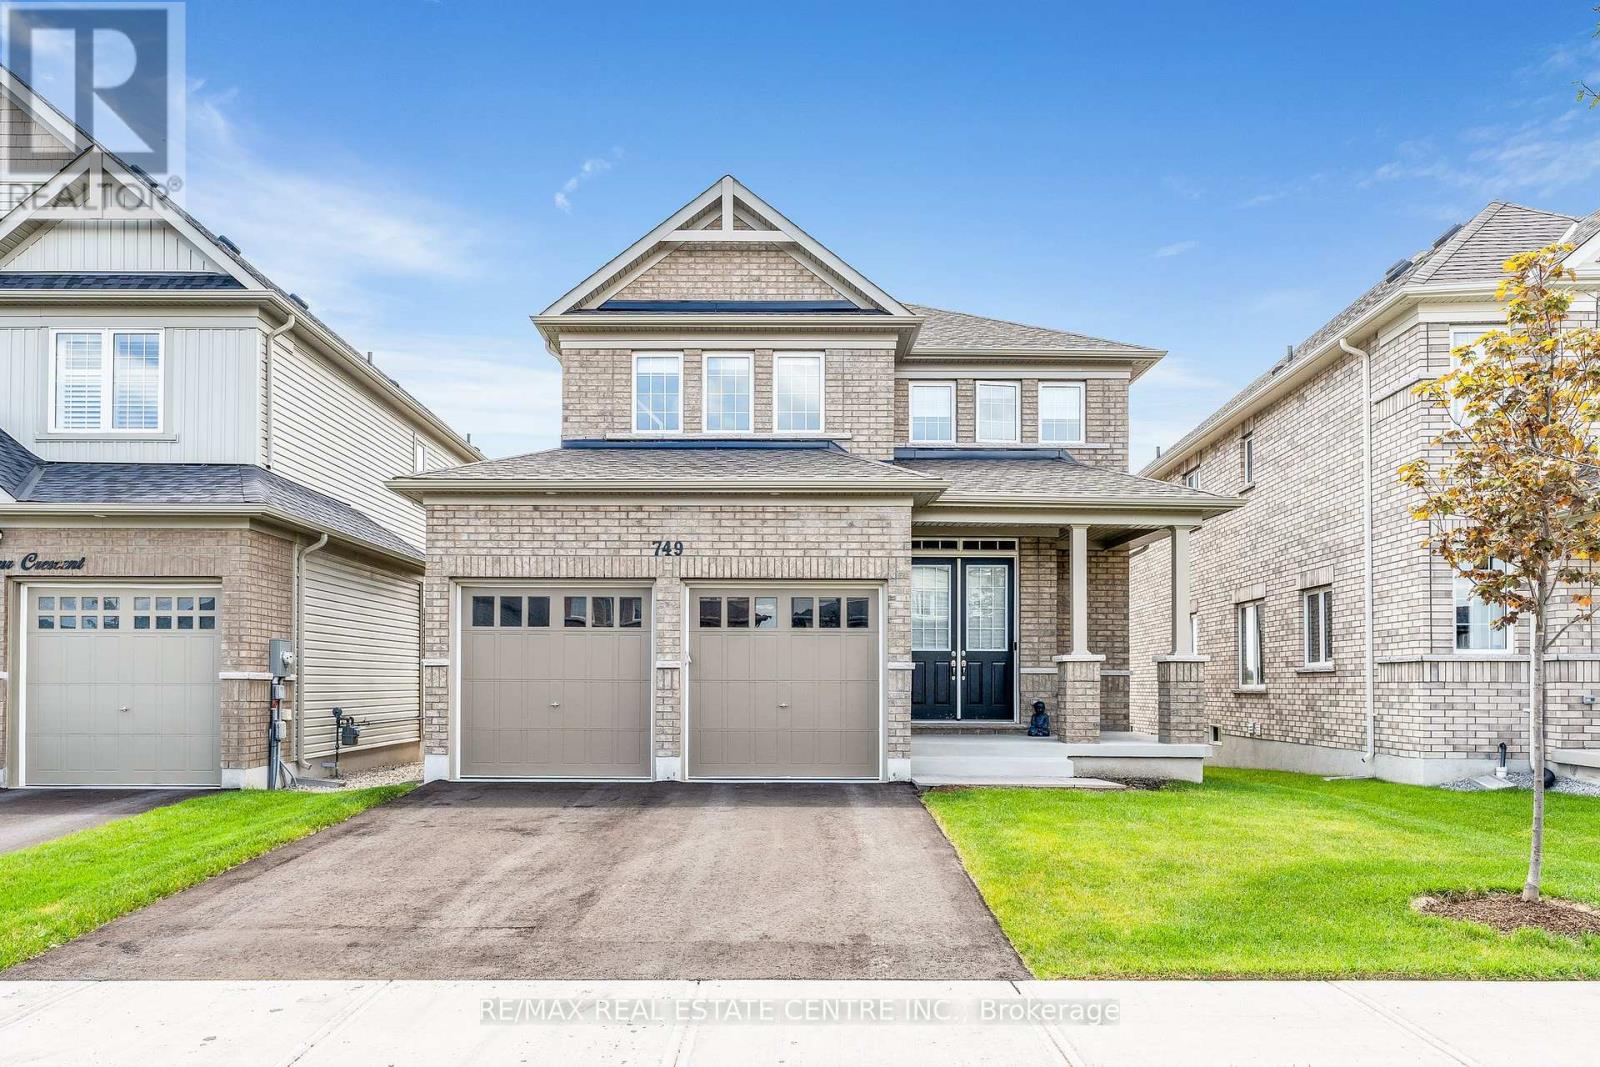
749 Gilmour Crescent
Shelburne, Ontario
Welcome to this stunning, tastefully upgraded home with a gorgeous open concept design. Boasting 10-ft ceilings on the main floor, this property offers a sense of spaciousness and elegance from the moment you step inside. Situated on a premium 40x132 ravine lot, this home is truly a nature lover's paradise. waking up every morning and sipping your coffee on the lookout deck off the kitchen, where you can peacefully enjoy the serene views of the ravine and stream. It's the perfect spot to start your day and immerse yourself in the beauty of nature. The cozy family room is complete with a gas fireplace that exudes warmth and comfort. Large windows throughout the room allow natural light to flood in, creating a seamless connection between the indoor and outdoor spaces. The property boasts a walkout basement, providing endless possibilities for additional living space or Separate In-Law Suite. Don't miss the opportunity to make this magnificent home yours. It offers the best of both worlds (id:62104)