
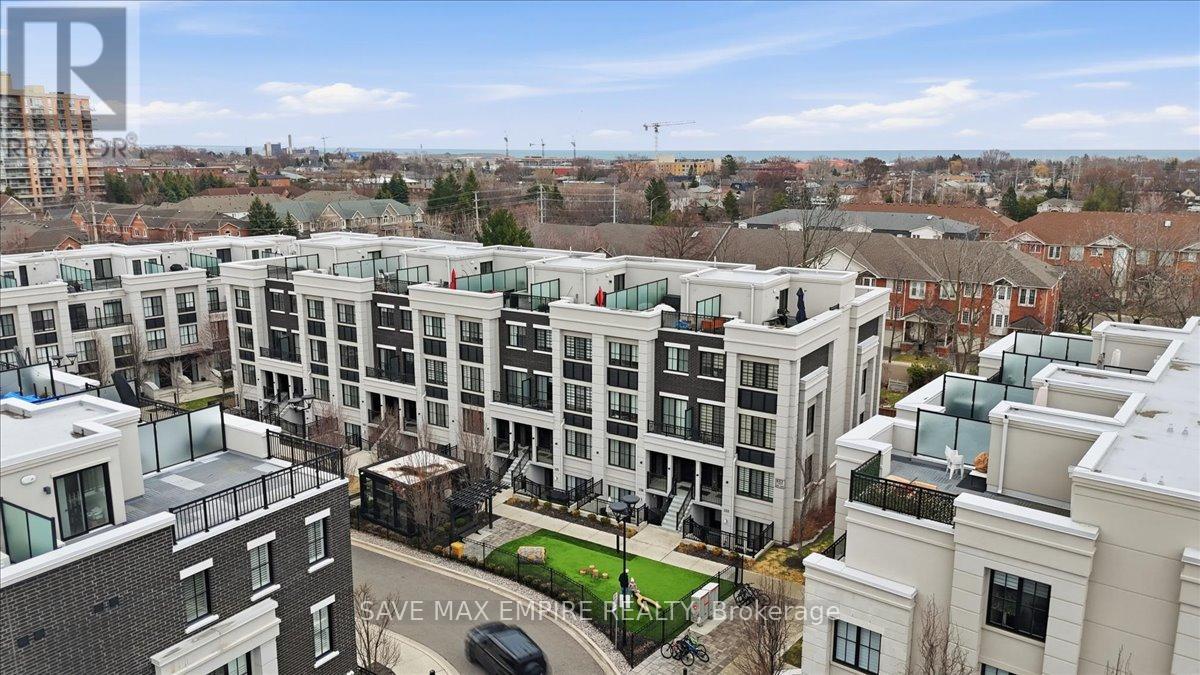
227 - 652 Cricklewood Drive
Mississauga, Ontario
2 Bed, 2 Bath Executive Terrace Townhome in Sought-After East Mineola, Just Minutes from PortCredit. Bright and modern with a functional open-concept layout, large windows, and highceilings throughout. Features laminate flooring with no carpet, a stylish kitchen withstainless steel appliances, quartz counters, upgraded backsplash, and a generous bar-stylecountertop perfect for entertaining. Well-designed layout with spacious bedrooms, including aprimary with ensuite, and a versatile second bedroom with added electrical outlets-ideal for ahome office or guest room. Private balcony for outdoor enjoyment. Close to the lake, waterfronttrails, parks, top-rated schools, and vibrant Port Credit shops and restaurants. Easy access toGO Transit, major highways, and the airport. Includes 1 underground parking space and locker. (id:62104)
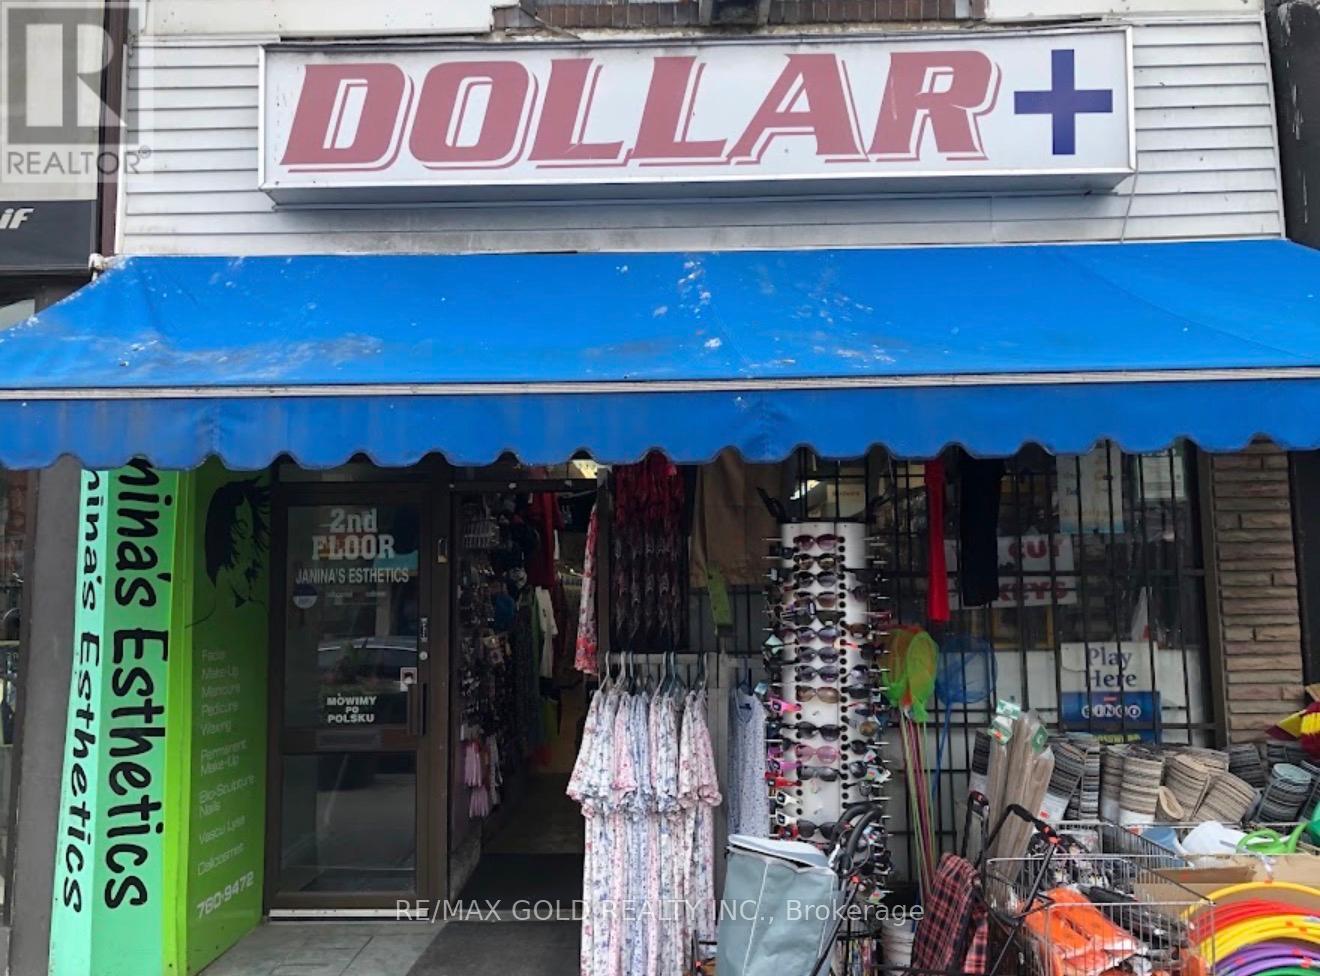
2212 Bloor Street
Toronto, Ontario
Business Opportunity in a Prime Toronto Location!Don't miss this exceptional opportunity to own a well-established and highly successful convenience store with over 20 years of proven business history and profitability. Situated in a prime, high-traffic Toronto location, this turnkey operation benefits from a strong and steady customer base, excellent visibility, and consistent sales.The store offers a diverse selection of everyday essentials, household products, snacks, beverages, and convenience items, making it a trusted destination for the surrounding community.With favourable lease terms, established operations, loyal clientele and opportunities for further growth, this business is ideal for an entrepreneur, owner-operator or investor seeking an established retail opportunity.Well-established convenience store offering Lotto 6/49, cigarettes, key cutting and many other convenience services with excellent potential to add additional products and services to increase revenue.Seller is highly motivated! Don't miss this excellent opportunity to own and operate a successful convenience store in a prime location. (id:62104)
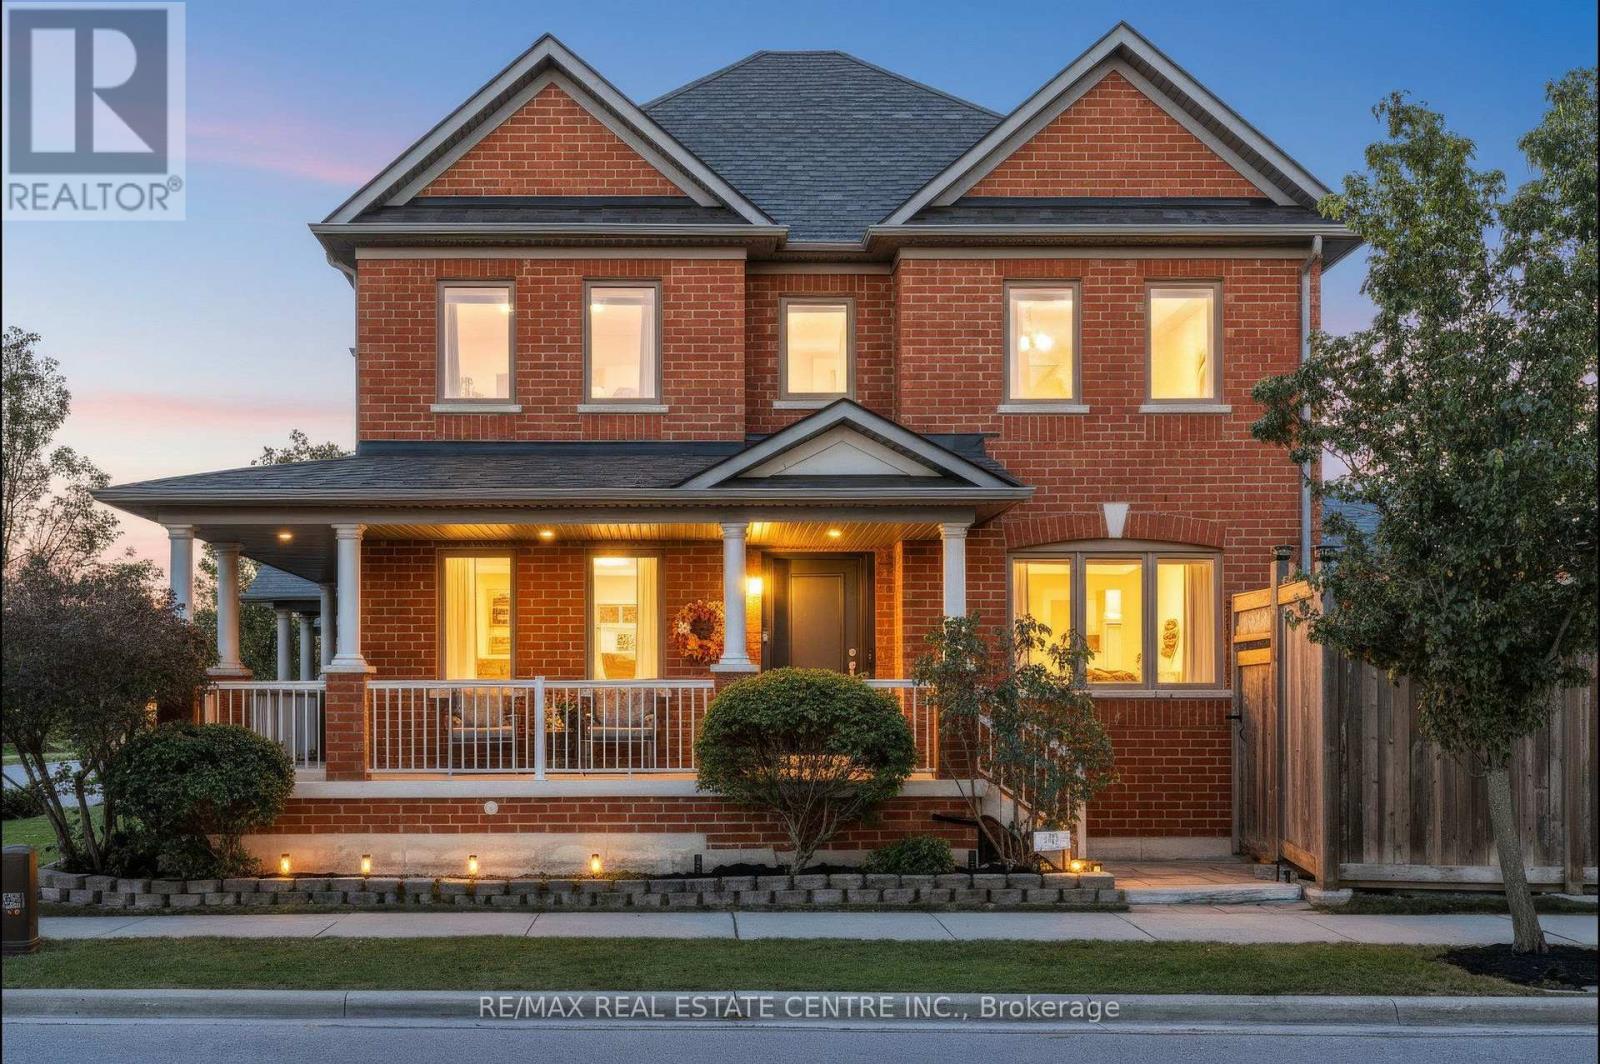
118 Lavery Heights
Milton, Ontario
BETTER THAN BRAND NEW.... ESCARPMENT VIEWS and a TWO-CAR GARAGE! This gorgeous ALL-BRICK, 3+1 bed, 4-bath LUXURY FREEHOLD home offers the space and privacy of a DETACHED HOME! Offering over 3700 sq ft of space-including the FULLY FINISHED BASEMENT. This property features an oversized DOUBLE-CAR GARAGE with parking for 4 cars, beautiful landscaping, private front porch, and long, open views with no homes directly in front. Step into the welcoming foyer and feel the openness created by the 16' ceiling, abundant natural light from extra windows, and a clean, contemporary layout. Custom eat-in kitchen features quartz countertops, tile backsplash, undermount lighting, stainless steel appliances, breakfast bar, plus access to the laundry/mudroom and garage. Step directly out from the kitchen to the backyard, perfect for summer barbecues! Spacious separate dining room accommodates large family gatherings and overlooks a bright, light-filled living room. Main floor boasts a cozy family room with a gas fireplace, pot lights, and a coffered ceiling. Upstairs, all three bedrooms are generously sized. The primary retreat features double doors, a walk-in closet, stunning escarpment views, and a 5-piece spa-inspired ensuite with a deep soaker tub, double sinks, and a glass shower. The FULLY FINISHED BASEMENT expands your living space with a large recreation room, pot lights, a gas fireplace with custom stone facade, ample storage, bonus 3-piece bathroom, and a spacious fourth bedroom. Additional Highlights: Carpet-free throughout with solid wood stairs, freshly painted in soothing neutral tones, brand-new windows, updated light fixtures, hardscaping in both yards, direct garage entry, garage mezzanine for add'l storage, and beautiful escarpment views. AMAZING LOCATION! Close to parks, top-rated schools, Milton's vibrant downtown, conservation areas, Sherwood Community Centre/Library, public transit, GO Train, and easy highway access. Completely turn-key and ready for your family! (id:62104)
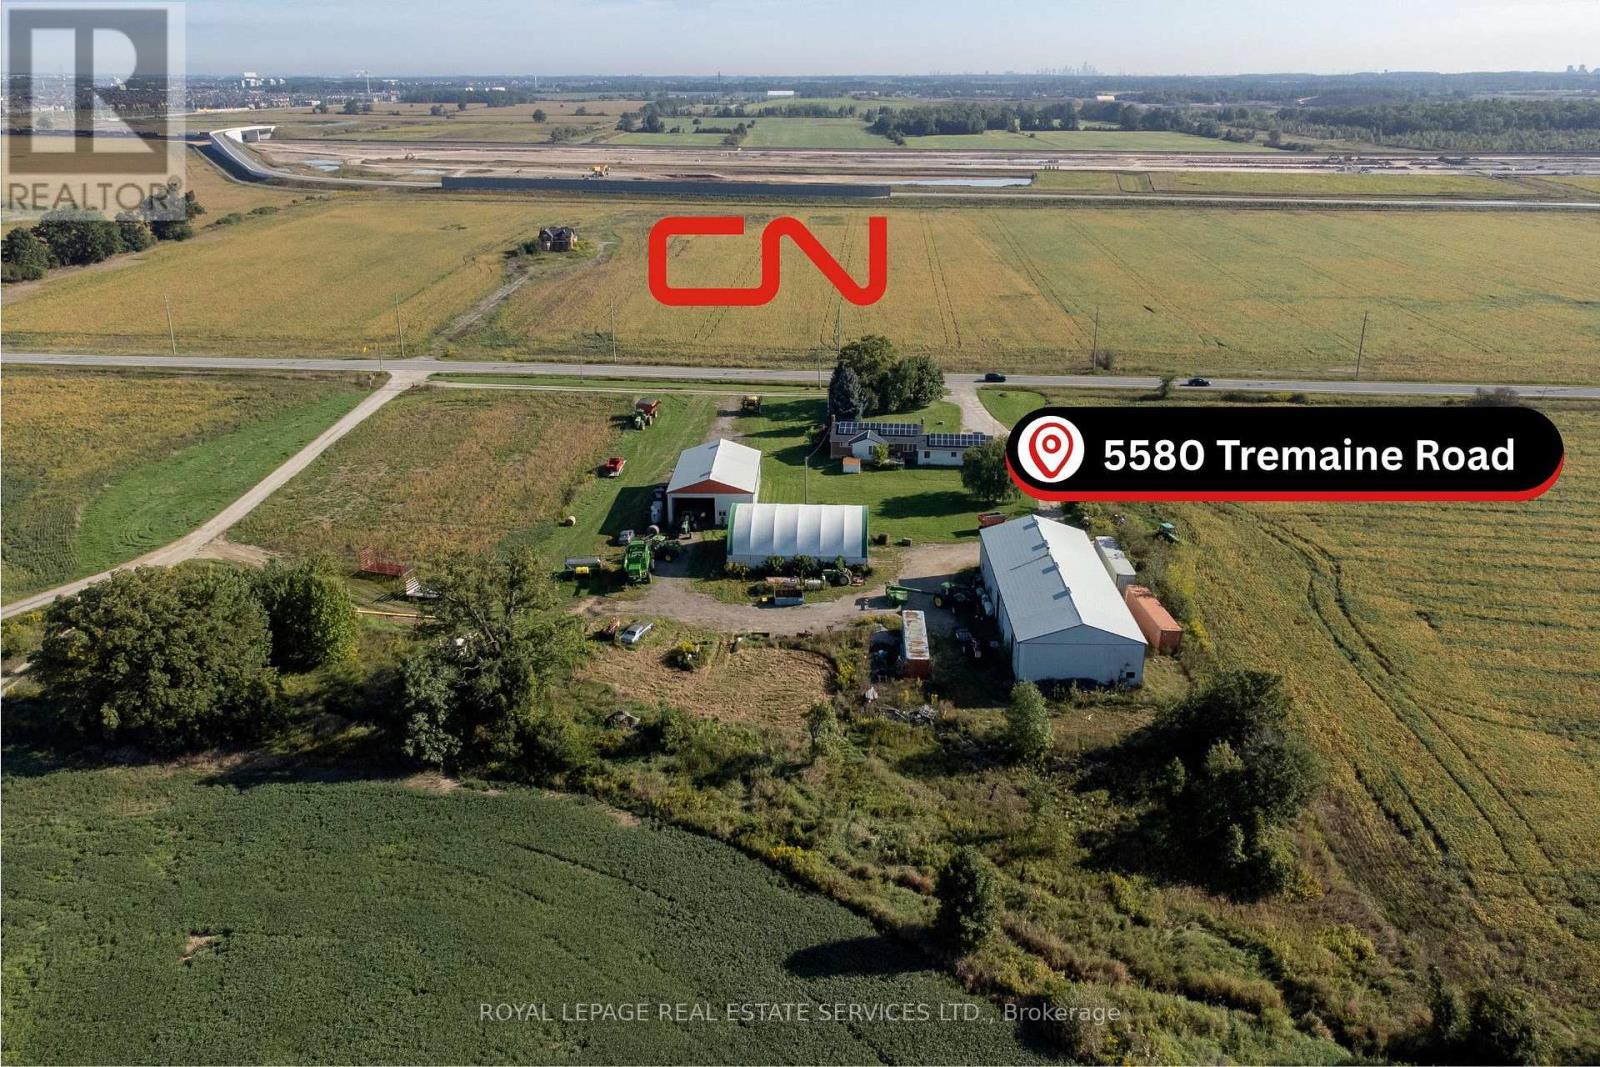
5580 Tremaine Road
Milton, Ontario
An approximately 2.0-acre parcel located within Milton's Future Employment Area, sharing the same planning framework as the surrounding Tremaine/Britannia employment lands (Tremaine Secondary Plan) and benefiting from proximity to the CN Milton Logistics Hub. The lands are part of an active landowners group, with secondary plan approval for area anticipated in 2028.The parcel offers potential for Employment/Commercial/Industrial development, land banking, or strategic assemblage, providing investor exposure to a major employment node without the carrying requirements of a larger landholding. (id:62104)
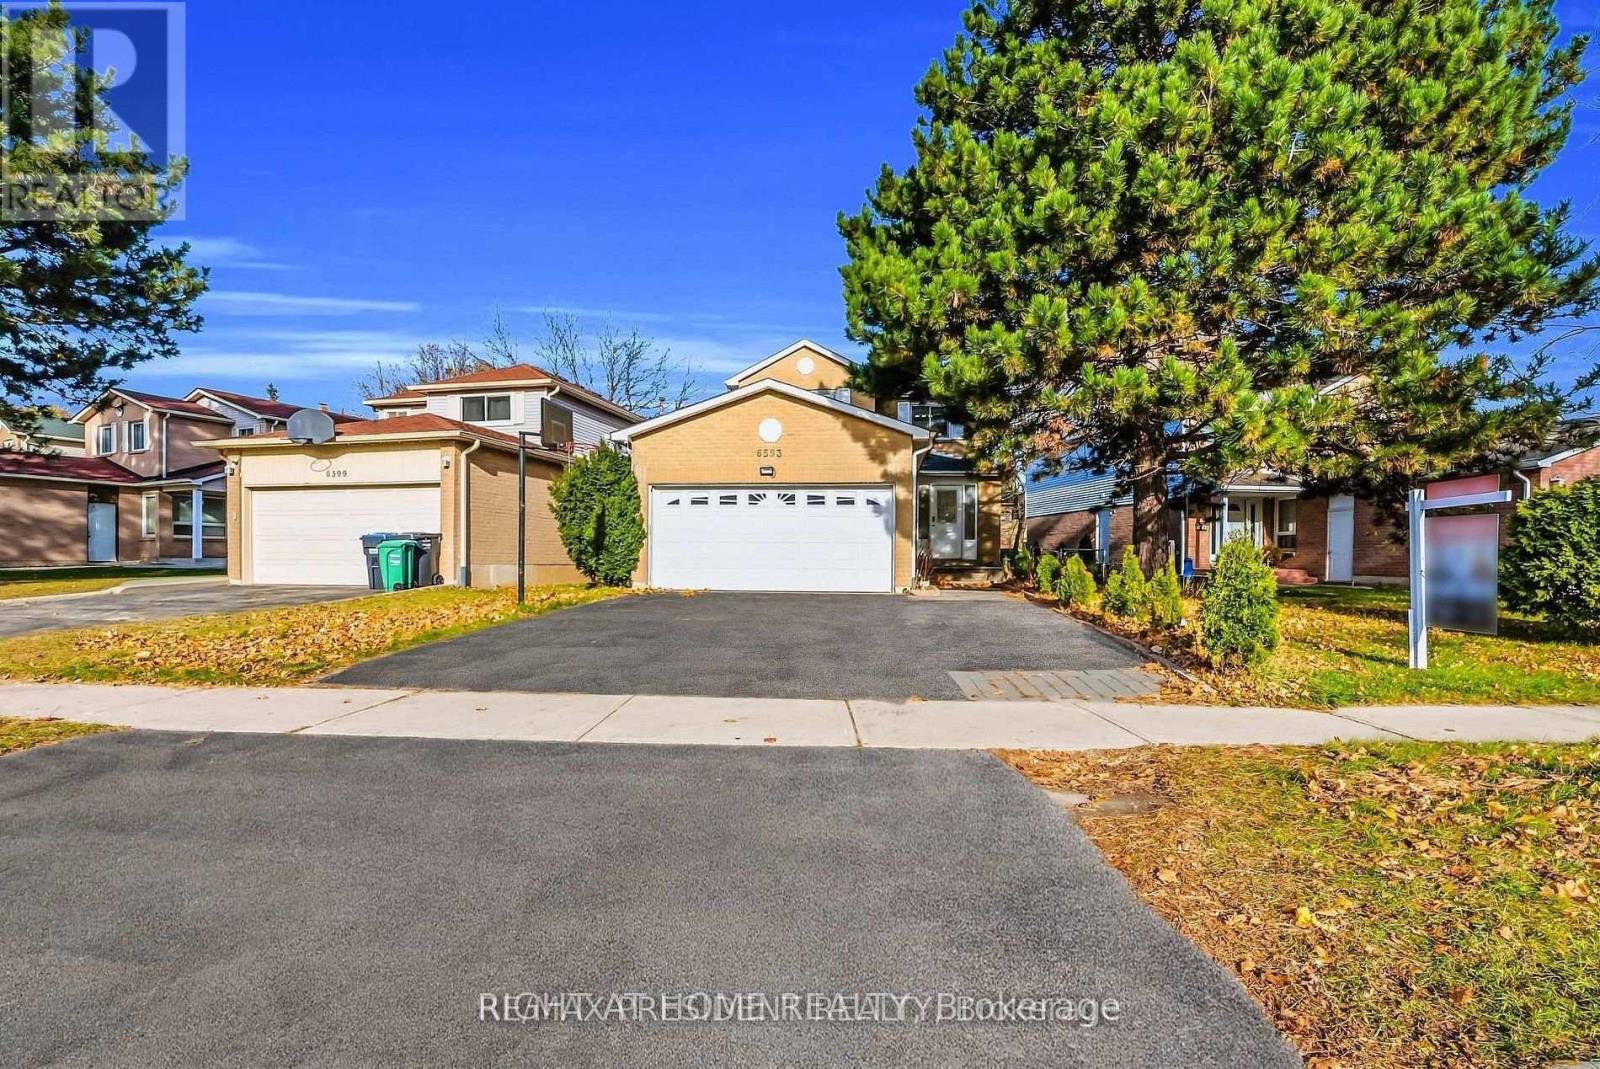
6593 Edenwood Drive
Mississauga, Ontario
Being sold under POWER OF SALE due to mortgage default. Located close to Meadowvale Town Centre in a family friendly mature neighborhood with walking trails, schools and easy access to hwys 401, 403 and 407. Shows well. The fully finished basement has a legal separate entrance offering potential additional income. (id:62104)
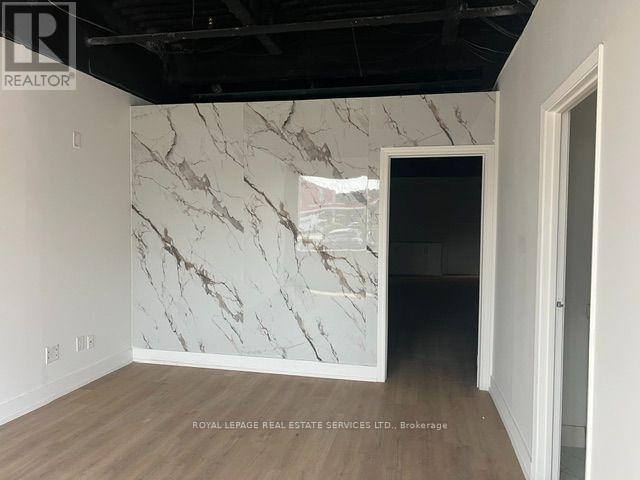
#42 - 2355 Derry Road E
Mississauga, Ontario
Absolutely Priced To Sell, Turnkey, Office Condo unit. Perfect For A Professional Services Firm Or An Investor. Excellent Location With Many Amenities Nearby. Mix-Use Professional Office, Accounting, Insurance, Travel, Finance Office. Access To Public Transit. Main Floor Reception, Office, Boardrooms, Kitchen, Washroom & Second Floor Reception Area With 3 Private Offices And Washroom !! Good opportunity to own your personal unit for your business. Property is sold in "As is" condition. (id:62104)
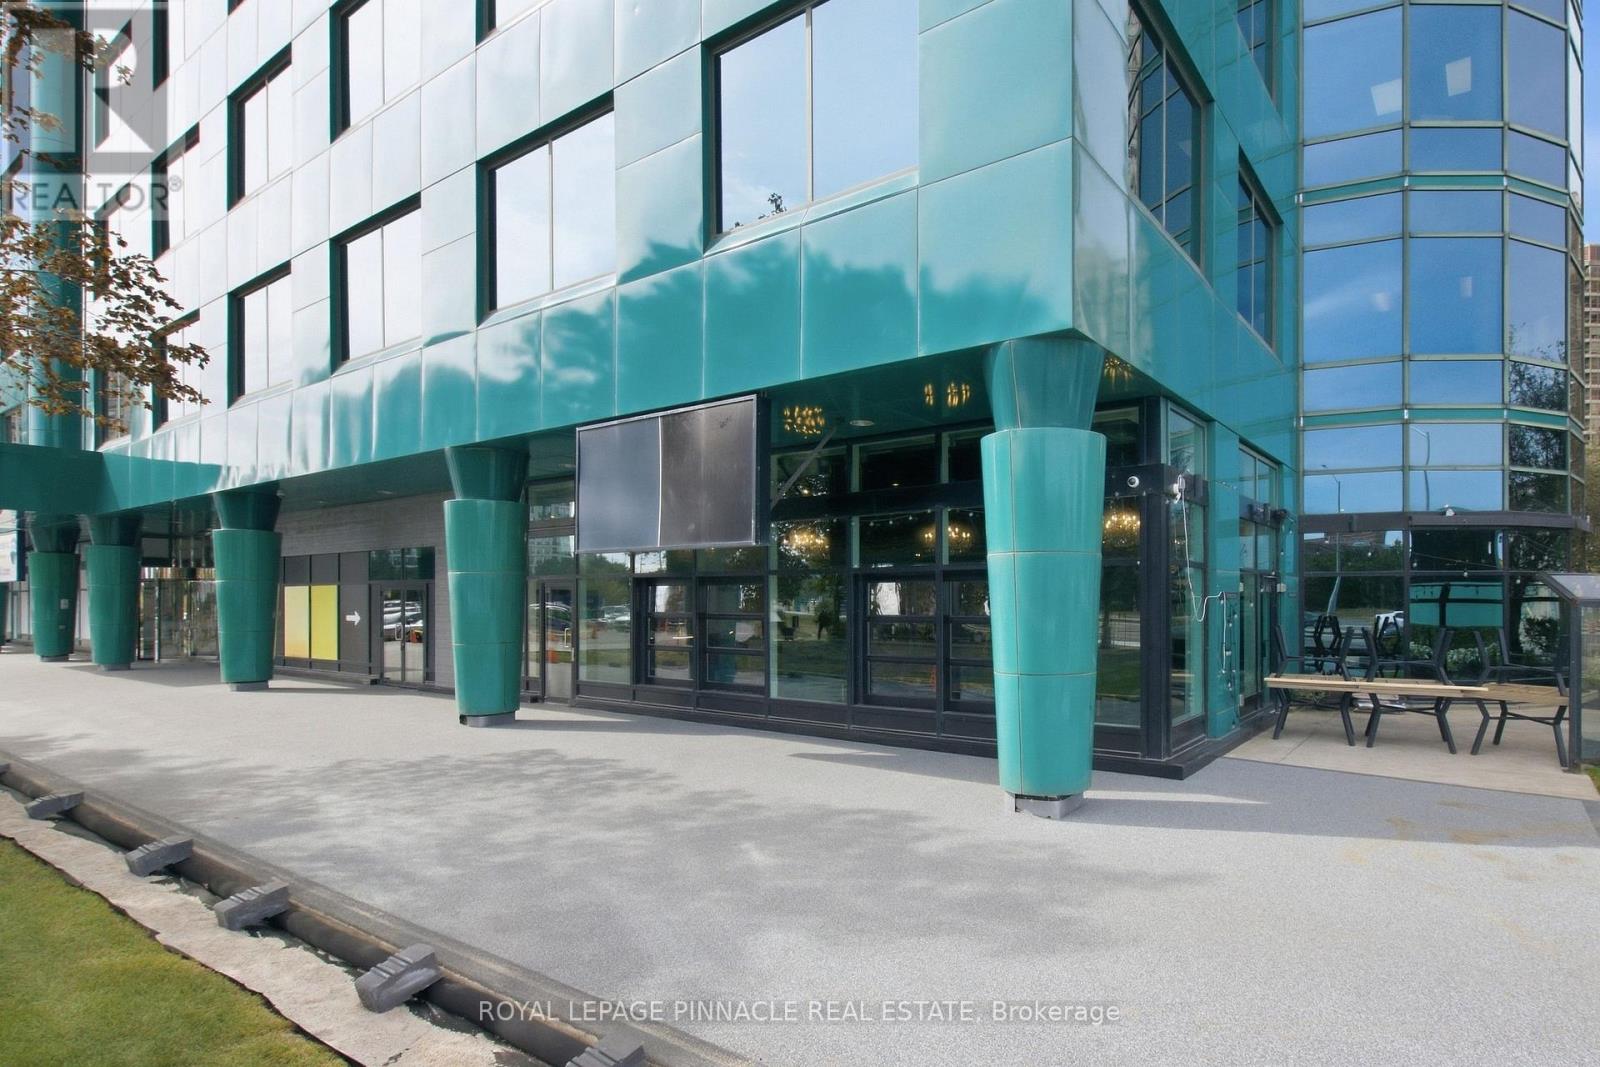
101 - 10 Kingsbridge Garden Circle
Mississauga, Ontario
TURNKEY RESTAURANT ASSET SALE - SMOKEY SAM'S BARBECUE | MISSISSAUGA. Exceptional opportunity to acquire the restaurant business and assets of SMOKEY SAM'S BARBECUE, prominently located along a major Mississauga transit corridor with excellent visibility and accessibility. Asset Sale Only - Land and Building Not Included. This impressive 6,500 sq. ft. restaurant features approximately 175 indoor seats plus a large outdoor patio with approximately 140 seats, offering significant capacity for dine-in, private events, catering and entertainment concepts. The restaurant features a large commercial kitchen and three commercial exhaust hoods measuring approximately 9 ft, 9 ft & 8 ft, along with 2 coolers and 2 freezers. Most restaurant equipment is included in the sale, providing an excellent opportunity for an operator to take over an established, fully equipped restaurant space. . LLBO license is expired but it can be renewed. Restaurant currently operating 7 days a week. Lease expires December 31, 2030. Landlord will give 5 Years additional term subject to landlord approval for new Buyer. Monthly gross rent including HST: approximately $22,000. Water and hydro included in TMI rent. Tenant pays gas only. Excellent opportunity for restaurant, banquet, entertainment or other permitted food-service concepts, subject to landlord approval and applicable regulations. *** Seller is willing to do In House Finance or STB *** (id:62104)
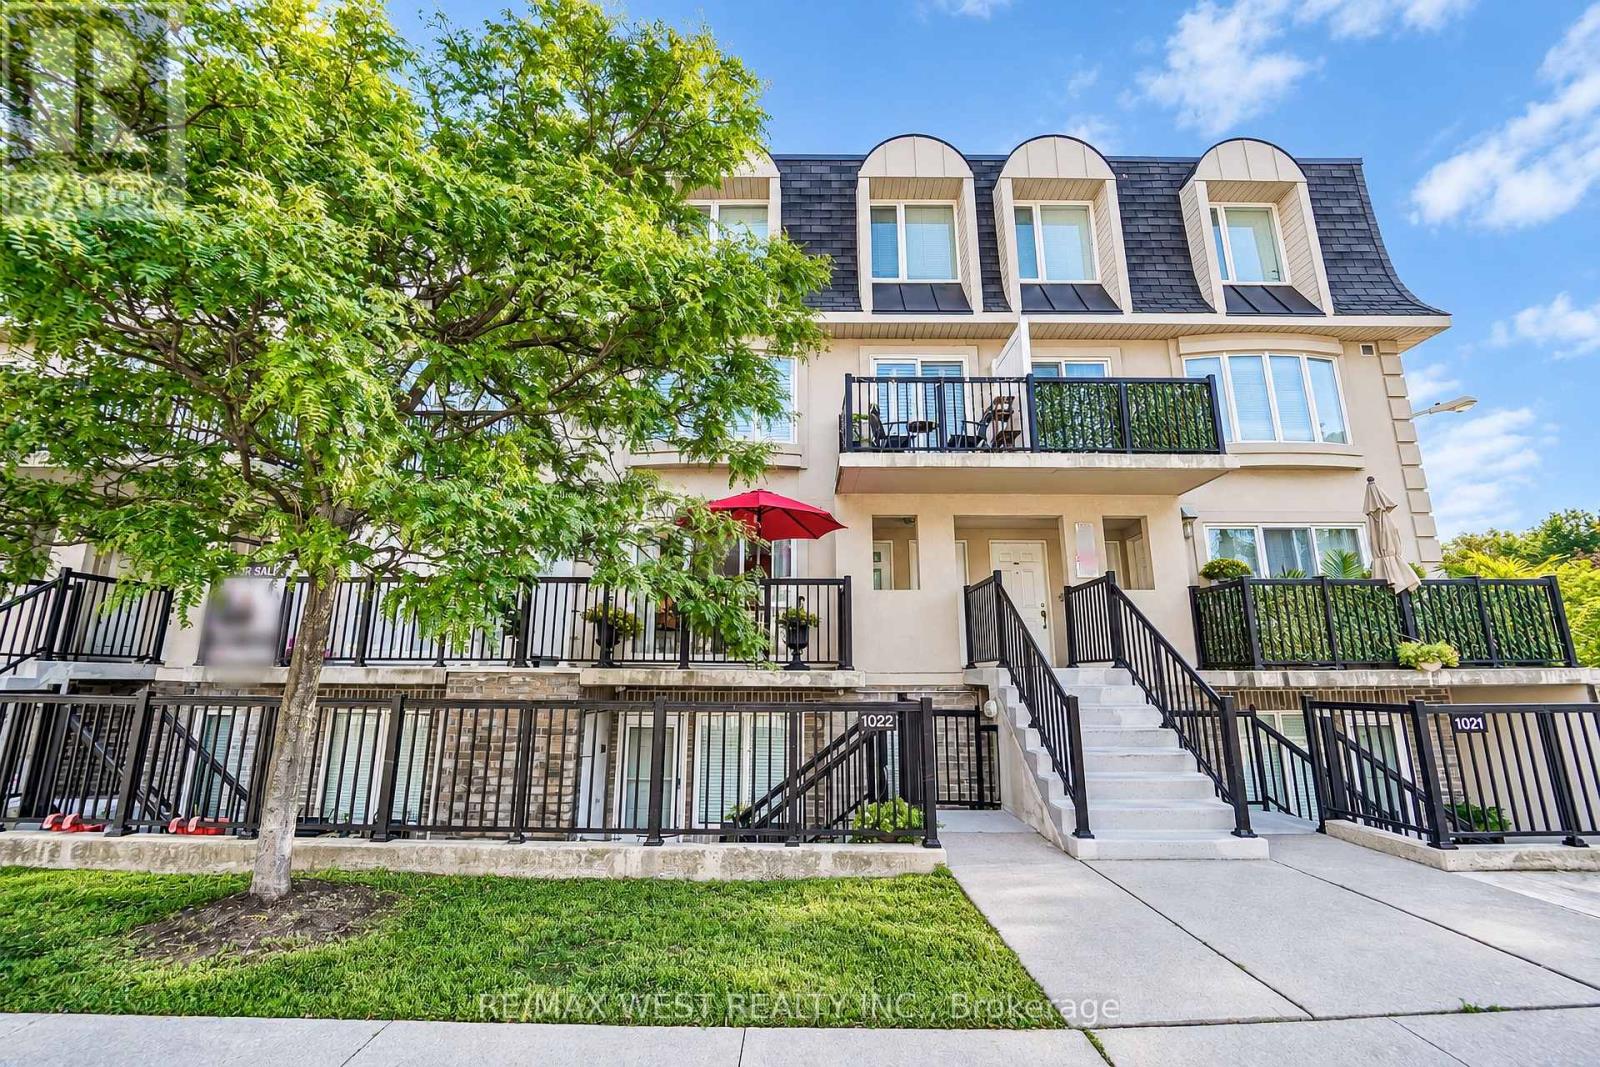
2066 - 65 George Appleton Way
Toronto, Ontario
Welcome to this bright and spacious townhouse situated in a highly desirable Downsview neighborhood. This meticulously maintained family home features an open concept layout with two bedrooms and one bathroom. Functional kitchen with stainless steel appliances, plenty of cabinetry for storage and large white quartz countertop space with breakfast bar - perfect for preparing meals and entertaining guests. Enjoy a generously sized living and dining space with walk out to balcony. Primary bedroom with walk-in closet, four piece semi-ensuite and access to a private balcony. The rear balcony has ample space for hosting or sit back and relax and enjoy the privacy and nature of the mature trees. This property has a great walk score - the ultimate convenience of amenities. Minutes away from parks, schools, stores, banks, library, Humber River hospital. In addition, quick access to Hwy 401/400. Steps to TTC public transit lines leading to Wilson subway station, Yorkdale Mall and so much more. (id:62104)
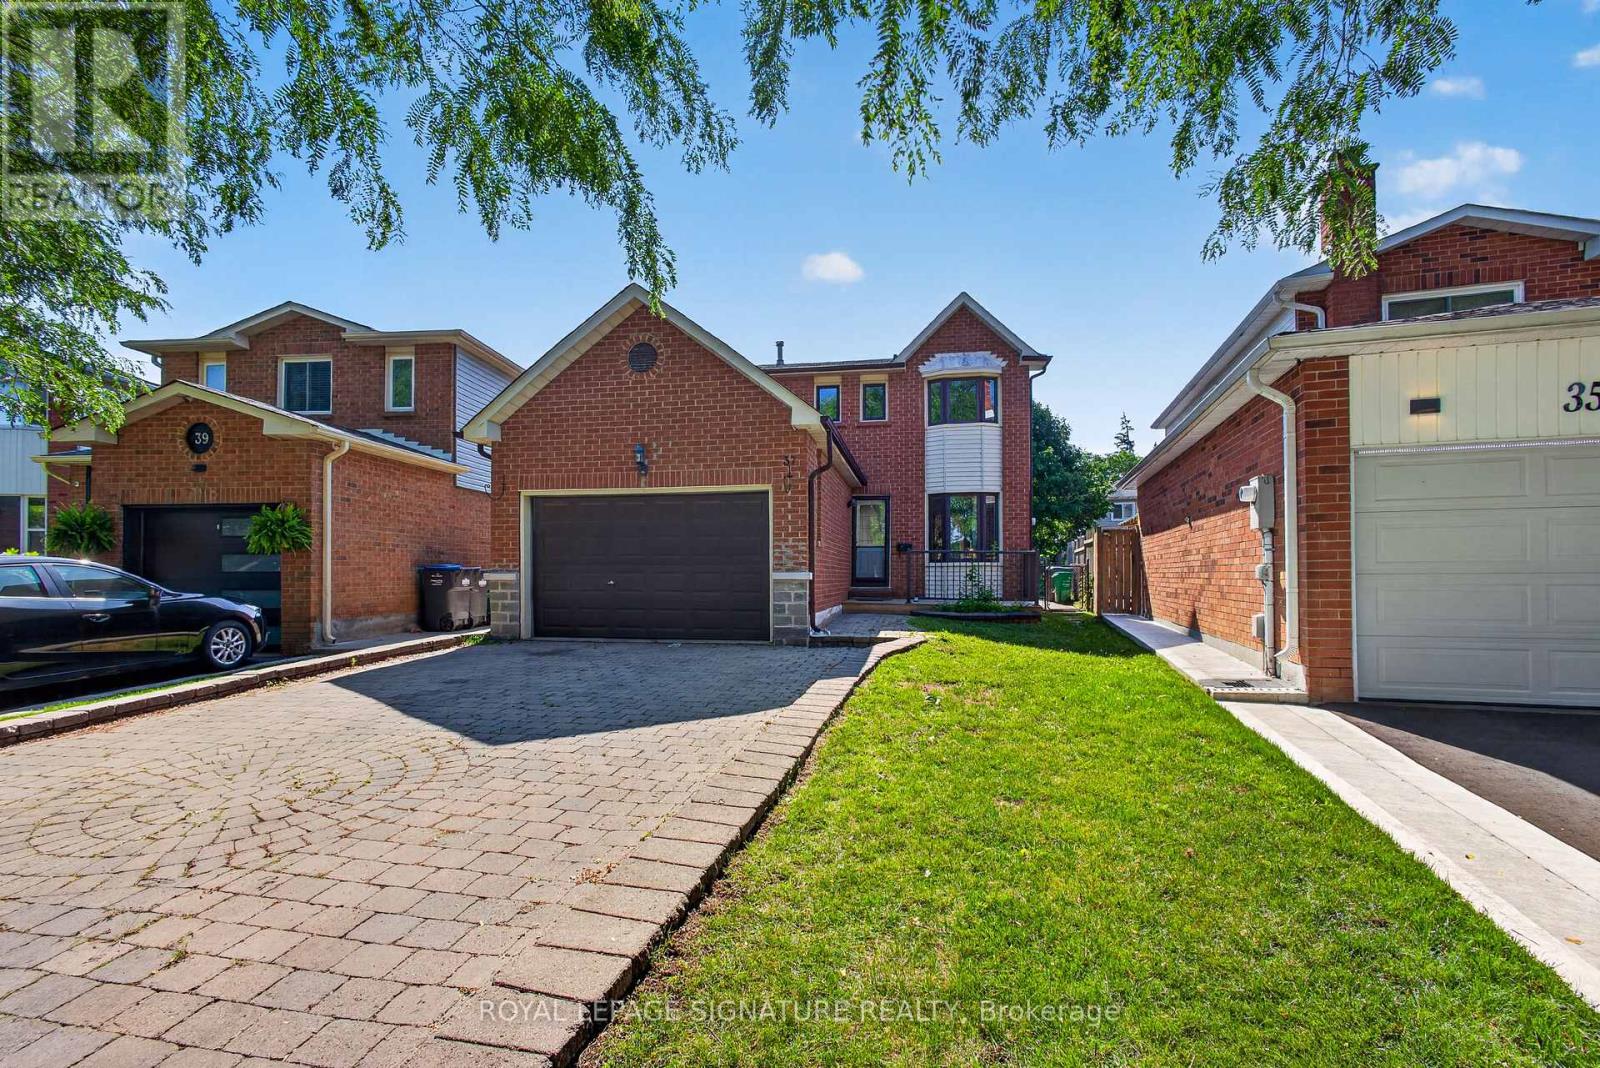
37 Oleander Crescent
Brampton, Ontario
Charming Starter Home in a Prime Heart Lake Location! This move-in-ready home offers the perfect blend of comfort, function, and location - ideal for growing families. The main level features a fully upgraded kitchen with high-end new appliances and a convenient 2-in-1 Samsung washer/dryer unit, along with a bright, spacious living area filled with natural light from large windows and a walk-out from the dining space. A powder room on the main level adds everyday convenience. Upstairs, you'll find three spacious bedrooms, each with its own closet, and a spa-inspired bathroom featuring a rare, oversized jacuzzi-style tub that's sure to impress. The finished basement includes a separate entrance with excellent income or in-law suite potential, plus a newly upgraded bathroom, and is kept in great condition throughout. Major updates give buyers peace of mind, including a new AC (2023), a brand-new hot water heater, a furnace in excellent working condition, and a roof and attic in great shape with an estimated 7-8 years of remaining life. The south-facing exposure fills the home with natural light throughout the day, creating a warm and welcoming feel from morning to evening. Location is truly unmatched: just 2 minutes to Hwy 410, 3 minutes to Heart Lake Conservation Area, and 10 minutes to local temples. Enjoy walking distance (5 min walk) to Heart Lake Town Centre with Metro, Tim Hortons, McDonald's, and more. Families will appreciate being only 4 minutes from Heart Lake Secondary School and 6 minutes from Jim Archdekin Recreation Centre, while commuters benefit from a 5-minute walk to Sandalwood Rd for fast, frequent transit connections. This is a rare opportunity to own a well-maintained home with modern updates, thoughtful space, and a location that puts nature, schools, transit, and everyday essentials right at your doorstep. (id:62104)
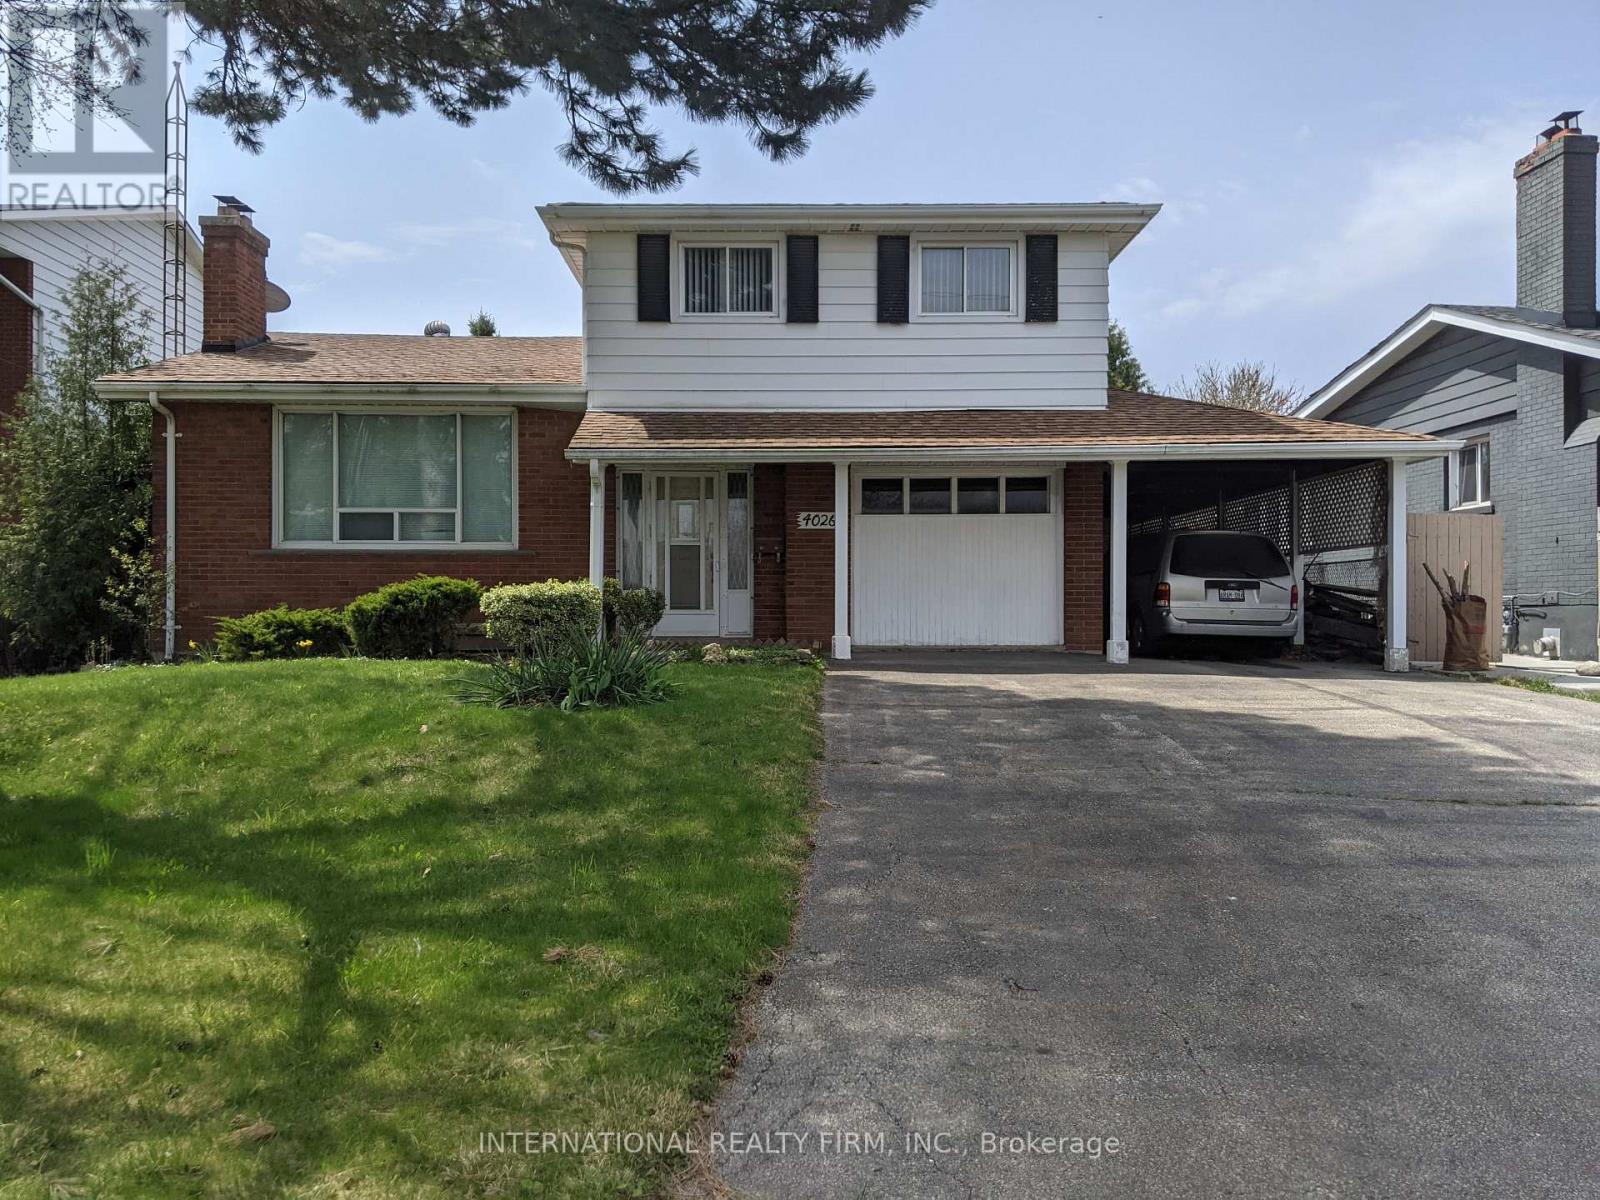
4026 Wilcox Road
Mississauga, Ontario
Extremely rare opportunity to build your dream home on a Huge 55' x 207' Lot! Calling all developers / builders and contractors! Located on one of the most sought after streets in central Mississauga. Surrounded by executive multi million dollar homes. Close to all essential amentities and the City Centre. Property being sold "as is, where is". (id:62104)
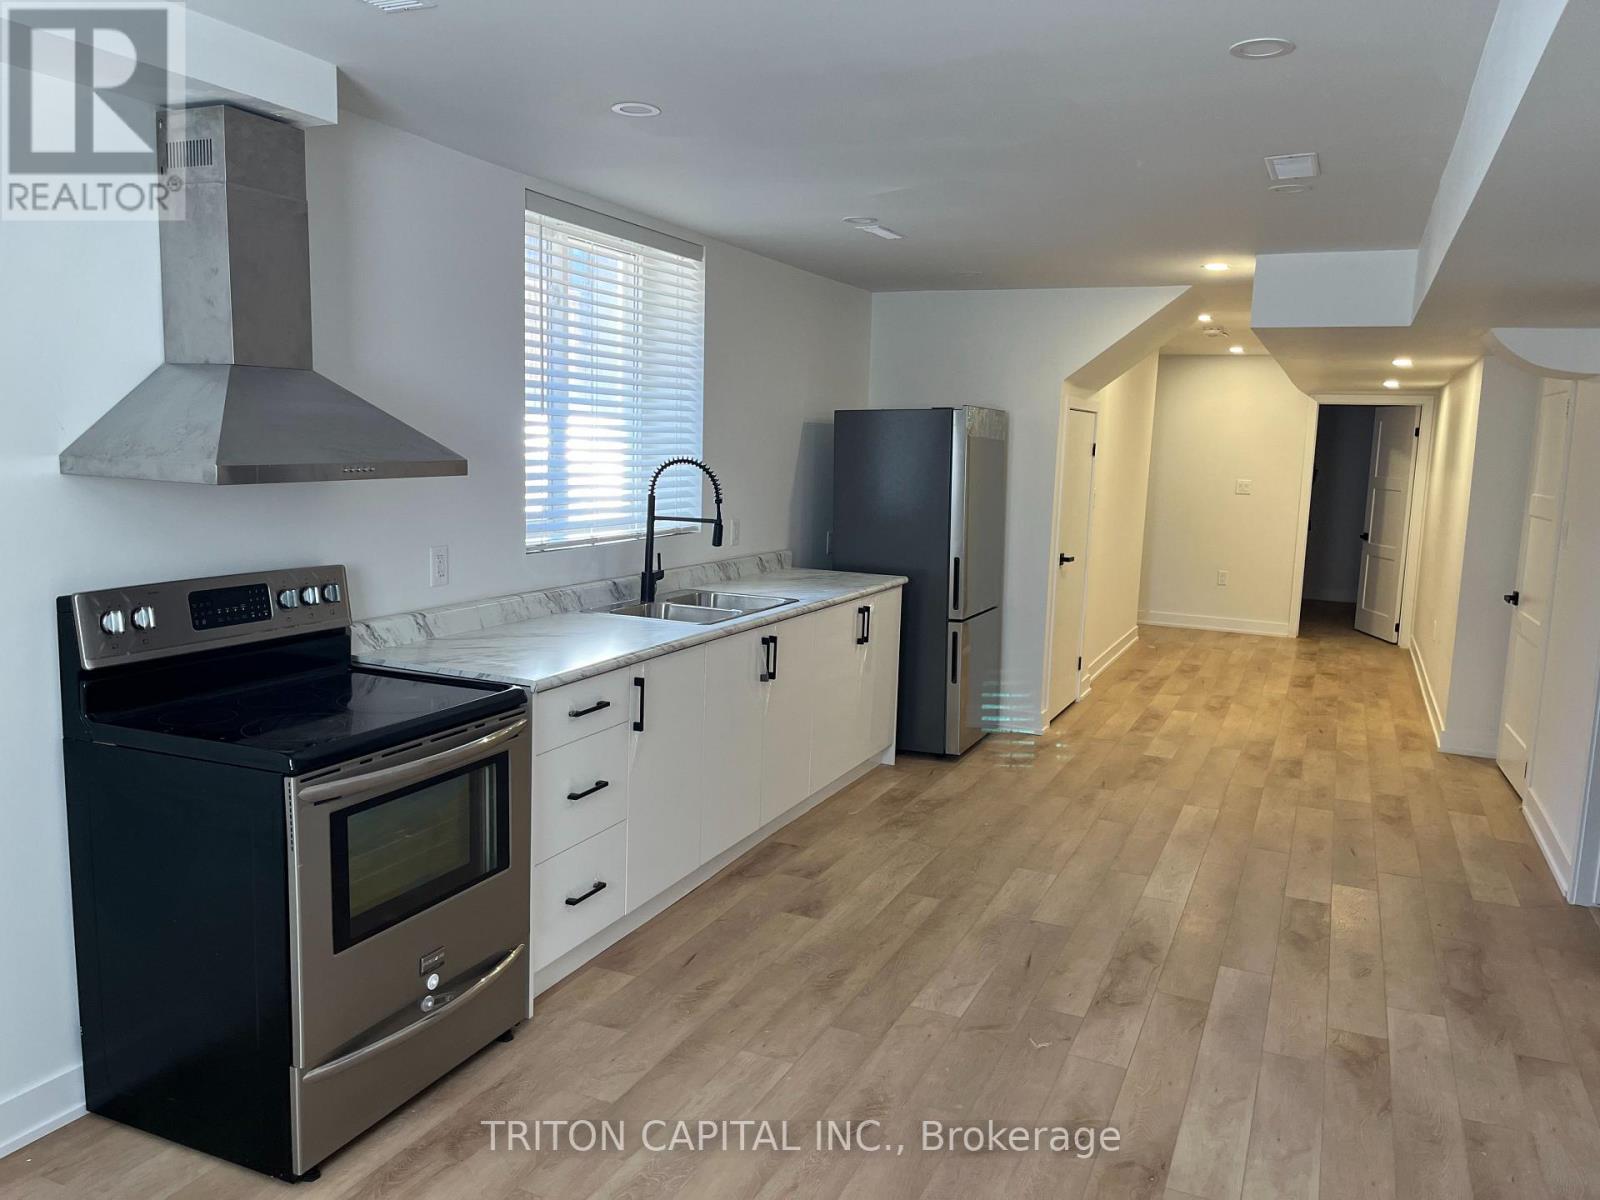
Lower - 75 Wheatfield Road
Barrie, Ontario
Bright and Spacious Ultra Modern 2 Bedroom Basement Apartment for Absolutely Steal of a pice! Your client will be SUPER IMPRESSED. Minutes to Mapleview GO, close to HW 400, close Innisfill Beach, Schools, Grocery Stores.Close To Go And Major Transportation Routes And Many Community Amenities. 1 Parking spot!! (id:62104)
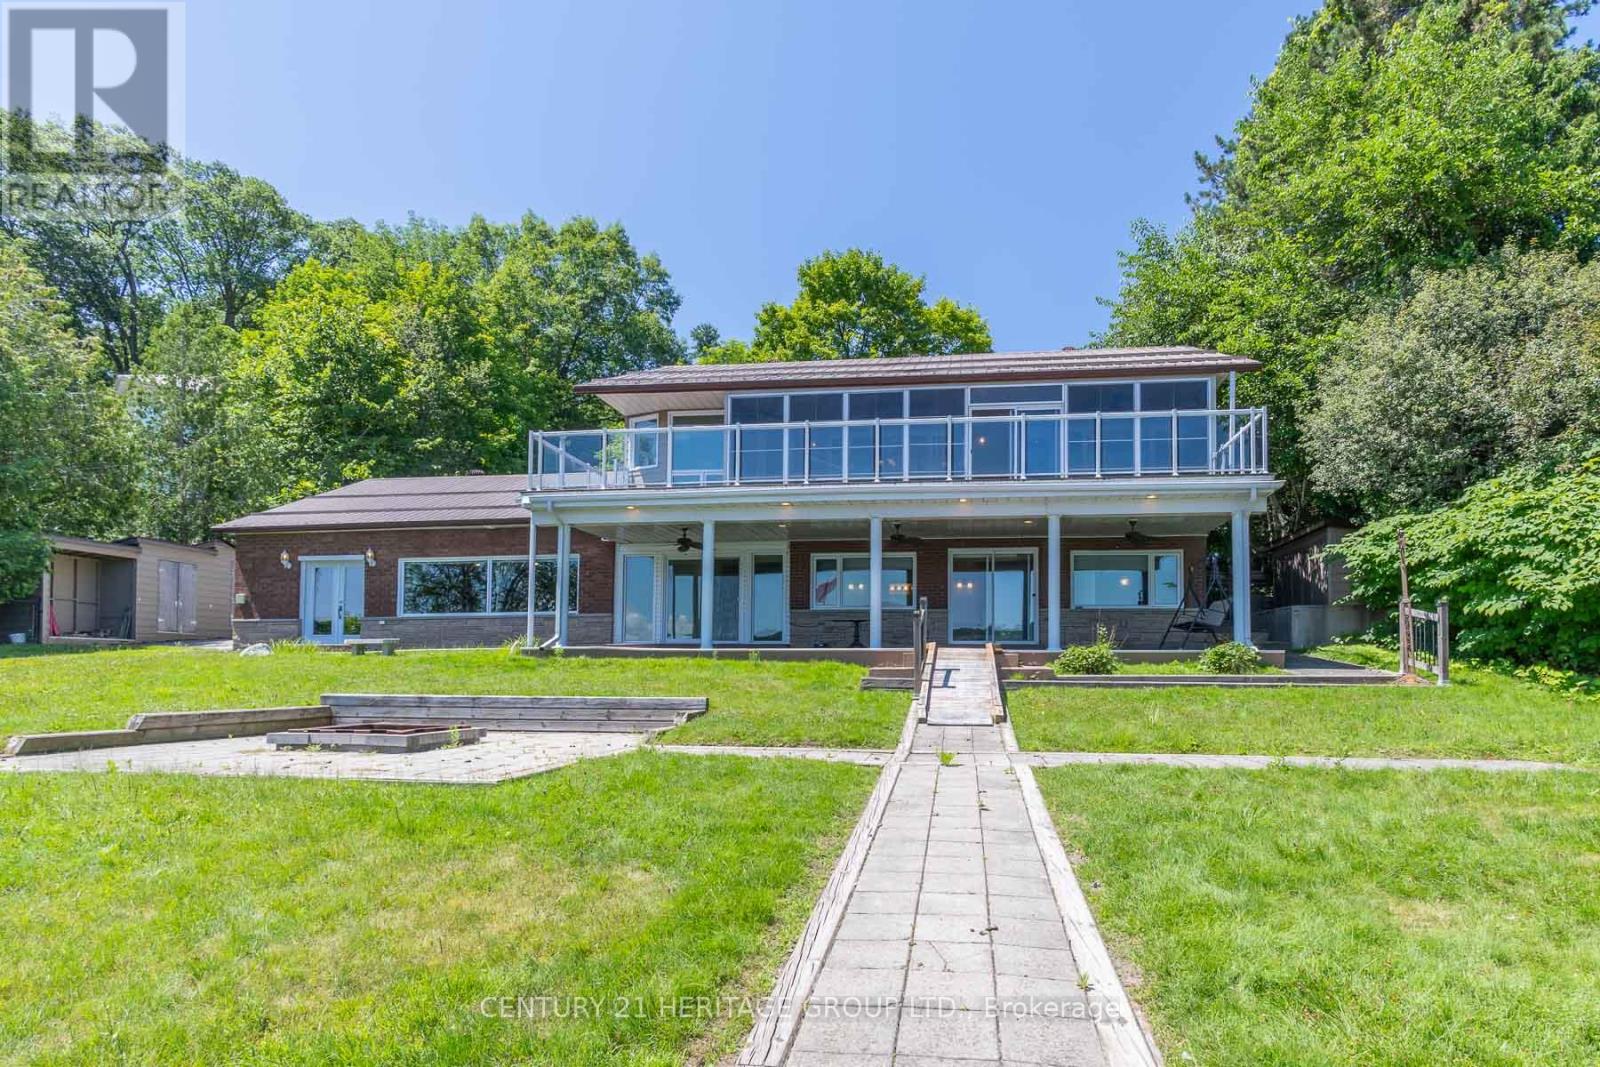
405 Champlain Road
Penetanguishene, Ontario
Welcome to 405 Champlain and waterfront living on Penetang Bay! Direct shoreline frontage and easterly views. The main level boasts an updated kitchen, open dining area, and a primary bedroom with walkout to sunroom and composite deck overlooking the bay. The massive finished walk-out basement expands the home, offering 2 extra bedrooms, an office, an exercise room, a rec room with a built-in bar & fireplace. Multiple walk-outs from basement to firepit and waterfront with large dock and sitting area. Outfitted with an elevator and accessibility features, plus a large detached garage and sheds, this property is fantastic value. VTB financing available with as little as 15% down @ 6.5%, amortized up to 50 years/interest only - no income verification or credit qualifications. (id:62104)