
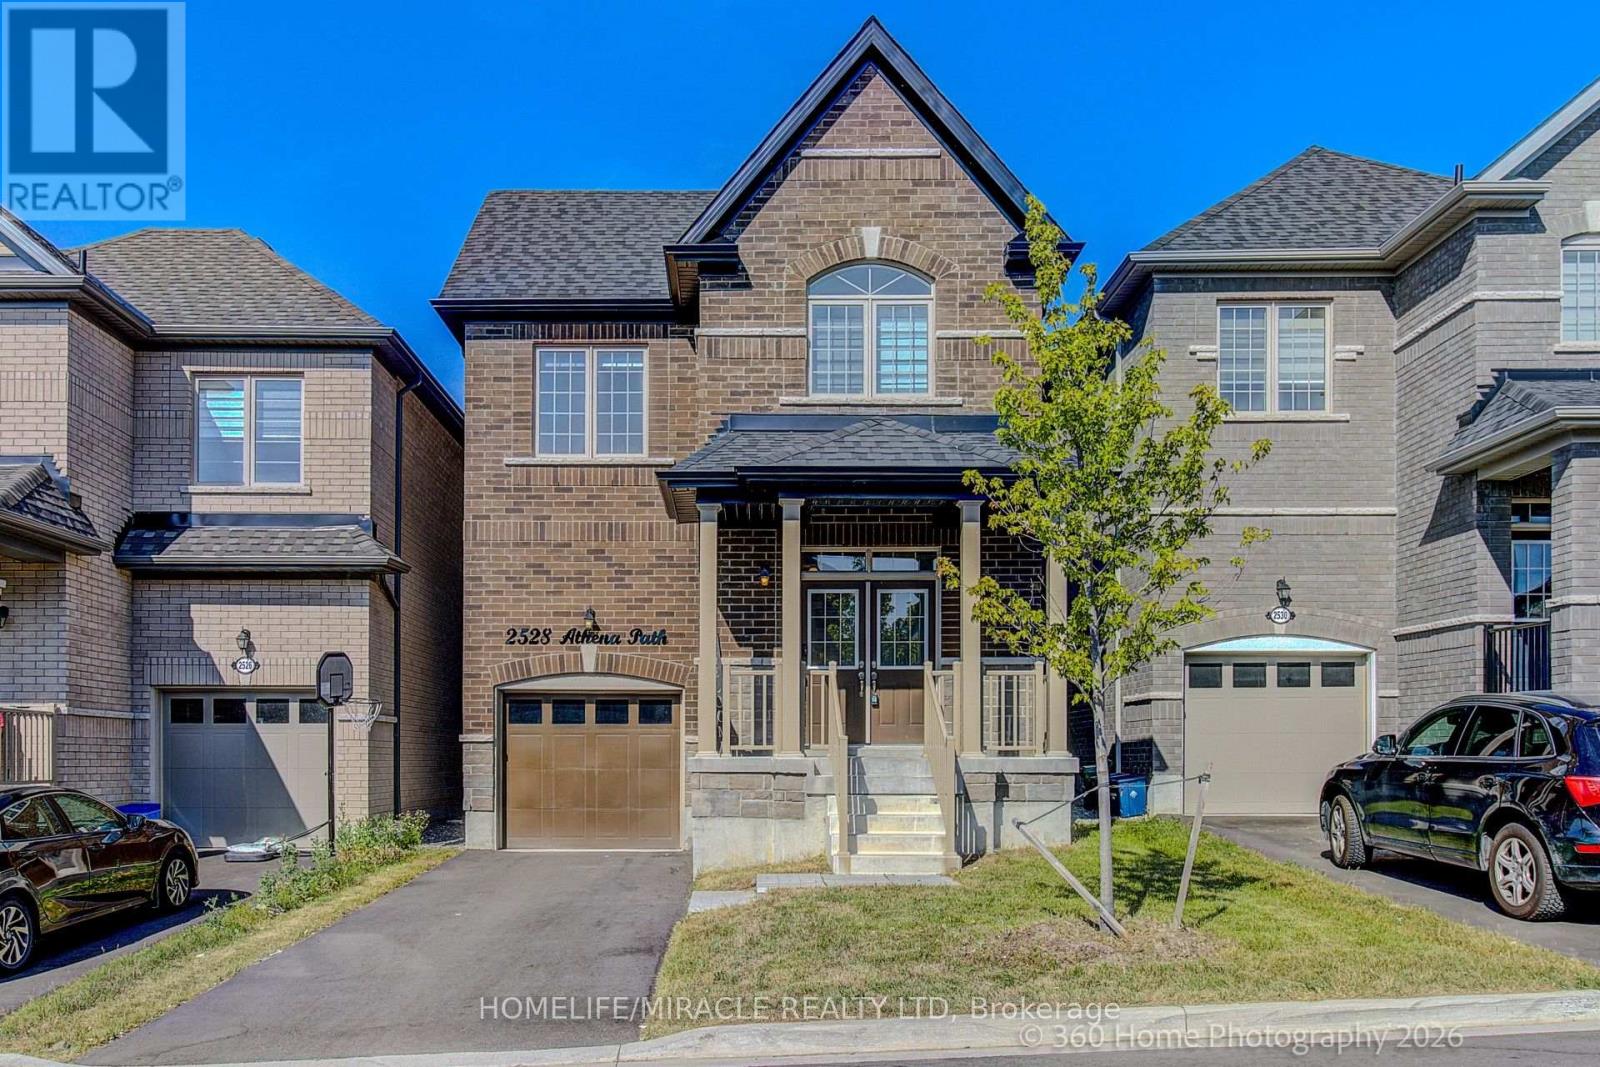
2528 Athena Path
Pickering, Ontario
Welcome to 2528 Athena Path, where modern style meets everyday versatility in Pickering's sought-after New Seaton community Lebovic Homes. This beautifully maintained, 2-year-old detached home offers a bright, open-concept layout designed for today's lifestyle, complete with a professionally finished for extended family, overnight guests, or future in-law suite potential.The sun-filled main floor features 9-foot ceilings, elegant hardwood flooring, and a spacious living area perfect for both everyday living and entertaining. The contemporary kitchen boasts a dedicated breakfast area with sliding doors leading to a charming Juliet balcony-an ideal spot to enjoy your morning coffee. A convenient powder room completes the main level.Upstairs, the primary suite serves as a private retreat with high traffic broadloom, a walk-in closet, and a spa-inspired 5-piece ensuite featuring a relaxing soaker tub and separate glass shower. Two additional bedrooms provide flexibility for family, guests, or a home office, while a full main bathroom and a second-floor laundry room with newer Electrolux washer and dryer add everyday convenience. lower level offers valuable additional living space with excellent potential rough in Washroom.Ideally located just minutes from Highways 401 and 407, this home is close to parks, scenic trails, golf courses, shopping, places of worship, and everyday amenities. Enjoy walking-distance access to Josiah Henson Public School and the benefits of living in one of Pickering's fastest-growing communities. Stylish, functional, and truly move-in ready, this exceptional home checks every box. !!! OPEN HOUSE Saturday and Sunday 2-4 PM !!! (id:62104)
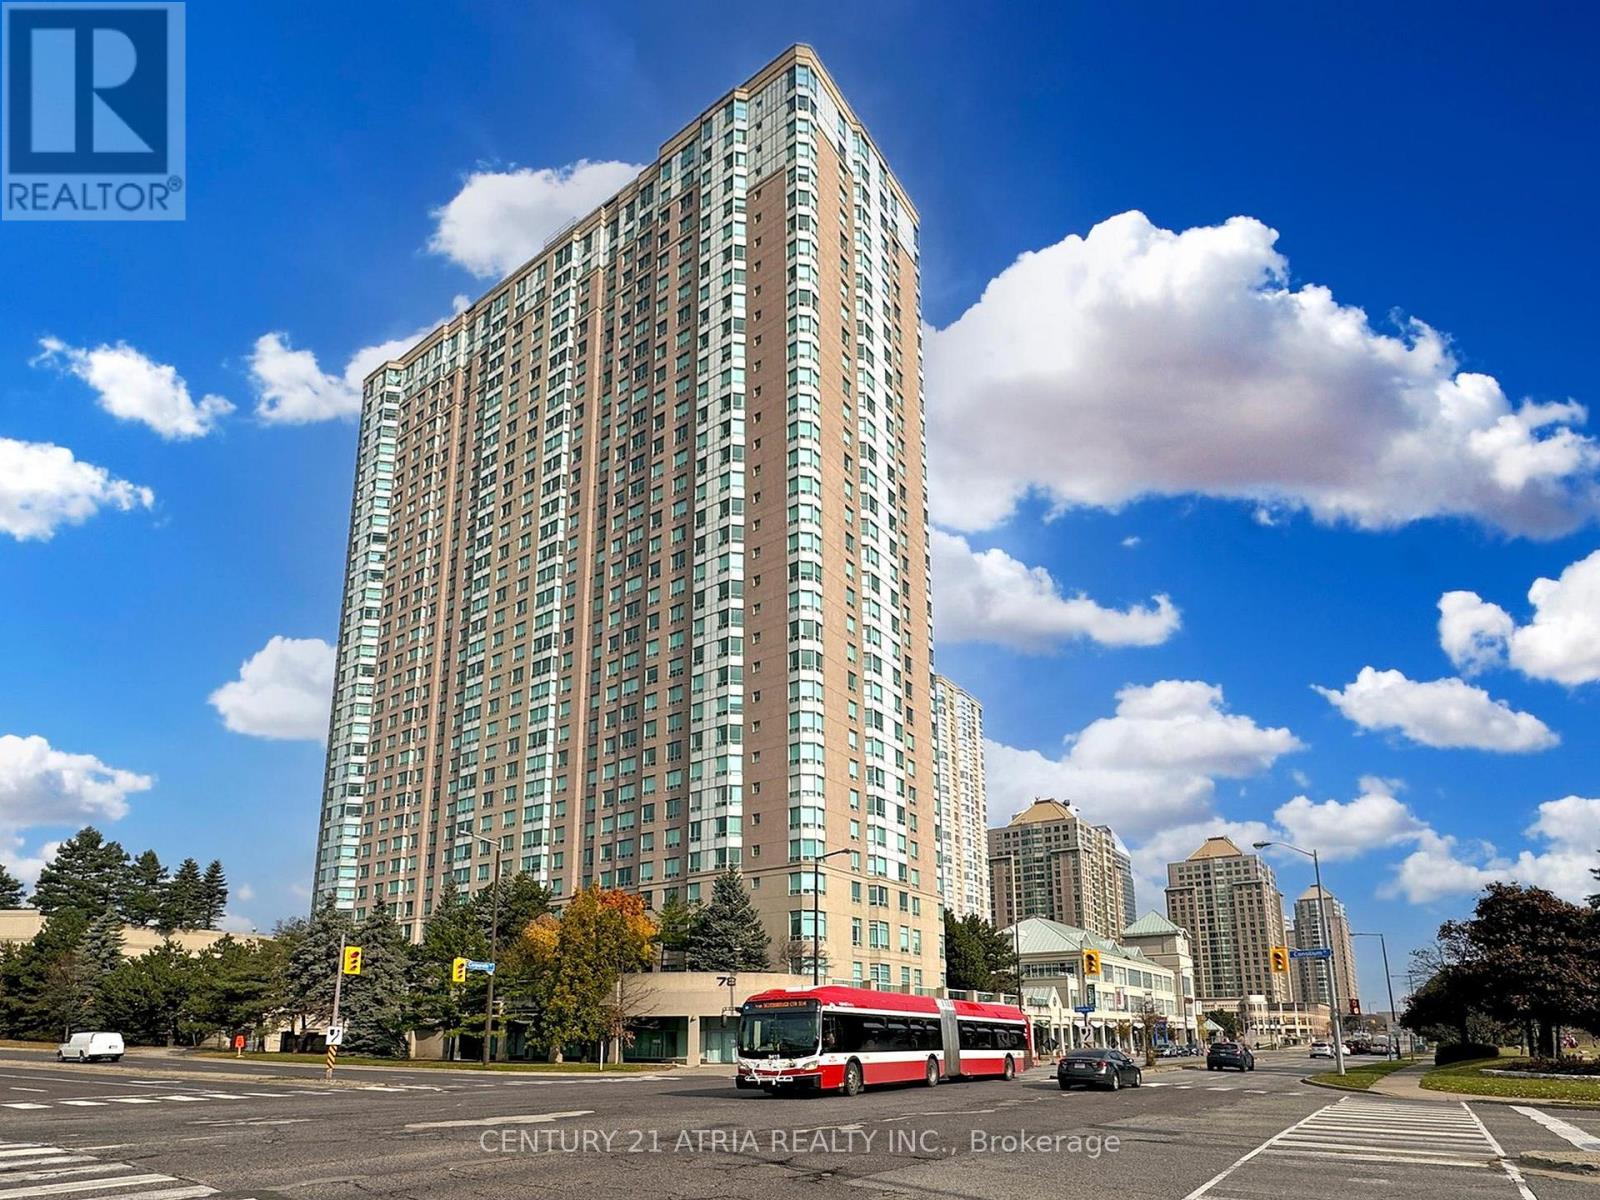
2129 - 68 Corporate Drive
Toronto, Ontario
Rare opportunity to own in one of Scarborough's most sought-after Tridel communities! Rarely offered with a storage locker and parking, this bright and spacious 2-bedroom suite features an expanded open-concept living and dining area. The original solarium has been opened up to maximize living space and natural light, while the updated kitchen and freshly painted interior offer move-in-ready appeal. Enjoy an outstanding selection of resort-style amenities, including 24-hour gatehouse security, indoor/outdoor pools, tennis, squash, bowling, billiards, guestsuites, library, games room, and complimentary car wash. TTC at your doorstep, minutes to Hwy401, GO Transit, Scarborough Town Centre, and the future Scarborough Centre subway station.Close to parks, schools, shopping, and restaurants. (id:62104)
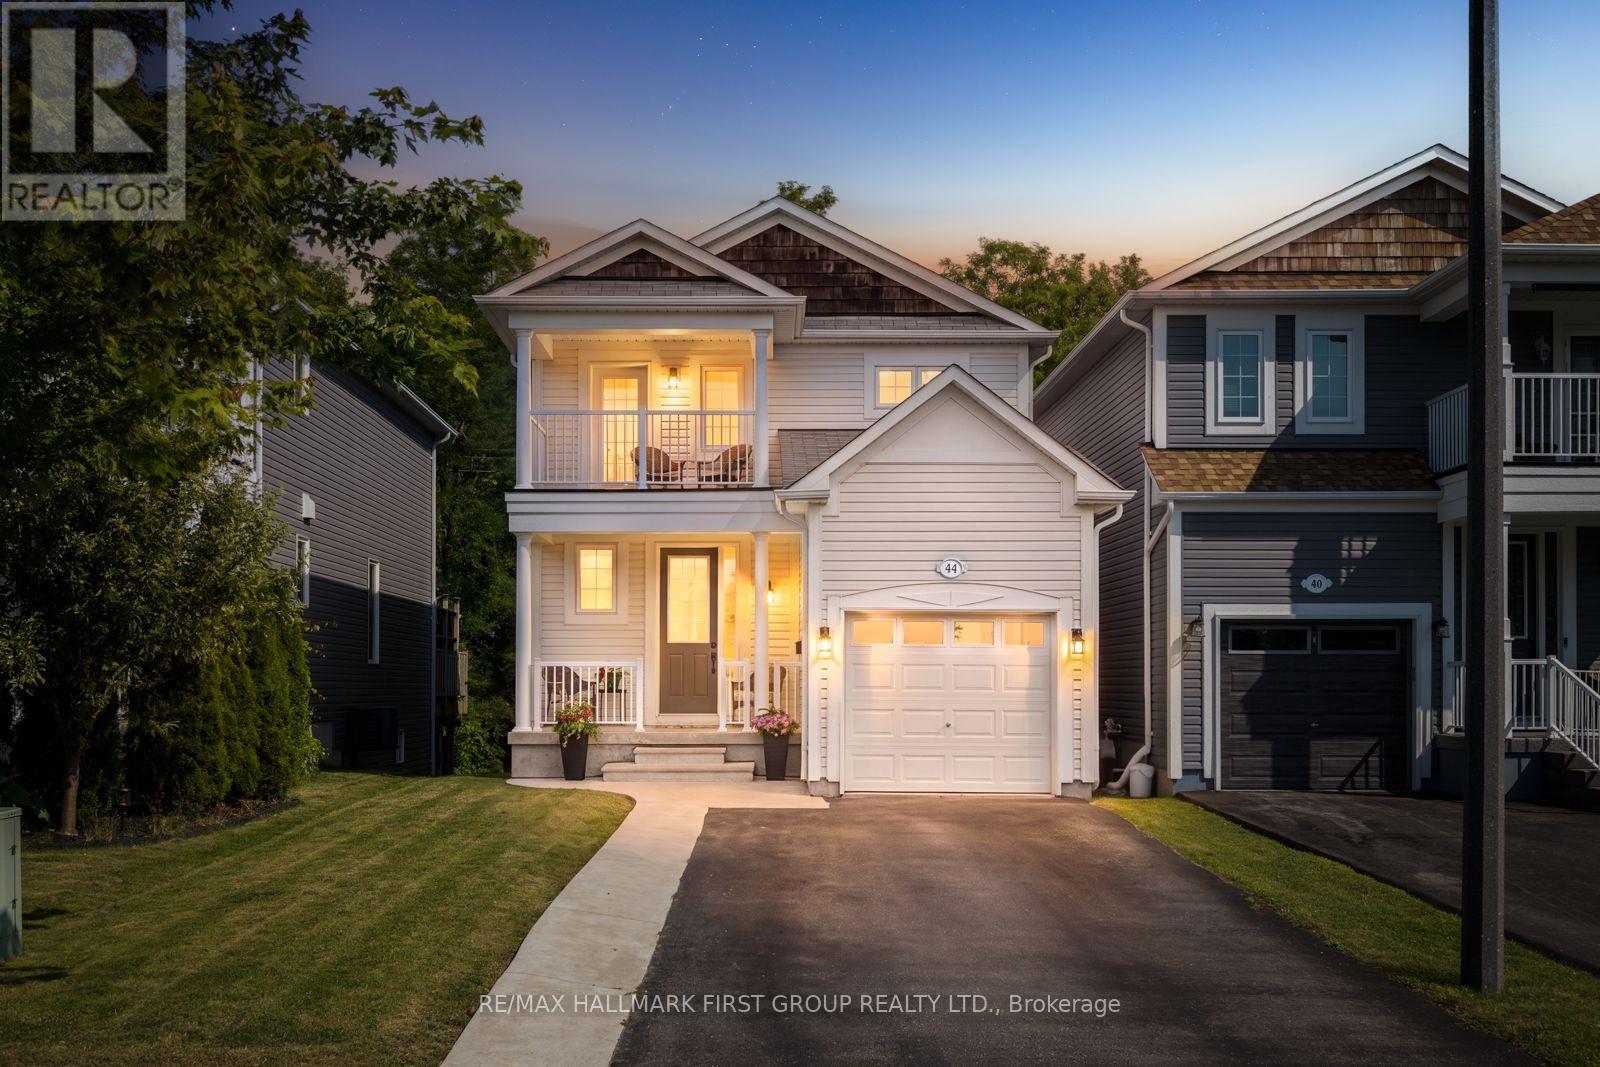
44 Milligan Street
Clarington, Ontario
Welcome to this stunning 2-storey 3 Bed/4 Bath home in the highly desirable Port of Newcastle community, where modern comfort meets an exceptional lakeside lifestyle. Boasting outstanding curb appeal with a charming covered front porch, single-car garage, and spacious 4-car driveway, this beautifully maintained home backs onto peaceful greenery and offers a private raised walkout deck complete with a pergola, perfect for relaxing or entertaining outdoors. Situated in a family-friendly neighbourhood just steps from parks, the waterfront, and the Newcastle Marina, this exceptional home also offers quick access to vibrant downtown Newcastle, Highway 401, and a wide range of everyday amenities. Step inside to discover a bright, open-concept main floor designed for effortless everyday living. Rich hardwood flooring flows throughout the living and dining rooms, while the stylish kitchen showcases elegant tile flooring, sleek stainless steel appliances, quartz countertops, and a beautiful island. A convenient walkout leads directly to the spacious raised backyard deck with a pergola, creating a seamless indoor-outdoor living experience. A well-appointed 2-piece powder room completes the main level. Upstairs, the spacious primary suite offers a peaceful retreat with its own private walkout balcony, perfect for enjoying your morning coffee or evening sunsets. The luxurious 4-piece ensuite adds comfort and convenience, while two additional bedrooms and an additional 4-piece bathroom provide plenty of space for family or guests. The fully finished basement expands the home's versatile living space with a large recreation area and a beautifully finished 3-piece bathroom featuring a spacious shower, making it ideal for entertaining, a home office, or accommodating overnight visitors. Combining stylish finishes, spacious living areas, and an unbeatable location, this is a wonderful opportunity to enjoy everything the Port of Newcastle lifestyle has to offer. ** This is a linked property.** (id:62104)
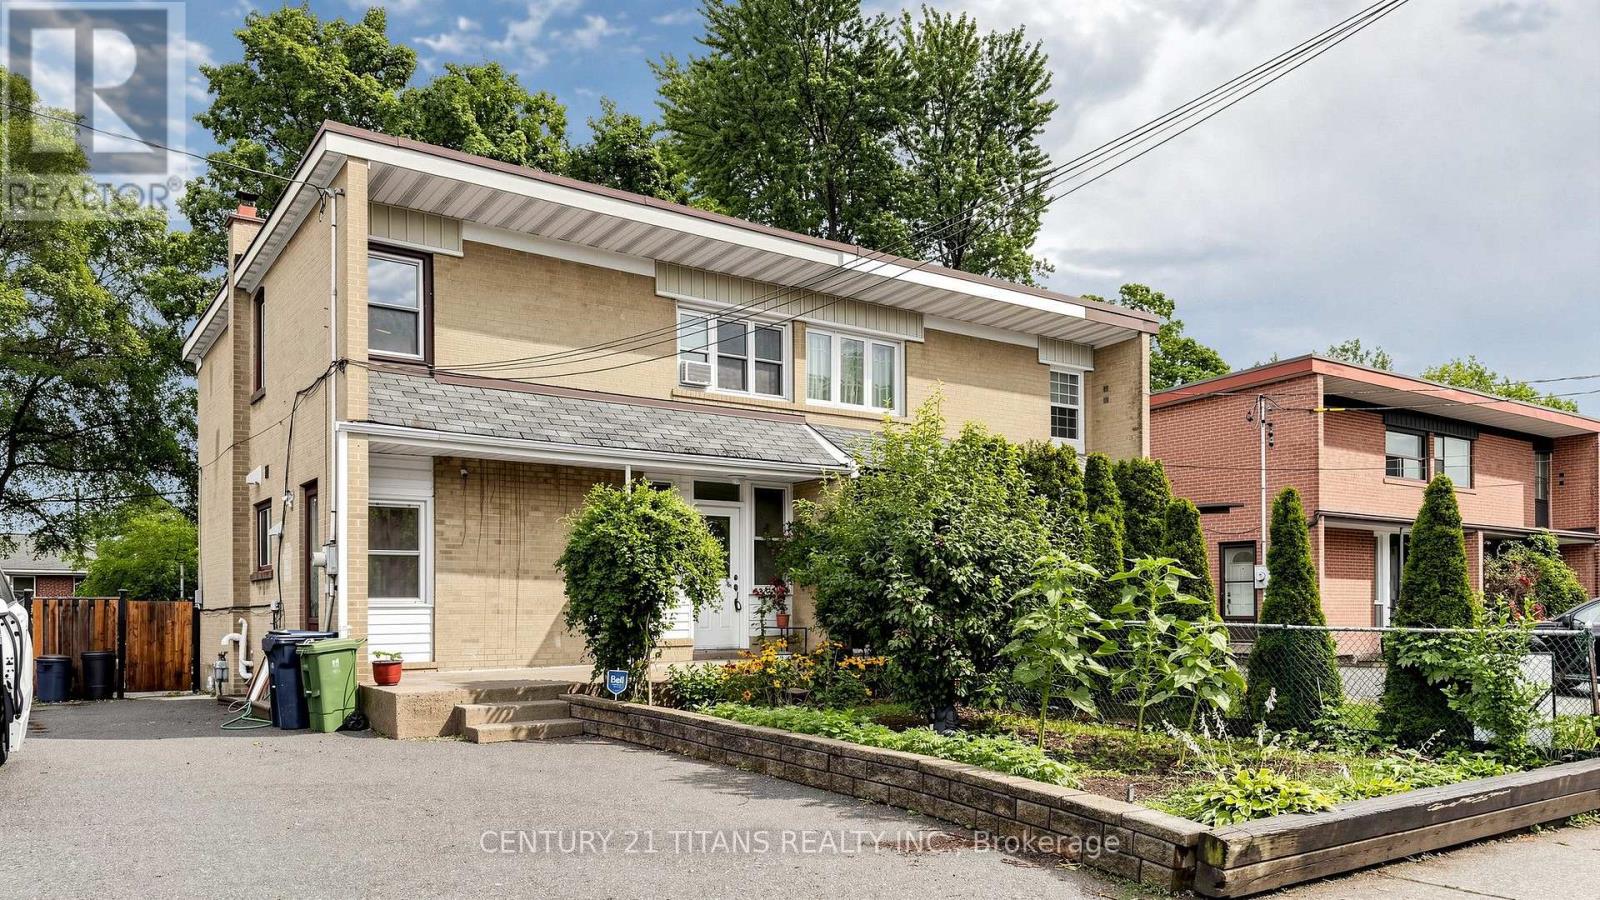
529a Birchmount Road
Toronto, Ontario
Immaculate!!! Location Location Location!!! Welcome to this Very Very Very Well Maintained Bright And Clean Beautiful Semi Detached House. Very Desirable Clairlea-Birchmount Area and Most Convenient Community in Scarborough. Walking Distance to 24 Hr TTC, Birchmount Plaza, Tim Hortons, Public School, Bank, Restaurants, gas station. Warden Subway Station is 5 min away. Recently Renovated over 70K for the Upgraded Kitchen, Pantry, Dining Area and Powder Room. Double Entrance to the Basement unit, one is by the side door and the other one is from behind the house. (id:62104)
14 Marlena Drive
Toronto, Ontario
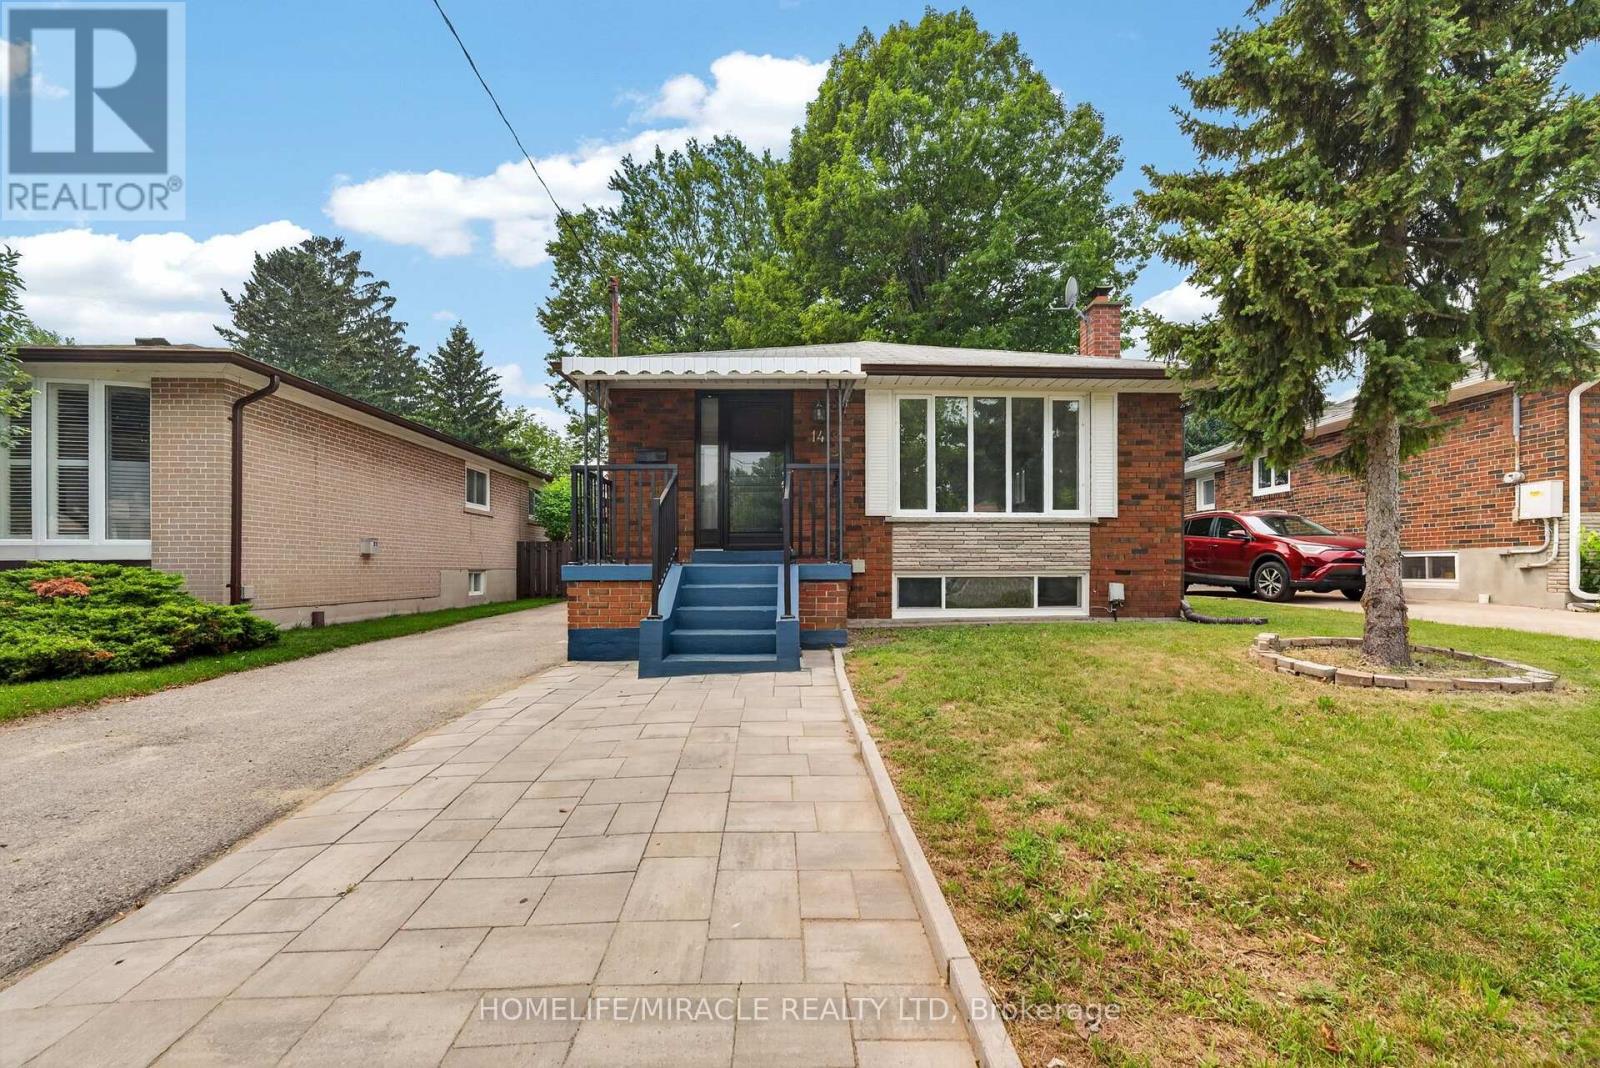
Welcome to this beautifully renovated full red-brick home located on a quiet,child-safe cul-de-sac in a desirable family neighbourhood. Set on a generous 43.01 x116.70 ft lot, this property offers exceptional space, versatility, and futurepotential, including the possibility of a garden suite (buyer to verify). The brightmain floor features 3 spacious bedrooms with large closets, an open-concept living and dining area with a large picture window, pot lights, and modern light fixtures.The updated kitchen showcases quartz countertops, stainless steel appliances, aquality range hood, and a bright breakfast area. The professionally finished 2-bedroom basement, completed as per City instructions, features a separate entrance, full kitchen, breakfast area, dining space, oversized living room, separate laundry, and excellent income potential or comfortable multi-generational living. Additionalhighlights include laundry on both levels, parking for 5 vehicles, and a large, private, fully fenced backyard perfect for entertaining or family enjoyment. Locatedwithin the catchment of the highly regarded Sir Wilfrid Laurier Collegiate Institute with the IB Program. Just 300 metres to TTC, with easy access to GO Transit and onlya 15-minute one-bus ride to the University of Toronto Scarborough and Centennial College Morningside Campus. Enjoy unmatched convenience with Walmart, No Frills, TimHortons, McDonald's, banks, medical offices, daycare, places of worship, Canadian and ethnic grocery stores, restaurants, gas stations, auto services, and major retailers just minutes away. A fantastic opportunity to own a move-in-ready home offeringmodern updates, excellent income potential, and a prime location. Open House: Saturday, July 25, 2026, from 1:00 PM to 5:00 PM. Make this your home today! (id:62104)
38 Six Nations Avenue
Toronto, Ontario
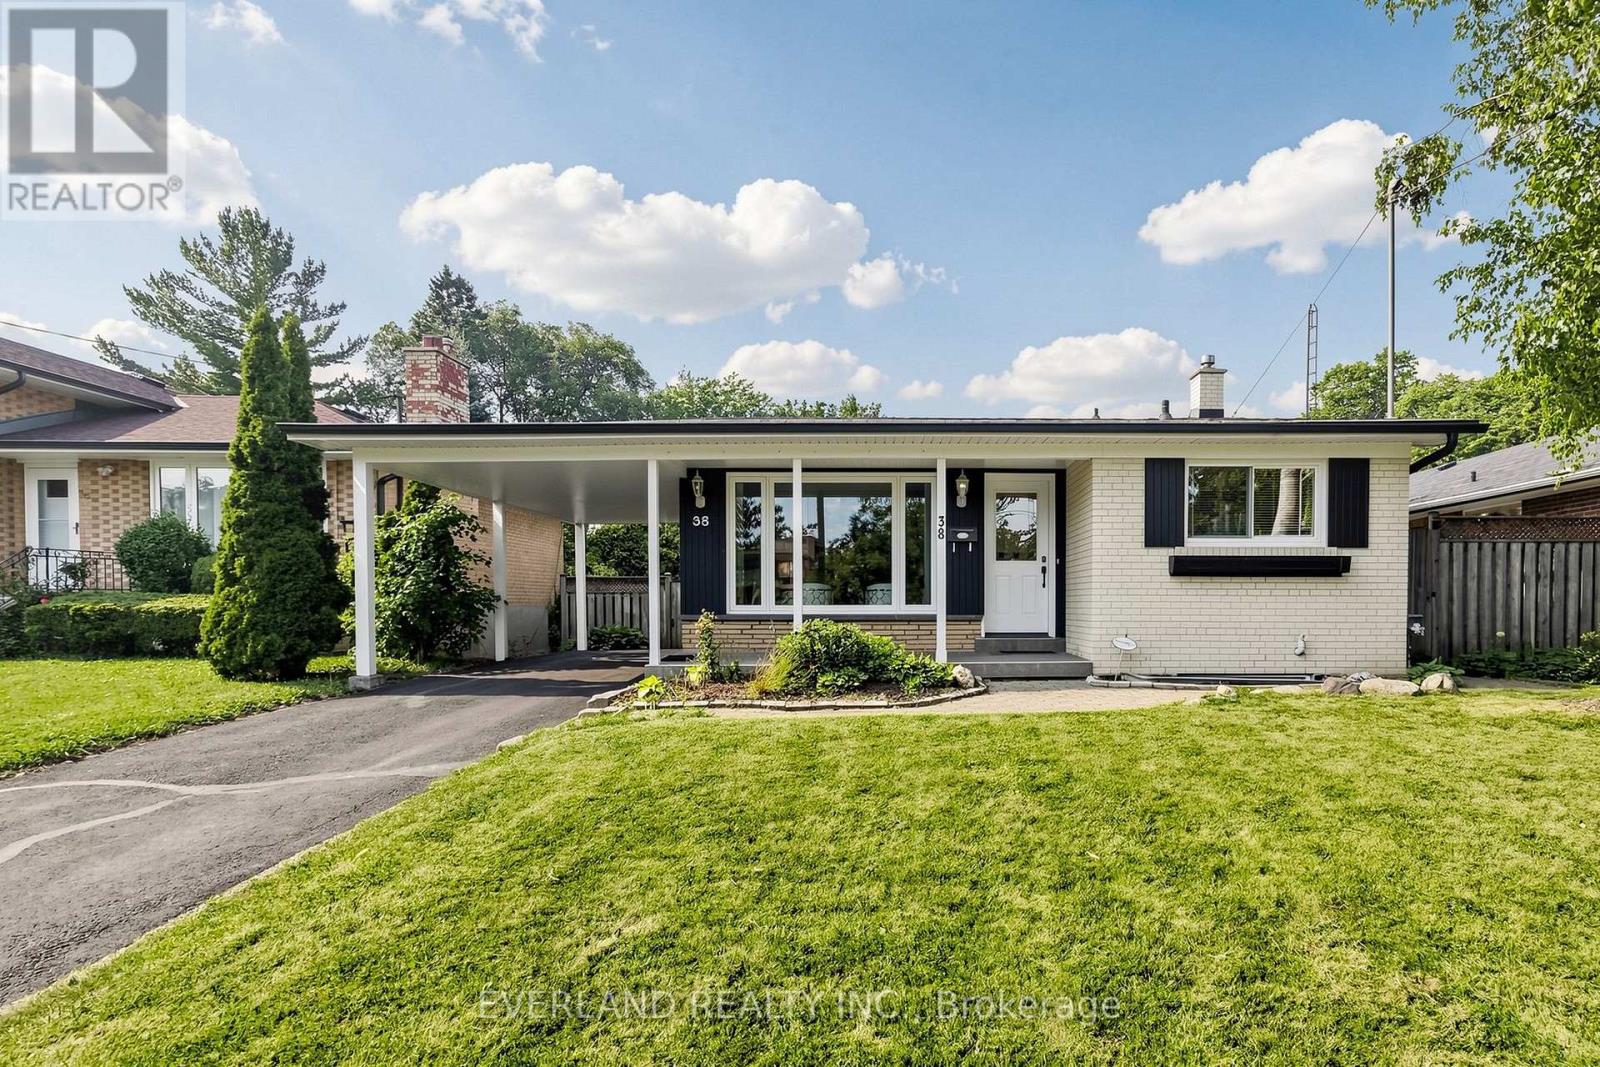
Well-maintained and spacious detached bungalow located in a prime, sought-after neighborhood in Scarborough. This Detached Home Features 4 Spacious Bdrms W/ The home also offers an upgraded 200-amp electrical panel Basement Has Sep Entrance Complete W/ Kitchen, Bathroom & Living Space Main Floor Modern Kitchen Has Granite Counter Tops W/ Brand New S/S Appl! Minutes to Scarborough Town Centre and Hwy 401, and just steps to transit, schools, hospital, library, shopping, parks, places of worship, and the upcoming LRT. Enjoy The Backyard Deck & Spacious Yard Perfect For Family Gatherings! (id:62104)
25 John Walter Crescent
Clarington, Ontario
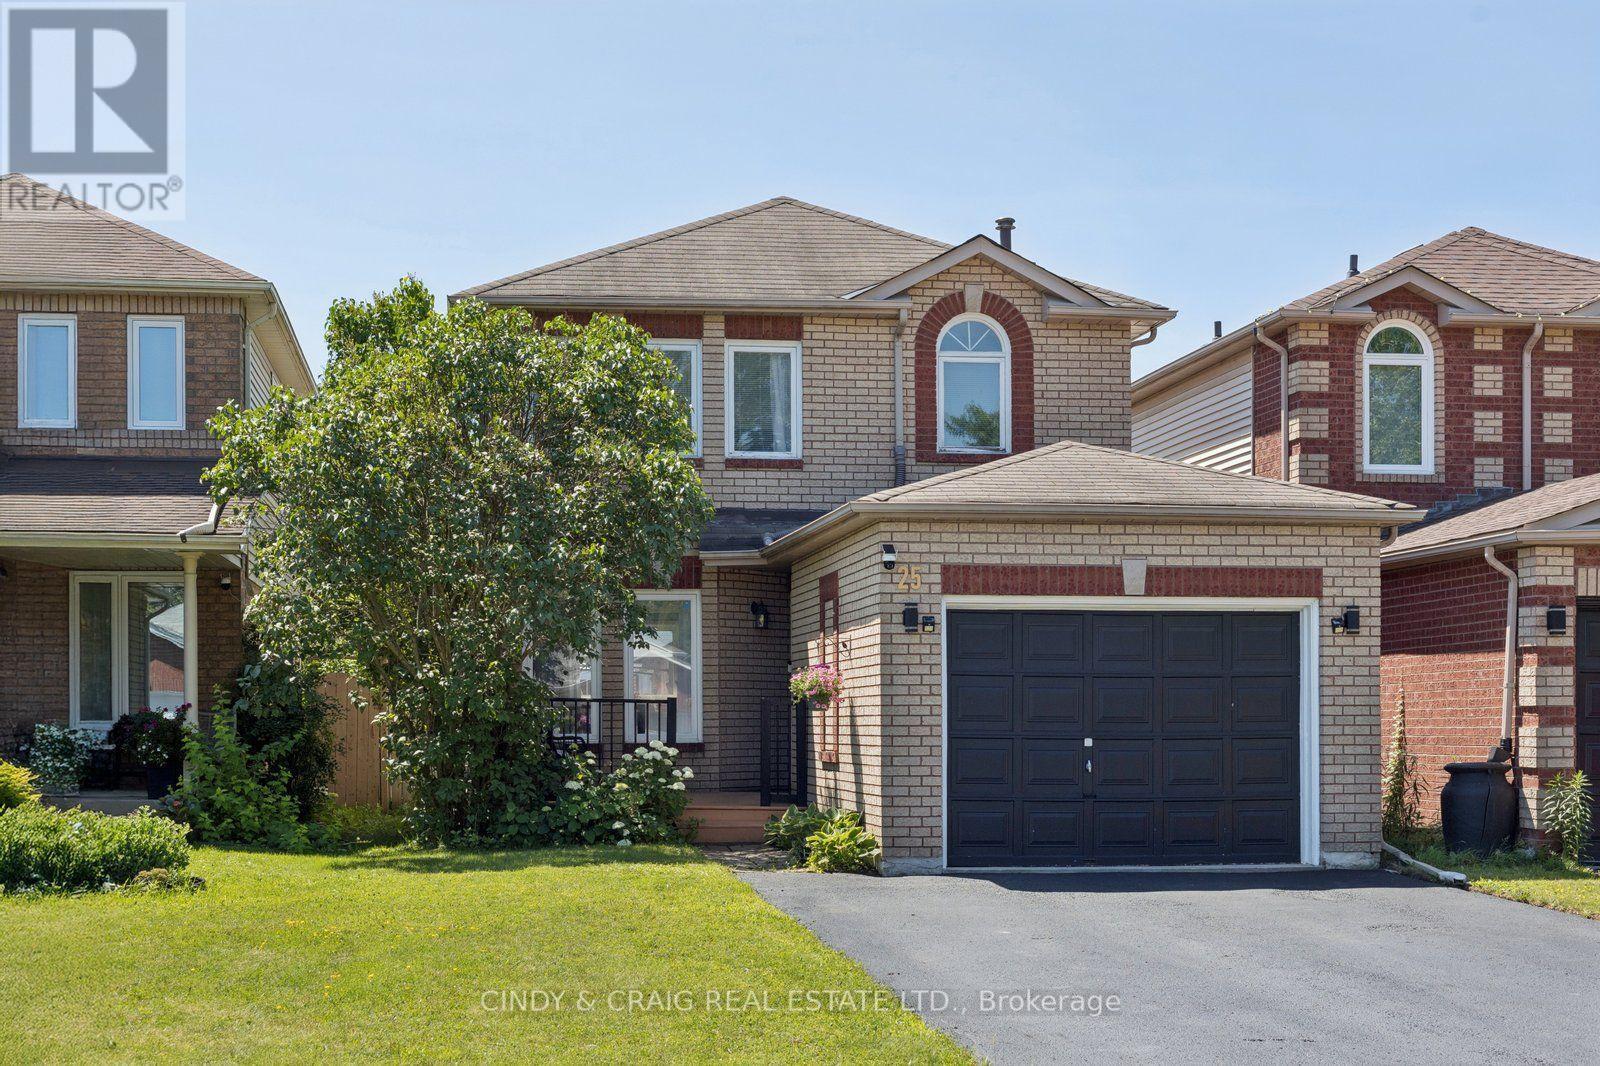
Welcome to this beautifully updated 3-bedroom link home in a highly desirable family-friendly neighbourhood, just minutes from schools, parks, shopping, transit, and Hwy 401. This move-in-ready home offers stylish upgrades, functional living space, and a private backyard perfect for entertaining. The home features a fully upgraded modern kitchen with a smart over-the-range microwave, pot lights throughout all levels (with smart lighting on the main and second floors), a renovated staircase, laminate flooring on the second level, and a finished basement complete with an additional bedroom, full washroom, and luxury vinyl flooring with pot lights-ideal for guests, extended family, or a home office. Enjoy carpet-free living throughout, upgraded closets in all three bedrooms, a two-level deck with a gazebo, parking for 5 vehicles (4-car driveway + 1-car garage), and an EV charging outlet in the garage. The home also features an owned HVAC system and water heater with no rental fees, providing added convenience and peace of mind. Beautifully renovated from top to bottom, this turnkey home combines modern upgrades, versatile living space, and exceptional outdoor amenities-simply move in and enjoy! ** This is a linked property.** (id:62104)
1842 Dundas Street E
Toronto, Ontario
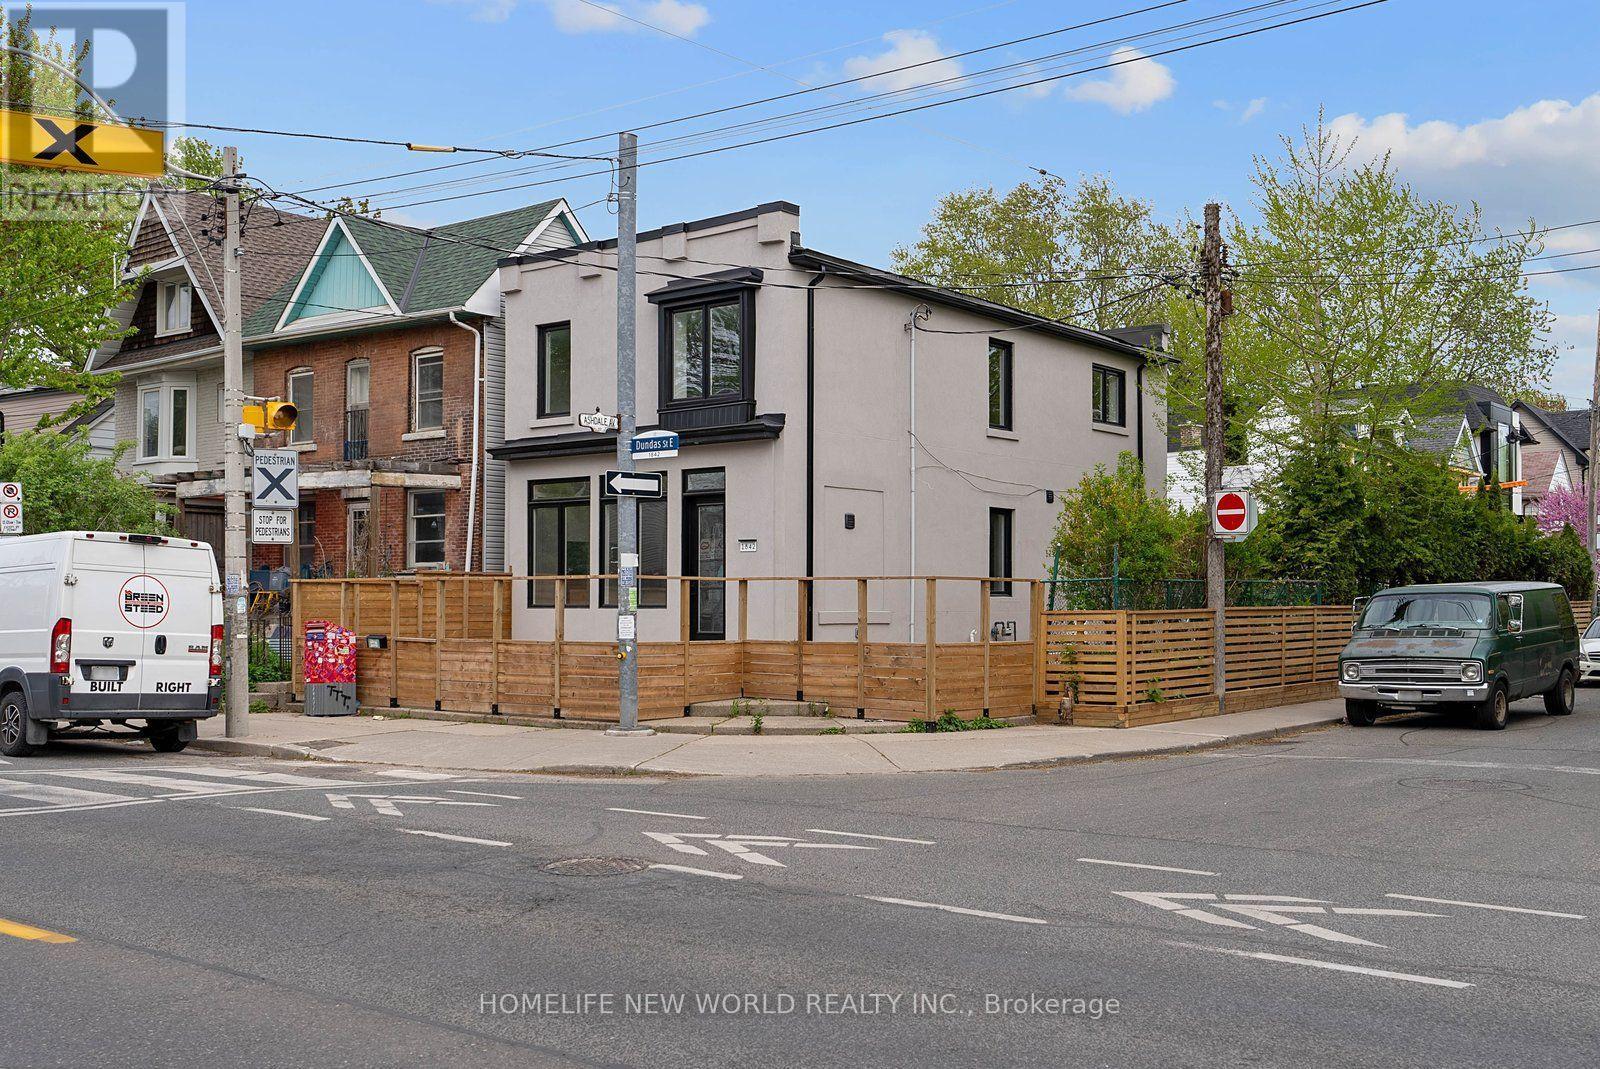
This beautifully renovated main-floor suite features two spacious bedrooms and two updated washrooms with a finished basement, situated in the vibrant Beach neighbourhood. The spacious and bright living room boasts contemporary design elements. The full kitchen features a gas stove, a built-in dishwasher, and numerous cupboards to meet all your culinary needs. You will appreciate the convenience of the laundry facilities located on the basement level. Also, one parking on the shared driveway. Just a short 5-minute walk to the bustling Queen Street, known for its shops, restaurants, and cafes, and only a 10-minute stroll to Woodbine Beach. No pets or smoking. This property offers the perfect blend of modern living and easy access to the best that the neighbourhood has to offer. (id:62104)
1916 Malden Crescent
Pickering, Ontario
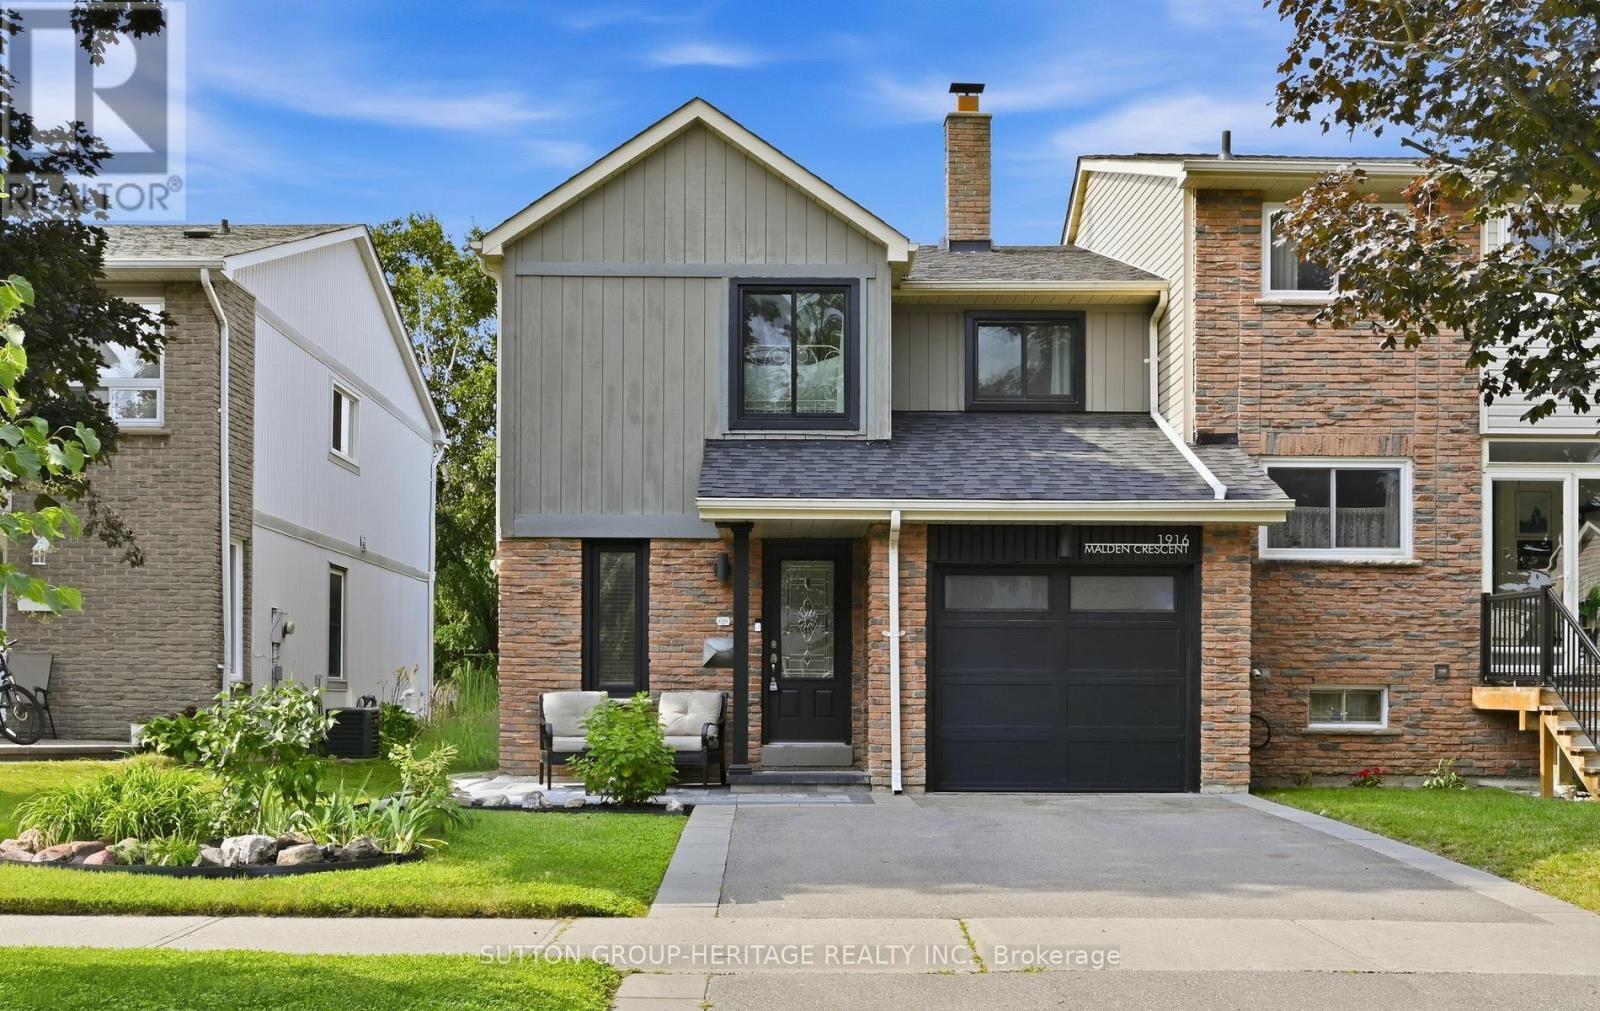
Welcome to 1916 Malden Crescent-a beautifully renovated semi-detached home on a quiet, family-friendly street in a prime Pickering location. Featuring the sought-after Glendale layout, this move-in-ready home offers hardwood floors, smooth ceilings, crown moulding and stylish finishes throughout. The oversized living room impresses with soaring cathedral ceilings and a cozy fireplace, while the renovated kitchen features granite counters, stainless-steel appliances, pot drawers, a pantry and ample storage. The dining area walks out to a private backyard oasis with a large deck, mature cedar hedges, landscaping and plenty of lawn for children and pets.The finished basement adds valuable living space with new flooring, fresh paint, a recreation room, home-office area and modern three-piece bathroom. Your own garage provides secure parking and additional storage. Close to excellent schools, parks, shopping, transit and commuter routes.Extensive improvements include: stove/range (2018); rear window, sliding doors and upstairs front windows (2020); underground plumbing from the home to the city line upgraded from clay to PVC (2020); garage door (2021); finished basement improvements and third bathroom (2022); washer and dryer (2022); dishwasher (2022); roof replacement with invoice (2023); driveway paving and interlocking (2023); and front patio interlocking with a new post (2025). Nothing to do but move in and enjoy! (id:62104)

1048 Mcquay Boulevard
Whitby, Ontario
Ravine lot offers privacy and resort-style living: Beautiful 5 Bedrooms 5 Baths Monarch Built Detached home with rare to find features like *Backing Onto Greenbelt, W/O Finished Bsmt*, *Main Floor Master Bedroom Boasts W/O To Deck, Updated 4Pc Ensuite W/Quartz Counters, W/I Closet**Soaring Ceiling Entry Opens To Combined Living/Dining Rm W/Vaulted & Coffered Ceilings*Updated Kitchen W/Quartz Counters, Backsplash, Newer LG ThinQ appliances*Soft Close Cabinetry*W/O To Gorgeous Cedar Deck*Soaring Ceilings In Fam Rm W/Gas Fireplace, Pot Lights*, 2nd Primary Br On Upper Level W/4Pc Ensuite *Finished W/O Basement W/Spacious Rec Rm, 5th Bed, 4Pc Bath, kitchen* See inclusions. Close to Public, Catholic, private schools, shopping, worship places, parks, recreation facilities, GO transit, 407 and much more. (id:62104)
133 Park Street
Toronto, Ontario
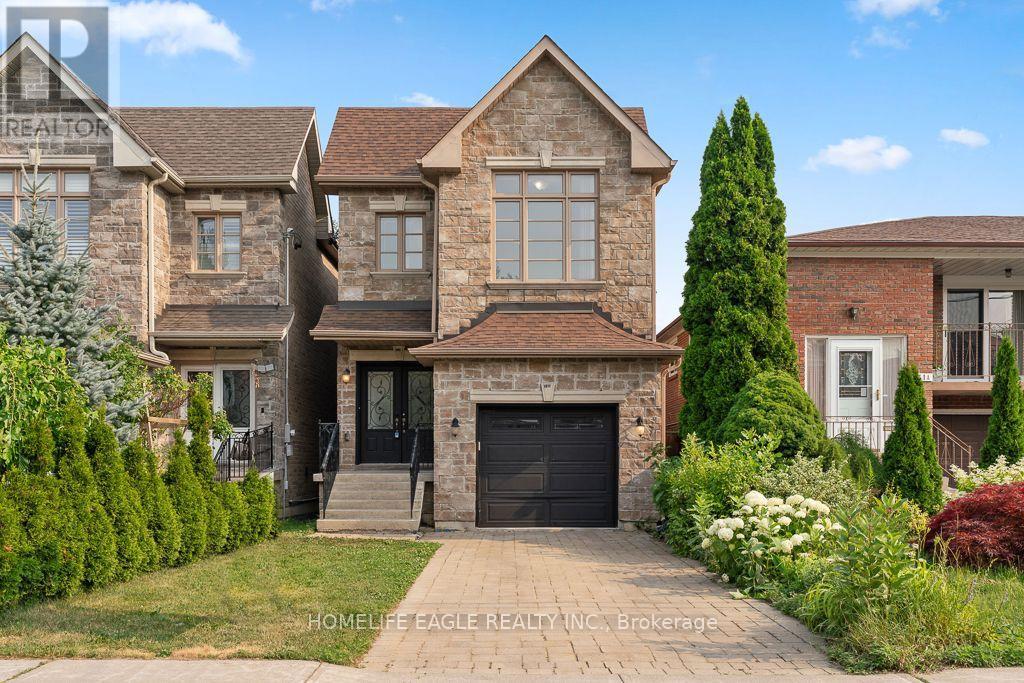
The Perfect 4+1 Bedroom & 4 Bathroom Detached Home* Premium 150 ft Deep Pool Size Yard* Timeless Curb Appeal* Interlocked Driveway* Stone & Brick Exterior* Sunfilled South Exposure* Enjoy Approx. 2,800 Sqft Of Living* High 9ft Ceilings In Key Living Areas* Large Windows Throughout*Multiple Skylights* Fin'd Basement W/ Separate Entrance* Perfect Income/In-Law Potential*Functional Open Concept Living & Dining Area W/ Smooth Ceilings* Crown Moulding* Pot Lights*High Baseboards & Hardwood Flooring* Modern Kitchen W/ Tall Cabinetry* Pantry Wall* Top & Bottom Cabinet Moulding* Granite Counters* Backsplash* Double Undermount Sink W/ Extendable Faucet* Stainless Steel Samsung Fridge W/ Water & Ice Dispenser* Samsung Dishwasher* Spacious Family Room W/ Custom Precast Fireplace Mantle* Walk-Out To 12ft X 8ft Sundeck W/ Gas BBQ Line*Hardwood Staircase W/ Iron Pickets & Custom Hardwood Posts* Primary Bedroom W/ 11 ft High Cathedral Ceilings* His & Hers Double Closet System* 4PC Ensuite W/ Glass-Enclosed Large Standing Shower & Separate Tub For Relaxation* All Large Bedrooms On 2nd Floor W/ Windows & Closet Space* Finished Basement W/ Separate Entrance* High Ceilings* Large Look-Out Windows*Multi-Use Rec Area Combined W/ Open Concept Kitchen* LED Lighting* Modern Vinyl Floors* Large Bedroom* Full 4PC Bathroom* Additional Storage Space In Cold Room & Furnace Room* Easy Access To Downtown* Walk To TTC Transit* Bike To The Bluffs* Drive To Woodbine Beach* Walk To Scarborough GO* Close To Schools* Minutes To Shops On Kingston Road* Walk To Local Parks* Don't Miss* Move-In Ready* Must See!** (id:62104)
1765 Dufferin Street
Whitby, Ontario
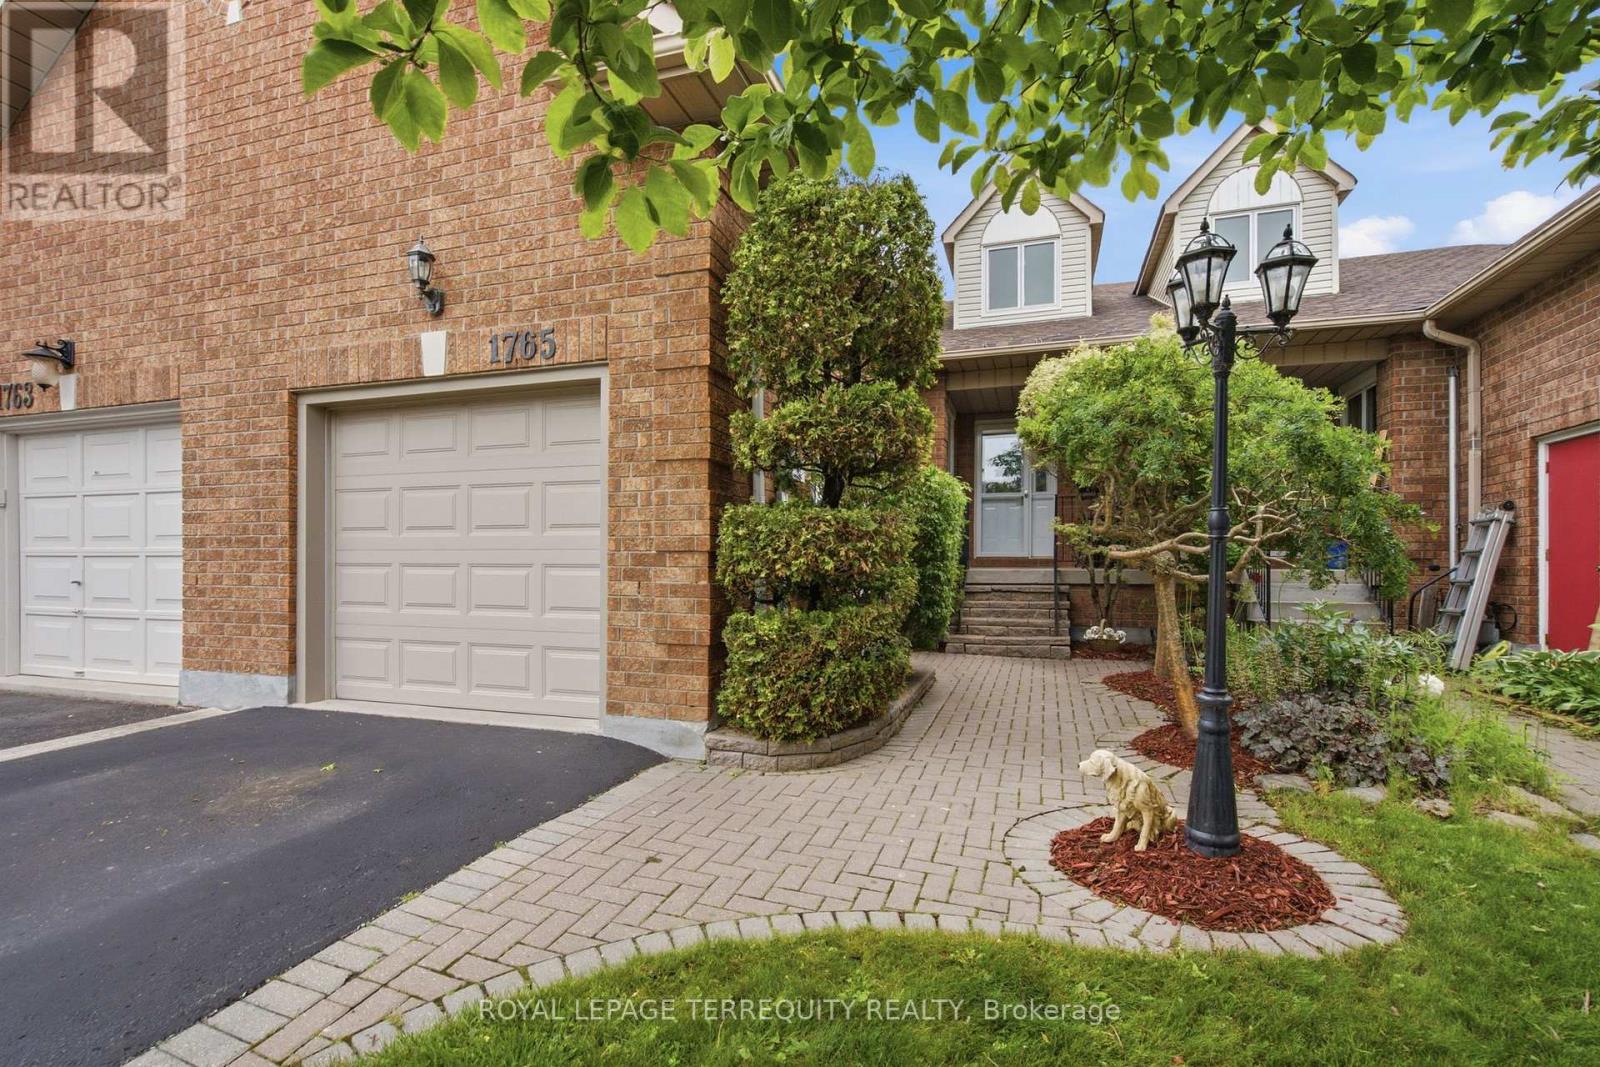
If you're searching for a home that has been meticulously maintained both in everyday care and those big-ticket items this is it. From the moment you walk in, you'll feel everything has been thoughtfully cared for, giving you peace of mind. When you step through the front door, you're welcomed by a bright, open-concept main floor with soaring vaulted ceilings and high-end vinyl flooring. The kitchen shines with stainless steel appliances, a beautiful Italian brick backsplash, quartz counters, under-cabinet lighting and ample space. The large dining room overlooking the kitchen provides the perfect space for entertaining. The primary bedroom is a private retreat with a 3-piece ensuite and two double closets. Two additional bedrooms offer large windows, double closets and a walk-in closet in the other. The spacious laundry room is more than typical, offering ample storage but conveniently located (not in the basement). Gather in the cozy family room, or enjoy the separate living room with a fireplace for additional space and ambiance. Downstairs, a cozy rec room with a wet bar offers extra living space or the perfect spot to entertain. Not to mention, the backyard is its own retreat. This is a rarely offered townhome with a lot like this backing on to Crown Land. It's the perfect spot for a little getaway near the lake, with no neighbors behind. Plus, walking distance to Whitby GO Station, the lake, marina, shopping like Metro/Pet Value, schools, restaurants like Tim Horton's/Eggsmart/Pub, and highways 401 and 412. It's the ideal location-perfect for anyone looking to downsize, start out, or find that rare gem to move into. Gas Furnace & Heat Pump (2023), Roof (2009 40Year Shingle), Newer Vinyl Garage Door, Magic Windows and more! (id:62104)