
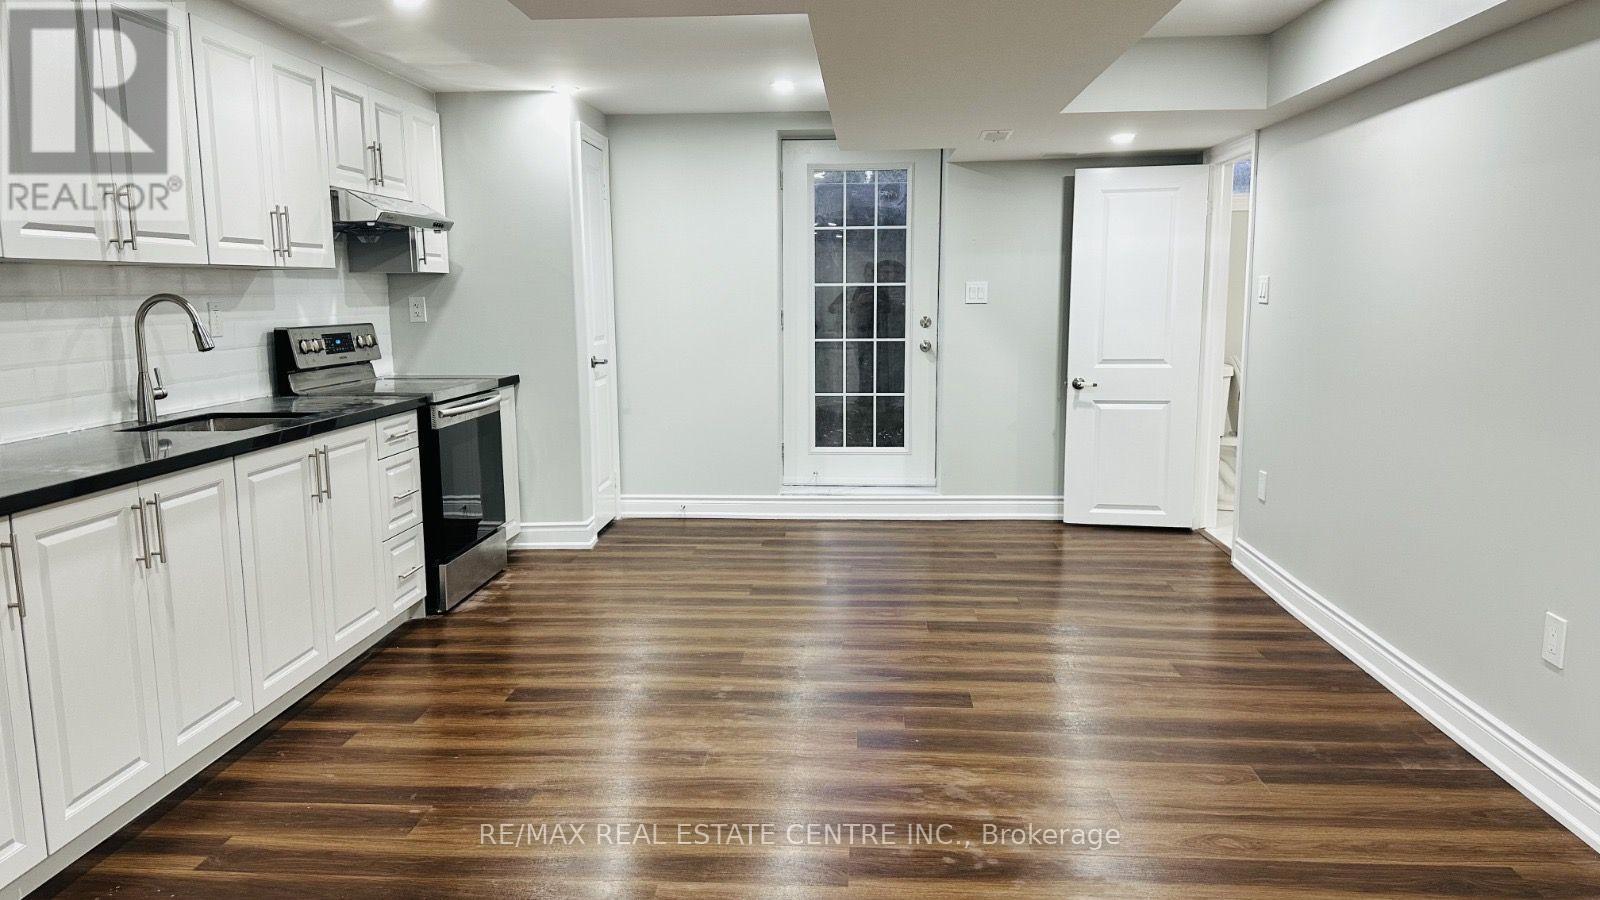
Bsmt - 24 Fawnridge Road
Caledon, Ontario
Welcome to this beautifully finished 2 bedroom, 1- bathroom basement apartment at 24 Fawnridge Road, Caledon, offering an exceptionally spacious and comfortable layout that feels more like a private apartment than a typical basement unit. Featuring a separate private entrance, generously sized living space, two comfortable bedrooms, and a private ensuite laundry, this well maintained home provides excellent functionality and privacy. Located in a quiet and family-friendly Caledon community, the property offers convenient access to nearby parks, schools, grocery stores, shopping plazas, restaurants, and everyday amenities. Enjoy the peaceful residential surroundings while remaining well connected to Brampton, major roads, public transit, and the rest of the GTA. Includes 1 driveway parking space. A fantastic opportunity for a small family or professionals looking for a spacious, well-finished home in a peaceful and convenient neighborhood. (id:62104)
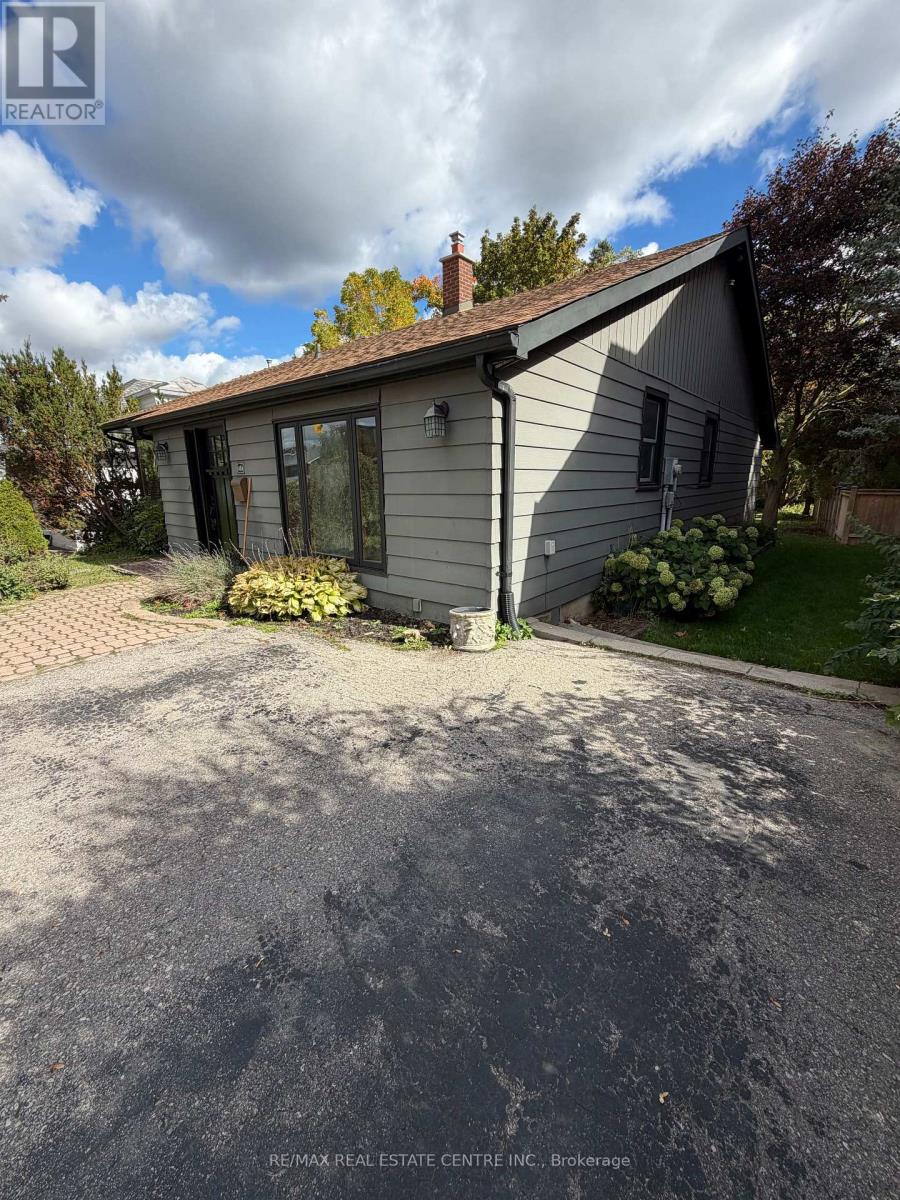
43a First Street E
Orangeville, Ontario
Welcome to this charming bungalow on First Street in Orangeville, set on a large, mature lot with plenty of outdoor space and parking for two vehicles. This well cared for, carpet free home offers a comfortable and practical layout with three bedrooms, one full bathroom, a convenient powder room, and in home laundry. Located in a great Orangeville neighbourhood, this home offers the perfect combination of space, comfort, and convenience, with everything you need close by. A wonderful family home looking for an A++ tenant to settle in and make it their own. (id:62104)
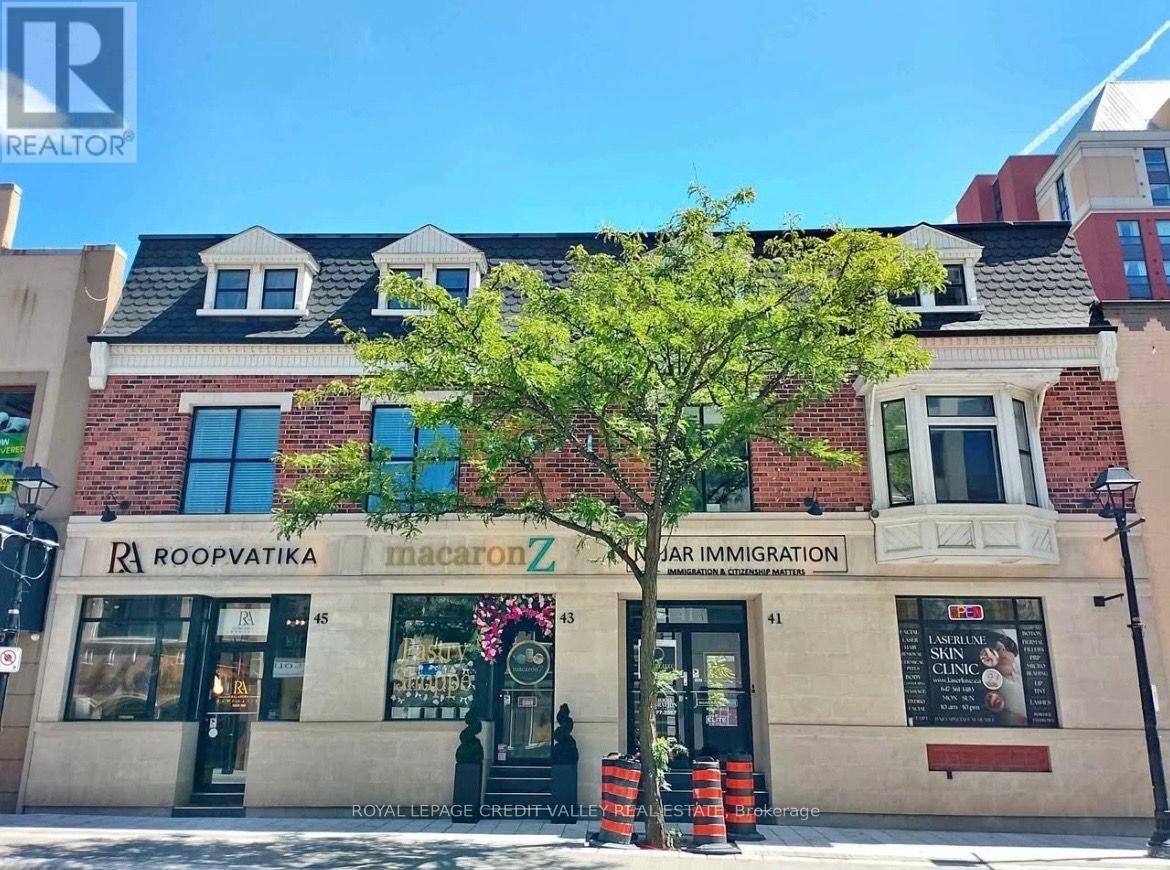
202a - 41 Queen Street E
Brampton, Ontario
Shared office space available for rent. Common reception area and a single office. Shared washroom and kitchenette. Onsite parking at rear of building. Office faces out to Queen Street and has large windows. Monthly rent is gross and inclusive of all utilities, property taxes, building maintenance, building insurance, etc. Ideal for insurance, accounting, immigration, lawyer, etc. Office is currently vacant and available immediately. (id:62104)
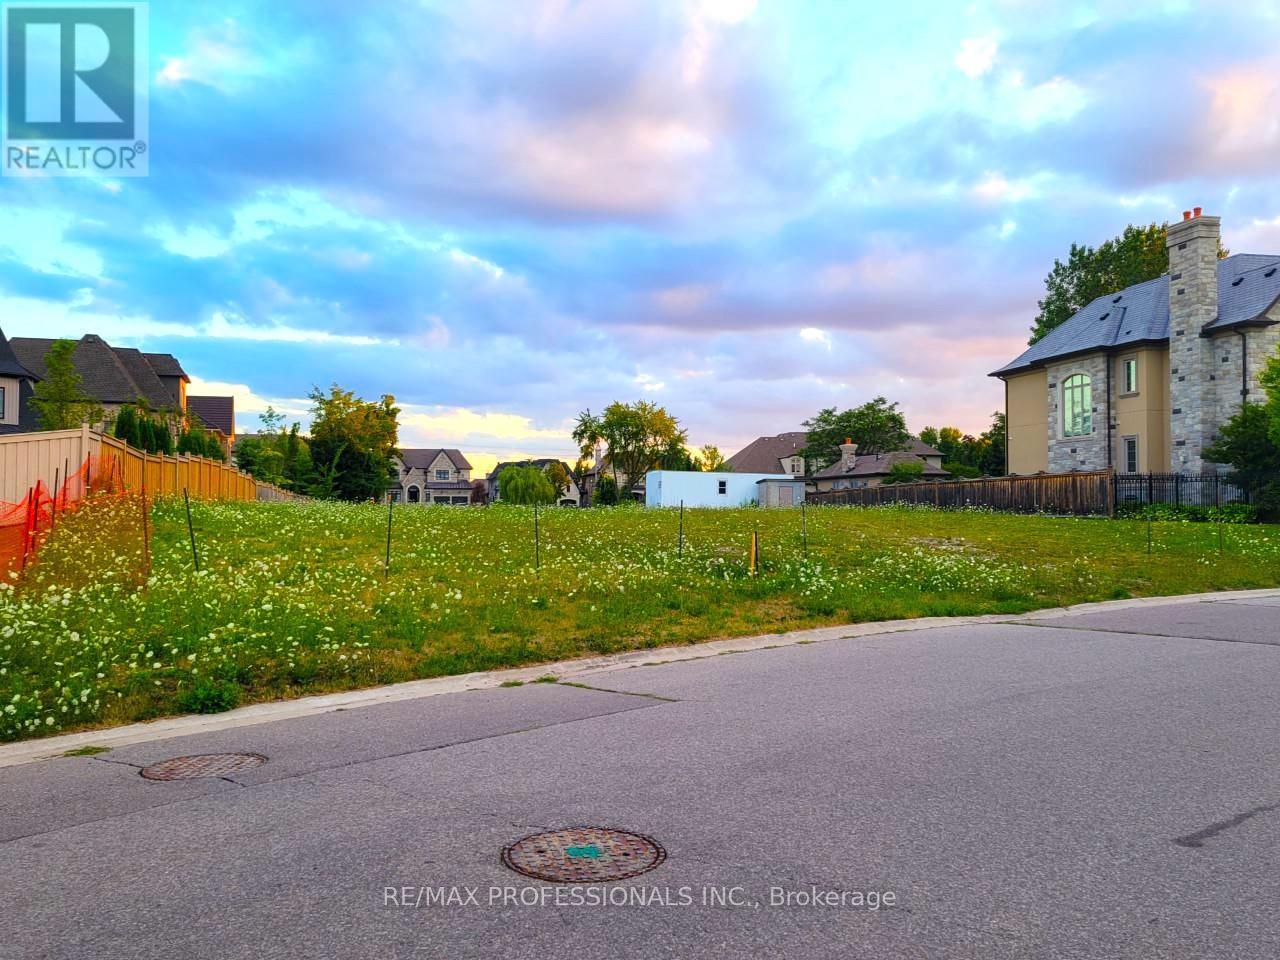
6832 Campbell Settler Court
Mississauga, Ontario
Excellent Lot Where You Can Build Your Dream House . Meadowvale Village! Rare Chance To Buy A Few Of The Lots Left To Develop In The Area.There are 4 lots available. The Lots Are Legally Severed, With Their Own Legal Description. **EXTRAS** Lot Development Fees To City Have Already Been Paid, Construction Trailer On Site And Architectural Drawings In Sellers Possession Can Be Asked For In An Offer To Purchase. Neighbourhood Has Many Large Multi Million Dollar Homes. (id:62104)
22 - 6020 Derry Road
Milton, Ontario
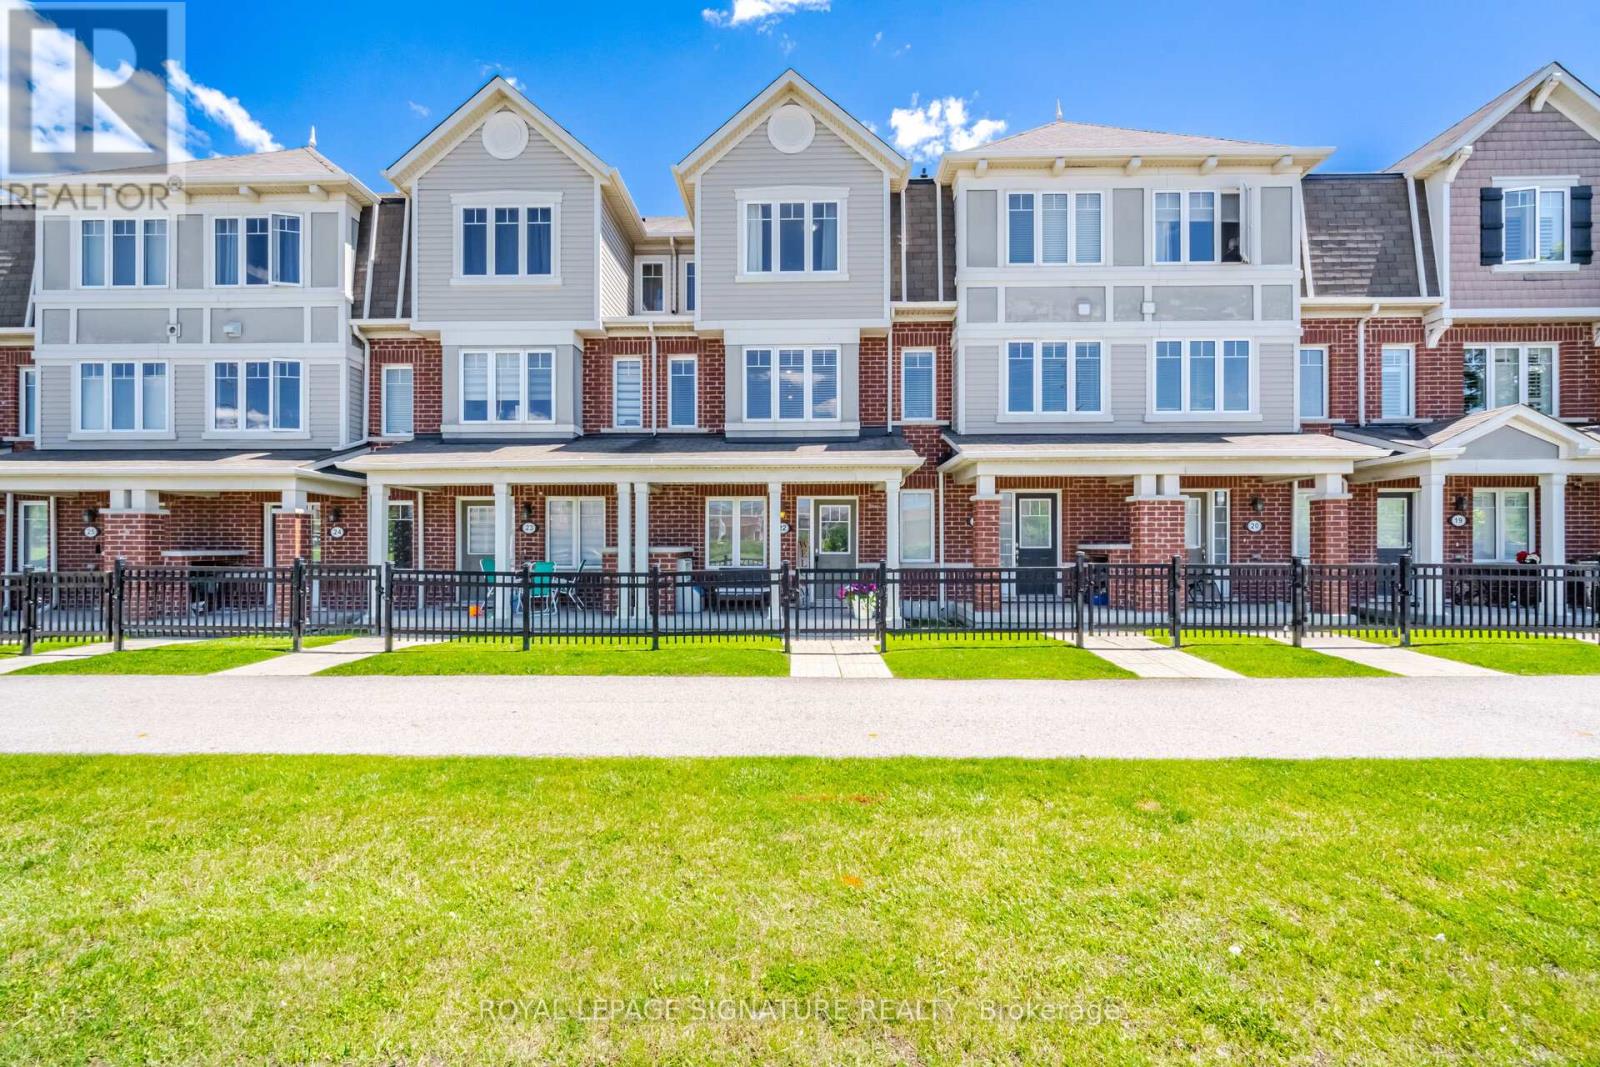
FREEHOLD 3 BEDROOMS 3 BATHROOMS 2 PARKING UNDER $700K! Welcome to Harrison, Milton - where family-friendly living meets the beauty of the Niagara Escarpment. This beautifully maintained 3-bedroom, 3-bathroom freehold Mattamy townhome has just been freshly painted and is move-in ready. Offering excellent value at $697,007, this is an opportunity to own a freehold home in one of Milton's desirable family communities. The heart of the home is the spacious family kitchen, featuring quartz countertops, stylish backsplash, stainless-steel appliances and pot lighting, with a generous adjoining dining area that's perfect for family dinners and entertaining. After dinner, step outside to your private deck/terrace and enjoy a quiet evening with your favourite beverage. Upstairs, you'll find three comfortable family-sized bedrooms, including a spacious primary bedroom with private ensuite and two double closets with organizers. The location is one of the home's greatest advantages. Enjoy easy access to Rattlesnake Point Conservation Area, Spring Ridge Farm, parks, trails, lakes and the spectacular Niagara Escarpment, while schools, Milton District Hospital, community facilities, transit and everyday amenities are all nearby. Additional features include a brand-new central air conditioner installed June 2026, two parking spaces and freehold ownership. If you've been searching for a 3-bedroom, 3-bathroom freehold townhome in Milton under $700,000, this one deserves a closer look. Come see it - you may be pleasantly surprised by what $697,007 can buy you in Milton. "Let's make a bond" (id:62104)
81 Tremaine Road
Milton, Ontario
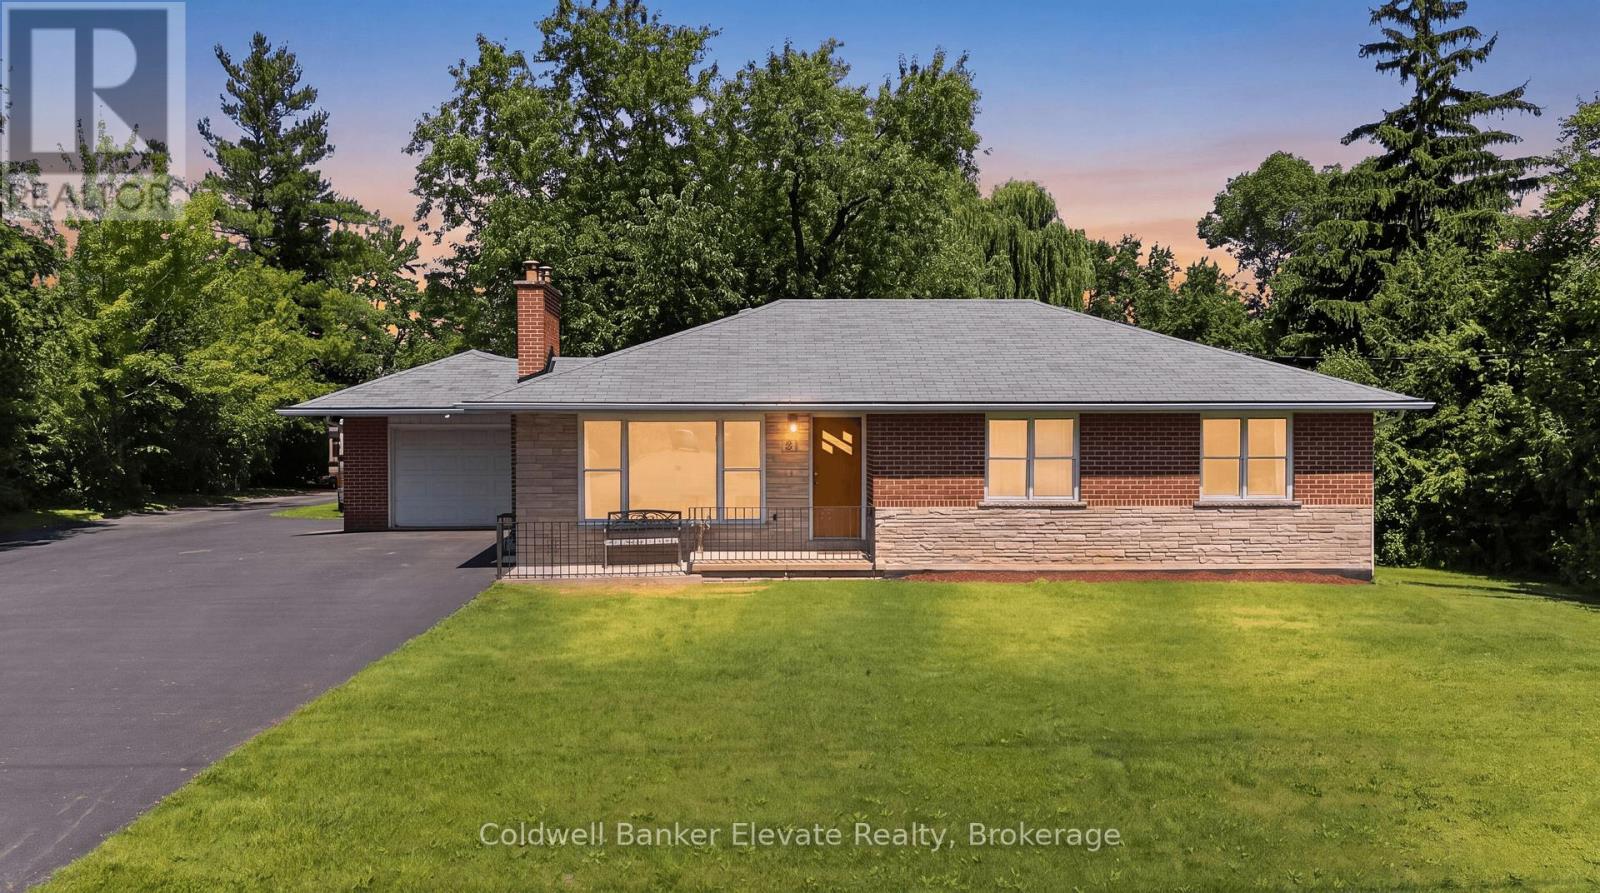
A rare opportunity to enjoy country living without sacrificing everyday convenience. Set in one of Milton's most sought-after rural settings, this charming bungalow offers the space, privacy, and peaceful surroundings that are increasingly hard to find, all just minutes to Highway 401, downtown Milton, shopping, restaurants, schools, and the year-round recreation of Kelso Conservation Area, Hilton Falls, and the Niagara Escarpment. Nestled on a picturesque lot with mature trees and a creek bordering the south side of the property, this home offers a private outdoor retreat complete with a paved patio and stone firepit. Located on a quiet stretch of road with minimal traffic, school bus stops conveniently at the front of the property. The paved double-wide driveway accommodates up to 10 vehicles in addition to the attached garage, making it ideal for families, hobbyists, or those needing extra parking. Lovingly maintained over the years, this move-in-ready home presents an excellent opportunity to update and personalize the main level at your own pace. The freshly painted main level features hardwood flooring throughout much of the living space, elegant crown moulding and chair rail detailing, a bright living room with a bay window and a beautiful wood-burning fireplace with a stone surround, and a functional eat-in kitchen with oak cabinetry and convenient side entrance access. The updated lower level adds valuable living space with a large recreation room featuring radiant heated floors, pot lights, and oversized windows, along with a fourth bedroom or home office, a second full bathroom, laundry room, and access to full-height under-garage storage. Offering natural gas, municipal water, exceptional privacy, and an incredibly convenient location, this is a unique opportunity to make a special Milton property your own. (id:62104)
1903 - 8 Nahani Way
Mississauga, Ontario
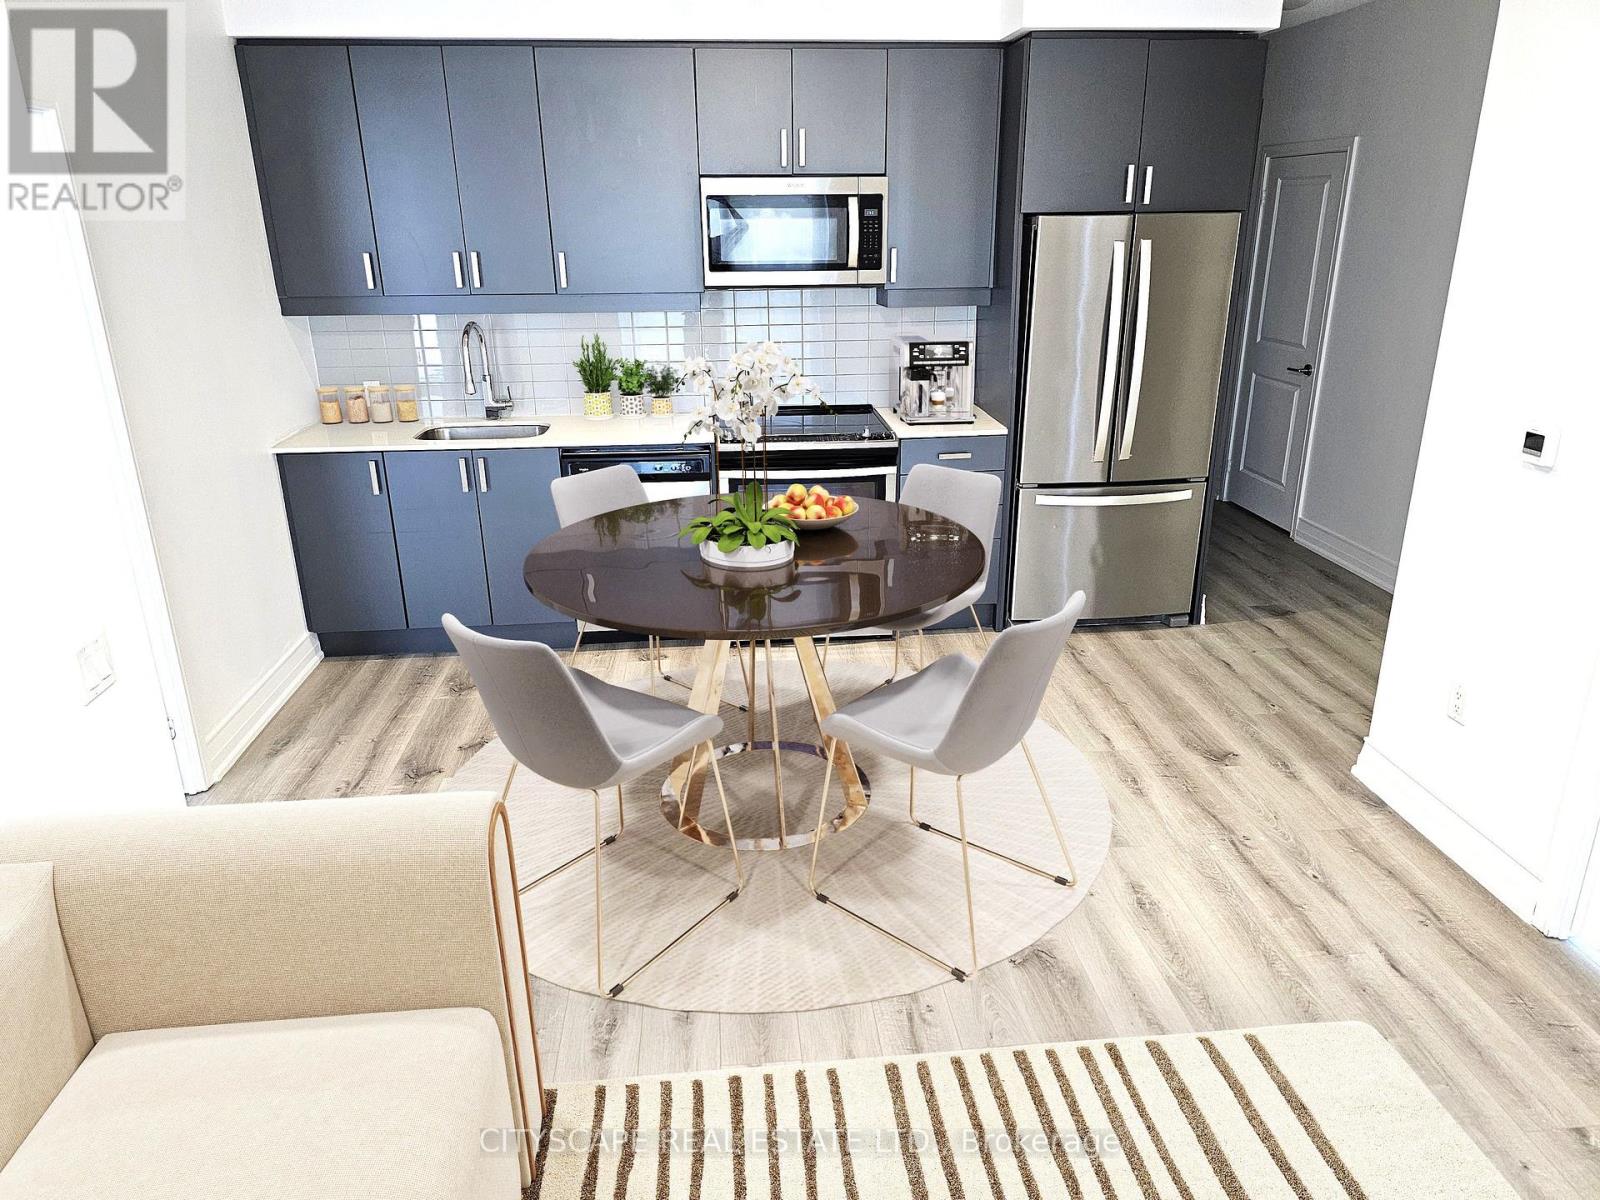
Welcome to this beautiful 2 bedroom + 2 bathroom suite ideally situated on the 19th floor with breathtaking, unobstructed views that offers exceptional privacy and peace of mind with zero probability of future buildings obstructing the view. This bright spacious home features new Vinyl flooring, fresh paint, and new bathroom vanities. The primary bedroom offers ensuite bathroom. Both bedrooms have mirrored double door wardrobes and large windows with lots of sunlight and great city views Enjoy the convenience of modern kitchen with stainless steel appliances, complemented by an open concept and functional layout designed for everyday living and entertainment. Located in prime Mississauga location with the upcoming LRT right at your doorstep providing convenient commute to Downtown Toronto and surrounding areas - just minutes from square one shopping center, Go transit, Sheridan college, restaurants, and easy access to Highways Impressive selection of amenities including outdoor pool, gym, party room, BBQ terrace, kids play area and free visitor parking - this is urban living at its finest (id:62104)
1476 Carmen Drive
Mississauga, Ontario
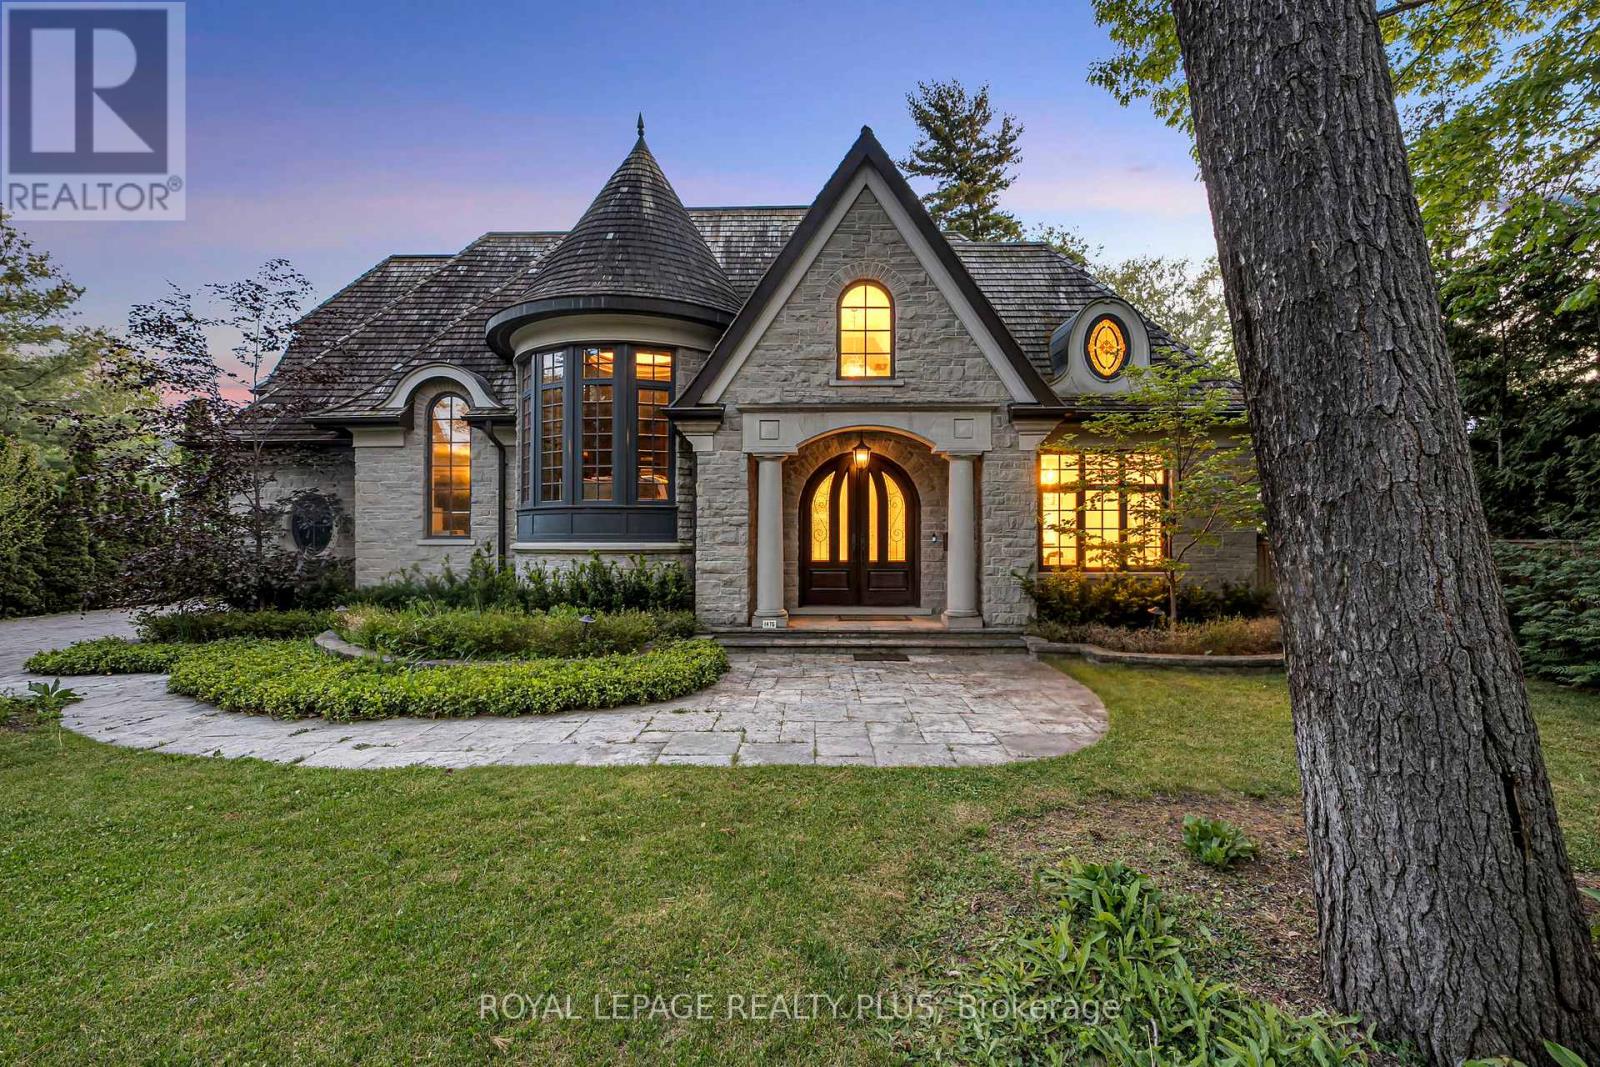
An exceptional custom residence in the heart of Mineola, designed by David Small and set on a spectacular 105 x 348 ft ravine lot - an incredibly rare opportunity in this highly sought-after neighborhood. This home offers soaring 10' ceilings, vaulted architectural details, heated travertine marble floors, floor-to-ceiling windows, and multiple fireplaces throughout. The gourmet kitchen features heated floors, a large center island, premium buil0in appliances, built=in speakers, and overlooks the breathtaking backyard. The primary bedroom features a coffered ceiling, private balcony, walk-in closet, and a luxurious 6-piece ensuite with heated floors, jacuzzi tub, and steam shower. The lower level is complete with a wine room, gym, wet bar, and dedicated gold simulator room. An additional bedroom with a walkout to the backyard offers the perfect space for guests or extended family. Step outside to your own resort-style backyard featuring an in-ground pool, jacuzzi, mature trees, professional landscaping, and complete privacy with stunning ravine views. A truly rare offering combined luxury, privacy, and timeless design in one of Mississauga's most sought-after neighborhoods. (id:62104)
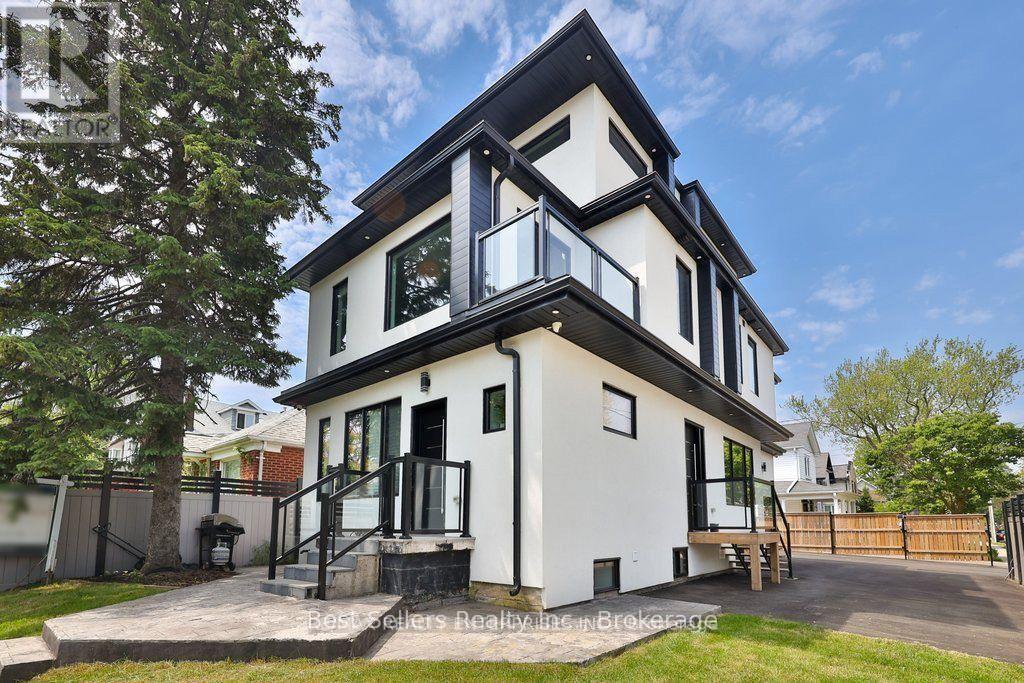
2a - 172 Royal York Road
Toronto, Ontario
A modern styled private bedroom with a large 3 piece ensuite. Kitchen and laundry are shared. Utilities are included. Parking and storage are available at additional cost. (id:62104)
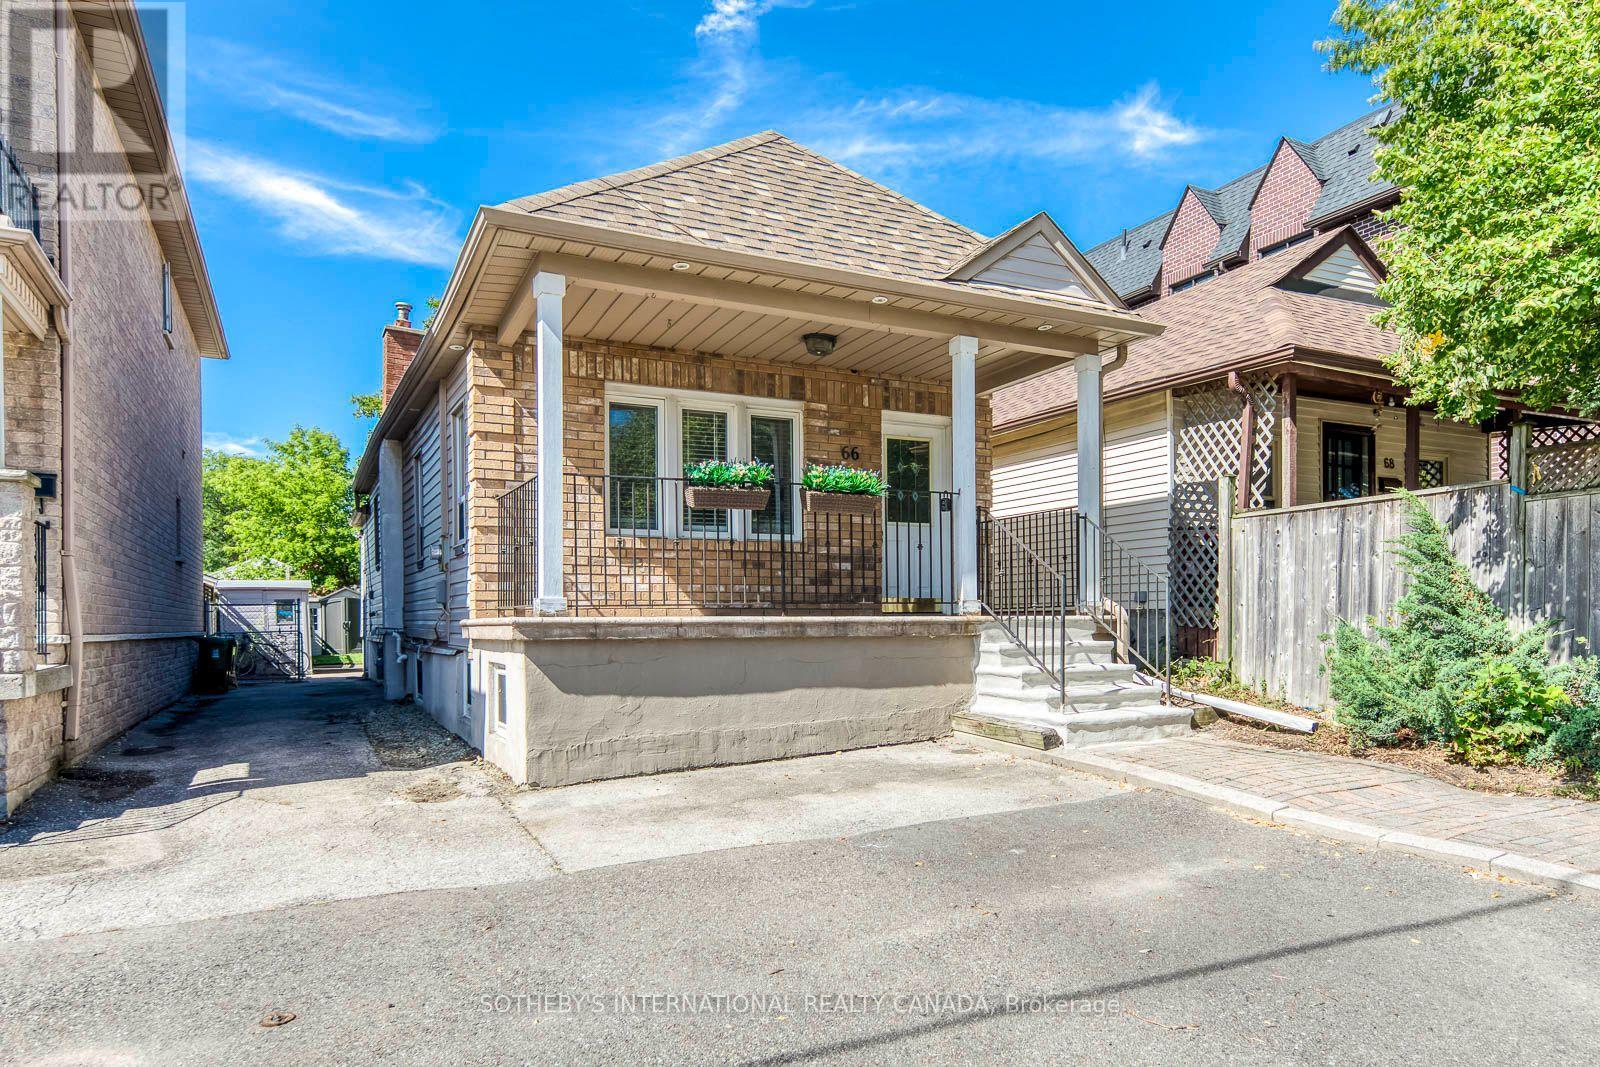
66 Twenty Ninth Street
Toronto, Ontario
Welcome to Long Branch - where opportunity knocks! Perfectly positioned in one of Toronto's most vibrant, lakeside communities, this 3+1 bedroom detached home is the ultimate canvas for first-time buyers, savvy renovators, or visionary builders. The main floor boasts a bright, seamless open-concept living, dining, and kitchen area; tailor-made for effortless entertaining. Tucked away at the rear, the private primary retreat is a stunner, featuring vaulted ceilings, a sun-drenched skylight, a walk-in closet, a dedicated ensuite, and its own independent heating/cooling system. Two additional generous bedrooms round out the main level. The fully finished lower level is a massive asset, equipped with a separate bedroom, kitchen, and living area; perfect for extended family. Step outside to a fully fenced, private backyard shaded by a gorgeous mature tree. The location is unbeatable. Walk to local trendy restaurants, boutique shopping, parks, top-tier schools, and the community centre. Commuting is a breeze with the GO Train, Humber College, the QEW, and Hwy 427 just minutes away. Don't miss your chance to plant roots in Long Branch! (id:62104)
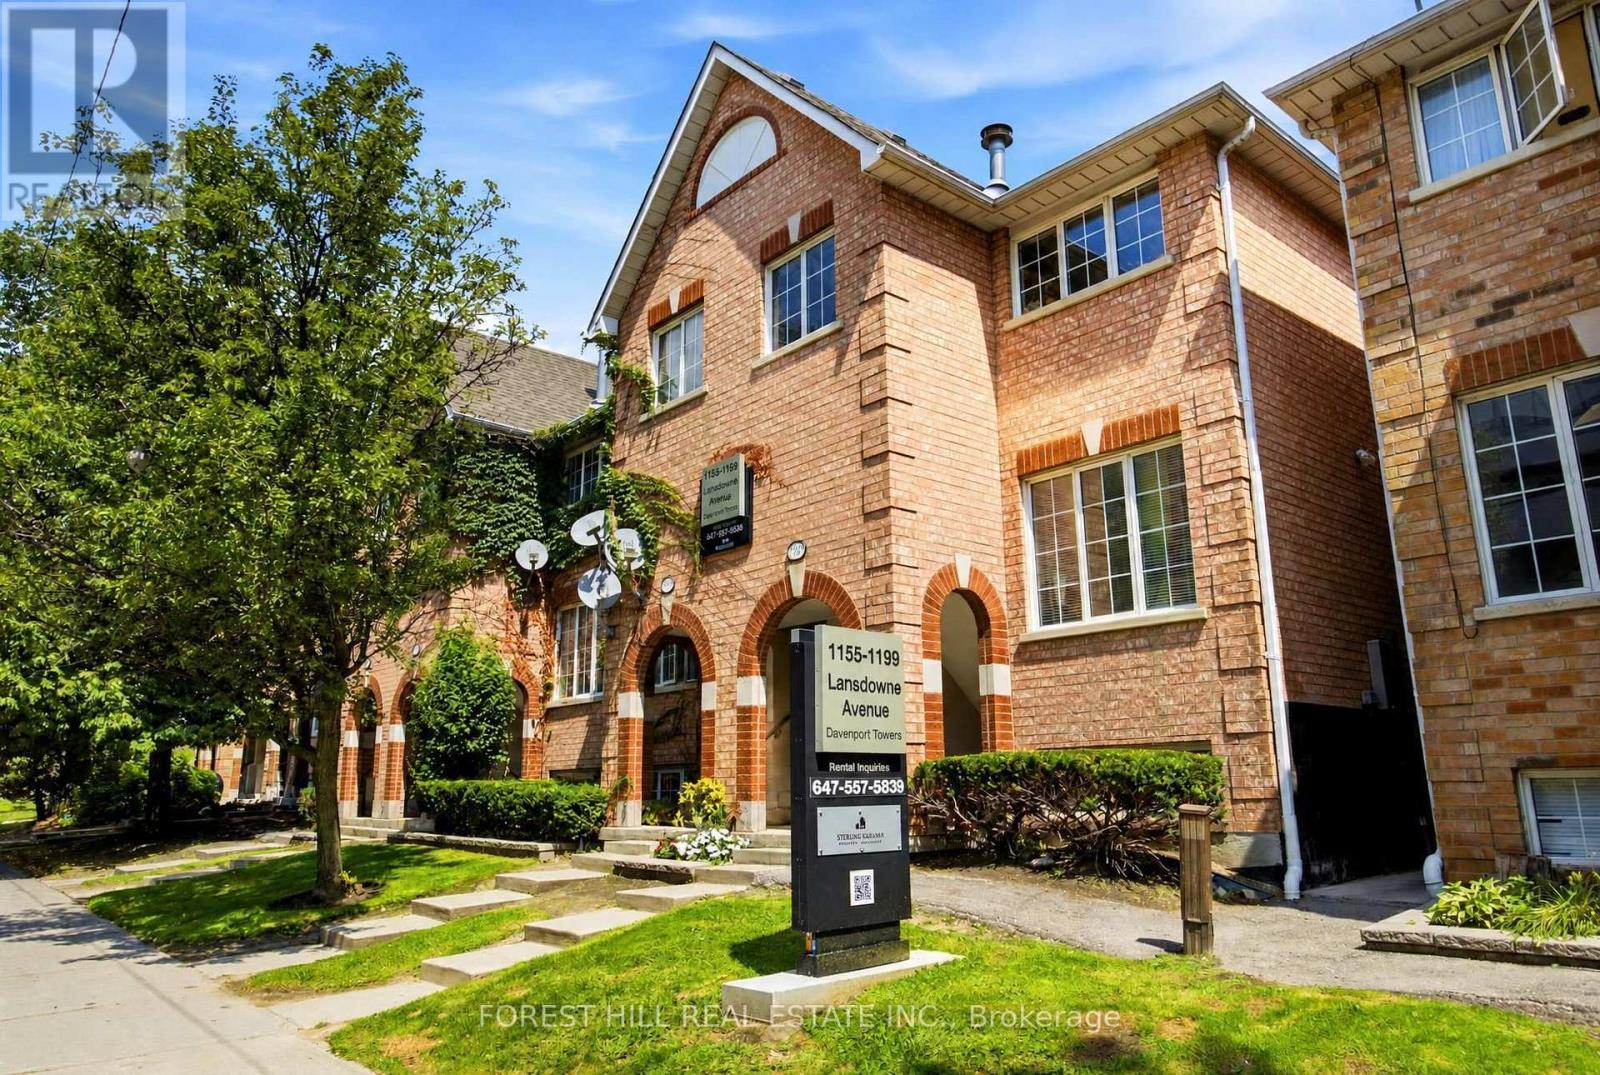
1187 Lower - 1187 Lansdowne Avenue
Toronto, Ontario
Welcome To 1187 Lansdowne Ave. This Lower Level 2 Bedroom Unit Is 821 Square Feet And Offers Lots Of Light. This Open Concept Home Is Located Steps From The T.T.C. Enjoy Plenty Of Neighbourhood Amenities Including Food Basics, Junction Triangle Library, Earl's Court Park and Davenport Village Park. A Short Walk To St Clair's Fine Shops And Restaurants. Go Train And Up Express Are Both Under 20 Minutes Away By Transit. Heat And Gas Included. Hydro And Water Extra. Parking If Needed Is $100.00 Per Month Per Car. B.B.Q's Allowed In The Back Common Area. Virtually Staged Pictures Differ Slightly Then The Actual Unit. A Must See! (id:62104)
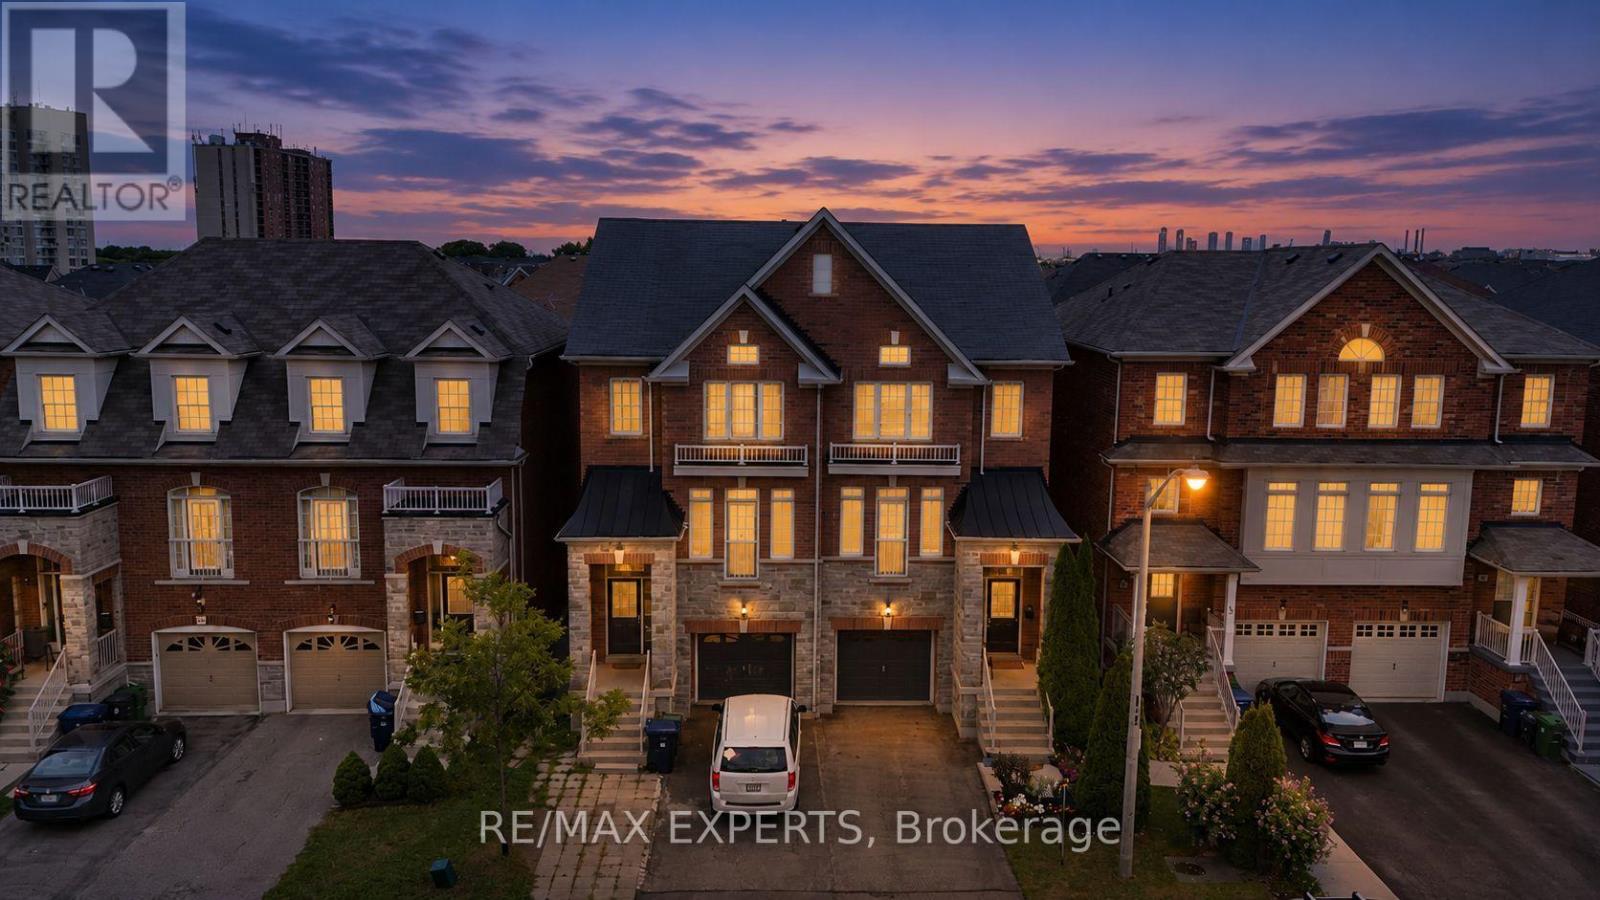
38 Betty Nagle Street
Toronto, Ontario
You don't find three-storey semi-detached with this kind of livable space very often, and when you do, they don't stay on the market long. Step through the door and the first thing you'll notice is the light: an open-concept main floor with 9-foot ceilings pulls you straight through to a kitchen built for real life, big enough for a crowd, warm enough for a quiet night. Dark hardwood runs underfoot from the entryway, up every staircase, across all three levels above grade. California shutters frame every window, giving the whole home a finished, put-together feel from day one. Then there's the deck. Step out from the kitchen onto an oversized rear deck built for actual entertaining, full dining set, lounge seating, the barbecue going, room for everyone. The kind of space that turns a Tuesday into a reason to have people over. Upstairs, three spacious bedrooms include a primary suite with its own private ensuite, plus a second bedroom filled with natural light from its own skylight. Downstairs, a second entrance opens straight to the backyard, a rare bit of flexibility that works as a private walk-out, an in-law setup, or separate access for a tenant, whichever way you need it to work for you. The finished basement adds even more room to spread out, and an attached garage plus driveway parking mean you're never fighting for space.Location does some of the heavy lifting too. You're minutes from Highways 400 and 401, Pearson Airport, the Finch LRT and Weston GO/UP Express, York University, Humber College, Humber River Hospital, Downsview Park, and Yorkdale Mall, with schools, parks and everyday shops closeenough to walk to. Homes like this, in this location, with this kind of flexibility, don't sit long. (id:62104)