
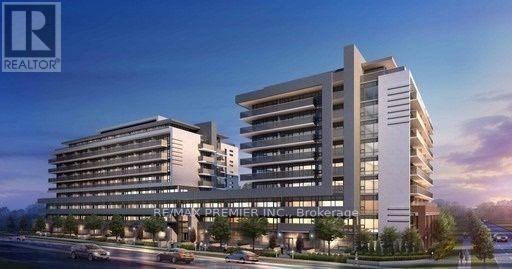
339 - 4800 Highway 7 W
Vaughan, Ontario
Great opportunity to own a beautiful unit in a new modern Boutique Condominium Residence in Vaughan. This modern unit features stainless steel appliances, quarts counter top, pot lights, a large accessible bathroom and a walkout to a large balcony. Centrally located in the heart of Woodbridge. Steps from transportation and shopping. Close to Highway 400, 407 and 427. One underground Parking spot, Locker and five appliances are included in the purchase price. Building amenities include: Concierge service, fitness centre, sauna, billiard room, party room, guest suites, indoor/outdoor lounge, BBQ area, and outdoor swimming pool. (id:62104)
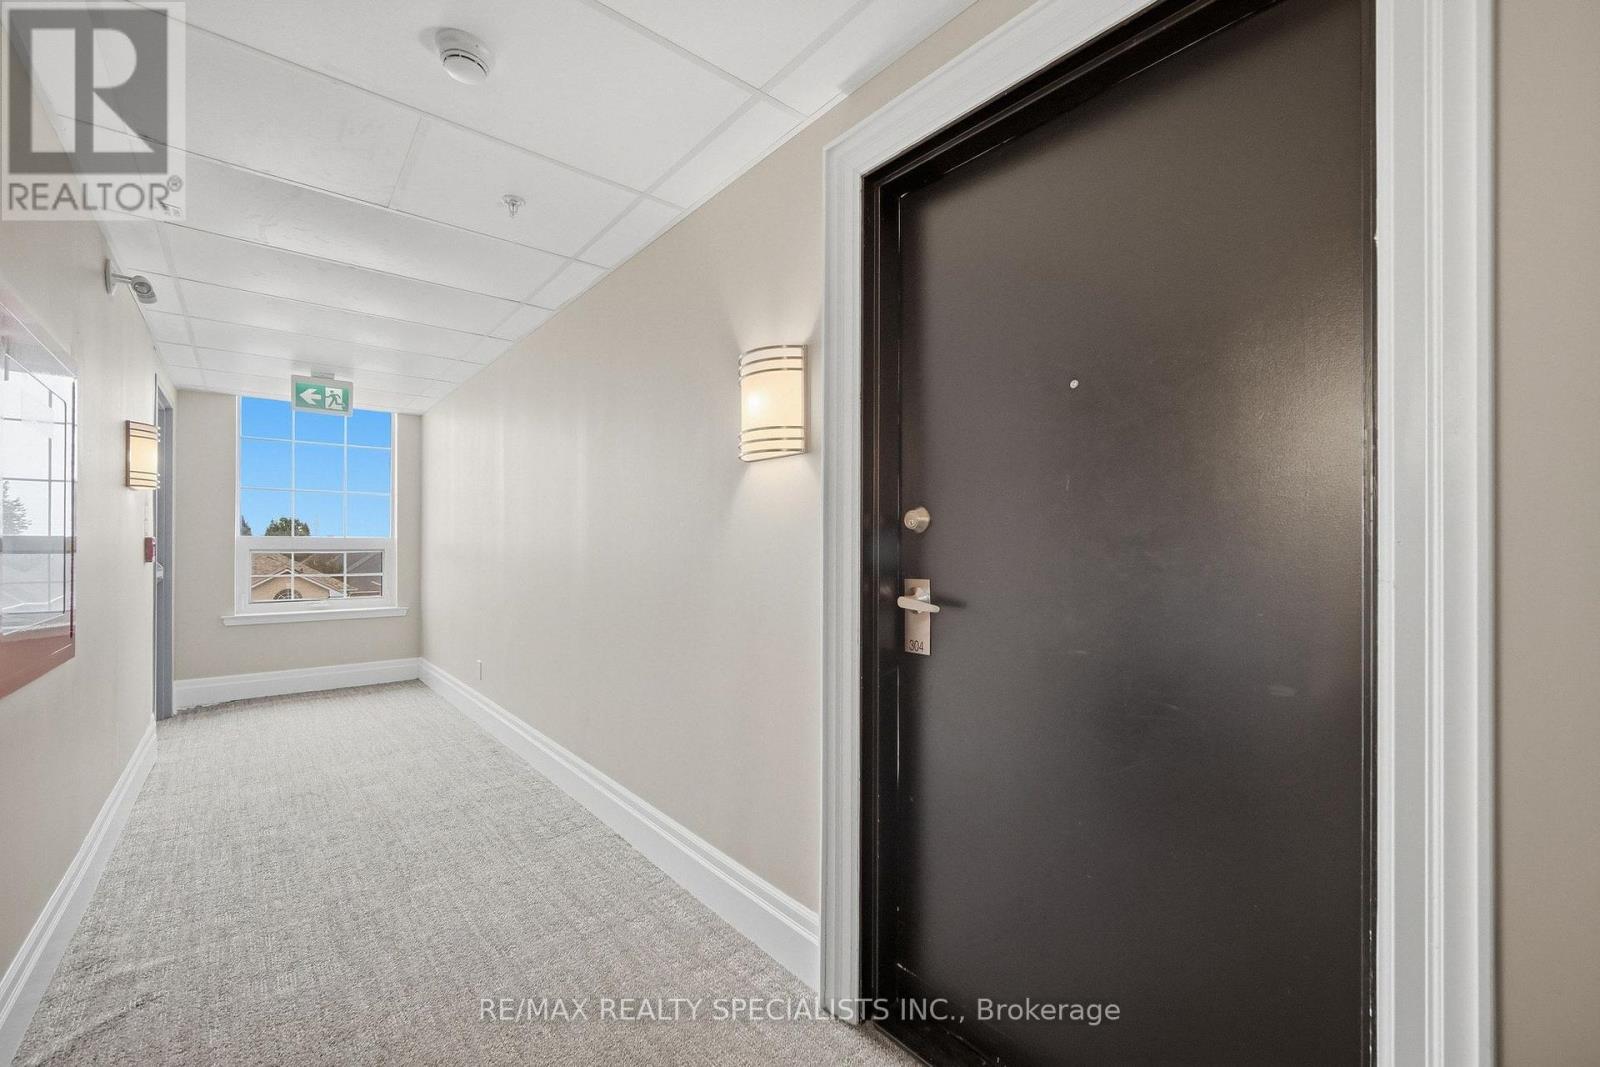
304 - 21 Brookhouse Drive
Clarington, Ontario
Welcome to this beautifully appointed 2-bedroom plus den, 2-bathroom condo offering a bright, open-concept layout with stylish finishes and an abundance of natural light. The spacious living and dining area features warm-toned flooring, elegant crown moulding, and large windows overlooking the surrounding neighbourhood. The modern kitchen showcases white cabinetry, stainless-steel appliances, quartz countertops, subway-style backsplash and a convenient centre island, creating a functional and inviting space for everyday living and entertaining. The generous primary bedroom provides a peaceful retreat with ample closet space and natural light. The second bedroom is spacious and bright, while the separate den provides the perfect space for a home office, study or additional flex space. Two well-appointed bathrooms add convenience. Step outside through the large glass doors to enjoy the private outdoor space, perfect for morning coffee or relaxing outdoors. With its neutral décor, contemporary finishes, spacious principal rooms and excellent natural light, this condo is truly move-in ready. (id:62104)
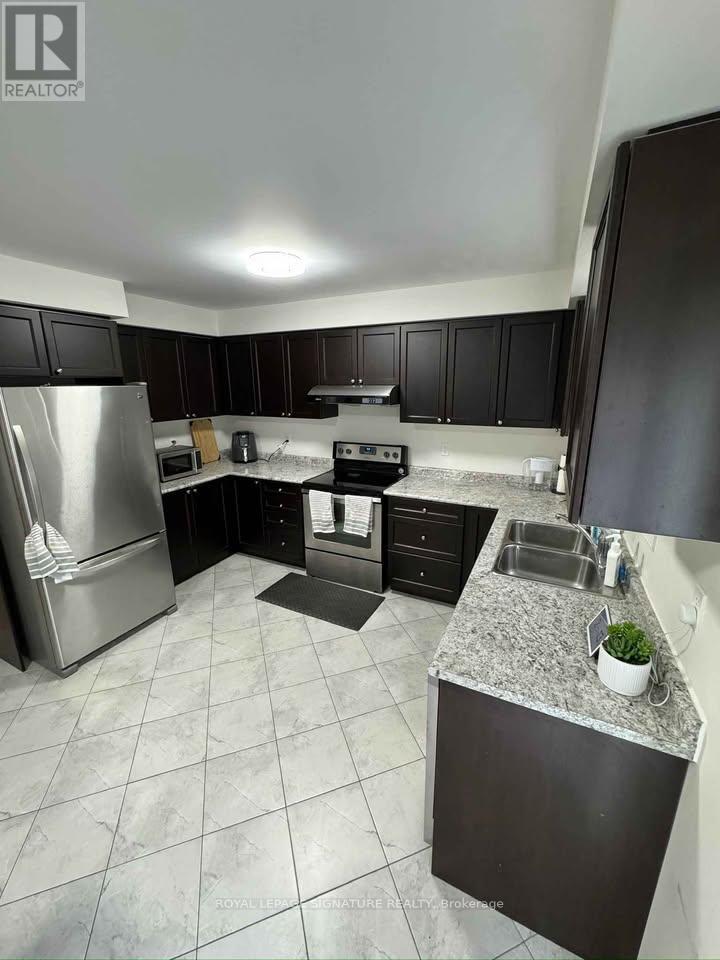
199 Lady Angela Avenue
Oshawa, Ontario
Don't miss this spacious 4-bedroom, 2.5-bath semi-detached home in Oshawa's Windfields community. Featuring a practical layout, 3 parking spaces, and an unfinished basement for additional storage, this home is ideally situated close to Durham College, Ontario Tech University, shopping, dining, parks, and transit. Available October 1st. Utilities are separate. Strong rental application, employment verification, credit check, and references preferred. (id:62104)

27 Rowe Street
Oshawa, Ontario
Turnkey has never had this much character! No renovation budget is needed - over $300,000 has been spent on upgrades. Extensively renovated from top to bottom, inside and out with an artistic eye, this distinctive 2.5-storey home combines significant upgrades with personalty, craftsmanship and unexpected details at every turn. Offering 3 bedrooms, 3 bathrooms and beautifully finished living space on every level, this home is anything but cookie-cutter.The main floor welcomes you with warm wood flooring, pot lights and a beautiful coffered ceiling in the living room. At the heart of the home is a generous custom kitchen, where a striking onyx backsplash adds a touch of elegance and a chalkboard wall brings a playful dose of personality. The second floor features two bedrooms and a beautifully finished 5-piece bathroom with double sinks and a custom shower. Continue upstairs to the home's true showstopper: a sun-filled loft-style primary bedroom. Three windows, pot lights and a generous layout create a bright, private retreat with plenty of room for a sitting area, dressing space or office nook. The newly finished basement (2026) adds even more living space and vintage charm with a beautiful clawfoot tub. Extensive updates include new electrical, plumbing and pot lights (2019), as well as a new front porch and flooring (2026), plus a durable metal roof. Outside, lush gardens and stamped concrete create a charming, low-maintenance outdoor setting, while a barn-style storage shed has been playfully transformed into the home's own "General Store," complete with its own electrical panel. From the coffered ceiling and onyx backsplash to the chalkboard wall, sun-drenched loft, clawfoot tub and General Store out back, this is a home where thoughtful renovation meets artistic expression. Warm, creative and anything but ordinary, this is a home with a little more soul. (id:62104)
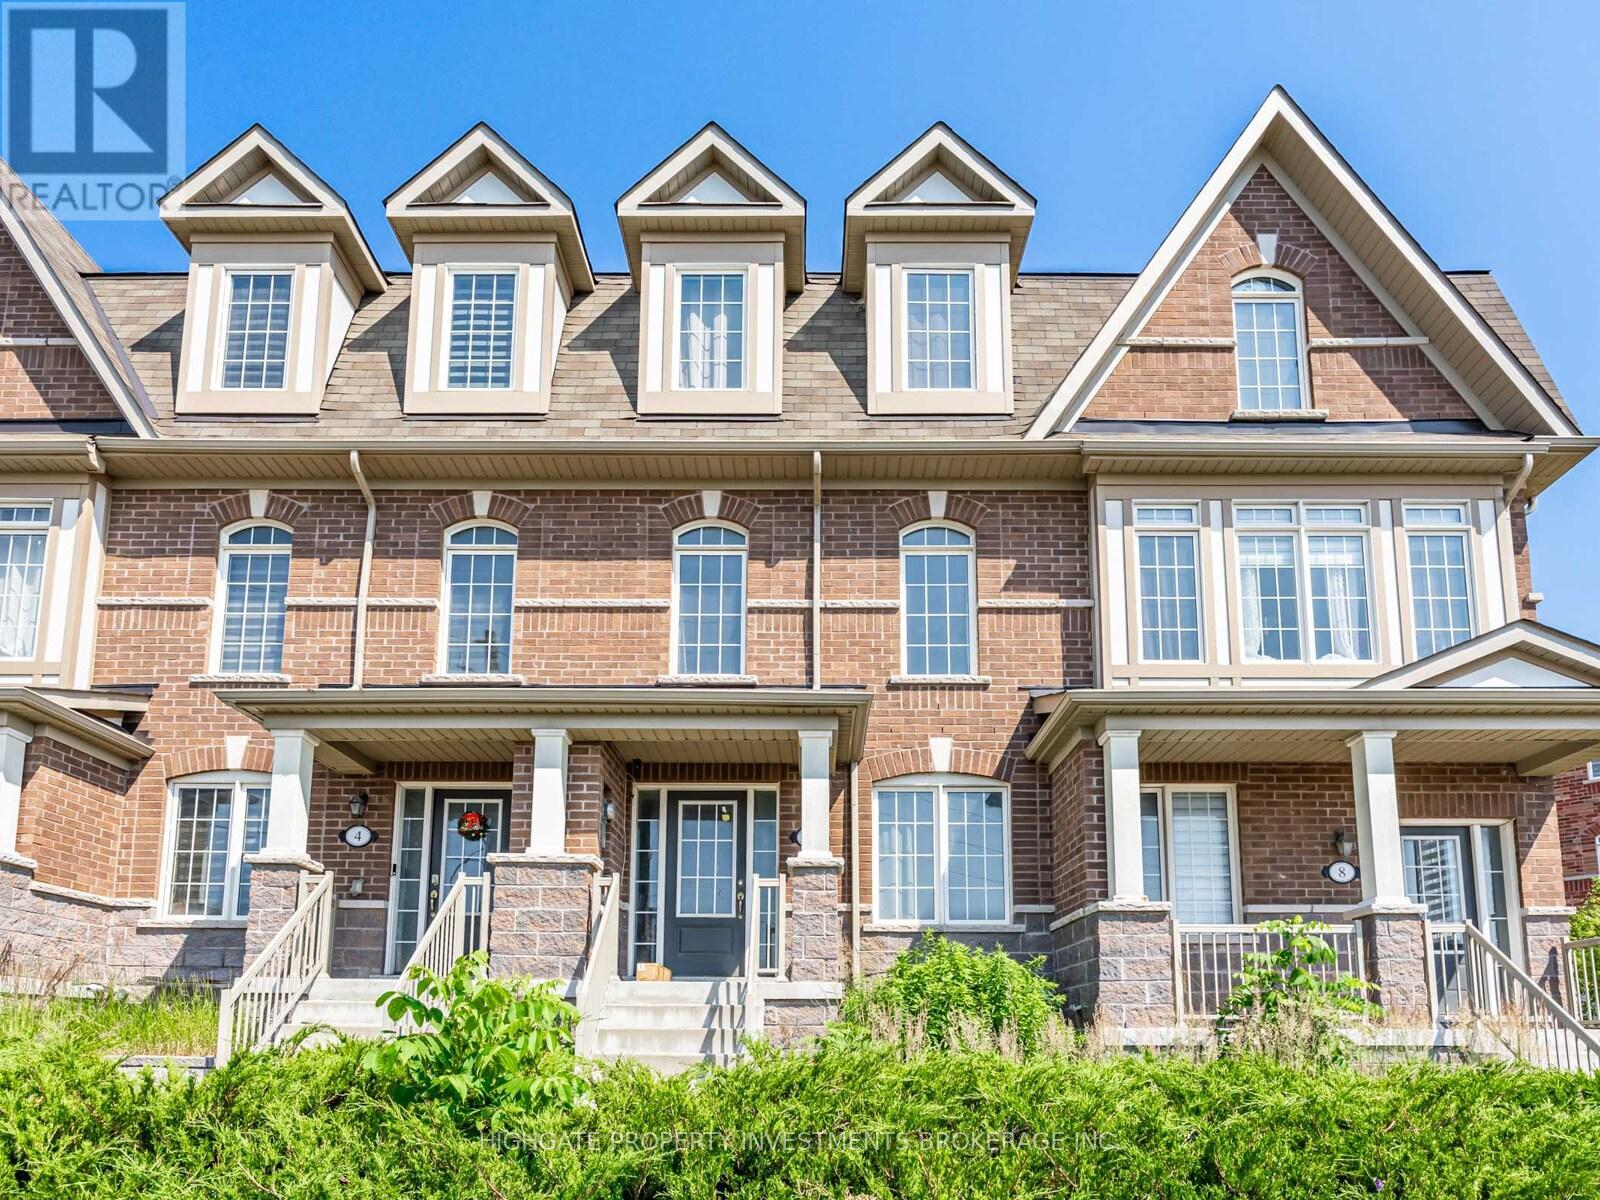
Lower - 6 Harper Hill Drive
Ajax, Ontario
Spacious Bachelor Unit @ Rossland/Salem. Premium & Modern Finishes Throughout. Open Concept Design. Combined Living/Dining Rooms With Wide-Plank Laminate, Pot Lights & Open Concept Design. Kitchen Features Single Bow Sink, Pot Light, Laminate Flooring & Stainless Steel Appliances. Modern Bathroom Includes Tile Flooring, Stand-Up Tiled Shower & Vanity With Storage. Great Area! Quiet Neighborhood. Minutes to Groceries, Transit, Parks, Highways, Restaurants. (id:62104)
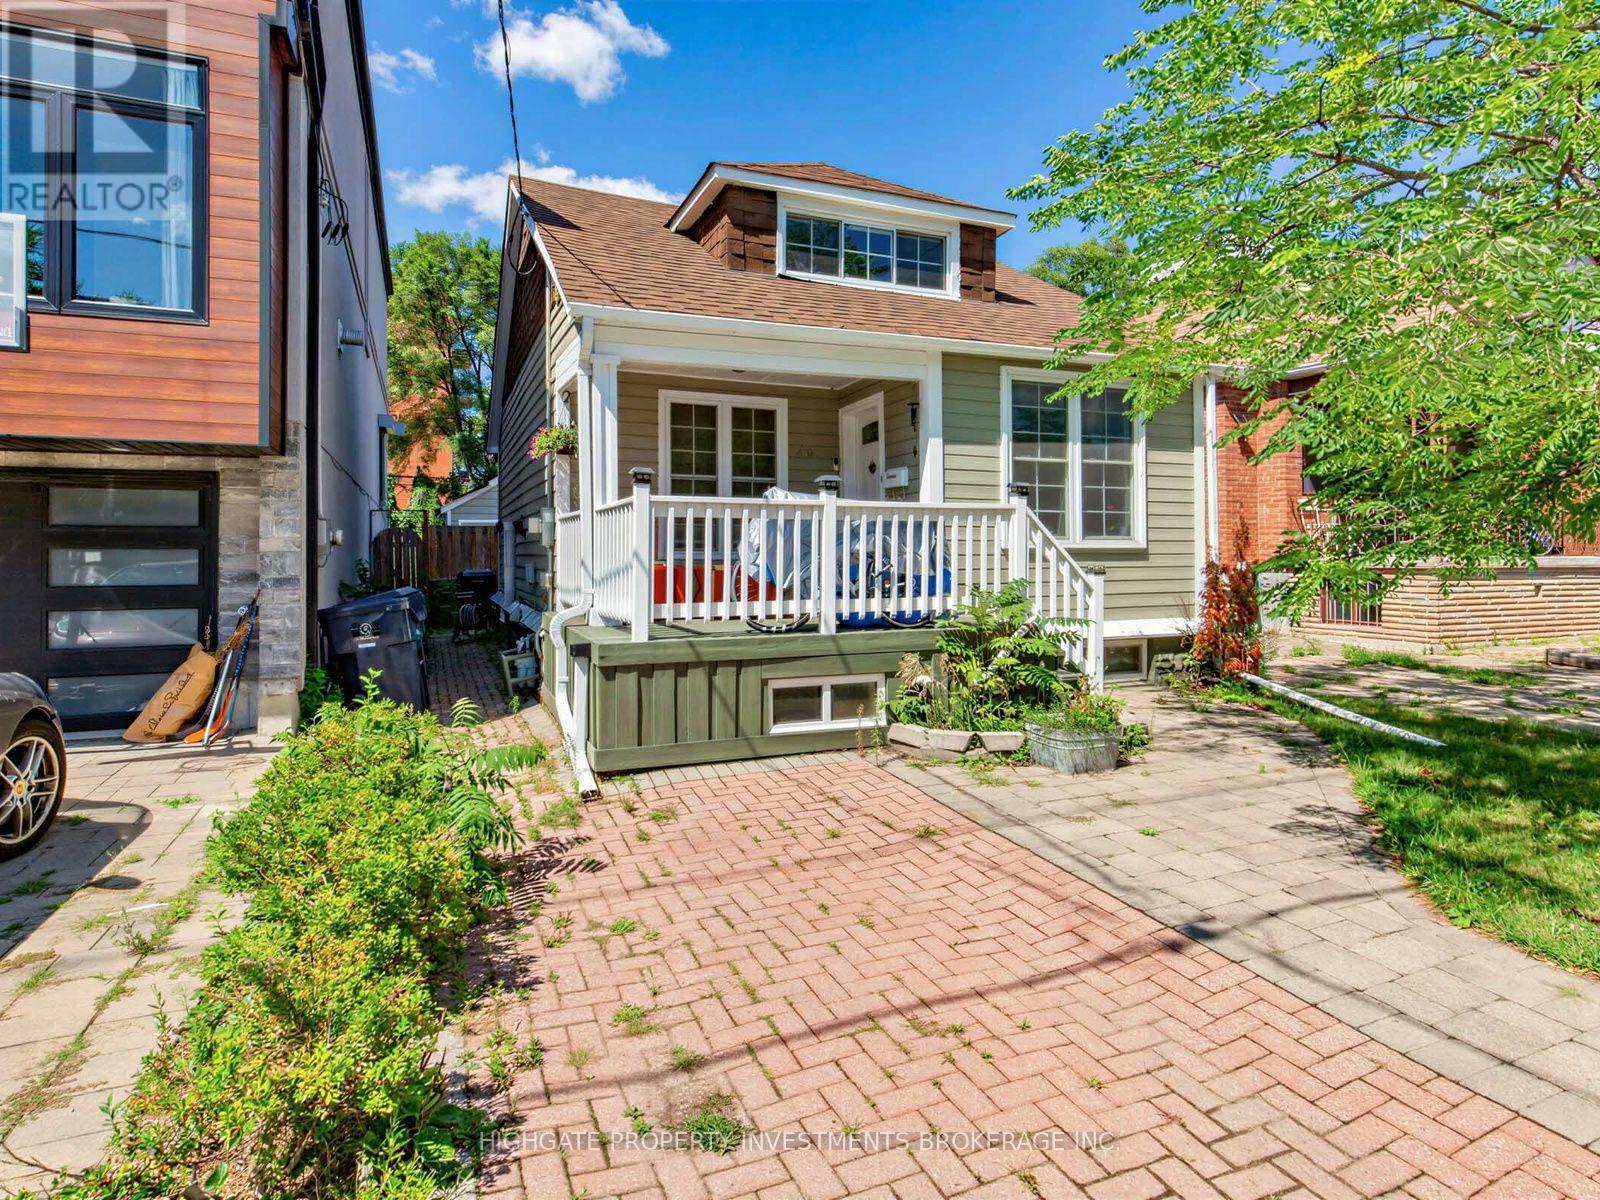
Basement - 210 Gowan Avenue
Toronto, Ontario
Bright & Spacious 2 Bed, 1 Bath @ Pape/Cosburn. Over 700+ Square Feet With An Optimal Layout. A Modern Kitchen Featuring Stainless Steel Fridge, Gas Range & Tile Countertop. Combined Living & Dining Spaces Includes Laminate & Large Window. The Bathroom Features a Full-Sized Bathtub, Vanity With Storage, Large Mirror & Wall-Hung Cabinet. The 2 Spacious Bedrooms Include Large Window. Ensuite Laundry, Private Entrance. Street Parking Available. Minutes to The Danforth, Don Parklands, Transit, Restaurants & Shopping. (id:62104)
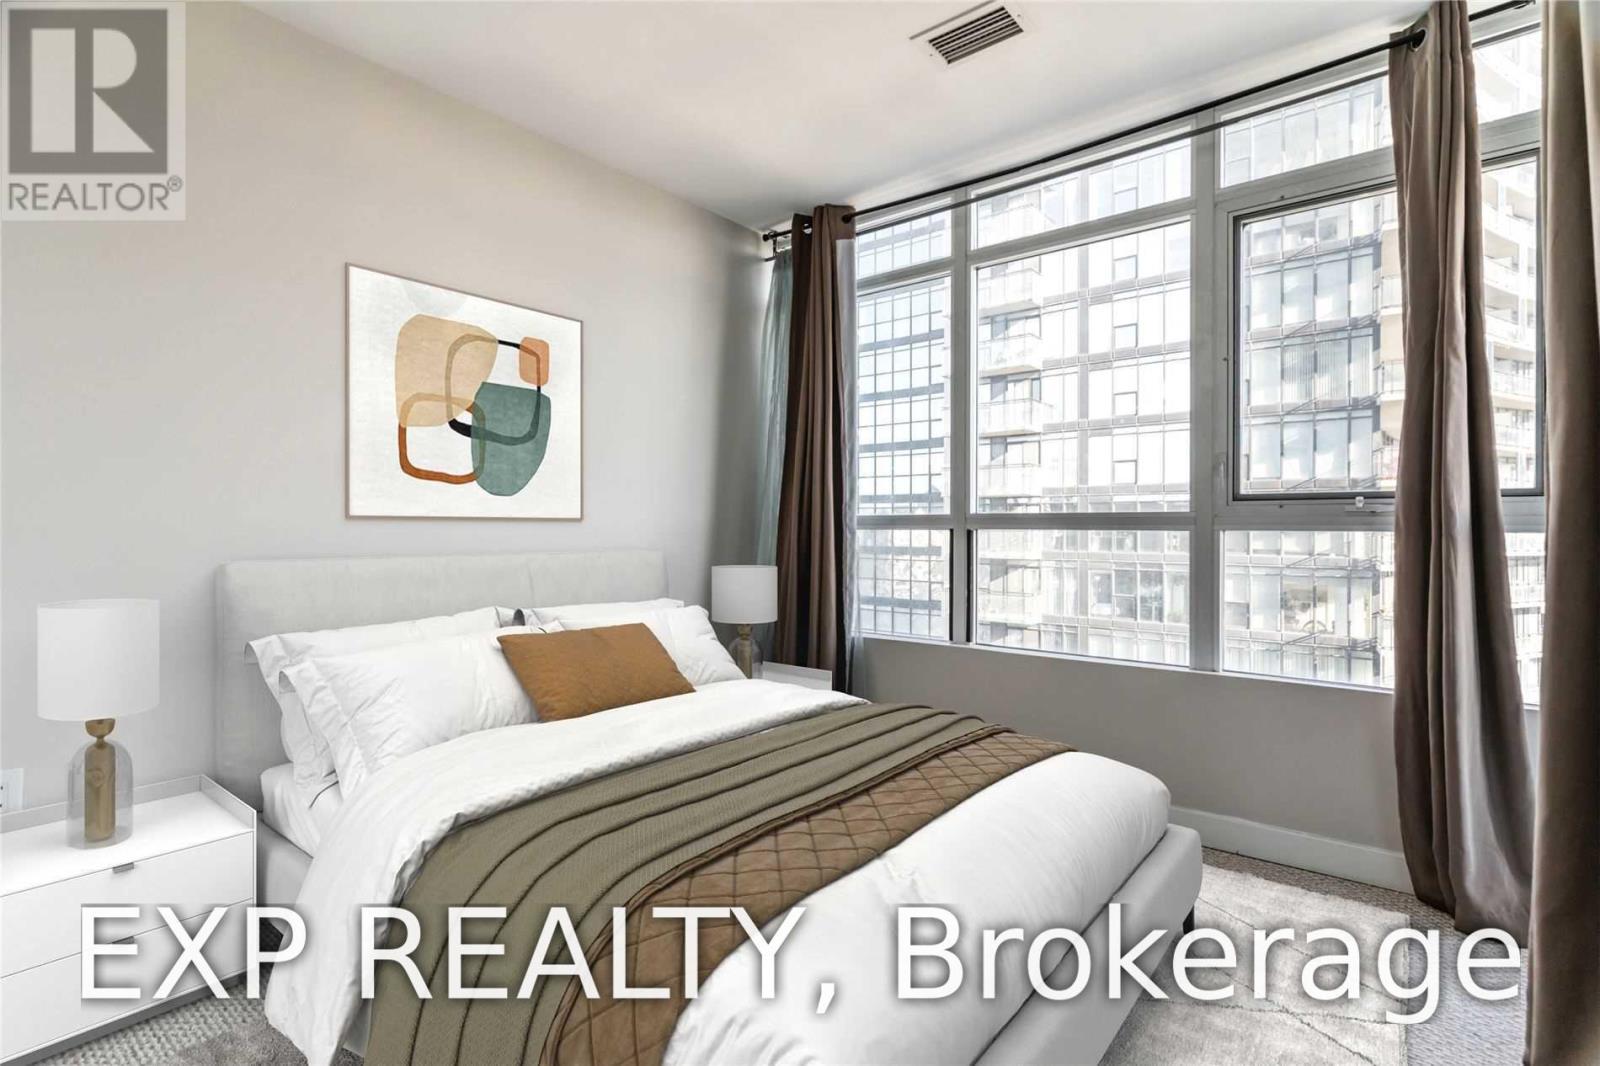
1052 - 10 Capreol Court
Toronto, Ontario
Live In This Luxurious City Place Condo In A Highly Desirable Location In Downtown Toronto. This Split Layout 2 Bdrm + Den Is Just Over 800 Sq Ft With A Large Balcony. Spacious Den Can Be Used A Home Office. With An 82 Walk Score, Steps To Sobeys, Ttc, Rogers Centre, Cn Tower, Shopping, Restaurants, Harbourfront, Lake, Library, Tim Hortons, Banks. Everything Is At Your Doorstep. Highway Access To Qew And Dvp. (id:62104)

1313 - 318 King Street E
Toronto, Ontario
Welcome to this 1-bedroom + den at The King East that blends authentic loft character with premium modern upgrades. The thoughtfully designed open-concept layout features 787 sq. ft. of living space, with soaring 9' ceilings and floor-to-ceiling windows that fill the home with natural light. The living room extends outdoors to a spacious 122-sq. ft. terrace, perfect for morning coffee, an evening glass of wine or BBQing with your own gas hookup (BBQ and floor tiles included). The upgraded kitchen showcases stainless steel appliances including a gas range and Sub-Zero refrigerator, wood cabinetry, and a center island with ample storage, ideal for entertaining and cooking enthusiasts. The primary bedroom connects directly to an oversized, spa-inspired bathroom with separate deep soaker tub and shower. Custom built-in closets and Somfy motorized blackout blinds are included. The large den offers a versatile, multi-functional space for a home office or entertaining. The unit is impeccably maintained and move-in ready. The parking spot is conveniently located next to the elevator and a storage locker is included. Building amenities include 24hr concierge, bike storage, secure fob elevator access, visitor parking, guest suites, and a party room equipped with a kitchen and an outdoor lounge with dining and BBQ areas. Set in one of Toronto's most charming and walkable neighbourhoods, this unit provides prime King East location steps from the Financial District, Distillery District, St. Lawrence Market, Don River Trails, Toronto waterfront, and much more. Across the street from the streetcar and the future Ontario Line. A unique combination of character, thoughtful upgrades, generous living space, and an exceptional King East location - simply move in and enjoy. (id:62104)
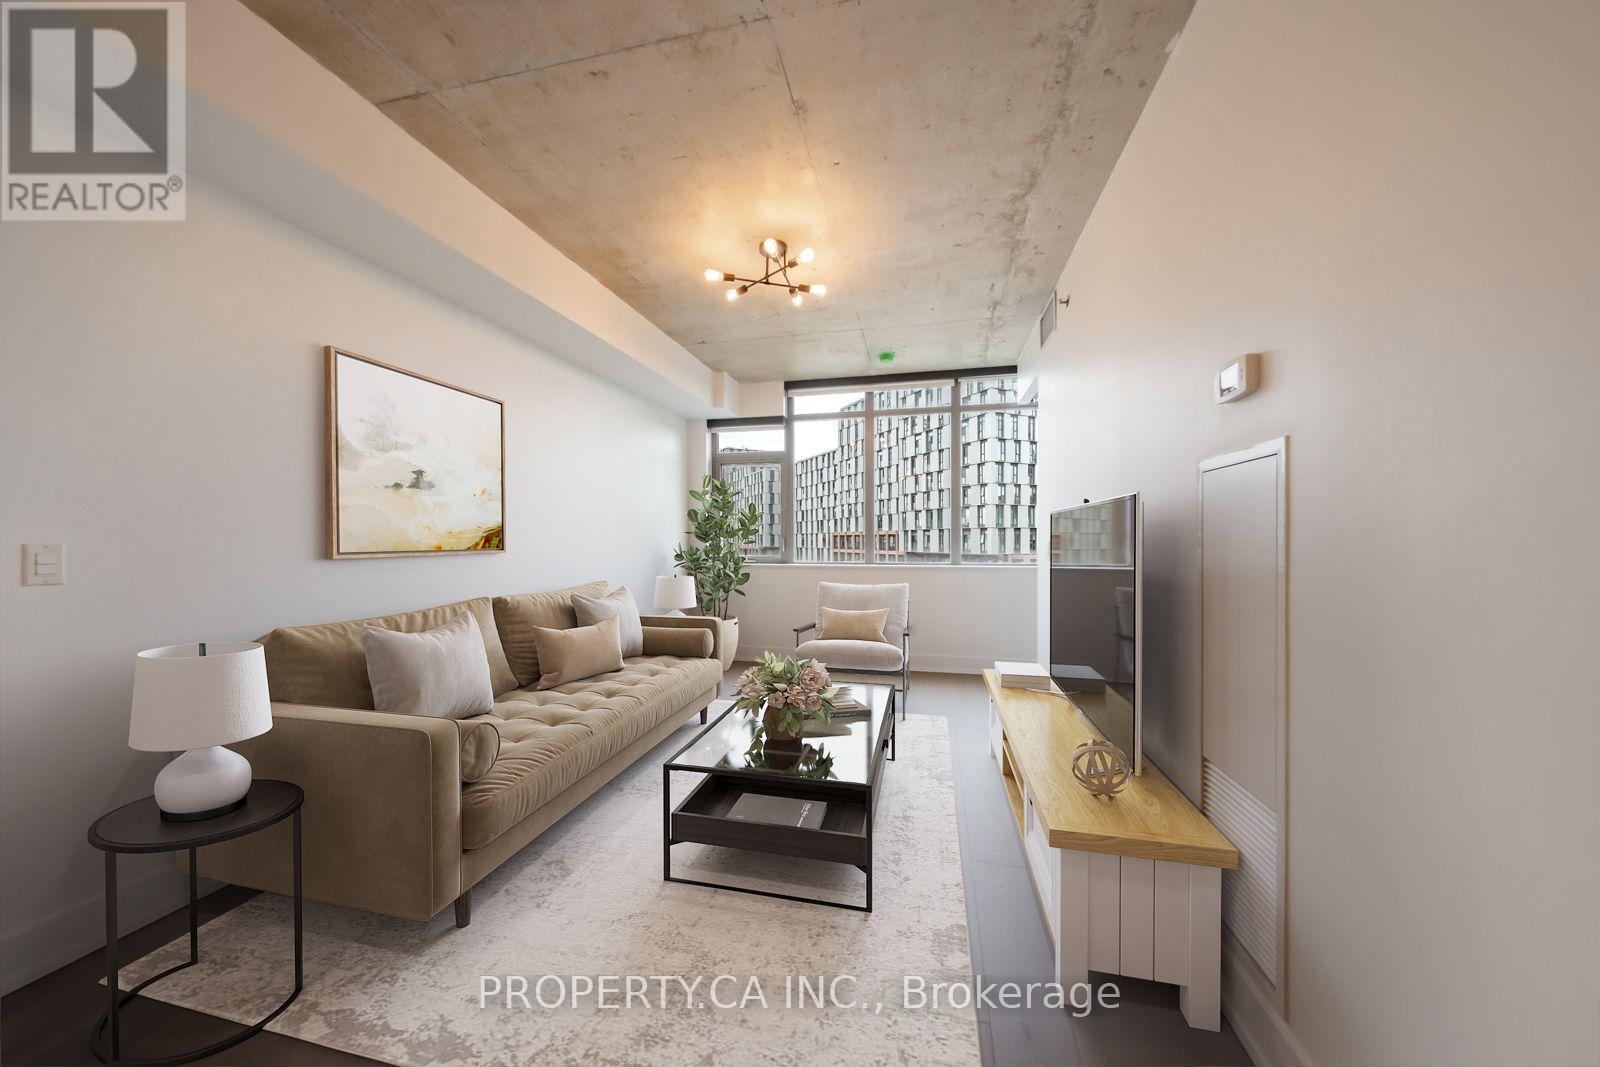
506 - 90 Trinity Street
Toronto, Ontario
Welcome To The Elegant And Highly Sought After Boutique Trinity Lofts! A Rare, Extremely Functional Laid Out 1 Bed 1 Bath Gem Boasting Exposed Soaring Concrete Ceilings, Bright South East Exposure, new laminate flooring and Two (2) Lockers! Quiet, Well Maintained Building With State Of The Art Amenities And Finishings With A Sense Of Community. Steps To Distillery District, St. Lawrence Market, YMCA, Corktown Commons Park, Shops, Restaurants, Highways And Future Ontario Line Subway! Excellent Location In The Heart Of One Of The Most Charming Neighbourhoods In The City, Corktown! (id:62104)
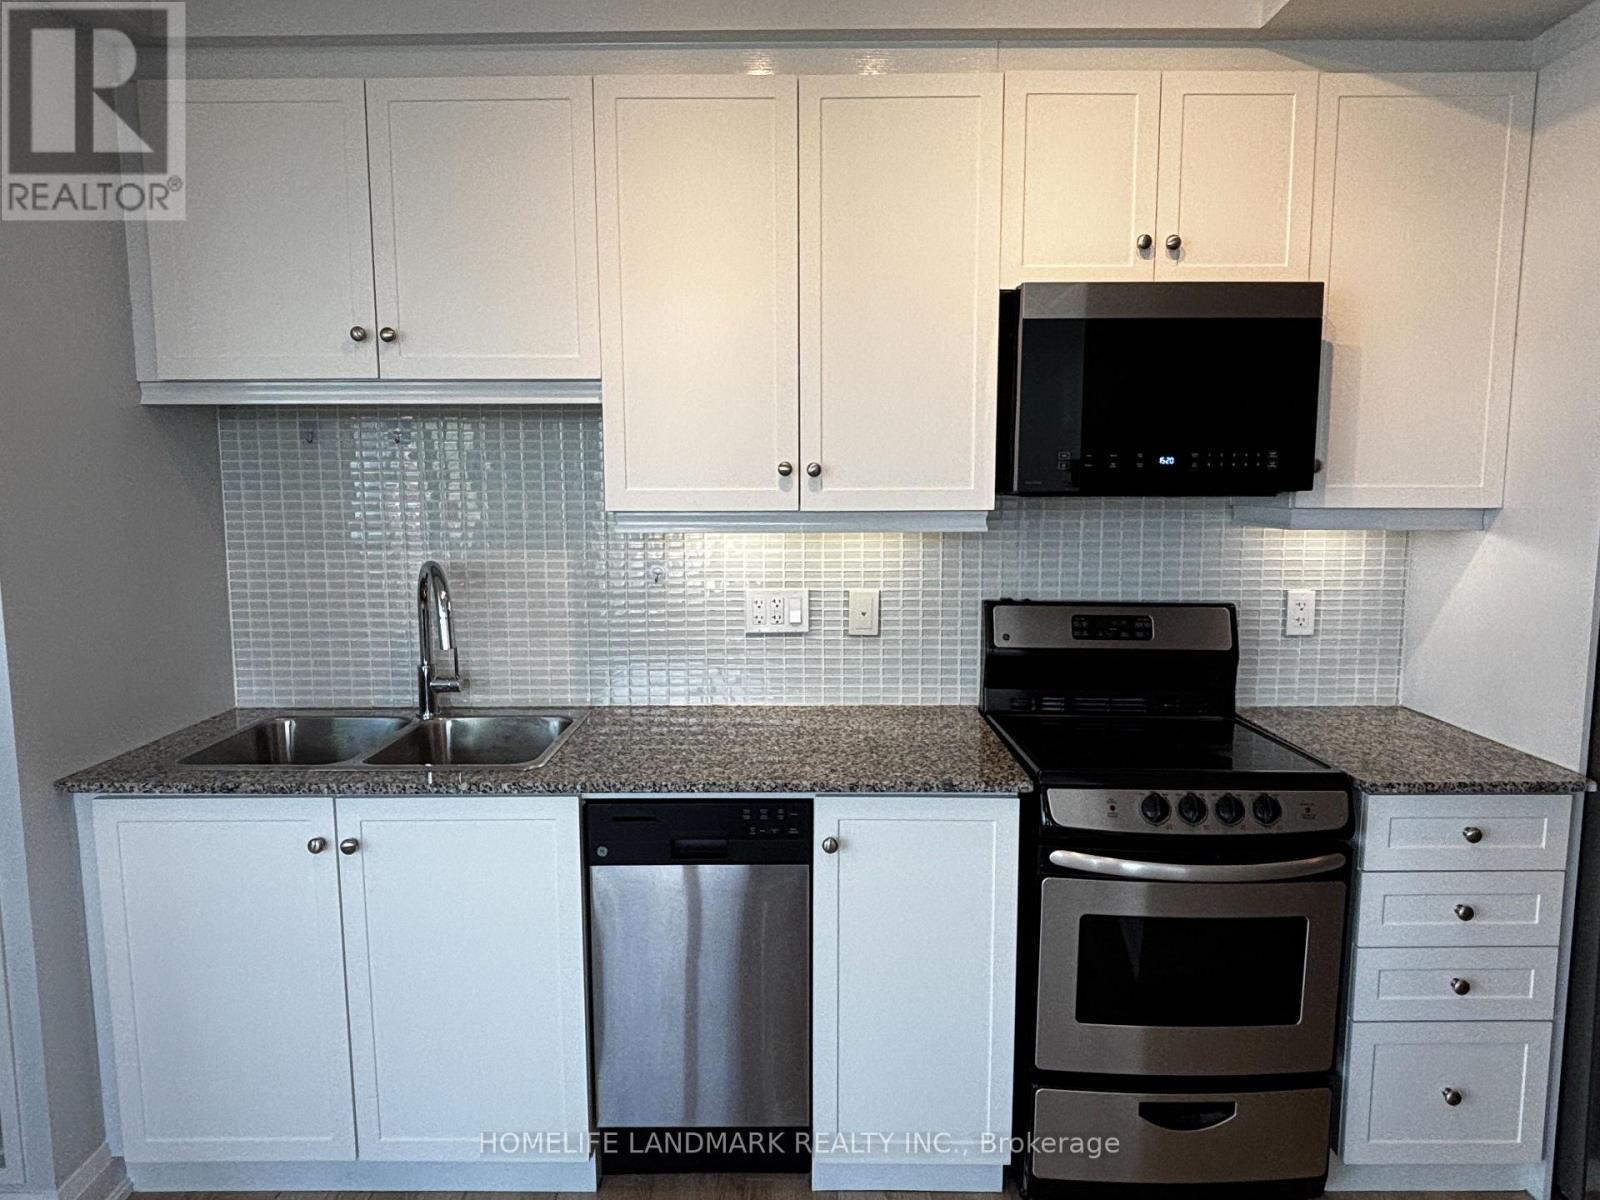
1809 - 68 Canterbury Placeway
Toronto, Ontario
Desirable Celsius Condo. Located In The Heart Of North York. Prime Location Just Off Yonge Street Offering The Quietness At Home While Having The Blistering City At Your Finger Tips. This 2 Bedroom 2 Bathroom Corner Suite Features Expansive 9Ft Ceilings Throughout, Large Windows In All Rooms Allowing Maximum Amount Of Natural Sun Light. Unobstructed North And East Views. Just Renovated Kitchen Featuring New Cabinets & Microwave Rangehood, Quartz Counter Tops & Stainless Steel Full Size Appliances. 734 Sqft Of Spacious & Highly Functional Layout, With Lots Of Storage Space, Wide Balcony, Brand New Flooring & Newly Installed Zebra Window Coverings, 1 Parking And 1 Locker Both In P2 Right Beside The Elevators! Condo Boasts A Well Equipped Gym, Party Room, Guest Suite, Visitor Parking & Rooftop Deck. Finch And North York Centre TTC Subway Stops Both Steps Away. Nestled Amongst Countless Restaurants, Cafes, Shops, Schools From Daycare, Elementary To Secondary, Supermarkets, Parks, Rec Center, Library And So Much More. (id:62104)
4070 Deroche Crescent
Lincoln, Ontario
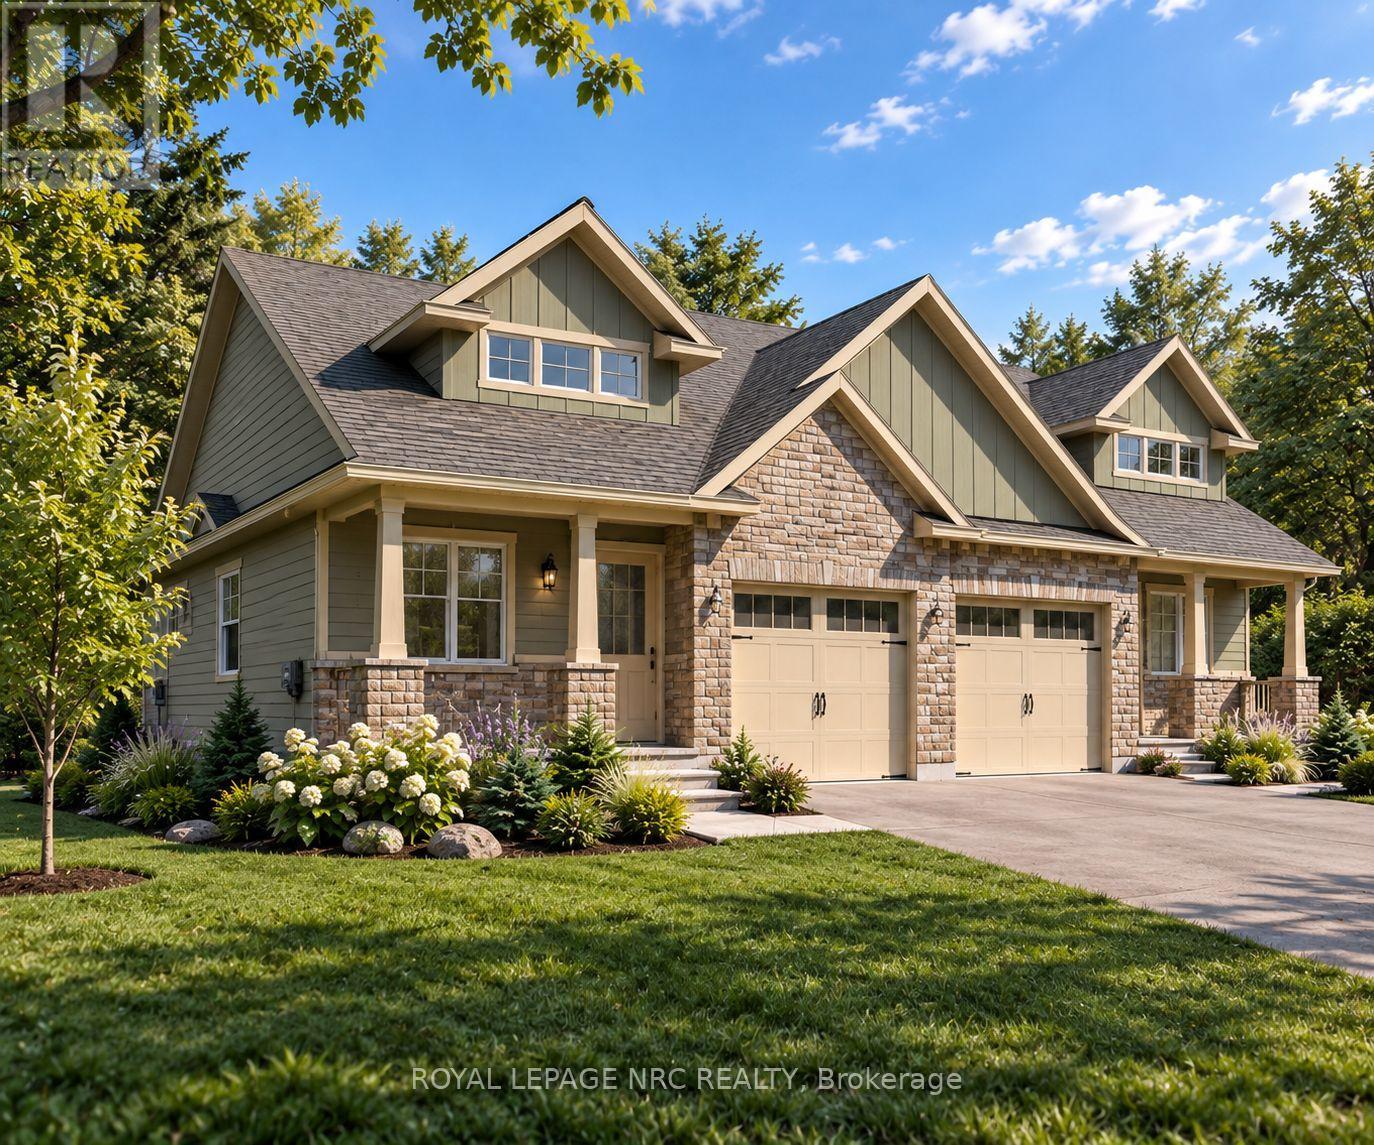
Welcome to Gavora Creek Landing, a thoughtfully planned new community nestled in the heart of Campden, Ontario's beautiful wine country. This 2,041 sq. ft. Semi-Detached Bungaloft is situated on a desirable corner lot, offering a slightly larger homesite and an enhanced sense of space within the community. Thoughtfully designed for comfortable everyday living, this home features 2 bedrooms and 2 full bathrooms, with the primary suite, great room, kitchen, dining area, and laundry conveniently located on the main floor. The bright, open-concept layout is ideal for everyday living and entertaining, while the upper-level loft and additional bedroom offer flexibility for guests, a home office, hobby space, or multi-generational living. The spacious lower level offers potential for future living space, with room for an additional bedroom, bathroom, recreation area, and storage.Timeless exterior details include stone accents, quality finishes, a covered front porch, and an attached single-car garage. Its corner-lot setting, larger homesite, and 2,041 sq. ft. design give this home additional space and presence while maintaining the cohesive character of Gavora Creek Landing. Buyers also have the opportunity to personalize select finishes. Enjoy Niagara Benchlands living surrounded by vineyards, scenic trails, conservation areas, and the nearby communities of Campden, Vineland, Jordan, and Beamsville. Buyers are encouraged to consult their accountant or lawyer regarding HST rebate eligibility. Renderings/images may be AI generated or enhanced for illustration only. Actual colours, finishes and details may vary. (id:62104)
4072 Deroche Crescent
Lincoln, Ontario
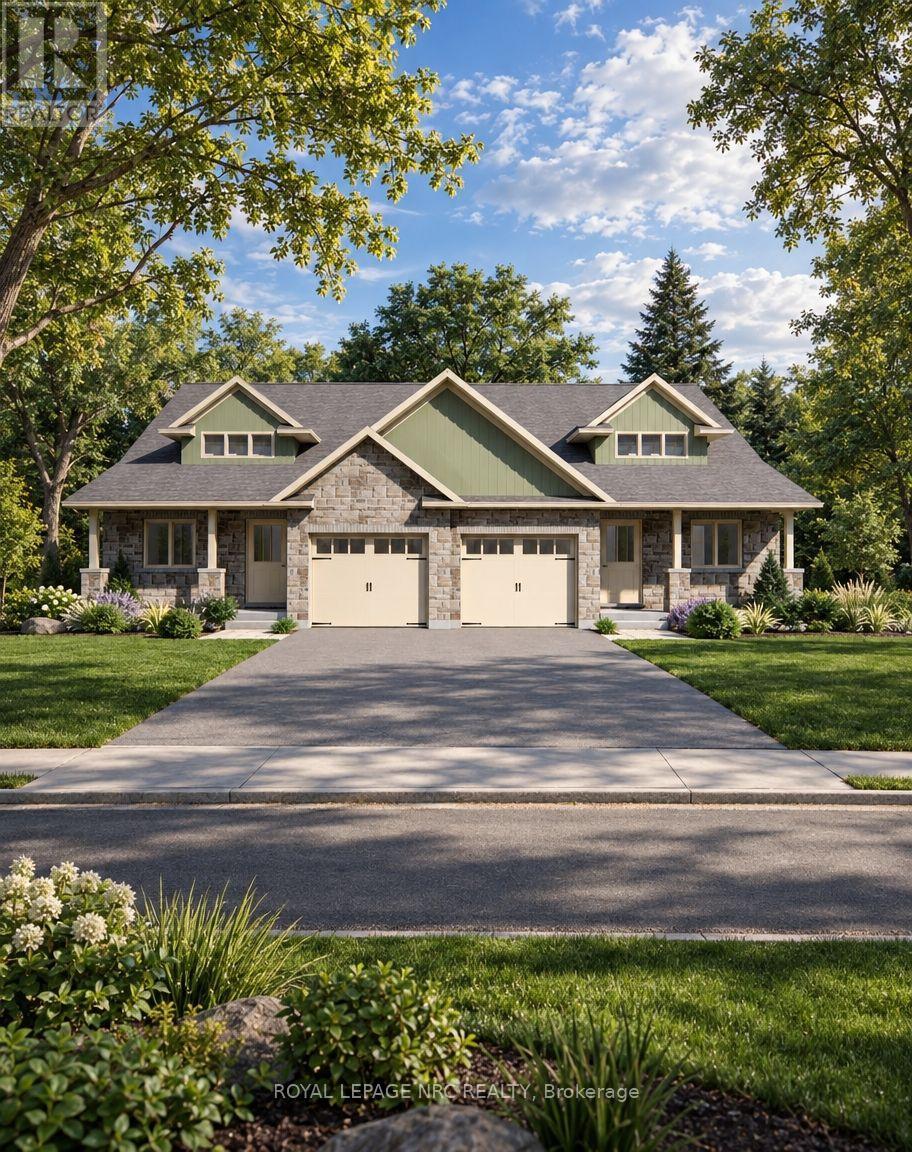
Welcome to Gavora Creek Landing, a thoughtfully planned new community nestled in the heart of Campden, Ontario's beautiful wine country. The Bungaloft Semi-Detached offers the perfect blend of low-maintenance living, timeless design, and functional space in a peaceful setting. This thoughtfully designed home features 2+1 bedrooms and 3 full bathroom, with primary suite, great room, kitchen, dining area, and laundry all conveniently located on the main floor for comfortable everyday living. The bright open-concept layout creates an inviting space for entertaining, while the upper-level loft and additional bedroom provide exceptional flexibility for overnight guests, a home office or hobby room.The exterior showcases timeless curb appeal with stone accents, quality exterior finishes, a welcoming covered front porch, and attached single-car garage. Built with quality craftsmanship and attention to detail, buyers also have the opportunity to personalize select finishes and create home that reflects their individual style. Enjoy the beauty of the Niagara Benchlands with a lifestyle surrounded by vineyards, scenic trails, conservation areas, and the charm of nearby communities including Beamsville, Jordan, Vineland, and Campden. Gavora Creek Landing provides the opportunity to personalize your space while enjoying a thoughtfully designed community in one of Lincoln's most desirable location. Buyers are encouraged to consult their accountant or lawyer regarding HST rebate eligibility on this purchase. Disclaimer: Renderings and images have been generated and enhanced using AI for illustrative purposes only. Actual home appearance, colours, finishes, and details may vary upon construction. (id:62104)