
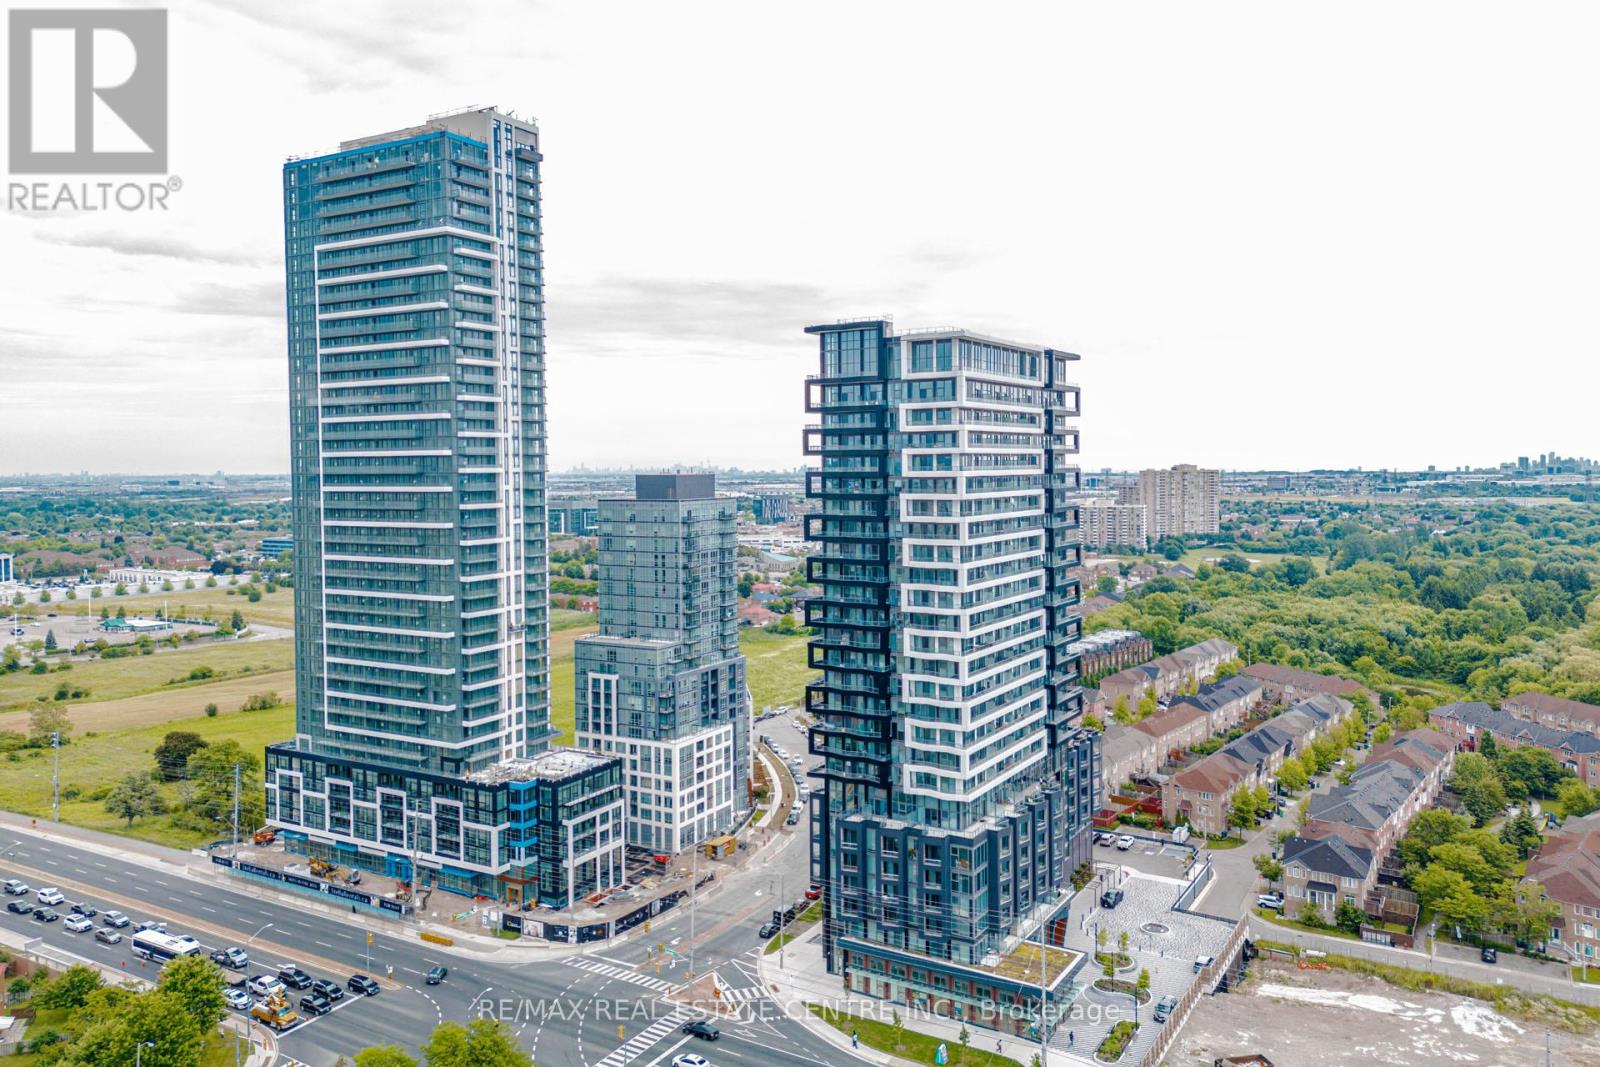
1603 - 260 Malta Avenue
Brampton, Ontario
Welcome to this premium corner unit at Duo Condos, offering a bright and spacious 2 bedroom, 2 bathroom layout with unobstructed CN Tower and Toronto skyline views. This rare find features a wraparound balcony, extra-large wraparound windows, and an abundance of natural light throughout the upgraded unit. Enjoy breathtaking views from every angle while experiencing modern condo living at its finest.The thoughtfully upgraded interior features a custom kitchen with granite countertops, upgraded finishes, no carpet throughout, and convenient in-suite laundry. The premium corner layout provides additional privacy, expansive windows, and a spacious open-concept design perfect for everyday living and entertaining.Situated just north of Mississauga on Steeles Ave W between Hurontario St and McLaughlin Rd S, Duo Condos offers unbeatable convenience with excellent access to major transit routes, including the future Hurontario LRT. Located directly across from Shoppers World and just minutes from Sheridan College, Walmart, Costco, restaurants, shopping, and major highways, this location provides the perfect blend of accessibility and lifestyle.Residents enjoy exceptional building amenities including a 24-hour concierge, fully equipped gym, library, kids' play area, party room, studio/workspaces, and an outdoor terrace featuring BBQ areas and a huge party-size space perfect for entertaining. The unit also includes outdoor and underground parking.An incredible opportunity for first-time buyers, downsizers, or investors seeking a rare corner unit with premium views, luxury upgrades, and strong long-term value in one of the area's fastest-growing communities. (id:62104)
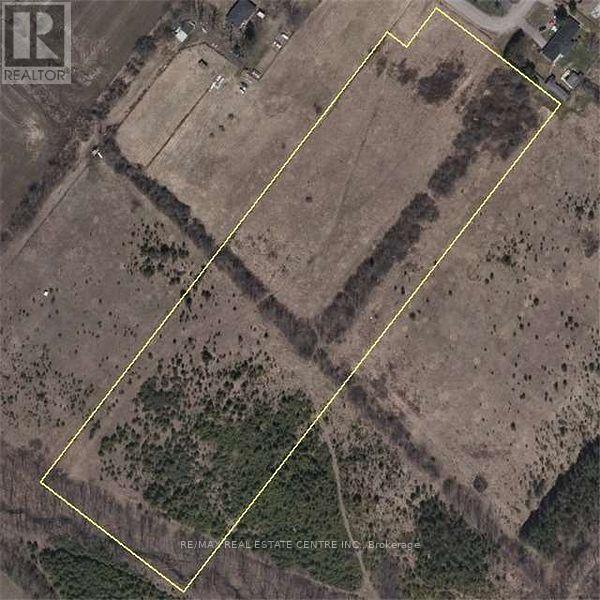
21 Terry Street
Caledon, Ontario
Exceptional opportunity to own approximately 10 acres of level, rectangular land in the growing community of Caledon. Ideally situated adjacent to an established residential subdivision and just north of Caledon Village, this property offers outstanding long-term investment potential. The property is currently zoned Agricultural (Al) with Environmental Policy Area lands. Future residential redevelopment may be possible, subject to all required planning approvals. Build your custom dream home, subject to applicable approvals, or secure a strategic investment in one of Caledon's growing areas. Conveniently located less than 10 minutes from Orangeville,| approximately 10-15 minutes from Brampton, and near the proposed Highway 413 corridor. Hydro, municipal water, and natural gas are available on Terry Street. (id:62104)
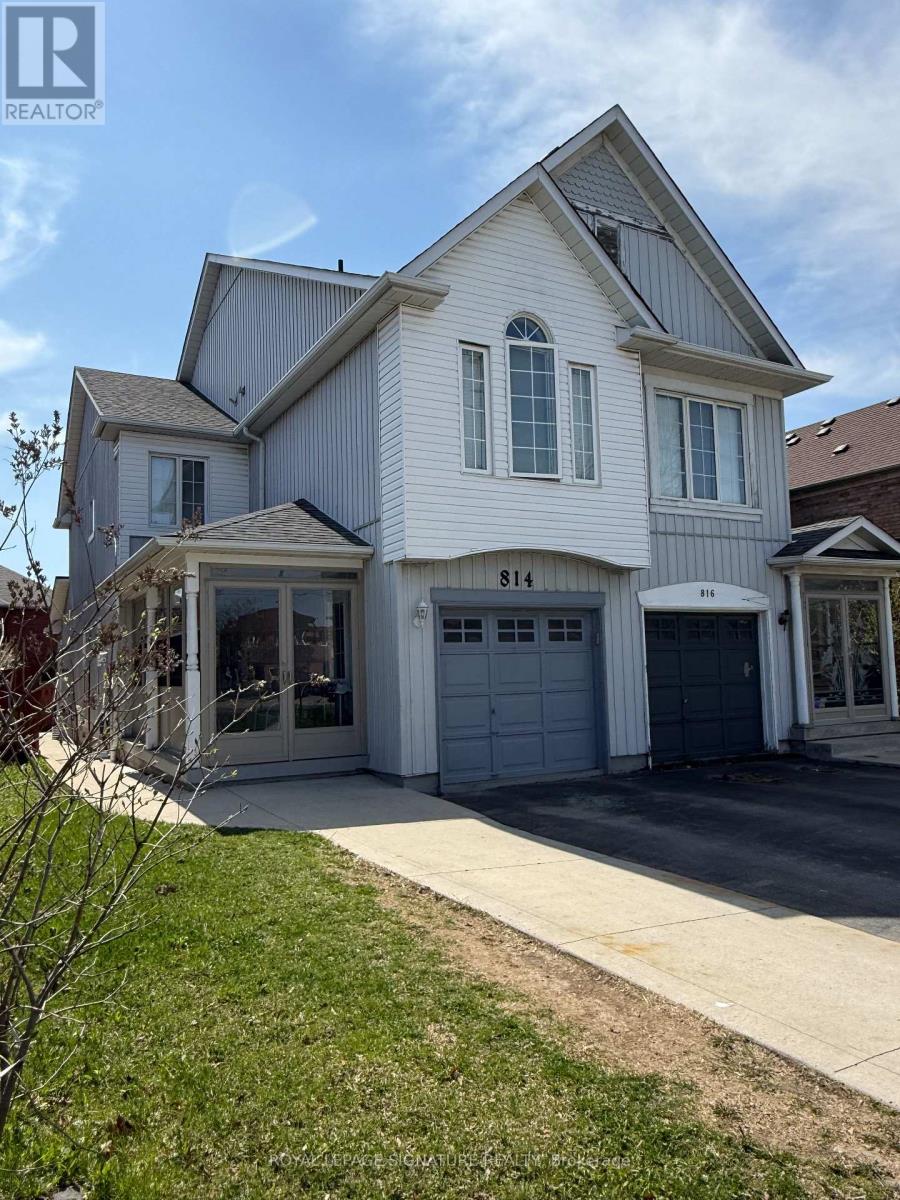
814 Golden Farmer Way
Mississauga, Ontario
Upgraded Semi Detached House In High Demand Area With 2 Bed Legal Finished Bsmt Legal Sep Entrance, D.Door Entry, Hardwood On Main, Family Rm, Fireplace, Upgraded Kitchen W/S.S Appliances, Laminated Floor In All Bedrooms, Master Ensuite & His/Her Closets, Finished Bsmt With Pot Lights, Double Tier Deck In Back Yard, Garage To House Entrance, 2nd Floor & Bsmt Laundry, No Sidewalk, Close To Schools, Hwy 401, 407, 410 & 403, Park, Plaza, Heartland Shopping Centre, Etc. (id:62104)
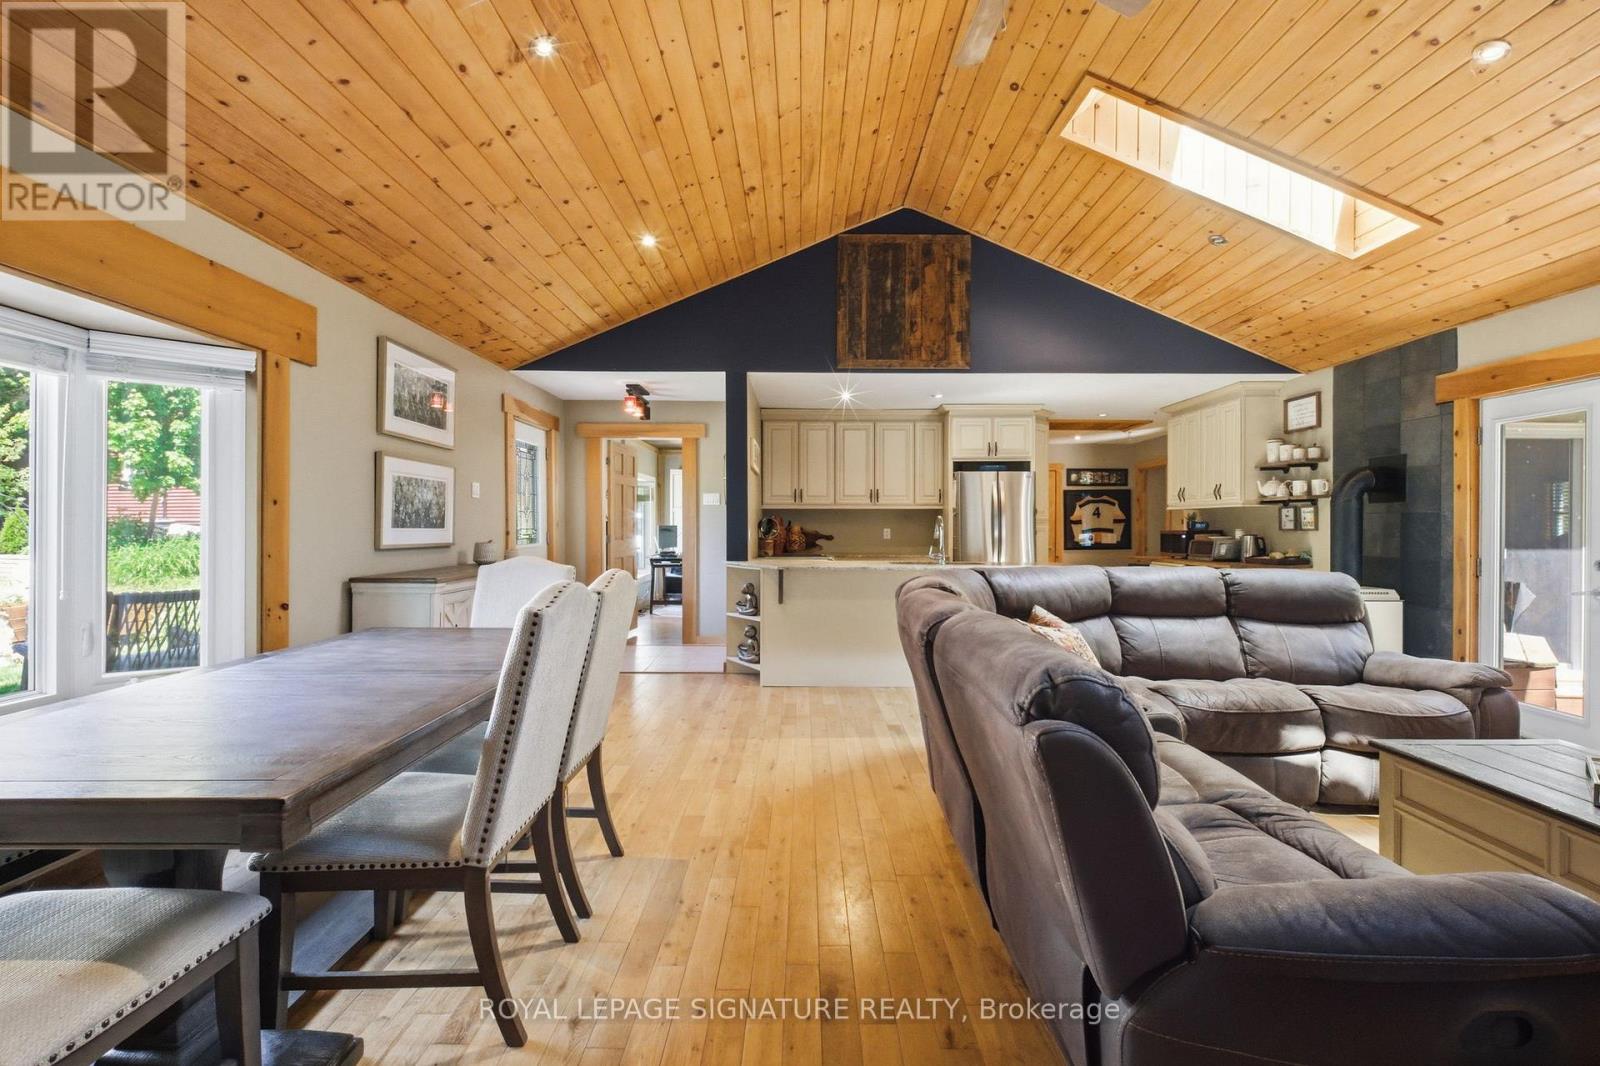
33 Old Pavillion Road
Caledon, Ontario
Tucked into a riverside cooperative along the Credit River, this detached bungalow is the kind of place that makes you slow down. Open-concept living, hardwood throughout, and skylights that pull in sunlight by day and let you watch the stars roll past at night. A powered utility shed has been converted into an insulated man cave - your year-round spot for quiet work or watching the game with a friend.Step outside and the lifestyle takes over. A private back patio with a hot tub, a steel-roof gazebo, and a creek running behind the home. Out front, a porch made for watching the sun go down. The community shares a large private park along the Credit River, made for kayaking, canoeing, and tubing, with a riverside fire pit at its edge, a playground (soon to be upgraded), a baseball area, walking trails, and a co-op-owned forest. Caledon Country Club sits just minutes away. This is a co-op with cottage energy and city conveniences close by. Scenic drives, sweeping views, and some of the best summer and autumn foliage Caledon has to offer - paired with quick access to everything you actually need day to day. The community is the real draw - a friendly mix of retirees and young families, an annual BBQ, and a real sense of belonging among neighbours who each hold a share in the cooperative.Ownership here works a little differently than a freehold. You buy a share in the Ferndale cooperative, which comes with the right to occupy your home, rather than a deeded lot. Co-op ownership follows a specific financing path, and we're happy to walk you through it. Approx. 1,284 sq ft per floor plan, with hardwood floors, granite counters, a gas fireplace, ductless cooling, and an owned hot water tank. Hot tub, gazebo, Murphy bed, and utility shelving included. Some homes are just addresses. This one's a way of life along the river. (id:62104)
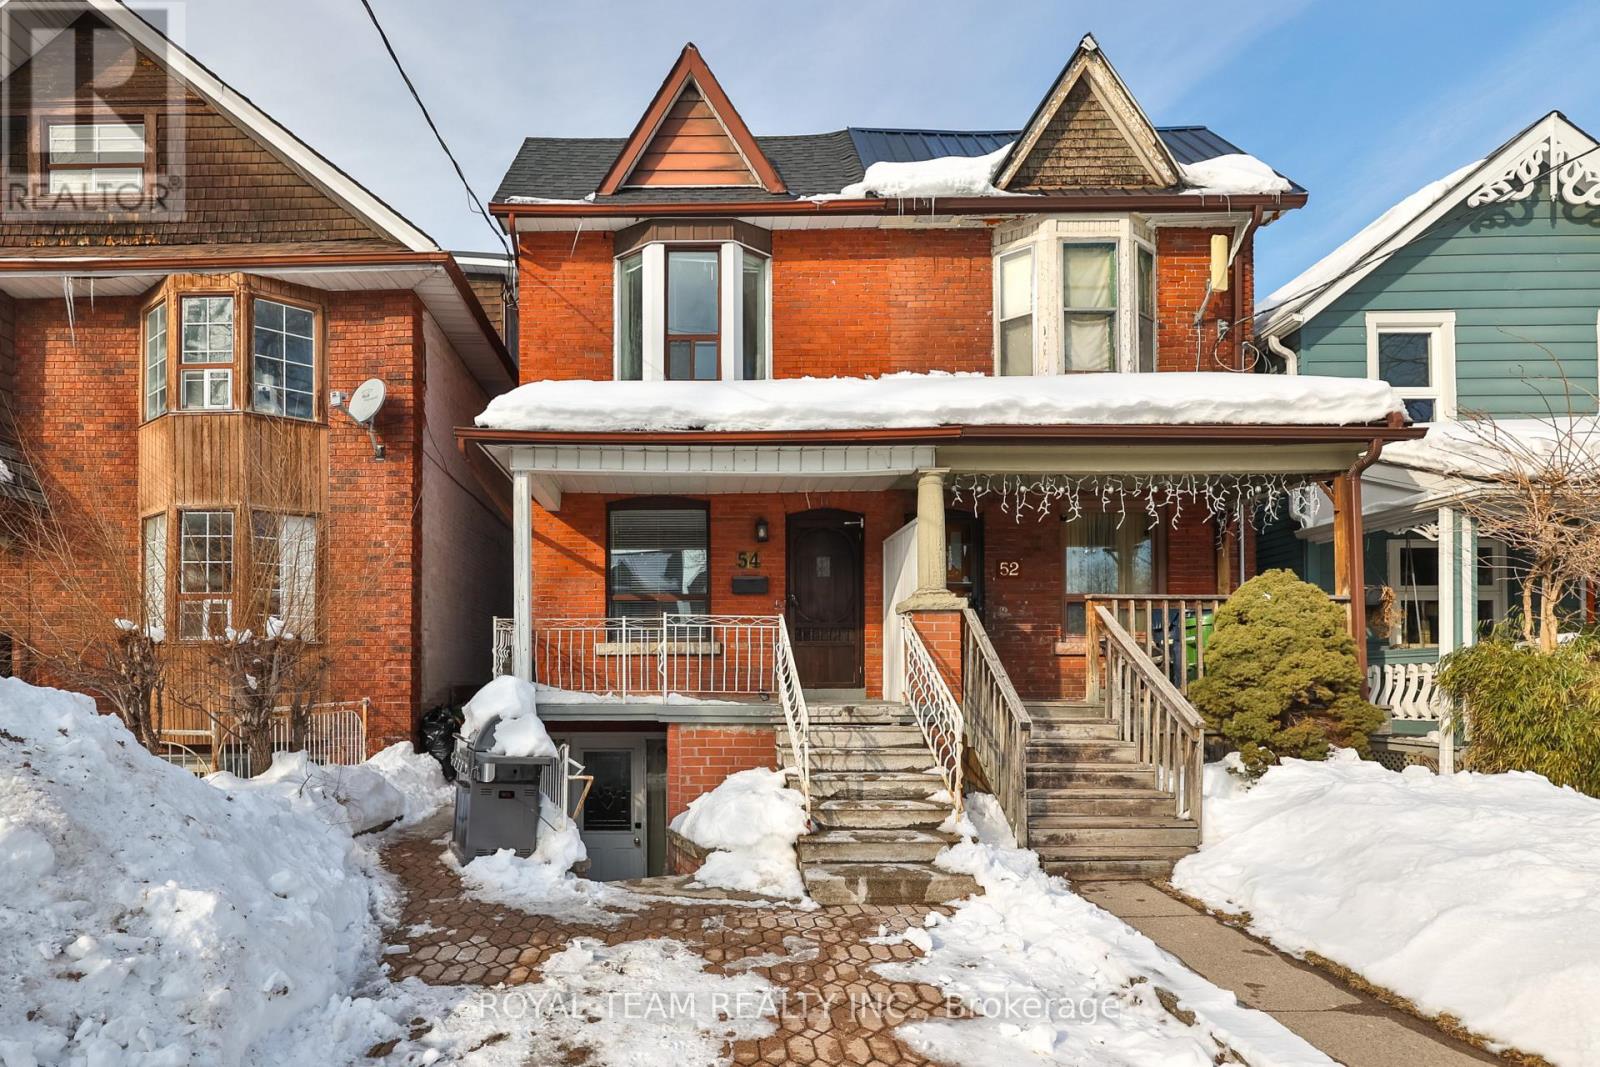
54 Maher Avenue
Toronto, Ontario
Introducing this bright and spacious semi-detached home walking distance to Bloor West Village and High Park! The property features an addition at the back and two parking spaces located off the laneway. Thoughtfully designed open concept layout with skylights that fill the home with natural light, high ceilings, crown moulding on the first and second floors, pot lights on the main floor and freshly painted throughout! The main floor offers a functional three bedroom layout, while the basement features a separate two bedroom unit. Exceptional income potential with two self-contained units featuring separate meters, two kitchens and two laundry areas. Walk-up basement offers added living space and versatility! Enjoy a private fenced backyard with covered patio-perfect for entertaining-along with a generous sized yard situated on a quiet street! Unbeatable location just steps to Runnymede subway station, Bloor West Village shops, schools, parks and transit. Recently replaced roof shingles and ample storage throughout! (id:62104)
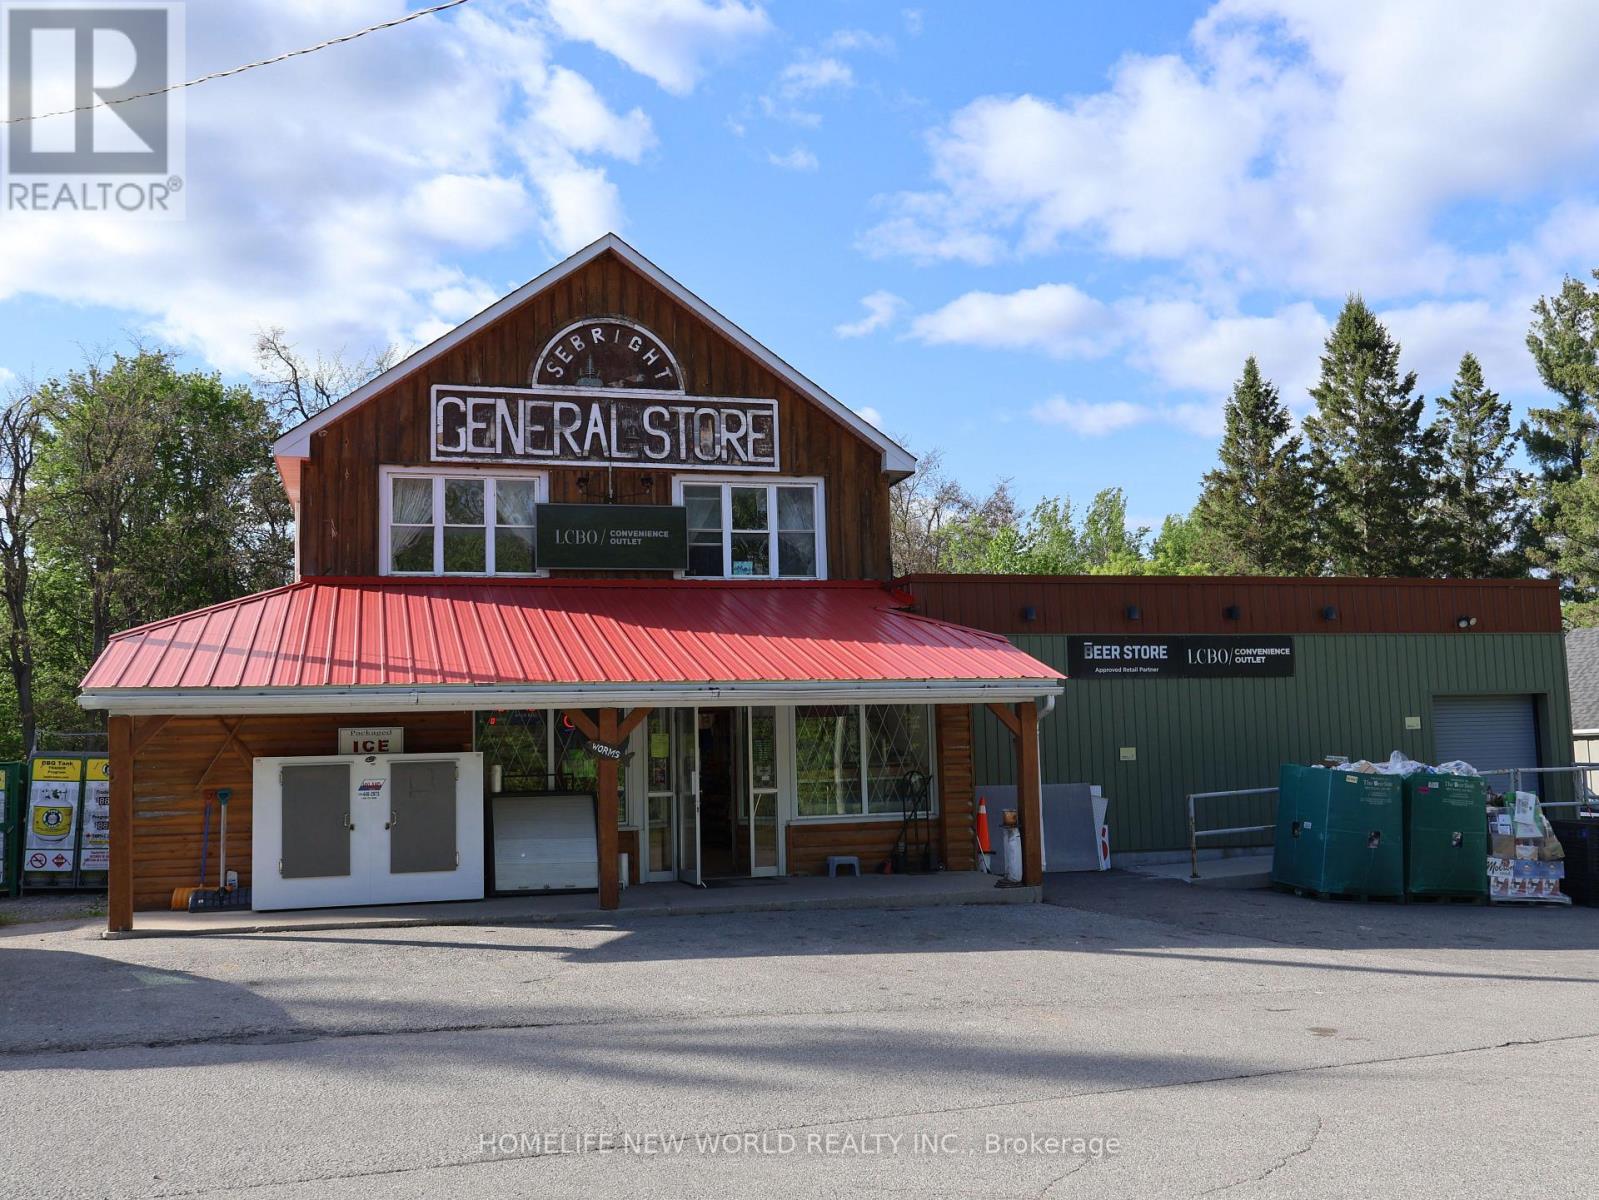
1028 Monck Road
Ramara, Ontario
Rare opportunity to own a well-established, profitable convenience store with property in the heart of cottage country! Located on busy Monck Rd in Ramara, this turnkey business serves local residents, seasonal cottagers, campers, and tourists. Features authorized LCBO Agency Store and Beer Store Outlet, generating strong and stable customer traffic. Annual gross sales exceed $1.55 million. Excellent exposure with ample parking and easy access. The property includes the business premises and land, offering both operating income and long-term real estate value. Strong repeat clientele, limited local competition, and significant seasonal traffic from nearby lakes, cottages, trailer parks, campgrounds, and recreational destinations. Ideal opportunity for owner-operators, family businesses, or investors seeking a lifestyle business in a growing tourism market. Financial information available to qualified buyers upon signing a confidentiality agreement. (id:62104)
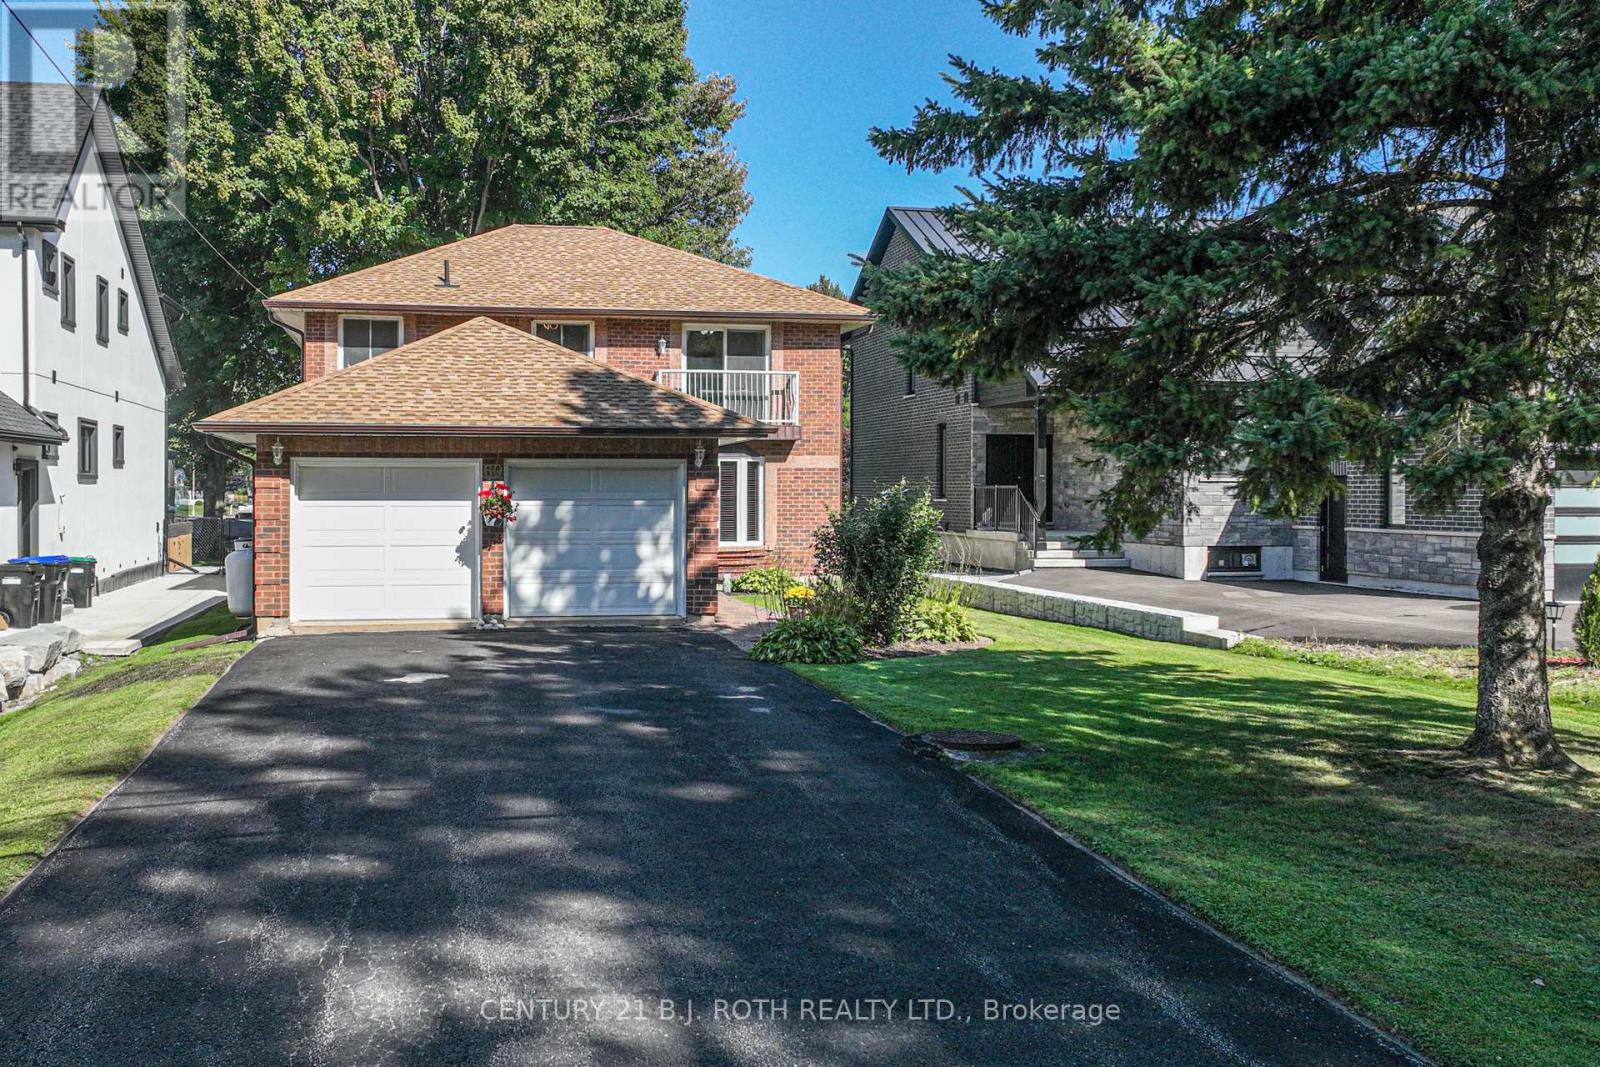
60 Simcoe Road
Ramara, Ontario
Lovely Detached Waterfront Home in Beautiful Lagoon City with Direct Access to Lake Simcoe & The Trent Severn Waterways.Fully Remodelled in 2021. Featuring a 50 X 200 Ft Lot with Fully Fenced Yard & Stunning Panoramic Water Views, Double Attached Garage, Large Eat in Kitchen with Quartzite Counter Top, Coffee Bar, SS Appliances.Overlooking Water with Walkout to Large New Deck (2025), New AC Installed (2026). Primary Bedroom with Ensuite, Large Walk in Closet and Walkout to Coffee Deck Overlooking Water. 2nd Bedroom with Walkout to Coffee Deck Overlooking Water. Great Value with Beautiful Panoramic Water Views. A MUST SEE. Enjoy All Amenities Lagoon City has to Offer - Beautiful Sunsets, Private Beach (Wristband) Access, Community Center/Association, Marina, Walking Trails, Restaurants. Less than 20 mins to Casino Rama with World Class Entertainment and Only 1 1/2 Hrs from the GTA. (id:62104)
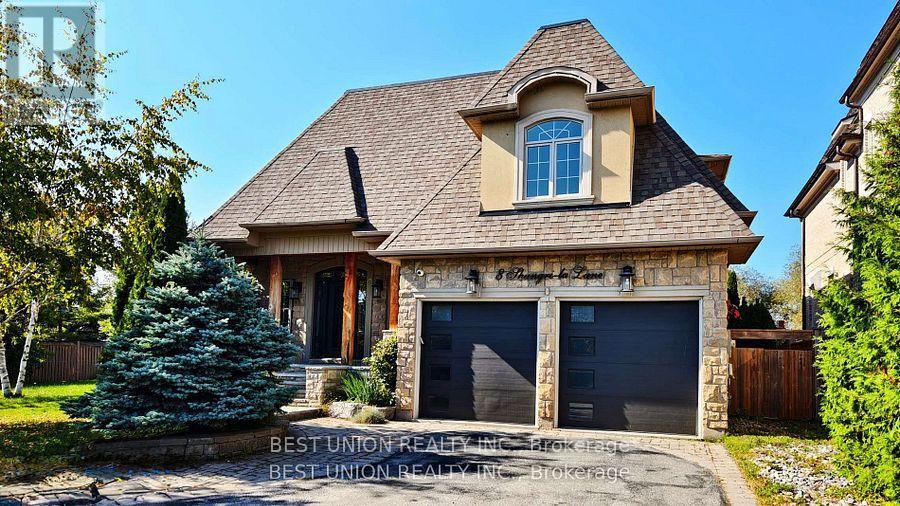
8 Shangri-La Lane
Georgina, Ontario
Luxurious Estate Lakefront Living In A Gated Enclave. Spectacular Western Sunsets From The 80 Ft Newly Finishing Permanent Dock. Spacious Open Concept Custom Home Featuring Soaring Ceilings, Open Staircase, Stainless Steel Railings, Stone Fireplace Wall In Great Room, Hardwood Floors, New Permanent Dock. Great Fishing From The Dock, Gaze At The Stars While Enjoying The Hot Tub. Year Round Activities. Minutes To Hwy #404. 4351 Sq Ft + Loft. (id:62104)
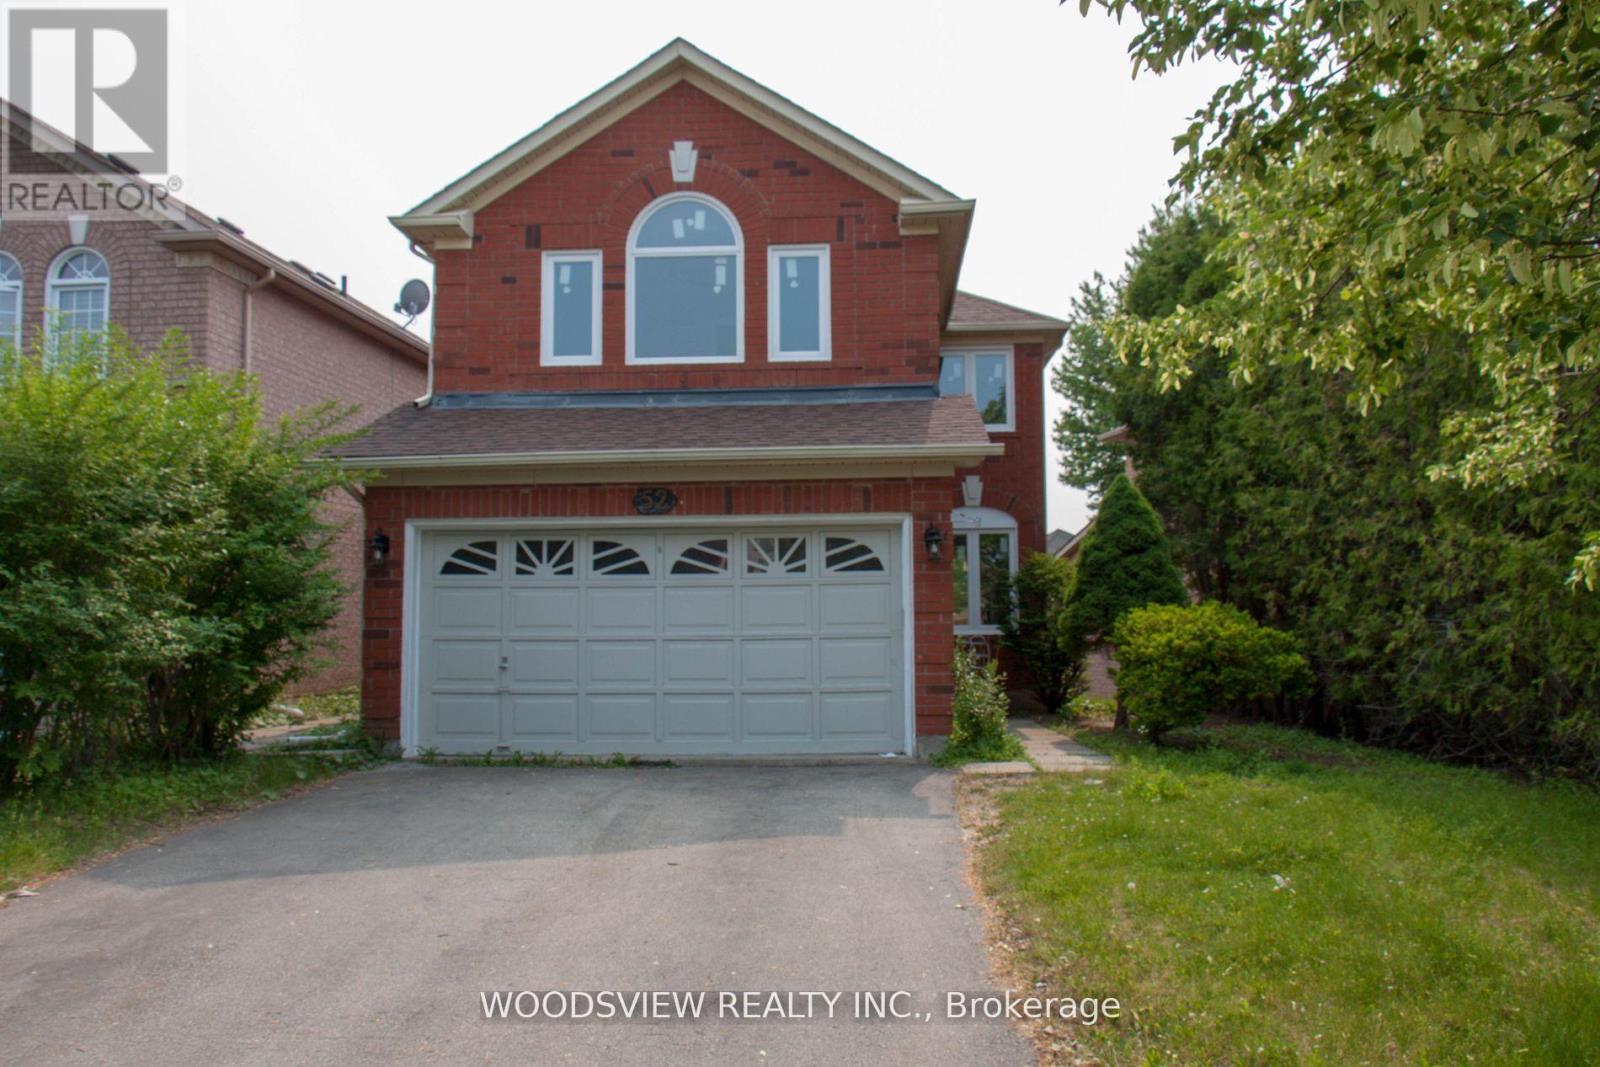
(Main &upper Floor) - 52 Rush Road
Aurora, Ontario
***Utilities are included in the rent*** Bright & spacious main and 2nd floors feature three bedrooms, three bathrooms and second-floor laundry. Hardwood and laminate floors. Combined living and dining room, open concept kitchen overlooking the family room with a gas fireplace and walk-out to deck. Direct entry from the garage. Quiet and friendly neighbourhood! Close to Hwy 404, GO Transit, shopping, schools & parks. *Please note the lease is for the main and upper floor only. Basement occupied by tenant. (id:62104)
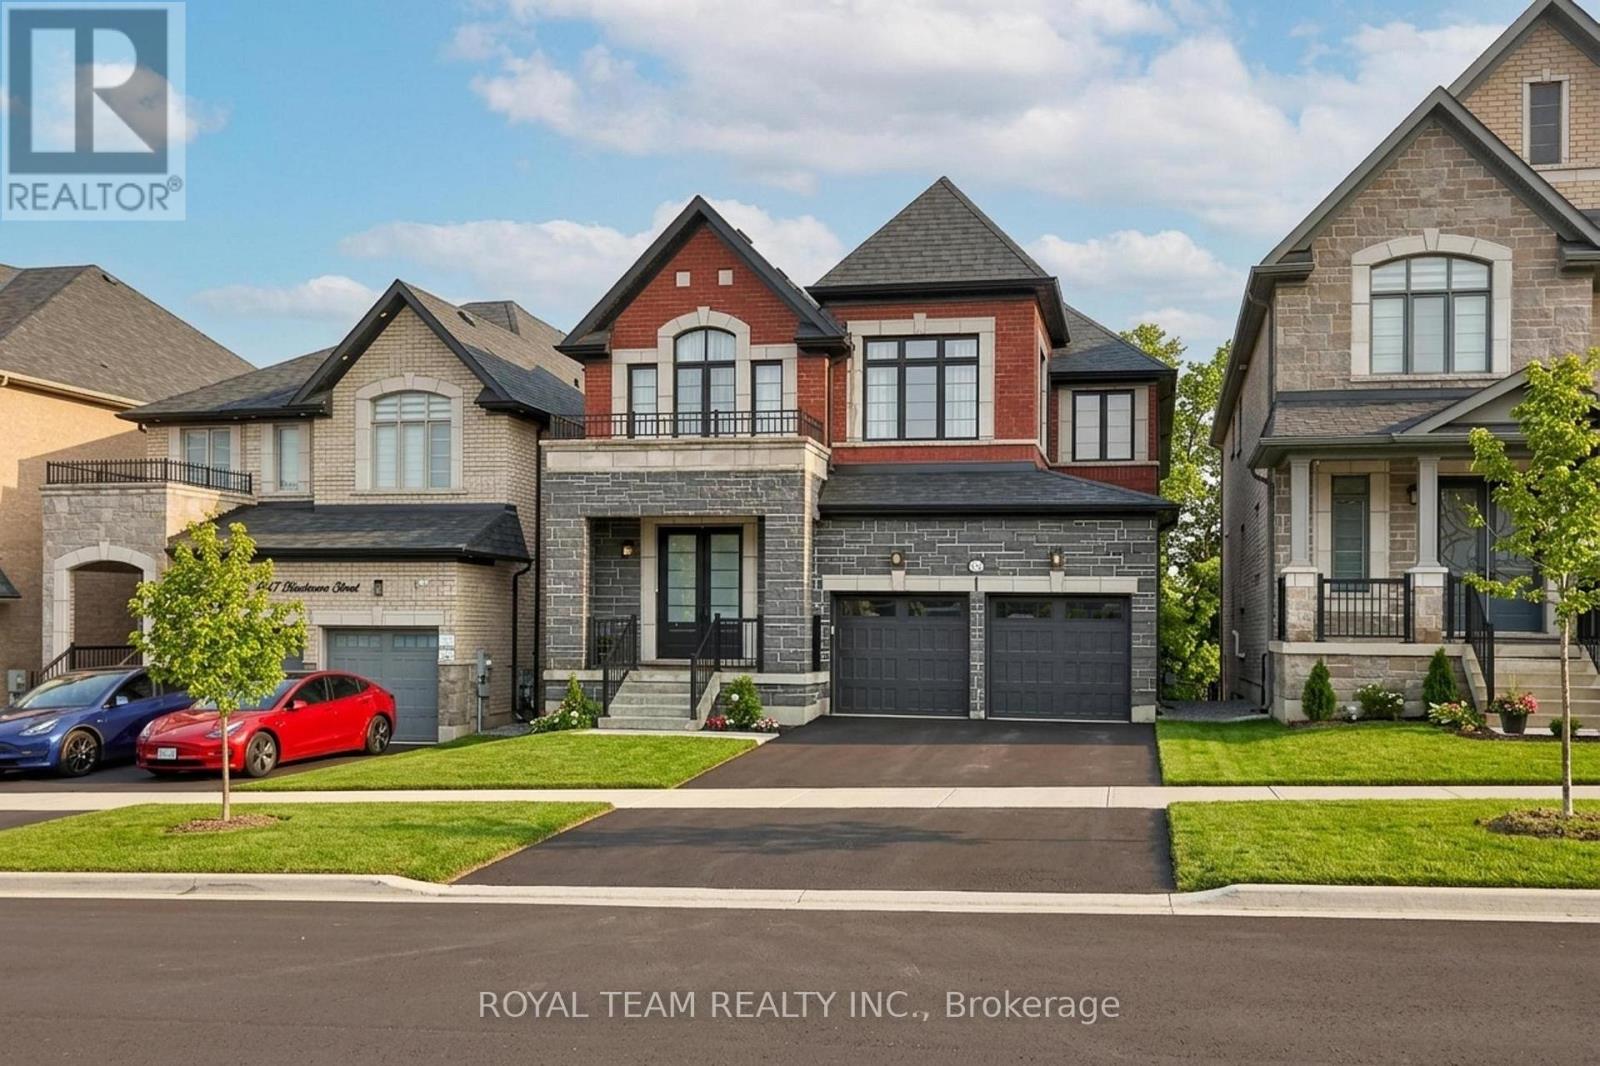
1361 Blackmore Street
Innisfil, Ontario
Welcome to this beautifully renovated home tucked away on a quiet private street in a sought-after Innisfil neighbourhood, backing onto peaceful greenspace. Offering a highly functional layout with a seamless flow, this home blends modern finishes with everyday comfort.The main floor features 10-ft ceilings and 8-ft interior doors, creating a bright, open feel throughout. Engineered white oak hardwood floors, smooth ceilings, pot lights, and custom wainscoting add warmth and a clean, elevated look.The open-concept kitchen is designed for both daily living and entertaining, complete with a large quartz waterfall island, custom floor-to-ceiling cabinetry, built-in appliances, and ample storage. The breakfast area walks out to a spacious deck overlooking serene green views.A dedicated home office provides the perfect work-from-home setup. The walk-out basement offers excellent potential for additional living space or income.Located just minutes to Lake Simcoe, parks, schools, and everyday amenities, this is a great opportunity to enjoy modern living in a quiet, nature-filled setting! (id:62104)
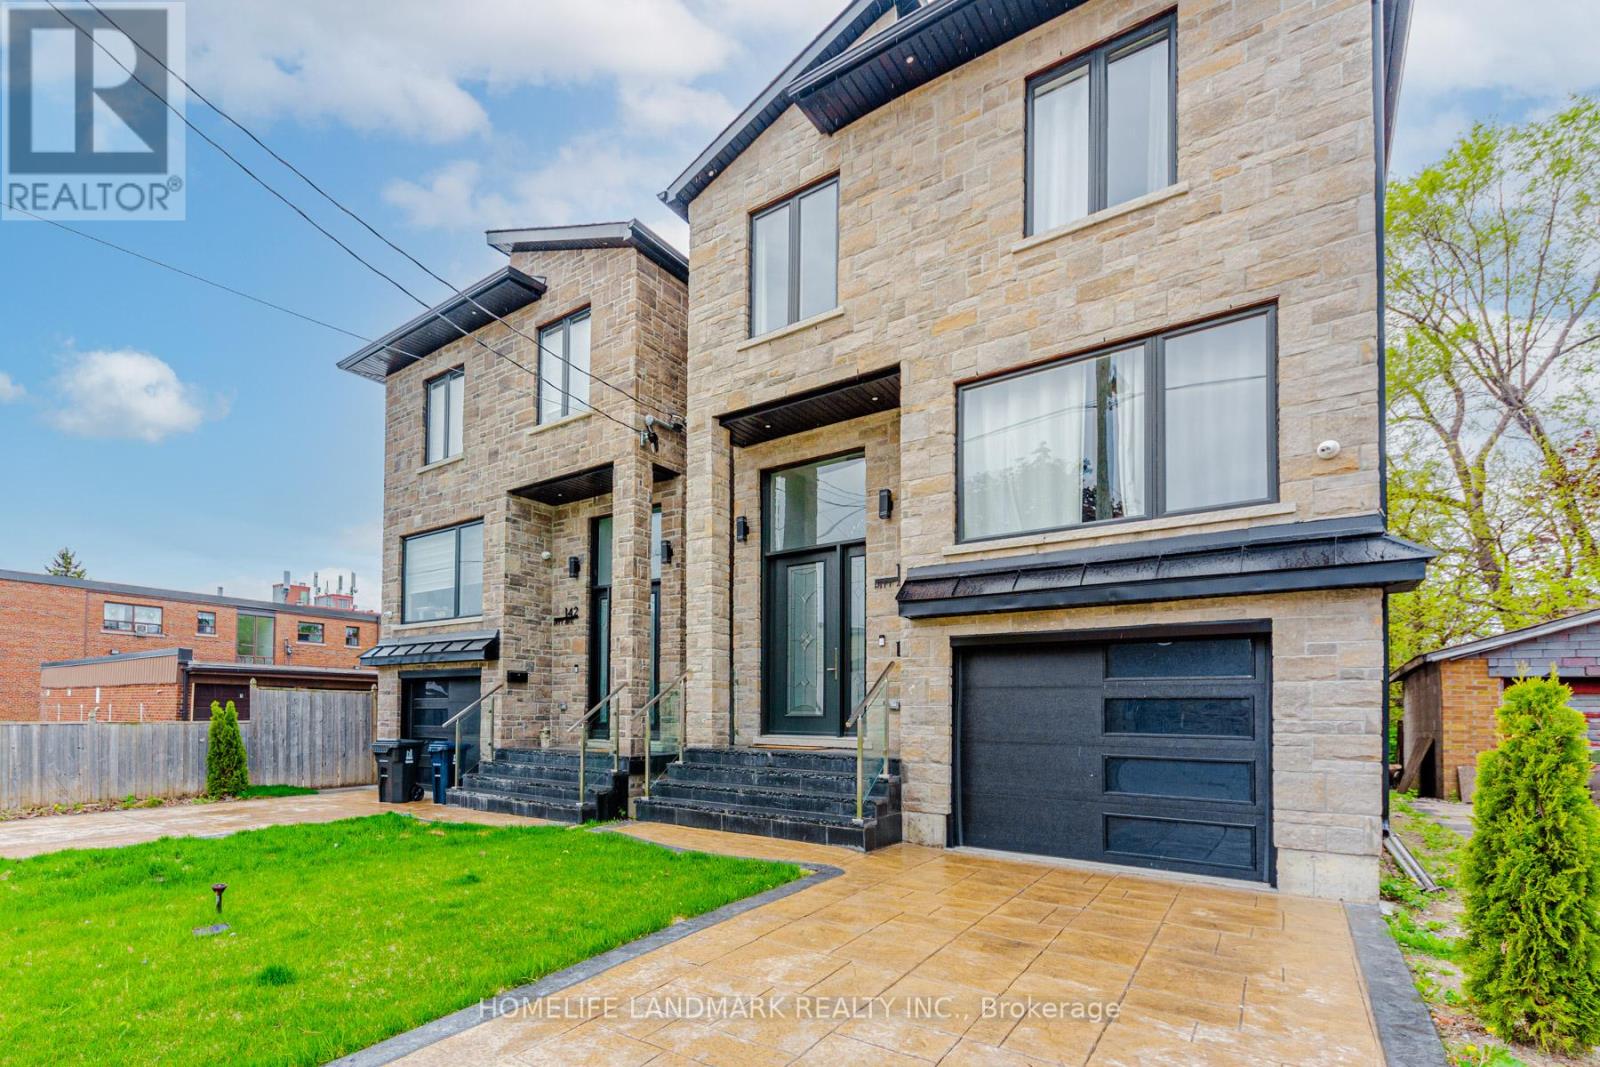
Lower - 146 Pitt Avenue
Toronto, Ontario
Stunning 11-Foot High 2 Bedroom Basement With Separate Entrance In Prime Clairlea Location! This Bright And Spacious Basement Apartment Near Victoria Park & St. Clair. Featuring A Luxurious New Kitchen With An Expansive Quartz Countertop And Top-Brand Appliances, This Unit Offers Modern Elegance And Functionality. Both Generously Sized Bedrooms Own Large Above-Grade Windows, Filling The Space With Natural Light. The Oversized Bathroom Is Designed For Comfort, Featuring A Sleek Modern Glass Shower. Conveniently Steps To Bus Stops And Just Minutes From The Subway Station For Effortless Commuting. Close To Everything: No Frills, McDonald's, Shops, Parks, Top-Rated Schools, Hospital, And All Essential Amenities. It Is Surely A Must-See! Don't Miss Out On This Exceptional Lease Opportunity. Partially Furnished Plus Utilities Included In Rent! (id:62104)
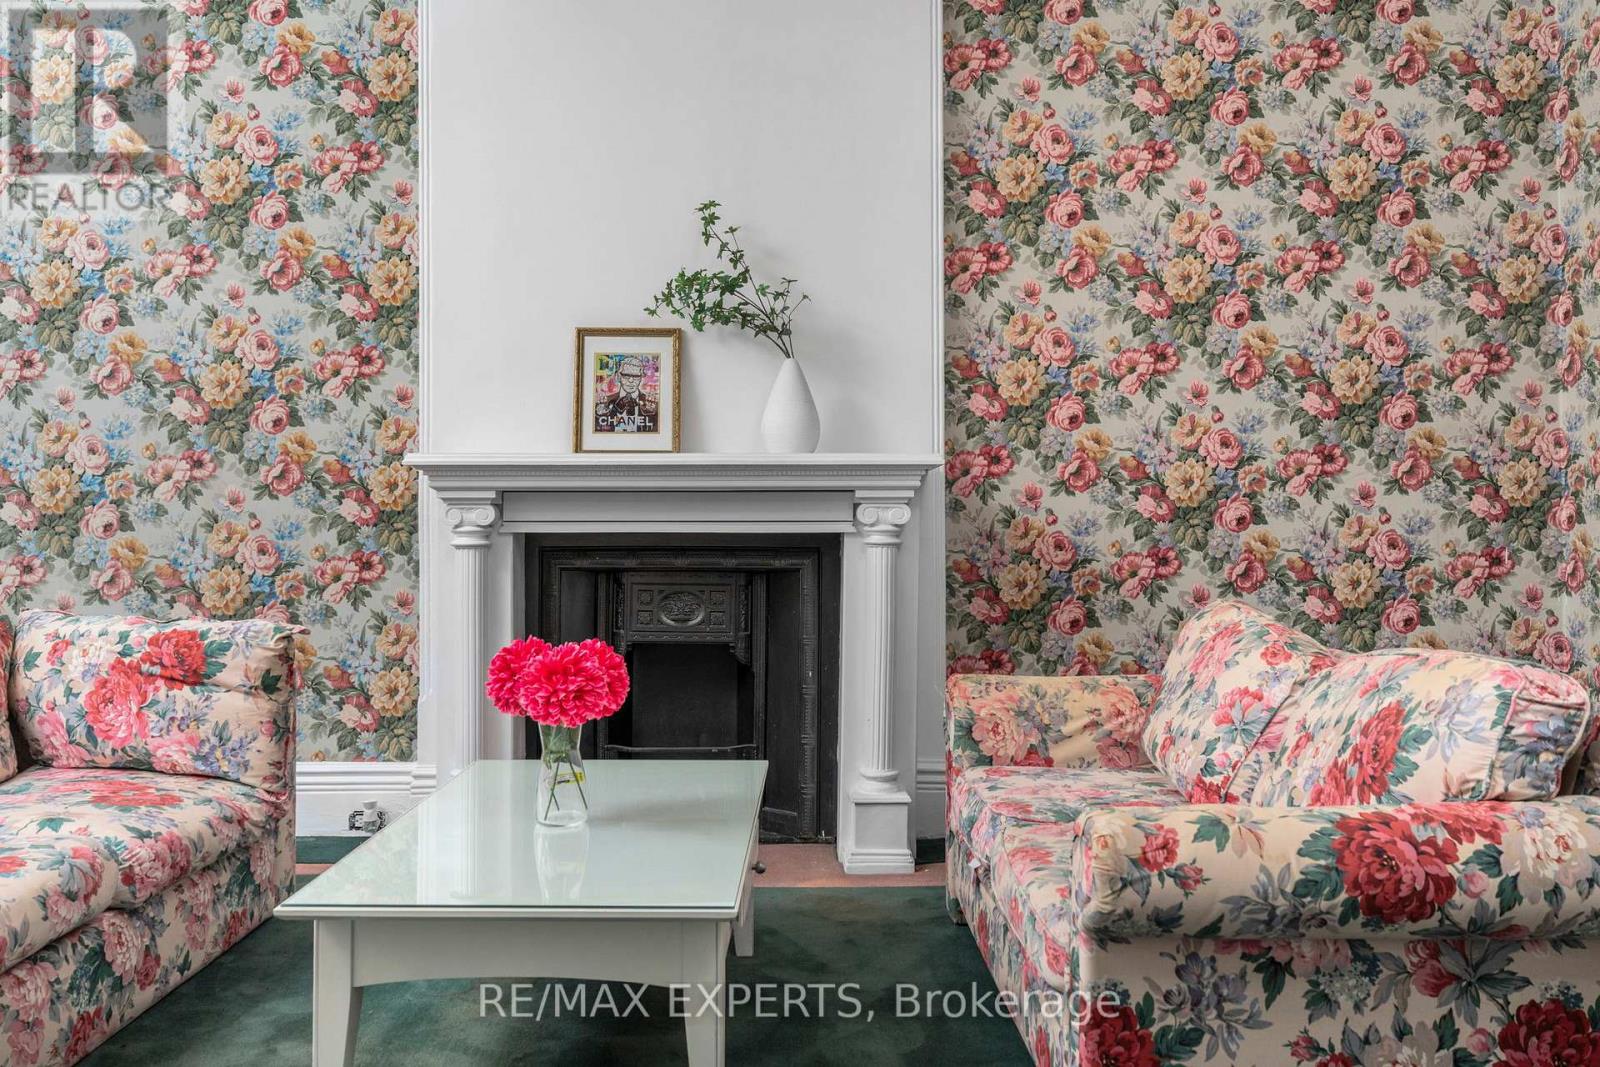
382 Bathurst Street
Toronto, Ontario
The blank canvas you've been waiting for in the heart of downtown Toronto! This spacious home offers high ceilings on the main floor, four generously sized bedrooms, two bathrooms, and two separate staircase, providing incredible flexibility and endless potential for renovation,investment, or creating your ideal city residence.Located at 382 Bathurst Street, you're immersed in one of Toronto's most vibrant neighbourhoods. Step outside into a true urban lifestyle-morning walks in Trinity Bellwoods Park, coffee runs through Kensington Market, afternoons exploring Queen West boutiques andgalleries, and evenings surrounded by some of the city's best restaurants, patios, and nightlife.With excellent walkability and transit at your doorstep, everything downtown Toronto has tooffer is just minutes away. A rare opportunity| to design your lifestyle in one of the city'smost energetic and desirable locations. (id:62104)
5991 Andrea Drive
Niagara Falls, Ontario
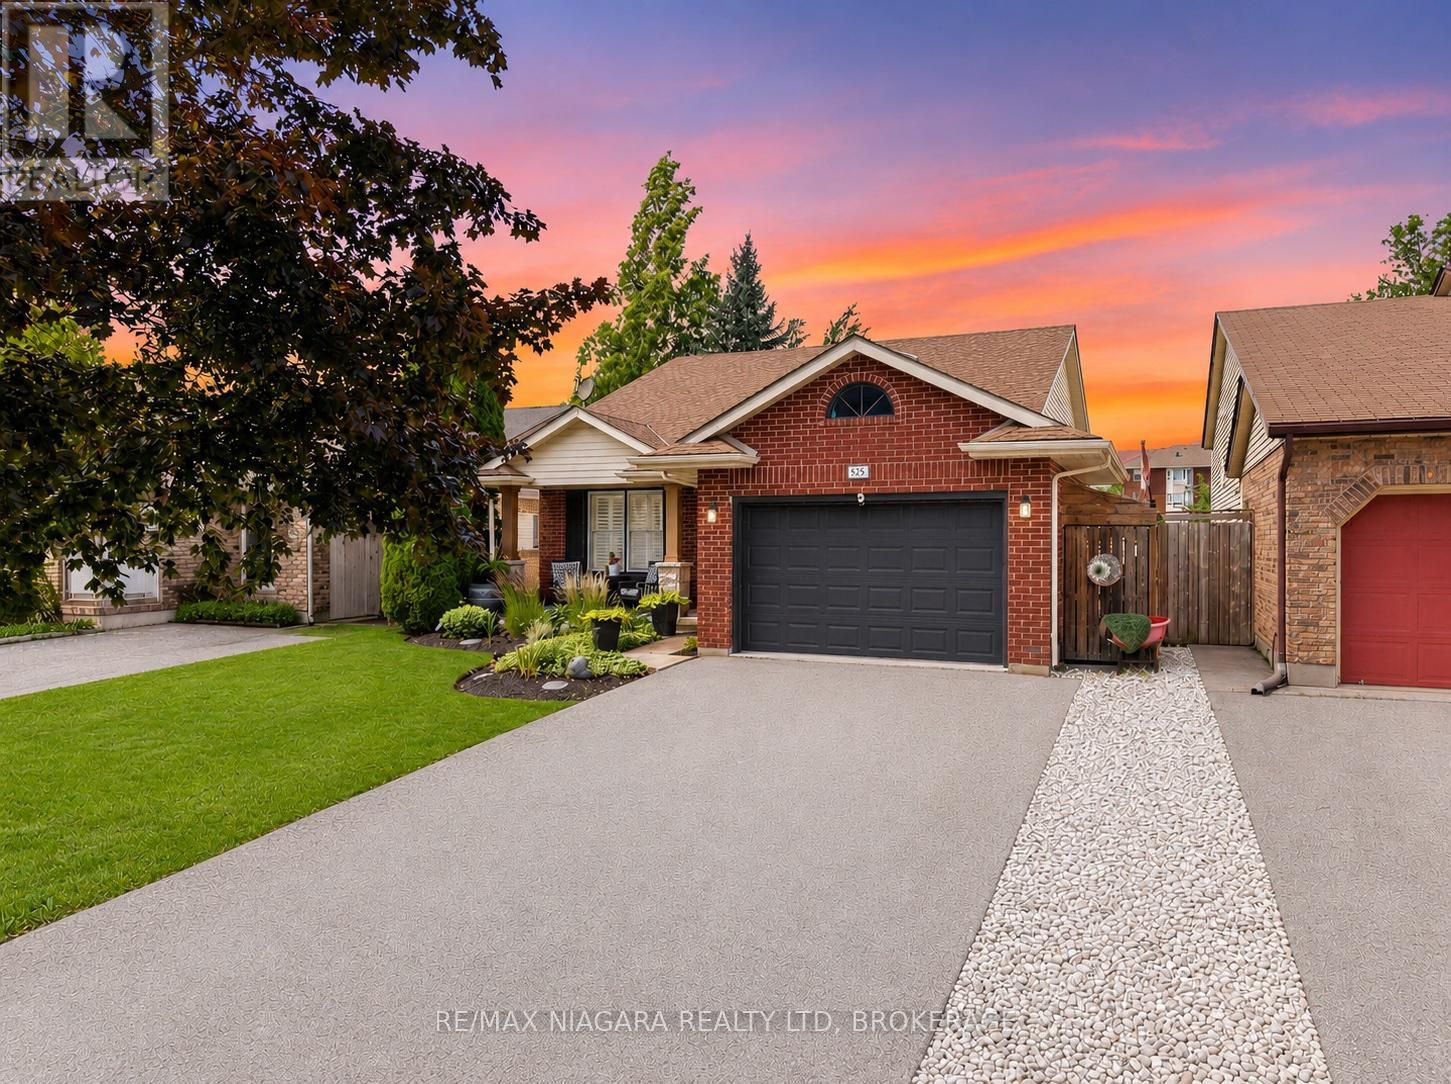
Welcome to this incredible family home tucked away on a quiet dead-end street, offering 3 bedrooms, 2 full bathrooms, and the exciting potential to easily create additional bedrooms in the fully finished lower level as your family's needs grow. From the moment you step inside, you'll be impressed by the expansive front living and dining room, where soaring vaulted ceilings create a bright, open, and inviting space that's perfect for entertaining or everyday living. The beautiful kitchen flows seamlessly into the heart of the home, while the massive finished recreation room, complete with a cozy fireplace, offers the ideal place for movie nights, family gatherings, or simply relaxing.Step outside to your own private backyard retreat with no close rear neighbours. The resort-inspired back deck features multiple sitting areas, making it the perfect space to entertain, unwind, or spend long summer days enjoying the gorgeous above-ground pool. Offering exceptional space, flexibility, and an unbeatable setting, this is the kind of home that rarely becomes available-and it's the one you've been waiting for. (id:62104)
10 Collier Road N
Thorold, Ontario
Welcome to main floor Detached Bungalow in the lovely town of Thorold! With rare found 4 Bedrooms, 1 Baths, 1 Eat In Kitchens, Plus Parking For 3. This Spacious Property Has A Huge Backyard, Mature Trees And Is Situated In A Very Desirable Neighborhood In The Niagara Escarpment. Located Near All Major Amenities: Public/Catholic Schools, Brock University, Ridley College, Conservation Park, Pen Centre, Shopping, Library, Places Of Worship, Hospital, Transit, Highway And More. Available Immediately for LEASE. VACANT PROPERTY!!! EASY SHOWING!!! (id:62104)
B - 2695 Hamilton Road
Sarnia, Ontario
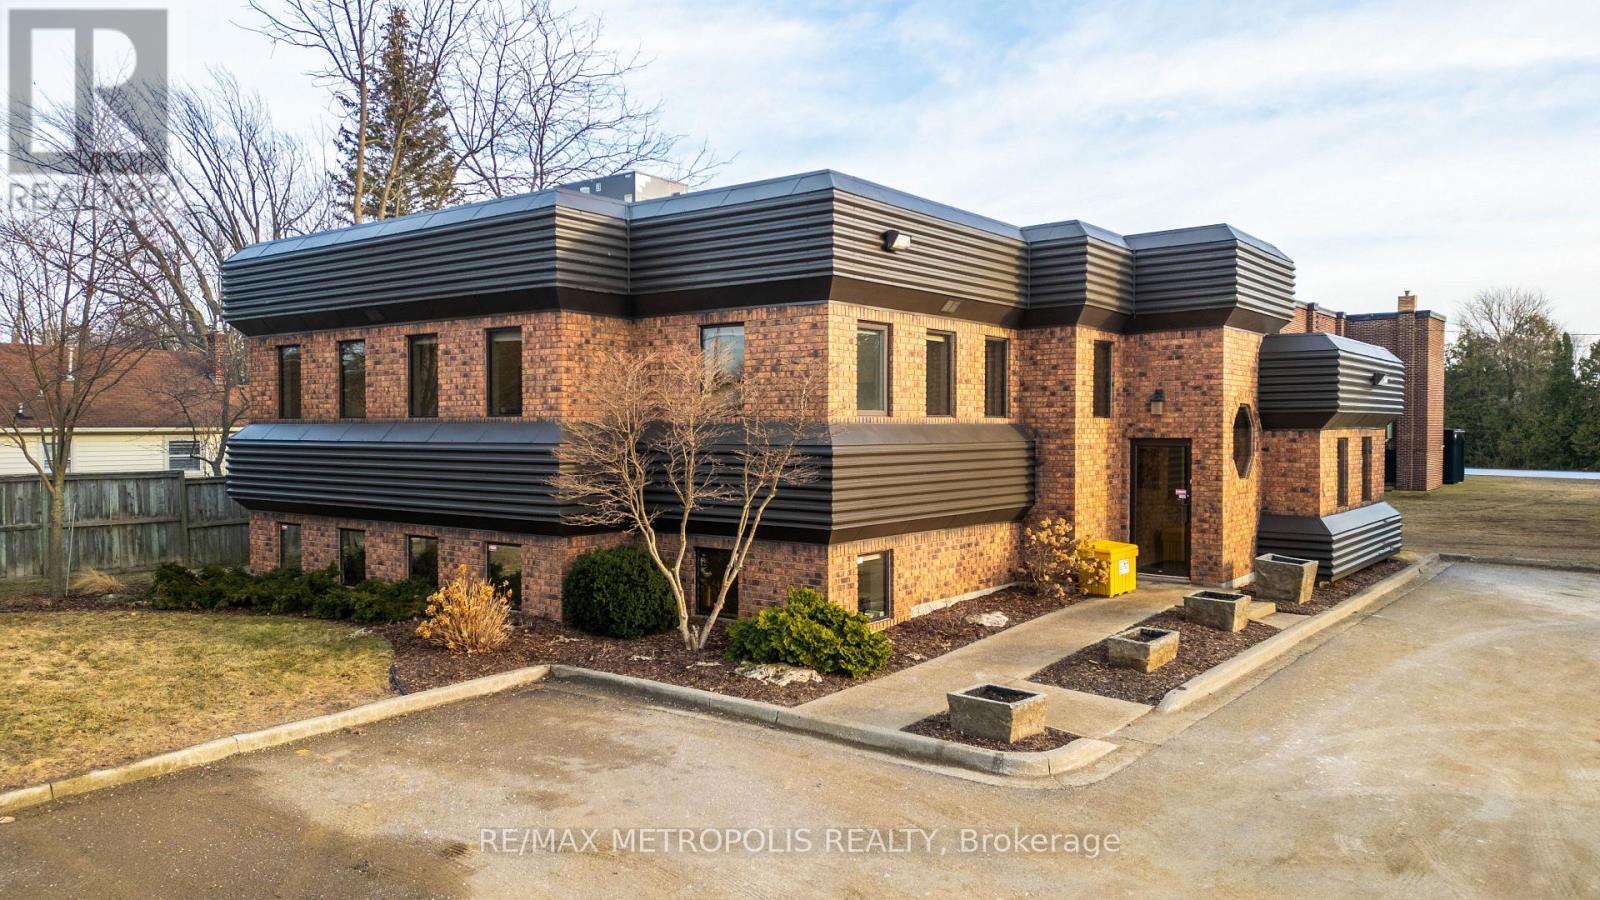
24 HOUR NOTICE REQUIRED FOR TENANT. LEASE THIS PRESTIGIOUS & UNIQUE FREESTANDING COMMERCIAL OFFICE BUILDING IN THE VIBRANT BRIGHTS GROVE COMMUNITY. THIS EXTREMELY WELL MAINTAINED BUILDING OFFERS A HIGH PROFILE LOCATION WITH EXCELLENT VISIBILITY ON THE CORNER OF HAMILTON RD & BEACHWOOD AVE. WITH CONVENIENT ACCESS TO LAKESHORE ROAD. THIS APPROX. 3,000 SQ FT COMMERCIAL/TRIPLEX BUILDING HAS 3 FLOORS COMPRISING OF 1,000 SQ FT EACH. EACH FLOOR HAS ITS OWN HEATING/COOLING & 2 PC BATHROOMS, & KITCHENETTES ARE SITUATED ON THE MAIN & UPPER FLOOR. ORIGINALLY DESIGNED AS A DENTIST'S OFFICE WITH 3 PHASE ELECTRICAL POWER. PROFESSIONALLY APPOINTED THROUGHOUT WITH LARGE WINDOWS WITH NATURAL SUNLIGHT, NEW FURNACE & AIR & NEW GRADE LEVEL PARKING LOT. IDEAL FOR ALL PROFESSIONAL OFFICES: LAW, MEDICAL, DENTAL, ACCOUNTING, ENGINEERING, OR SERVICE BASED BUSINESSES. COC1-3 (COMMUNITY COMMERCIAL 1) ZONING. MONTHLY LEASE PRICE IS: $1,800.00 + UTILITIES & INTERNET + $5.50 TMI PER SQ FT. THIS BUILDING IS IN A CLASS ALL BY ITSELF! (id:62104)
80 Maclennan Avenue
Hamilton, Ontario
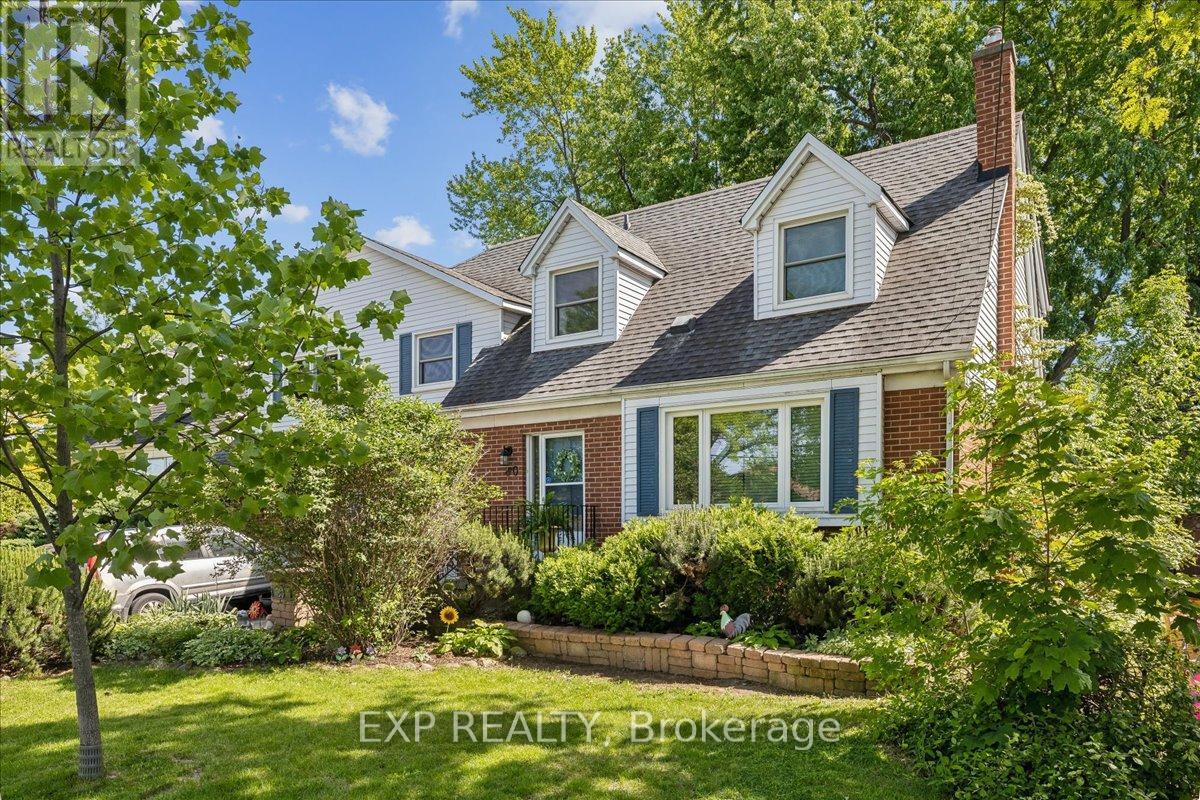
Welcome to this legal 2-unit family home, located in the highly desirable Hamilton Mountain! A rare gem in the Central Mountain community- this home sits on a generous 60 x 96ft lot and offers 2 side by side units, making it ideal for multi-generational living or a savvy investment opportunity. Each unit boasts 3 bedrooms, 2 baths and ample living space. The property boasts 2 private fenced-in yards and parking for up to 5 vehicles. Whether you're looking to accommodate a large family or offset your mortgage with rental income, this unique property checks all the boxes! Unit 80A Tenant pays 3000/month. Unit 80 pays 3200/month. NOI is 64,478 and Debt Service Coverage Ratio is estimated at 1.64. Cash Flow Positive by aprox. 20k/annum. (id:62104)
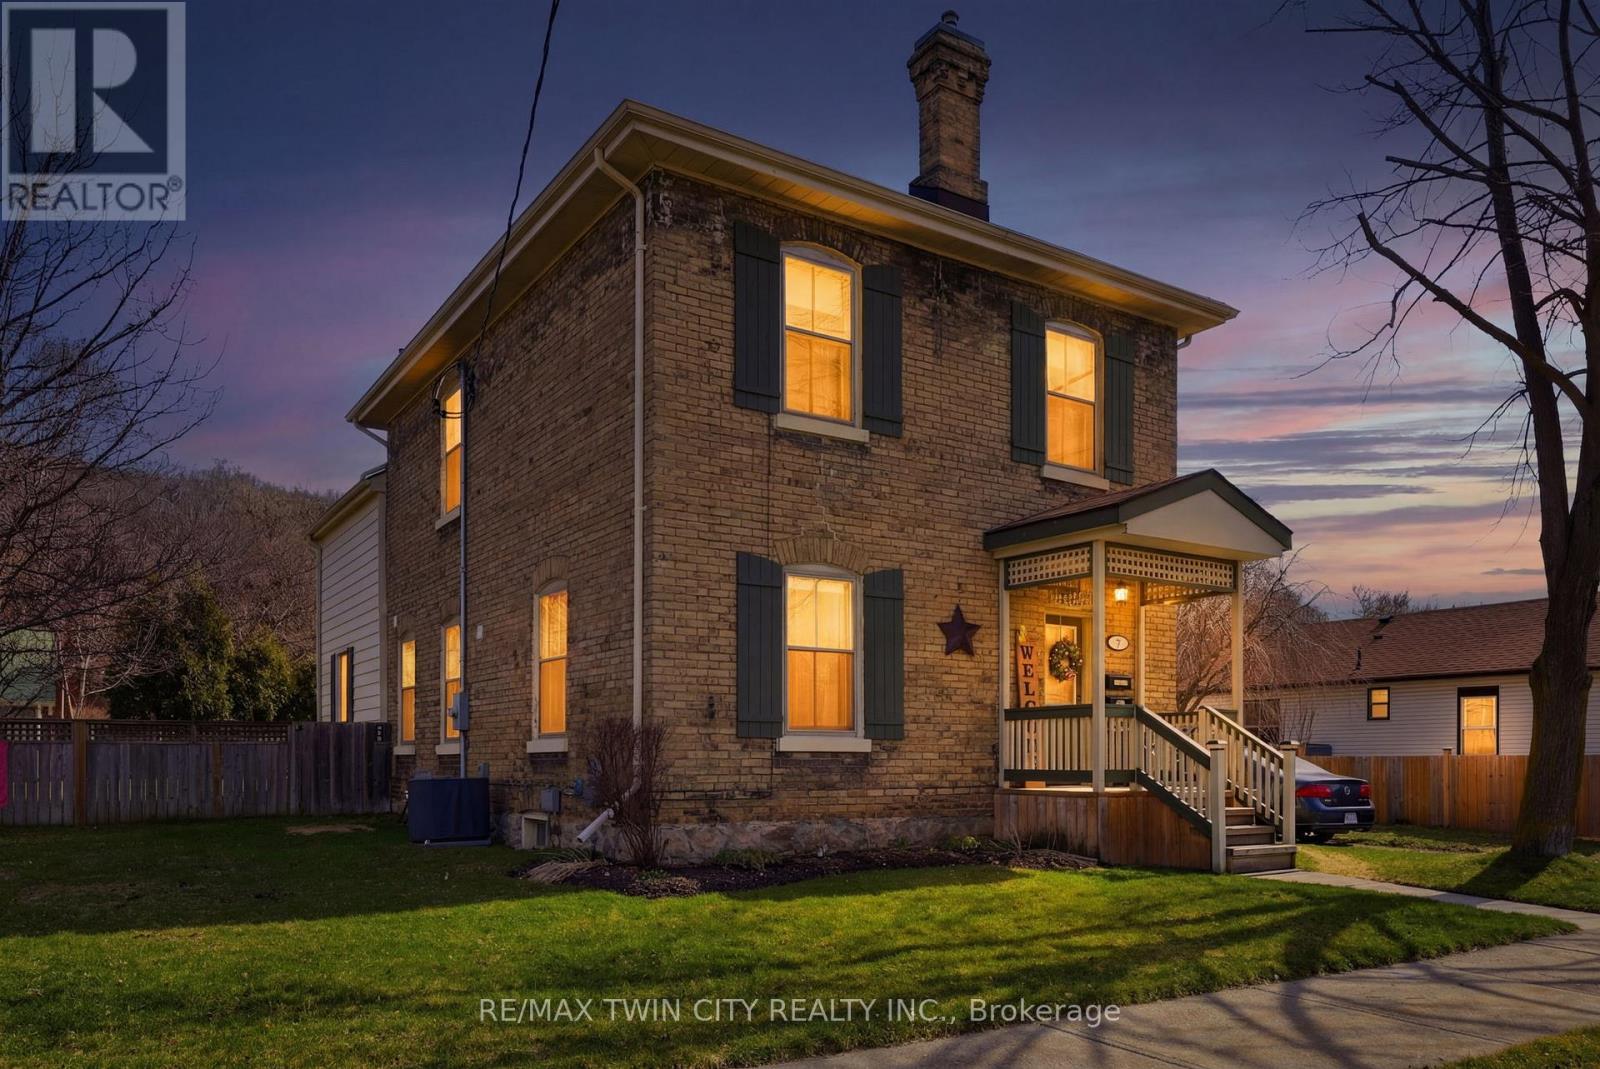
9 Willow Street
Brant, Ontario
Whether you're looking for an addition to your investment portfolio, a home with mortgage-helping income, or the opportunity to create a spacious single-family residence, 9 Willow Street in Paris offers flexibility that's hard to find. Offered for sale for the first time in over 50 years, this charming century home is currently configured as a triplex and has been meticulously maintained throughout. The current layout includes a spacious rear two-storey unit with 3 bedrooms and 1.5 bathrooms, plus a 1-bedroom / 1-bathroom main floor front unit, and a 1-bedroom / 1-bathroom upper front unit. For buyers who don't require three separate units, the existing floor plan lends itself well to an easy conversion into a duplex or even back to a single-family home. Beyond the home itself, the property continues to impress. Set on a nearly quarter-acre lot, you'll enjoy parking for up to 11 vehicles with driveway access from both Willow Street and Walnut Street, along with a detached single-car garage featuring its own driveway. The expansive backyard provides plenty of room to relax or entertain, complete with a large deck and an oversized garden shed. Thoughtful updates throughout the years complement the home's original character, including cosmetic improvements, updated windows, HVAC equipment, a 200-amp electrical service, plumbing, roof, and more, making this a property that's as practical as it is charming. Located just minutes from downtown Paris, the Grand River, parks, restaurants, shopping, and everyday amenities, this is a rare opportunity to own a property that can adapt to your needs both today and for years to come. Book your private showing today! (id:62104)
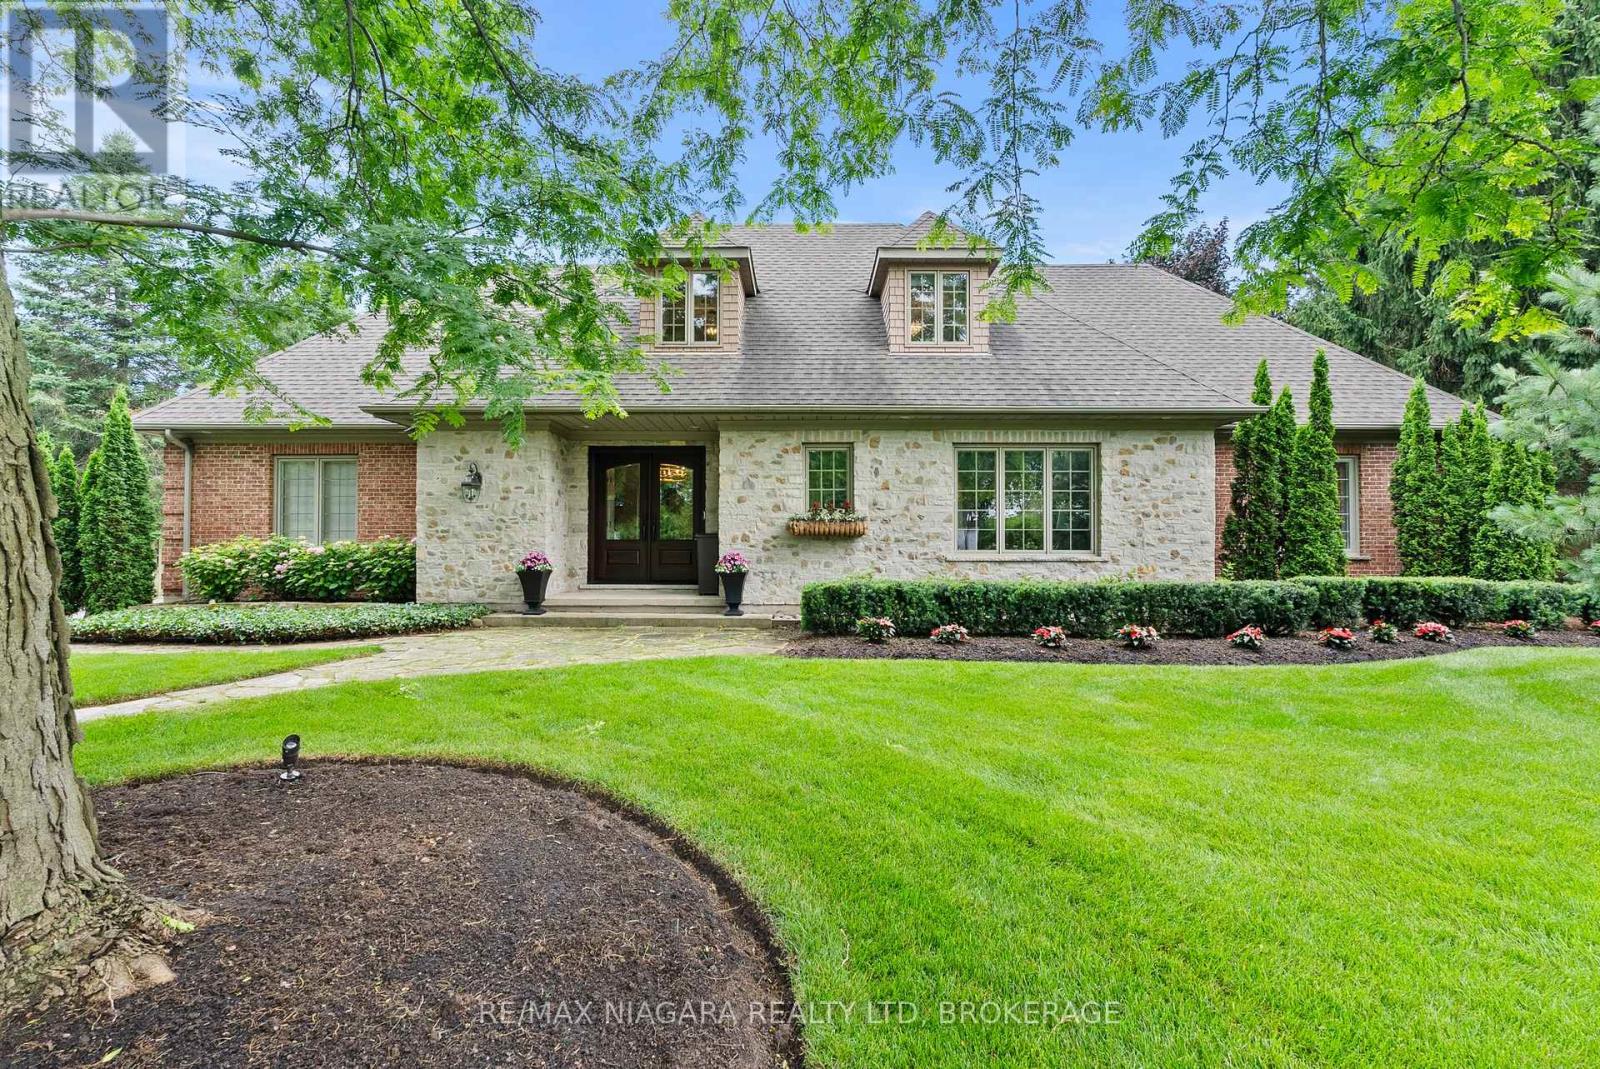
14690 Niagara Parkway
Niagara-On-The-Lake, Ontario
Experience luxury living in one of Canada's most prestigious locations. This exceptional fully furnished executive bungalow loft is set on a picturesque estate lot with breathtaking vineyard views and sits just across the road from the Niagara River on one of the most desirable streets in the country.Thoughtfully designed and impeccably appointed, this stunning home showcases world-class finishes, premium furnishings, and every comfort expected in a luxury residence. Whether you're relocating, renovating, building a new home, or simply looking to experience the Niagara-on-the-Lake lifestyle, this property offers an unparalleled opportunity.The spacious layout features a luxurious main floor primary suite, additional bedrooms on the upper level and in the finished lower level, creating the perfect balance of elegance, comfort, and flexibility for families, professionals, or extended stays.Available fully furnished for a minimum rental term of 30 days, with longer-term stays welcomed. The homeowner is willing to negotiate the rental rate depending on the length of the lease.Enjoy the very best of Niagara-on-the-Lake with world-renowned wineries, fine dining, championship golf, theatres, walking and cycling trails, and the charm of Old Town just minutes away. Luxury executive rentals of this calibre are exceptionally rare. (id:62104)
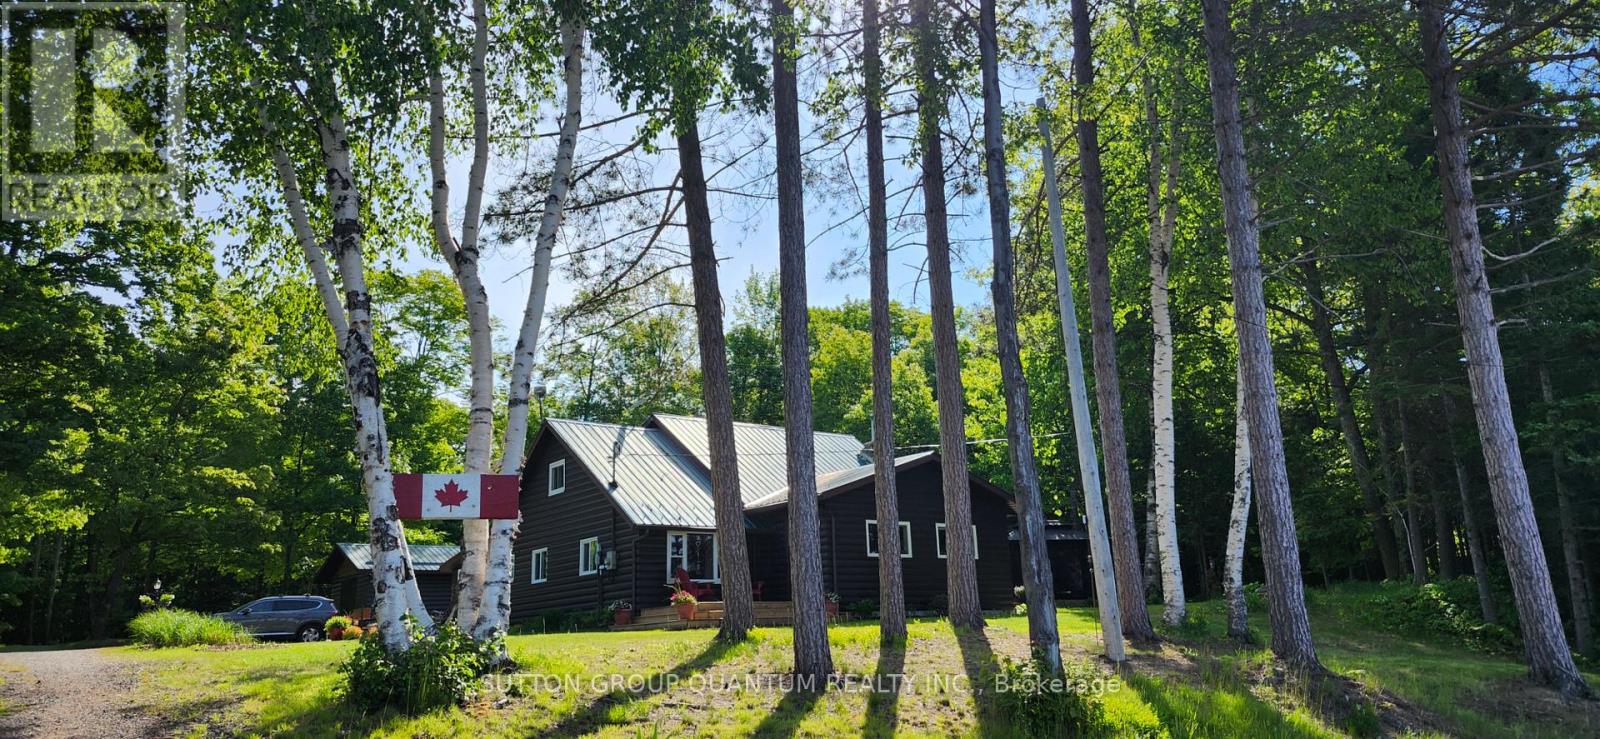
10366 Highway 17 N
Algoma Remote Area, Ontario
Welcome to 10366 Batchawana Bay! This extremely well cared for All season Log cabin has been updated and renovated (07') to make your new property a place of warm inviting comfort. This property sits across from the quiet warm shallow waters of Batchawana Bay. With direct unobstructed views and easy access to over 7Kms of one of Canada's top 10 beaches you can enjoy spectacular sunsets and beautiful moon rises all from your front porch. The beach is hard packed Sand and easy to walk along. The log cabin itself has a magnificent floor to ceiling Stone Fireplace with Propane gas Insert. A large primary bedroom and large ensuite ensure owner creature comforts are cared for including Radiant In-floor heating. Radiant in-floor heating is also in Bedroom #2 and the entire basement. A 200Amp service is there to ensure you wont be caught short on any hobbies or projects. Towards the back of the property is a massive garage with 2 10' automatic doors. The concrete base is 8" thick to allow for a potential car hoist if required. The outbuilding (10x14) next to the home can be an office/indoor hot tub or an additional bedroom complete with its own propane heater. A survey is available and the entire property has been staked. The metal roof will give you peace of mind during the winter season. A screened in porch (10x14) is set up just outside the primary bedroom. This home is very well situated only 30-40 minutes from city shopping, dining, and a modern hospital. The High-speed internet (Fibre Optic) access ensures real world connectivity making this an ideal home across from Lake Superior... The word's largest freshwater Lake. (id:62104)
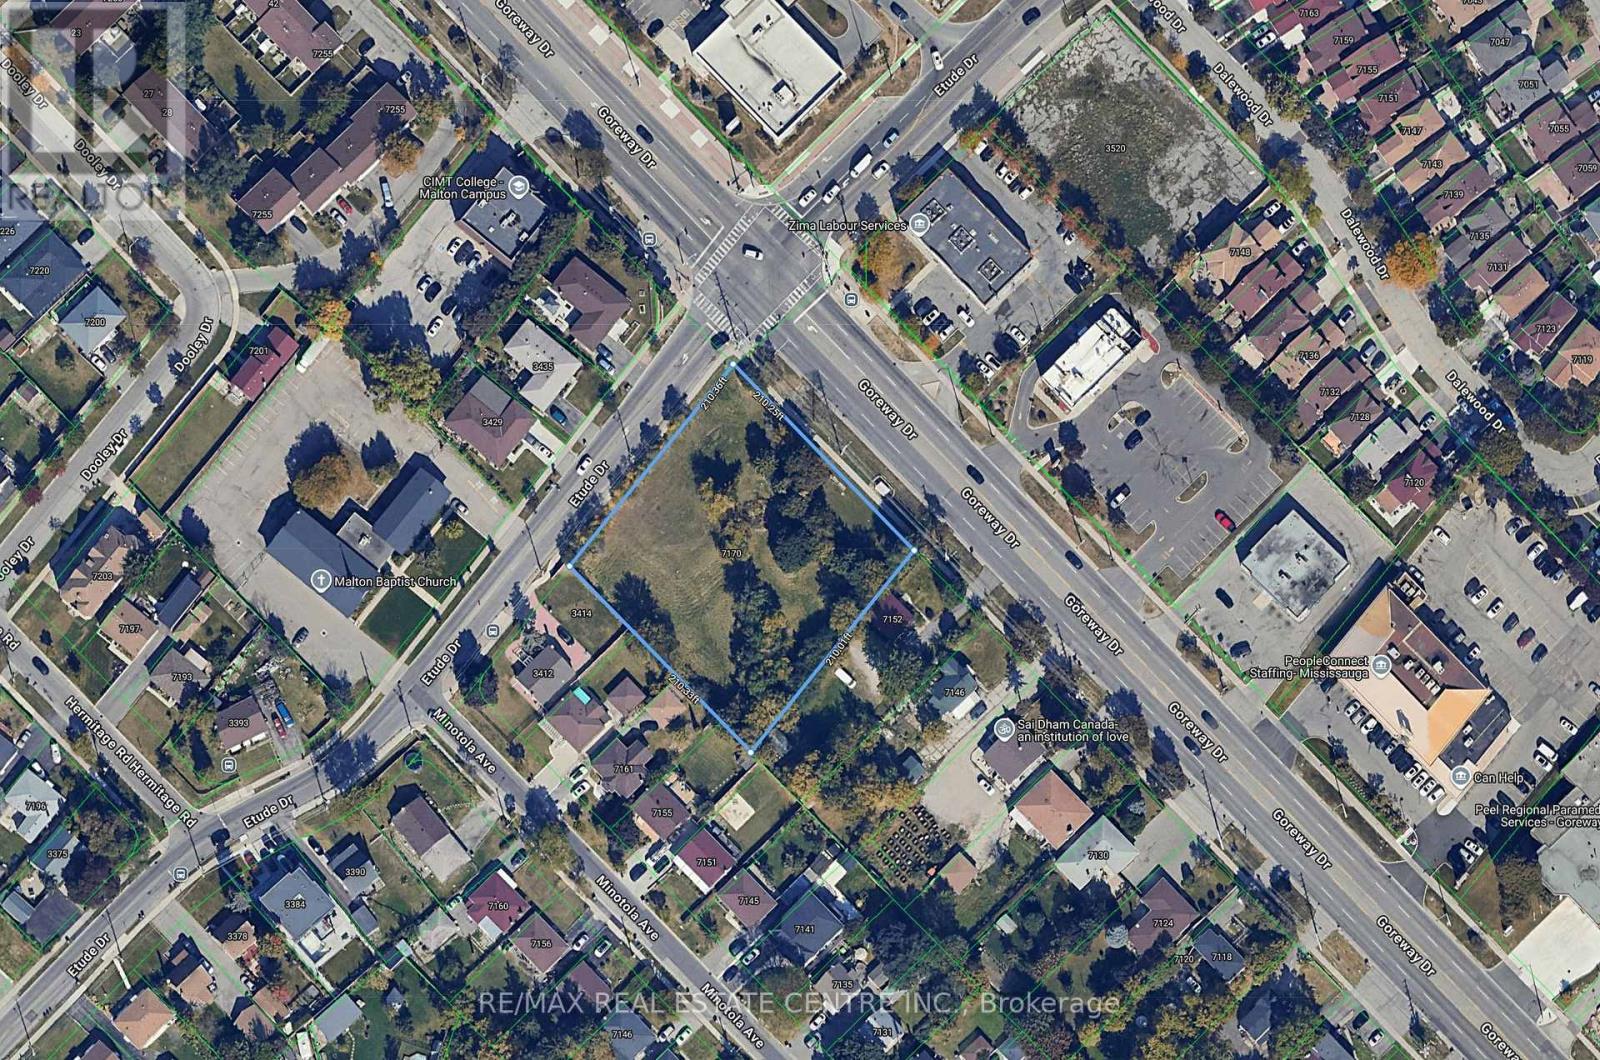
7170 Goreway Drive
Mississauga, Ontario
**Rare Opportunity to Own Over 1 Acre of Vacant Land in a Prime Mississauga Location!** This exceptional parcel of land offers a unique opportunity for investors, developers, and those looking to secure a valuable piece of property in a rapidly growing area. Situated in a highly accessible location near major roadways, public transit, schools, shopping, and everyday amenities, this expansive lot provides endless possibilities. With over 1 acre of land, this property presents excellent potential for future development, investment, or holding purposes. Don't miss this opportunity to acquire a rare land offering in Mississauga. (id:62104)
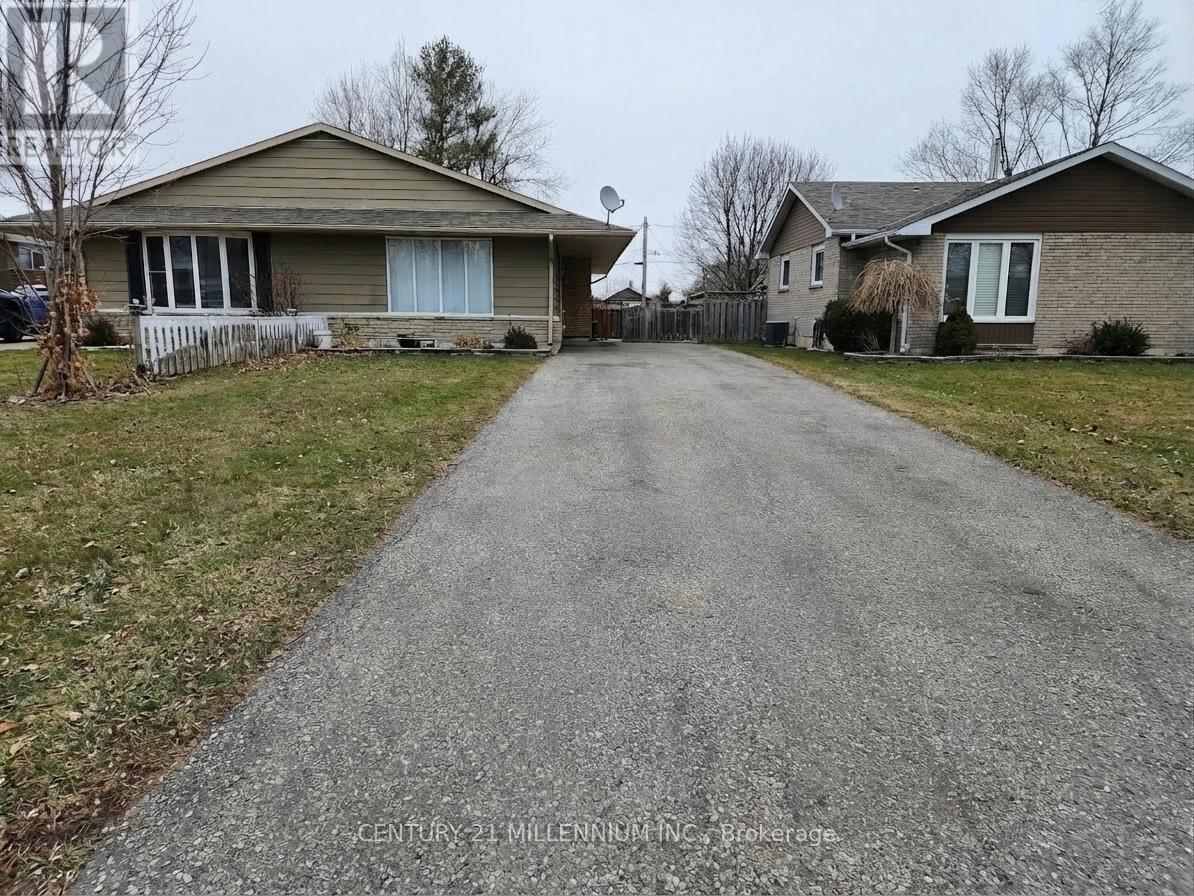
Main - 79a Dawson Road
Orangeville, Ontario
Main Floor Legal 3-bedroom apartment available for lease with a private separate entrance. This unit features a functional layout, full kitchen, 4piece bathroom along with a shared laundry and backyard. Tenant responsible for 60% of water and natural gas costs, with separate hydro metering for independent billing. Conveniently located close to schools, parks, shopping, and other local amenities. (id:62104)
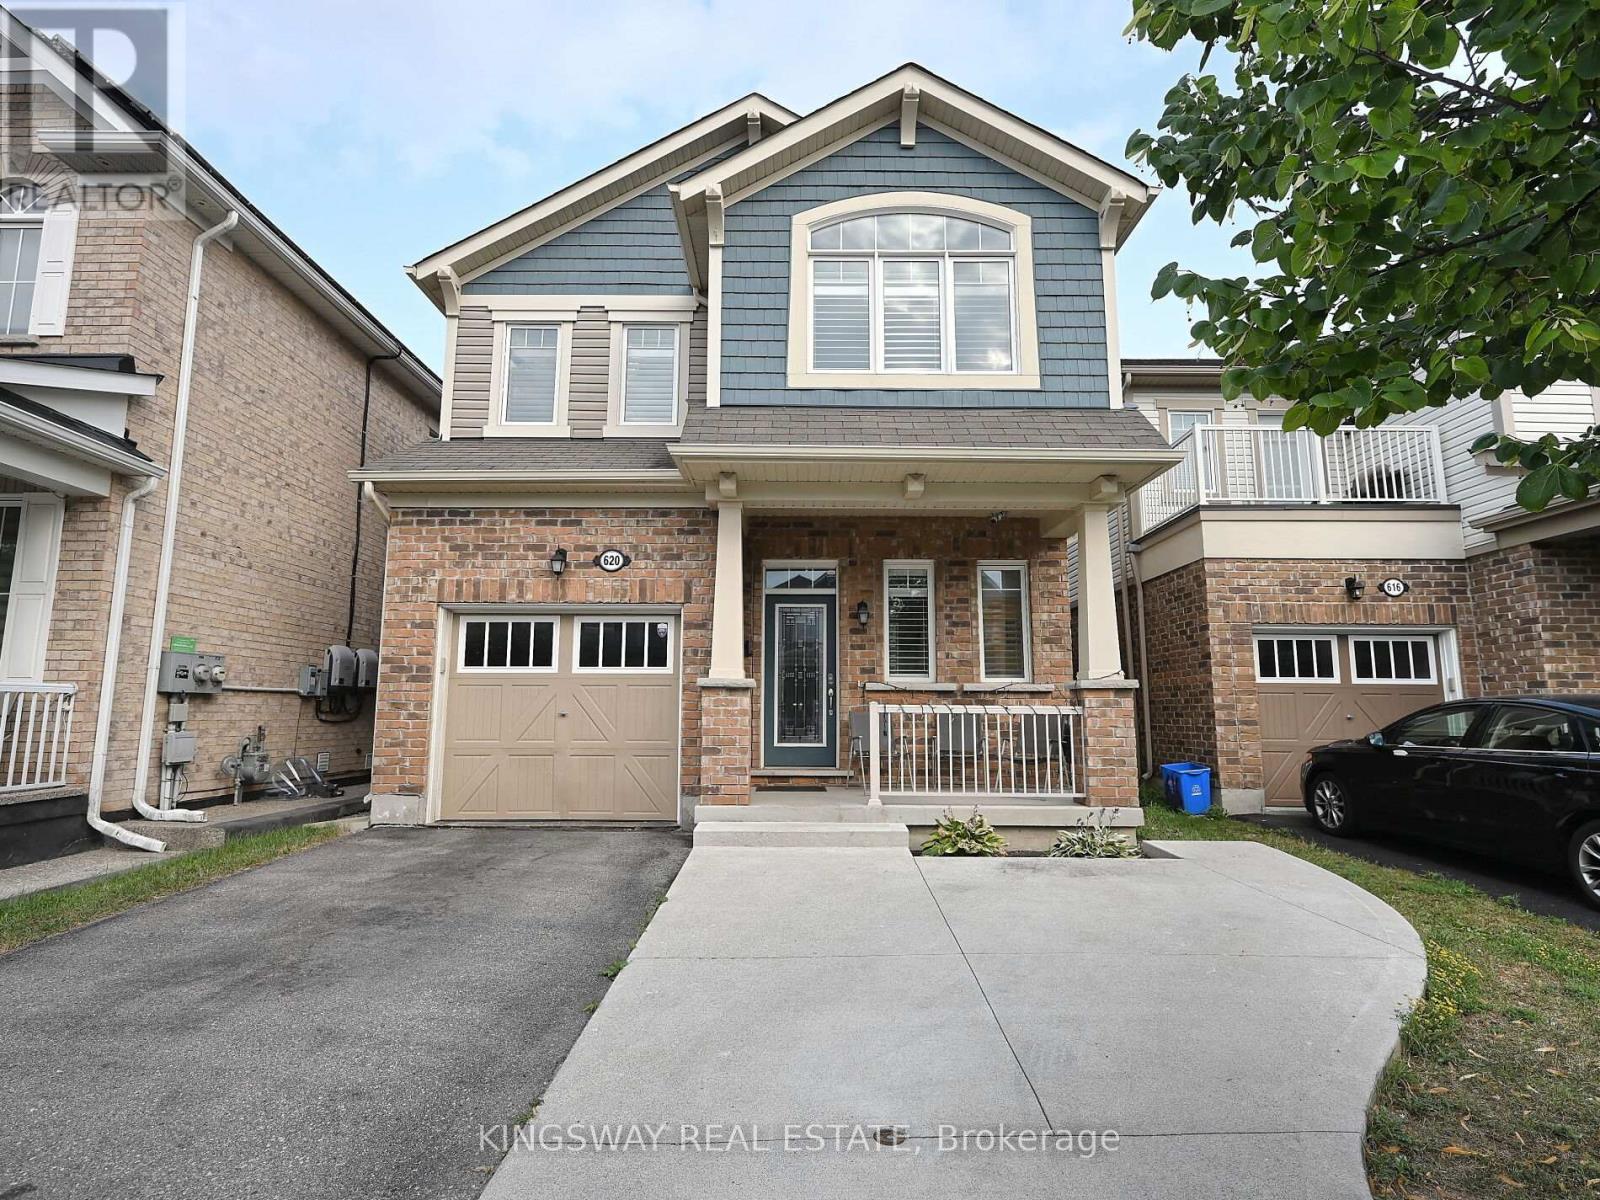
620 Langholm Street
Milton, Ontario
Gorgeous exceptional floor plan plus the finished basement offers comfortable living space, including four generously sized bedrooms. This home is thoughtfully designed to meet the needs and desires of todays buyers. Situated on a quiet street in a highly sought-after neighborhood, you'll enjoy convenient access to highways, parks, schools, and shopping. Additional features include pot lights throughout the main floor and basement, a gas hookup on the patio for BBQs, and four-car parking. The finished basement includes a spacious office, a modern washroom, and a bright recreation room with large windows, Near Major Amenities like Good Schools, Grocery, Shopping , Plaza, Walking Trails, Parks and much more. (id:62104)
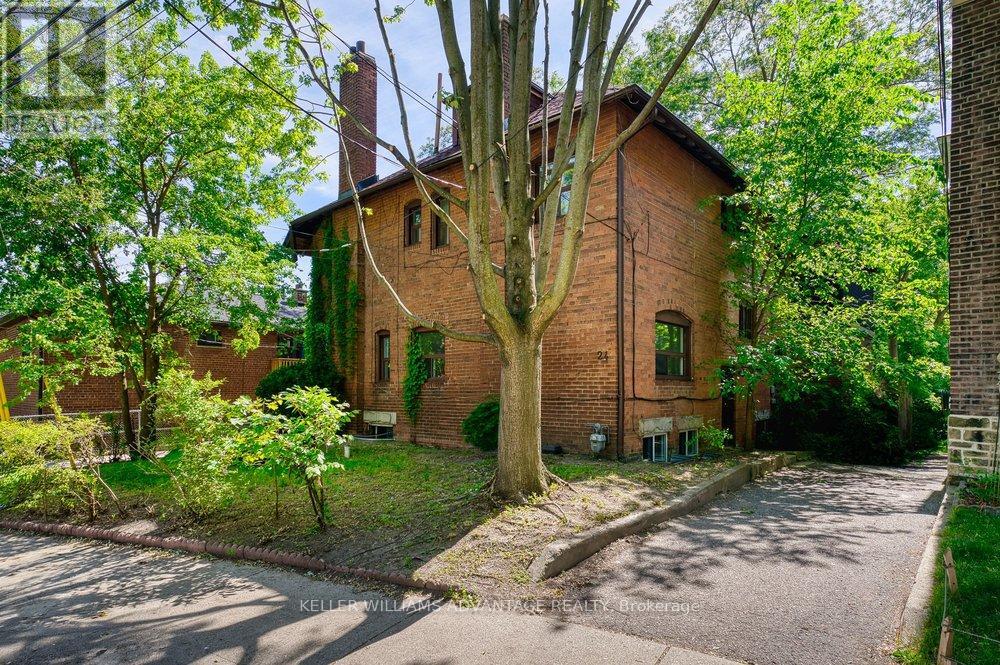
24 Indian Road Crescent
Toronto, Ontario
Incredible investment opportunity!!! Fabulous two-storey fourplex available for sale on a quiet tree-lined family-friendly street just north of High Park. Four bright, charming, well-maintained 1 bedroom units, each with a large, sunny eat-in kitchen, separate light-filled living area, and 4-piece bath. Enviable, ultra-convenient west-end neighbourhood steps from subway station, TTC bus routes, and the countless shops and services of Bloor West Village and The Junction. Three units rented to long-term, stable tenants. 1 vacant unit is renovated and ready to be leased at current market value. Great opportunity for a new operator to buy and hold in a truly A+ location. (id:62104)
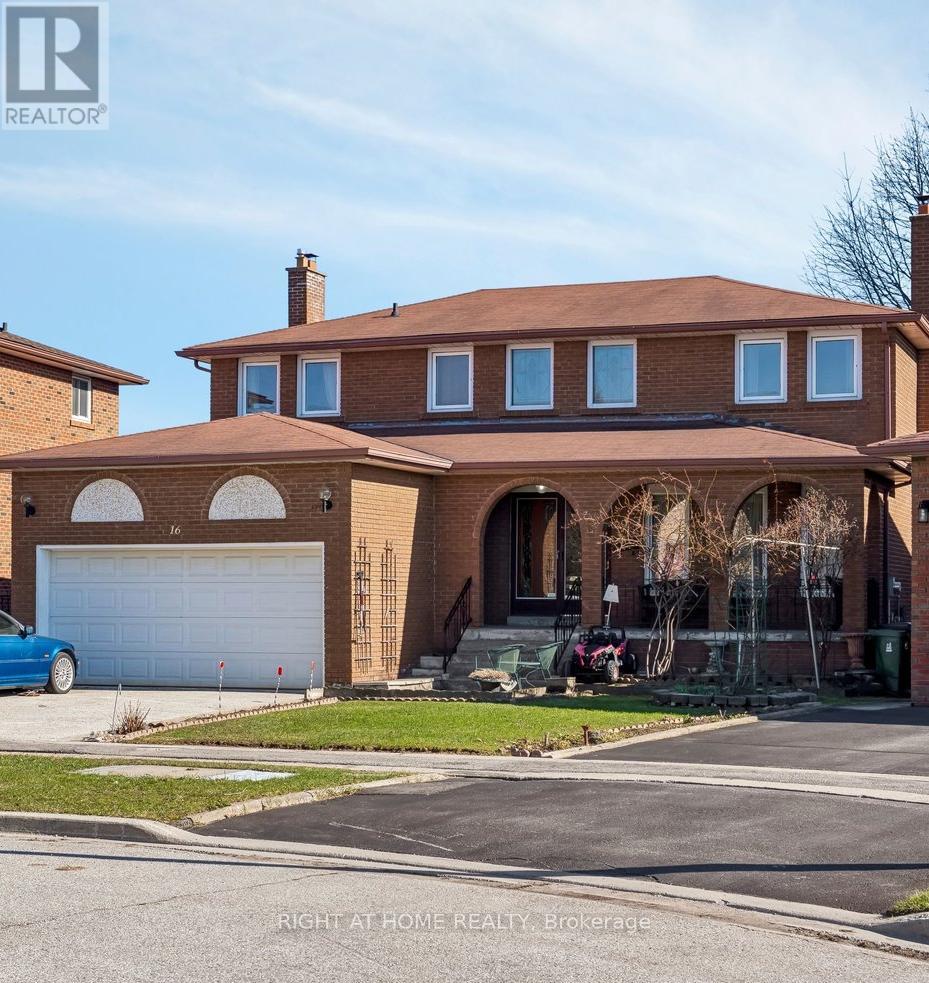
16 Ascolda Boulevard
Toronto, Ontario
This property boasts of 2399 sq ft on above grade finish and 1000 sq ft plus on below grade finish. Going thru the double door main entrance will lead you to your right - the huge living and dining area and with access to the main kitchen with quartz counter top, and with wood cabinets. On the left side of the main entrance is where the family room is located with wood furnace(as is). Going to the second floor is the solid wood stair and you will find all the four bedrooms. Primary bedroom has hardwood floors with walk in closet and an ensuite 4 pc washroom. The three remaining bedrooms have all hardwood floors and built in closets. A solid wood stair also going to the basement with a large receiving area and with two good sizes bedrooms. A second kitchen in the basement, an electric furnace and a 3 pc washroom; a separate entrance is very inviting to renters who need privacy. Location is very good as it is in the Cedar-Brae South. This house is in the cul-de-sac where there is no thru traffic thus it might be considered a quiet and safe area. If you have a big family, this house really fits you or you can design the interior finishes according to your taste. Make your move now. (id:62104)
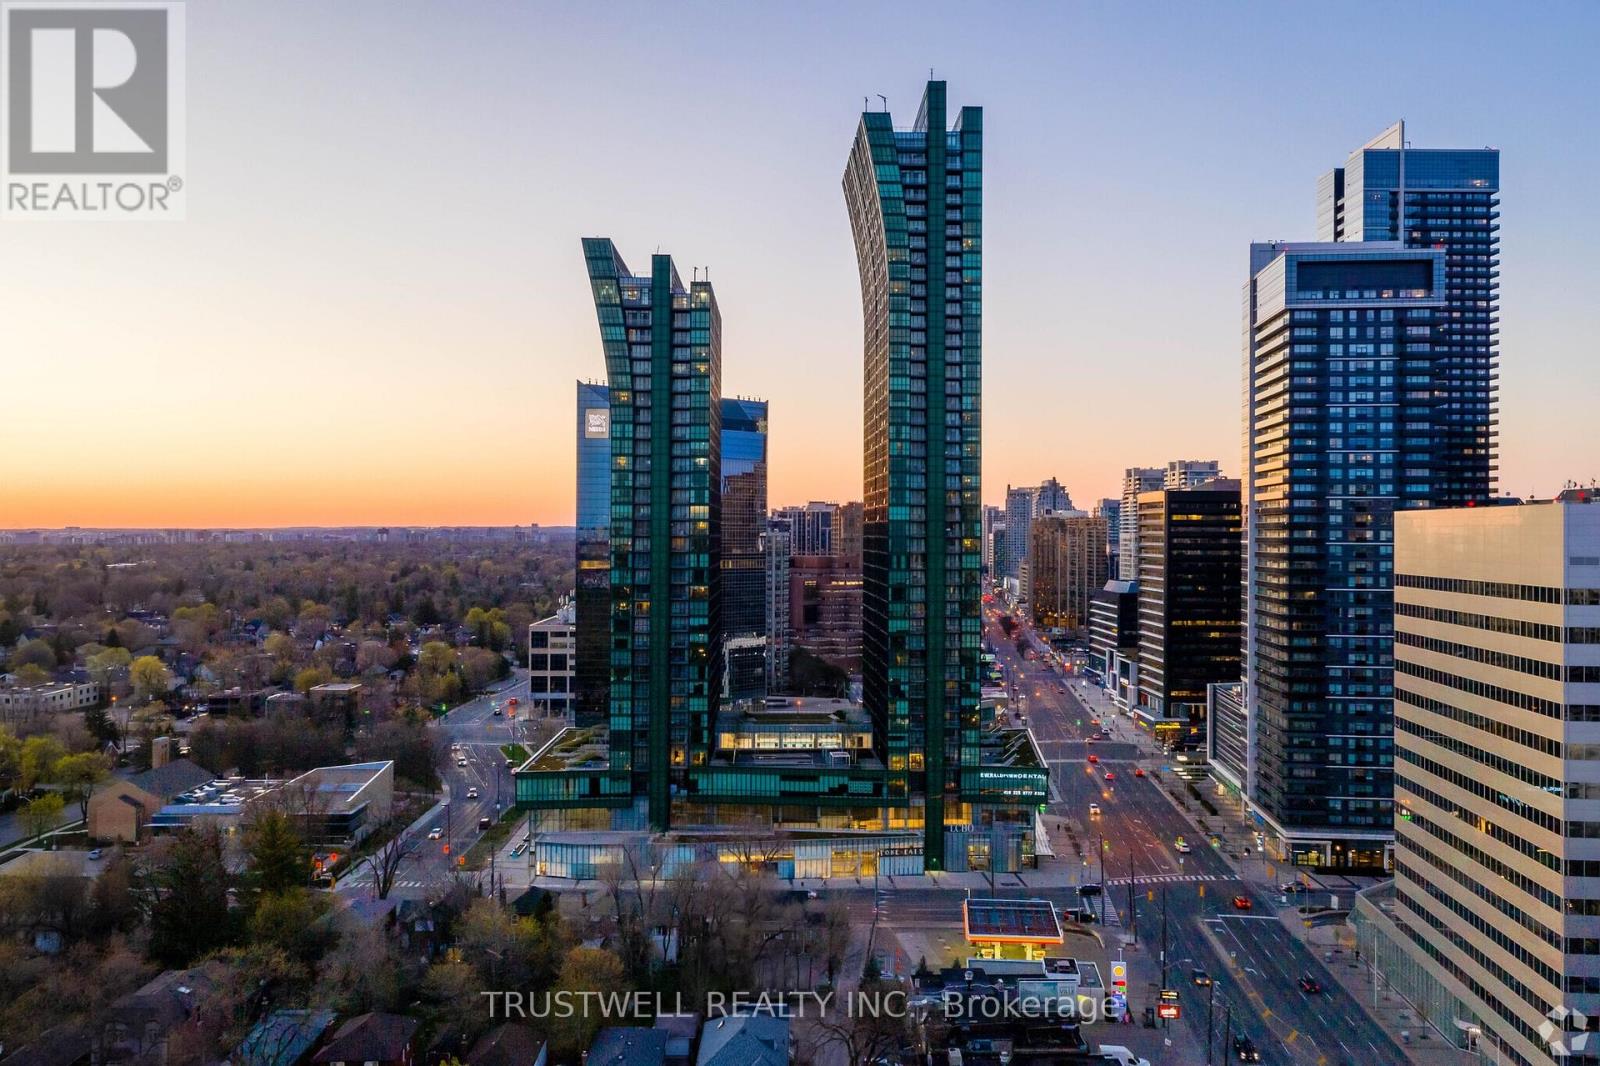
350 - 4750 Yonge Street
Toronto, Ontario
Beautiful and highly functional commercial office in one of North York's most connected locations. This well-designed, square-shaped layout features two rooms for 2 potential enclosed offices, perfect for professionals seeking privacy and efficiency in a clean, modern, and move-in-ready environment. Situated in a premium building with direct subway access and just one minute from Highway 401, this location offers unmatched convenience. On-site amenities include an LCBO, grocery store, and a full food court on the main level-ideal for daily needs and client visits. This is an excellent opportunity to secure a modern office in a high-traffic, high-convenience setting in the highly sought after Yonge and Sheppard area. (id:62104)
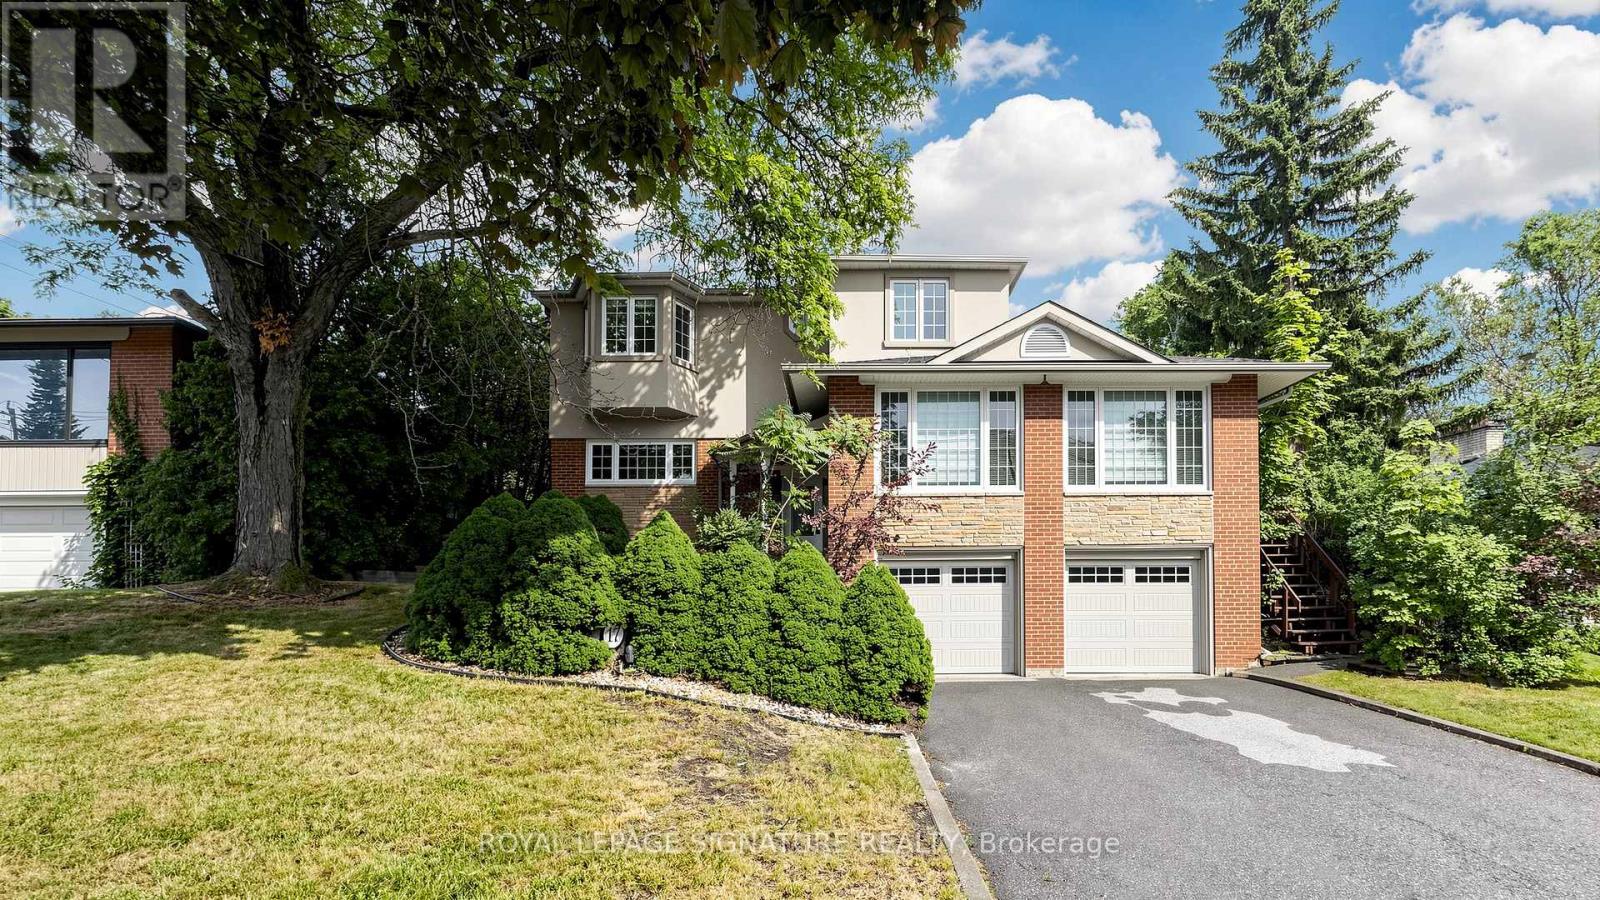
17 Valentine Drive
Toronto, Ontario
Fully Renovated Executive Residence Offering 5+1 Bedrooms with a stunning second-floor addition featuring a private primary retreat in its own separate wing. This sun-filled home is designed for comfortable family living and effortless entertaining. The gourmet kitchen walks out to a spacious deck overlooking a professionally landscaped, park-like backyard complete with a patio and therapeutic fountain. The separate entrance to the basement offers excellent nanny or in-law suite potential. Located in a highly sought-after neighbourhood, just steps to Donalda Golf & Country Club, excellent schools, TTC, parks, shopping, and fine dining. Easy access to major highways and only minutes to downtown Toronto. (id:62104)
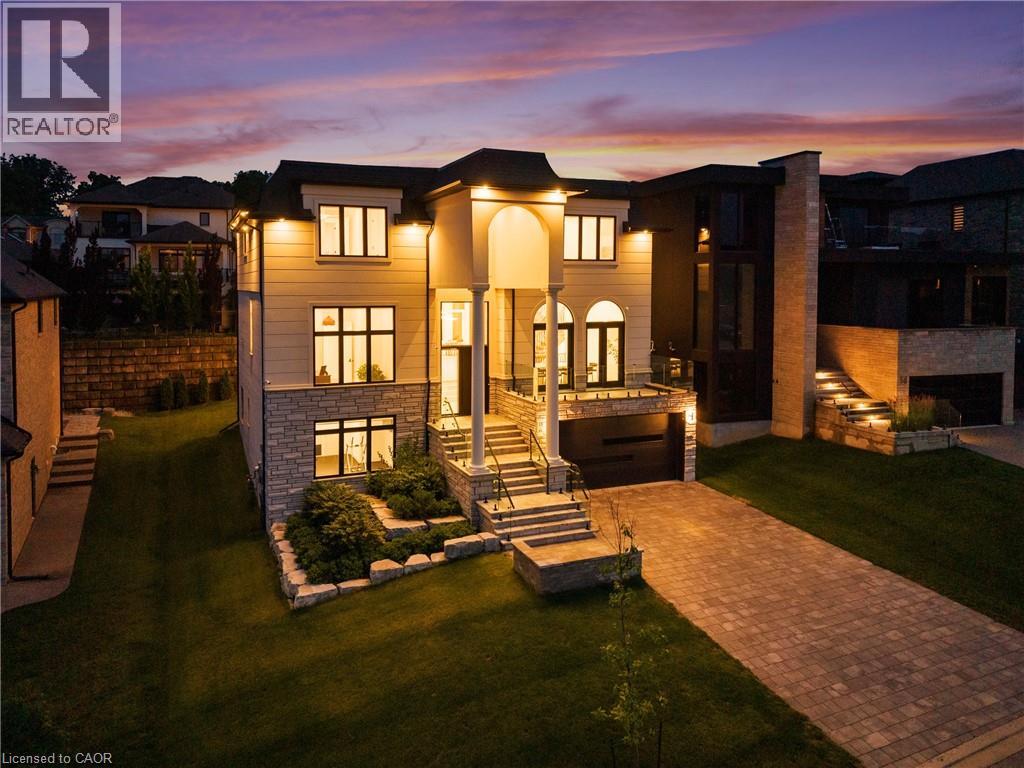
58 Kenmir Avenue
St. Davids, Ontario
Welcome to the epitome of luxury in one of the most prestigious locations in Niagara-on-the-Lake. This breathtaking, custom-built estate offers over 4,500 square feet of exquisitely finished living space, plus a fully finished lower level, showcasing an uncompromising level of craftsmanship, timeless design, and exceptional attention to detail.Designed for both elegant entertaining and everyday living, this remarkable home features four spacious bedrooms, each with its own luxurious ensuite and walk-in closet, along with 5.5 beautifully appointed bathrooms. The thoughtfully designed main floor boasts soaring 12-foot ceilings, a private office, and stunning open-concept living spaces filled with natural light.The chef's kitchen is a true showpiece, complete with premium JennAir appliances, a built-in refrigerator, a 48-inch gas range, and luxurious quartzite countertops that continue throughout the entire home.The fully finished lower level elevates the experience even further with heated floors, a private theatre room, a dedicated gym, and convenient elevator access to every level. Outside, the covered patio creates the perfect setting for relaxing or entertaining in every season.Additional premium features include three fireplaces, a whole-home surround sound system, two furnaces, a steam humidifier, and a backup hot water tank-ensuring comfort, efficiency, and peace of mind.This is more than a home-it's a rare opportunity to own one of Niagara-on-the-Lake's finest luxury residences, where every detail has been carefully curated to deliver an extraordinary lifestyle. (id:62104)
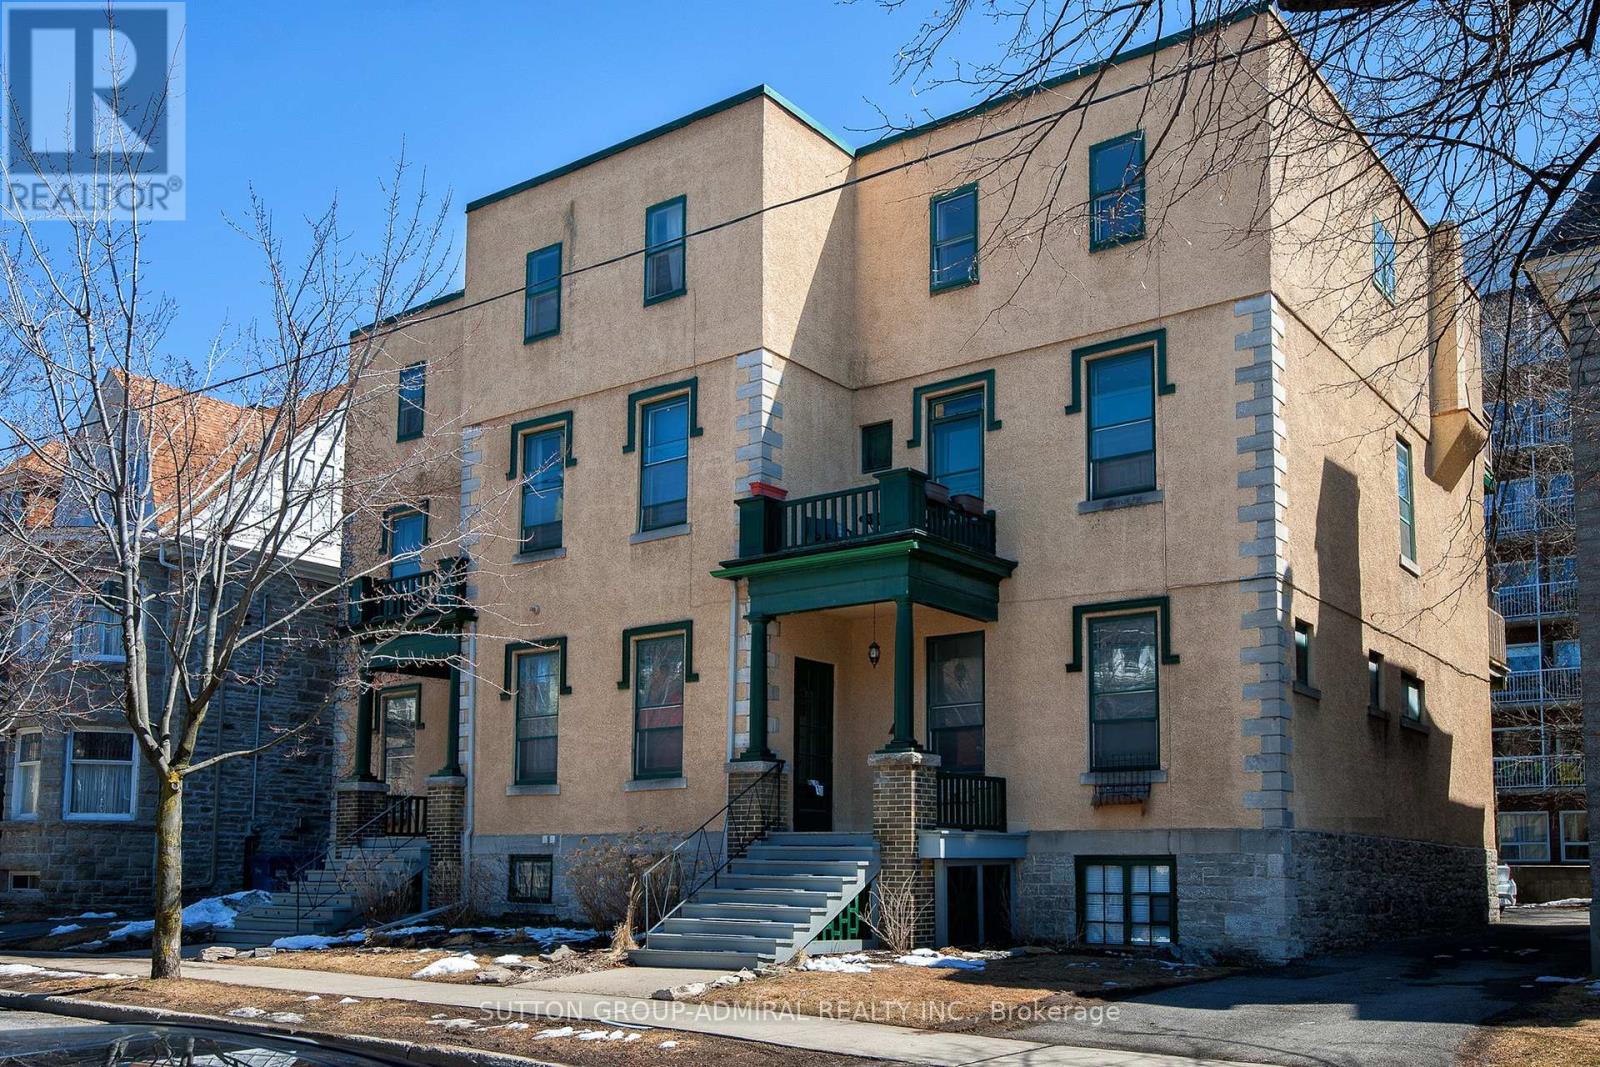
162 Daly Avenue
Ottawa, Ontario
Great investment opportunity w/lots of character in prestigious Sandy Hill. 15 units w/ high end finishings & exposed natural brick in many apartments. Turn Key investment. 95% renovated. Newer: flat roof, decks, security cameras, windows.., new boiler system. Adjacent to Embassy. Hard to come by building w great tenants! Large outdoor space for some units including decks and a few private backyards. Minutes to Ottawa University, the Market, and Rideau Centre. Room to increase rents. Numerous capital upgrades. More details in Attachments. (id:62104)
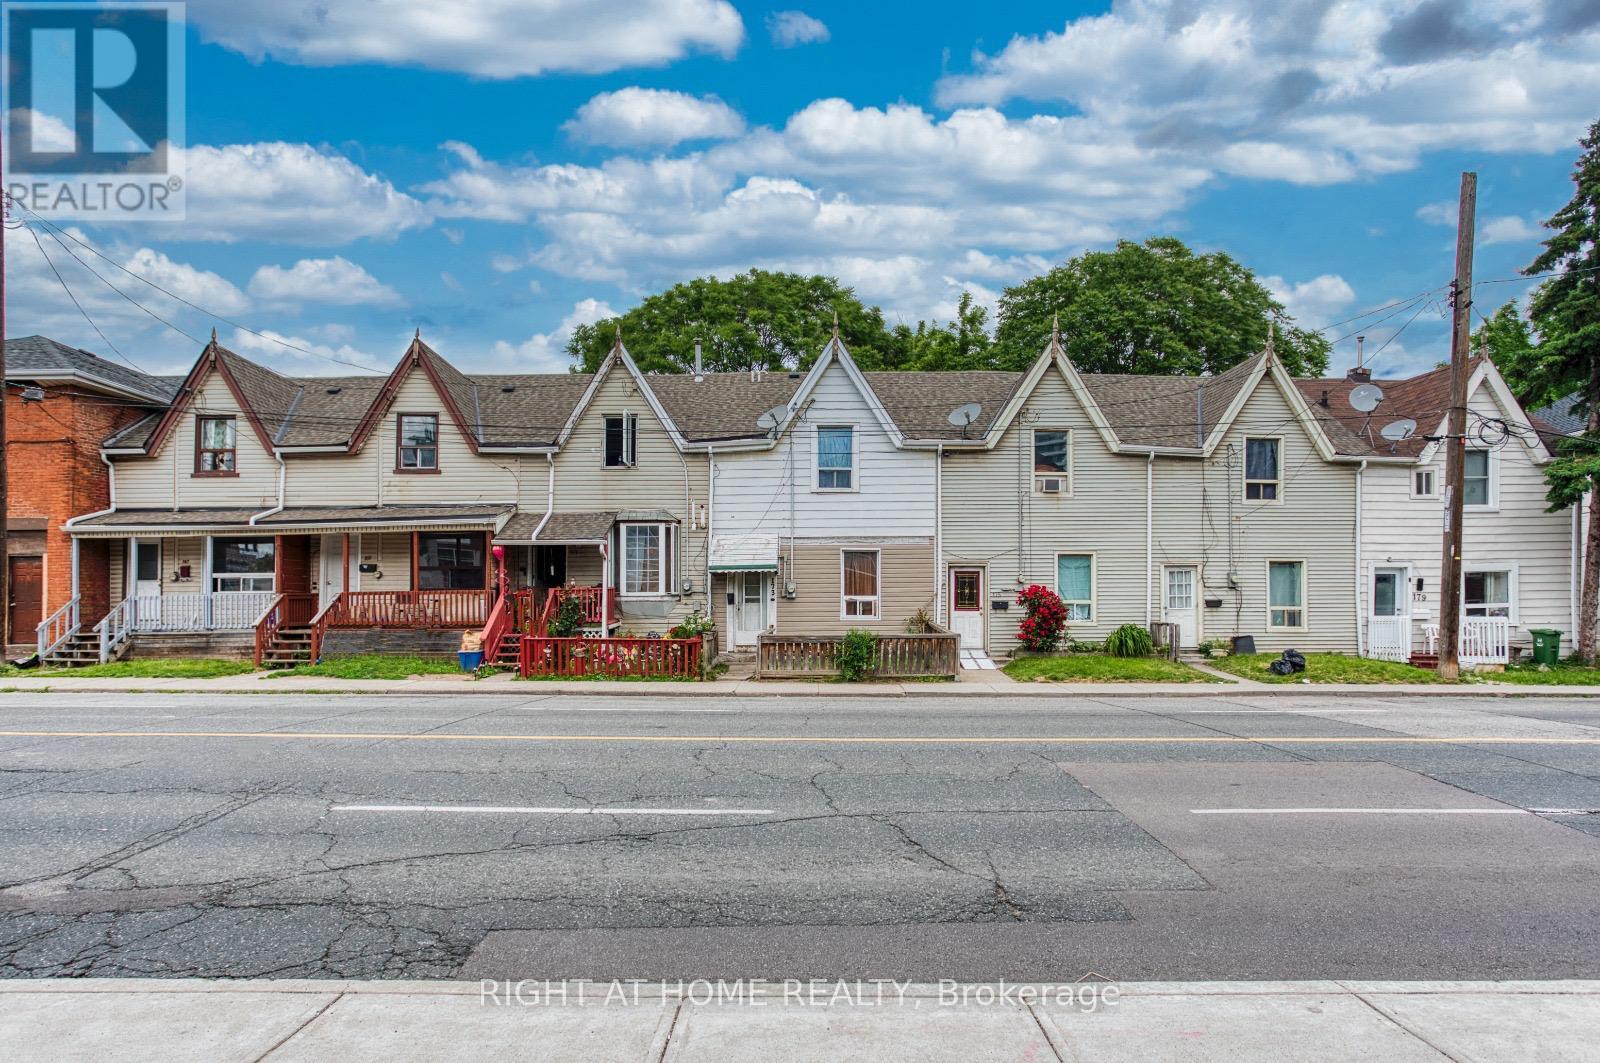
167-177 Wilson Street
Hamilton, Ontario
Prime Downtown Development Gem & Income-Producing Unmissable Opportunity with 7.6% CAP RATE. Secure a high-performing asset with unparalleled future upside. This is a rare chance to acquire six side-by-side Townhouses in a prime Downtown location, offering immediate and significant cash flow from day one. Enjoy a massive annual NOI of $126,743 (Gross Income: $149,892). Tenants cover all utilities directly, ensuring minimal landlord overhead. Each unit is a desirable 3-bedroom townhome with a private, fenced backyard, attracting and retaining quality long-term tenants. 2 Units are Vacant and have been recently renovated, ready for new Tenants. The property already holds downtown zoning for an ambitious seven-story mixed-use development. Buyer has the option to pursue severance to create six individual standalone properties, or inquire about acquiring neighboring properties (potentially the entire block) for a transformative large-scale project. The surrounding area is a diverse, high-demand community, perfectly positioned for a dynamic "Live-Work-Play" concept that integrates modern residential units with ground-floor commercial space. Act Now! Whether you're seeking a strong cash-flowing asset or a large-scale development platform, this property delivers. (id:62104)
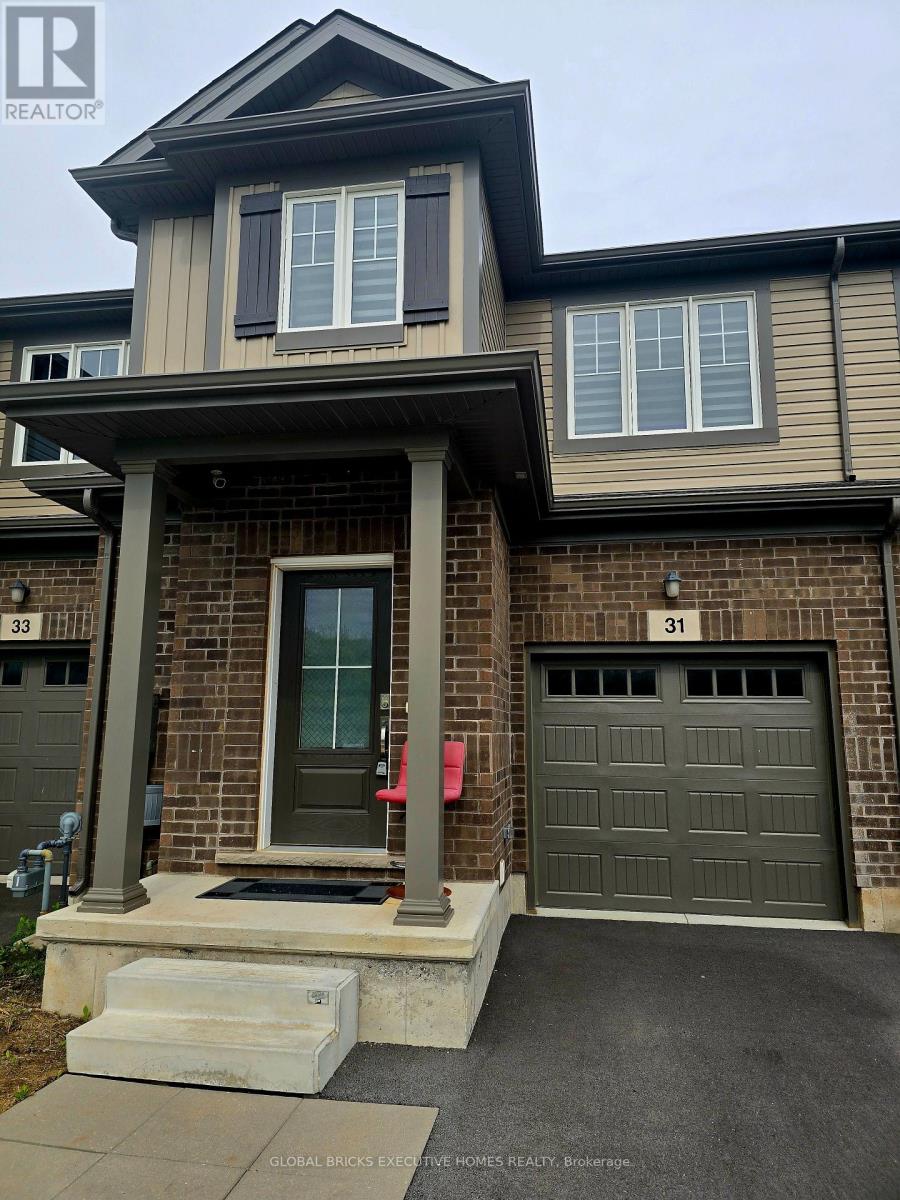
31 Saffron Way
Pelham, Ontario
Discover sophisticated, low-maintenance living in one of Fonthill's most desirable newer communities. This bright and spacious end-unit townhome on Saffron Way offers approximately 1,774 sq. ft. of thoughtfully designed living space, enhanced by additional windows that flood the home with natural light.Featuring 3 generously sized bedrooms and 3.5 bathrooms, this home combines style and functionality with modern finishes, designer roller shades, and elegant details throughout. The open-concept layout is ideal for both everyday living and entertaining.A standout feature is the builder-finished basement, complete with a second kitchen, full bathroom, and bedroom, offering exceptional flexibility for extended family, guests, multi-generational living, or potential income opportunities (buyer to conduct their own due diligence regarding permitted uses).Located just minutes from top-rated schools, the Meridian Community Centre, charming boutiques, restaurants, local farms, and Niagara's renowned fresh produce markets, this home delivers the perfect balance of convenience and lifestyle.Ideal for young professionals, growing families, or investors seeking a turnkey opportunity, this property also offers the rare option to rent fully furnished for an effortless transition.Bright. Modern. Versatile.Experience the best of Fonthill living-book your private showing today. (id:62104)
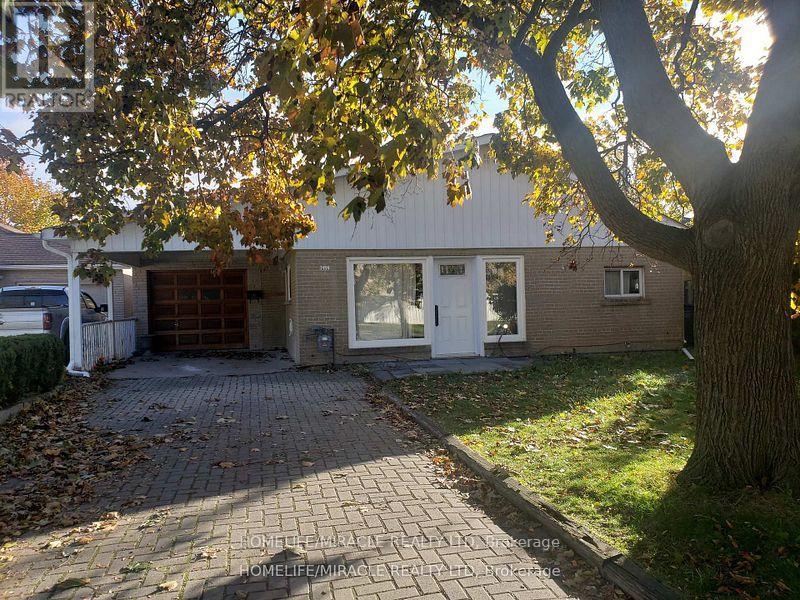
7496 Redstone Road
Mississauga, Ontario
Prime location big lot for re-built. Motivated seller flexible closing. Surrounded by almost all new homes. (id:62104)
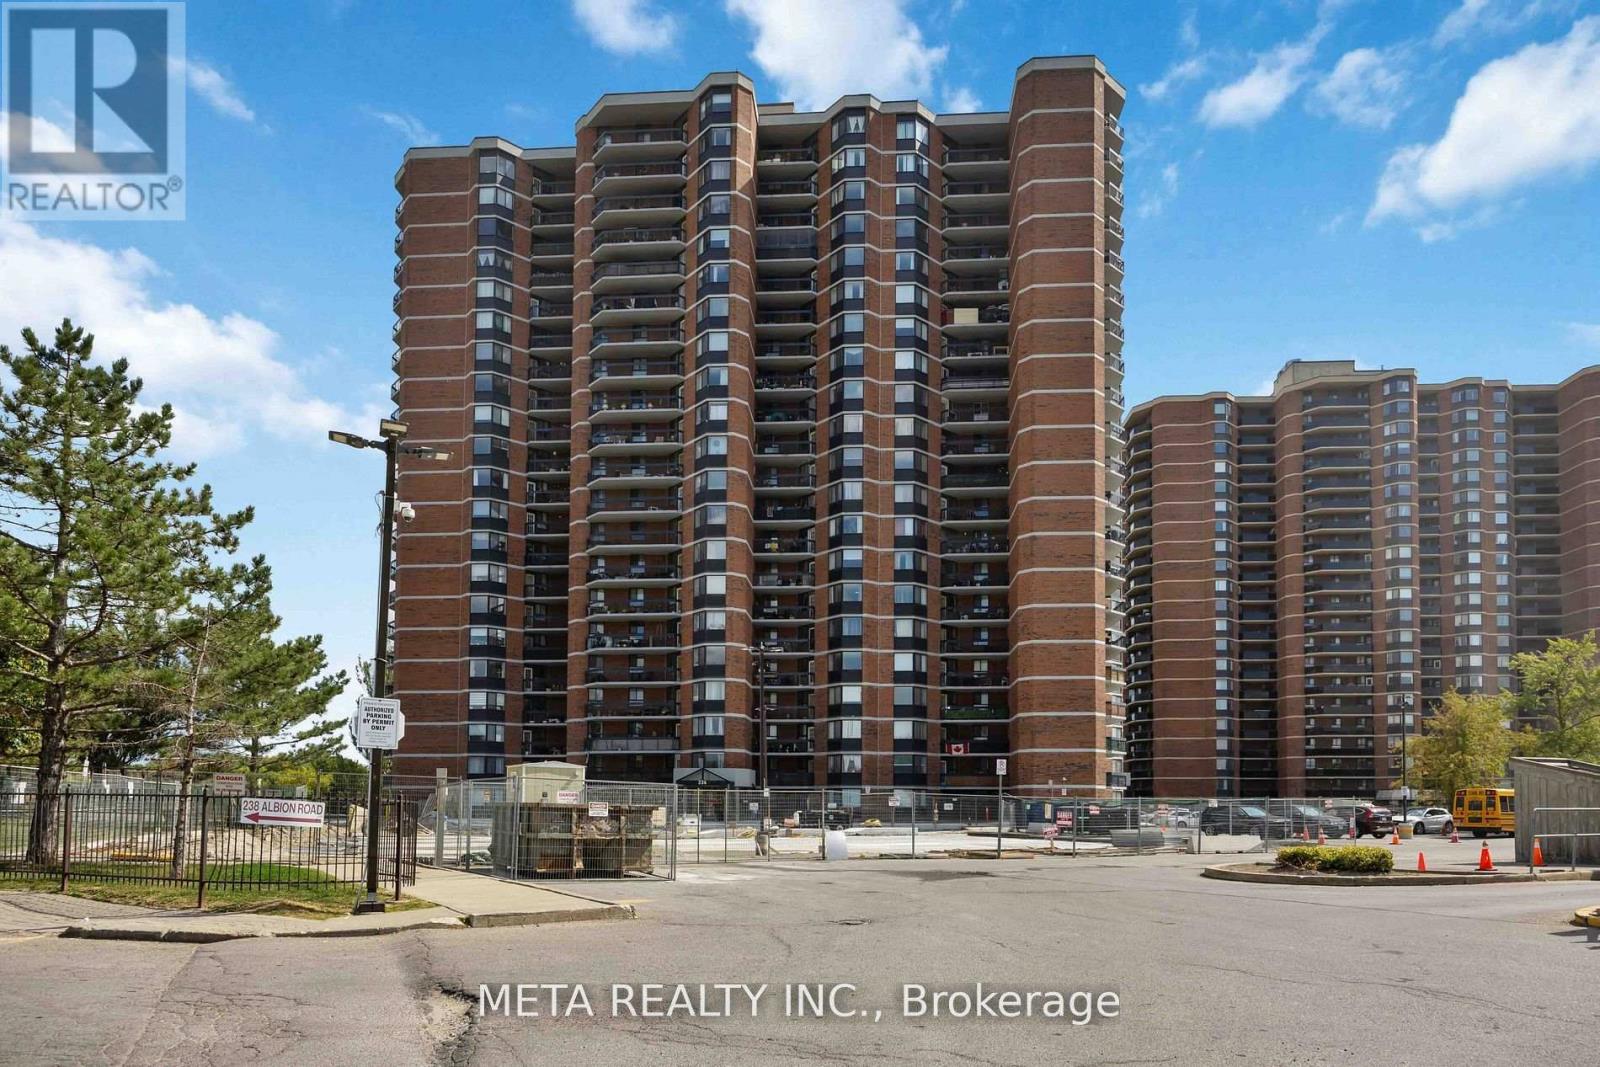
604 - 236 Albion Road
Toronto, Ontario
Expansive 3-Bedroom Condo at 236 Albion Road - The Perfect Blend of Space & Connectivity. Welcome to this immaculate, sun-drenched condo offering a rare combination of square footage and modern convenience. This beautifully maintained 3-bedroom, 2-bathroom unit features completely carpet-free flooring and a functional open-concept design ideal for family living. The sprawling living and dining area is anchored by large windows that flood the space with natural light, leading out to a private open balcony with unobstructed views. The modern kitchen is designed for efficiency, boasting ample cabinetry, generous counter space, and room for casual dining. The massive primary retreat easily accommodates a king-sized bed and features a large closet and a private 2-piece ensuite for added privacy. Two additional generously sized bedrooms provide versatile space for children, guests, or a home office. Uniquely, this unit offers a dedicated in-suite laundry room with additional storage capacity. Unbeatable Location & Value: Located in the established 'The Elms' neighbourhood, this home offers exceptional value with maintenance fees that include Heat, Water, and Building Insurance (pay only Hydro). Commuters will love the seamless access to Highways 401 and 400, plus TTC transit right at the doorstep connecting to the subway. Nature enthusiasts are just steps from the scenic Humber River Recreational Trail and Weston Golf & Country Club. Enjoy incredible walkability to The Elms Junior Middle School, Melody Village Plaza, No Frills, and Shoppers Drug Mart. Residents of this secure building enjoy premium amenities including a fitness centre, party room, and plenty of visitor parking. A move-in ready opportunity in a thriving community. Some images in this listing have been digitally enhanced or AI-generated for visualization purposes. (id:62104)
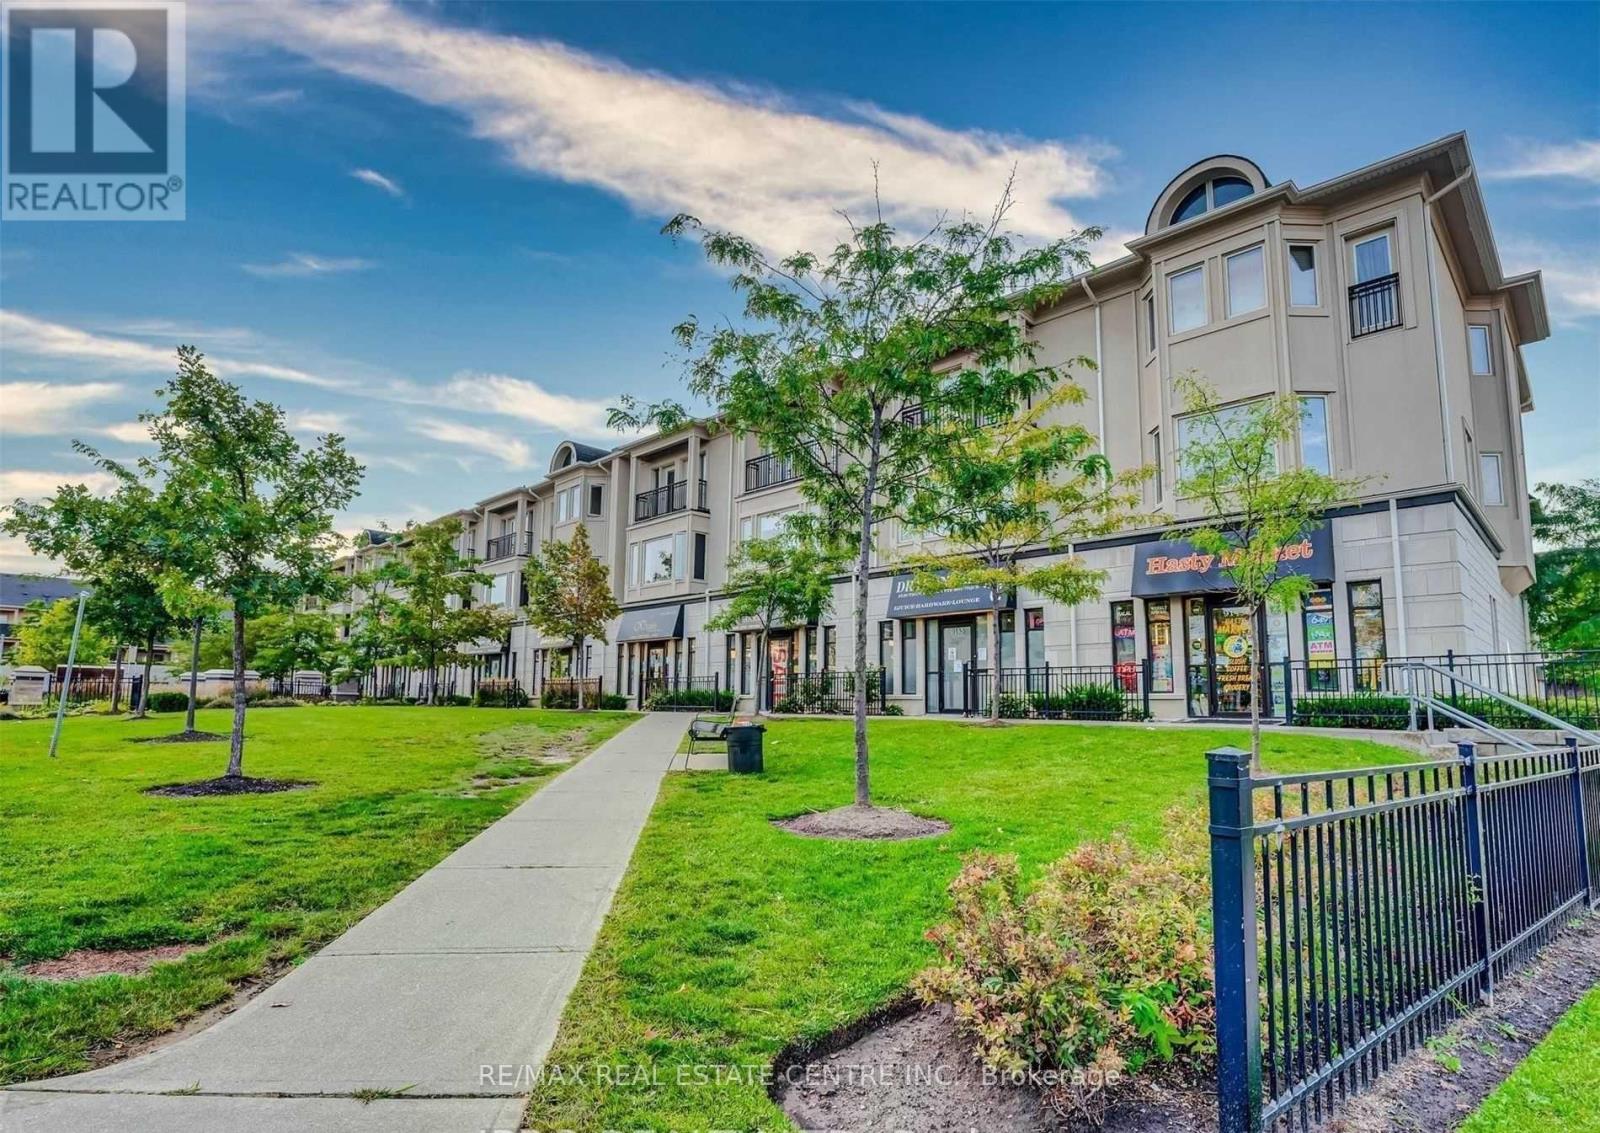
35 - 9129 Derry Road
Milton, Ontario
Dont miss out on this amazing opportunity! Situated at the bustling intersection of Derry Road and Thompson Road, Thompson Square offers an ideal location to join numerous successful businesses. This vacant unit was operating as a clothing store and hair salon before clothing store . This 825 SQ/FT unit boasts high ceilings, a washroom, and plenty of parking, ensuring convenience for both you and customers. The versatile space allows a wide range of uses. With a utilities split pf 40/60, you can enjoy cost-effective operations. The prime location offers excellent exposure and clear visibility from both Derry Road and Thompson Road, ensuring maximum foot traffic and potential customers. Dont hesitate to seize this incredible opportunity to establish your thriving business in a high-traffic area. Rent will be calculated as $3000 Plus HST + TMI $750. (id:62104)
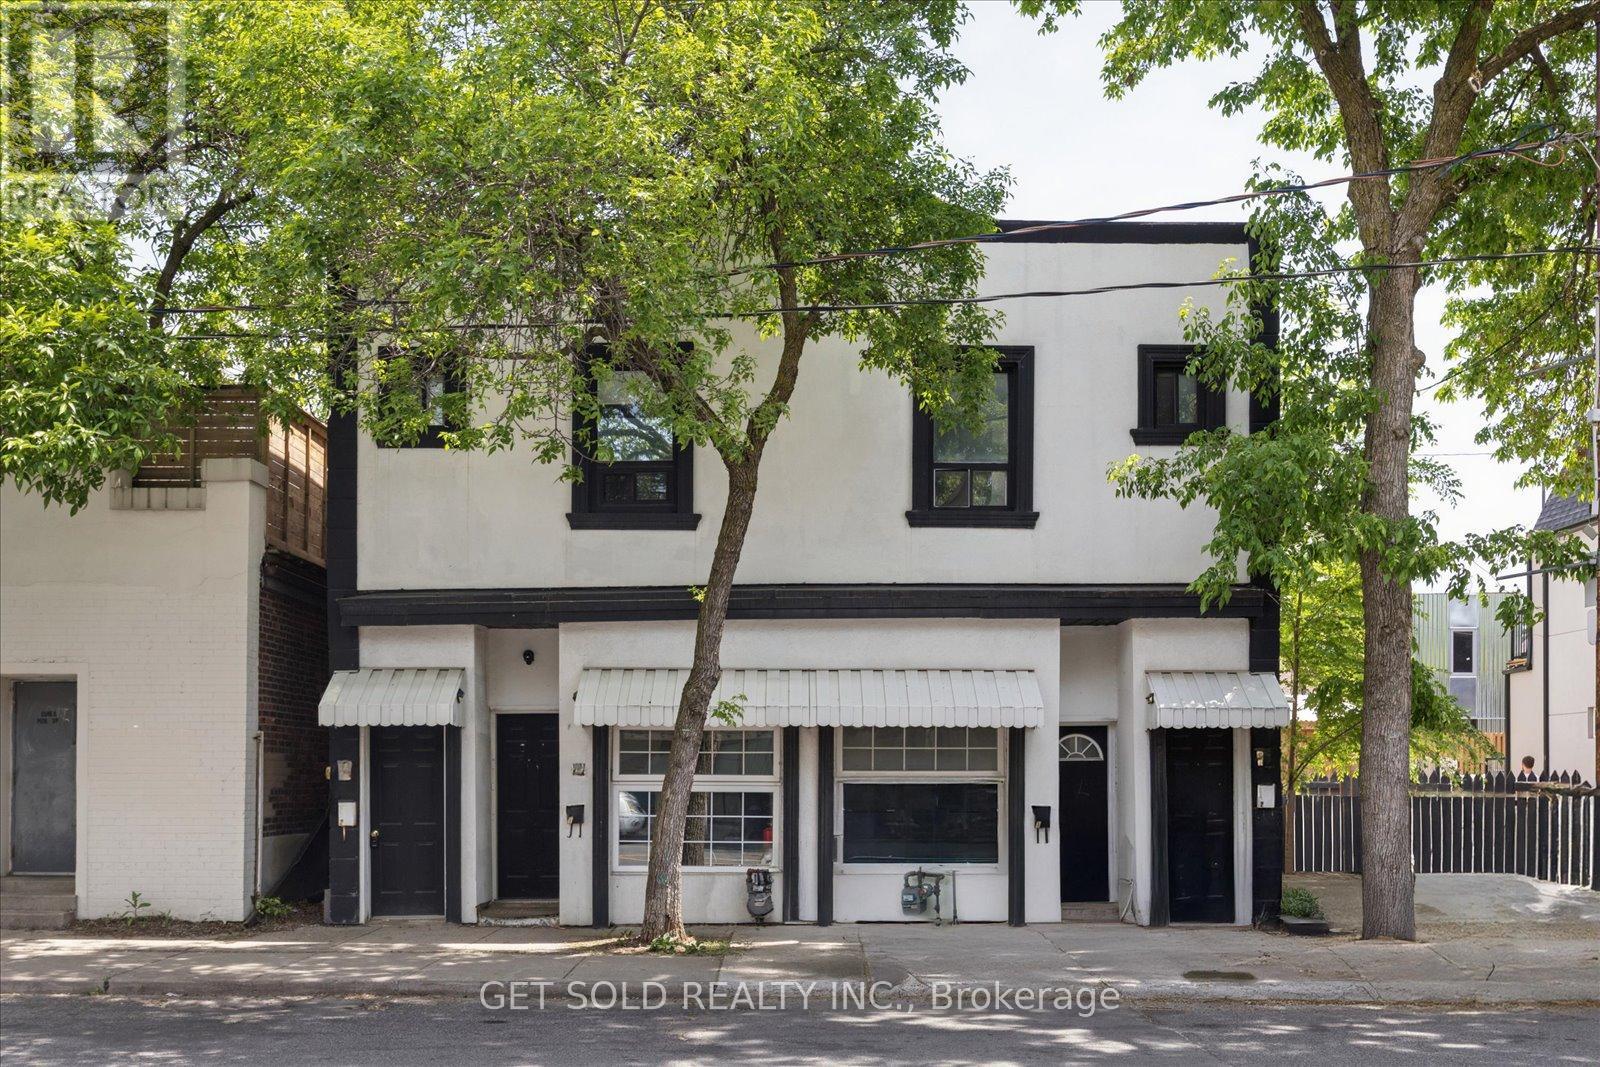
1089-1091 Dovercourt Road
Toronto, Ontario
1089 and 1091 Duplexes offered for sale as combined unit pricing. Each address has one residential unit on main floor 1 bed, 1 bath, ( main floor and basement) and one residential unit on second floor with one bed and one bath. Recently updated and all units are in move in condition. Each address has its own gas and water meter, furnace and AC unit. Parking for at least two vehicles and each unit has plenty of windows to let natural light in. Close to all city amenities and public transportation. Three of the four units are available for the new owner to choose tenants, and one main floor tenant is remaining for the duration of her one year lease and should not be disturbed. Property sold under Power of Sale with no representation or warranty and as-is where-is. (id:62104)
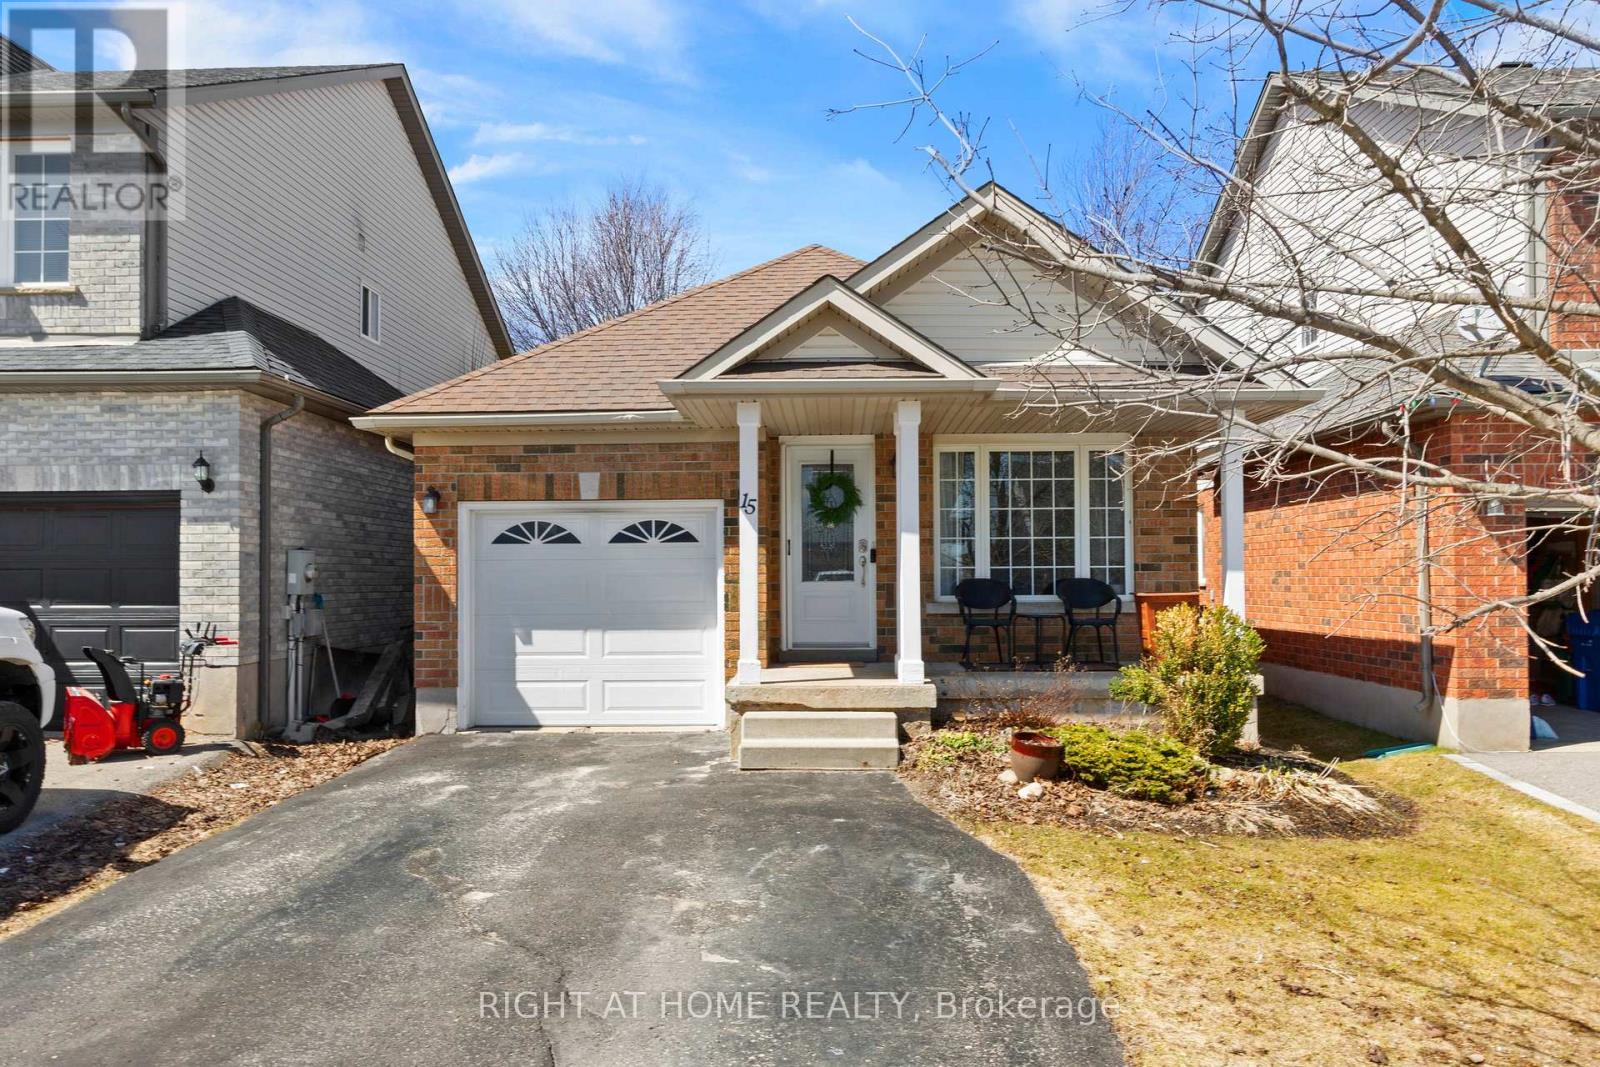
15 Settlers Road
Orangeville, Ontario
Welcome to this stunning 4-level backsplit in Orangeville, offering 3+1 bedrooms and 2 bathrooms, perfect for families seeking comfort and space. From the moment you step inside, you're greeted by a bright and inviting front living room, along with a spacious kitchen featuring stainless steel appliances and a dining area that creates an open, airy feel. Upstairs, you'll find three spacious bedrooms, including a generous primary retreat with semi-ensuite access and double closets. The lower levels offer incredible versatility and tons of additional living space, featuring a cozy family room with a gas fireplace, a separate office room with French doors, a versatile 4th bedroom, and a finished recreation room perfect for a playroom, gym, or media space. Located in the highly desirable Settlers Creek community, this home is close to excellent schools, parks, shopping, and a variety of local amenities. With nearby restaurants and easy access to everything the town has to offer, this location truly stands out. 15 Settlers Rd isn't just a house, it's a place you'll be proud to call home. (id:62104)
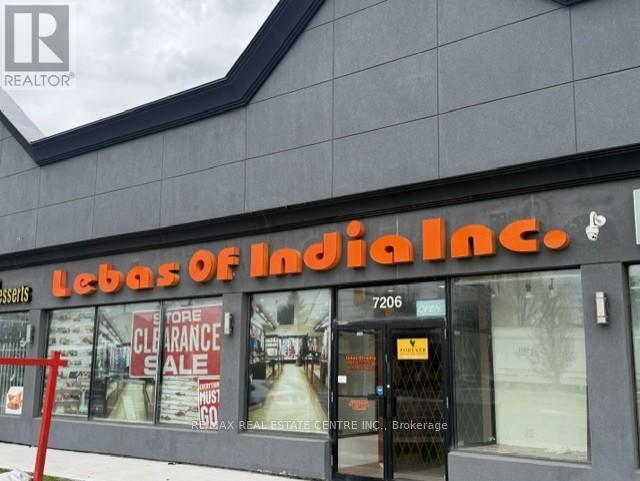
5 - 7206 Airport Road
Mississauga, Ontario
Welcome For Lease 7206 Airport Rd Mississauga , First Time Ever Offered For Lease, RARE FIND RETAIL OPPORTUNITY | TURN KEY LUXURY COMMERCIAL SHOWROOM | PRIME AIRPORT ROAD EXPOSURE, An exceptional and rarely available commercial retail opportunity now offered in one of the most sought-after and high traffic business plazas on Airport Road. This is the kind of premium retail space that rarely comes to market - a true turnkey business setup offering unmatched visibility, luxury improvements, low occupancy costs, and immediate move-in readiness for end users, retail operators, professional businesses, franchise owners, and savvy investors looking for a high-potential commercial asset.This outstanding offering consists of two professionally combined commercial units, thoughtfully integrated to create a spacious, functional, and beautifully upgraded retail showroom/business premises with approximately 2,150 square feet on the main floor plus an additional 2,150 square feet of fully finished basement area, providing an impressive total of approximately 4,300 square feet of usable commercial space.From the moment you walk in, the quality of finishing and pride of ownership is immediately evident. Unlike shell commercial units that require extensive capital expenditure, construction delays, permit headaches, and months of setup, this property has already been extensively upgraded and professionally completed with premium materials, luxury interior finishes, electrical work, lighting systems, display infrastructure, office partitions, customer service areas, storage arrangements, and elegant showroom presentation. It is truly a plug-and-play, move-in-ready business location. Luxury Finished Main Floor Retail Showroom, Serious buyers, end users, and investors should act quickly - opportunities like this do not stay available for long.Airport Road Exposure - Premium Visibility for Business Growth Location is everything in Retail Business !!! (id:62104)
91 Thicketwood Avenue
Barrie, Ontario
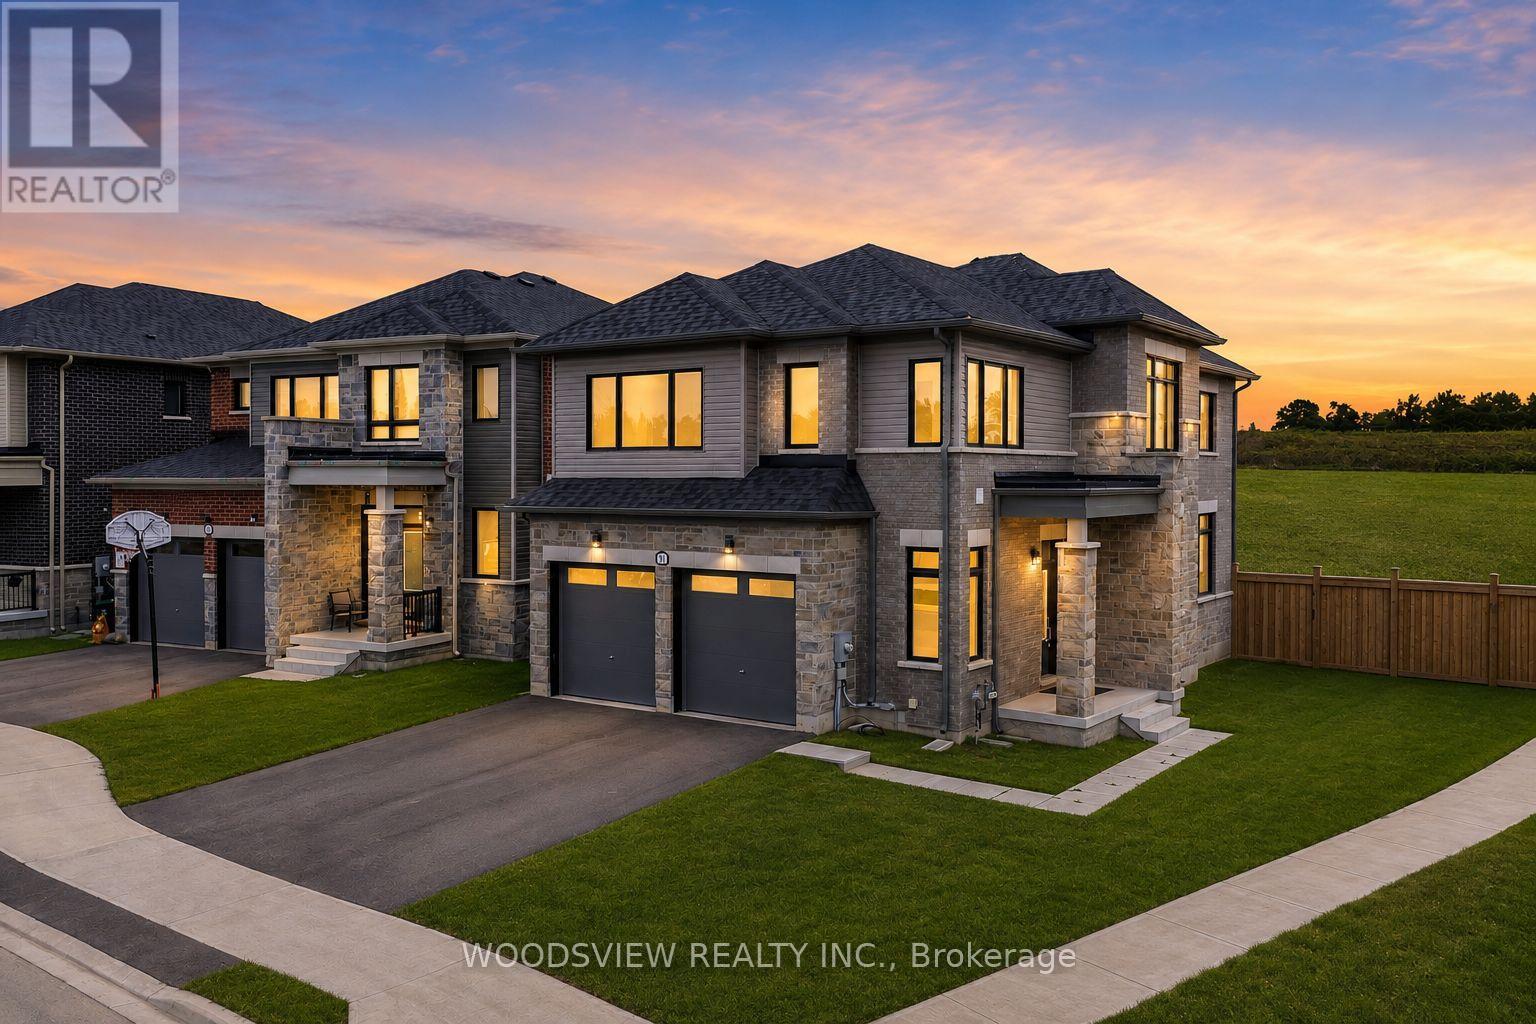
Welcome to 91 Thicketwood Avenue, a brand new, never lived in home offering the perfect blend of style, functionality, and exceptional value. Set on a premium corner pie shaped lot that widens at the rear, this turnkey home offers extra outdoor space and standout curb appeal in Sorbara's sought after Everwell community. The striking all brick and stone exterior, oversized black trimmed windows, modern front entry, double wide driveway, and two car garage create an impressive first impression. Inside, you'll find a bright open concept layout featuring a contemporary white kitchen with stainless steel appliances, a large centre island, ample cabinetry, and a breakfast area with a walkout to the backyard. The spacious great room is anchored by a sleek gas fireplace, while the separate dining room is perfect for family dinners and entertaining. Hardwood flooring and matching hardwood stairs add warmth and elegance throughout the main level, while the mudroom and laundry room with inside garage access provide everyday convenience. Upstairs offers four generous bedrooms, including a luxurious primary retreat with a walk in closet and spa inspired 5 piece ensuite featuring a freestanding soaker tub, glass walk in shower, and double vanity. The unspoiled basement provides endless possibilities for future living space, while large upgraded windows with light filtering roller shades fill the home with natural light. Outside, the expansive pie shaped backyard is a blank canvas ready to become your dream outdoor retreat. Ideally located just minutes from schools, parks, shopping, restaurants, beaches, golf courses, ski hills, scenic trails, Friday Harbour Resort, Barrie South GO Station, and major commuter routes. A rare opportunity to own a premium, move in ready home on one of the community's most desirable lots without the wait for new construction. (id:62104)
83 Mary Street
Barrie, Ontario
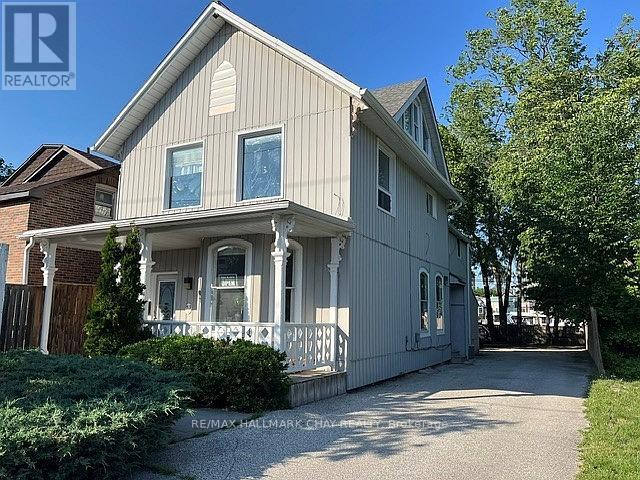
Great investment opportunity in downtown Barrie. Century home with character zoned C2-1 commercial. Main floor currently leased as a Hair Salon plus an upper 2 bedroom apartment. Rear parking for 6 vehicles, with ample metered parking on street. Steps to downtown Barrie. Upgrades include electrical, windows, furnace, roof shingles, soffits, eaves, fences, verandah, metal siding over brick walls, high intensity motion detection overhead lighting on front and back, etc. Solid building in good condition that shows very well. 24 hours notice needed for all showings. Buyer to satisfy themselves with municipal authorities as to intended use. Easy access to shopping, highway, library, GO train terminal, restaurants, banks and lake. Excellent chance to own a piece of one of the fastest growing cities. Don't miss this opportunity. (id:62104)
123 Village Green Drive
Vaughan, Ontario
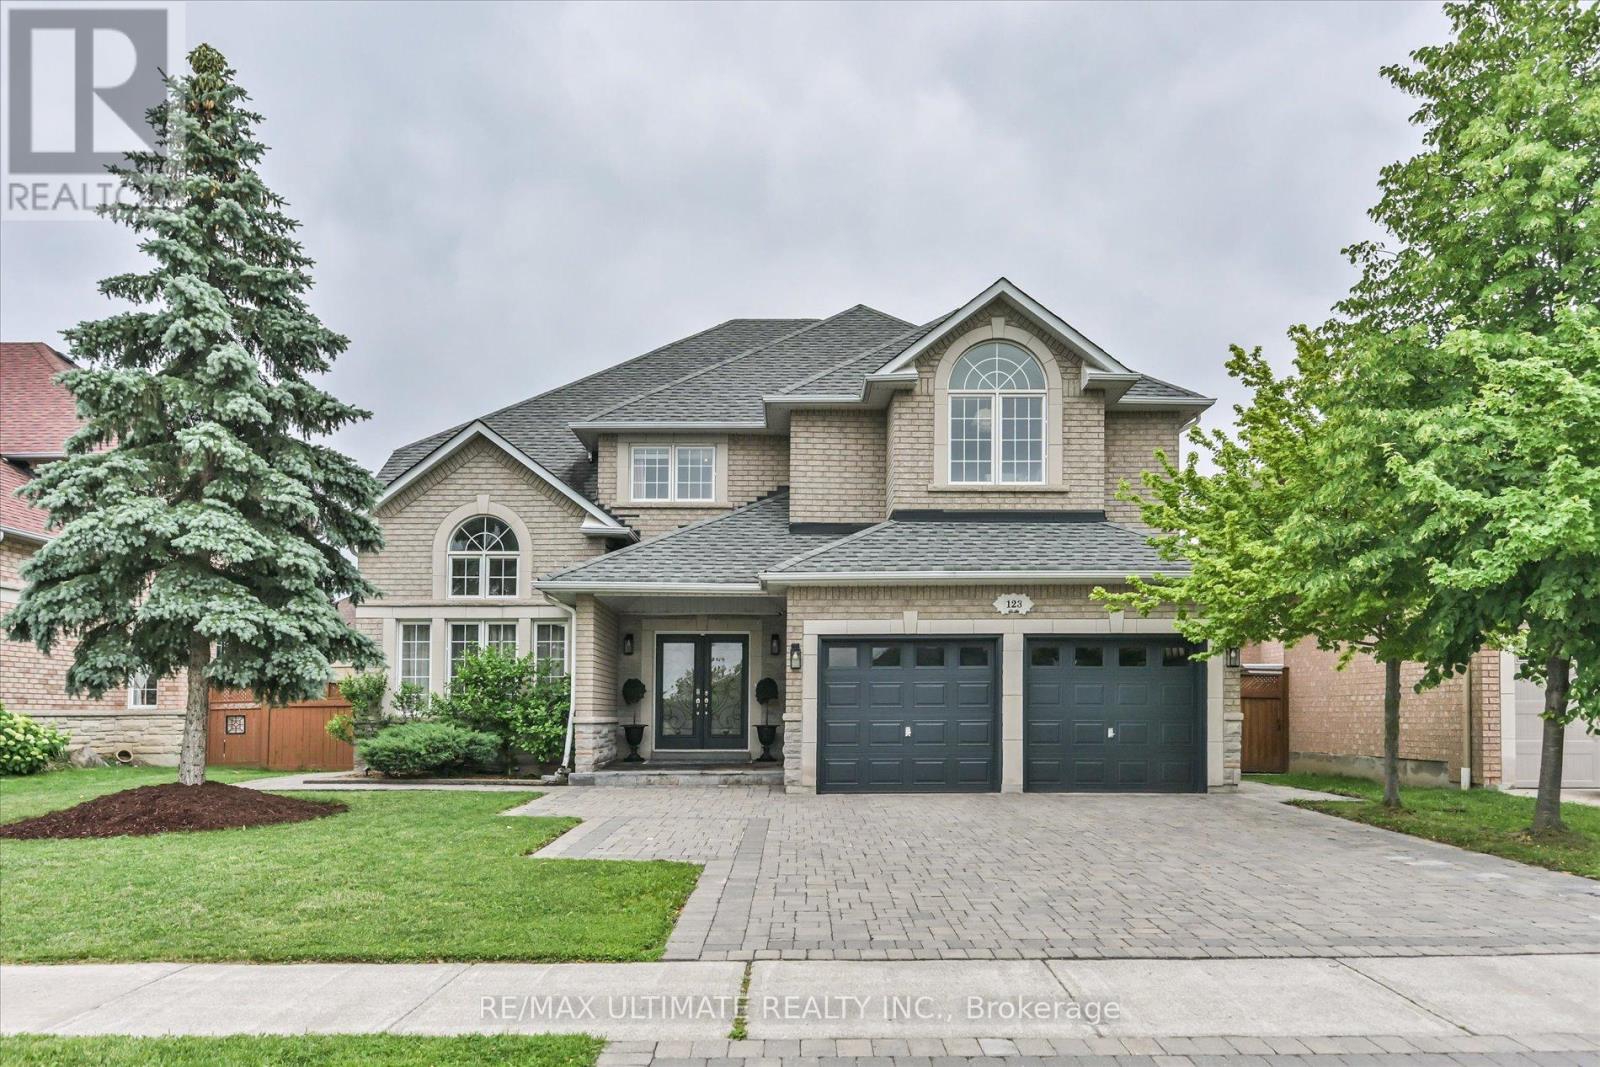
Weston Downs Executive Residence Featuring 4+1 Bedrooms and 4+1 Bathrooms, Thoughtfully Designed with an Exceptional Layout and Elegant Architectural Details Throughout. A Grand, Spacious Foyer Welcomes You Into the Home, Leading to a Living Room with a Soaring Cathedral Ceiling. The Semi Formal Opened to Living Area Dining Room Showcases a Coffered Ceiling, While the Impressive Family Room Features an 18-foot Ceiling, a Striking Stone Fireplace with Mantel, and an Abundance of Natural Light. A Circular Wood Staircase Extends from the Finished Basement to the Second Floor, Creating a Spectacular Focal Point. The Main Level Also Offers a Private office, Perfect for Working From Home. The second Floor Includes Four Generously Sized Bedrooms. The Second Bedroom Features a Private 3-Piece Ensuite, While the Second and Third Bedrooms Share a Convenient 5-Piece Semi-ensuite. The Primary Suite Offers a Relaxing Sitting Area, a Beautifully Renovated 5-Piece Ensuite Bathroom, and a Spacious Walk-in Closet with Custom Built-in Organizers. The Professionally Finished Basement, Complete with a Separate Side Entrance, Offers Exceptional Versatility with an Additional Bedroom, full Kitchen, Recreation Room, Gym, Laundry Room, Cold Room, and Ample Storage Space. Step Outside to a Landscaped, Private Fenced Backyard Featuring an Interlock Patio, Fully Fenced Grounds, Storage Shed, and Charming flower and Vegetable Gardens. Additional Highlights Include Circular Wood Stairs with Matching Railings, Soaring Ceilings, High Baseboards, Decorative Columns, Upgraded Wood Trim Throughout, an Inspired Chef's kitchen, and an Interlock Driveway. (id:62104)
9 Willow Street
Paris, Ontario
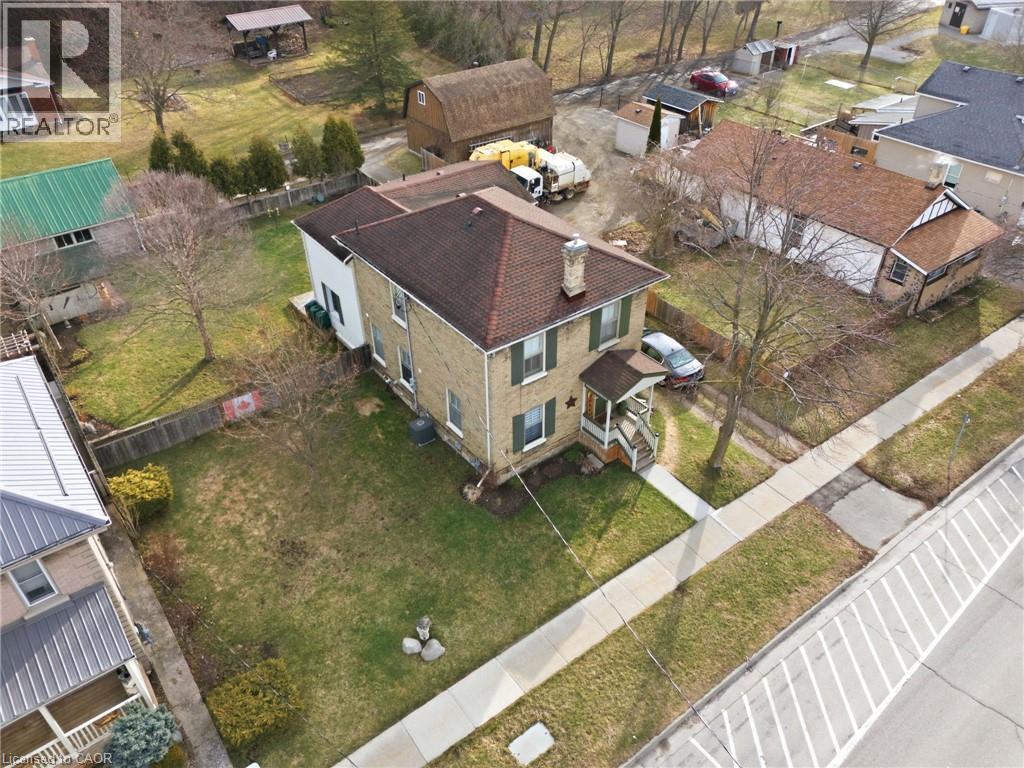
Whether you’re looking for an addition to your investment portfolio, a home with mortgage-helping income, or the opportunity to create a spacious single-family residence, 9 Willow Street in Paris offers flexibility that’s hard to find. Offered for sale for the first time in over 50 years, this charming century home is currently configured as a triplex and has been meticulously maintained throughout. The current layout includes a spacious rear two-storey unit with 3 bedrooms and 1.5 bathrooms, plus a 1-bedroom / 1-bathroom main floor front unit, and a 1-bedroom / 1-bathroom upper front unit. For buyers who don’t require three separate units, the existing floor plan lends itself well to an easy conversion into a duplex or even back to a single-family home. Beyond the home itself, the property continues to impress. Set on a nearly quarter-acre lot, you’ll enjoy parking for up to 11 vehicles with driveway access from both Willow Street and Walnut Street, along with a detached single-car garage featuring its own driveway. The expansive backyard provides plenty of room to relax or entertain, complete with a large deck and an oversized garden shed. Thoughtful updates throughout the years complement the home’s original character, including cosmetic improvements, updated windows, HVAC equipment, a 200-amp electrical service, plumbing, roof, and more, making this a property that’s as practical as it is charming. Located just minutes from downtown Paris, the Grand River, parks, restaurants, shopping, and everyday amenities, this is a rare opportunity to own a property that can adapt to your needs both today and for years to come. Book your private showing today! (id:62104)
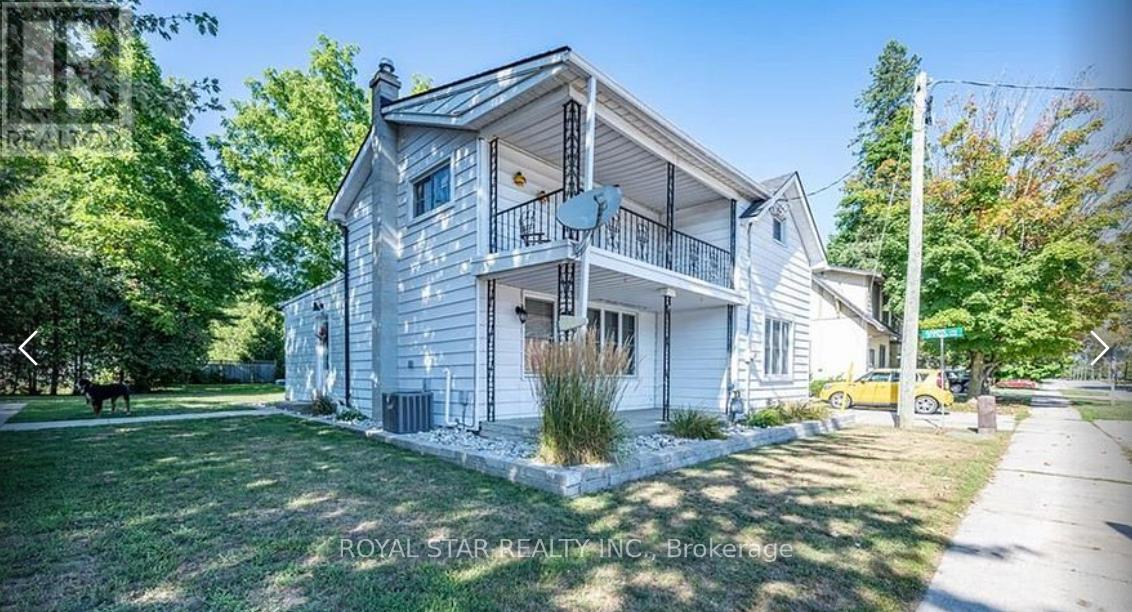
410 Main Street E
Norwich, Ontario
Welcome to this charming residence nestled in the picturesque town of Springford, just minutes from Tillsonburg, where comfort and functionality come together beautifully, perfect for first-time homebuyers or investors seeking rental income and long-term value. The thoughtfully designed open concept main floor seamlessly connects the kitchen, dining, and living areas, creating an inviting space for everyday living and entertaining. The main level also features a primary bedroom, a 3-piece bathroom and convenient main-floor laundry. Upstairs offers generously sized bedrooms and a full washroom; the unfinished basement provides incredible potential to create additional living space tailored to your needs. Steps outside to a large backyard deck surrounded by trees, offering a peaceful and private space to relax and entertain. It offers an affordable, tight-knit small-town lifestyle surrounded by beautiful farmland and outdoor amenities while being an easy twenty-minute drive from large employment hubs like Woodstock and Tillsonburg. Esso gas station with property and c- store is also for sale -rare opportunity to own both, live, work and build your future. One smart investment in all in one location. Don't miss to seize this rare opportunity before it's gone !! (id:62104)
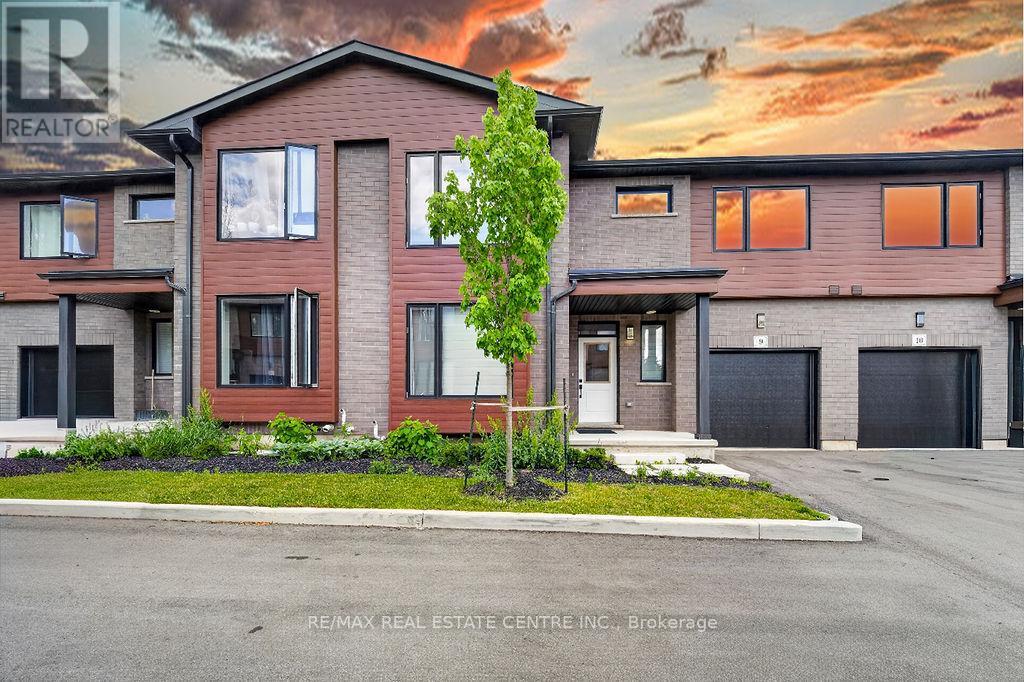
9 - 264 Blair Road
Cambridge, Ontario
WELCOME TO BLAIR WOODS - A STUNNING MOVE-IN READY OPPORTUNITY IN WEST GALT! This newly built Maple interior model offers approximately 2,000 sq. ft. of beautifully finished living space plus an unfinished basement awaiting your vision and future customization. Showcasing 9-foot ceilings on the main level, modern architectural design, premium finishes, elegant hardwood stairs, and oversized windows that bring in an abundance of natural light, this vacant home blends style and functionality seamlessly. Offering 4 bedrooms and 4 bathrooms, the layout is thoughtfully designed with 2 bedrooms and 2 bathrooms on the main floor and an additional 2 bedrooms and 2 bathrooms on the upper level, creating ideal separation for families, guests, or multi-generational living. The main floor features a primary bedroom for convenient single-level living along with a spacious great room open to above, enhancing the sense of openness and natural light. The second floor includes a comfortable family room, providing an additional living space ideal for relaxation, media, or entertaining, along with a flexible open area that can be adapted to suit a variety of lifestyle needs such as a workspace or play area. The unfinished basement offers excellent potential for additional living space, recreation, or fitness area, making this home a perfect blend of current comfort and future opportunity, all conveniently located just minutes from major routes and everyday amenities. (id:62104)
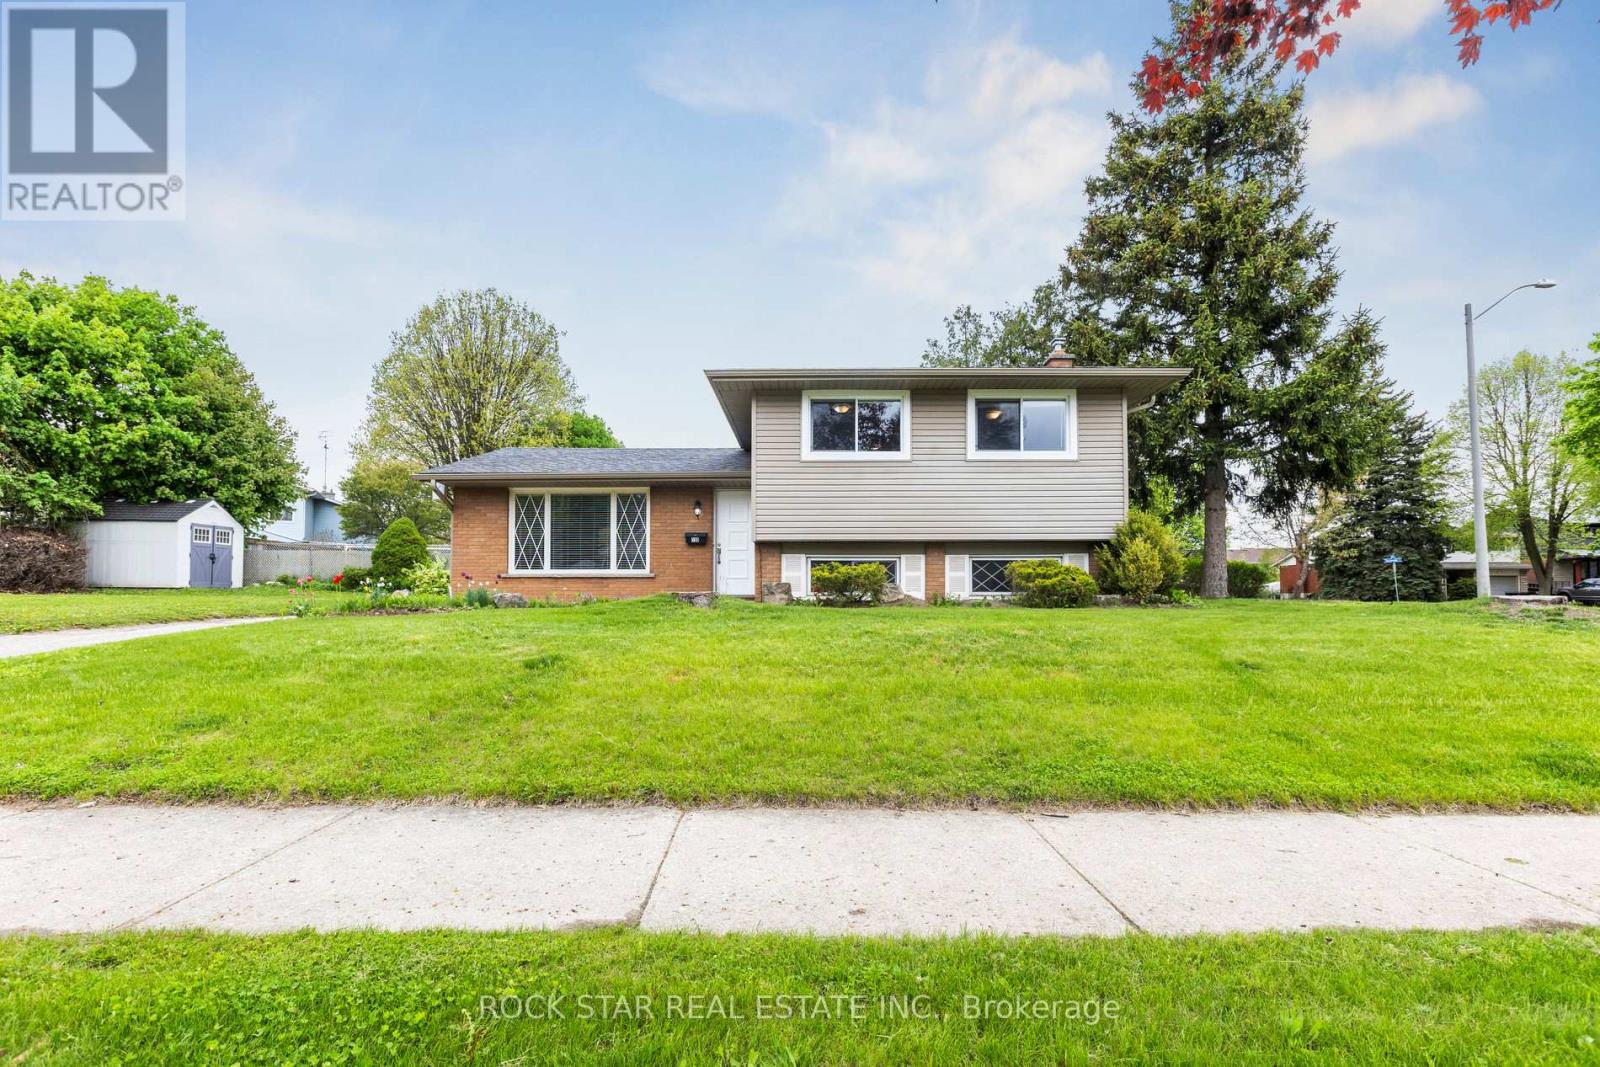
130 Hudson Crescent
Kitchener, Ontario
Nestled in the sought-after Stanley Park neighbourhood, this inviting 3-bedroom, 2-bathroom sidesplit offers a perfect blend of comfort and convenience. The main floor features a spacious living room with abundant natural light, seamlessly flowing into a modern kitchen and dining area - ideal for family gatherings. Upstairs, you'll find three generously sized bedrooms and a well-appointed 4-piece bathroom. The finished basement provides additional living space, perfect for a recreation room or home office, along with a convenient 3-piece bathroom. Located just minutes from schools, parks, public transit, and shopping, this home is perfect for families seeking a vibrant community. Don't miss the opportunity to make this delightful property your new home! (id:62104)
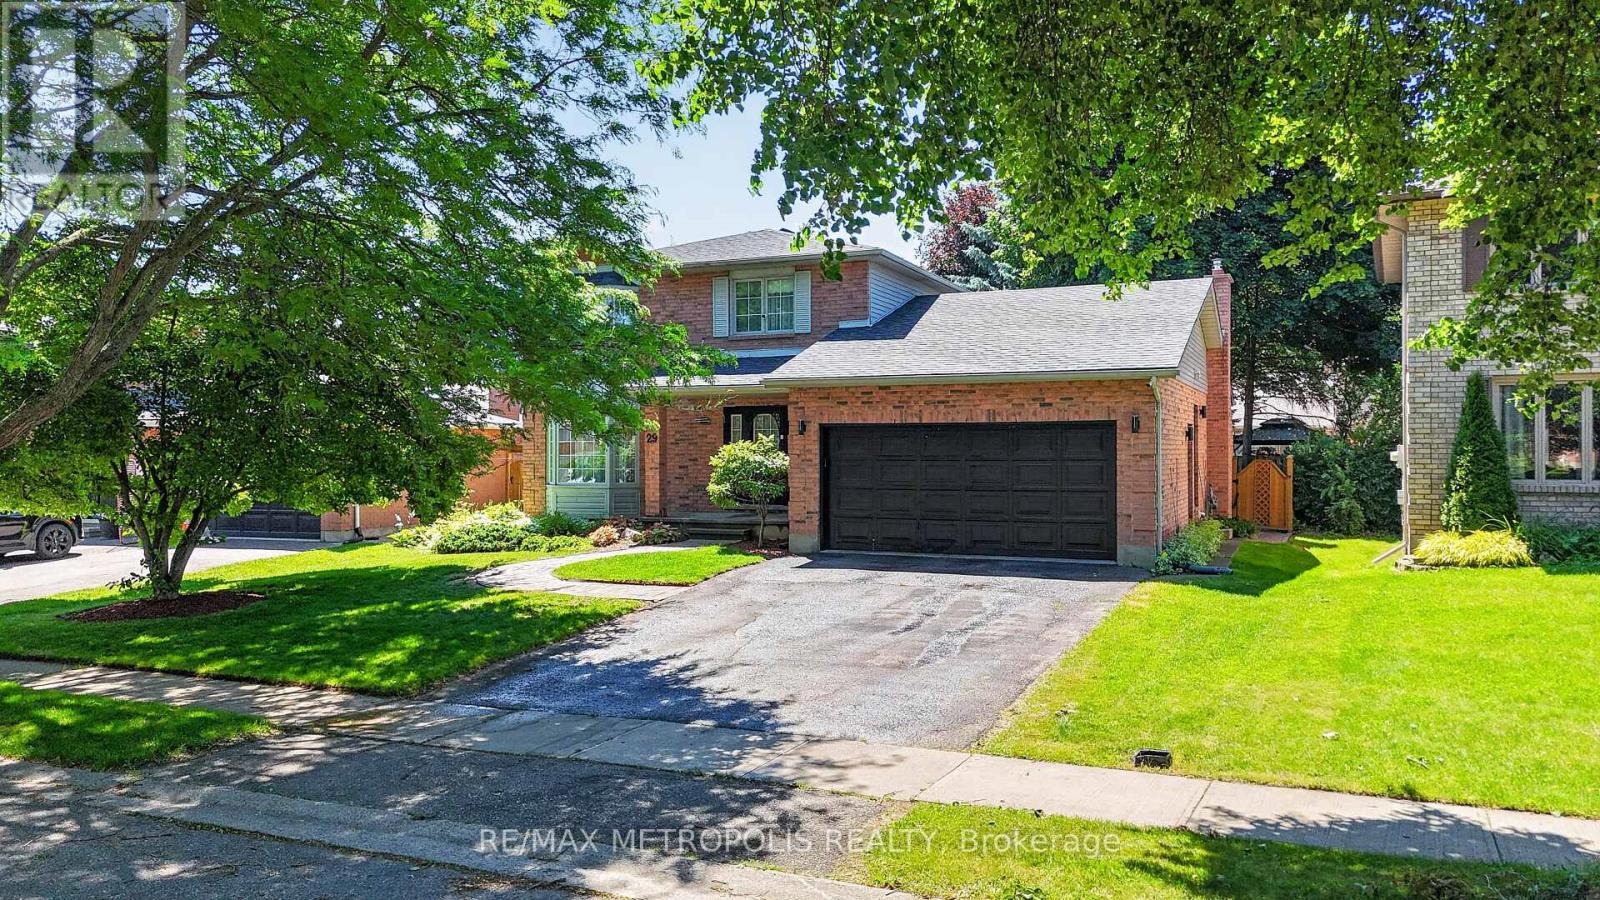
29 Winter Way
Brantford, Ontario
An exceptional custom-built home in the Pioneer Grove community of West Brant, offering over 2,700 sq. ft. of thoughtfully designed living space. Completely renovated by previous owners, this one-of-a-kind residence blends quality craftsmanship, timeless design, and everyday luxury. Every detail has been carefully chosen, from the stunning floor-to-ceiling commissioned abstract mural and soaring vaulted great room with skylights. Go upstairs to find a spa-inspired primary ensuite bathroom a striking black marble walk-in shower with gold rainfall fixtures, and a spacious walk-in his-and-hers closet. Second washroom also features a newly renovated spa inspired 3-piece featuring double marble vessel sinks. The home is thoughtfully designed for elegance and functionality including a finished basement with a separate entrance leading to laundry room, that is currently tenanted and generating rental income from day one. This home is completely and beautifully designed for both everyday living and entertaining. Step outside to your own private backyard retreat, surrounded by mature trees and complete with a charming gazebo, storage shed, and peaceful outdoor living areas. More than just a home, this is a carefully crafted residence where art, comfort, and quality come together. Opportunities like this are rare. See for yourself, come to our open house on Saturday, July 11 & Sunday, July 12 | 12:00 AM - 4:00 PM (id:62104)
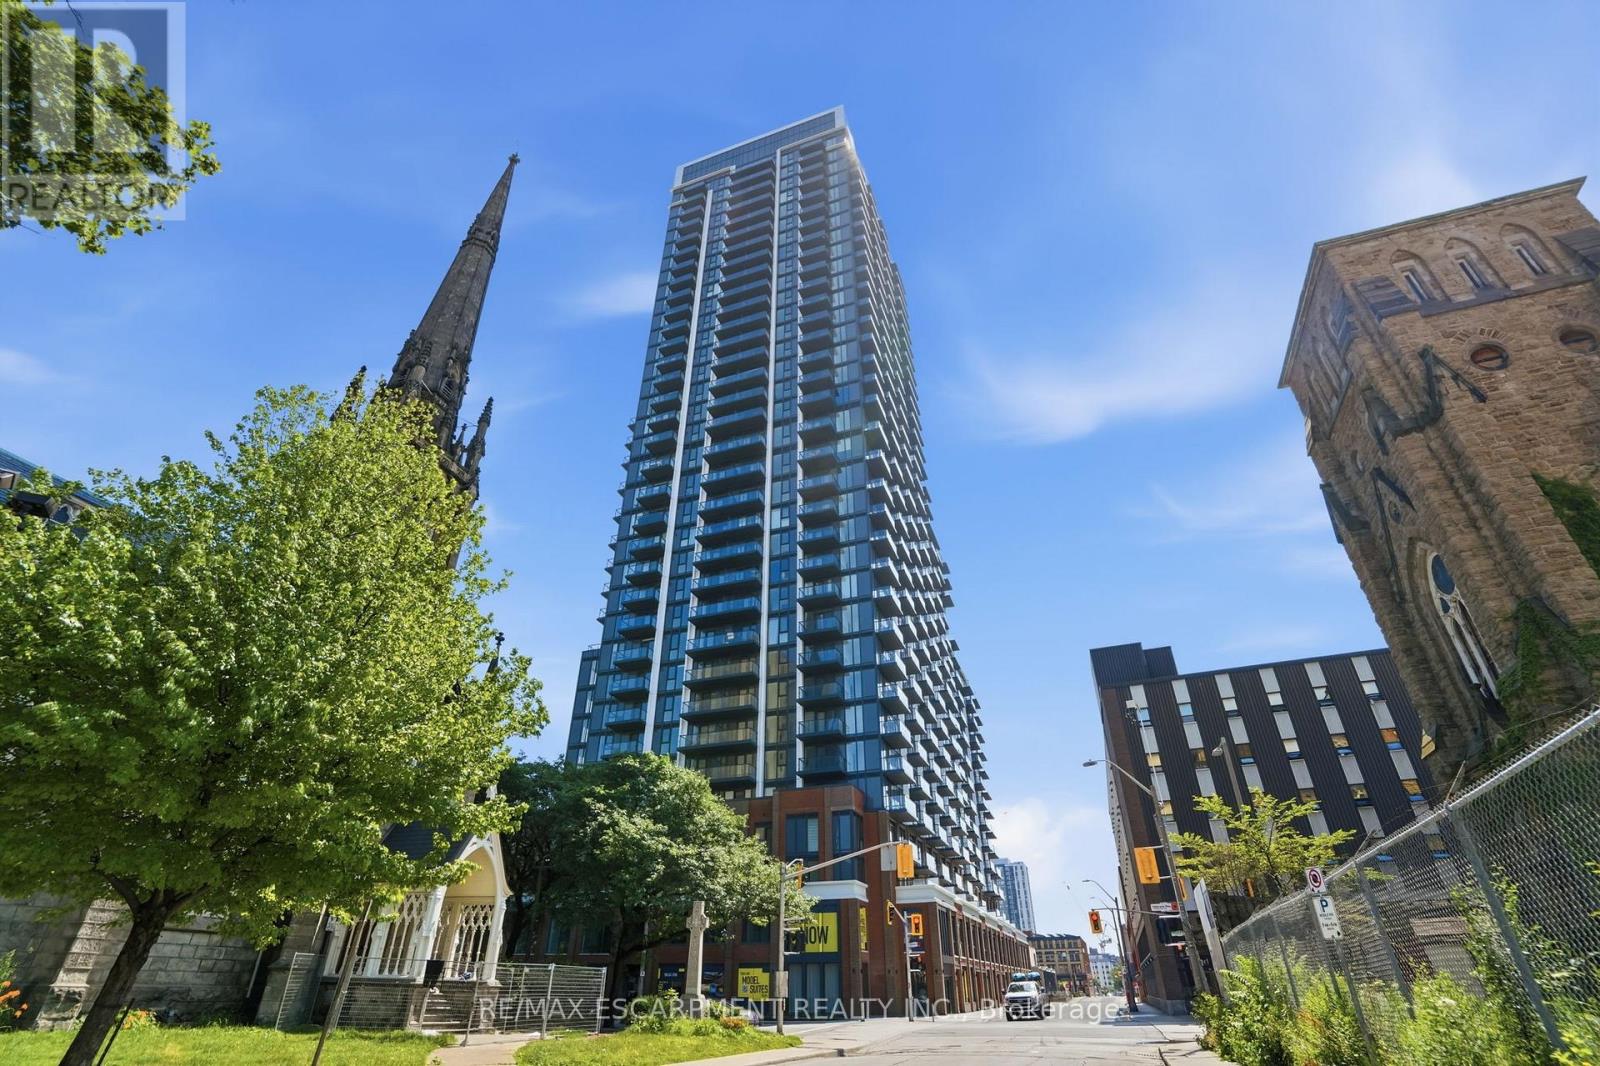
2017 - 75 James Street S
Hamilton, Ontario
This brand-spanking new two-bedroom unit at the 75 James Residences is in the very heart of downtown Hamilton. A 20th floor unit that is bright and modern, offering an open concept kitchen and living space to let your inner designer go wild. Offering two bedrooms and a four-piece bath, it's the perfect size for young professionals or anyone who has to work from home. Floor to ceiling windows bathe the space is light, and the two balconies offer a breath of fresh air. The well-appointed kitchen features contemporary cabinetry, quality countertops, and ample storage. Best of all, this unit comes with a parking space and a locker! You are a short walk away from shopping, restaurants, arts, and entertainment. Hamilton Go Centre is steps away, easy access to highways as well. The building itself is secure with a 24-hour concierge, and it offers everything you could want - theatre, tech lounge, co-working space, gaming room, private dining room, an amenity terrace, and more. Did I mention the wellness floor? it has a spin studio, yoga studio, cardio studio, meditation room, kickboxing area, full fitness centre, and juice and hydration bar. I'm tired just thinking about it! Seriously, what more could you want? Welcome home! (id:62104)
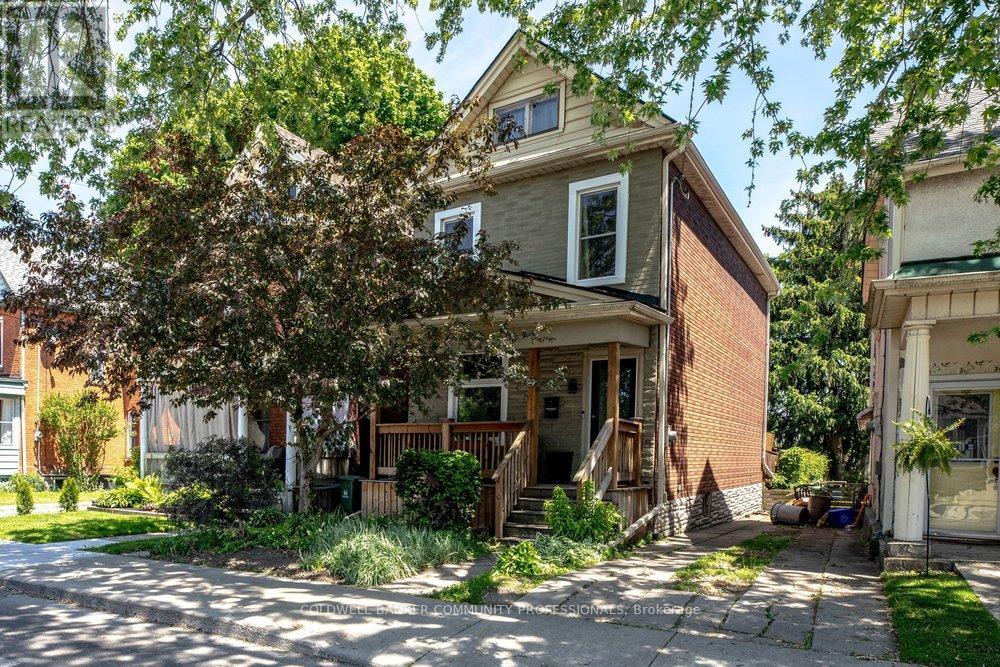
148 Dundurn Street N
Hamilton, Ontario
Welcome to 148 Dundurn Street North, a beautifully updated century home in the heart of Strathcona, set across from the historic grounds of Dundurn Castle. This is a location that leaves little to be desired, pairing amenities, green space, and everyday walkability right outside your door. Inside, timeless character meets tasteful modern updates. Original trim and mouldings, a decorative ceiling medallion, and warm hardwood floors run throughout, while wide principal-room openings create an easy, open flow between the living and dining spaces. The showpiece is a stunning designer kitchen, finished with deep charcoal cabinetry, brass fixtures, quartz counters, a gas range, and a striking checkerboard floor, with a walk-out to the deck and private backyard beyond. Three bedrooms offer comfortable, light-filled space for family, guests, or a work-from-home setup, all served by a full bath. Out back, the private yard is the perfect urban retreat, ready for morning coffee, summer entertaining, or quiet evenings outdoors. Beyond the front door, the Strathcona lifestyle awaits, with parks, cafes, Locke Street, the waterfront, and quick highway and transit access all within reach. Character, design, and location, all at an affordable price-point. (id:62104)
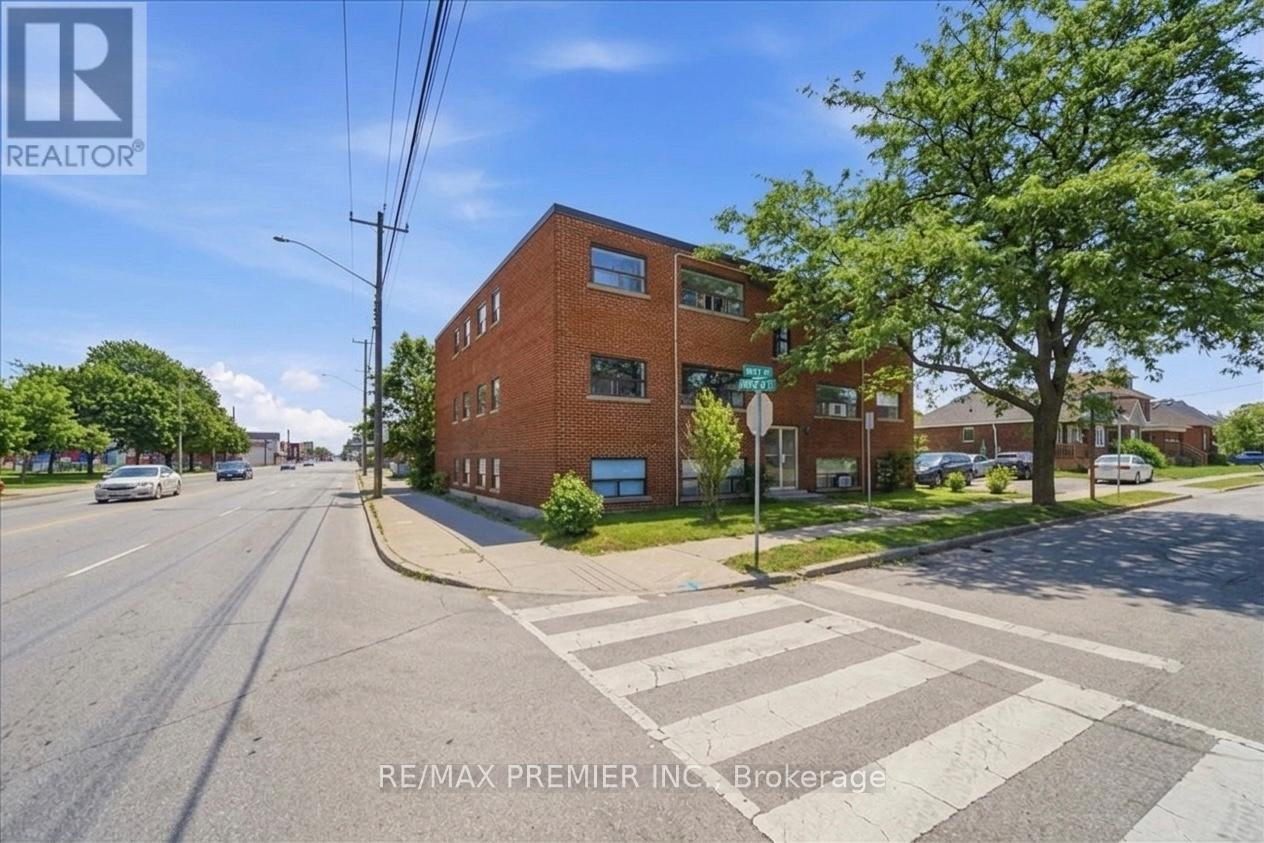
280 Weir Street N
Hamilton, Ontario
Excellent opportunity to own a well-maintained 11-unit apartment building in Hamilton. Offering 10 one-bedroom units and 1 two-bedroom unit, this income-producing property features individual hydro metering, coin-operated laundry, and an 11-car surface parking lot for added tenant convenience. Five of the units have been recently renovated, providing strong rental appeal and excellent income potential. Conveniently located close to parks, schools, shopping, public transit, and major highway access, this is a fantastic addition to any investment portfolio. (id:62104)
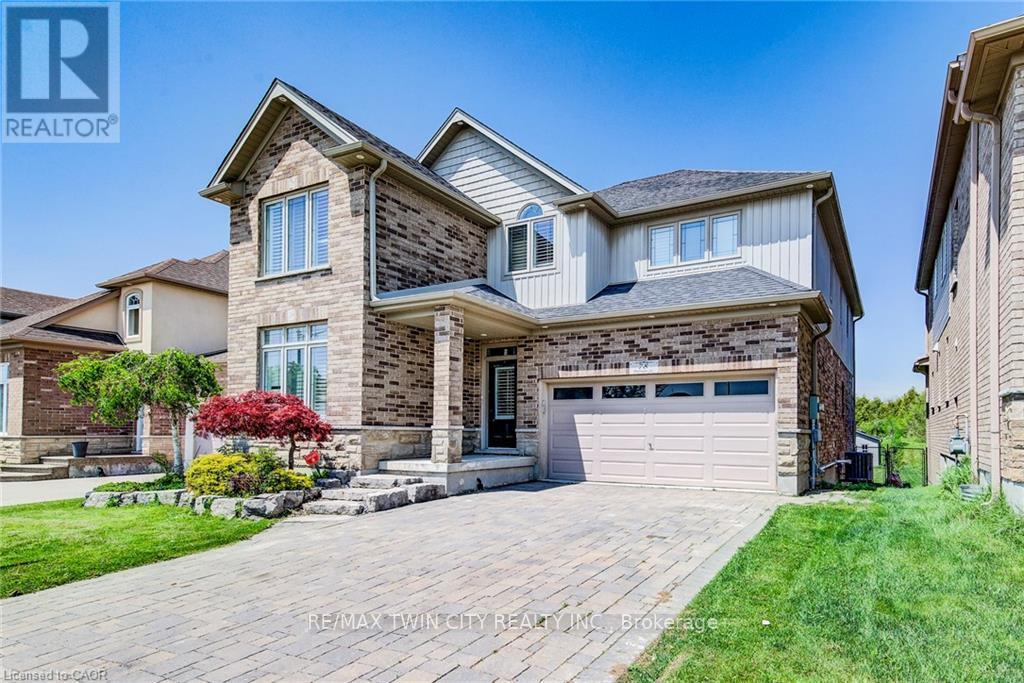
78 Dolman Street
Woolwich, Ontario
Welcome to your private sanctuary - a breathtaking 5-bedroom, 4-bathroom home set on a premium 267-foot deep, fully fenced lot backing onto a serene conservation area, offering exceptional privacy and picturesque views. From the moment you arrive, this home captivates with its striking curb appeal, immaculate landscaping, and beautifully maintained exterior. Inside, you'll discover a thoughtfully designed interior featuring soaring ceilings, pot lights, rustic barn wood accents, elegant stone feature walls, and a cozy gas fireplace that adds warmth and character throughout the main living space. The chef-inspired kitchen impresses with extensive cabinetry, generous counter space, and a seamless flow into the open-concept dining and living areas - perfect for both everyday living and entertaining. A custom-designed mudroom adds stylish functionality and convenient storage. The fully finished lookout basement is bright and inviting, enhanced by oversized windows and a premium surround sound system, creating the ultimate space for relaxing or hosting family and friends. Step outside to your own backyard retreat featuring a full-width covered deck and hot tub, designed for year-round enjoyment in a peaceful natural setting. Ideally located just minutes from Breslau P.S., Hwy 7, the expressway, and Hwy 401, this exceptional home offers the perfect balance of luxury, comfort, convenience, and tranquility. Don't miss this rare opportunity to own your forever home! (id:62104)