
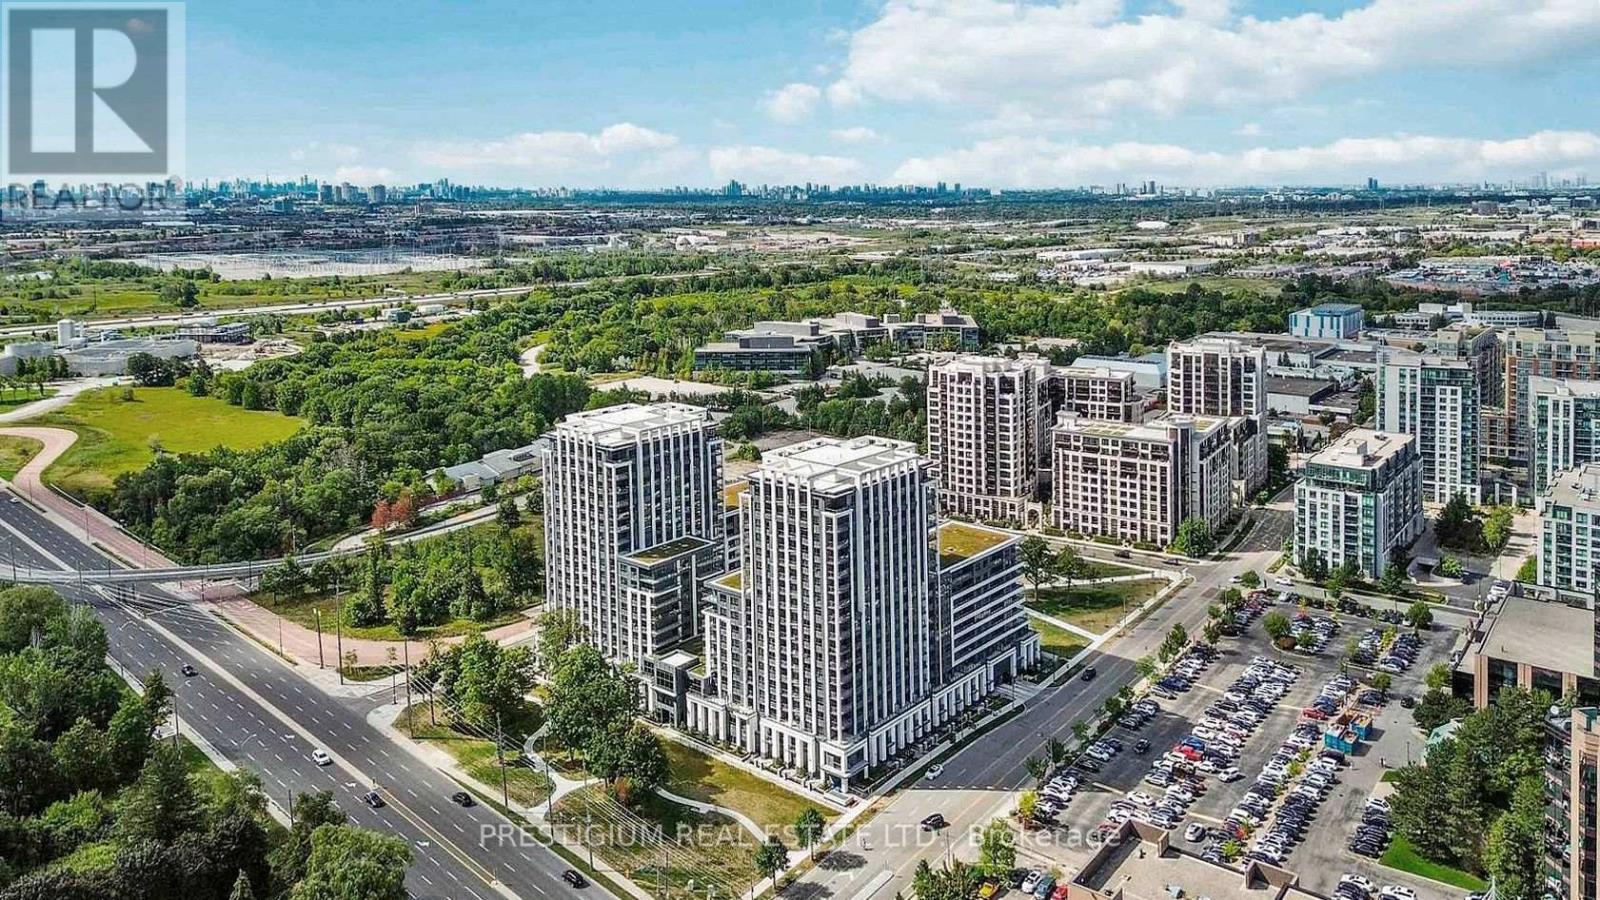
1501 - 9 Clegg Road
Markham, Ontario
Welcome to Vendome Condo In Downtown Markham! Great Layout 1 Bedroom + Den. Den Has a Sliding Door & Can Be Used As A Second Bedroom. The functional layout features 2 bathrooms, a bright open-concept living and dining area, quartz countertop, stainless steel appliances, ensuite laundry, and a private balcony facing south. Steps To Whole Foods, Banks, LCBO & Restaurants. Easy Access To Viva, YRT, Go Train, Hwy 407 & 404. Close To YMCA, Seneca College, York University Markham Campus And Cineplex. Residents enjoy premium amenities including a grand lobby, fully equipped fitness center, party room, concierge service, EV charging stations, and a beautifully landscaped courtyard garden with a BBQ area. (id:62104)
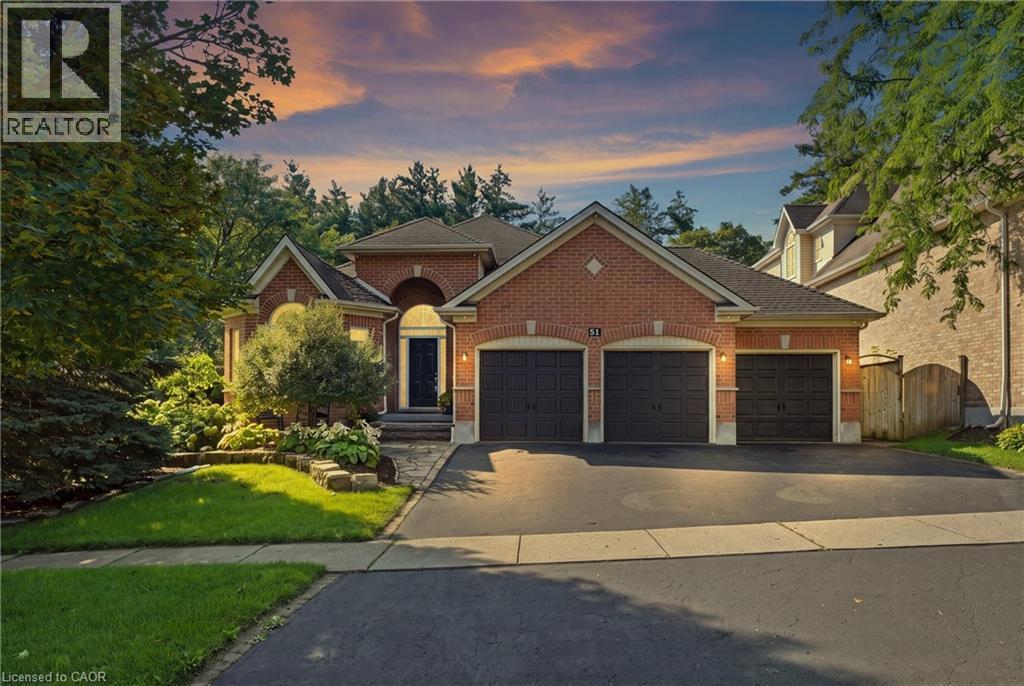
51 Autumn Ridge Trail
Kitchener, Ontario
MODERN LUXURY BUNGALOW IN SOUGHT-AFTER DOON! Welcome to this exceptional fully renovated 3+2 bedroom, 3 full bathroom bungalow offering a rare combination of sophisticated modern design, spacious living, and a private backyard with an inground pool. Step inside to a bright and impressive open-concept main floor featuring 9-foot ceilings, contemporary finishes, and exceptional attention to detail. The heart of the home is the spectacular chef’s kitchen, showcasing modern cabinetry, quartz countertops, stainless steel appliances, and an oversized island with seating for four - the perfect gathering place for family and entertaining. The spacious living room is warm and inviting, highlighted by a beautiful fireplace with a stone hearth. The generous primary suite offers a private retreat with a walk-in closet, beautifully updated ensuite bathroom featuring a sleek glass shower, and a walkout to the sunroom. The fully finished basement dramatically expands the living space with two additional bedrooms, a full bathroom, games room with bar, spacious recreation room, dedicated gym area and laundry area. Whether you're hosting friends for a game of pool, enjoying family movie nights, working out, or simply relaxing, this level offers incredible versatility. Step outside and discover your own private backyard oasis. The extensive landscaped yard and the fiberglass saltwater heated inground pool, create a spectacular setting for summer entertaining and relaxation. The fully fenced yard offers exceptional privacy while backing onto greenspace and walking trails - providing a peaceful natural backdrop right outside your door. A 3-car garage plus 3-car driveway provides parking for up to six vehicles. Perfectly positioned in Doon with convenient access to Highway 401, Conestoga College, schools, shopping, Fairview Park Mall, walking trails, and numerous amenities, this home delivers the ideal balance of luxury, convenience, and lifestyle. (id:62104)
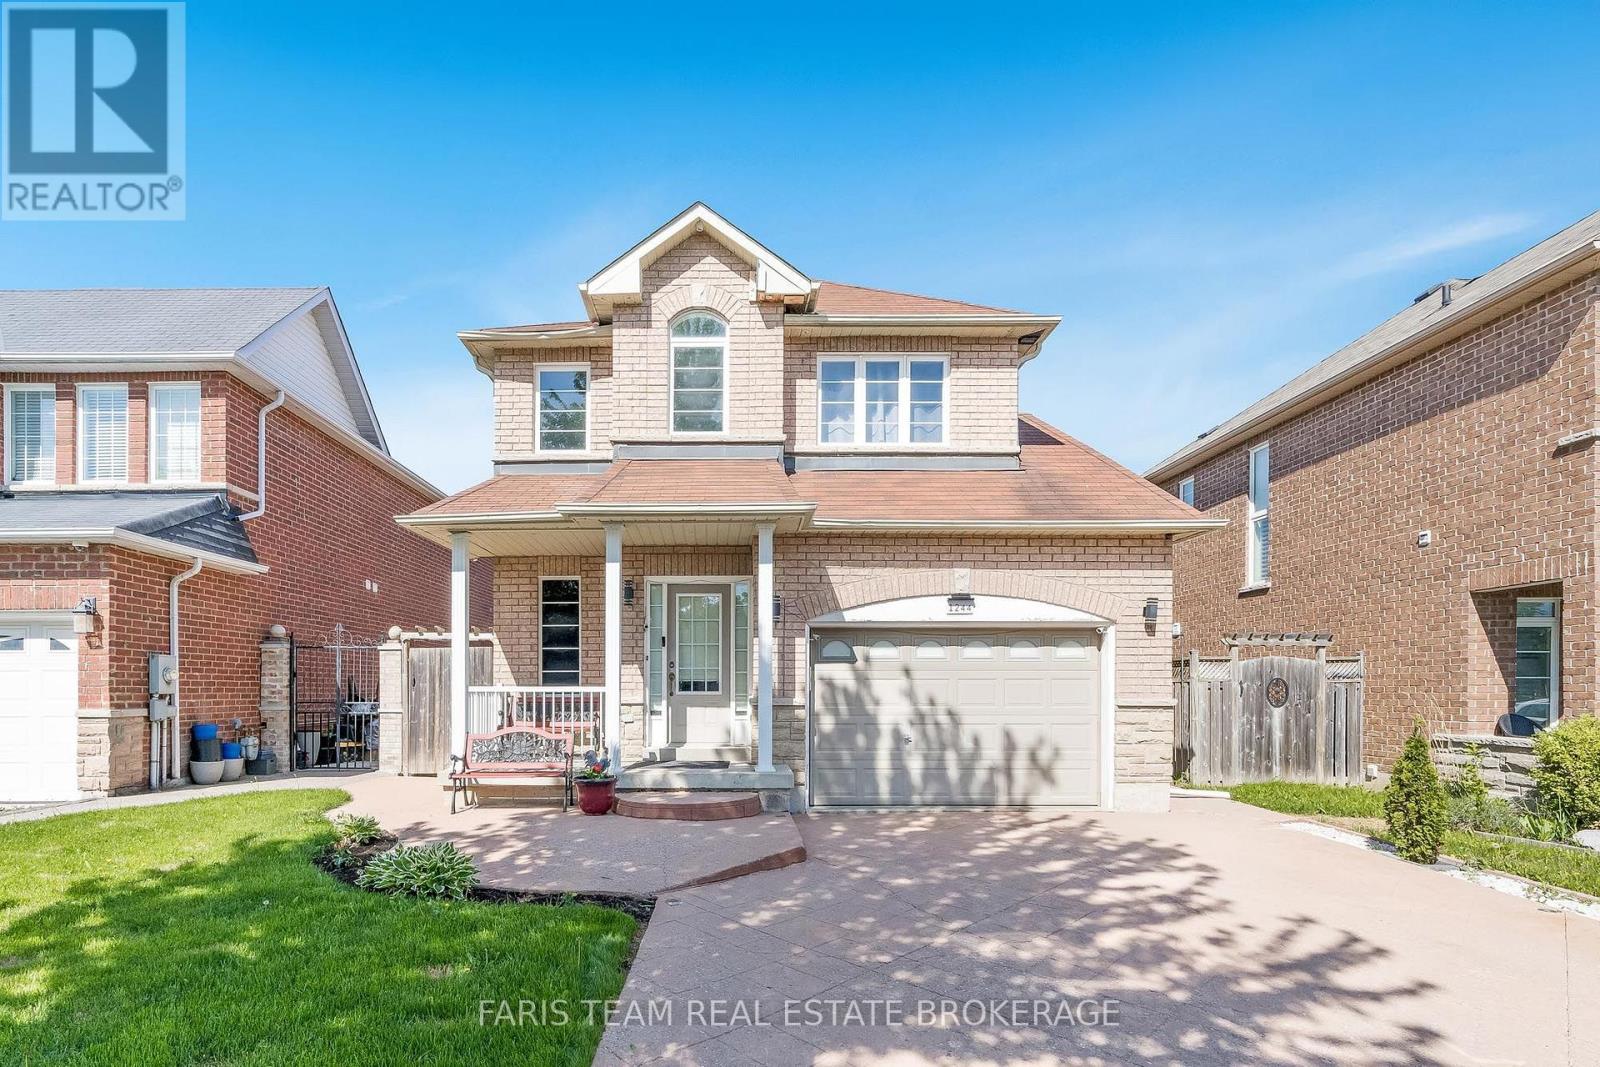
1244 Mary-Lou Street
Innisfil, Ontario
Top 5 Reasons You Will Love This Home: 1) Meticulously maintained and move-in ready, this spacious three bedroom, three bathroom home is ideally suited for a growing family seeking comfort and functionality 2) Ideally situated just minutes from Innisfil Beach Park and scenic waterfronts, you'll enjoy quick access to sandy shores, lakeside strolls, and weekend relaxation 3) The upper level laundry room is equipped with built-in appliances, making everyday chores more convenient and seamlessly integrated into your routine 4) Detached backyard workshop with its own 100-amp panel provides the perfect setup for DIY projects, a hobbyists retreat, or a creative workspace 5) With no rear neighbours and tranquil views of the greenbelt and nearby trail, this property provides a peaceful connection to nature. 1,489 above grade sq.ft. plus an unfinished basement. (id:62104)
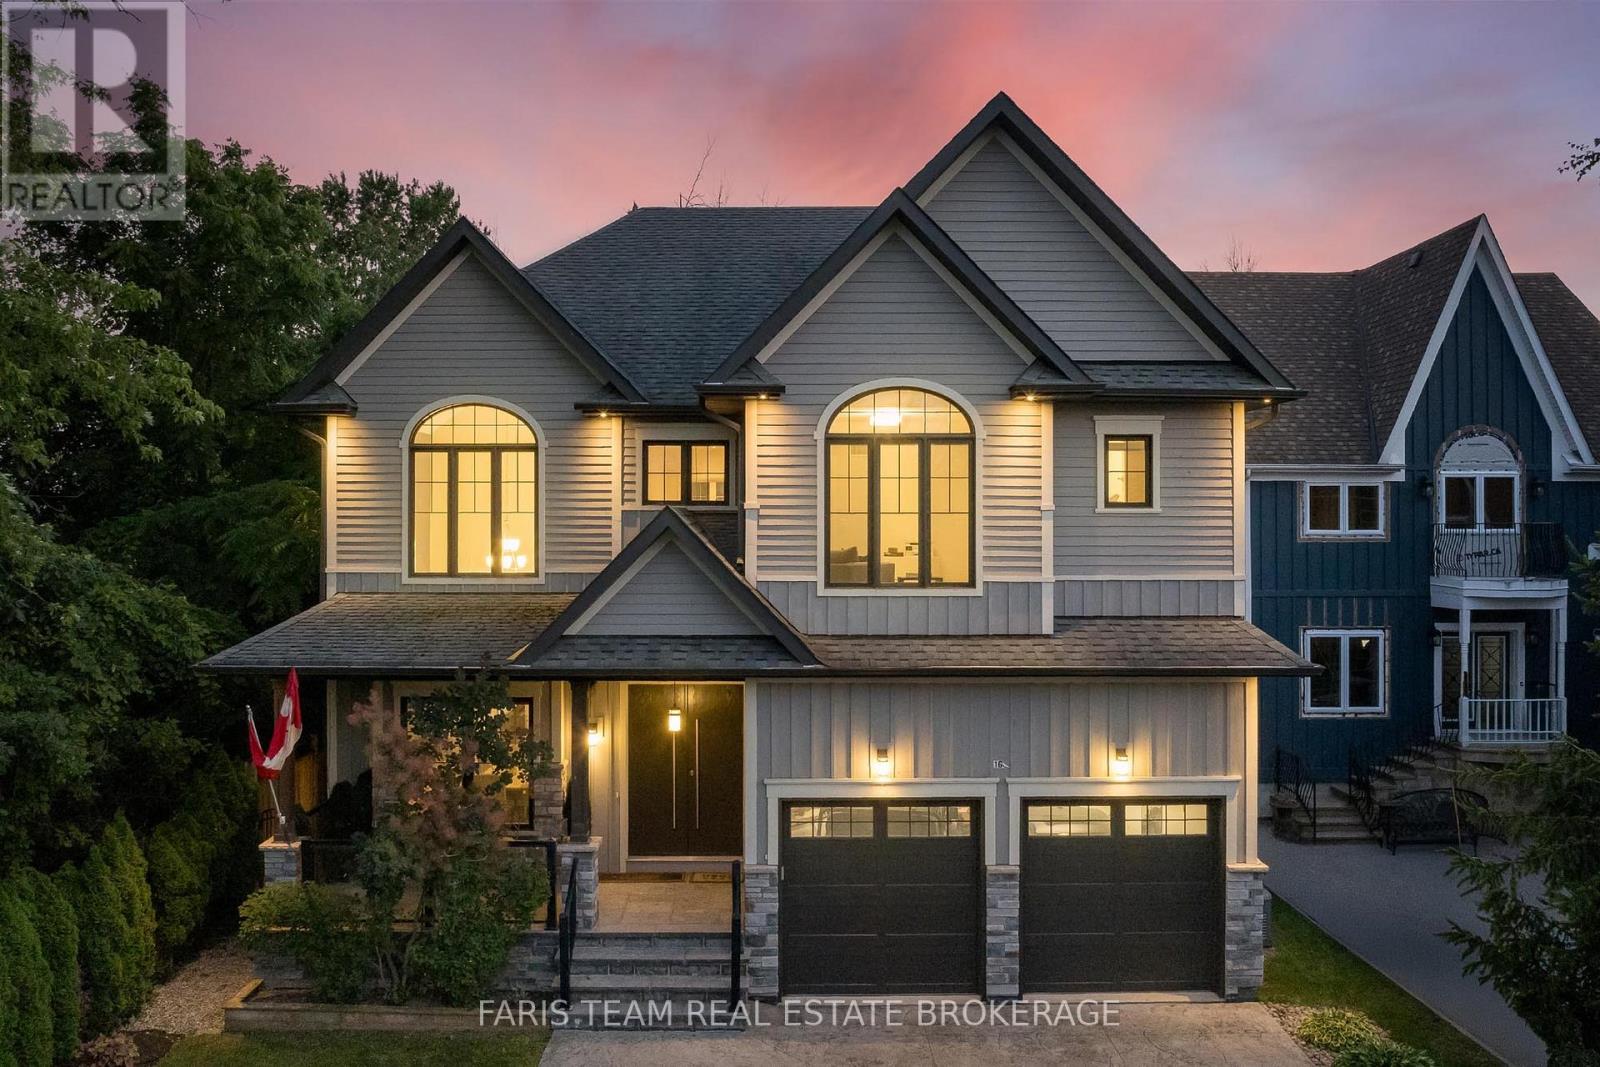
1648 Roslyn Avenue
Innisfil, Ontario
Top 5 Reasons You Will Love This Home: 1) Ideally situated just steps from Lake Simcoe in the prestigious Big Cedar Point community, this exceptional location offers access to public beaches, private waterfront areas, Big Cedar Golf Club, marinas, parks, and endless year-round recreational opportunities 2) Impressive custom-built residence offering over 4,200 square feet of finished living space, featuring five bedrooms, five bathrooms, and luxurious finishes throughout, with a thoughtful design that presents everyday comfort and sophisticated entertaining 3) Stunning chef-inspired kitchen serving as the heart of the home, showcasing quartz countertops, custom Italian cabinetry, a butler's pantry, premium appliances, and an open-concept living room complete with a striking stone fireplace, 10' waffle ceiling, and an abundance of natural light 4) Upper level hosting a spacious primary retreat delivering a spa-like ensuite, walk-in closet, and a 9' ceiling, along with three additional bedrooms, two full bathrooms, and a convenient laundry room for effortless family living 5) Step outside to your private backyard oasis featuring beautifully landscaped grounds, a composite deck with glass railings, a tranquil waterfall, a firepit, and 7' privacy fence, complemented by exceptional extras including a heated driveway, a heated garage, and a professionally finished lower level with heated floors, a wet bar, and a versatile fifth bedroom ideal for guests, extended family, or a home office. 2,932 above grade sq.ft. plus a finished lower level. *Please note some images have been virtually staged to show the potential of the home. (id:62104)
Bsmt - 435 Elson Street
Markham, Ontario
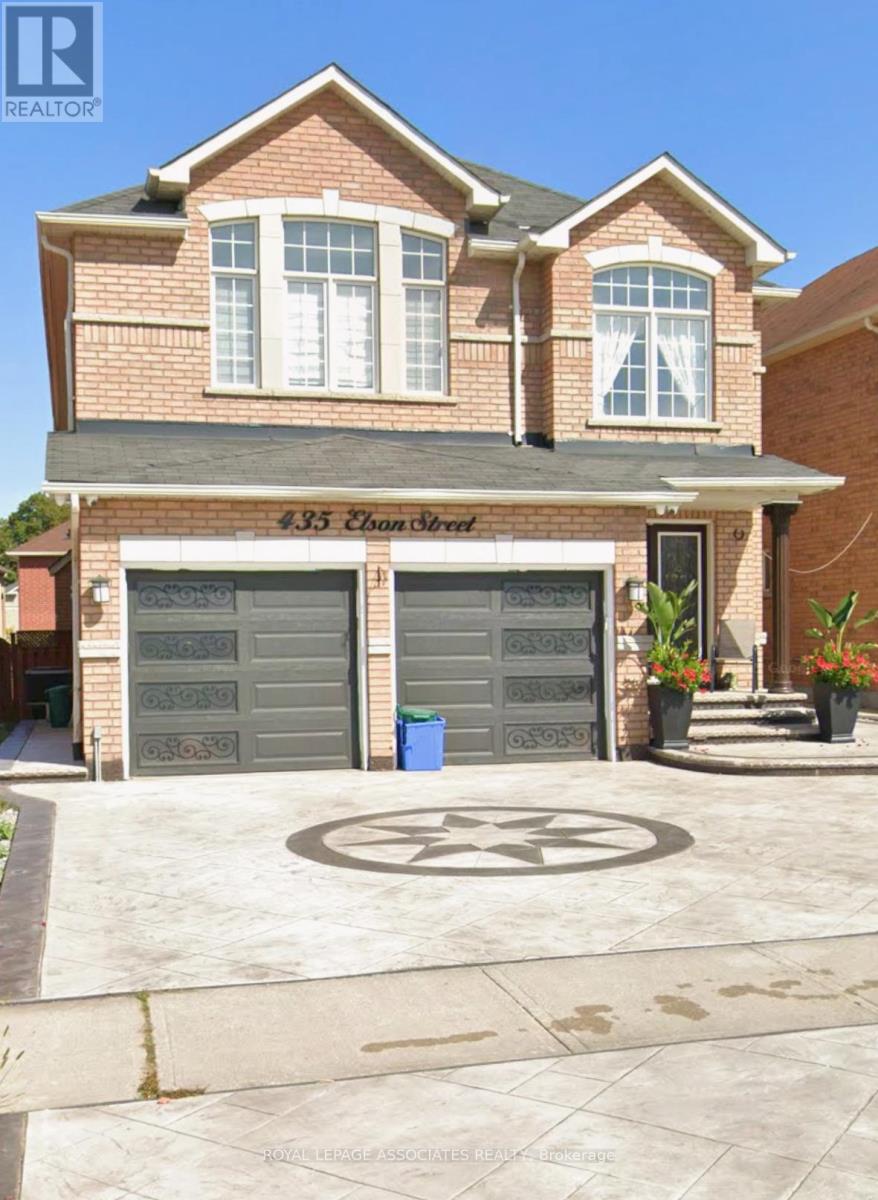
One bedroom basement apartment with full kitchen and bathroom and a separate entrance. Parking space included. Washer & Dryer is Shared. Close to all amenities, public transportation, schools, parks. (id:62104)
22 Emery Court
Georgina, Ontario
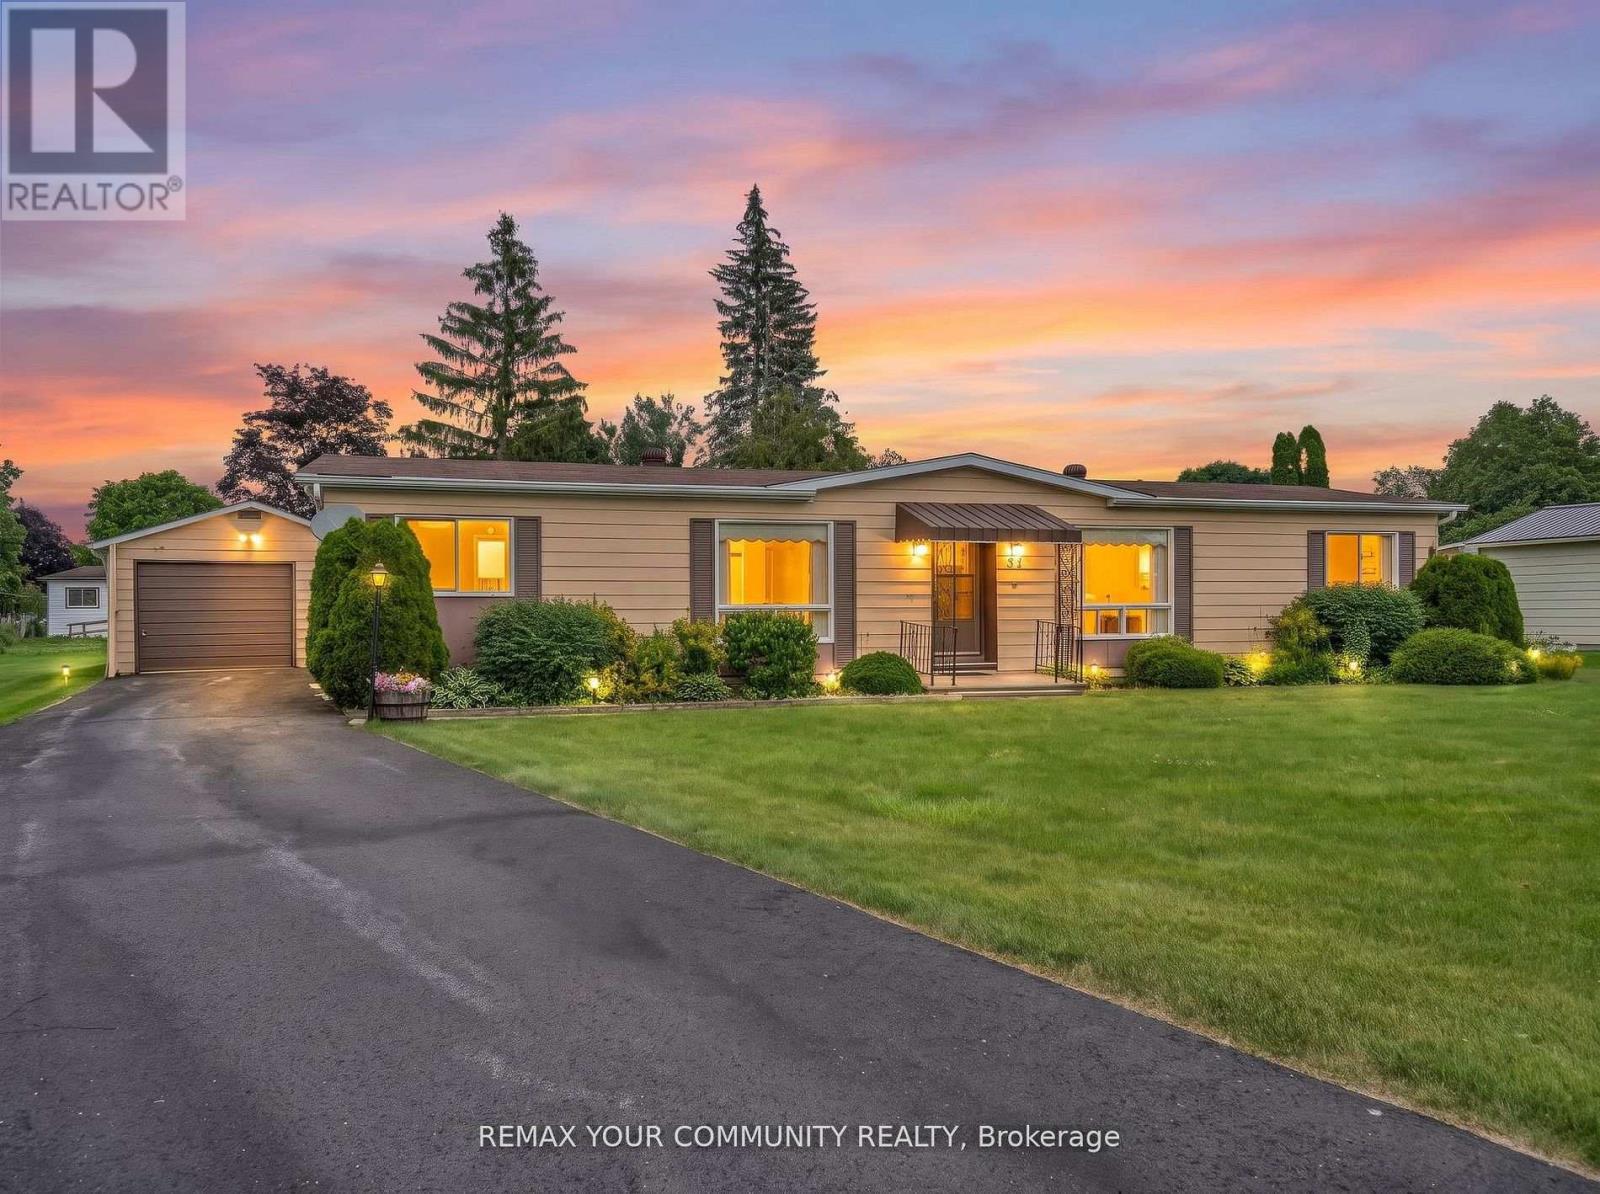
Located in Georgina at the beautiful Sutton by the Lake Adult Village. The ever-popular Devonshire Model, a meticulously maintained home and property on a peaceful cul-de-sac. 22 Emery Court is a perfect blend of great location, great layout, and outstanding pride of ownership. 3 bedrooms, 2 full bathrooms, a large comfortable family room with a walk-out to a freshly painted sun soaked back deck. Large wrap around kitchen with walk in pantry, laundry and additional storage. Off of the kitchen, your breakfast nook and living room are naturally well-lit from the large window. A very large primary bedroom with a 3pc En-suite and walk in closet. Through the Dining room you will find 2 additional complimentary bedrooms and another 3-pc bathroom. At the end of a freshly refinished 4 car driveway is a detached 1 1/2 car garage featuring plenty of room for your car, tools, workbench, and holiday decorations. This home is located a short walk or even shorter golf cart ride to the community club house where you will find a pool, pickleball and shuffleboard courts and walking trails. Choose to participate in the endless community activities, or choose to stay in and enjoy the comfort of your own home by the beautiful shores of Lake Simcoe. This is a Land Lease Property with a monthly maintenance fee of $528.37 + $50 to New Owner = $578.37. (id:62104)
1221 10th Line
Innisfil, Ontario
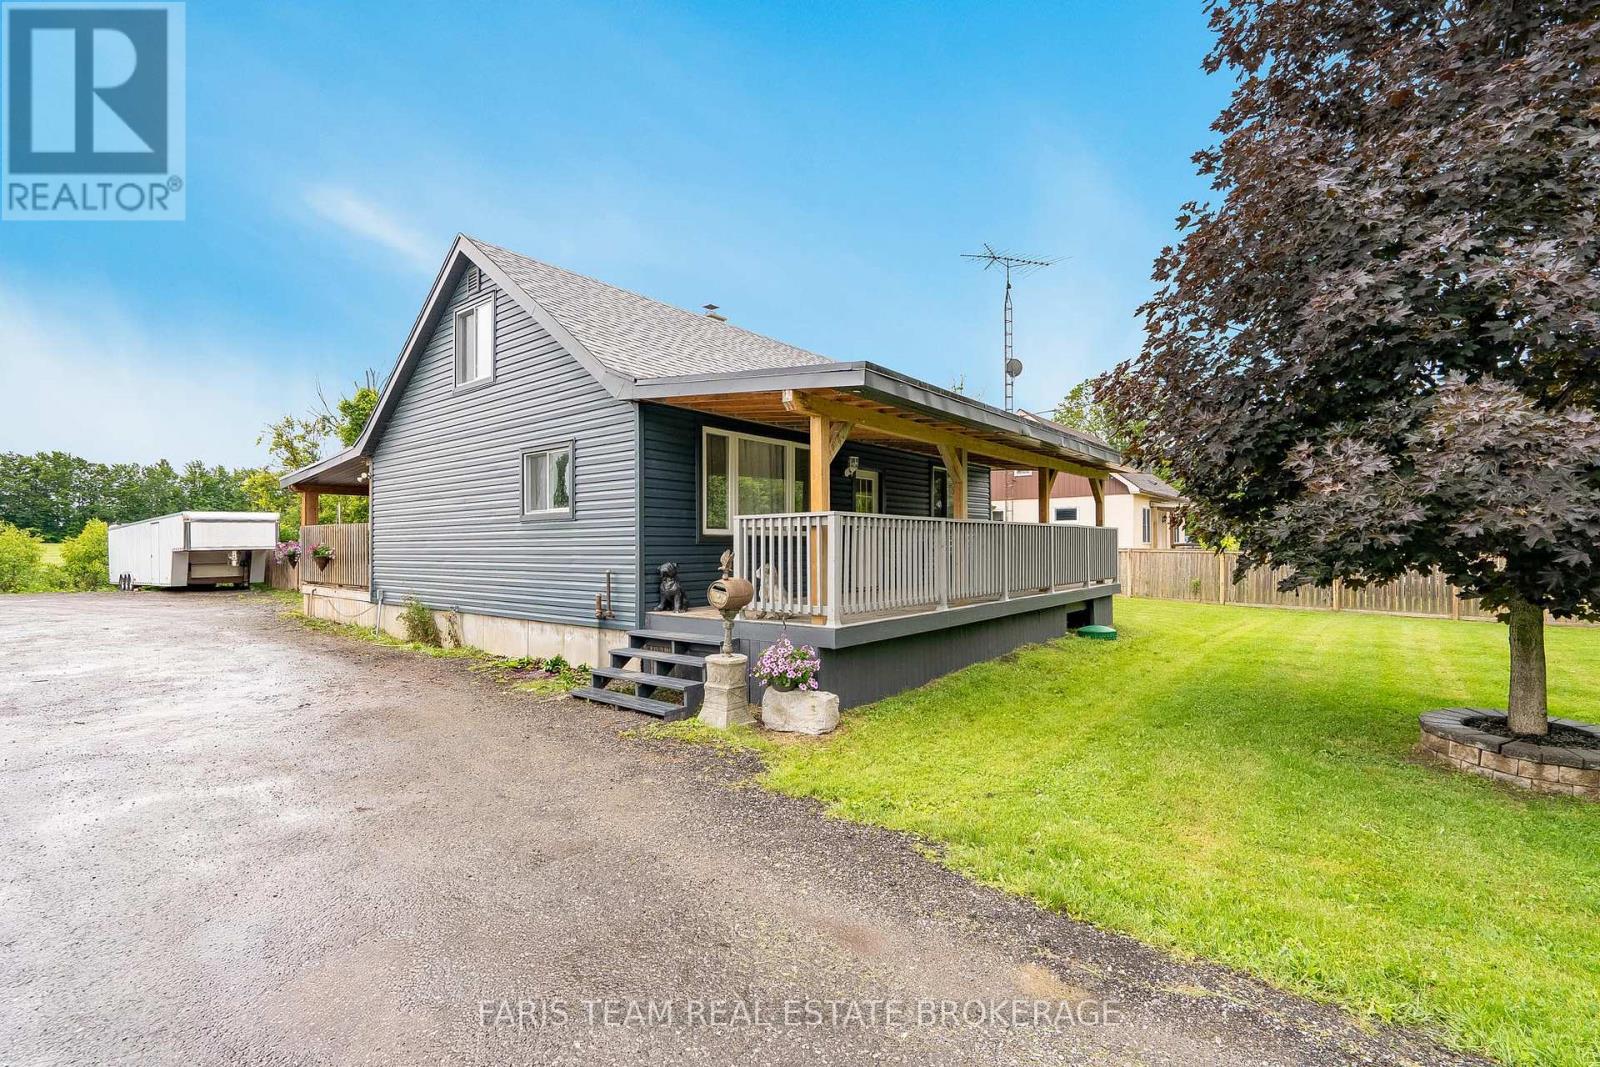
Top 5 Reasons You Will Love This Home: 1) Exceptional 58'x29' heated workshop offering outstanding versatility for contractors, hobbyists, car enthusiasts, or anyone in need of a substantial workspace or storage solution, further enhanced by a 30'x40' lean-to addition at the rear for expanded functionality 2) Set on just over half an acre, this property delivers the privacy and freedom of rural living with multiple outdoor spaces to enjoy, including a partially fenced backyard, a spacious driveway with ample parking, two covered patio areas, and a cozy firepit for year-round enjoyment 3) Ideally located just a short drive from the shores of Lake Simcoe, while still offering convenient access to Barrie, Alcona, shopping, dining, and everyday essentials 4) This well-maintained three bedroom home features tasteful updates throughout, including a main level primary bedroom with a full bathroom, two additional bedrooms on the upper level, and an unfinished basement offering excellent potential for future living space 5) Rare opportunity to enjoy space, comfort, and functionality, ideal for those looking to live, work, and play all in one place. 1,292 above grade sq.ft. plus an unfinished basement. *Please note some images have been virtually staged to show the potential of the home. (id:62104)
6720 Glen Erin Drive Unit# 404
Mississauga, Ontario
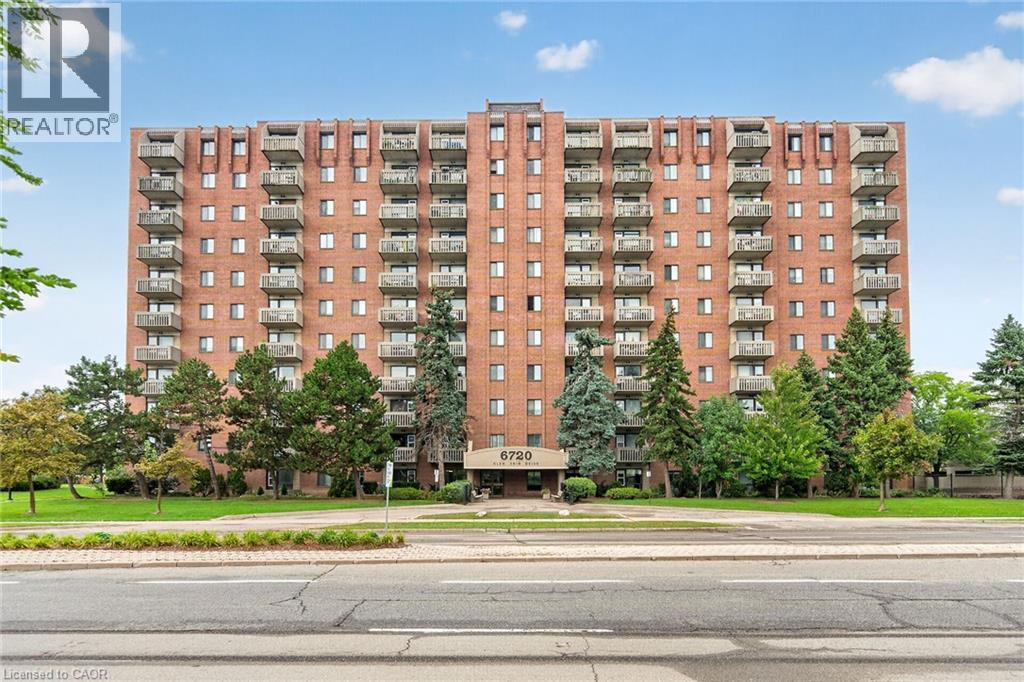
LOCATION!! Over 1,000 Sq. Ft. of Spacious Living in the Heart of Meadowvale! This 2-bedroom, 1-bathroom, carpet-free unit offers a functional layout and the convenience of in-suite laundry with a separate washer & dryer (2025). Heating/AC unit approximately 3 years old. Enjoy a well-maintained building with fantastic amenities including a heated outdoor pool, fitness room, party room, guest room, visitor parking & more! All inclusive maintenance fees include hydro, heat & water! The location is hard to beat! Directly across from Meadowvale Town Centre, you're just steps to shopping, restaurants and everyday services. Mississauga Transit and the GO Bus are right at your doorstep, while the 401, 403 & 407 are just minutes away. Enjoy the outdoors with Lake Aquitaine and nearby trails & parks, plus the Meadowvale Community Centre, Meadowvale Theatre, schools and more-all within a welcoming, family-friendly community. A fantastic opportunity for first-time buyers, downsizers or investors! (id:62104)
400 Lloyd's Lane
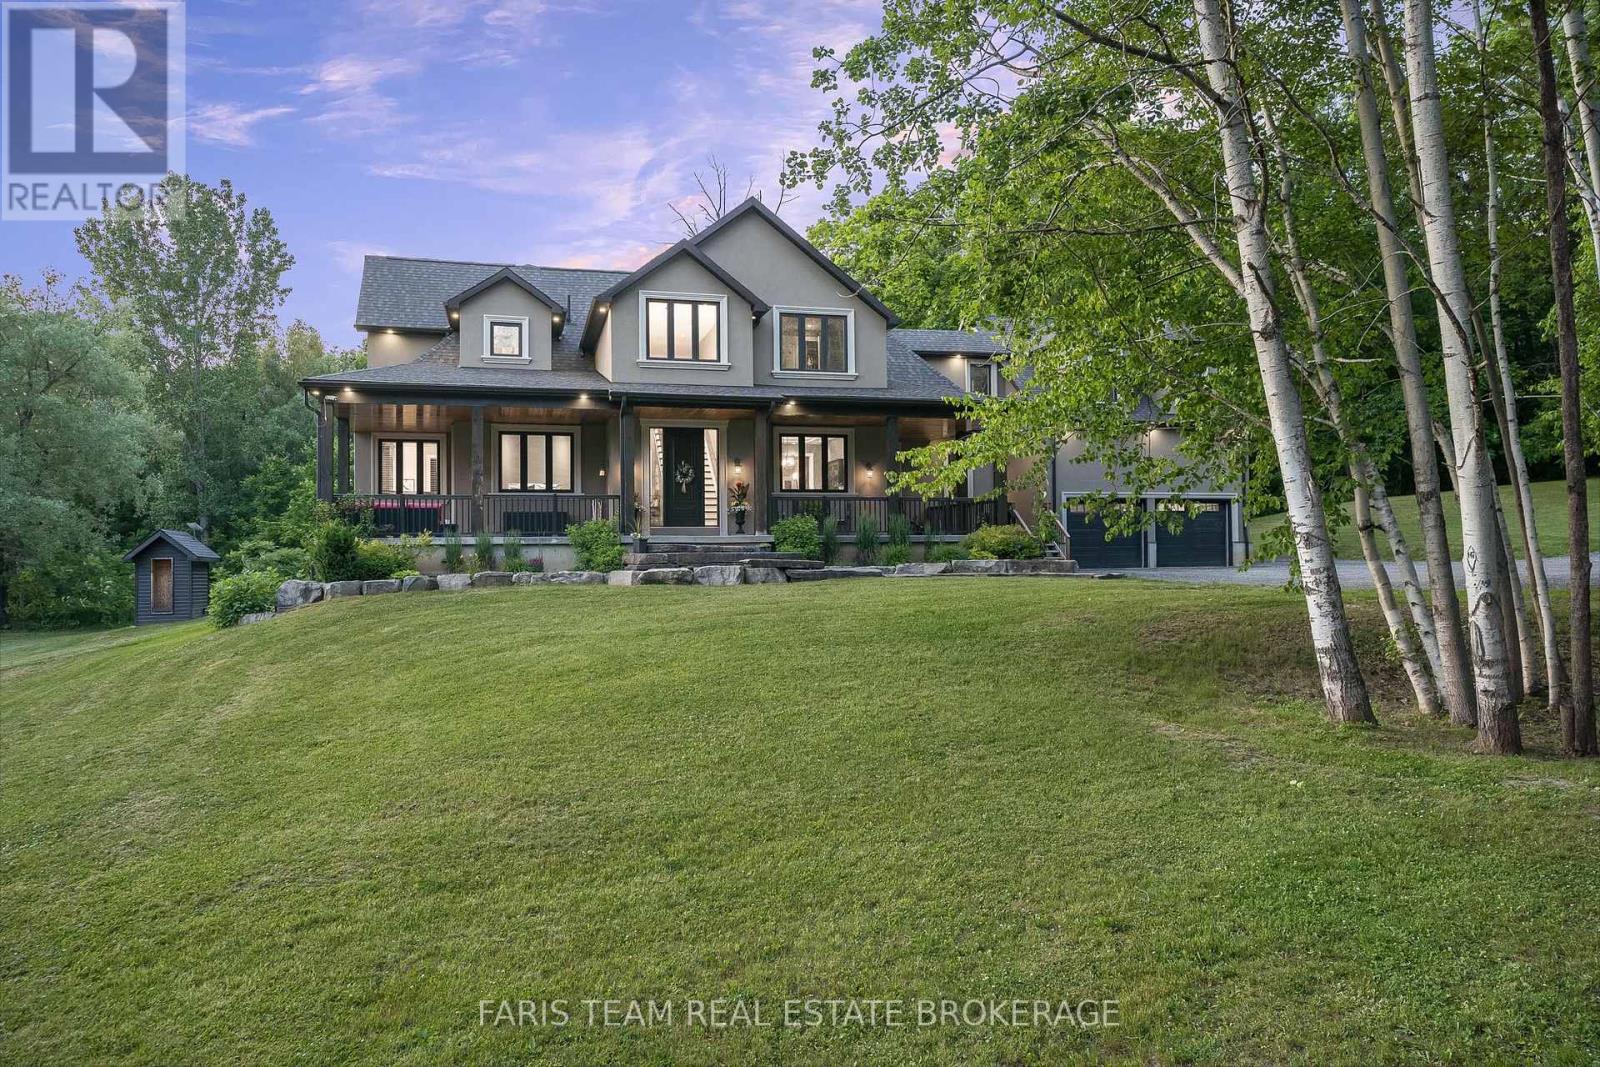
King, Ontario
Top 5 Reasons You Will Love This Home: 1) Escape to your own nearly 20-acre private retreat, tucked away on a quiet private road and surrounded by nature, offering exceptional privacy, peaceful surroundings, and breathtaking star-filled nights 2) Intentionally designed for multi-generational living, this home features a self-contained bachelor-style suite above the garage with its own kitchen, bathroom, heating system, hot water tank, and private entrance, with the option to easily connect it to the main home through the upper hallway or keep it completely separate 3) The thoughtfully designed main level includes a spacious primary retreat with a luxurious ensuite and an oversized walk-in closet, delivering comfort, convenience, and timeless appeal 4) Benefit from potential property tax savings through the optional Managed Forest Tax Incentive Program while enjoying the beauty and value of your expansive forested acreage 5) Offering the perfect balance of seclusion and convenience, this property is located less than 10 minutes from Highway 400, approximately 30 minutes from Pearson Airport, minutes from shopping and amenities, and includes Bell Fibe high-speed internet for modern connectivity. 4,127 above grade sq.ft. plus an unfinished basement. (id:62104)
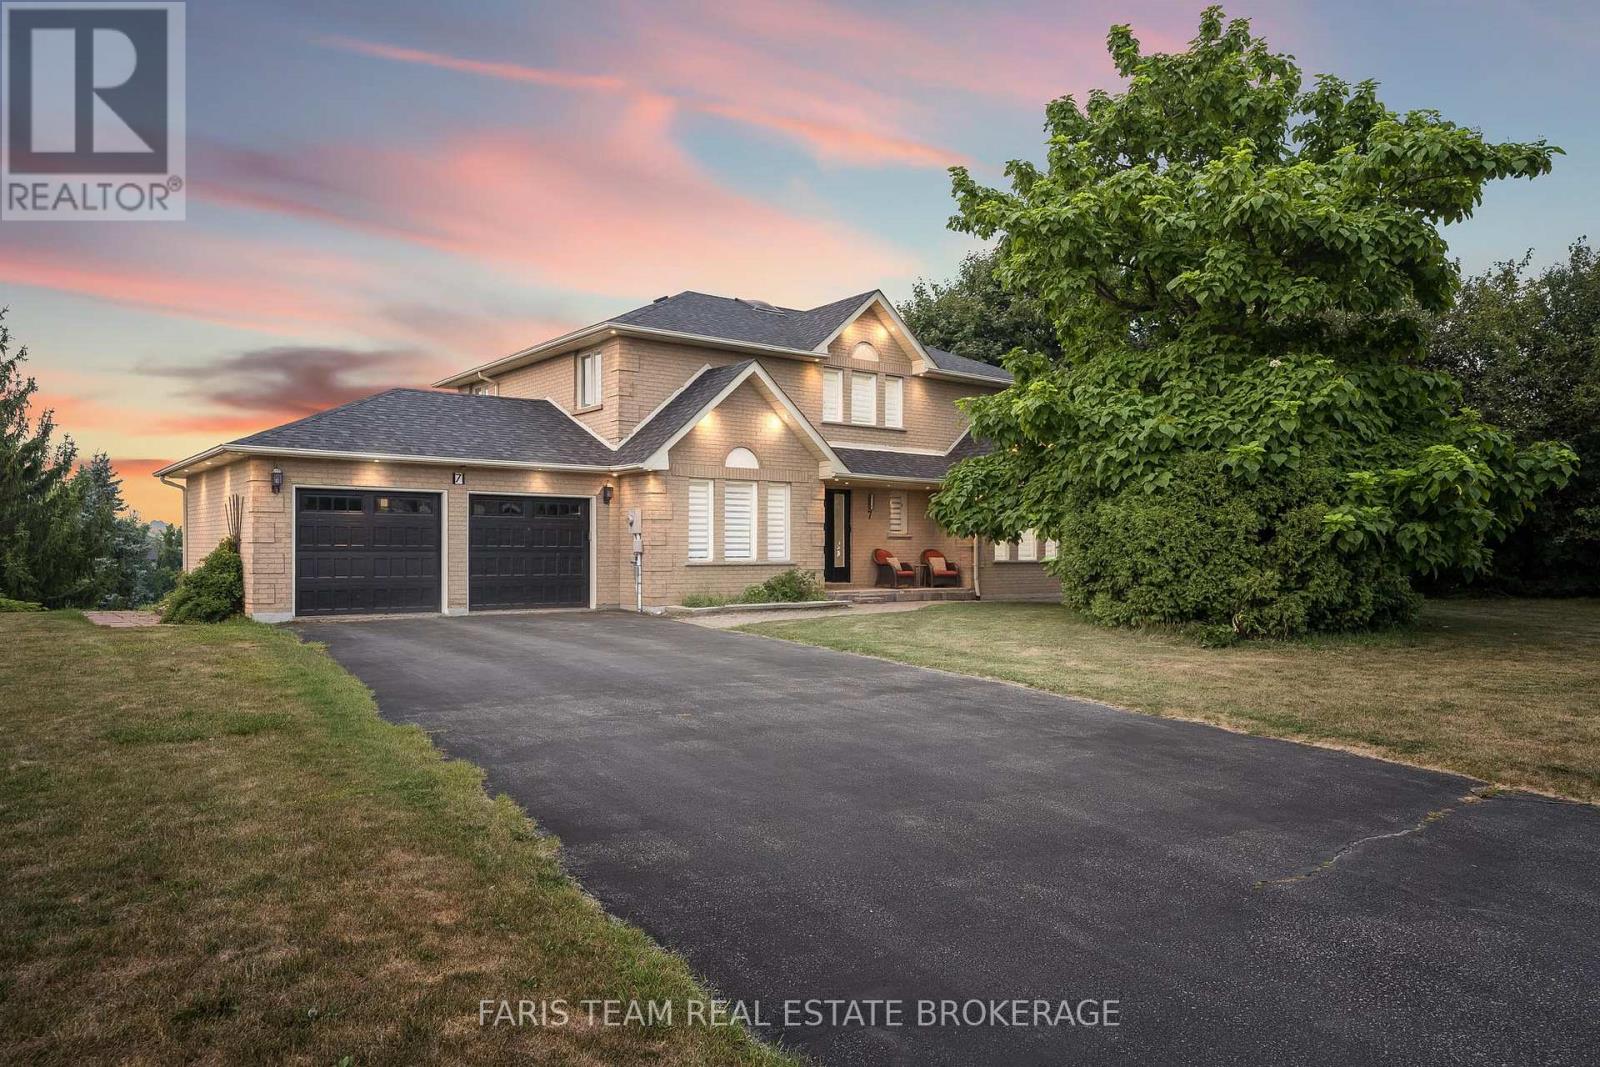
7 Golfview Boulevard
Bradford West Gwillimbury, Ontario
Top 5 Reasons You Will Love This Home: 1) Set on an impressive 0.75-acre lot in the prestigious Golfview Estates, this exceptional home offers the rare combination of space, privacy, and upscale living in one of the area's most sought-after neighbourhoods 2) Thoughtfully renovated from top-to-bottom, every detail has been modernized to the highest standards, including a new roof, furnace, electrical, plumbing, drywall, a UV light, and flooring, offering true peace of mind for years to come 3) Boasting approximately 3,600 square feet of beautifully finished living space, including a high-ceiling walkout lower level and each above-grade bedroom featuring a walk-in closet and its own ensuite, ensuring privacy and luxury for everyone 4) Premium finishes throughout include rich hardwood flooring, heated bathroom floors in the basement, a smart toilet, skylight, EV charger, smooth ceilings, and rough-ins for built-in speakers and security 5) At the heart of the home is a chef-inspired kitchen with stainless-steel appliances, a large breakfast bar, and a seamless walkout to a covered patio, perfect for year-round gatherings with friends and family. 3,568 fin.sq.ft. *Please note some images have been virtually staged to show the potential of the home. (id:62104)
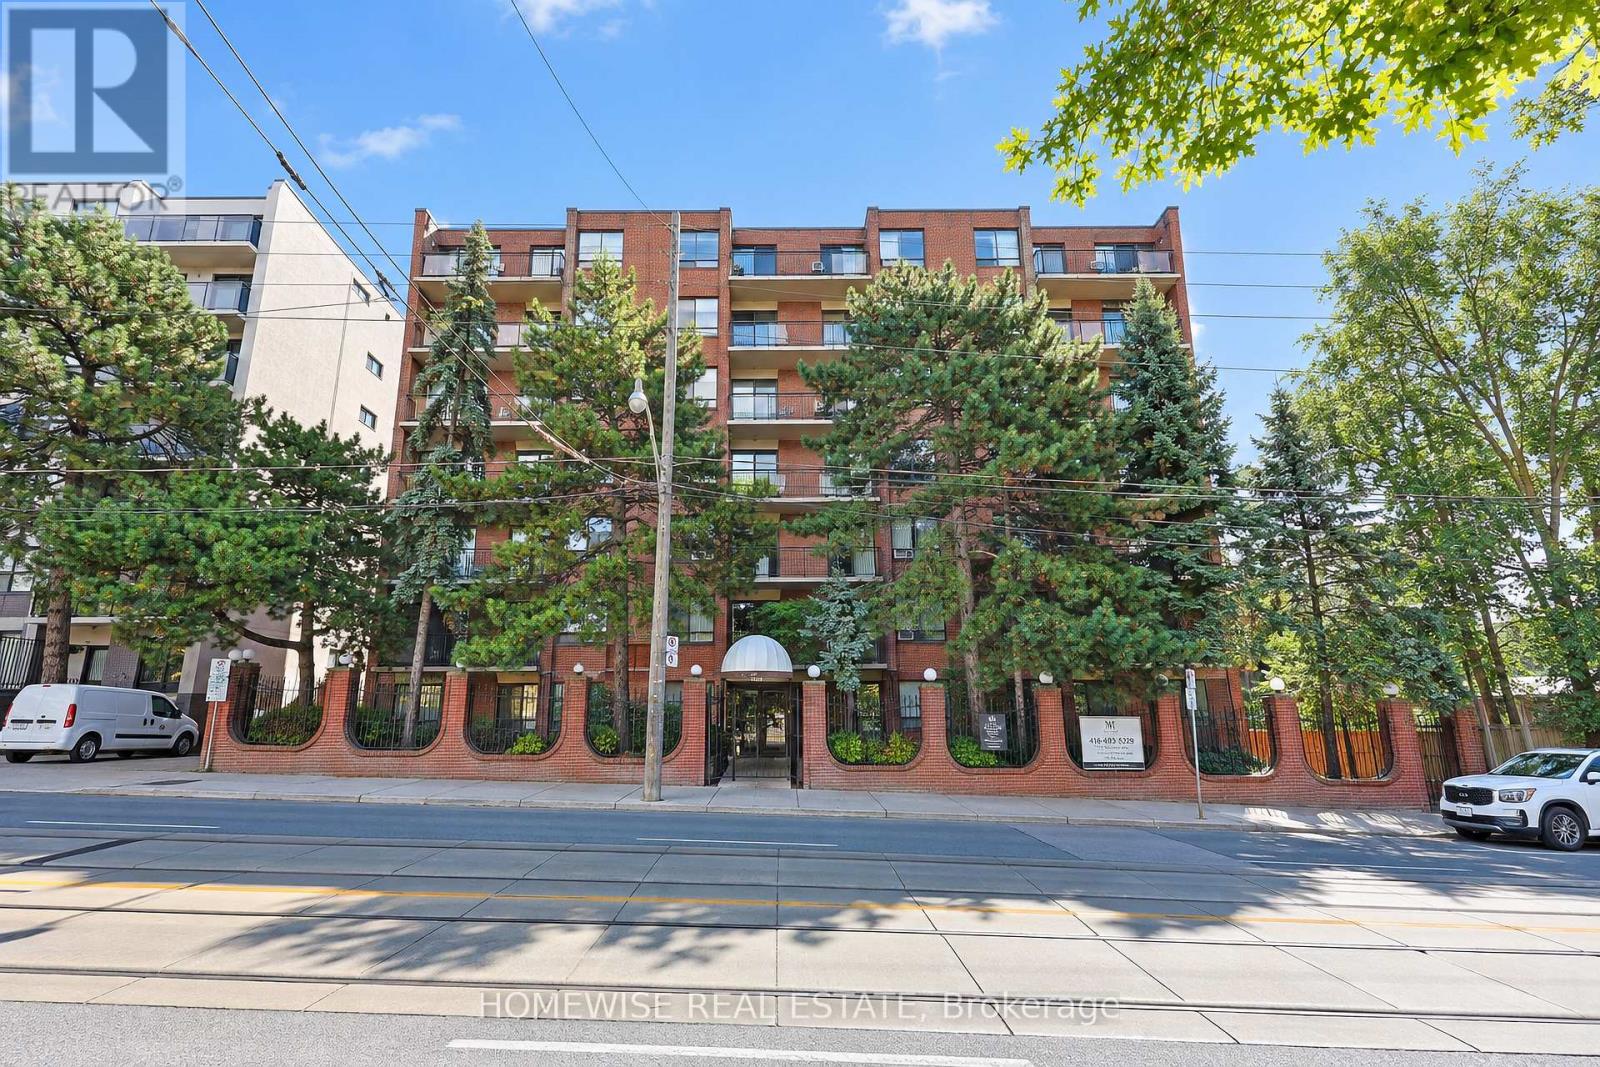
105 - 485 Kingston Road
Toronto, Ontario
Convenient And Sun-Filled One-Bedroom Suite Available In The Highly Desirable Upper Beaches Neighborhood! This Practical Layout At 485 Kingston Road Offers A Functional Ground-Floor Design. The Suite Features A Full-Sized Kitchen Equipped With Stainless Steel Appliances And Ample Cabinetry Storage, Complemented By A Full Four-Piece Bathroom And Large Windows That Fill The Space With Natural Light. Enjoy The Ease Of Boutique Building Living With Immediate Access To TTC Transit, Local Cafes, Grocers, And The Scenic Trails Of Glen Stewart Ravine Just Moments Away. This Suite Represents A Great Opportunity For A Comfortable, Low-Maintenance Lifestyle In A Vibrant Community Perfectly Positioned Between The Beach And The Downtown Core. 2 Month Free Rental Incentive For 13 Month Leases. Landlord Is Willing To Install New Flooring Prior To Tenant Move-in. (id:62104)
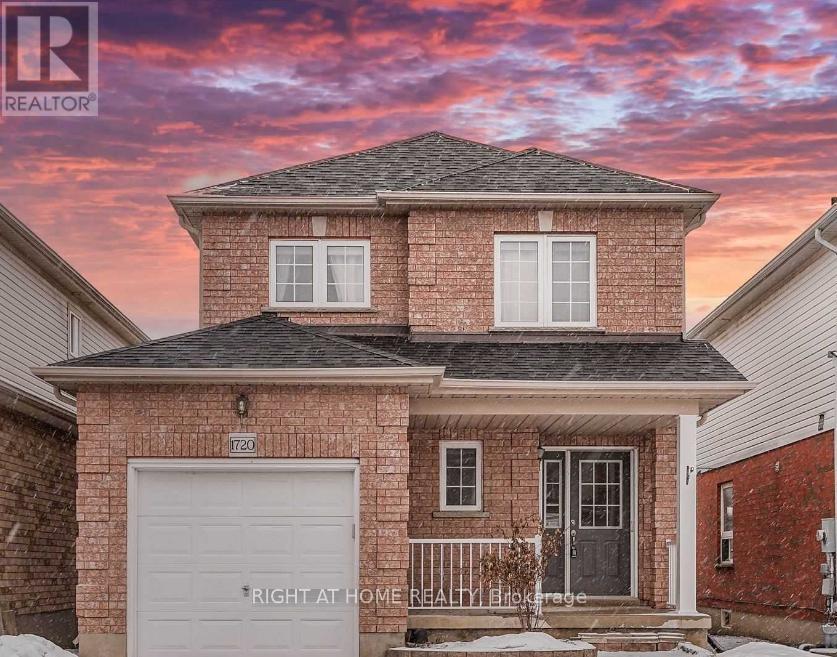
1720 Radcliffe Drive
Oshawa, Ontario
Upgraded Amazing Detached 3B 3W Ideal Home In North Oshawa. Recent years upgrades - New AC, Painted, New Flooring, Lights/Pot-Li, New Fridge, New Stove, etc. Walk-Out From Dining Room To An Entertainers Delight W/Multi-Tiered Deck, Gazebo And Hot Tub. Large Open Concept Kitchen, Comb. W/Dining/Breakfast Area. 3 Spacious Bedrooms Boost Natural Lighting. Master Includes 3Pc Ensuite. Close To Top Rated Schools, Day-care, Parks, Shopping, Hwy 407, Uoit/Durham College And Costco. Property will deep cleaned before handing over. (id:62104)