
4698 Sandy Cove Drive
Lincoln, Ontario
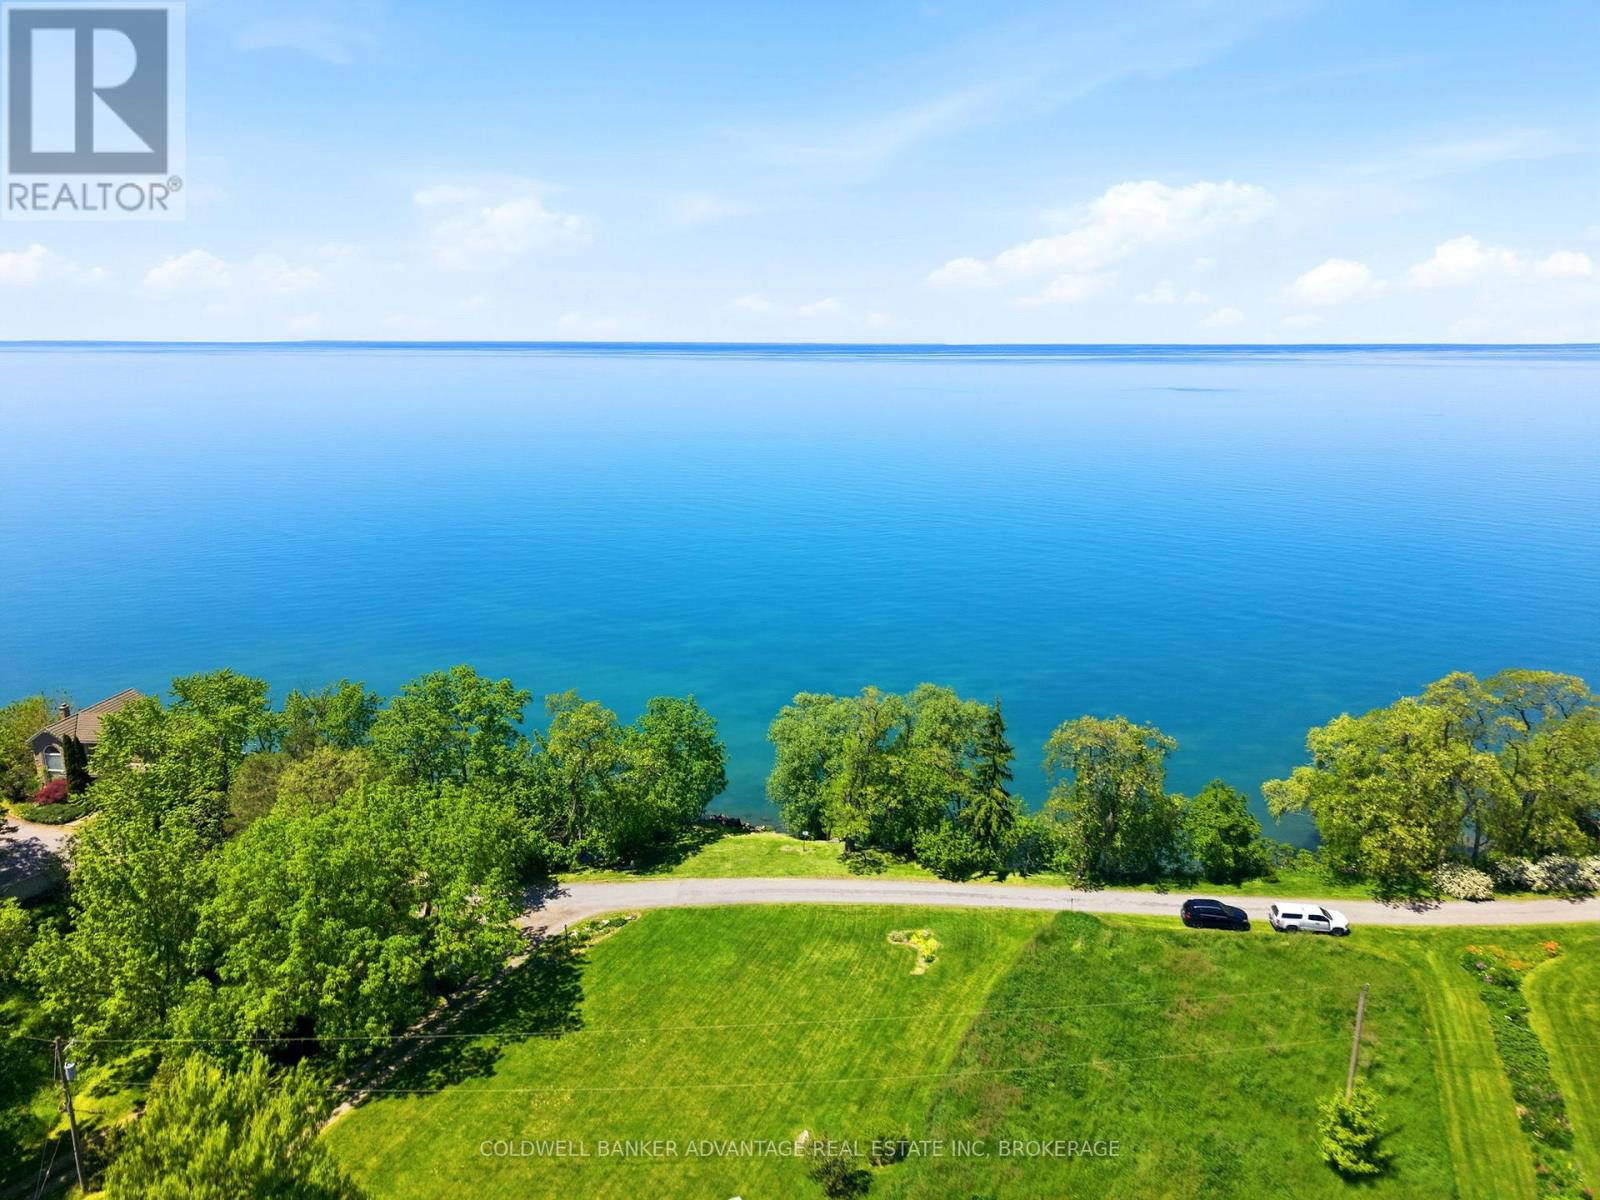
Welcome to 4698 Sandy Cove where every day feels like a getaway. Tucked away on a quiet dead-end road and set on approximately 1.13 acres along the shores of Lake Ontario, this special property offers the space, privacy and waterfront lifestyle buyers dream about.The home features two bedrooms with a potential main floor Primary with ensuite, two bathrooms and a beautiful chef-inspired kitchen designed for both everyday living and entertaining. Step outside and enjoy the wraparound porch, two upper-level decks, an inground pool and direct access to the water. Whether you're sipping your morning coffee while watching the lake, spending summer afternoons by the pool or hosting family and friends, this is a home made for memorable moments.With two cisterns, generous outdoor space and a peaceful setting, 4698 Sandy Cove offers a rare opportunity to enjoy relaxed country living without giving up convenient access to Beamsville, Grimsby, the QEW, wineries, restaurants and everyday amenities.This isn't simply a home it's a lifestyle you'll look forward to coming home to. (id:62104)
1629 Gregory Road
St. Catharines, Ontario
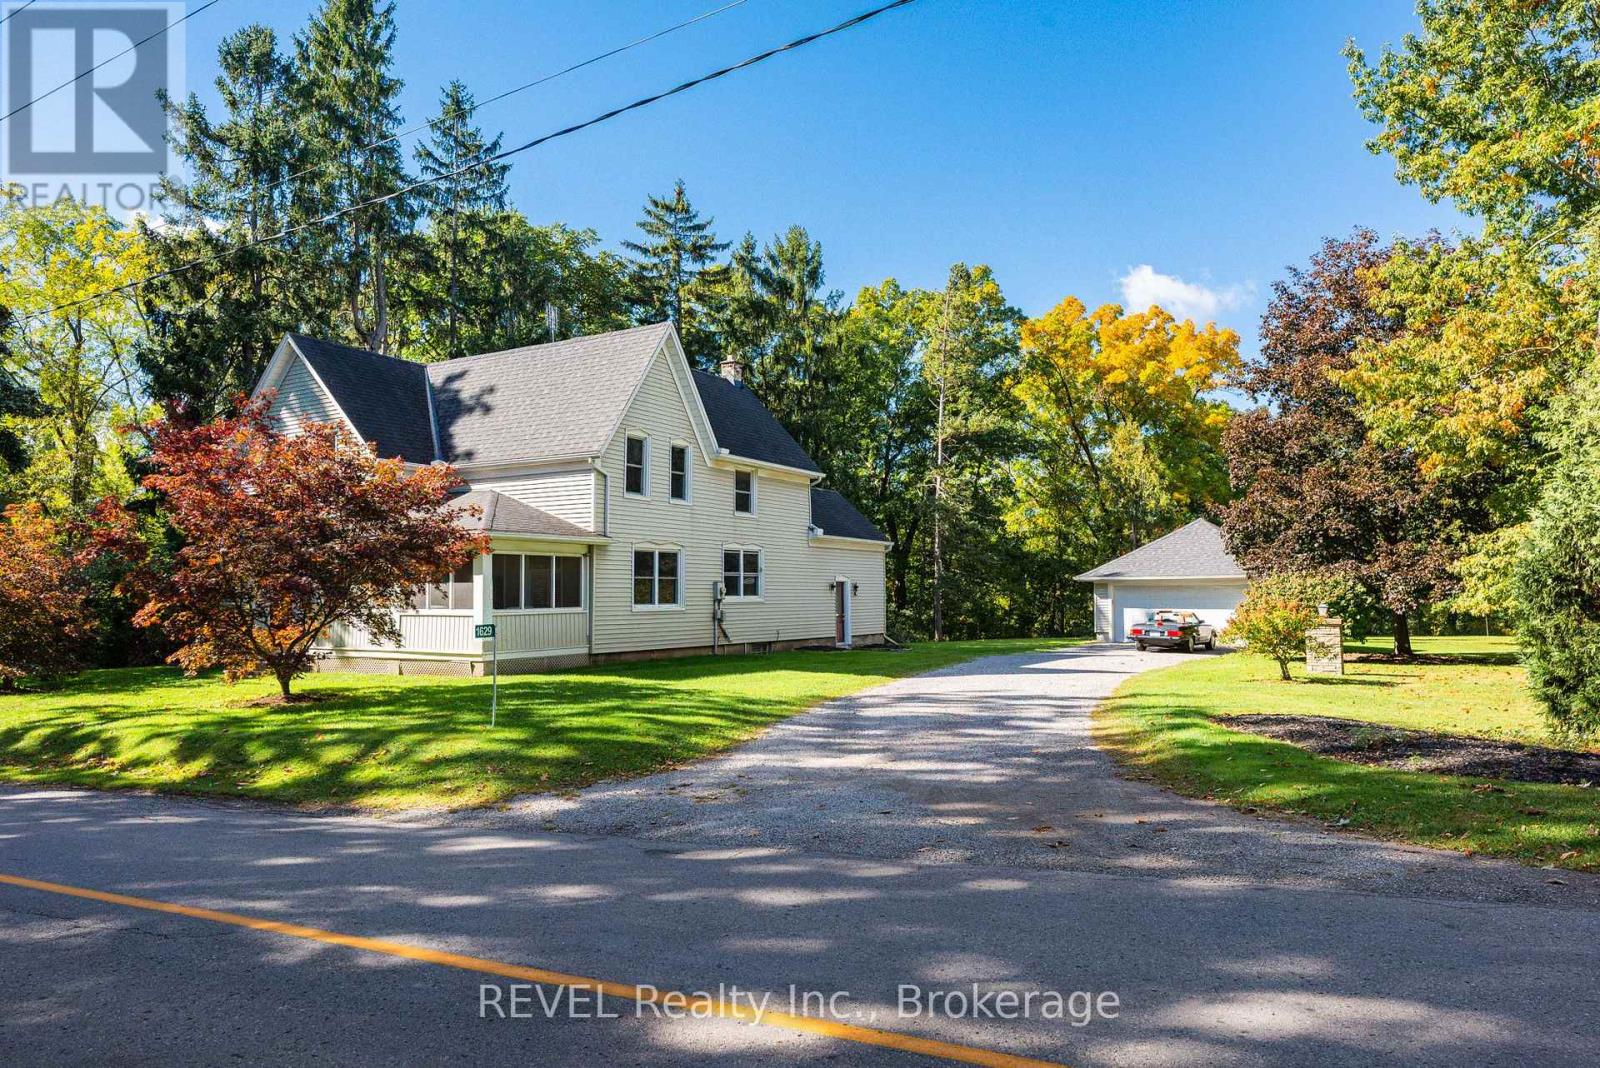
A Rare Piece of Niagara History - Circa 1890 Farmhouse on Approximately 4 Acres, Welcome to 1629 Gregory Road, a remarkable rural property tucked into the picturesque orchard country of West St. Catharines, surrounded by tender-fruit farms that have defined this beautiful corner of Niagara for generations. More than a home, this is a property with a story. Built in the late 1800's and lovingly held by the same family throughout its history, this classic 2,200 sq. ft. farmhouse offers a rare opportunity to become the next steward of a truly special property. Set on approximately 4 acres with an impressive 210 feet of frontage and more than 800 feet of depth, the land stretches back to a protected greenbelt, creating an extraordinary natural setting with an expansive ravine, a stream connected to the Fifteen Mile Creek, century old trees and an obscured water view. The farmhouse itself has been remarkably well taken care of, retaining the workmanship, warmth and character of its era. Generously proportioned principal rooms reflect a time when homes were built for family gatherings and country living. The main floor features an impressive 23 x15 ft living room, a 15 x15 ft true country kitchen, a large 15 x 13.5 ft dining room, and a wonderful 20+ ft screened in front porch with orchard views. A traditional wooden staircase leads to the second floor, where you will find a spacious 17 x15 primary bedroom, three additional bedrooms and a four-piece bathroom. With its historic farmhouse, remarkable depth, mature landscape, ravine, stream and protected natural surroundings, 1629 Gregory Road offers the space and serenity of country living while remaining within St. Catharines. Properties with this combination of history, acreage and natural beauty are increasingly difficult to find. An exceptional opportunity to preserve the past while creating the next chapter of this special Niagara property. Some images are digitally staged. (id:62104)
106 Dalhousie Avenue
St. Catharines, Ontario
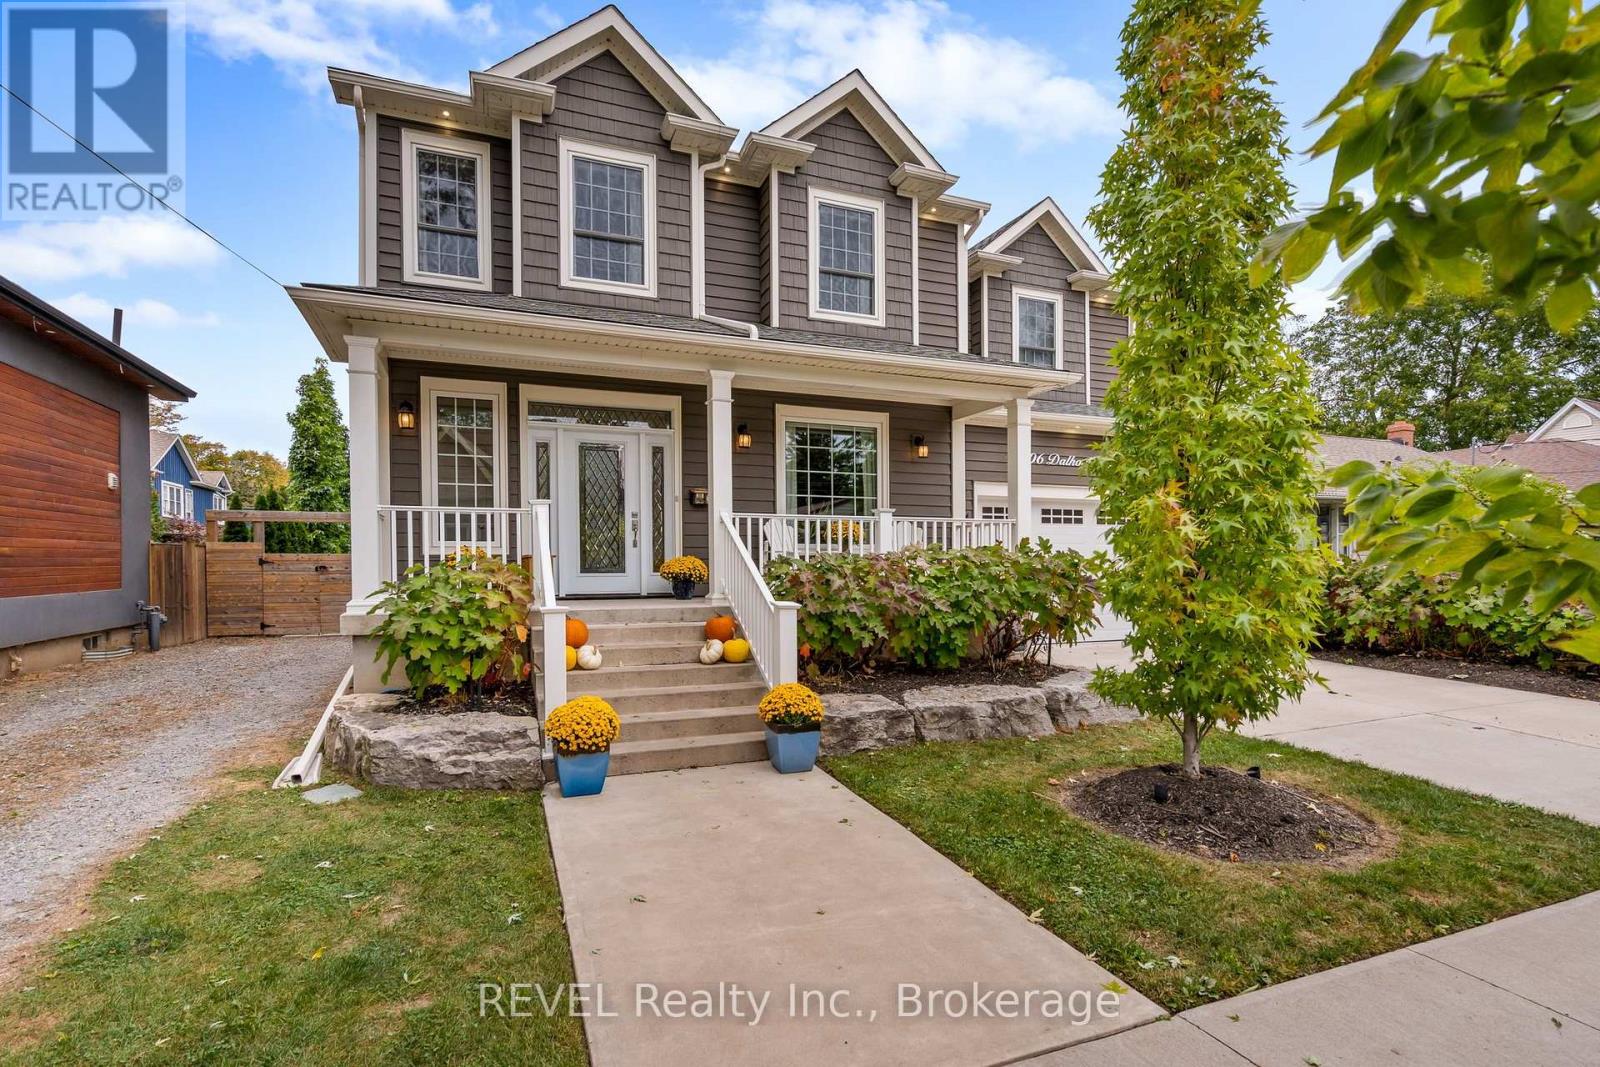
Spacious Custom Home with Timeless Character in the Heart of Port Dalhousie. Set on an expansive, irregularly shaped lot in the heart of sought-after Port Dalhousie, this exceptional custom-built home offers an impressive blend of space, character and functionality. Featuring 4+1 bedrooms and 4 bathrooms, the home is thoughtfully designed for comfortable family living and effortless entertaining.The generously proportioned primary suite offers a private retreat, while three additional bedrooms are remarkably spacious, providing exceptional comfort for family and guests. A dedicated den/home office offers the perfect space to work from home and features a truly special focal point-the original 1925 wood-burning fireplace, lovingly preserved from the original home that once stood on the property. This distinctive architectural detail adds warmth, character and a unique connection to Port Dalhousie's history. The fully finished lower level, complete with large windows and abundant natural light, offers exceptional flexibility for a growing family, recreation space, guest accommodations or the potential for an in-law suite. Outside, the expansive private backyard is beautifully landscaped and designed for enjoying every season. A custom pergola, oversized "she shed," mature landscaping and landscape lighting create a private and inviting outdoor retreat. Two separate driveways provide ample parking, complemented by an attached 1.5-car garage with EV charging hookup. Ideally located in the heart of Port Dalhousie, this distinctive property is just moments from the lake, beaches, marina, restaurants, shops and the vibrant village atmosphere that makes this community so desirable. A rare opportunity to own a substantial custom home on an exceptional lot in one of Niagara's most coveted waterfront communities (id:62104)
181 King Street S Unit# 704
Waterloo, Ontario
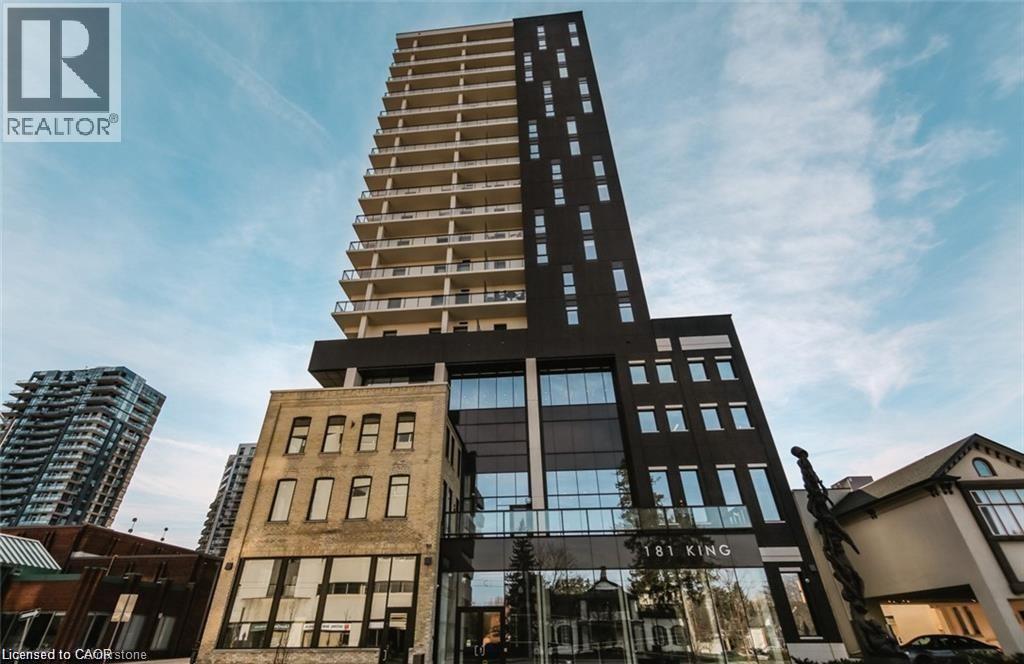
Welcome to Circa 1877, where luxury living meets the heart of Uptown Waterloo! This bright 637sqft condo is offered FULLY FURNISHED and features a spacious bedroom with walk-in closet, 4 piece bathroom, IN-SUITE LAUNDRY, and a private balcony. The modern kitchen offers a large island with seating for four and opens to the inviting living area. UNDERGROUND PARKING, INTERNET & WATER INCLUDED! Enjoy exceptional amenities including an outdoor pool, BBQ area, gym, lounge with wet bar, co-working space, and on-site restaurant. Steps from Uptown’s restaurants, cafés, shops, nightlife, grocery stores, and transit. Simply move in and enjoy! Also available unfurnished. (id:62104)
93 Arthur Street S Unit# 503
Guelph, Ontario
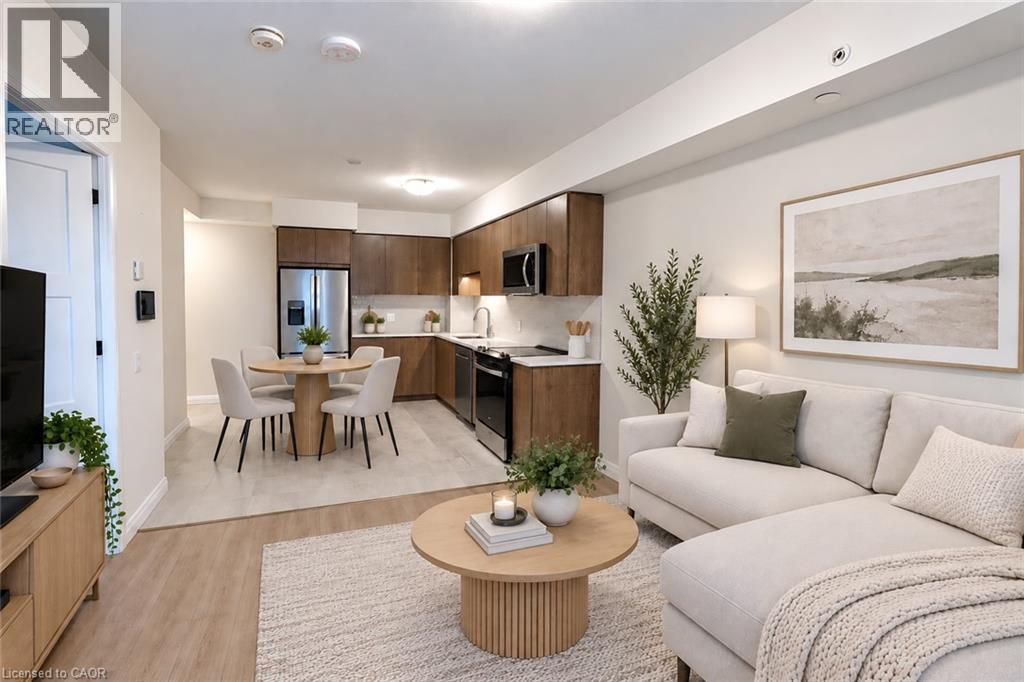
Bell Gigabit Fibe Internet, outdoor parking, a storage locker, and access to all luxury building amenities — all included in your rent! Discover Anthem at The Metalworks, an exquisite new condominium residence nestled along the banks of the Speed River in Downtown Guelph. Welcome to Suite 503, a beautifully finished, brand new suite offering a bright, functional layout filled with natural light. The sleek kitchen features new stainless steel appliances, quartz countertops, and a tiled backsplash, while a private balcony extends the living space outdoors. In-suite laundry adds everyday convenience. The luxury amenities are equally impressive! Stay active in the Fitness Club and Peloton Cycle Room, settle into the Co-Work Studio, or entertain in the Anthem Social Club. The expansive BBQ Terrace is designed for entertaining, featuring built-in BBQs, fire tables, and thoughtfully arranged seating and conversation areas overlooking the city. Host a dinner party under the open sky, gather around the fire, or unwind with a glass of wine. For sun-filled afternoons, the Sky Deck offers another beautiful outdoor escape. The beautifully appointed guest suite makes welcoming overnight visitors effortless, while the dedicated pet wash station adds convenience for pet owners. Book your private tour today and explore a variety of brand new suites! Tenant is responsible for hydro and tenant insurance. Some photos may be virtually staged. (id:62104)
93 Arthur Street S Unit# 1309
Guelph, Ontario
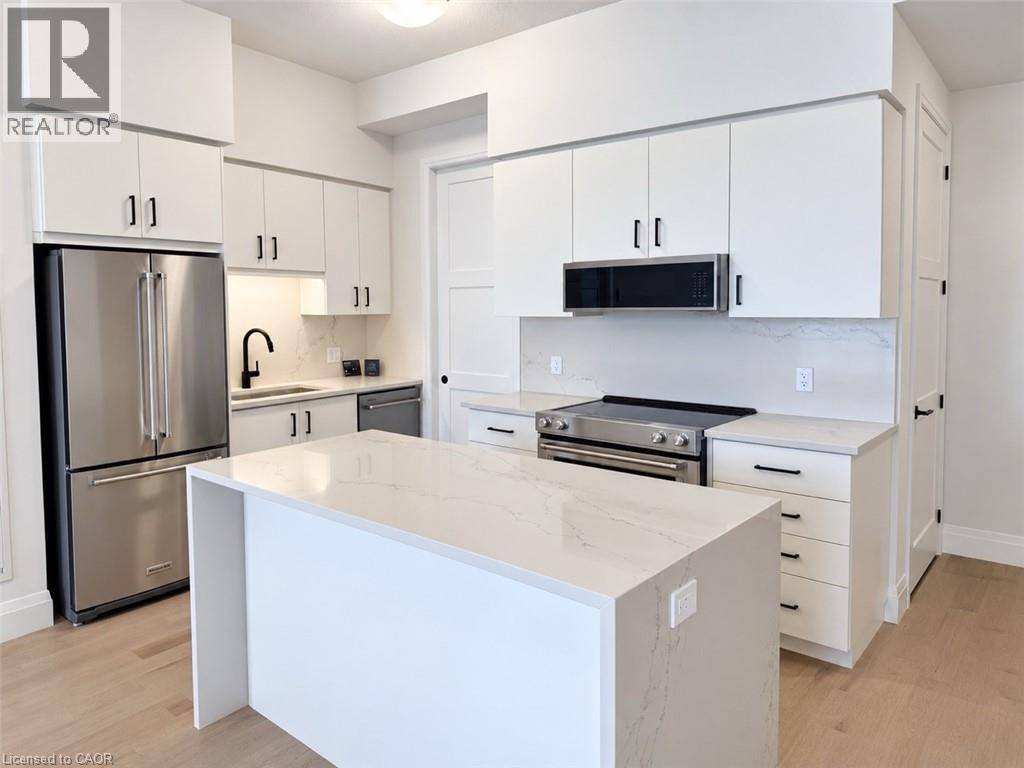
Bell Gigabit Fibe Internet, underground parking with EV charging, a storage locker, and access to all luxury building amenities — all included in your rent! Discover Anthem at The Metalworks, an exquisite new condominium residence nestled along the banks of the Speed River in Downtown Guelph. Welcome to Suite 1309, a breathtaking 2-bed, 2-bath suite where soaring ceilings, abundant natural light, and a stunning upgraded kitchen make an unforgettable first impression. Crisp white cabinetry with contrasting black hardware pairs beautifully with warm-toned flooring, while quartz countertops and a matching backsplash create a sleek, seamless finish. The kitchen continues to impress with new stainless steel appliances, including a double-door refrigerator, a beautiful island, and a rare walk-in pantry. The spacious primary bedroom features a large walk-in closet and a gorgeous ensuite with a tiled glass shower, while the private balcony offers the perfect spot to enjoy your morning coffee. The luxury amenities are equally impressive! Stay active in the Fitness Club and Peloton Cycle Room, settle into the Co-Work Studio, or entertain in the Anthem Social Club. The expansive BBQ Terrace is designed for entertaining, featuring built-in BBQs, fire tables, and thoughtfully arranged seating and conversation areas overlooking the city. For sun-filled afternoons, the Sky Deck offers another beautiful outdoor escape. The beautifully appointed guest suite makes welcoming overnight visitors effortless, while the dedicated pet wash station adds convenience for pet owners. Book your private tour today and explore a variety of brand new suites! Tenant is responsible for hydro and tenant insurance. Some photos may be virtually staged. (id:62104)
93 Arthur Street S Unit# 1206
Guelph, Ontario
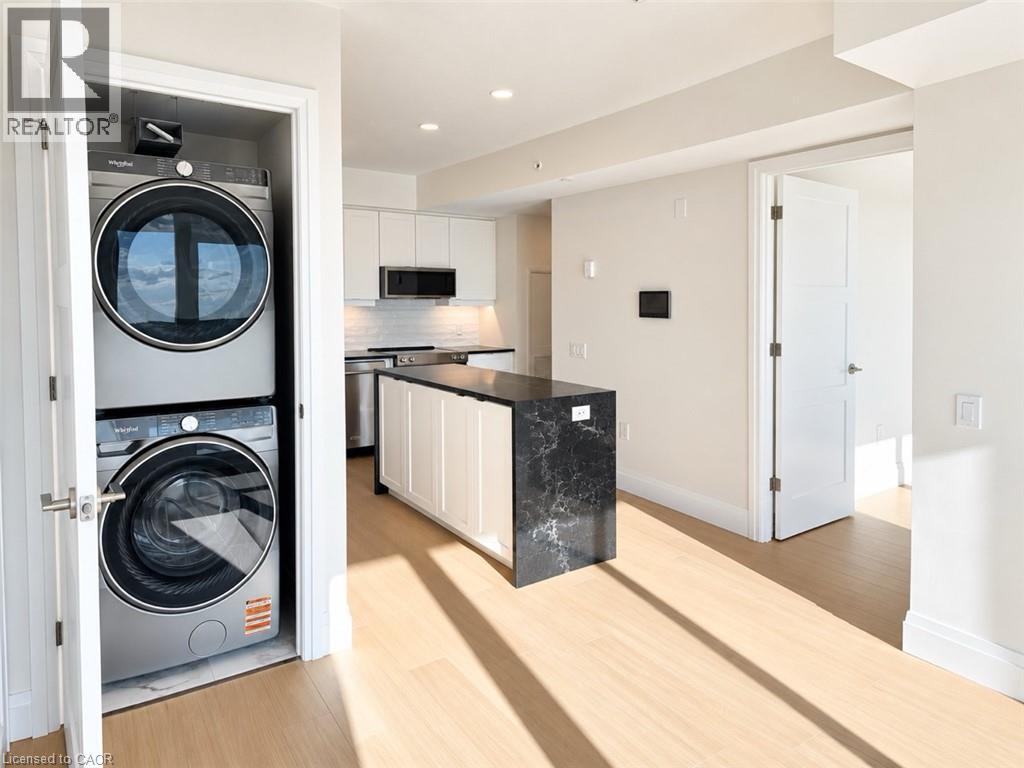
Bell Gigabit Fibe Internet, underground parking with EV charging, a storage locker, and access to all luxury building amenities — all included in your rent! Discover Anthem at The Metalworks, an exquisite new condominium residence nestled along the banks of the Speed River in Downtown Guelph. Welcome to Suite 1206, a spacious 2-bedroom, 2-bathroom suite offering beautiful city views. Expansive windows fill the living space with natural light, while the oversized private balcony provides the perfect outdoor retreat. The stunning kitchen features brand-new stainless steel appliances, quartz countertops, a tiled backsplash, and a waterfall island with additional storage. The primary bedroom features a walk-in closet and a beautifully appointed ensuite with a tiled glass shower. Anthem is loaded with luxury amenities! Stay active in the Fitness Club and Peloton Cycle Room, find inspiration in the Co-Work Studio, or entertain in the Anthem Social Club. The expansive BBQ Terrace is designed for unforgettable gatherings, featuring built-in BBQs, fire tables, and thoughtfully arranged seating areas overlooking the city. For sun-filled afternoons, the Sky Deck offers another beautiful outdoor escape. A beautifully appointed guest suite makes hosting overnight visitors effortless, while the dedicated Pet Wash Station adds convenience for pet owners. Book your private tour today and explore a variety of brand new suites! (id:62104)
15 Wellington Street S Unit# 103
Kitchener, Ontario
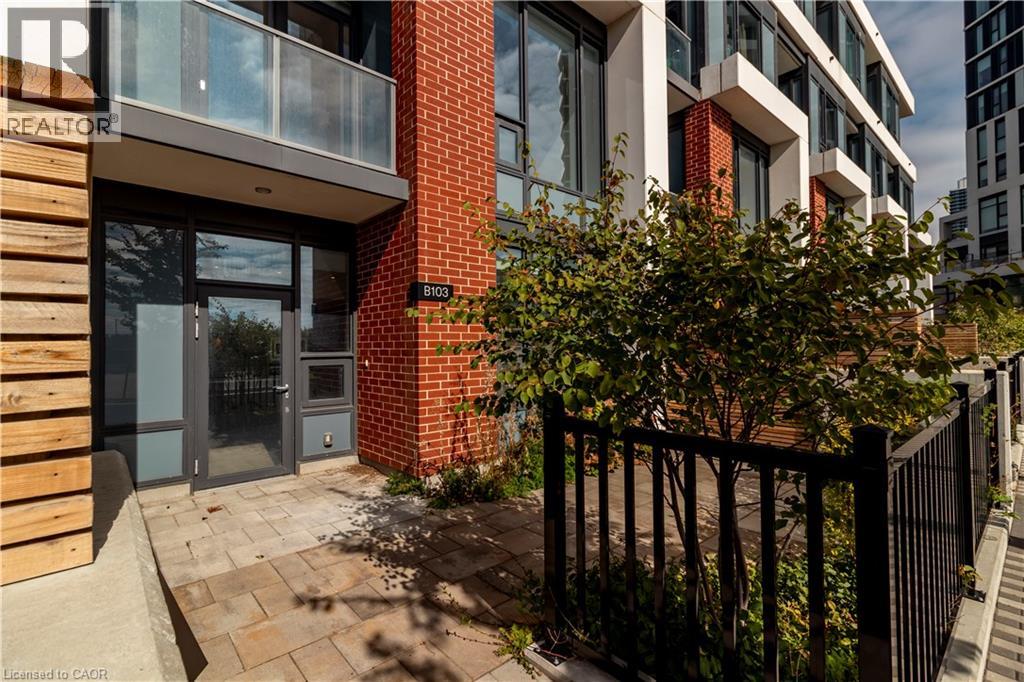
Take advantage of the 2026 new home HST rebate, now in effect, and pay just $554,900 if you qualify. List price is net of the applicable HST rebate for qualifying purchasers. Unit 103 at 15 Wellington Street stands apart with true two-level living and a unique dual-access design: walk directly into the building’s interior amenity hallway or step outside through your own completely separate street-level entrance. It offers the feel and function of a house with the convenience of condominium living. This refined 2-bedroom, 2.5-bath brownstone offers 1,170 sq ft of interior space, a 330 sq ft private outdoor terrace and TWO underground parking spaces. The main level features 9.5-ft ceilings, oversized windows and an open-concept layout centred around a beautifully finished kitchen with integrated panelled appliances, quartz countertops, custom cabinetry and a large island. Engineered hardwood flooring, large-format tile and contemporary finishes continue throughout. The expansive private terrace provides exceptional space for dining, entertaining or relaxing. Upstairs, soaring ceilings enhance the sense of space. The primary suite features a walk-in closet, well-appointed ensuite and private balcony. A generous second bedroom and full bath complete the upper level, while stained hardwood stairs with modern metal railings connect the two floors. The separation of living and sleeping areas makes the layout especially well suited to couples and families with young children. Located in Kitchener’s Innovation District, directly across from Google, Station Park puts groceries, cafés, dining, retail, transit and major employers close at hand. Residents also enjoy swim spas, fitness facilities, co-working lounges and entertainment spaces. A rare combination of two-level living, dual access, substantial private outdoor space, two underground parking spaces, premium finishes and exceptional convenience. (id:62104)
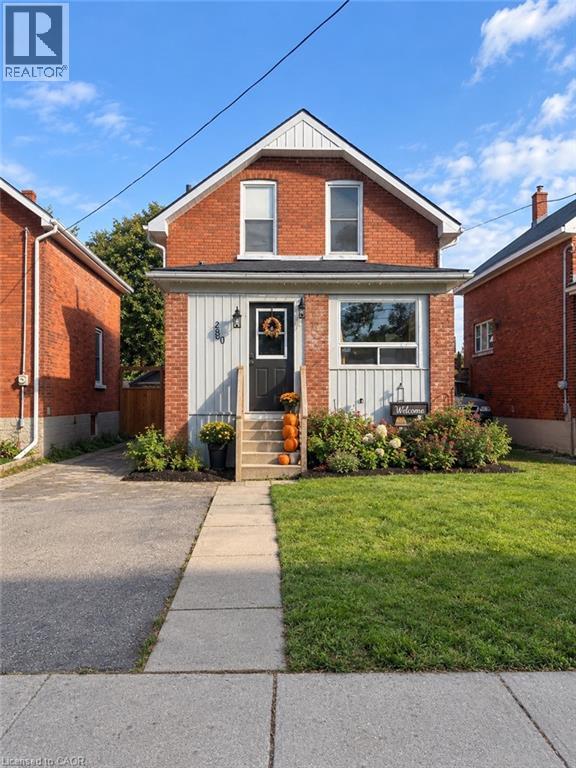
280 Douro Street
Stratford, Ontario
Live in the heart of Stratford with everything you need close by. This charming home offers character, convenience, and a prime location. Enjoy a 15-minute walk to the theatres and just 10 minutes to downtown, with grocery stores and schools only minutes away. With parking for up to 5 cars and a fenced backyard, this home offers plenty of space and practicality for everyday living. With its unbeatable location and everyday convenience, this is an opportunity to enjoy all that Stratford has to offer right outside your door. (id:62104)
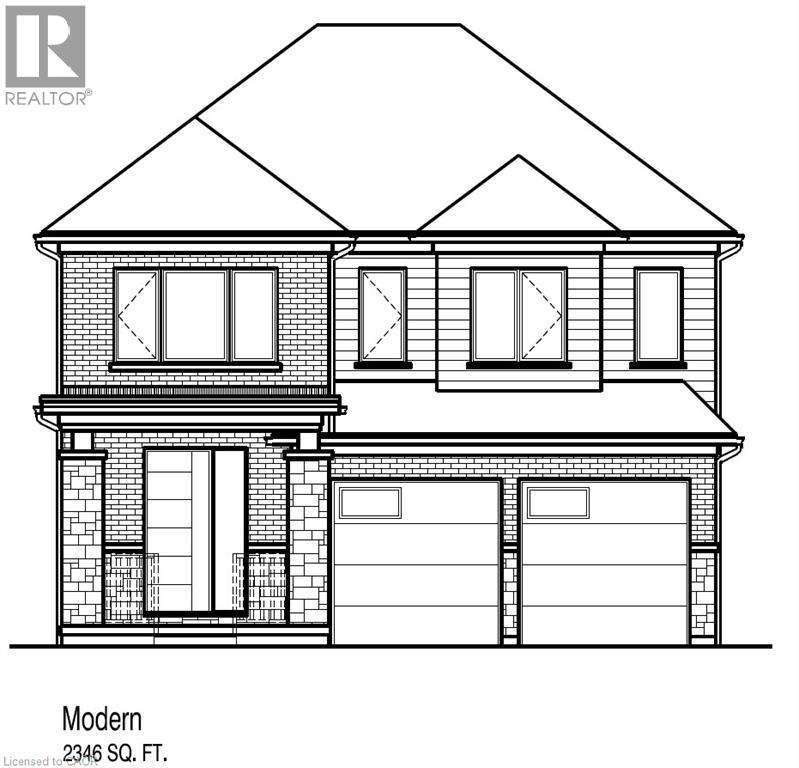
132 Jacob Detweiller Drive Unit# Lot 0095
Kitchener, Ontario
Great Location in the Doon South community only minutes to HWY 401. The MALIK M design boasts 2,346sf. This two story Contemporary design features, 4 Bedroom, 2.5 bath with a double car garage on a 40ft lot. Carpet free, open concept floor plan features 9ft ceiling on the main floor, large kitchen with a kitchen island open to the dinette and great room. Large front foyer with a wall to wall closet, and a powder room tucked away by the mudroom. Spacious mudroom with space for built-ins or extra storage. Second floor features 4 bedrooms and 2 full baths. The primary bedroom includes an extra large walk in closet, Luxury ensuite with walk-in shower with glass enclosure included and a free standing tub. 2nd floor laundry is also included with this plan. Select your finishes with the builder's design team. Standards include wide plank laminate on the main floor, quality ceramics in mud room, laundry and all baths. Custom kitchen with 36 upper cabinetry. Visit the builder's model home for more details! The builder is currently advertising an effective price after available HST rebates. Rebates are subject to purchaser eligibility, and assignment of rebates to the builder. (id:62104)
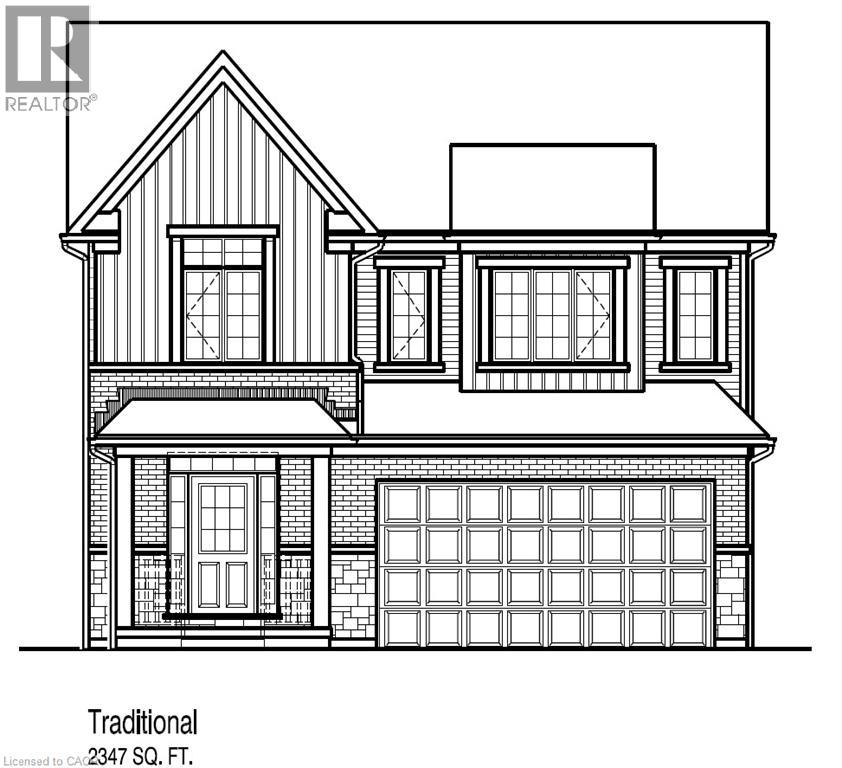
129 Jacob Detweiller Drive Unit# Lot 0092
Kitchener, Ontario
Great Location in the Doon South community only minutes to HWY 401. The MALIK T design boasts 2,347sf. This two story, 4 Bedroom, 2.5 bath with a double car garage on a 40ft lot. Carpet free, open concept floor plan features 9ft ceiling on the main floor, large kitchen with a kitchen island open to the dinette and great room. Large front foyer with a wall to wall closet, and a powder room tucked away by the mudroom. Spacious mudroom with space for built-ins or extra storage. Second floor features 4 bedrooms and 2 full baths. The primary bedroom includes an extra large walk in closet, Luxury ensuite with walk-in shower with glass enclosure included and a free standing tub. 2nd floor laundry is also included with this plan. Select your finishes with the builder's design team. Standards include wide plank laminate on the main floor, quality ceramics in mud room, laundry and all baths. Custom kitchen with 36 upper cabinetry. Visit the builder's model home for more details! The builder is currently advertising an effective price after available HST rebates. Rebates are subject to purchaser eligibility, and assignment of rebates to the builder. (id:62104)
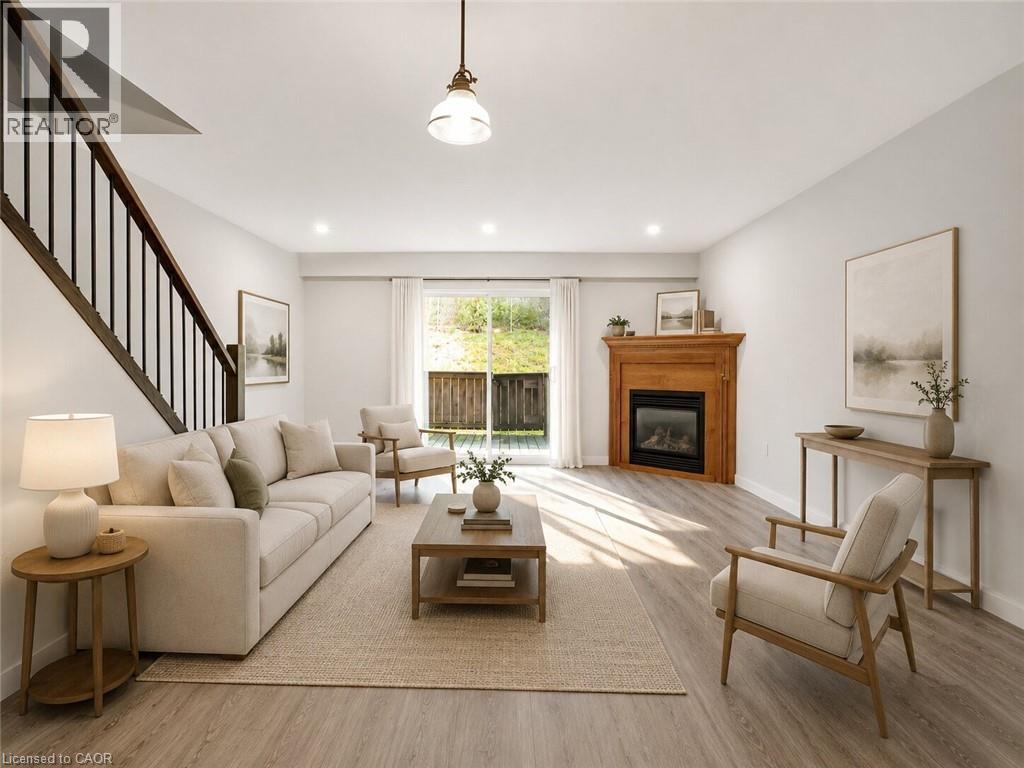
162 Jansen Avenue Unit# 25
Kitchener, Ontario
Welcome to 25–162 Jansen Avenue! Deep cleaned and ready for move-in, this inviting 3-bedroom condo townhouse offers the entire home for lease, with comfortable living space across three levels.Upstairs, you’ll find three bedrooms and a recently renovated bathroom featuring a modern standing shower. The practical galley kitchen offers plenty of cupboard space, while the welcoming living room features a gas fireplace and access to the backyard and open green space perfect for relaxing after a busy day.The finished basement rec room provides extra space for a home office, hobbies or relaxing, along with a separate laundry and utility area with additional storage. One parking space is included, and visitor parking is available within the complex.Enjoy a convenient Kitchener location close to Fairview Park Mall, shopping, restaurants, schools, parks and public transit, with easy access to Highways 7/8 and connections to Highway 401. A comfortable place to call home, with everyday essentials nearby! Some images are virtually staged. (id:62104)