
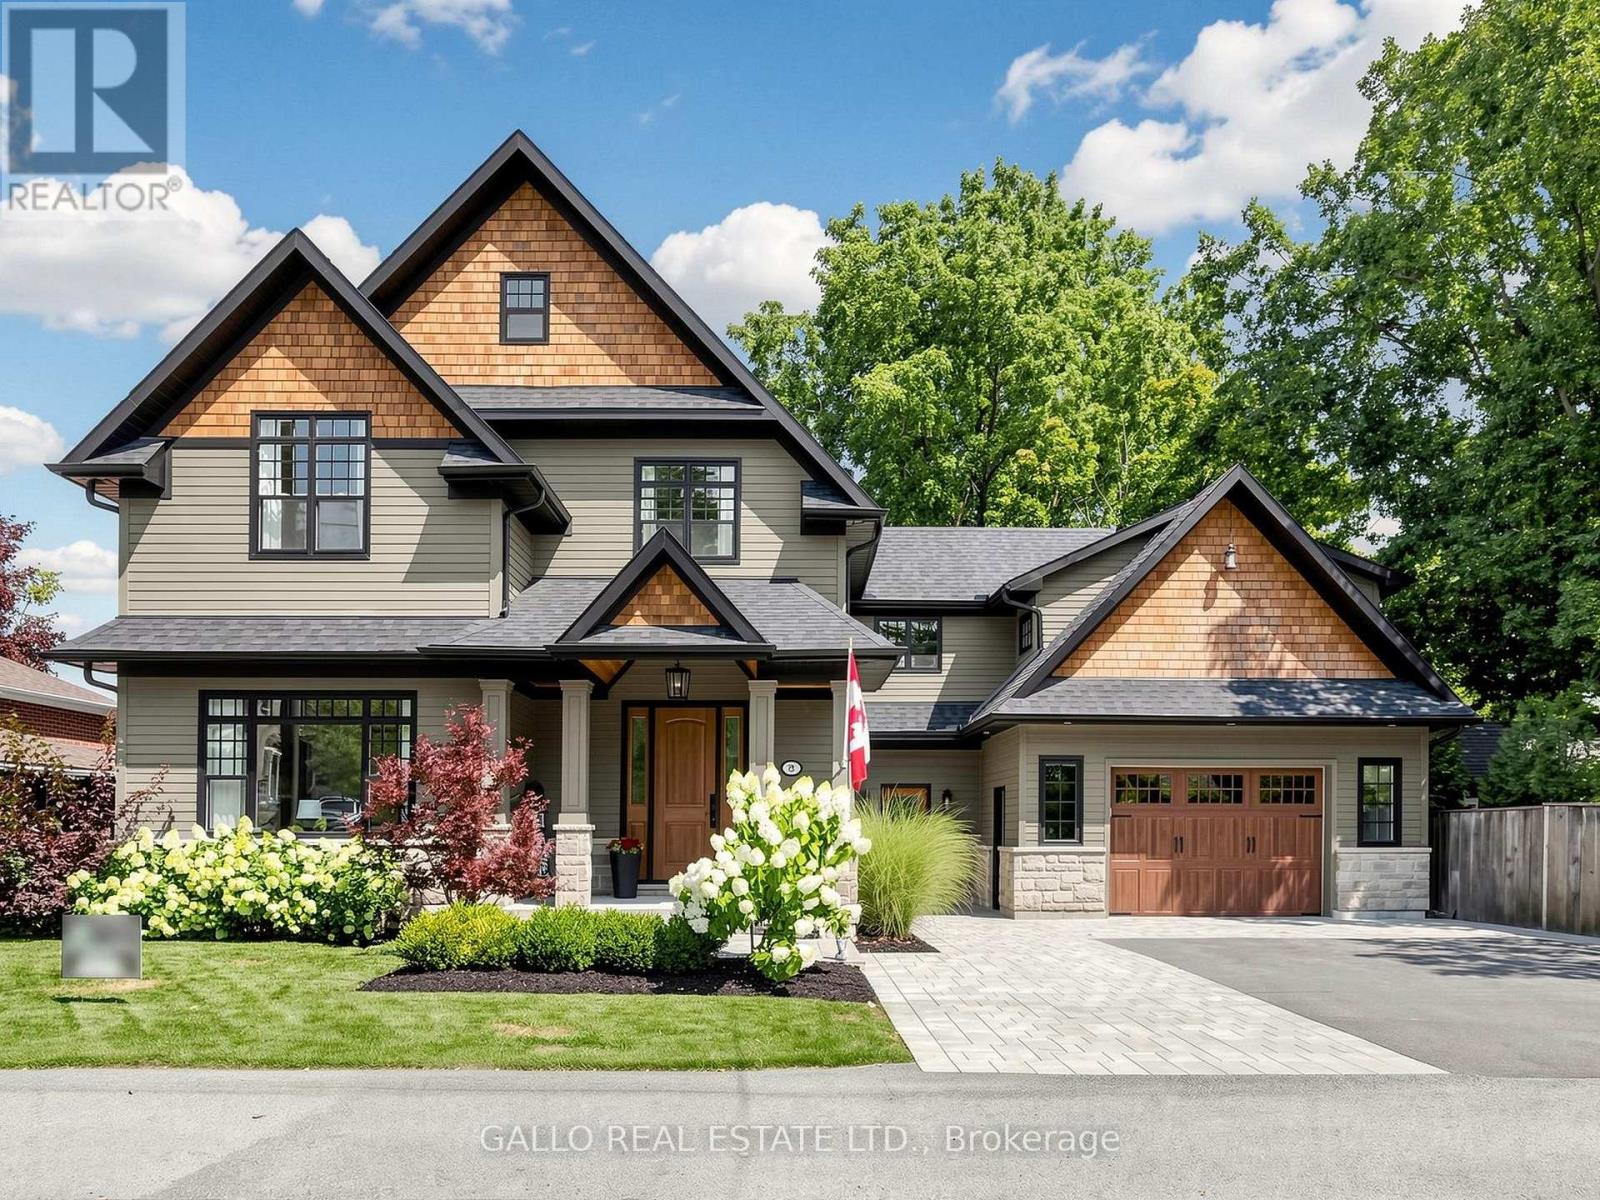
79 Albert Street
Whitchurch-Stouffville, Ontario
One of Stouffville's most sought after Neigbourhoods !!Beautifully appointed custom built 2 1/2 storey home offering exceptional craftmanship and attention to details. Unique spaces designed for every day living and entertaining. Open concept kitchen features centre island, premium appliances, walk-in pantry flowing naturally into family room, with walk-out to decorative deck .The dining room-with custom built-in/bar fridge .Formal living room ideal for home office .Prime bedroom with stunning ensuite plus bedroom with private ensuite and 2 more bedrooms share a bath. A sliding bookcase concealing circular stairs to 3rd floor playroom. Second floor laundry with access to a teenagers retreat/inlaw suite with separate entrance. The finished basement offers extra living space with heated floors, built-in cabinets with linear electric FP ,custom built-in wet bar ,bath, bedroom/exercise rm , creating the perfect space to relax and unwind. A private backyard with mature trees large deck with step down to lower deck. Oversized garage with heated floor. Walk to- Go Train ,Shops, Park Schools & Restaurants .A truly special home with timeless design, custom details and space for everyone to enjoy, where family memories are made (id:62104)
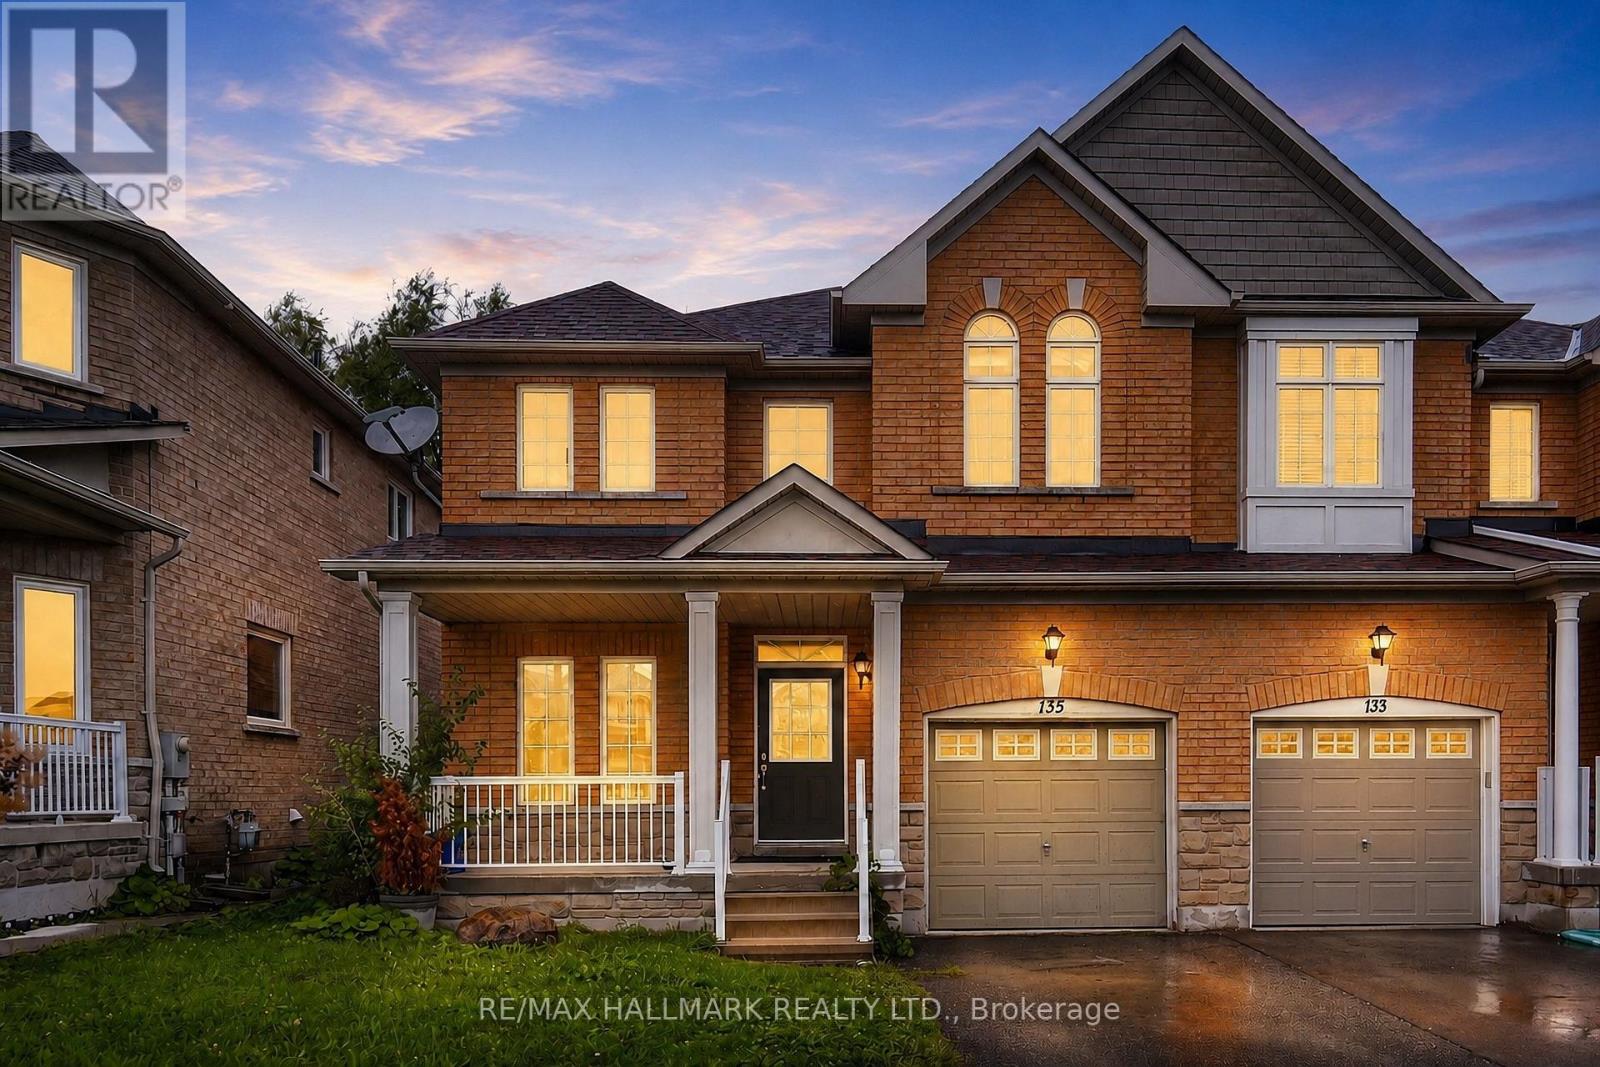
135 Maroon Drive
Richmond Hill, Ontario
135 Maroon Drive is a freshly painted, 3-bedroom, 3-bathroom semi-detached home available for lease tucked into a quiet cul-de-sac in the heart of Oak Ridges, one of Richmond Hill's most family-friendly and naturally beautiful communities. The main floor impresses with 9-foot ceilings, hardwood flooring, a bright living room with a gas fireplace, a separate dining area, and an eat-in kitchen with a sliding walkout to a private backyard that backs directly onto a ravine - giving you green views, privacy, and no rear neighbours. Indoor access to the single car garage adds everyday convenience, plus a second surface parking spot is included. Upstairs, all three bedrooms are bright and spacious enough to accommodate king-sized beds. The primary bedroom overlooks the tranquil ravine backyard, features a walk-in closet, and has a 5-piece ensuite washroom. The second and third bedrooms face south and are filled with natural light throughout the day. The unfinished basement offers additional usable space for storage. Ready to move in and Minutes to Lake Wilcox Park, Oak Ridges Community Centre, local schools, shops, and restaurants, with easy access to Hwy 404, the GO Station, and YRT/VIVA transit for a smooth commute in any direction. A well-rounded family home in a neighbourhood that earns its reputation. (id:62104)
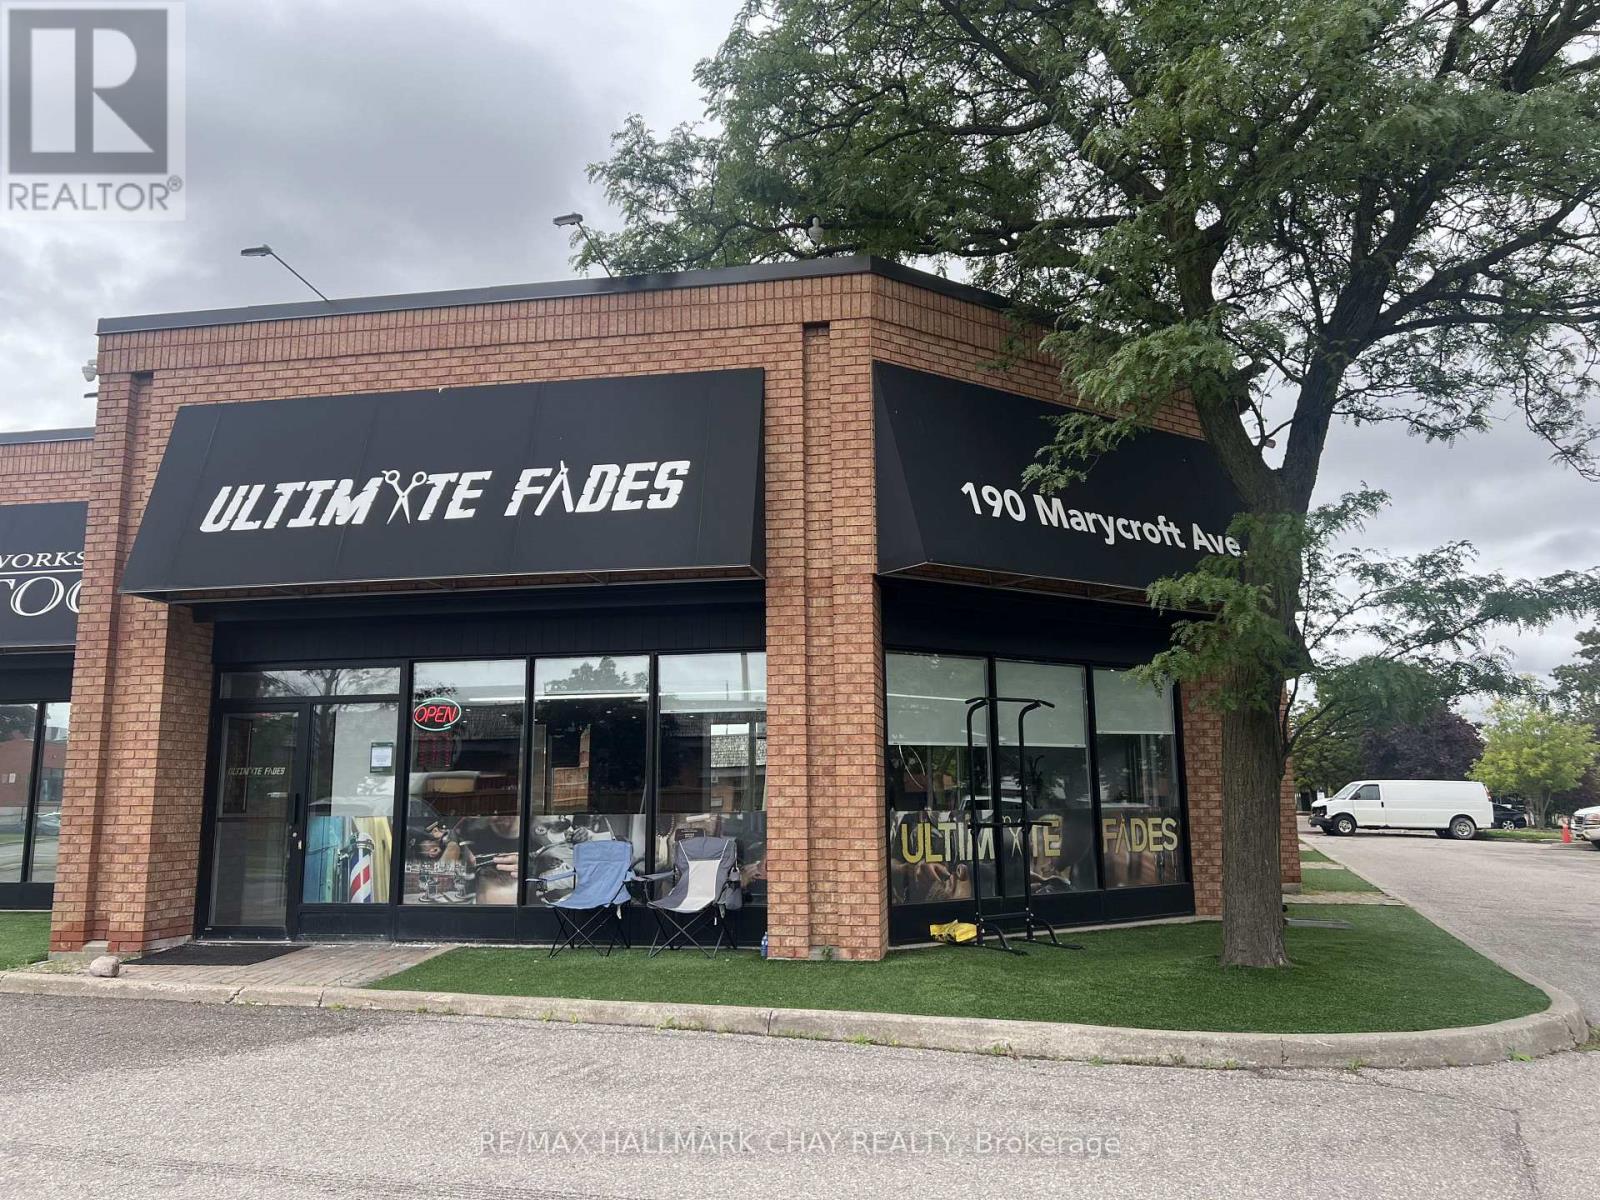
4 - 190 Marycroft Avenue
Vaughan, Ontario
Prime Corner Office Space Available For Sublease In A High-Demand Area! $3,600/Month + HST. Remaining Term Until April 2028. Currently Operating As A Barber Shop, This Bright And Versatile 1,325 Sq. Ft. Unit Features Wraparound Windows Offering Plenty Of Natural Light, Two Entrances, Ample Parking, Three Exterior Illuminated Signs And A Modern Glass Railing. The Functional Layout Provides Flexible Space For A Variety Of Professional Or Service-Based Uses. Excellent Location With Convenient Access To Highways 407, 400, 427 And 401. (id:62104)
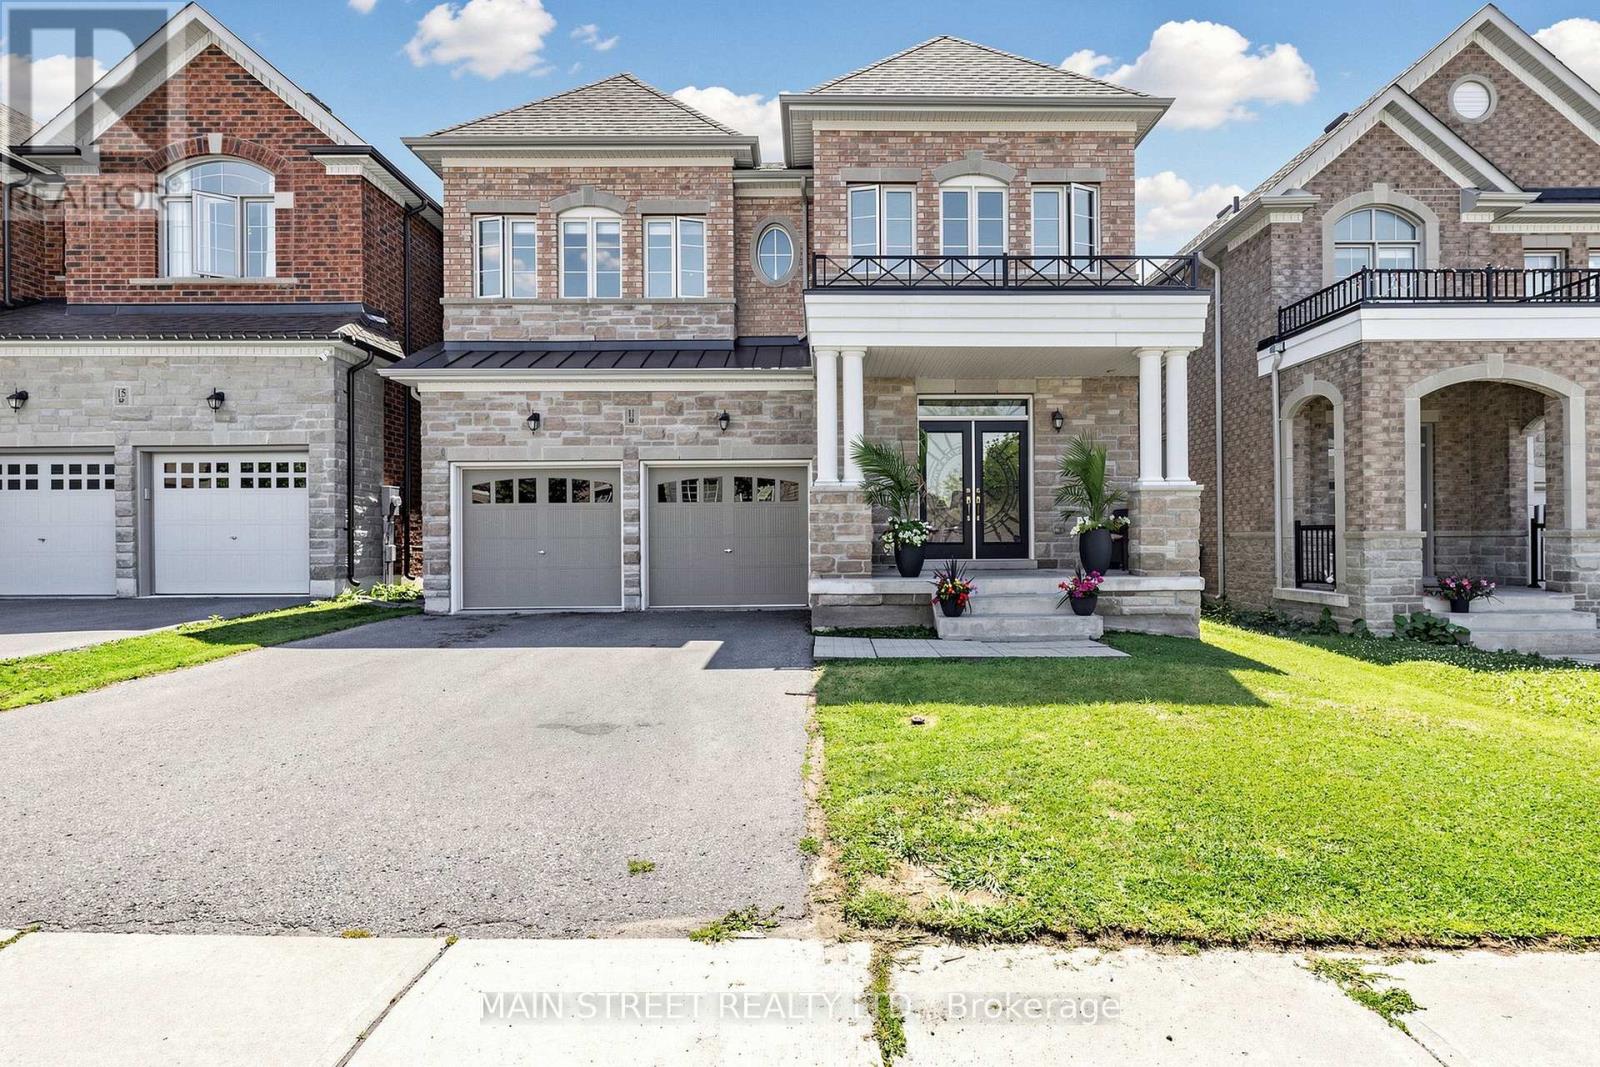
11 Robert Baldwin Boulevard
East Gwillimbury, Ontario
Welcome to this magnificent detached residence, perfectly situated in one of the city's most desirable upscale communities of Sharon Village. Offering refined living space, this exceptional home features four generously sized bedrooms and four luxurious bathrooms.Designed with elegance and comfort in mind, the residence showcases spacious principal rooms, soaring 9f ceilings throughout, and an abundance of natural light all day long. Stunning kitchen with Island shows off with top line s/s appliances, quartz countertops and oversized cabinetry to satisfy pickiest chef. Another feature of the home- main floor office allowing private space to accomplish tasks.The thoughtfully crafted floor plan is ideal for both sophisticated entertaining and everyday family living. Retreat to the private primary suite, while the additional bedrooms provide ample space for family and guests. Fully fenced private backyard and oversized front porch are calling to sit, relax and enjoy magical colours of sunsets. This remarkable property provides close proximity to top-rated schools, parks, fine dining, shopping, and convenient transportation ( 404, GO ). The home build by ACORN and promotes extraordinary opportunity to experience luxury living at its finest. (id:62104)
Ground & Lower - 21 Avon Crescent
Vaughan, Ontario
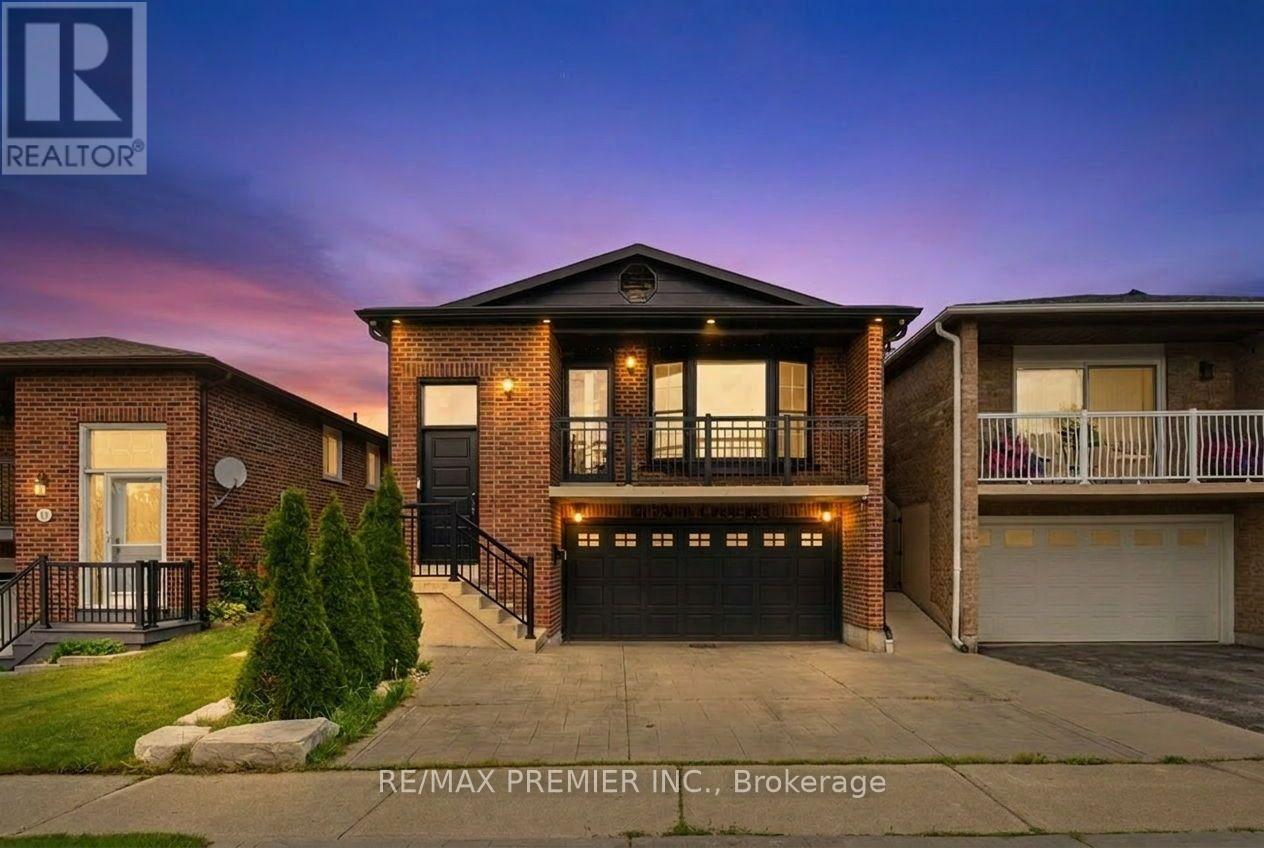
A Rare Lease Opportunity in East Woodbridge - Over 1,350 Sq. Ft. of Multi-Level Living!Welcome home to this beautifully renovated and truly unique 3-level suite in a quiet, family-friendly East Woodbridge neighbourhood. Offering roughly 1,350 sq. ft. of usable living space, this is anything but your typical basement apartment - it offers the space, privacy and feel of a home.Enter through your private side entrance into a spacious family room with a bar, large above-grade windows and a walkout to your own private backyard. With exclusive backyard access and driveway parking, there's plenty of room to relax, entertain and enjoy your own space.The lower level features a brand-new kitchen with new appliances, along with a brand-new laundry closet equipped with new Whirlpool stackable washer and dryer. The finished basement adds another generous level of open space that can easily be used as a home office, gym, recreation room, additional living space or whatever suits your lifestyle.With three levels of living space, a private entrance, backyard access, parking, new kitchen, new appliances and brand-new laundry, this is a rare lease opportunity in Woodbridge - especially for those looking for more space without giving up the comforts of a home.Located on a quiet crescent close to schools, parks, shopping, transit, major highways and all the amenities Woodbridge has to offer.Come see why this feels like more than just a rental - it could be your next home. (id:62104)
23 Cranberry Lane
Aurora, Ontario
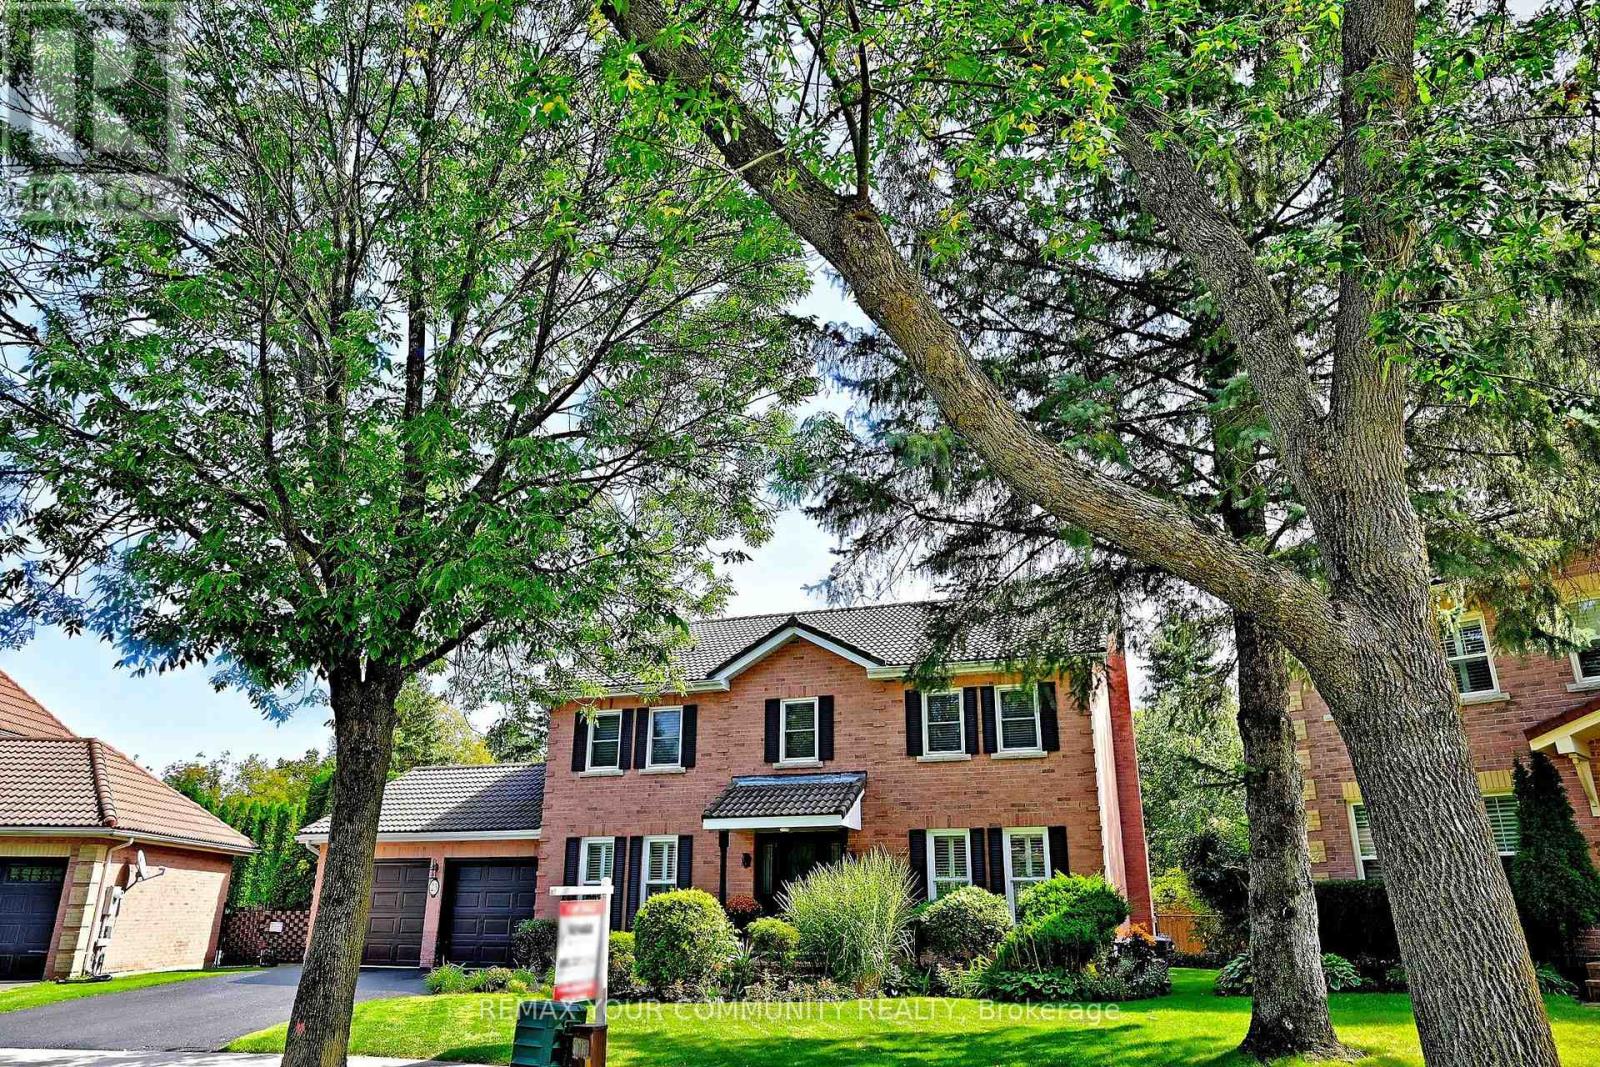
Welcome to 23 Cranberry Lane. This lovely 5 Bedroom home located in one of Auroras highly sought after neighborhoods. This home features spacious family room with picture window overlooking beautiful perennial gardens, hardwood floors ,fireplace. Enjoy your family gatherings in the elegant dining space. The sunken living room is ideal spot to entertain or just relax .It features hardwood floors, large bright windows .The well appointed kitchen features a separate island , SS appliances, lots of counter space, walk out to the deck and backyard, The principal bedroom boasts laminate floors, bright windows ,Walk in closet , 3 piece Ensuite. Additional bedrooms all have hardwood floors and bright windows . The lower level is an excellent space for an additional family room , in law suite .This area is a wide open space , fireplace ,pot lights, 3 piece bath , built in shelving and storage, storage room also in the basement .The backyard space features an interlock patio where you can enjoy the firepit , brand new fencing with a gate walking out to the expansive trail system. The mature trees enhance your privacy , enjoy the serene garden .This home is just waiting for the perfect buyer. A.B.Cairns built, Marley tile roof. No development behind, natural park land (id:62104)
50 Absolute Avenue Unit# 3906
Mississauga, Ontario
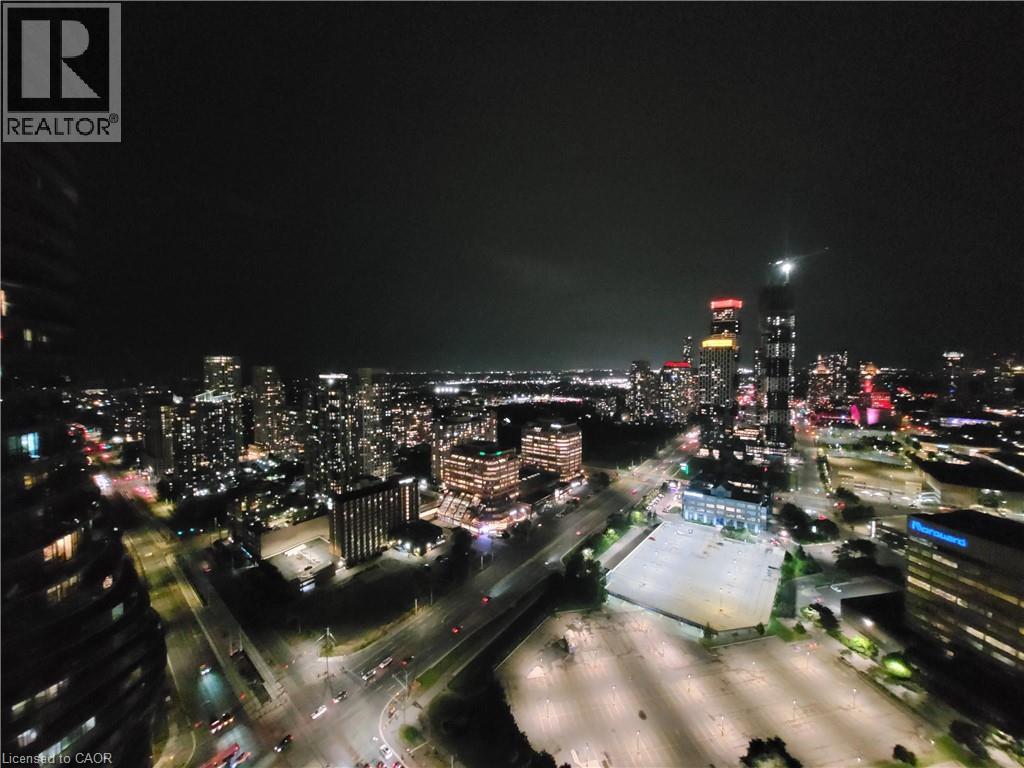
Prime Location in the Heart of Mississauga! Enjoy breathtaking panoramic 180-degree views from the 39th floor of the iconic Marilyn Monroe tower (Absolute World). This bright and functional 2-bedroom, 2-bathroom unit features laminate flooring throughout, a modern kitchen with stainless steel appliances, and a desirable split-bedroom layout students, or professionals.Conveniently located steps from Sheridan College Hazel McCallion Campus, Square One Shopping Centre, City Centre Transit Terminal, and Living Arts Centre. Enjoy easy access to public transit, including a direct shuttle to U of T Mississauga (UTM), with quick access to Hwy 403, 401, and QEW.Building amenities include an indoor pool, fully equipped gym, indoor track, library, and recreation areas. An excellent opportunity for students, professionals, or roommates seeking a convenient Mississauga location with unmatched views and urban convenience. (id:62104)
509 Arnhem Drive
Oshawa, Ontario
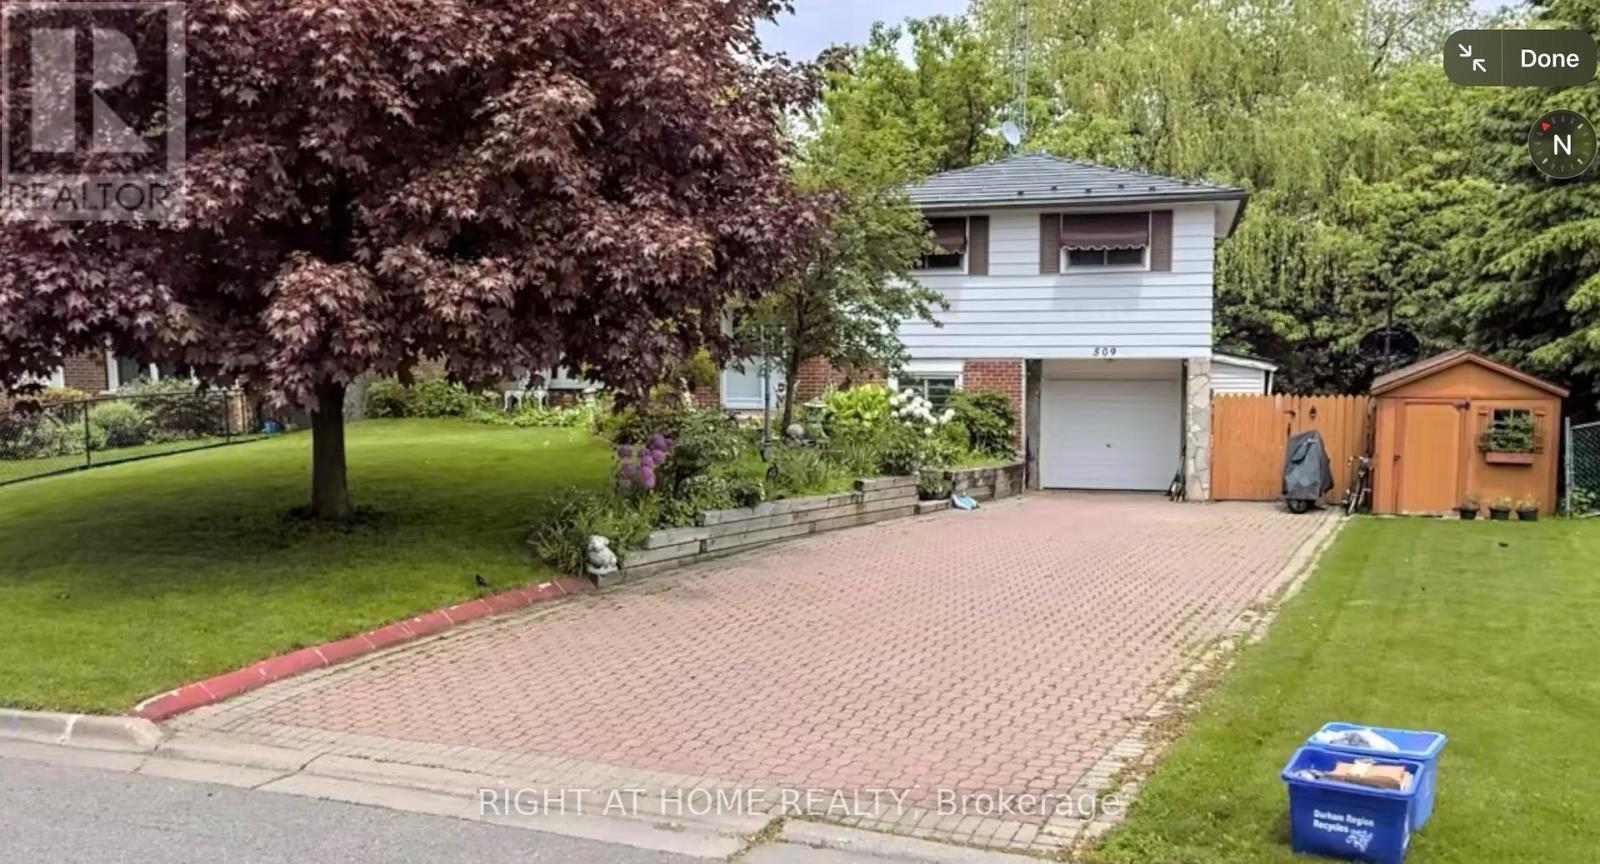
Welcome to 509 Arnhem! This 4 level sidesplit is a wonderful opportunity for the discerning visionary! Although there is work to be done, this lot & location are wonderful! The home backs onto a ravine for serine sounds from the raised & covered deck--accessible from the kitchen. The ground level has a separate entrance by the garage, with a walk-out to the pool patio, and access to the basement apartment for your in-law's retreat, or for a tenant. (id:62104)
31 Rosalynne Avenue
Clarington, Ontario
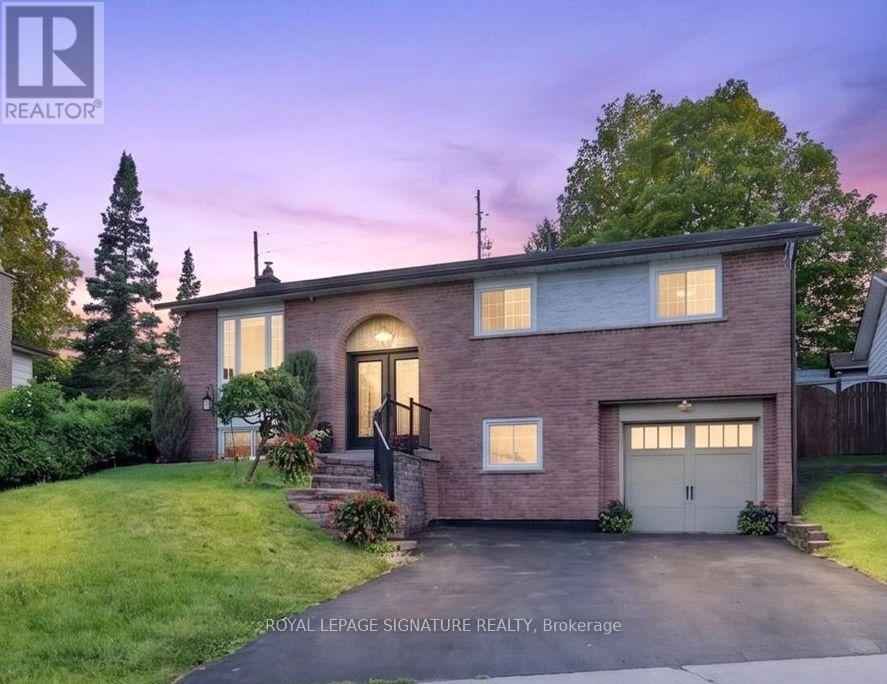
Welcome to 31 Rosalynne Ave-a spacious 3+1 bedroom, 2-bathroom raised bungalow boasting one of the largest lots in the neighbourhood (60.73' x 149.12') with no rear neighbours in sought-after Southwest Bowmanville!Step into a bright, open-concept main level with rich walnut hardwood floors and elegant crown molding. At the heart of the home is a brand-new (2026) custom kitchen designed for both culinary enthusiasts and everyday ease, complete with double-edge quartz countertops, a commercial-grade gas stove, premium stainless steel appliances, Tuscan tile flooring, ceramic backsplash, dedicated coffee station, reverse osmosis water system, built-in bottle washer, integrated waste system, and its own walk-out door to the back deck.Entertaining flows effortlessly as the adjacent dining room opens through double sliding glass doors onto a private backyard setup featuring a large deck, gazebo, hot tub, and & natural gas patio hookup-perfect for gatherings.The main level features sunlit bedrooms, including a primary bedroom with semi-ensuite access.The finished lower level offers high ceilings and recessed pot lights in a cozy rec room anchored by a stone-wall gas fireplace, plus a full bathroom, a spacious 4th bedroom, utility room & direct garage access.Major updates include windows (2018), roof shingles (2019), fresh exterior paint (2025), & an R18 insulated garage door with a LiftMaster opener (2022). Ideally located just minutes toHwy 401/407, GO Transit, top-rated schools (Dr. Ross Tilley PS, Holy Family Catholic, & Bowmanville High)& steps from the Bowmanville/Westside Marshes Conservation Area & downtown dining & Shopping. (id:62104)
167 Nassau Street
Oshawa, Ontario
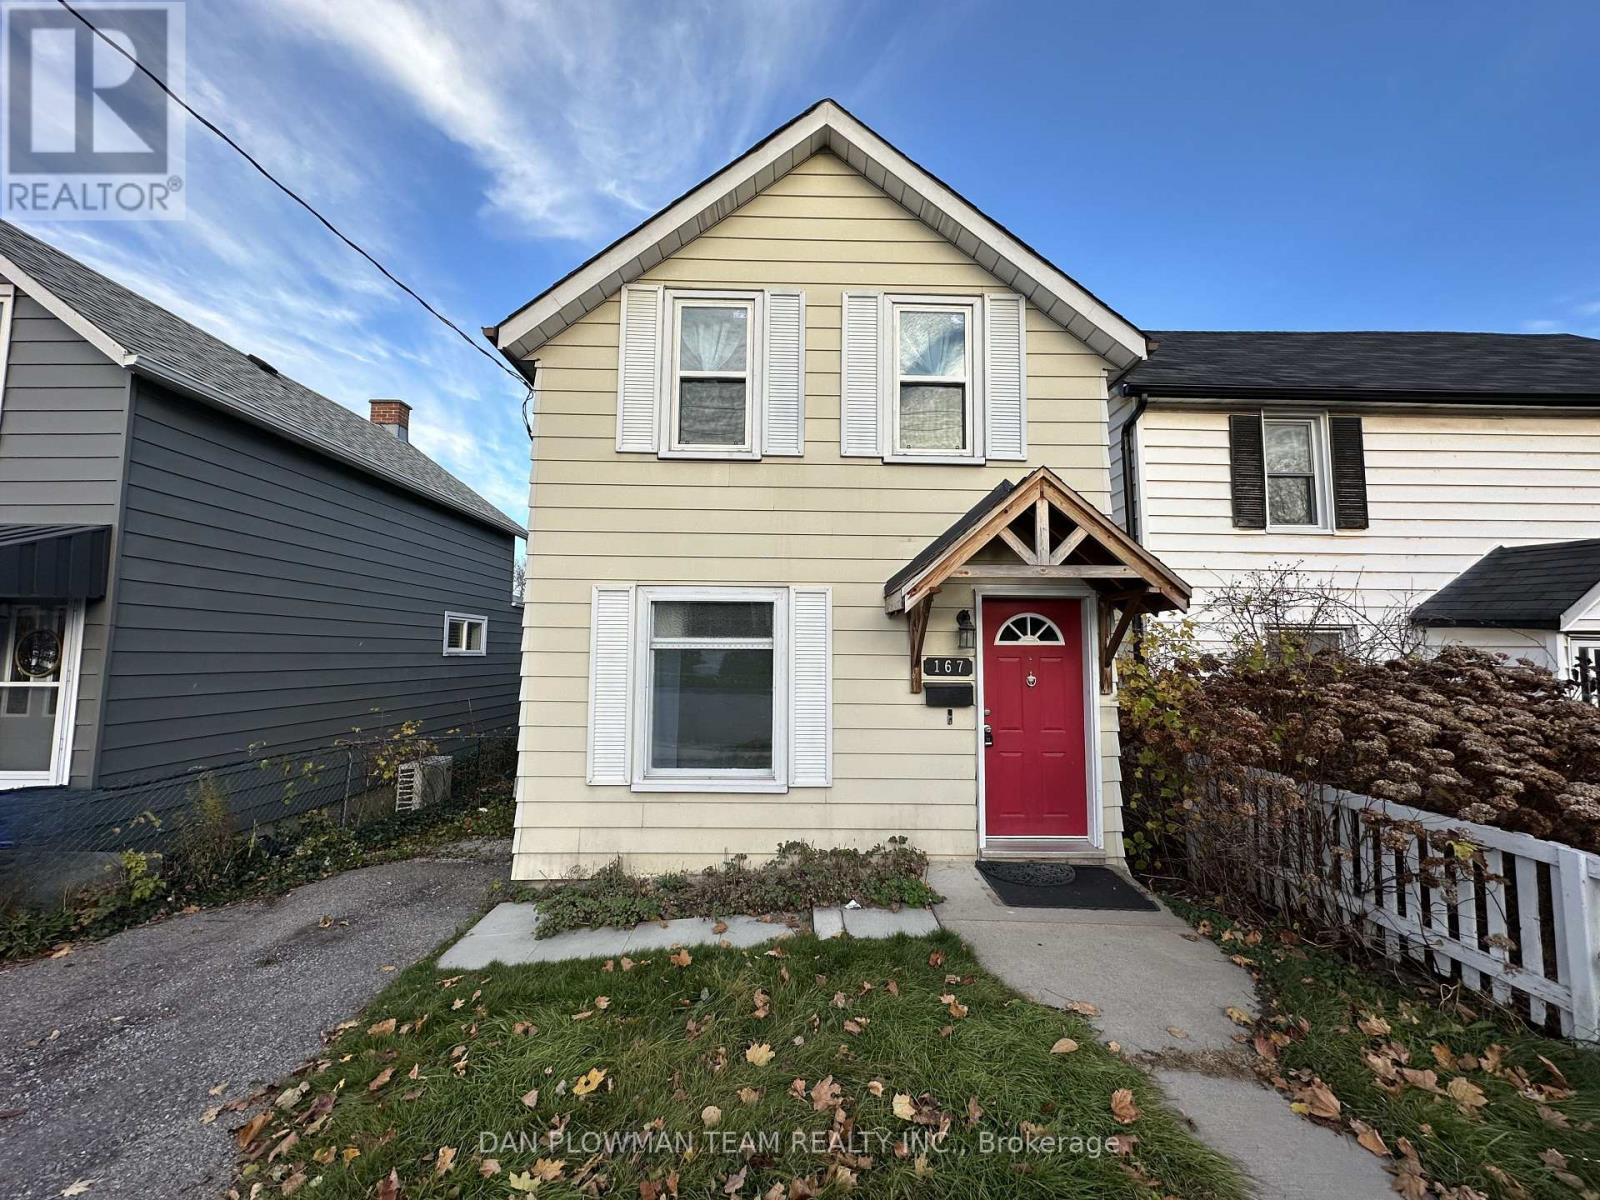
Welcome To This Charming 2-Storey Detached Home In The Desirable Community Of Vanier. This Bright And Inviting Home Features A Spacious Eat-In Kitchen With Stainless Steel Appliances And A Convenient Walk-Out To A Deck, Perfect For Enjoying Outdoor Meals Or Entertaining. The Large Living And Dining Rooms Provide Ample Space For Family Gatherings And Relaxation. Head Upstairs To Find Two Good-Sized Bedrooms, Including A Primary Bedroom With Laminate Flooring And Second Bedroom Complete With Laminate Flooring and Built-In Murphy Bed, Offering A Modern And Easy-To-Maintain Finish. A Full Bathroom Completes The Upper Level, Providing Comfort And Functionality. The Property Offers A Private Driveway, Providing Enough Parking Space For Two Vehicles And Backs Onto A Park, Creating A Serene And Private Outdoor Space. Perfect For Anyone Looking For A Peaceful Retreat Close To All Amenities. Don't Miss The Opportunity To Make This Lovely Home Your Own! (id:62104)
# Bsmt - 27 Lloydminster Avenue
Ajax, Ontario
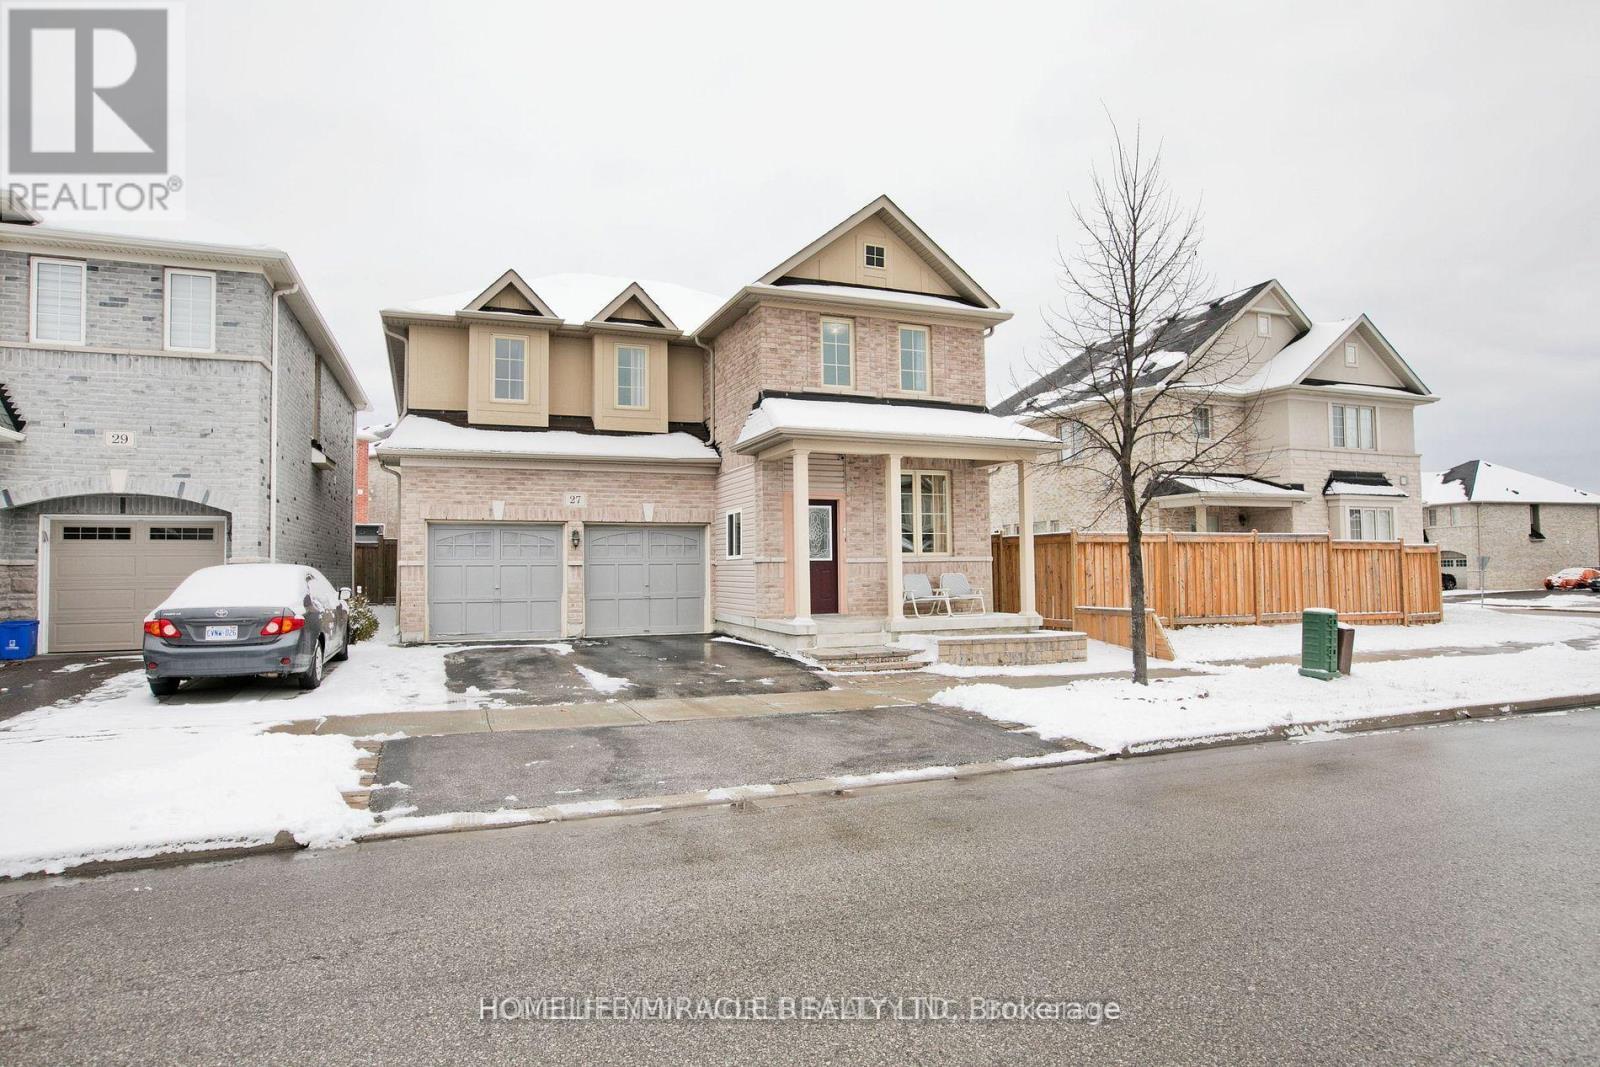
Welcome To The Most Sought After Family Neighborhood In North Ajax! The Home Built By Sundial, Open Concept, Features Professionally Fully Finished Basement With heat Insulation and pot light! This Spacious 2 Bed Room and Living Room Basement Covering almost 1100 Square Feet Is Ideal For Family and Working Professionals. Located Within Minutes Away From Grocery, Banks, Medical Office, Rec Centre, Shopping, School & 401/412 ! You And Your Family Won't Want To Miss This! (id:62104)
Upper - 14 Charcoal Drive
Toronto, Ontario
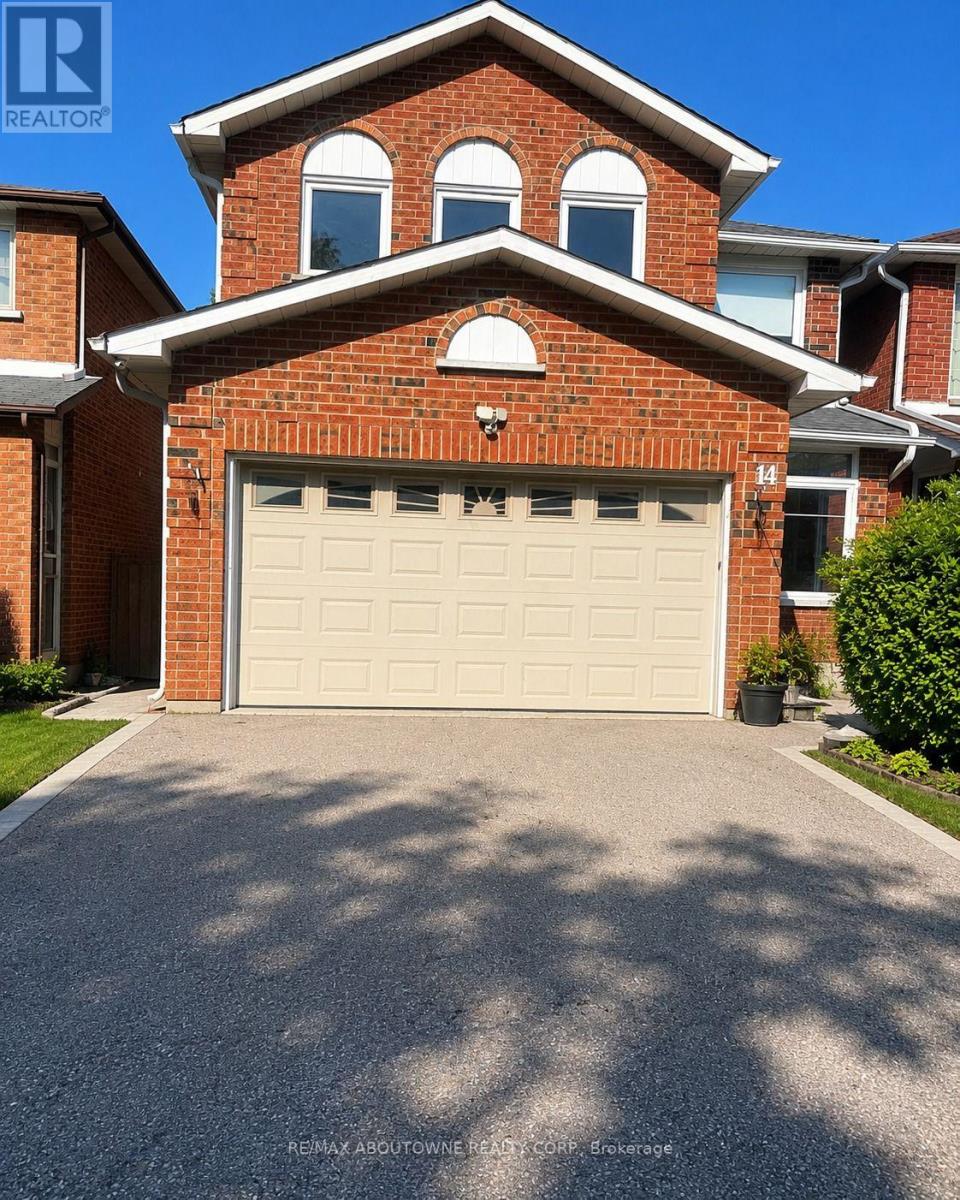
Welcome to 14 Charcoal Drive, Upper-a spacious four-bedroom, 2.5-bathroom residence in the established Highland Creek community. Occupying the main and second floors, this inviting home offers comfortable living space, private laundry, backyard access and driveway parking. The kitchen comes equipped with a fridge/freezer, stove, microwave and dishwasher, while beds and dressers can remain for added convenience. Enjoy a peaceful residential setting close to the University of Toronto Scarborough, Toronto Pan Am Sports Centre, Highland Creek Village, local shops, restaurants, parks and scenic trails. Nearby TTC service and convenient access to Highway 401 make travelling throughout the city easy. An excellent opportunity for tenants seeking generous space, everyday convenience and access to some of Scarborough's best green spaces. Available immediately. (id:62104)