
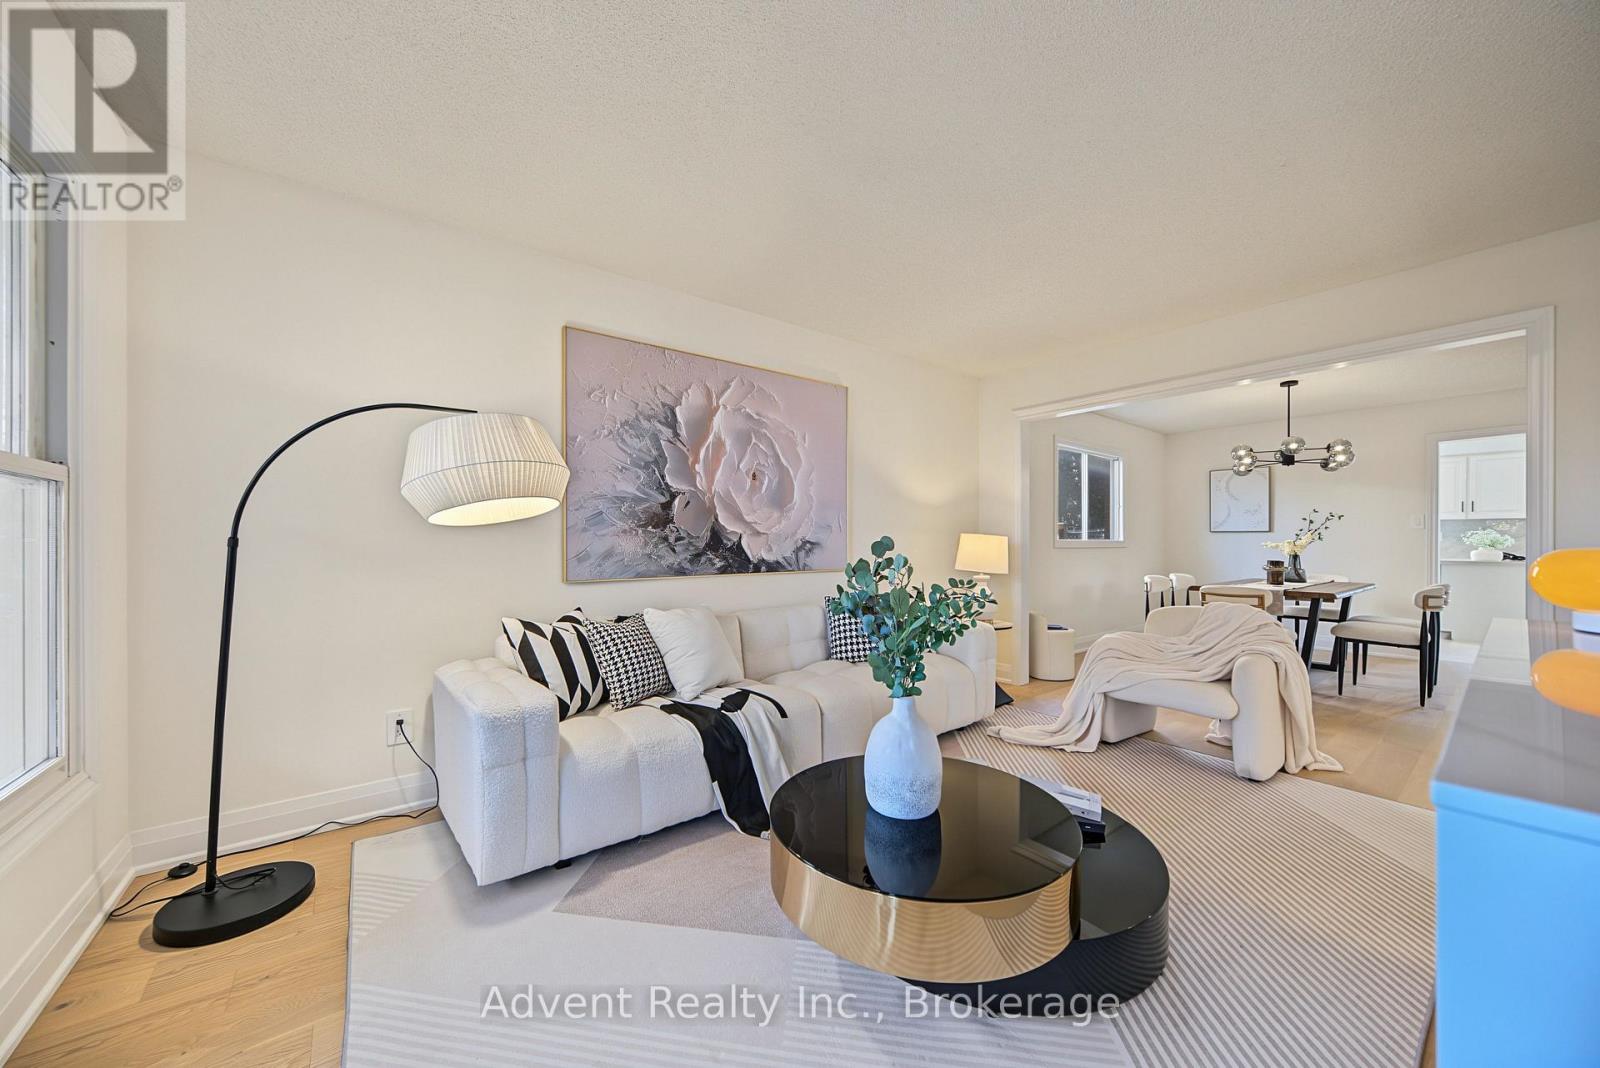
108 Valleyway Crescent
Vaughan, Ontario
WELCOME TO 108 VALLEYWAY CRESCENT! AN ELEGANT MAPLE RESIDENCE SET ON A RARE 48-FT-WIDE, SIDEWALK-FREE LOT.Beautifully updated and thoughtfully designed, this distinguished 4bedroom, 3bathroom, double-car garage two-storey home offers 2,269 sqft of refined above-grade living space, combining timeless elegance with modern comfort. The main and second floors have been thoughtfully renovated, featuring wood floorings throughout and ceramic flooring in the kitchen. The open-concept layout flows effortlessly from the elegant formal living and dining rooms into the inviting family room, complete with a cozy fireplace and refreshment bar. Bright, spacious and thoughtfully designed, every space offers comfort, scale and timeless appeal.A newly renovated powder room adds a refined touch to the main level.The sun-filled eat-in kitchen is beautifully updated with a new quartz countertop, sink, faucet and backsplash, complemented by ample cabinetry & generous workspace.The kitchen is further enhanced by a brand-new, never-used refrigerator, dishwasher purchased in 2025, and brand-new, never-used range hood(2025). Upstairs four well-appointed bedrooms include a serene primary suite with a fully renovated 3pc ensuite. All three bathrooms on the main and second floors have been freshly painted, along with select rooms throughout the home, creating a bright and refreshed atmosphere.The fully finished lower level features a recreation room, full kitchen, bedroom, 3pc bath, washer and dryer(2025), and separate entrance, providing additional living space and versatility.Recent improvements include new roof shingles (2026), upgraded attic insulation(2025), and a new A/C system with heat-pump functionality (2025), washer and dryer(2025).Ideally located in a mature, family-friendly Maple neighbourhood, close to top-rated schools, daycare centres, parks, trails, shopping, cafes, amenities, public transit and major highways. A Must See! (id:62104)
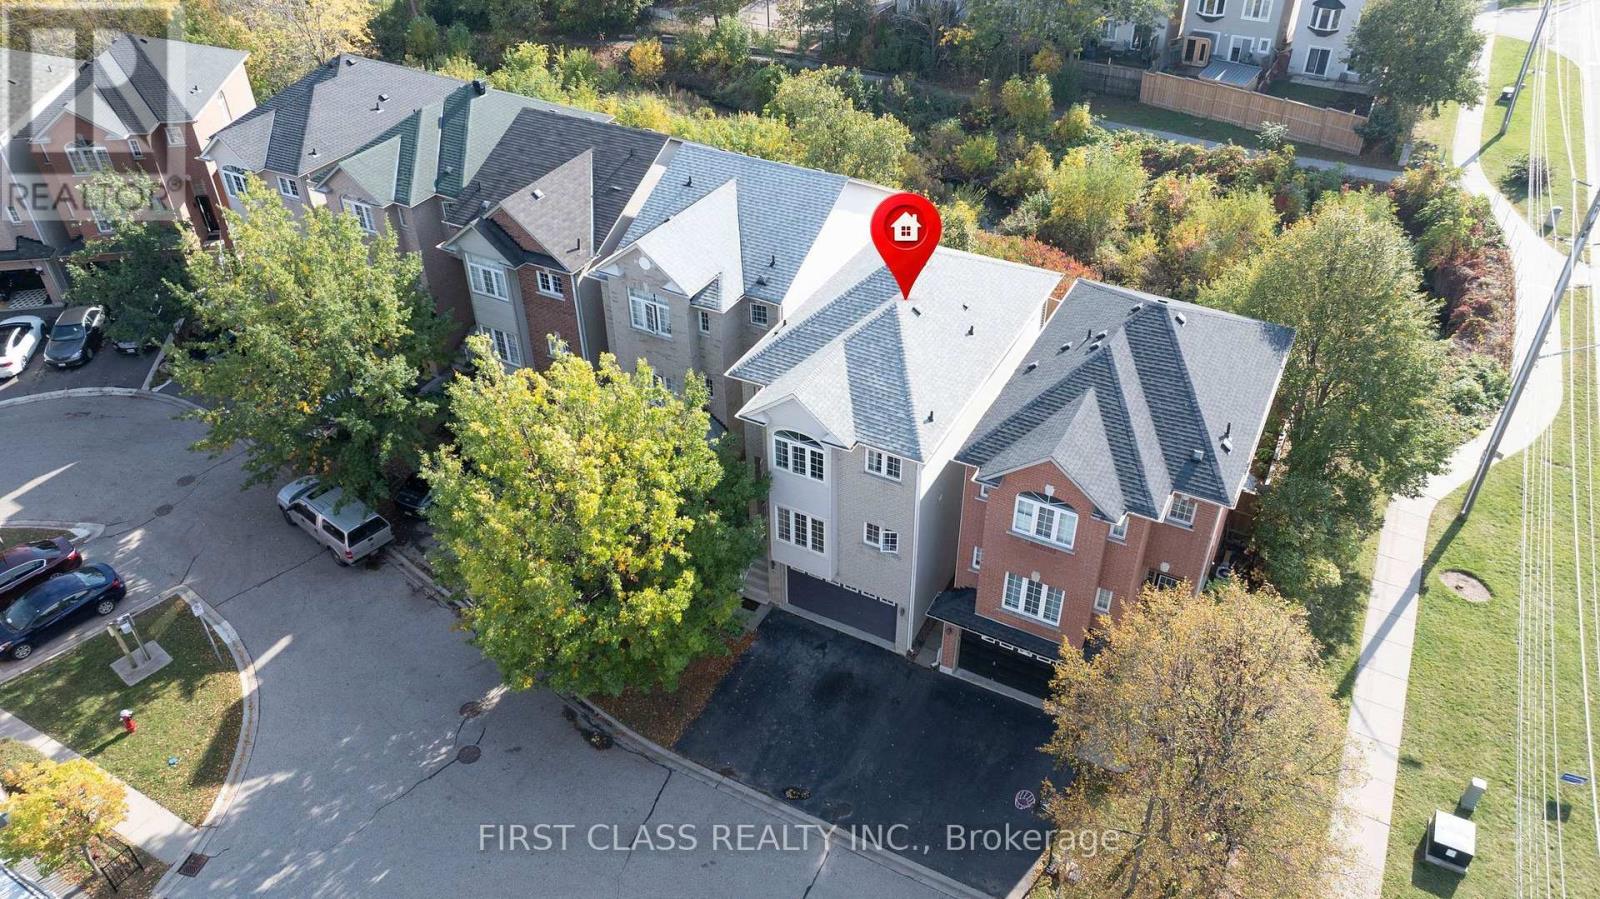
24 - 5110 Fairview Street
Burlington, Ontario
Welcome to this move-in-ready house in Appleby/Pinedale close to top schools and Go Station! This detached condo sits on a highly desirable ravine lot with a private fenced yard, with shade and gas BBQ hookup, backing onto trails - Freshly updated in October 2026: newly painted interiors, brand-new hard-surface flooring, and sleek stone kitchen countertops. Spacious 3-bedroom, 3-bathroom layout over three levels (approx. 2,000-2,249 sq ft). Low condo fees (approx. $110/mo) cover snow removal, road maintenance and more - detached living without the winter work! Across from Appleby GO, easy QEW/403 access, steps to Sherwood Forest Park and Appleby Village with many retailers and restraurants (id:62104)
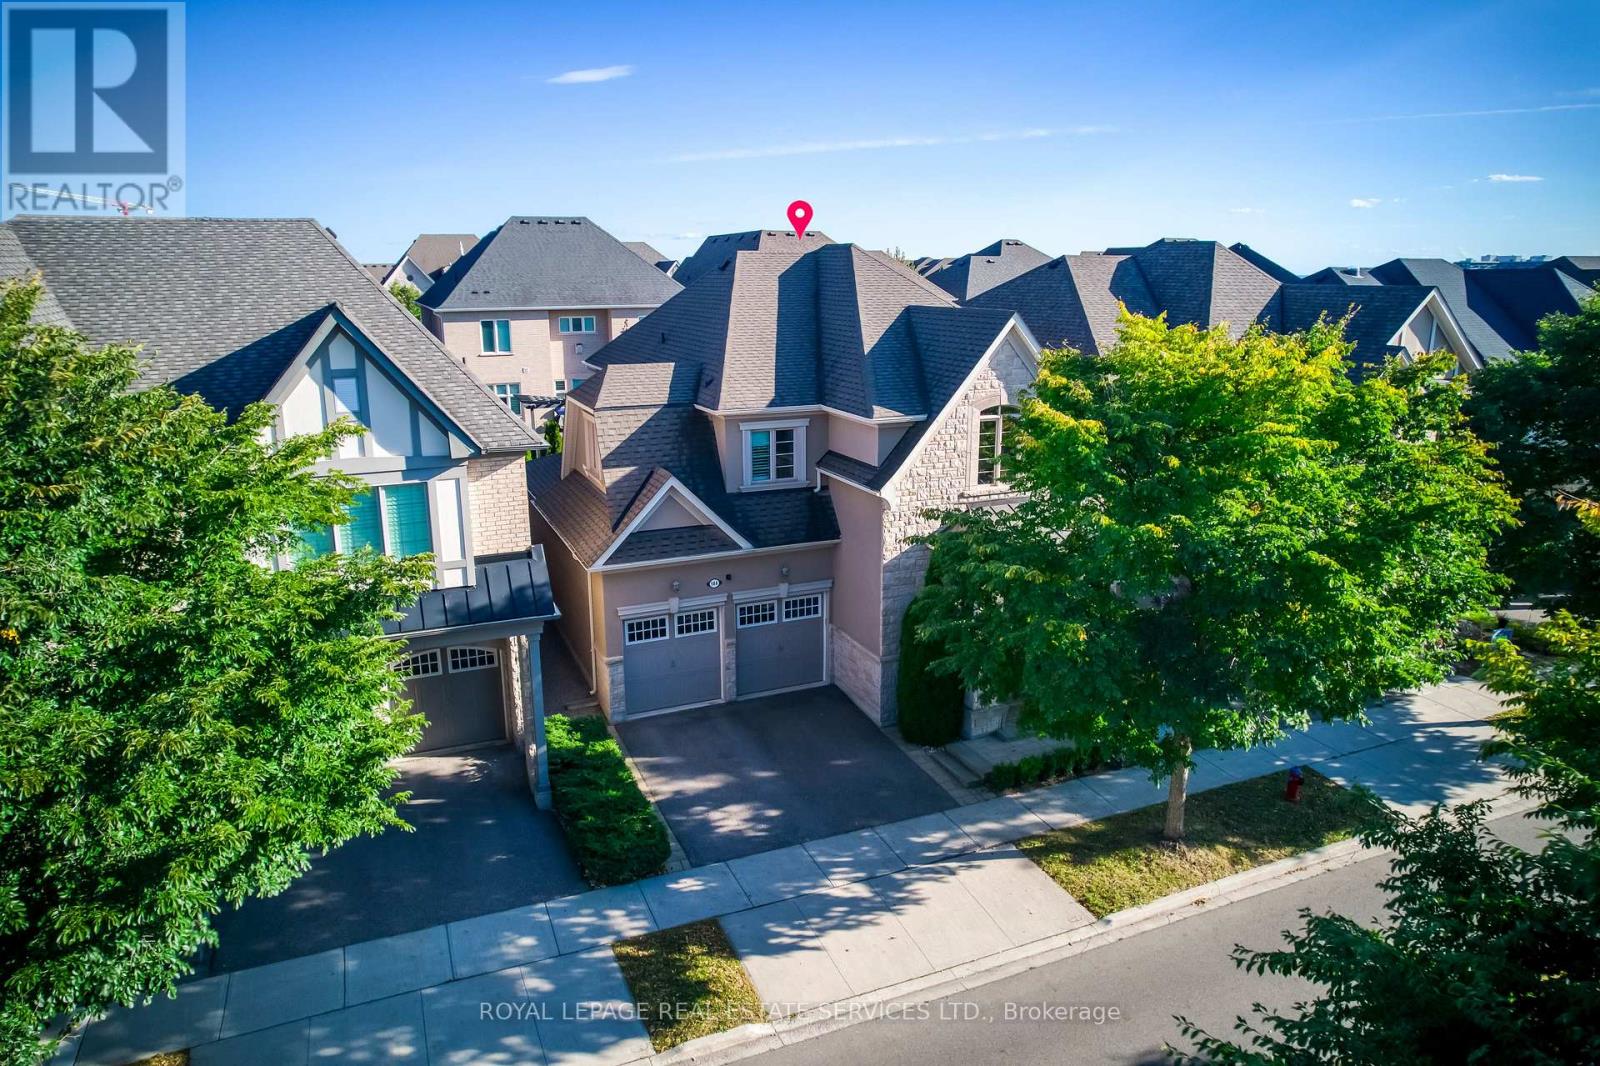
144 North Park Boulevard
Oakville, Ontario
Beautifully maintained detached home on a 45-ft lot in Oakville's sought-after Glenorchy community, featuring 4 spacious bedrooms, 3 second-floor bathrooms, and a rare 3-car tandem garage. Elegant finishes include 10-ft ceilings on the main floor, 9-ft ceilings upstairs, smooth ceilings, crown moulding, upgraded 8-ft doors, and a dark-stained oak staircase with iron pickets. The spacious main level offers separate living, dining, and family rooms, providing an inviting setting for everyday living and entertaining. The chef's kitchen features premium cabinetry, built-in high-end appliances, a backsplash, expansive granite countertops, and a Kinetico home water system. The dining room opens to a beautifully landscaped English-style garden with an interlocking patio, while the family room features a contemporary gas fireplace. Upstairs, a versatile loft and upgraded laundry room complement the well-designed layout. The generous primary suite offers a coffered ceiling, a 5-piece ensuite, and a large walk-in closet with custom organizers. A second bedroom features its own 4-piece ensuite, while the third and fourth bedrooms share a convenient Jack-and-Jill bathroom, offering an ideal layout for family living. Upgraded closet organizers provide practical storage throughout. Large windows fill the home with natural light, complemented by California shutters and quality drapery. The tandem garage provides additional space for a boat or storage. Within walking distance of parks, trails, playgrounds, and schools, this move-in-ready home combines spacious family living with beautifully finished indoor and outdoor spaces. (id:62104)
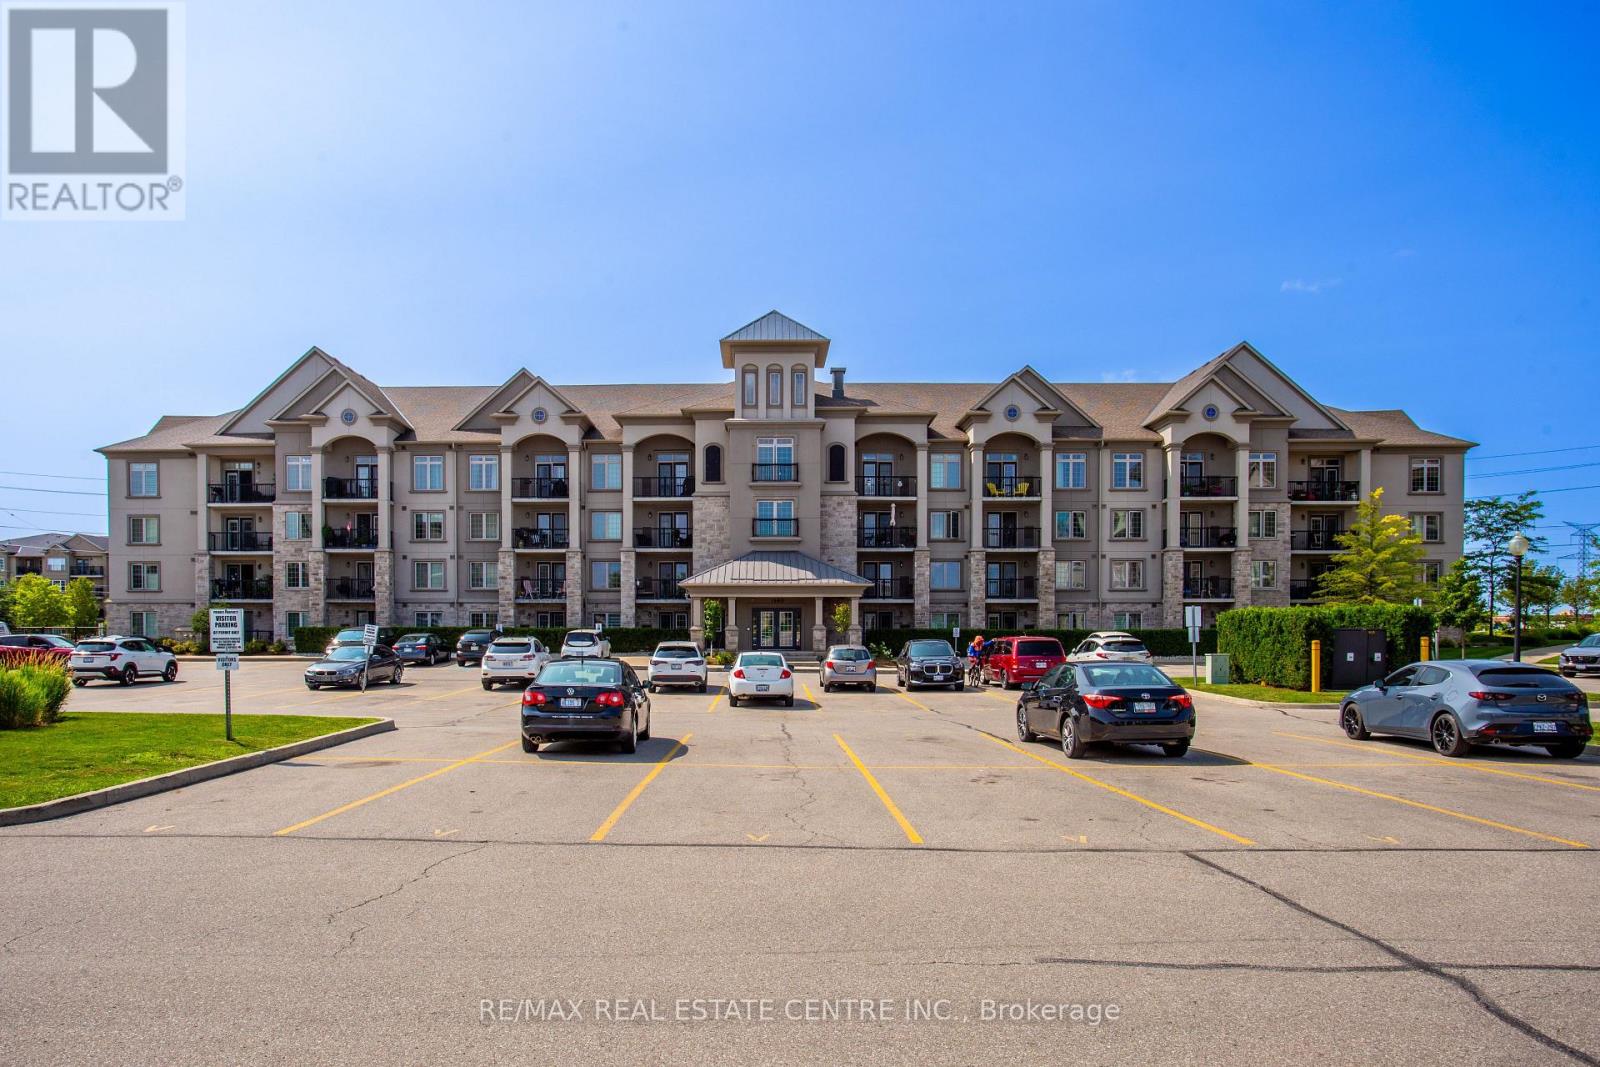
412 - 1460 Main Street E
Milton, Ontario
Welcome to Penthouse Suite 412 at 1460 Main Street East in the highly desirable Dempseyneighbourhood of Milton. This bright and beautifully upgraded 1-bedroom plus den, 1-bathroomcondo offers 810 sq. ft. of stylish, open-concept living space with soaring 10-foot ceilingsand expansive windows that fill the home with natural light. The spacious kitchen is a standoutfeature, boasting granite countertops, stainless steel appliances, abundant cabinetry, generouscounter space, and a full-size washer and dryer (new in 2026), making it perfect for everydayliving and entertaining. The versatile den is ideal as a home office, guest room, nursery, orcreative space, providing flexibility to suit your lifestyle. This exceptionally clean,move-in-ready penthouse includes one owned underground parking space and a large,temperature-controlled locker. Owners also have access to a second surface parking spacethrough the building's tag system (first come, first served, subject to property managementapproval).Residents enjoy excellent amenities, including a fitness centre, party room with afull kitchen, car wash, visitor parking, and beautifully maintained common areas. Ideallylocated close to shopping, restaurants, schools, parks, walking trails, public transit, theMilton GO Station, and with quick access to Highways 401 and 407, this home offers outstandingconvenience for commuters and families alike. Whether you're a first-time buyer, downsizer, orinvestor, this rare penthouse suite presents an exceptional opportunity to own a beautifullymaintained home in one of Milton's most convenient and sought-after communities. (id:62104)
33 Fagan Drive
Halton Hills, Ontario
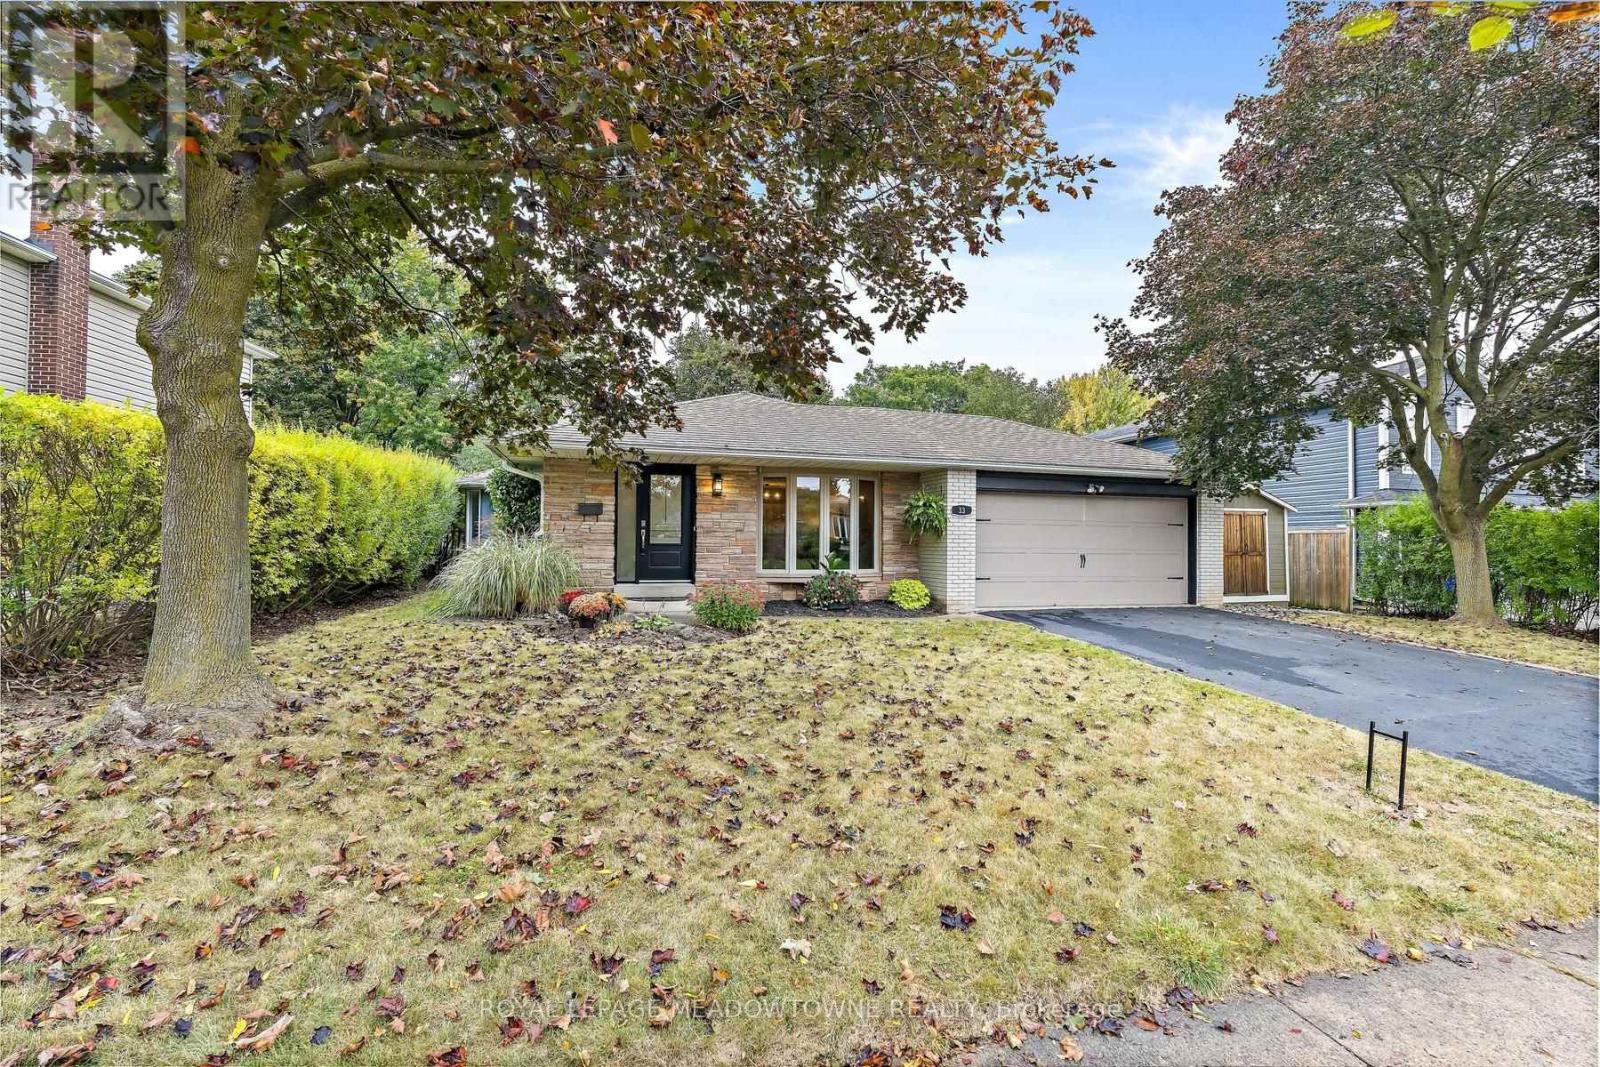
Backing onto peaceful greenspace with no rear neighbours, this exceptional family home sits on one of Georgetown's most desirable streets, just steps to the Hungry Hollow Trail System with scenic river views, boardwalks, and trails connecting one end of town to the other. Designed for entertaining, the spacious renovated kitchen features a massive centre island, abundant cabinetry, stainless steel appliances, and overlooks the open-concept living and dining area. A walkout leads to the private backyard oasis, complete with an inground pool, change room, patio space, and mature landscaping. The upper level offers three generous bedrooms and a beautifully renovated four-piece bathroom, while a second full updated bathroom on the lower level adds convenience. The addition off the kitchen is the perfect home office, craft room, or flex space. The bright lower level features a spacious family room with a cozy fireplace, dedicated laundry area, room for a home gym or games area, and excellent crawl space storage. A double garage and oversized driveway provide ample parking, while schools, parks, shopping, and everyday amenities are all nearby. An unbeatable combination of location, privacy, and lifestyle-this is the family home you've been waiting for! (id:62104)
3117 Neyagawa Boulevard
Oakville, Ontario
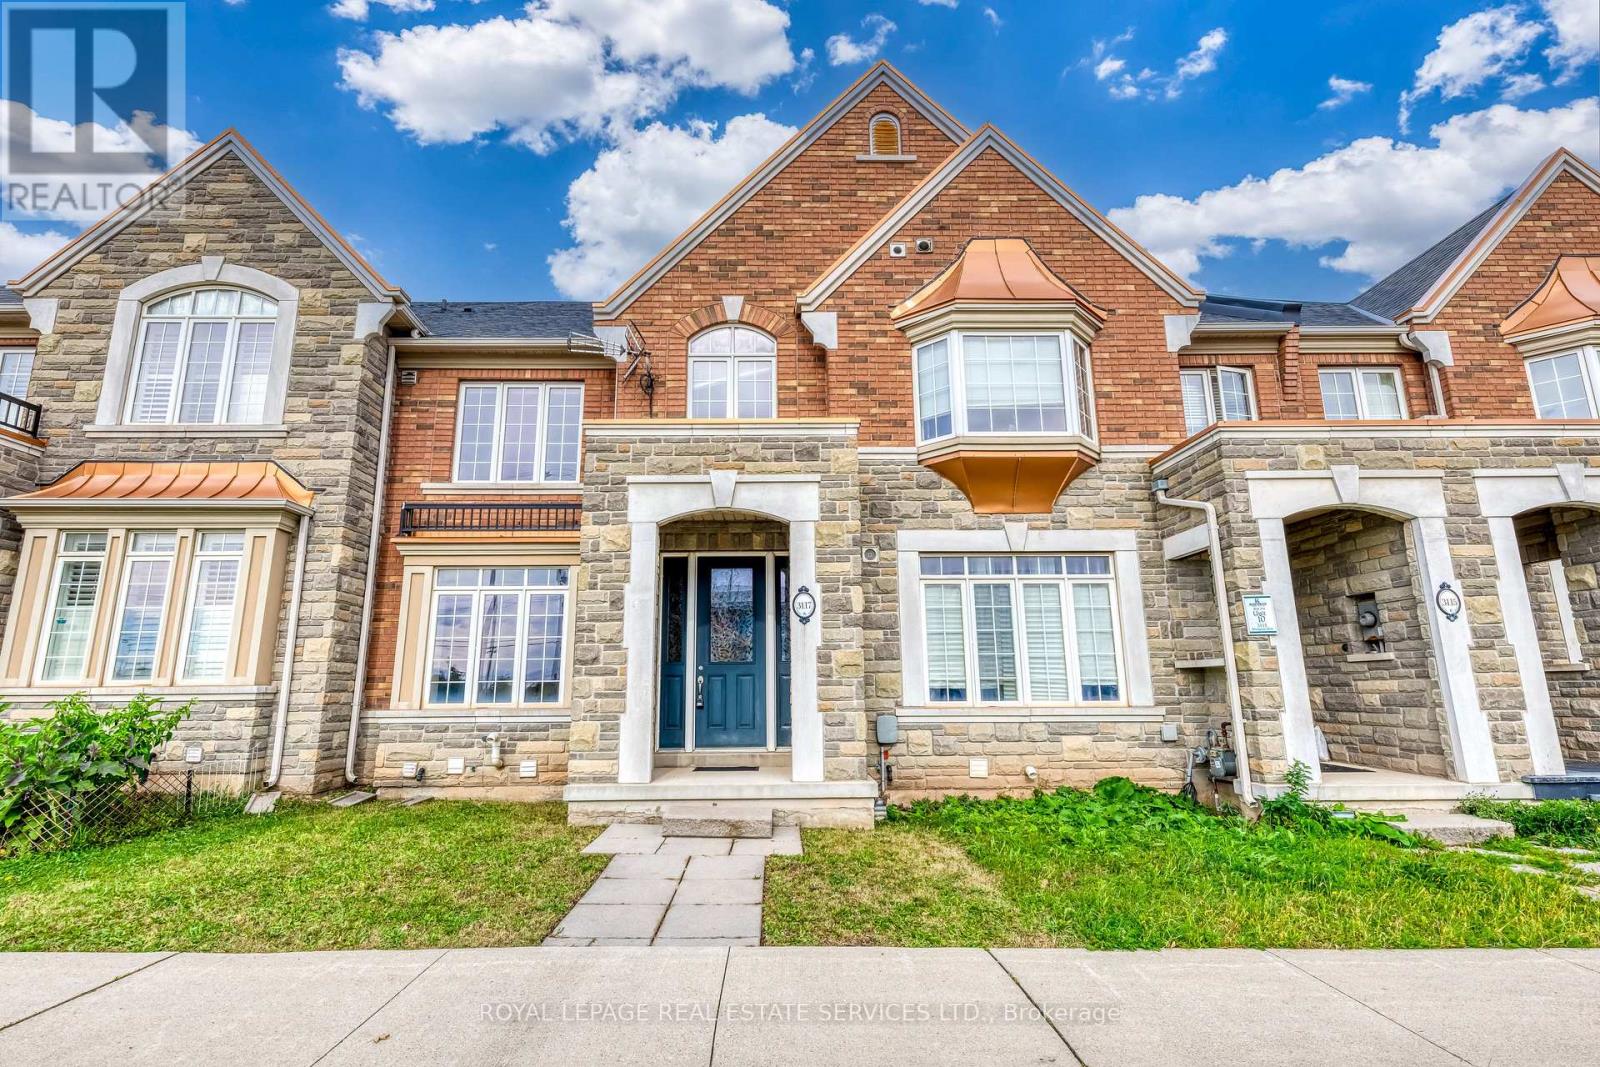
Beautiful, move-in-ready Rosehaven two-storey townhome in North Oakville's desirable Glenorchy community, offering over 2,600 sq. ft. of finished living space with 3+1 bedrooms, 4 bathrooms, and a professionally finished basement. The bright, open-concept main level features 9-ft ceilings, a formal dining room, and a sun-filled lounge with direct access to the private courtyard and rare double-car garage. The functional layout offers generous living space throughout, making this an ideal home for families seeking comfort, convenience, and low-maintenance living. Ideally located within walking distance to Fortinos, Sixteen Mile Sports Complex, Oakville's newest and largest community centre, parks, schools, shopping, and everyday amenities, with convenient access to major highways and transit. A fantastic opportunity to own a spacious, move-in-ready home in one of North Oakville's most sought-after communities! (id:62104)
51 Spadina Road
Brampton, Ontario
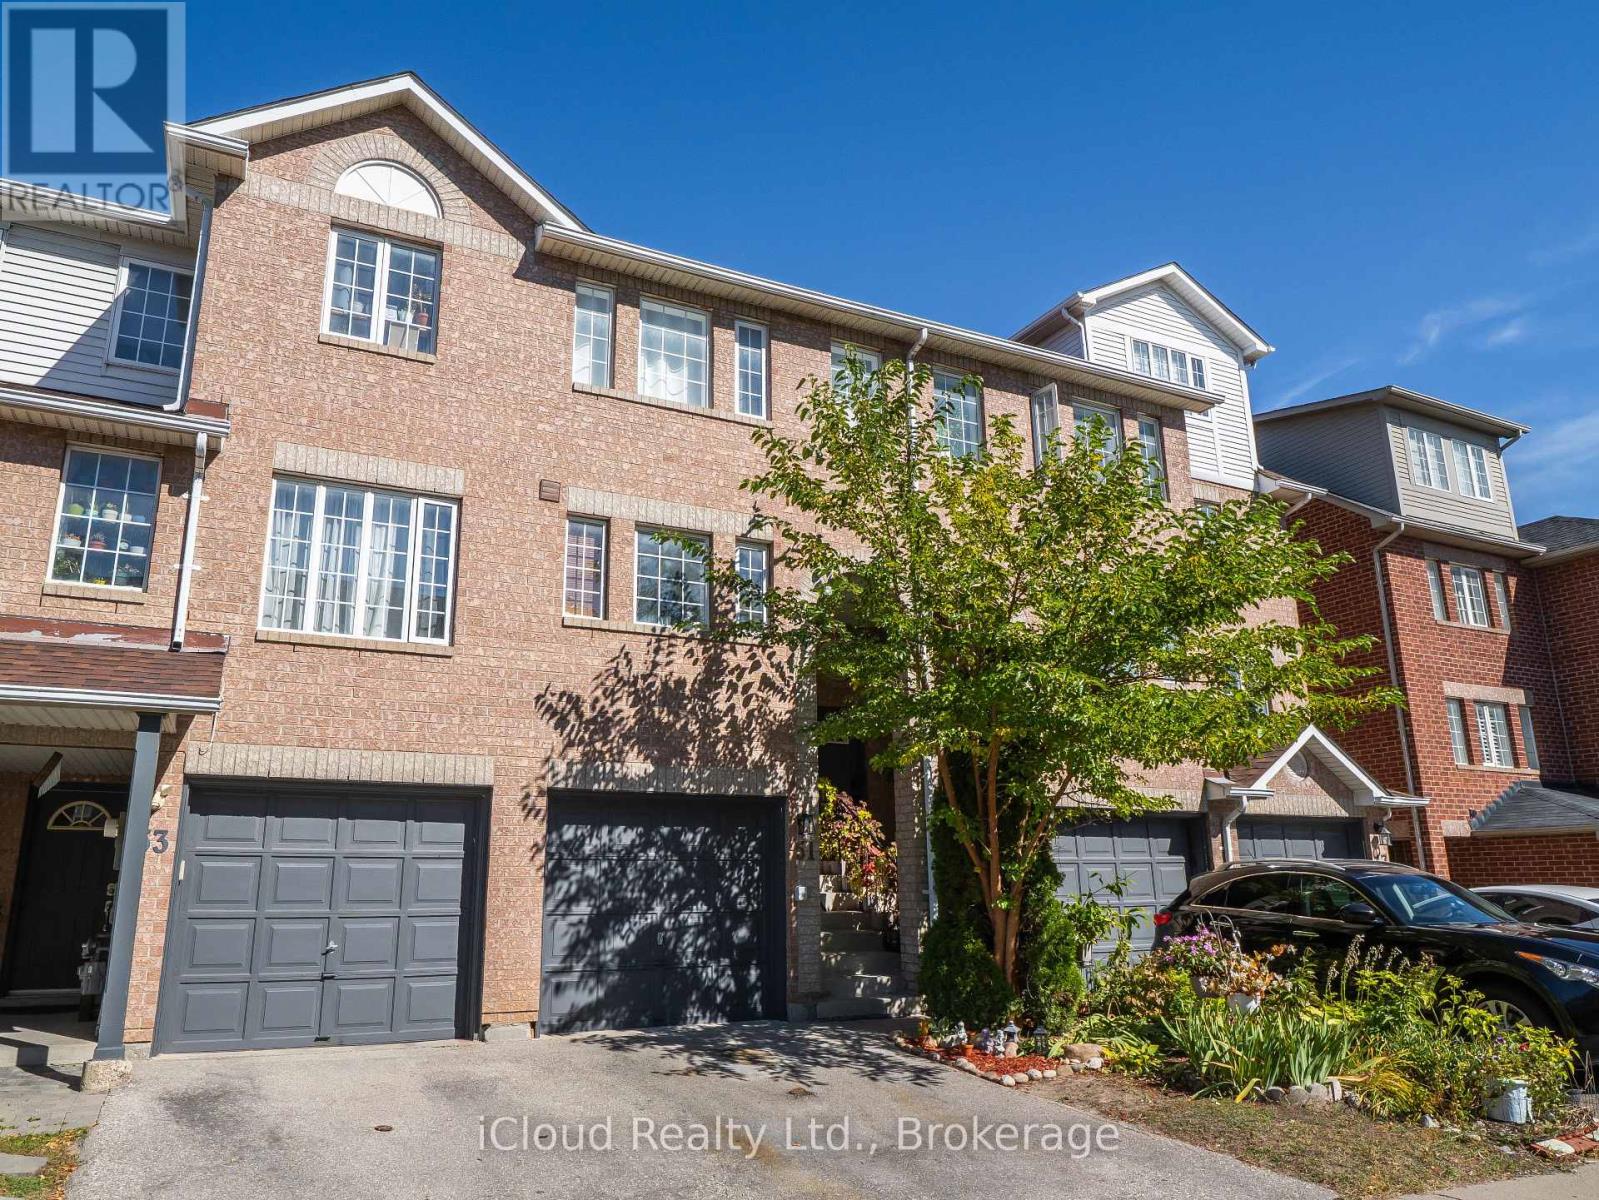
Welcome to this gorgeous home! Original proud owner maintaining the house in mint condition. Renovated to perfection with beautiful upgrades. This condo townhouse offers 3 Bedrooms plus recreation room, with high quality hardwood floors throughout. The layout and spacious rooms with large windows fills the space with natural sunlight, creating an inviting atmosphere. Big and bright kitchen features brand new quartz countertops and backsplash, brand new stove, dishwasher and range hood. Many cabinets and eating area. Enjoy quality time with your family in the cozy recreation room or in the backyard green paradise. The laundry room has Kenmore high-end washer and dryer. Central vacuum, air conditioner are included and hot water tank is owned. This family-friendly neighborhood offers convenient access to public transit, schools, shopping centers, parks and restaurants. Perfect combination of comfort, style and location. Welcome! (id:62104)
8388 Ninth Line
Halton Hills, Ontario
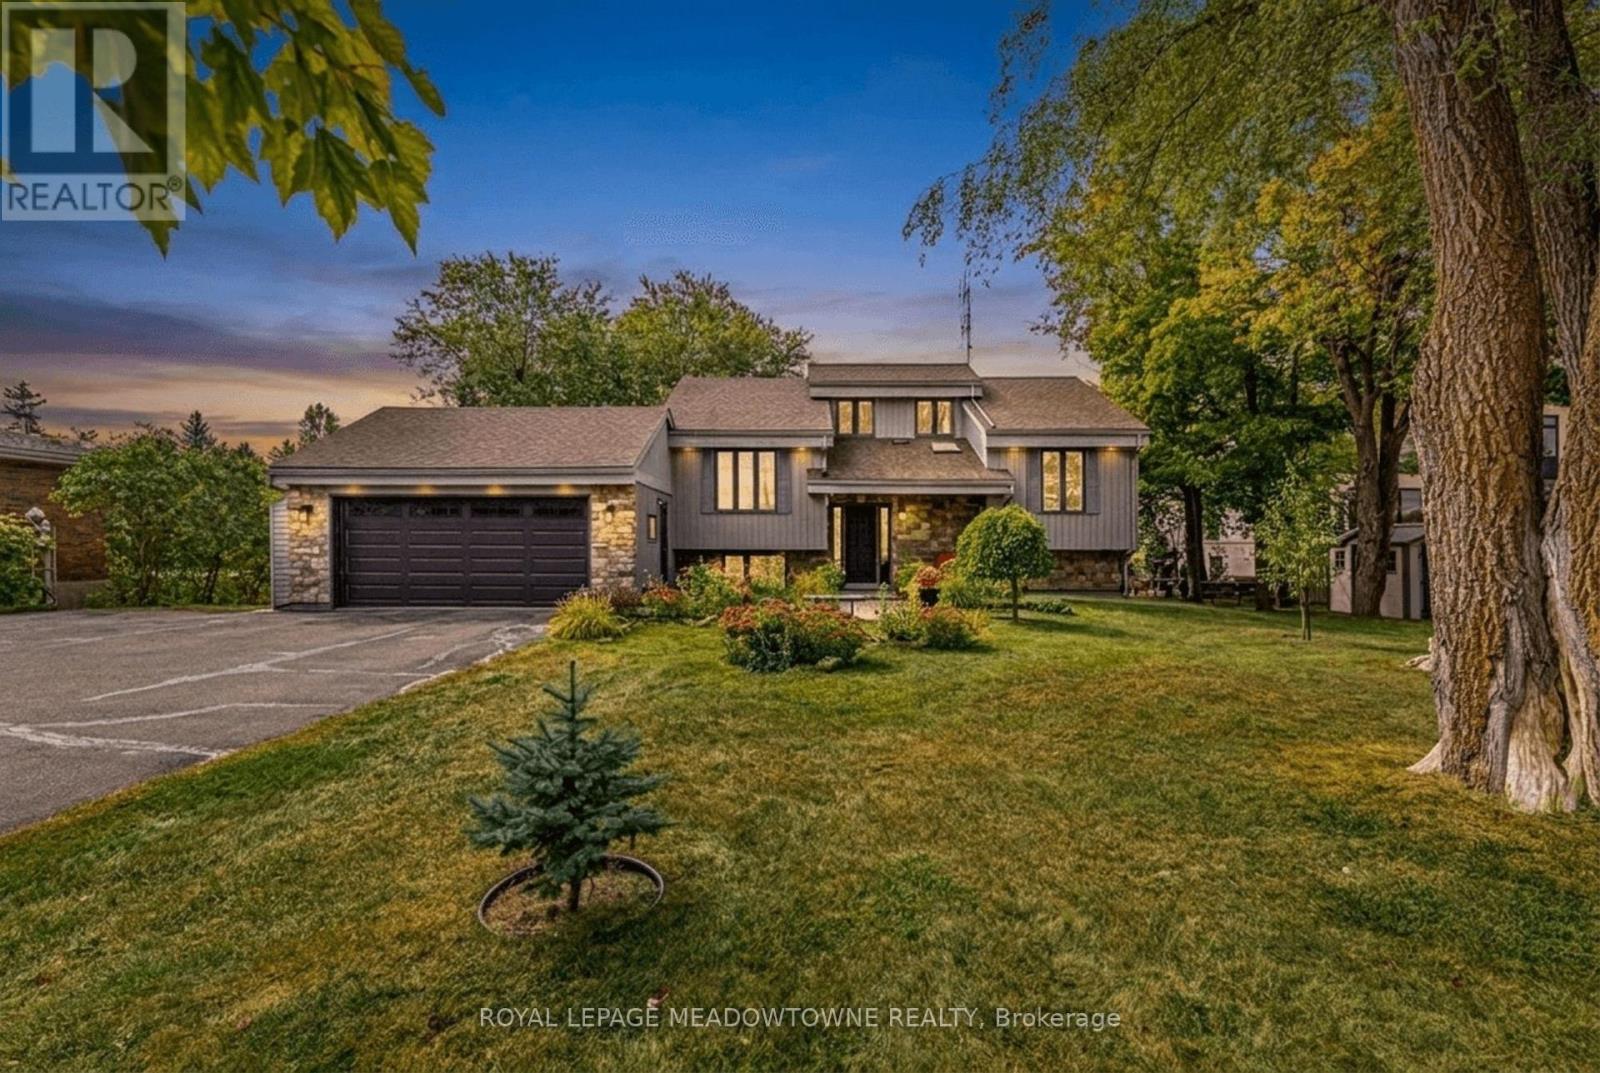
Welcome to 8388 Ninth Line, an exceptional country property situated on just under 2 acres of beautifully manicured lawns, gardens, and mature landscaping. This well-maintained 3 + 1bedroom, 2-bathroom home offers comfortable living spaces throughout, along with a finished basement featuring multiple walkouts. The spacious family-sized kitchen boasts laminate flooring, stainless steel appliances, a breakfast bar, and a bright breakfast area with a walkout to the deck overlooking the stunning gardens and grounds. The main floor features a welcoming living room overlooking the front yard, complete with an electric fireplace, an updated 4-piece bathroom, the primary bedroom, and a second bedroom. The third bedroom is located in the loft and features laminate flooring, vaulted ceilings, and skylights. The finished basement provides excellent additional living space, including a fourth bedroom, wet bar, updated 4-piece bathroom with rain shower fixture, laundry room, ample storage, and a wood-burning stove. Multiple walkouts provide easy access to the beautifully landscaped property. Outside, enjoy an oversized 2-car garage, three garden sheds, and a large paved driveway with parking for 10+ vehicles. The grounds are truly a gardener's paradise, featuring flower, vegetable, and herb gardens, grapevines with both red and white grapes, and an abundance of mature fruit trees including cherry, pear, and apple, along with beautiful black walnut trees in the backyard. A rare opportunity to enjoy privacy, space, and beautifully maintained gardens while still being conveniently located near amenities. This property must be seen to be fully appreciated. (id:62104)
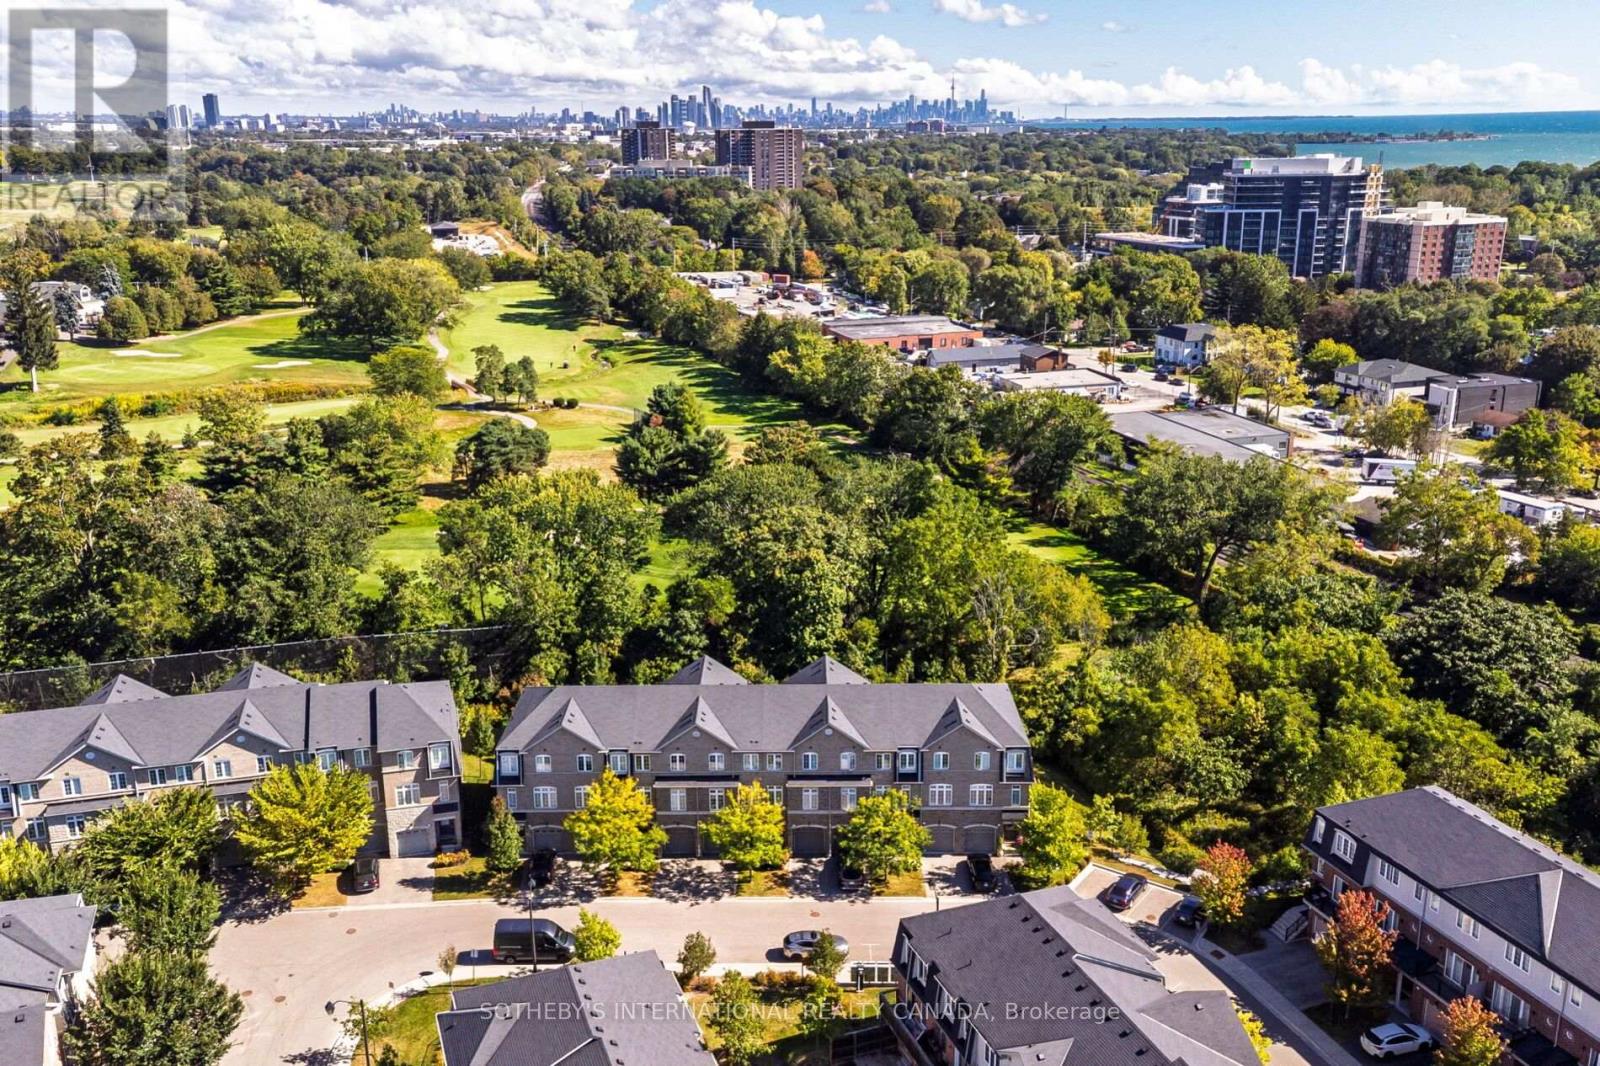
2 - 1127 Haig Boulevard
Mississauga, Ontario
Welcome to 1127 Haig Blvd in beautiful Lakeview, Mississauga. Offering just under 2,000 sq. ft. of above grade living space, this rarely offered executive townhome backs directly onto picturesque Lakeview Golf Course. Beautifully refreshed top to bottom with smooth ceilings, wood floors throughout, fresh paint & a stylish feature wall in the primary bedroom. Bright, open concept principal rooms feature 9' ceilings & expansive windows showcasing lush golf course views. The well appointed kitchen offers quartz counters, stainless steel appliances, breakfast bar & new oven (2026), with a walkout to the deck overlooking the 7th green. The versatile main level walkout is ideal as a family room, home office or fitness space, with direct access to the backyard patio. Integrated garage + private driveway provide 2-car parking. Primary suite features a walk-in closet, 3pc ensuite & golf course views. Minutes to Port Credit, Lake Ontario, GO Transit & major routes, with easy access to downtown Toronto. Exceptional space, setting & convenience in sought after Lakeview. (id:62104)
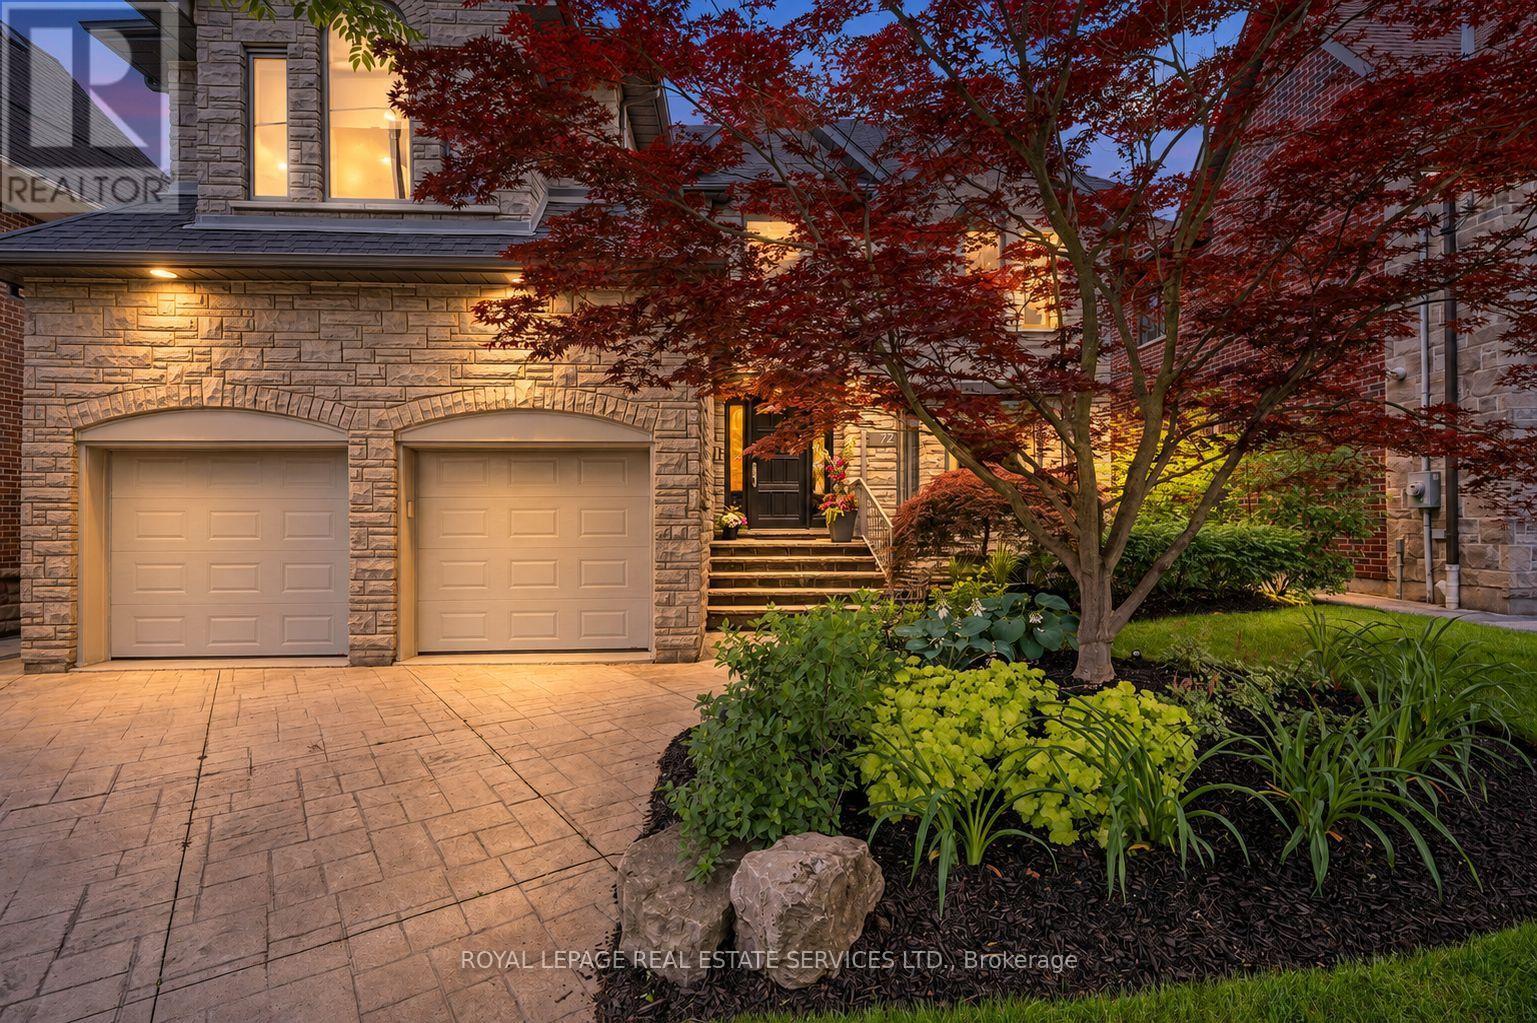
72 Prennan Avenue
Toronto, Ontario
Architectural character, solid custom construction & exceptional space define this beautifully maintained 4+1-bedroom, 5-bathroom family home. A dramatic circular painted-oak staircase makes a striking first impression, while soaring ceilings and 2 gas fireplaces plus an ethanol fireplace add warmth throughout. Separate living & dining rooms bring sophistication and privacy when entertaining, while a main-floor office provides a quiet, dedicated workspace. At the heart of the home, the open-concept kitchen, eat-in breakfast area & family room create an inviting space for everyday living. Spectacular 18-ft vaulted ceilings rise above the family room, while the breakfast area is surrounded by floor-to-ceiling solarium windows & sloped architectural skylights overlooking the landscaped backyard & saltwater in-ground pool. Remote-controlled blinds in the family room & breakfast area offer added comfort & convenience. The kitchen features a 6-burner gas stove, appliances & an impressive pantry. Walk out to the deck with built-in BBQ & remote-controlled retractable awning for covered outdoor dining & entertaining. Upstairs, the primary retreat offers a 5-pc ensuite, walk-in closet & Juliet balcony overlooking the breakfast area. The 2nd bedroom has its own ensuite, while bedrooms 3 & 4 share a 3 PC bath. The finished lower level features a professionally built, temperature-controlled wine room with fitted racks & glass entry door, a gym/5th bedroom, a media/entertainment area, a pool table & built-in wet bar/serving area. Custom sectional, pool table & gym equipment included. Two staircases, including direct garage-to-lower-level access, add outstanding functionality. Set on a 50 x 129.58-ft lot with landscaped front & rear grounds, pool shed/storage, double garage & parking for 4 additional vehicles. A solid, exceptionally well-maintained home ready for its next owners to personalize & make their own. (id:62104)
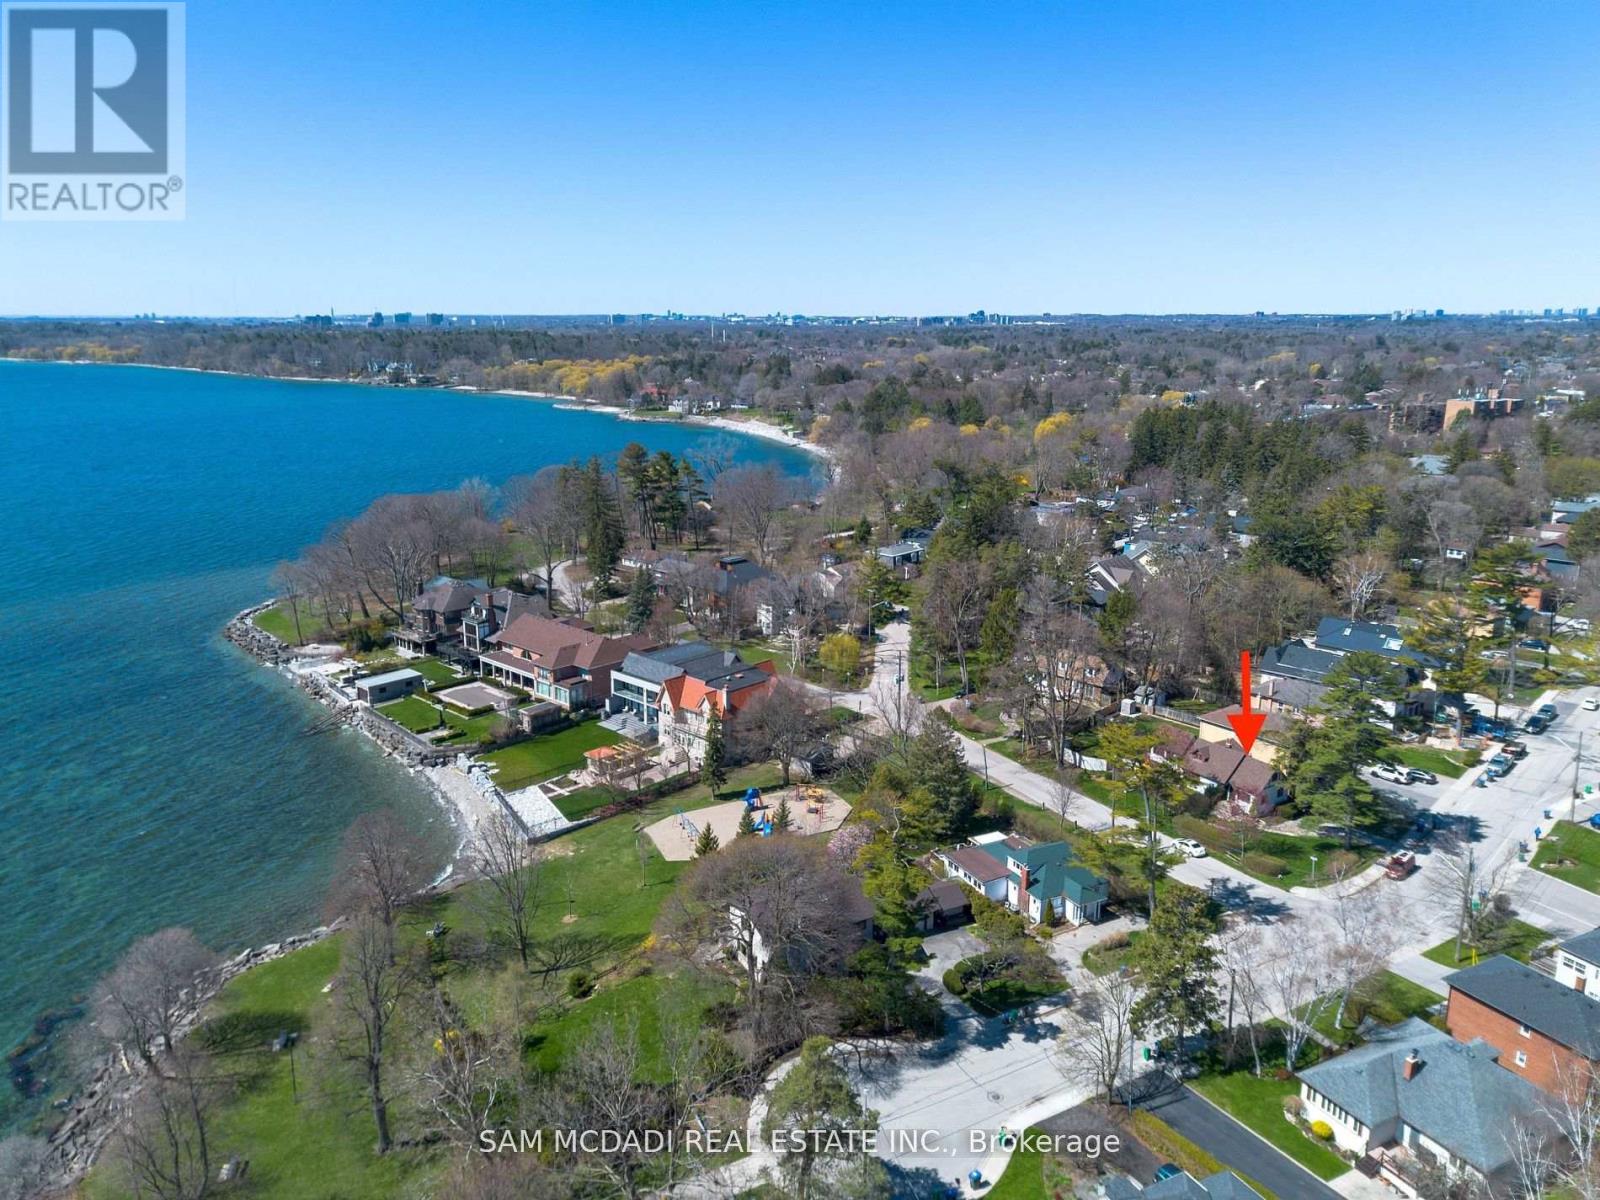
62 Maple Avenue S
Mississauga, Ontario
Discover an excellent opportunity not to be missed! Situated in the highly sought-after Cranberry Cove neighborhood within South Port Credit, this premium lot boasts a prime location overlooking Lake Ontario and Ben Machree Park. Step inside this 3 bedroom, 3 washroom 1.5 storey home that has been lovingly cared for and is awaiting a new family to make it home. Set within a serene lakeside ambiance, among luxurious multi-million dollar residences, this property presents a peaceful and welcoming sanctuary, complemented by nearby trails, shopping, and dining options. Offering an exceptional location, it provides a rare chance to enjoy direct views of Lake Ontario, all without the premium associated with waterfront properties. Perfect to build your dream home. Excellent condition, well maintained and includes separate entrance to basement. (id:62104)
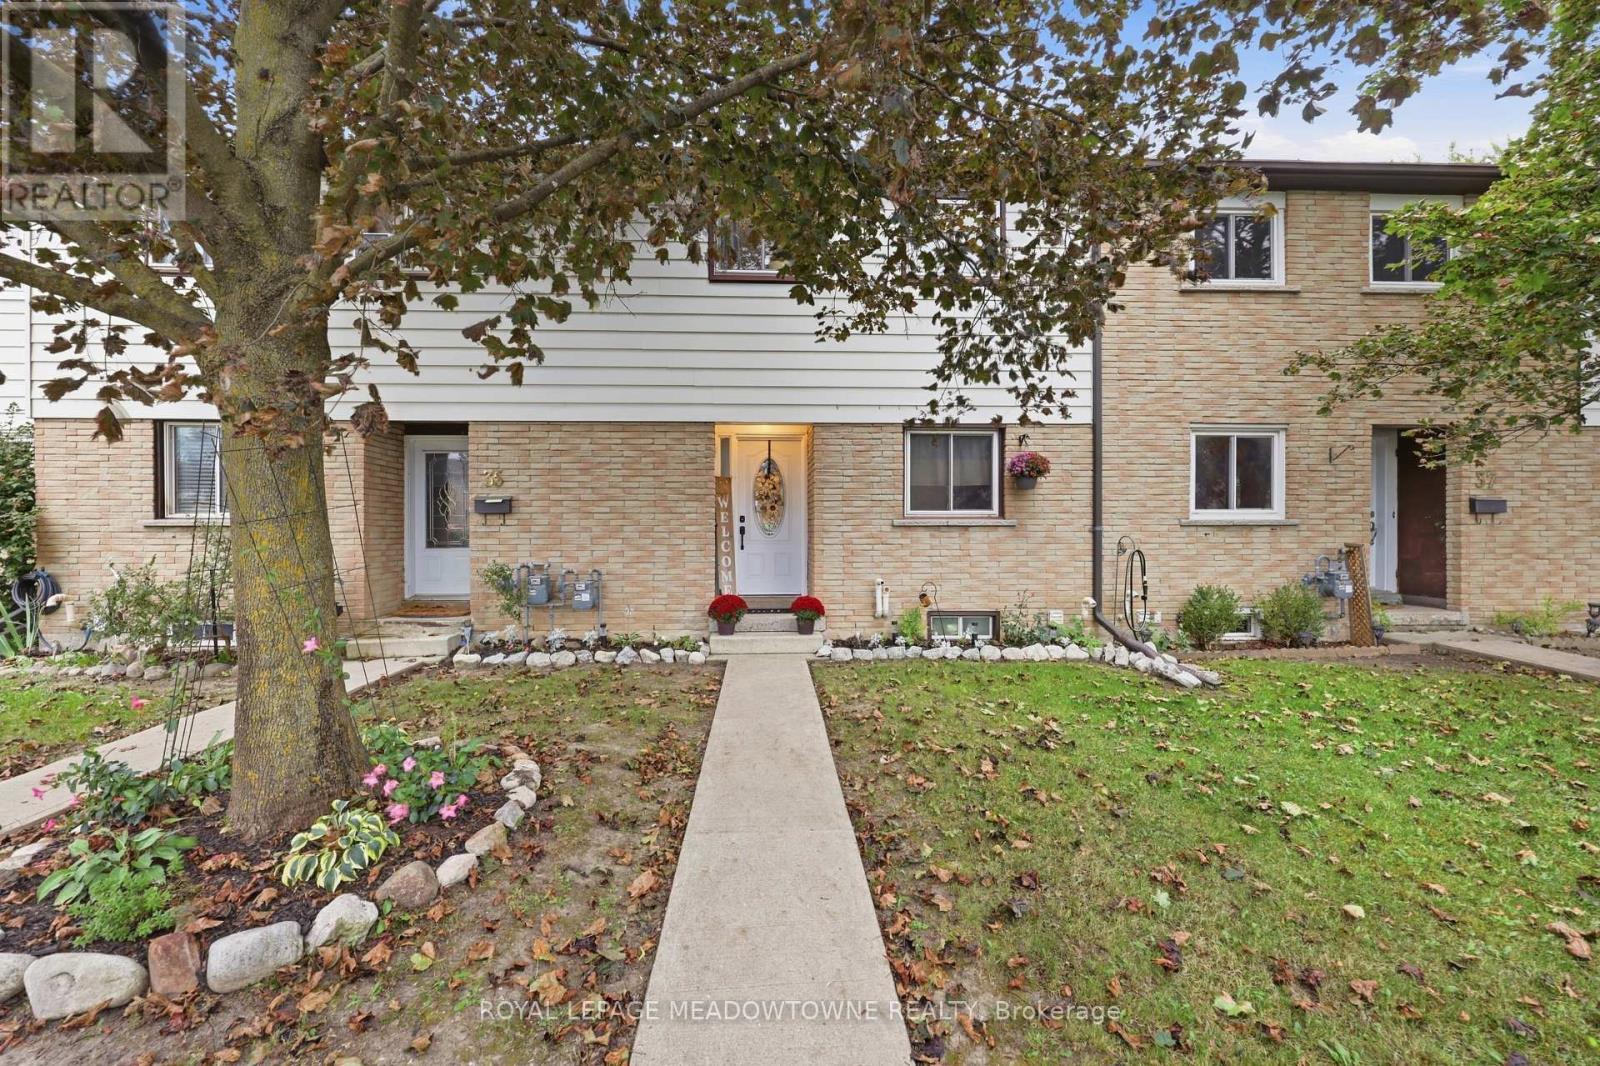
36 - 59 Maple Avenue
Halton Hills, Ontario
Welcome to this well-maintained three-bedroom condo townhouse in a convenient Georgetown location just off Maple Avenue and Mountainview Road. Offering three floors of living space and approximately 1,500 square feet of living space, including the finished basement, this home provides plenty of room for everyday living, working from home or entertaining. The fully fenced backyard offers a private outdoor space with no rear neighbours, along with a custom-built shed for additional storage. Enjoy the convenience of condo living with less exterior maintenance, while still having the space and feel of a townhouse. Condo fees are under $350 per month, making this an affordable option for buyers looking to enter the market. Minutes from top-rated schools, beautiful parks and retail plazas, this home is close to everything you need day to day. Hockey rinks, soccer fields and baseball diamonds are all within a 10-minute drive. Georgetown Hospital is also conveniently located just a short drive from the home. Commuters will appreciate easy access to Highways 401 and 407, as well as the convenience of having the Georgetown GO Station within walking distance. A great opportunity for first-time buyers, young families or anyone looking for a spacious townhouse in Georgetown. (id:62104)
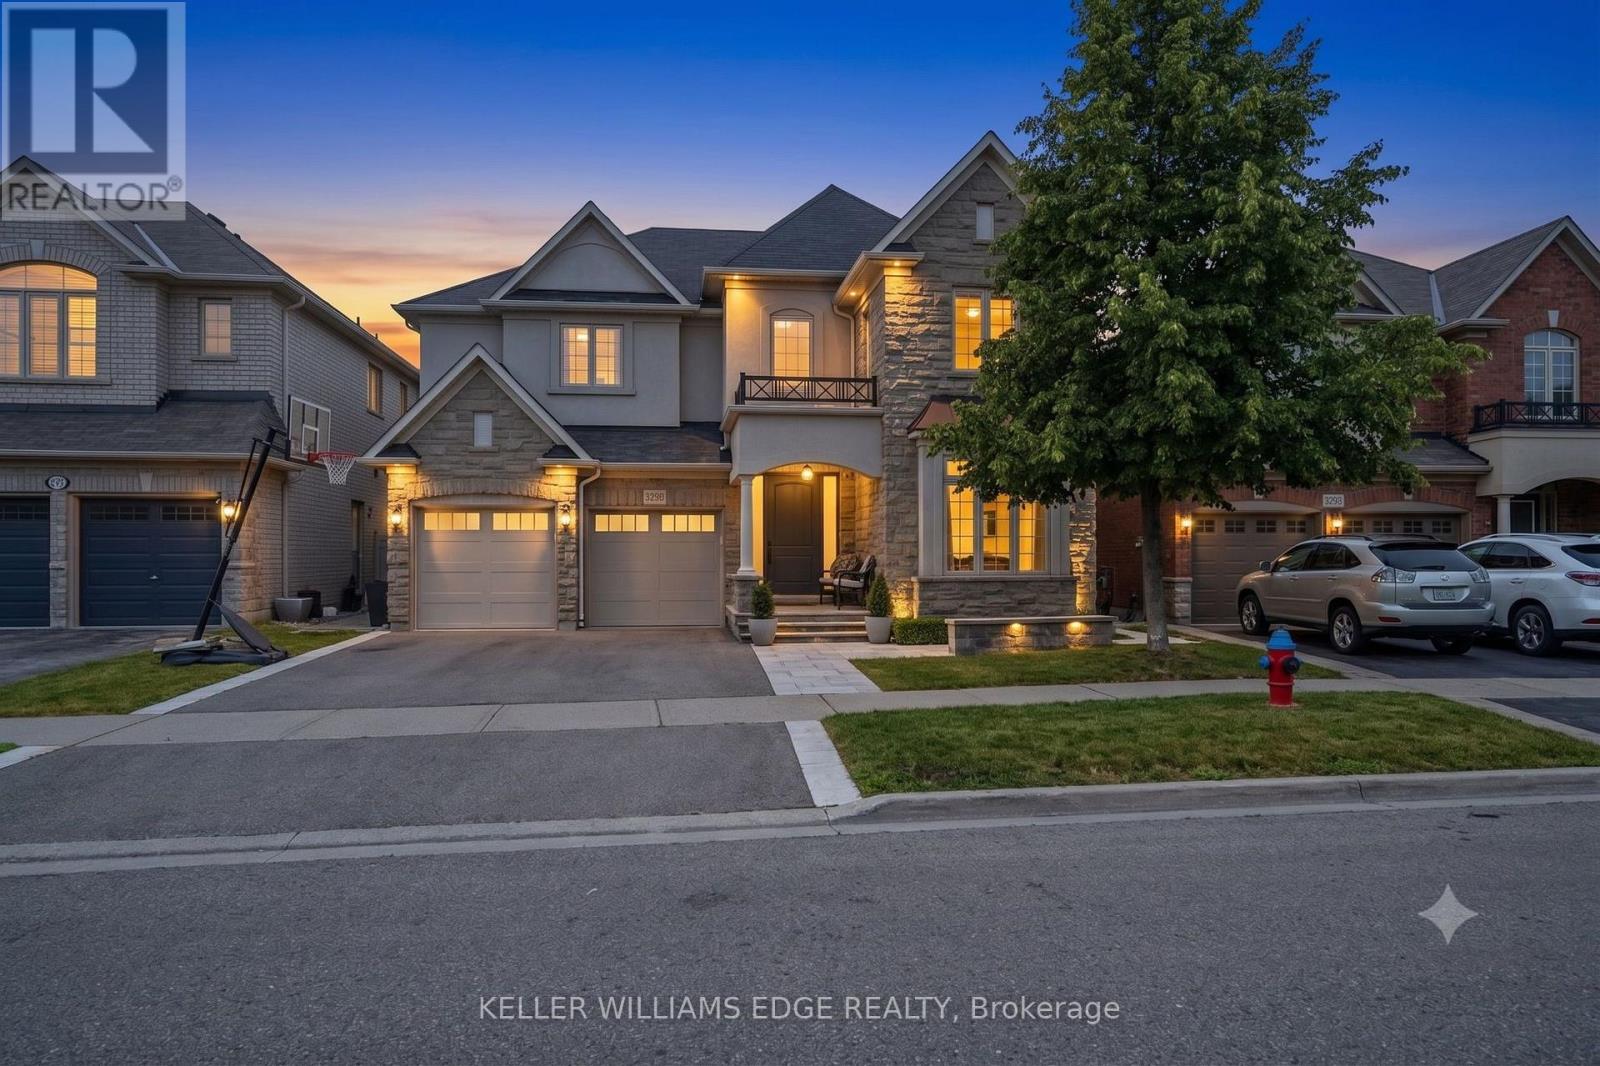
3202 Saltaire Crescent
Oakville, Ontario
Nestled in a sought-after Oakville neighbourhood, 3202 Saltaire Cres is a beautifully designed, turnkey-ready residence offering an exceptional lifestyle that is simply hard to beat. Meticulously cared for and thoughtfully crafted, this impressive home features 4 spacious bedrooms, 5 bathrooms, and a fully finished basement tailored for relaxation and entertainment. The main level centers around a magnificent chef's kitchen, while the interior transitions into a private outdoor sanctuary featuring a fully landscaped backyard equipped with a refreshing pool and a cozy outdoor fireplace perfect for evening gatherings. Combining high-end finishes, flawless condition, and unmatched functionality, this turn-key property represents an extraordinary opportunity to move right in and experience living at its finest. (id:62104)

1705 - 2007 James Street
Burlington, Ontario
Enjoy this 1 Bedroom + Den, 1 bath suite at The Gallery Condominium "Moma" model. Just a few blocks from the waterfront, restaurants, and the vibrant pulse of the city. Breathtaking views of downtown Burlington and Lake Ontario right from your living space. Floor-to-ceiling windows provide excellent natural light. This 629 sq. ft. suite features beautiful high-quality wide plank flooring throughout. The kitchen is a masterpiece with stainless steel appliances, modern cabinetry, quartz countertops, and a gorgeous tile backsplash. The bedroom offers floor-to-ceiling windows, large closet & stunning lake and city views. The den, versatile and well-lit, is ideal for a home office, providing the perfect environment for productivity. Enjoy the unparalleled amenities including; gym, indoor pool, rooftop patio, yoga studio & party room! (id:62104)
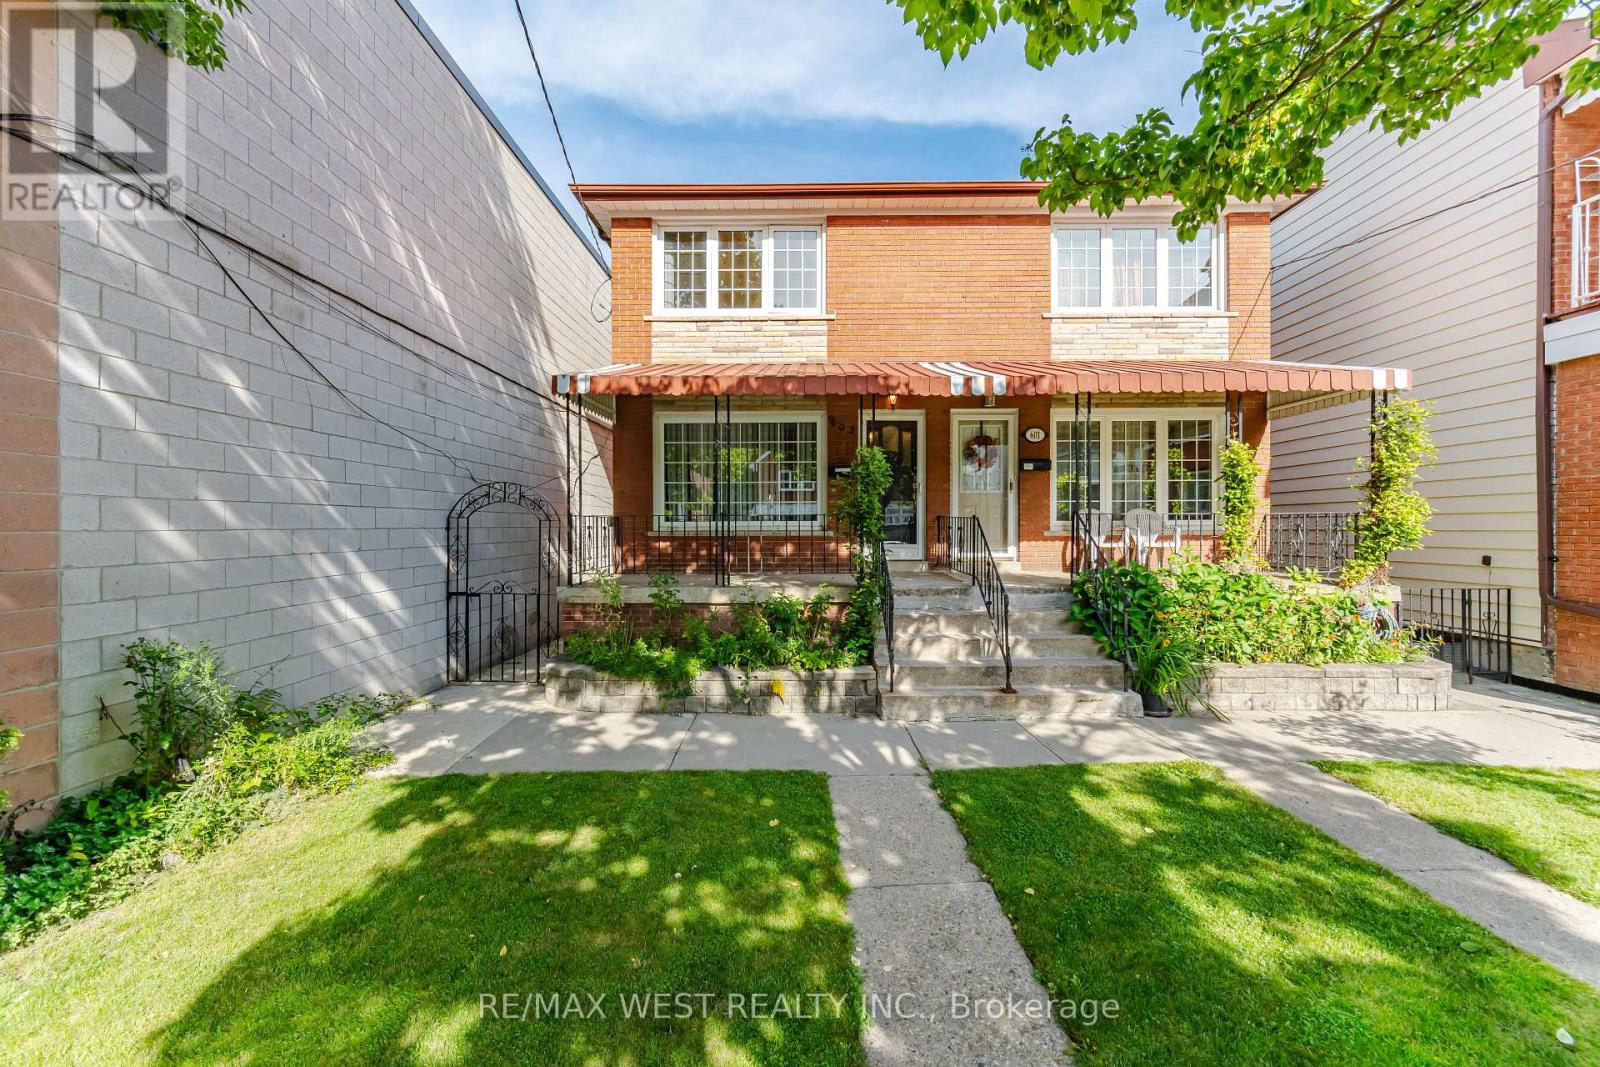
603 Concord Avenue
Toronto, Ontario
THE WHOLE HOUSE - YOURS TO ENJOY! Beautiful 3-bedroom home on highly sought-after Concord Ave, offering the space, privacy and lifestyle you've been looking for. Bright, inviting and exceptionally well laid out, this home features a gorgeous kitchen with gas-burner stove, generous living space and a walkout to a private patio and large backyard-perfect for entertaining or unwinding outdoors.The finished basement adds a large recreation room with high ceilings, ideal for a home office, media room, gym or additional living space. Plus, enjoy the rare convenience of a detached garage with private laneway access.Located in one of Toronto's most vibrant west-end neighbourhoods, surrounded by fantastic cafés, restaurants, shops, parks and transit, with easy access to downtown.Ideal for professional tenants seeking a stylish city home with room to live, work and entertain. A rare opportunity to rent an entire house in an exceptional location. See it. Love it. Make it home! (id:62104)

2346 Salcome Drive
Oakville, Ontario
Welcome to this beautifully maintained Fernbrook home in the highly sought-after Joshua Creek community, offering nearly 3,000 sq. ft. of above-grade living space and a spacious, functional layout thoughtfully designed for comfortable family living. The main floor features 9-foot ceilings, hardwood flooring, and a soaring open-to-above living room that creates an impressive sense of space and fills the home with natural light. A gas fireplace adds warmth to the inviting living space, while the eat-in kitchen features granite countertops, ample cabinetry, and plenty of room for everyday family gatherings. Upstairs, four generously sized bedrooms provide comfortable accommodations for the entire family, including a spacious primary retreat with a large ensuite. Quartz countertops add an updated touch to the bathrooms.Outside, the professionally landscaped property extends the living space with interlocking stone, a deck and flagstone front porch - ideal for relaxing and entertaining. The finished basement with an additional bathroom offers flexible space for a recreation room, home office, gym, or guest area.Recent updates include attic insulation (2021), dishwasher, washer and dryer (2021), air conditioning (2023), stove (2025), and refrigerator (2026). Ideally located within walking distance to Iroquois Ridge High School, Iroquois Ridge Community Centre and Library, and close to parks, trails, shopping, major highways, and everyday amenities. A wonderful opportunity to own a well-cared-for family home in one of Oakville's most established and desirable neighbourhoods. (id:62104)

54 Woodward Avenue
Brampton, Ontario
Perfect Starter Home! Welcome to this charming three-bedroom detached brick bungalow, ideally situated on a 50 x 129 ft lot in a quiet, family-friendly neighbourhood. The bright and inviting main floor features three spacious bedrooms, a renovated bathroom, a comfortable living room, and an eat-in kitchen. A convenient side-door entrance provides easy access to the basement, which offers a large recreation room, laundry room, cold cellar, and plenty of storage space. The property also features an attached 1.5-car garage and two separate driveways, providing parking for up to four vehicles. An enclosed porch adds valuable extra space and functionality. Step outside to enjoy the expansive backyard, complete with a storage shed and a unique open workshop-perfect for hobbies, projects, storage, or simply enjoying the outdoors. Conveniently located close to schools, GO Transit, Rose Theater, the hospital, shopping, restaurants, parks, trails, and major highways, this home offers both comfort and convenience in a peaceful neighbourhood. A fantastic opportunity for first-time buyers, families, or investors! (id:62104)
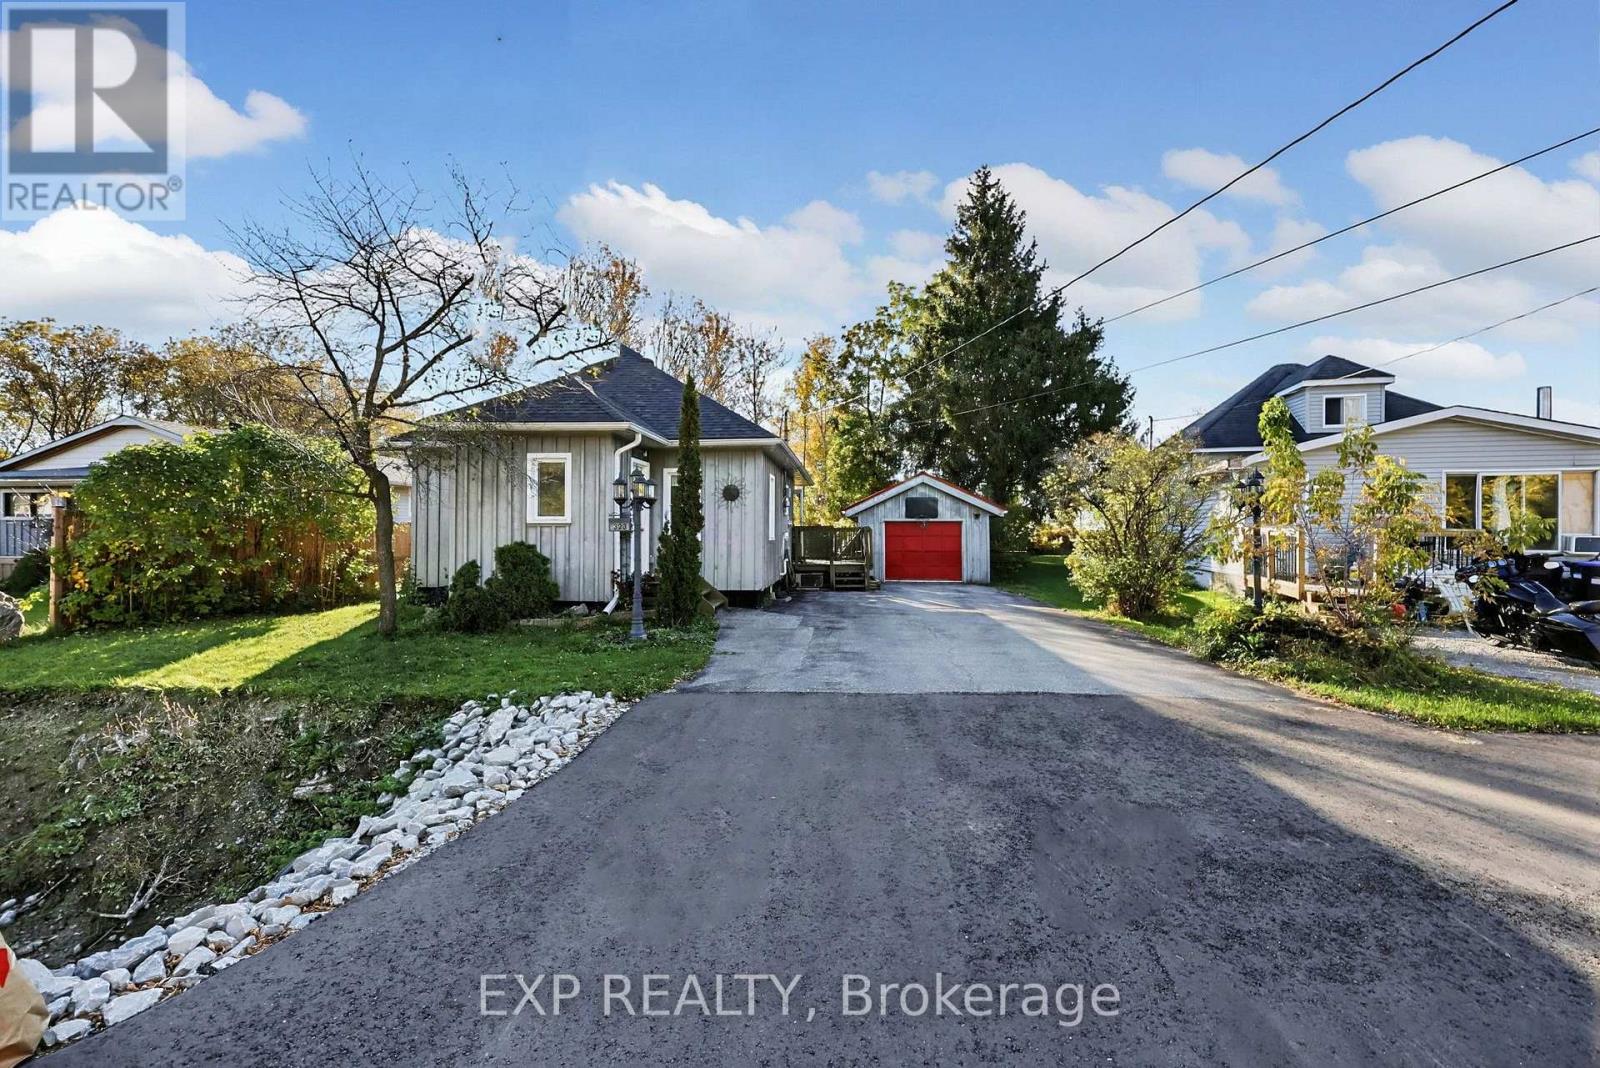
323 Bell Street
Tay, Ontario
Welcome to 323 Bell Street, the cutest, most charming little bungalow in Port McNicoll! This sun-filled 2 bedroom detached home offers the ease of condo living with the freedom of owning a freehold home, ideal for downsizers, singles, young professionals, or a small family. Exposed beams add warmth and rustic character to the bright open concept kitchen, dining, and living area. Step out to the deck overlooking a peaceful sitting area and a wonderful backyard, perfect for kicking a ball or playing catch, with mature perennials and a large vegetable garden. The oversized garage keeps your car snug through winter, while the attached workshop is ready for a home gym, studio, or hobby space. The paved driveway fits up to five vehicles. Stroll to the sandy beach, scenic trails, Paradise Point, restaurants, and local amenities. Insulated attic storage offers room to grow as future living space. Shingles (2025) and furnace (2022) add peace of mind. Simple, sweet, and low maintenance, this is the relaxed, easygoing lifestyle you have been waiting for. (id:62104)
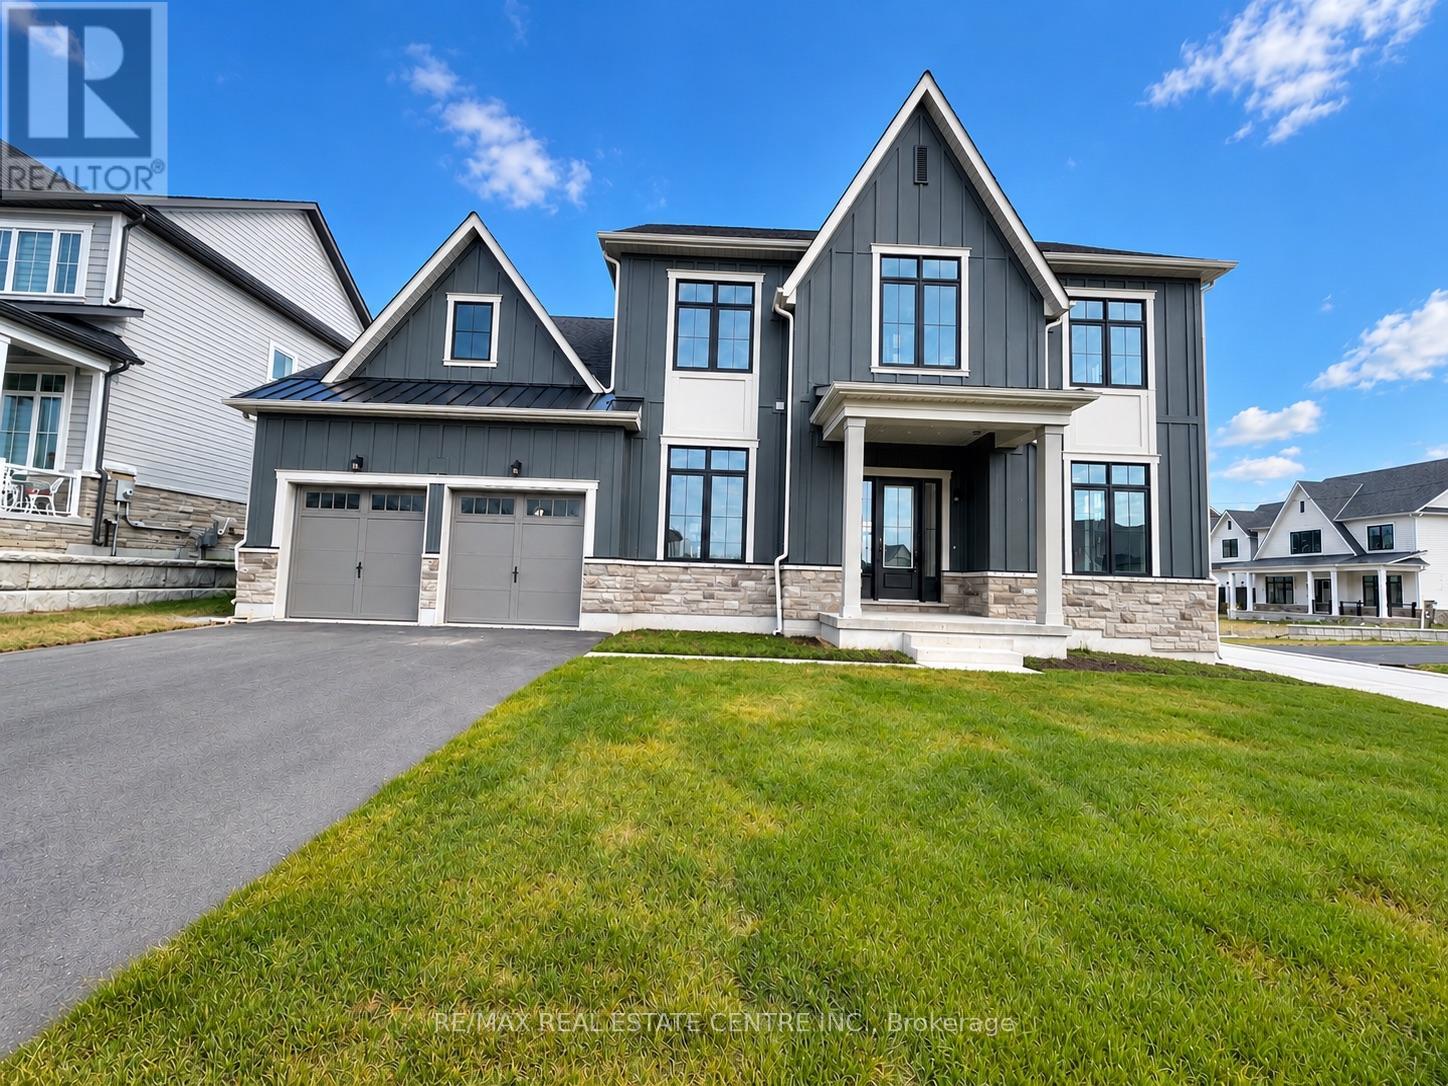
13 Vinnicombe Drive
Oro-Medonte, Ontario
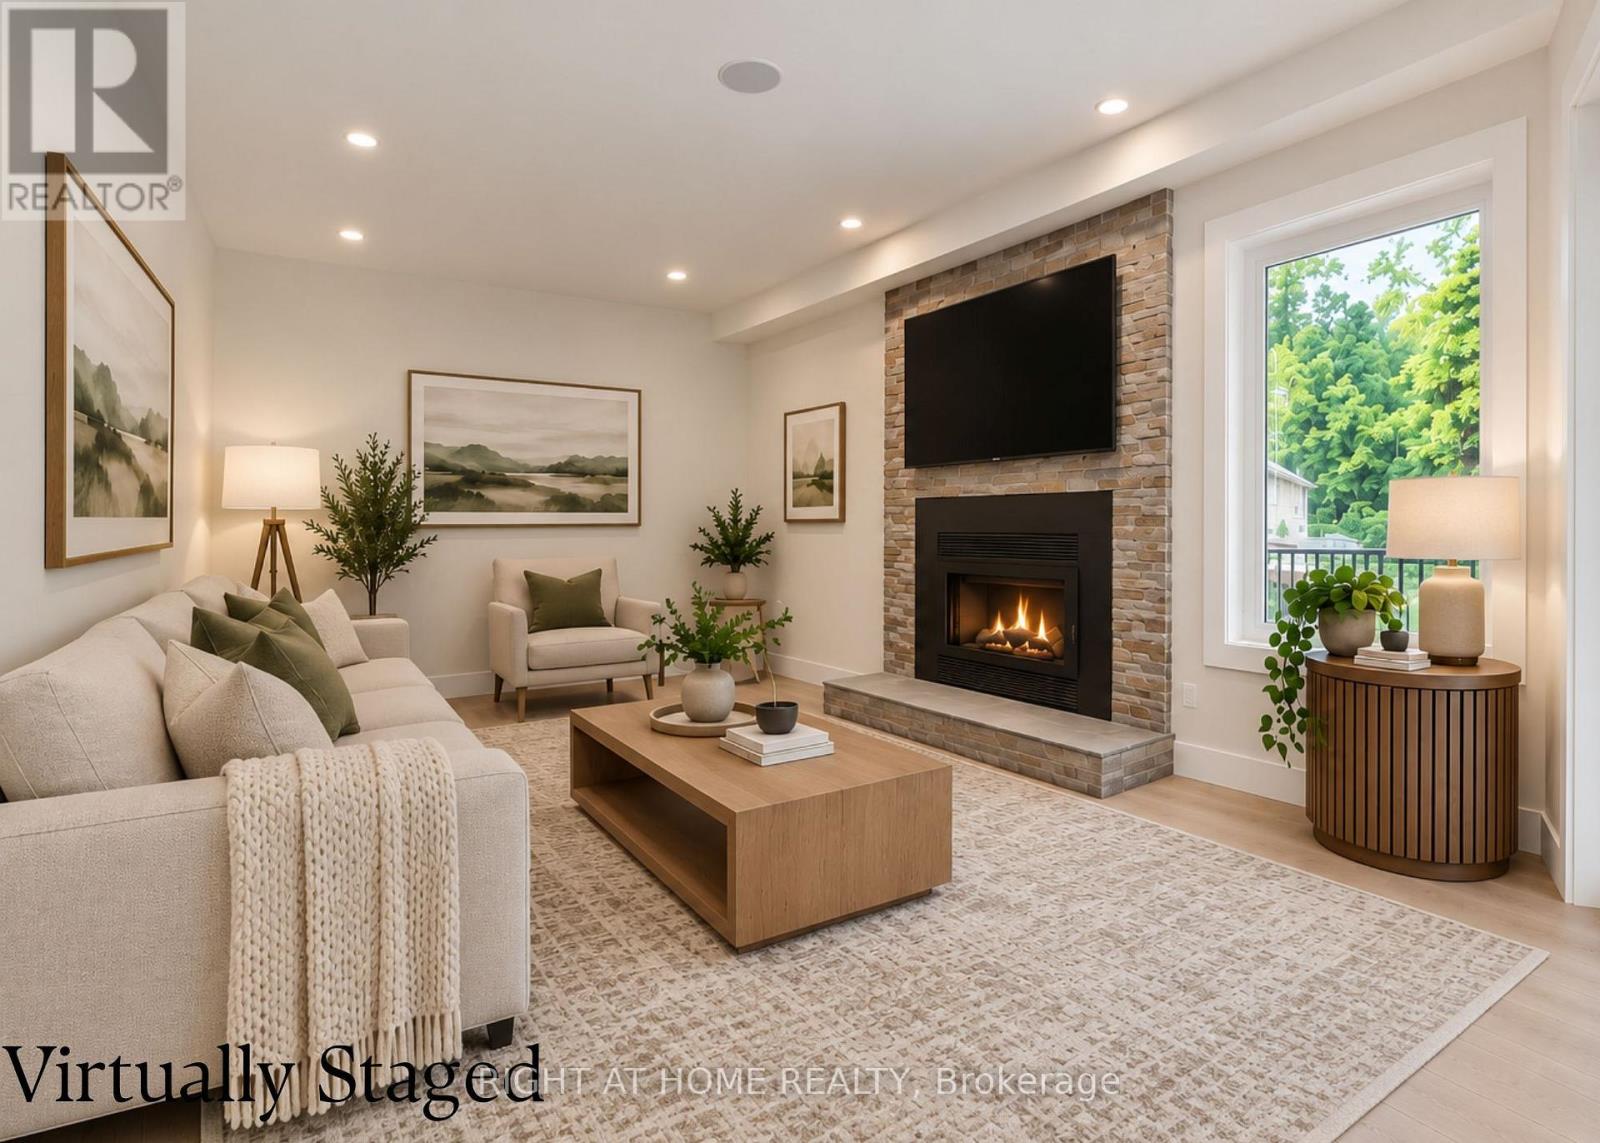
Welcome to 13 Vinnicombe Drive, Oro-Medonte! This spacious two-storey home offers approximately 3,253 sq. ft. of living space, featuring 4 bedrooms and a thoughtfully designed layout ideal for family living. The main floor boasts a generous great room with a gas fireplace, a country kitchen with vaulted ceiling and extended breakfast area, a separate dining room, and a sunken den/library perfect for a home office. A convenient mudroom/laundry room, powder room, and attached double garage add to the home's functionality. The second floor features four well-proportioned bedrooms, including a spacious primary retreat with a walk-in closet and private ensuite. The unfinished basement provides additional storage and future potential. An excellent opportunity to enjoy spacious living in Oro-Medonte! Tenant responsible for all utilities, tenant liability insurance, lawn maintenance, and snow removal throughout the tenancy.*Property photos are virtually staged. (id:62104)
11 Castle Drive
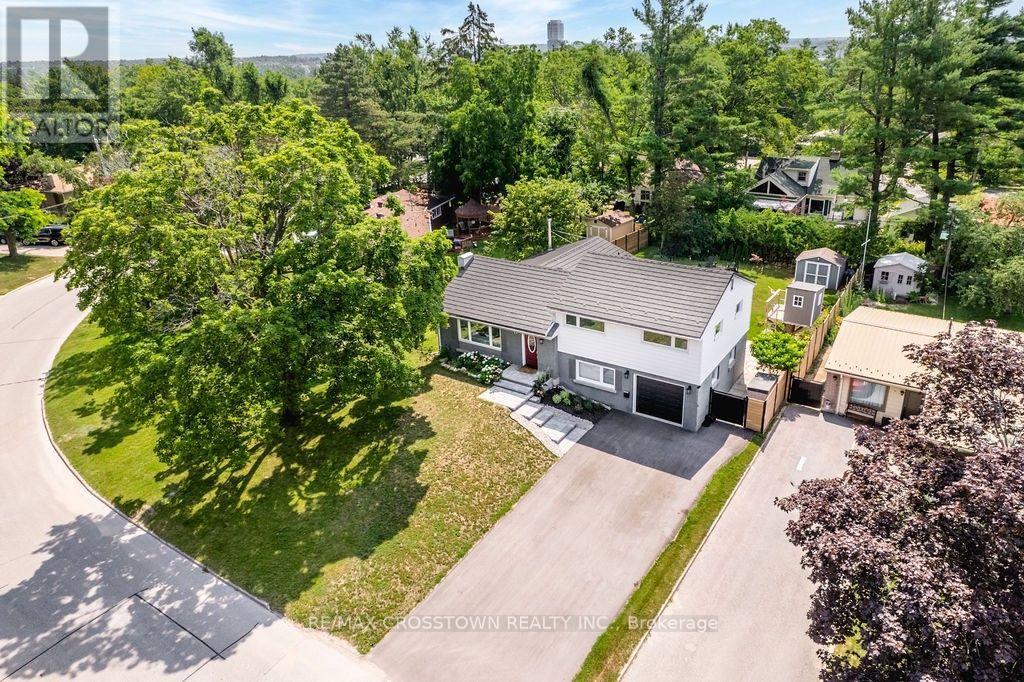
Barrie, Ontario
Nestled on a quiet, tree-lined street in one of Barrie's most desirable locations and just steps from Kearsey Park, this beautifully updated, move-in-ready home offers the lifestyle you've been waiting for. Set on a low-traffic street with no sidewalk for extra parking, you'll enjoy added privacy and a highly sought-after lot in the heart of Sunnidale.From the moment you arrive, you'll appreciate the brand-new driveway and custom stone entrance (2025), creating exceptional curb appeal. Inside, bright, welcoming living spaces are filled with natural light, featuring large premium Vinyl-Pro energy-efficient windows (2022-2025), a cozy fireplace, smart thermostat, LED lighting throughout, and direct access to the insulated garage with self-locking garage door opener.Designed with family living in mind, this home offers 3+1 bedrooms, 2 bathrooms, and a finished basement with flexible space for a home office, recreation room, or guest suite. Enjoy confidence knowing many major improvements have already been completed, including a new furnace (2025), and metal roof.The true showstopper is the stunning sunroom that overlooks your private, fully fenced, south-facing backyard oasis with updated fencing (2023-2024). Complete with a flagstone patio, fire pit, charming treehouse, and plenty of room for a future pool, it's the perfect space for entertaining, relaxing, and making lasting family memories.Location truly matters, and this home delivers. Walk to parks, schools, shopping, restaurants, and everyday amenities, with Sunnidale Park, Barrie's waterfront, RVH, the GO Station, Highway 400, and recreation all just minutes away. With a park directly across the street and another only steps away, this is a rare opportunity to enjoy both convenience and community in an exceptional setting.Whether you're searching for more space, more updates, or simply a place that feels like home the moment you walk in, this one is not to be missed. (id:62104)
63 Oakridge Drive
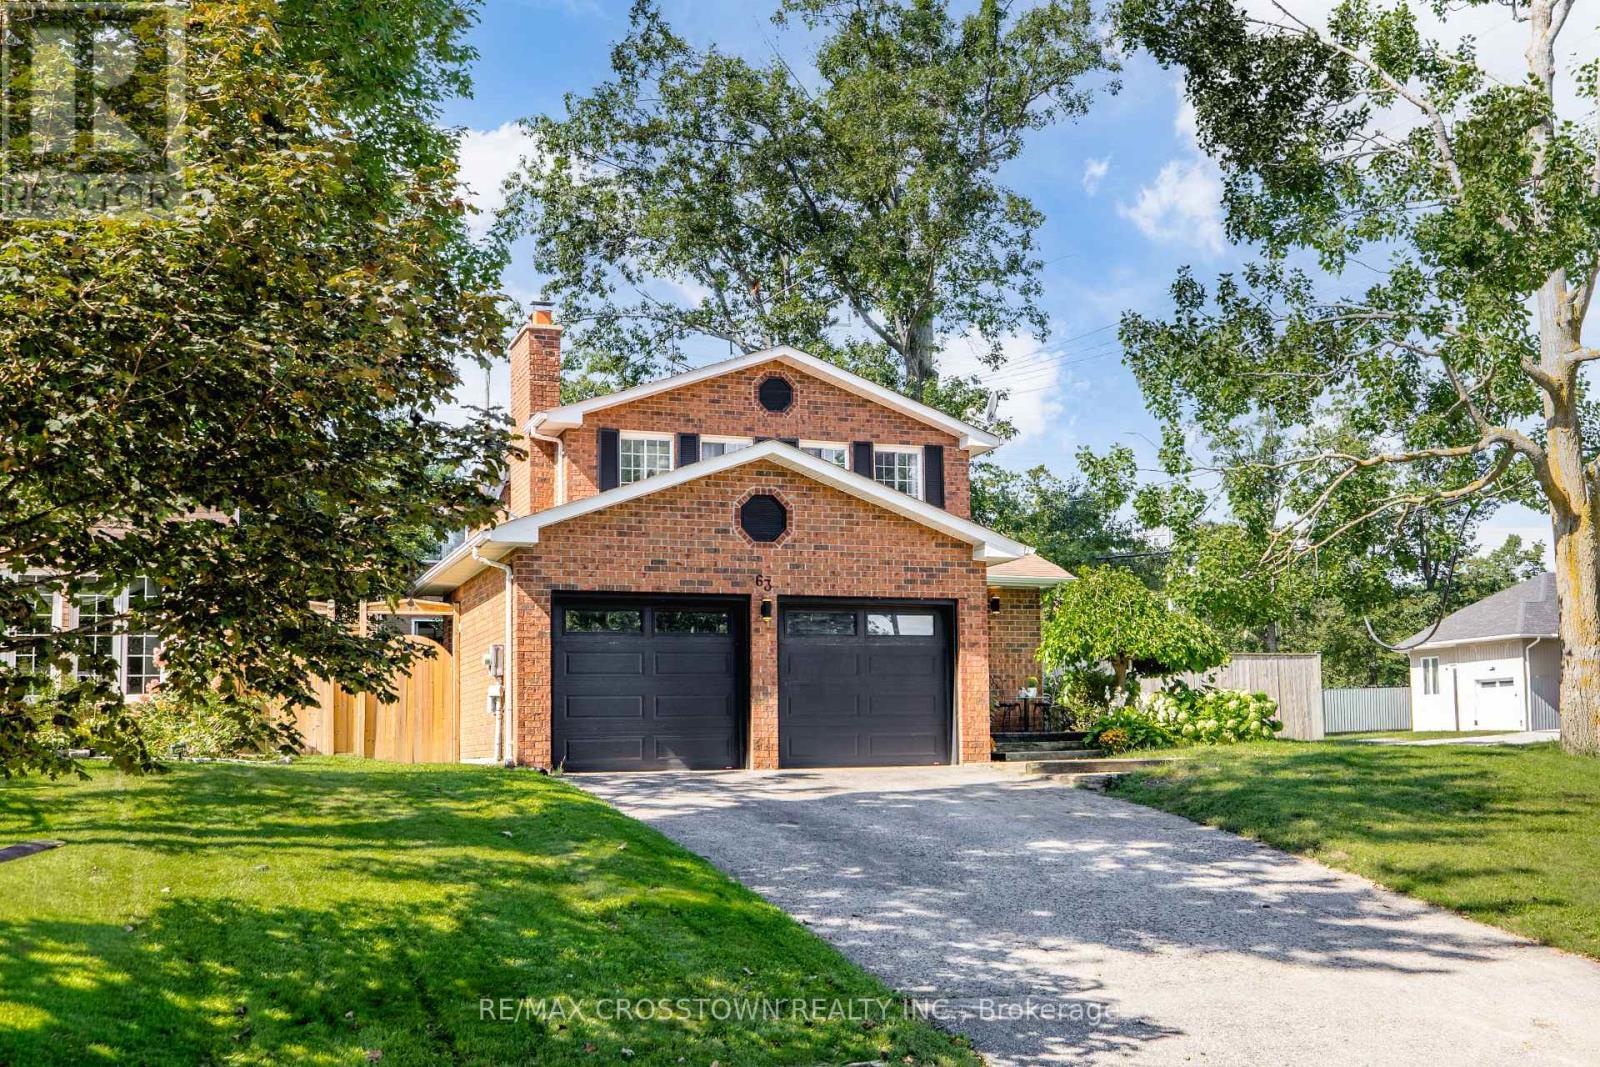
Barrie, Ontario
Welcome to this beautifully maintained all-brick two-storey home, ideally located on one of the most desirable streets in Barrie's sought-after Sunnidale neighbourhood. Known for its mature tree-lined streets, family-friendly atmosphere, and exceptional convenience, Sunnidale remains one of the city's most coveted communities.Offering 3+1 bedrooms and 2.5 bathrooms, this move-in-ready home has been thoughtfully updated for modern family living. The bright kitchen features granite countertops, stainless steel appliances, and a breakfast bar, while updated bathrooms, quality flooring, and tasteful finishes create a warm and inviting atmosphere throughout.The fully finished lower level provides exceptional flexibility with a spacious recreation room, fourth bedroom, laundry area, and a bonus room ideal for a home office, gym, playroom, or hobby space. Two wood-burning fireplaces, located on the main and lower levels, add warmth and character year-round.Step outside to a private, fully fenced backyard surrounded by mature greenery, perfect for relaxing or entertaining. Recent updates include new sliding glass doors (2025), new sod in the backyard and side yard (2026), and an updated air conditioning system approximately three years old, offering added peace of mind.Families will love being close to highly rated schools, parks, recreation facilities, shopping, restaurants, and everyday amenities. Sunnidale Park's scenic trails and popular off-leash dog park are just minutes away, while Highway 400 provides easy commuting access. Combining comfort, convenience, and timeless appeal in one of Barrie's most desirable neighbourhoods, this exceptional home is ready to welcome its next family. (id:62104)
Upper - 85 Daphne Crescent
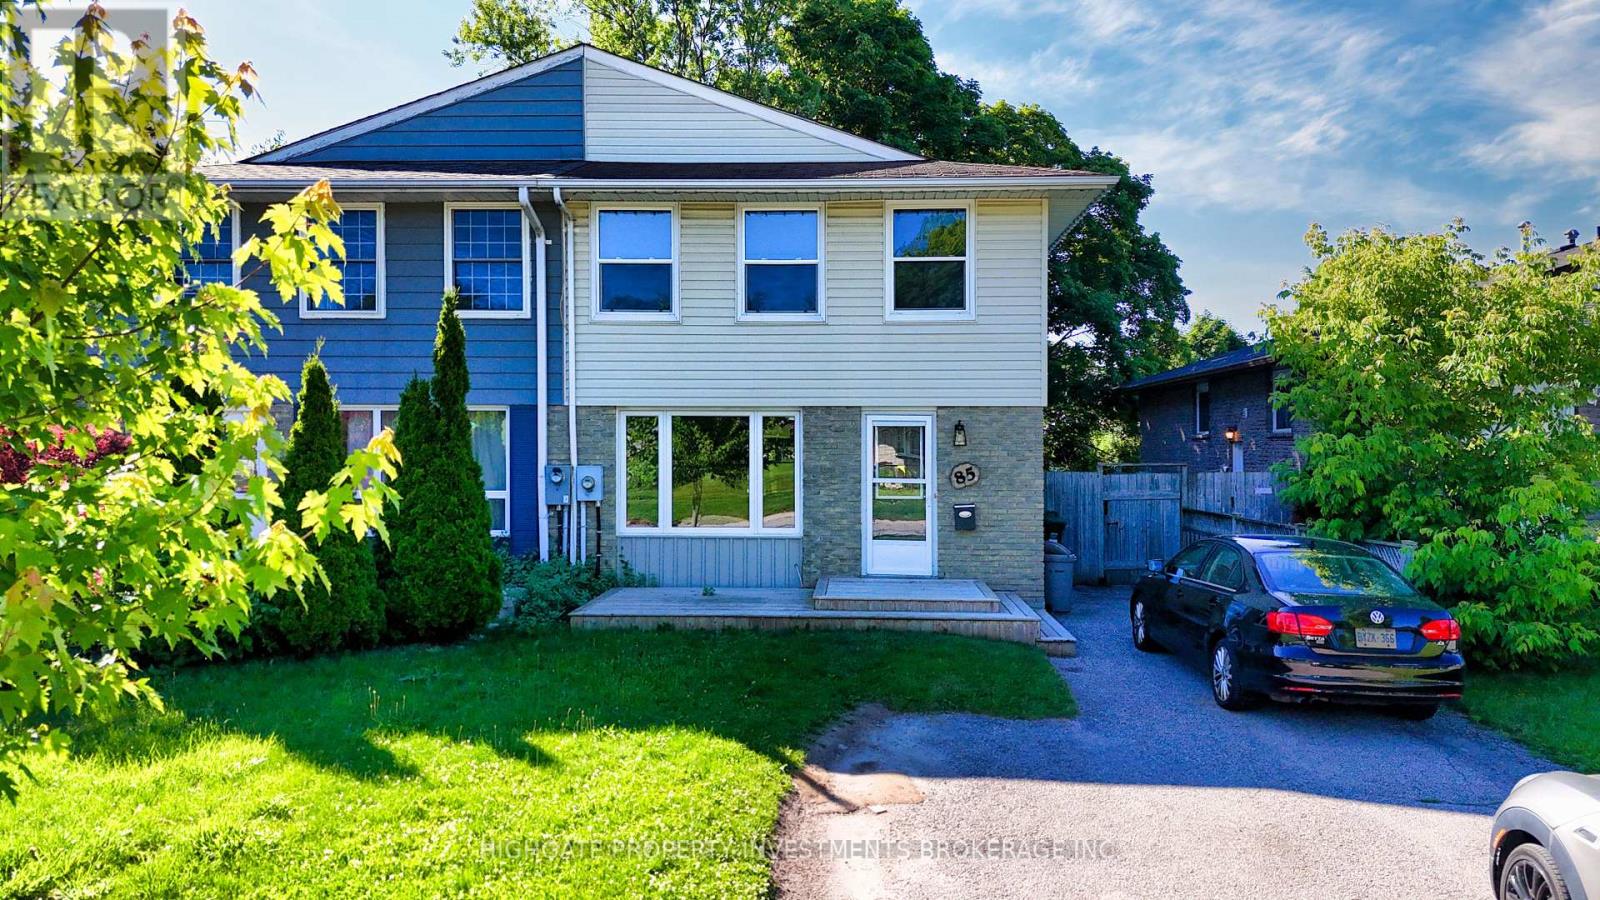
Barrie, Ontario
Beautiful Semi-Detached @ Colette/Daphne. Great Floorplan With A Stunning Kitchen Featuring Butcher Block Wrap-Around Counters, Glass Cabinets, Large Window & Double-Bowl Deep-Basin Sink. Living Room With Wooden Beam Decor & Bay Window. Spacious Separate Dining Room/Office. Sprawling Primary With Large Windows, Large Closet & Hardwood Flooring. Nicely Sized 2nd, 3rd & 4th Bedrooms. Situated On A Quiet & Safe Street. Must See! (id:62104)
77 Polish Avenue
Penetanguishene, Ontario
Discover the perfect blend of modern comfort, spacious living, and Georgian Bay lifestyle! Nestled in a peaceful, family-friendly neighbourhood just steps from Georgian Bay, this beautifully crafted custom two-storey home offers 2280 sqft above grade, and 1089 sqft below grade of living space, featuring 5+1 bedrooms and 3.5 bathrooms. Situated on a generous lot with seasonal water views, this home welcomes you with sun-filled interiors, a thoughtfully designed layout, and quality finishes throughout. The stylish kitchen is the heart of the home, featuring a spacious island, stainless steel appliances, and convenient access to the living and dining areas-ideal for both everyday living and entertaining. Unwind in the cozy family room beside the wood-burning fireplace, or step outside onto the oversized deck to enjoy the tranquil setting and fresh Georgian Bay air.Upstairs, the spacious primary retreat features a walk-in closet and a beautifully appointed 5-piece ensuite with heated floors, offering a touch of everyday luxury. Generously sized additional bedrooms provide flexibility for growing families, overnight guests, or a dedicated home office.The walkout basement, complete with a gas fireplace, offers exceptional versatility and exciting potential for an in-law suite, multi-generational living, or a separate living space. Enjoy the best of both worlds-peaceful surroundings and easy access to Georgian Bay, nearby parks, schools, shopping, and everyday amenities. Whether you're searching for a spacious family home, a weekend escape, or a property with room to grow, this exceptional home offers a lifestyle you'll love. (id:62104)
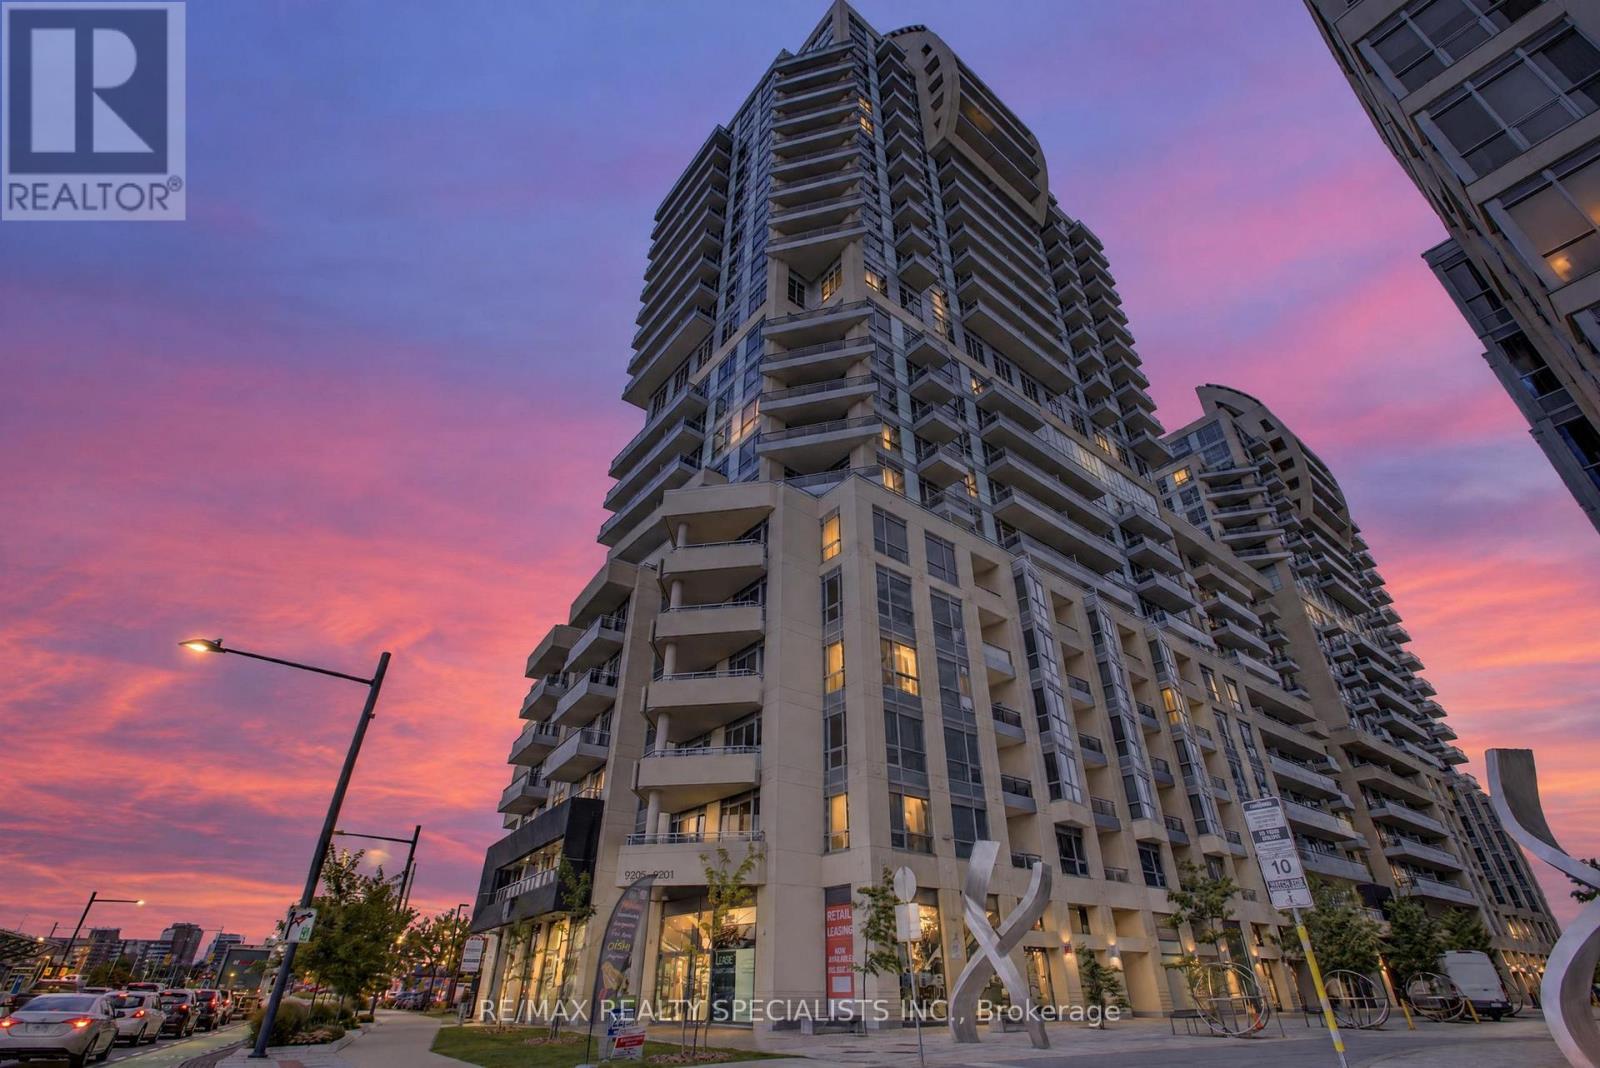
NW 1004 - 9201 Yonge Street
Richmond Hill, Ontario
Own in Luxury Beverly Hills, Richmond Hill! An excellent opportunity for first-time buyers and investors. This 1-bedroom condo at 9201 Yonge St includes 1 parking space and resort-style amenities: 24-hour concierge, indoor pool, gym and sauna. Enjoy the convenience of the Viva YRT bus stop right at the building's corner, steps to Hillcrest Mall, shopping and restaurants, with easy access to TTC and Hwy 407. Benefit from Richmond Hill's established community, everyday conveniences and access to highly ranked schools. Book your private showing today! (id:62104)
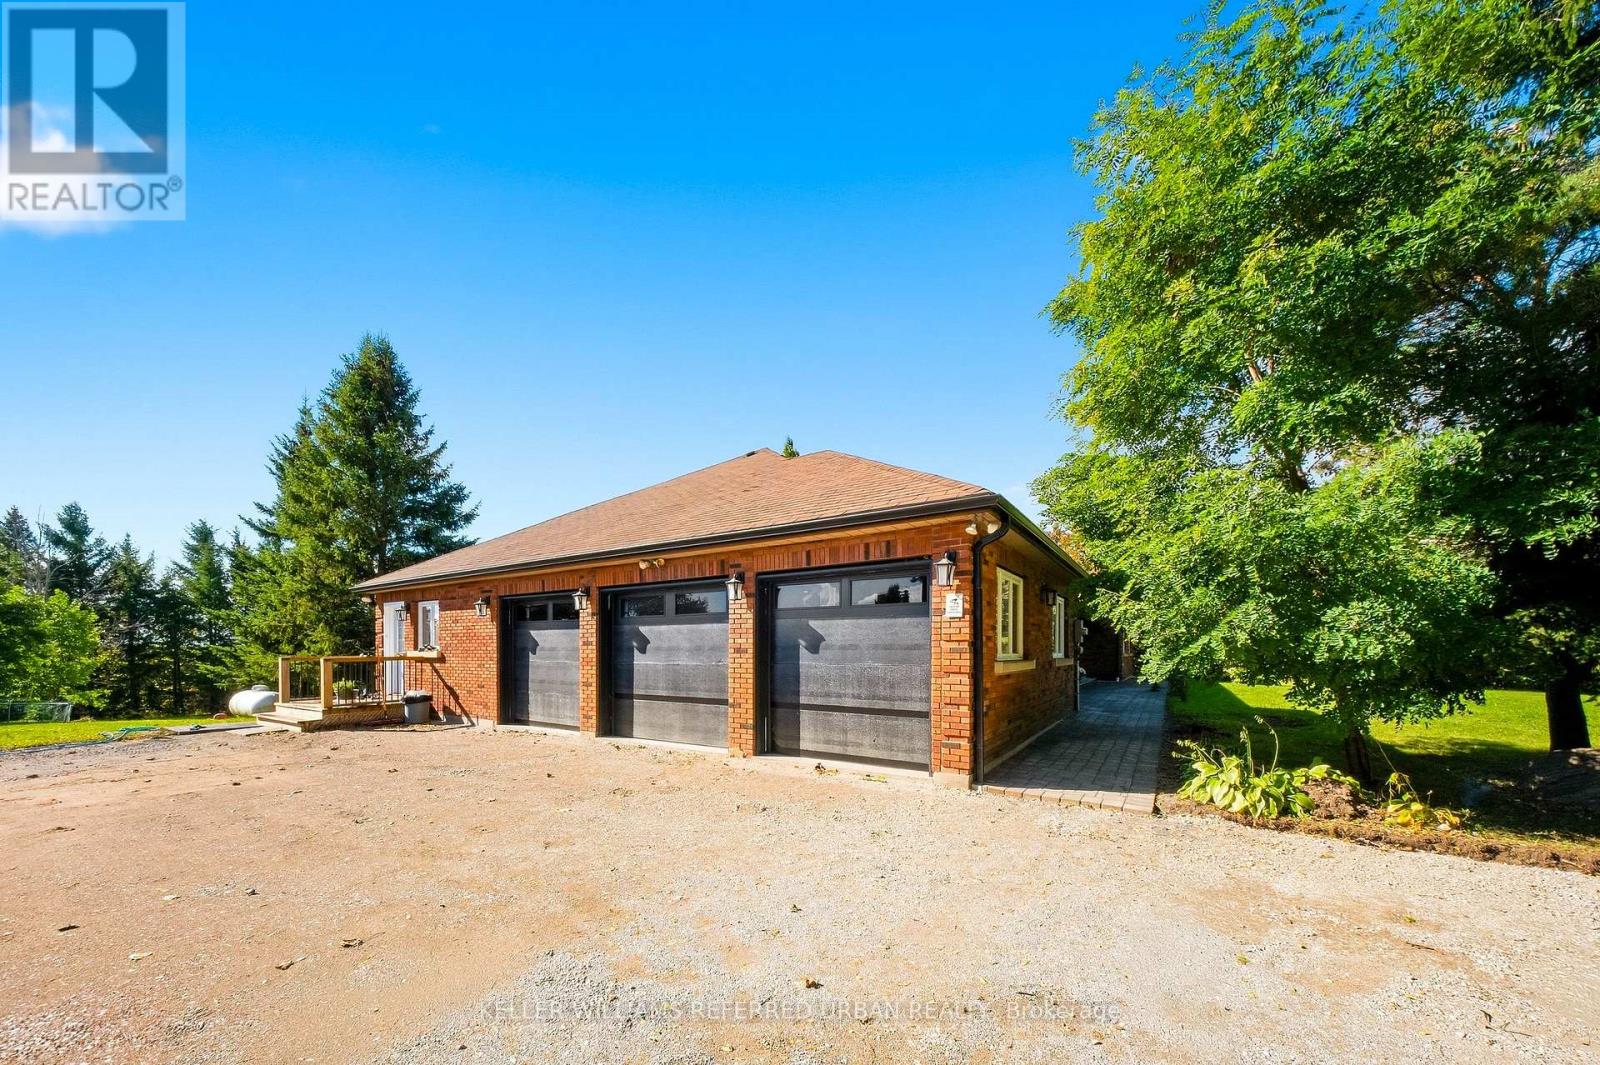
Basement - 2377 5th Line
Innisfil, Ontario
Welcome to 2377 5th Line, Innisfil, where exceptional space, privacy, and convenience come together! Offering a generously sized basement layout with expansive living areas, this recently renovated walk-out basement apartment is an ideal choice for professionals working nearby or young couples seeking more room to live, relax, and entertain. Unlike many traditional basement units, this home offers an abundance of interior space, creating a comfortable and inviting atmosphere with the flexibility to accommodate a variety of lifestyles. Situated on an impressive 1-acre property, residents can enjoy a peaceful, country-style setting surrounded by greenery and privacy, without sacrificing everyday convenience. The unit features a private walk-out entrance, refreshed interiors, and two parking spaces. Conveniently located near Innisfil's local amenities and Highway 400, making commuting to Barrie and the GTA a breeze. Offered at an affordable rental price, providing an excellent opportunity for tenants seeking spacious, updated accommodations in a tranquil residential setting. Please note that this is a non-legal basement apartment. Experience the perfect balance of generous living space, privacy, and convenient access to everything Innisfil has to offer! (id:62104)
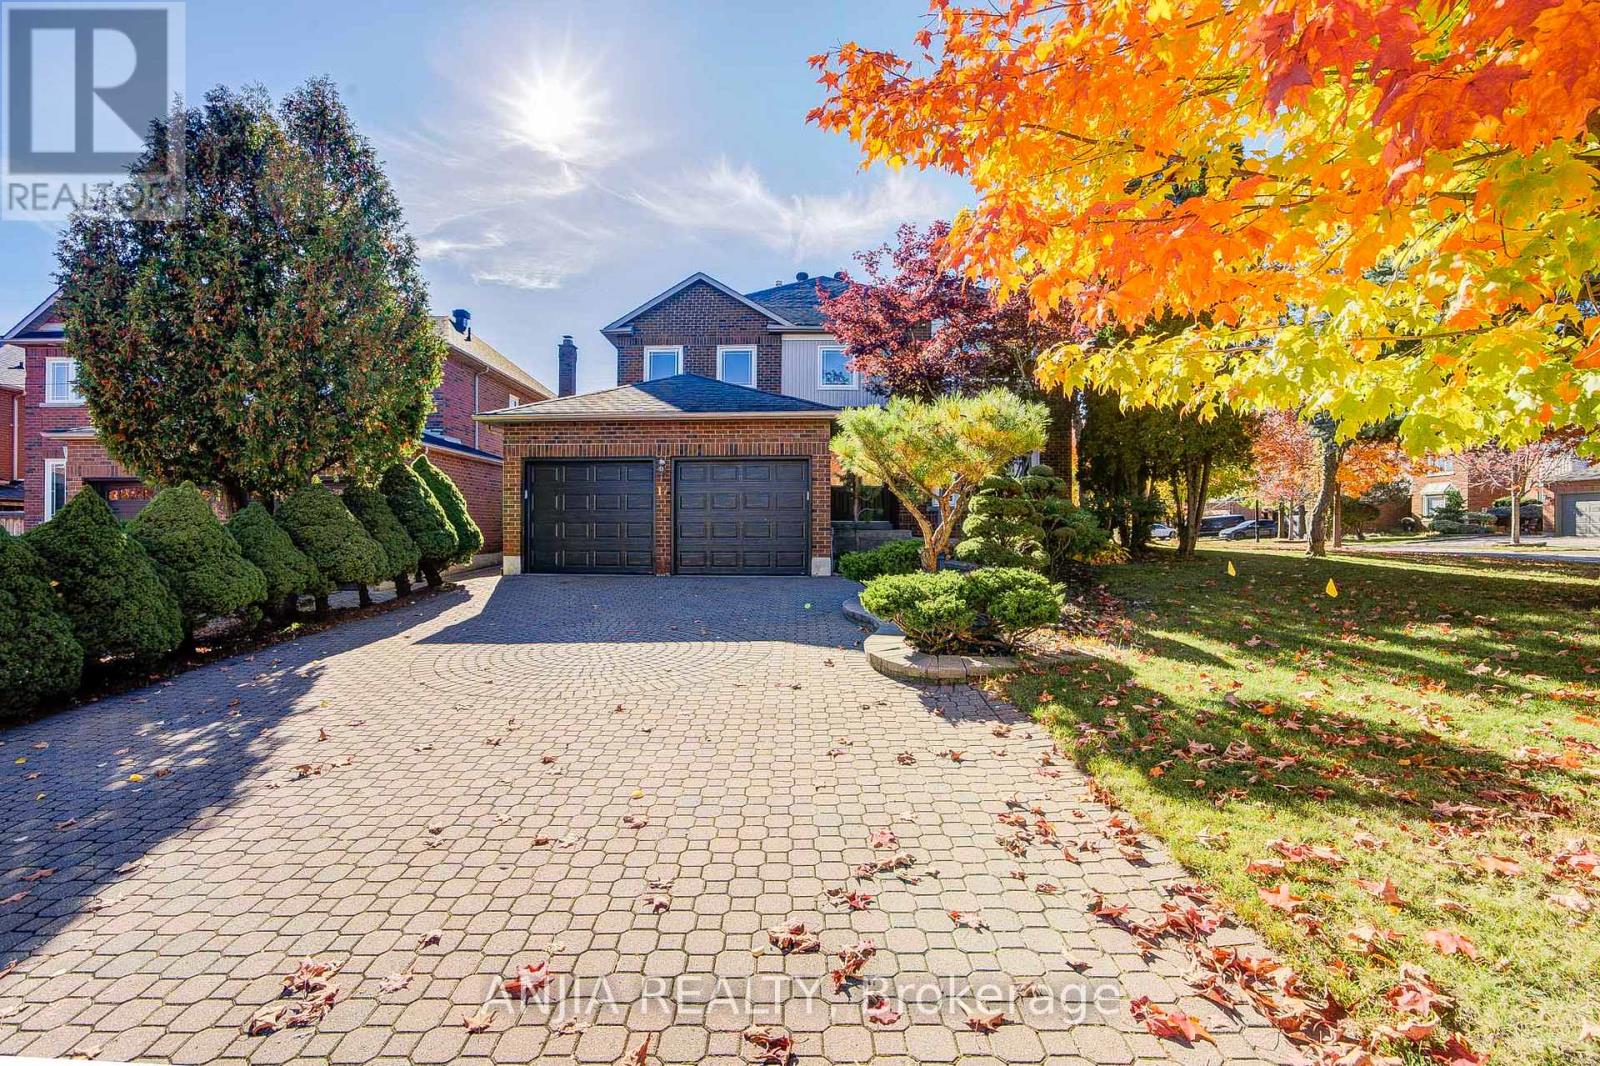
17 Charrington Crescent
Markham, Ontario
Located in the highly sought-after Unionville community of Markham, 17 Charrington Crescent is an impressive executive residence situated on a desirable corner lot along a quiet interior street. Mature pine trees and professionally designed landscaping enhance the property's curb appeal, while approximately 3,250 sq. ft. of above-grade living space offers ample room for comfortable family living. The main floor features combined living and dining areas with hardwood flooring and a bay window, a spacious family room, and a kitchen with a breakfast area and walkout to the backyard. A separate main-floor office provides a dedicated space for working from home. The second floor offers four well-proportioned bedrooms. The primary bedroom features a separate sitting area, two walk-in closets and a 5-piece ensuite. An additional bedroom includes its own 4-piece ensuite, providing added convenience and privacy for family members or guests. Recent updates include new countertops and vanities in all bathrooms in 2025, as well as stone pavers and interlocking in the backyard completed the same year. The property also features a double attached garage and an unfinished basement offering potential for future customization. Conveniently located within walking distance of William Berczy Public School and Unionville High School, and close to St. Augustine Catholic High School, historic Main Street Unionville, Toogood Pond, parks, shopping and major transportation routes, this home offers generous living space, a functional layout and the opportunity to enjoy all that the established Unionville community has to offer. (id:62104)
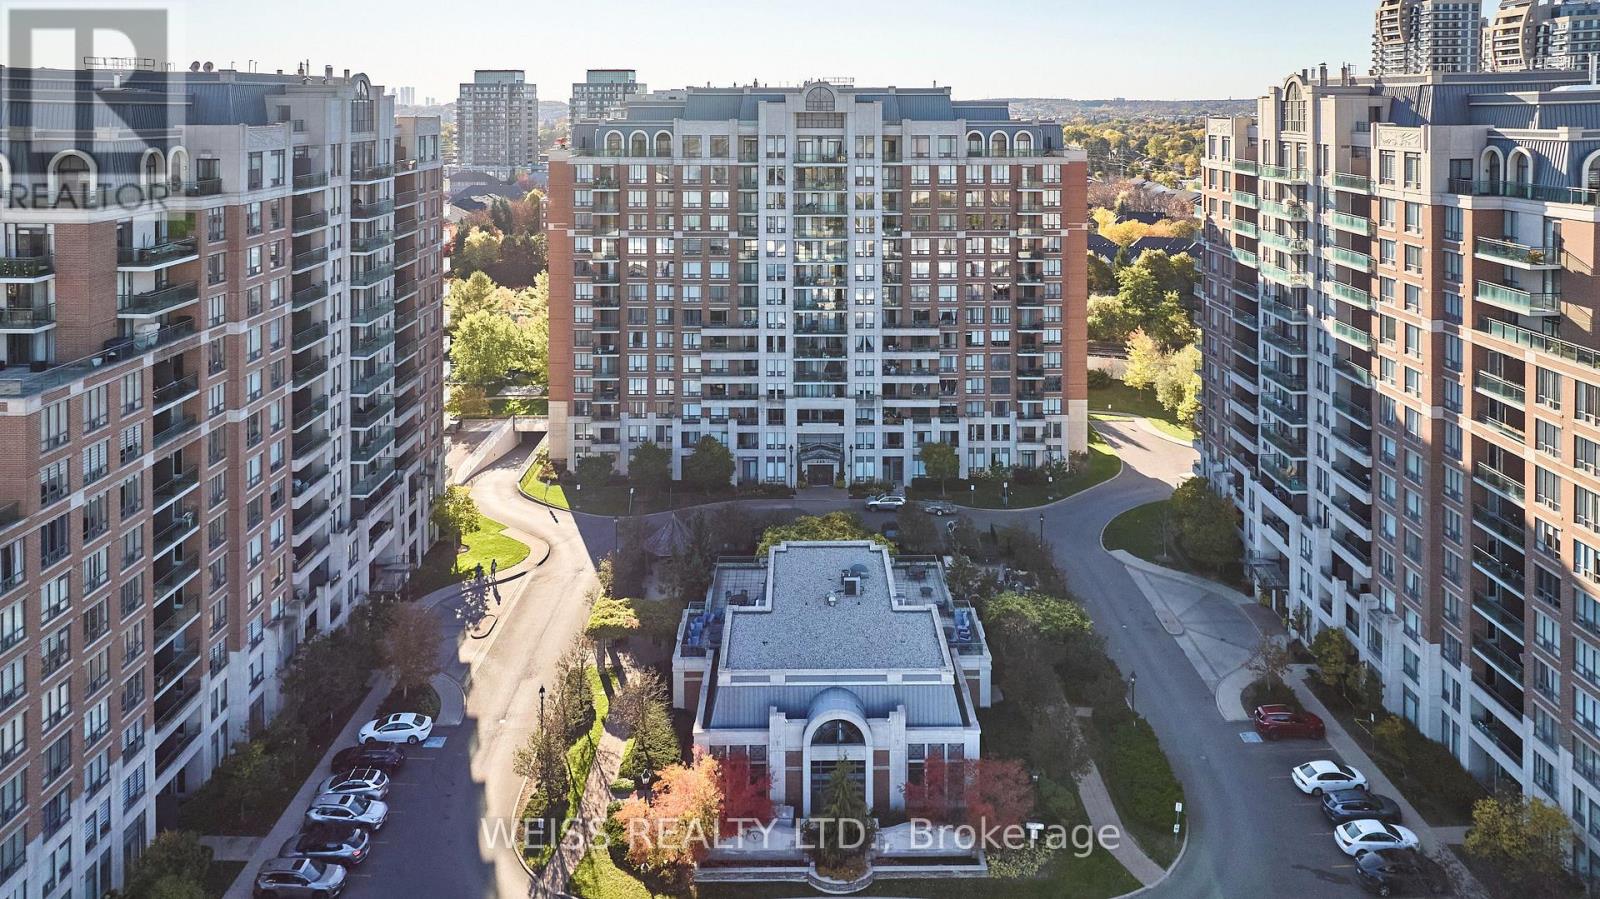
205 - 330 Red Maple Road
Richmond Hill, Ontario
Welcome to The Vineyards, a nicely appointed condo community in the desirable Yonge & 16th Ave area of Richmond Hill. This well-maintained two-bedroom, two-bathroom corner suite offers approximately 950 SQFT of comfortable living space, TWO owned parking spaces and a separate locker. Recently refreshed with brand new LVP flooring through the main living areas, new baseboards, fresh paint and updated light fixtures. Super functional layout with a split-bedroom plan, eat-in kitchen, a large living room and balcony overlooking the front grounds, a primary bedroom with its own walk-in closet and ensuite bathroom. Premium corner unit offers additional windows and light. Enjoy the outstanding amenities, with an indoor pool, hot-tub, sauna, two gyms, media room, billiards room, clubhouse rooftop terrace, community BBQ area, tennis/pickleball courts and a putting green! All within a beautifully maintained community with 24-hr gated security. Excellent location is close to Hillcrest Mall, Walmart Supercentre, Home Depot, Staples, schools, parks, community centre and transit. Richmond Hill Centre Terminal (YRT/Viva), Langstaff GO, Hwy 7 and Hwy 407 are all within a few short minutes and the planned Yonge North Subway Extension will bring subway service to the area. Everyday convenience! (id:62104)
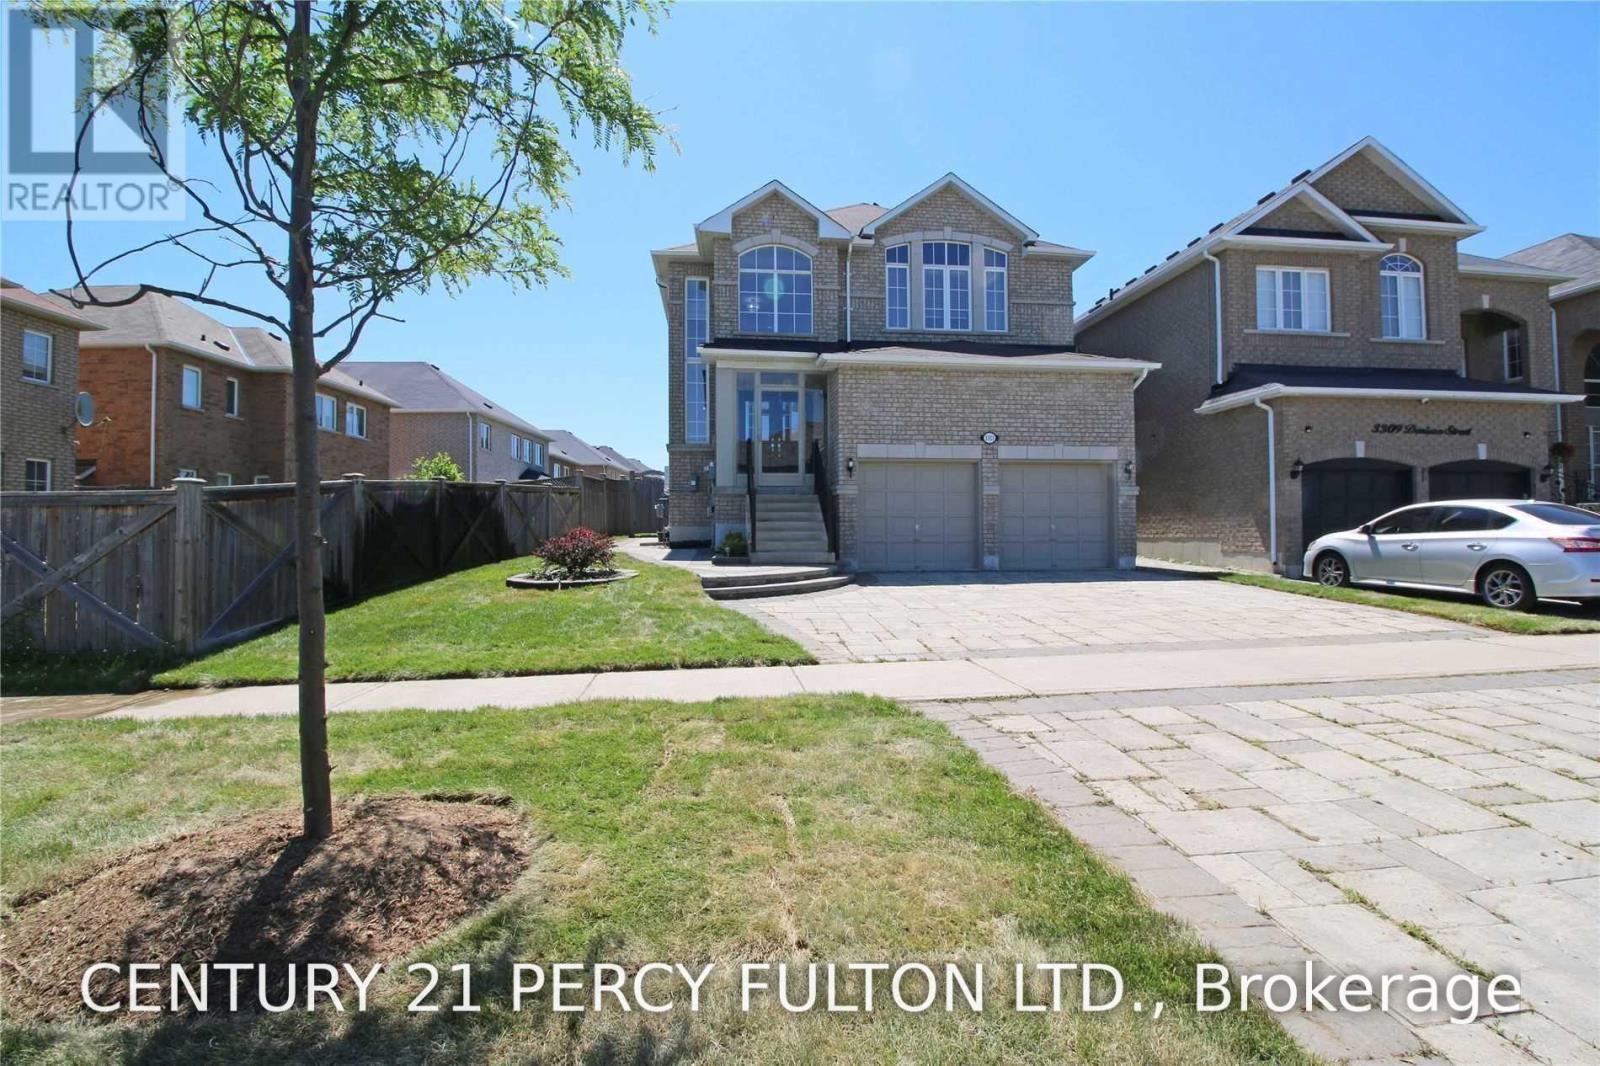
Bsmt 1 - 3311 Denison Street
Markham, Ontario
Spacious 3-Bedroom Basement Apartment with Private Entrance, Bright and expansive 3-bedroom, 1.5-bathroom basement apartment featuring a full kitchen and a convenient separate private entrance. Enjoy shared laundry access and a comfortable layout designed for modern living. Ideally located within walking distance to public transit, top-rated schools, parks, and all everyday amenities. (id:62104)
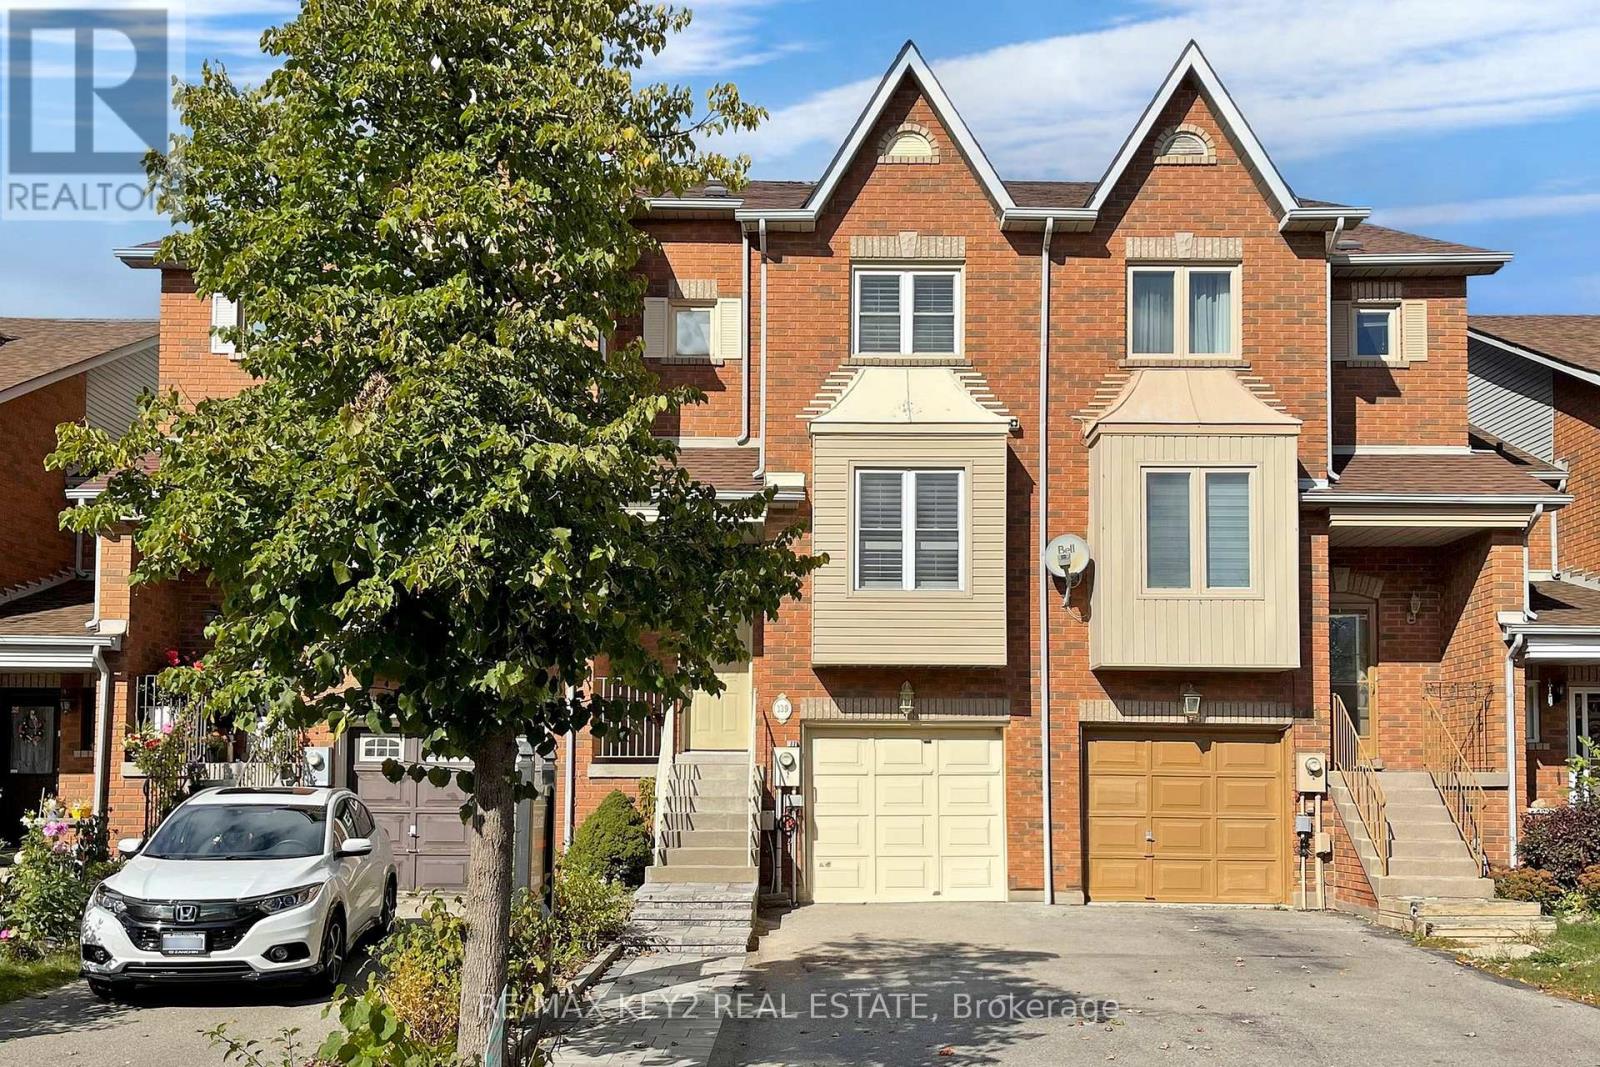
139 Kelso Crescent
Vaughan, Ontario
Welcome to this Stunning, Recently Updated 3-Bedroom, 3-Bathroom Gem Located in the Highly Sought-After Maple Community of Vaughan. This Home Features Three Generously Sized Bedrooms, Ensuring Ample Space for Family, Guests, or the Home Office You've Been Dreaming Of. Enjoy an Open-Concept Layout with Abundant Natural Light, Creating an Inviting Atmosphere for Relaxing or Entertaining. You'll Be in Close Proximity to All the Amenities You Desire. From Shopping and Dining to Parks and Excellent Schools, Everything You Need Is Just Minutes Away. Commuting Is a Breeze with Convenient Access to Public Transportation and Major Highways, Making It Simple to Get to Downtown Toronto and Surrounding Areas. (id:62104)
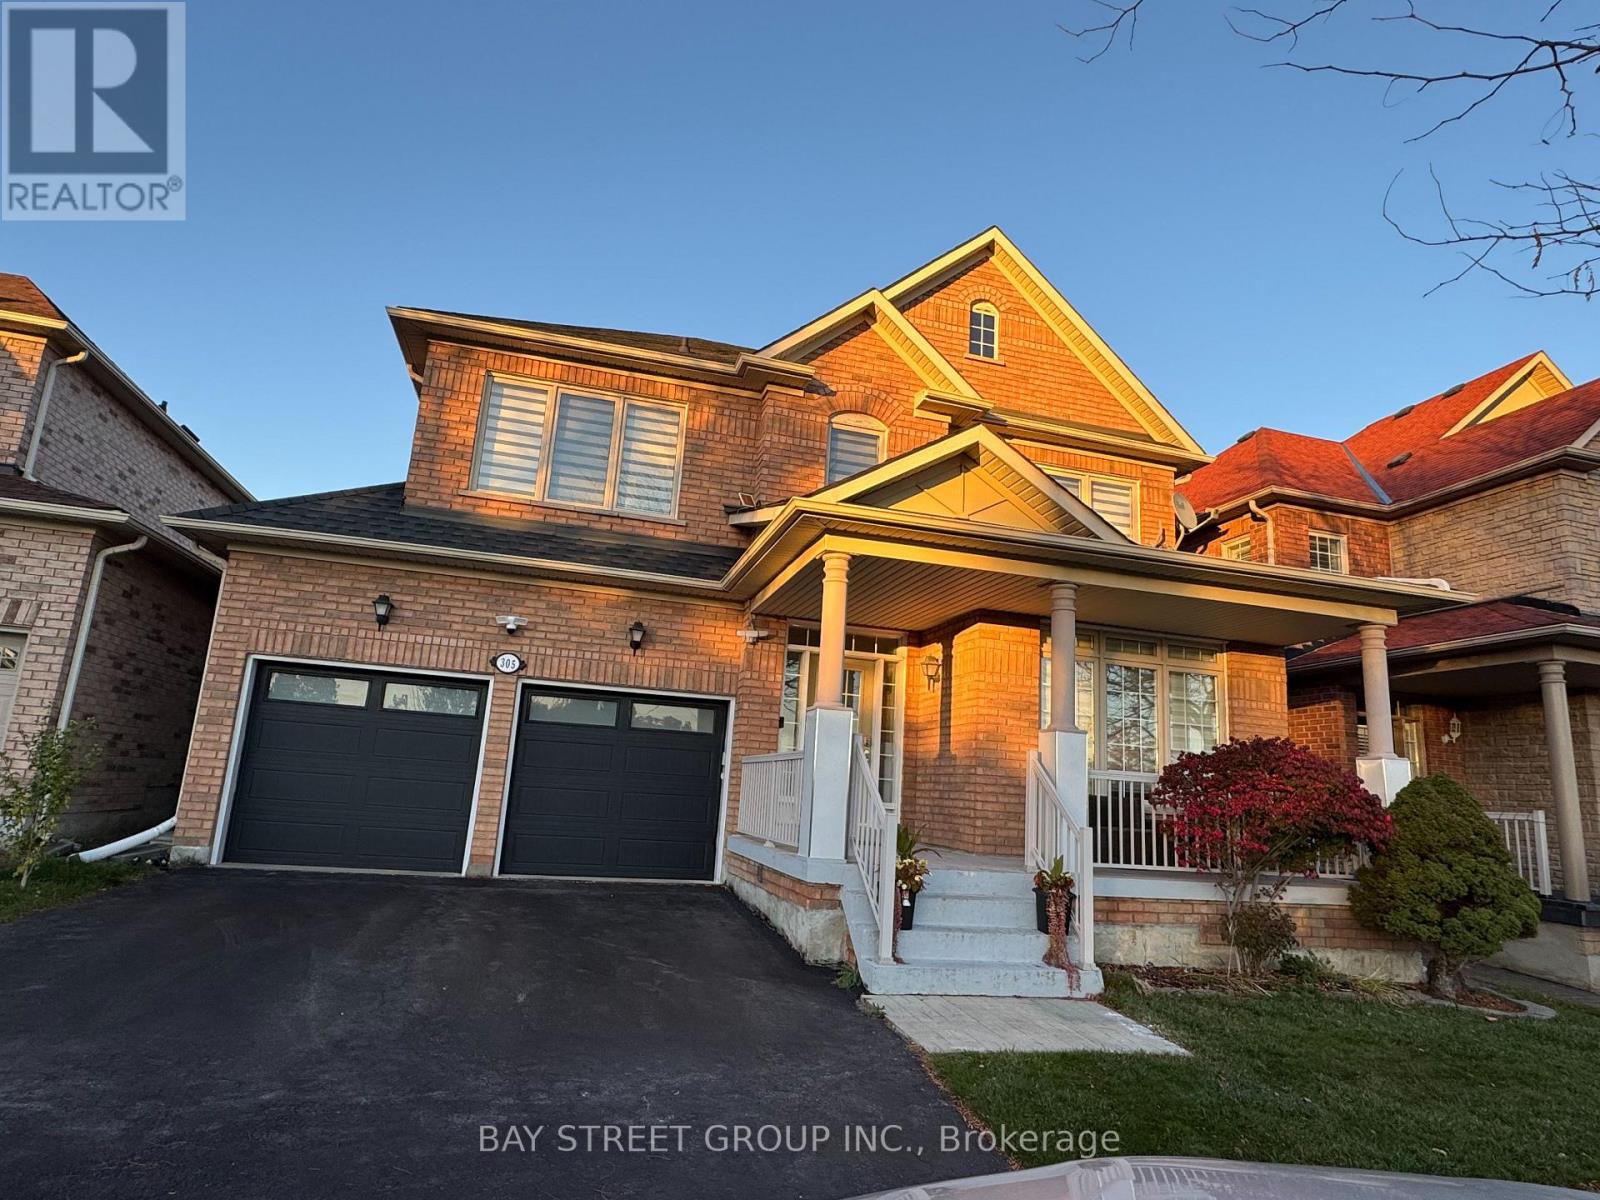
305 Shirley Drive
Richmond Hill, Ontario
A Sun-Filled Upper-Level Sanctuary in Richmond Hill's Top School District Step into the beautiful main and second levels of this bright, turn-key family home, perfectly positioned directly across from a lush park in one of Richmond Hill's most welcoming communities. Boasting a highly functional, open-concept layout, this residence is flooded with natural light and thoughtfully upgraded for modern living.The main floor invites you in with airy 9-foot smooth ceilings, elegant pot lights, and classic parquet flooring. The heart of the home features newly updated, premium appliances. Step outside to enjoy a serene backyard with no immediate rear neighbors, offering the perfect backdrop for family gatherings or quiet morning coffees. Top-tier education, including Richmond Rose Public School and the highly coveted Bayview Secondary School (renowned for its IB Program). Enjoy the ultimate lifestyle convenience, situated steps from the sprawling Richmond Green Park and Sports Centre. Commuting and errands are a breeze with immediate access to Highway 404, Costco, Walmart, major supermarkets, fantastic dining, and the LCBO.Don't miss your chance to call this beautiful, park-facing property your new home! Can provide up to 4 parking including 1 in garage. (id:62104)
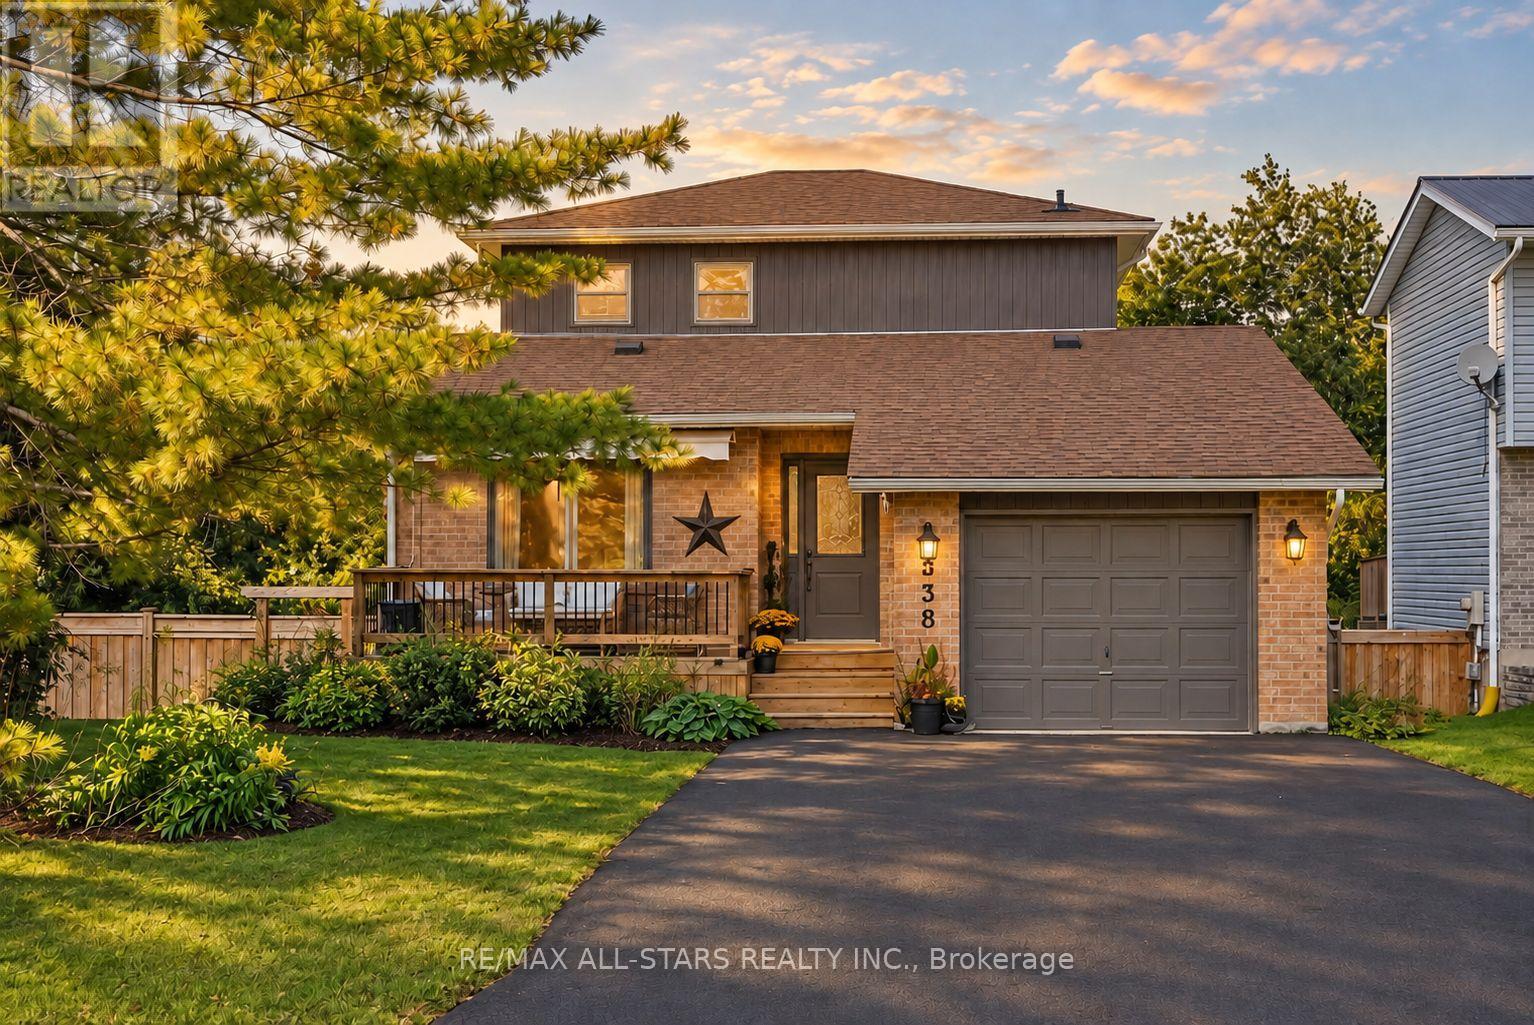
538 Highland Crescent
Brock, Ontario
Exceptional 3+1 bedroom, 2-bath family home showcasing approx. $150,000 in recent upgrades, an elegant move-in-ready interior & a remarkable setting backing onto open farm fields with breathtaking westerly sunsets. Beautifully transformed inside & out, this impressive home offers 1,379 sq. ft. of bright, spacious living plus a finished walk-out basement, with an open-concept main level featuring formal dining & generous living areas, professionally removed popcorn ceilings, new light fixtures & stylish updated finishes throughout. The stunning eat-in kitchen features solid oak custom cabinetry professionally refinished for a sophisticated modern aesthetic, brand-new quartz countertops, SS appliances, abundant storage & a large peninsula/breakfast bar with additional seating. A newly installed sliding glass door opens to a brand-new second-level Juliette balcony/deck overlooking the fully fenced backyard, peaceful countryside & spectacular sunset views. Upstairs, the gorgeous main bath has been completely redesigned & enlarged, creating a luxurious, beautifully appointed retreat. The fabulous finished walkout lower level is an entertainer's delight, offering incredible additional living space with a spacious rec room, cozy gas fireplace & direct walkout to an expansive new concrete patio spanning the width of the home & a fully fenced private backyard. Extensive exterior improvements include a newly paved driveway with no sidewalk, new vinyl siding, professionally painted exterior windows, garage & front door, new eavestroughs, soffits, fascia & roof caps. Additional updates include a newer forced-air gas furnace, updated shingles & windows. Complete with direct garage access & a charming front porch with awning, perfect for morning coffee. Ideally positioned on a quiet, family-friendly crescent close to schools, parks & amenities, this immaculate home delivers refined style, outstanding functionality & an idyllic backyard setting rarely found! (id:62104)
268 Fincham Avenue
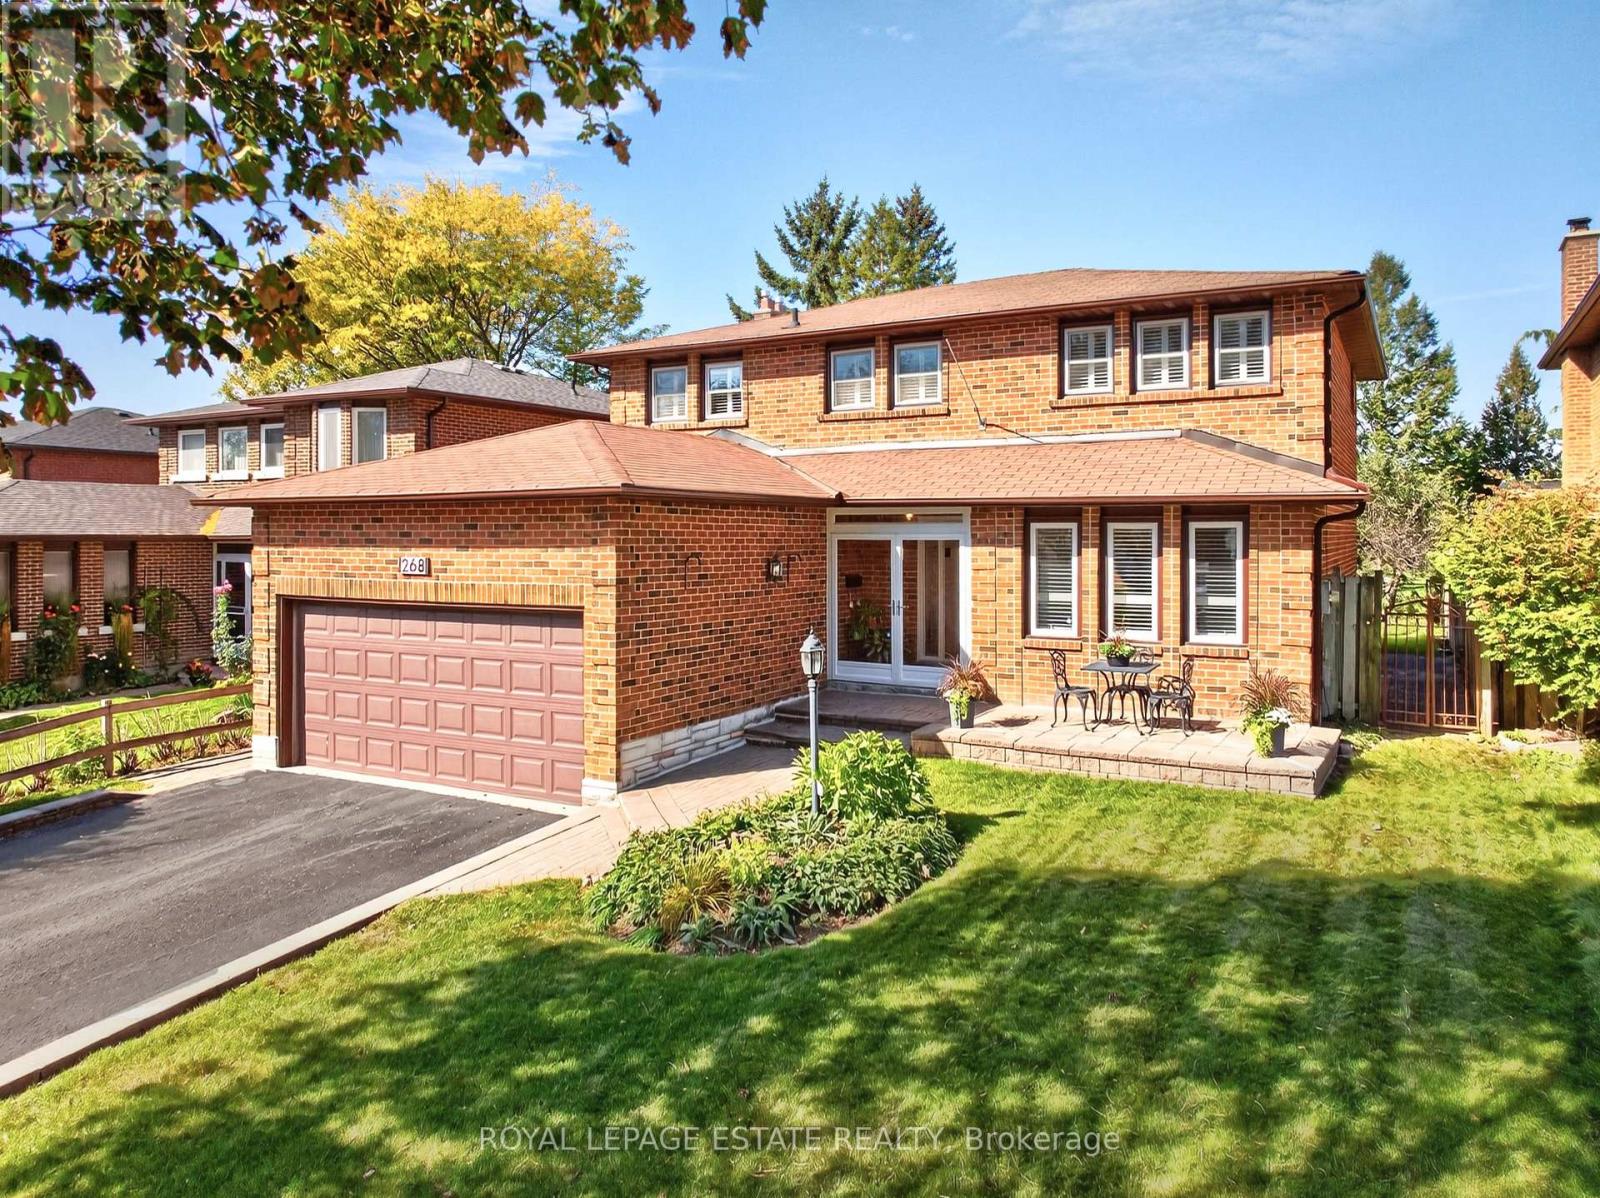
Markham, Ontario
AN EXCEPTIONAL HOME. AN EXTRAORDINARY SETTING. A RARE OPPORTUNITY. Privately nestled along the coveted Mintleaf Park, 268 Fincham Avenue presents a truly rare opportunity to own a distinguished 4+1 bedroom, 4-bathroom home in one of the neighbourhood's most desirable settings. Cherished by one family, this gracious garden residence offers over 3,000 sq. ft. of total living space on an impressive 49 x 110 ft. lot, where timeless elegance, generous proportions and the beauty of nature come together. Freshly painted and featuring an updated kitchen, hardwood flooring throughout, and generously sized bedrooms, this inviting home blends comfort and sophistication with the warmth and charm of two fireplaces. Thoughtfully designed for everyday living and entertaining, the spacious interiors offer room for the entire family to live, gather, and grow. Two walkouts provide a seamless connection to the beautiful yard, creating an inviting outdoor retreat complete with a charming gazebo. Enjoy peaceful mornings, summer gatherings and relaxed evenings surrounded by mature greenery, with the tranquil beauty of Mintleaf Park as your backdrop. The park feels like a natural extension of the property, offering an exceptional sense of openness, privacy and connection to nature. Complete with four parking spaces and generous indoor and outdoor living areas, this is a home that offers a lifestyle few properties can replicate.**Homes backing onto Mintleaf Park rarely come to market.** This is more than an address; it is an opportunity to own a truly special piece of the neighbourhood, where space, privacy and nature exist in perfect harmony. (id:62104)
34 Evaridge Drive
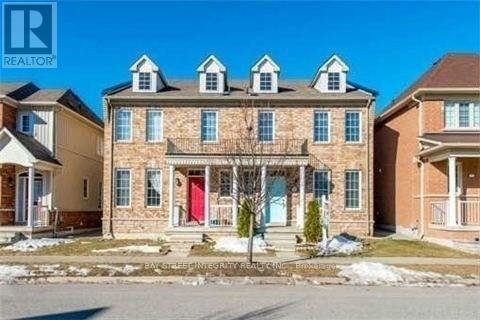
Markham, Ontario
Large Semi-Detached Home In Upper Cornell. Open Concept Floor Plan. Ideal For Large Family. Double Garage With 1 Extra Parking Space. Finished Basement With 1 Bedroom & 1 Bath. 9 Ft Ceilings On Main Floor. Bur Oak Secondary School (9/749) And Little Rouge Public School. Great Location Close To All Amenities, Go Train, Community Centre. Quiet Street Walk To School. Move-In Condition! (id:62104)
7 Normandale Road
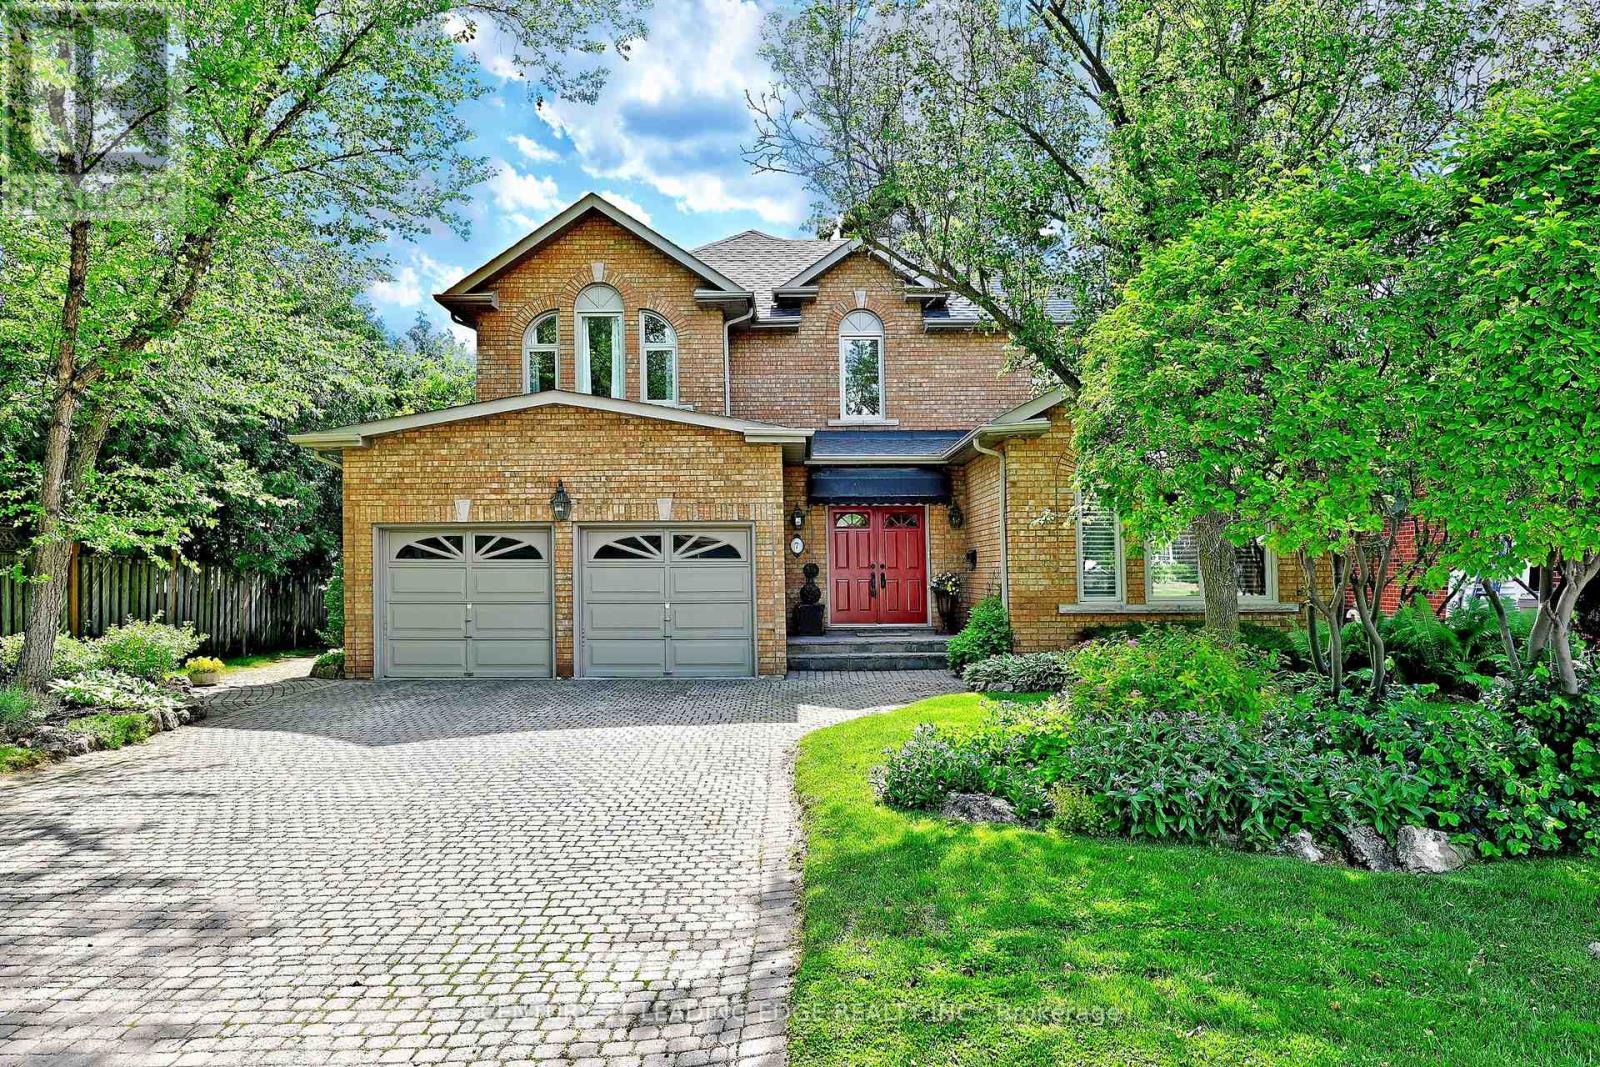
Markham, Ontario
Custom-built and offered for sale for the first time by the original owner, this exceptional residence with approx. 5,000sf of living space showcases distinctive architectural details & timeless design throughout. A dramatic two-storey foyer with large windows frames the elegant open staircase, and 9-foot ceilings on the main level enhances the home's spacious feel. The living room features a soaring vaulted ceiling, gas fireplace, and large windows replaced in 2021 (all other main and second-floor windows replaced in 2026!). The chef's kitchen features a high vaulted ceiling, tall cabinetry, centre island, large breakfast area, open concept brick feature wall, and west facing exposure providing lots of natural light. Separate dining room and spacious family room with floor-to-ceiling brick gas fireplace provide ideal gathering spaces. The main level also includes a library/home office, smooth ceilings, pot lights, and hardwood flooring. The mudroom includes garage and side covered porch entry and is combined with laundry for everyday convenience. The 2nd level is bright & features beautiful windows, a very large primary bedroom suite with HUGE walk-in closet & en-suite, and 3 additional spacious bedrooms. The fully finished lower level features wood flooring, media room with wet bar & gas fireplace, 5th bedroom, gym with cork flooring & large window, bathroom with sauna and glass shower, wine/cold cellar, and abundant storage space. The lot is 67' wide at the rear, exterior features stone driveway, walkways, patio, perennial gardens, irrigation system, and roof re-shingled in 2019. Ideally located just steps to the scenic Toogood Pond trail system, historic Main Street Unionville boutique shops, restaurants, annual festivals, curling club, arena, highly regarded schools, Unionville Montessori, and the Village Grocer. This is a rare opportunity to own a custom-built home in one of Unionville's most sought-after neighbourhoods. (id:62104)
Bsmt - 353 Flagstone Way
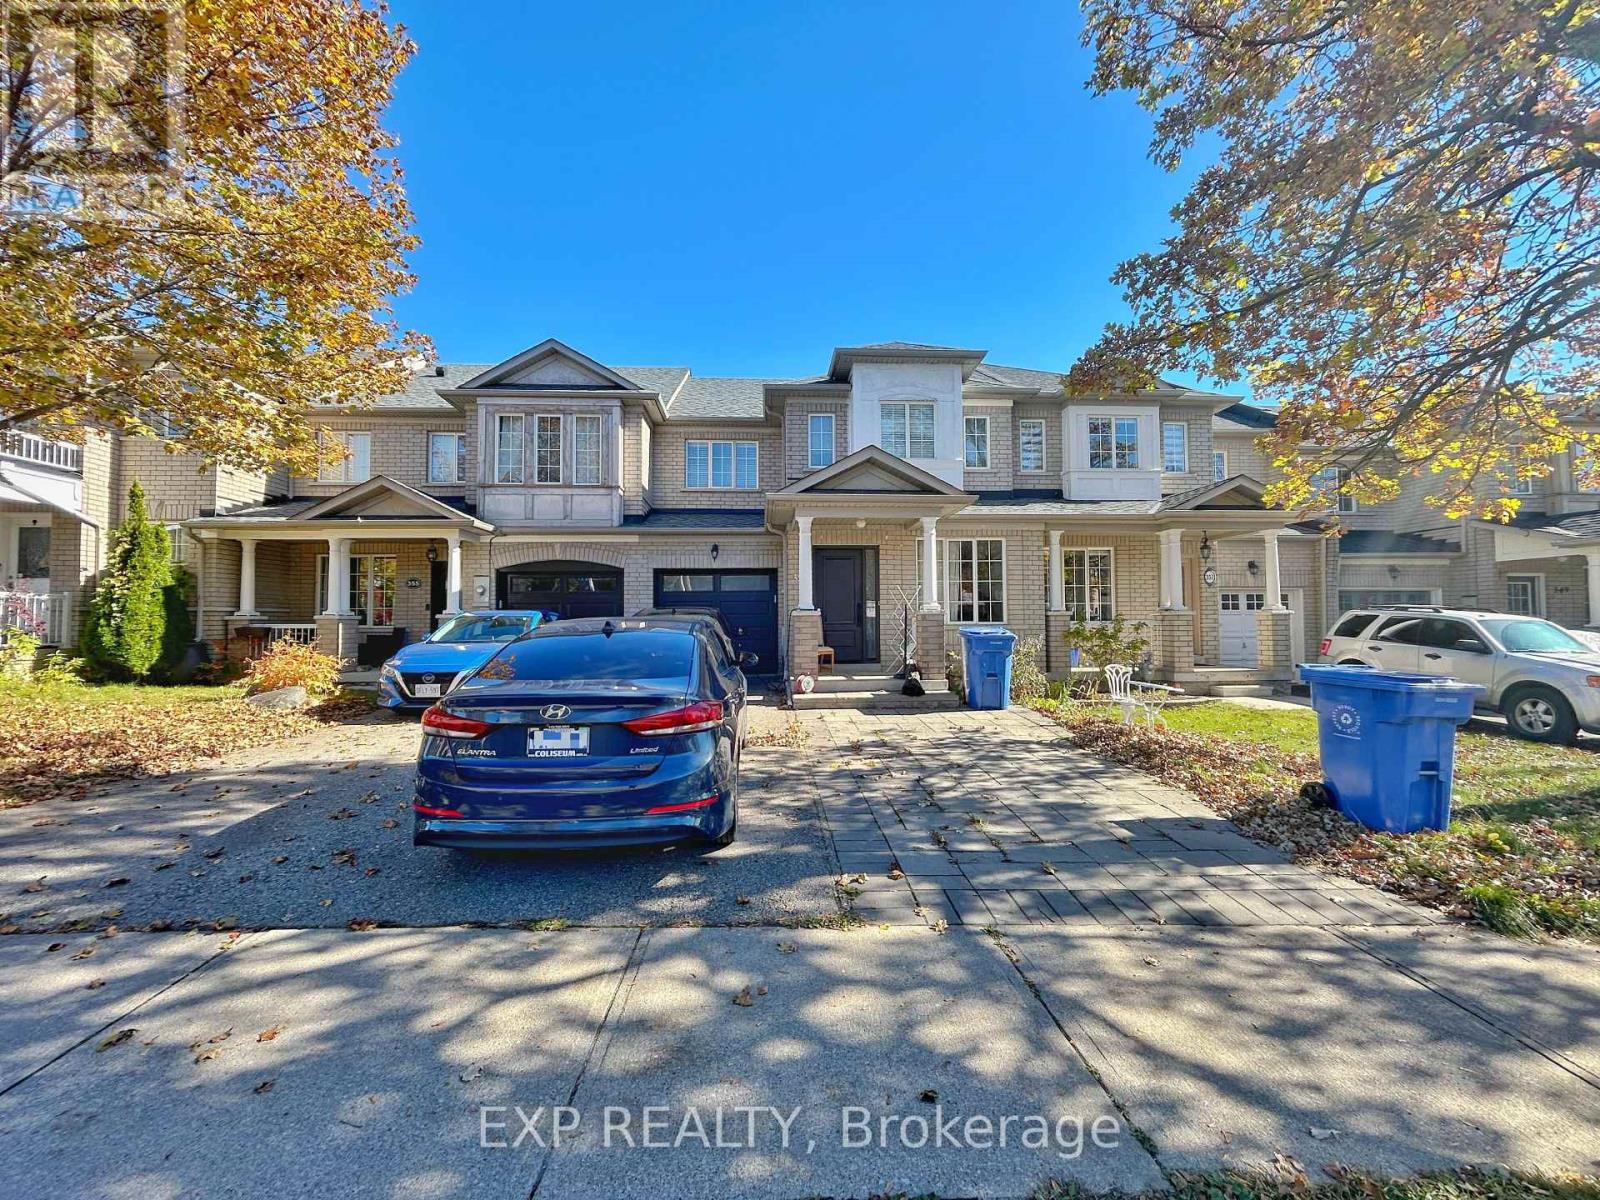
Newmarket, Ontario
Bright Walk-Out Basement Apartment(Approx. 800sqft) With A Private Separate Entrance, Located In A Quiet, Family-Friendly Neighbourhood In Newmarket. Features A Spacious Open-Concept Bedroom And Living Area With Large Windows, Bringing In Plenty Of Natural Light, Plus A Full Kitchen. Conveniently Located Near Walmart, Parks, Trails, Public Transit, And Everyday Amenities, With Easy Access To Major Roads. Ideal For Professionals Or Couples Seeking Privacy And Convenience. (id:62104)
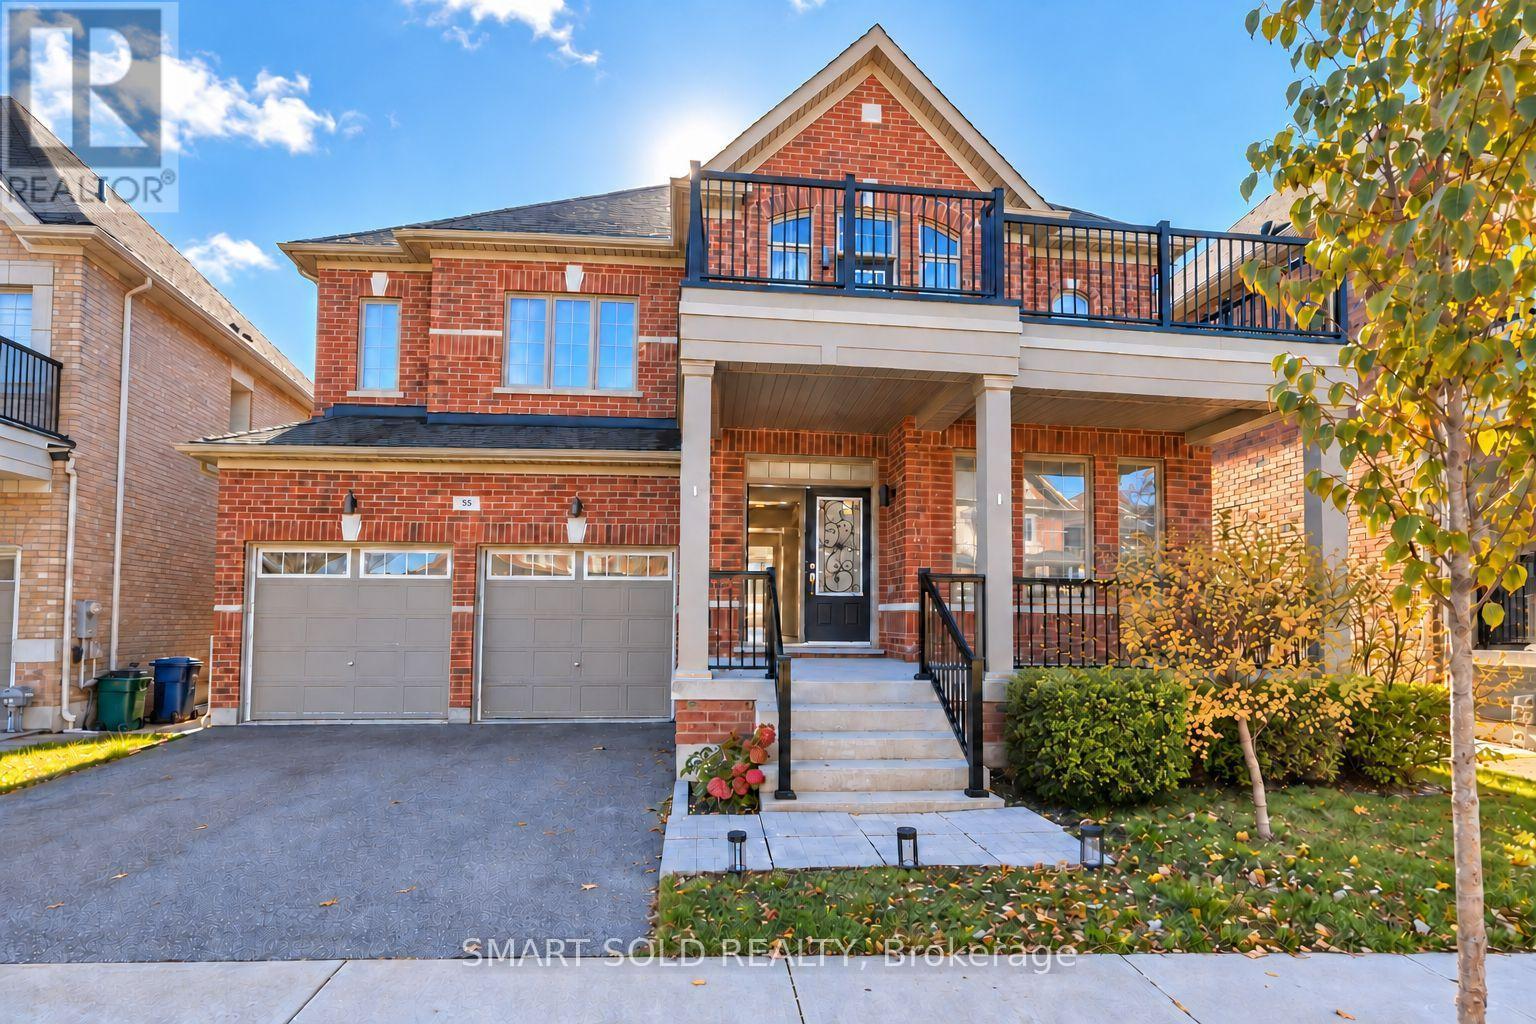
55 Charlotte Abby Drive
East Gwillimbury, Ontario
Spacious luxury detached home offering approximately 3,400 sq. ft. in desirable Holland Landing! Bright, functional layout with 9-ft ceilings, main-floor hardwood, elegant living and dining areas, a family room with fireplace and a main-floor library. Open-concept kitchen features granite countertops, centre island, servery and breakfast area with walkout to the fenced backyard. Primary retreat with two walk-in closets and a spacious ensuite. Another bedroom offers a walkout to a large private balcony, perfect for morning coffee. A double garage adds everyday convenience. Convenient access to Highways 404/400, GO Transit, Costco, Upper Canada Mall, parks, schools and golf. No smoking. No pets preferred (id:62104)
3211 Cowan Avenue
Innisfil, Ontario
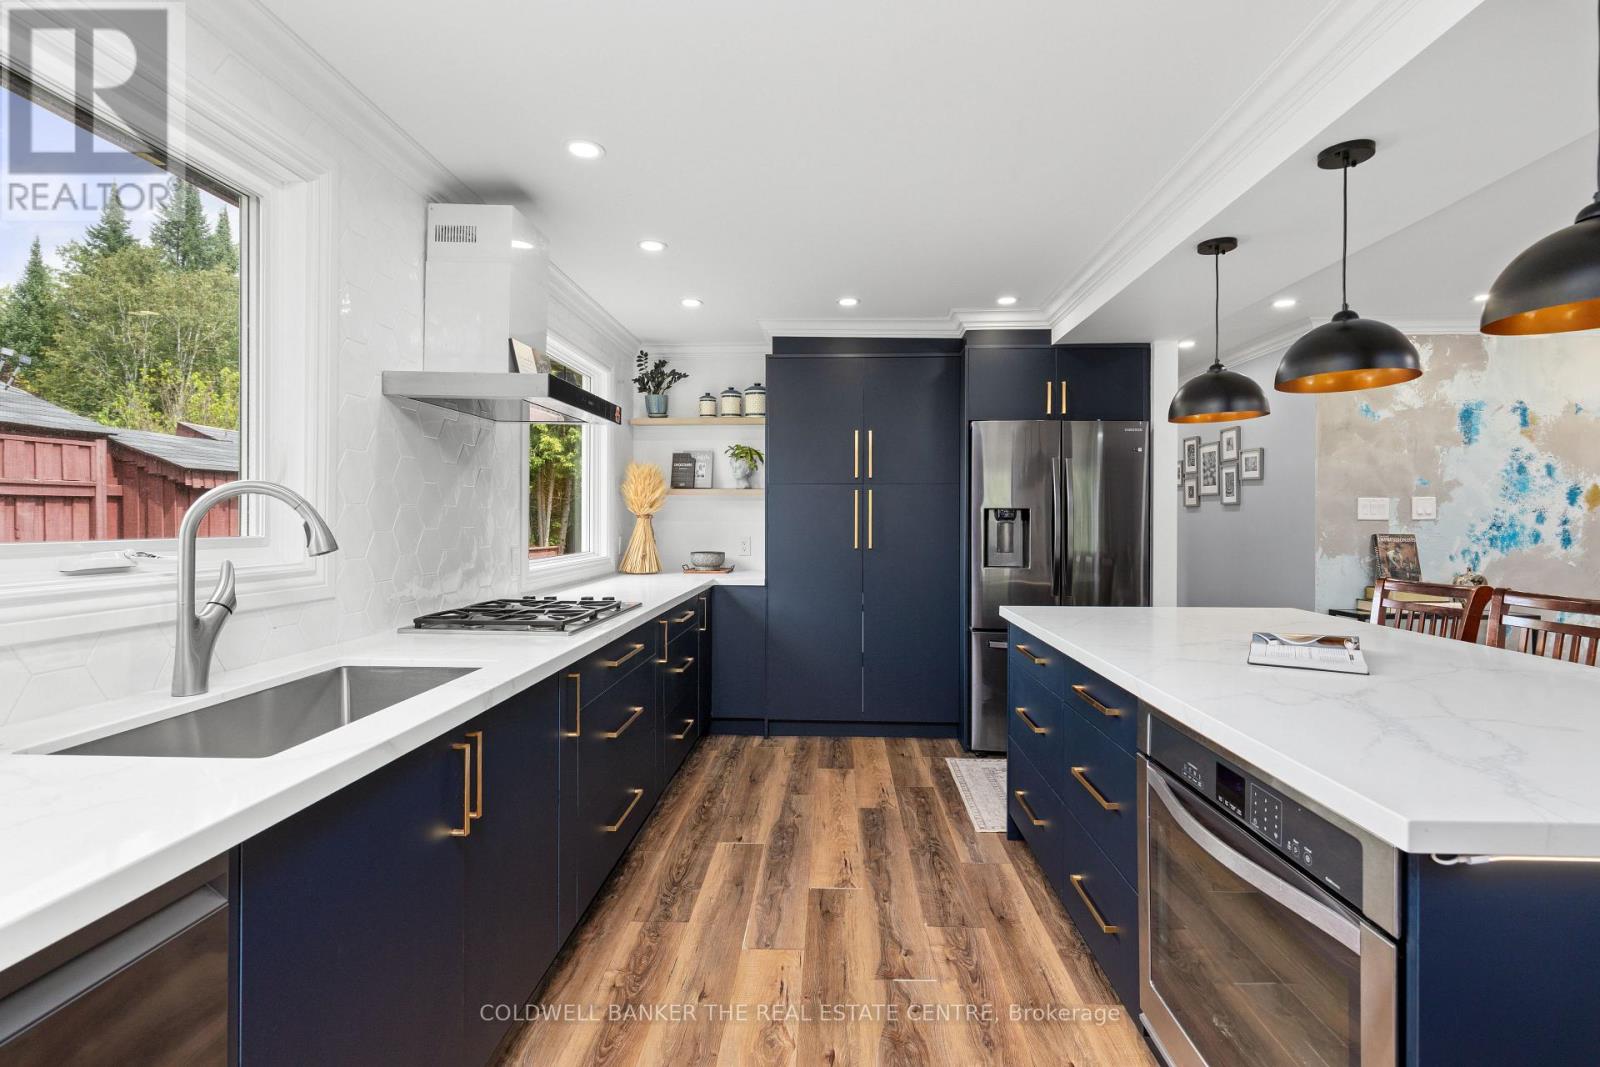
Welcome to 3211 Cowan Avenue, a beautifully updated raised bungalow tucked away on a quiet, family-friendly cul-de-sac in Innisfil. Set on a large, private lot, this home offers plenty of space inside and out, with many important updates already completed. The bright open-concept main floor brings the kitchen, dining and living areas together. The modern kitchen features a large island, plenty of workspace and updated finishes. The renovated bathroom includes a freestanding tub, glass shower and contemporary finishes. The lower level adds even more usable space and is already largely finished. It includes two bedrooms, a full bathroom with a shower, living space and a kitchen area with upper cabinetry and rough-ins already in place. The major work has been completed, with flooring, lower kitchen cabinetry and appliances remaining to finish the space. It's ideal for a growing or multi-generational family, with future potential for a separate 2-bedroom income suite. Key updates and features include: Modern kitchen with large island, Renovated main bathroom, Finished lower-level bedrooms and full bathroom, Furnace and water heater replaced in 2025, Upgraded attic insulation, Smart thermostat, Water softener and iron filtration system, Drilled well, with no municipal water bill, All equipment owned, with no rental contracts. Outside, the large backyard offers plenty of room for kids, gardening and entertaining. The septic bed is located in the front yard, leaving the backyard open and usable, while the oversized driveway provides parking for up to 8 vehicles. All of this is just minutes from Lake Simcoe beaches, Innisfil Beach Park and Friday Harbour Resort, with convenient access to Hwy 400, the GO Station, shopping, parks and everyday amenities. A well-updated home with a large lot, flexible living space, and most of the major work already done. (id:62104)
106 Via Romano Boulevard
Vaughan, Ontario
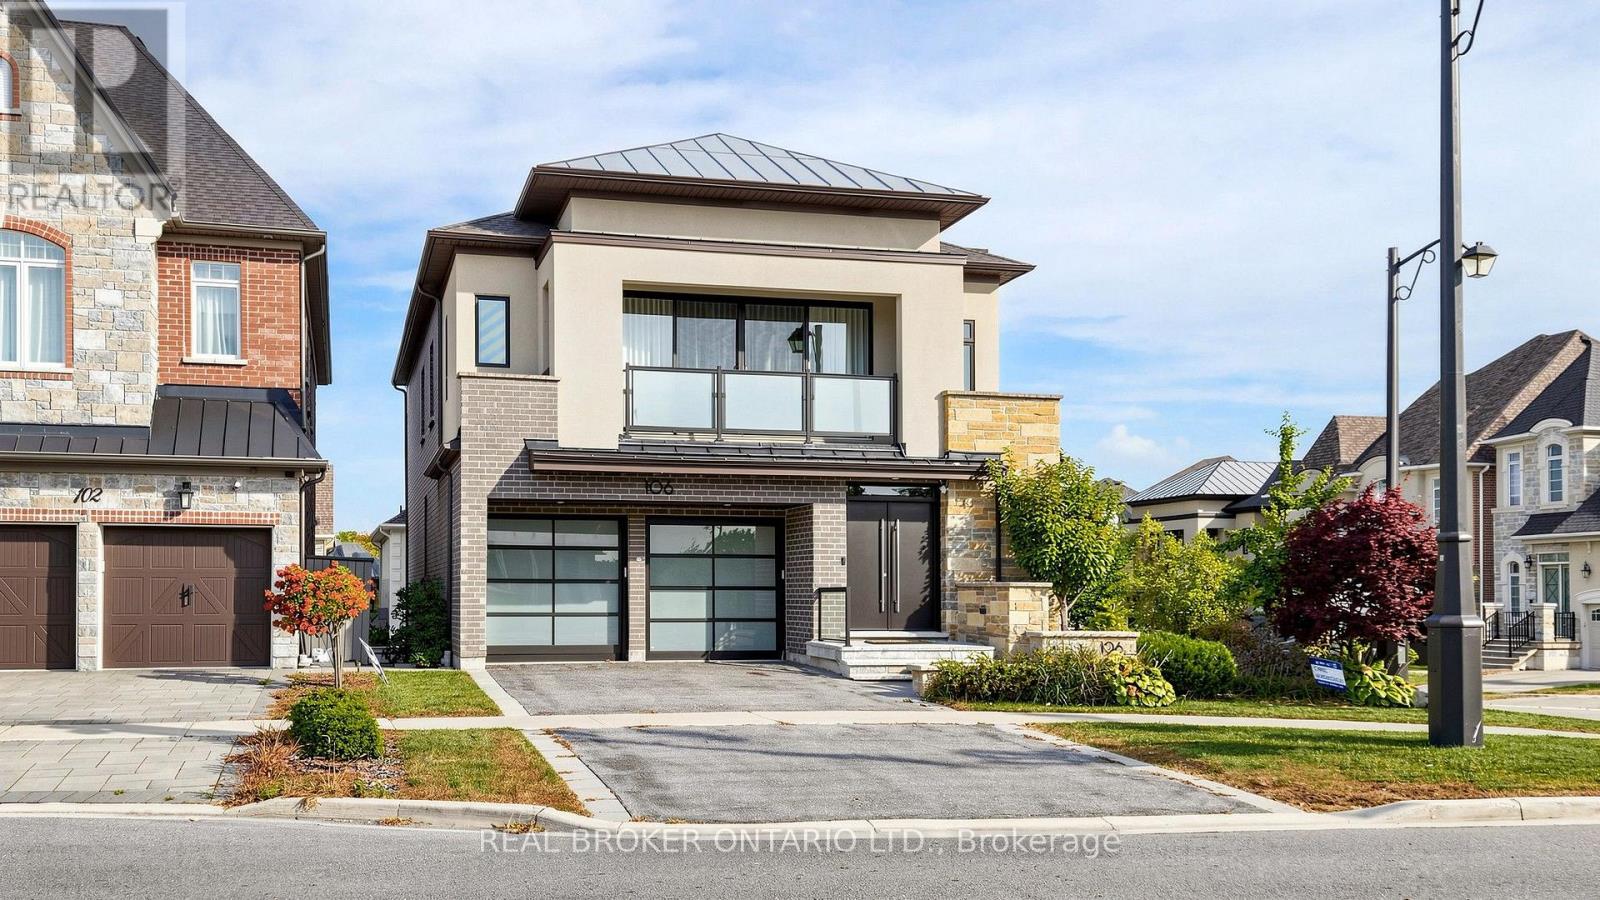
A Truly Exceptional Luxury Residence, Meticulously Designed And Upgraded With An Uncompromising Attention To Detail. No Corner Has Been Overlooked In This Stunning Home, Offering Approximately 5,100 Sq. Ft. Of Sophisticated Living Space, Including A Spectacular Finished Walkout Lower Level. An Entertainer's Dream, Featuring An Expansive Open-Concept Layout, Soaring Ceilings, Oversized Windows Flooding The Home With Natural Light, And Three Balconies. A Breathtaking 10-Ft Carrara Marble Fireplace Creates A Striking Architectural Centrepiece, While The Gourmet Kitchen Boasts Premium Built-In Sub-Zero And Wolf Appliances. The Fully Finished Walkout Lower Level Features Impressive 9-Ft Ceilings, A Complete Second Kitchen, And Two Additional Bedrooms, Offering Exceptional Space And Versatility. Enjoy A Luxurious Beautifully Landscaped Backyard Sanctuary Complete With Smart Irrigation. Thoughtfully Integrated Smart Home Features And Exquisite Designer Finishes Elevate Every Corner Of This Remarkable Property. Ideally Situated Steps From Beautiful Parks And An Elementary School. An Extraordinary Home For The Most Discerning Individuals Who Appreciate Refined Living, Timeless Elegance, And The Finer Things In Life. A Rare Opportunity To Lease A Residence Of This Calibre. (id:62104)
35 Water Garden Lane
Vaughan, Ontario
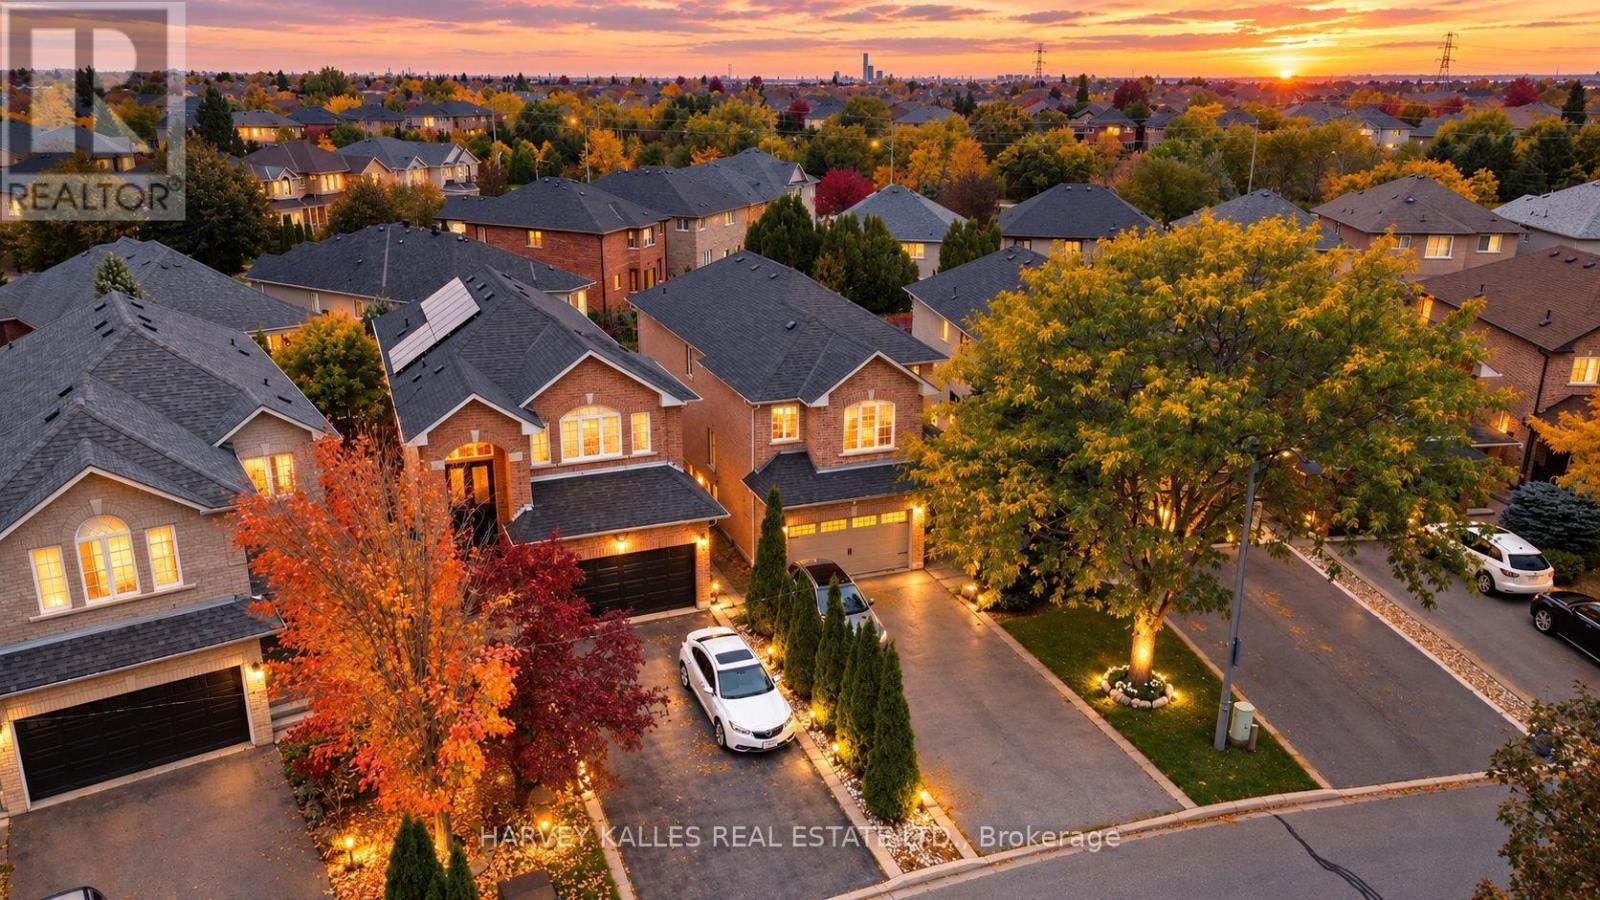
Fair Warning: You May Not Want To Leave After The Showing! This unique Renovated All-Brick Beauty Has Been Reimagined From Top To Bottom With Sleek, Modern Finishes, So All That's Left For You To Do Is Unpack. Walk In And Let The Sweeping Curved Staircase Make Its Grand First Impression. Cozy Up By The Gas Fireplace In The Living Room, Host Dinners Your Friends Will Talk About In The Bright Dining Area, And Whip Up Weekend Pancakes In The Family-Size Kitchen With Quartz Counters & Stainless Steel Appliances. Then Step Out To The Large Elevated Deck For Morning Coffee Or Sunset BBQs Overlooking A Premium Pie-Shaped Lot. Upstairs, 4 Generous Bedrooms With closetes and Walk-In Closet,A Stunning, Modern Renovated Walk-Out Basement With Private Entrance, Full Kitchen, Open Concept Living, Bedroom & 5 Pc Bath. Perfect For Parents, Grown Kids Who Aren't Quite Ready To Leave, Or Fantastic Income Potential That Helps Pay Down Your Mortgage While You Sleep! Outside. Double Built-In Garage Plus Double Driveway Gives You 6 Parking Spots - Yes, Even For The In-Laws. Book Your Showing Before Someone Else Calls It Home!Lower-level bathroom Renovated bath with separate frameless glass walk-in shower with rain head and handheld wand, plus a deep soaker tub with full tile surround. Wood-look plank flooring, pot lights, pedestal sink and mirrored medicine cabinet.Powder room: Designer powder room with a black shaker vanity, brushed-gold hardware and faucet, marble-look counter and an arched gold-framed mirror. Large-format marble-look porcelain floors, tall baseboards and a window for natural light.Ensuite double vanity: Bright, updated double vanity in white shaker cabinetry with two undermount sinks, matte black fixtures and hardware, and twin arched black-framed mirrors. Tile flooring and ample storage.Spa-style bath: Spacious bath a separate glass-enclosed corner shower, floor-to-ceiling grey tile accents and large-format floor tile. (id:62104)
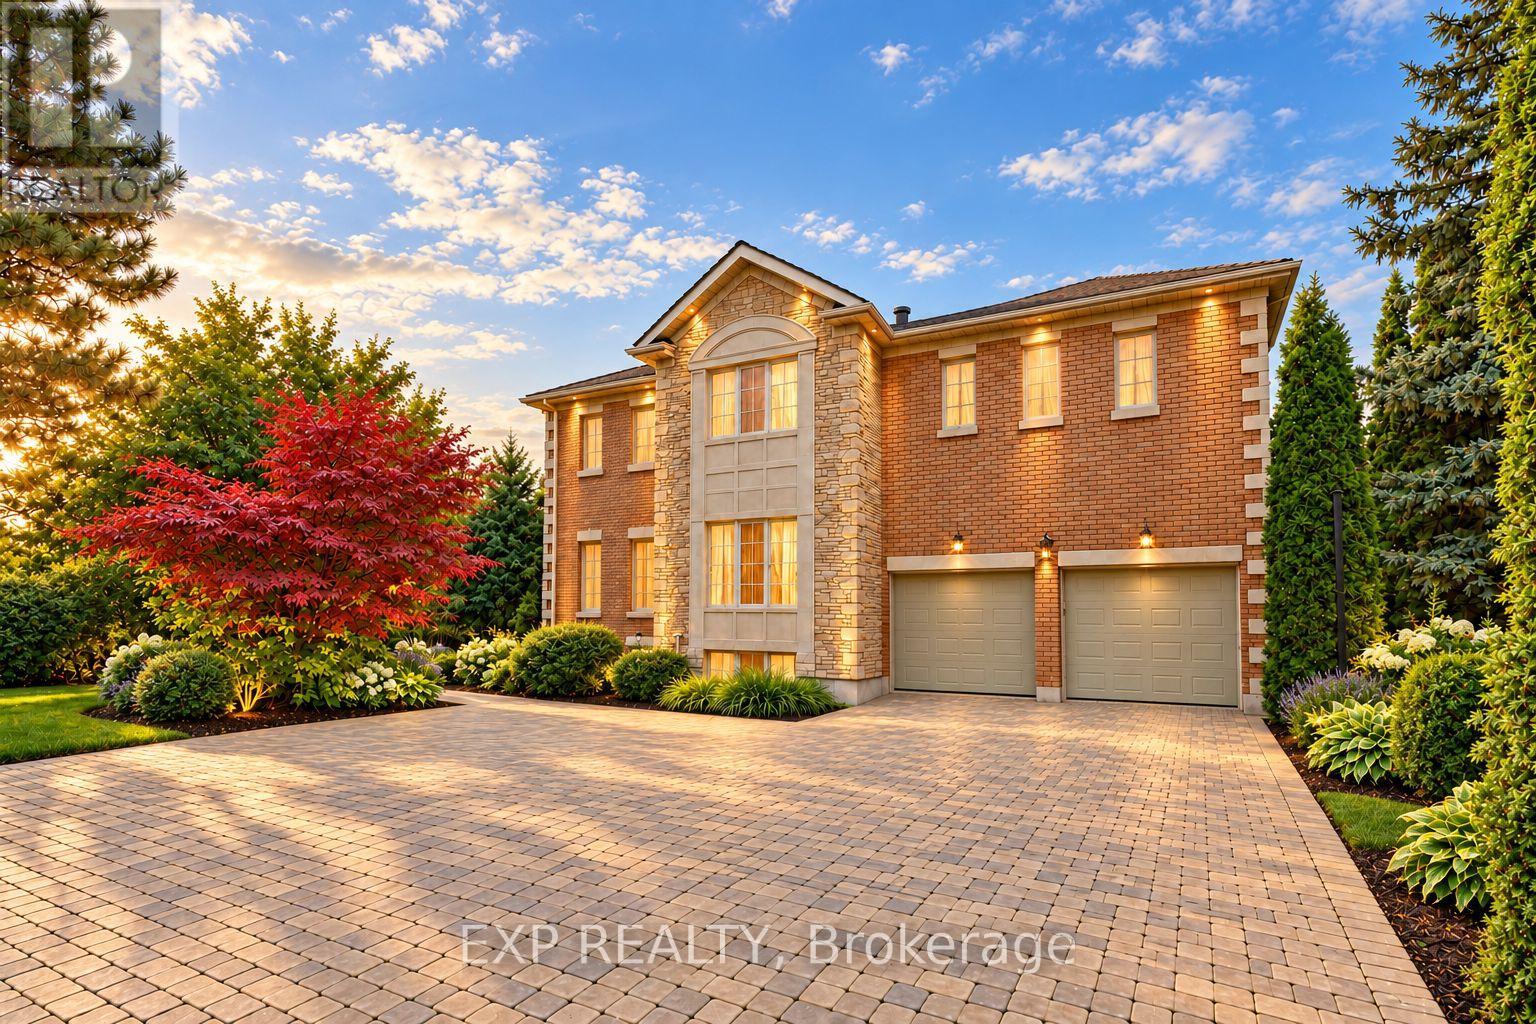
2 Shallmar Gardens
Richmond Hill, Ontario
An Extraordinary Opportunity In Prestigious Bayview Hill, One Of Richmond Hill's Most Coveted Neighbourhoods. Set On A Premium Pie-Shaped Lot With Approximately 65.20 Ft Of Frontage, Widening To 128.89 Ft At The Rear, This Impressive Family Home Is Surrounded By Distinguished Multimillion-Dollar Residences And Offers Approximately 8,000 Sq. Ft. Of Total Living Space, Including 5,227 Sq. Ft. Above Grade Plus A Finished Basement. A Grand Double Staircase In A Soaring, Skylit Foyer Creates A Dramatic First Impression. The Main Level Features Spacious Formal Living And Dining Rooms With Hardwood Floors And French Doors, A Large Family Room With Gas Fireplace And Bay Window, And A Separate Library Overlooking The Front Yard. The Generous Kitchen Offers Marble Flooring, Stainless Steel Appliances, Abundant Cabinetry And A Breakfast Bar, While The Adjoining Breakfast Area Walks Out To The Patio And Expansive Fully Fenced Backyard With Gazebo. Upstairs Are 5 Generously Sized Bedrooms, Including An Oversized Primary Retreat With Gas Fireplace, His-And-Hers Closets And A Spacious 5-Piece Ensuite. The Second Bedroom Features Its Own 4-Piece Ensuite. The Finished Basement Provides Exceptional Additional Living And Entertaining Space With A Massive Recreation Area, Wet Bar, Additional Bedroom And 4-Piece Washroom. Landscaped Grounds, Extensive Interlocking, A Built-In Double Garage And Parking For Up To 10 Vehicles Complete This Impressive Residence. Set Within Highly Rated School Catchments Including Bayview Hill Elementary School And Bayview Secondary School, This Premier Address Offers The Perfect Balance Of Prestige And Practicality, With Bayview Hill Community Centre And Pool Nearby, Plus Convenient Access To Parks, Shopping, Public Transit And Major Routes. (id:62104)
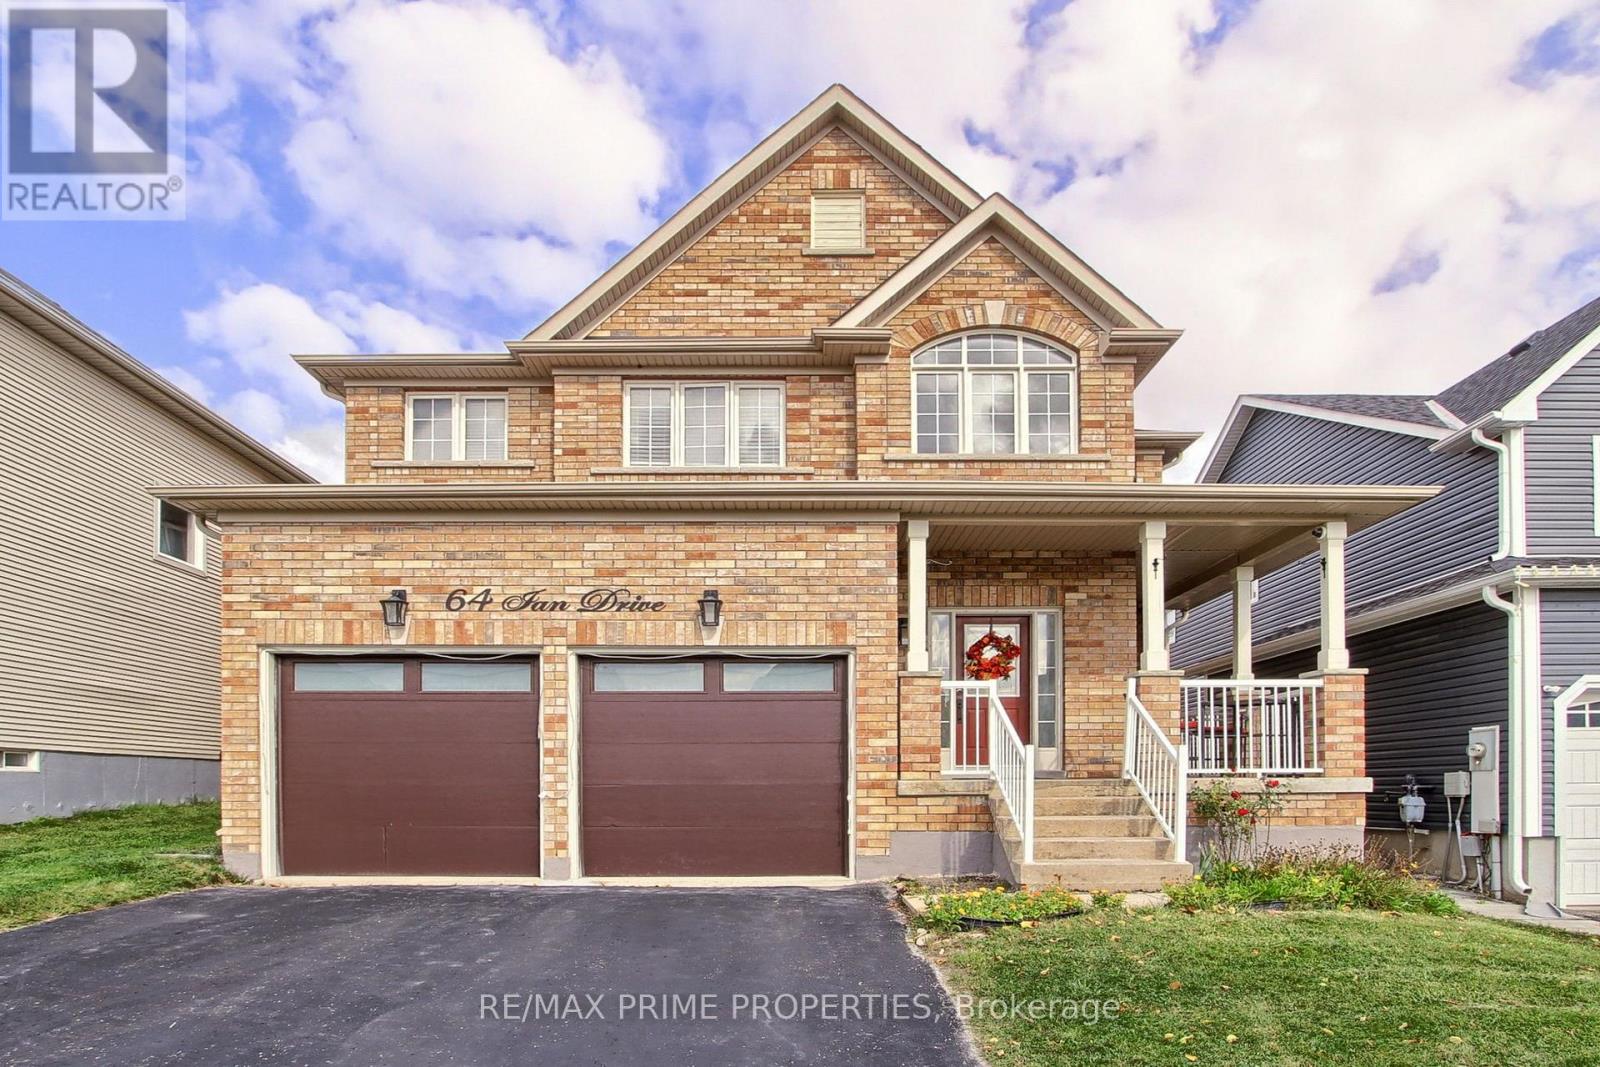
64 Ian Drive
Georgina, Ontario
Welcome to this wonderful 4+1 bedroom, fully brick detached home in Simcoe Landing community. Offering over 2,200 sq. ft. of living space above grade, this home features separate living and dining rooms, a convenient main-floor office, 9 foot ceilings on the main floor and freshly painted throughout. The spacious primary suite offers a 4-piece ensuite and walk-in closet. The garage features above-average-height doors, providing added flexibility and making it ideal for larger vehicles. The fully finished basement significantly expands the home's living space, offering a 3-piece bathroom, office currently used as a bedroom, games room, comfortable living area, and dedicated exercise space. With its generous layout and versatile finished basement, this home provides plenty of room for family living, working from home, entertaining, and recreation. (id:62104)
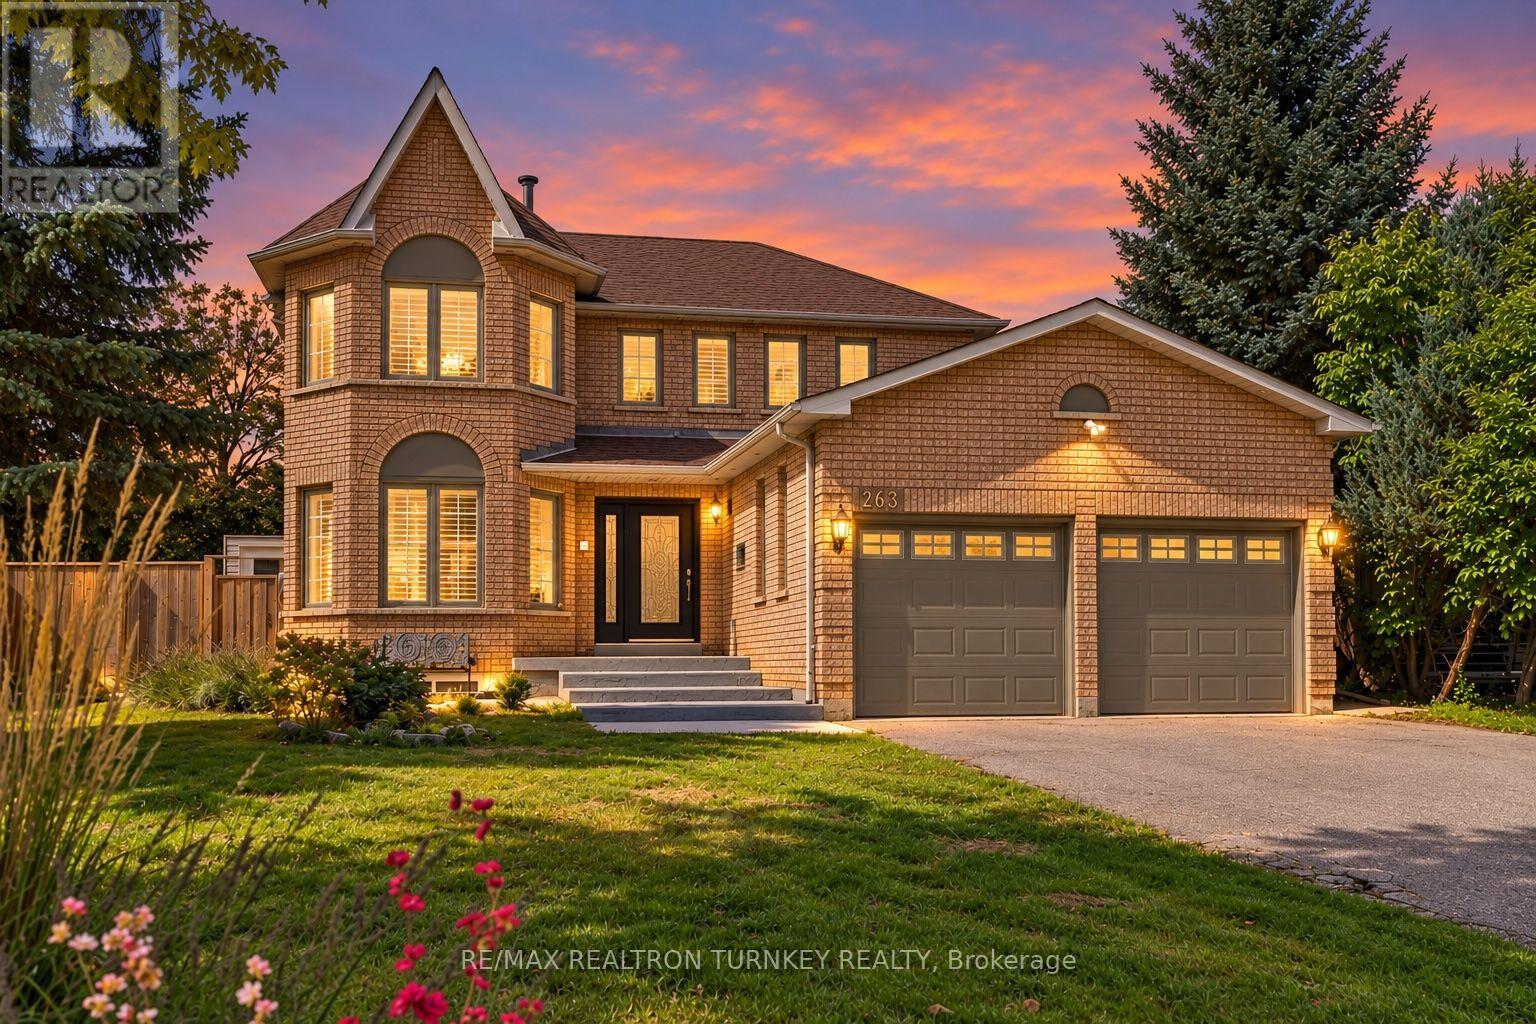
263 Chambers Crescent
Newmarket, Ontario
Stunning 4+2 Bdrm, 4-bath Executive home on a Premium 58 ft wide Lot on a Quiet, family-friendly Crescent in South Newmarket's desirable Armitage Neighbourhood w Sunny West Backyard. Ideal Open Concept Floorplan + Permitted Separate Entrance to In-Law Suite, designed for everyday living w space for a growing multi-generational family or potential for extra income! Gather w Family in the Renovated Eat-in Chef's Kitchen featuring rich Granite counters, SS Appliances, Breakfast Bar & W/O to private fenced backyard & Deck. The Kitchen O/Looks a modern family rm w Custom Built-In Entertainment Centre & cozy Fireplace for relaxed movie nights. A seamless flow into the upgraded Living/Dining rms w LED pot lights is perfect for quiet evenings or family celebrations. Retreat to the spacious Primary suite w sitting room, 5 Piece Ensuite Bathrm & Large Organized Walk-In Closet! Plus 3 additional generously-sized bdrms, each w Double closets. The Finished Basement space offers incredible flexibility & a well-appointed 900 sq ft, 2 Bdrm In-Law Suite w 2nd Kitchen & Laundry plus 3 Piece Bathrm, ideal for extended family, guests, or additional living space. Step outside to a Private Fully-Fenced Backyard w Deck ideal for kids & pets to play, or easy summer BBQ's & outdoor entertaining. Dbl Garage & Driveway w No Sidewalks provide Parking for 6+ vehicles and storage for all the toys! $$$ Spent: Permitted Separate Entrance, Gas Furnace & Tankless HWH 2019, Upgraded 24" Porcelain Tile & laminate floors main, Vinyl Windows, Roof Shingles, Ext Doors/Garage Doors & more! Steps to Top-Rated Schools, Park, Tom Taylor Trail, Groceries & Yonge St Shops & Amenities. Minutes to Viva & GO Transit, Hwy 404 & 400, Southlake Regional Hospital, Upper Canada Mall, Ray Twinney & Magna Community Centres. A perfect blend of style, functionality & location; this home is thoughtfully designed for a growing family in a sought-after, low-turnover S. Nmkt neighbourhood ready for you to call Home! (id:62104)
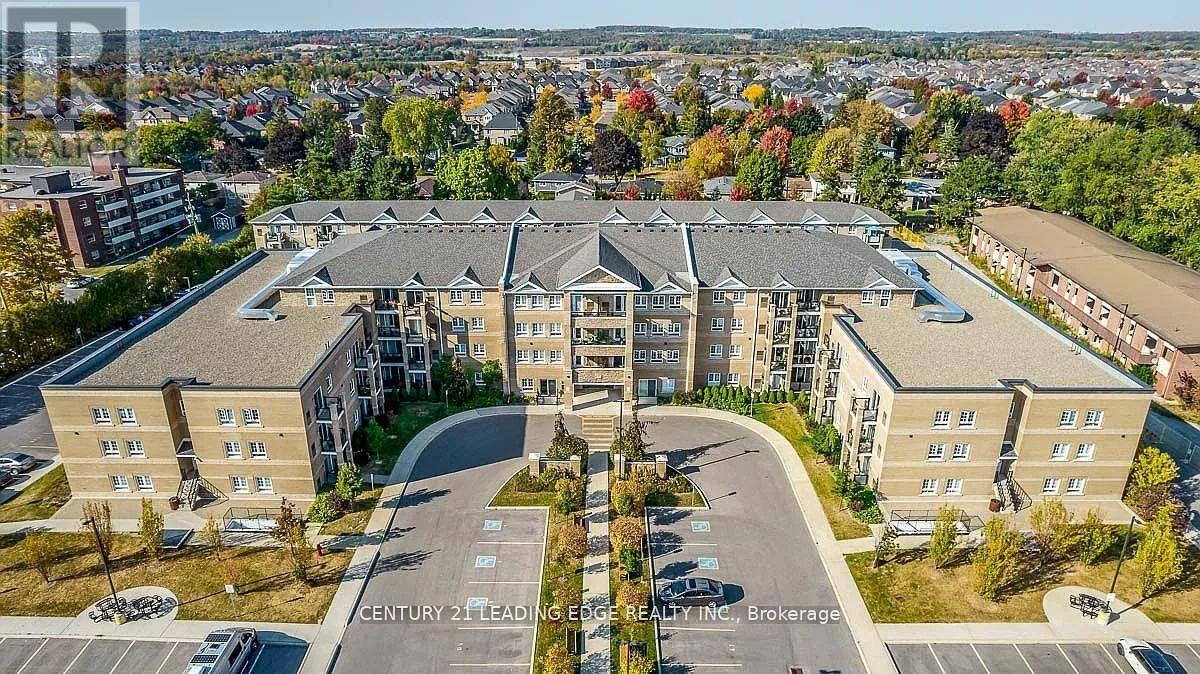
123 - 481 Rupert Avenue
Whitchurch-Stouffville, Ontario
Ground-floor living, top-floor attitude. This bright 2-bed, 2-bath suite offers a private entrance (no elevator small talk required) and an open-concept living/dining space with a walkout to your own balcony. Stainless steel appliances in the kitchen, ensuite laundry, and a 4-piece ensuite off the primary keep mornings simple. One owned underground parking spot and a private locker handle the practical stuff. The building brings the fun - indoor pool, gym, and a party/games room for when your friends want proof this isn't a rumour. Location does the rest: steps to the GO Train, Longo's, Main St shops, parks, schools, hospital and transit.Approx. 1000-1199 sq ft in one of Stouffville's most walkable low-rise buildings. Quiet, newer, and ready for you to stop touring and start living. Book your showing. (id:62104)
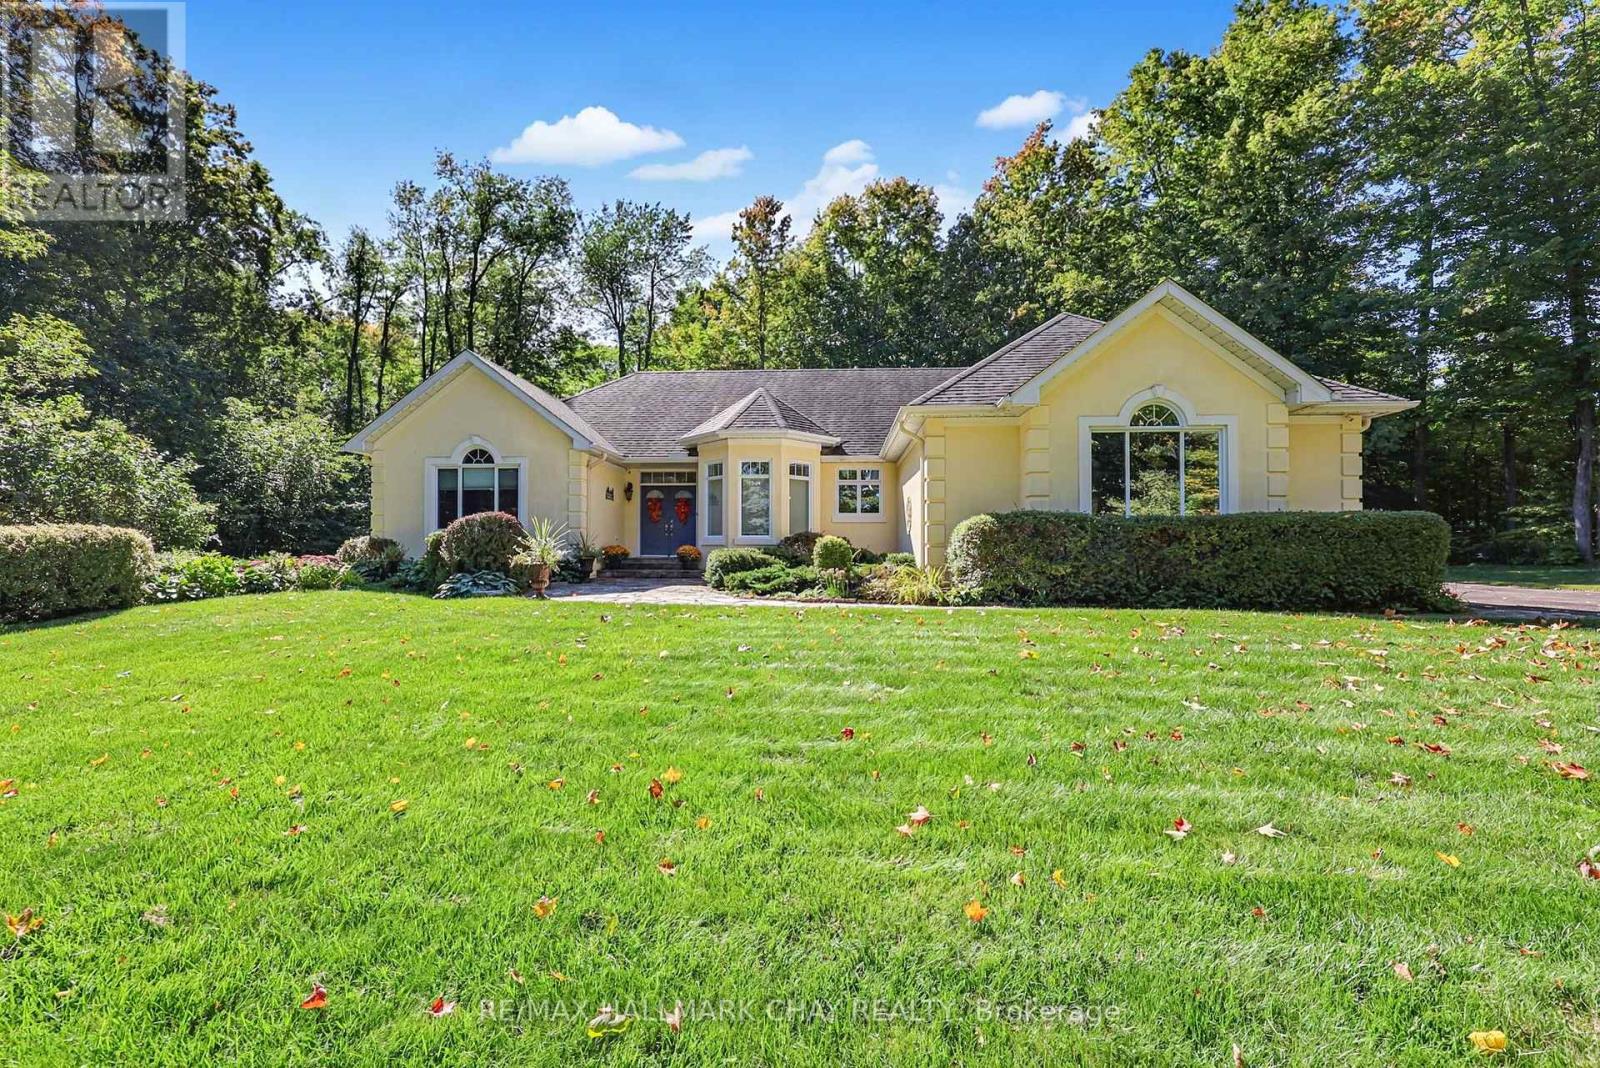
1919 Innisbrook Street
Innisfil, Ontario
Welcome to refined luxury in one of the area's most prestigious and exclusive neighbourhoods. Tucked away on a quiet cul-de-sac, this exceptional custom bungalow sits on a stunning 1.5 acre lot surrounded by mature trees, extensive landscaping and beautifully detailed gardens. A bright, spacious foyer welcomes you into an elegant open-concept living space featuring 10-foot ceilings, rich walnut flooring, crown mouldings, premium light fixtures and solid wood doors. The gourmet kitchen offers granite countertops, built-in appliances, gas stove top, oversized island with pendant lighting, large pantry and built-in wine fridge. The adjoining dining area impresses with soaring cathedral ceilings and expansive floor-to-ceiling windows overlooking the resort-like backyard. Relax in the inviting living room beside the gas fireplace while enjoying peaceful views of the private grounds. The spacious primary suite features a luxurious 4-piece ensuite and walk-in closet, complemented by a second bedroom and 4-piece main bathroom. The finished lower level is filled with natural light and offers two additional bedrooms, 3-piece bathroom, spacious recreation room with gas fireplace and large workshop, with a separate entrance from the oversized double-car garage. Step outside to your private oasis featuring mature landscaping, detailed gardens, gas BBQ hookup and a large outdoor entertaining area just off the kitchen, with no neighbours behind. Ideally located minutes from Highway 400, golf, shopping and amenities, this remarkable property offers an exceptional combination of privacy, elegance, quality and convenience. (id:62104)
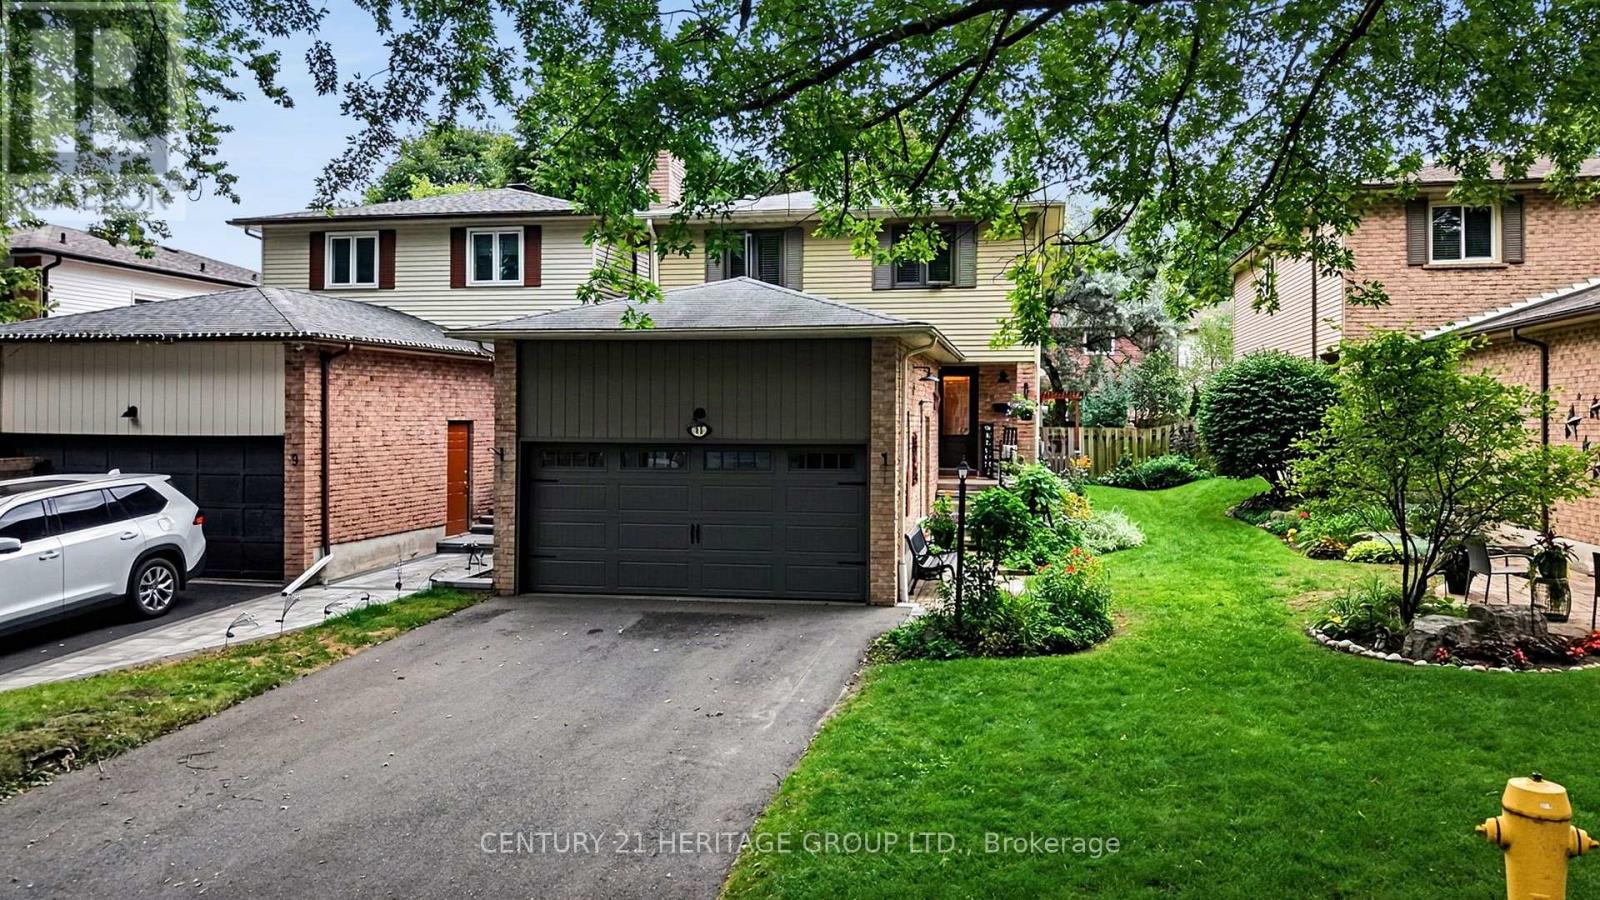
11 Bishop Crescent
Markham, Ontario
PRIDE OF OWNERSHIP SHINES AT 11 BISHOP CRESCENT! Enjoy a mature crescent setting in sought-after Markham Village, with the shops and restaurants of Historic Main Street Markham close to home. This beautifully maintained 3+1-bedroom, four-bathroom home offers over 2,400 sq. ft. of total living space, including approximately 1,822 sq. ft. above grade (per MPAC) and a finished basement. The bright, beautifully designed open-concept kitchen features white cabinetry, a contrasting centre island with breakfast-bar seating and pot lights. The spacious adjoining dining area is ideal for everyday meals and gathering with friends and family, while a dual walkout to the landscaped backyard and interlocking patio makes outdoor entertaining easy. A separate living room with a wood-burning fireplace provides a welcoming place to unwind. Upstairs, three generously sized bedrooms include a spacious primary bedroom with a three-piece ensuite. The finished basement extends the living space with a large recreation room, a fourth bedroom and another three-piece bathroom, offering flexibility for guests, hobbies or a home office. An attached two-car garage and four driveway spaces provide parking for six vehicles. Updates include the furnace (2024), central air conditioning (2020), garage and front doors (2021), select windows (2021) and roof shingles (2015), as reported by the sellers. With parks, schools and Markham GO Station nearby, enjoy everyday convenience alongside the charm of historic Main Street. A home you'll be proud to own, with room to grow, space to entertain and the best of Markham Village close to your doorstep. ** This is a linked property.** (id:62104)

51 Sanderson Crescent
Richmond Hill, Ontario
Backing on to the ravine! Discover an exceptional opportunity to own a spacious 4+1 bedroom, 4 bathroom detached two-storey home in the highly sought-after North Richvale community. Offering approx. 4,000 sq. ft. of total living space, including 2,498 sq. ft. above grade per MPAC plus a finished basement, this sun-filled residence features generous principal rooms, a grand curved staircase, bright formal living and dining areas, a cozy family room with fireplace, and a large eat-in kitchen with abundant cabinetry, breakfast area, and walk-out to the rear deck. Enjoy seamless indoor-outdoor living with a private fenced backyard, garden shed, and peaceful views backing on to the ravine. The upper level offers four well-sized bedrooms, including a spacious primary retreat with ensuite bath and dressing/closet area. The finished basement provides impressive additional living space with a large recreation room, fireplace, extra bedroom or office potential, 3-piece bath, and included cabinets/shelving for added storage. Complete with main-floor laundry and close to parks, trails, schools, shopping, transit, and major amenities, a rare combination of space, privacy, nature, and long-term potential in a coveted location. ***Some Listing Photos, Including Exterior Images, Have Been Virtually Staged With Digitally Added Elements For Illustration Purposes. The Property May Appear Different In Person.*** (id:62104)
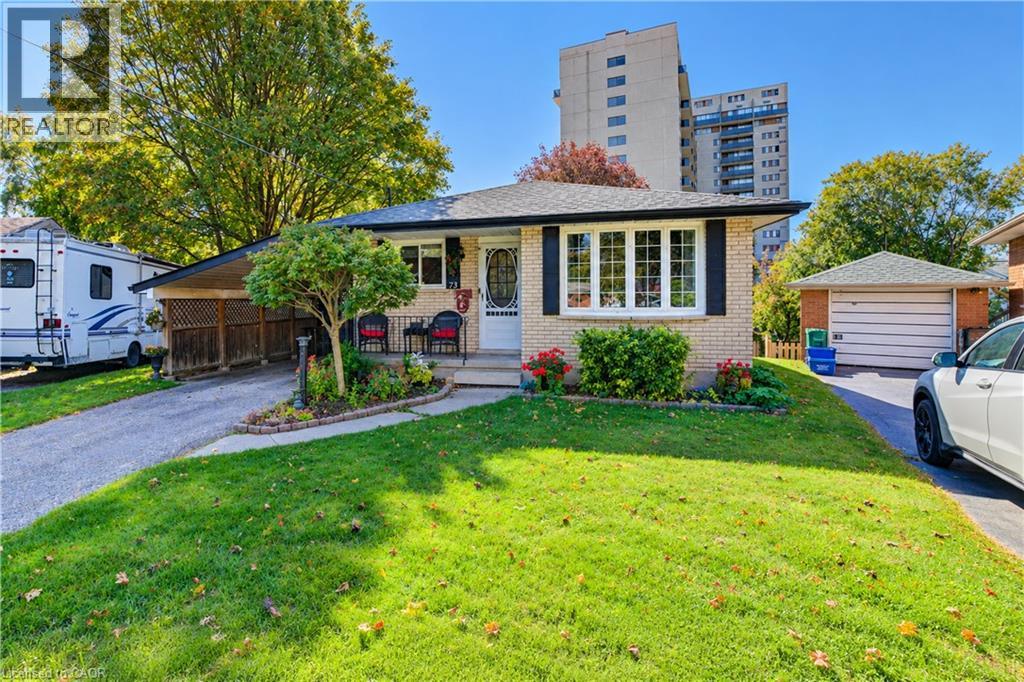
73 Belton Drive
Kitchener, Ontario
Welcome to 73 Belton Drive, a beautifully maintained bungalow tucked away at the quiet end of a court in Kitchener’s desirable Victoria Hills neighbourhood. Situated on an impressive pie-shaped lot with no rear neighbours, this inviting home offers 3+1 bedrooms, versatile living spaces and a peaceful backyard retreat surrounded by mature trees. The main level welcomes you with a spacious, sun-filled front living room, creating a warm and inviting space for relaxing or entertaining. The functional kitchen features classic wood cabinetry, stainless steel appliances, a centre island & a comfortable dinette area, perfect for everyday family meals. Three generously sized bedrooms, including the primary bedroom, and a shared 4-piece bathroom complete the main living area. The fully finished lower level offers even more room to enjoy, featuring a cozy recreation room with a gas fireplace, an additional bedroom & a spacious laundry room with a walkout to the backyard, providing the convenience of a separate entrance. A large workshop with access to a cold room offers exceptional space for hobbies, projects and additional storage. Step outside to discover the true highlight of this property — a large, fully enjoyable backyard surrounded by mature trees, offering privacy, tranquility & no rear neighbours. The expansive three-level deck provides the perfect setting for outdoor entertaining, summer barbecues or simply relaxing while taking in the peaceful surroundings. A garden shed adds convenient outdoor storage. With parking for three vehicles, including a covered carport, this home offers both comfort and practicality. Ideally located close to St. Mary's Hospital, Highway 7/8, Downtown Kitchener, shopping, schools and everyday amenities, you'll enjoy the convenience of city living while tucked away in a quiet, established neighbourhood. A rare opportunity to enjoy a spacious lot, a versatile walkout basement and a peaceful court location in the heart of Kitchener. (id:62104)
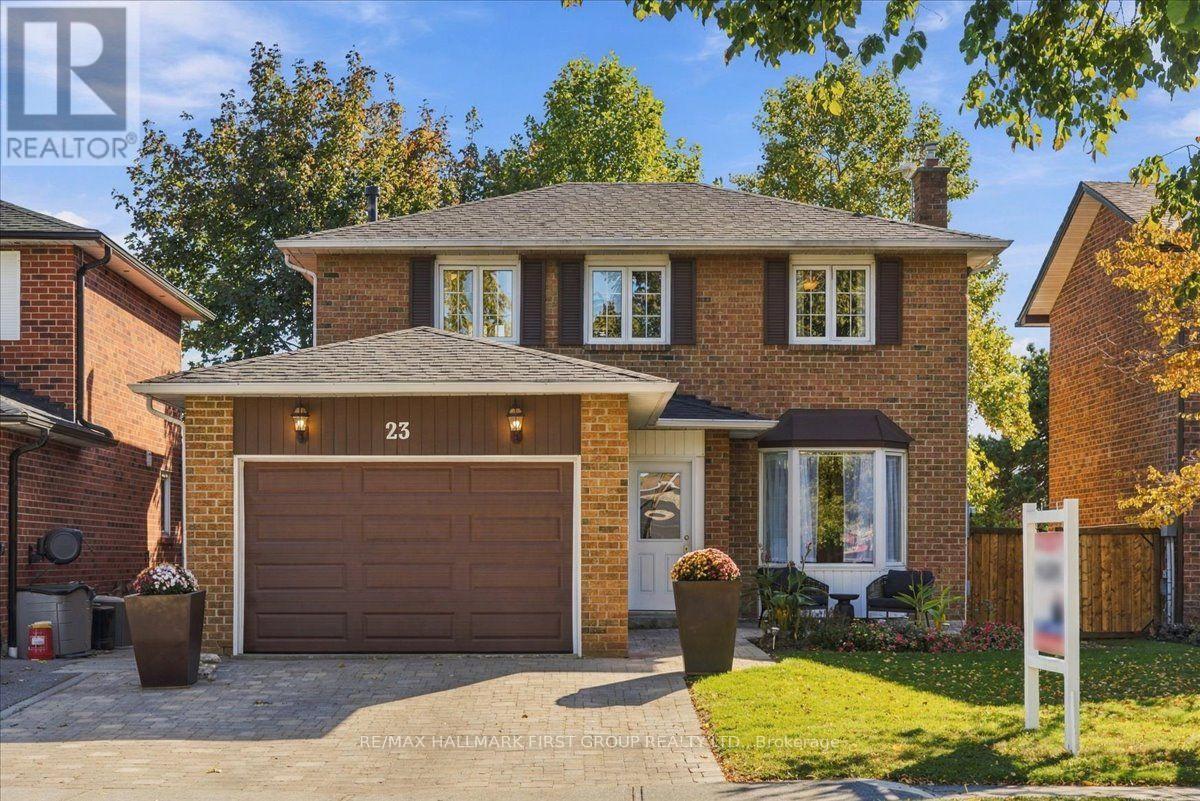
23 Flowers Crescent
Ajax, Ontario
Lakeside Living at its Finest in Desirable South Ajax! Welcome to this meticulously maintained and thoughtfully upgraded 3-bedroom, 4-bathroom home nestled on a quiet crescent in sought-after South Ajax, just moments from the lake! Offering the perfect blend of comfort, space, and versatility, this home is an exceptional opportunity for first-time buyers, growing families, or downsizers seeking a welcoming neighbourhood and convenient lifestyle. The bright living and dining rooms feature a beautiful bay window overlooking the front yard, while the updated kitchen (2020) offers ample cabinetry and counter space with a seamless view of the family room, currently used as an additional dining area. Upstairs, the spacious primary retreat boasts a walk-in closet and private ensuite, complemented by generous secondary bedrooms with excellent closet space. The finished basement adds incredible versatility, featuring a recreation room, home gym, extensive storage, and a spectacular addition with bright above-grade windows (renovated in 2026) - ideal for a home office, hobby space, or potential in-law retreat. Step outside to enjoy the stunning covered rear porch addition (2026) with a hot tub, newly installed lighting, and gas-line for the barbeque, creating the perfect setting for relaxing or entertaining. Beautiful curb appeal with landscaped front yard and private double driveway plus 1.5-car garage, oversized storage shed, and backyard space for kids and pets complete the package. Enjoy the best of lakeside living in a desirable Ajax community steps to Lake Ontario, parks, trails, shopping, grocery, restaurants, schools, and everyday amenities. A wonderful place to call home, with the space to grow, room to entertain, and lifestyle you've been looking for! Additional updates include: garage door 2026, broadloom on stairs going to second level 2026, interior paint throughout 2026, laundry room floor 2026, hot tub pump 2026, shingles 2021, & furnace 2015. (id:62104)