
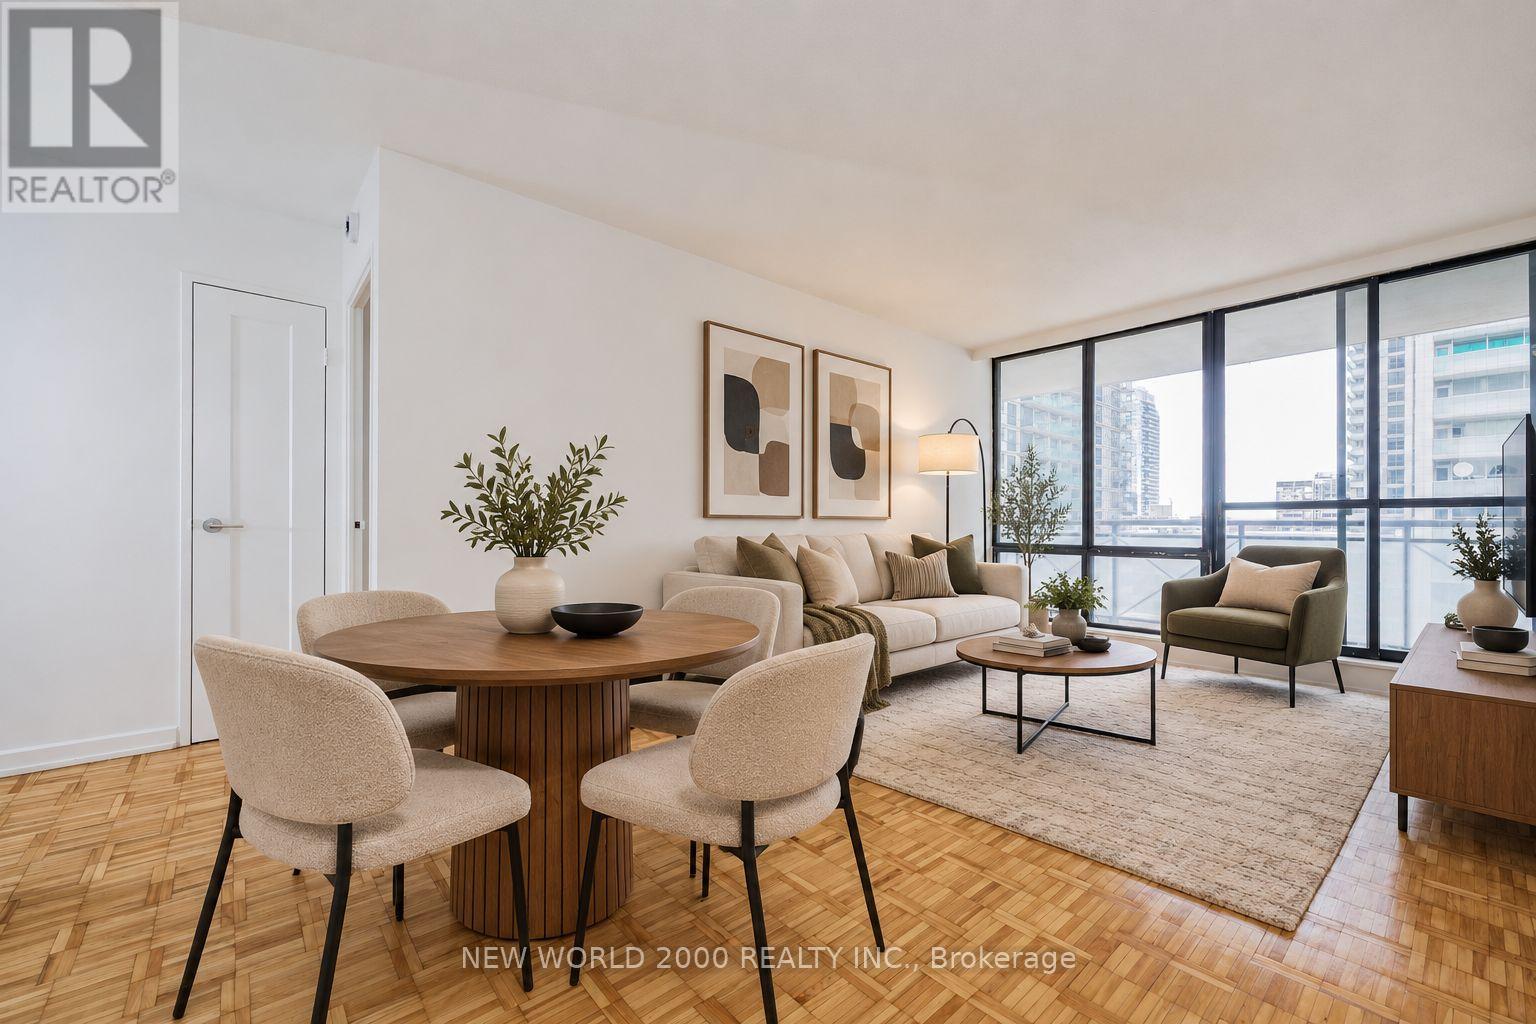
1804 - 101 Roehampton Avenue
Toronto, Ontario
Sign Your Lease by October 31st, 2026 And Move-In by December 01st, 2026 & Enjoy One Month Of Rent Absolutely Free-Don't Miss Out On This Limited-Time Offer! Welcome To Your Renovated Sanctuary With Updated Finishes, Including Quartz Kitchen Counter Top, Stainless Steel Appliances, And A Large Undermount Sink! This Bright & Airy 1 Bedroom Apartment Is Generously Proportioned, Allowing You To Create Your Ideal Living Environment. There's Tons Of Storage, Including: Two Double Closets And Two Single Closets. For Amenities We Have A Fully Equipped Gym, Gorgeous Patio With Seating, BBQs & A Fire Pit, A Theatre, Resident Lounge & Party Room, Guest Suite, Games Room, Co-Work Space, The Supper Club & Sky Lounge. Nestled In The Vibrant Neighborhood Of Yonge & Eglinton, This Apartment Places You At The Center Of The Action. Enjoy A Lively Community With Trendy Cafes, Restaurants, And Boutiques Right At Your Doorstep. This Apartment Offers Modern Living In A Fantastic Neighborhood. Our Building Is Renowned For Its clean And Friendly Atmosphere. You'll Love Coming Home To This Inviting And Well-Maintained Building. Utilities (Water, Heat & Hydro) Are Included. This Apartment Is A Rare Gem, Combining Spaciousness, Modernity, And Convenience. Act Fast Because Opportunities Like This Won't Last Long! (id:62104)
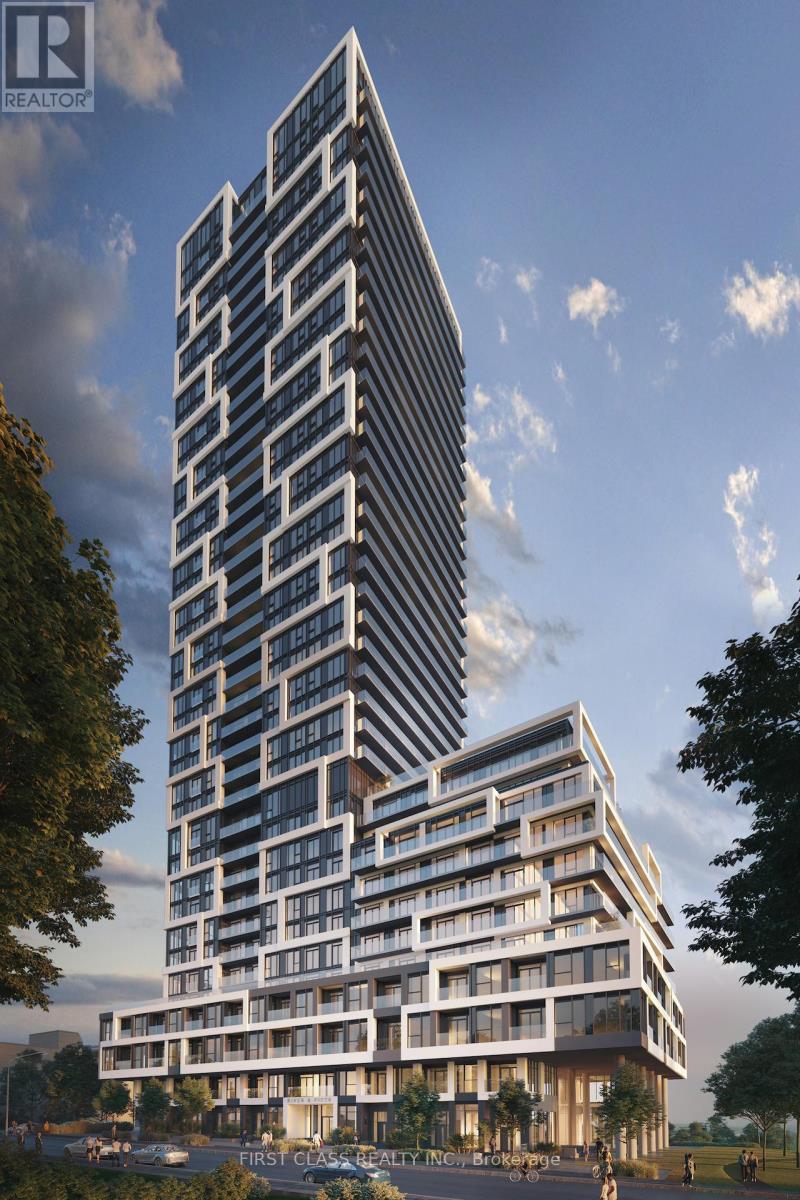
1503 - 5 Defries Street
Toronto, Ontario
This Bright & Modern 1 Bed + Den Suite Offers Breathtaking South-Facing Views Toward Lake Ontario. 532 Sq.Ft. interior area + 100 Sq.Ft Balcony. Well-Designed Living Space With 9' Ceilings, Floor-To-Ceiling Windows, And An Open-Concept Layout Filled With Natural Light. Contemporary Kitchen Features Built-in Stainless Steel Appliances, A Large Island And Sleek Finishes. The Den Provides A Versatile Space Perfect For A Home Office Or Additional Storage Or Maybe a Small Napping Area. Enjoy Modern Smart-Home Features And An Impressive Selection Of Building Amenities, Including 24-Hour Concierge, Fitness & Yoga Rooms, Outdoor Pool, Rooftop Terrace With BBQ Area, Kids' Playroom And Media/Meeting Lounge. Excellent Location With Easy Access To TTC, DVP, Downtown, The Distillery District, Restaurants, Cafes, Shopping And Entertainment. A Great Opportunity To Enjoy Modern Downtown Living With An Unobstructed Southern Outlook. Photos were taken prior to the current tenant's occupancy. (id:62104)
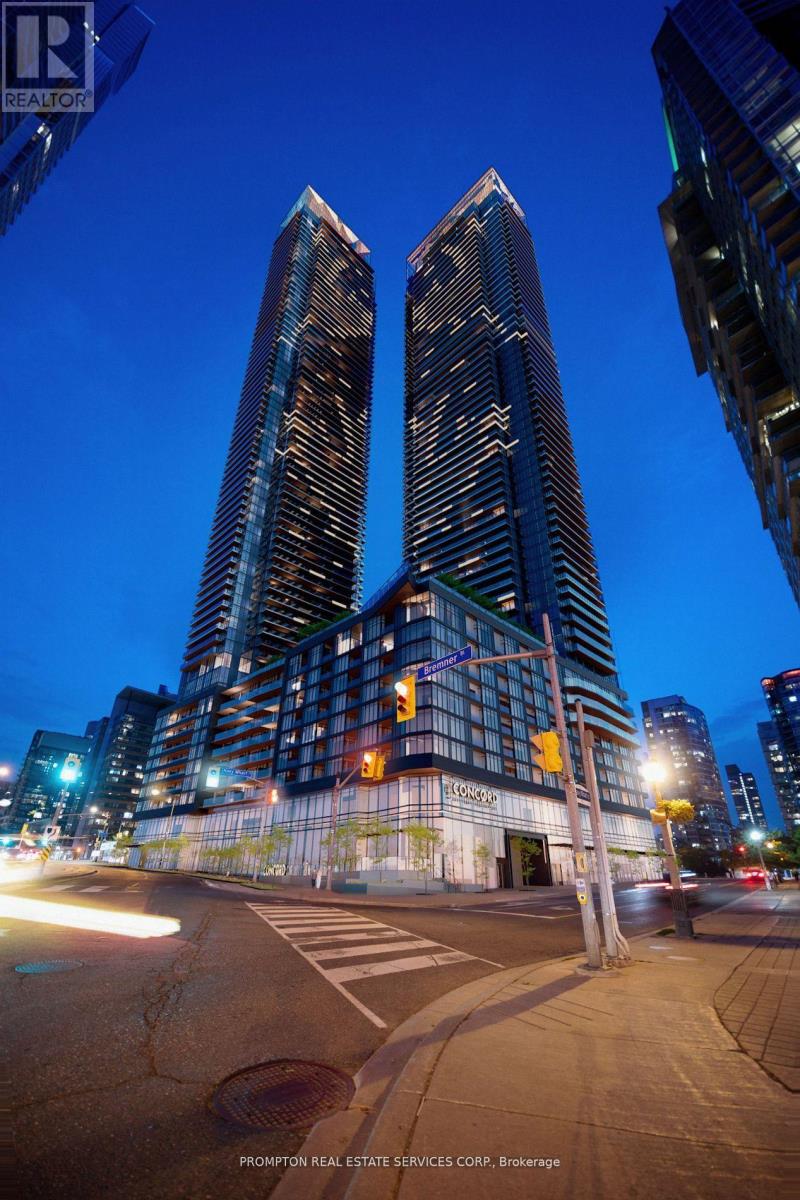
931 - 3 Concord City Place Way
Toronto, Ontario
Rarely Offered Spacious 3-Bedroom, 2-Bathroom Suite Featuring Approximately 950 Sq. Ft. Of Interior Living Space Plus An Impressive 222 Sq. Ft. Private Balcony. This Functional And Well-Designed Layout Offers An Open-Concept Living And Dining Area, A Modern Kitchen With Ample Counter Space, And Three Generously Sized Bedrooms. The Primary Bedroom Features A Walk-In Closet, Private Ensuite Bath, And Direct Balcony Access. The Second Bedroom Also Enjoys Balcony Access, While The Third Bedroom Is Privately Positioned Away From The Main Living Area-Ideal For Family, Guests, Or A Home Office. Two Full Bathrooms, Ensuite Laundry, Excellent Storage, And An Expansive Balcony Spanning Nearly The Full Width Of The Suite Complete This Exceptional Urban Home. (id:62104)
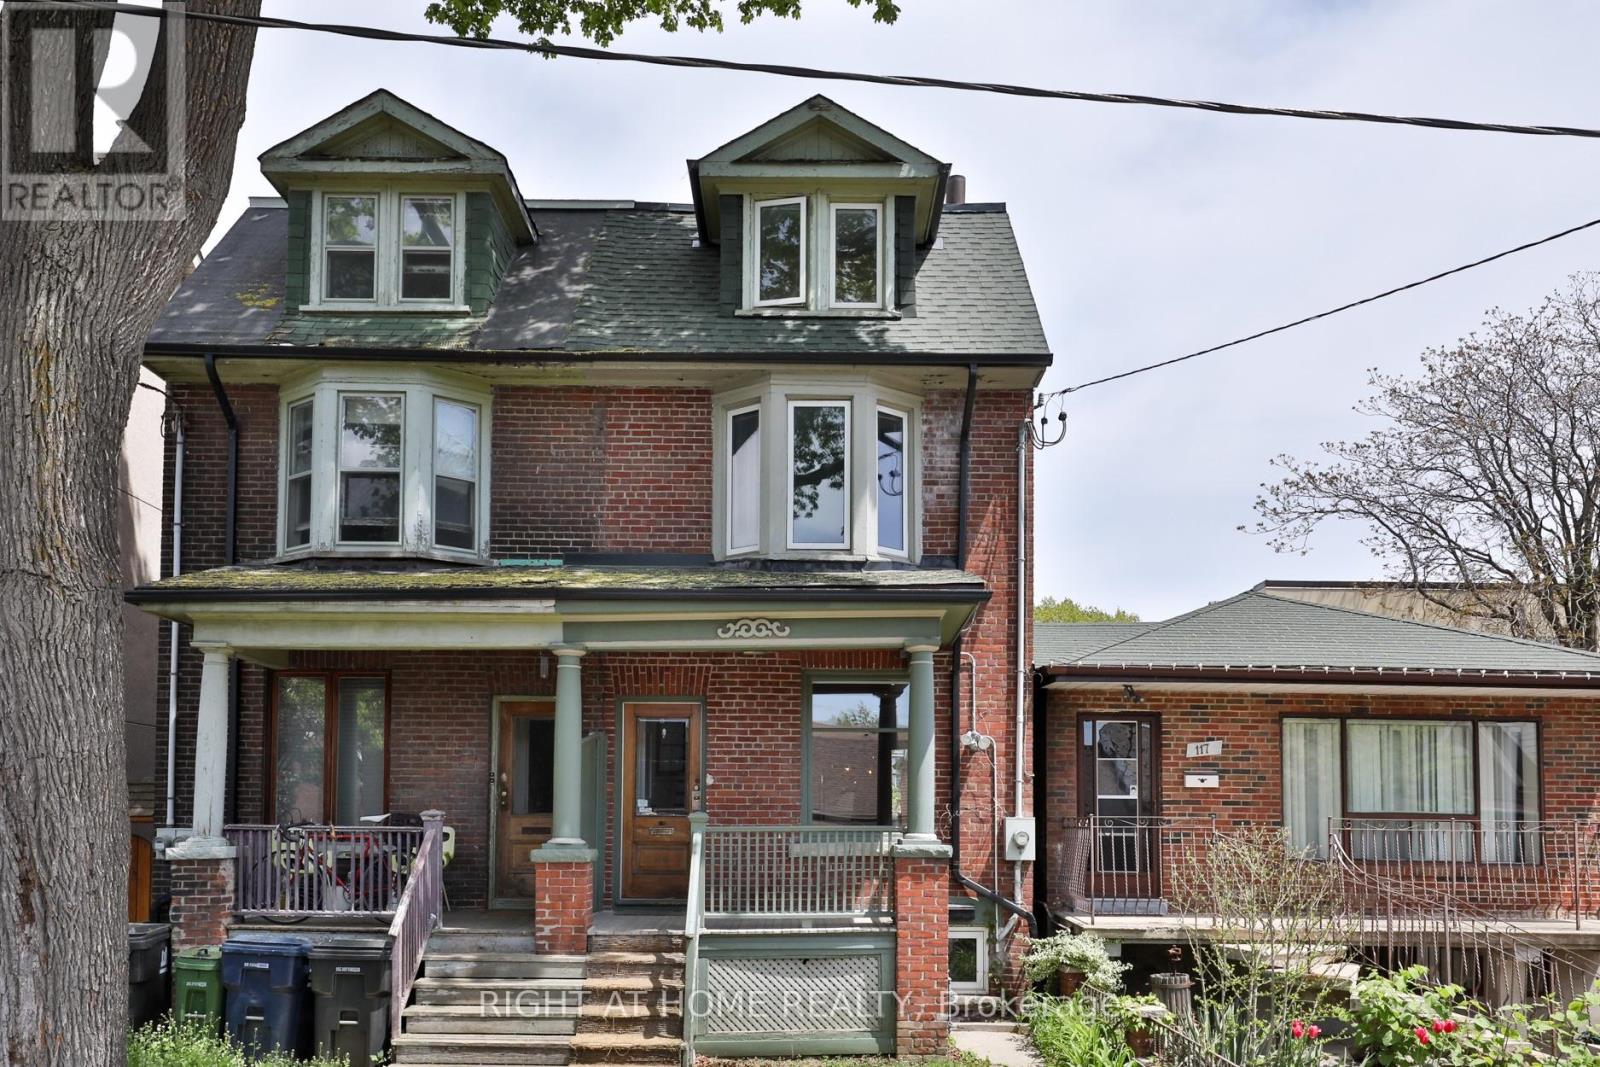
119 Manning Avenue
Toronto, Ontario
Bright And Spacious 3 Storey Home In The Heart Of Trinity Bellwoods. Deep Lot With Private Garden Retreat. Open Concept Main Floor Features A Modern Kitchen With Walk-Out To Yard. Generous Bedroom Sizes Including Full Floor Primary With Private Ensuite And Walk-Out To Rooftop Deck With City Skyline Views. Conveniently Located Moments To Trinity Bellwoods Park, Queen West, Shops, Grocers And Eateries. Situated On A Quiet Tree Lined Street. Parking Included. (id:62104)
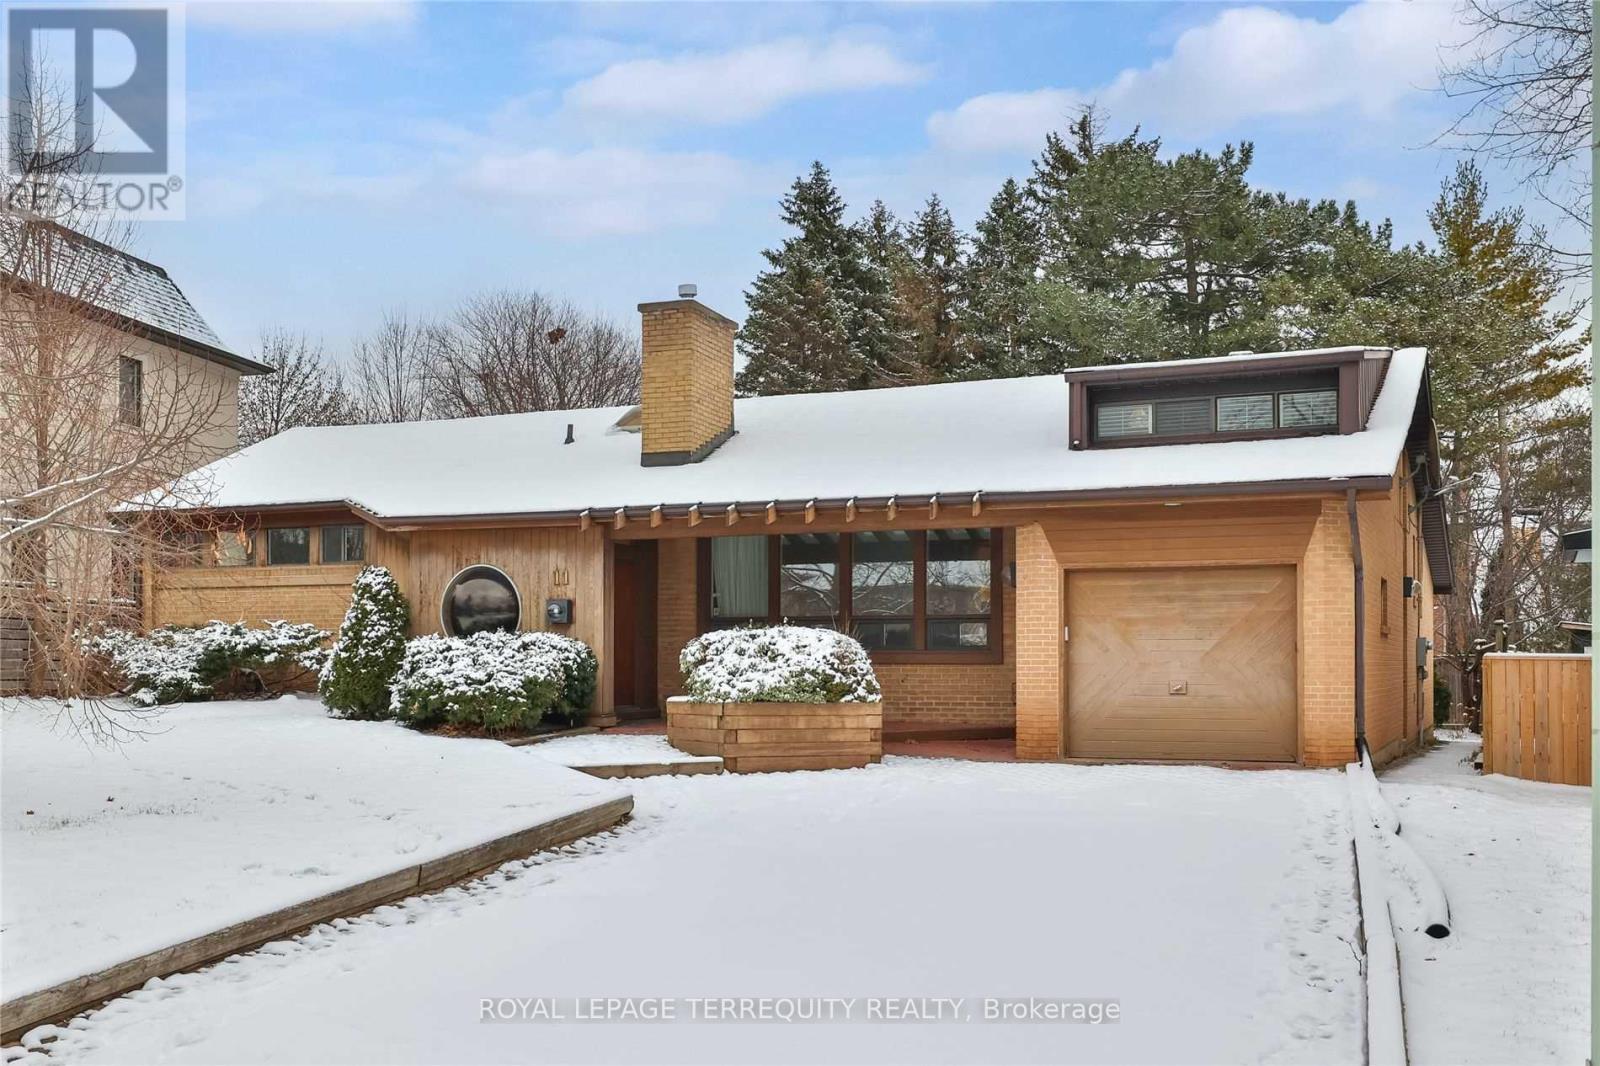
11 Leacroft Crescent
Toronto, Ontario
Gorgeous Large 4 Bedroom Family Home In Banbury, Edwards Gardens. Close To Top Quality Schools, T.T.C., Shops & Restaurants. (id:62104)
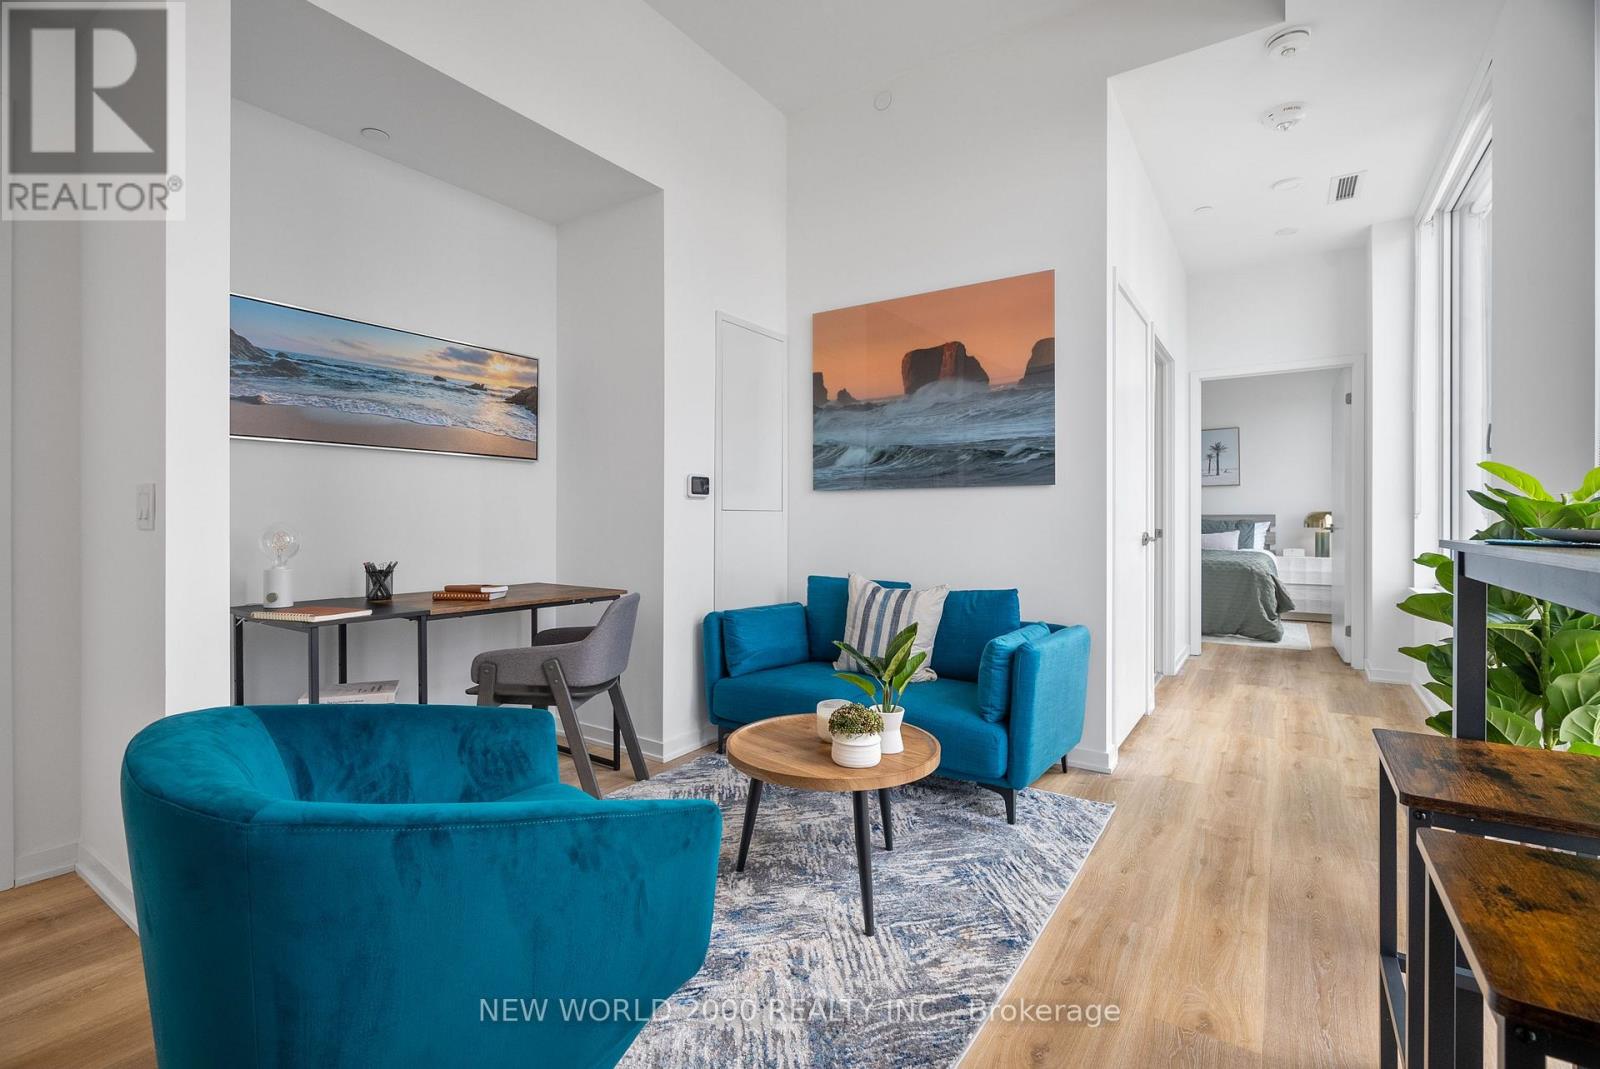
1210 - 101 Roehampton Avenue
Toronto, Ontario
*Sign Your Lease by October 31st, 2026 And Move-In by December 1st, 2026 & Enjoy One (1) Month Of Rent Absolutely Free On A 13-Month Lease Term - Don't Miss Out On This Limited-Time Offer! Must Move-In, On Or Before December 1st, 2026 To Qualify For Promotional Pricing & Incentives. Welcome To Your New Home! 12th Floor - 1 Bedroom With Modern Italian Inspired Features & Finishes, Including Quartz Kitchen Counter Top, Energy Star Rated Stainless Steel Appliances, A Large Undermount Sink, Dishwasher, Central Air Conditioning, And Luxury Wide Plank Vinyl Flooring (Hardwood Look)! For Amenities We Have A Fully Equipped Gym (Open 24/7), Gorgeous Patio With Seating, BBQs & A Fire Pit, A Theatre, Resident Lounge & Party Room, Guest Suite, Games Room, Co-Work Space, The Supper Club &Sky Lounge. Nestled In The Vibrant Neighborhood Of Yonge & Eglinton, This Apartment Places You At The Center Of The Action. Enjoy A Lively Community With Trendy Cafes, Restaurants, And Boutiques Right At Your Doorstep. This Apartment Offers Modern Living In A Fantastic Neighborhood. Our Building Is Renowned For Its clean And Friendly Atmosphere. You'll Love Coming Home To This Inviting And Well-Maintained Building. This Apartment Is A Rare Gem, Combining Modernity, And Convenience. Act Fast Because Opportunities Like This Won't Last Long! (id:62104)
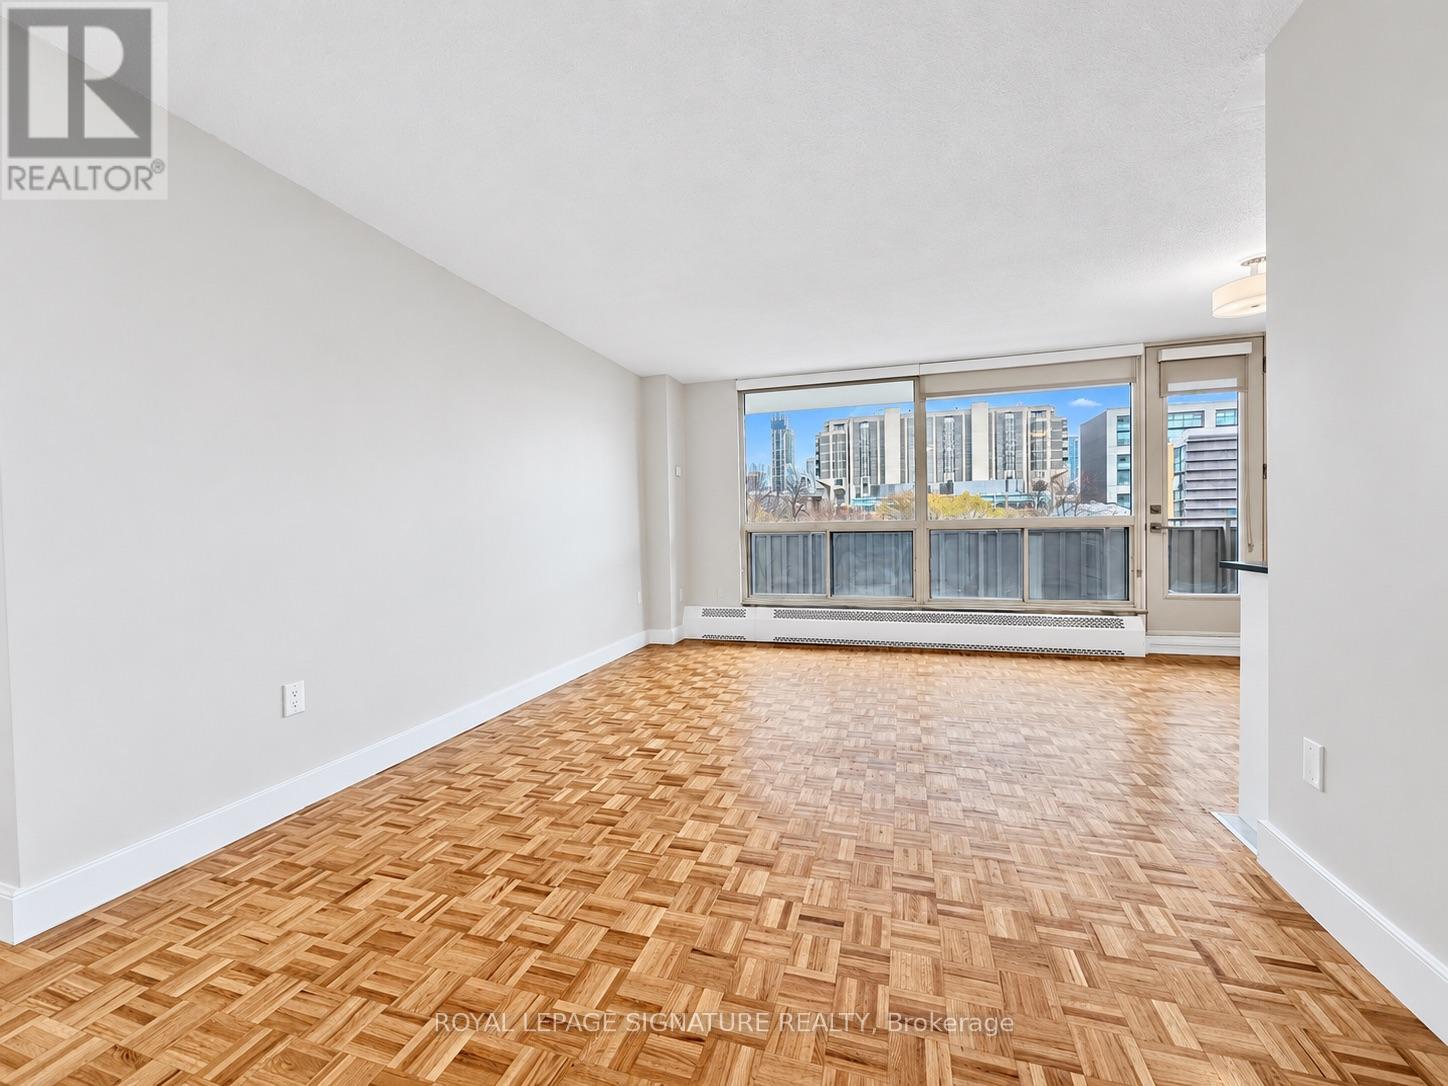
2008 - 666 Spadina Avenue
Toronto, Ontario
2 MONTHS FREE FOR 1 YEAR LEASE OR 3 MONTHS FREE FOR 2 YEAR LEASE **..U of T Students, Young Professionals & Newcomers Welcome! Check out this updated 1 Bedroom unit at 666 Spadina Ave, a modern high-rise just steps from the University of Toronto. Ideal for students from cities like Vancouver, Ottawa, the GTA, or anywhere across Canada, as well as recent grada and newcomers to Toronto. Available for immediate move-in claim your new home now? Utilities INCLUDED: Heat, hydro, and water all covered. Great Value: Fair pricing in the downtown core leasing up fast! Fully Updated: Stylish kitchens, new appliances, hardwood & ceramic floors, private balconies with skyline views. Prime Downtown Location Right by U of T in the Annex neighborhood. Walk to Bloor Street shops, cafés, bars, and Spadina subway station. Get to campus or the office in minutes no transit stress! Building Perks Lounge areas, study space, gym, pool table, and a kid-friendly play zone. indoor parking ($225/mo), AVAILABLE IMMEDIATE (id:62104)
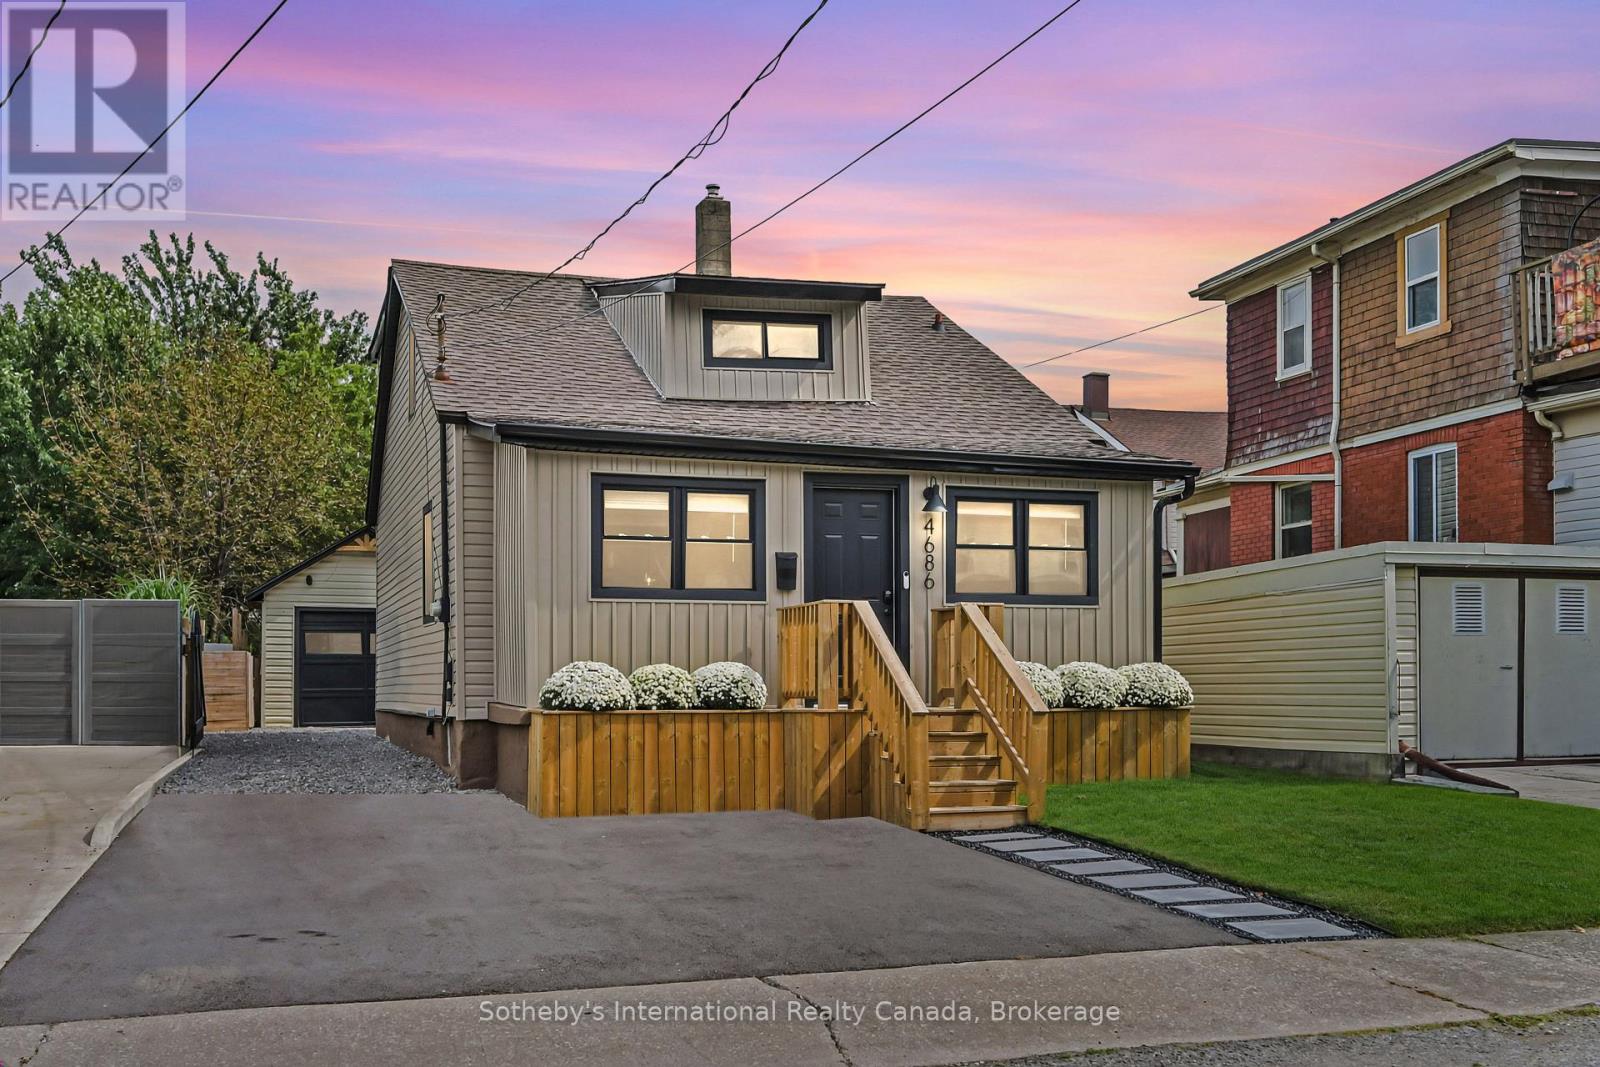
4686 Third Avenue
Niagara Falls, Ontario
Modern 3 bed, 2 bath detached home with an open concept floor plan and rare 150' deep lot. No detail left undone, this turnkey residence is updated top to bottom and ready for you to call it home. This beautifully finished property is full of curb appeal with modern siding, sleek pavers and a front porch flanked by garden planters. The front foyer is a spacious, separate room- a landing zone or a sun filled room for morning coffee. The living room is an open concept space ushering you in with a floor to ceiling fireplace with wood beam mantel. The dining room is the center of the home overlooking both the living room and kitchen with a walkout to the back deck. The modern kitchen features crisp white cabinetry, SS appliances and a coffee bar for extra storage. The laundry room is a sun filled multi use space that doubles as a pantry, while a spacious 3rd bedroom/home office is located just off the living room. A stylish 4pc washroom with soaker tub finishes the main level. Upstairs, the primary bedroom is the ideal escape with a private balcony overlooking the backyard. Spacious enough for a king bed, this room features a built in closet and 3 pc ensuite with walk in shower. The second bedroom down the hall completes the upper level. Outside is the cherry on top of this stunning home. Head out the back door to a covered veranda which leads to the garage and the herringbone two tiered deck - the ideal space for al fresco dining or lounging. The spacious yard offers plenty of room for play. The detached 1 car garage allows for parking or a workshop, with a shed on the back for extra storage. The yard is fully fenced and driveway gated, with parking for 4. Ideally located with world renowned amenities within walking distance. Niagara Falls, fine dining, casinos and more. While GO Transit and highway access are around the corner. A large park is one street over and the local elementary school is a short walk. Truly everything right outside your front door. Welcome home! (id:62104)

465 Fourth Line
Oakville, Ontario
Welcome home! This rare raised bungalow offers endless potential - move in and enjoy, or build your dream home in one of Oakville's most sought-after neighbourhoods. Nestled within one of Ontario's top school districts and just a short walk to the lake, this 3+2 bedroom, 2 bathroom home boasts over 2,400 sq.ft. of total finished living space on a generous 61 x 117 ft lot. Step inside to an open-concept main level flooded with natural light from oversized windows. The updated eat-in kitchen flows seamlessly to the backyard and deck - ideal for summer hosting and everyday living. Three spacious main-floor bedrooms offer flexibility for a guest room, nursery, or bright home office.The fully finished lower level adds an impressive 1,200 sq.ft. of additional living space, featuring two large bedrooms with oversized windows that make it feel anything but like a basement. Outside, unwind in the hot tub or enjoy the privacy of the tree-lined backyard with east-west sun exposure - perfect for soaking up the sun throughout the day. All of this, just a short walk from Lake Ontario, Appleby College, local restaurants, scenic trails, and conveniently located near public transit, the GO Station, QEW, Downtown Oakville, and Bronte Village. A rare opportunity in a prime location - don't miss out! (id:62104)
2300 Owlridge Drive
Oakville, Ontario
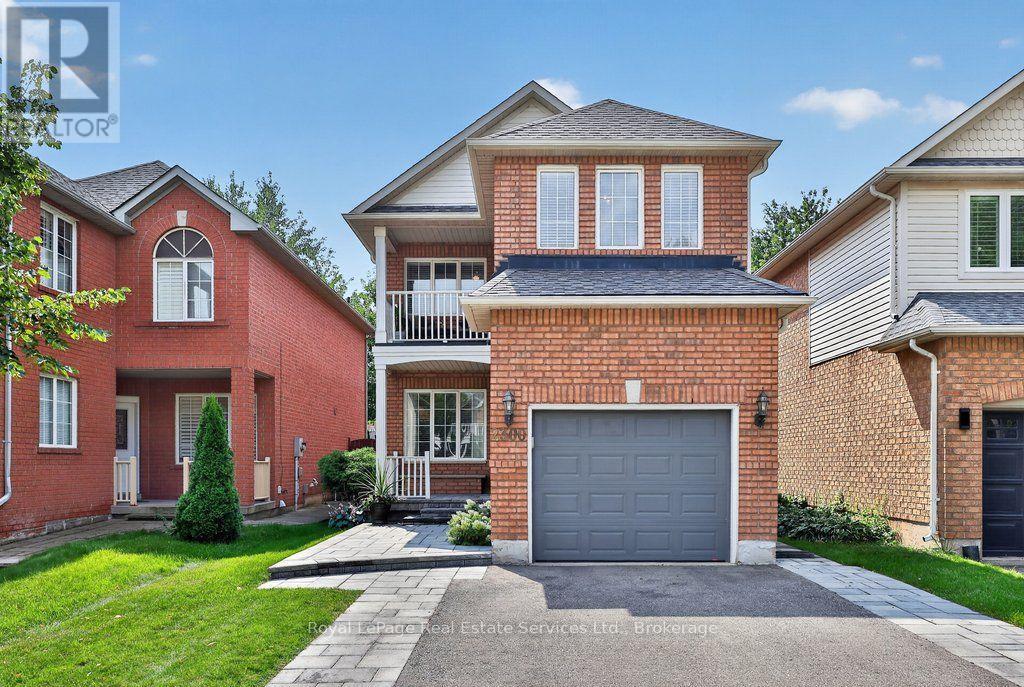
Meticulously maintained 3 bedroom family home in popular Westoak Trails neighbourhood. This home is situated on a quiet, child-friendly street just steps to local parks and the scenic 16 Mile Creek trail system. Bright and airy main floor offers 9-foot ceilings, hardwood flooring, new porcelain tile, kitchen with quartz countertops, breakfast area and a walkout to a west-facing backyard-perfect for enjoying the afternoon sun. The finished basement provides additional living space with a generous recreation room, 2-piece bathroom and office/den. The upper level features a spacious primary bedroom with walk-in closet and 4-piece ensuite. Two additional large bedrooms offer great versatility, including one with a private balcony. Ideally located within walking distance to top-rated schools. Close to shopping, recreation centres and major highways. Notable upgrades include main floor tile (2025), eaves and downspouts (2025), furnace (2025), washer & dryer (2025), front walkway & porch interlock (2023), driveway (2023). (id:62104)

Laneway Upper - 144 Dovercourt Road
Toronto, Ontario
Shows even better than the pictures!! Located just off Ossington ave and Queen Street West, Live like a private bungalow with light from both sides in this XL 1- bedroom 1.5 bathroom apartment. Offering refined living in one of Toronto's most vibrant and walkable neighbourhoods. The 600+sqft suite features a functional open-concept layout with a modern chefs kitchen, full-sized appliances, ample cabinetry, and a welcoming living area with beautiful flooring and 10ft ceiling height throughout. Large windows provide natural light, creating a bright and inviting space. A generously sized bedroom with built in closets, A large stylish ensuite bathroom and the convenience of a powder room and in-suite laundry add to the practicality and ease of everyday living. Situated on a quiet, tree-lined residential street in the heart of West Queen West, you're steps to transit, Trinity Bellwoods Park, Ossington's renowned restaurants and cafes, local shops, and everyday essentials. This is an excellent opportunity for tenants seeking a comfortable and well-located rental in one of Toronto's most desirable west-end communities. Set along Dovercourt Rd steps from Queen St W and Ossington Ave. Where the shops, restaurants nearby and the tree lined streets frame your human scale urban lifestyle. 144 Dovercourt Rd is timeless beauty in rhythm with the city around it. 1Br 1.5 Bth 600+ sq ft with 9ft ceilings, In-suite laundry, Built in Storage, private heating and cooling , All Utilities extra (id:62104)
6 Bayly Drive
Paris, Ontario
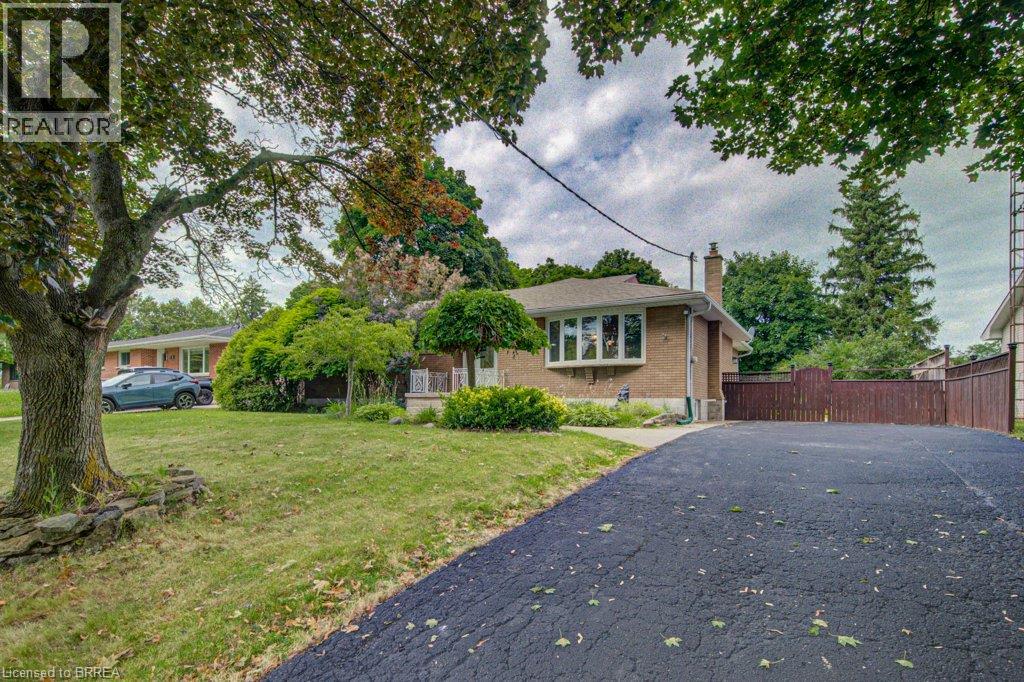
Looking for a family home in a established area with room to grow? 6 Bayly is for you! Great layout and open concept with 3 bedrooms & 1 3 pc bath up and rec room, more bedroom options and another 3 pc bath downstairs. Large deck, great size yard that backs onto the high school and a shed that can hold all your outside extras. Now let's talk about the location...the best of both parts of Paris, downtown to the south, grand river to the east and newer part with Sobeys and Canadian Tire to the North and the fairgrounds to the west. Access to everything Paris has to offer! (id:62104)