
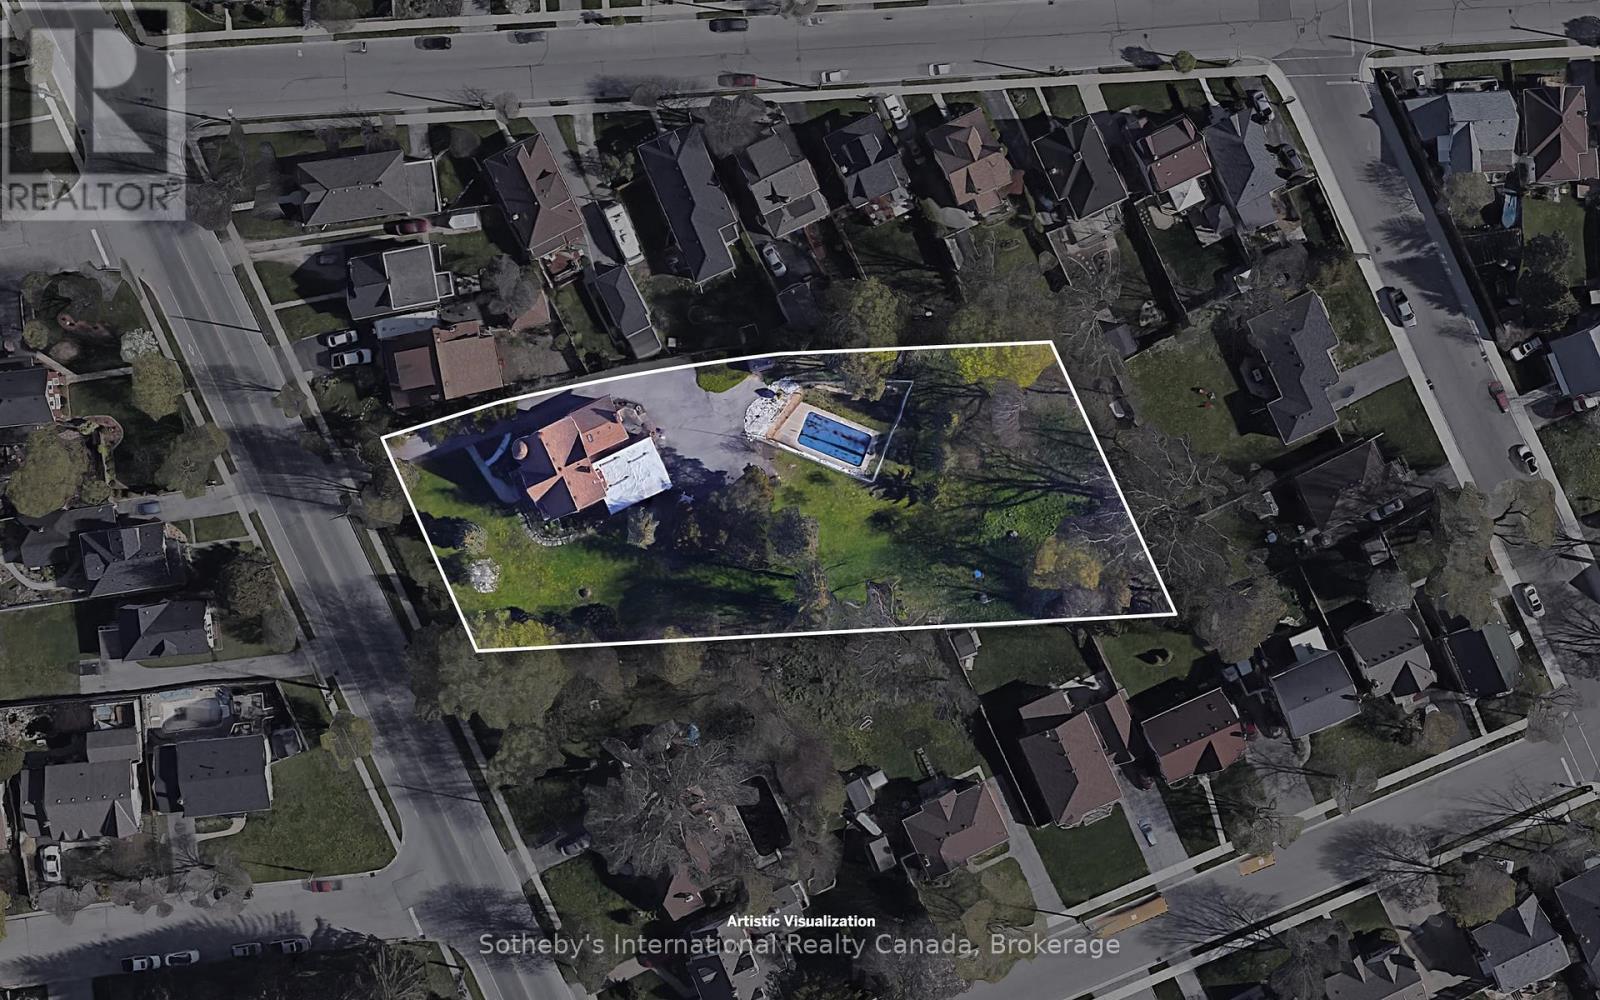
264 Erie Avenue
Brantford, Ontario
Exclusive opportunity to acquire this draft plan approved, 1 acre property along the iconic Erie Ave. Located in south east Brantford. Walking distance to shopping, dining, Casino, Wilfred Laurier University Campus, Grand River trail system, and the new YMCA fitness centre. Enjoy the close proximity to the soon-to-be-built 4-storey sports and entertainment centre. Nearby amenities include schools, parks, places of worship and community centre, conveniently positioned along a transit route within this long established, family friendly neighbourhood. Property will be sold with all site plan and zoning approvals in place for a 4 storey, 47 unit building with 42,000 sqft GFA and 64 surface parking spaces. (id:62104)
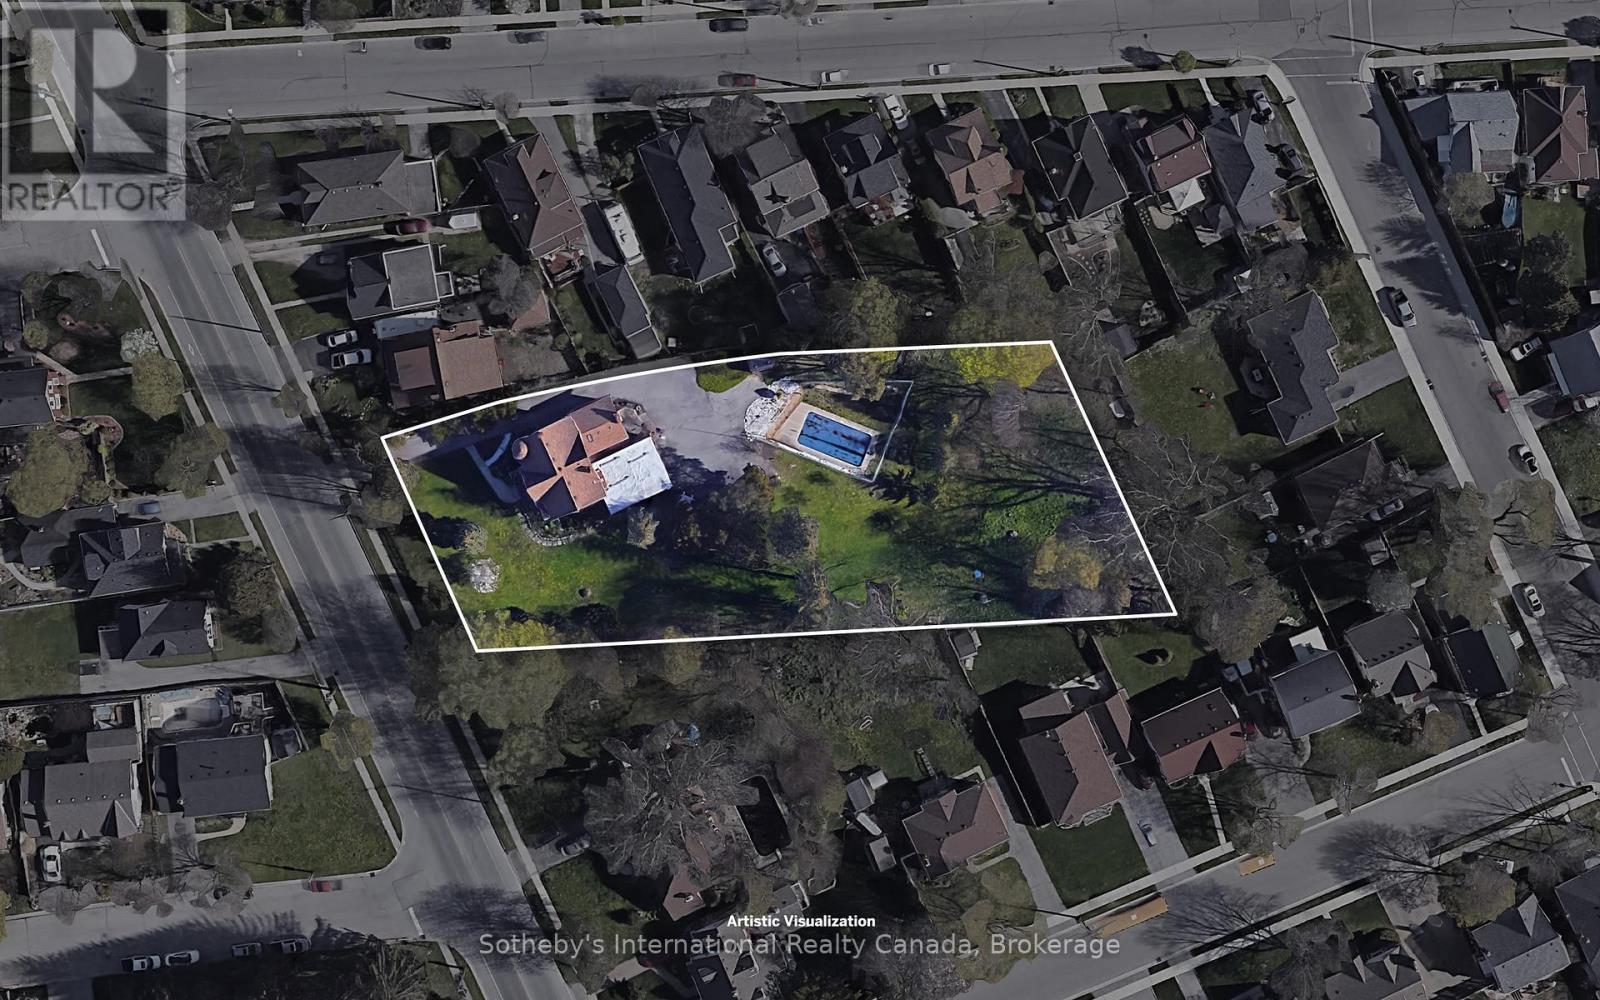
264 Erie Avenue
Brantford, Ontario
Exclusive opportunity to acquire this draft plan approved, 1 acre property along the iconic Erie Ave. Located in south east Brantford. Walking distance to shopping, dining, Casino, Wilfred Laurier University Campus, Grand River trail system, and the new YMCA fitness centre. Enjoy the close proximity to the soon-to-be-built 4-storey sports and entertainment centre. Nearby amenities include schools, parks, places of worship and community centre, conveniently positioned along a transit route within this long established, family friendly neighbourhood. Property will be sold with all site plan and zoning approvals in place for a 4 storey, 47 unit building with 42,000 sqft GFA and 64 surface parking spaces. (id:62104)
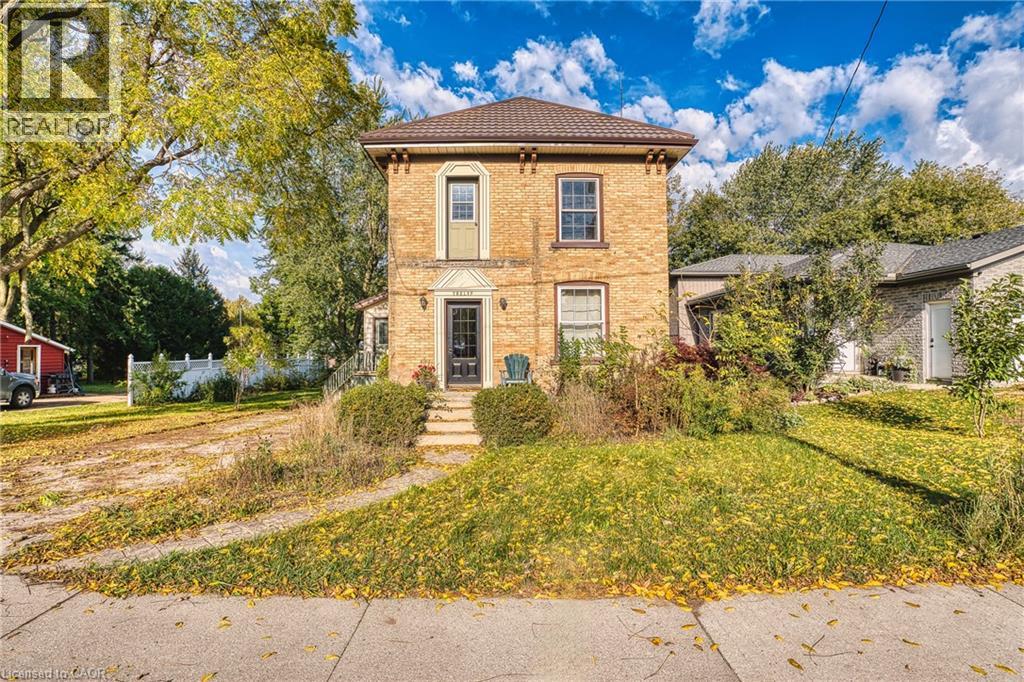
12 Temperance Street
Milverton, Ontario
Beautifully renovated 2-storey home on an impressive 64’ x 246’ lot in Milverton! The main floor was updated in 2021 with a new kitchen, flooring, living room, pantry, bathroom and laundry. Upstairs features 2 bedrooms, with the option to easily convert back to 3. A spacious rec room offers potential for additional finished living space. Enjoy the deep, private backyard backing onto municipal land and the arena, with no rear neighbours and easy access to the arena, skate park and park. A 16’ x 22’ detached shed with metal roof provides excellent storage. The home’s 50-year metal roof was installed in 2002. With the major updates taken care of, this is your opportunity to move in and enjoy the quiet, small-town lifestyle Milverton has to offer! (id:62104)
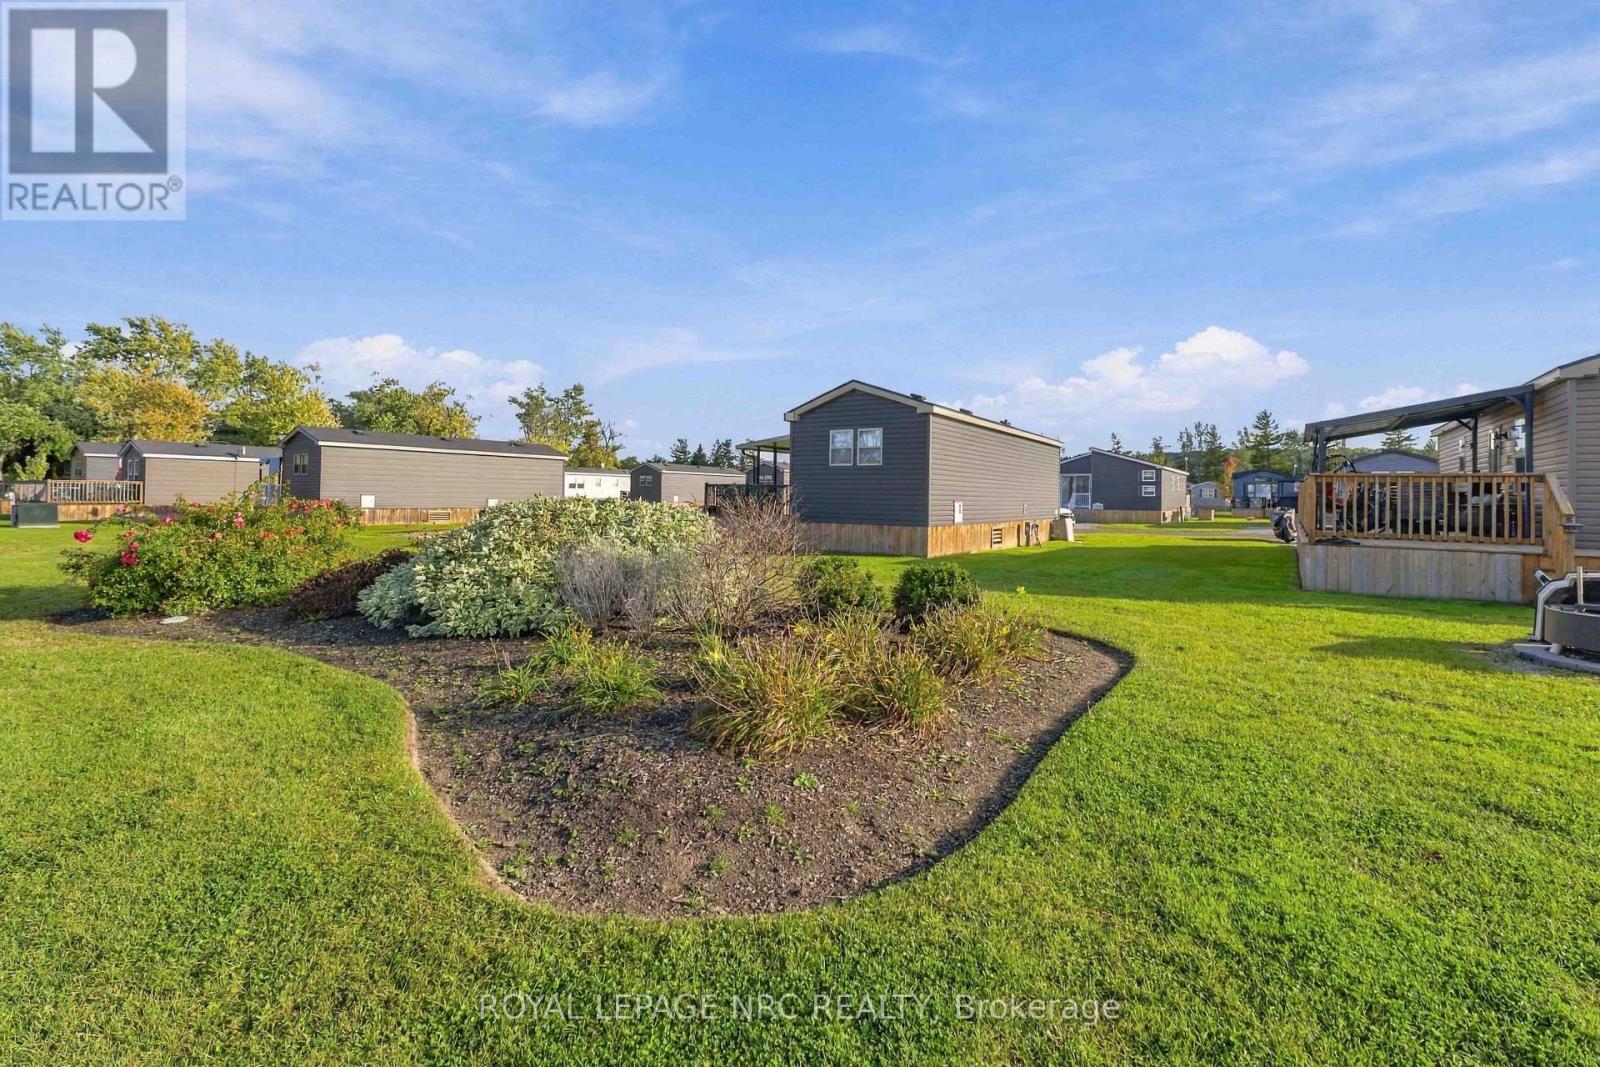
310 - 1501 Line 8 Road
Niagara-On-The-Lake, Ontario
Affordable 3 bedroom seasonal cottage at Vine Ridge Resort in Niagara-on-the-Lake, situated on a premier lot overlooking the pool. Fully furnished and turnkey, this is an easy way to enjoy cottage ownership in the heart of Niagara wine country without the cost and maintenance of a traditional cottage.Inside, the bright layout offers three bedrooms, one bathroom, a beautiful screened in family room, and everything you need for comfortable summer living. Central air keeps things cool on warm days, while propane forced-air heat adds comfort during cooler spring and fall evenings. With the cottage already fully equipped, all that is left to do is arrive, unpack, and settle into vacation mode.Outside, the deck is the perfect spot for morning coffee, afternoon drinks, or entertaining friends. Enjoy two parking spaces. Vine Ridge Resort offers plenty to enjoy without ever leaving the property, including two outdoor saltwater pools, a sports court, bike rentals, campfire nights, and family programming throughout the season, and lots of space to walk around. If you like adventures, you are surrounded by vineyards and orchards in the Queenston part of Niagara-on-the-Lake, with the Niagara Parkway nearby and easy access to golf courses, wineries, Old Town Niagara-on-the-Lake, and Niagara Falls. Come take a look and see what this Resort has to offer...your summer home from home! (id:62104)
218 Forestwood Drive
Kitchener, Ontario
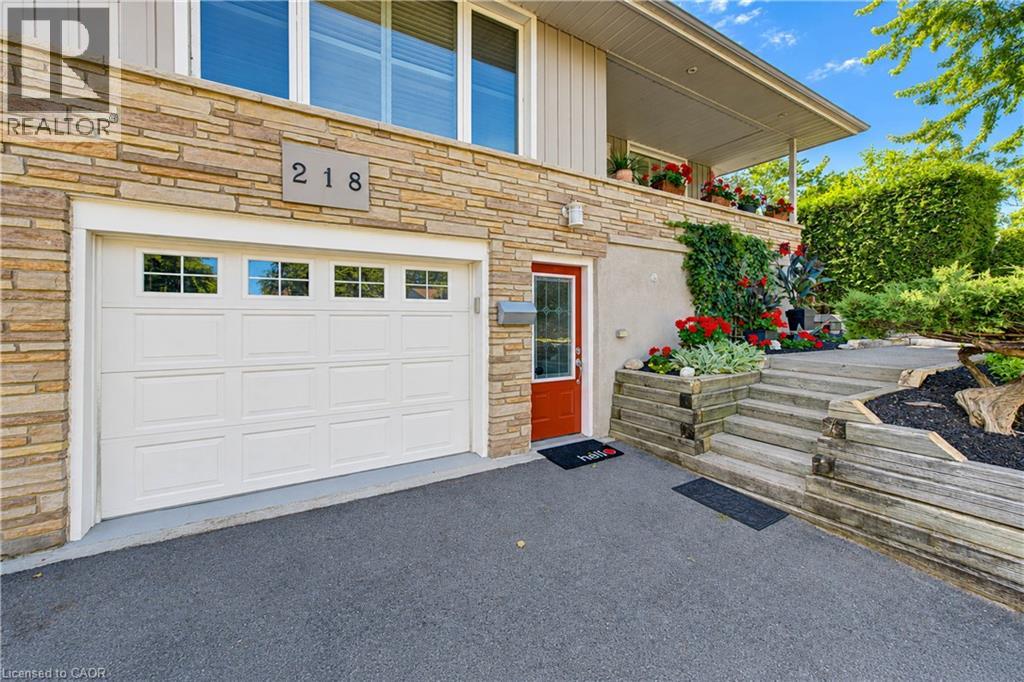
Beautifully Renovated Home with Private Granny Suite & Exceptional Outdoor Space Welcome to this beautifully updated and versatile home, offering a wonderful combination of renovated living spaces, flexible bedroom options, a private lower-level granny suite, and an exceptional backyard retreat. The main floor features a renovated kitchen with granite countertops, rich cherry cabinetry, and a premium Thermador chef stove. A three-way fireplace creates a warm and inviting focal point for the main living area. The updated bathroom includes a new tub and surround and a bidet, while convenient main-floor laundry adds to the home's functionality. The spacious primary bedroom offers plenty of room to relax and could potentially be converted back to three separate bedrooms, providing flexibility for a growing family or changing needs. The lower level features a separate potential granny flat with its own private entrances and key, making it ideal for extended family, guests, or additional living accommodations. The suite includes a renovated bathroom, separate laundry, and a gas fireplace, creating a comfortable and inviting space with excellent versatility. Outside, enjoy your own private backyard oasis. The new hot tub and updated wrap-around deck and fence provide the perfect setting for relaxing or entertaining, while the mature pond and established landscaping create a peaceful and very private atmosphere. The property also features a recently paved double driveway, completed in 2025, providing generous parking and excellent curb appeal. A rare opportunity to own a home offering extensive updates, flexible living arrangements, a separate potential granny suite, multiple fireplaces, convenient laundry facilities, and a beautifully private outdoor retreat. (id:62104)
32 Wentworth Avenue
Cambridge, Ontario
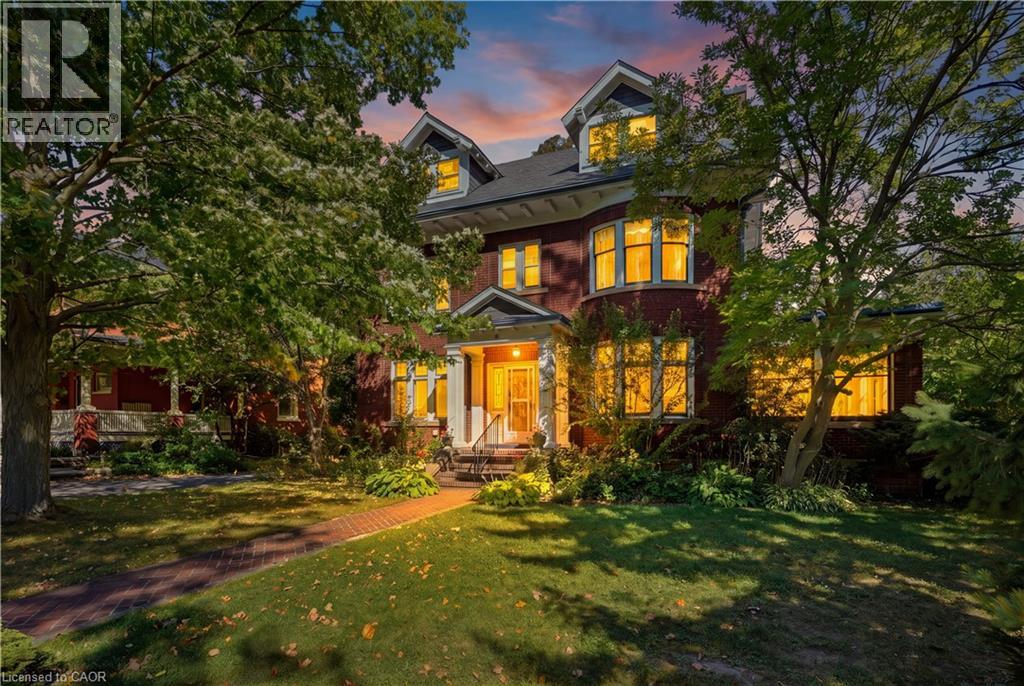
Welcome to Dickson Hill, one of Cambridge’s most sought-after historic neighbourhoods, where 1924 craftsmanship meets modern potential. Situated on an expansive, maturely treed 62' x 162' lot, this property offers rare development potential — ideal for a rear lot severance or an Accessory Dwelling Unit. This classic red-brick home spans just over 3,000 sq ft across 2.5 finished storeys. From the curb, it commands attention with custom soffit details, stately dormers, and distinctive bow-style rounded front windows. On the east side, a sun-filled conservatory with classic terracotta floor tiles offers a serene retreat for morning coffee or evening relaxation. Step inside to find warm hardwood floors, pristine original trim & doors, rich crown mouldings, and a striking staircase anchored by a beautifully crafted box newel post with period lighting. The formal living room features an elegant marble fireplace and leaded glass windows. Across the hall, the formal dining room showcases rounded bow windows, built-in china cabinets with leaded glass doors, a chandelier, and wall sconces, creating a sophisticated setting for hosting. The upper levels feature 4 spacious bdrms plus a dedicated sunroom. The primary suite includes a private 2-pc ensuite, while secondary bdrms share a full main bath with a deco-style tub and tile flooring. The finished 3rd level adds flexible living space, perfect as a family room, creative studio, and guest suite. Unlike many homes of this vintage, the lower level has impressive ceiling heights, generous storage, a cedar-lined closet, a convenient washroom, and workshop space. A 2-zone Lennox gas boiler (2010) delivers efficient hot water heating. Outside, a double detached garage w/ laneway access provides secure vehicle and extra storage space. All of this is within easy walking distance of Downtown Galt, the Gaslight District, local cafes, fine dining, boutique shops, public library, grocery, Victoria Park, and Grand River trails. (id:62104)
110 Fergus Avenue Unit# 33
Kitchener, Ontario
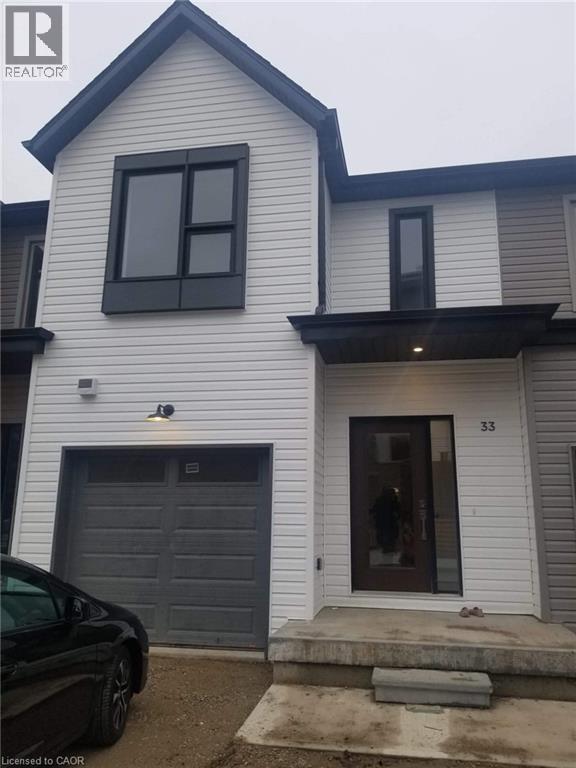
Welcome to 110 Fergus Unit 33!!! This stunning townhome features incredible living space with modern amenities throughout. Open concept floorplan with spacious living room & modern kitchen w/quartz countertops. Desirable NEIGHBOURHOOD IN KITCHENER. The Primary Bedroom offers an ensuite bathroom & huge walk-in closet. Additional 2 bedrooms are also found here along with a laundry area. (id:62104)
528 Belview Avenue
Vaughan, Ontario
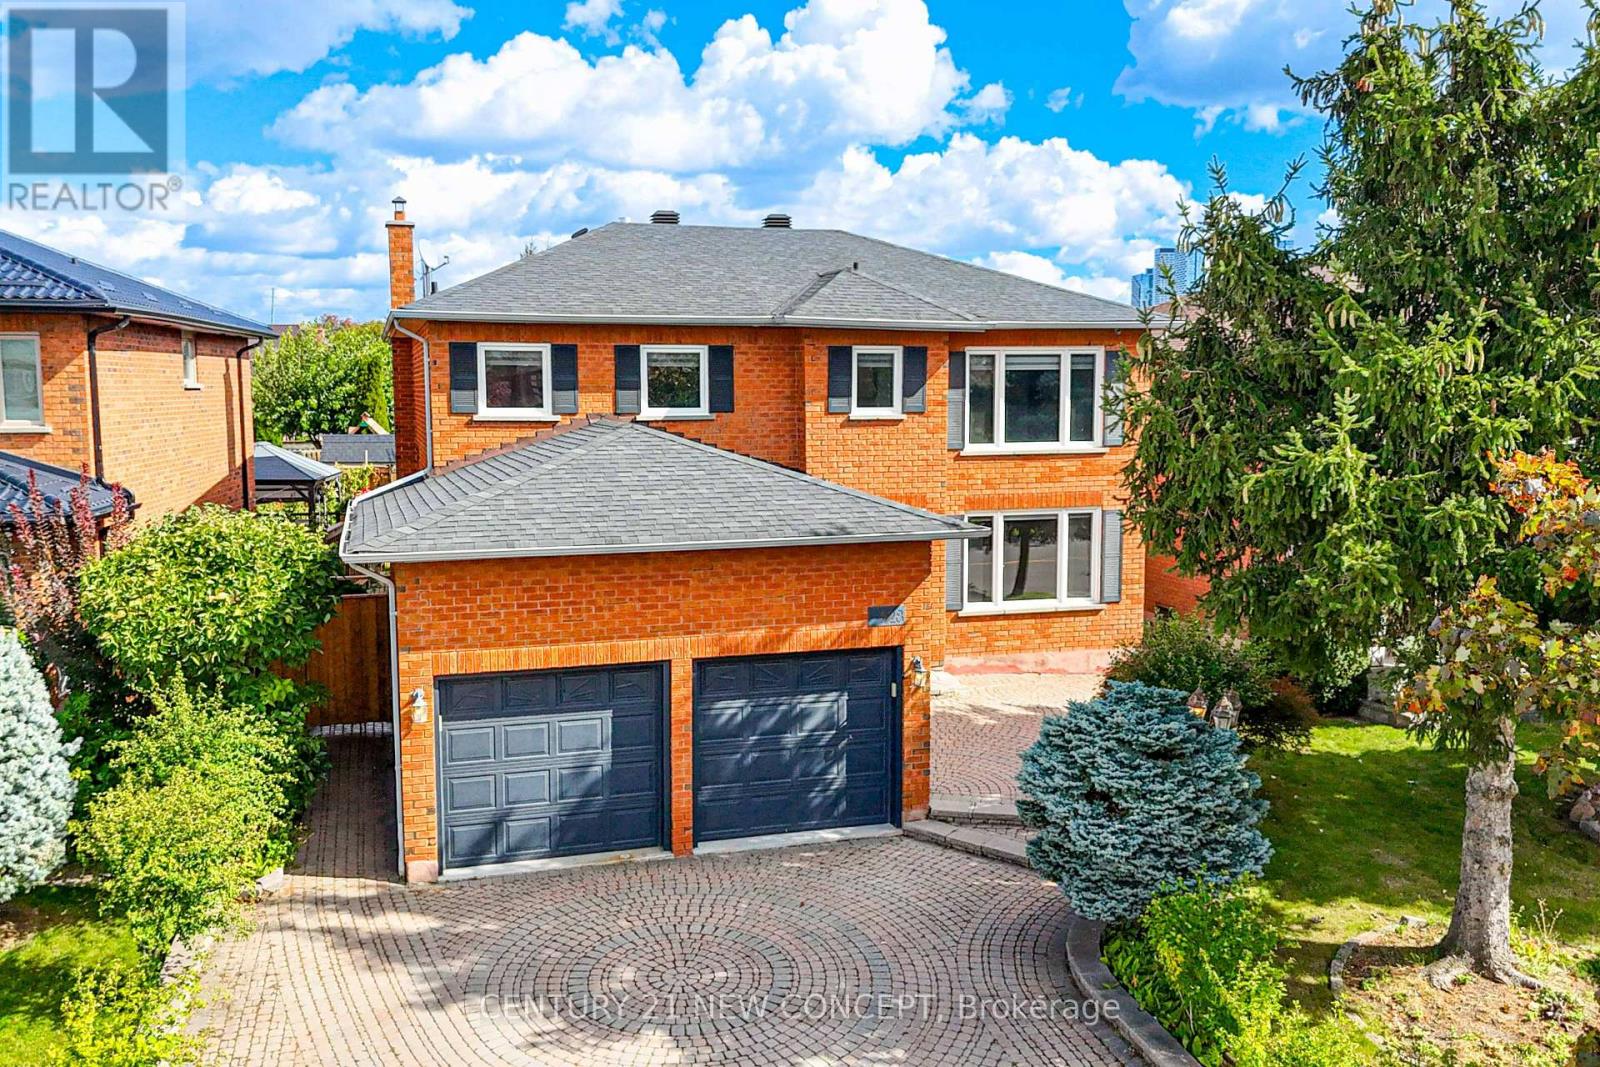
Wow!! Immaculate 4 Bedroom, 2 car garage, landscaped family home in the high demand east Woodbridge. Separate entrance to basement with a kitchen and room, living/play space and laundry room. Master bedroom with sitting area feature leading to bathroom. Features include Granite kitchen countertops, crown mouldings, both a Gas & Woodburning Fireplace (functional), Backyard with a storage shed and pond. Home has outdoor security cameras, and pot lights. Driveway is interlock pavers. Near Weston and Highway 7 where you can find retail big box stores, grocery stores, entertainment, dining, transit and access to highways 7, 400, and 407. (id:62104)
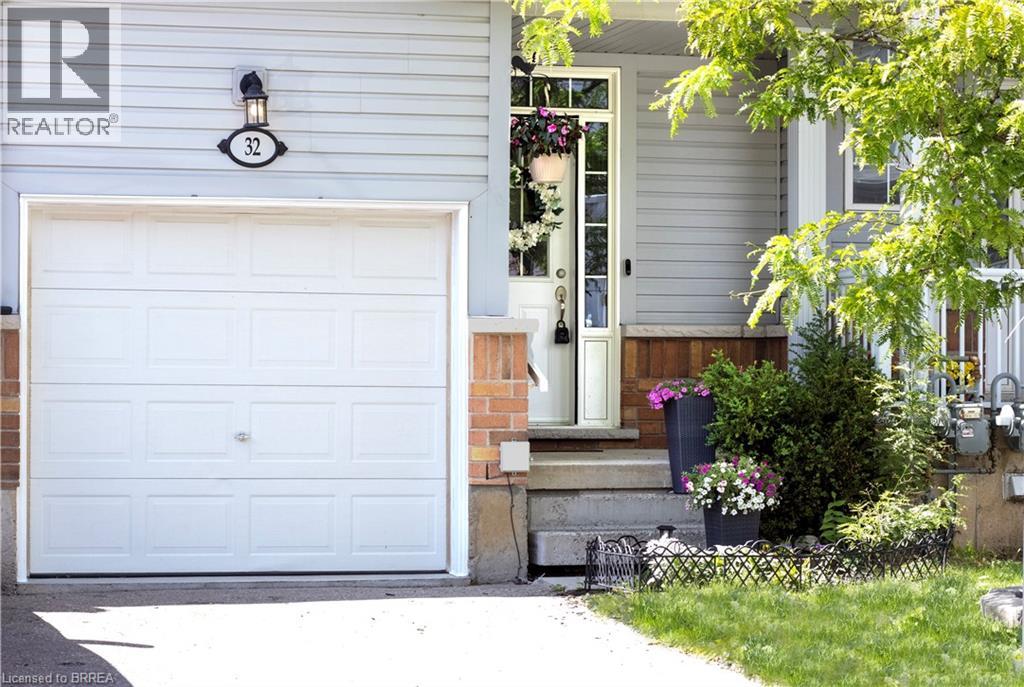
21 Diana Avenue Unit# 32
Brantford, Ontario
Designed for modern living, this West Brant townhouse offers an excellent opportunity to enter homeownership with ease and confidence. Located at 21 Diana Avenue, Unit #32, this thoughtfully designed residence features three bedrooms, 2.5 bathrooms, and an unfinished basement ready for your personal touch. Situated in a well-established community, this home combines comfort, practicality, and low-maintenance living. Residents enjoy convenient access to a wide range of amenities, including nearby elementary and secondary schools, as well as scenic hiking trails just minutes away. Commuting is effortless with quick access to Highways 403 and 24, connecting you to major centres such as Hamilton and Cambridge. Upon entering, the welcoming front foyer provides direct access to the single-car garage. The main level showcases an open-concept layout that seamlessly integrates the kitchen, dining, and living areas—offering ample cabinetry, abundant natural light, and walkout access to a private back deck. Upstairs, the spacious primary suite features a walk-in closet and a private ensuite bathroom. Two additional bedrooms and a well-appointed four-piece bathroom complete the second floor. Whether you are a first-time buyer, an investor, or seeking a fresh start, this property presents an exceptional opportunity to enjoy life in a vibrant and desirable community. (id:62104)
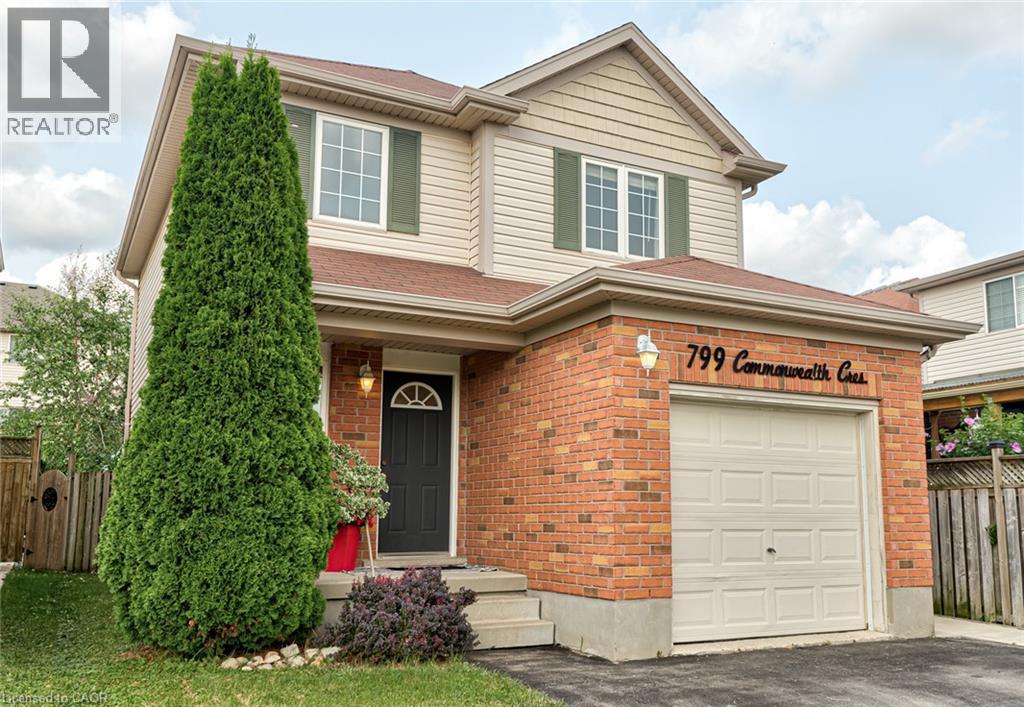
799 Commonwealth Crescent
Kitchener, Ontario
THIS IS THE ONE! Welcome to 799 Commonwealth Crescent, a 3 Bed, 2 Bath, 3 Car Parking home located in Kitchener's sought-after Williamsburg neighbourhood. This fully upgraded property features a bright, freshly painted interior (2026), updated flooring (2022), and an inviting living room with a flat ceiling, pot lights, and fireplace (2022) open to the spacious renovated kitchen (2020). A few highlights of the kitchen are all new cabinetry, all new appliances, a dedicated desk space, and large island perfect for everyday living and entertaining. The home's basement is fully finished offering additional family space. The exterior deserves its own mention with a double-wide driveway, concrete pathway (2020) leading to the fully fenced backyard with two gates, mature trees, updated back deck (2022), and an energy-efficient hot tub (2020) with new cover (2026). Finally, the location of this home cannot be beat. Situated directly across the street from highly ranked Williamsburg Public School and the Williamsburg YMCA Child Care Centre, you will love watching kids walk to school while enjoying morning coffee on your front porch, or take a 5 minute walk to Williamsburg neighbourhood's endless options in restaurants, cafes, shops, recreational facilities, parks, and everyday amenities. This one is a gem. Don't miss the virtual tour! (id:62104)
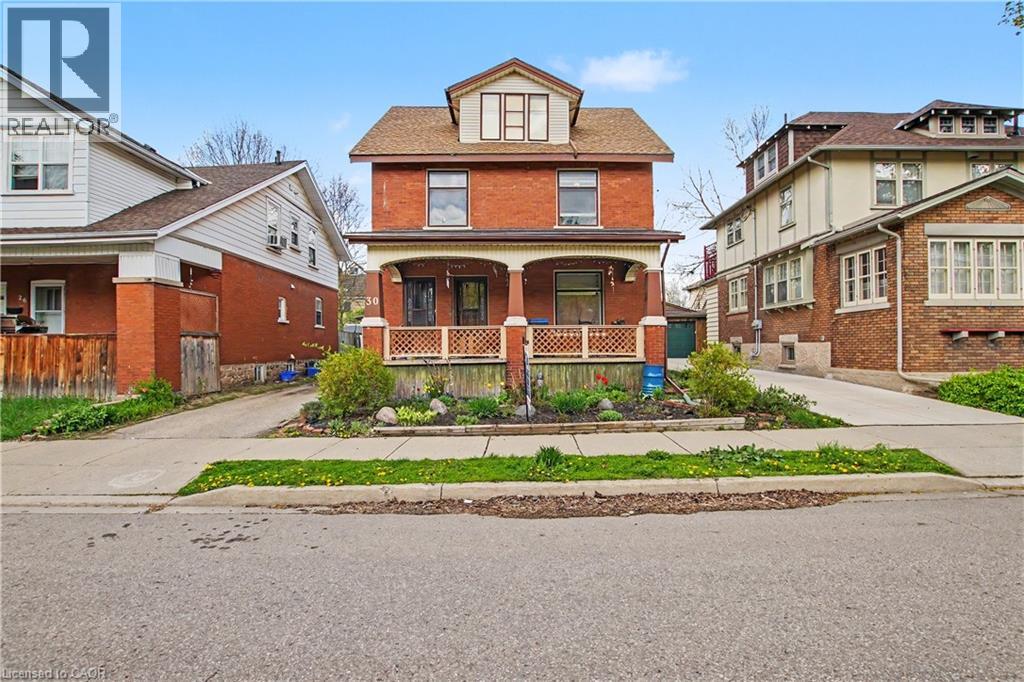
30 Hohner Avenue
Kitchener, Ontario
LEGAL DUPLEX, Great opportunity to make this your own. VACANT POSSESSION AVAILABLE. Mortgage helper, live in one unit and have help paying the mortgage, Great investment, Or multi generational living. This home has so much potential. LOCATION! LOCATION! LOCATION! on a quiet street and only minutes to downtown Kitchener, schools, restaurants, parks, markets and so much more! Private driveway and detached garage. Newer Furnace 2022, 2 separate hydro panels and meters. All appliances as is PRICED FOR ACTION, DON'T MISS THIS GREAT OPPORTUNITY! (id:62104)
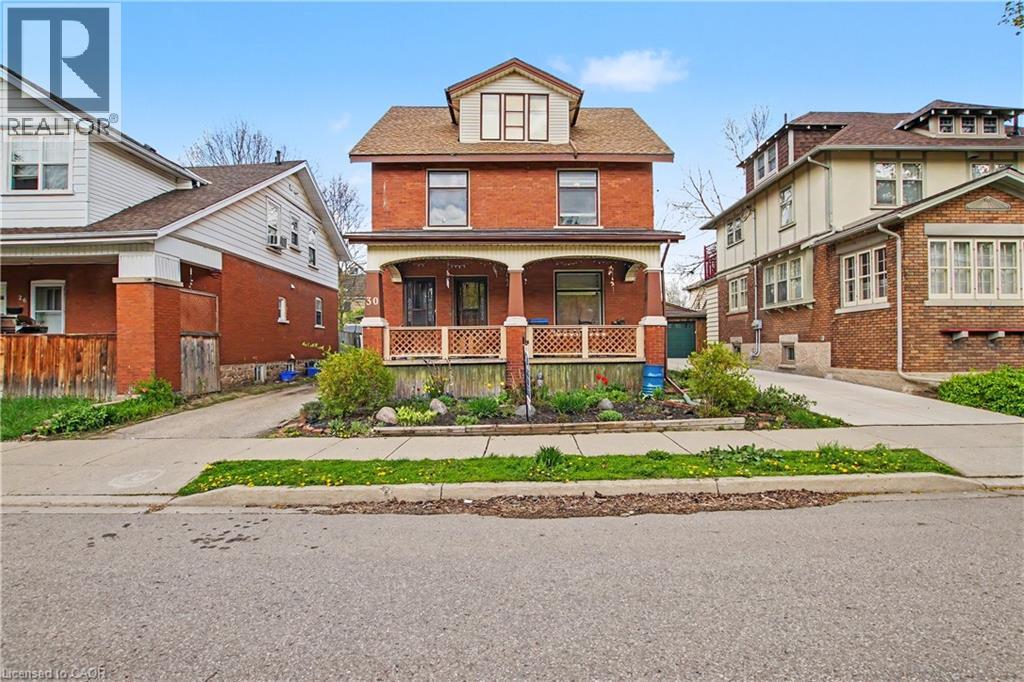
30 Hohner Avenue
Kitchener, Ontario
LEGAL DUPLEX, Great opportunity to make this your own. VACANT POSSESSION AVAILABLE. Mortgage helper, live in one unit and have help paying the mortgage, Great investment, Or multi generational living. This home has so much potential. LOCATION! LOCATION! LOCATION! on a quiet street and only minutes to downtown Kitchener, schools, restaurants, parks, markets and so much more! Private driveway and detached garage. Newer Furnace 2022, 2 separate hydro panels and meters. All appliances as is PRICED FOR ACTION, DON'T MISS THIS GREAT OPPORTUNITY! (id:62104)