
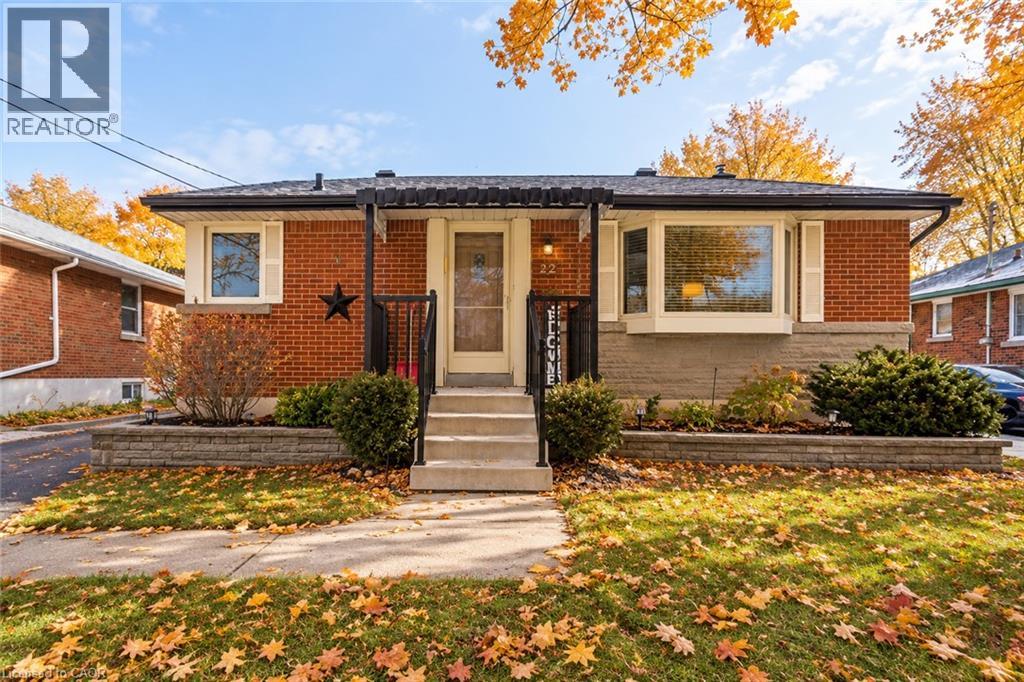
22 Fernwood Crescent
Hamilton, Ontario
Entire House for Rent! Welcome to the highly desired Hampton Heights neighbourhood. Close to Huntington Park Rec Centre, amenities, transit, schools, and parks galore. This lovingly maintained home features 3 spacious bedrooms , two updated 4-piece bathrooms, a sliding glass door with retractable security screen that leads out to a lovely deck and backyard. Separate side entrance to the finished basement. (id:62104)
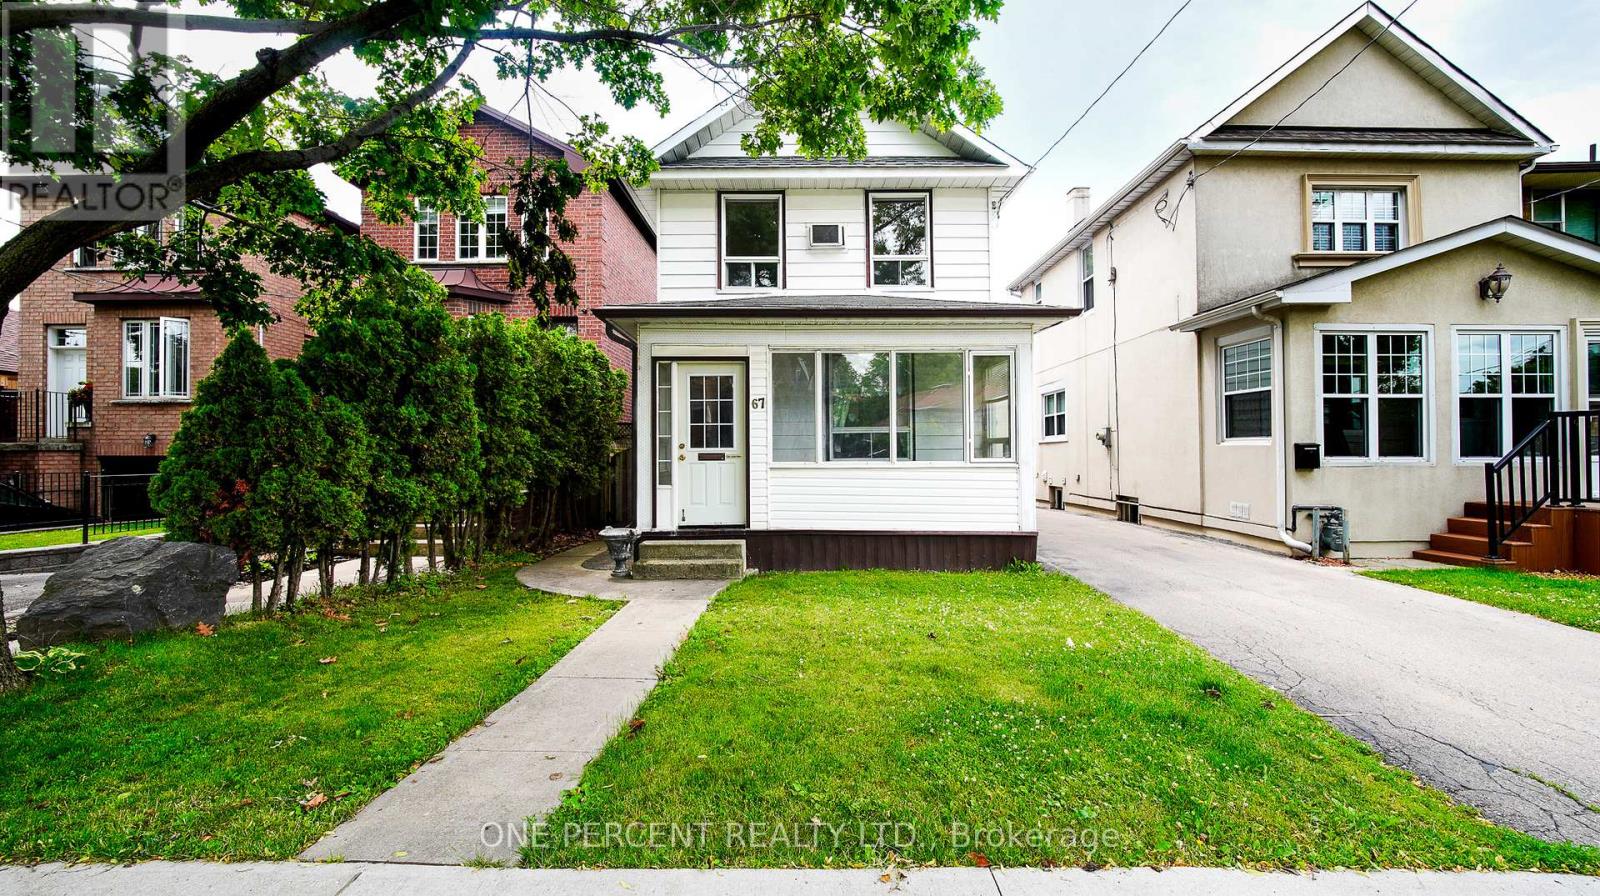
67 Murrie Street
Toronto, Ontario
Location speaks louder on this property. Opportunities like this are all about being in the right place at the right time. Your Chance to Own a Triplex. Live in one Unit and Rent two units. It's one of the Top Deals in The City - three blocks away from the waterfront. Perfect Opportunity to Own a 2-Storey home located in Prime Mimico Area! This property offers endless possibilities for investors and end users. Situated in a highly desirable area with easy access to major routes, this kind of location that adds lasting value. Located just steps from the Waterfront Trail, GO Train Station, Shopping, Restaurants, Parks, and Schools. This home offers the perfect blend of convenience and endless potentials. Great Investment Opportunity in a Growing Tech Corridor. This property offers convenient proximity to the Future Xanadu Quantum Technology site, half a block away to this significant Future Technology and employment hub. Buy this House today and benefit from the area's potential future growth. Whether you are looking to invest, live in one unit and rent out the others, or accommodate extended family, this flexible layout suits a wide range of living accommodations. You want to see this house and let your imagination works. Offers accepted anytime. Easy to show! (id:62104)

75 Braydon Boulevard S
Brampton, Ontario
Approx. 3400 Sq. Feet Space Available for lease in Prime location. Can be One Unit or divided into Two or Three Units. Store. Dec 2026/ Jan 2027 occupancy. Idea use can be Jewelry Store will full exposure to Airport RD, or High End Coffee shop with flower shop. Available for any use which is currently NOT in Plaza. Current uses in Plaza: Pizza, Physio/ Chiro/ Massage, Grocery Store, Juice Shop, Convenience Store, Hair Salon, Optical, Meat Shop, Dental Office, Pharmacy and Urgent Care Walk in Clinic. Fronting to Airport Rd, located in Heart of Castlemore Community. NO CANABIS, NO day care, No dine in restaurant, NO schools, No GYM (id:62104)

201 - 280 Havelock Street
Toronto, Ontario
Fantastic opportunity to own a well equipped barber shop at a very busy Bloor Street West. This is an asset sale of the business and equipment. Located in a high-visibility area with excellent exposure, the business benefits from affordable monthly rent of $4000. The current lease runs until November 2029 with an option to renew, providing long-term stability. Fully equipped and turnkey, this profitable operation is ideal for entrepreneurs, investors, families, or seasoned operators looking to grow their portfolio. Don't miss the chance to own a thriving business in a prime location with secure lease terms and excellent growth potential. (id:62104)
3281 Sixth Line
Oakville, Ontario
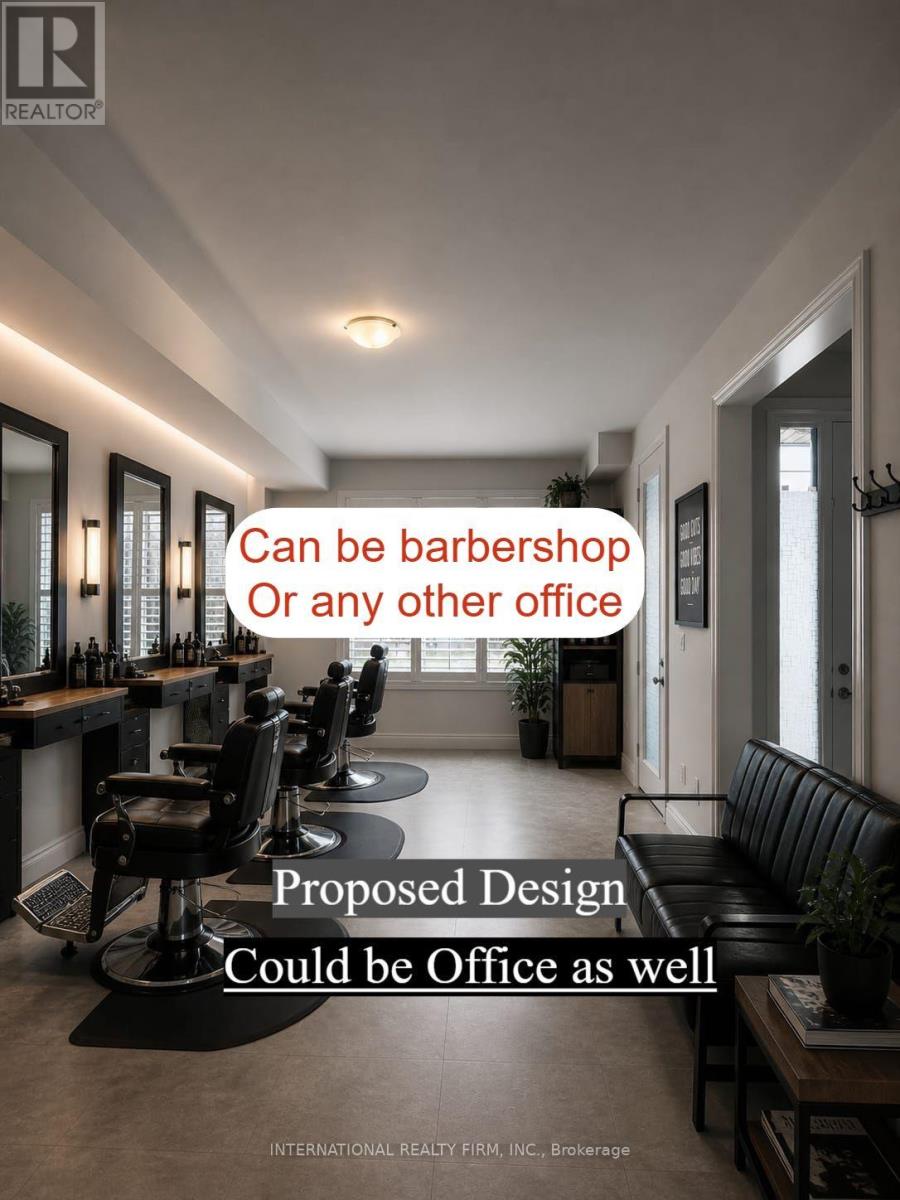
All utilities and internet included. Just pay gross rent $2500. No TMI. Excellent opportunity to lease a front facing commercial unit in one of Oakville's fastest growing and most prestigious communities. This move in ready space features finished flooring, a private washroom, storage area, and California shutters, making it ideal for a wide range of professional and retail uses. Suitable for barber shop, salon, office, accounting, travel agency, consulting, medical related services (where permitted), and other small businesses. Surrounded by established and growing businesses, including Walk in Clinic, Pharmacy, Dental Clinic, Tutoring, Convenience Store, and Dry Cleaning services, the unit offers excellent visibility along Sixth Line and access to a strong local customer base. Don't miss this opportunity to establish your business in a high demand Oakville location. Ideal for independent professionals and owner operated businesses seeking a professional presence without the overhead of a larger commercial space. (id:62104)

62 Jewel House Lane
Barrie, Ontario
Barrie's ONE OF THE MOST SAFE AND QUIET ISOLATED SUBDIVISIONS, offering EXCEPTIONAL PRIVACY AND PEACE OF MIND. This highly sought-after Innis-shore neighbourhood is known for its WELL-REGARDED SCHOOL ZONE, making it an ideal choice for families seeking both comfort and quality education. Enjoy walking access to PARK, SCHOOL, PUBLIC TRANSIT, and even a HIDDEN LOCAL LAKEFRONT BEACH cherished by nearby resident, a rare and valuable feature. This model features 2,633 SQ.FT. of bright, open-concept living with HARDWOOD FLOORS, UPGRADED COUNTERTOPS AND LIGHTING, AND SOARING 9' CEILINGS. The large dining room with a CUSTOM FEATURE WALL is perfect for hosting family gatherings, while the eat-in kitchen offers a walkout to a FULLY FENCED BACKYARD. The backyard is a true retreat, a perfect for BBQs and outdoor dining. Upstairs, the stunning PRIMARY SUITE boasts a BARN BOARD ACCENT WALL, LUXURIOUS ENSUITE, and TWO INDEPENDENT CLOSETS providing perfect his-and-hers storage. Three additional bedrooms, GRANITE BATHROOM COUNTERS, and convenient SECOND-FLOOR LAUNDRY complete the upper level. The FULLY FINISHED BASEMENT adds exceptional versatility, offering a spacious recreation room, two additional bedrooms, an independent kitchen, and a full bathroom. (id:62104)
36 Churchland Drive
Barrie, Ontario
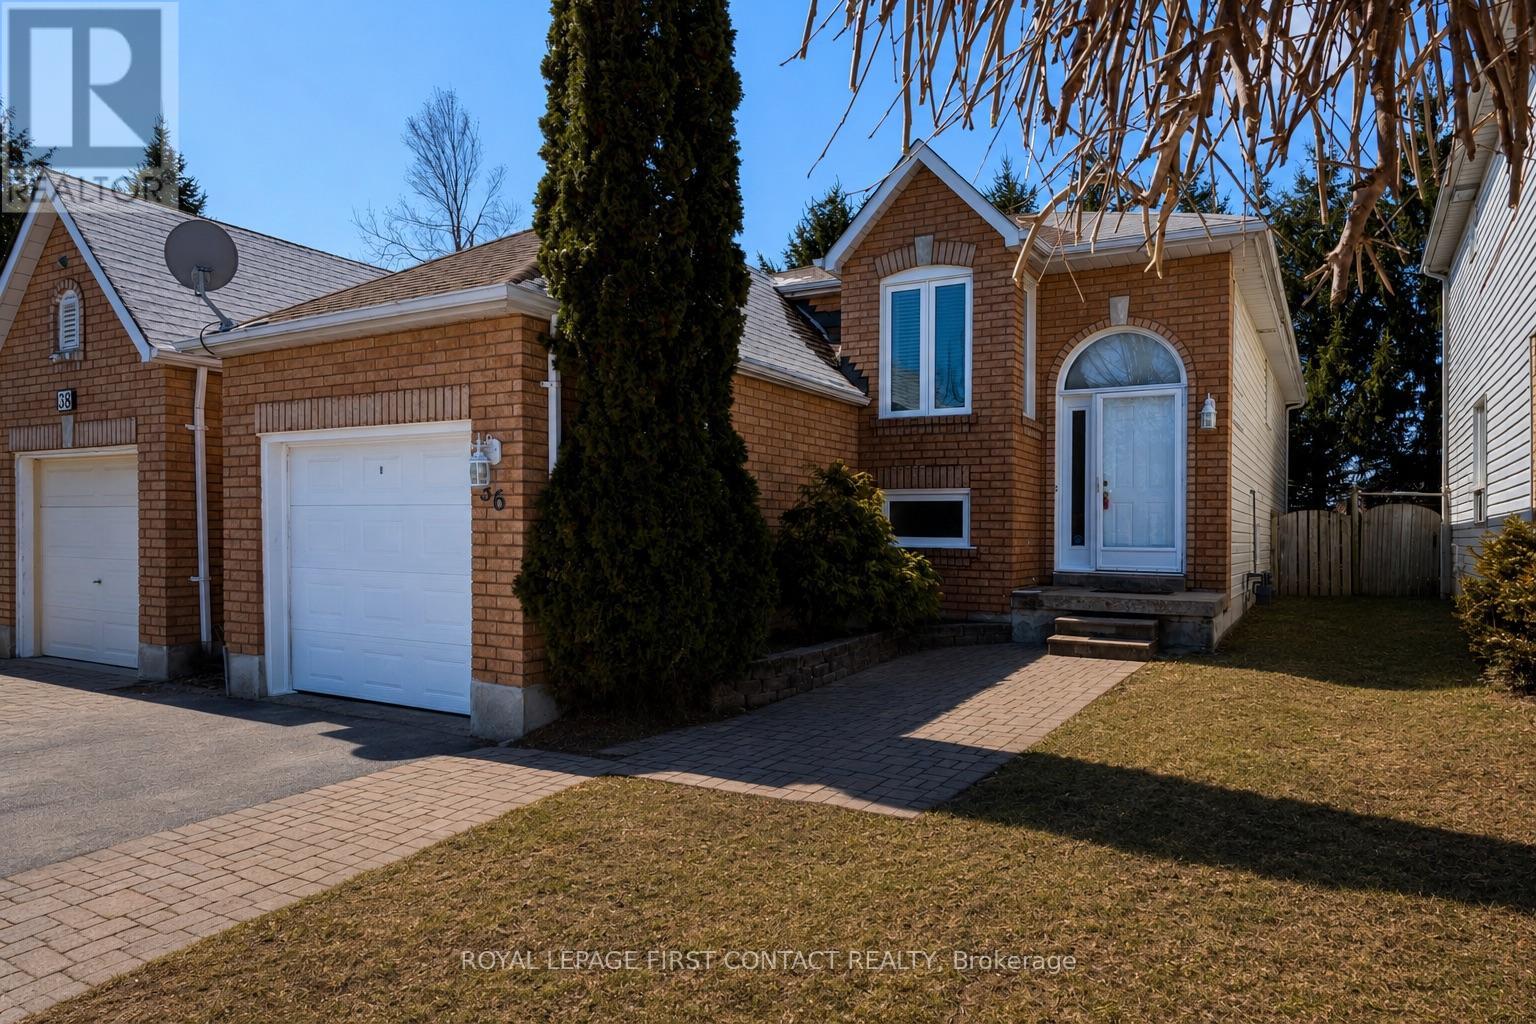
OFFERS WELCOME ANYTIME! Welcome to 36 Churchland Drive, a charming and versatile 2+1 bedroom bungalow in Barrie's sought-after Holly neighbourhood. Ideally located for families and commuters alike, this home offers convenient access to Highway 400, public transit, schools, parks, shopping, and everyday amenities. Step inside to a bright and functional layout filled with natural light. The main level features spacious living areas and two well-appointed bedrooms, offering comfortable and convenient one-level living. Downstairs, the finished basement is a standout feature, boasting impressive 9.5-foot ceilings, a spacious recreation room, and an additional bedroom or office, creating a bright and welcoming extension of the home's living space. Whether used for guests, a home office, teenagers, or additional family living, the lower level offers plenty of flexibility. Outside, enjoy the added privacy of backing directly onto St. Bernadette Catholic School with no residential neighbours immediately behind. The backyard provides plenty of space to relax, entertain, or enjoy time outdoors. Whether you're a first-time buyer, downsizer, growing family, or investor, 36 Churchland Drive offers a fantastic combination of space, versatility, and location in one of Barrie's most established communities. Don't miss this opportunity to make it yours! ** This is a linked property.** (id:62104)
66 - 28 Donald Street
Barrie, Ontario
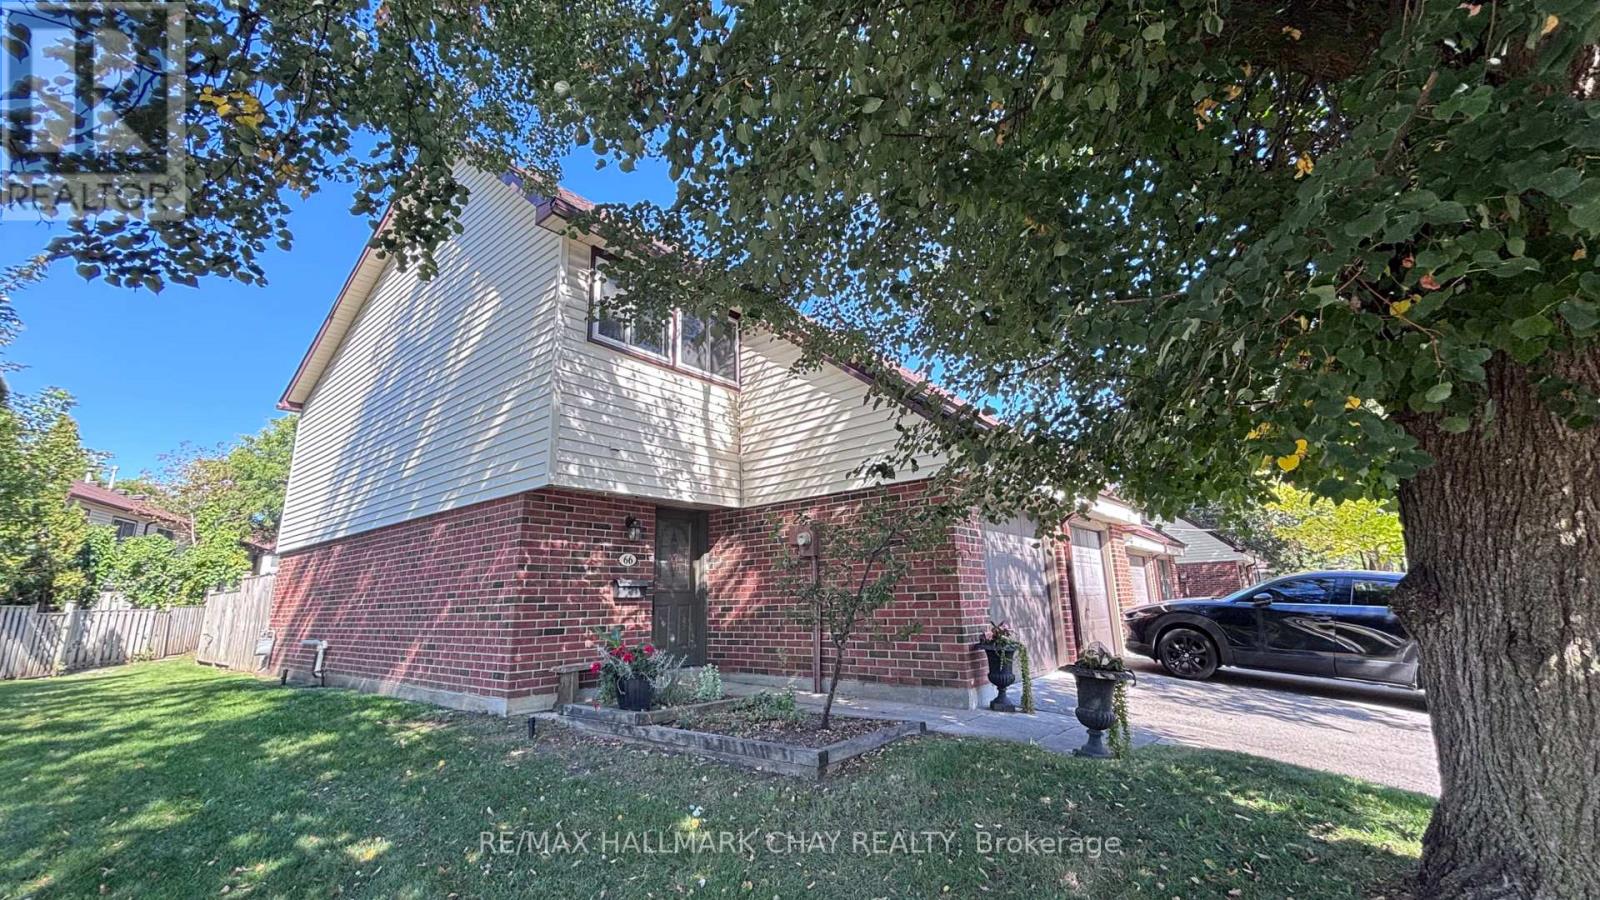
Rare End Unit two-storey condo townhouse 66-28 Donald St. Quieter than most with neighbours connected on one side. Minutes to grocery, dental, restaurants, Shoppers Drug Mart, pubs, and lakeside trail walks. 3 Beds, 4pc and main floor 2Pc Bath. A generously sized warm and inviting townhome with finished basement. The private mature landscaped rear backyard is an oasis, with easy access to playground. Great family friendly neighbourhood close to schools, and transportation. Condo fees include Rogers internet, snow removal and grass cutting. (id:62104)
48 William Bowes Boulevard
Vaughan, Ontario
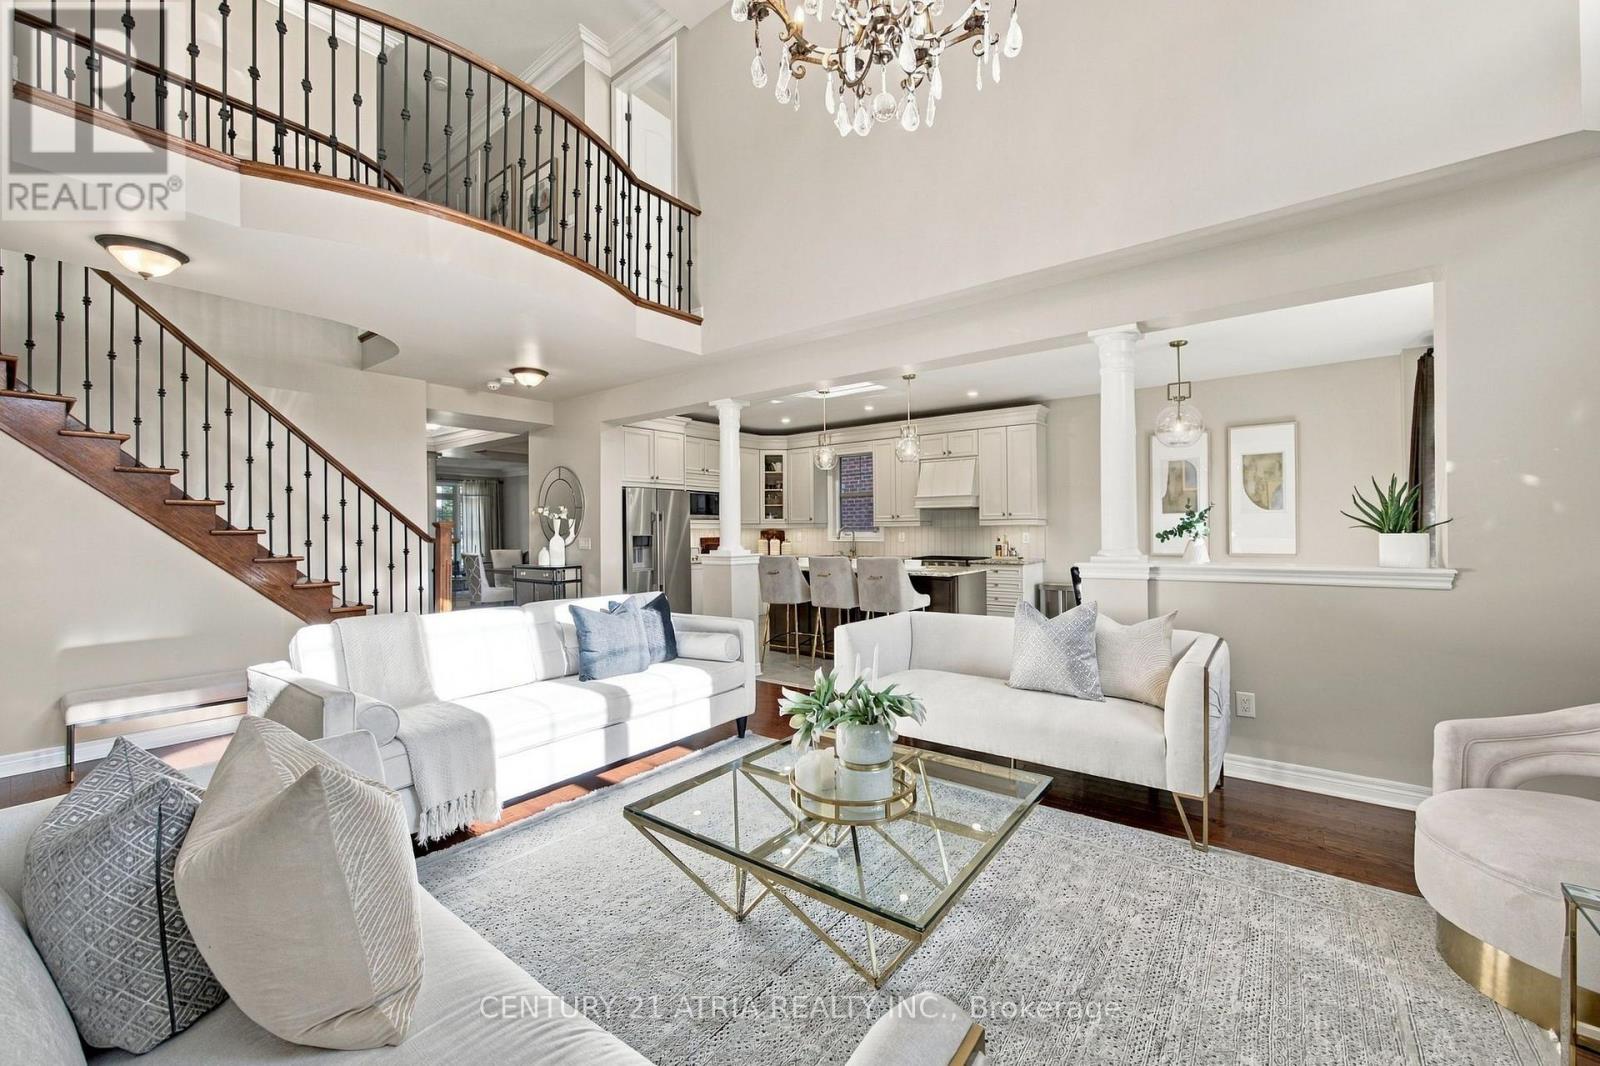
Welcome to this beautifully maintained home on a quiet, upscale street near Major Mackenzie and Dufferin, one of Vaughan's most sought-after pockets. Step inside to a dramatic two-storey family room that makes a statement the moment you walk in, complemented by dark-stained hardwood floors and a wrought iron staircase. The airy open-concept layout ties it all together with designer precision, and the home is freshly painted throughout. Upstairs, the second level features 9 ft ceilings, upgraded doors, and three full bathrooms. The fully finished basement adds a partial kitchen and bar area, a bedroom, and a washroom, ideal for guests or extended family. Outside, the backyard is set up for summer gatherings with a BBQ area and firepit. The location is hard to beat. Eagles Nest Golf Club across the street, with scenic walking trails steps from the front door. Yummy Market, major banks, and everyday shopping are just minutes away. Commuting is easy with Maple GO Station nearby and quick access to Hwy 400, 407, and Hwy 7. Cortellucci Vaughan Hospital just minutes away with the home surrounded by highly regarded York Region schools. (id:62104)
50 Kentledge Avenue N
East Gwillimbury, Ontario
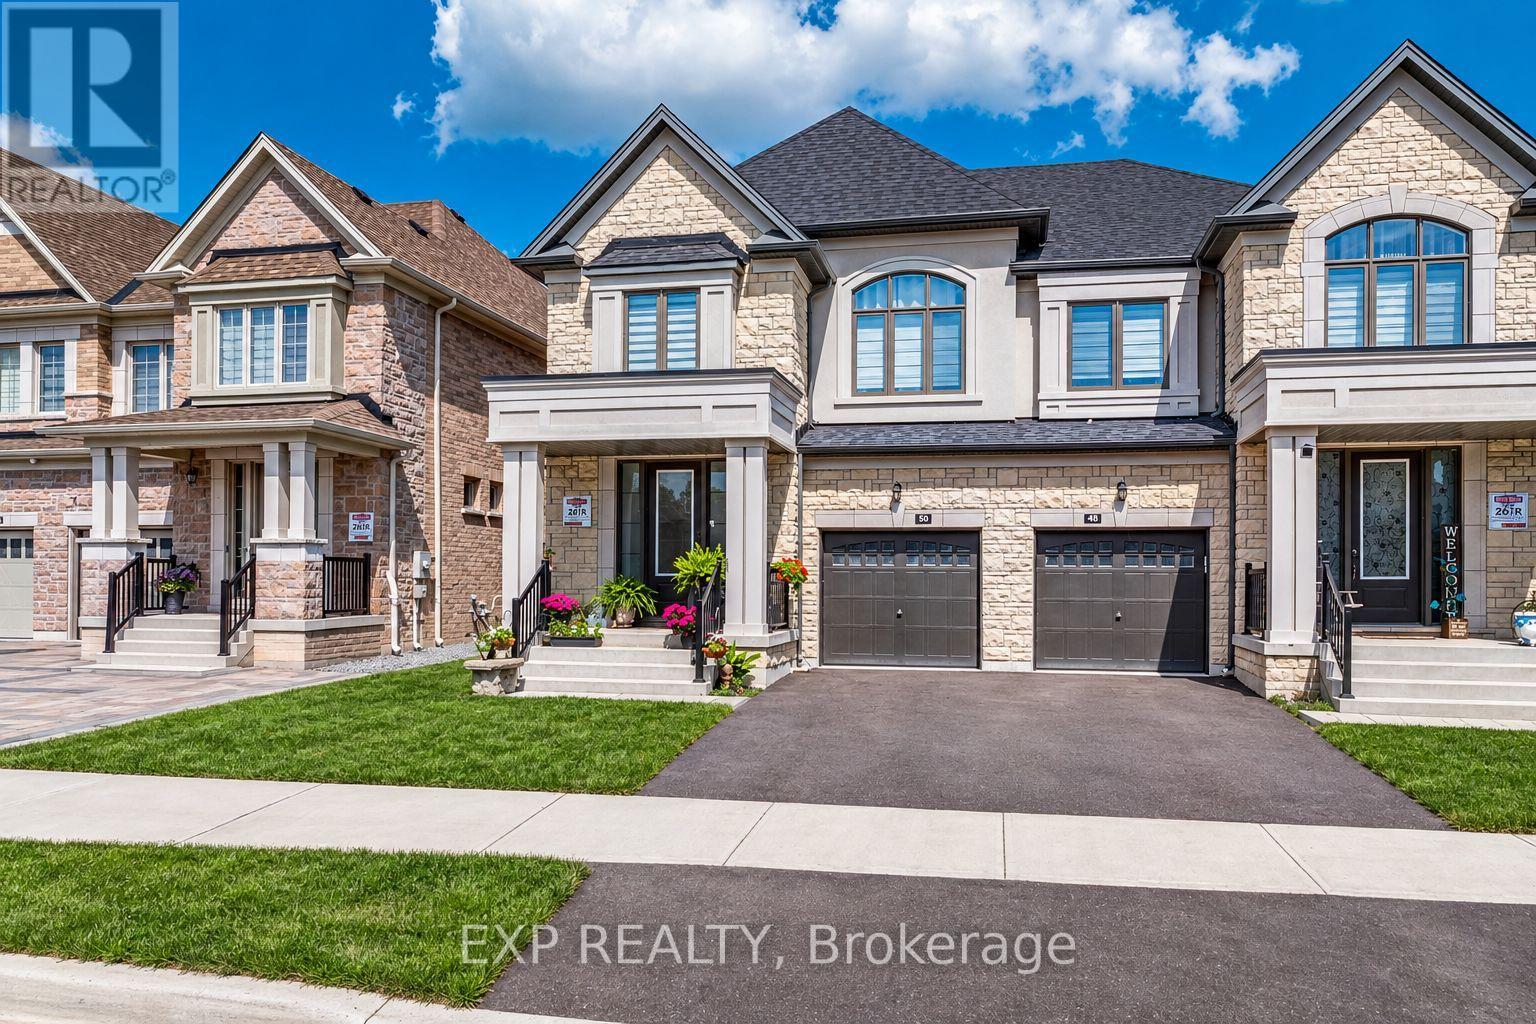
Welcome to 50 Kentledge Avenue in Anchor Woods-an upgraded 2023-built semi-detached home in Holland Landing offering 2,539 sq. ft. above grade, 4 bedrooms, 4 bathrooms and over $100,000 in premium upgrades. With a beautifully designed, spacious layout, the home delivers the scale, flow and comfort of a detached living, with the value advantage of semi-detached ownership.Thoughtfully curated finishes create a polished, designer-inspired interior, from 5-inch Vintage White Oak hardwood and smooth ceilings to upgraded LED lighting, tile, quartz, cabinetry, glass and hardware. The bright main floor features generous living, dining and family spaces, complemented by a private main-floor den. The chef-inspired kitchen features quartz countertops, Fog Grey Matte cabinetry, satin brass hardware and an upgraded backsplash, along with a dedicated electrical outlet at the island and electrical provision for above-island lighting-both added beyond the builder-standard specifications. Upstairs, the primary retreat features a walk-in closet and spa-inspired ensuite with upgraded quartz countertop, tile and a frameless glass shower, complemented by three additional bedrooms and upgraded hardwood stairs and landing.A defining feature of the home is its spacious and bright walk-out basement, enhanced by oversized above-grade windows, a separate exterior entrance, bathroom rough-in and upgraded 200 Amp electrical service. This combination creates significant flexibility for future use, including potential income-generating or in-law accommodation, a home office, gym or additional recreation and living space. Further functional and interior upgrades include whole-home surge protection, a Goodman 2.5-ton air-conditioning system and roller shades throughout, while a built-in garage and parking for 3 cars add to the home's practicality.Set on a quiet street in Anchor Woods, close to schools, parks and transit, East Gwillimbury GO, Upper Canada Mall, Costco and Highways 404 and 400. (id:62104)
Main Floor - 1038 Hardy Way
Innisfil, Ontario
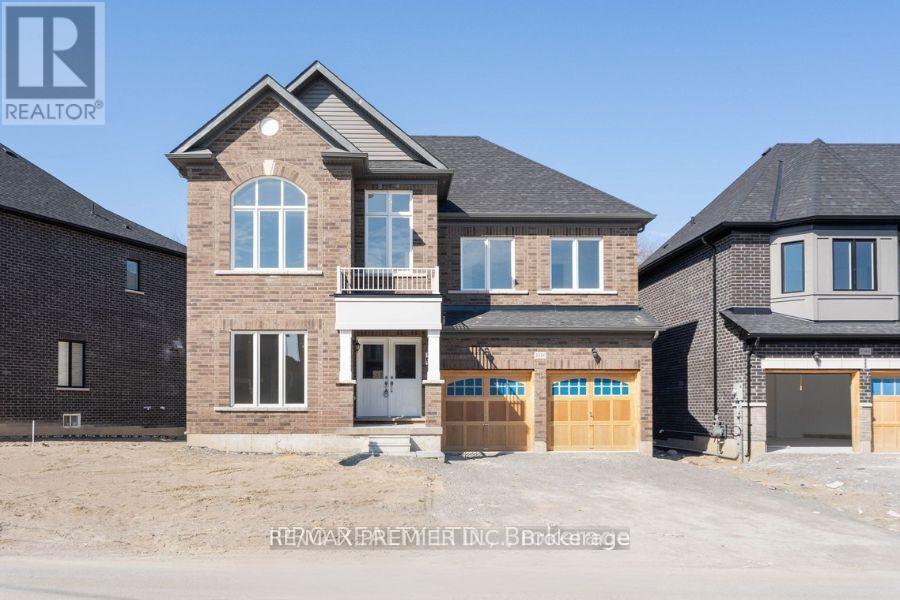
Welcome to this spacious 4-bedroom, 3.5-bathroom home in the desirable community of Lefroy! Offering over 3,300 sq. ft. of living space, a double-car garage, and parking for up to 6 vehicles, this home is perfect for families looking for comfort, space, and convenience. The main floor features 9-ft ceilings, a spacious dining area, and a versatile separate room ideal for a home office, den, or formal living room. The bright and inviting family room offers an electric fireplace, while the modern kitchen showcases quartz countertops, a centre island, and plenty of space for everyday living and entertaining. Upstairs, the generously sized primary bedroom features a walk-in closet and a luxurious 5-piece ensuite with a freestanding tub and separate standing shower. The additional bedrooms are spacious and thoughtfully designed, with semi-ensuite bathroom access. Lease includes the main and upper floors only. Basement is not included. Utilities are extra. Parking is included. Enjoy easy access to Highway 400, approximately 20 minutes to Barrie and about 60 minutes to Downtown Toronto. A fantastic opportunity to lease a beautiful, spacious home in a growing community - this one is definitely worth seeing! (id:62104)
525 Lynett Crescent
Richmond Hill, Ontario
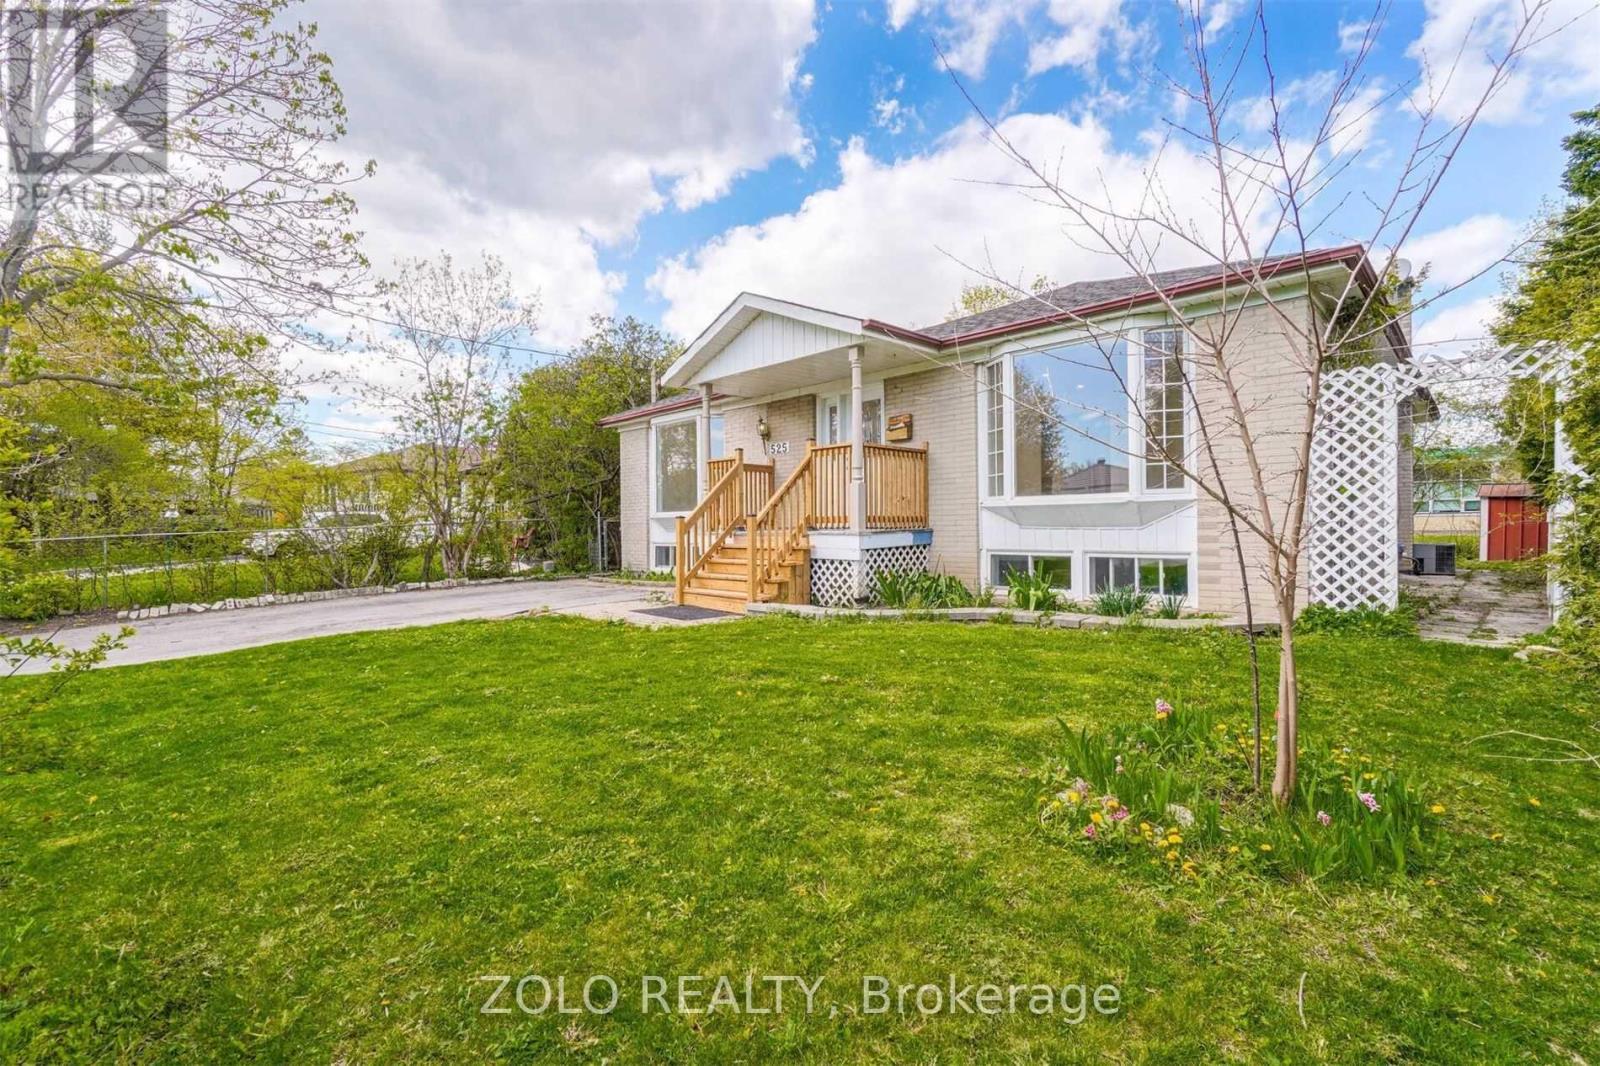
Rare Upgraded Bungalow on a 56.67' x 100' Lot! One of the few bungalows in the area with expanded main-floor living space and a desirable layout, offering approximately 2,600 sq. ft. of total living area. Situated within highly sought-after school zones, including top-ranked Bayview Secondary School, Crosby Heights Public School, and Beverly Acres French Immersion School. Enjoy the convenience of being just steps from parks and public transit, and only minutes drive to the GO Station, Costco, Walmart, FreshCo, and major highways. The main floor features two bright living rooms with bay windows. One living room offers direct access to the backyard, allowing guests to enjoy fresh air without passing through the bedrooms, a rare and thoughtful layout not found in most similar homes. The finished basement offers abundant natural light and a private separate entrance. Historically, similar basements in the area have rented for $1,700-$2,000 per month. It includes three bedrooms, a 3-piece bathroom, a full second kitchen, above-grade windows, and a large living area complete with a cozy gas fireplace. The large backyard is a true oasis, perfect for family gatherings, childrens play, barbecues, and enjoying fresh fruit from the garden. This home is an ideal choice for families, investors, or builders, with excellent potential for future development. ***Photos have been virtually staged and enhanced. Actual condition and appearance of the property may vary.*** (id:62104)