
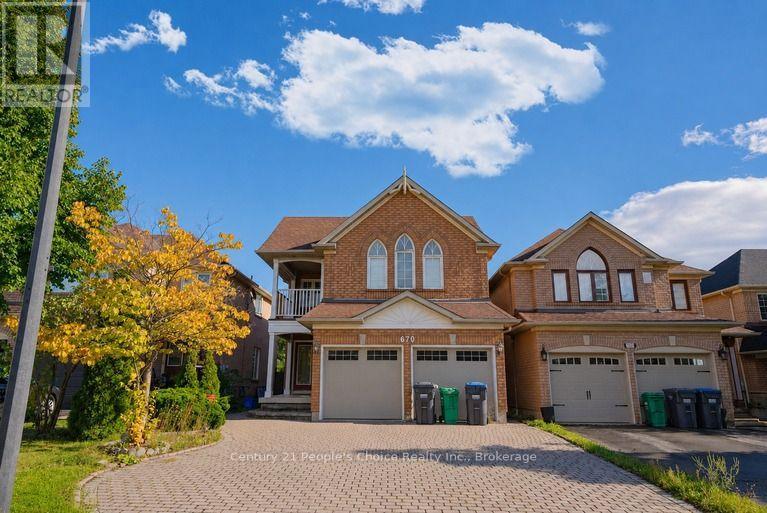
670 Macbeth Heights
Mississauga, Ontario
Welcome to this beautiful unfurnished detached home featuring 4 spacious bedrooms, 3 bathrooms, and a versatile den, perfect for a home office or study. The main floor offers a formal living room, spacious dining area, and an open-concept layout that flows seamlessly into a cozy family room with a gas fireplace. The upgraded kitchen features new ceramic flooring, backsplash, quartz countertops, pot lights, ample cabinetry, and a bright breakfast area-perfect for everyday family living. Upstairs, you'll find 4 spacious bedrooms, including a generous primary bedroom featuring a 4-piece ensuite and walk-in closet with wardrobes, offering plenty of storage and comfort. Ideally located in a family-friendly neighborhood, just a 5-minute walk to public and Catholic elementary schools, parks, scenic trails, and beautiful natural surroundings. Conveniently close to public transit, Heartland Town Centre, Hwy 401, 407, 403 & 410, providing easy access to shopping, commuting, schools, and everyday amenities. With its generous living space and flexible layout, this home is ideal for a large or multigenerational family, including families looking for comfortable space for in-laws. Don't miss this opportunity to lease a spacious, renovated and centrally located detached family home in Mississauga! (id:62104)
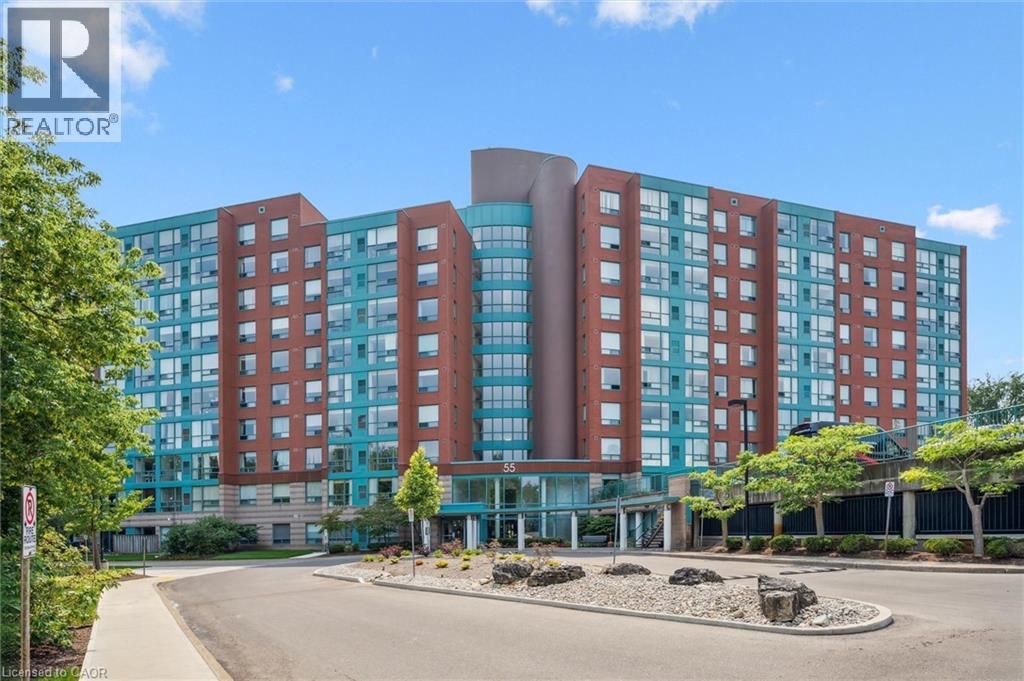
55 Blue Springs Drive Unit# 706
Waterloo, Ontario
Unbelievable value at The Atriums—condo living at its finest in a peaceful, tranquil setting surrounded by scenic trails. Perfectly located just minutes from Conestoga Mall, the LRT, local universities, and quick expressway access. This stunningly updated, bright, and spacious two-bedroom, two-full-bathroom unit comes complete with the rare and highly sought-after two parking spaces, in-suite laundry, and an owned storage locker. Large windows throughout flood the home with natural light while offering serene forest views. The heart of the home is a gorgeous open-concept kitchen featuring quartz countertops, a tiled backsplash, a built-in pantry, oversized pot drawers, soft-close cabinetry, and high-end stainless steel appliances. Modern laminate flooring and sleek LED pot lights run throughout the entire unit. The expansive living and dining area comfortably accommodates large furniture for family gatherings. The primary suite features a walk-through double closet leading to a beautifully updated 4-piece ensuite. Building amenities include controlled entry, underground parking, a workshop, library, bicycle storage, a rooftop lounge/sundeck, two party rooms with kitchens and baths, and a dedicated guest suite. Call your agent today to book a private showing! (Note: Some photos are virtually staged.) (id:62104)
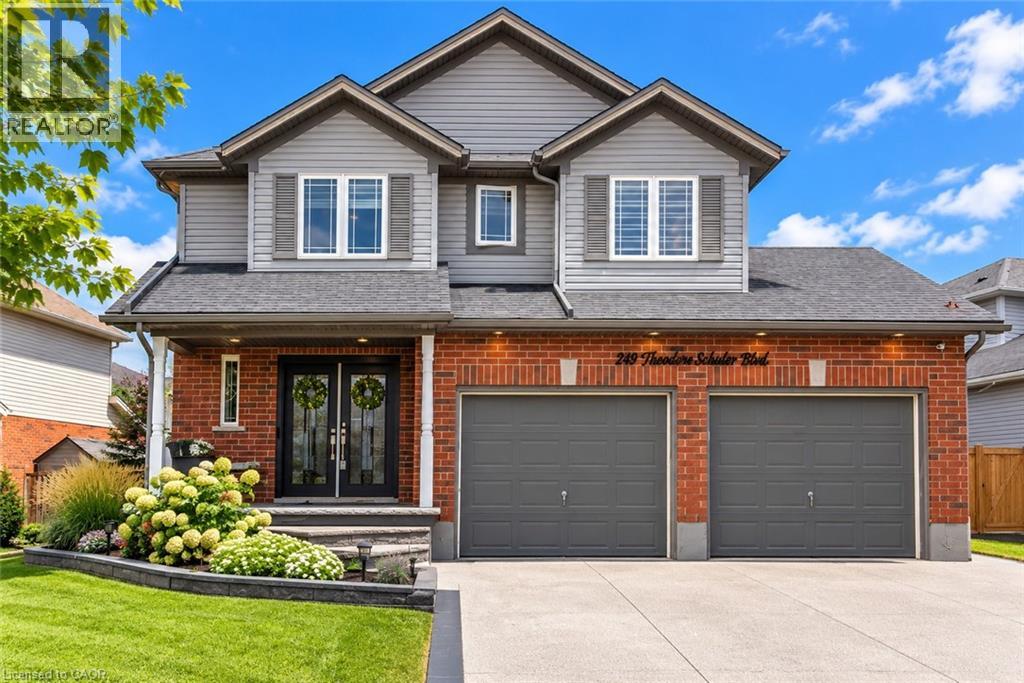
249 Theodore Schuler Boulevard
New Hamburg, Ontario
Welcome to 249 Theodore Schuler Blvd in New Hamburg! Located in a welcoming, family-friendly neighbourhood close to parks and schools, this beautifully updated 3+1 bedroom, 3.5 bathroom home offers approximately 2,507 sq. ft. of finished living space, including the finished basement. Built in 2009 and extensively renovated, this move-in-ready home combines modern finishes with a comfortable layout designed for everyday family living. Double entry doors open into a bright and welcoming foyer, setting the tone for the home. Recent updates include new luxury vinyl plank flooring (2026), a custom staircase (2026) and two renovated bathrooms (2026), giving the home a fresh, contemporary feel throughout. At the heart of the home, the stylish kitchen features quartz countertops and backsplash along with a stunning waterfall quartz island. A beautiful gathering place for busy mornings, family meals and entertaining. Outside, the double-car garage, large concrete driveway and stamped concrete porch add both function and curb appeal. The spacious backyard offers plenty of room to enjoy, with a large deck and gazebo creating the perfect setting for summer barbecues, relaxing evenings and time spent with family and friends. With 3+1 bedrooms, there is room for a growing family, overnight guests, a home office or additional living space in the finished basement. The thoughtful layout and extensive updates make this a home you can simply move into and enjoy. Close to parks, schools and all the amenities of New Hamburg, this is a wonderful opportunity to settle into a peaceful neighbourhood and a home designed for both everyday living and making memories. (id:62104)
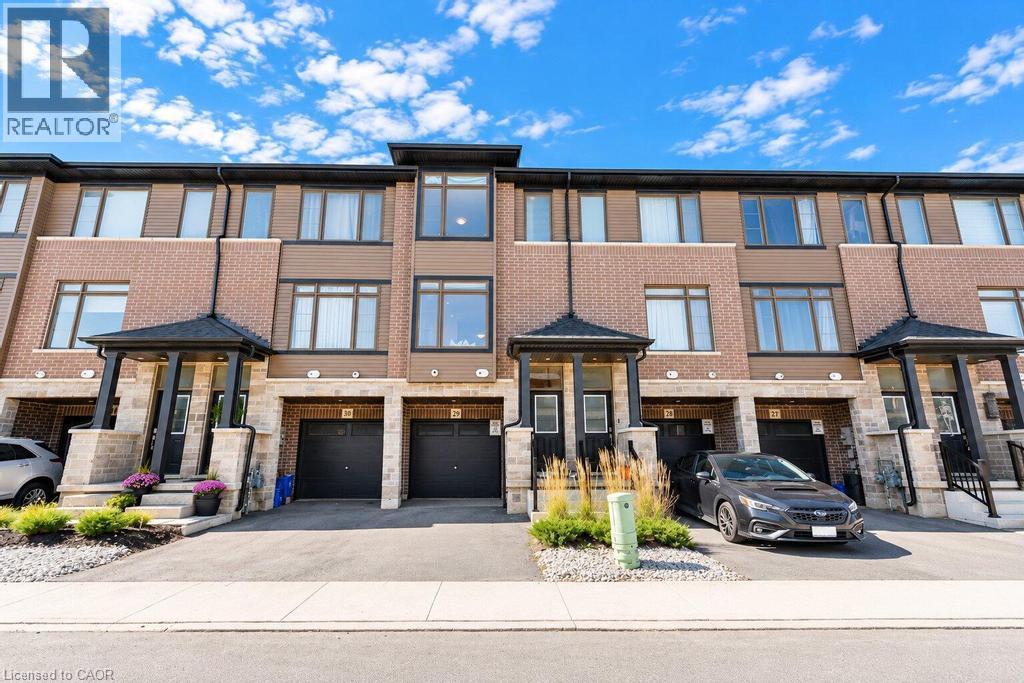
120 Court Drive Unit# 29
Paris, Ontario
Welcome to contemporary living in the charming community of Paris, Ontario! Built in 2023, this beautifully designed three-storey townhouse offers the perfect blend of modern style, comfort, and everyday convenience. Step inside to discover a bright and inviting interior featuring a thoughtfully designed layout with attractive finishes throughout. The modern kitchen is equipped with sleek stainless steel appliances, stylish cabinetry, and a functional design ideal for everyday cooking and entertaining. The welcoming living room features a cozy fireplace, creating the perfect atmosphere for relaxing evenings or gatherings with family and friends. Upstairs, the spacious primary bedroom offers a private retreat complete with its own ensuite bathroom and generous walk-in closet. Contemporary bathrooms, including one with a stylish walk-in shower, add to the home's modern appeal. Additional highlights include a built-in garage providing convenient parking and extra storage, along with a practical three-storey layout designed to maximize living space. Situated in the picturesque town of Paris, residents can enjoy convenient access to local shops, restaurants, parks, schools, and everyday amenities, with easy connections to surrounding communities and major highways. Ideal for first-time buyers, professionals, families, or investors, this move-in-ready townhouse offers the benefits of newer construction in a desirable and growing community. Don't miss this fantastic opportunity to call this beautiful property home! (id:62104)
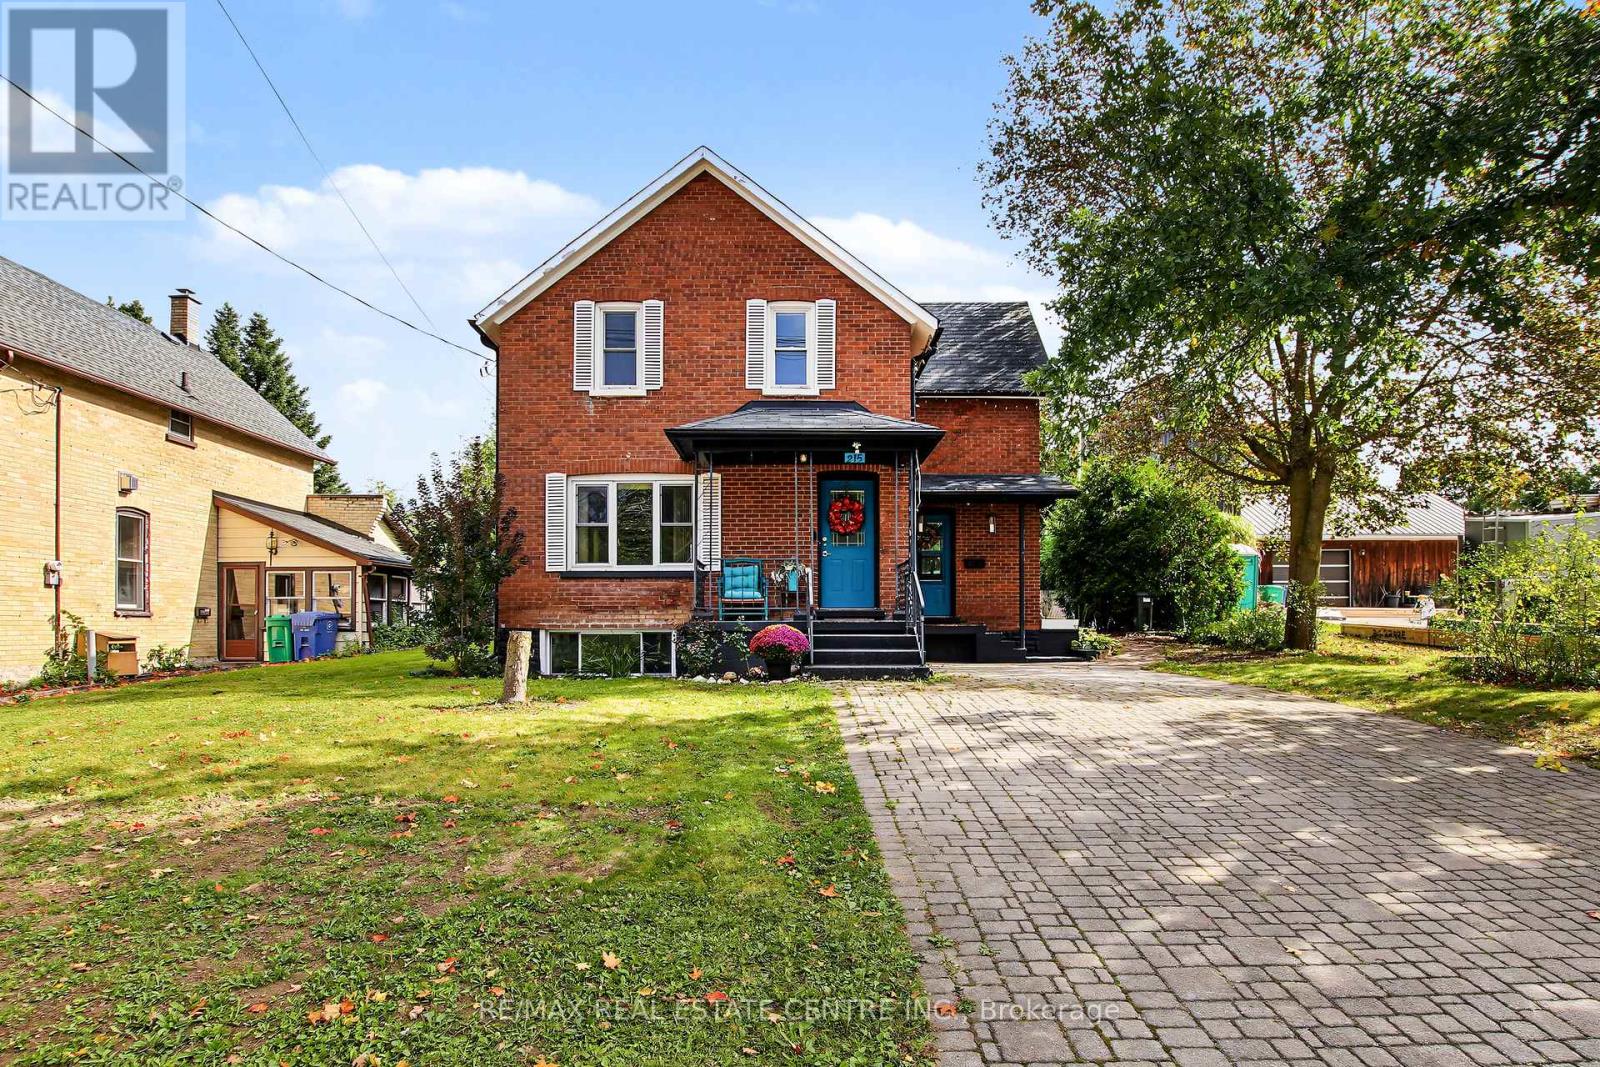
215 Elgin Street S
West Grey, Ontario
Small-town charm, big-time lifestyle!Welcome to 215 Elgin Street South in the charming town of Durham, where classic character meets everyday comfort! Built in 1948, this inviting all-brick detached home offers approximately 1,360 sq. ft. above grade, plus 623 sq. ft. of finished basement space, with 3 bedrooms and 2 bathrooms.Step inside to discover welcoming living and dining spaces, perfect for family gatherings, entertaining friends or simply relaxing at home. The spacious kitchen offers plenty of cabinetry and room to work your culinary magic!But here's a favourite feature-the beautiful sunroom! With warm wood finishes and plenty of windows overlooking the backyard, it's the perfect place for morning coffee, a good book or catching up with friends.Upstairs, you'll find 3 bedrooms and a full bathroom. Need more space? The finished lower level offers a generous recreation room, second bathroom and laundry area-ideal for movie nights, hobbies or a play space.Outside, the 60' x 95' lot offers room to garden, entertain or soak up the sunshine. And let's talk lifestyle! You're just one block from the local public school and close to Durham's shops, restaurants and parks, plus outdoor gems like the Saugeen River and McGowan Falls. Hungry? The popular Pebbles Family Buffet, known for its homestyle Mennonite fare, is just a short drive away!Cozy, convenient and full of charm-come discover why life feels a little sweeter in Durham! (id:62104)
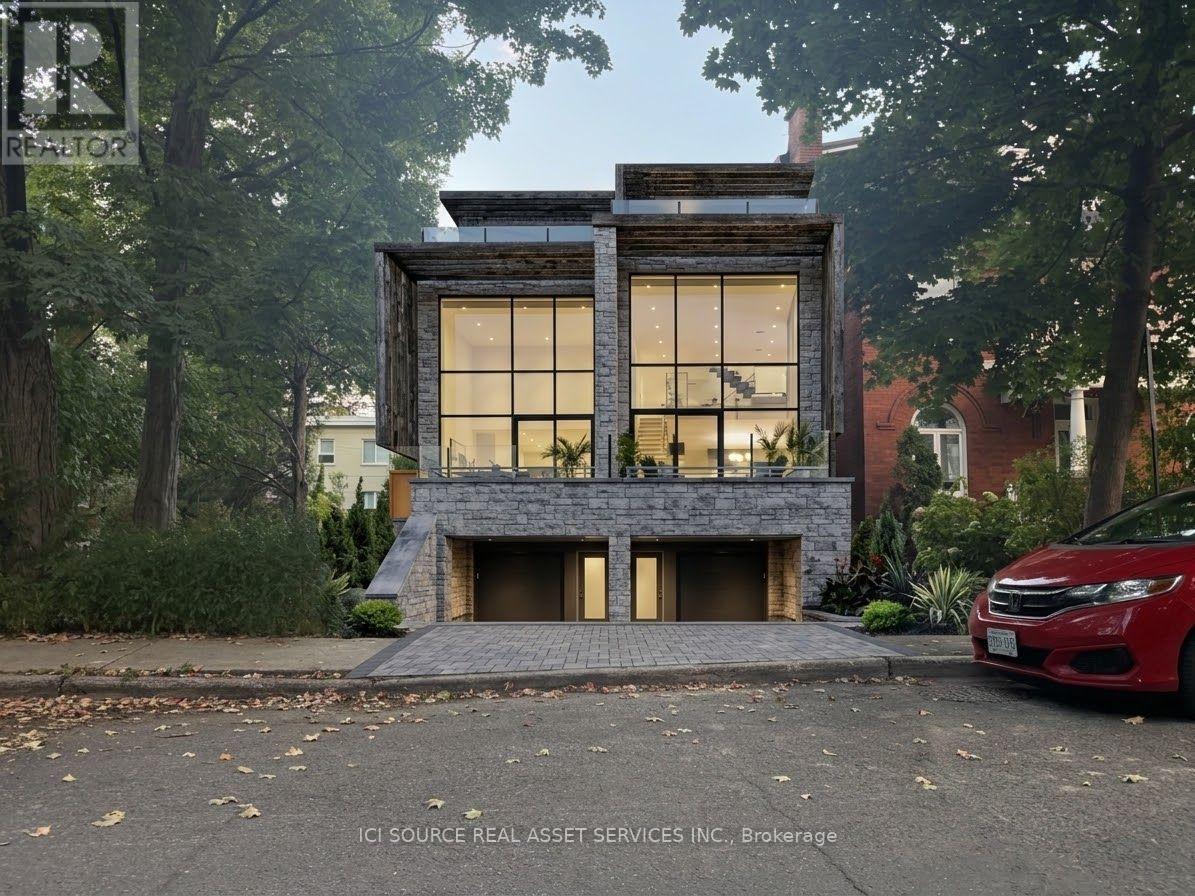
323 Daly Avenue
Ottawa, Ontario
This flat, graded, and well-maintained buildable lot (~36' x 99') presents an exceptional opportunity for a developer or end-user. Located on one of Sandy Hill's most prestigious, tree-lined streets, the property is surrounded by stately, established homes. The site benefits from dual access from Daly Ave and Augusta St. A 9' wide right-of-way off Augusta St offers potential for discreet rear parking, maximizing the future building footprint. Flexible N4B zoning provides numerous as-of-right development options, from a single-family home to a low-rise apartment up to 14.5m in height. There is no prescribed maximum unit count; achievable density depends entirely on the permitted building envelope. (Note: The first listing image is an AI-generated concept of high-end semi-detached homes, though the highest and best use may be a 12-unit apartment building). Because a large-footprint building previously occupied the site, future excavation is potentially simplified with no significant rock removal anticipated. Included Credits: The property comes with approx. $57,872 in Development Charge credits and $4,507 in Educational Development Charge credits. Buyers are advised to conduct their own due diligence to independently verify zoning, development permissions, building envelope, site conditions, servicing requirements, credits, and overall buildability. *For Additional Property Details Click The Brochure Icon Below* (id:62104)
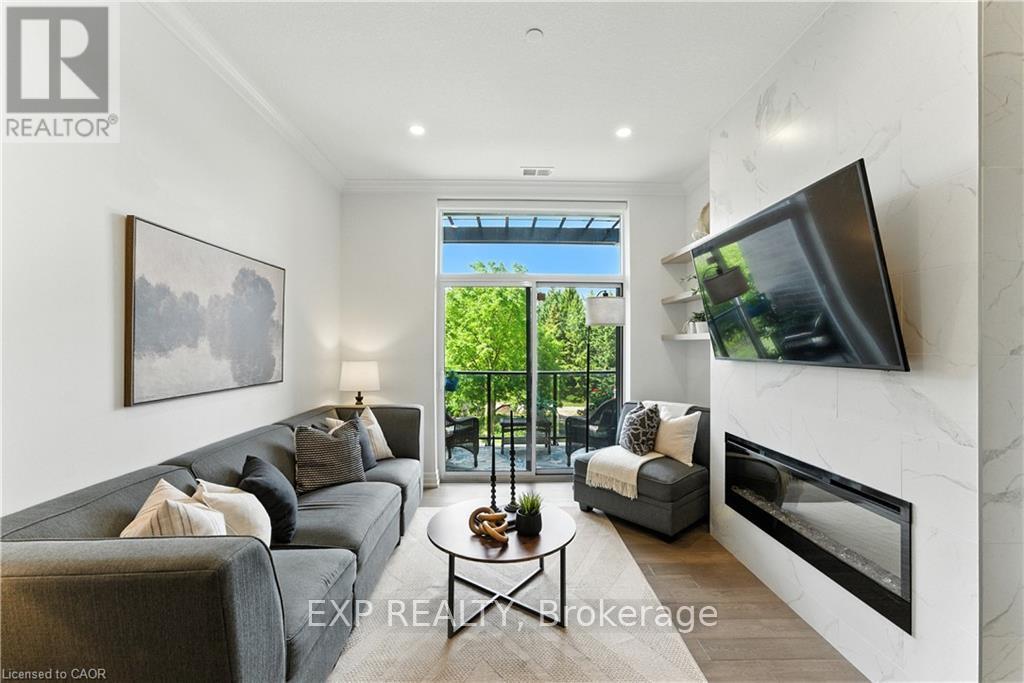
207 - 1880 Gordon Street
Guelph, Ontario
Luxury Living in South Guelph! Welcome to Suite 207 at Gordon Square Condominiums by Tricar, an exceptional 2-bedroom, 2-bathroom condo offering upscale finishes, spacious living, and outstanding building amenities. This bright and beautifully appointed suite features soaring 10-foot ceilings, hardwood flooring, quartz countertops, a walk-in pantry, heated bathroom floors, and a stunning upgraded fireplace surround. The thoughtfully designed open-concept layout is ideal for both everyday living and entertaining, while the private terrace-style balcony with BBQ hookup provides the perfect space to relax outdoors. The spacious primary bedroom offers a walk-in closet and a well-appointed ensuite bathroom, while the second bedroom and full bathroom provide flexibility for guests, family, or a home office. Residents enjoy access to premium amenities including a fitness centre, golf simulator, guest suites, resident lounge, party room, visitor parking, and secure controlled entry. Complete with 1 underground parking space and 1 storage locker, this sought-after location offers easy access to shopping, restaurants, parks, schools, public transit, and Highway 401. Experience luxury, convenience, and maintenance-free living in one of South Guelph's most desirable condominium communities. (id:62104)
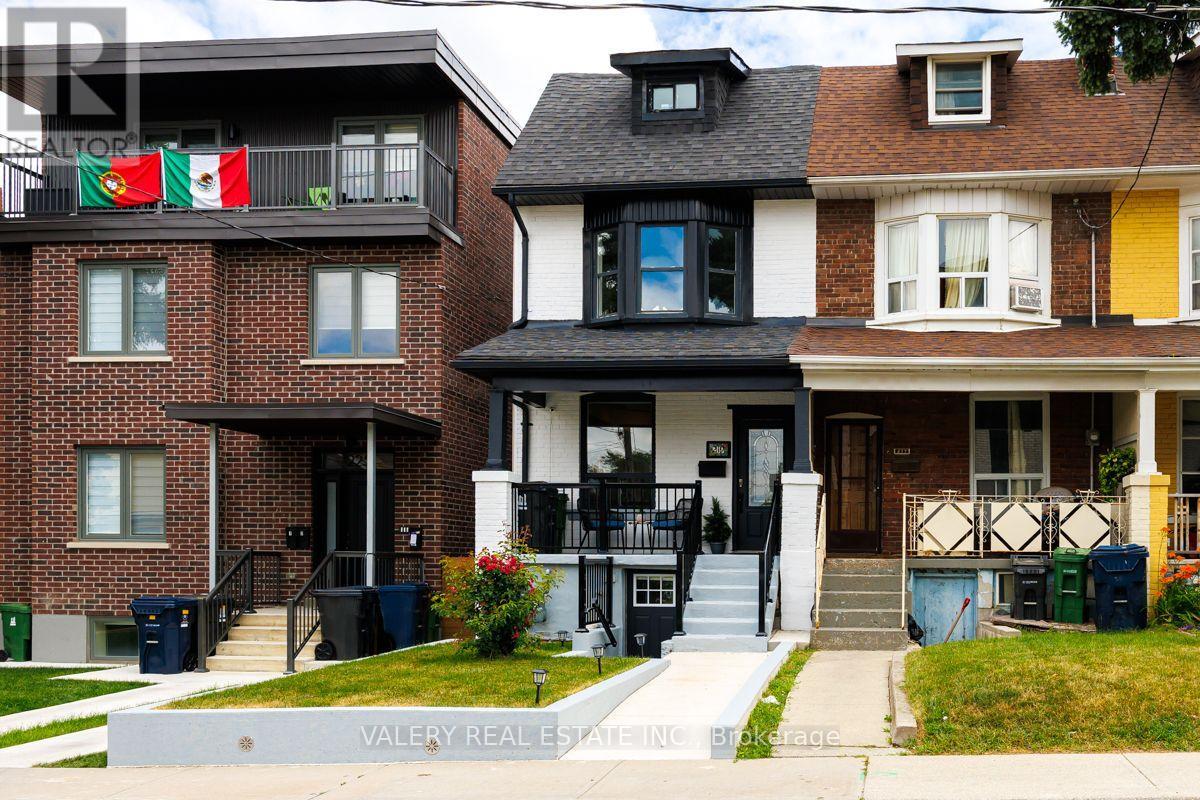
Upper - 219 Mcroberts Avenue
Toronto, Ontario
Welcome home to this beautifully renovated 3-bedroom end unit in Corso Italia, offering over 1,100 sq. ft. of bright, stylish living space across three levels. The open-concept main floor features hardwood floors, pot lights, a modern kitchen with breakfast bar, smart fridge and gas stove. Behind the kitchen is a convenient powder room, and a walkout to a private deck. Plenty of outdoor storage in the secure shed, beneath the porch and along the side of the home. The second level offers two well-sized bedrooms, including a spacious primary with large bay windows and floor-to-ceiling closets. You'll also find a separate laundry room with sink and a stunning 5-piece bathroom featuring a soaker tub, separate shower and double-sink vanity. The third level is a private retreat with its own 3-piece ensuite and walkout to a sun deck-ideal for a home office. Detached rear-lane garage plus one driveway space Can be included for an additional $100/month. BONUS: Internet, snow removal and lawn maintenance included for free for the first year. Explore the 3D tour, then book your private showing-this one is even better in person! (id:62104)
225 Charlton Avenue E
Hamilton, Ontario
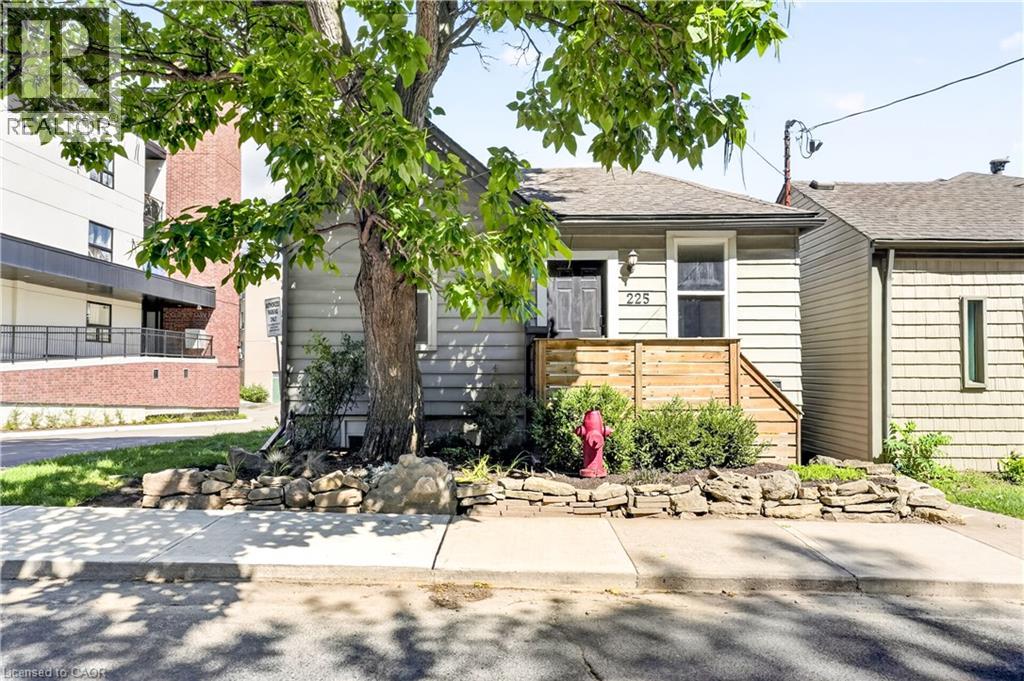
Corktown living with escarpment views. 225 Charlton Ave E is the kind of home that makes you appreciate why people love this part of Hamilton. Character, a great location and a little bit of breathing room, all while being minutes from downtown. Walk to the escarpment trails, grab a coffee, meet friends for dinner, or head downtown — it’s all right here. The bonus? There’s a separately metered in-law suite with its own kitchen and dedicated side entrance. For a first-time buyer, it’s an opportunity to have a little help with the mortgage while still enjoying the home as your own. For families, it works beautifully for multigenerational living or guests. And for investors, there’s potential to generate rental income from day one, with the added possibility of exploring a duplex conversion, subject to approvals. The important updates are already taken care of: central air (2020), new furnace (2022), main waterline replacement, waterproofing and sump pump (2023), and a fully fenced backyard (2024). This is a home with options — whether you’re looking for your first place, a little help with the mortgage, space for family, or an investment with upside. And in a neighbourhood where you’re close to everything Corktown is known for, with the escarpment views to match, this might just be the place to call home. (id:62104)
2177 Lakeshore Road
Burlington, Ontario
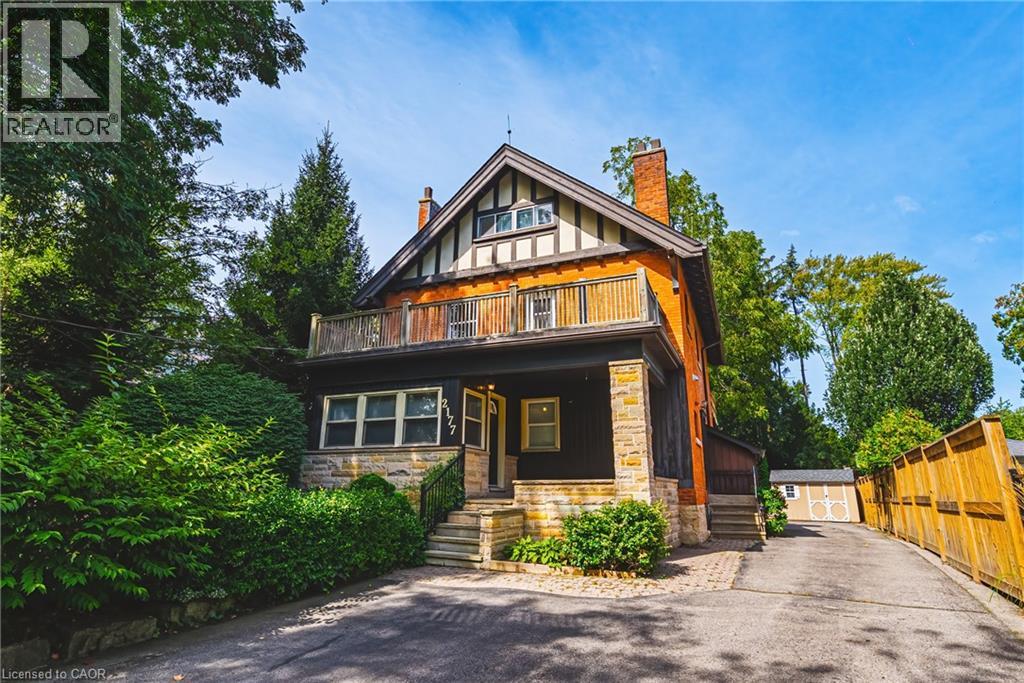
Spectacular opportunity to own this income producing property located steps from Downtown Burlington! Fully renovated in 2022, each unit features upgraded flooring, fresh paint, modern light fixtures, Stainless steel appliances, updated kitchens with quartz countertops, and bathrooms. The basement includes 2 bedrooms, 1 bathroom, a large living space, kitchen, and a separate entrance. The main floor includes large windows, tiled entry area, walnut accented fireplace wall, 2 bedrooms, 2 bathrooms, a large living room, and additional dining space. The second and third floor space is a true delight! Large windows let in waves of light, 3 bedrooms, 1 full bathroom, a large kitchen with dining area and large living room space. This property presents a fantastic opportunity to maximize cash flow for investors. Alternatively, this beautiful home could be converted into a large masterful single family residence. Enjoy everything Burlington has to offer, just steps from Spencer Smith park, restaurants, the Lakefront Trail, schools, and more! (id:62104)
283 Hall Street
Ingersoll, Ontario
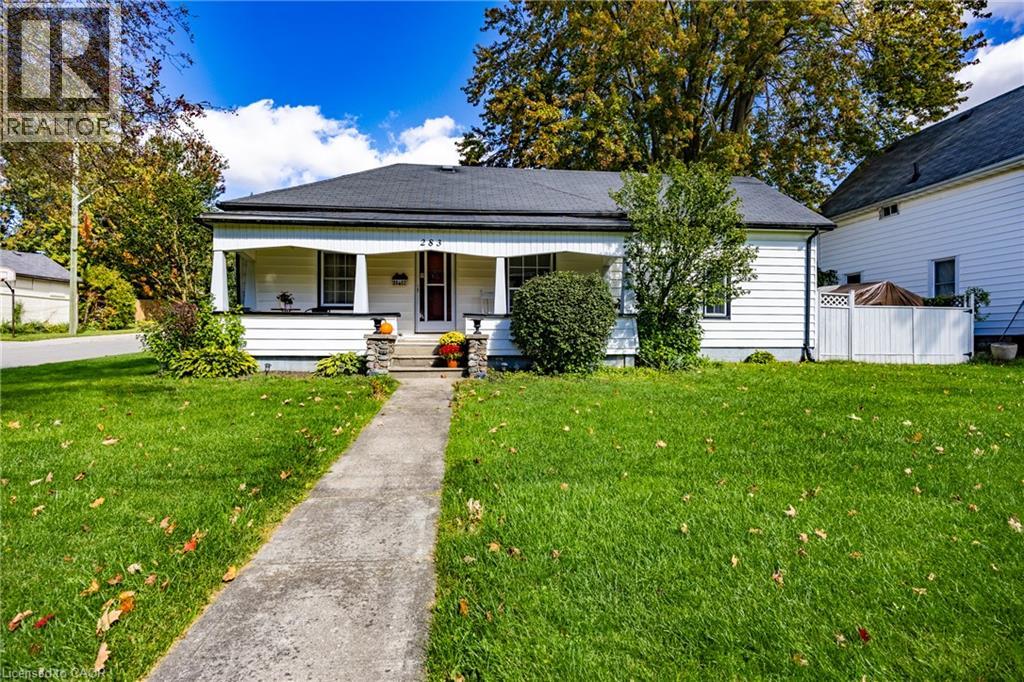
ONE-FLOOR LIVING WITH ROOM TO PARK! Looking for a home with plenty of space both inside and out? This charming 3-bedroom, 1-bathroom home in Ingersoll could be the one! Located on spacious corner lot this home offers fantastic parking flexibility. The concrete driveway provides room for 2 vehicles, while the additional gravel parking area is ideal for a motorhome, trailer, or other recreational vehicle. Step inside and you'll find a large living room that gives you plenty of room to relax with family and friends. The home offers convenient one-floor living, making everything easily accessible. The kitchen features direct access to the fenced backyard, perfect for enjoying the outdoors, letting the kids play, entertaining guests, or simply relaxing in your own private space. A 1.5-car garage adds even more value, offering room for a vehicle, storage, hobbies, or a workshop. Great opportunity for first-time buyers, retirees, or investors If you're looking for a practical home with a great yard, multiple parking options, a garage, and easy living, don't miss this opportunity in Ingersoll! (id:62104)
26 Warner Road
Barrie, Ontario
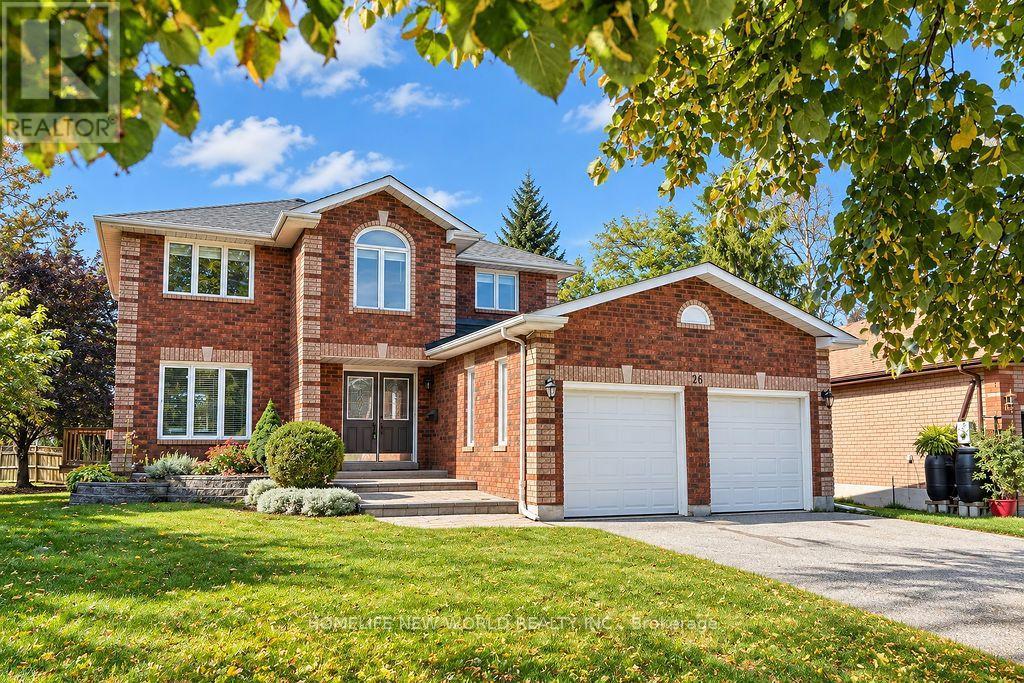
Upgraded with brand new engineered hardwood flooring throughout the second floor. Newly renovated kitchen. Stunning brick family house located on a quiet end street, Perfect for commuters and close to all amenities. Freshly painted, clean, and filled with natural light, the main level features a separate family room with a gas fireplace, a separate living room with an additional gas fireplace, and a formal dining room. Stylish kitchen is equipped with stainless steel appliances and modern finishes. Open concept kitchen overlooks a sun filled breakfast area, where a sliding door opens onto a generous deck for relaxing or entertaining. Enjoy peaceful views of the backyard, featuring mature trees that create a breathtaking display of colour in the fall. 4 bedrooms and 3 bathrooms, the home includes a primary suite with a double closet and private ensuite. Recreation room and a gym space with pot lights in the basement. Additional highlights include central air conditioning, a large deck for outdoor entertaining, garden shed, and a double garage with inside entry and automatic openers. No sidewalk at the front adds extra parking convenience. updates include: engineered hardwood flooring in bedrooms/2026, kitchen cabinets/2026, dishwasher/2026, built-in microwave/2026, range hood /2026, select window blinds/2026, main bathroom cabinet /2026, washer/2025, basement carpets/2025, sump pump/2025, heat pump/2023, furnace and insulation /2019. Move-in Condition. Great house, Competitive pricing, Don't miss !!! (id:62104)