
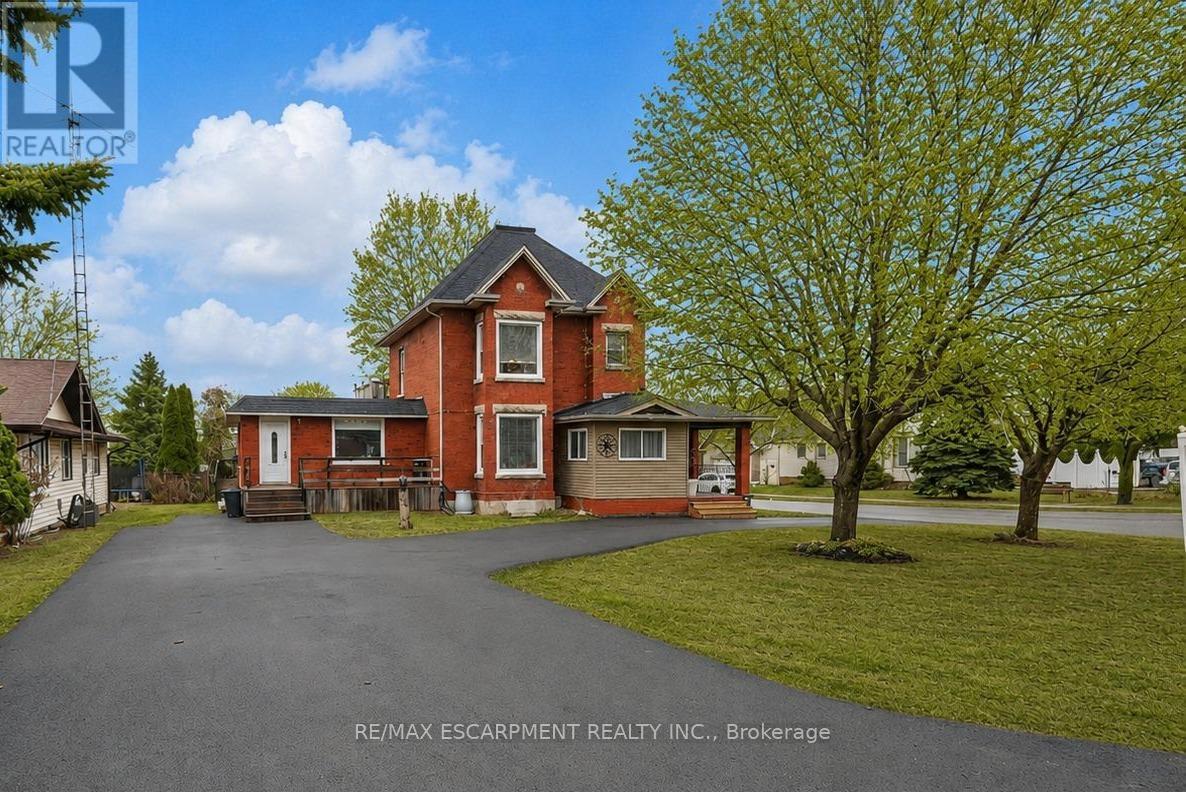
287 Main Street E
Grimsby, Ontario
TWO LIVING SPACES, ONE GREAT HOME | LEGAL DUPLEX IN PRIME GRIMSBY LOCATION ...Rare opportunity to own a spacious & versatile LEGAL DUPLEX in the heart of Grimsby, offering nearly 2,900 SF of beautiful flexible living space on a mature 54' x 164' lot w/AMAZING POOL, private backyard & endless possibilities for extended family living or SUPPLEMENTAL INCOME. Full of warmth & character, this CENTURY HOME blends timeless architectural details w/thoughtful modern updates. Beautifully updated main level features 10-ft ceilings, original trim, engineered hdwd flooring, crown moldings, XL sun-filled windows & electric fireplace. Spacious principal rooms designed w/flexibility in mind, the layout offers multiple living configurations ideal for multi-generational families, adult children, in-laws, or investors seeking income potential. The main floor includes a spacious primary bedroom w/walk-in closet, additional family/bedRm space, 4-pc bath w/skylight & WALKOUT access to an elevated deck overlooking the fully fenced backyard oasis. The PRIVATE UPPER-LEVEL suite offers its own unique charm w/multiple bedrooms, full bath, vintage-inspired kitchen w/island, dining area & peaceful views over the property - creating a comfortable & independent living environment. FULLY FIN'D LOWER-LEVEL APARTMENT w/separate entry ~ full kitchen, bedroom, updated bath, open-concept living space, laundry access & WALK-UP to the exterior provides even more versatility for extended family, guests, or additional income opportunities. Mechanical updates include owned furnace & A/C, reinsulated attic, roof/eaves (approx. 2013), mostly newer windows, two hydro metres & second 100-amp panel. Ideally situated close to the newly built West Lincoln Memorial Hospital, excellent schools, parks, shopping, restaurants & convenient highway access, this is a unique opportunity to own a character-filled legal duplex in one of Grimsby's most desirable & established neighbourhoods. CLICK ON MULTIMEDIA for more. (id:62104)
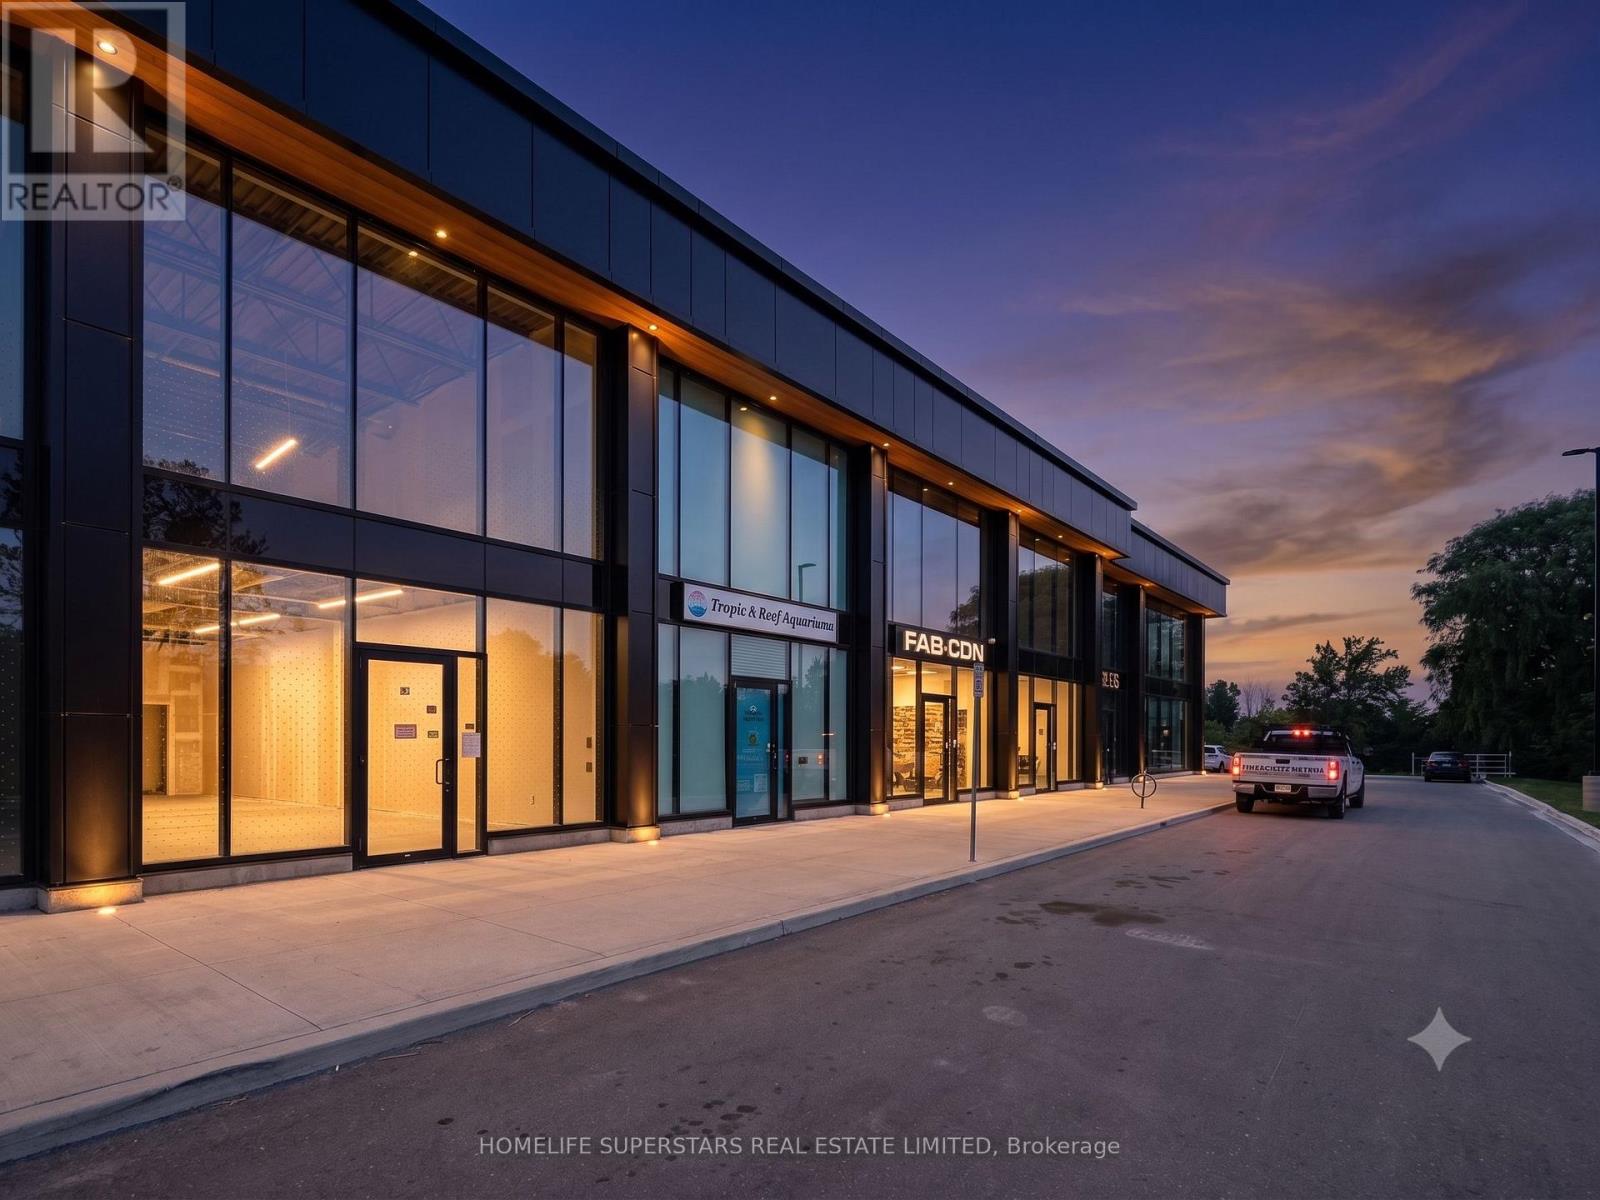
27 - 530 Speers Road
Oakville, Ontario
Location, Location! Position your business for success at South Oakville Square, a premier new commercial development in the heart of Oakville. Ideally located just minutes from the QEW and Highway 403, this exceptional location offers outstanding accessibility for customers, employees, and commuters, while benefiting from strong surrounding demographics and continued residential and commercial growth.This approximately 900 sq. ft. commercial unit features a contemporary glass storefront that floods the space with natural light, creating a bright, modern, and professional setting that makes a lasting impression. Delivered in shell condition, it provides the flexibility to design and build a space tailored to your business needs and brand.Zoned E4 - Business Commercial, the unit accommodates a wide range of permitted uses including professional offices, medical and wellness clinics, legal, accounting, consulting, real estate, mortgage and financial services, engineering and design firms, educational and training facilities, boutique retail, convenience stores, supermarkets, creative studios, music instruction or recording, art and media production, tattoo and personal service studios, low-impact fitness and wellness concepts, veterinary services, and many other commercial uses, subject to zoning and municipal approval. Whether you're launching a new venture, expanding your business, or relocating to a premium Oakville address, this is a rare leasing opportunity to establish your presence in one of the GTA's most desirable and rapidly growing business communities. Flexible, modern, and ready for your vision-secure your space today. (id:62104)
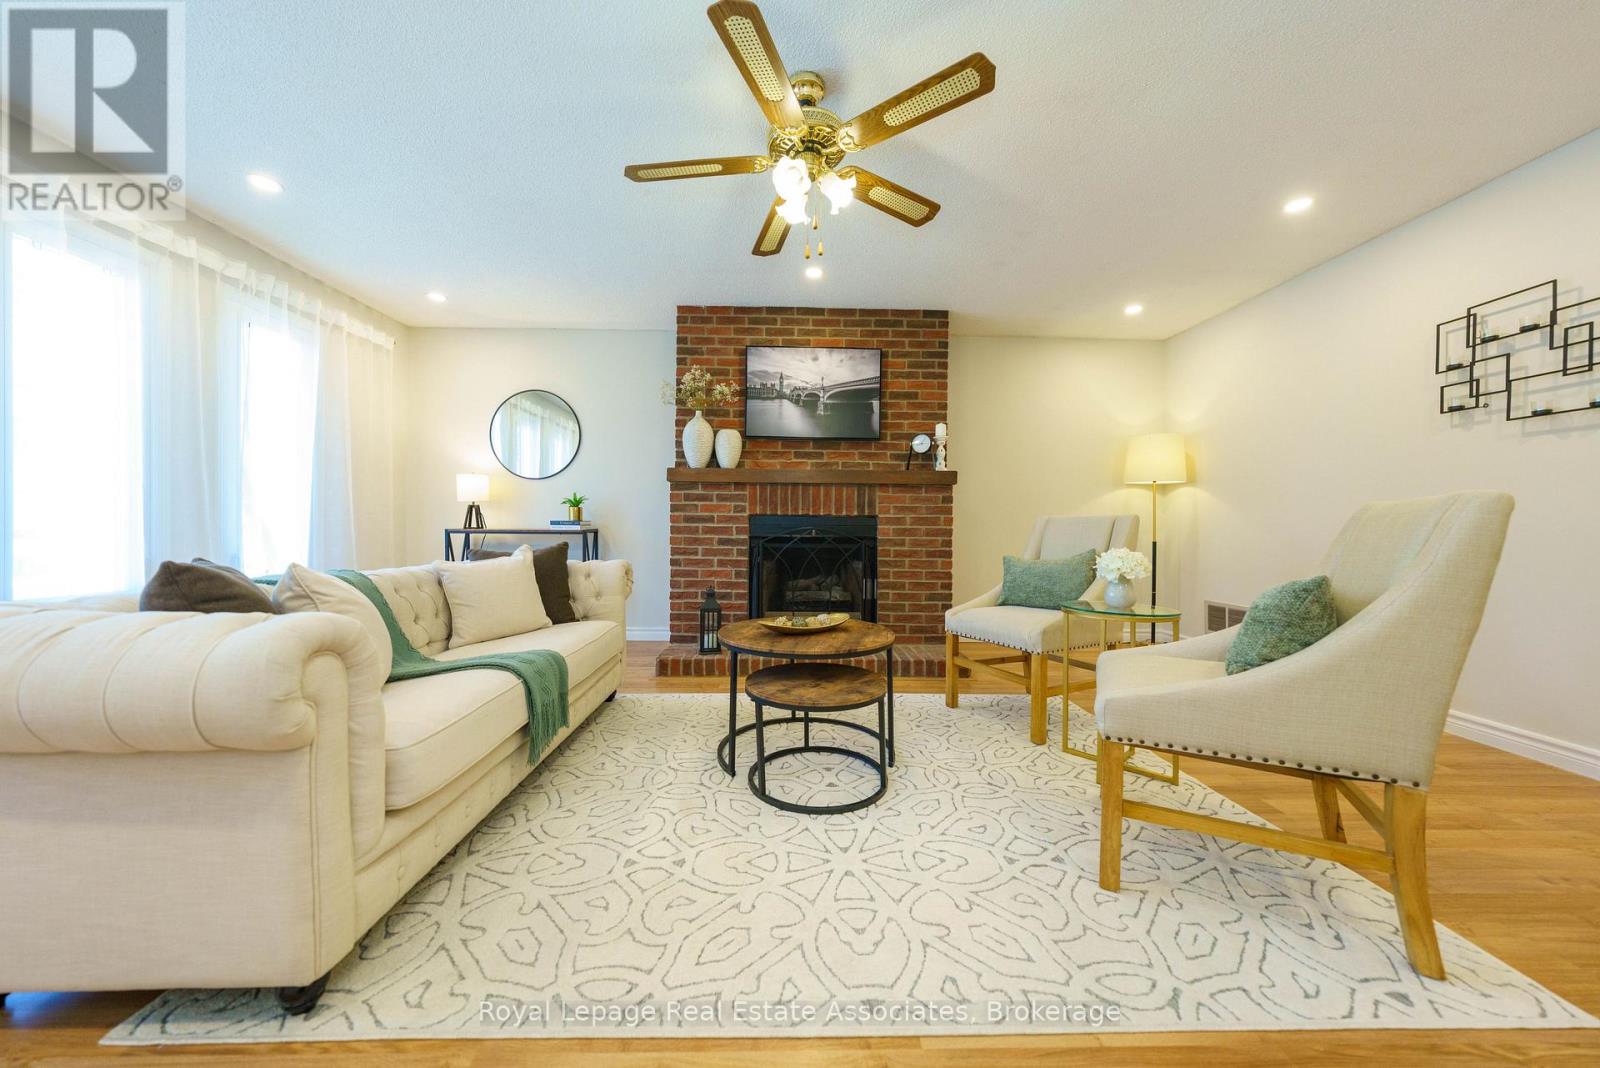
6763 Dolmage Court
Mississauga, Ontario
Welcome to 6763 Dolmage Court-a beautifully maintained detached home tucked away on a quiet, family-friendly cul-de-sac in sought-after Mississauga's Meadowvale neighbourhood. Situated on a rare pie-shaped lot, this move-in-ready home offers over 2,700 sq. ft. of finished living space, combining generous space, thoughtful updates, and an unbeatable location.The bright, functional layout features spacious living and dining rooms, an updated kitchen with stainless steel appliances, and a sun-filled breakfast area with a walk-out to a large deck, perfect for entertaining. Hardwood flooring, fresh paint (2026), and pot lights in the living, dining and family rooms (2026) add warmth and modern appeal.Upstairs, enjoy a spacious family room with a cozy fireplace, a generous primary retreat with his-and-hers closets and a private ensuite, plus two additional bedrooms and a beautifully renovated main bathroom. The finished basement offers a large recreation room, a full 4-piece bathroom, laundry area, cold cellar, and ample storage.The fully fenced backyard provides exceptional privacy and plenty of space for family gatherings, children, or pets.Top 5 Reasons (1). You'll Love Living Here: Quiet cul-de-sac on a rare pie-shaped lot; (2). Over 2,700 sq. ft. of finished living space; (3). Move-in ready with major updates including furnace (2024), A/C (2024), fresh paint and pot lights (2026); (4). Finished basement with full bathroom; (5). Prime Meadowvale location close to schools, parks, Meadowvale Town Centre, GO Transit, and Highways 401, 403 & 407. Vacant and available for immediate possession. (id:62104)
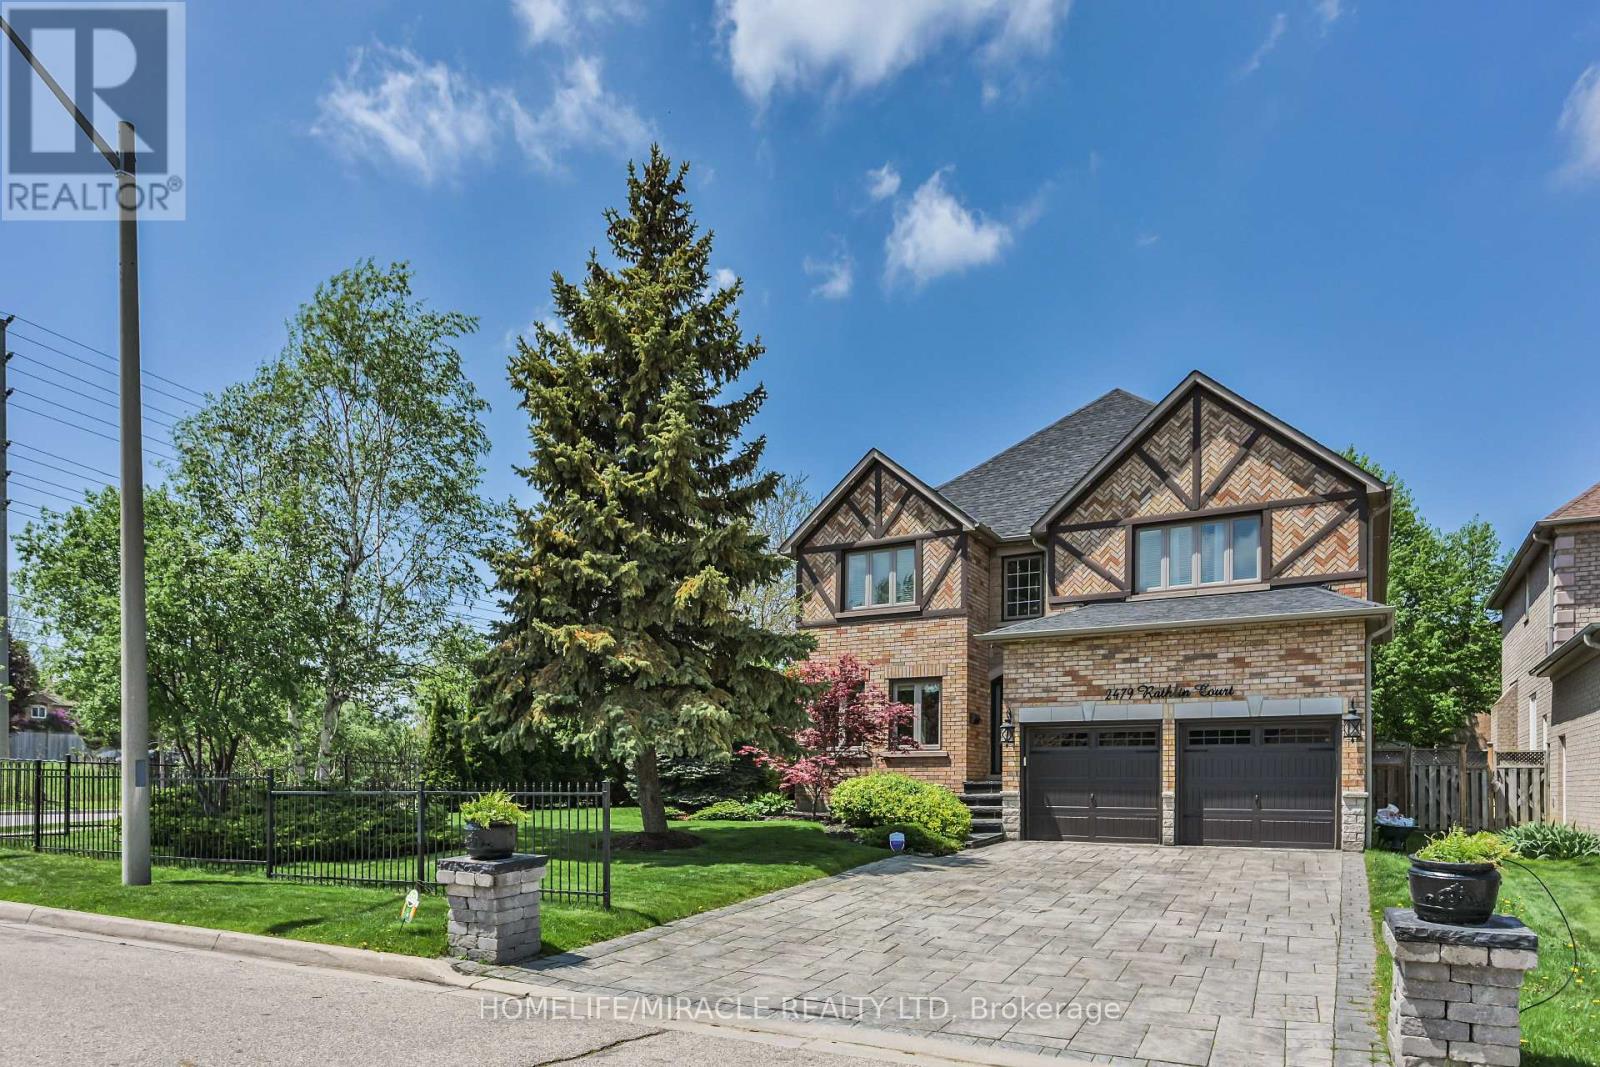
2479 Rathlin Court
Mississauga, Ontario
Offering 3,499 sq ft of above-grade, beautifully designed living space, this one-of a kind corner lot home is tucked away on a quiet court in the prestigious Sherwood Forrest community one of Mississauga's most established neighborhoods, known for its prominent residents association and strong community feel. Featuring 5 spacious bedrooms and 6 bathrooms -an incredibly rare offering - each bedroom enjoys direct access to a renovated ensuite, ideal for families and multi-generational living. Elegant details throughout include soaring ceilings, crown molding , coffered ceilings, and wainscoting. The primary suite boasts his and hers walk-in closets and a newly renovated spa-inspired ensuite. The main floor features separate living and dining rooms, a private office, renovated mudroom/laundry, and a generous family room with gas fireplace. The modern kitchen walks out to an interlocked patio and large composite deck, perfect for entertaining in the private, professionally landscaped backyard. A finished basement adds valuable living space, while an EV charger in the garage, in -ground sprinkler system, standalone shed with concrete foundation, and Gemstone lighting enhance the home's functionality and curb appeal. Ideally located close to the QEW and 403, within walking distance to UTM, and just an 8-minute drive to Clarkson Go. (id:62104)
1603 - 2111 Lake Shore Boulevard W
Toronto, Ontario
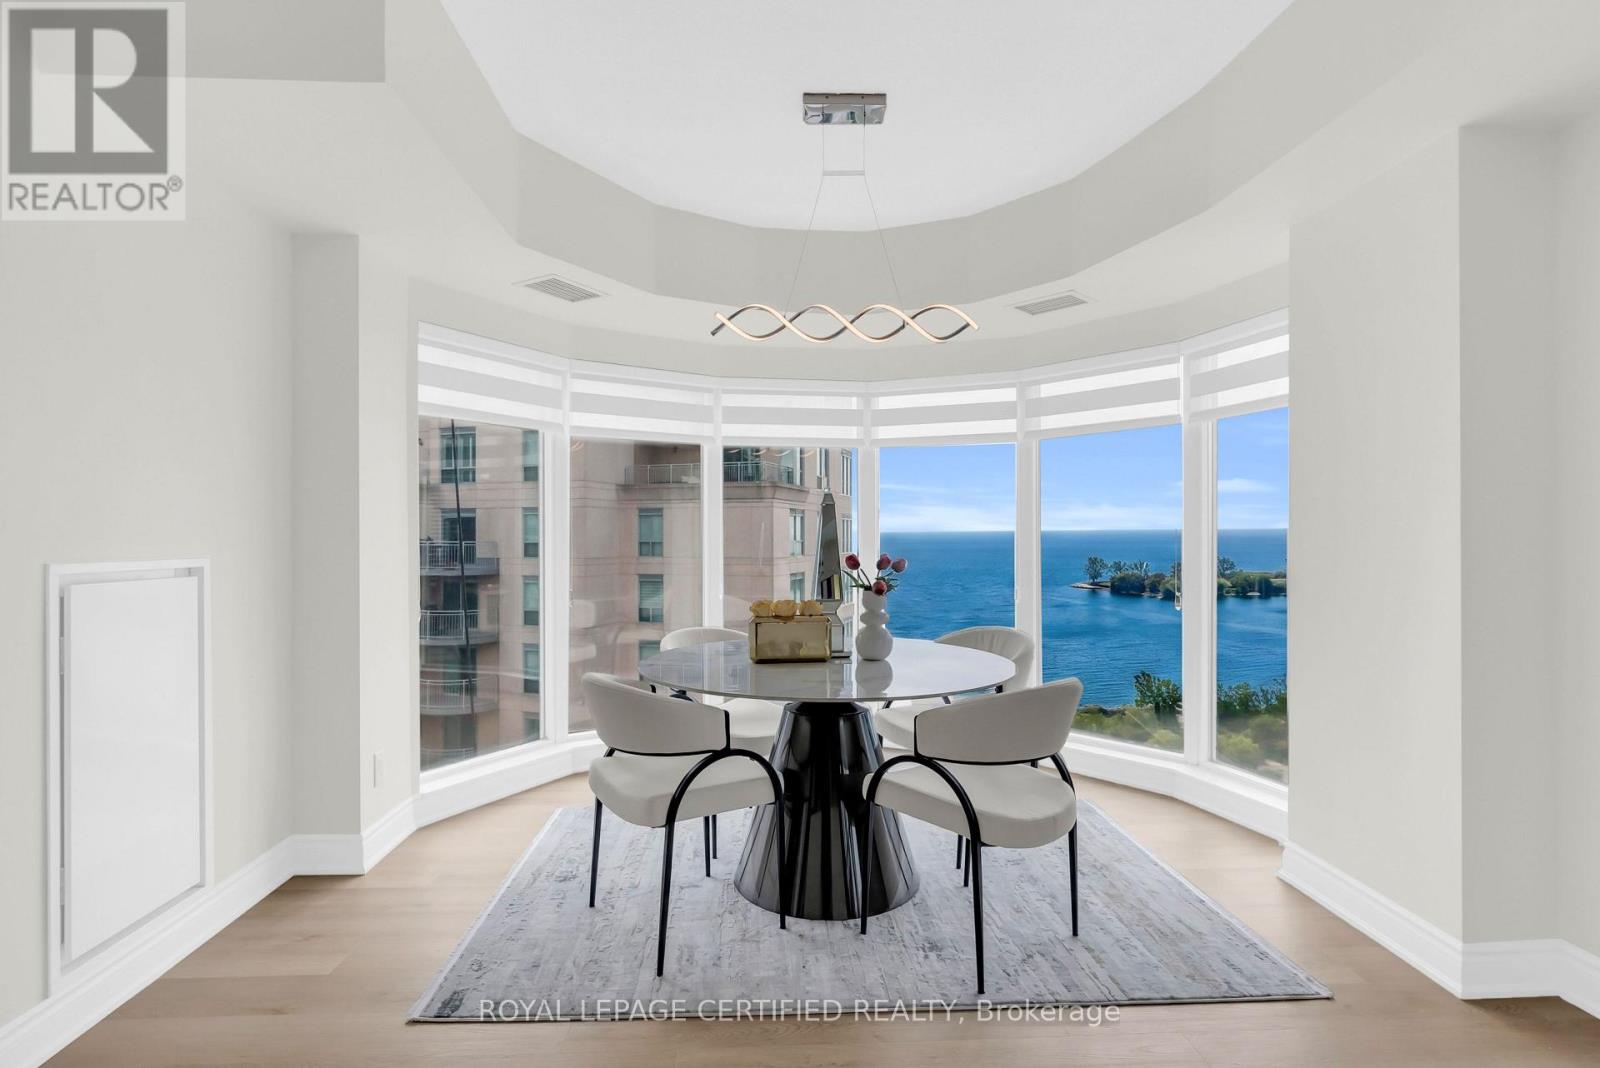
Welcome To Newport Beach Tower, Offering Exceptional Waterfront Living In This FULLY RENOVATED And Sun-Filled 2-Bedroom, 2.5-Bathroom Residence Offering Almost 1,600 Sq. Ft. Of Elegant Living Space With RARE WRAP-AROUND LAKE VIEWS From The Breakfast Area, Living Room, And Both Bedrooms, Showcasing Spectacular, Unobstructed Views Of Lake Ontario, The Waterfront Trail, And Jean Augustine Park. Designed For Both Comfort And Entertaining, This Spacious Suite Features Separate Living And Dining Rooms, A Huge Walk-In Closet, And Is Located In One Of The Area's Most Prestigious And Sought-After Waterfront Buildings. OVER $60,000 SPENT IN UPGRADES, Including Brand-New Vinyl Flooring, A Brand-New Kitchen With New Cabinetry, Quartz Countertops, Backsplash, Brand-New Stainless Steel Appliances, Renovated Bathrooms, Modern Light Fixtures, And Quality Finishes Throughout. Residents Enjoy Exceptional Amenities Including Concierge Service, A Private Party And Entertainment Lounge With Kitchen And Bar, Fitness Centre, Sauna, Boardroom, Library, Guest Suites, Bicycle Storage, Ample Visitor Parking, And All Utilities Included In The Maintenance Fees. Just Steps To Scenic Waterfront Trails, Parks, Cafés, Restaurants, And Public Transit, With Convenient Access To Major Highways And Both Toronto Airports, This Rare Offering Combines Luxury, Convenience, And An Exceptional Waterfront Lifestyle. Enjoy All Existing Inclusions, Including Brand-New Stainless Steel Kitchen Appliances, Washer, Dryer, All Existing Window Coverings (Blinds), All Existing Electrical Light Fixtures, And Central Vac (As Is). See Attachment For The Full List Of Upgrades. (id:62104)
109 - 1220 Thorpe Road
Burlington, Ontario
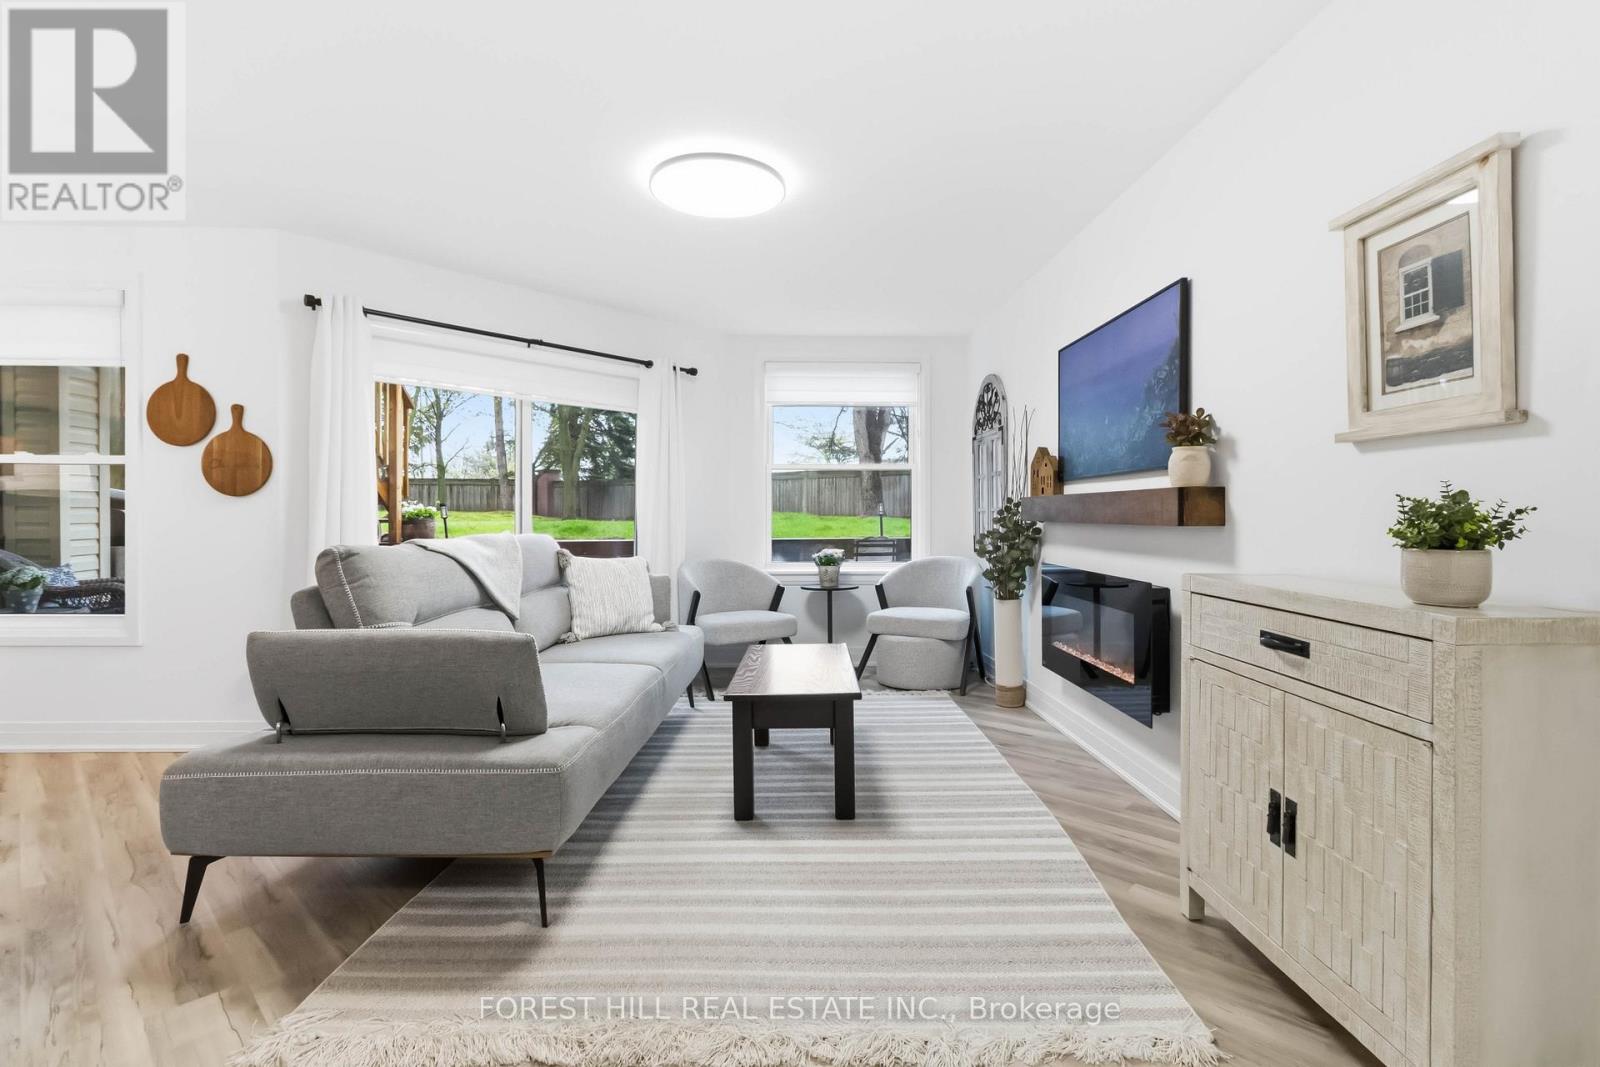
Immaculate move-in ready townhouse condo showcasing extensive upgrades, exceptional cleanliness, and true pride of ownership throughout. Nestled on a premium south-facing ravine lot with mature trees, a peaceful stream, and one of the largest backyard exposures in the complex, this home offers a rare blend of privacy, nature, and convenience. Enjoy your morning coffee surrounded by lush greenery or unwind with beautiful sunset views from your own backyard retreat. This turnkey, renovated home features custom cabinetry, modern finishes, custom blinds, plus tons of natural light. The stylish kitchen offers a peninsula with seating, a spacious pantry, and seamless flow into the dining and living areas, where a cozy fireplace adds warmth and charm. Two generously sized bedrooms provide ample closet space, including a ceiling fan for added comfort. Ideally located just minutes from downtown Burlington's waterfront, Boardwalk, restaurants, cafes, shopping, Longo's, and major highway/transit access. Enjoy a dog-friendly community with beautifully maintained grounds, nearby parks, an oversized garage, private driveway, storage locker, and ample visitor parking. A move-in ready home offering exceptional value in one of the most picturesque settings in the community. (id:62104)

4 - 645 Lakeshore Road E
Mississauga, Ontario
*****Priced For Quick Sale***** A brand new Vietnamese Restaurant Located At Busy Major Street. Open Hours Tuesday-Friday 11AM To 9.30 pm. Sat, Sun 12 pm To 9.30 pm. Full Line of Restaurant Equipment With Canopy And Walk-In Cooler. Current Rent Is $4093.92 (TMI Included).**Easy Turn Key Operation** **Can Be Converted To Different Type of Restaurant*****All Numbers And Information To Be Verified By Buyer or Buyer's Agent.***** **Close To Lakeview Waterfront Development Area (177 Acre) **Over 16,000 Residential Units To Be Built** **Master Plan With An Extension of The Trans Canada Through Lakeview Village.** Any Unauthorized Visit Is Absolutely Not Allowed! Please Do Not Go Direct Without Appointment!!!!! **EXTRAS** Full Line of Restaurant Equipment. Huge Development Nearby, Ample Parking Spaces. 24 Hour Rabba With Tim Hortons, Food Mart, Domino's Pizza, Subway, Dental Office In The Same Plaza.*********Vendor Is Very Motivated******* (id:62104)
450 Brisdale Drive
Brampton, Ontario
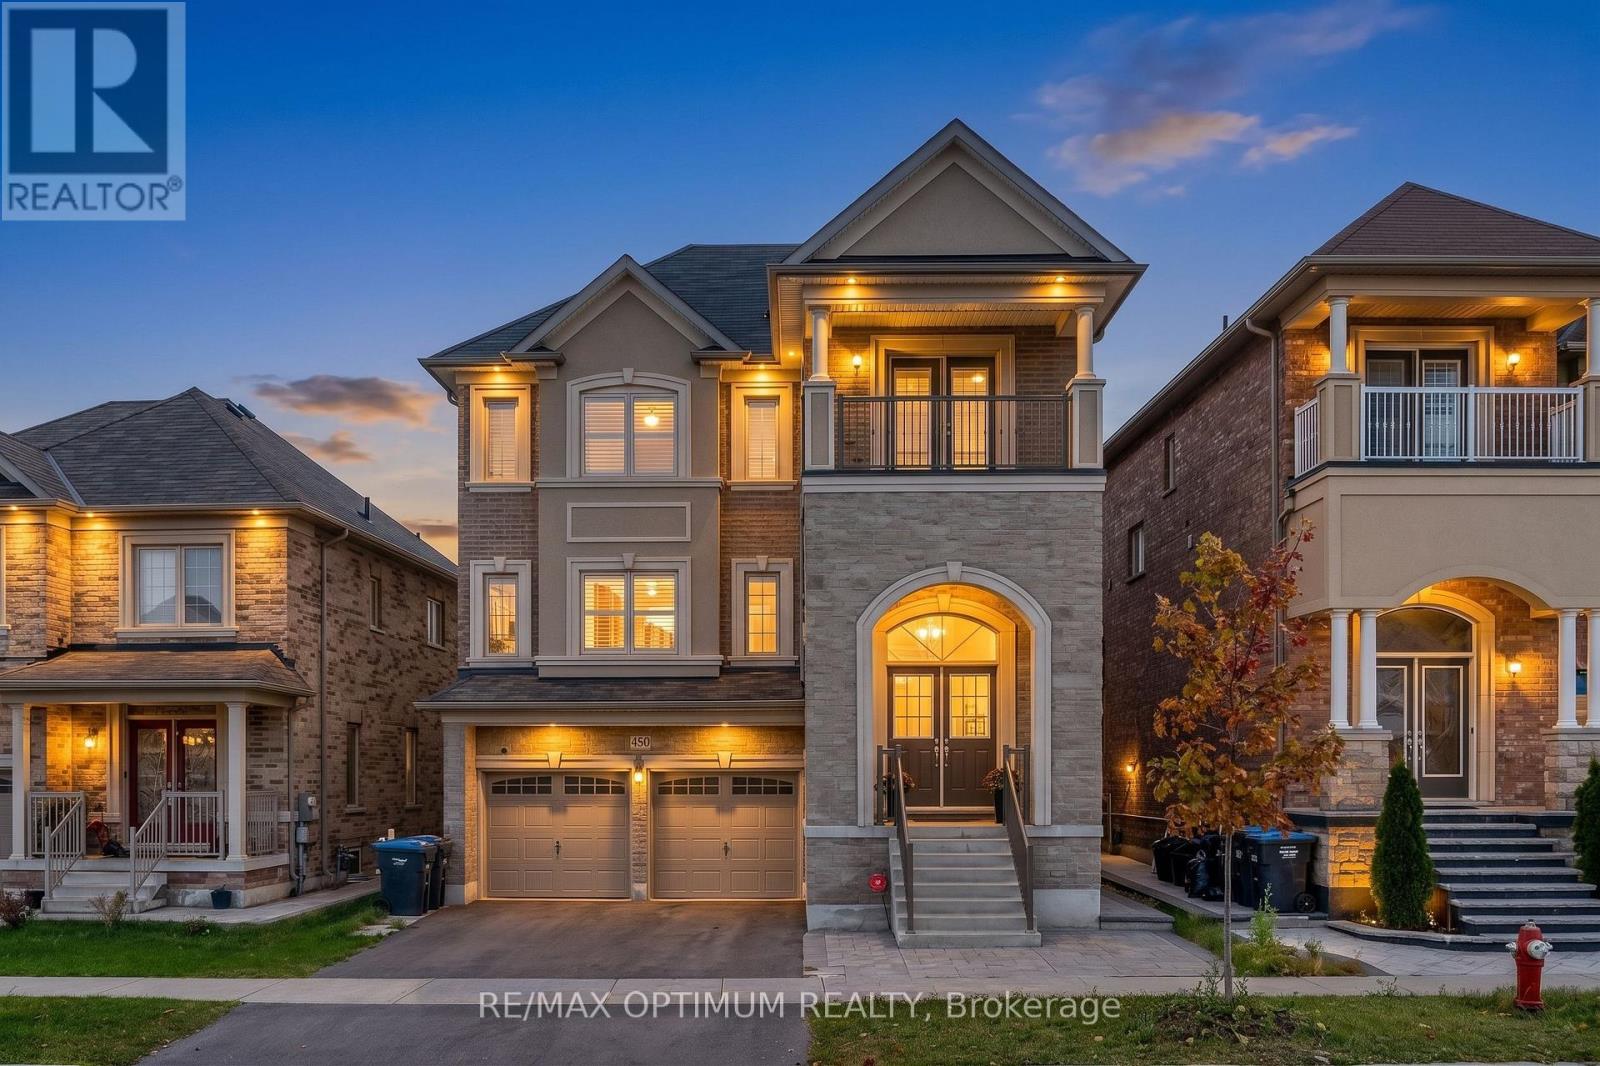
Beautifully upgraded 4+1 bedroom home with double car garage and elegant double-door entry. Offering approximately 4200 sq ft of Living Space, Main floor features soaring 10 ceilings, hardwood floors, a spacious living room, cozy family room with fireplace, and a large den/office. Bright gourmet kitchen with quartz countertops, oversized island, and walkout to deck, ideal for entertaining. The second floor boasts 9 ceilings, a luxurious primary suite with 5-pc ensuite and walk-in closet, a second bedroom with ensuite and private balcony, plus two additional bedrooms with Jack & Jill bath. Convenient 2nd-floor laundry and central vac included. The builder-finished walkout basement with separate entrance offers a huge rec room with wet bar, spacious bedroom, and 4-pc bath, perfect for an in-law suite or rental potential. Thousands spent on exterior upgrades including stamped concrete walkway and backyard patio. Prime location across from park/playground, near new school, groceries, public transit, and more! **Photos are from the previous listing** (id:62104)
993 Lucerne Crescent
Mississauga, Ontario
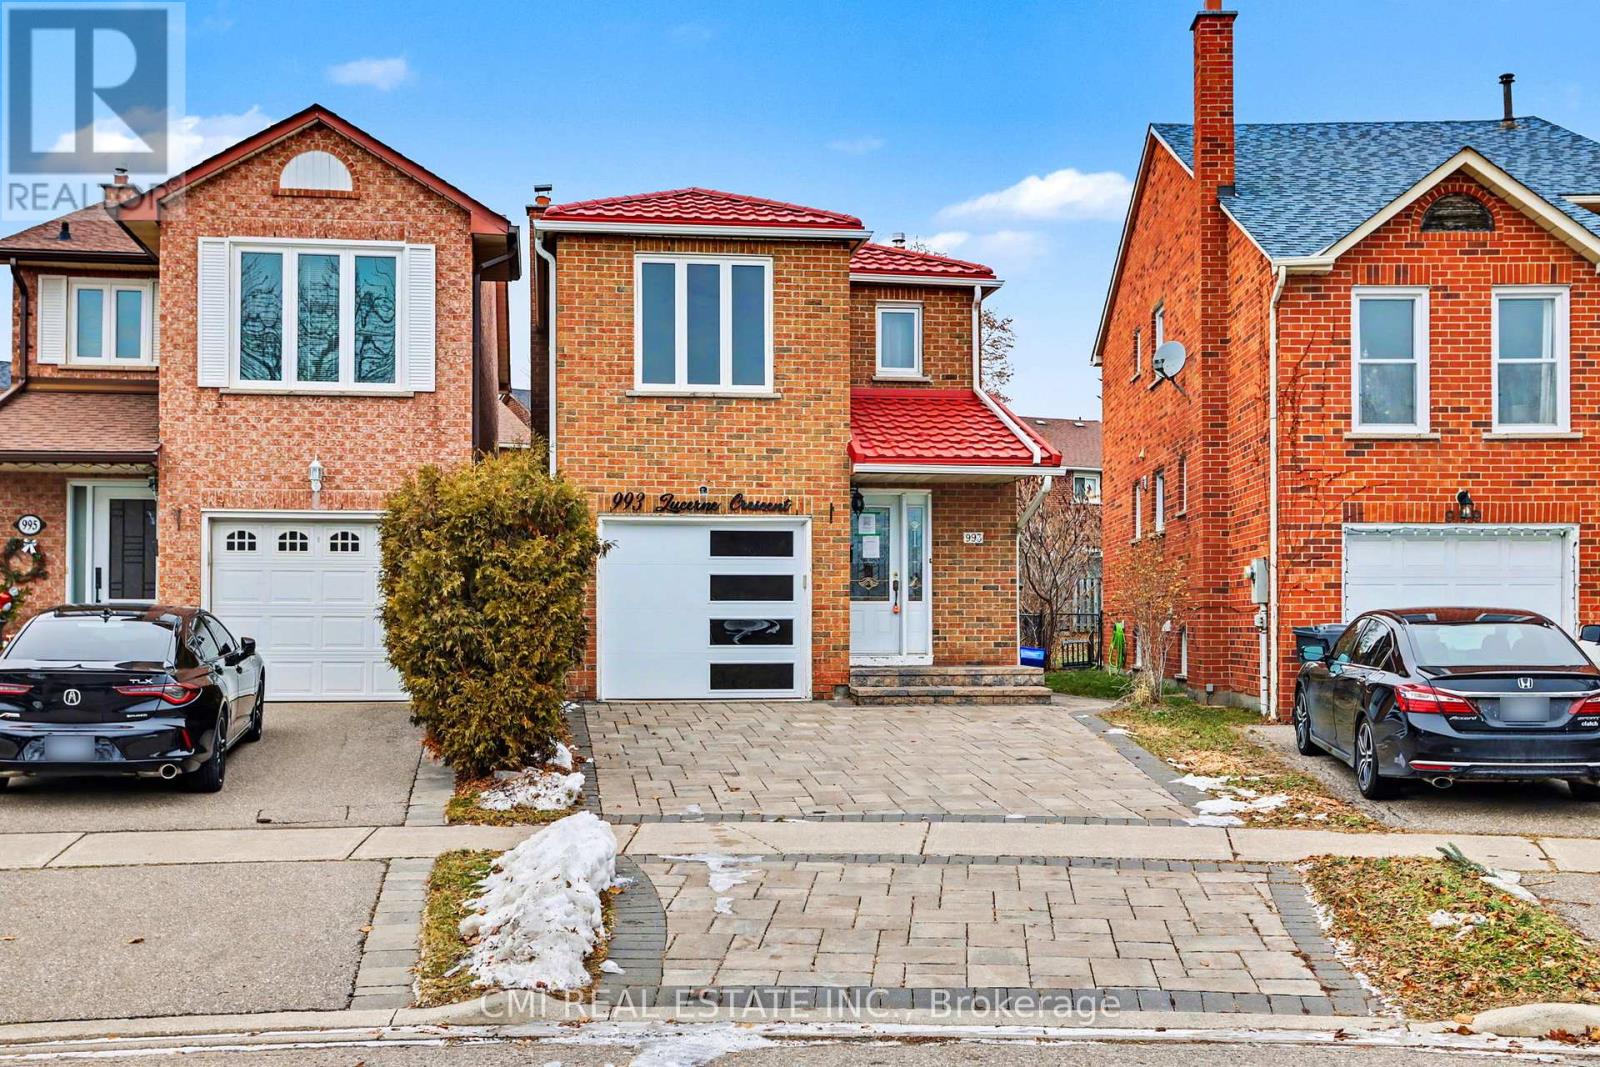
Beautiful Link-Detached Home in the Desirable Deer Run Area3 spacious bedrooms and 4 bathrooms Located in a wonderful family-friendly neighborhood Situated on a huge pie-shaped lot offering exceptional outdoor space Warm knotty pine wainscotting adds character Cozy family room with broadloom Ceramic flooring in the kitchen Newer windows throughout Sellers are motivated - this home must be sold All offers welcome. Thank you for your interest! (id:62104)
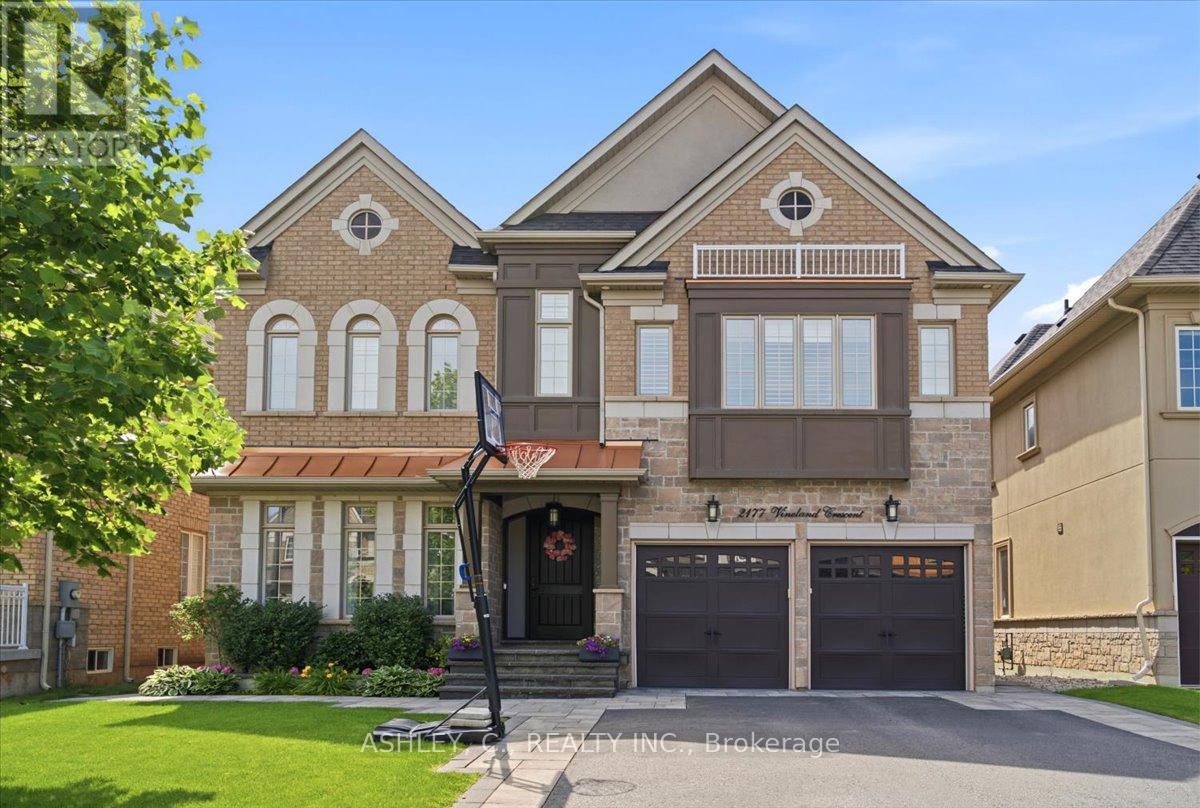
2177 Vineland Crescent
Oakville, Ontario
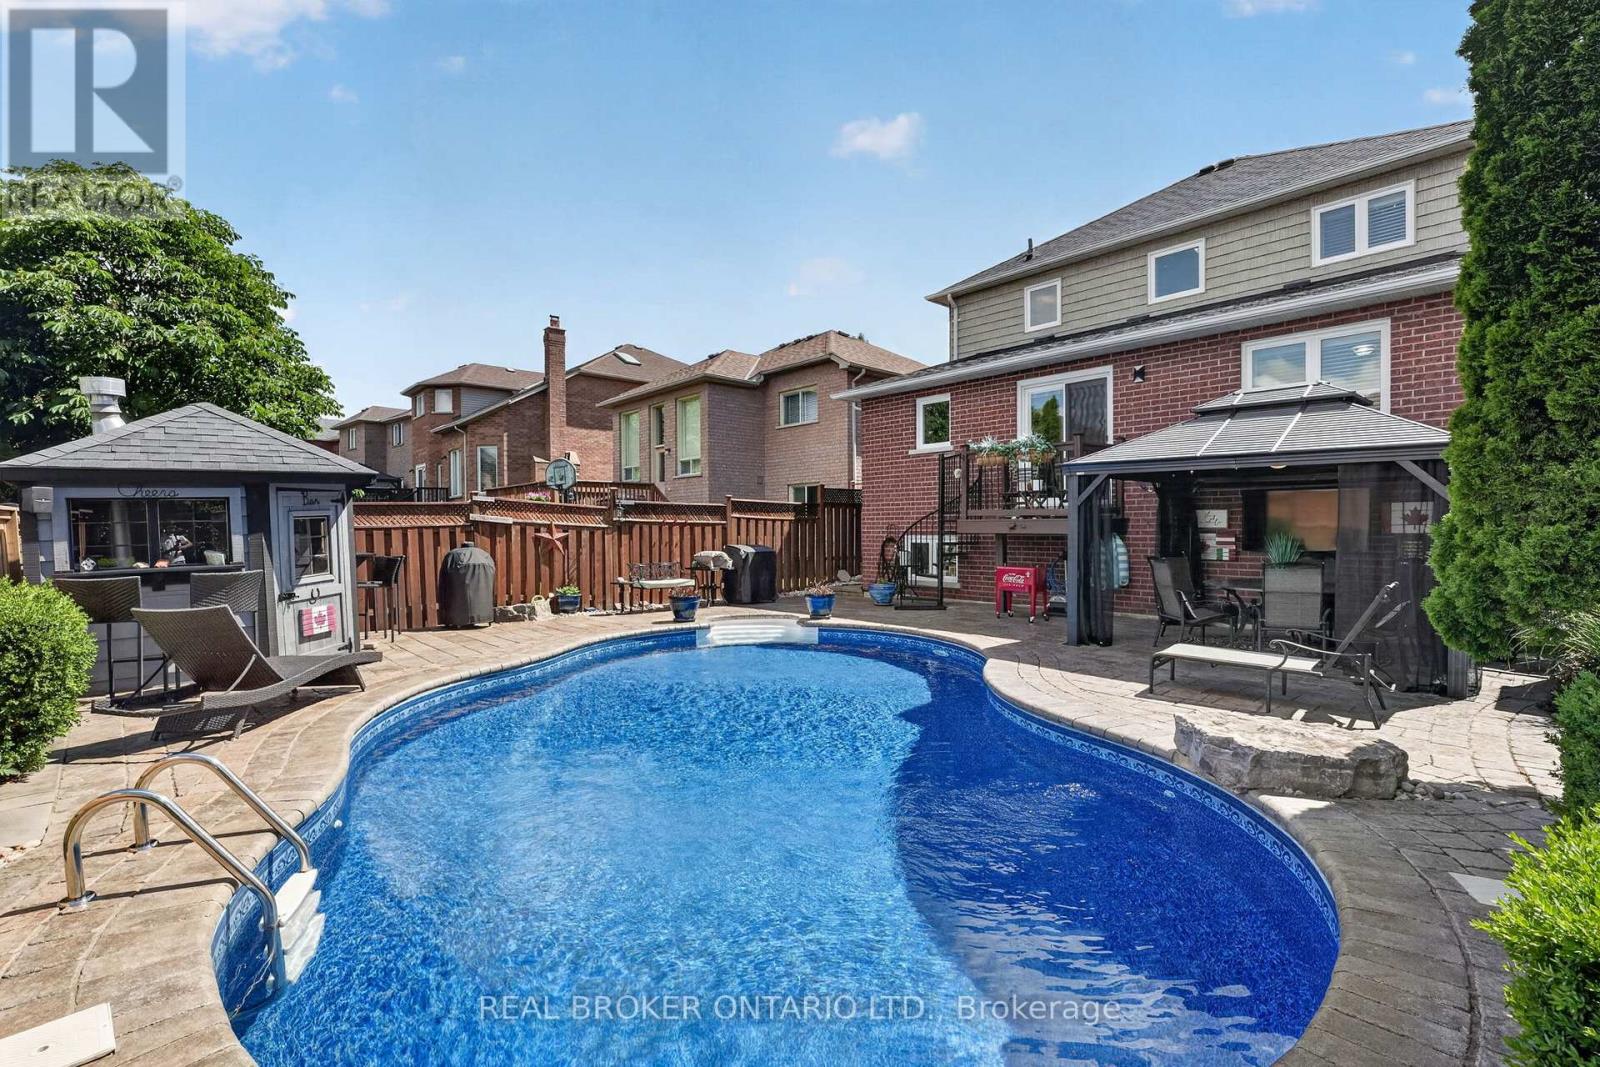
Welcome to this beautifully maintained 4-bedroom executive home offering approximately 3,410 sq. ft. of above-grade living space plus approximately 900 sf. finished basement in the highly sought-after River Oaks community. Designed with both comfort and functionality in mind, this spacious home features generous principal rooms, a bright, open-concept layout, and plenty of space for the whole family. The well-appointed kitchen overlooks the private backyard and opens to inviting living areas, making it ideal for everyday living and entertaining. Upstairs, you'll find four spacious bedrooms, including a large primary suite with a walk-in closet and ensuite bath. Step outside to your own backyard retreat featuring a beautiful in-ground pool with automated cover and landscaped yard with sprinkler system in lawn and flower beds, perfect for relaxing or hosting family and friends. Located close to top-rated schools, parks, trails, shopping, restaurants, and major highways, this exceptional home offers the perfect combination of space, location, and lifestyle. (id:62104)
74 Harley Avenue
Halton Hills, Ontario
Welcome to 74 Harley Avenue, a beautiful family home nestled on a mature street in Georgetown. Situated on a generous 40 x 115 ft lot, this beautiful 3+1 bedroom, 4-bathroom home offers 1,709 sq. ft. of thoughtfully designed above-grade living space with a finished basement, perfectly suited for growing families. The functional layout provides comfortable living and entertaining spaces, while the newly renovated bathrooms add a modern touch. The main floor features a versatile office that can easily serve as a secondary living area, playroom, or workspace to suit your family's needs. Upstairs, you'll find three generously sized bedrooms, while the finished basement extends your living space with an additional bedroom and bathroom-ideal for extended family, growing teens, or additional recreation space. Step outside to your private backyard oasis featuring an in-ground pool, covered veranda, and cabana, perfect for summer entertaining and relaxing weekends at home. Complete with a double-car garage equipped with a Tesla Rapid Charger for convenient at-home charging, and located in a family-friendly neighbourhood close to parks, schools, and everyday amenities, this home offers the perfect blend of comfort, convenience, and lifestyle. A fantastic opportunity to own a move-in-ready family home in one of Georgetown's most desirable established neighbourhoods. Book your private showing today! (id:62104)
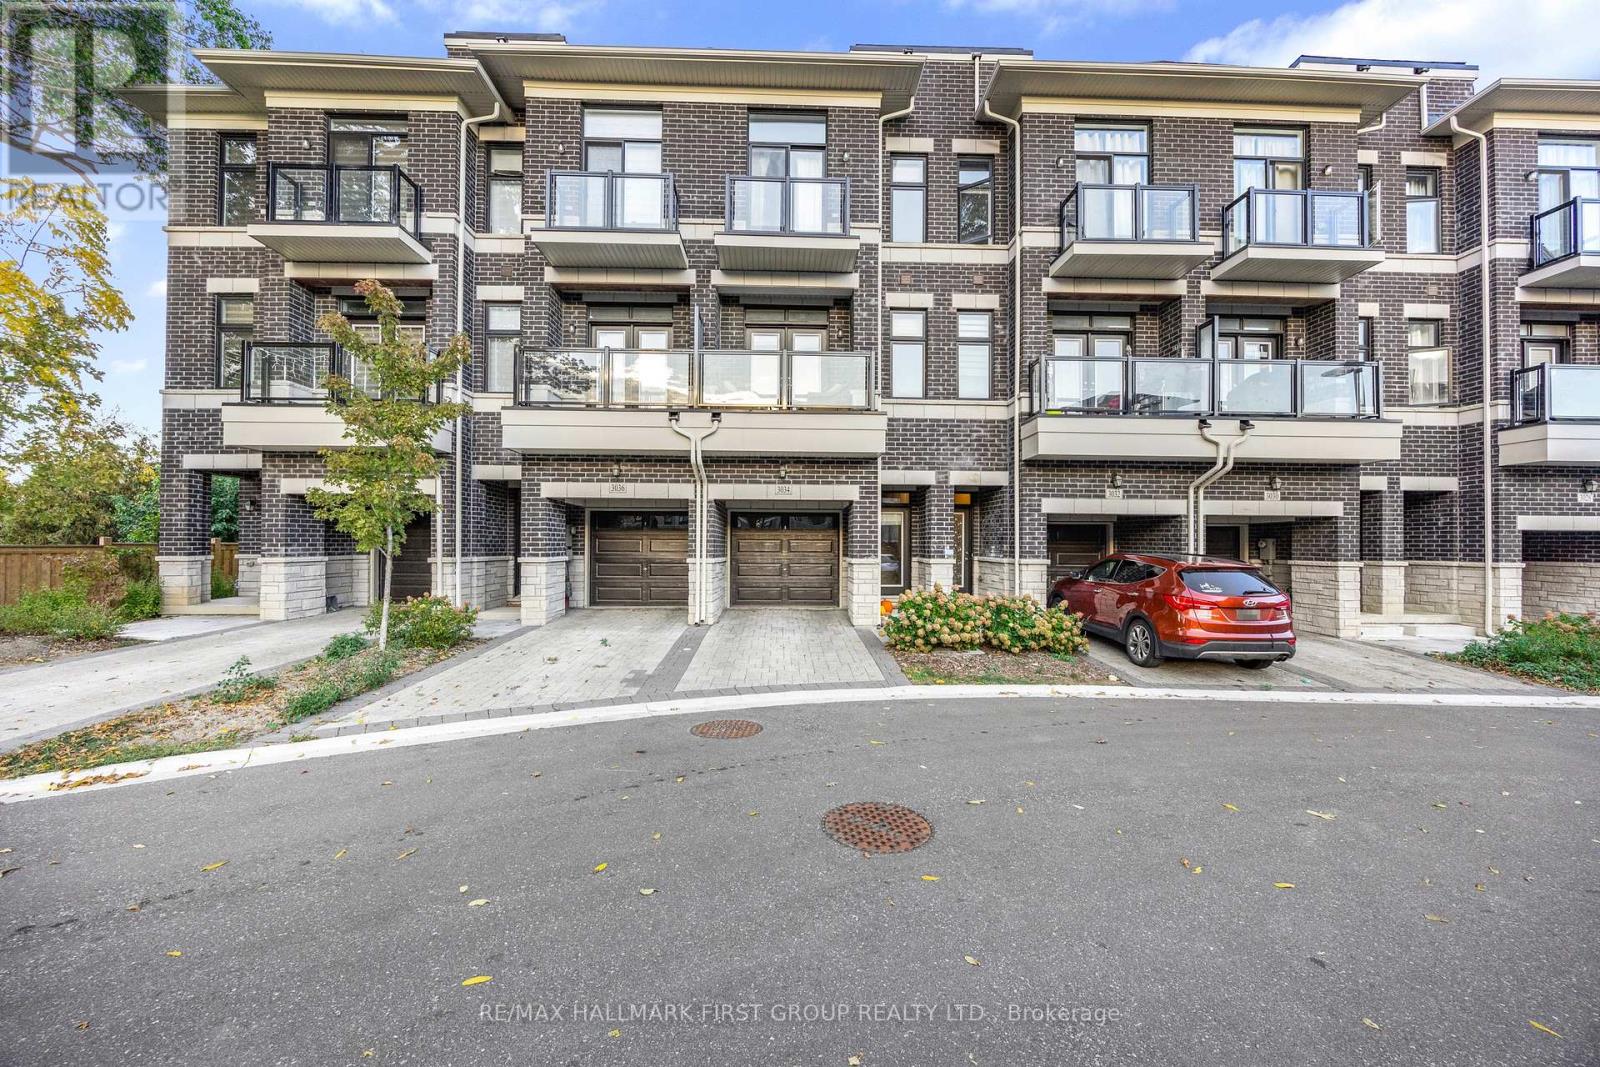
3034 Islington Avenue
Toronto, Ontario
Modern 4-Year-New Townhome in Prime Humber Summit neighbourhood. Step into this beautifully designed 2+1bedroom, 3-bathroom townhome offering contemporary comfort and style. Boasting 9-ft ceilings and an open-concept layout, this home features an upgraded kitchen with premium cabinets, elegant quartz countertops, perfect for both everyday living and entertaining. Enjoy spacious, sun-filled rooms and thoughtfully designed spaces throughout. Ideally situated close to schools, public transit, parks, and the Humber River, this home offers the best of urban convenience and natural serenity. Just minutes from HWY's 400 / 401/ 407 / 427, shopping, dining, and all essential amenities, this is the perfect opportunity for families and professionals alike. (id:62104)
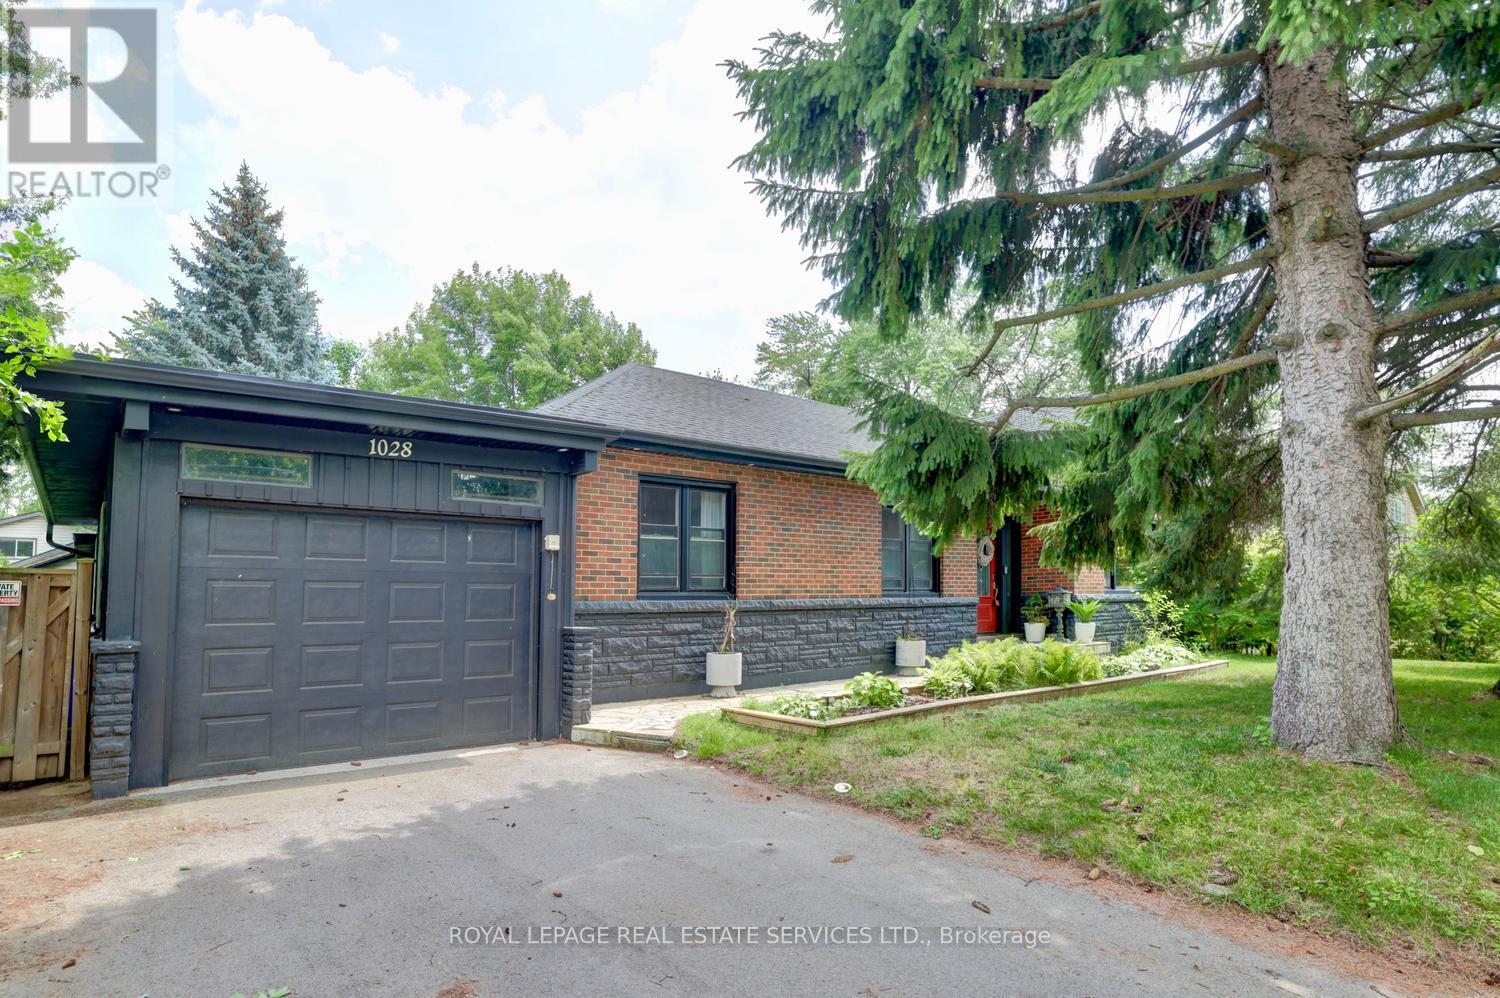
1028 Cedar Avenue
Burlington, Ontario
Welcome home to this beautifully maintained 2+2 bedroom, tucked into the highly desirable Altershot neighborhood of Burlington. This home is filled with warmth, character, and pride of ownership. The bright living and dining area features hardwood floors and a large bay window, creating a welcoming space for everyday living and entertaining. The updated eat-in kitchen offers classic wood cabinetry and plenty of room to gather for meals. Office/sunroom updated with skylight and hardwood floors. Pr bedroom has 5 piece in suite that will make you feel like a luxury spa. The lower level adds valuable living space with a cozy family room and fireplace, plus a flexible bedroom AND home office - perfect for today's lifestyle. Outside, enjoy a fully fenced backyard with mature gardens, ideal for relaxing or hosting friends. An updated front walkway and expanded parking to fit 4 cars. This home boasts an ideal location in a lovely mature neighborhood, which is just a short drive to the Hospital, Spencer Smith Park, w convenient highway access. Downtown Burlington, with its stunning Lake Ontario waterfront, upscale boutiques, diverse restaurants, and a vibrant arts scene including the Performing Arts Centre and Art Gallery, is also easily accessible. Plus, golf is also conveniently close by. (id:62104)
7 - 1745 Creek Way
Burlington, Ontario
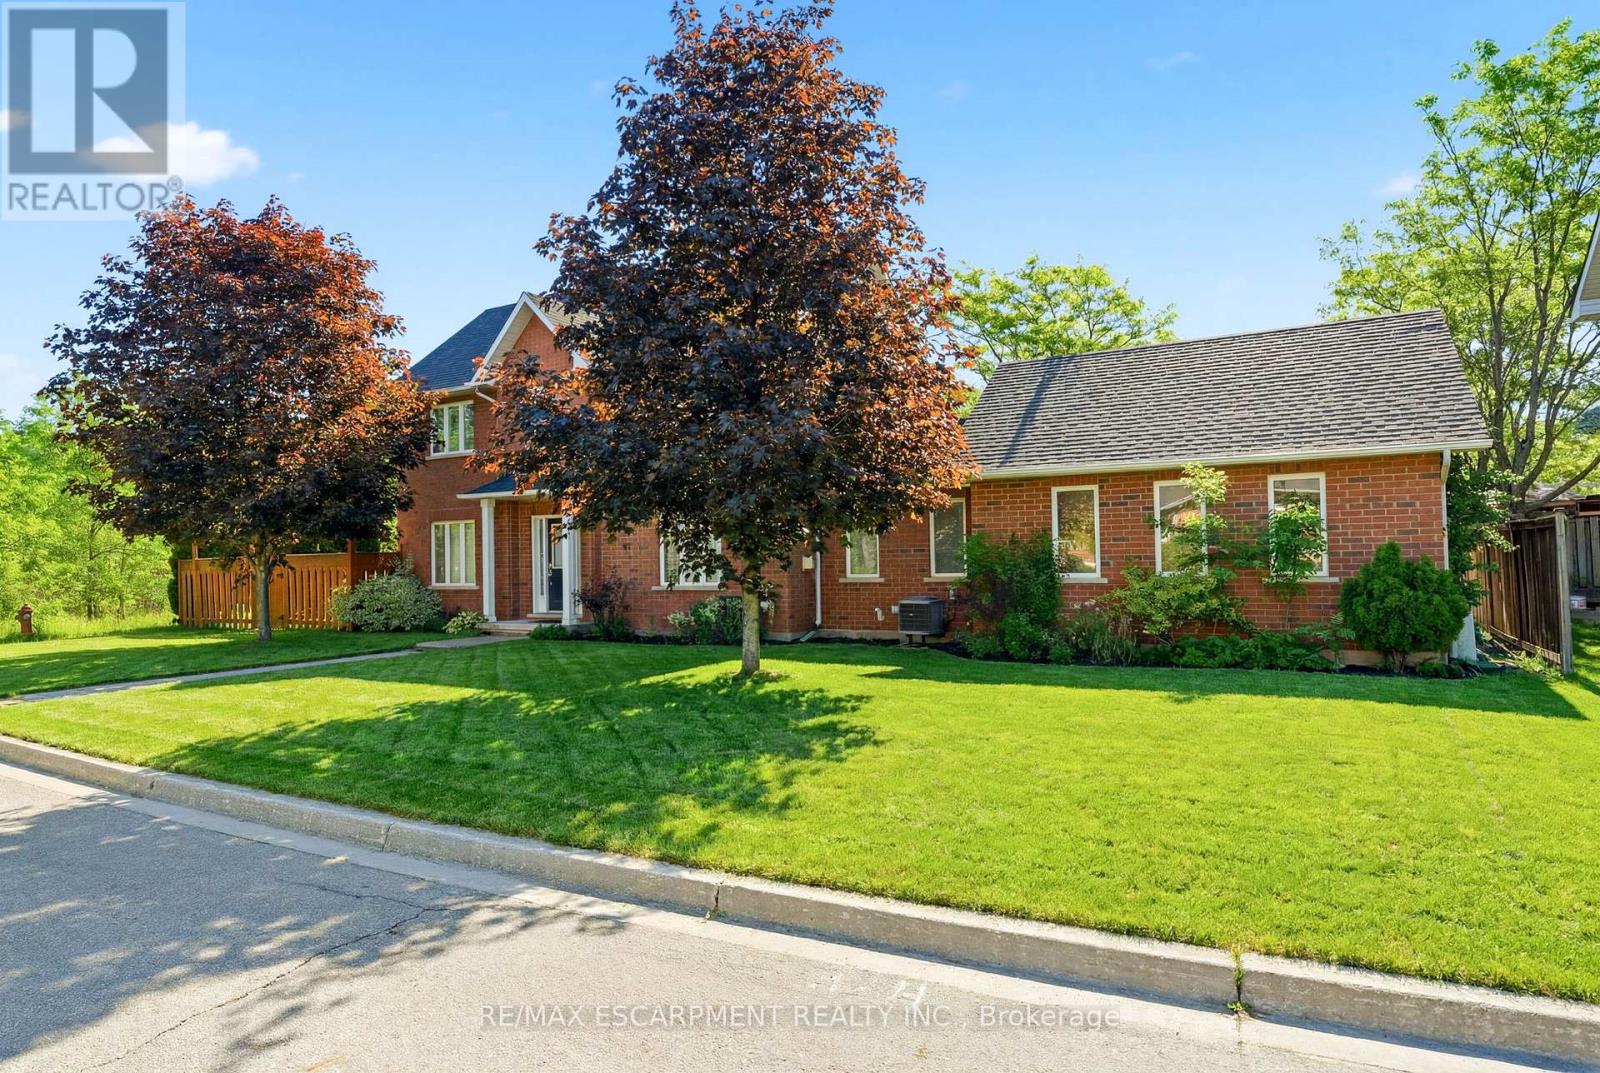
Rare end-unit townhouse in a highly desirable, family-friendly neighbourhood. Featuring 3 bedrooms, 3 bathrooms, an attached double-car garage and low condo fees, this home offers the privacy and feel of a detached home, complete with a large front yard, private backyard and plenty of natural light. Backing onto Sheldon Creek and greenspace, this property offers a peaceful and private setting with beautiful views. The main floor features a spacious combined living and dining area with gas fireplace, eat-in kitchen with stainless steel appliances, walkout to the fully fenced backyard and convenient main-floor laundry. Upstairs, the generous primary suite offers a walk-in closet and private ensuite, complemented by two additional bedrooms. The finished basement provides extra living space, a versatile den and ample storage. Ideally located near parks, schools, shopping, restaurants and major highways. (id:62104)
2128 8th Line
Oakville, Ontario
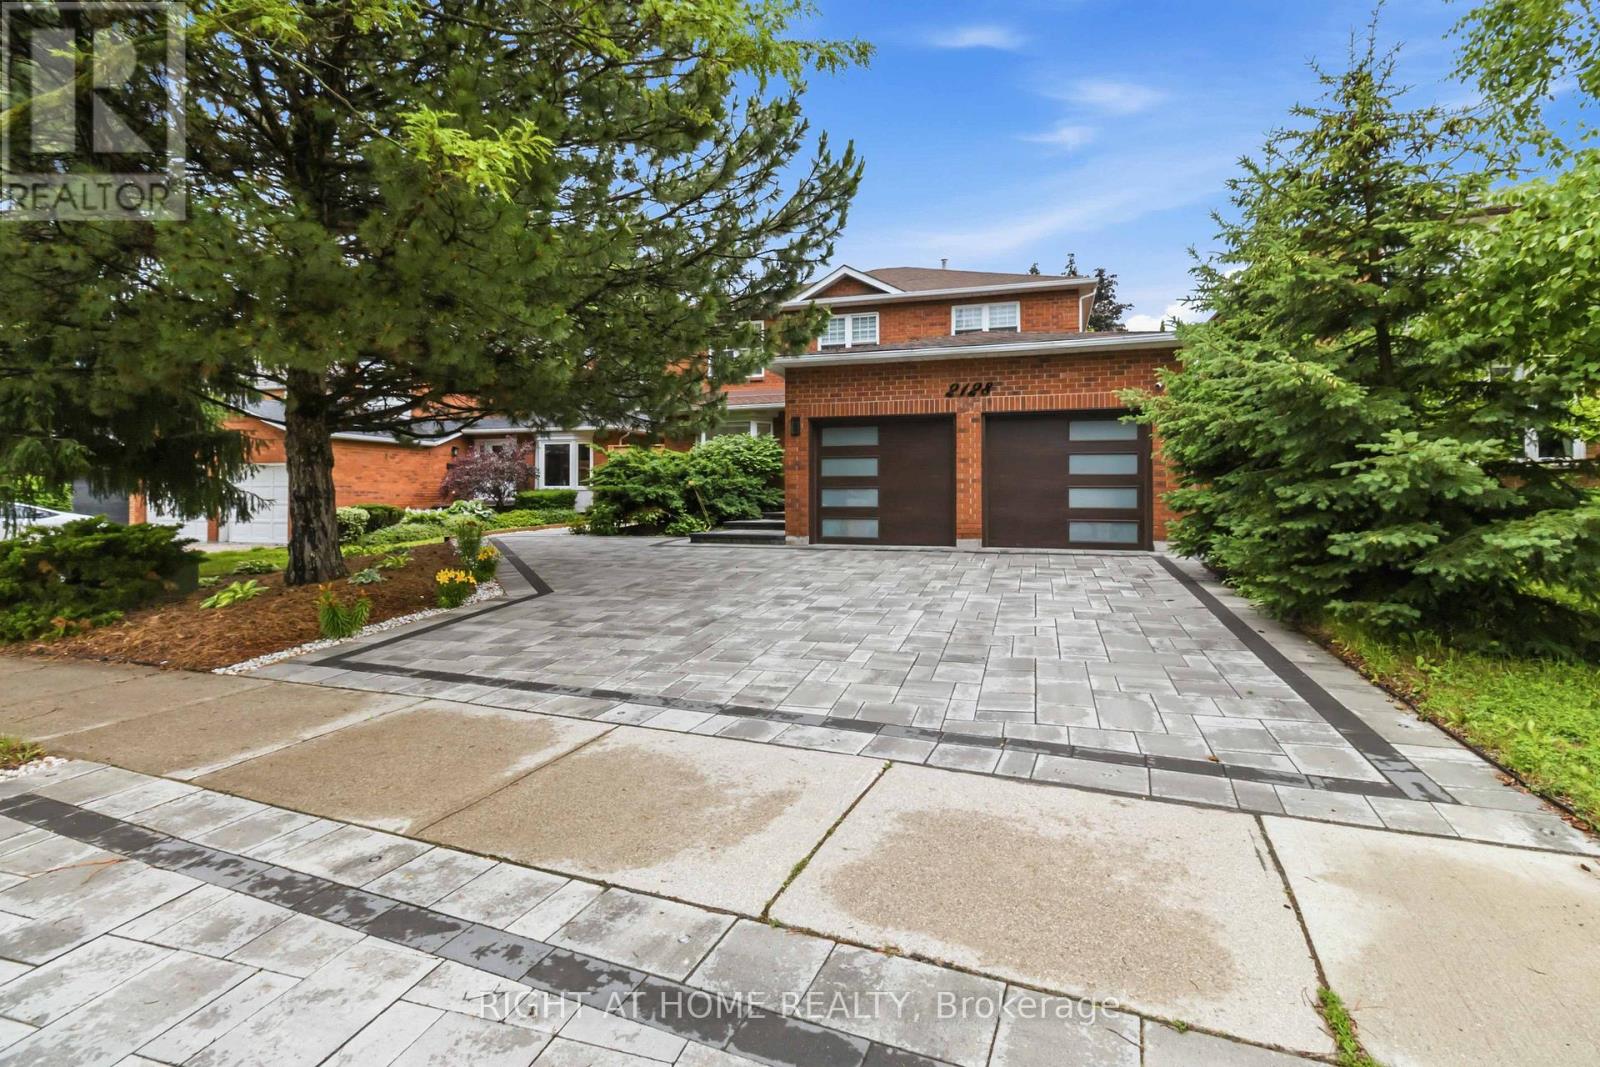
Beautiful and spacious home featuring 4 bedrooms plus 4 bathrooms, and a finished basement with a separate entrance, offering excellent flexibility for extended family, guests, or additional living space. The home boasts a functional center hall plan with generous principal rooms, including separate formal living and dining rooms with French door entry, plus a spacious family room with gas fireplace and walk-out to the deck. Hdwd Flooring Thru L/R, F/R & Kitchen. The family-sized kitchen features granite countertops, stainless steel appliances, a large wall of pantry cabinets, and walk-out to the deck from the breakfast area. The property includes a new air conditioning unit, EV charger, and an in-ground pool with a new liner and new filter. Enjoy impressive exterior upgrades, including interlock all surrounding from front to back with over 100 new lights, a new fence, and new landscaping with trees and flowers, creating a beautiful and private outdoor setting. Additional highlights include Finished Bsmt Featuring Huge Rec Room Area with Gas F/P & B/I Cabinetry, Plus Generous 5th Bdrm & 3pc Bath - And Ample Storage! a separate entrance-ideal for extended family or rental income. many furniture pieces and equipment included with the home, all window coverings, main floor laundry with garage access, an app-controlled garage door opener, large windows throughout, ample storage, mature trees, and a private Newer fenced backyard oasis. (id:62104)
8295 Creditview Road
Brampton, Ontario
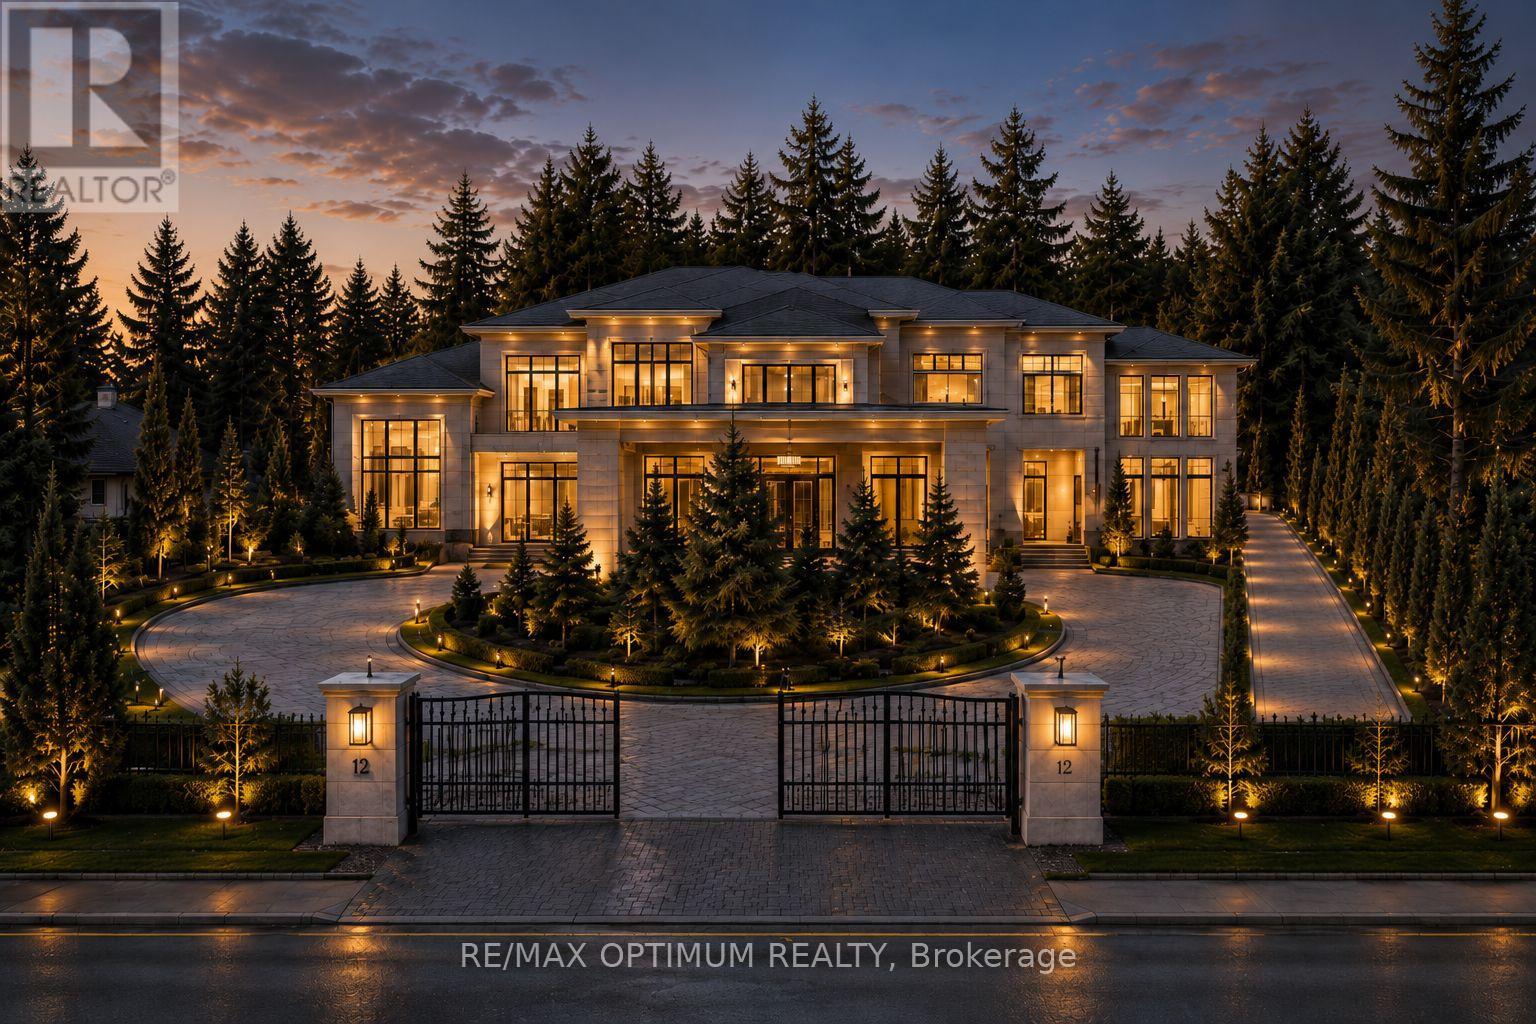
Exceptional opportunity in the prestigious Credit Valley community of Brampton. Perfectly positioned just steps from Eldorado Park and the Credit River, 8295 Creditview Road offers a rare chance to secure a detached bungalow on a generous lot in one of the city's most desirable and well-established neighbourhoods. Surrounded by luxury custom-built homes and multi-million dollar residences, this property offers an outstanding combination of location, land value, lifestyle, and future potential. This property is ideal for a wide range of buyers, including end users, investors, renovators, and custom home builders. Any architectural visuals, concept images, or renderings associated with this listing are provided solely to demonstrate the potential vision for future redevelopment and custom home construction. These images are not intended to depict the current dwelling or existing condition of the property. The existing bungalow offers 3 bedrooms, 2 bathrooms, an attached 2-car garage, and an oversized driveway with parking for up to 8 vehicles. Buyers may choose to enjoy the home in its current condition, update and renovate to match their personal style, lease it as an investment property, or explore the possibility of building a custom luxury residence in the future, subject to all required municipal approvals. The location offers a peaceful natural setting while still keeping everyday conveniences close by. Enjoy being near Eldorado Park, the Credit River, walking trails, green space, schools, shopping, public transit, places of worship, restaurants, & major highways. This rare Credit Valley address provides the perfect balance of privacy, convenience, & long-term growth potential. Whether you are looking for a family home or a prime lot for a future custom-built estate, 8295 Creditview Rd delivers exceptional flexibility & opportunity. A truly rare offering in a highly sought-after Brampton neighbourhood with endless possibilities.*Some Photos are virtually Staged* (id:62104)
6439 Osprey Boulevard
Mississauga, Ontario
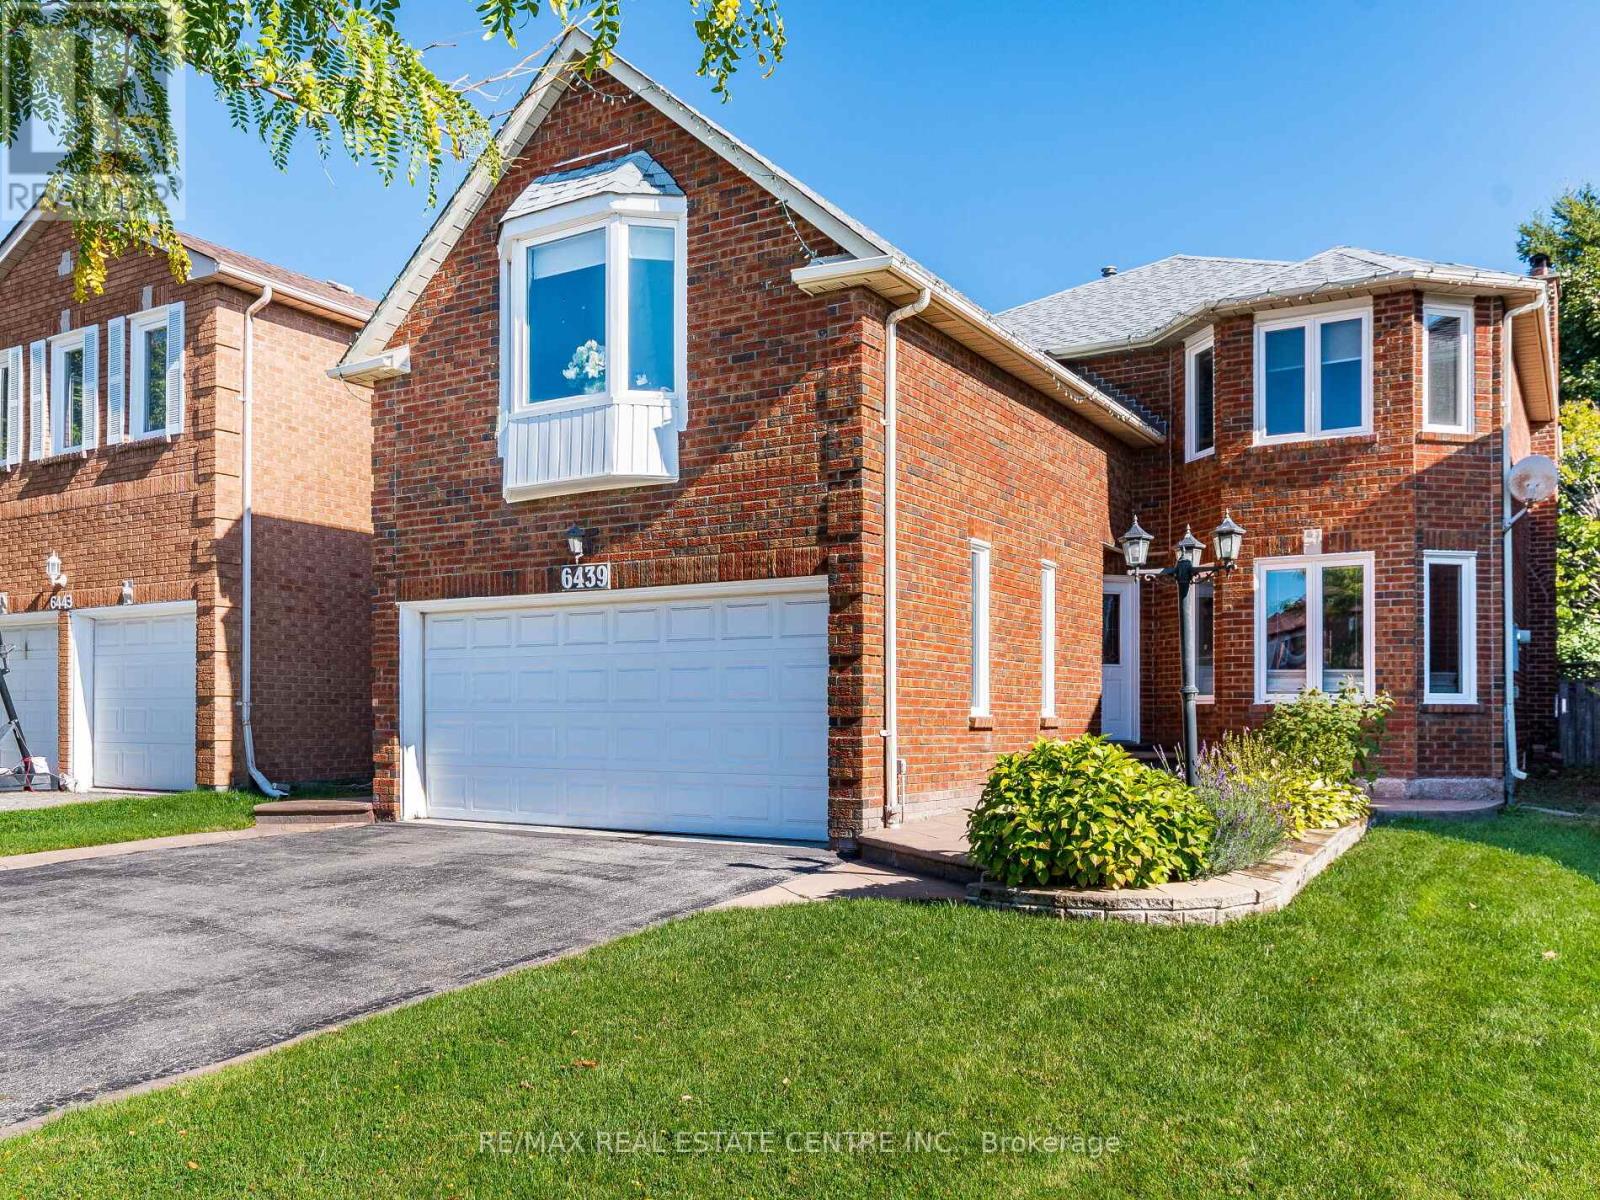
Welcome to 6439 Osprey Blvd, a beautiful 2-storey home in the sought-after Lisgar neighborhood. This property is ideal for those seeking a spacious, well-appointed home in a fantastic family friendly location. Filled with Natural Light, This Sunny and Bright Home features Granite Countertops and is Carpet Free Throughout. Whether you are a large family or planning to grow, this home offers everything you need and more. The main floor features a large living room, a spacious family room with a cozy fireplace, perfect for gatherings, overlooking a large fully fenced backyard and large patio. Beautiful staircase with wrought iron spindles, takes you upstairs to discover four generously sized bedrooms, including a primary bedroom with a fully renovated ensuite. The finished basement with counter and sink along with a 2 piece bathroom provides endless entertainment possibilities. This home boasts an automatic lawn sprinkler system, stamped concrete walkway, conveniently located with easy access to Hwy 401, 403, & 407, & just a 5-min drive to the Lisgar GO stn. for seamless commuting. This home is surrounded by well-maintained parks, playgrounds and community centers. Top rated schools like Lisgar Middle School and Meadowvale Secondary School are minutes away. Don't miss out on this incredible opportunity to make this beautiful house your new home. (id:62104)
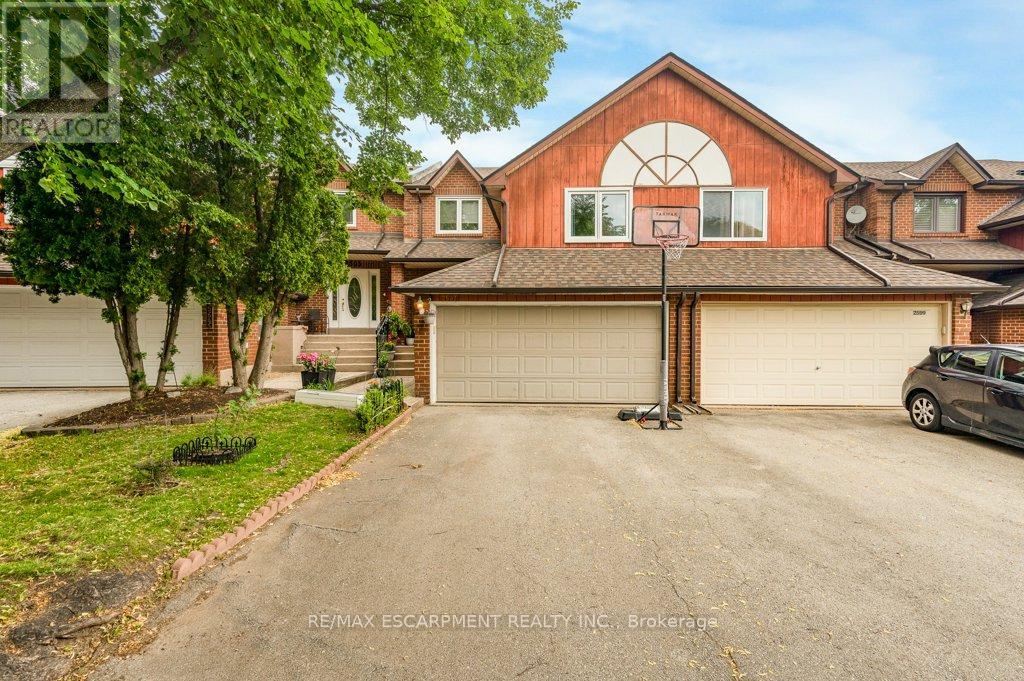
2597 Addingham Crescent
Oakville, Ontario
Welcome to 2597 Addingham Crescent in Oakville's highly sought-after Clearview community-an exceptional townhouse that lives like a detached home. Offering nearly 1,800 sq. ft. above grade, this spacious 3-bedroom, 2.5-bath residence stands out with its rare double-car garage and generously sized principal rooms throughout.The beautifully updated kitchen serves as the heart of the home, featuring a recent renovation with a large island perfect for meal prep, casual dining, and entertaining. Thoughtfully designed for modern family living, the home offers three generous bedrooms, including a spacious primary retreat. Rare walk-in closets in both the primary and third bedrooms provide excellent storage, while two fully renovated bathrooms (2025) and a convenient main-floor powder room add style and functionality.Recent upgrades include a new roof (2020) and pot lights installed throughout the home (2019), enhancing both comfort and appeal.Step outside to a beautifully private backyard backing onto the scenic Avonhead Ridge Trail, offering a tranquil natural setting with no rear neighbours-an uncommon find in townhouse living.Ideally located, Clearview is known for its strong sense of community, top-rated schools, and unbeatable convenience, with quick access to major highways and GO Transit for effortless commuting. Combining space, privacy, modern updates, and an exceptional location, this is a rare opportunity you won't want to miss. (id:62104)
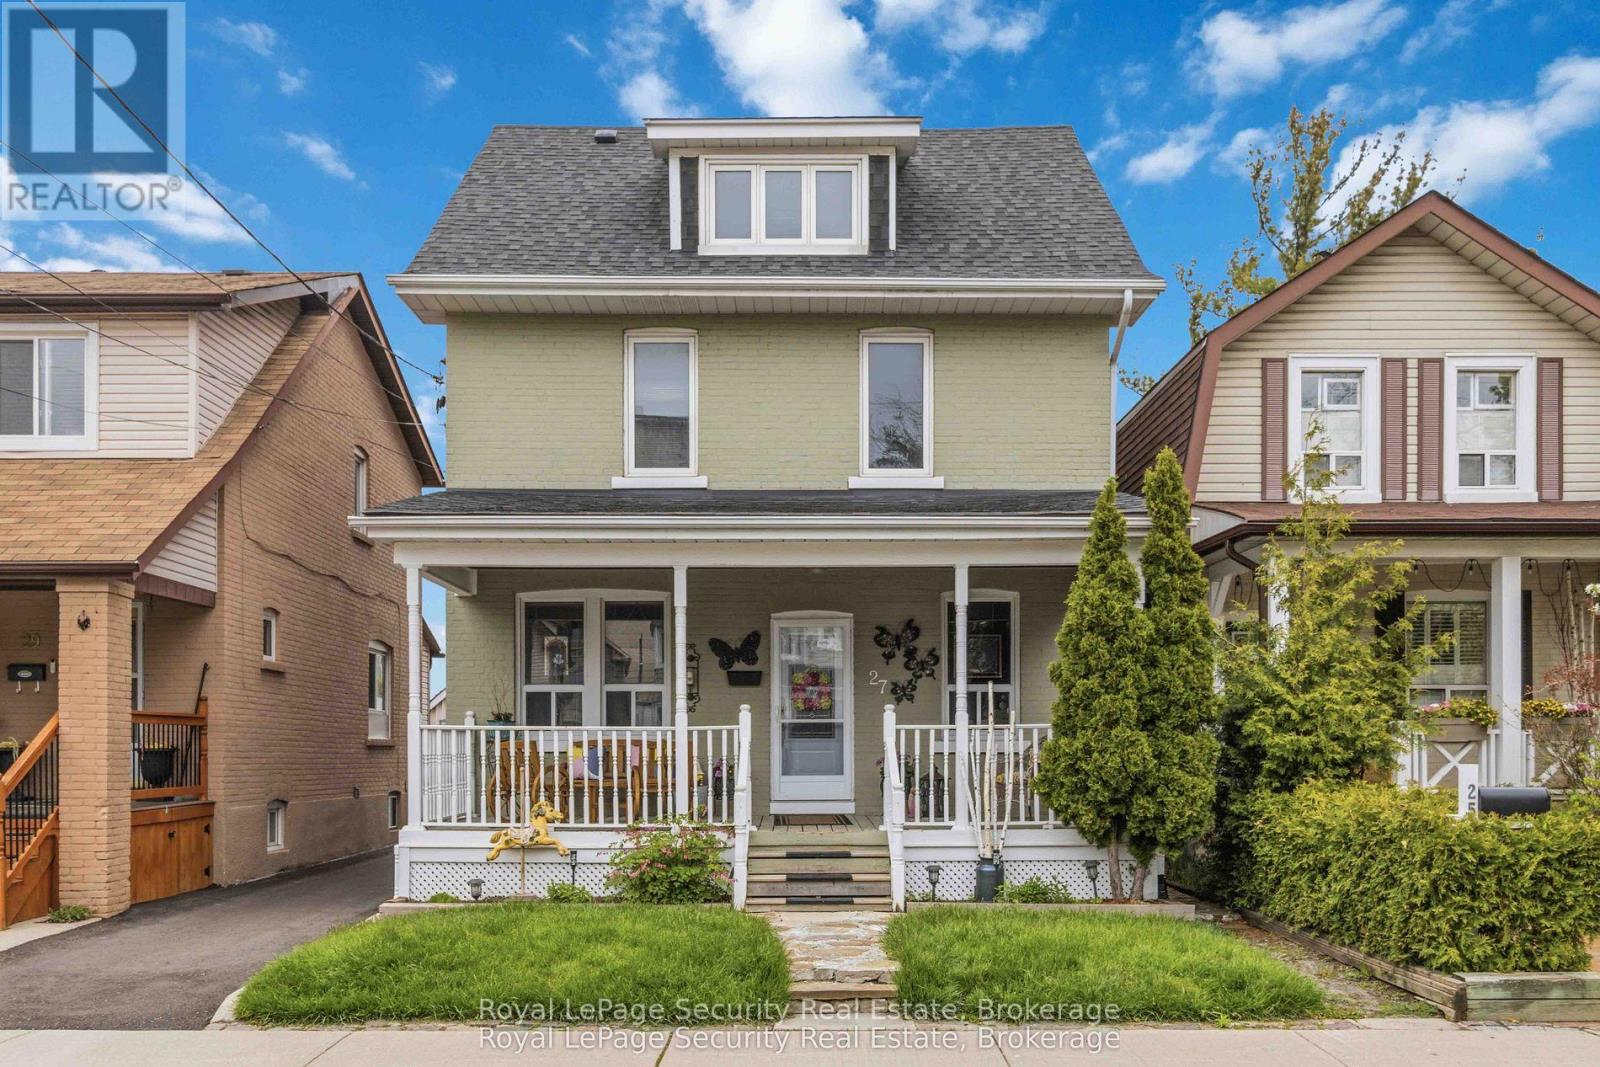
27 Holley Avenue
Toronto, Ontario
Some homes are just houses. This one is different. For over 30 years, one family made 27 Holley Avenue their own - filling it with Sunday dinners, quiet routines, and the kind of warmth that soaks into the walls over time. From the moment you arrive, the curb appeal of this proud 2.5-storey character home pulls you in, hinting at everything waiting inside. Step through the front door and you'll feel it immediately. Rich hardwood floors, beautiful wood trims, and a combined living and dining space that flows easily into the heart of the home - a warm, welcoming kitchen where countless meals were prepared and just as many memories were made. Just off the entrance, a cozy front den offers a quieter retreat, perfect as a home office or reading room. And when the weather calls, the kitchen walks out onto a sunny deck made for barbecues, lazy afternoons, and the easy rhythm of family life outdoors. Making your way upstairs, three spacious bedrooms await - each filled with natural light, parquet floors, and closet space. A full bathroom serves the level comfortably, and a sunroom provides one of those rare bonus spaces that a family always finds a way to love, whether it becomes a playroom, a lounge, or somewhere in between. Climb to the third-level loft and discover the home's most private retreat. Spacious, sun-drenched, and quietly removed from the rest of the house, it has served for years as the primary suite - complete with two walk-in closets and the kind of calm that's hard to find and easy to fall in love with. 27 Holley has been loved well. It's ready for the next family to do the same. Minutes away from Highway 401, UP Express train, Weston Golf & Country Club, shops, bakeries, cafe's and more! (id:62104)
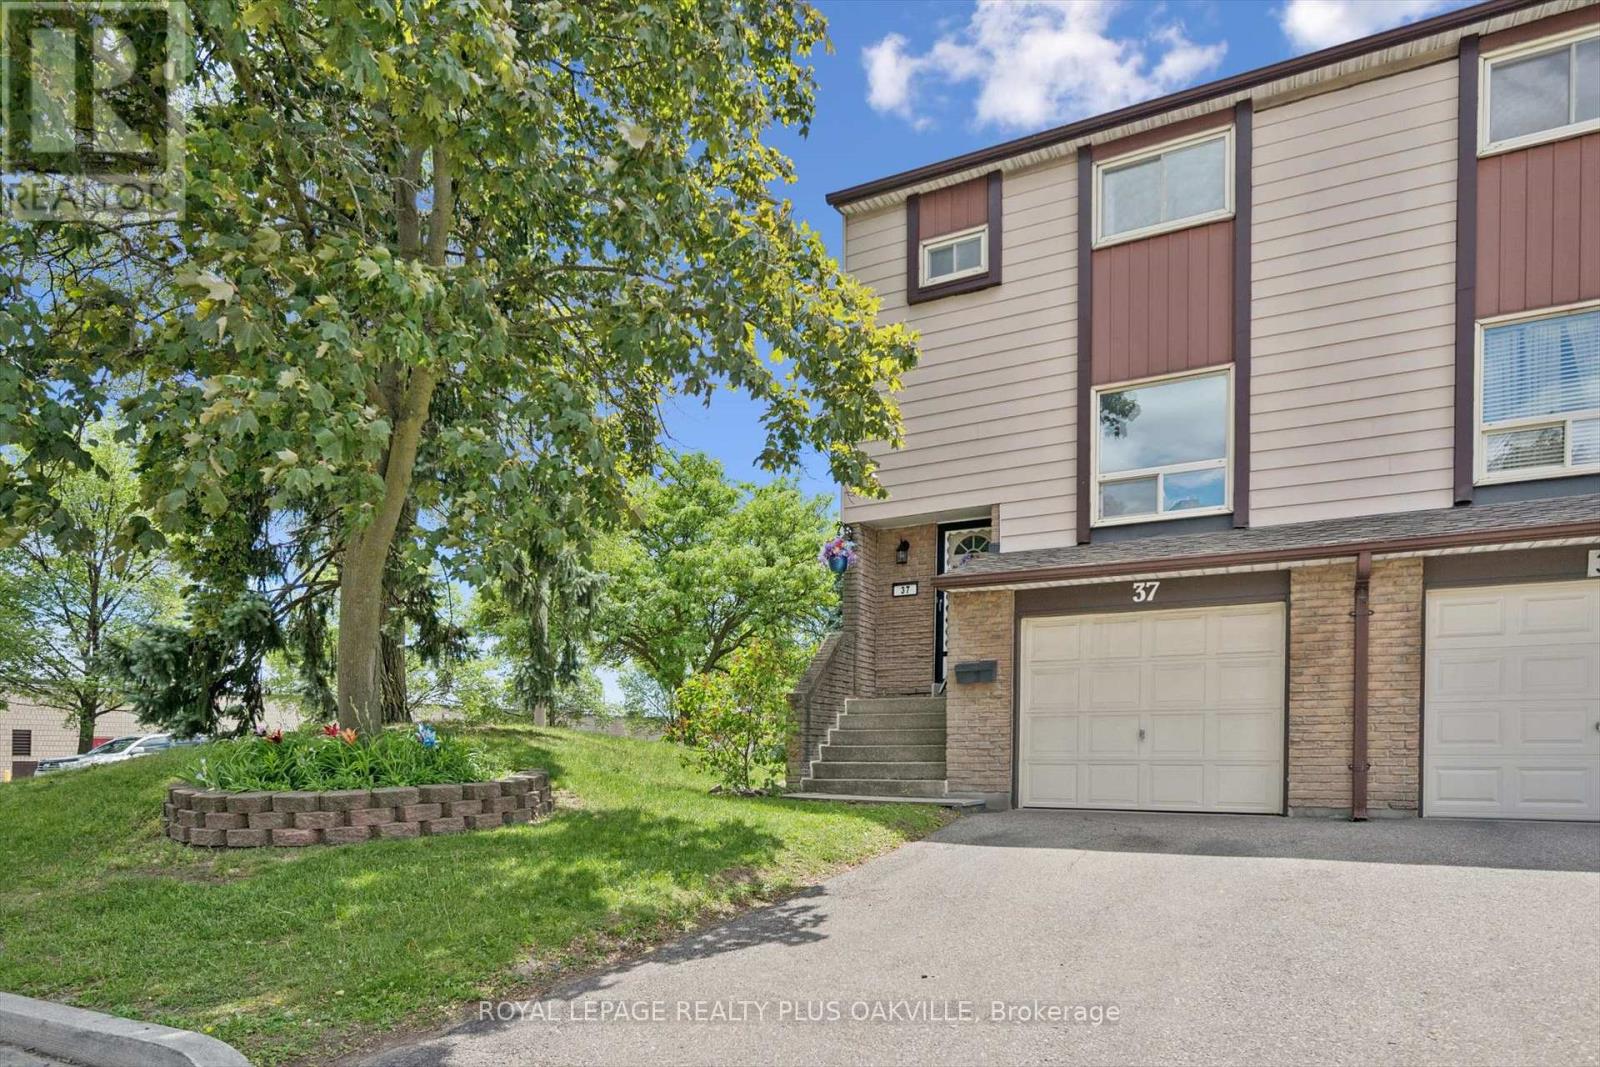
37 - 1221 Dundix Road
Mississauga, Ontario
LOVINGLY CARED FOR FAMILY HOME BY THE SAME OWNERS FOR MANY YEARS, THIS END-UNIT TOWNHOME OFFERS A WONDERFUL OPPORTUNITY TO MOVE INTO A CONVENIENT SOUGHT-AFTER APPLEWOOD COMMUNITY AND MAKE IT YOUR OWN OVER TIME. FILLED WITH PRIDE OF OWNERSHIP, THE HOME HAS BEEN LOVINGLY MAINTAINED AND FEATURES A SPACIOUS AND VERSATILE LAYOUT WITH THREE GENEROUS BEDROOMS, BRIGHT PRINCIPAL ROOMS, AND A WALK-OUT LOWER LEVEL THAT CAN EASILY SERVE AS A FAMILY ROOM, HOME OFFICE, GYM, GUEST SPACE, OR PLAYROOM. ENJOY THE CONVENIENCE OF DIRECT GARAGE ACCESS AND A PRIVATE FENCED BACKYARD WITH PATIO, PERFECT FOR RELAXING OR ENTERTAINING. THIS HOME HAS BEEN EXCEPTIONALLY CARED FOR, PROVIDING A SOLID FOUNDATION FOR BUYERS LOOKING TO PERSONALIZE THEIR NEW HOME TO THEIR OWN TASTES AND STYLE. SET WITHIN A WELL-MANAGED COMPLEX WITH MULTIPLE PLAYGROUNDS, RESIDENTS ALSO ENJOY EASY ACCESS TO A NEARBY COMMUNITY POOL AND THE POPULAR APPLEWOOD TRAIL, OFFERING KILOMETRES OF SCENIC PATHWAYS FOR WALKING, RUNNING, AND CYCLING. IDEALLY LOCATED CLOSE TO SHOPPING, RESTAURANTS, SCHOOLS, PARKS, PUBLIC TRANSIT, DIXIE GO STATION, SHERWAY GARDENS, AND MAJOR HIGHWAYS INCLUDING THE QEW, 401, 403, AND 427, THIS IS A LOCATION THAT MAKES EVERYDAY LIVING AND COMMUTING EFFORTLESS.A RARE OPPORTUNITY TO OWN A VERSATILE HOME WITH ENDLESS POTENTIAL IN ONE OF MISSISSAUGA'S MOST ESTABLISHED AND CONVENIENT NEIGHBOURHOODS. (id:62104)
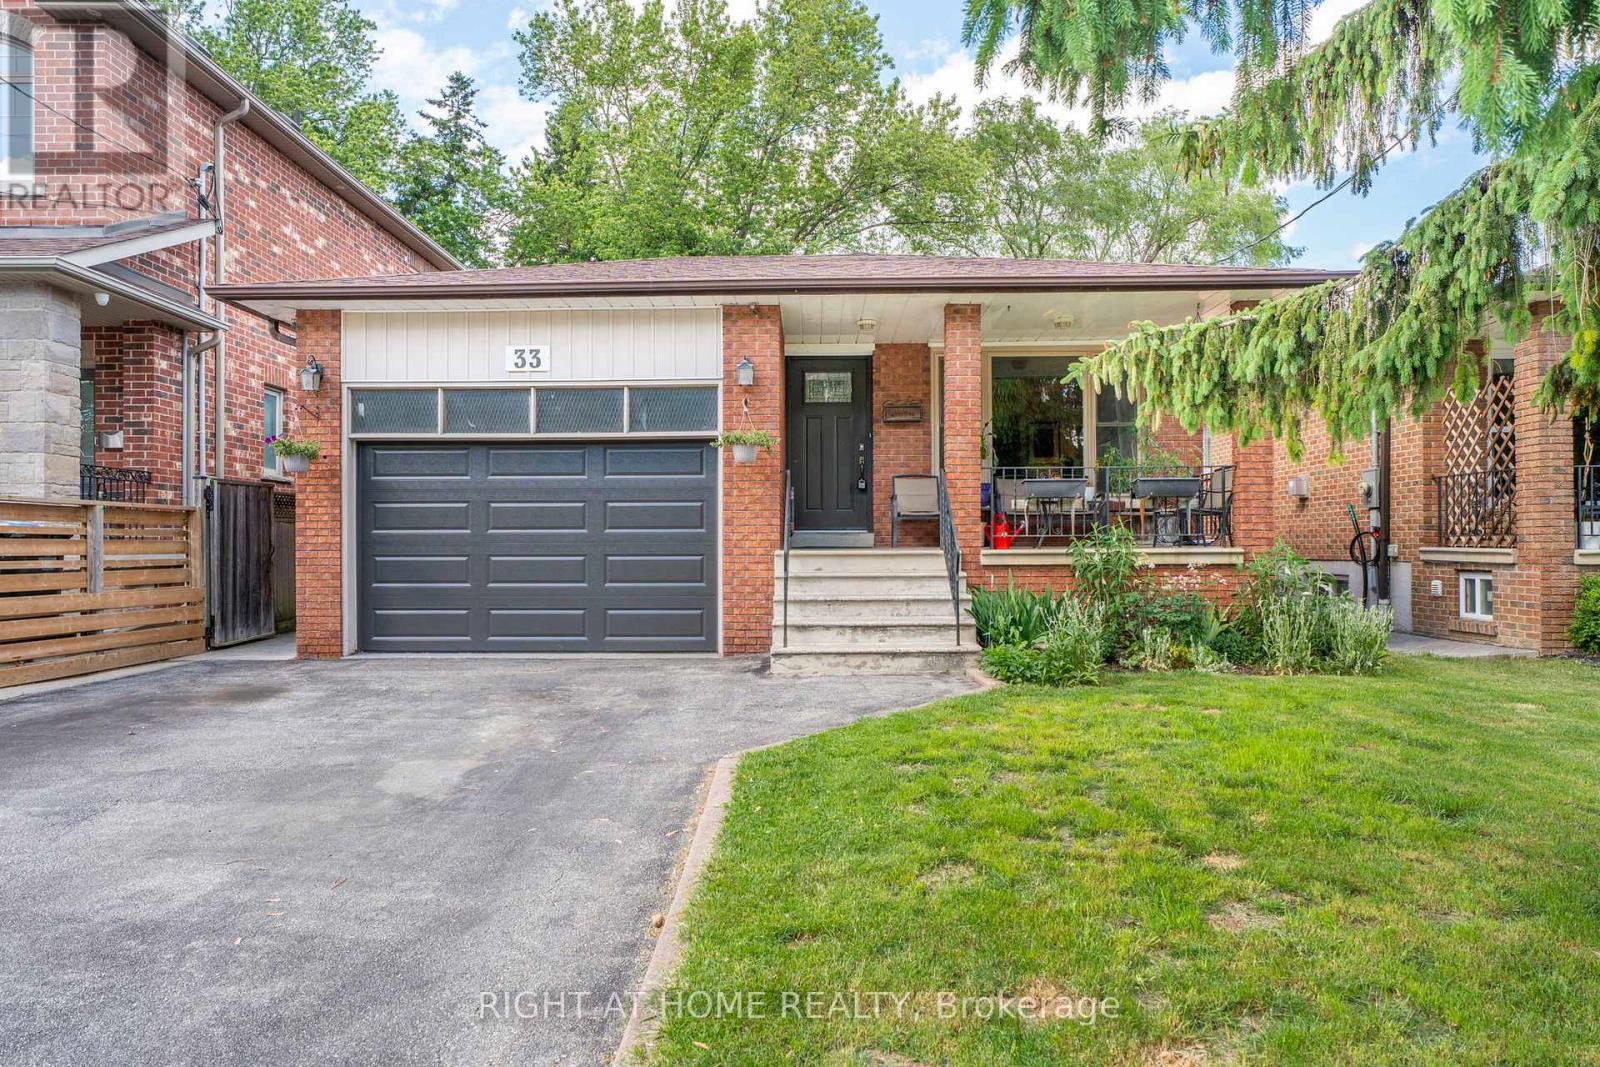
33 Benson Avenue
Mississauga, Ontario
Welcome to Old Port Credit, one of Mississauga's most sought-after lakeside communities! This solid brick raised bungalow sits on a private, mature treed lot (39 x 135 ft) in a neighbourhood in transition, where larger custom homes are being built on these generous lots - a smart place to invest.The main level features bright living and dining rooms with hardwood flooring, an eat-in kitchen, 3 bedrooms, and a 4-piece bath. The fully finished basement offers a separate entrance, full kitchen, rec room with fireplace, 2 bedrooms, and a bathroom - ideal for extended family or in-law potential (basement not registered with the city; sellers make no representation regarding the basement, sold as-is).Outside, enjoy a charming covered front porch, wood deck, storage shed, fully fenced yard, and an oversized 1.5-car garage with driveway parking for 4.The location is unbeatable: steps to Lake Ontario, walking distance to the marina, Snug Harbour and the iconic lighthouse, waterfront trails, pubs, restaurants, festivals, and concerts. Minutes to the GO Station, QEW, and major highways - cut your commute and enjoy everything Port Credit and Clarkson have to offer.Whether you're a family, downsizer, or first-time buyer, this is a rare opportunity to own in the hub of Port Credit. Don't miss it!Upgrades & inclusions: Furnace (2026), A/C (2025), 2 fridges, 2 stoves, built-in dishwasher, washer & dryer (clothes washer in as-is condition). Central vac present but not functioning, no canister. (id:62104)
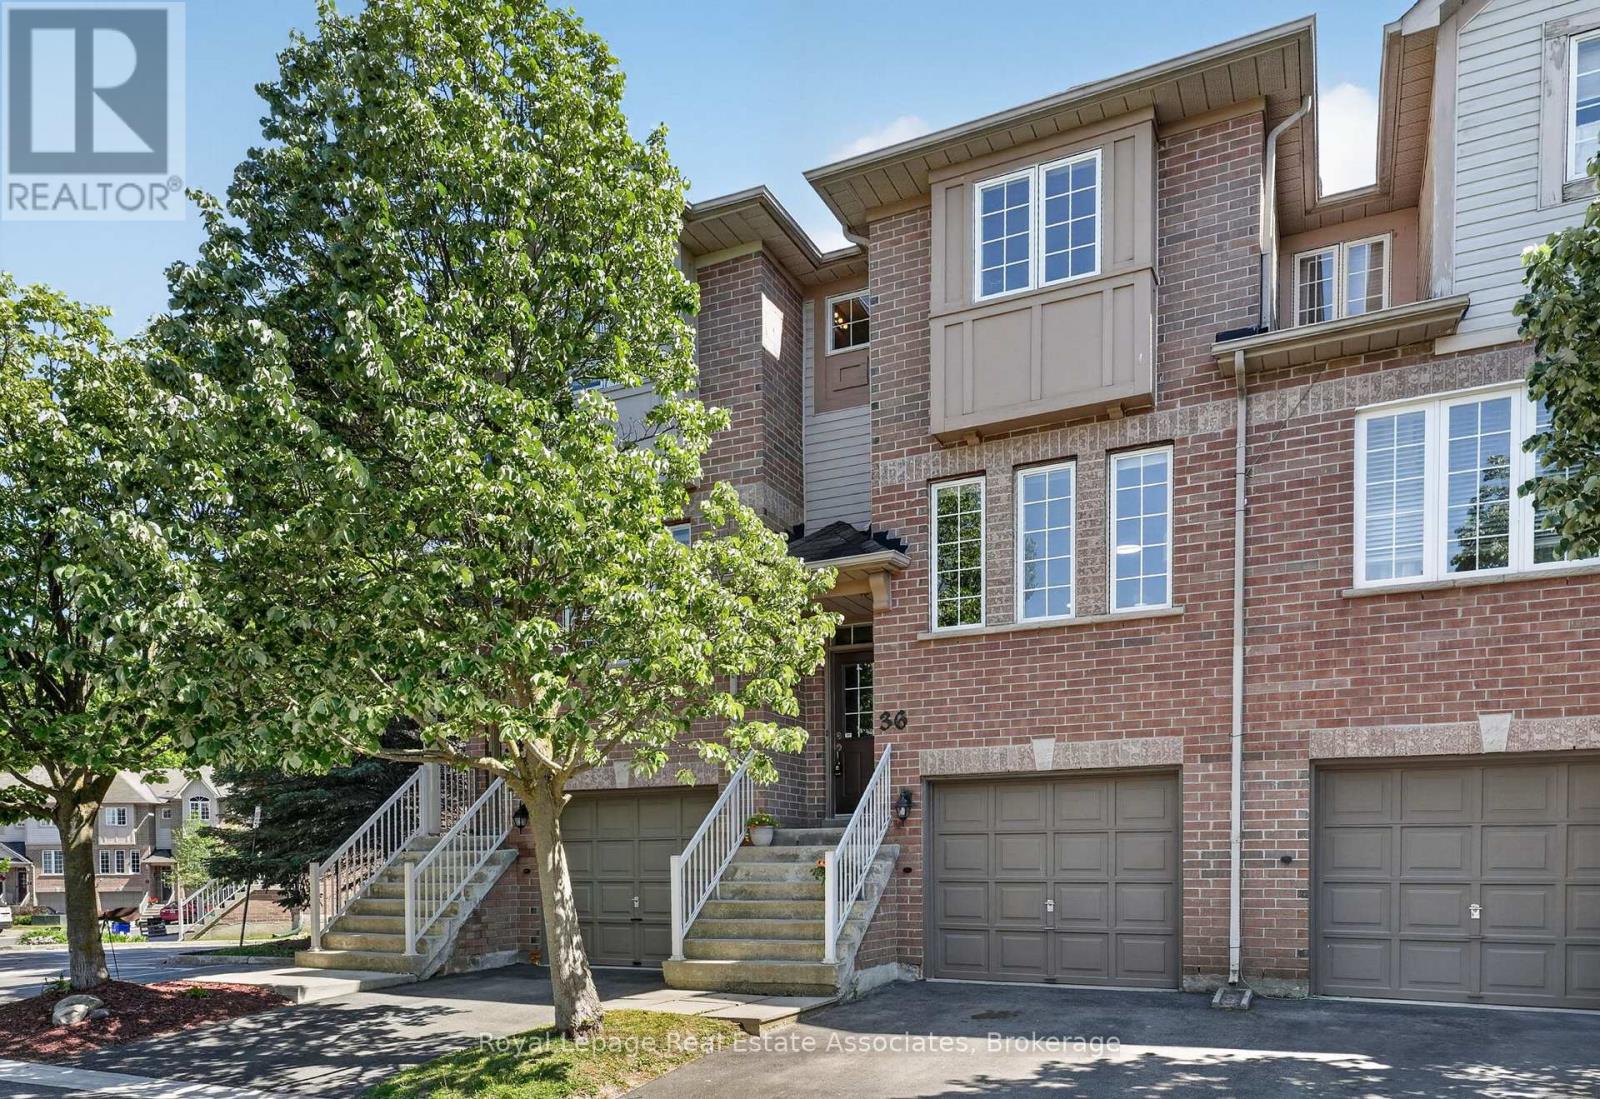
18 - 36 Palomino Trail
Halton Hills, Ontario
A beautifully positioned 3-bedroom, 3-bathroom townhouse condo in one of the most sought-after communities in Halton Hills where lifestyle is defined by space, nature, and quiet pride of ownership. Step through the front entrance and into a welcoming foyer with staircase leading to the heart of the home. The main living level opens into a bright open-concept living room featuring rich hardwood floors, three oversized windows, and an abundance of natural light throughout the day. Green-toned feature walls enhance the space, creating a calm, nature-inspired atmosphere that instantly feels welcoming. The living room flows seamlessly into a generous open-concept kitchen with tiled flooring, designed for both everyday living and entertaining. The kitchen connects to the dining area with a walkout to a private backyard retreat. Backing onto a ravine-like setting with mature trees and open green space, this outdoor area offers rare privacy and a peaceful natural backdrop rarely found in condo living. A stylish powder room with a brick-inspired accent wall adds warmth and character to the main level. A spiral staircase with carpet and wood railings leads to the upper level. The primary bedroom is a true retreat with two oversized windows, carpeting, and a 3-piece ensuite bathroom. Down the hallway are two additional well-sized bedrooms overlooking tranquil green space, along with a full 4-piece bathroom. The lower level offers a bright recreation room with a nice window-ideal for a family room, gym, or office. This level also provides direct access to the garage and an additional parking space. This home stands out not just for its layout, but for its setting-the light, privacy, and connection to nature create a rare sense of calm and livability in condo townhouse living. An effortless, well-balanced home ideal for first-time buyers, young families, or downsizers seeking comfort, simplicity, and a natural setting that fits your next chapter. (New Furnace & AC 2024) (id:62104)
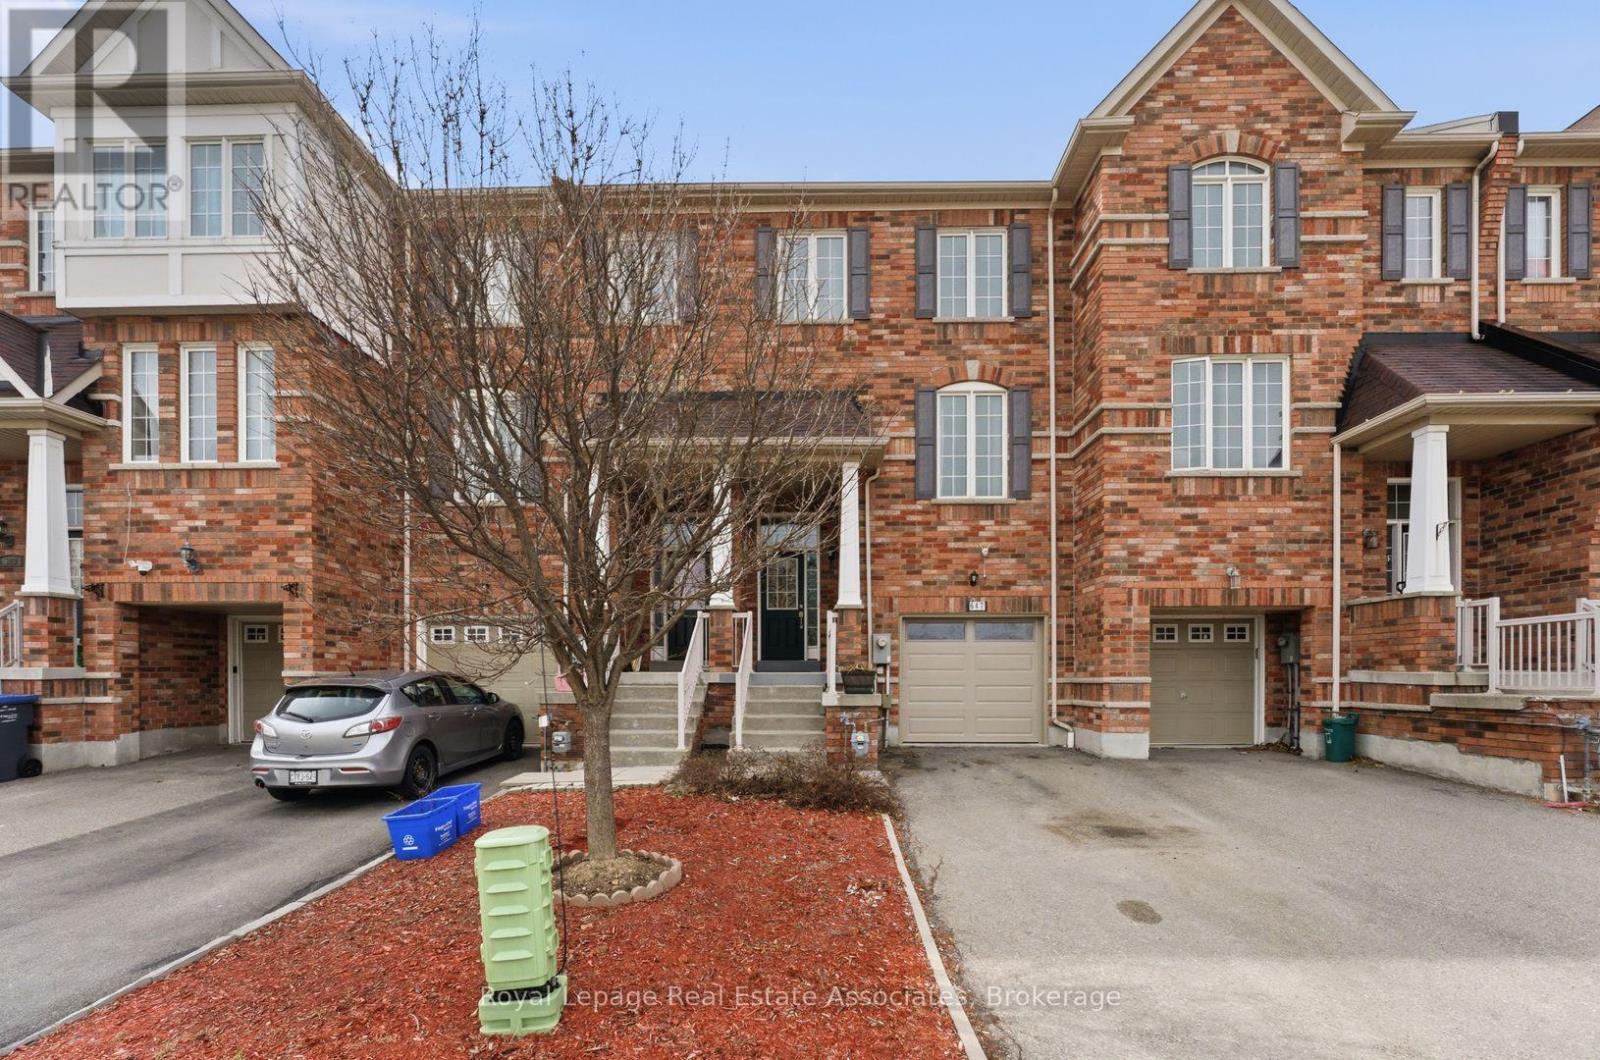
647 Courtney Valley Road
Mississauga, Ontario
Your Search Stops Here At 647 Courtney Valley Blvd, An Executive Townhome (The Size Of A Semi!!) In The Heart Of Mississauga. What Else Can You Ask For? Four Levels and Nearly 2000 Square Feet Of Above Grade Living Space Plus A Private Backyard And Single Car Garage. Main Entrance Features Soaring Ceilings And A Bonus Rec Room With Walk-Out To Your Private Backyard. Upstairs You Will Find A Large Updated Kitchen With Quartz Countertops, Gleaming Cabintry, And Eat-In Area. You Will Spend Most Of Your Time In Your Combined Living/Dining Room, With Enough Space For A Large Dining Table and Sprawling Family (TV) Area. Three Bedrooms Including Primary Ensuite & Tons of Closet Space Round Up Your Upper Floor. Finished Basement With Three-Piece Washroom. Located In The Heart of Mississauga Close To Square One, Heartland Town Centre, Credit Valley Hospital, University of Toronto-Mississauga, Major Highways (403, 401, 407) And Mississauga Transit. (id:62104)
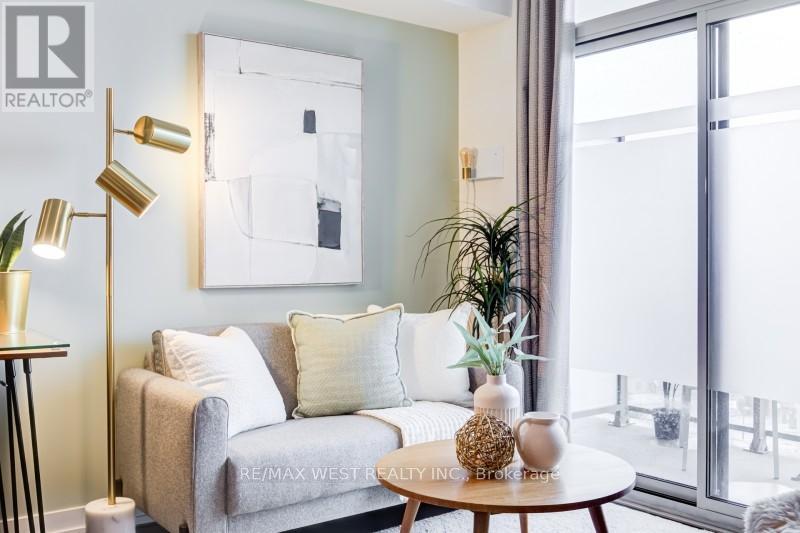
704 - 812 Lansdowne Avenue
Toronto, Ontario
Welcome to 812 Lansdowne Ave, your bright, modern escape in Toronto's ever-evolving West End - the kind of place where you can sip a single-origin pour-over while watching the city hum below and enjoy incredible views of the CN Tower and lake Ontario. This thoughtfully designed unit serves up an open-concept layout with oversized windows that flood the space with natural light and frame those perfectly imperfect urban views. The sleek, minimalist kitchen flows right into the hosting vinyl-listening nights or low-key dinner hangs. Step out onto your balcony for fresh air. skyline vibes, and maybe a moment of existential reflection. The bedroom is cozy yet functional, with clean lines and modern finishes that keep things effortlessly cool. You're living and dining area, making it ideal forsteps from transit, indie cafés, local shops, parks, and all the neighbourhood gems that make this pocket of the city feel like its own creative ecosystem. Ideally situated, TTC, GO, and UP Express taking you to Union Station in 7 minutes and Pearson Airport in a jiffy - because convenience is the new luxury. A perfect fit for first-time buyers, creatives, professionals, or investors looking for a turnkey spot with personality (id:62104)
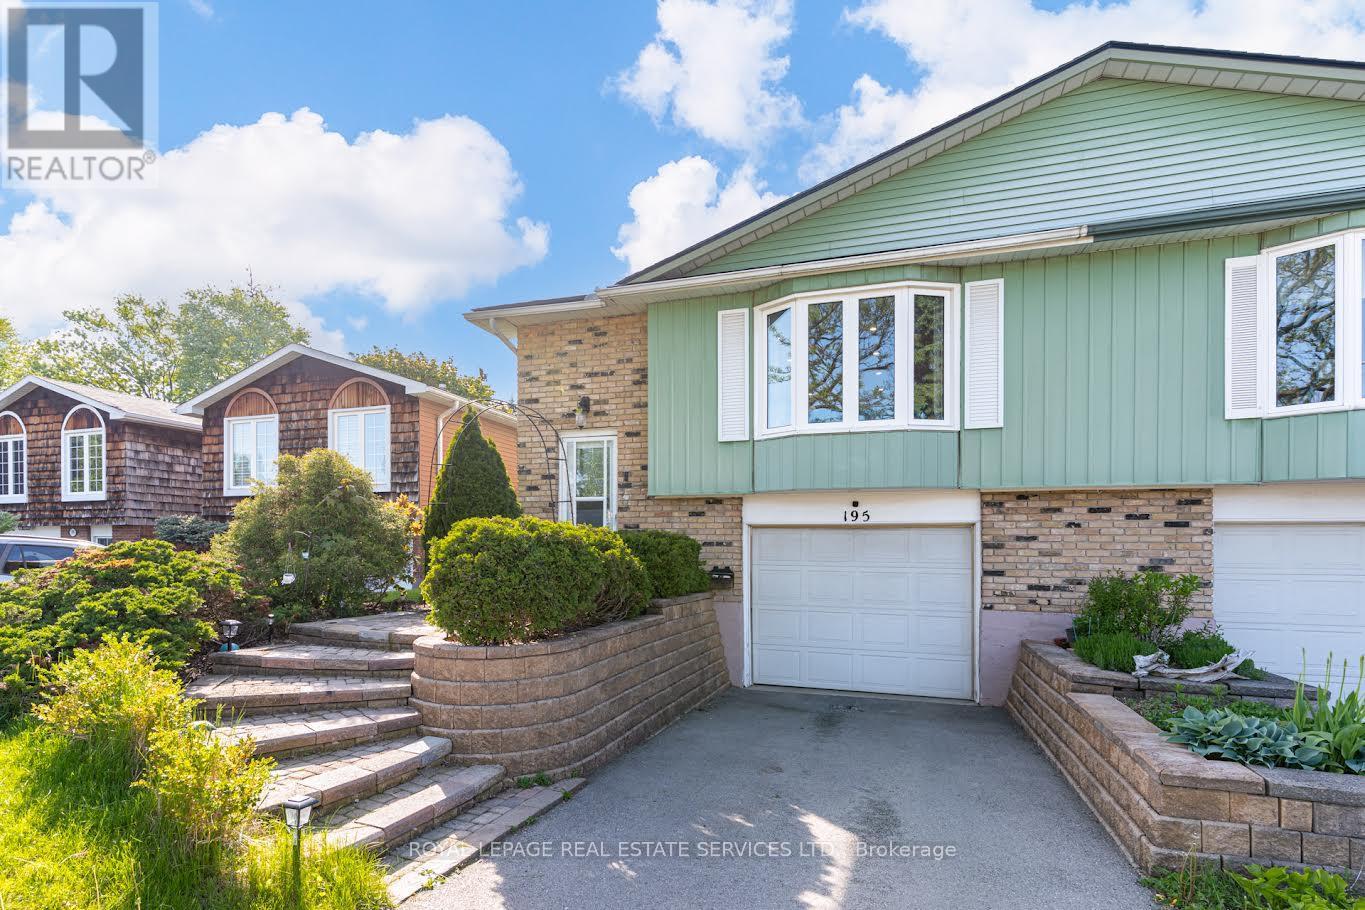
195 Cullum Court
Burlington, Ontario
This is your chance to live in Aldershot /Bayview! The best thing about this lovely home are the wonderful neighbours and sense of community on this friendly cul de sac. Large windows flood the space with light. Stylish open-plan kitchen features a wrap-around island offering tons of storage and brushed gold hardware and faucet. Perfect for entertaining! 3 sunny bedrooms. Large primary king-sized bedroom with a walk-in/walk-through closet to the semi-ensuite bathroom with a laundry chute. Fully finished lower level with a powder room, large family room with fireplace and huge above-grade windows, an office nook plus a rec room. Walk-up to the fully-fenced backyard featuring lush plants, patio, a vegetable garden plus plenty of room to play. Close to LaSalle Park, the lake and the Royal Botanical Gardens. Easy drive to Waterdown GO station and easy access to 403/QEW. Look no further! (id:62104)
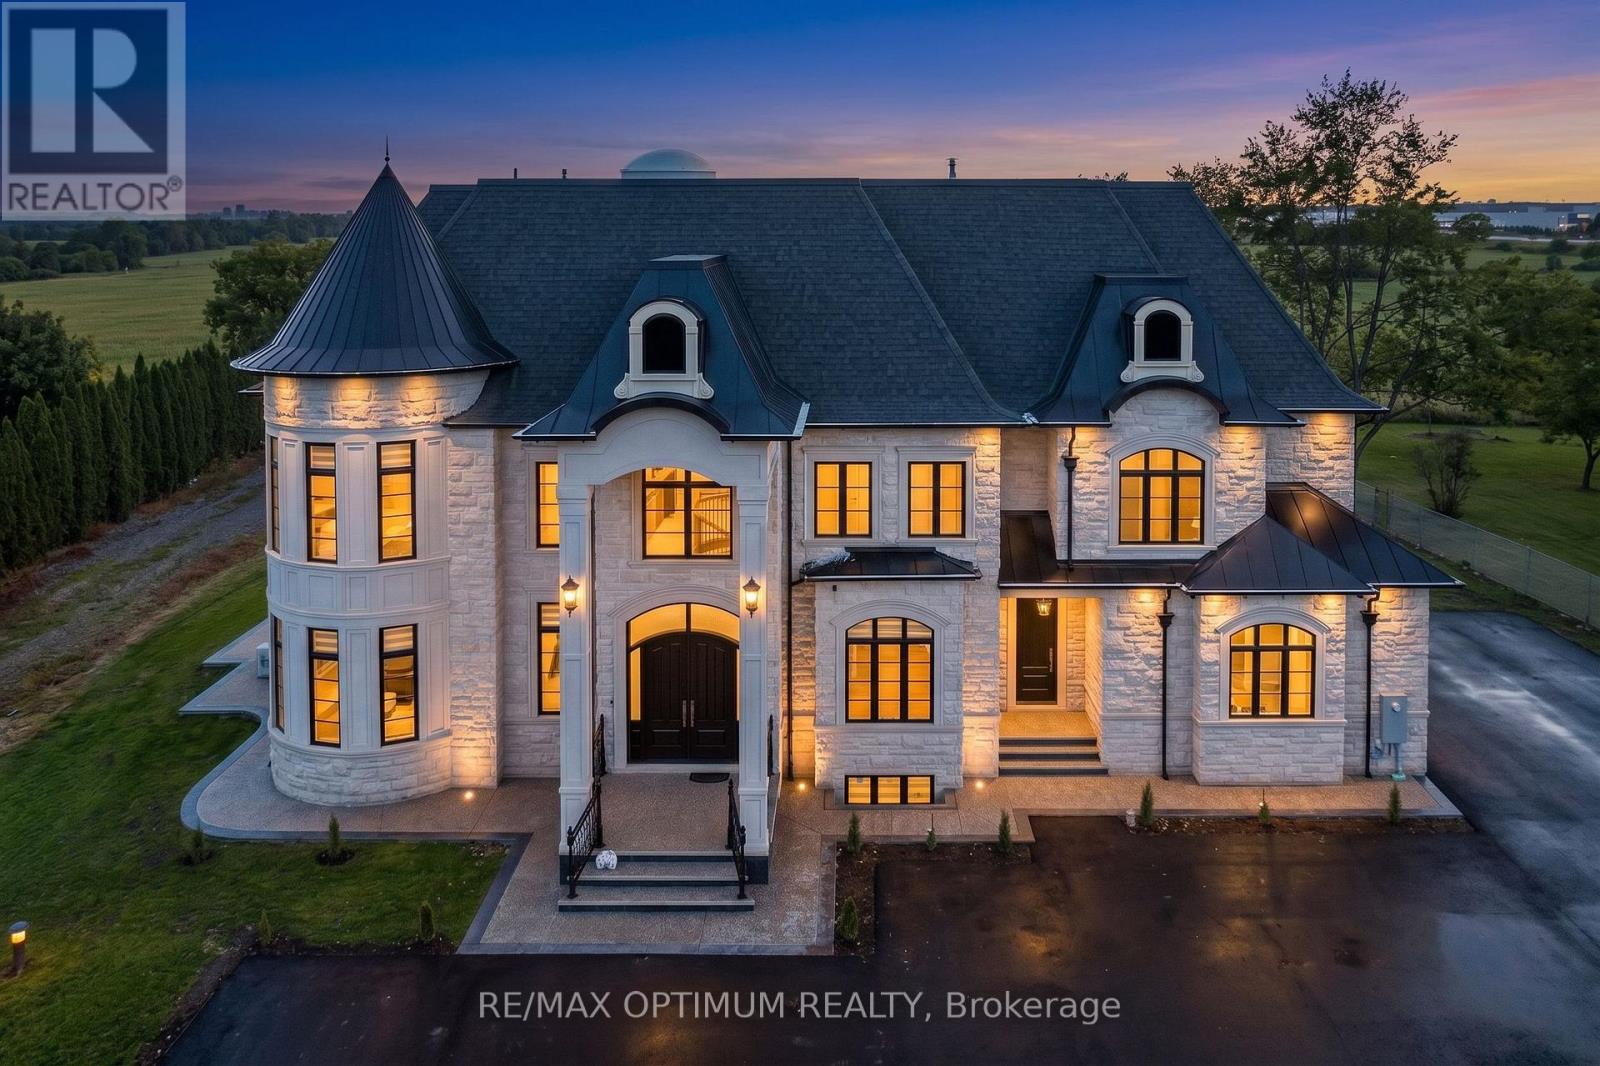
7548 Sixth Line
Milton, Ontario
Welcome to this beautiful custom-built home sitting on a 132 ft x 250 ft lot in peaceful countryside, Milton. As you walk in, you're greeted by a stunning 37-ft high domed ceiling, giving a grand and open feeling right from the start. The home features 11-ft ceilings on the main floor, 10-ft on the second, and 9-ft in the basement. Enjoy elegant crown molding, paneled walls, and hardwood flooring throughout. The modern kitchen comes with JennAir appliances, a unique Titanium Leather-finish countertop, a spice kitchen, and a walk-in pantry perfect for cooking and entertaining. Relax in the cozy family room with a gas fireplace, or host in the formal living and dining rooms. There's also a bright breakfast area with a walkout to the backyard, and a study room ideal for working from home. A main-floor bedroom with its own ensuite makes this home great for large or multigenerational families. Upstairs, the master bedroom includes a private balcony, a large walk-in closet, and a luxury 5-piece ensuite. Every other bedroom also has its own private bathroom for added comfort. The finished basement offers a 2-bedroom unit with a modern kitchen, a home gym, cold storage, and a large rec area perfect for extended family or rental use. The home also includes a central water filtration system for clean water throughout. Located close to Milton GO Station, Highways 401 & 407, Toronto Premium Outlets, and top schools, this home offers space, style, and comfort in one of Milton's best locations (id:62104)
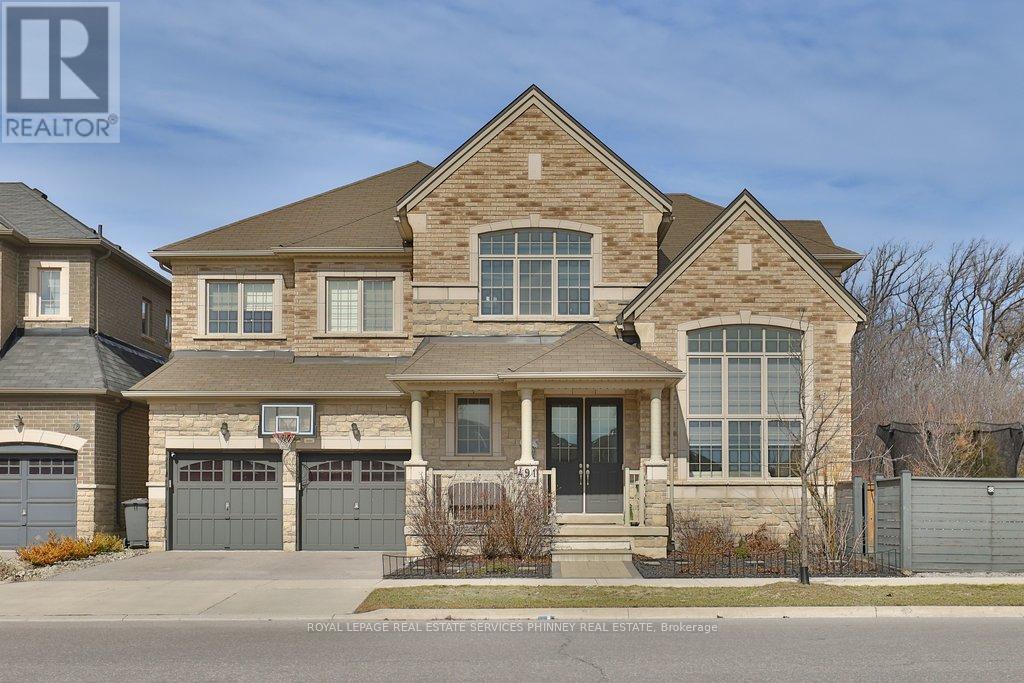
491 Threshing Mill Boulevard
Oakville, Ontario
Exceptionally crafted by Greenpark Group in 2019, this expansive 4-bedroom family home offers over 5,200 sq ft of beautifully finished living space. Ideally positioned at the end of the row on a rare premium lot with an impressive 98-ft frontage, the property backs onto a wooded trail providing a level of privacy seldom found in the neighbourhood. Thoughtfully designed to balance quiet luxury with everyday living, the home features rich hardwood and porcelain flooring throughout, along with elegant formal spaces including a large dining room and a stunning sitting area highlighted by soaring cathedral ceilings and transom windows. At the heart of the home is a show-stopping modern kitchen, complete with high-end Miele appliances, beautiful stone countertops, and a convenient butler's pantry. The open layout flows effortlessly into a spacious family room with a gas fireplace-perfect for both entertaining and relaxed family time. Upstairs, four generously sized bedrooms provide ample space for a growing family. The primary features two walk-in closets and a stunning 5-pc ensuite. The impressive 1,600 sq ft finished basement adds tremendous versatility, featuring a full bathroom, separate entrance, dedicated laundry room, and a rough-in for a future kitchen. During warmer months, the premium lot truly shines with two distinct outdoor areas ideal for playing, entertaining, or simply unwinding in privacy. The garage is also equipped with EV charging capability. A rare offering that combines space, privacy, and modern luxury-this home truly has it all. (id:62104)
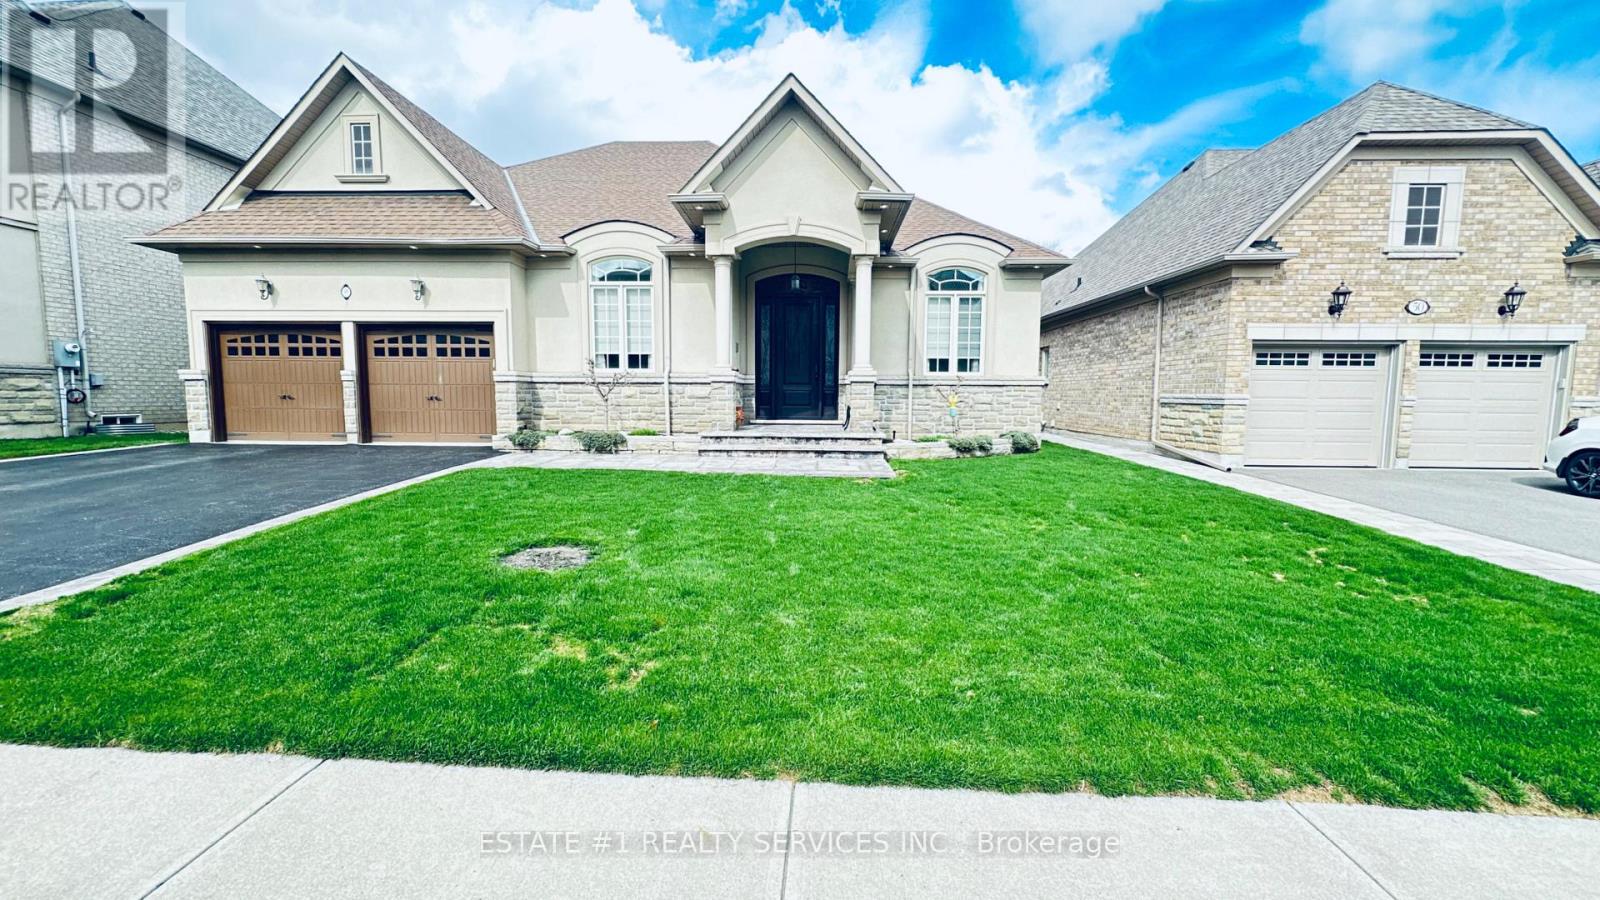
48 Beacon Hill Drive
Brampton, Ontario
Luxurious!! RAVINE. & Walkout ** 60 by 183 deep lot hard to find ** !! 4 bedroom CUSTOM built Bungalow in the Prestigious Estates of Credit RidgeNestled within one of the city's most sought-after and distinguished communities, this exceptional custom-built bungalow offers a refined blend of luxury, tranquility, and privacy. Backing onto a serene wooded ravine, this 3-bedroom, 3-bathroom residence delivers the essence of Muskoka-style living-without leaving the city.Showcasing striking curb appeal with its custom architectural design, the home features an open-concept layout enhanced by soaring 9-foot ceilings, wide-plank hardwood flooring, and expansive wall-to-wall windows that frame breathtaking ravine views.The gourmet chef's kitchen is thoughtfully appointed with custom cabinetry, premium appliances, a spacious center island, and elegant granite countertops-perfect for both everyday living and entertaining. The inviting great room offers a cozy gas fireplace and seamless access to a large entertainer's deck complete with a pergola, ideal for indoor-outdoor living.The primary suite serves as a private retreat, featuring a spa-inspired ensuite and a generous walk-in closet. Two additional well-appointed bedrooms and bathrooms provide comfort and flexibility for family or guests. A versatile den, complete with custom built-ins and a Murphy bed, can easily function as a fourth bedroom or home office.Step outside to a professionally landscaped backyard oasis, surrounded by lush greenery and multiple tranquil lounging areas-perfect for morning coffee, summer entertaining, or quiet evenings under the stars.Located in a prestigious, family-friendly neighbourhood, this home offers an elevated lifestyle immersed in nature, with convenient access to top-rated schools, shopping, and scenic trails.walkout basement is given before. Closing , 4th bedroom can be used as loft and office (id:62104)
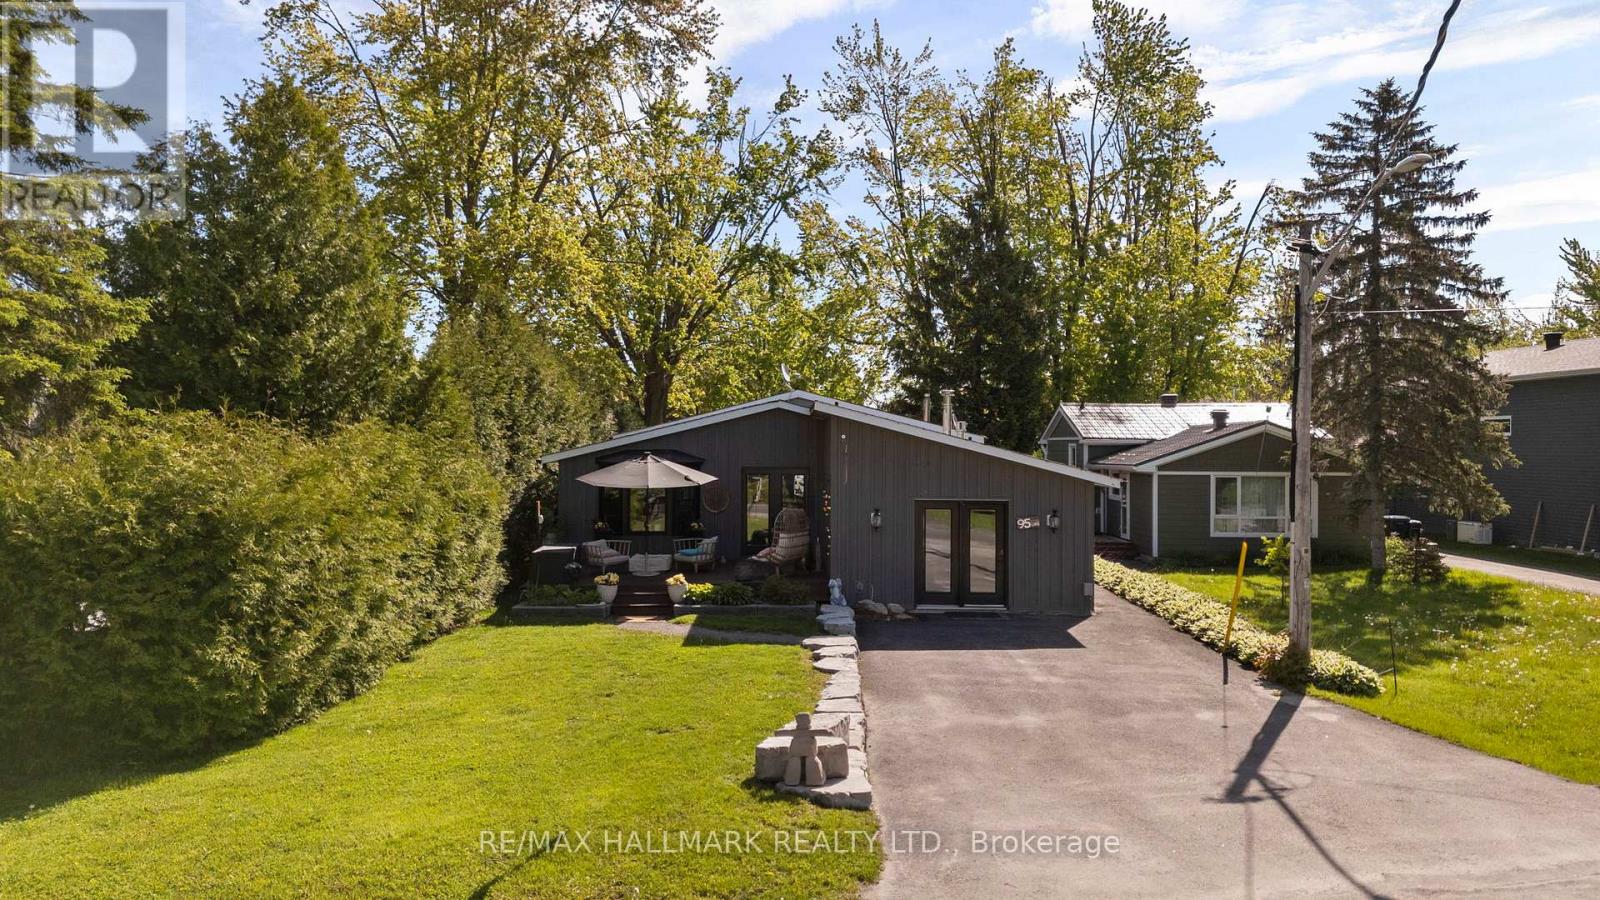
95 Lake Avenue
Ramara, Ontario
Welcome to The Lake House a fully renovated, four-season retreat in the heart of Lagoon City, just steps from Lake Simcoe. This bright and spacious 3-bedroom, 2-bath bungalow offers true year-round lakeside living in a vibrant, community-focused waterfront setting.Designed for entertaining, the open-concept layout features a sleek modern kitchen with a gas stove, custom electric blinds, two gas fireplaces, a cozy wood-burning fireplace, and heated floors in the main bath for extra comfort. The third bedroom currently serves as a home office but easily converts to a guest suite or family room.Enjoy stunning sunset views and effortless indoor-outdoor living with a hot tub overlooking the water, a built-in gas BBQ line for all-season grilling, and a renovated shed for extra storage. Launch your kayak, paddleboard, or boat right from your backyard, then wind down by the firepit after a day on the water.Located on a quiet canal with direct access to Lake Simcoe, this home is steps from a private residents-only white sand beach with crystal-clear water and a sandy bottom. Experience all-season recreation boating, snowmobiling, ice fishing, ATVing, and hiking in a rare community that blends tranquility, activity, and connection.With an on-site marina, local restaurants, and year-round events, Lagoon City offers a lifestyle like no other. Whether you're seeking a full-time home or a weekend getaway, The Lake House delivers the best of lakeside living modern comfort, natural beauty, and a sense of belonging. (id:62104)
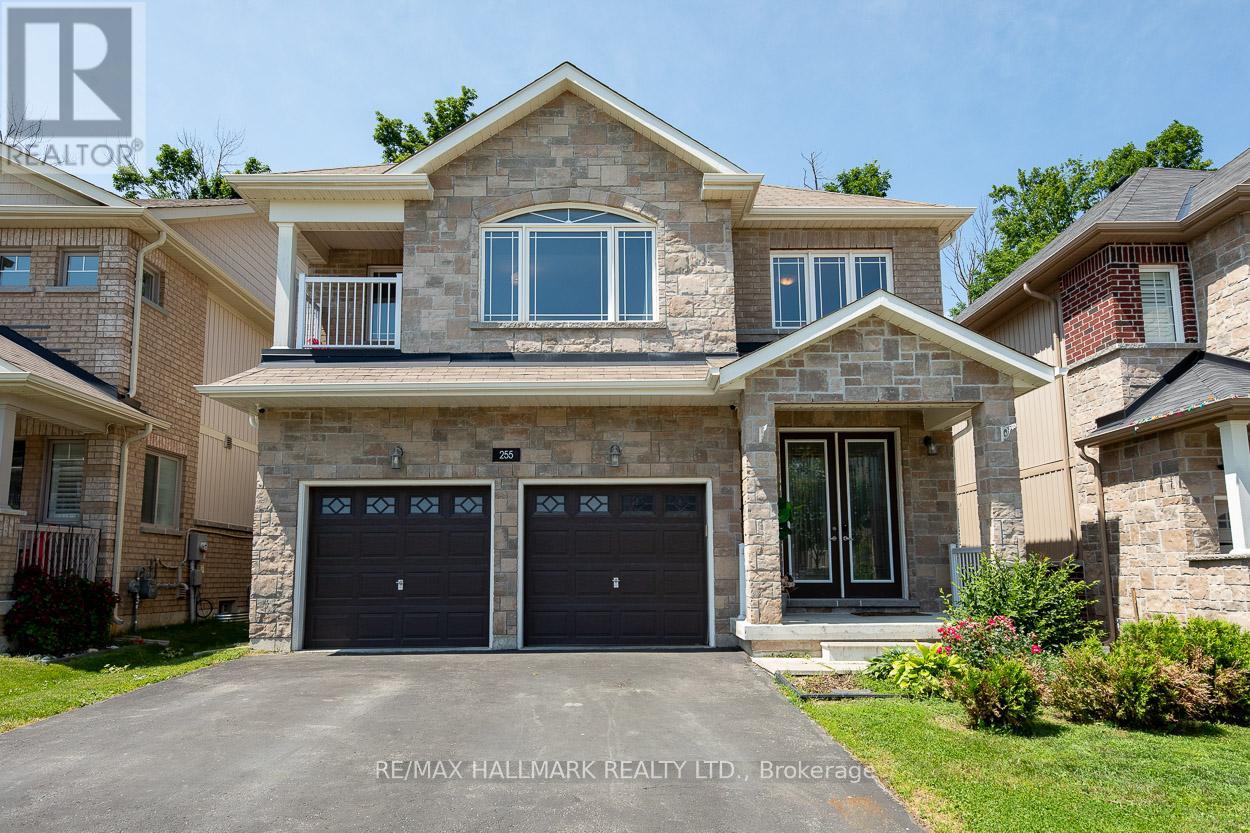
255 Diana Drive
Orillia, Ontario
This is an exquisite open-concept family home nestled in the charming community of Orillia! This impressive residence boasts 2,373 square feet of luxurious living space, featuring 3 spacious bedrooms and 3 modern bathrooms. Its exterior is adorned with an upgraded stone facade and a welcoming covered front porch, setting the tone for this magnificent property.Step inside to a grand foyer, highlighted by soaring 18-foot ceilings that create an inviting atmosphere. The stunning eat-in kitchen is a chef's dream, equipped with high-end stainless steel appliances, including a gas range. With upgraded cabinets, a convenient breakfast bar, and a generous walk-in pantry, this kitchen is perfect for both culinary adventures and casual family gatherings.The great room, filled with natural light from oversized windows, offers a cozy space to relax, complemented by 9-foot ceilings that enhance the feeling of openness. The double garage, featuring inside entry, adds to the convenience. You'll appreciate the practical mud/laundry room, which comes equipped with front-loading washers and dryers, making laundry a breeze. The sprawling master retreat is your personal sanctuary, complete with a tranquil covered balcony, an en-suite bathroom for privacy, and a walk-in closet providing ample storage. Two large spare bedrooms ensure that family or guests feel just as comfortable.Step outside to your private fenced yard, which backs onto serene woodland, offering a peaceful retreat for outdoor gatherings or quiet evenings. The unfinished basement offers potential for additional living space to suit your needs, with above-grade windows that let in plenty of natural light. With plenty of parking and storage options, this property is designed for convenience and ease. Located just moments away from schools, a recreation center, shops, and easy access to the highway, this home truly has it all. Your search for the perfect family home ends here-welcome home! (id:62104)
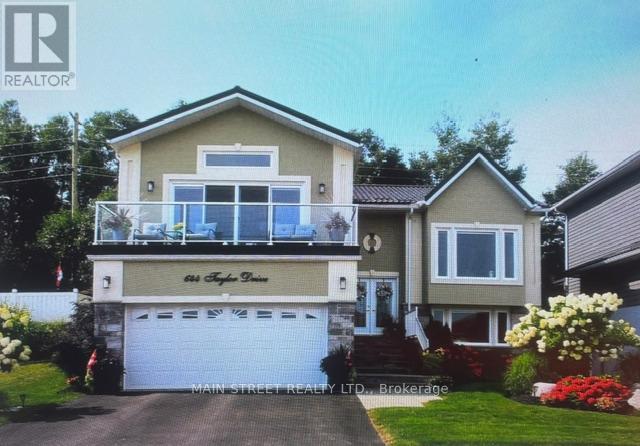
644 Taylor Drive
Midland, Ontario
WELCOME to a Remarkable one of a kind, (8 yr, old quality built custom home) in the upscale Waterfront Community of Tiffin on the Bay in the beautiful Town of Midland. Enjoy your very own quiet and peaceful backyard oasis, professional landscaped with lush perennial gardens, pergola and deck. The community hosts the Trans Canada Trail adjacent to Georgian Bay waterfront all yours to enjoy just steps away. Close proximity to all amenities, Georgian Bay Hospital, marinas, golfing, trails, shopping, schools and cultural Art Centre. This home is located within easy access to major Hwy's 12, 93, and 400 for quick commute to Barrie or Orillia. FEATURES INCLUDE: floating custom kitchen cabinets, granite counters and island, ceramic backsplash, crown mouldings and custom trim work throughout, two gas fireplaces, hardwood flooring, feature shiplap walls in rec room, 3 garden hose bibs, undercounter lighting, custom vinyl flooring in lower level, backyard bbq outlet, + many more features, spotless and move in ready Show 10++ (id:62104)
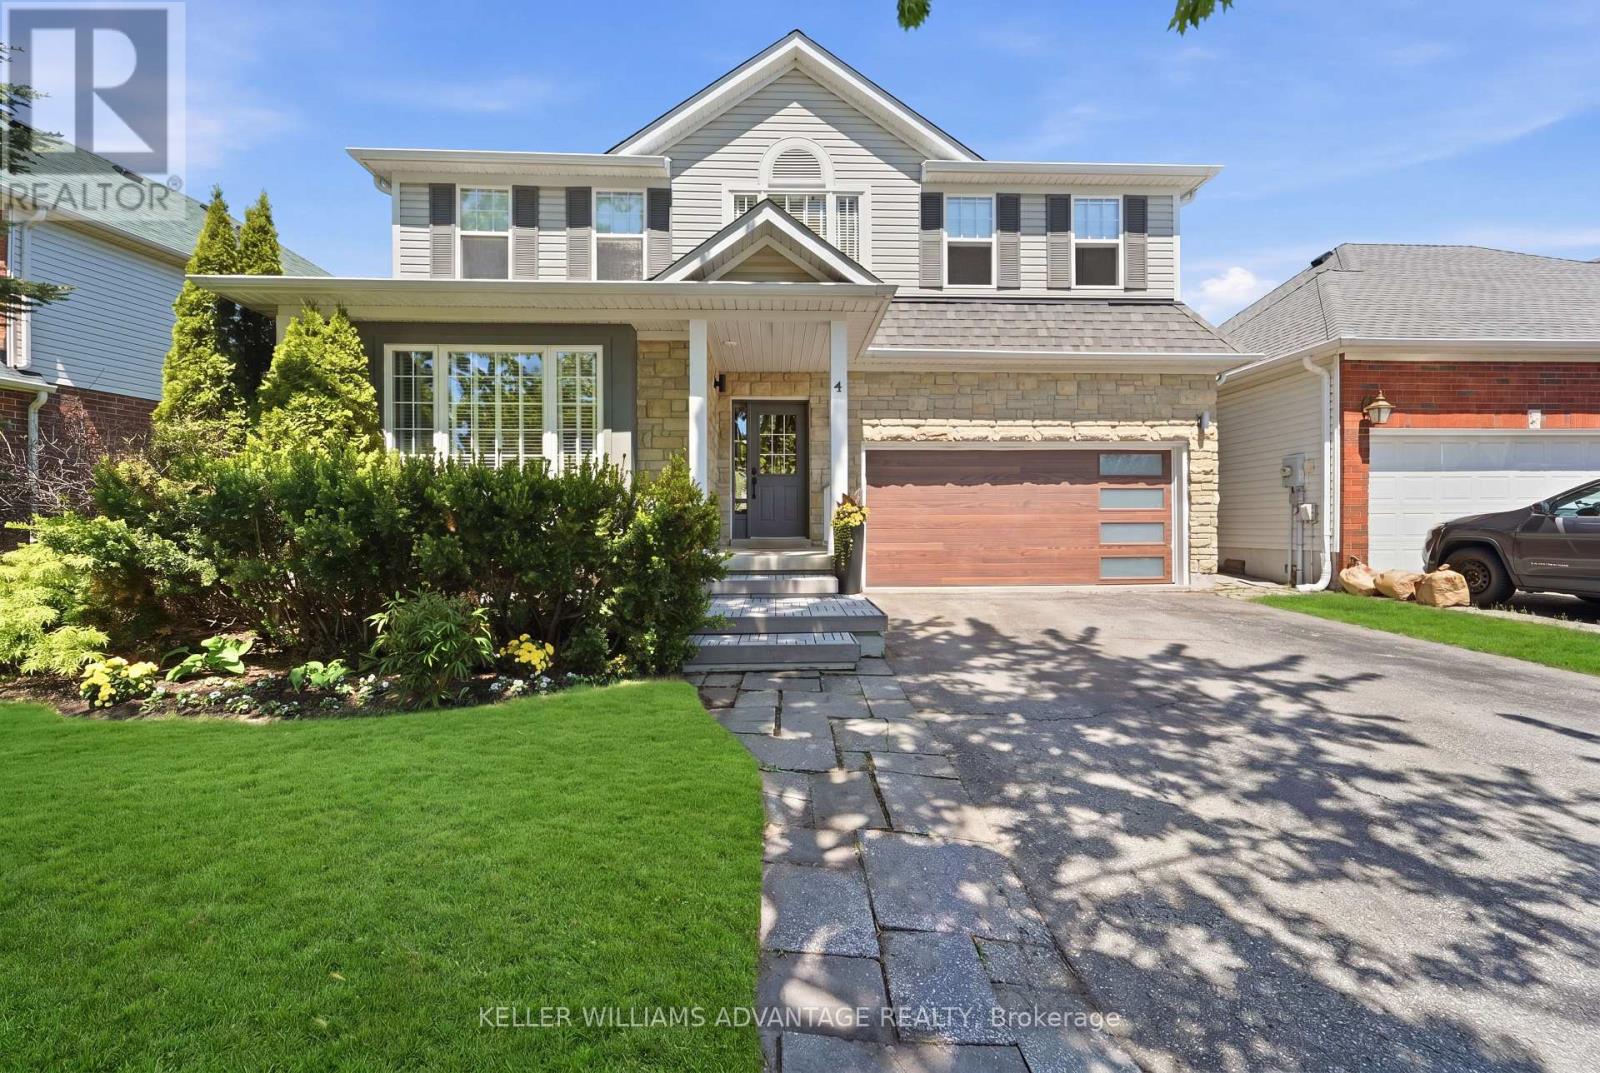
4 Cranberry Lane
Barrie, Ontario
Get ready to fall in love with this stunning family home located in Barrie's sought-after southwest end (Holly community). Offering modern designer updates and incredible "wow factor," this home is steps to top-rated schools, parks, trails, public transit, and premium south-end amenities. Boasts a beautifully finished layout featuring a bright and airy main floor with 9ft ceilings, engineered hardwood flooring, and a formal living/dining area perfect for hosting. The designer kitchen highlights stone countertops, ample cabinetry, stainless steel appliances, and a central island. Just steps away, the family room centers around a cozy fireplace with large windows flooding the space with natural light. Upstairs features a large primary suite with a walk-in closet and a luxurious ensuite oasis complete with a newly renovated glass shower and his and her sinks. A multi-level, massive interlocking stone patio provides the perfect canvas for a large dining set, loungers, and your favorite grilling station. (id:62104)
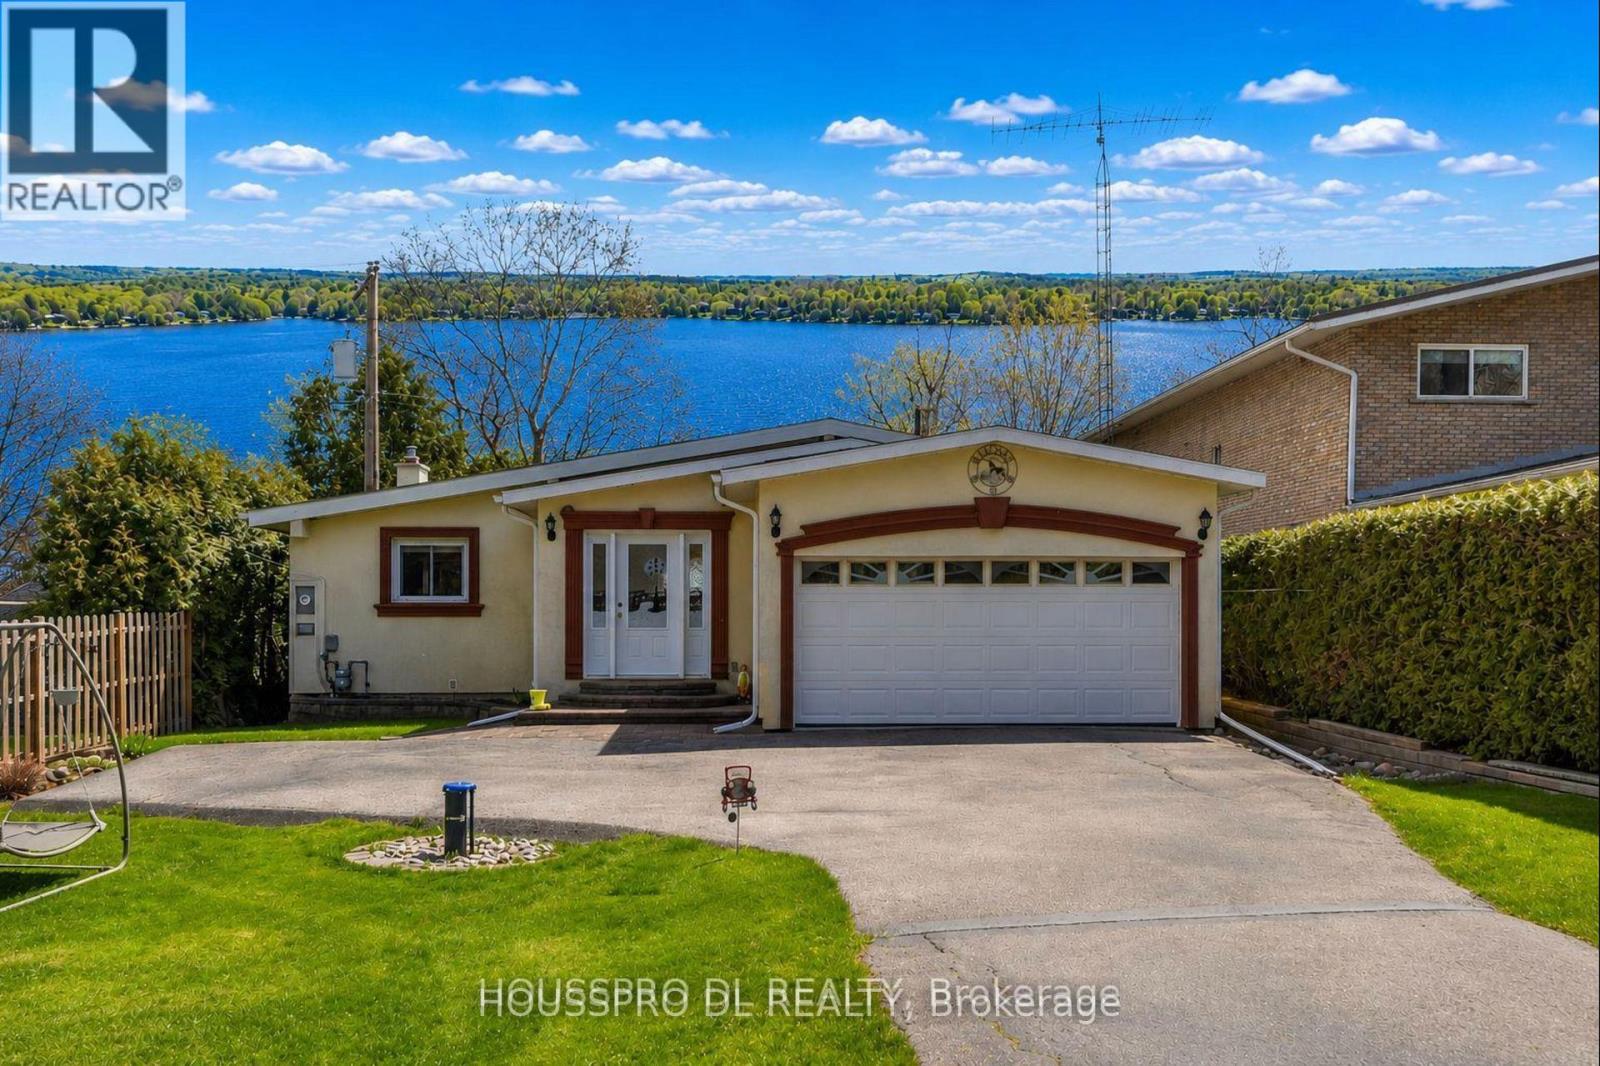
2683 Lakeshore Road E
Oro-Medonte, Ontario
"Welcome to your private lakeside retreat on the serene shores of Carthew Bay. Perfectly positioned to capture Muskoka-like views, this exceptional waterfront property offers a rare opportunity to enjoy pristine waters with a clean hard rock and sandy shoreline, creating the ultimate year-round escape. Situated on a pool-size lot, this completely renovated and remodelled turnkey bungalow blends modern comfort with effortless waterfront living. The home offers a warm and inviting atmosphere with a custom eat-in kitchen with all granite worktops and stunning water views, while the dining room overlooks the sparkling lake and opens directly onto a spacious deck perfect for entertaining or relaxing in the tranquil surroundings.The open-concept living spaces are enhanced by expansive windows that frame spectacular lake views and fill the home with natural light.Step directly onto the oversized deck where morning coffee becomes part of your daily routine and enjoy new-moon views reflecting on the lake.Outside, a natural slope gracefully leads to the water and a private dock and boathouse offering easy access to boating, paddle boarding, fishing, and endless waterfront enjoyment.Additional space on the lower level provides the perfect area for guests,grandchildren, or extended family, adding to the property's versatility and appeal.Located in a quiet and friendly neighbourhood,this remarkable property offers the perfect balance of peaceful lakeside living and convenience,with easy access to Highway 11, just 10 minutes to Orillia and just over an hour to Toronto.Public boat launching,walking,hiking,and biking trails are all nearby,making this an ideal destination for outdoor enthusiasts and those seeking a private waterfront paradise.This is more than a home - it's a lifestyle where every day feels like a vacation.Come home to your special refuge and start a new chapter of lakeside living at this signature address on beautiful Lake Simcoe." (id:62104)
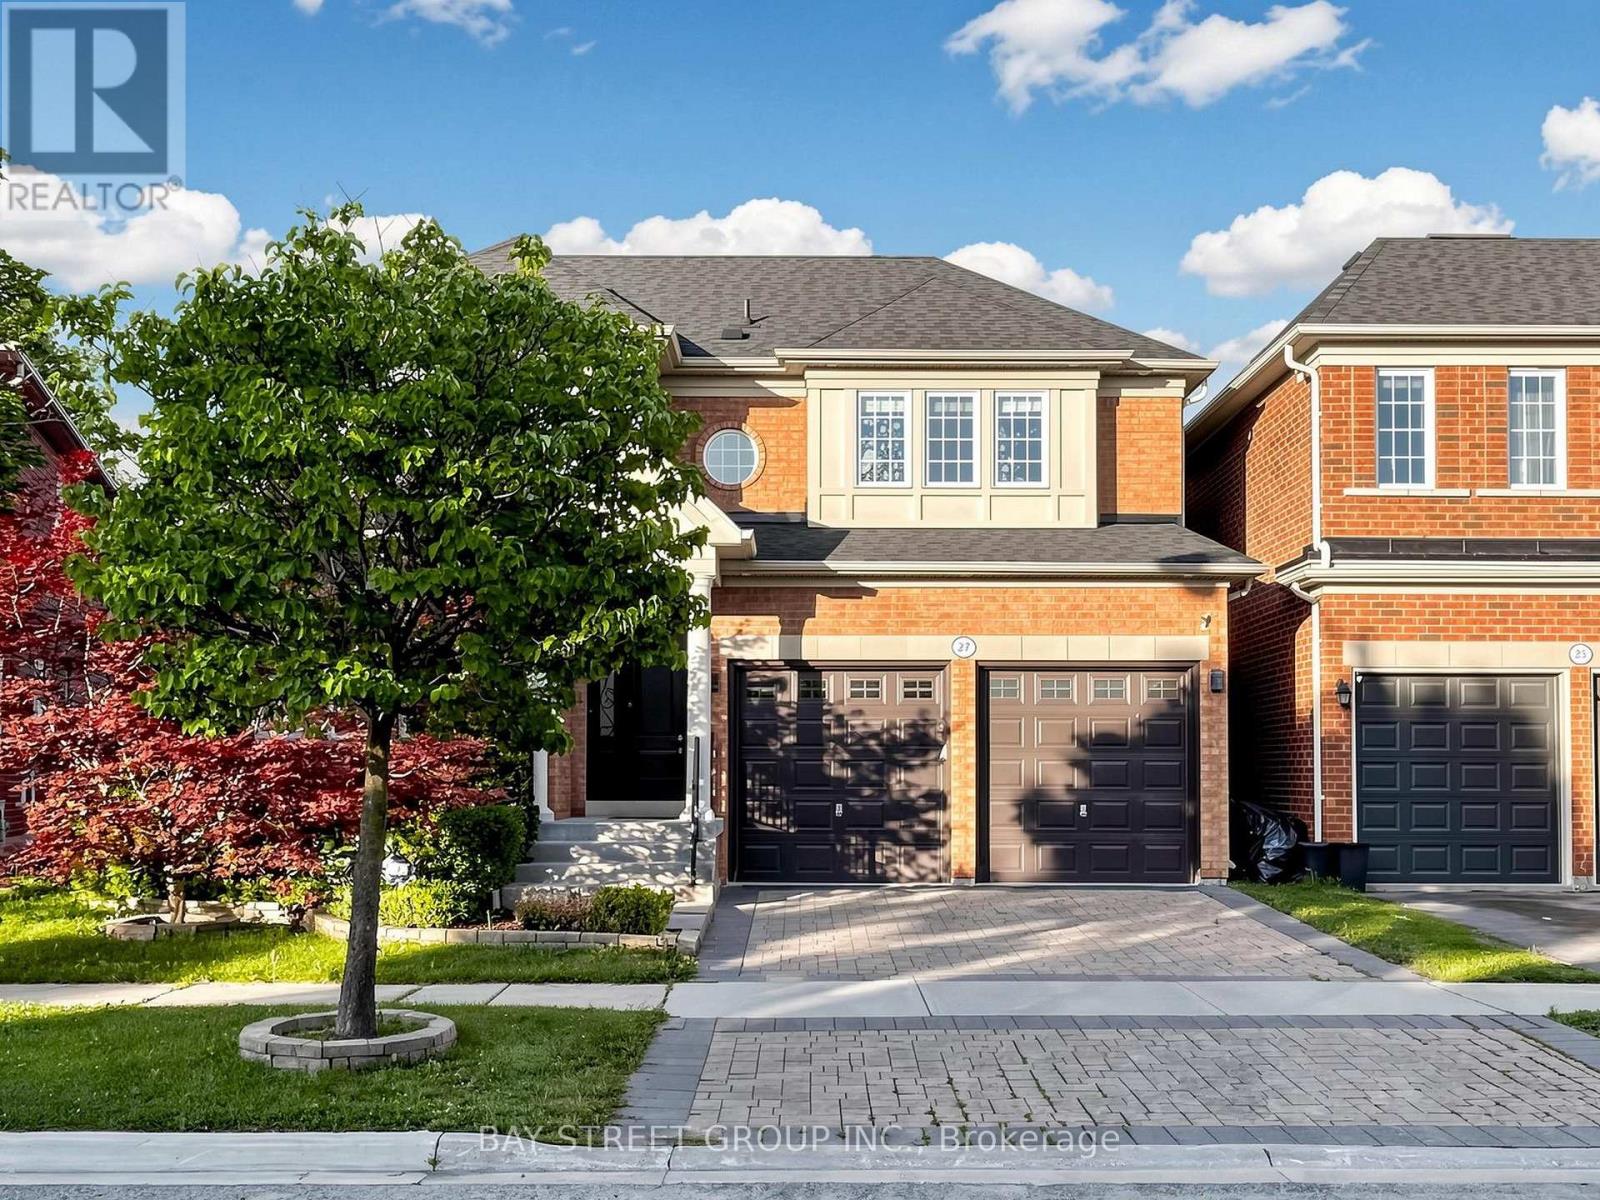
27 Wagon Wheel Crescent
Richmond Hill, Ontario
Welcome to this stunning detached home offering approx. 2,500 sqft of beautifully upgraded living space on a premium 45-ft lot in the highly sought-after Inspiration Community by Tribute. Exceptional curb appeal and quality finishes make this home truly move-in ready. The main floor features smooth 9-ft ceilings, wide-plank hardwood flooring, dimmable pot lights throughout, an open-concept family room with a custom built-in entertainment wall, modern electric fireplace, and concealed in-wall wiring. The renovated chef's kitchen boasts a large granite centre island, granite countertops, upgraded cabinetry, extended cabinets, under-cabinet lighting, butler's pantry, upgraded appliances, and a custom coffee/bar station. The 2nd fl offers four spacious bedrooms and beautifully renovated bathrooms with granite countertops, upgraded vanities, premium fixtures, frameless glass shower, and double-sink configuration. The finished basement includes a kitchenette, recreation area, workshop, bathroom, and cold cellar, providing excellent additional living space for entertaining or extended family.Extensive upgrades include a new roof, new furnace, upgraded attic insulation, professional Benjamin Moore Aura paint throughout, renovated staircase with solid wood treads and custom iron pickets, California shutters, upgraded doors and trim, extensive electrical upgrades by a licensed master electrician, and hard-wired internet throughout.Step outside to enjoy professionally landscaped grounds featuring an interlock driveway, front entrance and backyard, premium artificial turf with drainage system, in-ground sprinkler system, upgraded fencing, exterior pot lights, automatic dusk-to-dawn lighting, illuminated front entrance, hard-wired landscape lighting, and separate hot and cold outdoor water connections. Ideally located close to top-rated schools, parks, shopping, transit, and all amenities, this exceptional home offers the perfect combination of luxury, comfort, and convenience. (id:62104)
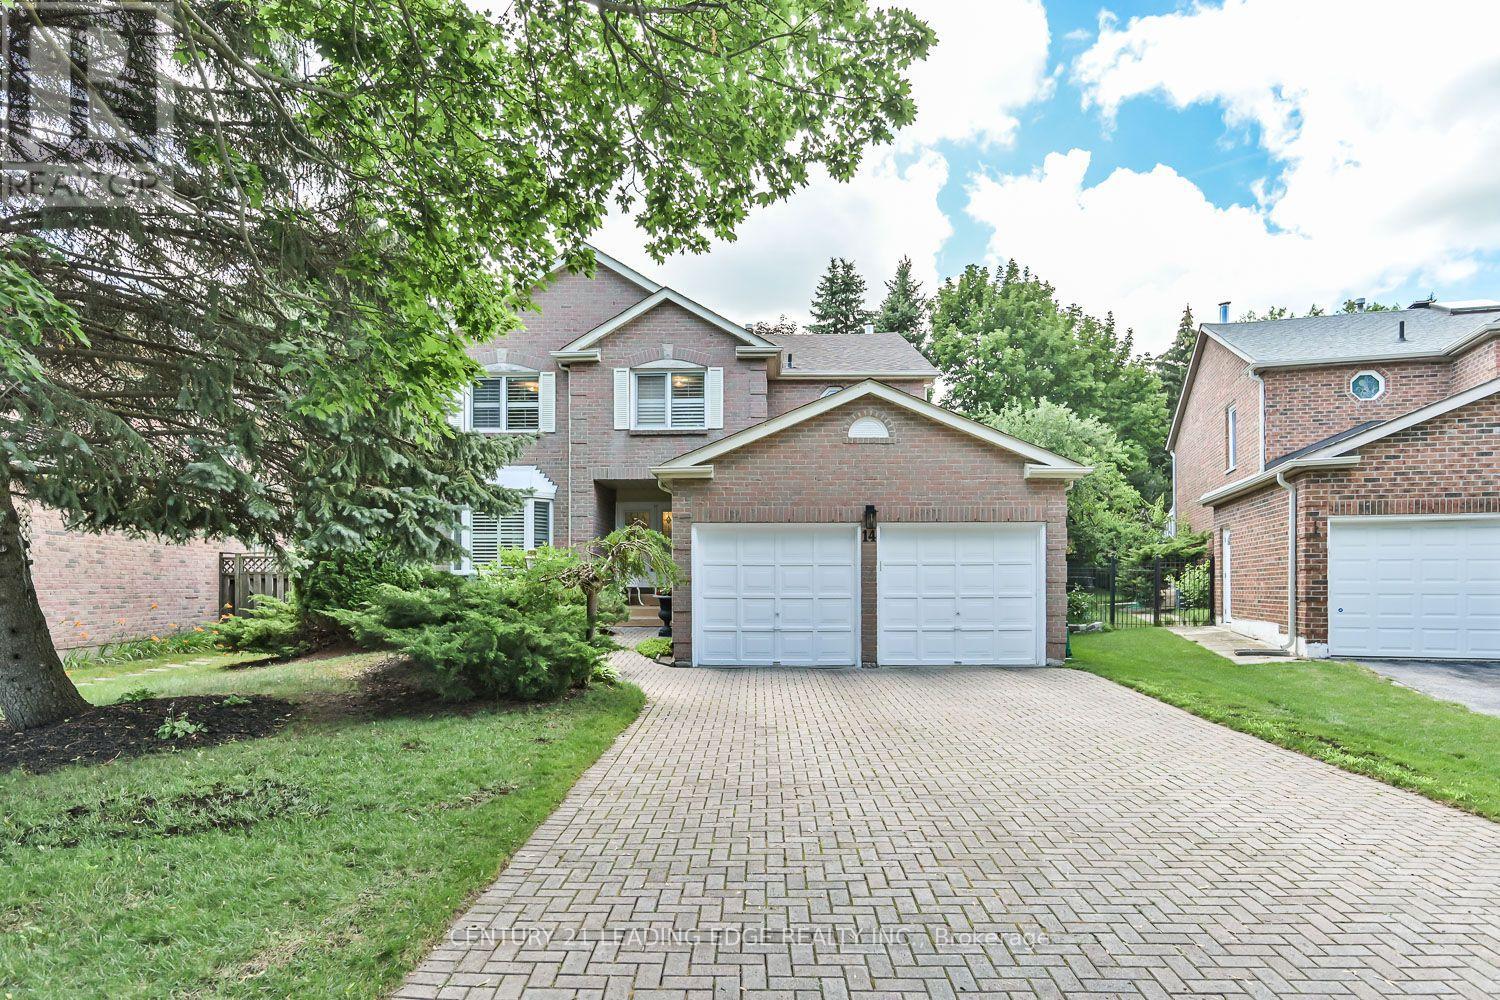
14 Montrose Crescent
Markham, Ontario
Top-Ranked Unionville Schools * Original Owners * Nearly 3,000 Sq. Ft. Plus Finished Basement * Main Floor Office * Renovated Kitchen & Bath * Private Landscaped Backyard * Quiet Residential Street * Meticulously maintained by its original owners, this exceptional executive home offers nearly 3,000 sq. ft. of thoughtfully designed living space plus a finished basement in one of Unionville's most sought-after neighbourhoods. Located within walking distance to St. Justin Martyr Catholic Elementary School, Coledale Public School, St. Augustine Catholic High School, and Unionville High School. The bright main level features spacious principal rooms, hardwood floors, California shutters, large windows, and a functional layout designed for everyday living and entertaining. The updated kitchen offers ample cabinetry, generous counter space, and a sun-filled breakfast area with walkout to a beautifully landscaped, low-maintenance backyard. A main floor office provides an ideal work-from-home space, while the laundry room includes convenient access to the garage. Upstairs features four generous bedrooms, including a spacious primary suite with a sitting area, walk-in closet, and 5-piece ensuite, complemented by a beautifully renovated main bathroom. The finished basement adds exceptional flexibility with a large recreation room and four additional multi-purpose rooms ideal for a home office, fitness area, hobbies, or storage and the convenience of a 3pc. bath. Enjoy a private fenced backyard with mature landscaping, just minutes from Unionville Main Street, Angus Glen Community Centre, parks, golf courses, shopping, transit, and major highways. This move-in-ready home is yours to enjoy for years to come! (id:62104)
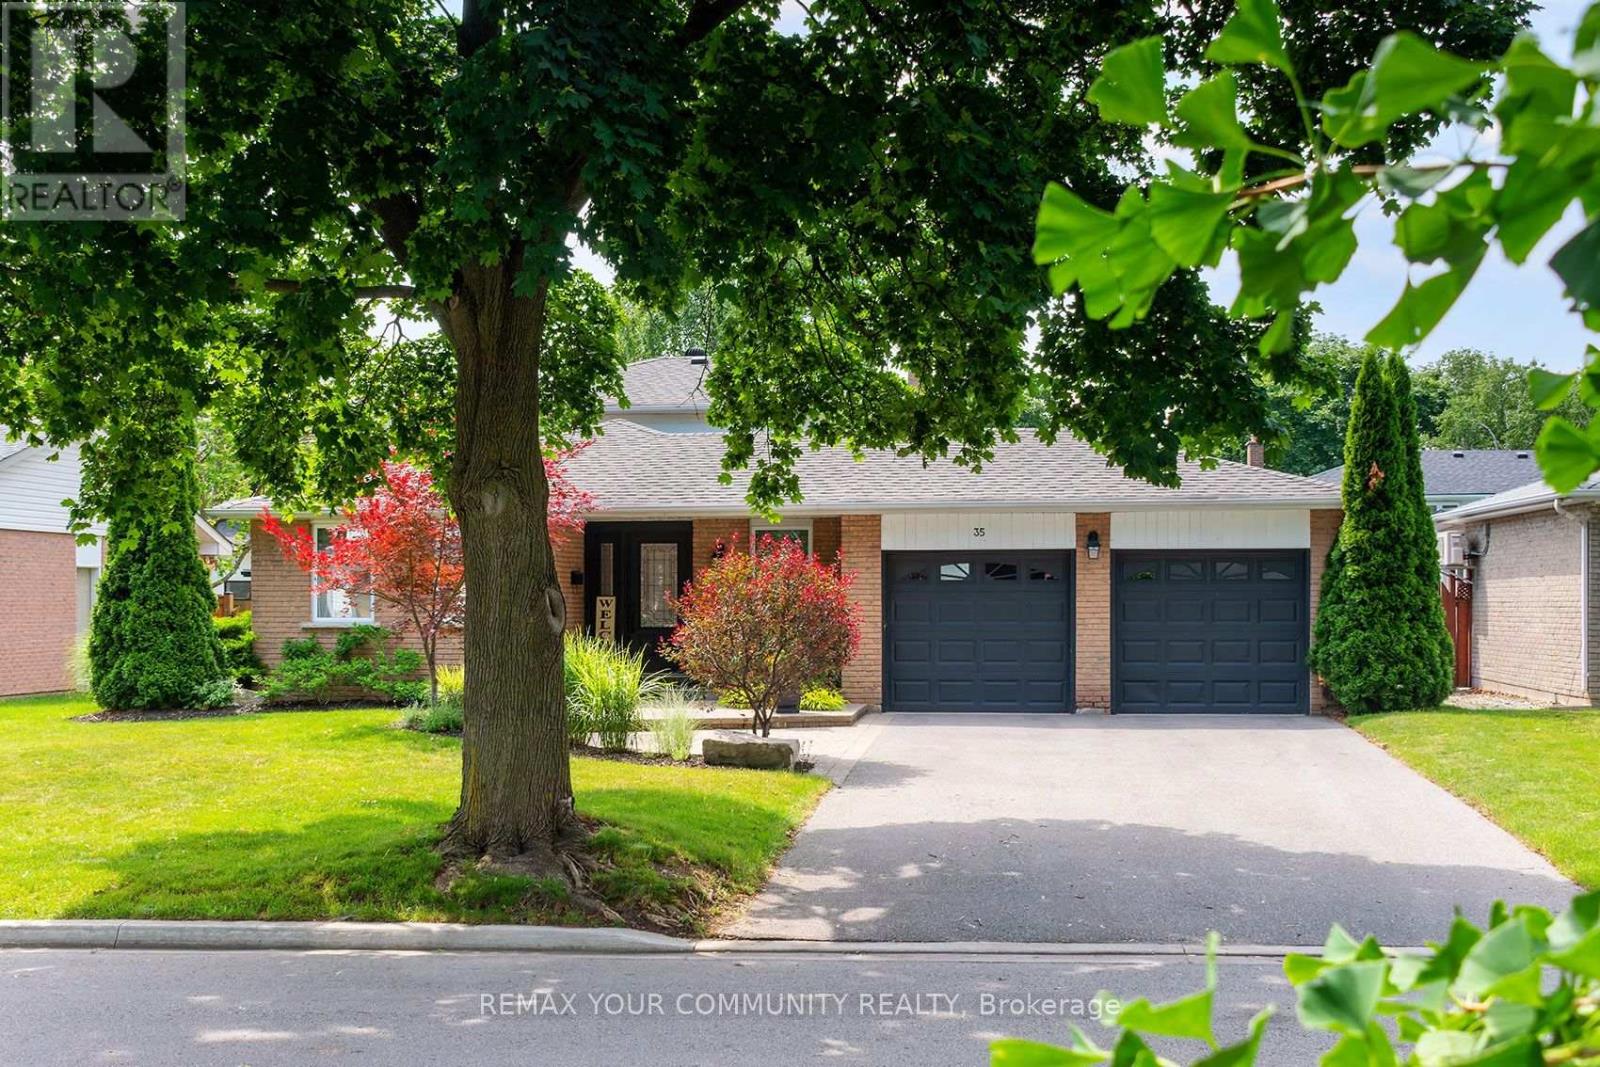
35 John Dexter Place
Markham, Ontario
Skip the Resort Vacations and Move Here Instead! 66 ft Frontage Nestled on a Quiet Crescent. FULLY Turnkey 4 Bedroom 3 Bath Backsplit. Brand New Hardwood Flooring on Upper Level, Updated Main Bath, Primary Retreat with Custom Wall-to-Wall Closet Organizer and a Brand-New 3-Piece Ensuite! Gourmet Kitchen with a Large Center Bar Island, Custom Cabinetry and Grand Stainless Steel Appliances. RARE Main Level 4th Bedroom/In-Law Suite with Upgraded 3-piece Bathroom on the same level, Ideal for Extended Family or Guests. Multiple Walk-outs, from the Cozy Family Room with a Gas Fireplace, Breakfast Area, or Garage, into your private backyard paradise. ALL bedrooms overlook this wrap-around oasis, landscaped with Deck, Patio and Inground Pool. Sun-filled finished Lower Level with above-grade windows. Modern and versatile Recreation Room. Games area with Pot Lights is perfect for a Den or Office. 200 Amp Panel(2023) with ample room ready for easy EV Charger Install! Newer Shingles(2025) for Main Roof and Shed! Short Drive to 407, Markville Mall, Main Street Markham, GO Station, Markham District High School and more! Steps to Rouge Valley Trail System, Parks and Markham-Stouffville Hospital. (id:62104)
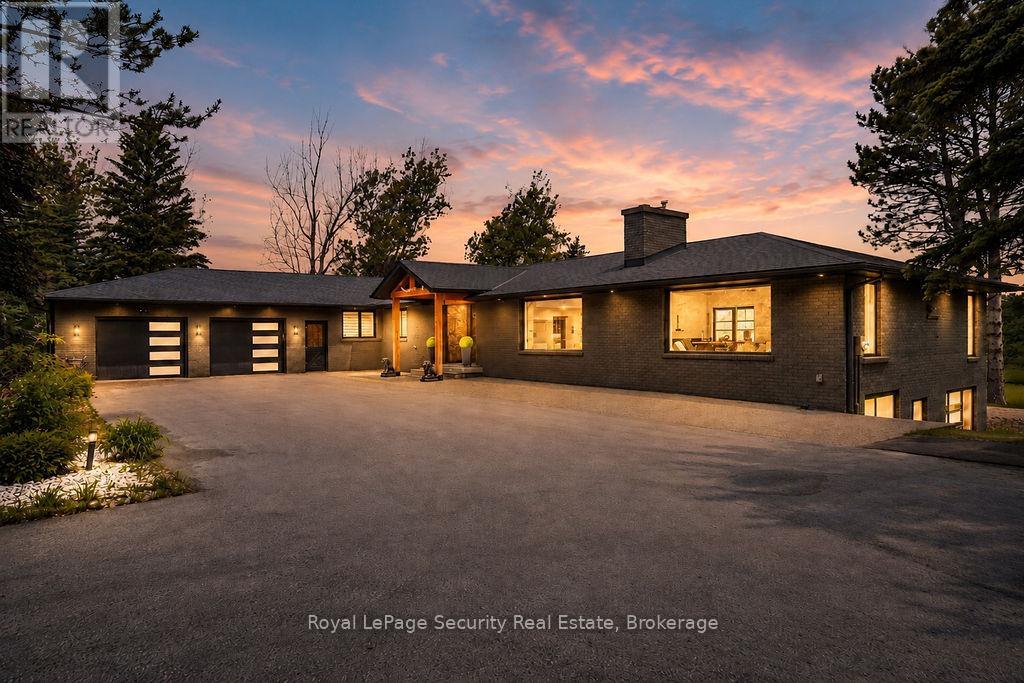
6348 6th Line
New Tecumseth, Ontario
A rare opportunity to own approximately 62 acres of breathtaking countryside featuring rolling hills, exceptional privacy, and resort-inspired amenities. A long, tree-lined driveway welcomes you to this extensively renovated bungalow offering over 5,000 sq. ft. of beautifully finished living space. Designed for both everyday living and entertaining, the open-concept layout showcases soaring vaulted ceilings, exposed wood beams, a stunning double-sided fireplace, and expansive principal rooms filled with natural light. The chef-inspired kitchen is a true showpiece, complete with premium built-in appliances, multiple dishwashers, quartz countertops and full-height backsplash, and a massive waterfall island that anchors the space. The luxurious primary living areas are complemented by three spacious bedrooms, spectacular spa-like bathrooms, a dedicated wine room, sauna, games room, and a second kitchen, creating the perfect setting for multigenerational living, extended family, or entertaining on a grand scale. Step outside to your private oasis featuring a heated saltwater pool, extensive professional landscaping, and panoramic views of the surrounding countryside. Modern efficiency meets luxury with geothermal heating and cooling, while solar panels provide an additional source of income. Offering the perfect blend of refined living, recreational enjoyment, and natural beauty, this extraordinary estate delivers an unparalleled lifestyle just minutes from everyday conveniences. (id:62104)
71 Burke Street
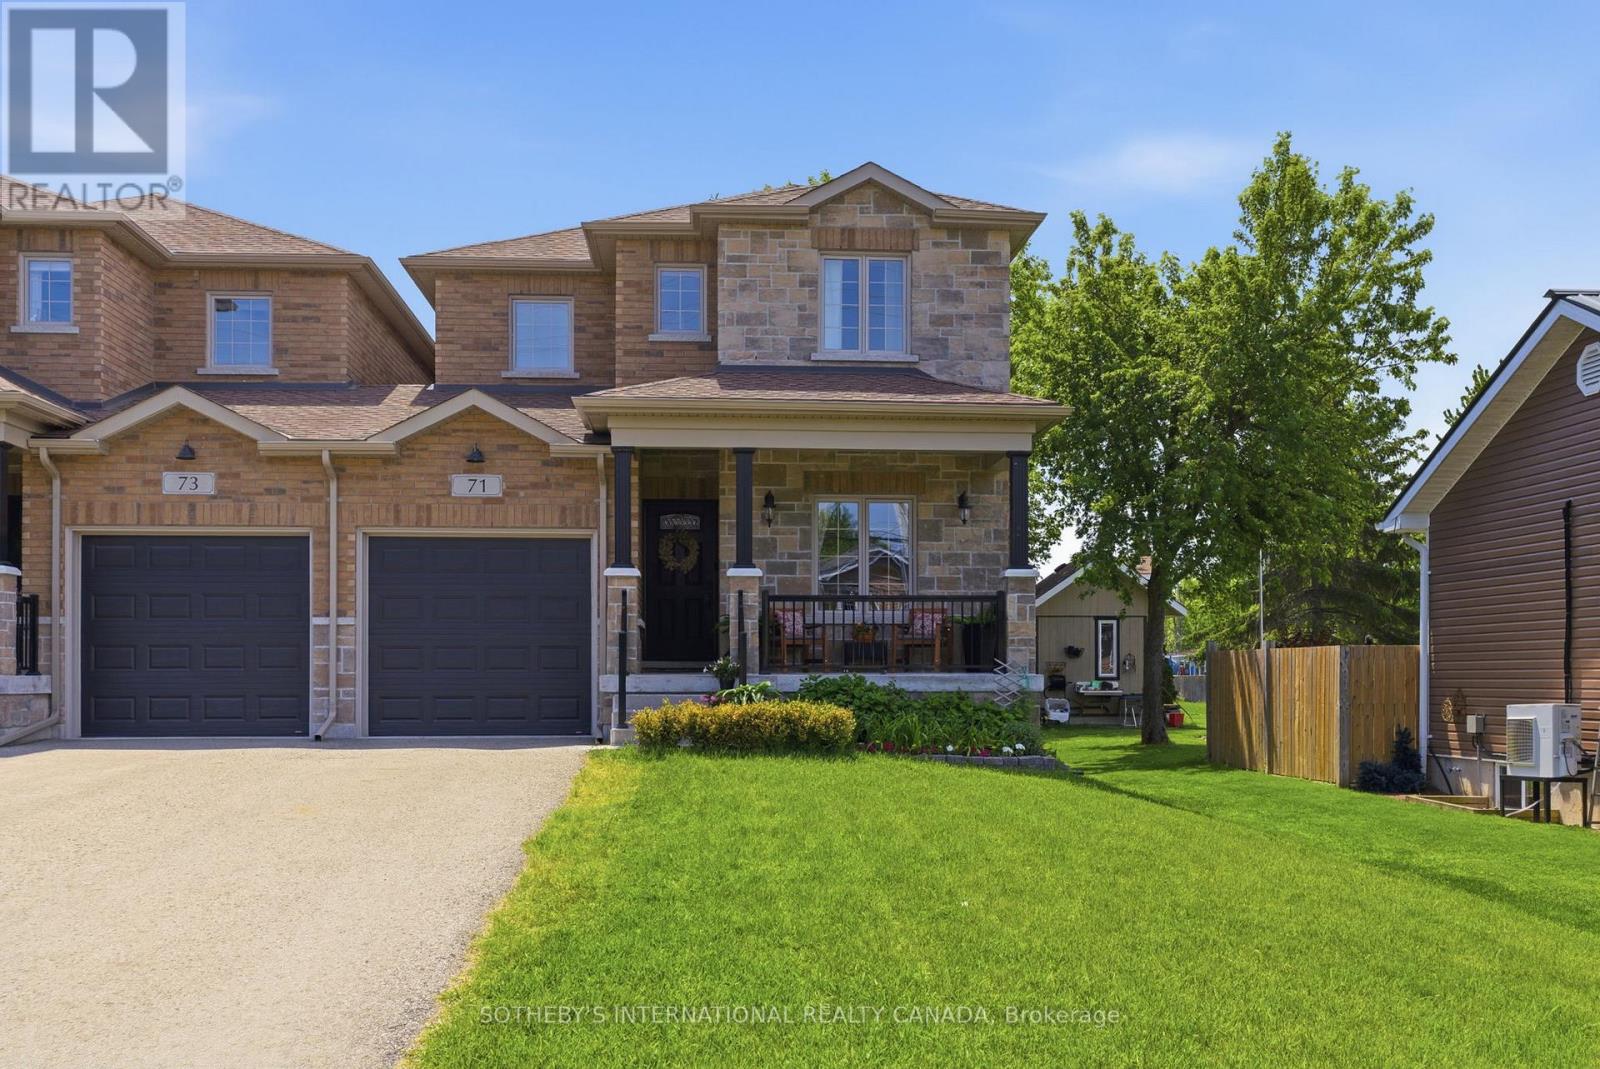
Georgina, Ontario
Tucked within the heart of Sutton West, this beautifully crafted semi-detached resides on a quarter acre deep lot. Thoughtfully designed from the ground up, this is not simply a home - it is a masterclass in intelligent, elegant living. From the moment you step inside, the distinction is immediate. The formal front living room welcomes you with soaring coffered ceilings and an air of quiet sophistication - a space that sets the tone for everything that follows. The main living area opens into a generous sun-filled sanctuary anchored by a stunning culinary kitchen, a breakfast bar for casual conversation, and a spacious dining area that extends effortlessly to a private sun deck - perfect for al fresco entertaining. The living room is centred around an anchoring gas fireplace - the undeniable heart of the home. A well-appointed powder room completes the main floor. With over 2,100 square feet of above grade living space, three generously proportioned bedrooms await. The principal suite is nothing short of a private retreat complete with a 5 star hotel -inspired five-piece ensuite featuring a deep soaker tub and separate shower. Two additional well sized bedrooms and an elevated laundry room with custom cabinetry, a dedicated sink, stone counters and thoughtful details woven into every corner complete the upper level. The unfinished lower level is roughed in for a bathroom with soaring ceiling heights and endless potential for a recreation room, additional bedroom or the ultimate entertaining space. Your vision, your masterpiece. Outside, a fully fenced backyard offers a safe and private retreat - perfect for little ones, pets, summer gatherings and simply unwinding at the end of the day. Walking distance to Sutton West's charming main street, green spaces, schools and every convenience the community has to offer - this is the address young families dream of finding and never want to leave. This is the home you grow into, and the home you simply never outgrow. (id:62104)
27 Chestnut Court
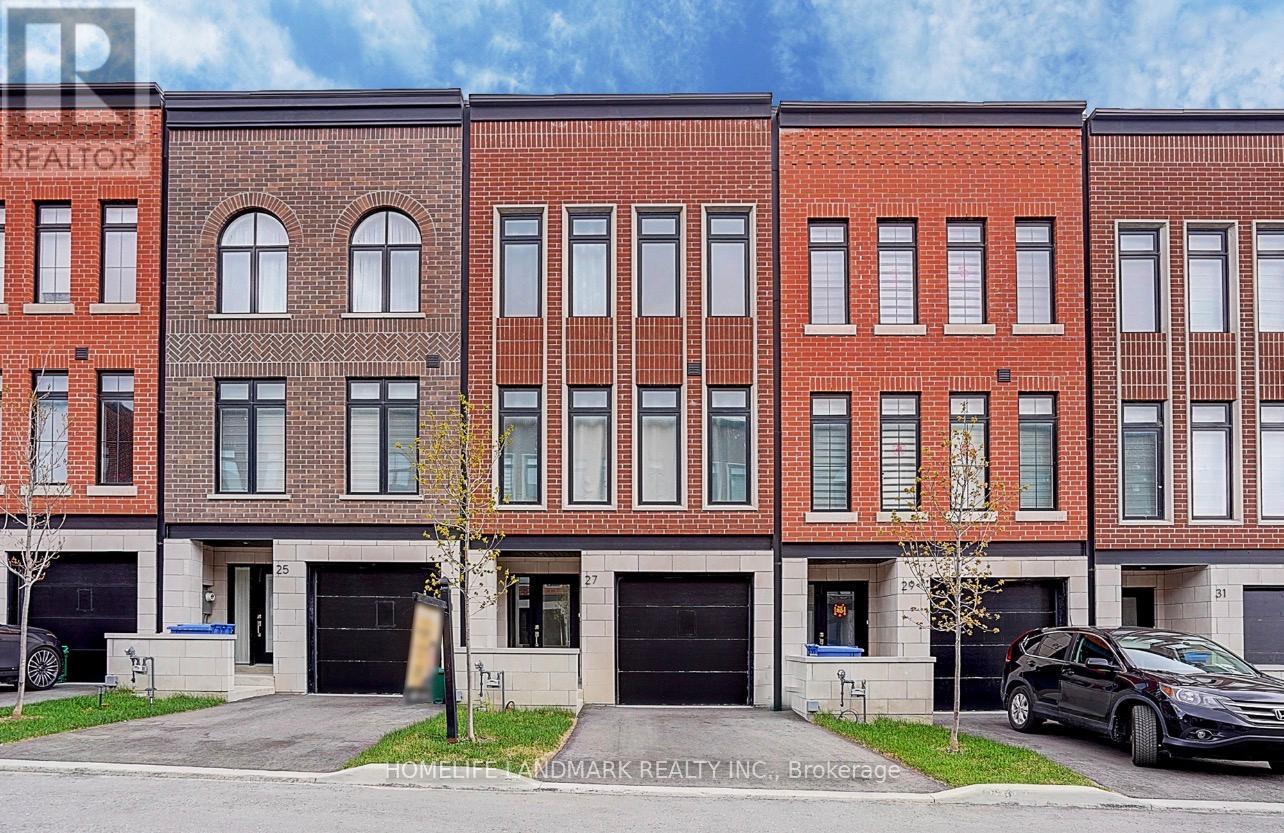
Aurora, Ontario
Set on a rare RAVINE lot with 2251 Sf and 600 Sf builder finished basement of total 2800 Sf living space, This NY Style modern townhome features 4 bedrooms and 5 bathrooms, a private backyard to forest, 2 parking space and roughly 10 visitor parking lots. This home offers exceptional privacy and a picturesque natural backdrop that brings a sense of calm and convenience to everyday life. Thoughtfully designed across four levels, it features 10 feet on the main floor of kitchen, living/dining room, 9 feet on the bedrooms, 8.7 ft in the basement, all smooth ceilings --- creating a Luxury, Spacious, and Airy atmosphere throughout. Builder upgraded basement completed w an investment of $ 25,000, adds an additional bedroom and a full bath room, ideal for guests or in-laws,. Modern kitchen is enhanced with a $5000 upgraded water fall central island, combining clean lines and refined texture to stride a perfect balance between elegance and functionality. Outdoor living is equally captivating, with 627 Sf of roof top terrace, a perfect extra space for hosting a party, family gatherings, sun bathes, or a space garden to enjoy quiet moments in nature. Complemented by an active 7 year Tarion New Home Warranty, this residence offers not only style and comfort, but also peace of mind and lasting quality. This is the kind of home that reveals its value gradually-- the more time you spend here, the more sense it makes --- calm, secure, and entertaining. (id:62104)
28 Frederick Taylor Way
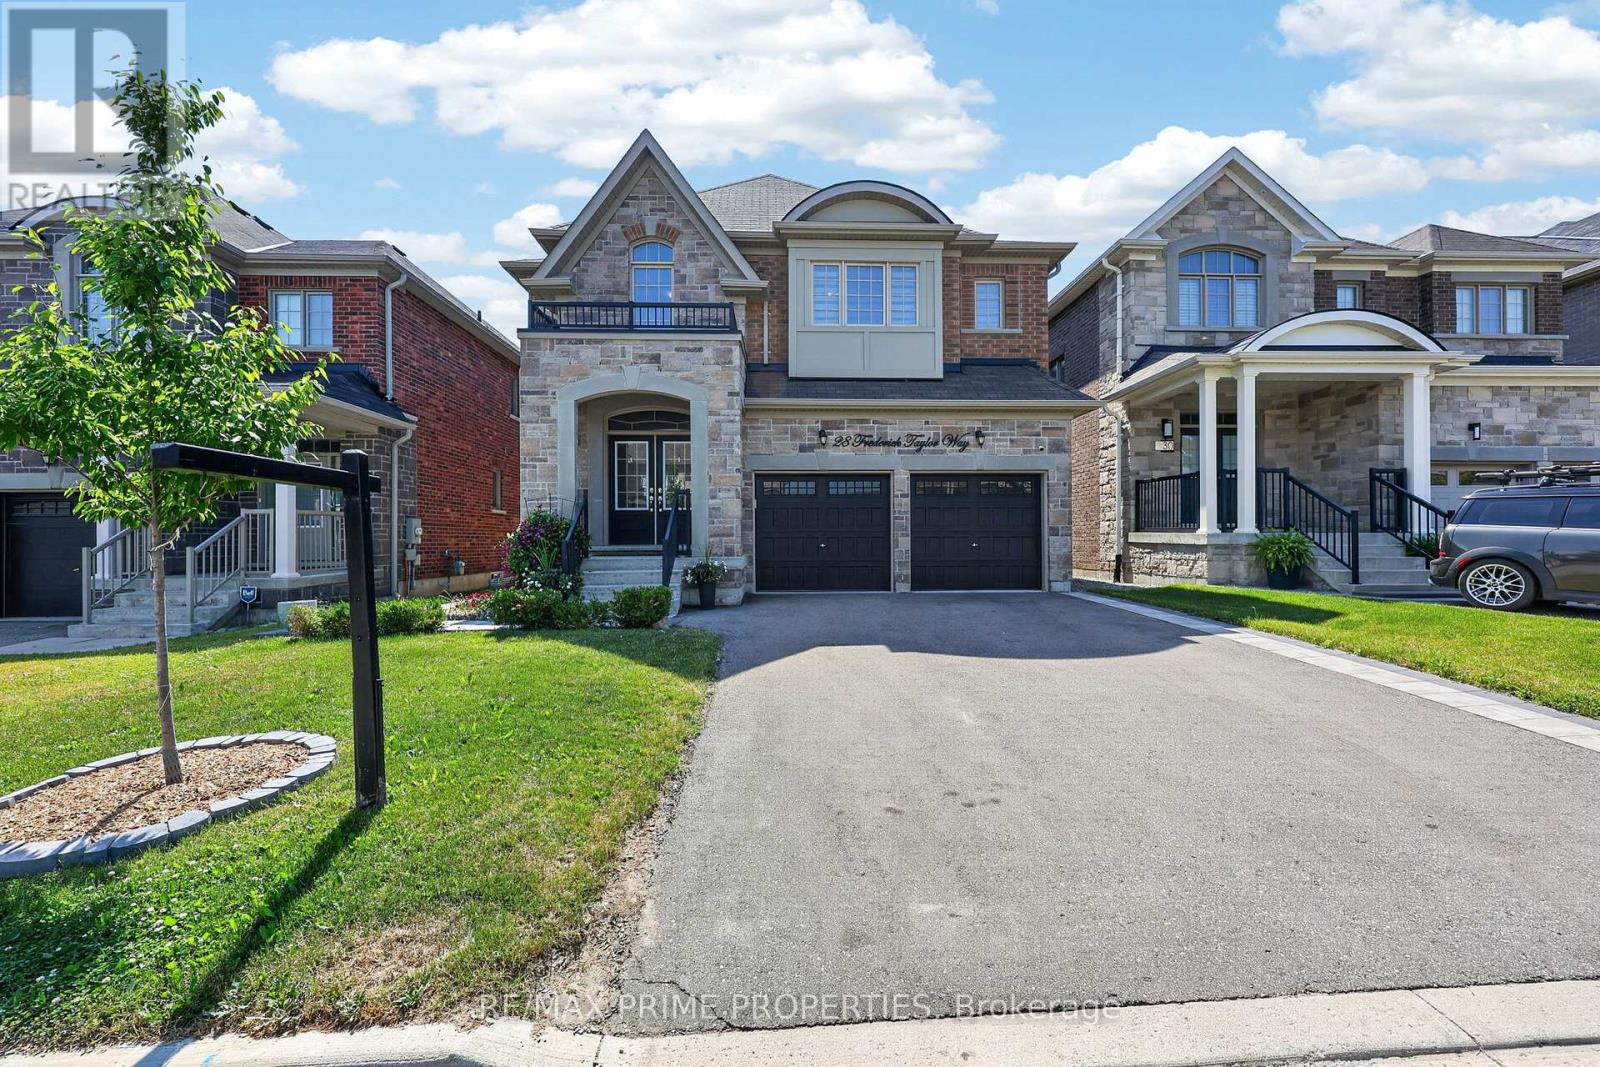
East Gwillimbury, Ontario
Welcome to this exceptional 4+1 bedroom home offering over 3,000 sq. ft. ofliving space in a sought-after family-friendly neighbourhood. From the impressive double-door entry to the premium finishes throughout, every detail has been carefully curated. The open-concept main floor features 9-foot ceilings, is completely carpet-free, and showcases stunning 7-inch engineered hardwood flooring along with upgraded hardwood stairs accented by modern iron pickets.At the heart of the home is a beautifully appointed chef's kitchen featuring extended cabinetry, a spacious pantry, quartz countertops, an oversized breakfast bar, and premium stainless steel appliances, including a gas cooktop and built-in wall oven and electric blinds. The bright living and dining areas are perfect for everyday living and entertaining, highlighted by a cozy gas fireplace and a walkout from the breakfast area to a fully fenced backyard complete with a 12' x 12' covered deck-ideal for summer BBQs and outdoor gatherings. The spacious mudroom provides convenient access to the double-car garage luxurious primary retreat features a custom walk-in closet and a spa-inspired 5-piece ensuite with a double quartz vanity, oversized glass shower, separate water closet, and relaxing soaker tub. Bedrooms two and three share a Jack-and-Jill bathroom with double sinks, while the fourth bedroom enjoys the privacy of its own 3-piece ensuite. With nearly $40,000 in builder upgrades, abundant natural light, and an unfinished basement complete with a bathroom rough-in, this home offers incredible potential to customize additional living space. Ideally situated just steps from parks and the scenic Vivian Creek walking trail, with a public school within walking distance and additional highly regarded schools conveniently accessible by bus .Combining luxury finishes, a functional family-friendly layout, and an outstanding location, this exceptional home is truly move-in ready and one you won't want to miss. (id:62104)
28 Queen Street
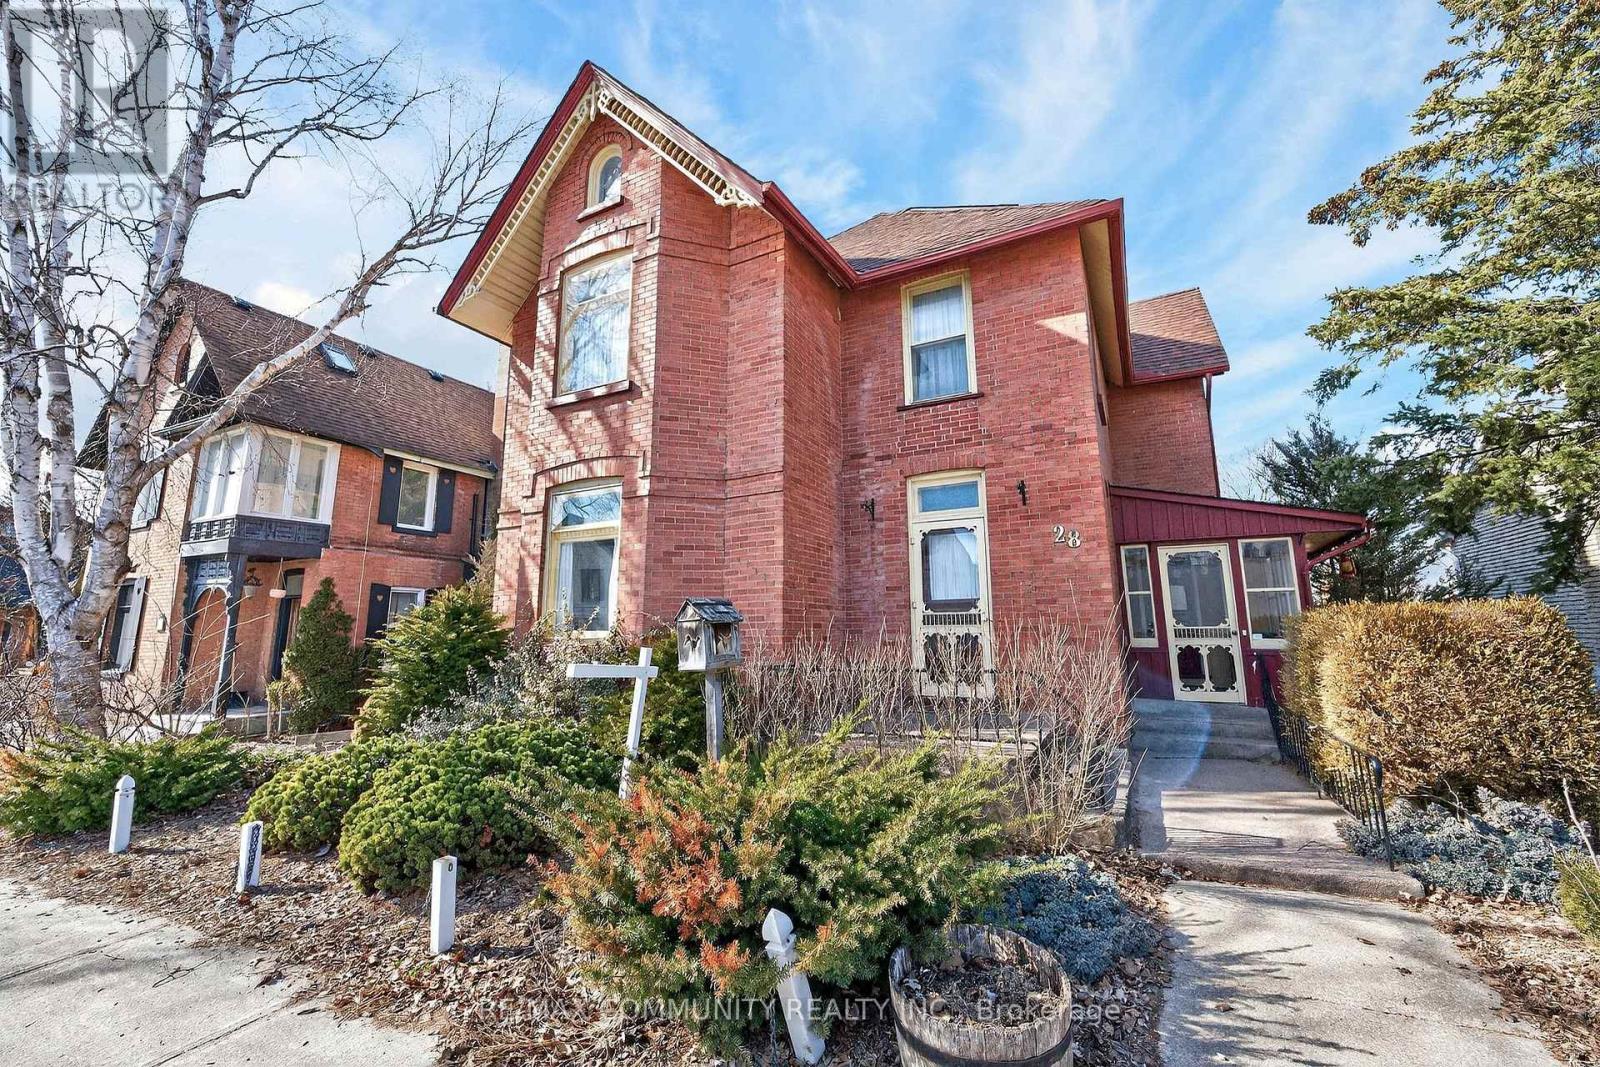
Innisfil, Ontario
Unlock the charm and potential of historic Cookstown! This turn-of-the-century 3-storey home is full of character and ready for your personal vision. Offering 3 bedrooms plus attic space and 2 bathrooms, this property presents a rare opportunity to restore and customize a true classic. Situated on a 44 x 115 ft lot with a detached garage, the home offers excellent space for outdoor enjoyment, gardening, or workshop potential, all while benefiting from prime exposure on Main Street. Inside, you'll find generous principal rooms, high ceilings, and timeless architectural details awaiting revival. The spacious attic provides added flexibility for additional living space, bedrooms, or a creative studio. Waiting for families seeking a unique home with character, this property is located within walking distance to local shops, parks, and offers convenient access to major highways for commuting. A rare opportunity to transform a historic gem into a standout residence - don't miss it! (id:62104)
16 Tuscay Court
Markham, Ontario
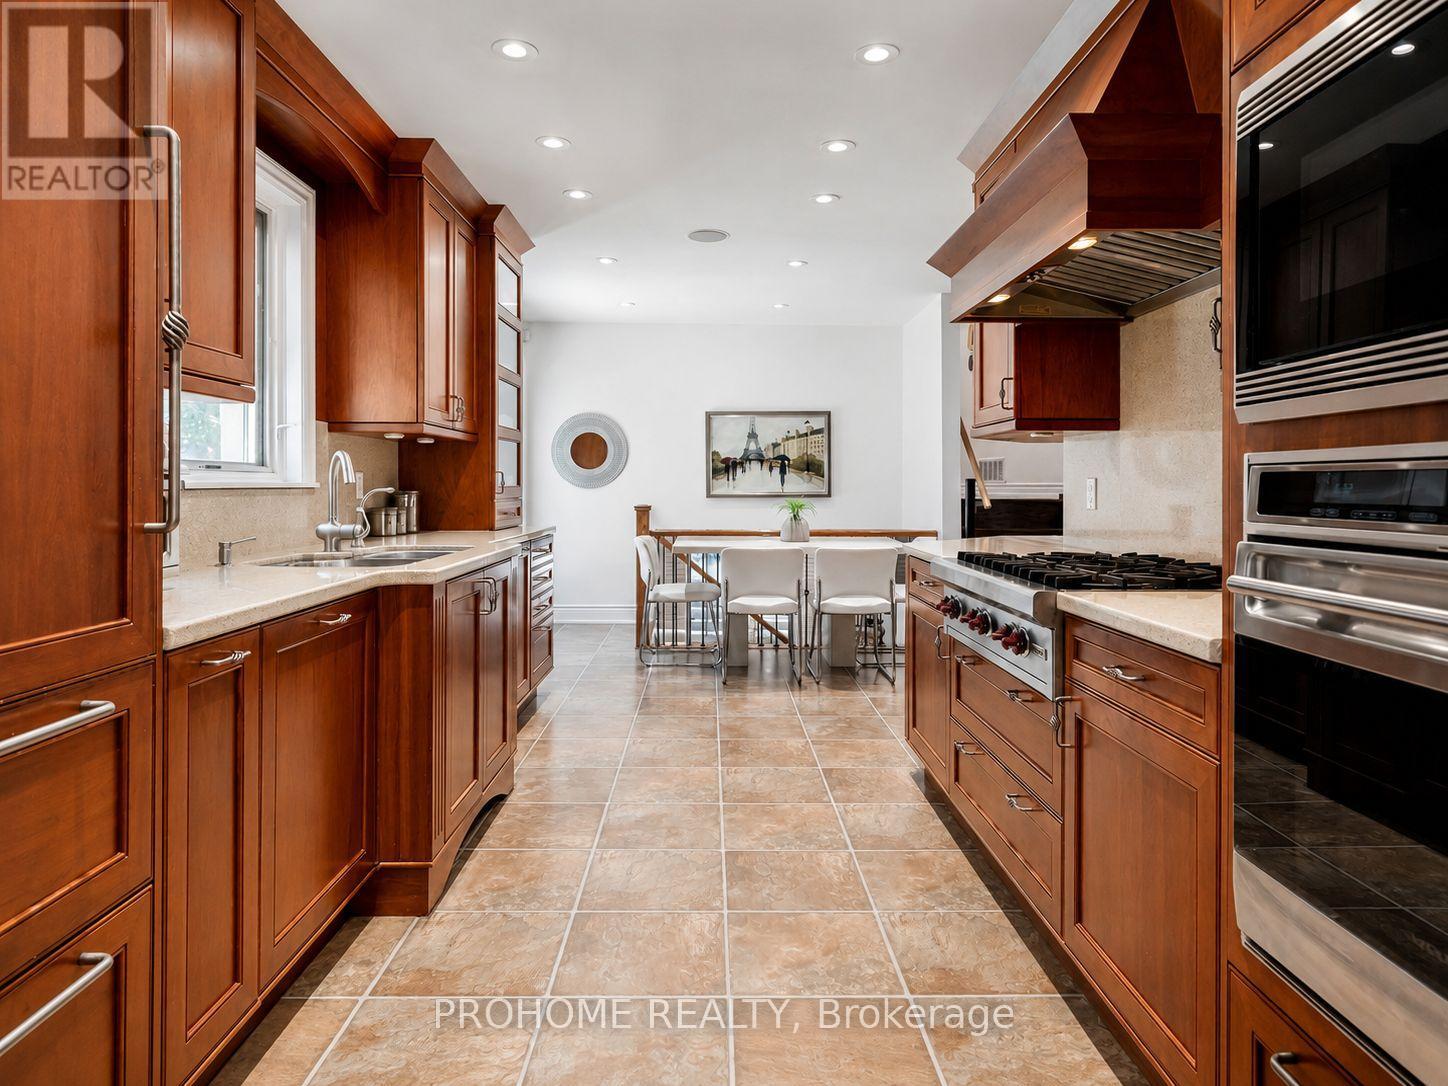
Absolutely spectacular three-bedroom backsplit situated on a rare premium 10,323 sq. ft. lot in the heart of Unionville. Nestled on a quiet, child-friendly court, this exceptional property offers outstanding privacy, mature trees along the perimeter, an open and unobstructed backyard view, and a highly desirable southwest-facing exposure that provides abundant natural light throughout the day. The oversized primary suite is a true private retreat, featuring a spacious sitting and television area, a walk-in closet, a spa-inspired ensuite with a Jacuzzi tub, and a private walkout directly to the backyard and pool. The generously sized second bedroom also features its own private ensuite, providing exceptional comfort and privacy. The gourmet kitchen is beautifully appointed with custom cabinetry and premium Sub-Zero, Wolf, and Miele appliances, ideal for both everyday living and entertaining. The spacious finished walkout lower level opens seamlessly to the resort-style backyard, complete with an inviting inground pool, professionally installed interlocking stone, lush mature landscaping, and a covered outdoor dining area perfect for relaxing and entertaining. An exceptional opportunity in one of Unionville's most desirable locations. Enjoy this beautiful home as is, explore the potential for a future addition, or take advantage of the rare premium lot for a custom rebuild. A truly special property offering outstanding lifestyle appeal, privacy, space, and exciting long-term possibilities. (id:62104)
12 Linton Court
Markham, Ontario
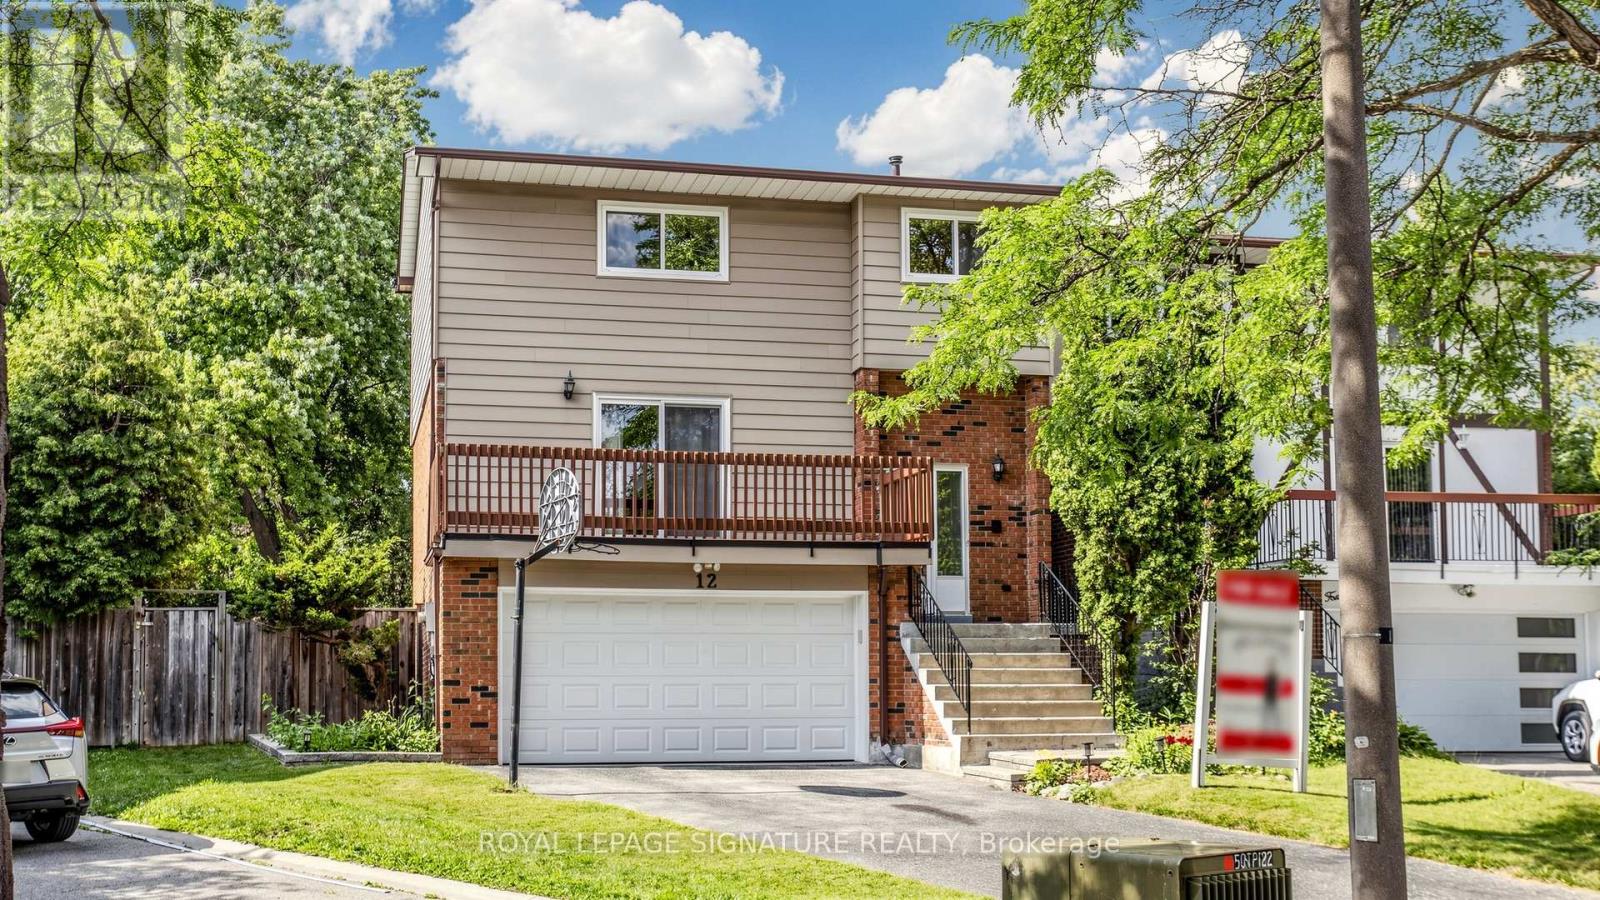
Well-Maintained 4 Bedroom Home On A **Premium Pie-Shaped Lot!** Located on a Quiet Cul-De-Sac In Desirable Willowbrook Community Of Thornhill with Top-Ranking Schools: St. Robert Catholic, Thornlea SS, Willowbrook PS! Pride of Ownership - Same Owners for 28 Years! Step Outside To Your Private Backyard Oasis, Complete With Mature Trees, Beautiful Flower Beds, Patio, and Extended Front Garden. Spacious Home with Lots of Potential! Featuring Spacious Bedrooms, Hardwood Flooring on Main Floor, Kitchen with Eat-In Area, Formal Dining Room Flows Into A Spacious Living Room With A Walk-Out To Deck, Family Room with Wood-Burning Fireplace. Primary Bedroom Includes Walk-In Closet And 4-Piece Ensuite, Finished Basement. Newer Roof ('22), Freshly Painted ('25), Newer Garage Door & Automated Opener ('20). Family Friendly Neighbourhood Close to Thornhill Square Shopping Centre, The Library, Community Centre, Parks, Public Transit, Highway 407, Highway 404, And More! See Virtual Tour, Floorplan & 3D Matterport! ** This is a linked property.** (id:62104)
92 Seabreeze Avenue
Vaughan, Ontario
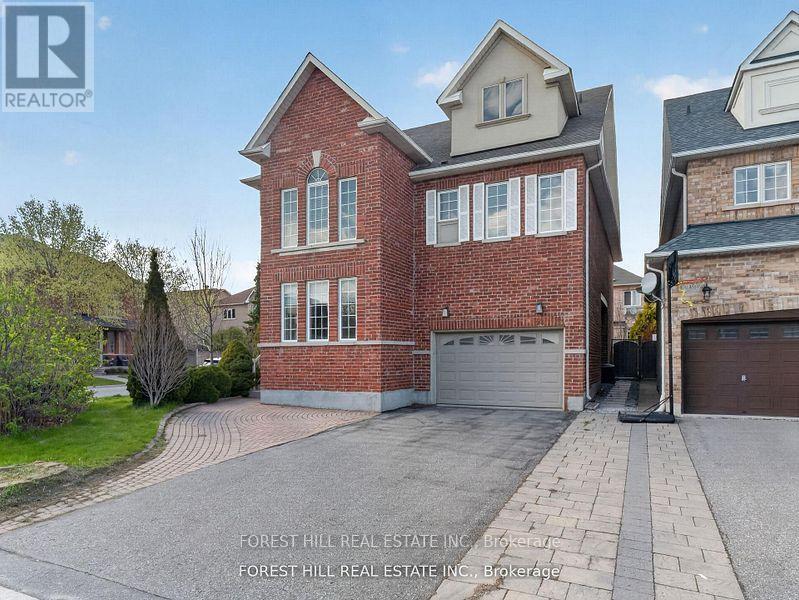
Beautiful 4 + 2 bedroom home in high demand Thornhill Woods. Sprawling floorplan with almost 6,000 sf of living space, featuring separate living/dining rooms, a thoroughly renovated kitchen and bathrooms, professionally finished basement with additional kitchen, family room, and spacious bedroom, and a third floor loft housing a massive recreation room with a rough-in for future bathroom. Second and third floor walk-out balconies, second floor laundry, large his/her walk-in closets in primary bedroom, and a stunning backyard patio are just a few of the extras this incredible home boasts. Must be visited to appreciate just how much space this sun-filled home offers! (id:62104)
995 Nellie Little Crescent
Newmarket, Ontario
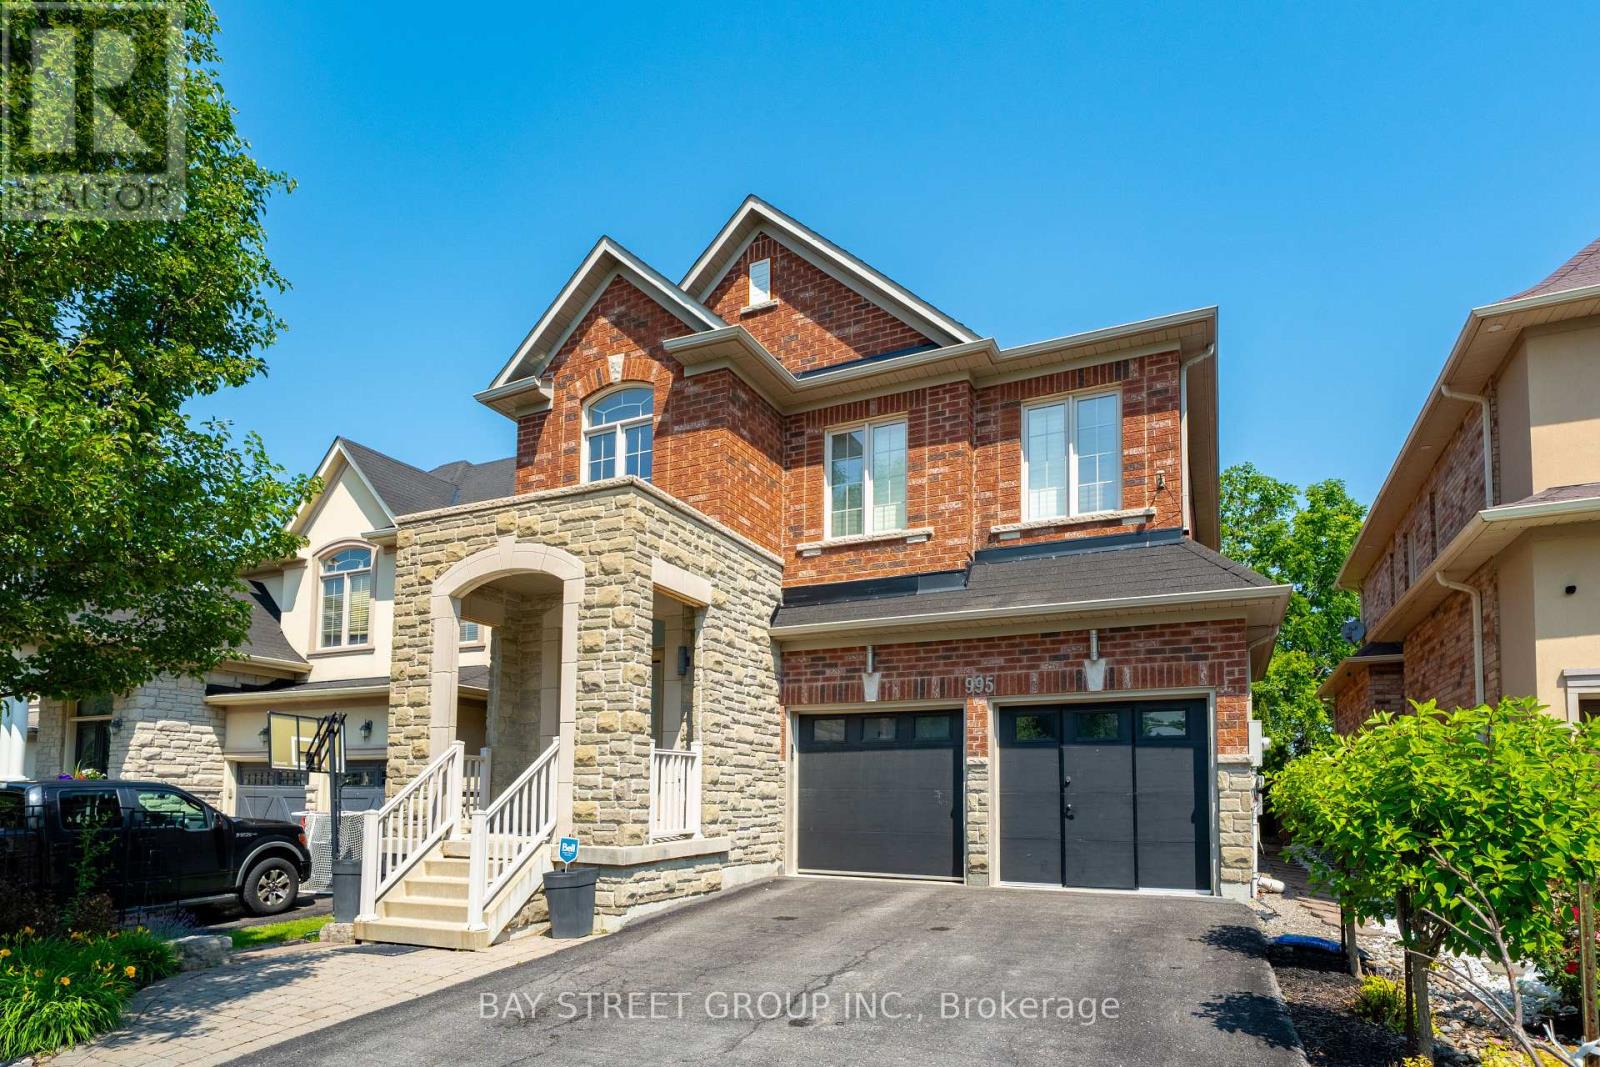
Welcome to 995 Nellie Little Cres, a true Stonehaven-Wyndham gem backing onto peaceful parkland and trails, offering the kind of privacy and everyday nature views that are hard to find on a family-friendly street. Inside, the home welcomes you with 18-foot foyer, decorated with modern flair and shows like a model home with an impressive 2815sf of above ground living space (MPAC); $$$ spent on recent upgrades including the kitchen, hardwood flooring, stairs, blinds, pot lights, designer lighting, smooth ceilings, wainscotting, and updated bathroom vanity counters, reflecting the care and pride of ownership throughout. Inspired by the best homes on this coveted crescent, where buyers consistently value the greenspace backdrop, bright open flow, 9-foot ceiling on main, and Finished in-law or nanny suite in the basement meets multigenerational needs. Open concept designer kitchen featuring quartz countertop, island with lots of storage drawers, high-end appliances, connects to a breakfast area with gorgeous view of the backyard greenspace and next to the family room featuring a cozy gas fireplace; 4 spacious bedrooms upstairs plus a second-story loft ideal for a home office/study lounge, oversized primary bedroom featuring extra sitting space, walk-in closet, and a spa-like ensuite with double sinks. Outside, enjoy professionally designed, low-maintenance landscaping in both the front and backyard, so you get the lifestyle, not the upkeep, while the serene rear setting completes the dream-home experience. Set in one of Newmarket's most desirable pockets, only steps to the Magna Centre (rinks, pool, track, gym and more) and close to highly ranked Bogart P.S. & Newmarket High School, parks, shopping, T&T Supermarket, Costco, plus an easy drive to the NewRoads Performing Arts Centre for year-round shows and events. Minutes to Newmarket GO & Hwy 404, a commuter's dream! This wonderful home truly checks all the boxes, just move-in and enjoy, Do Not Miss!! (id:62104)
17 Hill Top Trail
Whitchurch-Stouffville, Ontario
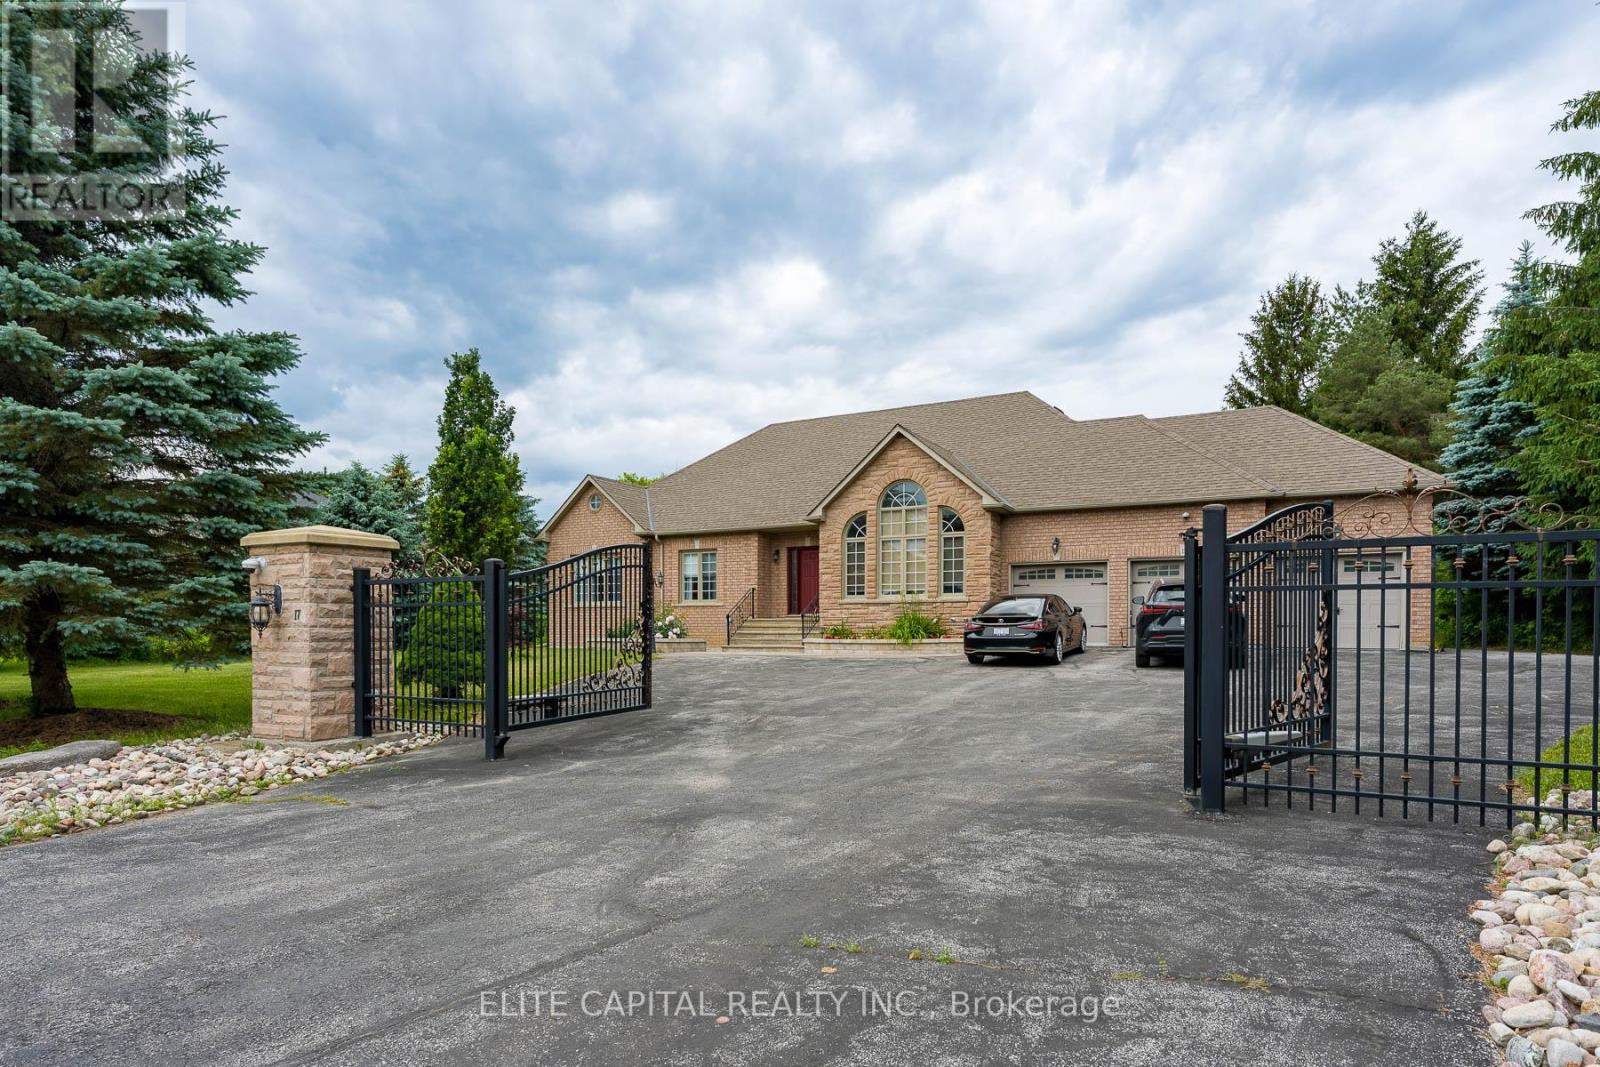
Luxurious custom built bungalow on approximately 1.3 acre lot, approximately 5,000 sq.ft. of beautifully renovated living space including basement on a spectacular lot fronting and backing onto Sleepy Hollow Golf Course, automatic gated driveway, Surrounded by breathtaking views and exceptional privacy. Designed for comfortable family living and effortless entertaining, the home features 9 foot ceilings, smart light switches, smooth ceilings, pot lights, and a thoughtfully designed layout. Stunning renovated kitchen, **top of the line appliances**, modern open concept, Professionally finished basement with walk up to backyard, renovated for entertaining, featuring a home projection screen theatre system, wine display, a modern bar, floor to ceiling accent wall with large fireplace, a spacious recreation area, an additional bedroom, and a 3 piece bathroom. Step outside to the backyard and enjoy peaceful golf course surroundings, detached workshop, 3 car garage, parking for up to 12 vehicles. 2 EV outlets. (id:62104)

29 Chestnut Court
Aurora, Ontario
Experience the perfect harmony of luxury, style, and natural beauty in this brand-new, 4-bedroom executive townhome. Situated in one of Aurora's most highly sought-after neighbourhoods, this rare, nature-backed gem offers an unparalleled lifestyle bridging urban convenience and tranquility above grade 2,215 sq. ft. of thoughtfully designed, sun-drenched living space featuring smooth ceilings throughout. Soaring Ceilings: Experience genuine grandeur with 10-foot ceilings across the main floor (kitchen, living, and dining rooms) and 9-foot ceilings in the bedrooms.The home features TWO primary bedrooms, each with its own private ensuite-ideal for multi-generational living or hosting guests. In total, the home boasts 4modern washrooms, with extra pot lights, elegant chandeliers, a frameless glass shower, and a luxurious freestanding soaker tub. A full basement with a 4-piece washroom rough-in provides a blank canvas for extra living space customized to your exact needs.Host unforgettable gatherings, sunbathe, or simply unwind on your spectacular 627 sq. ft. private rooftop terrace. A south-facing backyard featuring two large decks that look directly out into a serene, protected forest backdrop.Premium Location & Unbeatable Convenience Steps away from two major shopping plazas featuring Farm Boy and Walmart. Minutes to Costco, T&T Supermarket. Magna golf clubs, the Aurora Recreation Complex, the library, and community churches. Commuter's Dream: Ultra-convenient access to Highway 404 and the Aurora GO Train Station. Nature &Step outside to instantly connect with beautifully maintained parks, winding trails, and lush green spaces. Two-car parking in garage and front driveway, supplemented by extra visitor parking spaces for your guests. (id:62104)
115 Beswick Drive
Newmarket, Ontario
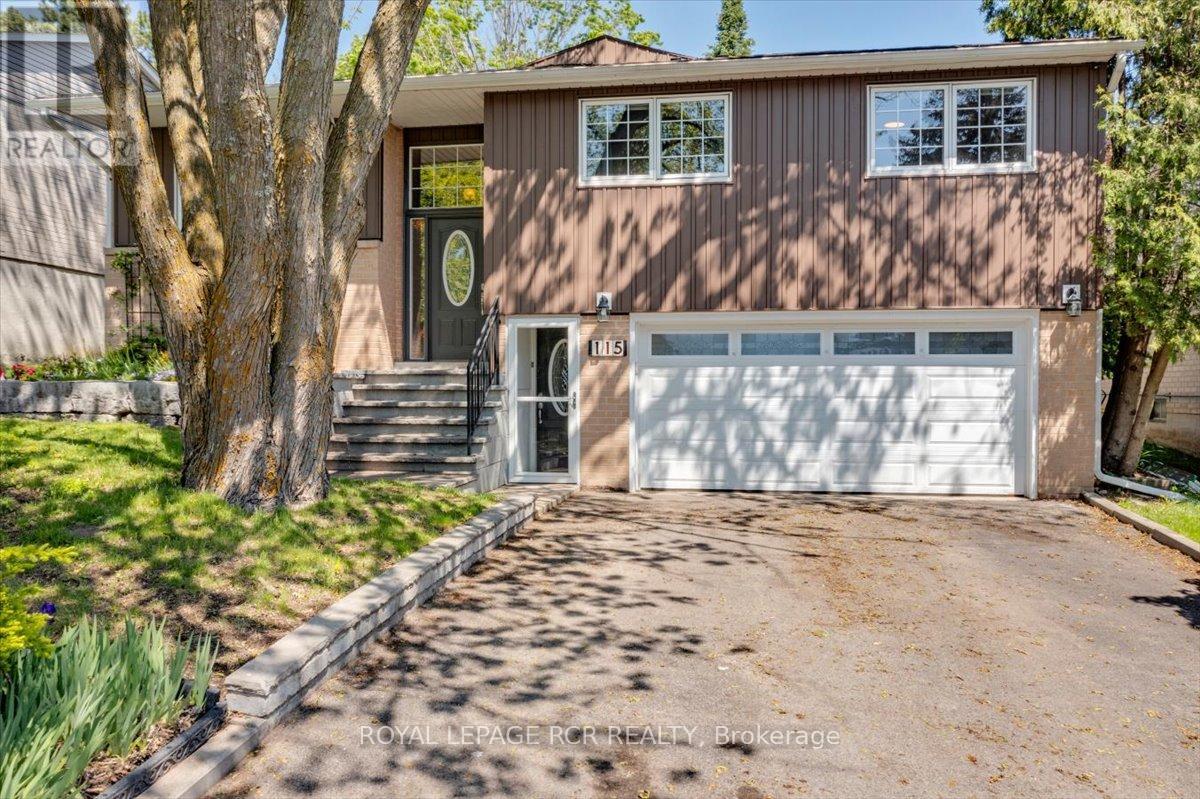
A fully renovated , deceptively spacious 2000 sq. + Upstairs and additional 1200sq. + walk out self-contained auxiliary apartment downstairs. One of Newmarket's quiet and family-friendly neighbourhoods. Home offers the perfect blend of space, flexibility and privacy for today's modern family. Whether you are looking for multi-generational living, space for older children, extended family , guests, or income opportunities, this home delivers. The main residence features a bright and beautifully updated interior with generous principal rooms and ensuite in the primary bedroom, ideal layout for everyday living and entertaining. A professional addition completed in 1993 dramatically expands the dining room and adds a sun filled bonus room, creating a home that is far larger than it appears from the street. Large windows throughout fill the home with natural light on both levels. The lower level is exceptional and unlike a typical basement. Mostly above-grade and filled with sunlight, the fully separate auxiliary suite feels like an entirely separate home. Complete with its own private entrances, dedicated furnace, kitchen, living space, laundry access, and two walk-outs to the backyard, it offers outstanding independence and comfort for extended family or guests. Ucommon for the basement to be divided such that living upstairs you still have portion of the basement for yourself. With 3+2 bedrooms, multiple living areas, and incredible indoor and outdoor entertaining spaces, this home was designed for bringing people together while still allowing everyone their own privacy. The beautifully landscaped backyard features a stunning ground-level patio and deck area, creating the perfect setting for summer gatherings. Located on a mature, quiet steet surrounded by long-term homeowners, this property offers the peace of suburban living while remaining close to everything. Walking distance to multiple elementary schools and local high school, with easy access to YRT, GO. (id:62104)