
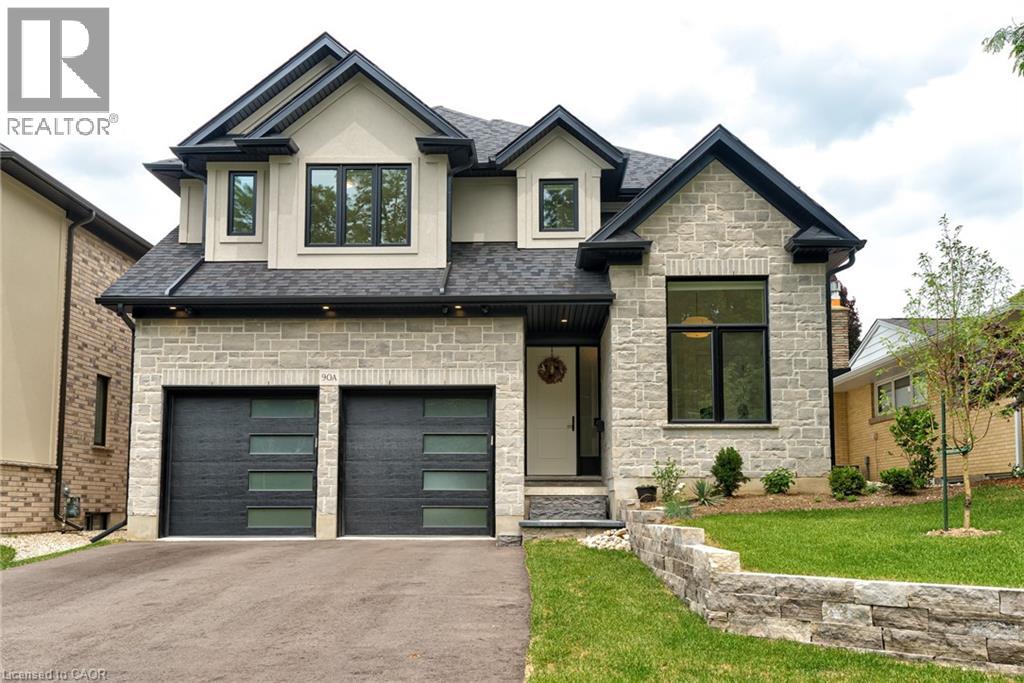
90 Margaret Avenue N Unit# A
Waterloo, Ontario
Welcome to this custom built Ross Miner home, completed in the fall of 2025, offering over 3,000 sqft. above grade on a 250-ft deep lot. Designed with impeccable craftsmanship, this home blends luxury, elegance, and everyday functionality. The main level features a main floor bedroom with 13-ft ceilings and oversized windows and is currently used as a home office. the formal dining room is complemented by a custom-built coffee bar complete with quartz countertops, bespoke cabinetry, and a built-in beverage centre—perfect for hosting family and guests. At the heart of the home is a stunning chef’s kitchen with premium finishes, an oversized 10-ft quartz island, and a seamless flow into the spectacular great room, with 14-ft ceilings and expansive windows flood the space with natural light. A sunroom with a gas fireplace that can be enjoyed in the cooler months, extends the living space and overlooks the backyard which consists of a composite deck overlooking the backyard with endless potential for a pool, outdoor kitchen, or your own private resort-style retreat. The upper level offers 4 generously sized bedrooms, including a primary retreat with high ceilings, a 5-pce ensuite, and a walk-in closet. A second bedroom has its own walk-in closet and private ensuite, while the remaining bedrooms share a Jack-and-Jill bathroom with double sinks. A spacious second-floor laundry room with custom cabinetry adds everyday convenience. Basement is finished with a bedroom and bathroom. Just minutes from Uptown Waterloo and Downtown Kitchener, residents enjoy easy access to grocery stores, dining, entertainment, and the public library. The area is rich with parks, walking trails, community centres, and excellent schools, making it perfect for families and professionals. Nearby universities, Glenridge Plaza, Bridgeport Plaza, and everyday conveniences further enhance this outstanding location, offering the perfect balance of urban accessibility and established neighbourhood charm. (id:62104)
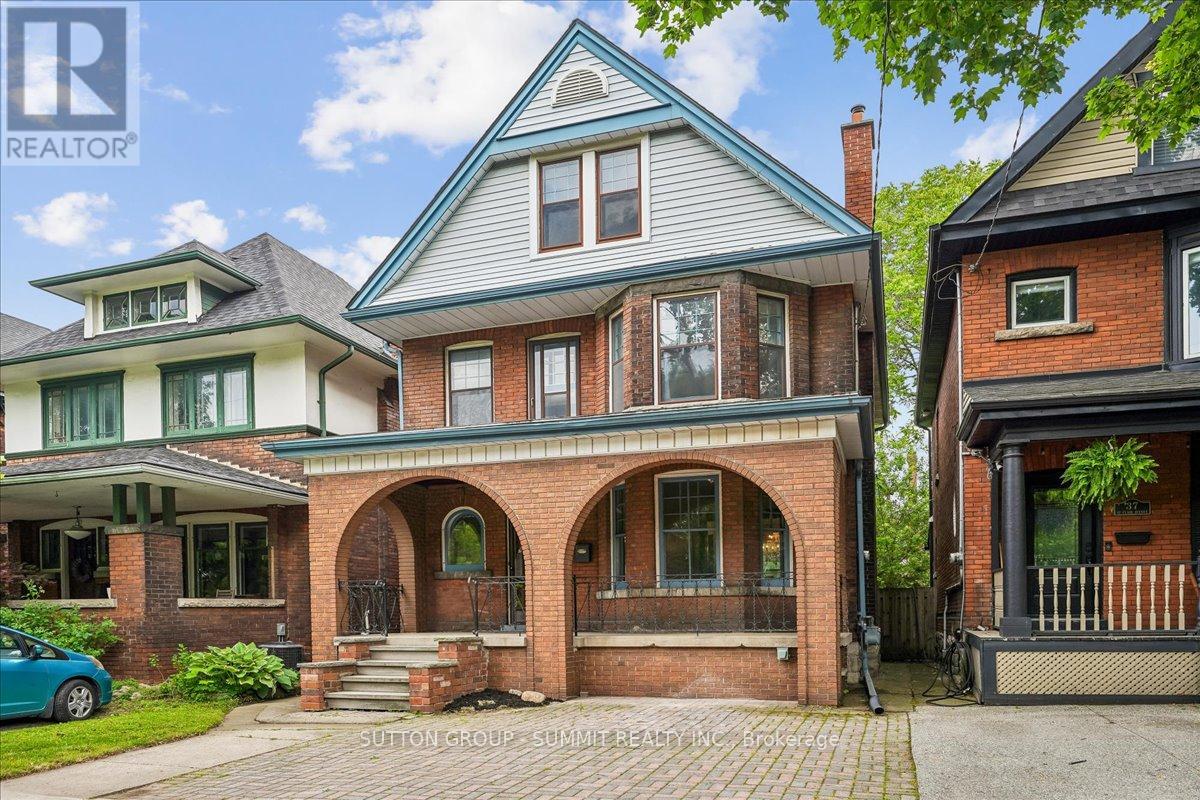
33 Saint Clair Avenue
Hamilton, Ontario
Located on a famously family-friendly street lined with mature trees, this 2 1/2 storey, 1770 sq ft, three bedroom + den family home is perfectly situated away from busy streets. Exuding timeless character, the original millwork, trim, doors and floors throughout the foyer, living room and dining room create a warm and welcoming atmosphere. The cozy living room with fireplace and bay window can be separated from the dining room with the classic sliding pocket doors that this era of homes is know for. Morning coffee, summer evenings and simply unwinding can be enjoyed on the large, covered front porch. Upstairs, three bedrooms, a full bathroom and den (that can be a small bedroom or office), offer plenty of space for any growing family or guests. Walkout from the den to a beautiful rooftop deck adds even more outdoor living space. The top storey is over 400 sq ft, finished, easily accessible by stairs and contains an amazing child-friendly "secret" treehouse style playroom. The loft could also serve as an additional bedroom, the choice is yours. The spacious kitchen comes with a convenient walkout to a very private and comfortable backyard. Front yard parking means never looking for a spot and comes with a NEMA 14-50 EV car charger. Full Basement with multiple storage rooms, cold room, and 3-Pc bathroom. Forced air furnace and central air means no radiators to bleed. Waterline replaced in 2025. Electrical and plumbing upgraded in 2015-2016. (id:62104)
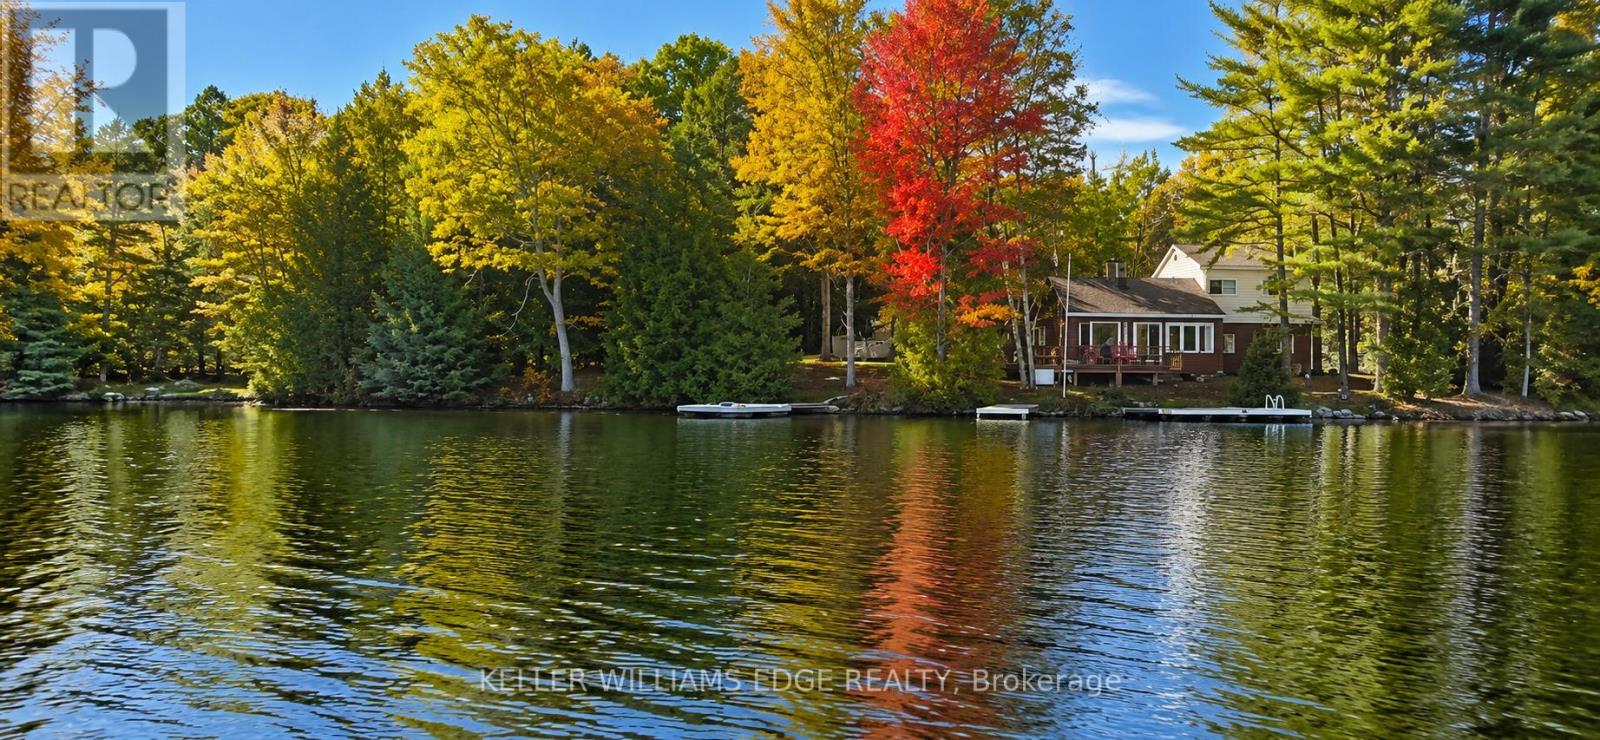
216 Smooth Rock Road
Georgian Bay, Ontario
A rare opportunity on beautiful Six Mile Lake! Set on 1.1 acres at the end of a private road, this exceptional property offers 262 feet of direct waterfront, panoramic lake views and an owned shoreline road allowance. Surrounded by Crown land and framed by granite outcroppings, mature trees and natural trilliums, the setting provides outstanding privacy and classic Canadian Shield beauty. The welcoming four-bedroom seasonal cottage is comfortable, full of character and ready to enjoy. Featuring a four-piece bathroom, a fireplace and a relaxed layout for gathering with family and friends, it offers everything needed to begin making cottage memories right away. Enjoy it as it is, refresh it over time or renovate to create a retreat that reflects your own style. Positioned close to the water's edge, the cottage enjoys a connection to the shoreline that is increasingly difficult to replicate. A detached garage and storage shed provide added space for vehicles, tools, water toys and recreational equipment. Road-access properties offering this amount of waterfront, acreage and privacy are rarely available on Six Mile Lake, where many cottages are accessible only by boat. Enjoy boating, swimming, fishing and endless days on the lake, with two nearby marinas, convenient access to Big Chute and Port Severn, and an easy drive from the GTA via Highway 400.A special waterfront property offering immediate seasonal enjoyment, timeless cottage charm and exciting possibilities for the future. (id:62104)
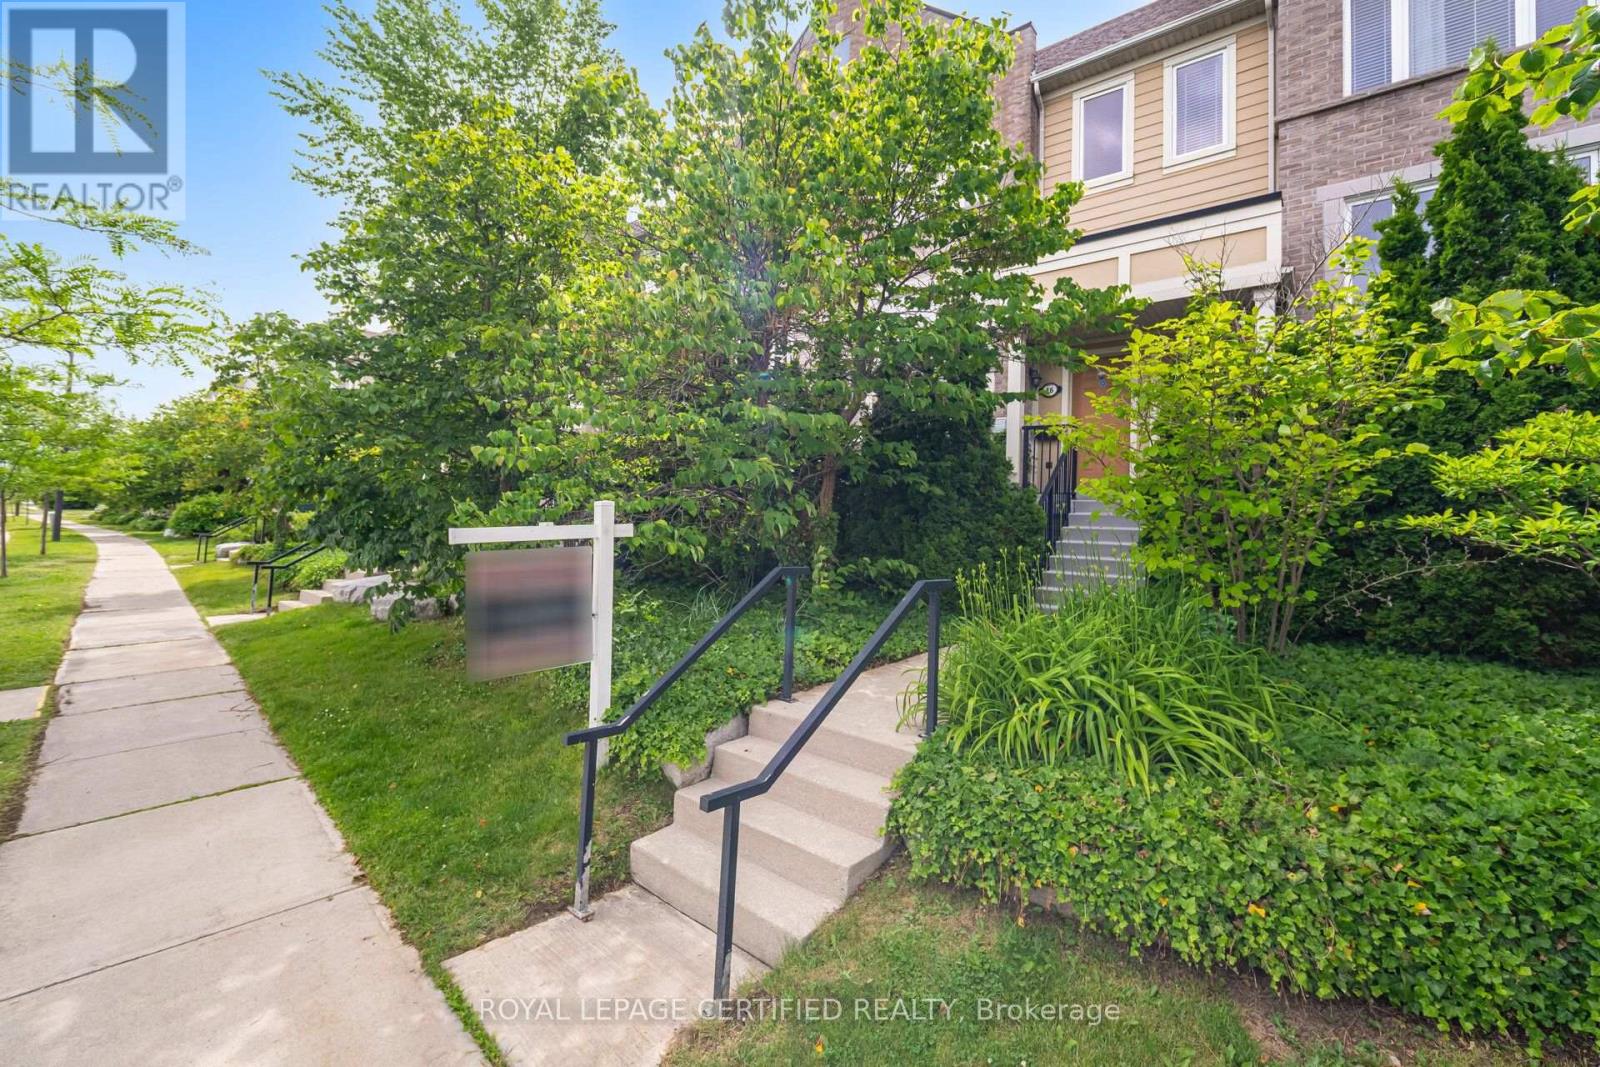
16 - 4861 Half Moon Grove
Mississauga, Ontario
Bright, warm, and welcoming, this beautiful townhome is nestled in the heart of Churchill Meadows. Thoughtfully designed for family living, it offers 3 spacious bedrooms, 3 bathrooms, and a well-planned open-concept layout that provides both comfort and tranquility. Large south-facing windows fill the home with natural light, while the expansive living and dining area features walk-out access to a private balcony. The oversized kitchen is a true highlight, complete with a central island that provides additional workspace and doubles as a casual dining spot perfect for entertaining or enjoying a quick breakfast. The generous primary bedroom includes a large walk-in closet and a 3-piece ensuite. The second floor also features a convenient laundry room and ample closet space throughout. Maintenance fees include snow removal, deck repair, roof maintenance, and water. Located in one of Mississauga's most sought-after neighborhoods, this home falls within the boundaries of top-rated schools, including Erin Centre Middle School, close proximity to Ridgeway Plaza, parks, shopping, community centers, Credit Valley Hospital, GO Transit, Highways 403/407, and public transit, this is truly the perfect neighborhood for the entire family. (id:62104)
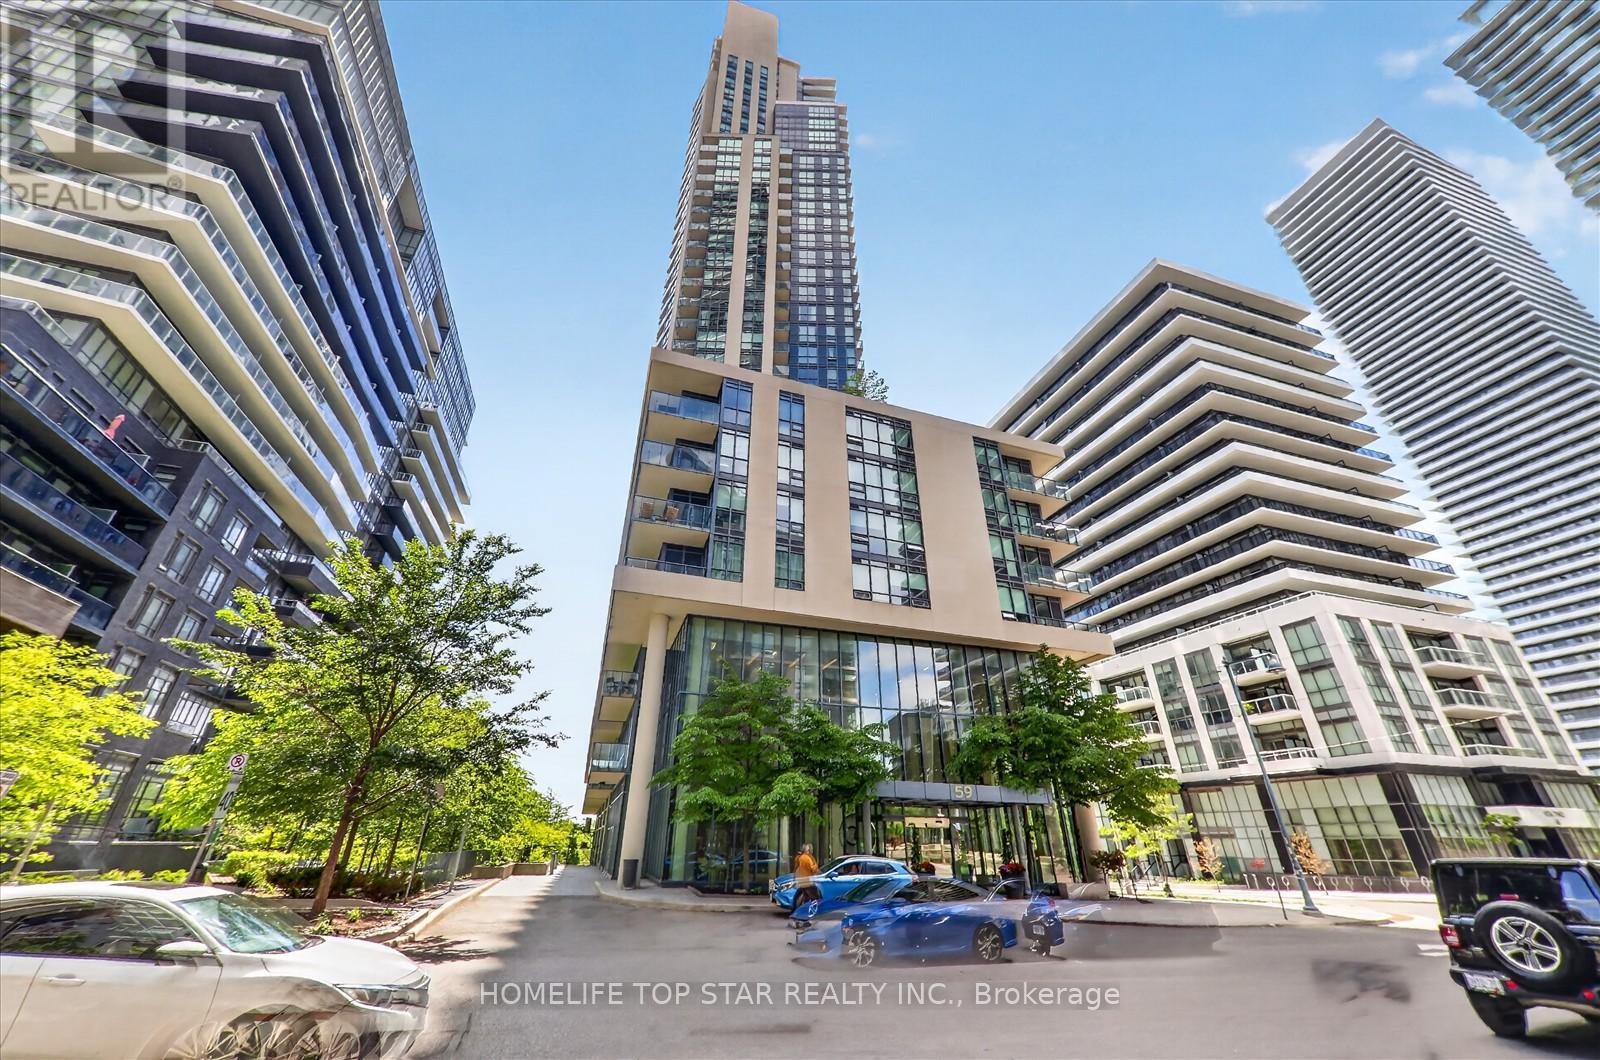
2208 - 59 Annie Craig Drive NW
Toronto, Ontario
This functional corner unit one bedroom, one bathroom suite offers instant comfort, style, and convenience. Freshly painted and meticulously cared for, the home is move-in ready. Enjoy water views just moments from your doorstep. The three storey lobby exudes the sophistication of an international hotel, highlighted by sleek glass walls and contemporary design. The 8th floor tower terrace, complete with stylish furnishings and a barbecue area, provides an inviting outdoor space for relaxation and entertaining. Thoughtfully designed with an efficient open concept layout, the suite features a modern kitchen, A sun filled living area, and floor to celling windows that create a bright, inviting atmosphere. The suite also includes ensuite laundry and a private balcony, one parking space, and one storage locker. A newly added washroom vanity elevates the space with a clean, modern and refined look. With lakefront trails, parks, restaurants, grocery stores, and everyday essentials only steps away. This location delivers true urban living by the water. Residents enjoy access to premium amenities, including a swimming pool, steam room, fully equipped gym, BBQ patio and an elegant party room. An ideal opportunity for first time buyers, professionals, downsizers, or investors seeking a blend of location, lifestyle and views in one impressive offering. (id:62104)
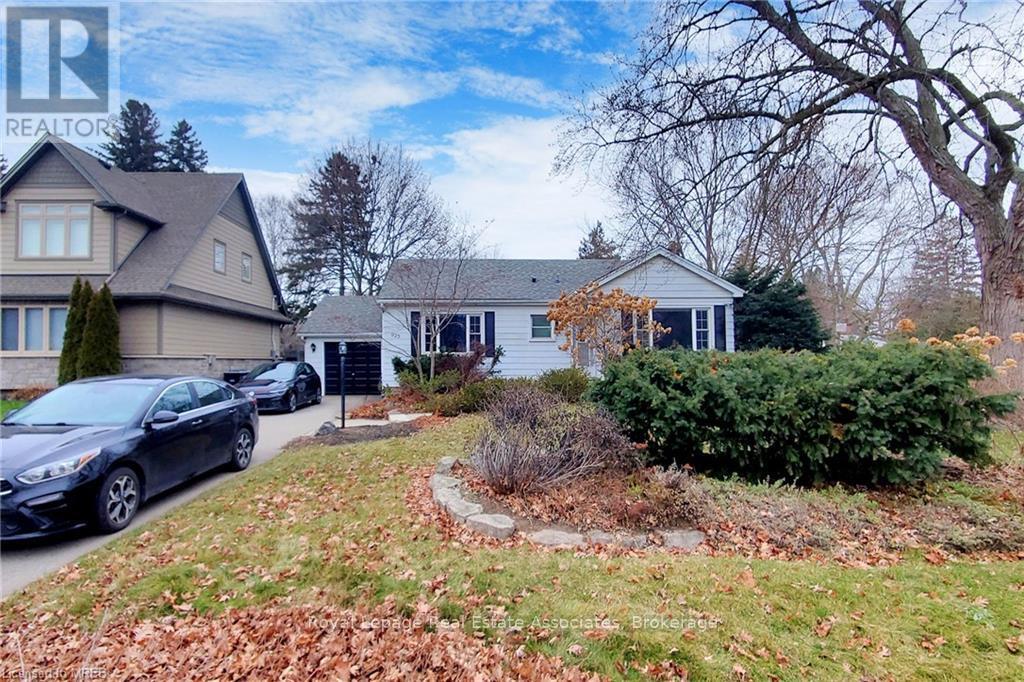
Basement - 925 Kingsway Drive
Burlington, Ontario
Location location location in S. Burlington! Nestled in the desirable South Aldershot neighbourhood. Beautiful, Bright & Spacious Open Concept Basement Apartment, Modern Open Concept Kitchen with SS appliances and Backsplash, 1 Good Size Bedroom, Separate Laundry, Separate Entrance, One (1) driveway parking space. Easy access to the Aldershot GO Station, Hospital, major Hwy & Burlington's vibrant Downtown core & Lakefront Festivals. No pets & No Smokers!! (id:62104)
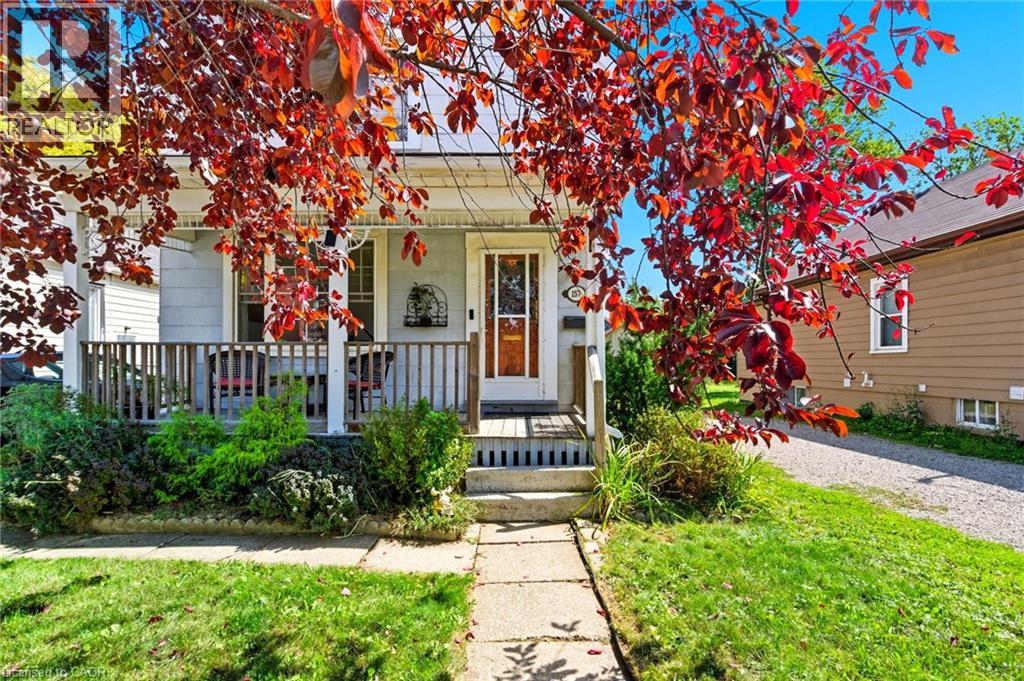
157 East 5th Street
Hamilton, Ontario
Welcome to this charming, lovingly maintained two-storey home in Hamilton's sought-after Centremount neighbourhood, where comfort, convenience and future potential come together. Offering nearly 1,500 sq ft of bright, inviting living space, this three-bedroom is the perfect place to settle in, grow and create lasting memories. From the moment you step inside, you'll appreciate the warmth of the sun-filled living spaces and the thoughtful updates throughout. Modern flooring, a beautifully refreshed bathroom, newer windows, and a furnace and central air conditioner installed in 2022 offer a move-in-ready experience, while the roof, replaced in 2017, provides added peace of mind. The impressive 162-foot-deep lot is a standout feature, offering a spacious backyard with endless possibilities. Whether you envision summer barbecues, a play space for kids and pets, a beautiful garden retreat, or exploring the potential for an Additional Dwelling Unit (ADU), this property gives you room to dream and grow. The unfinished basement is a blank canvas ready for your vision - create the recreation room, home gym, office or extra storage space you've always wanted. A private driveway with parking for three vehicles makes everyday living even more convenient. Perfectly situated within walking distance of Mohawk College, Upper James Street, parks, schools, shopping, restaurants and public transit, you'll love the ease of having everything you need close to home. Quick access to the LINC and downtown Hamilton also makes commuting simple. Whether you're a first-time buyer, a growing family, or an investor looking for future potential, this move-in-ready home offers the ideal blend of lifestyle, location and opportunity. (id:62104)
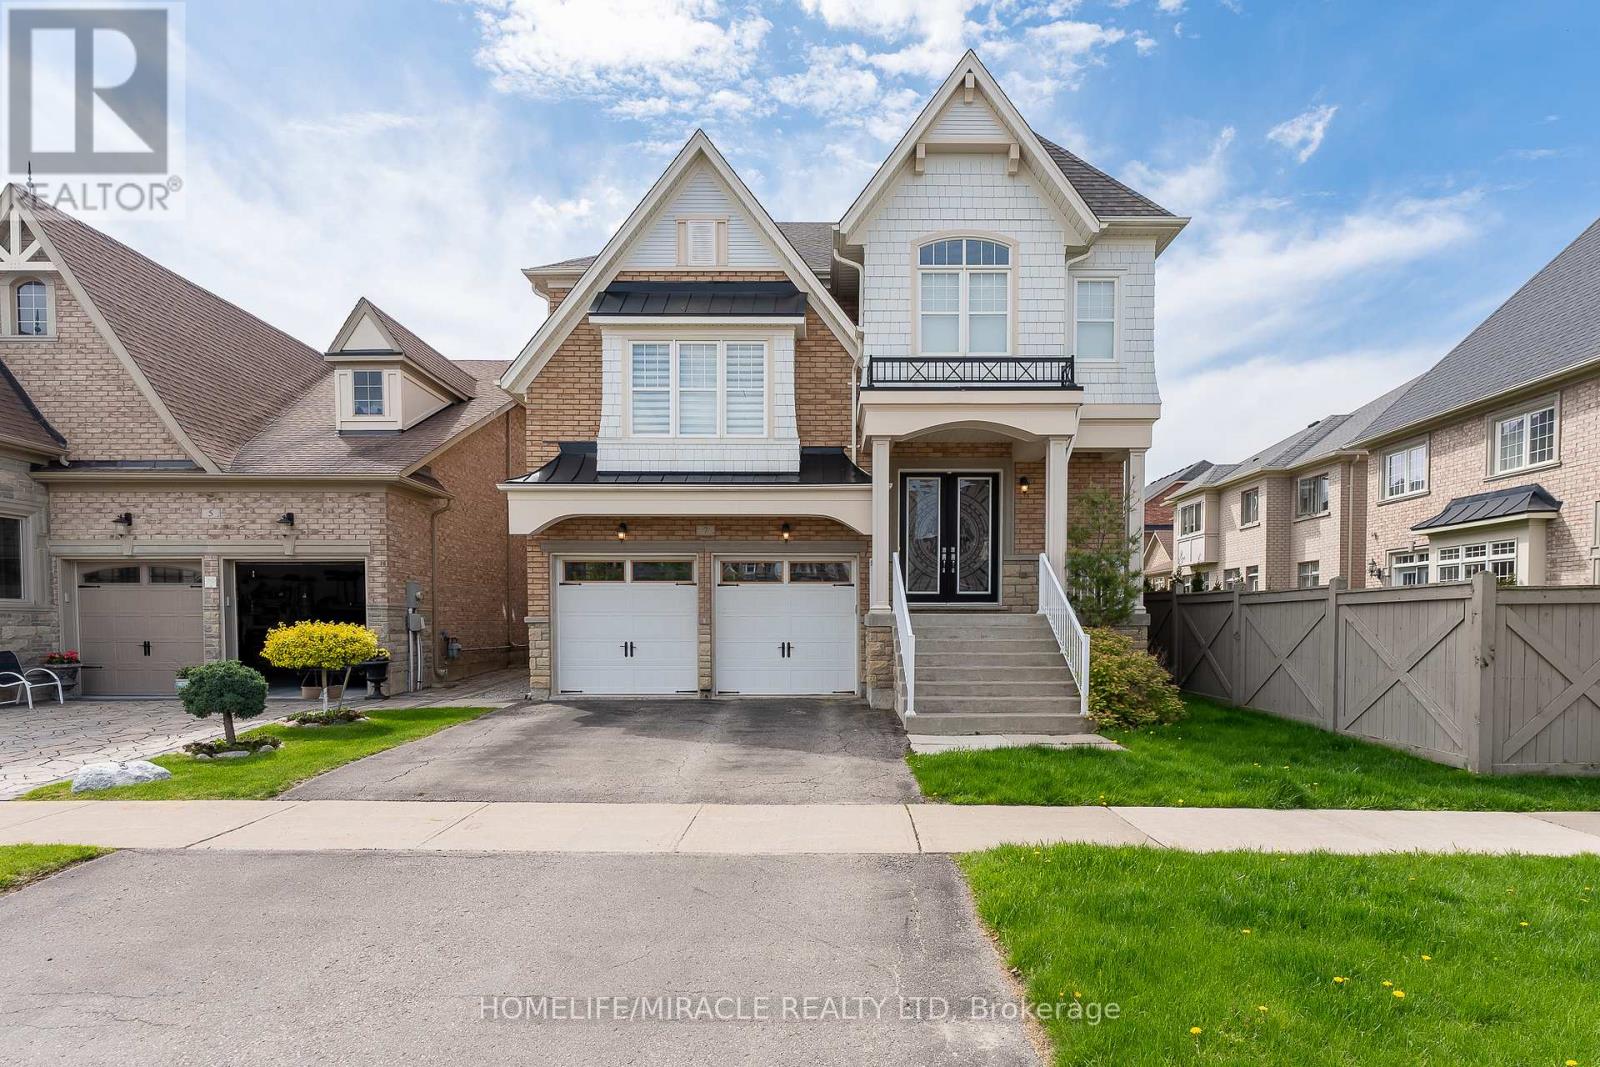
7 Nicort Road
King, Ontario
Minutes to GO station, Experience the ultimate in elegance and beauty with our luxurious Peruvian model home, spanning 3,565 sq ft. Featuring hardwood floors throughout the main living areas, this residence boasts a spacious kitchen with a waffle ceiling and granite countertops. Enjoy separate living, family, breakfast, and formal dining rooms, along with a dedicated home office. The living room impresses with its soaring 12.5 ft ceiling, and the stunning spiral foyer leads to a huge primary br with 5 pc ensuite. Halfway to second floor offers a huge living room overlooking large windows, while the second bedroom features a private 3-piece ensuite. Other bedrooms have their own washrooms (id:62104)
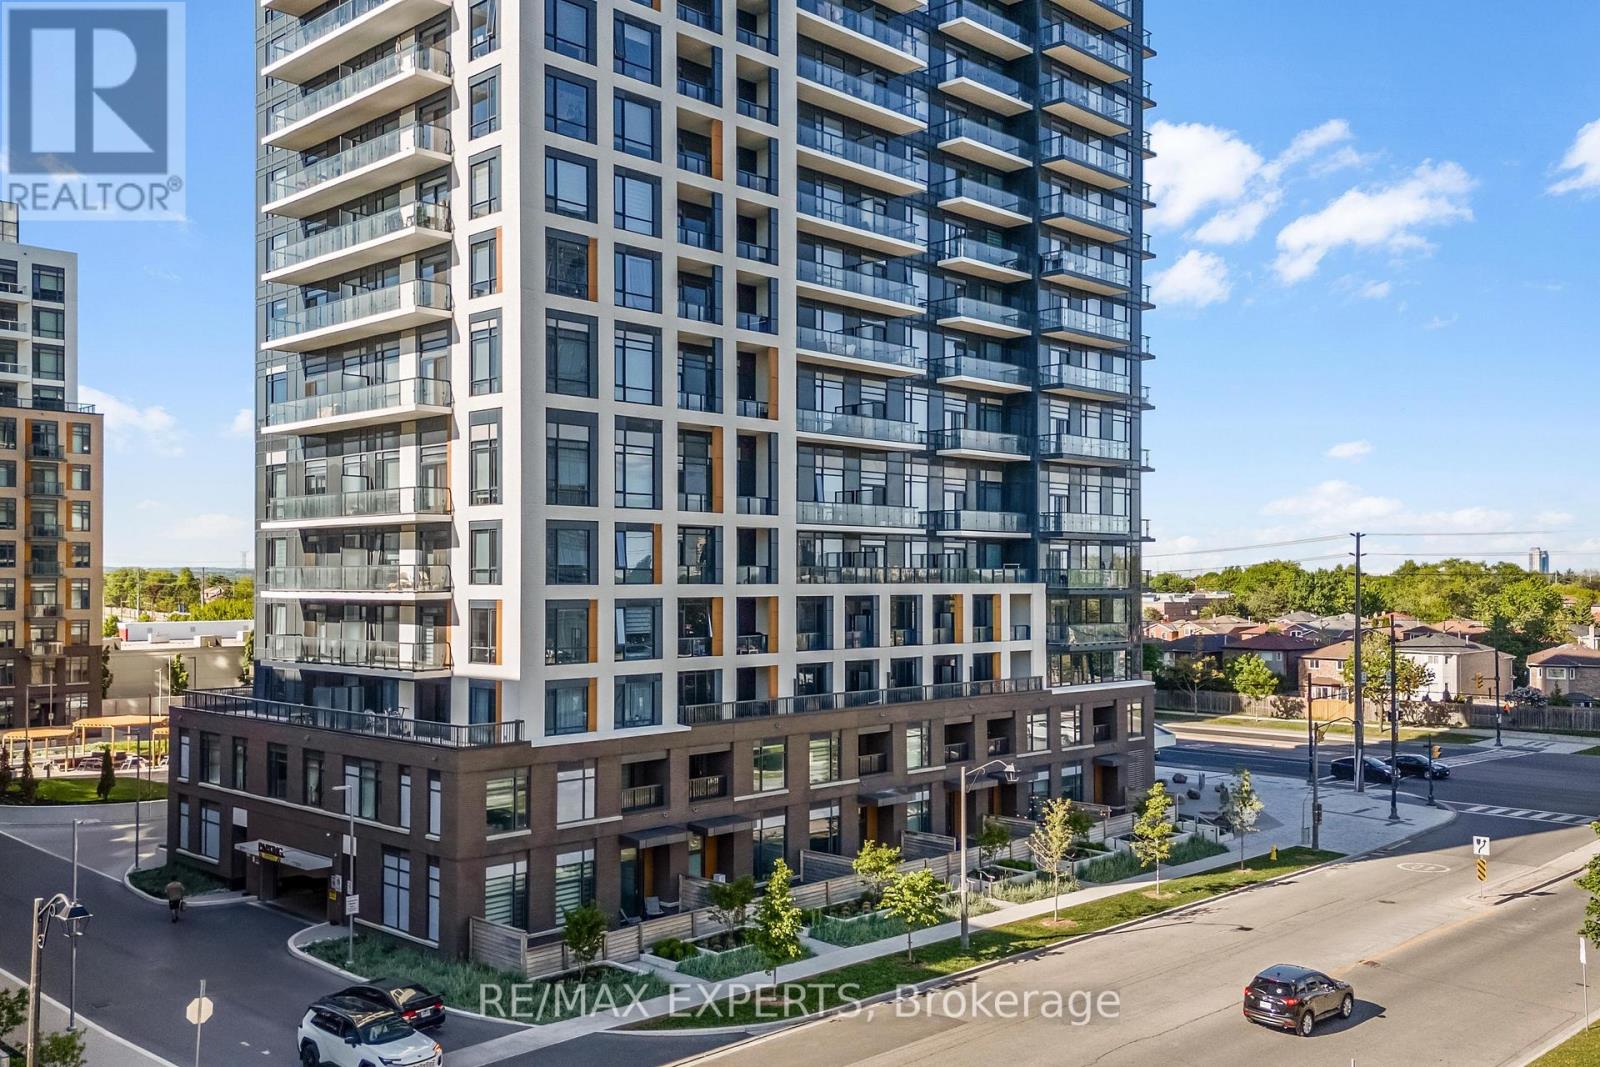
1501 - 7950 Bathurst Street
Vaughan, Ontario
Experience elevated living in this beautifully upgraded 2-bedroom, 2-bathroom suite in Daniels' sought-after Thornhill Condos. Offering 744 sqft of thoughtfully designed interior space plus a 134 sqft west-facing balcony, this unit delivers unobstructed skyline views and breathtaking sunsets from the 15th floor. Featuring 9 ft ceilings and premium builder upgrades throughout, including wide-plank engineered flooring, upgraded tile work, and quartz countertops, this suite blends modern design with everyday functionality. The open-concept layout maximizes natural light and flow, while the kitchen is equipped with sleek cabinetry, stainless steel appliances, and an electric cooktop. What truly sets this unit apart is the rare combination of two side-by-side parking spaces and a fully enclosed private locker room located directly behind the parking spots-a highly sought-after feature offering unmatched convenience and storage. Residents enjoy access to premium amenities including a fully equipped gym, party/meeting room, rooftop terrace with BBQs, guest suites, and visitor parking. Ideally located in the heart of Thornhill, steps to Promenade Mall, Walmart, T&T, parks, transit, and quick access to Highways7, 407, and 400. A rare opportunity to own a highly upgraded unit with premium parking and storage in one of Thornhill's most desirable communities. Extras Wide-plank engineered flooring, upgraded tile work, quartz countertops, west-facing balcony with unobstructed skyline views, 9 ft ceilings, 2 side-by-side parking spaces, fully enclosed private locker room located behind parking. (id:62104)
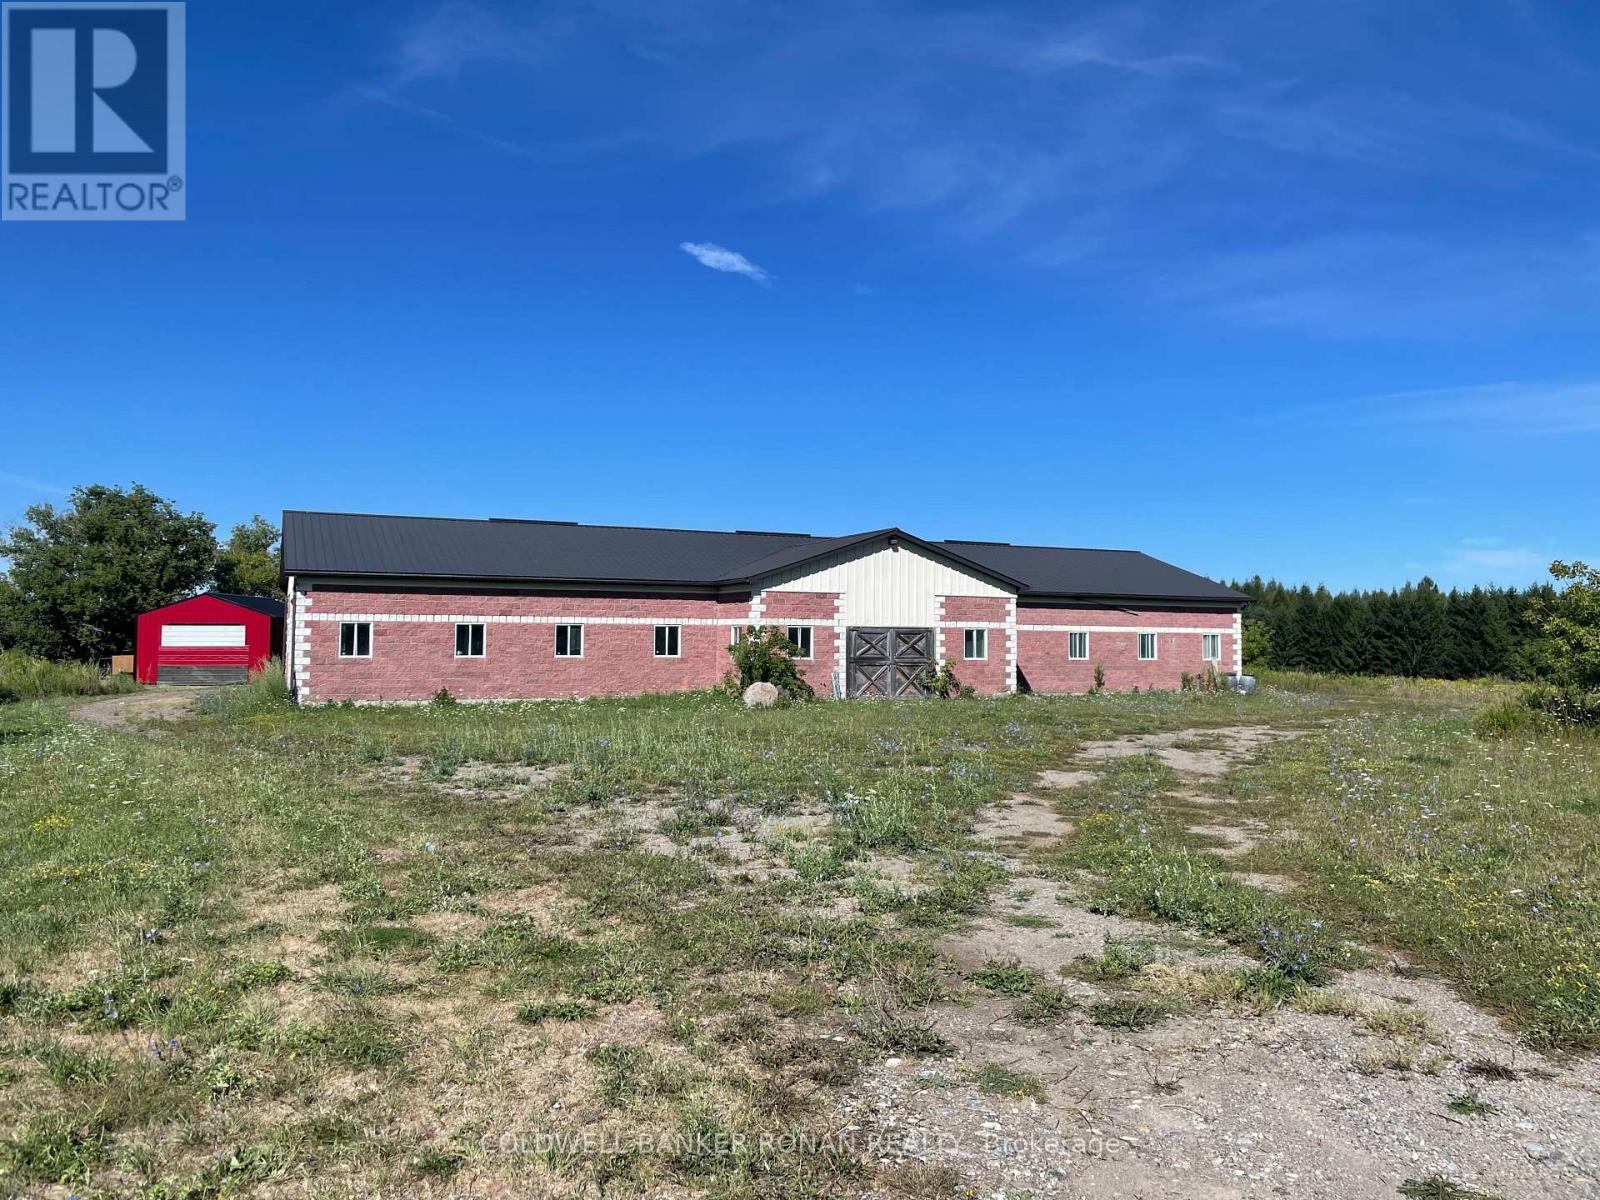
1428 Concession Rd 5 W
Adjala-Tosorontio, Ontario
For Lease: 5,000 SQFT solid block-and-brick structure features 200 AMP service, hydro, water, a septic holding tank, a bathroom, a heated room, and roll-up doors at both the north and south ends. Enjoy convenient double drive-in/man doors on both the east and west sides, plus a 12.7' clear height at the center of the building. With ample outdoor parking and storage, this property is perfectly suited for 3-season maintenance, repair, storage operations, or winter storage. A great opportunity in a sought-after rural location! (id:62104)
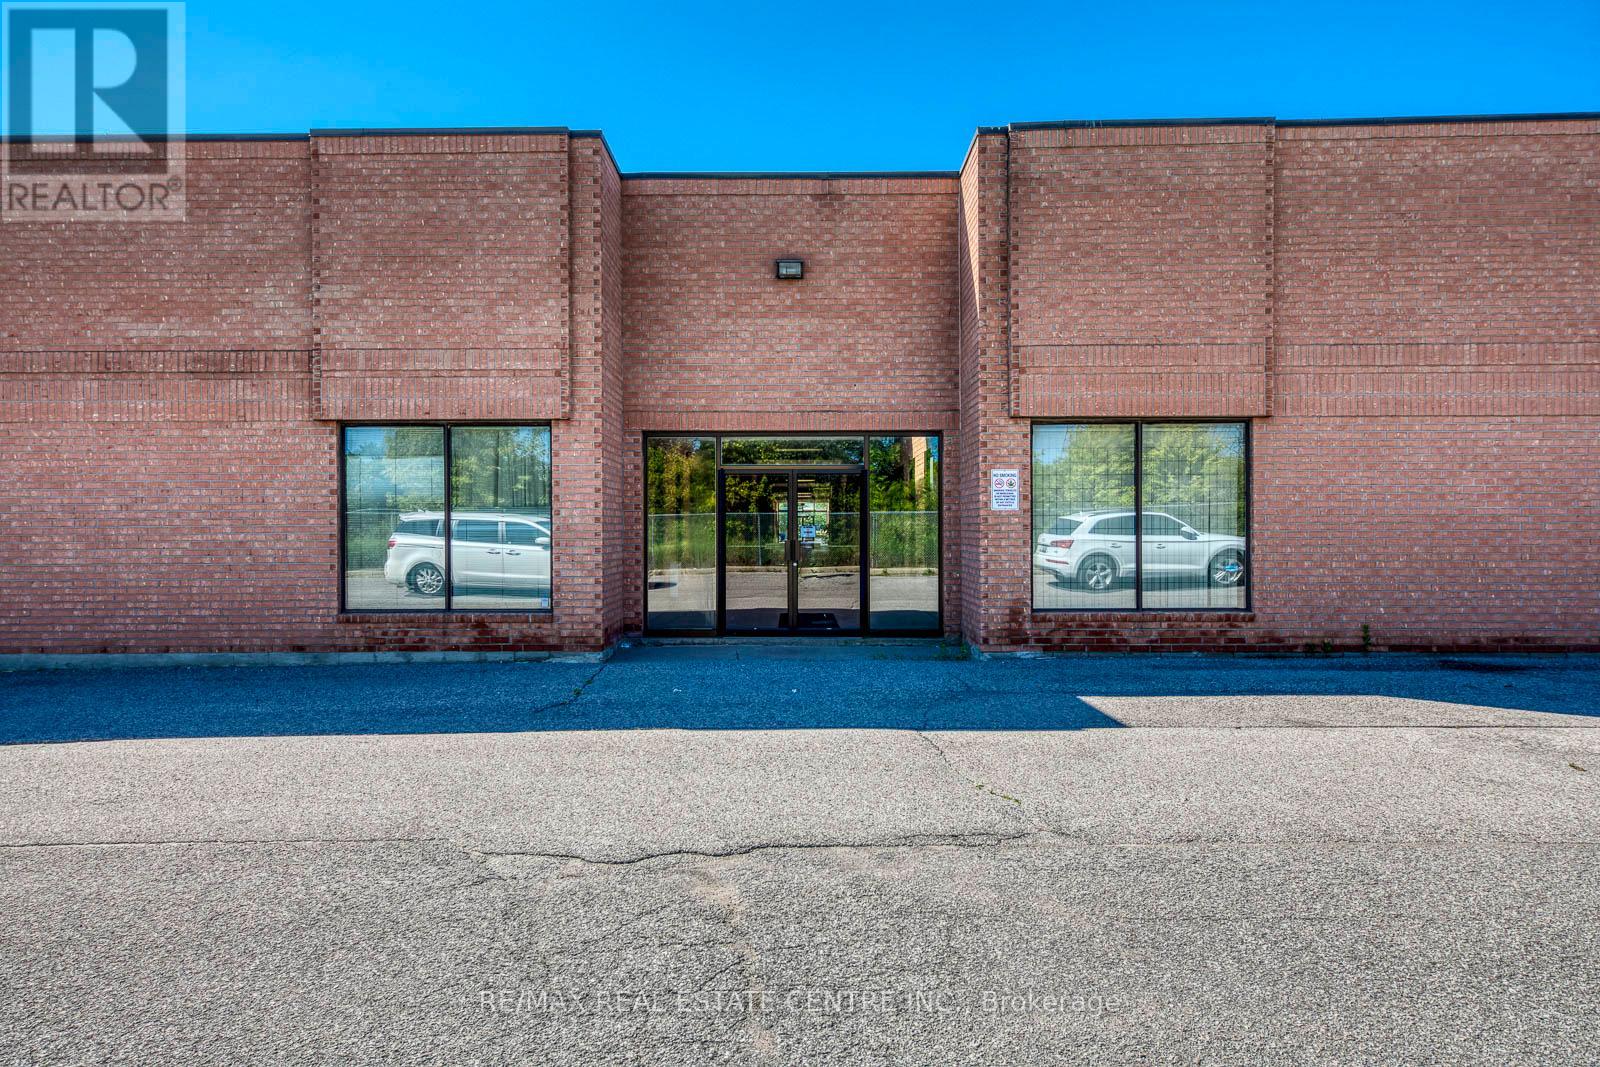
10, 11, 12 & 13 - 80 Travail Road
Markham, Ontario
Rare 9,045 SF Industrial Space | 4 Units Combined | Excellent Shipping | Vacant Possession. Rare opportunity to acquire approximately 9,045 SF of contiguous industrial space in a prime Markham location. Comprised of four combined condominium units, the property is currently configured as one functional space and will be delivered vacant. Features include two truck-level shipping doors, two drive-in doors, and multiple man doors, offering functional access and flexibility for a variety of industrial uses. Ample on-site parking with approximately 12 parking spaces allocated across the four units, providing excellent functionality for staff and operations. The space offers a versatile layout ideal for warehousing, light manufacturing, or industrial users, and Includes built-out office area within the space. Excellent access to major transportation routes and a strong surrounding employment area. Units can be demised back into individual configurations if required. The property is emptied from equipment. (id:62104)
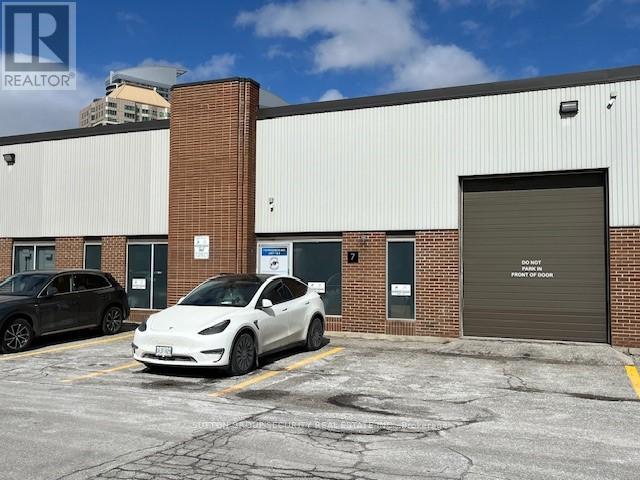
7 - 710 Progress Avenue
Toronto, Ontario
Prime 5,978 Square Foot Office (20%) Industrial (80%) With 2 Truck Level Loading Doors At Rear & 1 Drive-In Door In Front. Note: No Automotive, Food Or Recreational Uses Permitted. (id:62104)
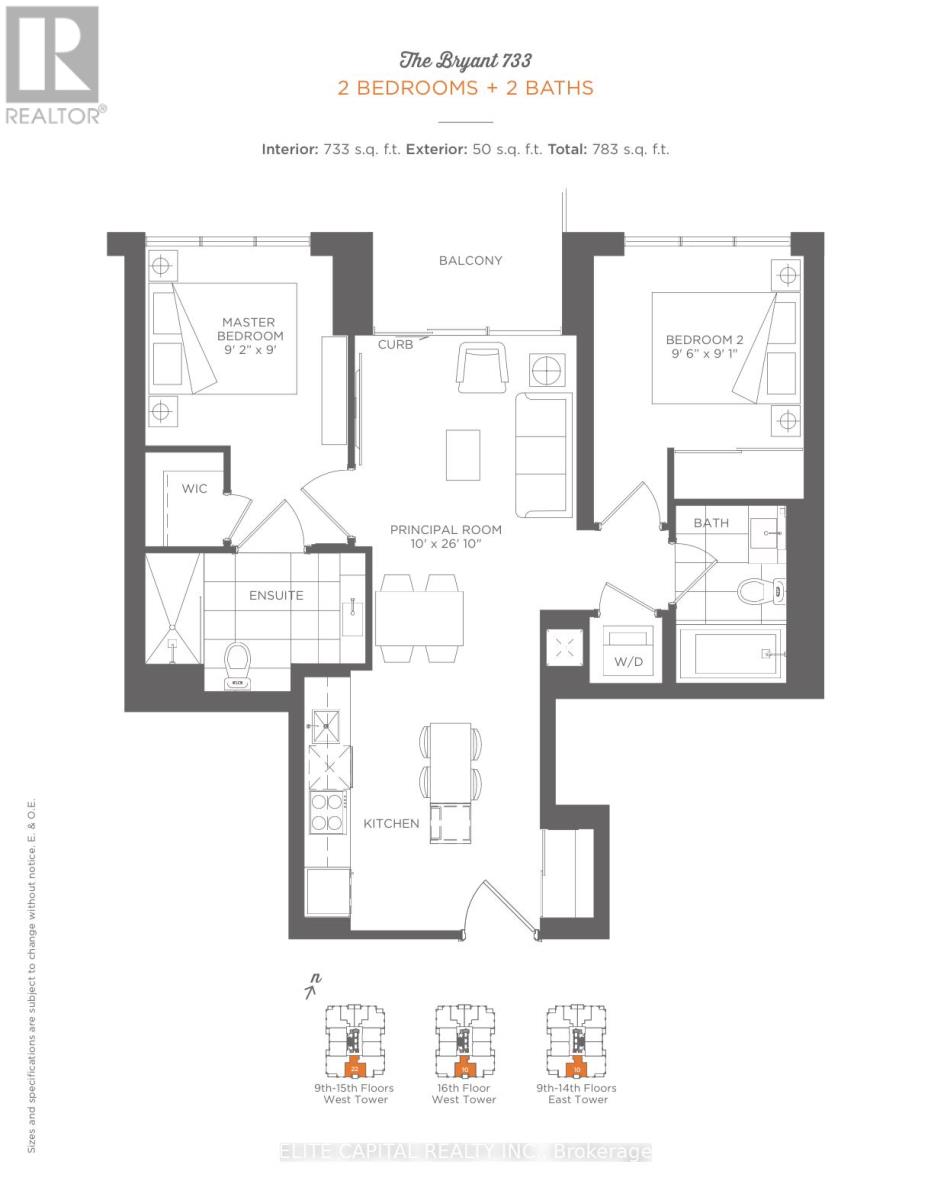
1010 - 31 Tippett Road
Toronto, Ontario
Welcome to this large, bright and functional 2-bedroom, 2-bathroom suite at 31 Tippett Road #1010. This perfect 2 bedroom layout is thoughtfully laid-out unit, featuring a spacious principal room with floor-to-ceiling windows, a modern open-concept kitchen, and a generous balcony perfect for relaxing or entertaining. The split-bedroom design offers excellent privacy, with a primary bedroom featuring a walk-in closet and ensuite, plus a second bedroom with its own closet and access to the main bath.Enjoy the convenience of in-suite laundry and premium building amenities including an outdoor rooftop pool, gym, yoga studio, party room, 24-hour concierge, guest suites, pet spa, and more. Located in a rapidly growing neighbourhood, you're just steps from Wilson Subway Station, a short walk to TTC routes, and minutes from Highway 401, Allen Road, Yorkdale Mall, and everyday essentials.An ideal move-in ready home for first-time buyers, young professionals, or investors seeking strong value in a well-managed building. Parking & Locker included. Unit has been freshly painted. (id:62104)
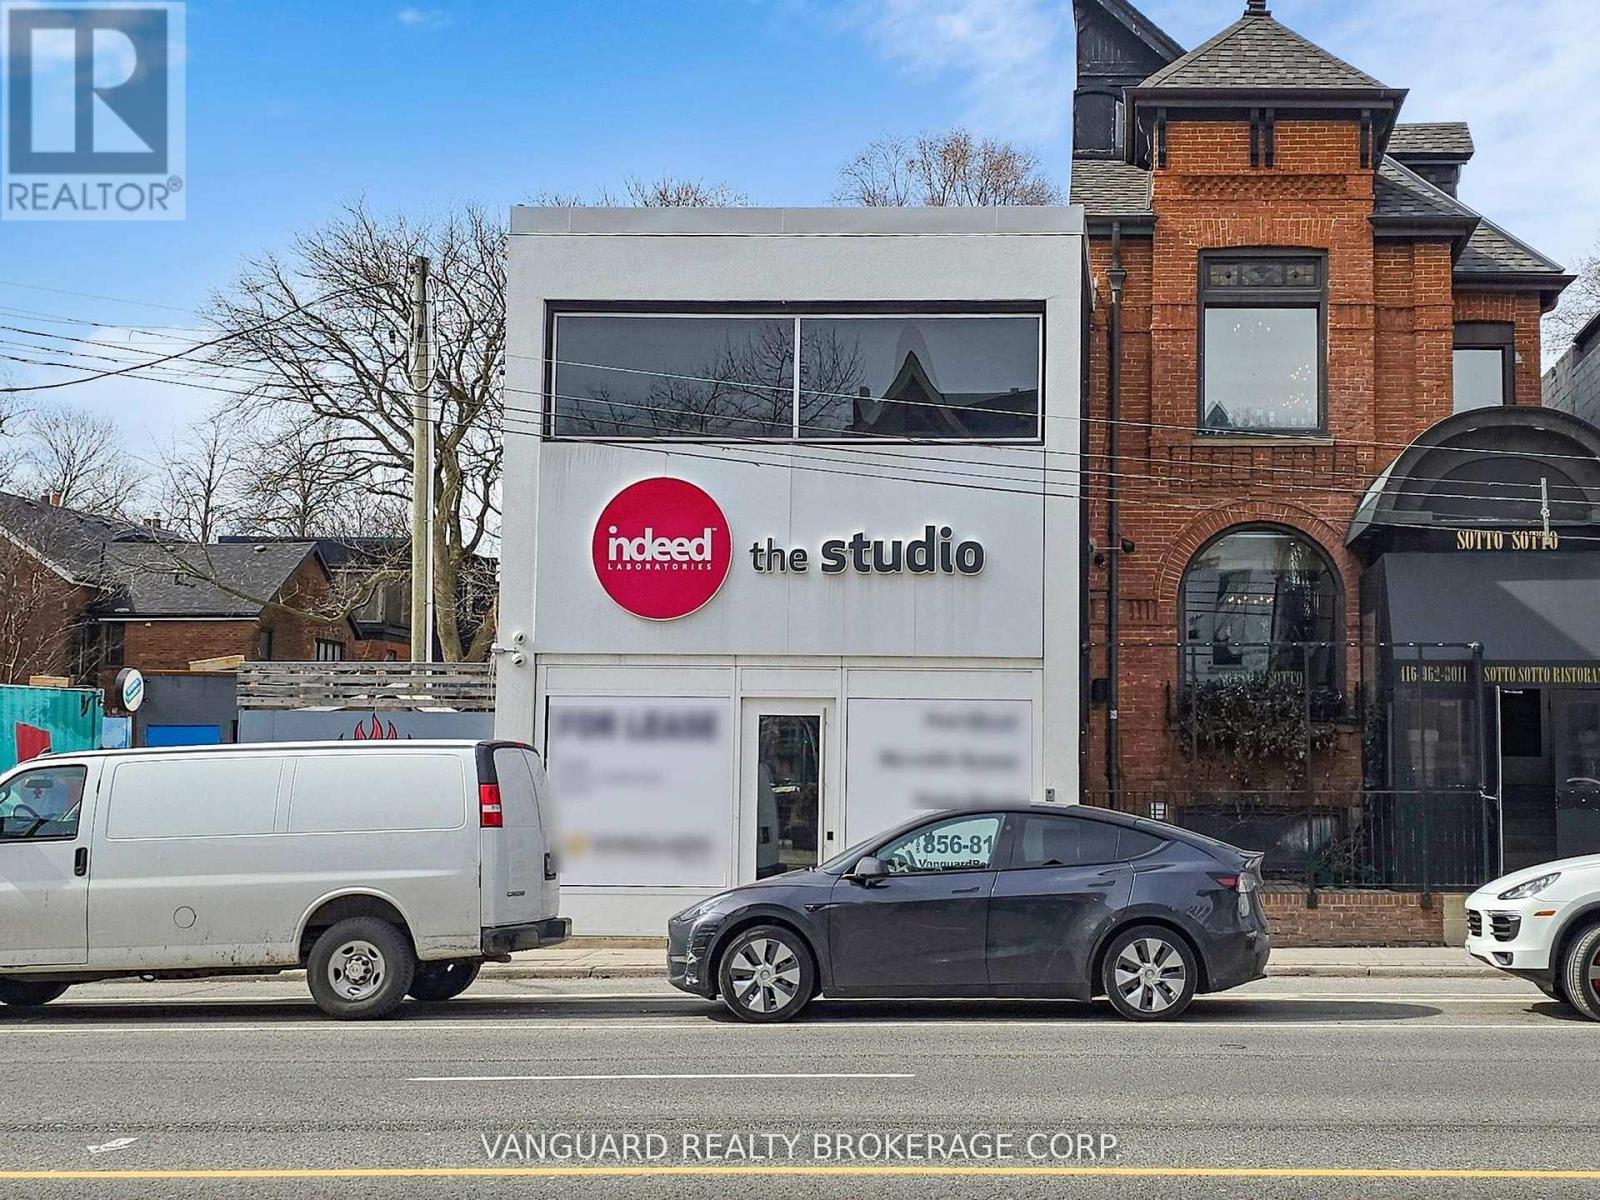
118 Avenue Road
Toronto, Ontario
Located in the heart of Yorkville, this property offers exceptional exposure and visibility along one of the area's most prominent retail corridors. It is steps from Yorkville Village, and is surrounded by numerous residential condominium developments-both existing and under construction-ensuring a strong and growing customer base. The neighbourhood boasts one of the highest concentrations of luxury shoppers in the city, ideal for premium goods and services. The building features a full basement with ceiling heights over eight feet, suitable for office or additional workspace. (id:62104)
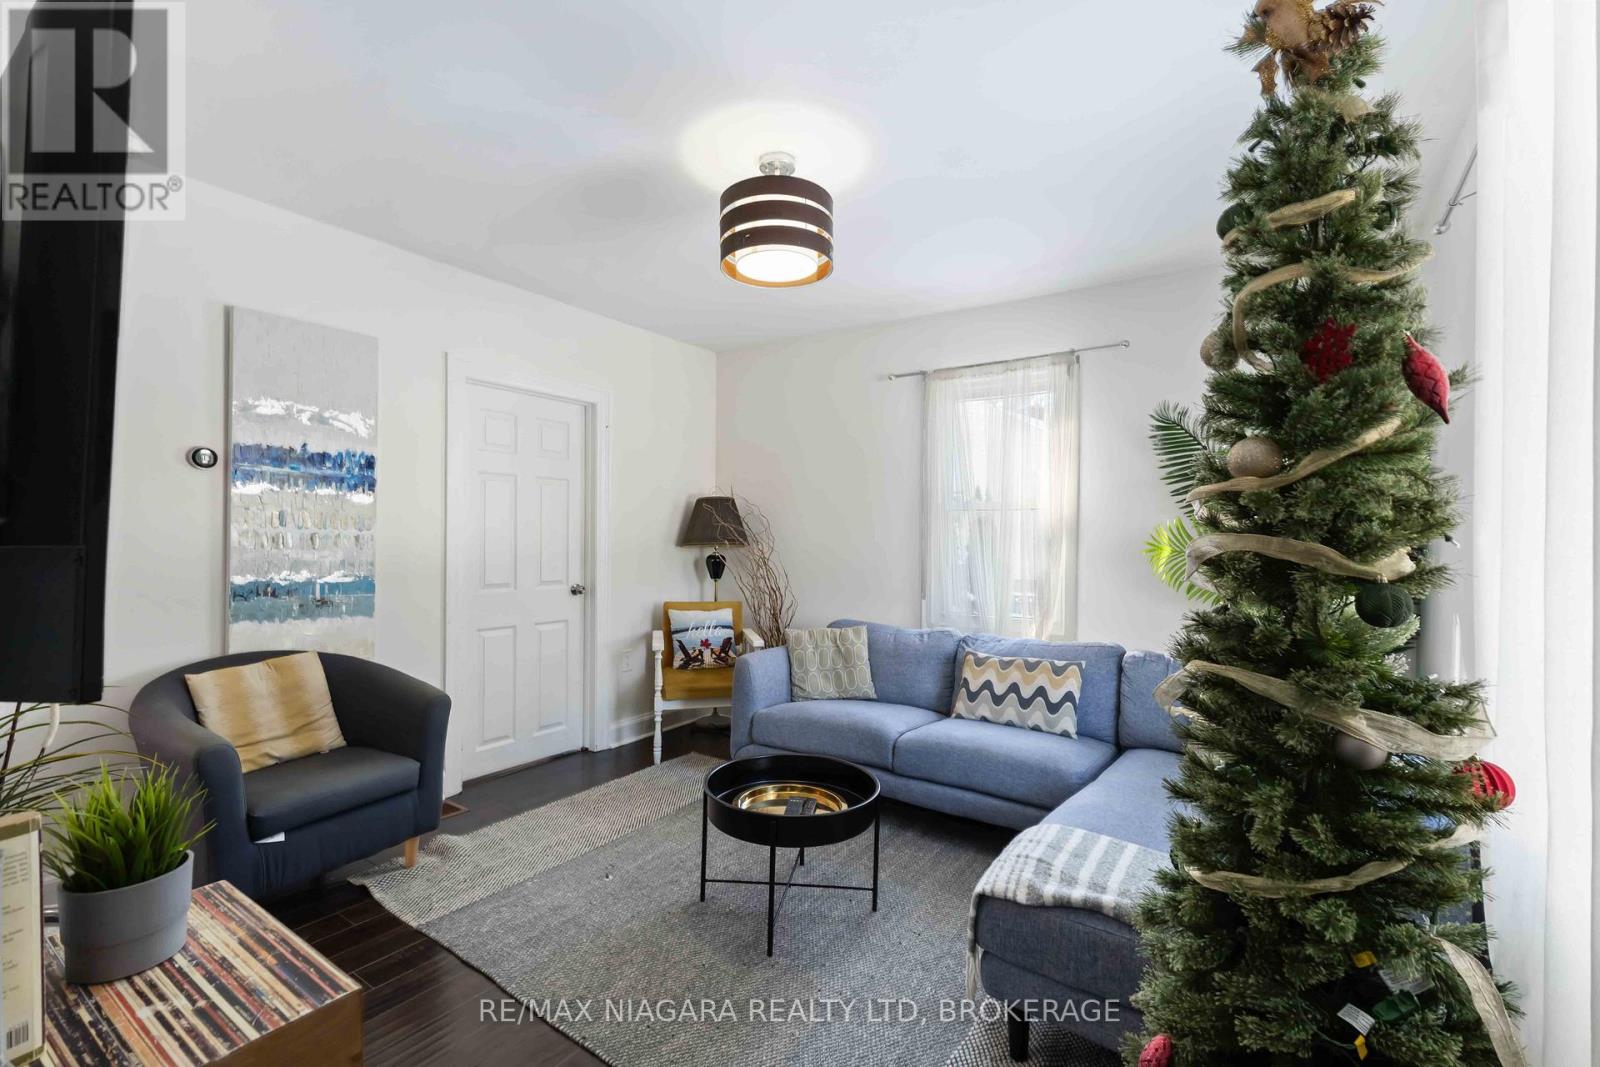
1459 Niagara Stone Road
Niagara-On-The-Lake, Ontario
Rare Licensed STR in Niagara-on-the-Lake Licensed short-term rental opportunity in the heart of Niagara-on-the-Lake, offering a rare turnkey advantage in one of Ontario's most tightly regulated STR markets. This detached single-family home already holds a valid short-term rental license with the Town of Niagara-on-the-Lake, allowing the next owner to continue operating immediately without licensing uncertainty - a significant and increasingly scarce asset. Ideally located at the prominent corner of Four Mile Creek Road and Niagara Stone Road, the property enjoys excellent exposure and accessibility, just minutes from Old Town NOTL and directly within the village of Virgil, surrounded by world-class wineries, acclaimed restaurants, cycling routes, and Niagara's most iconic tourist destinations. The property has a proven income history, generating over $50,000 in gross annual revenue, supported by strong year-round tourism demand and an unbeatable location. The detached layout and functional interior provide exceptional flexibility, making the home equally well suited as a full-time residence, a vacation property, or a turnkey income-producing short-term rental. With ample parking, inviting indoor and outdoor living spaces, and year-round appeal, this is a rare opportunity to own a versatile, licensed property offering income stability and lifestyle value in one of Niagara-on-the-Lake's most sought-after markets. (id:62104)
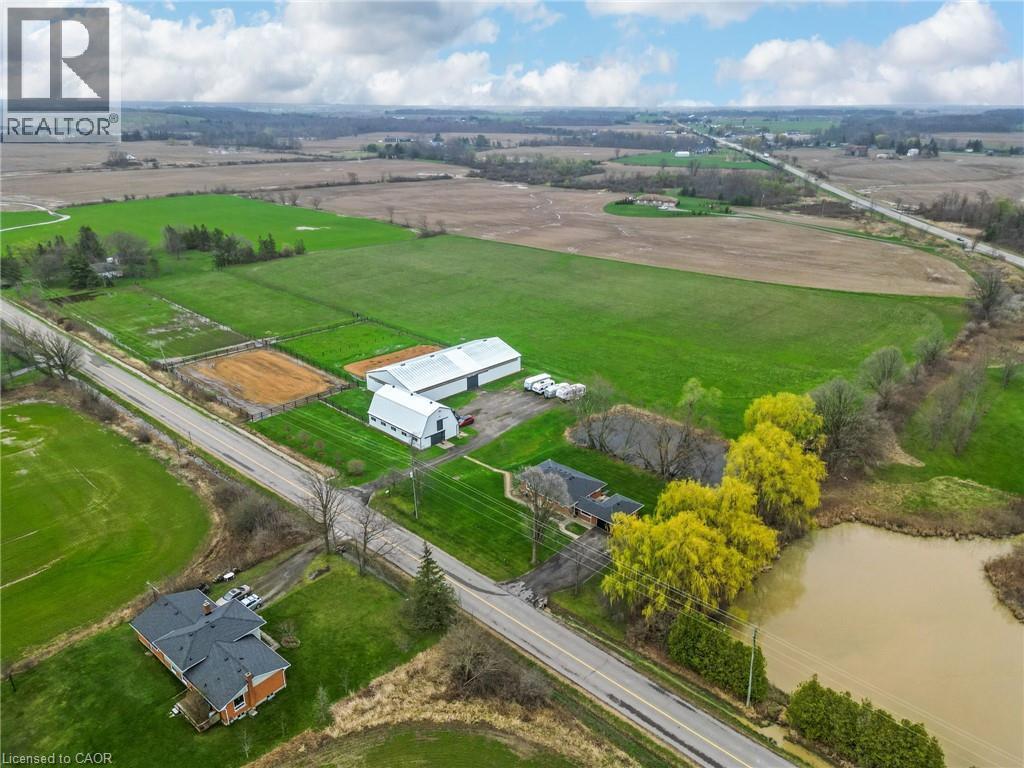
2223 Hall Road
Binbrook, Ontario
Escape to the country and embrace the equestrian lifestyle just minutes from Binbrook and nearby golf course. Set on approximately 12 acres, this picturesque property offers the perfect blend of rural charm and functional design for horse enthusiasts, hobby farmers, or those seeking a peaceful retreat with income potential. Approximately 8 acres are currently used for hay, complemented by three well-sized horse paddocks and a fully equipped 32’ x 64’ barn featuring 8 stalls, a tack room, feed room, hay mow, and its own cistern. A standout feature is the impressive 60’ x 120’ indoor riding arena—ideal for year-round riding, training, or operating a turn-key boarding business. A separate driveway with ample parking creates flexibility for clients or offers the opportunity to lease the equestrian facilities independently from the residence. The home itself is a solid brick bungalow offering comfortable, updated living. Featuring 3 bedrooms on the main level, fresh paint throughout majority of home, a spacious eat-in kitchen perfect for gathering, and carpet in the family room, entry room, stairs, and basement rec room. Step outside to enjoy your own private pond, adding to the tranquility and charm of the country setting. Whether you’re looking to operate an equestrian business, enjoy a hobby farm, or simply take in the peace and privacy of country living, this unique property delivers space, versatility, and lifestyle all in one. Large family? Lots of space to add a secondary dwelling. (id:62104)
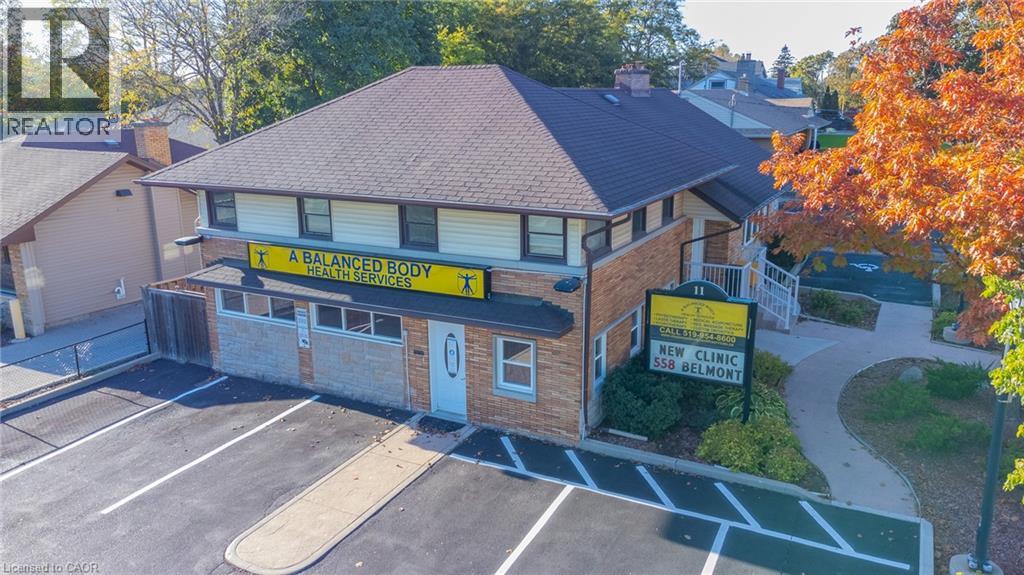
11 Belmont Avenue W
Kitchener, Ontario
Prime AAA location just steps from St. Mary's General Hospital and conveniently situated along two public transit routes. This impressive 3,300+sq. ft. property features three separate entrances, 11 paved parking spaces, a fully fenced rear yard with storage shed, newer furnace and A/C, security system, and a beautifully renovated kitchen. The lower level offers an exceptional wellness and fitness space complete with in-floor heating, sauna, steam room, contrast showers, a custom-built soaking tub. The residential portion of the house is being operated as a 4 Bedroom Air BNB rental. A rare opportunity to own a truly outstanding and versatile property. (id:62104)
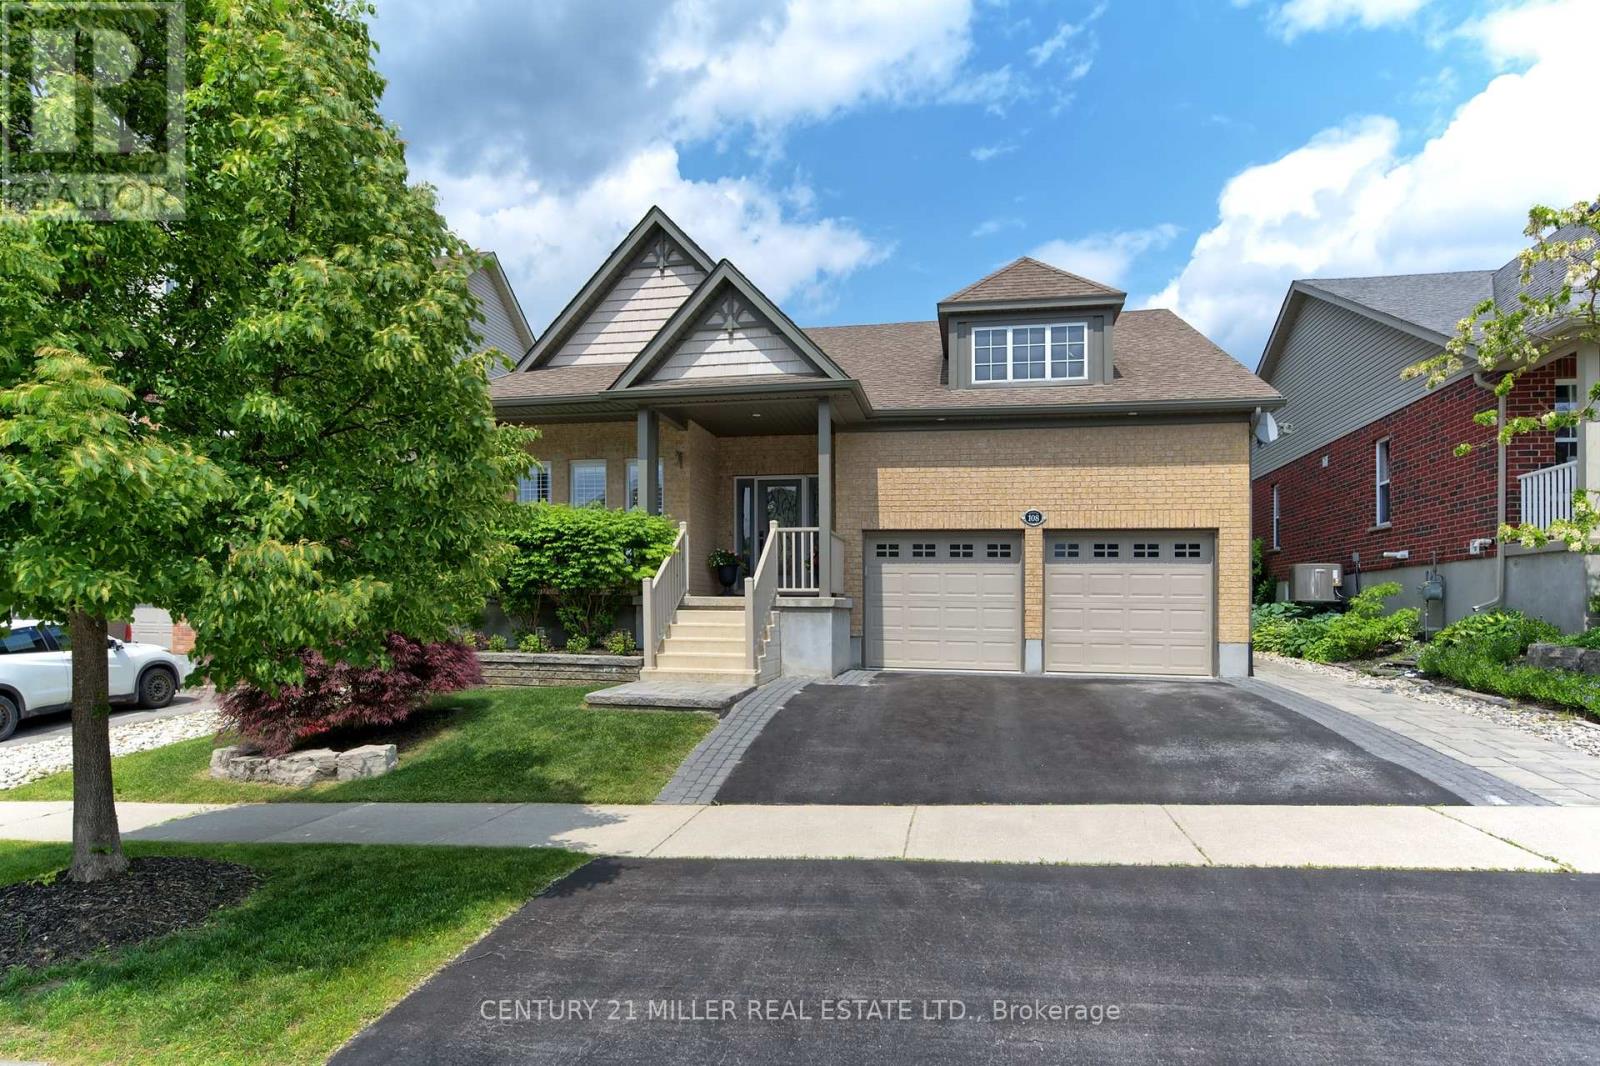
108 Winston Street
Guelph/eramosa, Ontario
Welcome to 3656 sq ft of refined living space in Rockwood's coveted Upper Ridge neighbourhood. This fully renovated and redesigned 2+2 bedroom, 3-bath bungalow is a masterclass in transitional elegance. Set on beautifully landscaped lot with natural stone accents and mixed perennial gardens, the home makes an immediate impression with its grand front portico + commanding curb appeal. Inside, white oak flooring, custom millwork+ warm marbled stone details carry throughout a bright, flowing layout that seamlessly connects the main living areas. At the heart of the home is a chef's kitchen with an oversized island, high-end finishes + direct access to a generous rear patio-ideal for entertaining. The adjacent family room, anchored by a floor-to-ceiling stone fireplace, offers the perfect spot to gather. A stylish mudroom with laundry and interior garage access adds to everyday convenience. The private primary suite is a serene retreat with a sitting area, custom walk-in + spa-like ensuite. A second bedroom enjoys exclusive use of a beautifully appointed main bath. The fully finished lower level extends the living space w/a well-equipped wet bar, games area + a cozy rec room with a stone-clad fireplace.Two additional bedrooms, a luxe full bath with air-jetted soaker tub, second laundry room + flex space complete the lower level. Out back, an expansive stone patio spans the width of the home, framed by beautiful low-maintenance landscaping-perfect for summer gatherings or quiet evenings outdoors. A seamless blend of sophistication + comfort, this home is ideal for right-sizers and families seeking elevated single-floor living in the heart of Rockwood. Short drive to Guelph + local highways. (id:62104)
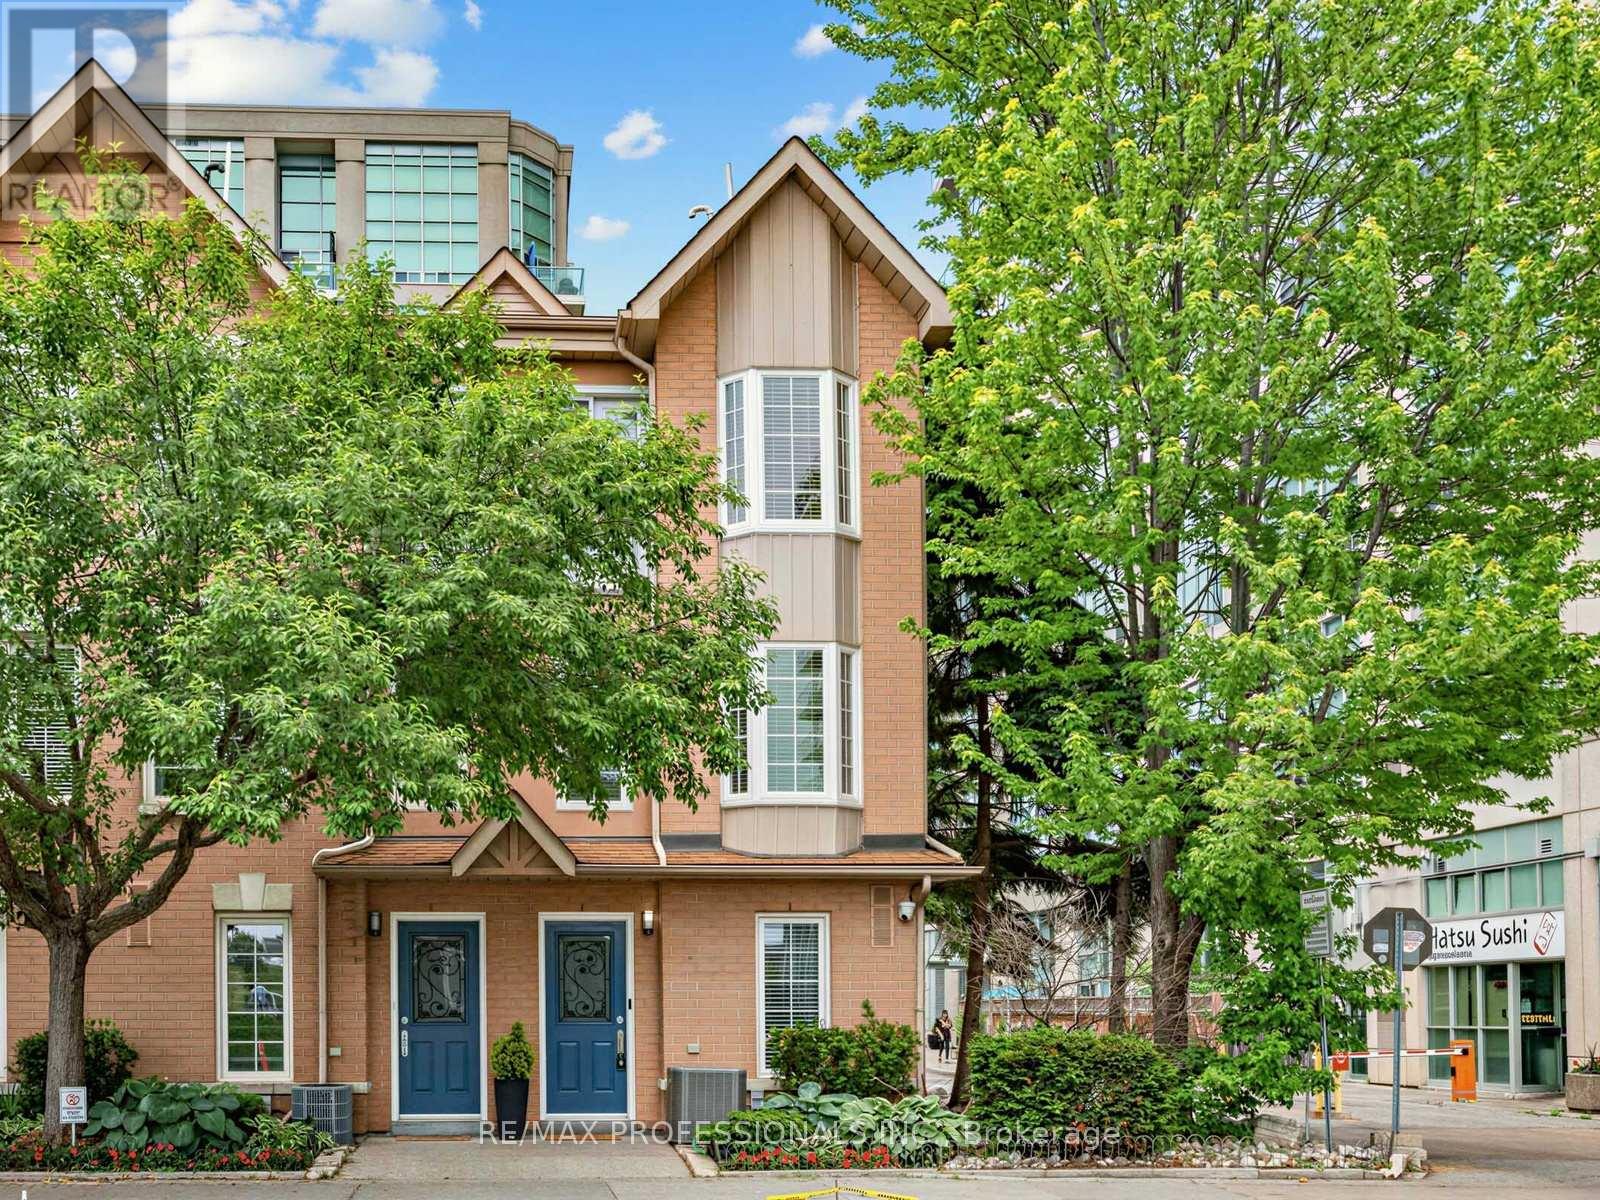
32 - 220 Manitoba Street
Toronto, Ontario
Welcome to this updated, executive townhome-a bright, south-facing end unit that boasts over 1,450 square feet of beautifully designed living space, large windows, direct street access, and all the room you've been searching for. Step inside to discover a spacious main floor featuring a full-size kitchen, generous dining area, and an inviting living room anchored by a cozy gas fireplace and modern potlights. Sliding doors open onto your private patio with a direct gas BBQ hookup-perfect for effortless summer entertaining and the feel of a semi-detached home. Upstairs, you'll find two well-proportioned bedrooms and a full bathroom, while the entire third floor is reserved for an impressive primary retreat. Enjoy the privacy of your own level, complete with a spacious bedroom, ensuite bath, and a versatile bonus room-ideal for a home office, dressing room, nursery, gym, reading nook, or whatever suits your lifestyle. The lower level provides a convenient powder room, additional flex space, and direct access to a large underground parking spot. Best of all, enjoy low maintenance fees that are hard to find for a home of this size, including gated entry, alarm system (not EMS monitored), visitor parking, bike storage, snow removal, landscaping, windows, doors, roof, as well as annual window cleaning. Directly across from a large park featuring a running track, splash-pad, playground, and off-leash dog area. You're just minutes from the waterfront, scenic trails, local restaurants, shops, and the Mimico GO Station for a quick and convenient commute downtown. This townhome offers the space of a house with the ease of condo living, making it a fantastic opportunity in one of South Etobicoke's most sought-after communities. Maintenance fee covers: Water, Building Insurance, Common Elements (Gated entry, visitors parking, bike storage, built-in alarm system (not EMS monitored), snow removal, landscaping, as well as annual garage and window cleaning). (id:62104)
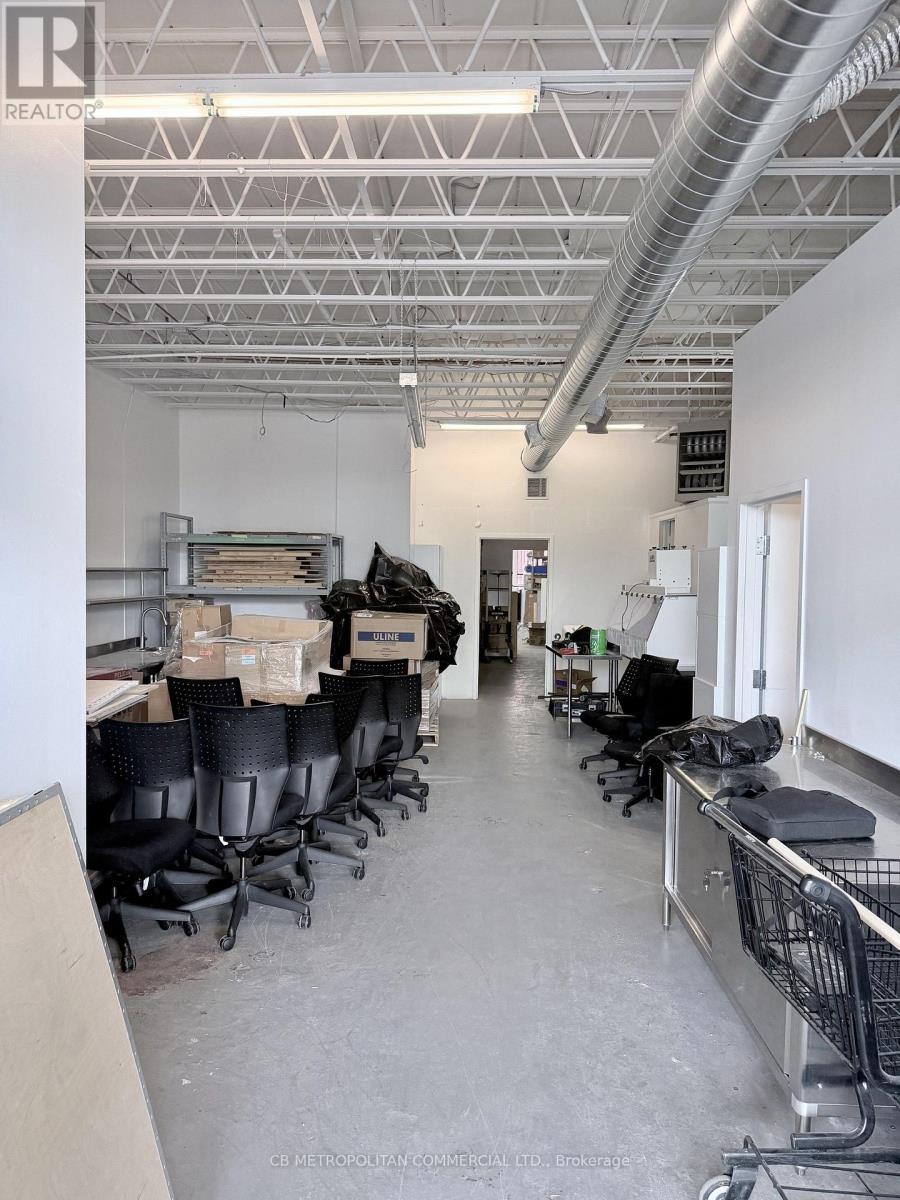
100 - 88-142 Cawthra Avenue
Toronto, Ontario
Main floor industrial or office/studio- front double door entry and rear alley loading (id:62104)
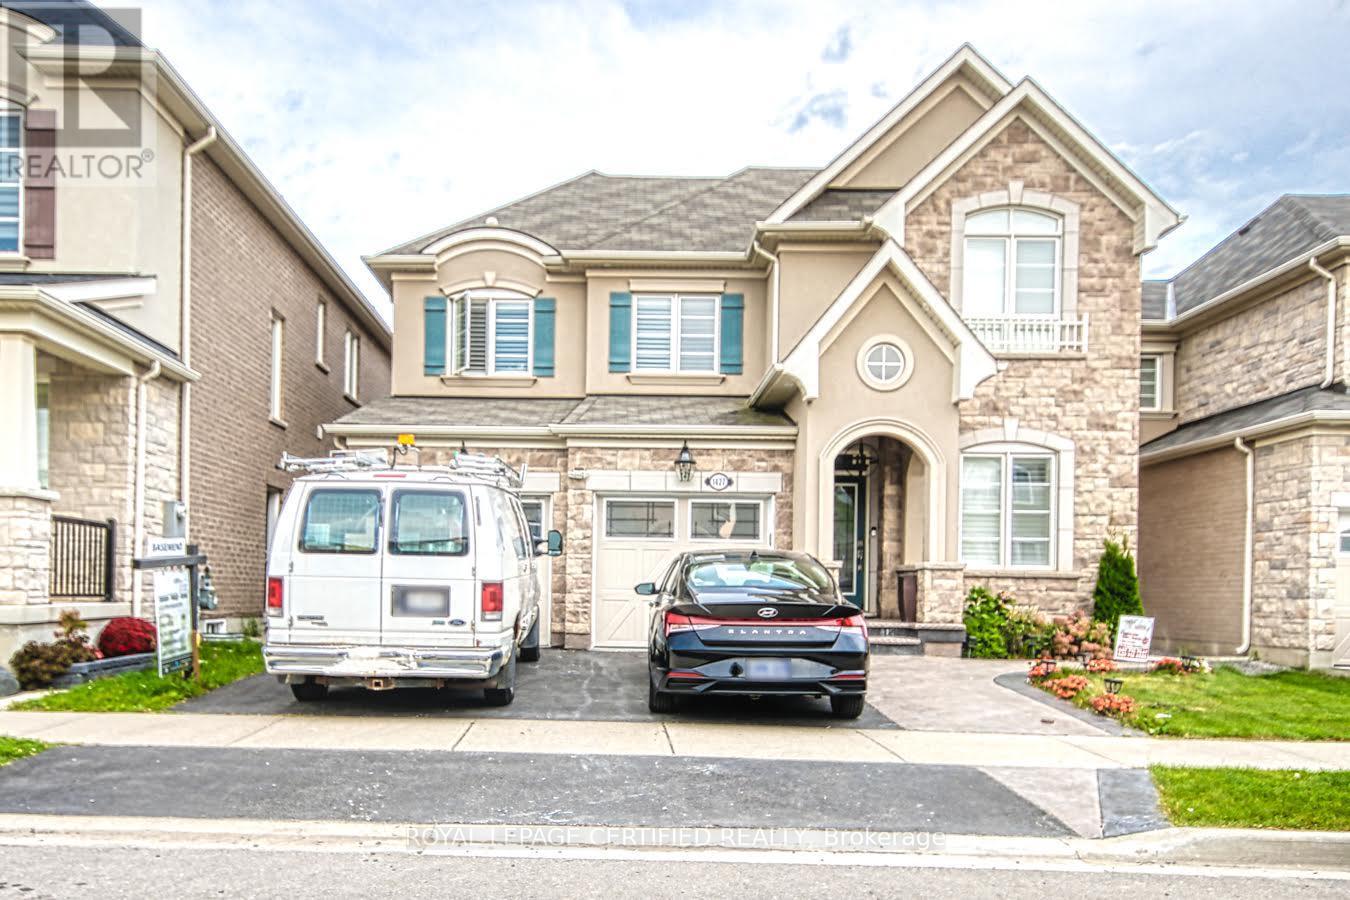
Bsmt - 1427 Whitney Terrace
Milton, Ontario
High ended finishes, Legal basement apartment. With open concept living, Dining, and kitchen area with ample space, One surface parking, completely separate entrance from the side to the basement. Brand new appliances, close to all amenities. Enlarged windows for natural light, rent includes use of new appliances: Fridge, Stove, Washer and dryer. Tenant will pay 30% utilities. (id:62104)
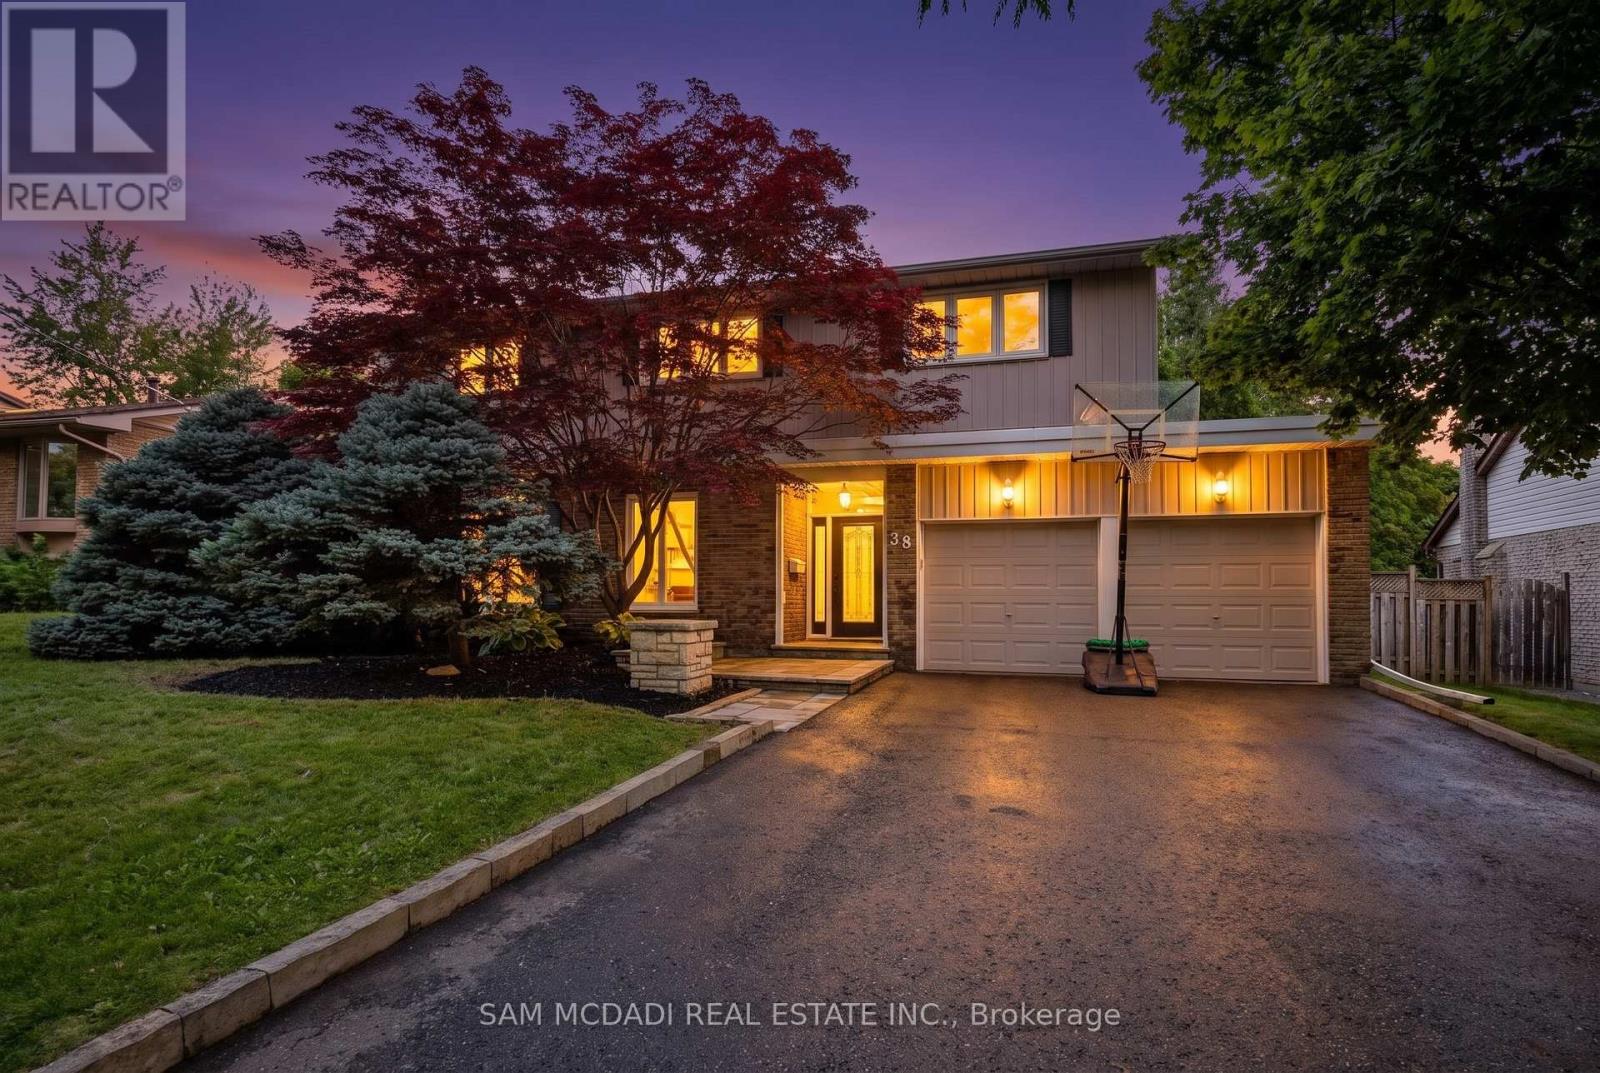
38 Kenninghall Boulevard
Mississauga, Ontario
Welcome to 38 Kenninghall Blvd! An exceptional residence where elegant interiors, refined finishes & a spectacular backyard retreat come together to create a home you'll enjoy season after season. Beyond the front door, timeless design unfolds through natural hardwood flooring, elegant crown moulding, California shutters & pot lights throughout the main level. At the heart of the home, the kitchen pairs style w/everyday functionality, showcasing premium stainless steel appliances, granite countertops, a stylish backsplash & abundant cabinetry w/LED under cabinet lighting, all overlooking the sun filled breakfast area w/picturesque views of the backyard. From here, the adjoining dining & family room flow effortlessly outdoors through a walkout to the patio, while the privately tucked away living room offers a warm, sophisticated setting framed by expansive windows that welcome an abundance of natural light. Upstairs, the spacious primary suite features a walk-in closet & a 4pc ensuite w/heated floors. Two additional well sized bedrooms share a 4pc bath. The finished lower level offers a spacious recreation room, fourth bedroom & dedicated laundry room. The true showpiece of the home unfolds outdoors, where professionally landscaped grounds & mature trees create a private sanctuary for every occasion. This resort inspired oasis invites endless summer entertaining, quiet afternoons by the pool & evenings spent unwinding in complete privacy. Complete w/an in-ground saltwater pool, built-in hot tub, expansive stone patio & charming poolside shed, every detail has been thoughtfully designed for relaxation & unforgettable gatherings. Enjoy a prime location near the Credit River, Streetsville Village, Streetsville GO, parks, shopping, dining & major highways. This is a home that is elegant in design, effortless in function, & ready to welcome its next chapter! (id:62104)
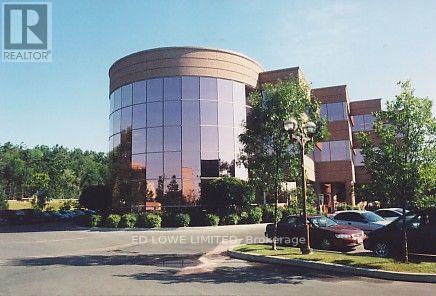
101 - 126 Wellington Street W
Barrie, Ontario
500 s.f. office space available just off the lobby of the Wellington Square office complex. First class building beautifully finished. Public Elevators, common area washroom. Close to shopping, restaurants. Plenty of parking. High traffic area and easy access and exposure to Hwy 400. Annual escalations. $1500 /mo + HST. TMI includes utilities. (id:62104)
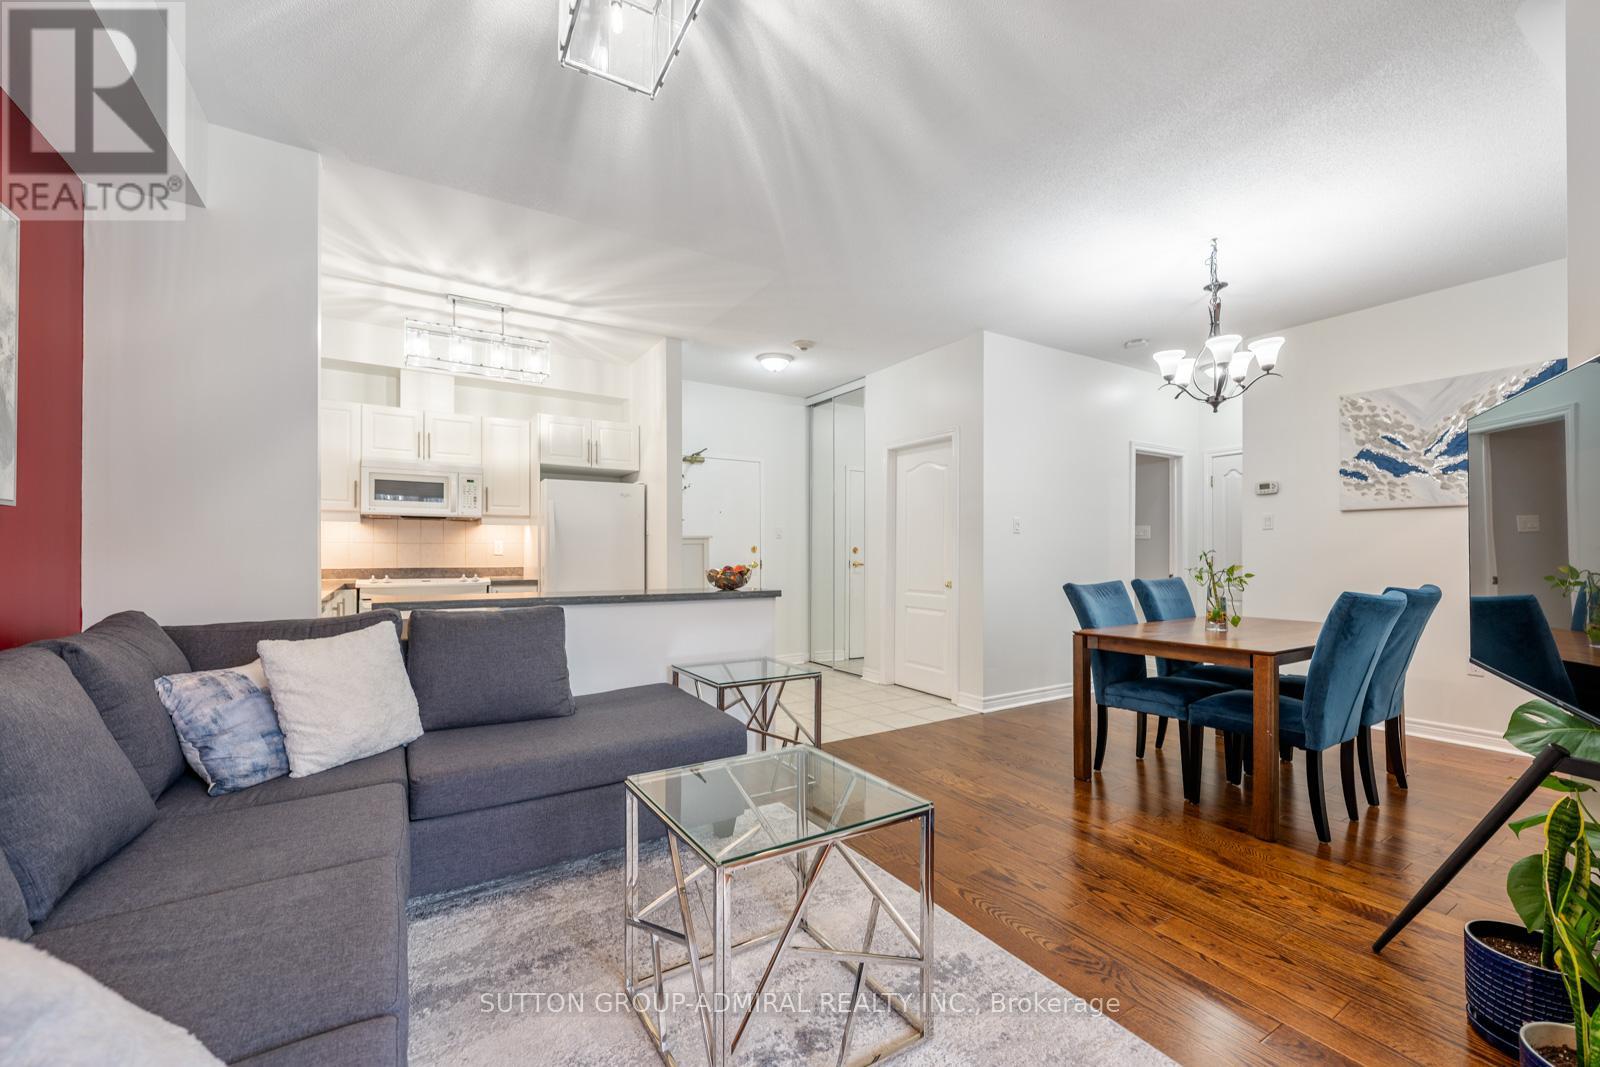
102 - 9944 Keele Street
Vaughan, Ontario
Welcome To This Beautifully Upgraded 2 Bedroom Suite Featuring 2 Full Bathrooms And A Rare Private Terrace With Garden Access Which Offers The Perfect Blend Of Comfort, Style, And Functionality.This Turnkey Unit Has Been Professionally Painted Throughout, Including Ceilings, Walls, Trim, And Doors, Creating A Fresh, Modern Feel From Top To Bottom.The Kitchen Is Both Stylish And Functional, Showcasing Newly Installed Under-Cabinet Lighting And Modern Light Fixtures, While Additional Updated Fixtures In The Living Room And Bathrooms Elevate The Overall Design. Closet Space Has Been Optimized With Custom Upper And Lower Hanging Racks In The His-And-Hers Closets, Maximizing Storage And Organization. Step Outside To Your Expansive Private Terrace Measuring Approximately 8 Ft X 32 Ft, Complete With An Upper Patio Area-Perfect For Morning Coffee, Evening Relaxation, Or Entertaining Guests. Enjoy Access To A Community Garden With Your Own Dedicated Plot For Growing Vegetables And Flowers, Along With A Beautifully Landscaped Shared Garden And Patio Area.Includes 1 Parking Space And 1 Locker For Added Convenience. Ideally Located With Easy Access To Cortellucci Vaughan Hospital And Mackenzie Health, As Well As Highway 400, Top Schools, Shopping, And Everyday Amenities.A Rare Opportunity To Own A Meticulously Upgraded Home With Exceptional Outdoor Space In A Highly Convenient And Growing Community! *listing contains virtually staged photo* (id:62104)
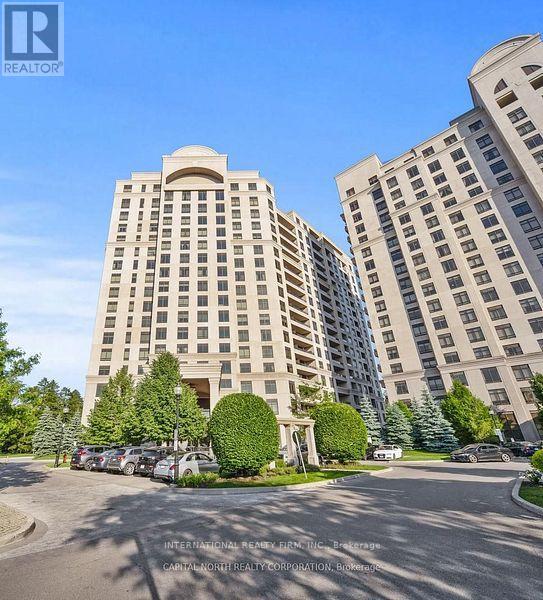
1105 - 9255 Jane Street
Vaughan, Ontario
This Stunning 2 Bedroom Suite At Magnificent Bellaria Tower 4! Beautiful, Bright & Spacious Corner Suite W/1100 Sq/Ft Of Luxury W/Spectacular Northwest Views * Features a large kitchen with breakfast bar, oversized covered balcony, and large windows. Primary bedroom offers walk-in closet and ensuite bath. Includes 1 underground parking and oversized locker. Secure building with 24-hr concierge, gated entrance and many amenities. Convenient location near shopping, dining, transit, and highways. Open Concept Design Loaded W/Upgrades Including Upgraded Kitchen W/Breakfast Bar, Granite Counters, Marble Backsplash & Under Cabinet Valance Lighting * Beautiful Baths W/Glass Showers & Marble Stone Counters * Hardwood Floors, Pot Lights, 9' Ceilings & Wow, Windows Everywhere! Don't Miss It! (id:62104)
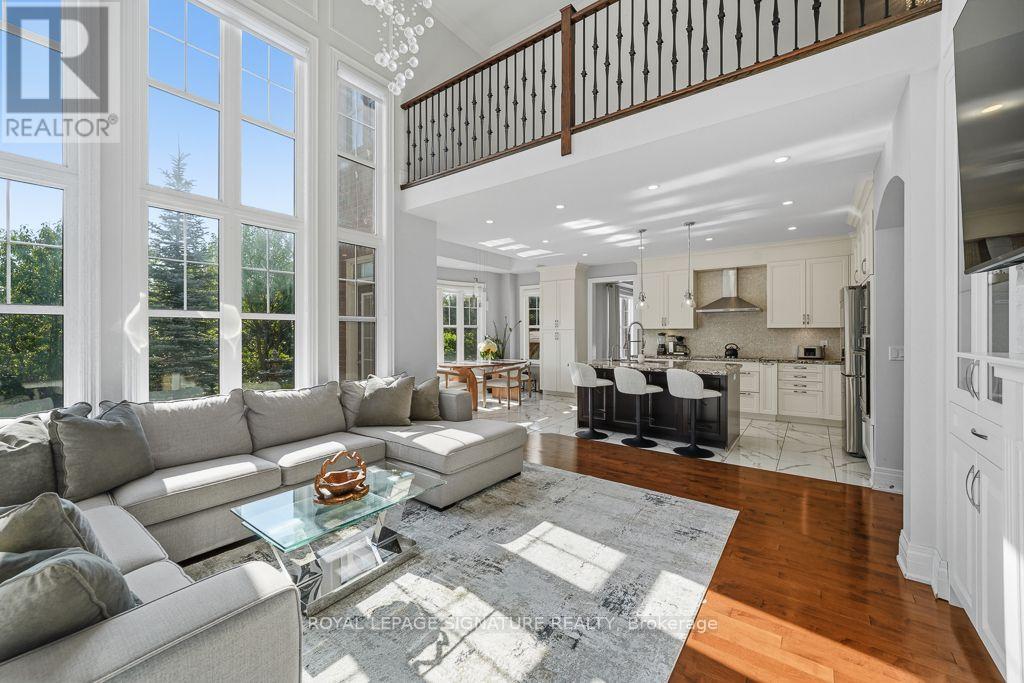
9 William Bowes Boulevard
Vaughan, Ontario
Rare opportunity to live and experience a private ravine retreat at 9 William Bowes Blvd. This unforgettable home features anoasis-style front and backyard, a water fountain surrounded by perennial plants, and a beautiful ravine backdrop. 9 William Bowes Blvd is located in the prestigious Upper Thornhill Estates; it offers luxury, privacy, and convenience in perfect harmony. Set on a premium 50 ft lot backing directly onto a serene ravine, the home delivers breathtaking natural views, no rear neighbours, and complete privacy. With sweeping treetop views, the setting feels like a private escape, yet you're minutes from major highways and key routes for effortless commuting. Step inside and experience an upgraded entrance with soaring 9-ftsmooth ceilings. Walking through the house, the ceiling rises to 18 ft in the family room, with elegant detailing throughout, including custom coffered ceilings, curved arches, wainscoting, and large windows-something you don't see in most houses. The kitchen is both stylish and functional, featuring granite countertops, a statement center island, and backsplash- perfect for hosting, gathering, or enjoying quiet evenings at home. Upstairs, the primary suite redefines luxury living. A spacious sitting or exercise area overlooks the ravine and backyard, creating a peaceful, tree-lined backdrop year-round. The stunning three-sidedfireplace adds ambiance and architectural drama, making this retreat feel like a private boutique hotel suite. The spa-inspiredensuite completes the experience with comfort and indulgence. A main-floor office located right at the front, with a picture window and French doors, offers privacy for remote work, while front and rear interlocking stonework enhances the home's curb appeal and outdoor enjoyment. Located within a top-tier school district and surrounded by executive homes. This property delivers not just a place to live, but a lifestyle defined by serenity, prestige, and convenience. (id:62104)
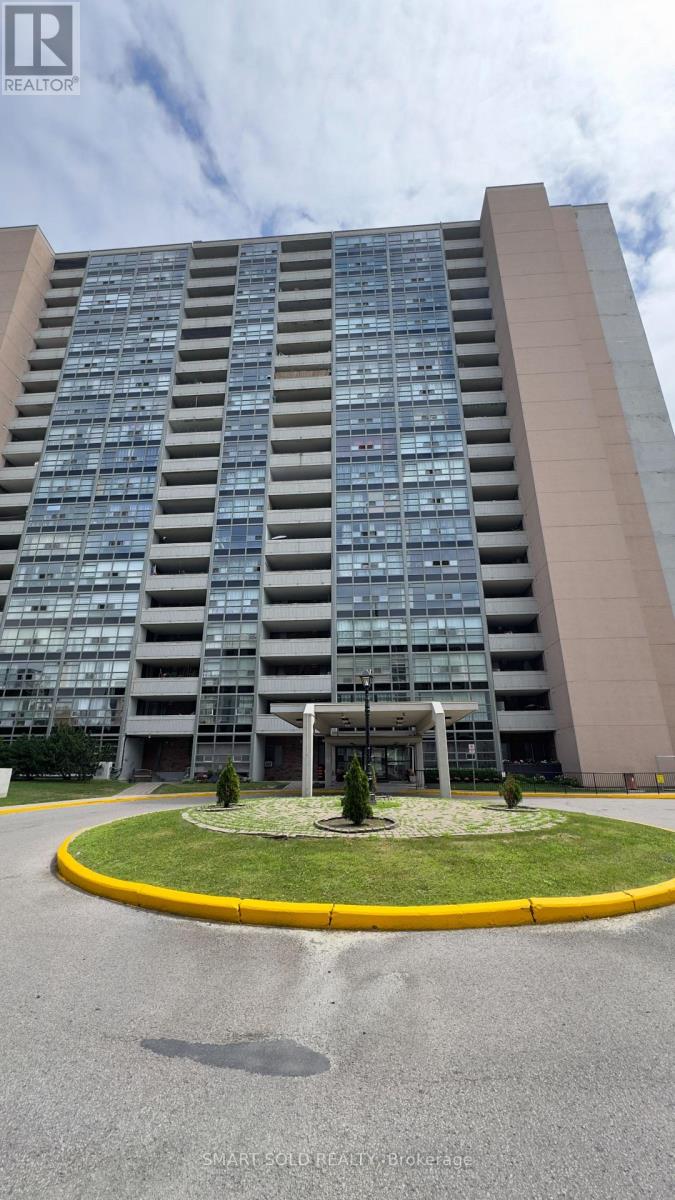
1108 - 3380 Eglington Avenue East Avenue E
Toronto, Ontario
Bright and spacious 2-bedroom, 2-bathroom condo available for lease in the heart of Scarborough. This well-maintained unit offers a functional open-concept layout, generous-sized bedrooms, ensuite laundry, a private balcony, and 1 parking space. Conveniently located close to TTC, GO Transit, Highway 401, schools, shopping, restaurants, parks, and everyday amenities. An excellent rental opportunity for professionals, couples, or small families seeking comfort and convenience. (id:62104)
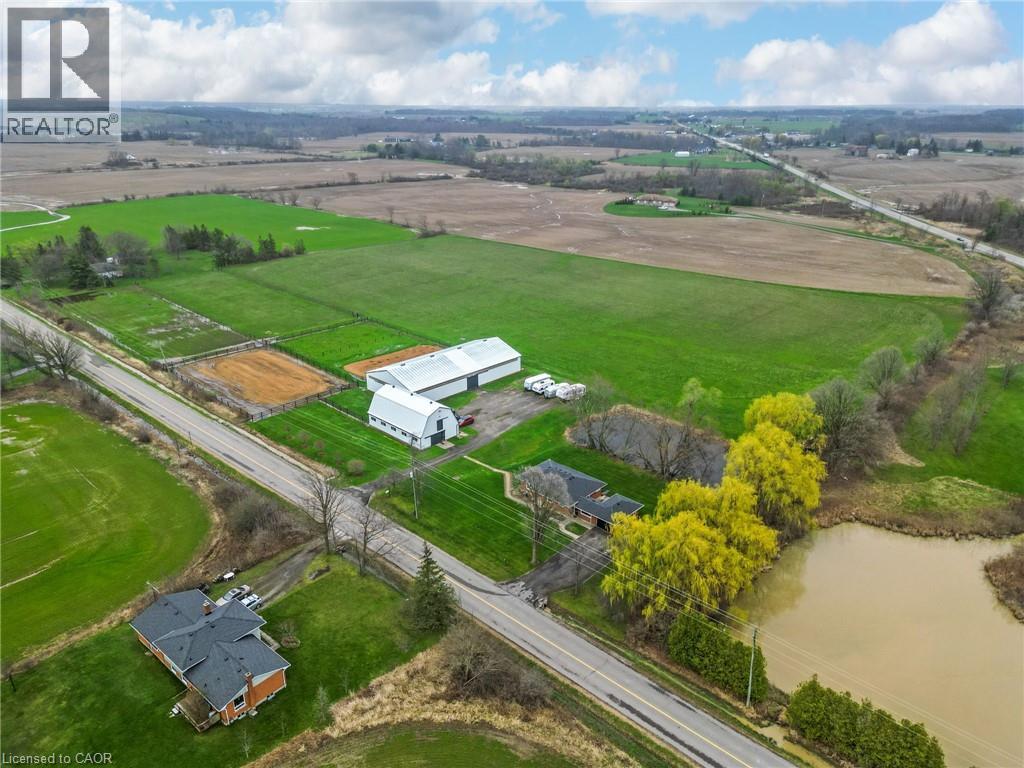
2223 Hall Road
Binbrook, Ontario
Escape to the country and embrace the equestrian lifestyle just minutes from Binbrook and nearby golf course. Set on approximately 12 acres, this picturesque property offers the perfect blend of rural charm and functional design for horse enthusiasts, hobby farmers, or those seeking a peaceful retreat with income potential. Approximately 8 acres are currently used for hay, complemented by three well-sized horse paddocks and a fully equipped 32’ x 64’ barn featuring 8 stalls, a tack room, feed room, hay mow, and its own cistern. A standout feature is the impressive 60’ x 120’ indoor riding arena—ideal for year-round riding, training, or operating a turn-key boarding business. A separate driveway with ample parking creates flexibility for clients or offers the opportunity to lease the equestrian facilities independently from the residence. The home itself is a solid brick bungalow offering comfortable, updated living. Featuring 3 bedrooms on the main level, fresh paint throughout majority of home, a spacious eat-in kitchen perfect for gathering, and carpet in the family room, entry room, stairs, and basement rec room. Step outside to enjoy your own private pond, adding to the tranquility and charm of the country setting. Whether you’re looking to operate an equestrian business, enjoy a hobby farm, or simply take in the peace and privacy of country living, this unique property delivers space, versatility, and lifestyle all in one. Large family? Lots of space to add a secondary dwelling. (id:62104)
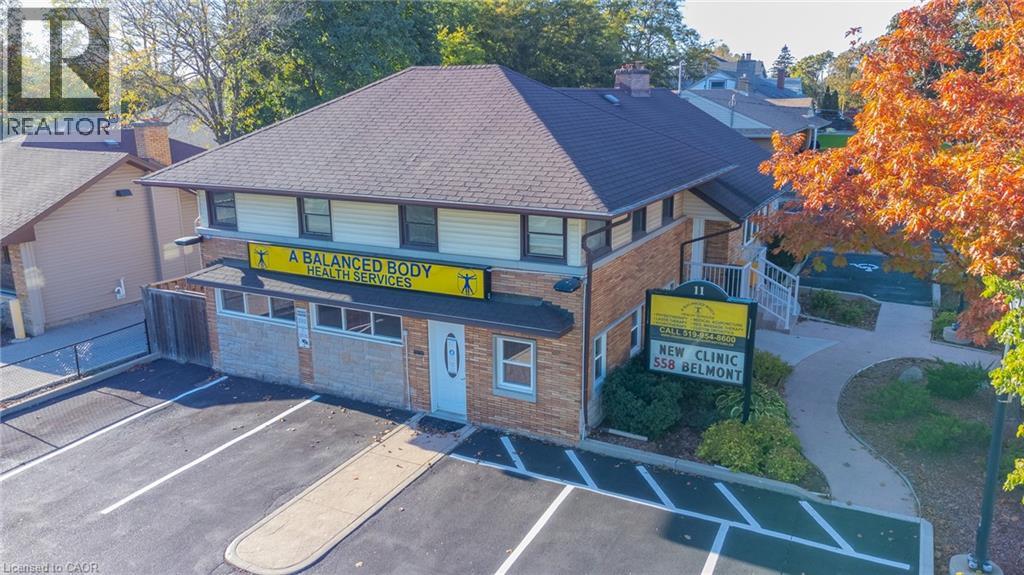
11 Belmont Avenue W
Kitchener, Ontario
Prime AAA location just steps from St. Mary's General Hospital and conveniently situated along two public transit routes. This impressive 3,300+sq. ft. property features three separate entrances, 11 paved parking spaces, a fully fenced rear yard with storage shed, newer furnace and A/C, security system, and a beautifully renovated kitchen. The lower level offers an exceptional wellness and fitness space complete with in-floor heating, sauna, steam room, contrast showers, a custom-built soaking tub. The residential portion of the house is being operated as a 4 Bedroom Air BNB rental. A rare opportunity to own a truly outstanding and versatile property. (id:62104)
904 - 42 Charles Street
Toronto, Ontario
Casa Two 1Bed Room Condo. 532 Sqf Suite Plus 263 Sqf Balcony. Walking Distance To U Of T And Steps To Bloor Street Shopping! Soaring 20 Foot Lobby, State Of The Art Amenities Floor Including Fully Equipped Gym, Rooftop Lounge And Outdoor Infinity Pool. Incredible, Designer Kitchens With European Appliance. (id:62104)
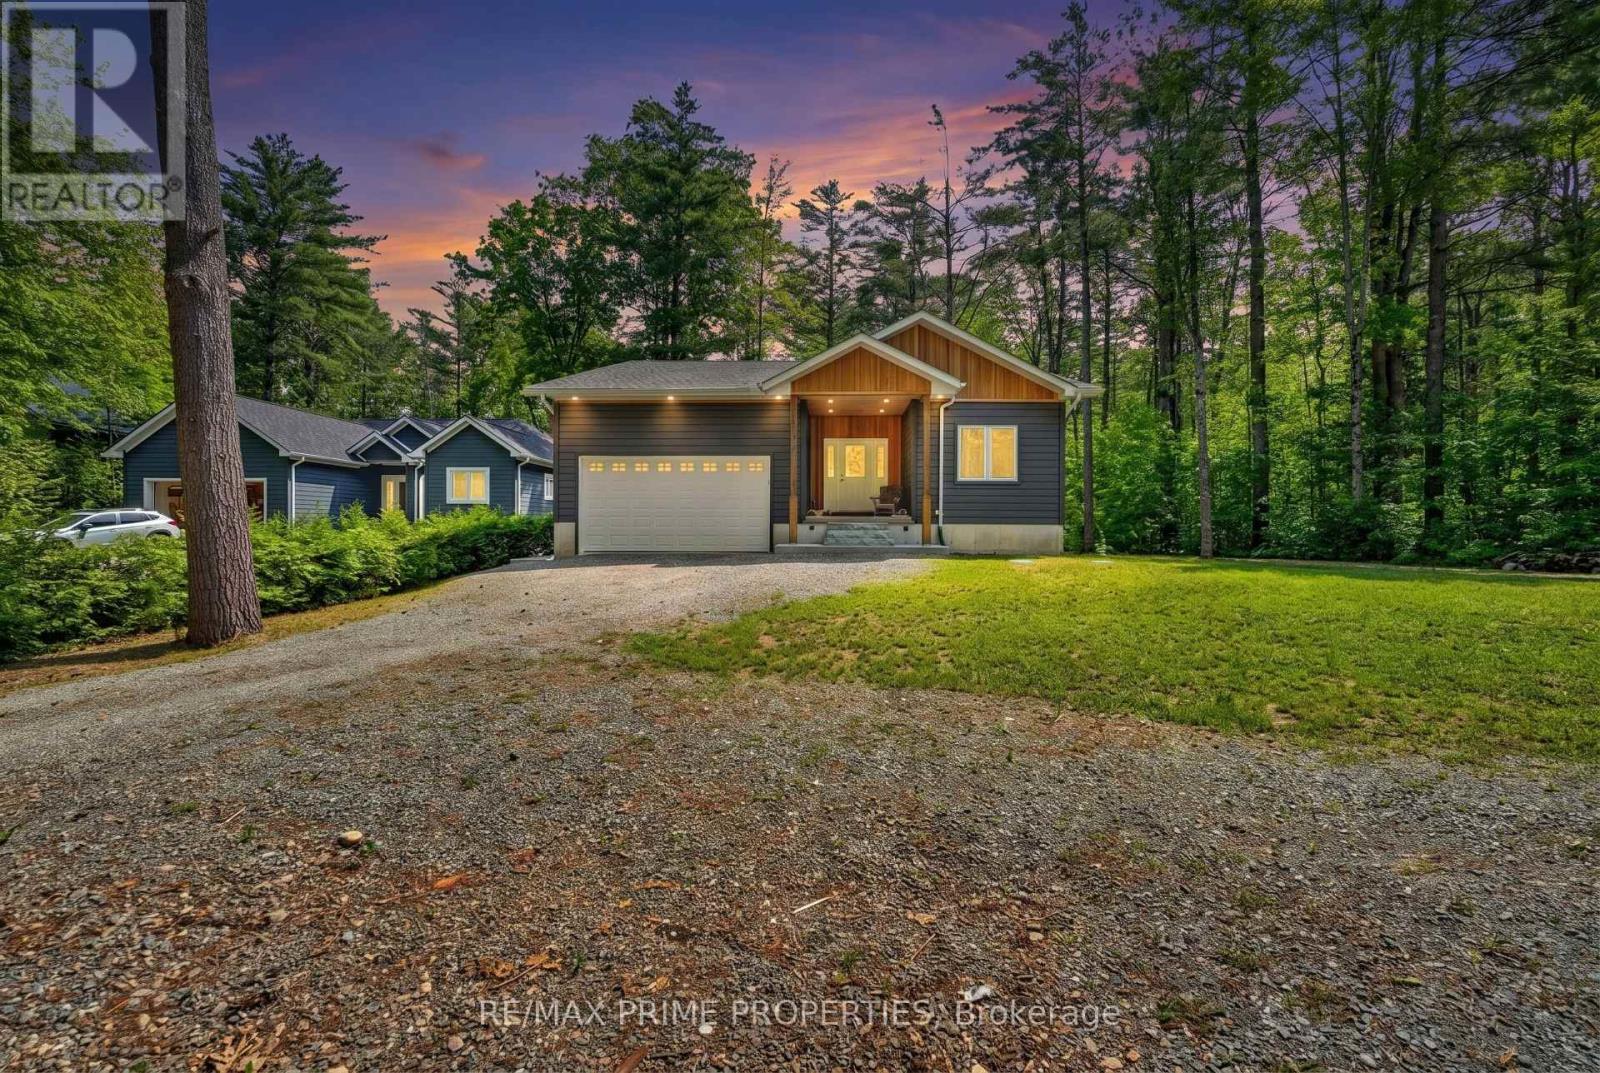
133 Stanley Road
Kawartha Lakes, Ontario
Welcome to this stunning custom-built bungalow, completed in 2023 by renowned builder Dennis Bruner. Thoughtfully designed with modern living in mind, this beautiful 3-bedroom home offers an open-concept layout filled with natural light and quality finishes throughout. The heart of the home is the spacious kitchen, featuring elegant granite countertops, ample cabinetry, and seamless flow into the living and dining areas-perfect for both everyday living and entertaining. Step outside through the walkout to the covered rear porch, complete with pot lights, creating an inviting outdoor space to enjoy in any season. Rich hardwood flooring extends throughout the main living areas, adding warmth and sophistication. The spacious primary suite offers a private sitting area, creating the perfect retreat, along with a luxurious ensuite bathroom. Two additional bedrooms provide plenty of space for family, guests, or a home office. The home's attractive composite siding offers durability and low maintenance, while the oversized 2-car garage features high ceilings and excellent storage potential. The unfinished basement also boasts high ceilings, providing endless opportunities to customize and create additional living space to suit your needs. This exceptional home combines quality craftsmanship, thoughtful design, and tremendous future potential-an outstanding opportunity for those seeking modern bungalow living. See floor plans for room dimensions (id:62104)
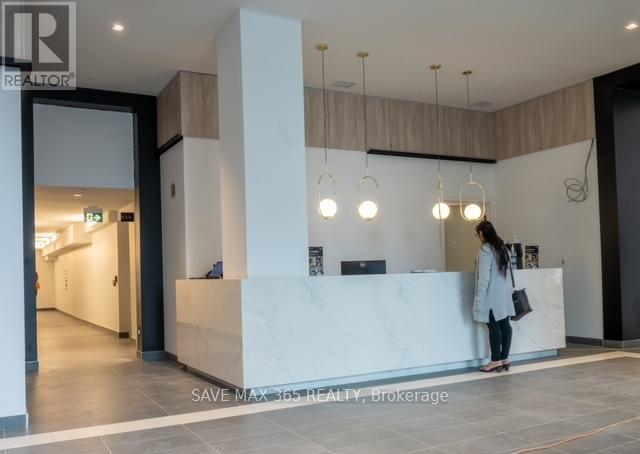
1109 - 1 Jarvis Street
Hamilton, Ontario
Welcome To 1 Jarvis By EMBLEM Located In The Heart Of Hamilton.Beautiful, Sun Filled And Spacious 2 Bedroom+ Den condo boasting 768 sqft of living space located in the heart of Hamilton Downtown. Laminate Floors Throughout, 9Ft Ceilings, Modern Kitchen With Quartz Countertop & B/I Stainless Steel Appliances. Separate large sized Den. Building amenities include fitness centre, co-working lounge, yoga Studio, fitness and retail space. Included with lease is 1 Underground Parking & 1 Storage Locker. Easy Access To Hwy 403, QEW, Lincoln M. Alexander, Red Hill Valley Parkways, West Harbour, and Hamilton GO. 5-10 minutes to McMaster University, Mohawk College, St Josephs Hospital, Public Transit, Shopping, Restaurants, Schools and Much More. Pics from when the unit was vacant. (id:62104)
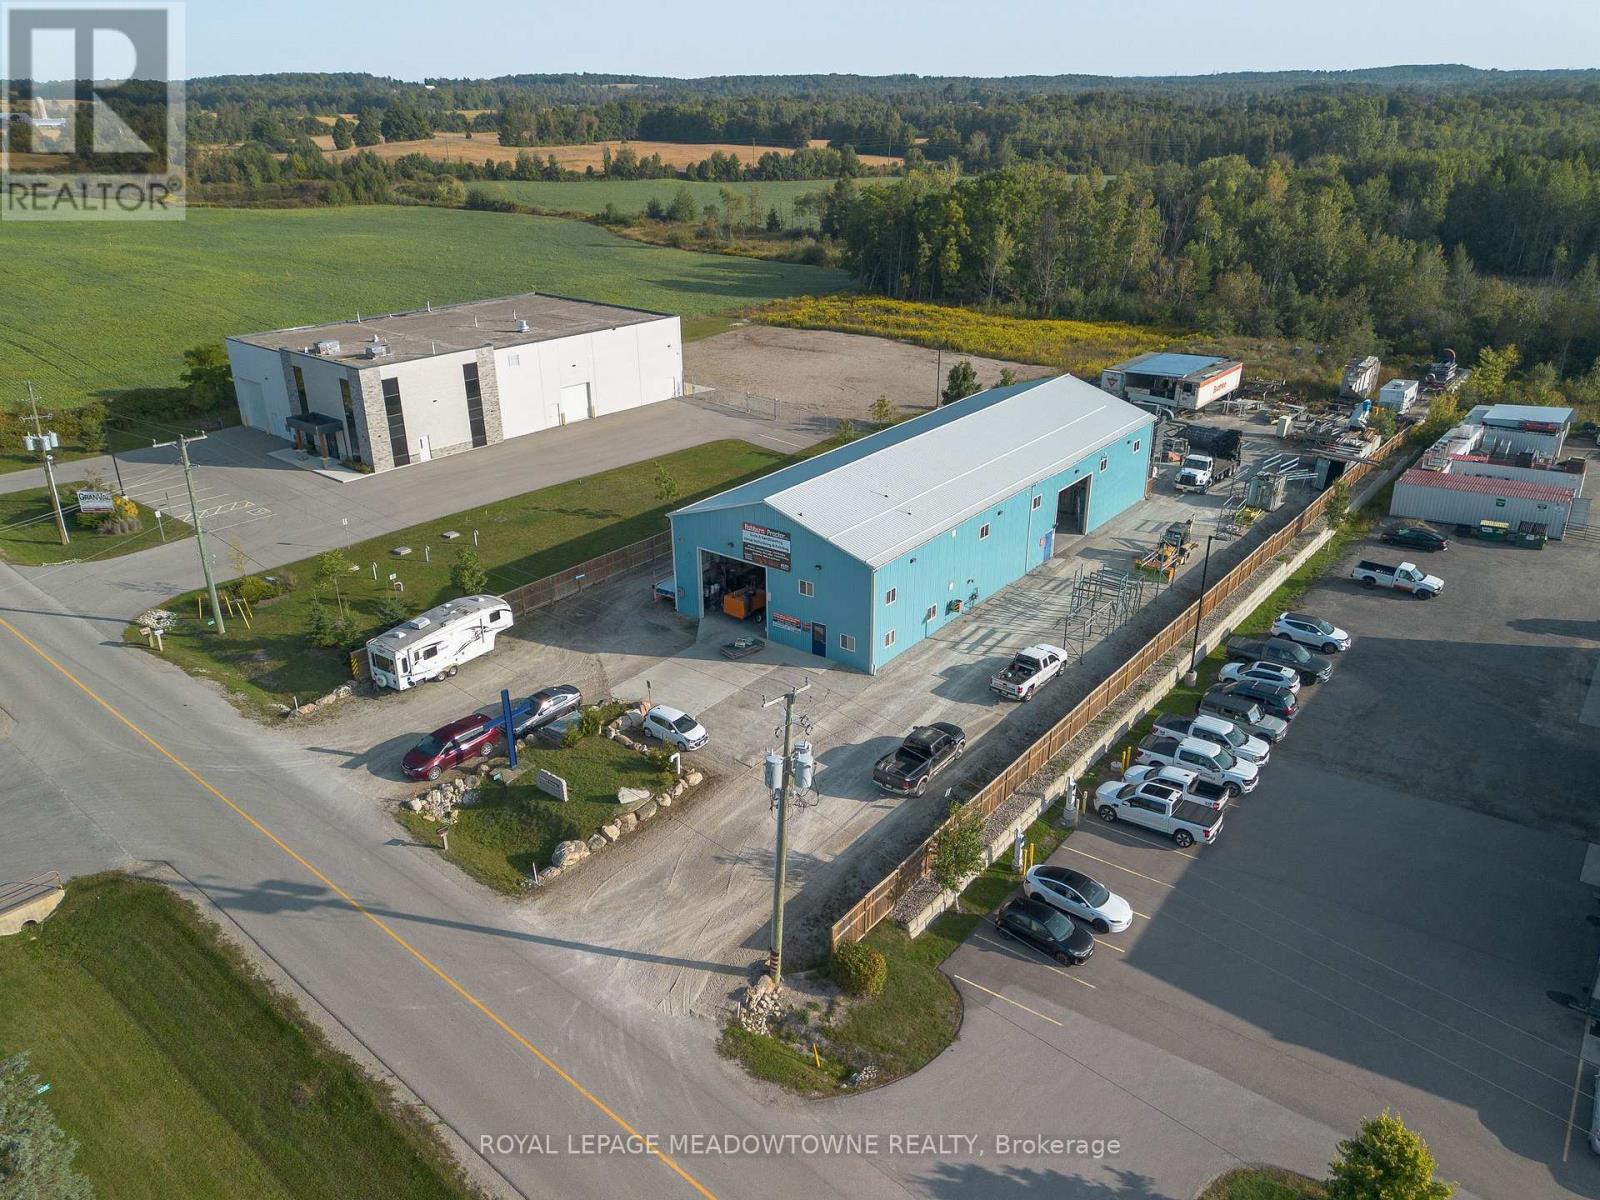
4931 7th Line
Guelph/eramosa, Ontario
Rare opportunity to purchase approx. 6,500 Sq. Ft. on 1.2 Acres. Recently constructed, well appointed Industrial building, including heated floors and office over two floors, now available for sale. Located in Rockwood, just moments from Halton, this industrial property features heavy power, high clear heights, 3 drive in doors and low lot coverage with the ability to outside store. (id:62104)
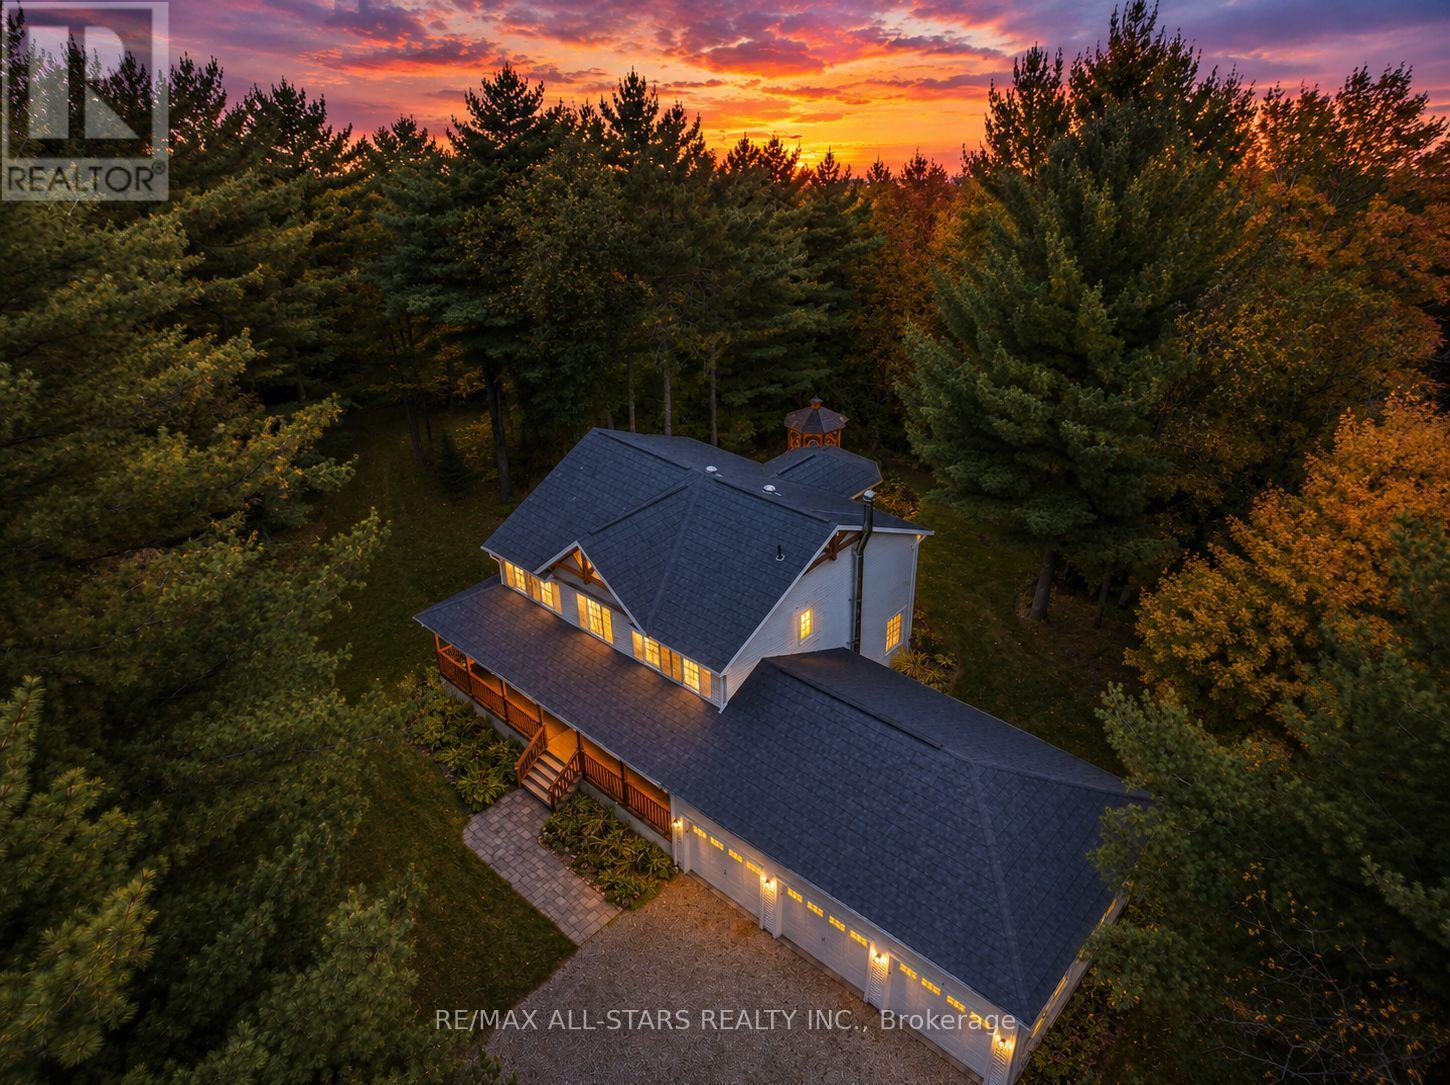
29 Robert Boulevard
Springwater, Ontario
Nestled in the sought-after village of Hillsdale, this exceptional 1.5+ acre estate, one of the largest in the community offers a rare opportunity to own a private, meticulously maintained 2500sq/ft "Winslow" model home by Hedburn. Set among mature trees and backing onto lush greenery, the property is accessed by a 240-ft driveway and features a triple car garage with oversized 9-ft doors. Beautifully landscaped grounds include a wrap-around covered porch with screened-in area, custom shed, and hexagon cedar gazebo, both with steel roofs, ideal for outdoor living. A grand double-door entry opens to a bright, thoughtfully designed main floor.The open-concept kitchen and breakfast area flows into a warm great room with a WETT certified wood-burning stove. Formal living and dining room add elegance, while a main floor bedroom/office, laundry room with garage access, and powder room offer everyday convenience. Upstairs, the spacious primary suite features a walk-in closet and large ensuite bath, complemented by three additional well-sized bedrooms and a full bath. Timeless finishes include gleaming hardwood flooring, crown moulding, pot lights, and 37 updated windows. The partially finished basement offers a large rec room, workshop, and ample storage. Additional features include a steel roof (50 year warranty), 8-zone irrigation, timber accents, high-speed fibre optic internet, city water, natural gas, high-efficiency furnace, owned hot water heater, and low property taxes. Direct access to walking trails and OFSC routes. Conveniently located near Barrie, Orillia, Midland, Georgian Bay, and within walking distance to the local school. A rare offering where privacy, space, and quality meet. An exceptional lifestyle awaits! (id:62104)
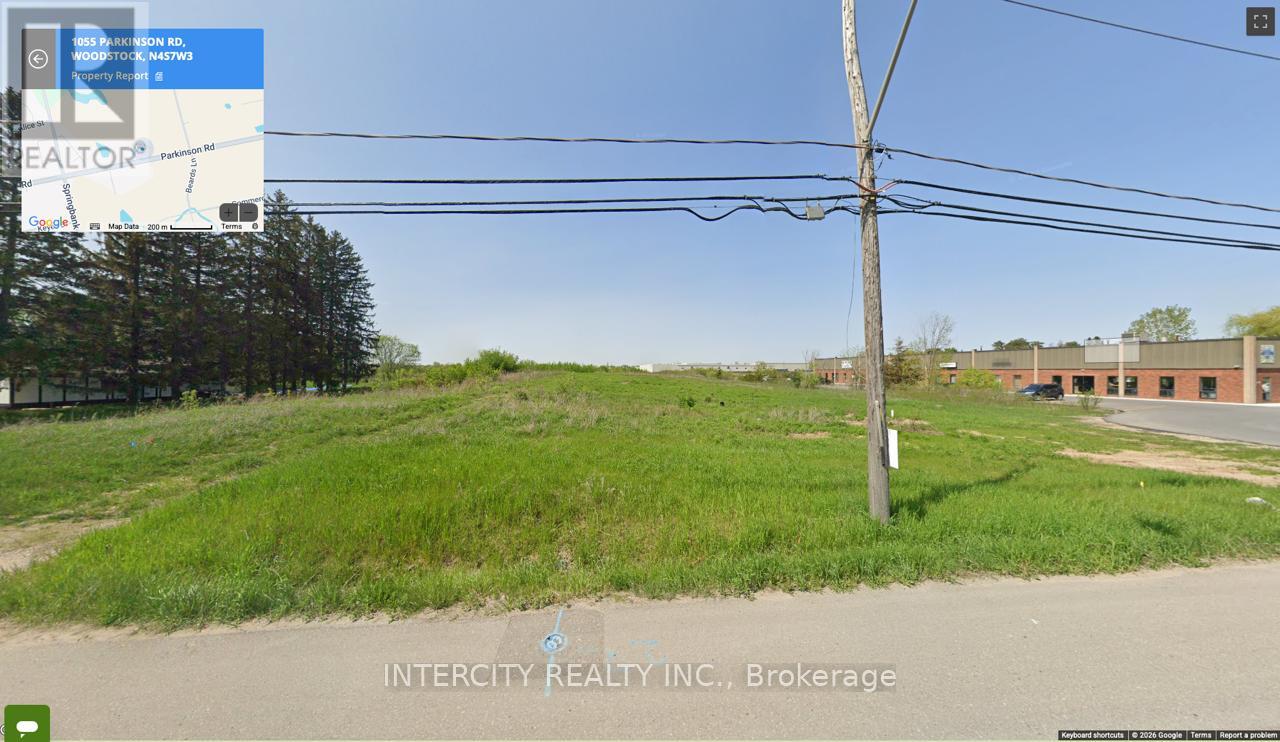
1055 Parkinson Road
Woodstock, Ontario
Prime Truck Terminal Opportunity in Woodstock - Fully approved site plan by the City of Woodstock for a versatile office, shop, and warehouse facility of approximately 11,000-12,000 sq. ft. This property offers exceptional convenience with direct access just one minute from Highway 401, making it ideal for logistics and transportation operations. The site is zoned M2 (Industrial) and is environmentally ready with clean Phase 1 and Phase 2 ESA reports. Designed to support efficient operations, features two truck-level loading docks, and includes five drive-in doors, providing excellent functionality for a wide range of industrial users or investors. (id:62104)
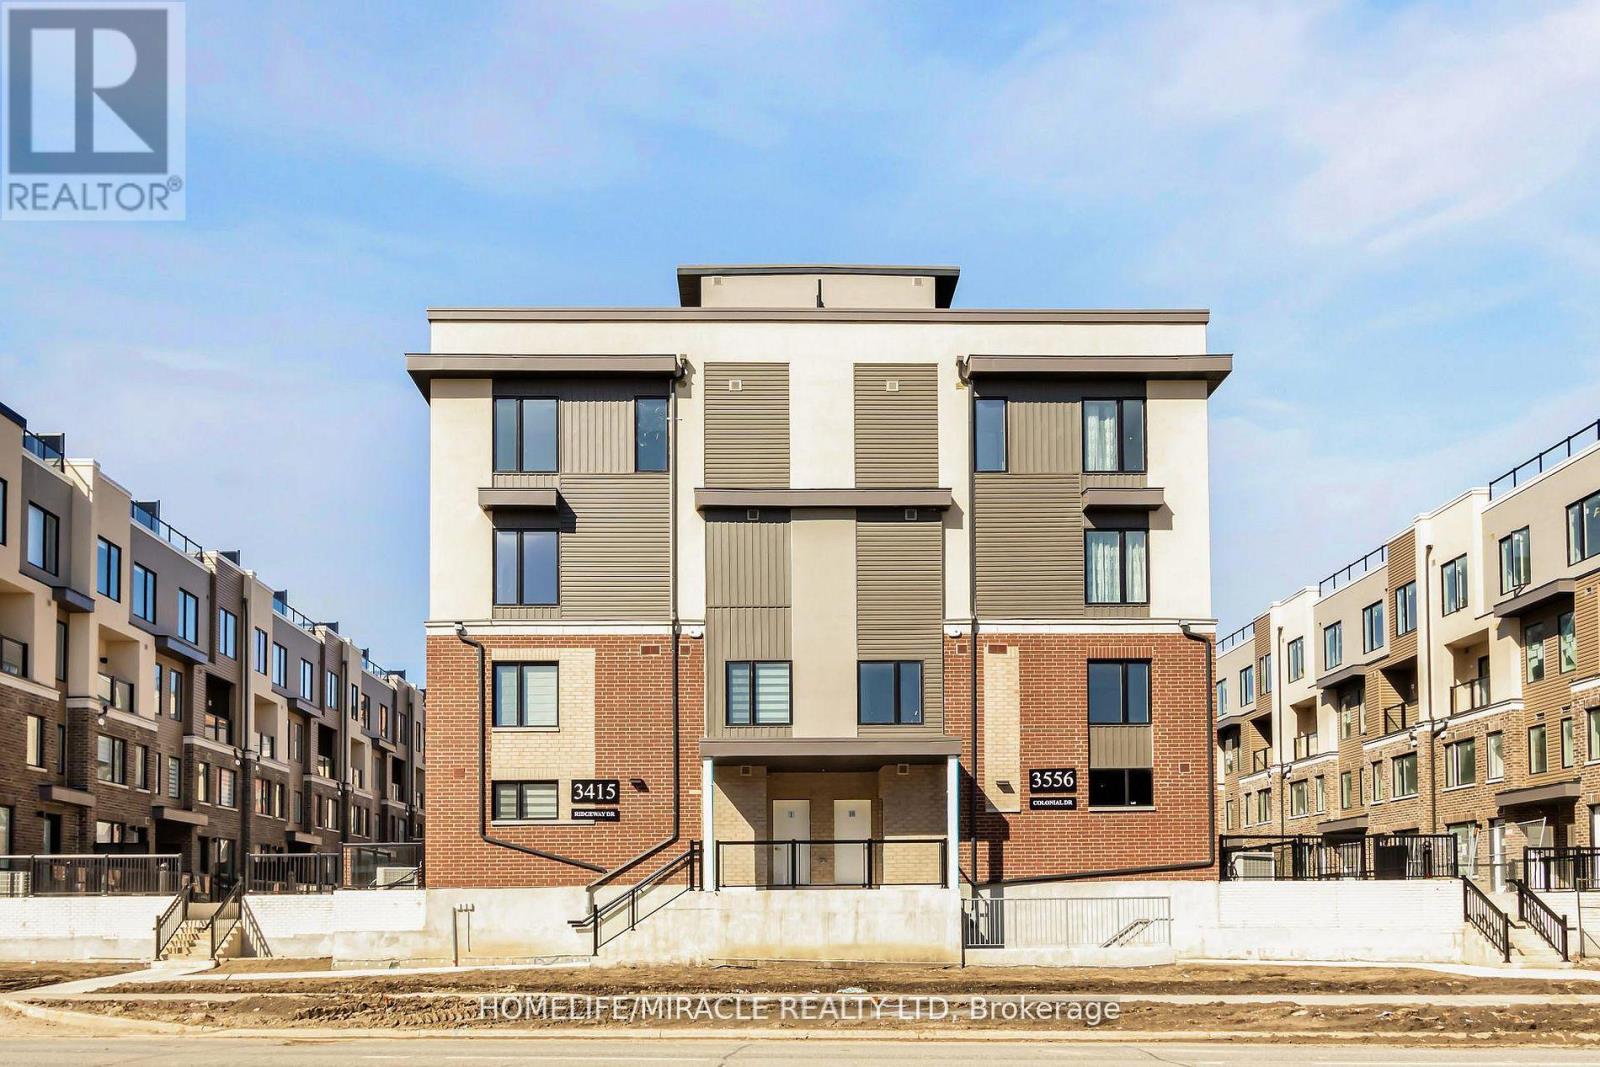
16 - 3415 Ridgeway Drive
Mississauga, Ontario
Newly Constructed "The Way Urban Towns" complex. 1349 sqft of luxury living With 2 beds, 3 baths, ample living space and Terrace patio. Brand New townhouse with abundant Natural Light. Spacious Open Concept Layout Perfect For Entertaining. Balcony On Main Level. Upgraded Kitchen with Quarts countertop and deep over fridge cabinet. Separate Pantry. Beautiful Upgraded Wide Plank Wood Floors on main level, prime location In The Heart Of The Erin Mills Neighborhood Close To Major Highways, Erin dale Go Station, Transit, Walk To Beautiful Parks, Trails, Restaurants, Community Centre, Shopping Mall, Costco, Library, Schools & University Of Toronto (Mississauga Campus) this home is perfect for families. (id:62104)
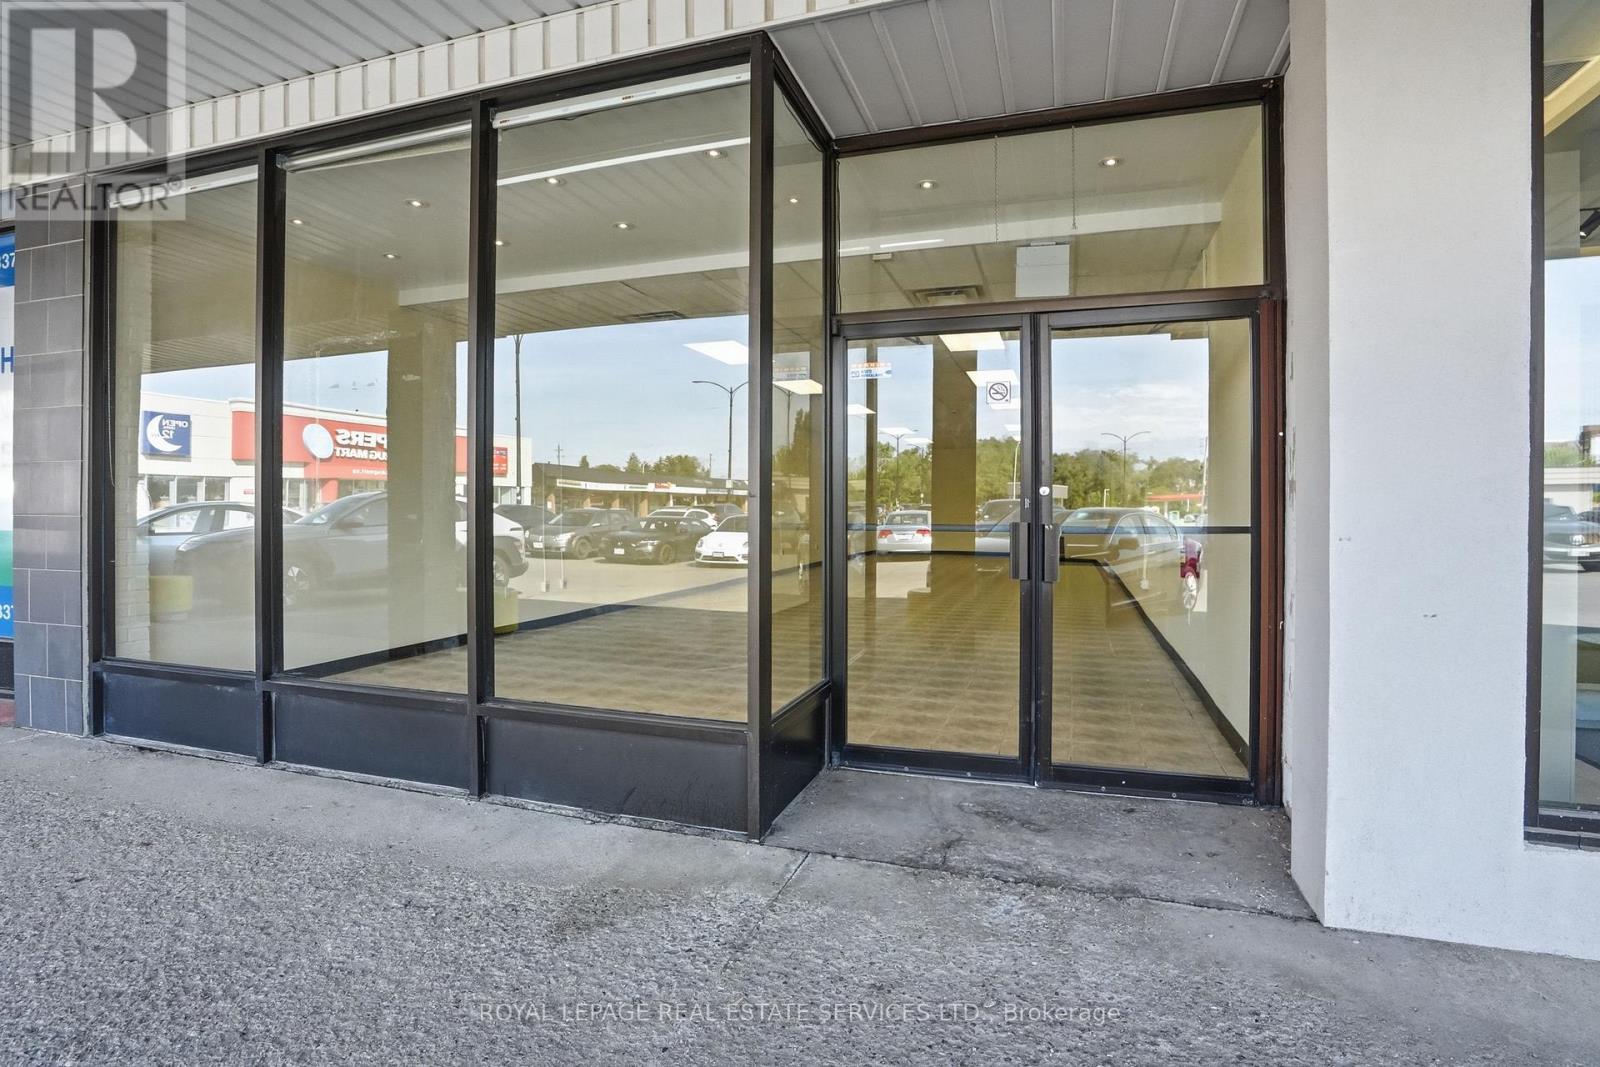
467 Guelph Line
Burlington, Ontario
Prime retail/medical unit available in a high-traffic plaza at the intersection of Guelph Line and New Street in Burlington. CN1 zoning permits a wide range of uses, including medical and professional services and retail . Excellent visibility with prominent signage and ample on-site parking. Well-established plaza with tenants like Tim Hortons and Shoppers Drug Mart. (id:62104)
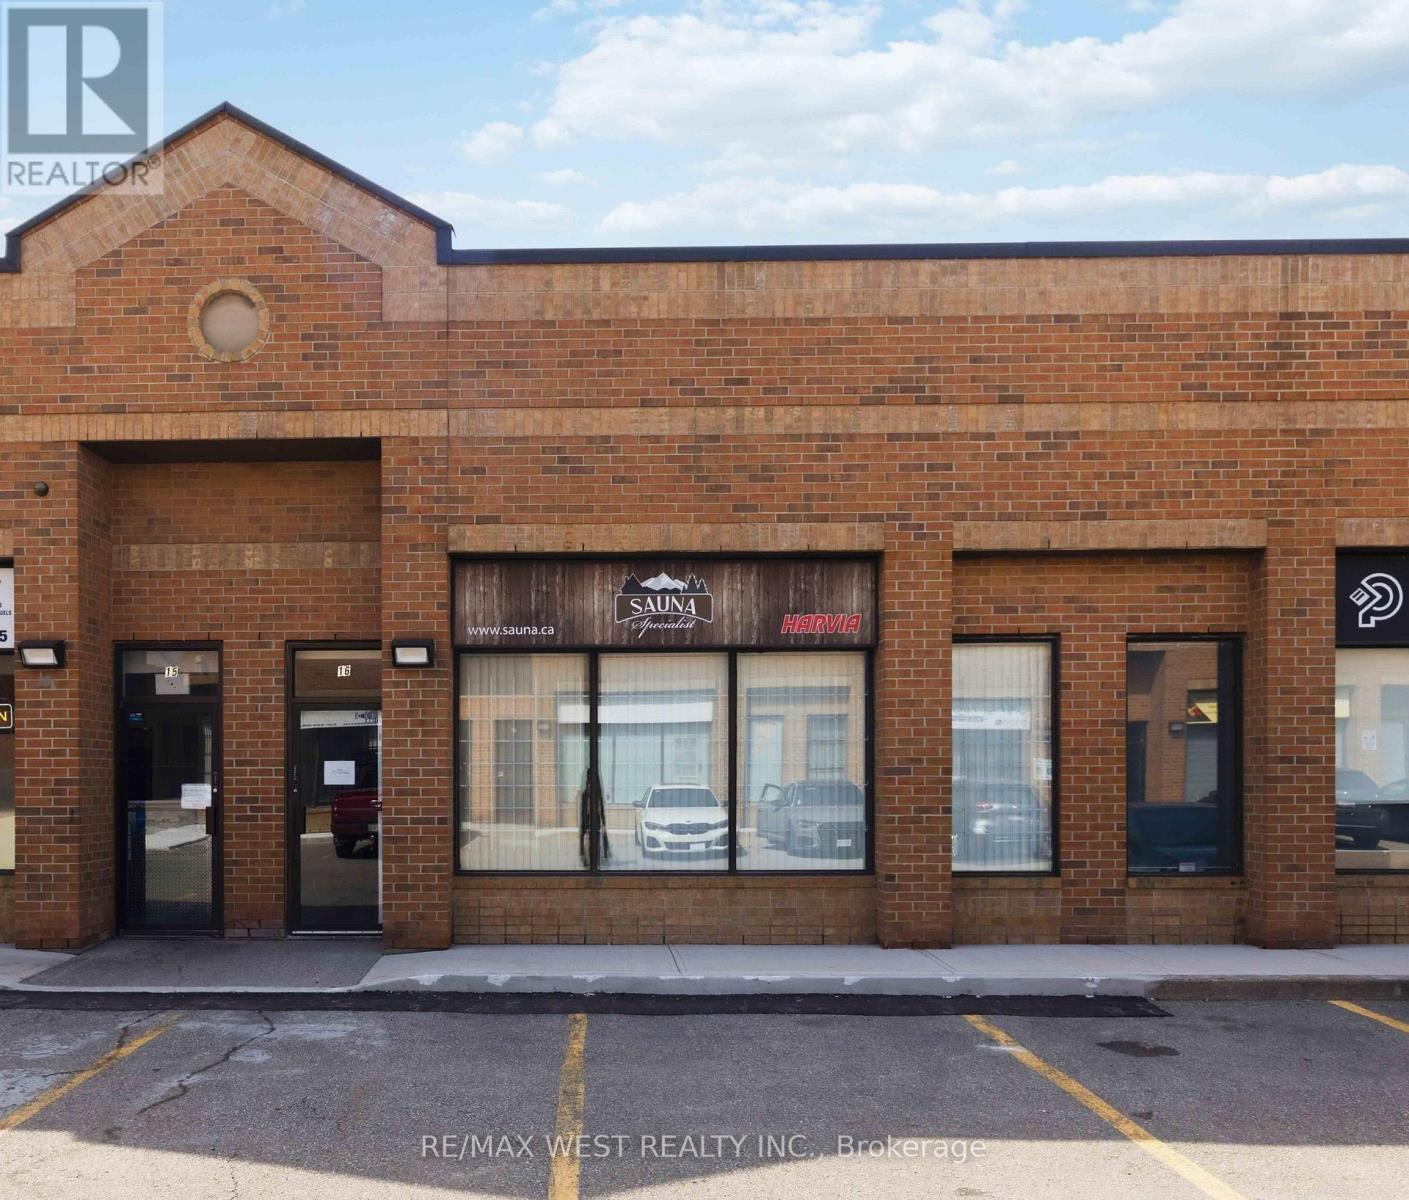
16 - 1320 Mid-Way Boulevard
Mississauga, Ontario
Functional 1,556 SF industrial condo unit plus bonus 500 SF mezzanine (not included in square footage). 17' clear height, grade-level drive-in shipping door, and 25% finished office component. Recently upgraded with a new low-profile 75,000 BTU unit heater for efficient warehouse heating. Located in a well-managed condo complex minutes from Highways 401, 410 & 407 and Pearson International Airport - ideal for small business, light industrial, or satellite operations. Includes professional office furniture. (id:62104)
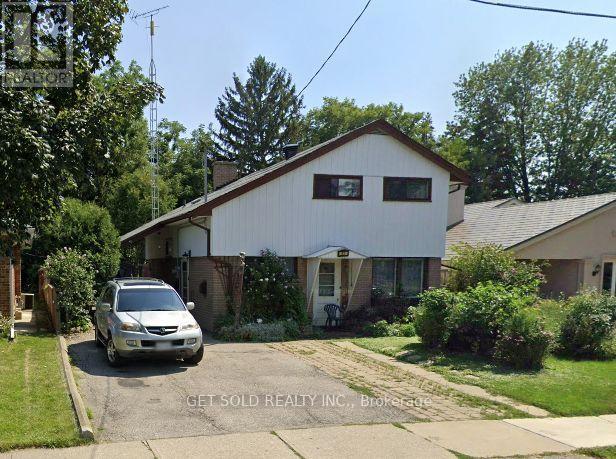
41 Fordwich Crescent
Toronto, Ontario
Opportunity knocks with this Side-Split, 3-bedroom detached home! Ready to be reimagined and refreshed, bring your ideas and make it your own. Conveniently located close to schools, transit and parks. (id:62104)
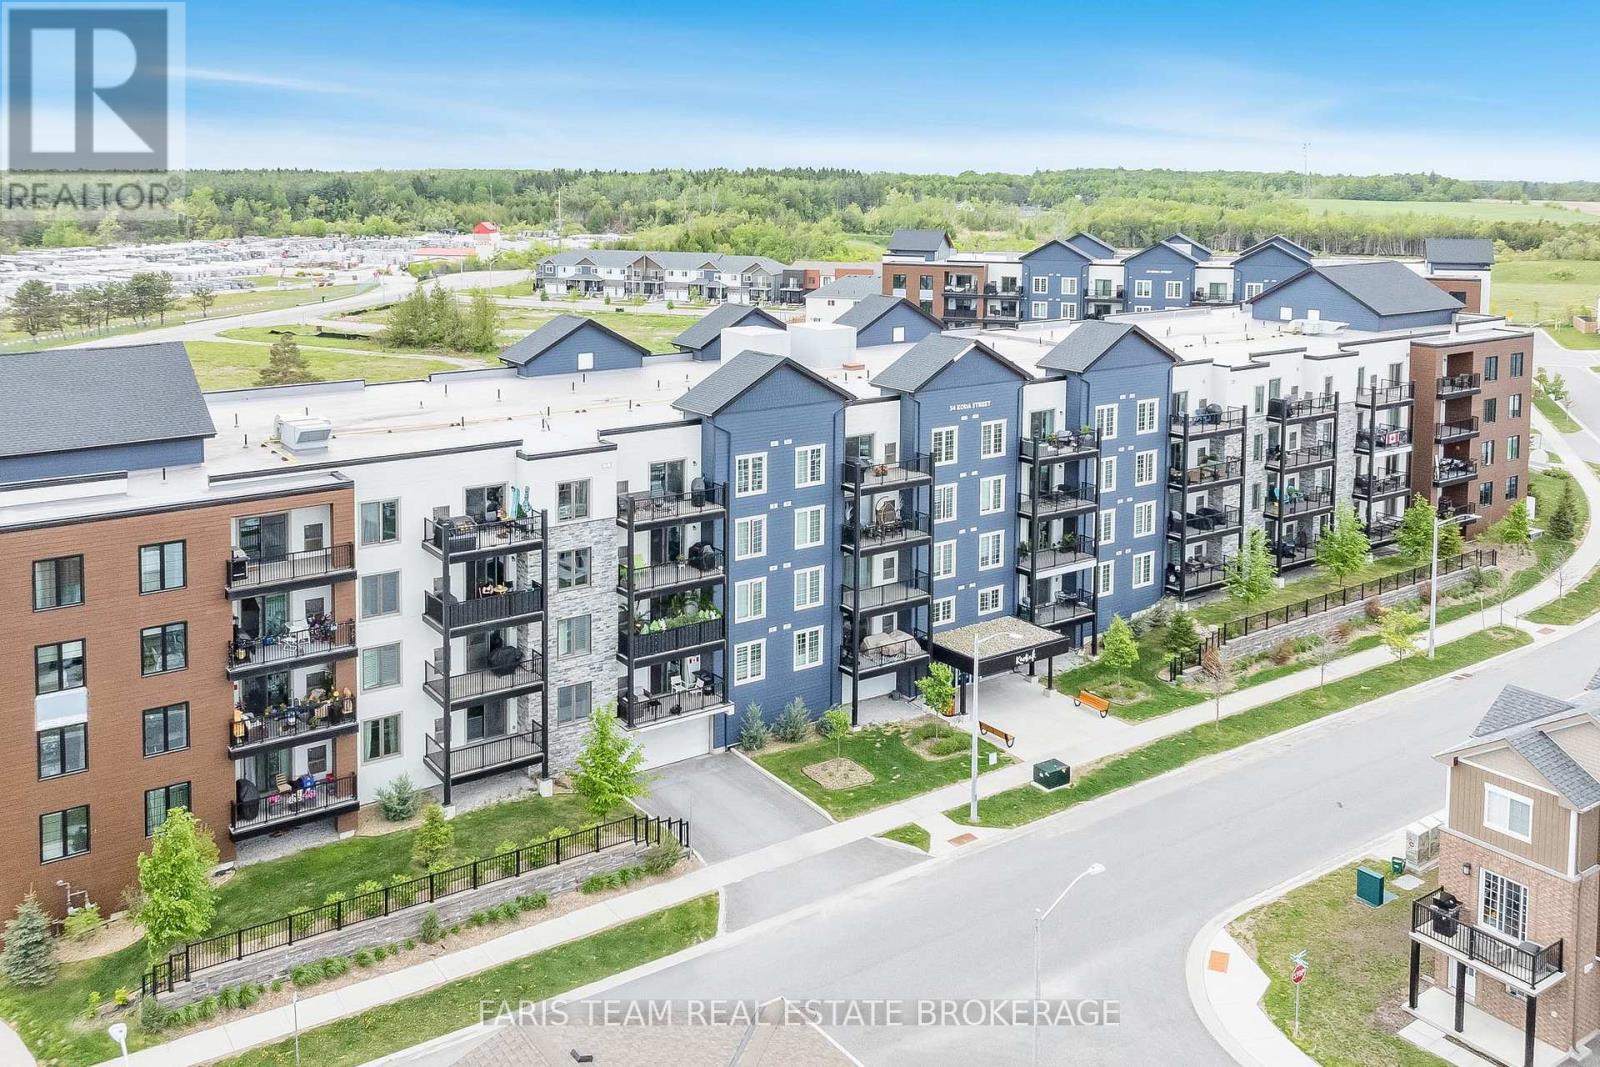
207 - 54 Koda Street
Barrie, Ontario
Top 5 Reasons You Will Love This Condo: 1) Well-proportioned one bedroom, plus a den layout offering exceptional flexibility, with a generously sized den that comfortably functions as a home office, guest space, or additional sleeping area 2) Offering 846 square feet of beautifully designed living space, this condo presents an open and comfortable atmosphere with a well-balanced and highly functional layout that easily accommodates everyday living, remote work, and entertaining 3) Cook and entertain in a contemporary kitchen showcasing quartz countertops, stainless-steel appliances, and refined finishes that come together to create a clean and upscale aesthetic 4) Large private balcony delivering an ideal outdoor retreat while extending the living space, plus the added convenience of surface parking located directly in front of the condo, enhancing day-to-day ease, particularly during the winter months 5) Appreciate a dedicated storage locker for added convenience, while being situated in Bear Creek Ridge, one of South West Barrie's most distinctive communities, with close proximity to shopping parks and convenient commuter routes. 846 fin.sq.ft. (id:62104)
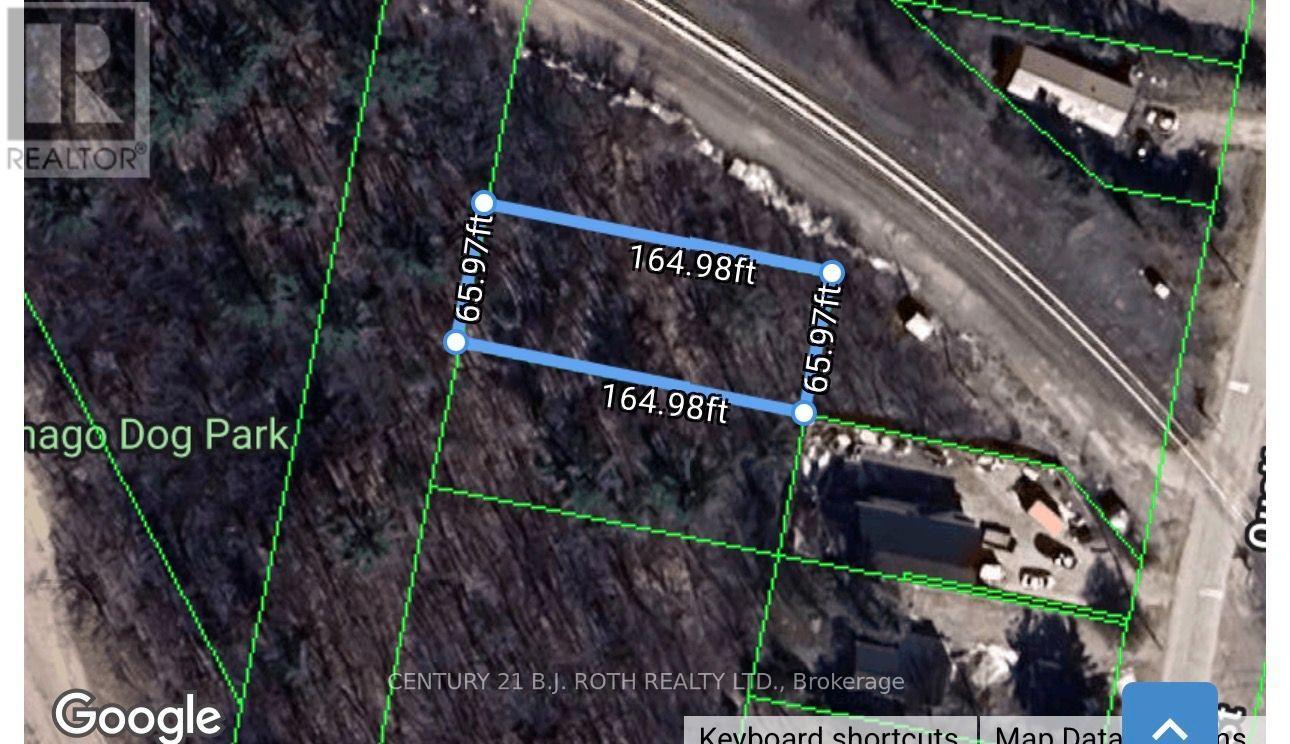
3330 Quetton Street
Severn, Ontario
Located in the heart of the vibrant village of Washago, this treed vacant lot offers an excellent opportunity to invest in one of Simcoe County's most desirable recreational communities. Just minutes from parks, public boat launches, and the renowned Trent-Severn Waterway, the property is ideally situated for those who appreciate the outdoors and cottage country lifestyle.An affordable opportunity to secure land in a sought-after location and hold for the future while enjoying everything Washago has to offer. (id:62104)
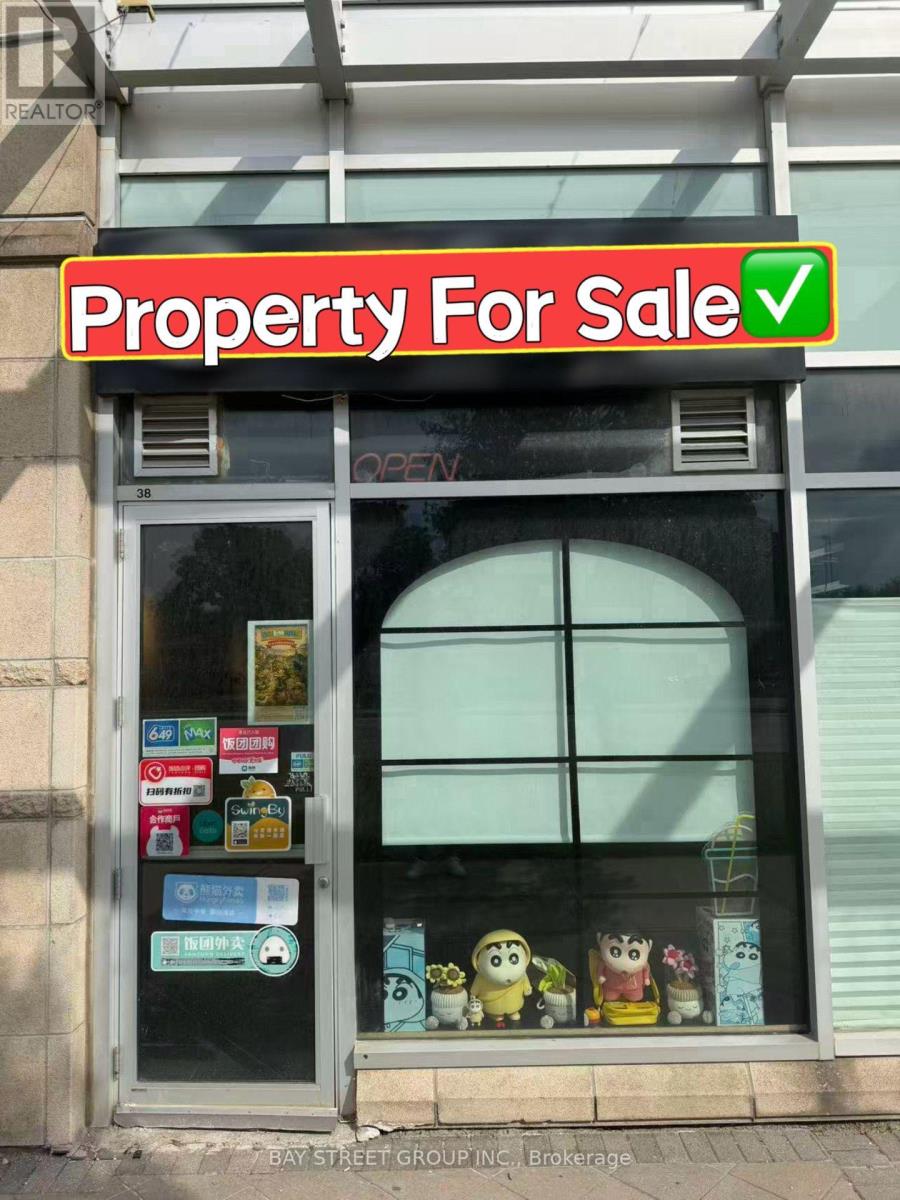
38 - 8333 Kennedy Road
Markham, Ontario
Location! Location! Prime commercial unit in the highly desirable South Unionville Square, facing Kennedy Rd with excellent exposure. Surrounded by high-density residential communities and close to T&T Supermarket, restaurants, YMCA, Unionville GO Station, future York University Markham Campus, public transit, Hwy 7 & Hwy 407. Excellent investment opportunity! Currently leased to a bubble tea & snack shop until Dec 14, 2028, with a 5-year renewal option. Gross rent: $3,164/month. Modern renovations with commercial exhaust hood, gas line, and a layout easily convertible to other food or retail businesses. Plenty of free surface parking. (id:62104)
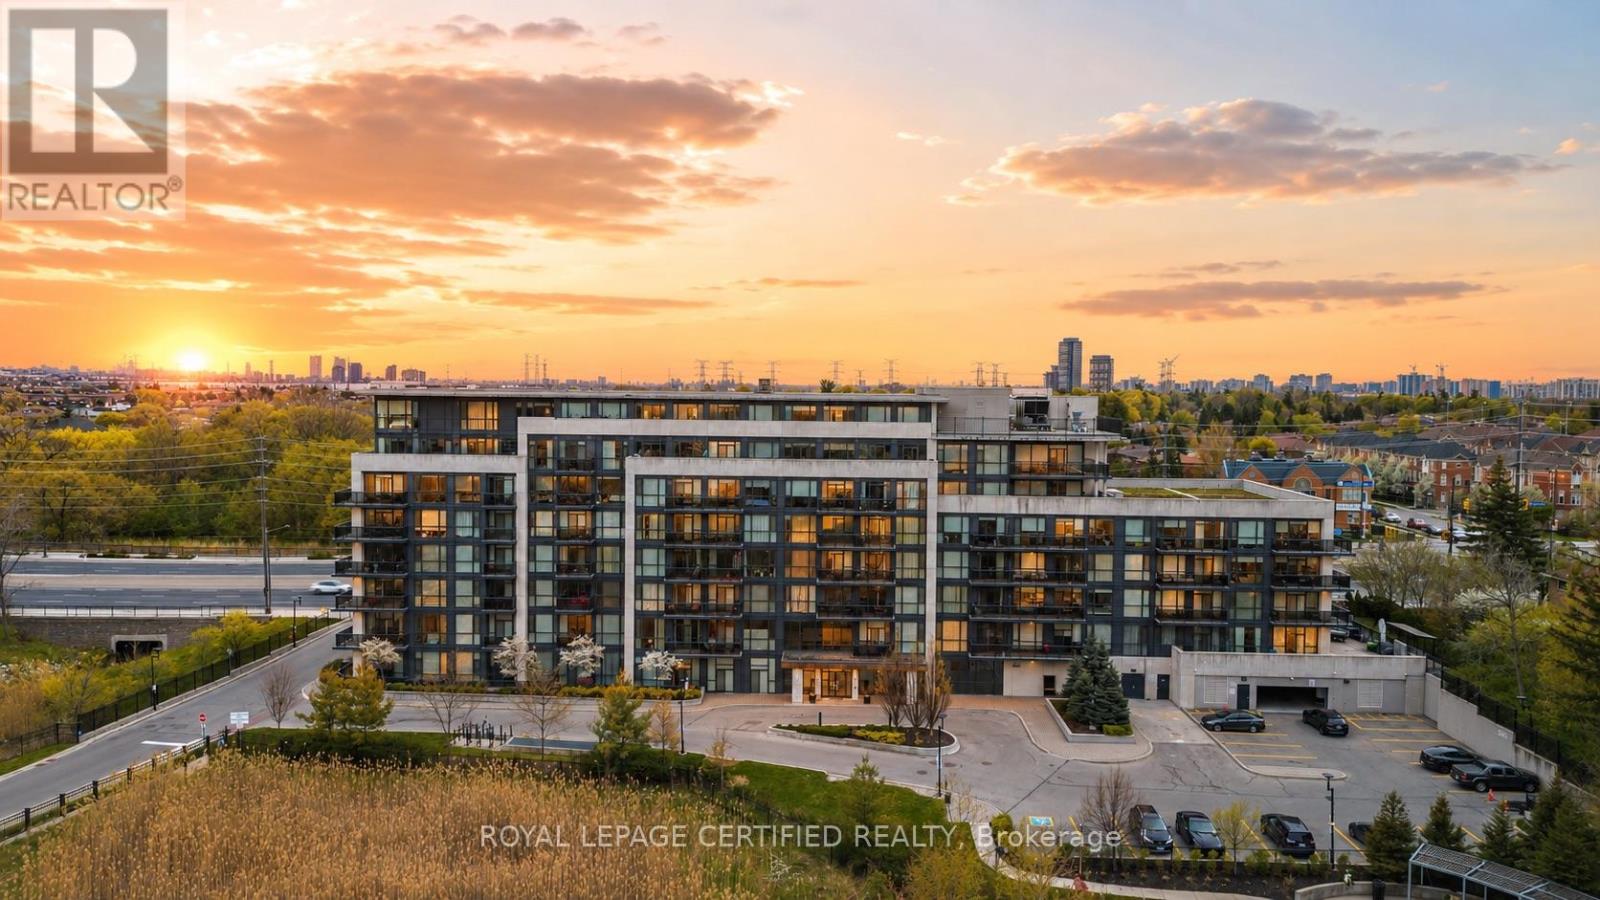
711 - 4700 Highway 7
Vaughan, Ontario
Rarely Offered 2 story Penthouse suite with huge Terrace and beautiful views. With 3 bedrooms and 3 bathrooms, this open concept modern unit offers plenty of space. Approximately 1390 sq ft including the expansive outdoor terrace, perfect for relaxing or entertaining. 2 bedrooms on 2nd floor both with private ensuites, 2nd floor laundry, 9 ft ceilings, a grand entertainers kitchen combined with living. Corner unit with plenty of natural light from all angles. Parking and locker are conveniently beside one another. Beautiful Lobby / Sitting Area, Private Gym, Convenient Location Close To Public Transport, Shopping, Schools. (id:62104)

1162 Somerville Street N
Oshawa, Ontario
Welcome to this charming lovely 1 1/2 stories fully renovated detached home sitting on a massive 70 x 166 ft premium lot in Oshawa's highly sought-after Centennial community! This turn-key property features a bright, open layout illuminated by modern pot lights and high-end finishes throughout. Boasting 5 generous, good-sized bedrooms Are Split Between The Main And Upper Floors With An Additional Bedroom In The Basement. Come See This One Today! including a spectacular lower-level setup. The separate entrance leads to a fully finished 2-bedroom basement, offering incredible potential for multi-generational families or premium rental income due to its prime proximity to Ontario Tech University and Durham College. Step outside to a massive, pool-sized backyard complete with an oversized entertaining deck and a functional garden/storage shed. Features left and right, a long, private driveway with ample multi-vehicle parking. Steps to top-rated markets, schools, parks, transit, and major shopping hubs. The Garage Has Been Converted To A bedroom With A Heater But Could Be Easily Returned To Its Original . House Is Located In A Family Friendly Area Just move in and enjoy! (id:62104)

9043 Ridge Road
Niagara Falls, Ontario
Country living meets income-producing opportunity on this picturesque 54-acre property ideally located just a short drive to town amenities, schools, and everyday conveniences. The well-maintained 1.5-storey home offers 4 generous bedrooms, updated kitchen finishes, comfortable living spaces, and a welcoming family room designed for everyday living and entertaining alike. New carpeting on the upper level adds a fresh, modern touch. Step outside and enjoy your own private backyard retreat featuring an on-ground pool and a covered concrete patio - the perfect setting for summer gatherings, outdoor dining, and entertaining family and friends. The productive farmland is currently leased to a local farmer who is interested in continuing the arrangement, providing added flexibility and potential supplemental income for the new owner. The acreage is well suited for agricultural use, investment, or simply enjoying the open rural landscape. An added bonus - there are no conservation restrictions affecting the property, offering greater freedom and future potential for use and enjoyment. A rare opportunity to own a sizeable rural property that combines comfortable family living, workable farmland, and long-term versatility in a highly desirable location. (id:62104)
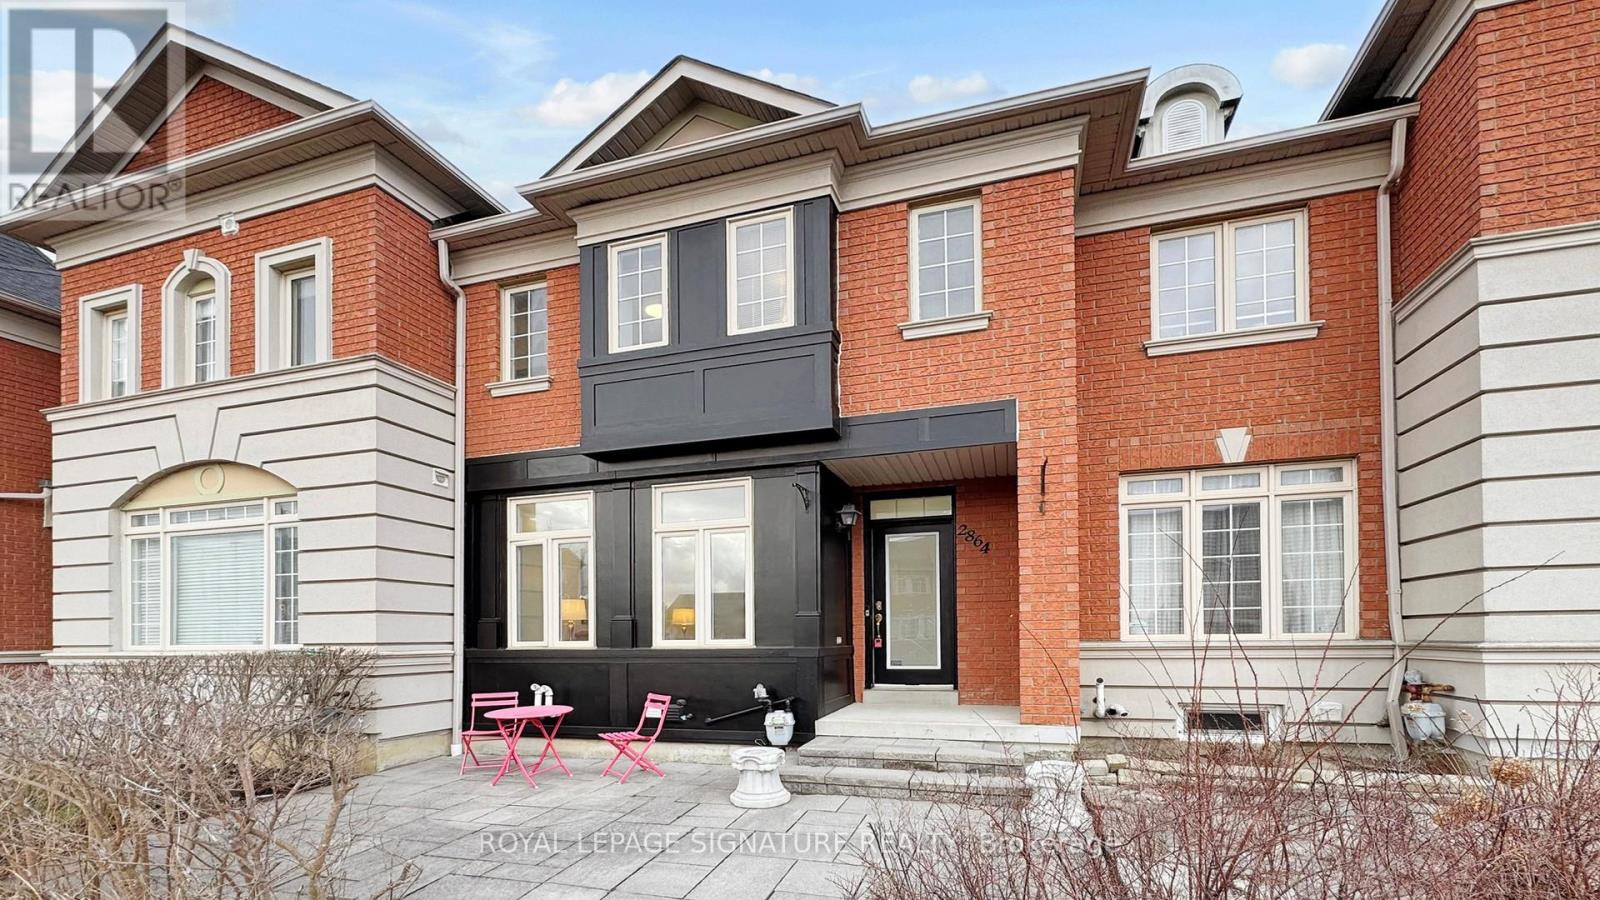
2864 Bur Oak Avenue
Markham, Ontario
Beautifully Renovated 2-Storey Freehold Townhome (No Maintenance Fees) with 2-Car Garage In Desirable Cornell Markham! Thousands $$$ Spent On Upgrades!! Professionally Finished Basement with Building Permit ('26) with Potential Walk-Out (has been Roughed-In with Concrete floors in Backyard) for Potential Income or In-Law Suite. Featuring Upgraded Kitchen ('26) W/Quartz Countertop, Re-Faced Cabinets, Stainless Steel Appliances, 9 Feet Ceilings on Main Floor with New Water Resistant Laminate Flooring ('26), Smooth Ceilings and Pot Lights ('26), Upgraded Oak Staircase ('26), Updated Bathrooms ('24), Functional & Open Concept Layout, Spacious Primary Bedroom With 5-Pc Ensuite Bath and Walk-In Closet, Freshly Painted, Newer Furnace ('23), Upgraded Light Fixtures and More! Family Friendly Neighborhood. Walks To Top Rated Schools Bill Hogarth S.S, Cornell Village P.S, and St. Joseph C.S.! Close to Mount Joy Go Transit, Hwy 407, Parks, Schools, Groceries, Restaurants, Hospital, Community Ctr, Library, Public Transit, Cornell Bus Terminal & More! See Virtual Tour, Floor Plan & 3D Matterport! (id:62104)
305 - 8 Maison Parc Court
Vaughan, Ontario
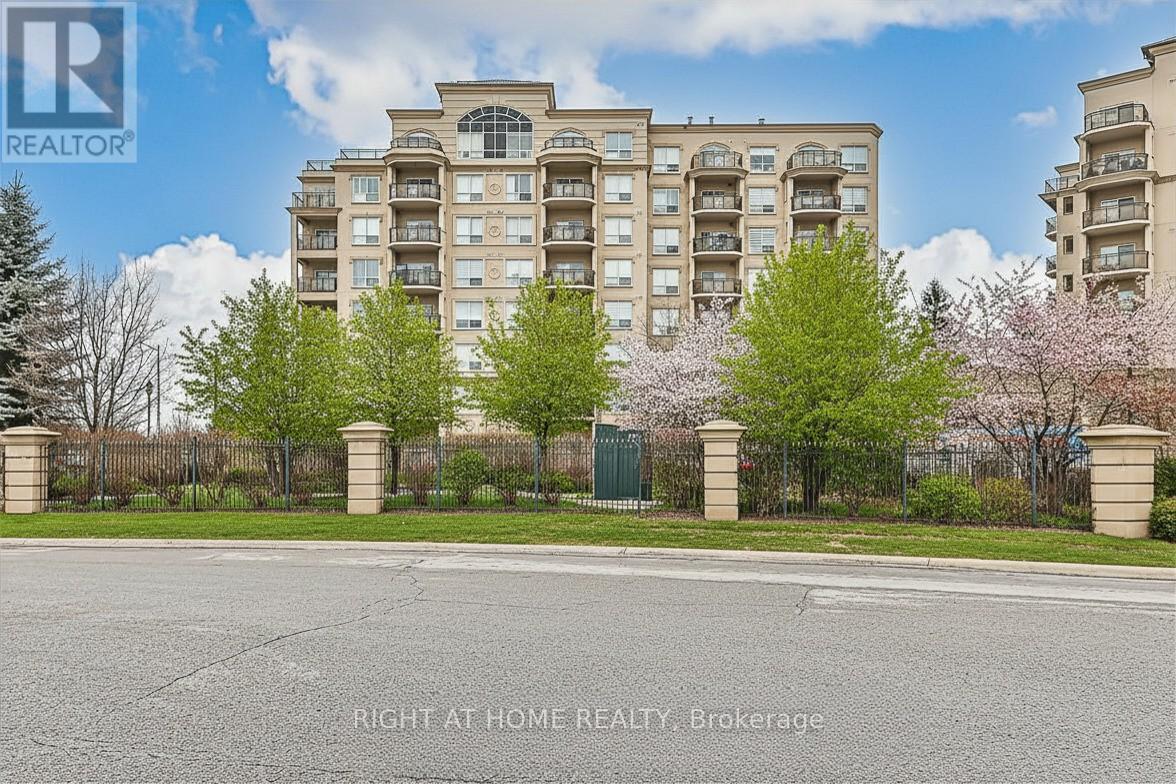
Dufferin & Steeles Location! Bright Unit Featuring an Open-Concept Layout Designed for Comfortable Living. Enjoy Indoor-Outdoor Space with a Walk-Out Balcony That Expands the Living Space. This Building Offers Excellent Amenities Including an Outdoor Pool, Indoor Hot Tub, Fully Equipped Fitness Centre, Party Room, and Library. 24-HOUR CONCIERGE/SECURITY ON SITE. Ample Visitor Parking Available. Very Quiet Building Ideally Located Just Steps to Public Transit, Shopping, Dining, and Everyday Conveniences, Walking Trails, with Easy Access to Major Highways, York University, Yorkdale and More. (id:62104)
816 - 2 Neptune Drive
Toronto, Ontario
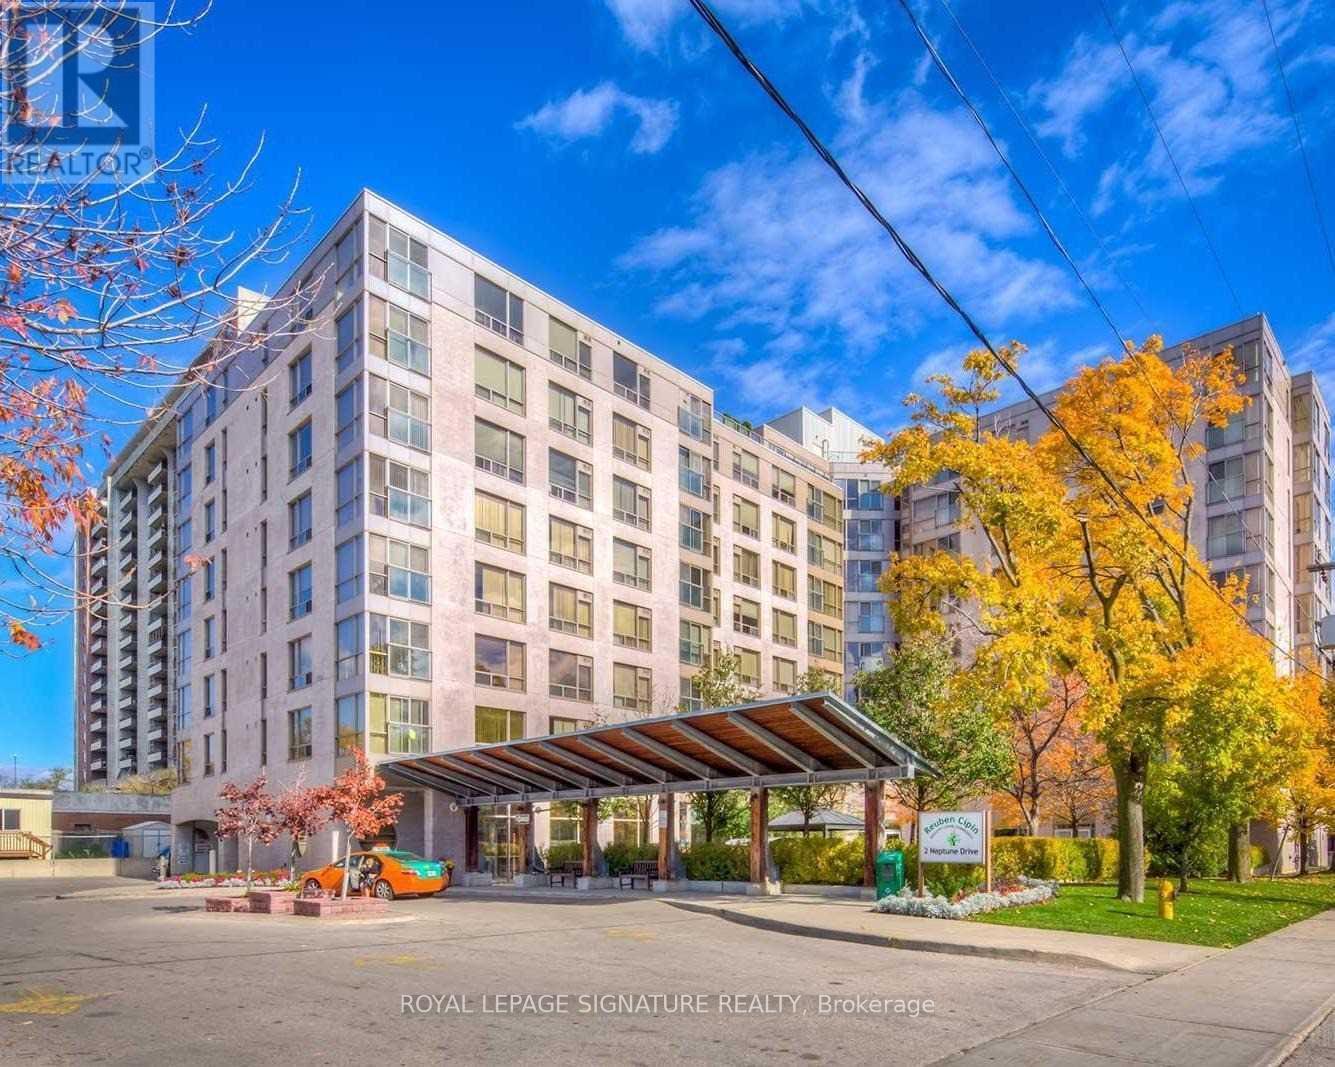
Welcome to 2 Neptune, a Baycrest Community Leased Building for Independent Senior Living. Modern, Spacious 1 Bedroom w/Walk-In Closet, 1 Bathroom Unit W/ Approximately 735 Sq Ft overlooking the Front Courtyard. Open Concept With Large Kitchen, Large Washroom Featuring Walk-in Shower With Grab Bars, West Exposure. Excellent Amenities Including Professional-Led Classes and Activities With Your Neighbours. 2 Neptune Offers An Incredible Opportunity to Make New Friends & Experience So Much Of What Life Has To Offer From The Comfort Of Your Own Home. Parking is available for $95/month. Locker is available for $25/month. *Photos do not depict exact unit, but are of a similar unit.* Rent $3200/month plus hydro.* (id:62104)