
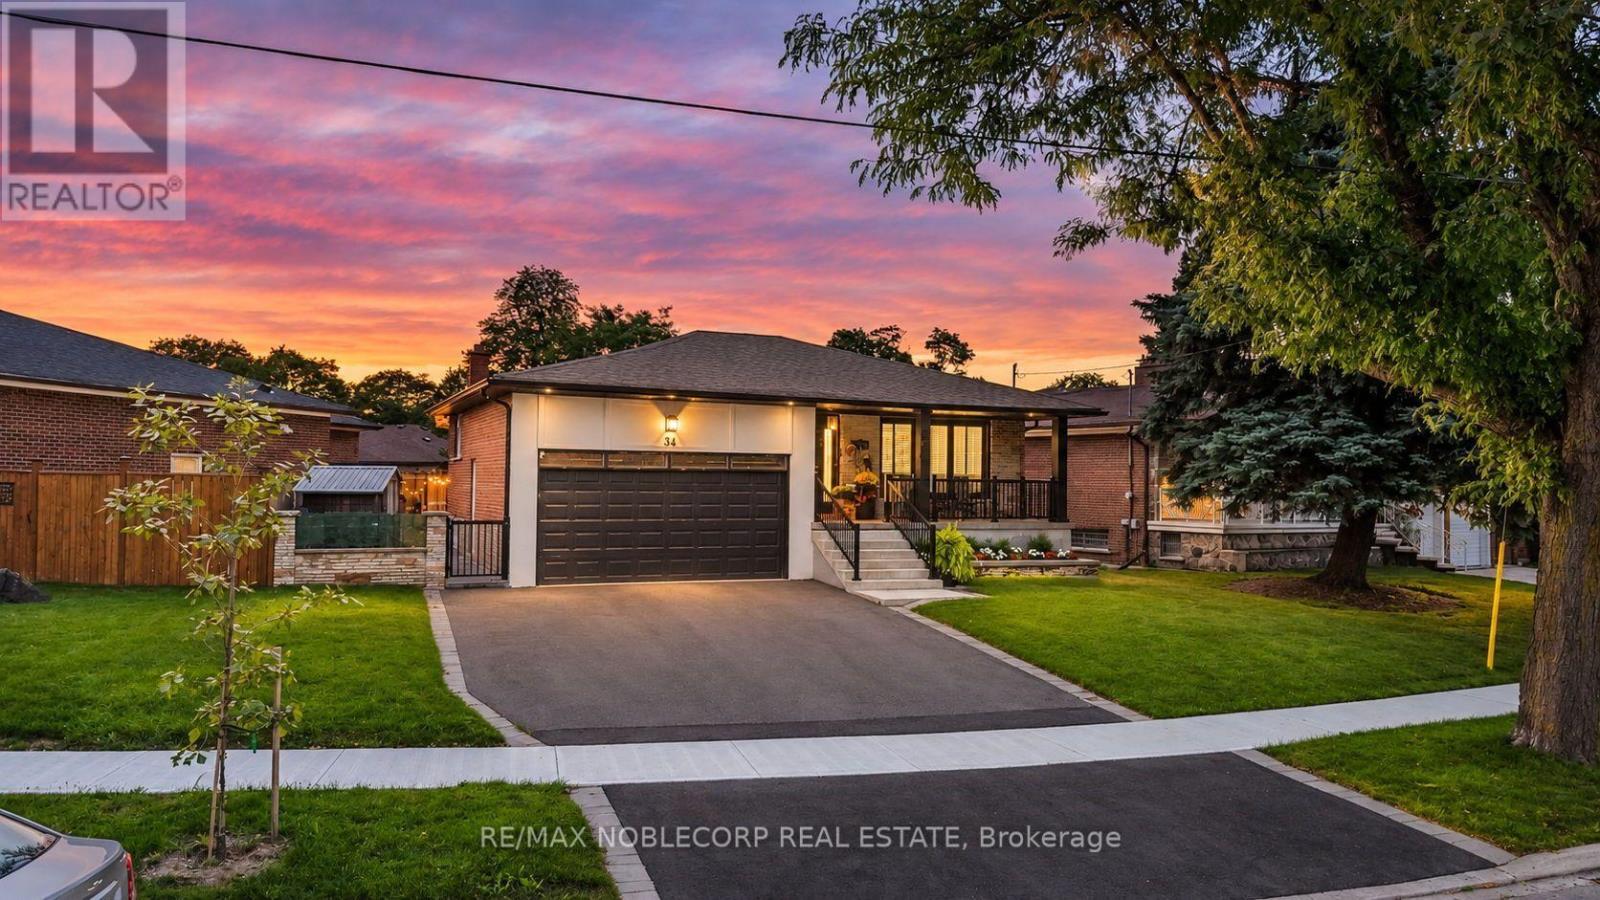
34 Ridgemount Road
Toronto, Ontario
Welcome to 34 Ridgemount Road, a beautifully renovated bungalow where modern style meets the charm of an established Etobicoke neighbourhood. This fully renovated home showcases a thoughtfully designed interior with modern finishes throughout, including updated flooring, stylish light fixtures, contemporary trim and finishes, and a beautifully renovated kitchen with sleek cabinetry and modern details. Bright and inviting living spaces offer a seamless blend of functionality and style, creating a comfortable setting for everyday living and entertaining. The grand primary bedroom offers a spacious and inviting retreat, complete with a large walk-in closet and a stunning ensuite designed as a private master retreat, providing a luxurious space to unwind at the end of the day. The fully finished and functional basement provides an impressive extension of the home's living space, offering versatile additional accommodation that can serve as secondary living quarters, a family room, home office, guest space, or recreational area. With its generous living space and flexible layout, the lower level provides added functionality and privacy for growing families, extended family, or those looking for additional space to enjoy. Step outside to a fully landscaped property extending from the beautifully maintained front yard through to the private backyard. The impressive rear yard features expansive patio areas, creating the perfect setting for summer entertaining, outdoor dining and relaxing with family and friends. Nestled on a quiet residential street in the desirable Humber Heights/Westmount community, this charming bungalow offers the ideal combination of comfort, style and convenience. Close to parks, schools, transit, shopping, and major highways, making commuting and everyday living a breeze. Offering the perfect balance of peaceful neighbourhood living and urban convenience. Enjoy one of Etobicoke's most established and sought-after communities. (id:62104)
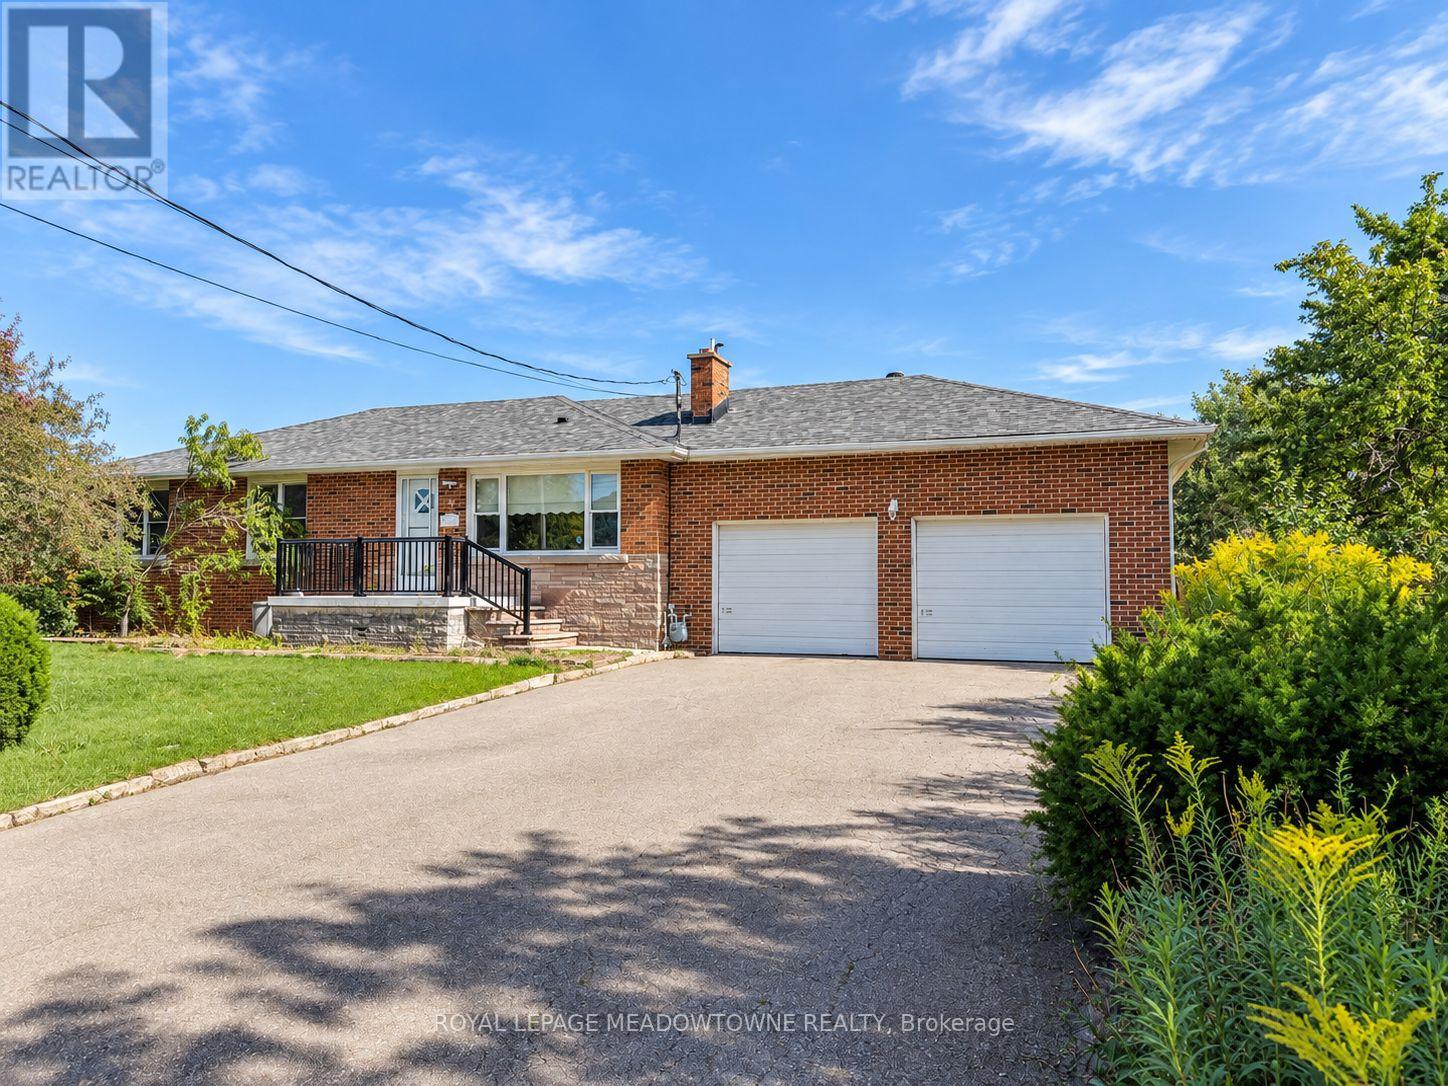
5 Peru Road
Milton, Ontario
Country living without giving up the convenience of Milton. Welcome to 5 Peru Road, a detached all-brick bungalow offering a peaceful rural setting, incredible escarpment views and room to breathe, while still being just minutes from urban Milton, Highway 401, shopping, restaurants and everyday amenities. Inside, the bright eat-in kitchen offers plenty of cabinetry, counter space and storage, while large windows and oak hardwood bring warmth and natural light throughout the living areas and three well-sized bedrooms. The primary features a newly renovated 3-piece ensuite, complemented by a newly renovated 3-piece main bath. The full unfinished basement offers an abundance of additional storage, laundry and walk-up access to the garage, ideal for seasonal items, recreational equipment, tools or simply having the extra space that's difficult to find in a typical rental. Outside, enjoy a large partially fenced backyard, double-car garage and an expansive driveway with parking for up to 8 vehicles. Close to Glen Eden, conservation areas and outdoor recreation, this is a rare opportunity to enjoy the space and setting of country living without feeling disconnected from town. (id:62104)
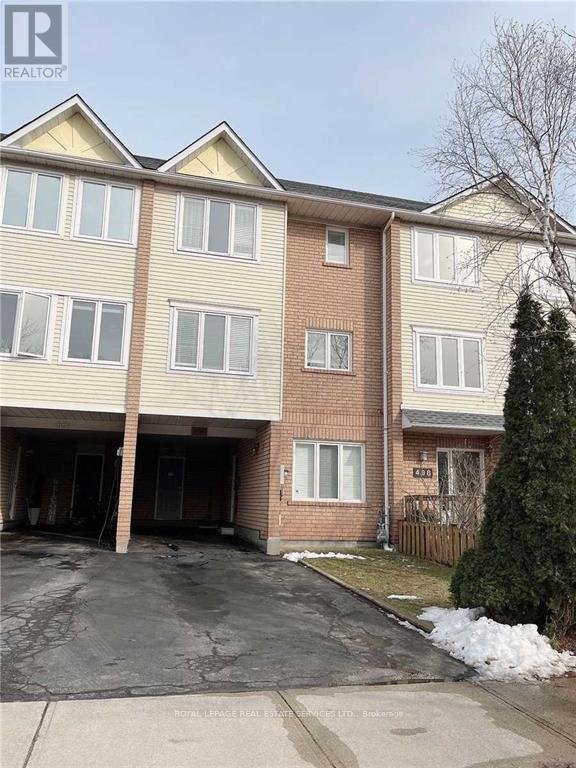
496 River Glen Boulevard
Oakville, Ontario
Beautiful, East/West Facing Townhouse In The Most Desirable Area On Oakville. Backyard Access And Huge Deck. Steps To Good Schools Catholic/Public. In-Law Suite On Ground Floor. Parks In Neighbourhood. Stone's Throw-Away Distance From The Popular Sixteenmile Trail. Walking Distance To The Shopping Plaza. Immense Sunlight Throughout The Year. Freshly Painted, Impeccably Maintained. All Upgraded Bathrooms And Led Elf's. Recently done Roof, changed in 2024 AC, 2025 Furnace, 2023 Dishwasher. (id:62104)
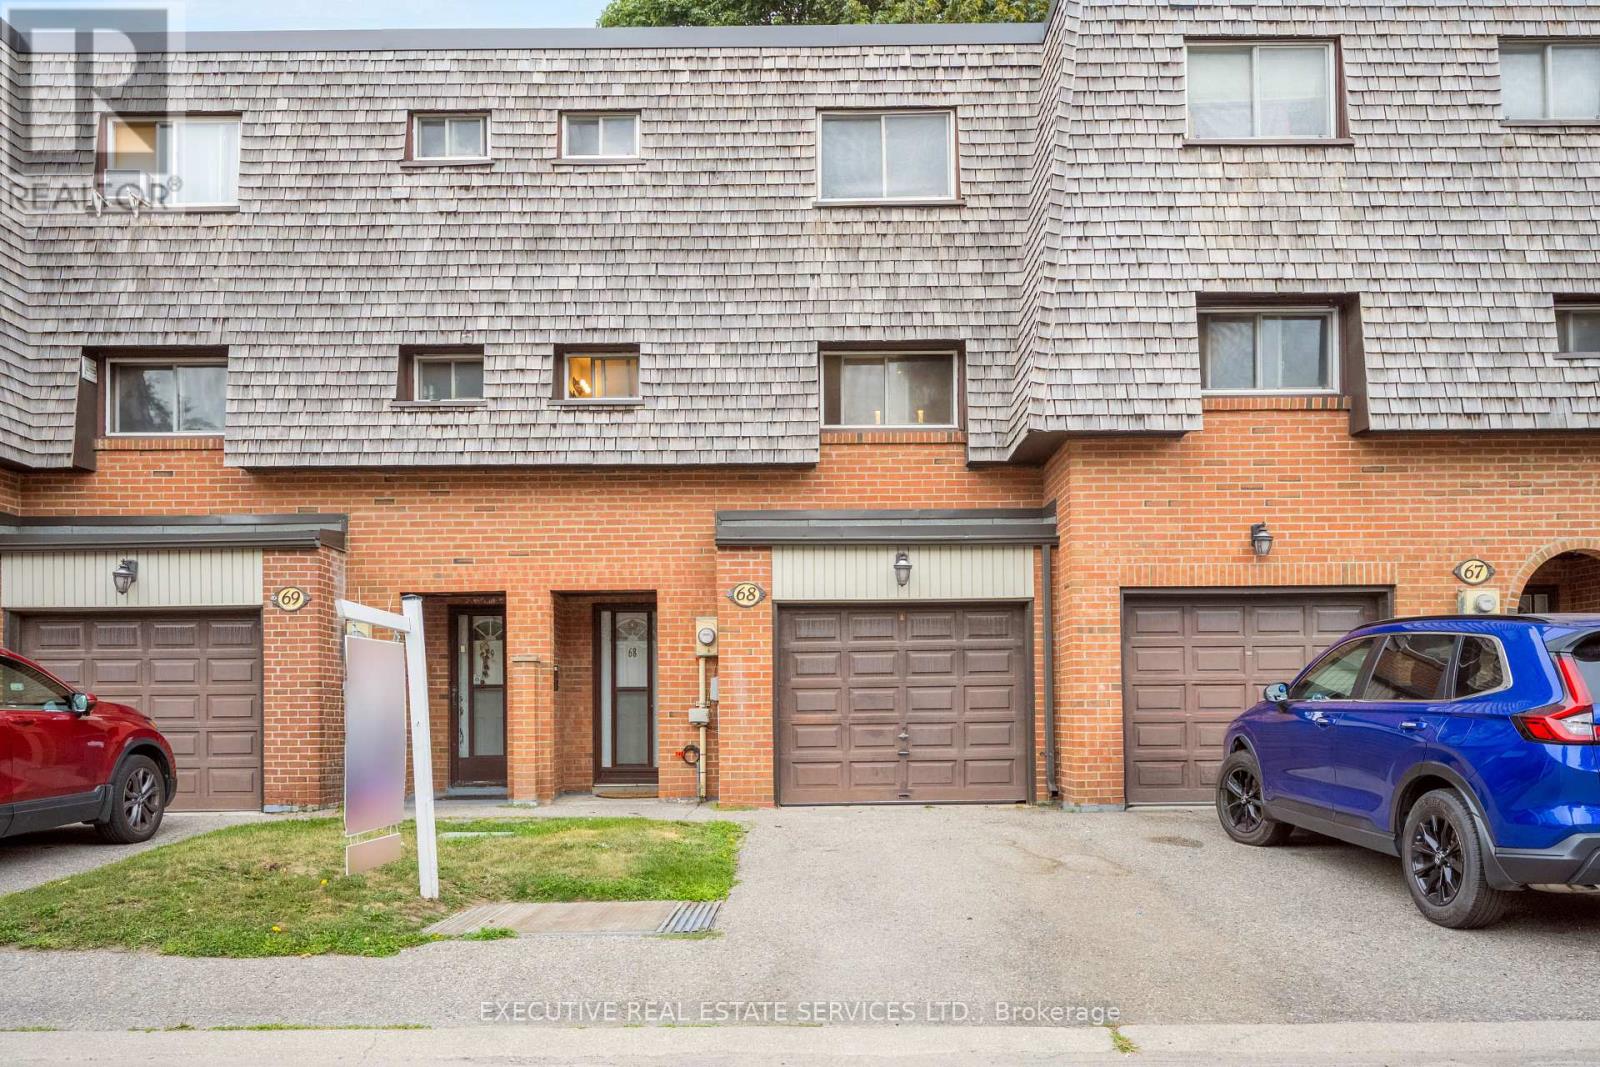
68 Briar Path N
Brampton, Ontario
Welcome to this fabulous townhome with 3+1 beds and 2 baths. Freshly painted, all stainless-steel appliances and spotlessly cleaned. This is the perfect fit for first-time buyers, growing families, or savvy investors. Step inside to a bright, main level featuring a sun-filled living room that walks out to a private backyard perfect for summer BBQs and entertaining. Few steps up lead to a beautifully maintained kitchen, spacious dining area, and three-piece washroom. Upstairs, you'll find three well-sized bedrooms and while the finished basement offers a versatile fourth bedroom and a convenient laundry room. Tucked away in a quiet, mature neighborhood, this home is just steps from Bramalea City Centre, with parks, schools, and public transit all within walking distance (id:62104)
1594 Heritage Way
Oakville, Ontario
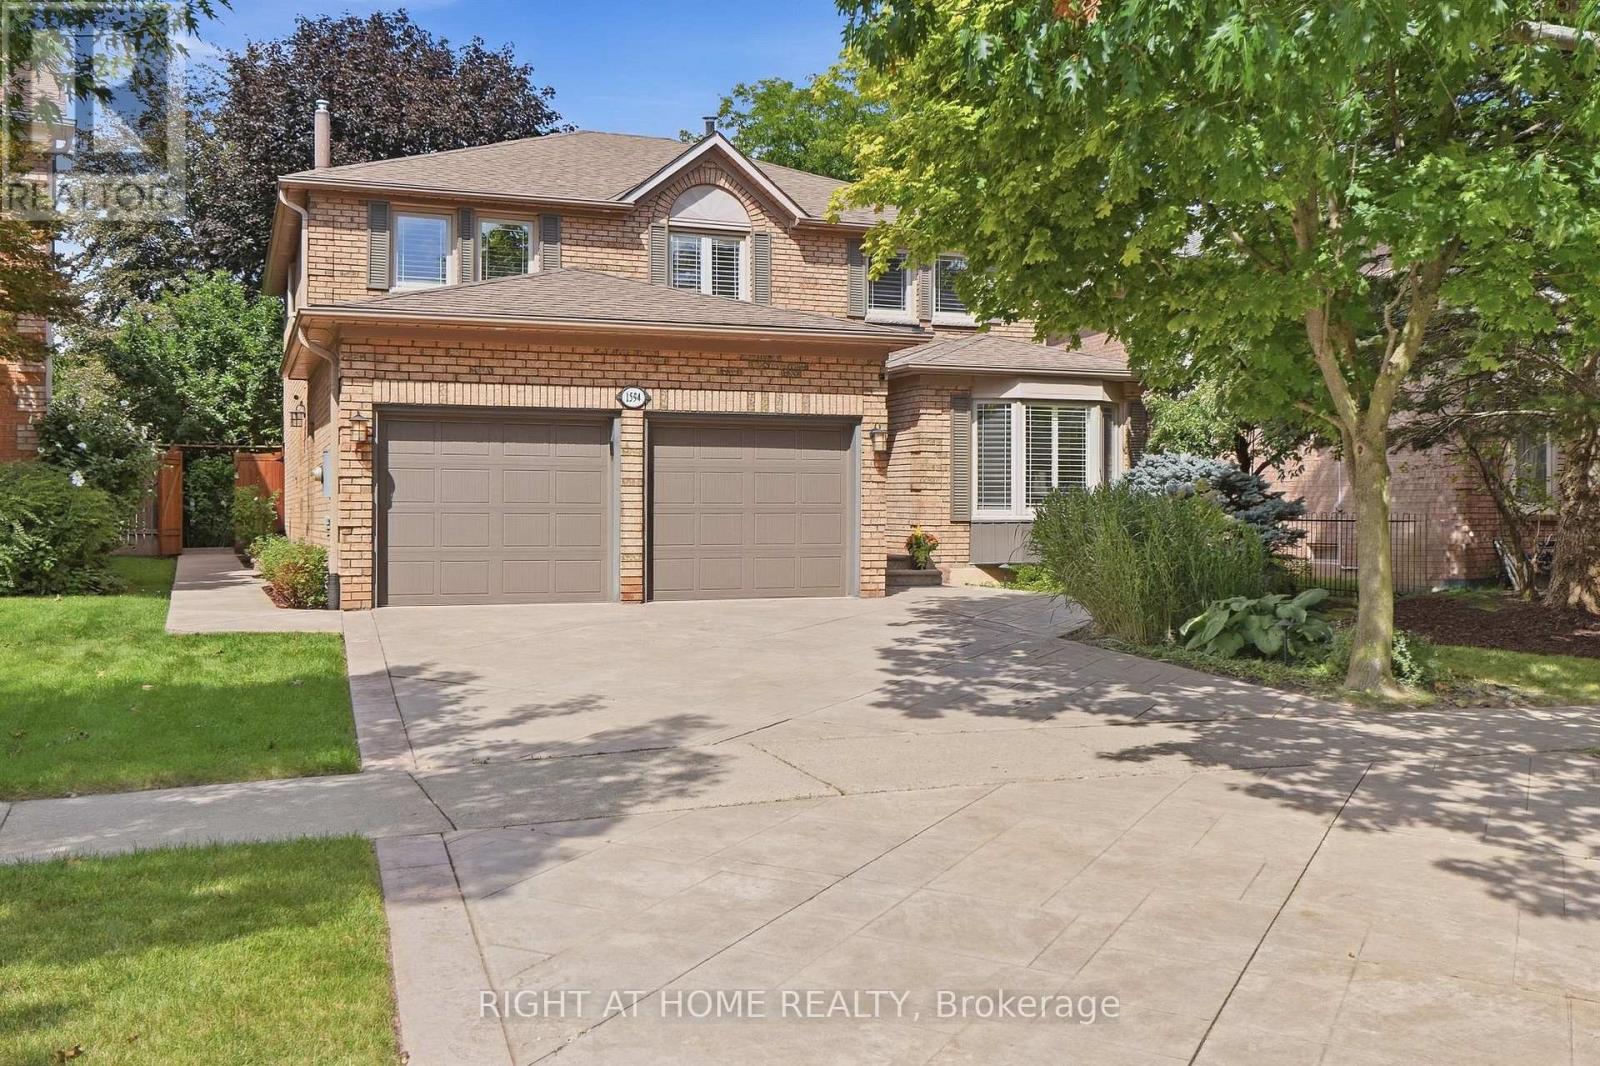
Traditional Excellence in the Heart of Glen Abbey. Welcome to 1594 Heritage Way-a proper family home offering timeless appeal, exceptional condition and an incredible location. Featuring 4+1 bedrooms and 3.5 bathrooms, this meticulously maintained residence has been thoughtfully updated throughout and is truly move-in ready.Every inch reflects pride of ownership, with beautifully renovated bathrooms, updated finishes and a fully finished basement featuring a spacious recreation room, additional bedroom and flexible space for a home office, gym or guests.The backyard is a true private oasis, backing directly onto Merchant's Trail and surrounded by mature trees and lush greenery for exceptional privacy. Extensive stamped concrete carries from the driveway and walkways into the backyard, while a composite deck and custom gazebo create the perfect setting for outdoor dining, entertaining and relaxing. Step beyond the backyard and enjoy direct access to Glen Abbey's extensive walking and cycling trail network.The location is equally impressive. Glen Abbey is renowned for its highly regarded schools and remains one of Oakville's most sought-after communities for families. Enjoy excellent local schools from elementary through secondary, along with nearby parks, recreation, shopping, transit and convenient highway access.Best of all, the pride of ownership goes beyond what you can see-the home is backed by a near-flawless home inspection, offering added confidence in its exceptional condition.Updated. Immaculately maintained. Private. Trail-connected. Exceptional schools. A true Glen Abbey family home. (id:62104)
407 - 800 Lawrence Avenue W
Toronto, Ontario
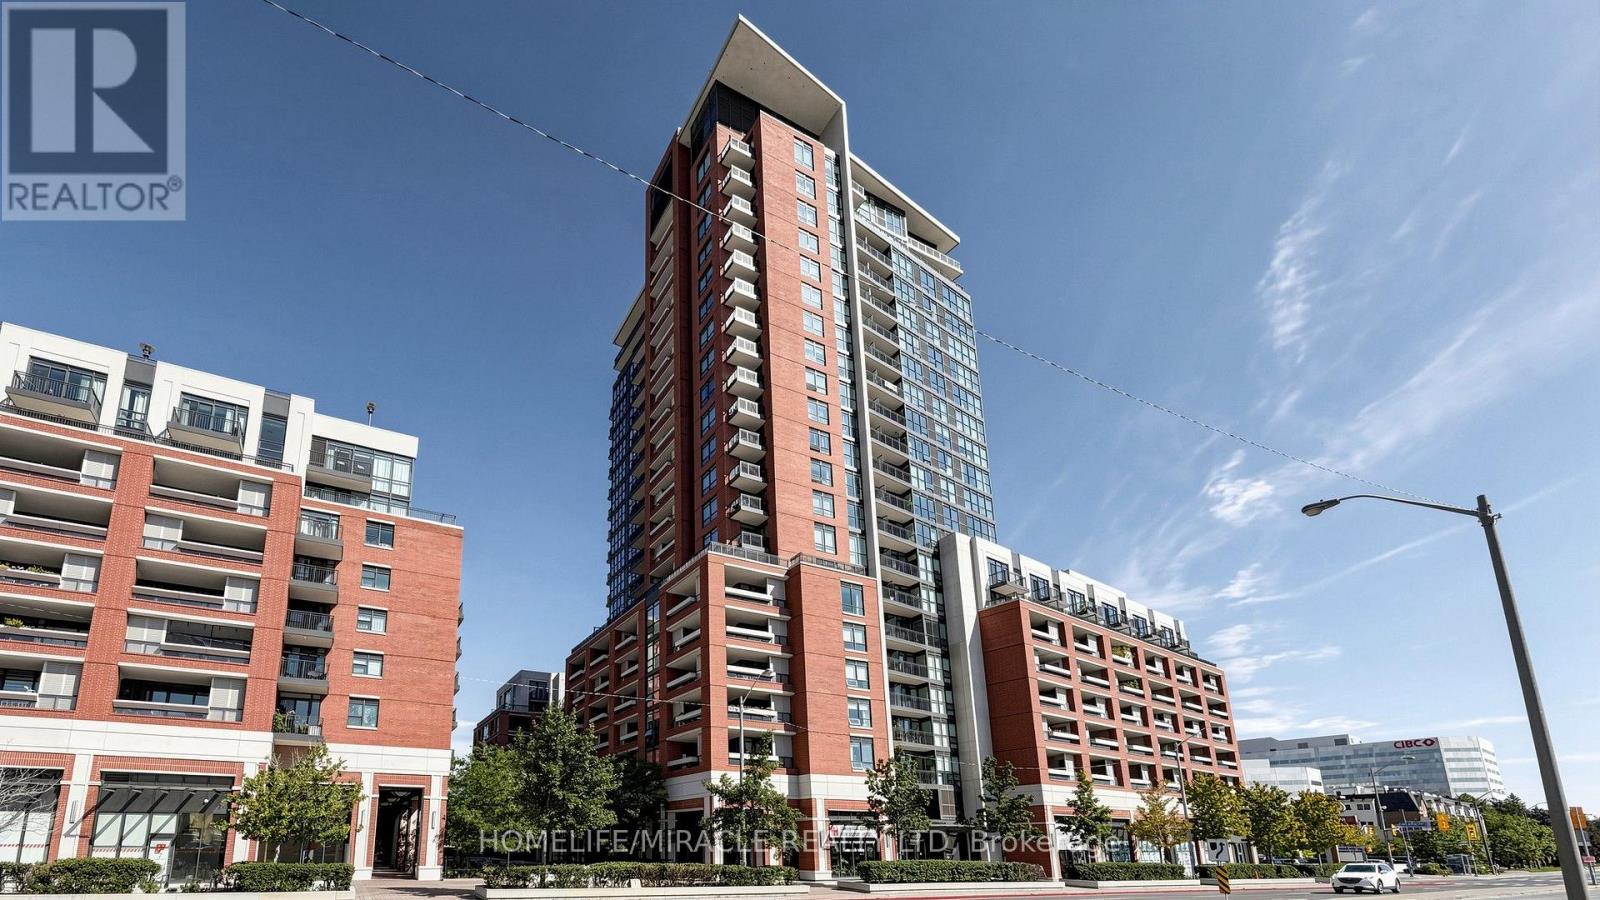
Your search stops here! Welcome to this beautifully renovated 1 bedroom unit, boasting unobstructed views and two entrances to the balcony. The condo features a stunning renovated kitchen with quartz countertops, perfect for culinary enthusiasts. The large open-concept living/dining area offers ample space for entertaining and flows seamlessly to the balcony, where you can take in the breathtaking views. Convenience is at your doorstep, with close proximity to amenities such as Yorkdale Mall, grocery stores, Shoppers Drug Mart, banks, and more. Commuting is a breeze with TTC at your doorstep and walking distance to Lawrence West subway station. Schools, supermarkets, and other necessities are also nearby. Plus, with easy access to 401 and Allen Rd, you're just minutes away from anywhere in the city. Additional visitor parking spots are available for guests. This condo boasts the best floorplan in the building, making it a rare find. Don't miss out on this incredible opportunity! (id:62104)
35 - 11791 Derry Road
Milton, Ontario
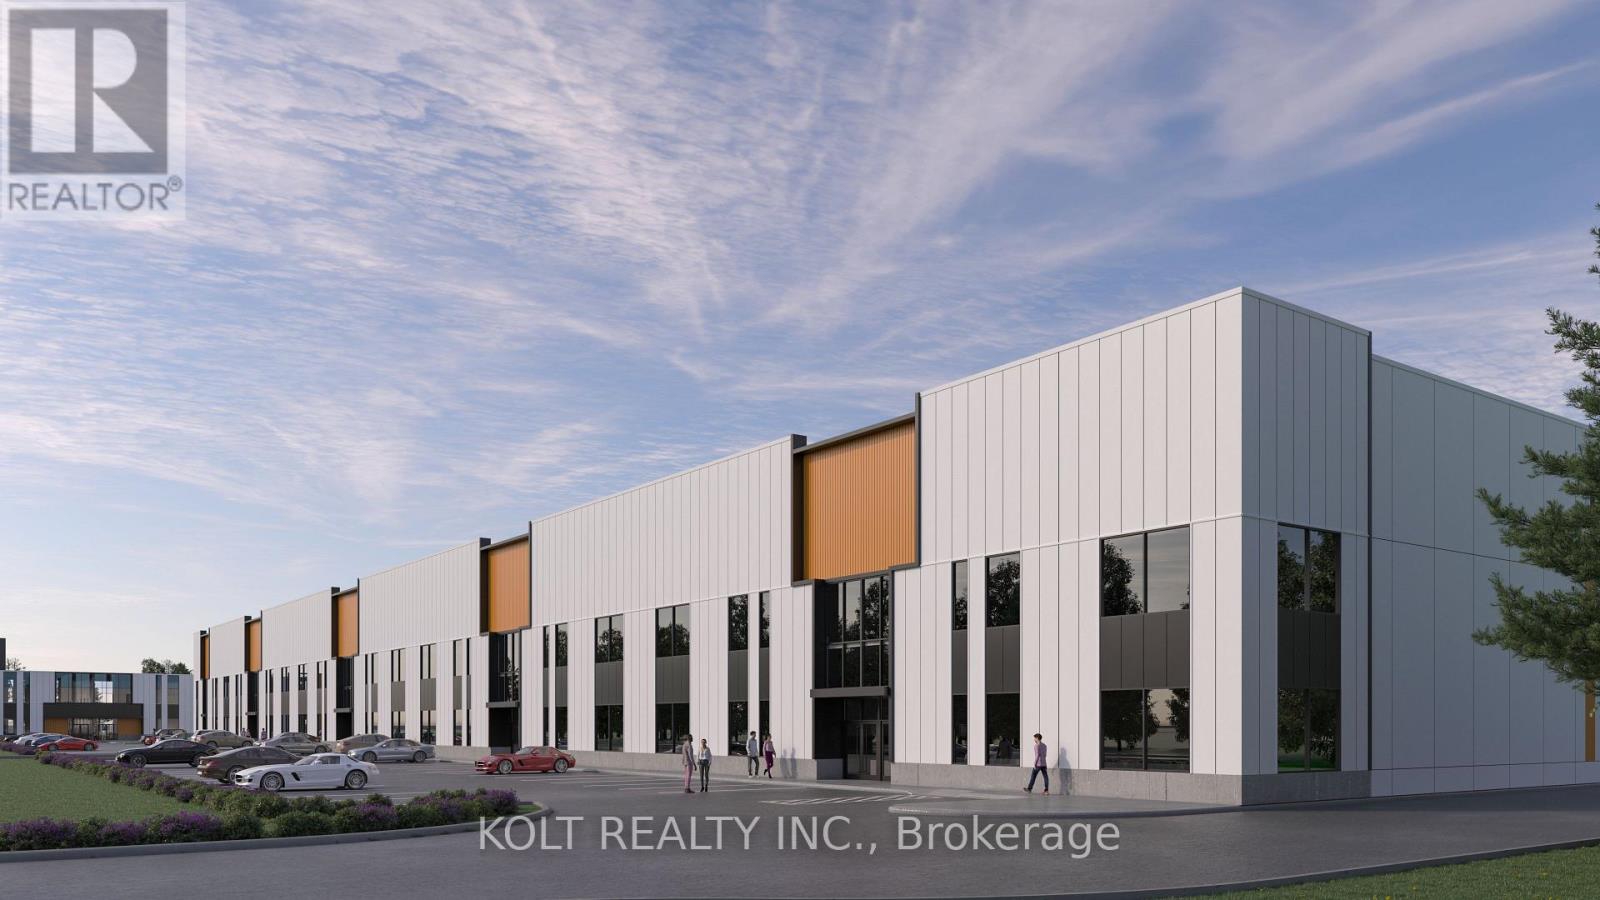
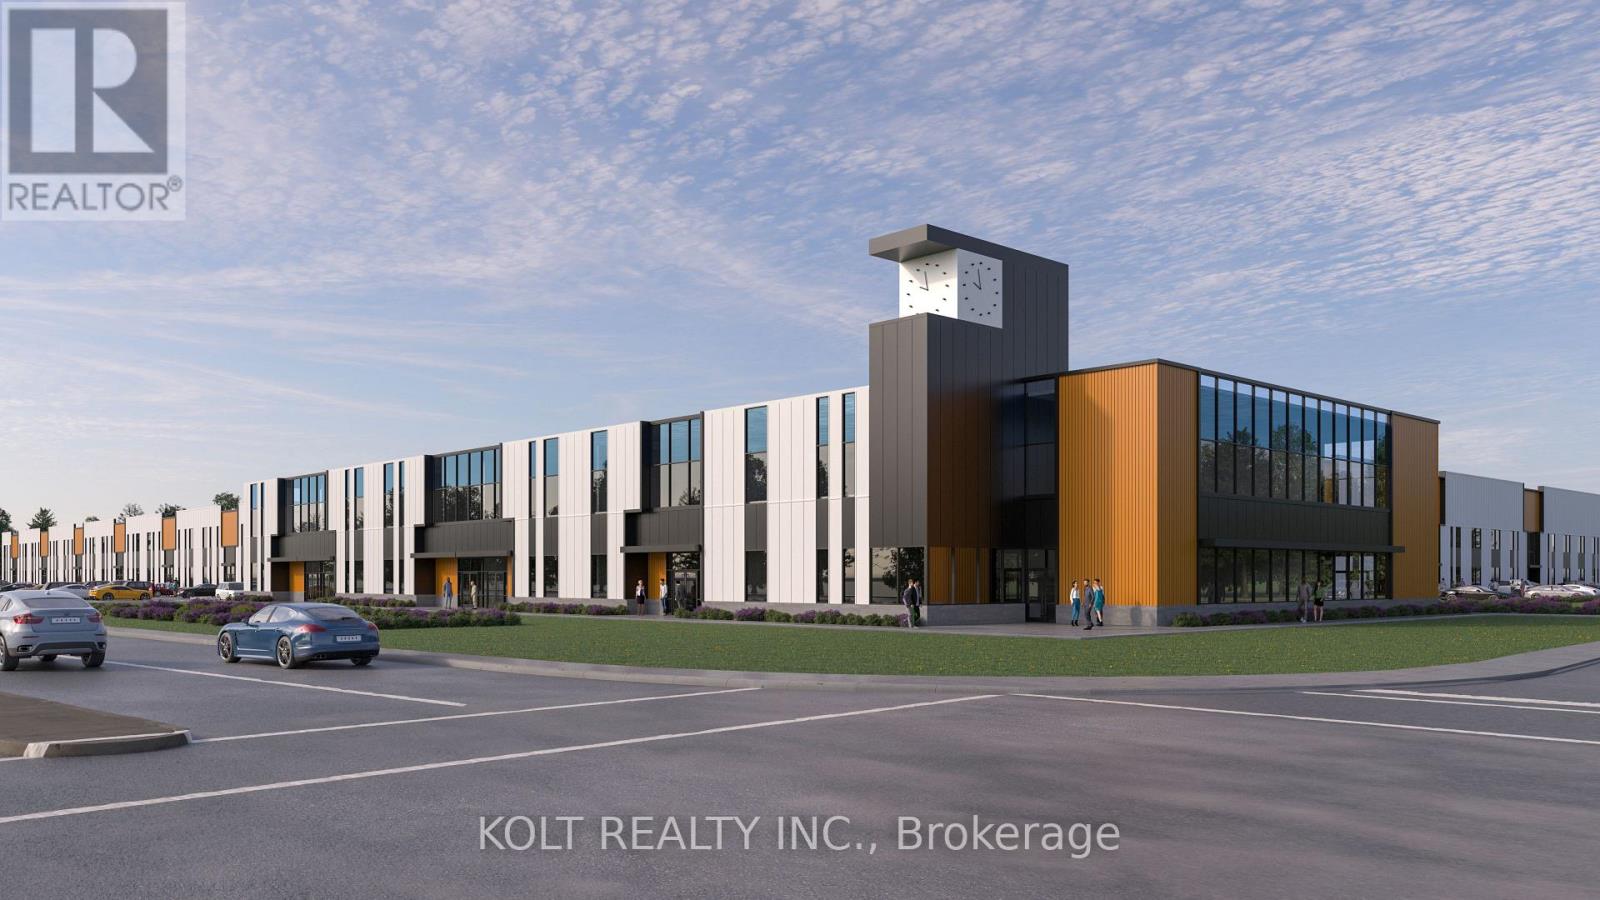
Located in the heart of Derry Green Business Park in Milton, Milton Gates Business Park is a modern new-build condominium development featuring premium design and functional industrial space. This 5,766 SF unit is located in Building C, facing Sixth Line, and features 28 ft clear height, providing exceptional flexibility for a wide range of business operations. The generous clear height and functional design make this space ideally suited for variety of uses including industrial, commercial school, recreational facilities, banquet uses and other space-intensive businesses. Conveniently located with excellent access to Derry Rd. and close proximity to both Milton and Mississauga. Construction is scheduled to begin Fall 2026, with occupancy anticipated for late 2027/early 2028. (id:62104)
206 - 11801 Derry Road
Milton, Ontario
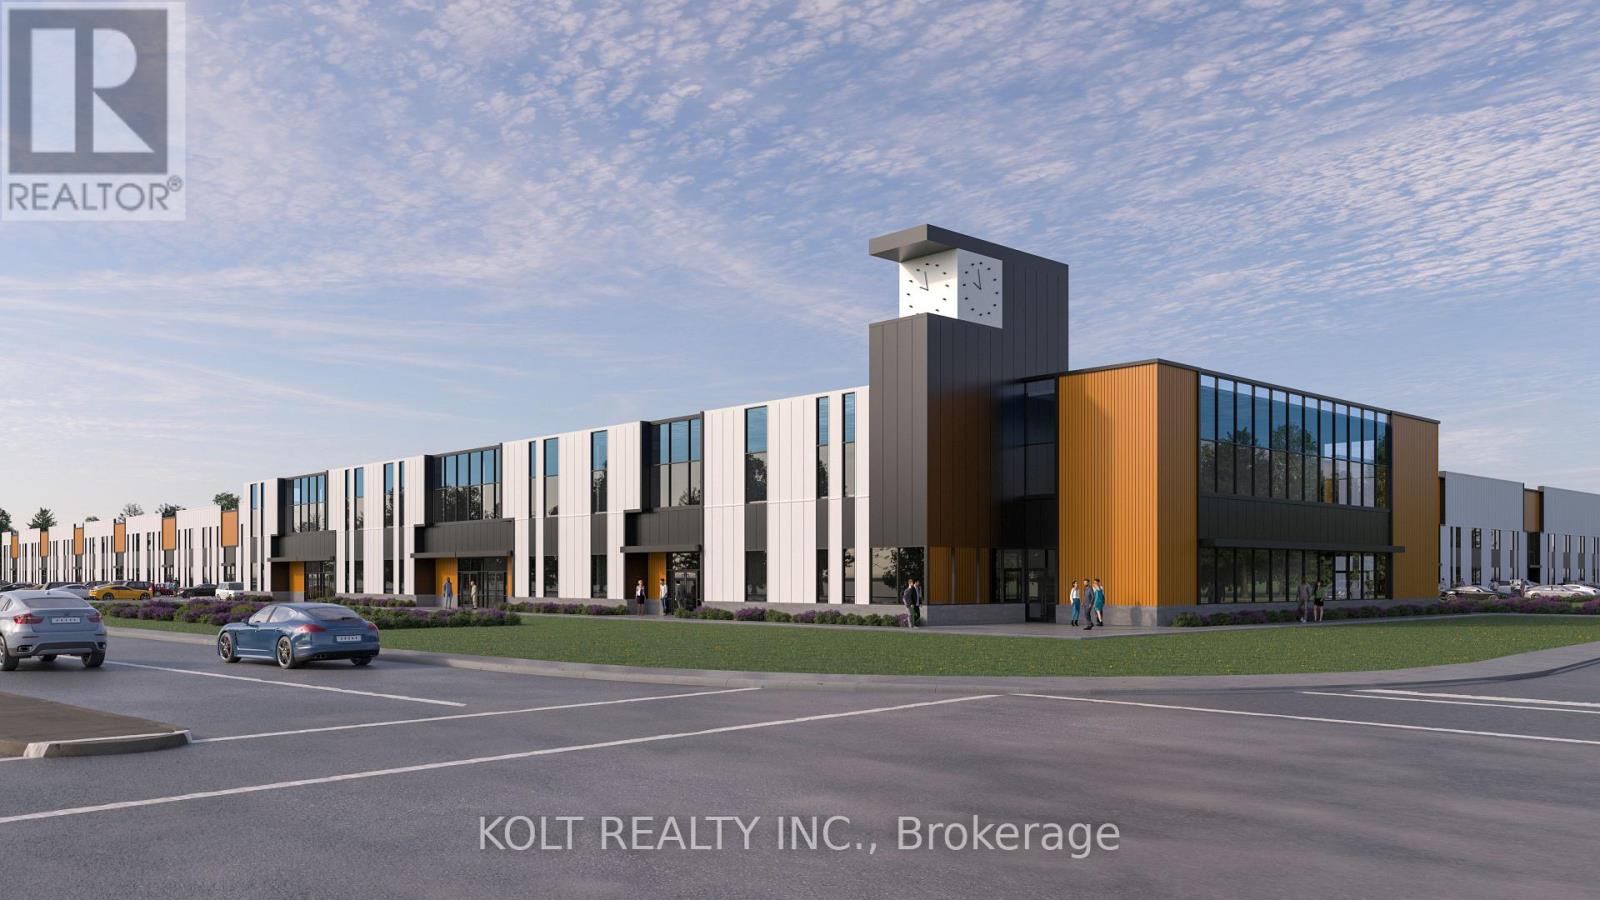
Located in the heart of Derry Green Business Park in Milton, Milton Gates Business Park is a modern new-build condominium development featuring premium design and thoughtfully designed shared areas. This 2,062 SF unit is located in Building A, prominently positioned at the corner of Derry Rd. and Sixth Line, offering excellent exposure, visibility and convenient access from Derry Rd. Ideally situated with close proximity to both Milton and Mississauga, this is an excellent opportunity for businesses looking to establish themselves in a growing commercial hub. Construction is scheduled to begin this fall (Fall 2026), with occupancy anticipated for late 2027/early 2028. (id:62104)
205 - 11801 Derry Road
Milton, Ontario
Located in the heart of Derry Green Business Park in Milton, Milton Gates Business Park is a modern new-build condominium development featuring premium design and thoughtfully designed shared areas. This 1,483 SF unit is located in Building A, prominently positioned at the corner of Derry Rd. and Sixth Line, offering excellent exposure, visibility and convenient access from Derry Rd. Ideally situated with close proximity to both Milton and Mississauga, this is an excellent opportunity for businesses looking to establish themselves in a growing commercial hub. Construction is scheduled to begin this fall (Fall 2026), with occupancy anticipated for late 2027/early 2028. (id:62104)
1806 - 550 Webb Drive
Mississauga, Ontario
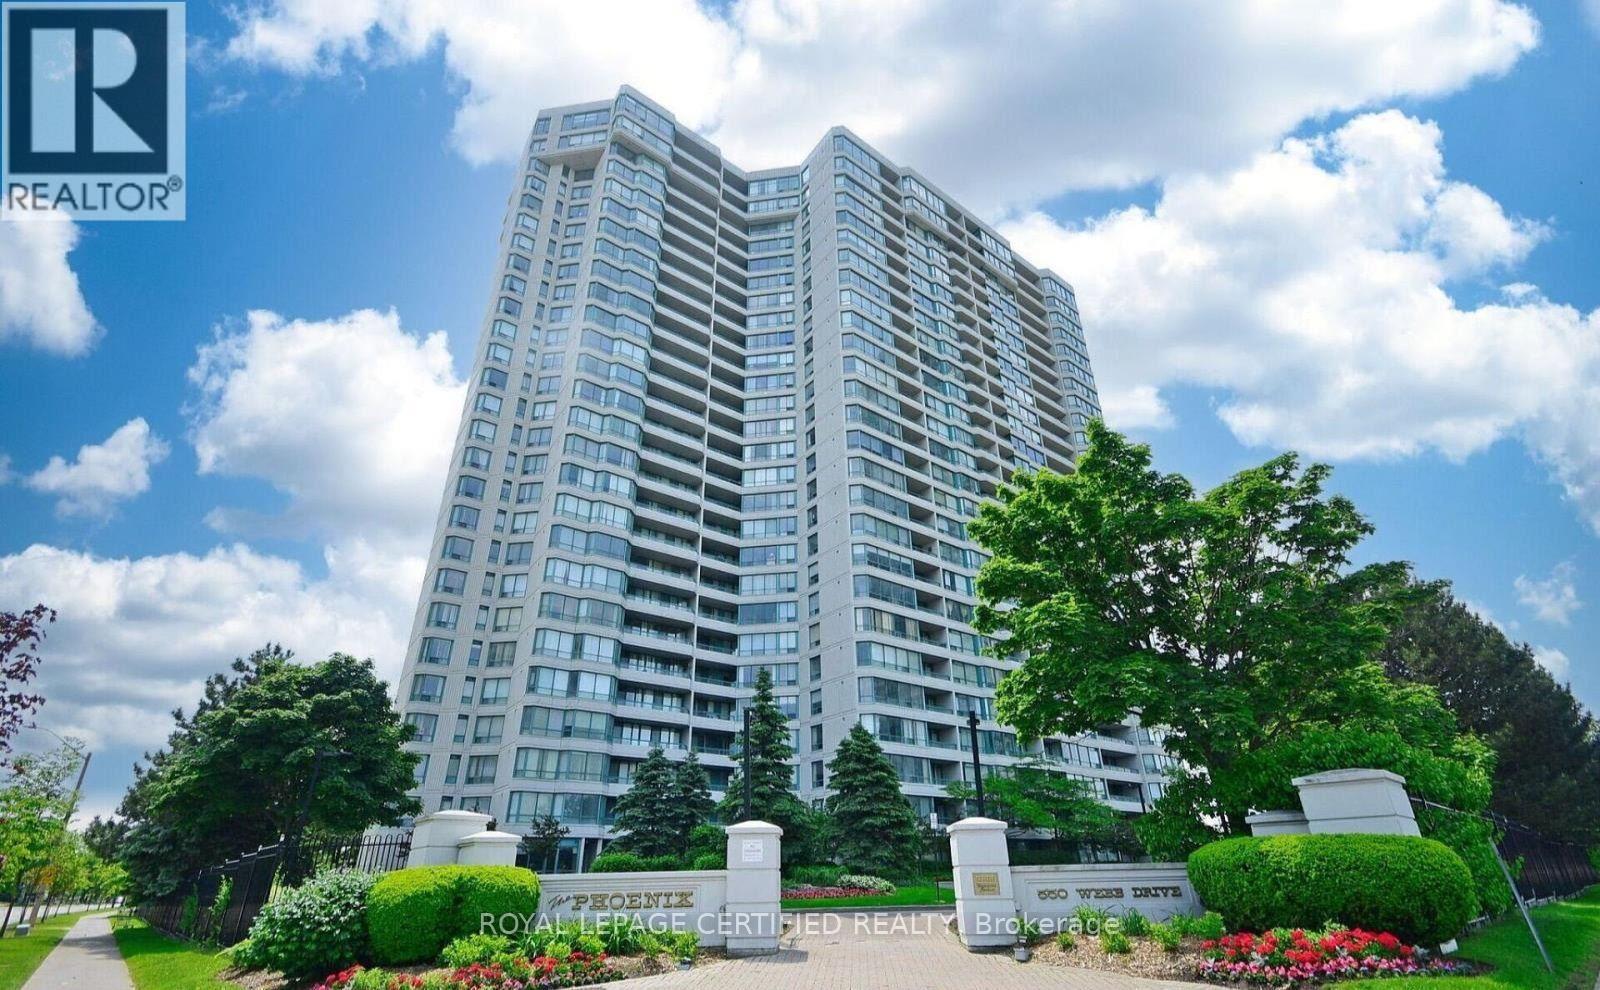
Bright, clean, and beautifully maintained, this 2-bedroom open-concept condo is completely move-in ready. The thoughtful layout features two spacious bedrooms, a 3-piece semi-ensuite and a large, south-facing solarium that fills the entire living space with natural light. Recent updates include fresh paint, modern laminate flooring, custom zebra blinds, and upgraded light fixtures. The kitchen has been fully modernized and comes equipped with brand - new appliances, including a new stove and refrigerator. Complete with an in-suite washer and dryer, this pristine unit offers a perfect blend of comfort and modern convenience. Perfectly situated in the heart of Mississauga City Centre, you are just steps away from world-class shopping at Square One, transit hubs, dining, and entertainment. (id:62104)
Studio 10 - 258 Wallace Avenue
Toronto, Ontario
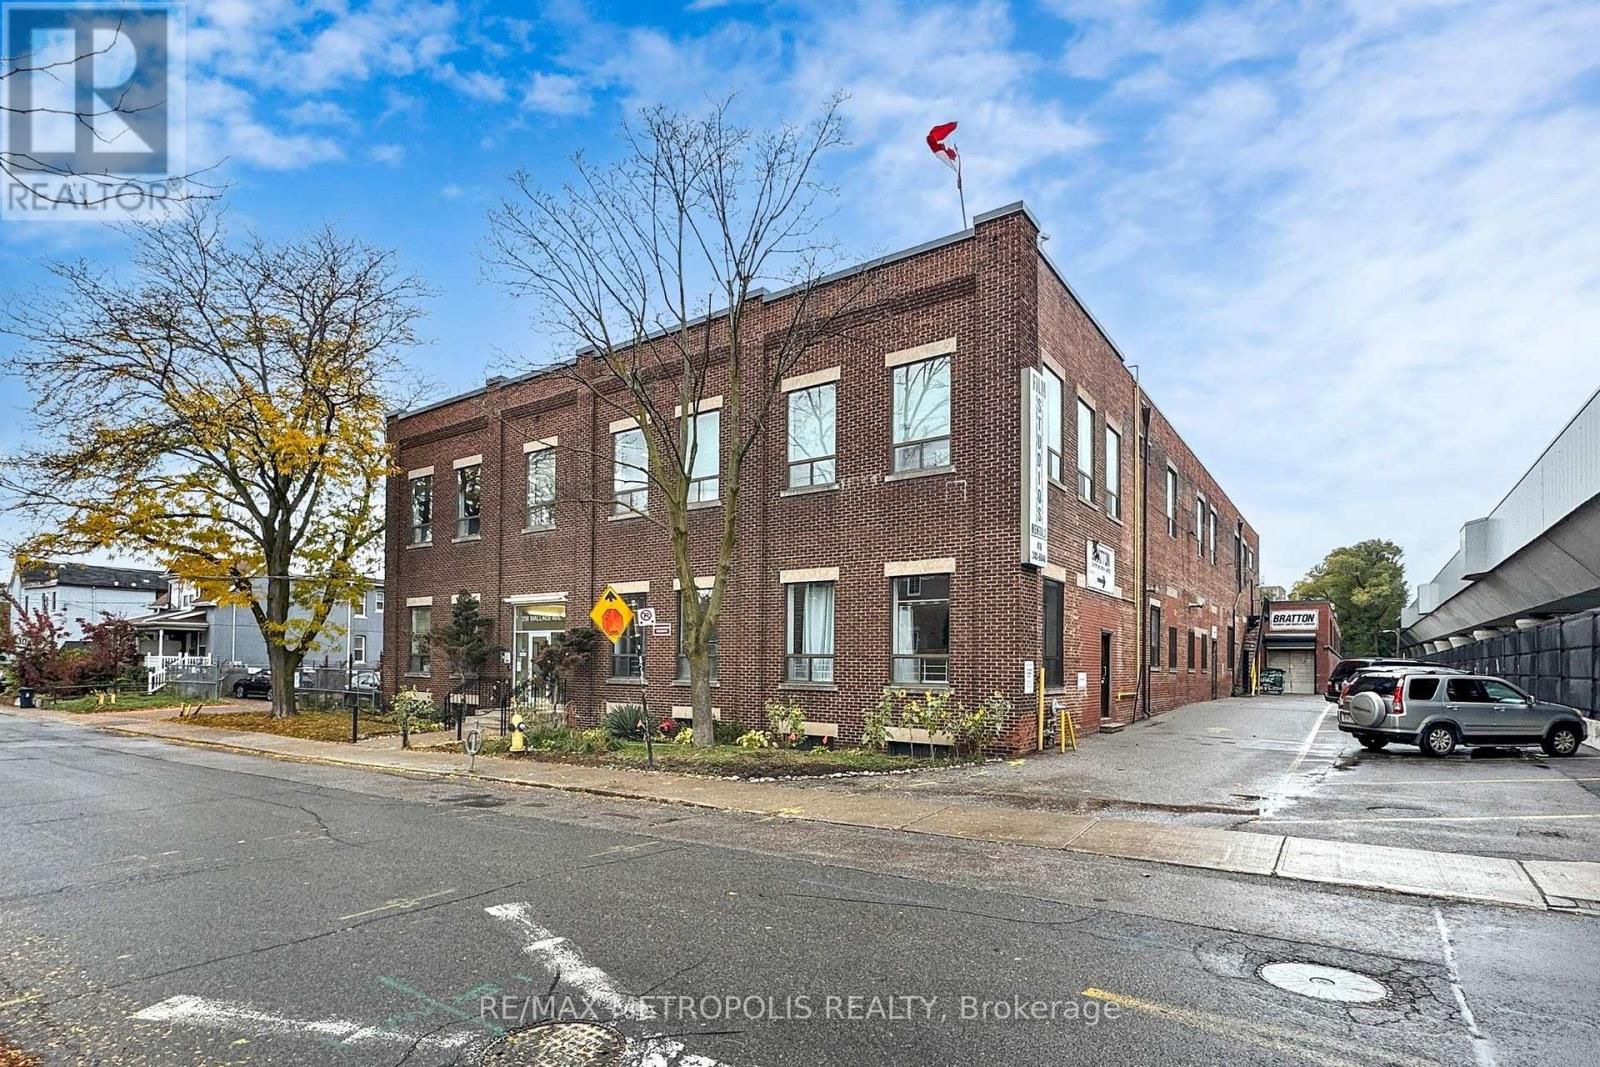
A private 44 sq ft dressing room at 258 Wallace Ave, a character employment building in the Junction Triangle that has long housed photographers, film and production crews, and creative professionals. Unit 10 measures approximately 6'10" x 6'6" and comes with a built-in vanity counter, mirror and vanity lighting, a ready-made room for a makeup artist, hair stylist, lash or brow technician, stylist, or a production company that needs a dedicated wardrobe and makeup space, and it works equally well as a lockable equipment room. One flat gross monthly rent with no additional rent, flexible 12 to 60 month terms, 24 hour access, common washrooms, and a common freight elevator. E2 employment zoning permits artist, production and performing arts studios, offices, service shops and software development. A short walk to Lansdowne Station on Line 2, with Dundas West Station, Bloor GO and UP Express minutes away. Eight additional rooms are available in the building, from 44 to 131 sq ft, so a growing practice can add space without moving. Vacant and available on 30 days notice. (id:62104)
48 - 11761 Derry Road
Milton, Ontario
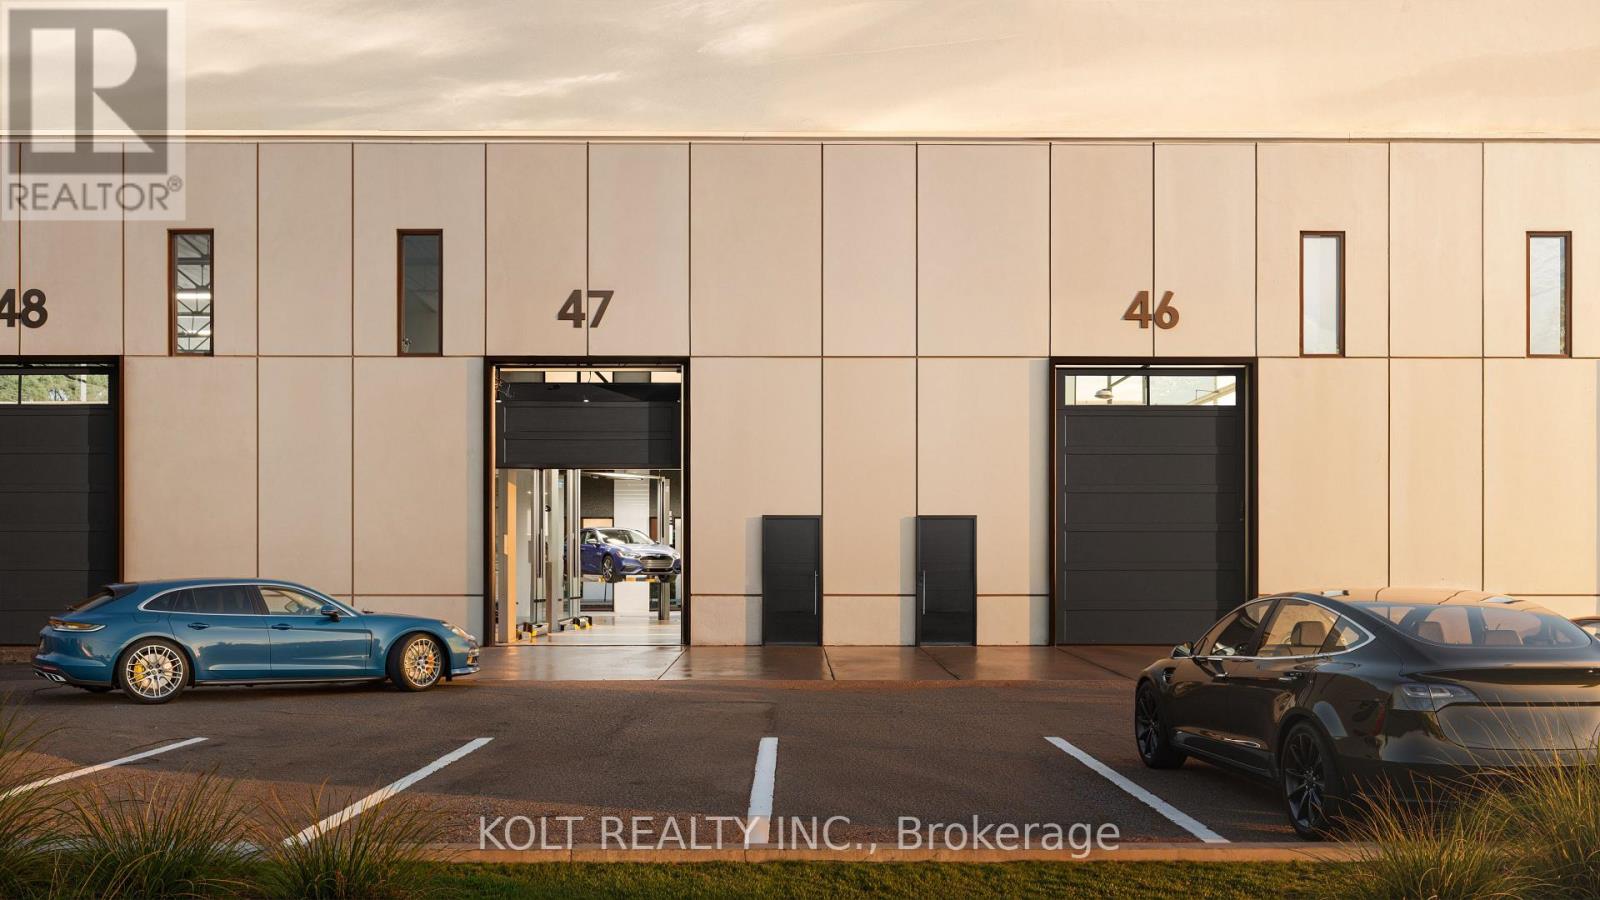
Located in the heart of Derry Green Business Park in Milton, Milton Gates Business Park is a modern new-build condominium development offering functional and versatile industrial space. This 2,384 SF unit is located in Building E and features M2 zoning, 24 ft clear height and a drive-in door, making it an ideal opportunity for automotive users and a variety of industrial businesses. The combination of generous clear height, direct drive-in access and flexible zoning provides an excellent space for businesses requiring functional industrial space. Conveniently located with easy access to Derry Rd. and close proximity to both Milton and Mississauga. Construction is scheduled to begin Fall 2026, with occupancy anticipated for late 2028. (id:62104)
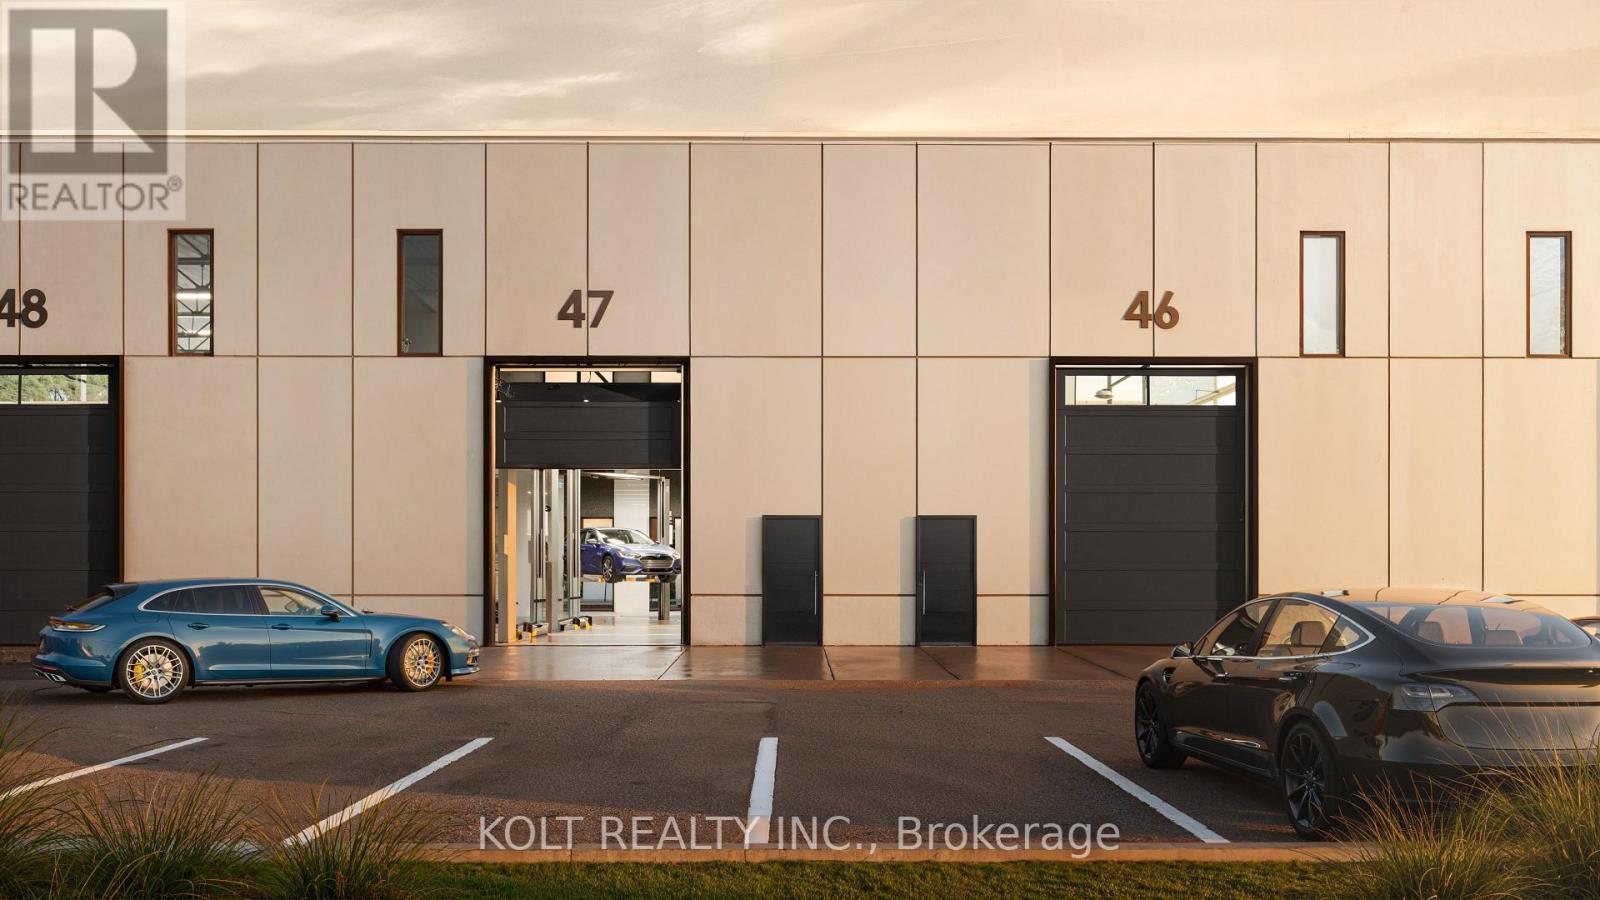
47 - 11761 Derry Road
Milton, Ontario
Located in the heart of Derry Green Business Park in Milton, Milton Gates Business Park is a modern new-build condominium development offering functional and versatile industrial space. This 2,384 SF unit is located in Building E and features M2 zoning, 24 ft clear height and a drive-in door, making it an ideal opportunity for automotive users and a variety of industrial businesses. The combination of generous clear height, direct drive-in access and flexible zoning provides an excellent space for businesses requiring functional industrial space. Conveniently located with easy access to Derry Rd. and close proximity to both Milton and Mississauga. Construction is scheduled to begin Fall 2026, with occupancy anticipated for late 2028. (id:62104)
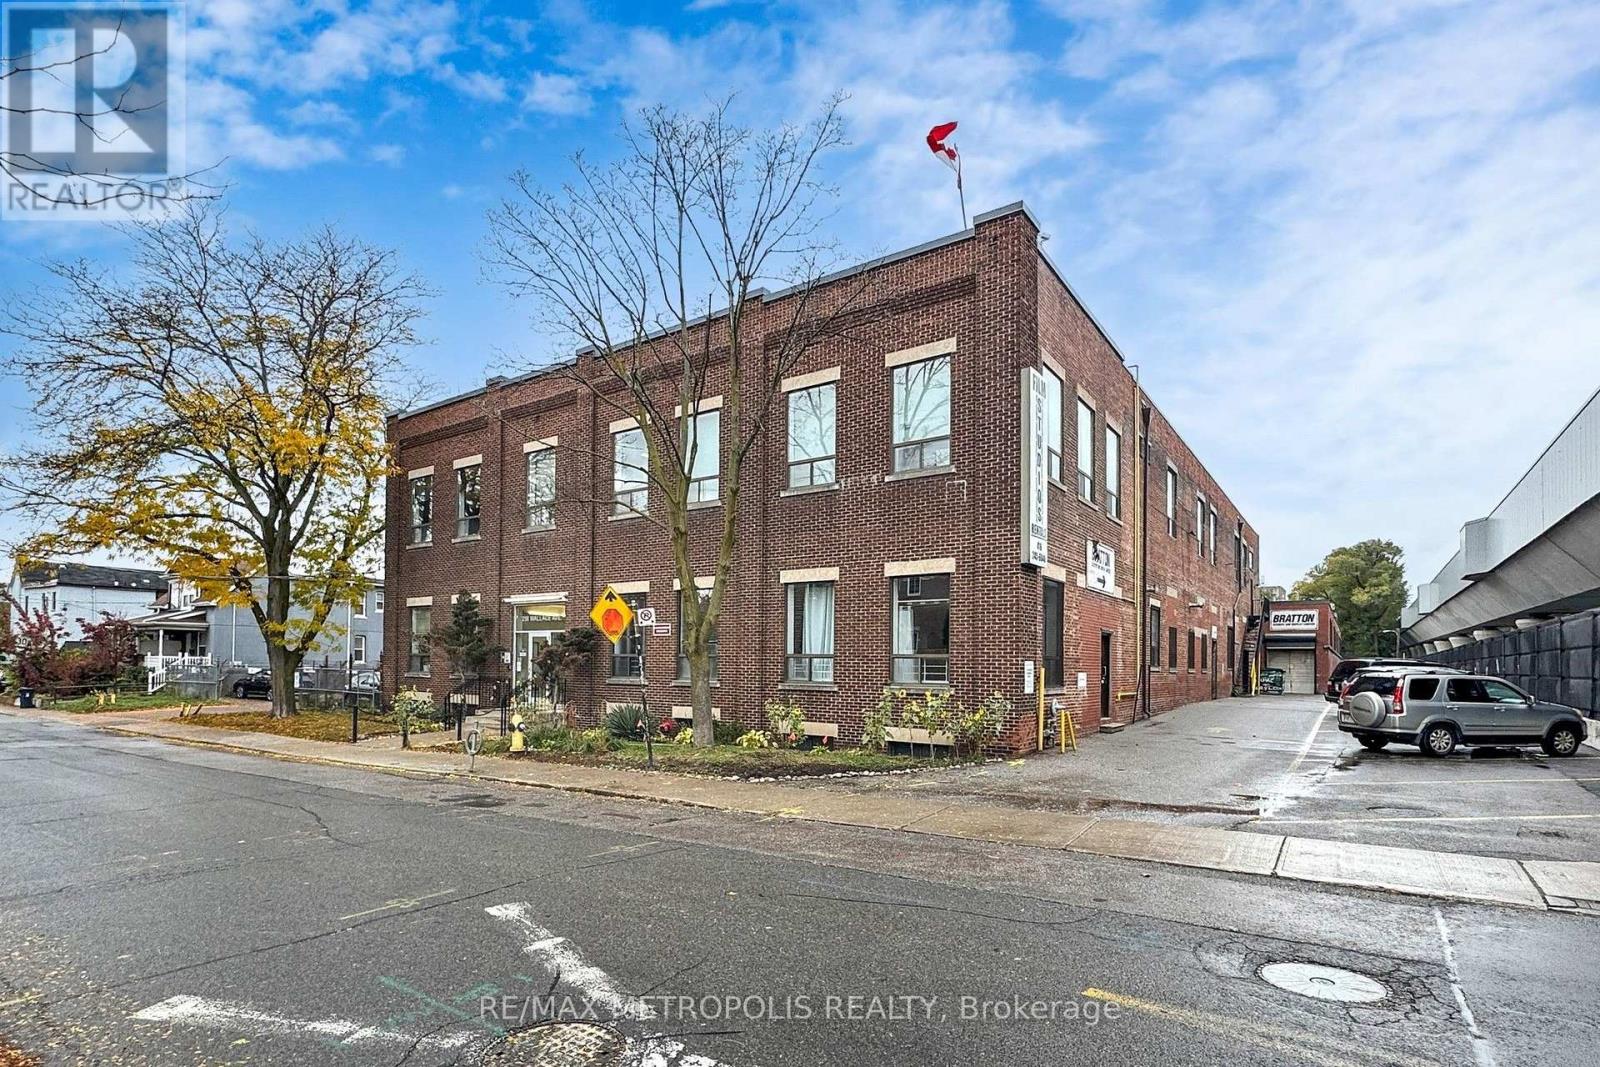
Studio 6 - 258 Wallace Avenue
Toronto, Ontario
A private 160 sq ft studio room at 258 Wallace Ave, a character employment building in the Junction Triangle that has long housed photographers, film and production crews, and creative professionals. Unit 6 is a long lockable room measuring approximately 23'9" x 6'9", freshly painted with laminate plank flooring and overhead lighting, suited to a content or podcast studio, an editing suite, a small workshop, an office, or secure storage for a creative business. One flat gross monthly rent with no additional rent, flexible 12 to 60 month terms, 24 hour access, common washrooms, and a common freight elevator. E2 employment zoning permits artist, production and performing arts studios, offices, service shops and software development. A short walk to Lansdowne Station on Line 2, with Dundas West Station, Bloor GO and UP Express minutes away. Eight additional rooms are available in the building, from 44 to 131 sq ft, so a growing practice can add space without moving. Vacant and available on 30 days notice. (id:62104)
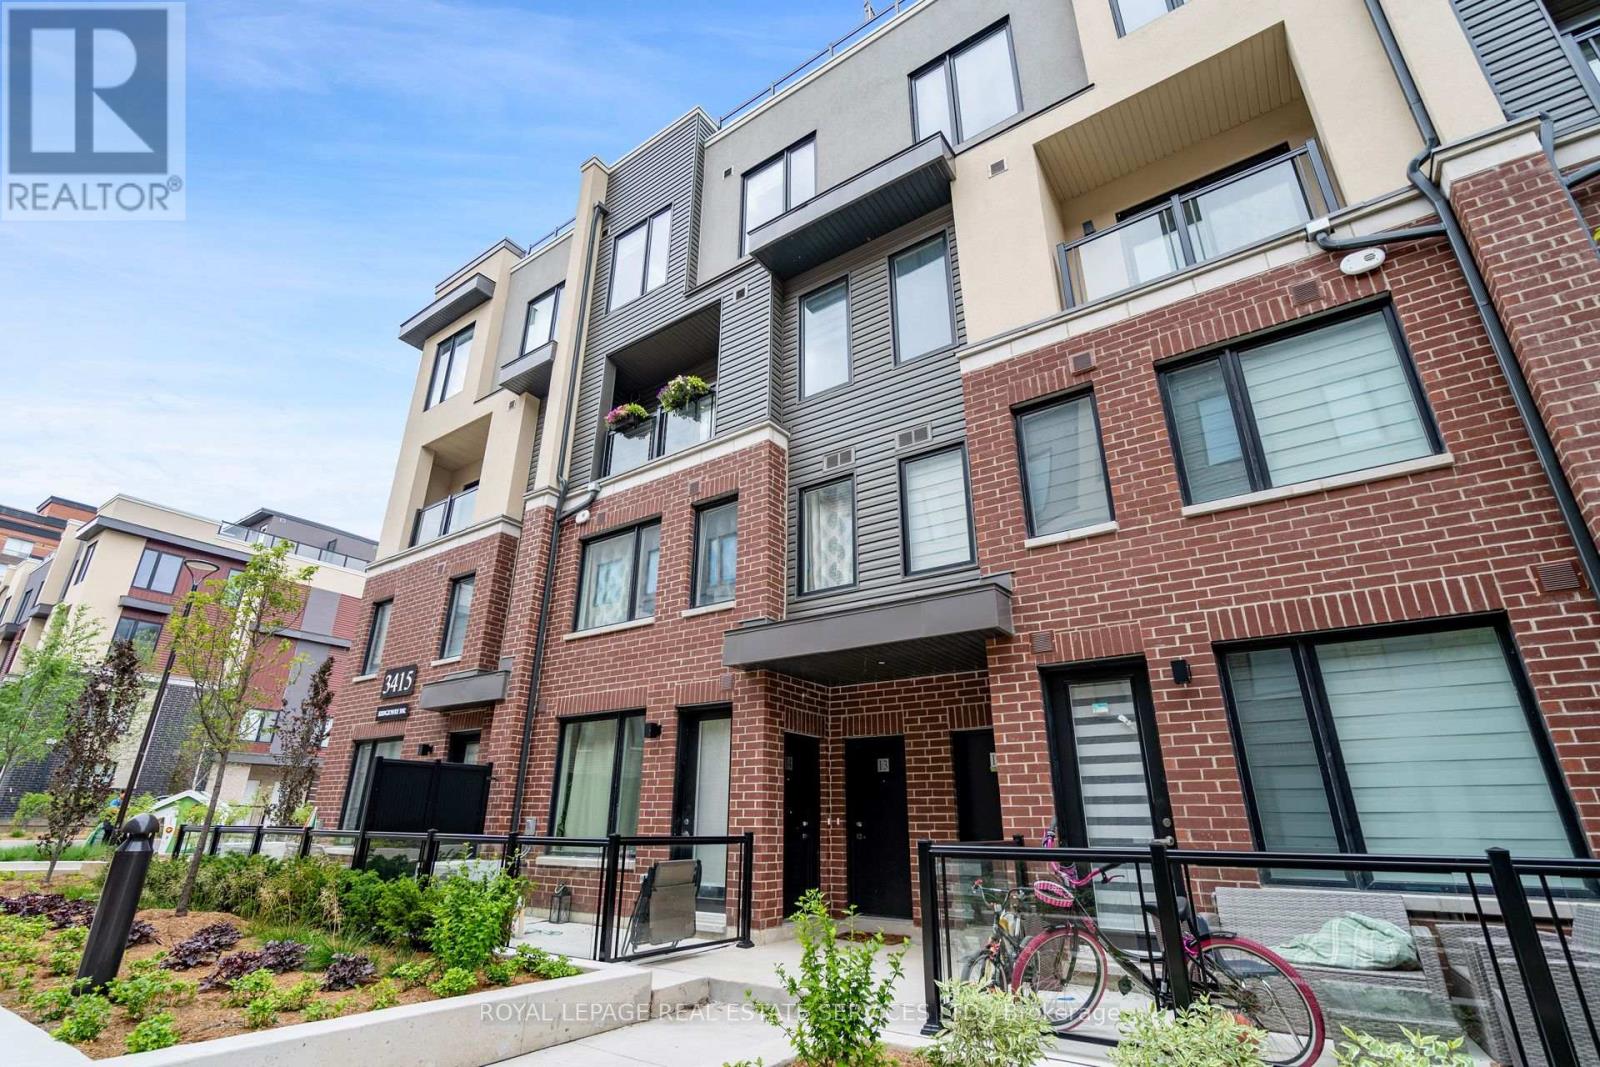
11 - 3425 Ridgeway Drive
Mississauga, Ontario
Location And Value (it's the only one that provides both), This is an amazing Corner unit with your own Terrace, Specaous2 bedroom Townhouse, two stories and, 9' ceiling, stainless steel appliances, 4 pc en-suite in the Principal room. walk to shopping, transit, and highways. It comes with Free WiFi And Parking. (id:62104)
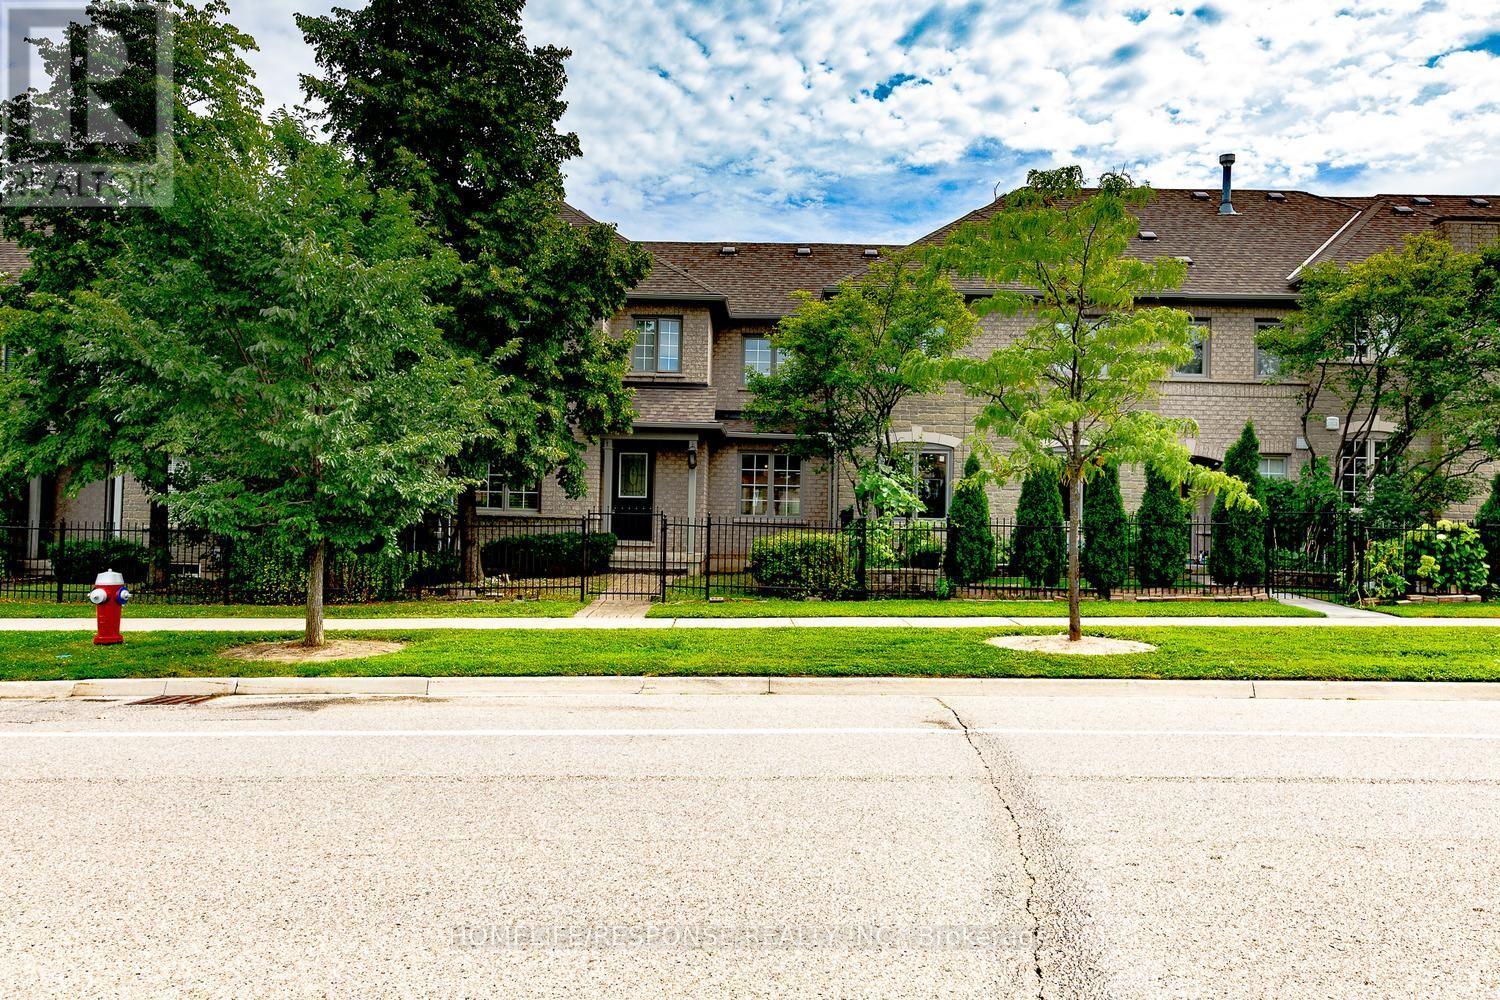
25 - 450 Bristol Road E
Mississauga, Ontario
Welcome to this lovely 3-bedroom, 3 bathroom townhouse in the highly desirable Complex . Walk in to a open-concept main floor featuring hardwood flooring throughout, including the staircase. A convenient 2-piece powder room, main floor closet, and direct access to the attached 1-car garage add everyday practicality. Upstairs, you'll find hardwood flooring throughout and three generously sized bedrooms. The primary bedroom features its own 4-piece ensuite. Located in a family-friendly neighborhood close to schools, parks, transit, major highways, and shopping, this move-in ready home is a fantastic opportunity you won't want to miss. (id:62104)
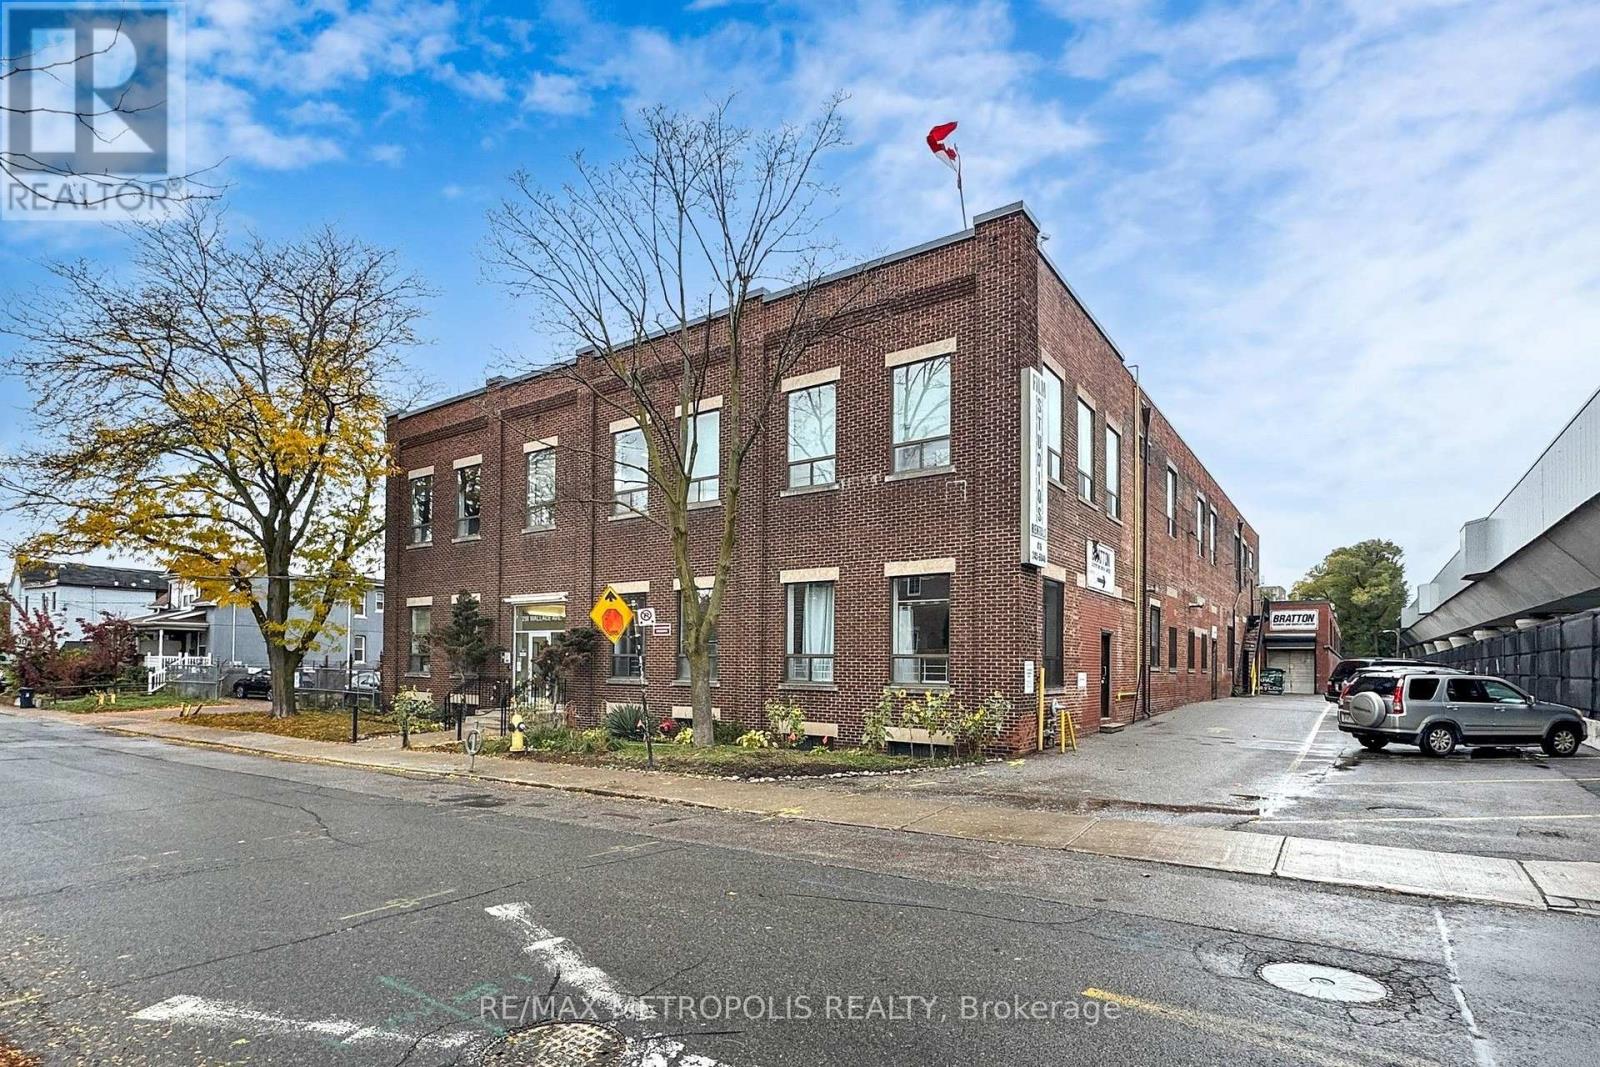
Studio 10 - 258 Wallace Avenue
Toronto, Ontario
A private 44 sq ft dressing room at 258 Wallace Ave, a character employment building in the Junction Triangle that has long housed photographers, film and production crews, and creative professionals. Unit 10 measures approximately 6'10" x 6'6" and comes with a built-in vanity counter, mirror and vanity lighting, a ready-made room for a makeup artist, hair stylist, lash or brow technician, stylist, or a production company that needs a dedicated wardrobe and makeup space, and it works equally well as a lockable equipment room. One flat gross monthly rent with no additional rent, flexible 12 to 60 month terms, 24 hour access, common washrooms, and a common freight elevator. E2 employment zoning permits artist, production and performing arts studios, offices, service shops and software development. A short walk to Lansdowne Station on Line 2, with Dundas West Station, Bloor GO and UP Express minutes away. Eight additional rooms are available in the building, from 44 to 131 sq ft, so a growing practice can add space without moving. Vacant and available on 30 days notice. (id:62104)
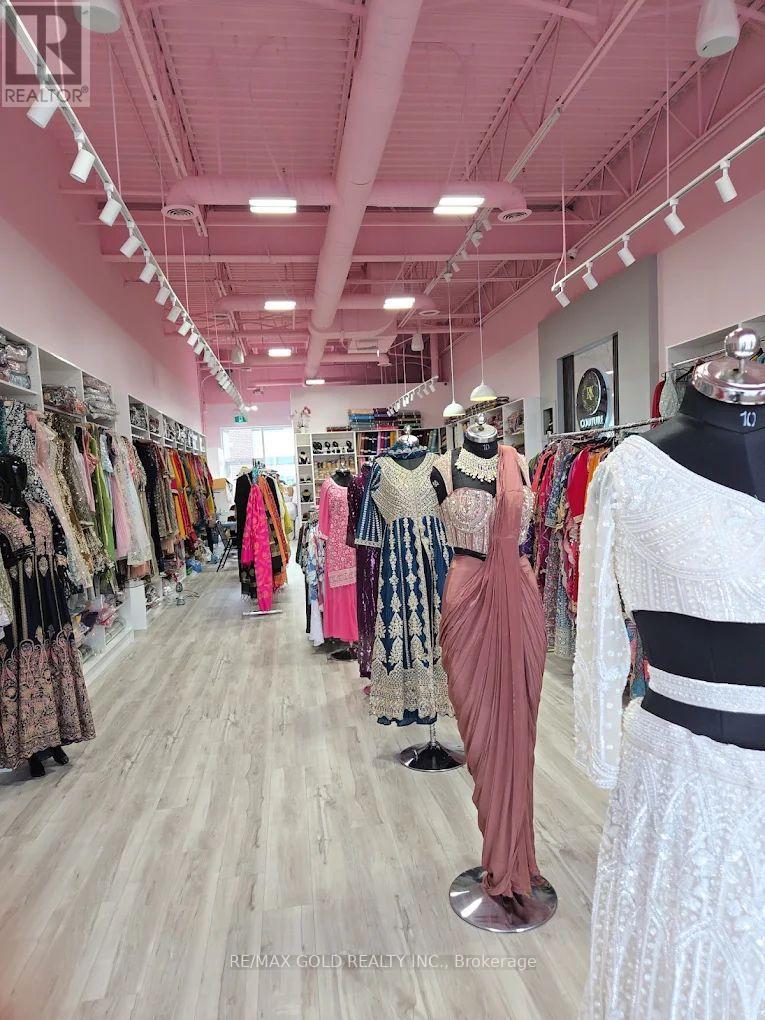
99 - 6161 Mayfield Road
Brampton, Ontario
Turnkey women's fashion boutique available in a high-visibility Brampton location at the busy Airport Road and Mayfield Road intersection.The boutique offers a stylish selection of women's clothing, including sarees, lehengas, ethnic wear and other fashion pieces, with an established retail setup ready for a new owner to take over and grow.Located in one of Brampton's busiest retail plazas, the business benefits from strong daily traffic, excellent exposure and a surrounding mix of popular retail, food and service businesses.A major advantage for the buyer is the secured long-term lease. The current lease offers attractive rent on a per-square-foot basis with a 5-year term plus an additional 5-year option, providing valuable stability for the next operator.This plaza has developed into a major shopping destination for the surrounding Brampton and Caledon communities, creating strong potential for walk-in customers, repeat business and future growth.Ideal opportunity for an entrepreneur looking to enter the fashion industry, expand an existing clothing business or operate from a high-demand retail location.Business for sale only. Excellent opportunity to acquire an established retail presence in a sought-after commercial plaza. (id:62104)
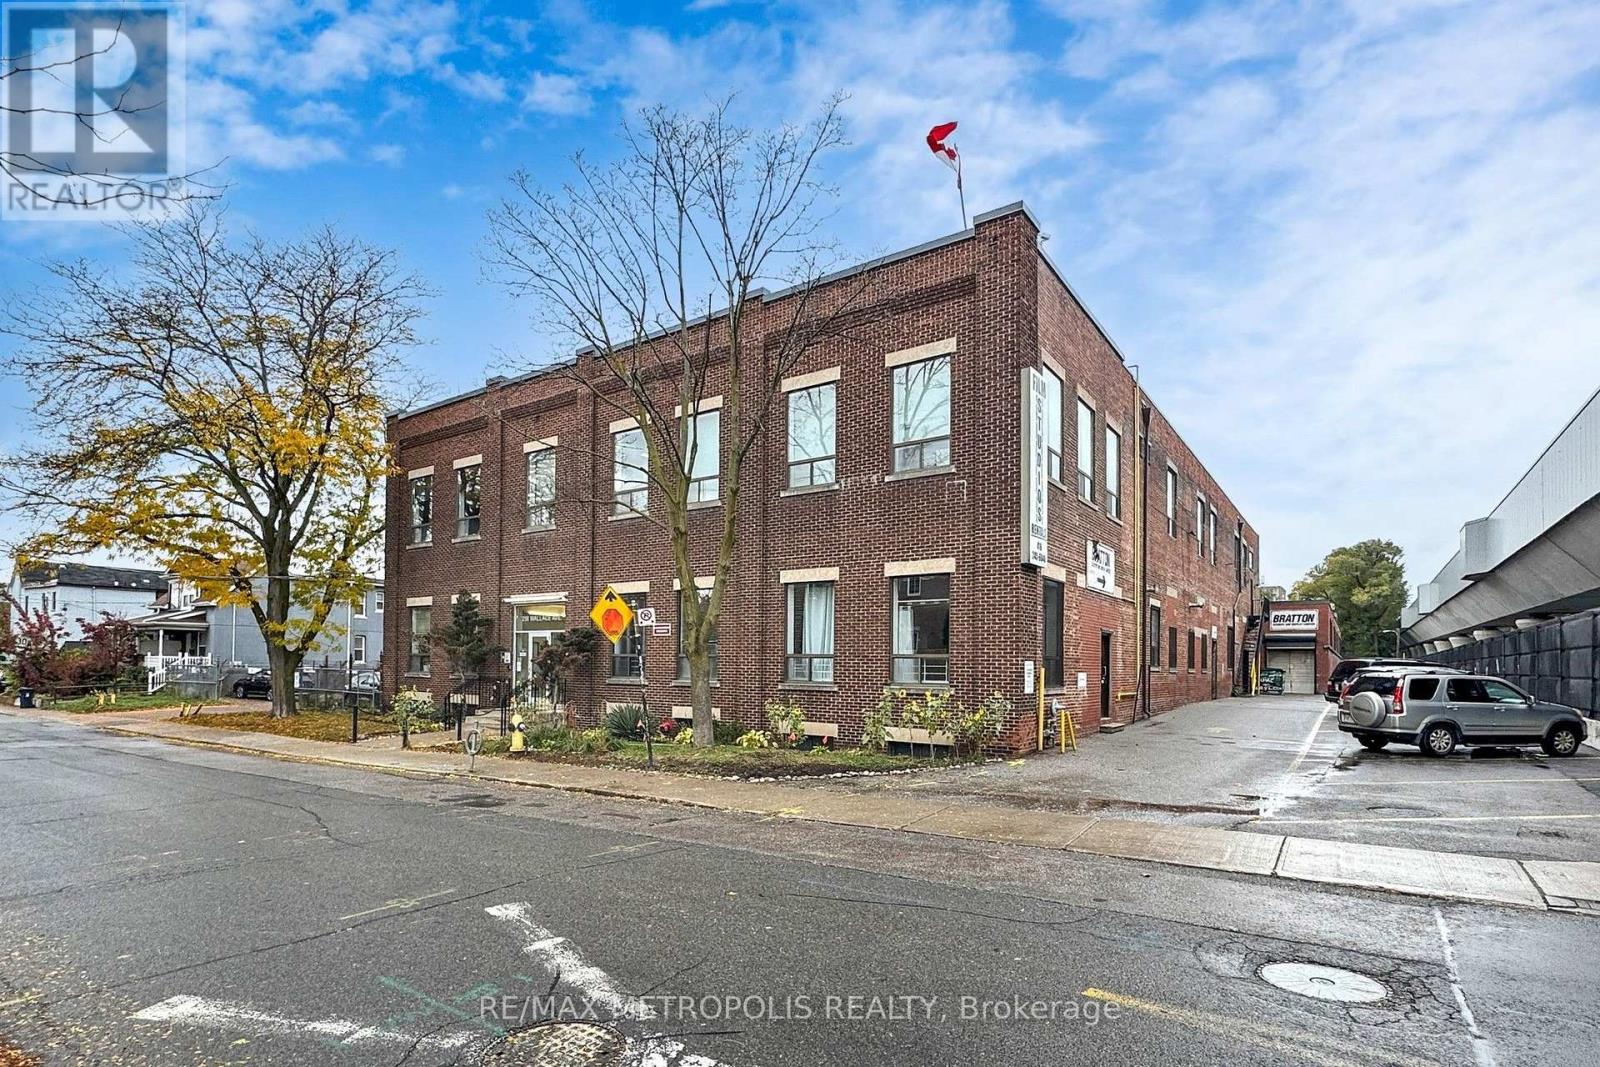
Studio 6 - 258 Wallace Avenue
Toronto, Ontario
A private 160 sq ft studio room at 258 Wallace Ave, a character employment building in the Junction Triangle that has long housed photographers, film and production crews, and creative professionals. Unit 6 is a long lockable room measuring approximately 23'9" x 6'9", freshly painted with laminate plank flooring and overhead lighting, suited to a content or podcast studio, an editing suite, a small workshop, an office, or secure storage for a creative business. One flat gross monthly rent with no additional rent, flexible 12 to 60 month terms, 24 hour access, common washrooms, and a common freight elevator. E2 employment zoning permits artist, production and performing arts studios, offices, service shops and software development. A short walk to Lansdowne Station on Line 2, with Dundas West Station, Bloor GO and UP Express minutes away. Eight additional rooms are available in the building, from 44 to 131 sq ft, so a growing practice can add space without moving. Vacant and available on 30 days notice. (id:62104)
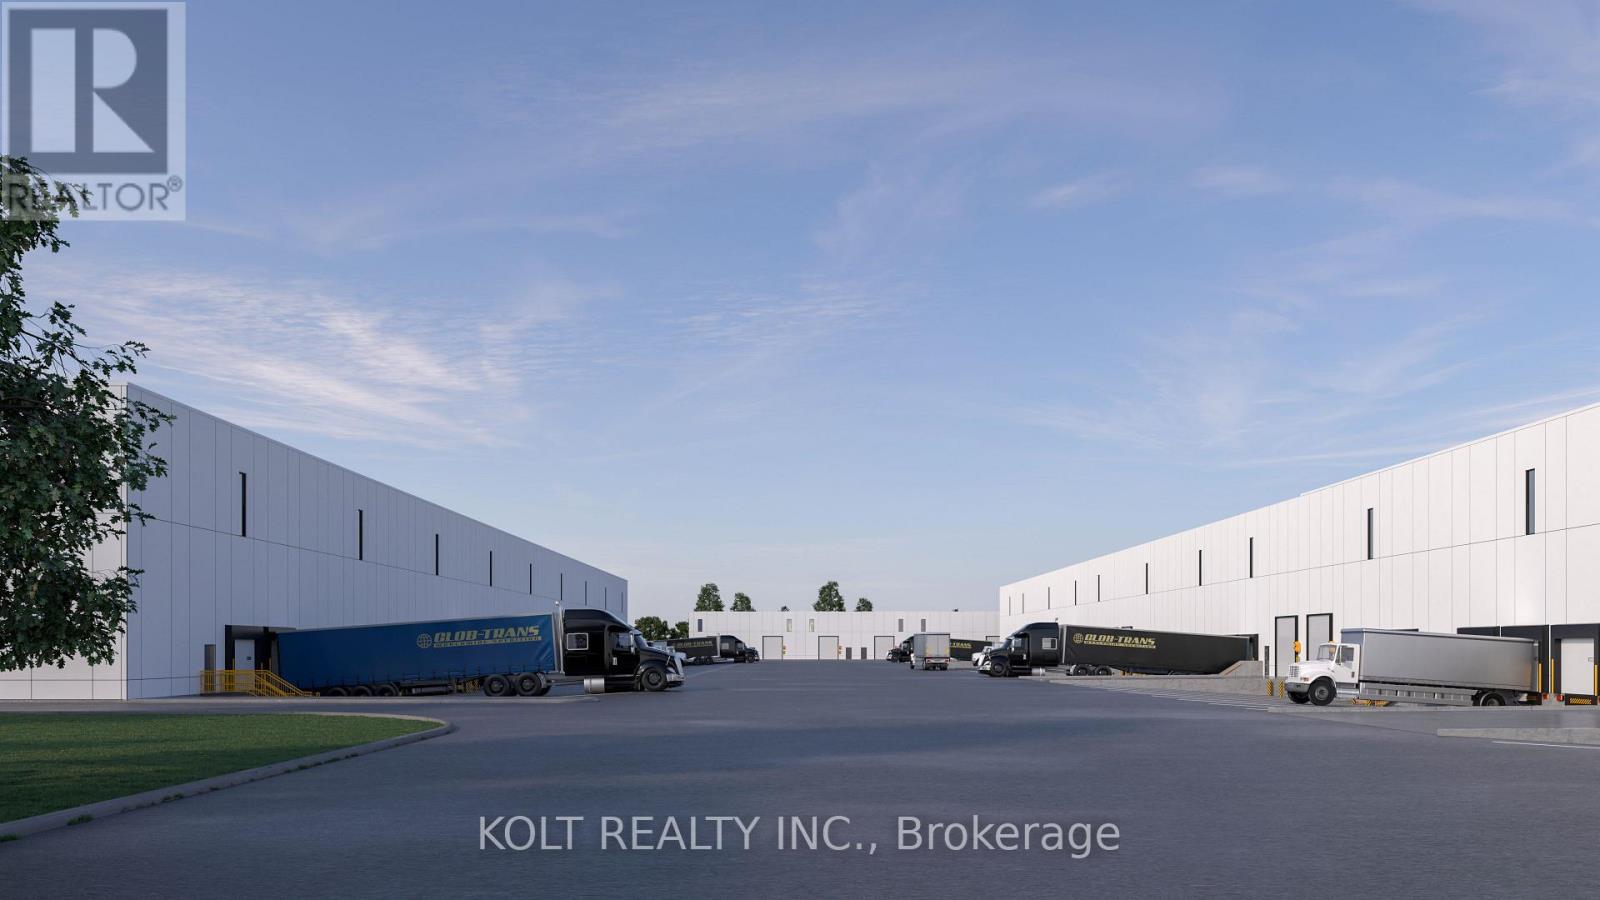
Unknown Address
,
Located in the heart of Derry Green Business Park in Milton, Milton Gates Business Park is a modern new-build condominium development featuring premium design and functional industrial space. This 4340 SF unit is located in Building F, facing Sixth Line, and features 24 ft clear height, providing exceptional flexibility for a wide range of business operations. The generous clear height and functional design make this space ideally suited for warehousing, industrial operations and other space-intensive businesses. Conveniently located with excellent access to Derry Rd. and close proximity to both Milton and Mississauga. Construction is scheduled to begin Fall 2026, with occupancy anticipated for late 2028. (id:62104)
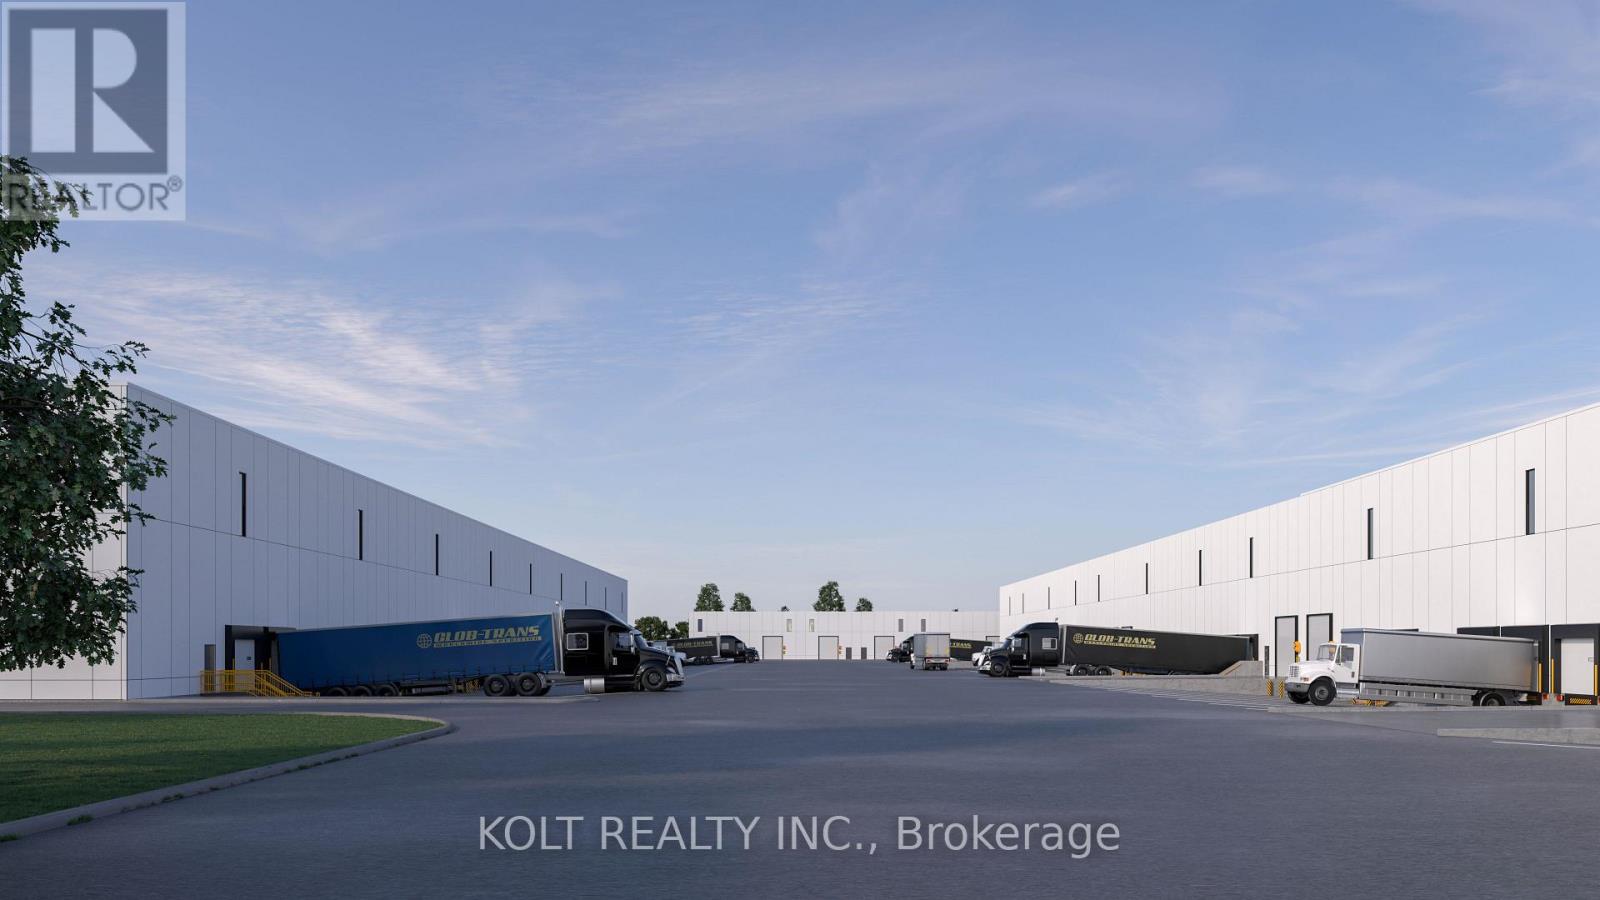
65 - 11781 Derry Road
Milton, Ontario
Located in the heart of Derry Green Business Park in Milton, Milton Gates Business Park is a modern new-build condominium development featuring premium design and functional industrial space. This 4340 SF unit is located in Building F, facing Sixth Line, and features 24 ft clear height, providing exceptional flexibility for a wide range of business operations. The generous clear height and functional design make this space ideally suited for warehousing, industrial operations and other space-intensive businesses. Conveniently located with excellent access to Derry Rd. and close proximity to both Milton and Mississauga. Construction is scheduled to begin Fall 2026, with occupancy anticipated for late 2028. (id:62104)
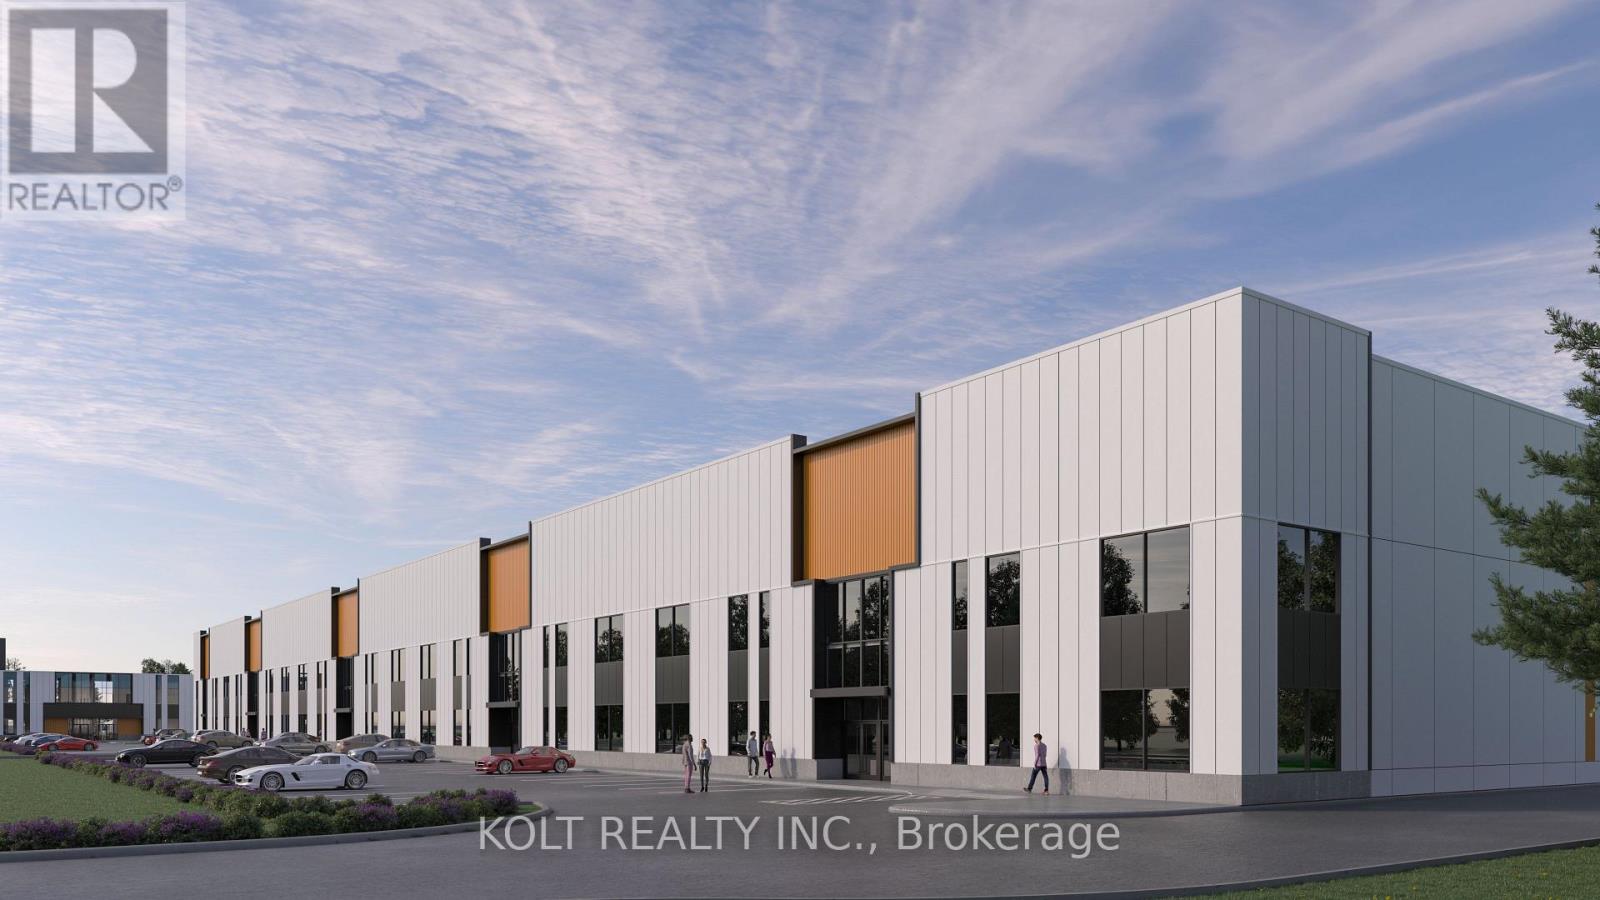
24 - 11791 Derry Road
Milton, Ontario
Located in the heart of Derry Green Business Park in Milton, Milton Gates Business Park is a modern new-build condominium development featuring premium design and functional industrial space. This 10,555 SF unit is located in Building C, facing Sixth Line, and features 28 ft clear height, providing exceptional flexibility for a wide range of business operations. The generous clear height and functional design make this space ideally suited for warehousing, heavy industrial operations, recreational facilities, banquet uses and other space-intensive businesses. Conveniently located with excellent access to Derry Rd. and close proximity to both Milton and Mississauga. Construction is scheduled to begin Fall 2026, with occupancy anticipated for late 2027/early 2028. (id:62104)
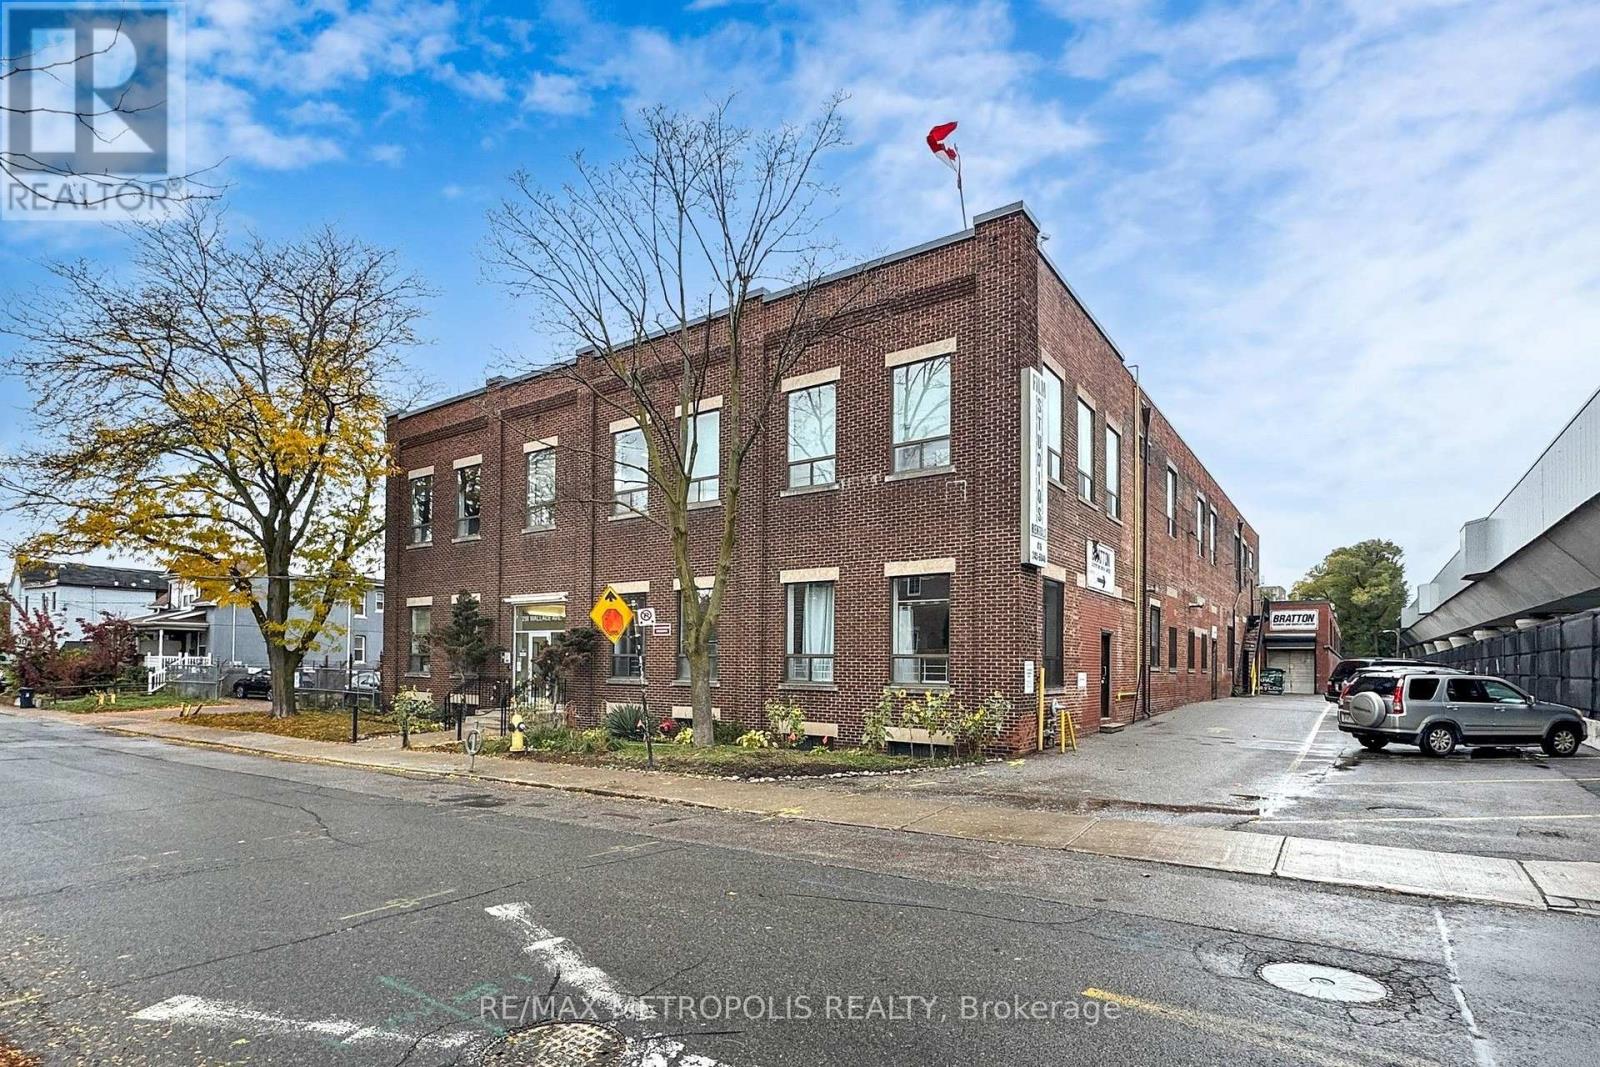
Studio 5 - 258 Wallace Avenue
Toronto, Ontario
A private 65 sq ft studio room at 258 Wallace Ave, a character employment building in the Junction Triangle that has long housed photographers, film and production crews, and creative professionals. Unit 5 measures approximately 9'8" x 6'9", freshly painted with laminate flooring and overhead lighting, a lockable space that fits a desk and shelving for a solo creative, an editor, a maker, or a business that needs a secure room for equipment and inventory. One flat gross monthly rent with no additional rent, flexible 12 to 60 month terms, 24 hour access, common washrooms, and a common freight elevator. E2 employment zoning permits artist, production and performing arts studios, offices, service shops and software development. A short walk to Lansdowne Station on Line 2, with Dundas West Station, Bloor GO and UP Express minutes away. Eight additional rooms are available in the building, from 44 to 131 sq ft, so a growing practice can add space without moving. Vacant and available on 30 days notice. (id:62104)
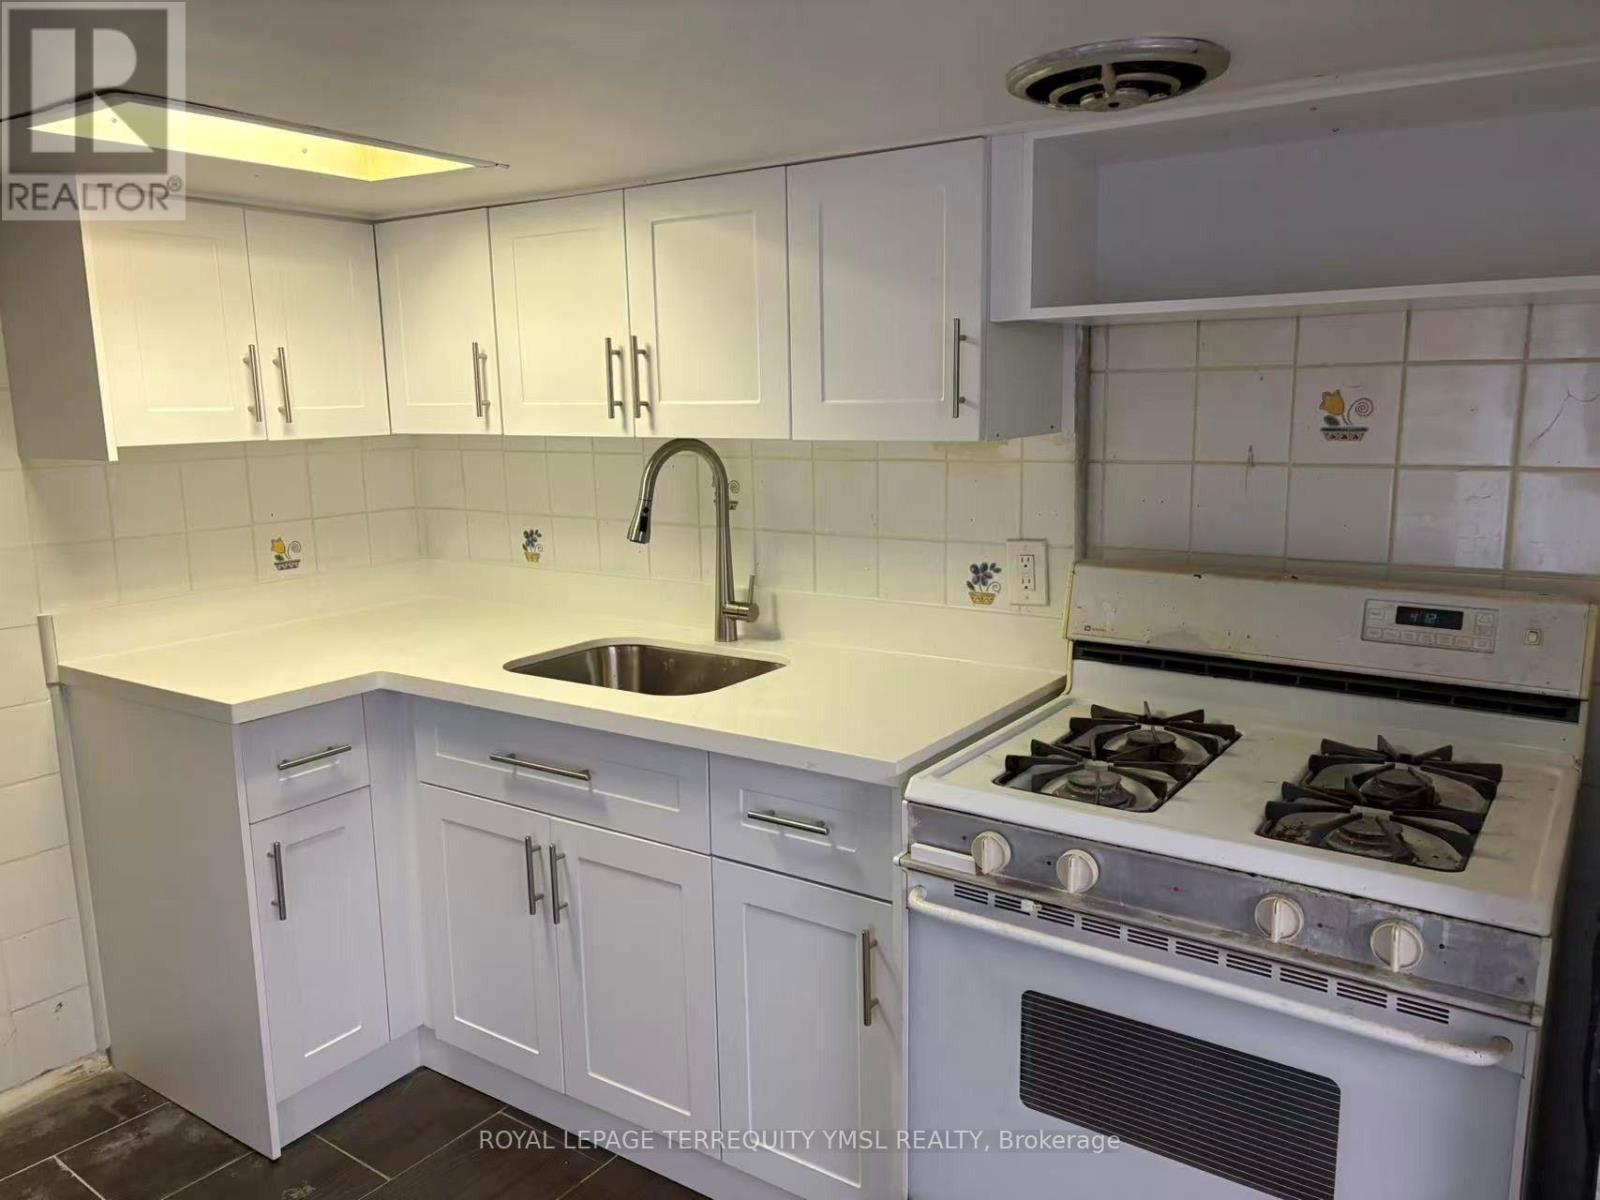
Basement - 1228 Dufferin Street
Toronto, Ontario
Spacious One Bedroom Basement Apartment In Bloor West! Close to U of T. Brand-New Kitchen cabinets And Stone Counter Top with Gas Stove, Newer Tiles Floor, Brand-new Vanity In Bathroom, Shared Laundry, Walk To Absolutely Everything You Will Need With Trendy Restaurants, Dufferin Mall Shopping Center And All The Benefits Of Bloor West At Your Doorstep. Don't Miss This Opportunity! Included All Utilities (Heat, Water & Hydro), Walking Distant To Dufferin Subway Station And Bus 29 Stops Just In Front Of The House, Incredible Value (id:62104)
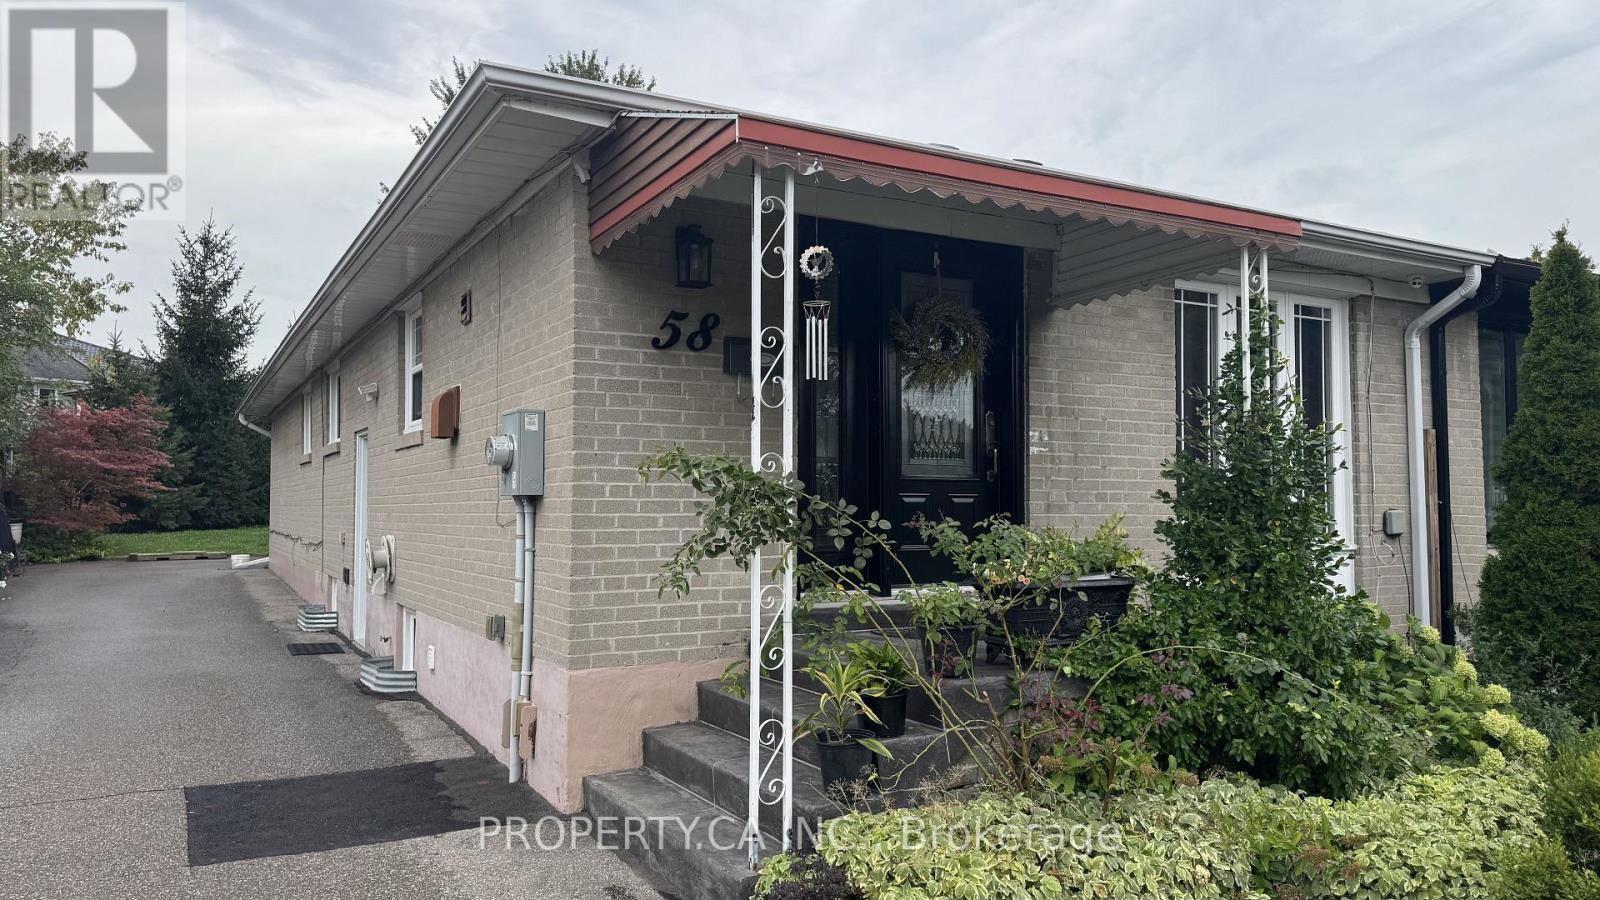
Lower - 58 Lightwood Drive
Toronto, Ontario
Freshly Painted, Bright, Spacious, And Well-Maintained Lower-Level Apartment With a Separate Entrance Is Located In A Quiet Neighbourhood. This Generously Sized Unit Features A Functional Open-Concept Layout, Plenty Of Living Space, And A Newly Upgraded 3pc Bathroom. Ideally Situated With Quick Access To Humber College, TTC, Albion Pool And Health Club, All Major Highways 401, 407, 427, Pearson Airport, Woodbine Mall, & Schools. (id:62104)
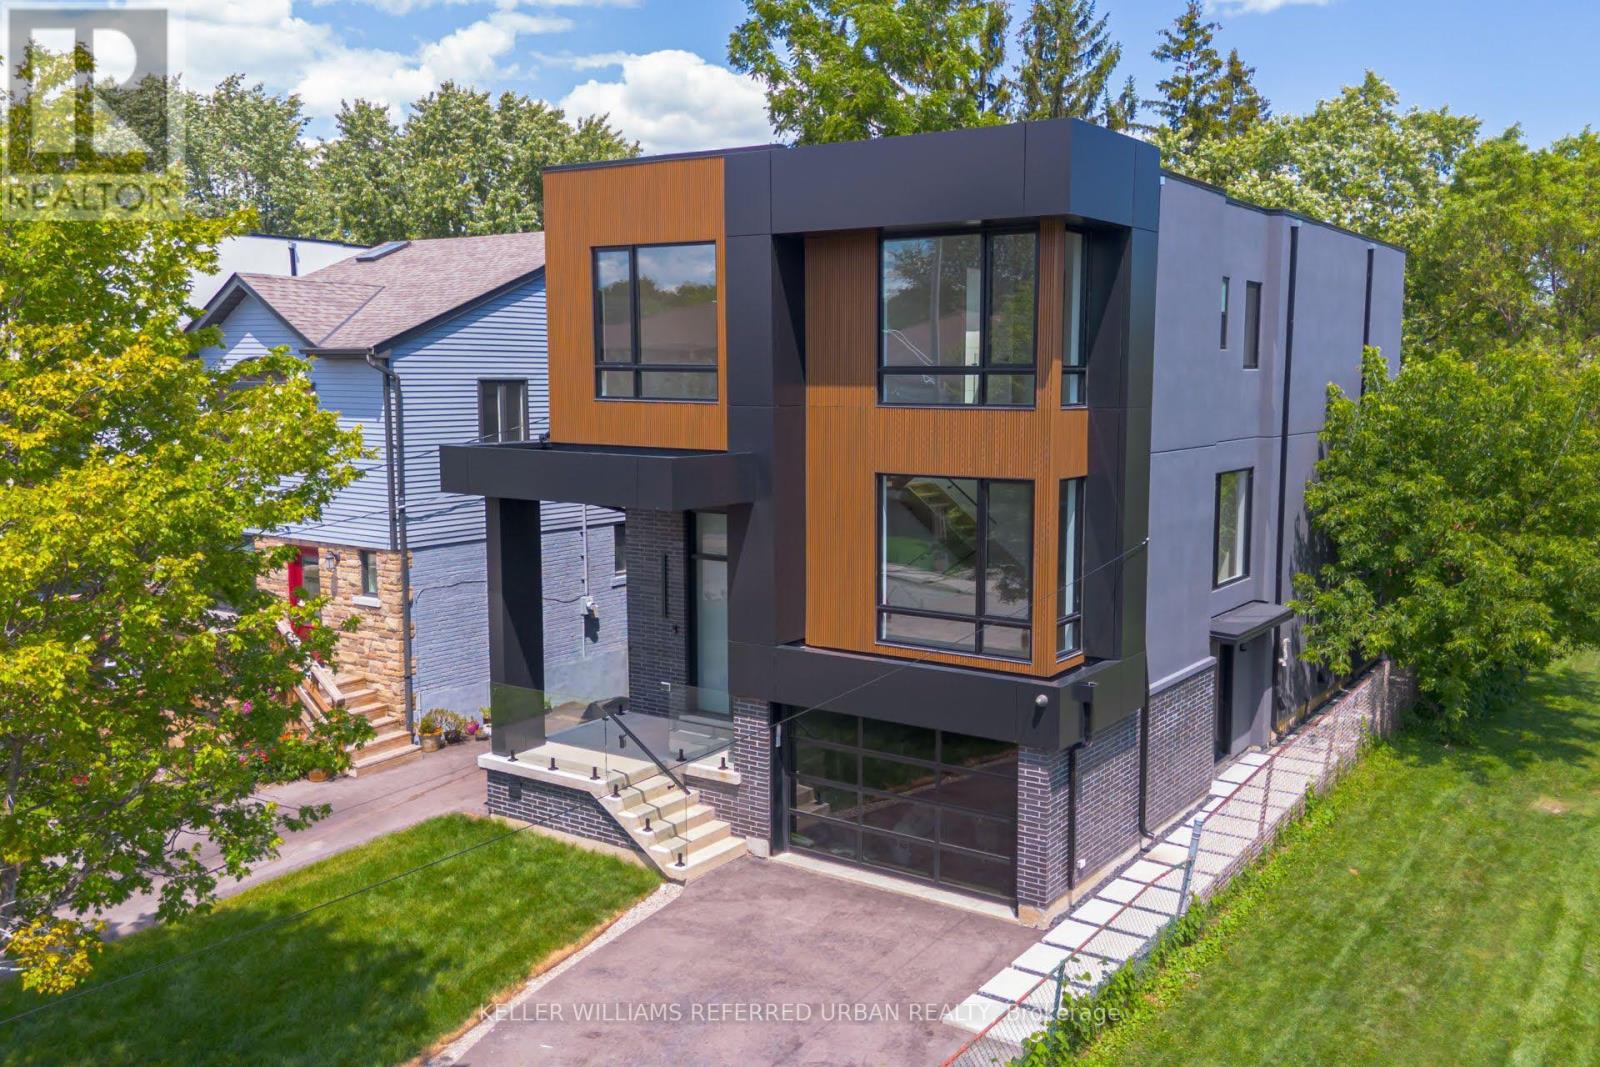
33 Twelfth Street
Toronto, Ontario
The Bases Are Loaded: Custom Luxury Design W/ High End Features & Finishes Throughout, Secluded Backyard Oasis W/ In-Ground Saltwater Pool & An Incredible Location South-Of-Morrison (SOMO) Backing Onto Rotary Peace Park W/ Baseball, Tennis & So Much More Right Across From The Lake! Jaw-Dropping & Exquisite Décor That Is Nothing Short Of Spectacular! Nearly 4,000 Total Sq. Ft. Of Contemporary Living Space W/ No Expense Spared: Jenn Air Pro Appliance Package, In-Floor Heating In Primary Ensuite & Integrated Speaker/Security System. 15-20 Mins To Downtown/Airport. Highly Sought-After Lakeside Neighbourhood. Life Is So Much Cooler By The Lake! Step Up To The Plate! This Modern Stunner Is A Grand-Slam! (id:62104)
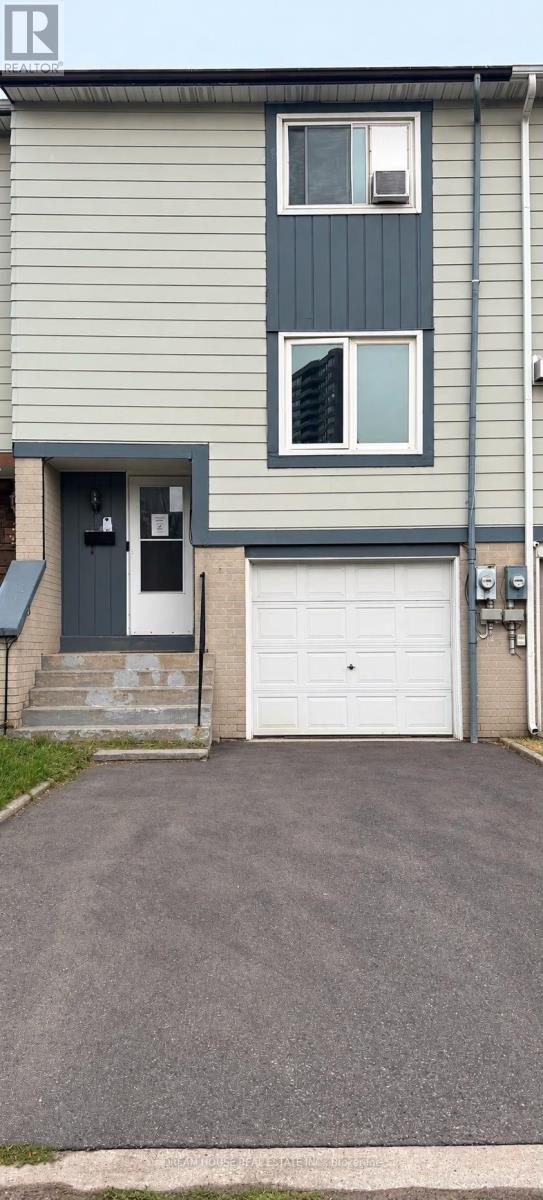
40 Hoskins Square
Brampton, Ontario
Welcome to 40 Hoskins Square, Brampton! This freehold townhouse offers an excellent opportunity for first-time home buyers and investors alike. Featuring 3 spacious bedrooms, 1.5bathrooms, and a private backyard, this home provides comfortable living with no sidewalk in-front. Enjoy the benefits of freehold ownership with no monthly maintenance fees, along with a functional layout and outdoor space perfect for relaxing or entertaining. Conveniently located close to schools, parks, shopping, transit, and other amenities. A great opportunity to own a home in a desirable Brampton community-don't miss it! (id:62104)
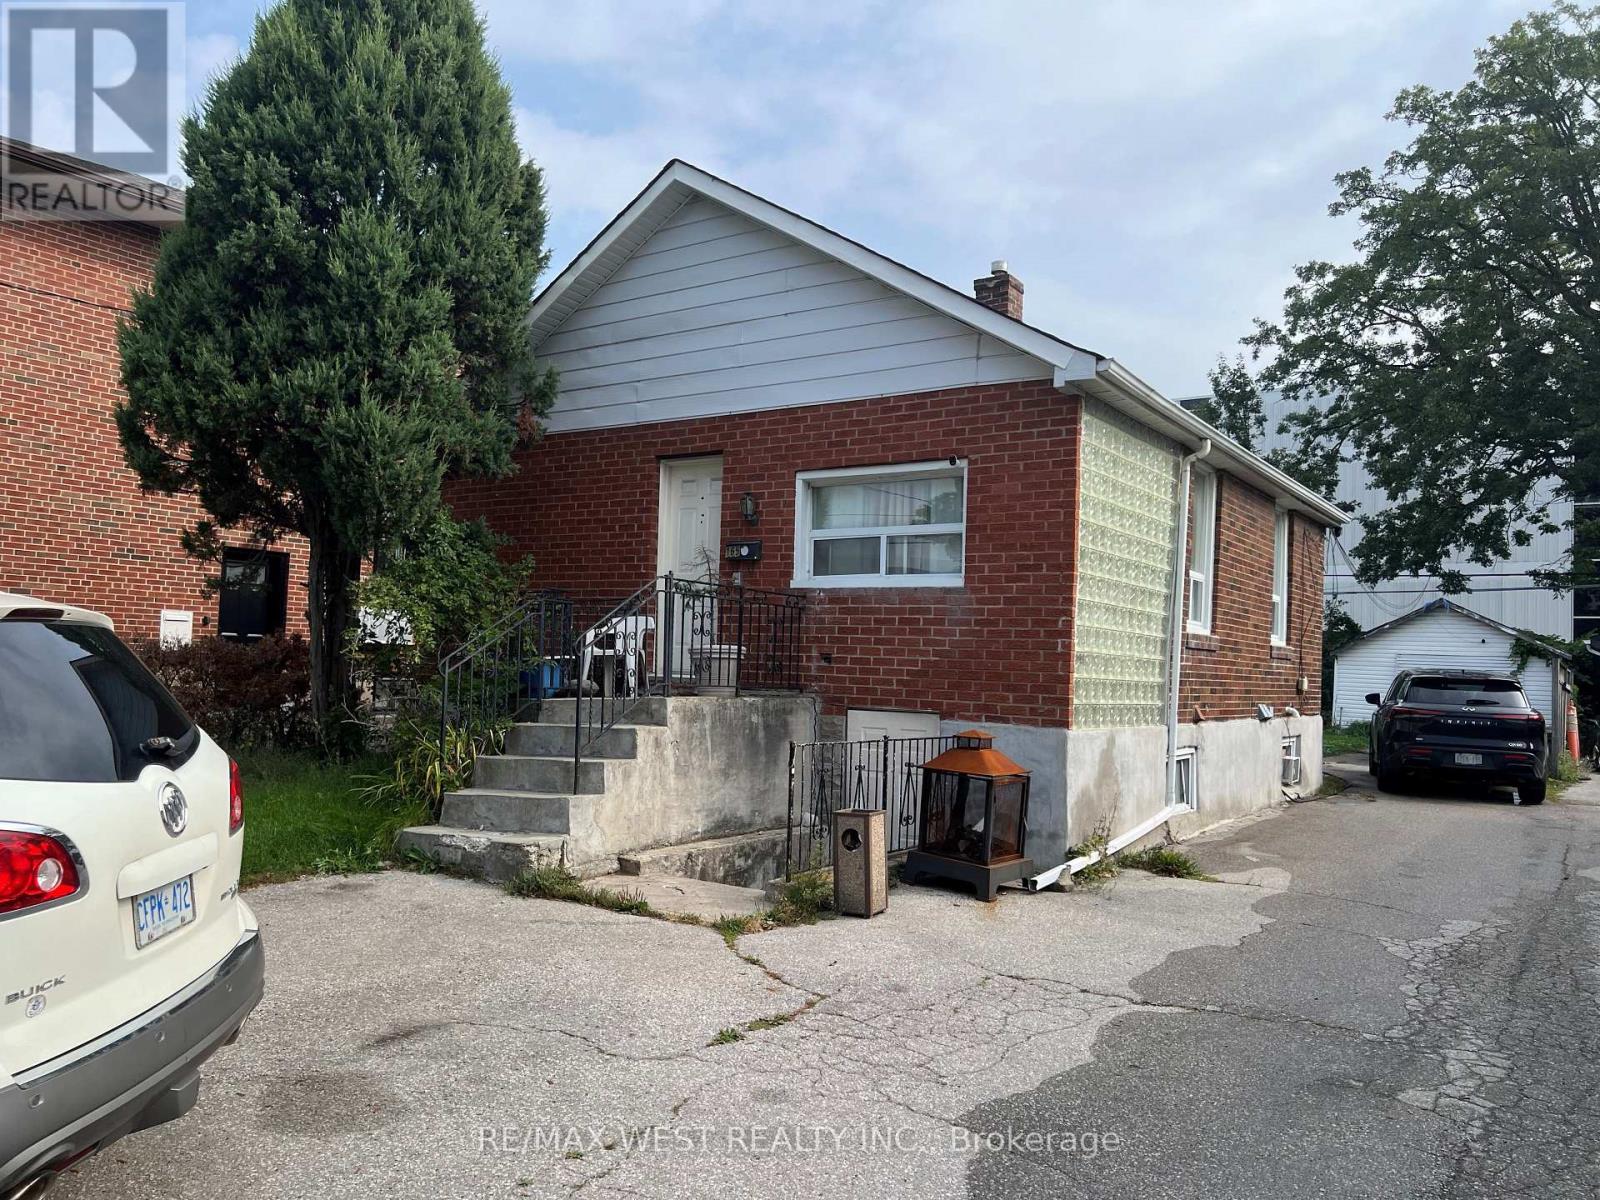
165 Thirtieth Street
Toronto, Ontario
Fantastic opportunity to own a detached bungalow on a generous 35 x 135 ft lot in desirable Alderwood! This versatile home offers 2+2 bedrooms and 3 bathrooms, with a functional main-floor layout featuring hardwood floors, generous principal rooms and well-sized bedrooms. The finished lower level with a separate entrance, second kitchen and additional bedrooms provides excellent flexibility for extended family or additional living space. Enjoy a private driveway with parking for multiple vehicles plus a detached garage. Conveniently located close to schools, parks, shopping, transit, major highways and everyday amenities. An excellent opportunity for families, investors or buyers looking for a property with future potential in an established Toronto neighborhood. (id:62104)
153 Balsam Drive
Oakville, Ontario
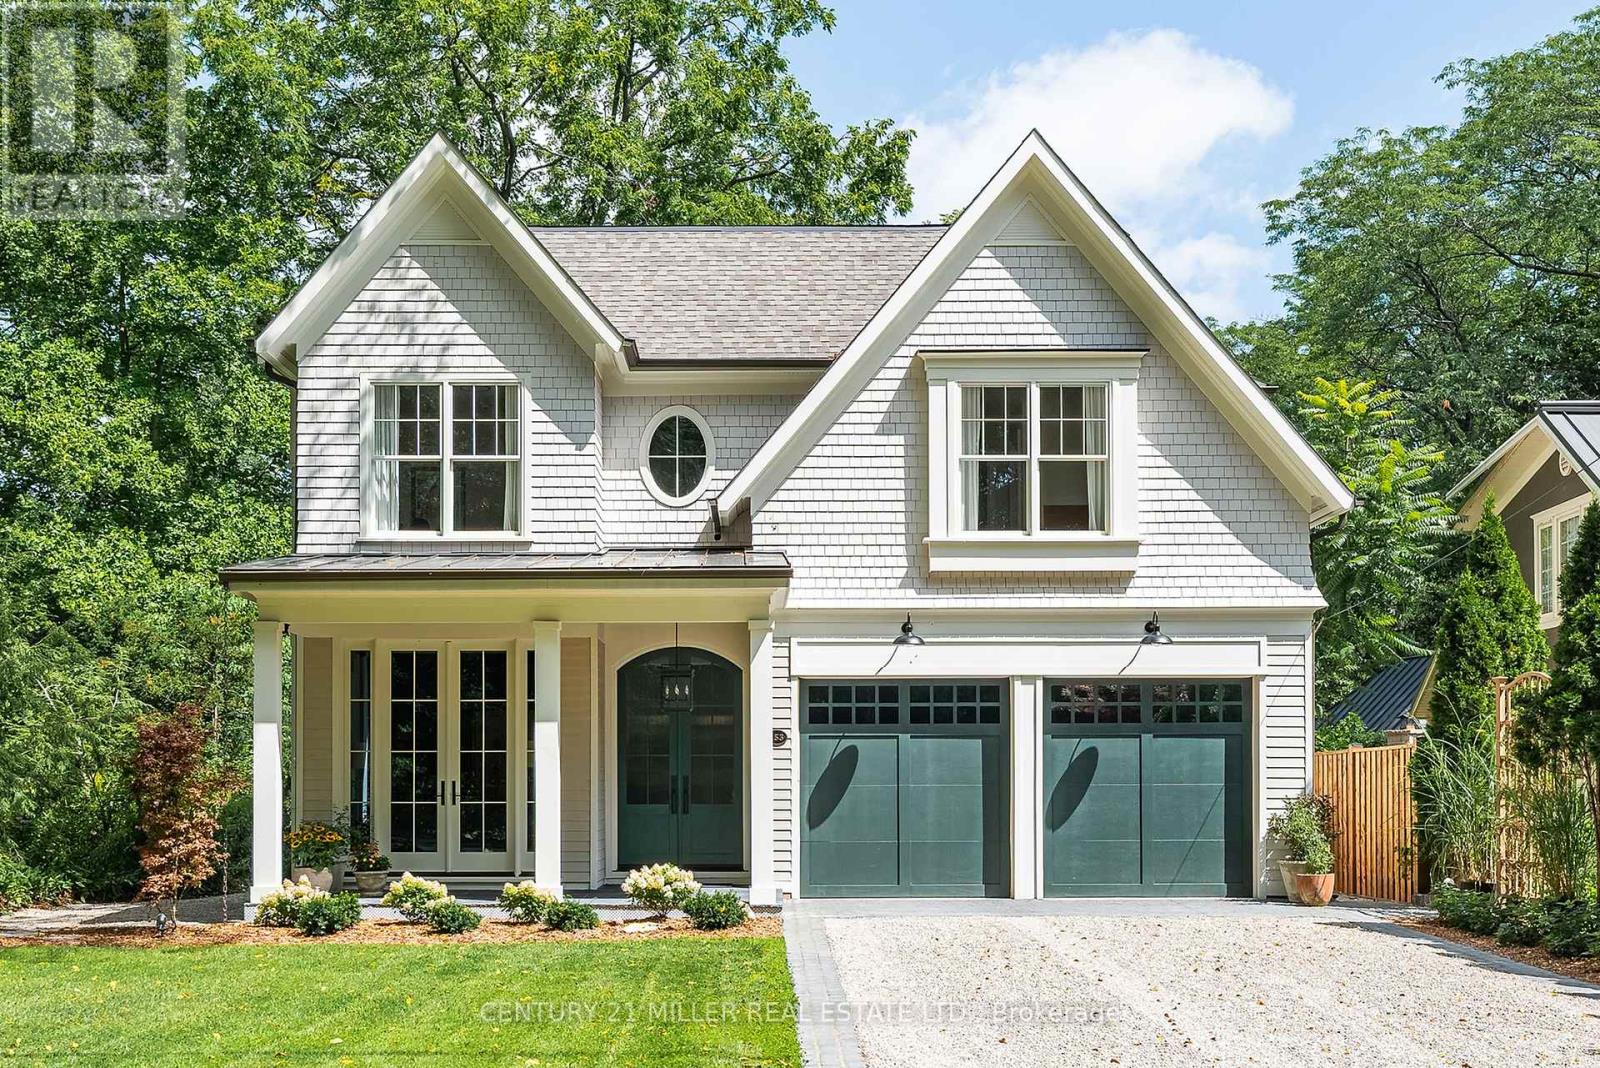
153 Balsam Drive is a sophisticated 4,337 sqft custom residence set on a 50' x 304' park-like lot in one of Oakville's most sought-after settings. Close to Downtown Oakville, top-rated schools, the home pairs craftsmanship with thoughtful functionality. A dramatic double-volume marble foyer with heated flooring and architectural staircase creates an elegant arrival, while custom millwork, designer lighting, oversized windows and premium white oak flooring establish a refined aesthetic throughout. The main level is designed for family living and entertaining, with gracious living and dining spaces flowing into a warm family room with a wood-burning fireplace. A dedicated office overlooks mature greenery. At the heart of the home, the kitchen features a 10' x 4' marble island, face-frame cabinetry, marble surfaces, bespoke lighting and a 60" Lacanche range with a custom plaster hood. A marble-finished pantry and heated natural-stone mudroom add function and elegance. Upstairs, four bedrooms each feature a walk-in closet. The primary suite offers a vaulted ceiling, double skylights with remote blinds, a lounge area and an oversized walk-in closet. The spa-inspired ensuite features heated marble floors, a steam shower with double heated marble seating, custom wainscoting, detailed marble trim and an imported Water Monopoly bathtub. The lower level extends the home's living and entertaining spaces with 10' ceilings and zoned underfloor heating. A fifth bedroom, recreation and games rooms, gym, wine cellar and theatre/flex space offer exceptional versatility for family living and entertaining. A heated three-car garage with car-lift capacity for two additional vehicles, plus exterior snow-melt infrastructure, adds year-round convenience. 153 Balsam Drive is a rare combination of timeless architecture, refined materials, modern functionality and exceptional attention to detail, thoughtfully brought together on one of Oakville's most coveted streets. (id:62104)
2030 Davenport Road
Toronto, Ontario
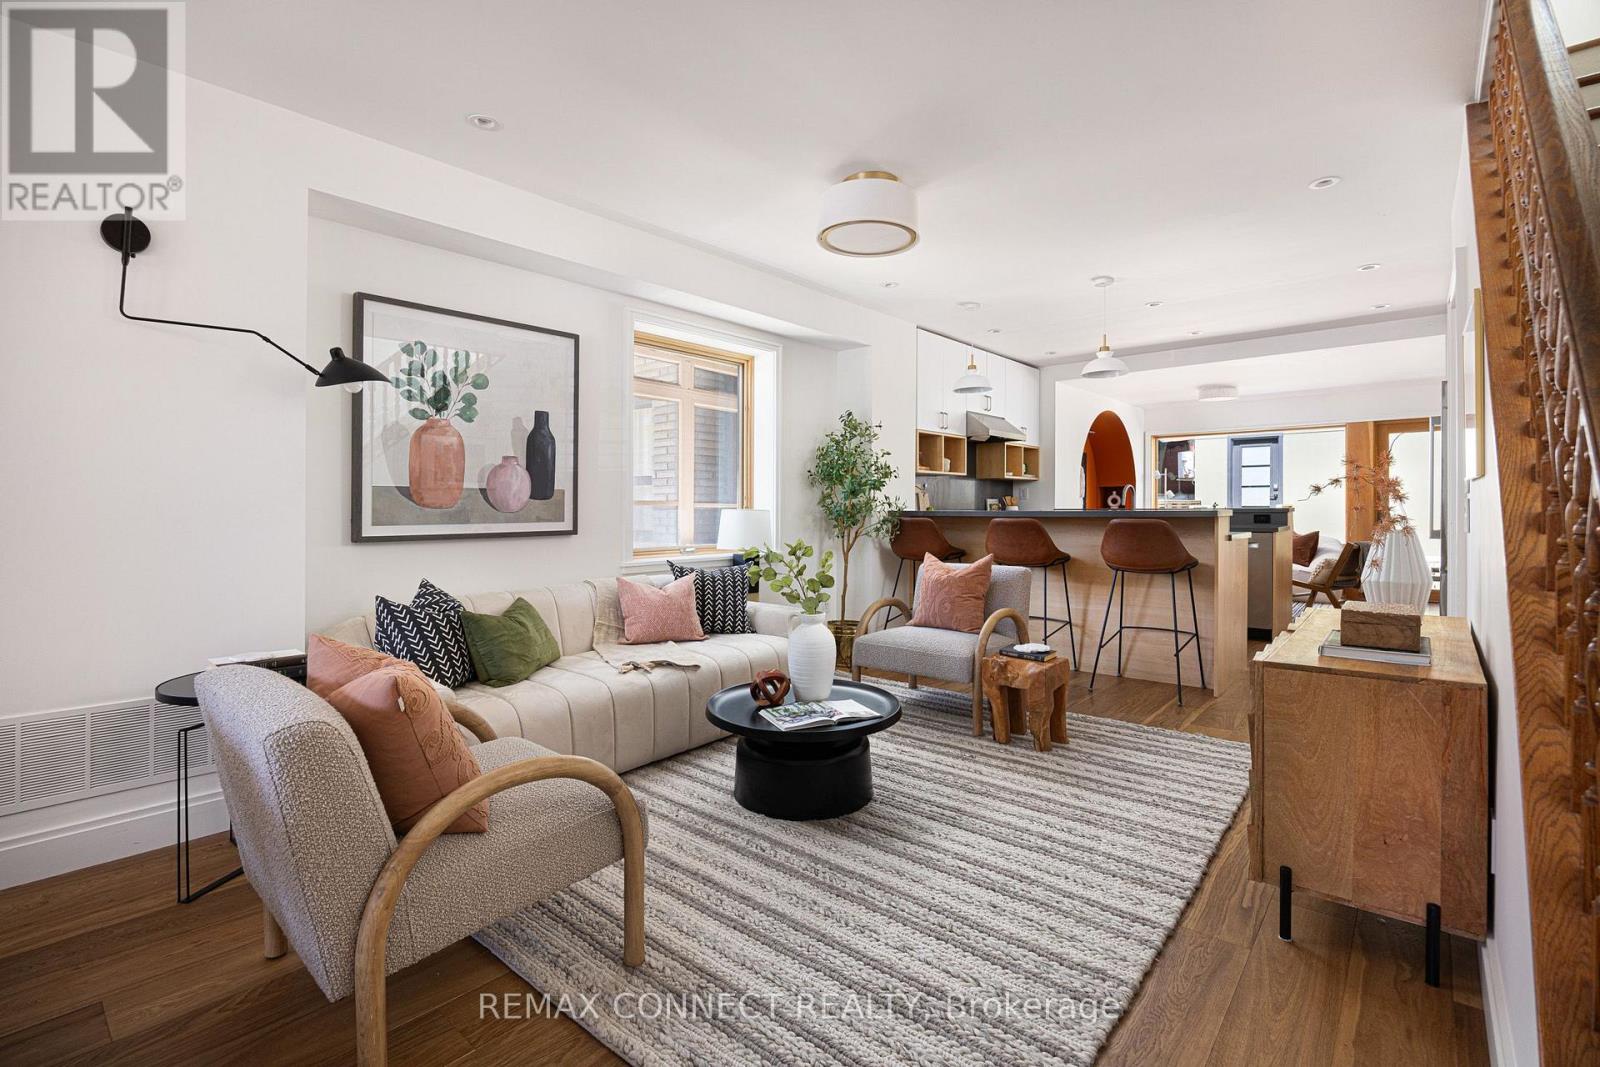
Darling on Davenport! Welcome to 2030 Davenport Road, a meticulously updated family home brimming with design, details, & charm. Step inside the proper foyer & realize right away that this isn't your typical home. The large living room features not one, but two zones for you to design the lounging & entertaining vignettes of your dreams. The custom kitchen features two-toned millwork with white uppers & light-toned wood lowers, a wood coffee bar, stainless steel appliances, a gas cooktop, & counter seating. A recent rear extension with a dreamy, modern arch detail is the perfect dining room & walks out to the low maintenance backyard beyond. Head upstairs and notice the incredibly designed mirrored skylight making the most of the sun's rays & bathing everything is natural light. Here you'll find 3 family-sized bedrooms, plus a fully-updated bathroom with couple's sinks and herringbone tile. The rear bedroom also walks out to a sunny rooftop deck - what could be more Toronto than that? Head downstairs to the finished basement with good ceiling height, a full bathroom, separate laundry room, plus a bonus room big enough for a bedroom, home office, studio, or whatever your heart desires. Outside, the low maintenance backyard means less time doing yardwork & more time spent enjoying the company of family, friends, & your cute pup. The laneway garage is top tier, offering tons of storage & convenient covered parking. Not that you'll need the car with convenient transit stops right at your doorstep, & the St. Clair W. 512 TTC streetcar just a few minutes walking distance away. Plus, you have all the trendiest restaurants, shops, and more along St. Clair Ave. W., Dupont, & Bloor St. W. only a quick walk away too. Welcome home! (id:62104)

151 Jane Street
Toronto, Ontario
An exceptional opportunity to own a move-in ready home in the highly sought-after Bloor West neighbourhood. This beautiful 3-bedroom, 2 bathroom, detached home is meticulously maintained and thoughtfully updated over the years, this beautiful residence showcases true pride of ownership with quality upgrades throughout. Featuring stunning renovated kitchen, renovated bathrooms, hardwood floors, oak staircase, rich pine and mahogany wood trim, and numerous updated windows & doors, this home seamlessly blends timeless character with modern comfort. Designed for both everyday living and entertaining, the home offers abundant light, storage space and inviting living areas filled with warmth and charm. Relax on the lovely enclosed front porch with a cozy reading nook overlooking the professionally landscaped, low-maintenance perennial garden. Escape to your own private backyard oasis featuring beautifully landscaped perennial gardens and a covered deck-an ideal setting to unwind or entertain family and friends. Extensively updated inside and out, this home offers exceptional peace of mind with a long list of quality improvements, including a renovated AYA kitchen (2016), roof re-shingled (2016), garage roof re-shingled (2021), fence (2021), three ductless A/C units (2021), living room pot lights (2019), updated front doors and enclosed porch windows (2015), and window coverings (2022). In addition to the quality Pella windows, many windows have been upgraded reflecting the meticulous care that make this truly a move-in ready home! Perfectly located just three blocks from Jane Subway Station, this home offers an outstanding walkable lifestyle. Enjoy easy access to Bloor West Village's vibrant shops, cafés, restaurants, parks, TTC, and excellent schools. Experience the warmth of a welcoming family community and one of Toronto's most desirable neighbourhoods, where convenience, charm, and lifestyle come together. (id:62104)

319 - 1135 Royal York Road
Toronto, Ontario
Welcome To 1135 Royal York Rd, Unit 319 A Well-Designed One Bedroom Condo In The Highly Regarded James Club, Available For Lease Starting November 1st. This Thoughtfully Laid Out Suite Makes Excellent Use Of Space With No Wasted Square Footage, Offering A Comfortable And Functional Layout For Daily Living. Large Windows Fill The Unit With Natural Light, Creating A Bright And Inviting Atmosphere Throughout. The Open Living Area Is Ideal For Relaxing Or Working From Home, And The Kitchen Offers Excellent Flow And Function. Includes One Parking Spot And A Locker For Added Convenience. The Building Features Top-Tier Amenities Including Concierge Service, Visitor Parking, Guest Suites, Indoor Pool, Sauna, Gym, And More. Located Across From A Shopping Centre, Close To Parks, And Surrounded By Walkable Amenities In One Of Etobicokes Most Sought-After Neighbourhoods. Short Walk To Royal York Subway Station. A Great Option For Professionals Or Couples Looking For A Quality Rental In A Prime Location. (id:62104)
2d - 319 Lonsdale Road N
Toronto, Ontario
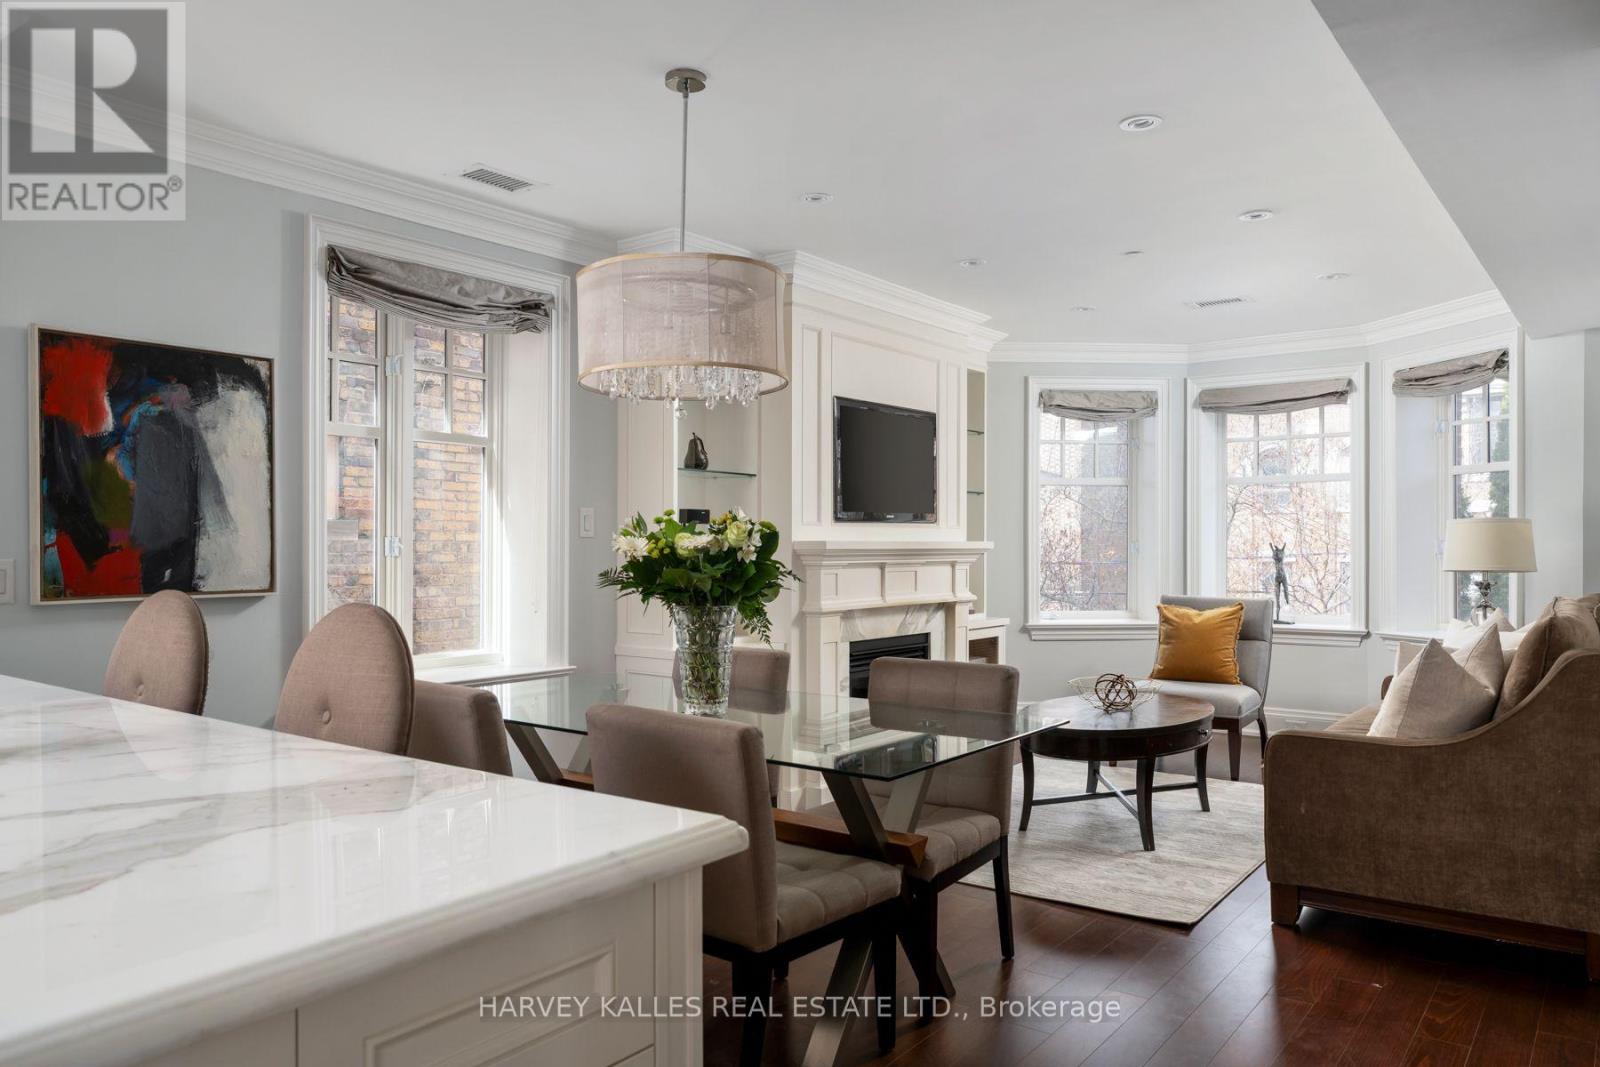
A rare opportunity to experience boutique living in the heart of Forest Hill Village. Set within an exclusive 12 unit condominium, 319 Lonsdale Road offers an intimate residential setting within two heritage brownstone style buildings originally built in 1927, with the best of the Village just steps away. Enter through the historic lobby or take the direct elevator from parking straight into your suite. This beautifully appointed residence features a private balcony off the primary bedroom, crown mouldings, gleaming hardwood floors, a gas fireplace, Viking and Miele appliances, marble countertops throughout, and extensive custom built-ins. The south facing, spacious primary ensuite features luxurious radiant heated floors. Enjoy exceptional privacy and sophisticated living just steps from boutique shops, sidewalk cafes, fine dining and the strong sense of community that defines Forest Hill Village. Residents enjoy a rare blend of quiet residential living and walkable urban convenience, with access to top private public schools, fitness studios, parks and and transit just moments away. (id:62104)

1202 - 17 Knightsbridge Road
Brampton, Ontario
Beautiful 3 Bedroom, 2 Washroom Condo For Lease In Bramalea City Centre Area, Large Family Room, Dining Room, Large Balcony, Great View. Spacious Corner Unit. Job Letter, Full Credit Report With Score, Deposit Of 1st & Last Month, Tenant Insurance, Rental Application Required, Reference By Previous Landlord Will Be Preferred. Some interior photos represent the property when it was previously vacant. (id:62104)
24 Ravenscroft Circle
Toronto, Ontario
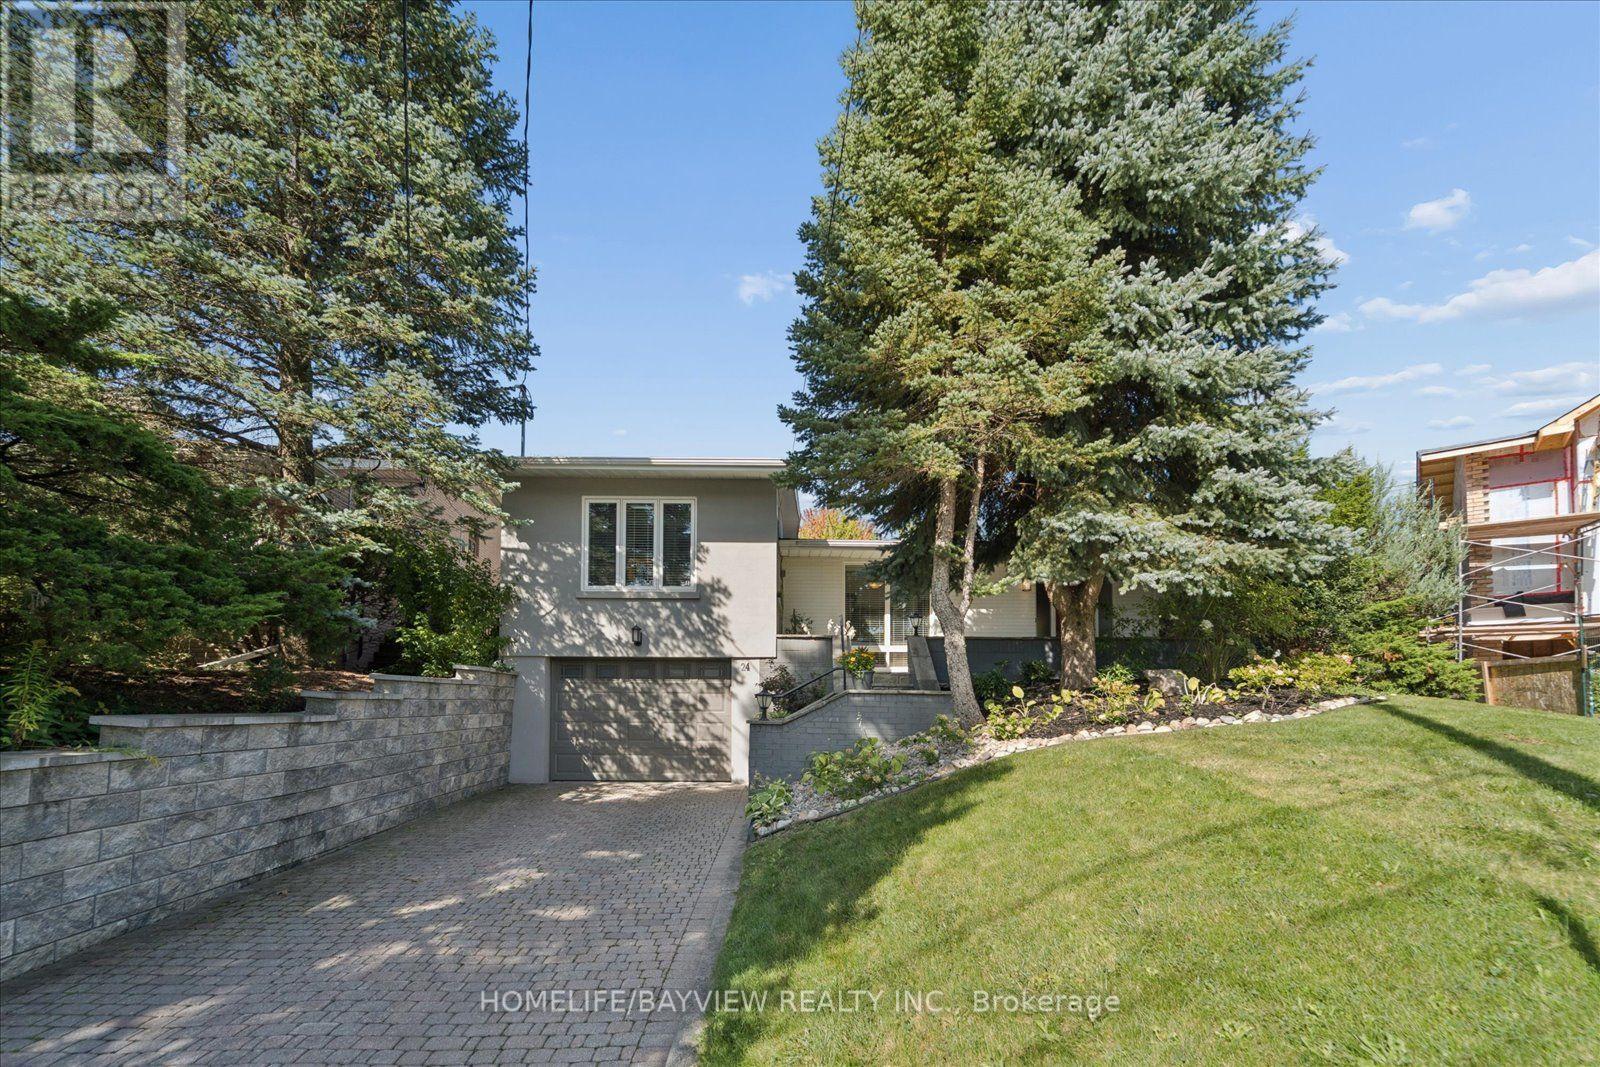
Rare architectural gem in prestigious Bayview Village! Nestled on a quiet circle, this expanded 4-bedroom mid-century modern masterpiece blends authentic charm with contemporary luxury. Sun-drenched and bathed in natural light, the open-flowing layout is designed for both grand-scale entertaining and private relaxation. Soaring vaulted ceilings, dramatic floor-to-ceiling windows, smooth ceilings, and classic natural-stain hardwood floors flow throughout. A bright foyer leads to a captivating open-concept living room anchored by a feature brick wall and cozy gas fireplace, with a sophisticated dining area overlooking the main living space. "A thoughtfully designed kitchen walks out to a 26ft x 8ft deck-perfect for morning coffee overlooking the pool." The showstopping custom-built primary retreat sits in a private wing, boasting character brick accents, a private studio with skylights, a walk-in closet, and a stunning 3-piece ensuite with heated floors. Step outside to a private oasis featuring an in-ground saltwater pool and direct backing onto the serene grounds of Bayview Mills Public School, ensuring total privacy with no rear neighbours. The lower level features above-grade windows, a bright, airy family room, a custom built-in bookcase unit w/storage, pot lights, and a walk-out to the backyard. This level also includes a laundry room, an extra bedroom/gym, a spa 3-piece bath w/a private infrared sauna, and direct entry from the mud room to an extended 3-car tandem garage, featuring a rear walk-out to the yard. Total privacy in North York's elite Earl Haig Secondary School District, steps to Bayview Mills Public School, parks, ravine trails, upscale dining, shopping, TTC station, transit, and major highways! A Truly Unique One of A Kind Architectural Find! (id:62104)
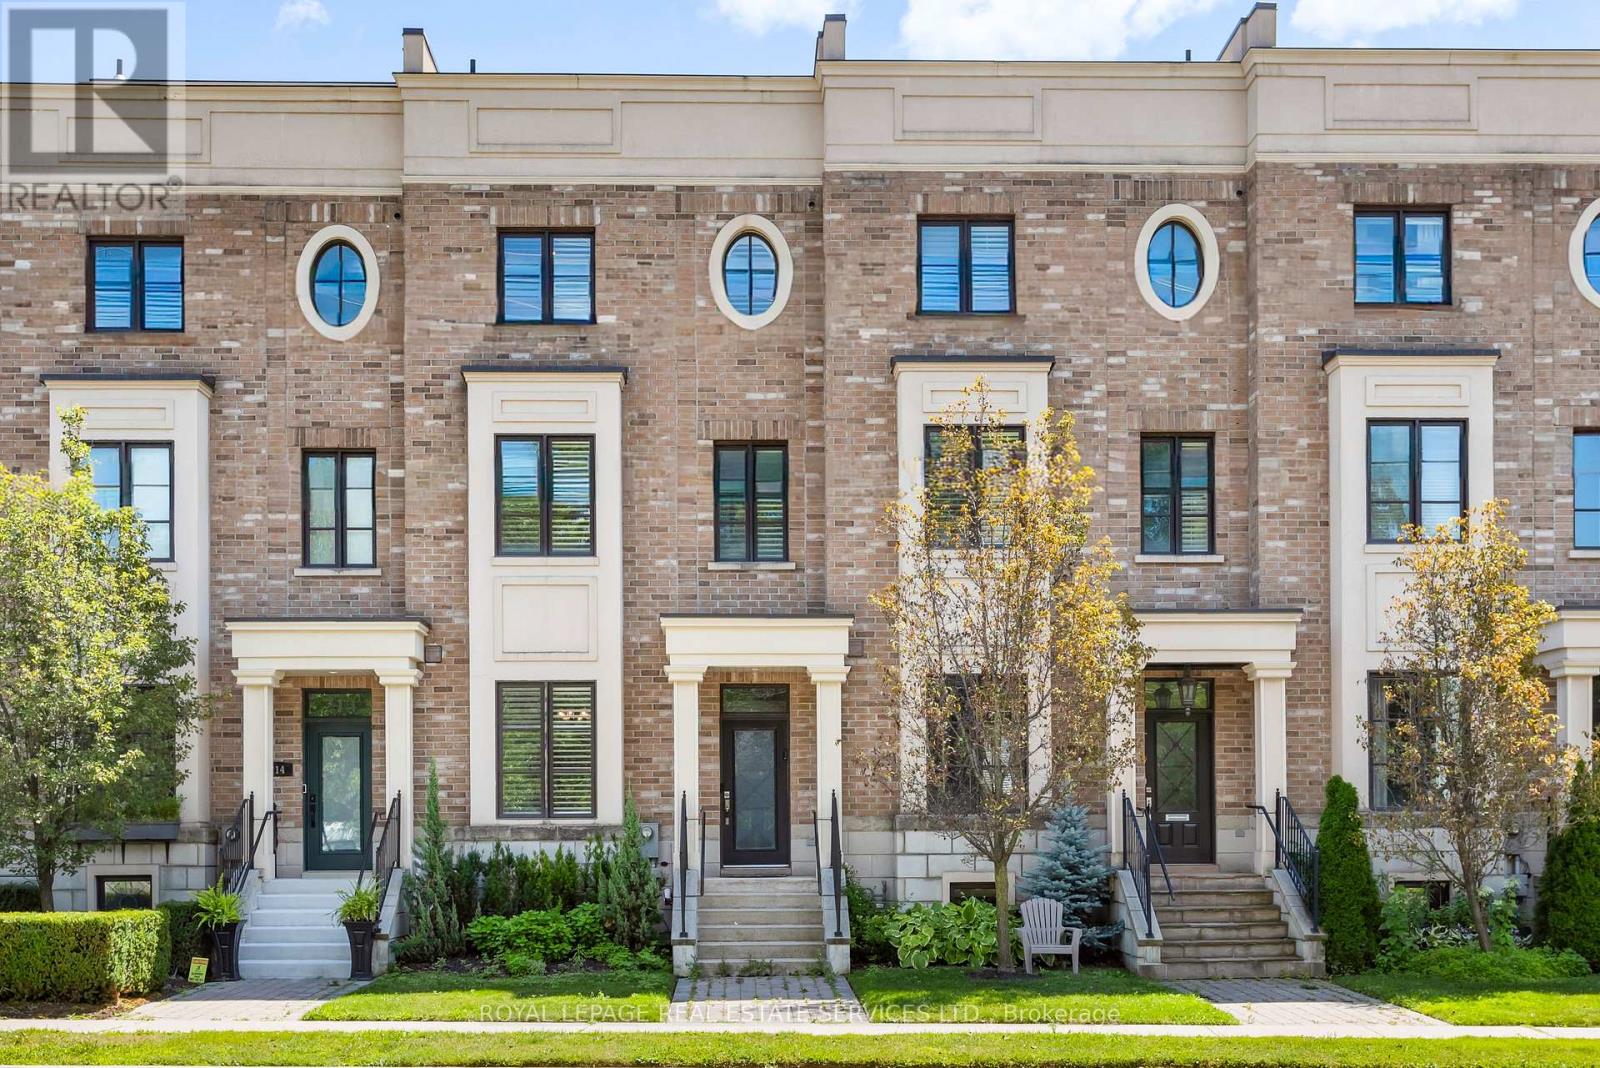
216 Rebecca Street
Oakville, Ontario
Experience luxury living in this exceptional 3-bedroom, 3-bathroom executive freehold townhome with a professionally finished basement, private elevator, double garage, two-car driveway, and spectacular rooftop terraces in the heart of Central Oakville. Walk to Fortino's, Trafalgar Park and Community Centre, Kerr Village, waterfront parks, Tannery Park Beach, Lake Ontario and historic downtown Oakville with its boutiques, restaurants, and cafés. Close to the QEW and Oakville GO Station for an easy commute throughout the GTA. Distinctive reclaimed brick and stone exterior with an interlocking stone walkway creates outstanding curb appeal. Enjoy seamless indoor-outdoor living with three walkouts, including a main-level terrace with a natural gas BBQ line, a second floor Juliette balcony, a private primary suite balcony, and two north- and south-facing rooftop terraces with a hot tub and picturesque treetop views. Elegant finishes include tray ceilings and hardwood flooring on four levels, deep crown mouldings, extensive pot lighting, California shutters, custom millwork, deluxe cabinetry, staircase with iron pickets, two linear fireplaces and three beautifully appointed bathrooms. The designer kitchen features quartz countertops, premium stainless steel appliances, an island with breakfast bar, penny-tile backsplash, and abundant cabinetry with valance lighting, opening to the bright living room with wall-to-wall windows and terrace access. A sophisticated dining room is perfect for entertaining. The second level offers two spacious bedrooms and a luxurious 3-piece bathroom, while the private third-floor primary retreat features two walk-in closets and a spa-inspired 5-piece ensuite with a freestanding soaker tub and glass shower. The professionally finished basement provides a stunning recreation room with custom built-ins and a linear fireplace, completing this rare luxury townhome in one of Oakville's most desirable walkable neighbourhoods. (id:62104)
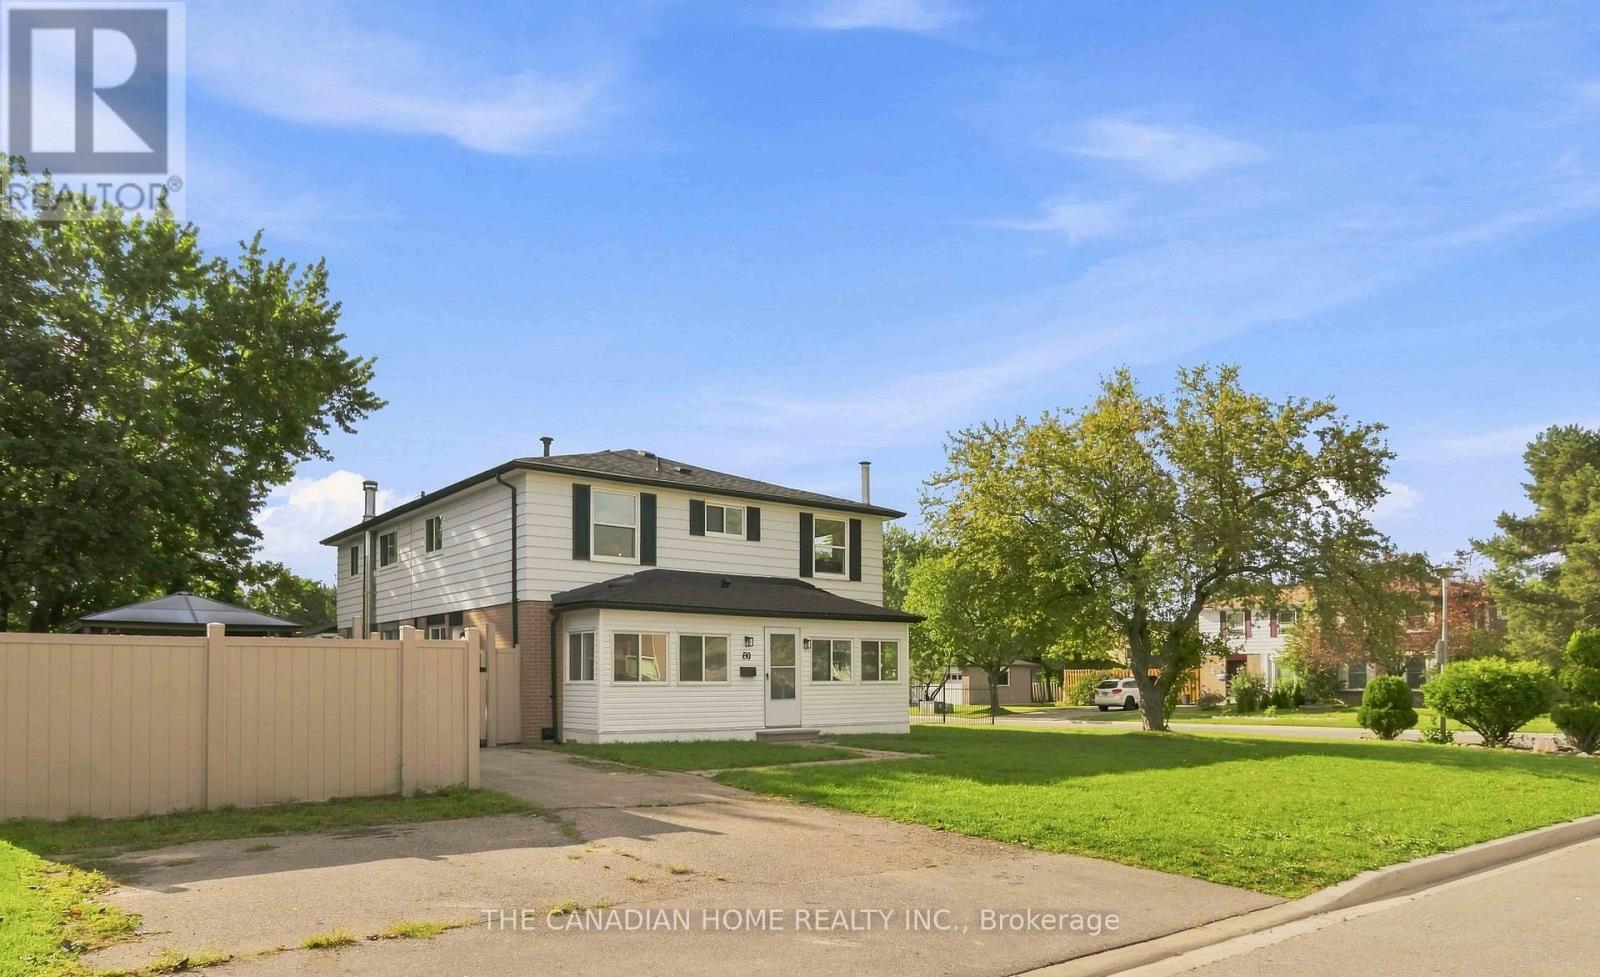
80 Flamingo Crescent
Brampton, Ontario
Be the first to enjoy this beautifully renovated, move-in-ready 2-storey semi, ideally situated on a spacious corner lot in one of Brampton's welcoming, family-friendly neighbourhoods. Close to schools, parks, public transit, Bramalea City Centre and everyday amenities, this home offers the perfect blend of space, style, and location. Step inside to a bright, thoughtfully updated interior featuring brand-new engineered hardwood flooring throughout and a fresh paint that flows seamlessly from room to room. The stunning, brand-new kitchen offers ample cabinetry and workspace, ready for everyday living and entertaining alike. Upstairs, the home offers four generously sized bedrooms, ideal for a growing family. The fully finished lower level extends your living space even further, featuring an additional bedroom, a second kitchen - perfect for extended family living - and a beautifully updated bathroom, offering flexibility for multigenerational households. Enjoy the added benefit of a large, sun-filled corner lot, offering a fenced backyard with a gazebo and wonderful curb appeal that's hard to find at this price point. Many major updates provide true peace of mind, including all-new engineered hardwood, a brand-new kitchen, new bathroom, fresh paint throughout, and all-new switches and light fixtures. Everything has been done. Simply move in and enjoy worry-free living for years to come! Roof re-shingled ( 2023 ), Furnace (2022), AC (2020) (id:62104)

1005 - 15 Elizabeth Street N
Mississauga, Ontario
Welcome to Port Credit Village-one of the GTA's most desirable waterfront communities! This beautifully updated 2-bedroom, 1.5-bath Penthouse offers stylish living in an unbeatable location. Enjoy top-rated restaurants, live music, parks, waterfront trails and vibrant community events, all just steps away.The bright open-concept living and dining area features modern finishes and opens to a spacious balcony with BBQs permitted-perfect for entertaining or relaxing. Thoughtfully updated throughout, with 2 ductless A/C units for added summer comfort. The Primary Bedroom walks out to a second South facing balcony with spectacular views of Lake Ontario & Port Credit Village.This pet-friendly, family-oriented building includes underground parking and a storage locker. Walk to Port Credit GO, with Union Station just 20+ minutes away, plus easy QEW access and proximity to top schools.Experience the best of Port Credit Village from your own Penthouse retreat! (id:62104)
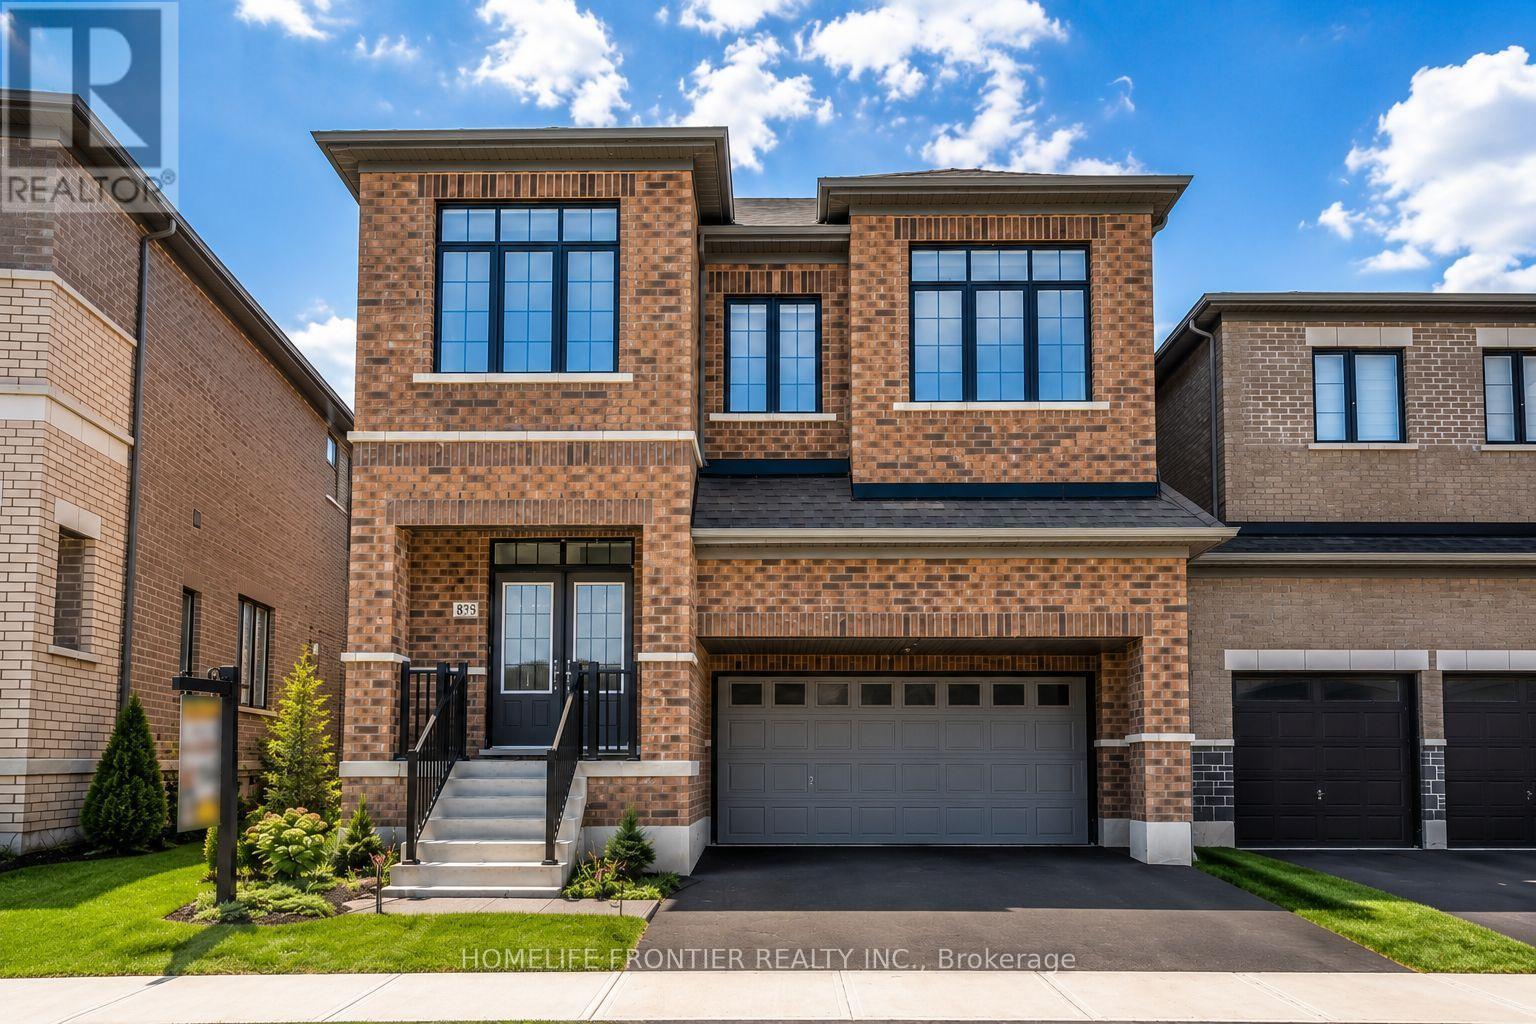
879 Plum Place
Milton, Ontario
Welcome to the prestigious Parklands model by Field gate Homes, an impressive 2.5-storey residence offering approximately 3,246 sq. ft. of beautifully designed living space in a family-friendly neighbourhood. Legal separate entrance from the builder. This spacious home features six bedrooms, four full bathrooms, a powder room, and a versatile open concept loft that can be converted into a seventh bedroom. The main floor offers generous living and dining areas, a modern kitchen with abundant storage, a bright breakfast area with direct backyard access, and an expansive, light-filled family room ideal for entertaining and everyday living. The thoughtfully designed bedrooms provide comfort and privacy, featuring multiple walk-in closets and access to luxurious four- or five-piece bathrooms. The private third-floor bedroom with an adjoining bathroom is ideal for extended family, guests, or a secluded retreat. A convenient laundry room and flexible loft-perfect for a home office, lounge, or additional bedroom-complete this exceptional family home. (id:62104)
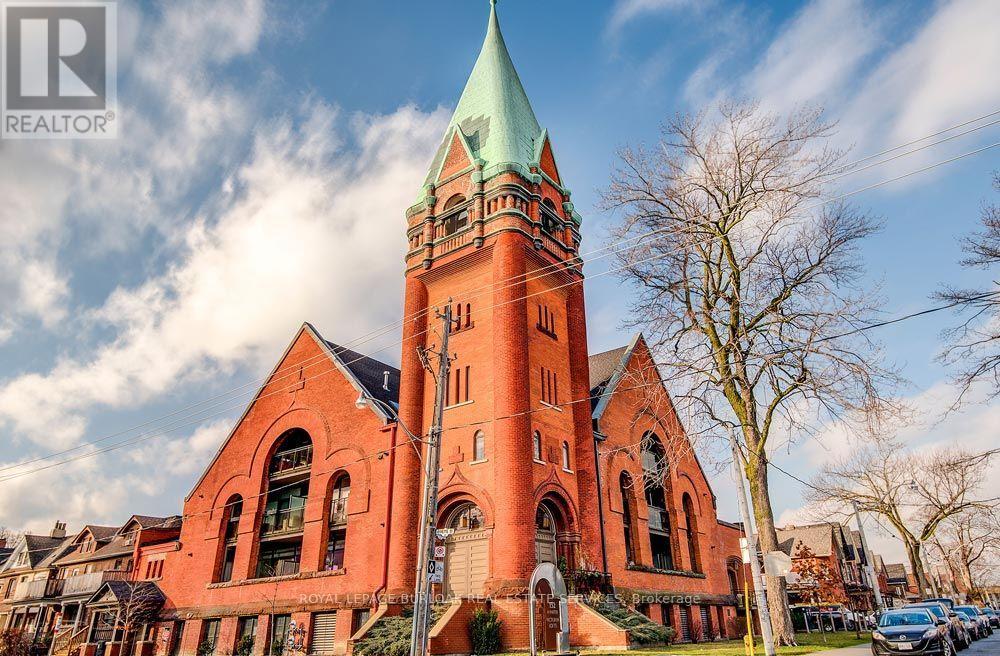
208 - 152 Annette Street
Toronto, Ontario
Welcome to Victoria Lofts, a truly special 2-bedroom, 2-bathroom condo set within a beautifully reimagined historic church in Toronto's west end. Available as a fully furnished lease for 6-12 months, with underground parking included, this loft offers a rare combination of historic character, modern comfort, and turnkey living. Rich in character and thoughtfully updated, the loft features an open-concept living and dining area filled with natural light, anchored by wide-plank hardwood floors and soaring ceilings that honour the building's heritage. Extending the full length of this space is a north-facing balcony, creating a seamless indoor-outdoor connection and offering a quiet perch above the neighbourhood-perfect for morning coffee or evening unwinding. The chef-inspired kitchen makes a statement with its marble waterfall island, full-size stainless steel appliances, and generous storage-equally suited for entertaining or everyday ease. The principal bedroom is a calm, inviting retreat with space for a king-size bed, 14.5 ft ceilings, original stained glass windows, and its own east-facing balcony, ideal for catching the morning sun. The bedroom includes a sleek 3-piece ensuite bathroom. The second bedroom is designed as a flexible office space with a queen Murphy bed, offering versatility for guests, work-from-home life, or both. A well-appointed 4-piece bathroom near the entrance adds everyday convenience. Set inside an architectural landmark, Victoria Lofts offers a rare opportunity to live in a converted church where historic details meet contemporary comfort. Steps to Annette Village, the Junction, transit, and a short walk to High Park, this is a home with presence, personality, and purpose. (id:62104)
1528 Knareswood Drive
Mississauga, Ontario
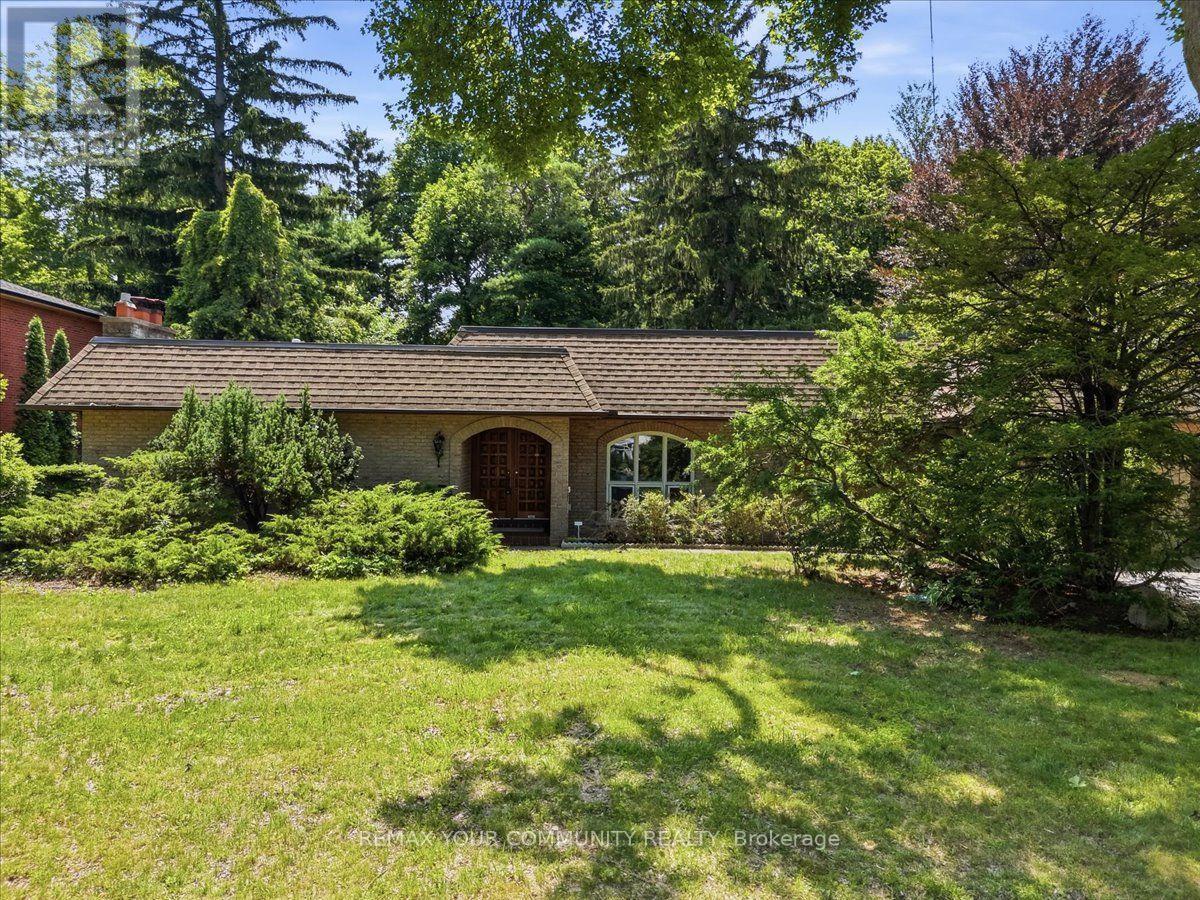
All Brick Bungalow Presenting 2810sqft above grade + 1710sqft basement = 4520sqft Total. This Spacious Home Features Hardwood Floors Throughout The Main Floor, 3 Fireplaces Total, 3 Baths on the Ground Level Plus Another Full Bath In The Basement, Coffered Ceilings in the Oversized Family Room with a B/I Drybar and R/I to Complete A Wetbar. A U-Shaped Kitchen With An Eat-In Breakfast Room & B/I Pantry Shelves. Most Windows Have Been Updated in 2013. Roof 2015 & Mansard 2014. This Property is Nestled into A Private, and Mature Neighborhood Bordering The Credit River. A Muskoka In The City Backyard Features a 20x40ft Inground Concrete Pool With Peace & Tranquility At The Top of The List. This Sun Drenched Backyard Faces Desirable South-West. Property Measures an Impressive 91 x 191ft. A Separate Side Entrance Into The Basement Walks Into A Large Rec Room, and 2 Additional Bedrooms Each With W/I Closets. An Extra-High Garage Ceiling Opens Up Premium Over Head Real Estate, Great For A Car Lift Or Additional Storage. Potential To Customize. Excellent School District, Parks & Port Credit Village Nearby. Welcome to Lorne Park. (id:62104)
1226 Ogden Avenue
Mississauga, Ontario
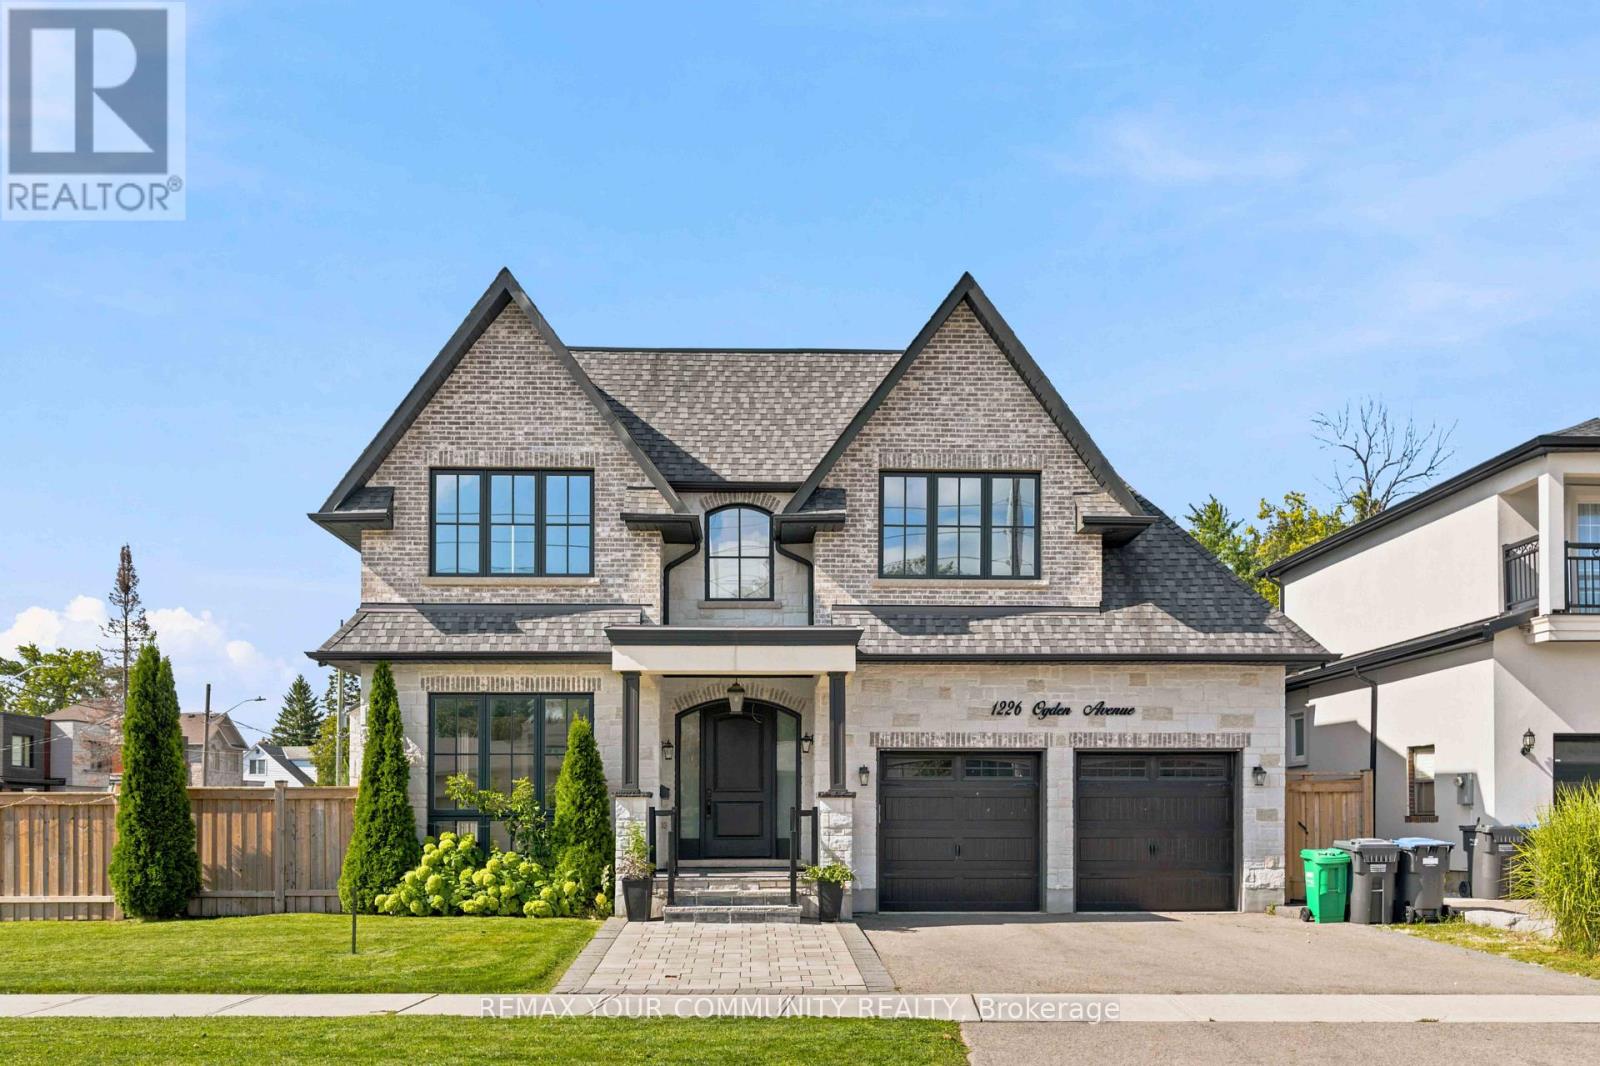
Custom Built Home Boasting 3782sqft Above Grade + 1852sqft Walk-Up Basement = 5634sqft Total Living Area. A Solid Mahogany Wood Door Welcomes You Into The Marble Foyer. 10' High Ceilings On The Ground Floor, 9' High Ceilings on The 2nd Floor & Basement. Gorgeous Attention To Details In The Wainscoting, Coffered Ceilings, Built-In Shelving & Custom Closets Throughout All Levels Of The Home. Engineered Hardwood Floors Throughout The Main & Second Floors. Radiant Heated Floors In The Basement. Large Kitchen W/ Butler's Pantry Featuring 2 Wet Bars & B/I JennAir Appliances. Centre Island Complete W/ Breakfast Bar. W/O To The Backyard Covered Porch Includes A Skylight, R/I Speakers, & Gas BBQ Connection. Family Room Features A 2nd Fireplace On The Main Floor. Open Riser Staircase With Glass Panels & Stainless Steel Handles. Upstairs Has 4 Bedrooms & 4 Bathrooms. Each Bedroom Has It's Own En-suite Bath, Custom Closets, Solid Wood Doors & Upgraded SS Hinges & Hardware. Master Retreat Has Heated Floors In The En-Suite Bath & An Oversized Custom Walk-In Closet. Enjoy The Comfort of A Dedicated Laundry Room On The Second Level With Custom Cabinetry & Quartz Counters. Basement Has A Walk-Up To The Garden, An Oversized Rec Room, A 5th Bedroom With En-Suite Bath & Above Grade Windows, Plus An Exercise Room And Additional Bathroom. Cool Tile Floor In The Summer Or Turn On The Radiant Heated Floors In The Winter. 2 Cold Rooms In The Basement, One of Them A Wine Cellar. Excellent School District, Proximity To The Lake, Parks, Shopping & Quick Access To Highways & Downtown. Rarely Found 70' Wide Corner Lot. (id:62104)

2055 Hunters Wood Drive
Burlington, Ontario
Nestled on a quiet street in Burlington's Headon Forest neighborhood, 2055 Hunters Wood Drive offers a 4-bedroom, 3-bathroom layout designed for seamless living and effortless outdoor relaxation. Step inside to an open-concept living space bathed in natural light, complete with a freshly updated kitchen (2025) that anchors the main level. The floor plan flows comfortably into four spacious bedrooms, offering versatile options for guest accommodations, personal retreats, or a dedicated home office. Outside, the private backyard features a sparkling solar-heated pool-ideal for stretching the warm-weather season-complemented by major property updates including a replaced roof (2018). Complete with an unbeatable location close to everyday shopping and top-rated schools nearby, this home delivers an ideal balance of comfort, key upgrades, and everyday convenience. (id:62104)
17 Eaton Street
Halton Hills, Ontario
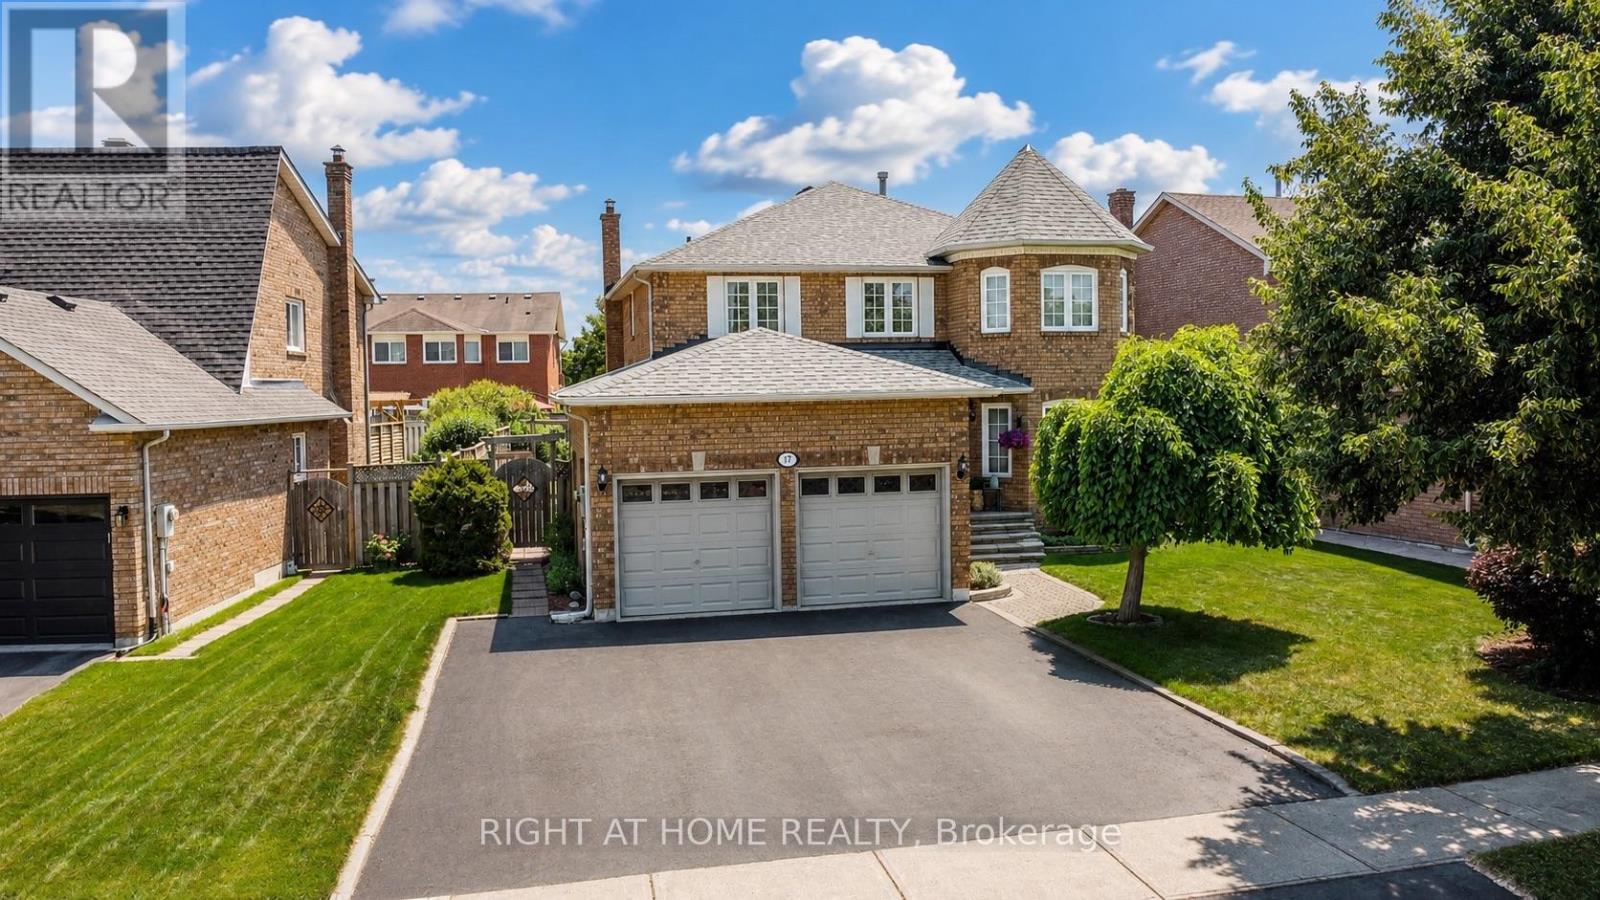
Welcome to 17 Eaton Street on a 62ft wide lot! This beautifully maintained all-brick home offering a rare 4+2 bedroom layout with a fully self-contained in-law suite featuring its own private entrance and interior access to the main home. Perfect for multi-generational living, extended family, guests, or added flexibility. The main floor features beautiful hardwood flooring, formal dining room with French doors, bright living room with large bay window, and inviting family room with wood-burning fireplace and pot lights. Numerous updates provide exceptional value and peace of mind, including NEW ROOF (2024), NEW FURNACE (2020), NEW WINDOWS on the front and both sides (2021), NEW HARDWOOD throughout the main floor (2021), updated electrical outlets and switches (2026), fresh paint throughout much of the main and upper levels (2026), updated bathroom fixtures, wide baseboards, lighting, and a finished basement with laminate flooring and pot lights. Located in sought-after South Georgetown, this home is just steps from Hungry Hollow hiking trails, minutes to the Gellert Community Centre, and within walking distance of shops, restaurants and conveniences along Mountainview Road. The spacious eat-in kitchen offers a pantry and sliding doors leading to a private backyard oasis. Enjoy summer entertaining in the fully fenced yard featuring mature landscaping, multi-level decking and an inground pool with a BRAND-NEW 2026 liner and newer pool pump (2022). Upstairs, the spacious primary bedroom features a walk-in closet and private ensuite, while generously sized secondary bedrooms offer plenty of space for family. A double-car garage and wide driveway with parking for up to five vehicles complete the home. A rare opportunity combining flexible living space, extensive updates, incredible outdoor living and an unbeatable South Georgetown location. (id:62104)

708 - 975 Warwick Court
Burlington, Ontario
Welcome to 975 Warwick Court, spacious 2-bedroom condo in Burlington! Offering 1,045 sq. ft. of comfortable living space, this well appointed suite features a bright and spacious living room filled with natural light, with direct access to your private balcony, perfect for enjoying your morning coffee or unwinding at the end of the day. The functional layout includes a well sized kitchen, separate dining area, 4-piece bathroom, and a large pantry/storage room providing plenty of additional space. Enjoy an incredible selection of building amenities, including an indoor pool, sauna, exercise room, party/games room and library, bringing convenience, recreation and relaxation right to your doorstep. Located in Aldershot South, you'll have easy access to major highways, shopping, restaurants, parks, transit and all the amenities Burlington has to offer. A wonderful opportunity for those looking for spacious condo living in a convenient and desirable location! (id:62104)
Bsmt - 107 Spenvalley Drive
Toronto, Ontario
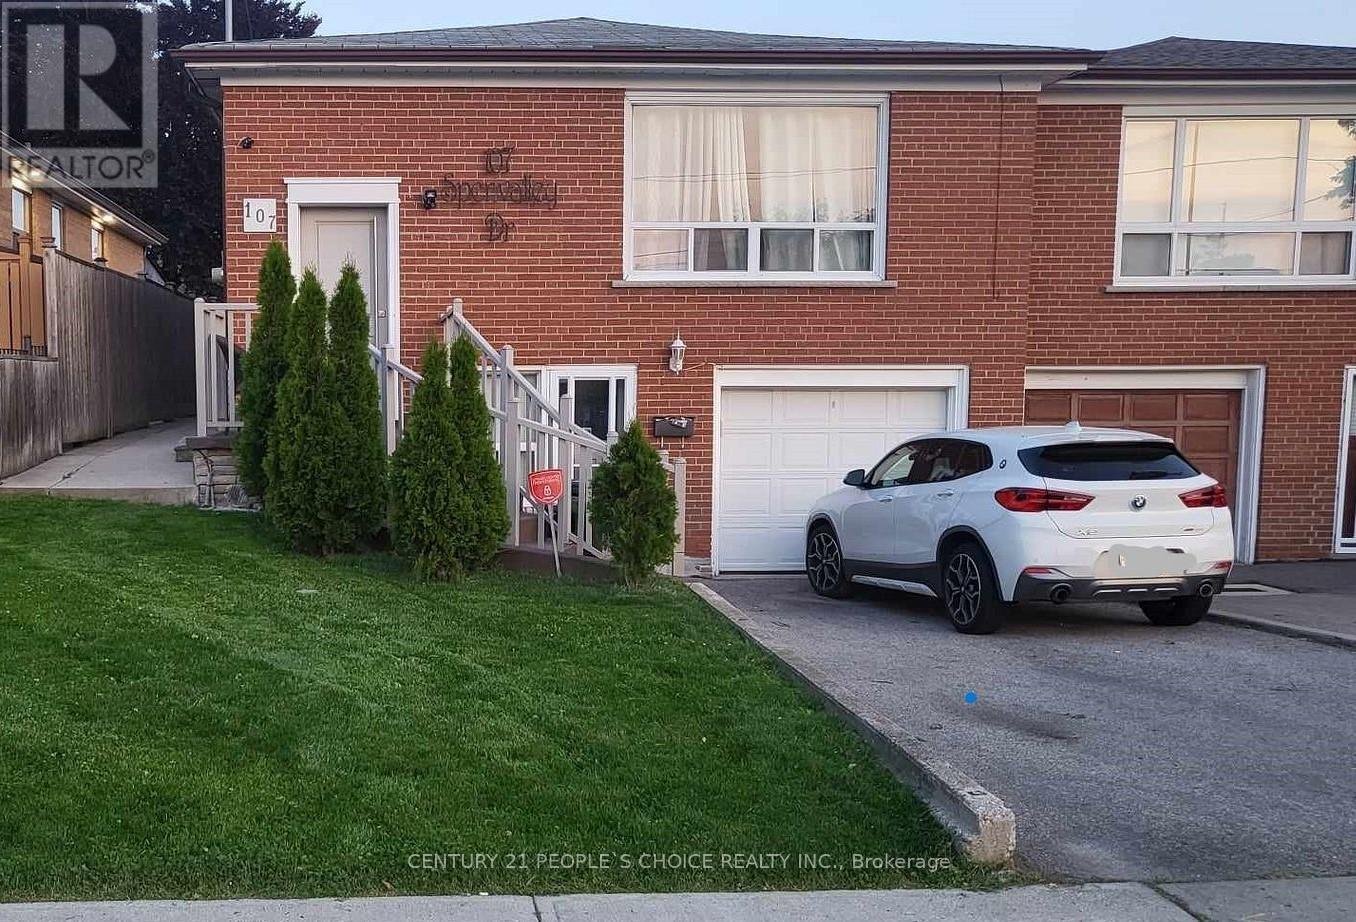
Beautiful Home in a High demand & Family oriented neighborhood. Renovated Kitchen with stainlesssteel appliances, stunning floors, potlights, modern washroom & spacious backyard. Right across the Park & School, Steps to Supermarket, Plazas, Malls, Banks & Place of Worships. (id:62104)
101 Bronson Terrace
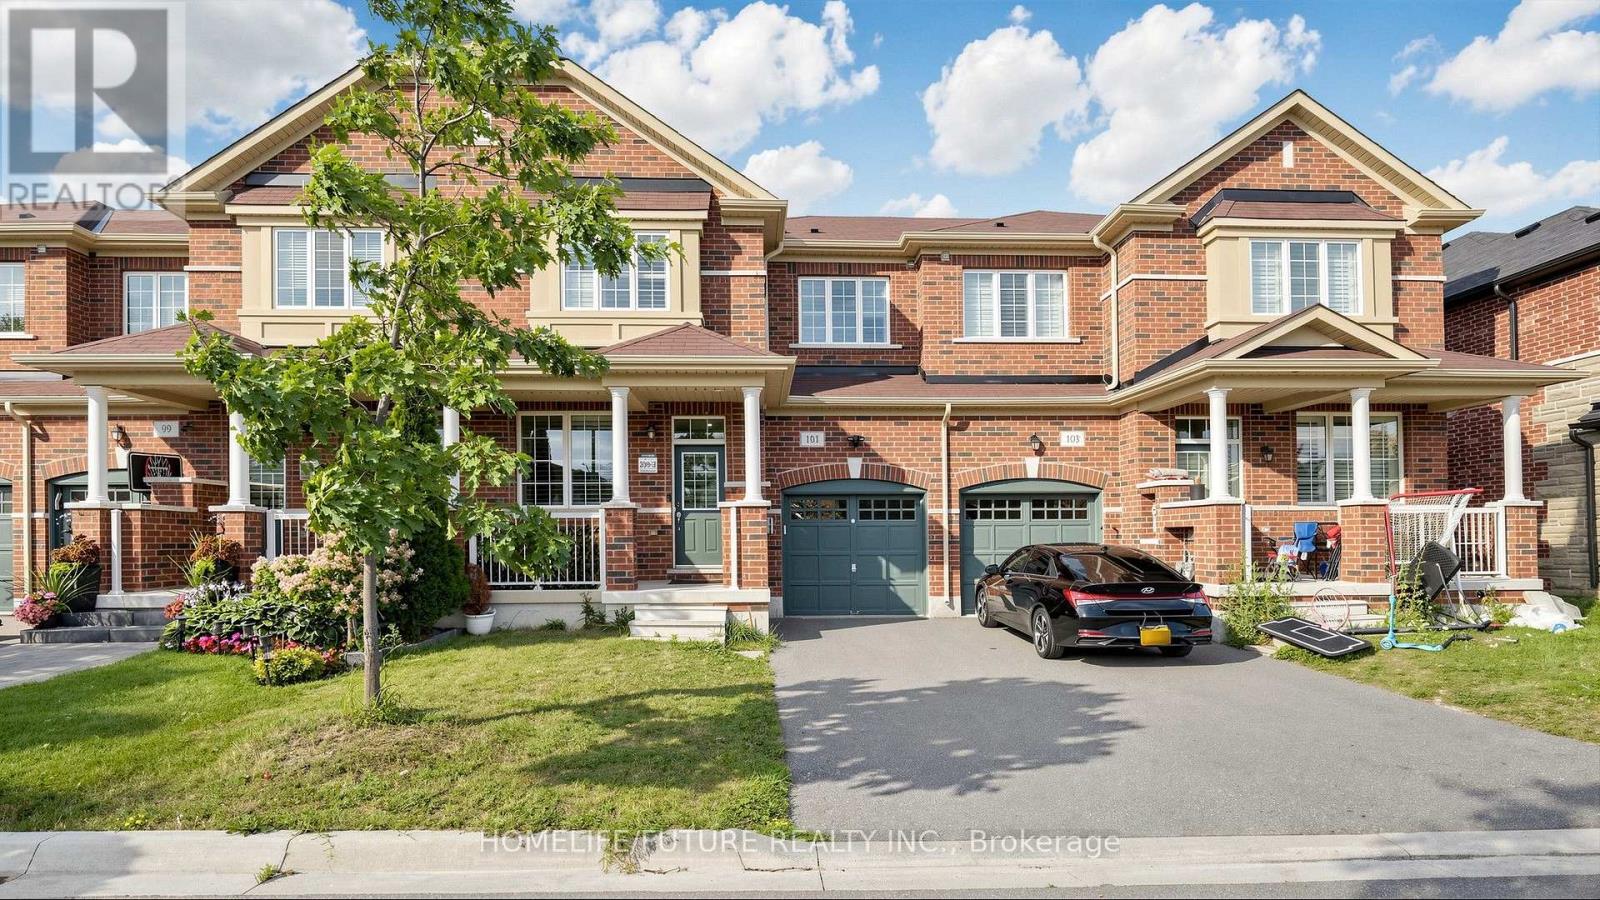
Milton, Ontario
Welcome to this exquisite Executive Townhouse located in one of Milton's most desirable Ford Community. This stunning home boasts lots of upgrades, a functional layout with separate living and family rooms, and a Zen-worthy swim-spa retreat in the backyard providing ample space for relaxation and entertainment. As you step inside, you'll be greeted by a functional layout, upgraded flooring, California window blinds and an abundance of pot lights that create a bright and inviting atmosphere. The spacious kitchen features a center island, quartz countertops, built-in smart stainless steel appliances and ample upper, lower cabinetry and a side pantry for all your storage needs! Upstairs, you will find your large primary bedroom with a 4pc ensuite bathroom and a large walk-in closet. A spacious and conveniently located laundry room. Additionally, there are 2 more bedrooms and a 4pc bathroom, providing plenty of space for family or guests. Security camera inside. No active recordings. (id:62104)
312 - 251 Manitoba Street
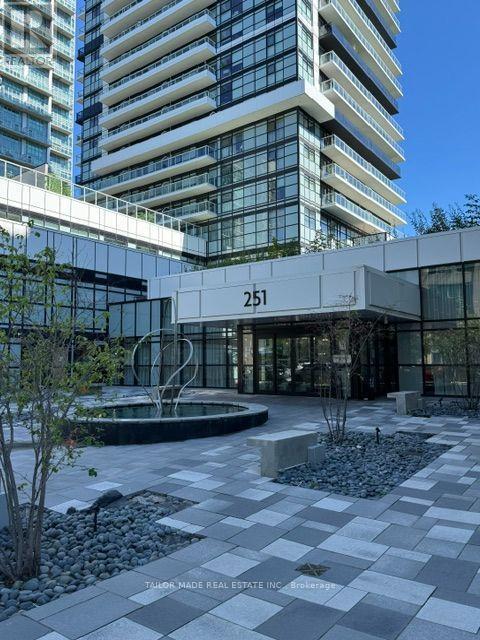
Toronto, Ontario
Bright and spacious, luxurious 2 bedroom, 2 bathroom condo adjacent to 6 acre park as your backyard. Large balcony with unobstructed view of Lake Ontario. Open concept, gourmet style kitchen with quartz countertop, ceramic backsplash, functional layout, floor to ceiling windows, laminate floors, resort style amenities. Close to all amenities, shopping, GO Station, TTC, waterfront, downtown Toronto, trails and jogging track for healthy living. Students welcome. Landlord would prefer a 2 year lease. (id:62104)