
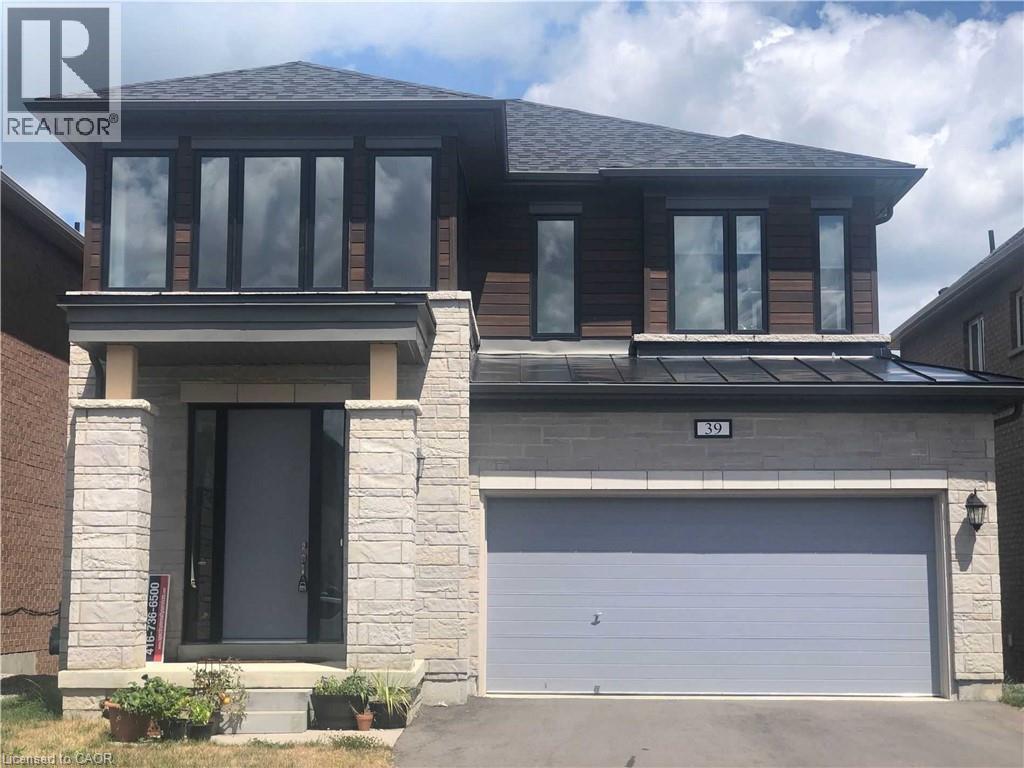
39 Morrison Drive
Ancaster, Ontario
Spacious Family Living in a Desirable Ancaster/Meadowlands Neighbourhood! This impressive detached home offers approximately 2,600 sq. ft. of thoughtfully designed living space, with 4 bedrooms and 3.5 bathrooms providing the flexibility and comfort today's families need. The main floor welcomes you with a bright, open layout with 9 Feet Ceiling that brings the living, dining and kitchen spaces together beautifully, creating an inviting setting for both relaxed family evenings and entertaining. Hardwood flooring, granite countertops and stainless steel appliances add a polished touch to the home's practical and comfortable design. Upstairs, the generous bedroom layout offers excellent space and privacy for the whole family. The primary suite features a large walk-in closet and a private ensuite complete with a deep soaker tub and separate glass shower. The third bedroom is an added highlight, offering its own ensuite bathroom and walk-in closet. Outside, the home continues to impress with a large backyard; double-wide driveway and two-car garage, provide plenty of space for parking and storage. Located in a premium, family-oriented area of Ancaster, the home is close to Tiffany Hills Elementary School, Costco, major banks, restaurants, Cineplex, shopping, parks and recreational amenities. Major highways are easily accessible for commuters, while nearby farms and shopping centres add to the convenience and lifestyle appeal. Direct bus routes to McMaster University and Mohawk College further enhance the location. (id:62104)
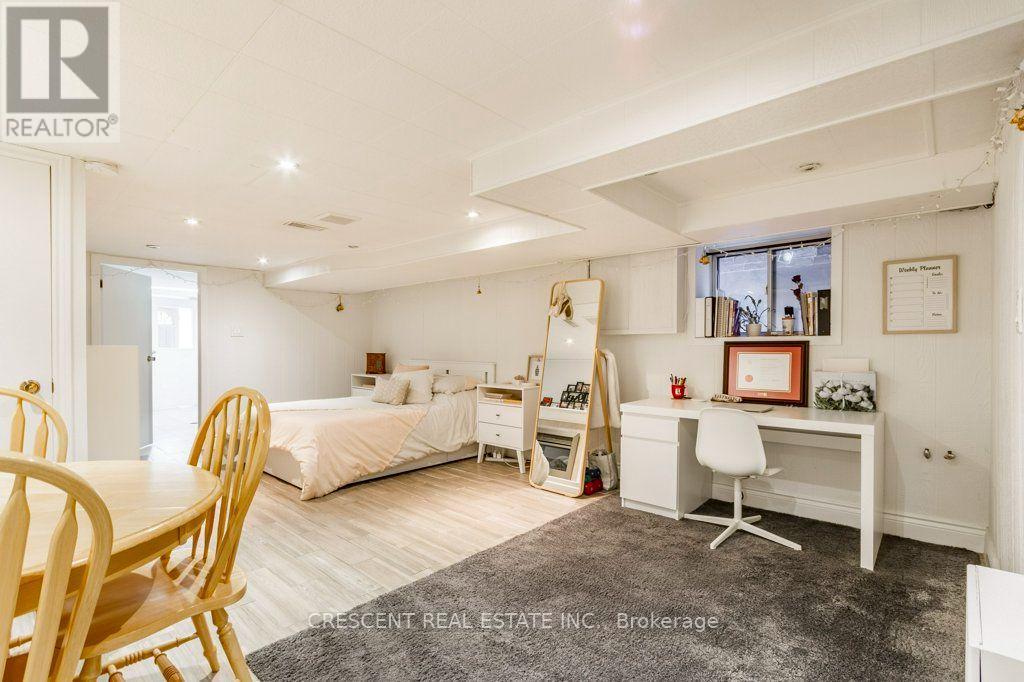
Lower - 603 Saint Clarens Avenue
Toronto, Ontario
Welcome to this charming lower level studio unit in the Dovercourt-Wallace Emerson-Junction neighbourhood, an ideal home for a single young professional or student looking for their own place. Centrally located, this home offers quick access to downtown while still feeling that you're in a cozy neighbourhood away from the downtown bustle. The bright lower studio unit with a window feels large, with the combined living, bedroom, dining & office area providing excellent functionality for living, studying, working, or relaxing. An electric fireplace (removable at your wish) at the foot of the bed adds cozy character & creates the perfect atmosphere for unwinding after a busy day. Storage is thoughtfully incorporated throughout, including two closets & a knee-high cupboard beside the fireplace. The kitchen features a window, ample counter space for everyday use, a new family size fridge, & a large pantry cupboard for your non-perishables. A generous modern 4 pc bathroom completes the living space. Enjoy access to private ensuite laundry w/window, washer & dryer units, plus a deep laundry sink. Store your bike in the easy-to-access space. Step outside & discover Wallace Emerson Community Centre, Campbell Ave Park, Dovercourt Park, Christie Pits Park and High Park are all nearby, offering green space for walks, recreation, workouts, or having a picnic. Food lovers will appreciate the variety of restaurants, cafes & local spots along the neighbourhood's main streets, like Wallace Espresso, Sugo & Burdock. Bloor St, just south of the property, provides TTC transit connections across the city, making commuting to school, work, or downtown easy. The Union Pearson train is minutes away. If you're looking for a comfortable, practical & charming place that gives you your own space while keeping you close to everything Toronto has to offer, this studio apartment is perfect for big living in the city. Note: no animals due to allergies & no smoking due to landlord health concerns. (id:62104)
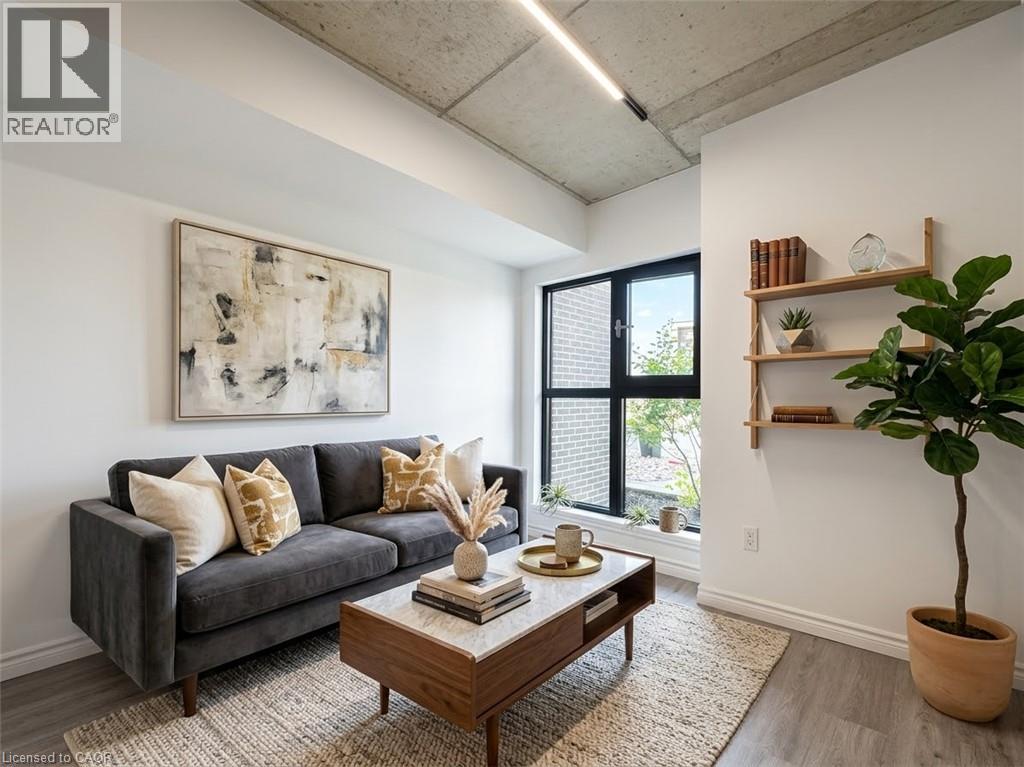
1430 Highland Road W Unit# D4
Kitchener, Ontario
One Month Rent Free! Experience luxury living in this newly constructed 2-bed 1 bath townhouse that offers much more than just a beautiful unit. Residents enjoy exclusive access to the quiet area with easy access to the Boardwalk Plaza, Walmart and Costco at just 8 minutes' drive. Modern finishes, upscale conveniences, and an exceptional community atmosphere make this the perfect place to call home. To make this a perfect deal for you, we have WATER included in the Rent Price! Parking is extra at $125 for underground spot. (id:62104)
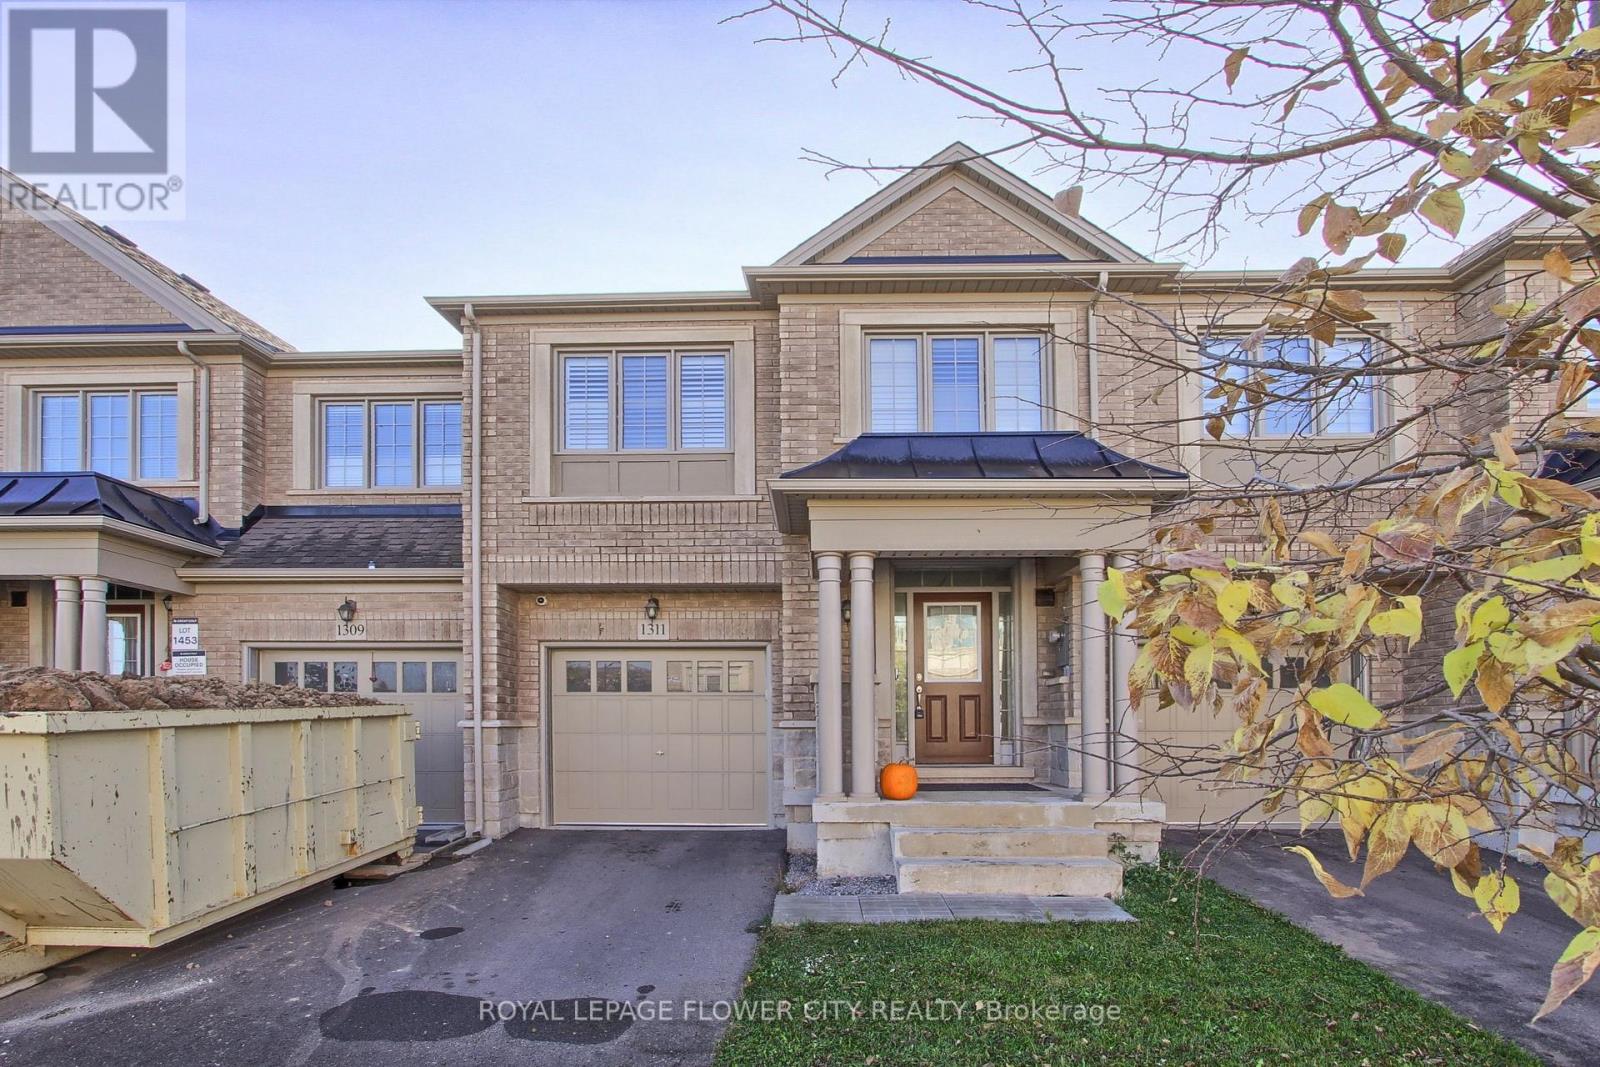
1311 Restivo Lane
Milton, Ontario
4 Bedroom Model With Designer Upgrades. Open Concept Living Area Great For Entertaining. Upgraded White Kitchen Cabinets With Granite Counters And B/Fast Bar, Pantry, Over Range M/Wave And S/S Appliances! Hardwood Floors T/Out And Spa-Like En-suite W. Glass Shower And Double Vanity. Upgraded 24 X 24 Designer Tiles In Entrance And En suite. Walkout To Deck And Fenced Yard. (id:62104)
Bsmnt - 162 Valleyway Drive
Brampton, Ontario
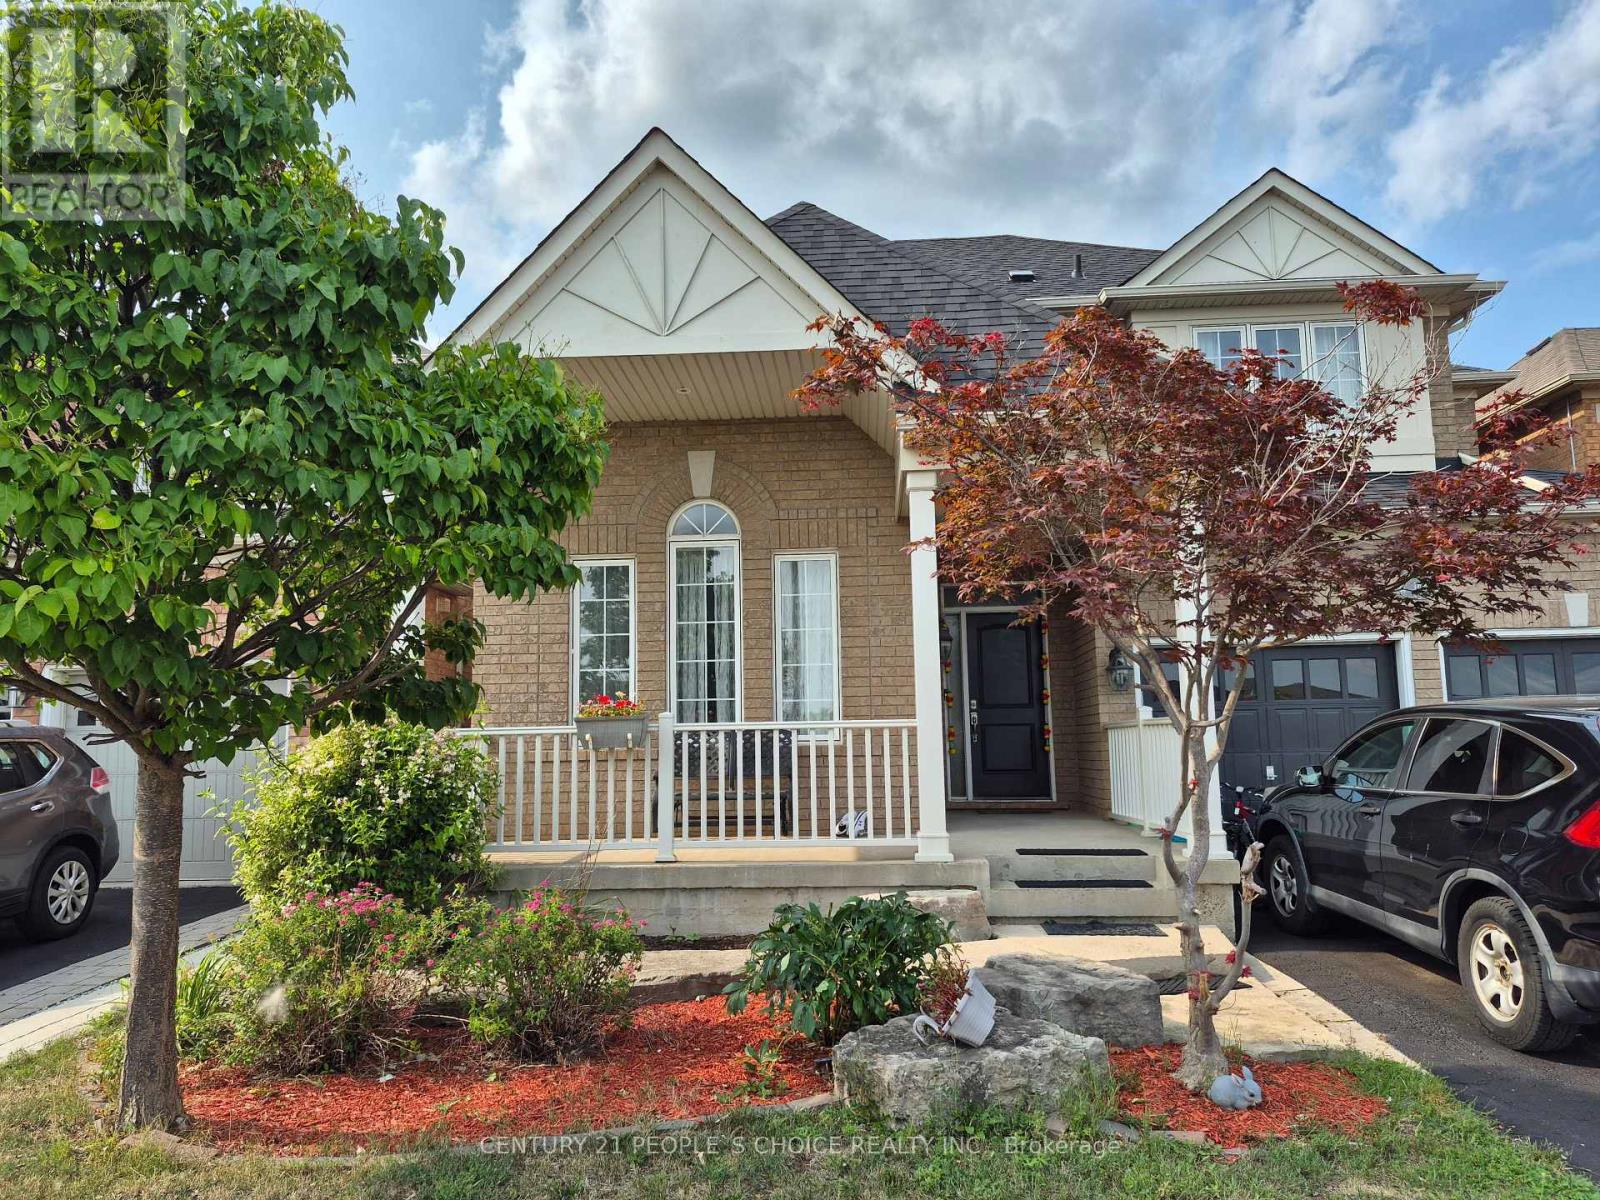
Location!! Brand New Bright 2 br legal Basement, never Lived, With Separate entrance, Separate Laundry, vinal flooring Throughout, 2 bedroom with closet, spacious living room, new kitchen, great for small family or single professionals. in High demand credit valley area, close to the elementary School, Walmart, Fortino, Clinic, Major Plazas, Restaurants, Banks, Highways, Go Station, parks, Library. (id:62104)
Basement - 29 Marshmarigold Drive
Brampton, Ontario
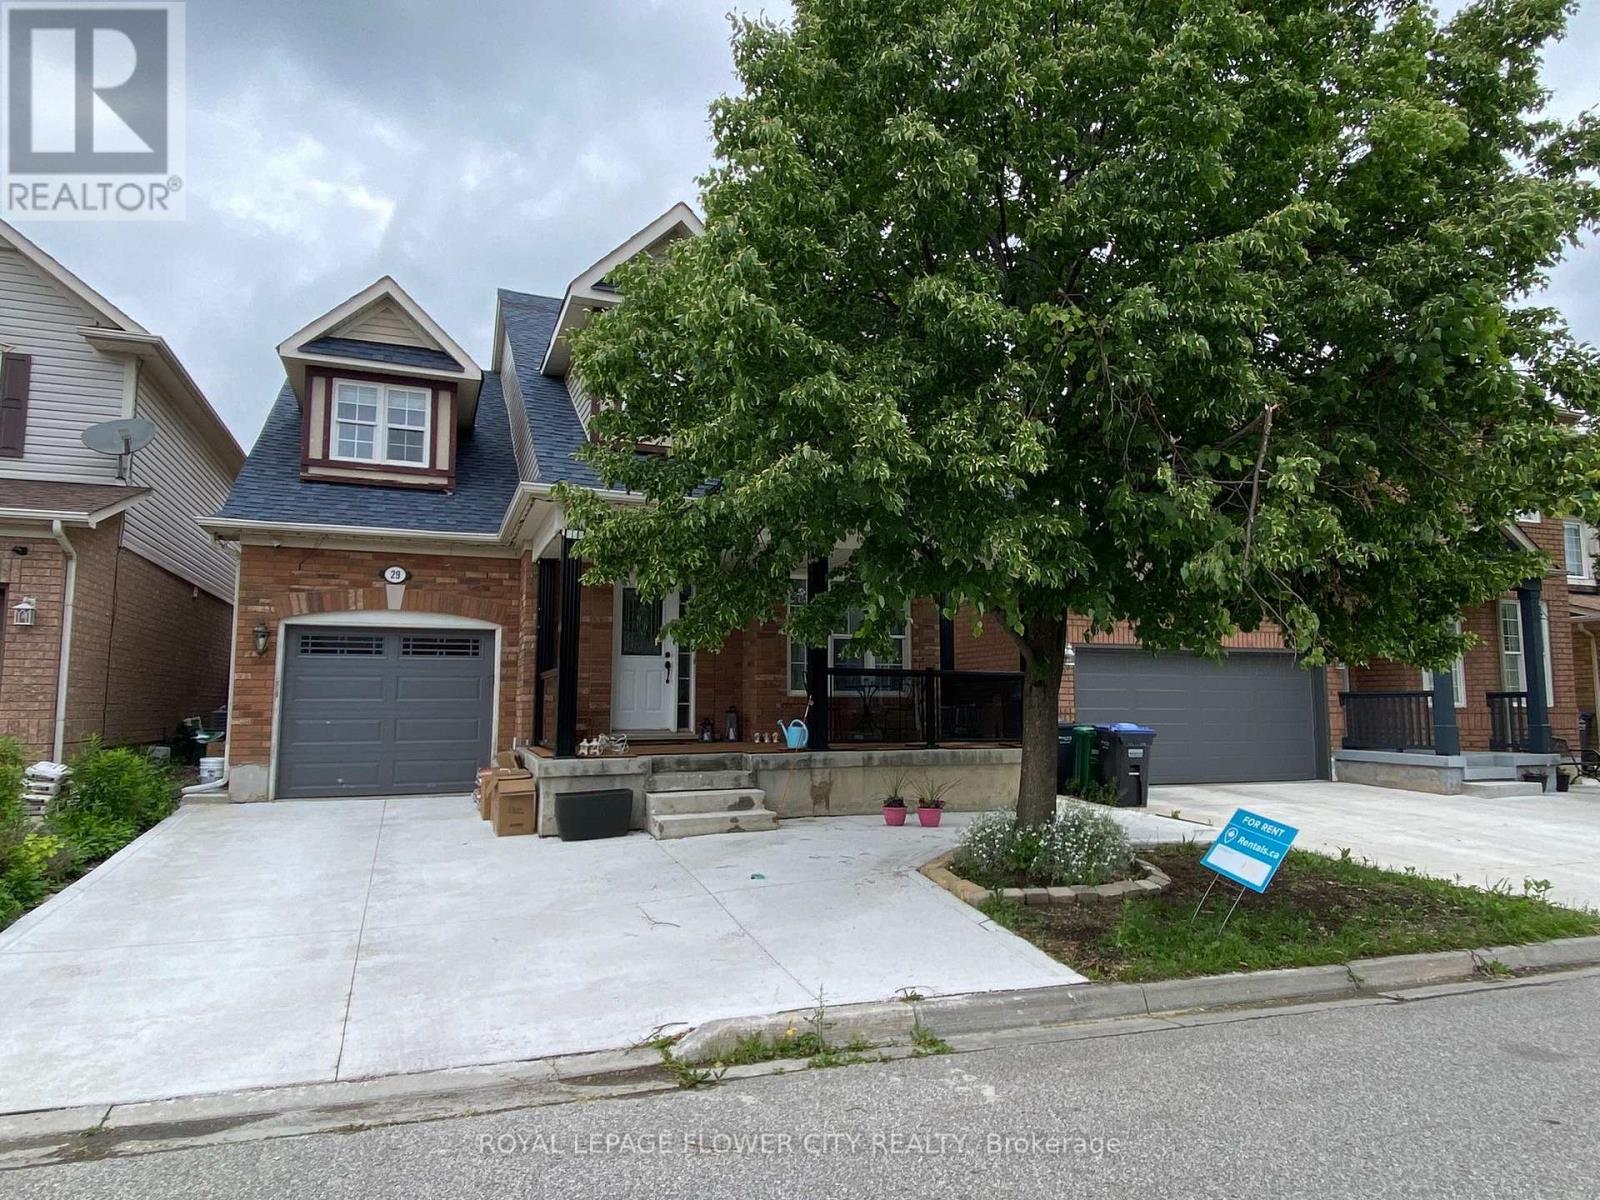
Discover This Spectacular, Legal Two Bedroom, One Washroom Basement Apartment with a separate private entrance in the highly sought-after Fletcher's Meadow community of Brampton. Offering One Parking Space & This Suite Combines Comfort, Convenience, & Style. Inside, You'll Find Bright & Spacious Living Areas Featuring Modern Finishes, Laminate Flooring, & Pot Lights Throughout. The Thoughtfully Designed Layout Includes Open Concept Living Area, Two Generous Size Bedrooms, A Modern Kitchen Making It An Ideal Home For a young professional Or A Couple Or Growing Family. Located just steps to all amenities including Mount Pleasant GO Station, Cassie Campbell Community Centre, public transit, shopping, schools, parks, and places of worship, with easy access to major routes. Don't Miss it!!!Tenant Pays 30% Utilities. (id:62104)

12 - 30 Laguna Parkway
Ramara, Ontario
Wake up overlooking the water each day. Step outside and feel like you're already on vacation-this move-in ready waterfront townhome pairs space, light, and a rare lifestyle: your own private boat slip (BOAT INCLUDED IN THE SALE) ,with direct canal access to Lake Simcoe. Inside, you'll find 3 bedrooms and 4 bathrooms plus spacious living and dining areas made for real gatherings-family nights, weekend hosting, and everything in between. Outside, it's all about the view. Unwind on the large upper deck overlooking the canal and let the water set the pace. And the seasons? They don't just happen here-they're part of the fun: boating, swimming, and fishing in warmer months; ice fishing when winter rolls in; walking trails year-round for a reset anytime you want. To top it off, you're not buying "planned upgrades"-you're buying peace of mind with newer washer, newer heat pump, newer microwave, and more. Make this your Lake Simcoe basecamp and start living the waterfront lifestyle for real. (id:62104)
36 Cynthia Court
Barrie, Ontario
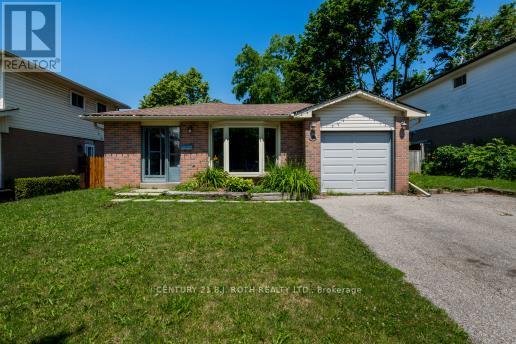
"East End Barrie - charming home on a quiet, tree-lined court in the desirable "Village of Cynthia Court," a close-knit neighborhood with a strong sense of community, where neighbors gather annually for a street-wide Canada Day barbecue. Walking distance to highly sought-after Maple Grove Public School, Royal Victoria Hospital and Georgian College, with easy access to HWY 400.This 3-bedroom, 2-bath home offers a SEPARATE ENTRANCE with IN-LAW POTENTIAL, spacious side yard and huge backyard with two sheds, including one with hydro. Pristine hardwood flooring and crown molding on the upper level, plus an upgraded basement with laminate flooring, 3-piece bath and laundry. Upgrades include newer shingles, eavestroughs and fascia, air conditioning, 200-amp breaker panel, and upgraded insulation between floors for improved noise reduction and fire resistance. A well-maintained home in a wonderful community-inside and out. Some photos have been virtually staged." (id:62104)
242 Simcoe Avenue
Georgina, Ontario
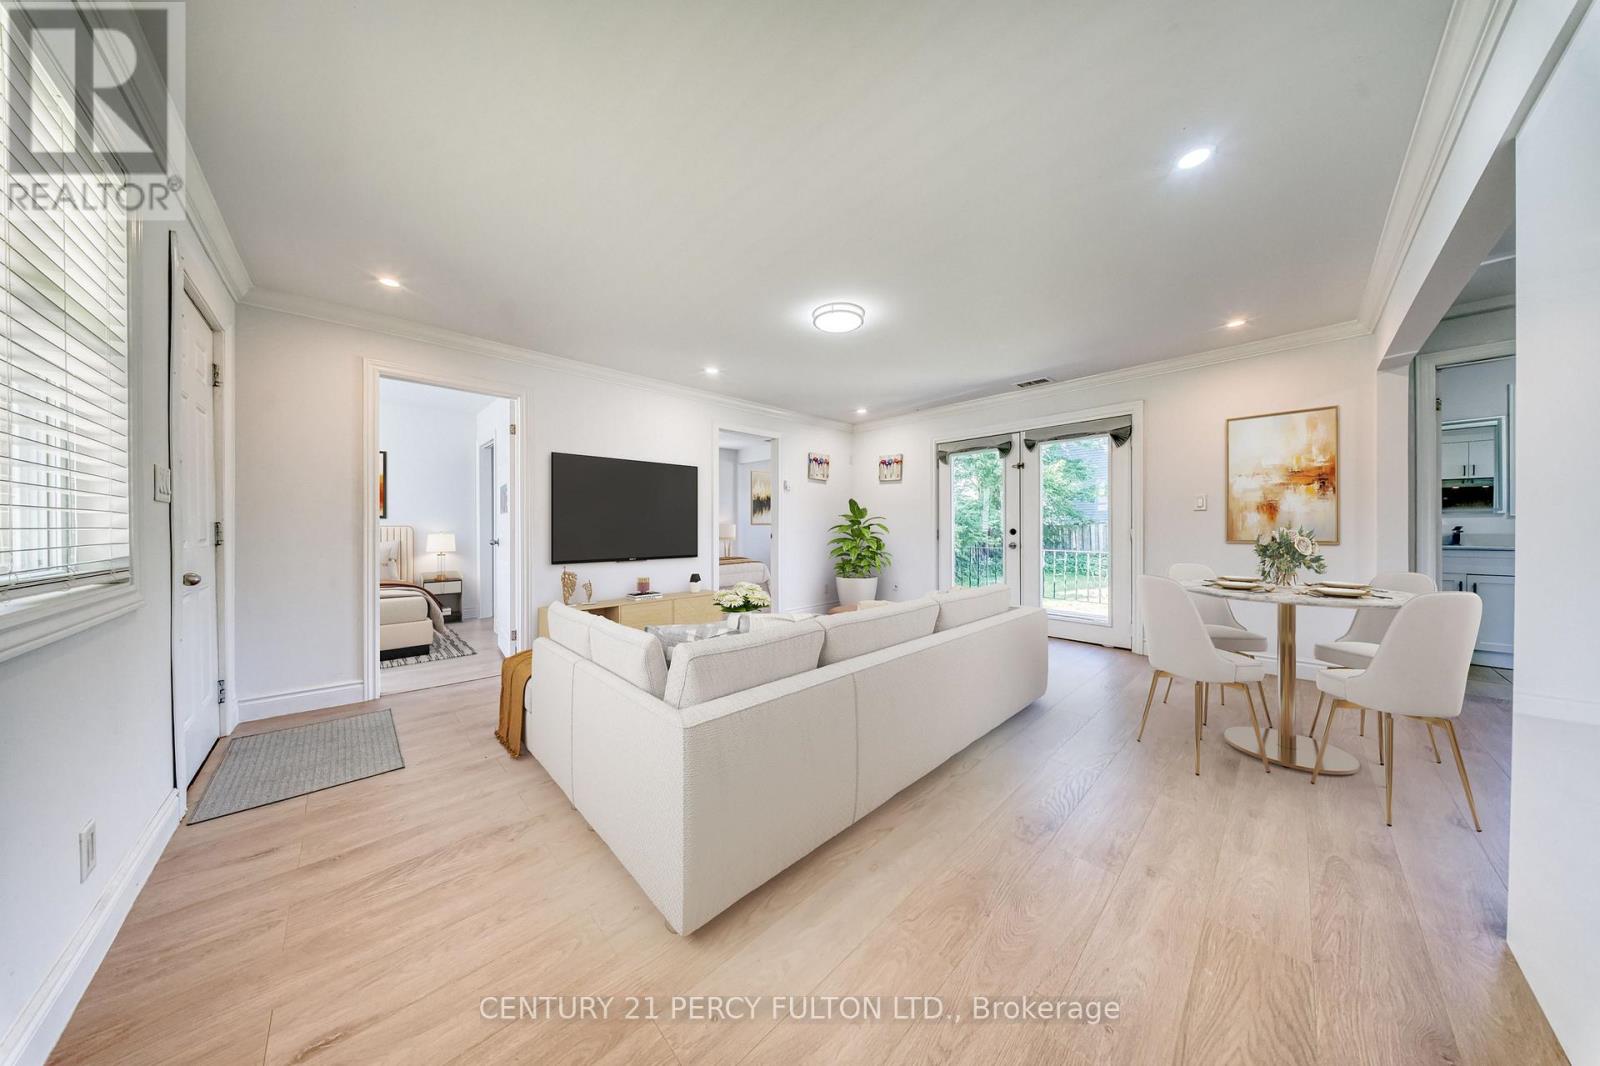
Welcome home to this charming, recently renovated detached 3-bedroom home, offering a perfect blend of modern upgrades and a warm, inviting atmosphere. Bright, stylish, and move-in ready, this home is ideal for professionals, small families or anyone looking to enjoy a comfortable lifestyle in a peaceful community.The beautifully updated kitchen features brand-new cabinetry, elegant quartz countertops, anew sink and faucet creating a modern and functional space perfect for everyday living and entertaining. The property also features a detached garage offering exceptional versatility-perfect for additional parking, storage, a workshop, or a dedicated hobby space. The spacious driveway provides ample parking for multiple vehicles and recreational equipment. Enjoy the best of four-season living, located just minutes from beautiful Lake Simcoe, with access to a private beach and endless opportunities for fishing, boating, swimming, and other outdoor activities. Whether you are looking to unwind by the water or explore the surrounding natural beauty, this location offers something for everyone. Conveniently situated close to highway 404, Lake Simcoe, shopping, restaurants, schools, parks, and everyday amenities, this home provides the ideal balance of peaceful lakeside living and modern convenience. (id:62104)
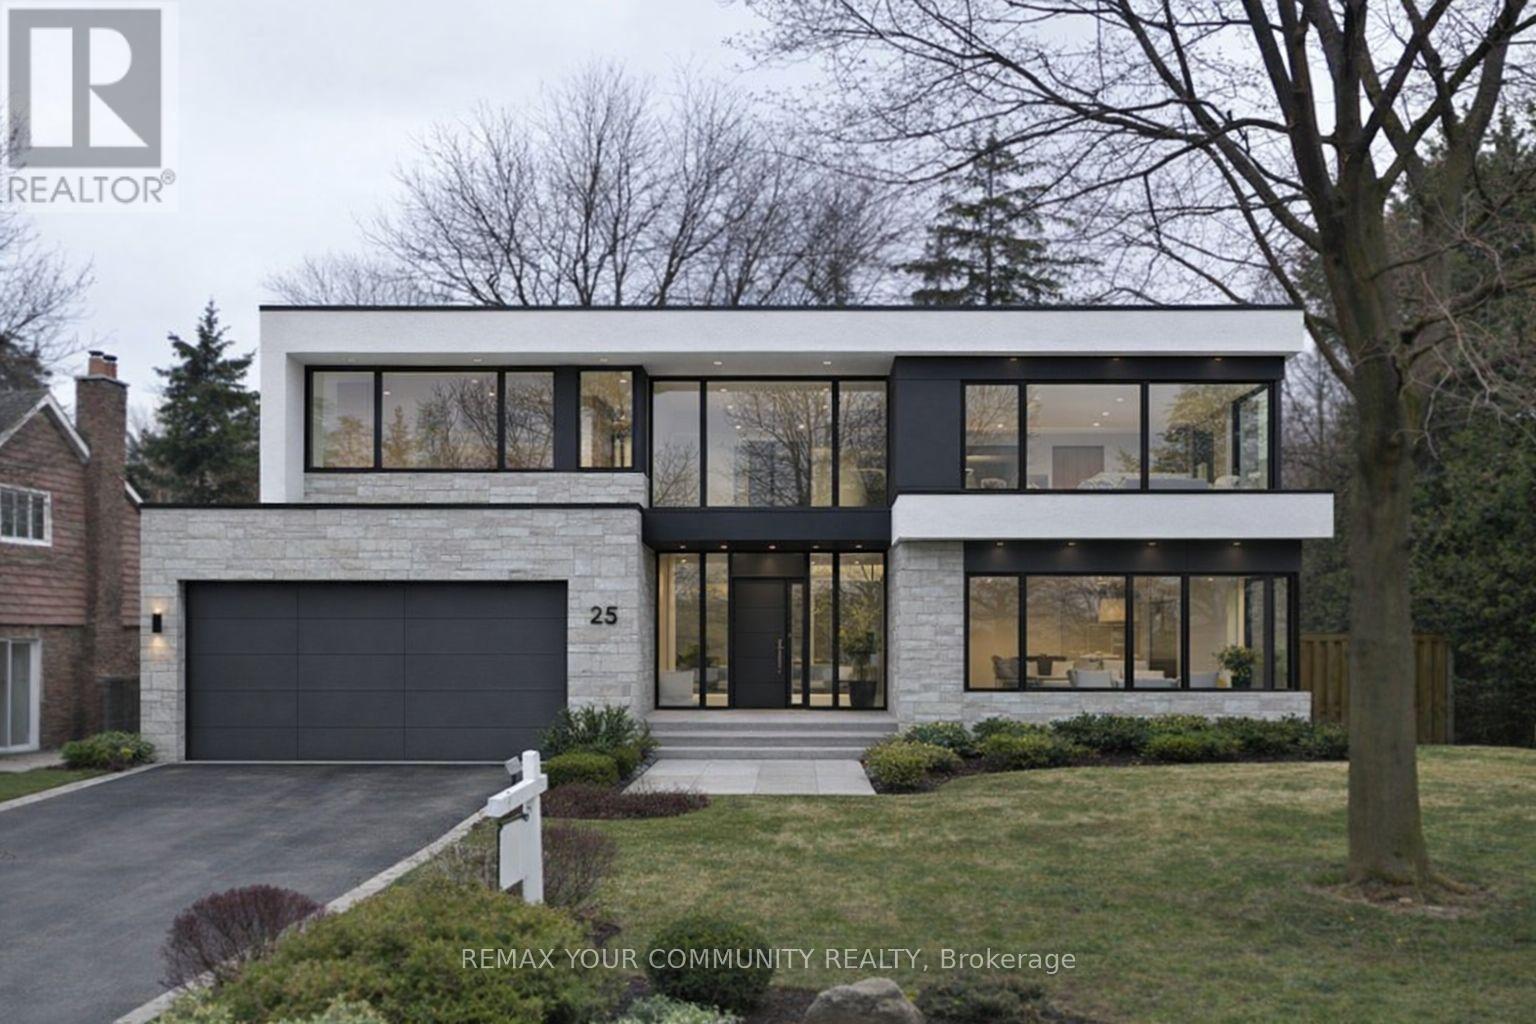
25 Alcaine Court
Markham, Ontario
Nestled on a quiet, family-friendly court in the heart of Old Thornhill Village, this charming home sits on one of the larger lots on the street, offering exceptional outdoor space and privacy. The bright, functional layout is warm and inviting, creating the perfect setting for comfortable everyday living. Step outside to your own private backyard oasis featuring a sparkling pool, a brand-new deck, and mature landscaping-an idyllic retreat for entertaining, relaxing, or enjoying peaceful summer evenings. Combined with access to top-rated schools, shopping, dining, transit, and major commuter routes, this rare offering delivers the perfect balance of tranquility, recreation, and convenience in one of Thornhill's most desirable communities. (id:62104)

51 Meteorite Street
Richmond Hill, Ontario
**Luxury Rare Found Rear 70' Wide Backyard**Nestled in the prestigious and highly sought-after Observatory Hill Neighborhood, this exceptional home features over $500K in upgrades-nothing here is standard. Offering 4,386 sqft above grade, plus a HEATED basement with oversized upgraded windows, this residence is thoughtfully designed for luxury, comfort, and functionality. The exceptional open-concept layout features 10ft ceilings on the main floor and 9ft ceilings on the 2nd floor and basement, LED pot lights, and premium 7-inch hardwood flooring throughout. Automatic Toto Toilet for Powder Rm, Primary Ensuite & 2nd Ensuite. Custom aluminum blast-resistant front door and rear-yard double door with blast-resistant glass.The chef-inspired kitchen showcases a HEATED floor, custom ceiling-height cabinetry, top-of-the-line built-in appliances including a Wolf gas cooktop,42" Sub-Zero refrigerator/freezer, Wolf steamer and oven, built-in microwave, dishwasher, and beverage fridge. Elegant porcelain waterfall countertops and a matching porcelain backsplash add a sophisticated finish. A stunning double-sided fireplace wrapped in porcelain creates a seamless focal point between the kitchen and family room, offering warmth and elegance. The spacious primary bedroom features a customized walk-in closet. The luxurious primary ensuite includes a frameless glass oversized shower, and HEATED flooring. A large retreat room provides exceptional flexibility can be used as a gym, second closet, private office, or additional living space. The 2nd and 3rd bedrooms feature 10ft ceilings and floor-to-ceiling windows, providing an abundance of natural light. A spacious third-floor loft offers a luxurious bar area and walk-out access to a large private terrace-ideal for entertaining or relaxing.The 70-ft-wide oversized backyard offers tremendous potential for outdoor living, landscaping, entertaining, or future possibilities.The basement also presents the potential for a walk-up basement (id:62104)
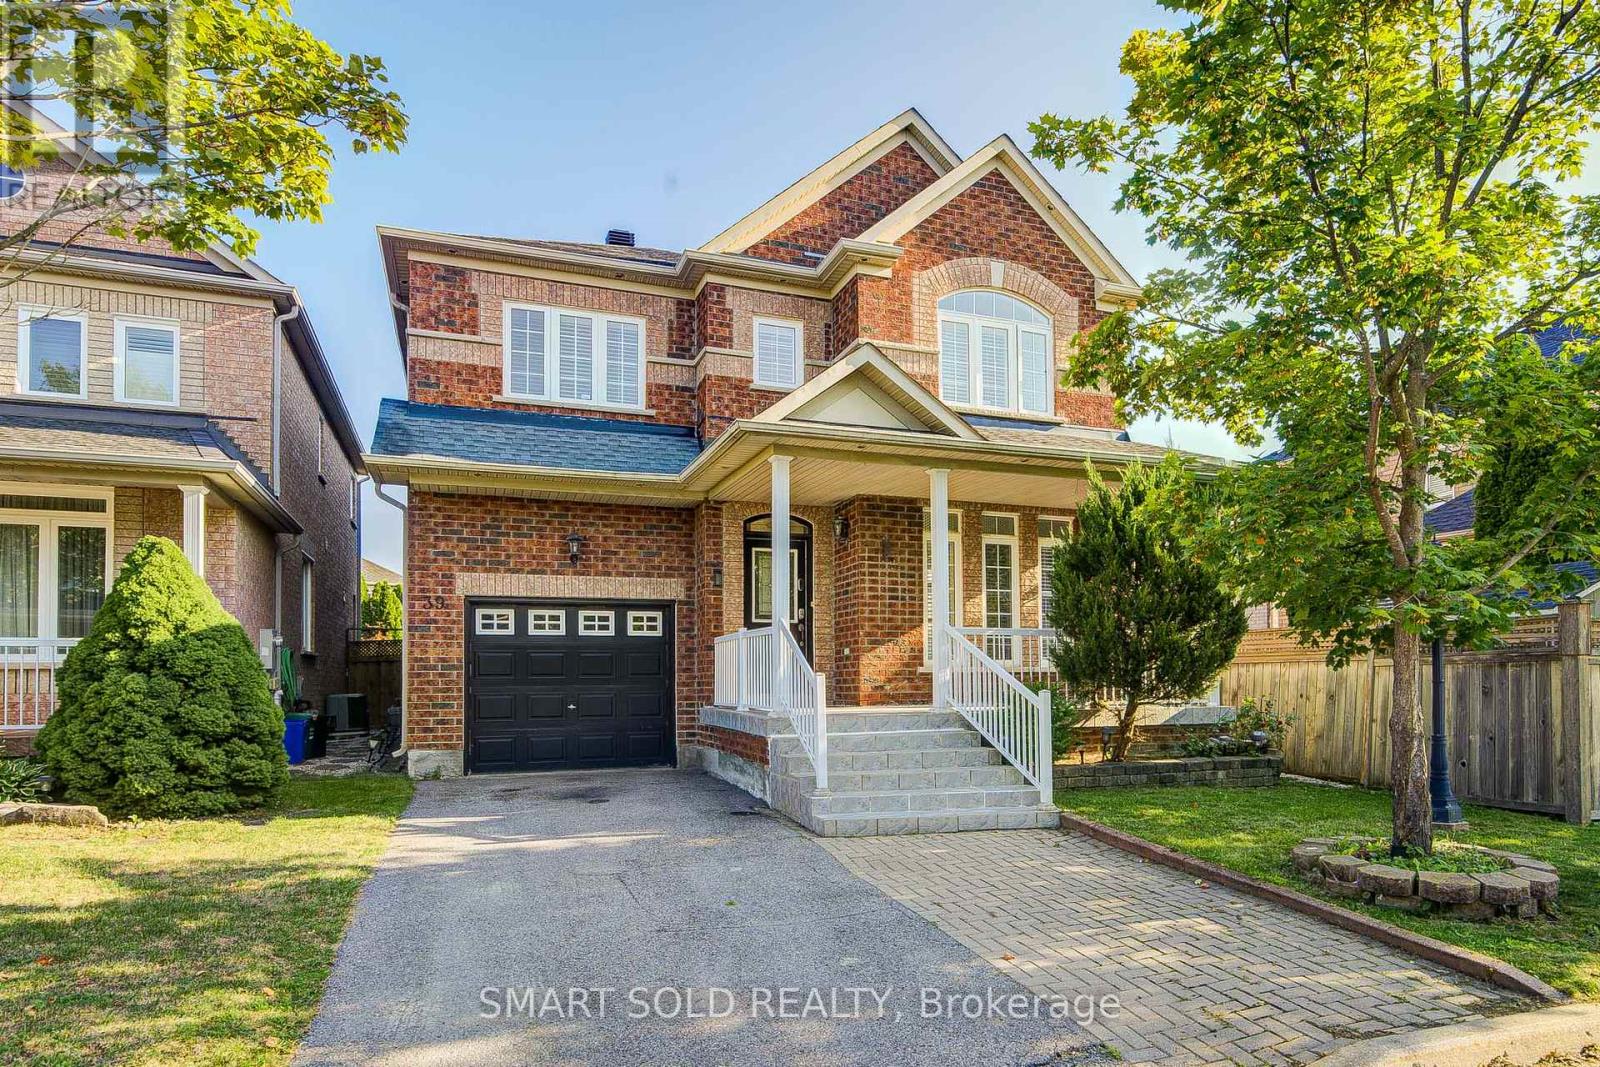
39 Victoria Wood Avenue
Markham, Ontario
Rarely Available 35-Ft Wide Detached Home With No Sidewalk, Featuring The Largest 4+1 Bedroom Layout (2,563 Sq. Ft. Above Grade Plus A Professionally Finished Basement), Nestled In The Highly Sought-After Greensborough Community. Located Within A Top-Rated School District, Just Minutes To Bur Oak S.S. And Greensborough P.S. Thoughtfully Designed And Exceptionally Maintained, This Bright And Spacious Home Features An Inviting Living Room, A Formal Dining Room, And A Stunning Family Room With A Soaring 18-Ft Ceiling, Expansive Windows, Abundant Natural Light, And A Cozy Gas Fireplace. The Open-Concept Kitchen Offers Granite Countertops, A Pantry, Stylish Backsplash, Ample Cabinetry, And A Sun-Filled Breakfast Area Overlooking The Backyard With A Large Deck-Perfect For Everyday Living And Entertaining. Upstairs, The Spacious Primary Retreat Features Large Windows, A Walk-In Closet, And A Private En-suite. Three Additional Bright And Functional Bedrooms Share An Upgraded Main Bathroom. The Professionally Finished Basement Provides Exceptional Additional Living Space With A Cozy Fireplace, Pot Lights Throughout The Recreation Area, An Additional Bedroom, And A 3-Piece Bathroom-Ideal For Extended Family, Guests, A Home Office, Or An In-Law Suite. Move-In Ready With Numerous Updates, Including Roof (2018), Furnace (2017), A/C (2020), Owned Hot Water Tank, New Upper-Level Windows (2026), And A Newly Painted Large Deck. Situated In One Of Markham's Most Desirable Family-Friendly Neighbourhood, Close To Top-Ranked Schools, Swan Lake Park, Markham Stouffville Hospital, Historic Main Street Markham, Hwy 407, Shopping, Restaurants, Parks, Mount Joy GO Station, And Much More. (id:62104)