
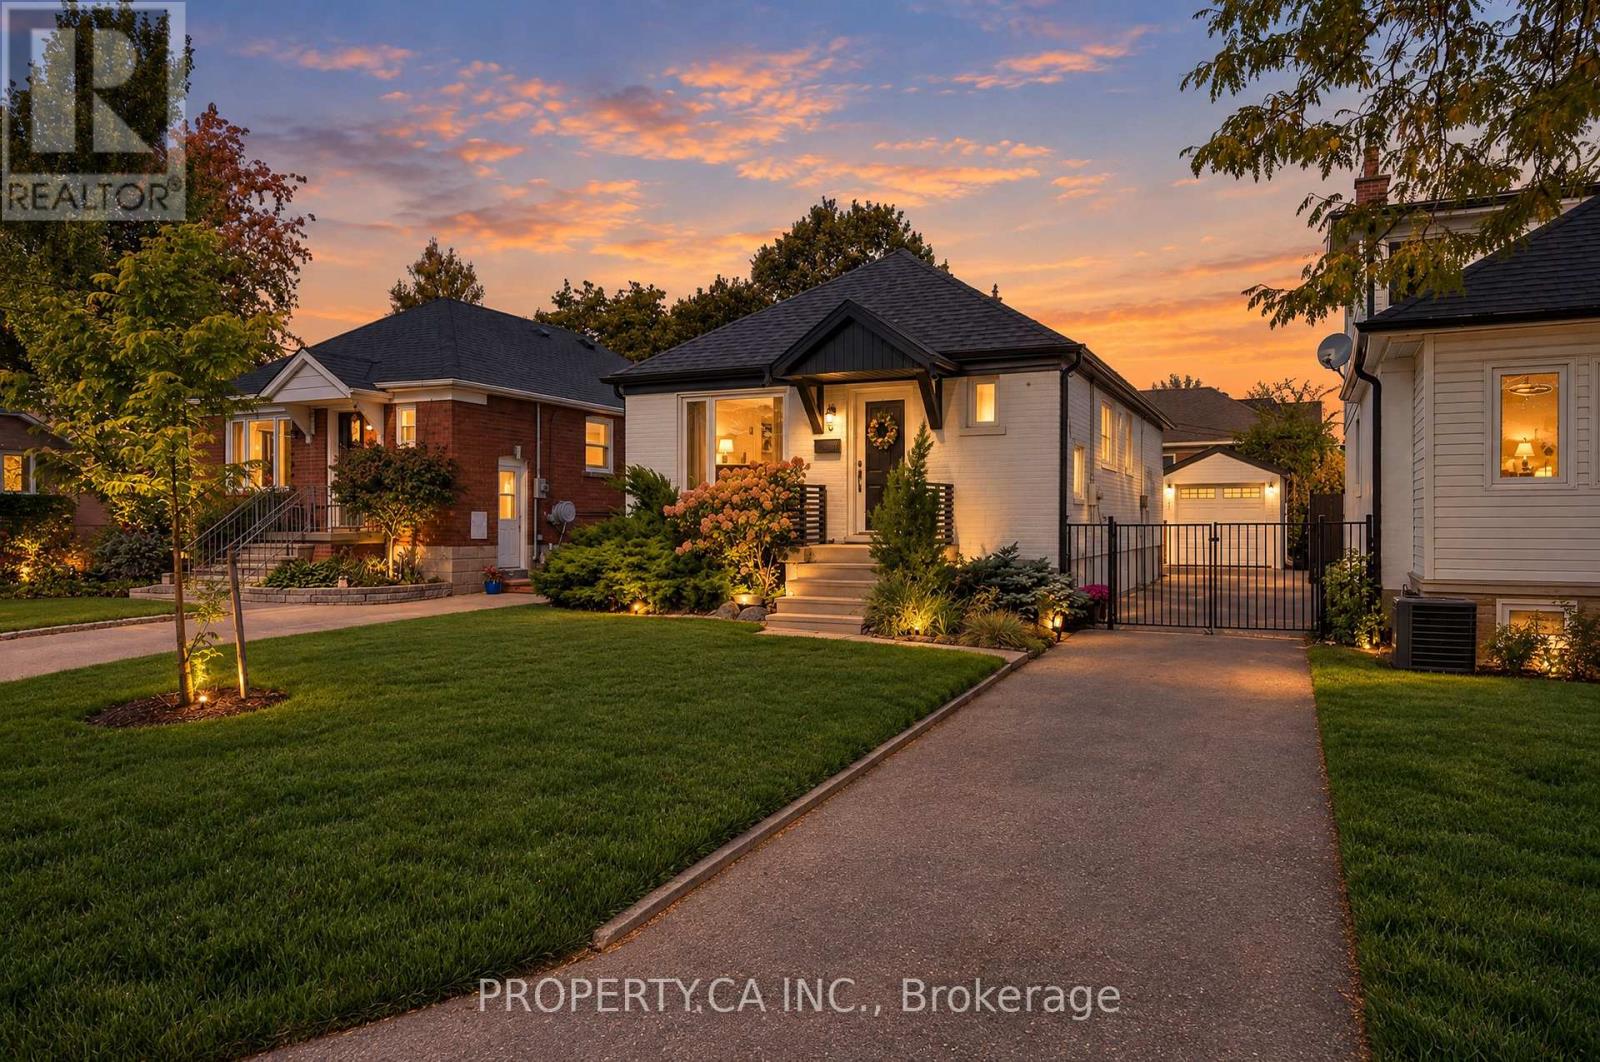
44 Daniels Street
Toronto, Ontario
Lovingly renovated and beautifully maintained, this bright and charming solid-brick bungalow sits proudly on a generous **33 X 120 FT LOT** in the highly sought-after **STONEGATE-QUEENSWAY** neighbourhood. Thoughtfully updated throughout, this inviting home combines timeless character with modern comfort and functionality. Featuring **TWO BRAND-NEW KITCHENS**, each appointed with contemporary finishes and stainless-steel appliances, this home offers excellent flexibility for a growing family, extended family, or potential rental/income setup. The spacious main level features a **LARGE OPEN-CONCEPT LIVING AND DINING AREA**, filled with natural light and designed for both everyday living and entertaining. A convenient sliding-door walk-out provides a seamless connection to the private backyard - perfect for summer gatherings, children, pets, gardening, or simply enjoying your own outdoor space. The **FULLY FINISHED BASEMENT WITH A SEPARATE ENTRANCE** adds valuable living space and endless possibilities for a recreation room, home office, guest suite, or additional family living. Set in one of Toronto's most desirable family-friendly communities, this home is surrounded by **TOP-RATED SCHOOLS, BEAUTIFUL PARKS, TRAILS, CHARMING LOCAL RESTAURANTS, SHOPPING, TRANSIT, AND EVERYDAY AMENITIES**. Enjoy the perfect balance of quiet residential living and easy access to everything the city has to offer. A wonderful opportunity to move into a lovingly renovated home in an established neighbourhood with a **RARE, SPACIOUS LOT AND EXCEPTIONAL LONG-TERM POTENTIAL** (id:62104)
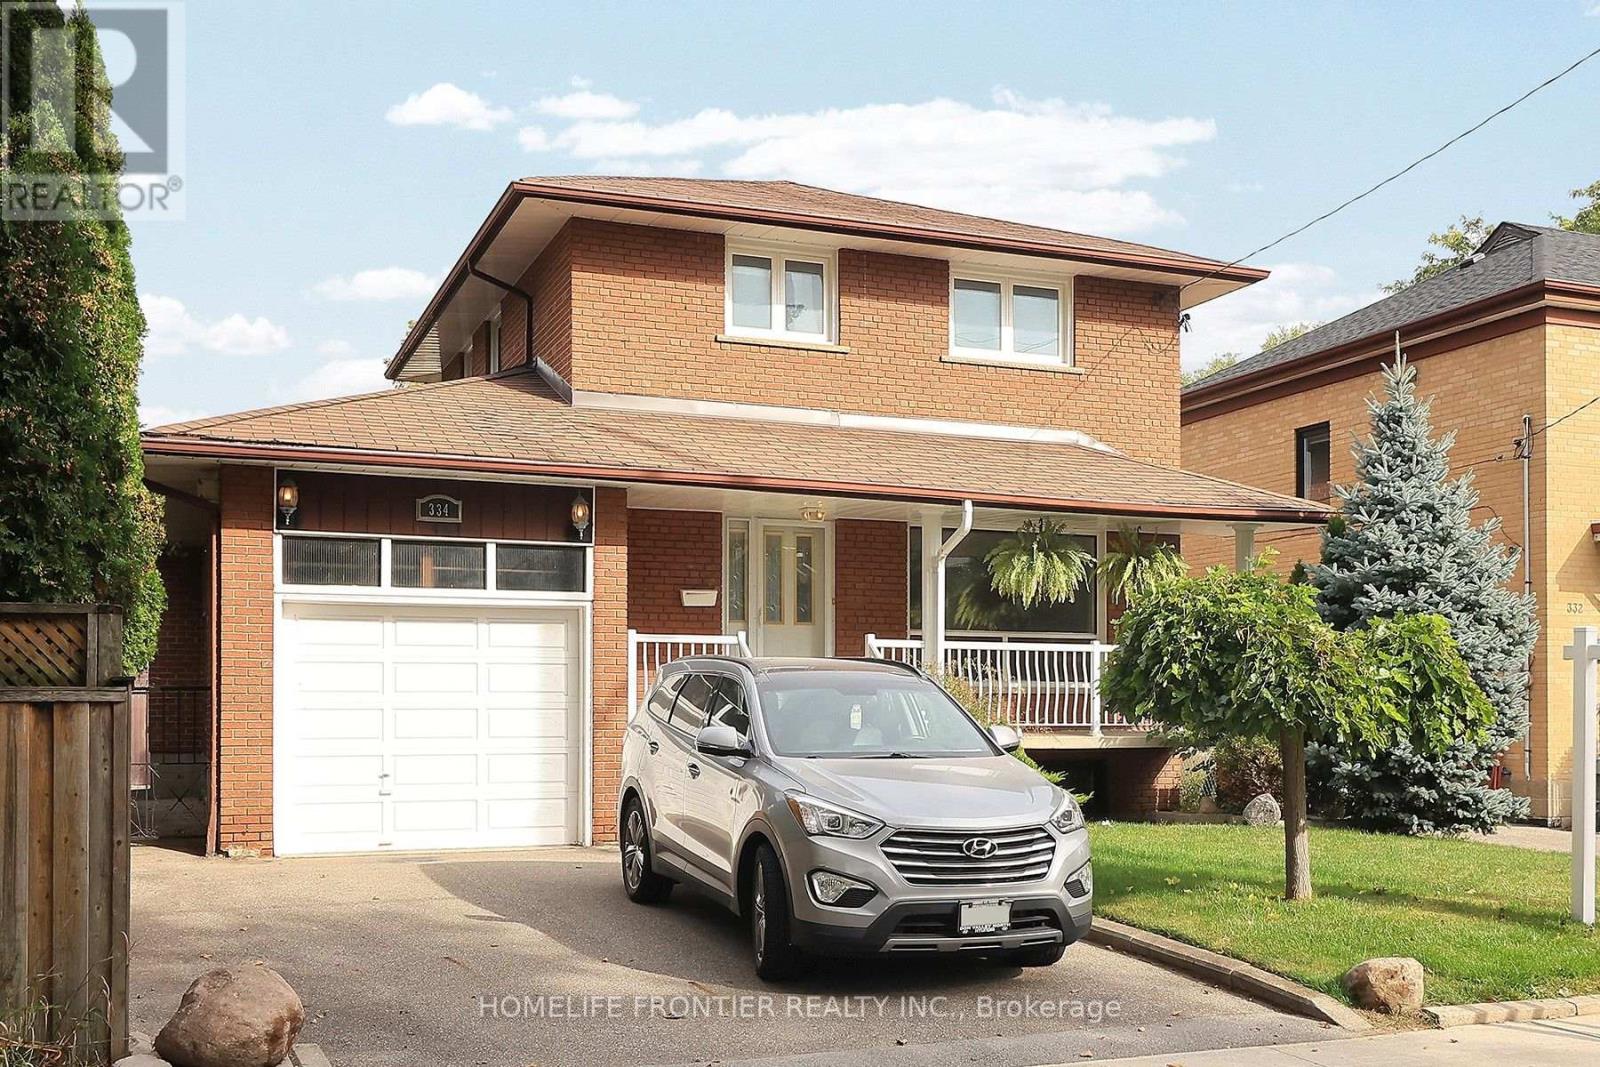
334 Rimilton Avenue
Toronto, Ontario
First Time For Sale By Original Owners. Detached 2 Storey Home In Highly Sought Alderwood. Functional Layout. Kitchen Overlooking The Backyard. Walkout To Backyard From Oversized Family Room. South Facing Lot, Large Sunfilled Bedrooms. Oak Hardwood Throughout. Over 1700sqft Above Grade, Double The Size Of Bungalows That Are Selling Around One Million. Move In Ready. Potential To Renovate/Rebuild. Fantastic Location. Quiet Street. Walk To Connorvale Park, TTC. Easy Access To Highway, Go Train, Downtown, Humber College, Sherway Gardens. (id:62104)
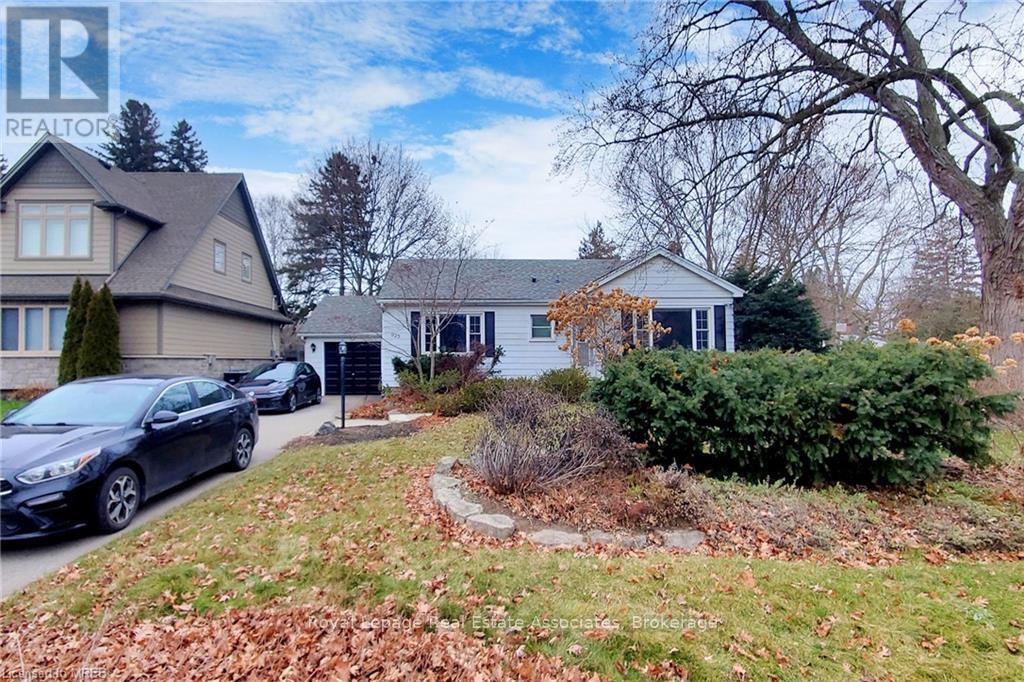
Basement - 925 Kingsway Drive
Burlington, Ontario
Location location location in S. Burlington! Nestled in the desirable South Aldershot neighbourhood. Beautiful, Bright & Spacious Open Concept Basement Apartment, Modern Open Concept Kitchen with SS appliances and Backsplash, 1 Good Size Bedroom, Separate Laundry, Separate Entrance, One (1) driveway parking space. Easy access to the Aldershot GO Station, Hospital, major Hwy & Burlington's vibrant Downtown core & Lakefront Festivals. Restricted pets & No Smokers!! (id:62104)
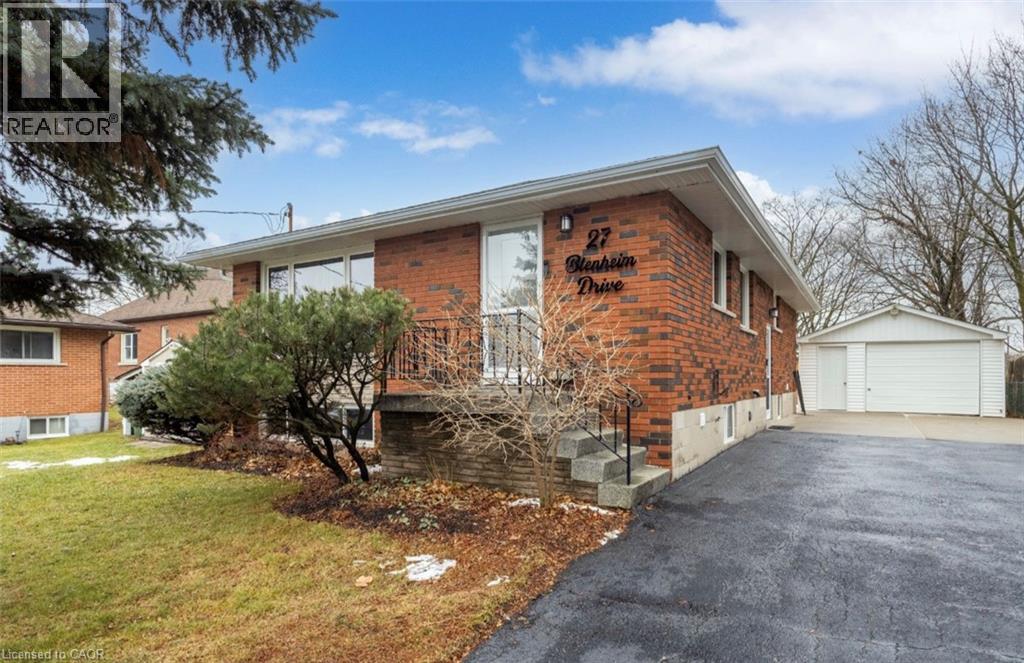
27 Blenheim Drive
Stoney Creek, Ontario
Welcome to the Next Chapter at 27 Blenheim Drive Some homes simply check boxes. Others create possibilities. Imagine coming home to a place where life's biggest goals feel more attainable. Whether you're looking for room to grow, space for family to gather, or a smarter path to homeownership, this home offers the flexibility to make it happen. Picture summer evenings spent relaxing in your own backyard, family dinners that linger a little longer, and the peace of mind that comes from knowing your home can work for you as much as you work for it. One of the home's most valuable features is its fully separate lower-level suite, ready for tenants, extended family, or multi-generational living. Whether you're looking to generate rental income to help offset your mortgage, create a private space for loved ones, or build long-term wealth through real estate, the opportunity is already in place. This is a home that adapts to your changing needs. A place where first-time buyers can get ahead, growing families can put down roots, and savvy purchasers can take advantage of additional income from day one. Located in a family-friendly neighbourhood close to schools, parks, shopping, and everyday amenities, 27 Blenheim offers more than a place to live. It offers a chance to create financial freedom, lasting memories, and a lifestyle you'll love coming home to. Because the best homes don't just provide shelter. They create opportunity. This style tends to resonate strongly with today's buyers because it focuses on emotion, lifestyle, security, and financial opportunity, rather than reading like a list of features. (id:62104)
27 Max Avenue
Barrie, Ontario
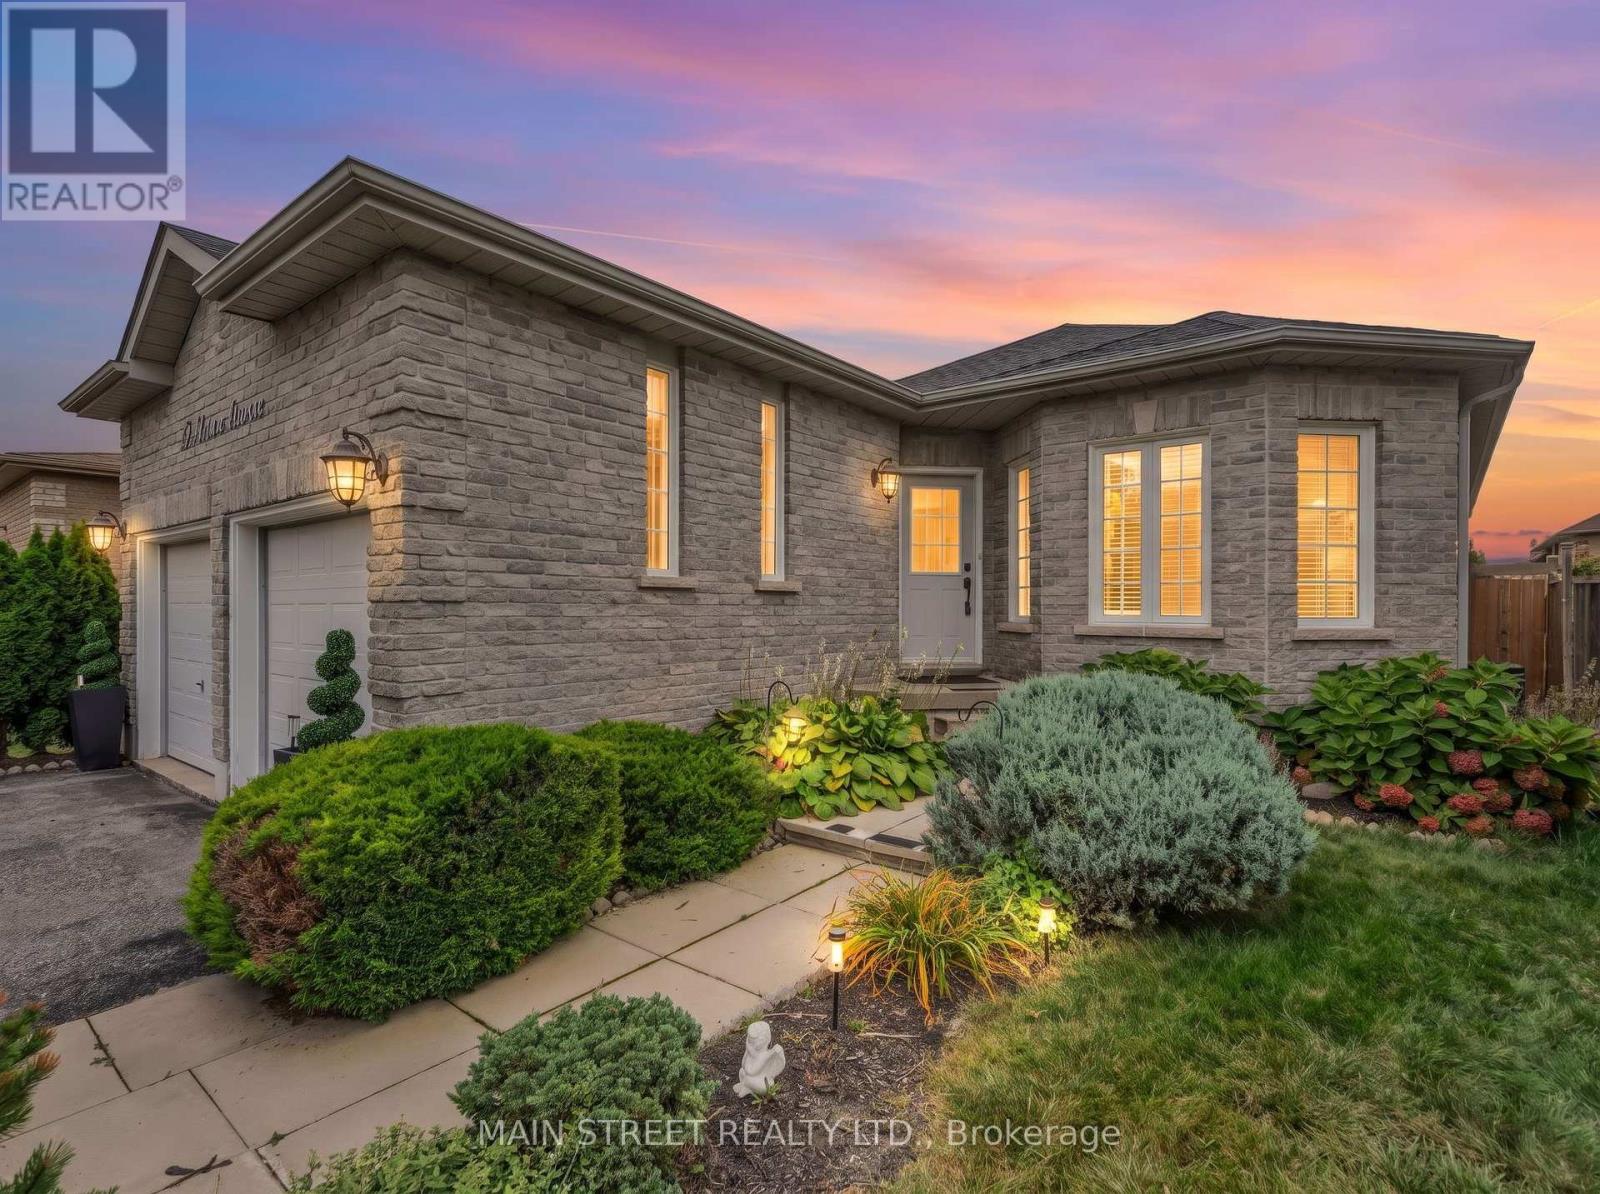
The perfect bungalow in South Barrie! Spacious, bright and beautifully landscaped, this 2+1 bedroom, 3 full bathroom home offers over 2,200 sq. ft. of finished living space with a fantastic layout for everyday living and entertaining. The main floor features 9-ft ceilings, gleaming hardwood floors, and inviting living and dining rooms perfect for hosting family and friends. The spacious primary bedroom retreat features a 4-piece ensuite and large walk-in closet. The bright eat-in kitchen offers stainless steel appliances, a pantry and sliding doors with a walkout to the deck and pretty gardens. The finished lower level offers excellent in-law potential with a large bedroom featuring double closets, a separate office, spacious rec room, full bathroom and laundry. With plenty of storage throughout, there's room for everything! Ideally located just minutes from the Barrie South GO Station, schools, parks, shopping and Hwy 400. A wonderful bungalow offering space, comfort and convenience in a family-friendly South Barrie neighbourhood! (id:62104)
9075 Jane Street Unit# 706
Vaughan, Ontario
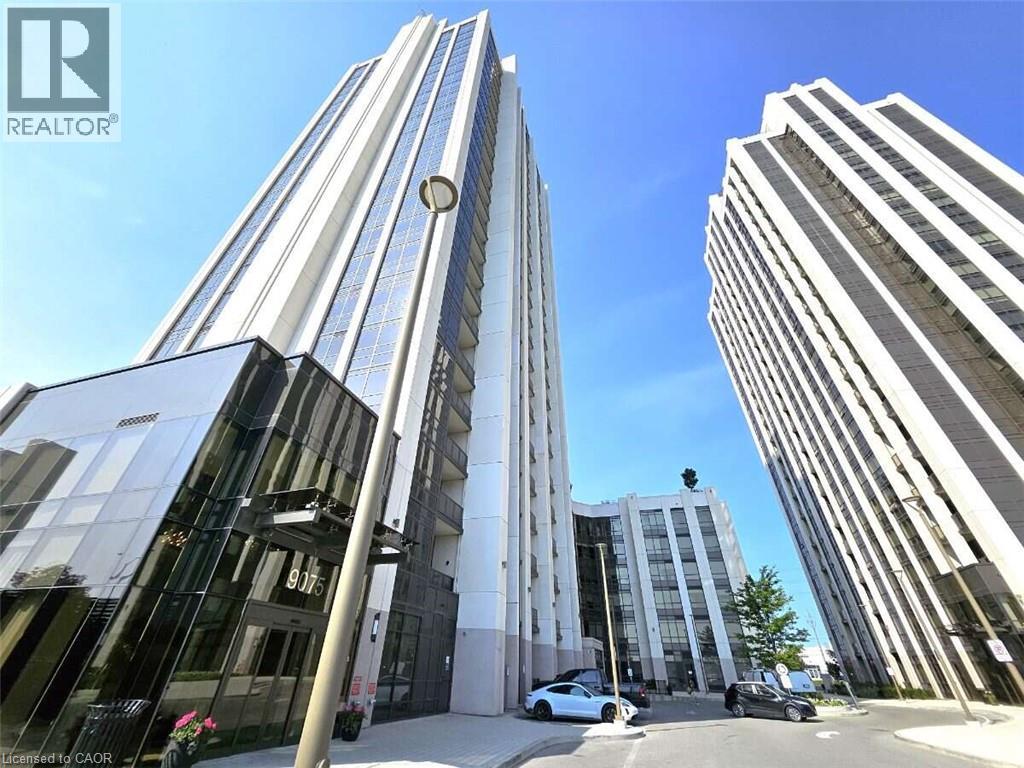
*** For more information, please click Brochure button. *** Welcome to luxury living at Park Avenue Place Condos! This spectacularly bright and sun-filled suite offers peaceful, quiet living just steps away from Vaughan Mills Mall. The spacious living area flows seamlessly into a modern kitchen, complete with built-in appliances, a centre island, and upgraded countertops and backsplash. Retreat to the generous primary bedroom featuring a walk-in closet and a fully renovated ensuite bath. A versatile sunroom/enclosed balcony provides the perfect enclosed space for a home office, or extra lounge area. Residents enjoy exclusive access to premium amenities, including a 24-hour concierge, state-of-the-art fitness centre, rooftop terrace with a community BBQ, party room, theatre and games rooms, guest suites, and visitor parking. Ideally situated in the heart of Vaughan, across the road from Vaughan Mills and transit, with quick access to Highways 400 and 407, Canada's Wonderland, Cortellucci Vaughan Hospital, and the VMC. Complete with one parking space and one locker, this phenomenal unit is perfect for both end-users and investors and will not disappoint! (id:62104)
213 Eight Avenue
New Tecumseth, Ontario
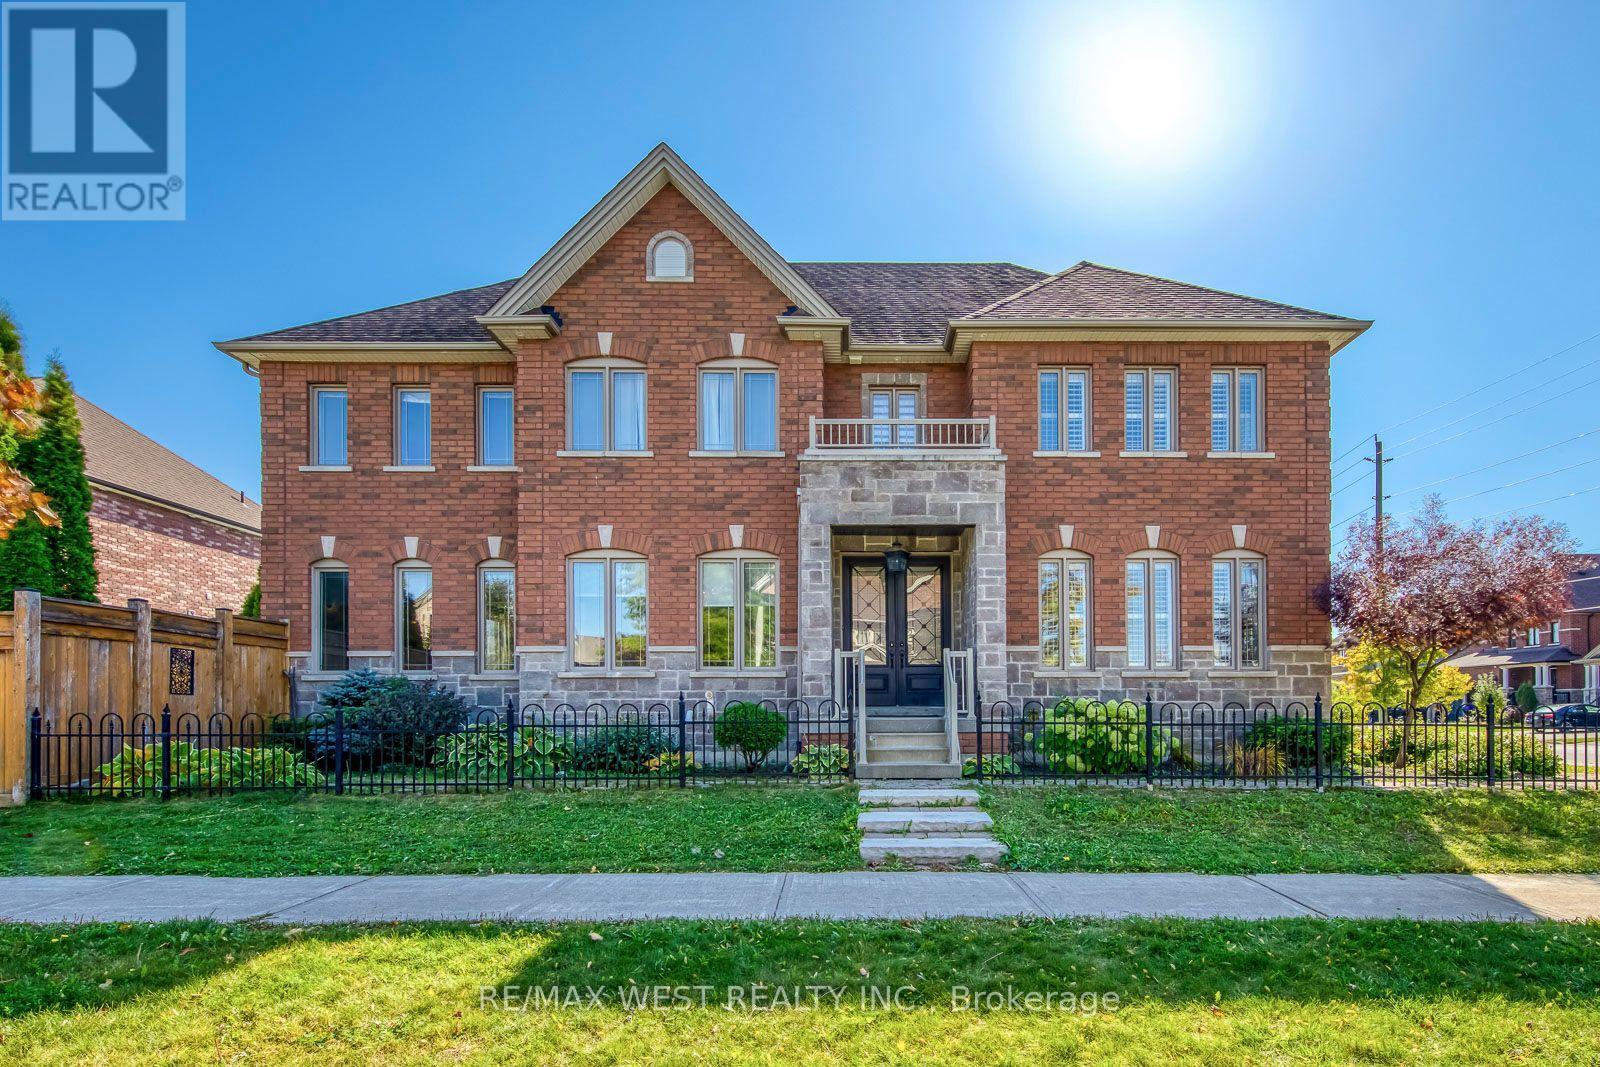
Luxury Living in the Heart of Alliston! Welcome to 213 8th Ave, an exceptional home offering over 4,000 sq. ft. of finished luxury living space, thoughtfully designed for sophisticated entertaining and comfortable family living. The open-concept main floor features beautiful hardwood flooring and pot lights throughout, a stunning custom kitchen, spacious living and dining areas, and a large main-floor office/denideal for working from home. The inviting living room showcases a fireplace, creating the perfect gathering space for family and guests. Upstairs, the impressive primary suite offers a luxurious private retreat, complete with its own fireplace and plenty of space to unwind. Three additional large bedrooms provide exceptional accommodations for family and guests. The second and third bedrooms feature walk-in closets and semi-ensuite access, while the third and fourth bedrooms are connected by a convenient Jack & Jill bathroom. The finished basement adds even more versatility, featuring two additional bedrooms and abundant finished living space, perfect for extended family, guests, a home gym, recreation area, or additional living needs. Step outside and discover your own private backyard oasis, featuring a saltwater swimming pool and hot tub. Whether hosting summer gatherings, enjoying a quiet evening by the pool, or relaxing in the hot tub, this backyard is designed for year-round enjoyment. A heated three-car garage provides exceptional parking, storage, and convenience, adding another level of functionality to this impressive property. With over 4,000 sq. ft. of finished living space, a custom kitchen, multiple fireplaces, four spacious bedrooms upstairs, two additional basement bedrooms, and an incredible resort-style backyard, 213 8th Ave is a rare opportunity to experience luxury, space, and comfort in one exceptional Alliston home. ** This is a linked property.** (id:62104)
44 - 121 Poplar Crescent
Aurora, Ontario
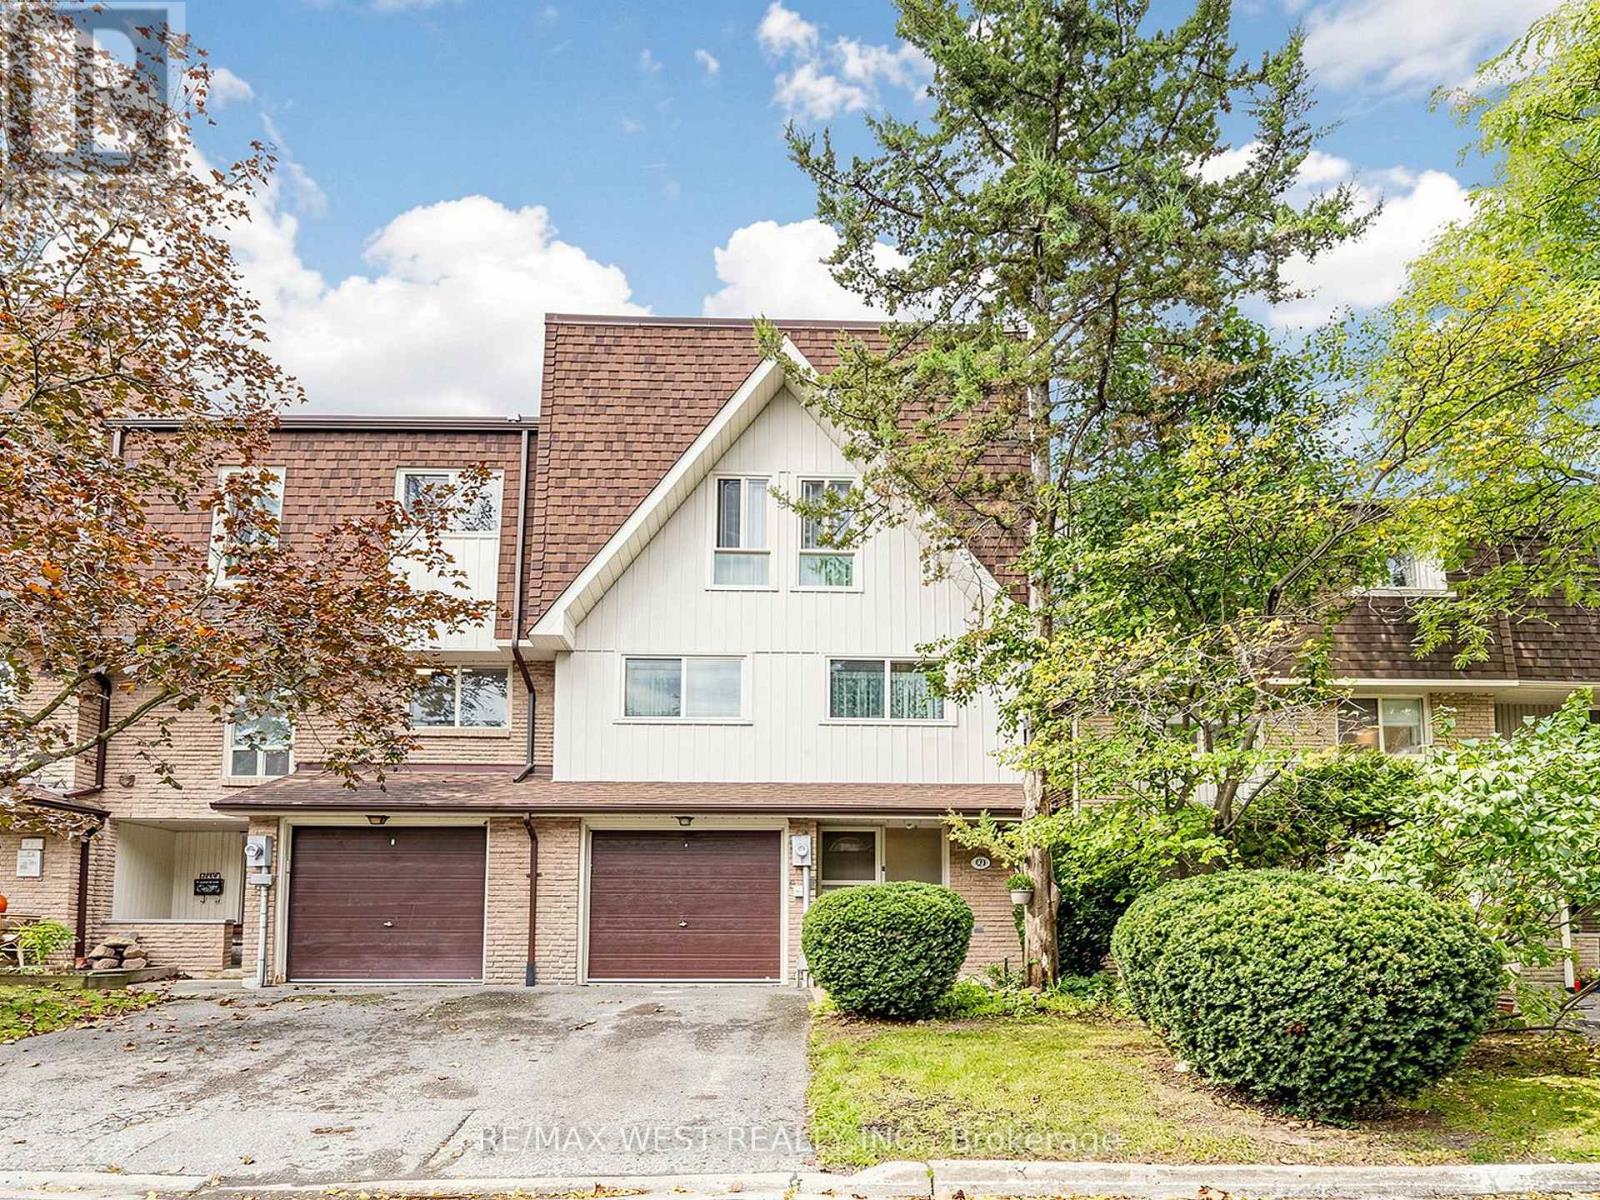
Welcome To This Corner-Unit Townhouse At 121 Poplar Crescent, Ideally Located In The Heart Of Aurora! Enjoy The Perfect Combination Of A Quiet, Established Residential Neighbourhood And Convenient Access To Everything Aurora Has To Offer. Close To Schools, Parks, Trails, Shopping, Restaurants, Community Facilities, And Everyday Amenities. Aurora's Extensive Park And Trail Network Provides Plenty Of Opportunities For Walking, Cycling, And Outdoor Recreation, While Nearby Yonge Street Offers Convenient Shopping, Dining, And Services. Commuters Will Appreciate Access To Aurora GO Station, York Region Transit, And Major Routes Connecting Throughout York Region And The GTA. Minutes From Aurora's Charming Downtown, Town Park, Aurora Town Square, And The Aurora Public Library. A Wonderful Location For Families, Professionals, And Anyone Looking To Enjoy The Community Feel, Green Spaces, And Convenience That Make Aurora Such A Desirable Place To Call Home. A Location That Truly Offers Lifestyle, Convenience, And Community! (id:62104)
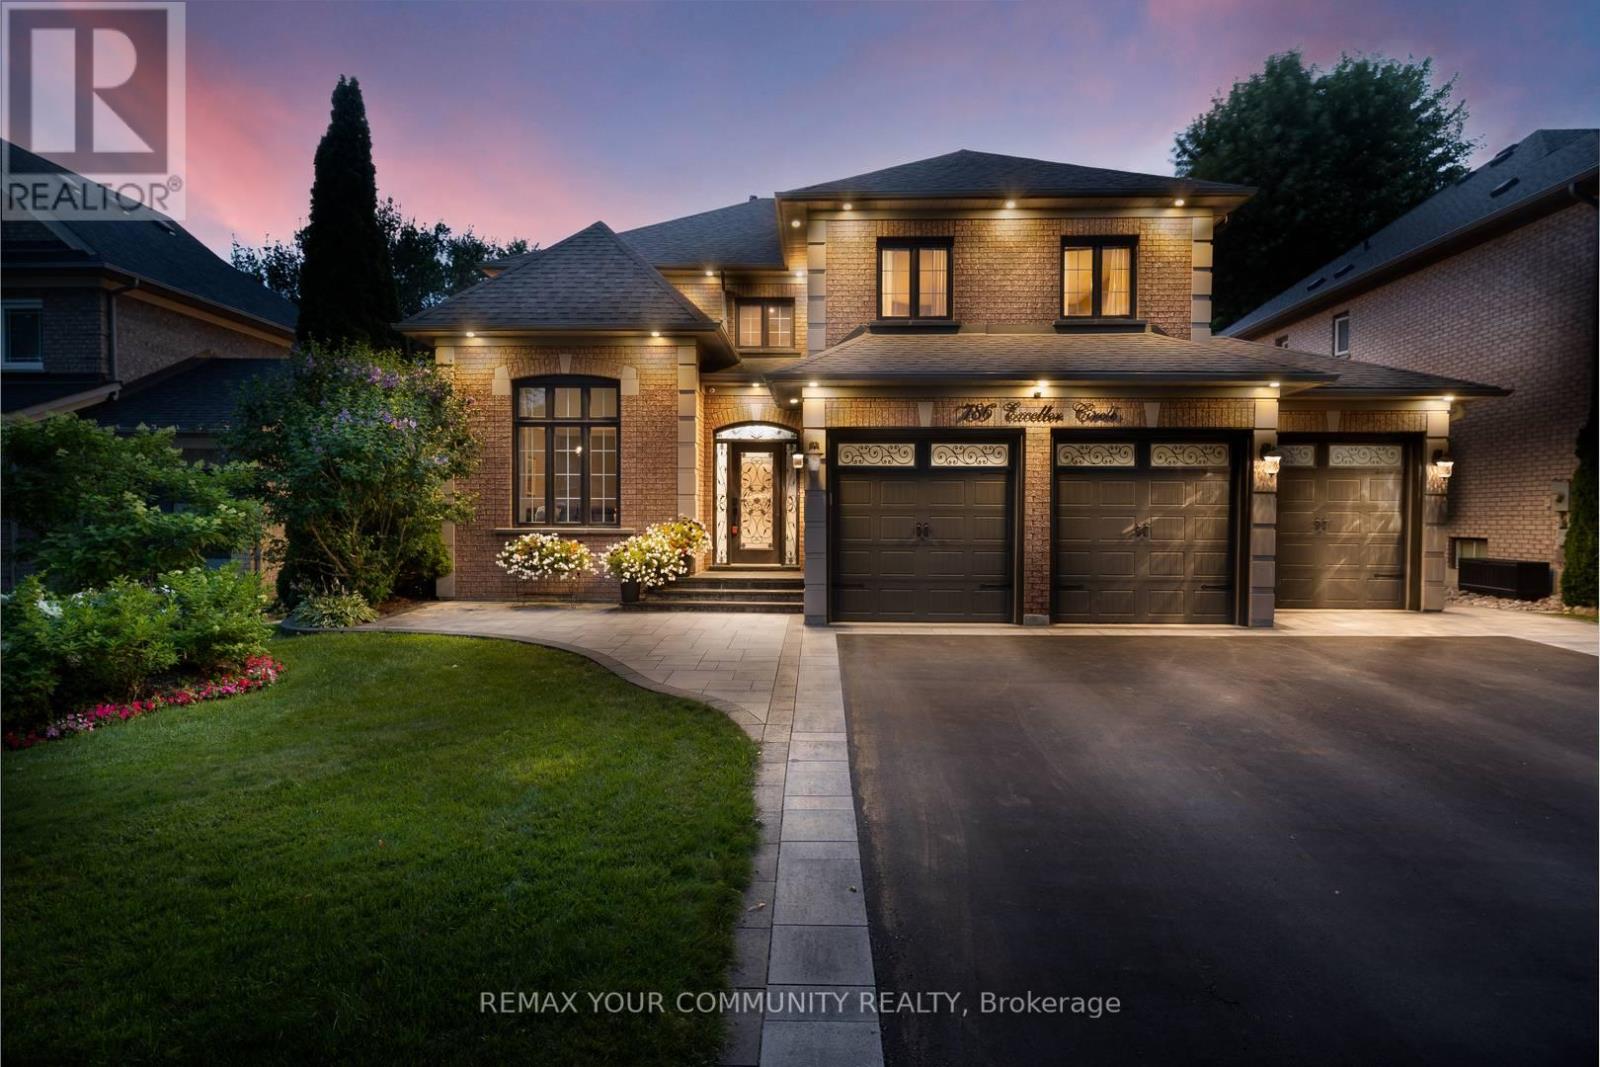
786 Exceller Circle
Newmarket, Ontario
Welcome to 786 Exceller Cir, An entertainer's paradise in the prestigious Stonehaven community of Newmarket! This exceptional 3,536 sq. ft. home showcases pride of ownership throughout and offers 4 spacious bedrooms, 5 bathrooms, and an outstanding layout designed for family living and entertaining. Elegant features include hardwood flooring, crown moulding throughout, an impressive oak staircase with iron pickets, and beautifully renovated bathrooms. The main floor offers a full bath with the potential for a main-floor bedroom or guest suite with a 3-piece bath, garage access, and a convenient second staircase to the finished basement from the laundry room. The renovated gourmet kitchen is the heart of the home, featuring quartz countertops and backsplash, a large centre island, stainless steel appliances, and an open-concept design overlooking the spacious family room with a gas fireplace and cast stone mantel. The professionally finished basement offers exceptional additional living space with a large recreation room, gas fireplace, bedroom, full bathroom, separate utility and storage rooms and a cold room. Outside, enjoy your own private resort-style backyard oasis complete with a 20' x 30' saltwater in-ground pool with waterfall feature, covered 6-person hot tub, two-tier deck, stone patio, three gazebos, gas BBQ hookup, awning, professionally landscaped gardens, and an in-ground sprinkler system. The redesigned extra-wide driveway with no sidewalk provides parking for 6 vehicles in addition to the 3-car garage. Exterior pot lights beautifully illuminate the home and grounds. Ideally located close to every amenity imaginable, including top-ranked public and private schools, Magna Community Centre, parks, health care, transit, shopping, restaurants, and entertainment. (id:62104)

23 Mackay Drive
Richmond Hill, Ontario
Welcome to this exceptional custom-built detached home in the prestigious South Richvale community. Situated on a generously proportioned 50' x 150' lot with a south-facing exposure, this beautifully maintained residence offers 3,984 sq. ft. of above-grade living space, complemented by an expansive, professionally finished basement. Step into the impressive grand foyer, featuring soaring 17-foot ceilings and expansive windows that fill the home with abundant natural light. The thoughtfully designed open-concept layout offers generously sized principal rooms and a seamless flow throughout. The grand formal dining room features a large window and elegant coffered ceiling. The bright and inviting family room offers a gas fireplace , a spacious breakfast area with walk-out access to the deck. The well-appointed kitchen features custom cabinetry, granite countertops, and a center island. A private study provides a quiet and dedicated space for work or reading. The grand second-floor landing overlooks the stunning two-story foyer. The upper level offers four exceptionally spacious bedrooms, including a luxurious primary retreat, along with three full bathrooms, providing comfort and privacy for the entire family. The professionally finished basement significantly extends the living space, featuring a large recreation area with new vinyl flooring and a second gas fireplace. Convenient walk-up access leads directly to the backyard. The lower level also includes an additional bedroom with a 4-piece ensuite, as well as a versatile den with a 2-piece bathroom, offering exceptional flexibility for recreation, guests, a home office, or extended family living. The beautiful backyard provides a wonderful sense of privacy and tranquility, creating an ideal retreat in one of Richmond Hill's most sought-after neighbourhoods. (id:62104)
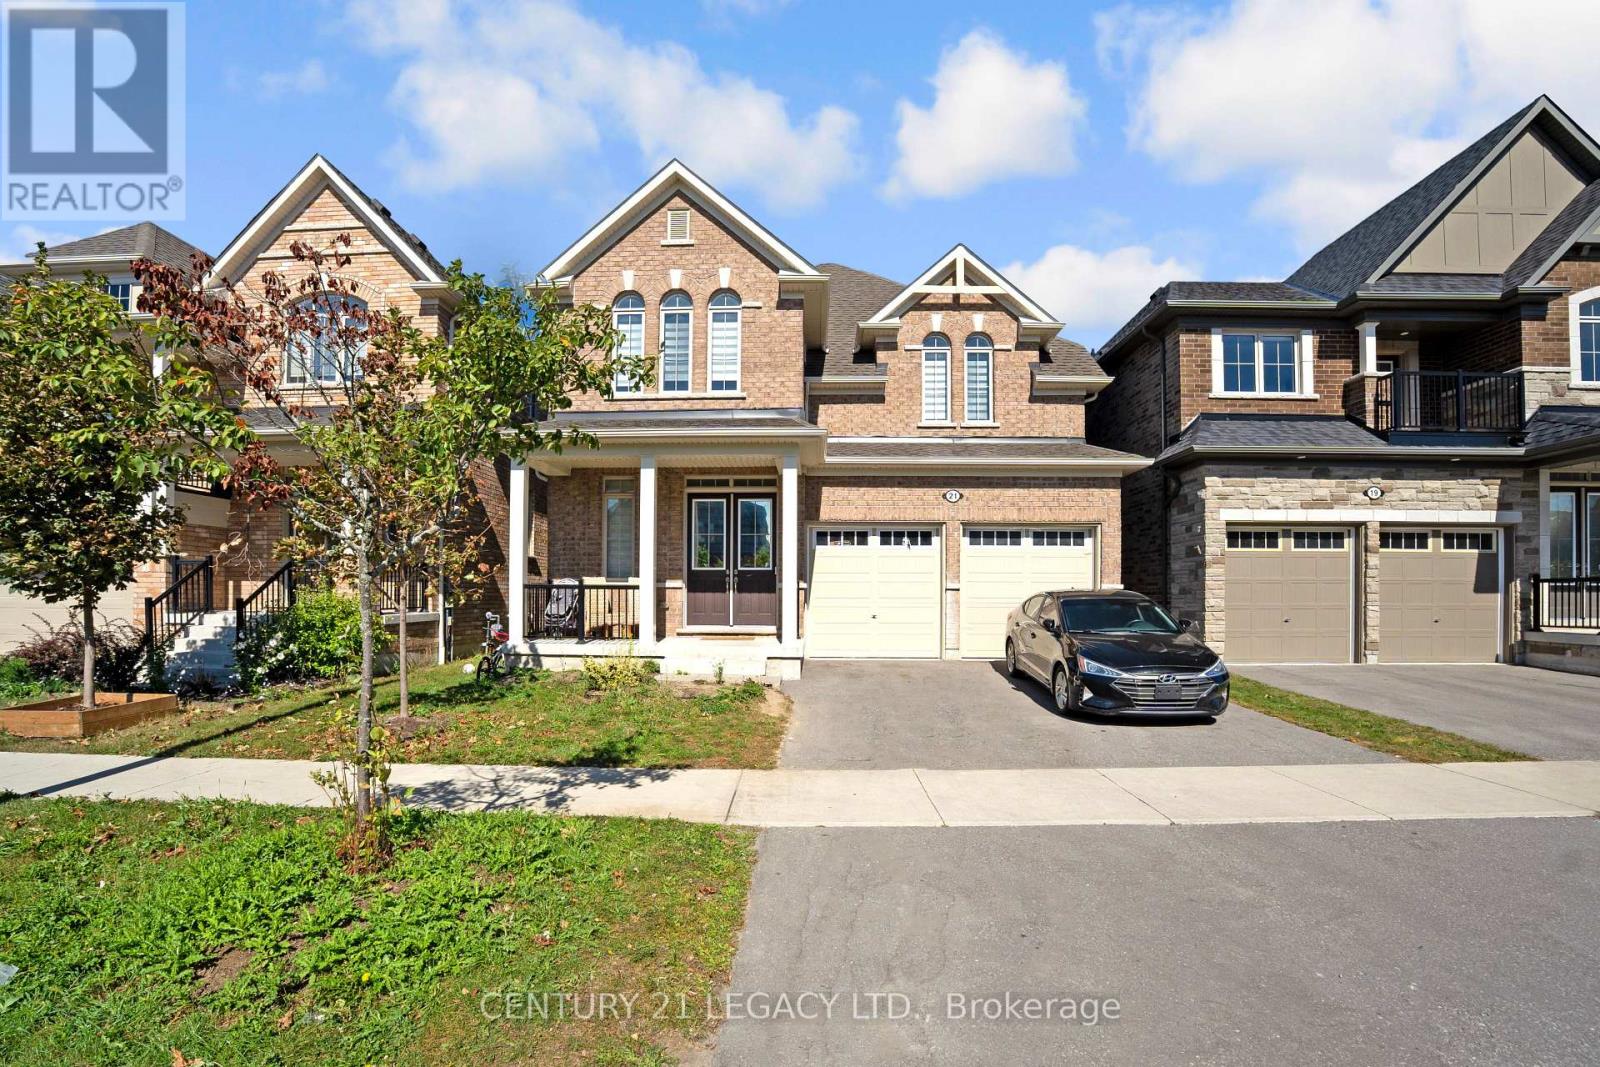
21 Olerud Drive
Whitby, Ontario
Priced to sell!! A rare opportunity to own a beautifully upgraded home that combines luxury, comfort, and functionality in one of North Whitby's desirable communities.Proudly showcasing over $100,000 in builder upgrades, this exceptional 4-bedroom, 4-bathroom home offers an impressive combination of luxury, style, and functionality, thoughtfully designed for modern family living.Step into a spacious and elegant open-concept layout featuring beautifully upgraded oak hardwood flooring throughout the main floor and upper hallway, complemented by an upgraded hardwood staircase that adds warmth and sophistication throughout the home. The spacious main floor seamlessly connects the living, dining, and kitchen areas, creating the perfect setting for entertaining guests or spending quality time with family.The gourmet kitchen has been enhanced with upgraded faucets and sinks, adding both style and functionality to this beautiful space. The home also features upgraded washrooms with carefully selected finishes and fixtures, providing a refined and luxurious feel throughout.Adding to the sense of grandeur are the impressive 10-foot ceilings on the main floor and 9-foot ceilings on the second level, creating bright, airy, and spacious interiors. Smooth ceilings on both floors further enhance the home's modern and elegant aesthetic. For added convenience and peace of mind, the home is equipped with a 200-amp electrical panel, offering increased electrical capacity for today's modern lifestyle.Located in a family-friendly and highly desirable North Whitby neighborhood, this home offers an exceptional living environment surrounded by community amenities and everyday conveniences.With its extensive builder upgrades, spacious layout, soaring ceilings, elegant finishes, and beautiful design details, this home truly stands out. Large unfinished basement comes with builder finished separate entrance.Please see the attachment for the complete details of the builder upgrades. (id:62104)
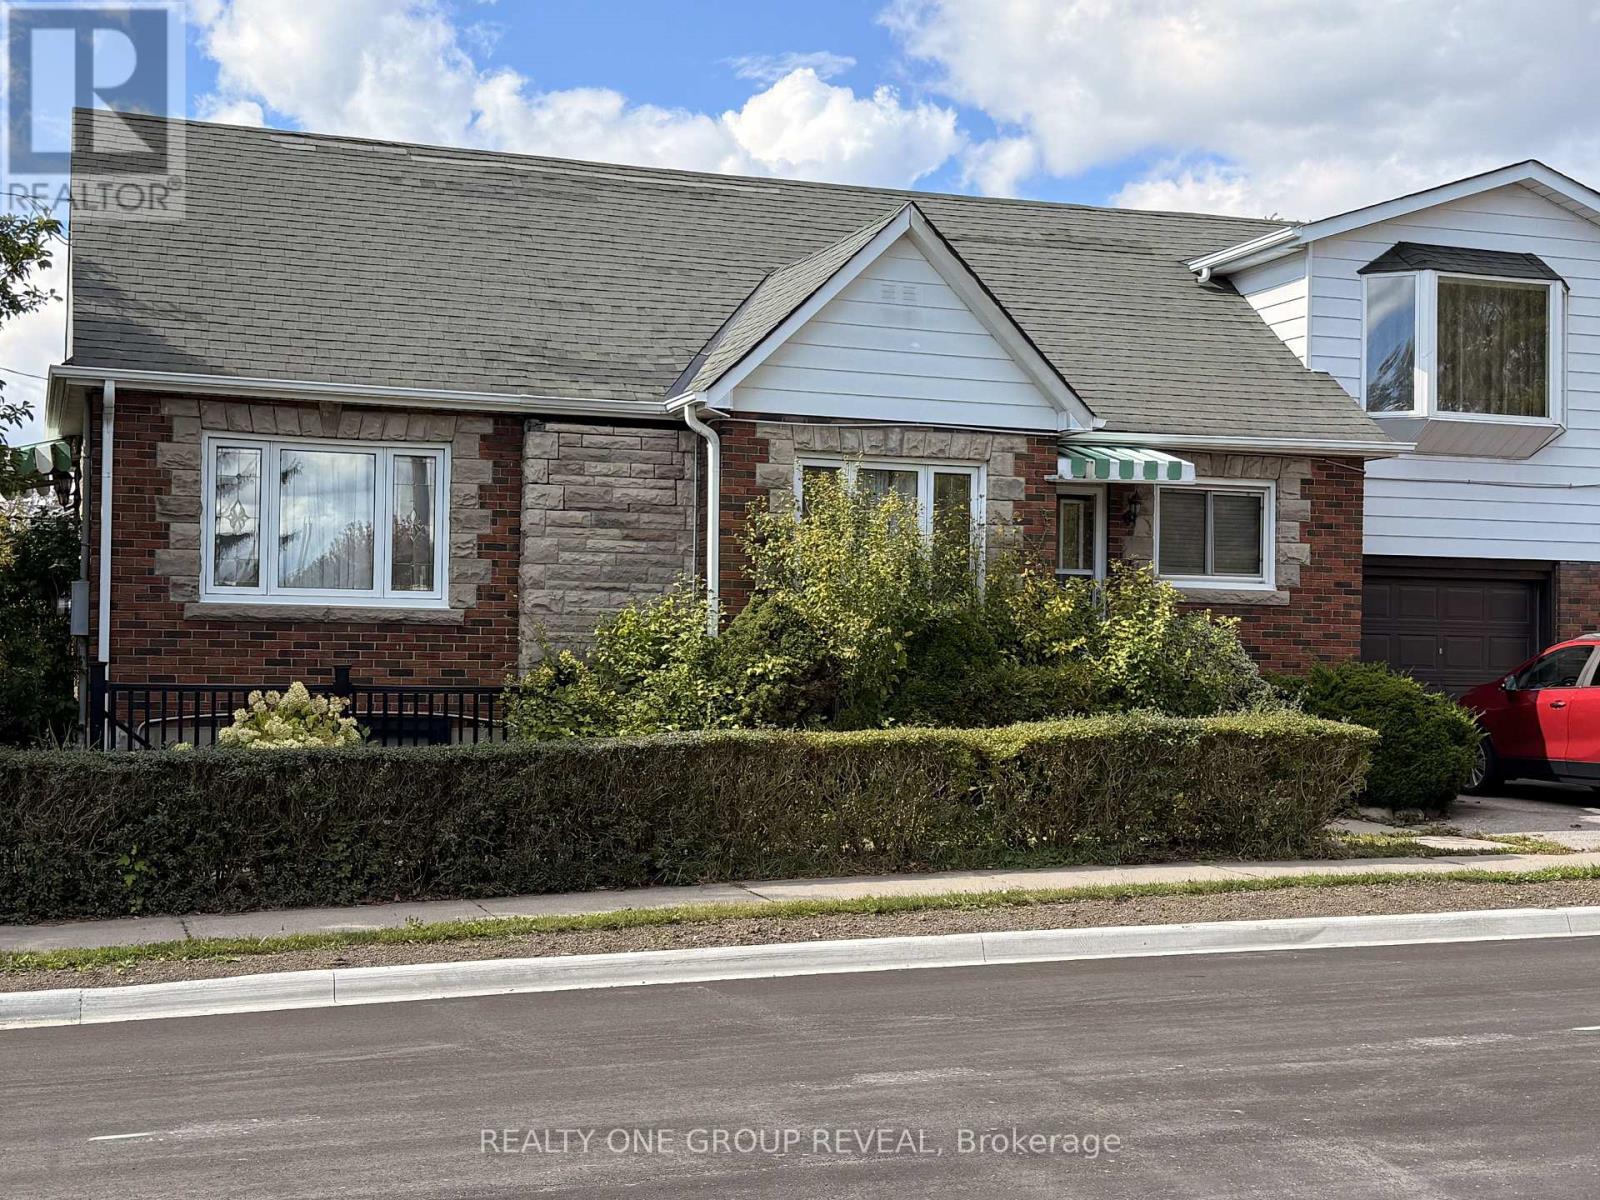
Basement - 534 Eulalie Avenue
Oshawa, Ontario
Welcome to 534 Eulalie Avenue. This well-maintained basement apartment offers a comfortable and practical living space with a private separate entrance. Featuring two spacious bedrooms and a functional layout, this unit is ideal for those seeking convenience and affordability. Conveniently located near Oshawa Gateway Shopping Centre, Costco, Oshawa Centre, Durham Region transit and grocery stores, with easy access to Highway 401. A great opportunity to enjoy comfortable living in an accessible location! (id:62104)