
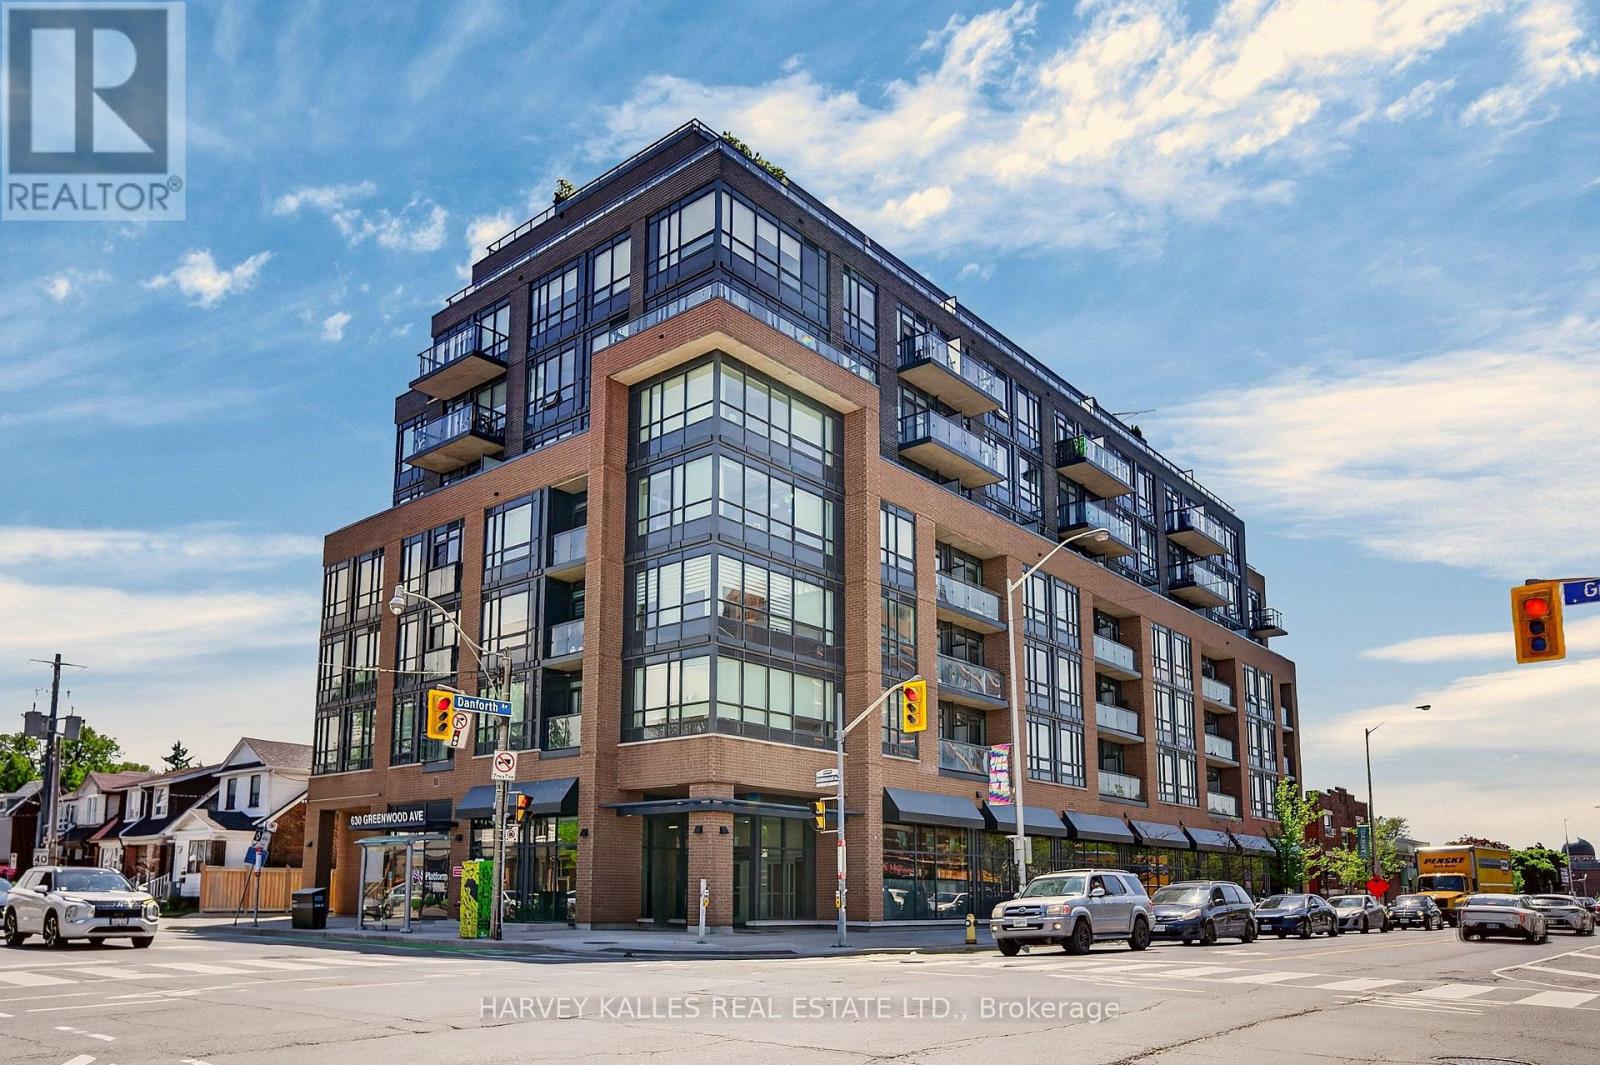
503 - 630 Greenwood Avenue
Toronto, Ontario
For AAA Tenants only! Welcome to this gorgeous, sunlit 1 bedroom + den, 2 bath suite in the coveted Platform Condos - a boutique address in the heart of the vibrant Danforth neighbourhood. This impeccable condo offers an ideal blend of space, style and functional living. Thoughtfully designed with 9' ceilings, sleek Kitchen quartz countertops, custom window coverings and laminate flooring throughout. South facing floor-to-ceiling windows flood the open concept layout with natural light, leading to a private balcony with a clear south view above the treetops. The primary bedroom features a custom built-in, walk-in closet and a beautiful ensuite. The generous den can easily be a dedicated work or flex space. The two full bathrooms are each with upgraded frameless glass walk-in showers and quartz vanities. Completing this exceptional package is one parking and a rare oversized locker. Enjoy premier amenities of a top-tier gym, game/party room and rooftop lounge with dedicated BBQs and sweeping skyline views. Seconds to Greenwood subway, vibrant local cafes, shops, restaurants and easy access to downtown and beaches. This is urban living at its finest. Tenant is responsible for Enercare HVAC package of $115.17/month (includes HST) (id:62104)
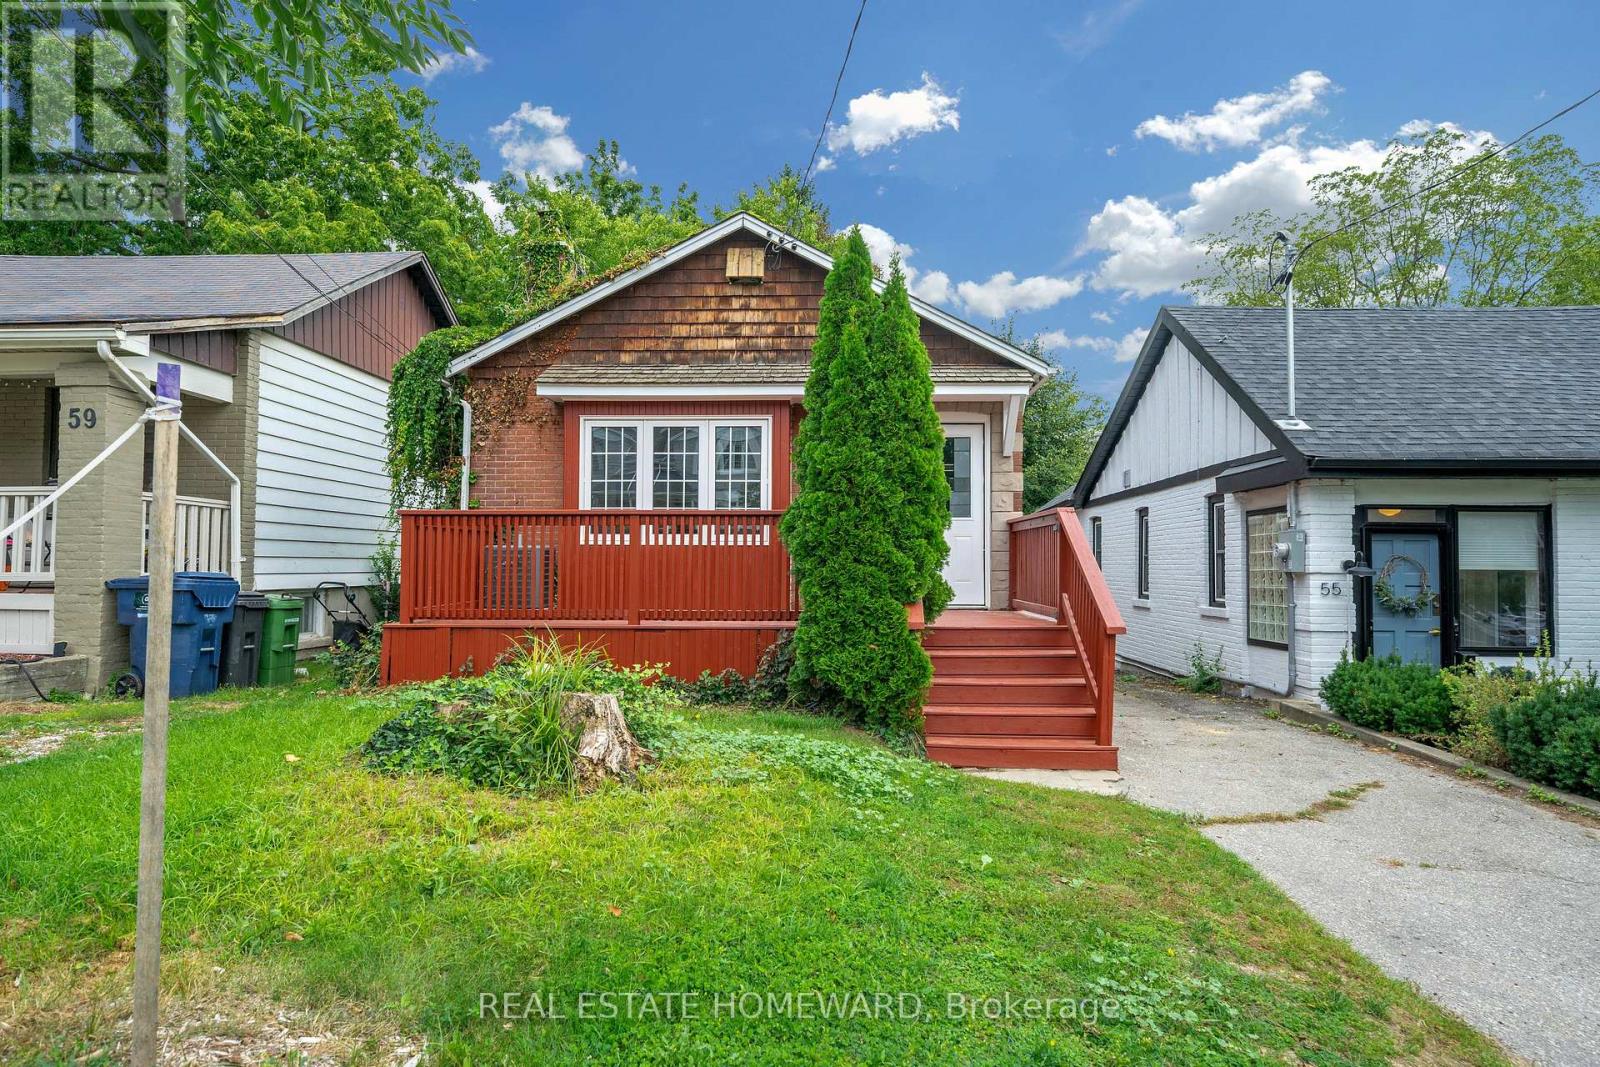
57 Valhalla Boulevard
Toronto, Ontario
Renovated Detached Home With Walking Distance To The Lake! Open Concept 2 Bedroom, 2 Bath Bungalow Boasting Hardwood Floors, Pot Lights & Much More! Open Concept Living/Dining Area, Fully Renovated Eat-In Kitchen With Stainless Steel Appliances & Granite Counters. Finished Basement With 2 Bedrooms or Office Space & Three Piece Bath. Large Garage For Work Shop, Private Drive For 4 Cars & Backyard Perfect For Entertaining. Steps To Lake, TTC, Schools & Parks. (id:62104)
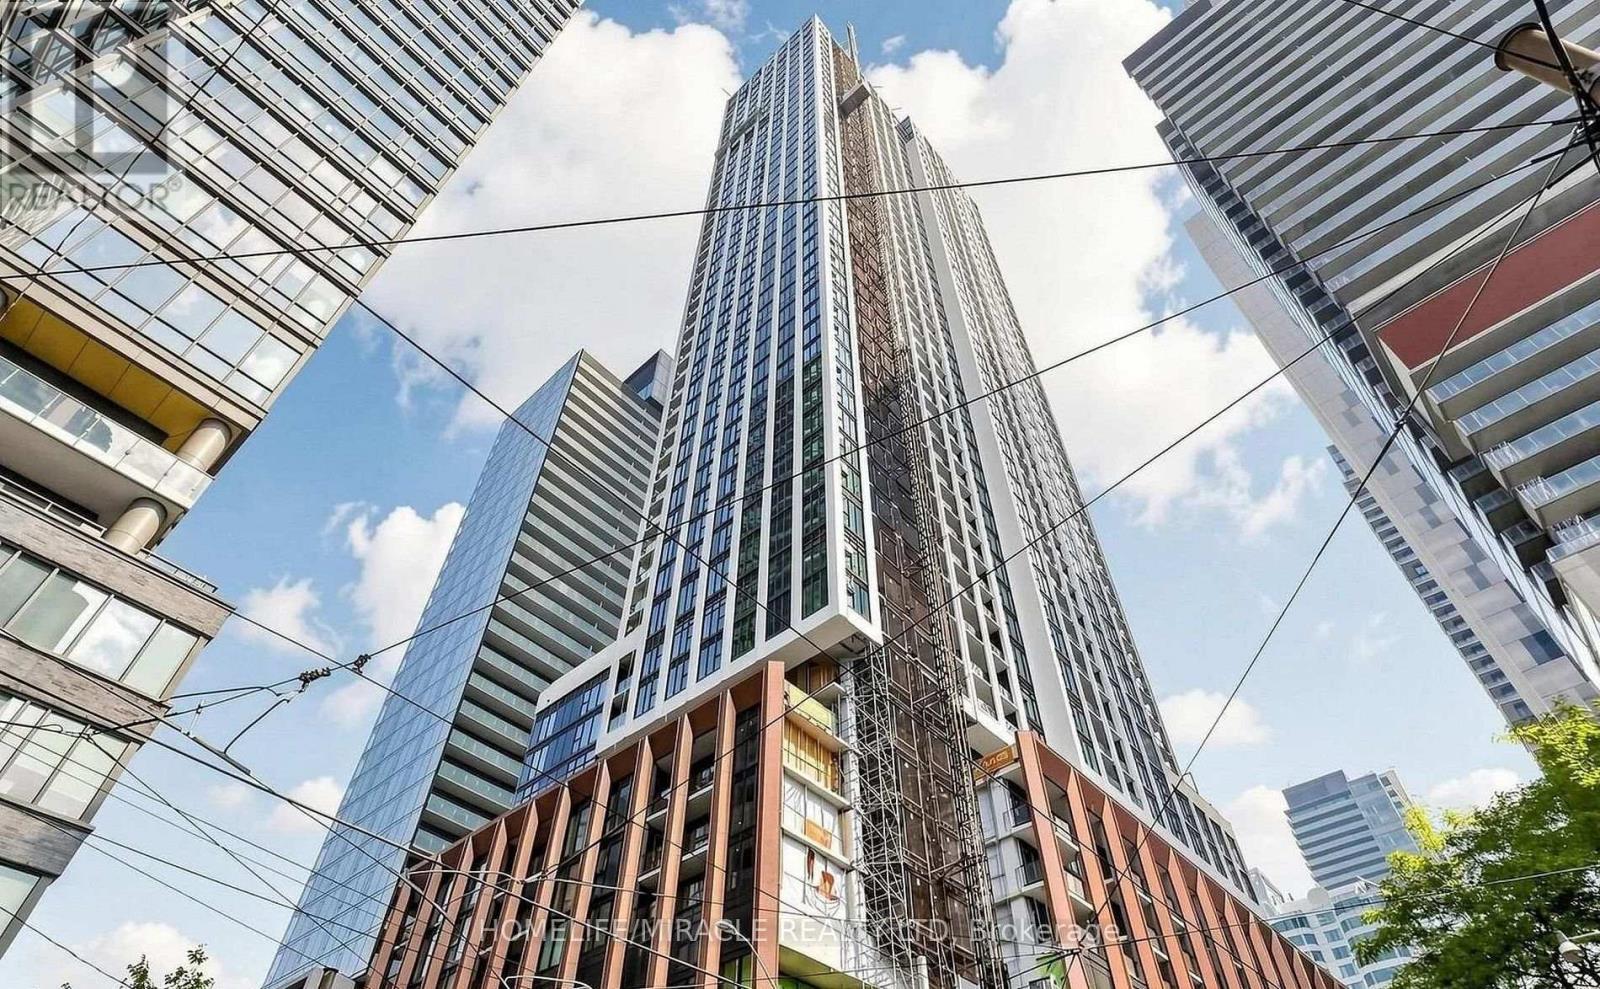
2822 - 400 King Street W
Toronto, Ontario
Welcome to this beautifully designed suite at 400 King St W, located in the heart of downtown Toronto. This bright and modern residence features an open-concept layout, floor-to-ceiling windows, contemporary finishes, and a sleek kitchen with built-in appliances. Thoughtfully designed to maximize both comfort and functionality, the unit offers a stylish urban living experience with ensuite laundry and quality flooring throughout. Ideally located steps from the Financial and Entertainment Districts, TTC, renowned restaurants, cafes, shopping, and nightlife. Close to TMU, the University of Toronto, and everything downtown Toronto has to offer. A fantastic opportunity to experience sophisticated city living at one of King West's sought-after addresses. (id:62104)

143 Silas Hill Drive
Toronto, Ontario
Newly Renovated From Top to Bottom, this Exceptional 3+1 Bedroom, 3 Full Bath Raised Bungalow Offers an Impressive 2,120 sq. ft. of Above-Grade Living Space per MPAC, Including a Fully Above-Grade Walkout Lower Level. Thoughtfully Reimagined with a Fresh Scandinavian-Inspired Aesthetic, the Home Combines Generous Living Space, Modern Finishes and a Versatile Layout. The Transformation includes Two Brand-New Kitchens, Three Completely New Full Bathrooms, and New Flooring Throughout the Main and Upper Levels, Including Stunning Porcelain Tiles. The Brand-New Chef-Inspired Main Kitchen Features Crisp White Cabinetry, Warm Natural Wood Tones and a Large Centre Island. A Custom Feature Wall with Integrated LED Lighting, Sleek Glass-Panel Railings, Pot Lights Throughout and Illuminated Bathroom Mirrors complete the Contemporary Look.The Fully above-grade Walkout lower level Offers Exceptional Flexibility with its own Separate Entrance, Brand-New Second Kitchen, Laundry and Versatile +1 Bedroom, making it Ideal for Multigenerational Living, Extended Family or Private Guest Space. Recent Improvements provide Added Peace of Mind, including a Roof approximately 5 Years New, Furnace and Central A/C approximately 5 Years New, along with newer windows and a 100-amp electrical panel. Outside, enjoy a Rare Flat, Rectangular Backyard with a Large Mature Tree providing Natural Shade and a Dedicated Gas Line for summer barbecuing. The Oversized Driveway Accommodates up to Six Vehicles, plus a Double-Car Garage with Convenient Direct Access to the Home. Ideally Located in Sought-After Don Valley Village, with Excellent Educational Options including French Immersion, Gifted, Catholic and Public programs. Walk to Parks, Schools and TTC at Finch and Leslie, with Hwy 401/404, Fairview Mall, supermarkets, Seneca College and community centres Just Minutes away. An Exceptional Combination of Newly Renovated Space, Thoughtful Design, Versatility and Location. (id:62104)
Unknown Address
,
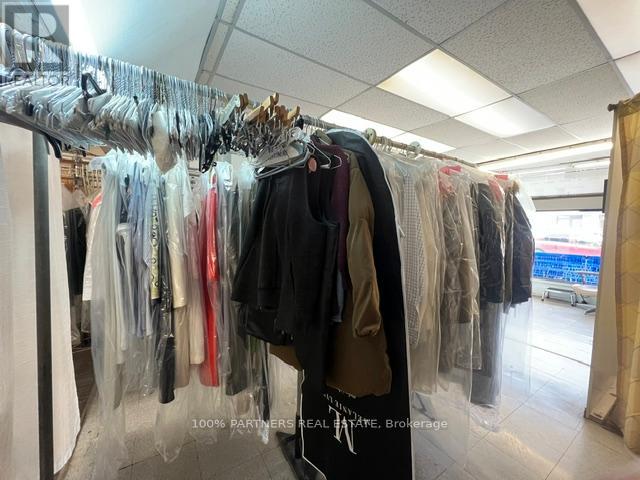
Retiring Sale after 20 years successful operation! Profitable dry clean depot on the busy Eglinton Ave* Surrounding by prestige neighborhoods! Very Easy to run! Stable Income and low cost with loyal clientele for over 30 years! Washer and dryer, pressor machine in place. Big potential to add wash and fold business! The Sewing Machines Are included. Easy to learn and do Alterations with machines. Existing part time staff can be seamstress and can also stay if Buyer prefers. Short hours and only 6 days/wk! Seller training and support will be provided! Business is still running. Pls do not go direct and disturb the business. Pls do not ask staff. (id:62104)
434 - 1450 Glen Abbey Gate
Oakville, Ontario
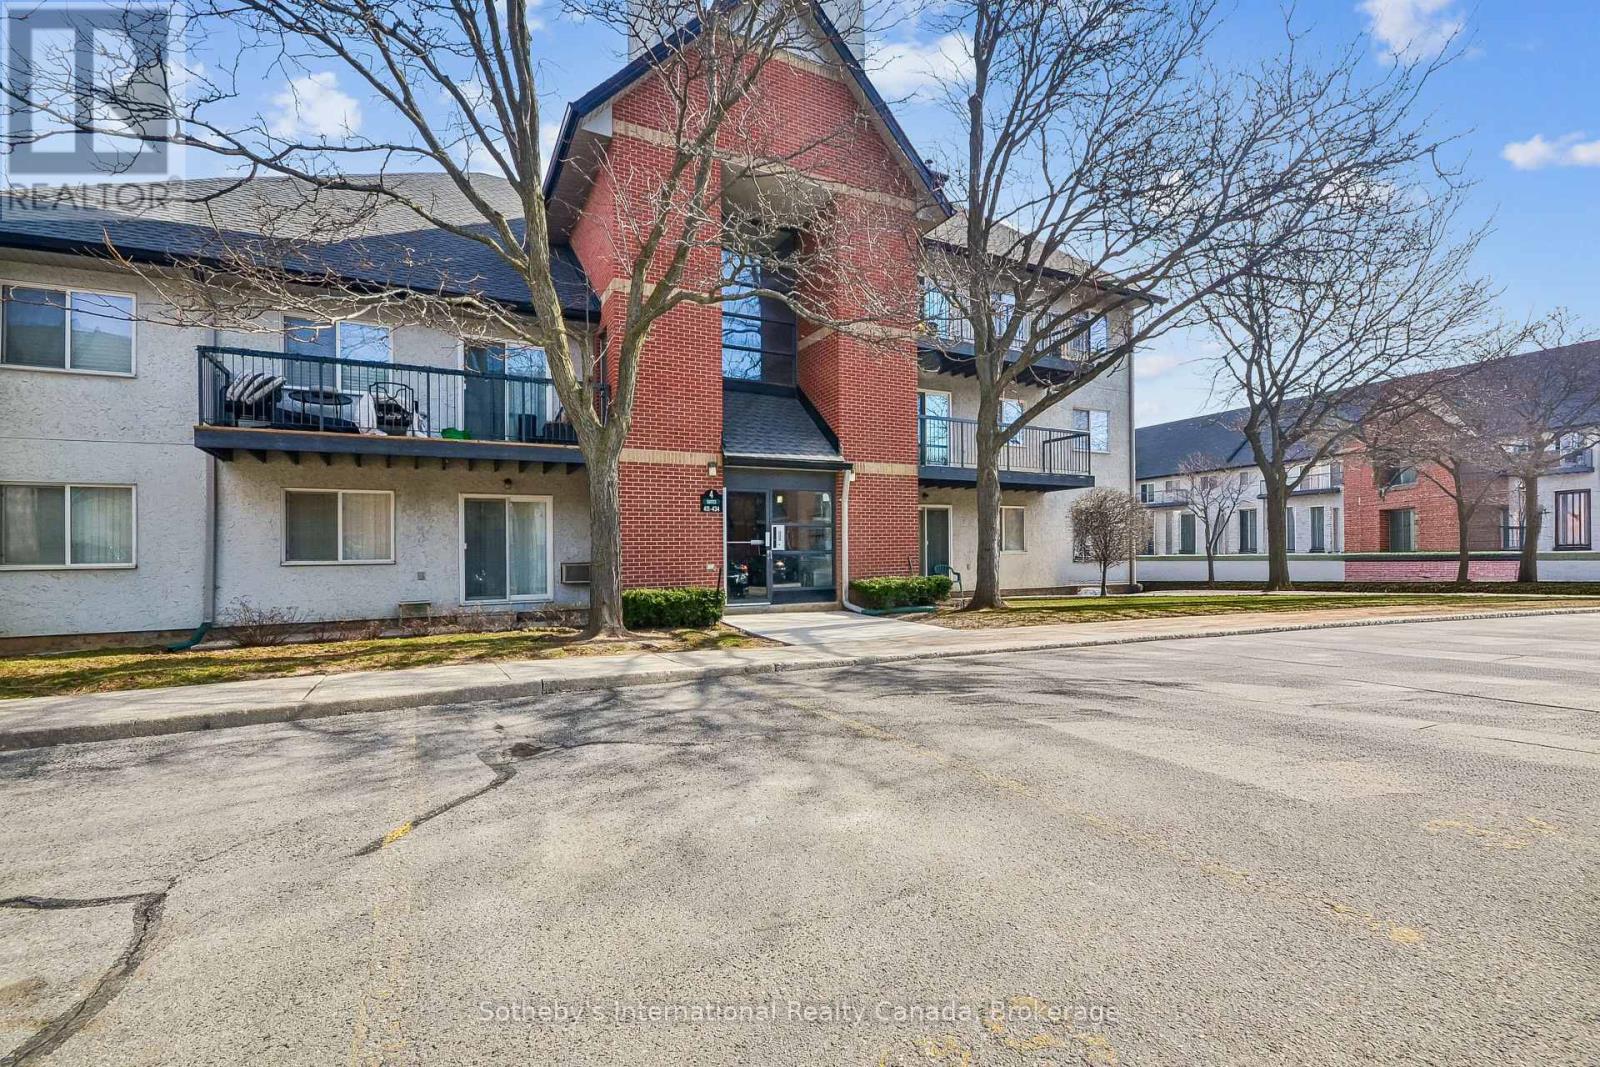
Two bedroom top floor condo for sale in Oakville's highly sought-after Glen Abbey community, offering a rare combination of privacy, space, and recent upgrades. Ideal for first time homebuyers or investors. Quiet, private living environment. Bright, well-proportioned unit featuring a spacious living and dining area with a wood burning fireplace. Walkout to a private balcony with additional storage, an uncommon and practical feature. The kitchen was fully renovated in December 2025 with new, never used appliances, providing a clean, modern space with no immediate updates required. New carpet throughout adds a fresh, move in ready finish. The layout offers excellent functionality, including a generous primary bedroom with a walk-in closet, in-suite laundry, and ample storage throughout. One owned parking space is included, with the option to rent a second. Located directly across from Abbey Park High School and close to parks, transit, shopping, and recreation, this is a well connected Oakville condo that continues to attract long term residents. Pet-friendly building with visitor parking. A strong entry point into the Oakville market. Comfortable to live in, easy to maintain, and well positioned for long term value. (id:62104)
1002 - 35 Towering Heights Boulevard
St. Catharines, Ontario
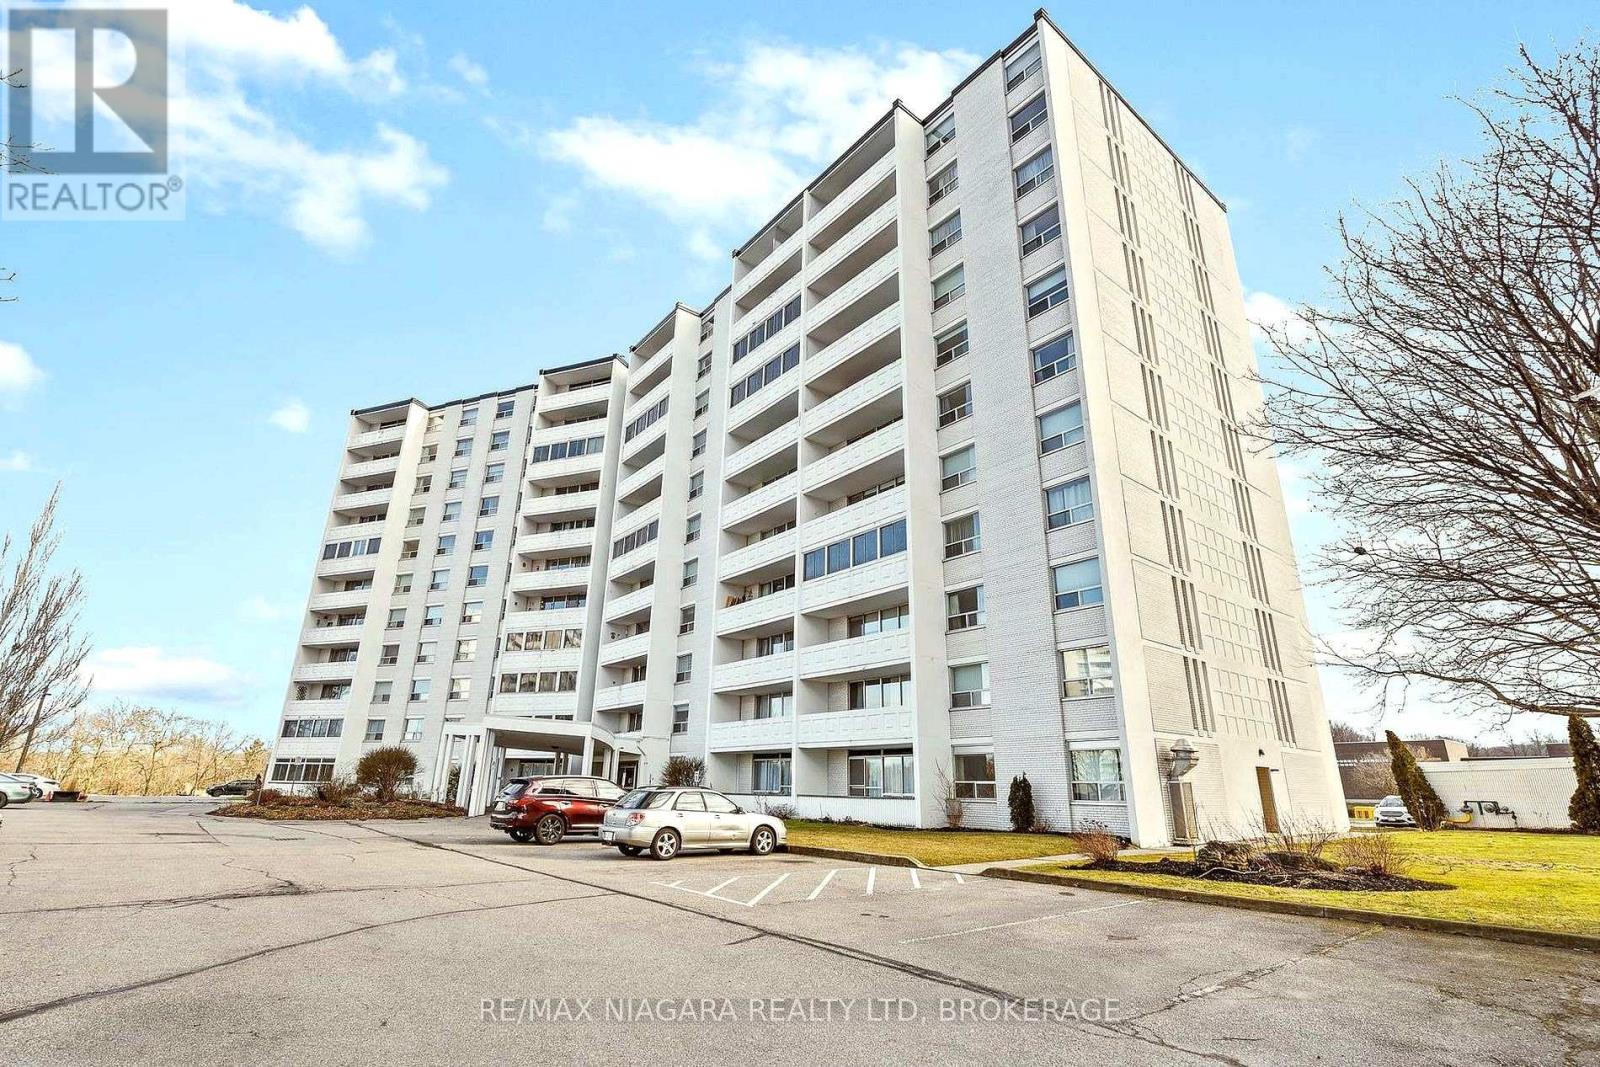
PRICED TO SELL! Amongst the lowest $/sqft for a 3-bedroom condo in St. Catharines! This unit would benefit from some TLC, and that's exactly where the value is. Bring your vision and your paintbrush, and build equity from day one. The bones are here: a bright, oversized living/dining area with walls of windows overlooking city views, a rare windowed kitchen, a primary bedroom with a 2-pc ensuite, two more generous bedrooms, a 4-pc main bath with tiled tub surround, and parquet flooring throughout. Condo fees include heat, hydro, water and building insurance, so there are no surprise utility bills. Building amenities include an indoor pool, sauna, fitness room, party room, library, game room, workshop, BBQ area, onsite laundry and a storage locker. One surface parking spot ($20/mo). Pets permitted with restrictions. Steps to Burgoyne Woods, minutes to Brock University, local secondary schools, the Pen Centre, transit and downtown. A strong fit for investors, first-time buyers ready to put in some sweat equity, or downsizers wanting space without the house. Opportunities at this price point don't last. Some images have been AI enhanced/virtually staged. (id:62104)
10 Michelle Drive
St. Catharines, Ontario
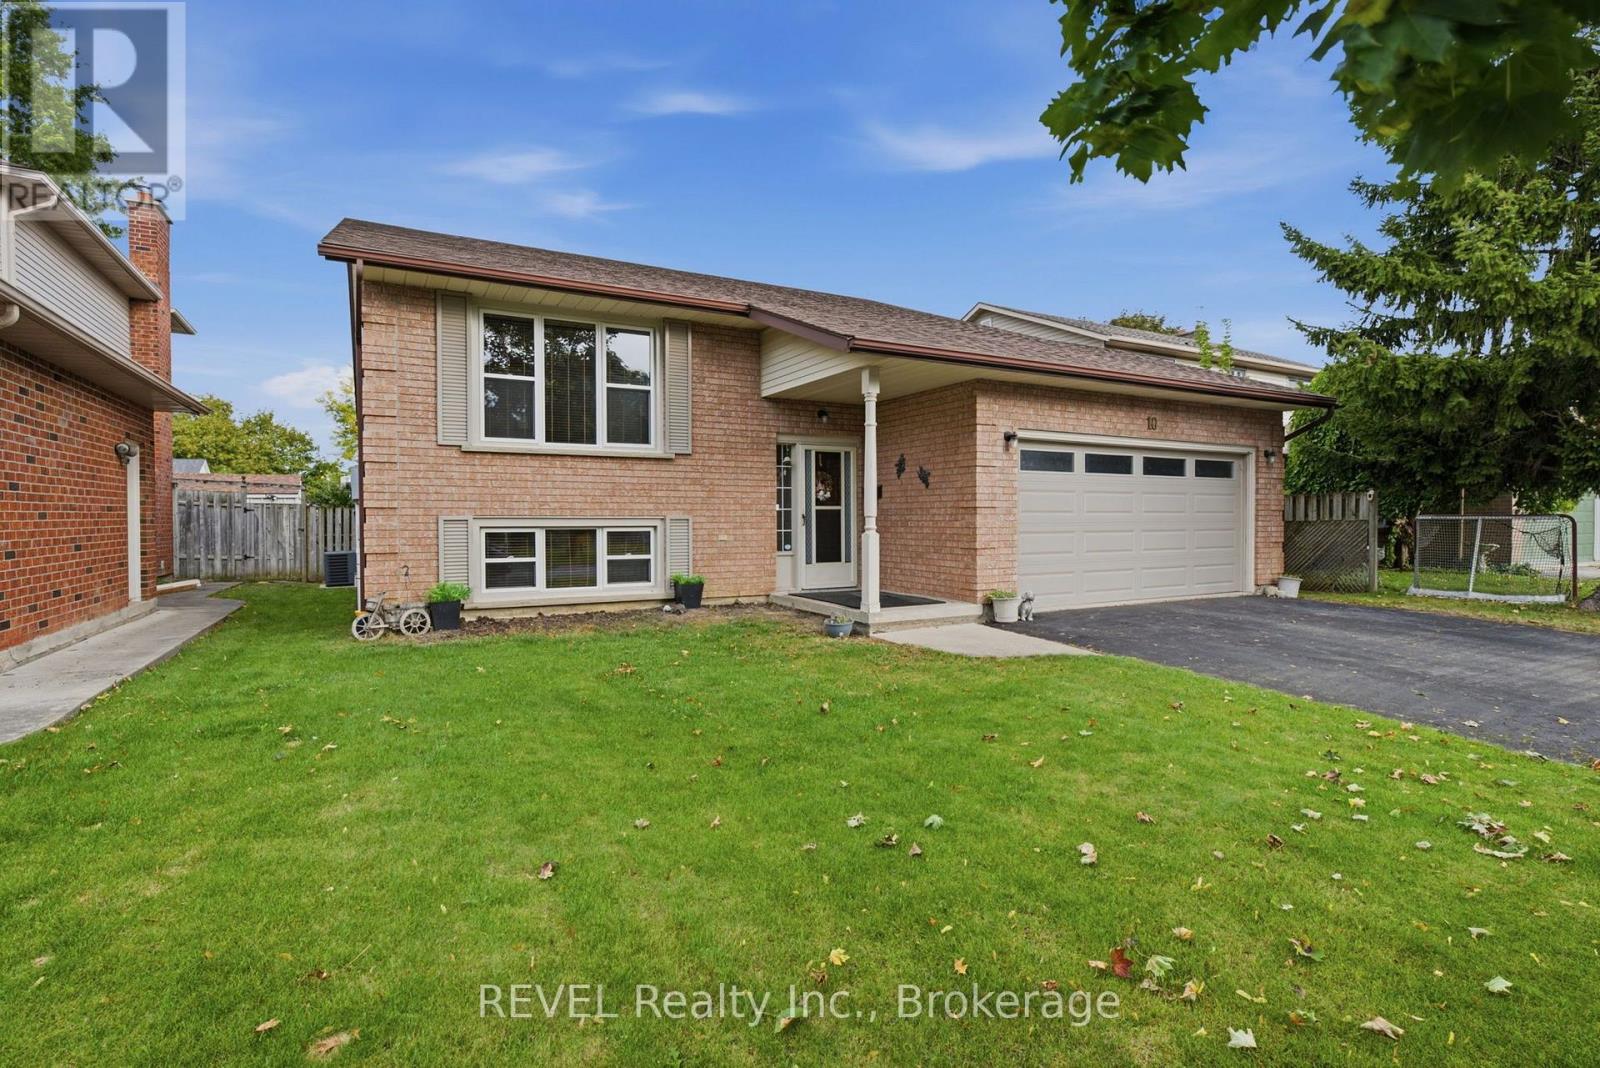
Welcome to this spacious 3+1 bedroom, 2 bathroom raised bungalow tucked into a great St. Catharines neighbourhood, where schools, parks, shopping, restaurants and everyday amenities are all just minutes away.Offering a functional layout and plenty of room to spread out, this fully finished home is a fantastic option for those looking for comfortable everyday living with the flexibility to accommodate changing needs.The bright main floor features beautiful hardwood flooring, generous living spaces and plenty of natural light. The kitchen offers timeless oak cabinetry and granite countertops, combining warmth, character and practicality. Three main-floor bedrooms provide comfortable space for family, guests or a home office, while brand-new windows throughout are a valuable update.The fully finished lower level adds even more living space, featuring a spacious recreation area, an additional bedroom and a second bathroom. Whether you need room for entertaining, teenagers, overnight guests or extended family, this versatile layout offers plenty of possibilities, including excellent potential for a future in-law suite.A double-car garage adds everyday convenience, while the location puts you close to schools, neighbourhood parks, shopping, transit and everything you need. With four bedrooms in total, two bathrooms, finished living space on both levels and a sought-after combination of location and versatility, this is a wonderful opportunity to make your move in St. Catharines. Come see everything this home has to offer! (id:62104)
208 - 676 Richmond Street W
Toronto, Ontario
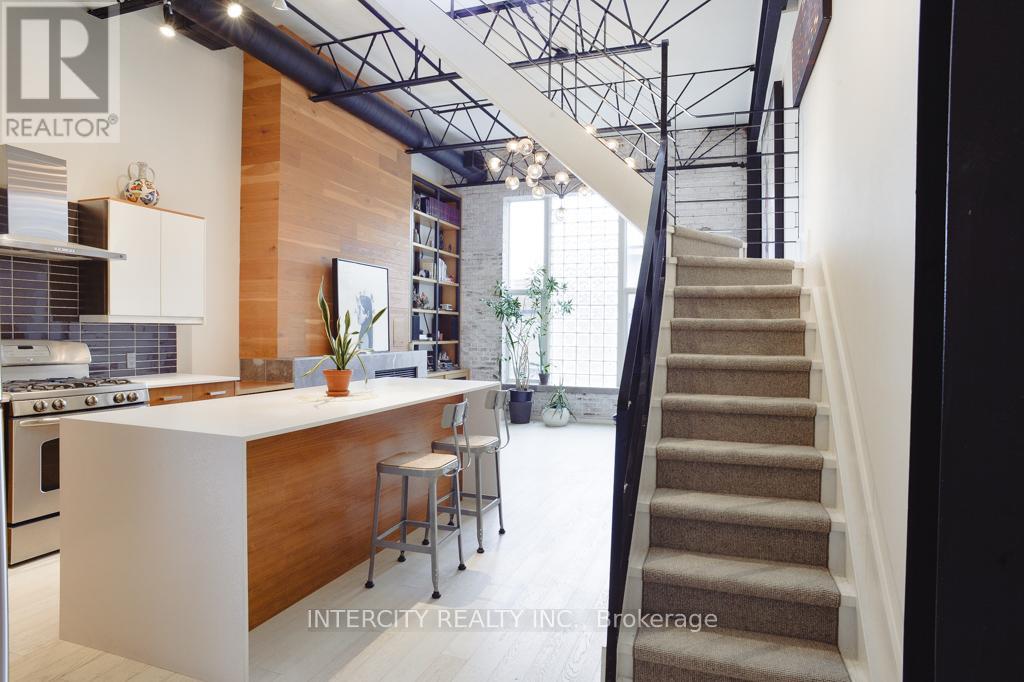
Steeped in Toronto's musical history, welcome to the iconic Decca Records Building, one of the city's most coveted authentic hard loft conversions. Once home to the renowned Decca Records Canada headquarters, this boutique landmark seamlessly blends industrial heritage with sophisticated modern living in the heart of the Fashion District. Masterfully renovated, this exceptional residence showcases soaring double-height ceilings, exposed brick, original steel beams, industrial ductwork, and warehouse-inspired architecture that celebrate the building's rich history. Flooded with natural light, the open-concept living space is both dramatic and inviting. With over 1400 square feet of living space, this home has tons of storage throughout and offers space and functionality. At its heart is a beautifully designed chef's kitchen featuring premium appliances, a gas range, custom cabinetry, and an oversized island that serves as the perfect gathering place for family, friends, and unforgettable dinner parties. The adjoining living room is warm and inviting, anchored by a rare wood-burning fireplace and custom built-in cabinetry for books and collectibles, all set against a backdrop of exposed original brick. Overlooking the principal living area, the versatile mezzanine offers the perfect space for a home office, yoga studio, library, or media lounge. The upper level continues to impress with a second multi-purpose living area featuring an oversized skylight and double patio doors leading to a generous, private terrace an exceptional outdoor retreat for entertaining or relaxing under the city skyline. Custom sliding barn doors reveal a romantic and generously sized primary bedroom complete with a lofted retreat, walk-in closet with custom organizers, and a beautifully appointed ensuite offering exceptional storage. A rare opportunity to own one of Toronto's most iconic authentic lofts, where timeless architecture, rich history, and contemporary luxury come together. (id:62104)
329 Rivertrail Avenue
Kitchener, Ontario
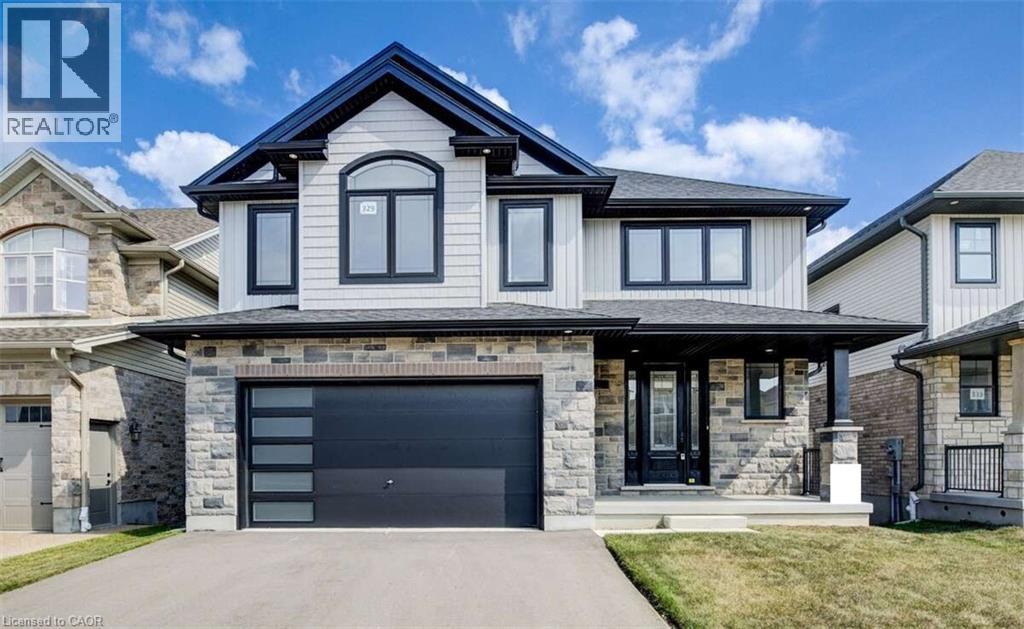
For more info on this property, please click the Brochure button. Advertised price: The applicable rebates are included in the purchase price, provided the rebate documents are signed and assigned to the builder on closing. Backing onto the beautiful Grand River Valley, this new home at 329 Rivertrail Ave in Kitchener, ON is 3621 finished square feet with an attached double garage, a paved driveway, a rear deck and an unfinished walk-out basement that boasts of great potential for additional living space. Stepping inside, the foyer feels open and bright with an upper window, a soaring ceiling and a skylight that floods the space with natural light. The main floor, with a 9-foot-high ceiling, includes the family room, kitchen, dinette, dining room, den and athree-piece bathroom. The family room is dominated by a large windows, filling the space with light and offering views of the Grand River Valley. It also features a modern linear gas fireplace and bright overhead pot lights. The functional kitchen, also brightly lit by large windows and pot lights, contains upgraded white ceiling-height cabinetry (upper glass doors), premium quartz countertops, 6 professional appliances and a walk-in pantry. Designed for modern living, the expansive black kitchen island with its breakfast bar serves as both a workspace and a gathering spot. The marbled quartz countertop extends over the sides in a 'waterfall' edge, a bold and sophisticated feature. The dinette features ample room for a large dining set, sizeable windows and a glass terrace door that opens to the rear deck. Hardwood flooring covers the main level, except for tile flooring in the bathroom. An oak staircase to the secondProperty not yet assessed. Please visit our Model Home located at 88 Grand Flats Trail in Kitchener to arrange a viewing of this home. The Model Home is open each Tuesday and Thursday from 2pm-6pm and every Saturday from 12pm-4pm. (id:62104)
563 N James Street N Unit# 1
Hamilton, Ontario
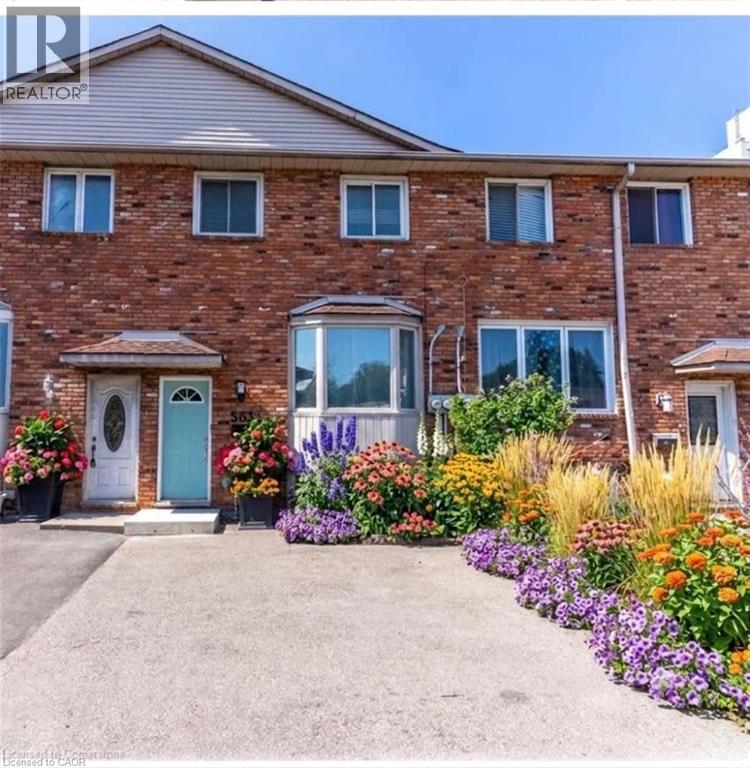
Spacious 3-bedroom 1 bath unit on the main and second floors in a legal duplex in Hamilton's sought-after North End, just a short 5-minute walk to West Harbour GO, beautiful Waterfront Park and Marina and the vibrant restaurants and cafés of downtown. The main level features living room, dining room, updated kitchen, private laundry and walkout to the backyard. Second level include 3 good size bedrooms and 4pc bathroom. Tenants pay partial utilities and liability insurance. One designated parking space on the driveway plus plenty of street parking. (id:62104)
797 Utopie Private
Ottawa, Ontario
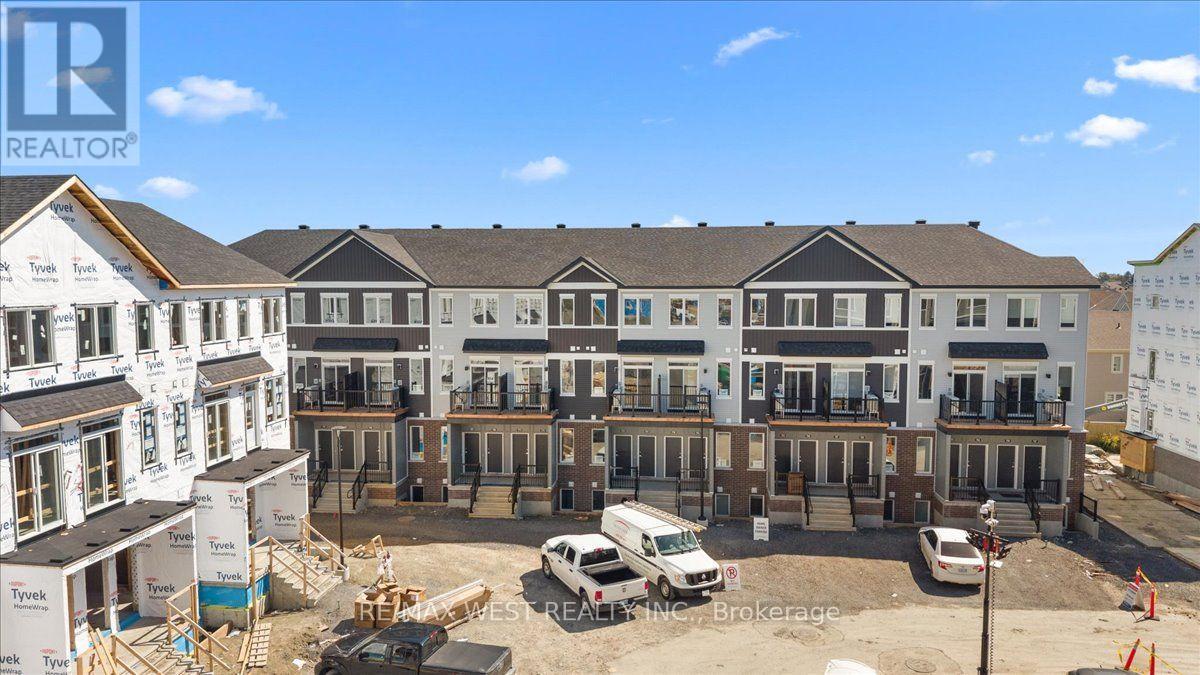
Experience modern living in the heart of Orleans Village with this beautifully designed main-floor 2-bedroom, 2-bathroom rental offering approximately 947 sq. ft. of thoughtfully designed living space. The main-floor layout offers easy, convenient living with an open-concept design that creates a bright and inviting atmosphere, perfect for both everyday living and entertaining. Enjoy the added benefit of having no carpet anywhere in the entire unit, making the space stylish, low-maintenance, and easy to keep clean. The contemporary kitchen features stainless steel appliances, quartz countertops, and ample cabinetry, flowing seamlessly into the spacious living and dining areas. Large windows throughout the unit allow for plenty of natural light, creating a warm and welcoming feel. The primary bedroom offers generous closet space and an ensuite bathroom, while the additional bedroom is well-sized and versatile for family, guests, or a home office. Enjoy modern finishes, in-suite laundry, and the convenience of being located close to parks, schools, shopping, transit, and all the amenities Orleans Village has to offer. (id:62104)